
- SUPERIOR END TERRACED GRADE II LISTED COTTAGE
- SITUATED IN WEST STREET, APPROXIMATELY 250 METRES FROM THE VILLAGE SQUARE
- CHARACTERFUL ACCOMMODATION ARRANGED OVER THREE FLOORS
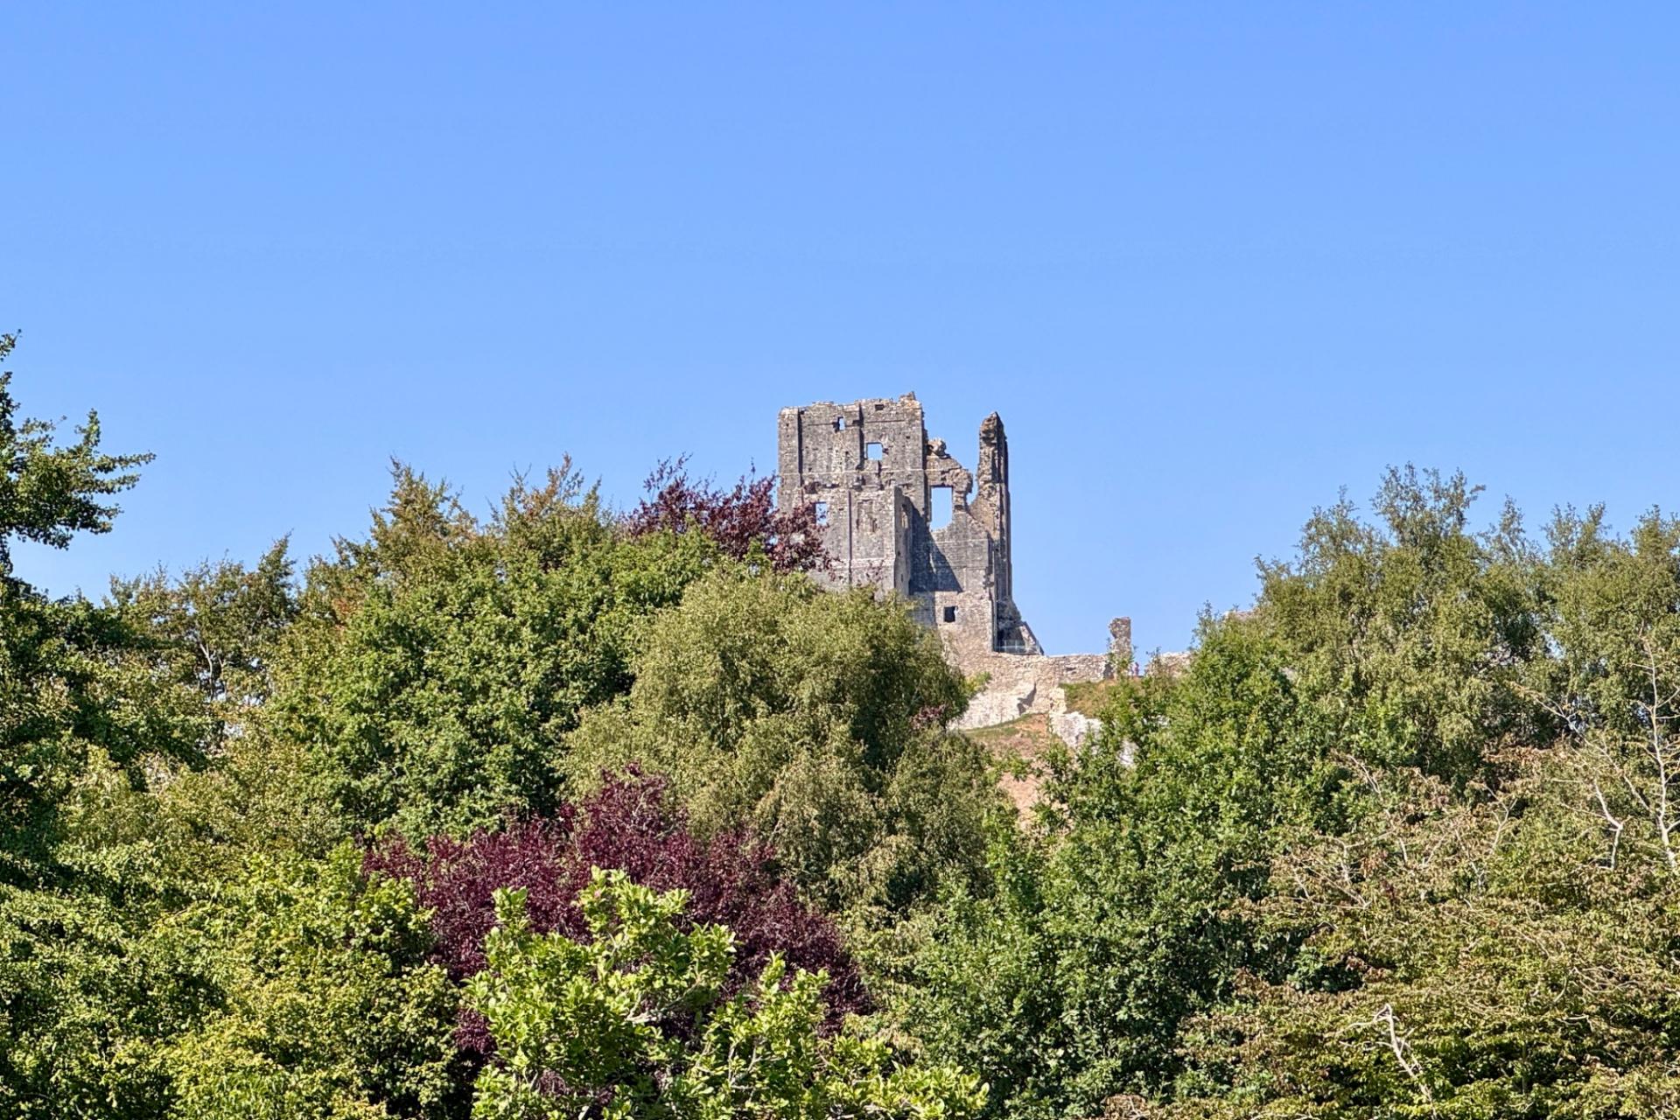
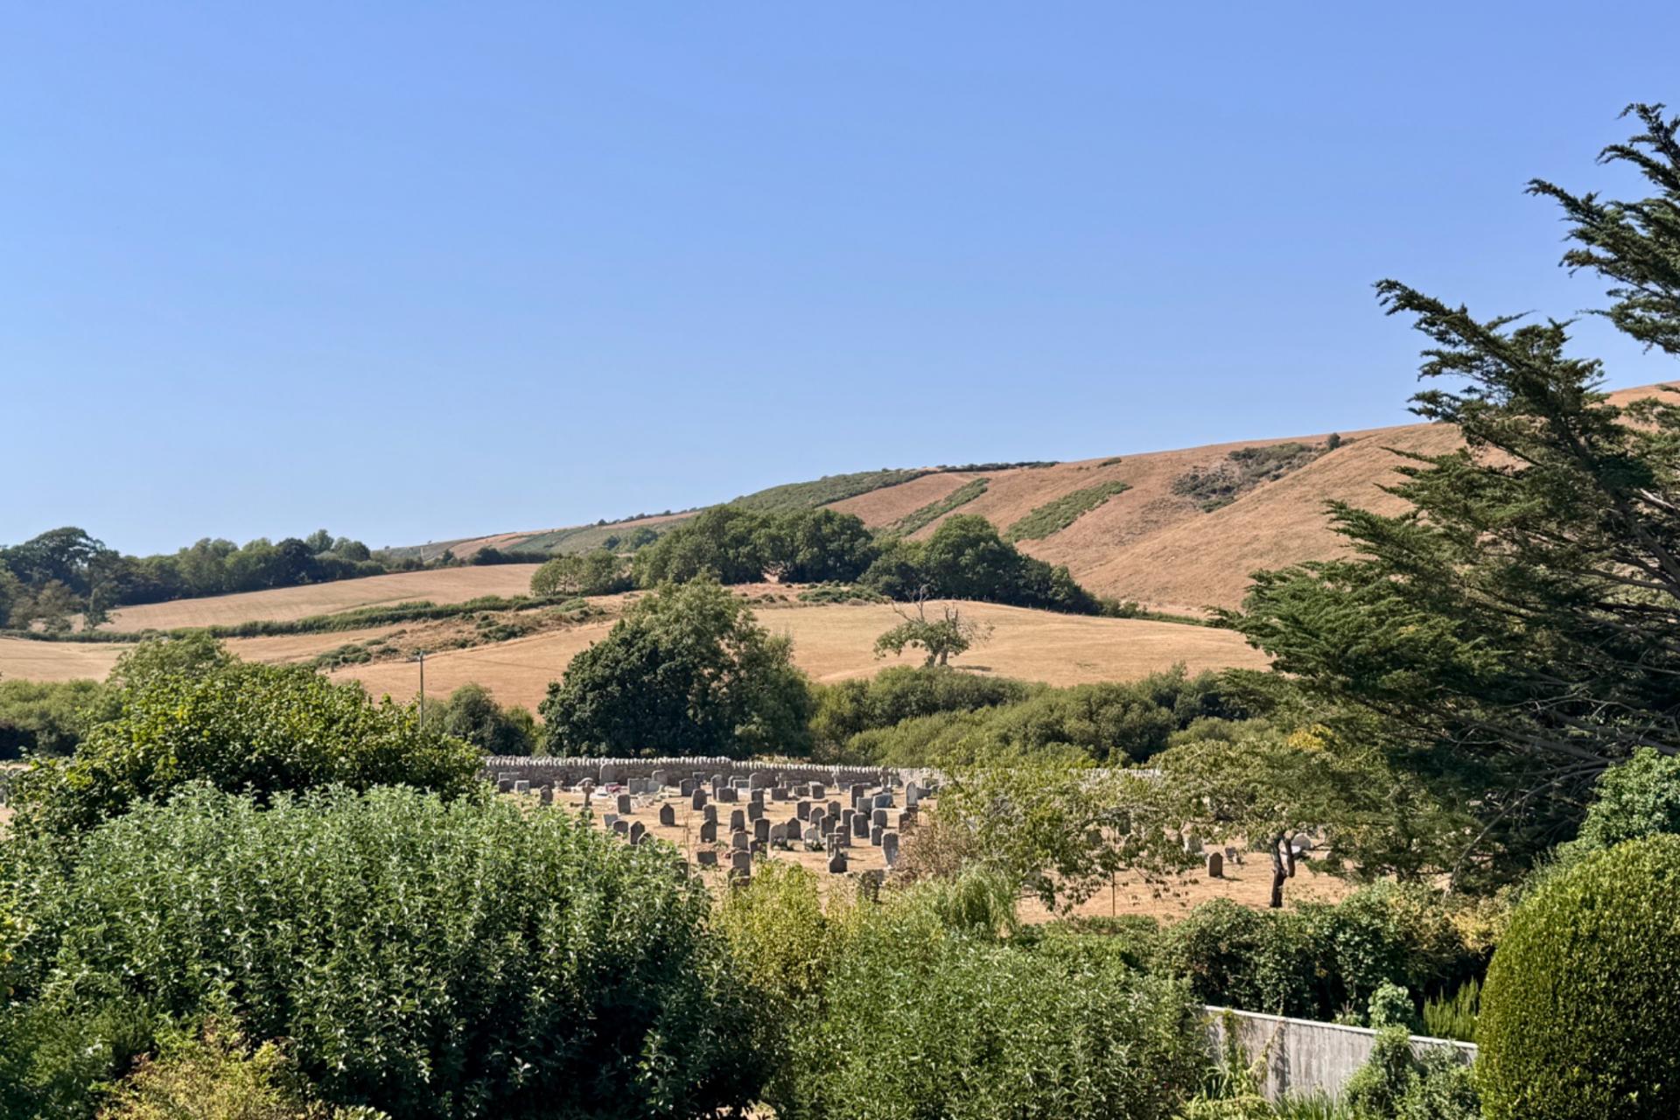
- EXCELLENT VIEDWS OF SURROUNDING COUNTRYSIDE AND CORFE CASTLE RUINS
- SPACIOUS LIVING ROOM WITH GAS FIRED STOVE
- STYLISH KITCHEN
- 3 BEDROOMS (PRINCIPAL BEDROOM WITH EN-SUITE WC)
- SUPERBLY FITTED GROND FLOOR SHOWER ROOM
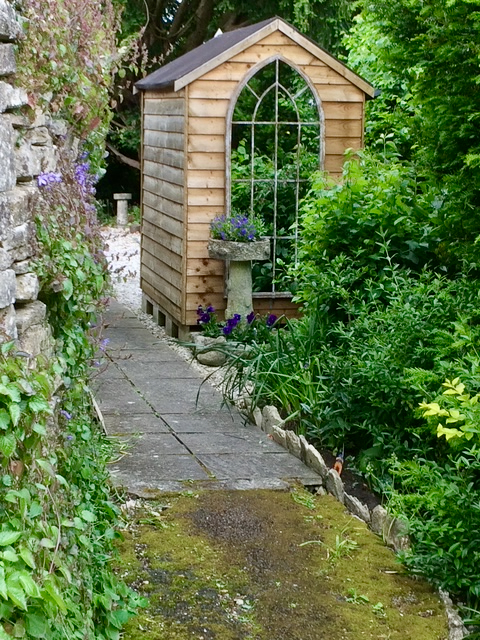
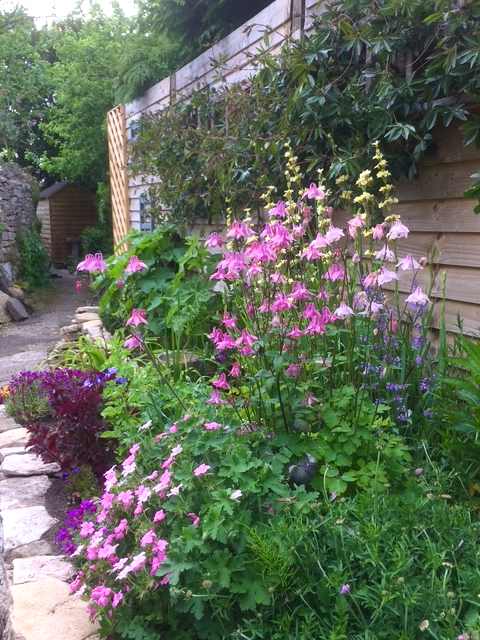
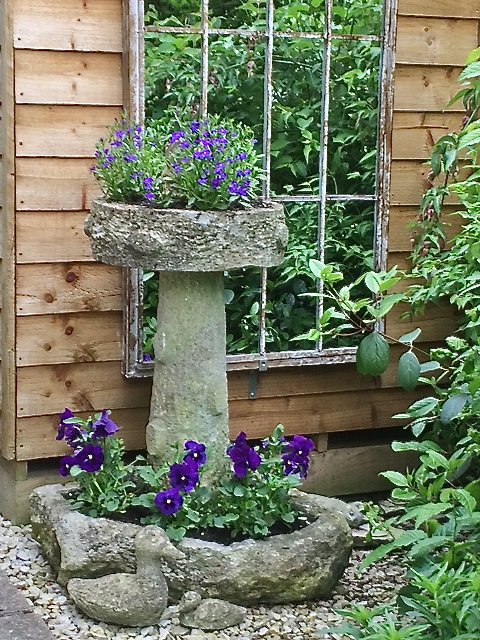
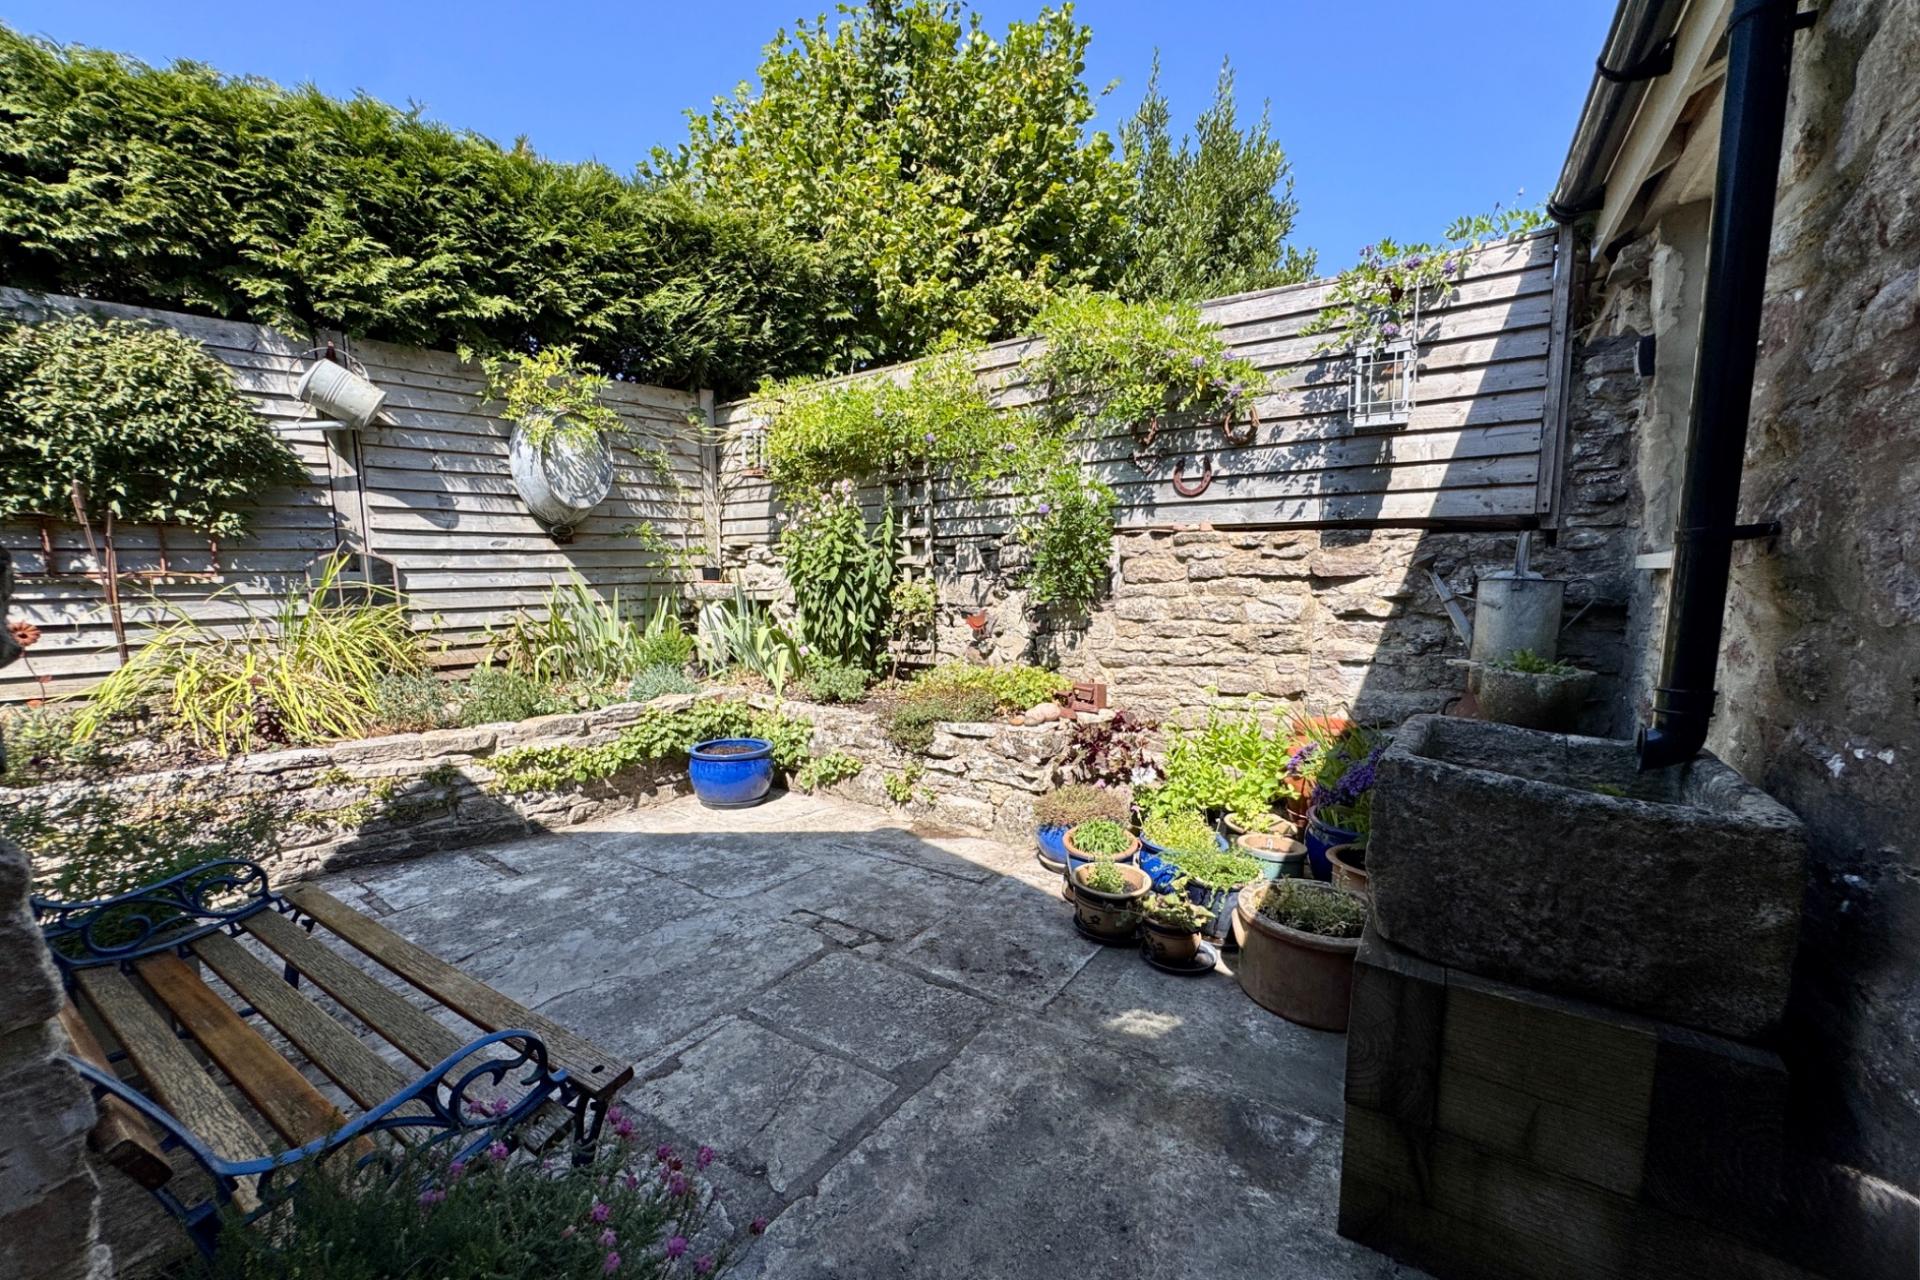
- ATTRACTIVE LANDSCAPED REAR GARDEN
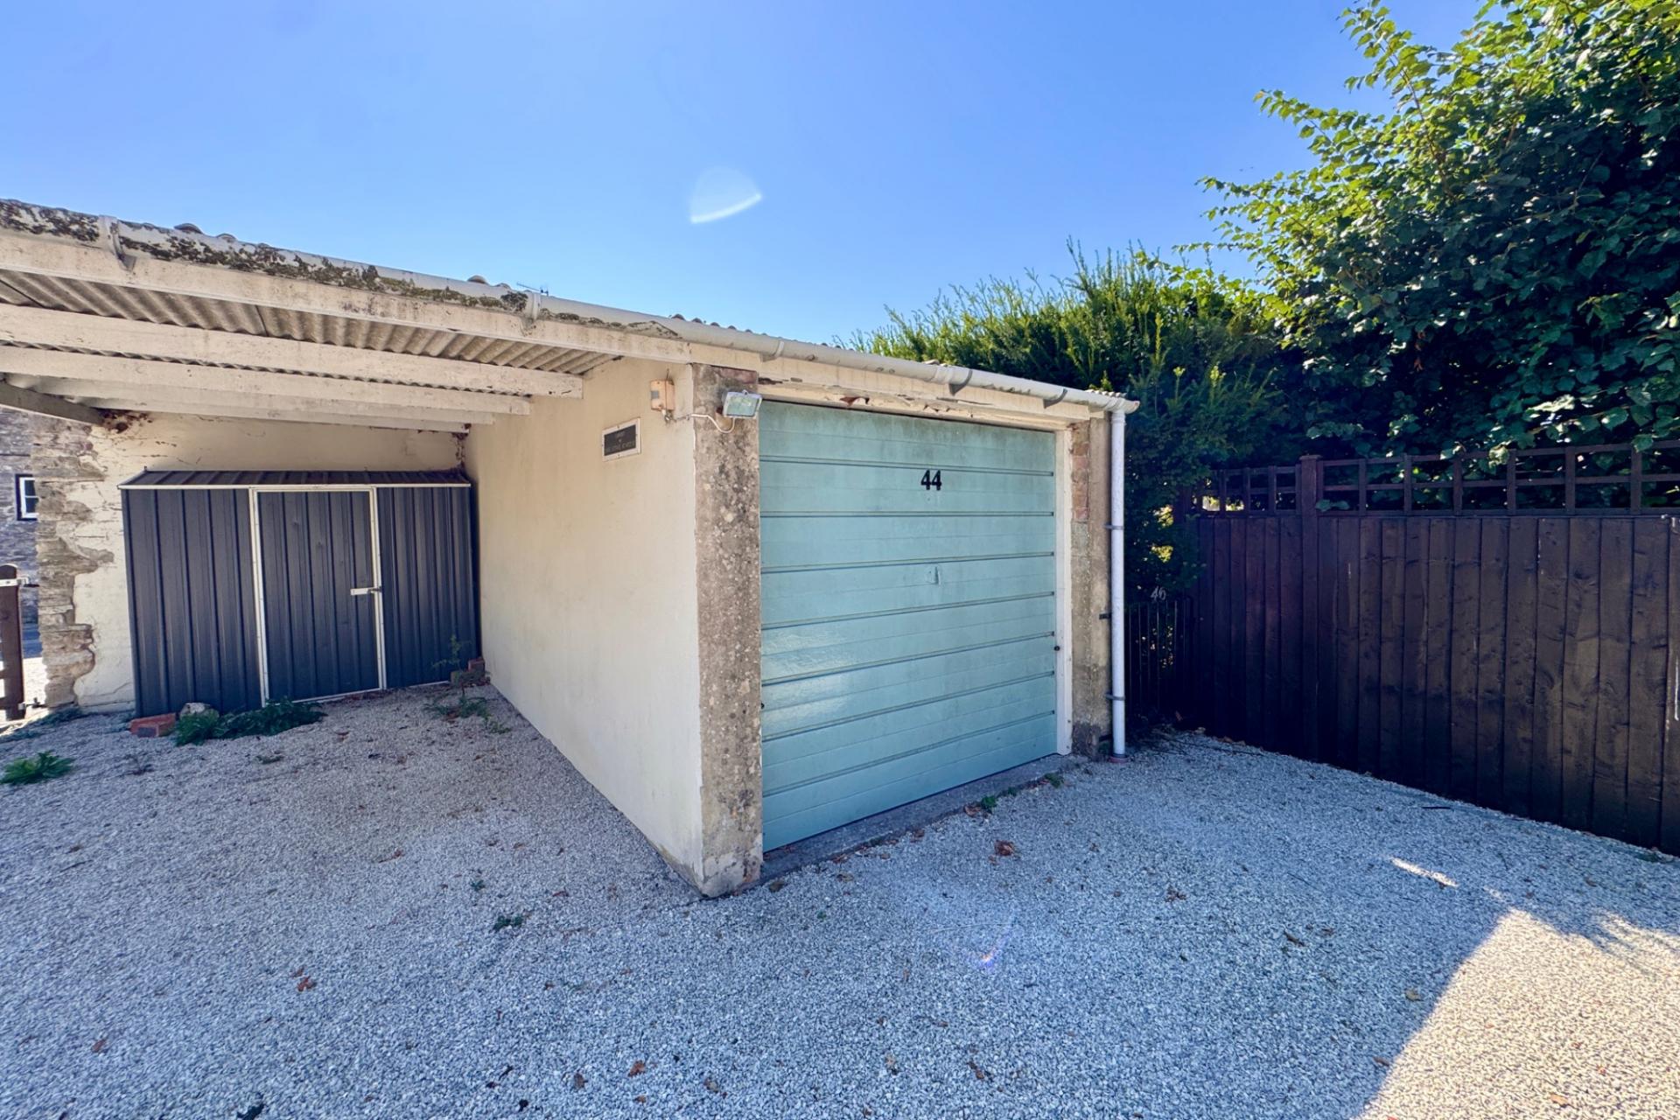
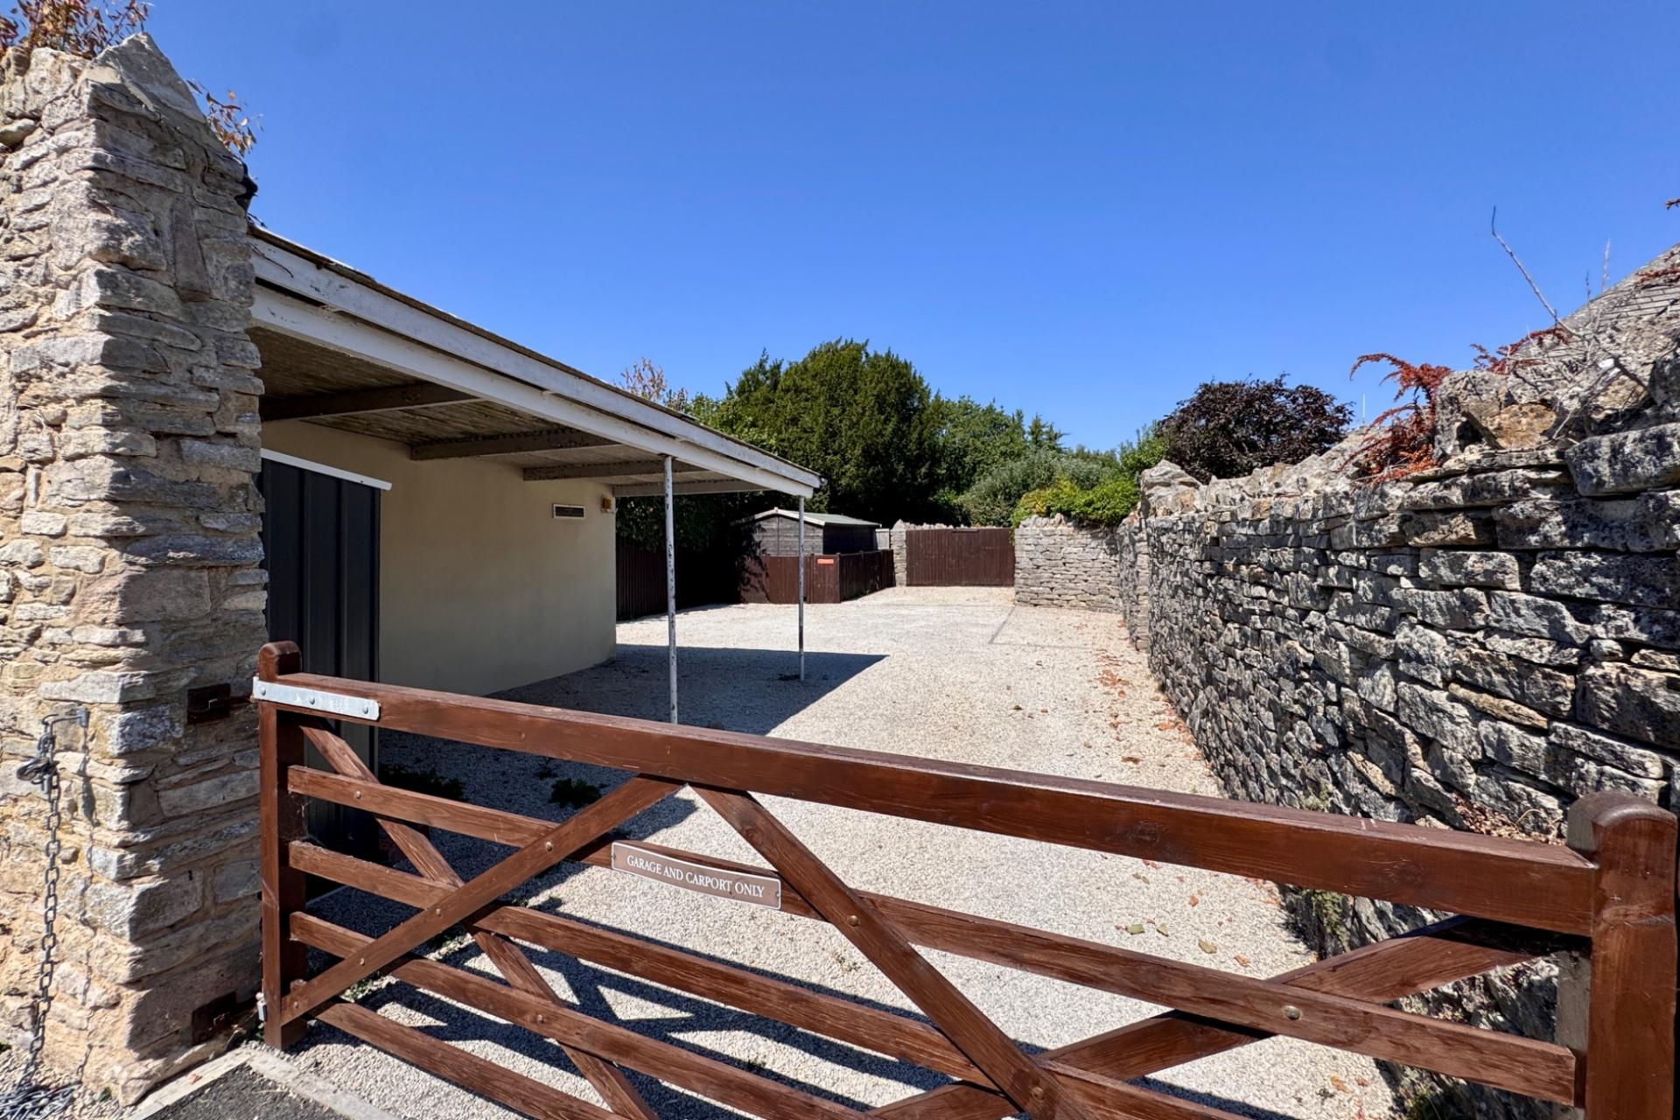
- GARAGE (APPROX 100 METRES FROM THE COTTAGE)

3 Bedroom End of Terrace House for sale in Wareham
 1
3
2
1
3
2
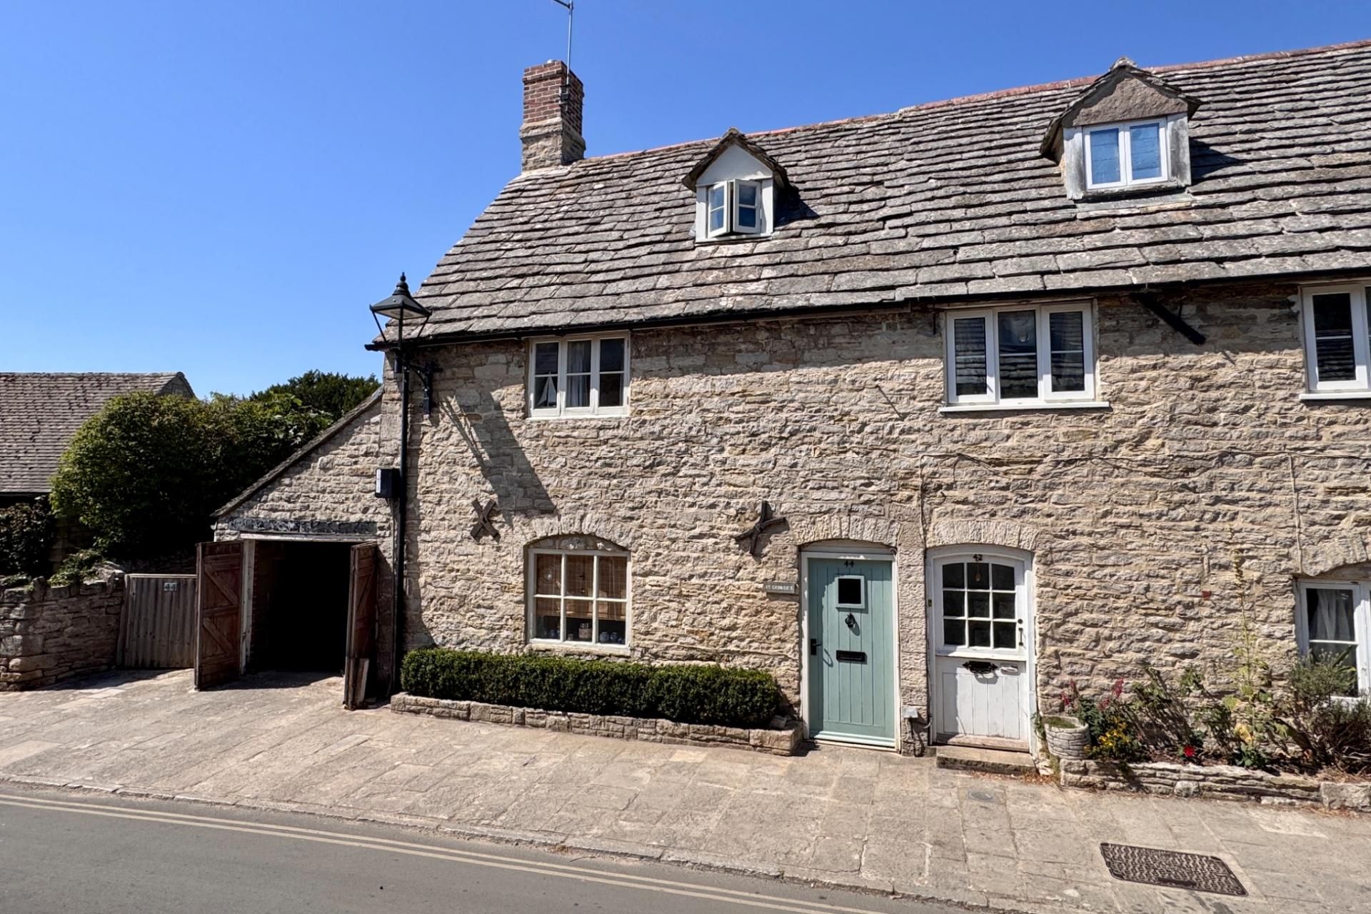
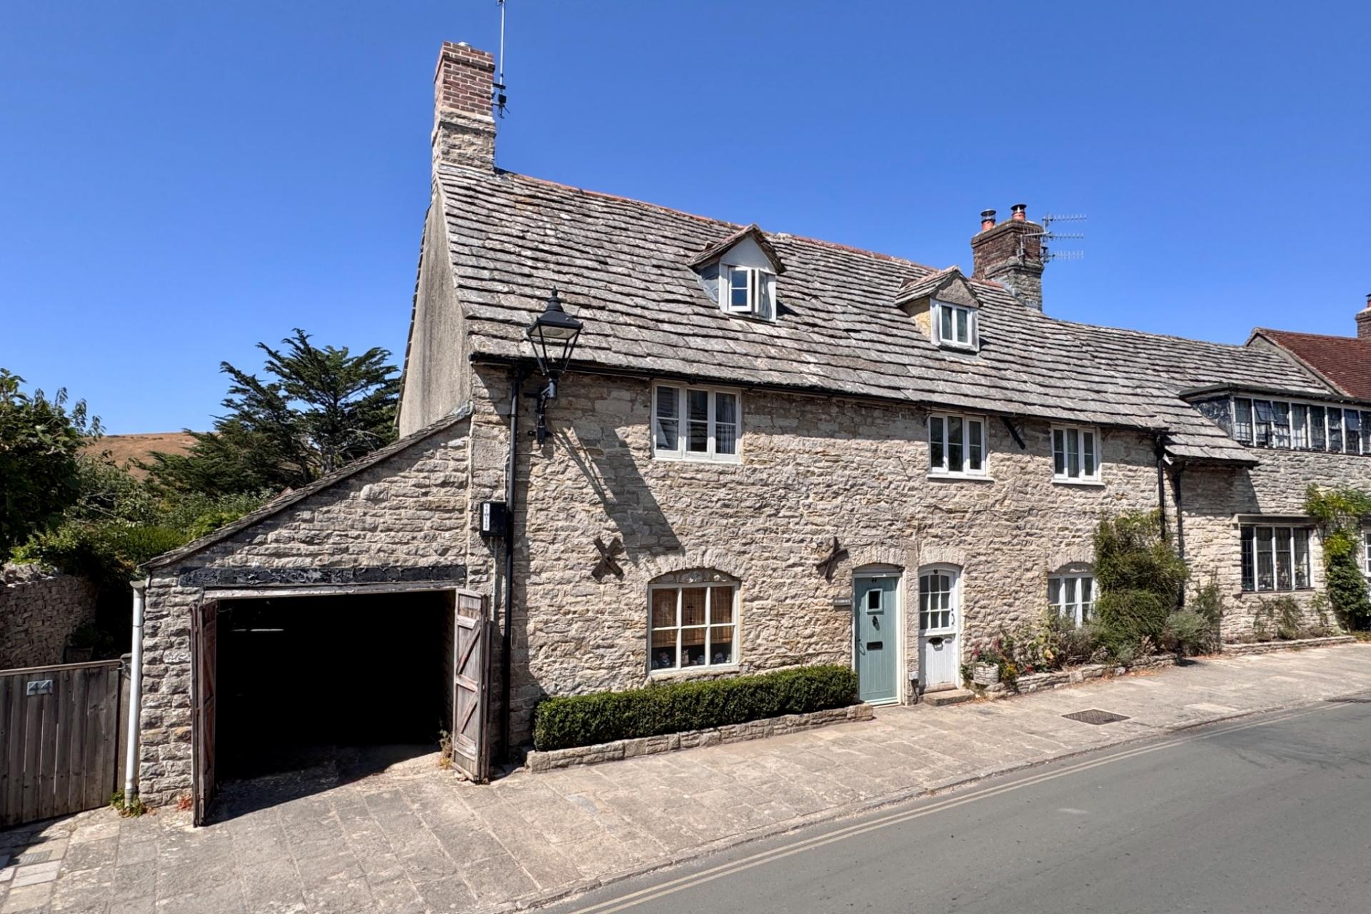
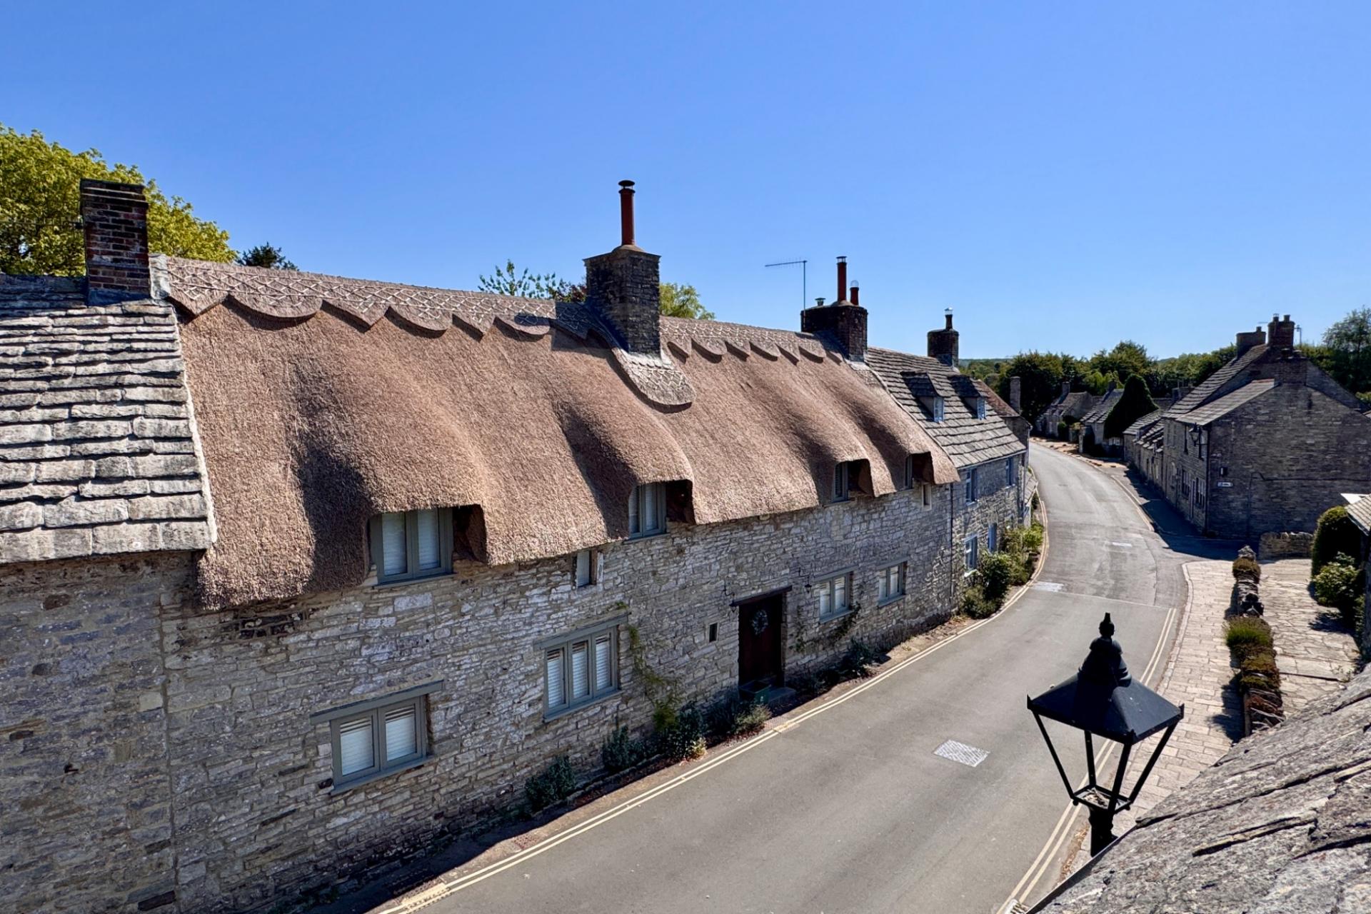
This superior end-terraced Grade II Listed cottage, is thought to date back to the 18th Century, and is situated in a sought after location in West Street approximately 250 metres from the Village Square, which is dominated by the old Castle Ruins. Immaculately presented throughout, the superbly characterful accommodation is arranged over three floors and has been thoughtfully updated in recent years, retaining many period features, whilst offering a delightful easy living style. There are excellent views from the upper floors of the Castle Ruins, the surrounding countryside and Purbeck Hills and the most attractively landscaped enclosed courtyard gardens at the rear enhances the indoor/outdoor living space.
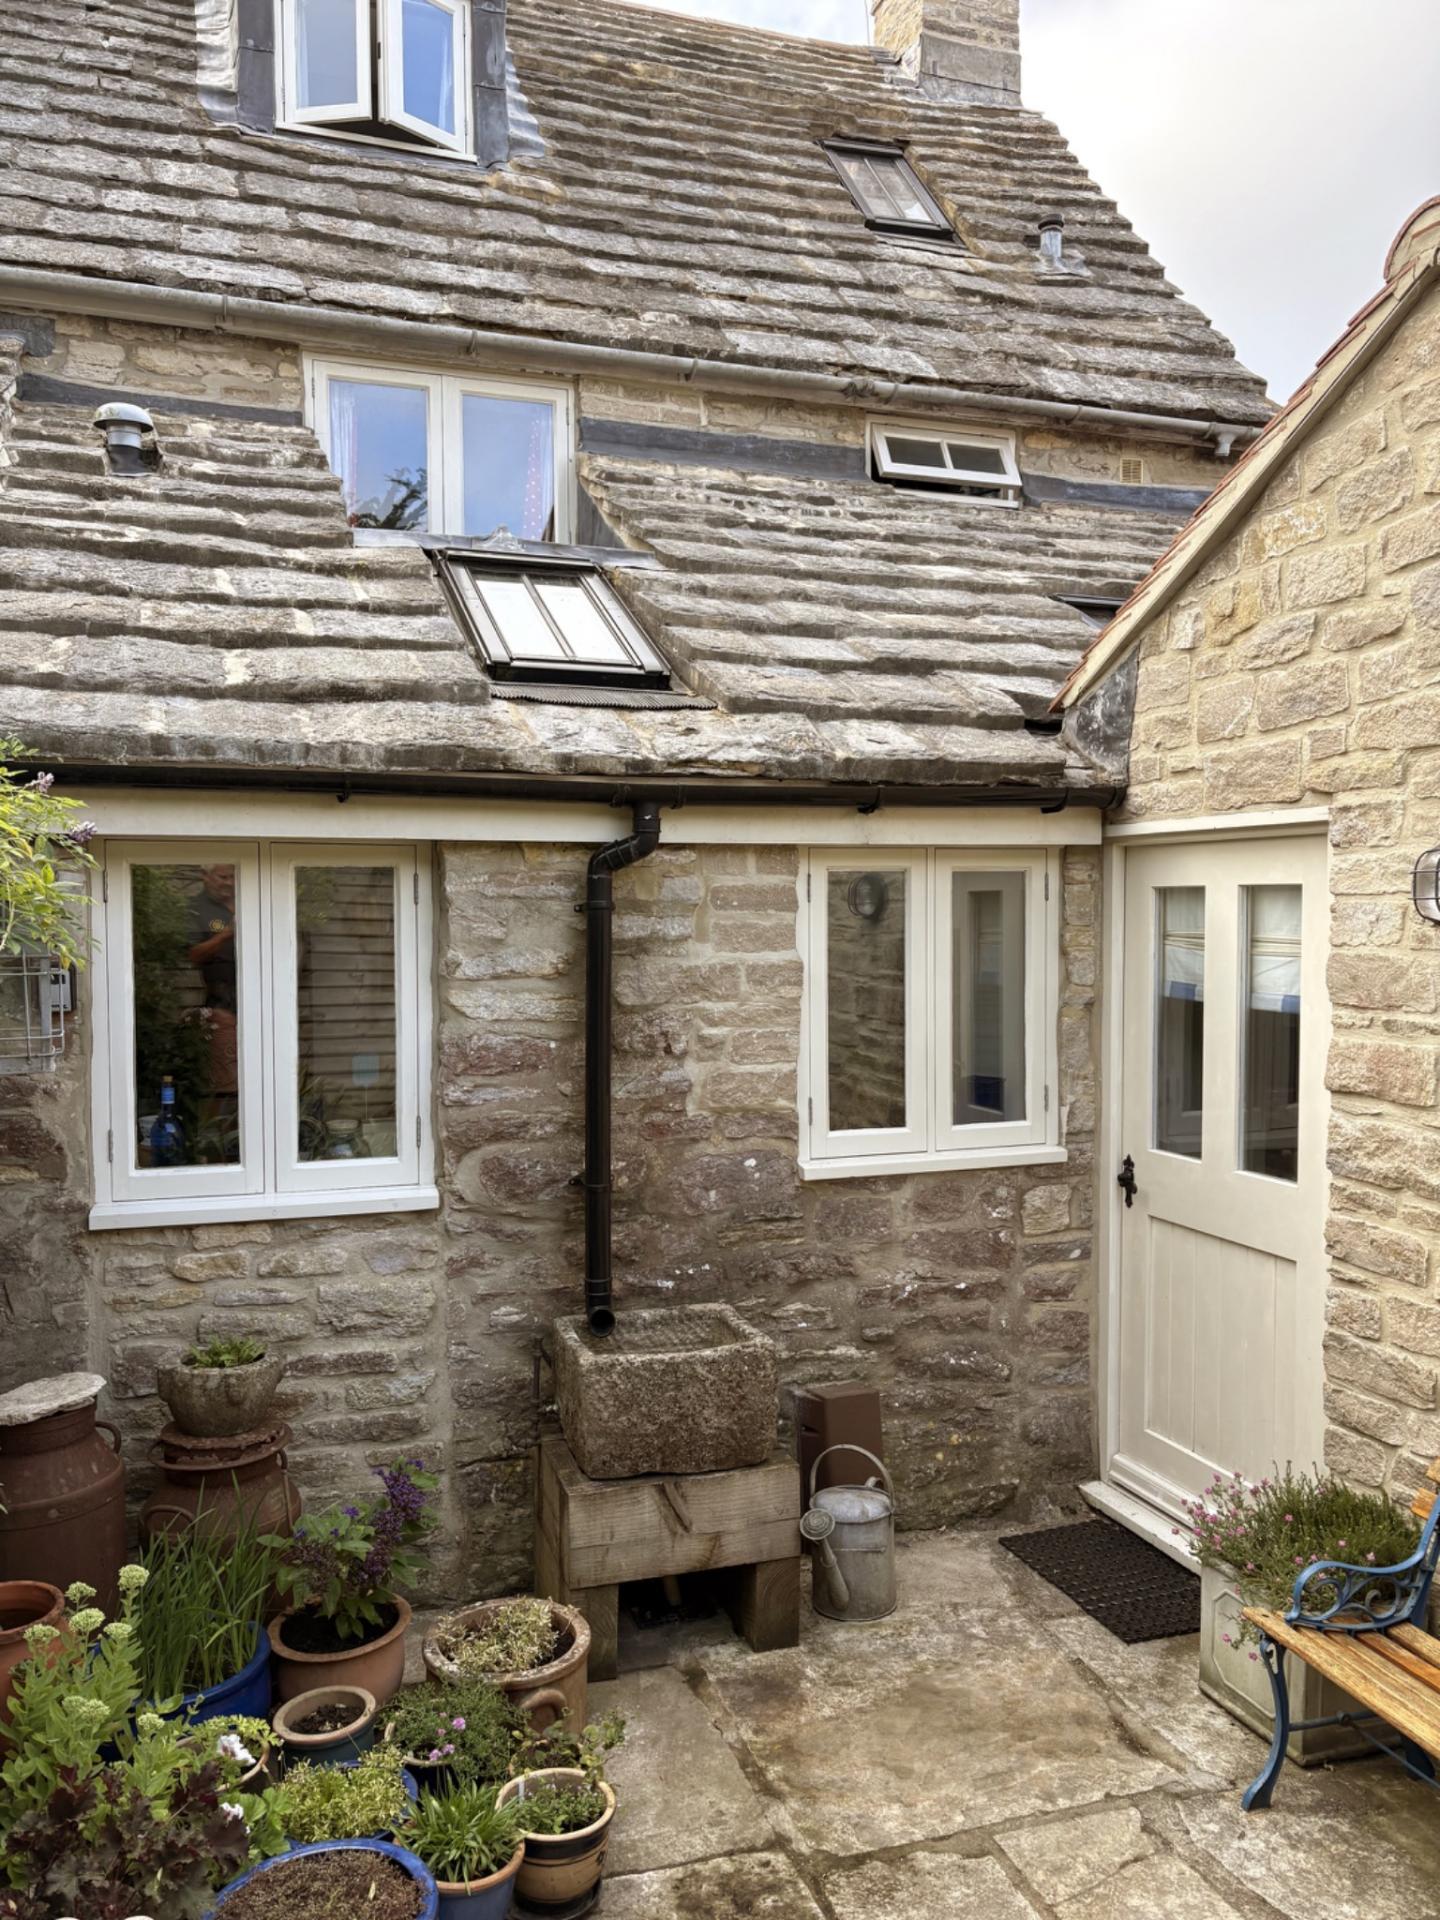
The building is of natural Purbeck stone, cement rendered to the side, under a pitched roof covered with stone tiles.
The quintessential village of Corfe Castle lies at the centre of the Isle of Purbeck, sitting to the west of the seaside resort of Swanage (5 miles distant) with its fine, safe and sandy beach; the pretty village of Studland with miles of glorious beaches is just over 5 miles away, and to the south of the market town of Wareham, a similar distance, which has main line rail links to London Waterloo (approx. 2.5 hours). Much of the area is classified as being of Outstanding Natural Beauty, incorporating the Jurassic Coast, part of the World Heritage Coastline, Kimmeridge Bay, the stunning Lulworth Cove and a wealth of dramatic coastal walks are nearby.
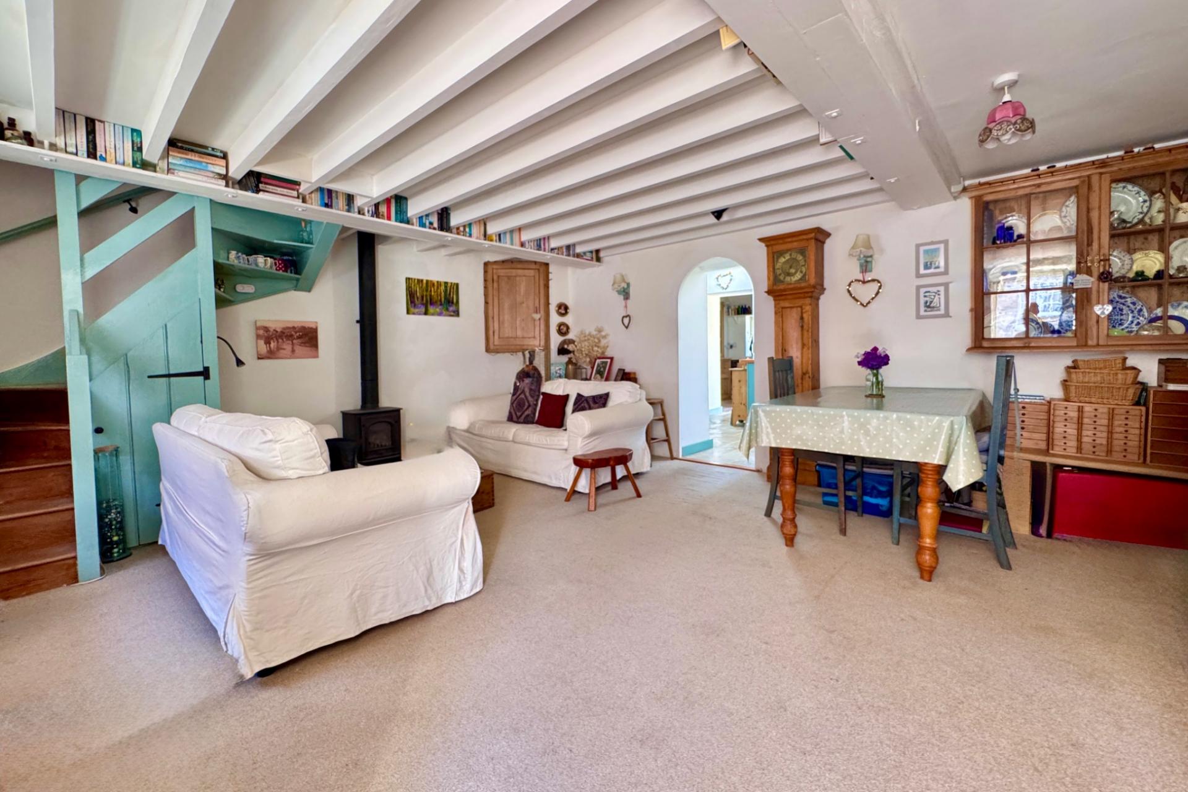
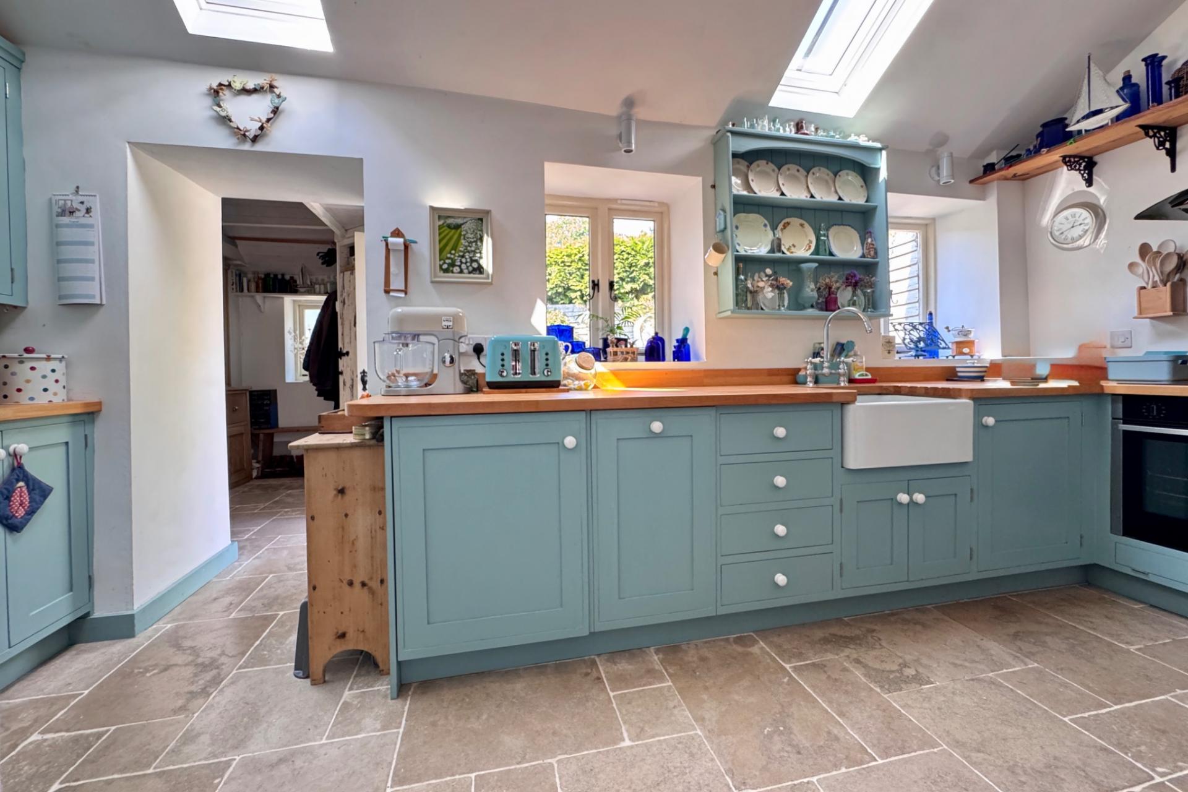
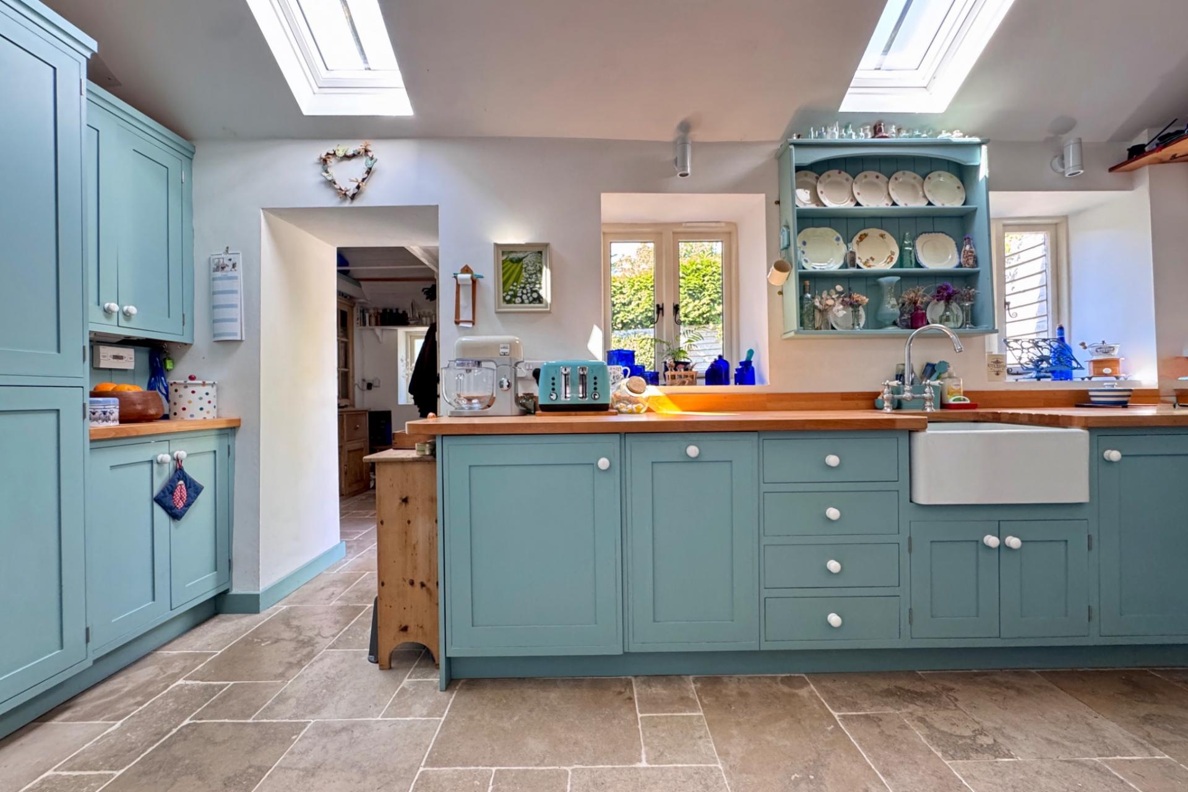
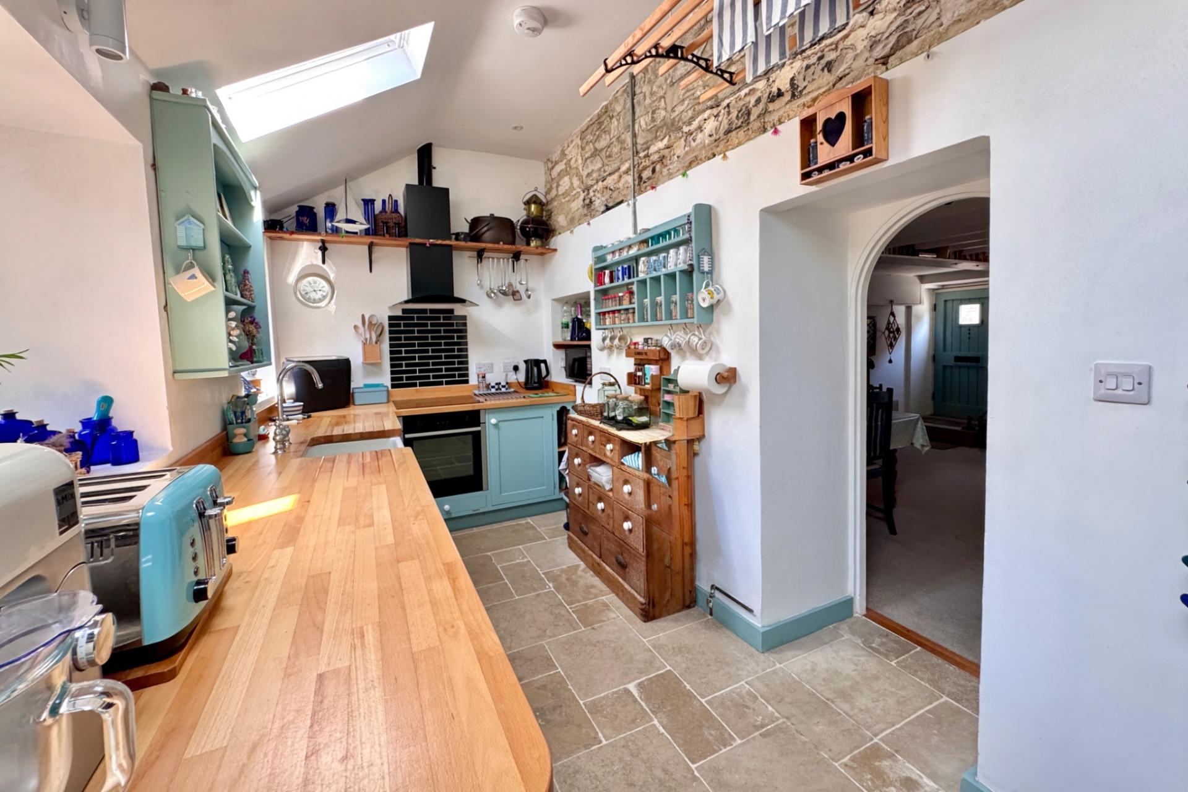
St George’s is an attractive period residence with characterful accommodation, presented in a neutral décor to enhance the spatial feeling. The living room is particularly spacious with beamed ceilings and a gas fired stove. Beyond, the kitchen overlooks the garden at the rear and is fitted with a stylish range of units with wood worktops, a suite of integrated appliances including electric hob, oven, fridge/freezer, washing machine and dishwasher, and Butler sink. It also has twin Velux windows amplifying the light. Leading off, the spacious rear lobby gives access to the paved terrace at the rear. A small double bedroom and separate WC completes the accommodation on this level.
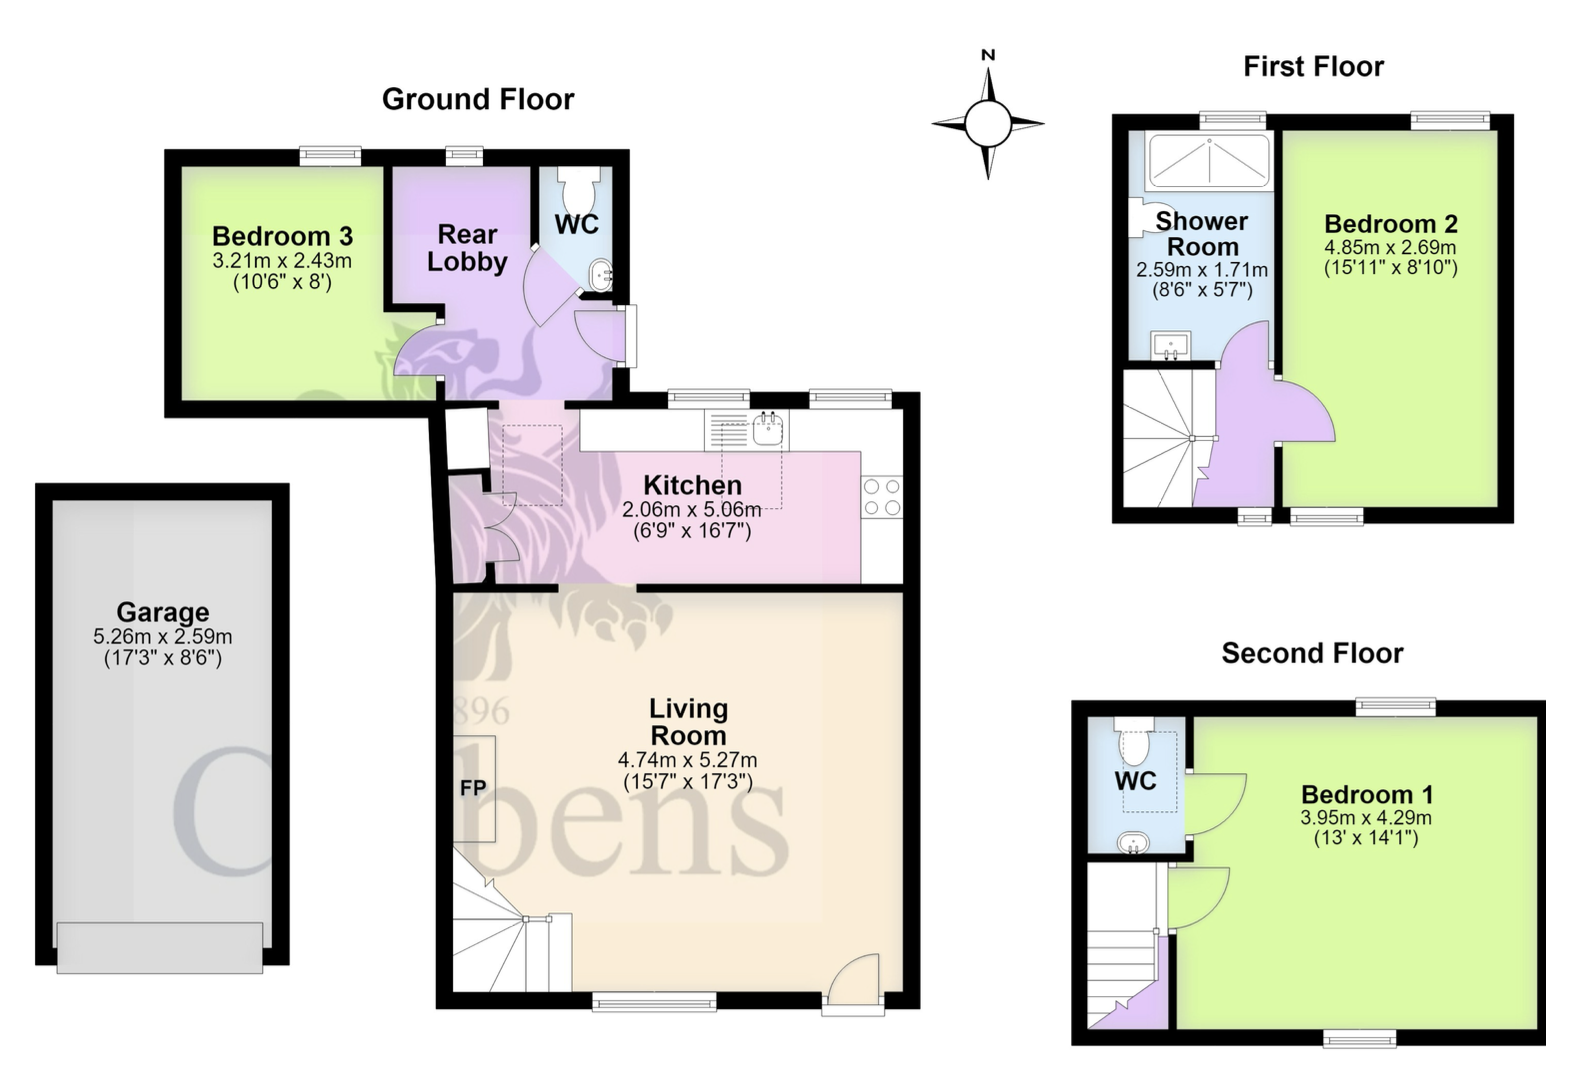
Living Room 5.27m x 4.74m (17'3" x 15'7")
Kitchen 5.06m x 2.06m (16'7" x 6'9")
Bedroom 3 3.21m x 2.43m (10'6" x 8')
WC
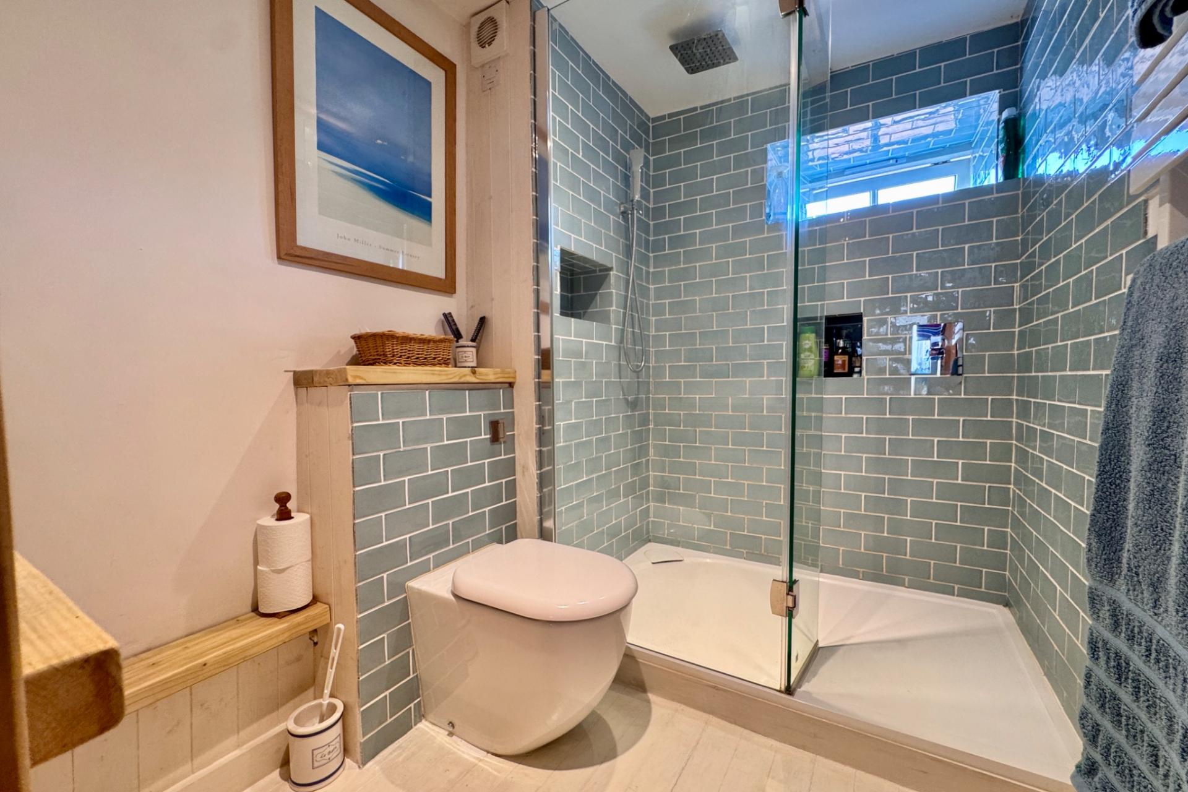
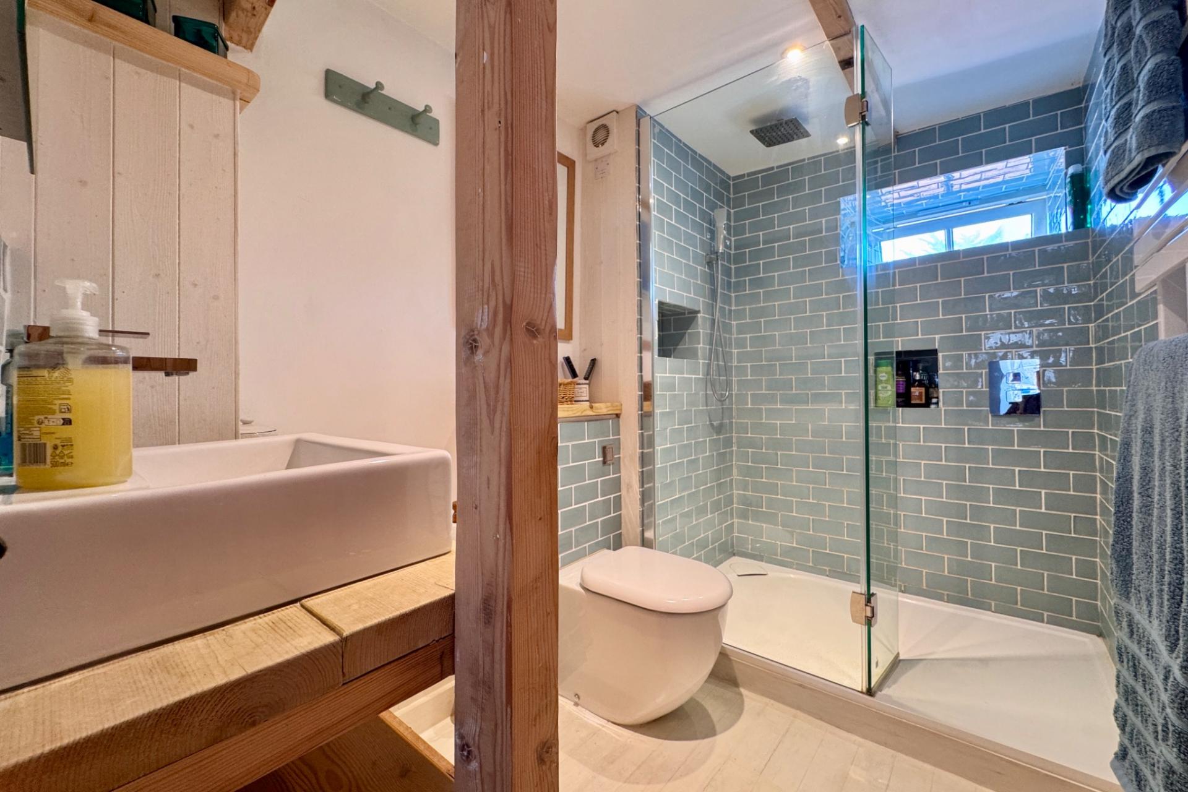
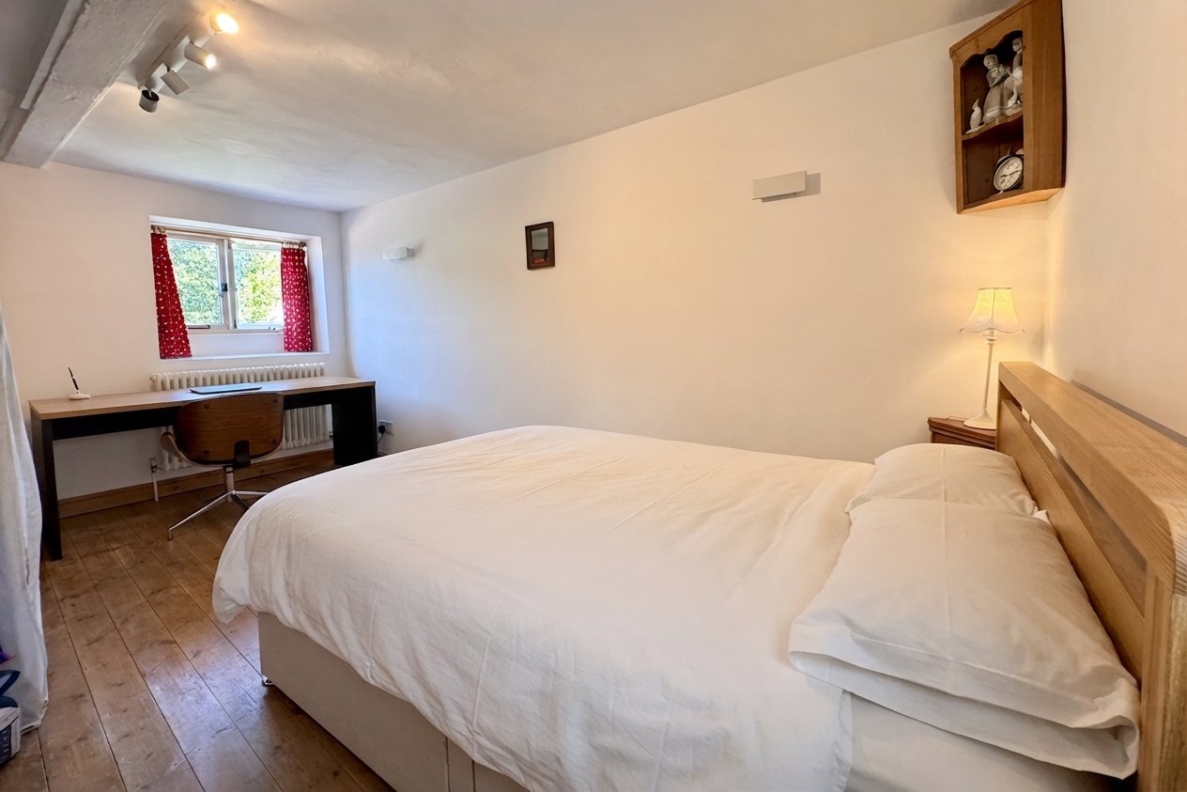
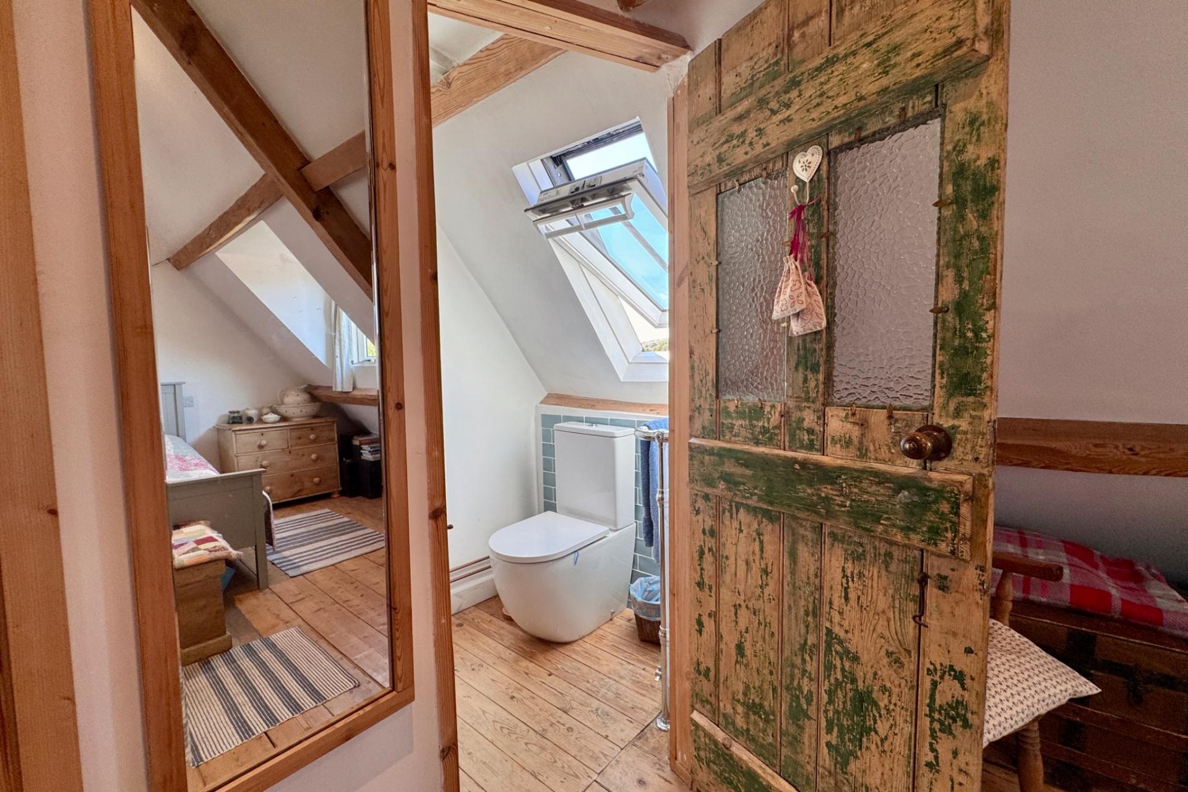
The first floor comprises a large double dual aspect bedroom with countryside views and a spacious shower room with large glazed shower cubicle, WC and wash basin on a wooden stand.
Bedroom 2 4.85m x 2.69m (15'11" x 8'10")
Shower Room 2.59m x 1.71m (8'6" x 5'7")
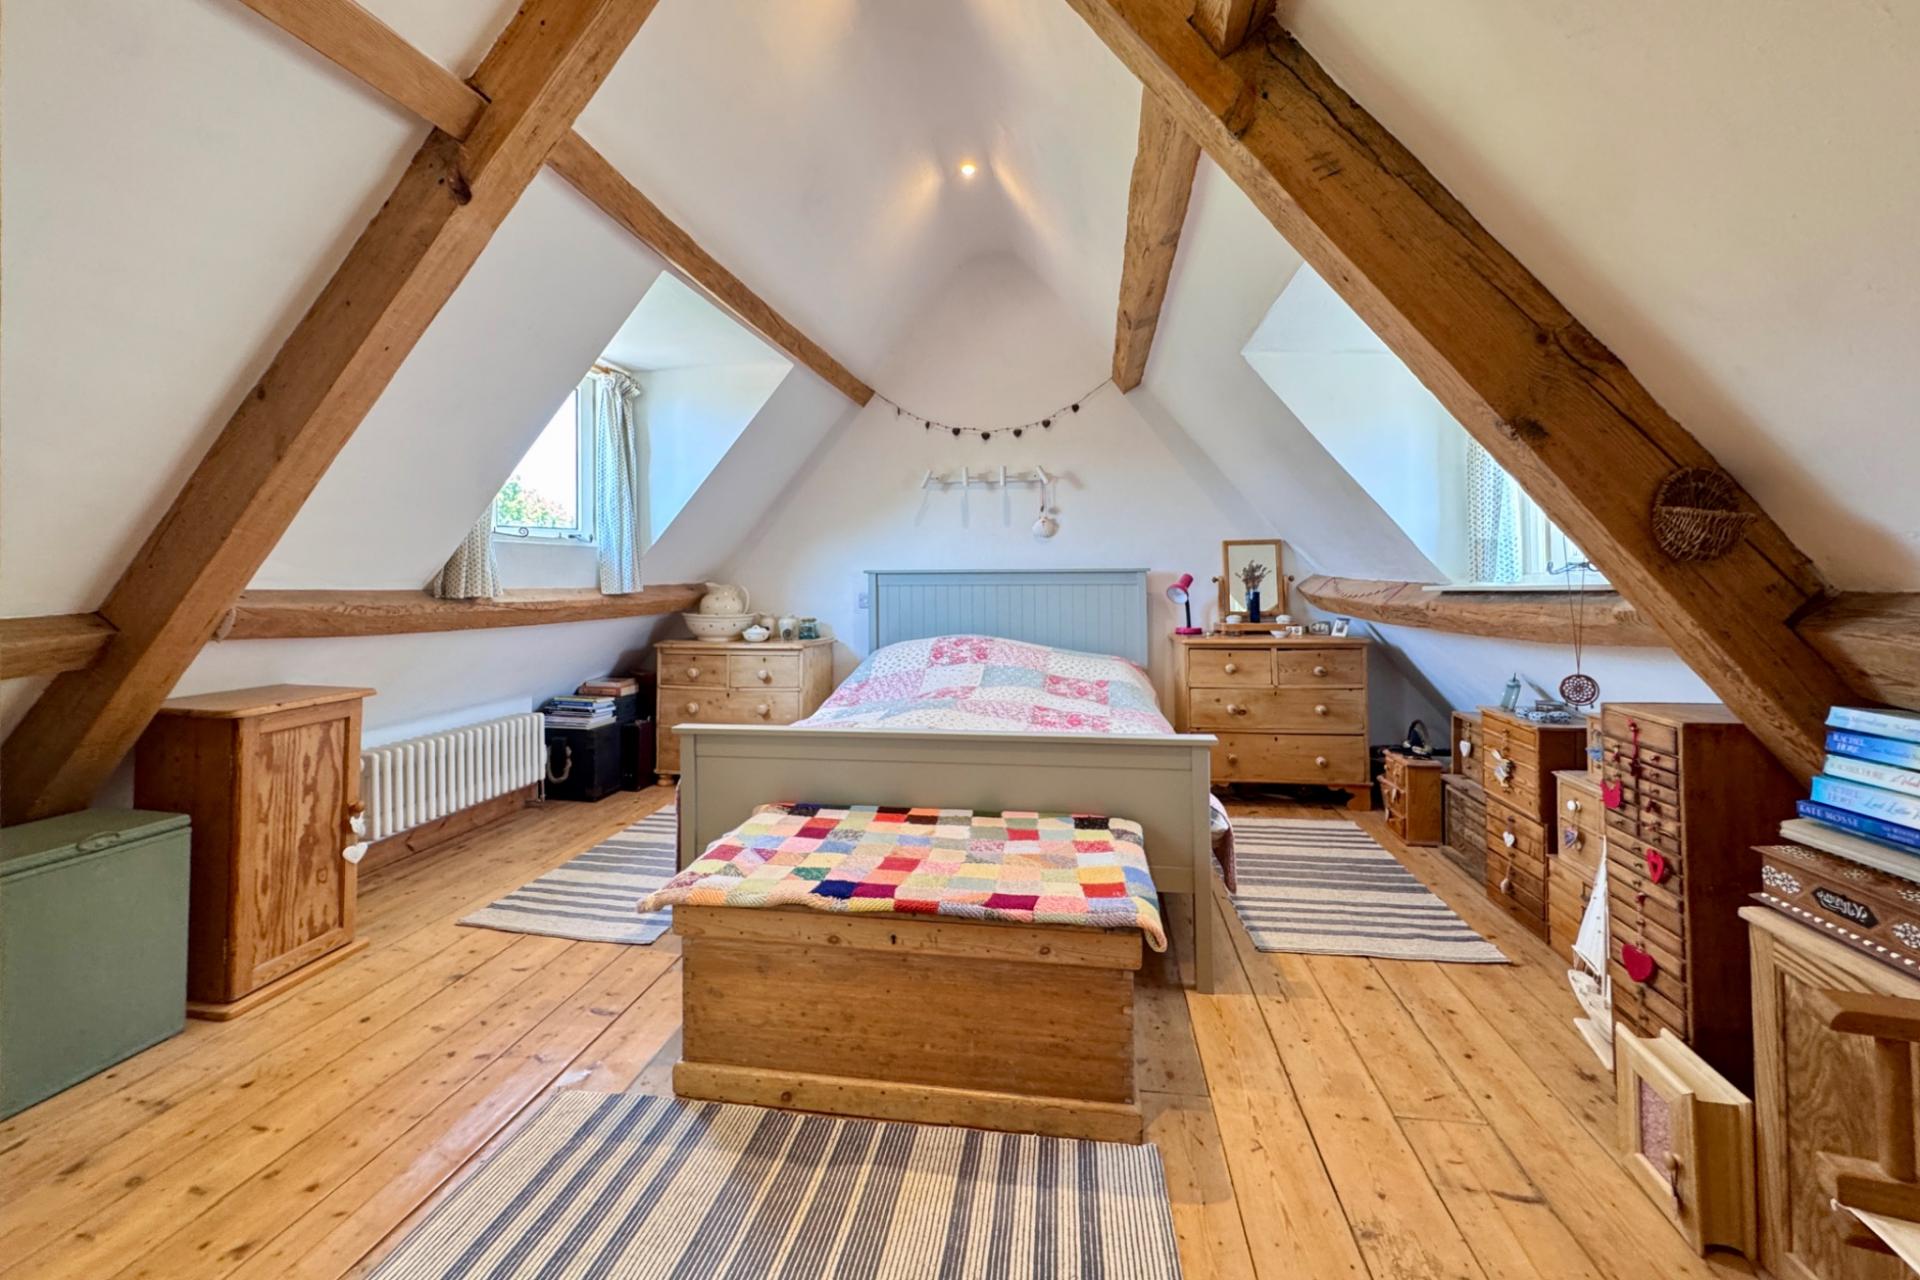
The principal bedroom is on the second floor and has views of the countryside, Purbeck Hills and Castle Ruins. This bedroom has an en-suite WC.
Bedroom 1 4.29m x 3.95m (14'1" x 13')
WC
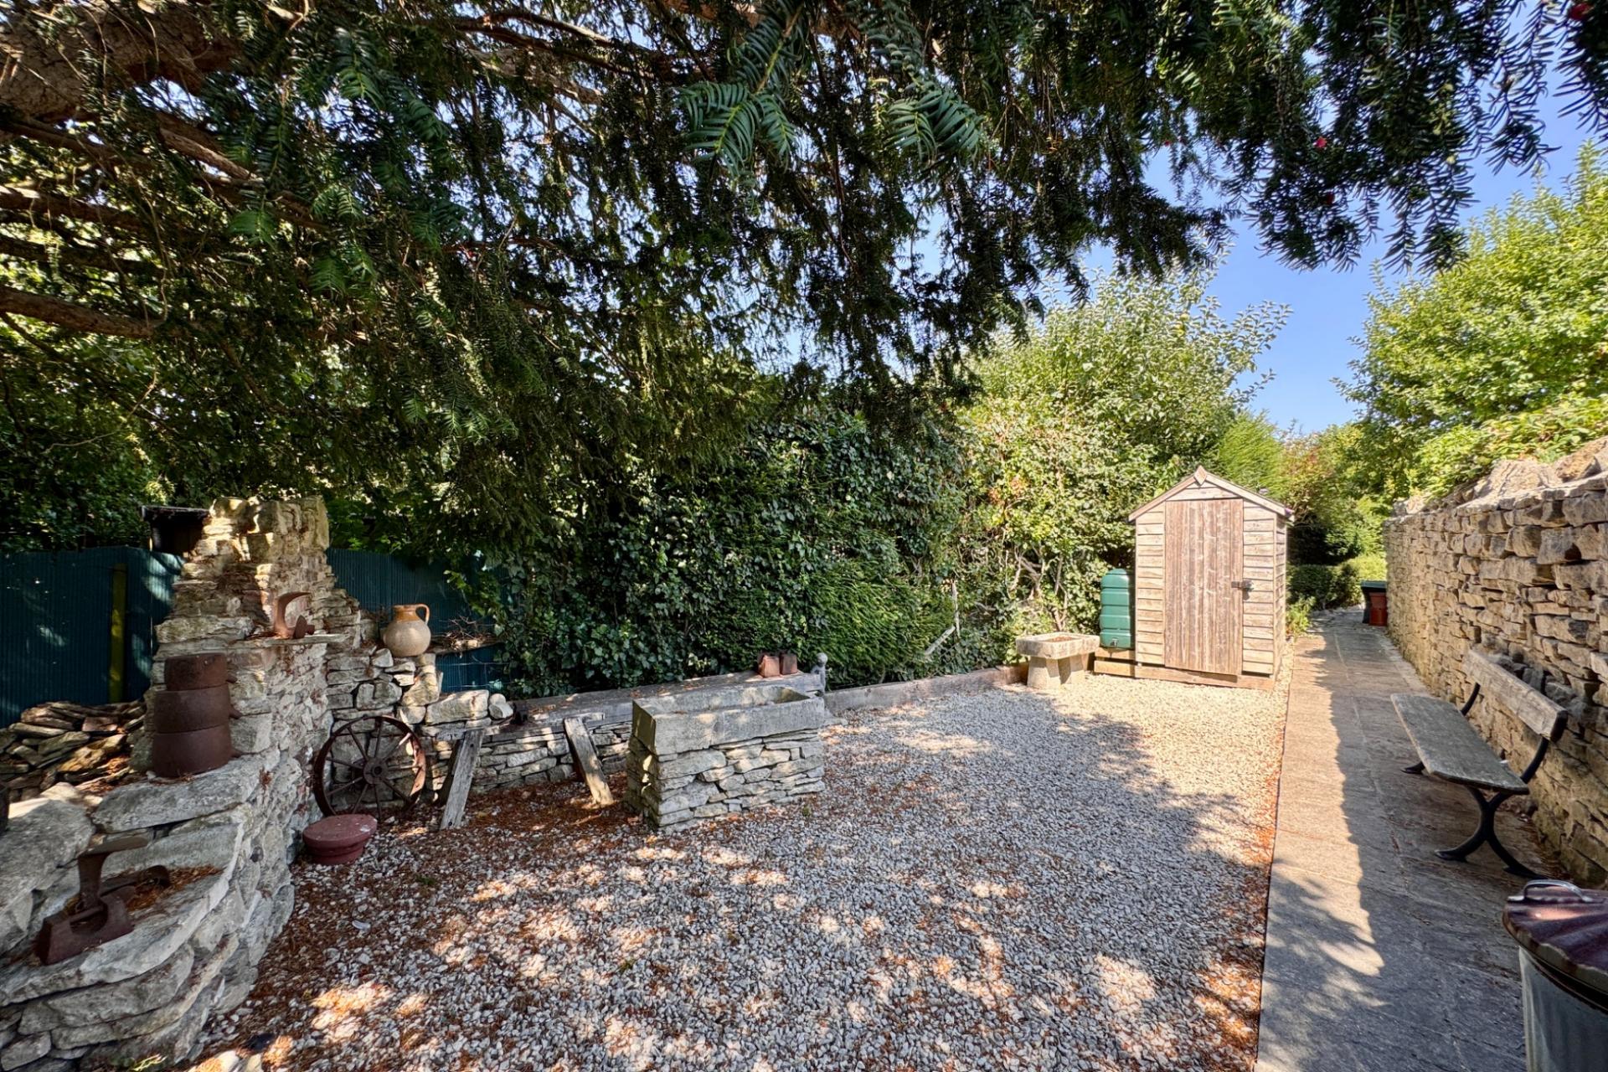
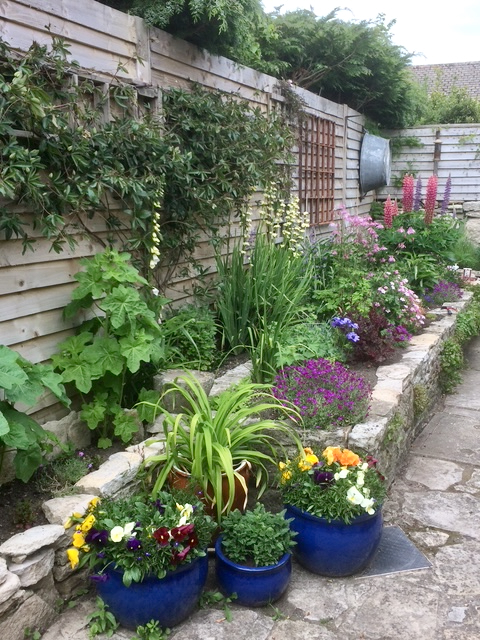
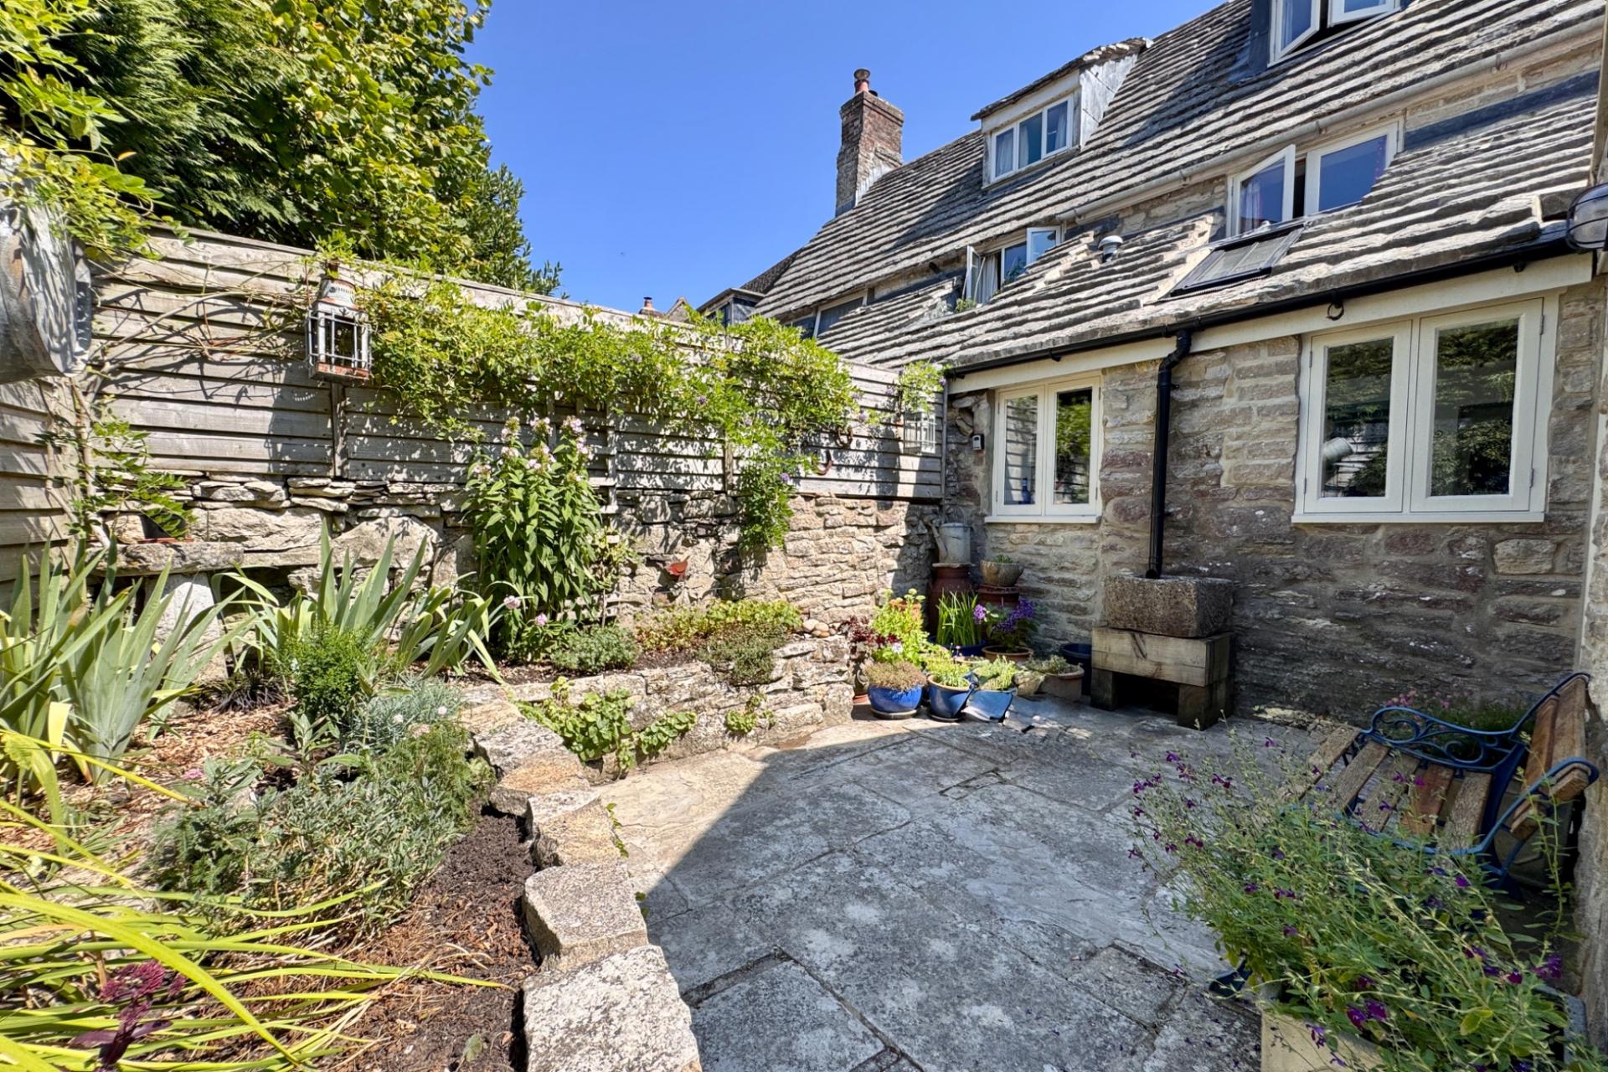
The attractive rear garden is landscaped and provides a private and secluded space screened by a mix of Purbeck stone walling/fencing and mature shrubs. There is a paved terrace harmoniously creating a perfect entertaining space, gravelled section, raised stone beds, shed and large wooden store. There is a single garage located approximately 100 metres from the cottage.
Garage 5.25m x 2.59m (17'3" x 8'6") located approximately 100 metres from the cottage
Services: All mains services connected. Underfloor heating to the kitchen and rear lobby.
Viewing is strictly by appointment through the Agents, Corbens, 01929 422284. The postcode is BH20 5HD.
Council Tax Band E - £3,309.93 for 2026/27
Property Ref COR2298
Important Information
- This is a Freehold property.
- This Council Tax band for this property is: E
Property Ref: CSWCC_709858
Similar Properties
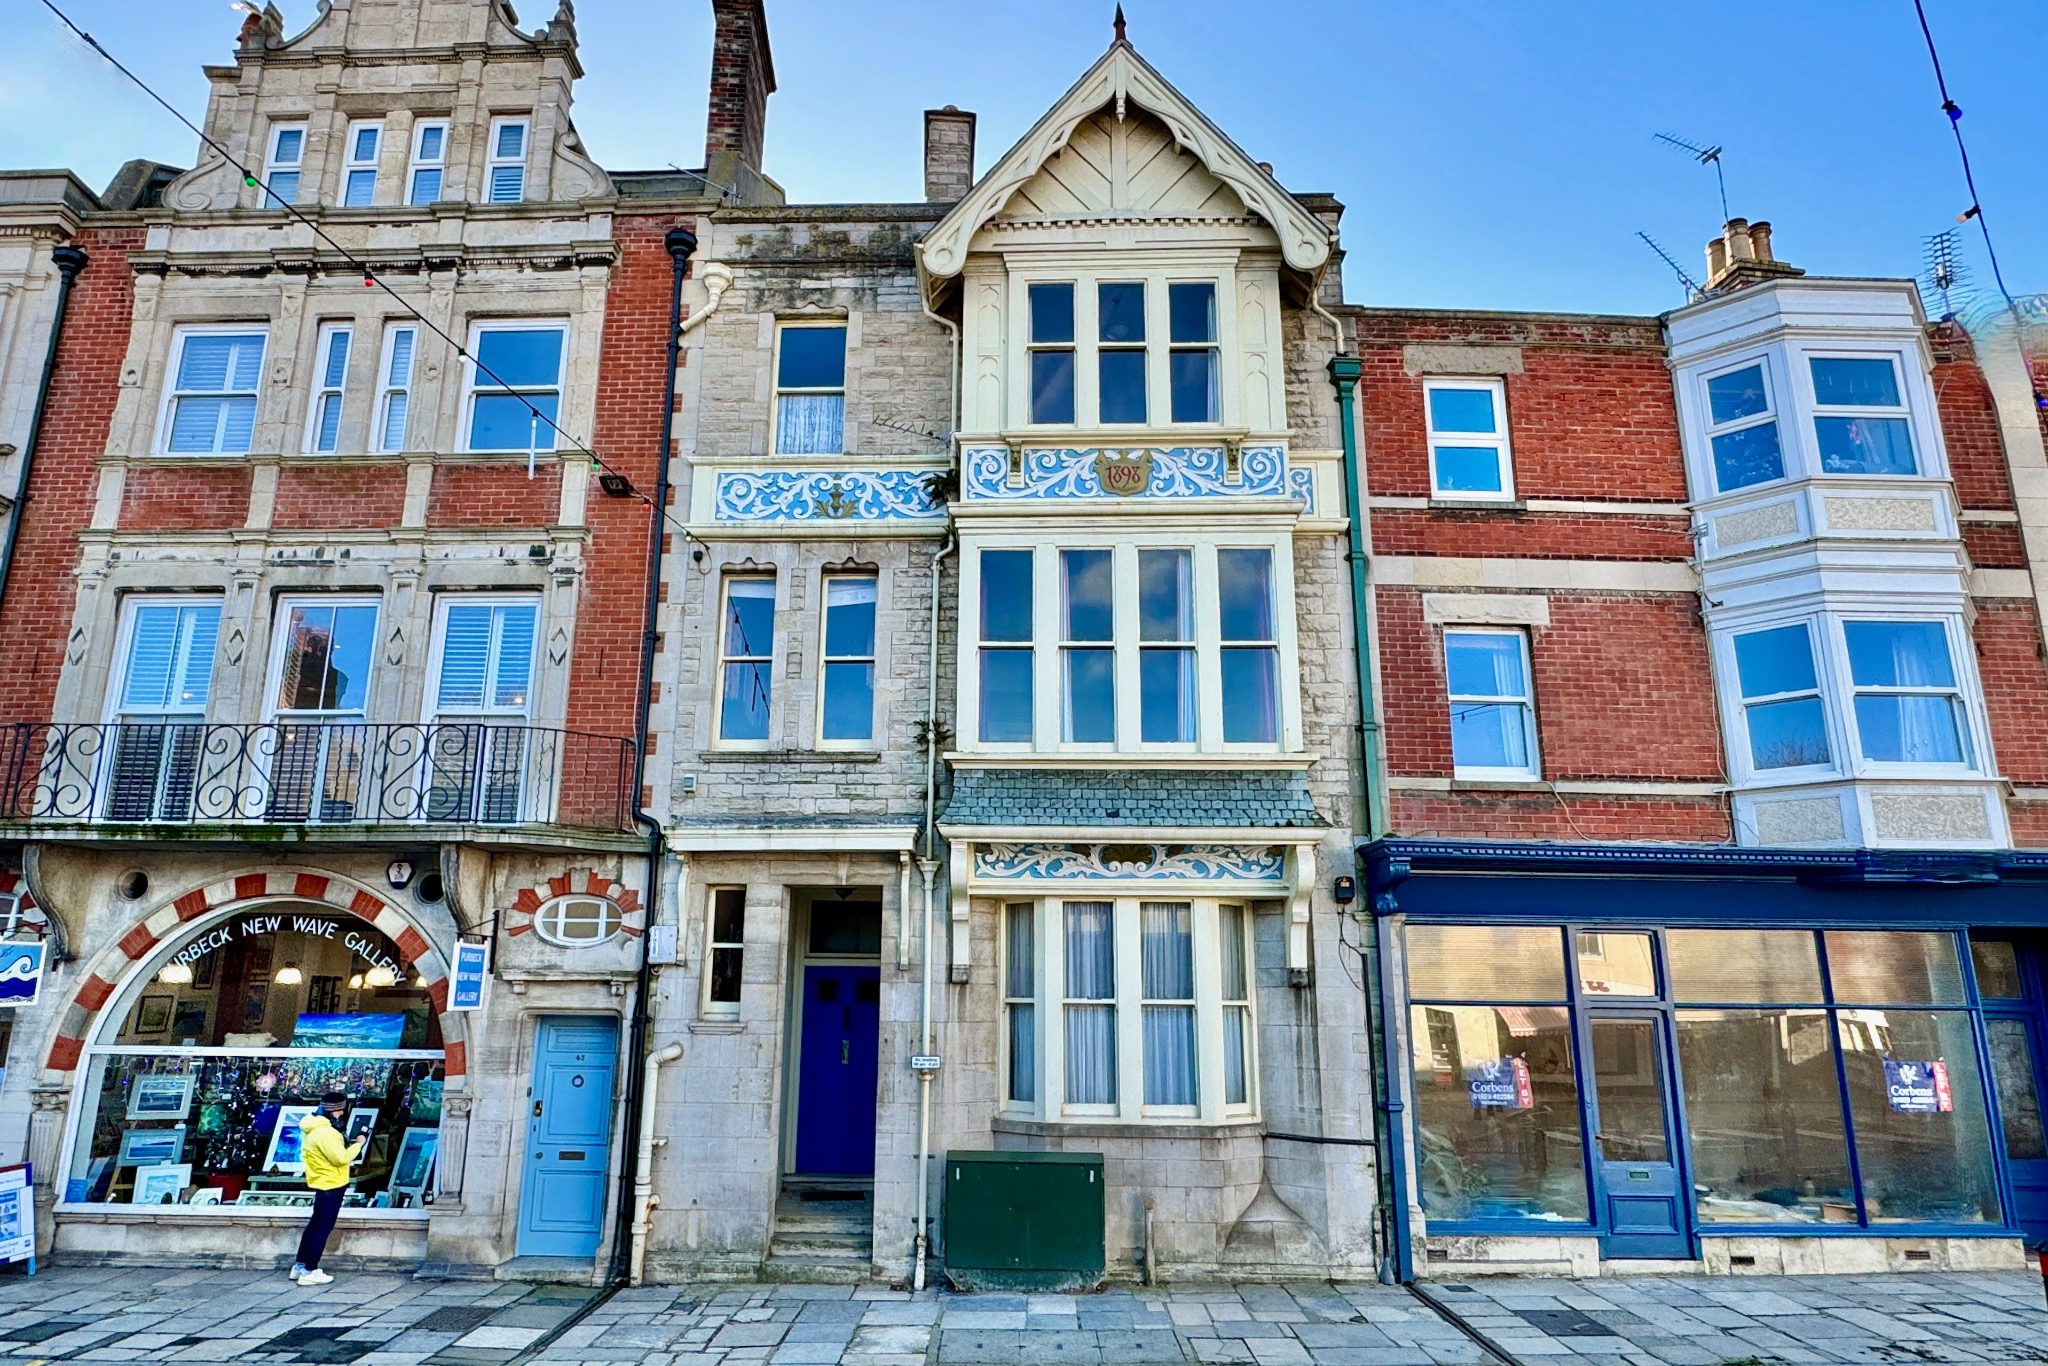
Commercial Property | £595,000
Substantial residence in the heart of the town centre. The ground floor and lower ground floor are arranged as bunkhouse...
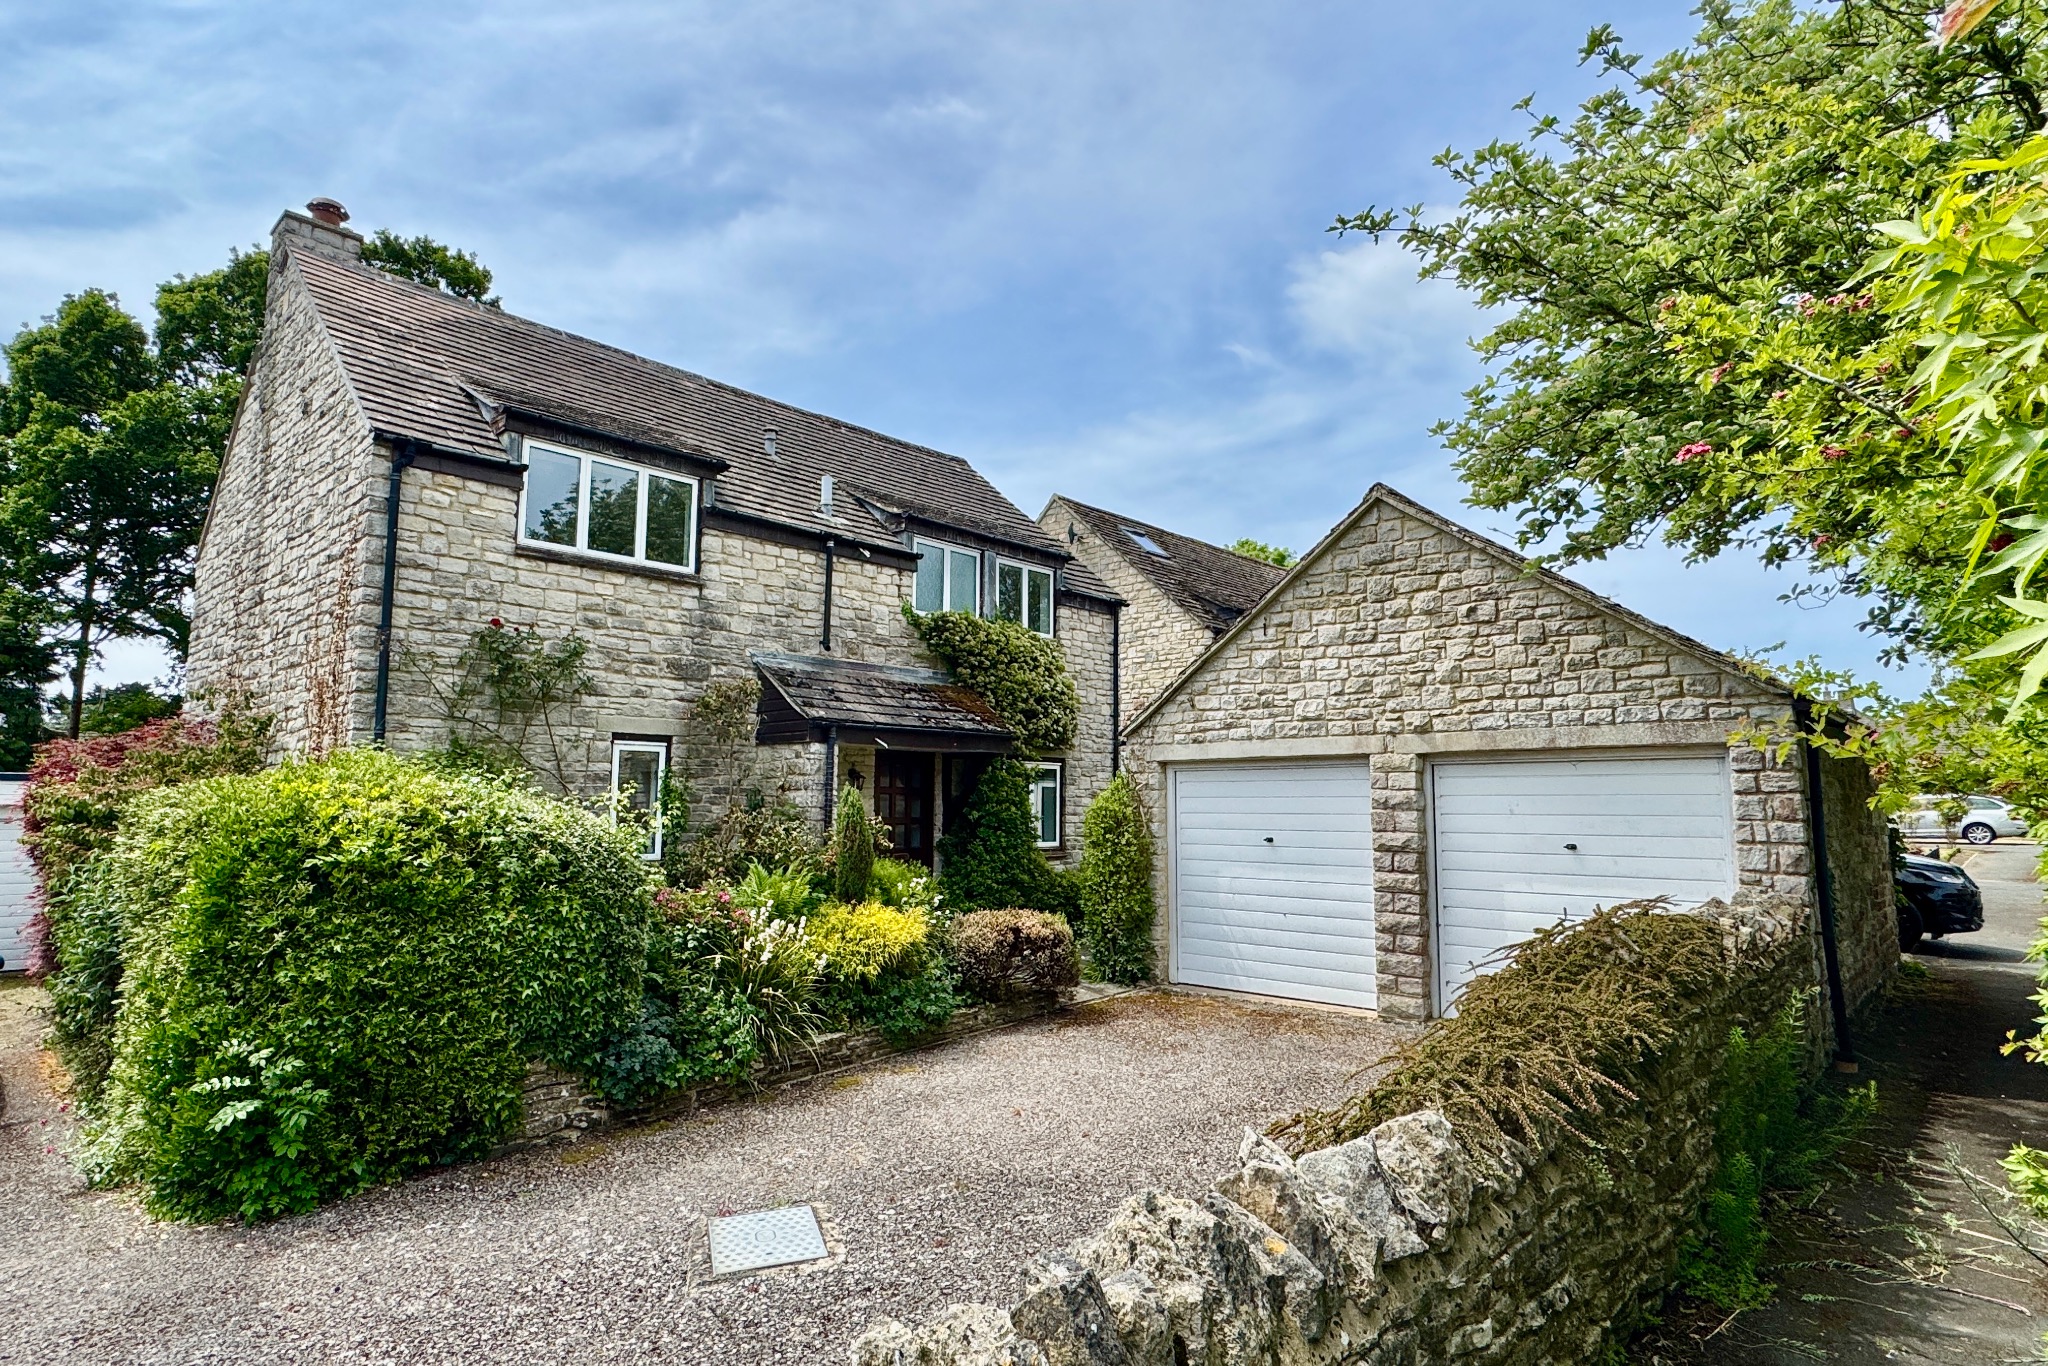
4 Bedroom Detached House | £595,000
Detached family house well situated at the end of a residential cul-de-sac near the southern outskirts of Corfe Castle,...
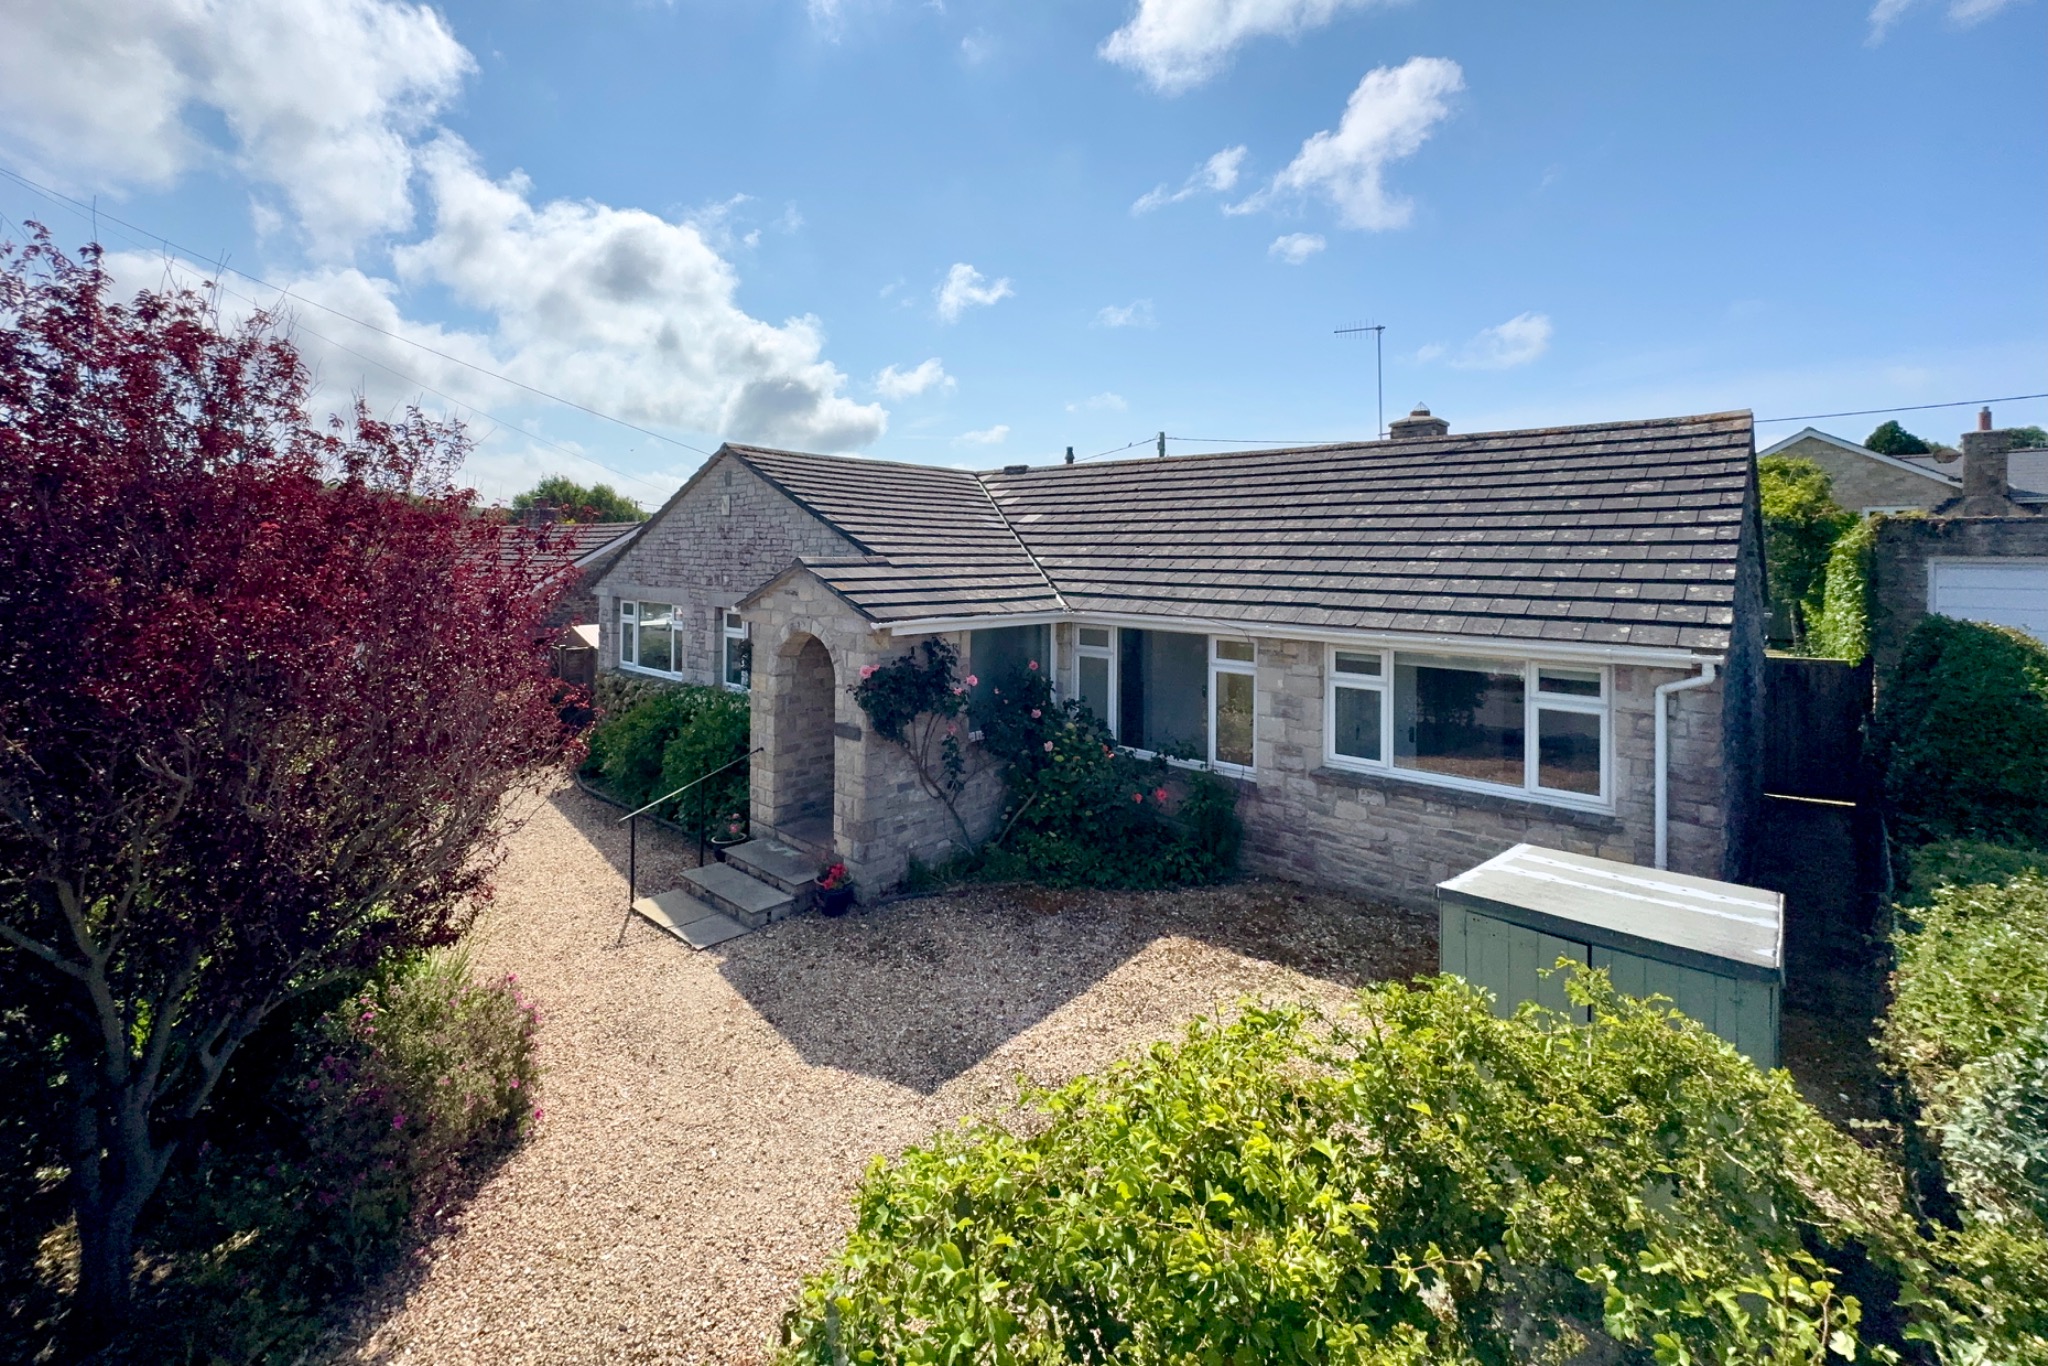
3 Bedroom Bungalow | £595,000
This superb well presented detached bungalow is quietly situated near the southern outskirts of Corfe Castle, approximat...
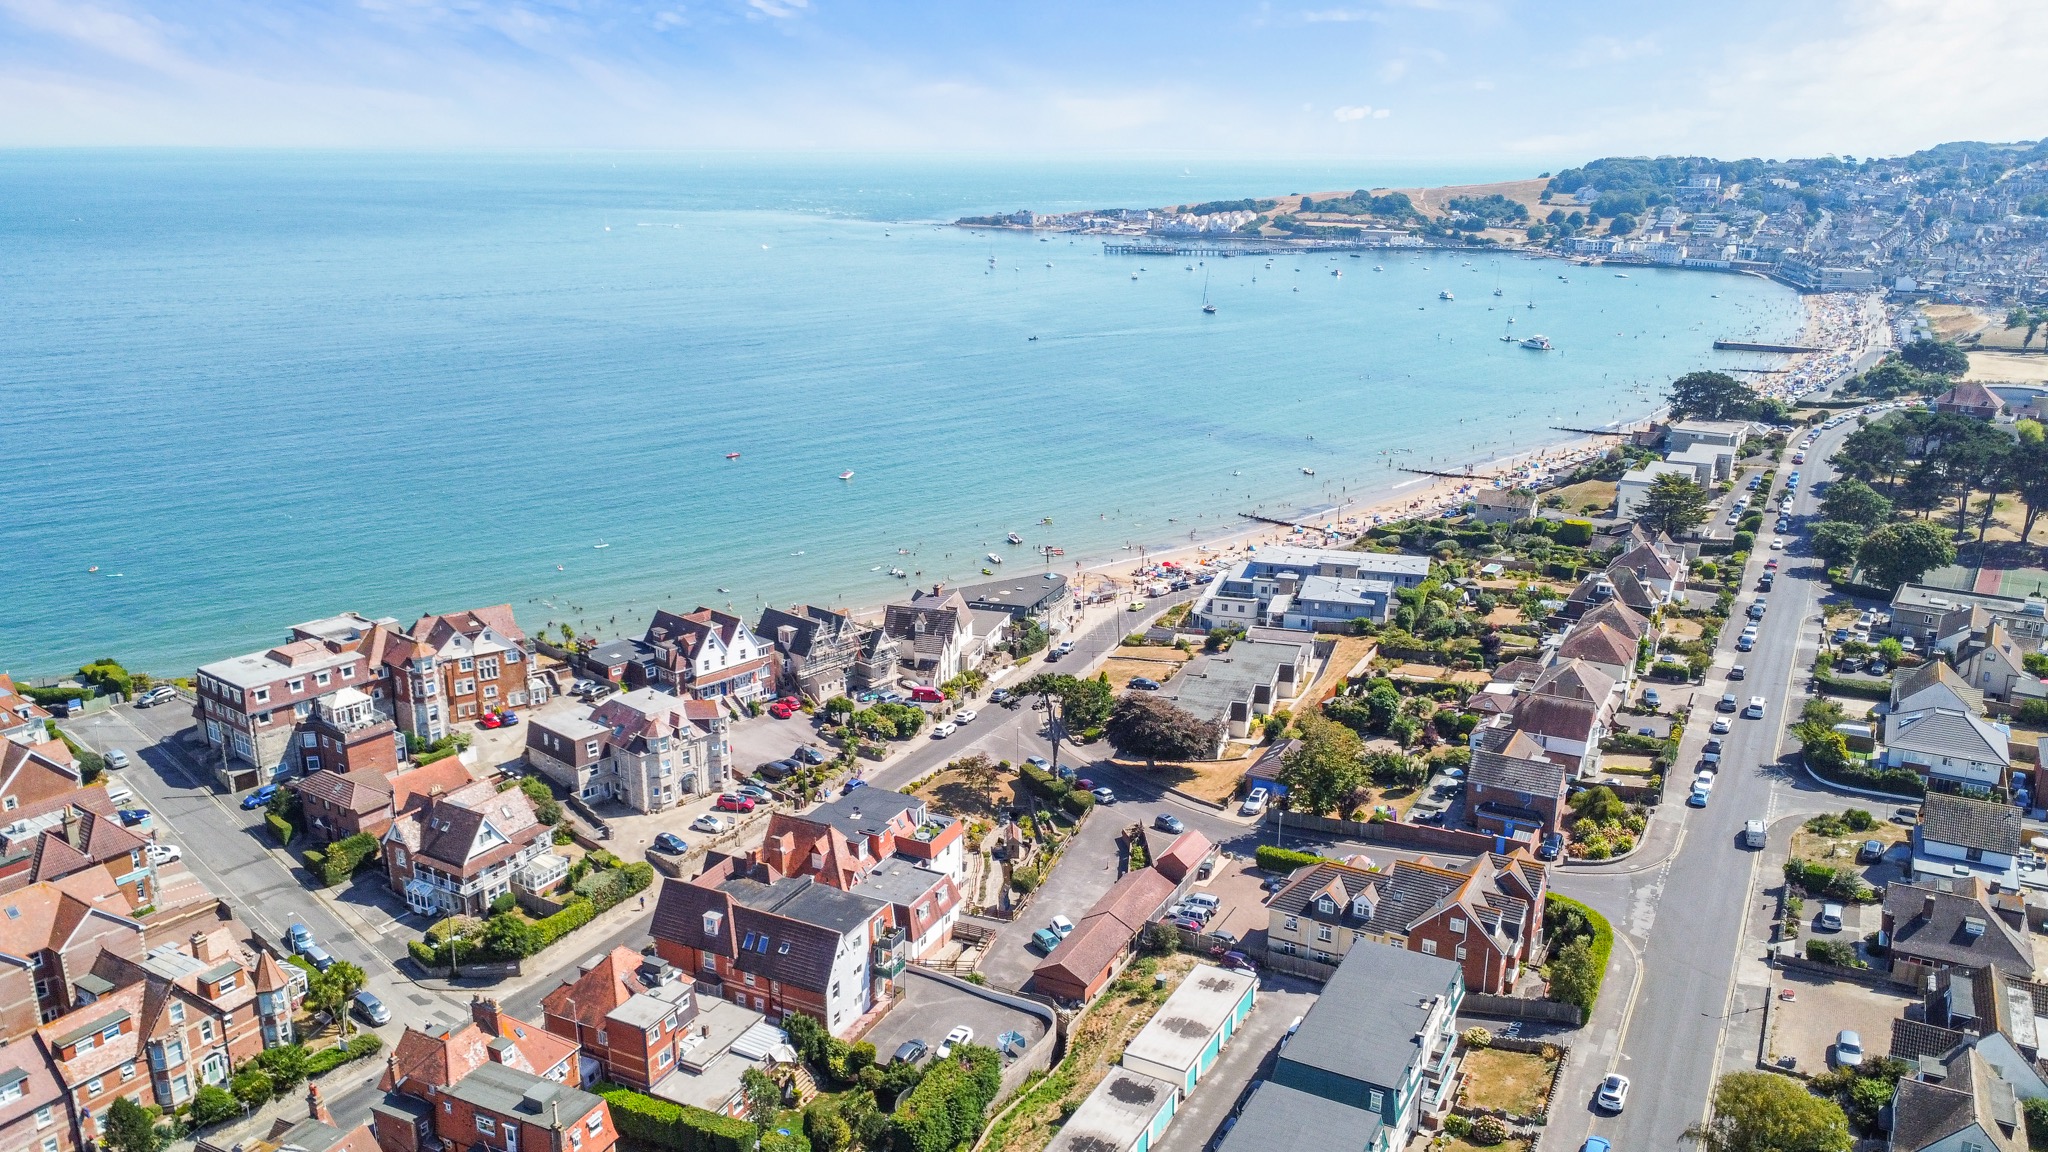
2 Bedroom Flat | Guide Price £599,950
Immaculately presented penthouse situated in prime location at North Swanage. Commands panoramic views over Swanage Bay...
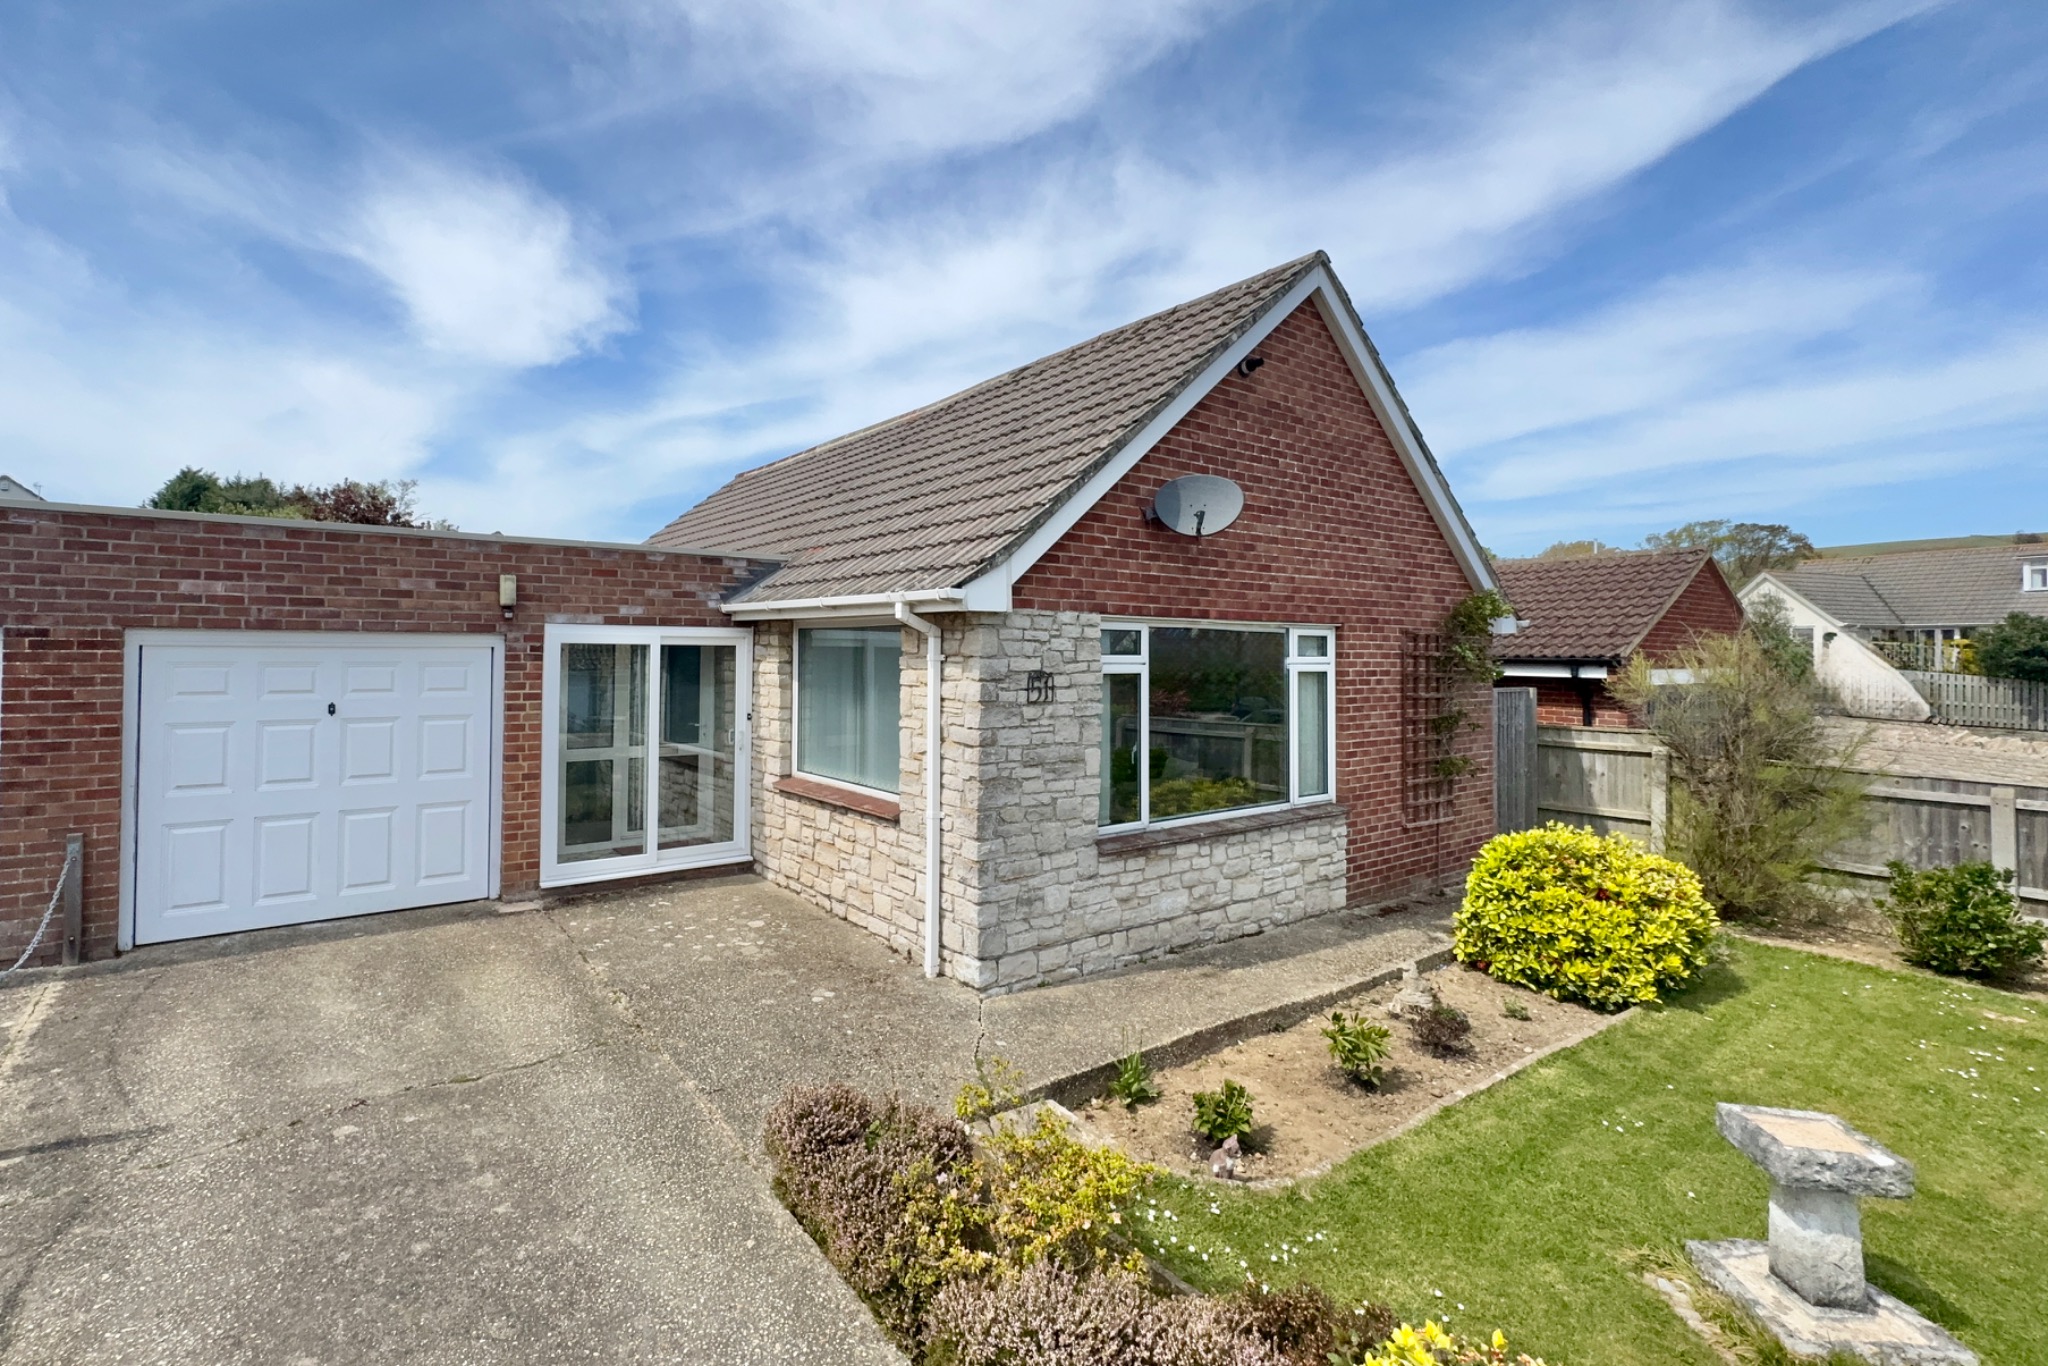
3 Bedroom Bungalow | £639,950
Substantial link-detached chalet-style residence is situated in a popular residential area approximately three quarters...
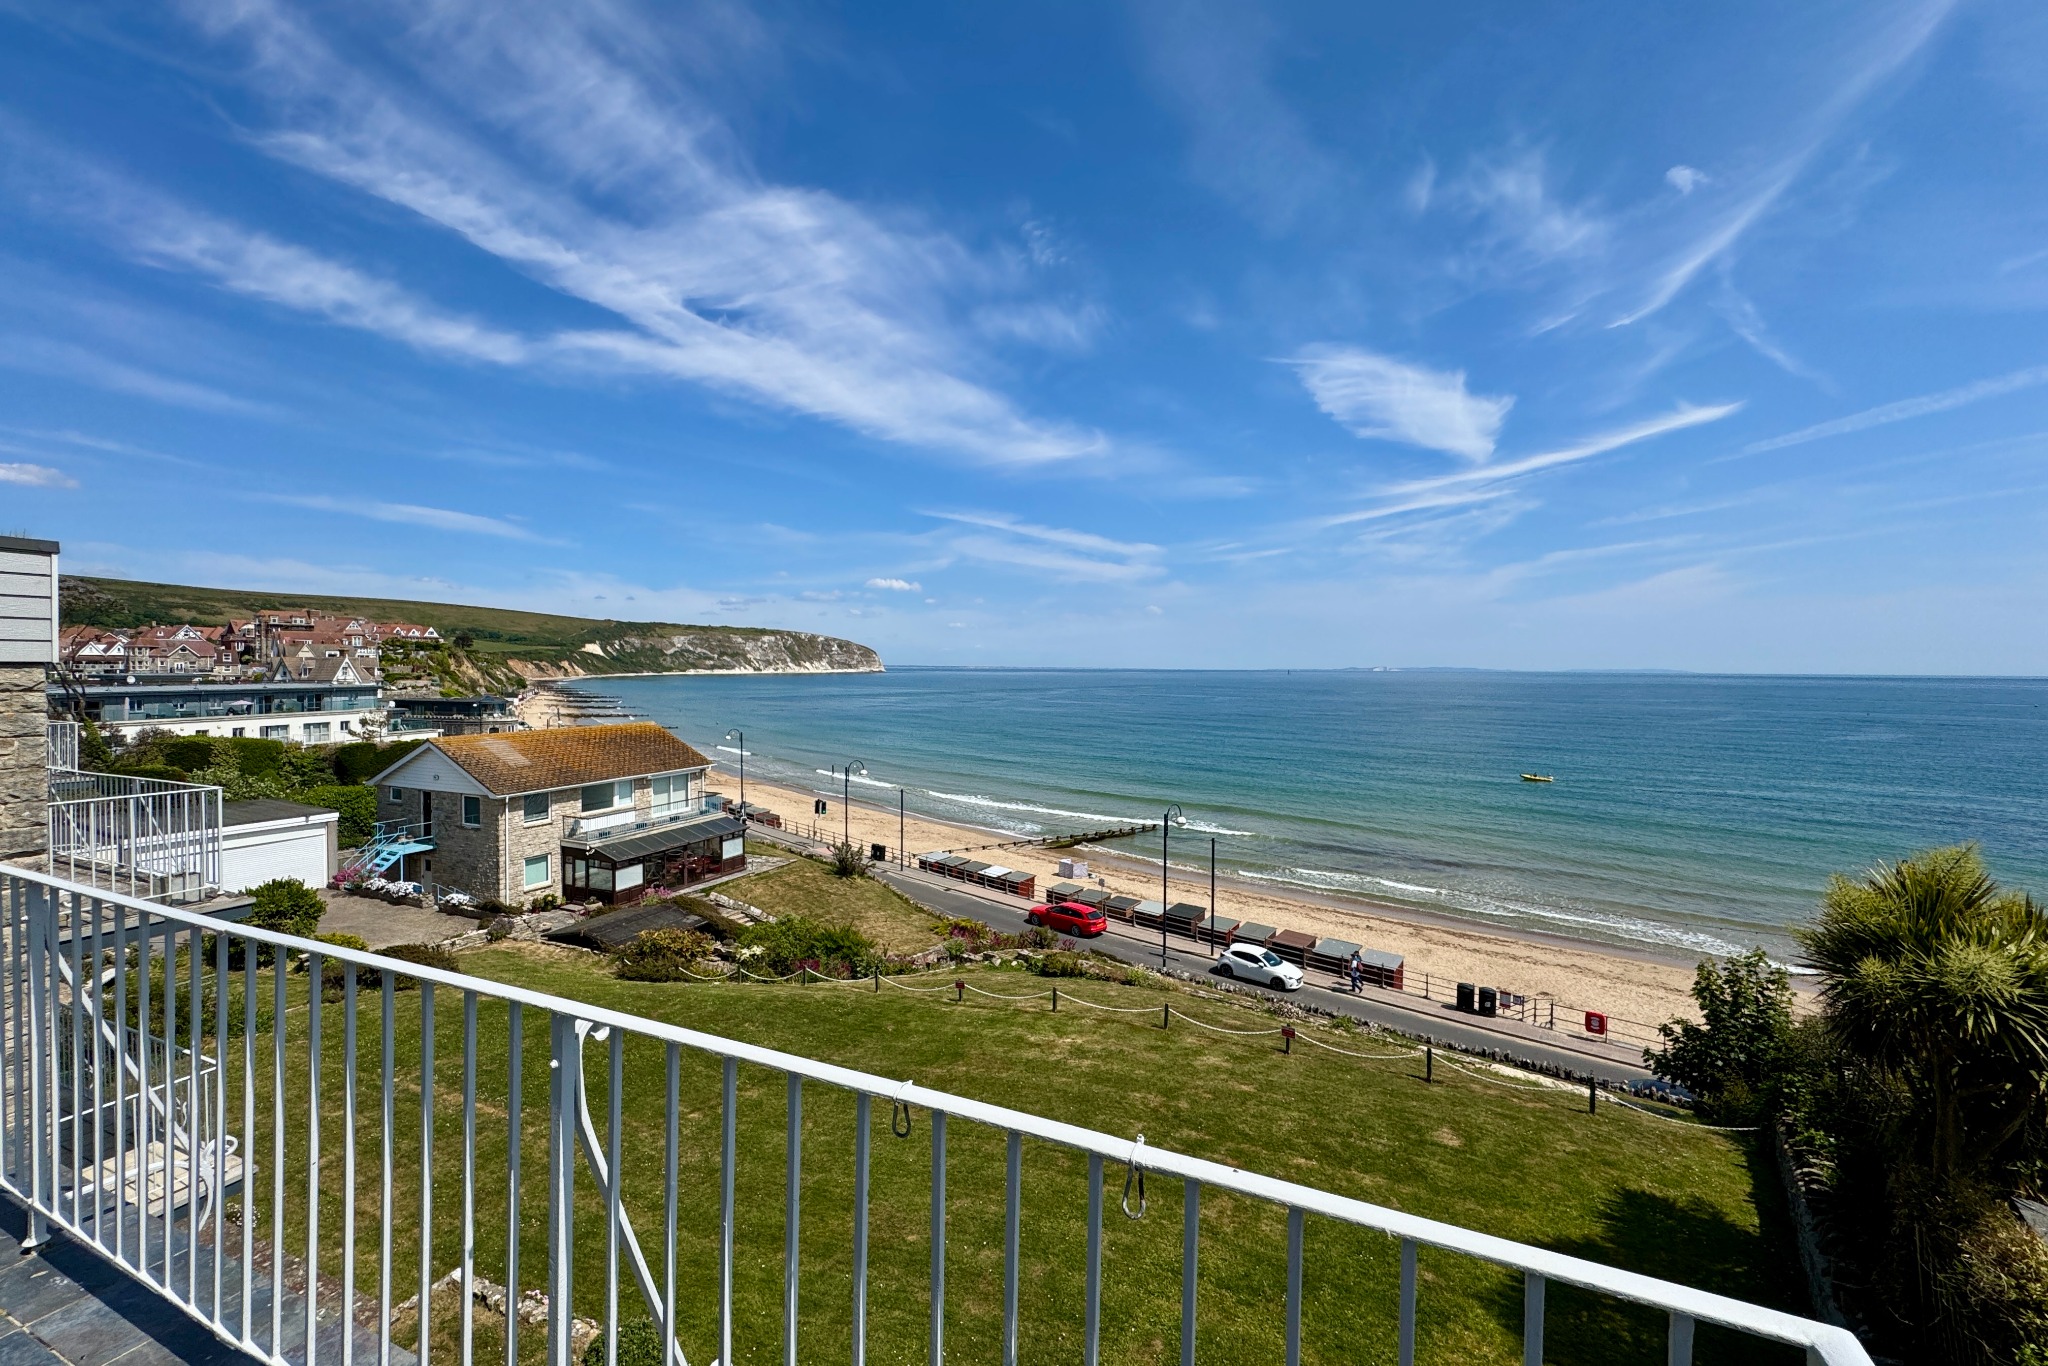
2 Bedroom Flat | £645,000
Extraordinarily rare opportunity to acquire a superb coastal residence with magnificent uninterrupted sweeping views of...
How much is your home worth?
Use our short form to request a valuation of your property.
Request a Valuation
©2026 The Guild of Property Professionals. All rights reserved.
Terms and Conditions |
Privacy Policy |
Cookie Policy |
Complaints Policy |
Members Login
The Guild of Property Professionals Trading Address: 121 Park Lane, London W1K 7AG. GPEA Limited.
Registered in England & Wales.
Company No: 02819824.
Registered Office Address: The Old Courthouse, 60A London Road, Grantham, NG31 6HR.
VAT Registration No: 180897859

