
4 Bedroom Hotel for sale in Wareham
 3
4
2
3
4
2
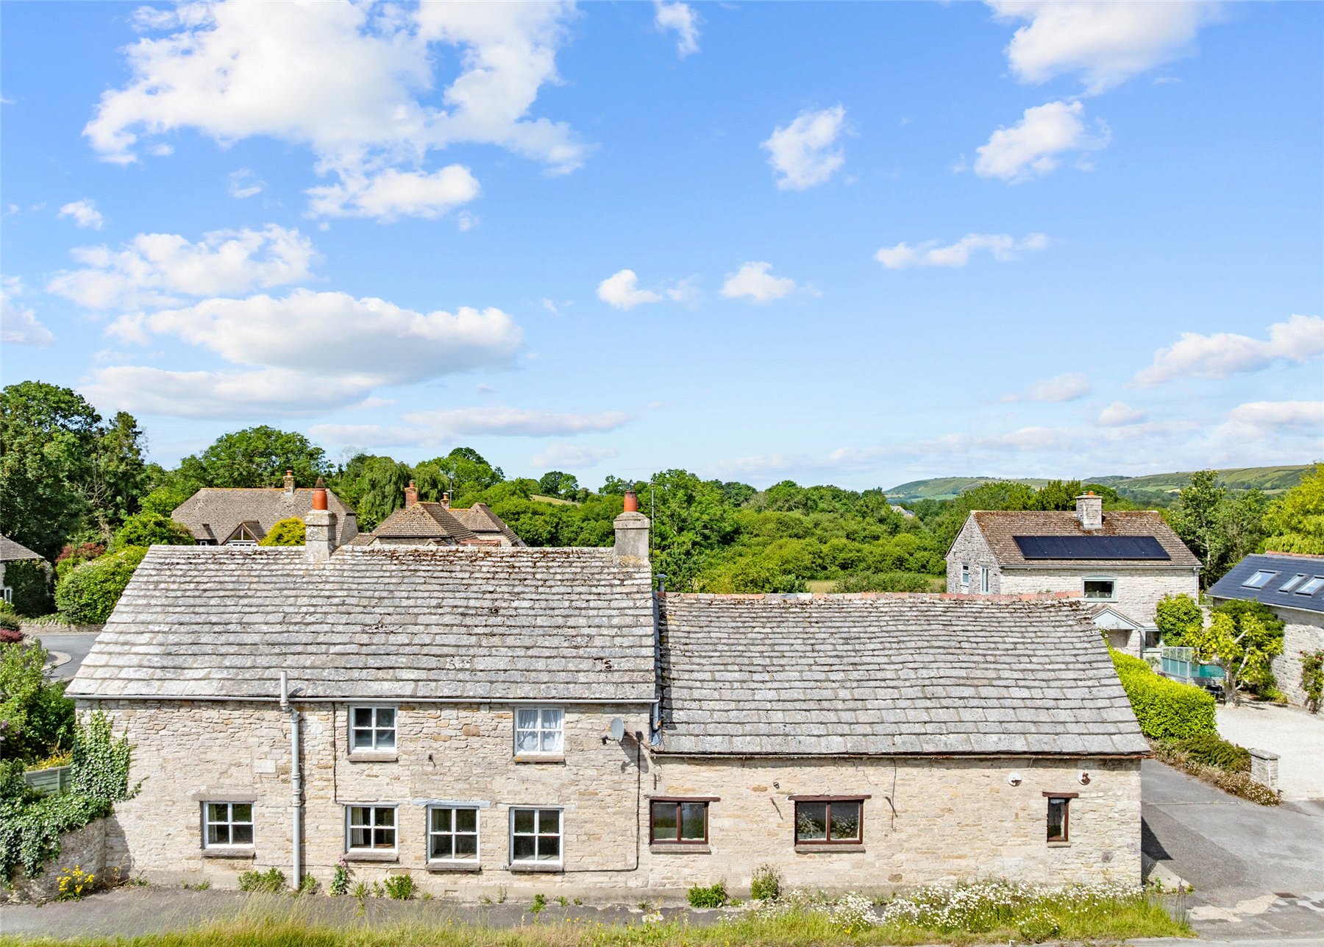
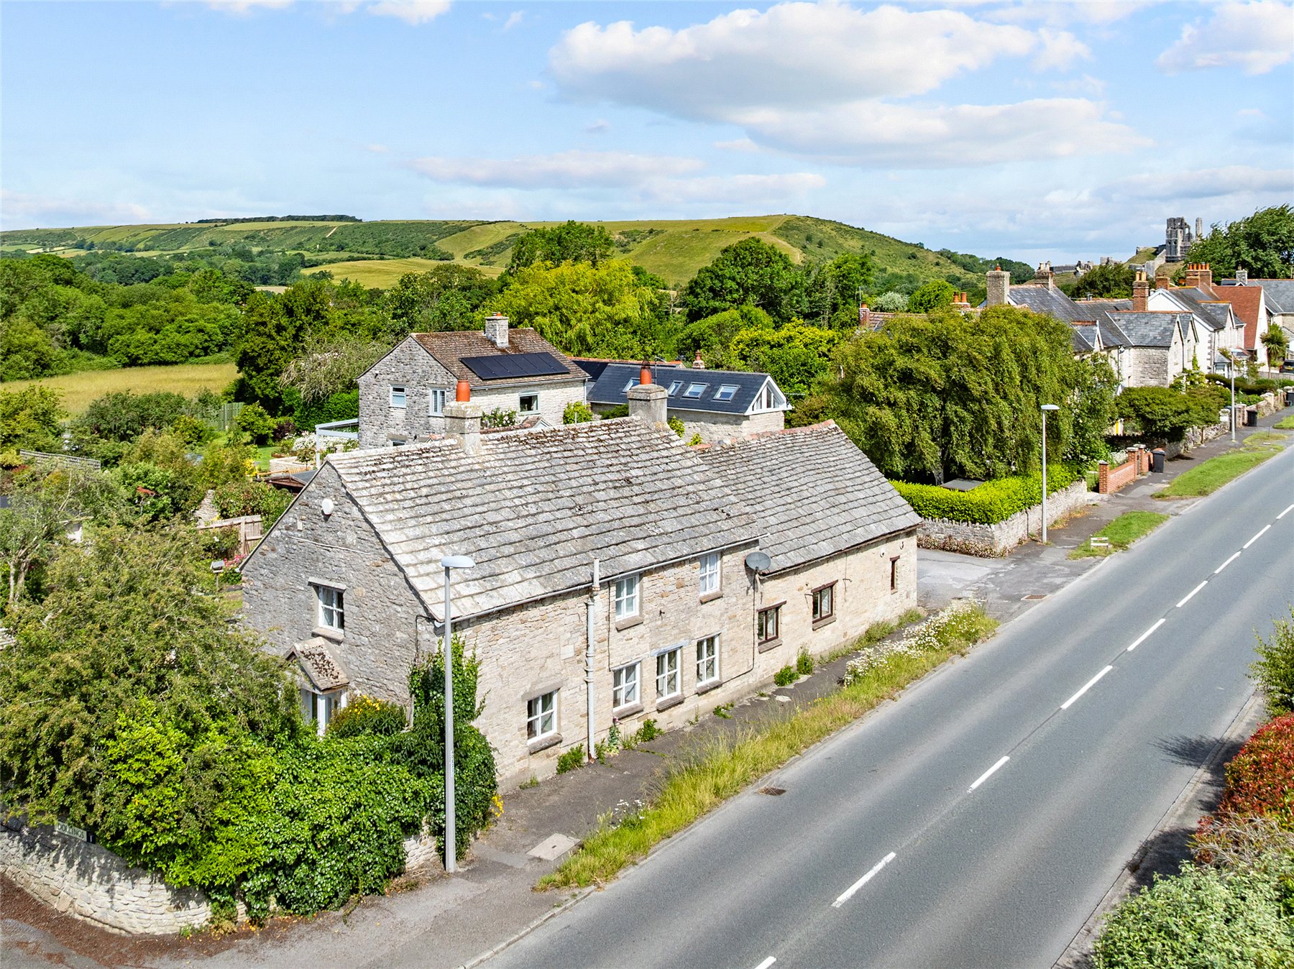
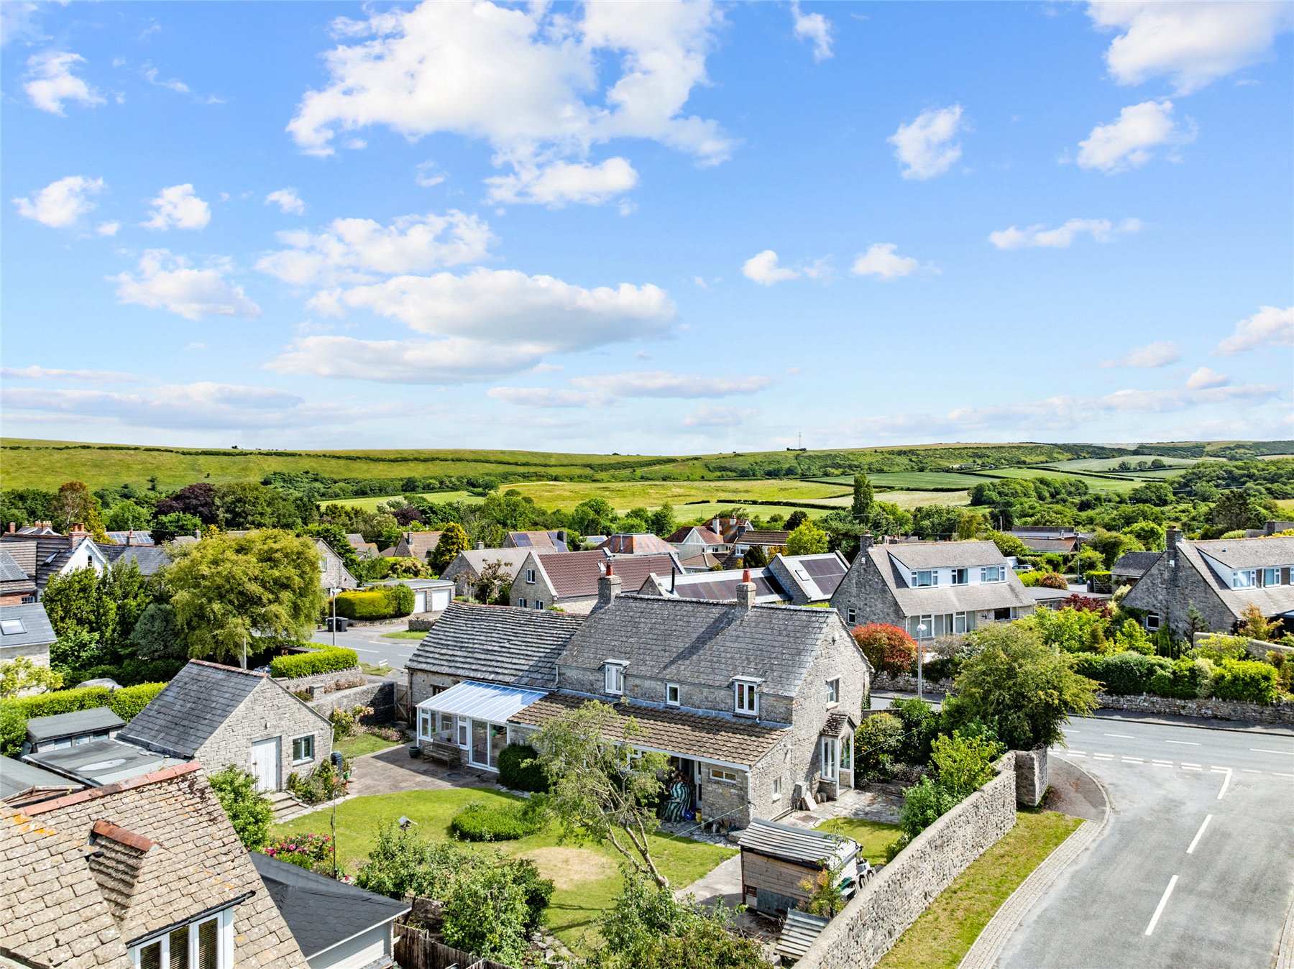
Welcome to Dollings Barn Studio. This character laden detached home rests just a short walk (circa half a mile) from the iconic ruins of Corfe Castle and the village centre.
According to a previous occupant, the property was originally built as a Thatched Farmhouse with attached Barn in 1699. That date was once visible on the Dolling Stone that was incorporated into the walls of the house. The original house was subject to a major fire around 1931 and was largely rebuilt, contributing to the lack of listing today.
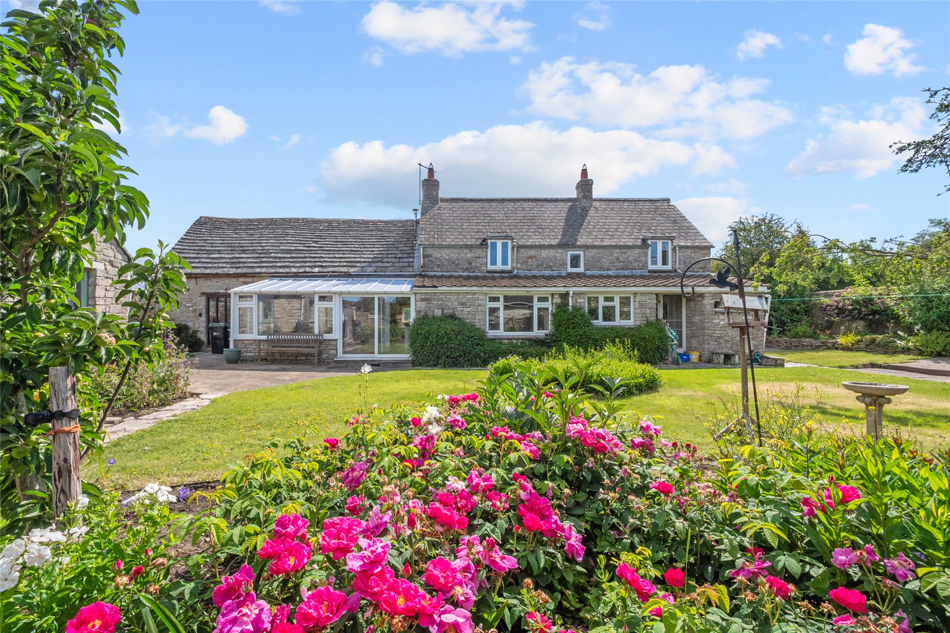
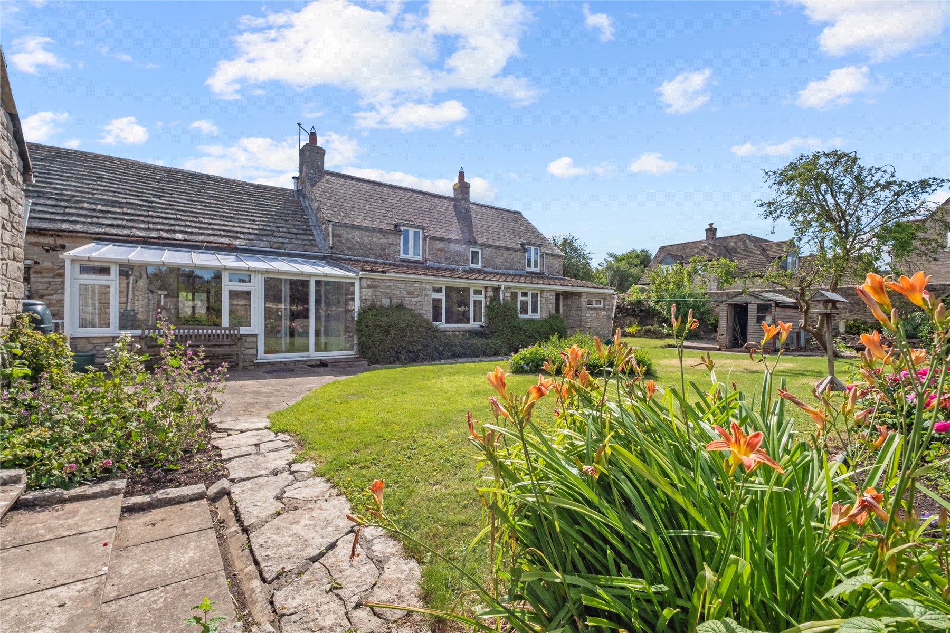
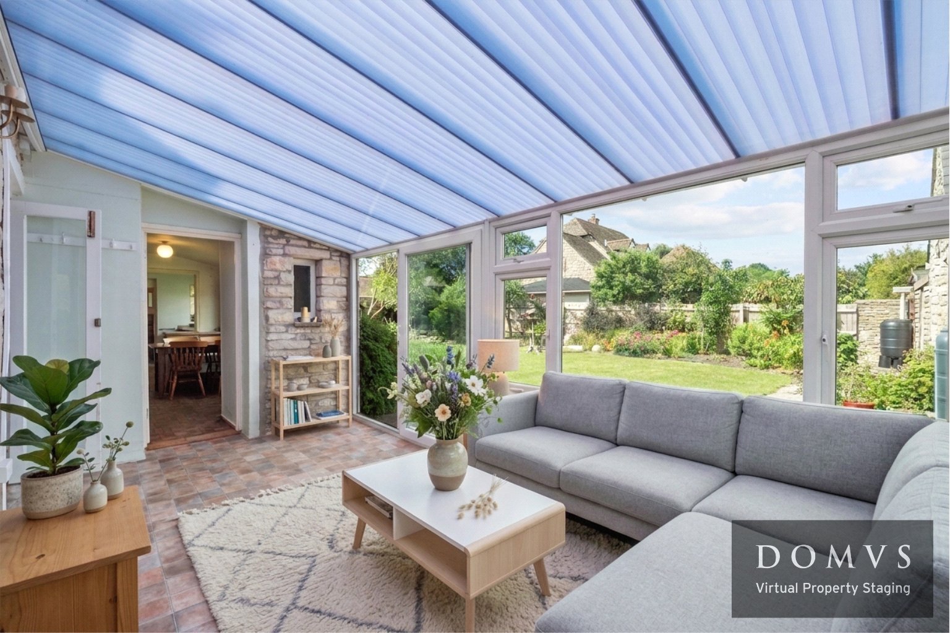
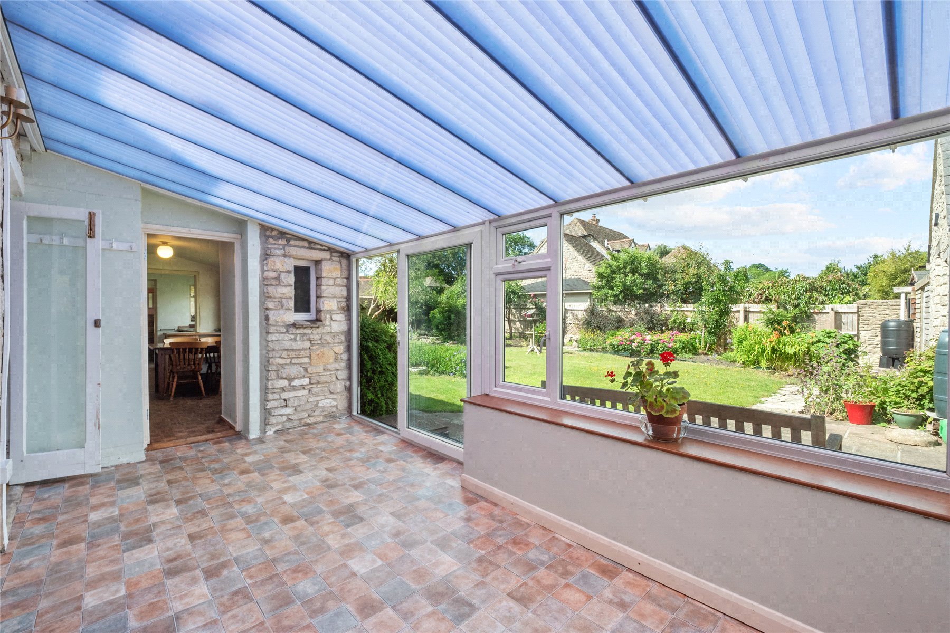
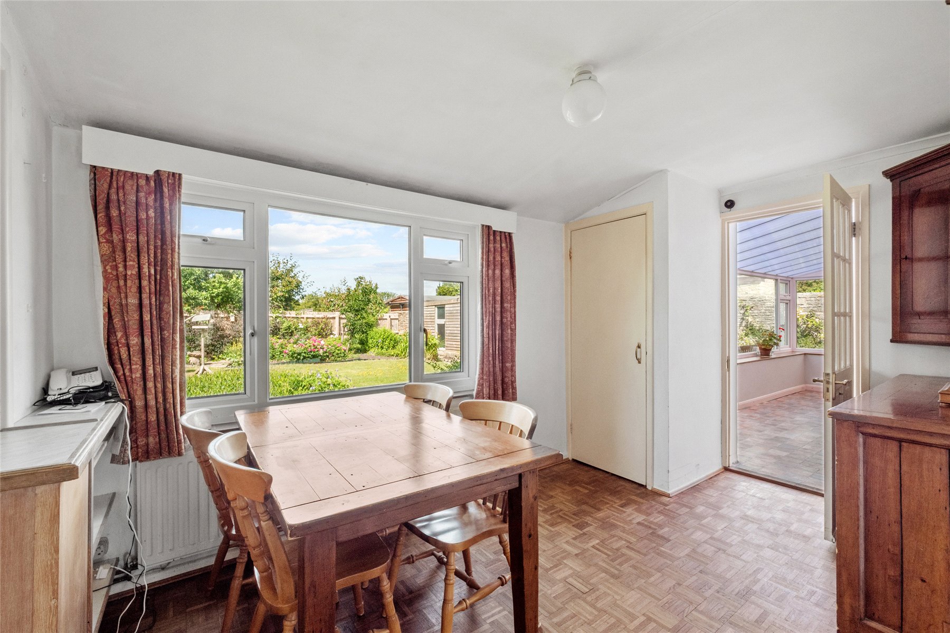
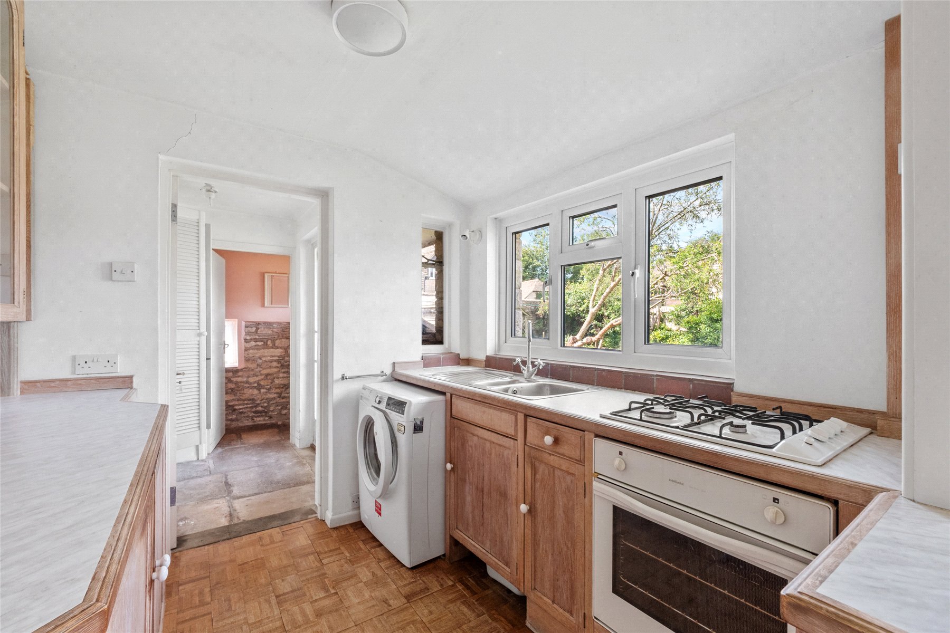
The current dwelling offers flexible accommodation over two floors. A double-glazed CONSERVATORY overlooks the WESTERLY FACING garden, this leads through to the BREAKFAST ROOM (facing the garden) in turn leading through to the KITCHEN / UTILITY, fitted with a gas hob, electric oven, space / plumbing for washing machine and a range of eye and base level units. Beyond this is the ENTRANCE HALL with flagstone floor, window and glazed door to rear, built in cupboards housing the gas fired boiler and access to a CLOAKROOM with high level flush W.C, butler's sink, exposed stone wall and windows to side and rear.
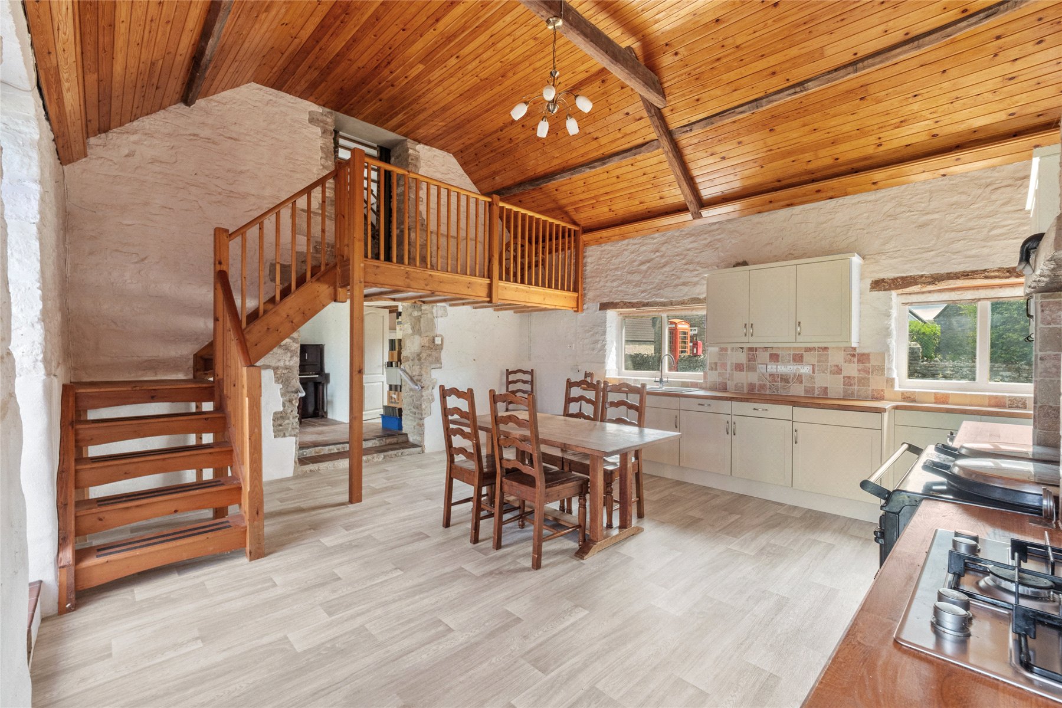
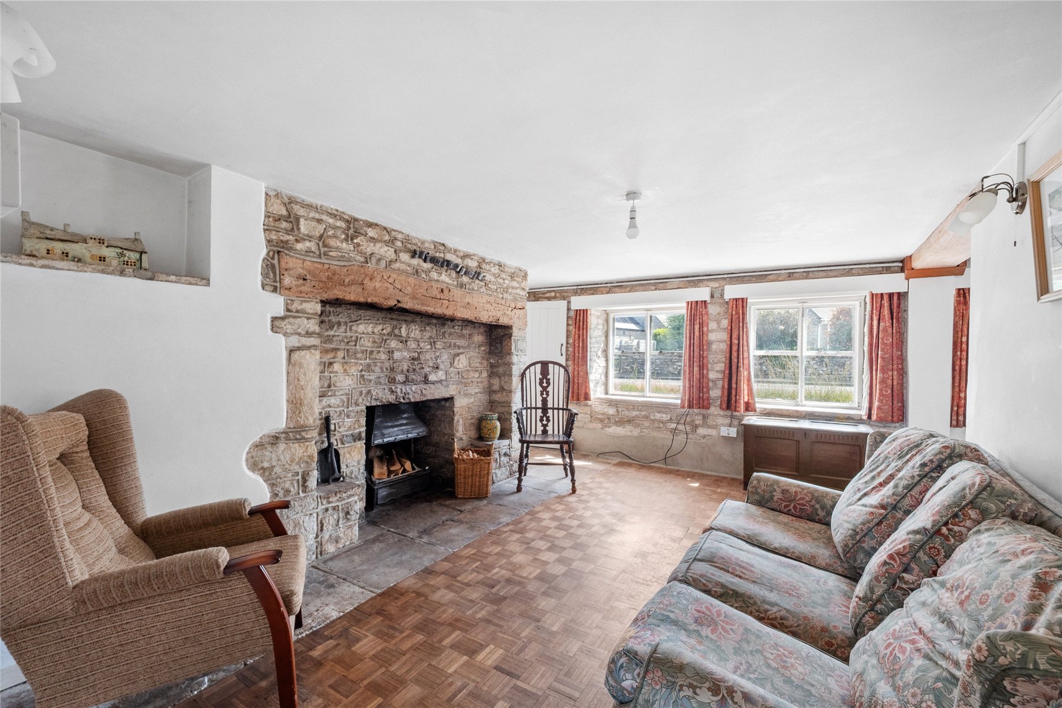
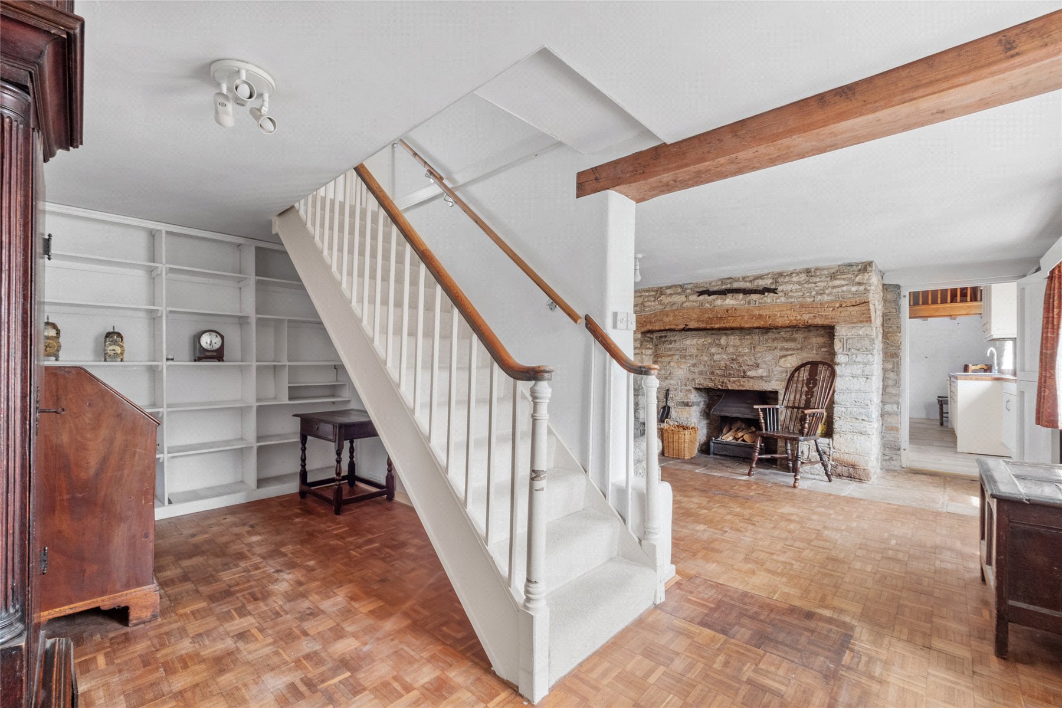
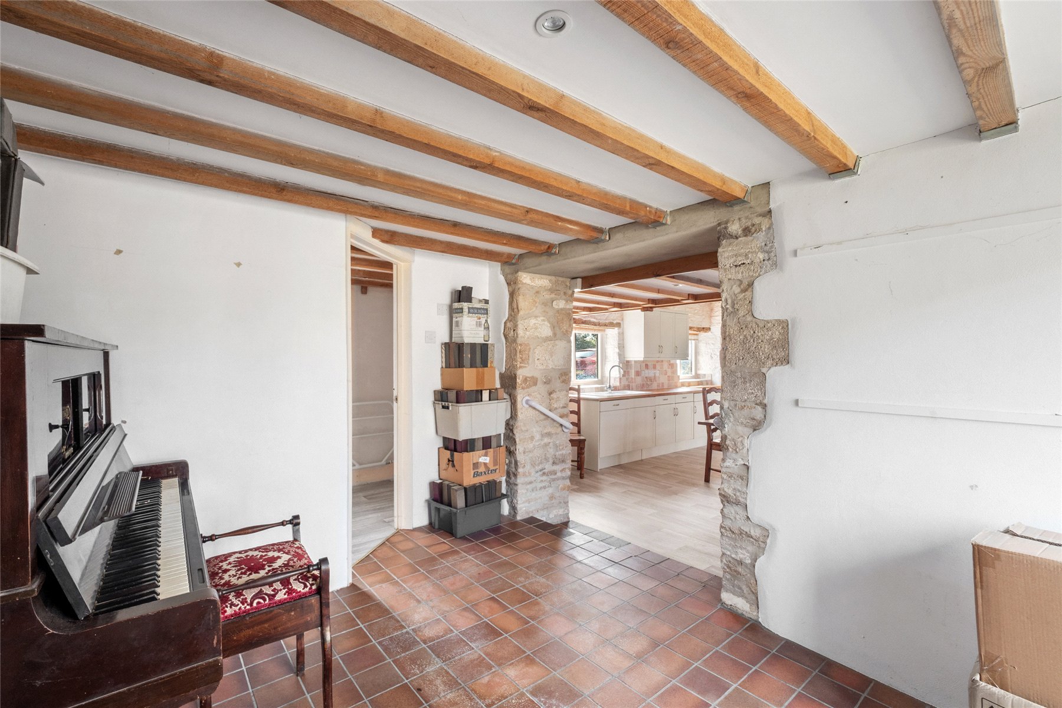
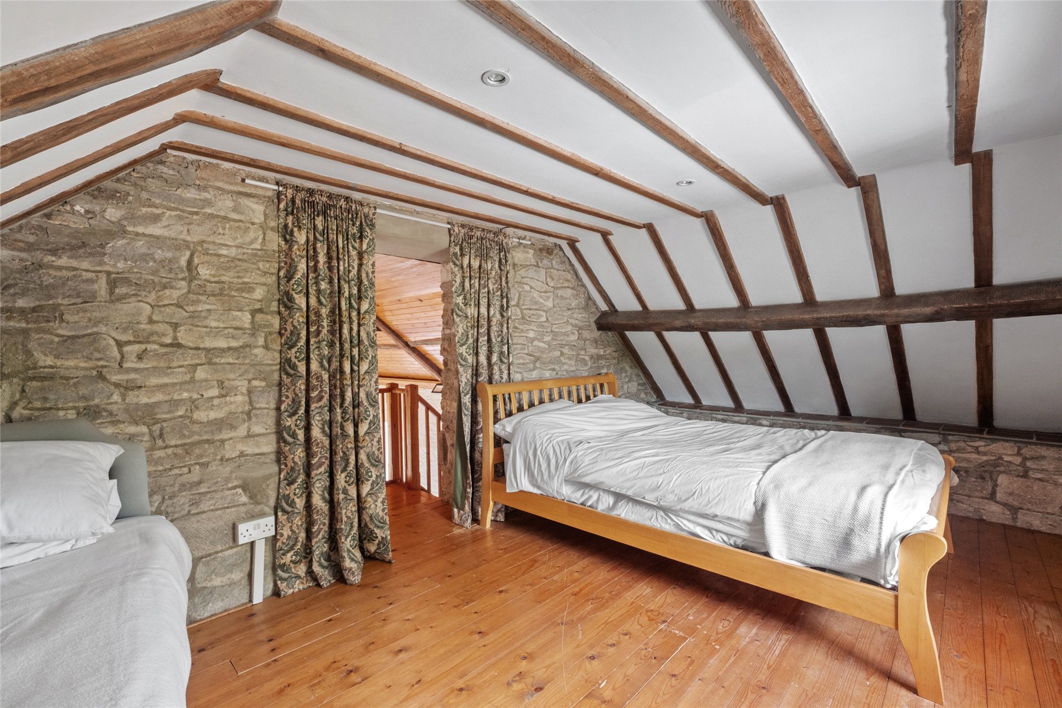
The former Barn is now a gracious KITCHEN DINING ROOM giving wonderful entertaining space with a timbered, vaulted ceiling. A gas fired AGA keeps everything cosy, whilst a range of modern Shaker style wall and base level kitchen units provide ample storage, a fitted gas hob and a traditional style porcelain sink drainer unit are also fitted. All overlooked by a GALLERIED LANDING that offers access to a spacious DOUBLE BEDROOM with floorboards and exposed stone walls. Also to be found just off the kitchen dining room is the current STUDIO ROOM, with floor to ceiling window facing the garden, beamed ceiling, exposed stone door opening, quarry tiled floor and access to a SHOWER ROOM with beamed ceiling, shower cubicle, w.c, wash hand basin and two intriguing stone niches. In the centre of the property can be found a RECEPTION ROOM benefiting from an open fireplace with a large INGLENOOK beam over, stone flag and parquet flooring. The Reception Room leads into the INNER HALL / LIBRARY with Georgian style staircase, parquet flooring and a wall of built in bookshelves.
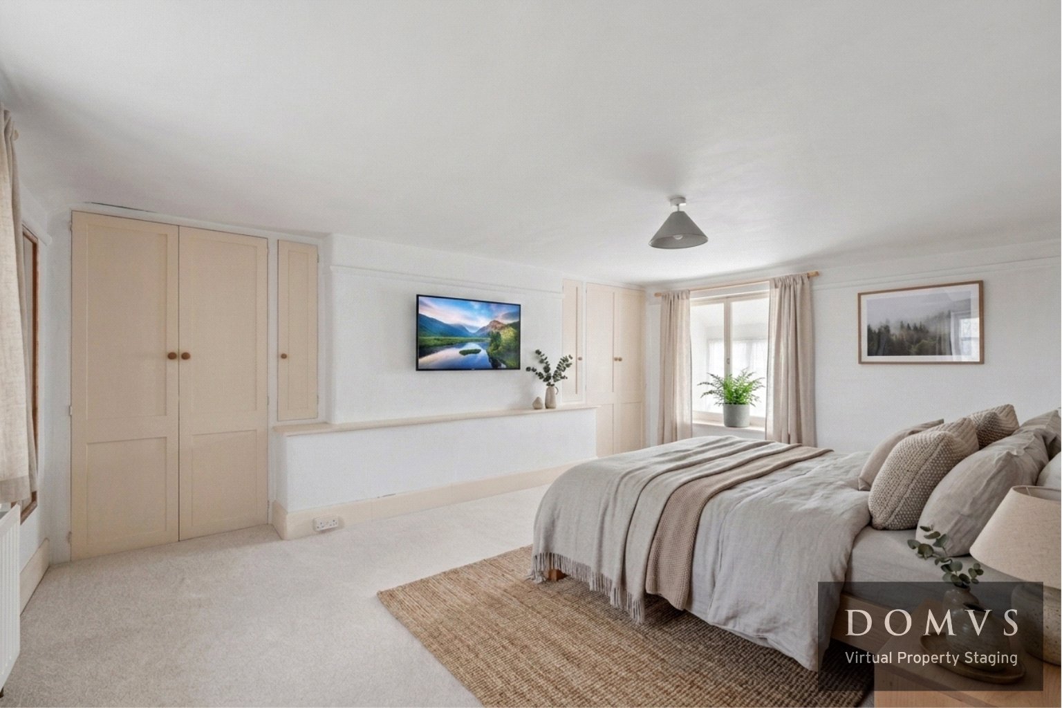
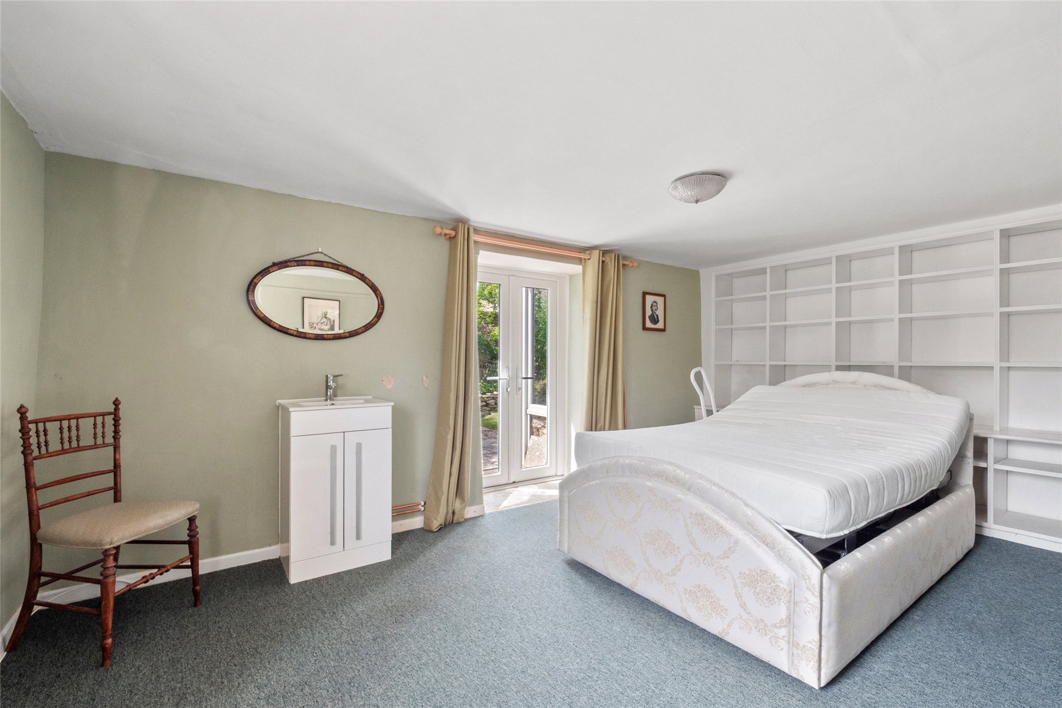
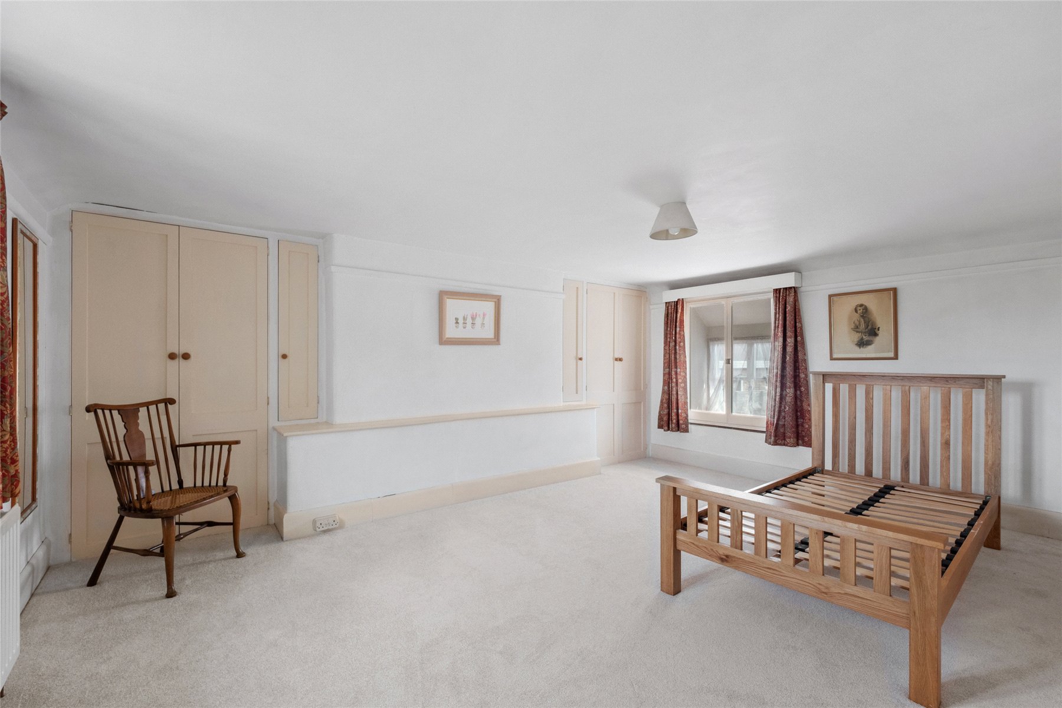
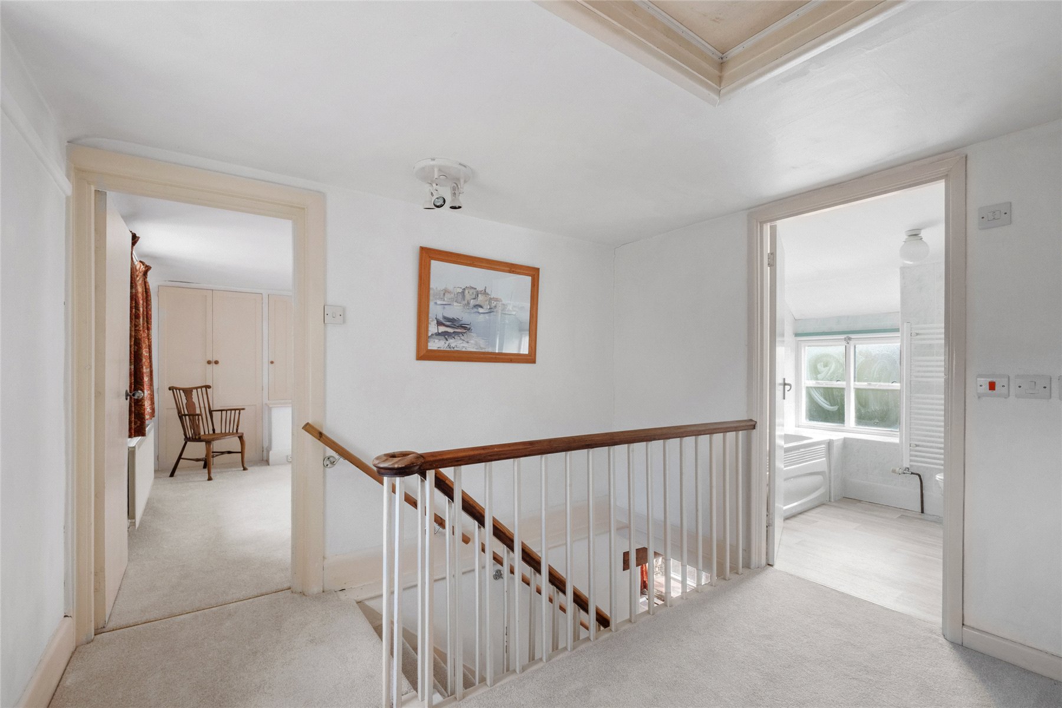
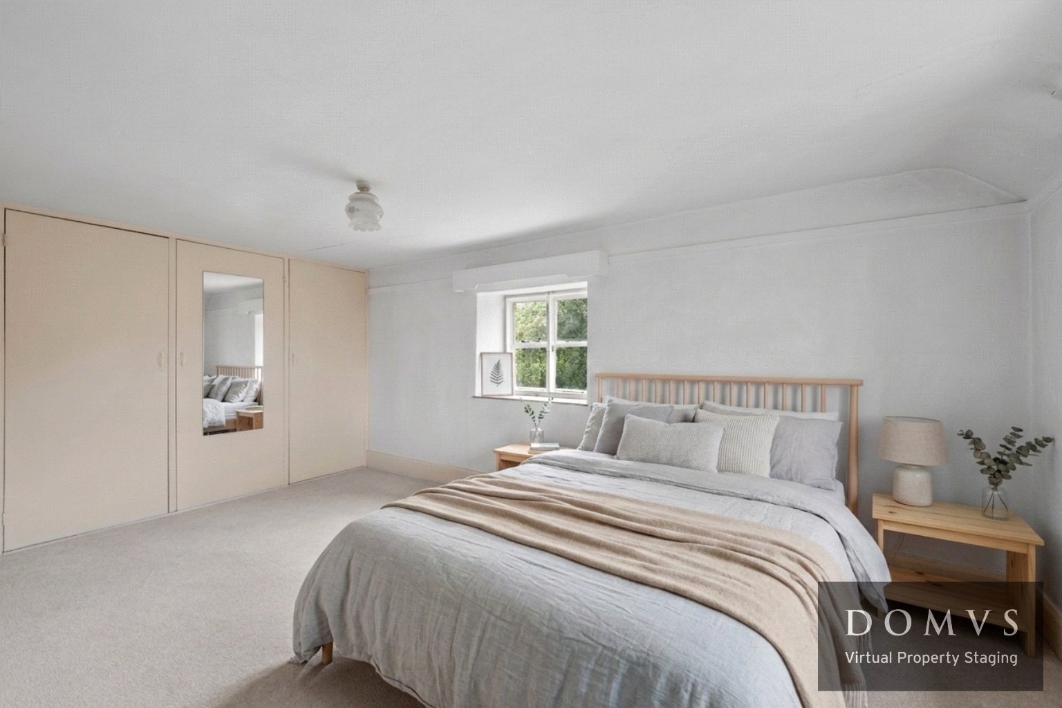
Beyond the Inner Hall / Library is a further RECEPTION ROOM or FOURTH BEDROOM that has French doors leading to the garden, built in bookshelves along one wall, as well as a modern vanity unit with basin. On the FIRST FLOOR a LANDING (with window and loft access) leads to the PRINCIPAL DOUBLE BEDROOM with built in wardrobes, windows to both front and rear, whilst the SECOND DOUBLE BEDROOM also benefits from built in wardrobes and an outlook over the garden. A FAMILY BATHROOM services these two bedrooms.
Outside
Immediately to the side of Dollings Barn Studio you will find EXTENSIVE DRIVEWAY PARKING for four plus vehicles, a modern detached Stone Built DOUBLE GARAGE with up and over Electric Door, light and power all under a pitched roof. A further SINGLE LEAN-TO GARAGE / SHED is adjacent to this, as well as a substantial DETACHED TIMBER SHED. The WESTERLY FACING REAR GARDEN is certainly a feature to the property. The majority of the garden is enclosed by stone walls, with timber fencing on the remainder and also offers access to the garaging via rear doors. An expansive LAWN is interspersed with a variety of mature, stocked flower beds and patio areas along with a timber gardening shed and further raised flower beds to the side.
Location
On your doorstep lies the Jurassic Coast the breathtaking World Heritage Site of fossil-rich beaches and iconic cliffs perfect for scenic walks along the South West Coast Path. Corfe Castle is amongst Dorset's prettiest villages, the castle ruins sitting dramatically on a hill overlooking the village, much of which is made out of the stones from its ruins. The charming Victorian station is part of the Swanage Heritage Railway, and the steam trains run from Swanage through Corfe to Norden, a magical journey for all ages. The village has a variety of public houses, restaurants, tea shops and eclectic village shops, including a wonderful bakery and village stores, as well as a model village. Sitting between the riverside town of Wareham and the stunning beaches at Swanage and Studland, this is the land of Enid Blyton stories.
Directions
Use what3words.com to navigate to the exact spot. Search using: /// boarded.cools.paintings
Character property (not listed)
Wonderful double-height beamed kitchen/dining room with AGA
Reception room with fireplace
Additional kitchen / breakfast room
Flexible four-bedroom accommodation
Conservatory
Well-proportioned west-facing rear garden
Double garage and other outbuildings
End of chain
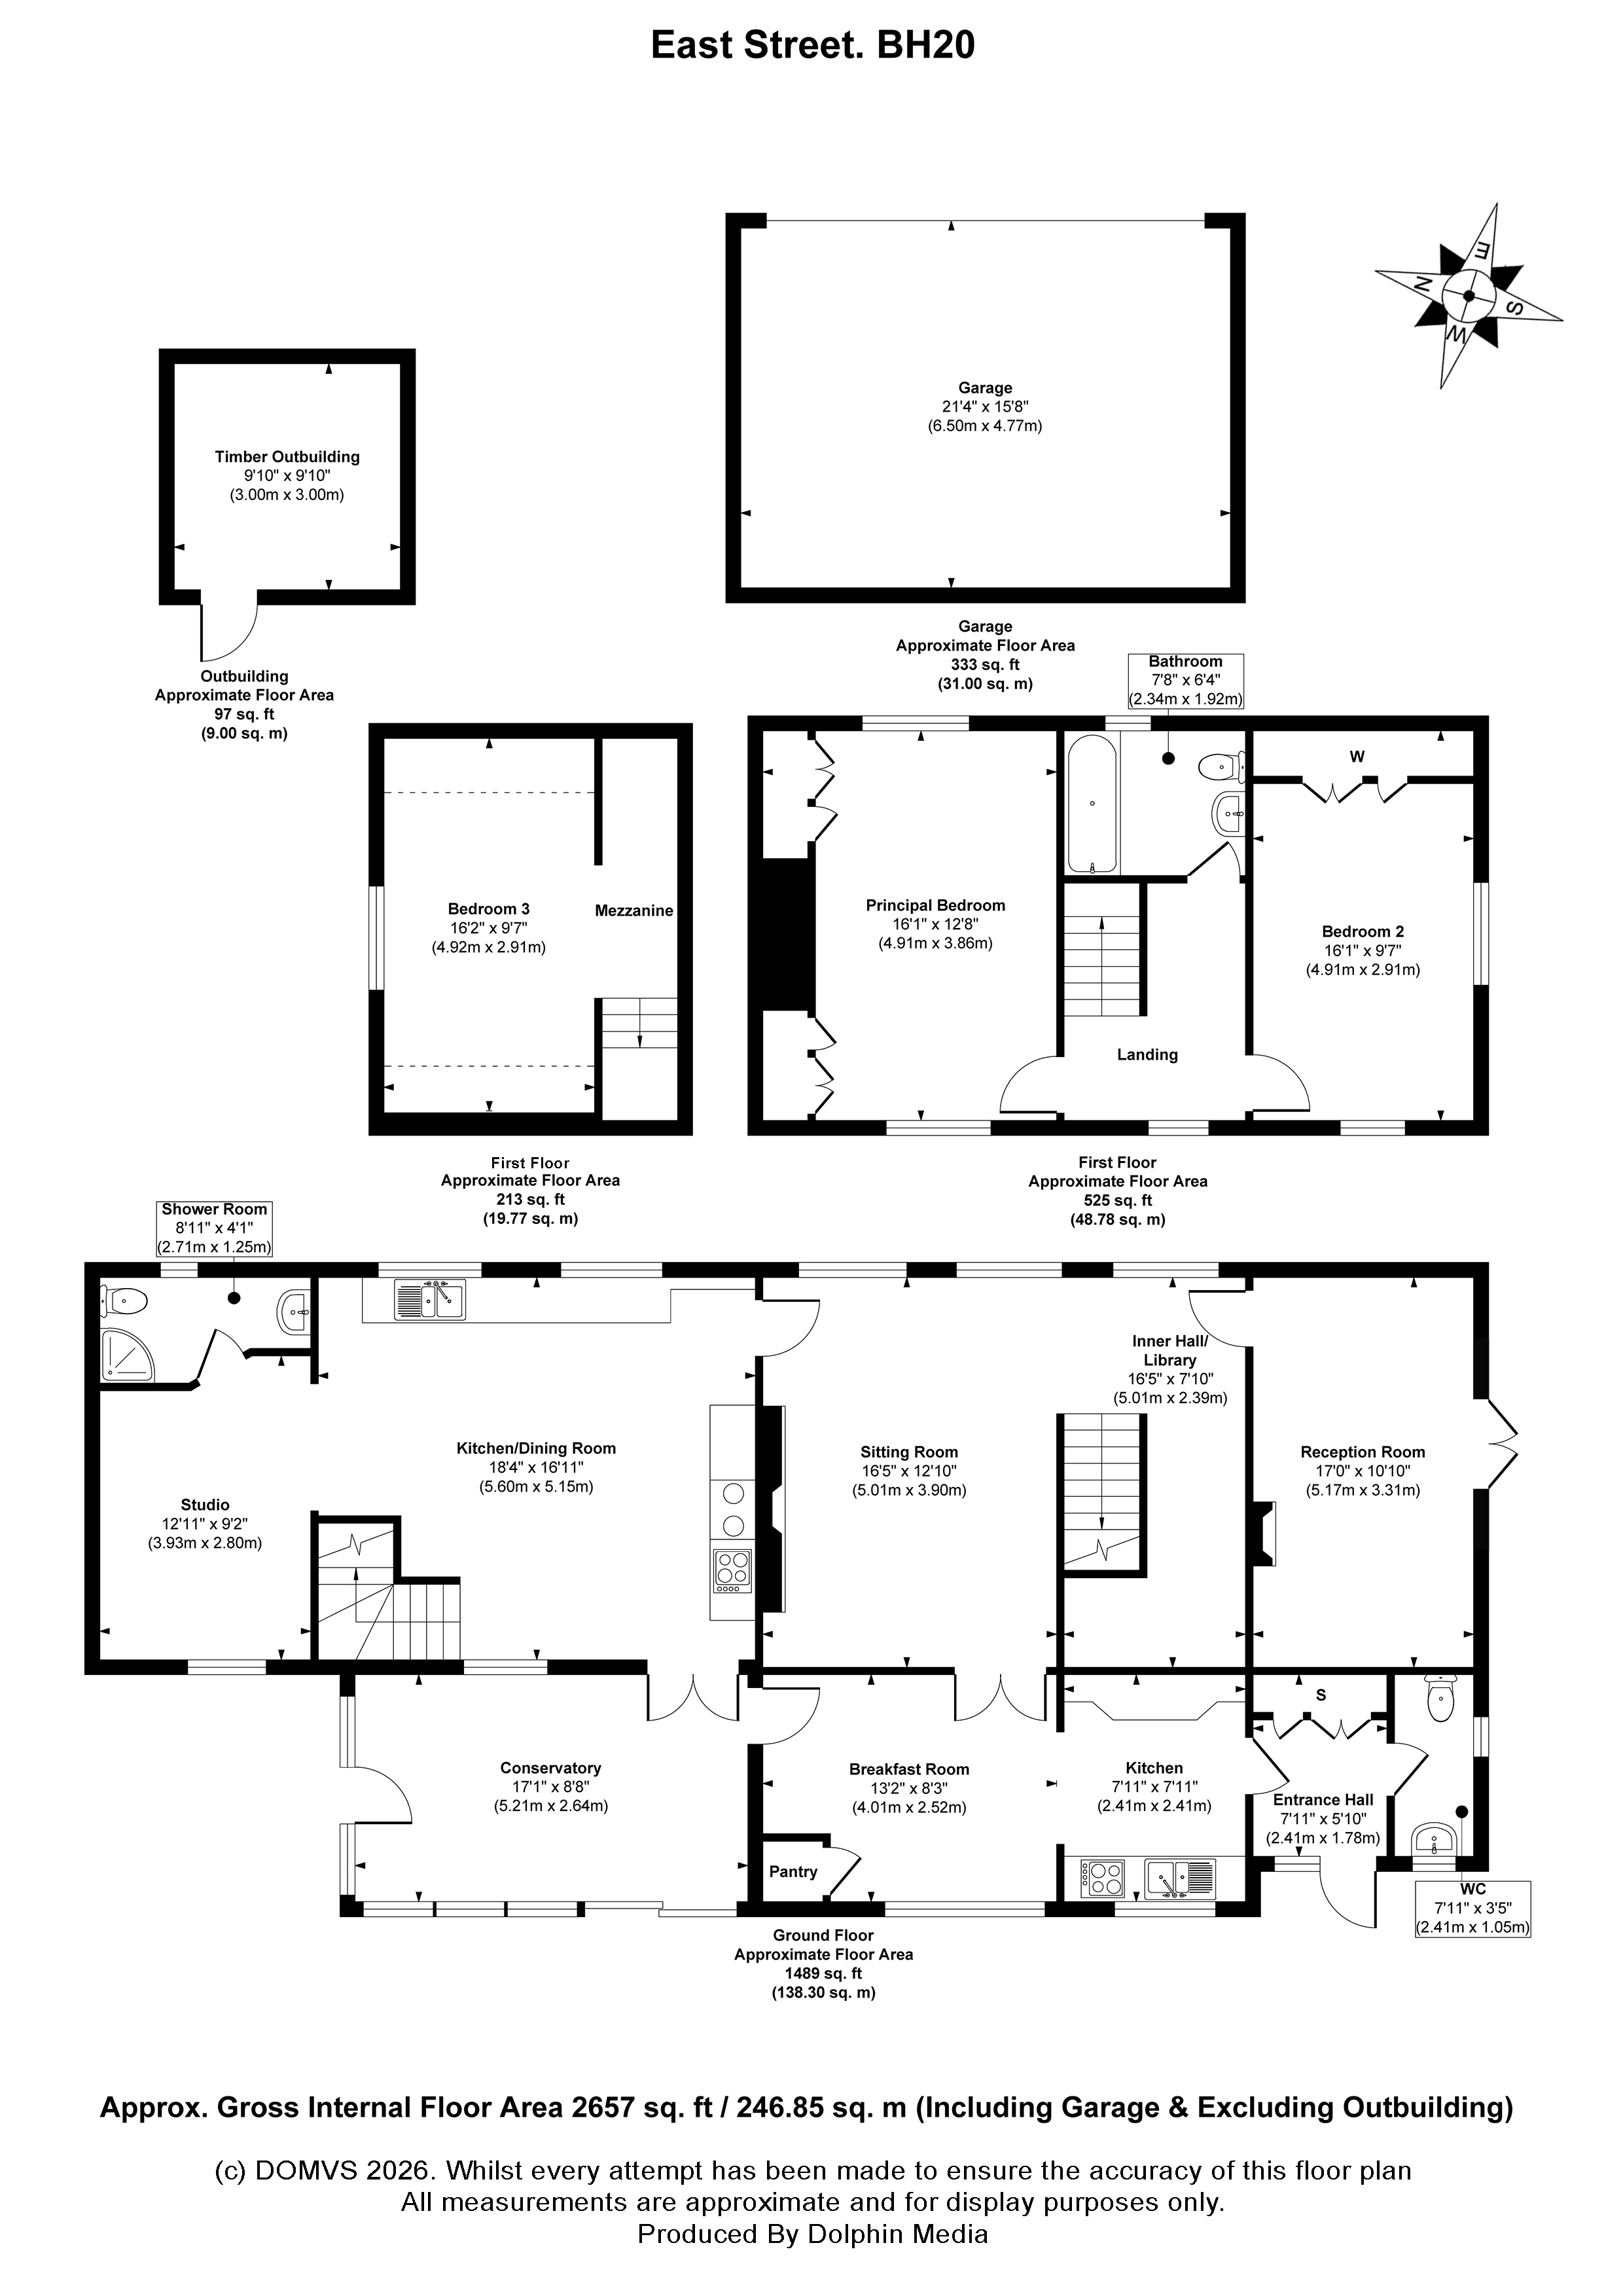
ROOM MEASUREMENTS Please refer to floor plan.
SERVICES Mains drainage, electricity & gas. Gas central heating.
TENURE Freehold.
LOCAL AUTHORITY Dorset Council. Tax band E.
LETTINGS Should you be interested in acquiring a Buy-to-Let investment, and would appreciate advice regarding the current rental market, possible yields, legislation for landlords and how to make a property safe and compliant for tenants, then find out about our Investor Club Our expert lettings team will be pleased to provide you with additional, personalised support; just call on the branch telephone number to take the next step.
IMPORTANT NOTICE DOMVS and its Clients give notice that: they have no authority to make or give any representations or warranties in relation to the property. These particulars do not form part of any offer or contract and must not be relied upon as statements or representations of fact. Any areas, measurements or distances are approximate. The text, photographs (including any AI photography) and plans are for guidance only and are not necessarily comprehensive. It should not be assumed that the property has all necessary Planning, Building Regulation or other consents, and DOMVS has not tested any services, equipment or facilities. Purchasers must satisfy themselves by inspection or otherwise. DOMVS is a member of The Property Ombudsman scheme and subscribes to The Property Ombudsman Code of Practice.
NOTE To help prospective buyers visualise the use of space, some images have been virtually staged. Actual furnishings and finishes may differ, and we recommend consulting the floor plans and scheduling a viewing to fully appreciate the property's features and layout.
Important Information
- This is a Freehold property.
Property Ref: WAM240053
Similar Properties
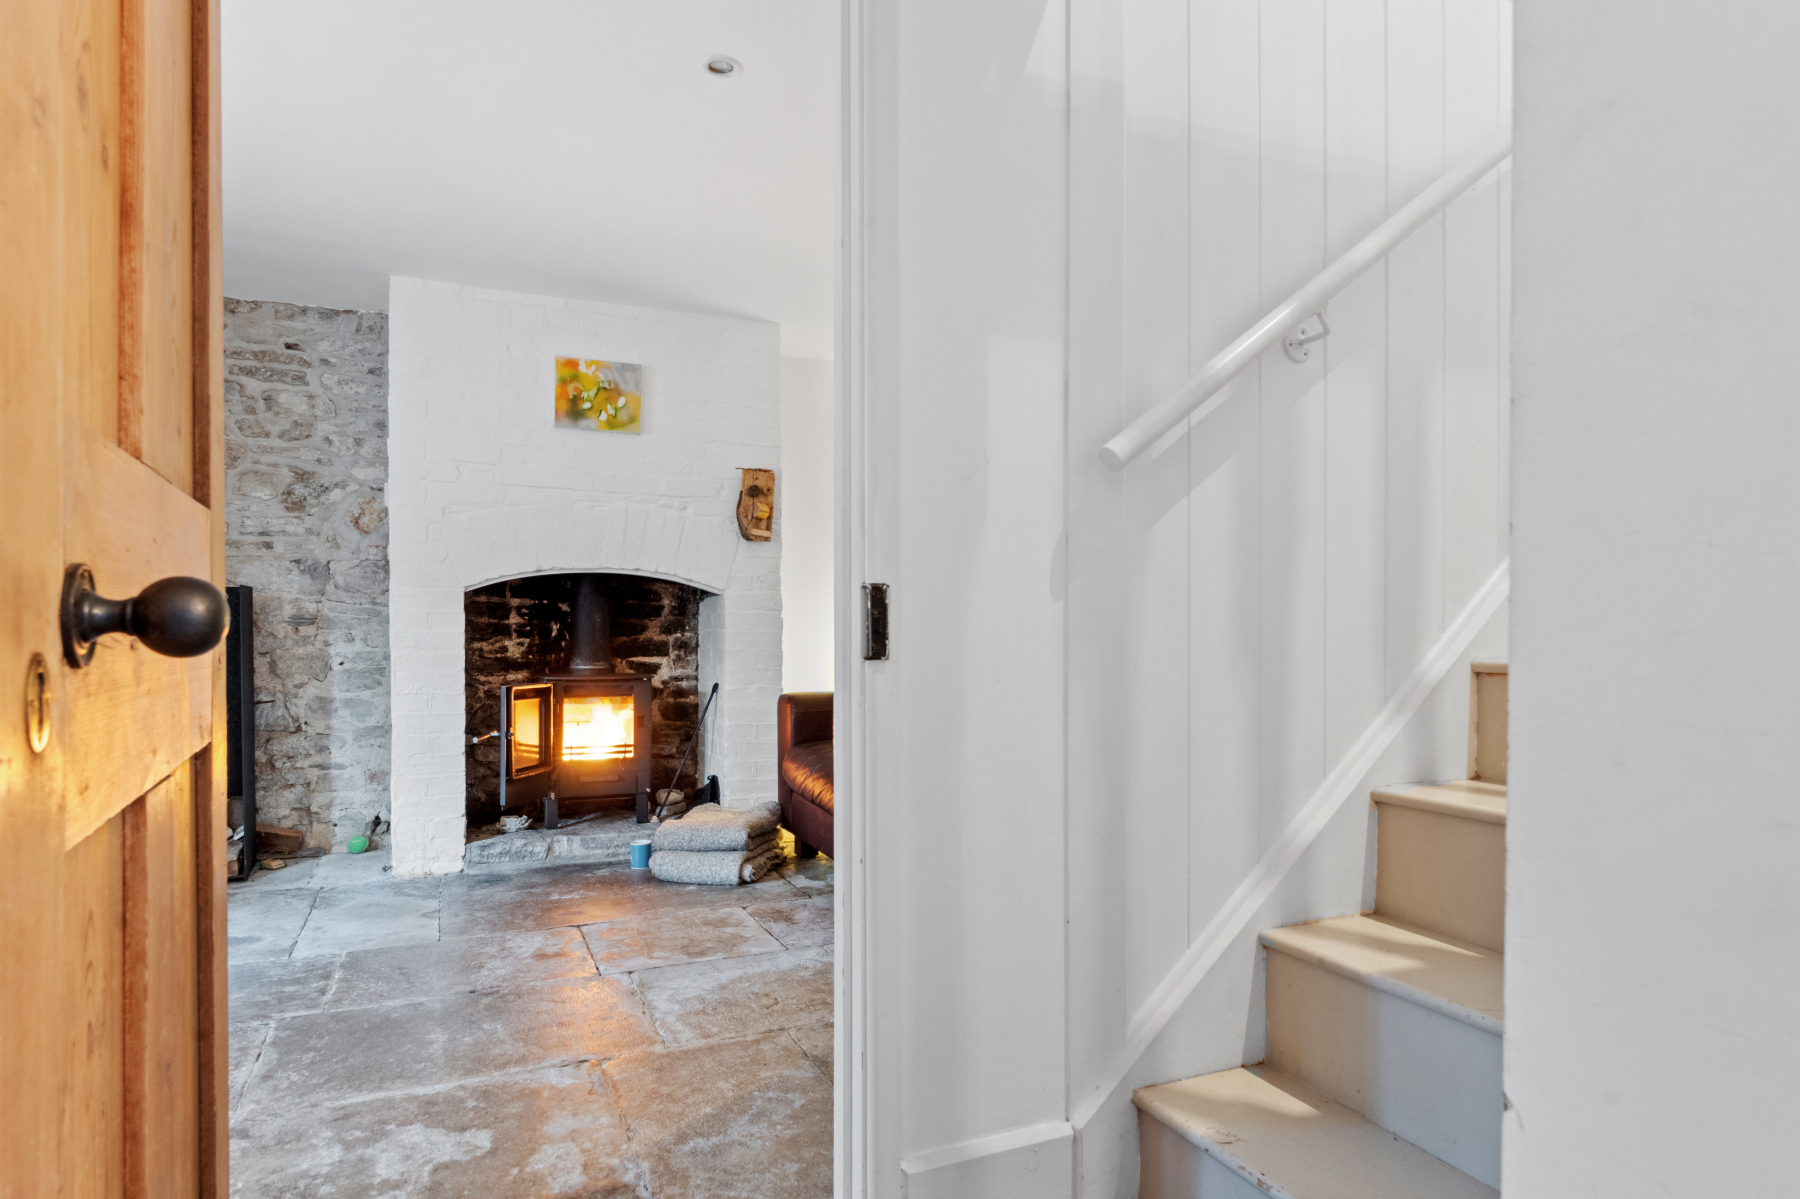
2 Bedroom Terraced House | Offers Over £500,000
The owner says, "Our family has loved living in this cosy cottage, and the children have made magical childhood memories...
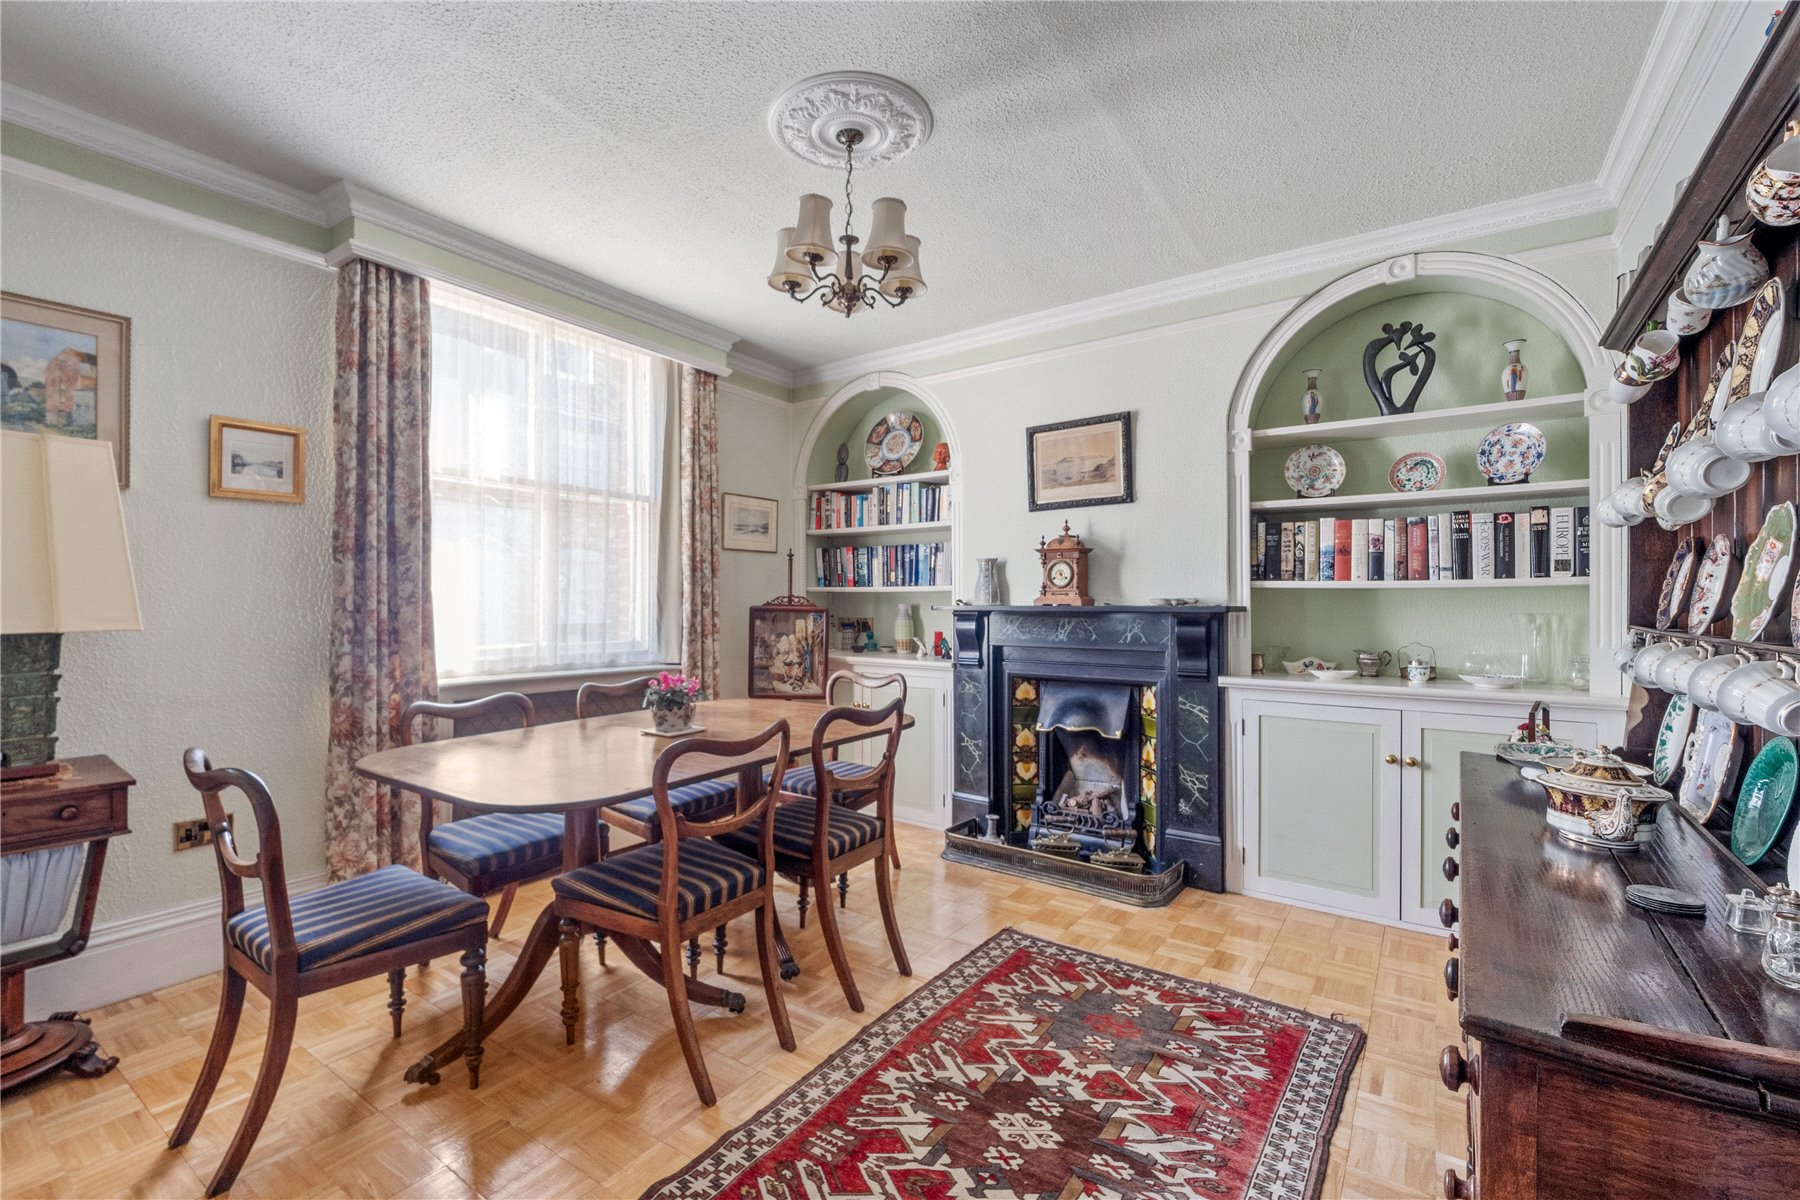
3 Bedroom End of Terrace House | Guide Price £500,000
Elegant Grade II listed townhouse in the historic heart of Wareham. Offering characterful accommodation with Victorian f...
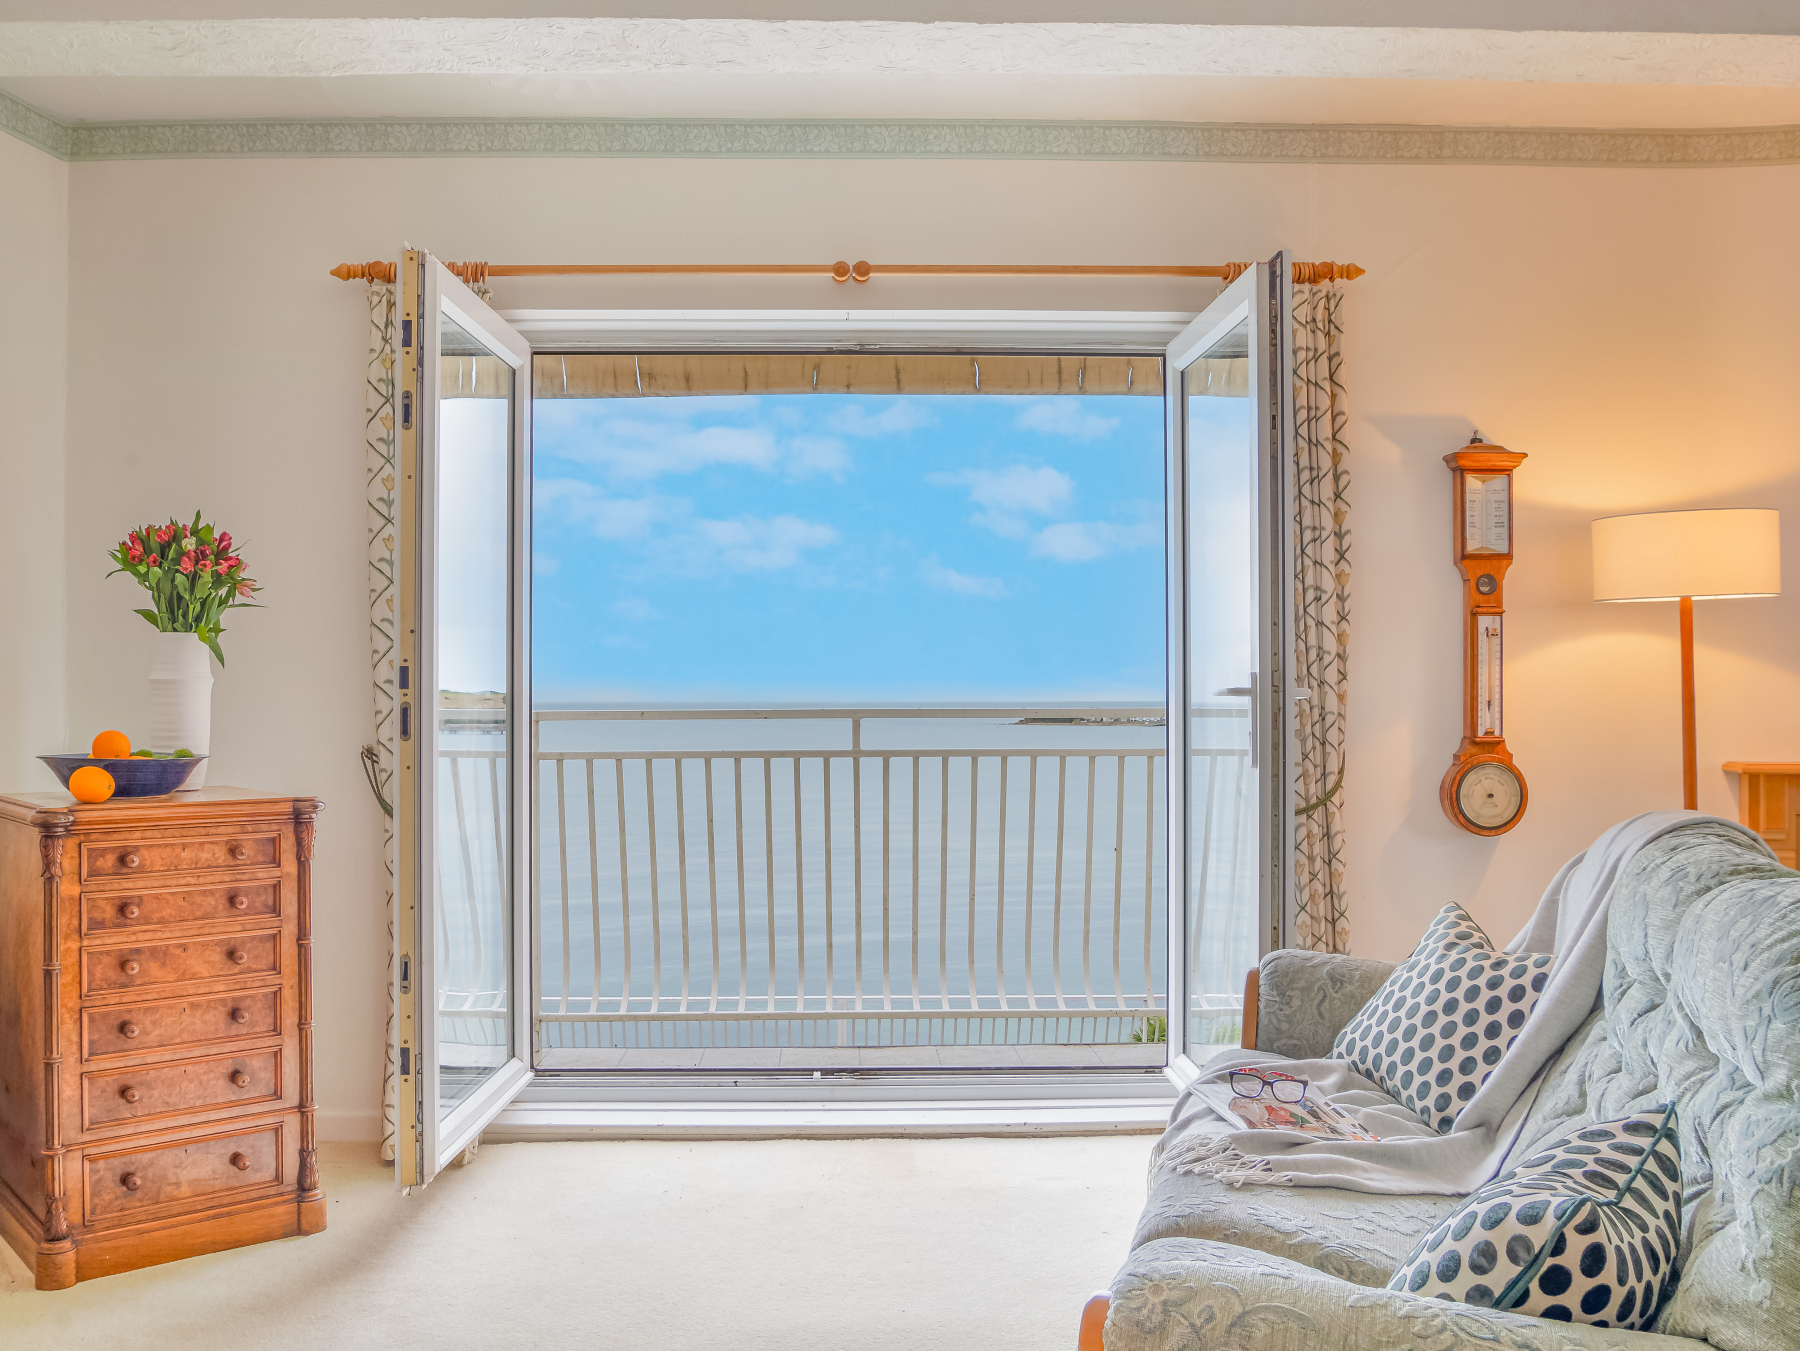
3 Bedroom Apartment | £500,000
Owners say, 'Our family has loved spending evenings looking out at sunsets across the bay'.Share of Freehold
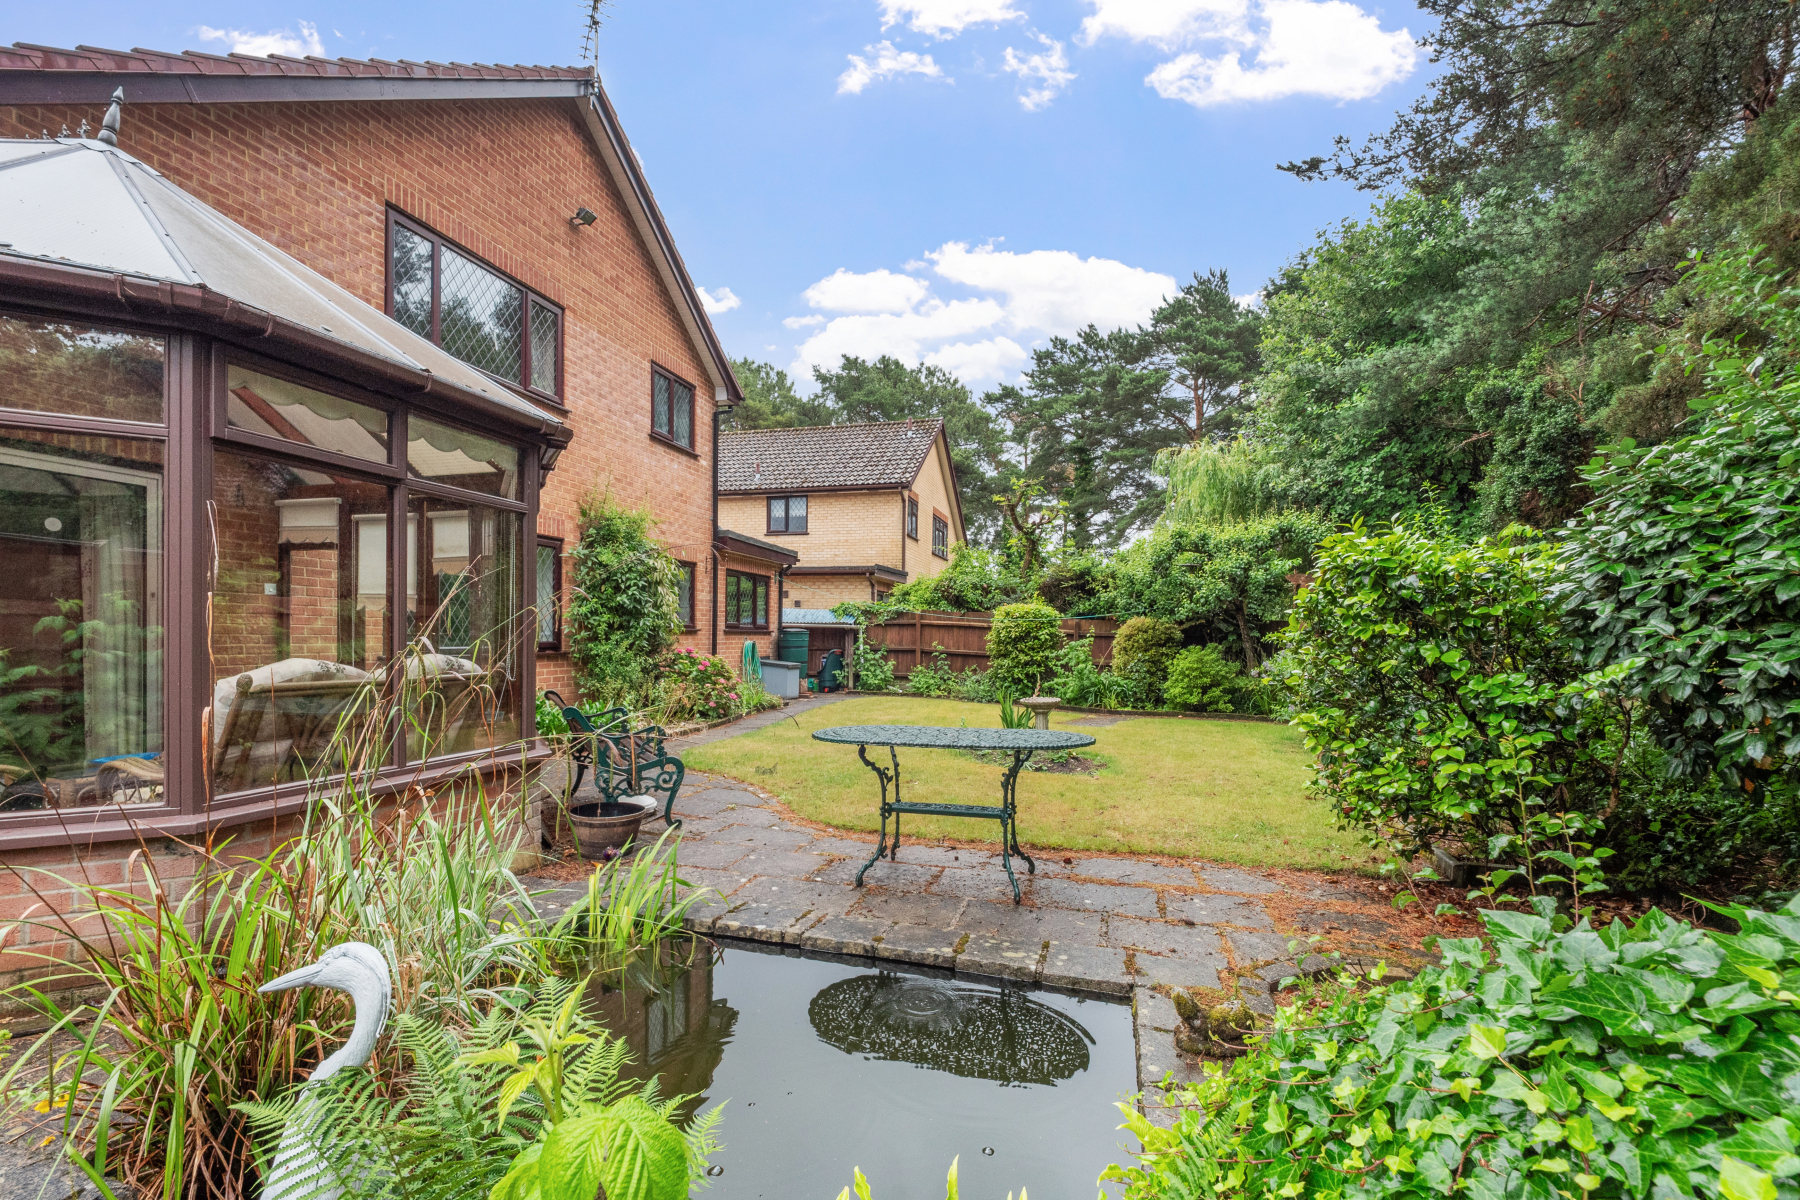
4 Bedroom Detached House | £535,000
Lovingly owned since 1990, this welcoming home boasts bright living spaces and an attractive south-westerly garden, occu...
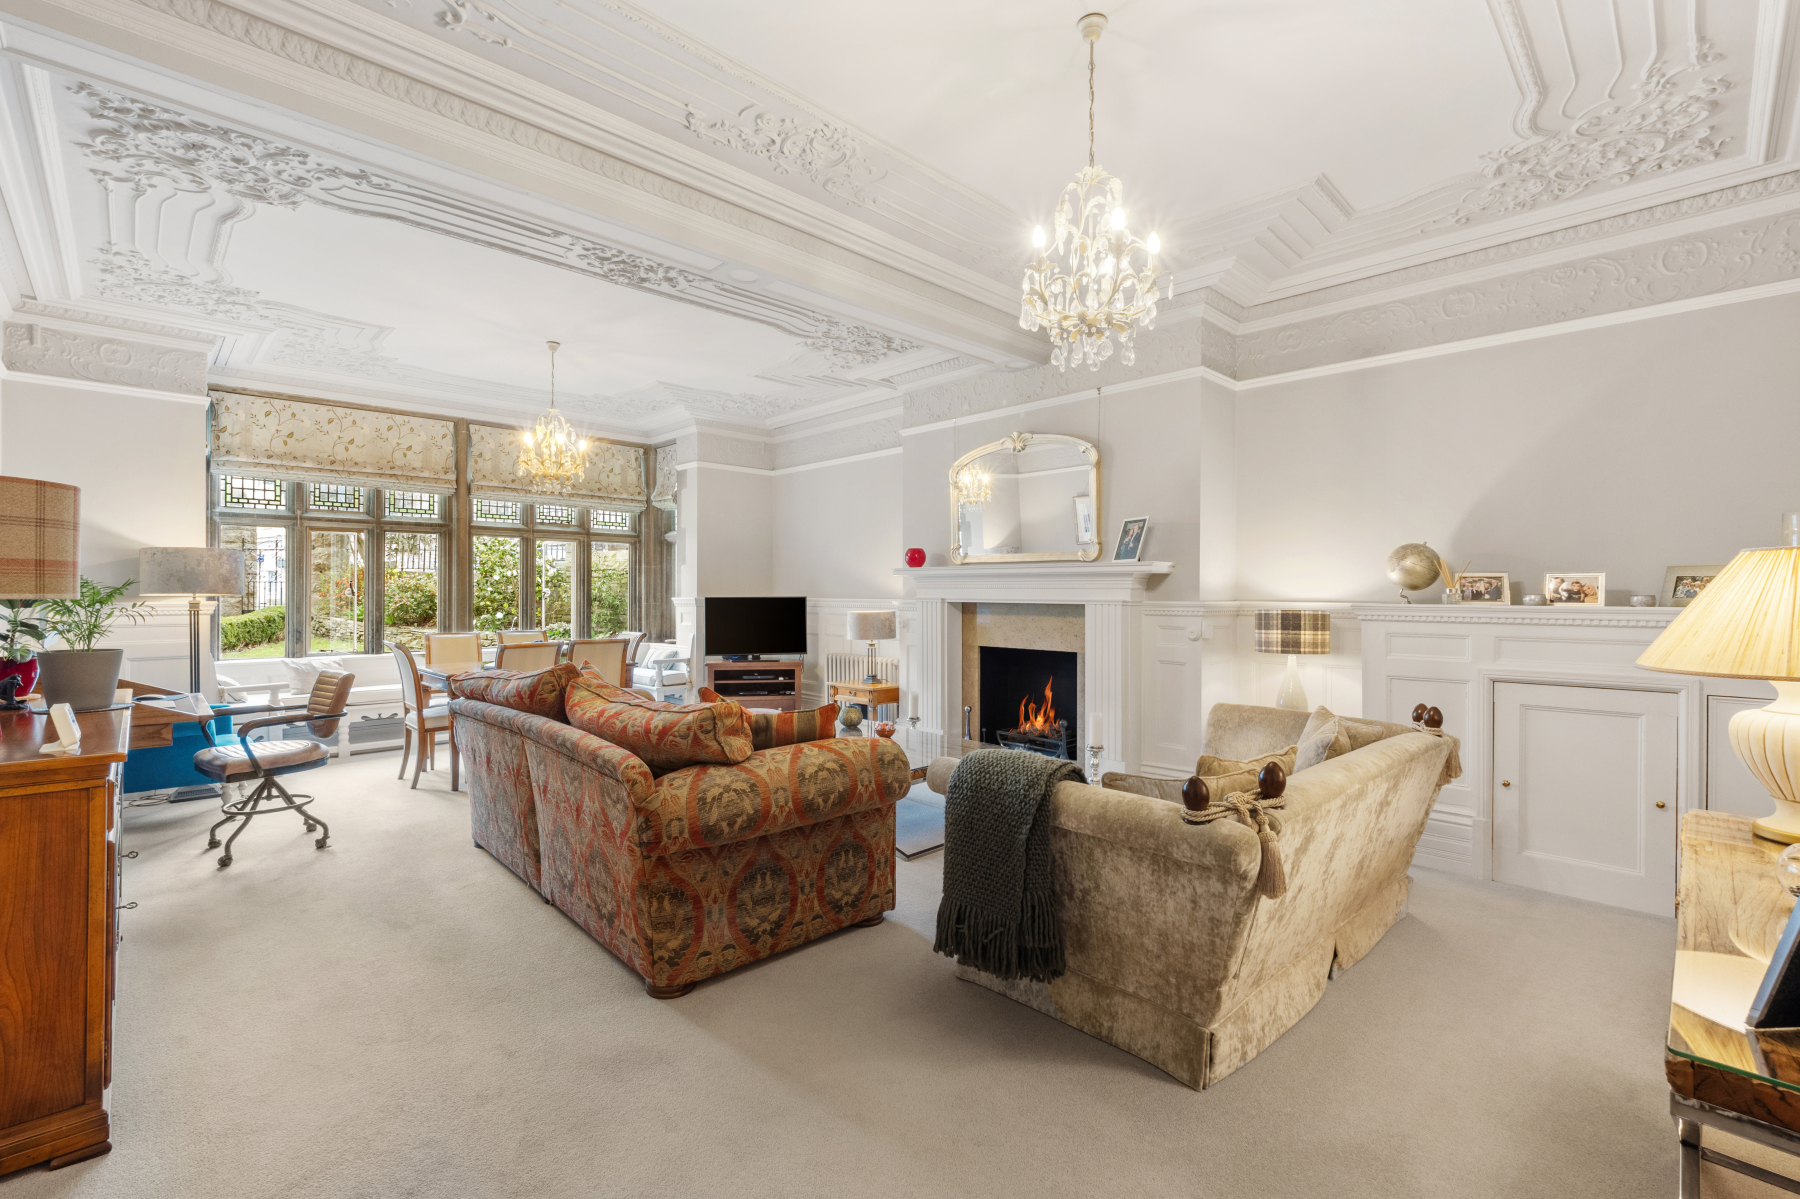
2 Bedroom Apartment | £550,000
Owners say, 'We love to sit at one of the window seats with a book and a coffee, taking in the splendour of our home'.Sh...
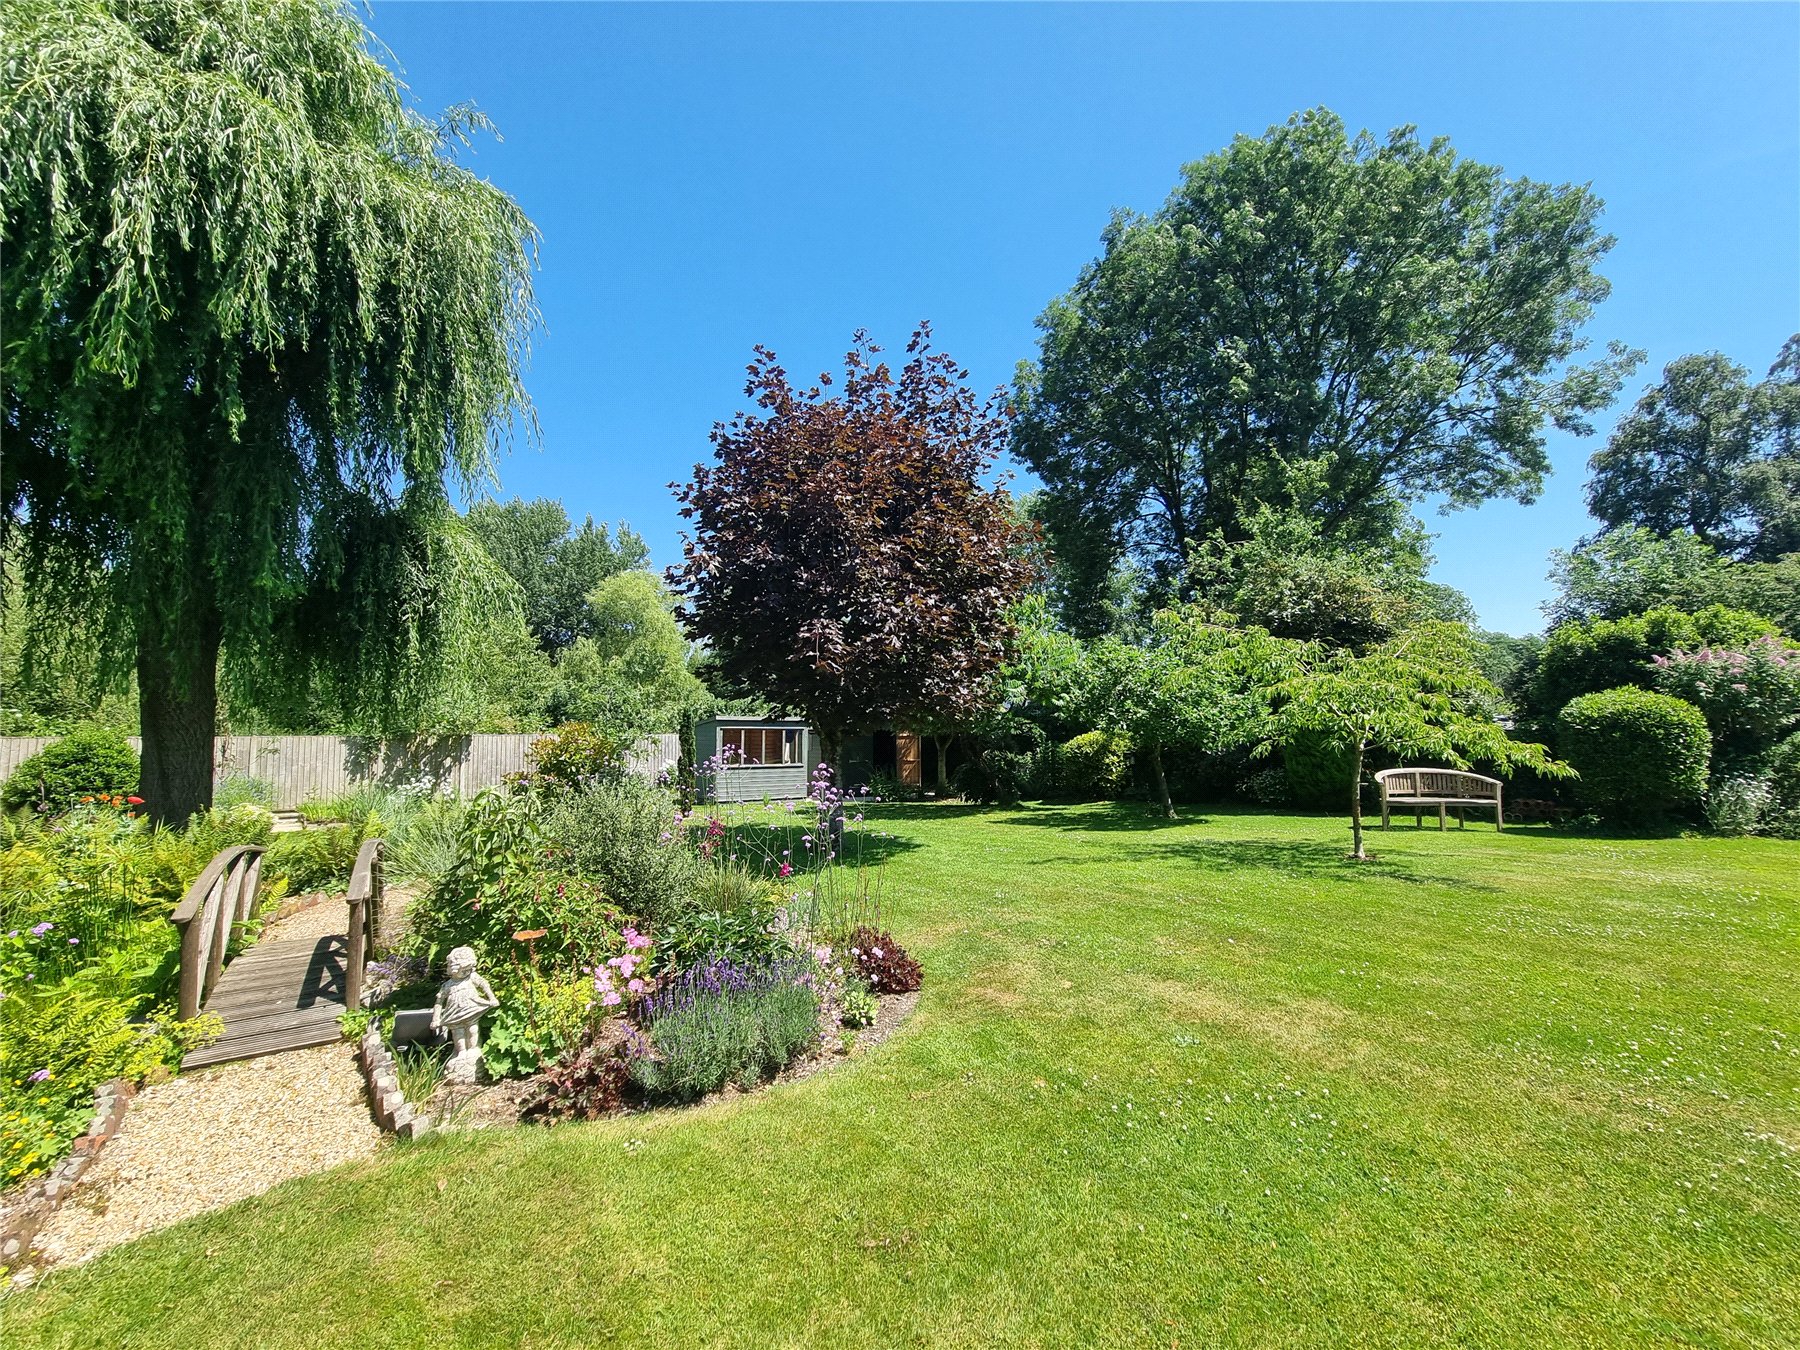
3 Bedroom House | Offers Over £550,000
Owners say, "We have really enjoyed the beautiful garden and the wonderful rural walks nearby. The ground-floor bedroom...
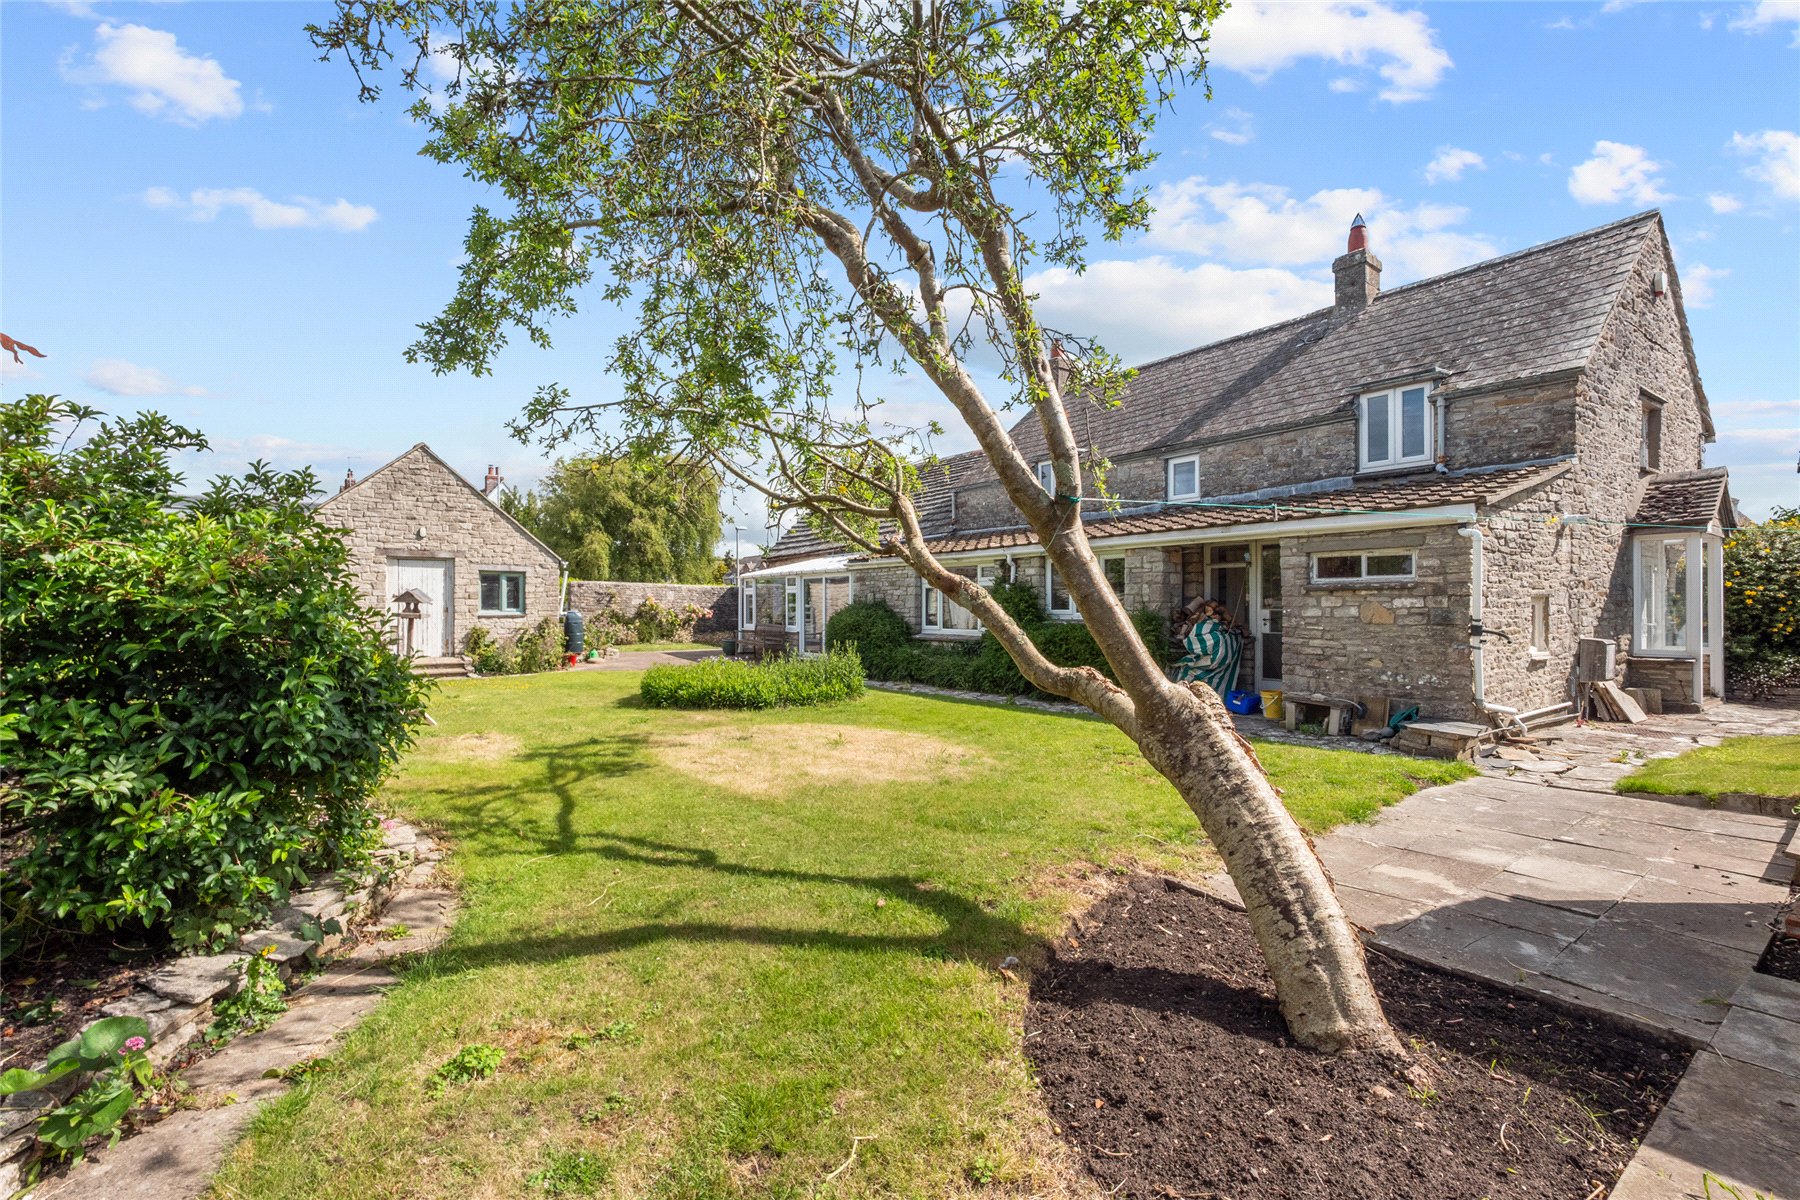

DOMVS Purbeck & East Dorset (Wareham)
Wareham, Dorset, BH20 4LT
How much is your home worth?
Use our short form to request a valuation of your property.
Request a Valuation
