
- SEMI-DETACHED BUNGALOW IN RESIDENTIAL CUL-DE-SAC
- ADJOINING CORFE COMMON
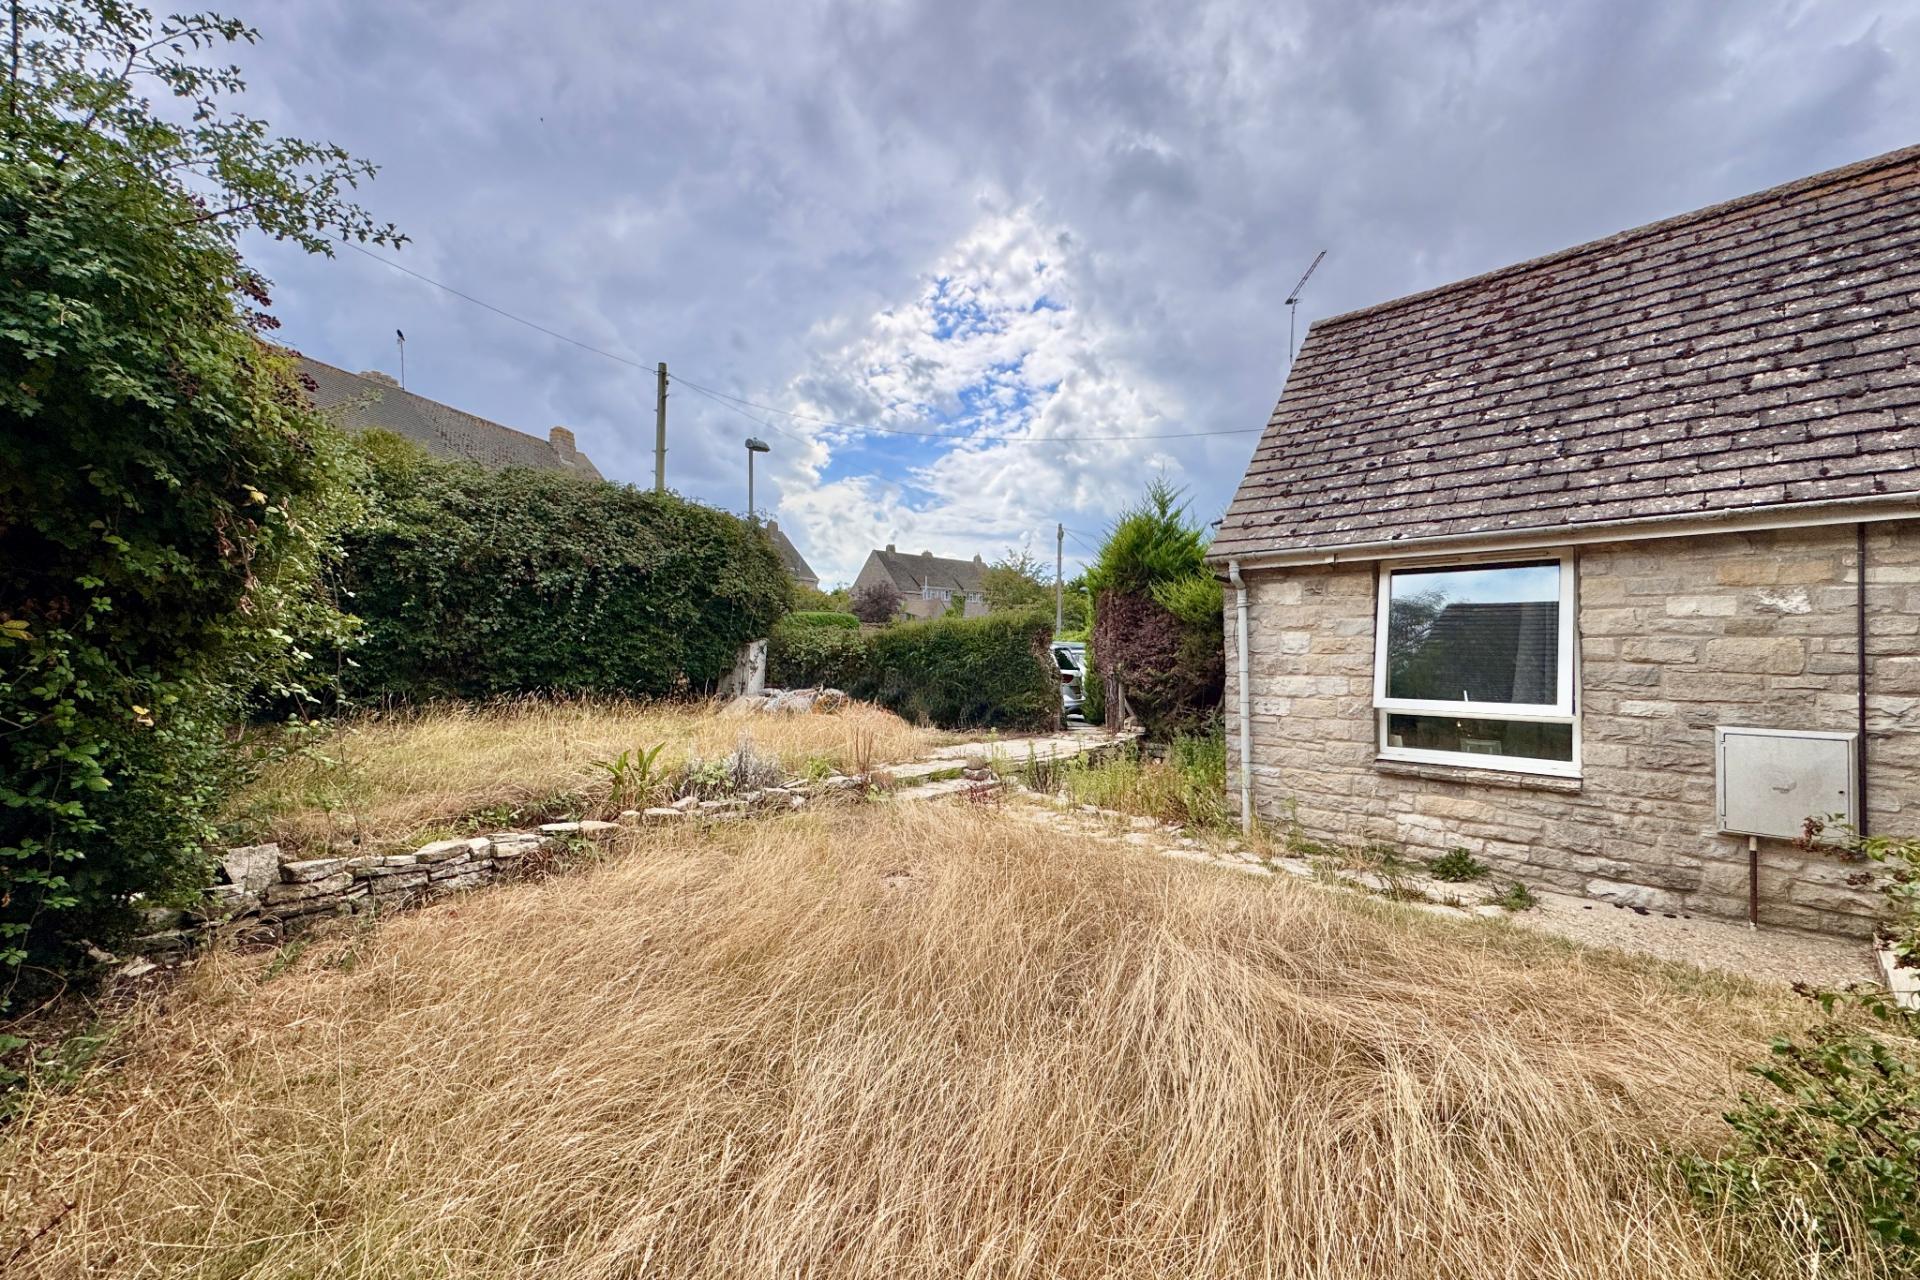
- GOOD SIZE SOUTH FACING FRONT GARDEN
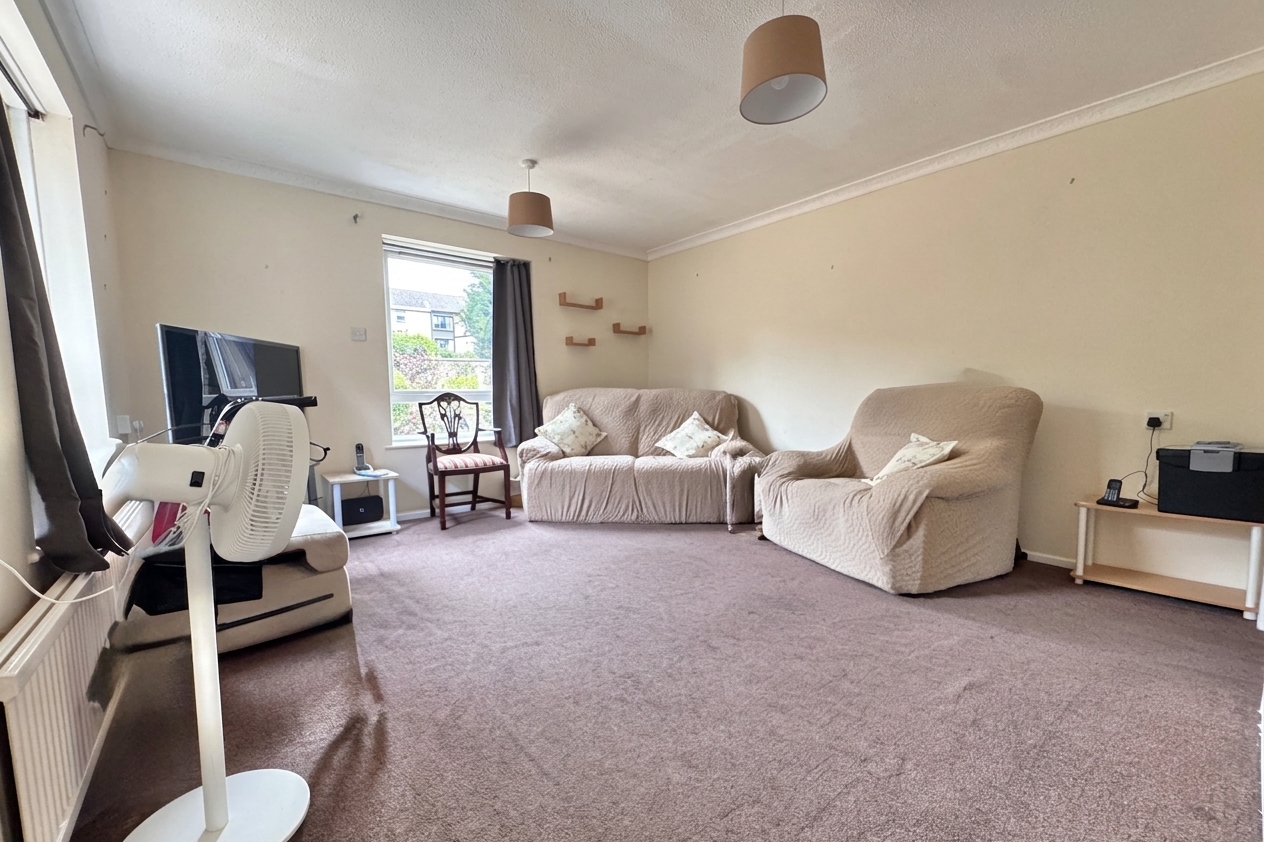
- SPACIOUS LIVING ROOM
- TWO SMALL STORAGE ROOMS

2 Bedroom Semi-Detached Bungalow for sale in Wareham
 1
2
1
1
2
1
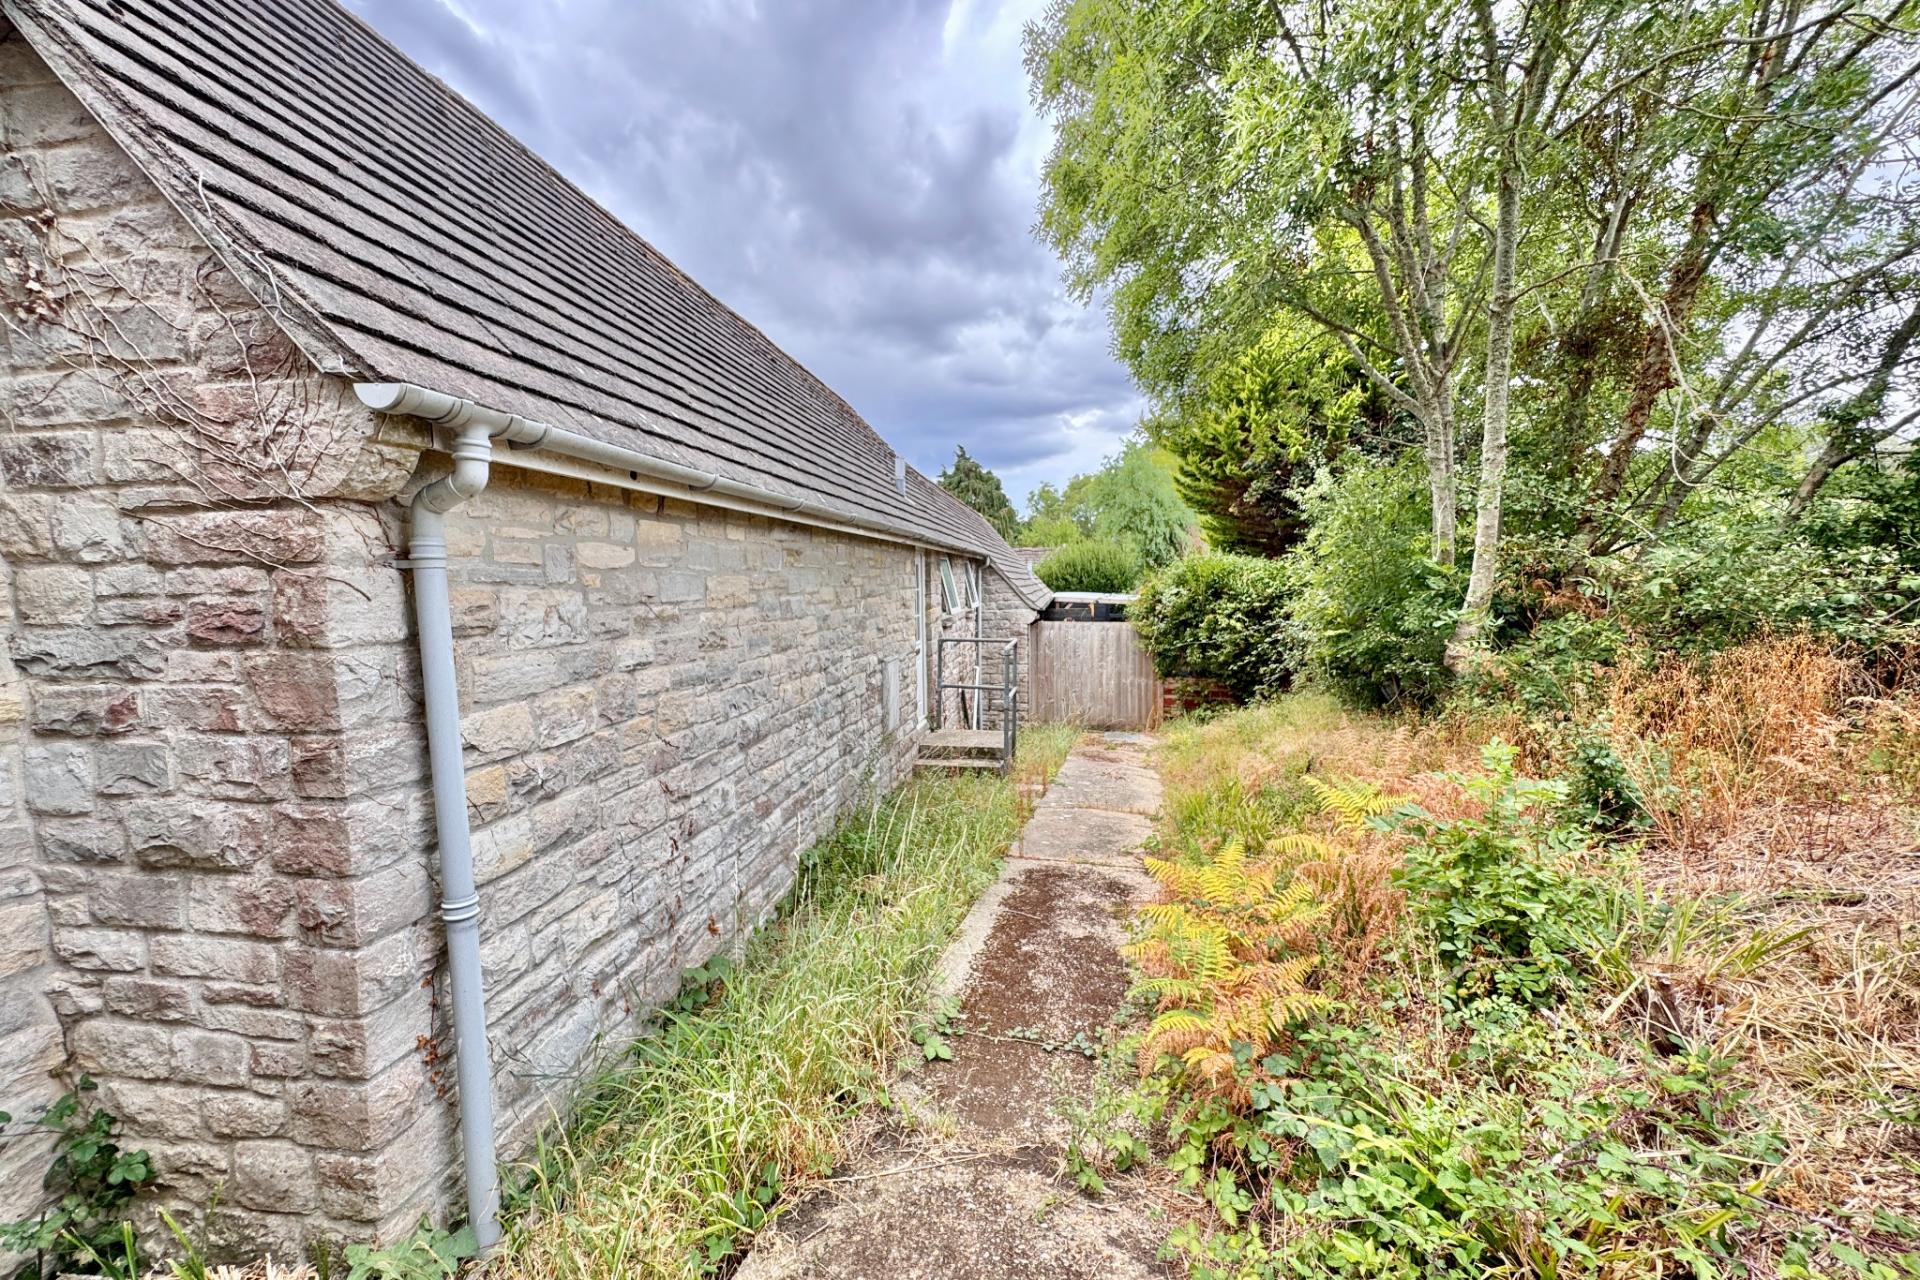
This semi-detached bungalow, is quietly situated at the end of a residential cul-de-sac adjoining Corfe Common. It is thought to have been constructed during 1970s and has attractive external elevations of natural Purbeck stone under a tiled roof.
41 Halves Cottages stands in a good sized garden, adjoining Corfe Common at the rear. The accommodation is well planned and there is scope to develop further, subject to planning consent and building regulations. It also has the advantage of creating off-road parking for several vehicles subject to planning.
The quintessential village of Corfe Castle lies at the centre of the Isle of Purbeck and sits to the West of the seaside resort of Swanage (5 miles distant) with its fine, safe, sandy beach and the market town of Wareham a similar distance, which has main line rail links to London Waterloo (approx 2.5 hours). Much of the area surrounding the village is classified as being of Outstanding Natural Beauty incorporating the Jurassic Coast, part of the World Heritage Coastline.
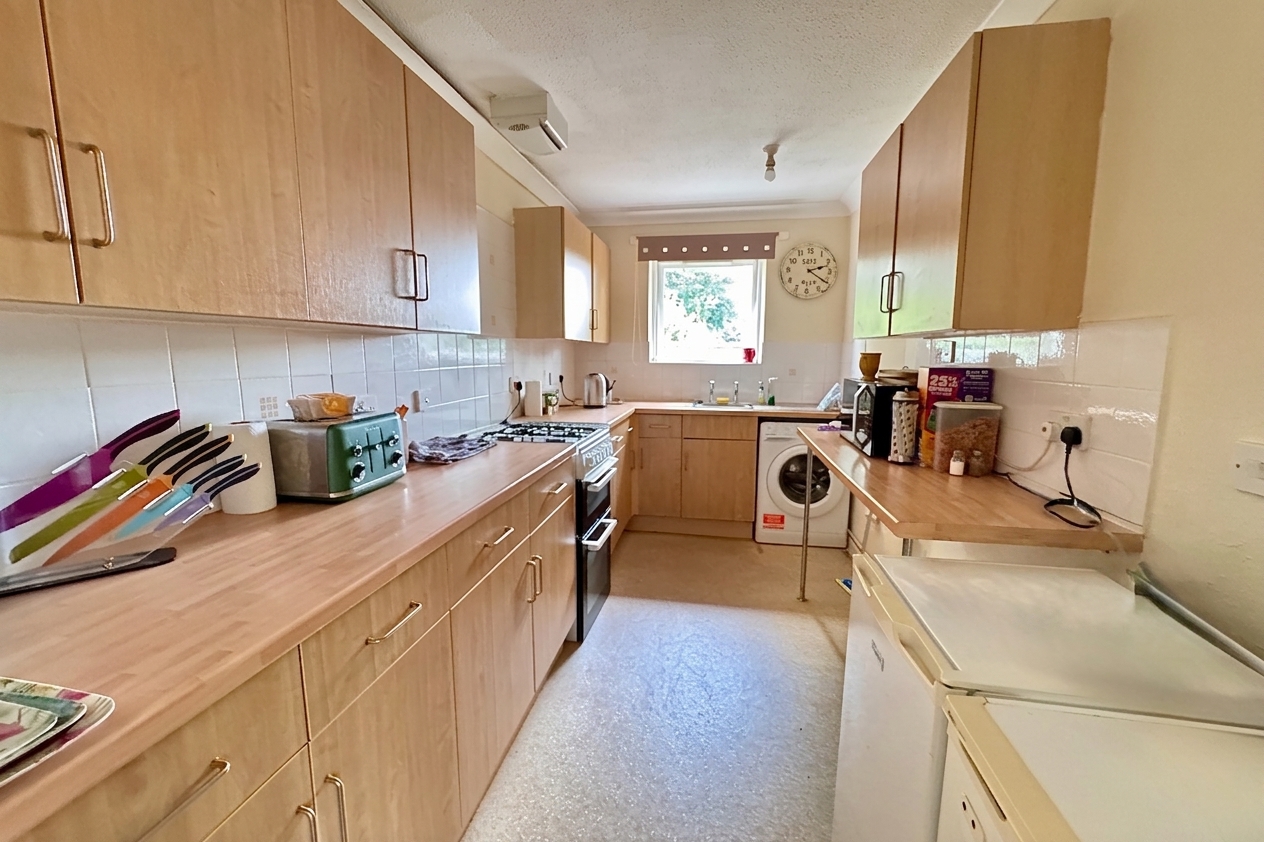
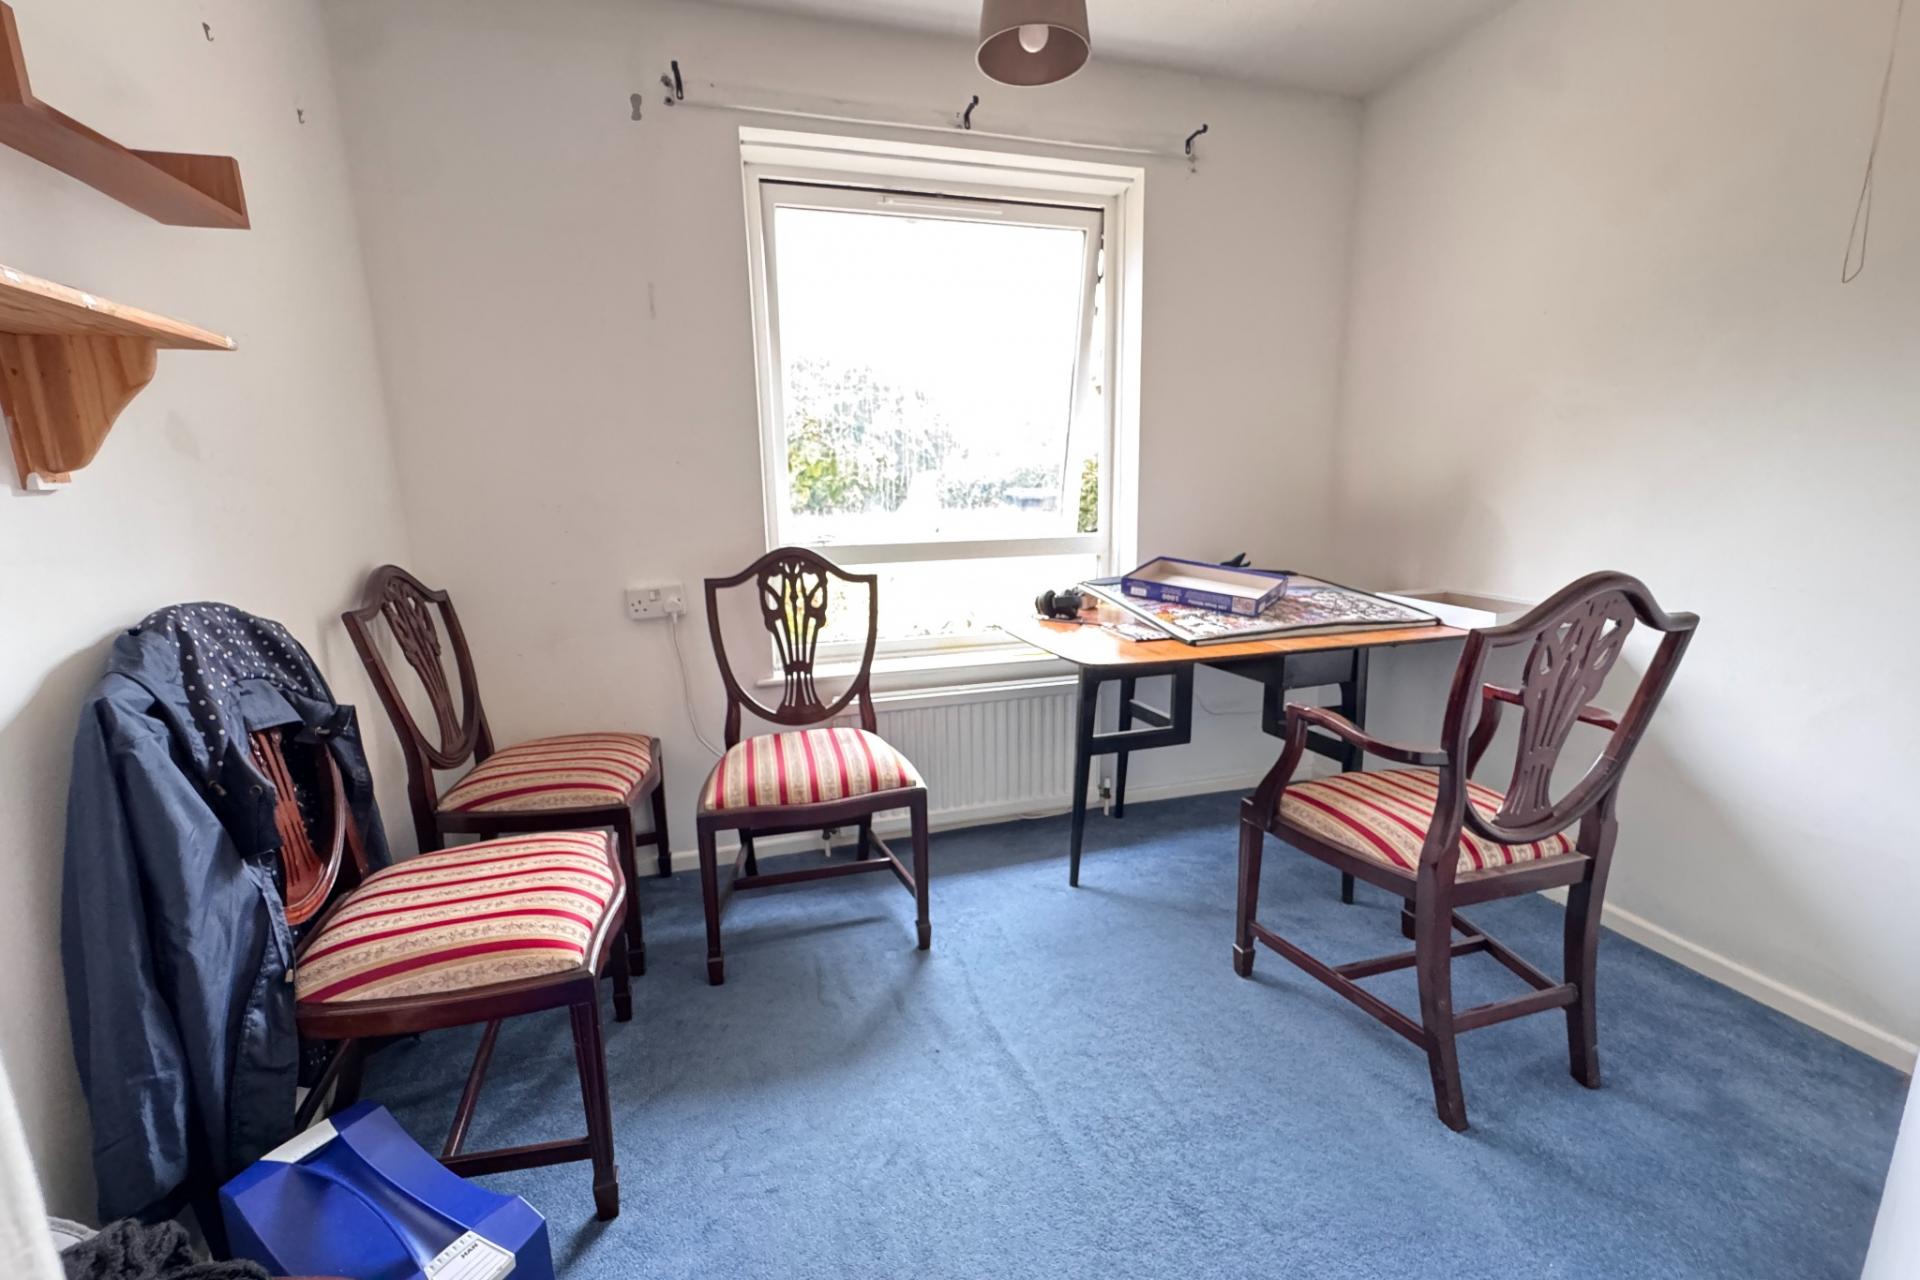
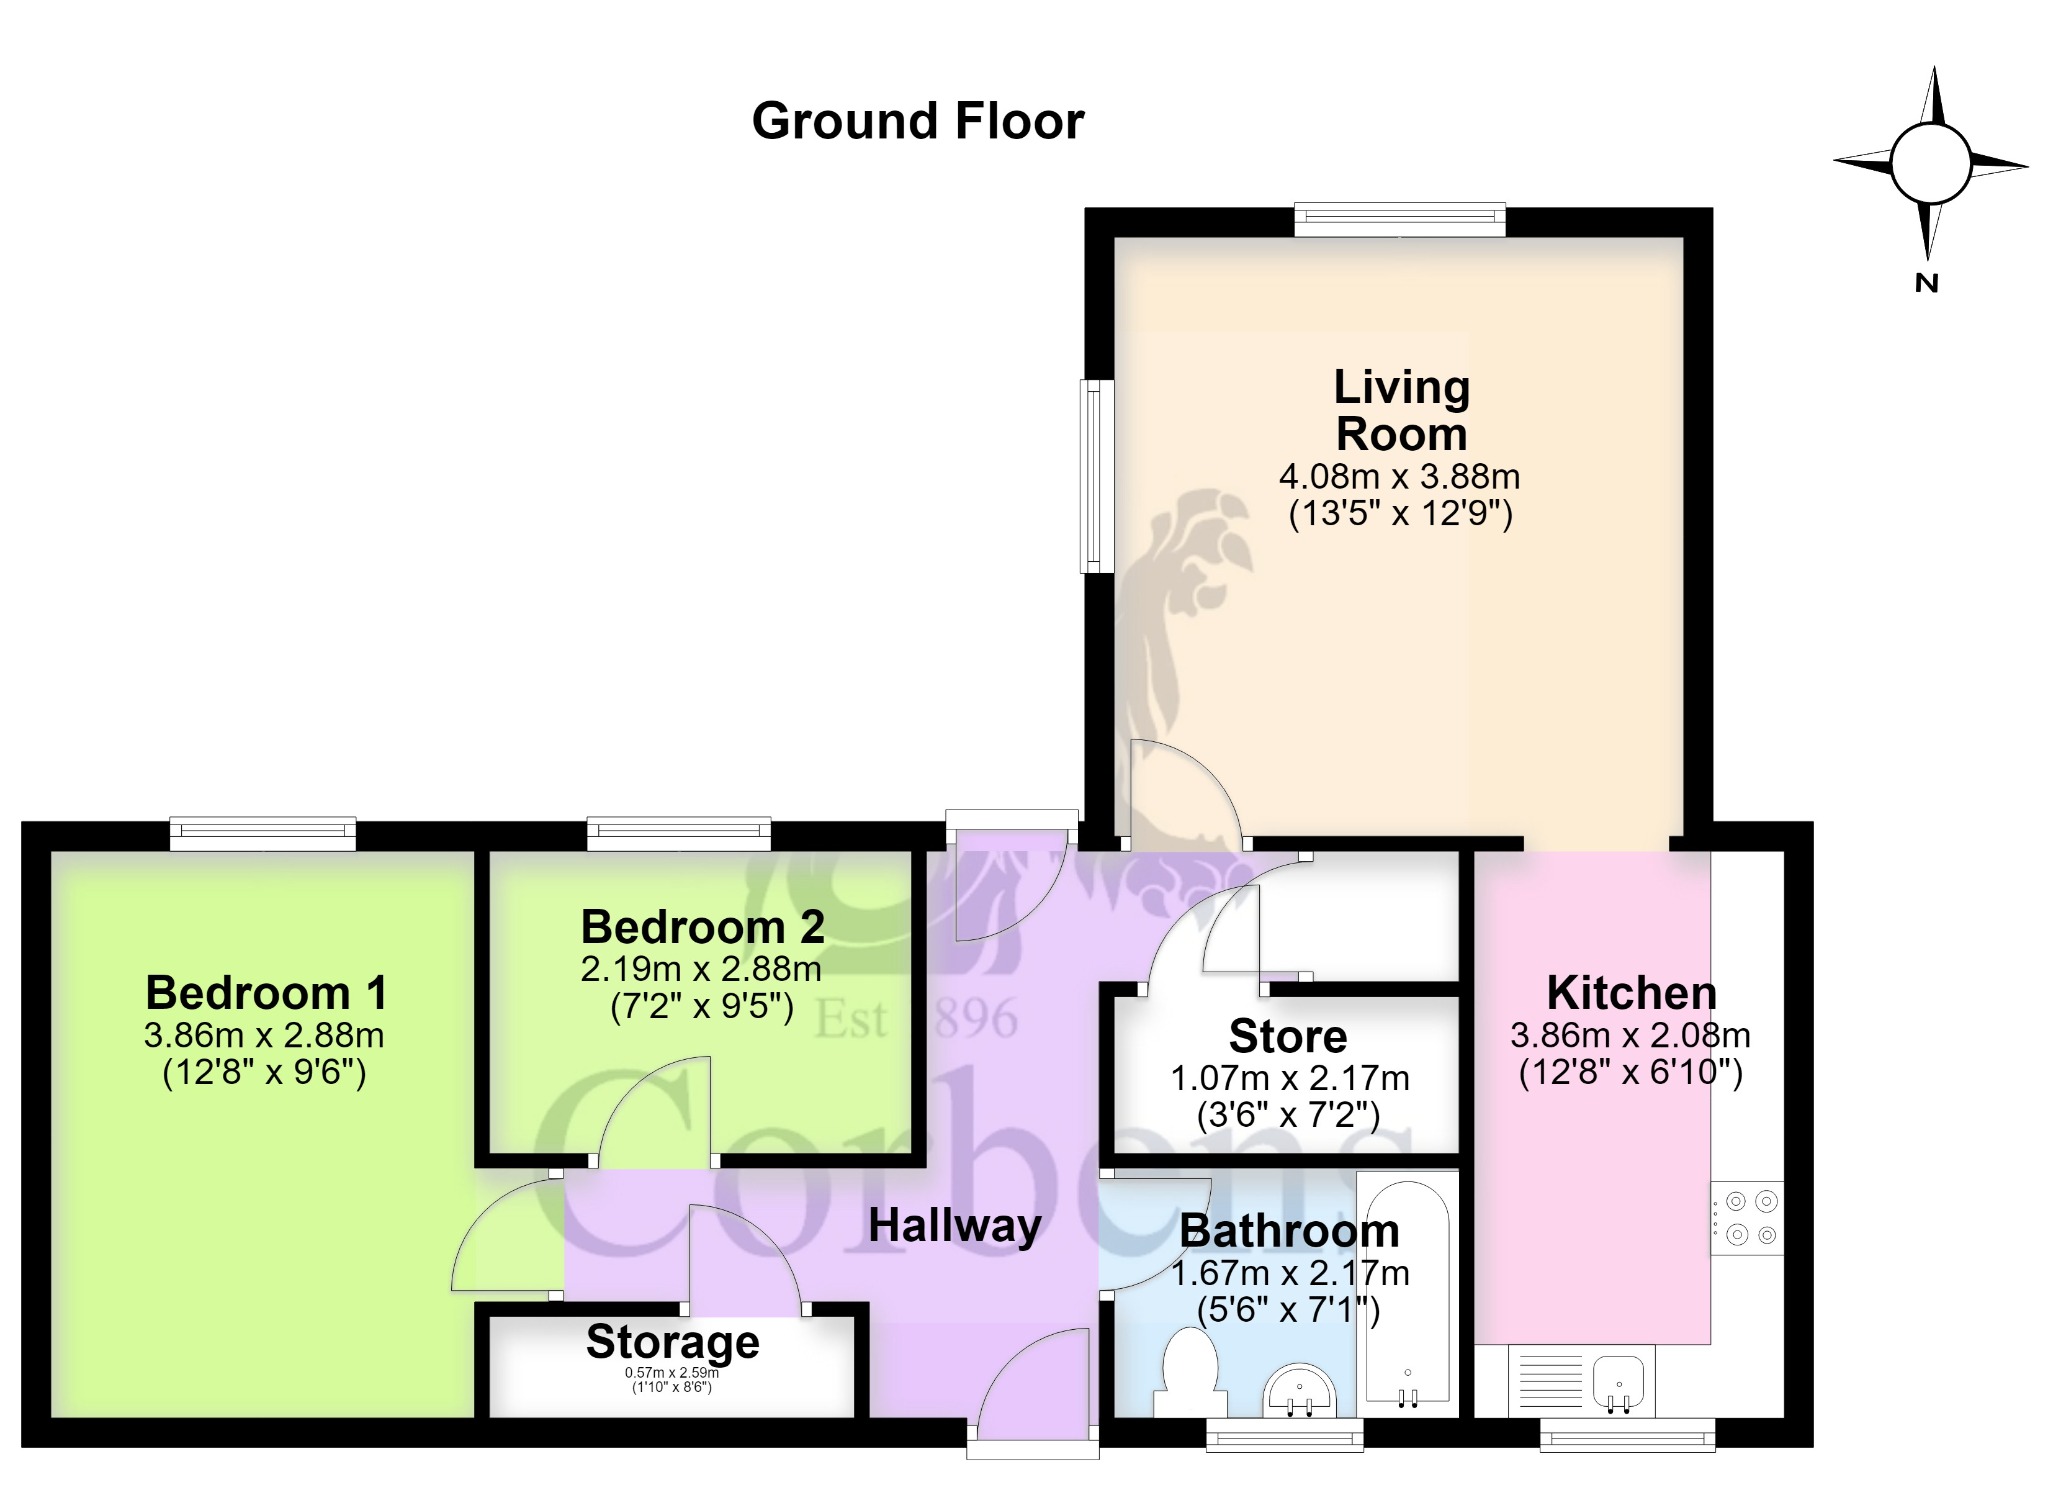
The spacious entrance hall welcomes you to this quietly situated Purbeck stone bungalow. Leading off, the good-sized dual aspect living room overlooks the garden. There is ample space for a dining table and chairs. Beyond, the kitchen is fitted with a range of light units, wood-effect worktops with spaces for freestanding gas cooker, fridge/freezer and washing machine. There is also a store room and cloaks cupboard.
Living Room - 4.08m x 3.88m (13'5" x 12'9")
Kitchen - 3.86m x 2.08m (12'8" x 6'10")
Store Room - 1.07m x 2.17m (3'6" x 7'2")
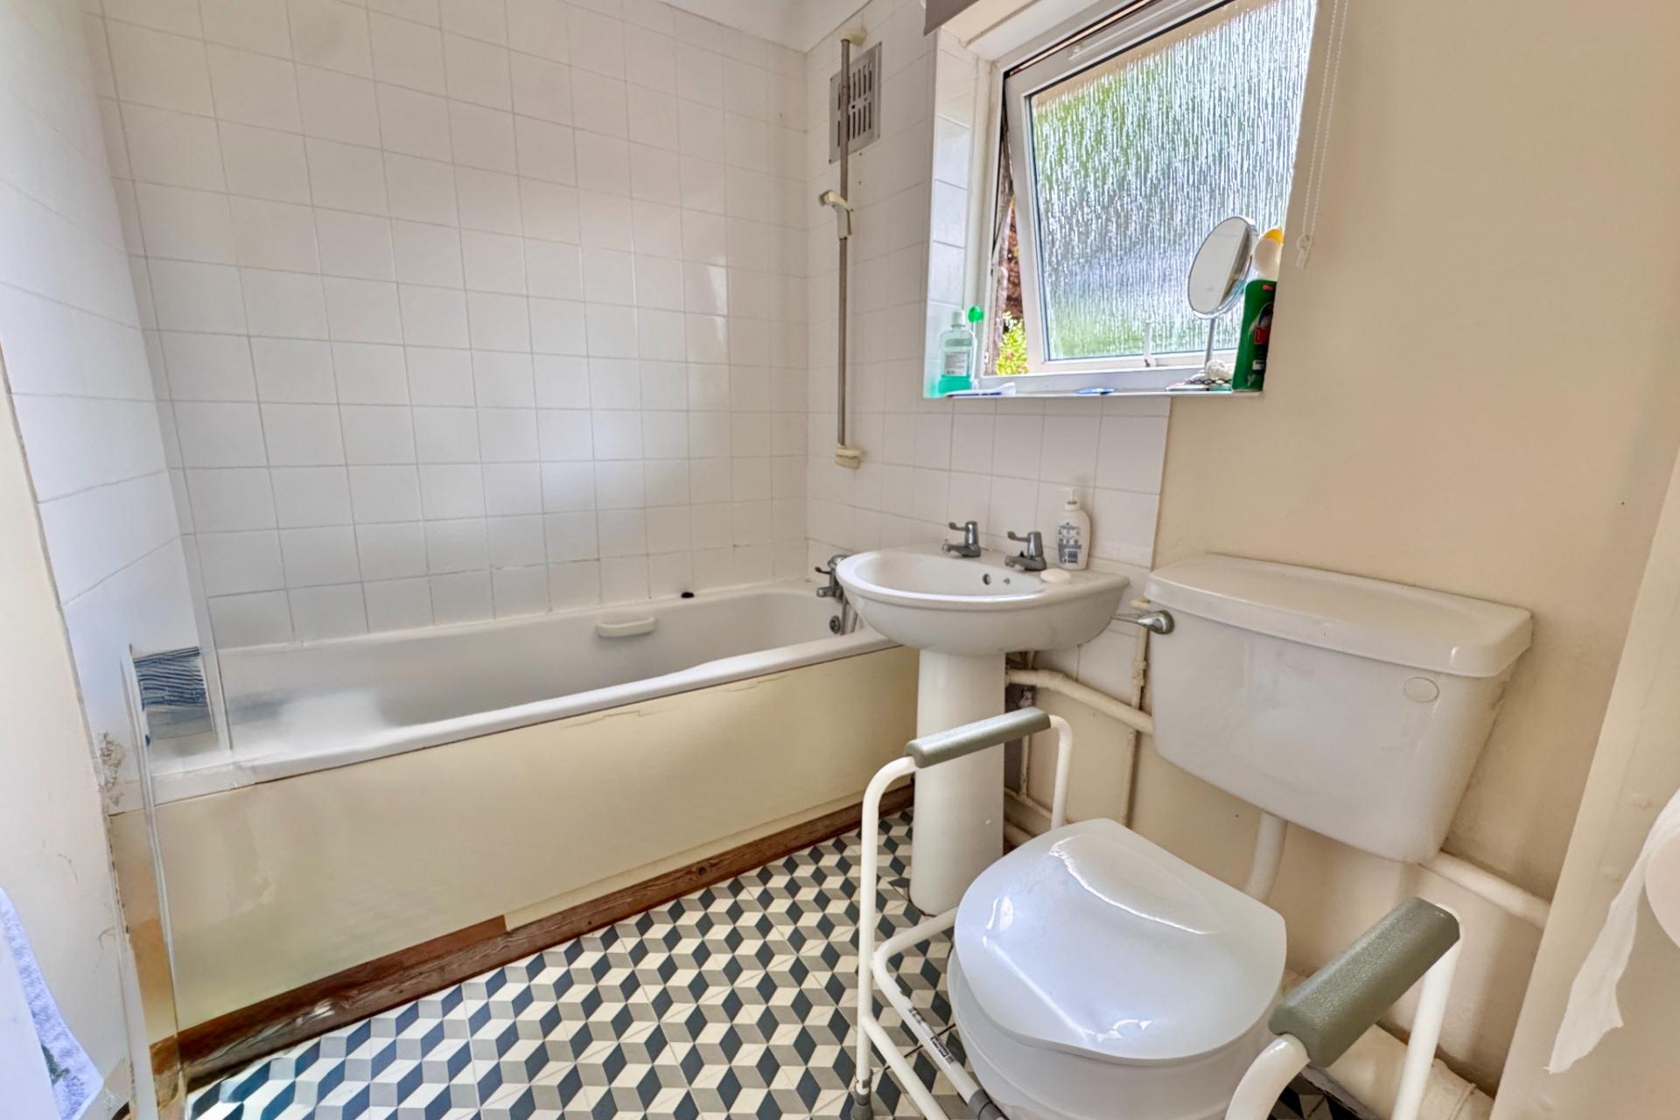
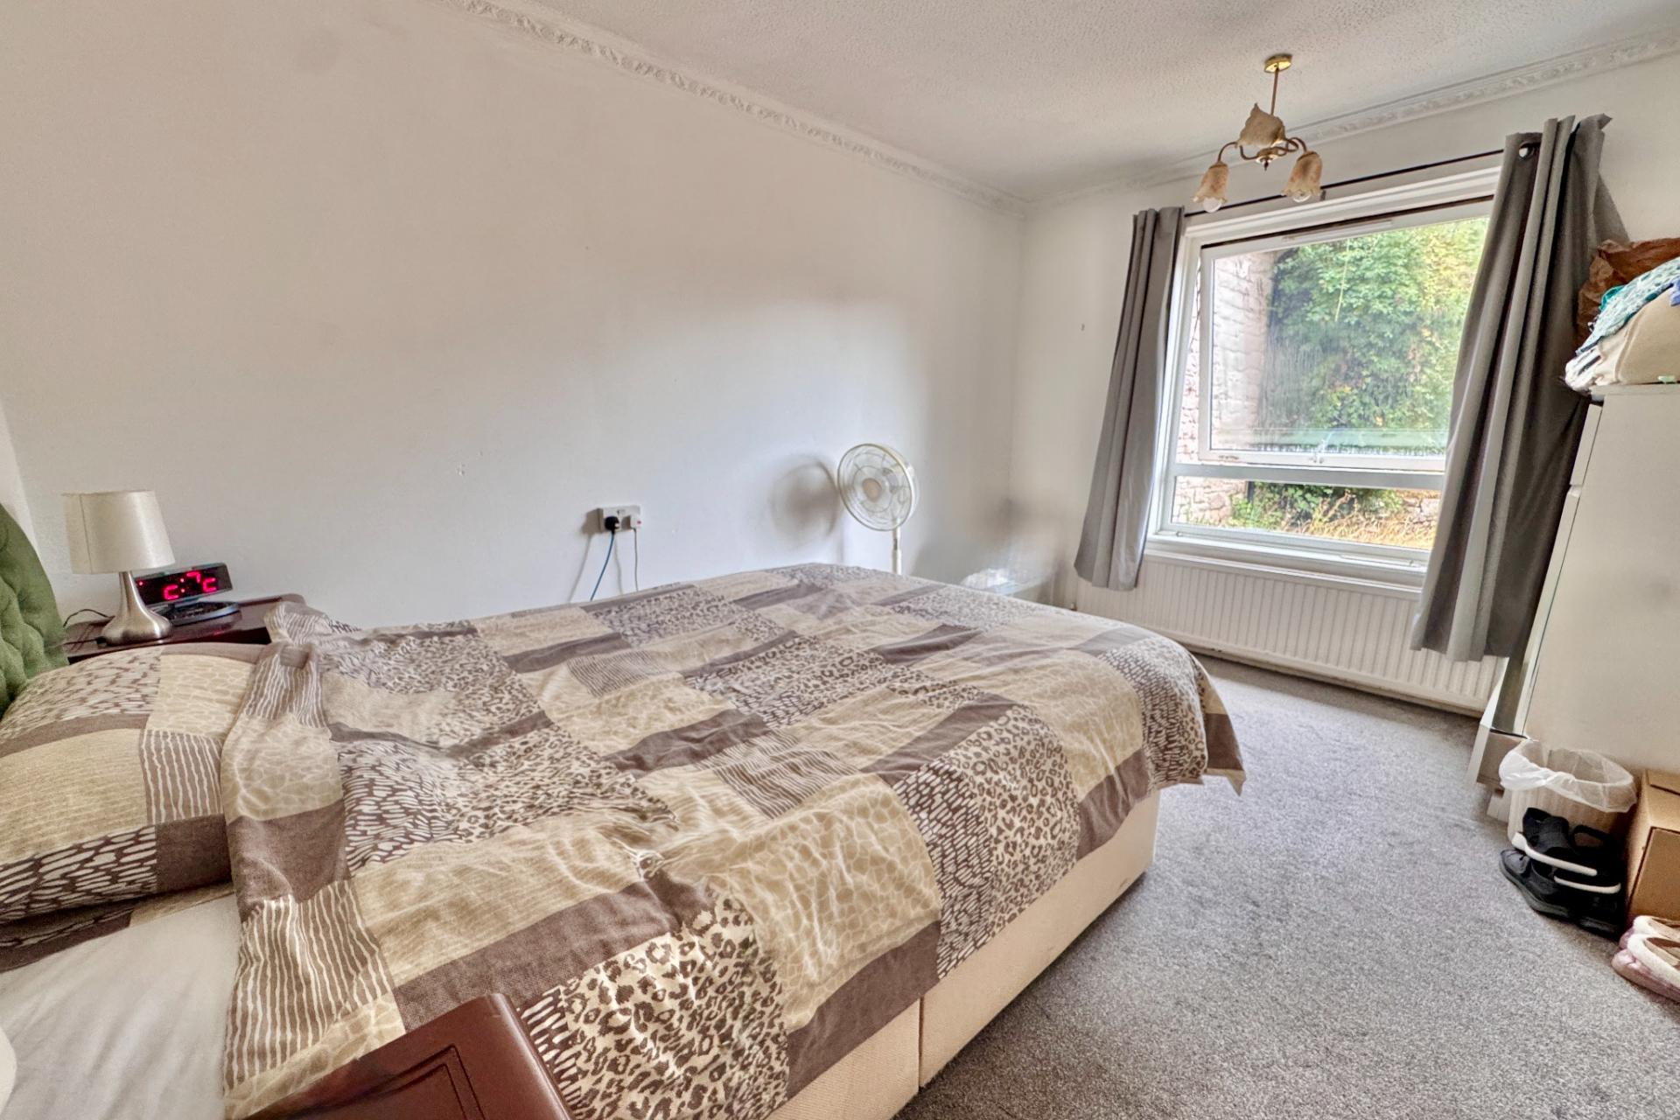
There are two bedrooms. The principal bedroom is a good sized double, whilst bedroom two is a single and could be used as a study. The bathroom is fitted with a white suite including bath with shower over and wash basin. There is also access to the loft which may be suitable for conversion, subject to planning consent and building regulations.
Bedroom 1 - 3.86m x 2.88m (12'8" x 9'6")
Bedroom 2 - 2.19m x 2.88m (7'2" x 9'5")
Bathroom - 1.67m x 2.17m (5'6" x 7'1")
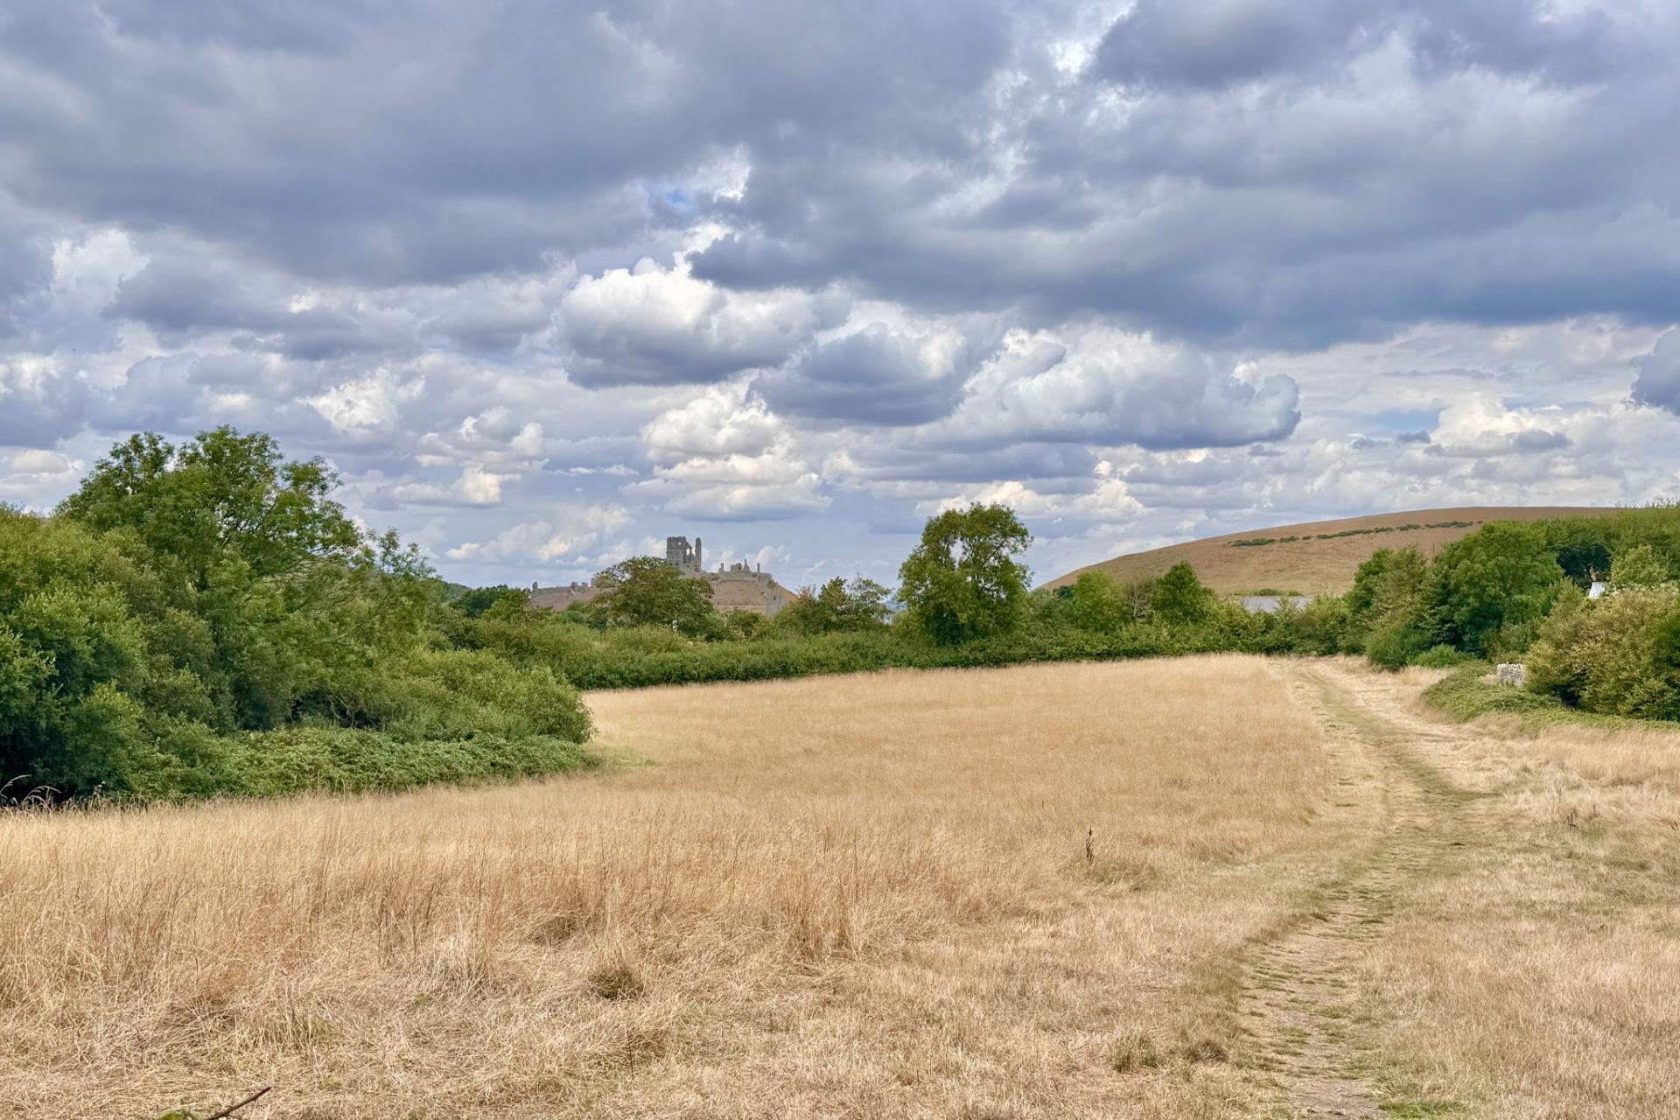
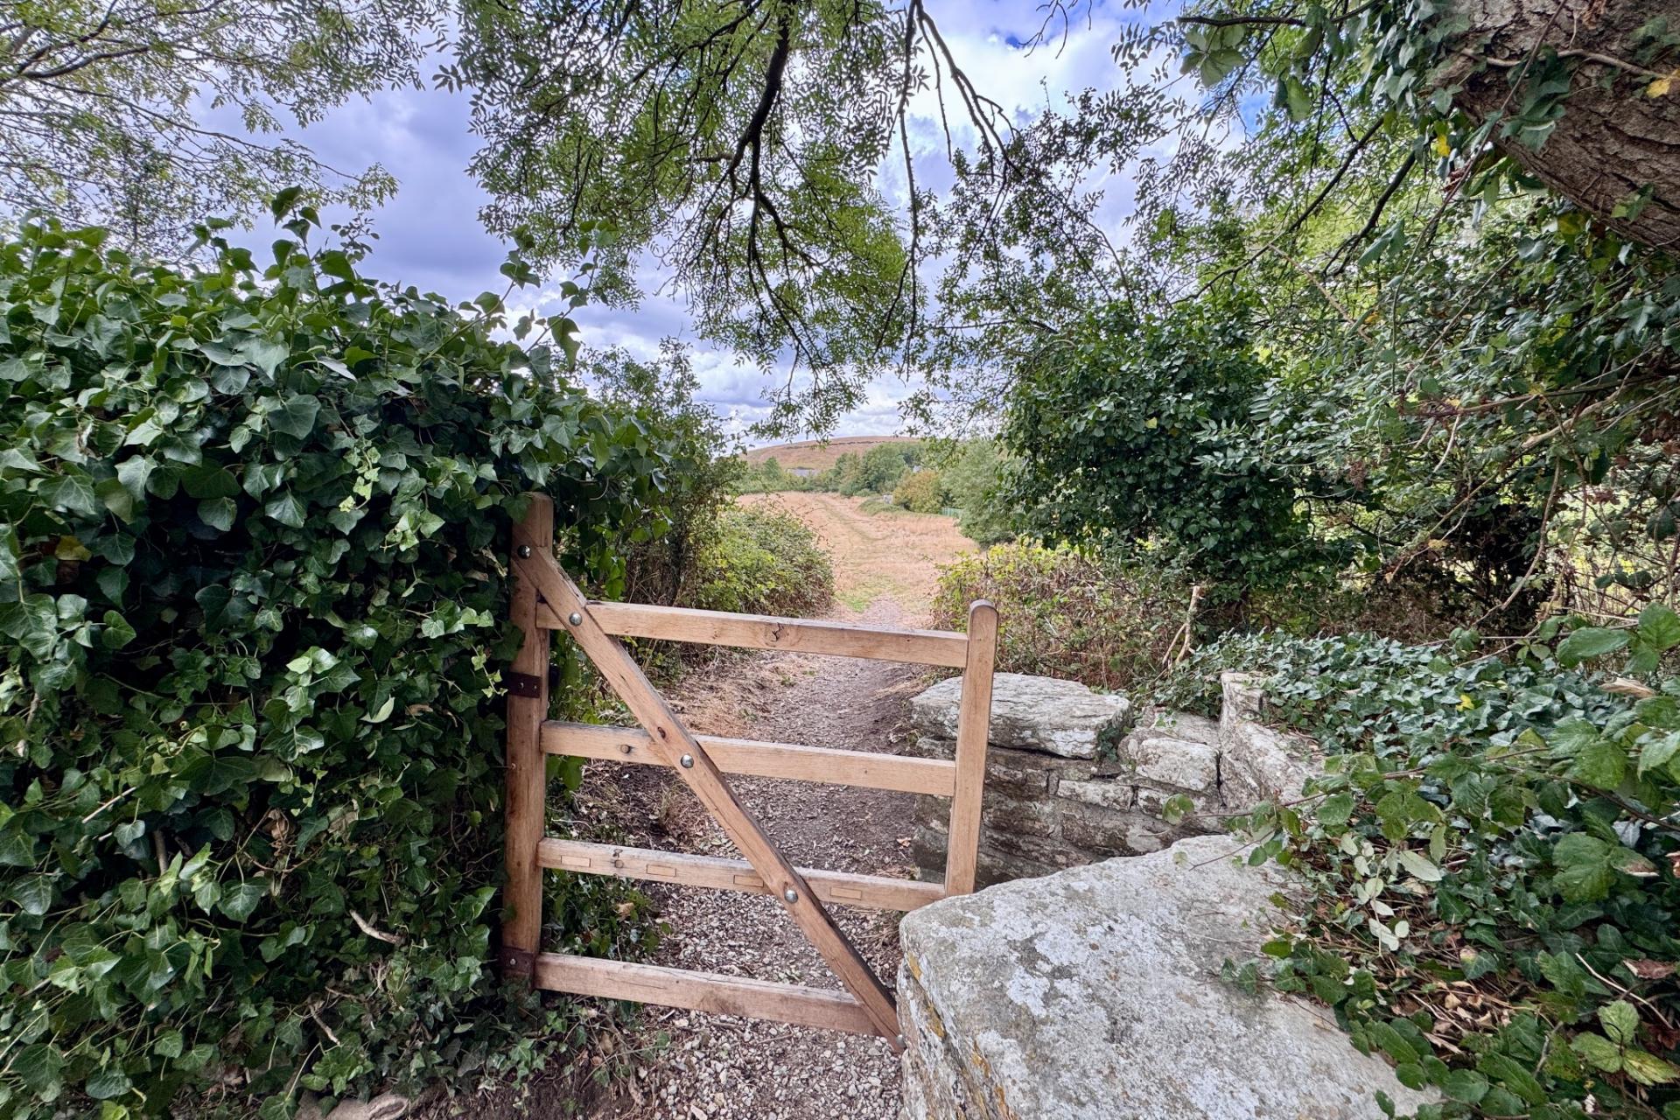
Outside there is a good sized south facing garden, mostly laid to lawn with shrub borders and trees. There is gated rear access to the adjoining Corfe Common which offers countryside views and walks.
VIEWING By appointment only through Corbens, 01929 422284. The postcode for this property is BH20 5EY.
Property Ref COR2348 Council Tax Band C - £2407.23 for 2026/2027
Important Information
- This is a Freehold property.
- This Council Tax band for this property is: C
Property Ref: CSWCC_710191
Similar Properties
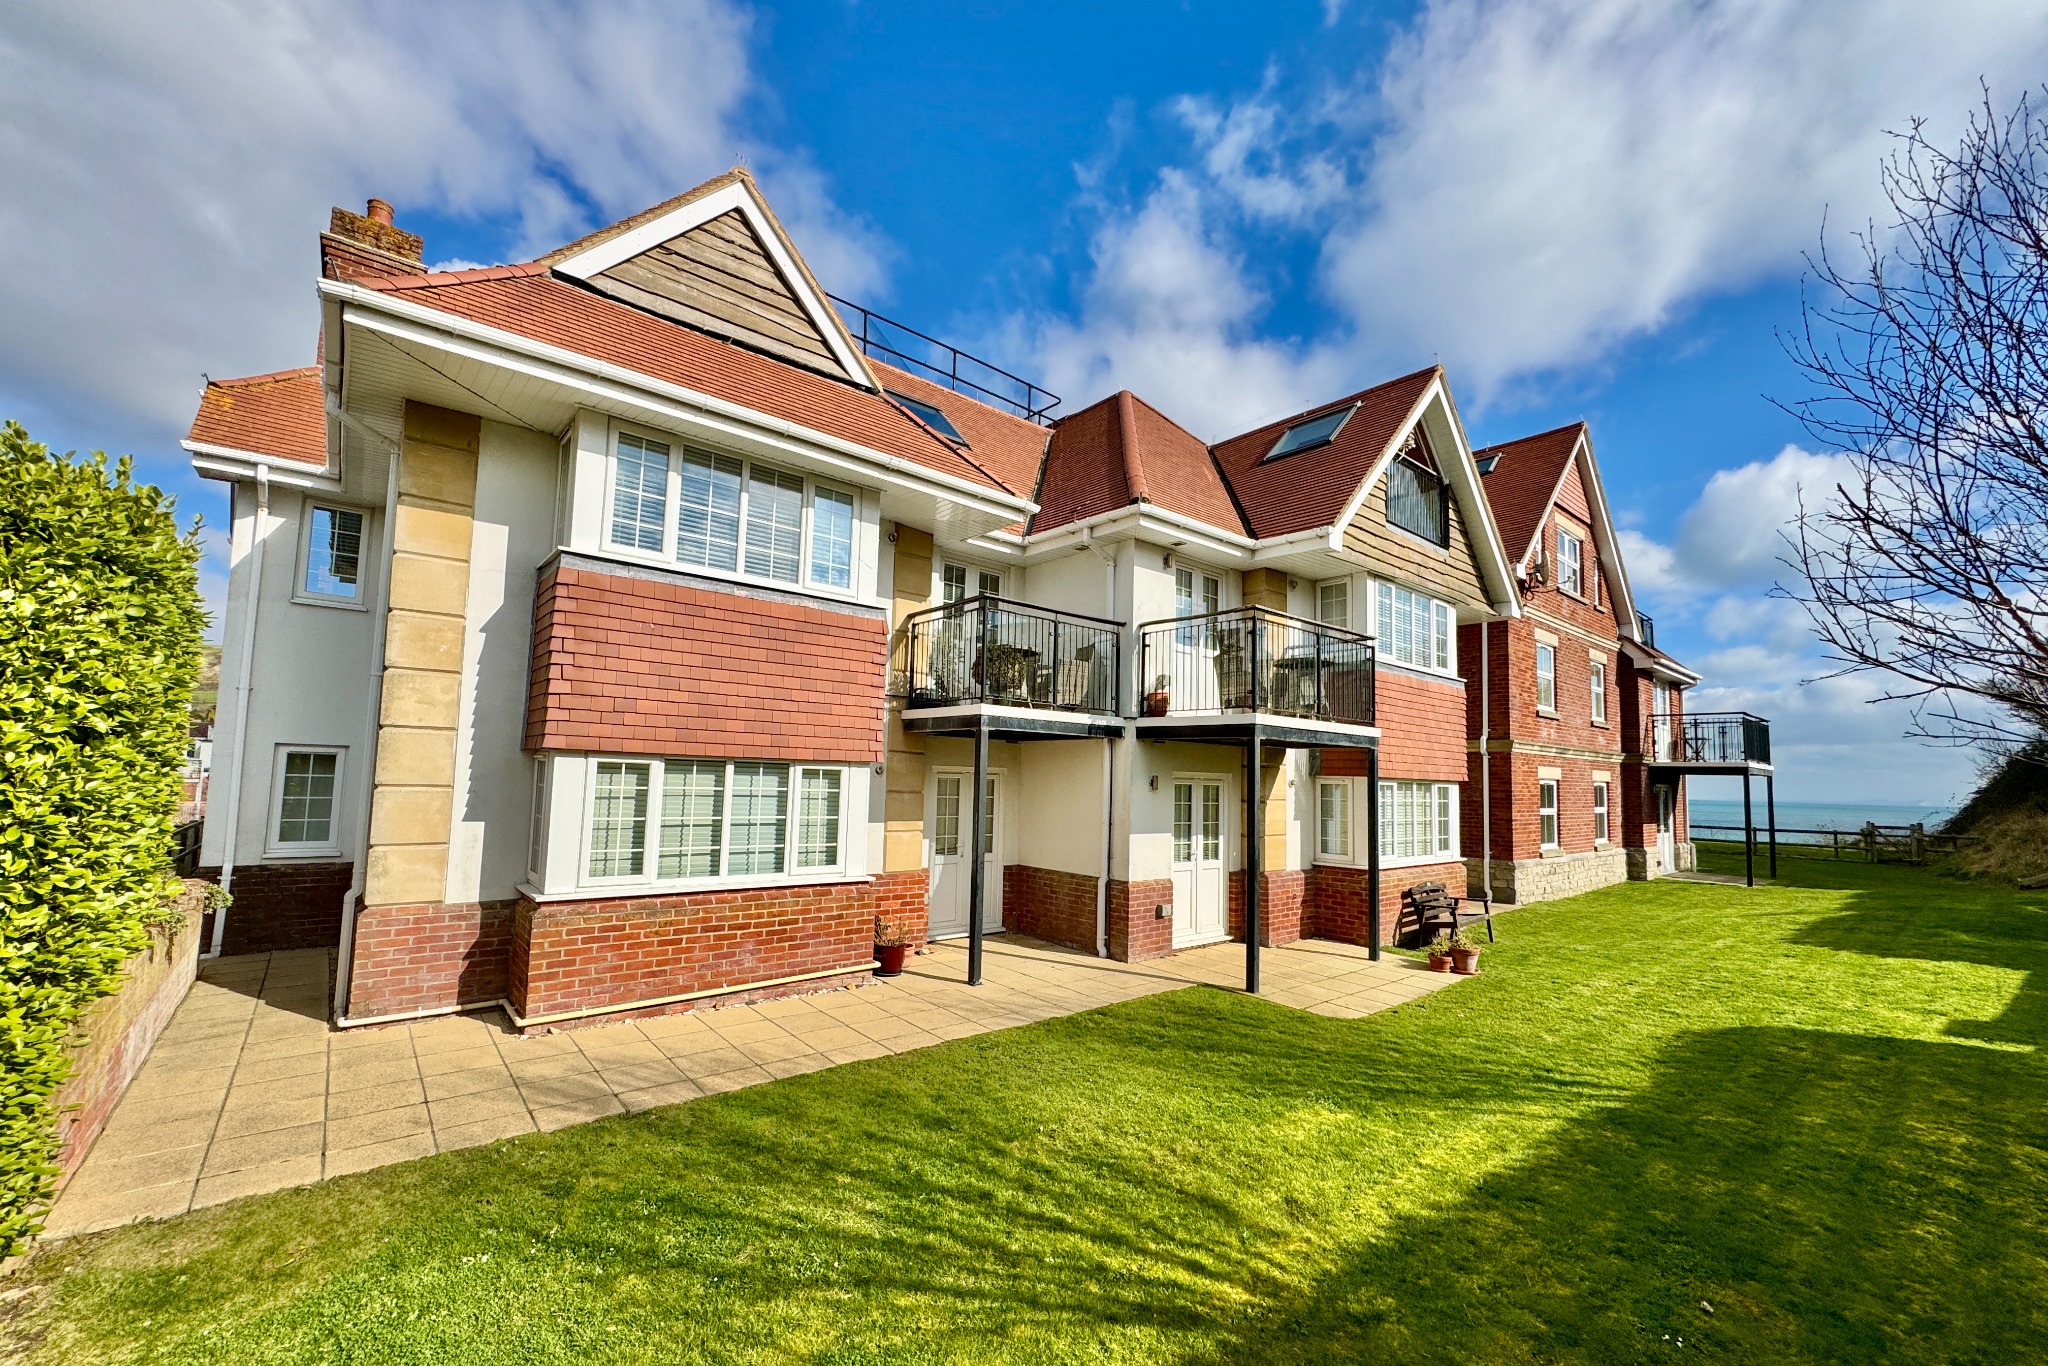
2 Bedroom Flat | £380,000
Luxury apartment within the prestigious development of The Cliffs at North Swanage with views of Swanage Bay. Open Plan...
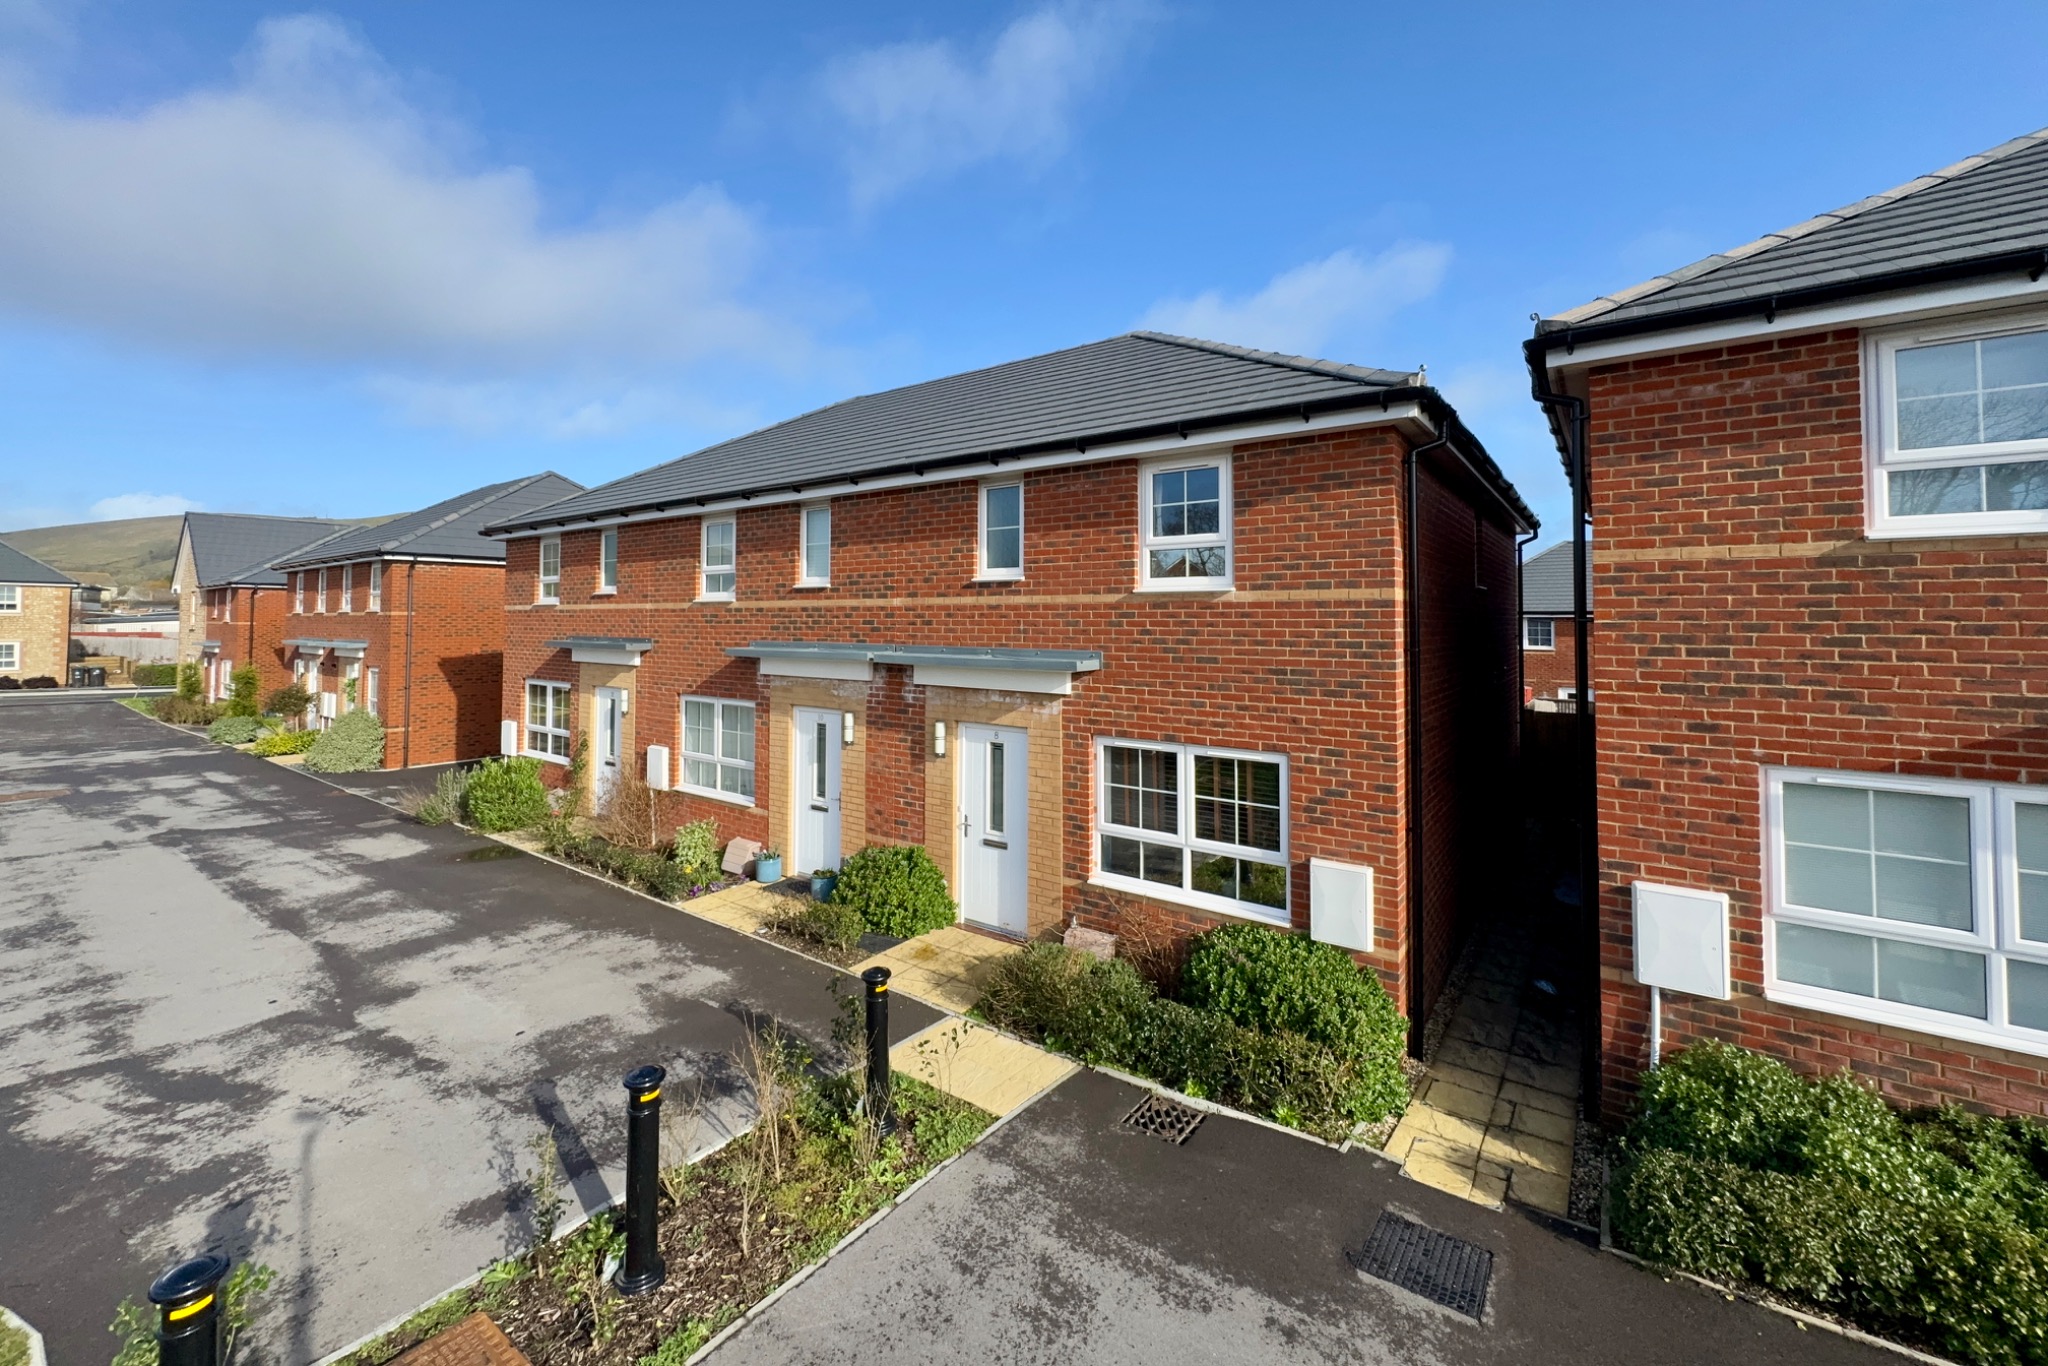
OLD GRAMMAR SCHOOL ROAD, SWANAGE
3 Bedroom End of Terrace House | £379,950
This attractive end of terrace house is located on the recently built Compass Point Development situated on the northern...
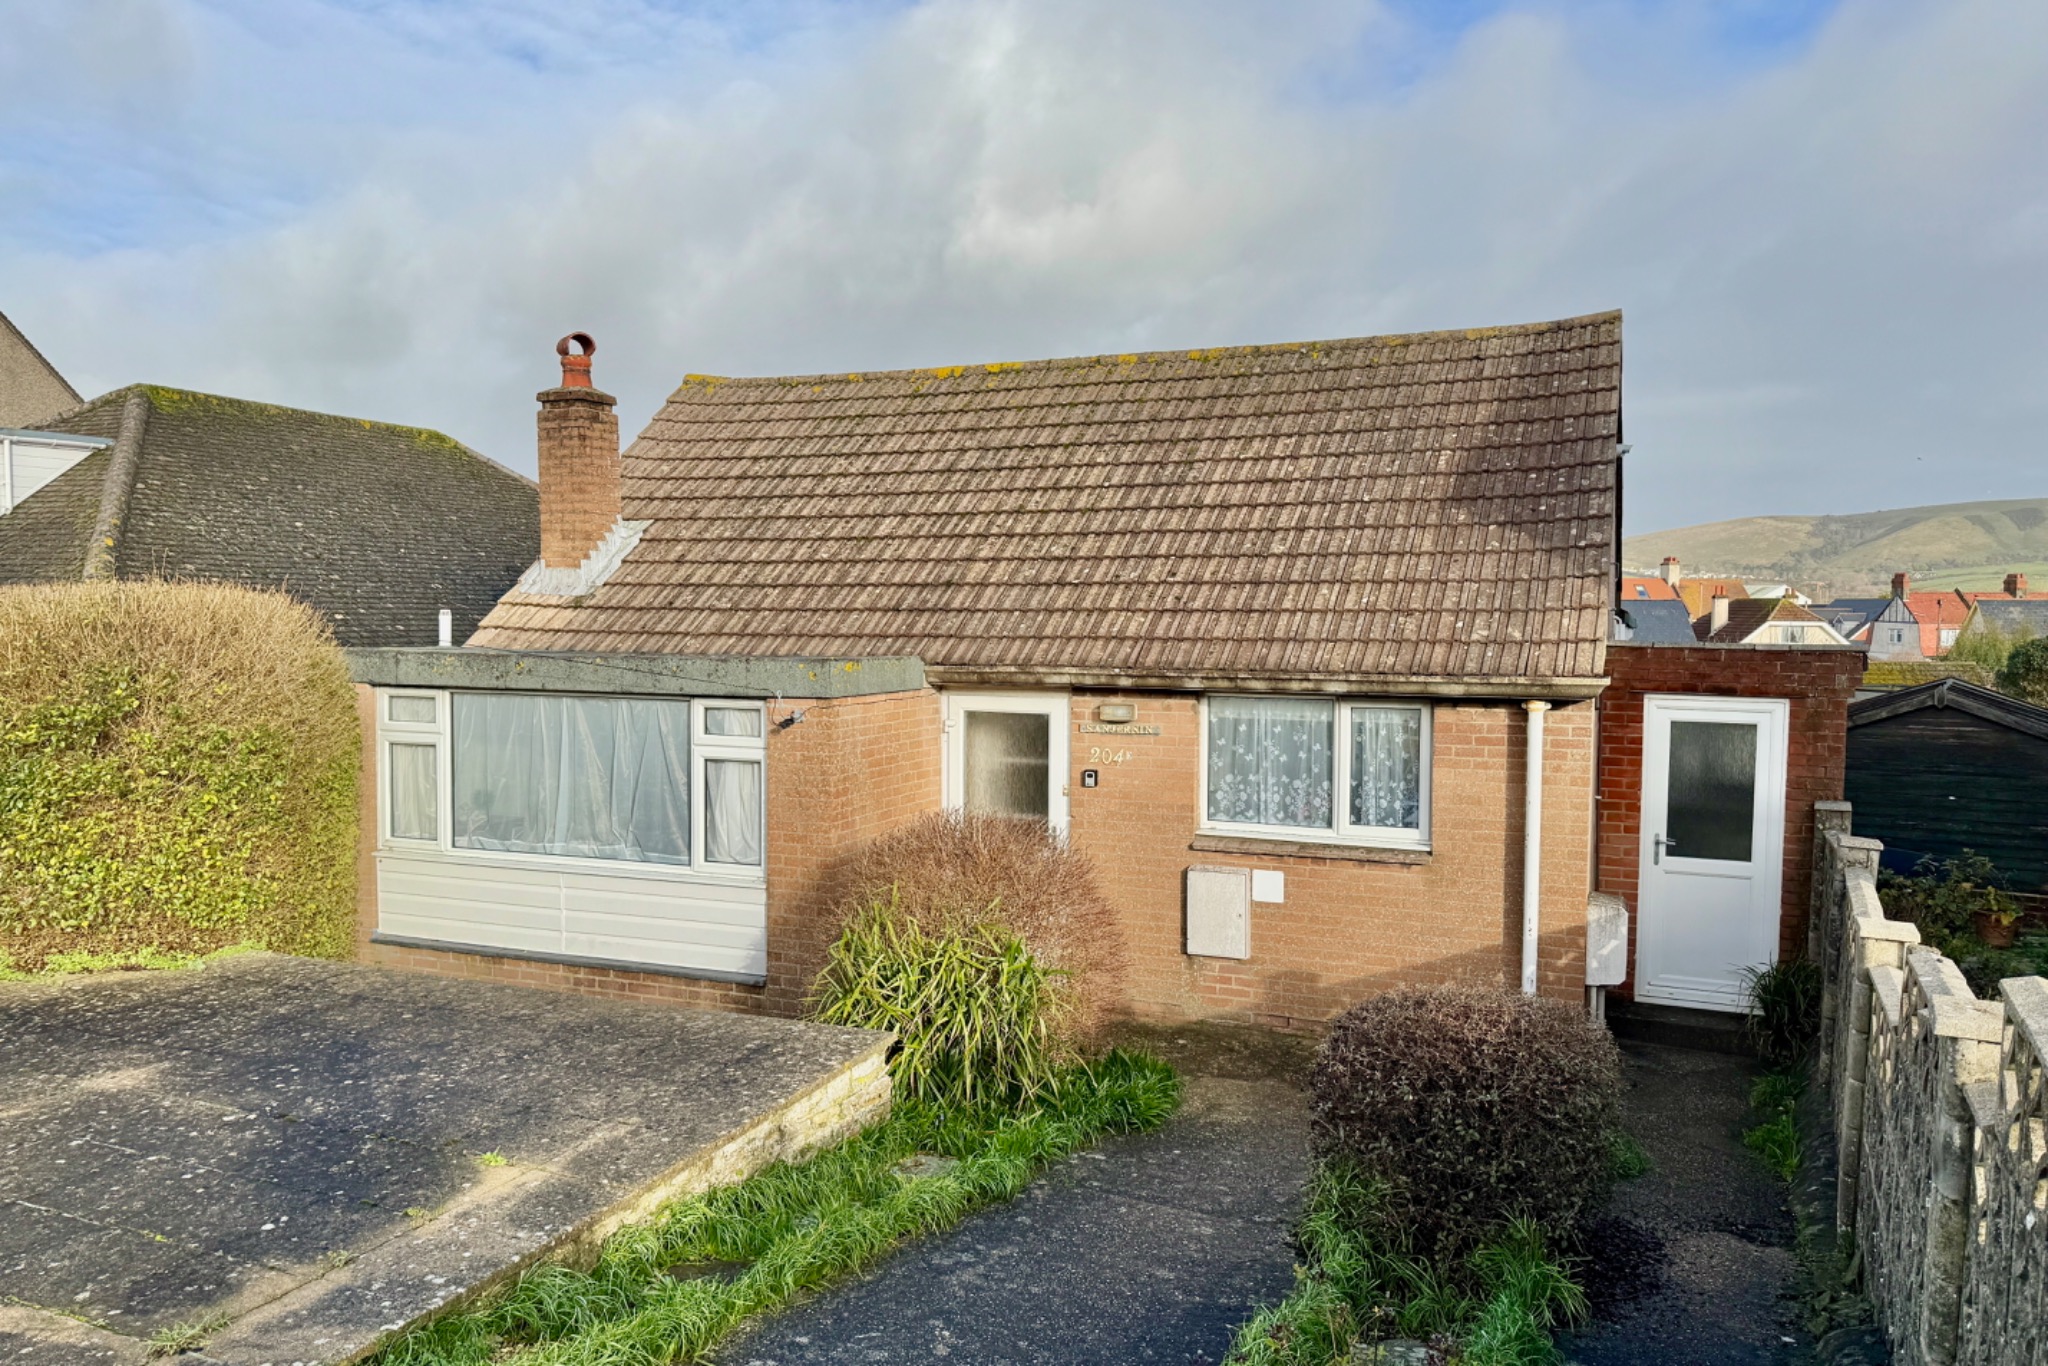
2 Bedroom Detached Bungalow | £375,000
Spacious detached bungalow, conveniently situated on the level, close to local schools, a convenience store with Post Of...
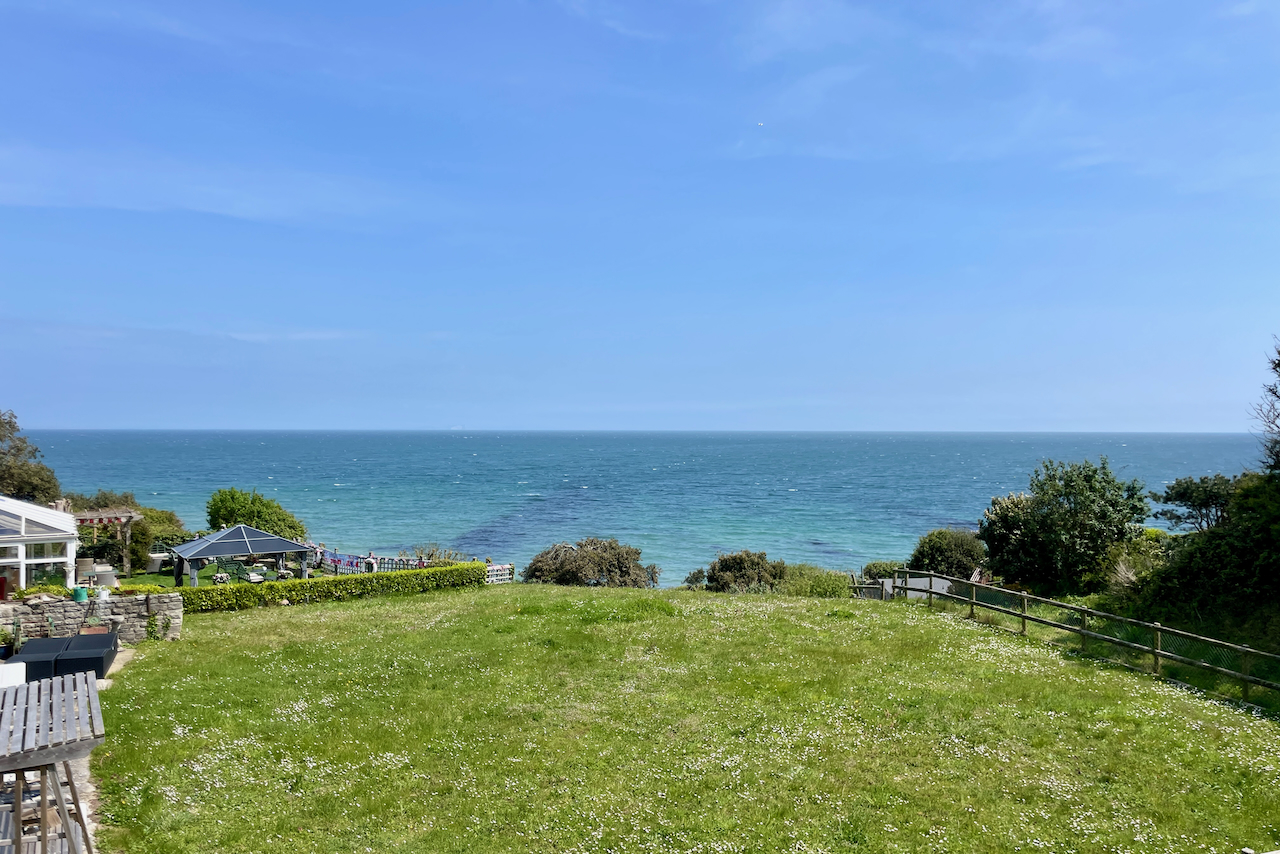
2 Bedroom Flat | £395,000
Luxury apartment within the prestigious development of The Cliffs at North Swanage with views of Swanage Bay and the Pur...
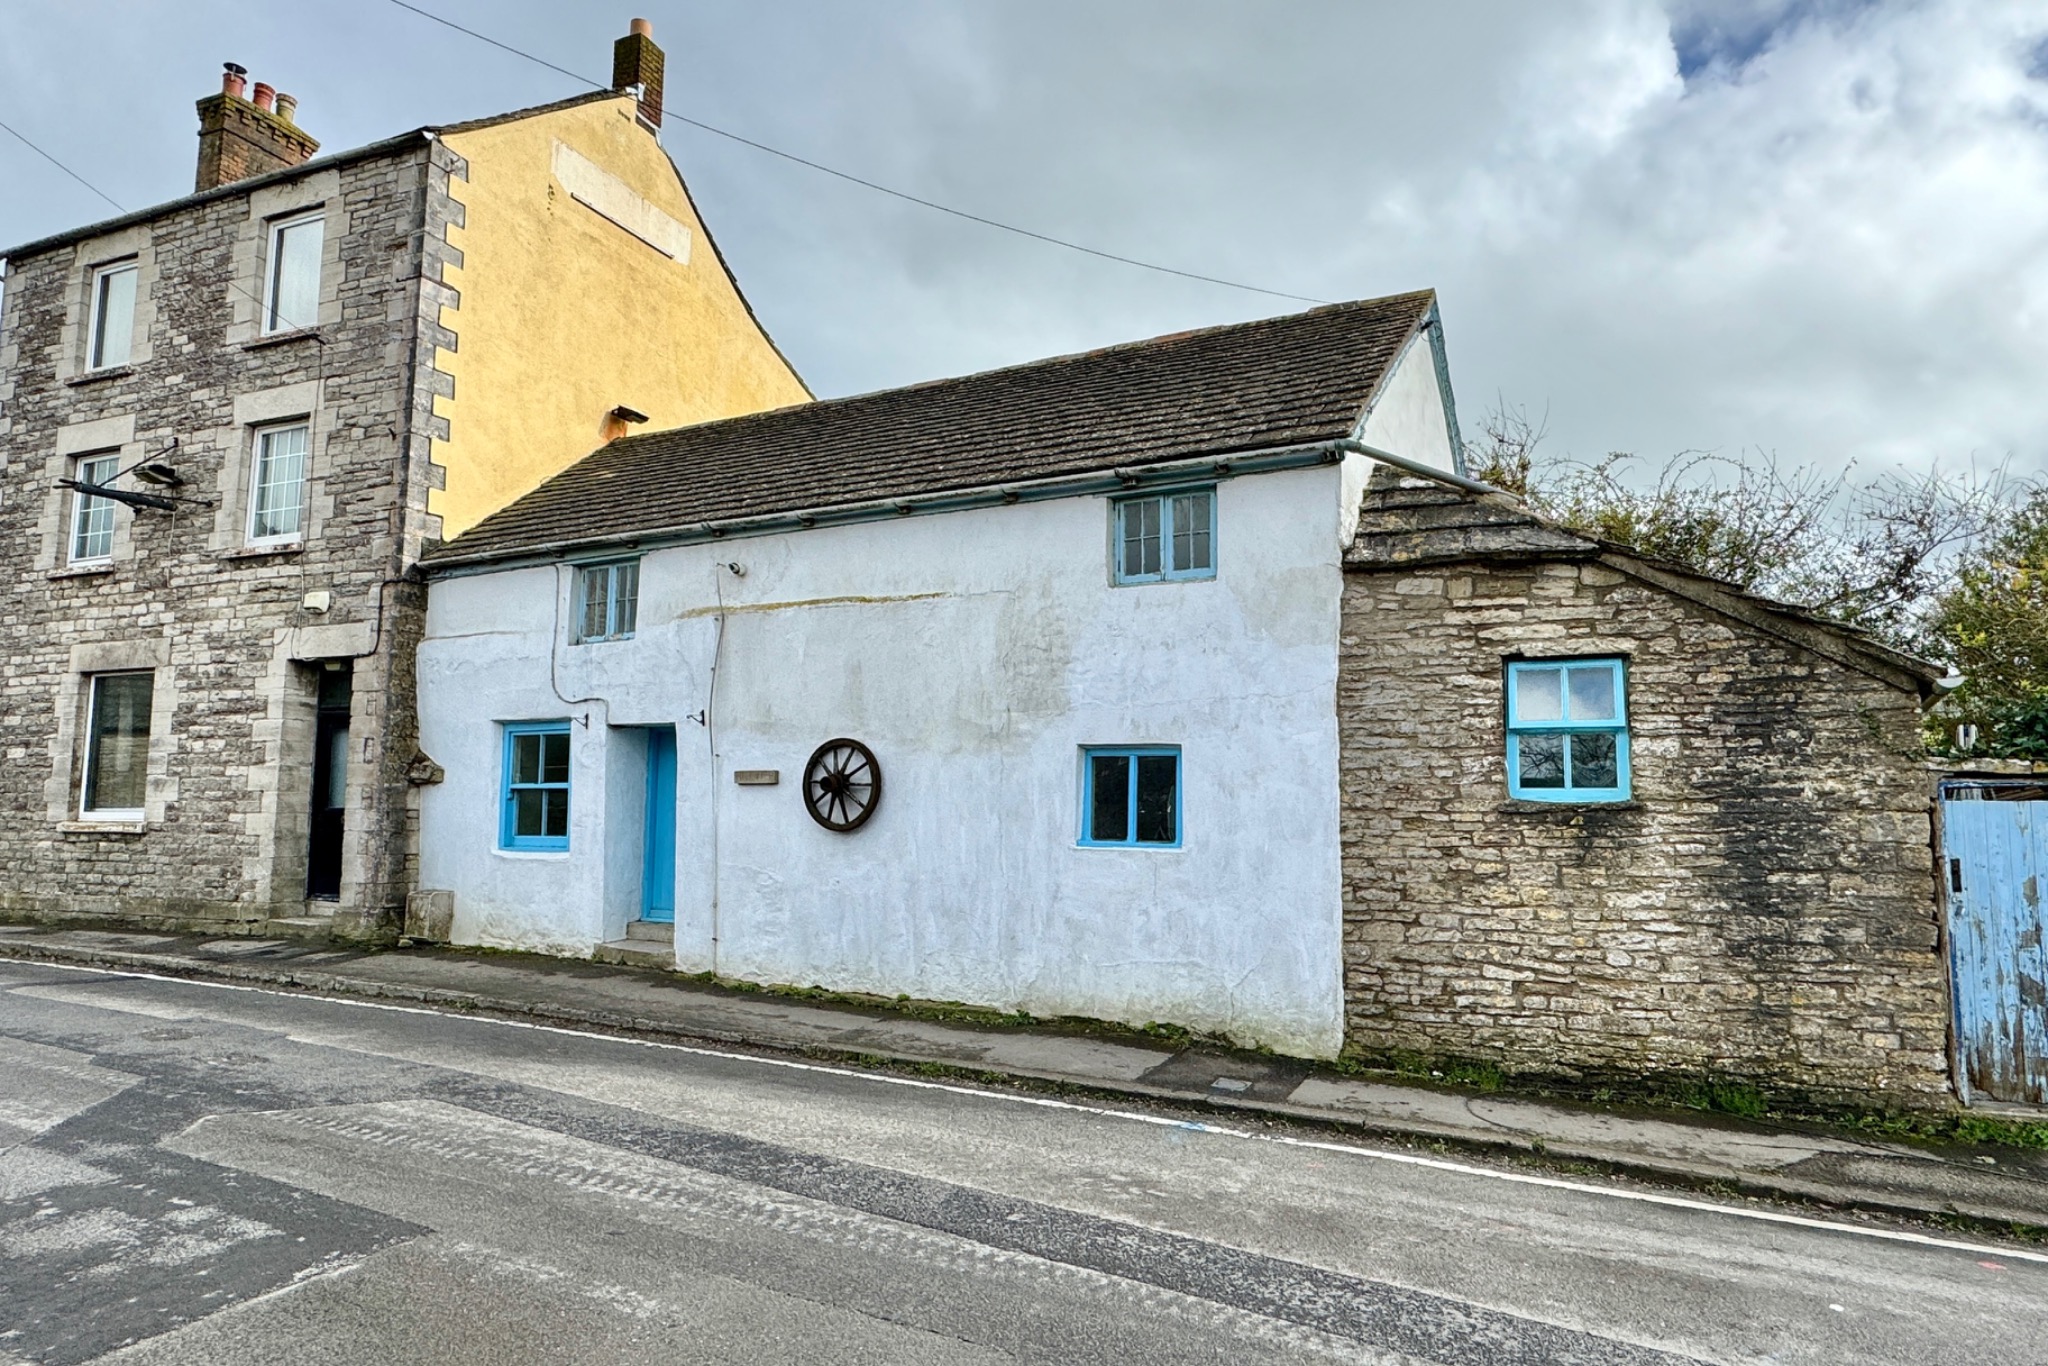
COOMBE HILL, LANGTON MATRAVERS
3 Bedroom Semi-Detached House | £395,000
Semi-detached cottage situated on the outskirts of the village of Langton Matravers. Whilst in need of updating througho...
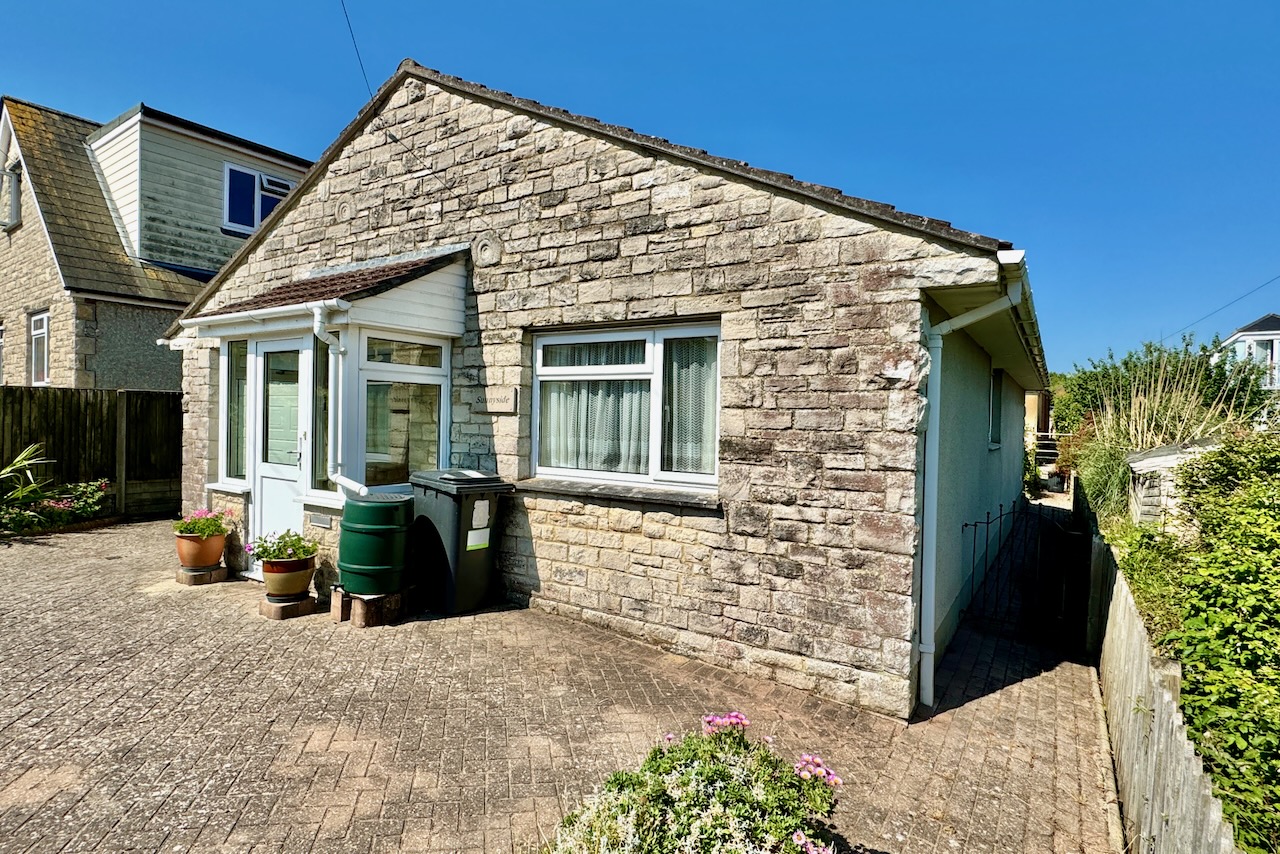
2 Bedroom Bungalow | £395,000
Spacious detached bungalow close to Townsend Nature Reserve and approximately three quarters of a mile from the town cen...
How much is your home worth?
Use our short form to request a valuation of your property.
Request a Valuation
©2026 The Guild of Property Professionals. All rights reserved.
Terms and Conditions |
Privacy Policy |
Cookie Policy |
Complaints Policy |
Members Login
The Guild of Property Professionals Trading Address: 121 Park Lane, London W1K 7AG. GPEA Limited.
Registered in England & Wales.
Company No: 02819824.
Registered Office Address: The Old Courthouse, 60A London Road, Grantham, NG31 6HR.
VAT Registration No: 180897859

