
- SEMI-DETACHED BUNGALOW IN CUL-DE-SAC POSITION
- ADJOINING CORFE COMMON AT THE REAR
- SPACIOUS & WELL PLANNED ACCOMMODATION
- LARGE LIVING ROOM
- KITCHEN WITH AMPLE SPACE FOR DINING TABLE & CHAIRS
- 3 BEDROOMS
- MODERN BATHROOM
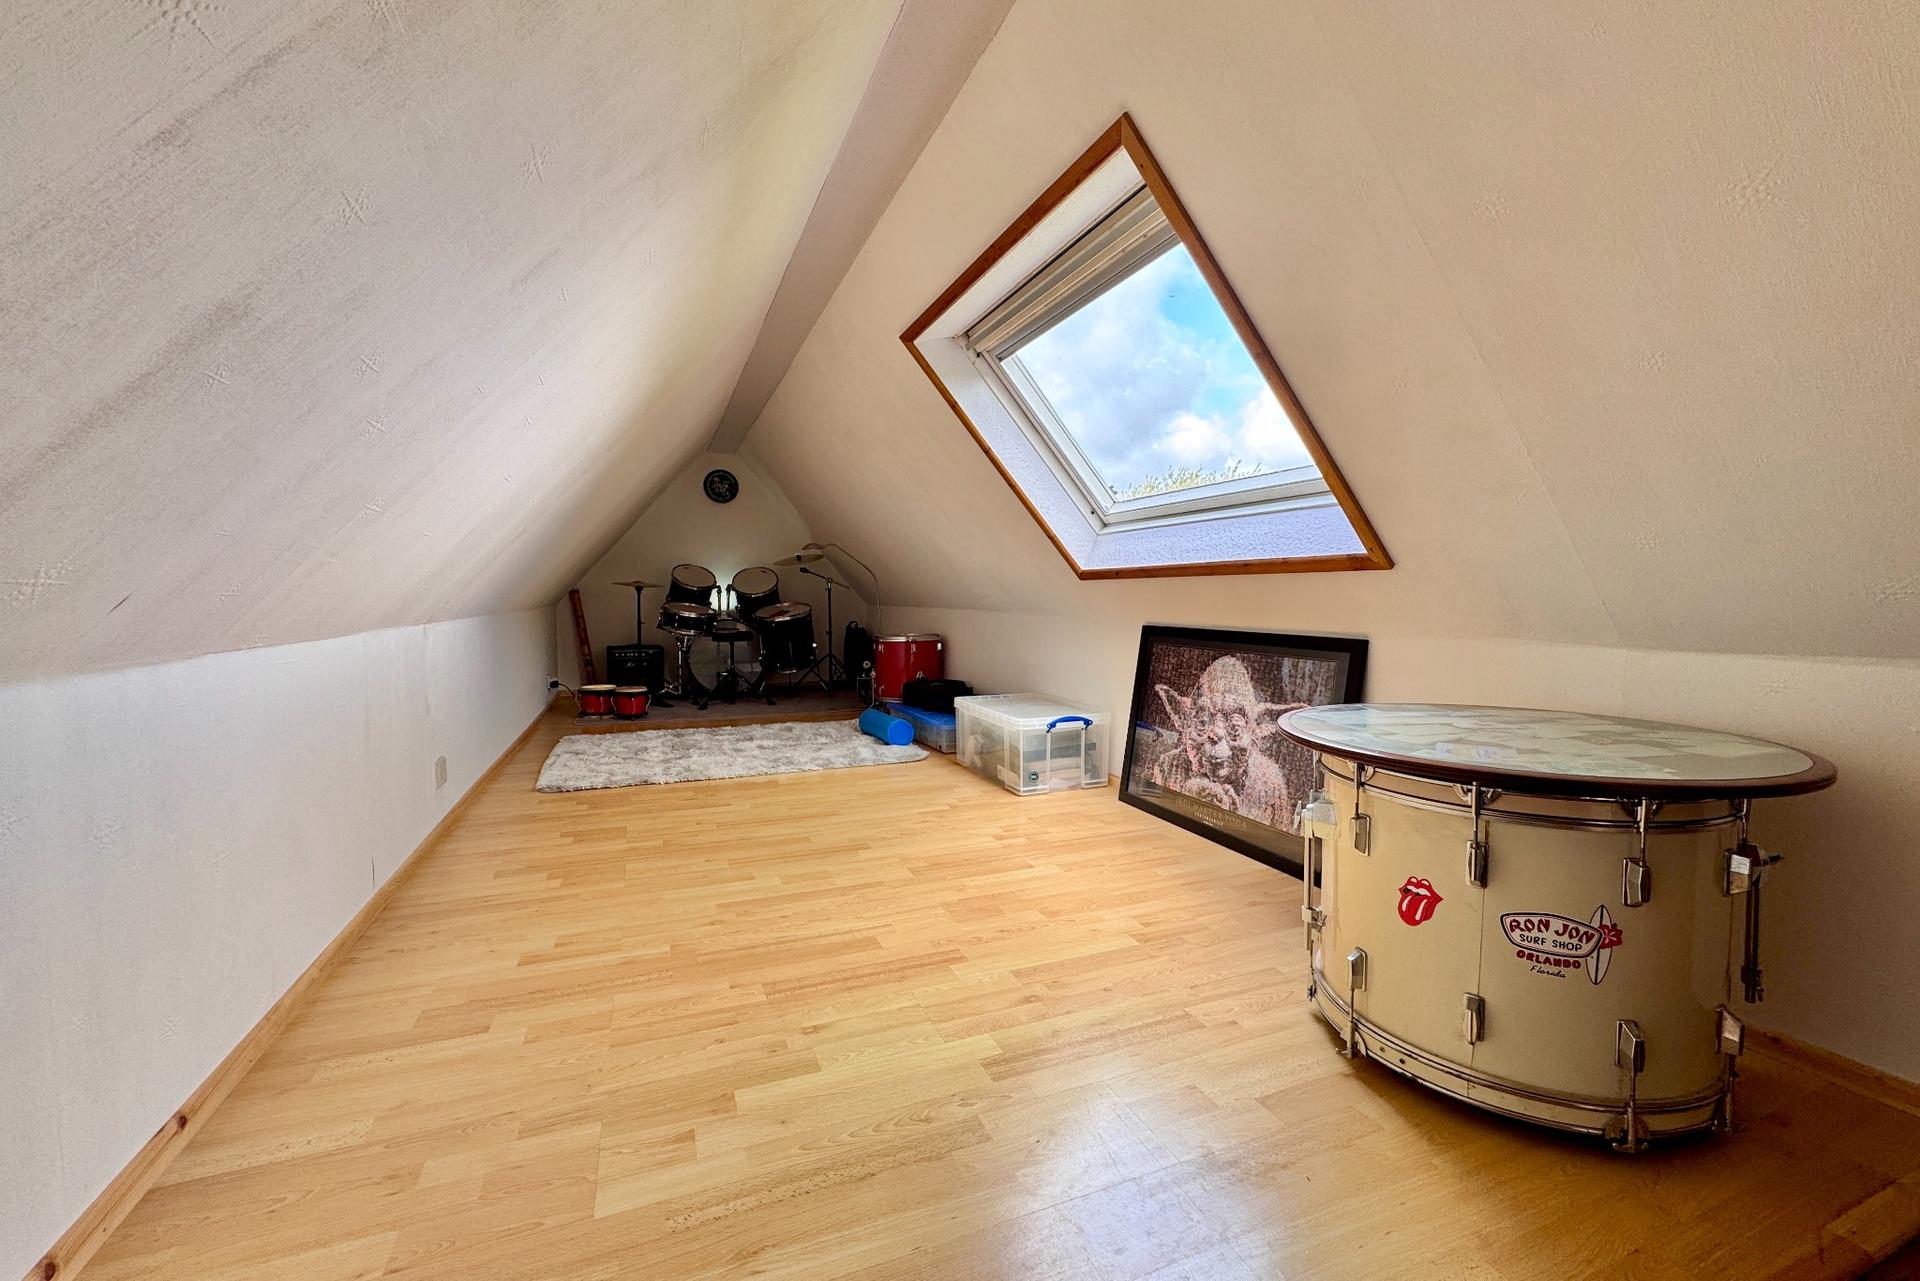
- 2 ATTIC ROOMS (APPROACHED BY PADDLE STAIRCASE)
- GOOD SIZED GARDEN
- RENTED GARAGE IN NEARBY BLOCK

3 Bedroom Semi-Detached Bungalow for sale in Wareham
 1
3
1
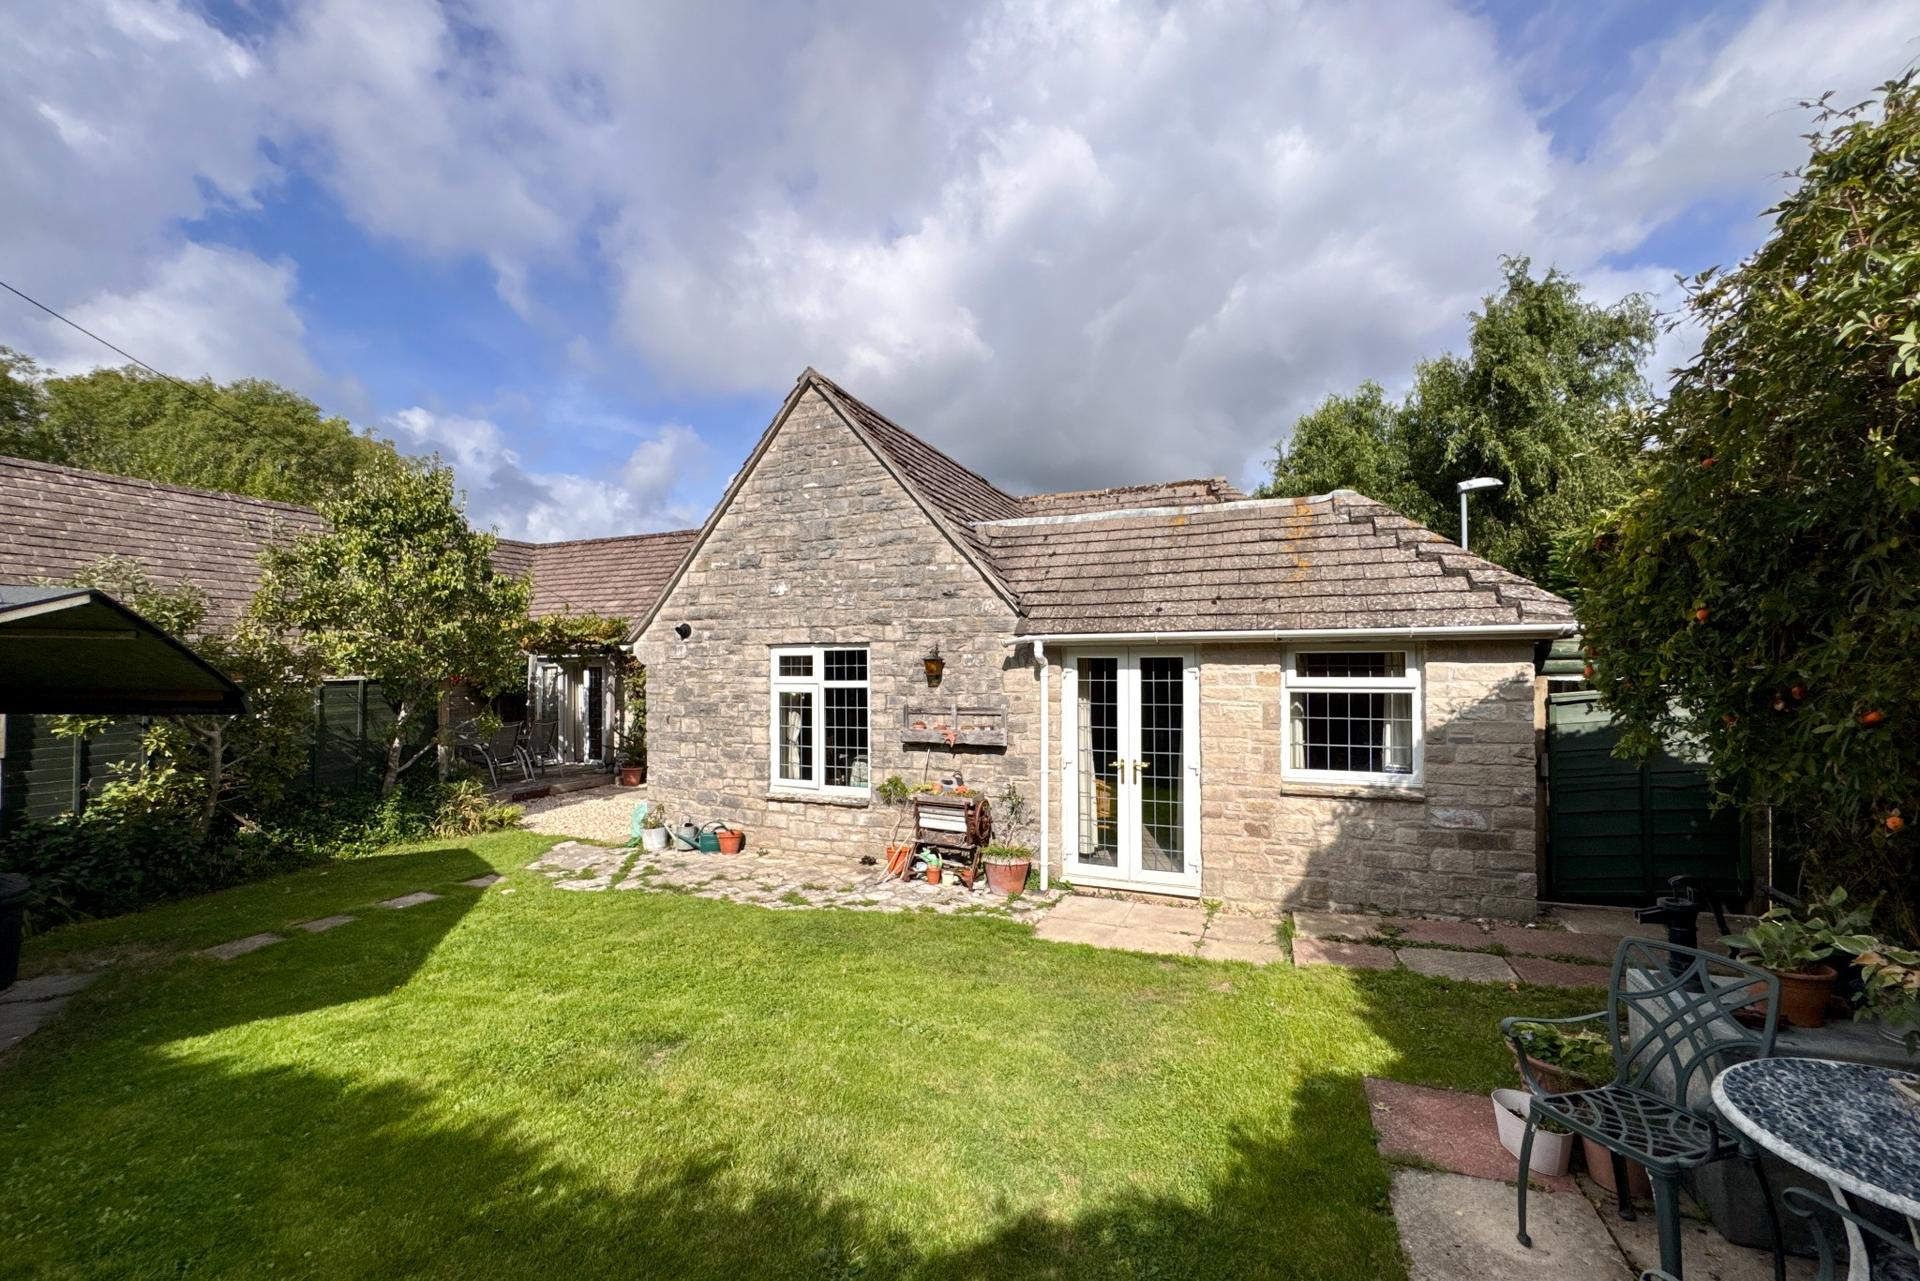
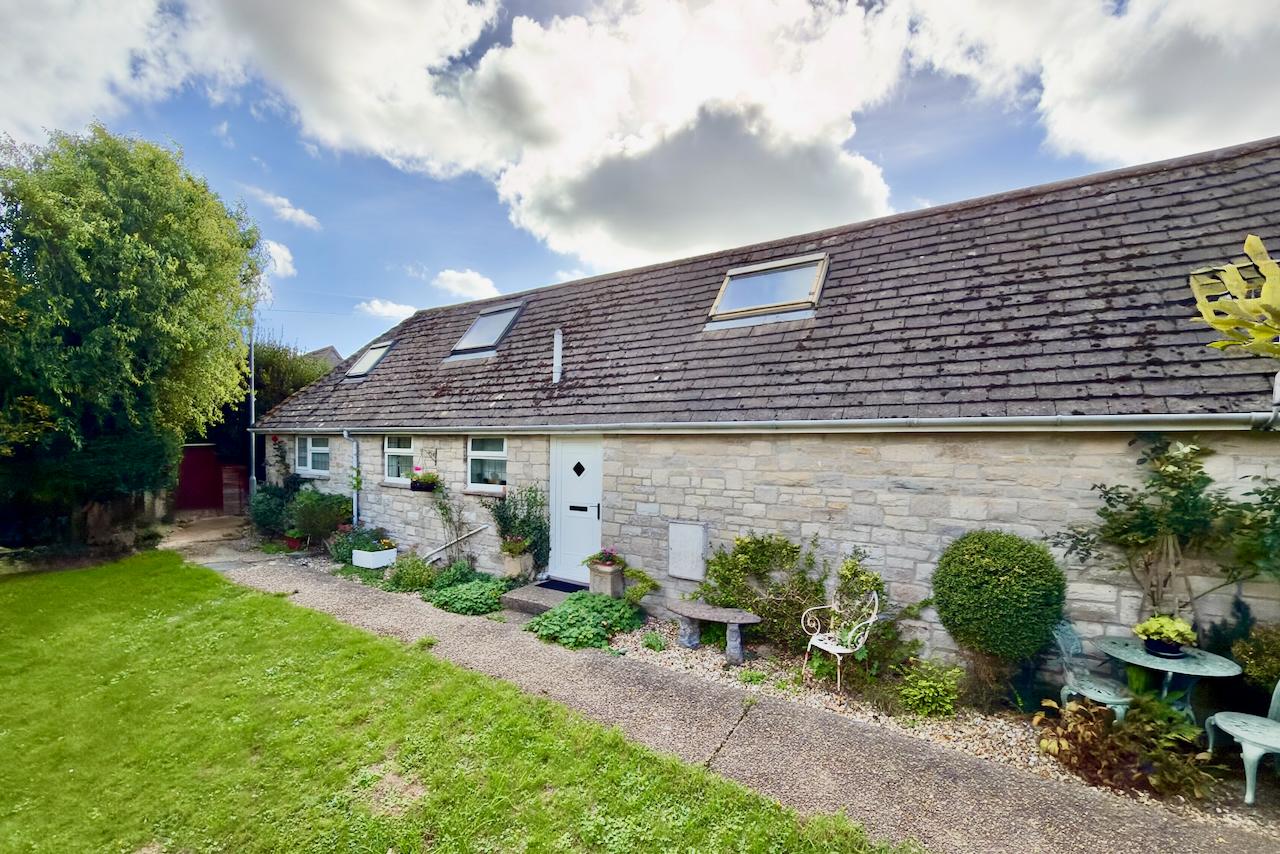
This semi-detached bungalow, formerly local authority owned, is well situated at the end of a residential cul-de-sac adjoining Corfe Common. It is thought to have been constructed during the 1970s, although substantially altered and extended in more recent times, and has attractive external elevations of natural Purbeck stone under a concrete tiled roof.
38 Halves Cottages offers spacious and well planned accommodation and stands in an attractive, good sized garden, adjoining Corfe Common at the rear. The current owners rent a garage in a nearby block, and it is believed that this can be carried over to a purchaser, if required.
The quintessential village of Corfe Castle lies at the centre of the Isle of Purbeck and sits to the West of the seaside resort of Swanage (5 miles distant) with its fine, safe, sandy beach and the market town of Wareham a similar distance, which has main line rail links to London Waterloo (approx 2.5 hours). Much of the area surrounding the village is classified as being of Outstanding Natural Beauty incorporating the Jurassic Coast, part of the World Heritage Coastline.
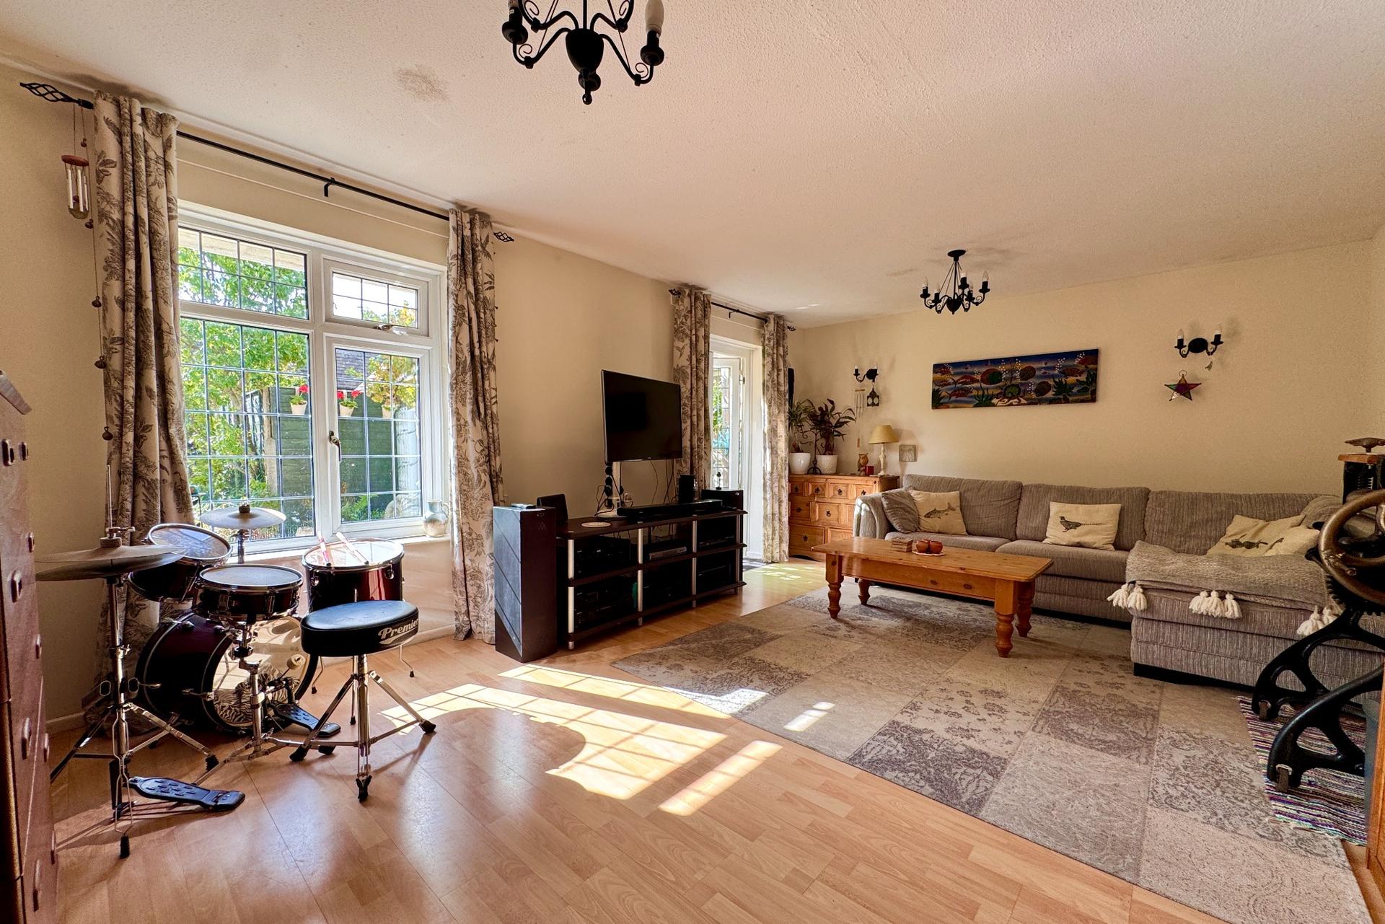
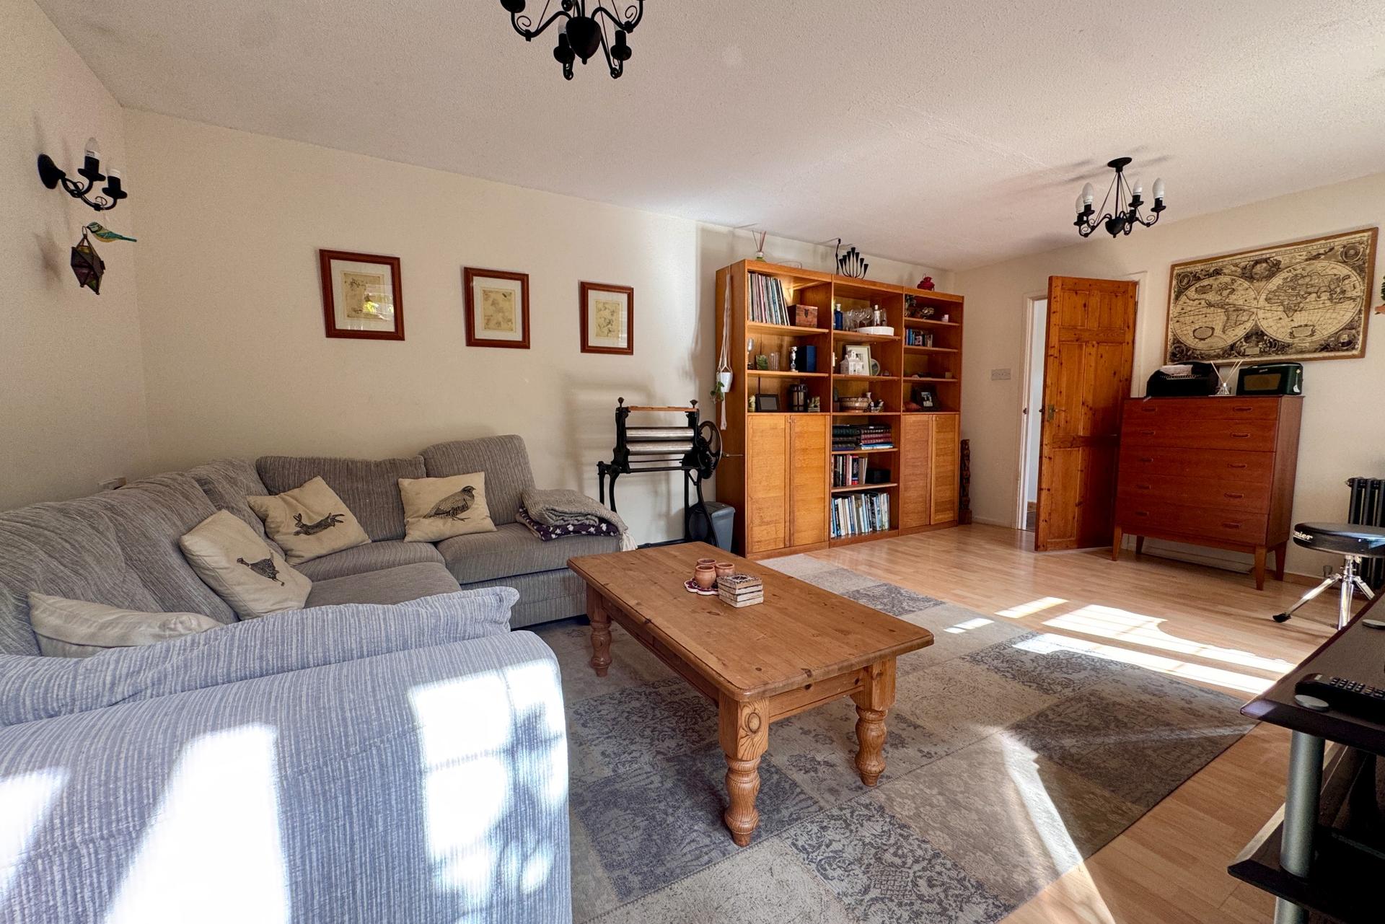
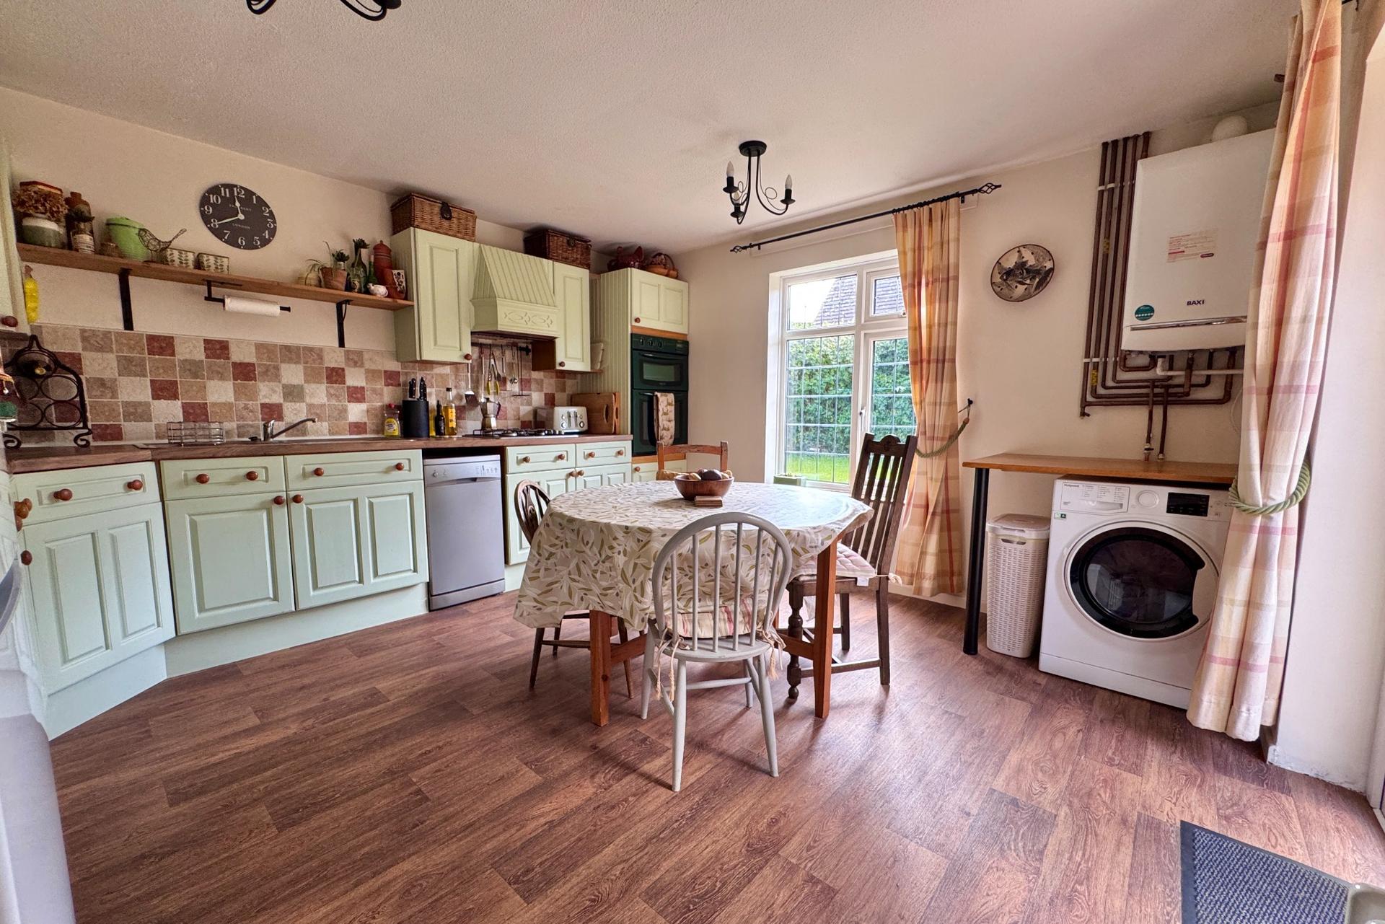
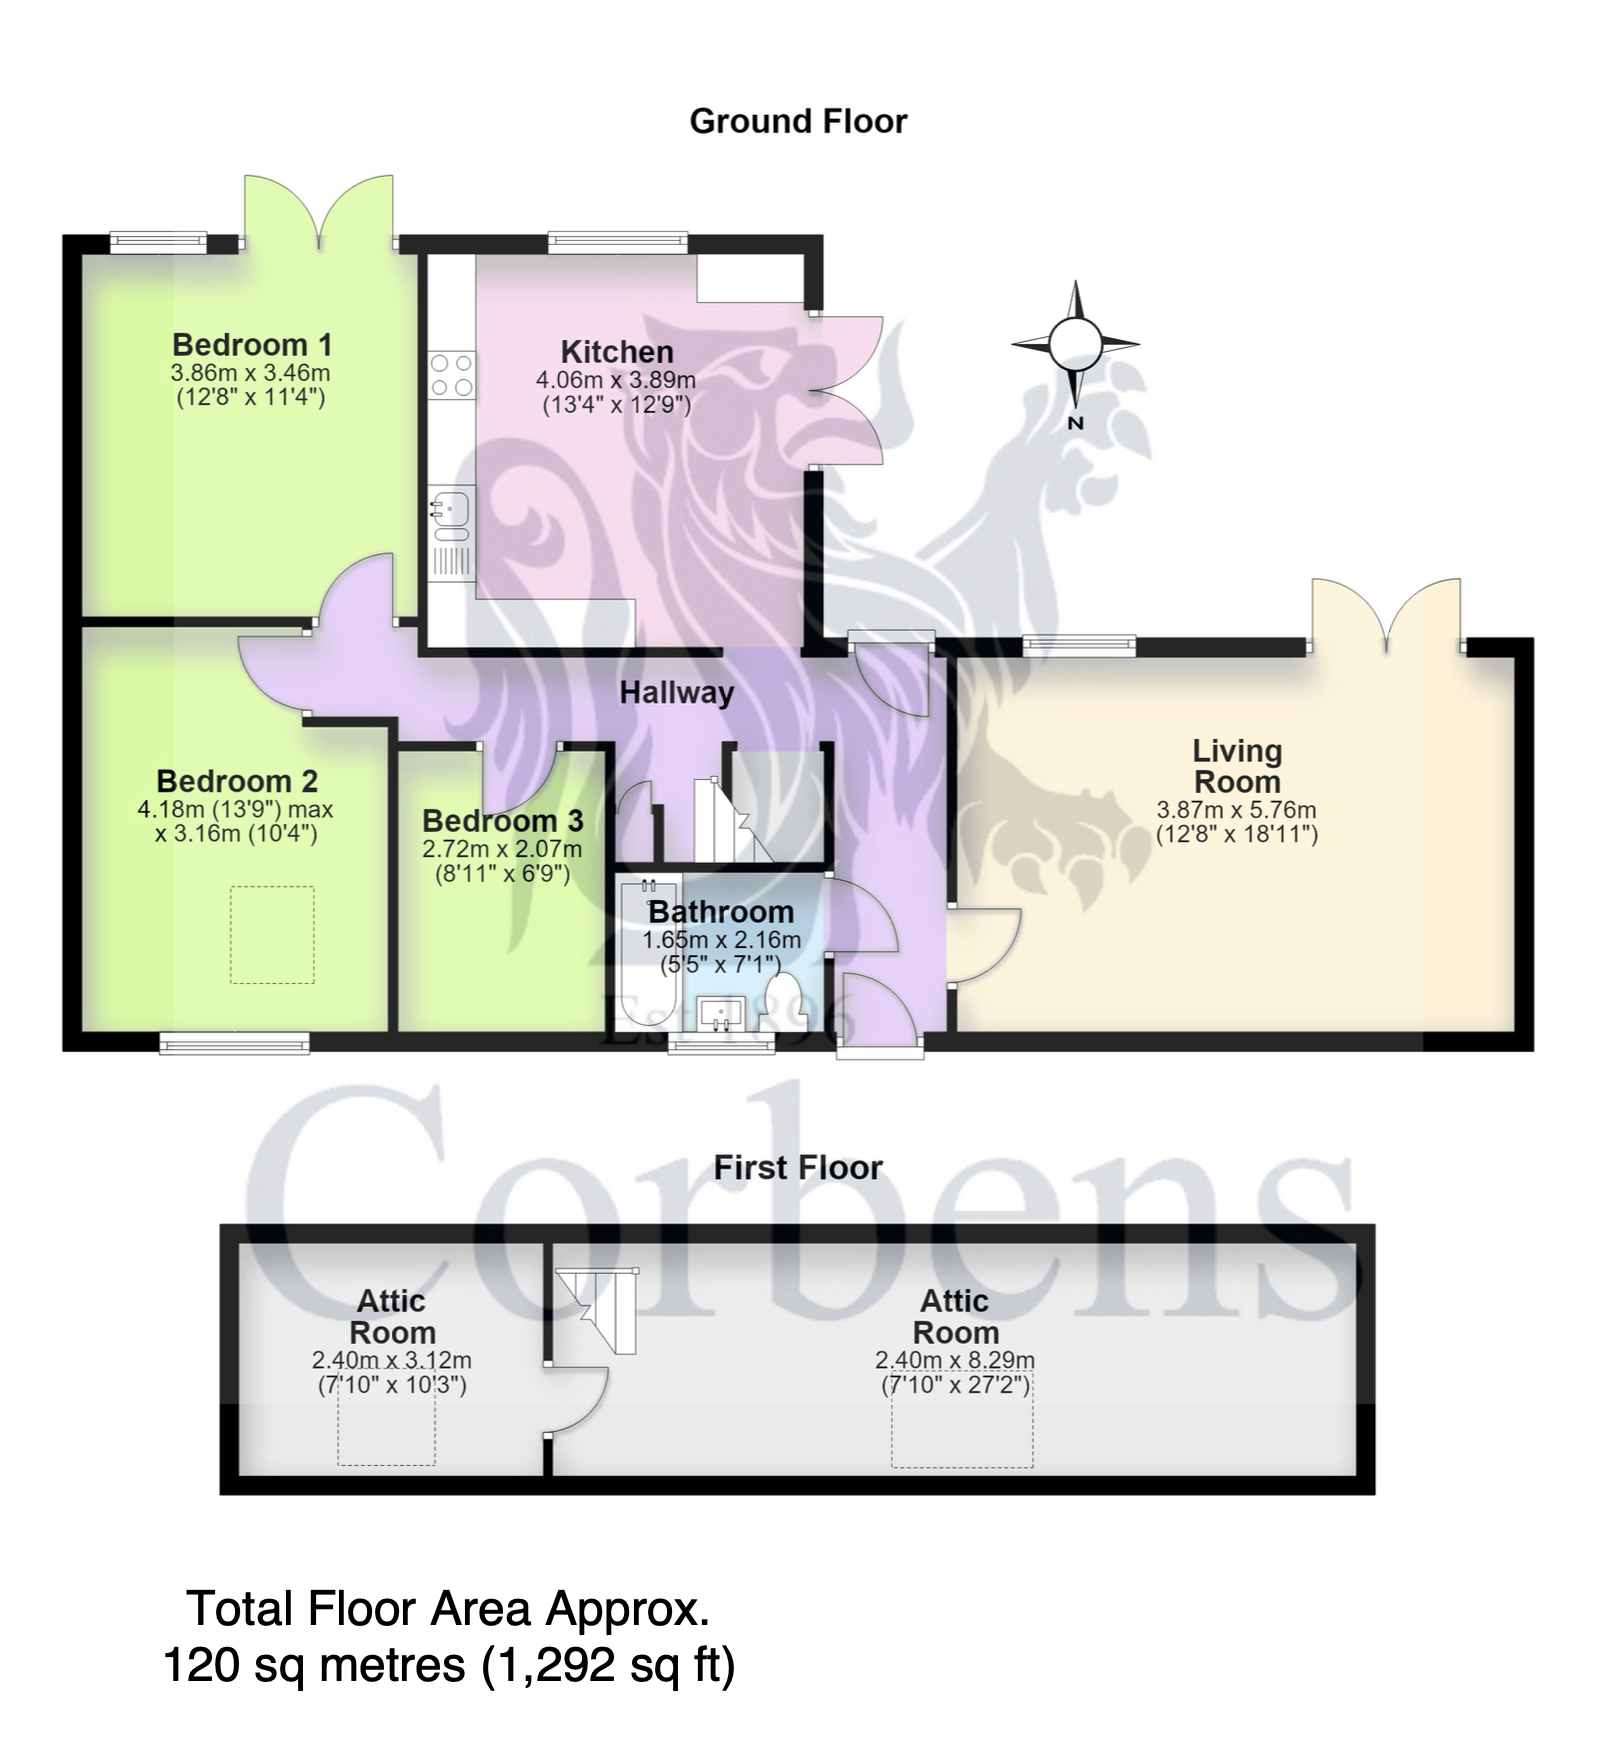
The L-shaped hall is central to the accommodation and welcomes you to this quietly situated village property. Leading off, the spacious living room has casement doors opening to the garden, blending indoor/outdoor living. The kitchen is fitted with a range of painted wooden units, contrasting worktops, integrated gas hob and double oven, and space for free-standing appliances. There is ample room for a dining table and chairs and double doors open to the garden at the rear, further extending the entertaining space.
Living Room 5.76m x 3.87m (18'11" x 12'8")
Kitchen 4.06m x 3.89m (13'4" x 12'9")
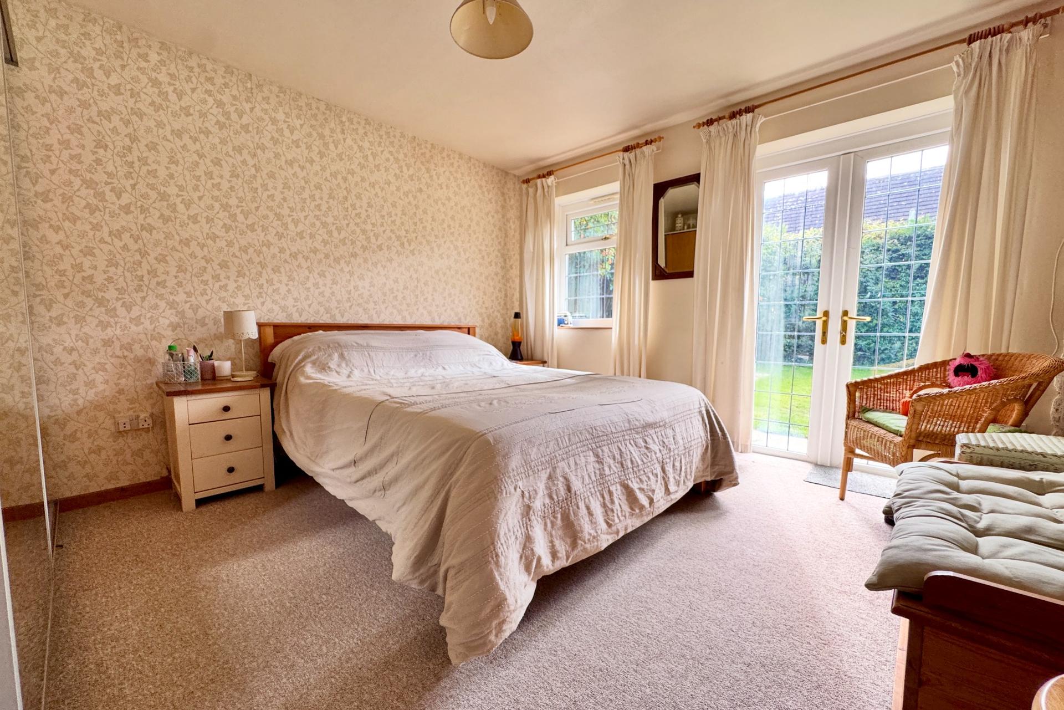
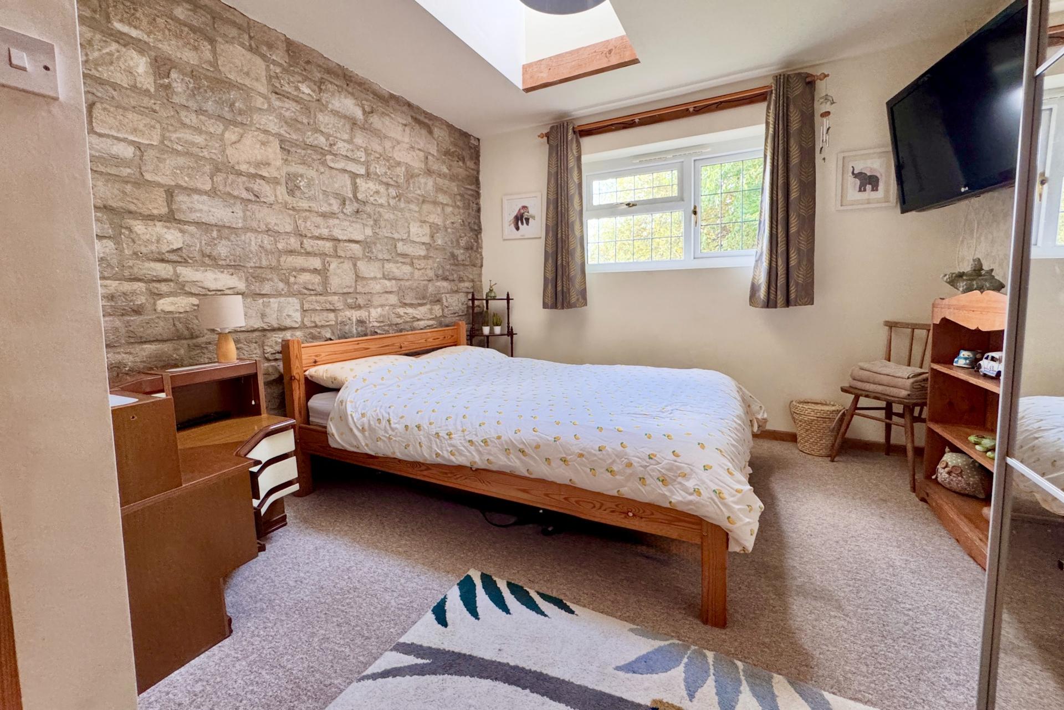
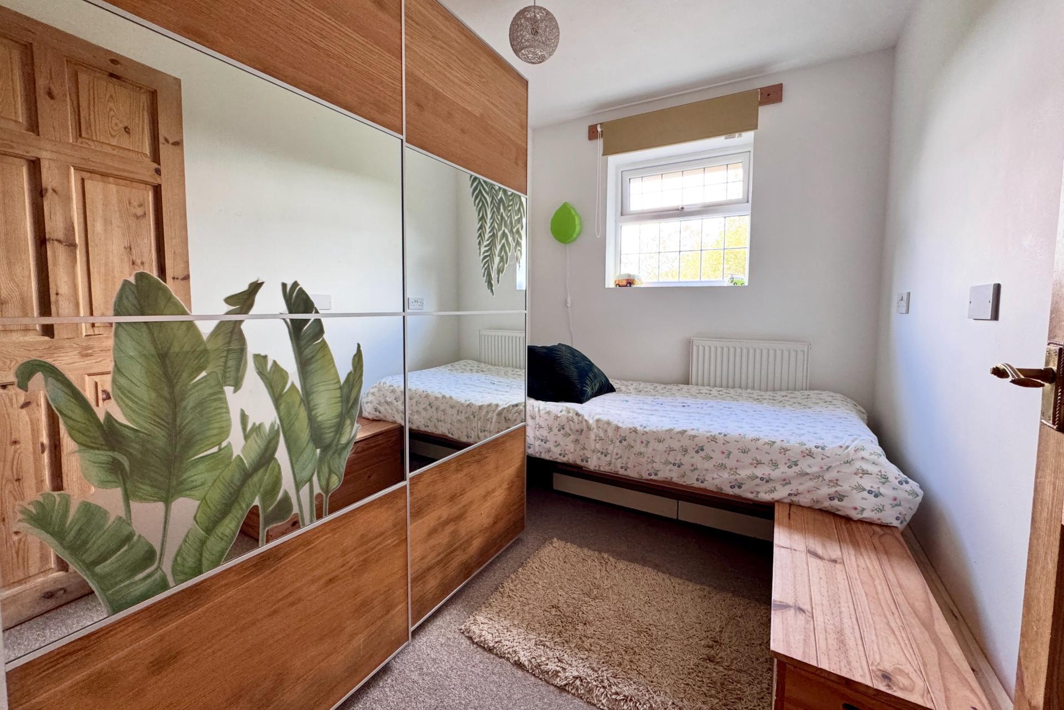
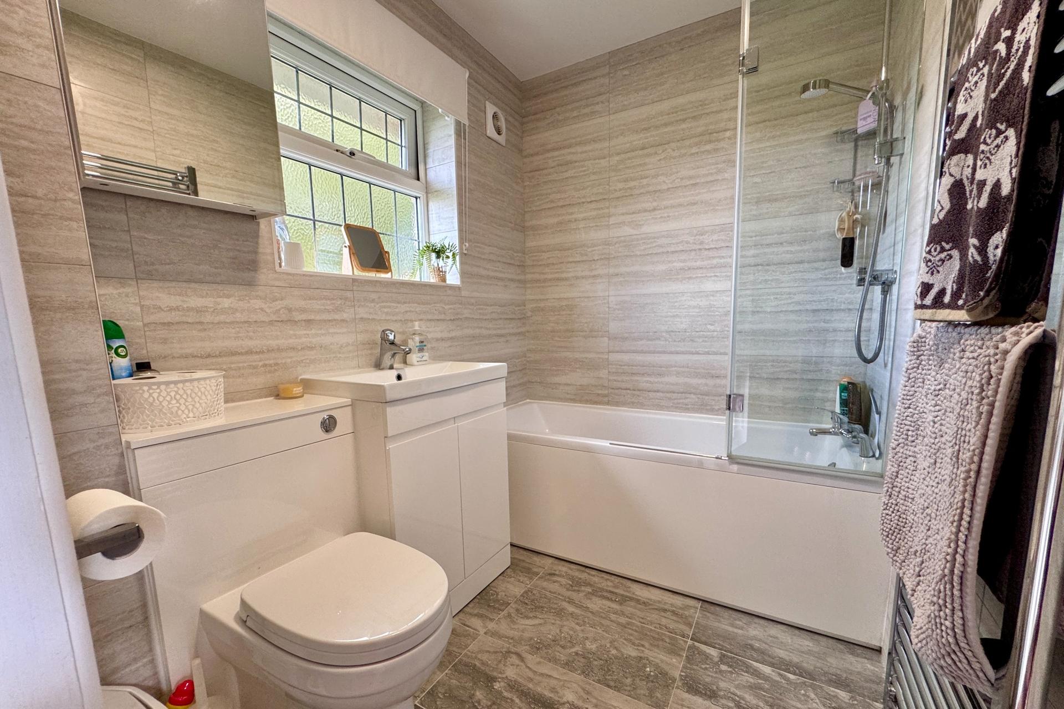
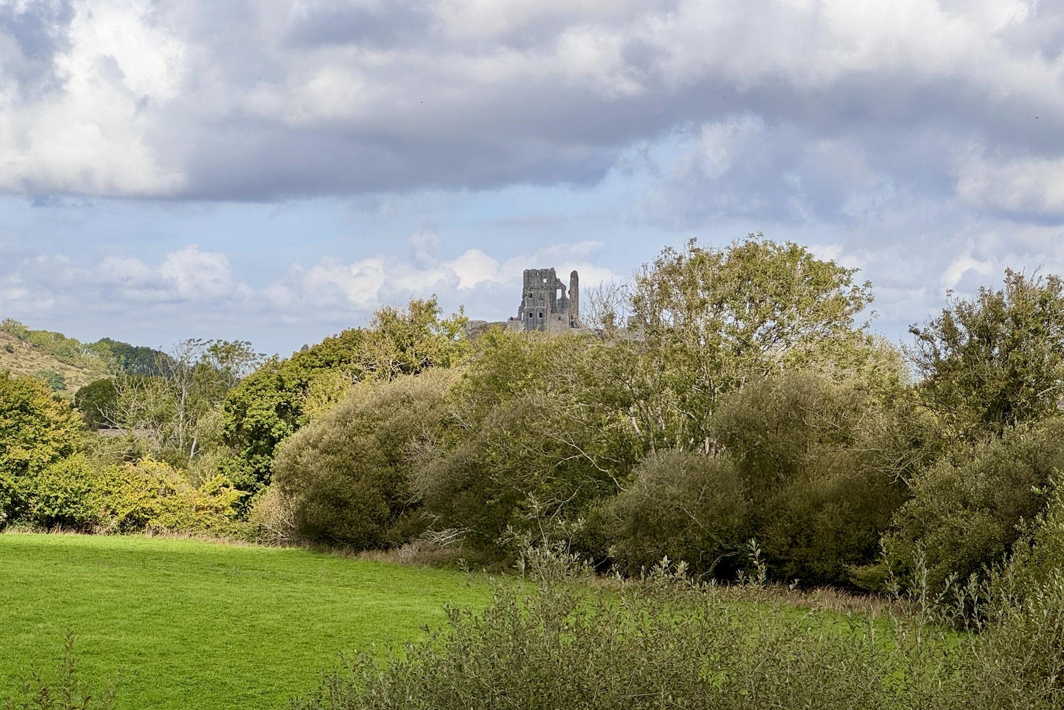
There are three bedrooms; the principal bedroom is particularly spacious with casement doors opening to the garden. Bedroom two is also a good sized double with an exposed stone wall and skylight bringing in extra light. Bedroom three is a good sized single, which could be used as a home office if required. The bathroom is fitted with a stylish white suite including bath with shower over and completes the accommodation. A paddle staircase leads from the hall to two attic rooms which have views across to Corfe Castle and are ideal as a study or hobby rooms.
Bedroom 1 3.86m x 3.46m (12'8" x 11'4")
Bedroom 2 4.18m max x 3.16m (13'9" max x 10'4")
Bedroom 3 2.72m x 2.07m (8'11" x 6'9")
Bathroom 2.16m x 1.65m (7'1' x 5'5")
Attic Room 1 8.29m x 2.4m (27'2" x 7'10")
Attic Room 2 3.12m x 2.4m (10'3" x 7'10")
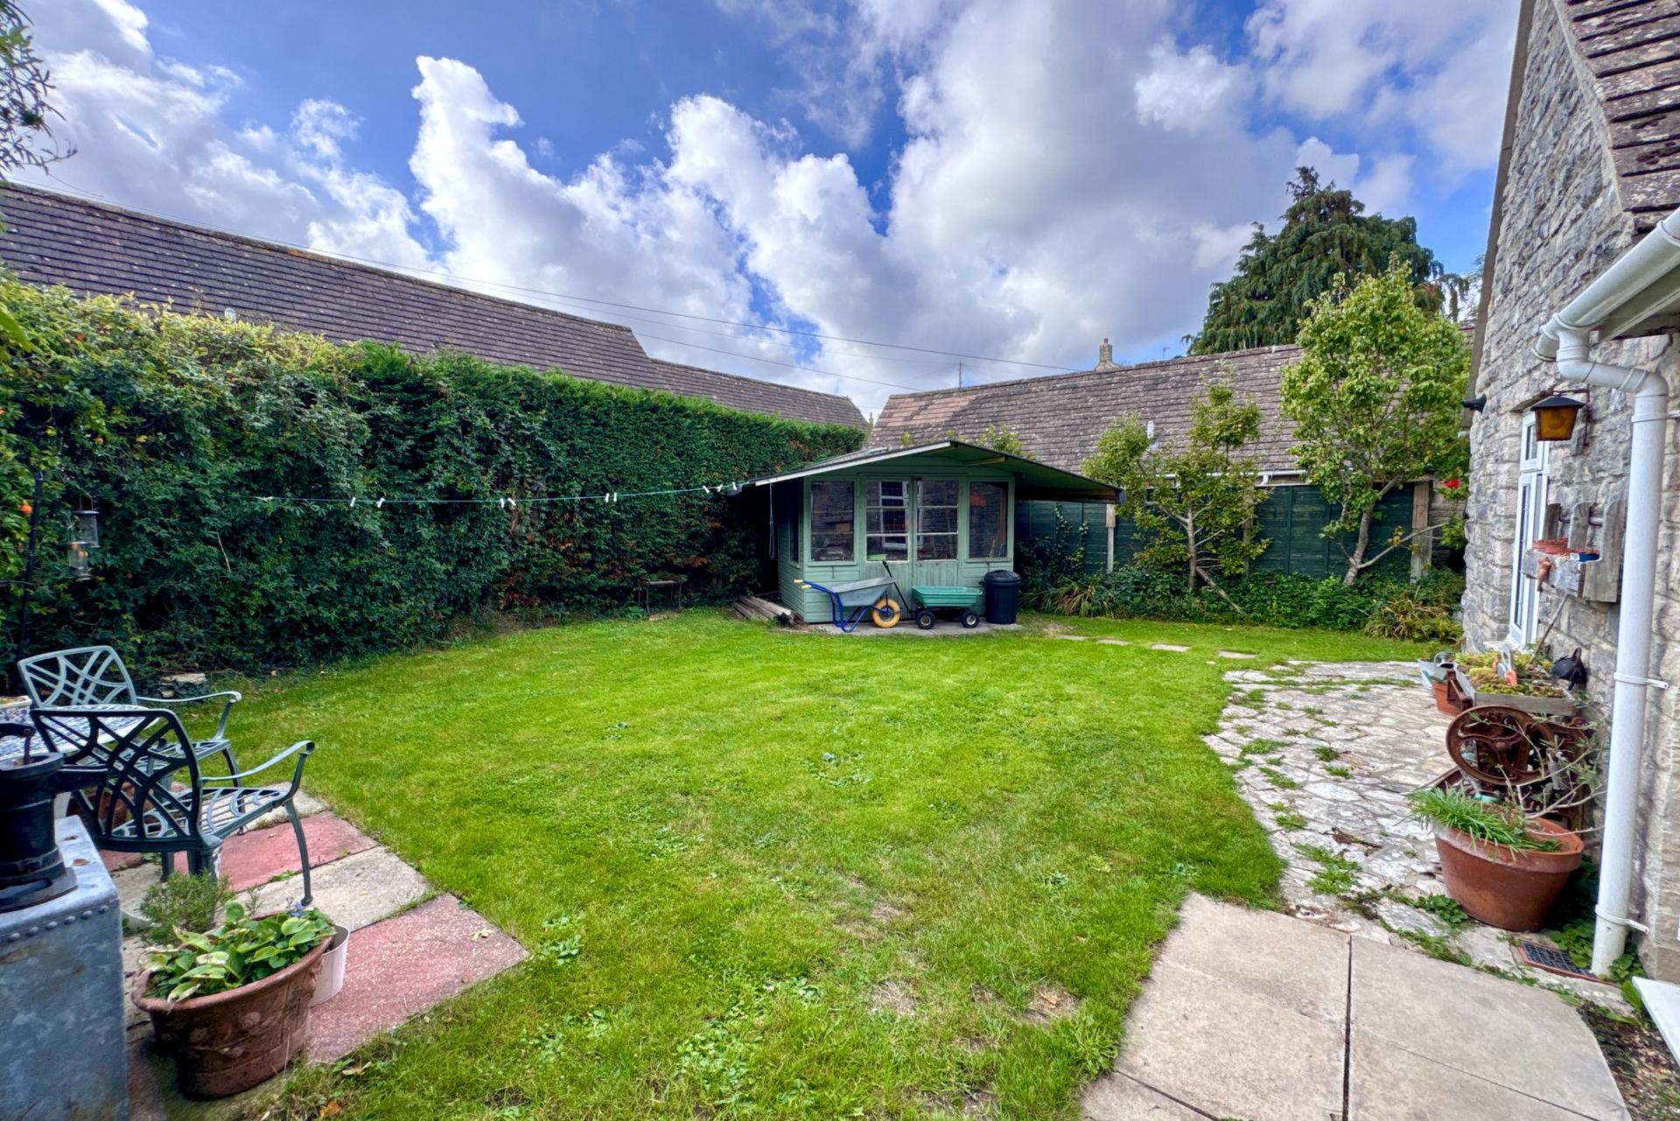
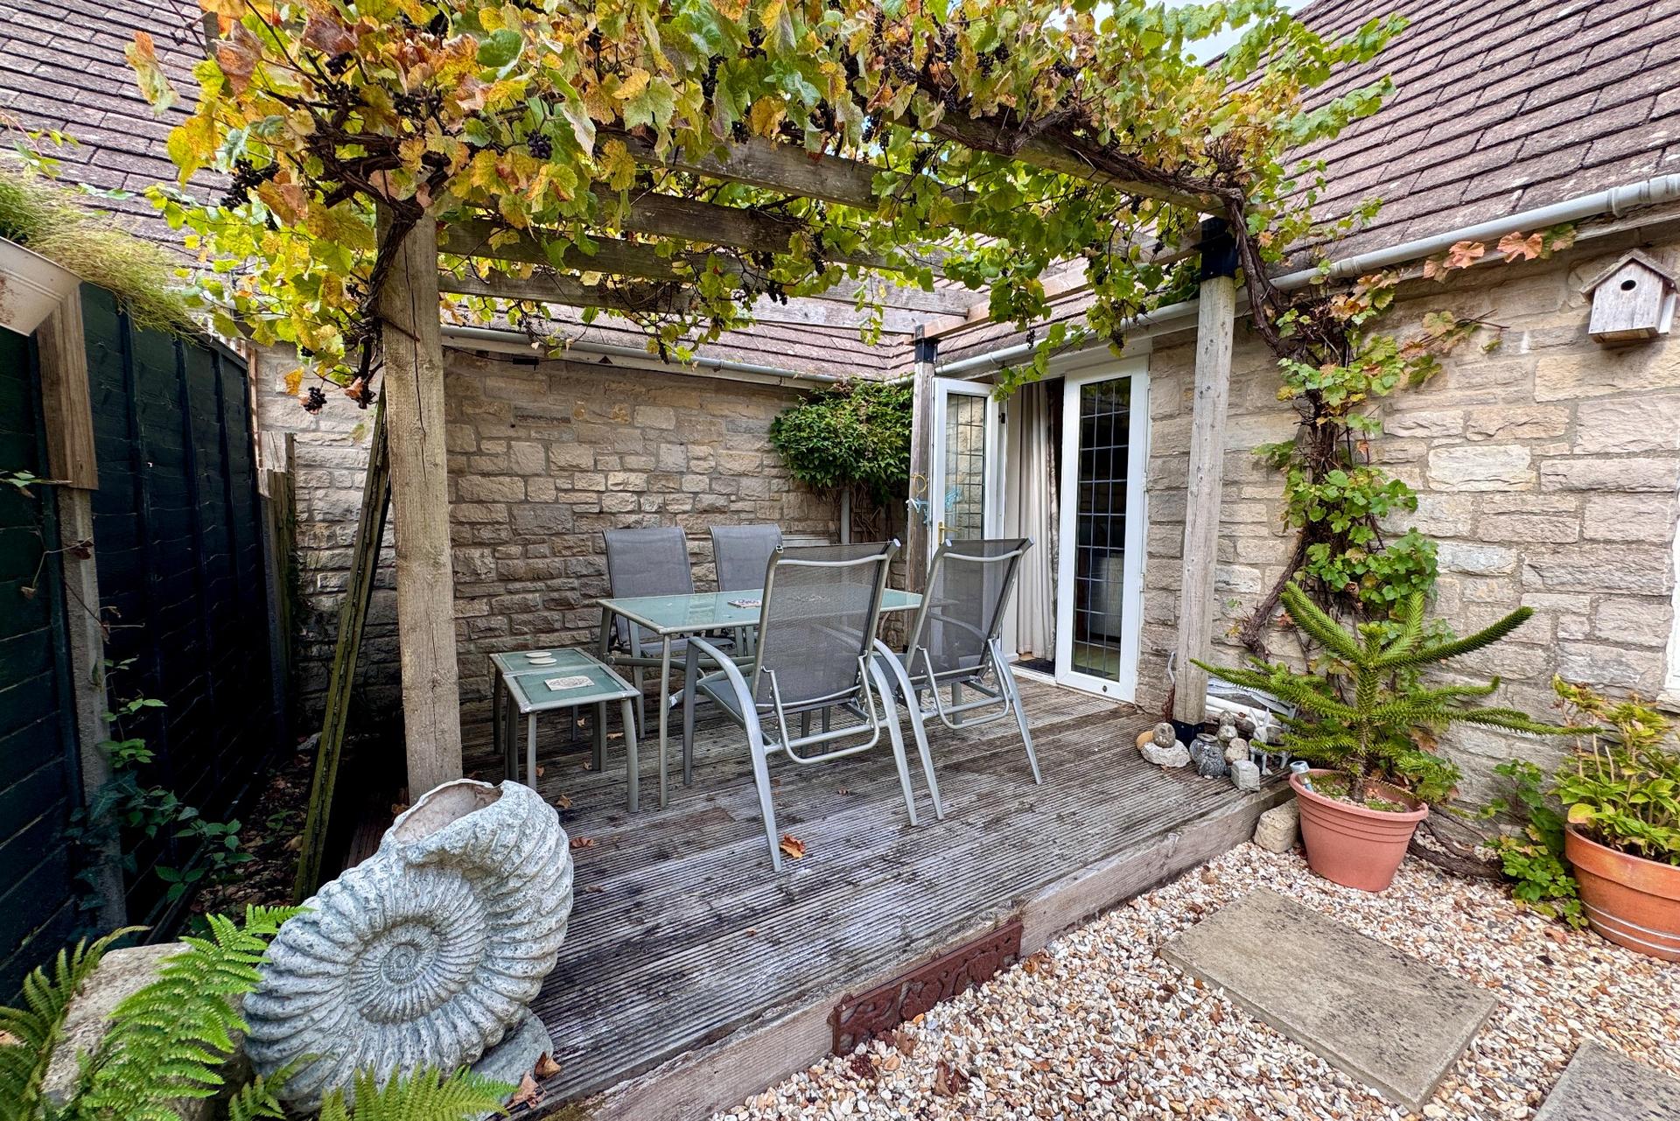
Outside, the garden adjoins Corfe Common at the rear. The South facing enclosed garden is mostly lawned with paved and gravelled seating areas, mature shrubs and hedging and a timber garden shed.
SERVICES All mains services connected.
COUNCIL TAX Band C - £2,407.23 for 2026/2027.
VIEWING By appointment only through Corbens, 01929 422284. The postcode for this property is BH20 5EY.
Property Ref COR2363
Important Information
- This is a Freehold property.
- This Council Tax band for this property is: C
Property Ref: CSWCC_711216
Similar Properties
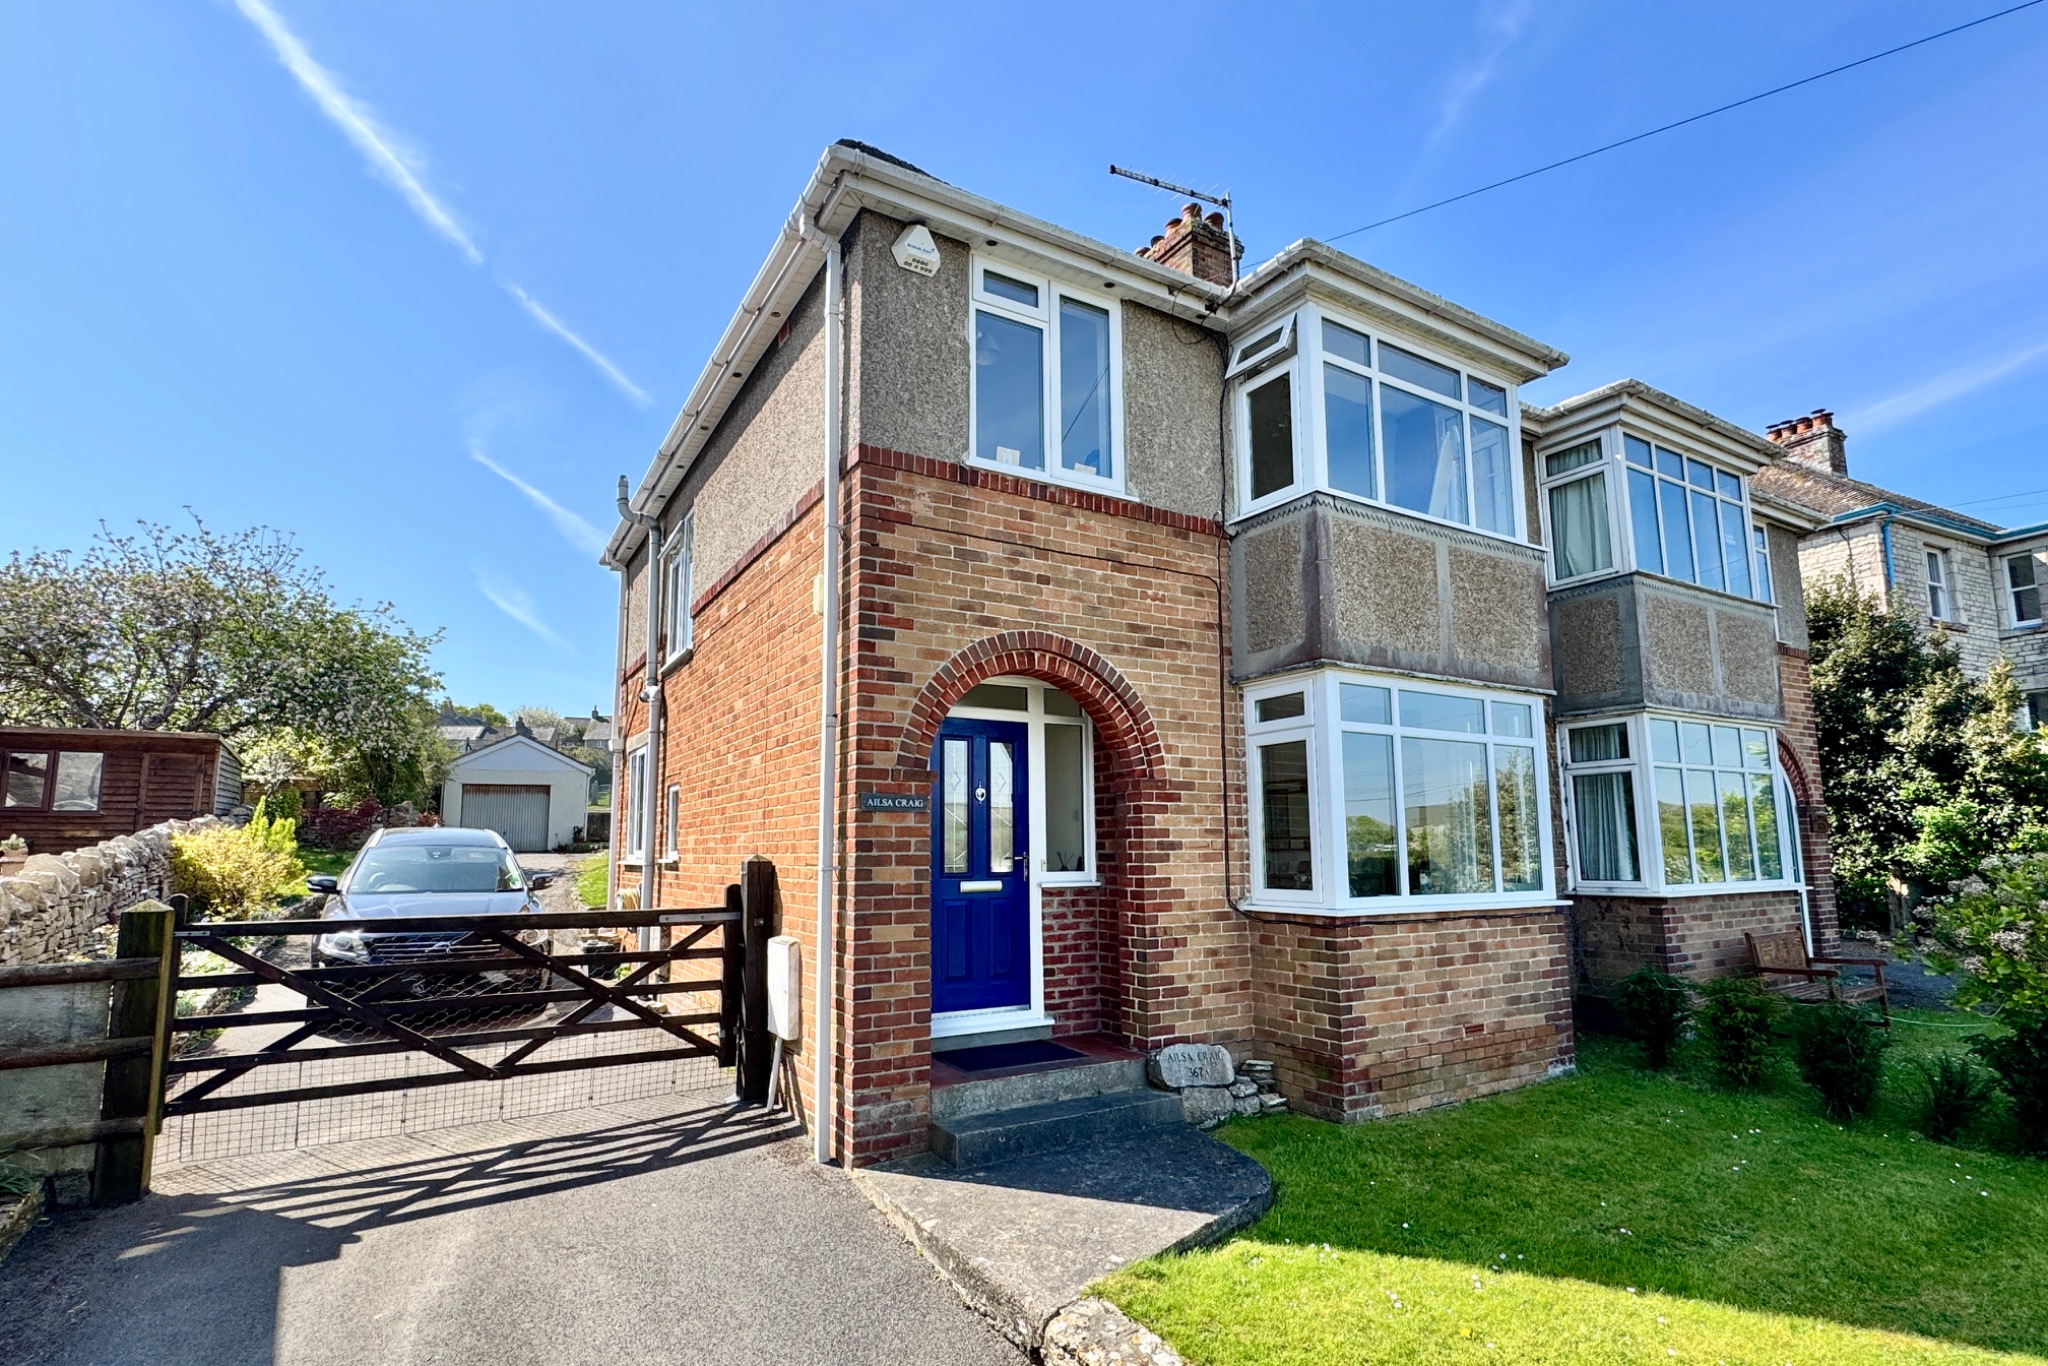
3 Bedroom Semi-Detached House | £475,000
Substantial semi-detached family house occupying a pleasant slightly elevated position near the western outskirts of Swa...
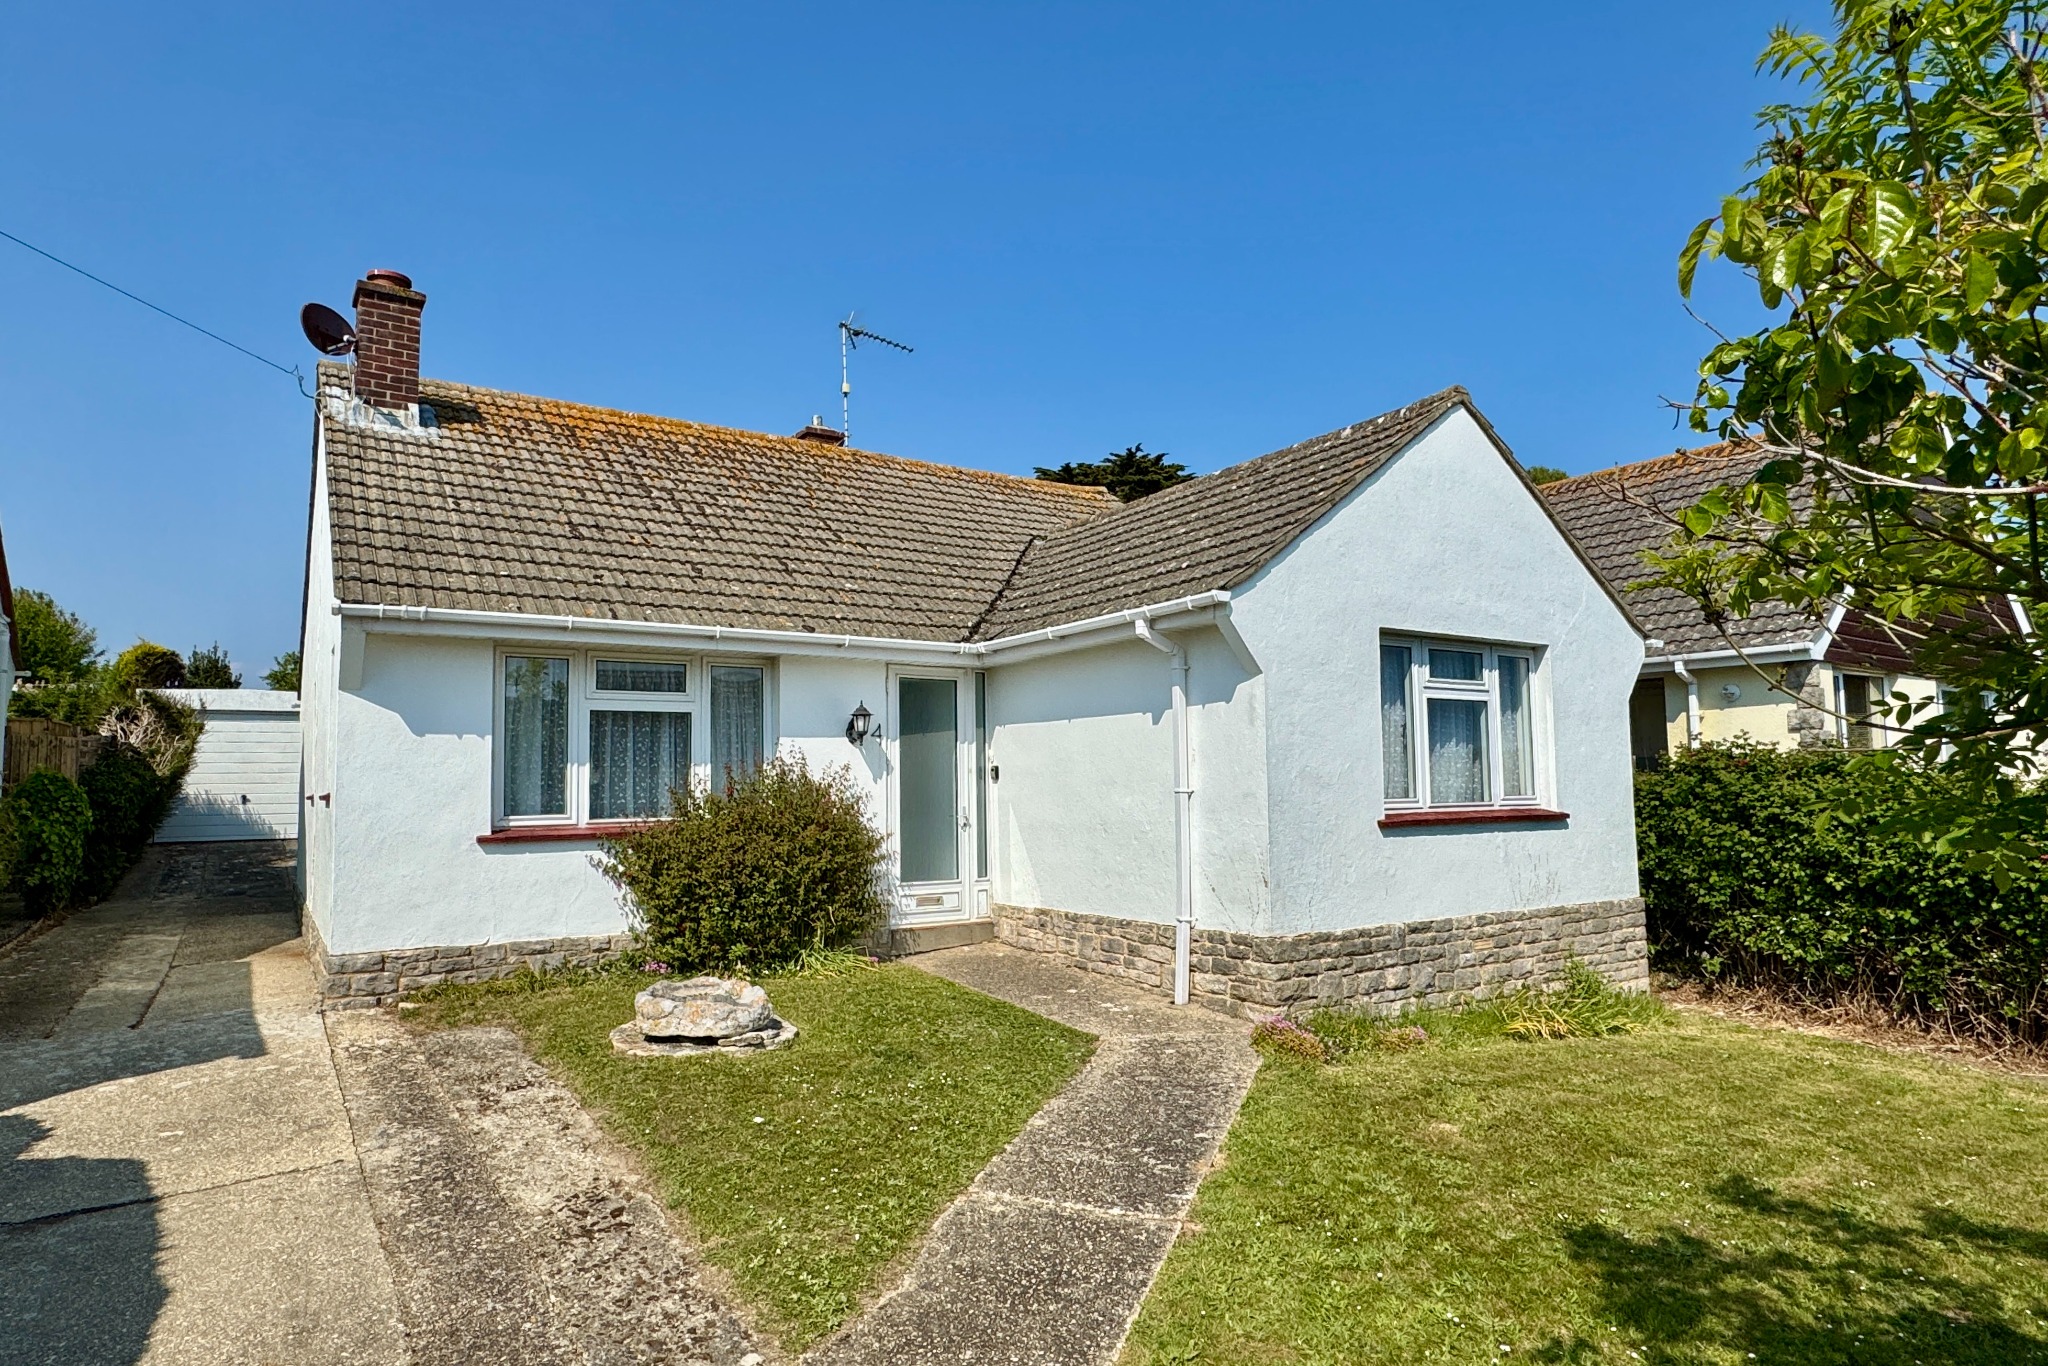
2 Bedroom Detached Bungalow | £469,500
This well presented detached bungalow is quietly situated in an excellent residential position just off Victoria Avenue,...
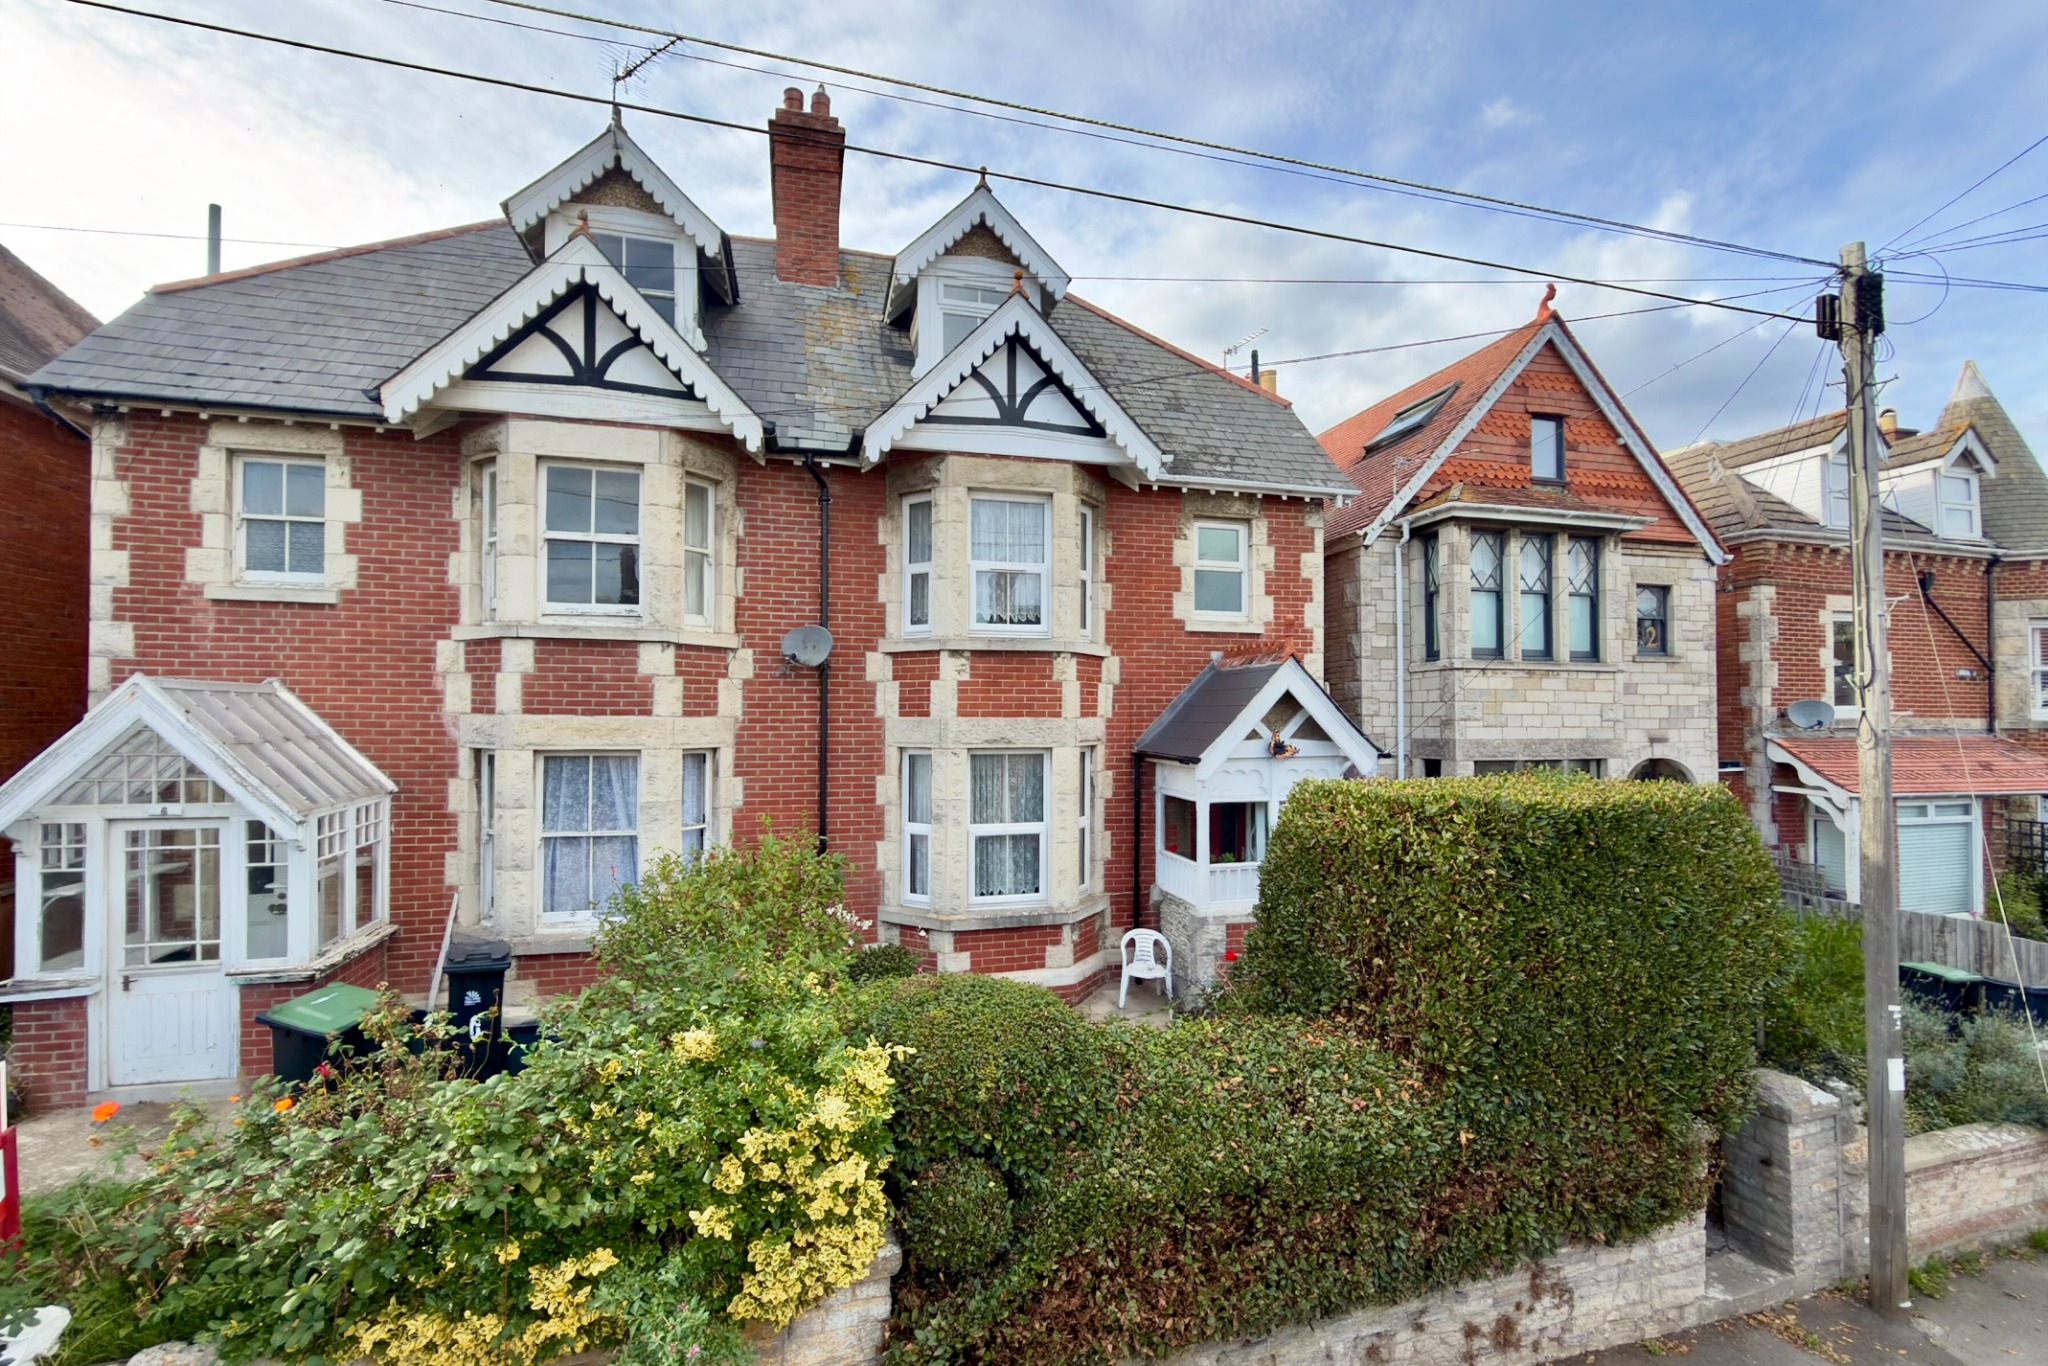
4 Bedroom Semi-Detached House | £465,000
Substantial semi-detached Edwardian house standing in a convenient position about half a mile from the town centre and b...
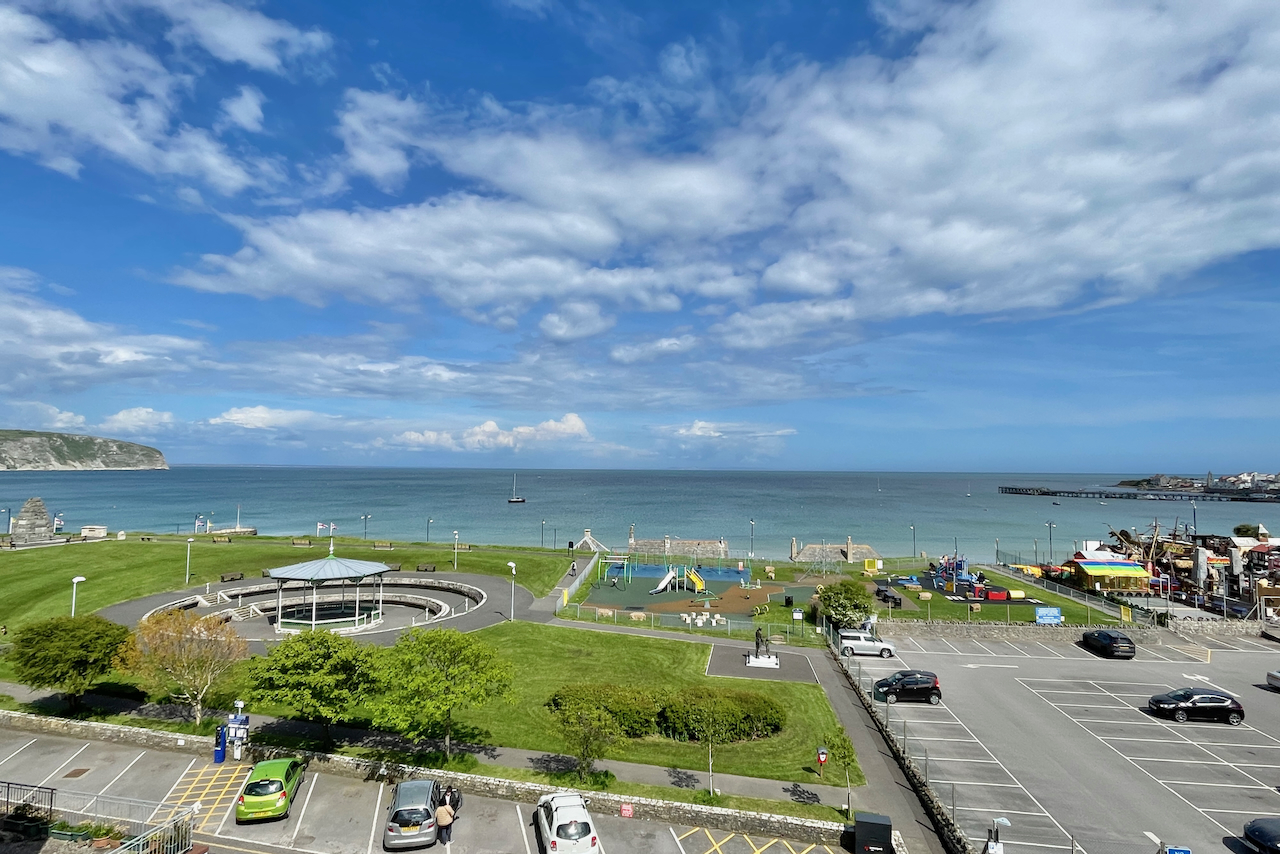
2 Bedroom Flat | Guide Price £495,000
Superb penthouse apartment situated on the fourth floor of a popular purpose built block in the centre of Swanage, appro...
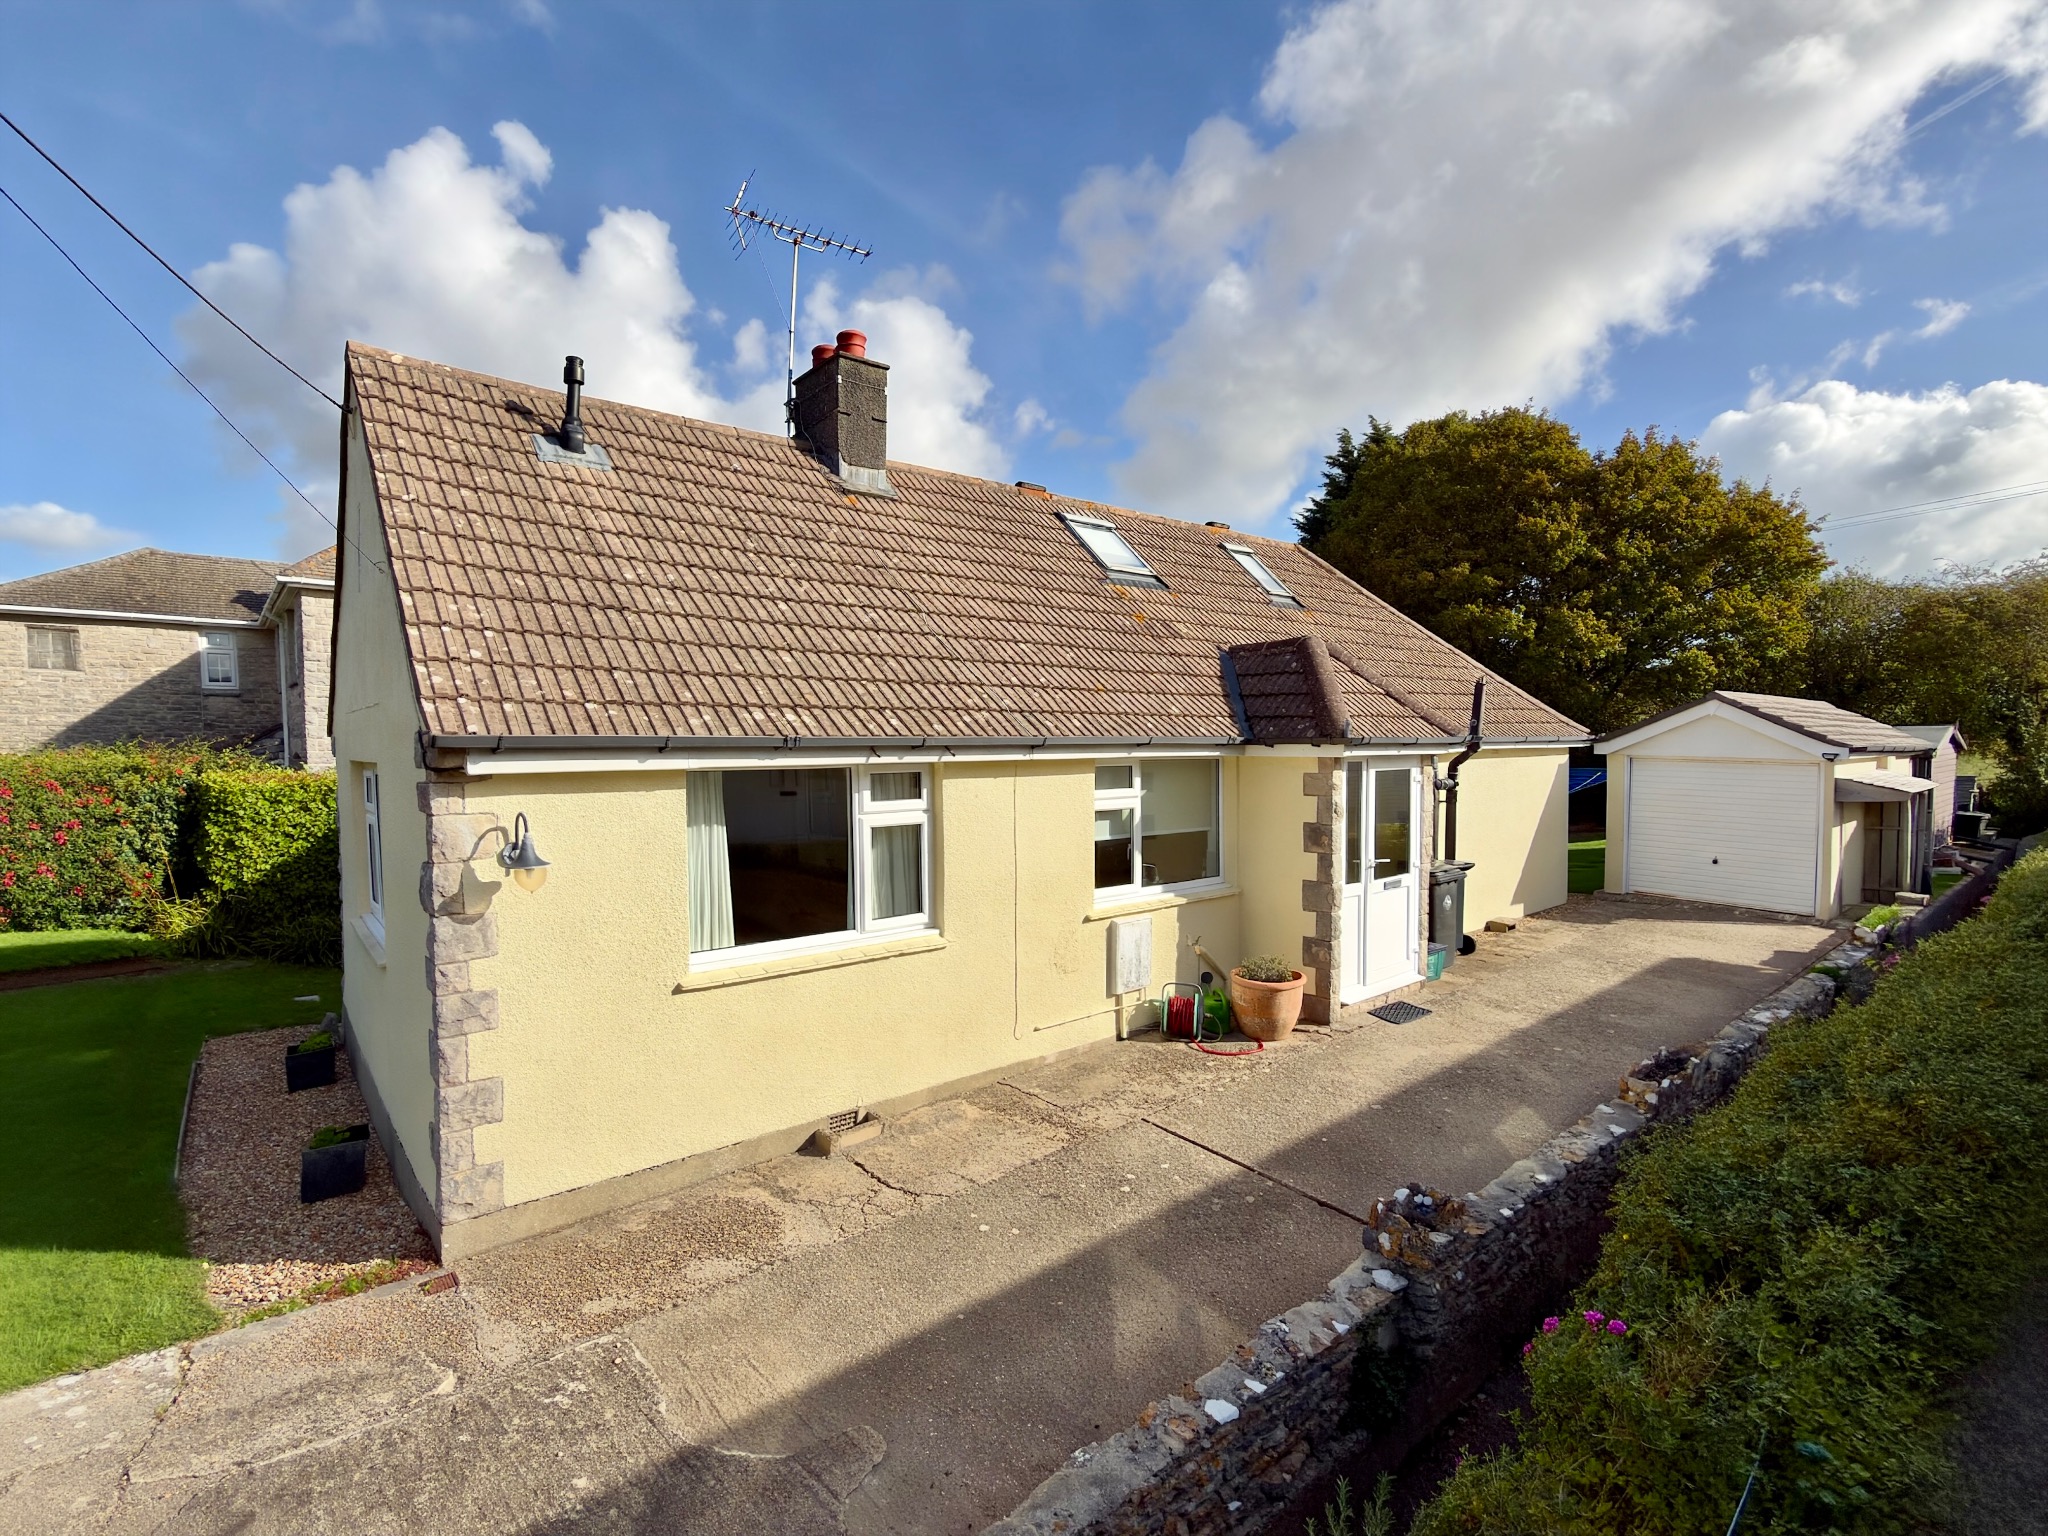
4 Bedroom Detached House | £495,000
Detached chalet-style bungalow situated in a semi-rural position towards the end of an unmade cul-de-sac on the southern...
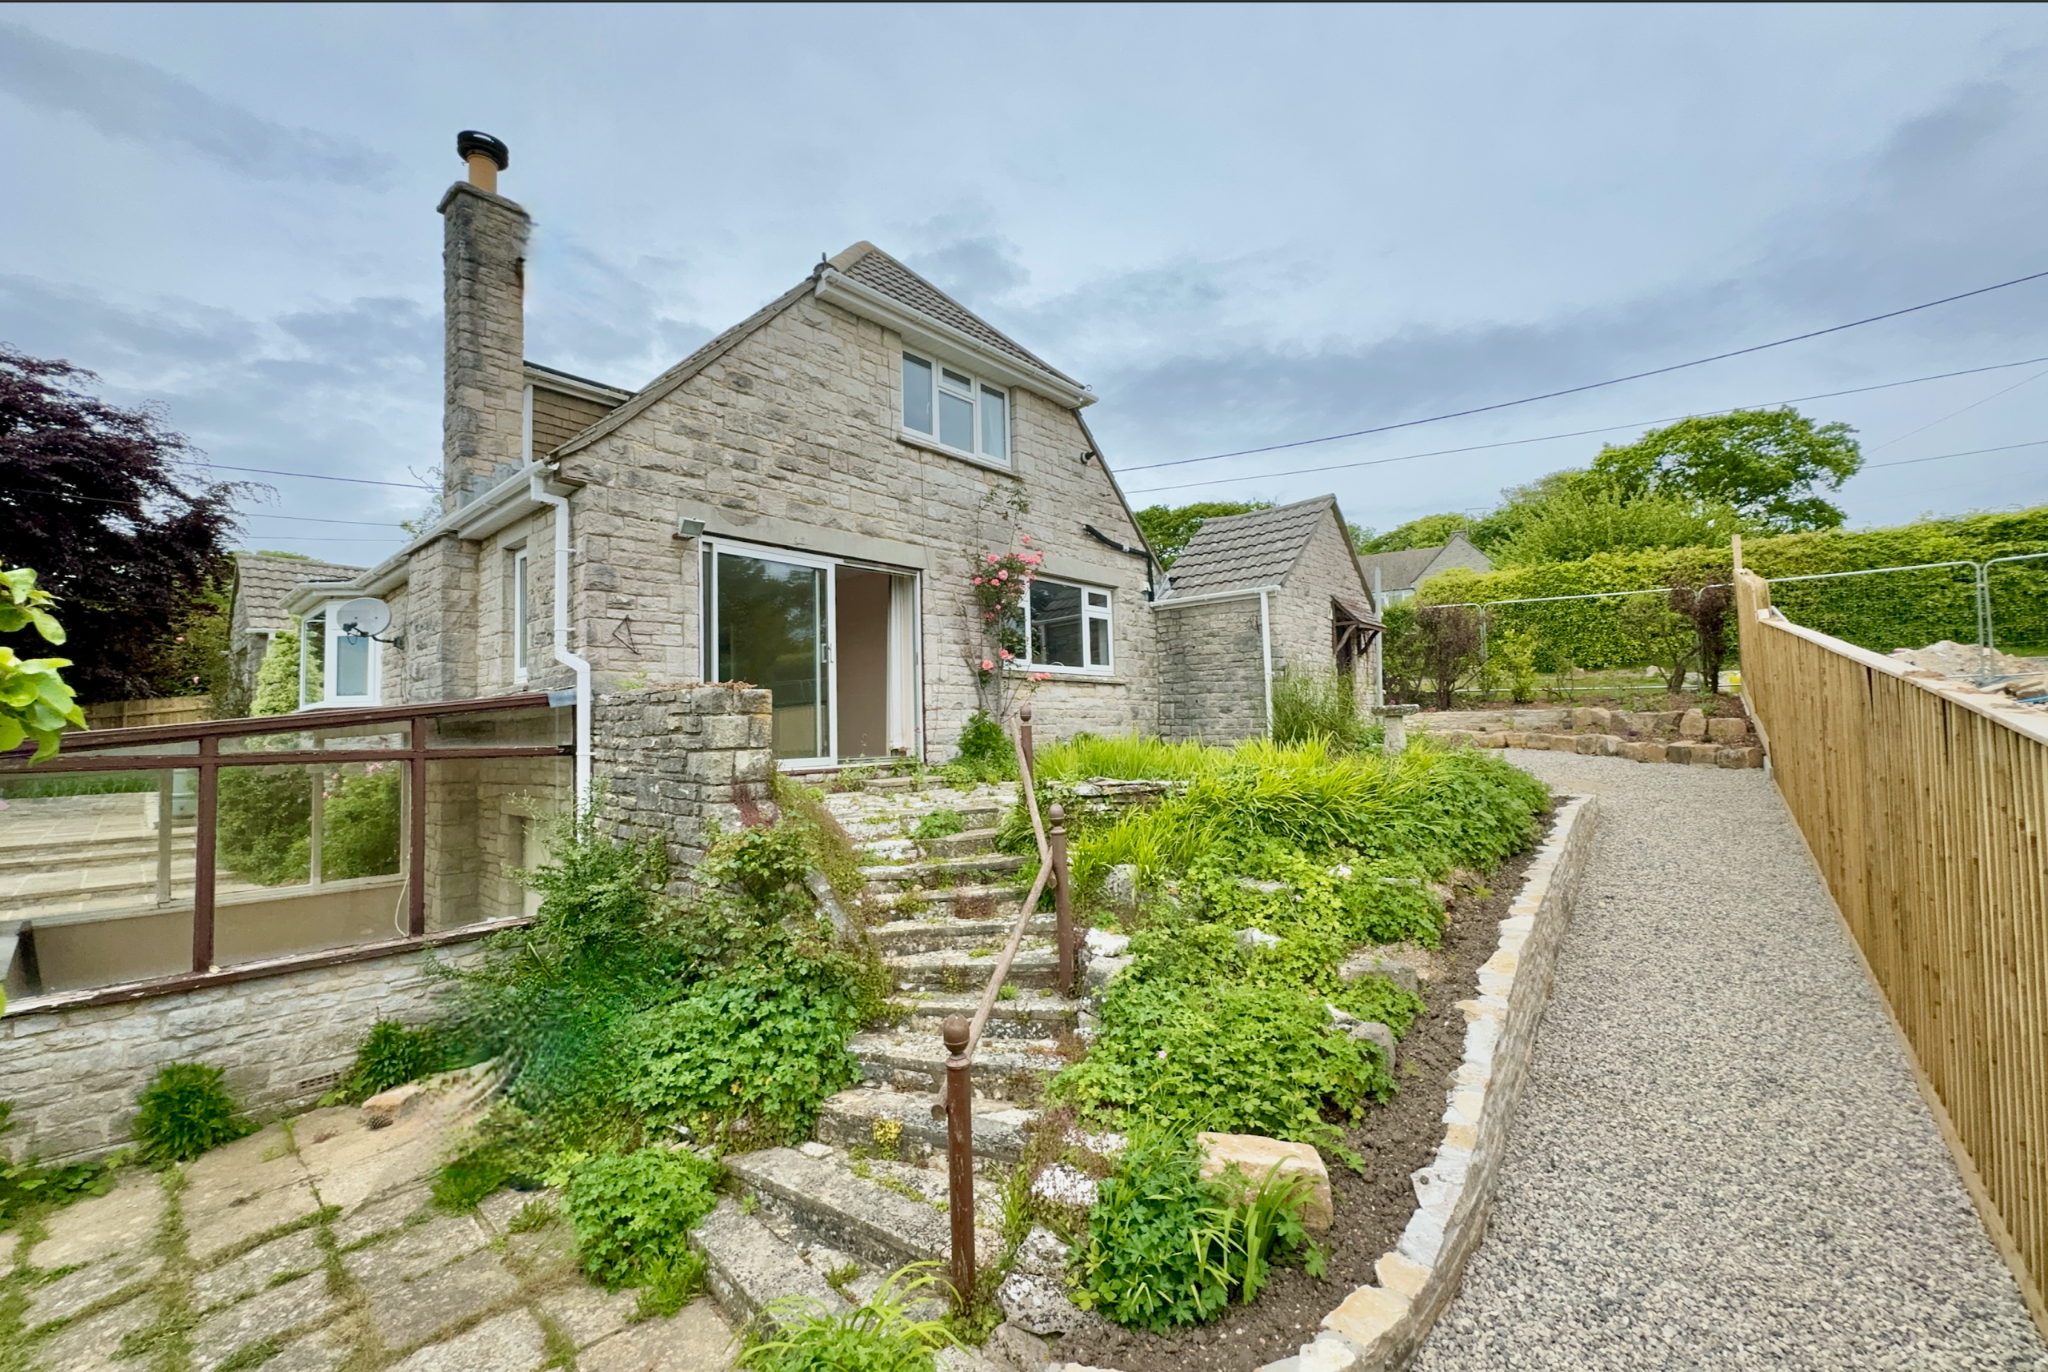
3 Bedroom Detached House | £499,950
Attractive detached chalet style family house well situated in a cul-de- sac near the south-eastern outskirts of the sem...
How much is your home worth?
Use our short form to request a valuation of your property.
Request a Valuation
©2026 The Guild of Property Professionals. All rights reserved.
Terms and Conditions |
Privacy Policy |
Cookie Policy |
Complaints Policy |
Members Login
The Guild of Property Professionals Trading Address: 121 Park Lane, London W1K 7AG. GPEA Limited.
Registered in England & Wales.
Company No: 02819824.
Registered Office Address: The Old Courthouse, 60A London Road, Grantham, NG31 6HR.
VAT Registration No: 180897859

