
3 Bedroom House for sale in Wareham
 2
3
2
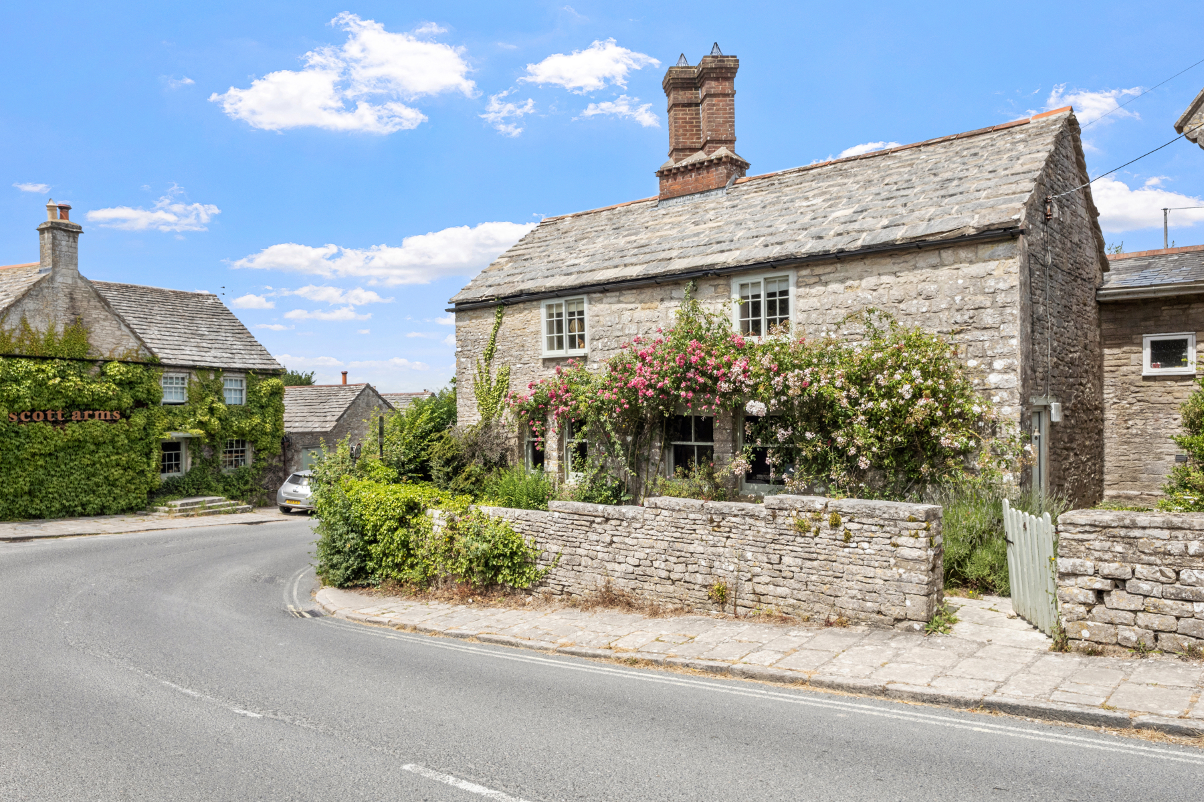
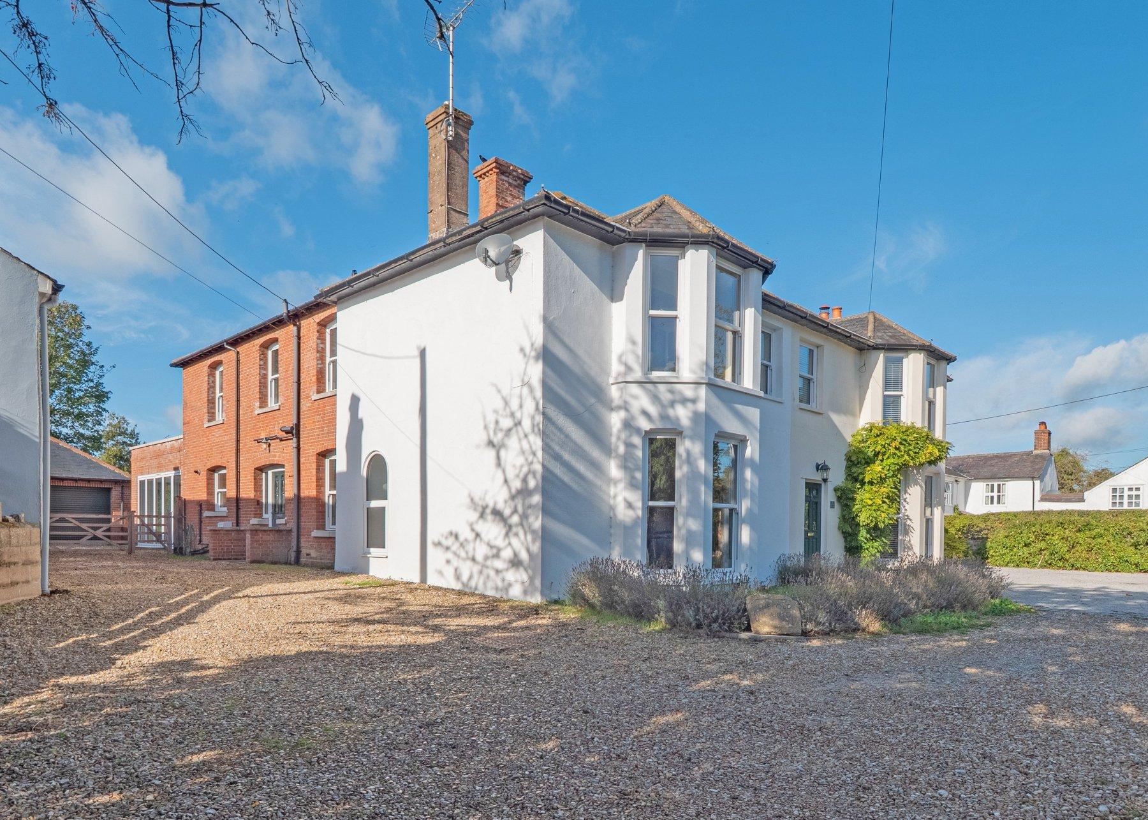
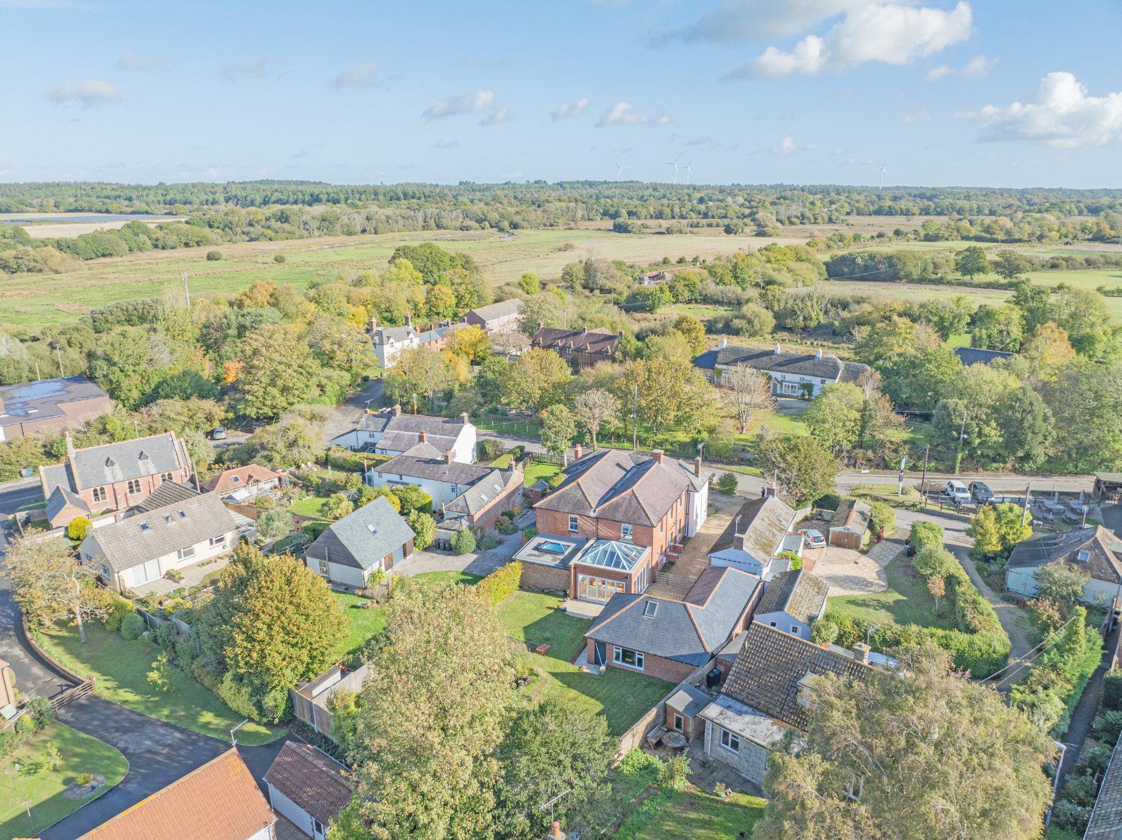
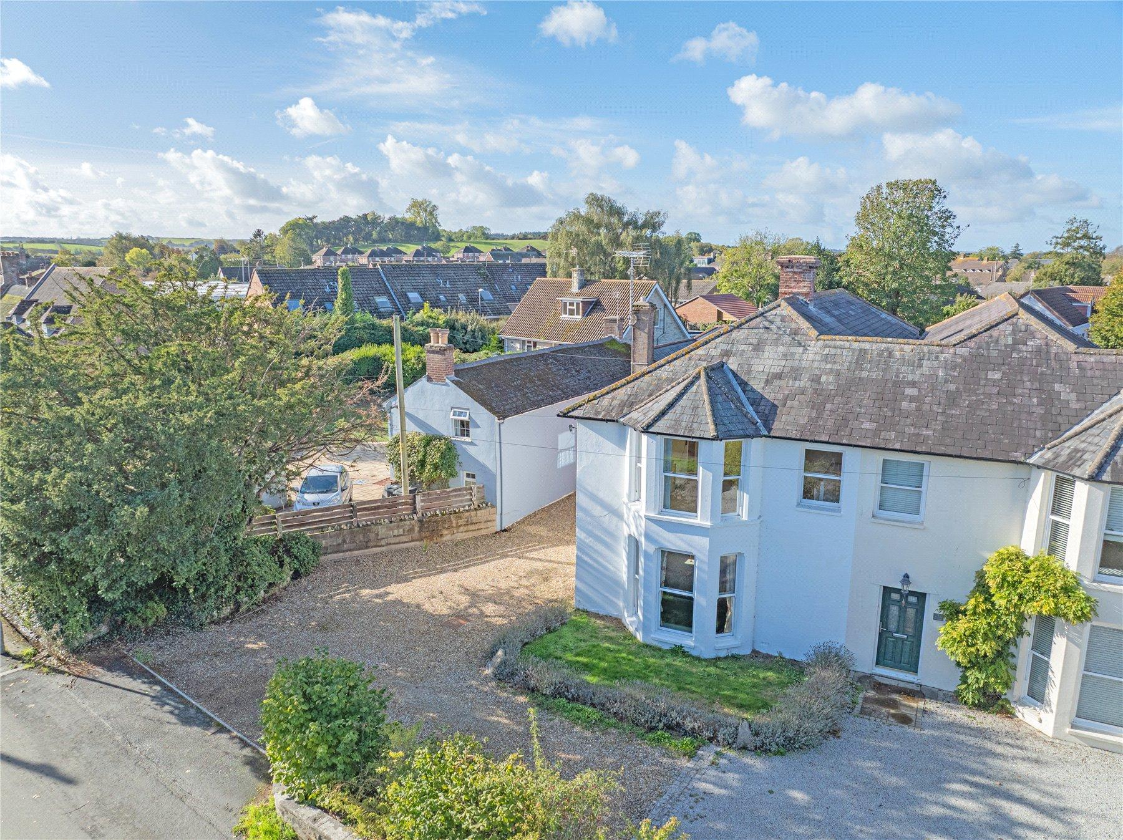
A handsome period home combining character, space and modern family living, set within the heart of Wool's attractive conservation area. Originally part of the village Vicarage, this semi-detached property has been thoughtfully enhanced to create a light-filled family home, complete with a stunning open-plan kitchen and garden room, generous parking, private gardens and an impressive triple garage offering annexe potential, subject to any necessary consents.
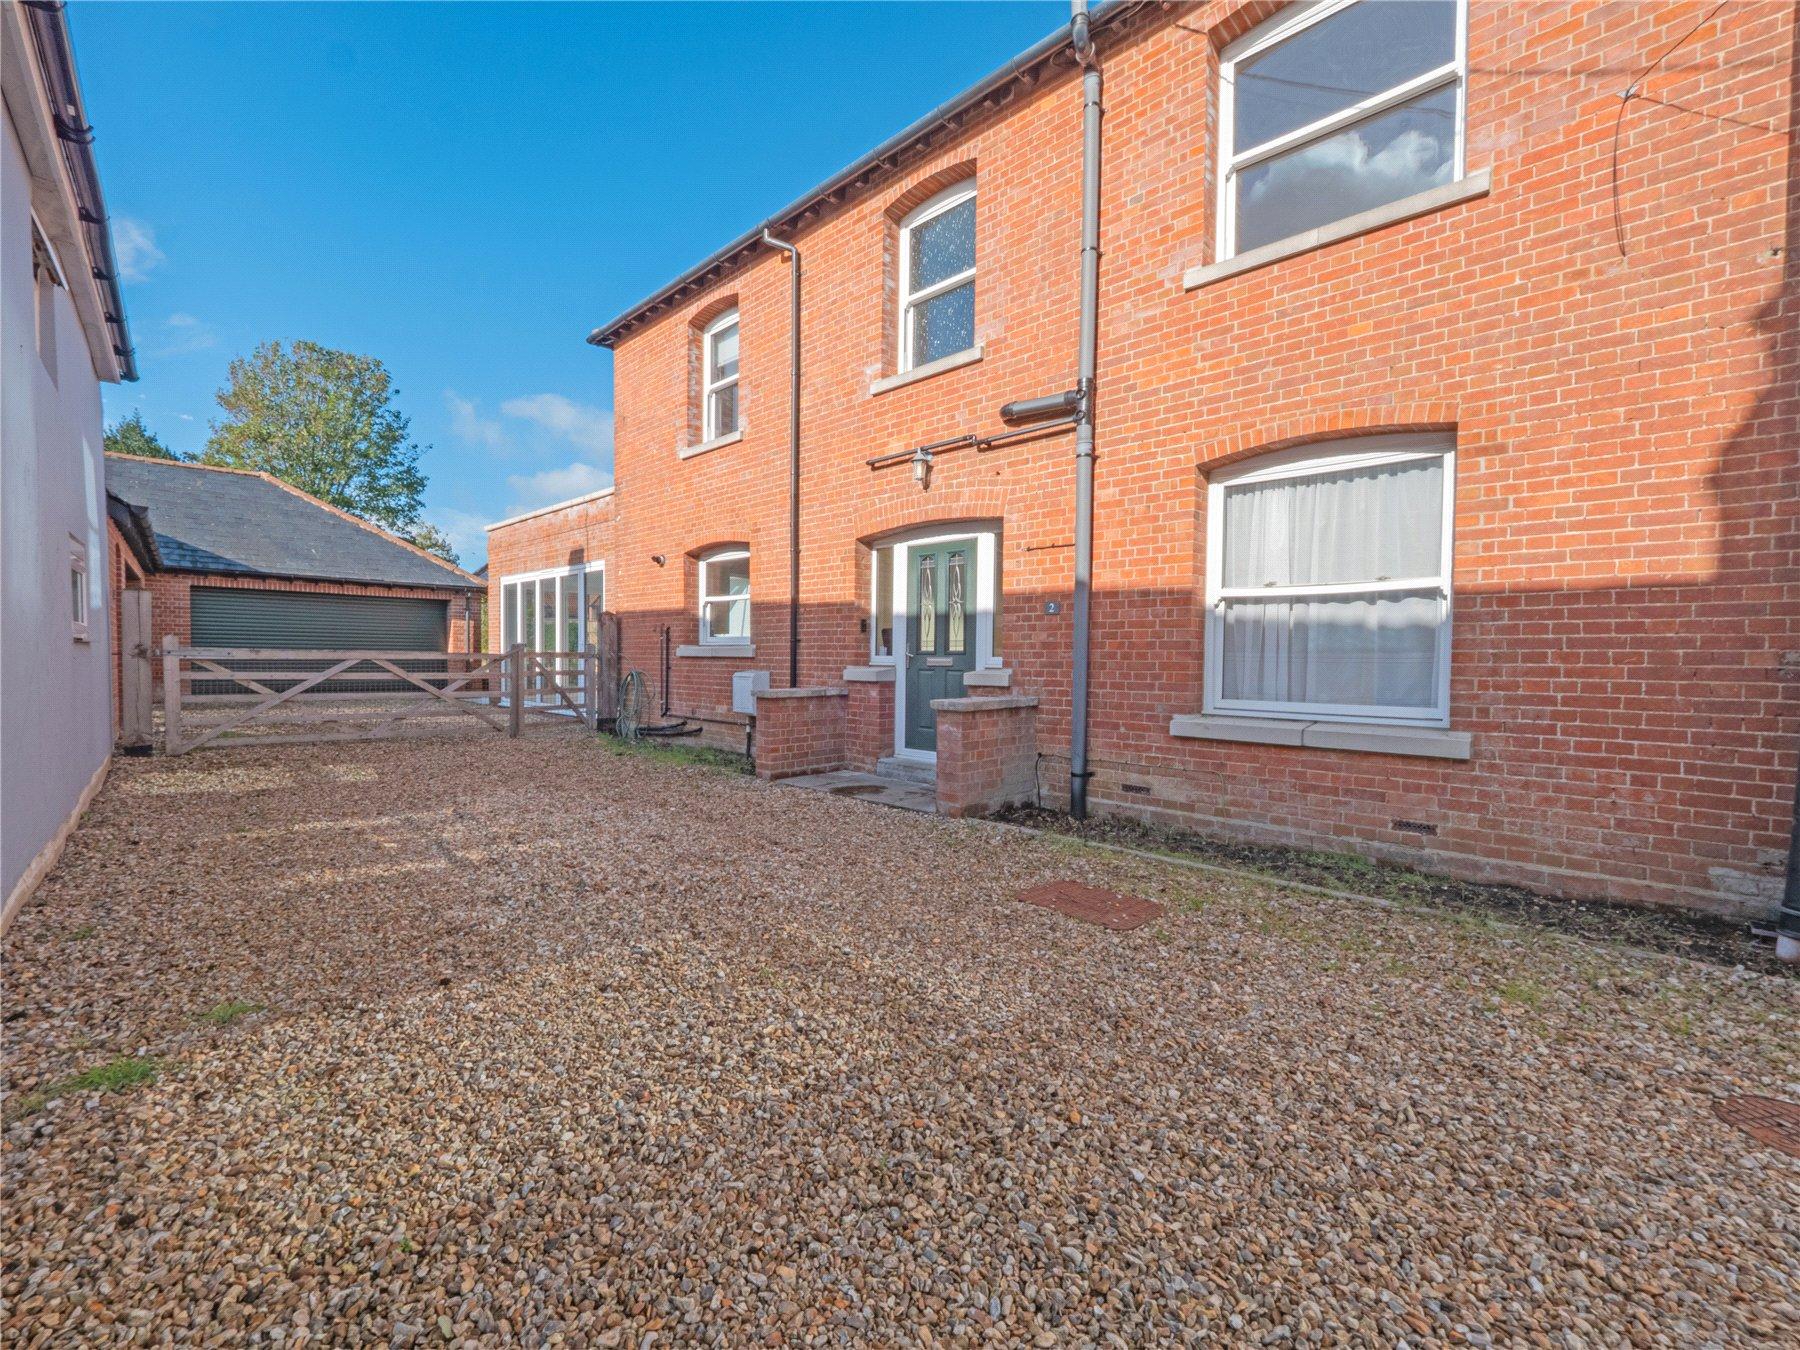
From the front door, step into the generous HALLWAY leading to all principal ground floor rooms and benefiting from great light.
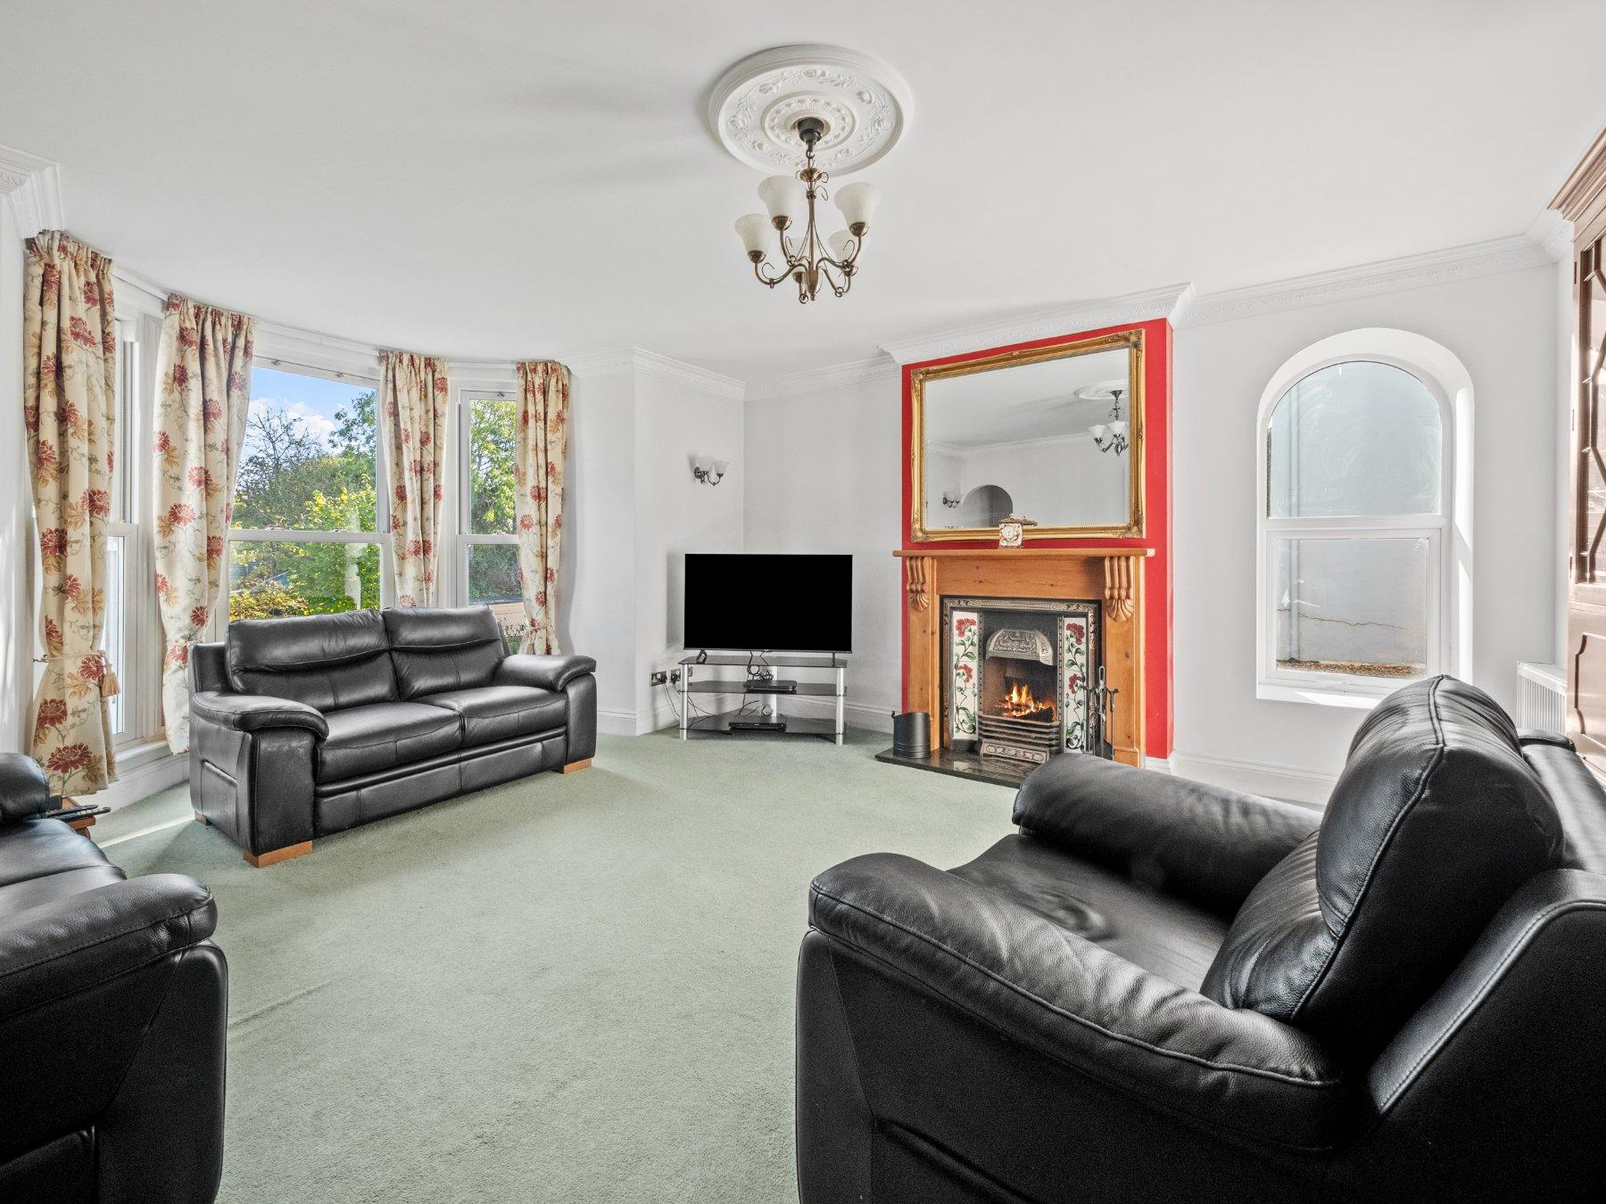
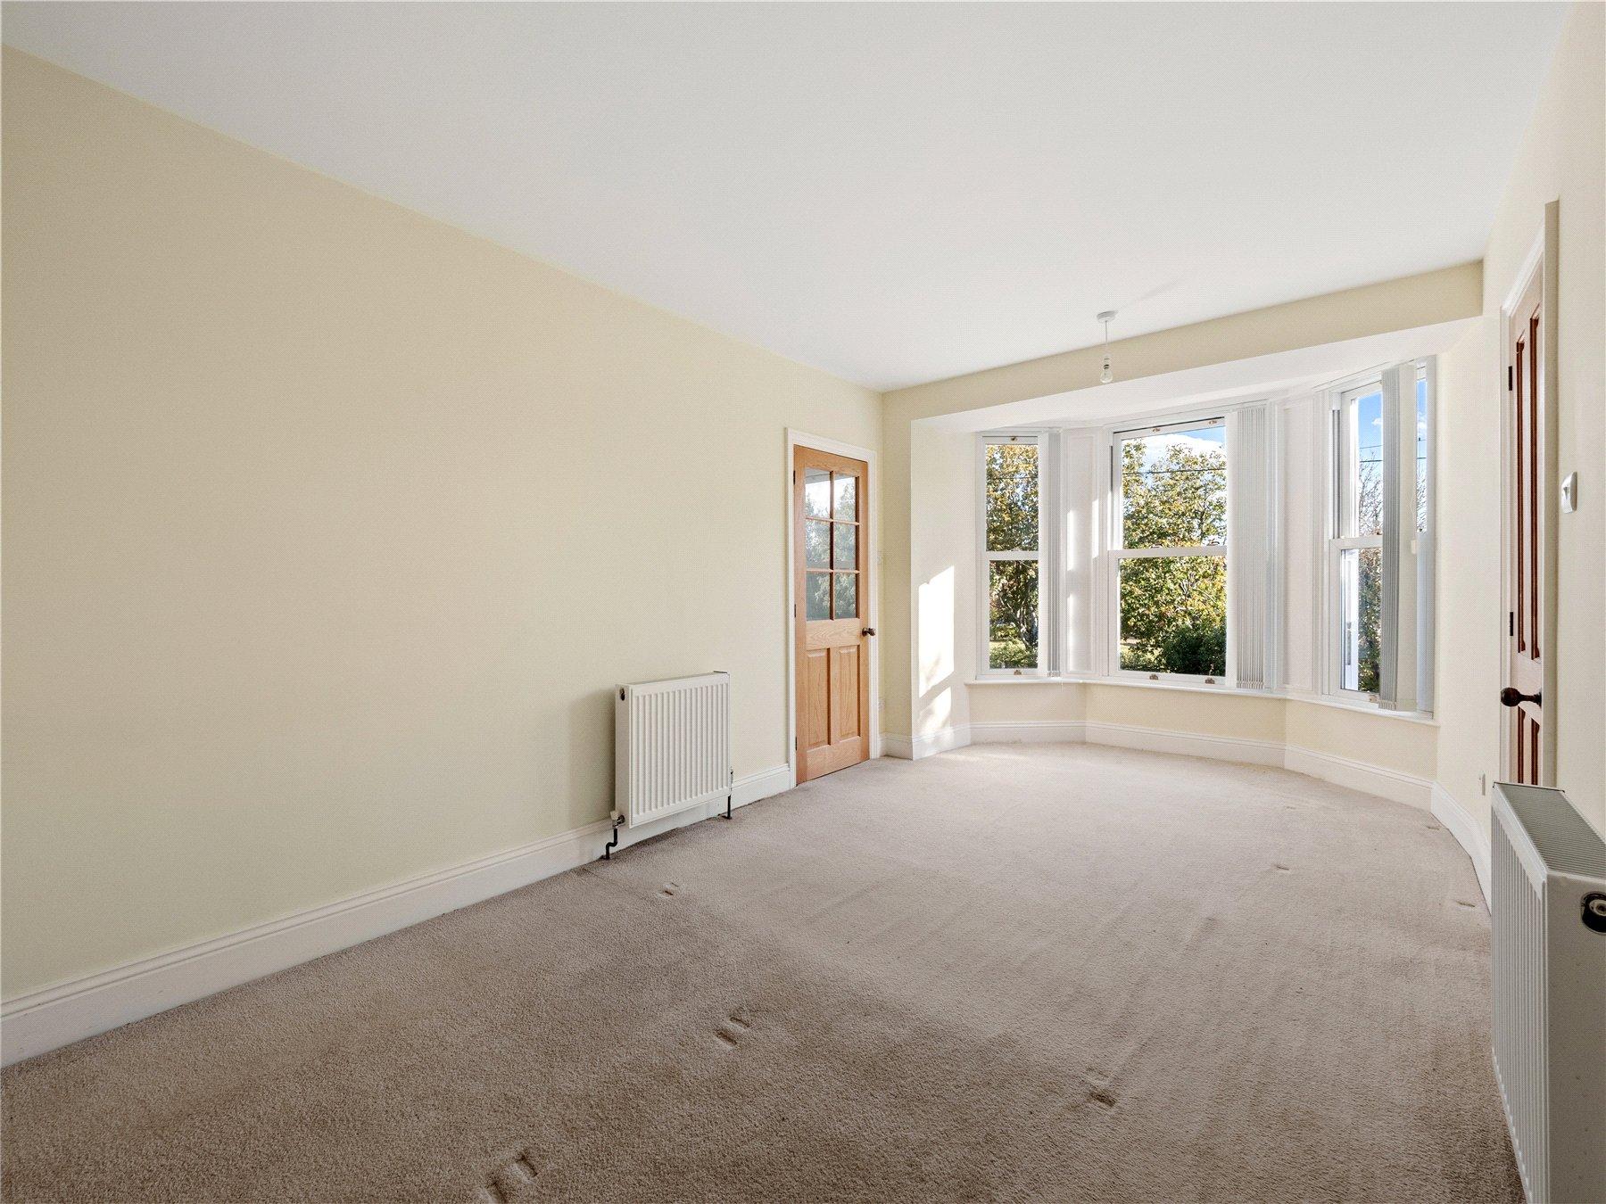
The SITTING ROOM is a delightful reception room featuring a bay window, an additional arched side window a period style ceiling rose, cornice and a central fireplace that provides an attractive focal point. A useful understairs storage cupboard is tucked discreetly into one corner.
The separate DINING ROOM offers flexibility and could equally serve as a FOURTH BEDROOM, home office or playroom. A large sash window ensures excellent natural light.
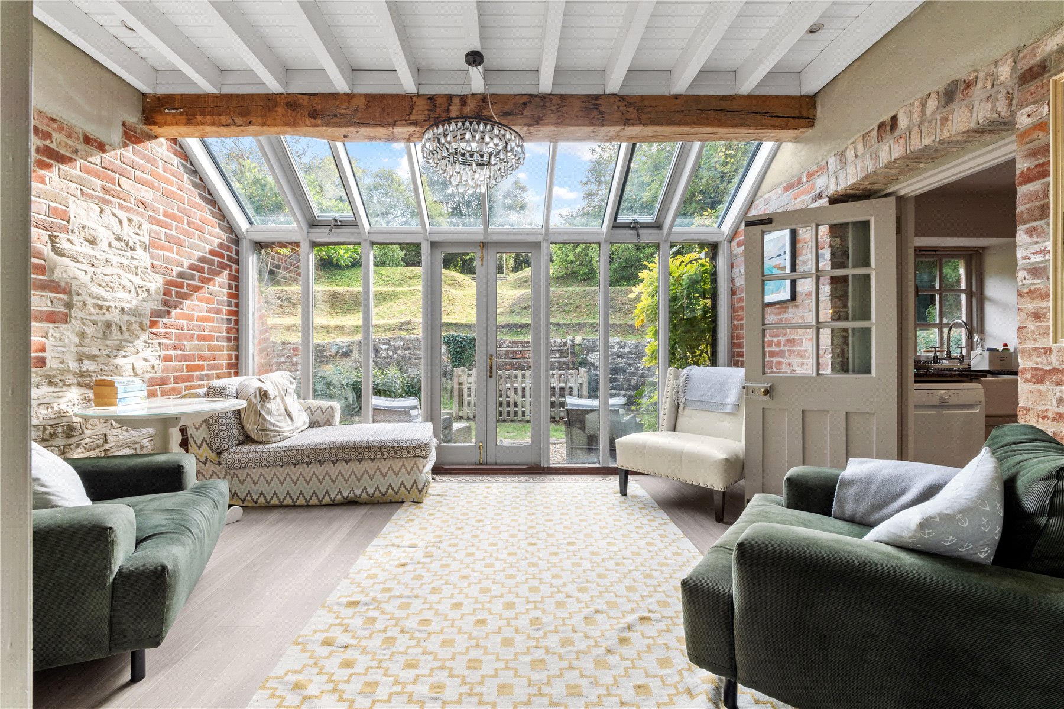
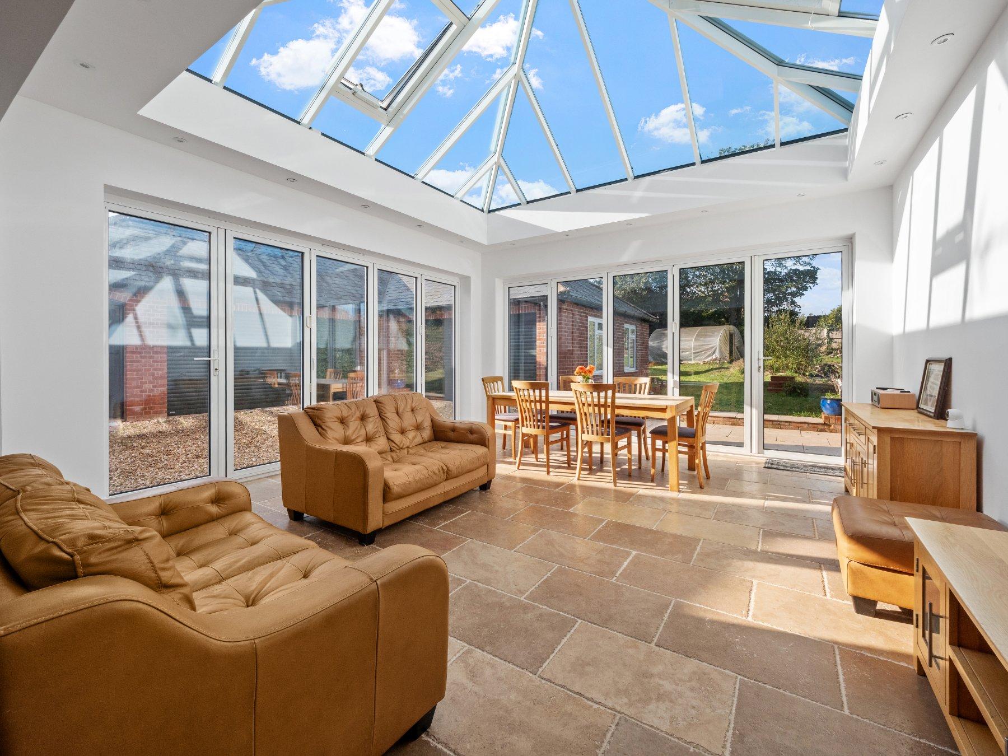
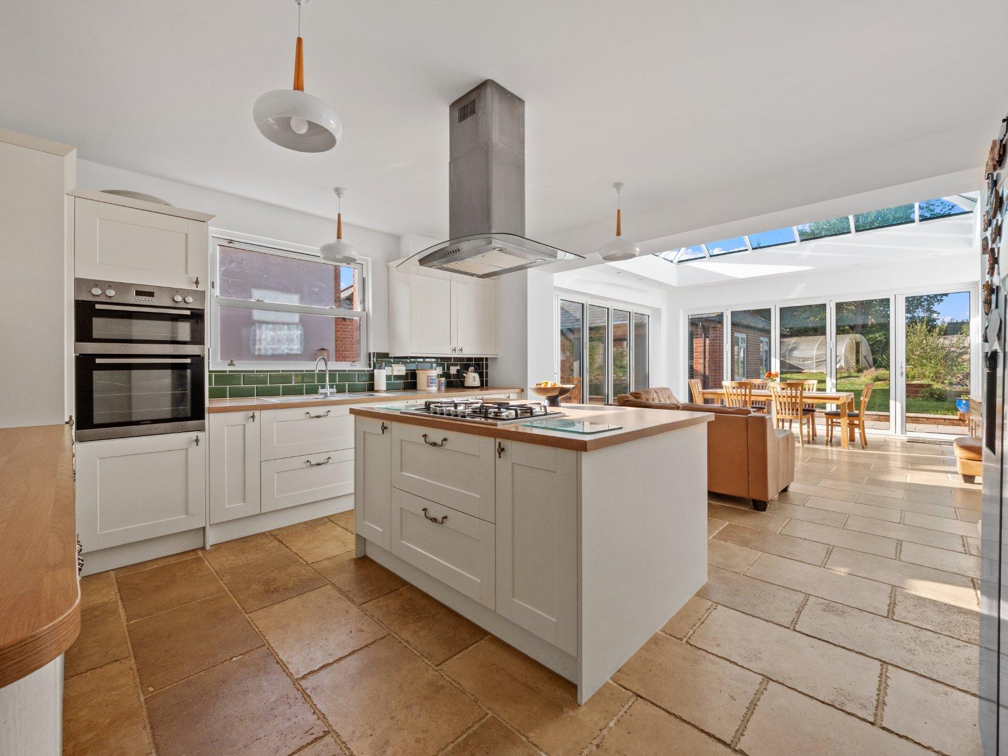
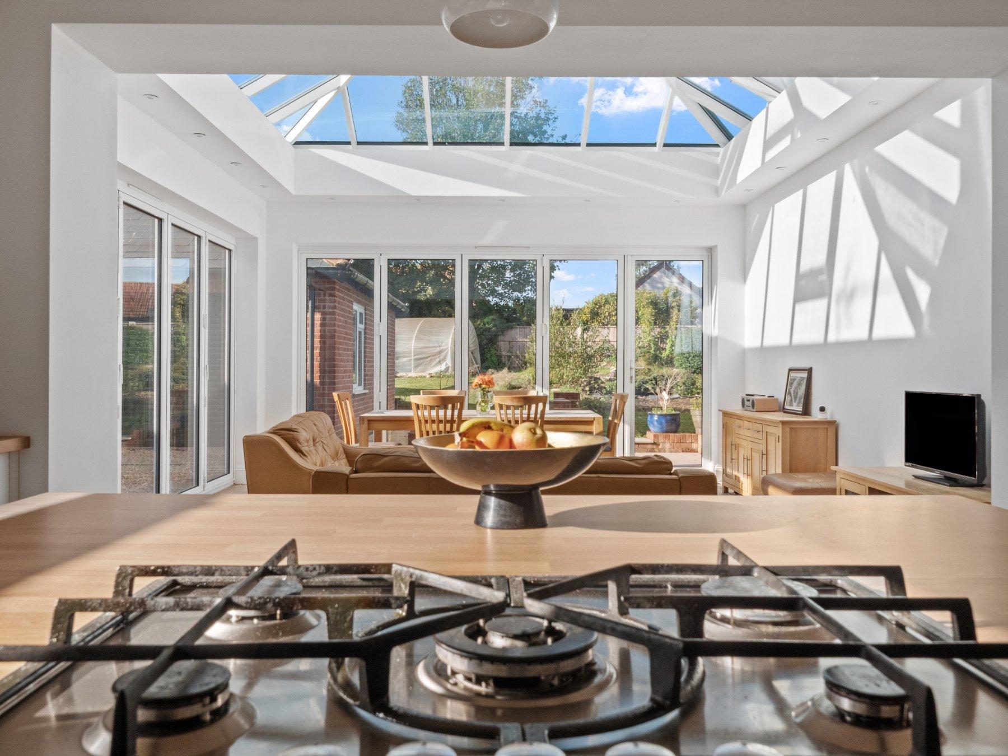
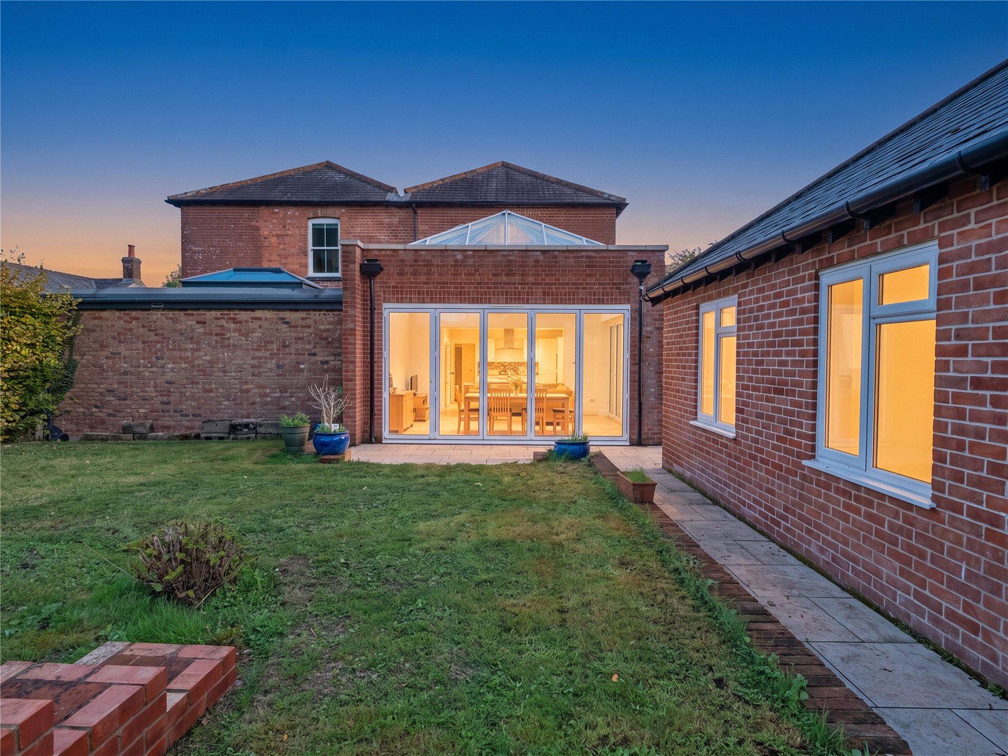
The true heart of the house is the magnificent open-plan KITCHEN and GARDEN ROOM. Flooded with light from extensive glazing and a striking roof lantern, this exceptional space has been designed for both everyday family living and entertaining. Large bifold doors, on two aspects, create a seamless connection to the garden, while the vaulted ceiling enhances the feeling of openness and light.
The kitchen area is beautifully appointed with a central island incorporating a five-burner gas hob beneath a contemporary extractor hood. Positioned to face into the garden room, it allows the cook to remain part of the conversation when entertaining. Additional features include a sink beneath a large window, integrated oven and grill, generous storage including pan drawers, and space for an American-style fridge freezer. These open spaces will surely be the hub of the home and immediately makes you feel like inviting your friends and family round.
The STAIRS rise to the first-floor LANDING with a sash window offering views through greenery to charming, thatched cottages beyond, access to all bedrooms.
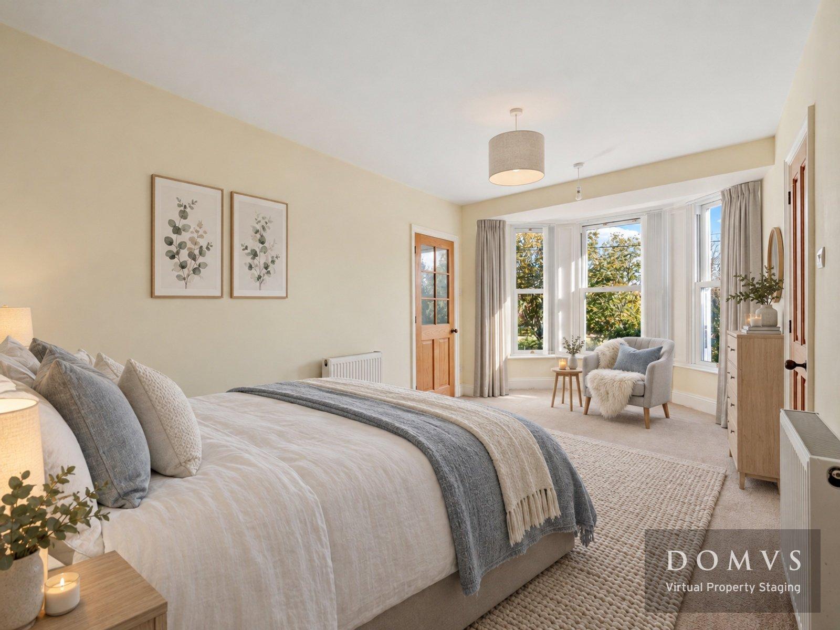
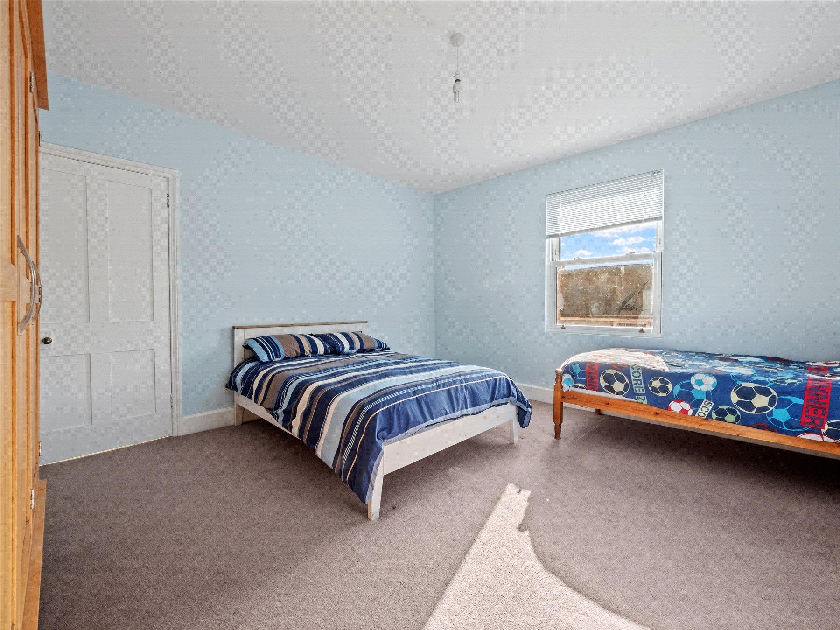
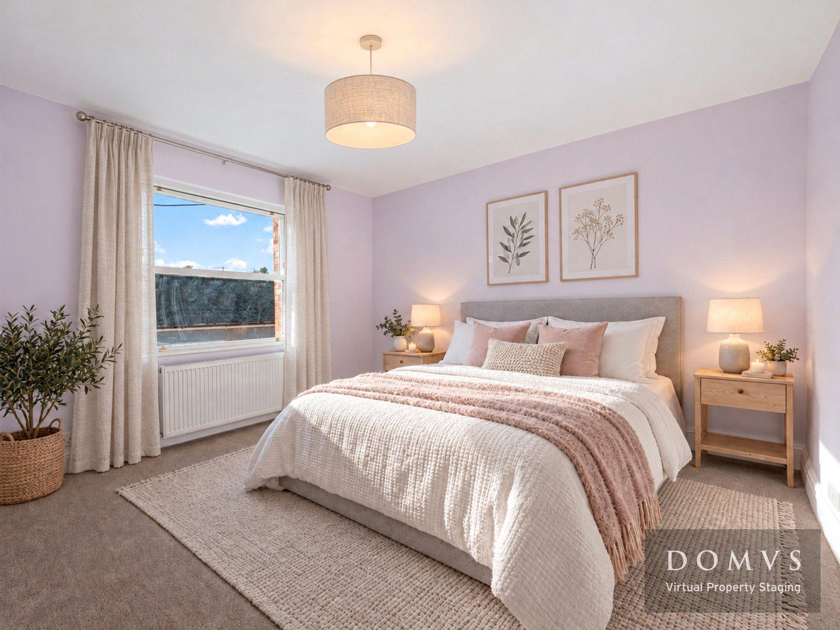
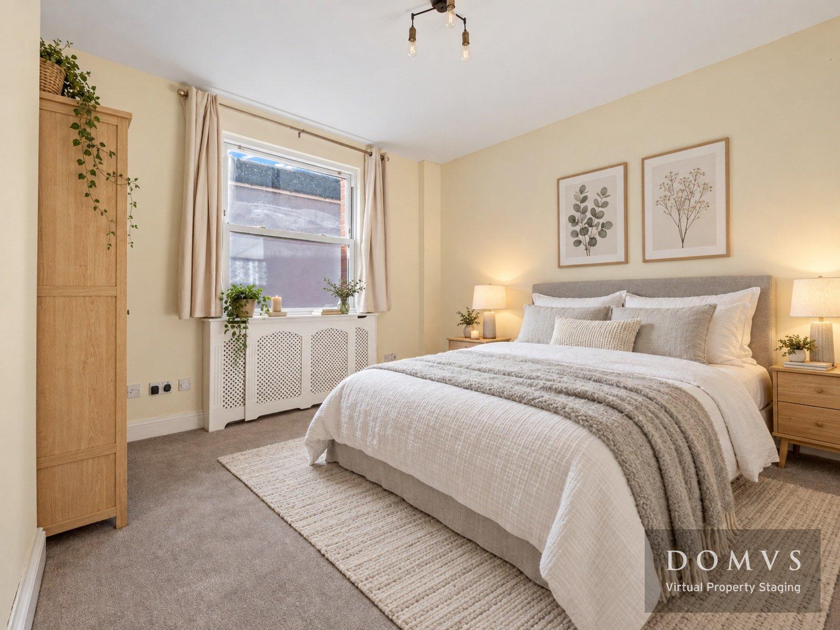
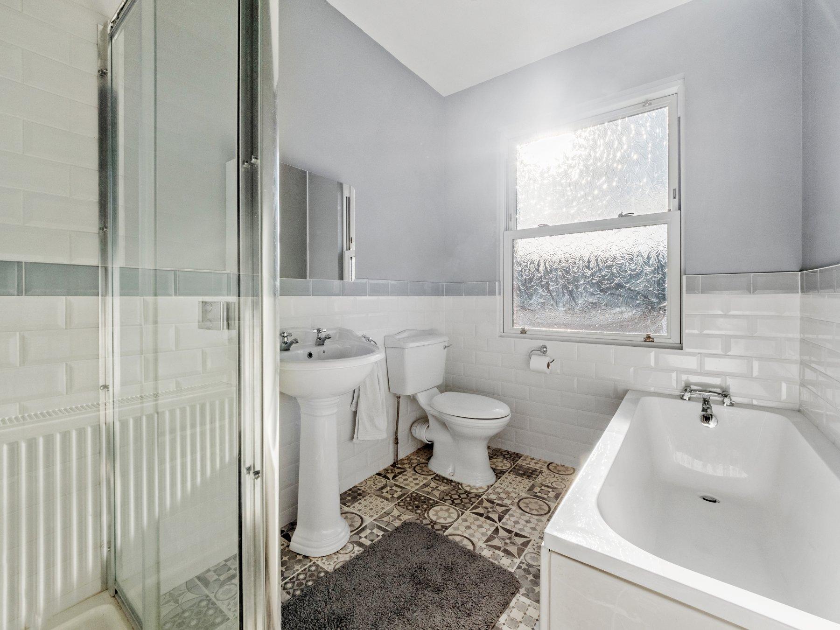
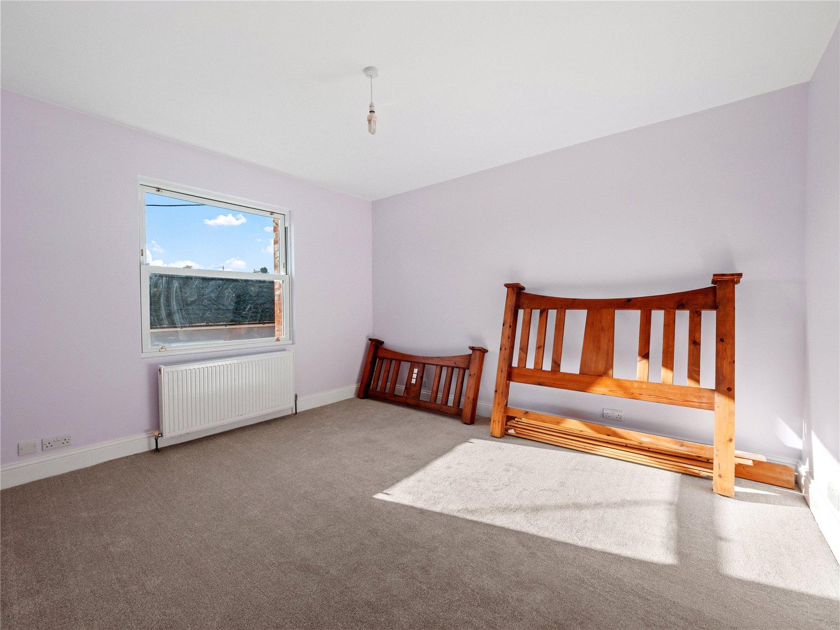
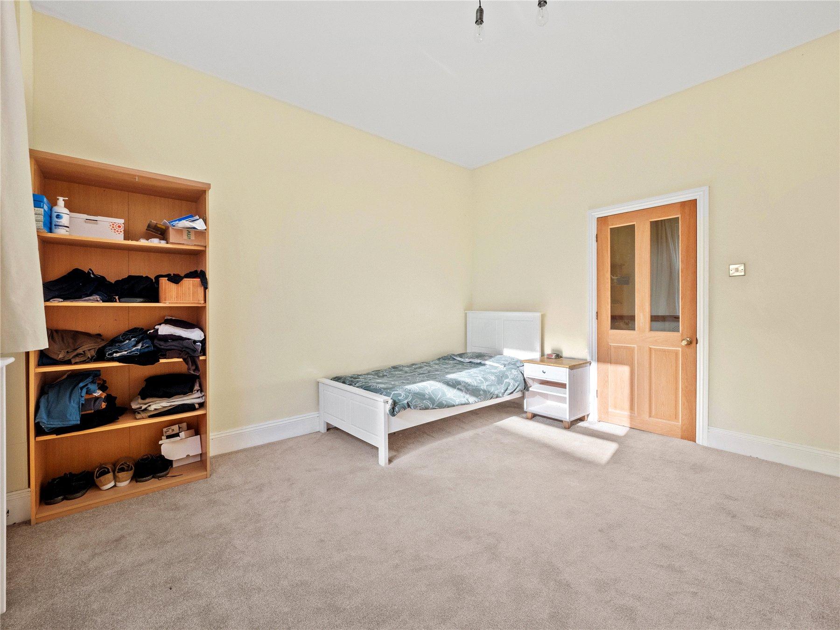
The PRINCIPAL BEDROOM. With Plentiful space and light filled, with views over the village and benefitting from built in wardrobe space, as well as a three-piece ENSUITE SHOWER ROOM. BEDROOM TWO and BEDROOM THREE are very well proportioned, both very light and spacious. Just down the hallway is a well sized FAMILY BATHROOM, with a separate shower cubicle and bath, wash hand basin and W.C. which is a relaxing, quiet space.
Outside
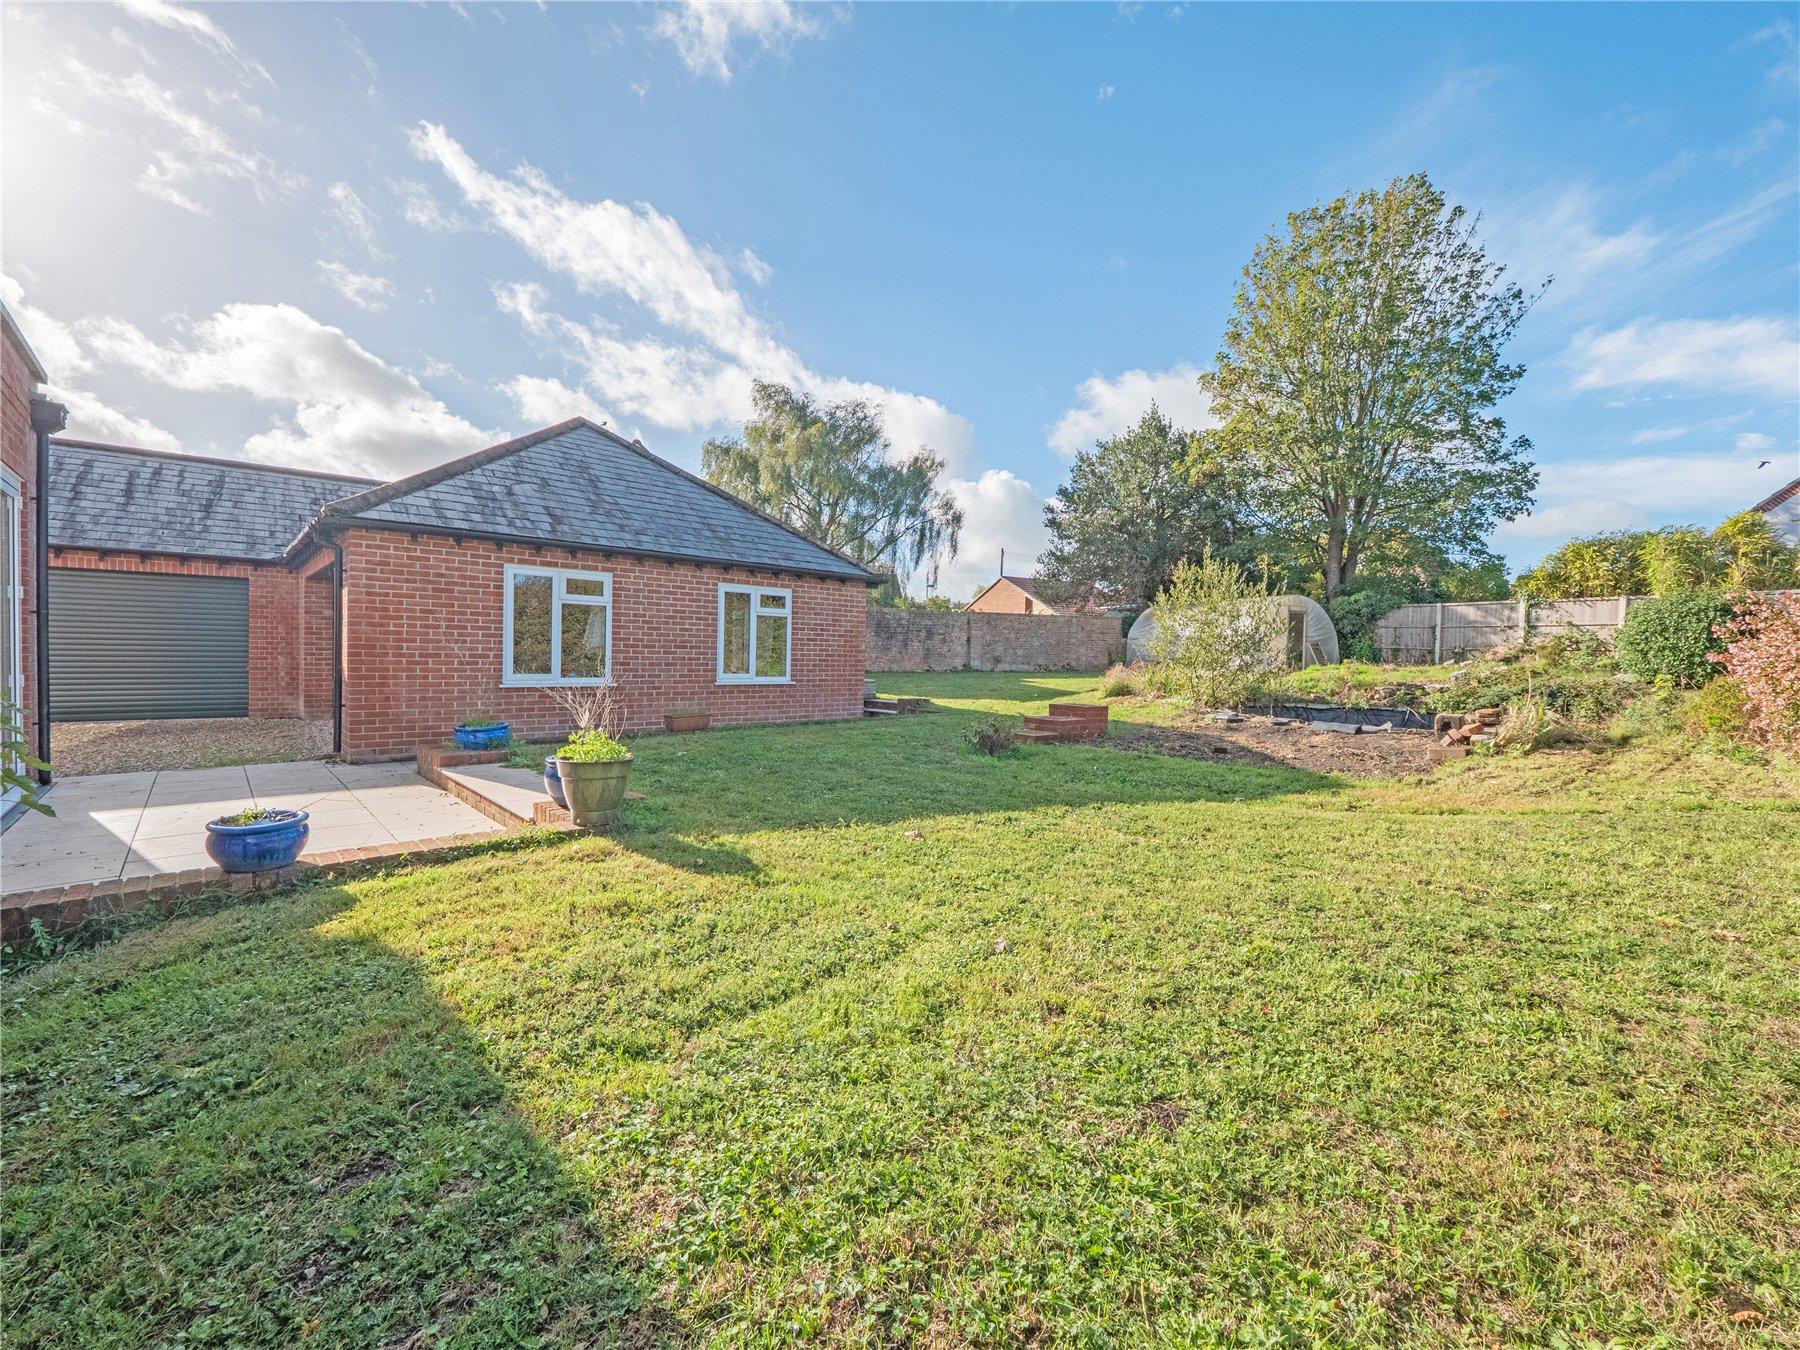
Approached via a gravel DRIVEWAY, the property offers extensive off-road parking. Timber gates lead through to additional parking and garaging.
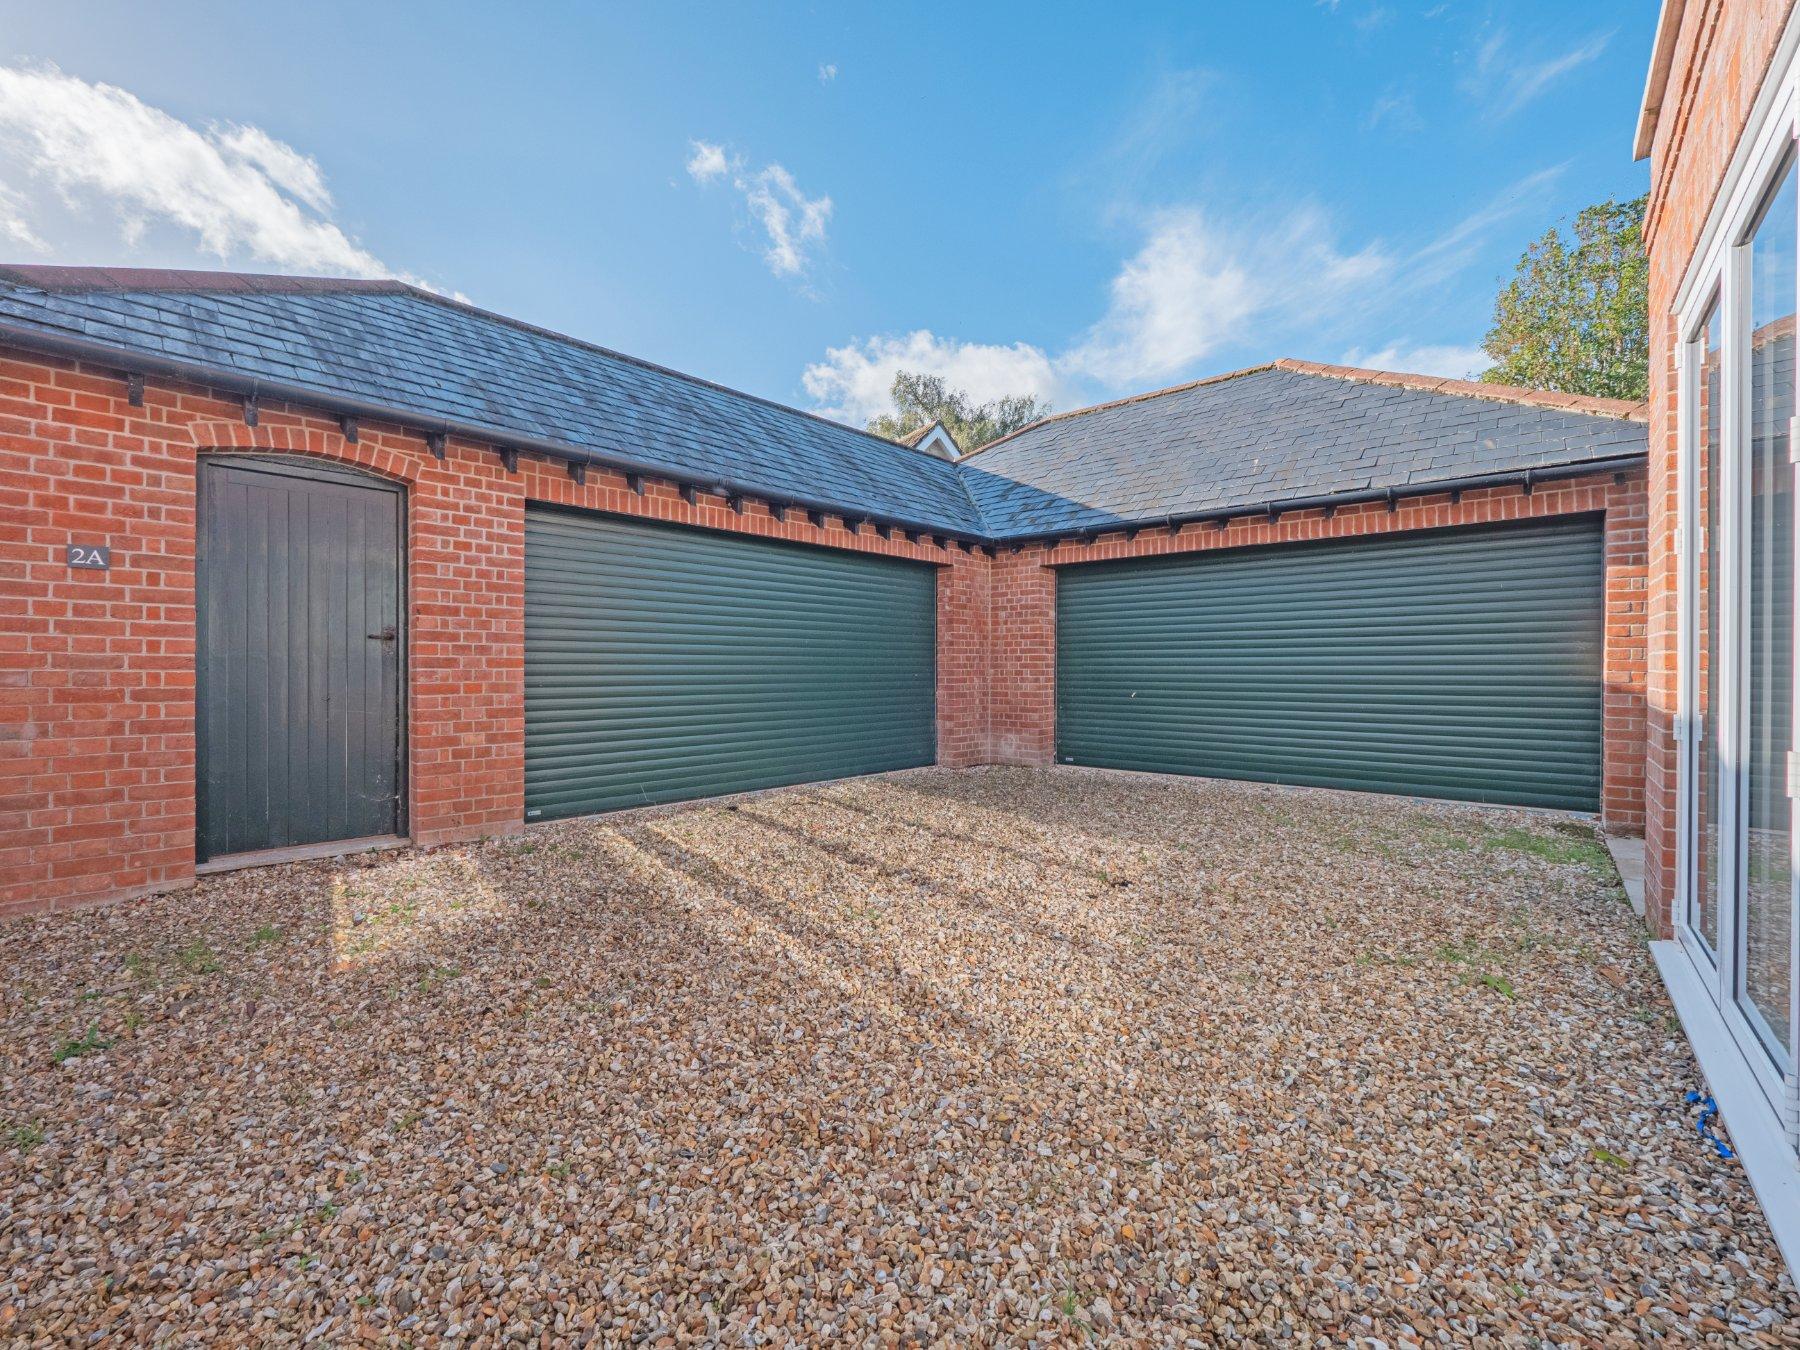
The substantial TRIPLE GARAGE is a significant asset to the property, providing excellent storage and workshop space. With twin electric roller doors and loft space over, there is also the potential for conversion to ancillary accommodation, subject to the necessary permissions, and there are already three windows on the ground floor and a skylight in the loft area in place already.
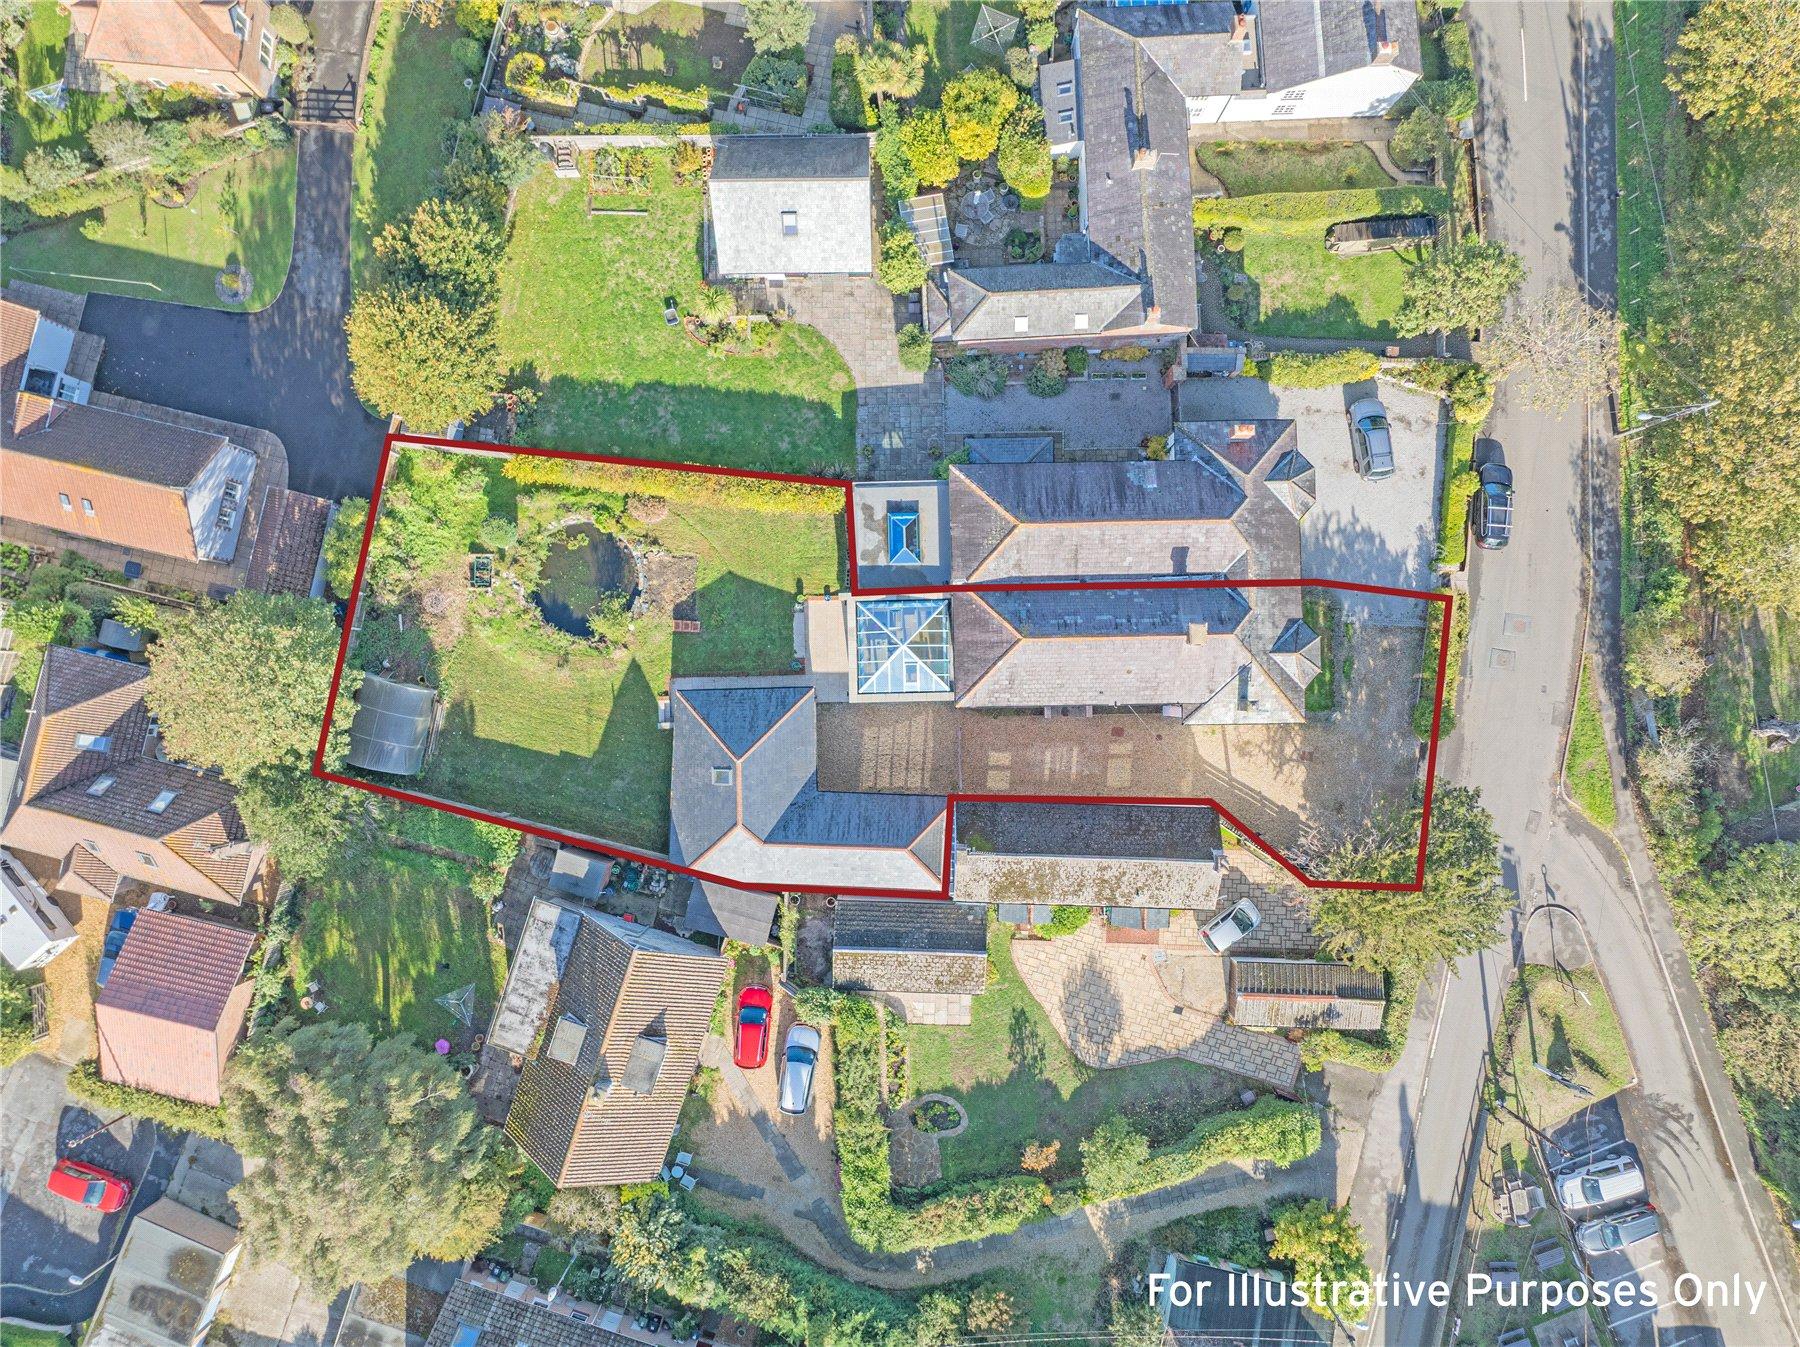
To the rear lies a sunny, private WEST FACING REAR GARDEN. Fully enclosed by a combination of timber fencing and brick walling, it provides a secure environment for children and pets, together with ample space for outdoor dining and relaxation. A large fishpond forms a feature within the garden.
Location
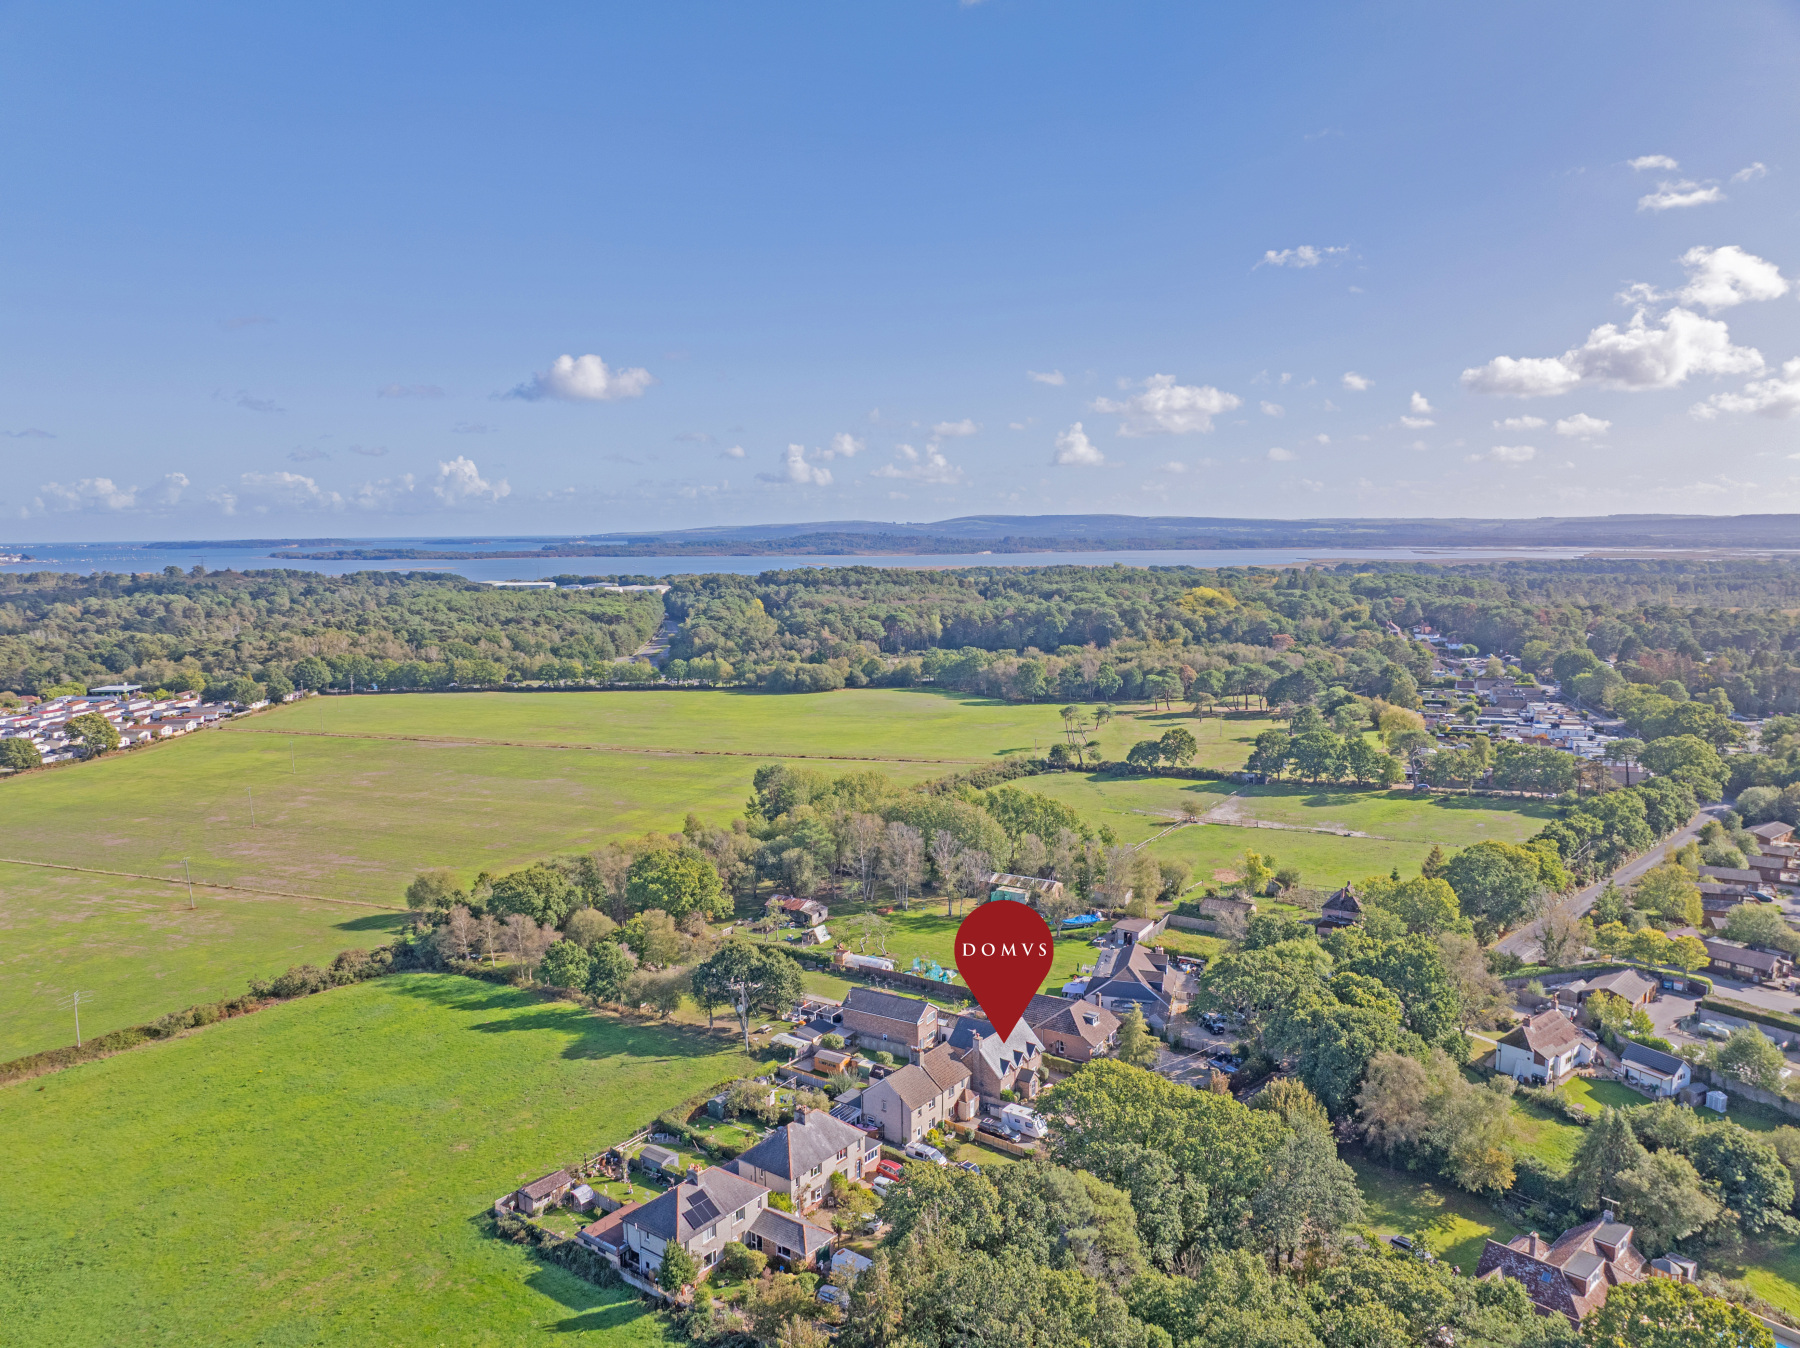
The property enjoys a prime position within the historic village of Wool, one of Dorset's most well-served villages.
Contrary to popular belief, the name Wool derives from the Anglo-Saxon word for springs or wells rather than sheep. Today the village offers an excellent range of everyday amenities including a mainline railway station with services to London Waterloo in approximately 2 hours 45 minutes, independent butcher and baker, pubs, doctor's surgery, pharmacy, dentist, village hall, sports facilities and playing fields.
The spectacular Jurassic Coast, including Lulworth Cove and Durdle Door, lies just a short drive away. Further shopping, leisure and educational facilities can be found in Wareham, approximately five miles distant, and the county town of Dorchester, around twelve miles away.
For those with an interest in local history and literature, nearby Woolbridge Manor was famously referenced by Thomas Hardy as the seat of the d'Urberville family in Tess of the d'Urbervilles, whilst the village itself is home to a medieval church, a 15th-century bridge and the historic remains of Bindon Abbey.
Directions
Use what3words.com to navigate to the exact spot. Search using: deep.readings.etchings
Large kitchen/dining room with garden room
Well proportioned rooms throughout
Period high ceilings
Approximately 0.23-acre plot in total
Triple garage block and ample off-street parking
Central village location
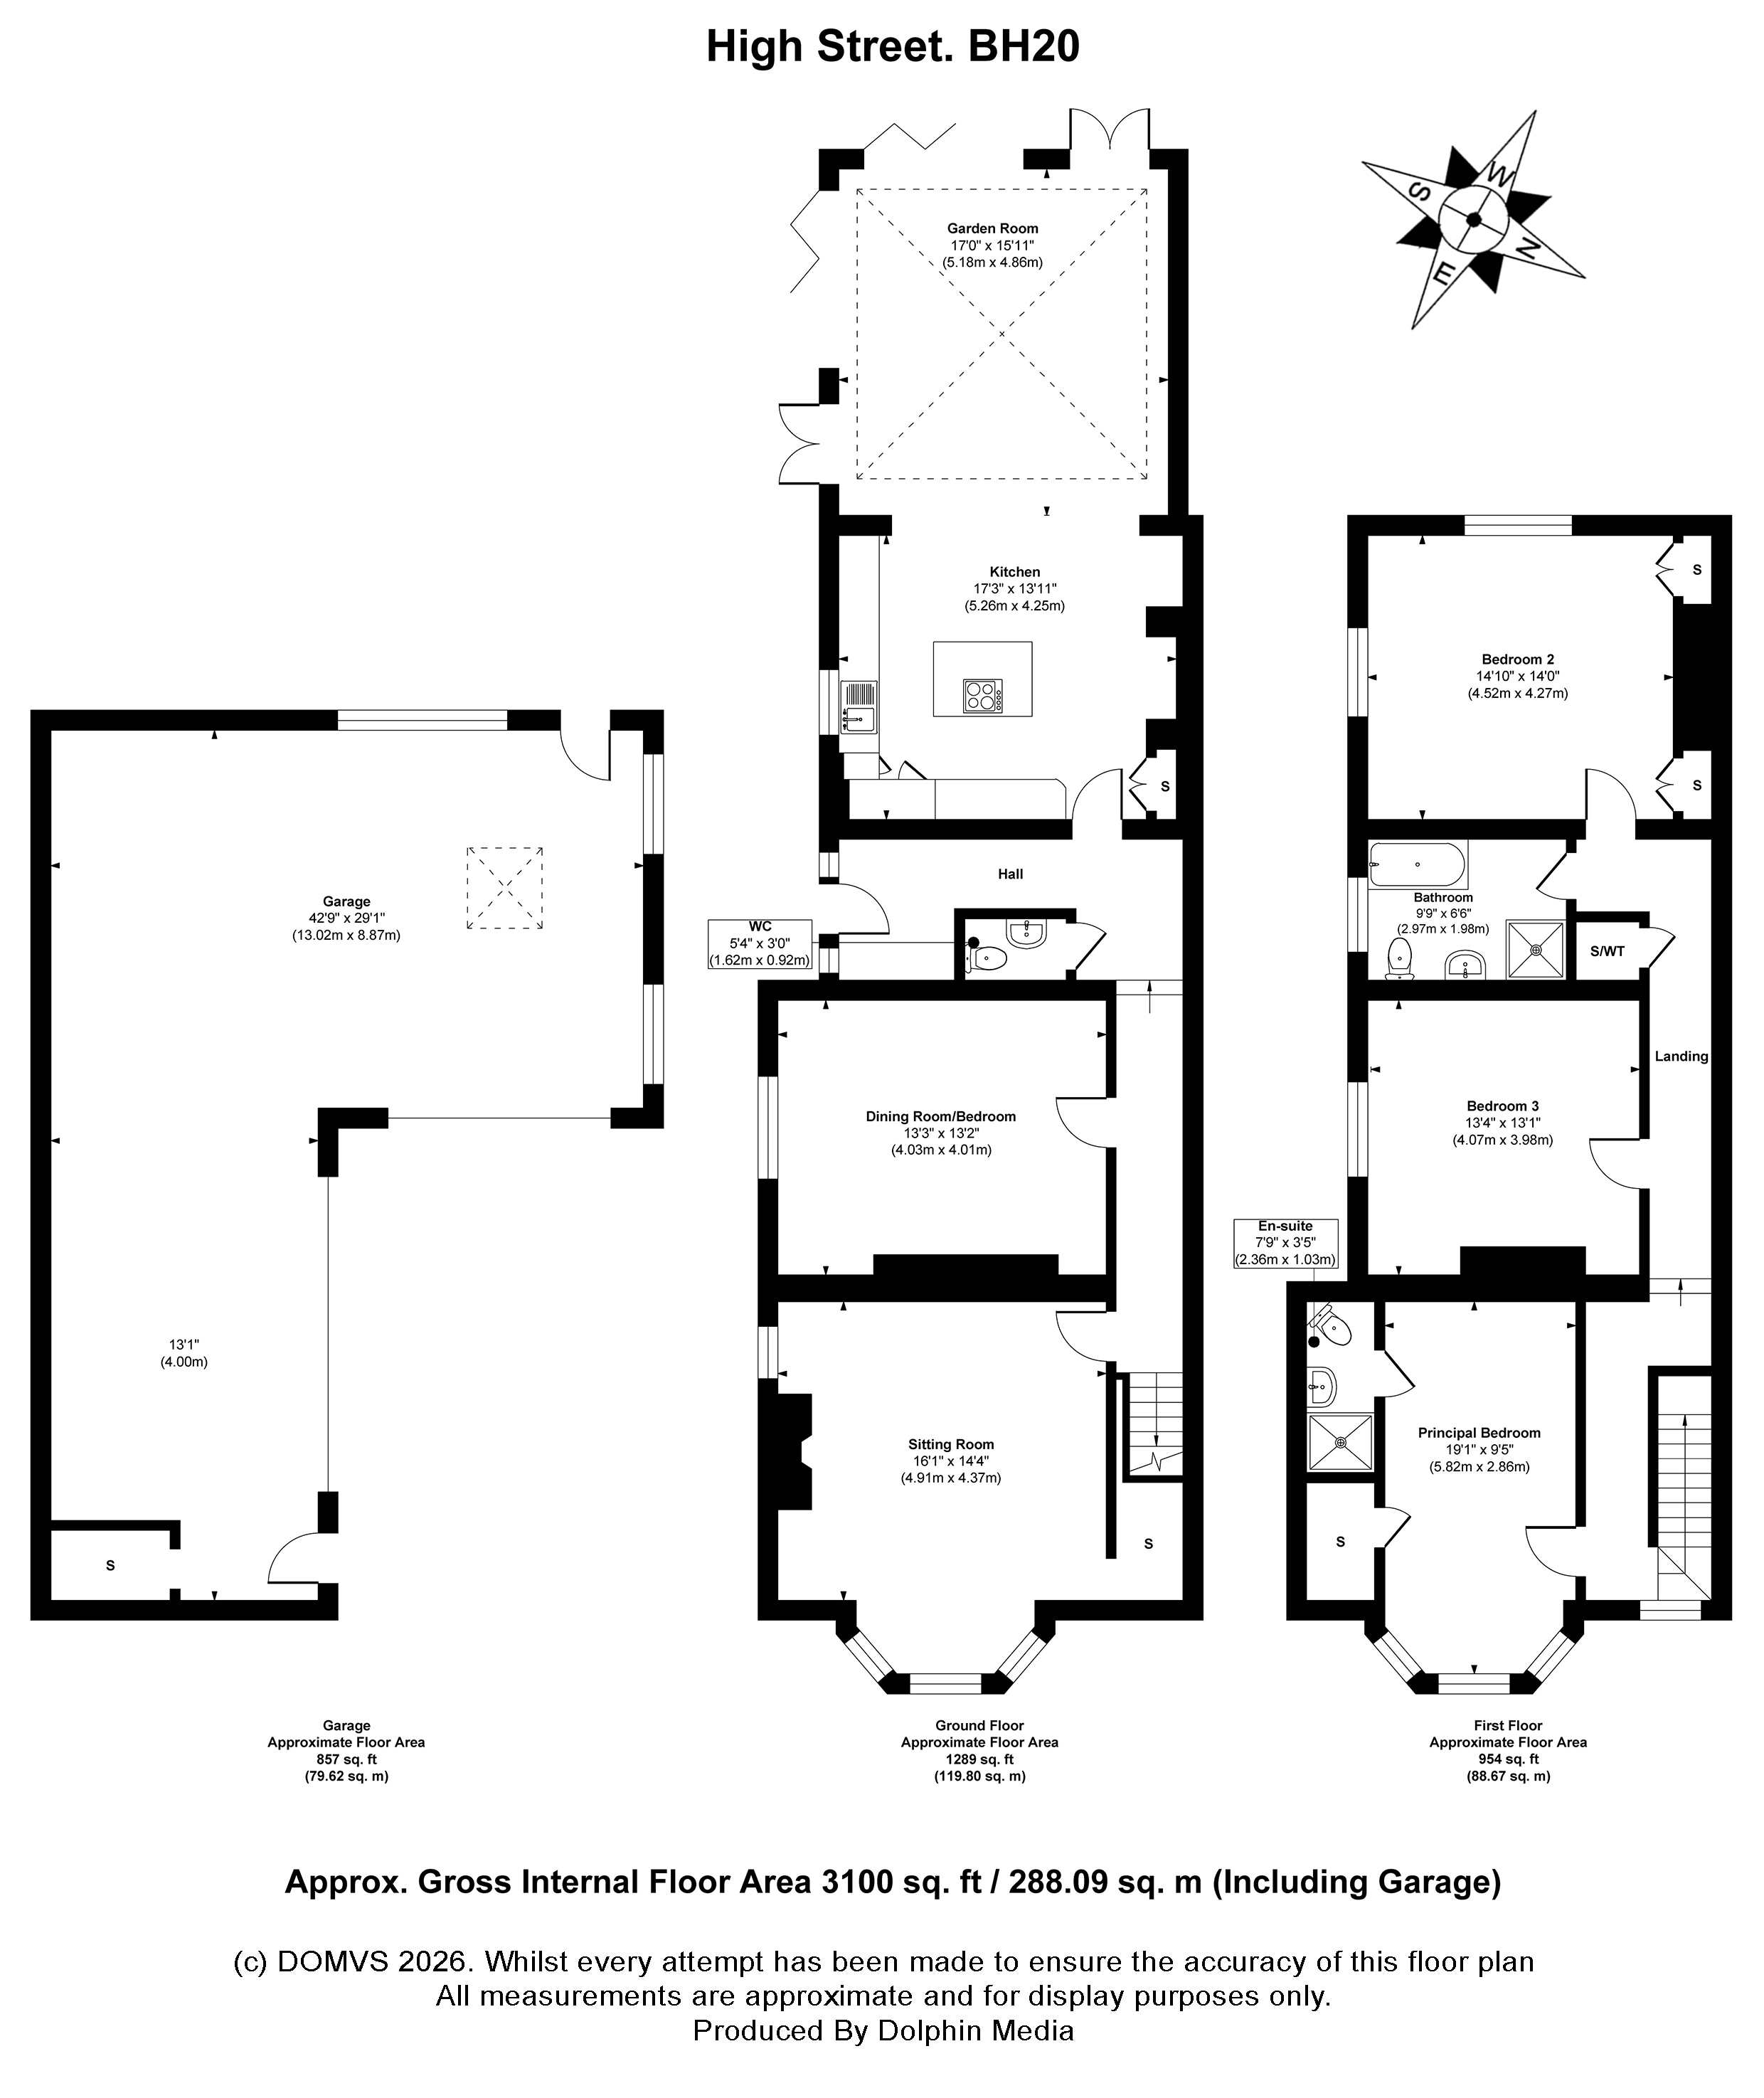
ROOM MEASUREMENTS Please refer to floor plan.
SERVICES Mains drainage, electricity & gas. Gas central heating.
LOCAL AUTHORITY Dorset Council. Tax band E.
TENURE Freehold.
LETTINGS Should you be interested in acquiring a Buy-to-Let investment, and would appreciate advice regarding the current rental market, possible yields, legislation for landlords and how to make a property safe and compliant for tenants, then find out about our Investor Club Our expert lettings team will be pleased to provide you with additional, personalised support; just call on the branch telephone number to take the next step.
IMPORTANT NOTICE DOMVS and its Clients give notice that: they have no authority to make or give any representations or warranties in relation to the property. These particulars do not form part of any offer or contract and must not be relied upon as statements or representations of fact. Any areas, measurements or distances are approximate. The text, photographs (including any AI photography) and plans are for guidance only and are not necessarily comprehensive. It should not be assumed that the property has all necessary Planning, Building Regulation or other consents, and DOMVS has not tested any services, equipment or facilities. Purchasers must satisfy themselves by inspection or otherwise. DOMVS is a member of The Property Ombudsman scheme and subscribes to The Property Ombudsman Code of Practice.
NOTE To help prospective buyers visualise the use of space, some images have been virtually staged. Actual furnishings and finishes may differ, and we recommend consulting the floor plans and scheduling a viewing to fully appreciate the property's features and layout.
Important Information
- This is a Freehold property.
Property Ref: WAM260155
Similar Properties
West Lulworth, Wareham, Dorset
4 Bedroom Hotel | Offers Over £650,000
Owners say, 'This has been a great holiday home and holiday let for us over the years, but the time has come to let a ne...
2 Bedroom Hotel | £600,000
Owner says, "We fell in love with the view the moment we arrived, but over the years we've realised it's the peace, the...
5 Bedroom Detached House | Offers Over £600,000
Generous and versatile family living in a peaceful semirural setting. With a superb kitchen family hub, a standout balco...
4 Bedroom Semi-Detached House | Guide Price £675,000
Owner says, "What an amazing home and holiday let. We've loved the location in easy walking distance of the village and...

4 Bedroom Detached House | Offers Over £700,000
An inviting haven with generous living spaces and effortless indoor/outdoor living, this light-filled home has been much...
Lytchett Matravers, Poole, Dorset
3 Bedroom Penthouse | Guide Price £750,000
Owner says, 'Quarr has given us two wonderfully complementary homes; a charming cottage and a light, spacious barn, plus...

DOMVS Purbeck & East Dorset (Wareham)
Wareham, Dorset, BH20 4LT
How much is your home worth?
Use our short form to request a valuation of your property.
Request a Valuation
