- Five Bedroom Detached Family Home
- Spacious and versatile family accommodation
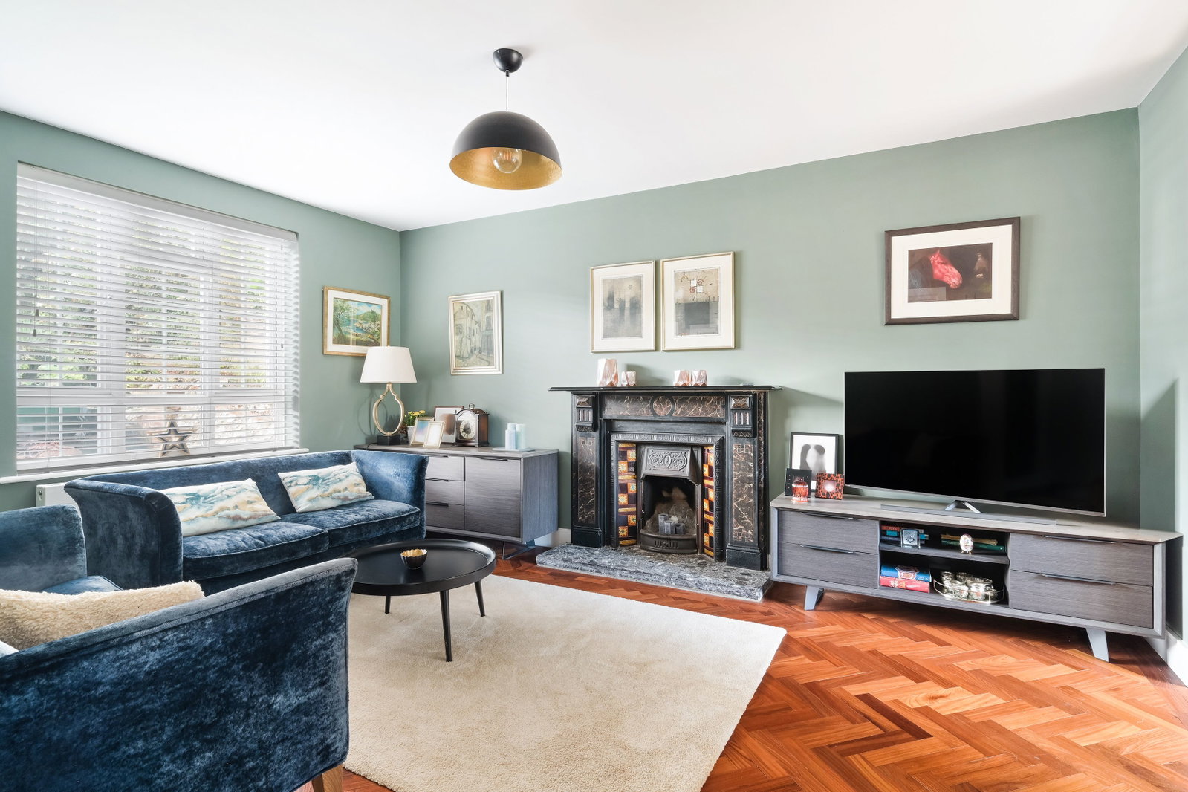
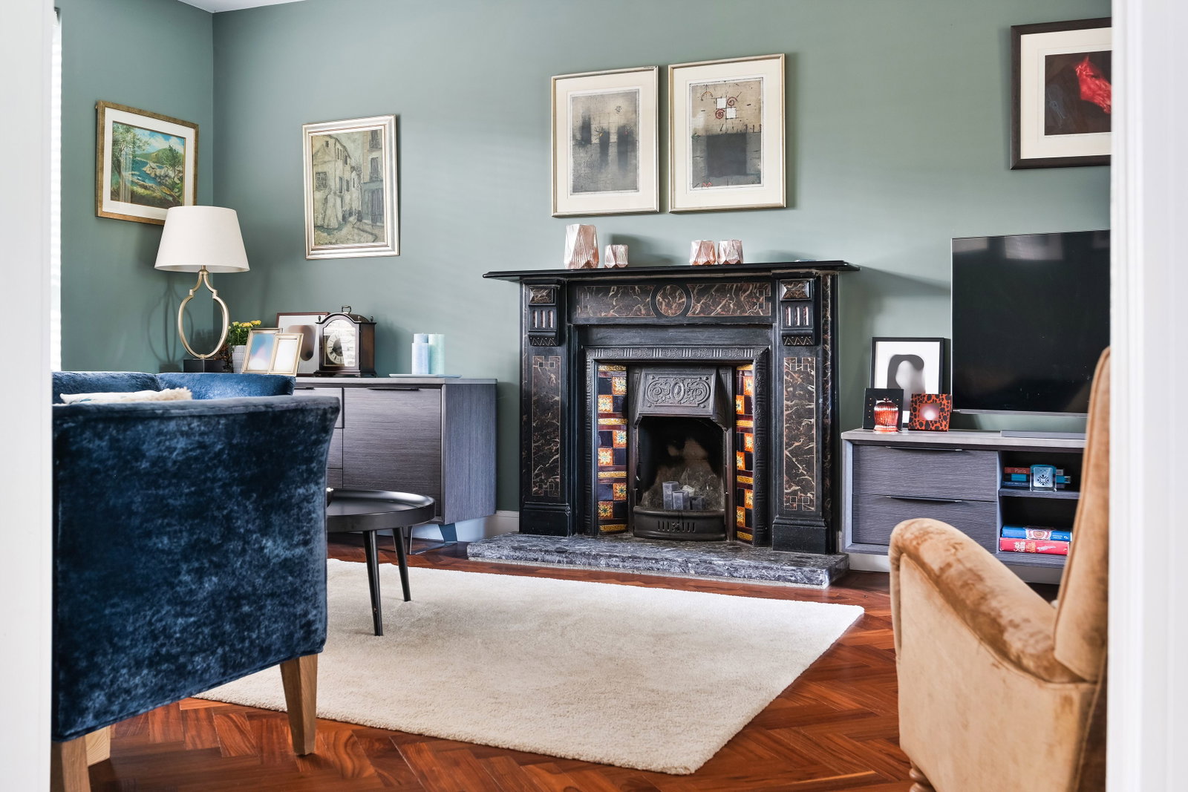
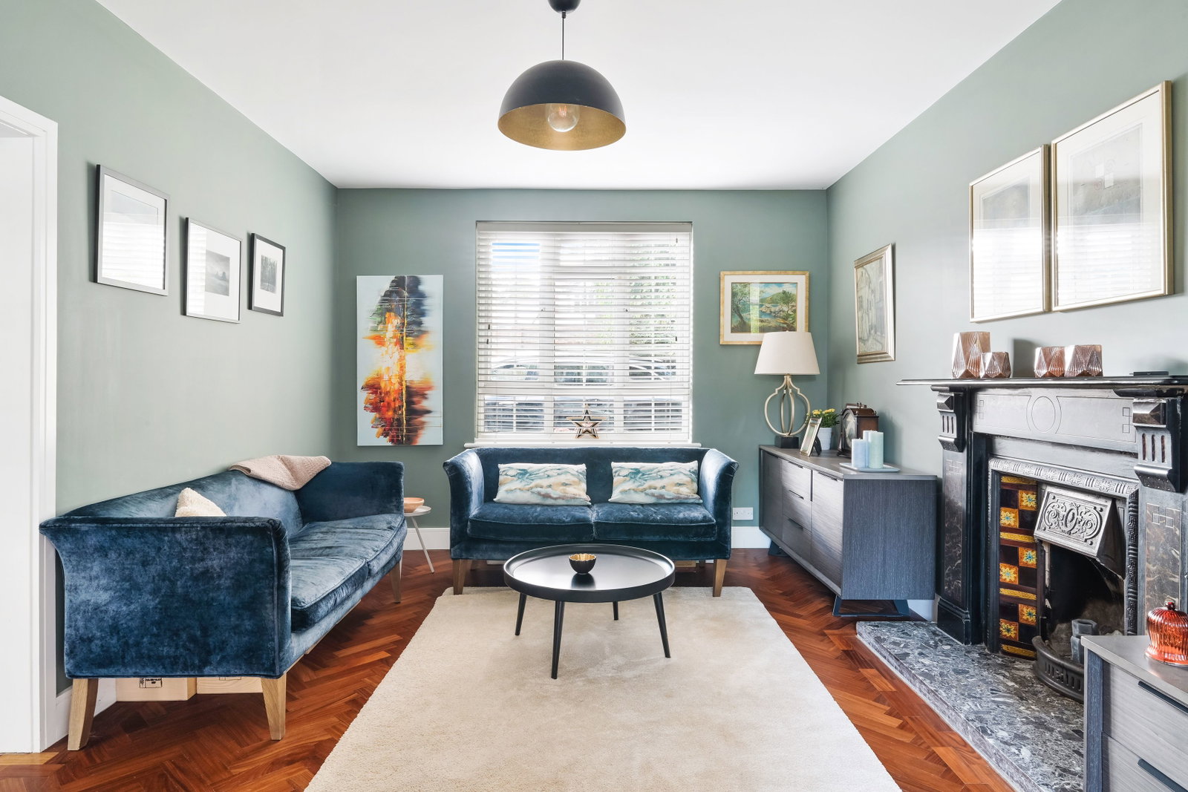
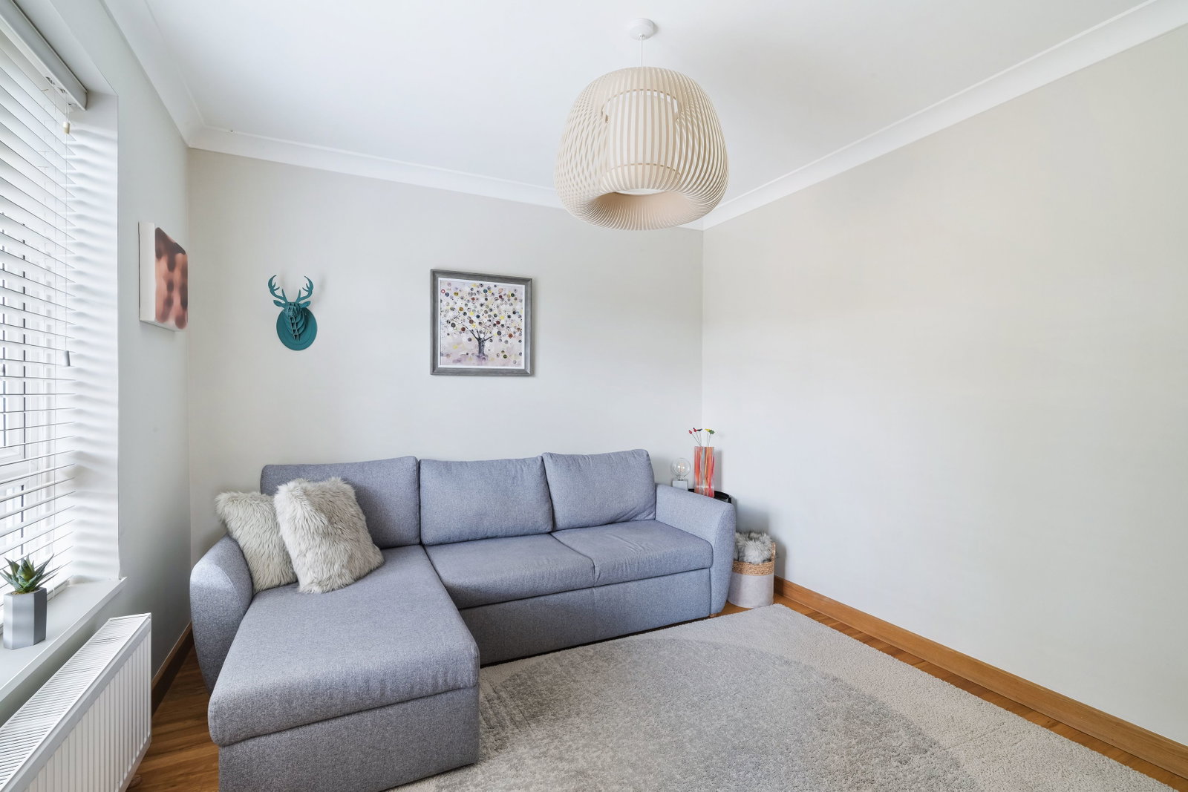
- Impressive dual aspect reception room
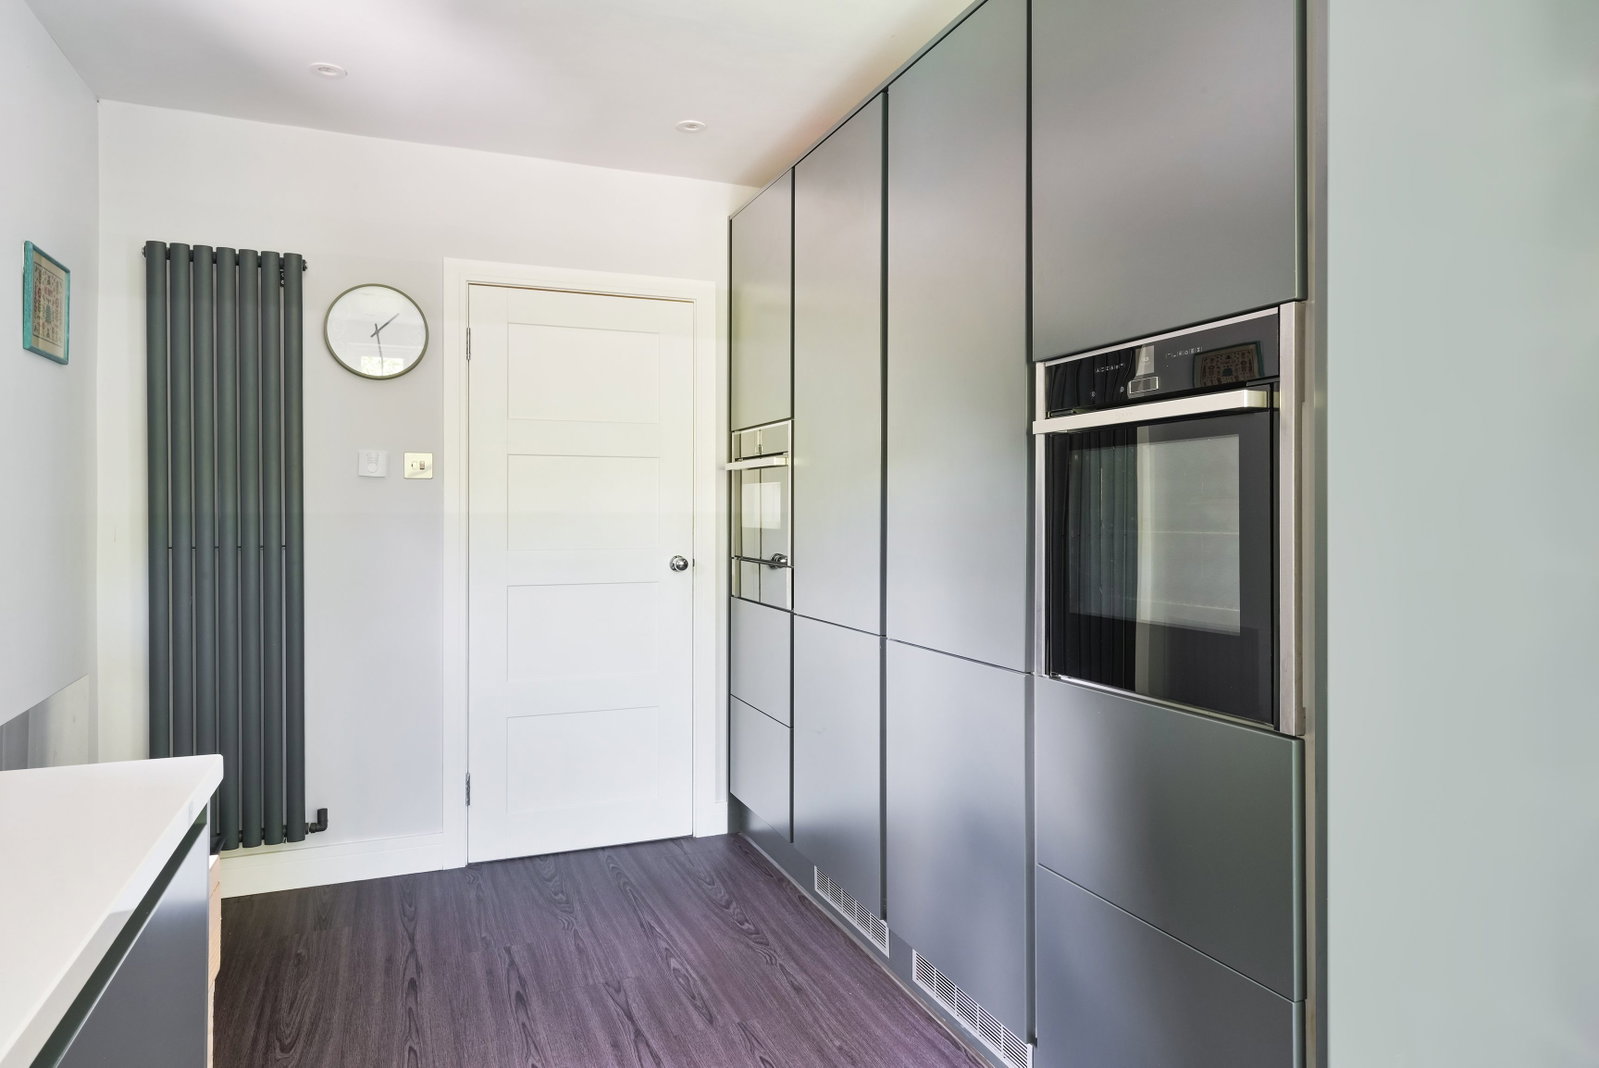
- Stunning modern kitchen with separate utility room
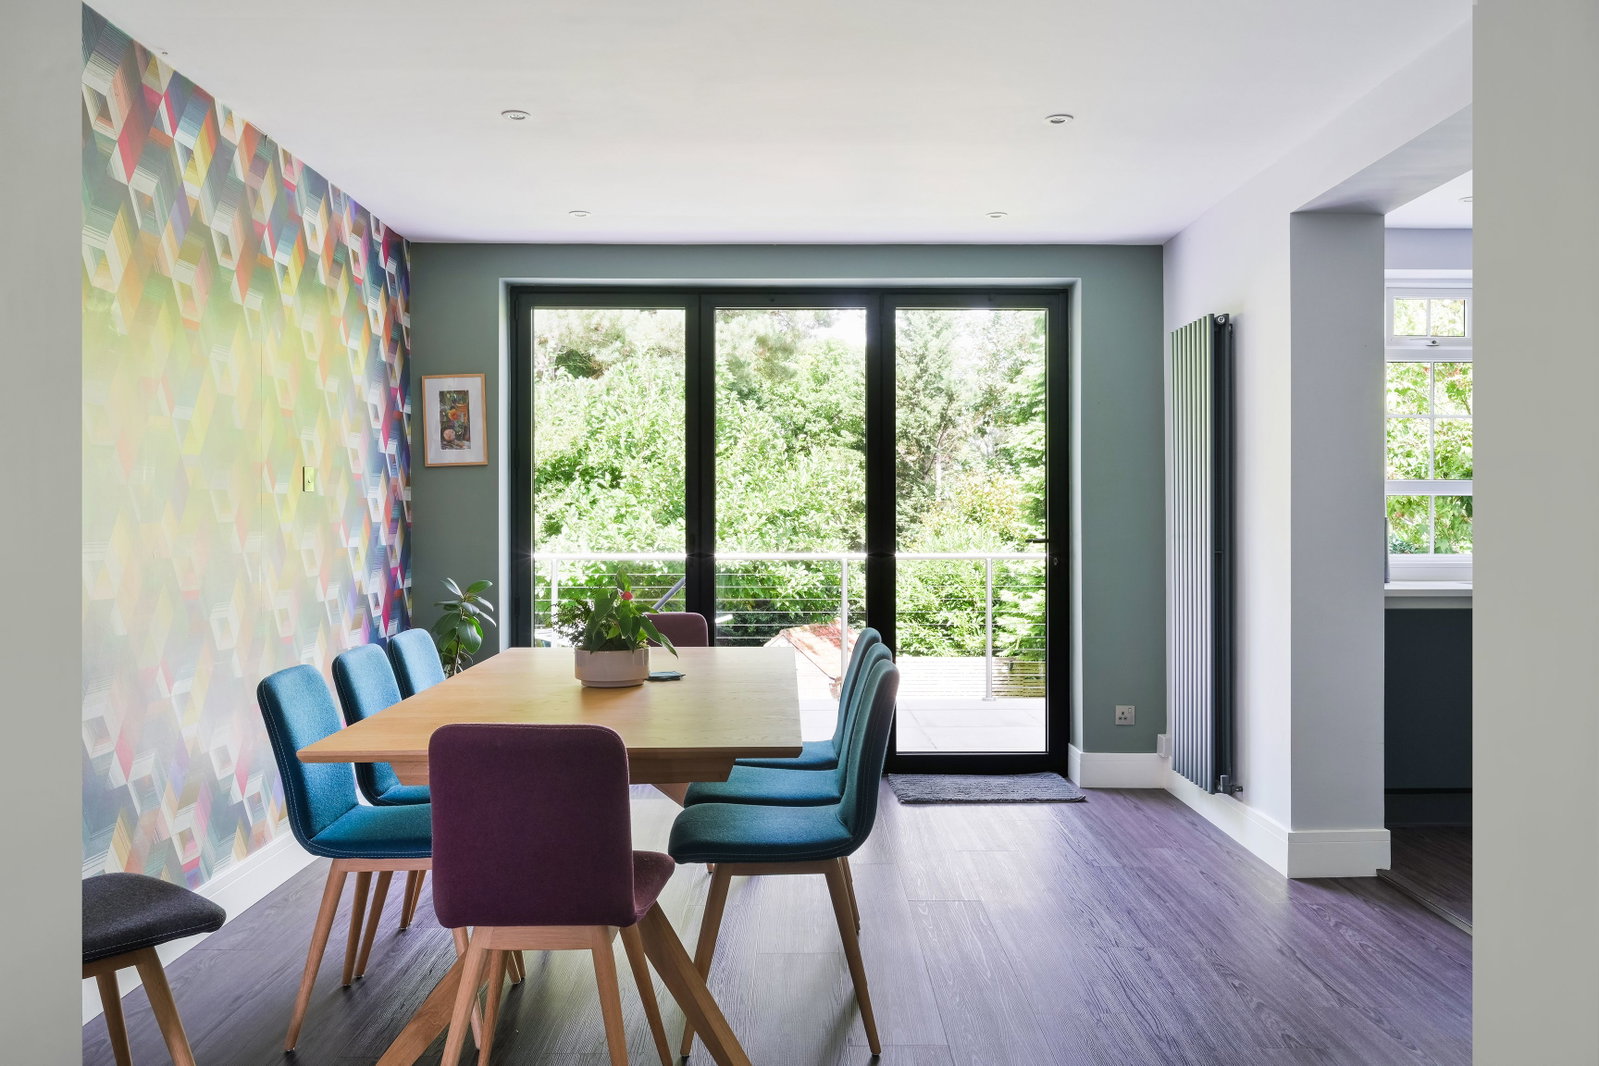
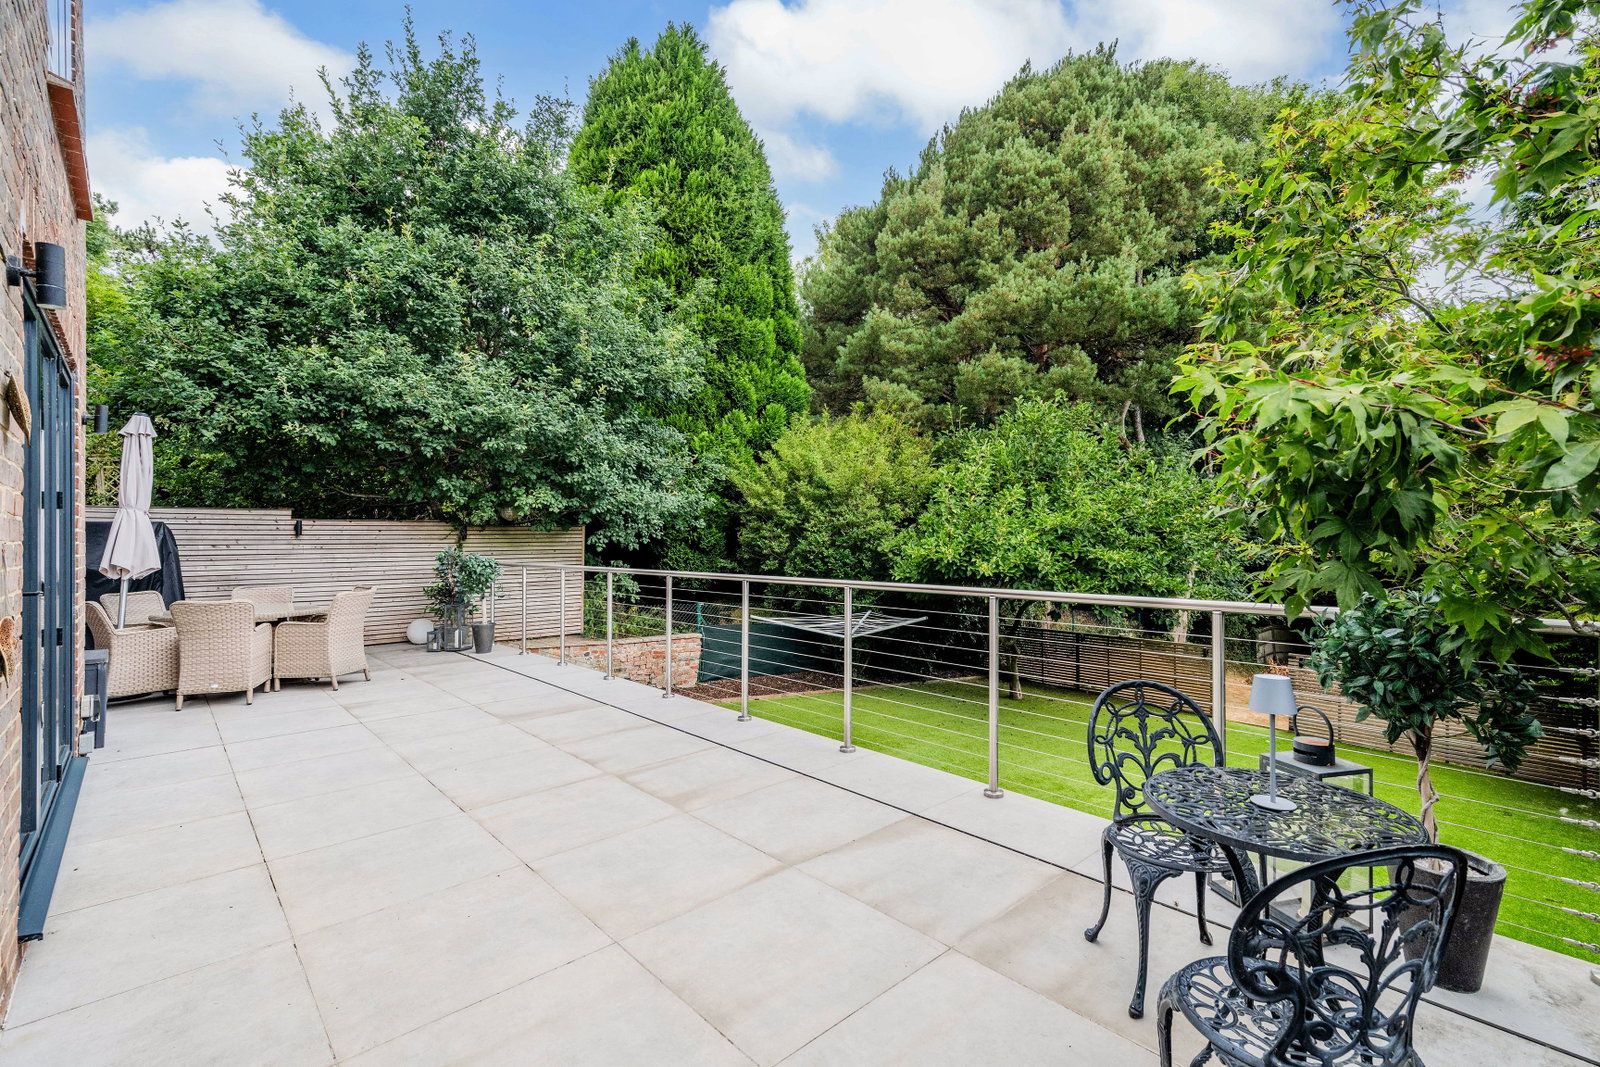
- Dining/breakfast room with bi-fold doors to garden
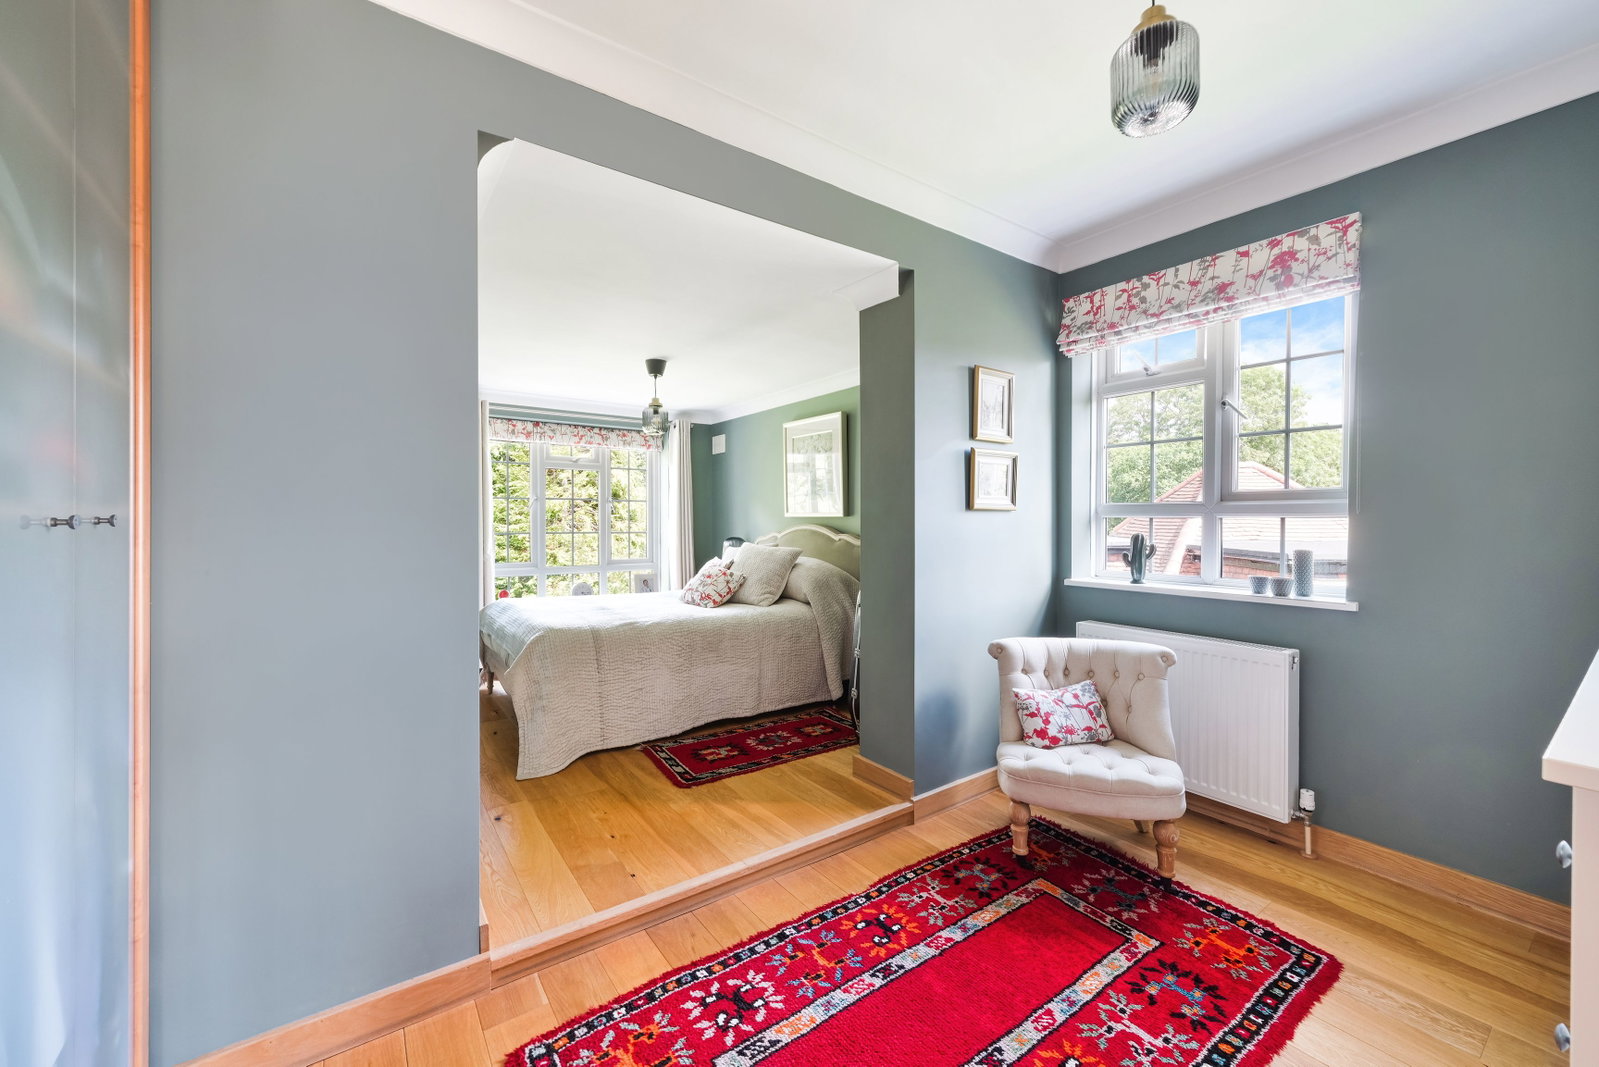
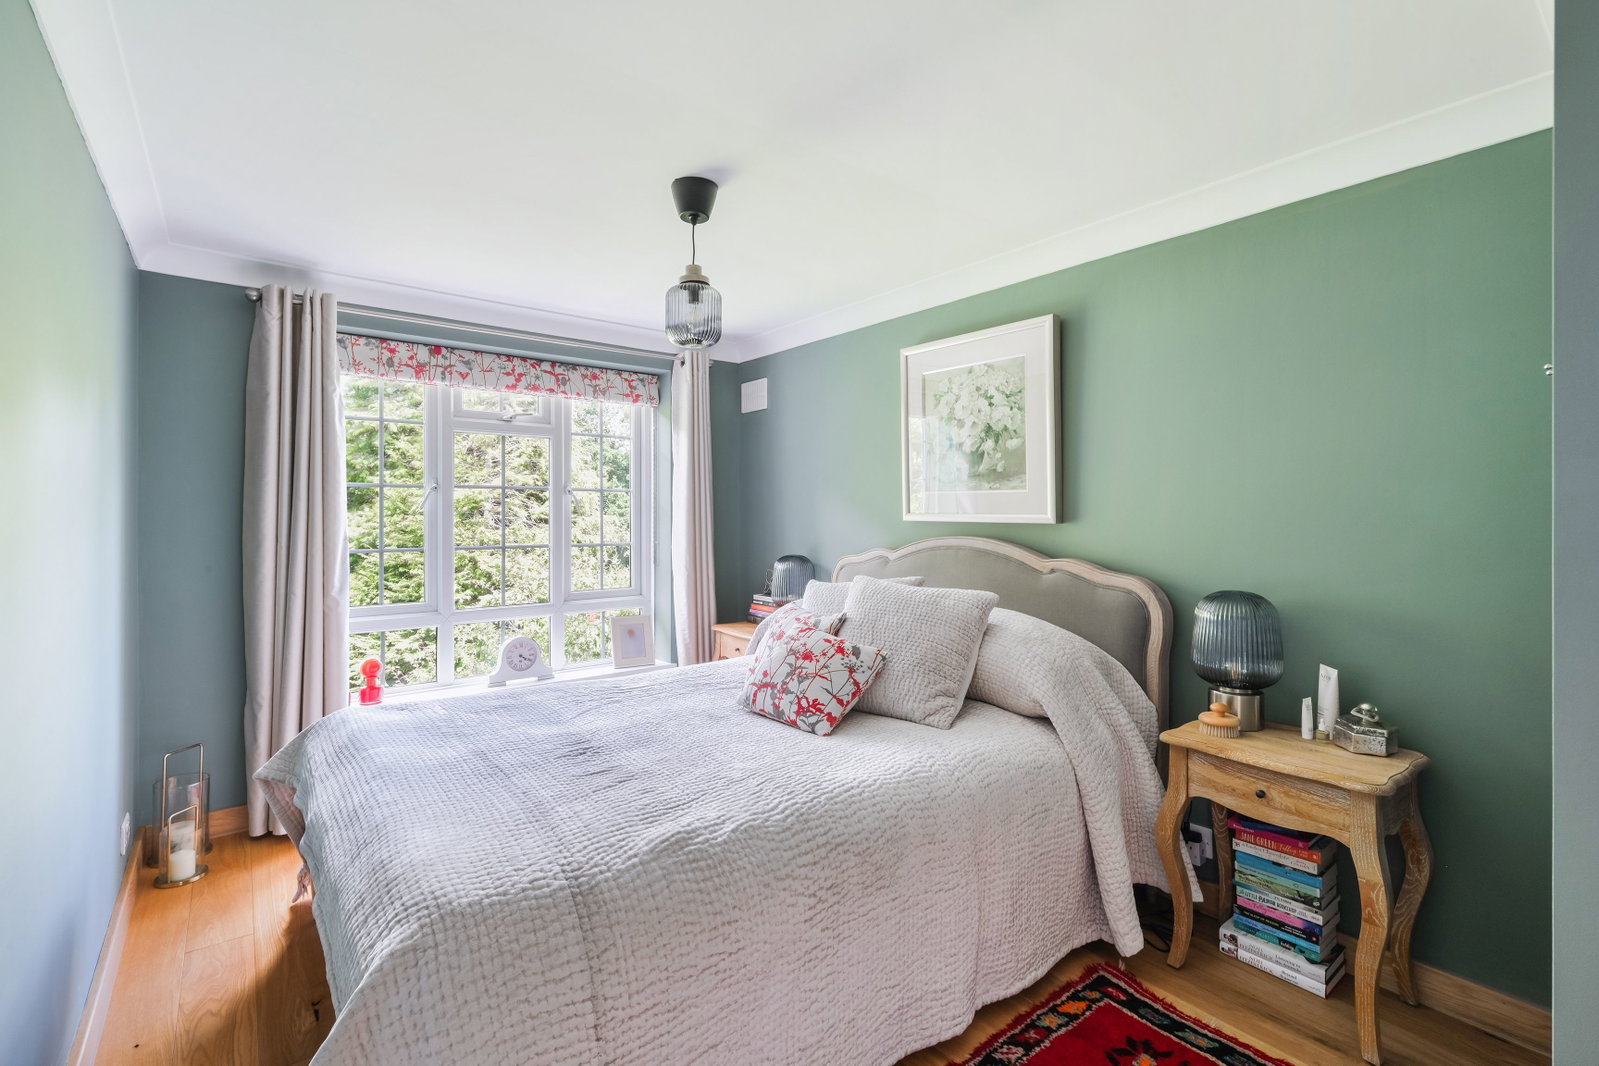
- Principal bedroom with dressing area and en suite
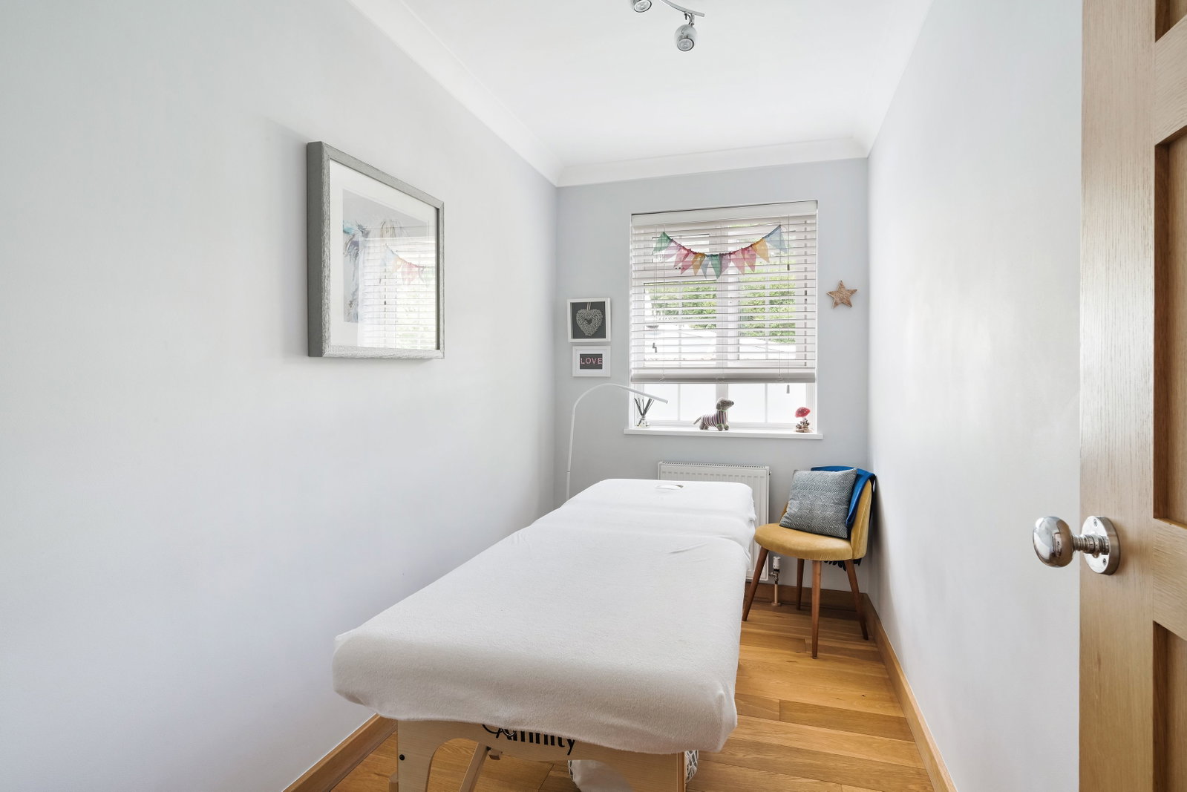
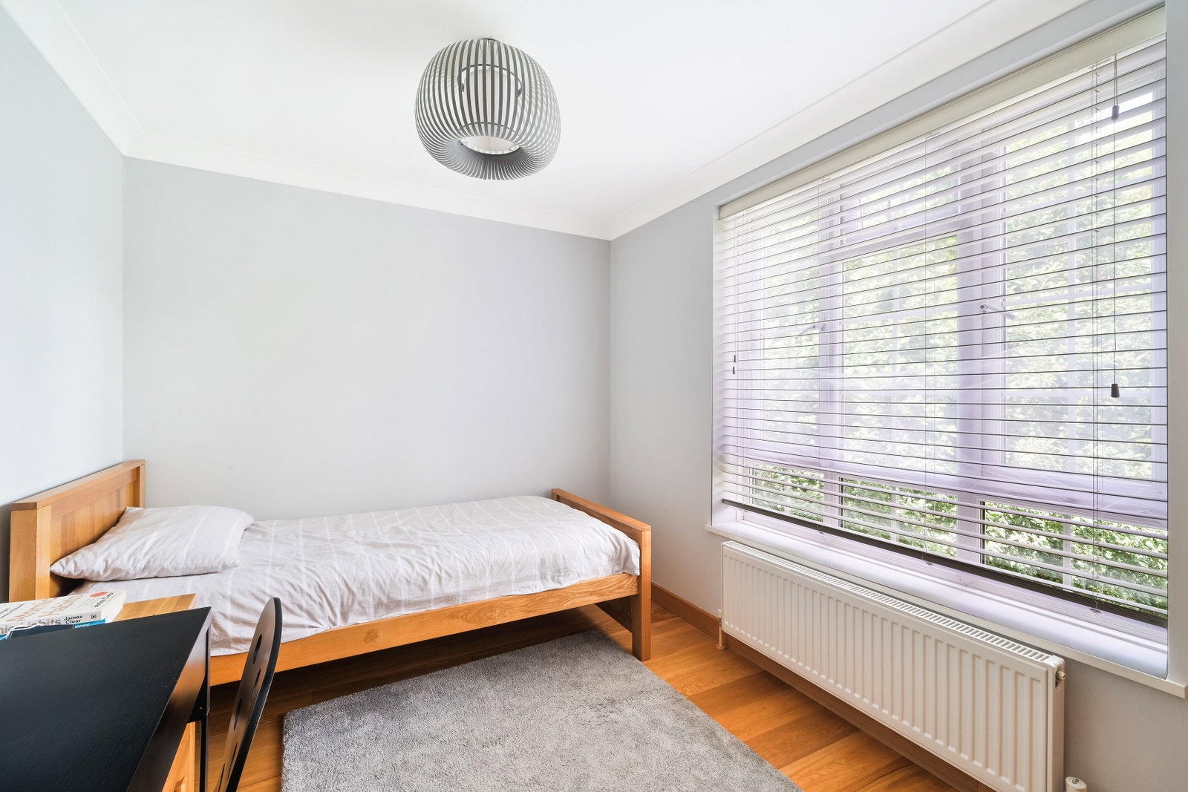
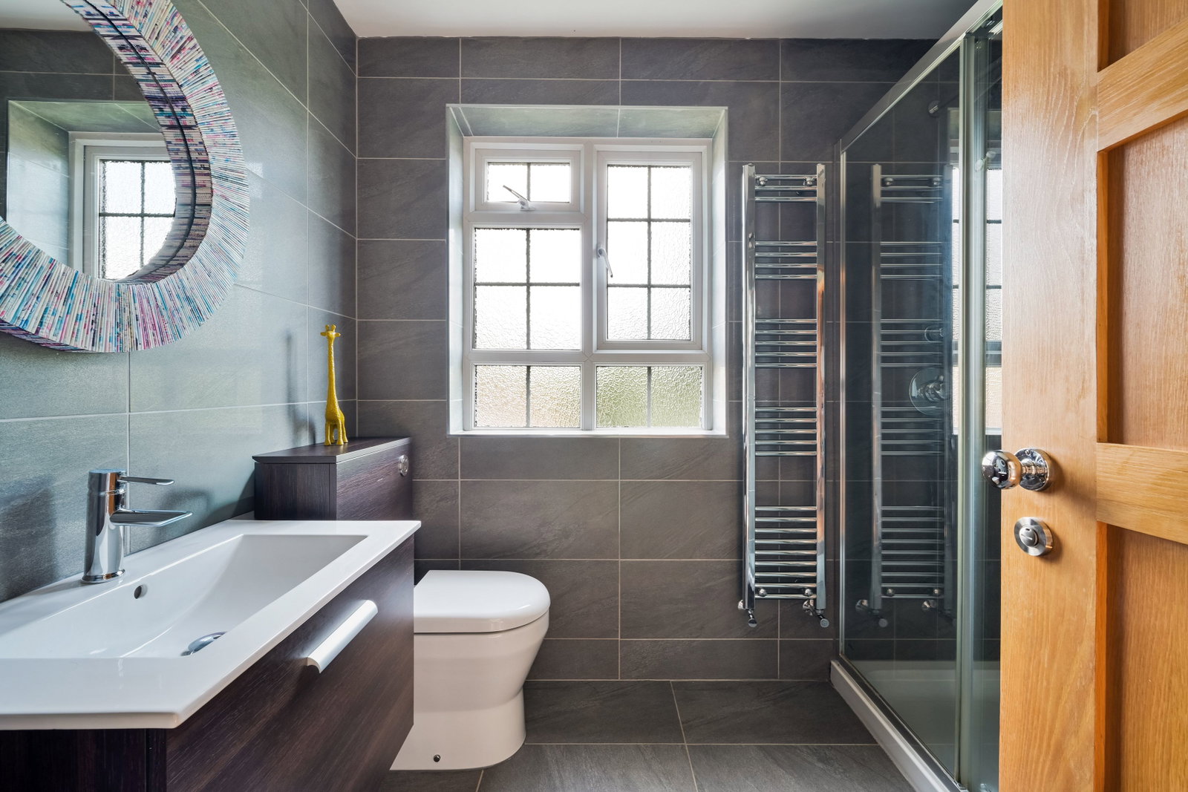
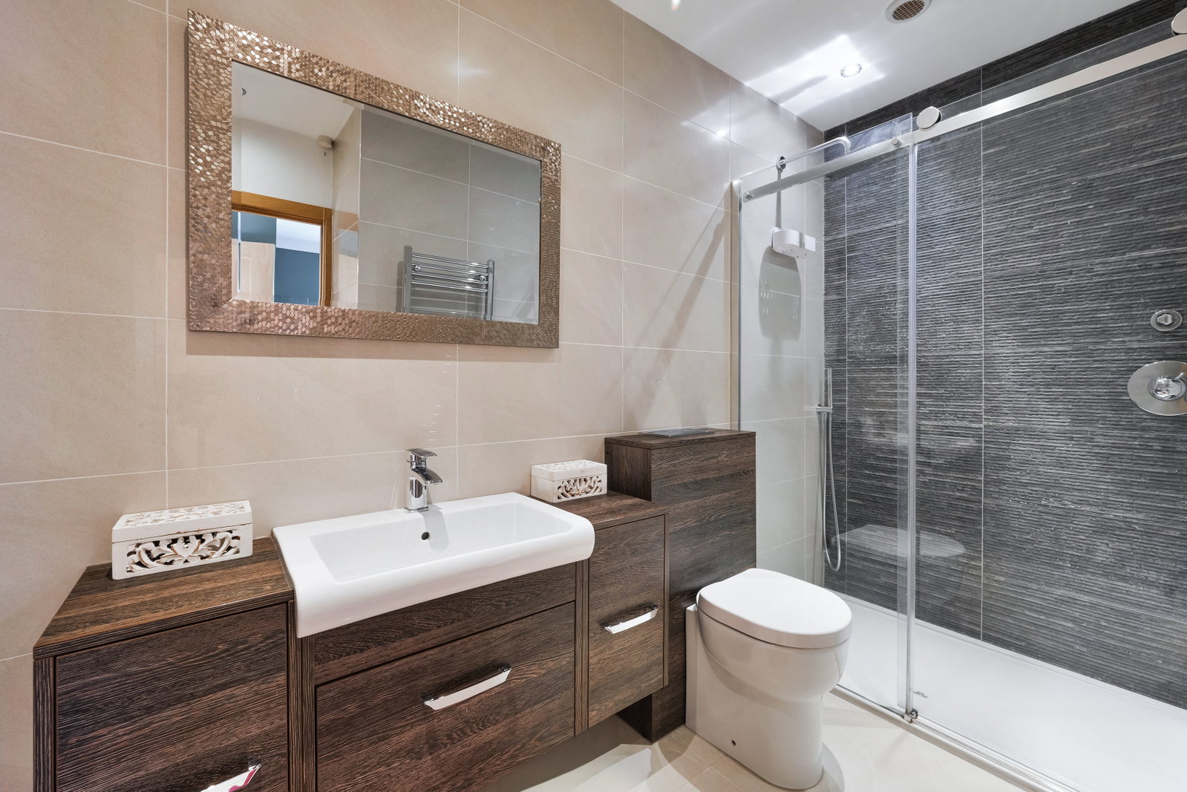
- Four further bedrooms and modern family shower room
- Mature rear garden
- Driveway providing parking for multiple vehicles

5 Bedroom Detached House for sale in Warlingham
 3
5
2
3
5
2
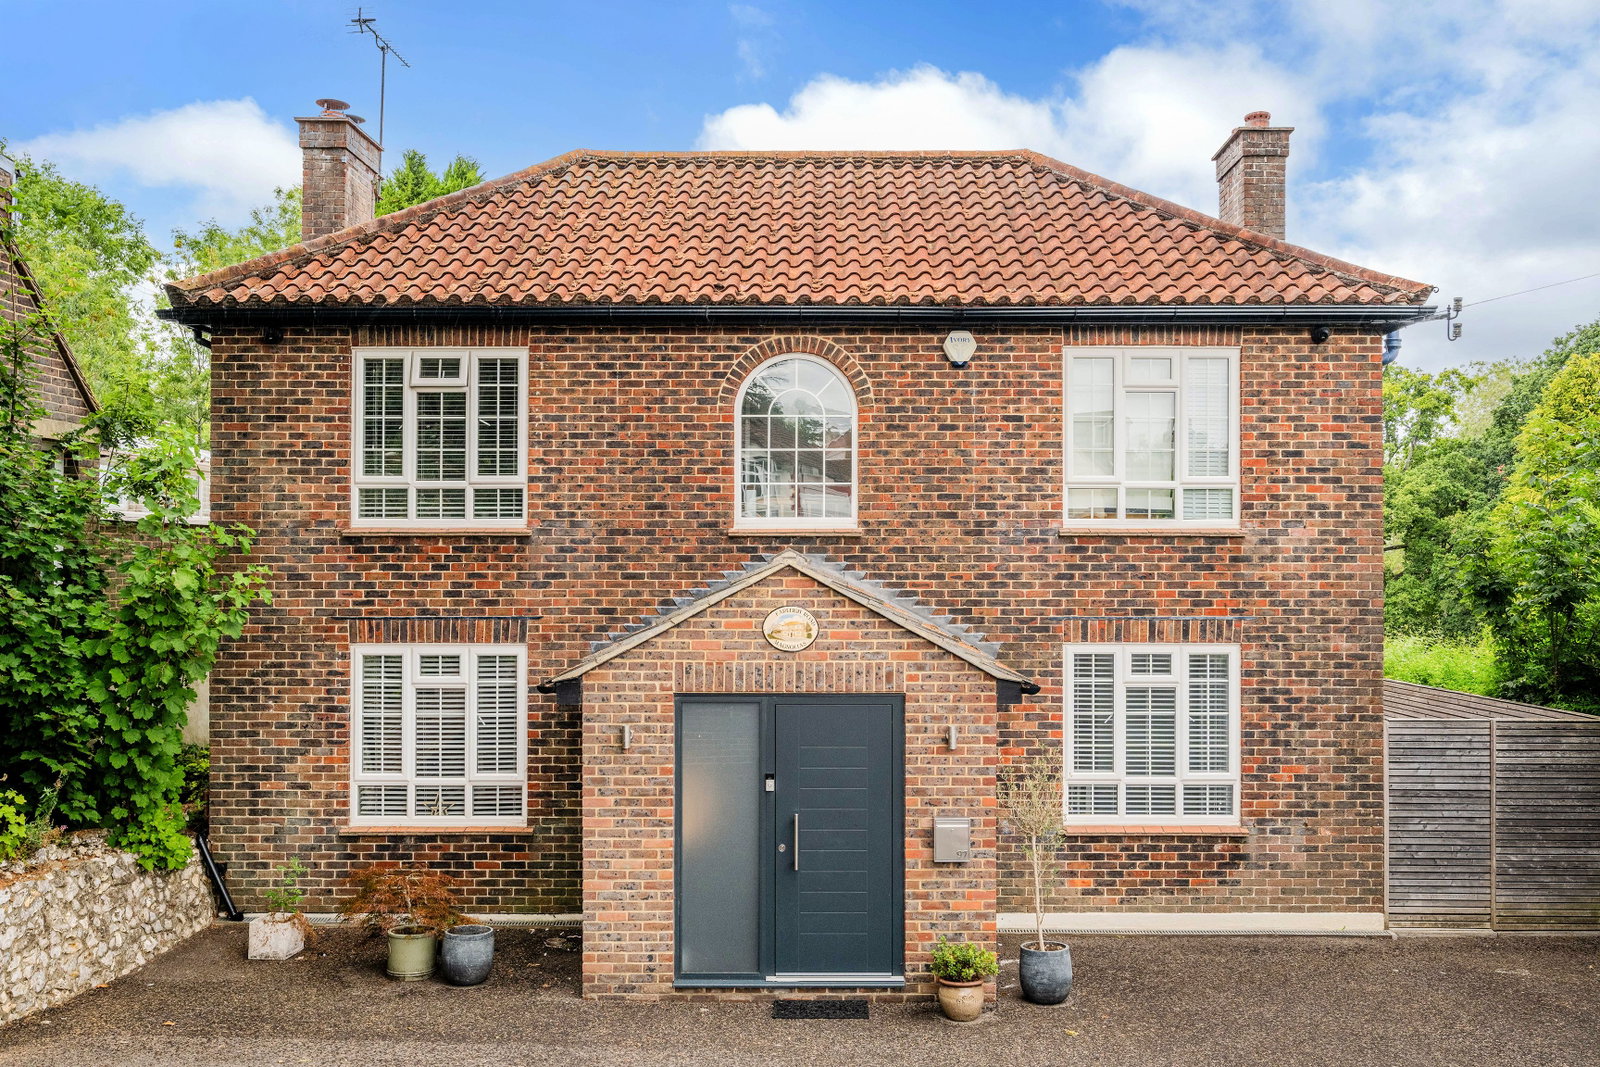
Occupying a discreet and enviable position, set well back from the road this impressive five-bedroom detached family home has been extensively refurbished to provide spacious, beautifully presented accommodation ideally suited to modern family life.
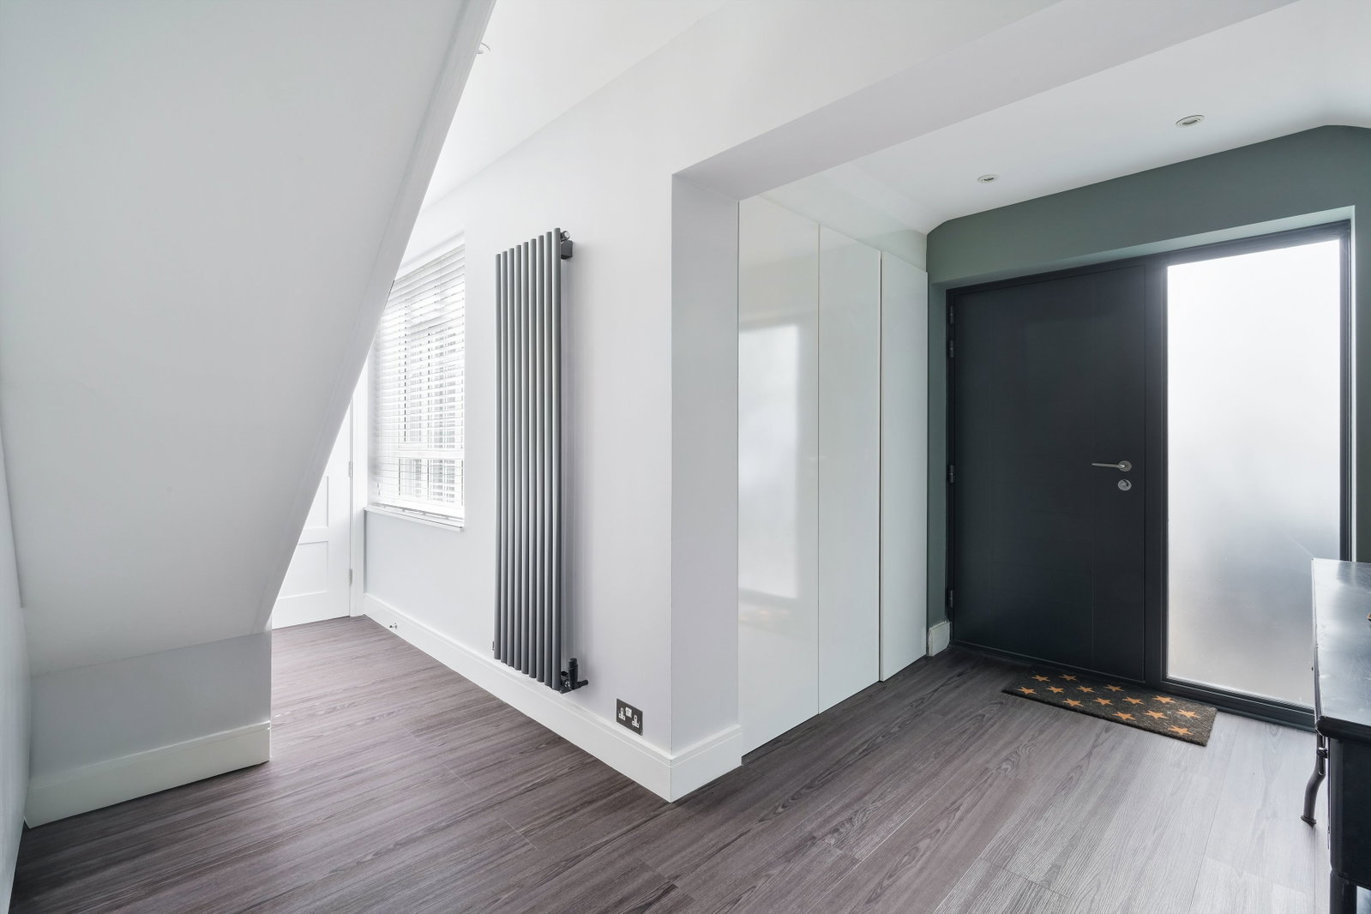
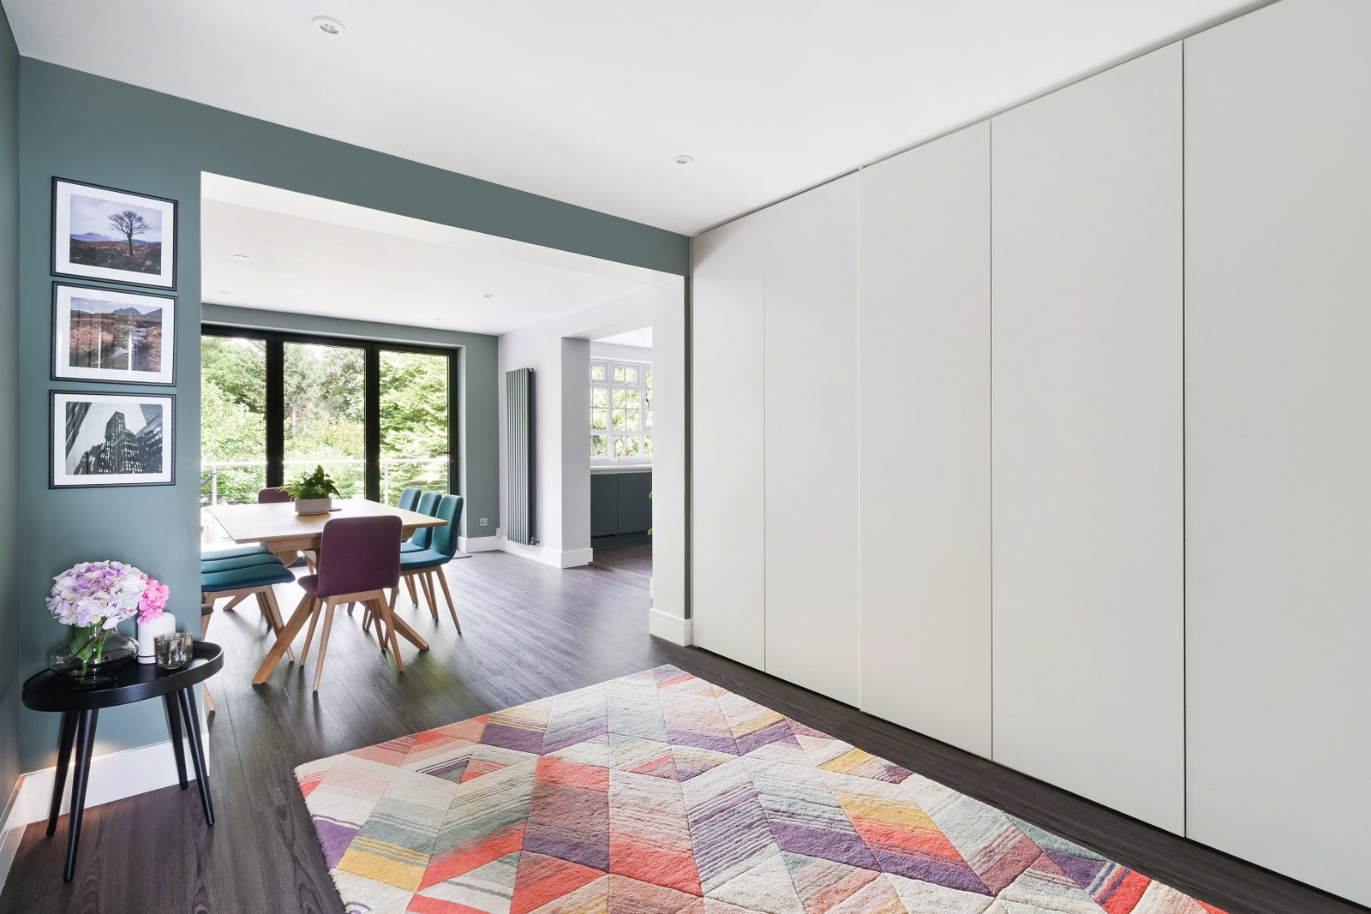
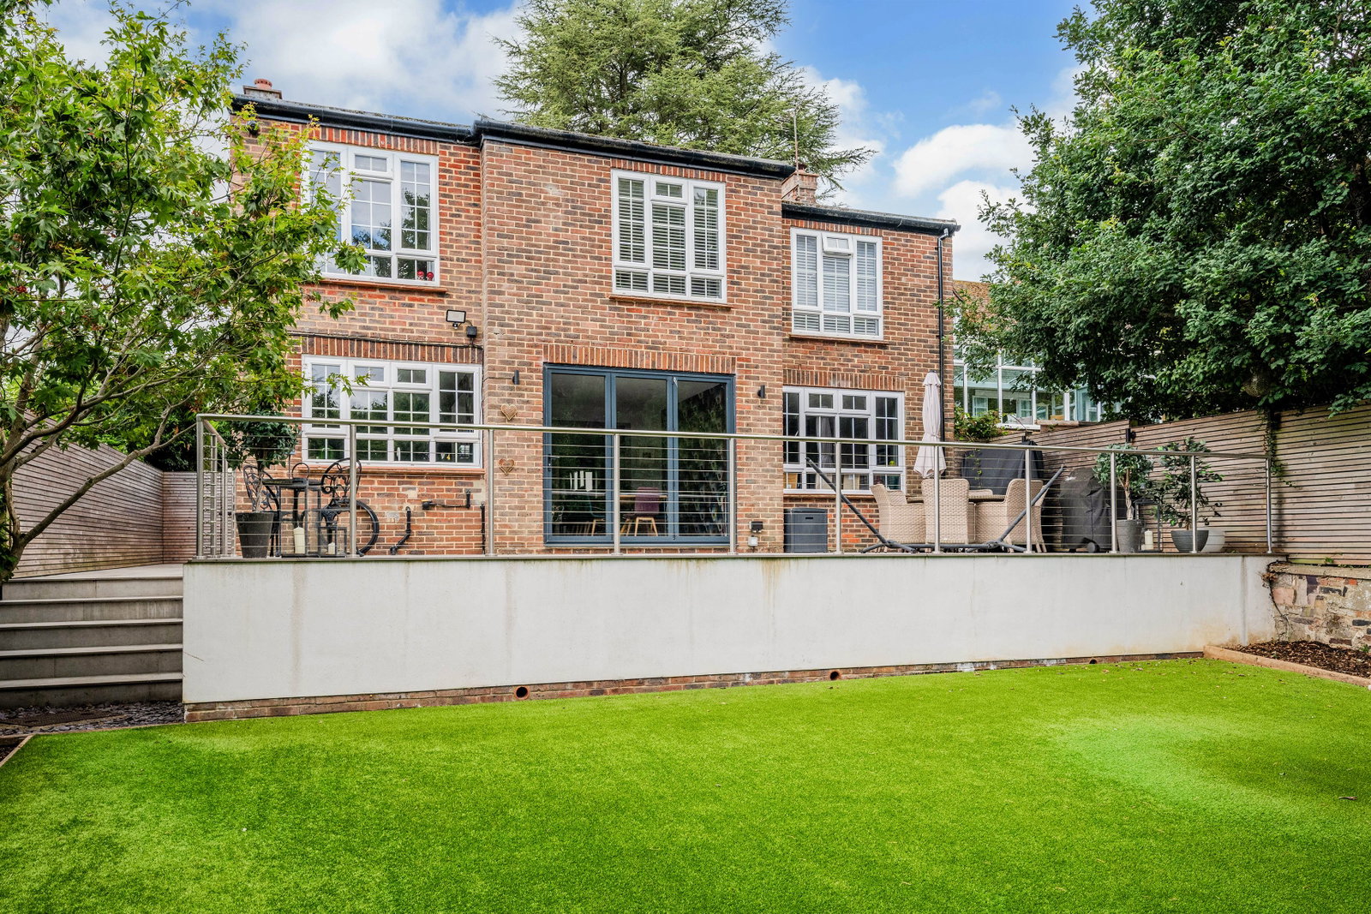
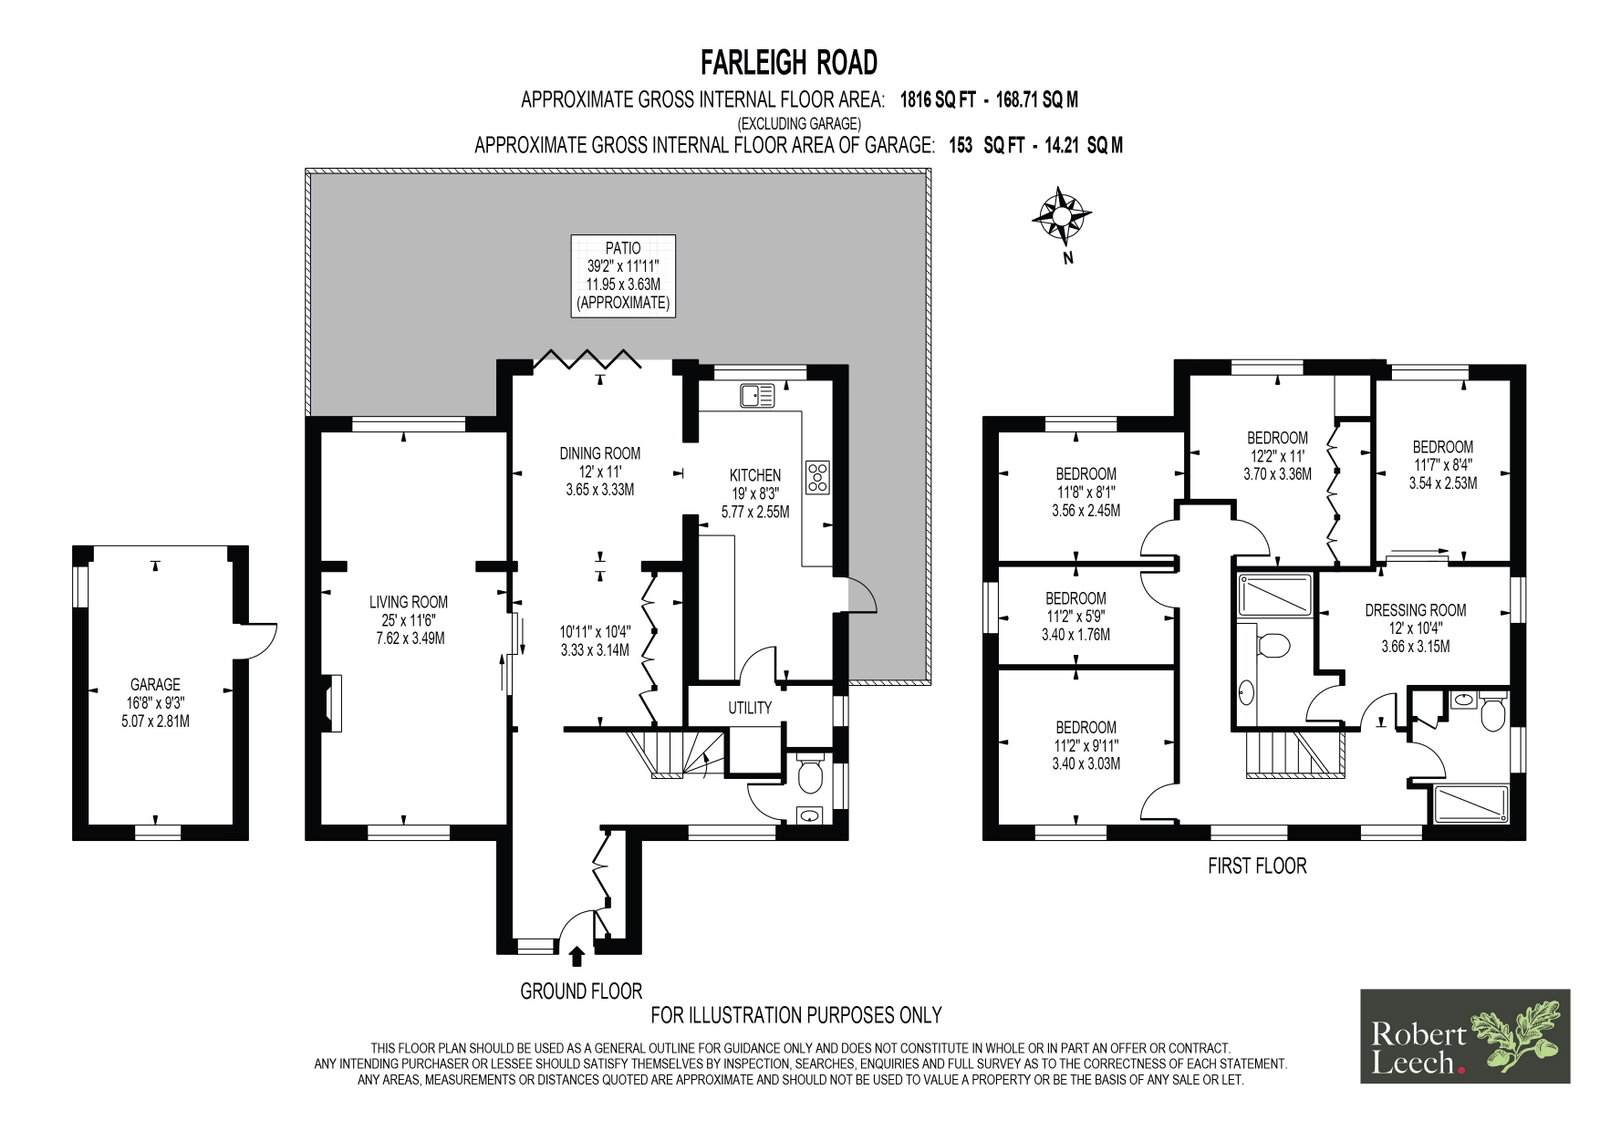
A bright and welcoming entrance hall provides excellent storage and leads to a stylish contemporary cloakroom. The ground floor continues into a superb dining room, featuring extensive storage and bi-fold doors opening directly onto the generous paved terrace. This creates an attractive connection between the house and the secluded rear garden.
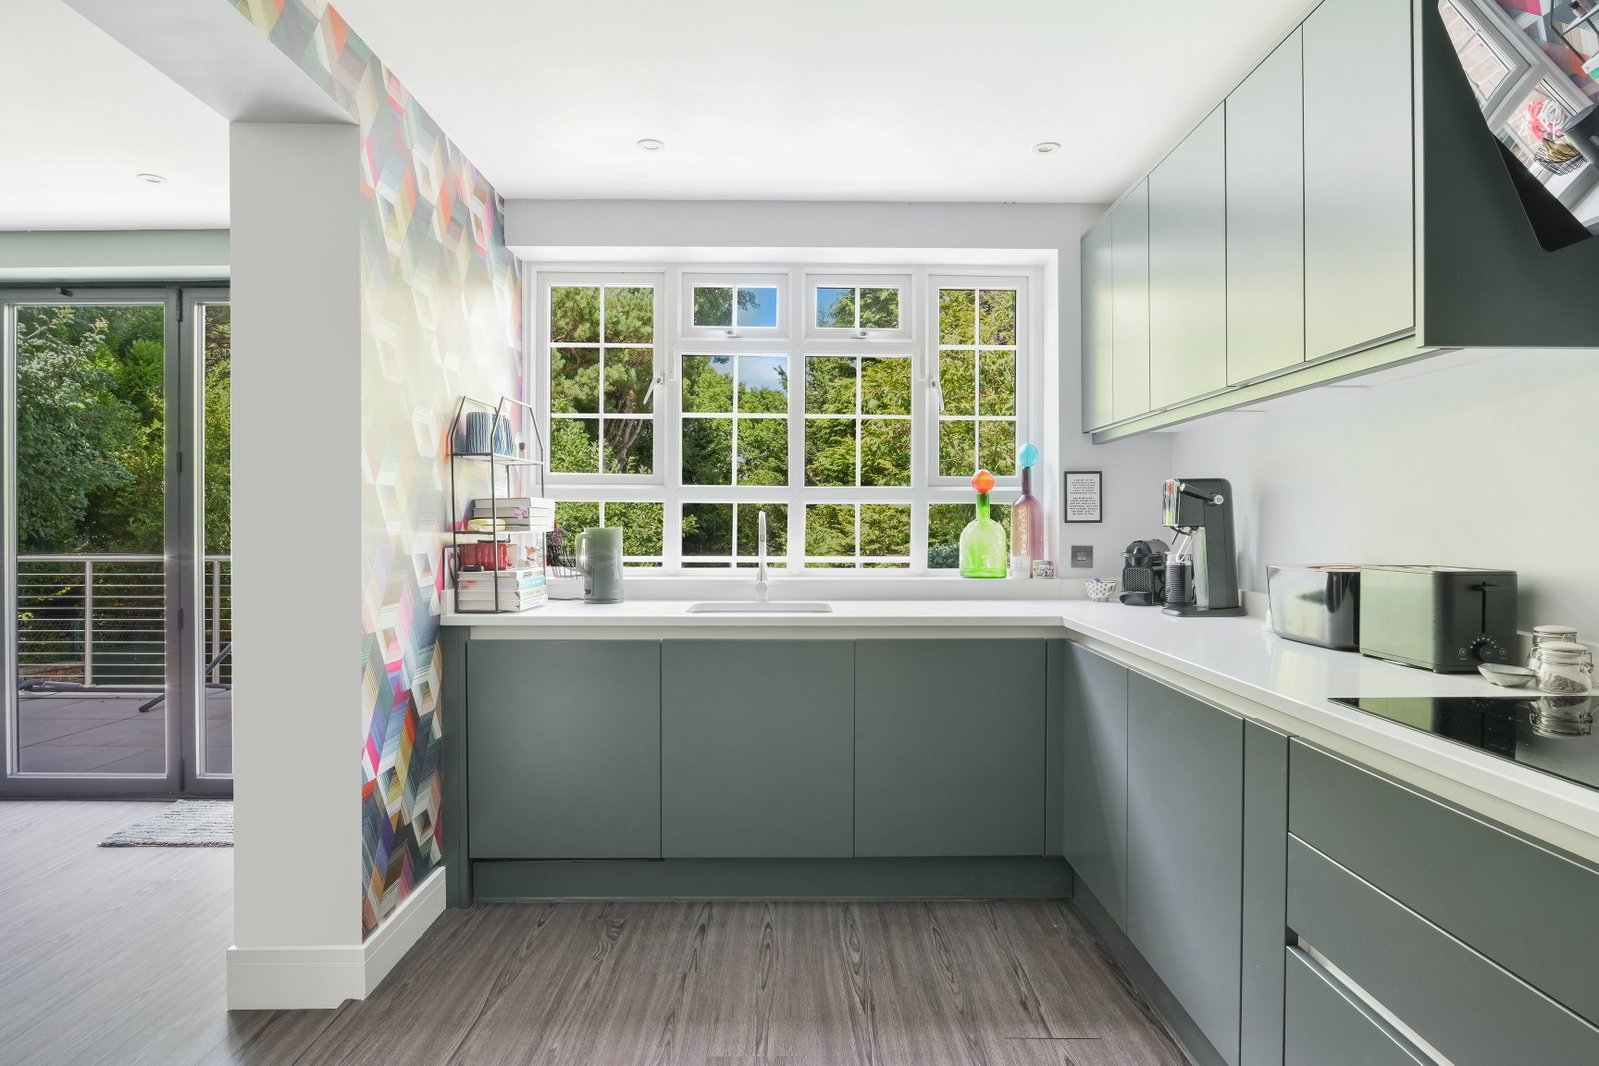
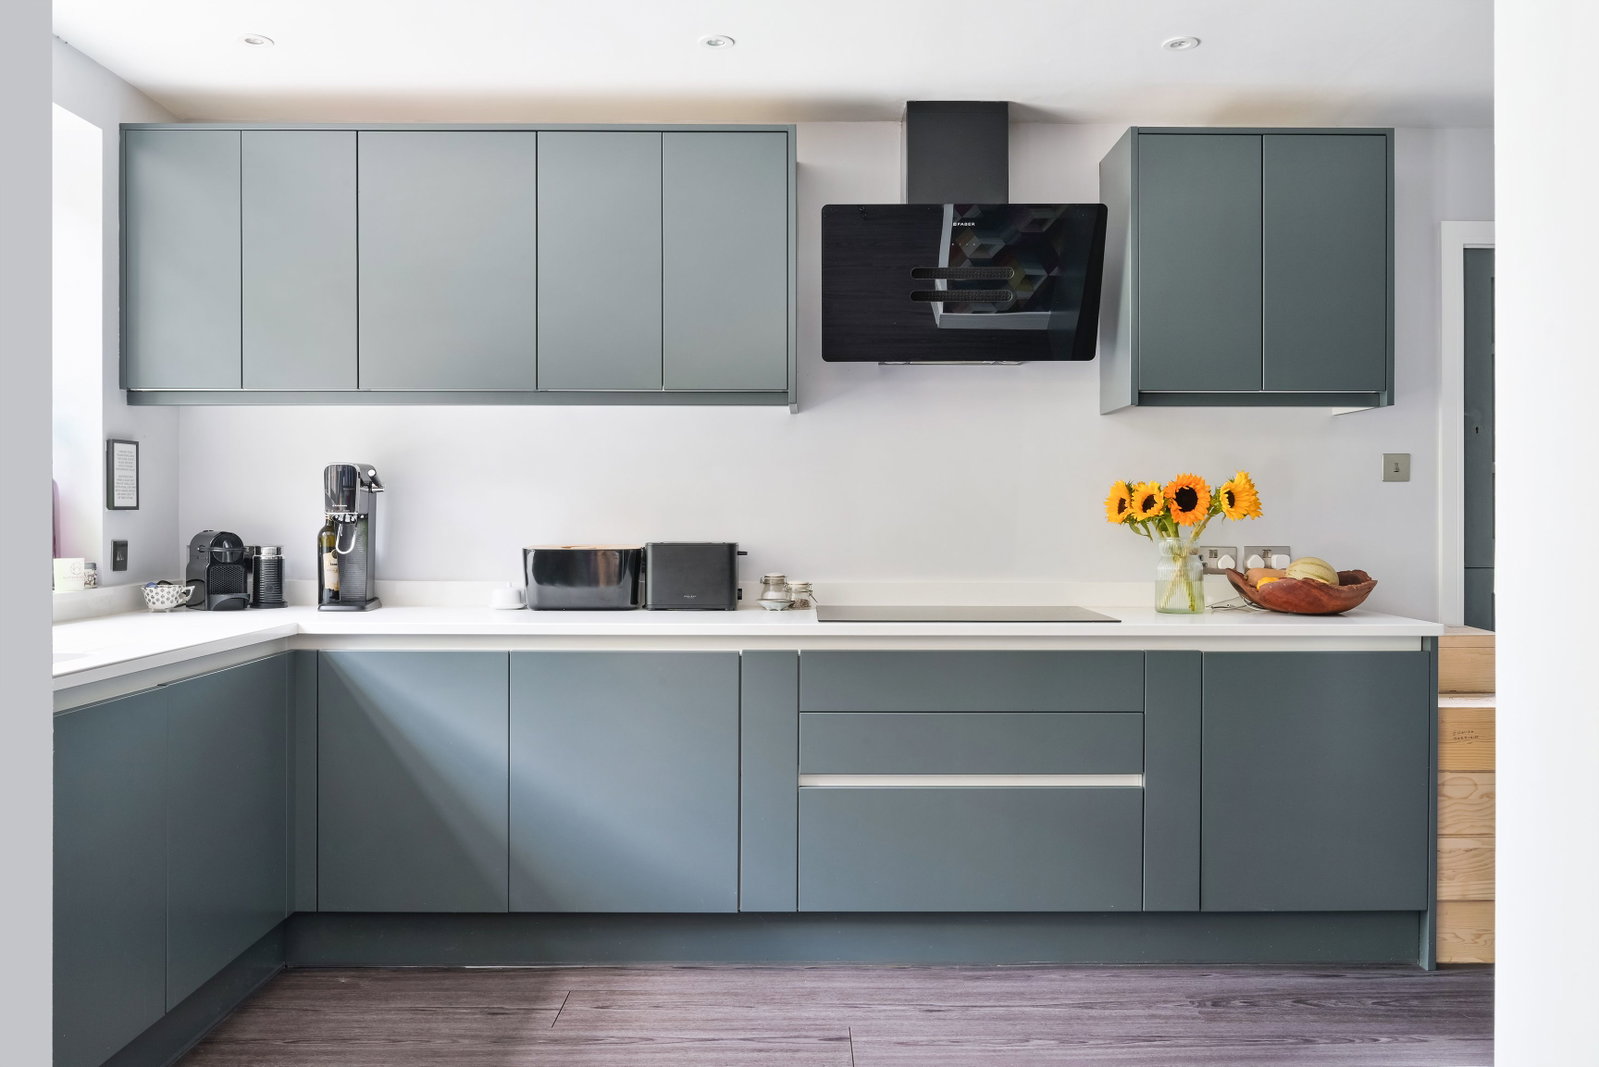
The dining room flows through to a stunning modern fitted kitchen, equipped with integrated appliances including two NEFF eye level ovens, a Bosch dishwasher and built in fridge and freezer, a comprehensive range of cabinetry and stylish work surfaces. A separate utility room provides additional practicality.
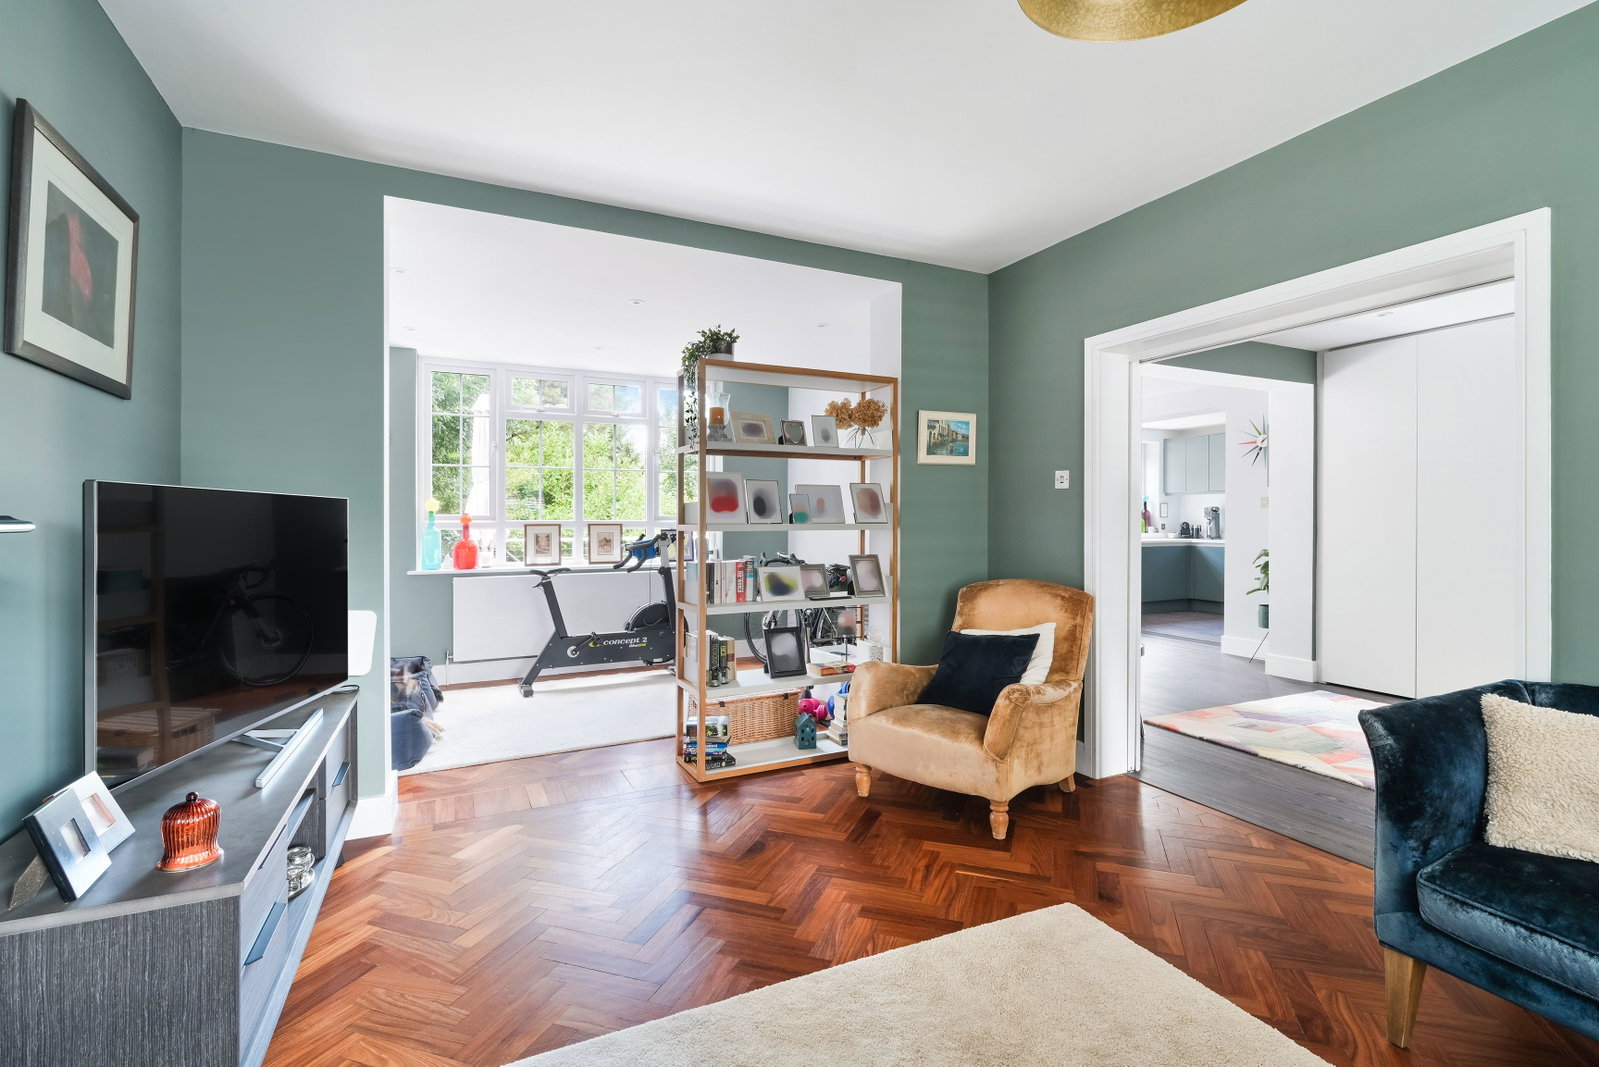
Further accommodation includes a spacious dual-aspect reception room, currently arranged as two distinct living areas. With its attractive herringbone-style wooden flooring and abundance of natural light, this versatile room provides an ideal setting for both relaxed family time and entertaining.
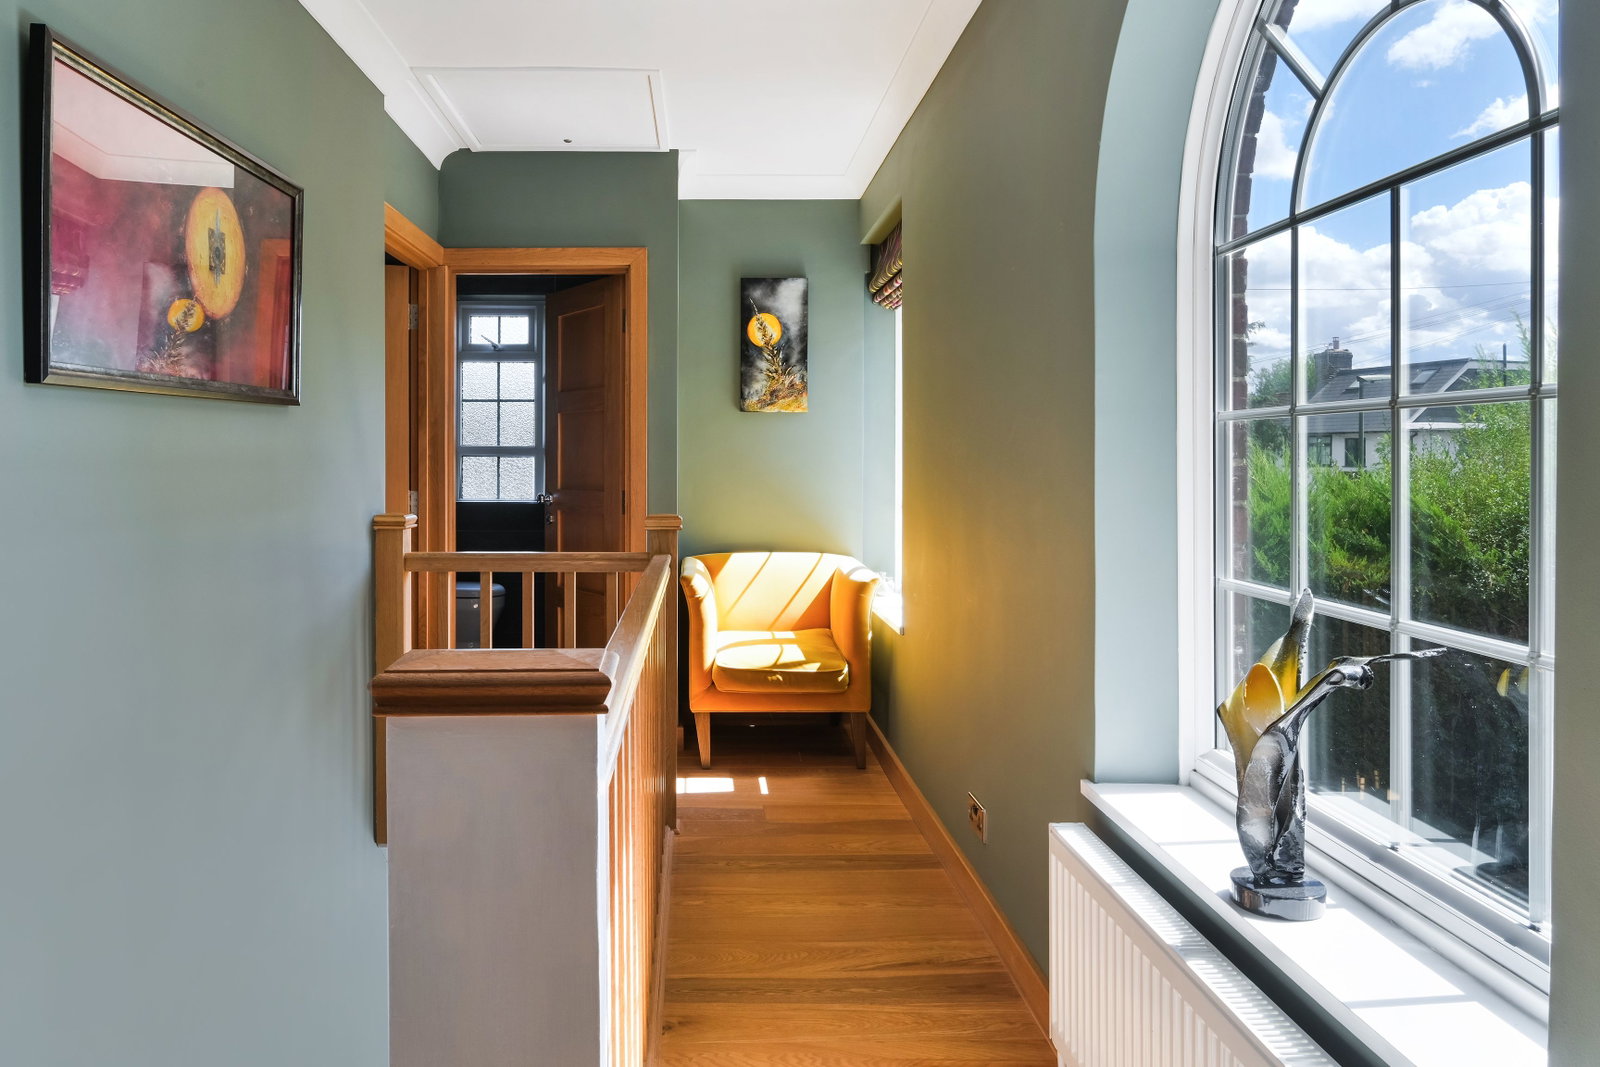
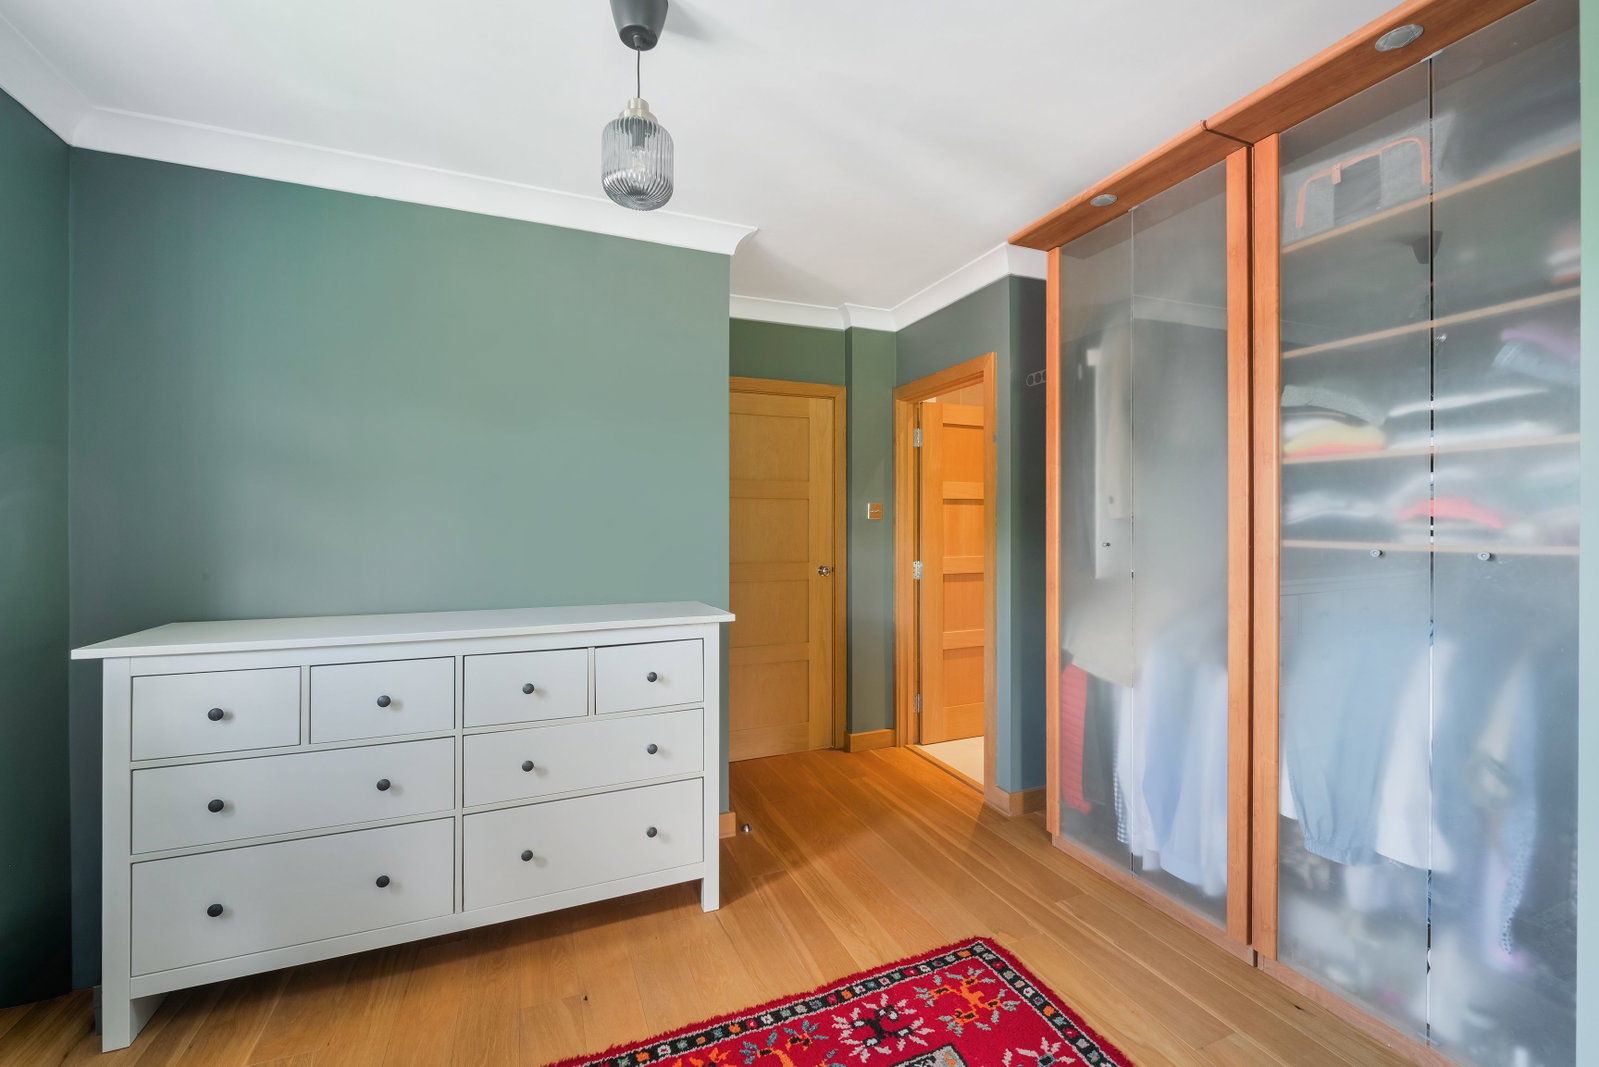
Upstairs, a particularly bright landing benefits from two windows, including an attractive arched feature window, and provides access to the principal bedroom suite. The generous principal bedroom enjoys a full-height window overlooking the garden, together with a dedicated dressing area with fitted wardrobes and a contemporary en-suite shower room.
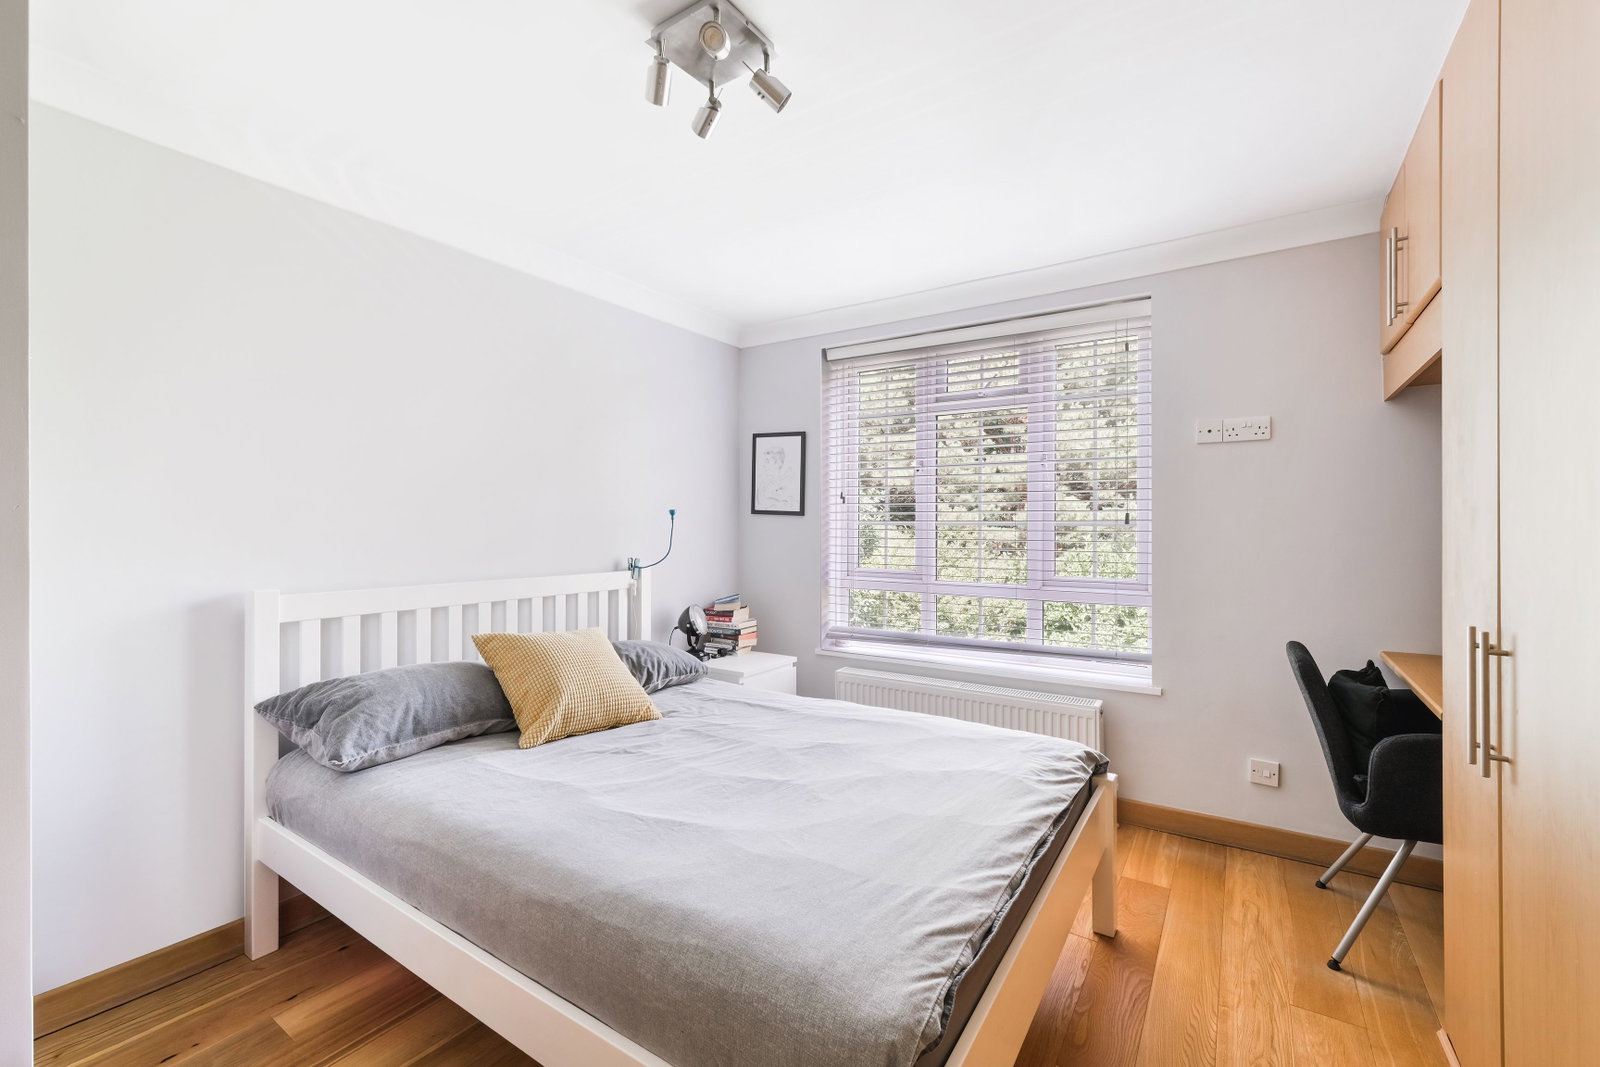
There are four further bedrooms, one of which is currently arranged as an additional family room, complemented by a stylish modern family shower room.
OUTSIDE
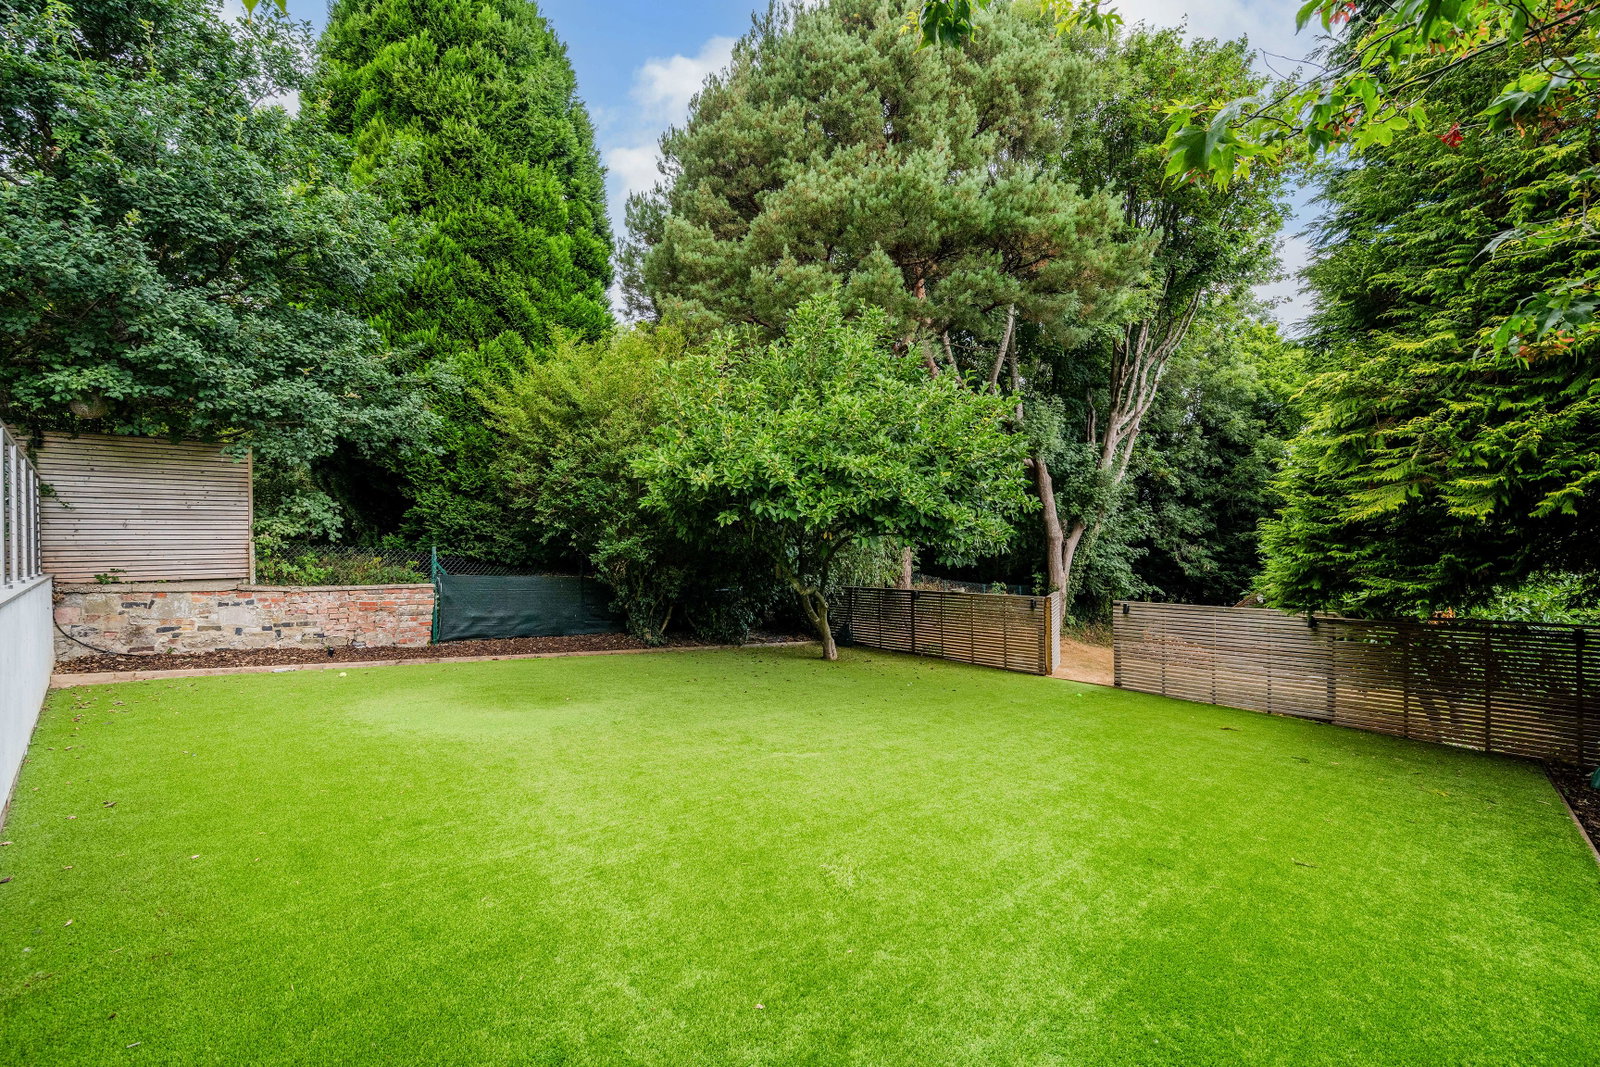
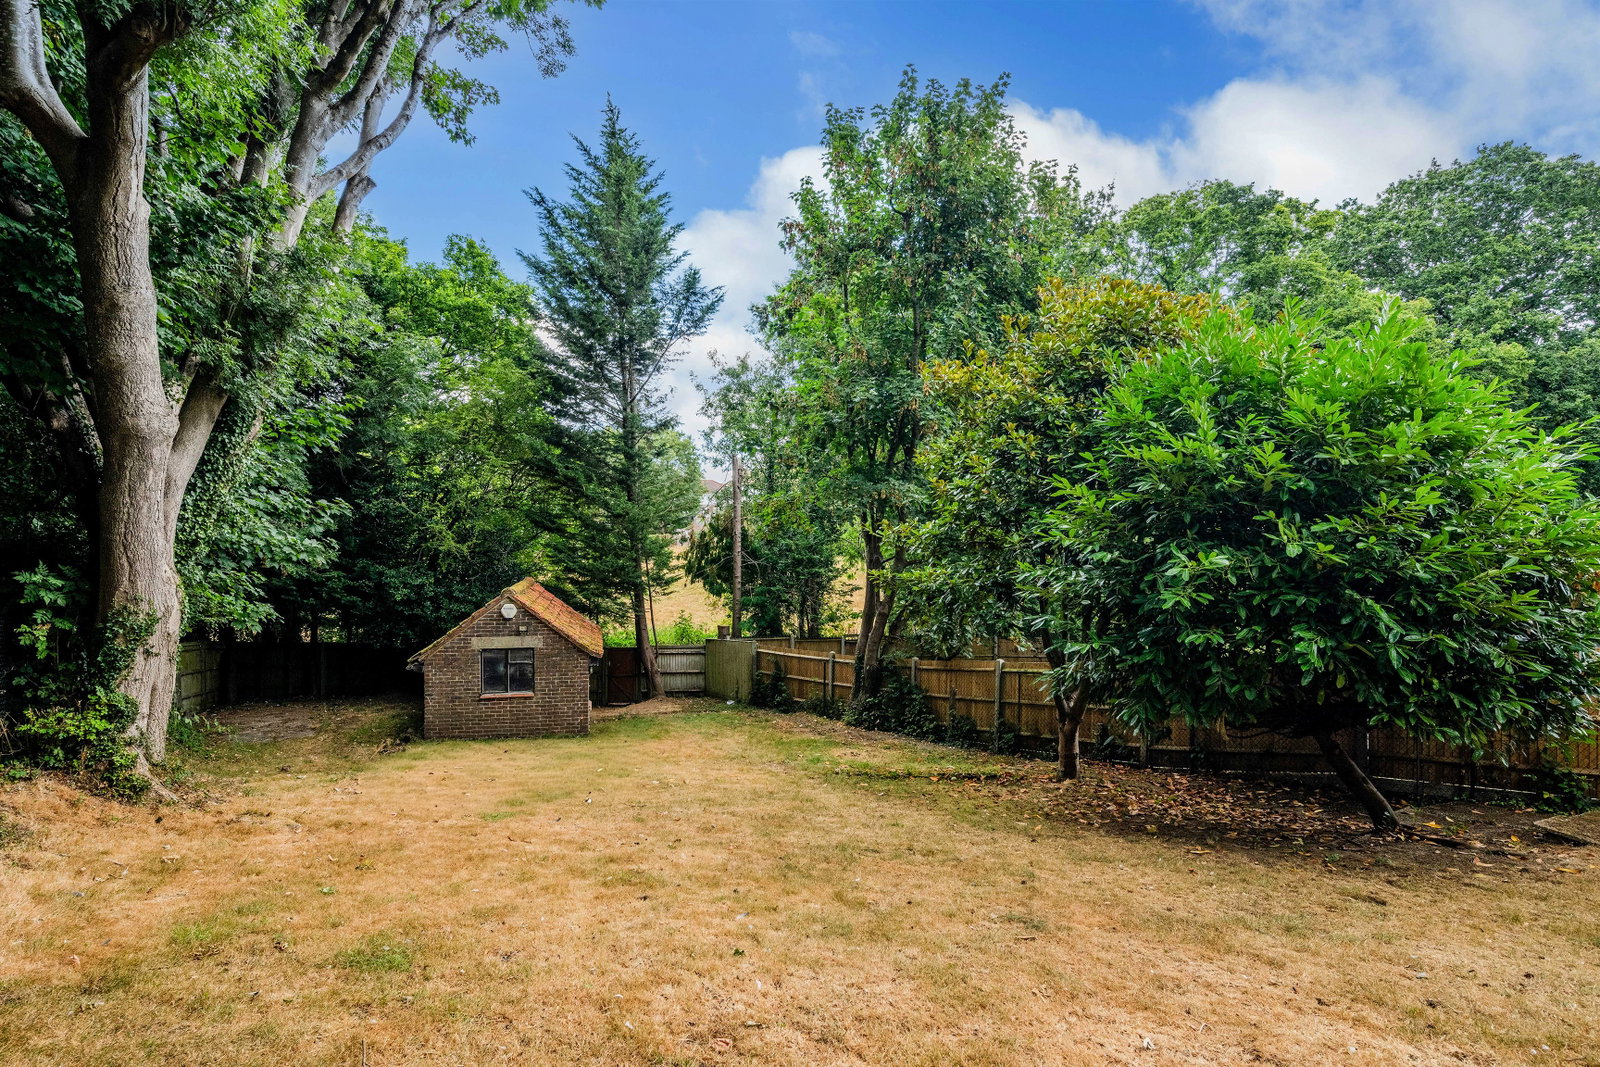
The beautifully secluded rear garden offers an excellent degree of privacy. The garden has been thoughtfully landscaped, with a formal area incorporating a generous astro-turf lawn, mature trees and established planting, leading to a larger, well-established garden beyond. A useful outbuilding provides valuable additional storage or workspace. The rear garden has access to a bridle path which leads to Warlingham Green just 0.6 mile radius.
To the front, a lawned garden is complemented by a sweeping driveway providing parking for several vehicles.
LOCATION
Warlingham is a highly regarded village in Surrey, offering an appealing blend of traditional village character, excellent local amenities and easy access to the surrounding countryside. Centred around the village green, the area provides a welcoming community atmosphere with a good selection of independent shops, cafés, restaurants and everyday conveniences.
Surrounded by attractive open countryside and woodland, Warlingham is particularly well suited to those seeking a balance between village living and convenient connections to London and the wider South East. The nearby North Downs provide an abundance of opportunities for walking, cycling and outdoor recreation.
The village also benefits from a choice of well-regarded schools, including Warlingham Village primary School which is located in Farleigh Road. There are local sports and leisure facilities, while nearby Caterham and Oxted provide further shopping, dining and entertainment options.
COMMUTING
Transport links are convenient, with Whyteleafe and Upper Warlingham stations providing services towards London, including connections to London Bridge and Victoria.
Important Information
- This Council Tax band for this property is: G
Property Ref: 1528768
Similar Properties
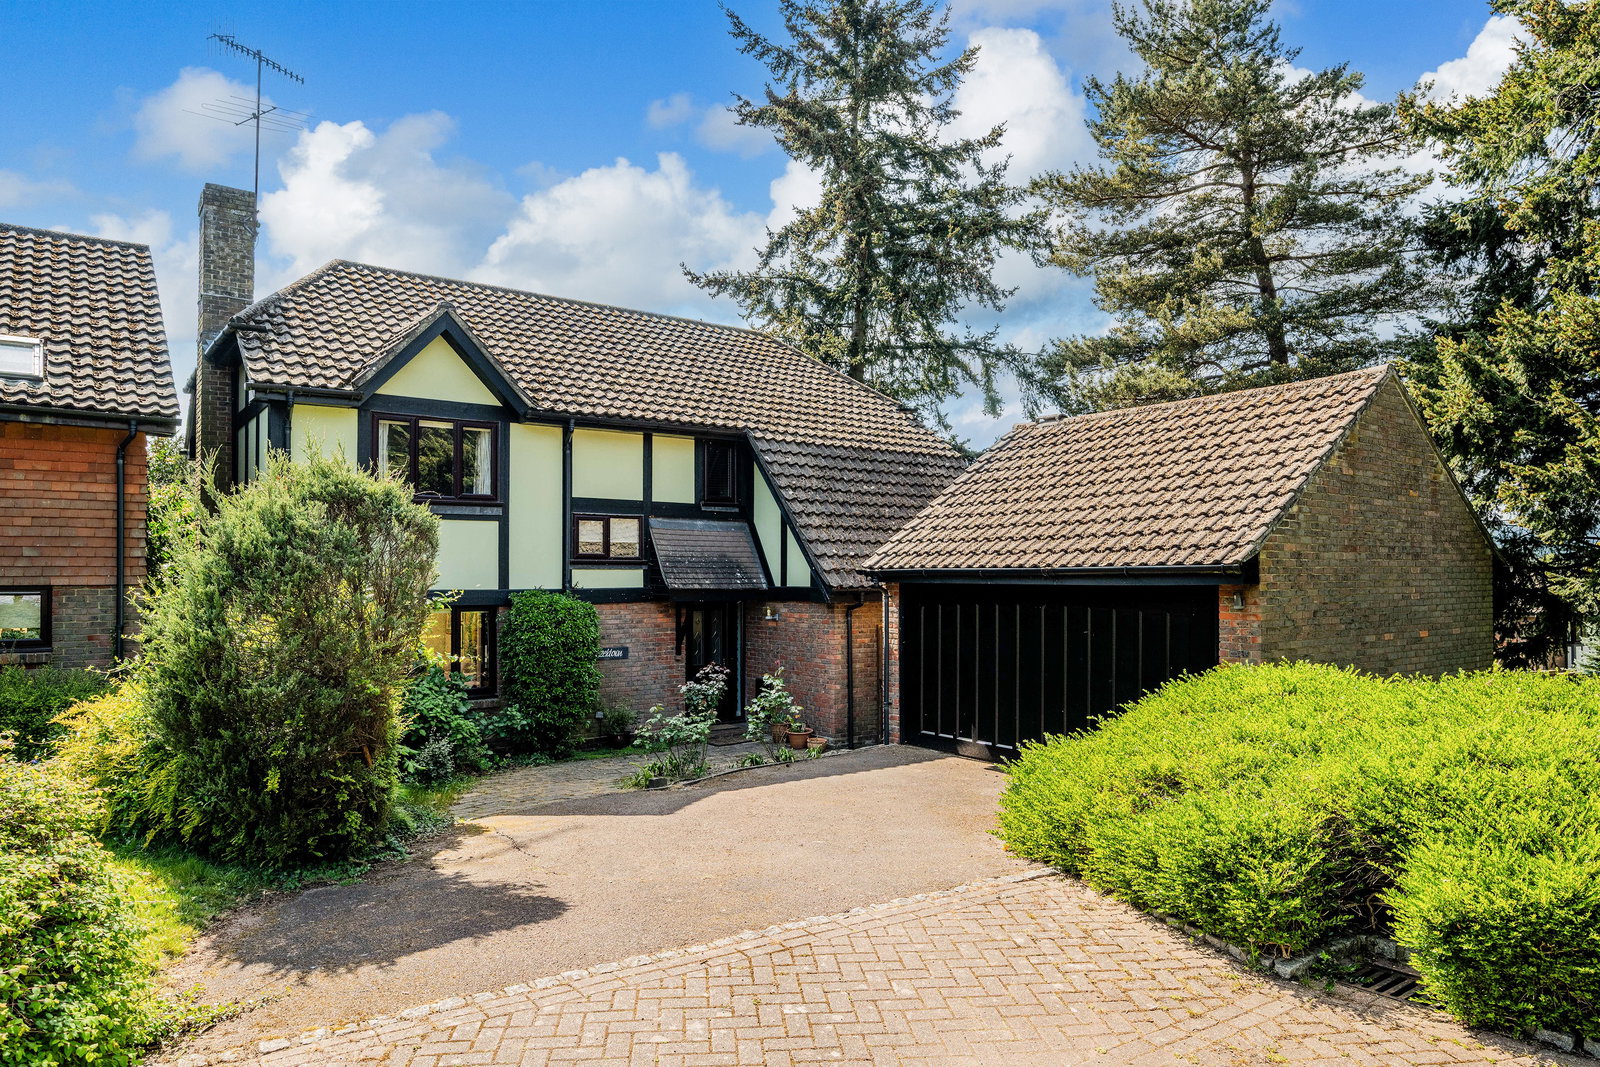
4 Bedroom Detached House | Guide Price £900,000
Situated in charming Limpsfield village, tucked away within a popular development; this detached four bedroom home offer...
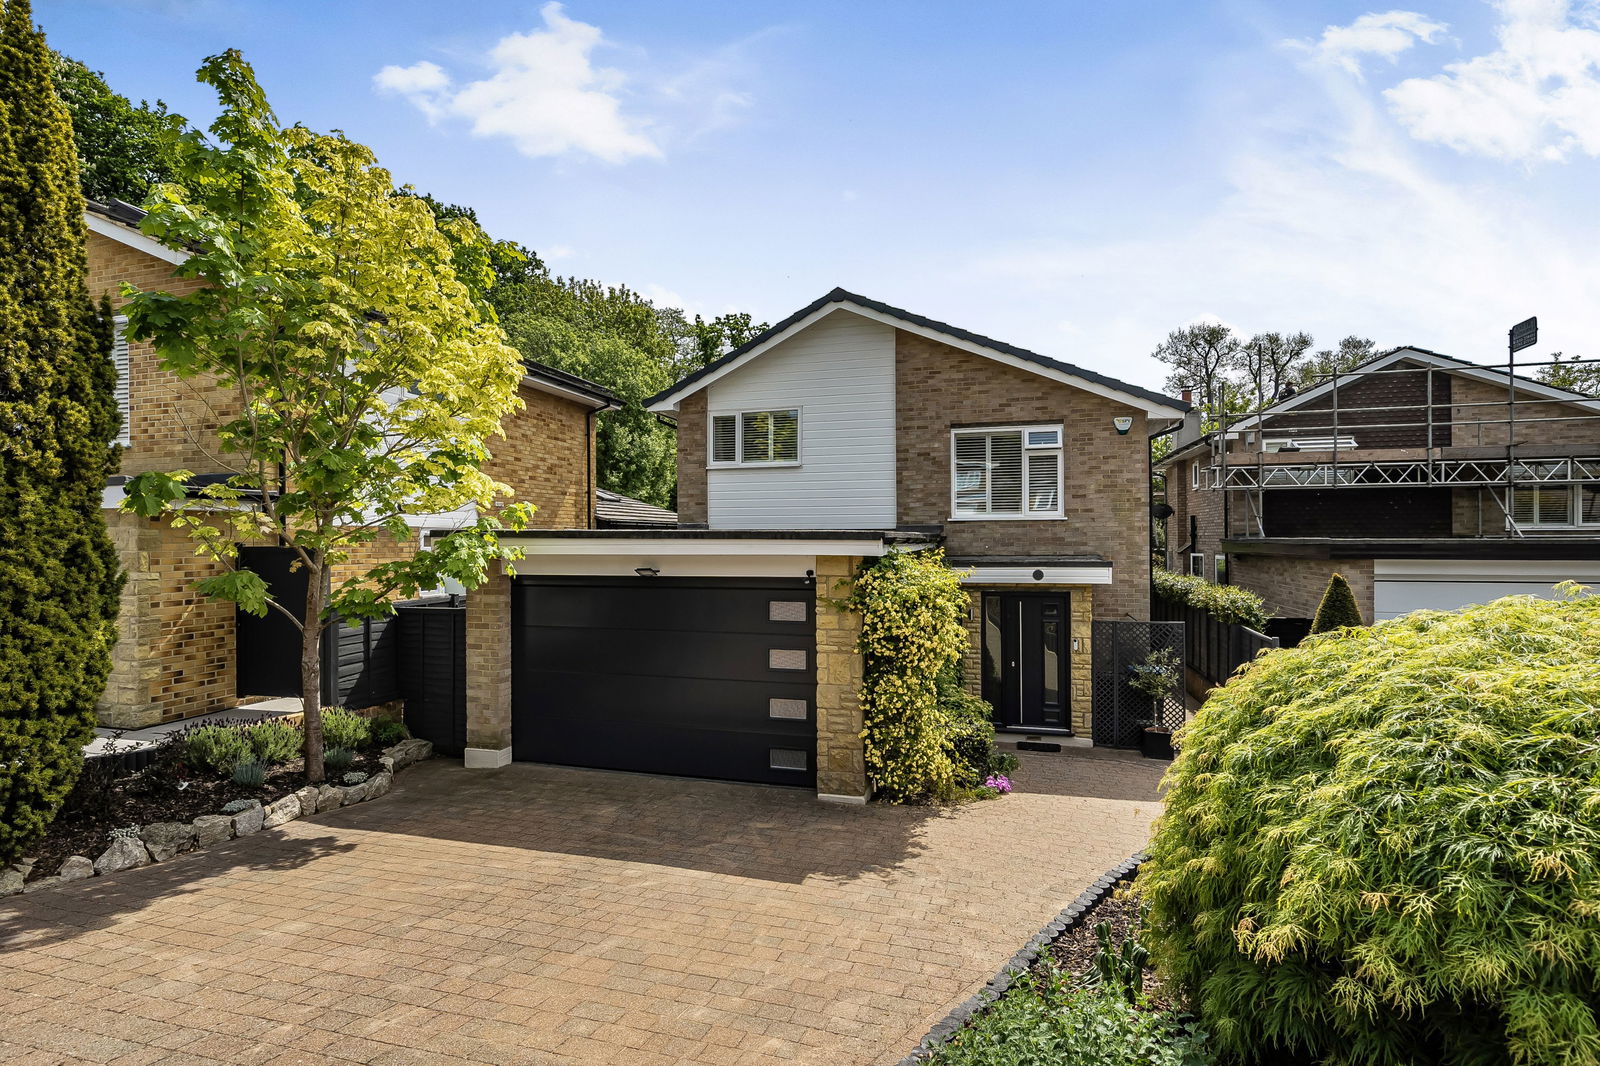
3 Bedroom Detached House | £900,000
This beautifully presented three-bedroom family home seamlessly blends modern living with high-spec integrated technolog...
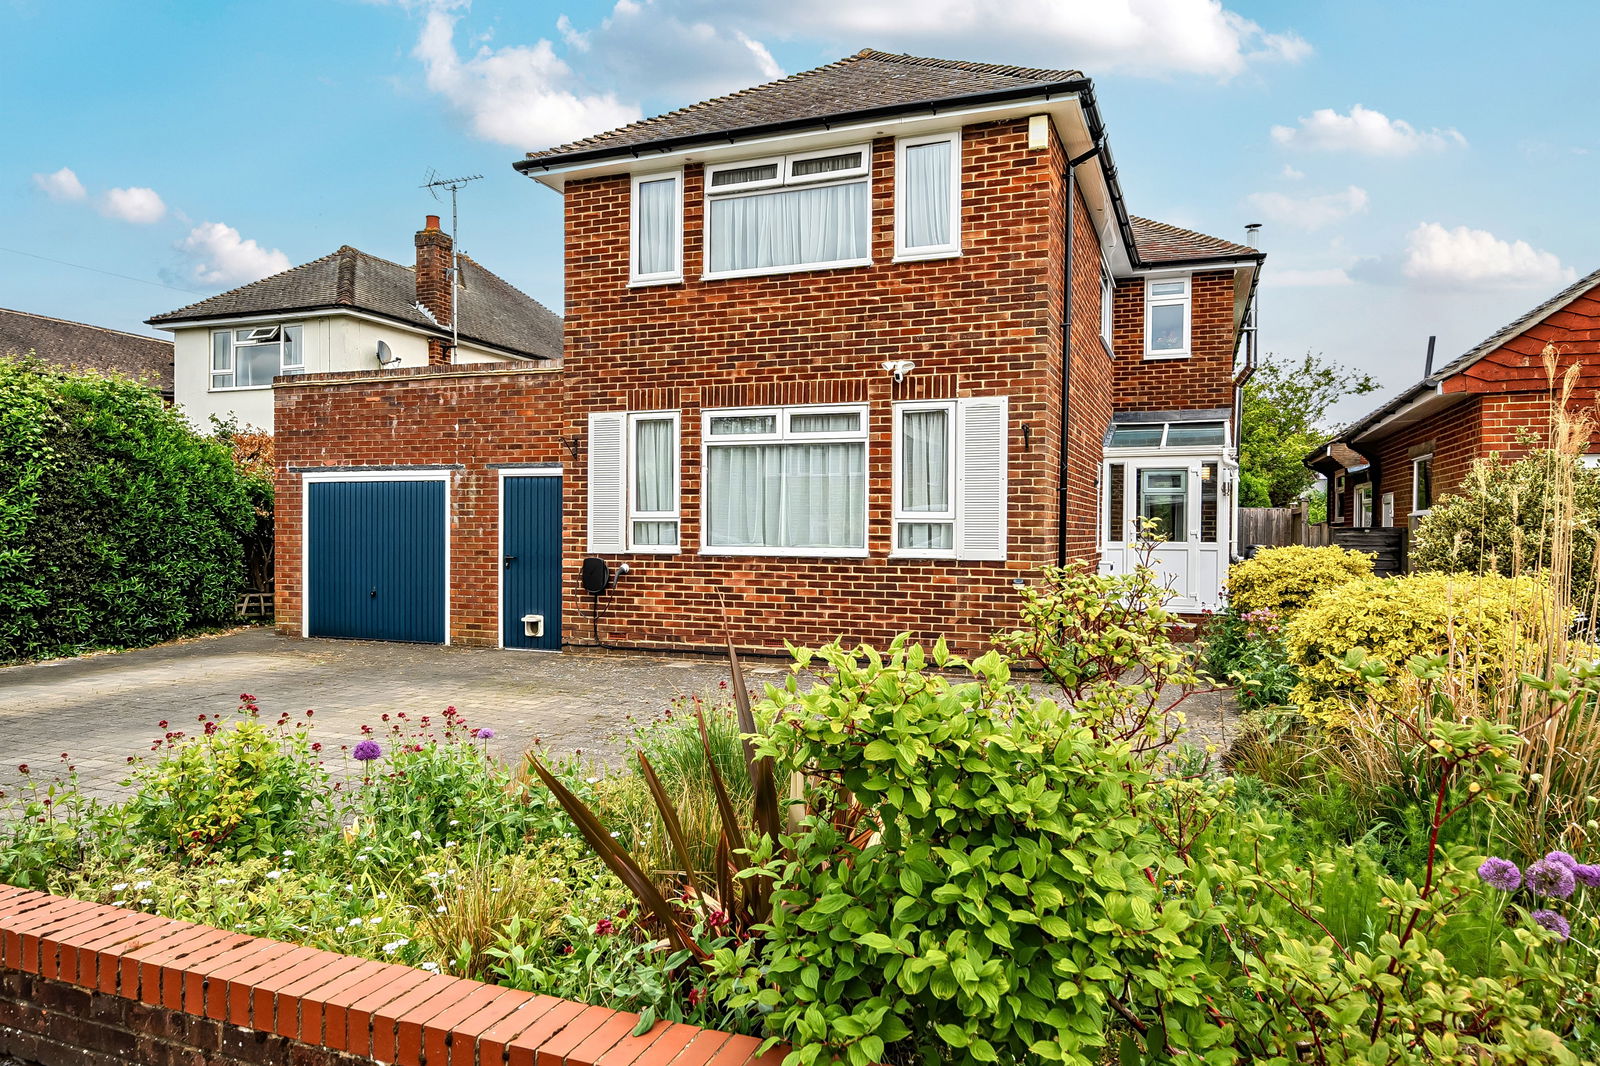
4 Bedroom Detached House | £900,000
A superb four-bedroom detached family home (with Solar Panels) nestled in a quiet cul-de-sac in Hurst Green, Oxted, offe...
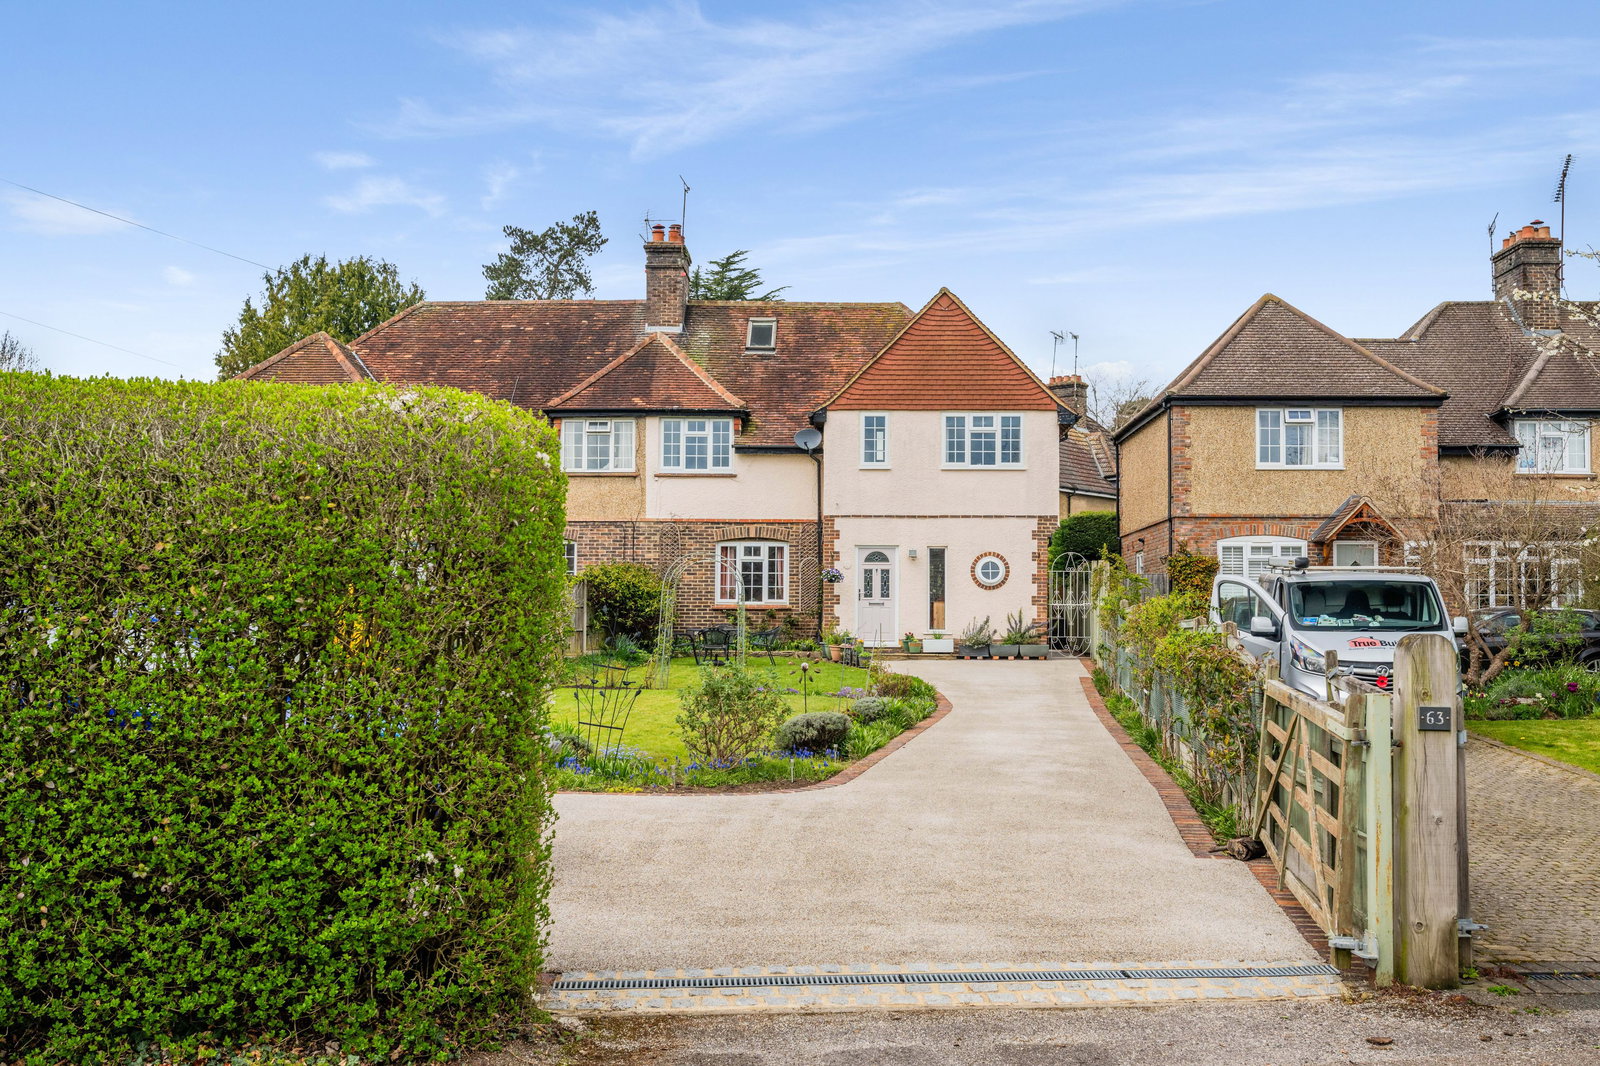
Granville Road, Oxted, RH8 0BY
5 Bedroom Semi-Detached House | Guide Price £950,000
A five-bedroom semi detached family home, ideally located just 0.6 miles of Oxted town centre in this popular sought aft...
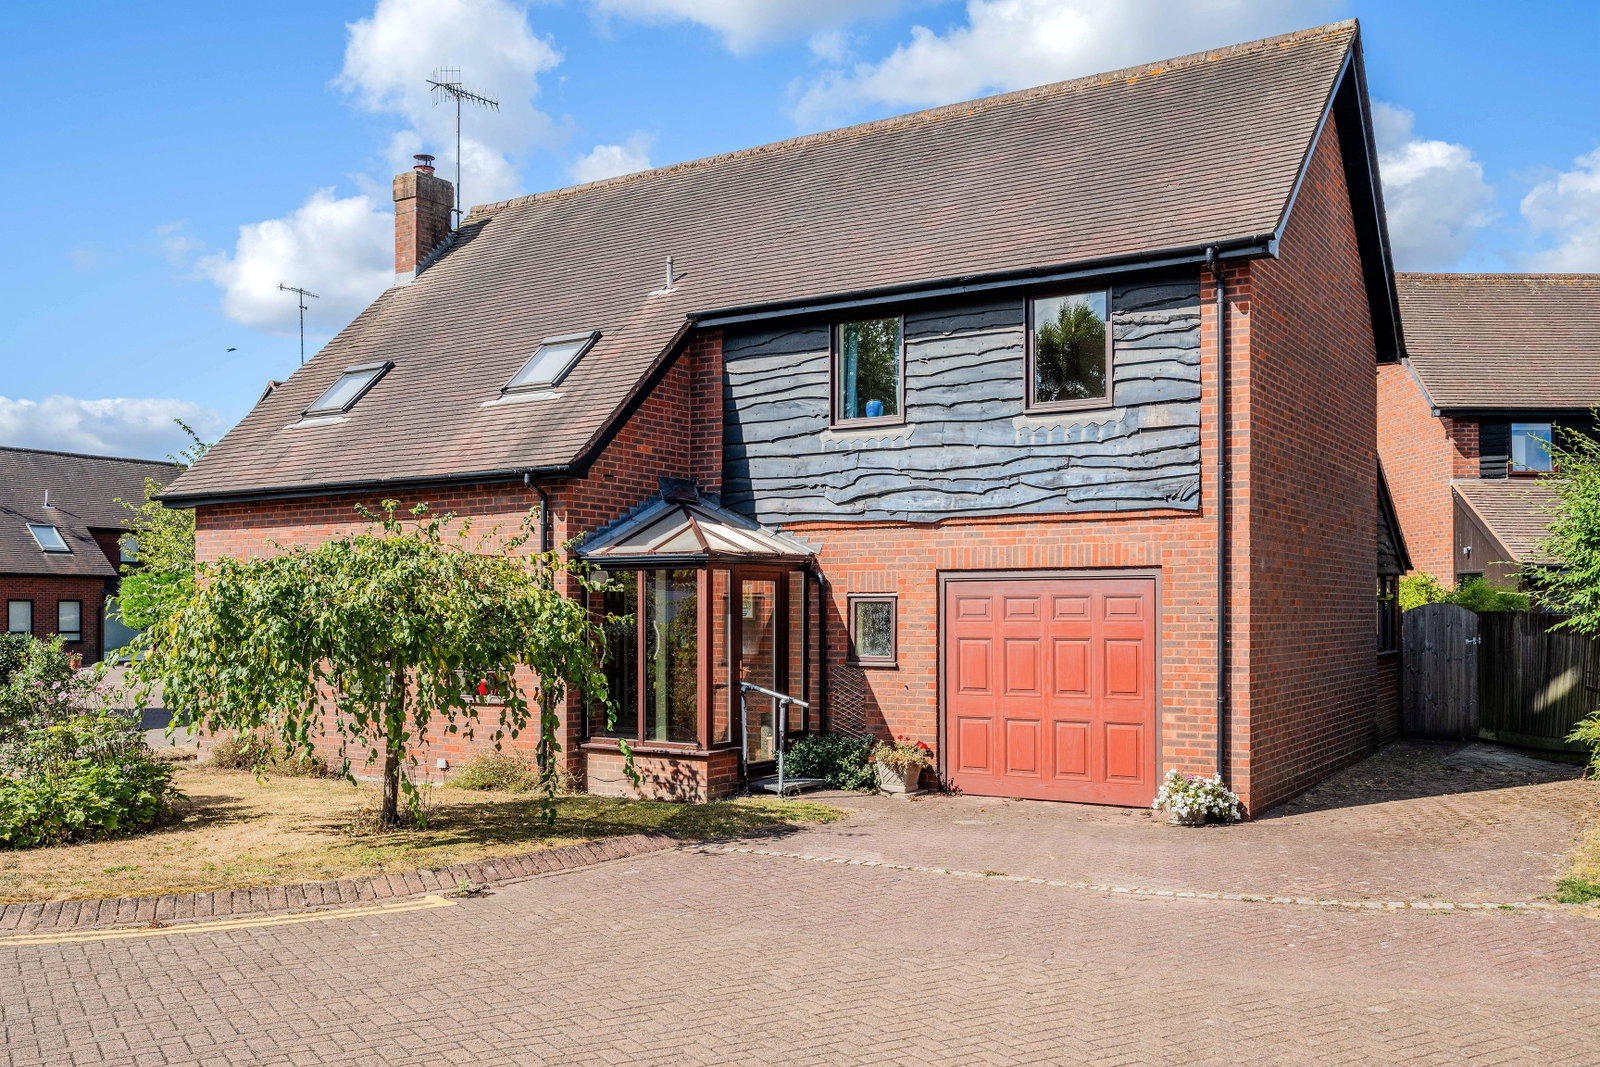
St Marys Close, Oxted, RH8 9LJ
4 Bedroom Detached House | Guide Price £975,000
Situated within a popular close just 0.3 mile radius to Oxted town. A well-proportioned detached four-bedroom family hom...
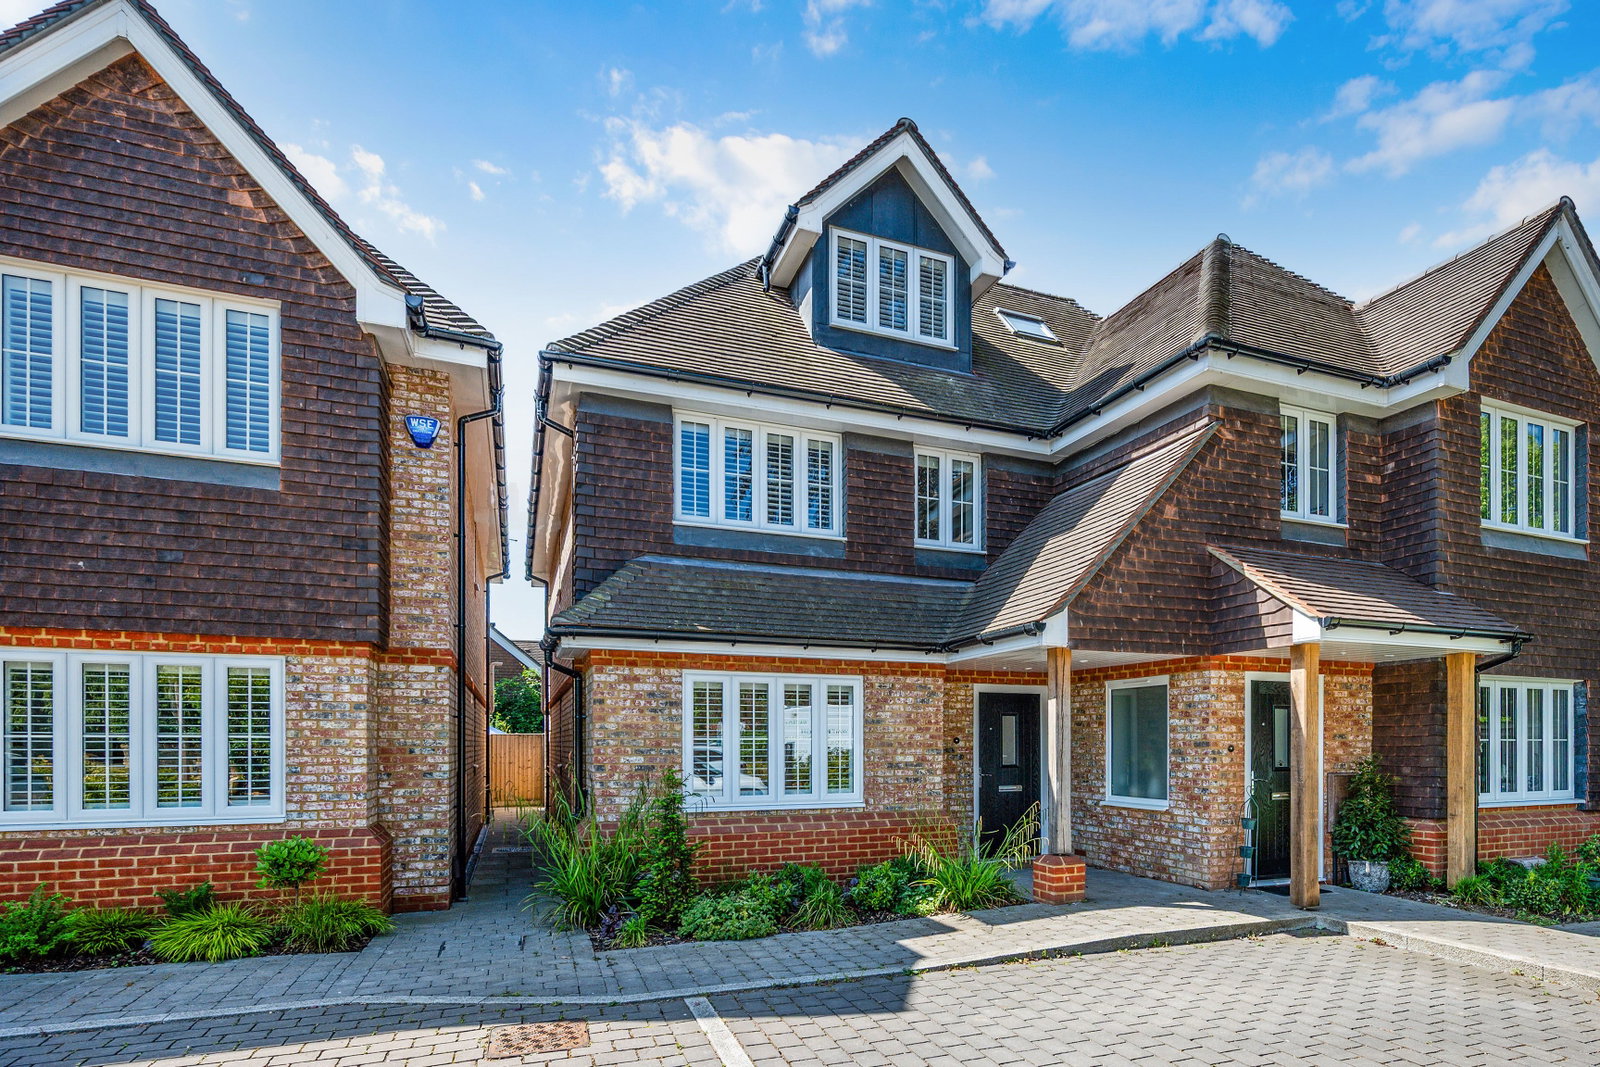
Bluehouse Lane, Oxted, RH8 0AD
4 Bedroom Semi-Detached House | Guide Price £975,000
Nestled in an exclusive development by Chartwell Land & New Homes, this beautifully appointed four-bedroom semi-detached...
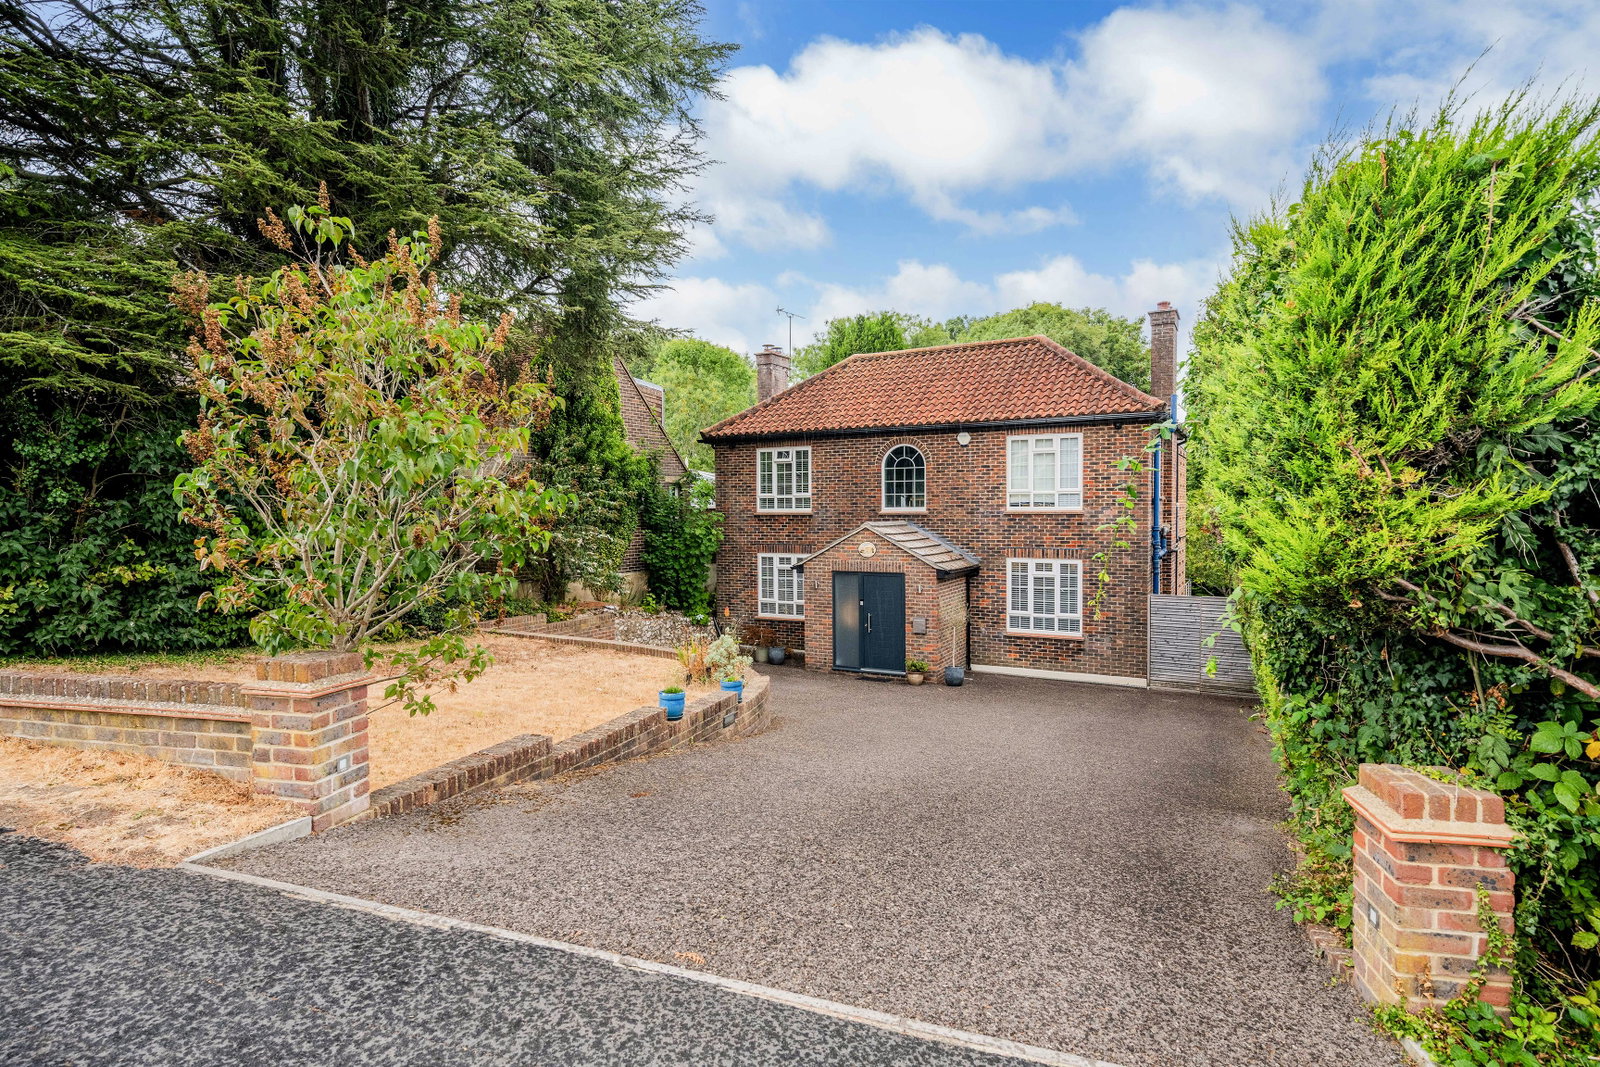

Robert Leech (Oxted)
72 Station Road East, Oxted, Surrey, RH8 0PG
01883 717272
How much is your home worth?
Use our short form to request a valuation of your property.
Request a Valuation
©2026 The Guild of Property Professionals. All rights reserved.
Terms and Conditions |
Privacy Policy |
Cookie Policy |
Complaints Policy |
Members Login
The Guild of Property Professionals Trading Address: 121 Park Lane, London W1K 7AG. GPEA Limited.
Registered in England & Wales.
Company No: 02819824.
Registered Office Address: The Old Courthouse, 60A London Road, Grantham, NG31 6HR.
VAT Registration No: 180897859

