- Link Detached Family Residence
- Situated On Favoured Glendale Estate
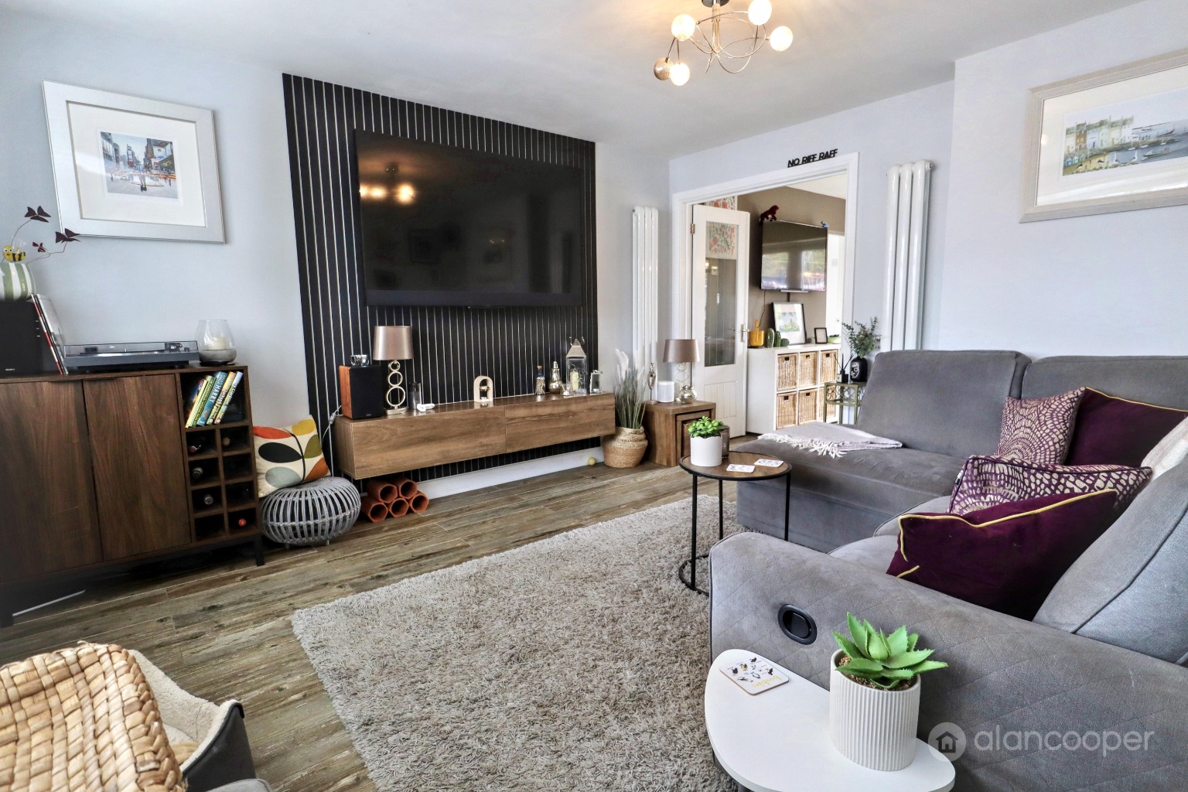
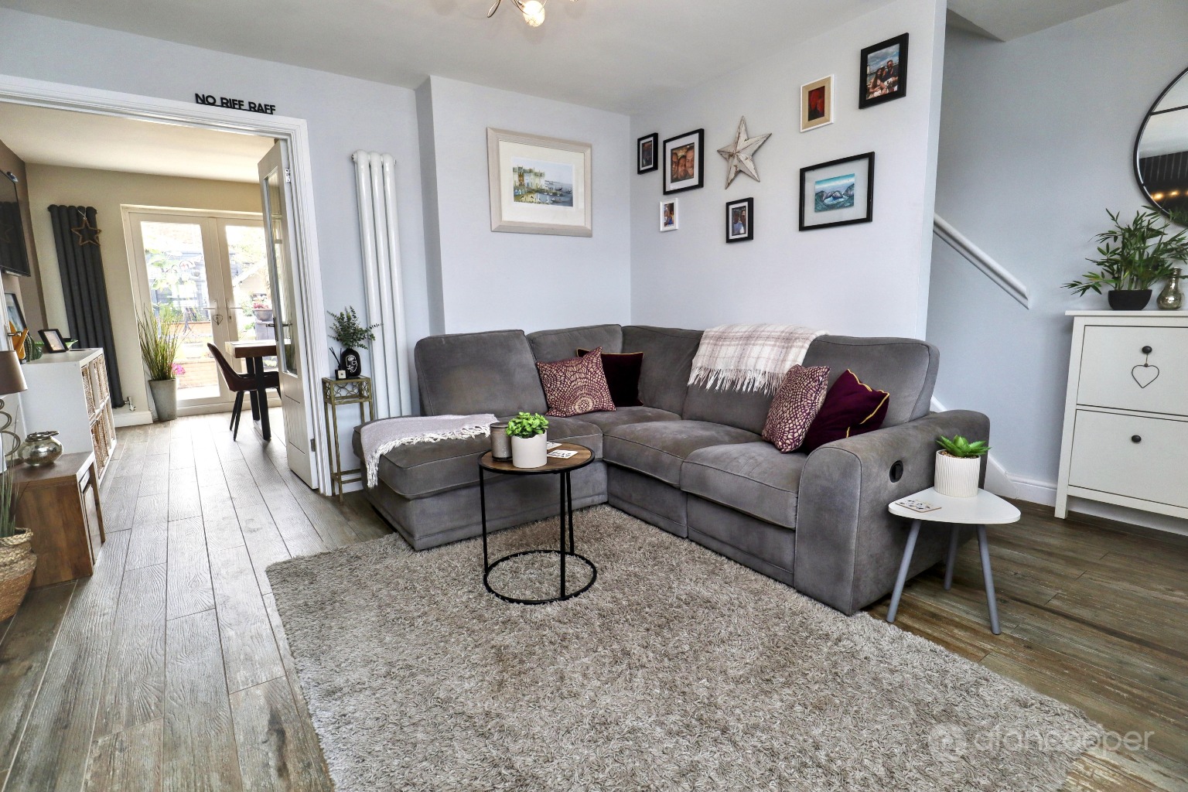
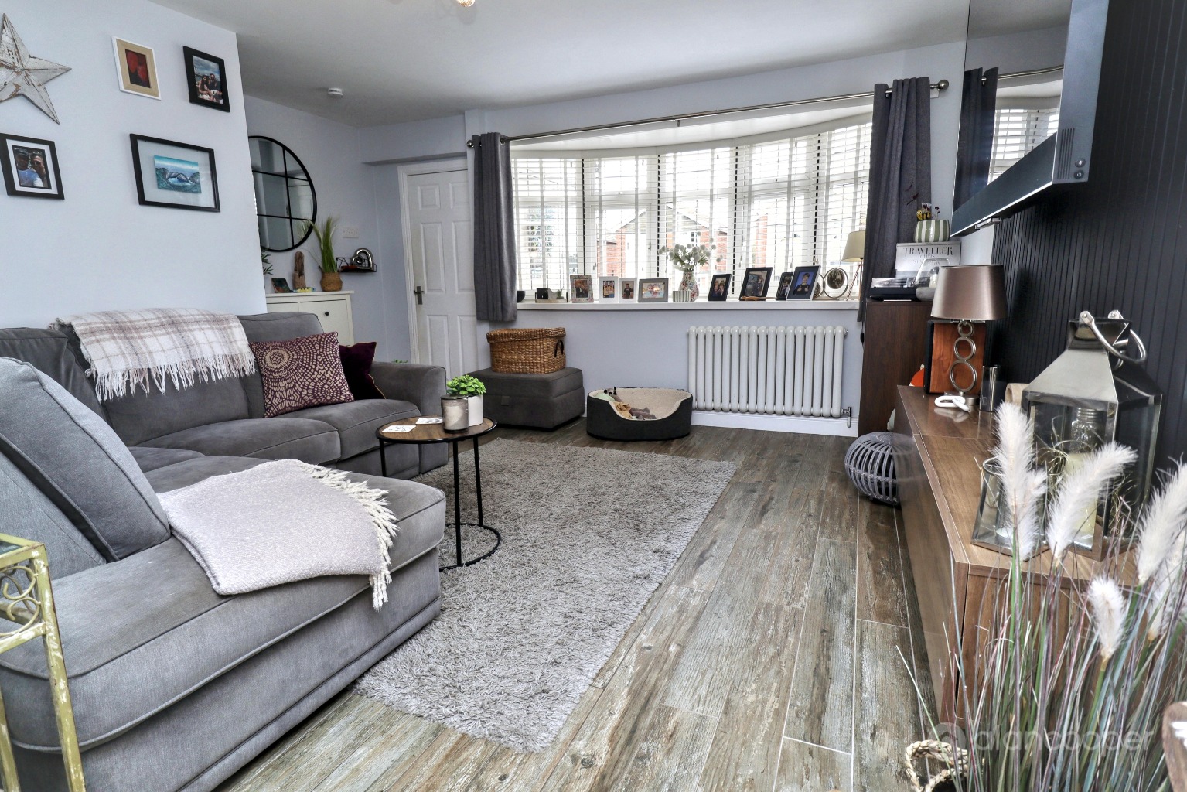
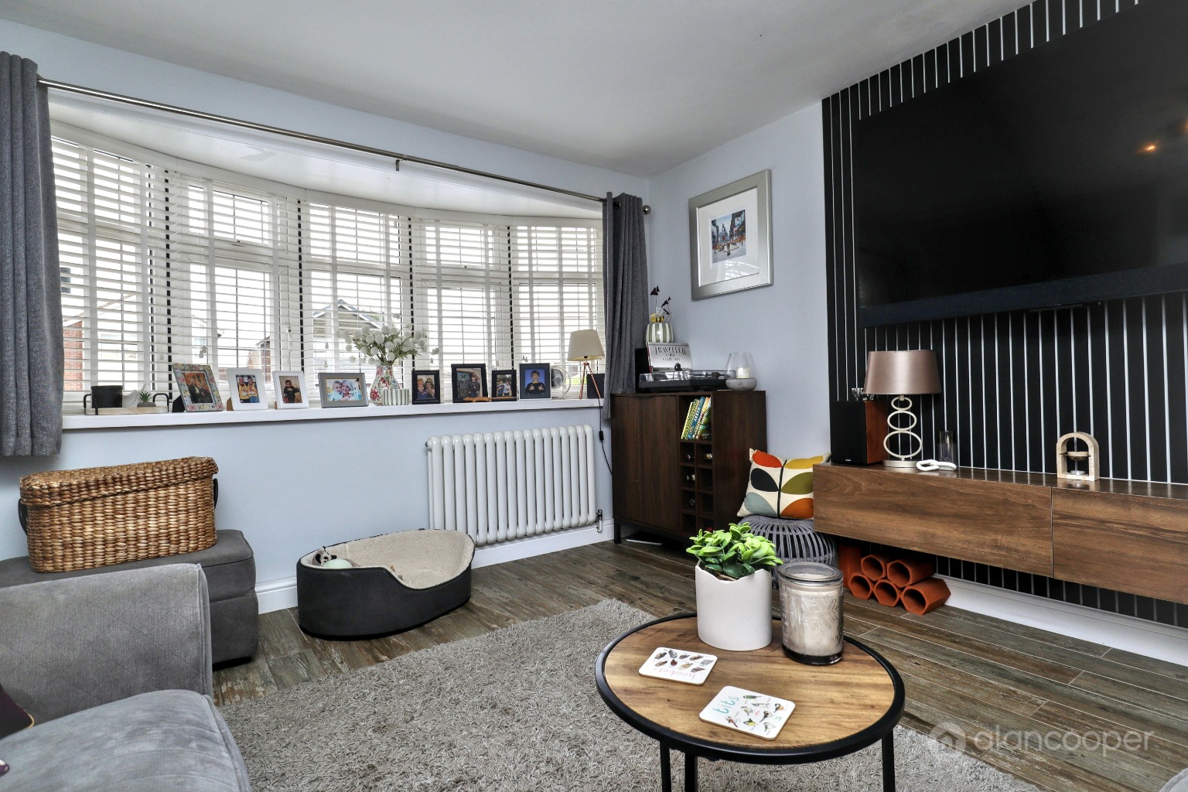
- Lounge & Dining Kitchen
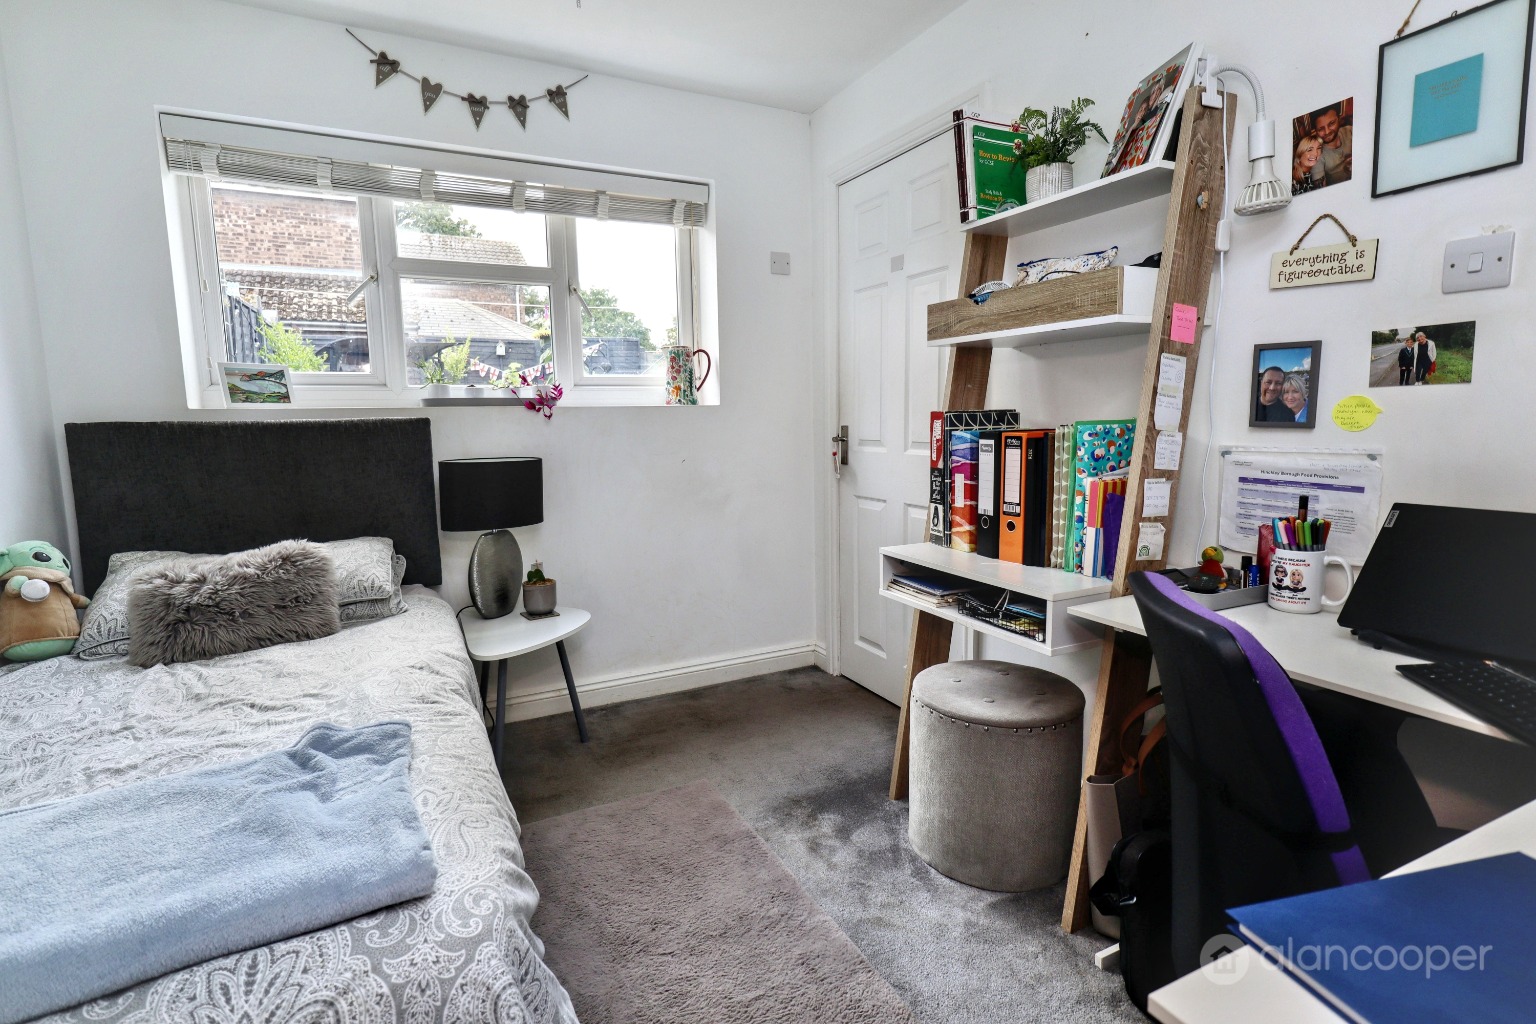
- Home Office/Bedroom Four
- Three Bedrooms & Shower Room
- Driveway, Part Garage & Garden
- Ideal Family Home
- Near George Eliot Hospital
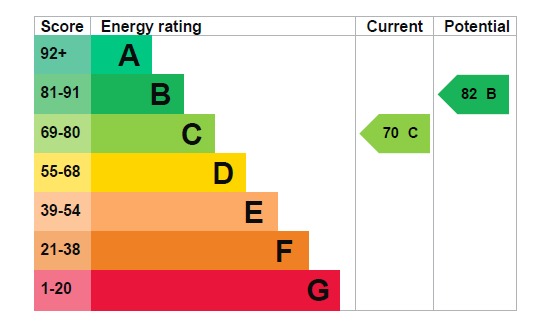
- EPC Rating C
- Council Tax Band C

This property listing is now SSTC
3 Bedroom Link Detached House for sale in Warwickshire
 2
3
1
2
3
1
Here is a Detached Family Residence situated on Fair Isle Drive within the highly sought-after Glendale estate in Nuneaton. This property offers an opportunity for a growing family seeking a home in pristine condition, boasting versatile accommodation that can be either three or four bedrooms.
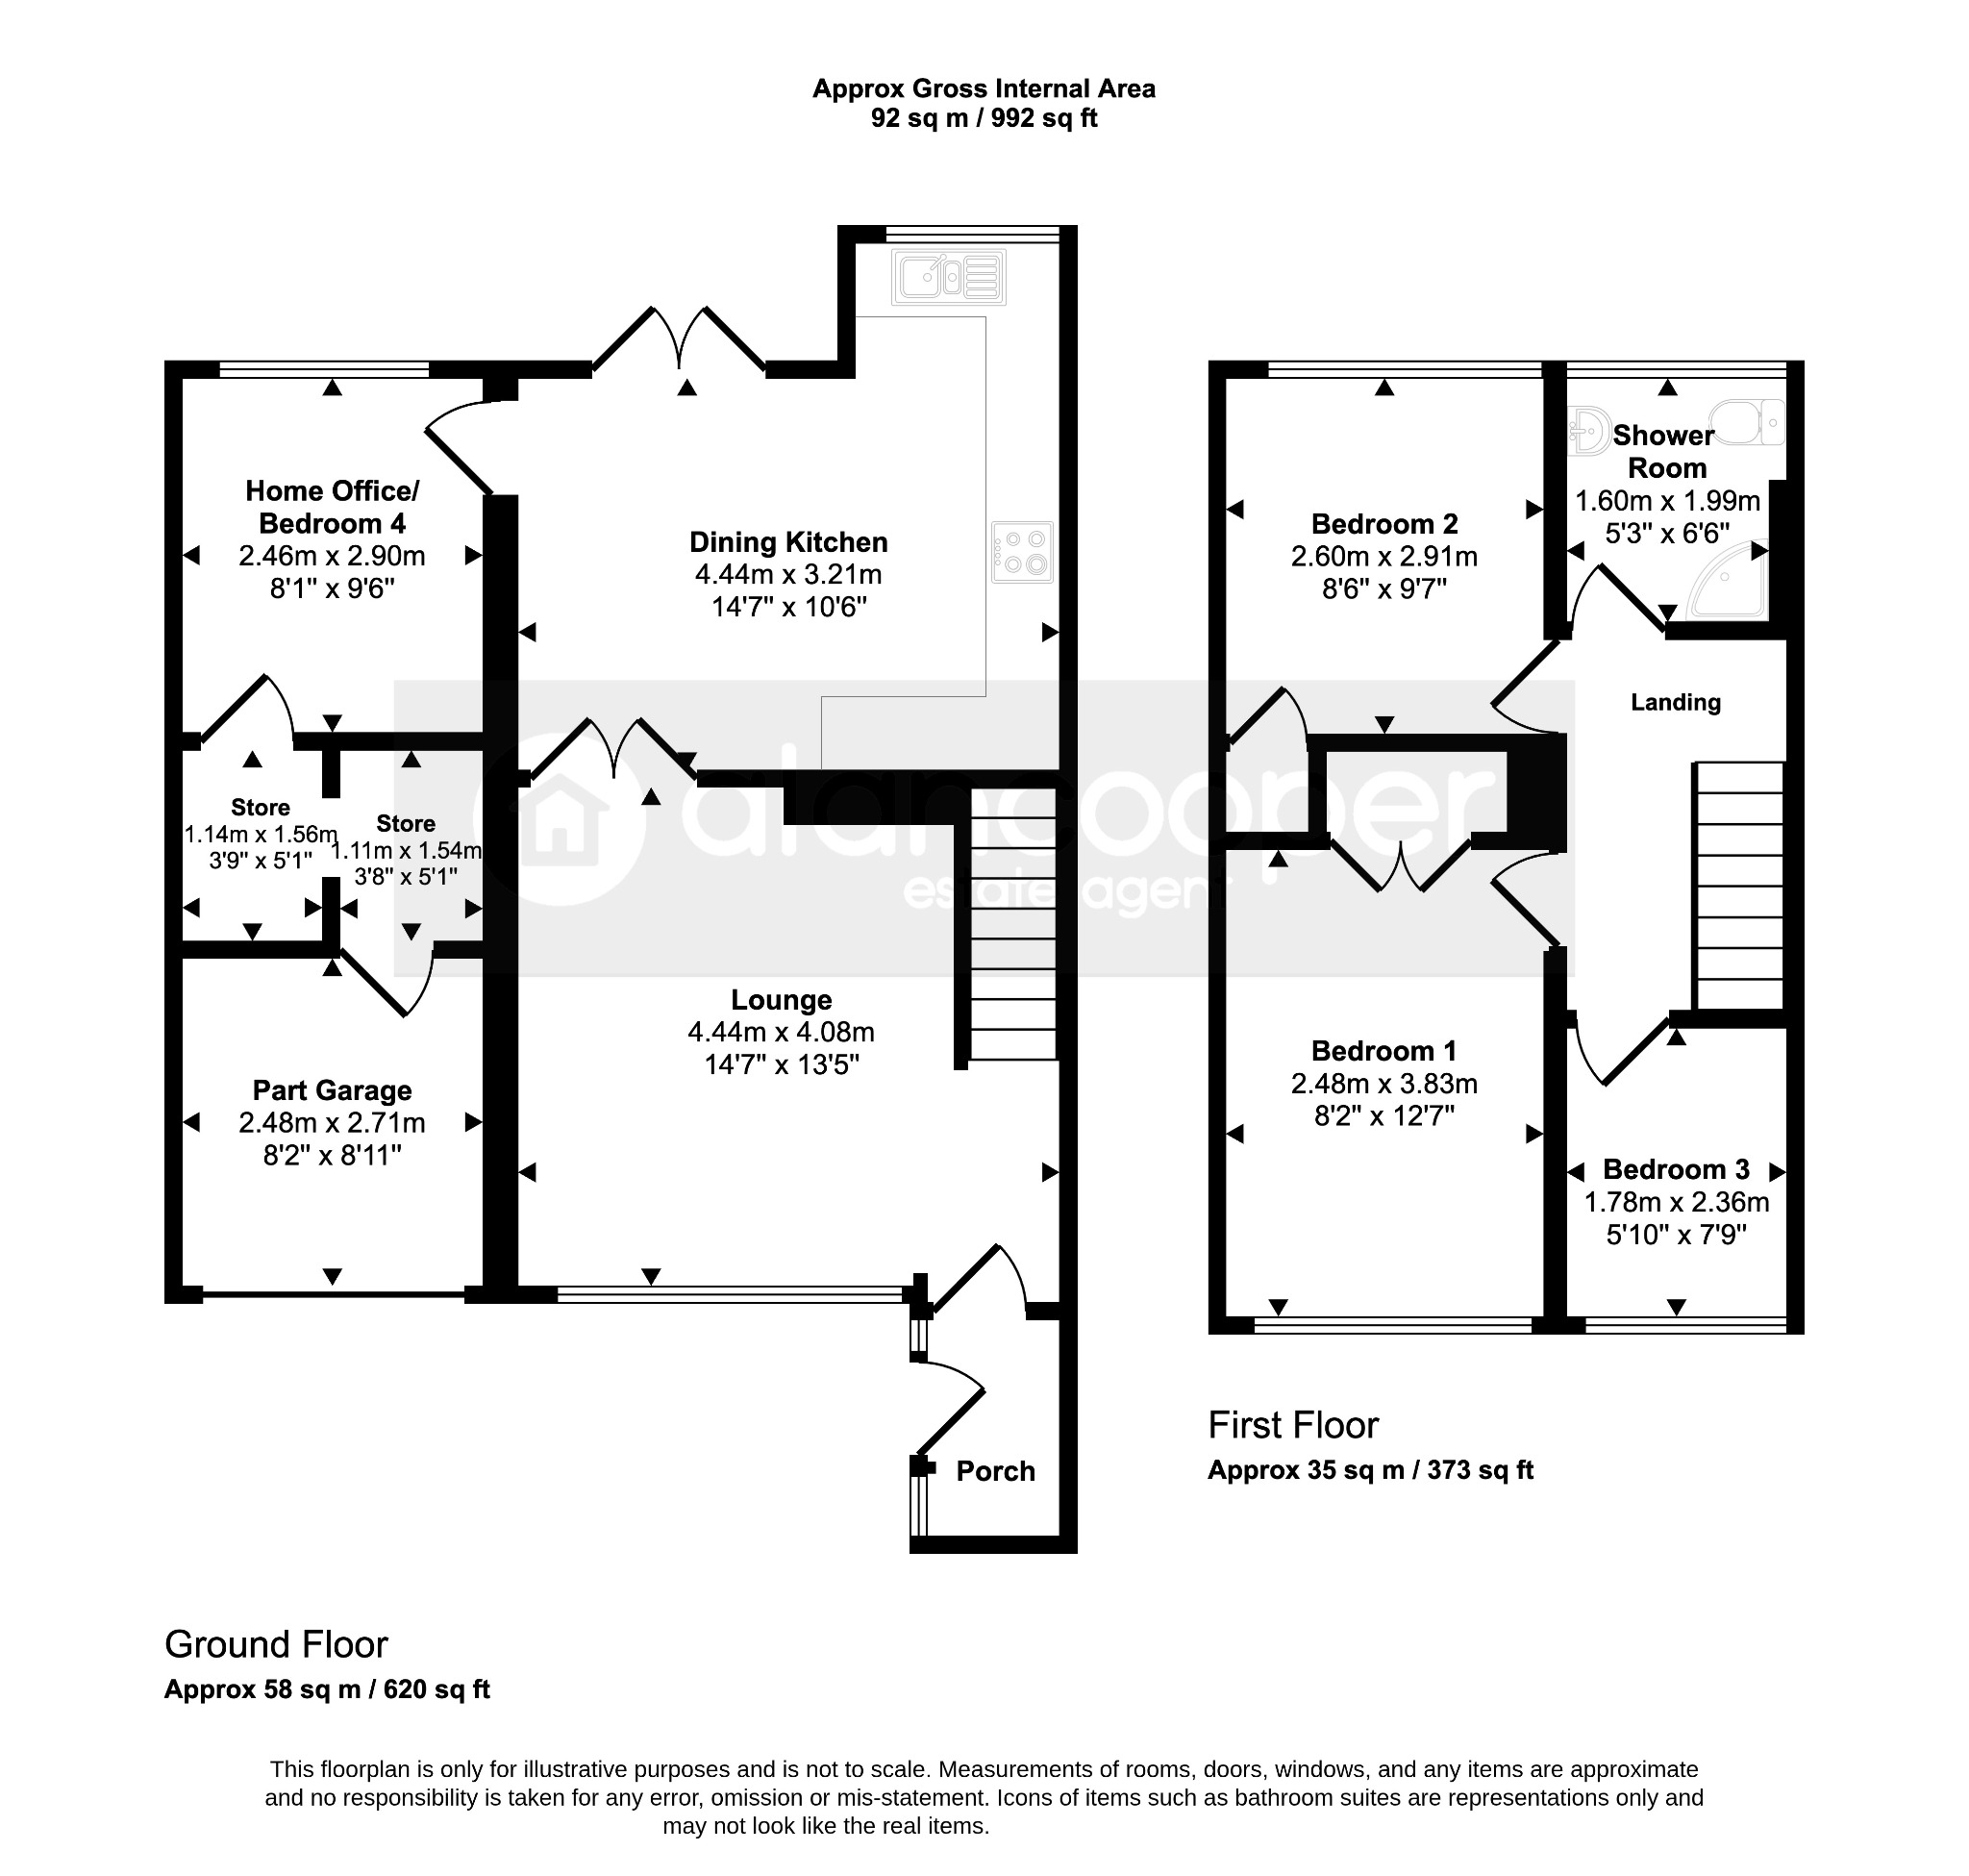
Upon entering, a welcoming porch features a front entrance door and a side window. The lounge is complemented by a column-style radiator and two vertical radiators, creating a warm and inviting atmosphere. The charming bow window to the front adds character, and stairs ascend to the first floor. Double wooden doors elegantly open into the spacious dining kitchen, forming the heart of this delightful home.
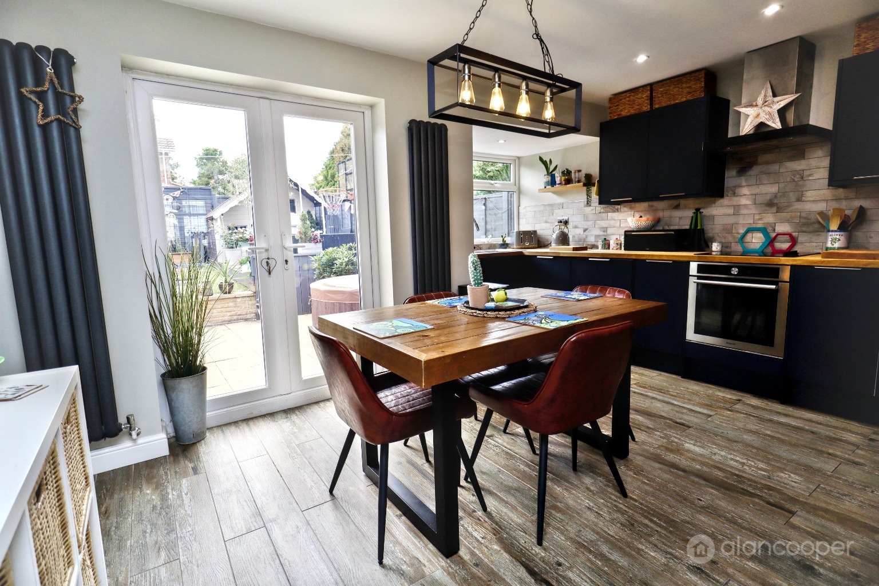
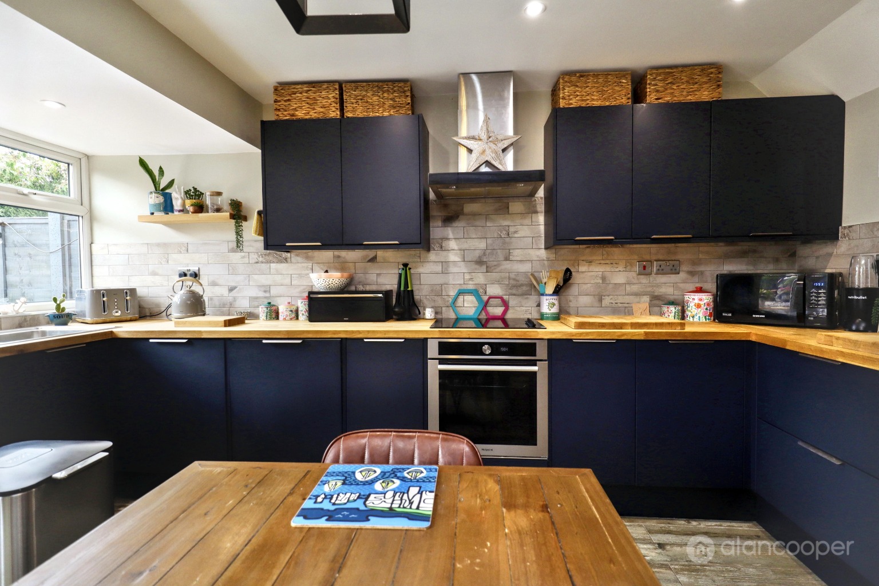
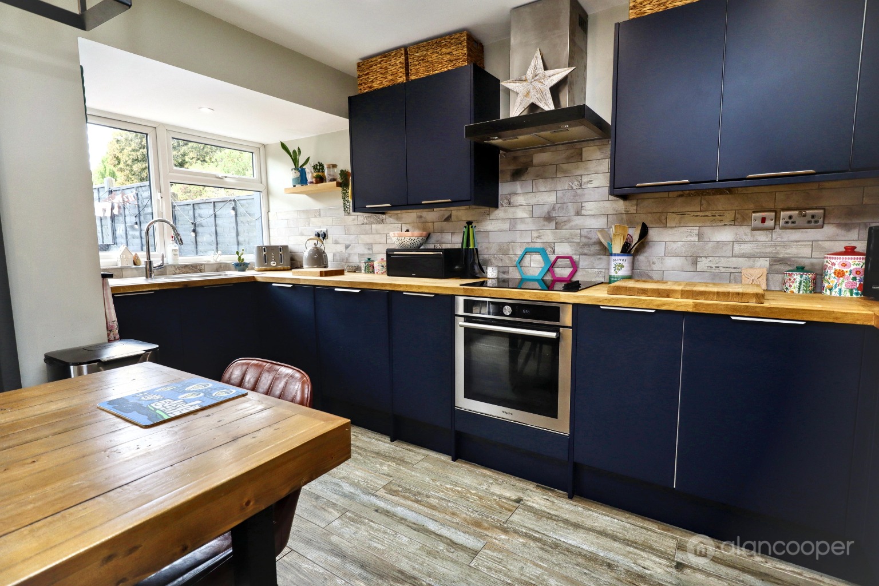
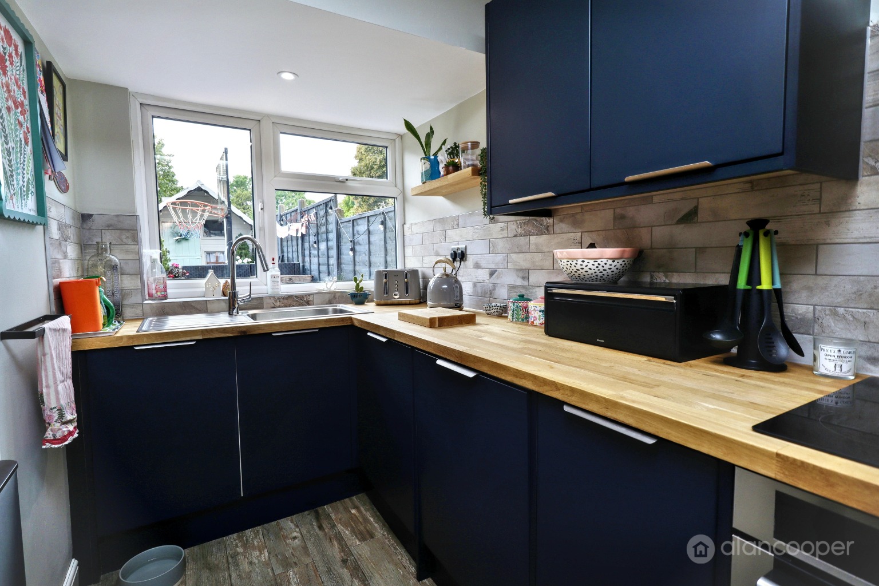
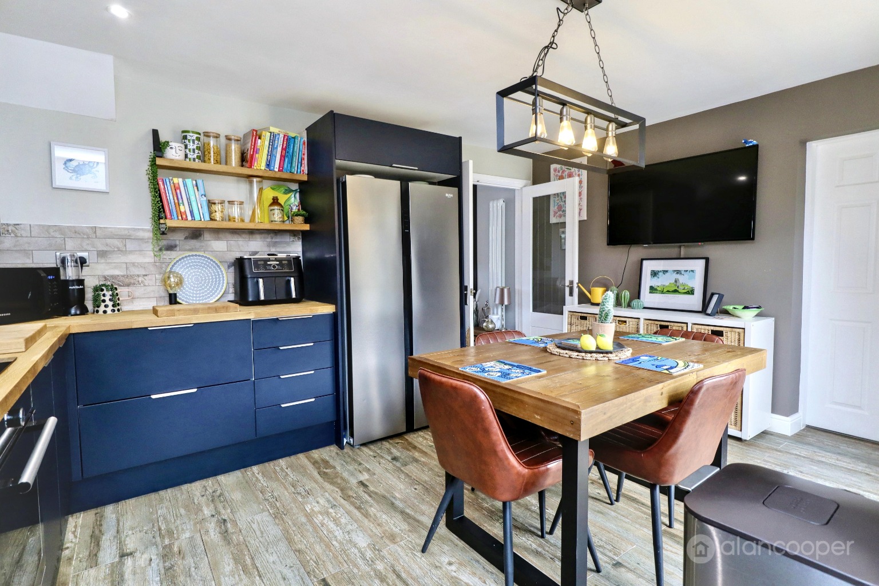
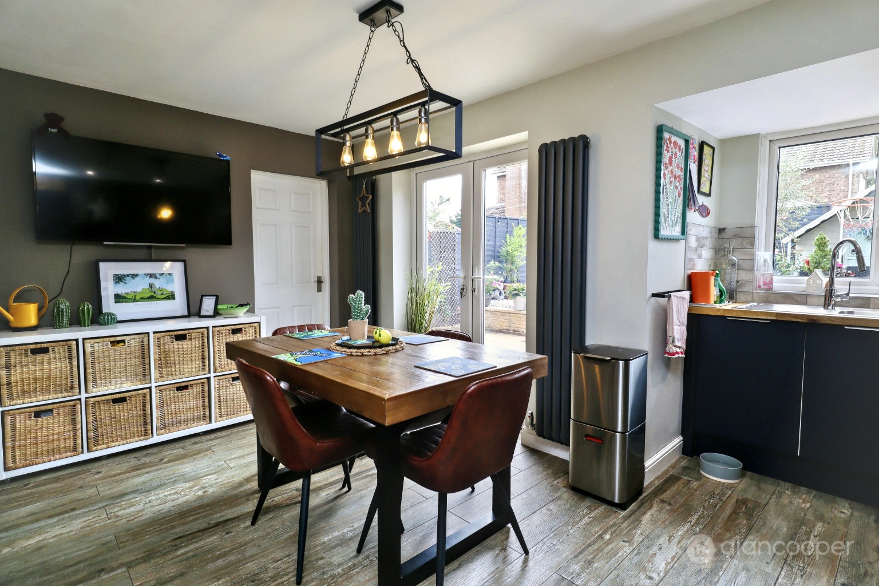
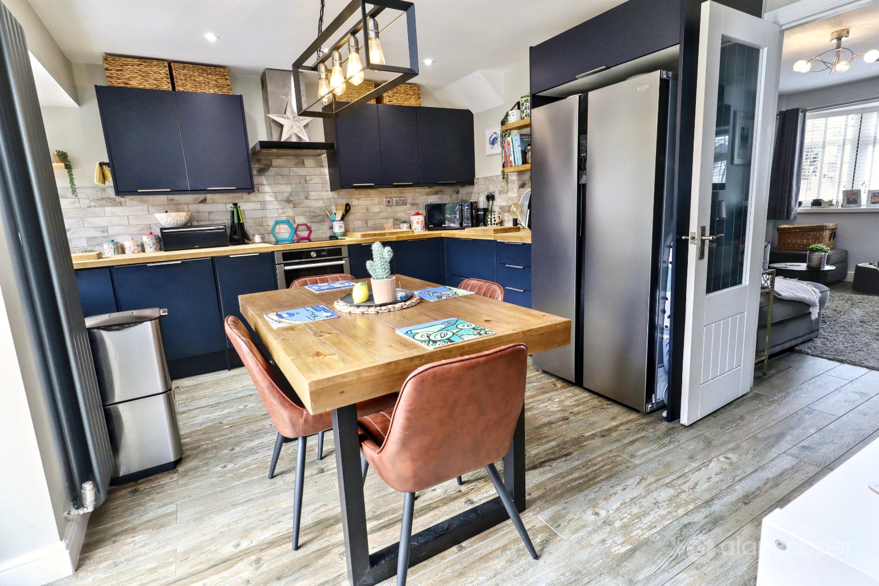
The dining kitchen features an inset sink unit, a range of fitted base units, ample work surfaces, and wall cupboards. Integrated appliances include a built-in oven, hob, and extractor fan, with convenient space provided for a fridge freezer. Two vertical radiators ensure comfort, while a window and French double doors offer seamless access and views to the rear garden, perfect for entertaining and family life.
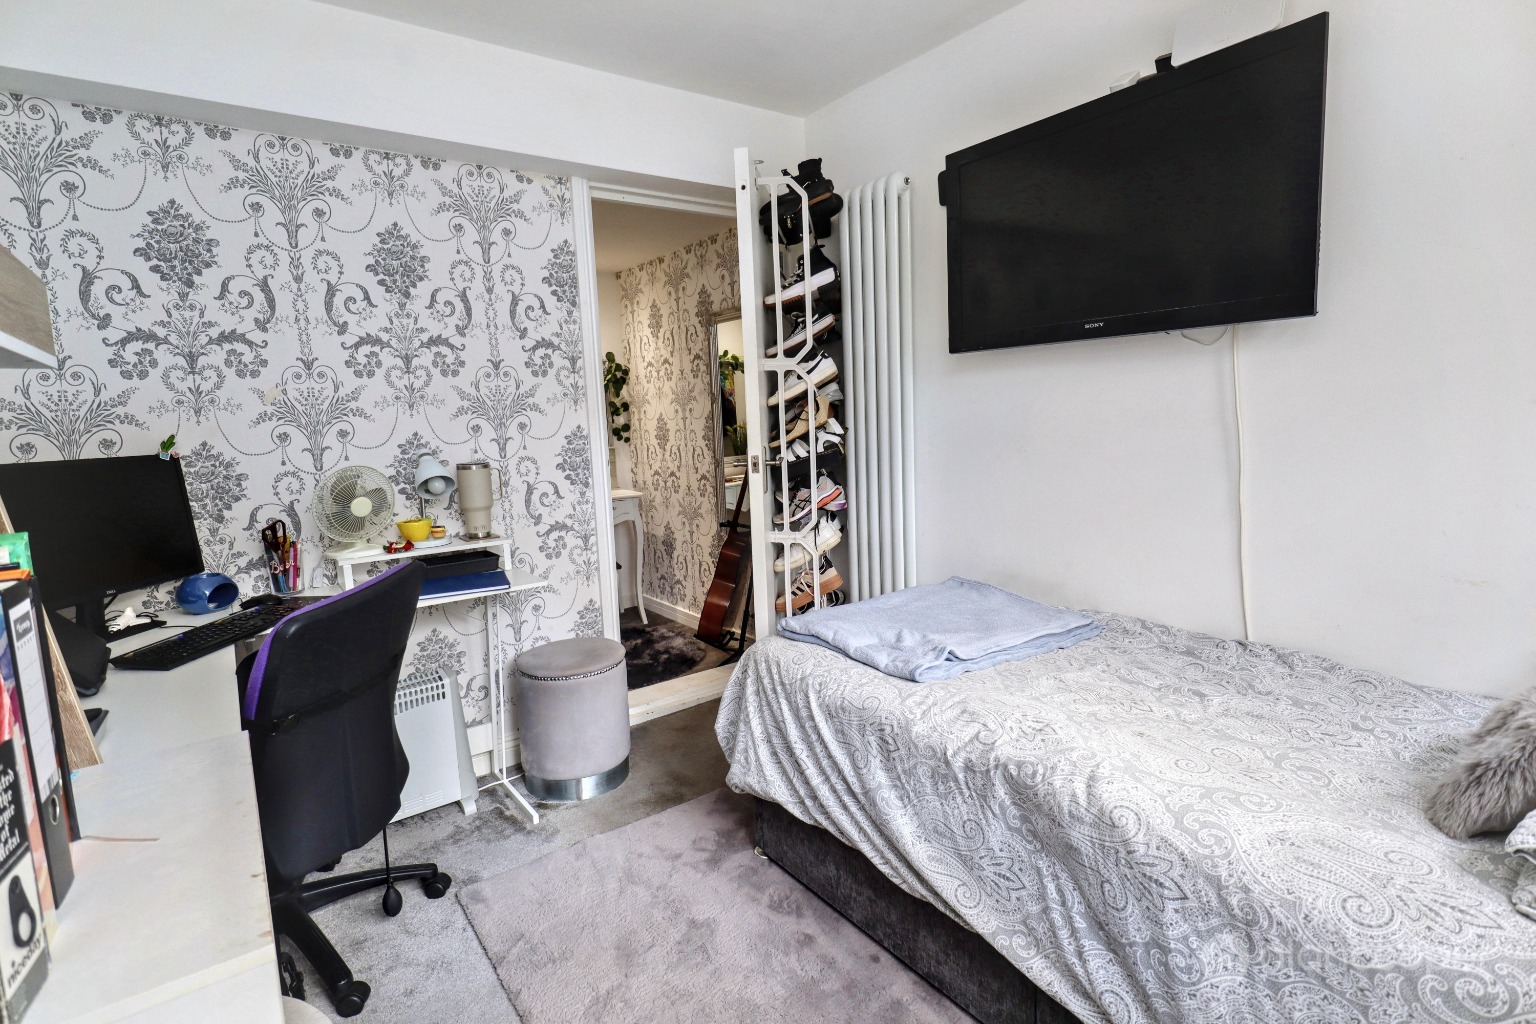
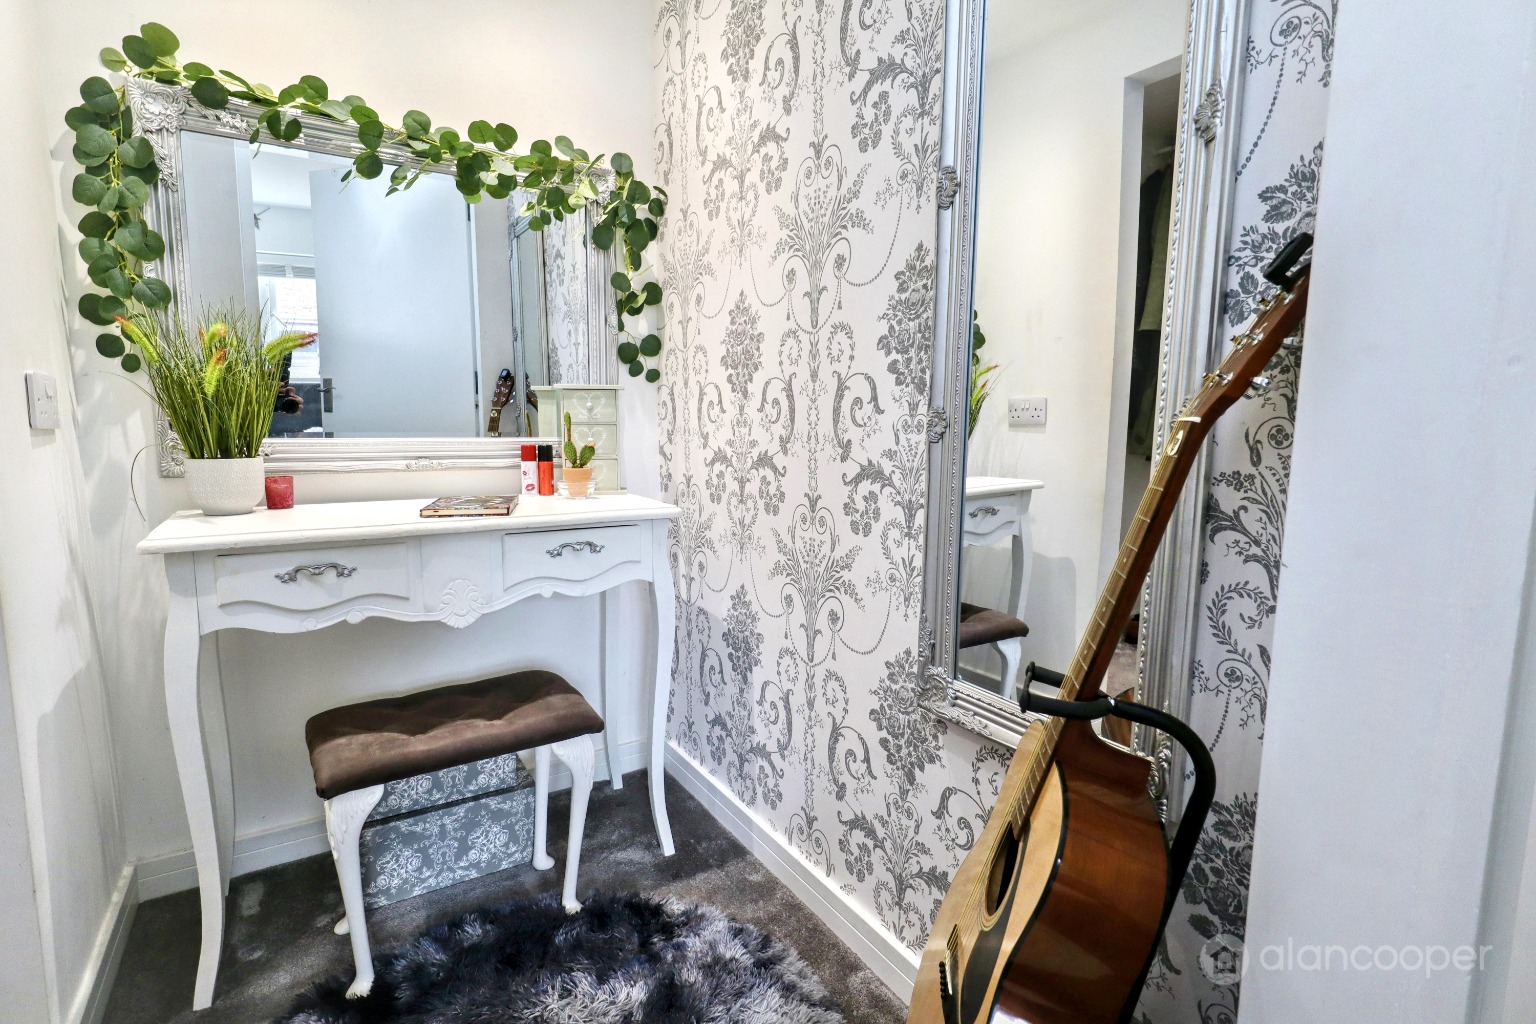
Off the dining kitchen, a highly versatile home office, which could easily serve as a fourth bedroom, provides flexible living space. This room benefits from a vertical radiator and a window overlooking the rear elevation. A door leads to a useful storage or dressing area, and an integral door provides direct access to the part garage, enhancing practicality.
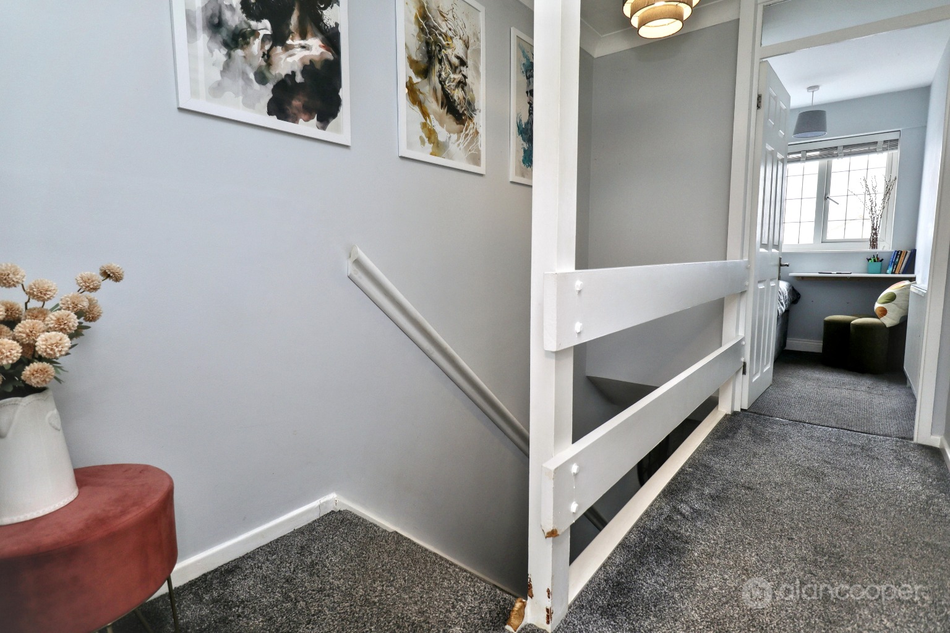
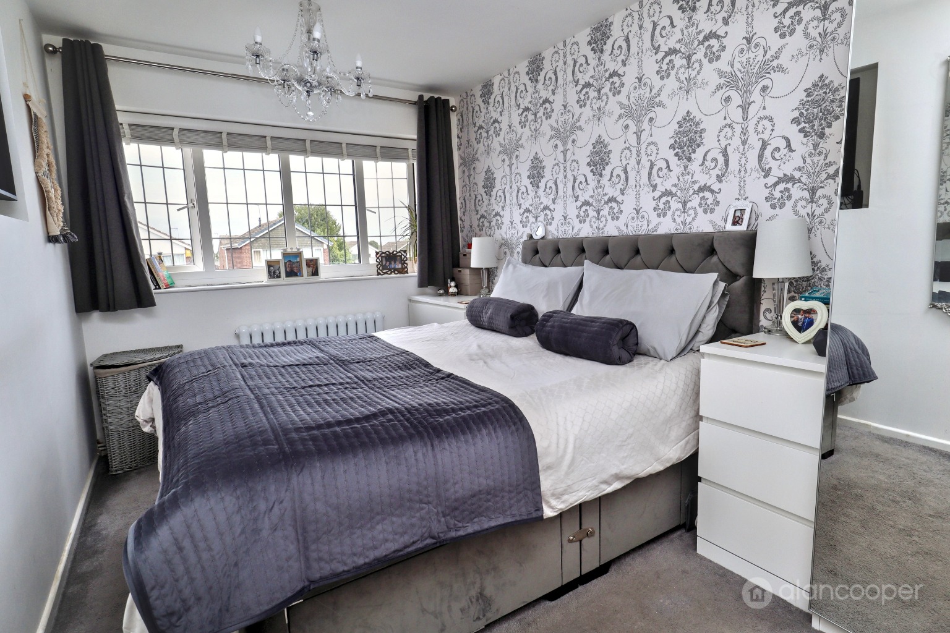
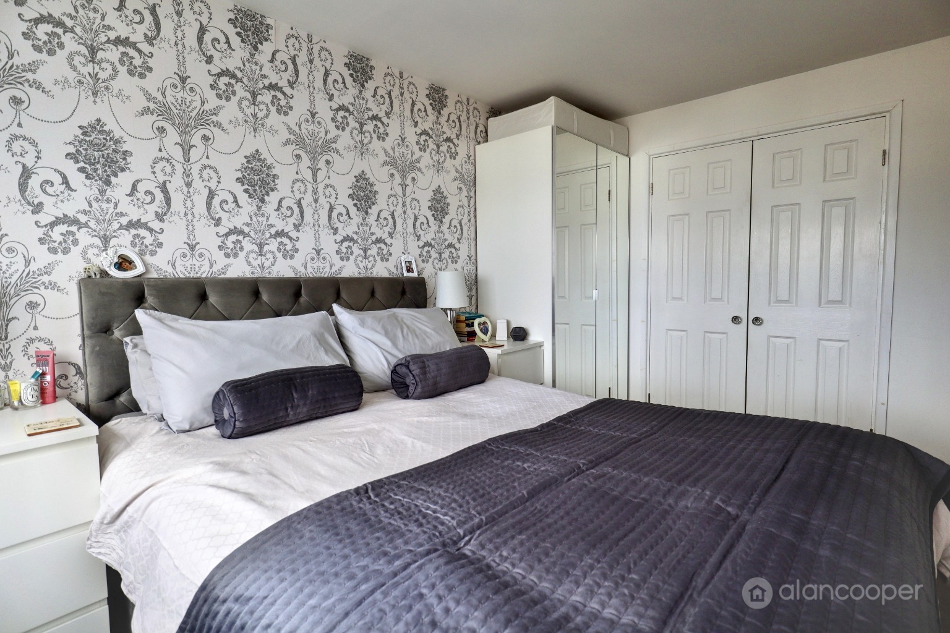
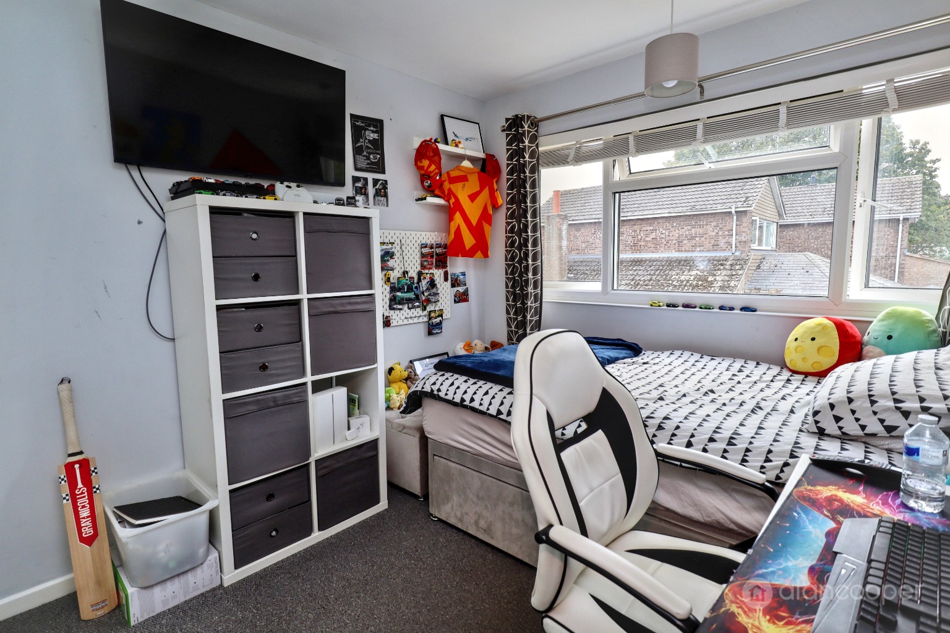
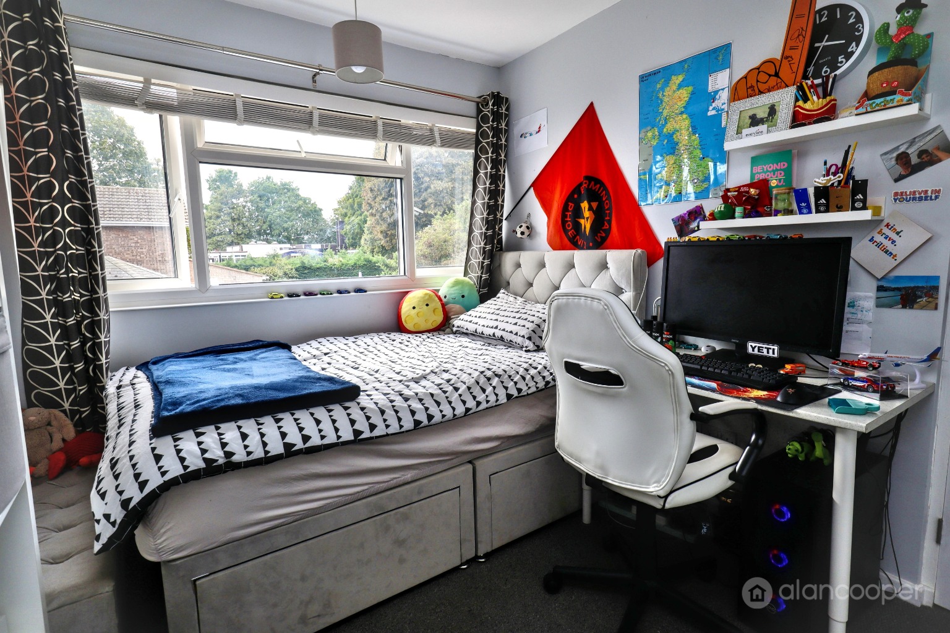
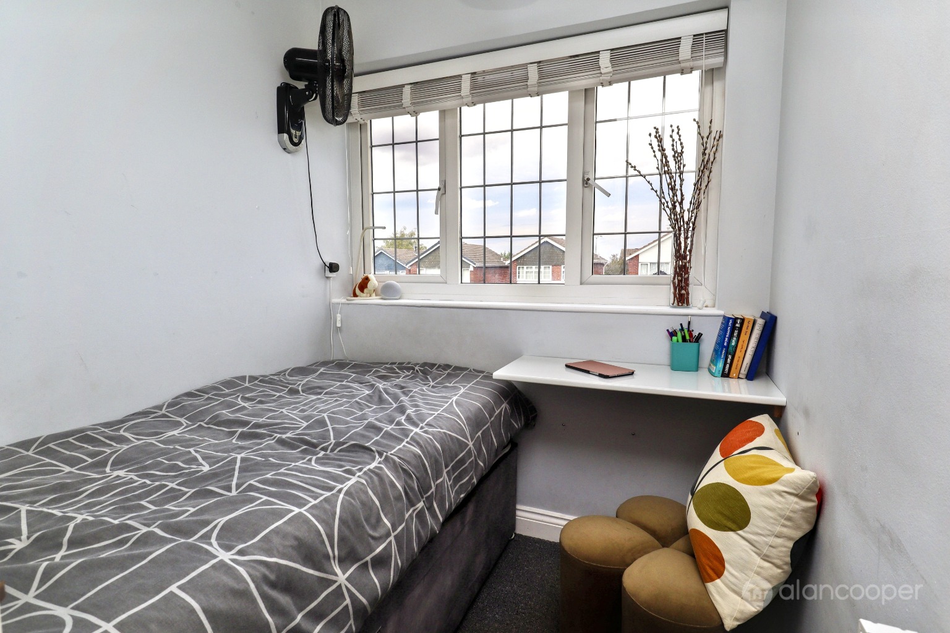
Ascending to the first floor, the landing features an airing cupboard and convenient loft access. Bedroom one is a generously sized double room, complete with built-in wardrobes, a column-style radiator, and a window to the front elevation. Bedroom two also offers comfortable accommodation, including a storage wardrobe, a radiator, and a window. Bedroom three is a further well-proportioned room, featuring a radiator and a window, ideal for a child's room or guest accommodation.
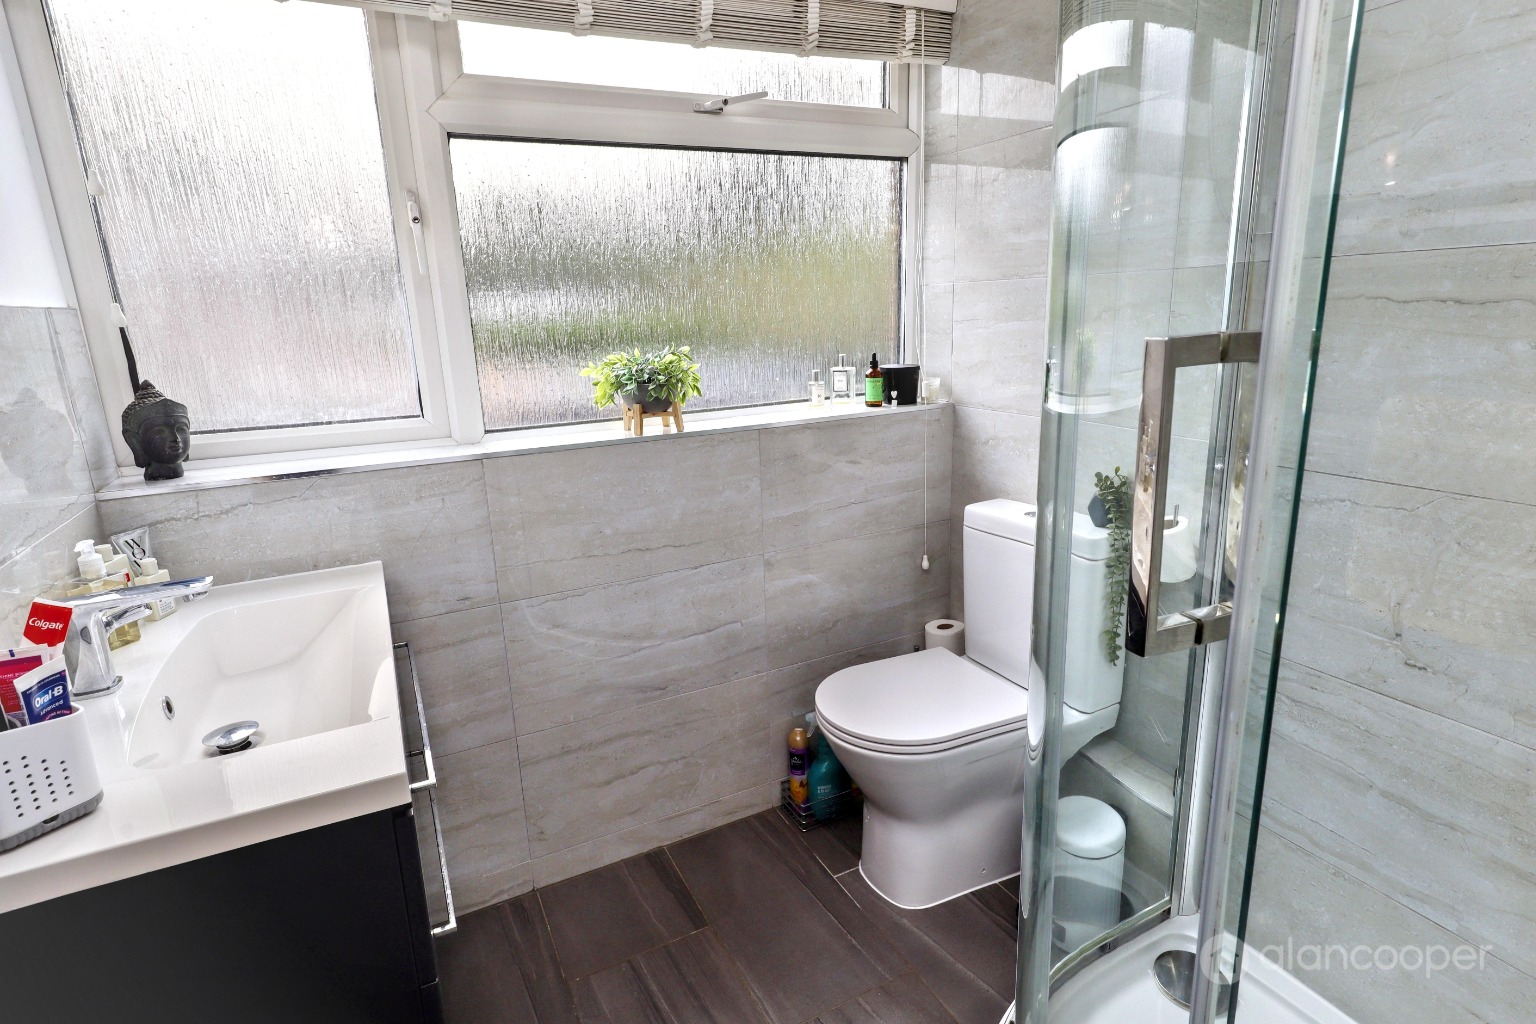
The modern shower room has been installed to a high standard, comprising a corner enclosed shower cubicle, a contemporary wash hand basin, and a low-level WC. A heated towel rail adds a touch of luxury, and a window to the rear elevation ensures natural light and ventilation.
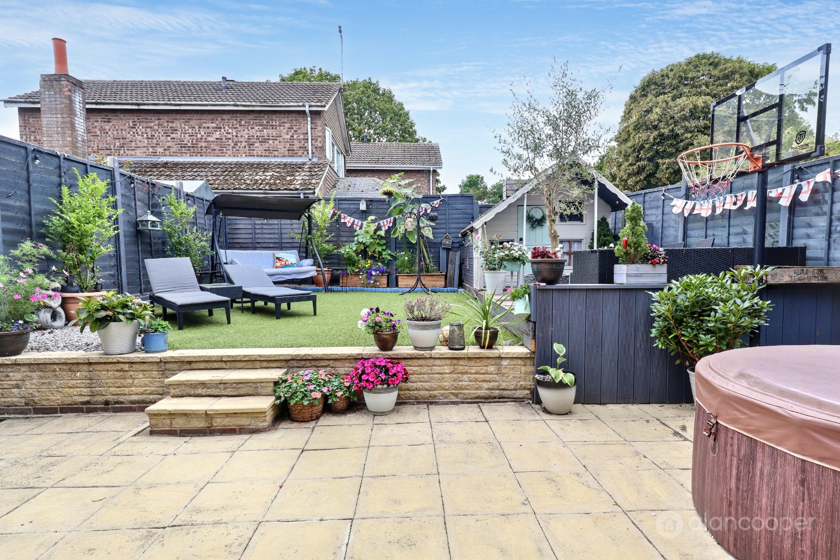
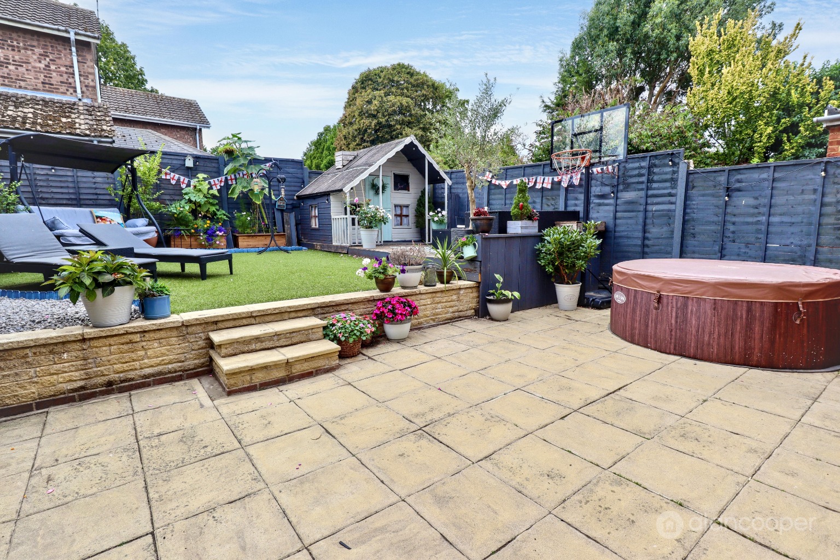
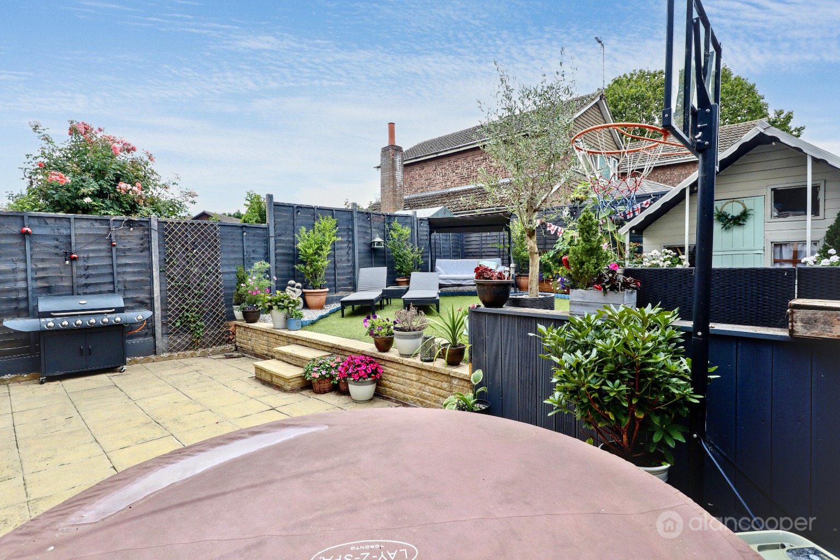
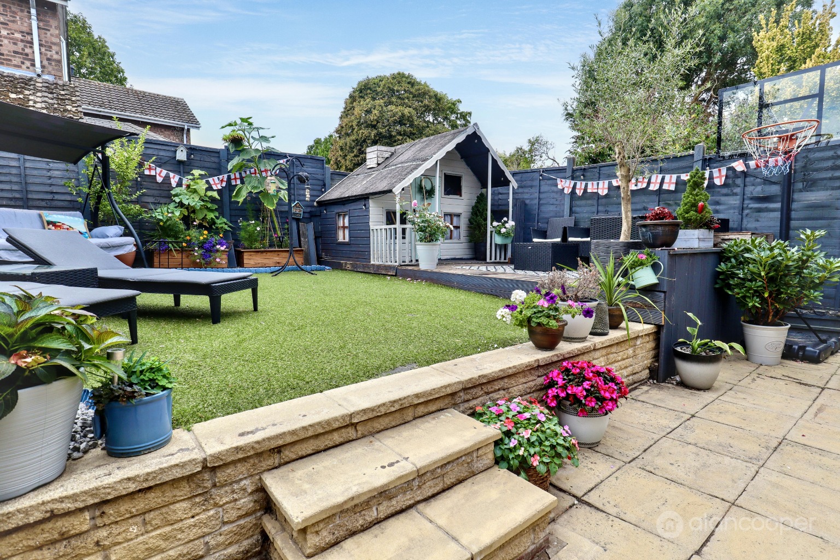
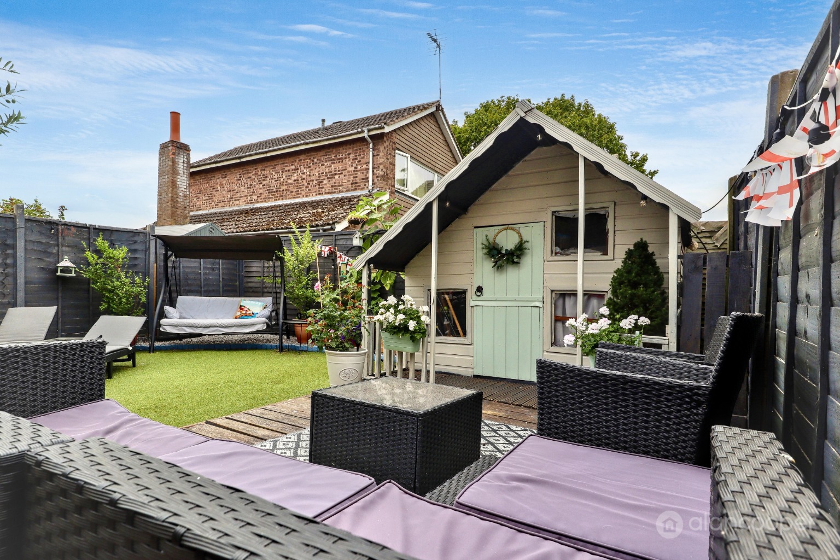
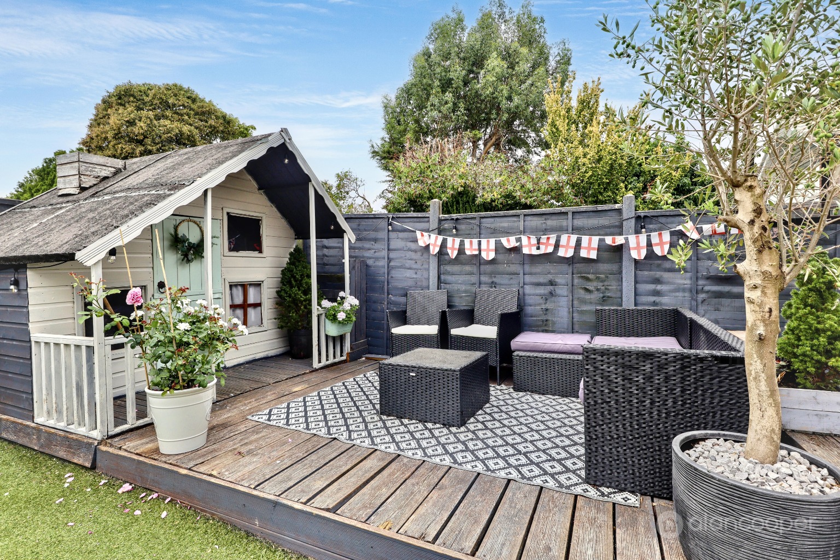
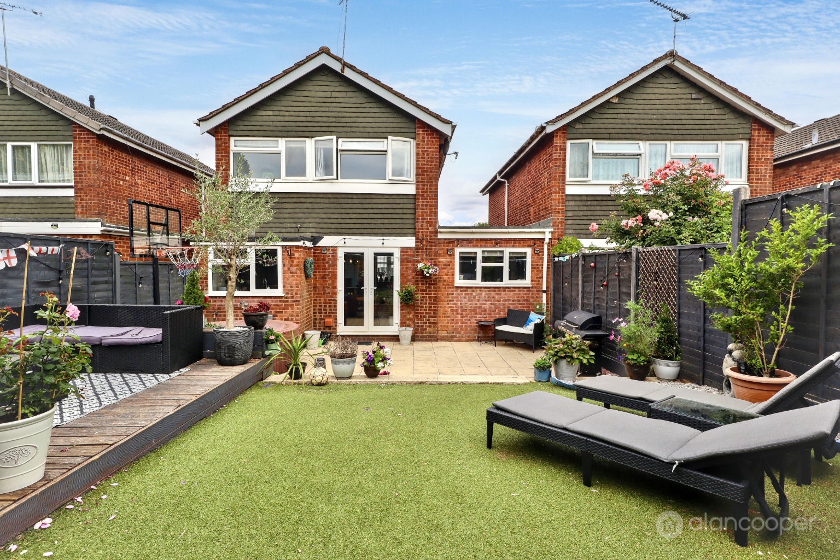
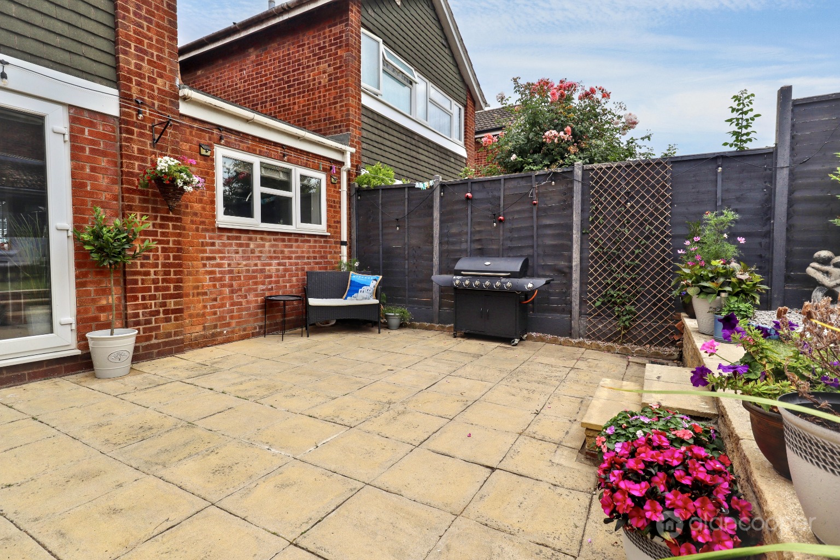
Externally, the front of the property boasts the driveway, flanked by decorative loose stones, providing off-road parking and direct access to the part garage. The rear garden is a true highlight, designed for low maintenance and enjoyment. It features a paved patio area, perfect for al fresco dining, with steps leading up to an artificial lawn. A charming decking area provides an additional space for relaxation, all enclosed by secure fenced boundaries, ensuring privacy and safety.
Location is key, and this property excels with its excellent transport links. The recently opened Bermuda Road provides swift access to the A444 and the wider motorway network, making commuting straightforward. Furthermore, the home is conveniently located near George Eliot Hospital, a selection of local schools, and the comprehensive amenities of Nuneaton town centre, offering a blend of convenience and community living. This property truly offers an exceptional family lifestyle in a sought-after location.
Porch
Front Lounge14' 7" x 13' 5"
Dining Kitchen14' 7" x 10' 6"
Home Office/Bedroom 48' 1" x 9' 6"
Storage Room
Landing
Bedroom 18' 2" x 12' 7"
Bedroom 28' 6" x 9' 7"
Bedroom 35' 10" x 7' 9"
Shower Room
Driveway
Part Garage
Gardens
Local AuthorityNuneaton & Bedworth Borough Council.
Agents NoteWe have not tested any of the electrical, central heating or sanitary ware appliances. Purchasers should make their own investigations as to the workings of the relevant items. Floor plans are for identification purposes only and not to scale. All room measurements and mileages quoted in these sales details are approximate. Subjective comments in these details imply the opinion of the selling Agent at the time these details were prepared. Naturally, the opinions of purchasers may differ. These sales details are produced in good faith to offer a guide only and do not constitute any part of a contract or offer. We would advise that fixtures and fittings included within the sale are confirmed by the purchaser at the point of offer. Images used within these details are under copyright to Alan Cooper Estates and under no circumstances are to be reproduced by a third party without prior permission.
Important Information
- This is a Freehold property.
- This Council Tax band for this property is: C
Property Ref: 541411
Similar Properties
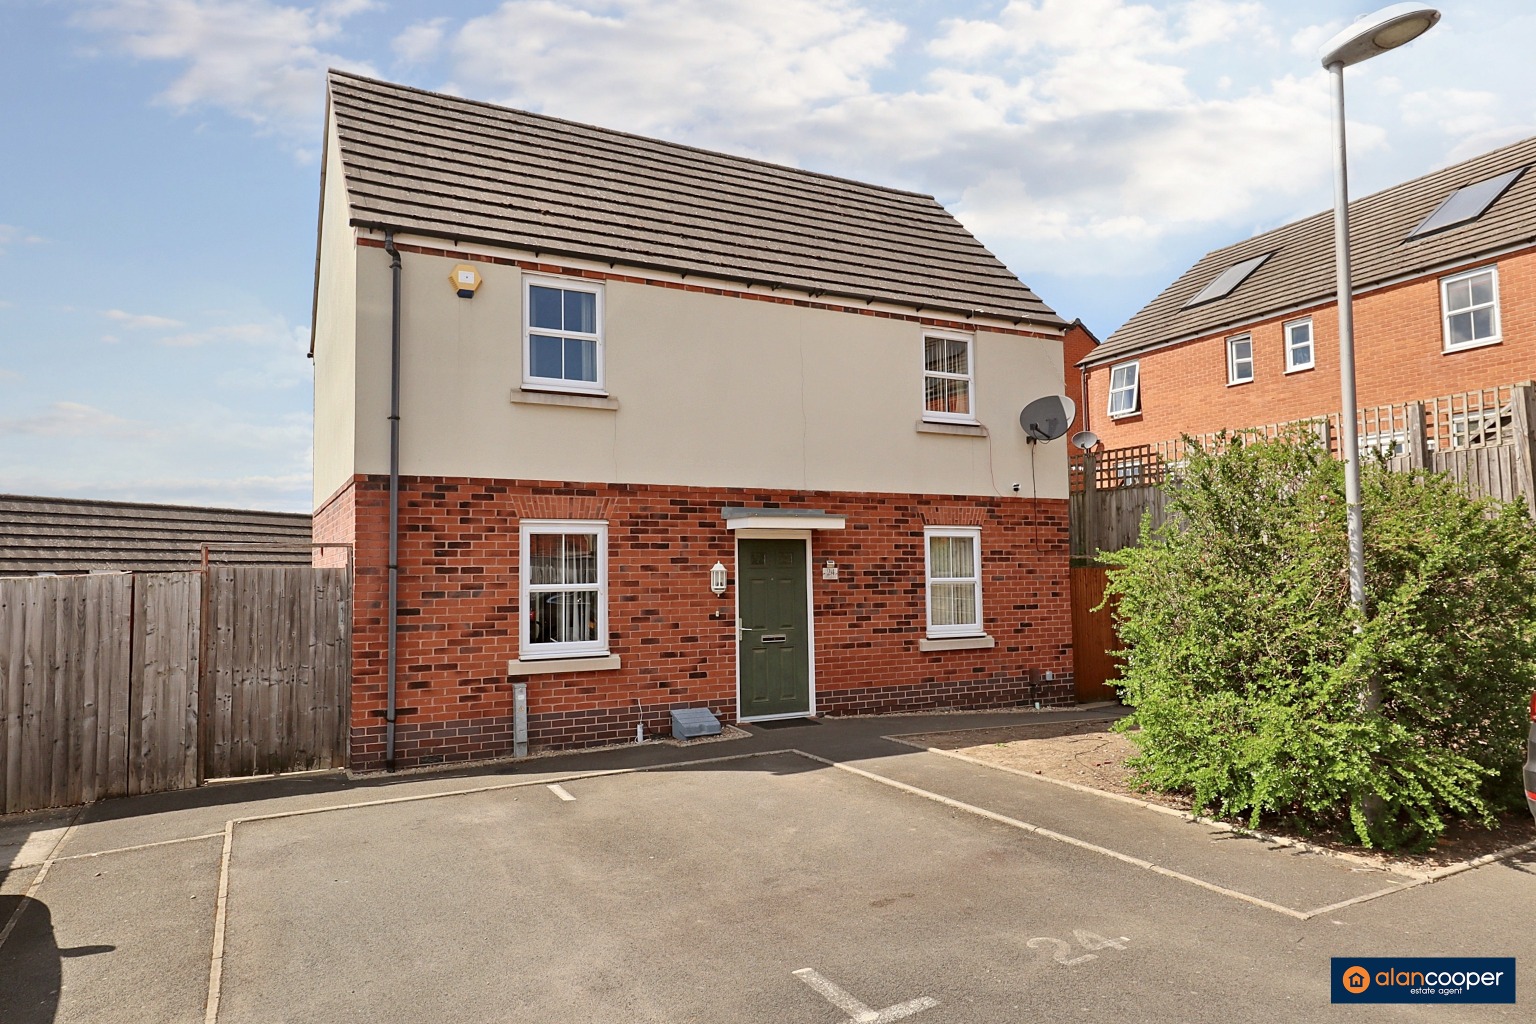
Seven Foot Lane, Nuneaton, CV10 9FJ
3 Bedroom Detached House | Guide Price £270,000
Here is a modern double fronted Detached Family Residence, which is ready to be your next home. Offering comfortable and...
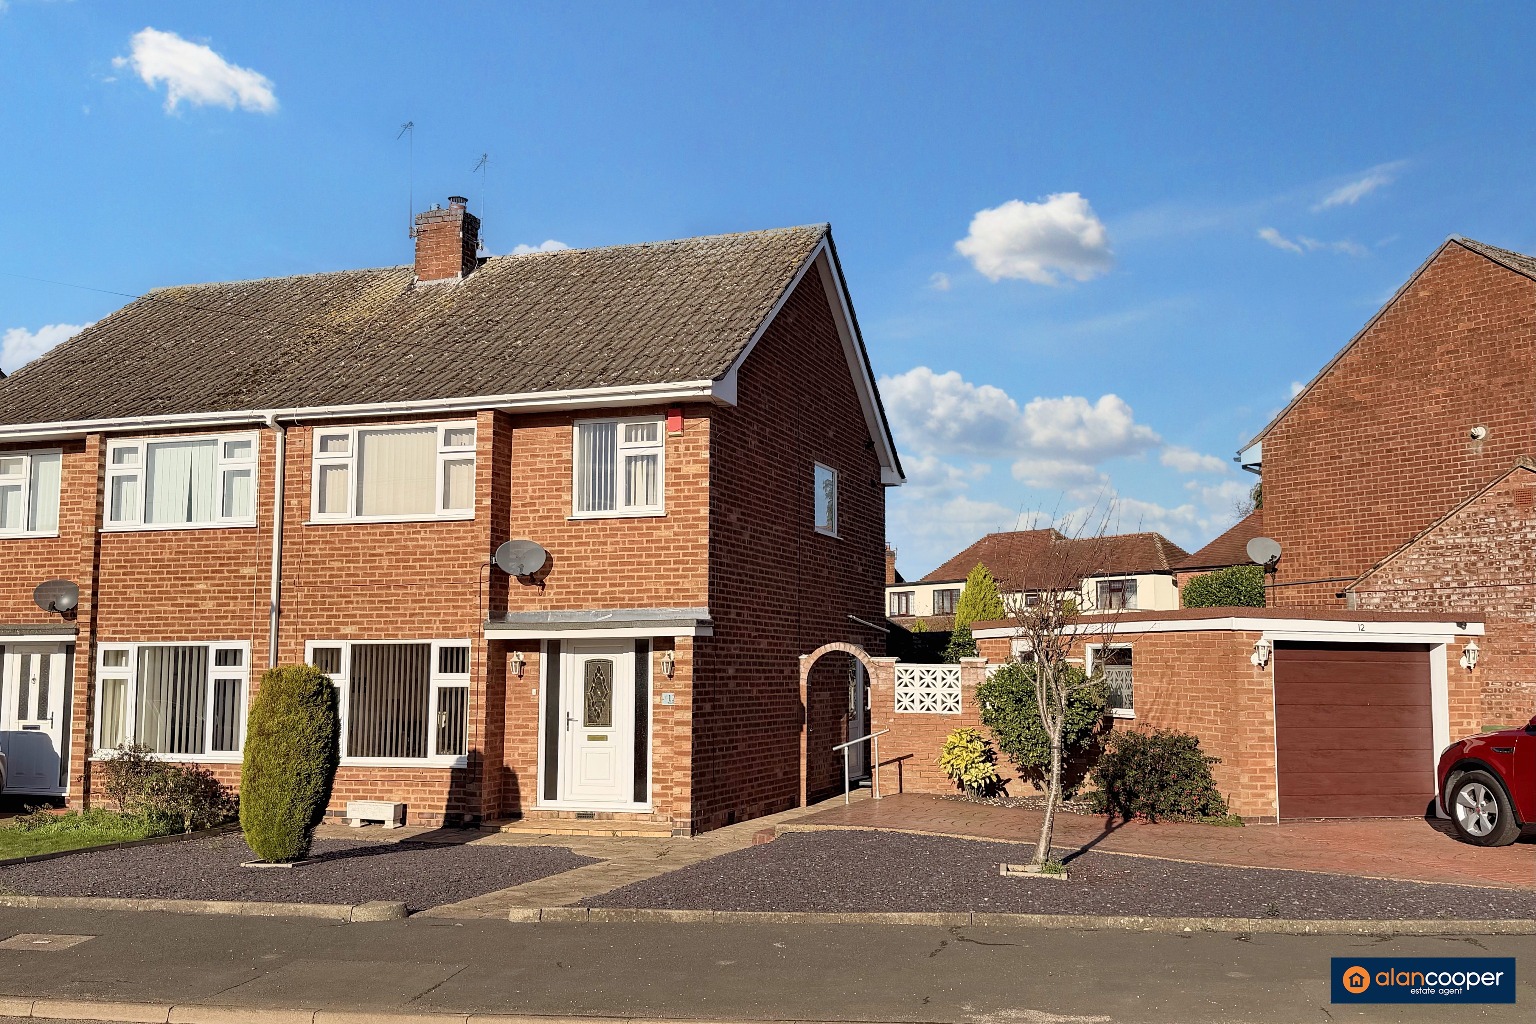
Benn Road, Bulkington, CV12 9LN
3 Bedroom Semi-Detached House | Guide Price £270,000
Welcome to this improved modern Semi Detached House within the favoured village of Bulkington. Well planned family accom...
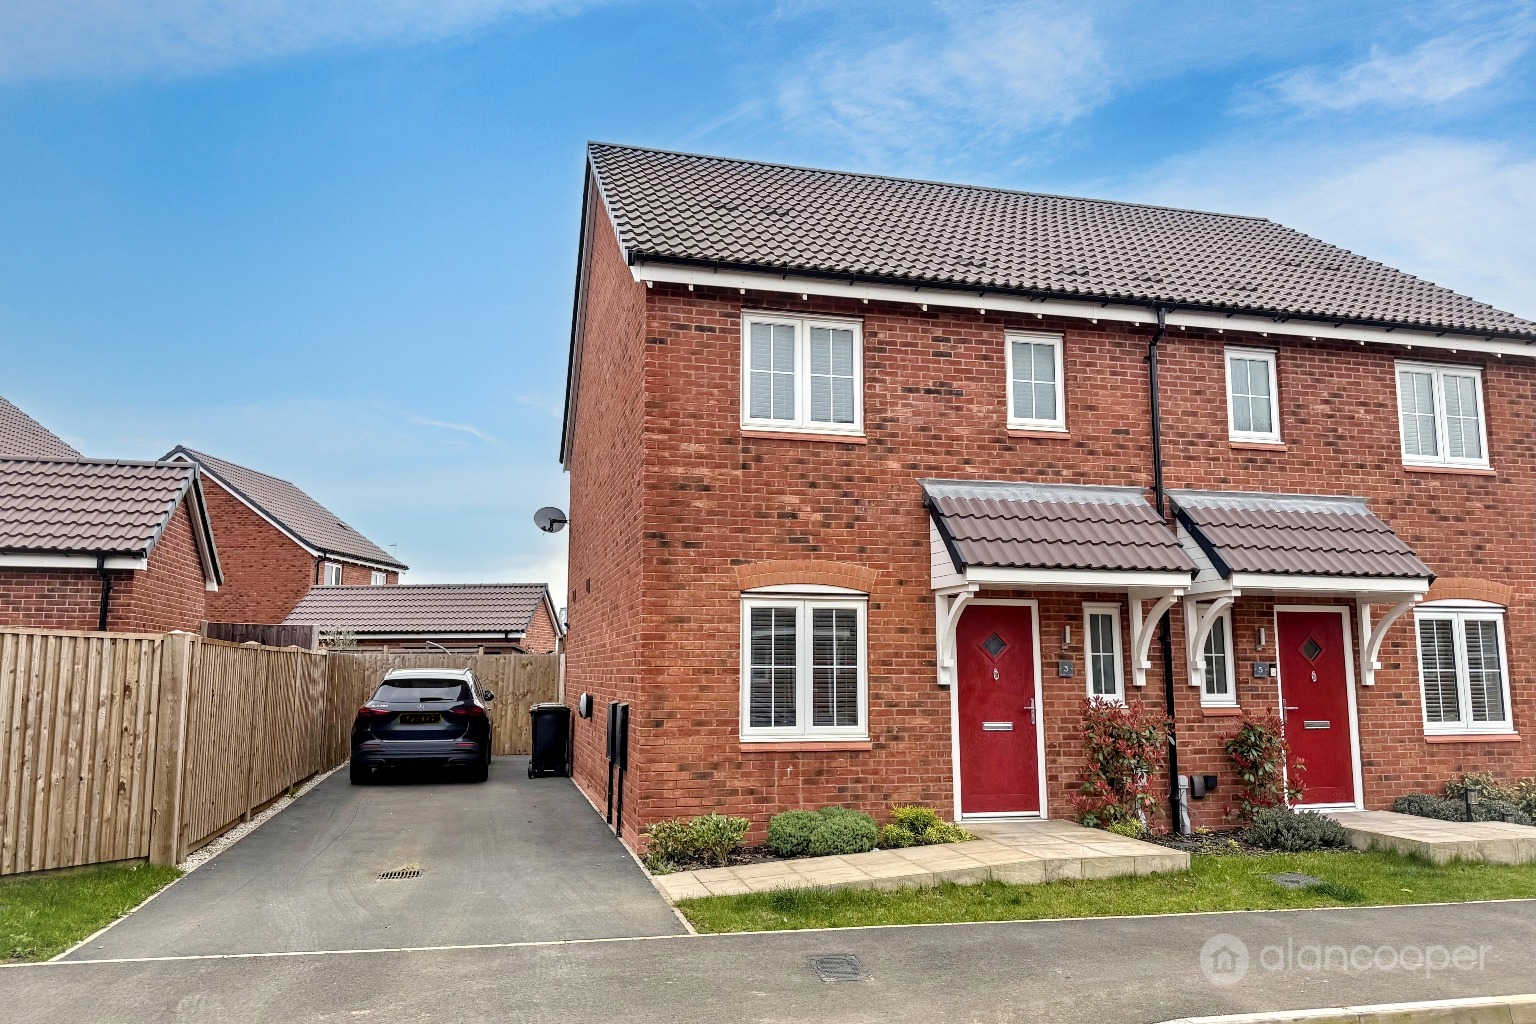
Waxwing Gardens, Yew Tree Park, Nuneaton, CV11 4EP
3 Bedroom Semi-Detached House | Guide Price £270,000
Here is nearly new Semi Detached Residence built by Bellway Homes to a high specification and thoughtfully designed to s...

Ferndale Close, Nuneaton, CV11 6AQ
2 Bedroom Detached Bungalow | Guide Price £275,000
Discover this Link Detached Bungalow within a highly sought-after location just off Higham Lane. Featuring two bedrooms...
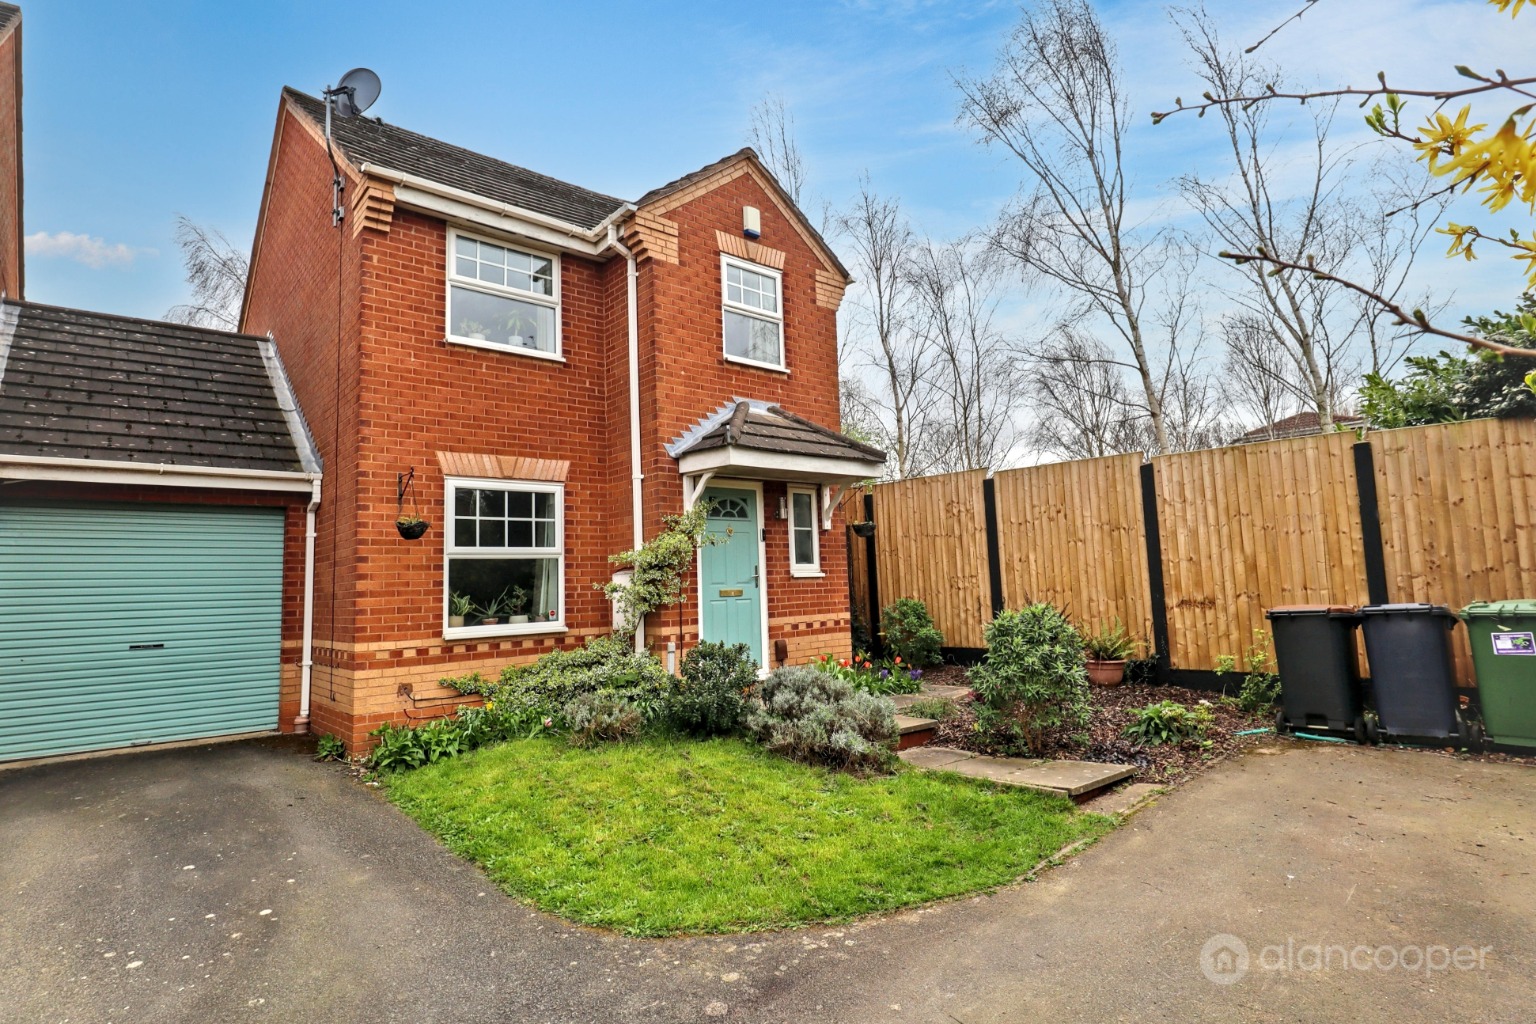
Charlecote Walk, Maple Park, Nuneaton, CV11 4YE
3 Bedroom Link Detached House | Guide Price £275,000
Here is a Link Detached House in the sought-after Maple Park development, This is an exceptional opportunity for familie...
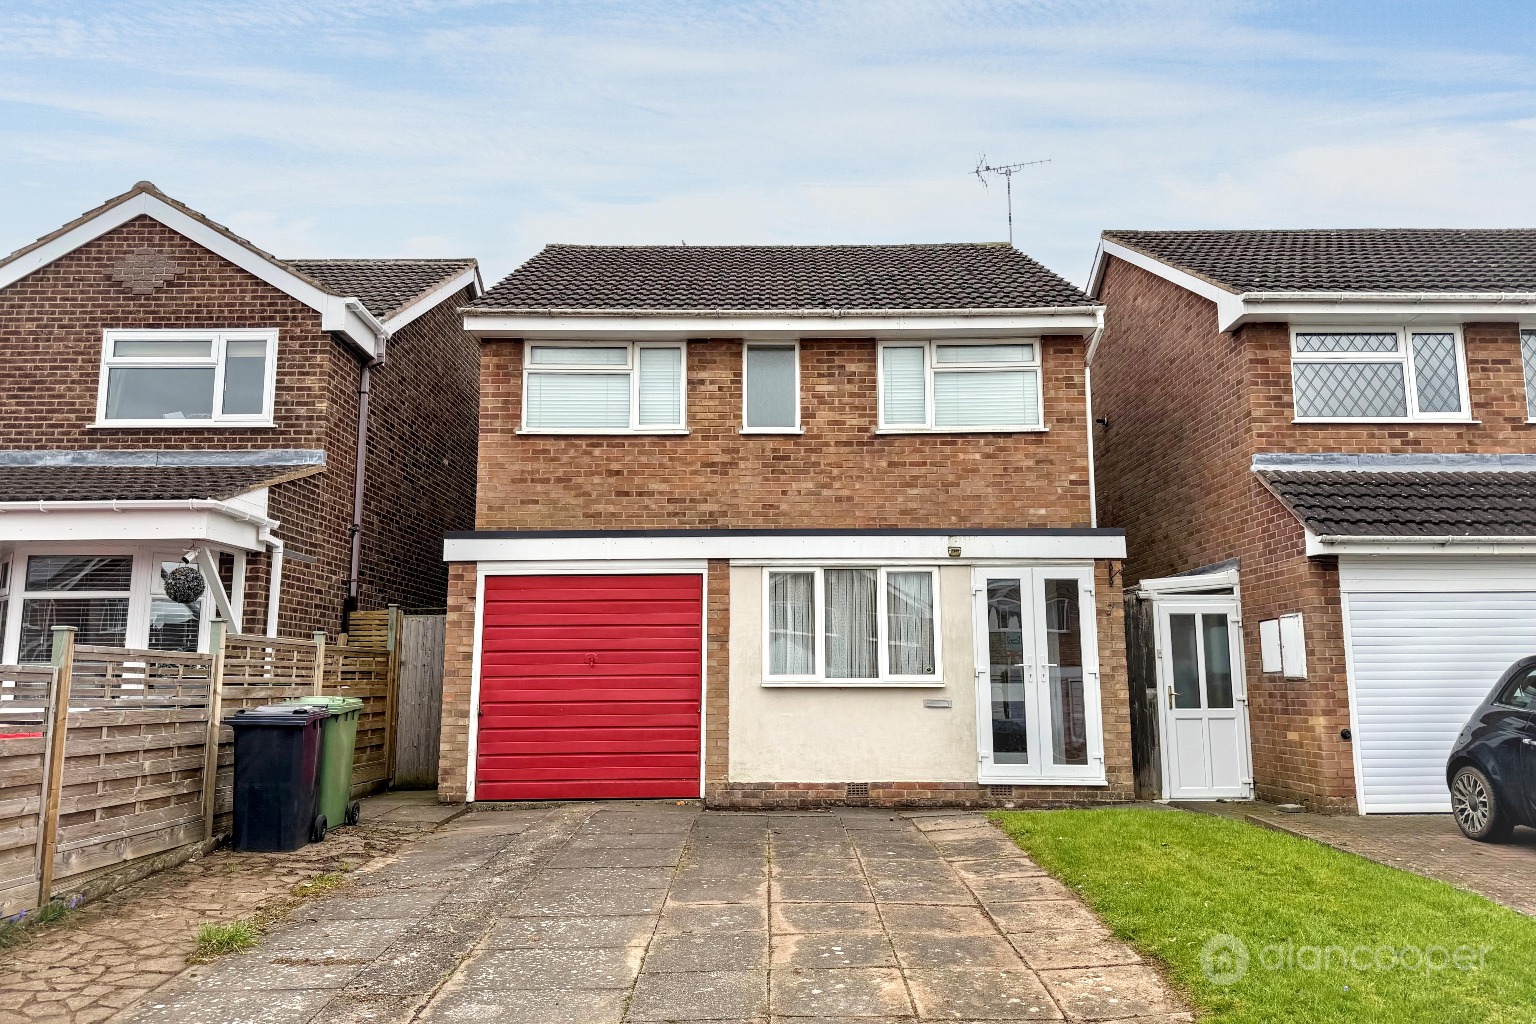
Oberon Close, Whitestone, Nuneaton, CV11 6NT
3 Bedroom Detached House | Guide Price £275,000
Introducing this modern Detached Residence offering well planned family accommodation with three spacious bedrooms. Offe...

Alan Cooper Estates (Nuneaton)
22 Newdegate Street, Nuneaton, Warwickshire, CV11 4EU
024 7634 9336
How much is your home worth?
Use our short form to request a valuation of your property.
Request a Valuation
©2026 The Guild of Property Professionals. All rights reserved.
Terms and Conditions |
Privacy Policy |
Cookie Policy |
Complaints Policy |
Members Login
The Guild of Property Professionals Trading Address: 121 Park Lane, London W1K 7AG. GPEA Limited.
Registered in England & Wales.
Company No: 02819824.
Registered Office Address: The Old Courthouse, 60A London Road, Grantham, NG31 6HR.
VAT Registration No: 180897859

