- Centre Terrace Residence
- Ideal Starter Home
- Established Location
- Traffic Free Frontage
- Excellent Road Links
- Spacious Lounge
- Two Bedrooms
- Viewing Recommended
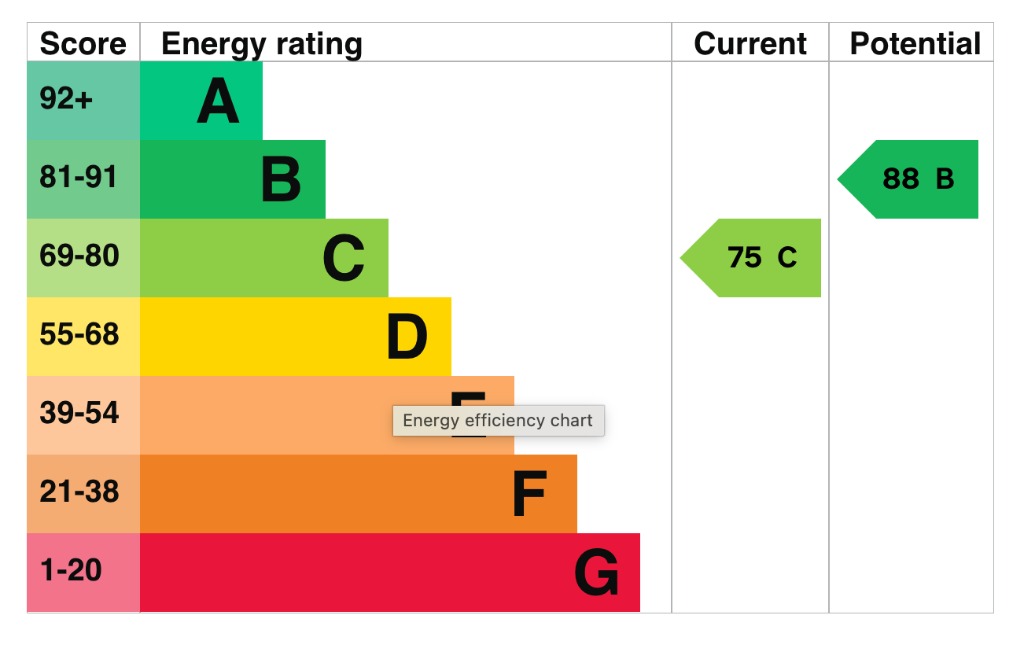
- EPC Rating C
- Council Tax Band B

2 Bedroom Terraced House for sale in Warwickshire
 1
2
1
1
2
1
Welcome to this most attractive modern Centre Terrace Residence, perfectly situated on the periphery of the popular Bermuda Park estate. This delightful home benefits from a traffic-free frontage, offering a peaceful setting that is highly sought after. With its easily managed accommodation, this property is considered an ideal choice for first-time buyers looking to step onto the property ladder in a very popular location. Internal viewing is highly recommended to fully appreciate what is on offer.
Bermuda Park is strategically located on the outskirts of Nuneaton, providing excellent connectivity. It is conveniently close to the A444 by-pass, which ensures good road links not only to Nuneaton town centre but also to Coventry and the wider M6 Motorway network, via the nearby junction 3. This makes it an excellent base for commuters and those who appreciate easy access to local amenities, shopping, and entertainment options.
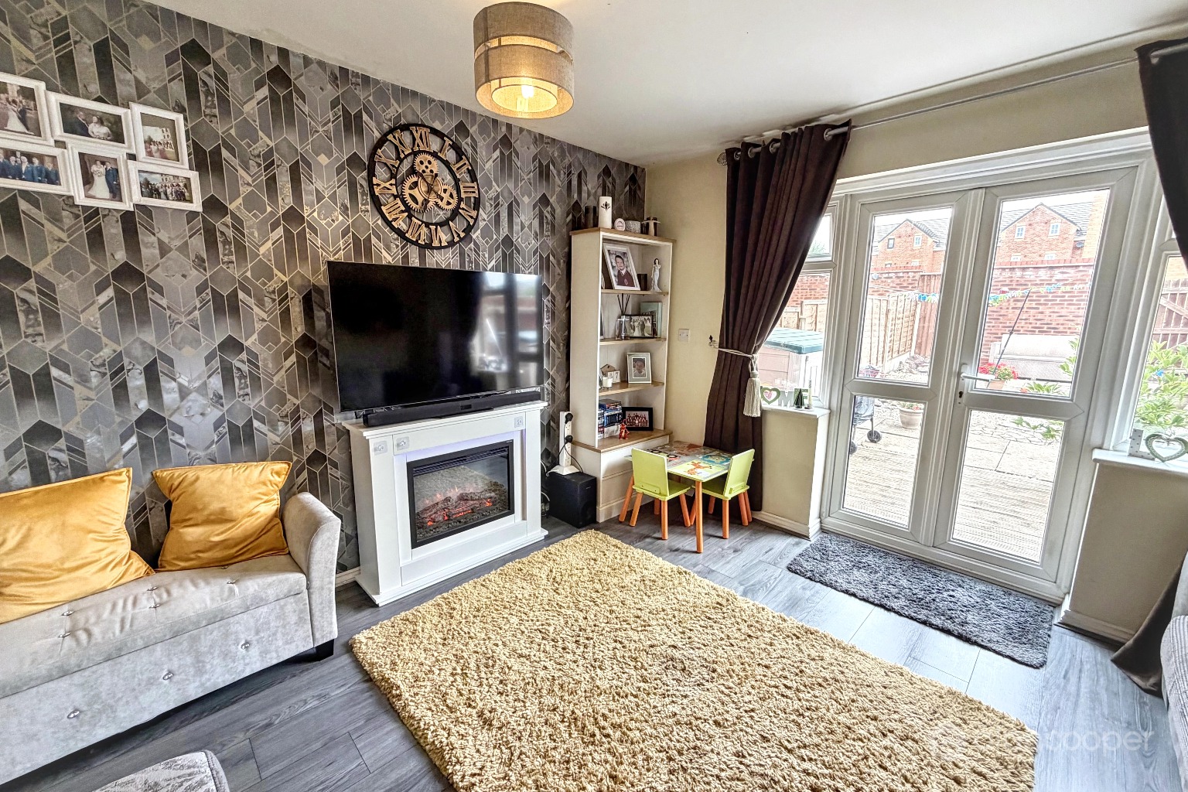
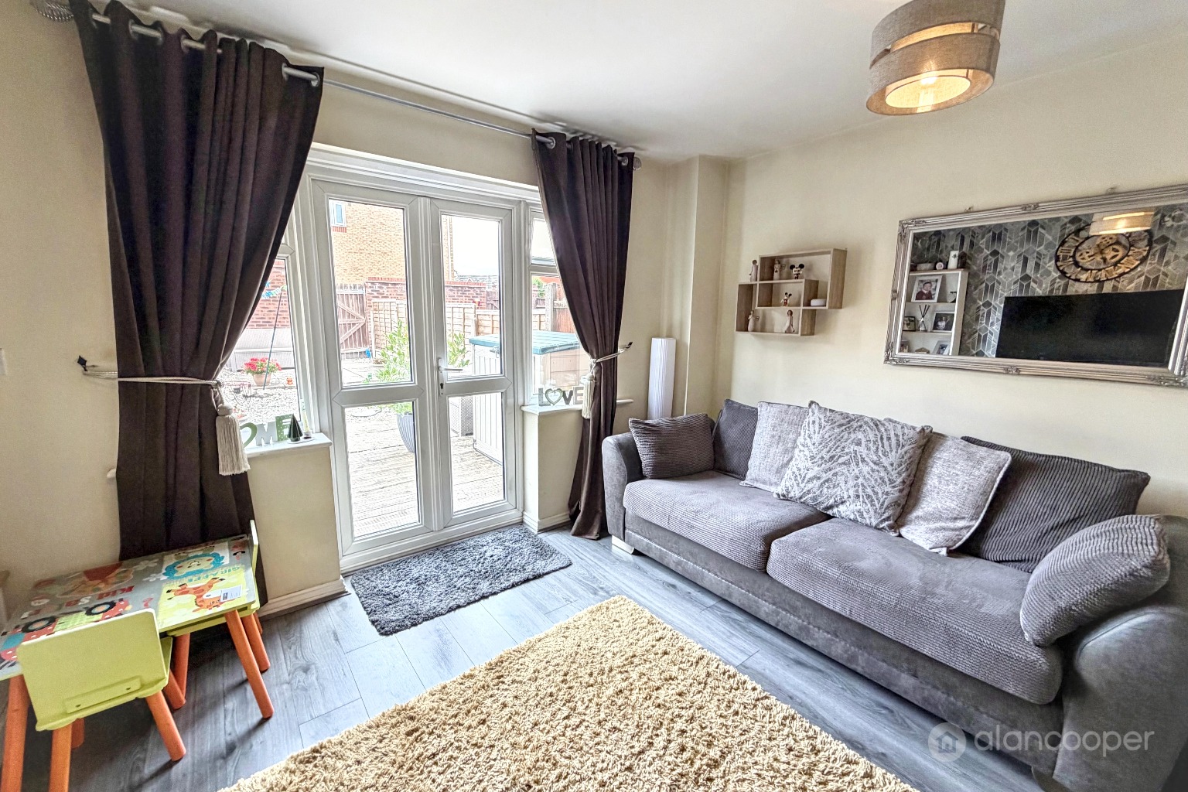
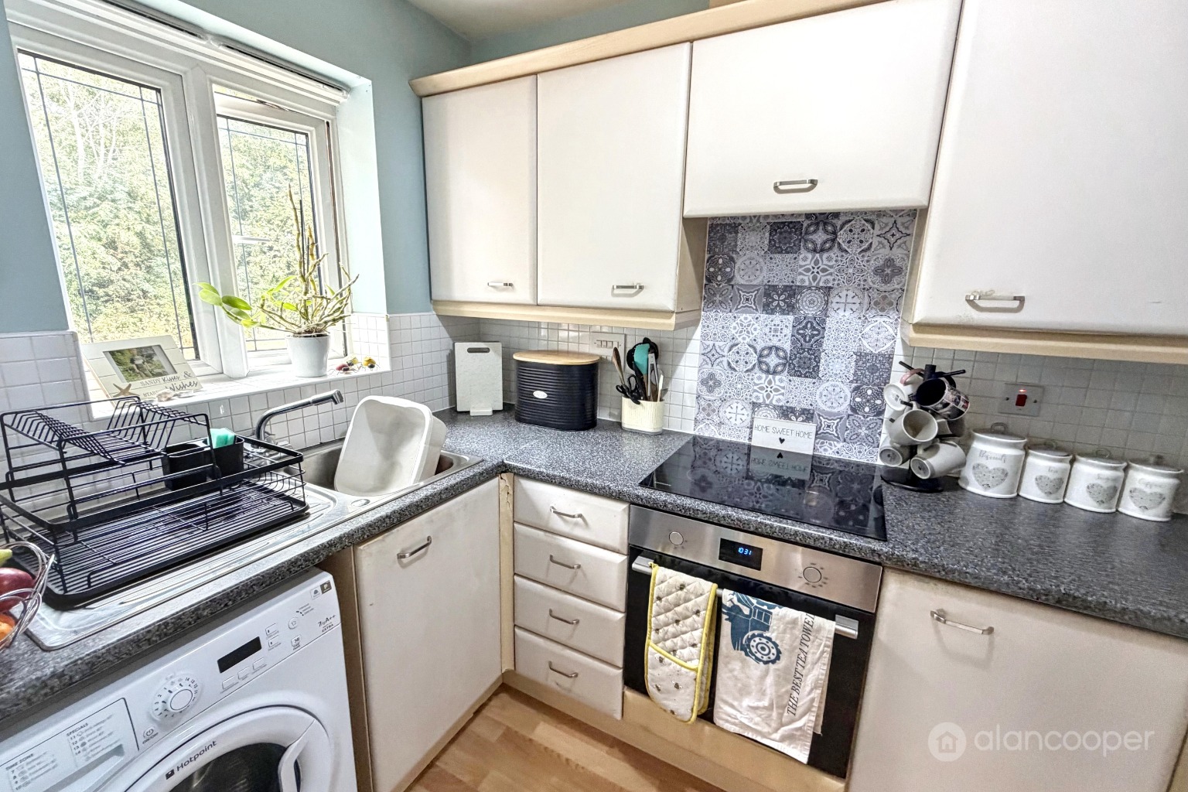
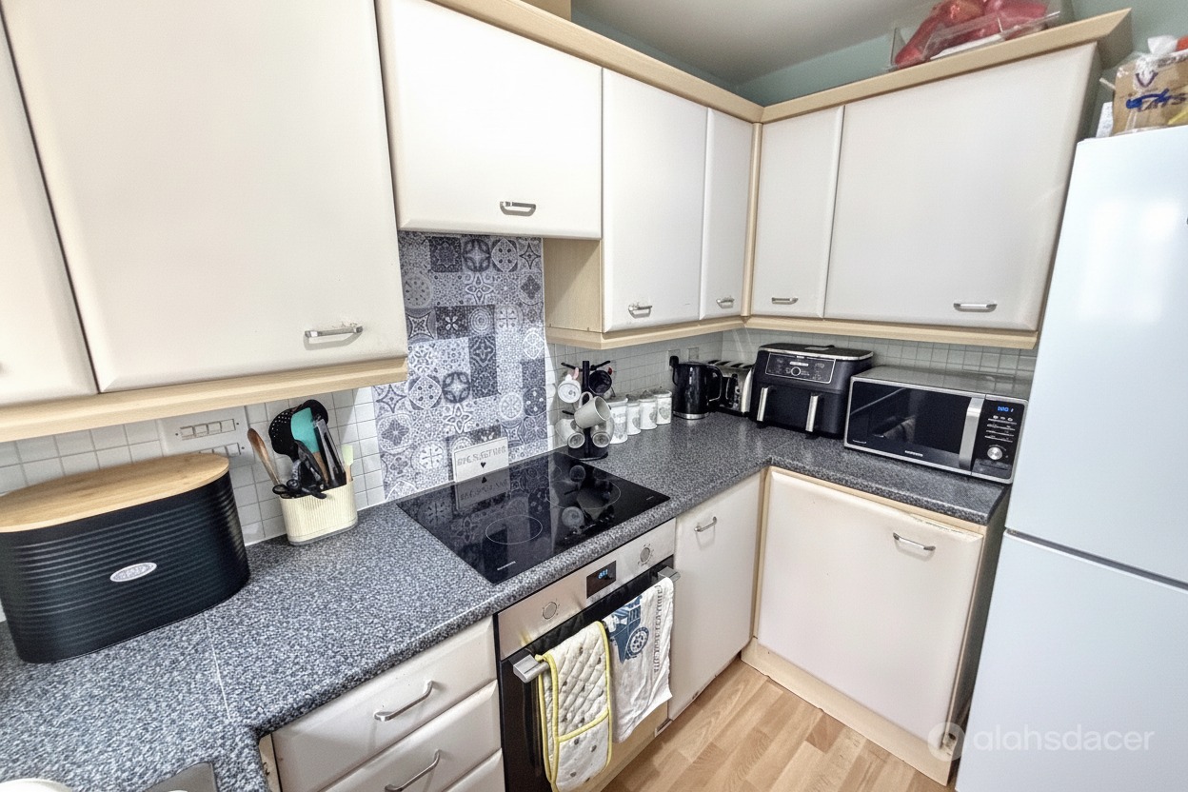
The accommodation briefly comprises a welcoming reception hall, which includes a convenient guests' cloakroom, a practical feature for any modern home. The lounge is a comfortable space, brightened by windows and featuring glazed double doors that lead directly out to the rear garden, seamlessly blending indoor and outdoor living. The kitchen, located at the front of the property, boasts a good range of fitted units and worktops, complete with a built-in oven and hob, making it a functional and inviting space for cooking.
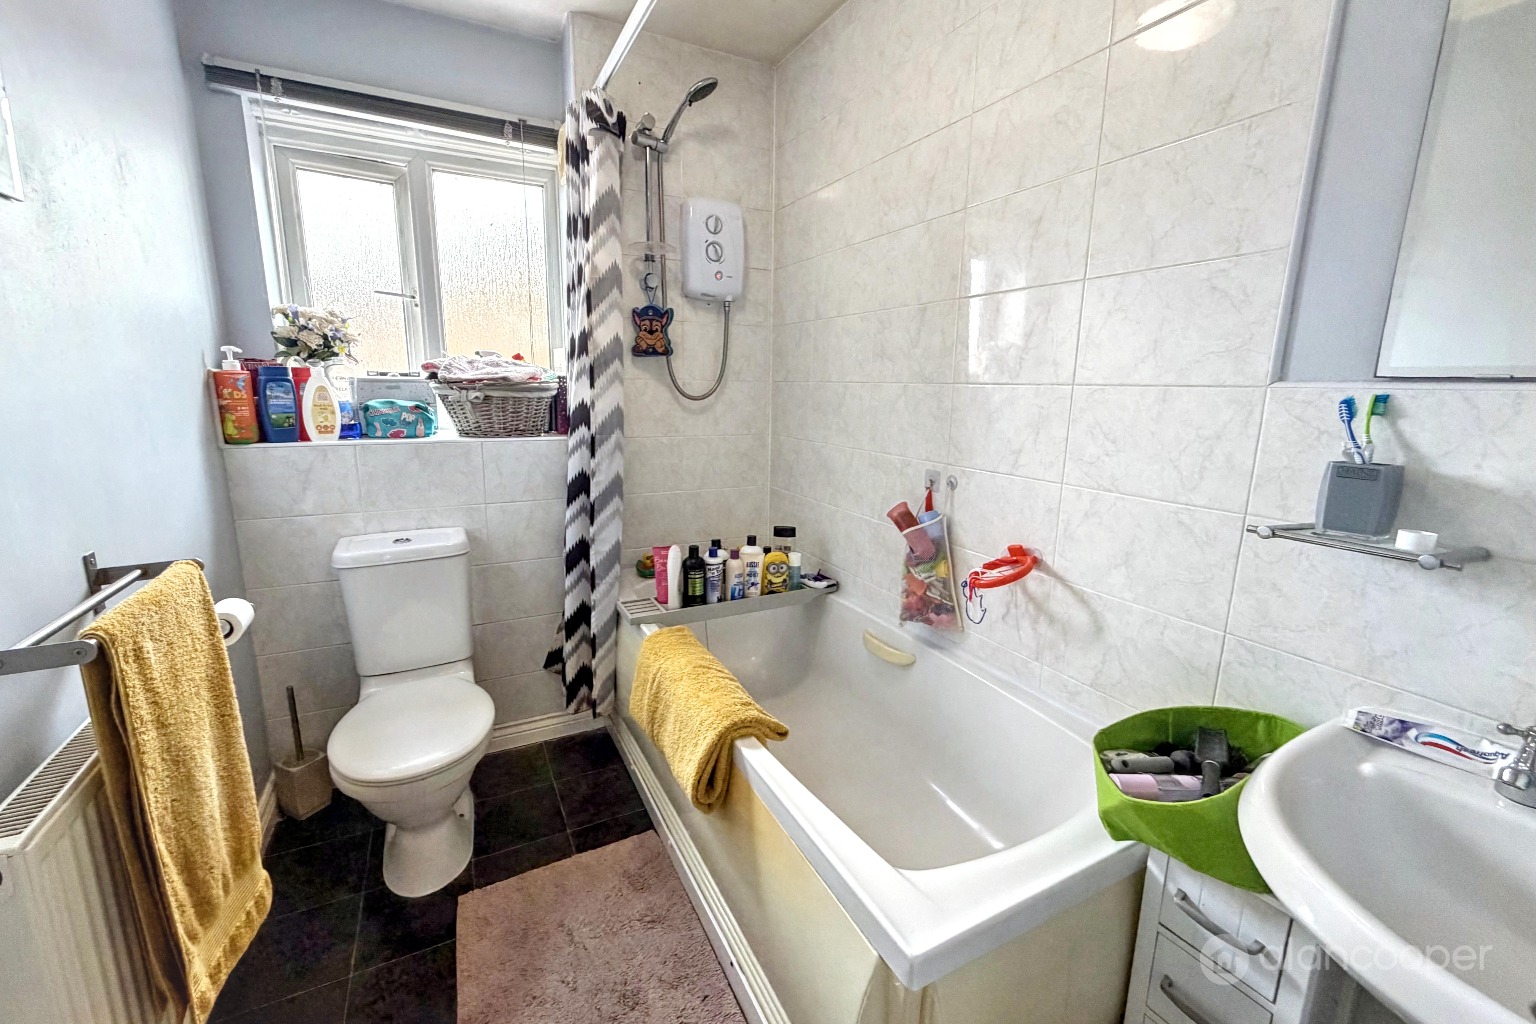
Ascending to the first floor, you will find a landing that provides access to the two well proportioned bedrooms, offering comfortable private spaces. The family bathroom is fitted with a modern white suite, which includes a panelled bath with a Triton shower over, catering to all your daily needs.
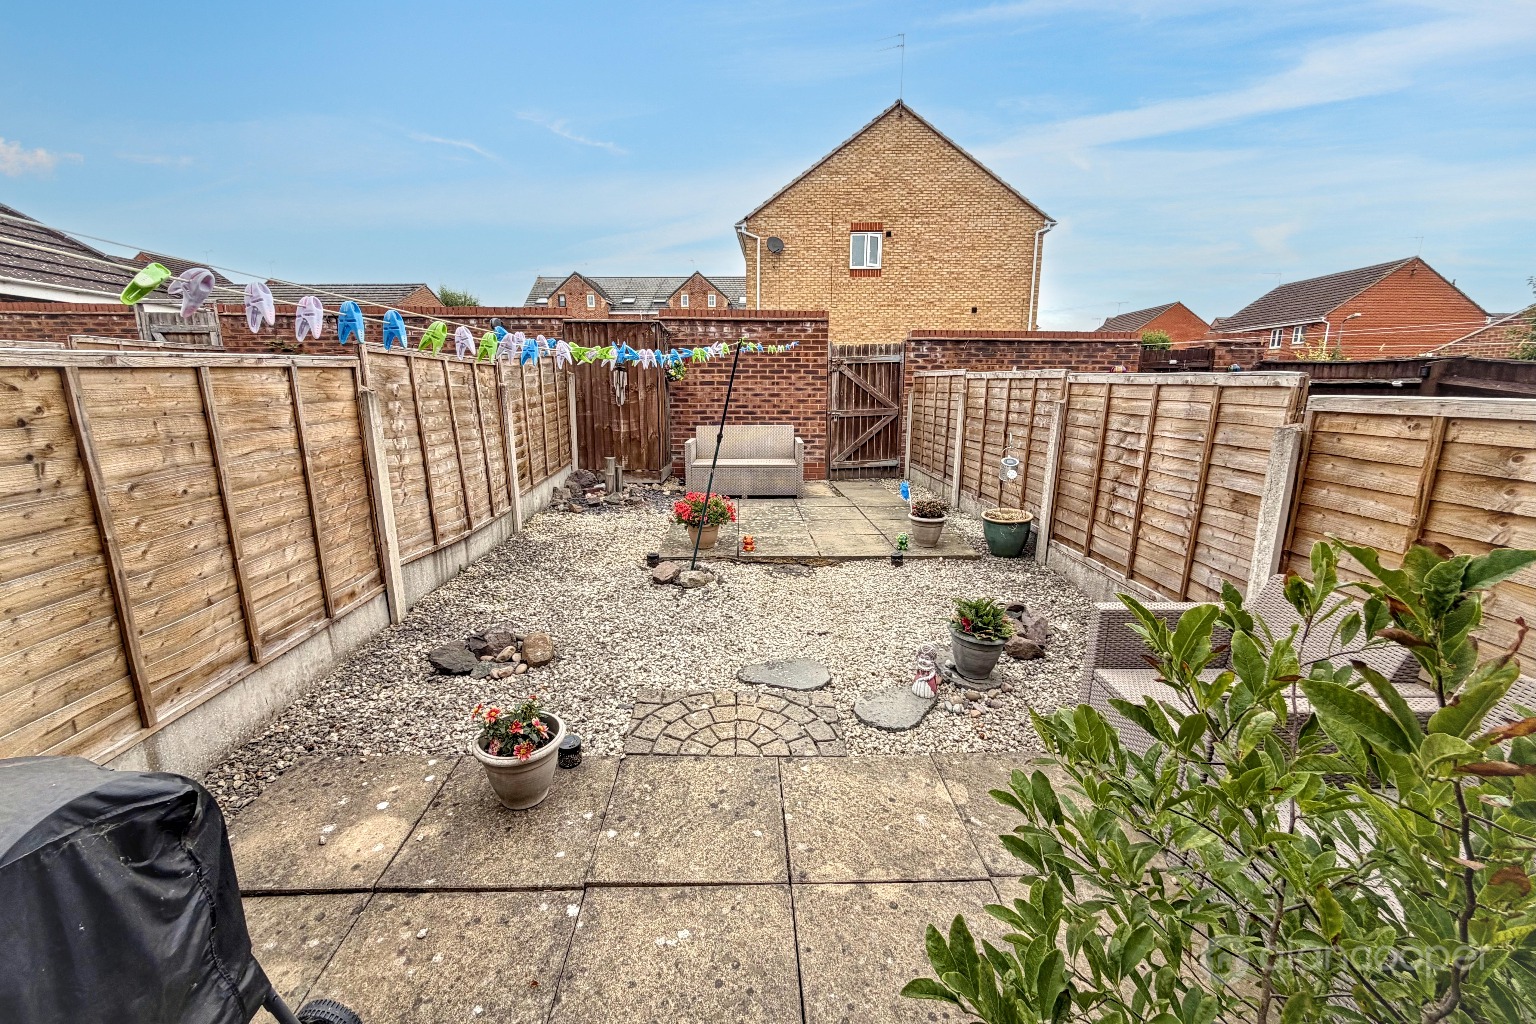
Outside, the property continues to impress with its practical and low-maintenance features. There is an allocated car parking space located to the rear, providing secure and convenient parking. The front of the property features a neat lawn, adding to its kerb appeal. The rear garden has been thoughtfully designed for ease of maintenance, incorporating decking, paving, and loose stones, creating an ideal space for relaxation and outdoor entertaining without the need for extensive upkeep.
This property truly represents a great starter home within a very popular location, offering a blend of comfort, convenience, and modern living.
We invite you to view our on-line Home360 virtual tour to get a comprehensive feel for the property from the comfort of your own home. To schedule an appointment to view this charming residence, please do not hesitate to contact Alan Cooper Estates.
Our experienced sales team are always on hand to answer any questions you may have and guide you through the buying process.
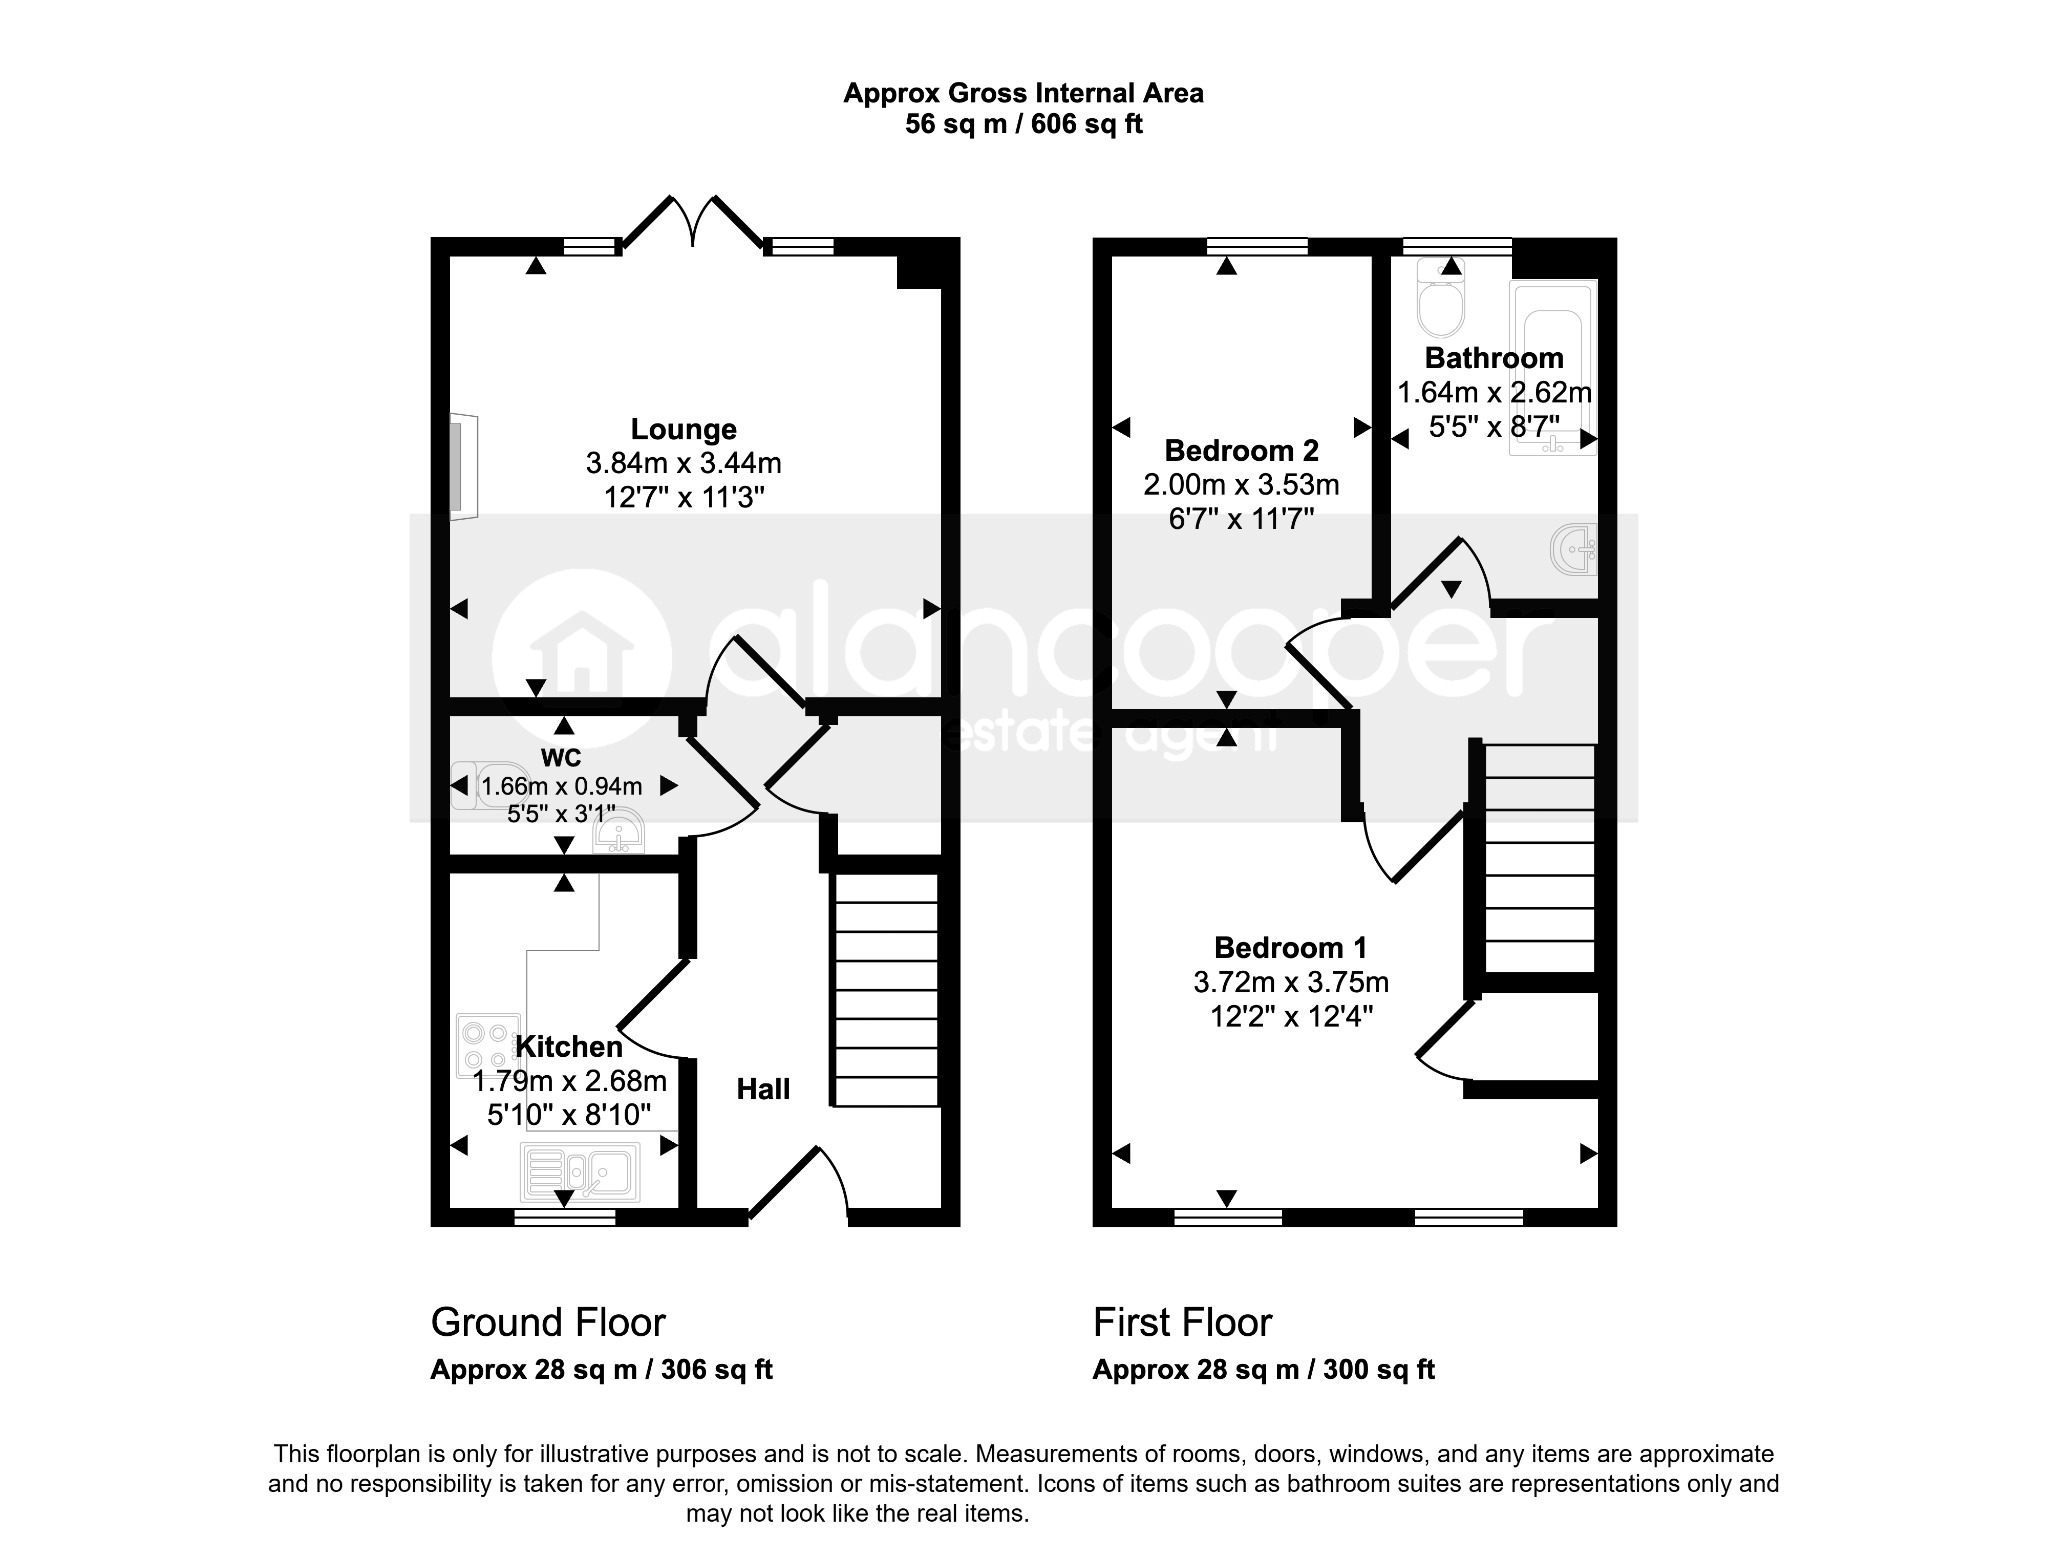
Reception HallHaving a half glazed front entrance door, central heating radiator, laminate wooden flooring and staircase leading off to the first floor with cupboard below.
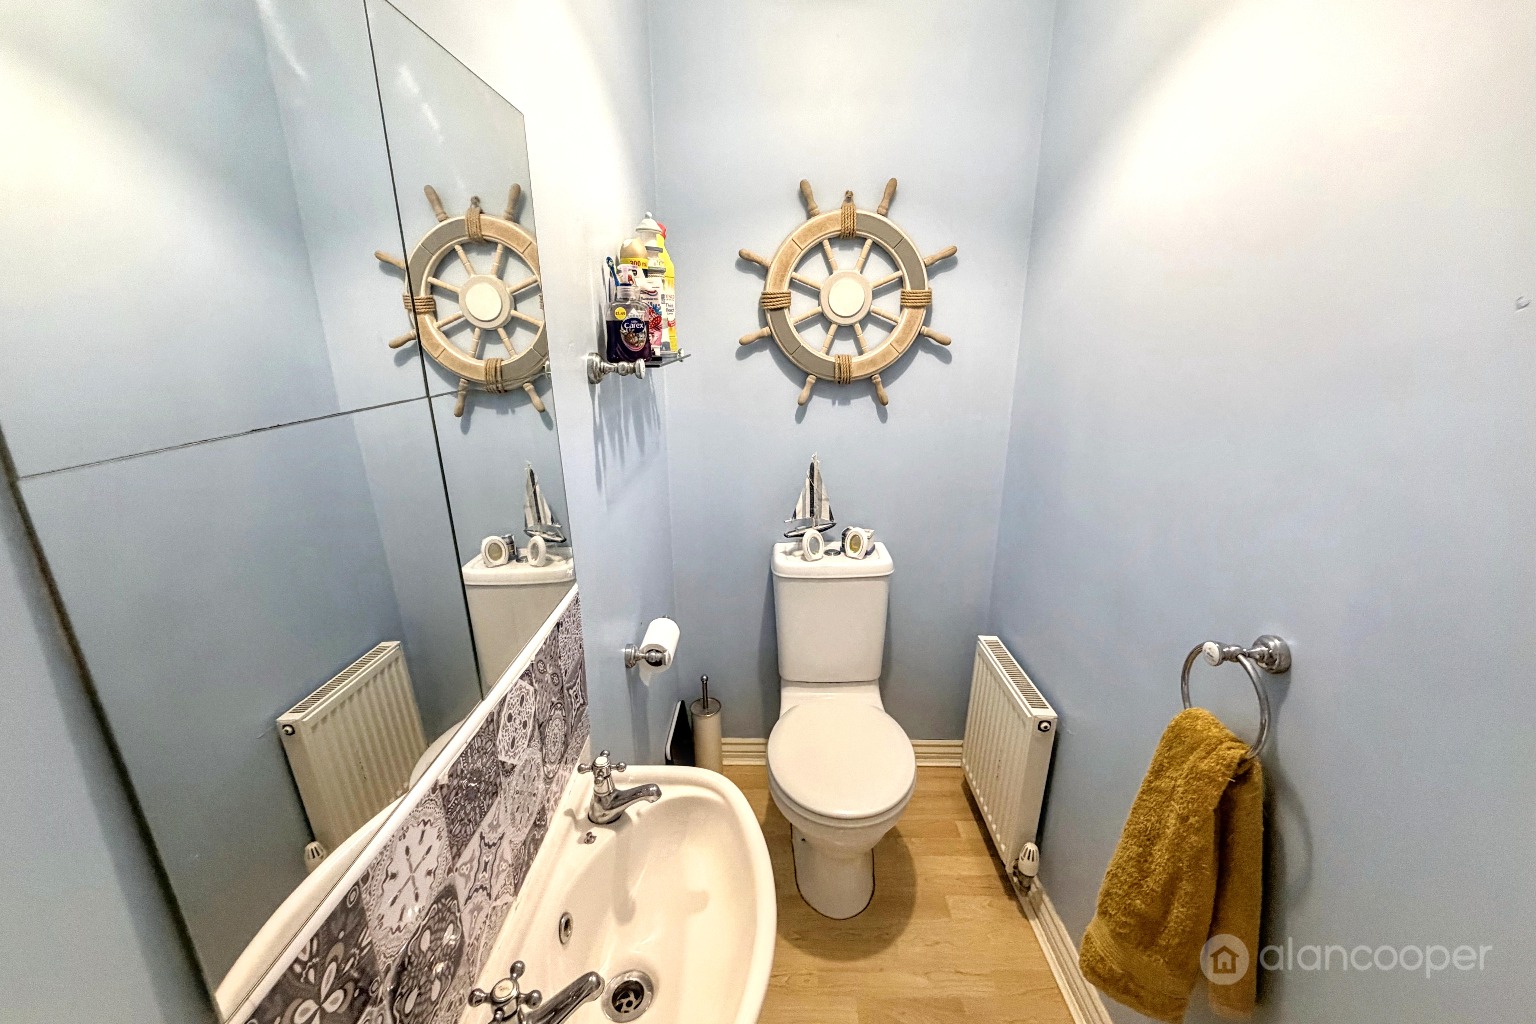
Guests CloakroomHaving a white suite comprising a pedestal wash hand basin and low level WC. Central heating radiator and extractor.
Lounge12' 7" x 11' 3"Having a central heating radiator, laminate wooden flooring, UPVC sealed unit double glazed windows and glazed double doors leading to the rear garden.
Kitchen5' 10" x 8' 10"Having a single drainer stainless steel sink unit with mixer tap, fitted base unit, additional base cupboards and drawers with work surfaces over and fitted wall cupboards. Built-in oven, hob and extract hood. Plumbing for an automatic washing machine and UPVC sealed unit double glazed window to the front television.
LandingWith loft access.
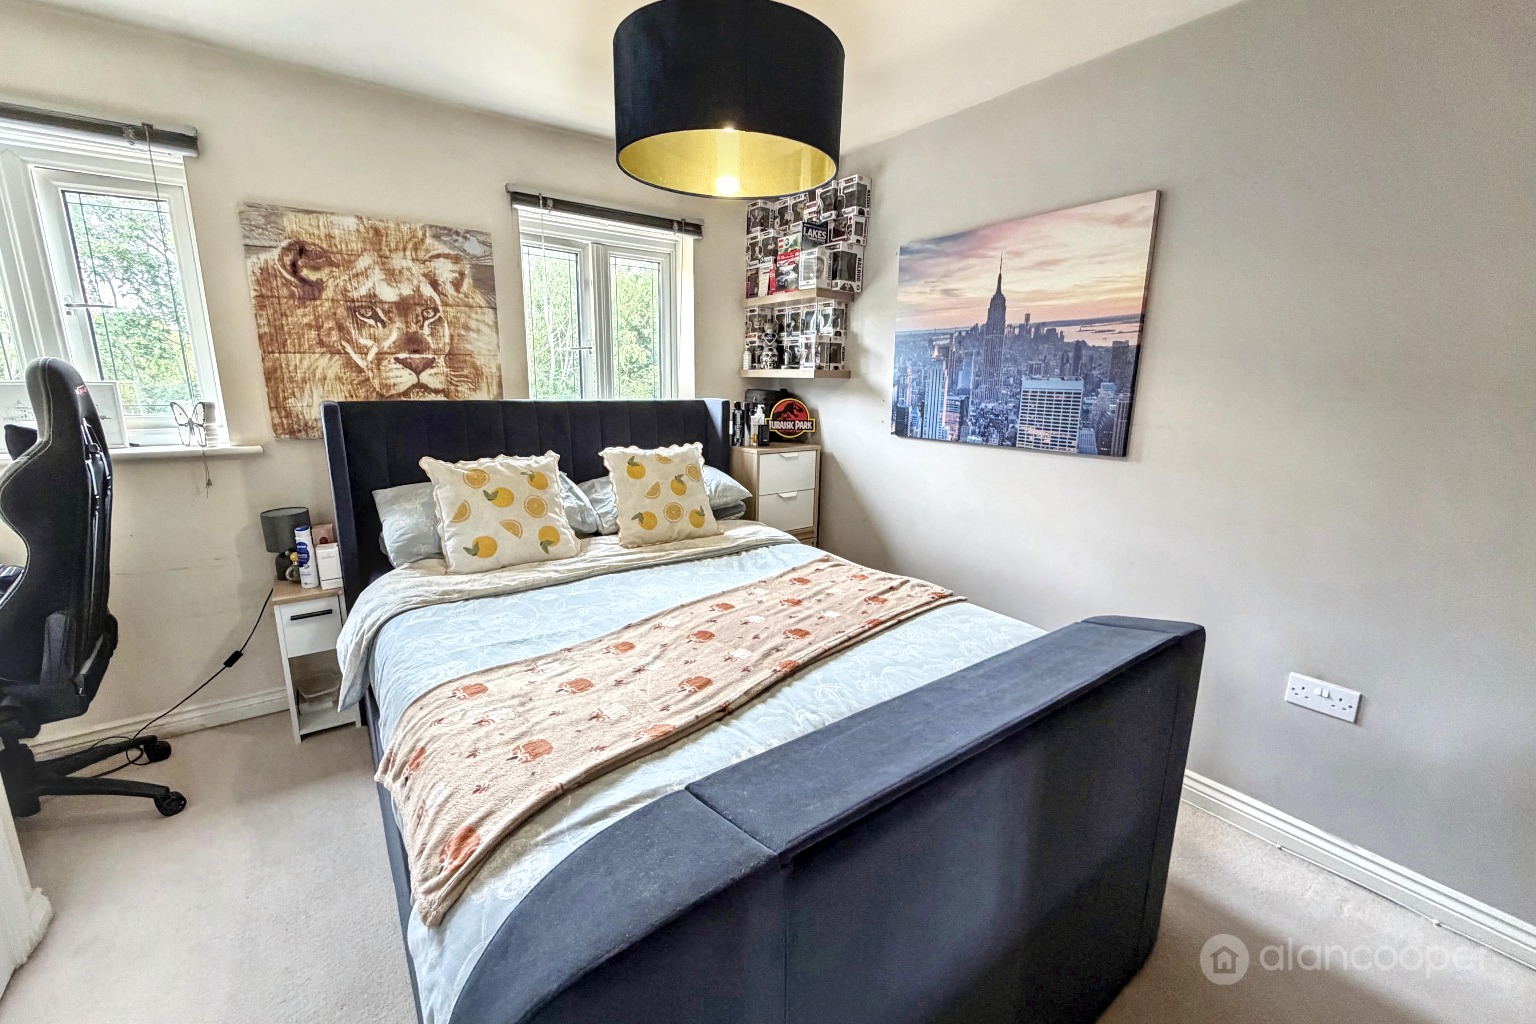
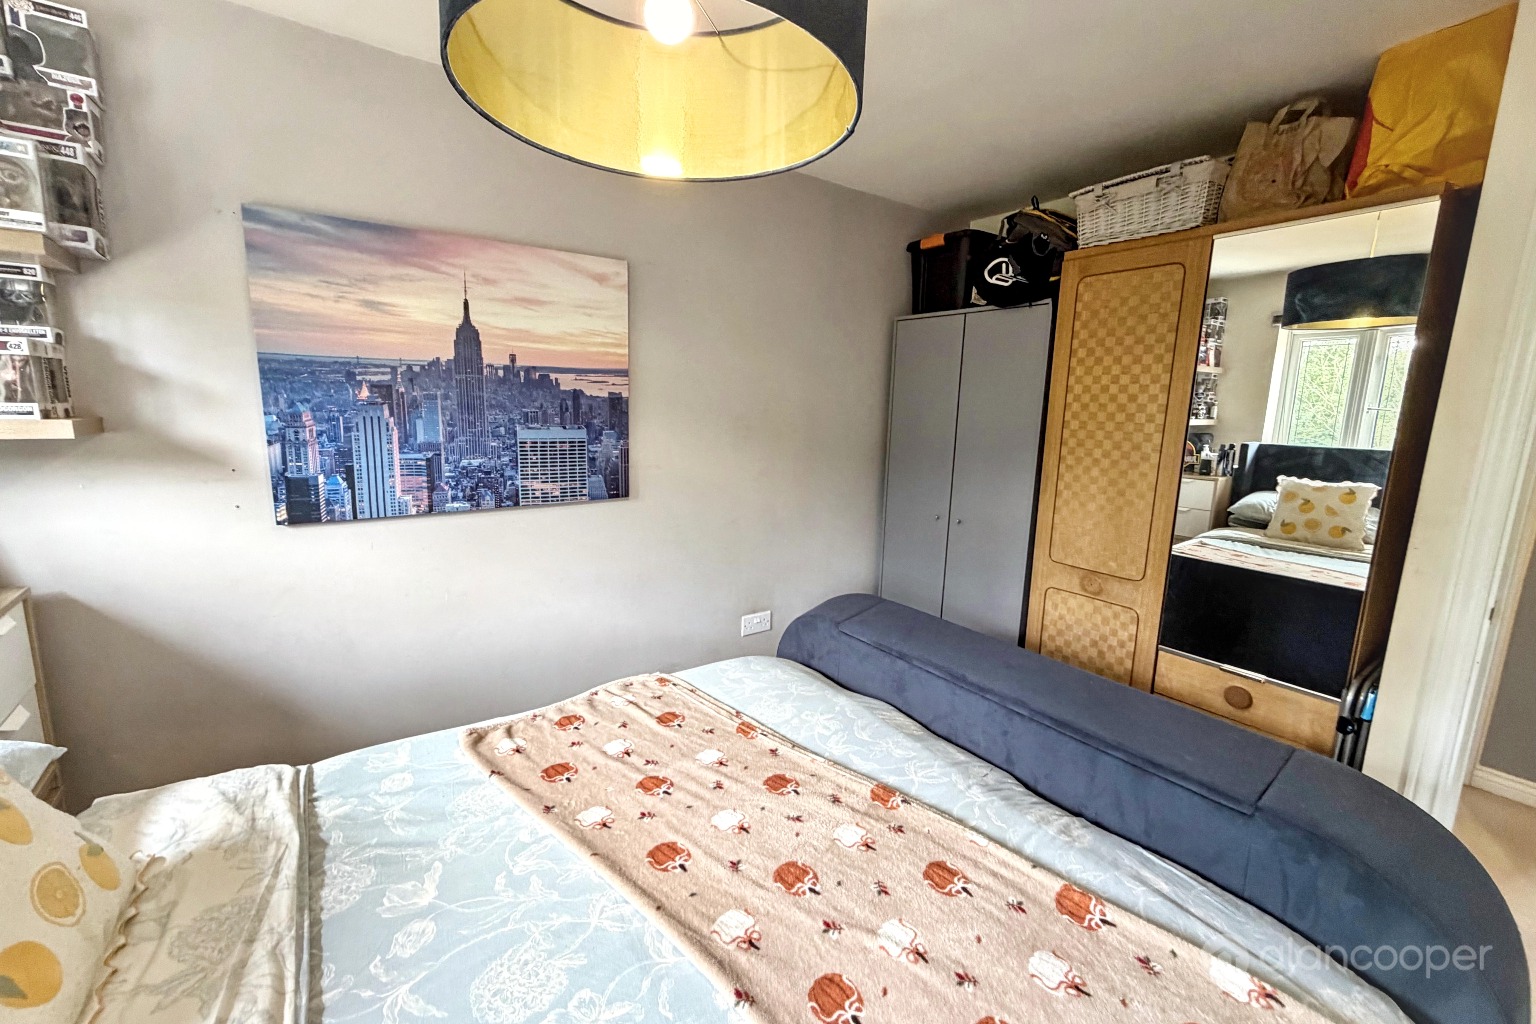
Bedroom 112' 2" x 12' 4" maximumHaving a built-in cupboard, central heating radiator and two UPVC sealed unit double glazed windows to the front elevation.
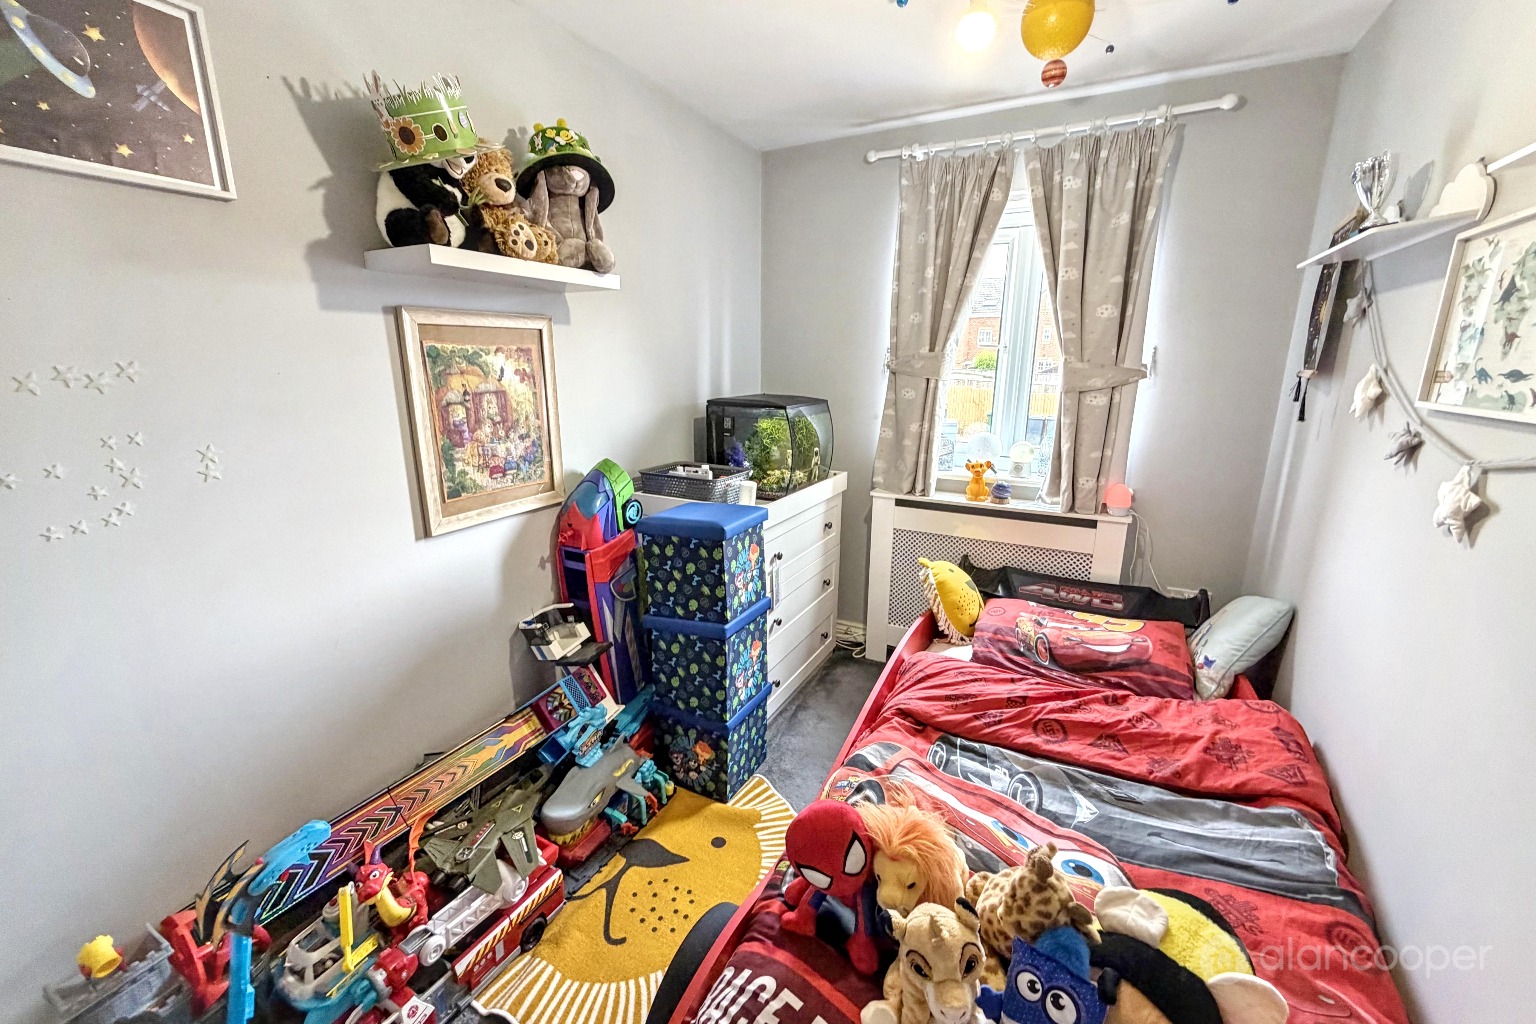
Bedroom 26' 7" x 11' 7"Having a central heating radiator and UPVC sealed unit double glazed window to the rear elevation.
Family Bathroom5' 5" x 8' 7"Having a white suite comprising a panelled bath with Triton shower over, pedestal wash hand basin and low-level WC. Central heating radiator and UPVC sealed unit double glazed window.
Allocated ParkingAllocated parking space to the rear of the property.
GardensLawned front garden. The rear garden has been designed for ease of maintenance with decking, paving and loose stones. Rear pedestrian access.
Tenure: Freehold on completion.The property is currently held under a shared-ownership lease. The seller will staircase to 100% simultaneously with the sale, with the freehold transferred to the purchaser upon completion. This arrangement is subject to confirmation by the housing association and the parties’ solicitors.
Local AuthorityNuneaton & Bedworth Borough Council.
Agents NoteWe have not tested any of the electrical, central heating or sanitary ware appliances. Purchasers should make their own investigations as to the workings of the relevant items. Floor plans are for identification purposes only and not to scale. All room measurements and mileages quoted in these sales details are approximate. Subjective comments in these details imply the opinion of the selling Agent at the time these details were prepared. Naturally, the opinions of purchasers may differ. These sales details are produced in good faith to offer a guide only and do not constitute any part of a contract or offer. We would advise that fixtures and fittings included within the sale are confirmed by the purchaser at the point of offer. Images used within these details are under copyright to Alan Cooper Estates and under no circumstances are to be reproduced by a third party without prior permission.
Important Information
- This is a Freehold property.
- This Council Tax band for this property is: B
Property Ref: 541171
Similar Properties
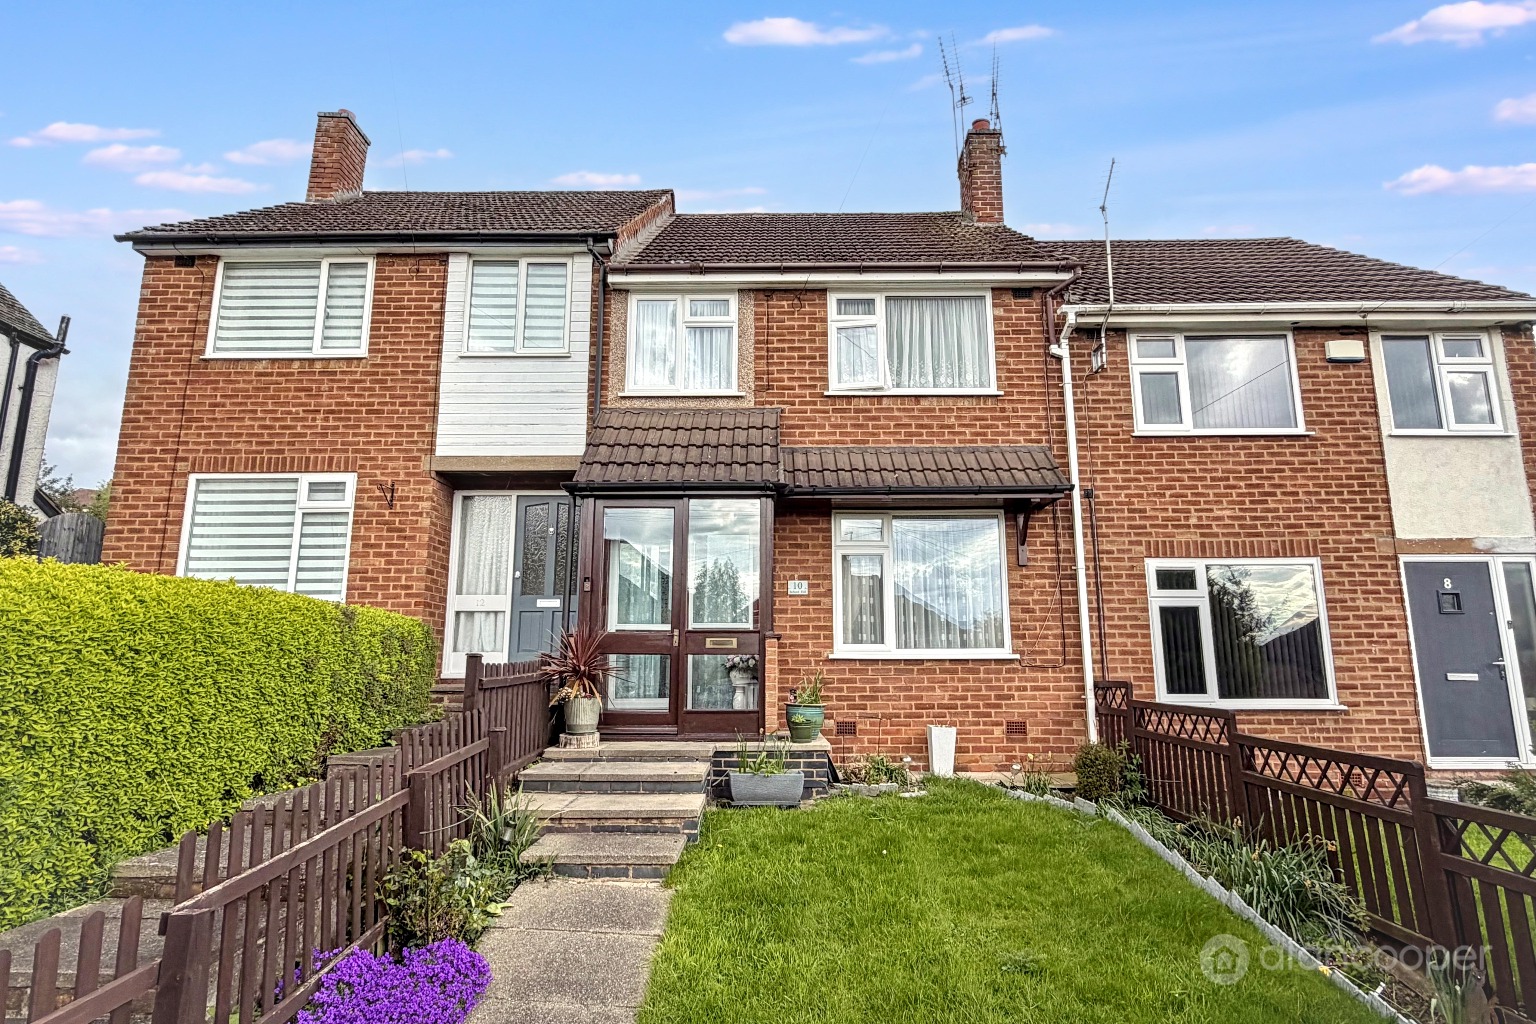
School Hill, Hartshill, Nuneaton, CV10 0ND
3 Bedroom Terraced House | Guide Price £178,000
We are delighted to present this inviting Centre Terrace Residence, situated within a popular and established area of Ha...
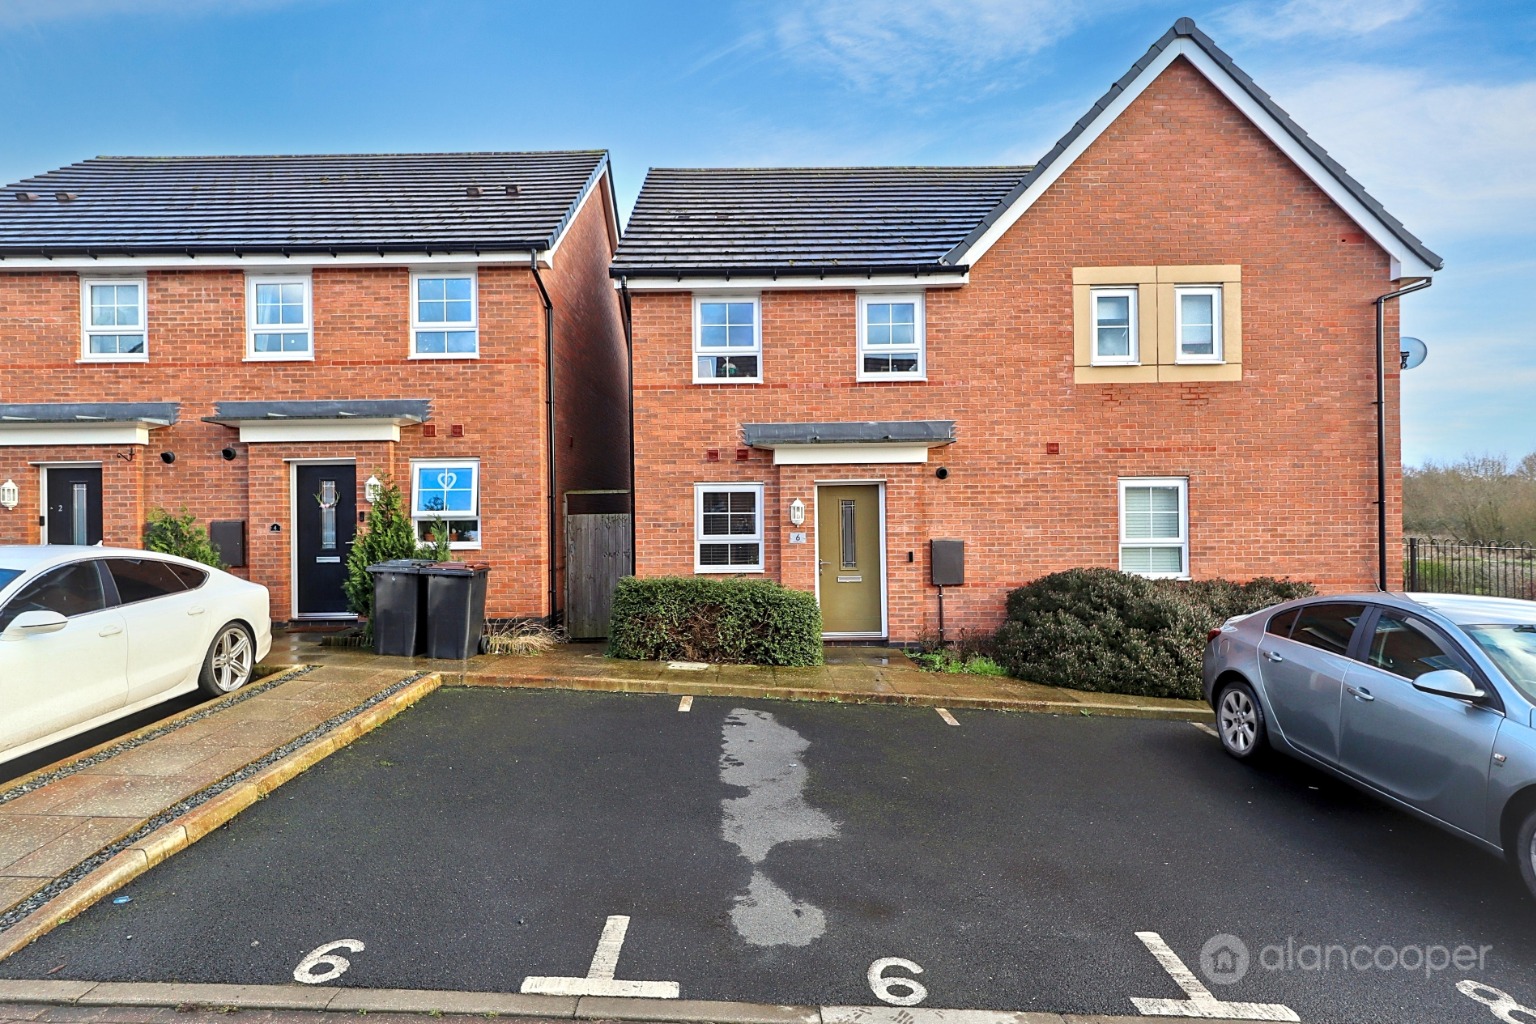
Darter View, Nuneaton, CV10 9GN
2 Bedroom Semi-Detached House | Offers Over £175,000
Here is an immaculate Semi Detached House nestled within this recently built development on Darter View, Nuneaton. This...
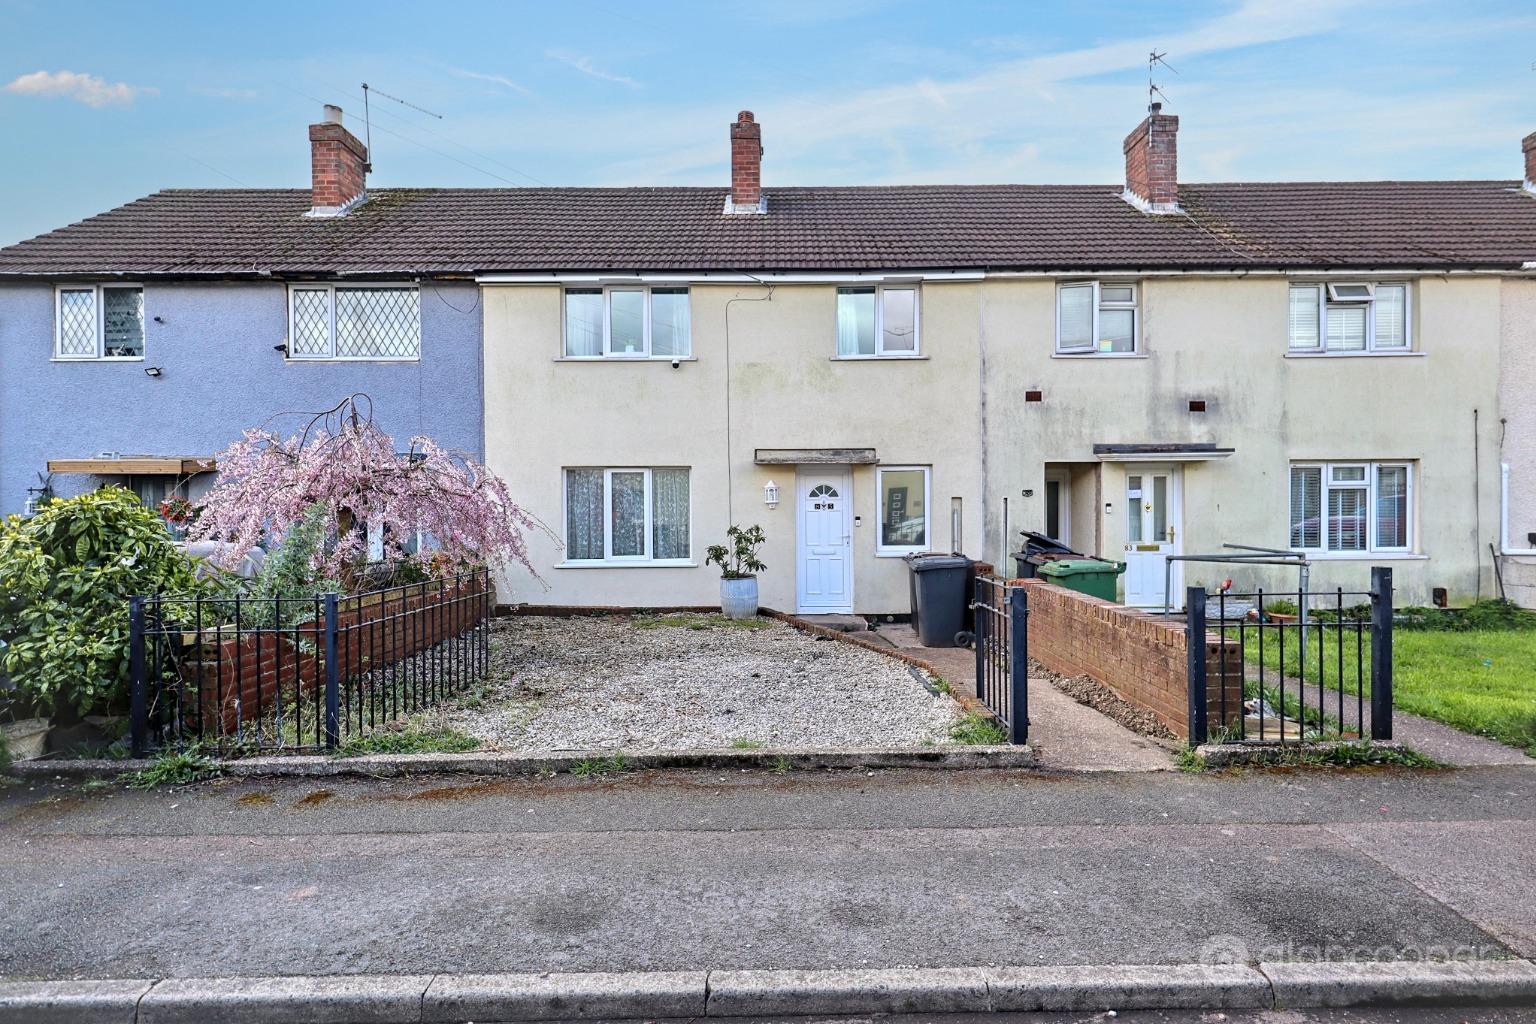
Sycamore Road, Nuneaton, CV10 9DS
3 Bedroom Terraced House | Guide Price £175,000
Here is a Centre Terraced House within the established residential area of Camp Hill, Nuneaton, this charming three bedr...
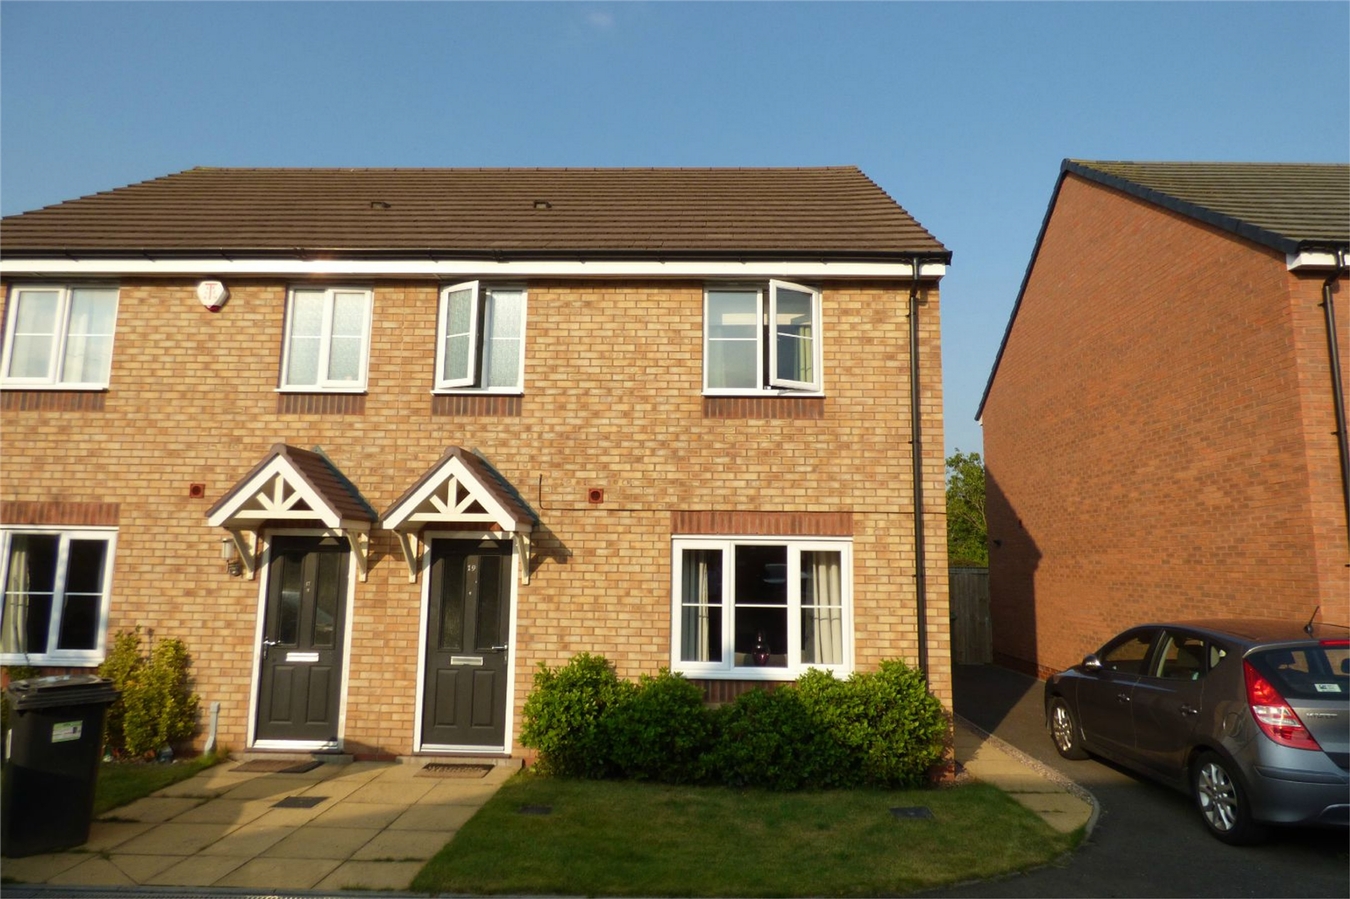
Sargasso Lane, Swans Bridge, Nuneaton, Warwickshire
3 Bedroom Semi-Detached House | £179,950
Here is a most attractive modern Semi Detached House occupying a pleasant cul-de-sac location upon this new housing esta...
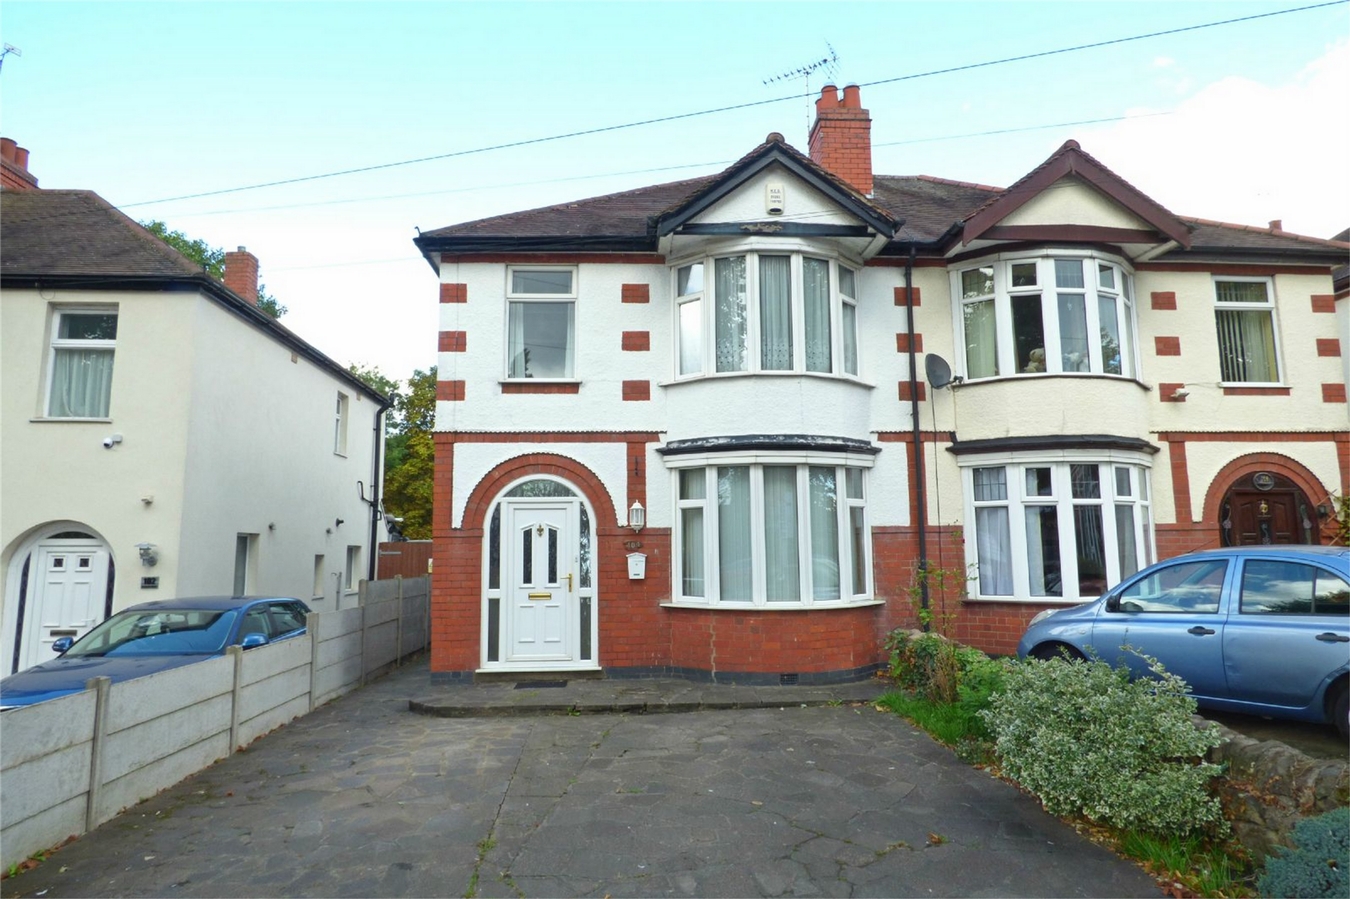
Avenue Road, Attleborough, Nuneaton, Warwickshire
3 Bedroom Semi-Detached House | £179,950
Here is a traditional style Semi Detached House situated in a popular and established location, which is convenient for...
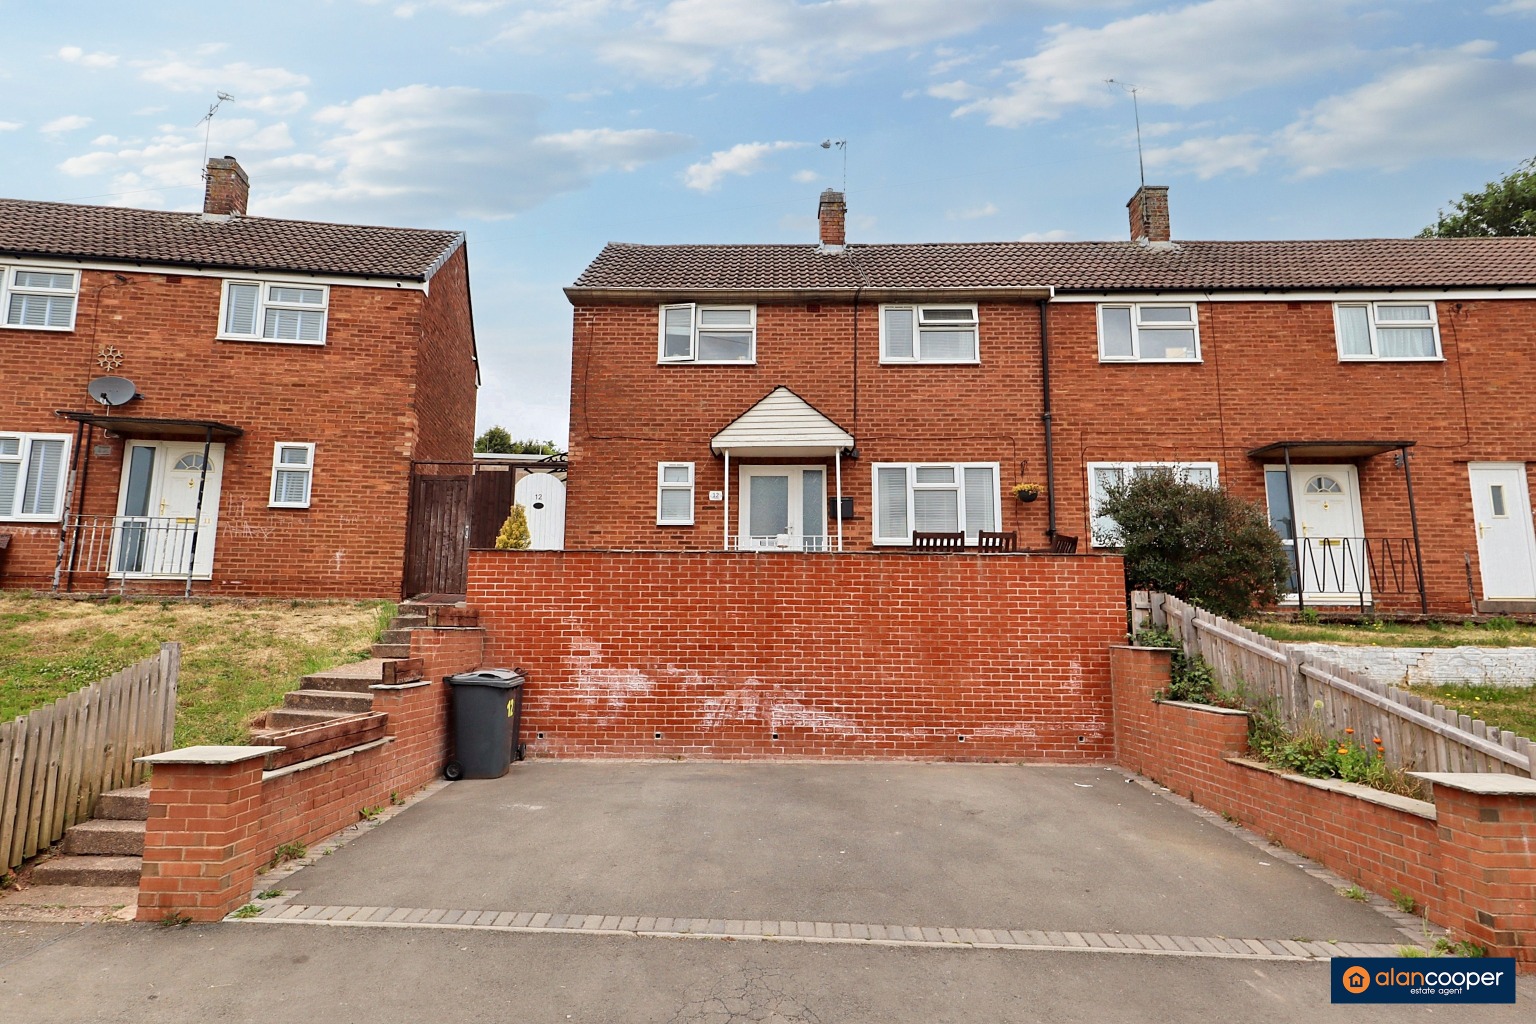
Willow Road, Nuneaton, CV10 9BJ
3 Bedroom End of Terrace House | Guide Price £180,000
Here is a End Of Terraced Residence located on the established Willow Road, offering an ideal opportunity for first-time...
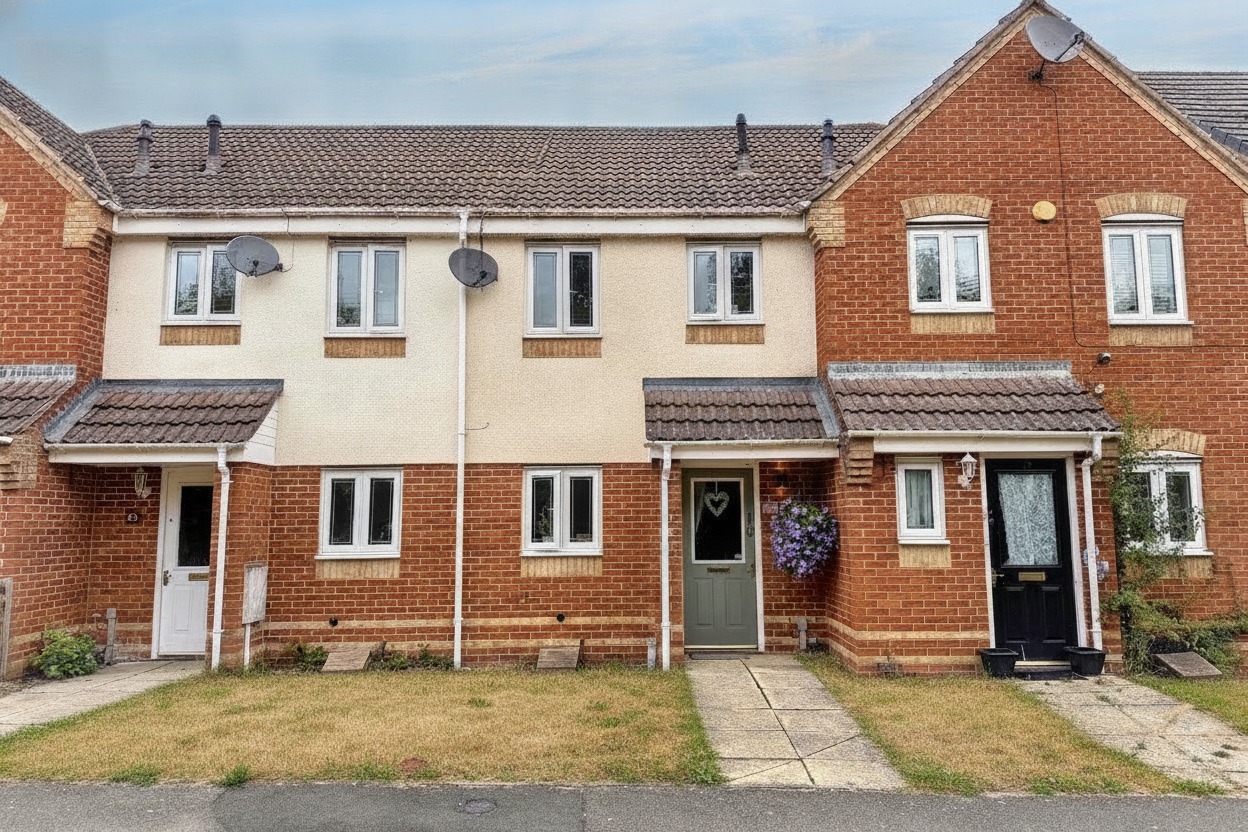

Alan Cooper Estates (Nuneaton)
22 Newdegate Street, Nuneaton, Warwickshire, CV11 4EU
024 7634 9336
How much is your home worth?
Use our short form to request a valuation of your property.
Request a Valuation
©2026 The Guild of Property Professionals. All rights reserved.
Terms and Conditions |
Privacy Policy |
Cookie Policy |
Complaints Policy |
Members Login
The Guild of Property Professionals Trading Address: 121 Park Lane, London W1K 7AG. GPEA Limited.
Registered in England & Wales.
Company No: 02819824.
Registered Office Address: The Old Courthouse, 60A London Road, Grantham, NG31 6HR.
VAT Registration No: 180897859

