- Centre Terrace Residence
- Established Location
- Good Local Amenities
- Ideal Starter Home
- No Upward Chain
- Lounge & Dining Kitchen
- Two Double Bedrooms
- Viewing Recommended
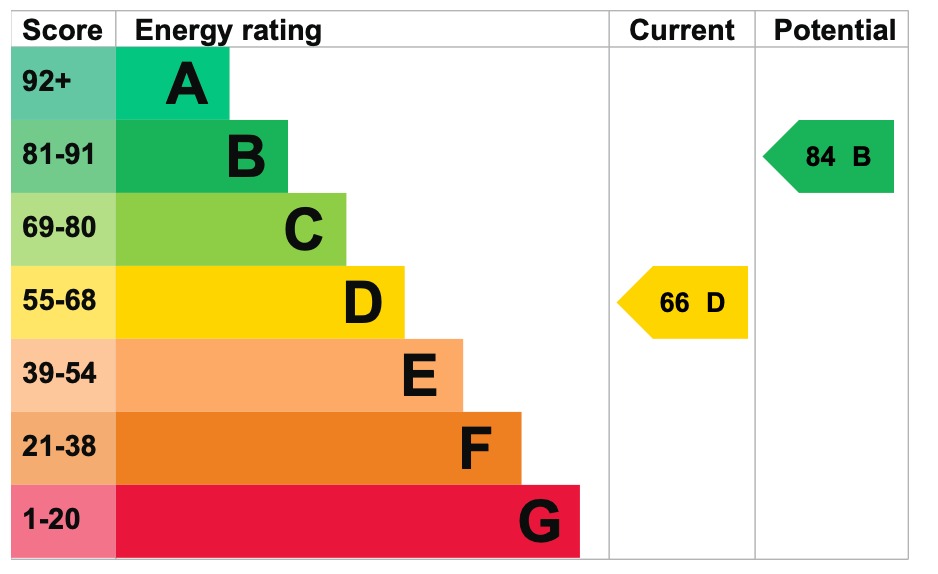
- EPC Rating D
- Council Tax Band A

2 Bedroom Terraced House for sale in Warwickshire
 1
2
1
1
2
1
Welcome to this traditional style Centre Terrace Residence, situated within a popular and established area of Stockingford, Nuneaton. This home is considered ideal for first-time buyers looking to step onto the property ladder, offering a comfortable and well planned living space.
One of the significant advantages of this property is that it is offered for sale with no upward chain, which can often lead to a quicker and smoother buying process, reducing potential delays and complexities.
Located in the heart of Stockingford, close to the junction with Arbury Road, this home provides excellent daily access to Nuneaton's town centre and the George Eliot Hospital. The area benefits from a range of local amenities, including shops, services, and public transport links, making daily life convenient. Families will also appreciate the proximity to various school catchment areas, offering educational options for all ages.
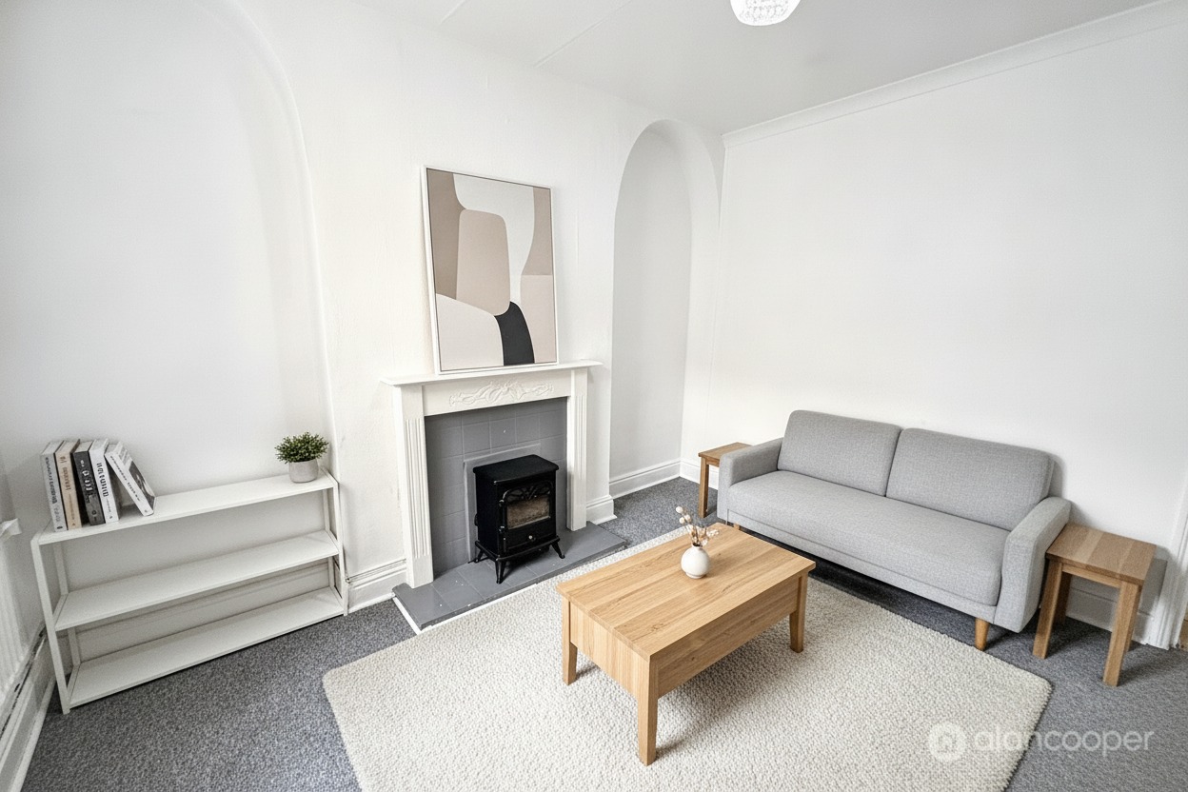
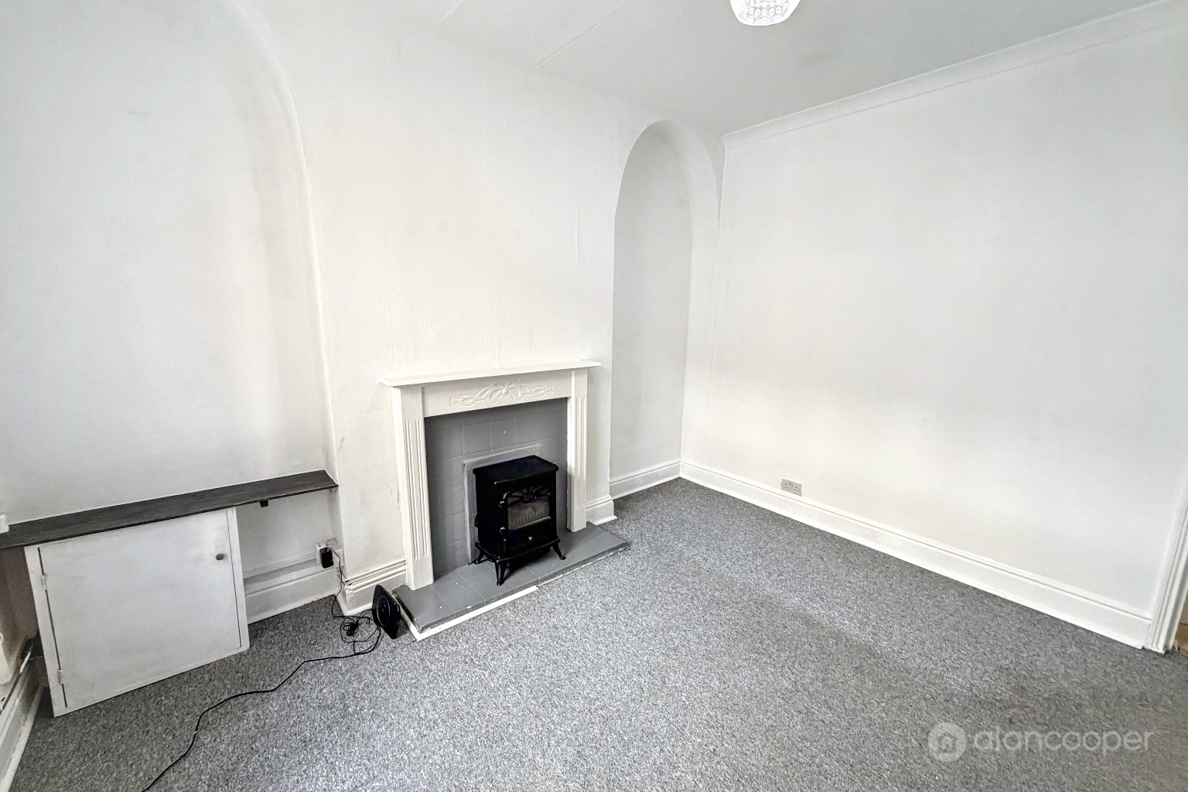
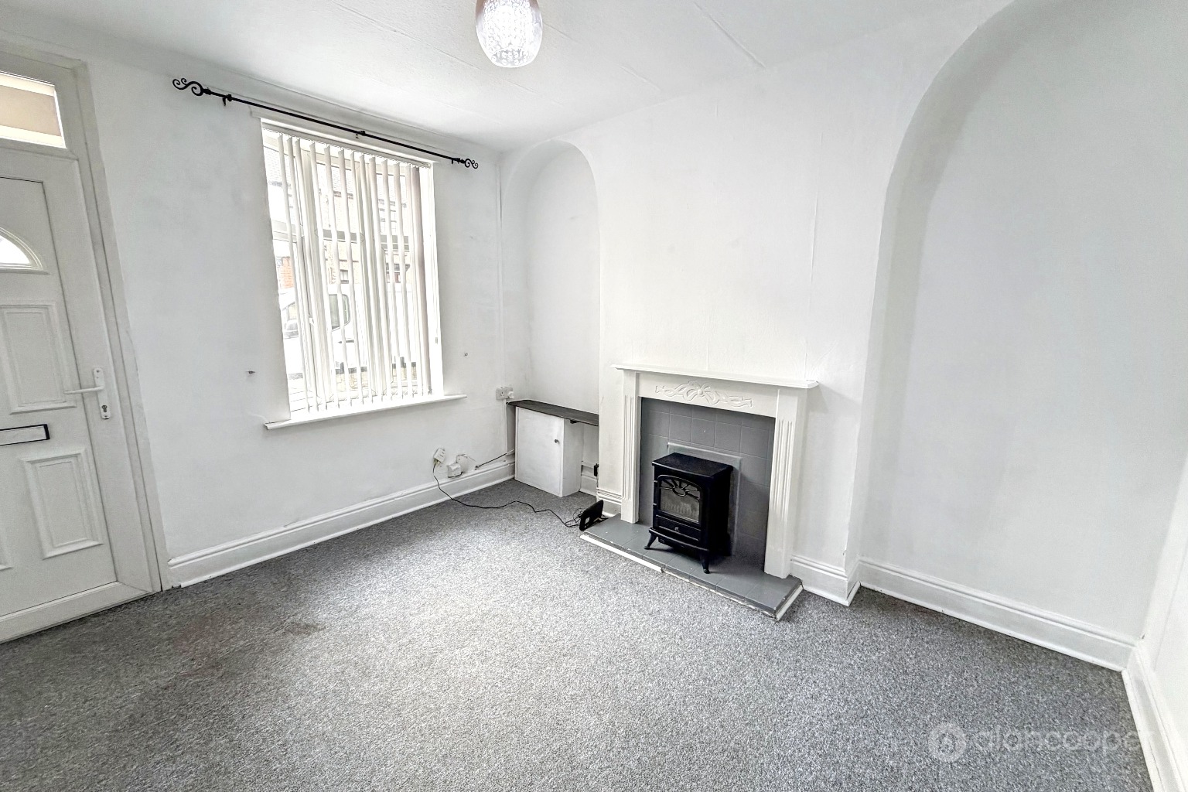
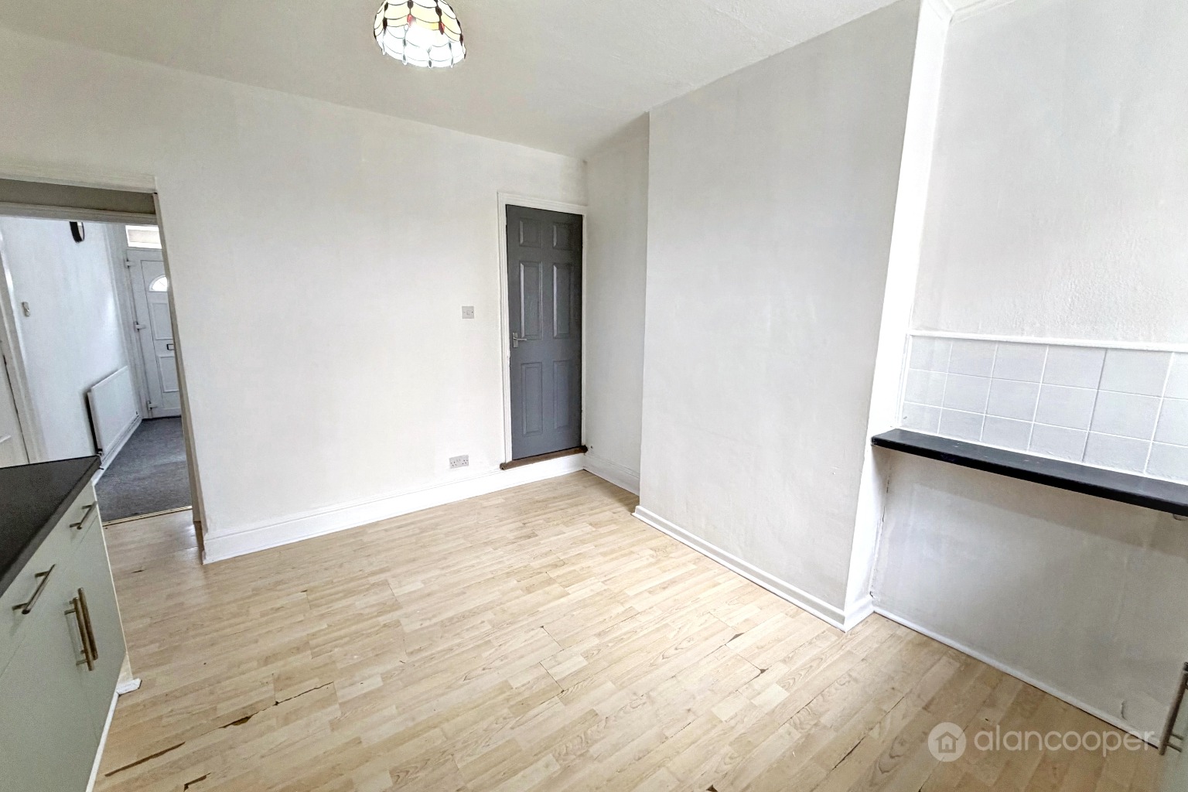
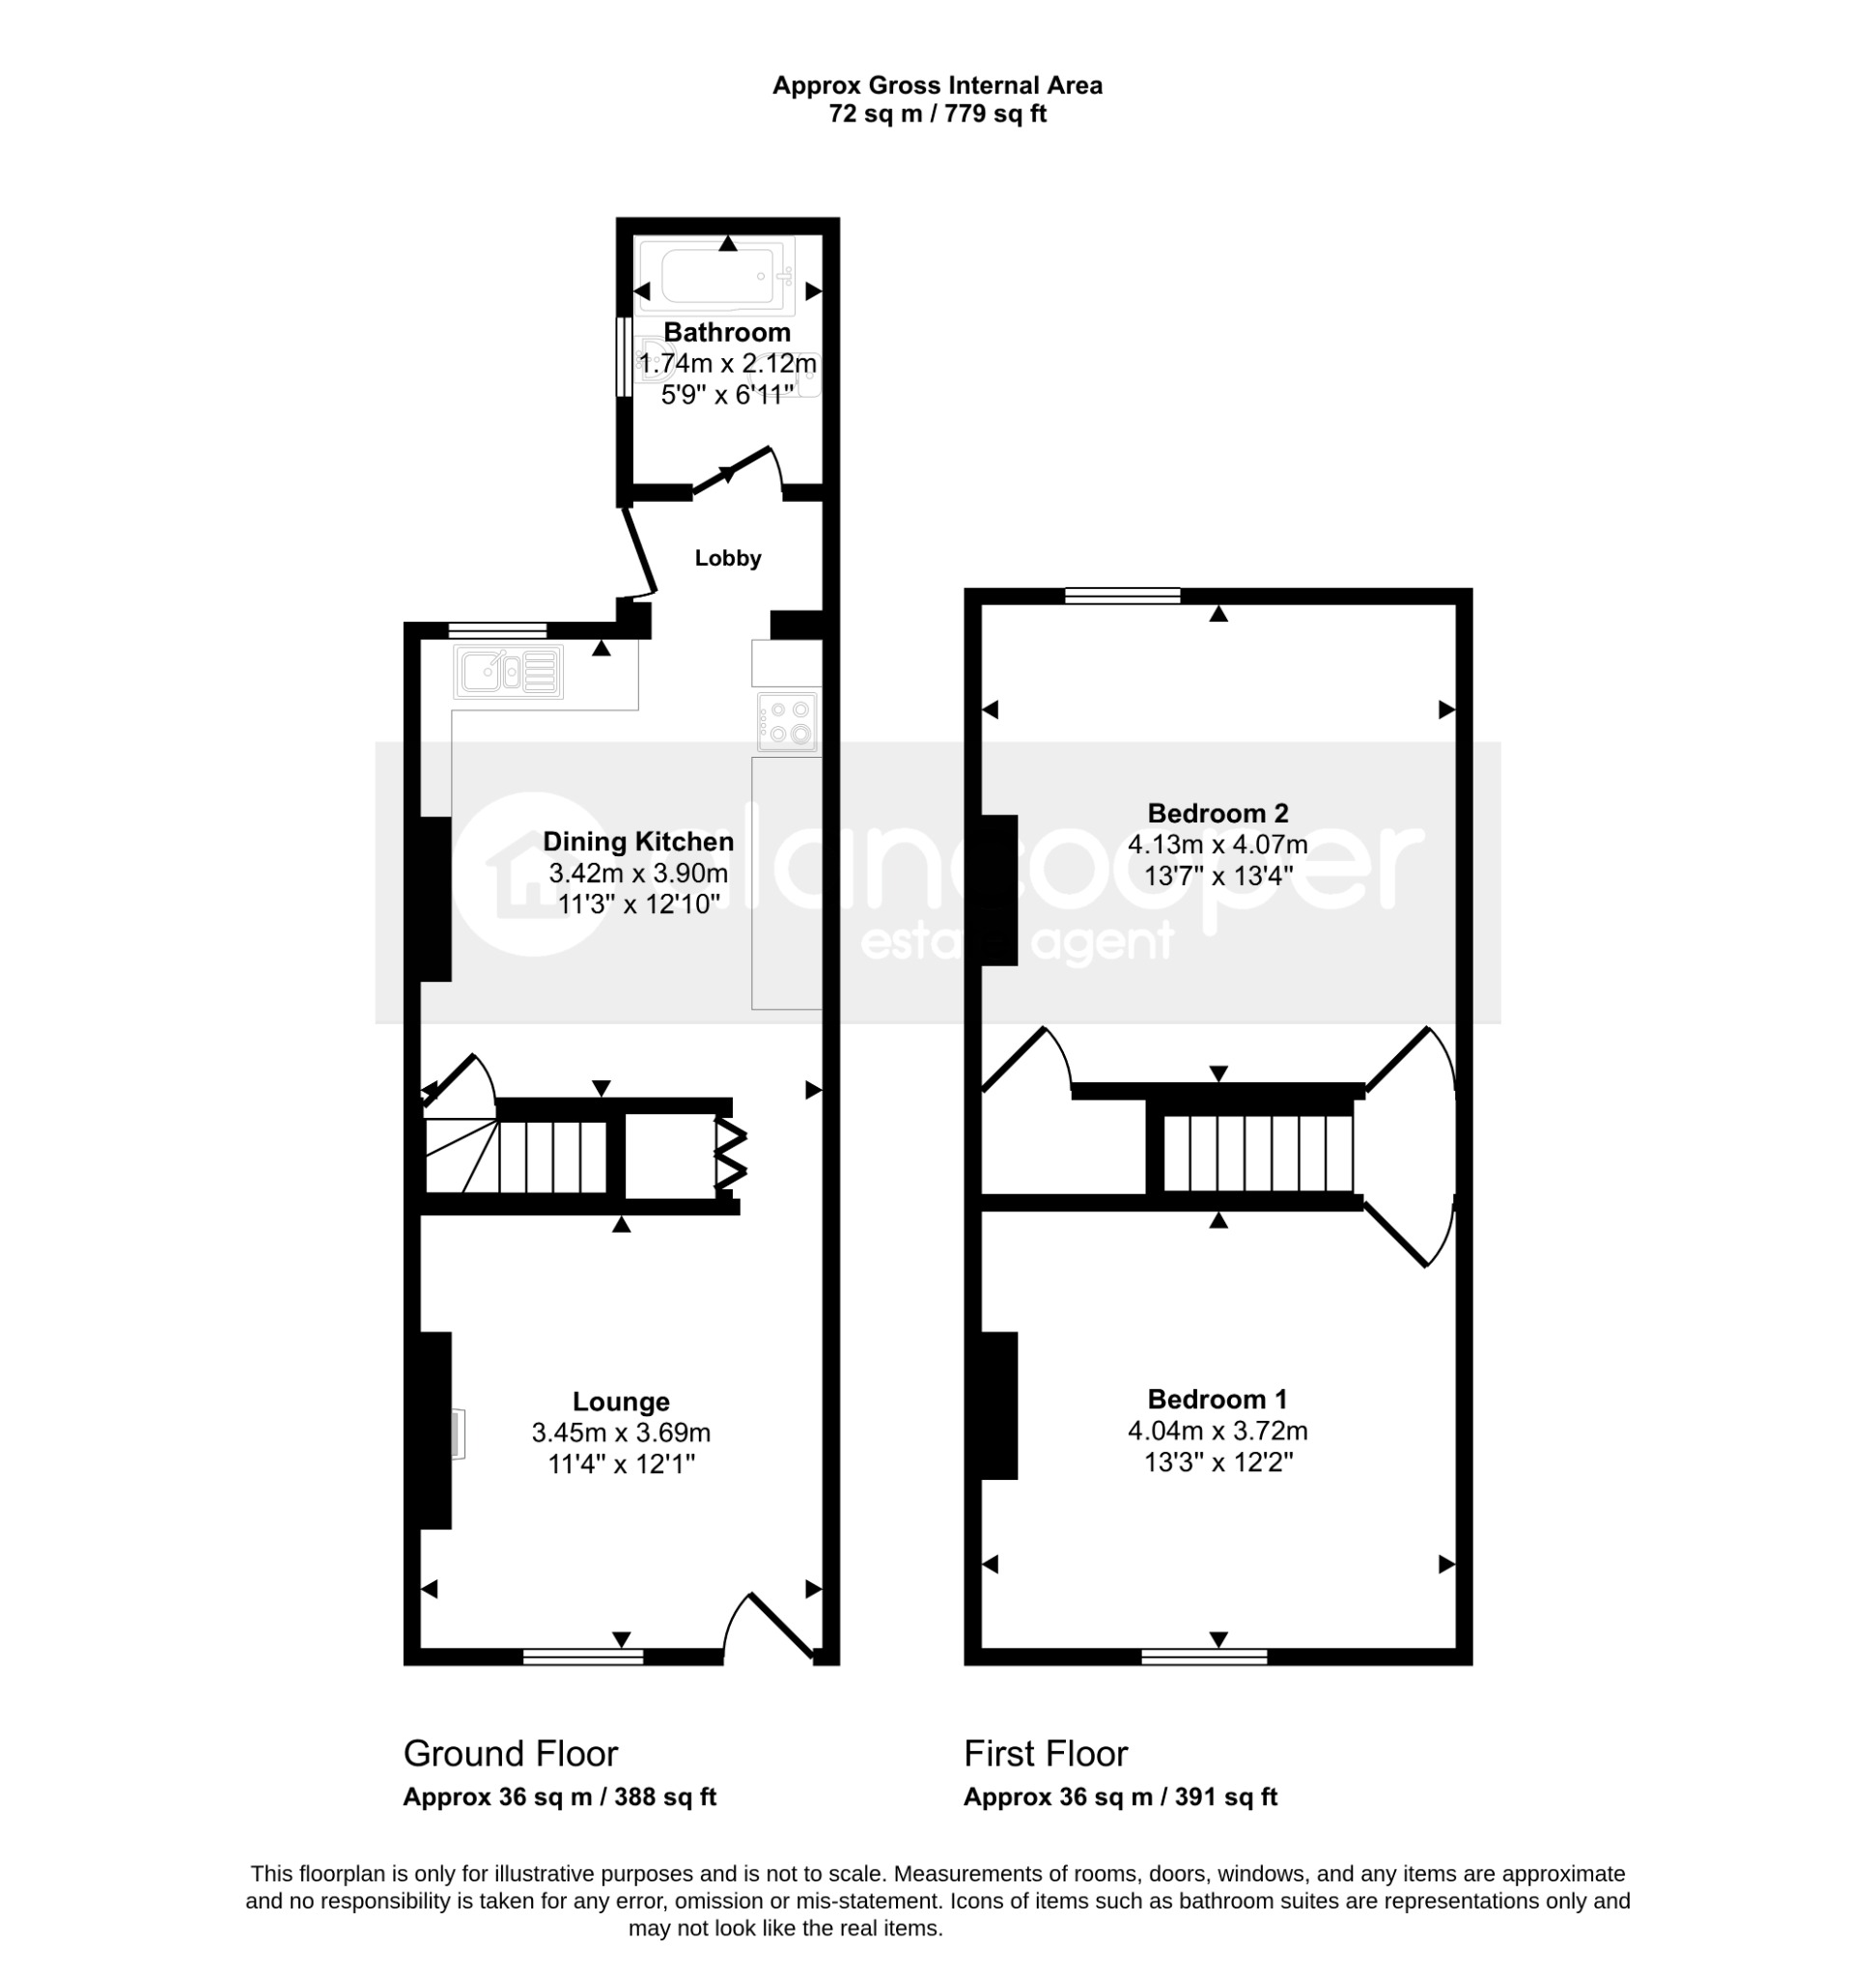
The accommodation briefly comprises a welcoming front lounge, featuring a classic fire surround and a charming bow window to the front elevation, creating a bright and inviting space. An inner hallway provides useful under-stairs storage, leading seamlessly through to the dining kitchen.
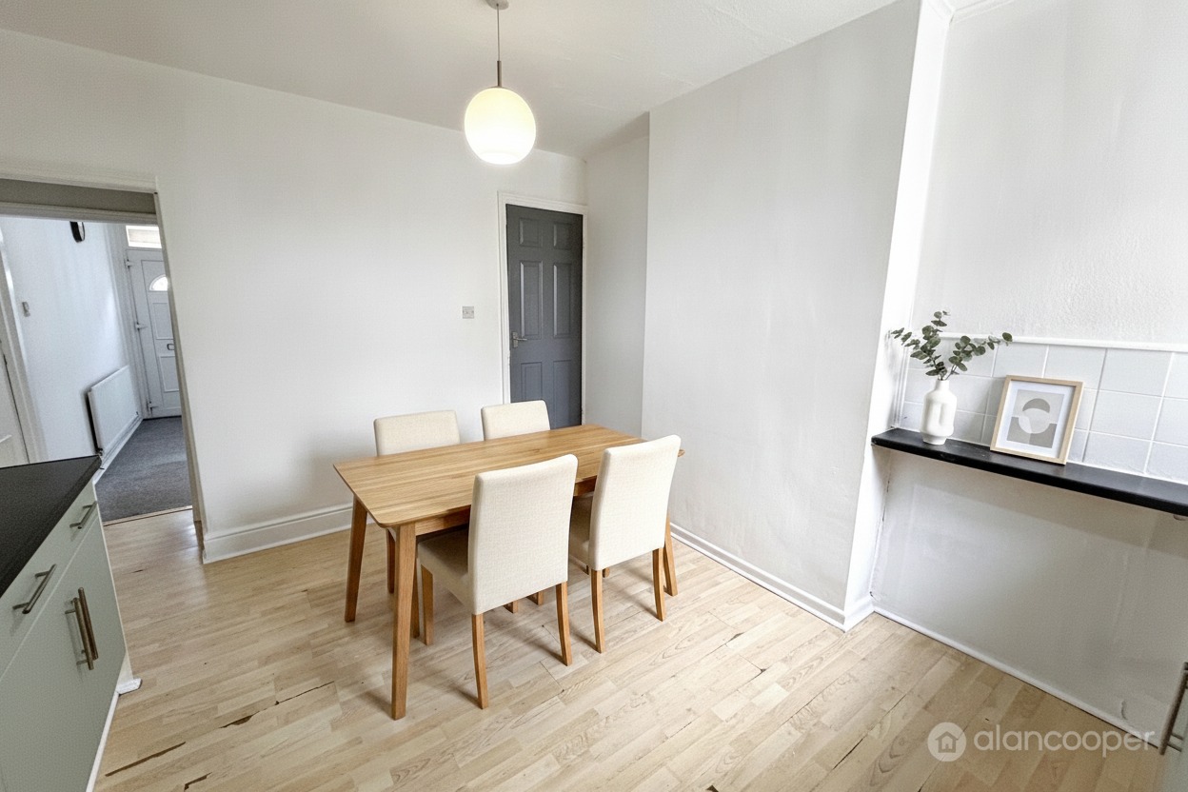
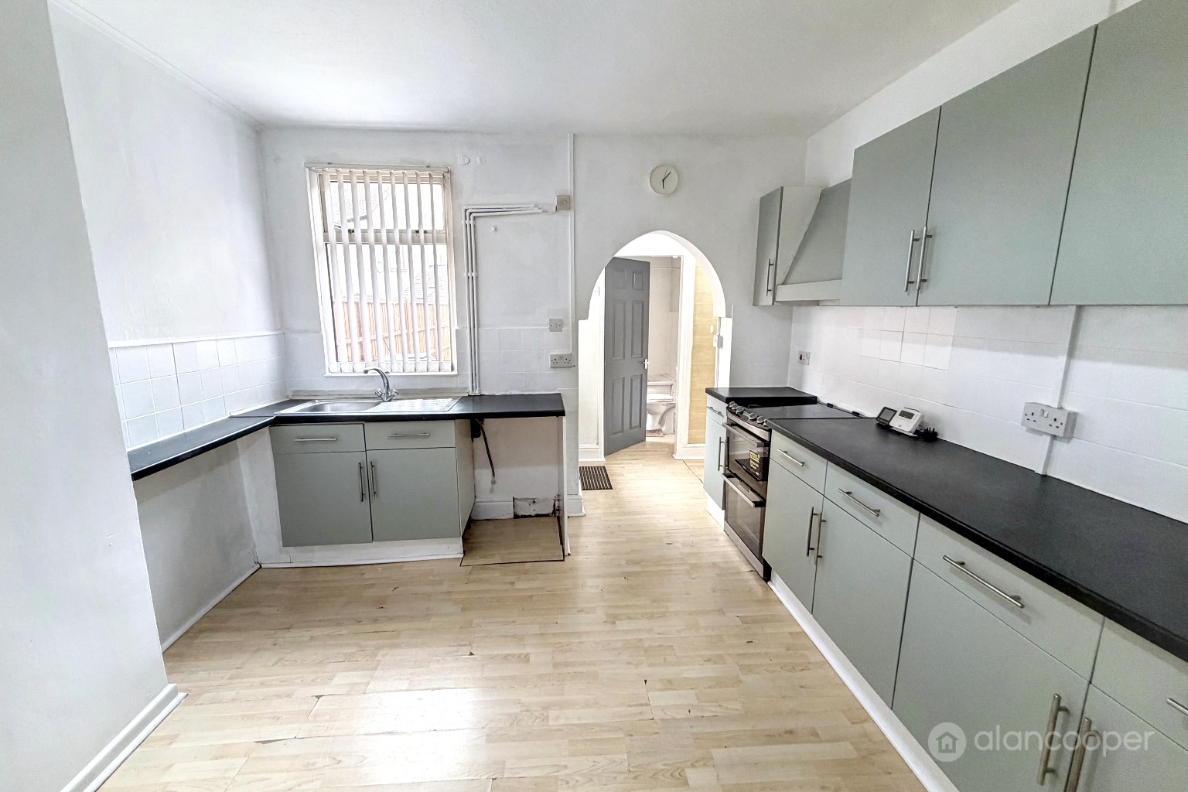
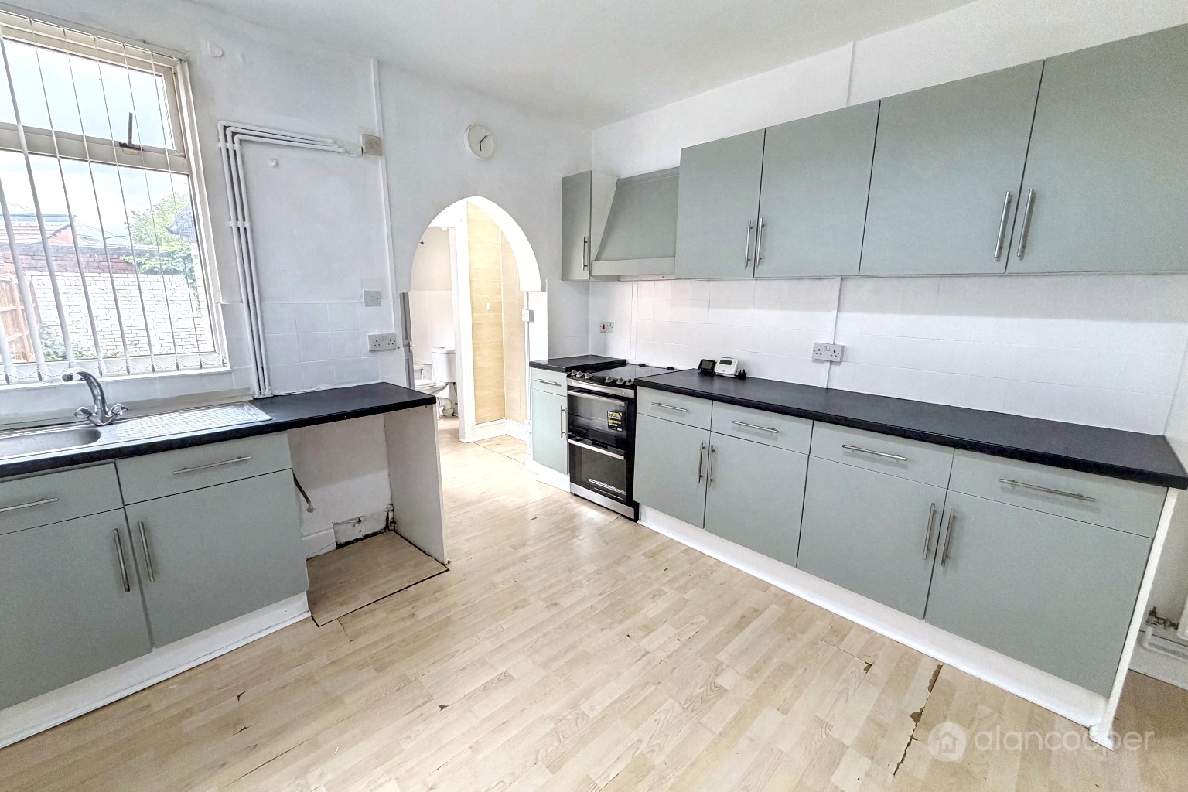
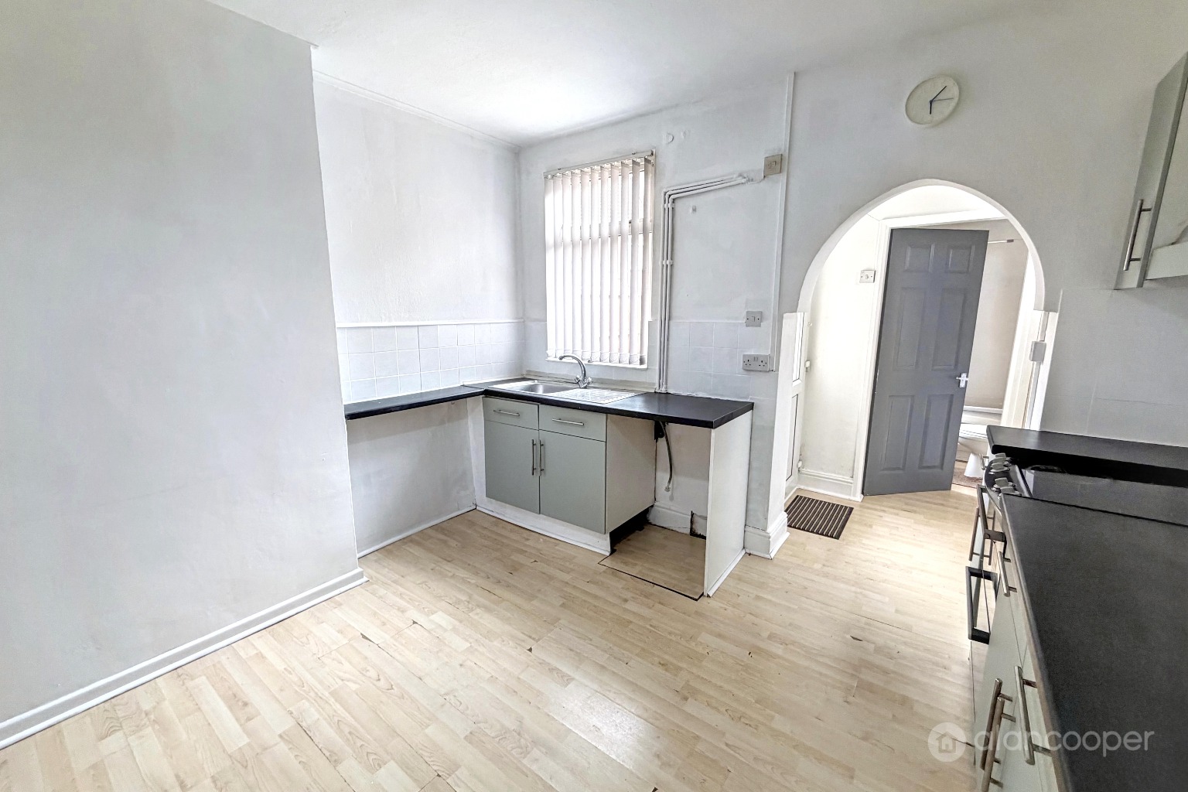
The dining kitchen is a practical and spacious area, fitted with plenty of units and worktops, offering ample storage and preparation space. There is also generous room for a dining table and chairs, making it a perfect spot for family meals, with a window overlooking the rear garden. A rear entrance lobby then leads to the downstairs family bathroom.
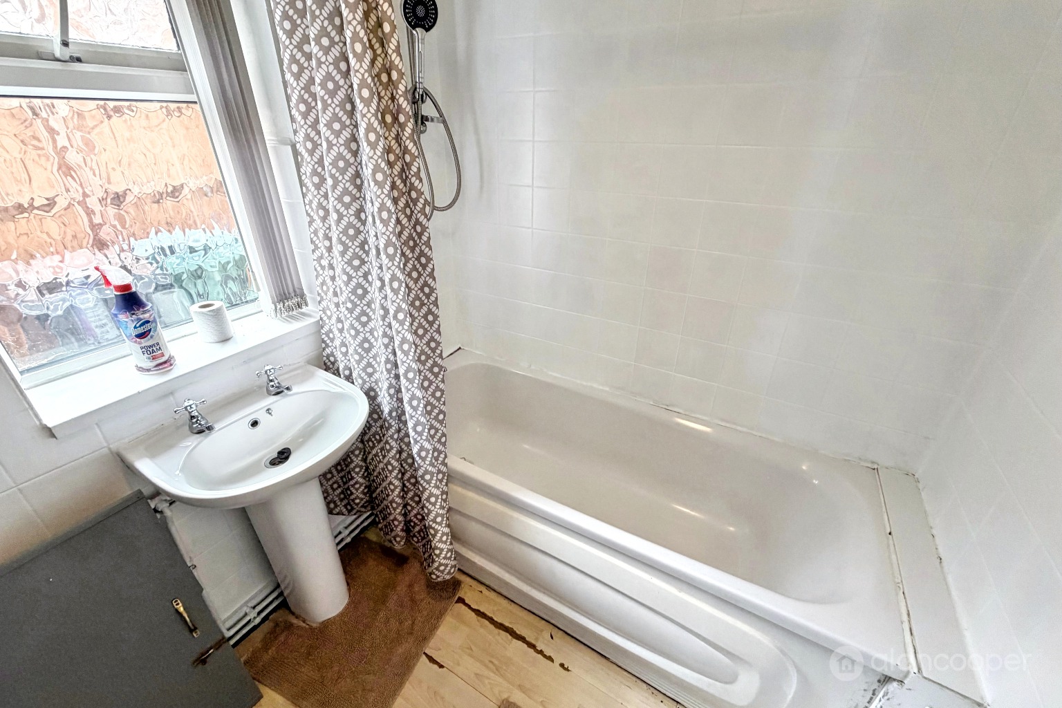
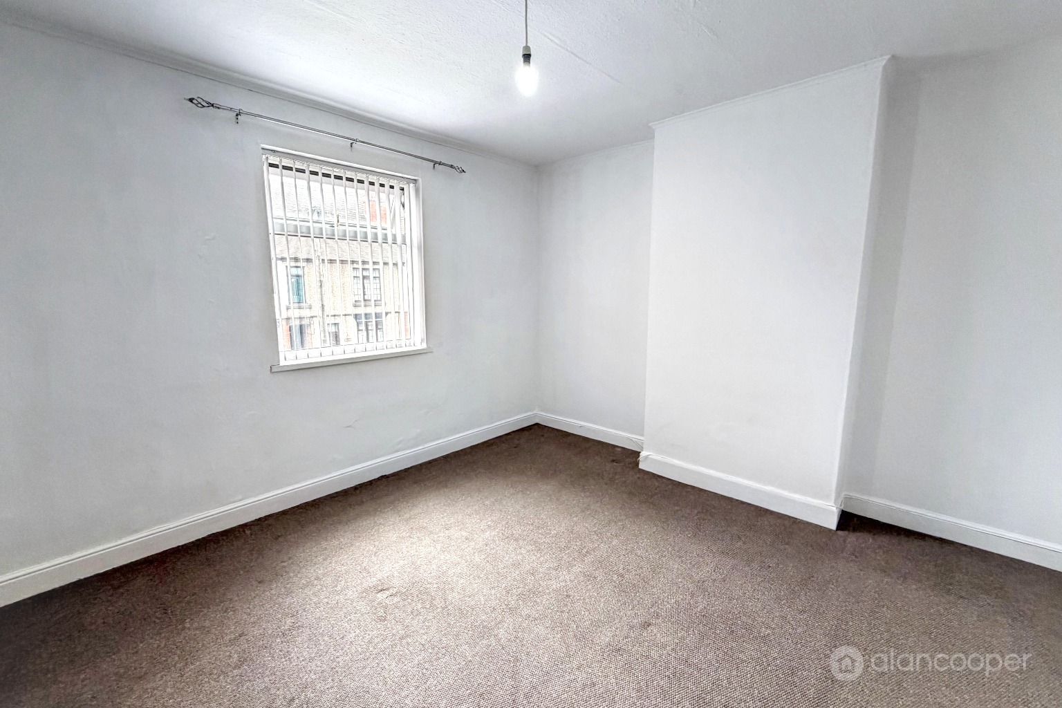
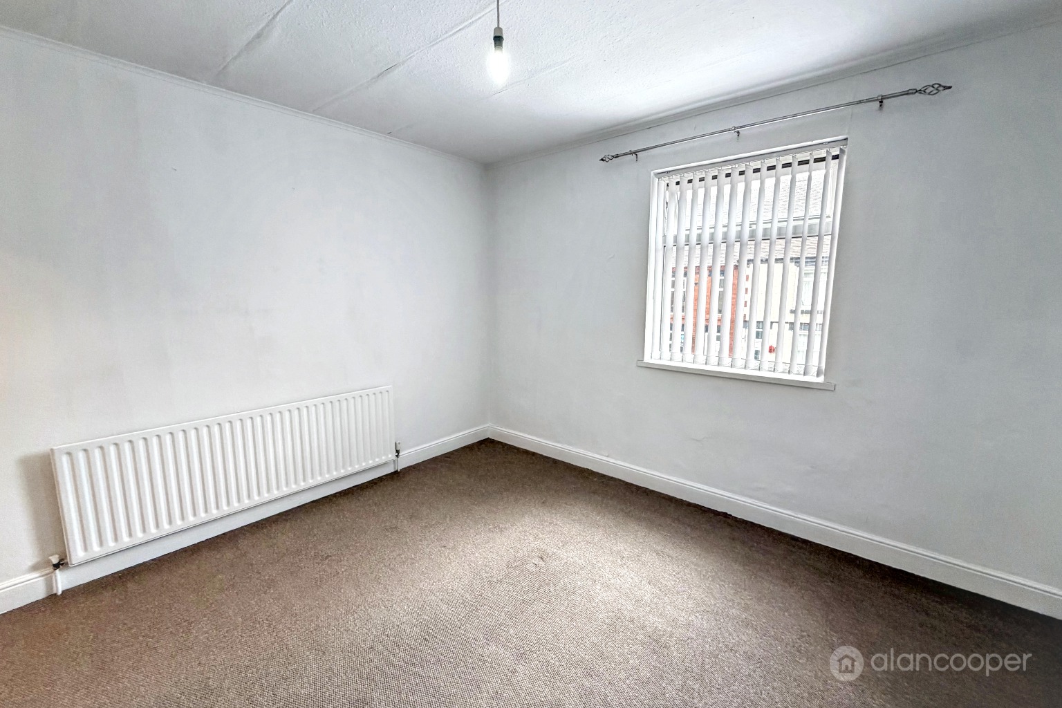
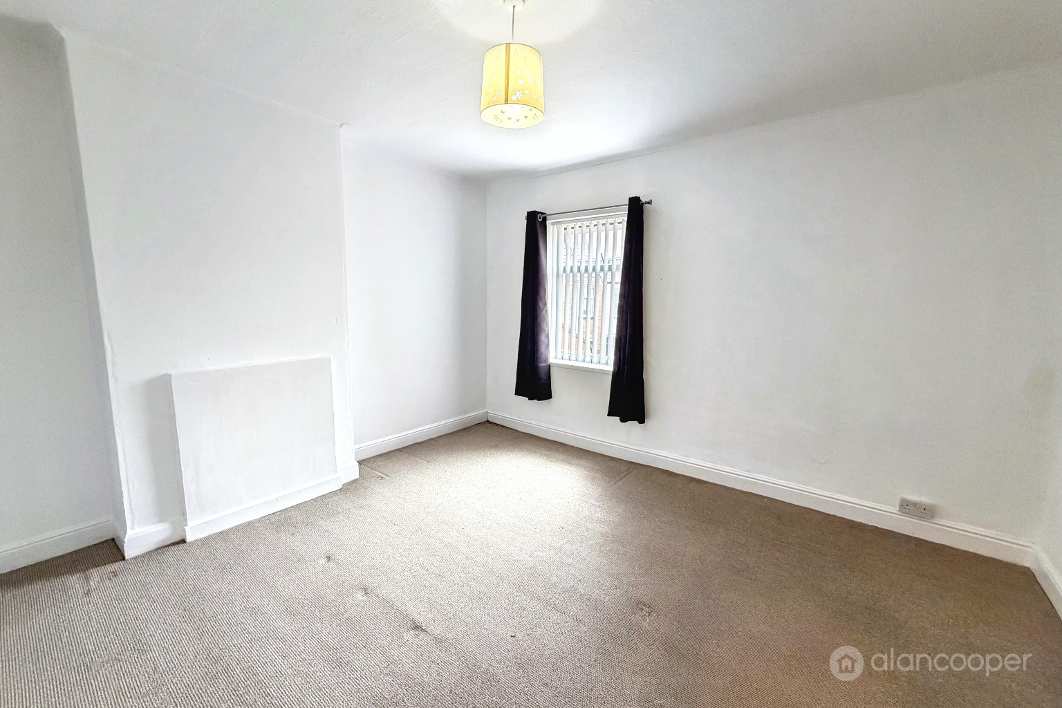
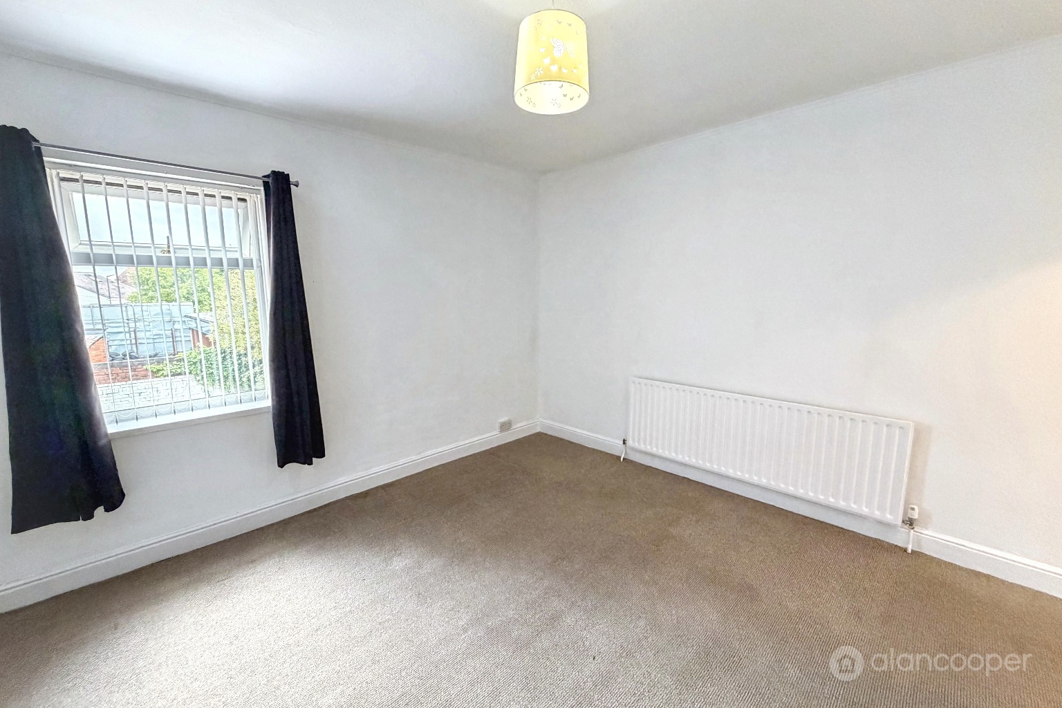
The family bathroom features a white suite, providing a clean and functional space. This room also conveniently houses the gas-fired boiler. Upstairs, a landing serves the two double bedrooms, both offering comfortable and private retreats.
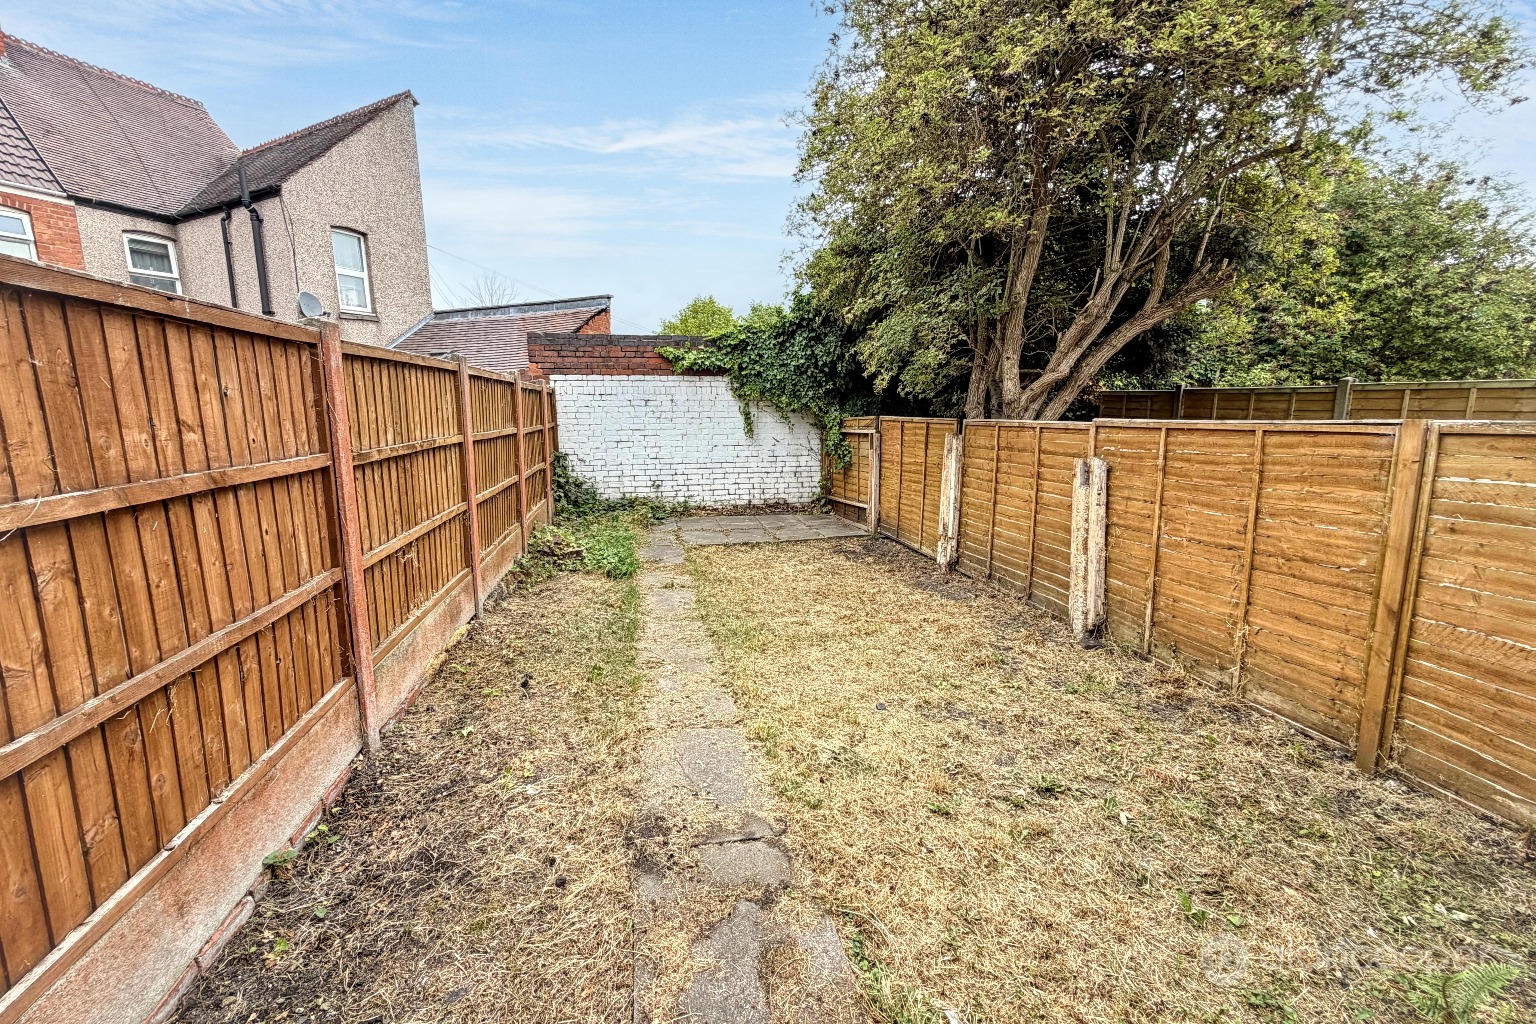
Externally, the property benefits from a forecourt to the front and a fully enclosed rear garden, providing a private outdoor space for relaxation or entertaining.
We highly recommend viewing our online Home360 virtual tour to fully appreciate what this property has to offer. Viewing is strongly recommended to avoid disappointment.
Our experienced sales team are always on hand to answer any questions you may have and guide you through the buying process.
Lounge11' 4" x 12' 1"
Inner Hall
Dining Kitchen11' 3" x 12' 10"
Rear Lobby
Family Bathroom5' 9" x 6' 11"
Landing
Bedroom 113' 3" x 12' 2"
Bedroom 213' 6" x 13' 4"
Gardens
Virtual StagingThe lounge and dining kitchen photographs used in this advertisement have been digitally enhanced using virtual staging with furnishings. This is to give potential buyers an idea of how the space could look when furnished to provide inspiration and should not be interpreted as an actual representation of the property. For complete transparency, the original photographs are also displayed. Please also view our Home 360 virtual tour.
Local AuthorityNuneaton & Bedworth Borough Council.
Agents NoteWe have not tested any of the electrical, central heating or sanitary ware appliances. Purchasers should make their own investigations as to the workings of the relevant items. Floor plans are for identification purposes only and not to scale. All room measurements and mileages quoted in these sales details are approximate. Subjective comments in these details imply the opinion of the selling Agent at the time these details were prepared. Naturally, the opinions of purchasers may differ. These sales details are produced in good faith to offer a guide only and do not constitute any part of a contract or offer. We would advise that fixtures and fittings included within the sale are confirmed by the purchaser at the point of offer. Images used within these details are under copyright to Alan Cooper Estates and under no circumstances are to be reproduced by a third party without prior permission.
Important Information
- This is a Freehold property.
- This Council Tax band for this property is: A
Property Ref: 534749
Similar Properties

Reuben Avenue, The Shires, Nuneaton, Warwickshire
2 Bedroom Terraced House | £135,950
Here is a most attractive modern mews residence offering well planned accommodation ideally suited to a young family....
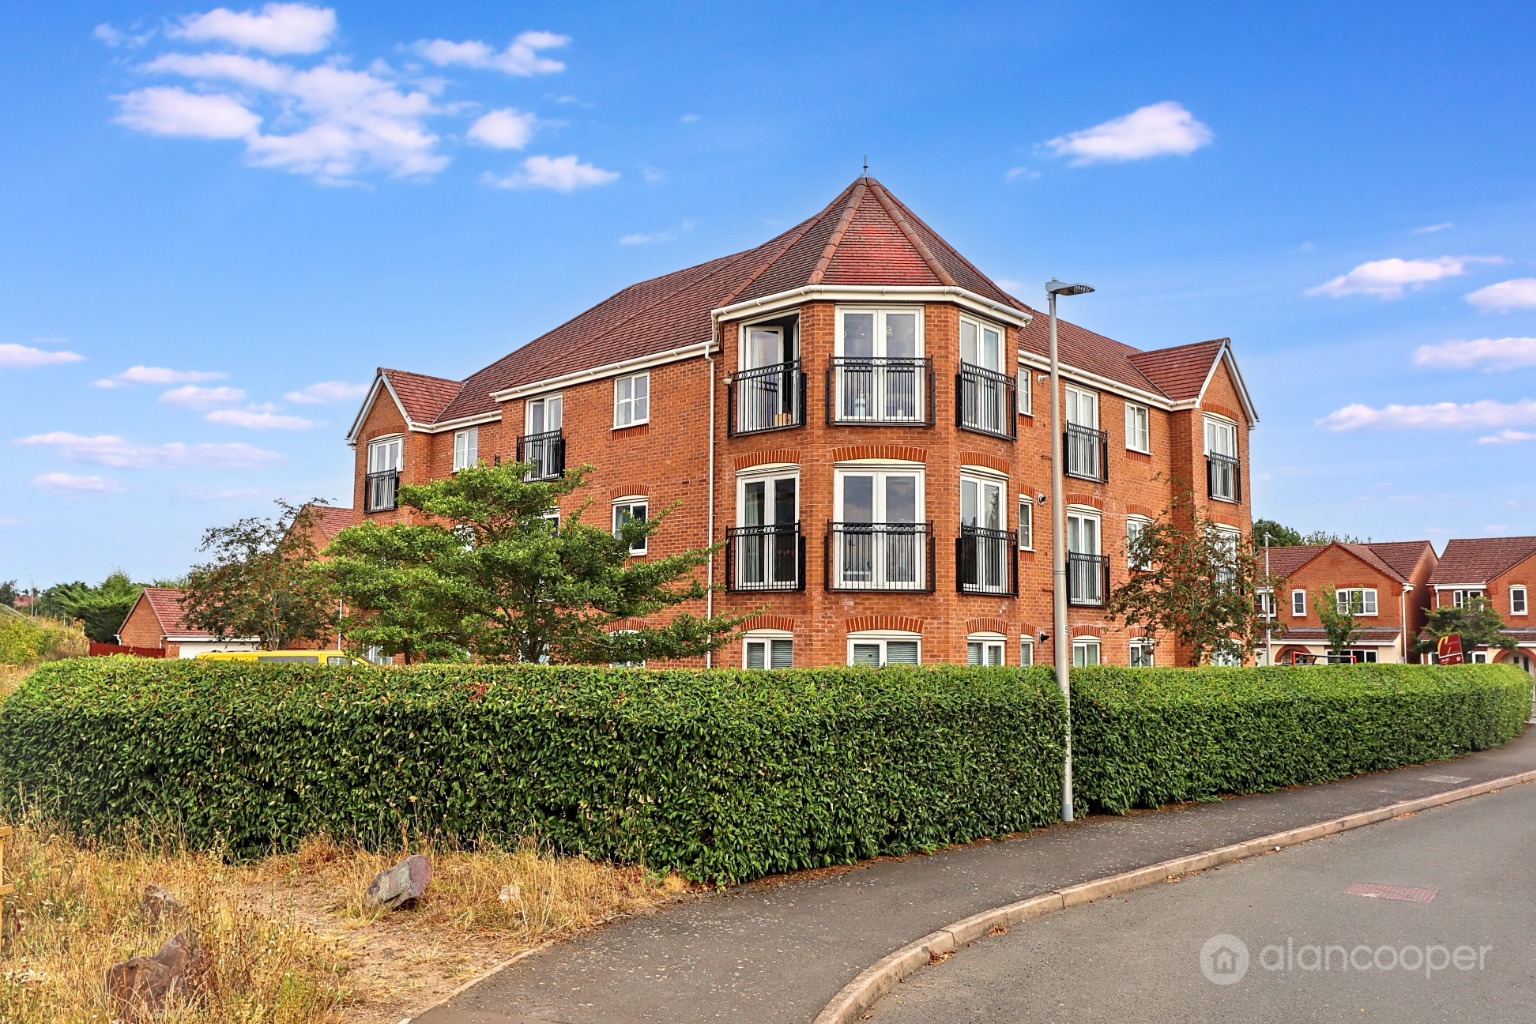
Knights Road, Nuneaton, Warwickshire, CV10 7PG
2 Bedroom Apartment | Guide Price £135,000
Here is an impressive Second Floor Apartment situated within a modern housing estate on Knights Road, Nuneaton. This pro...
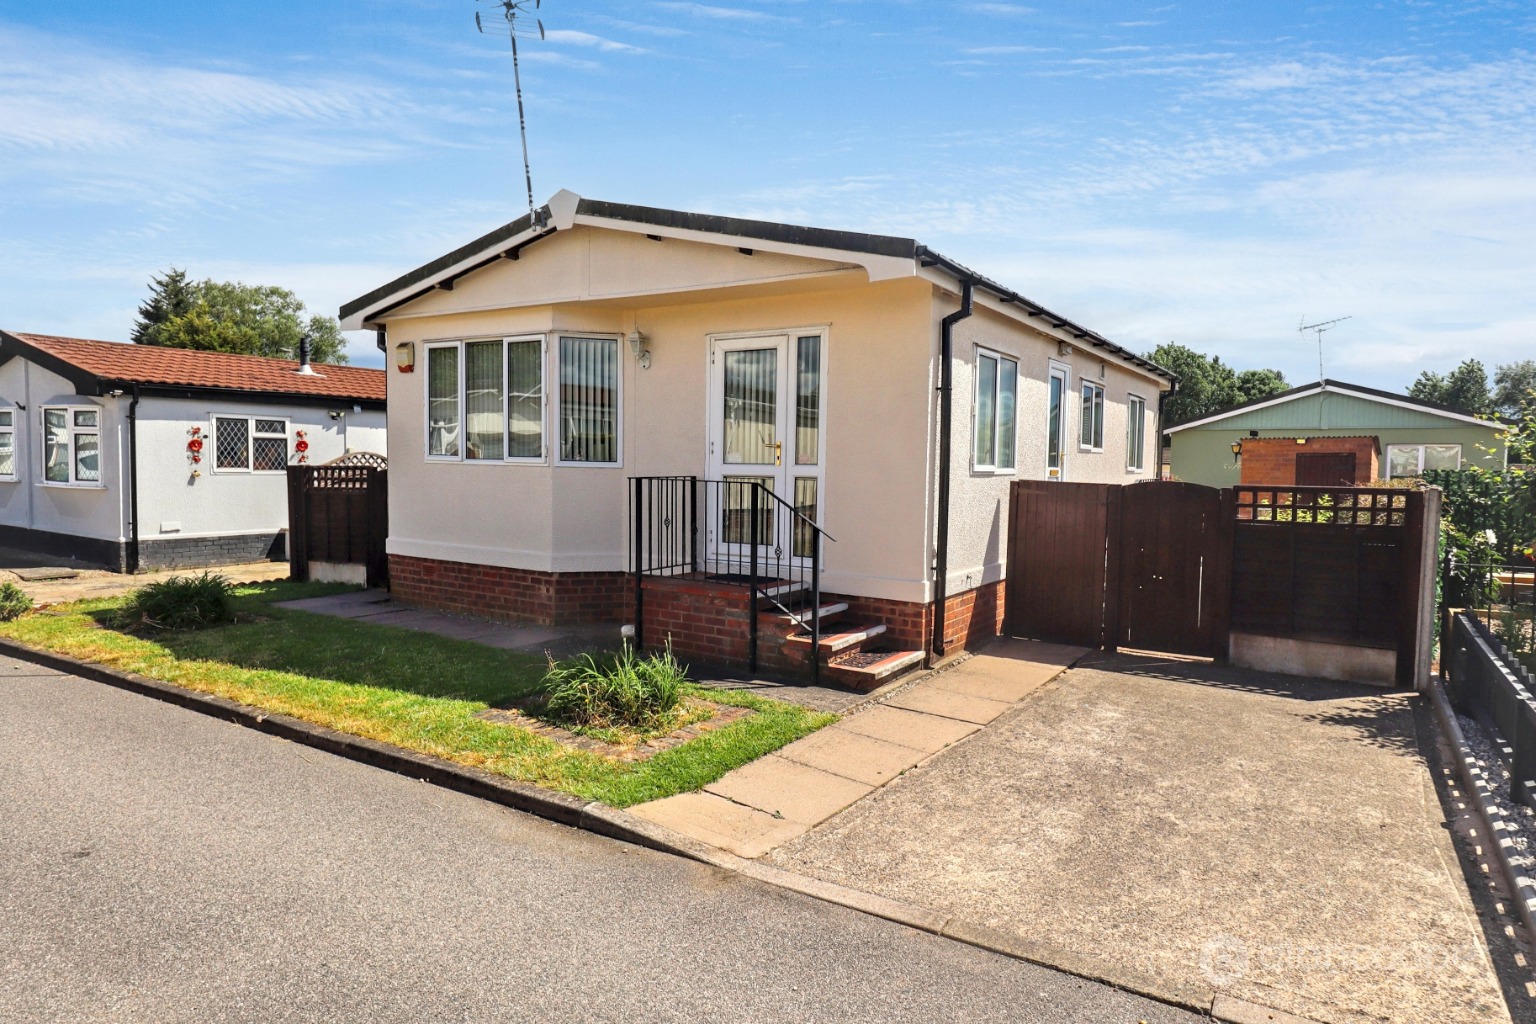
New Green Park, Wyken Croft, Coventry, CV2 1HS
2 Bedroom Park Home | Guide Price £130,000
Here is a Detached Park Home nestled within the established New Green Park residential site in the highly sought-after W...
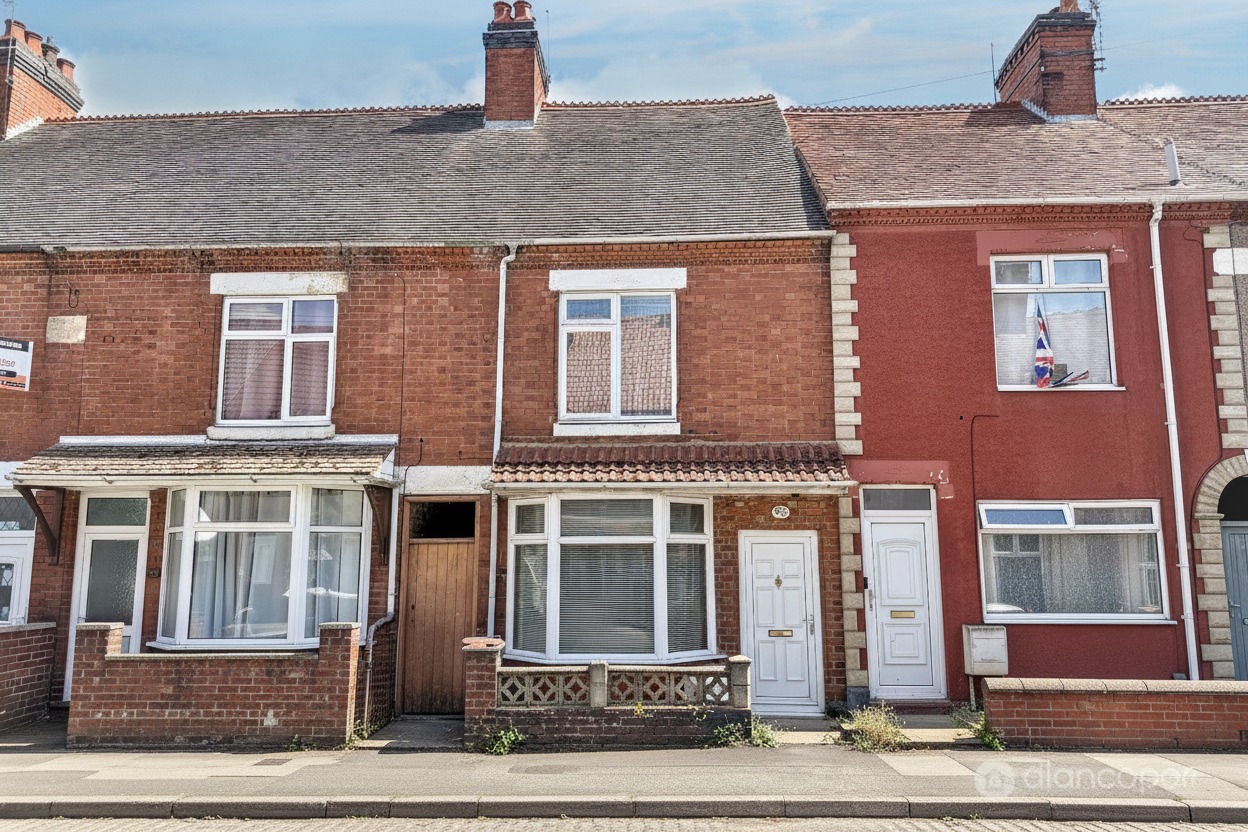
Grove Road, Stockingford, Nuneaton, CV10 8JS
2 Bedroom Terraced House | Guide Price £140,000
A traditional style Centre Terrace Residence offered for sale with the significant advantage of no upward chain, which c...
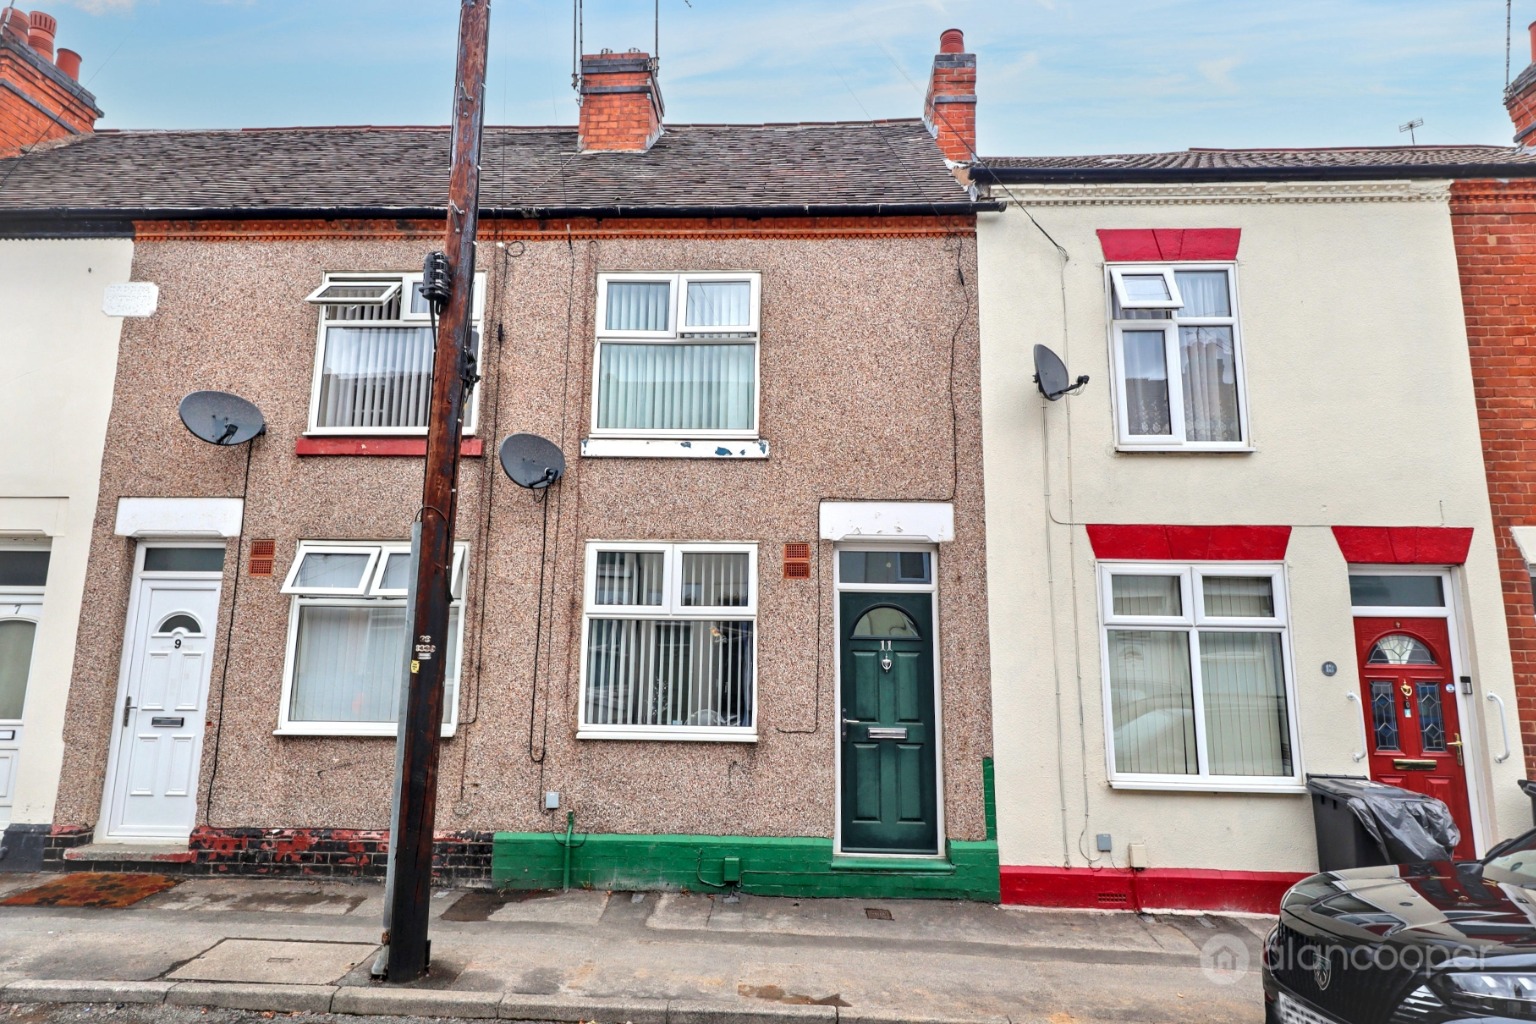
Toler Road, Abbey Green, Nuneaton, CV11 5EP
2 Bedroom Terraced House | Guide Price £140,000
Alan Cooper Estates welcome to the market this Centre Terraced House, situated within the established Abbey Green area o...
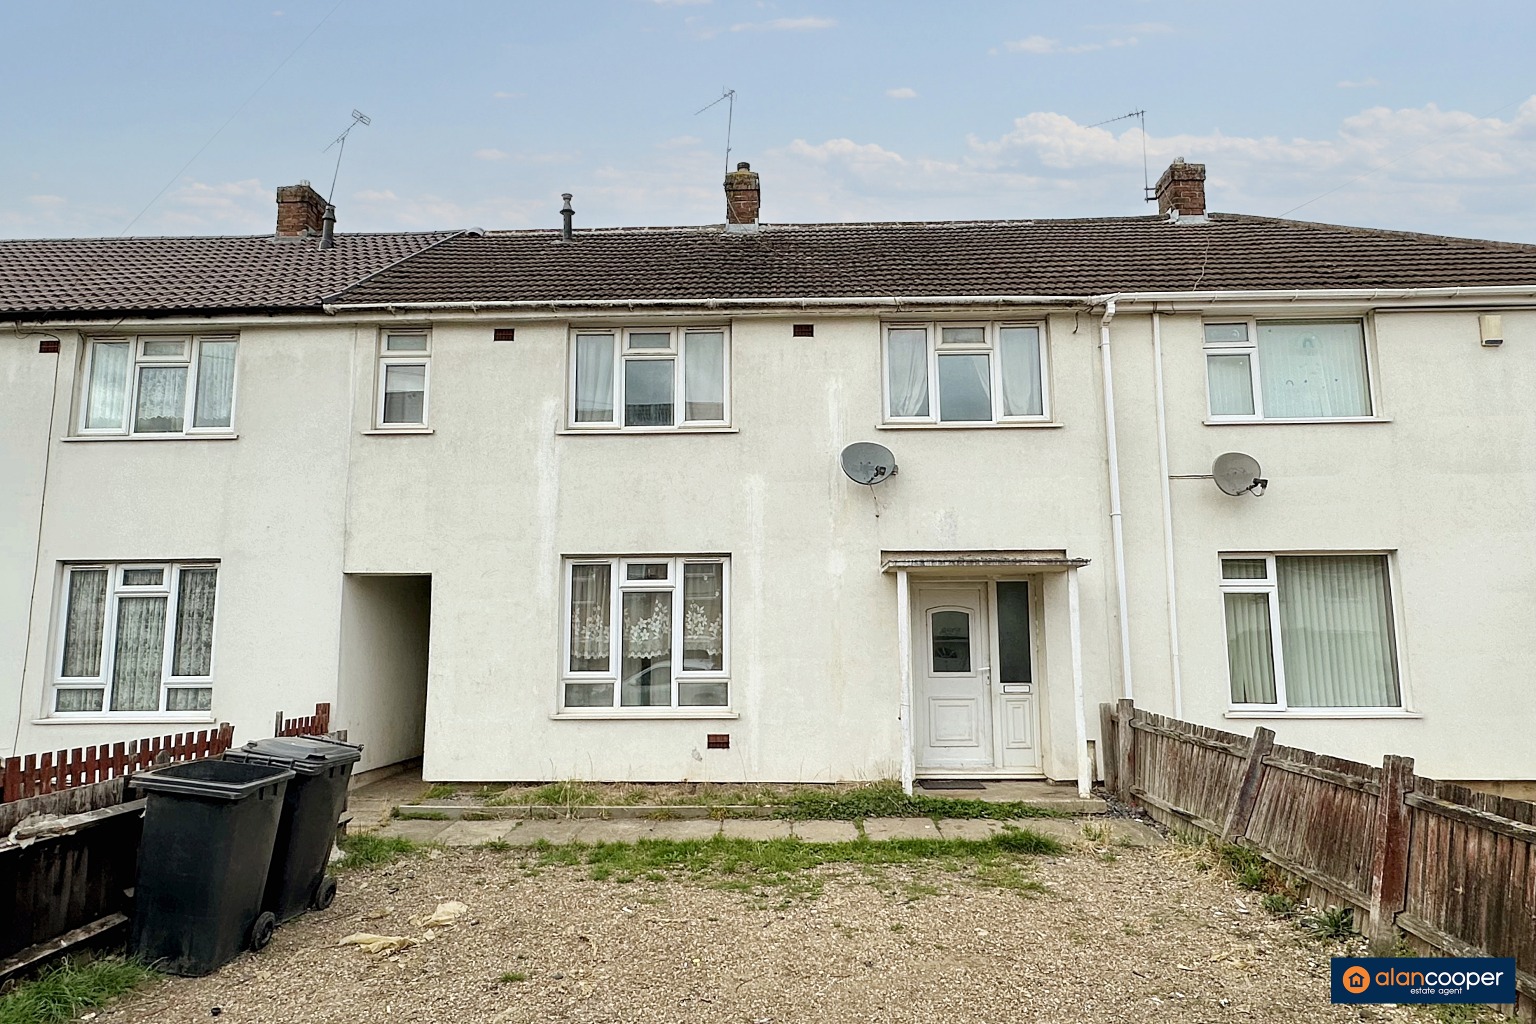
Cedar Road, Camp Hill, Nuneaton, CV10 9DJ
4 Bedroom Terraced House | Guide Price £140,000
Here is a centre terrace house with two reception rooms and four bedrooms. In need of general modernisation and improvem...

Alan Cooper Estates (Nuneaton)
22 Newdegate Street, Nuneaton, Warwickshire, CV11 4EU
024 7634 9336
How much is your home worth?
Use our short form to request a valuation of your property.
Request a Valuation
©2026 The Guild of Property Professionals. All rights reserved.
Terms and Conditions |
Privacy Policy |
Cookie Policy |
Complaints Policy |
Members Login
The Guild of Property Professionals Trading Address: 121 Park Lane, London W1K 7AG. GPEA Limited.
Registered in England & Wales.
Company No: 02819824.
Registered Office Address: The Old Courthouse, 60A London Road, Grantham, NG31 6HR.
VAT Registration No: 180897859

