- Modern Three Storey Town House
- Pleasant Location
- Traffic Free Frontage
- Great Family Home
- Deceptively Spacious
- Four Bedrooms
- Two En-Suites & Bathroom
- Viewing Recommended
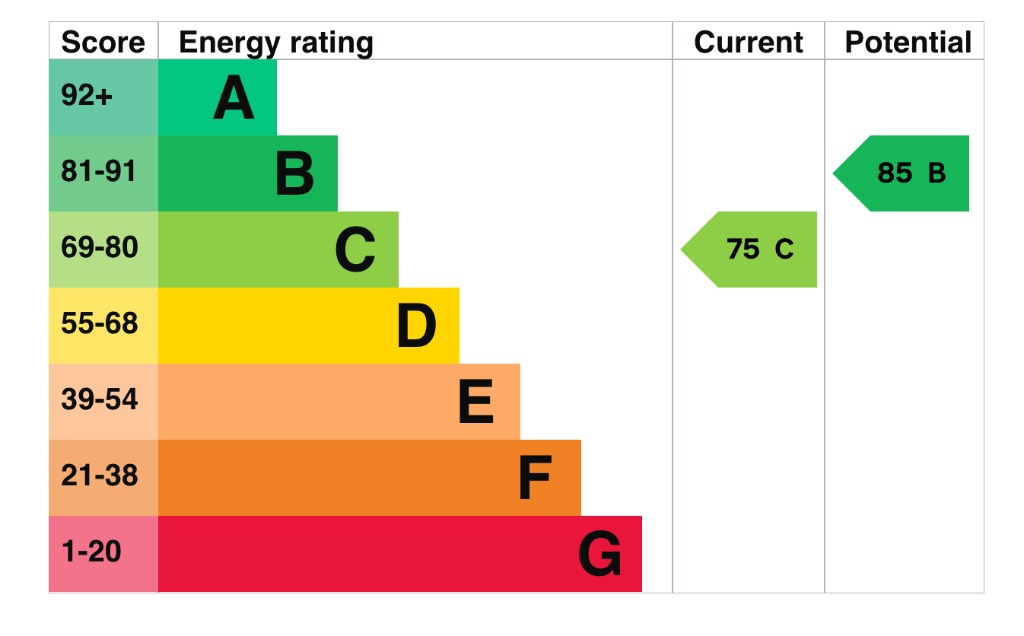
- EPC Rating C
- Council Tax Band D

4 Bedroom Terraced House for sale in Warwickshire
 2
4
3
2
4
3
Alan Cooper Estates is delighted to present this modern three-storey Town House, ideally situated on the periphery of the Bermuda Park estate, benefiting from a desirable traffic-free frontage. This property offers deceptively spacious and well maintained accommodation, thoughtfully designed to suit the needs of a modern family lifestyle, making an internal viewing highly recommended to fully appreciate its appeal.
This home is perfectly suited for families seeking a contemporary living space with excellent connectivity. Its design caters to those who value both comfort and convenience, providing ample room across three floors for everyone to enjoy.
The property's location offers easy daily access to Nuneaton's town centre, where a wide array of shops, services, and amenities can be found. Furthermore, it boasts excellent road links to Coventry and the M6 Motorway network, specifically junction 3, making commuting straightforward.
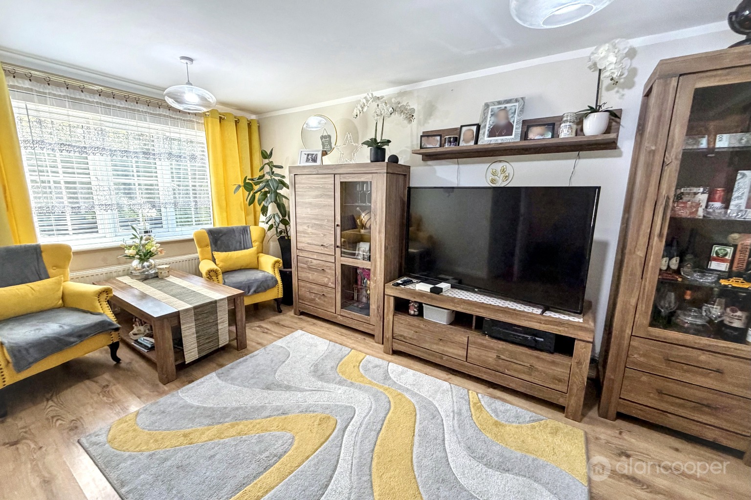
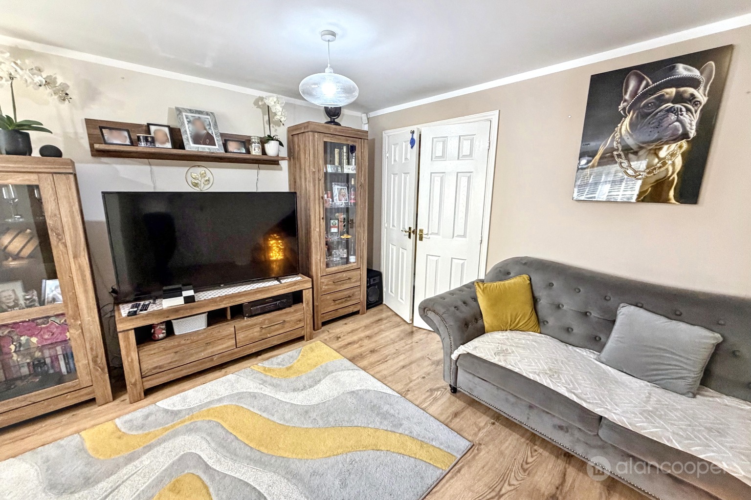
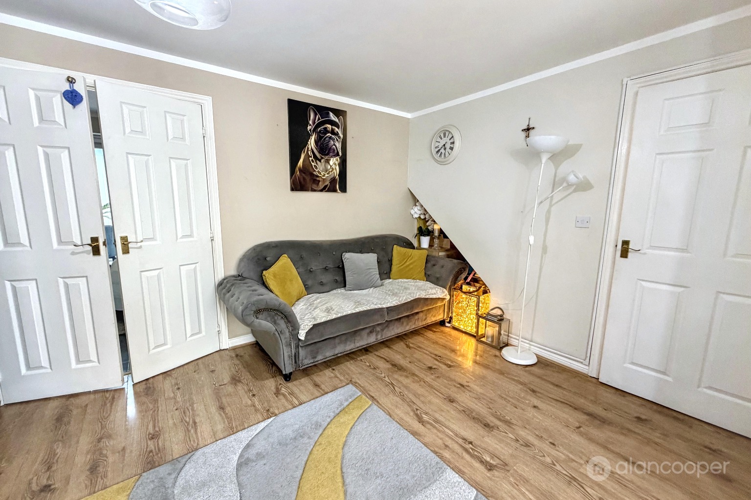
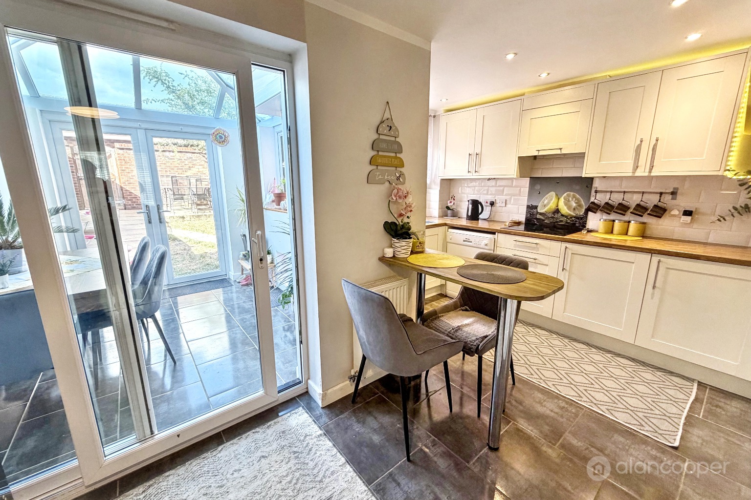
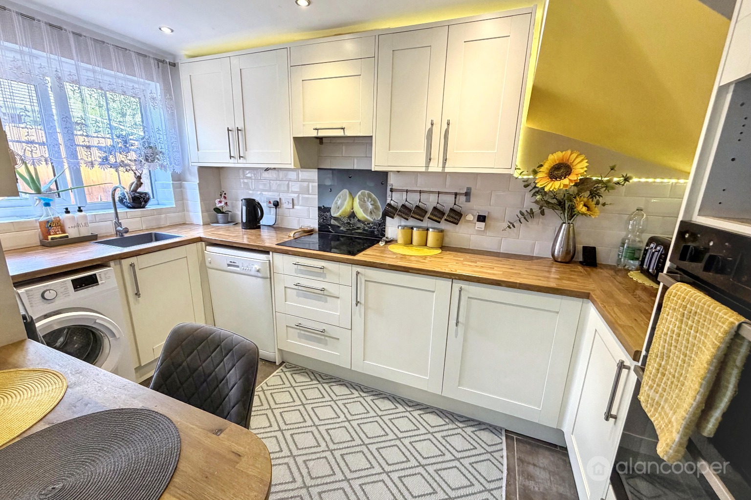
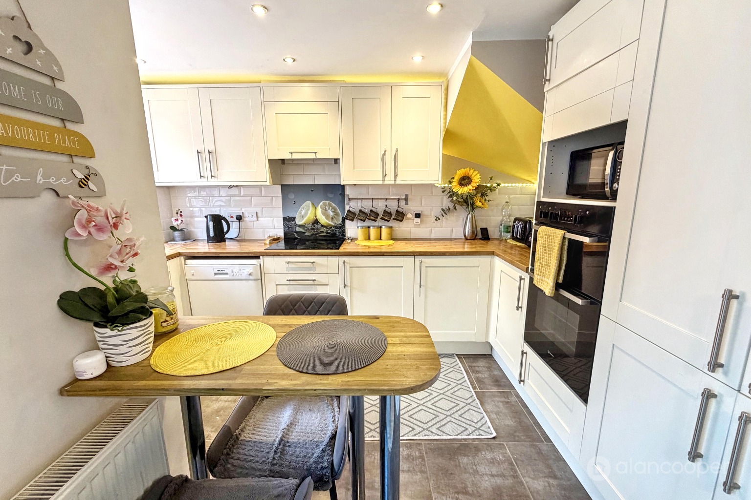
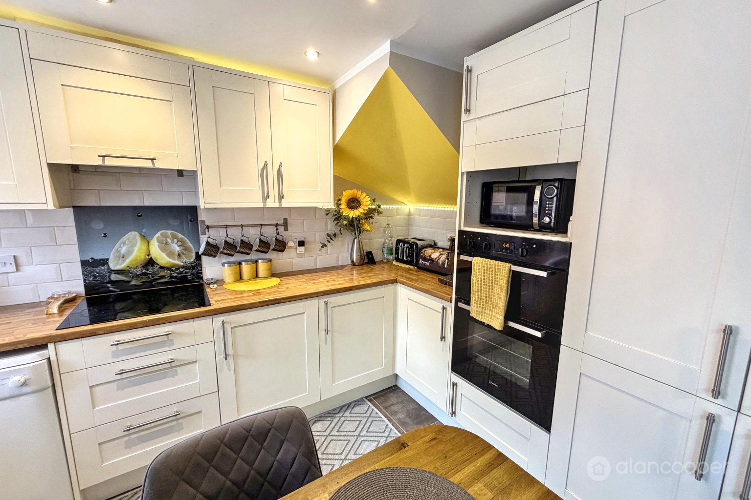
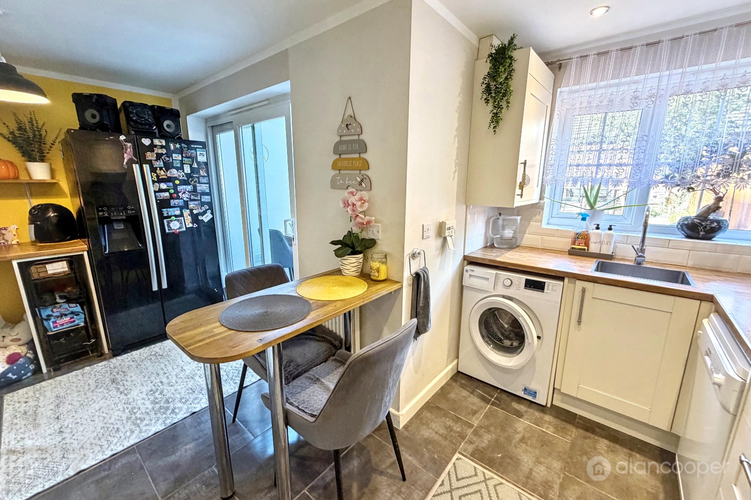
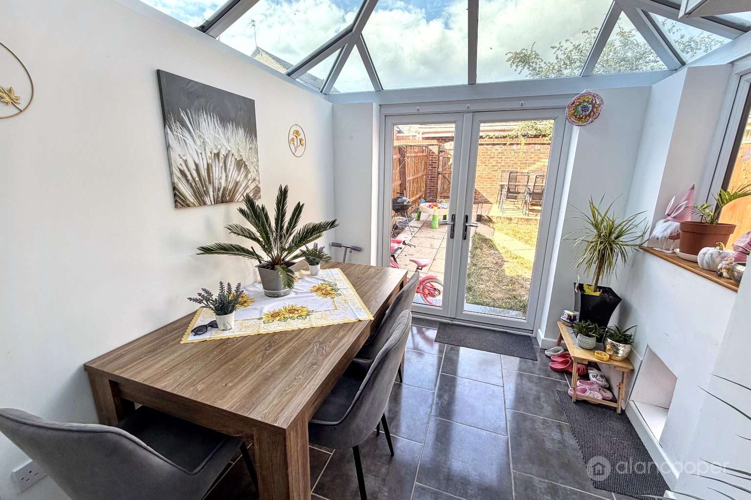
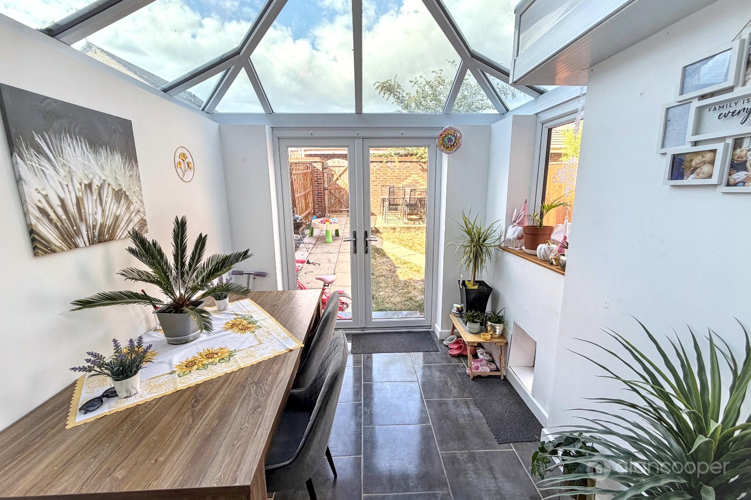
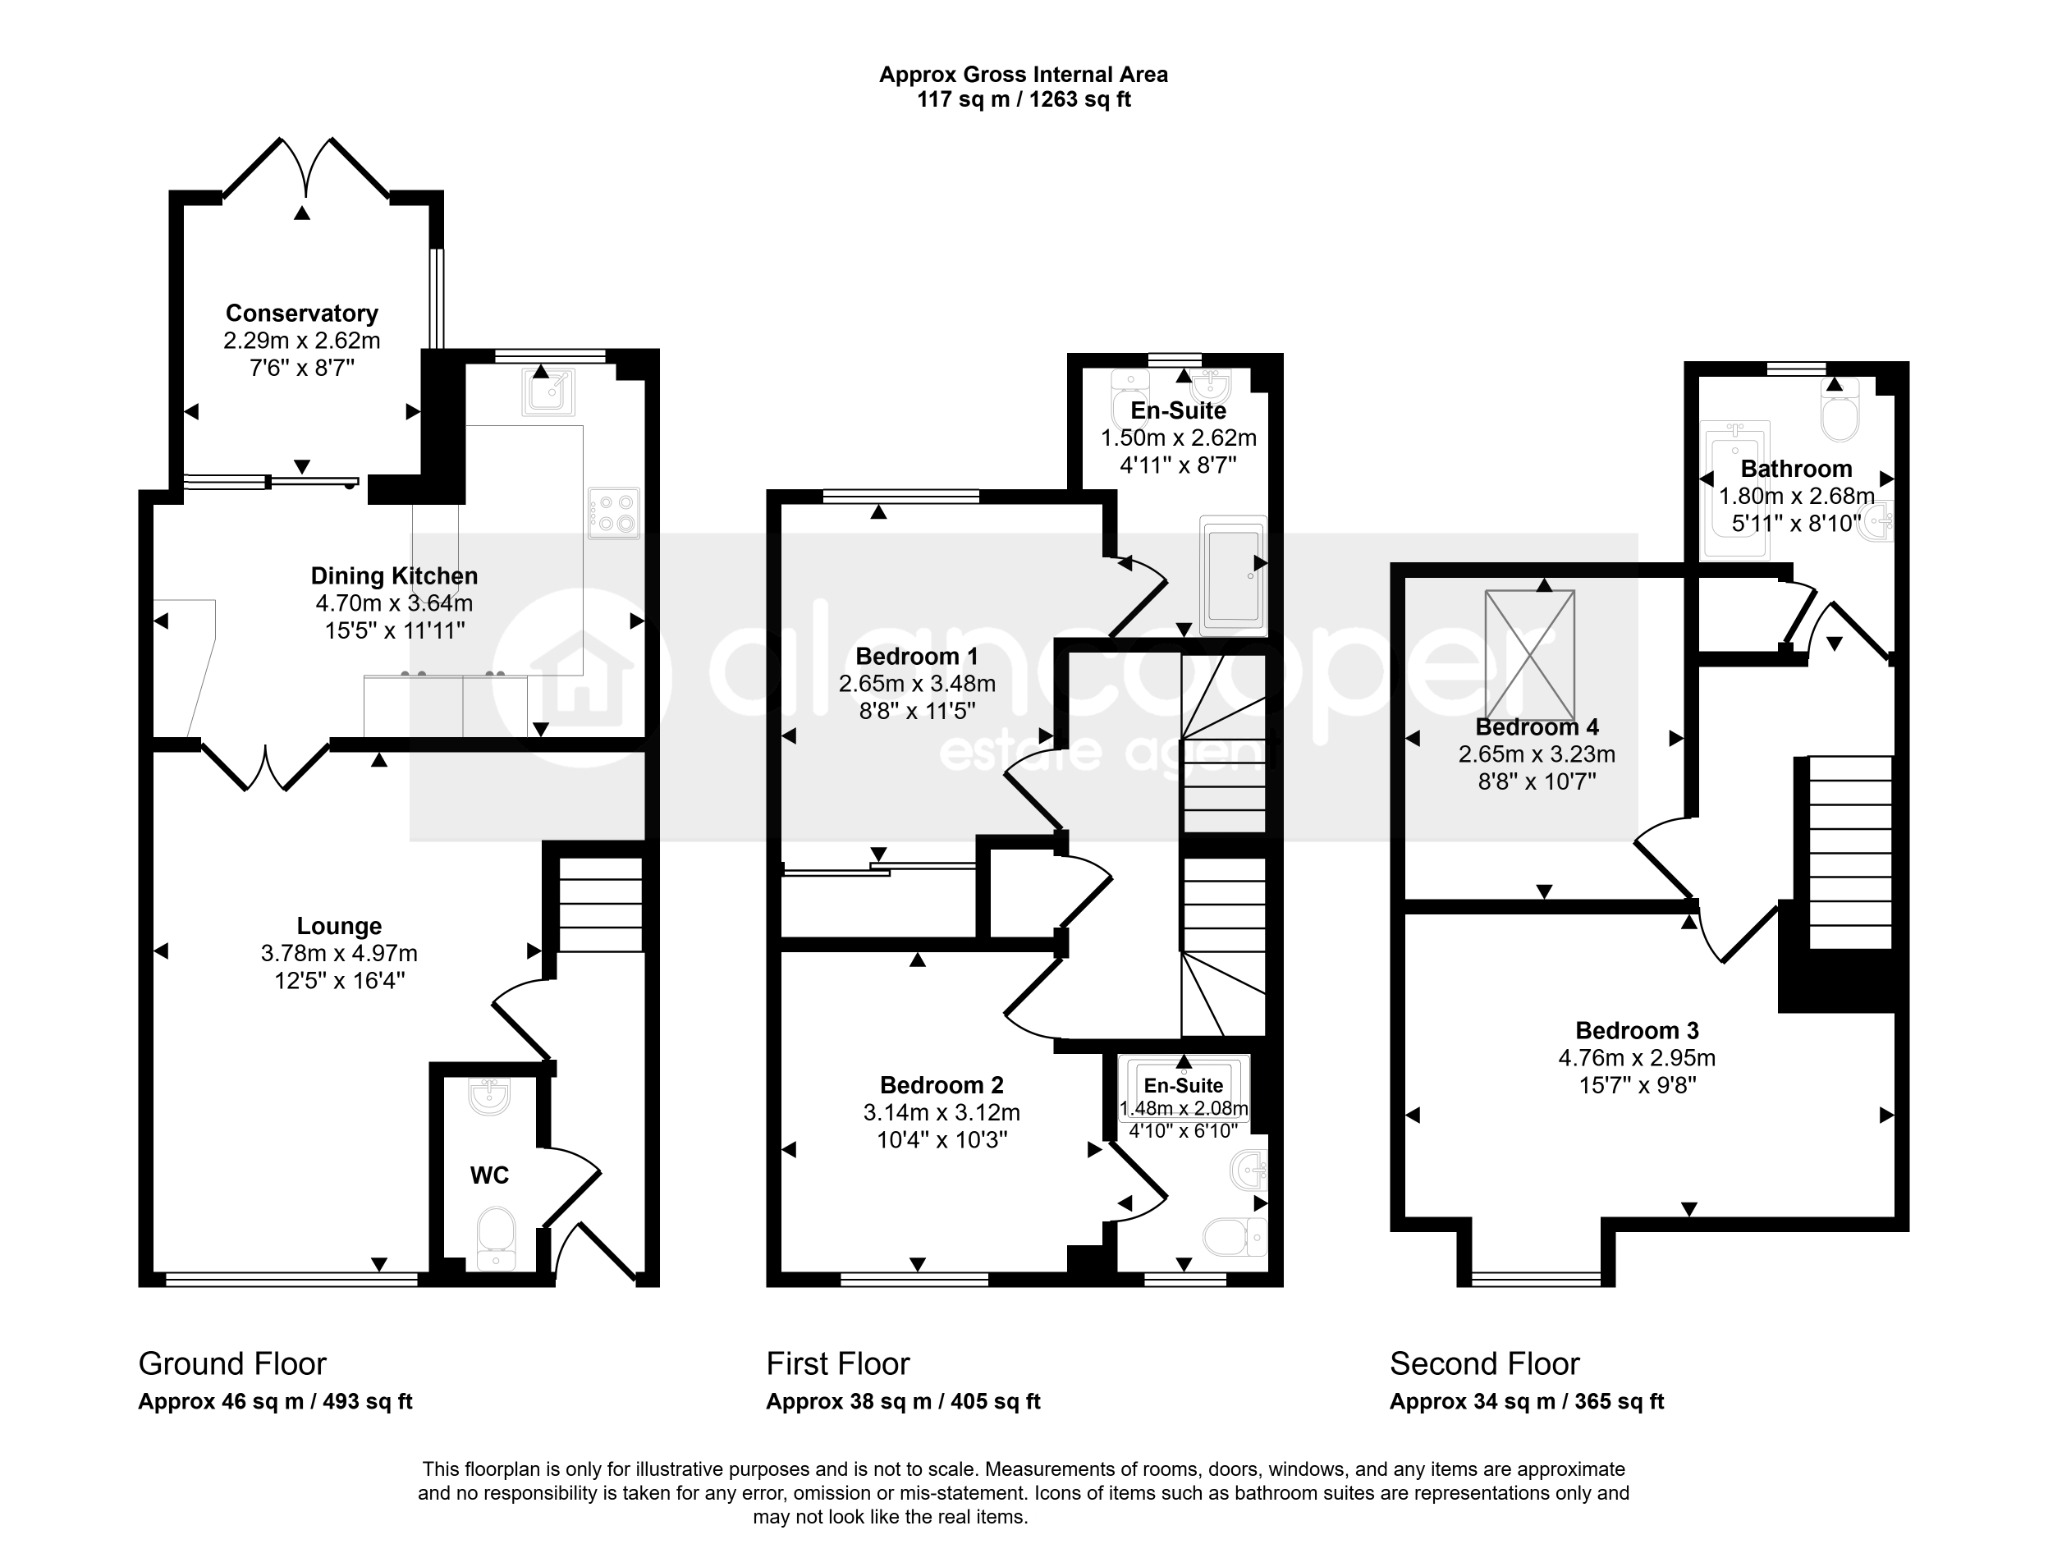
The well planned accommodation begins with a welcoming reception hall, which includes a convenient guests' cloakroom. The delightful lounge, featuring a window to the front elevation, provides a comfortable space for relaxation. The heart of the home is the open plan dining kitchen, which is well equipped with a built-in oven and hob, and a practical breakfast bar. A window overlooks the garden, and glazed sliding patio doors lead seamlessly into the conservatory, which itself offers further windows and glazed double doors opening directly to the garden, creating a wonderful indoor-outdoor flow.
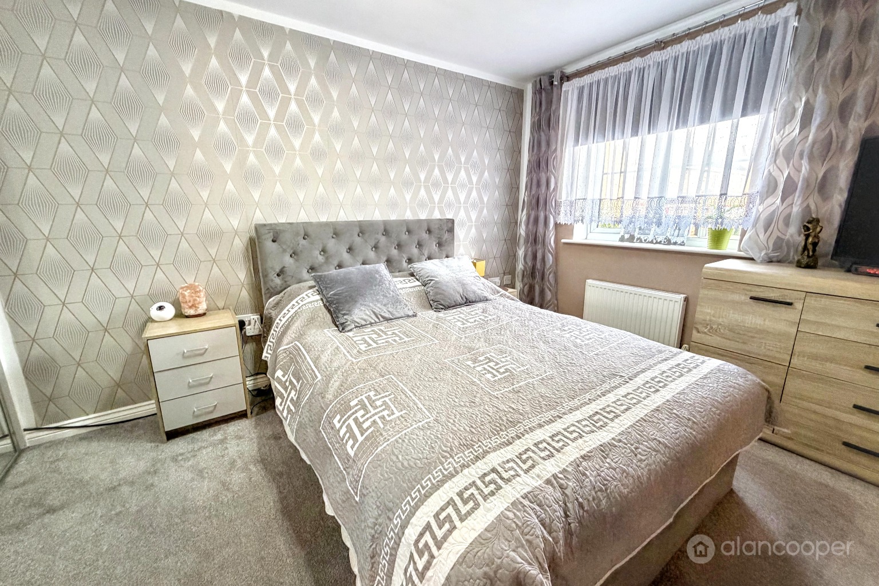
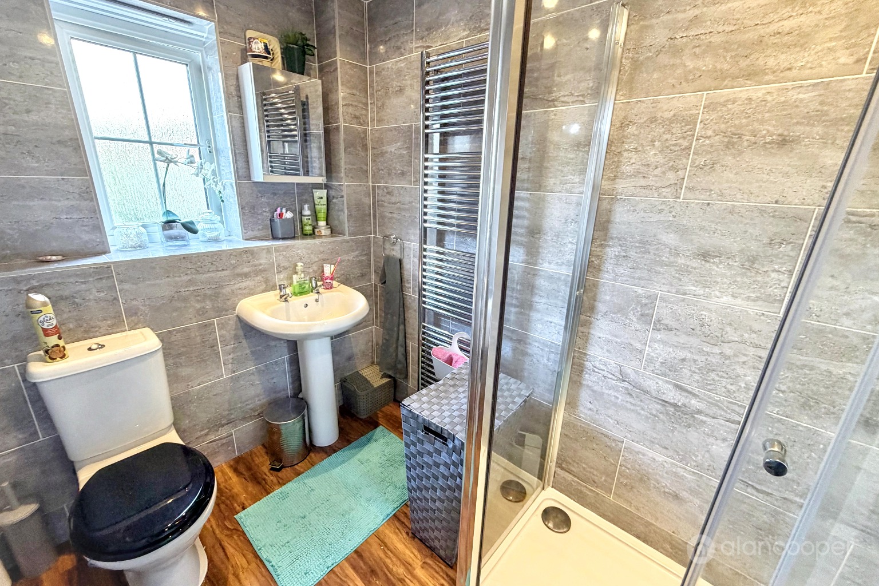
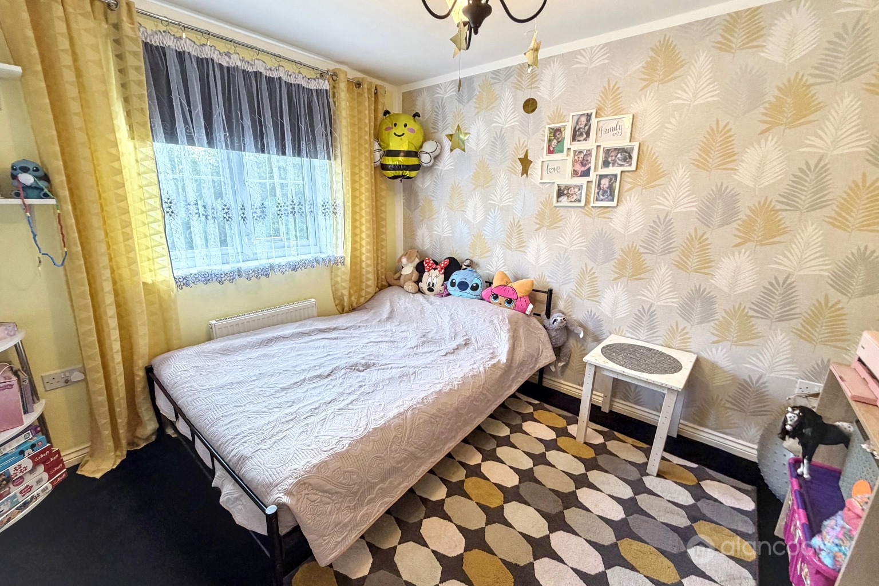
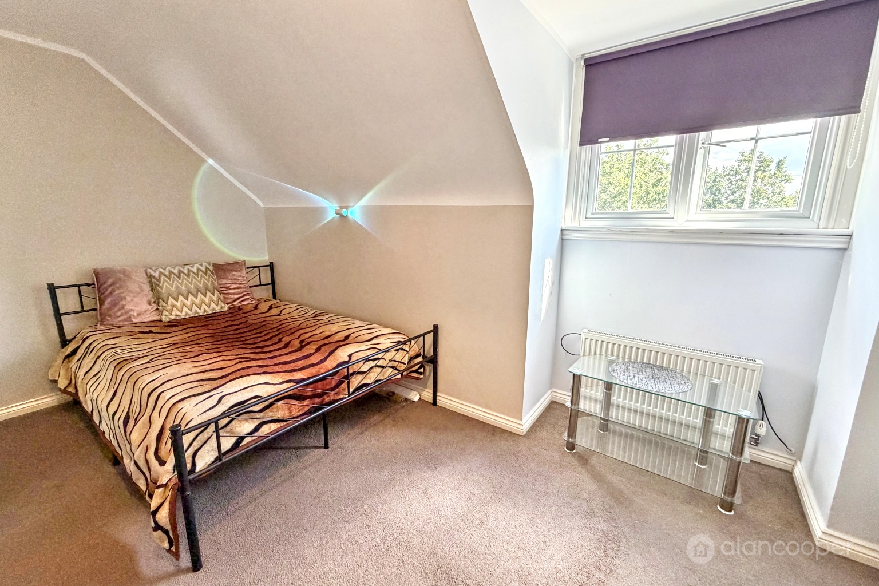
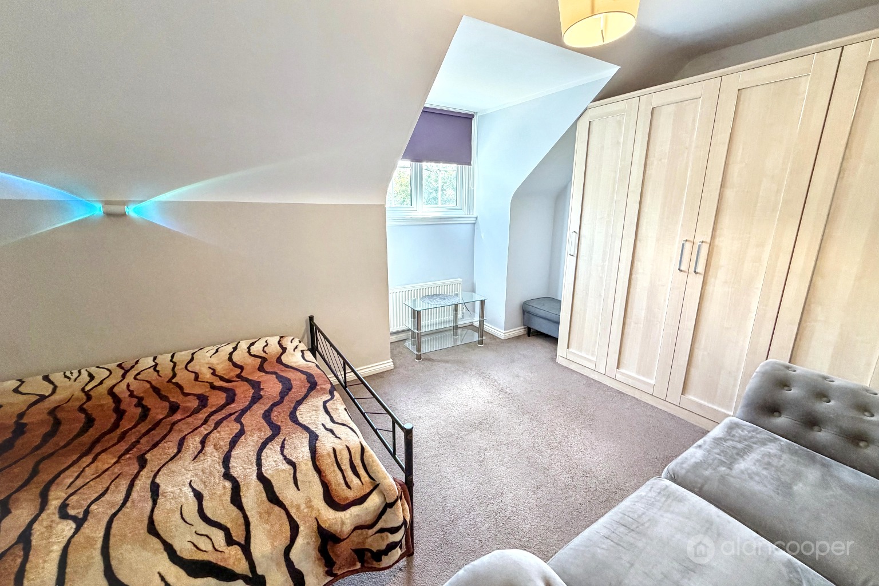
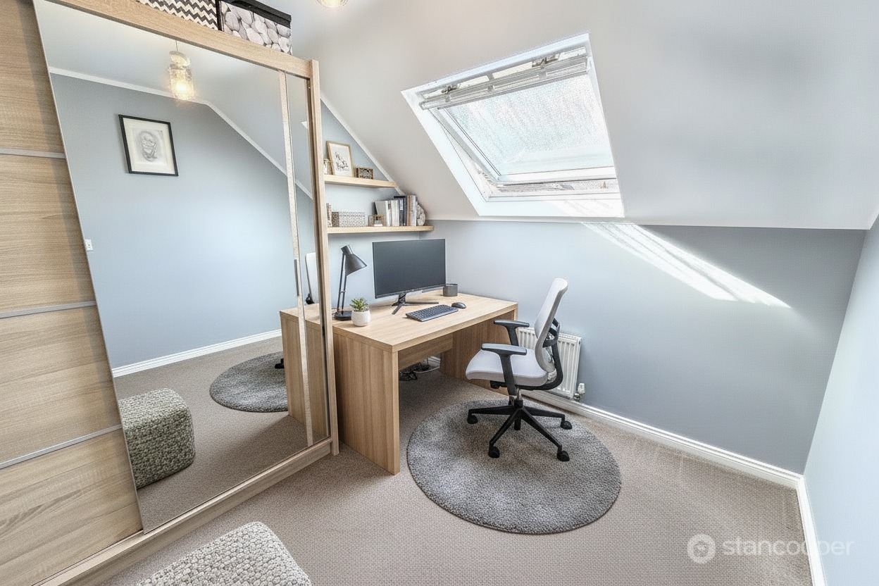
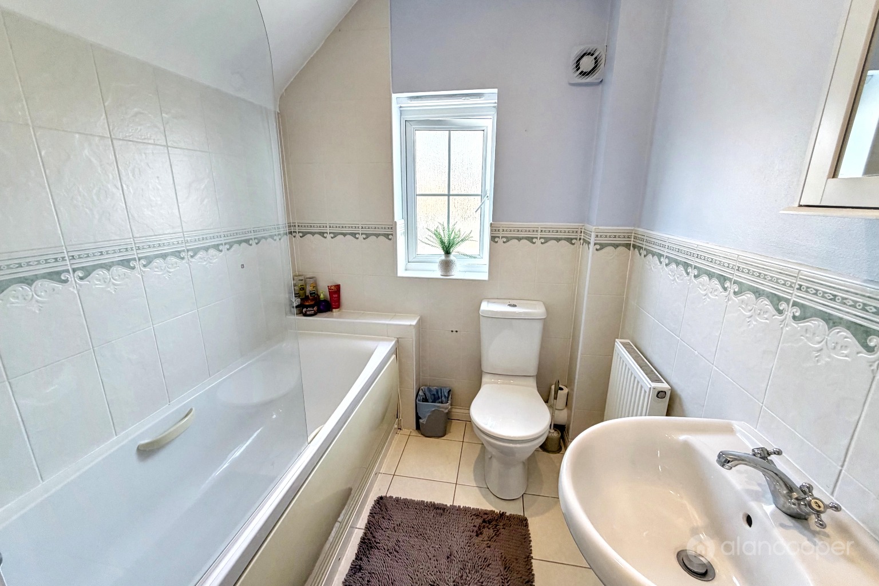
Ascending to the first floor, you will find a landing leading to two generously sized double bedrooms, each benefiting from its own private en-suite shower room. This arrangement provides excellent privacy and convenience, particularly for older children or guests. The second floor landing then gives access to two further well proportioned bedrooms, alongside a modern family bathroom, ensuring ample facilities for the entire household.
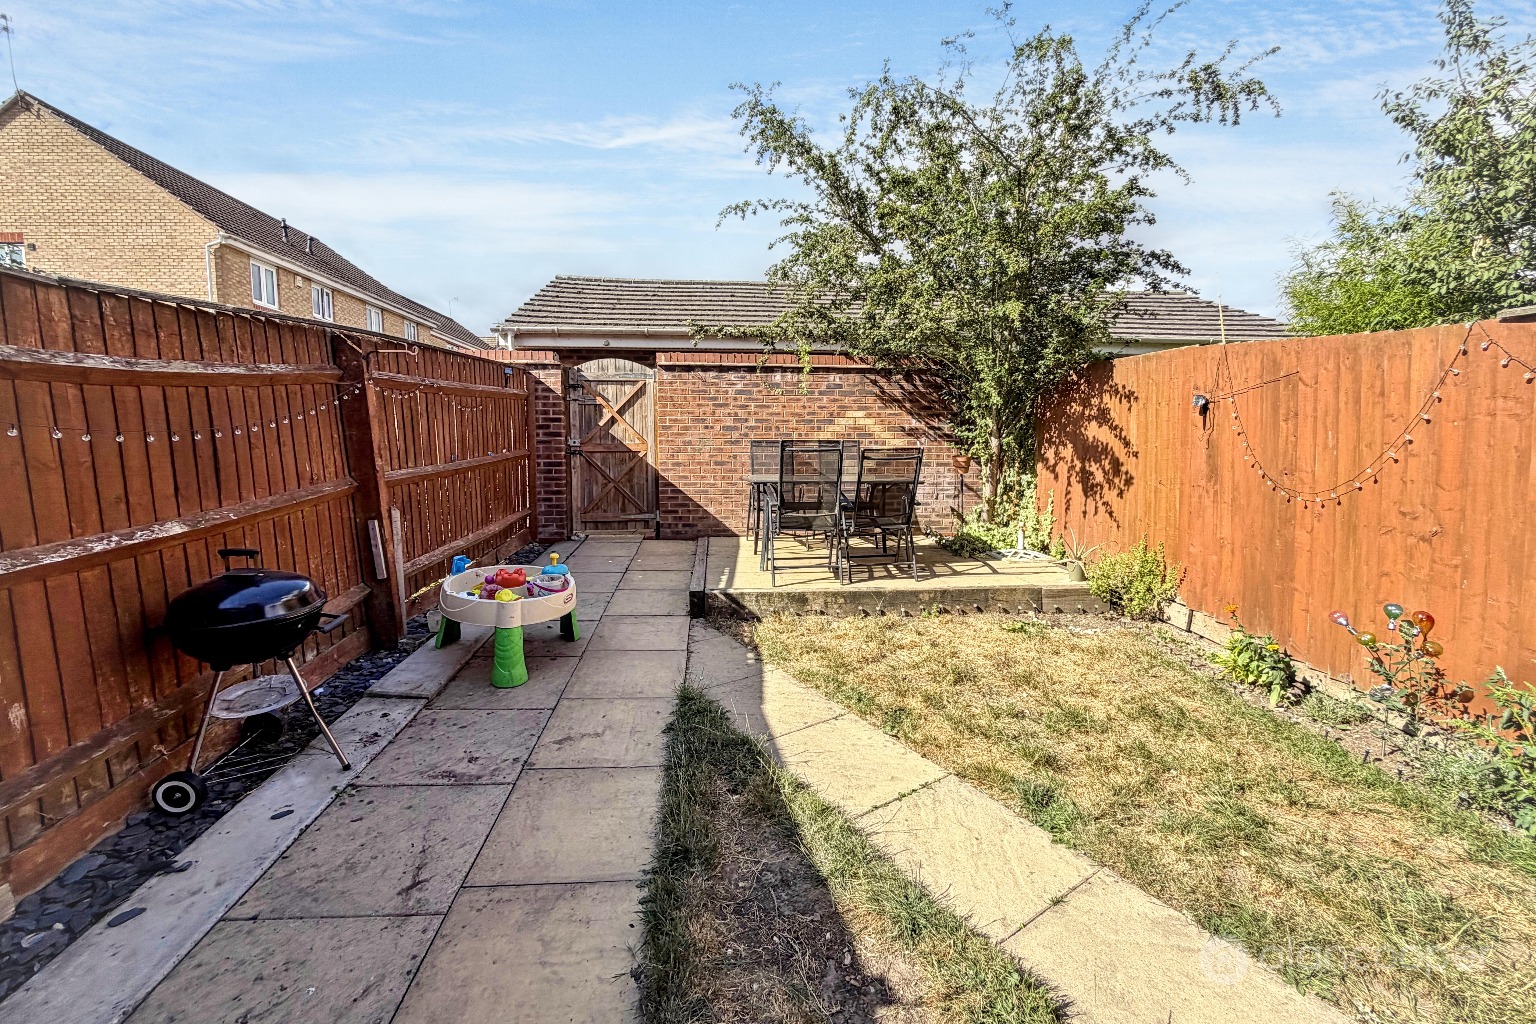
Outside, the property features a pleasant front garden, enhancing its kerb appeal. The rear garden offers a patio area, perfect for outdoor dining and entertaining, complemented by a lawn for recreation. Additionally, a garage is conveniently located to the rear of the property, providing secure parking or valuable storage space.
This property is offered for sale with the added advantage of no upward chain, which may enable a quicker and smoother buying experience, reducing potential delays.
For those wishing to explore the property further from the comfort of their own home, we invite you to view our online Home360 virtual tour. Contact Alan Cooper Estates for an appointment to view.
Our experienced sales team are always on hand to answer any questions you may have and guide you through the buying process.
Reception Hall
Guests Cloakroom
Lounge12' 5" x 16' 4"
Dining Kitchen15' 5" x 11' 11" maximum
Conservatory7' 6" x 8' 7"
First Floor Landing
Bedroom 18' 8" x 11' 5"
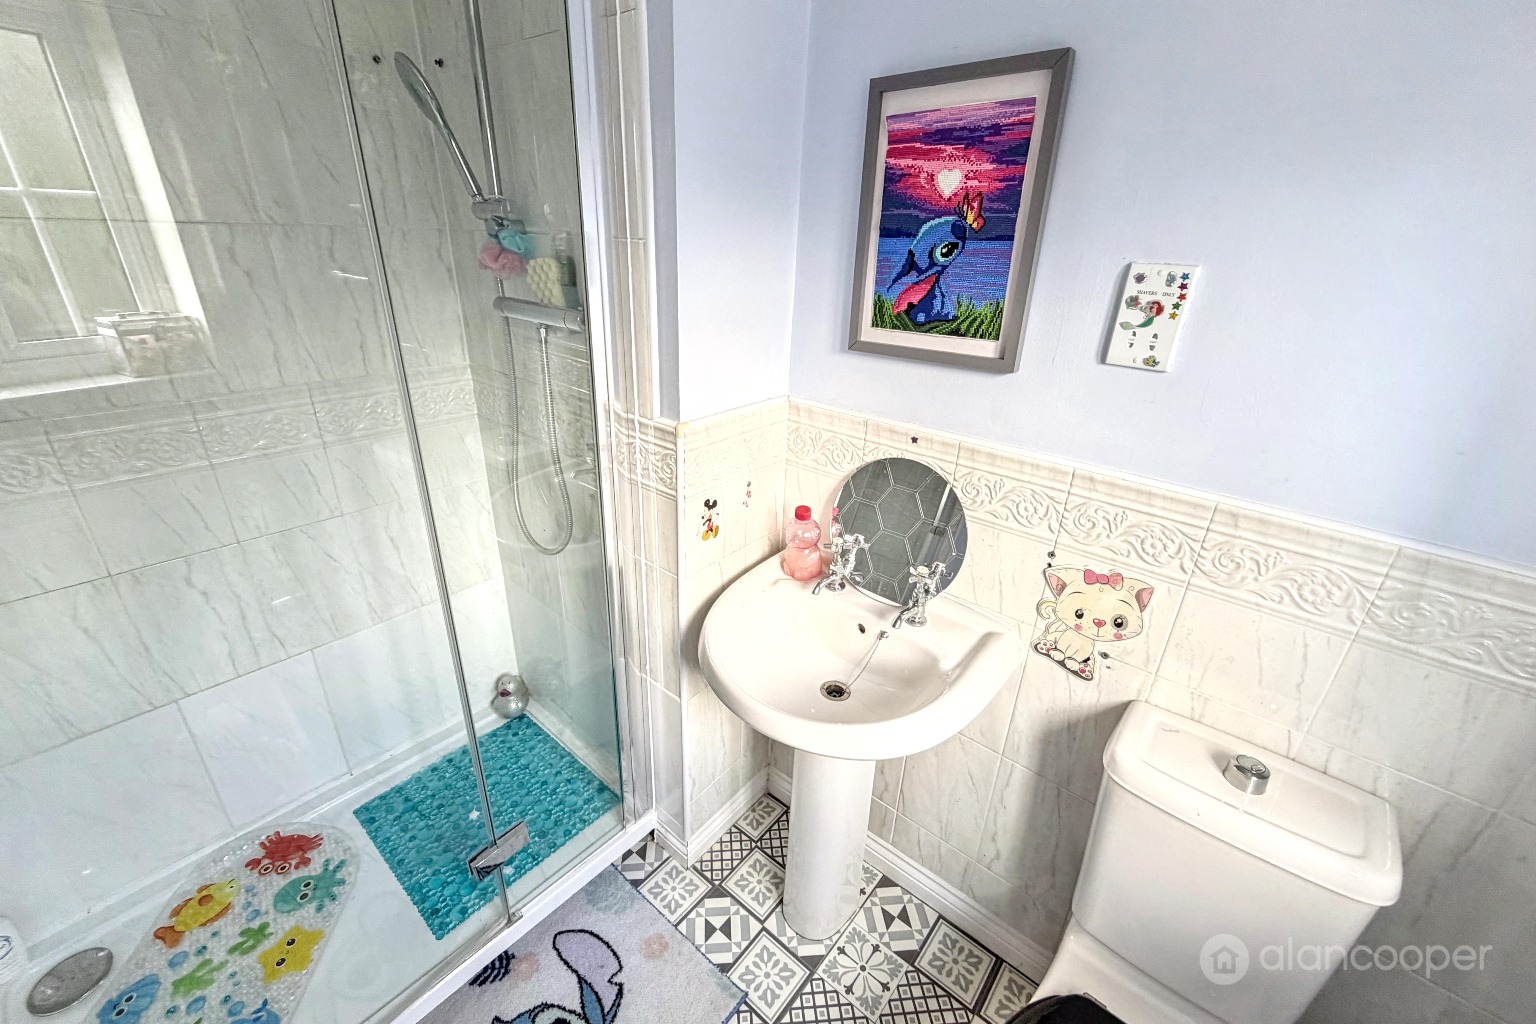
En-Suite Shower Room
Bedroom 210' 4" x 10' 3"
En-Suite Shower Room
Second Floor Landing
Bedroom 315' 7" x 9' 8" plus recess
Bedroom 48' 8" x 10' 7"
Family Bathroom5' 11" x 8' 10"
Garage
Gardens
Local AuthorityNuneaton & Bedworth Borough Council.
Agents NoteWe have not tested any of the electrical, central heating or sanitary ware appliances. Purchasers should make their own investigations as to the workings of the relevant items. Floor plans are for identification purposes only and not to scale. All room measurements and mileages quoted in these sales details are approximate. Subjective comments in these details imply the opinion of the selling Agent at the time these details were prepared. Naturally, the opinions of purchasers may differ. These sales details are produced in good faith to offer a guide only and do not constitute any part of a contract or offer. We would advise that fixtures and fittings included within the sale are confirmed by the purchaser at the point of offer. Images used within these details are under copyright to Alan Cooper Estates and under no circumstances are to be reproduced by a third party without prior permission.
Important Information
- This is a Freehold property.
- This Council Tax band for this property is: D
Property Ref: 519249
Similar Properties
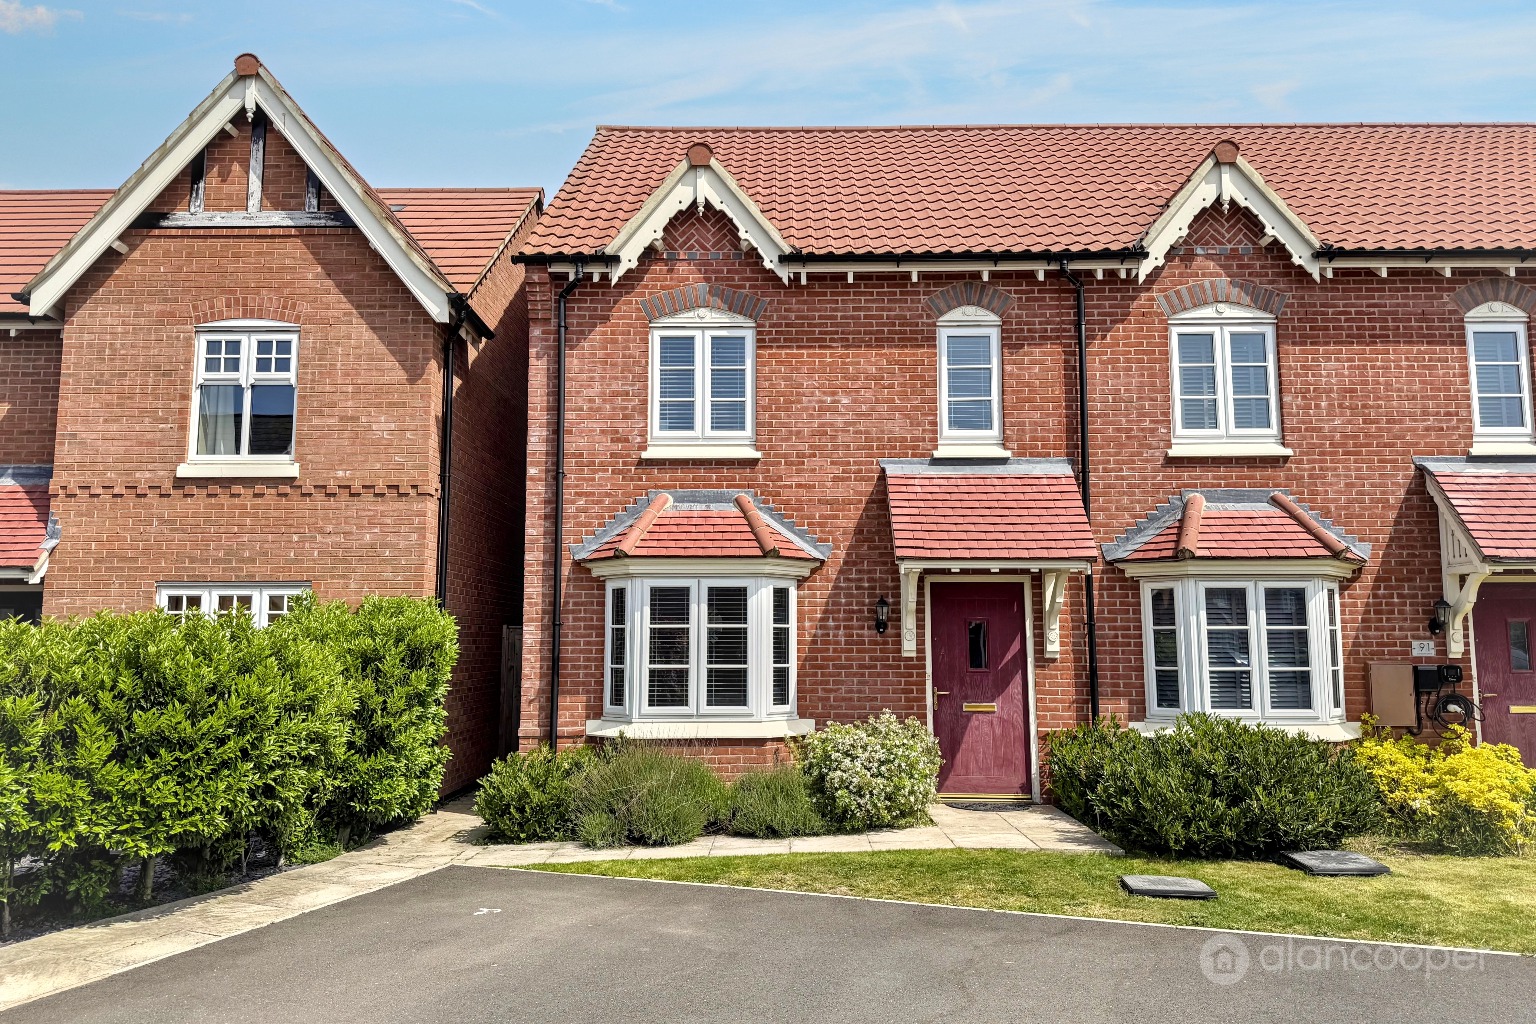
Sunburst Drive, Manor Fields, Nuneaton, CV11 6YQ
3 Bedroom End of Terrace House | Offers Over £264,500
A truly superb modern End of Terrace Residence, built by Davidsons Homes upon the favoured Manor Fields estate.. This pr...
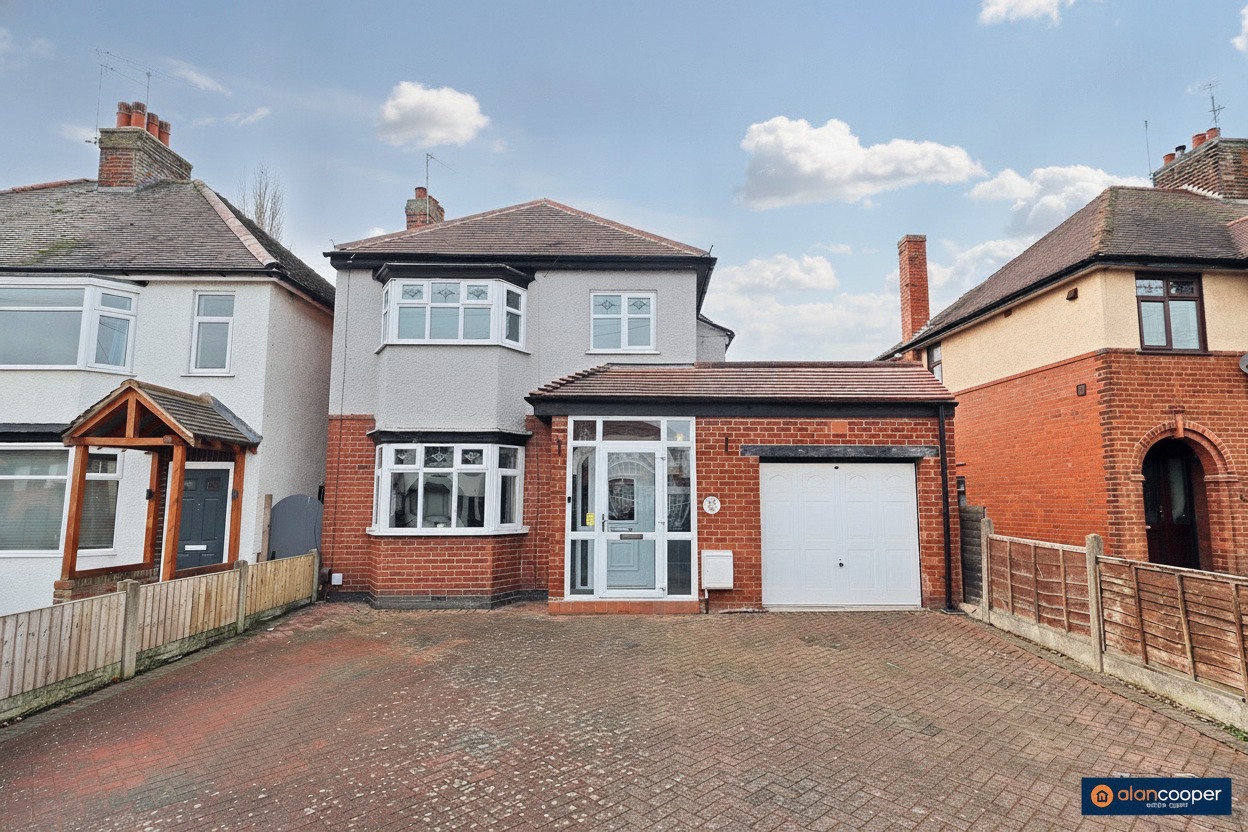
Greenmoor Road, Nuneaton, CV10 7EP
3 Bedroom Detached House | Guide Price £260,000
A traditional style Detached House offering excellent potential to create a most desirable family home with three bedroo...
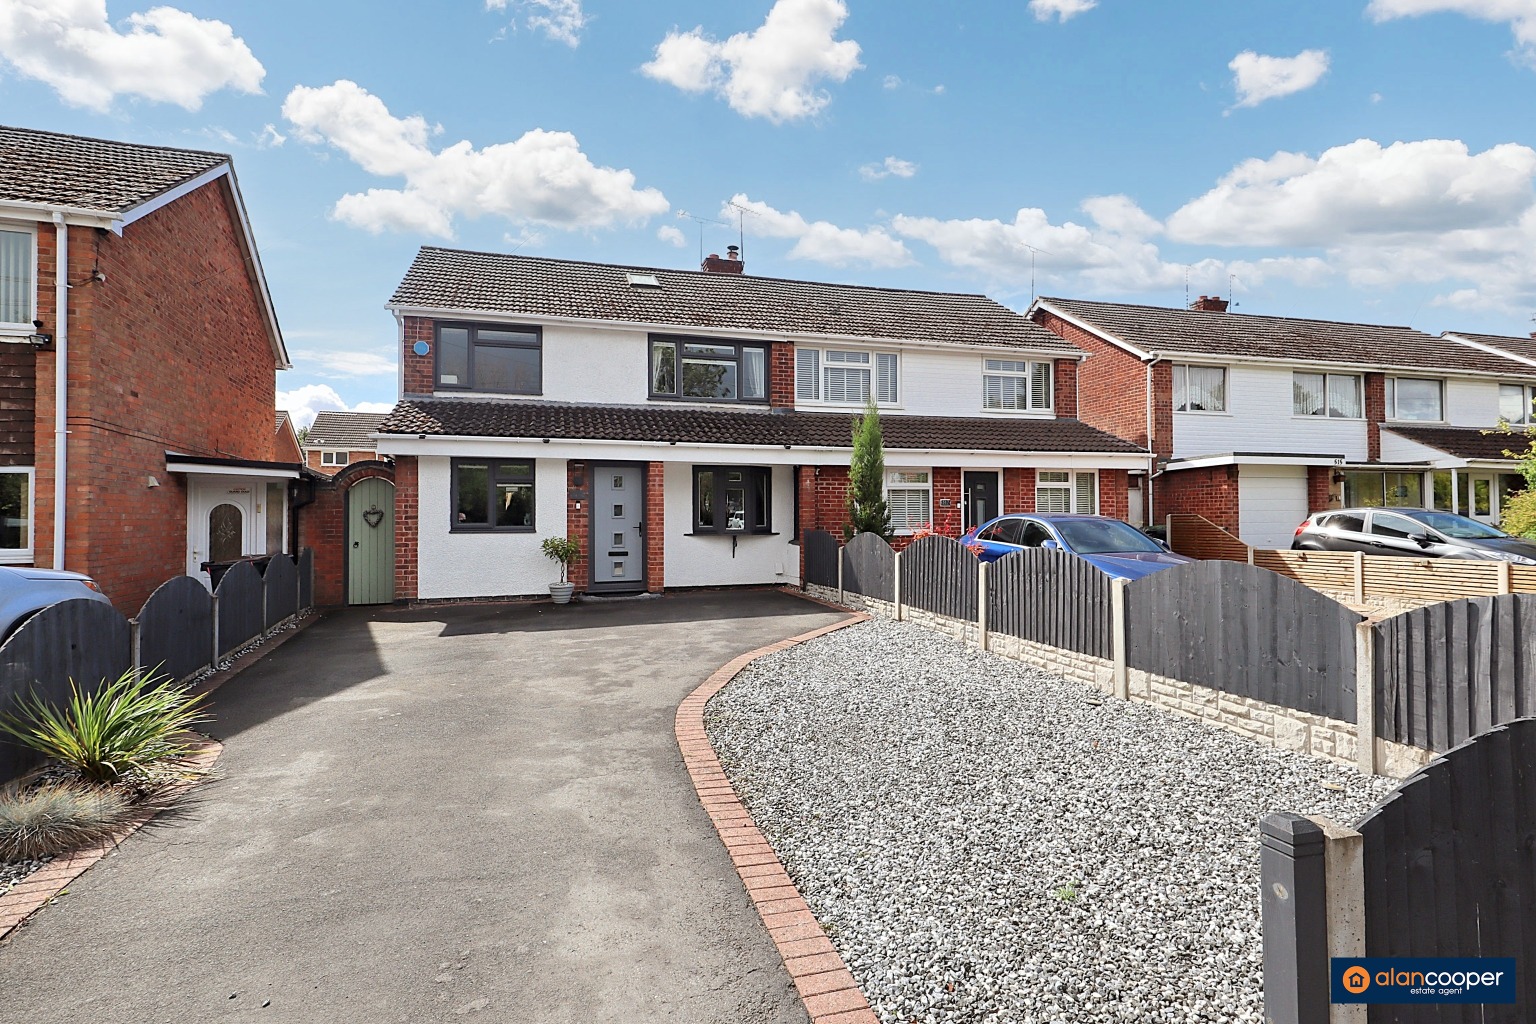
Bucks Hill, Stockingford, Nuneaton, CV10 9LT
3 Bedroom Semi-Detached House | £260,000
This Semi Detached House is in the established Bucks Hill area of Nuneaton, this immaculate three bedroom residence has...
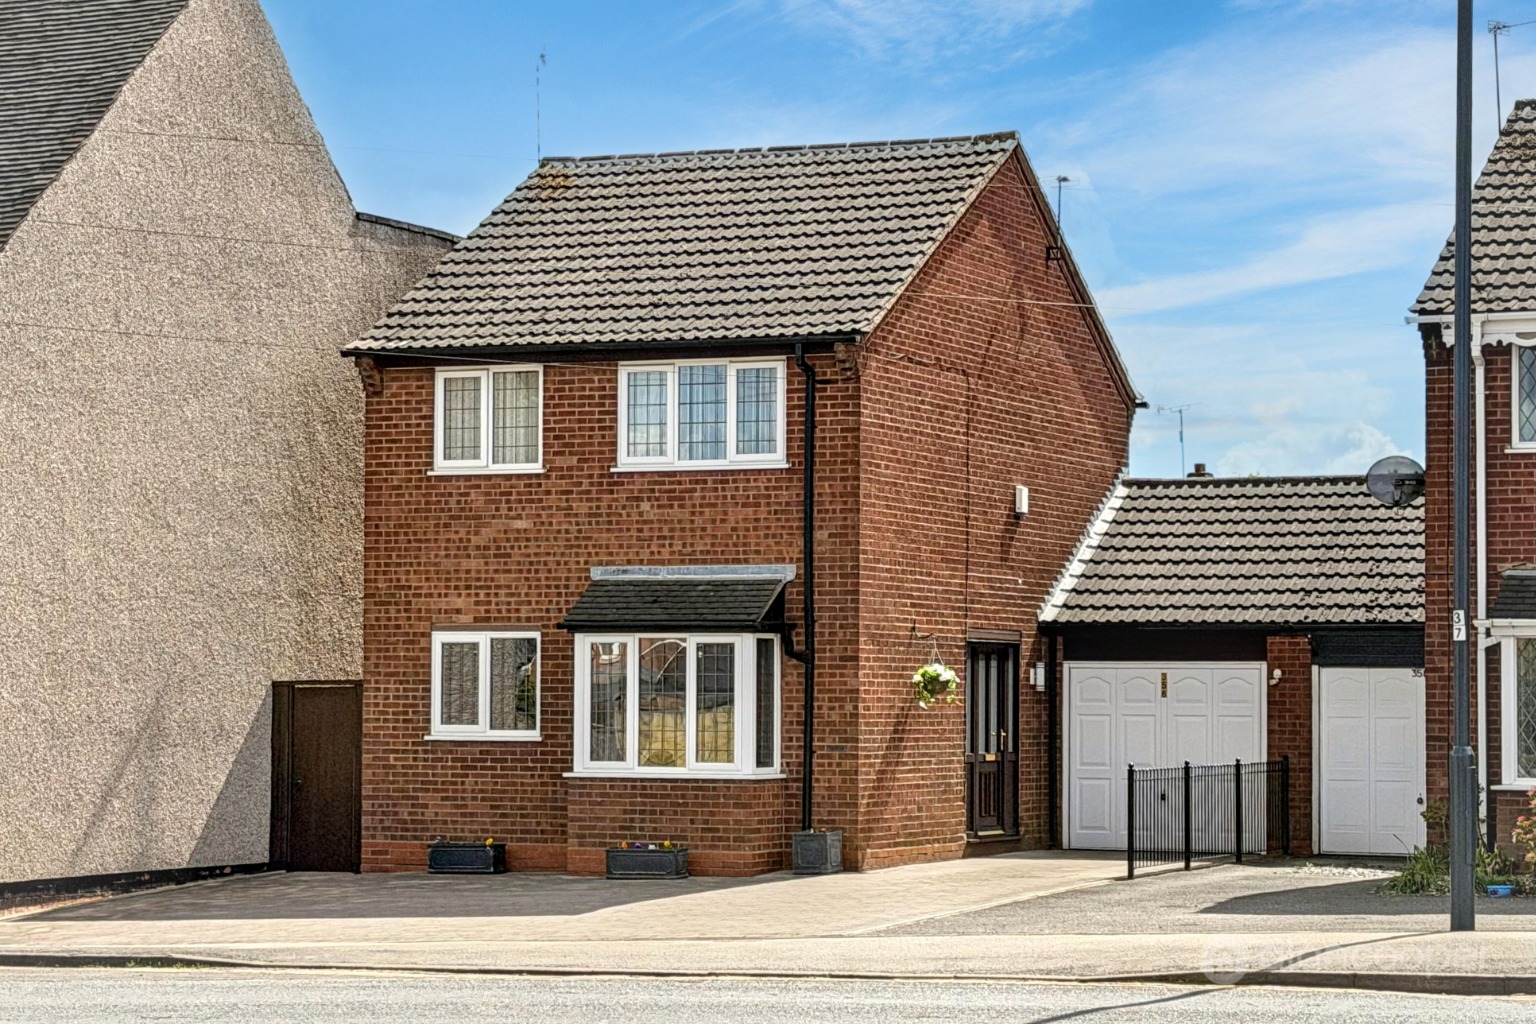
Croft Road, Stockingford, Nuneaton, CV10 7DY
3 Bedroom Link Detached House | Guide Price £265,000
Alan Cooper Estates are delighted to present this most attractive modern Link Detached Residence, offering much improved...
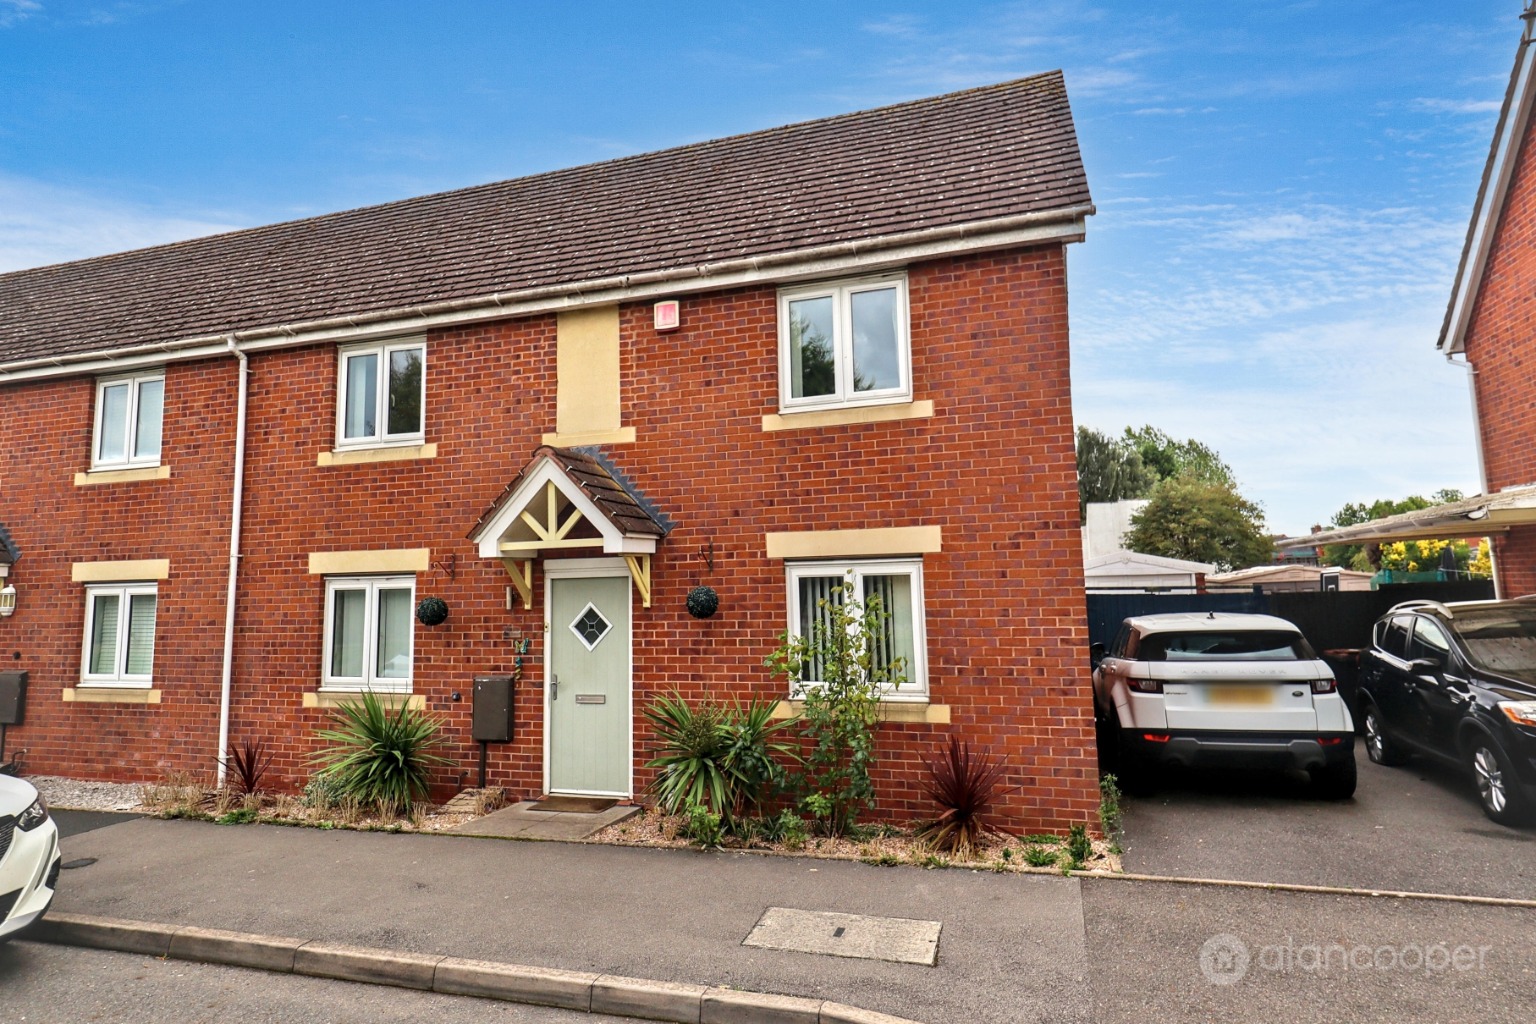
3 Bedroom Semi-Detached House | Guide Price £265,000
Here is a Semi Detached Residence nestled within an established residential area of Bedworth. This charming three-bedroo...
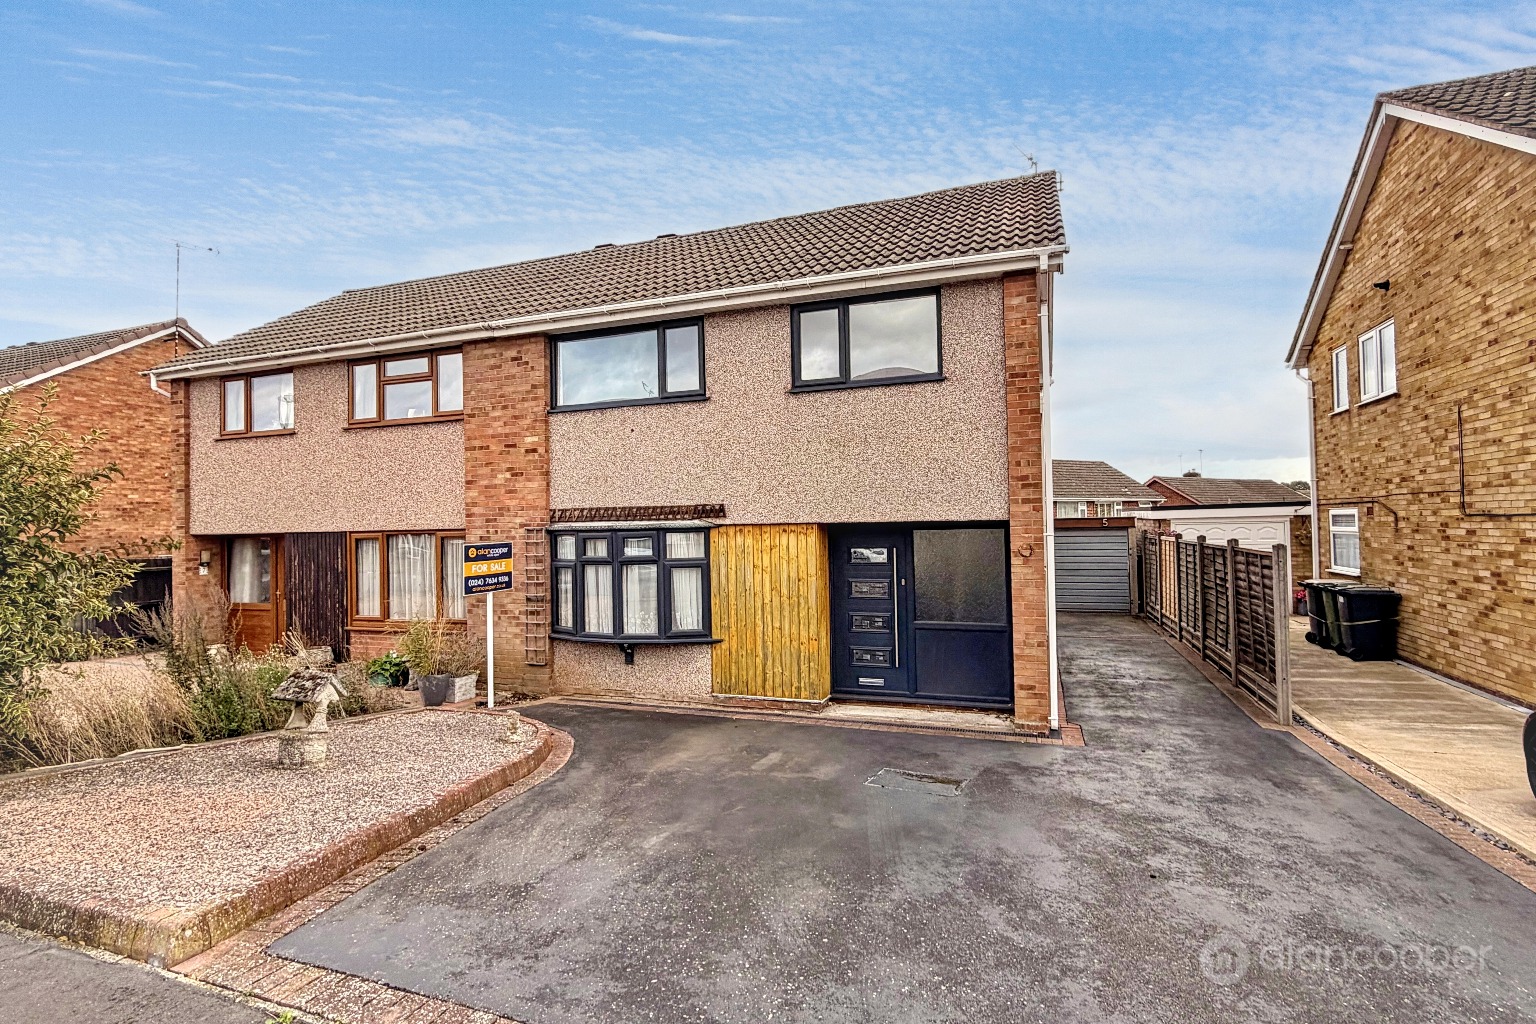
Mersey Road, Bulkington, CV12 9QB
3 Bedroom Semi-Detached House | Guide Price £265,000
Alan Cooper Estates are delighted to present this Semi Detached House, pleasantly situated within the highly favoured vi...
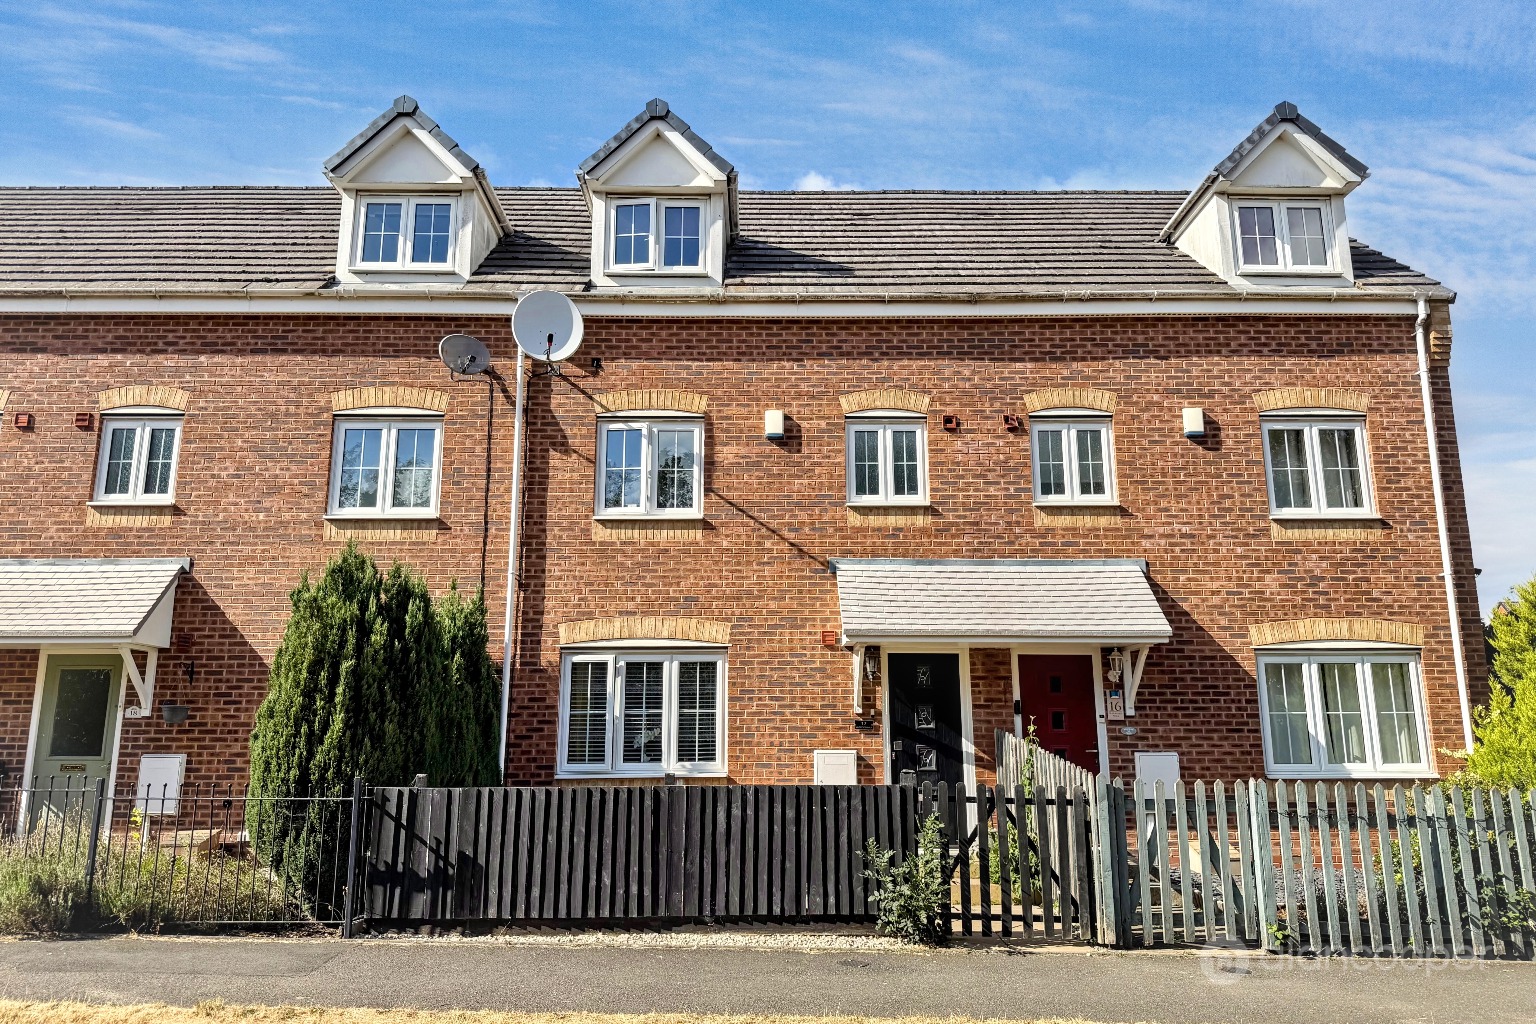

Alan Cooper Estates (Nuneaton)
22 Newdegate Street, Nuneaton, Warwickshire, CV11 4EU
024 7634 9336
How much is your home worth?
Use our short form to request a valuation of your property.
Request a Valuation
©2026 The Guild of Property Professionals. All rights reserved.
Terms and Conditions |
Privacy Policy |
Cookie Policy |
Complaints Policy |
Members Login
The Guild of Property Professionals Trading Address: 121 Park Lane, London W1K 7AG. GPEA Limited.
Registered in England & Wales.
Company No: 02819824.
Registered Office Address: The Old Courthouse, 60A London Road, Grantham, NG31 6HR.
VAT Registration No: 180897859

