- Substantial Detached House
- Established Location
- Superb Family Home
- Many Excellent Features
- Three Reception Rooms
- Five or Six Bedrooms
- Five En-Suite Bathrooms
- Viewing Recommended
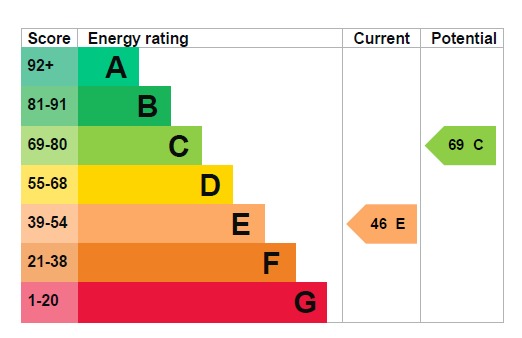
- EPC Rating E
- Council Tax Band E

This property listing is now SSTC
6 Bedroom Detached House for sale in Warwickshire
 3
6
5
3
6
5
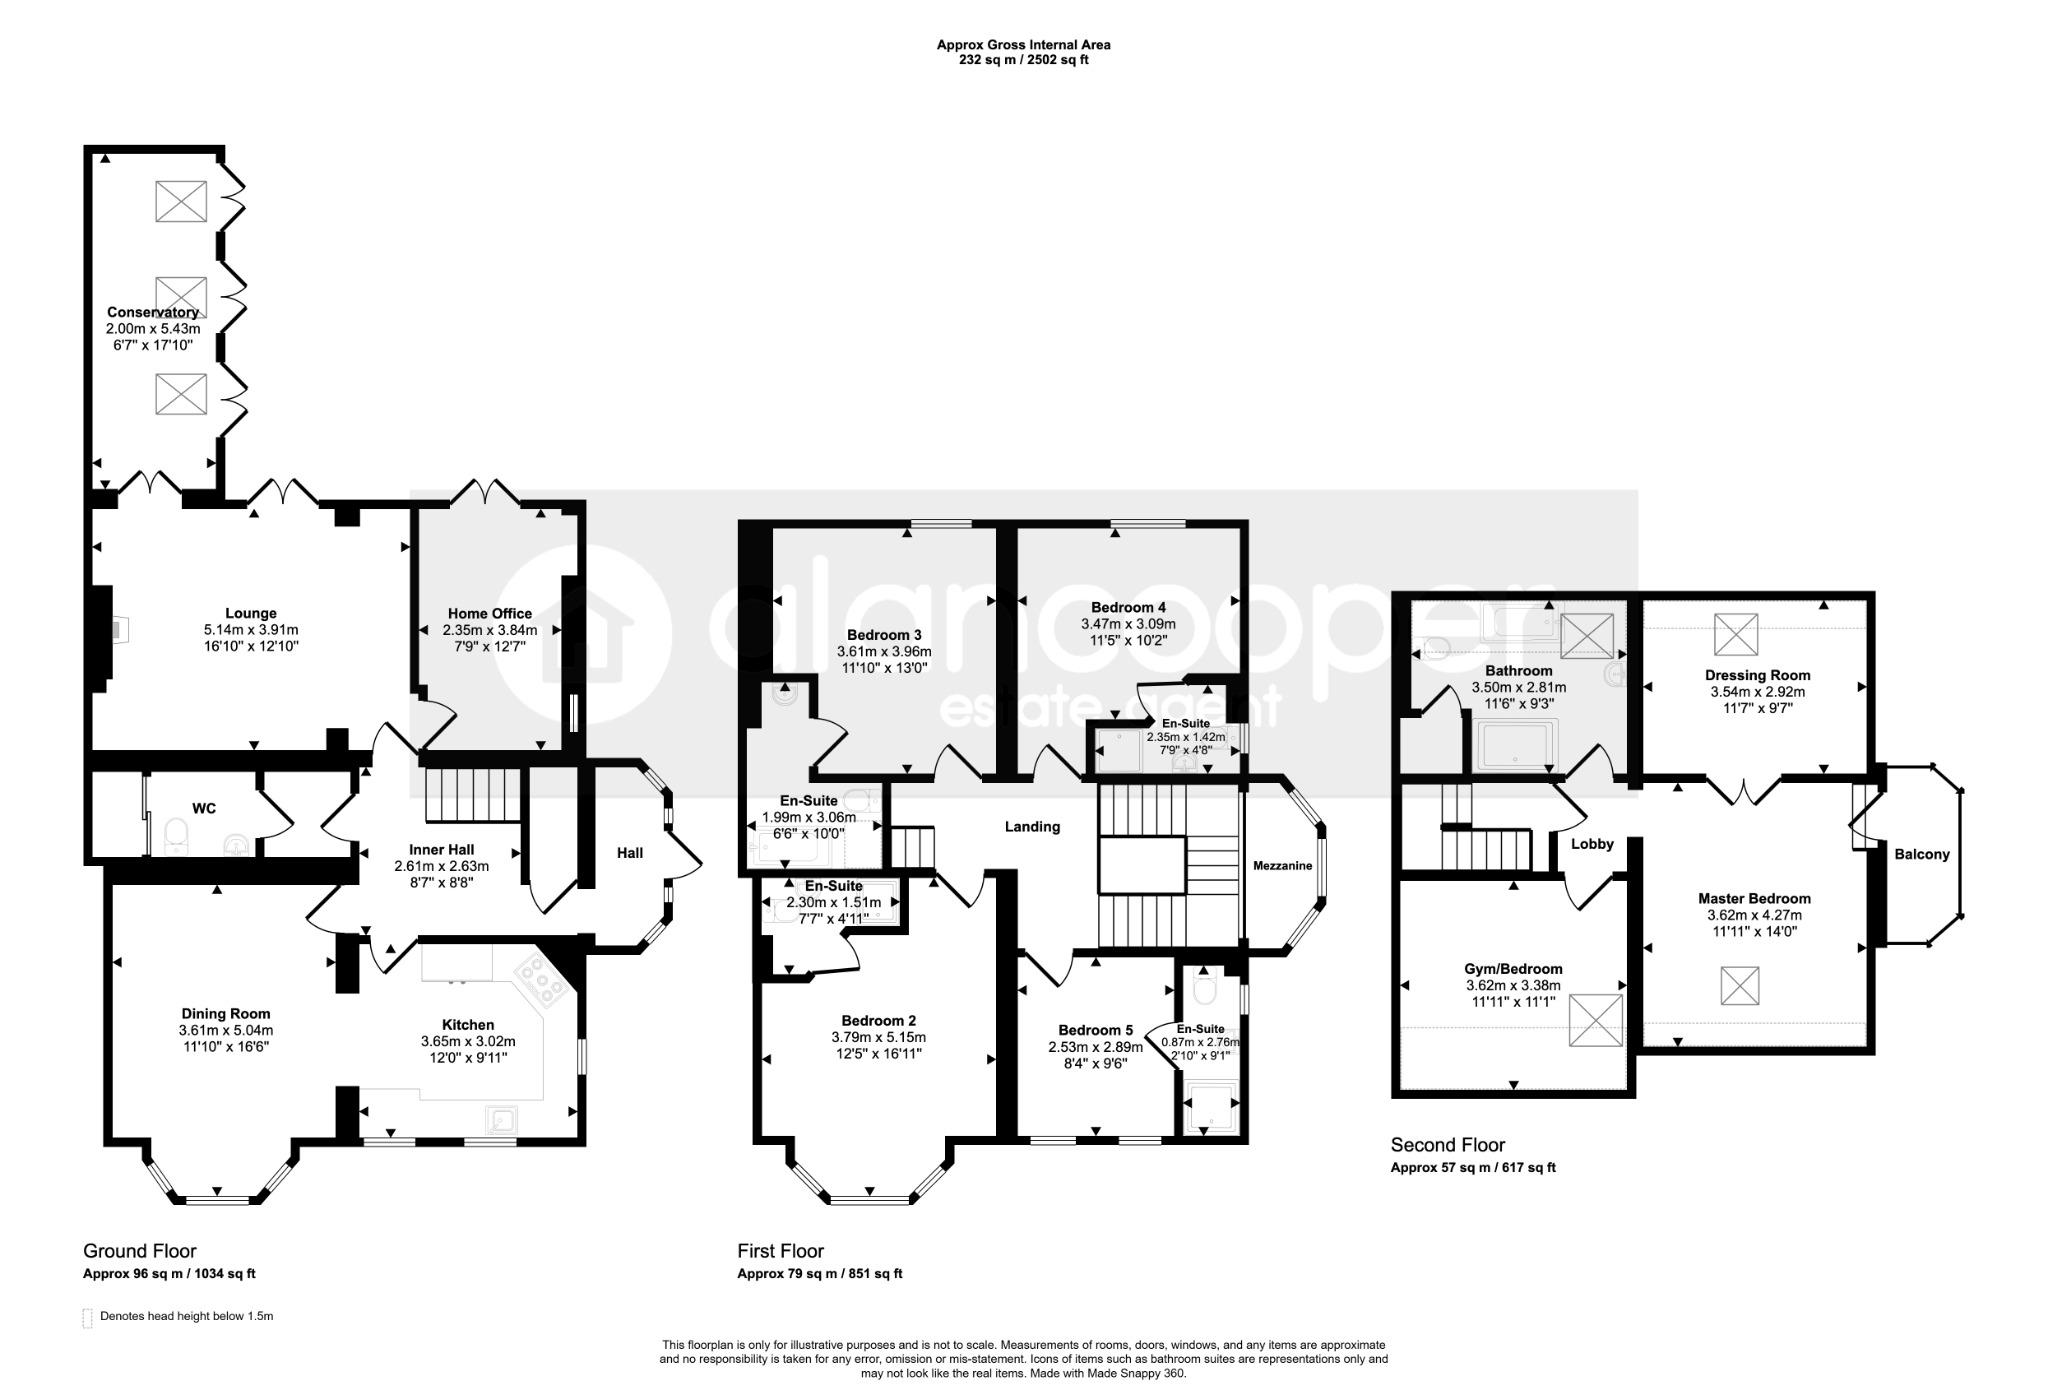
This impressive three-storey Detached Residence presents a rare and exciting opportunity to acquire a substantial family home in a highly sought-after Nuneaton location. Offering vastly improved and well maintained accommodation of over 2500 sq ft, this property is perfectly suited for a growing or blended family, and also multi-generational living, providing exceptional flexibility and space.
The property's location is particularly advantageous, fronting onto the pleasant grounds of St Nicolas Church and within a short walk of Nuneaton's town centre, the scenic Riversley Park, and the railway station, ensuring excellent connectivity and access to local amenities and school catchment areas.
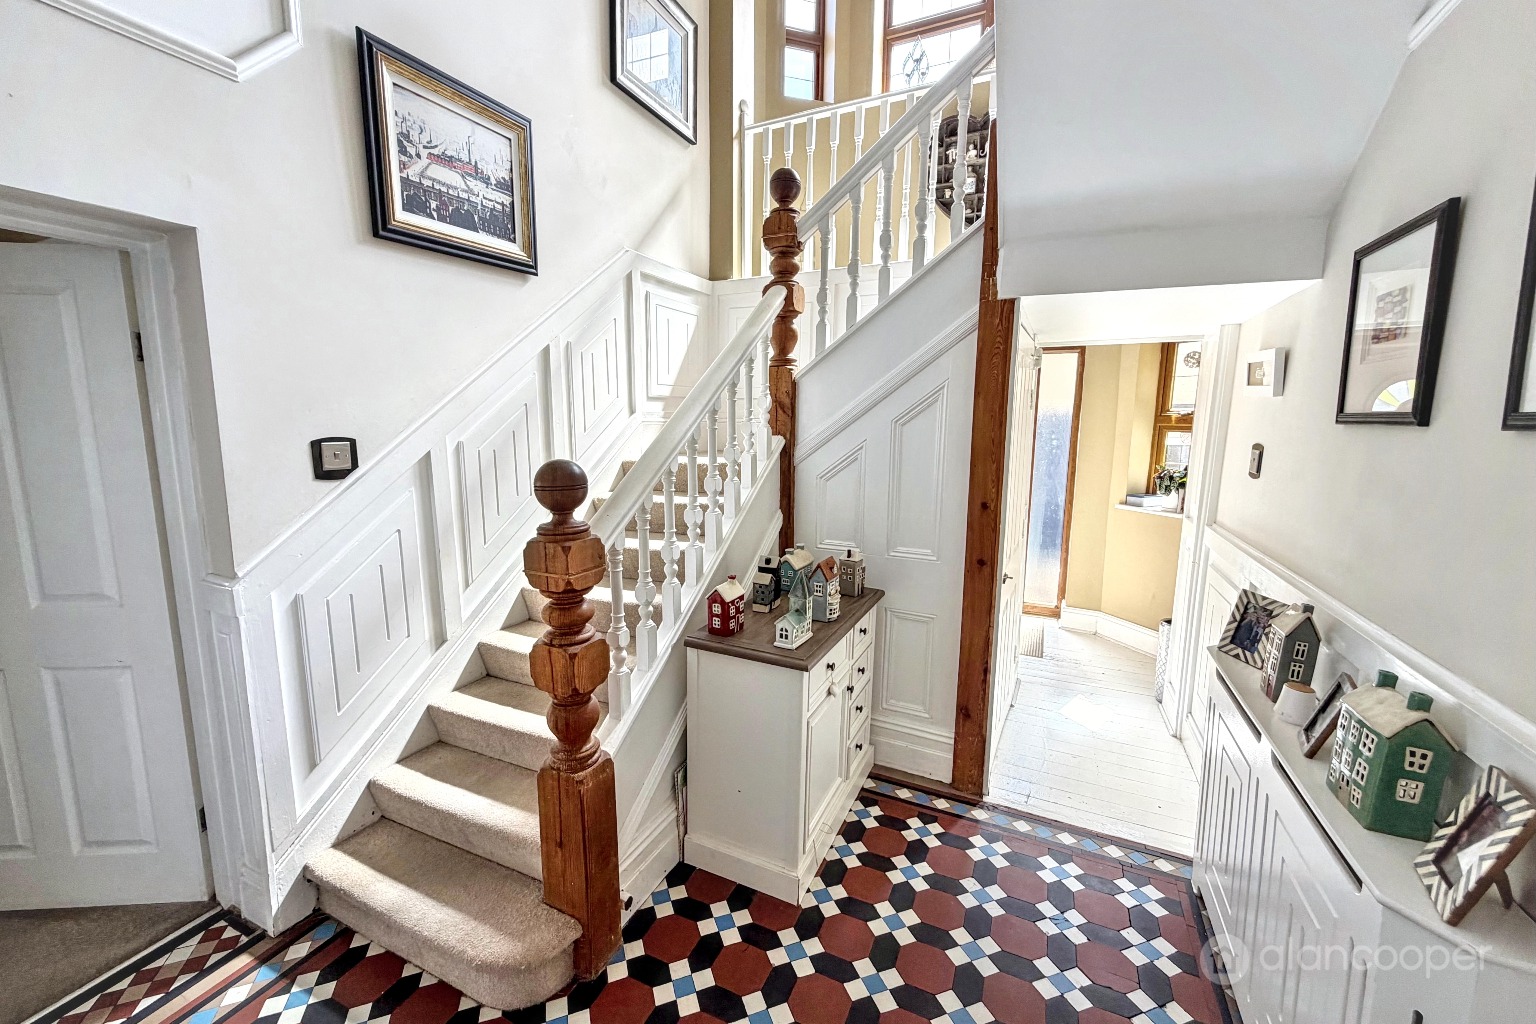
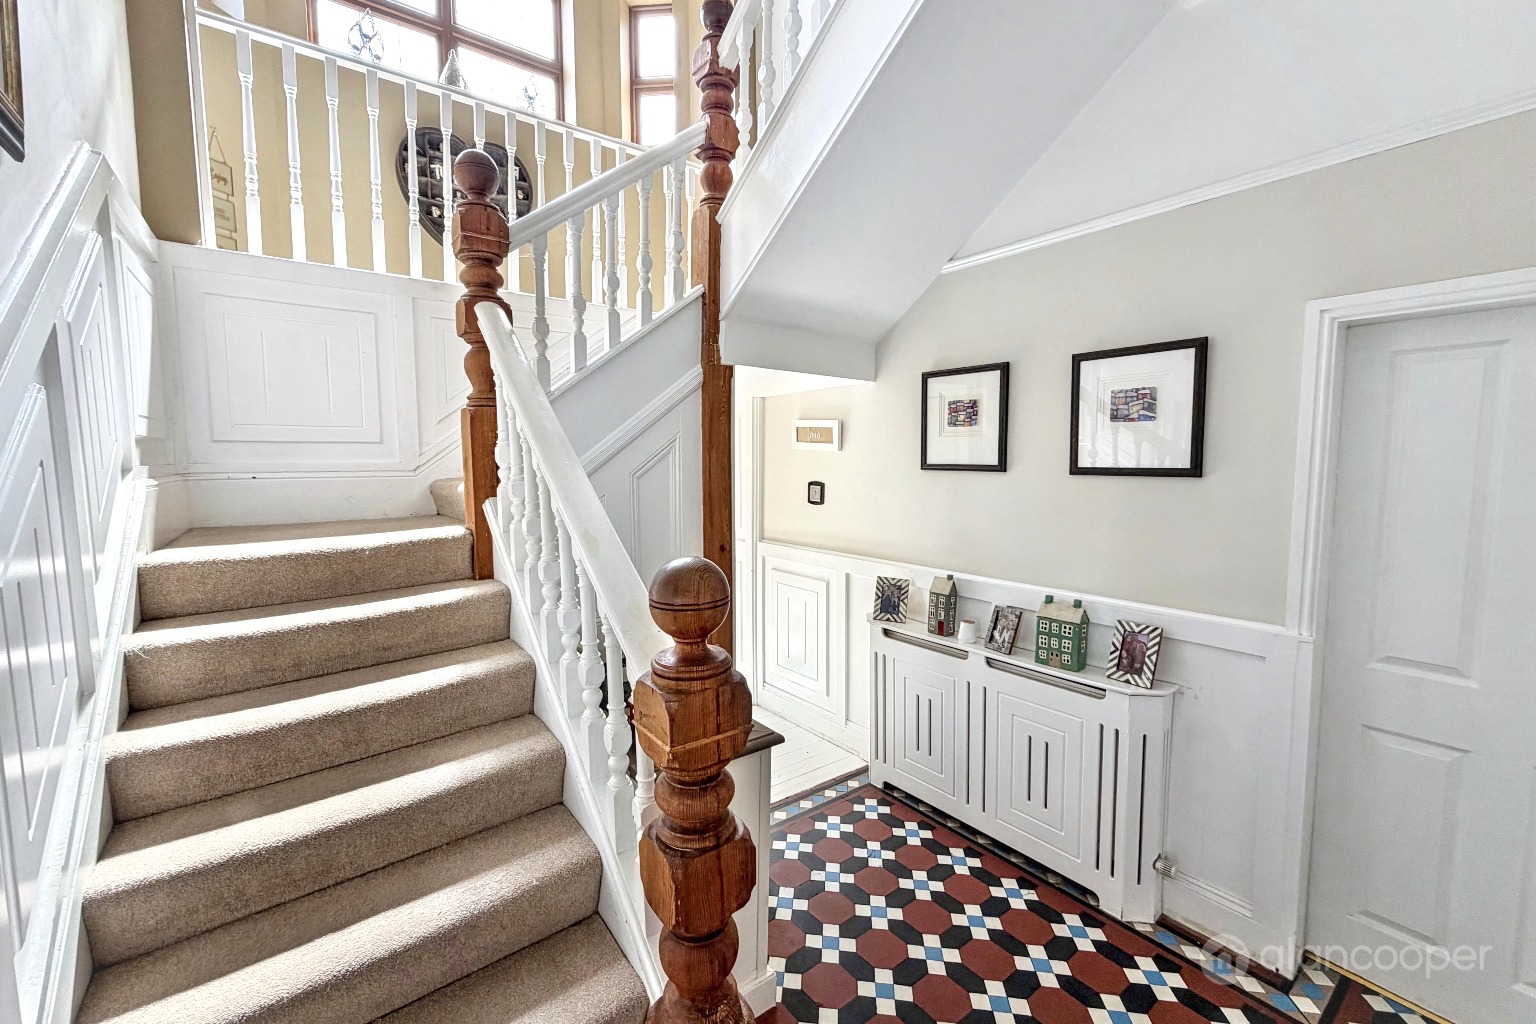
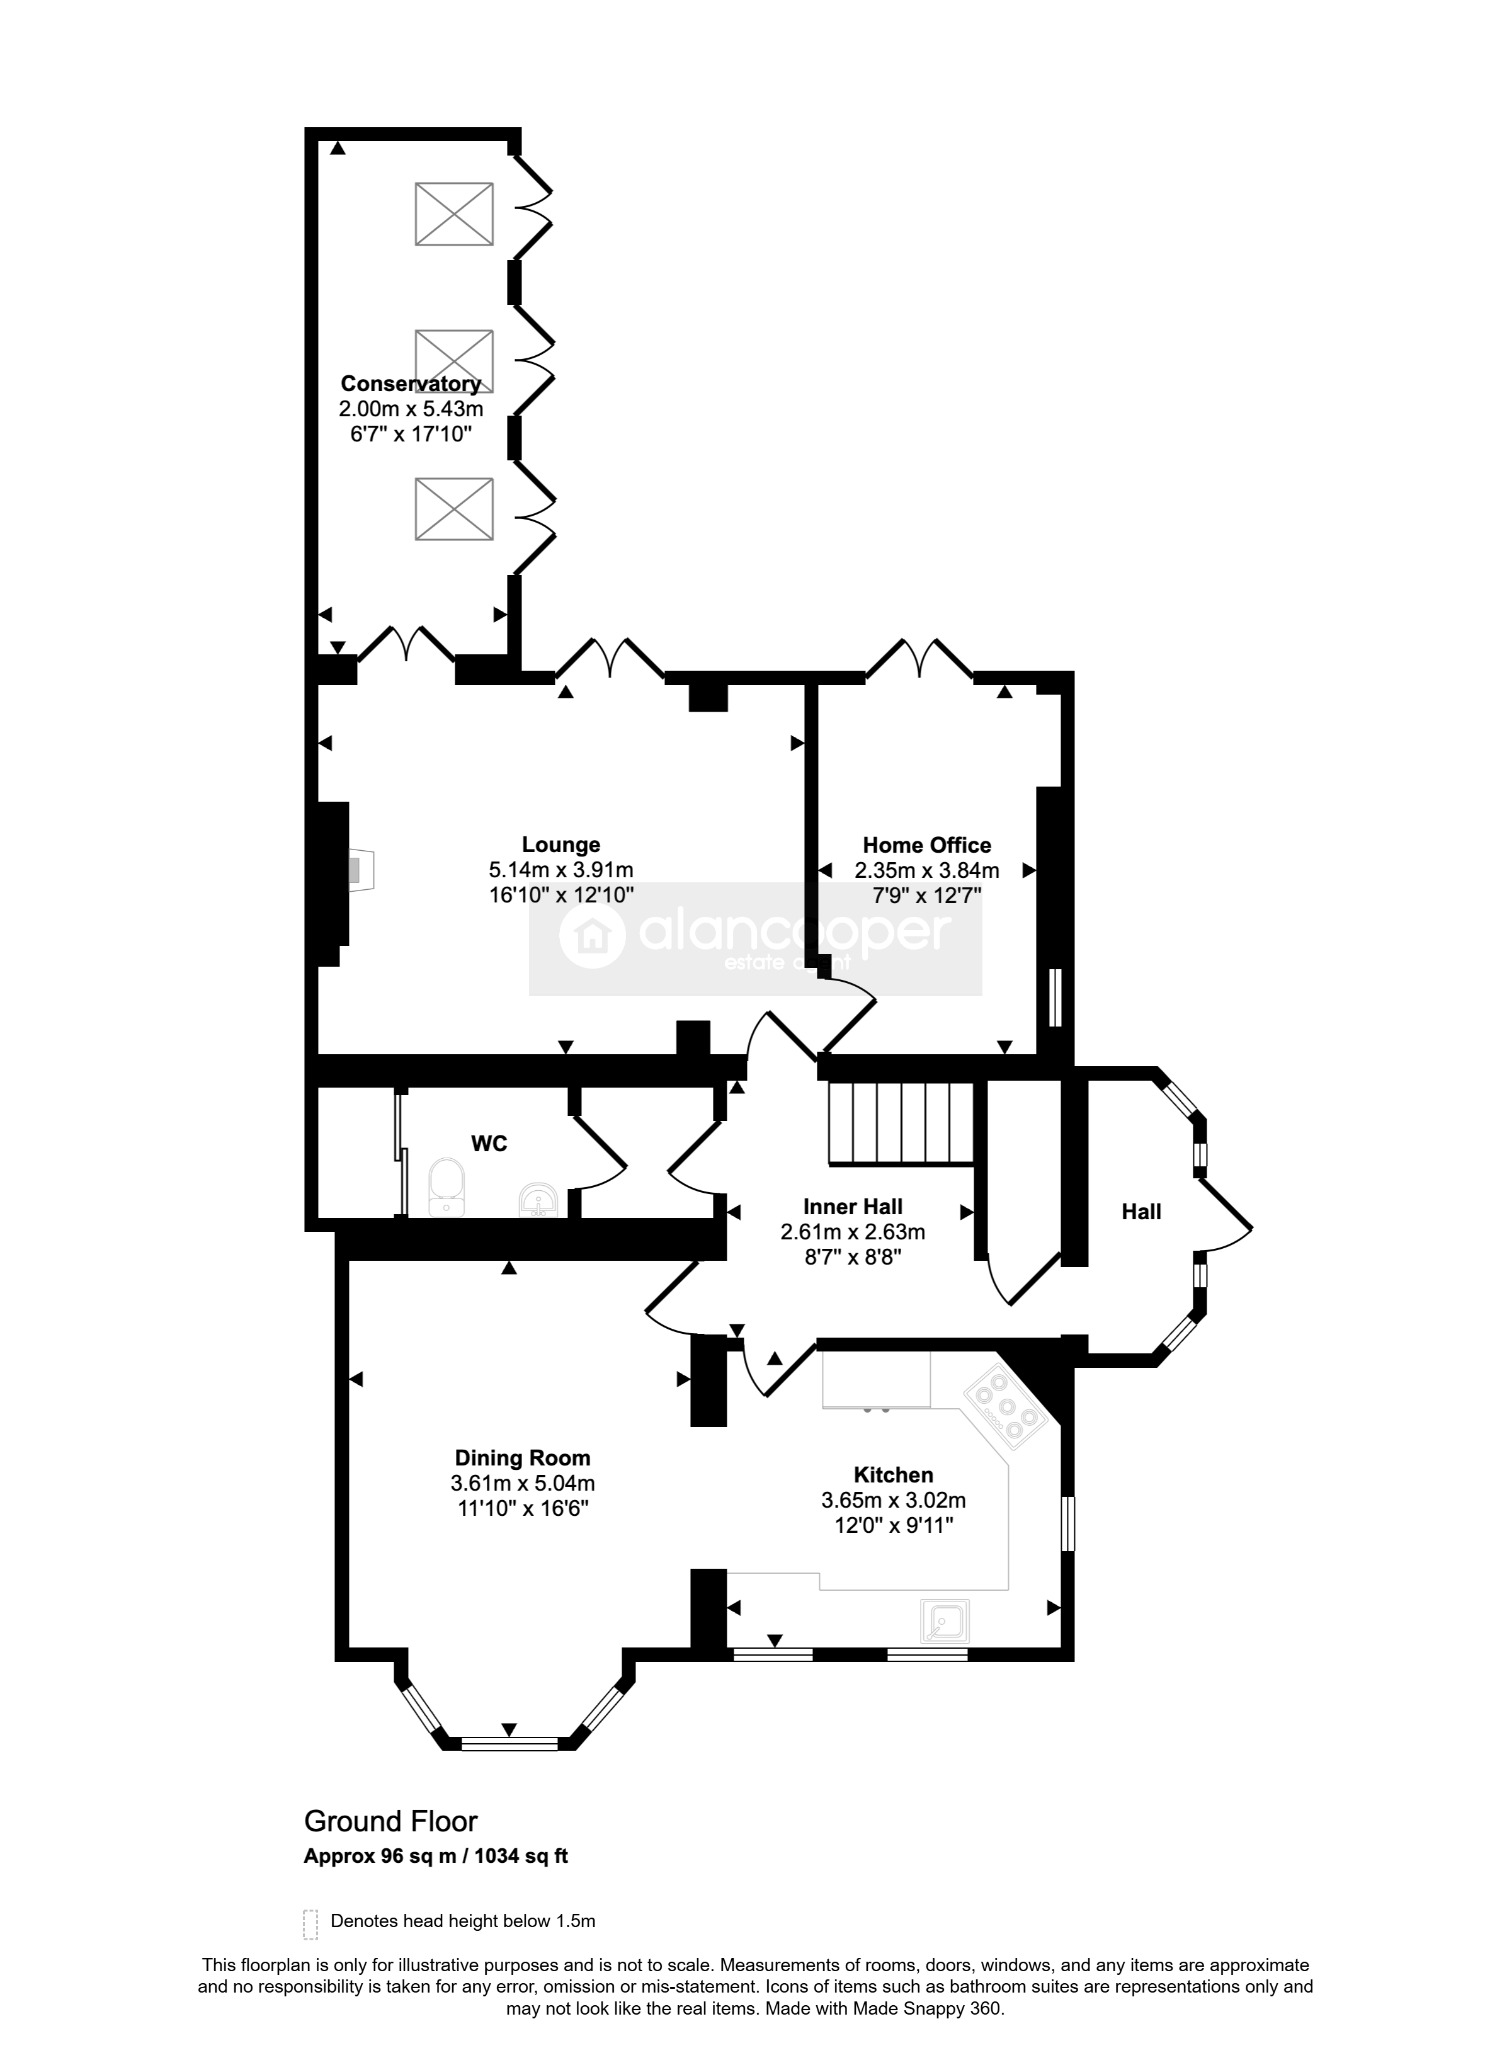
Upon entering, you are greeted by a welcoming reception hall featuring a charming Minton tiled floor. From here, you can access a convenient cellar, a practical cloaks cupboard, and a guests' cloakroom. The ground floor seamlessly flows into three distinct reception rooms, offering versatile living options for every occasion.
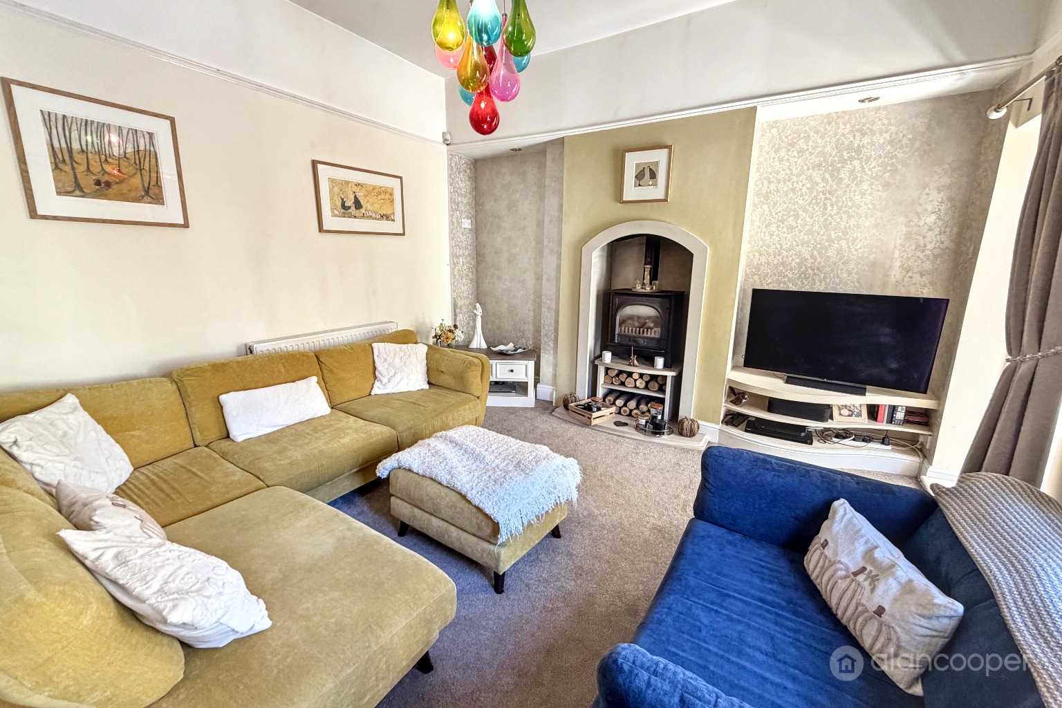
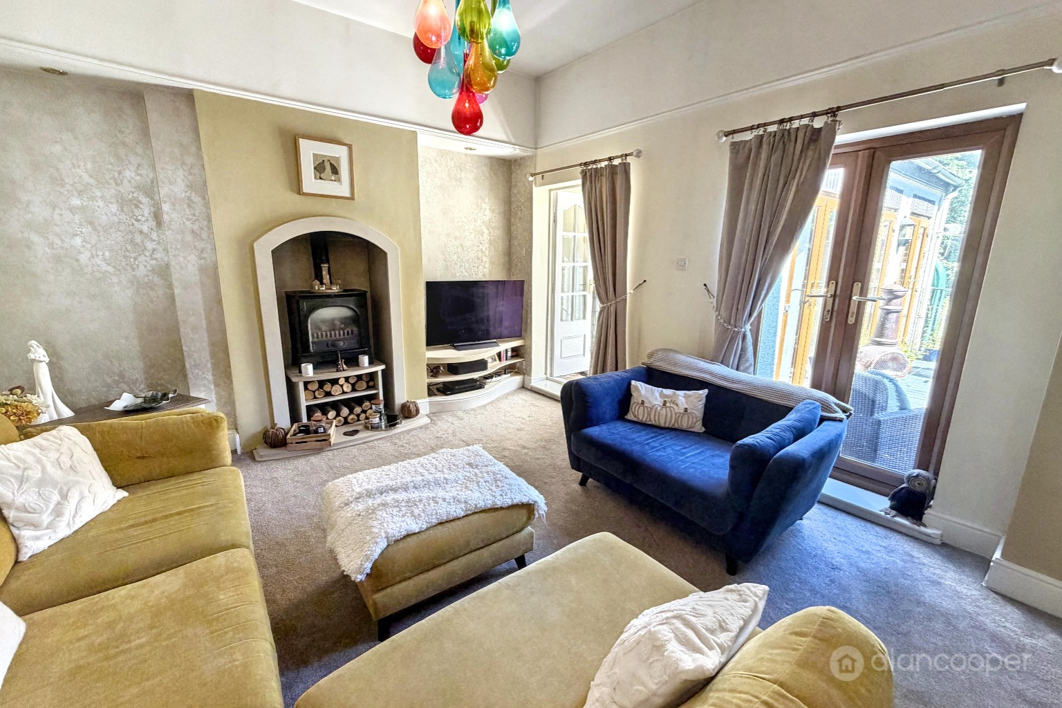
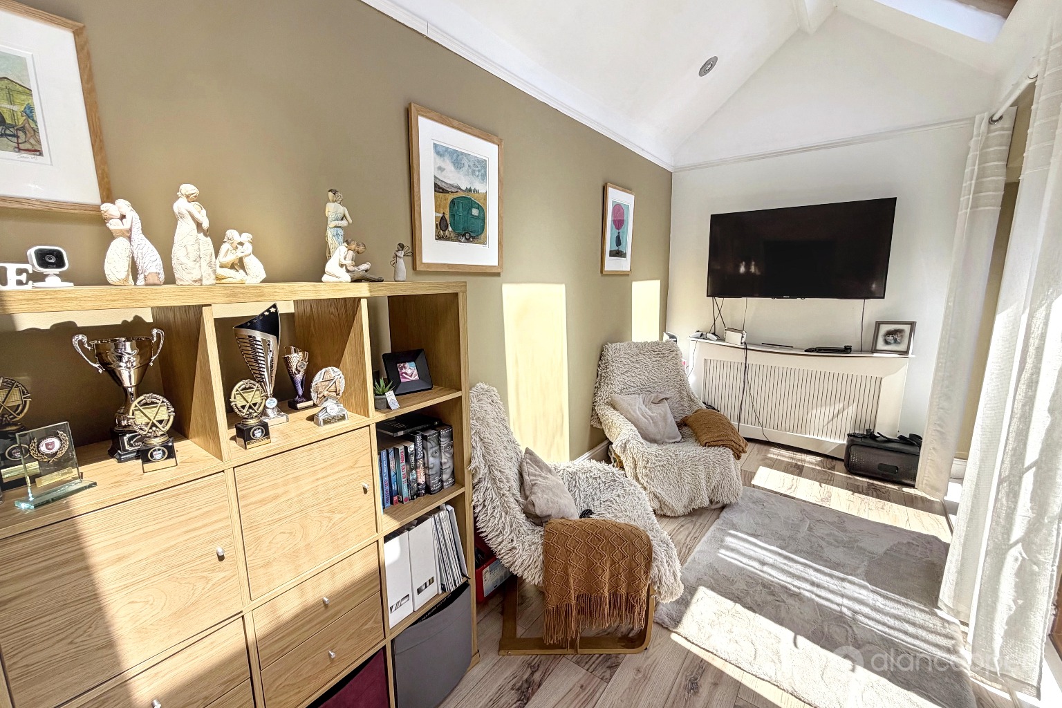
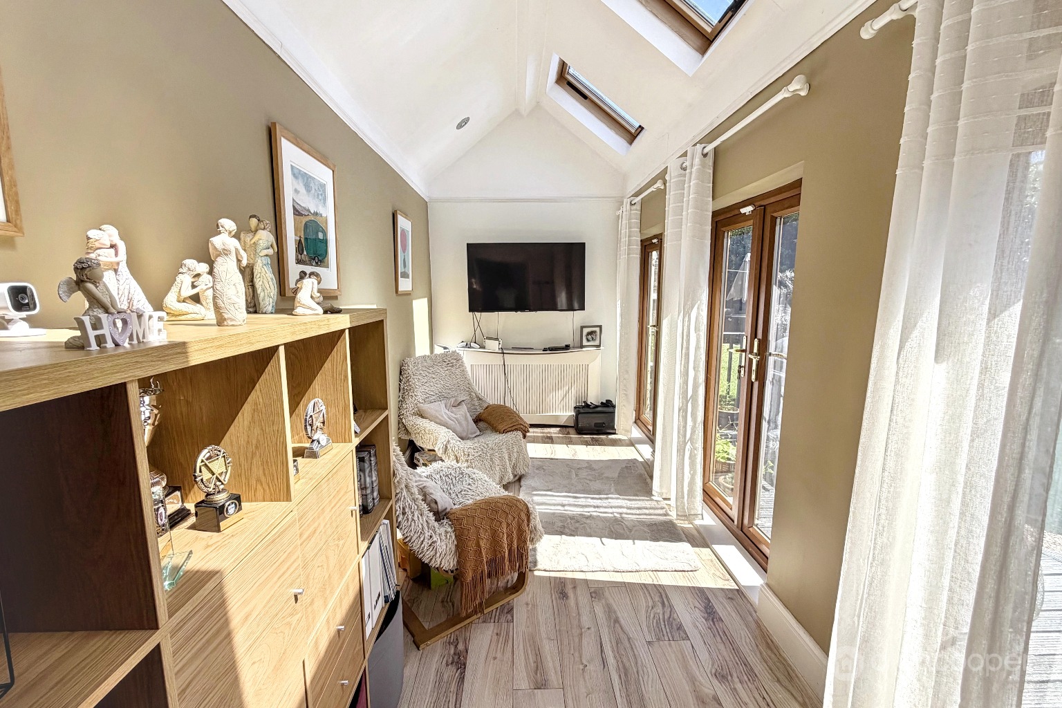
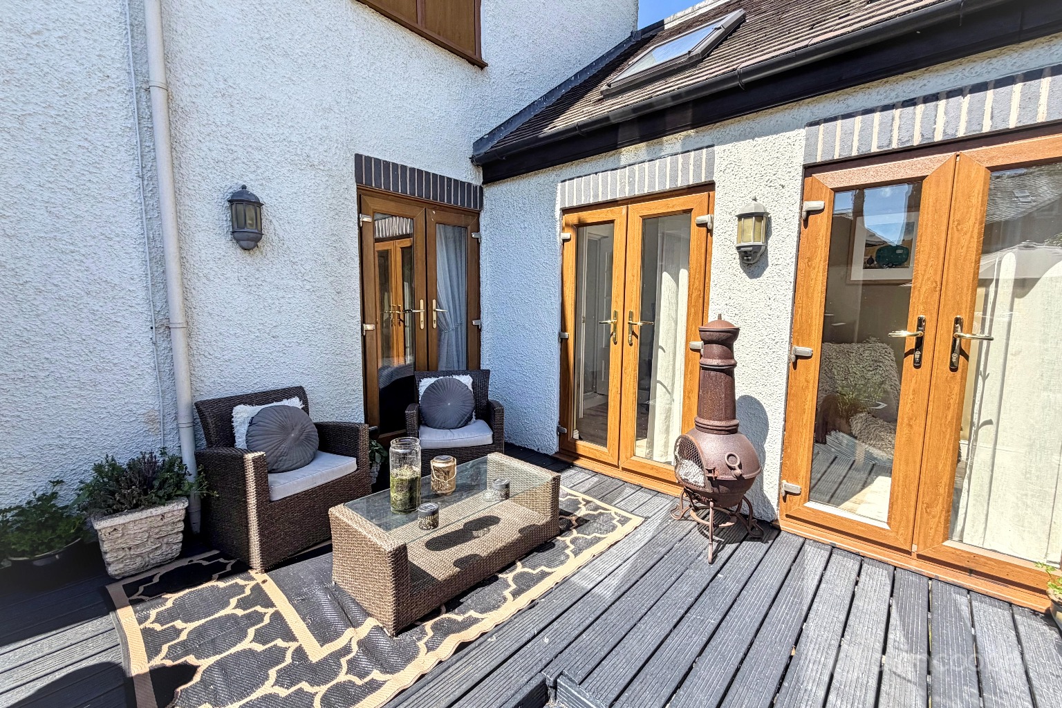
The delightful lounge, complete with a log effect heater, opens through glazed double doors into a spacious conservatory. This versatile space, featuring Velux windows and three sets of glazed double doors, provides excellent natural light and direct access to the rear garden.
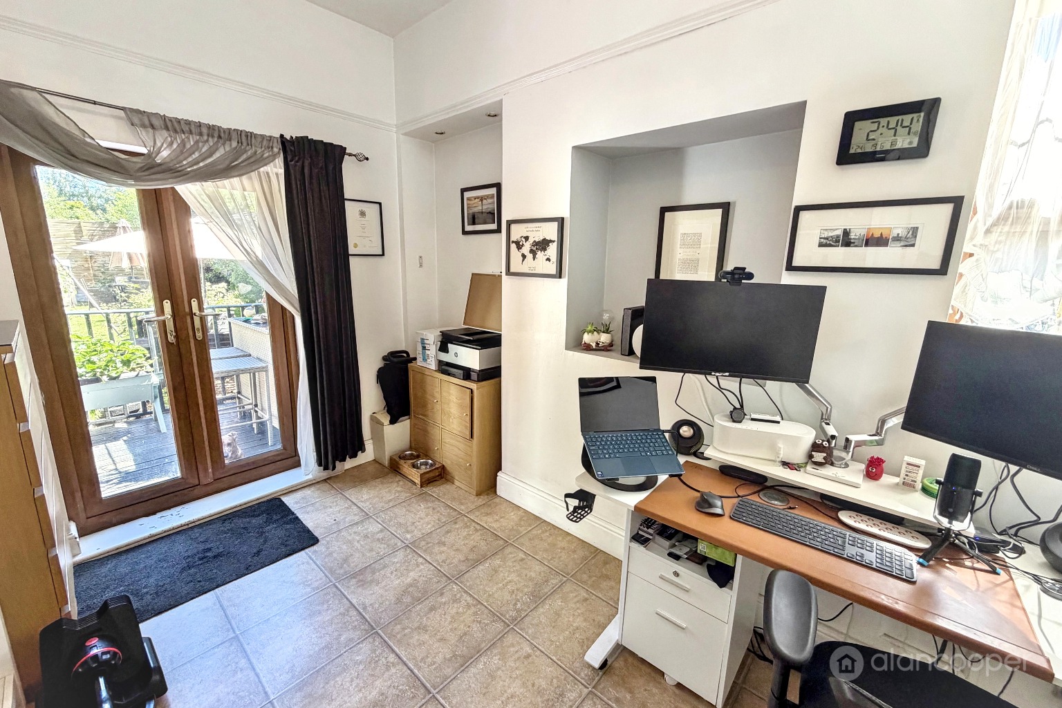
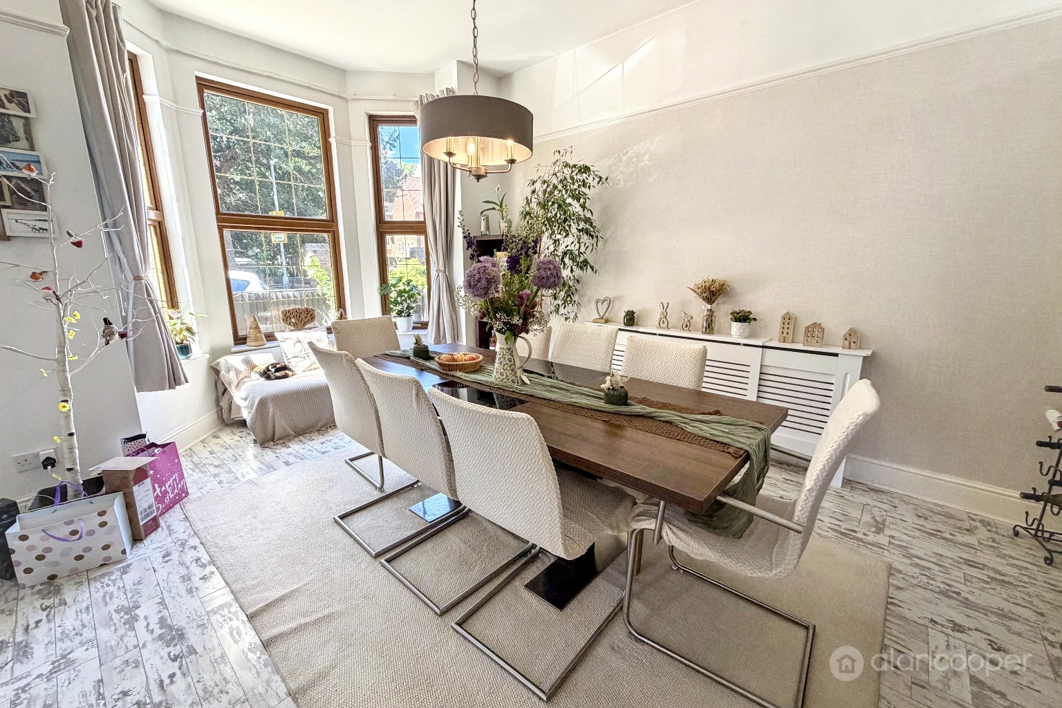
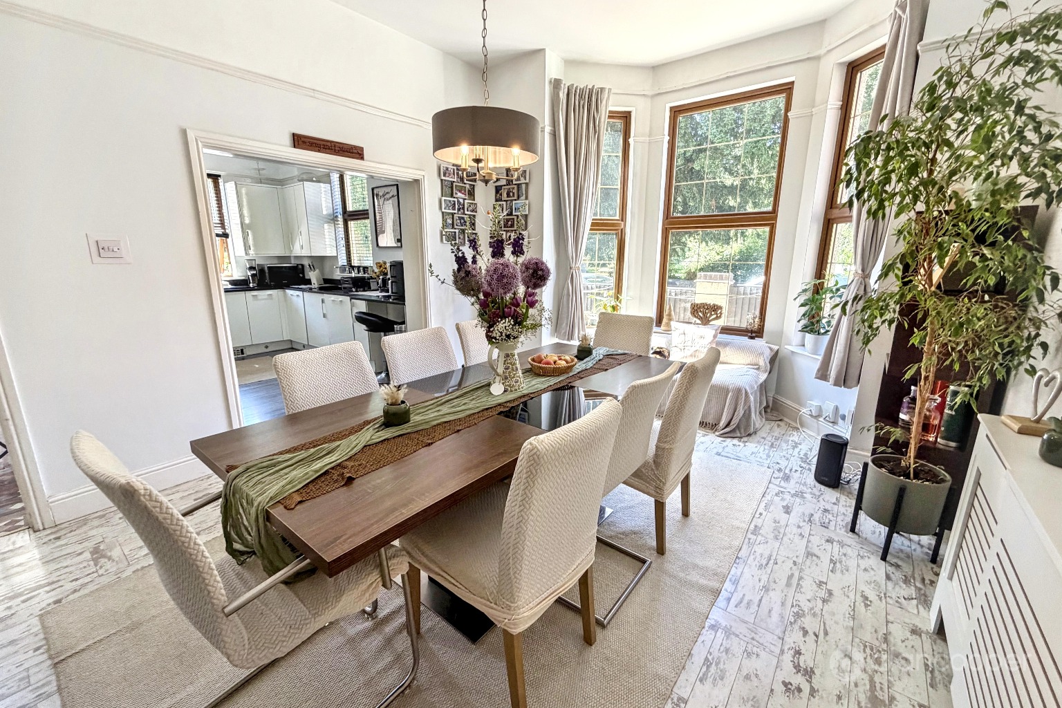
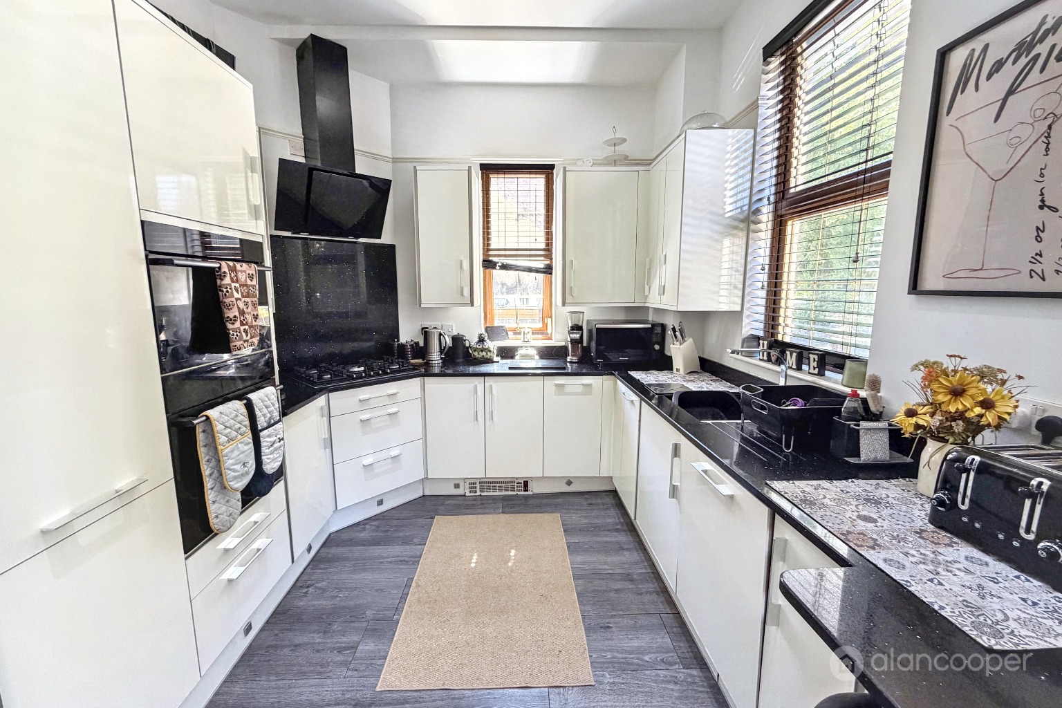
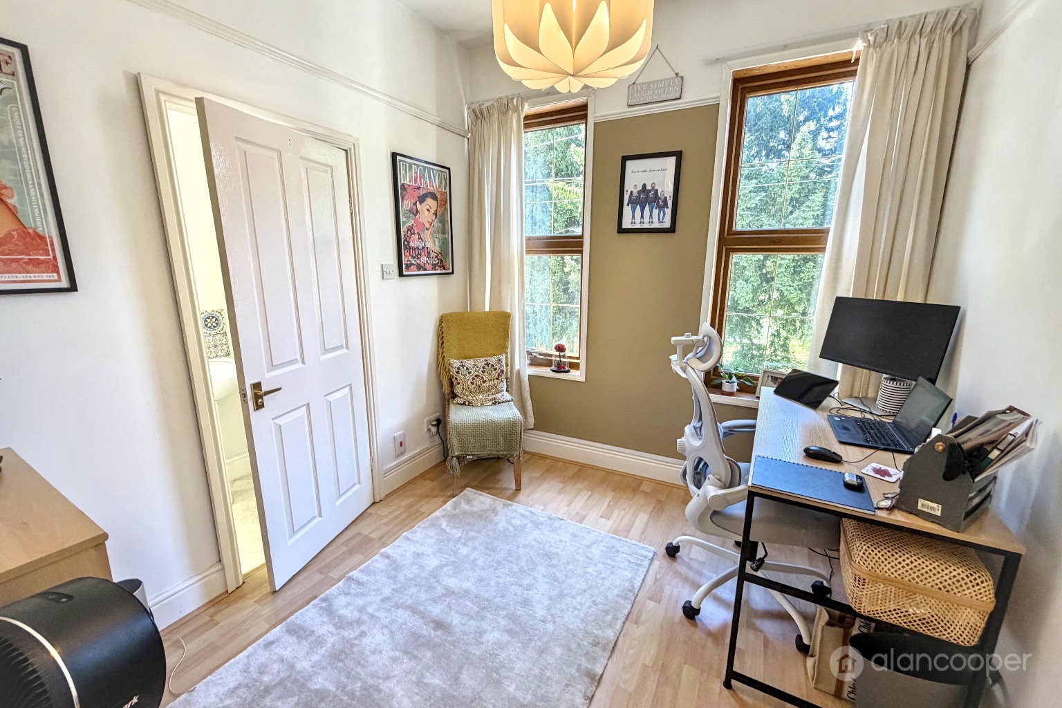
Adjacent to the lounge, a dedicated home office with glazed double doors to the rear offers a quiet space for work or study. A separate dining room, boasting a bay window to the front elevation, provides an ideal setting for formal meals. This is complemented by an adjacent modern fitted kitchen, having a stylish range of units and equipped with a built-in oven and hob, microwave oven and dishwasher, catering to all your culinary needs.
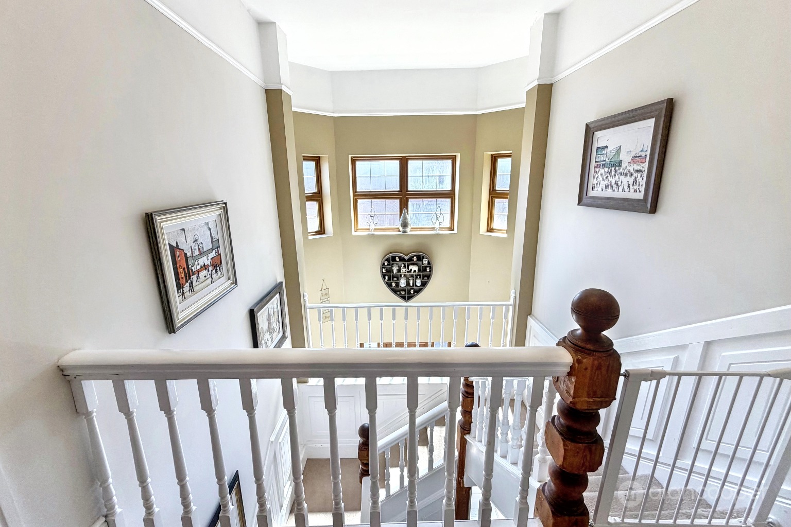
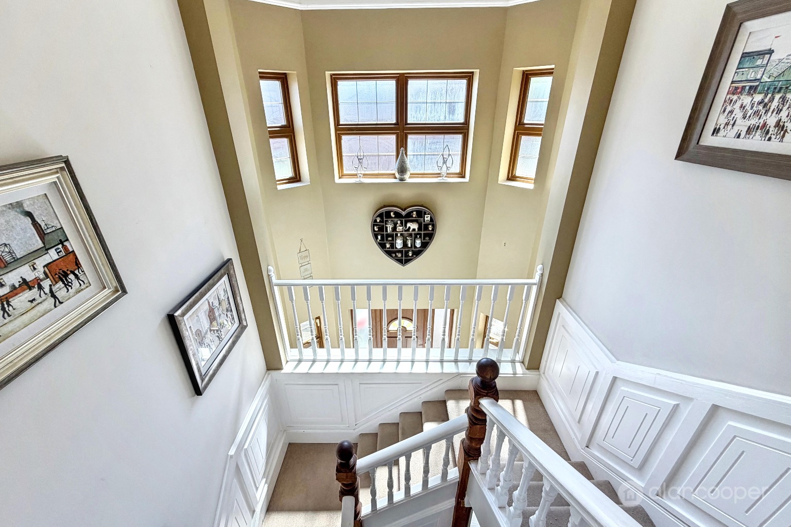
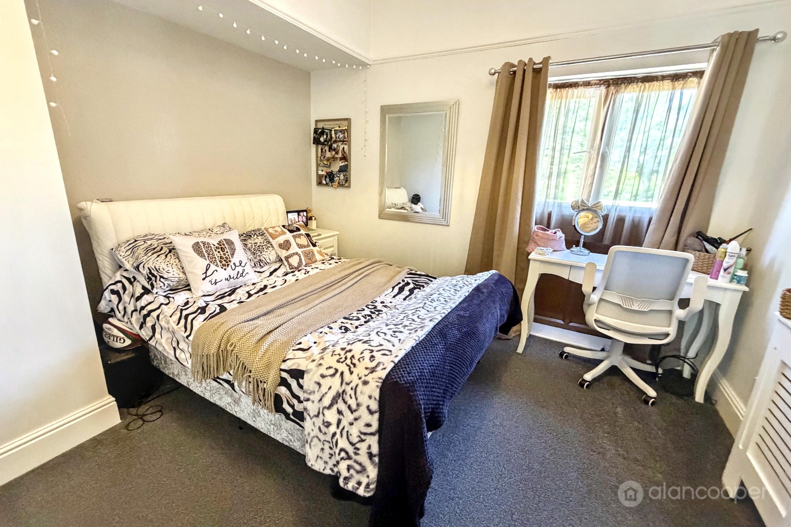
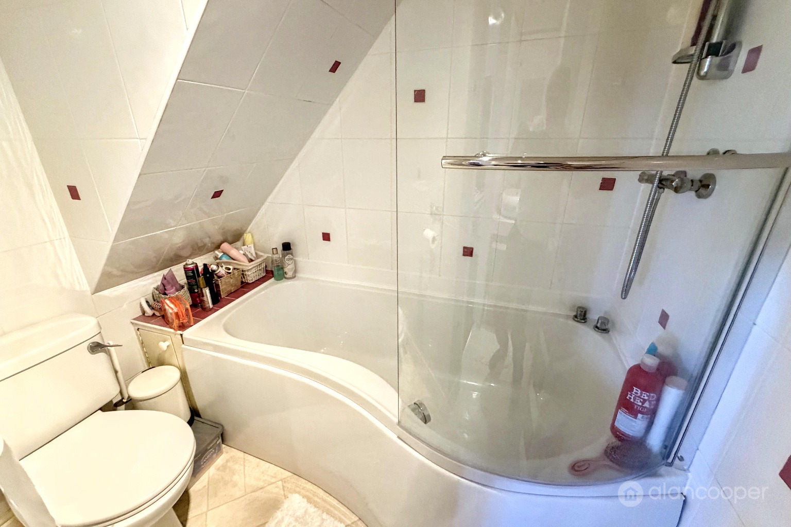
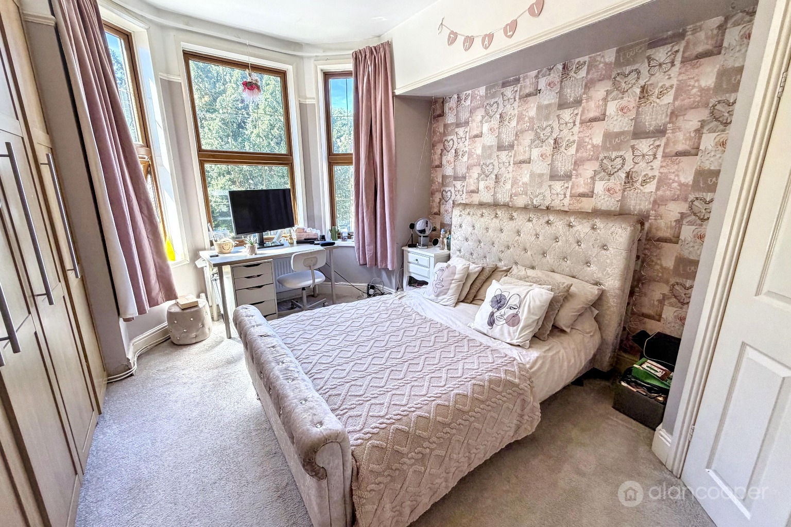
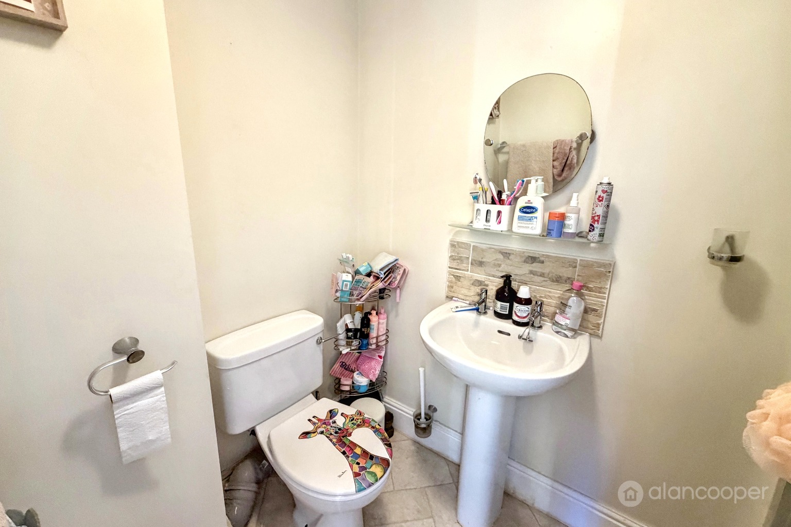
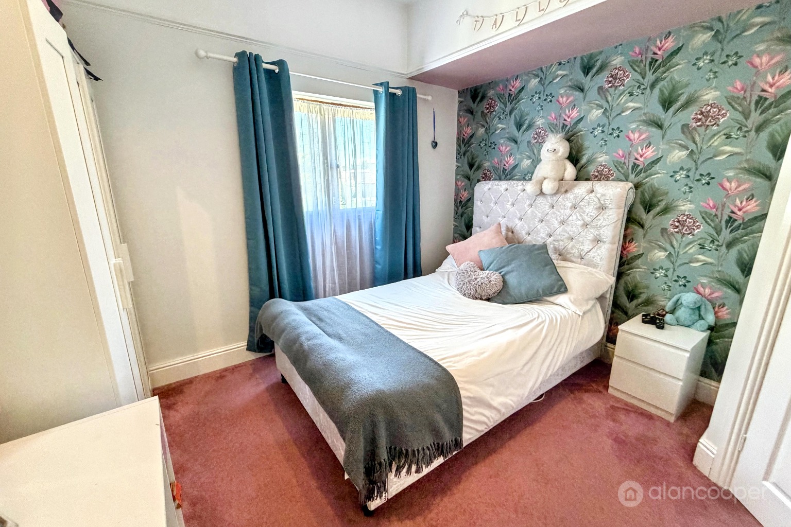
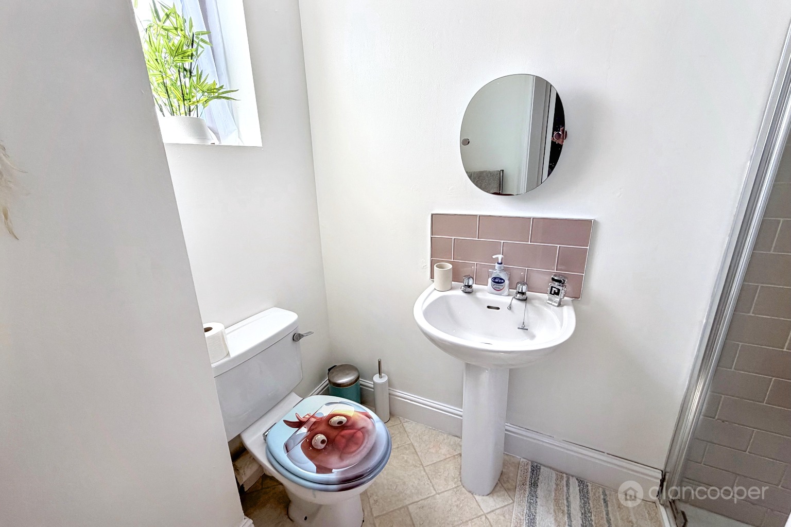
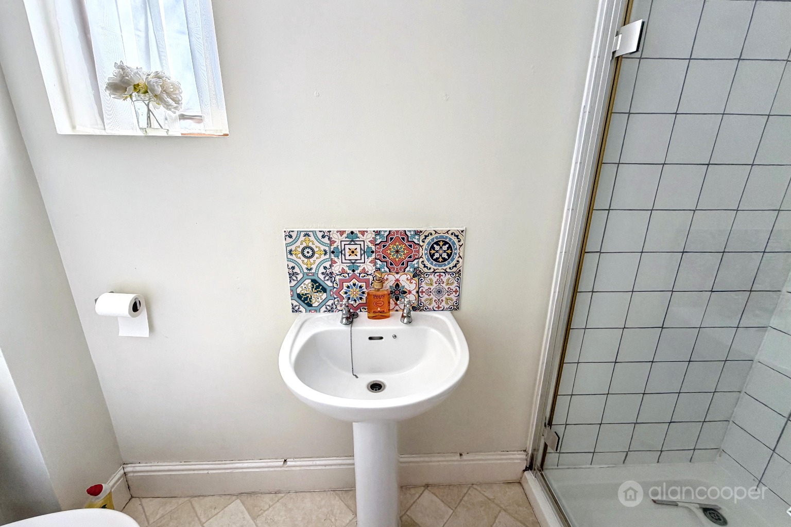
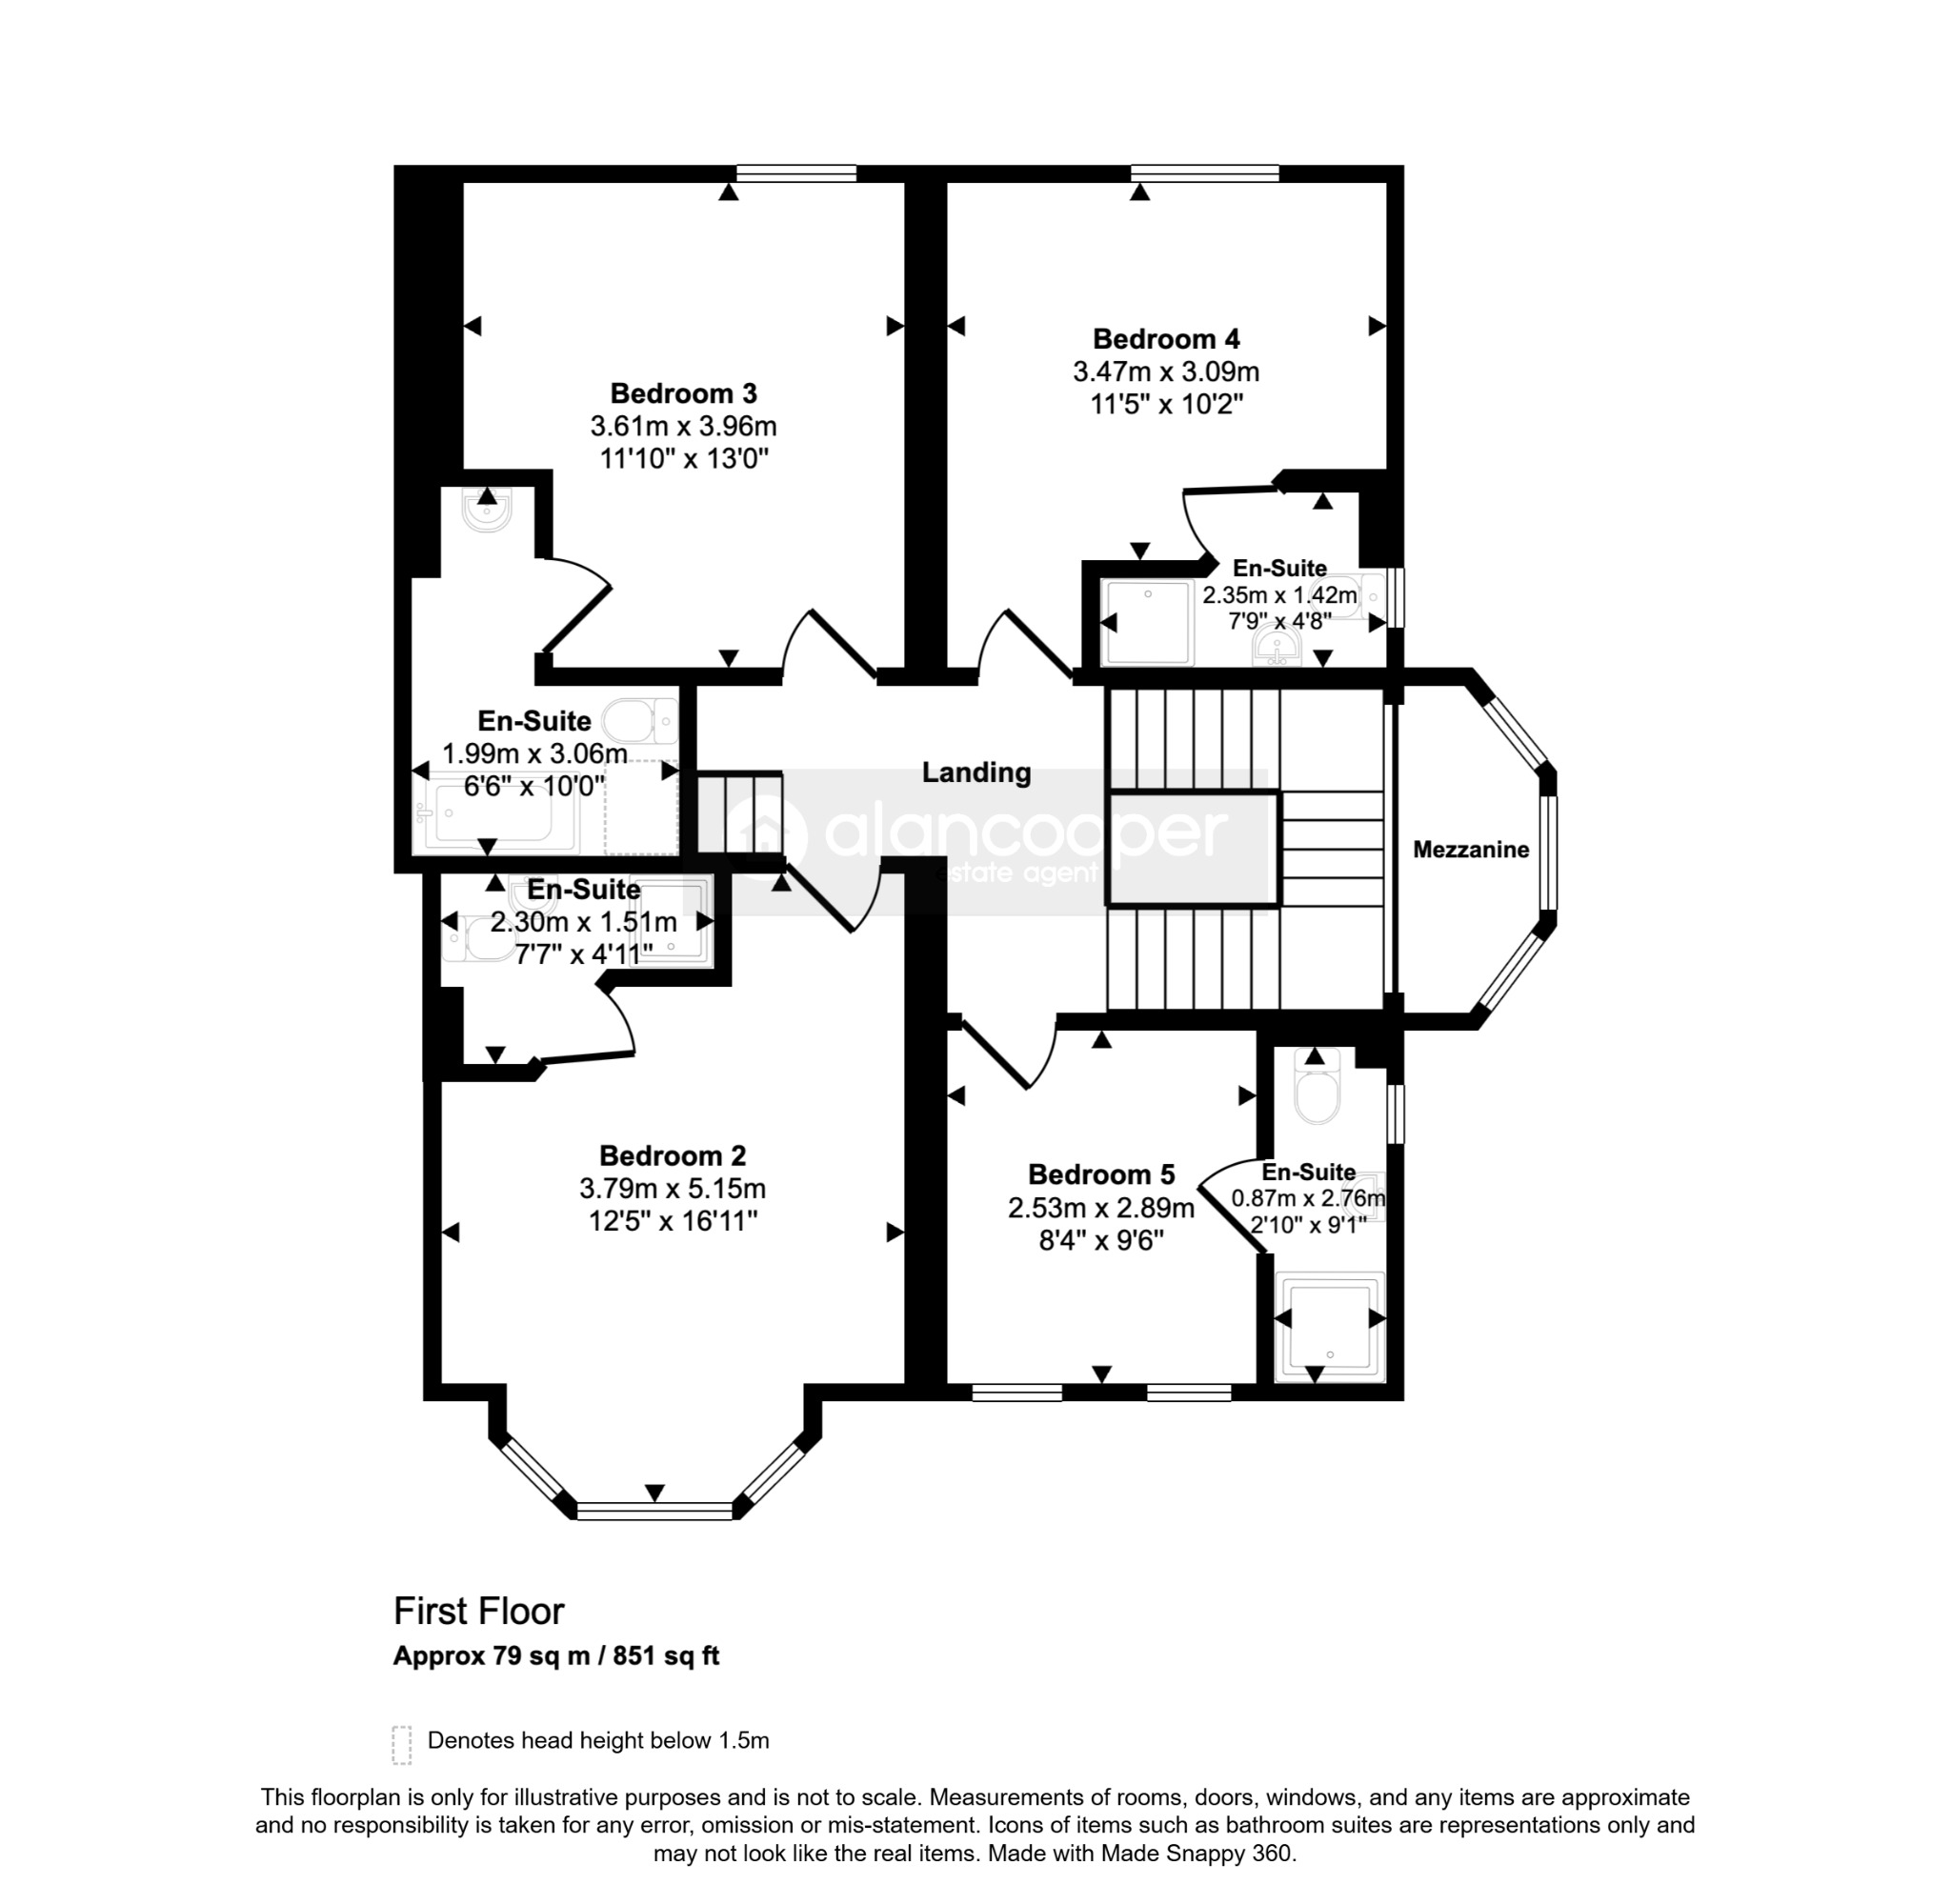
The first floor features a gallery landing leading to four generously sized bedrooms, each benefiting from its own en-suite shower room. One of these en-suites also includes a bath, adding an extra touch of luxury.
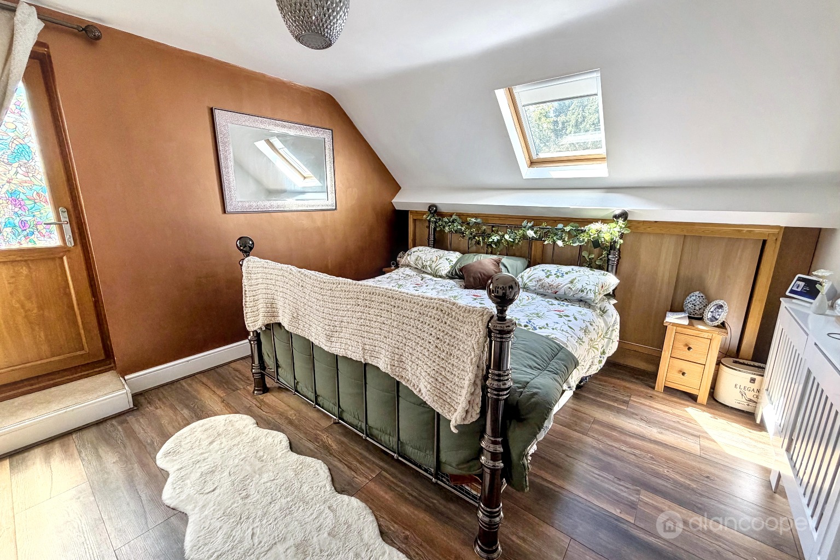
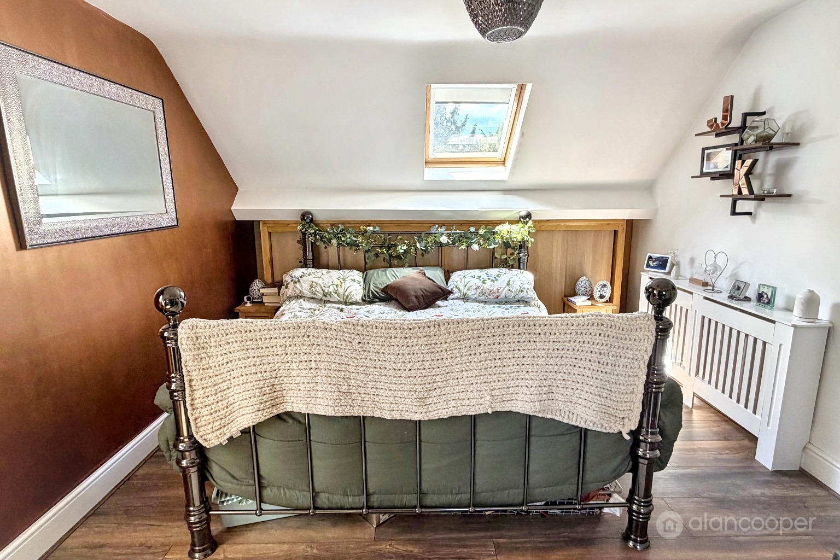
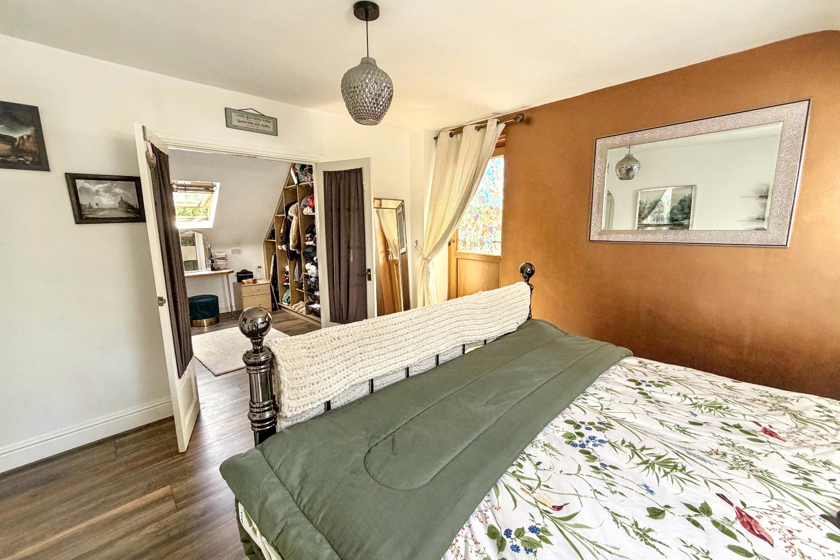
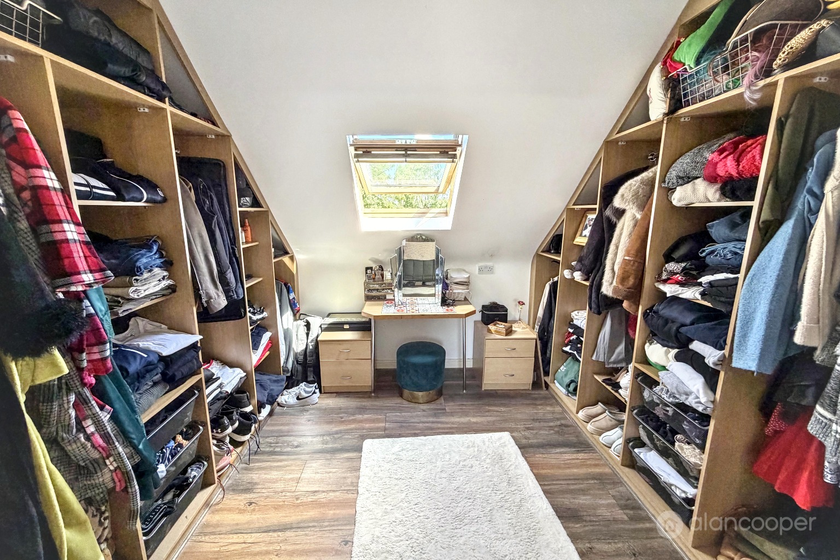
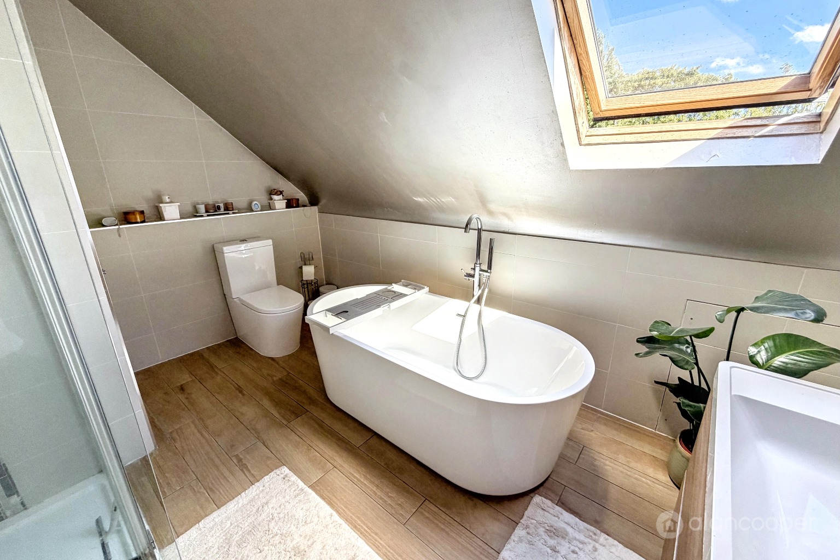
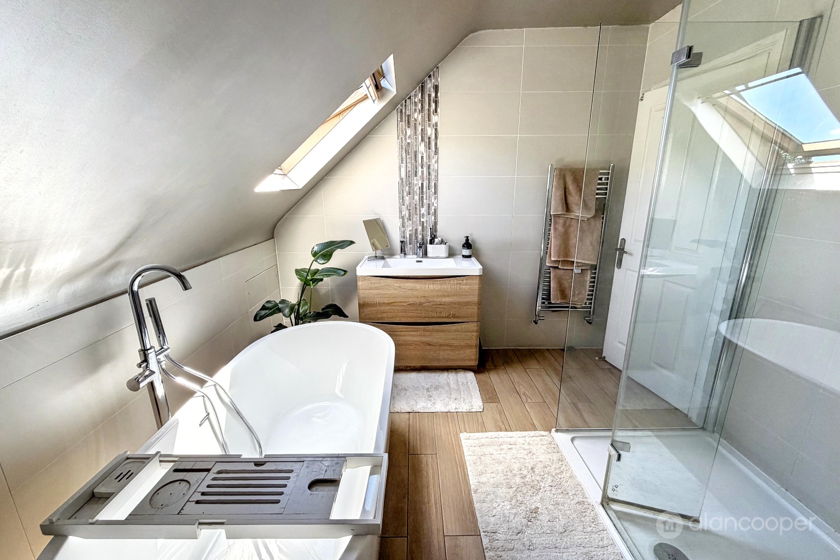
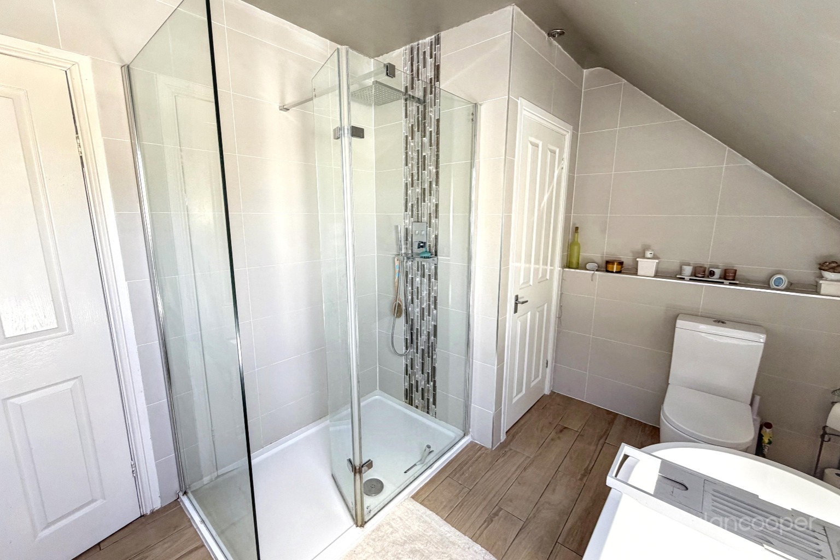
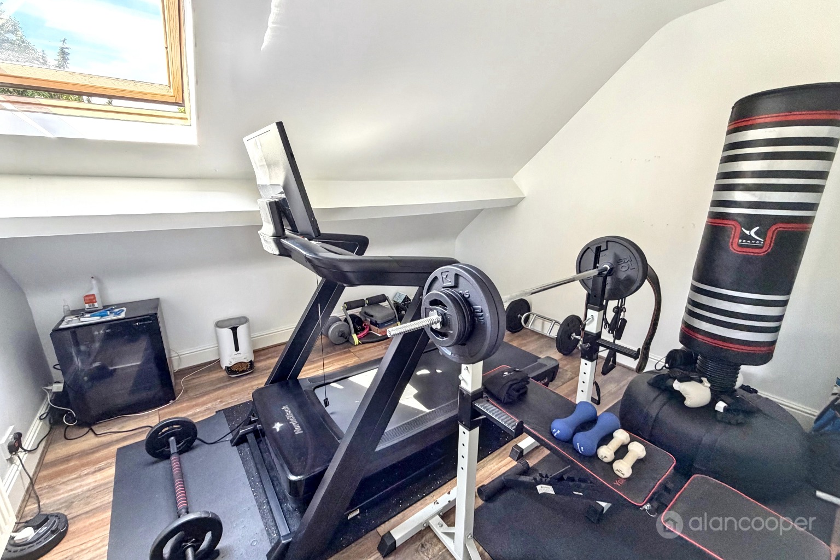
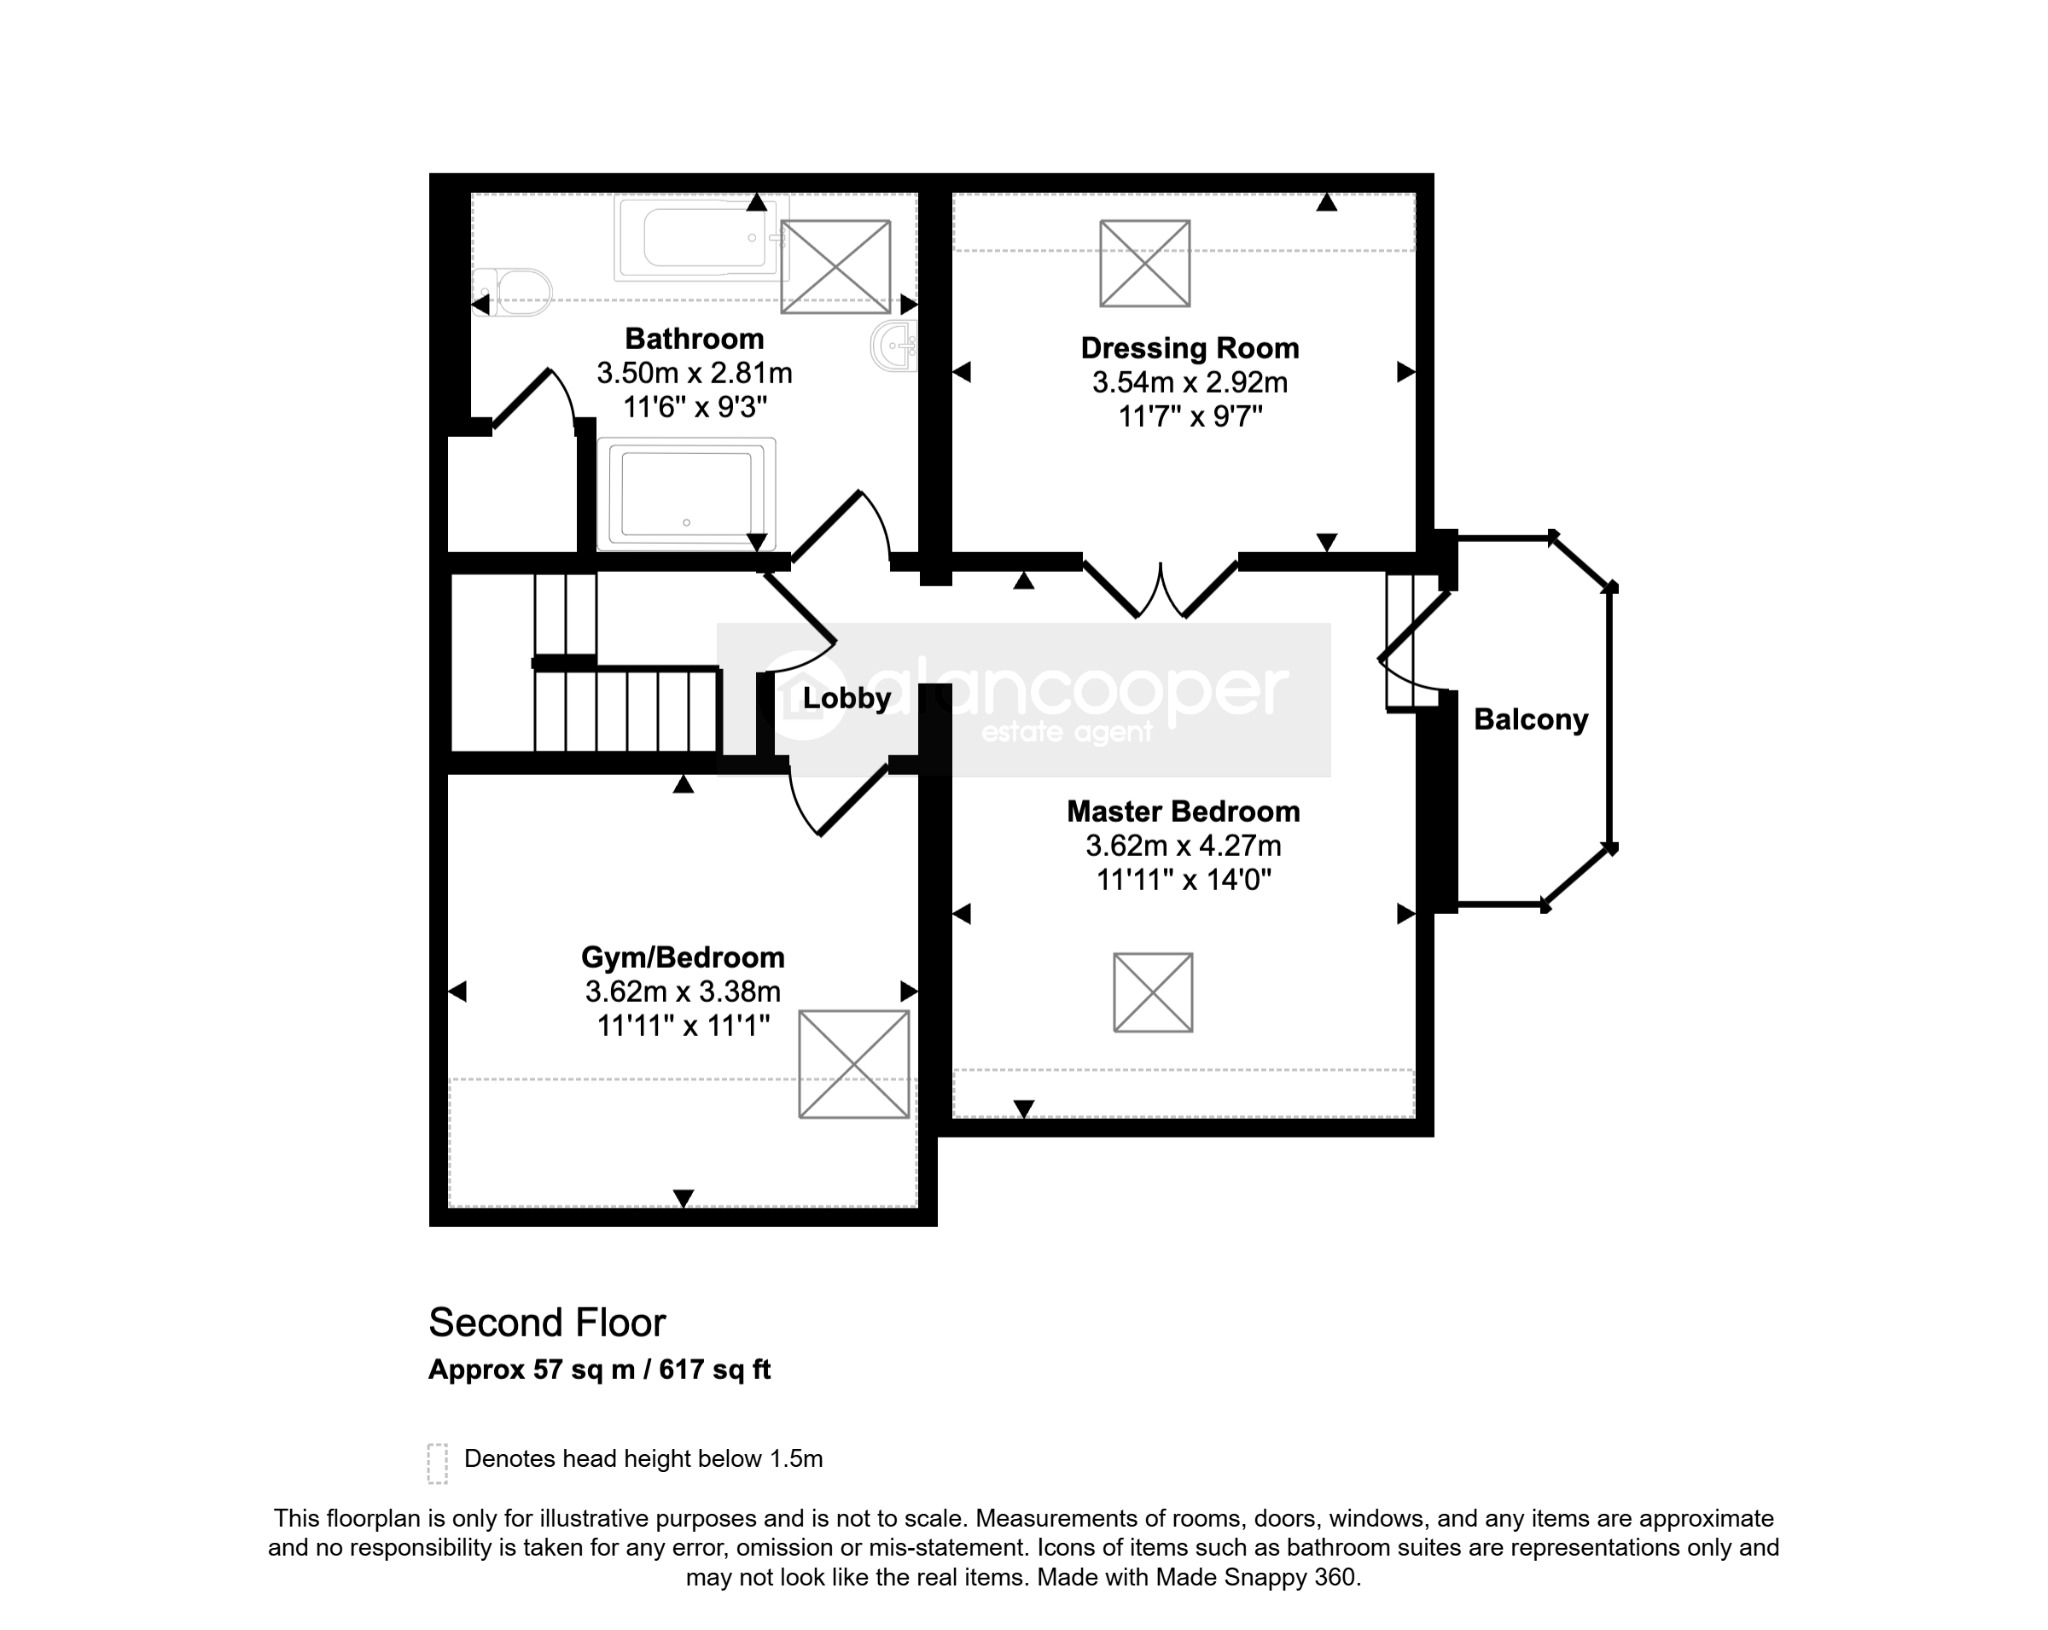
Ascending to the second floor, you will discover the master bedroom suite, a true sanctuary. This impressive suite includes a walk-in dressing room, a small balcony offering a private outdoor space, and a luxurious en-suite bathroom. Additionally, there is a further potential bedroom on this floor, currently utilised as a gymnasium, showcasing the property's remarkable versatility.
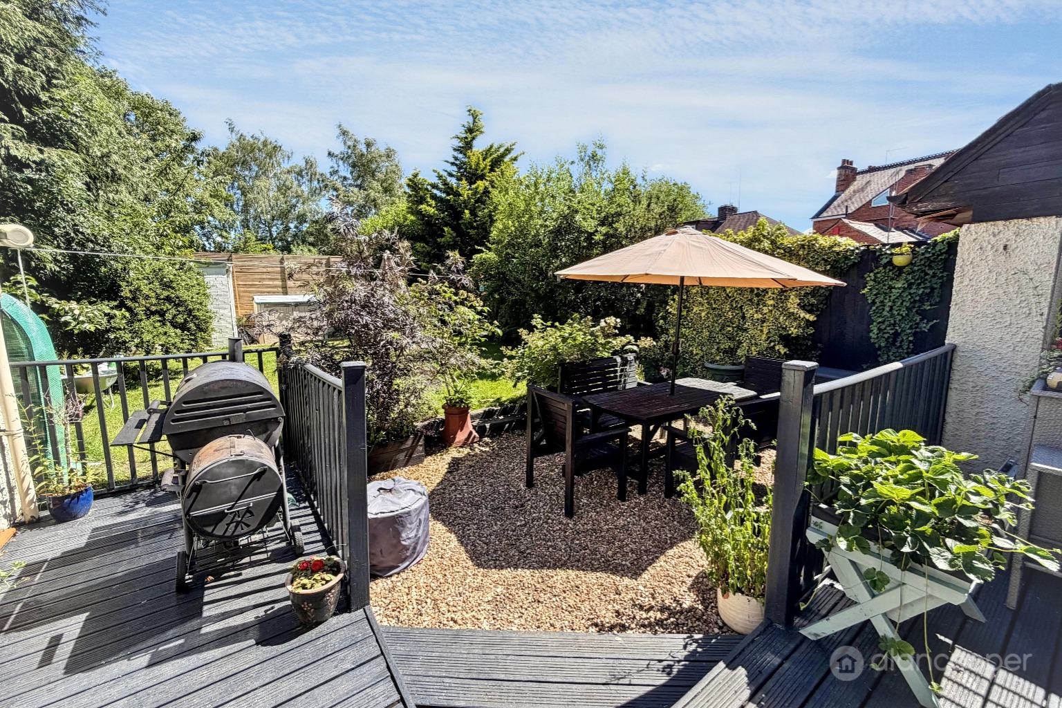
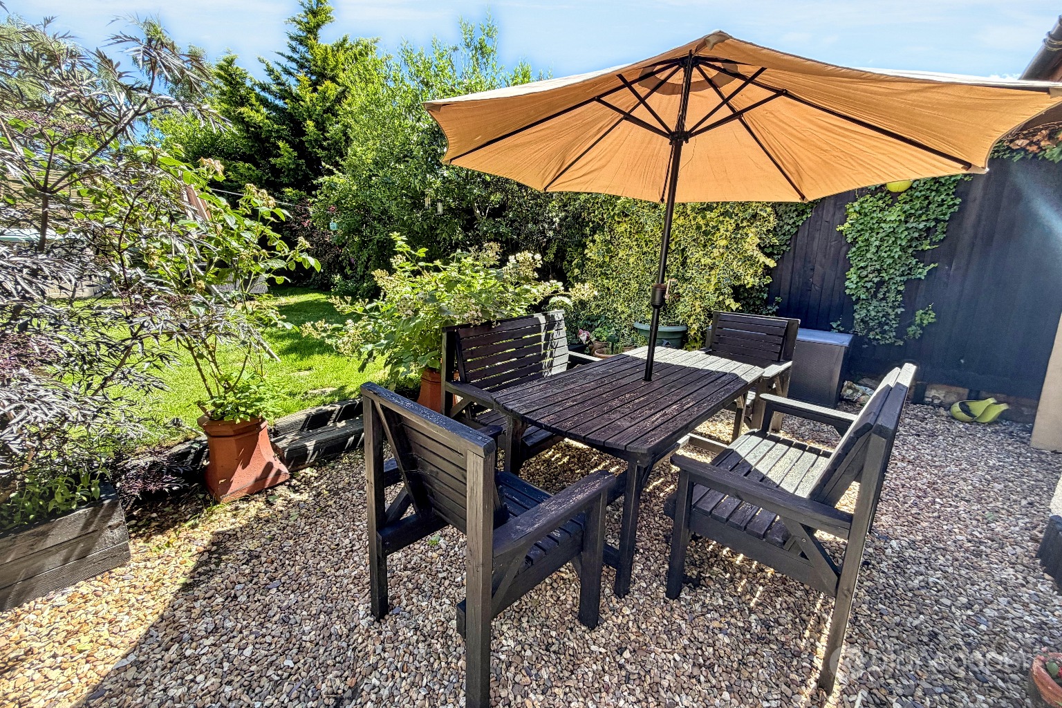
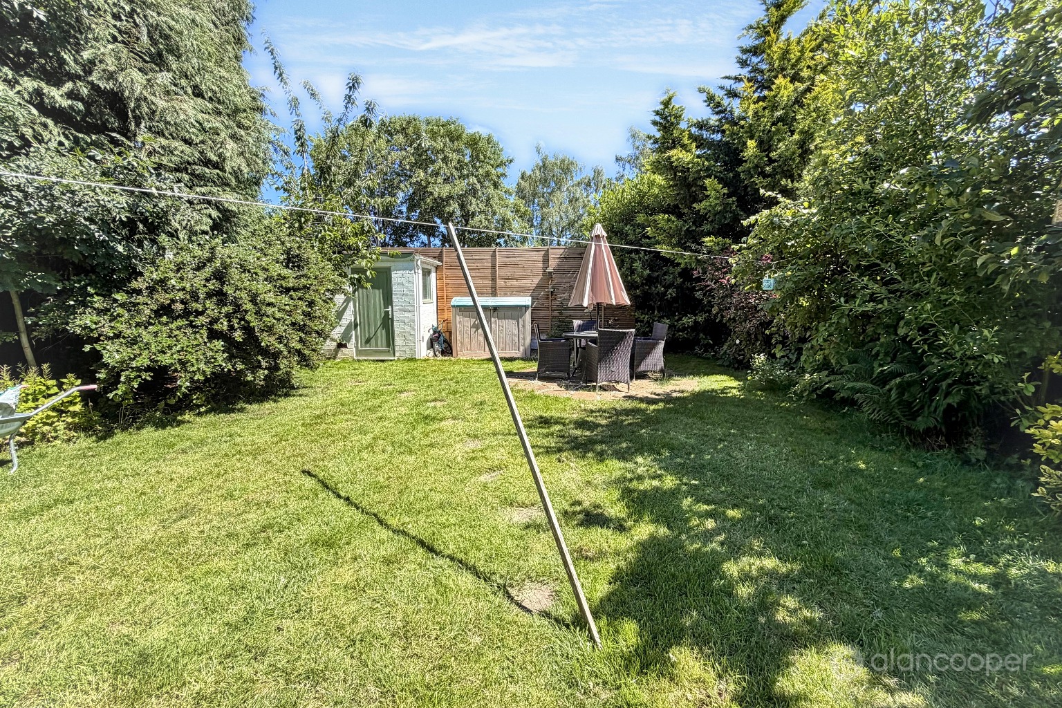
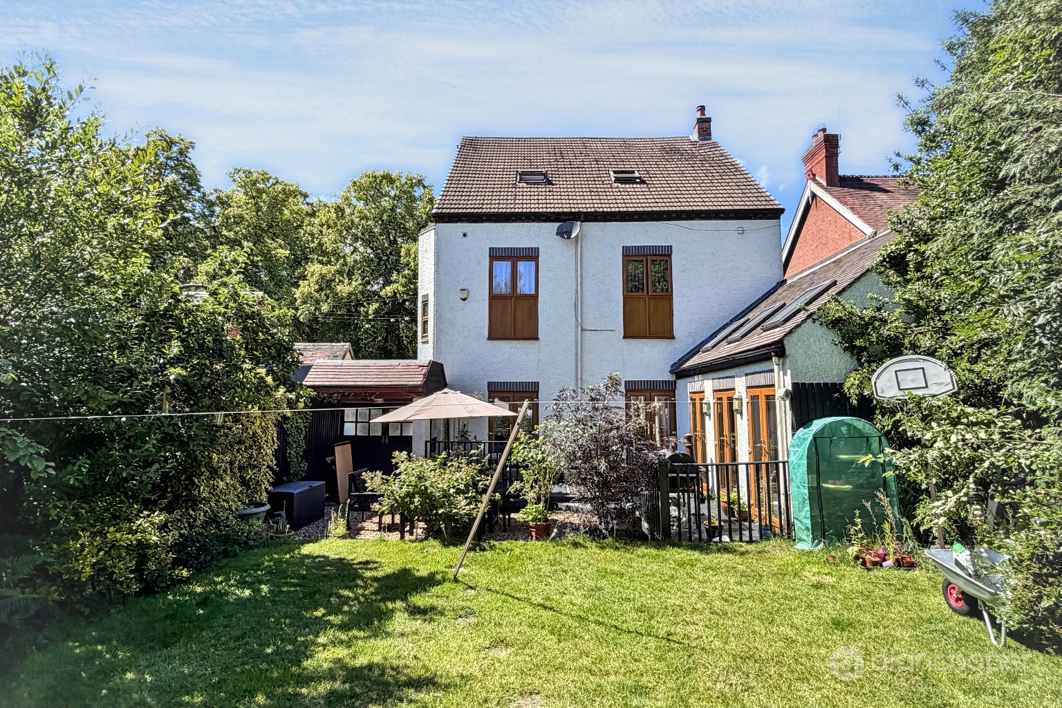
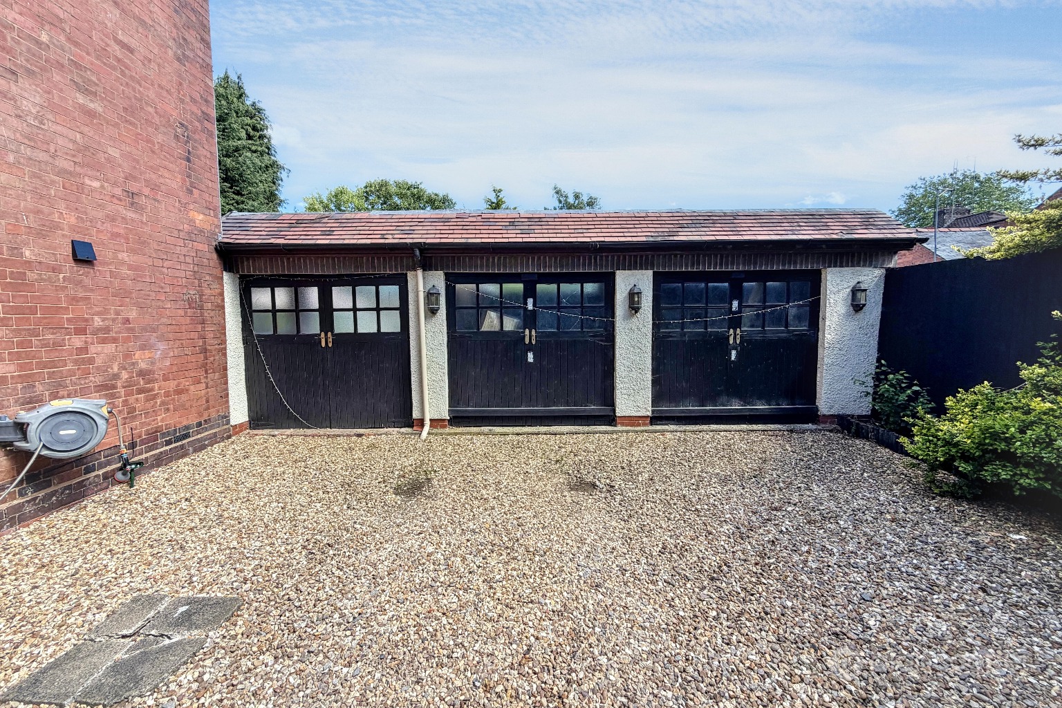
Outside, the property benefits from a loose stone driveway, providing ample off-road parking. Two useful stores offer practical storage solutions. The rear garden is thoughtfully designed with decking, a lawn, and established borders, creating a pleasant outdoor environment for relaxation and entertaining.
Internal viewing is highly recommended to fully appreciate the deceptive spaciousness and quality of accommodation on offer. We invite you to view our online Home360 virtual tour to experience this exceptional property from the comfort of your own home. Contact Alan Cooper Estates to schedule an appointment to view.
Our experienced sales team are always on hand to answer any questions you may have and guide you through the buying process.
Reception Hall
Lobby
Inner Hall8' 7" x 8' 8"
Lounge16' 10" x 12' 10"
Conservatory6' 7" x 17' 10"
Home Office7' 9" x 12' 7"
Dining Room11' 10" x 16' 6"
Kitchen12' 0" x 9' 11"
First Floor Gallery Landing
Bedroom 212' 5" x 16' 11"
En-Suite
Bedroom 311' 10" x 13' 0"
En-Suite
Bedroom 411' 5" x 10' 2"
En-Suite
Bedroom 58' 4" x 9' 6"
En-Suite
Second Floor Landing
Master Bedroom11' 11" x 14' 0"
Dressing Room11' 7" x 9' 7"
Bathroom11' 6" x 9' 3"
Gym/Bedroom 611' 11" x 11' 1"
Driveway
Outbuildings
Garden
Local AuthorityNuneaton & Bedworth Borough Council.
Agents NoteWe have not tested any of the electrical, central heating or sanitary ware appliances. Purchasers should make their own investigations as to the workings of the relevant items. Floor plans are for identification purposes only and not to scale. All room measurements and mileages quoted in these sales details are approximate. Subjective comments in these details imply the opinion of the selling Agent at the time these details were prepared. Naturally, the opinions of purchasers may differ. These sales details are produced in good faith to offer a guide only and do not constitute any part of a contract or offer. We would advise that fixtures and fittings included within the sale are confirmed by the purchaser at the point of offer. Images used within these details are under copyright to Alan Cooper Estates and under no circumstances are to be reproduced by a third party without prior permission.
Important Information
- This is a Freehold property.
- This Council Tax band for this property is: E
Property Ref: 509633
Similar Properties
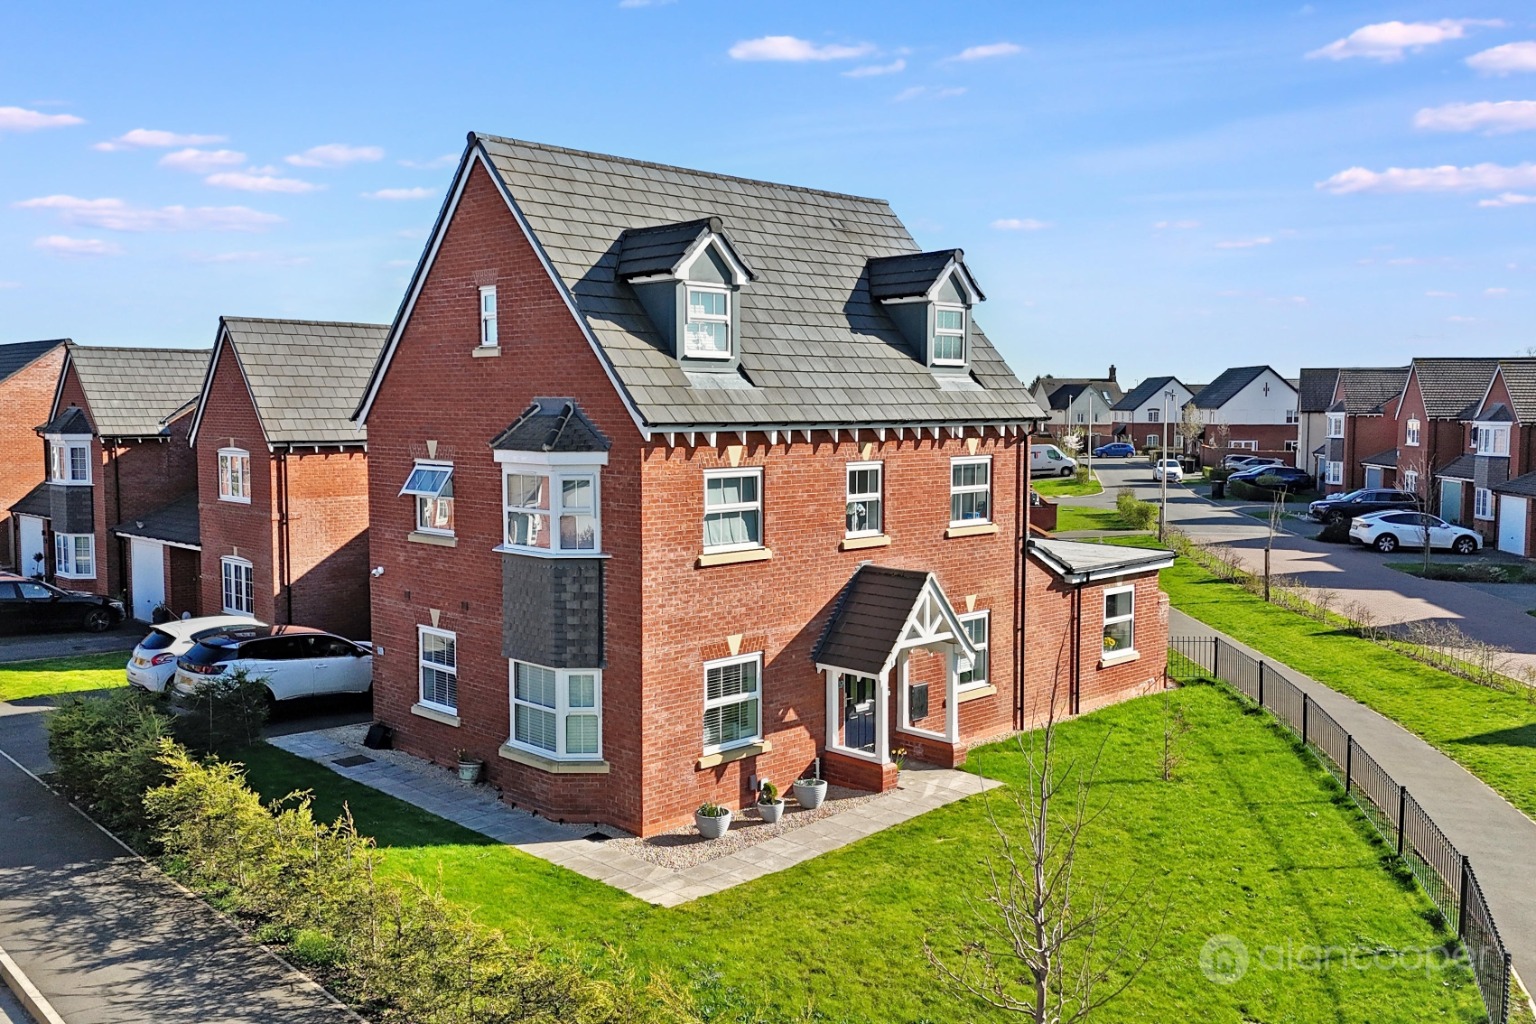
Millington Drive, Royal Park, Nuneaton, CV11 6WS
5 Bedroom Detached House | Guide Price £550,000
Alan Cooper Estates is delighted to present this superbly appointed modern extended three-storey Detached Residence, off...
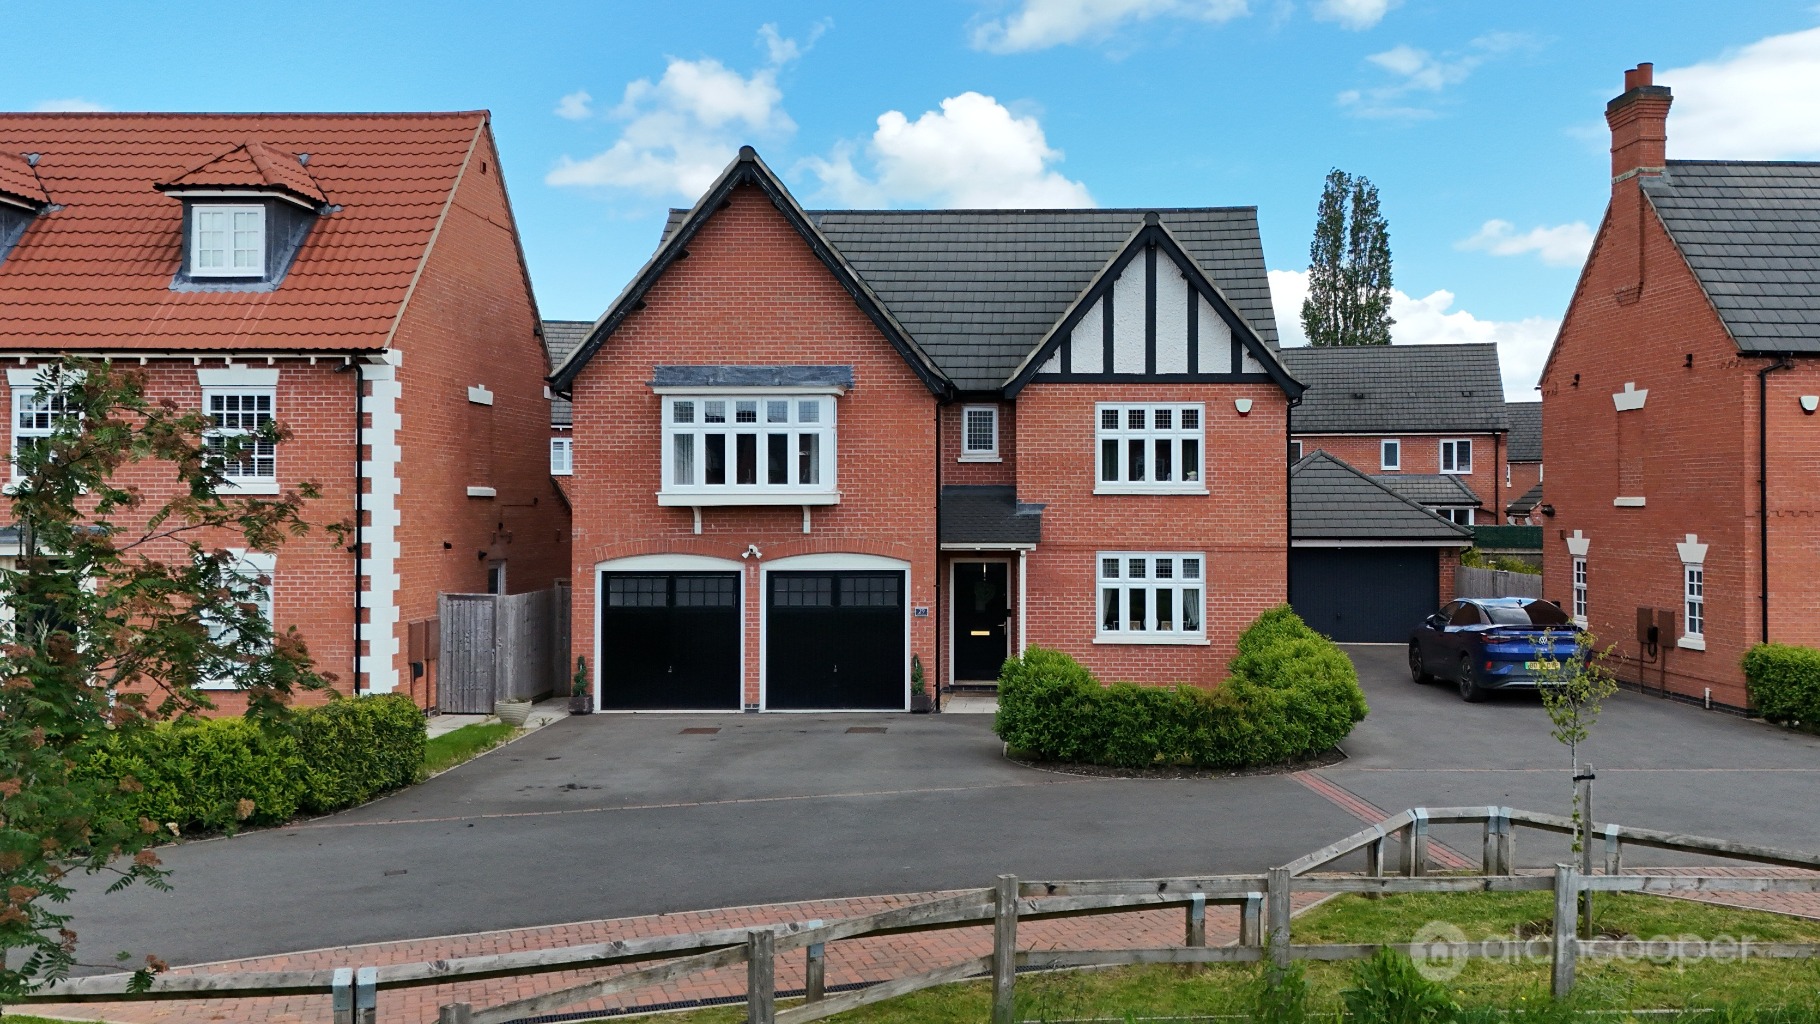
Russett Avenue, Manor Fields, Nuneaton, CV11 6YW
4 Bedroom Detached House | Offers Over £504,700
Alan Cooper Estates are delighted to present this superb modern Detached Residence, built by Davidsons Homes in 2020 to...
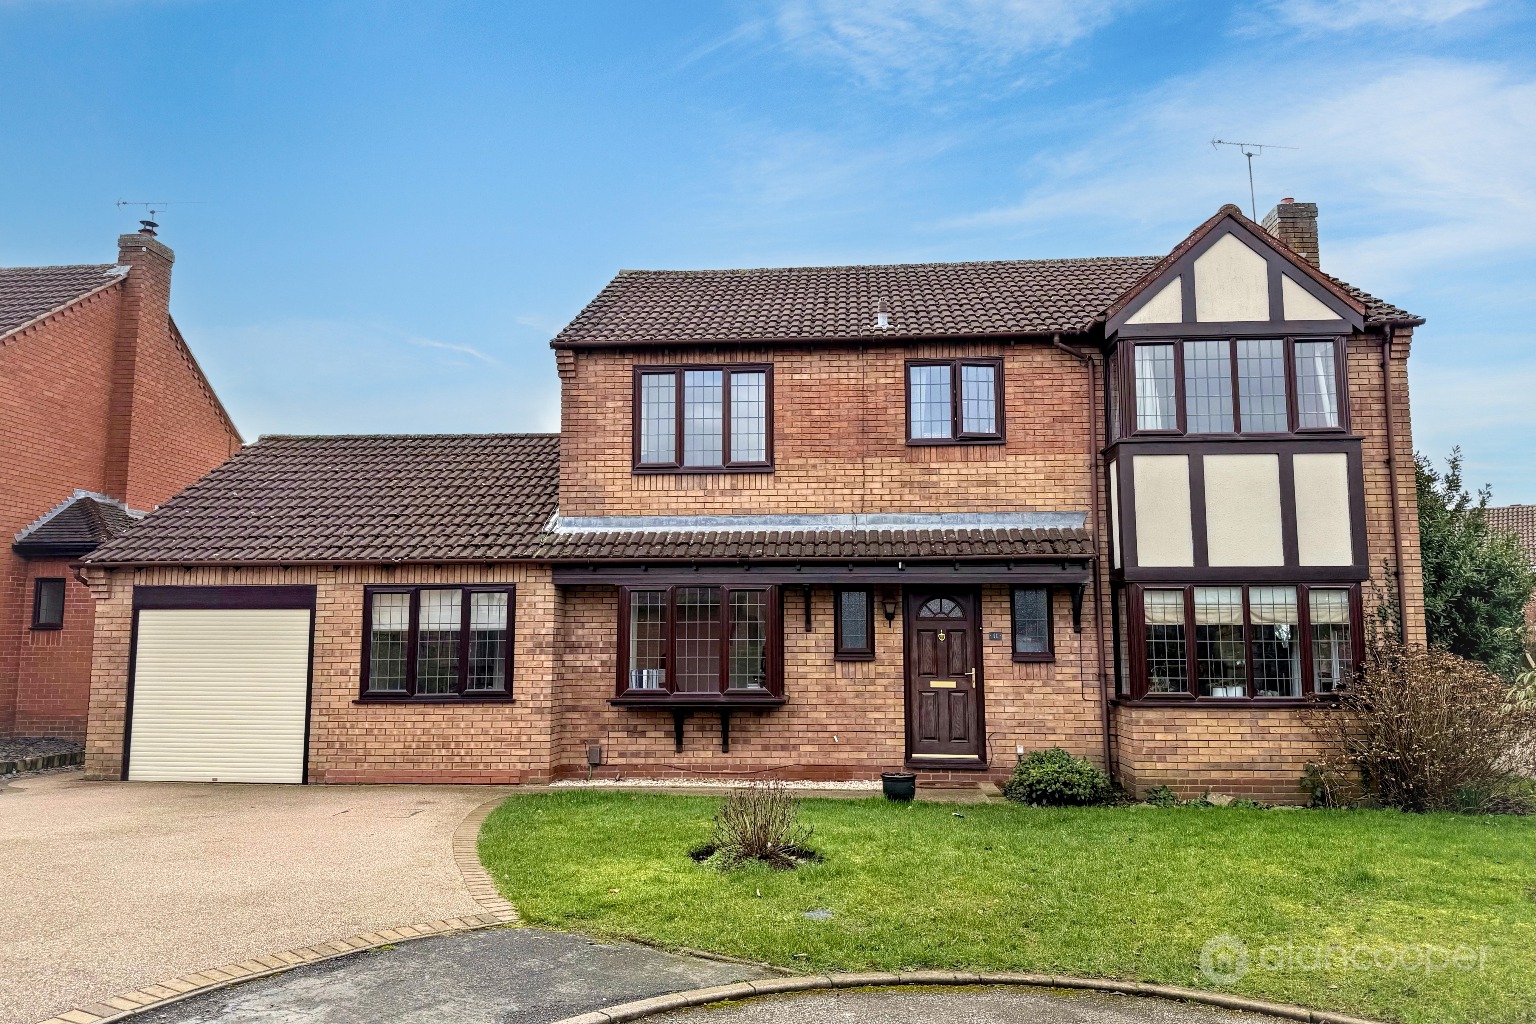
Chichester Close, St Nicolas Park, Nuneaton, CV11 6FZ
5 Bedroom Detached House | Guide Price £495,000
Alan Cooper Estates are delighted to present this modern Detached Residence, offering spacious and versatile living acco...
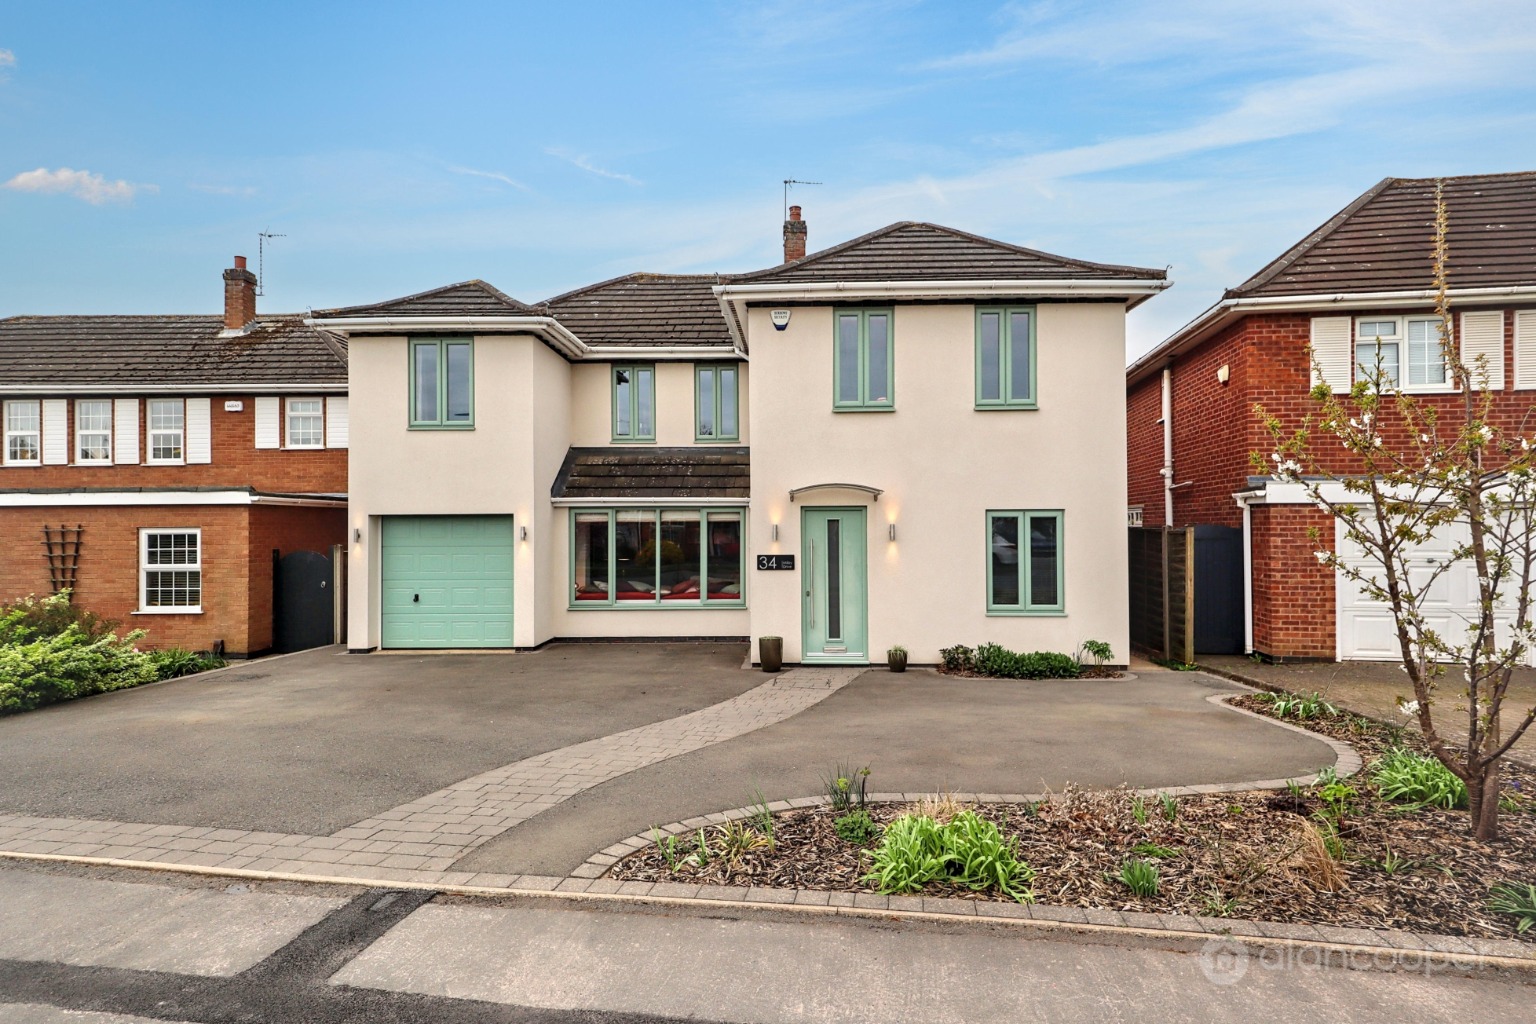
Milby Drive, St Nicolas Park, Nuneaton, CV11 6JS
4 Bedroom Detached House | Guide Price £615,000
This exceptional Detached Residence provides spacious and well planned living, having undergone considerable enhancement...
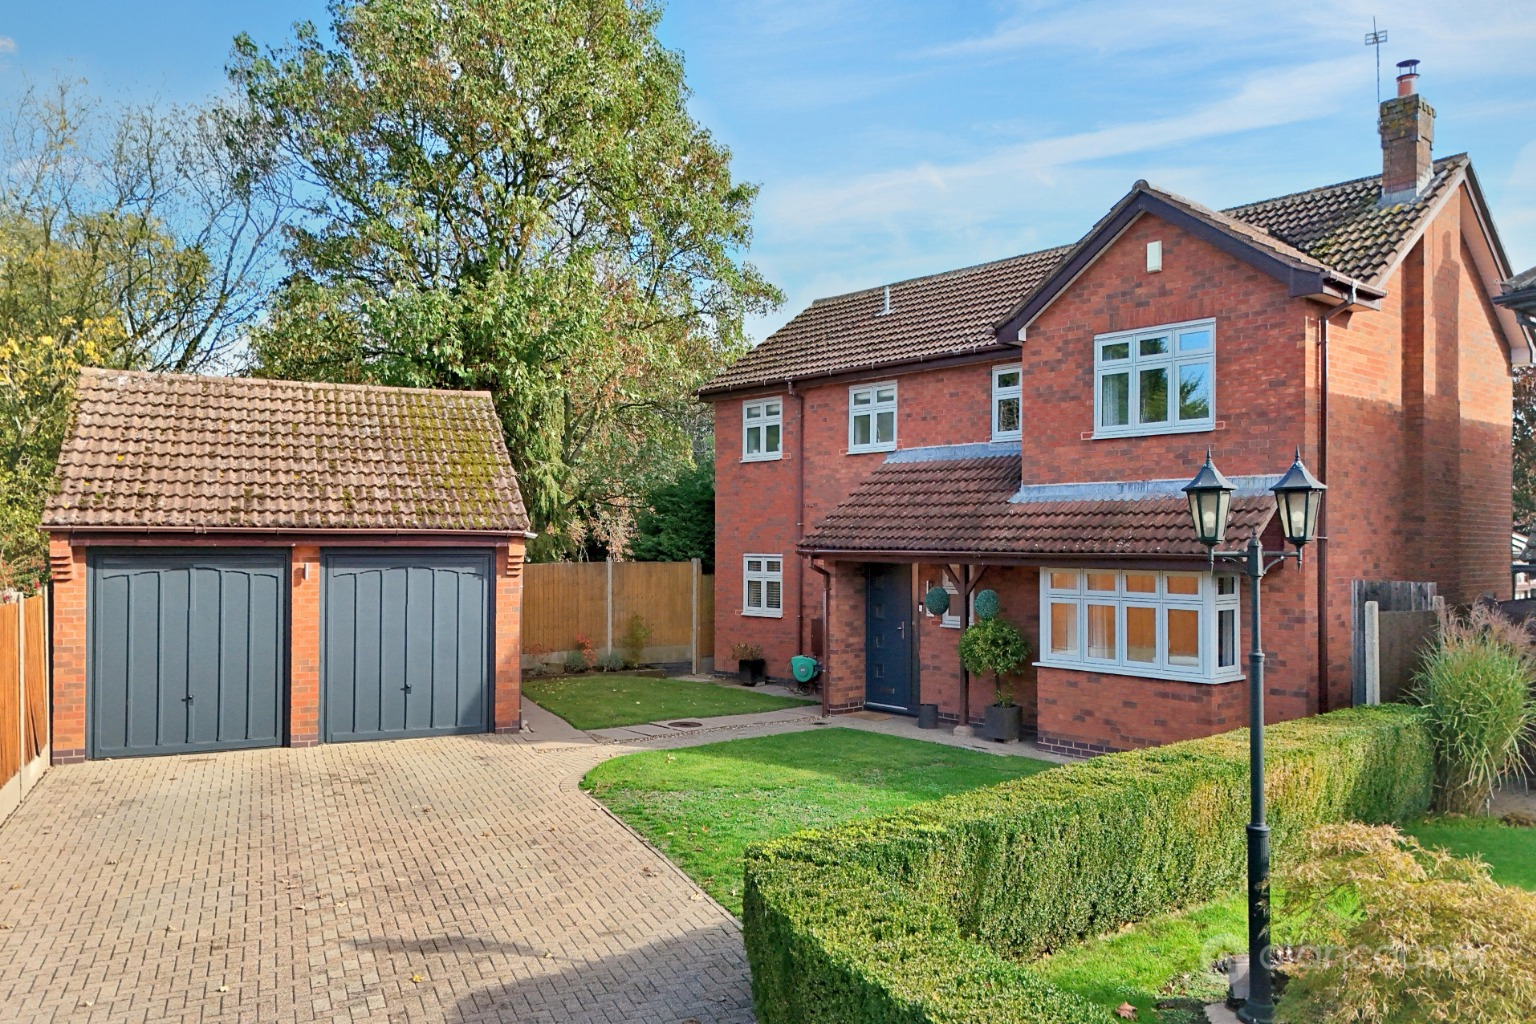
Norwich Close, St Nicolas Park, Nuneaton, CV11 6GF
4 Bedroom Detached House | £625,000
Alan Cooper Estates are delighted to present this truly superb Detached Residence, built to a high specification and tho...
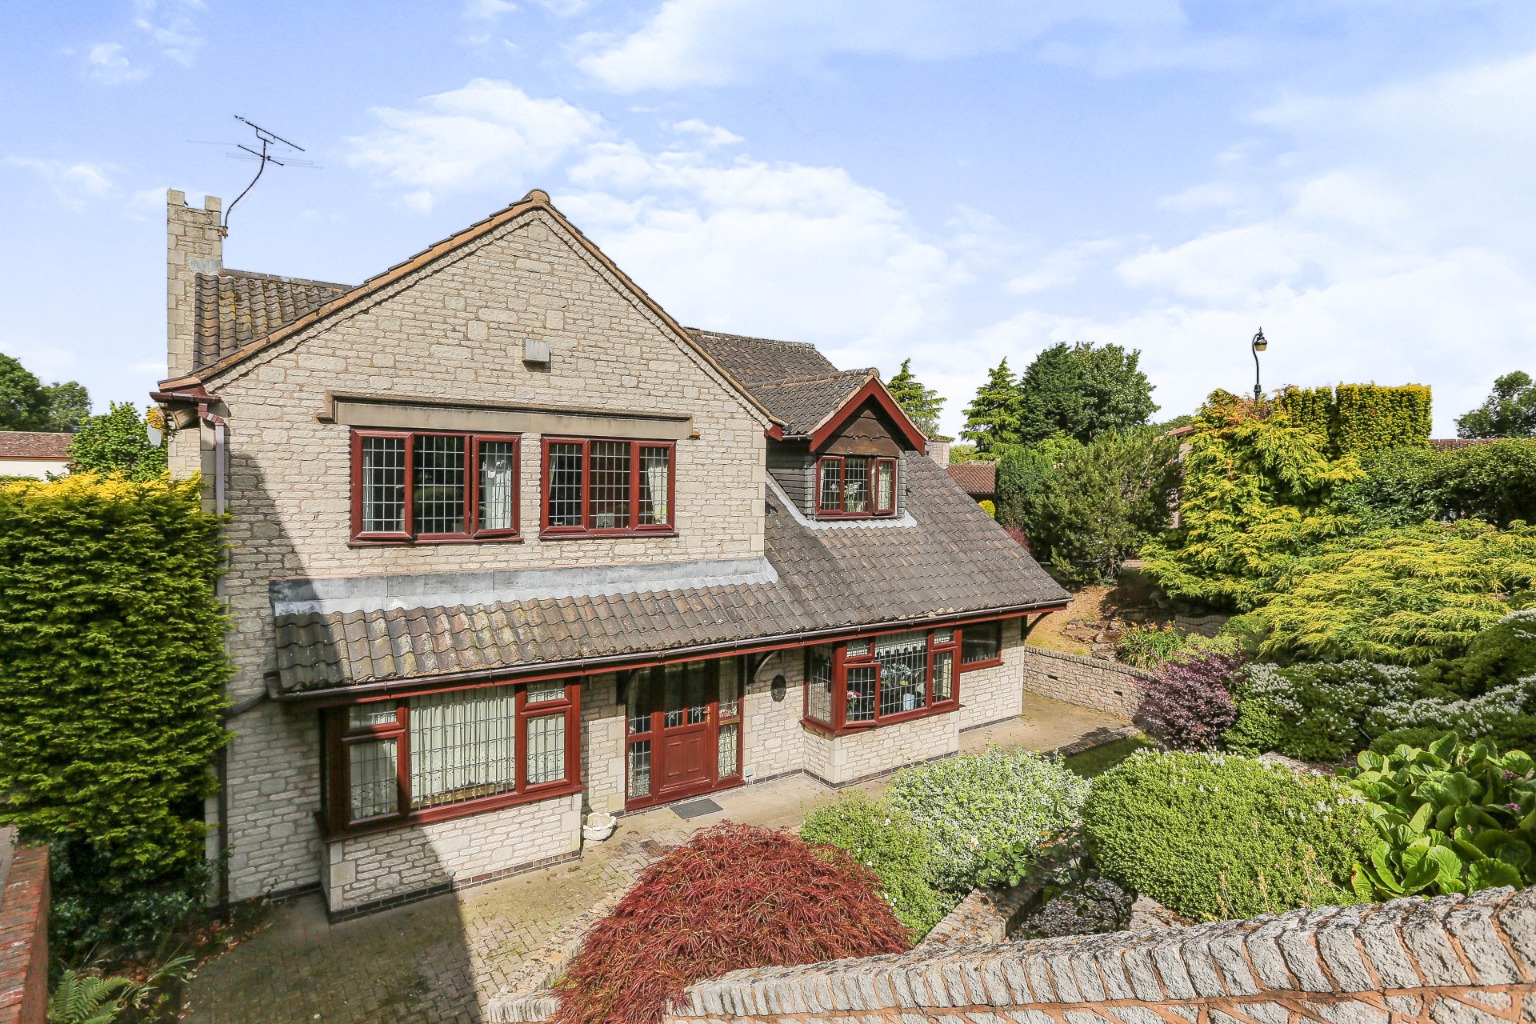
Rutherford Glen, Whitestone, Nuneaton, CV11 6UP
5 Bedroom Detached House | Guide Price £630,000
A superb Detached Residence in a premier residential location, offering spacious accommodation with five bedrooms, snook...
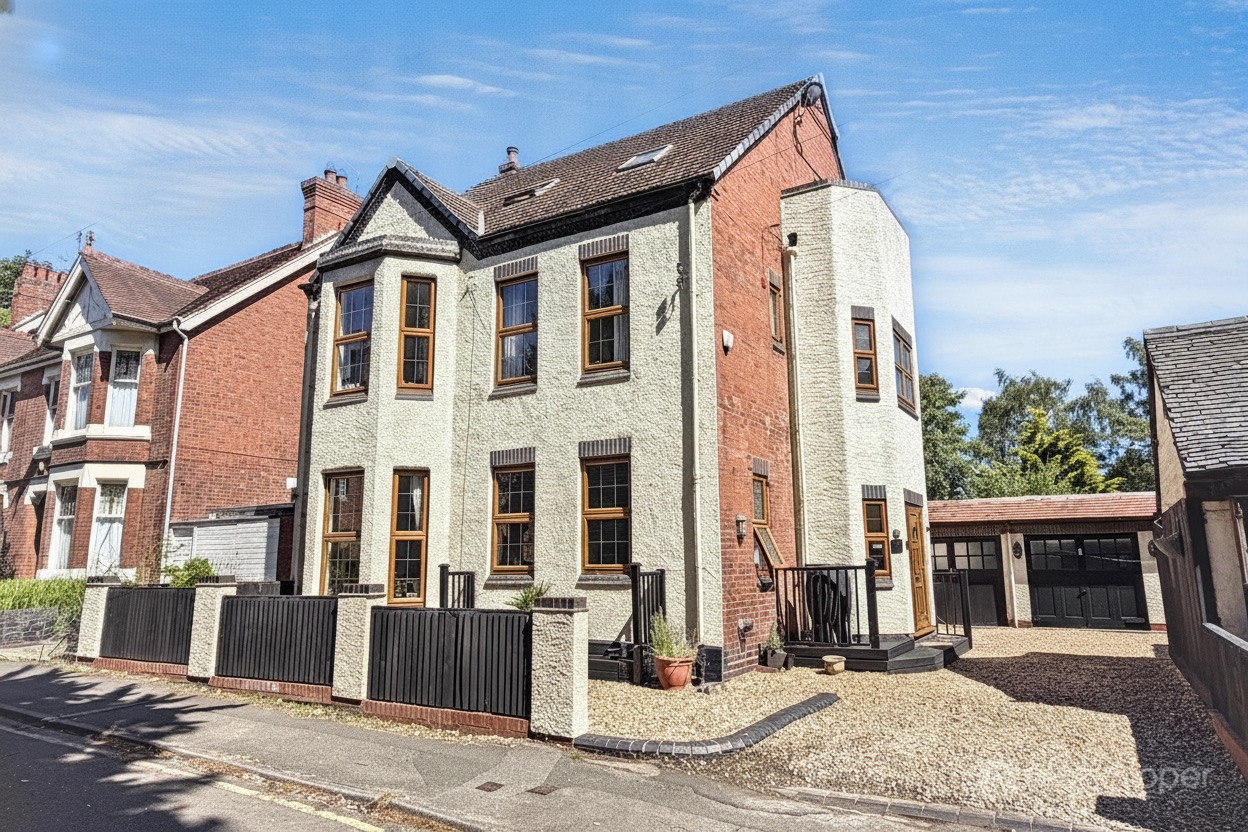

Alan Cooper Estates (Nuneaton)
22 Newdegate Street, Nuneaton, Warwickshire, CV11 4EU
024 7634 9336
How much is your home worth?
Use our short form to request a valuation of your property.
Request a Valuation
©2026 The Guild of Property Professionals. All rights reserved.
Terms and Conditions |
Privacy Policy |
Cookie Policy |
Complaints Policy |
Members Login
The Guild of Property Professionals Trading Address: 121 Park Lane, London W1K 7AG. GPEA Limited.
Registered in England & Wales.
Company No: 02819824.
Registered Office Address: The Old Courthouse, 60A London Road, Grantham, NG31 6HR.
VAT Registration No: 180897859

