- Centre Terraced House
- Situated In Abbey Green
- Chain Free
- Lobby & Ground Floor Bathroom
- Three Bedrooms
- Neat Gardens
- Perfect FTB/Investment
- Handy for Train Station
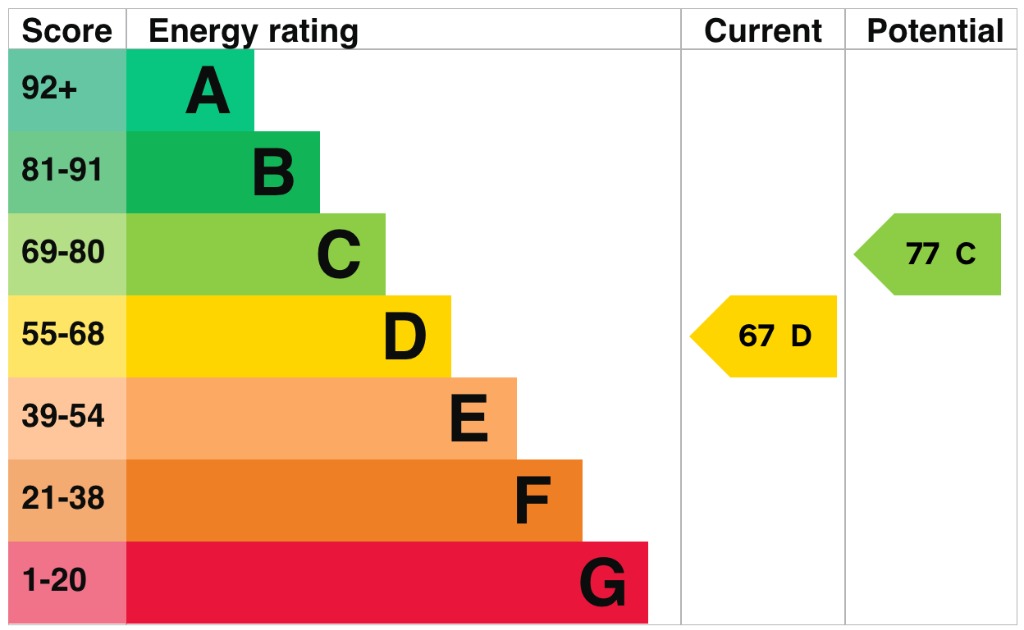
- EPC Rating D
- Council Tax Band A

This property listing is now SSTC
3 Bedroom Terraced House for sale in Warwickshire
 2
3
1
2
3
1
Here is a Centre Terraced House situated immediately beside Nuneaton town centre in Abbey Green, providing unparalleled convenience, with local amenities right on your doorstep. This three bedroom property is perfect for first-time buyers and investors. Early viewing advised.
Residents will benefit from being within easy walking distance of Nuneaton’s main shopping areas, a variety of supermarkets, independent shops, and inviting cafés. The town centre, bus station, and essential everyday services are all readily accessible, simplifying daily life.
For commuters, the property boasts excellent transport links. Nuneaton railway station is nearby, providing direct connections to major cities including Birmingham, Coventry, Leicester, and London. Furthermore, the A444, A5, and the wider motorway network are easily reached, offering straightforward road links for regional travel.
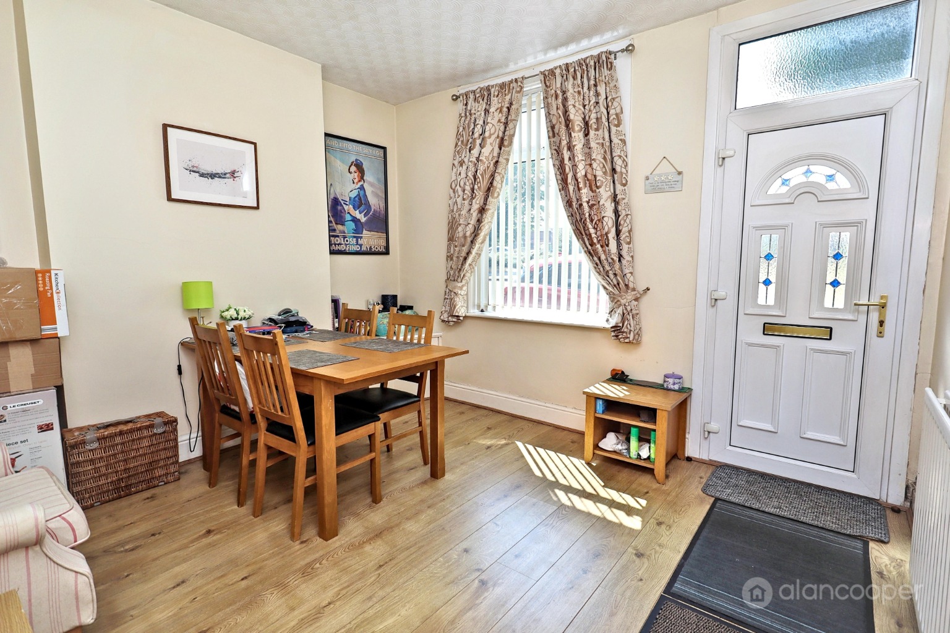
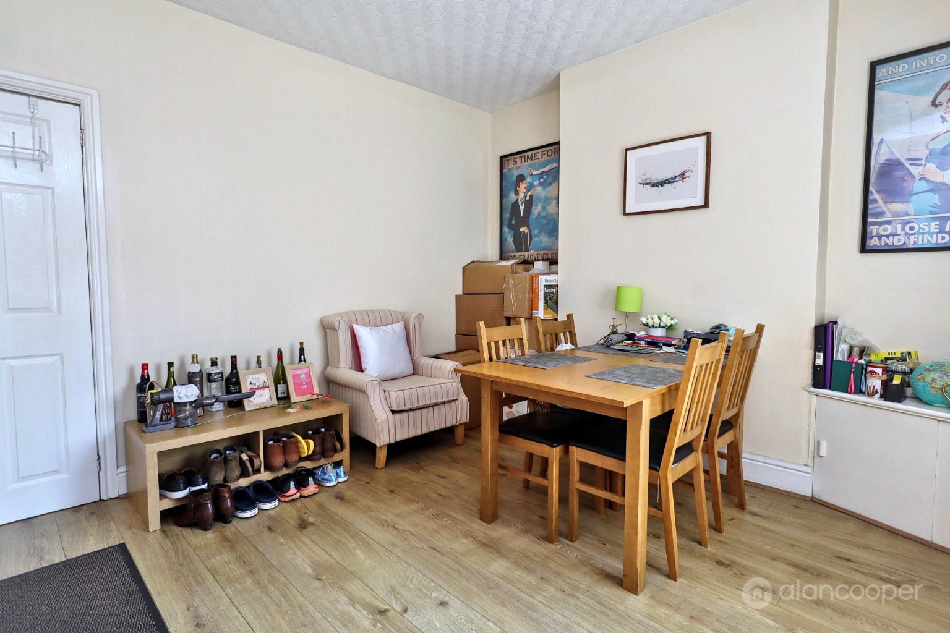
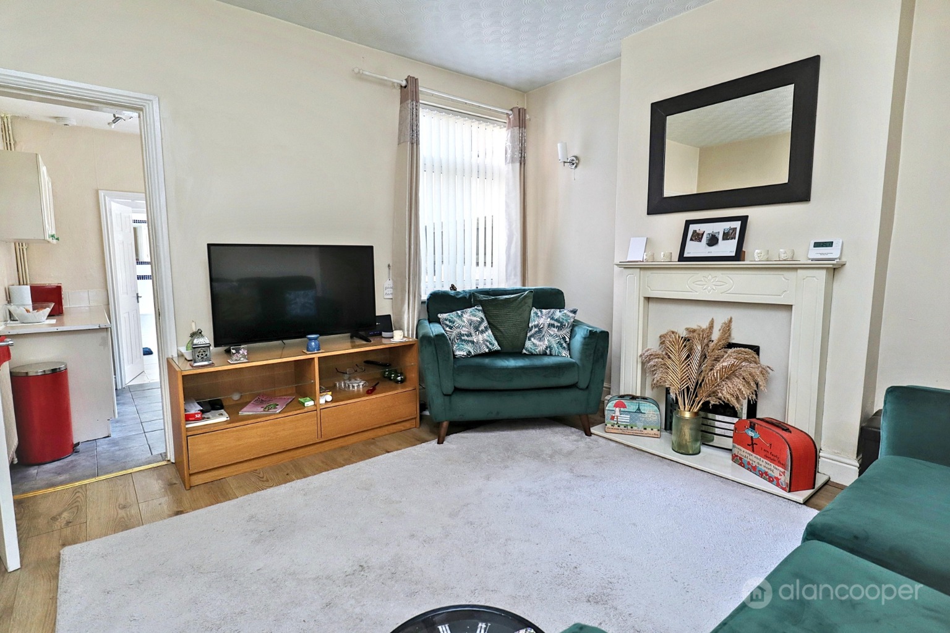
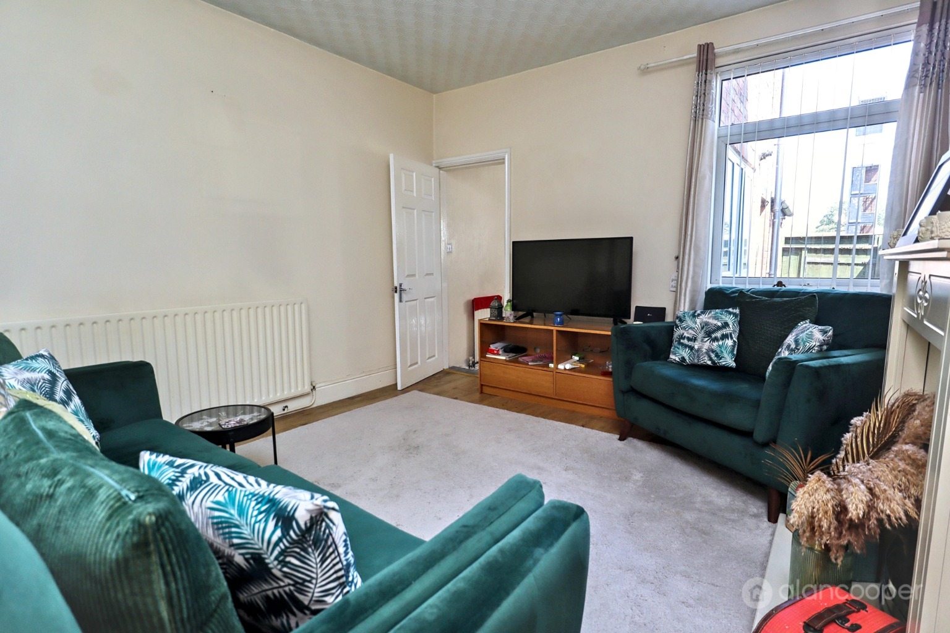
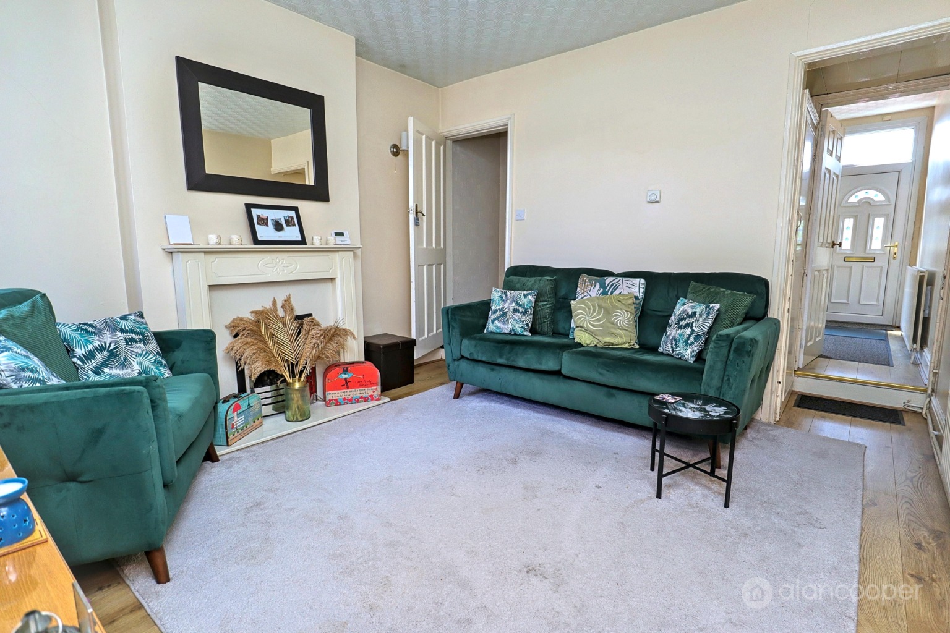
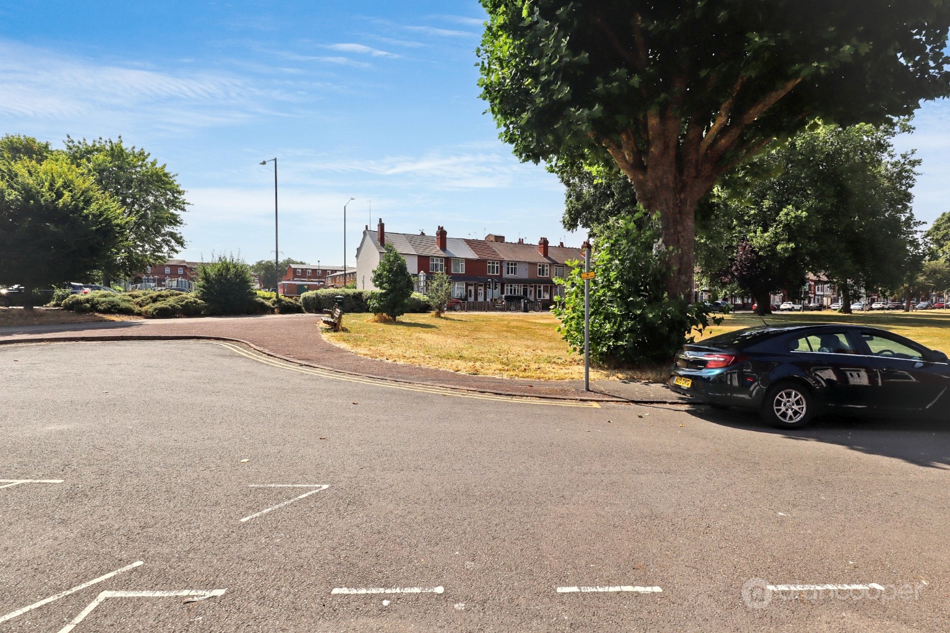
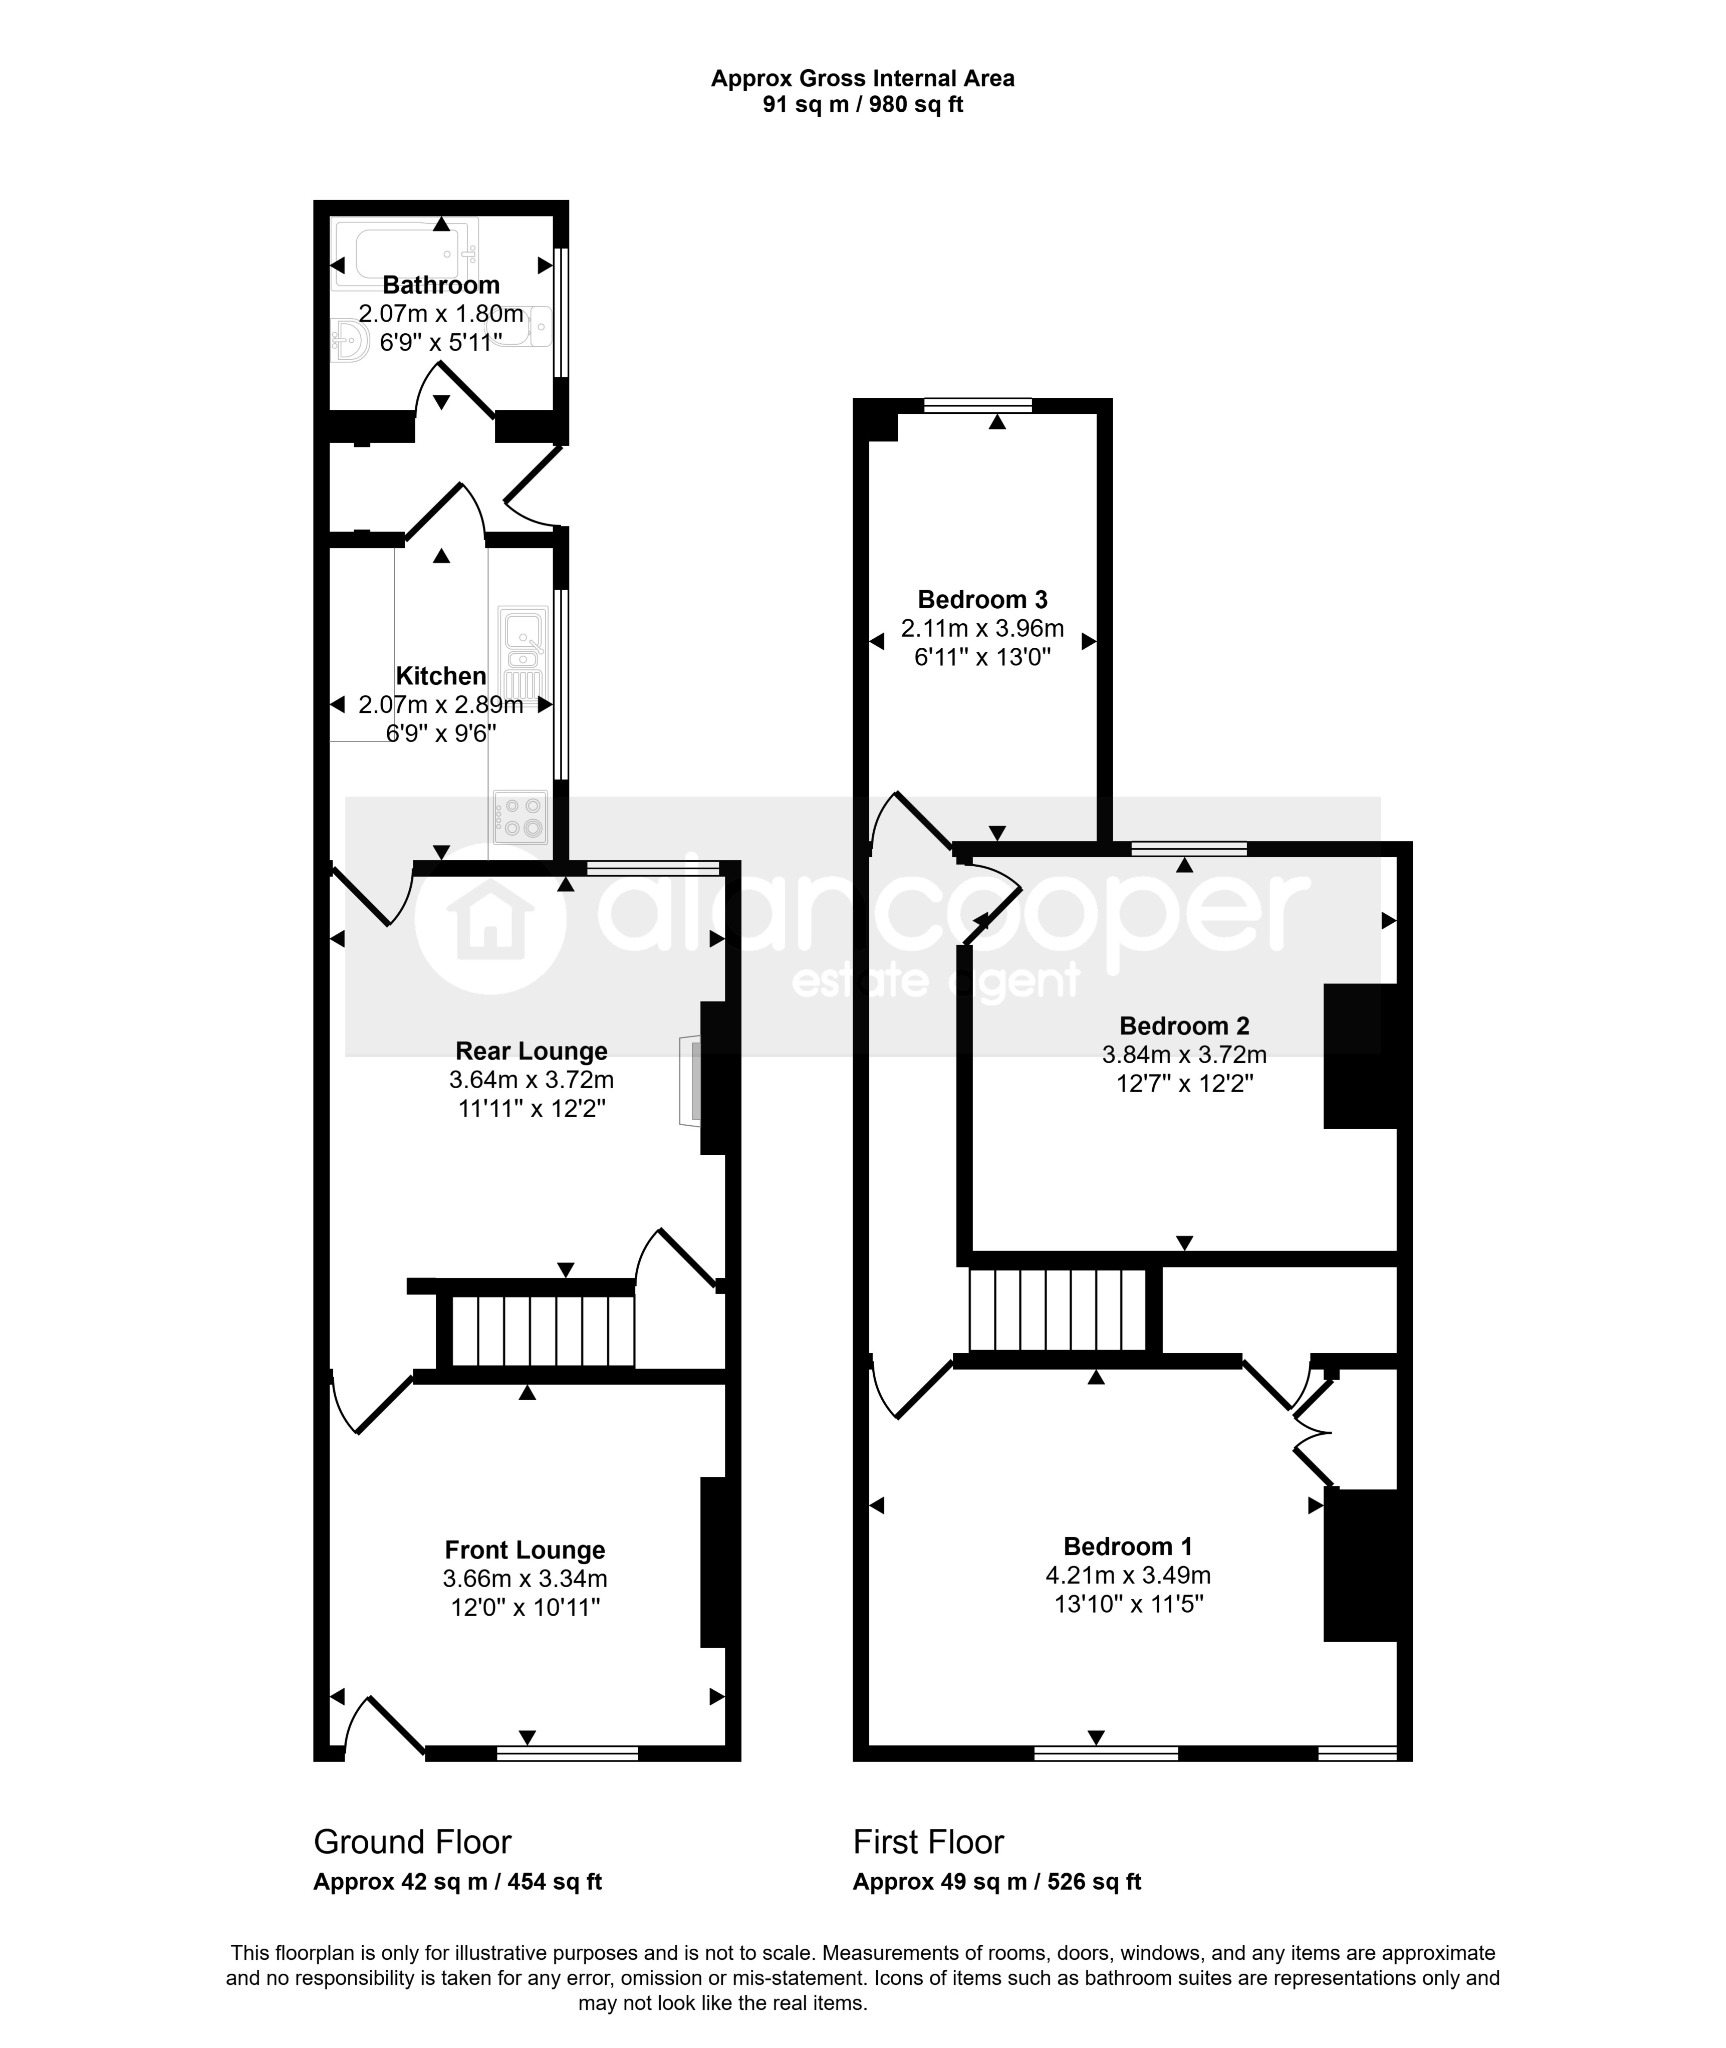
Internally, the property features a welcoming front lounge, accessible via the front entrance door, complete with a radiator and a double-glazed window overlooking the pleasant green frontage. The rear lounge provides a comfortable second reception space, featuring a gas fire, a practical under-stairs storage cupboard, a radiator, a window, and enclosed stairs leading to the first floor.
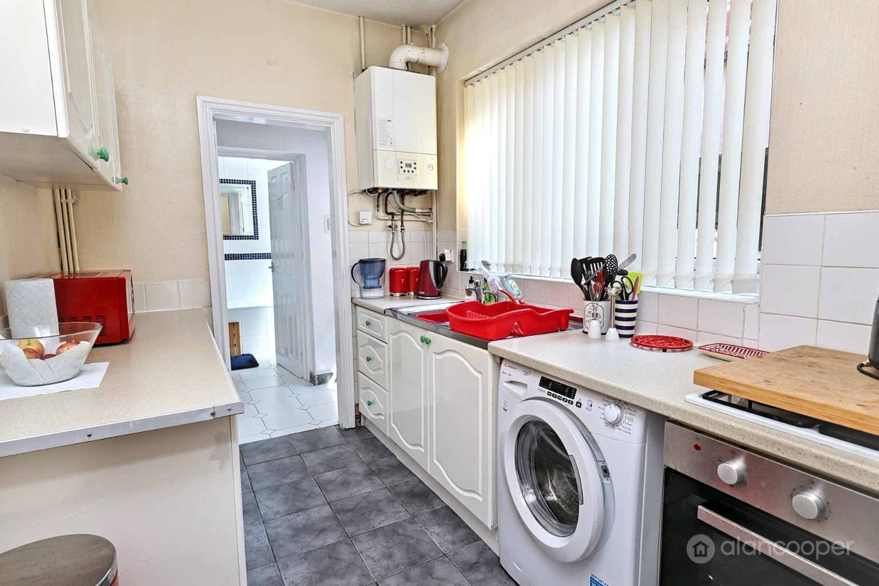
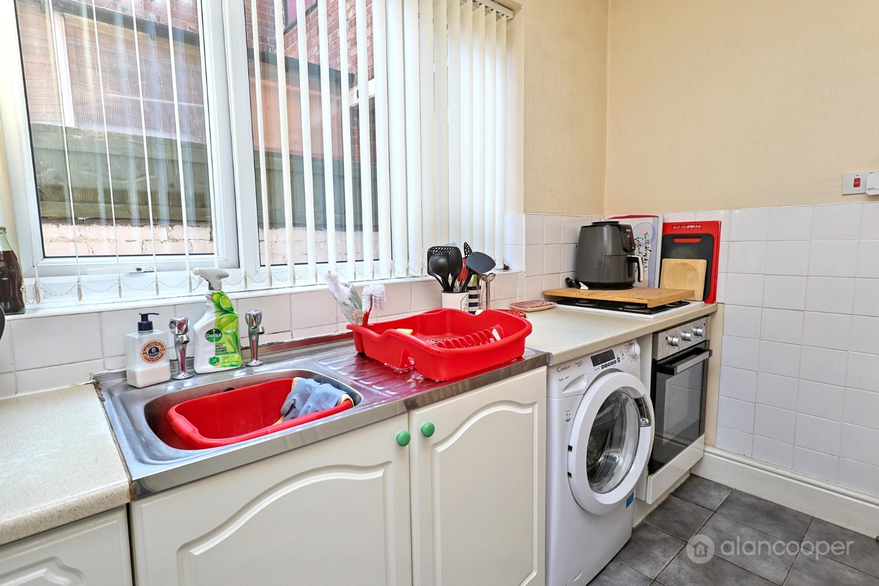
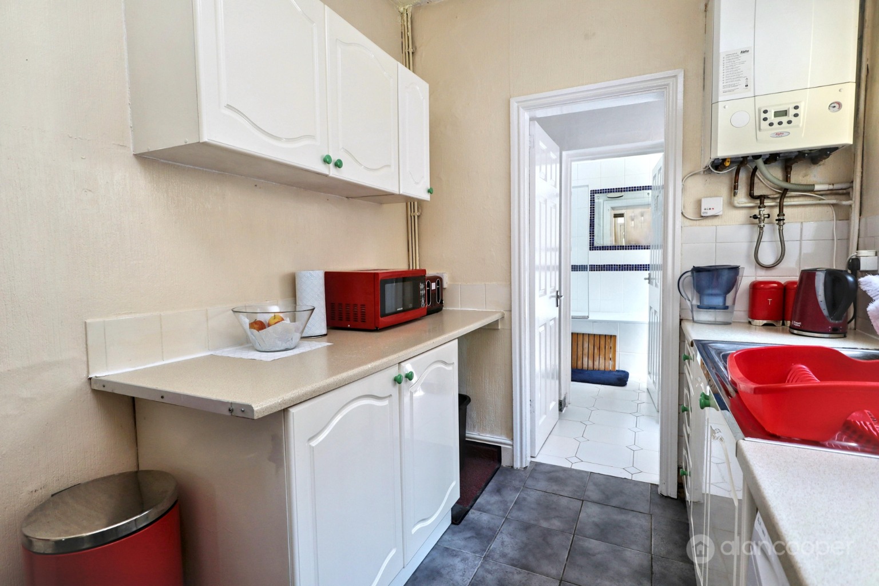
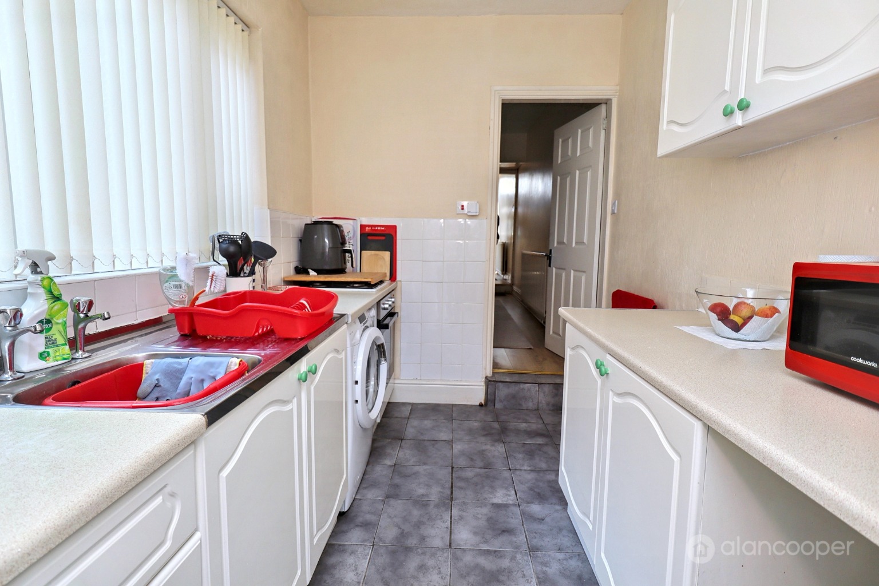
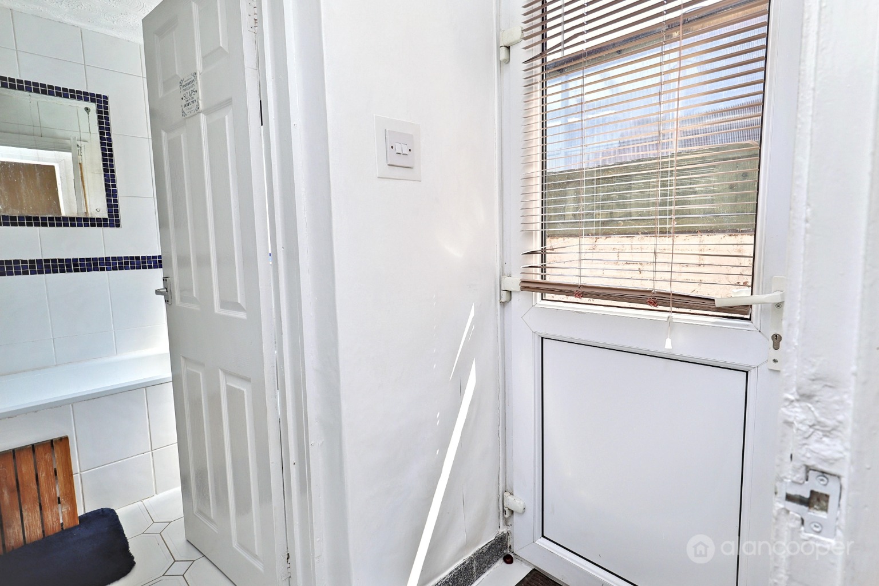
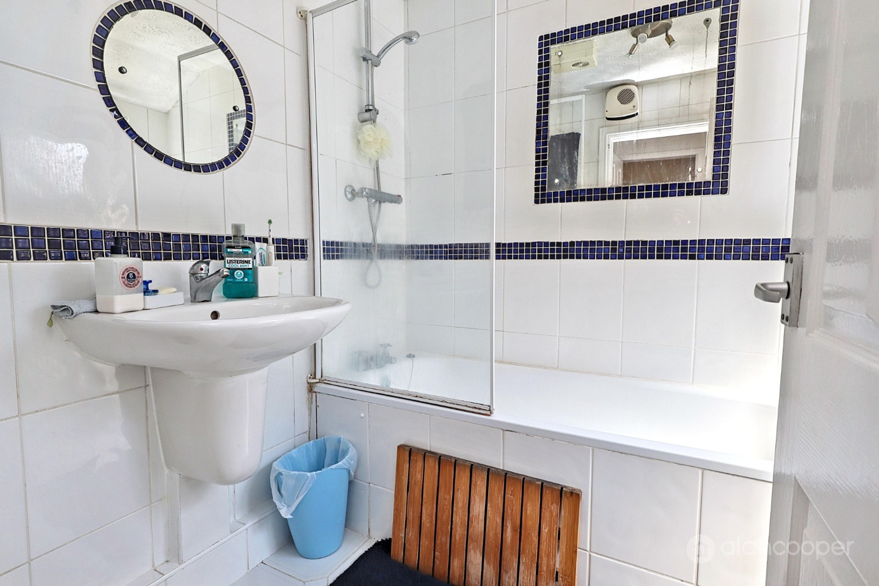
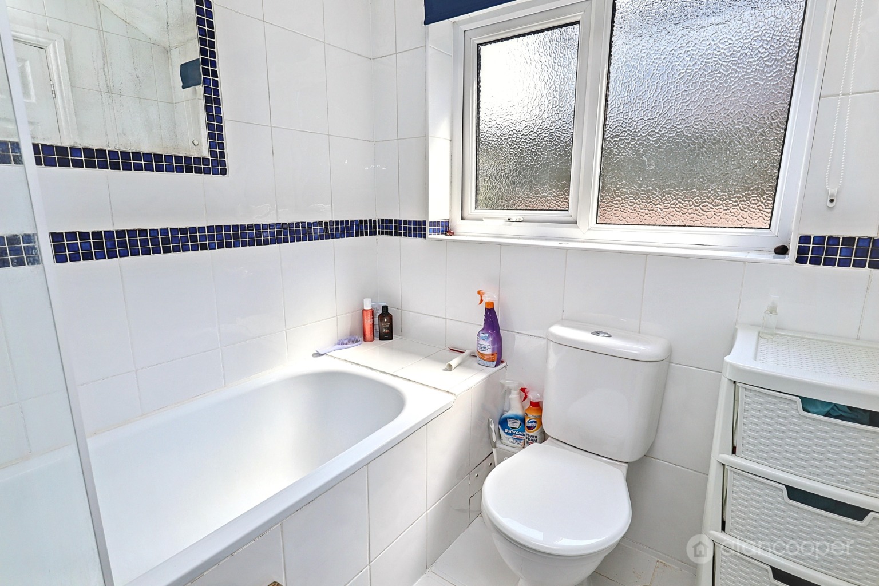
The kitchen features an inset sink, a range of fitted base units, ample work surfaces, and complementary wall cupboards. It includes a built-in oven and hob, plumbing for a washing machine, a radiator, and a window to the side elevation. Adjacent to the kitchen, a lobby offers additional space, ideal for a fridge freezer, and provides direct access to the rear garden. The ground floor also benefits from a family bathroom, comprising a panelled bath with a shower over, a wash hand basin, and a low-level WC, along with a radiator and a window.
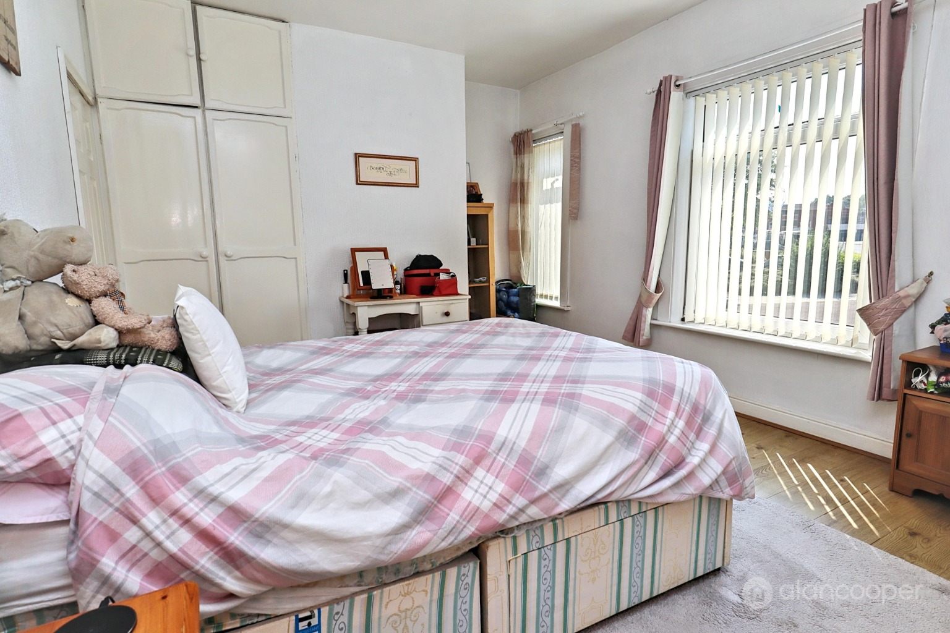
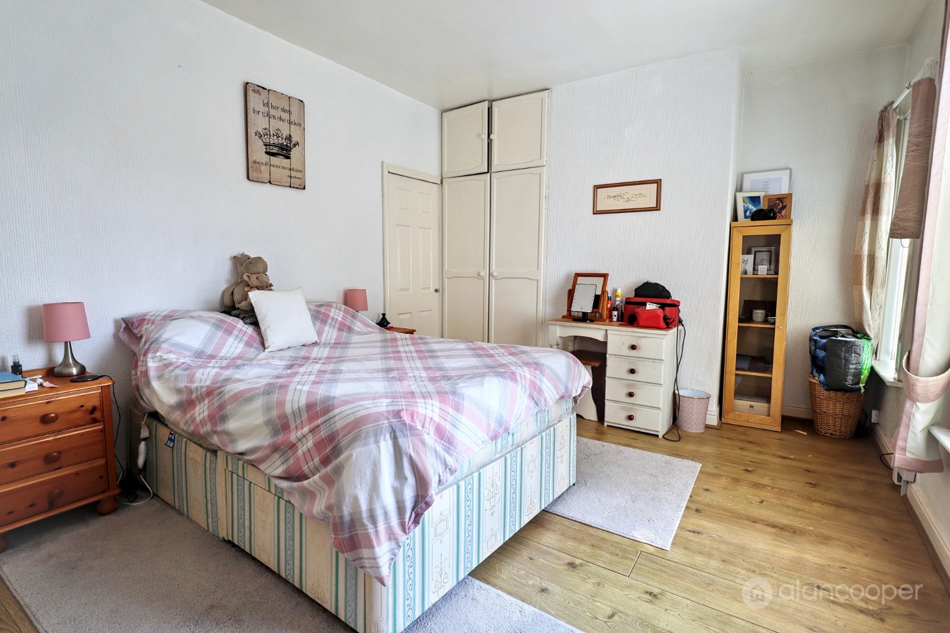
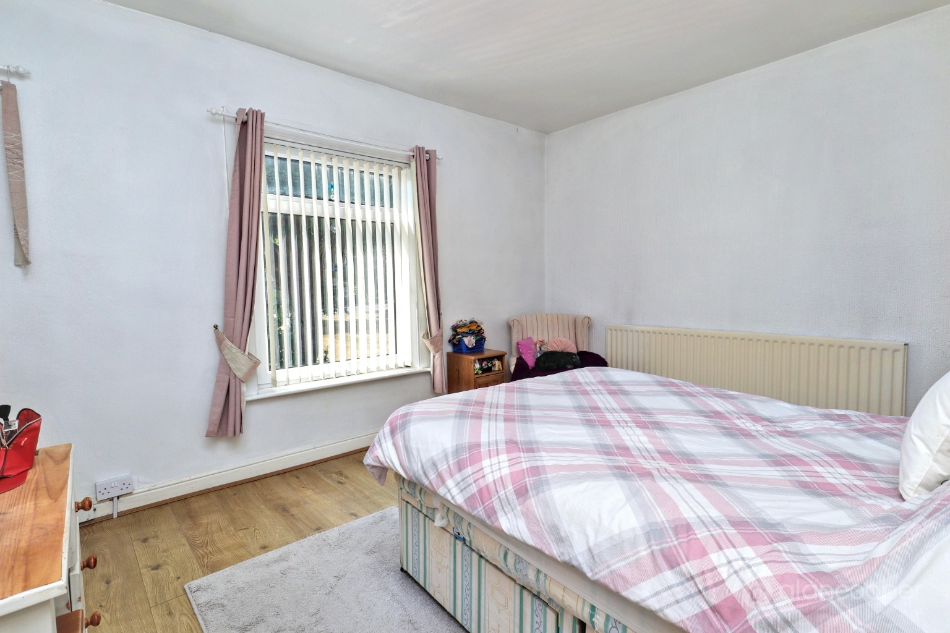
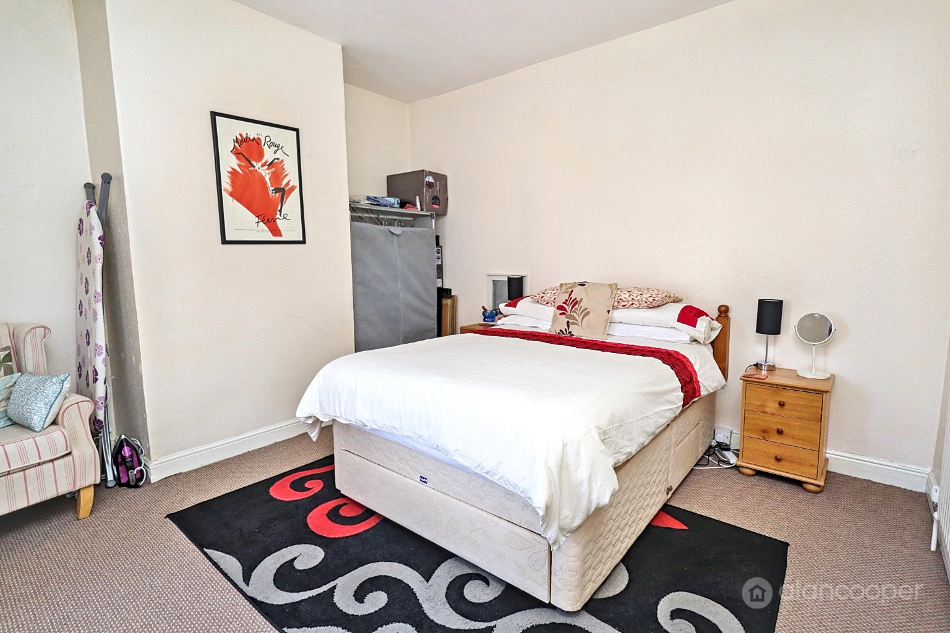
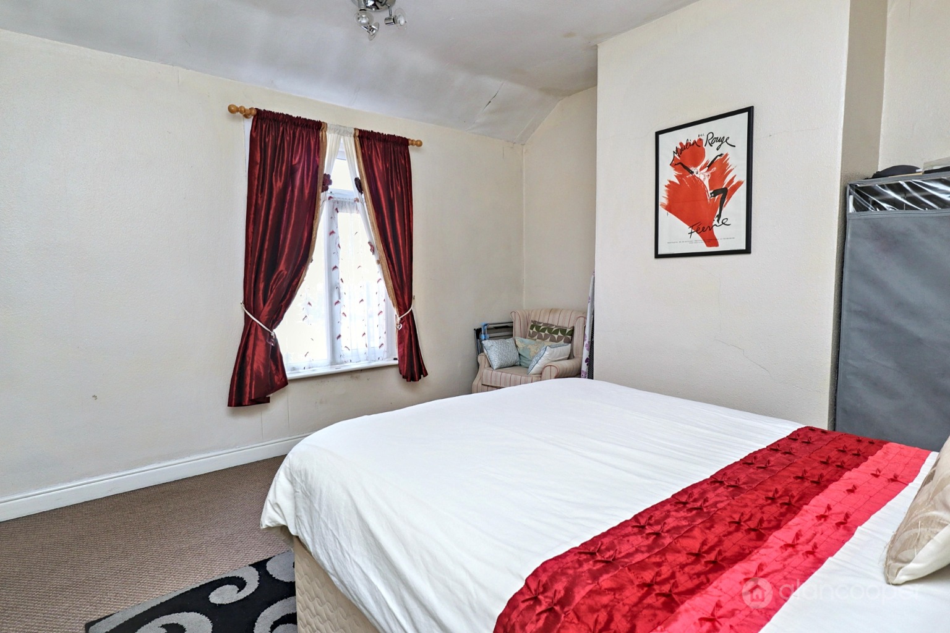
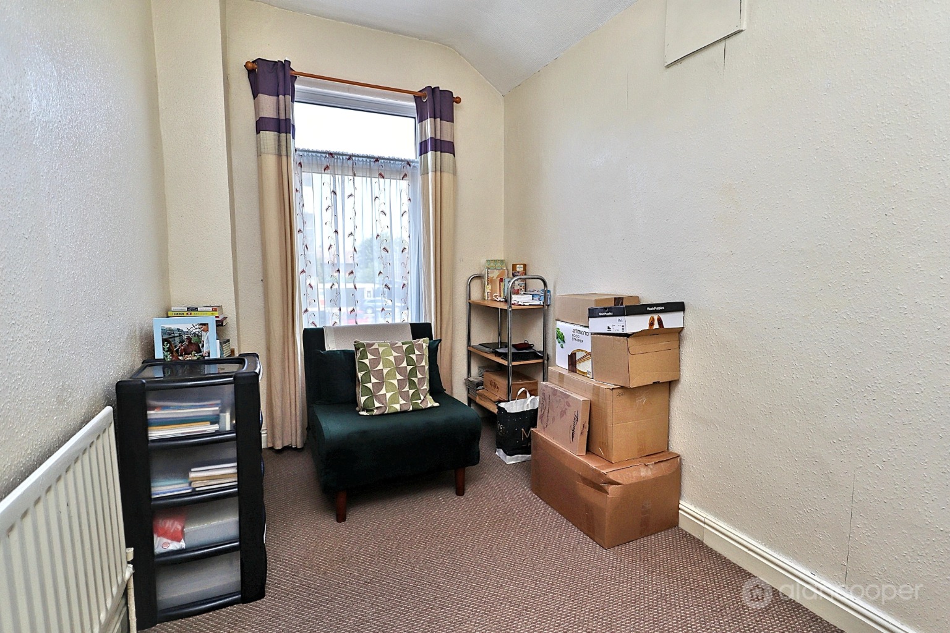
To the first floor, the landing serves the three bedrooms. Bedroom one is a generous space, featuring a useful storage cupboard, a radiator, and two windows to the front elevation. Bedrooms two and three each include a radiator and a window, providing comfortable accommodation for residents.
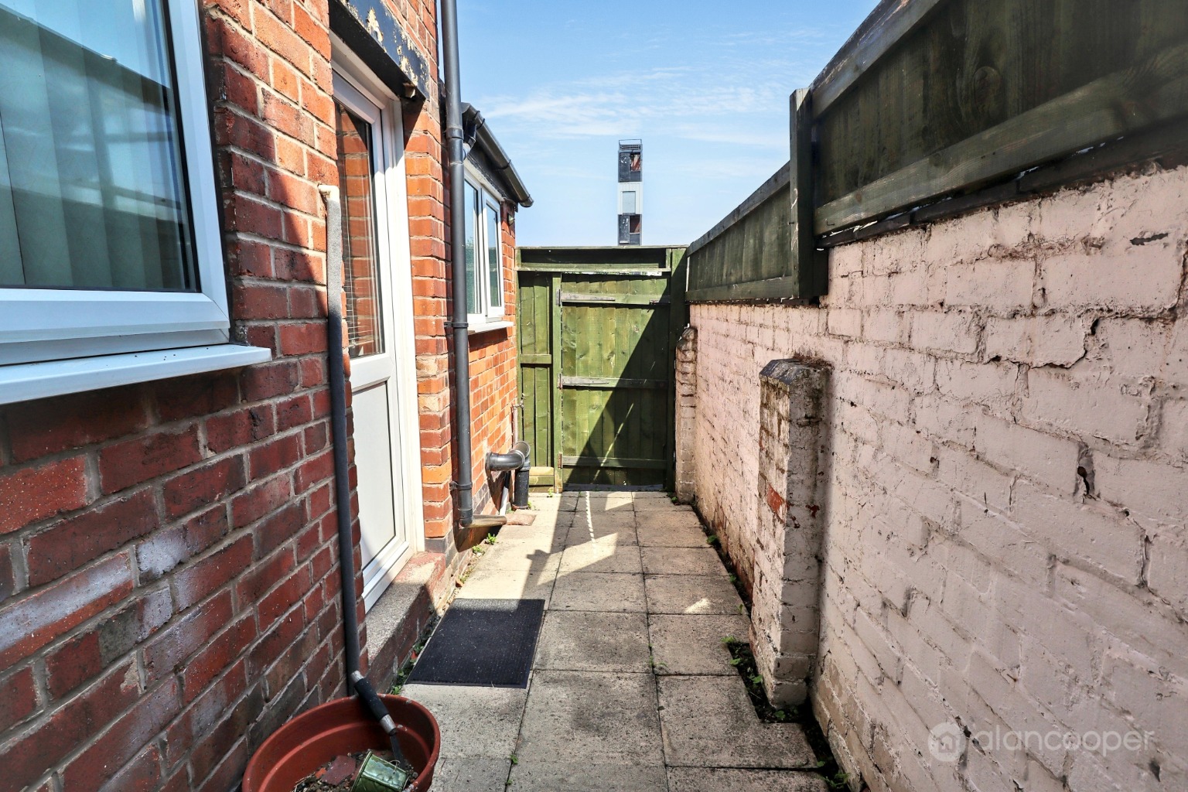
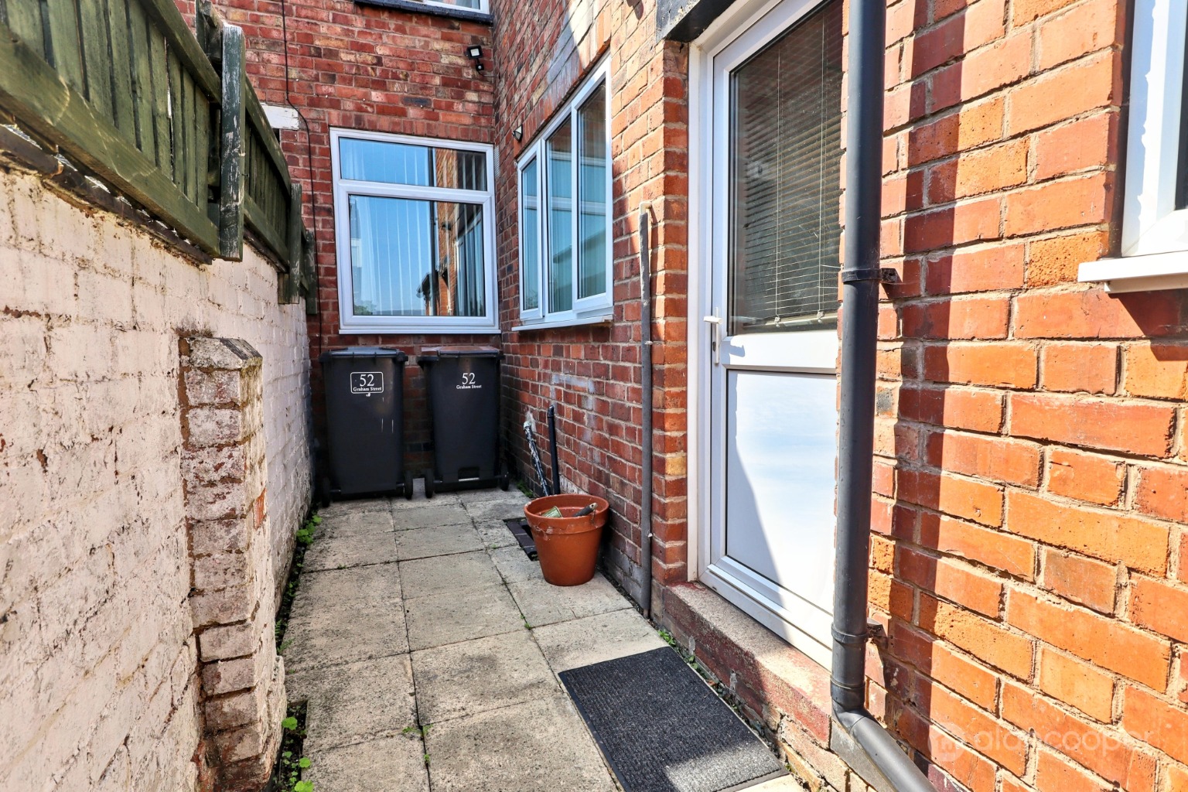
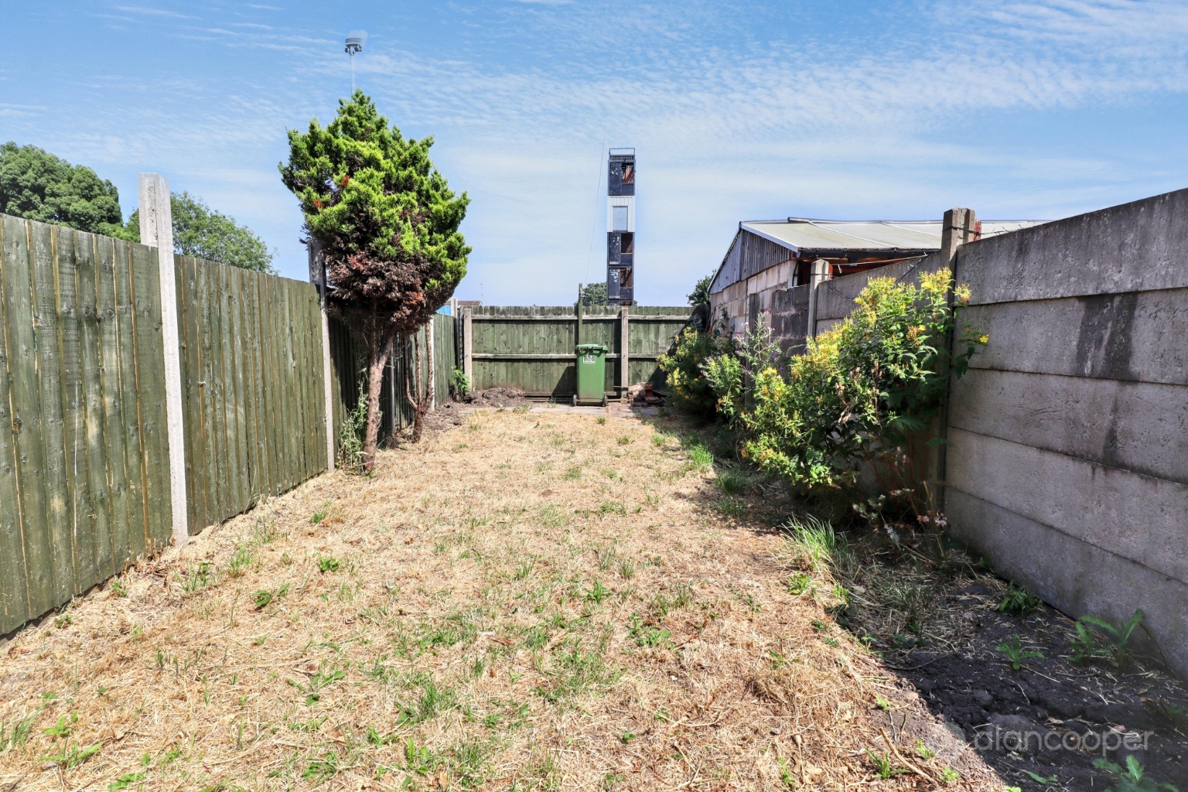
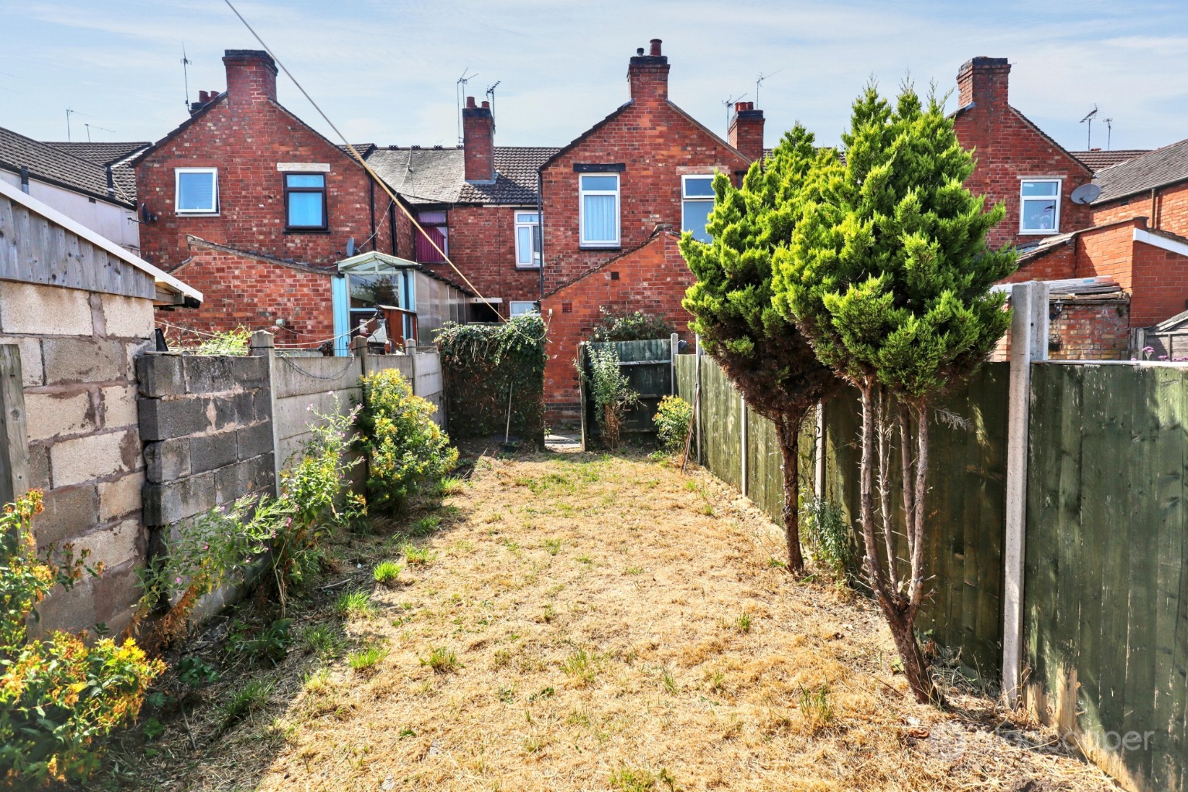
Externally, the property offers a paved patio ideal for a small bistro set, enclosed by a walled boundary and featuring a rear pedestrian gate. Beyond a shared right of way, there is a further fenced garden area with a lawn and an additional access gate, providing extra private outdoor space. To the front, a pleasant green frontage enhances the view.
Given its close proximity to the town centre, comprehensive amenities, and the railway station, this property is considered an ideal acquisition for either a first-time buyer seeking convenience or an investor looking for a strong rental opportunity.
We invite you to view our online Home360 virtual tour for an immersive look at the property. To truly appreciate all that this home has to offer, schedule an appointment to view with Alan Cooper Estates today.
Our experienced sales team are always on hand to answer any questions you may have and guide you through the buying process.
Front Lounge12' x 10' 11"
Rear Lounge11' 11" x 12' 2"
Kitchen6' 9" x 9' 6"
Lobby
Bathroom6' 9" x 5' 11"
Landing
Bedroom 113' 10" x 11' 5"
Bedroom 212' 7" x 12' 2"
Bedroom 36' 11" x 13'
Gardens
Local AuthorityNuneaton & Bedworth Borough Council.
Agents NoteWe have not tested any of the electrical, central heating or sanitary ware appliances. Purchasers should make their own investigations as to the workings of the relevant items. Floor plans are for identification purposes only and not to scale. All room measurements and mileages quoted in these sales details are approximate. Subjective comments in these details imply the opinion of the selling Agent at the time these details were prepared. Naturally, the opinions of purchasers may differ. These sales details are produced in good faith to offer a guide only and do not constitute any part of a contract or offer. We would advise that fixtures and fittings included within the sale are confirmed by the purchaser at the point of offer. Images used within these details are under copyright to Alan Cooper Estates and under no circumstances are to be reproduced by a third party without prior permission.
Important Information
- This is a Freehold property.
- This Council Tax band for this property is: A
Property Ref: 533479
Similar Properties
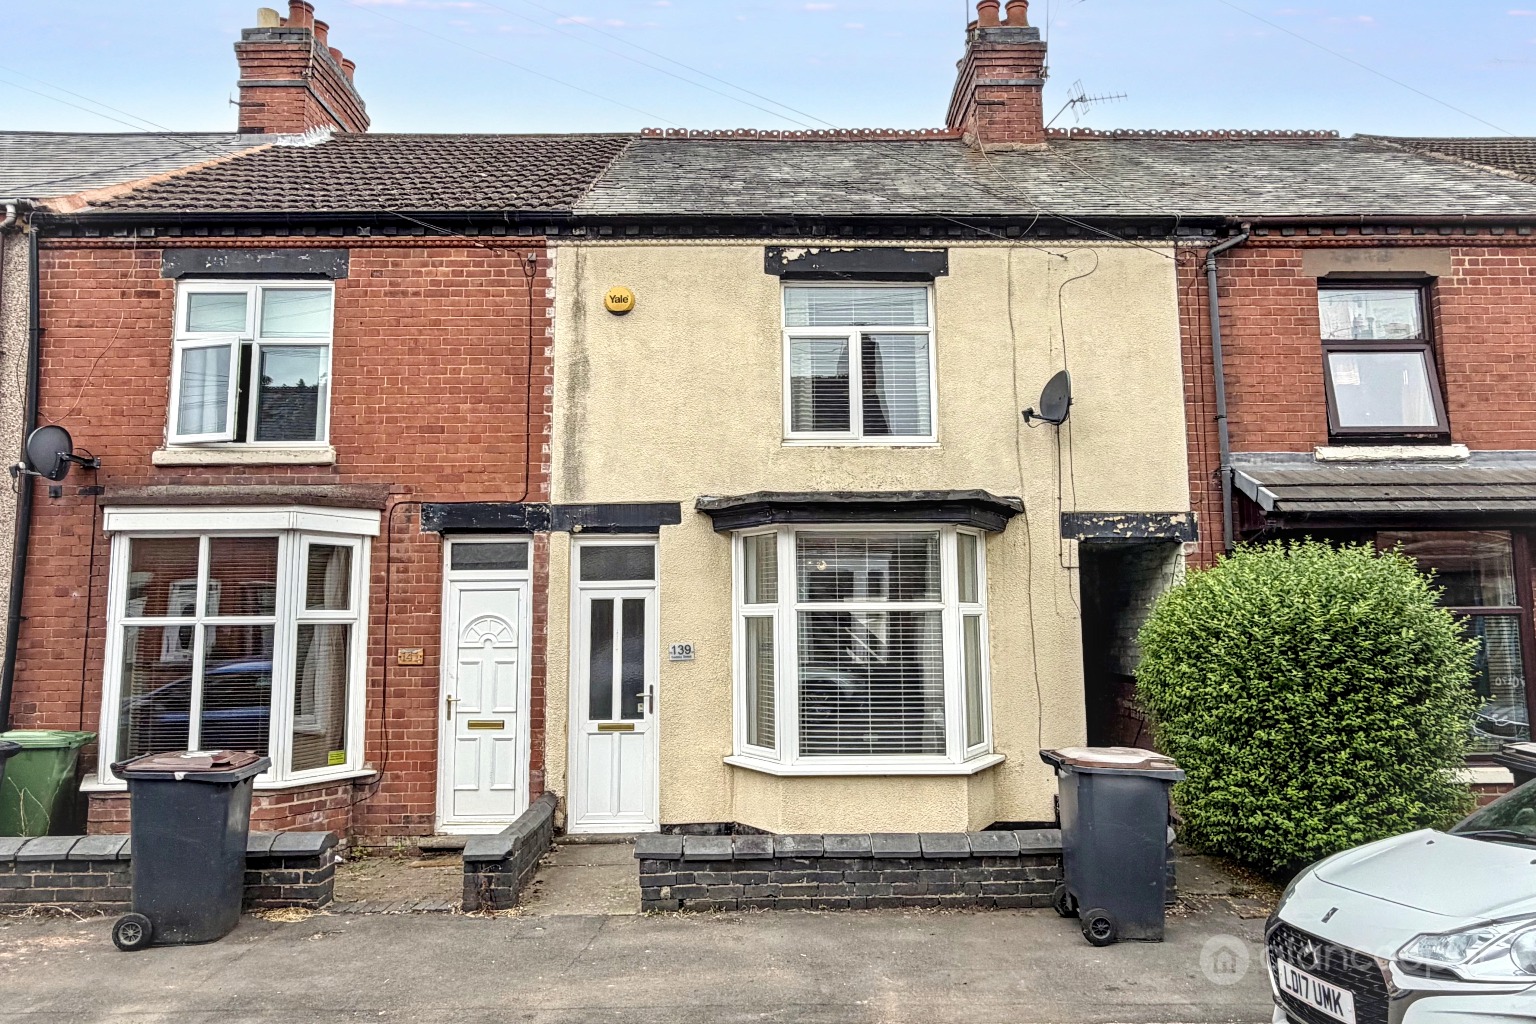
Gadsby Street, Attleborough, Nuneaton, CV11 4PD
2 Bedroom Terraced House | Guide Price £155,000
Introducing a traditional style Centre Terrace Residence, situated within an established area of Attleborough, Nuneaton....
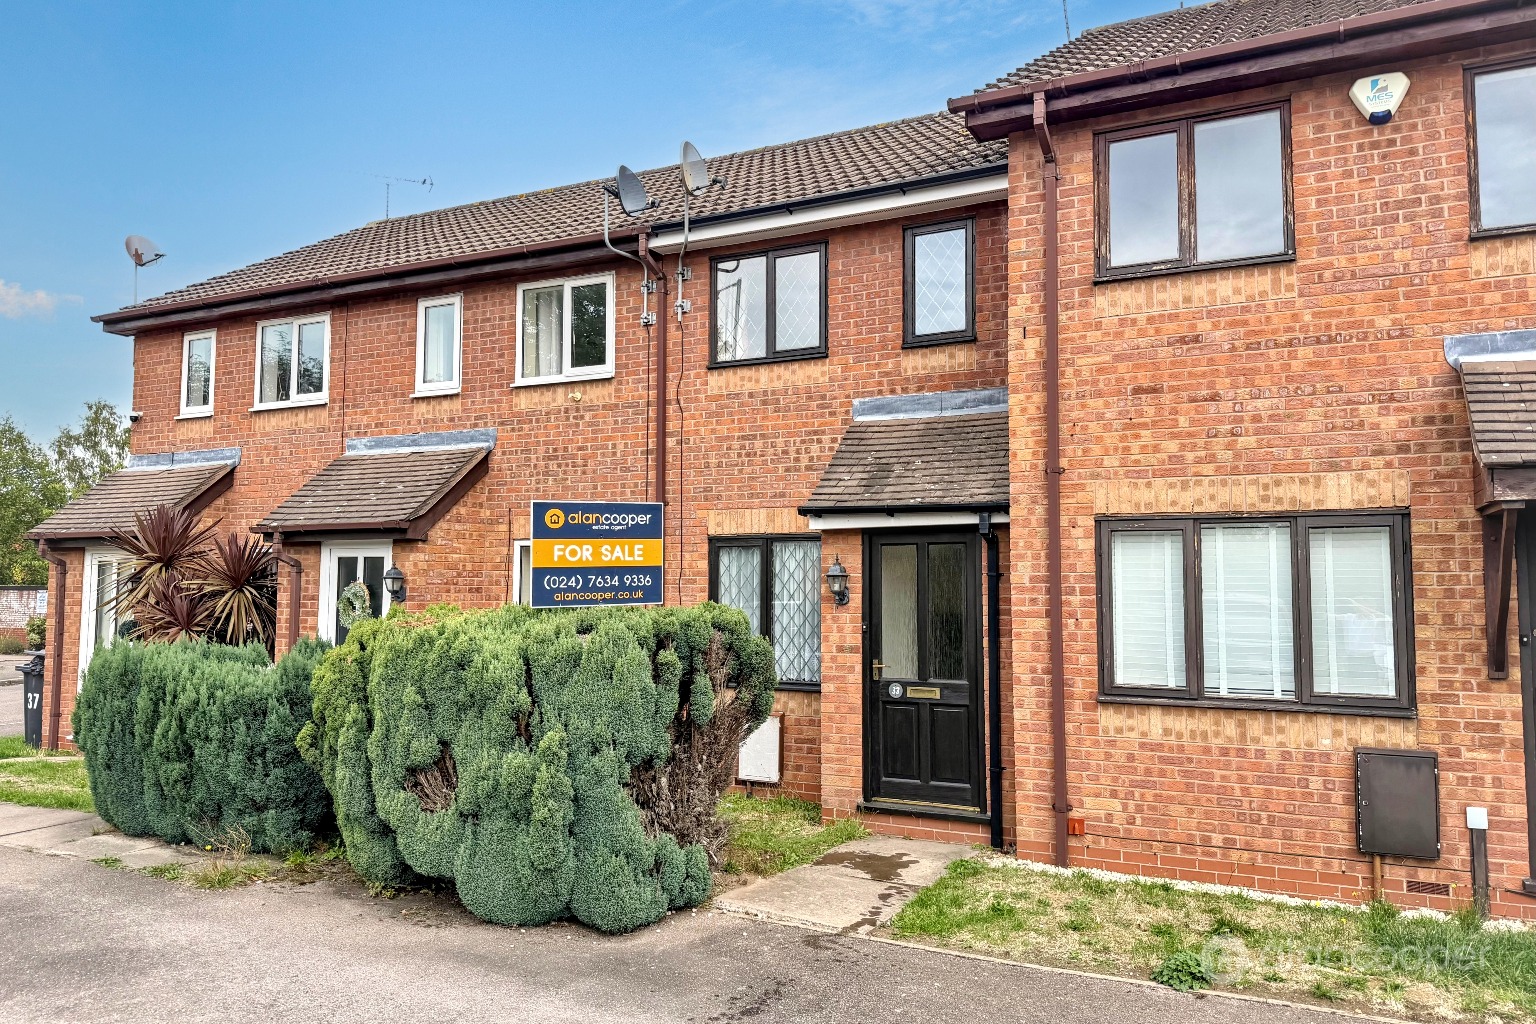
Princes Avenue, Nuneaton, CV11 5NU
2 Bedroom Terraced House | Guide Price £155,000
This modern Centre Terrace House presents a fantastic opportunity for first-time buyers or those looking to create a per...
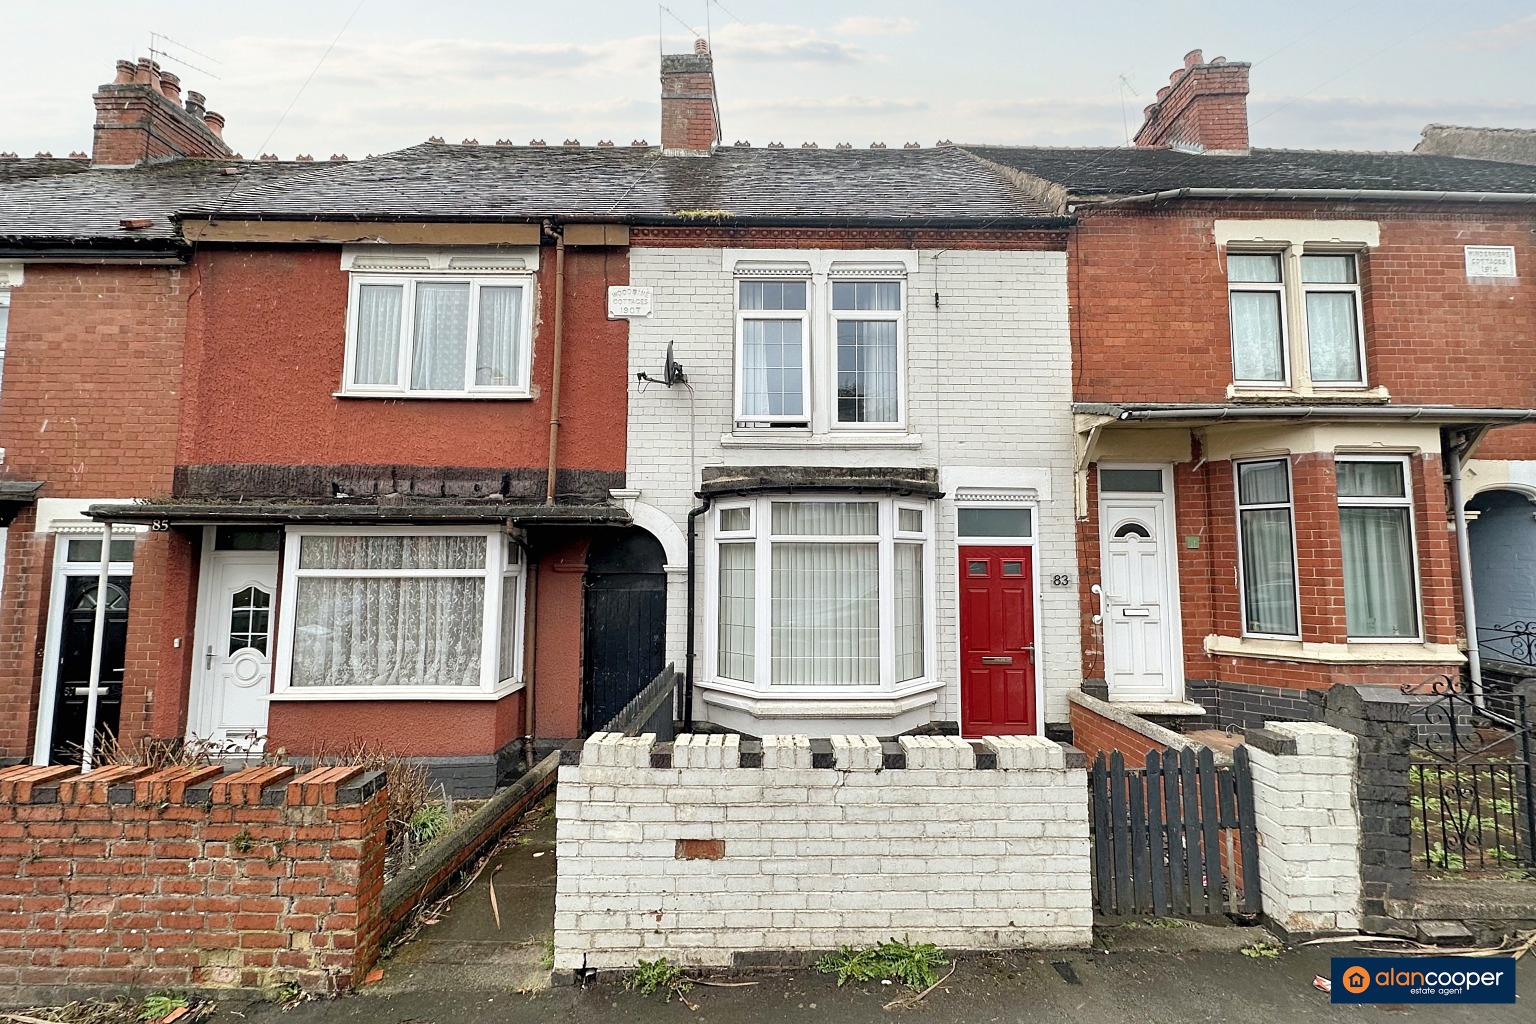
Bucks Hill, Nuneaton, CV10 9LF
2 Bedroom Terraced House | £155,000
Here is a traditional style centre Terrace Residence considered ideal for the first time buyer with two reception rooms...
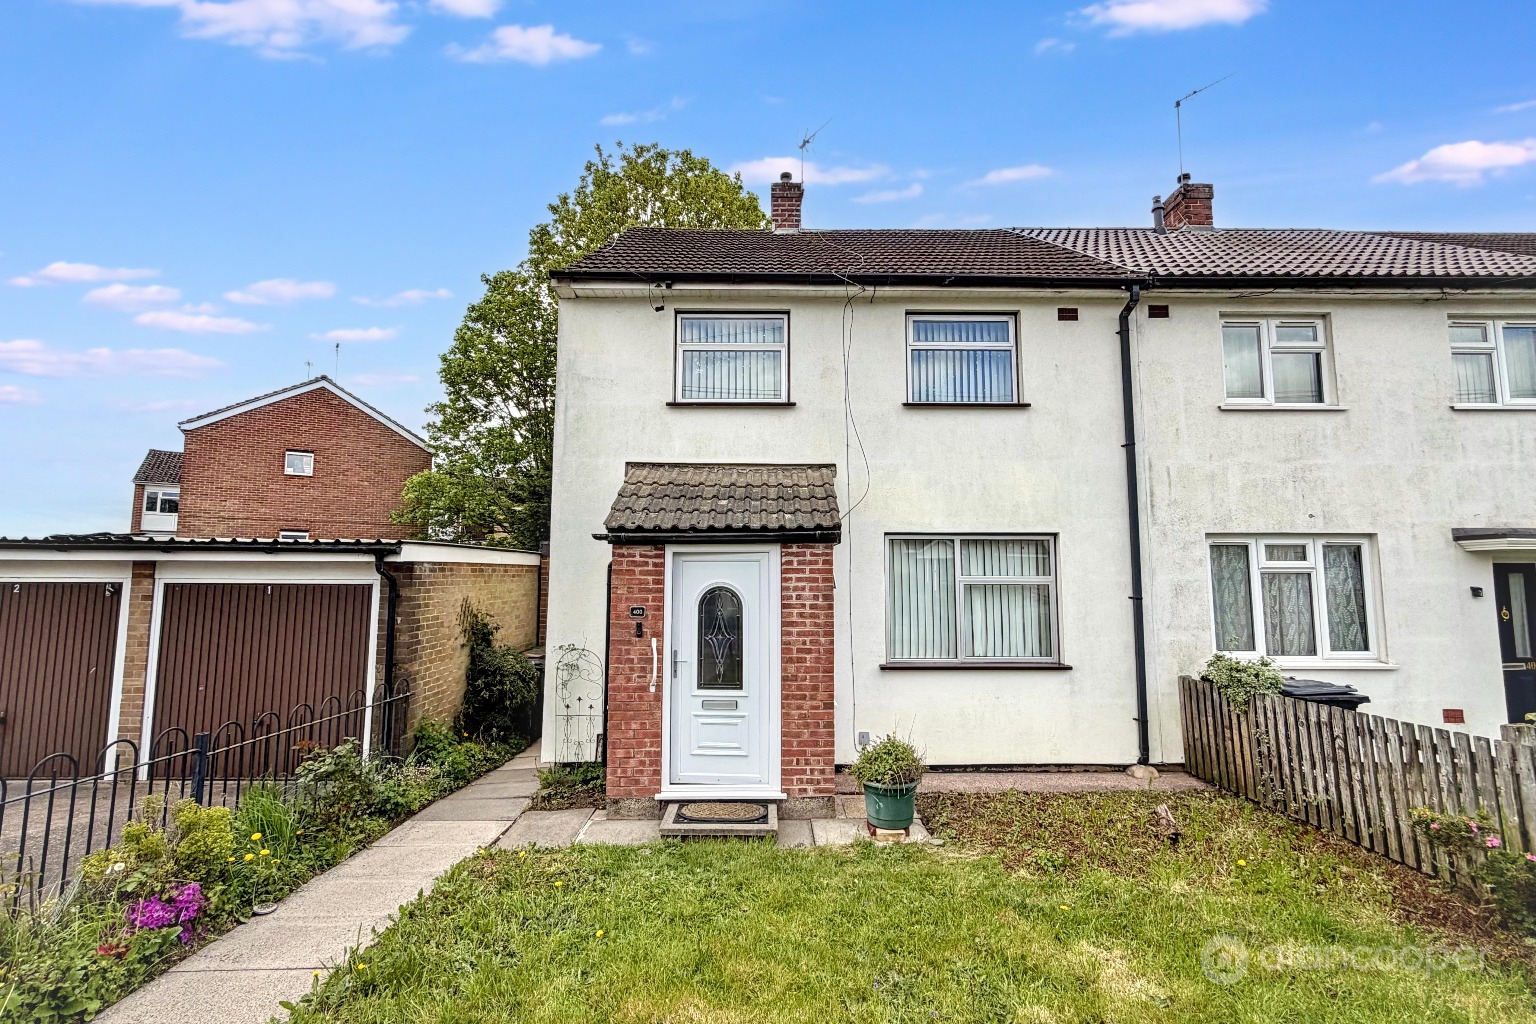
Cedar Road, Nuneaton, CV10 9DN
2 Bedroom Terraced House | Guide Price £156,800
Here is an end of terrace residence offering well planned accommodation considered ideal for the first time buyer, featu...
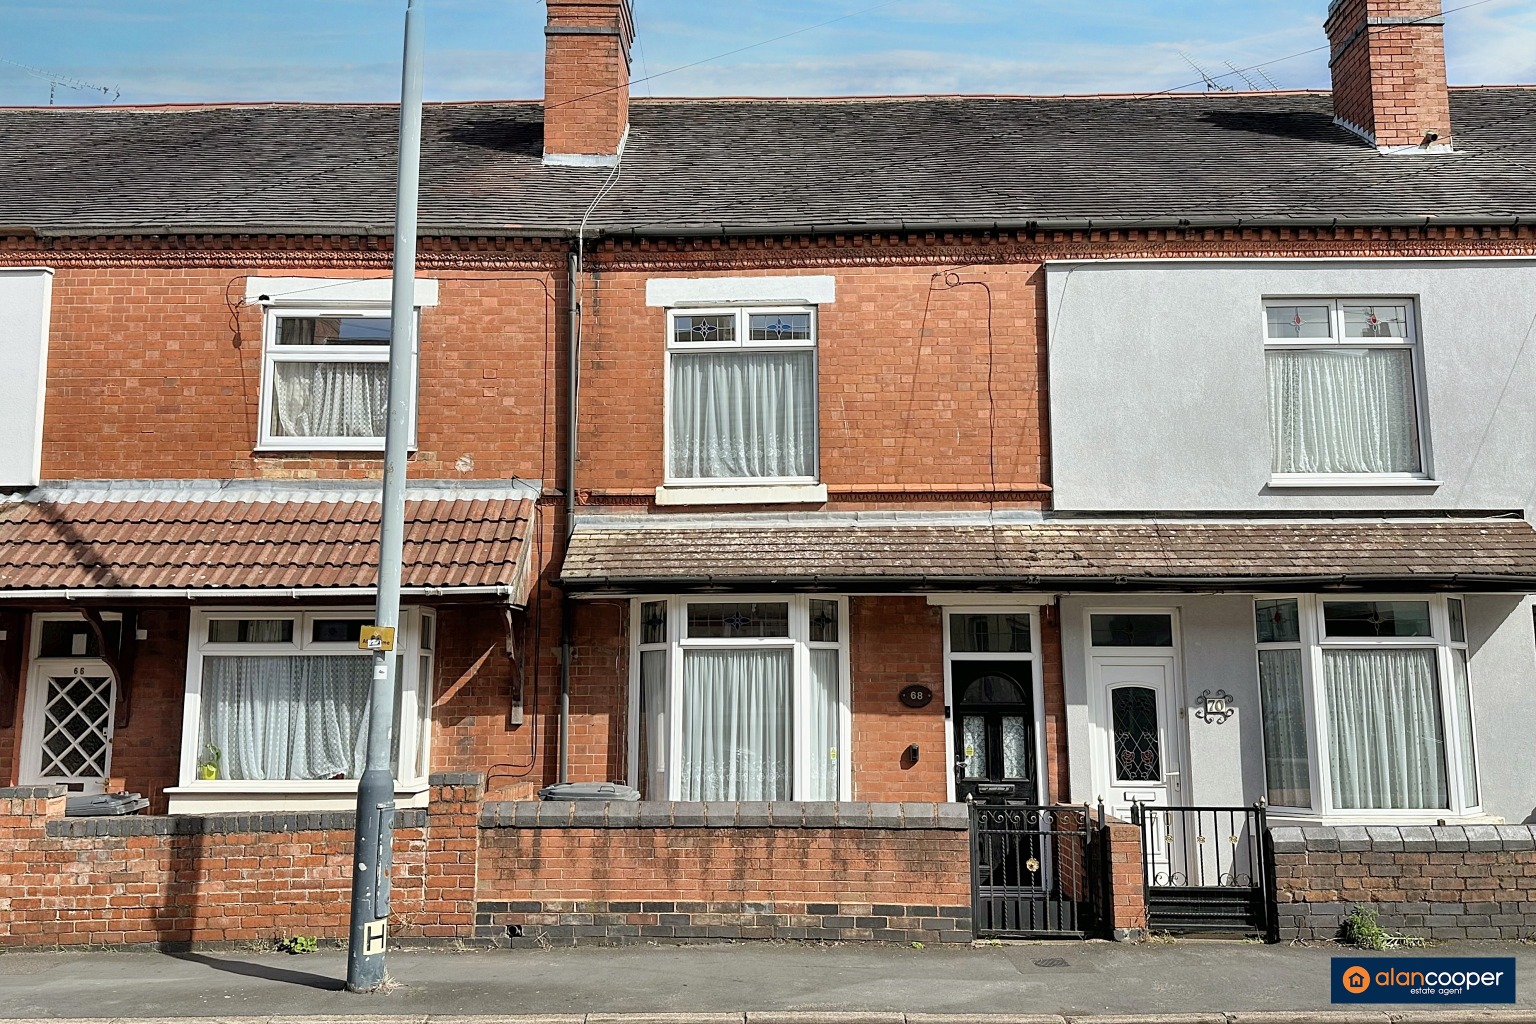
Edward Street, Nuneaton, CV11 5RF
2 Bedroom Terraced House | Guide Price £158,000
A traditional style centre terrace residence being in need of some general modernisation and improvement, hence this pri...
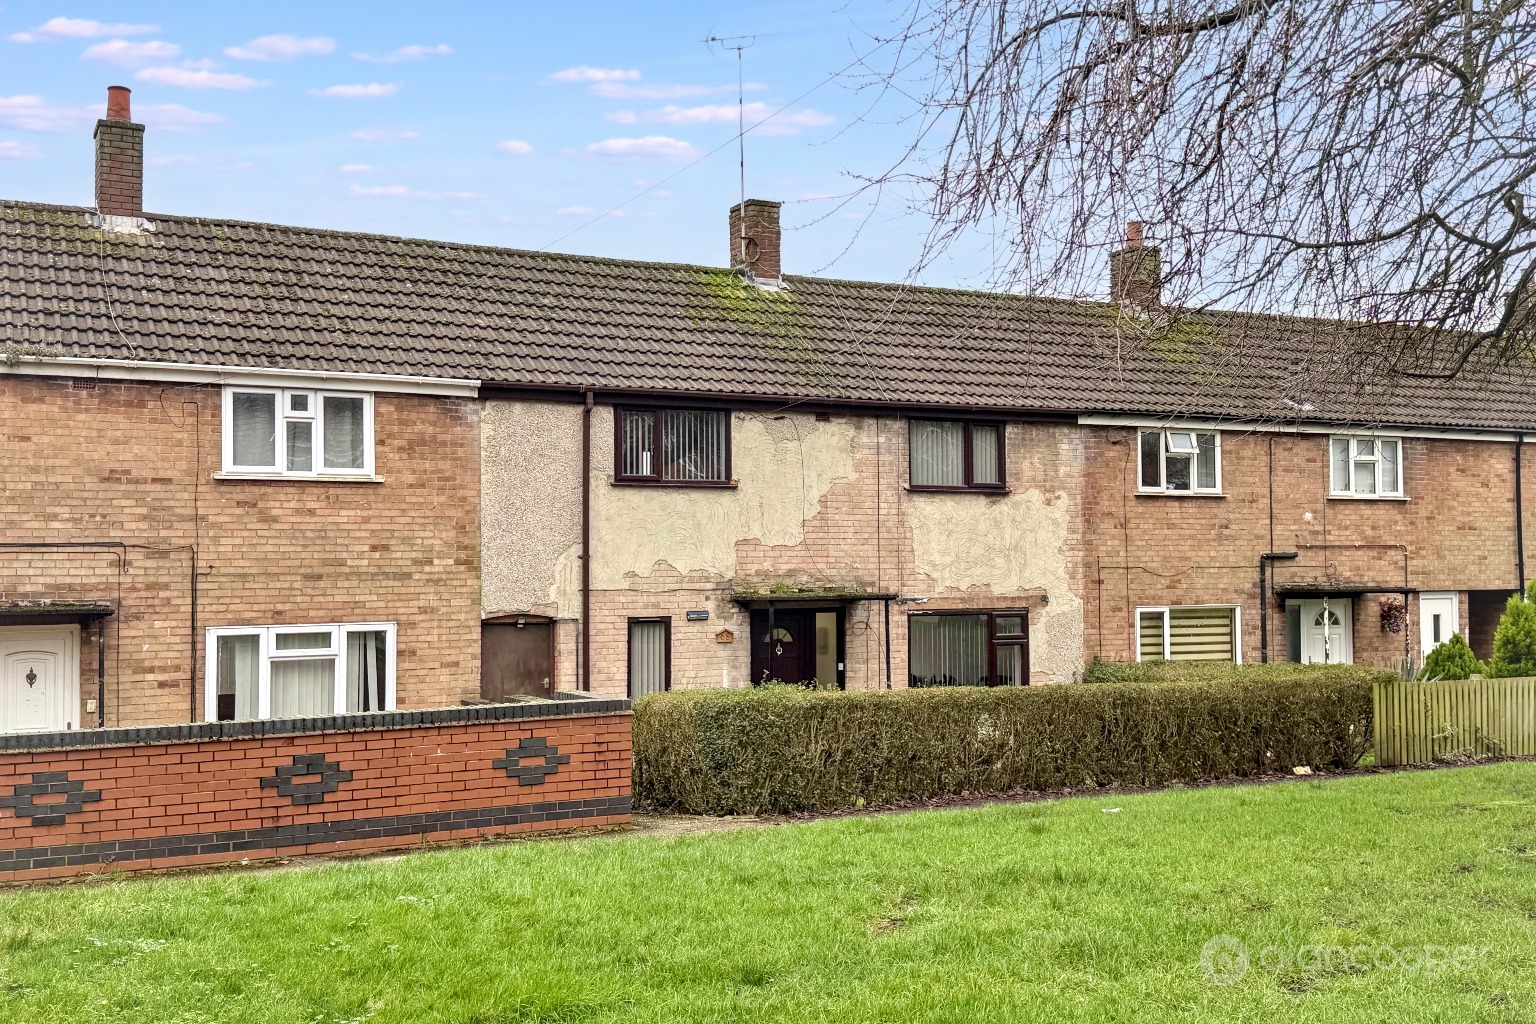
Queen Elizabeth Road, Nuneaton, CV10 9BA
3 Bedroom Terraced House | £158,000
Welcome to this Centre Terrace Residence, perfectly positioned within a popular and established residential area of Nune...
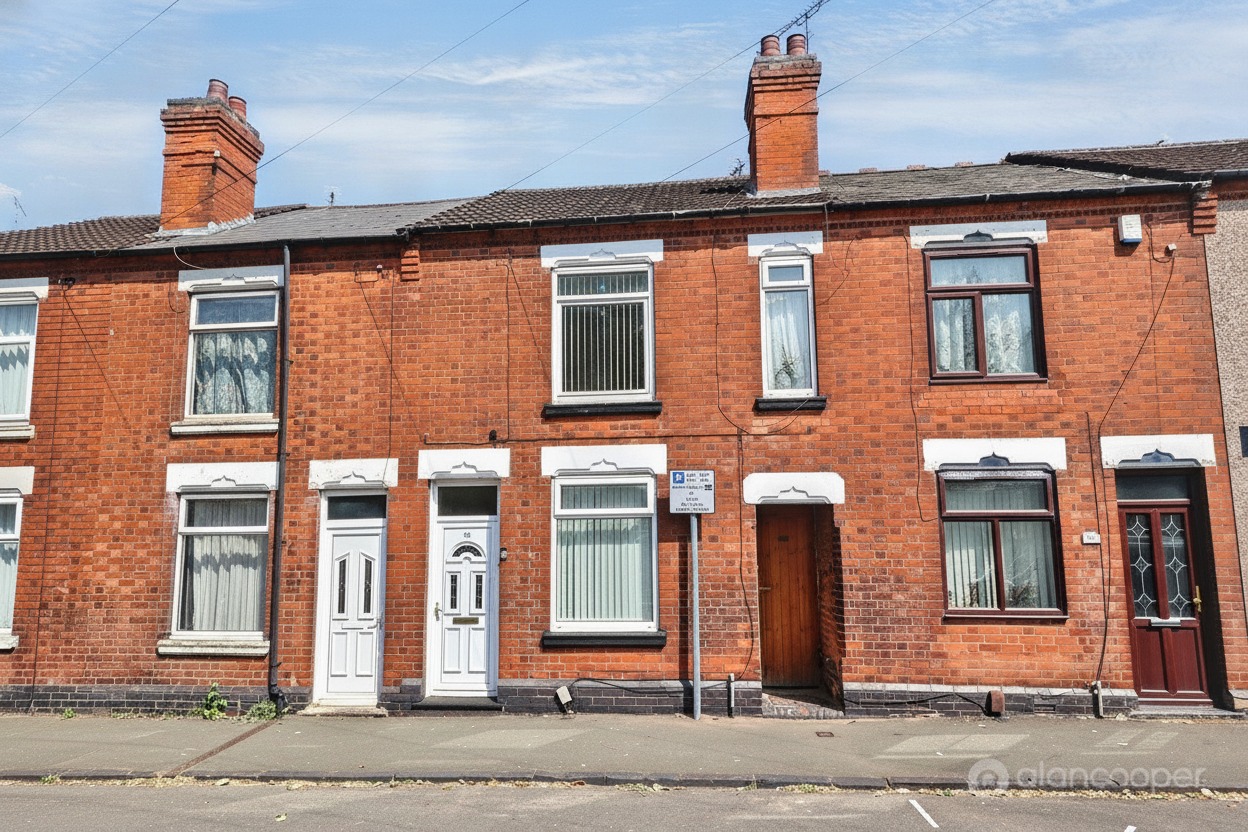

Alan Cooper Estates (Nuneaton)
22 Newdegate Street, Nuneaton, Warwickshire, CV11 4EU
024 7634 9336
How much is your home worth?
Use our short form to request a valuation of your property.
Request a Valuation
©2026 The Guild of Property Professionals. All rights reserved.
Terms and Conditions |
Privacy Policy |
Cookie Policy |
Complaints Policy |
Members Login
The Guild of Property Professionals Trading Address: 121 Park Lane, London W1K 7AG. GPEA Limited.
Registered in England & Wales.
Company No: 02819824.
Registered Office Address: The Old Courthouse, 60A London Road, Grantham, NG31 6HR.
VAT Registration No: 180897859

