- Semi Detached House
- Near To Town Centre
- Lounge, Dining Room & Kitchen
- Two Bedrooms & Bathroom
- Forecourt & Rear Garden
- Ideal First Time Buy
- Ideal For Train Station & Road Links
- Early Viewing Advised
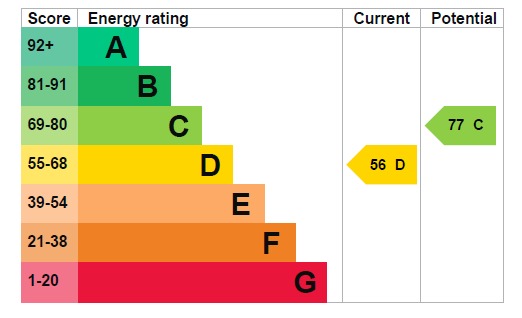
- EPC Rating D
- Council Tax Band B

2 Bedroom Semi-Detached House for sale in Warwickshire
 2
2
1
2
2
1
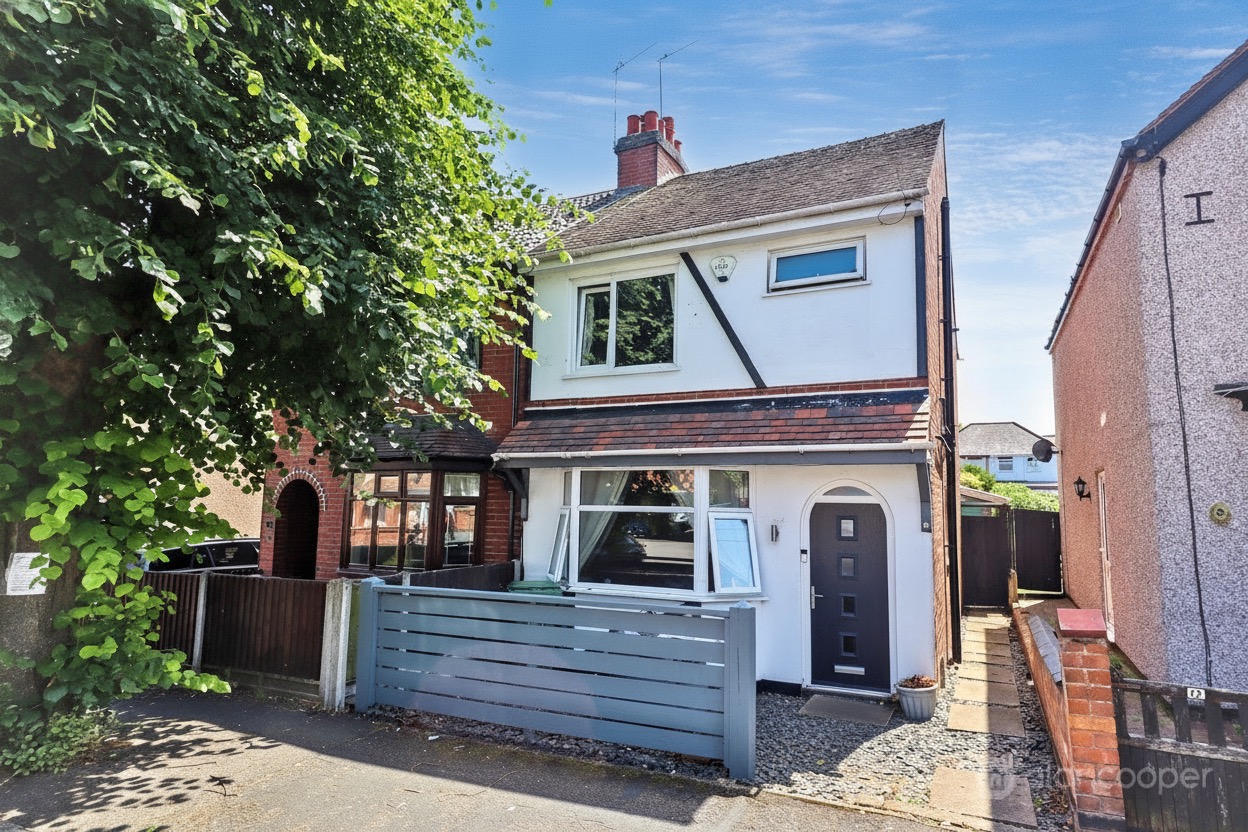
Alan Cooper Estates welcome to the market this Semi Detached House being just a stone's throw from Nuneaton town centre. This two-bedroom property presents an exceptional opportunity for first-time buyers or young families seeking a comfortable and well-connected home. Combining practicality with a desirable setting, local amenities, and essential transport links.
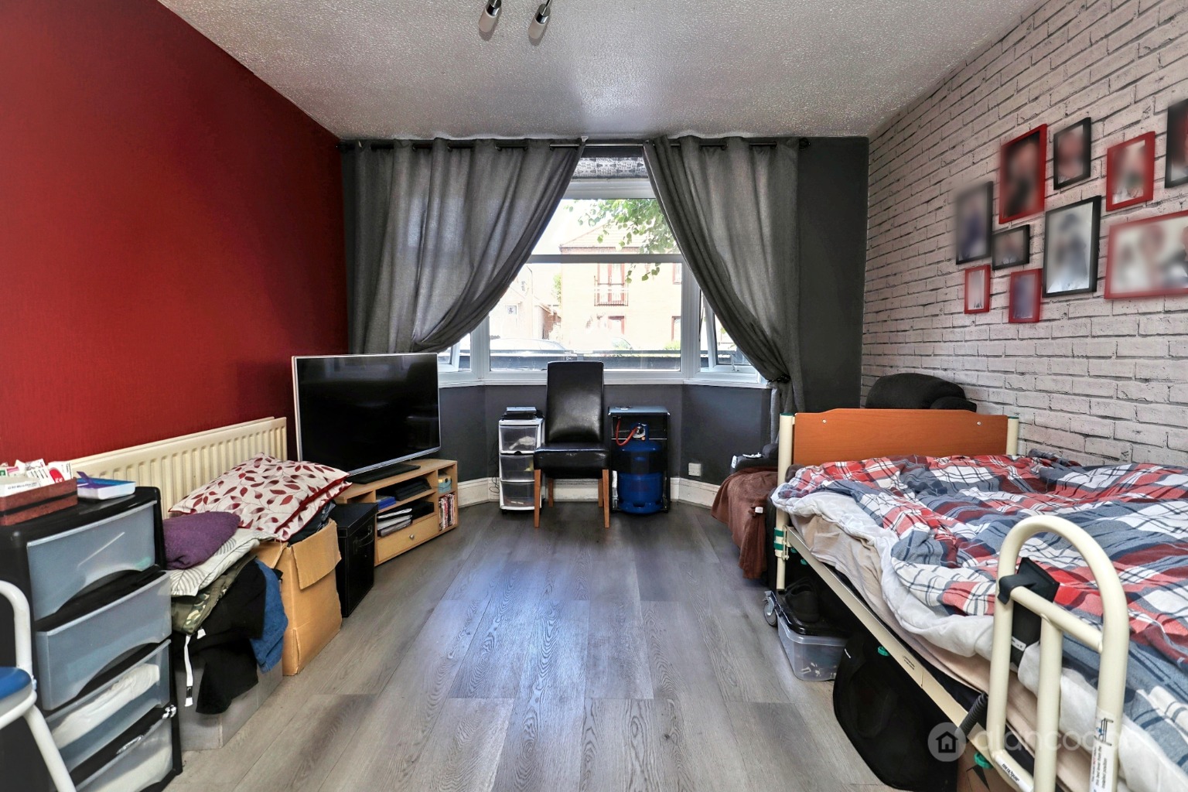
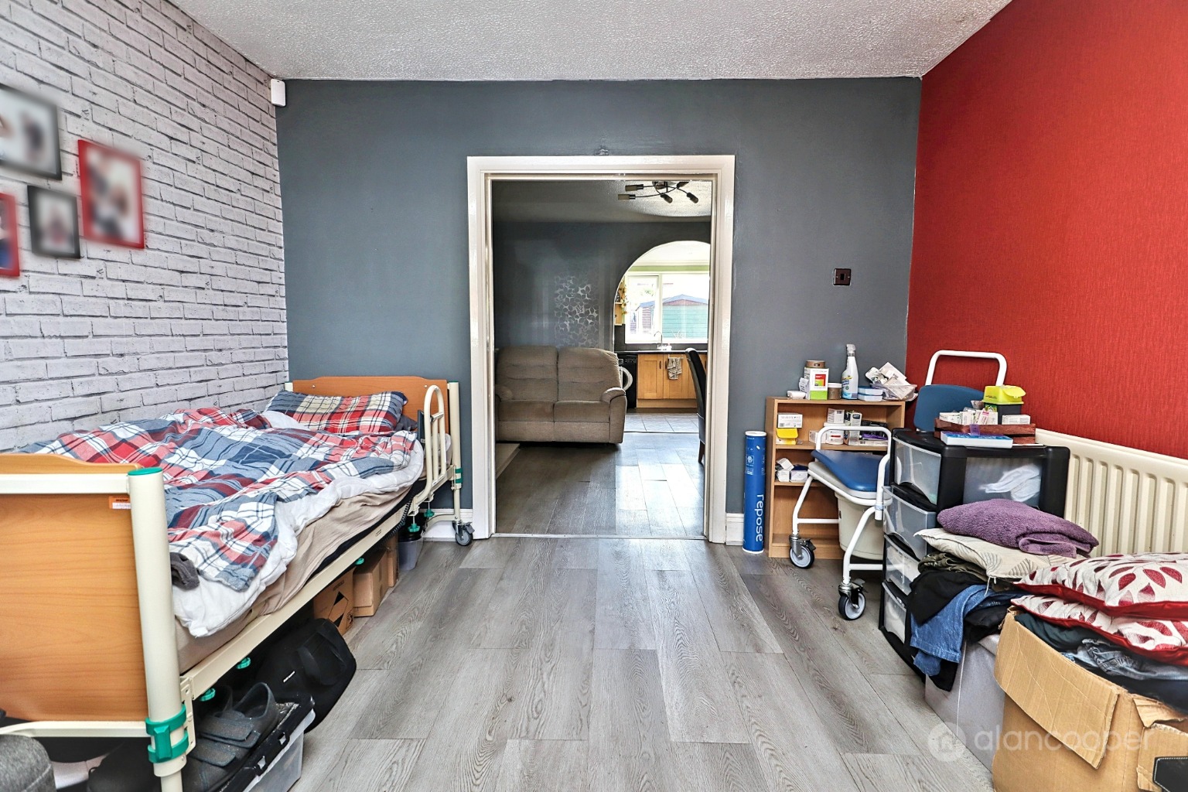
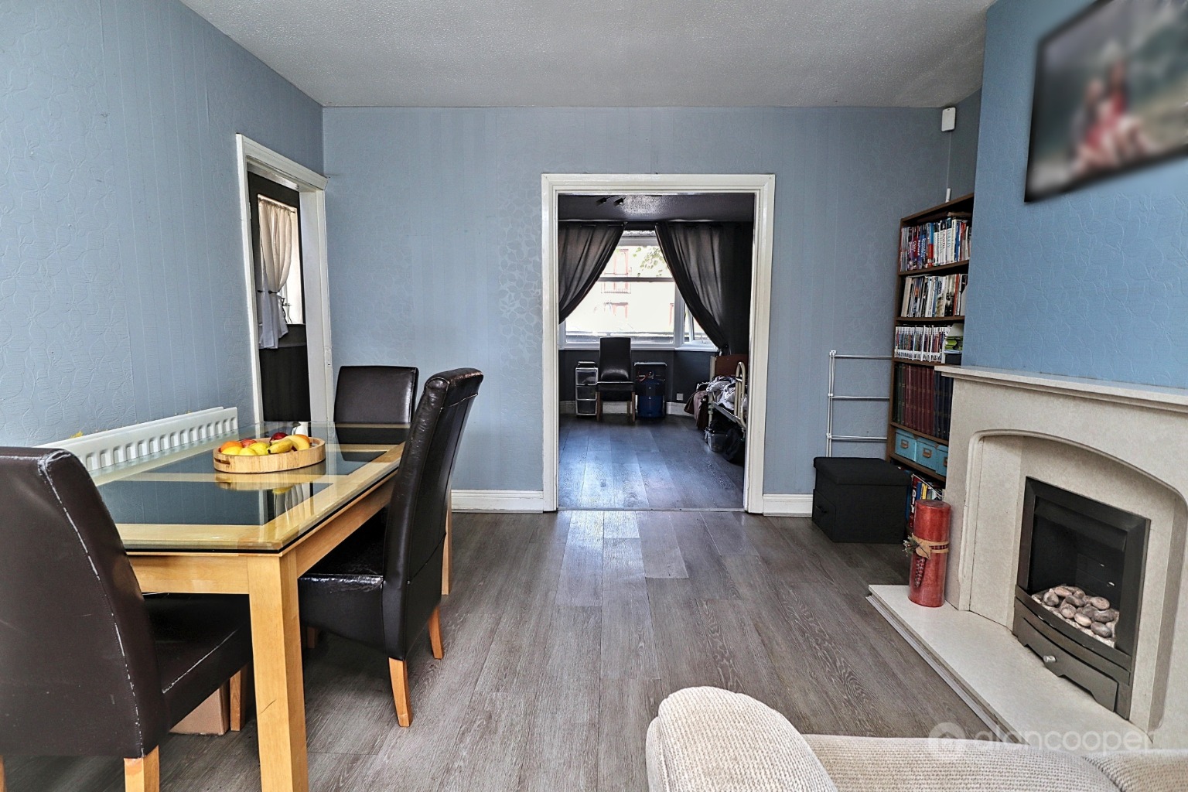
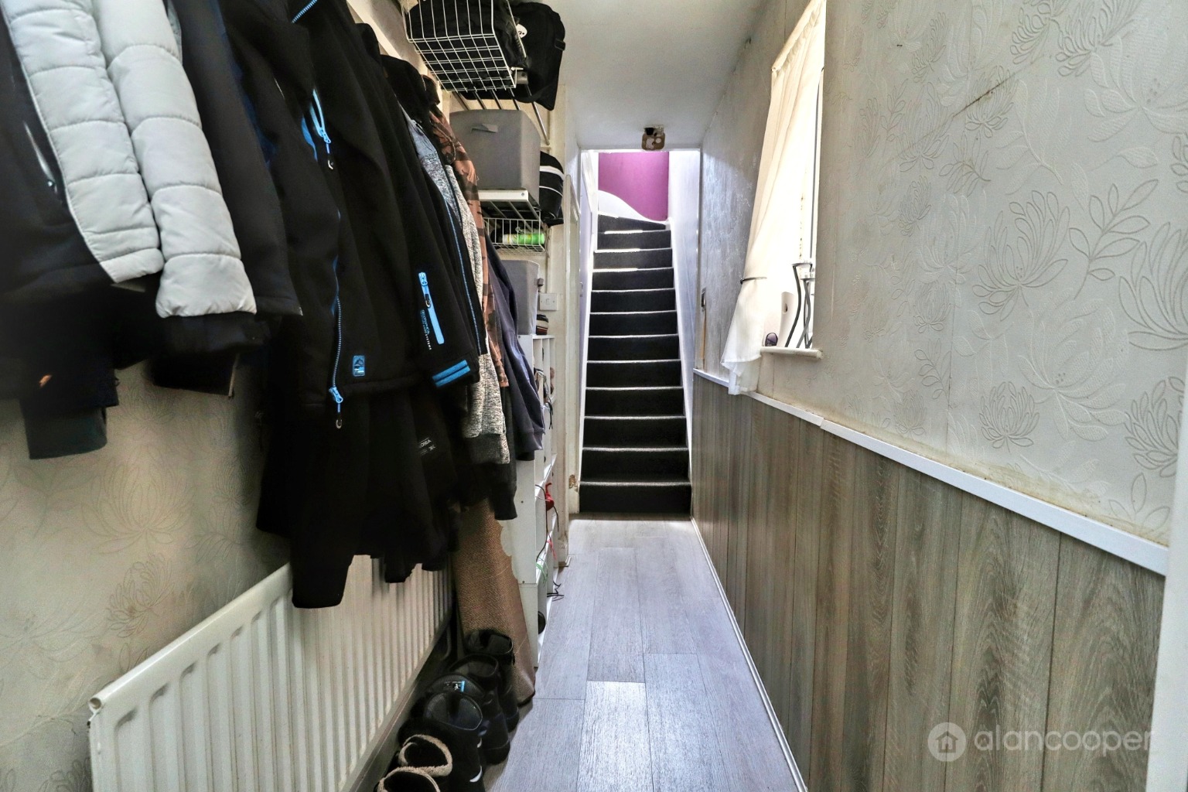
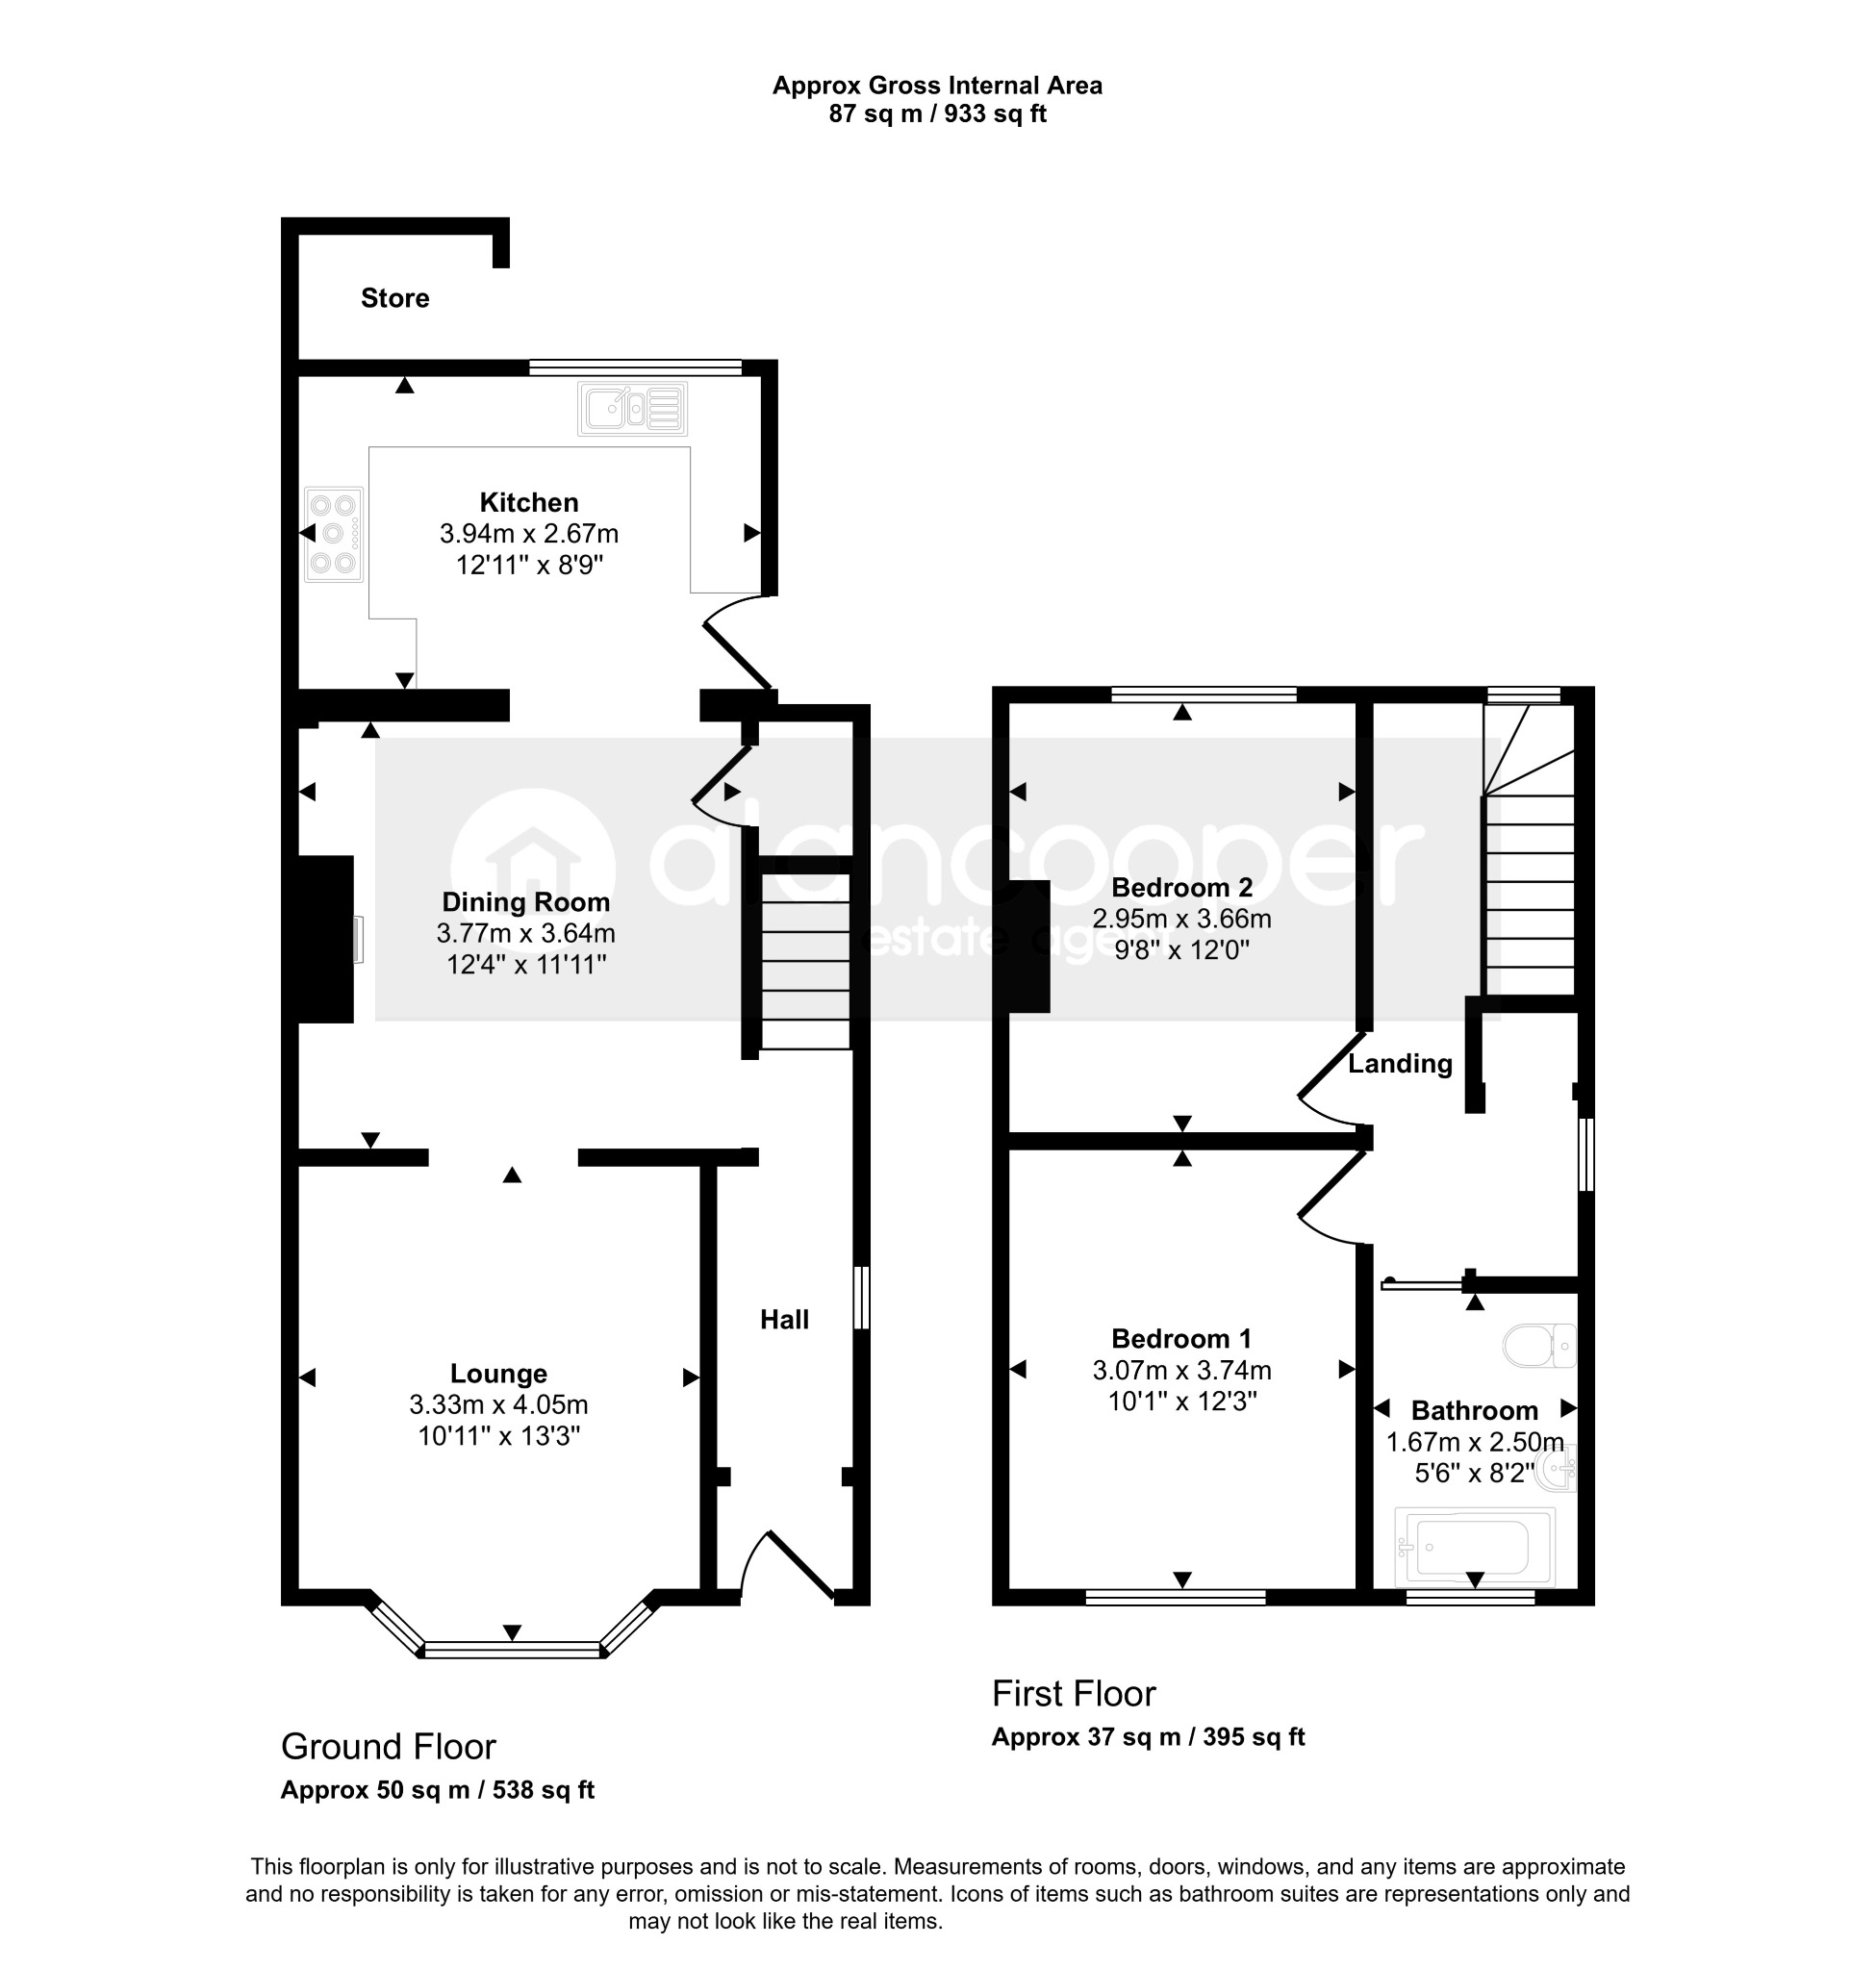
Upon entering, a welcoming hall greets you with a composite front door, a radiator, a window, and stairs leading to the first floor. The ground floor seamlessly flows into two inviting reception rooms. The lounge, positioned at the front, boasts a feature bay window, allowing natural light to flood the space, and a radiator, creating a cosy atmosphere. An open archway leads directly into the dining room, perfect for entertaining or family meals.
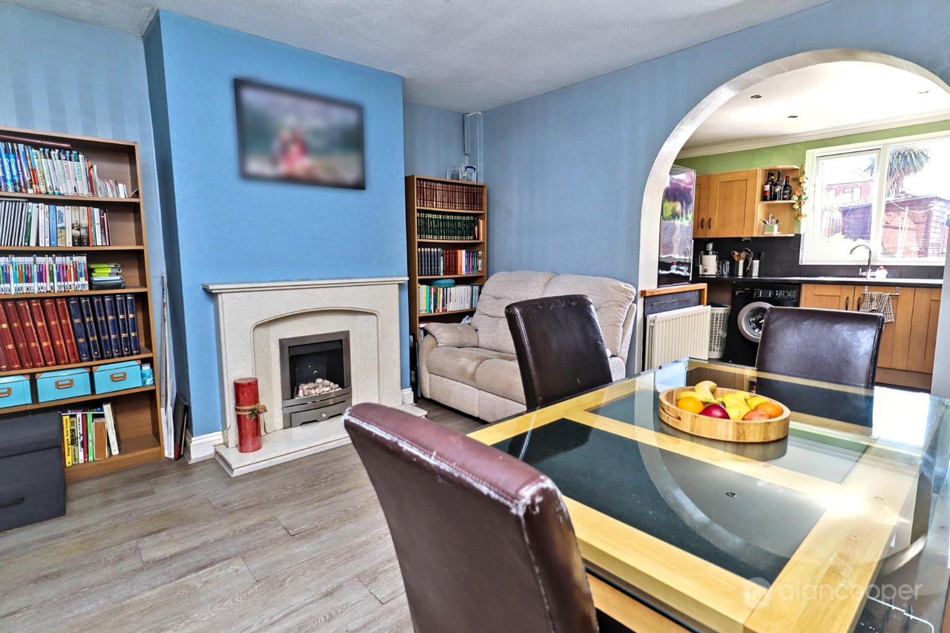
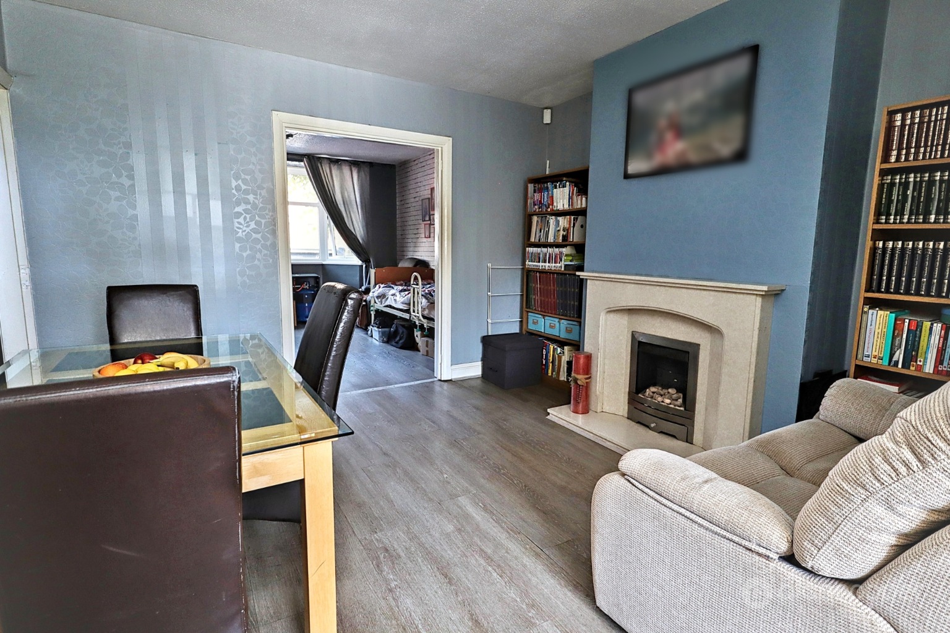
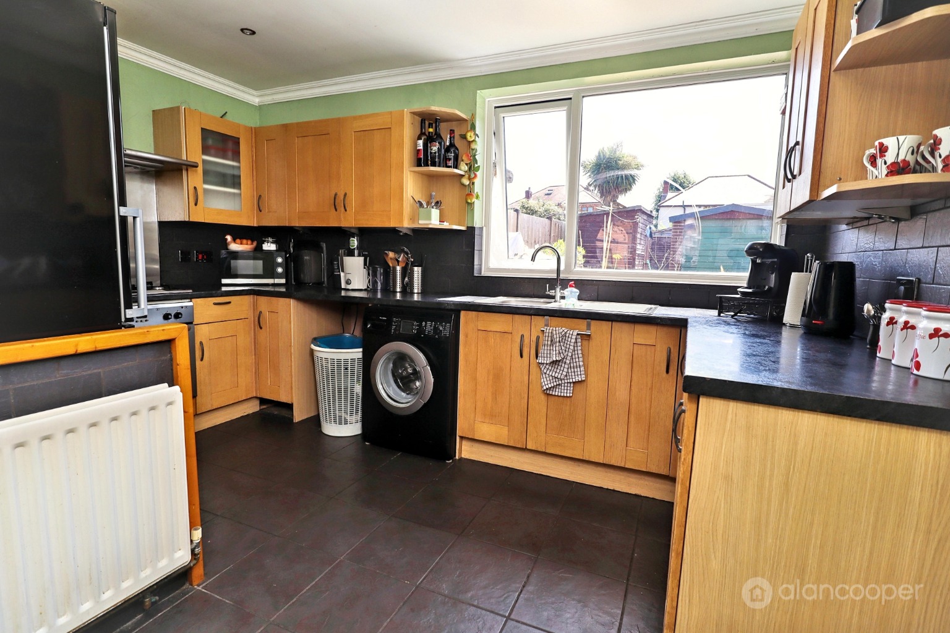
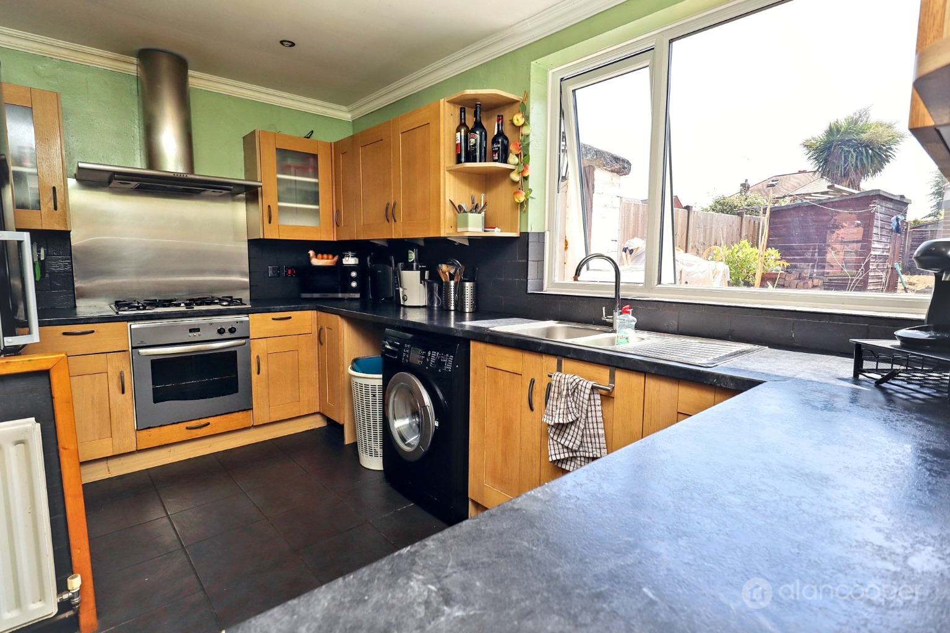
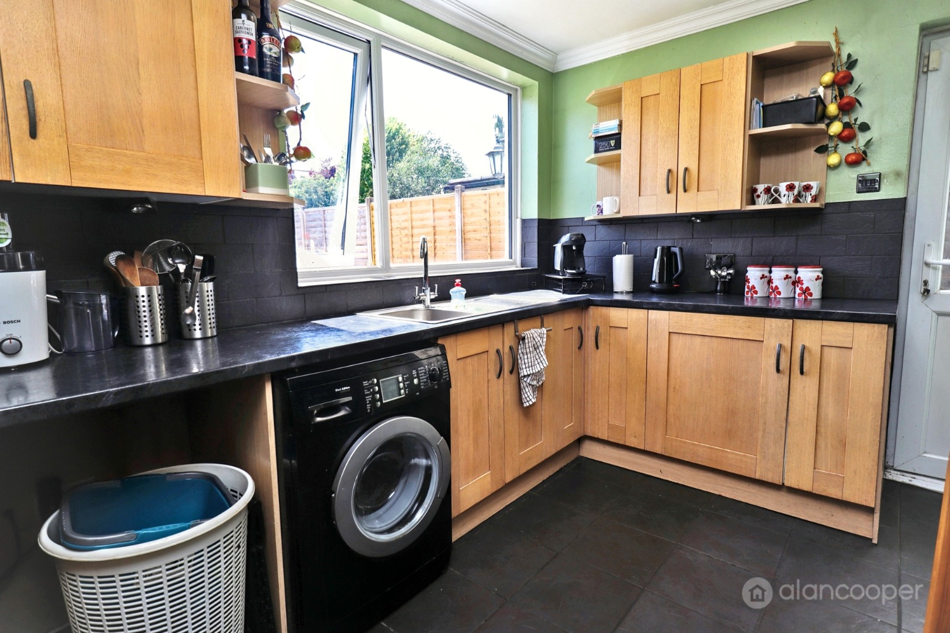
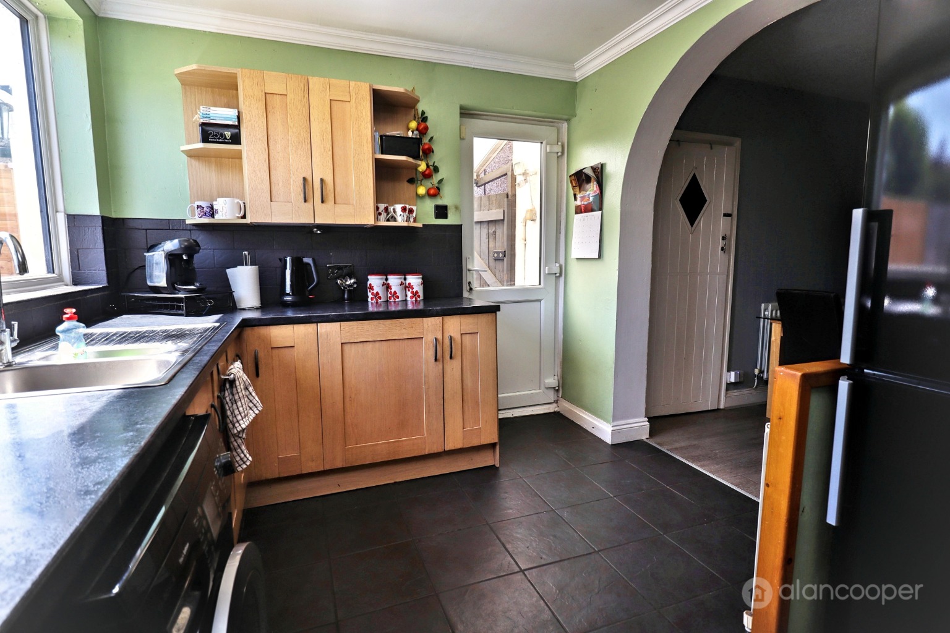
The dining room itself is a focal point, featuring a charming fire, a radiator, and a practical under-stairs storage cupboard. An archway from here provides easy access to the fitted kitchen. The kitchen is designed for modern living, equipped with an inset sink unit, a range of base units, ample work surfaces, and complementary wall cupboards. Integrated appliances include a built-in oven, hob, and extractor fan, alongside plumbing for a washing machine and space for a fridge freezer. A window and a door provide direct access to the rear garden, blending indoor and outdoor living.
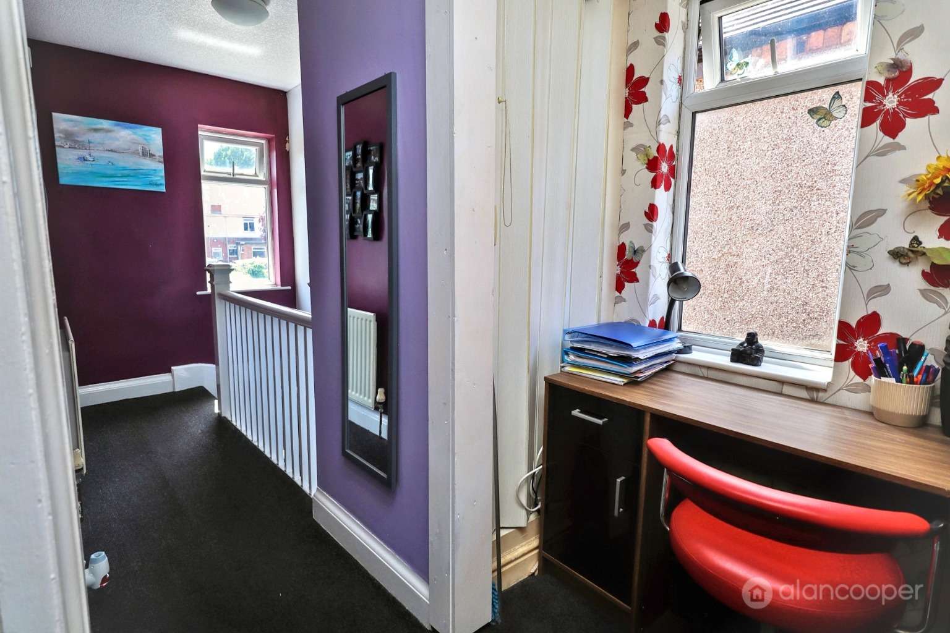
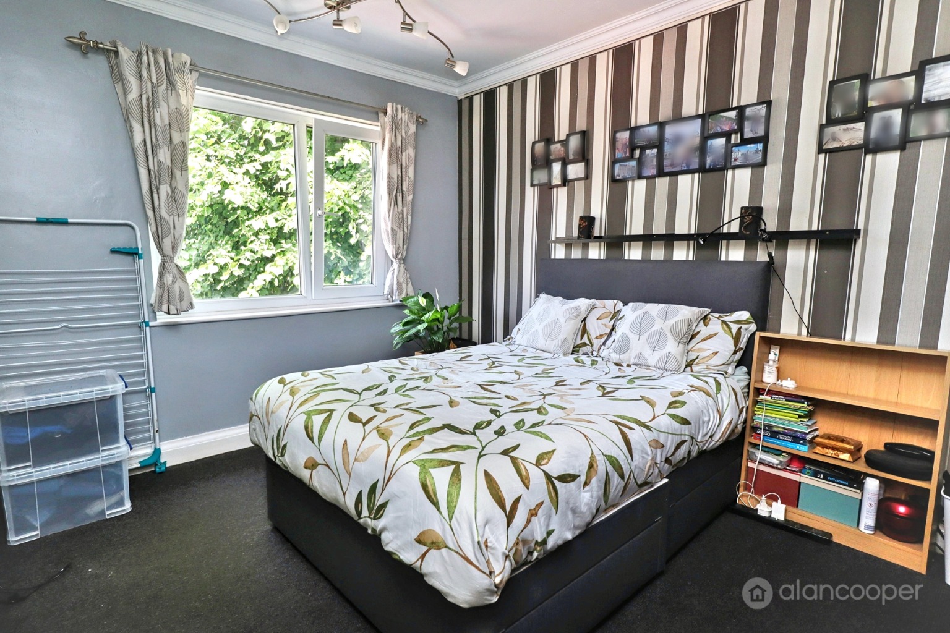
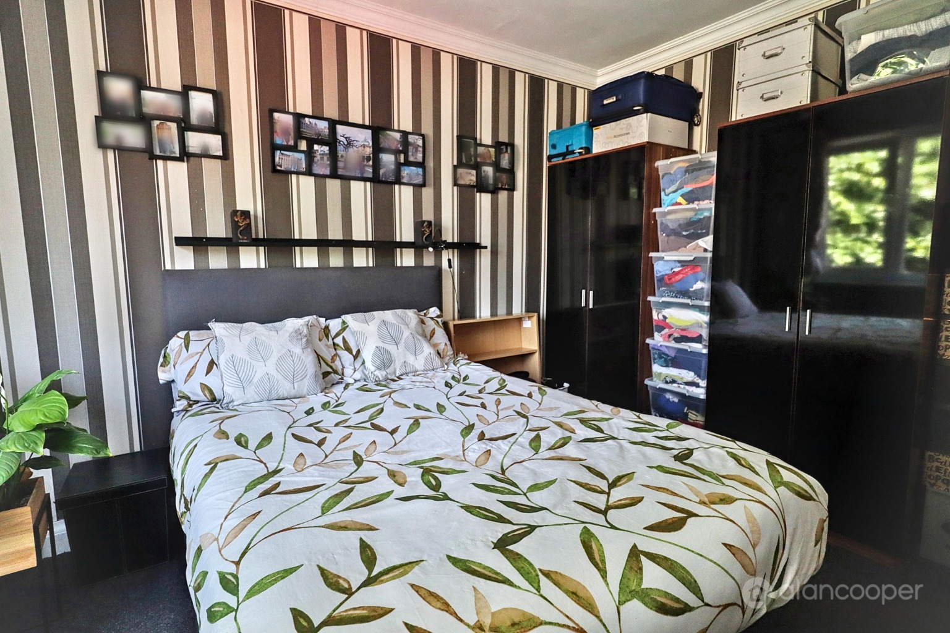
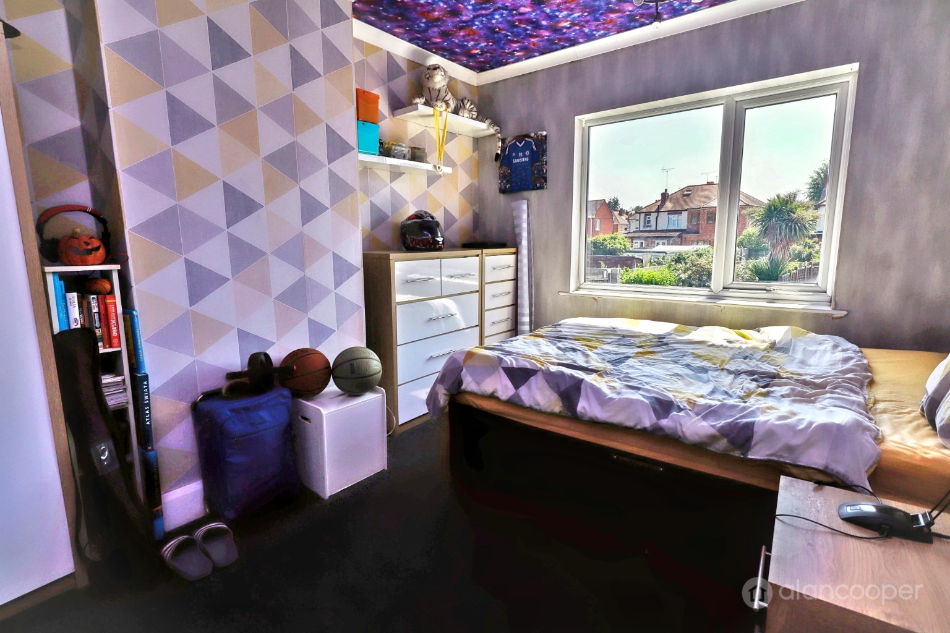
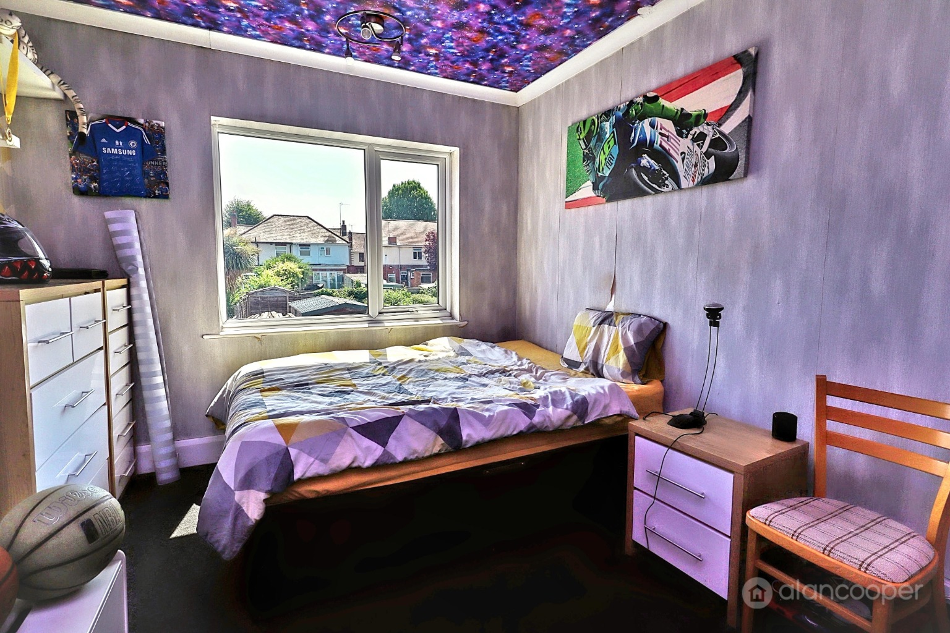
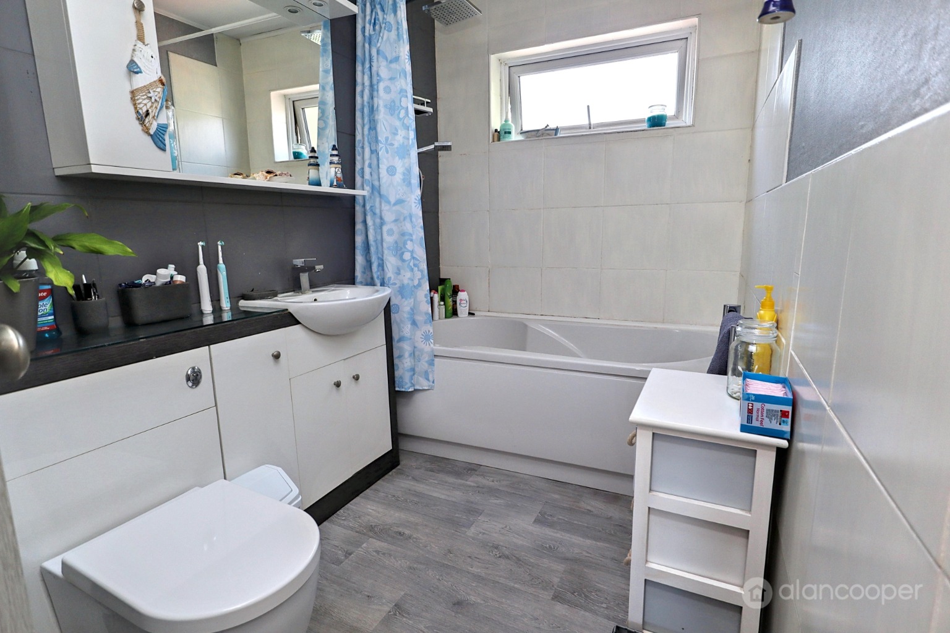
Ascending to the first floor, the landing is bright and airy, benefiting from two windows and offering convenient loft access. Both bedrooms are generously proportioned, each featuring a radiator and a window, ensuring comfortable living spaces. The family bathroom is tastefully fitted with a contemporary white suite, comprising a panelled bath with a shower over, a wash hand basin set within a vanity cabinet, and a low-level WC. A heated towel rail adds a touch of luxury, and a window provides natural ventilation.
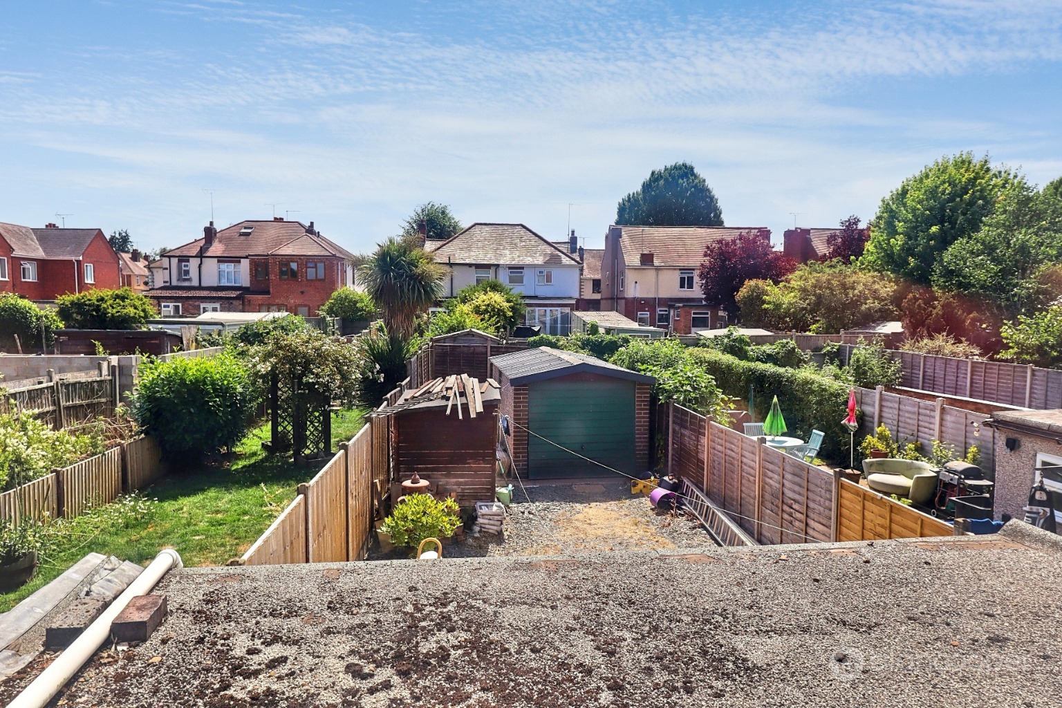
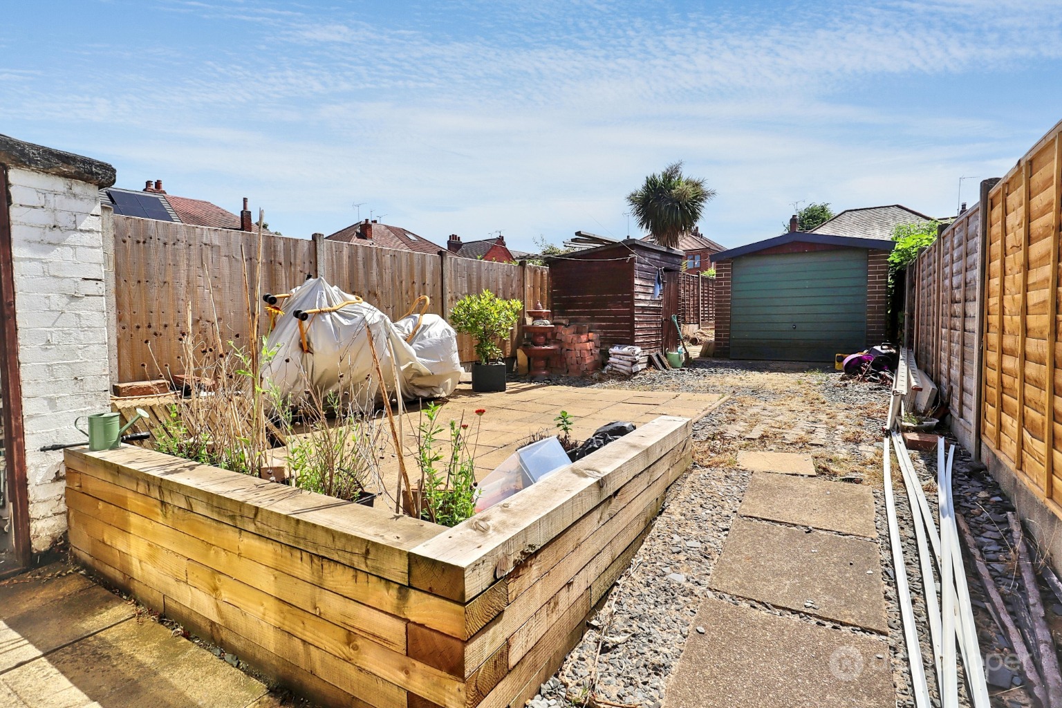
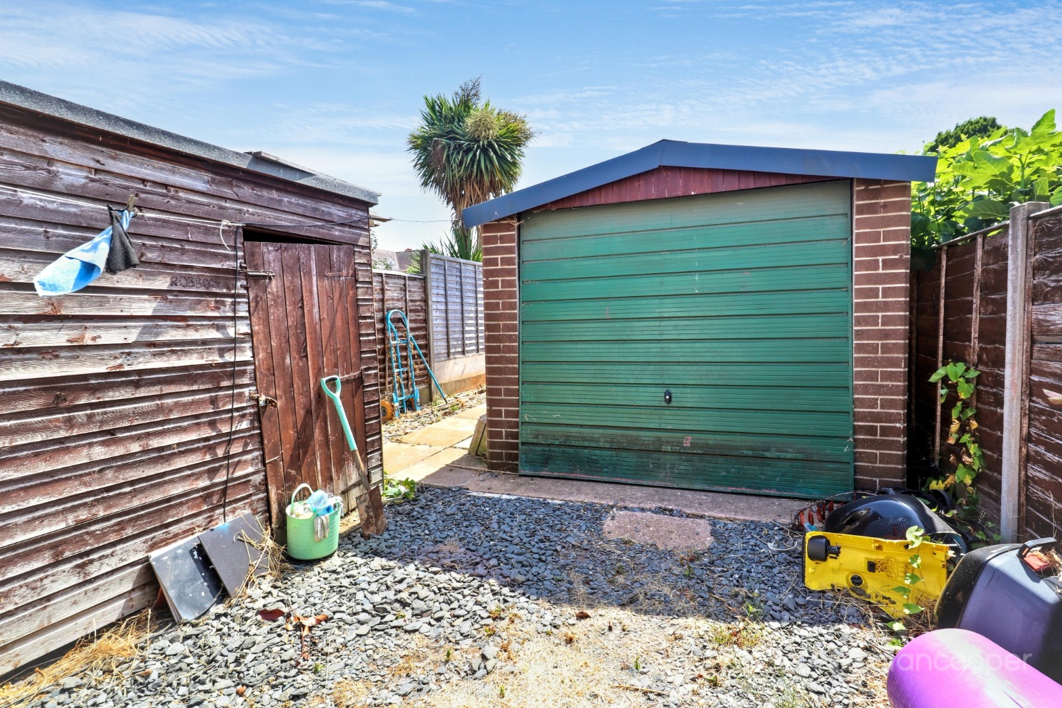
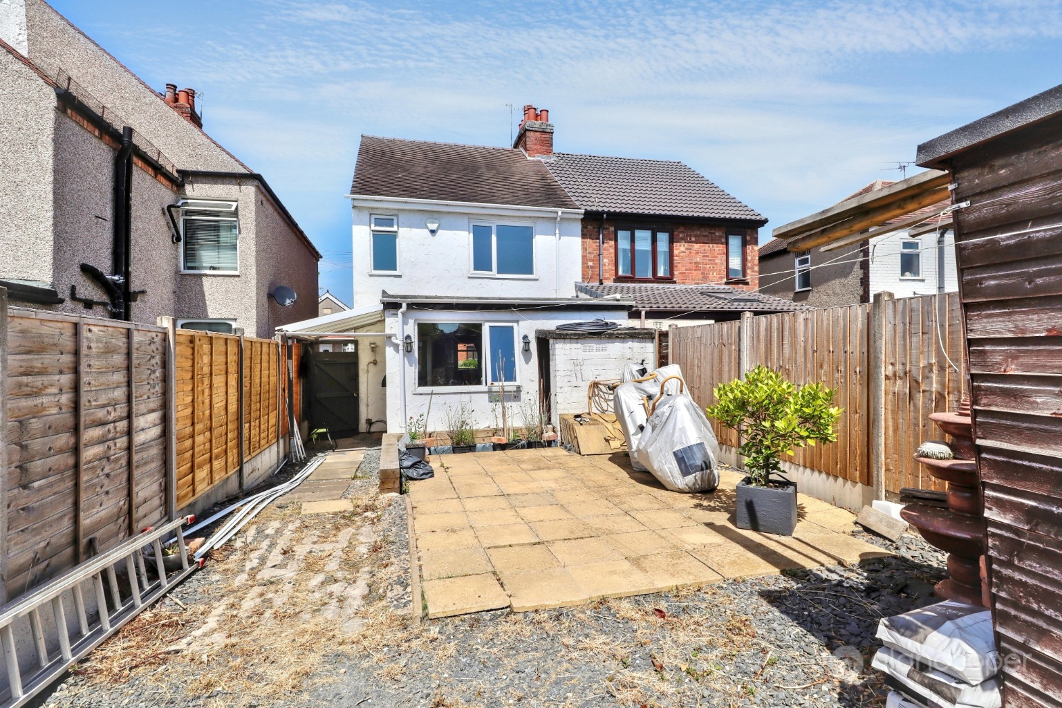
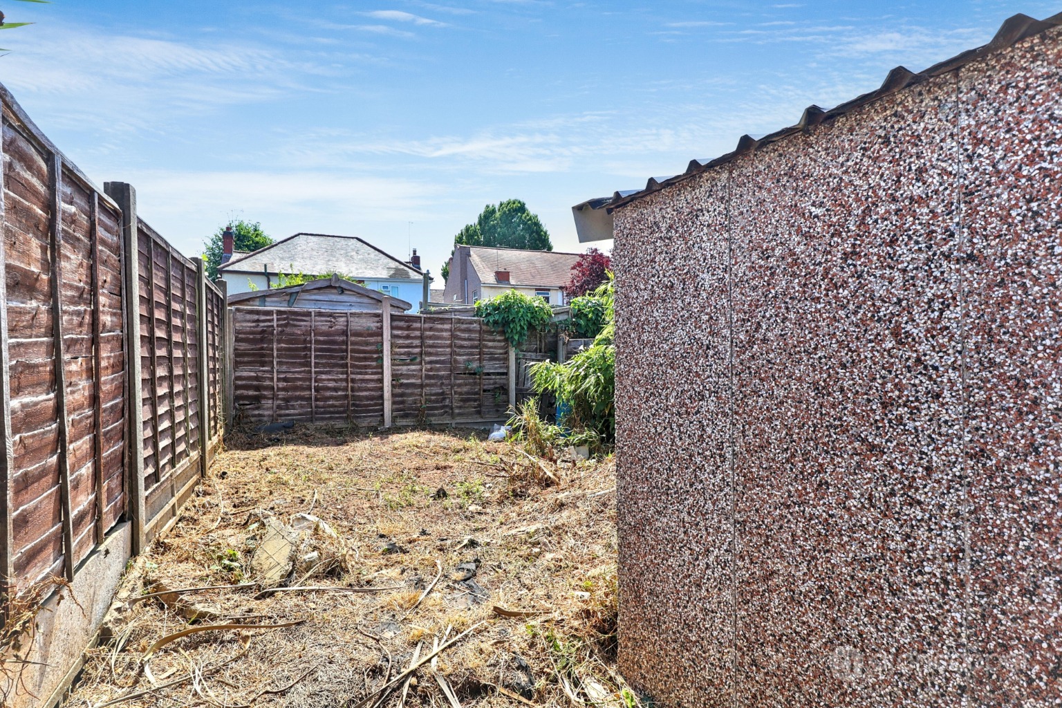
Externally, the property continues to impress. The front features a neat forecourt with a part-front fence, decorative slate chippings, and paving, offering an attractive kerb appeal. The rear garden includes a paved pathway, a spacious paved patio area ideal for al fresco dining, a useful storage garage, and a further garden area, all enclosed by fenced boundaries. A convenient side access gate enhances practicality.
Location is key, and this property excels in connectivity. It is ideally situated near the George Eliot Hospital and local schooling, making it perfect for families. Commuters will appreciate the excellent transport links, with easy access to the A444 road network and Nuneaton train station located close by, offering connections to wider destinations. This home truly offers a blend of comfort, convenience, and community, making it an unmissable opportunity.
Hall
Lounge10' 11" x 13' 3"
Dining Room12' 4" x 11' 11"
Kitchen12' 11" x 8' 9"
Landing
Bedroom 110' 1" x 12' 3"
Bedroom 29' 8" x 12'
Bathroom
Gardens
Local AuthorityNuneaton & Bedworth Borough Council.
Agents NoteWe have not tested any of the electrical, central heating or sanitary ware appliances. Purchasers should make their own investigations as to the workings of the relevant items. Floor plans are for identification purposes only and not to scale. All room measurements and mileages quoted in these sales details are approximate. Subjective comments in these details imply the opinion of the selling Agent at the time these details were prepared. Naturally, the opinions of purchasers may differ. These sales details are produced in good faith to offer a guide only and do not constitute any part of a contract or offer. We would advise that fixtures and fittings included within the sale are confirmed by the purchaser at the point of offer. Images used within these details are under copyright to Alan Cooper Estates and under no circumstances are to be reproduced by a third party without prior permission.
Important Information
- This is a Freehold property.
- This Council Tax band for this property is: B
Property Ref: 525196
Similar Properties
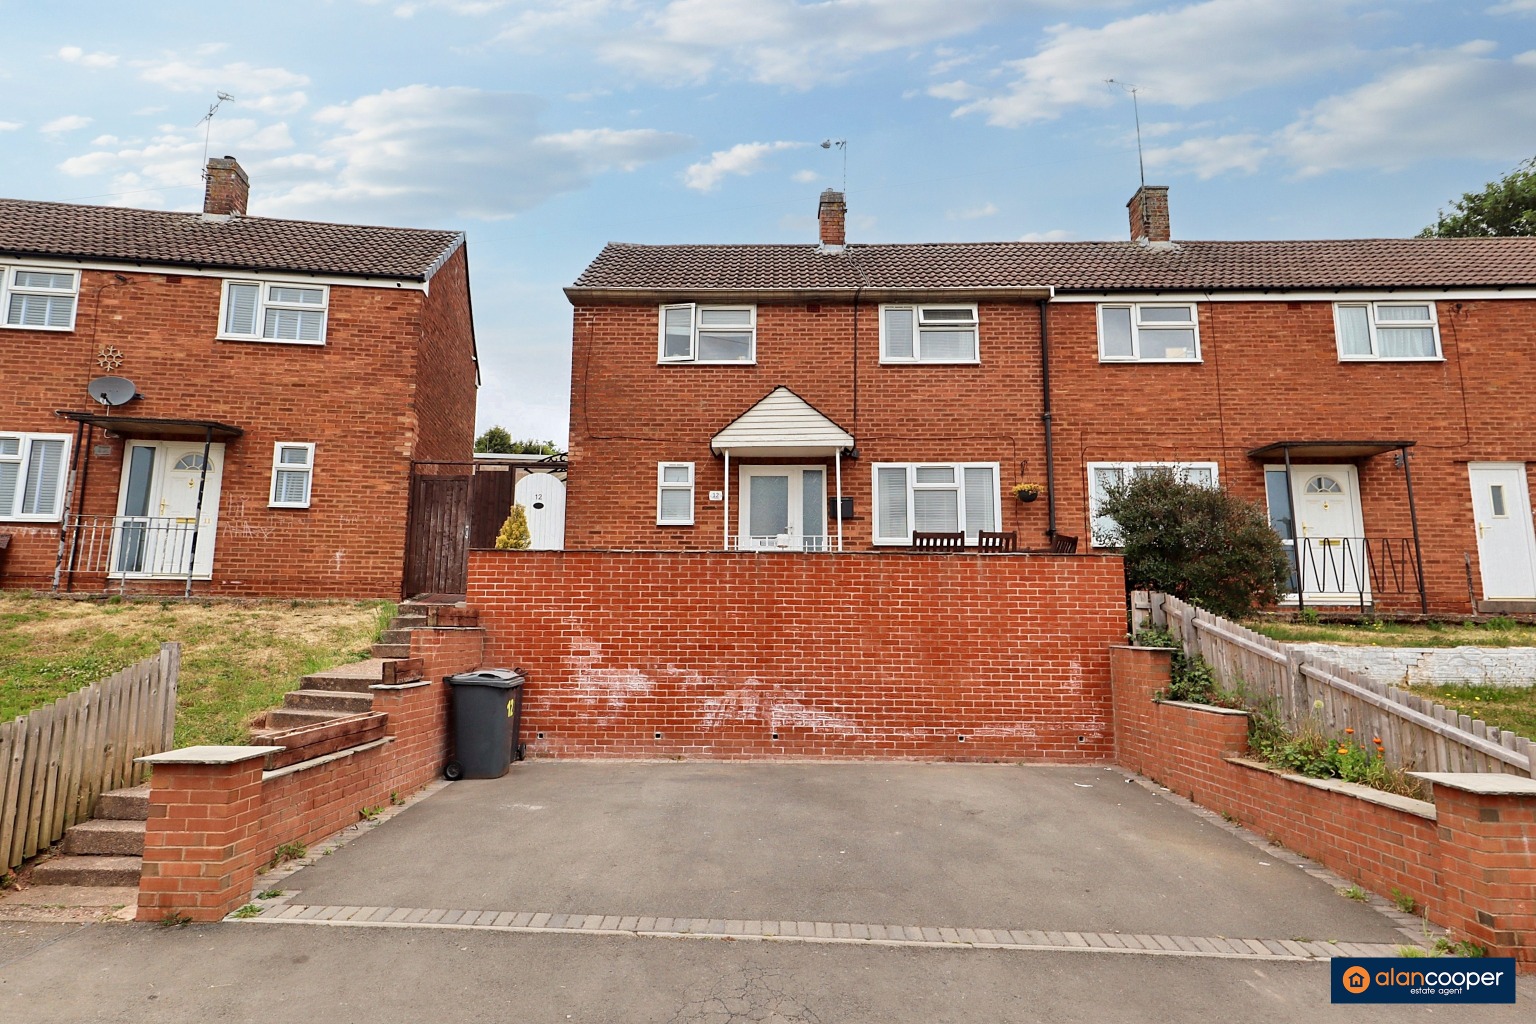
Willow Road, Nuneaton, CV10 9BJ
3 Bedroom End of Terrace House | Guide Price £180,000
Here is a End Of Terraced Residence located on the established Willow Road, offering an ideal opportunity for first-time...
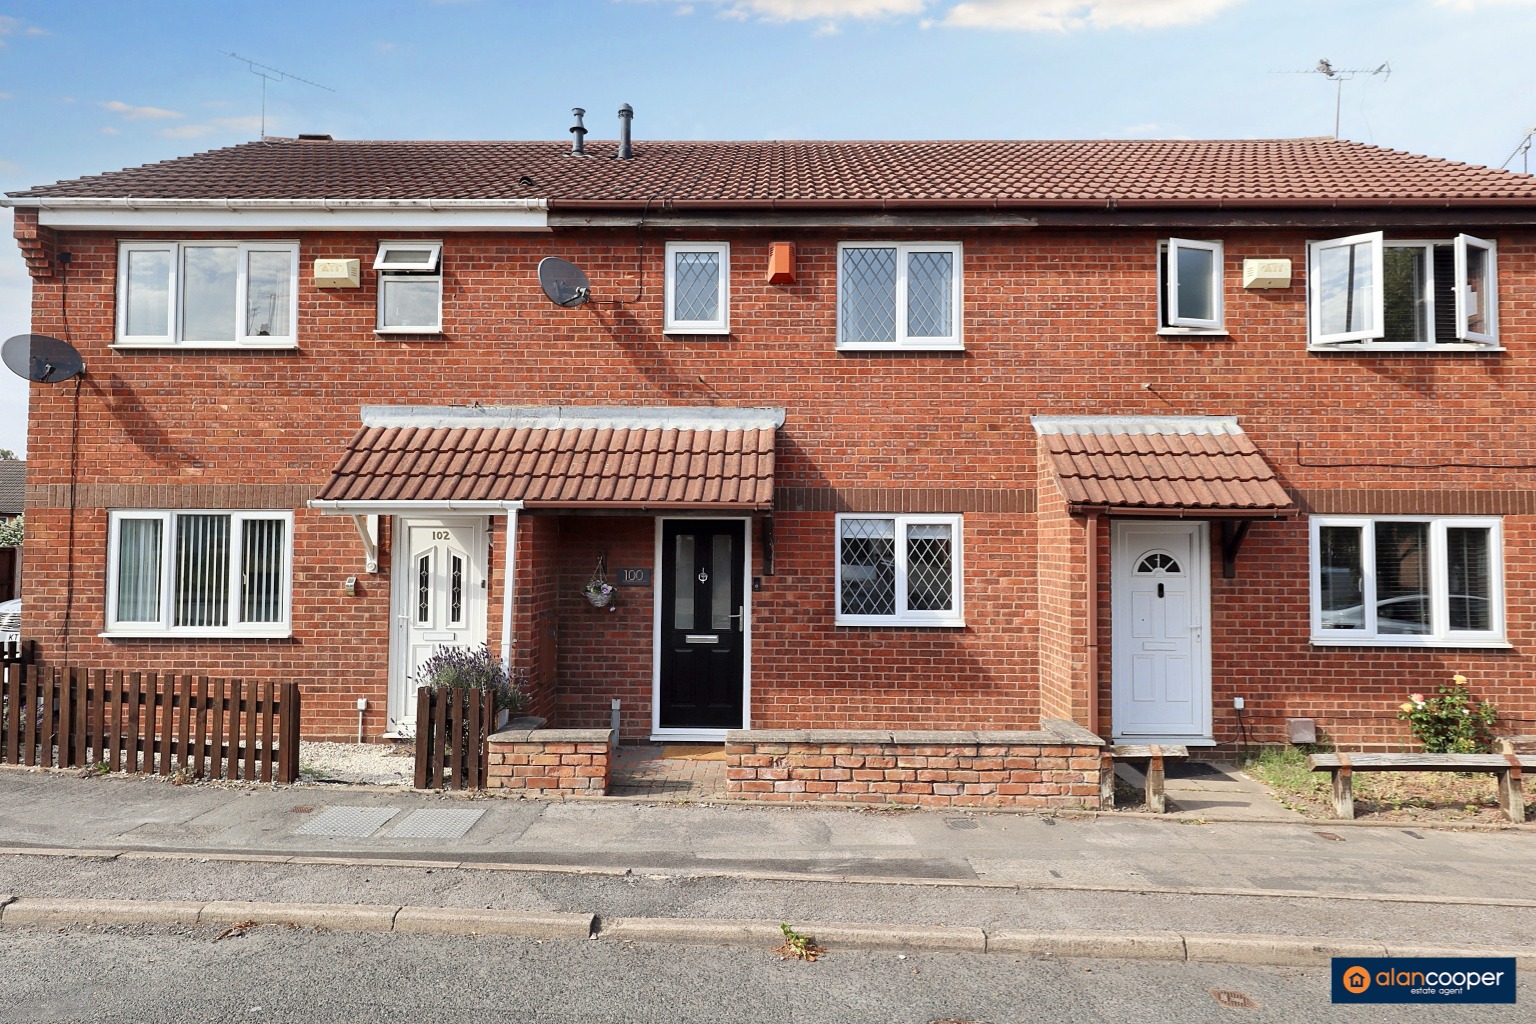
Ansley Common, Nuneaton, CV10 0QD
2 Bedroom Terraced House | Guide Price £180,000
Discover this beautifully presented Centre Terraced Residence, perfect for first-time buyers, offering immaculate interi...
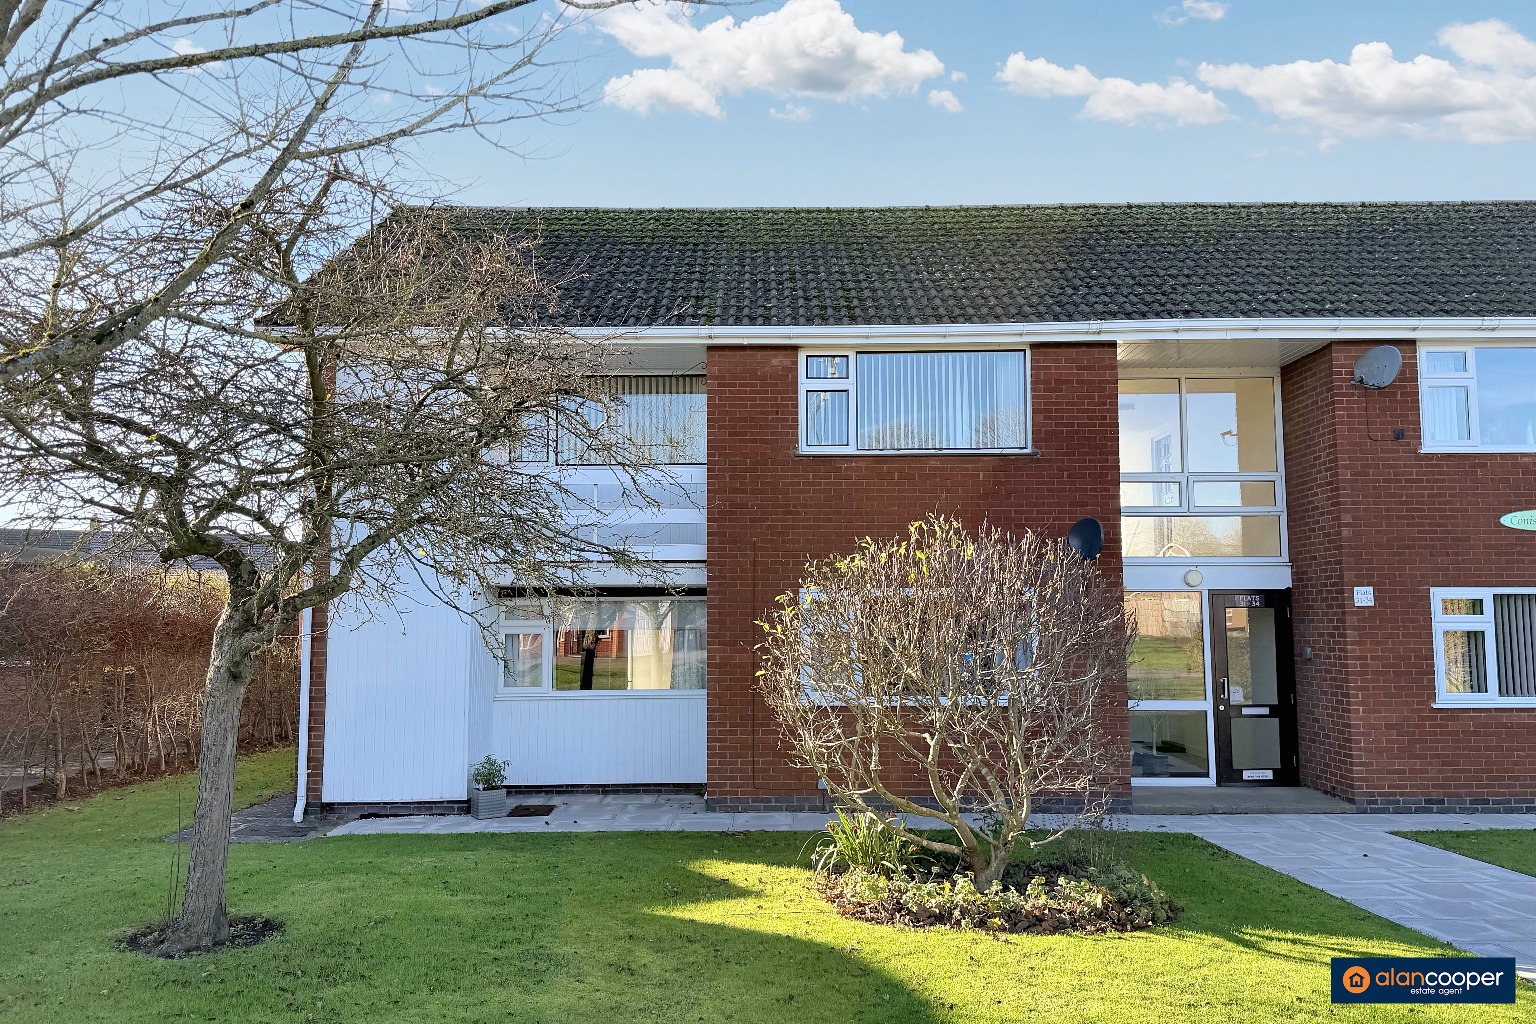
Coniston Court, St Nicolas Park, Nuneaton, CV11 6DB
2 Bedroom Apartment | Guide Price £180,000
A modern First Floor Apartment set within a purpose built complex upon St Nicolas Park. Easily managed accommodation wit...
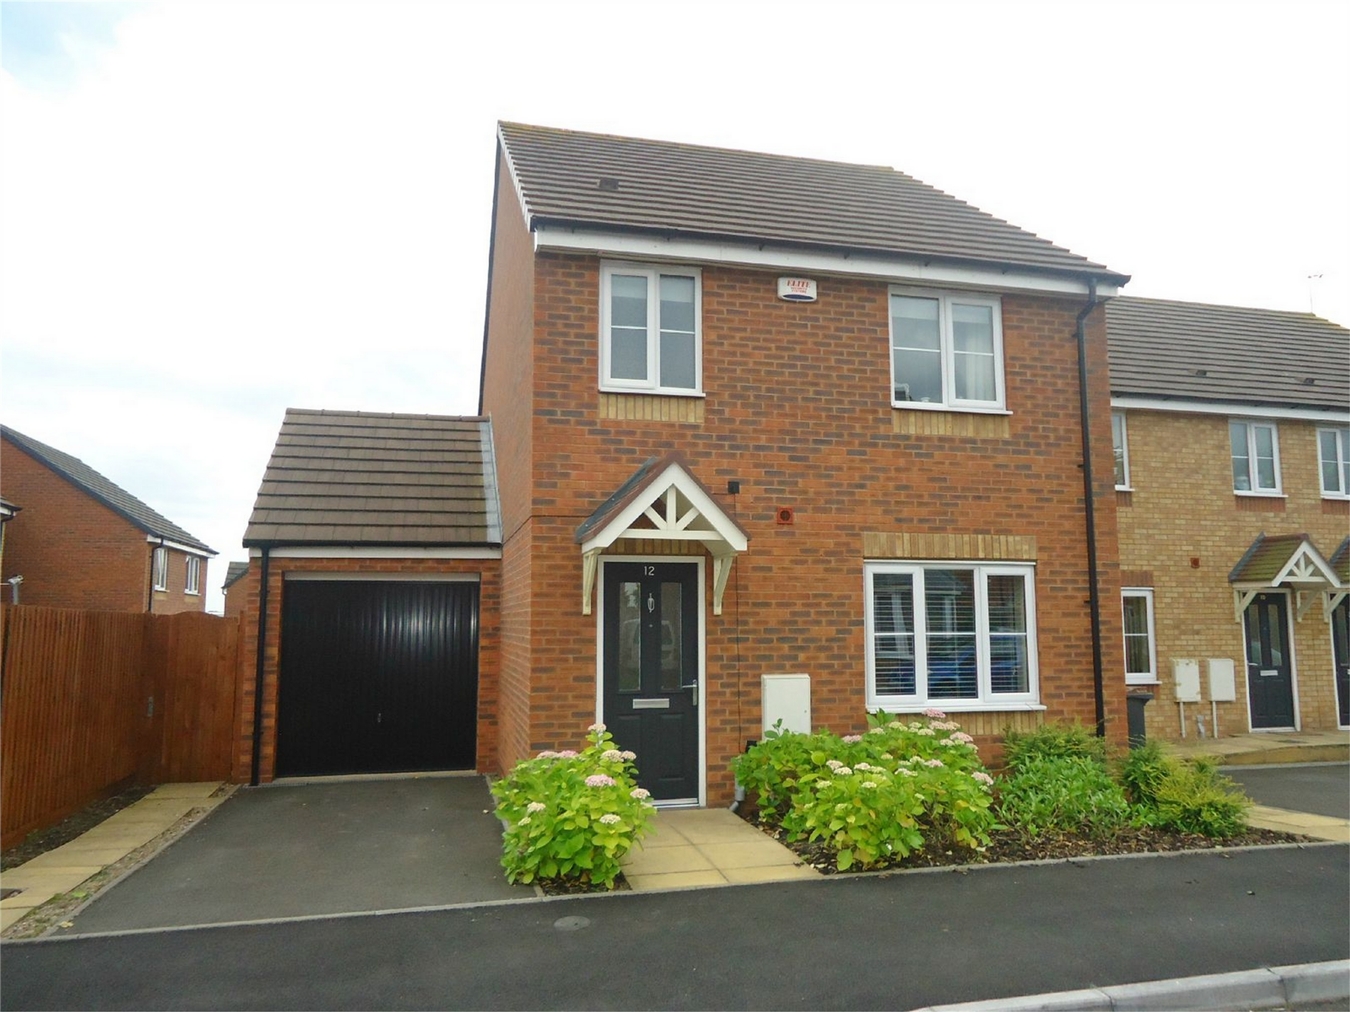
Sargasso Lane, Swans Bridge, Nuneaton, Warwickshire
3 Bedroom Detached House | £185,000
Here is a most attractive Detached House built in 2012 and offering stylish accommodation designed to suit the needs of...
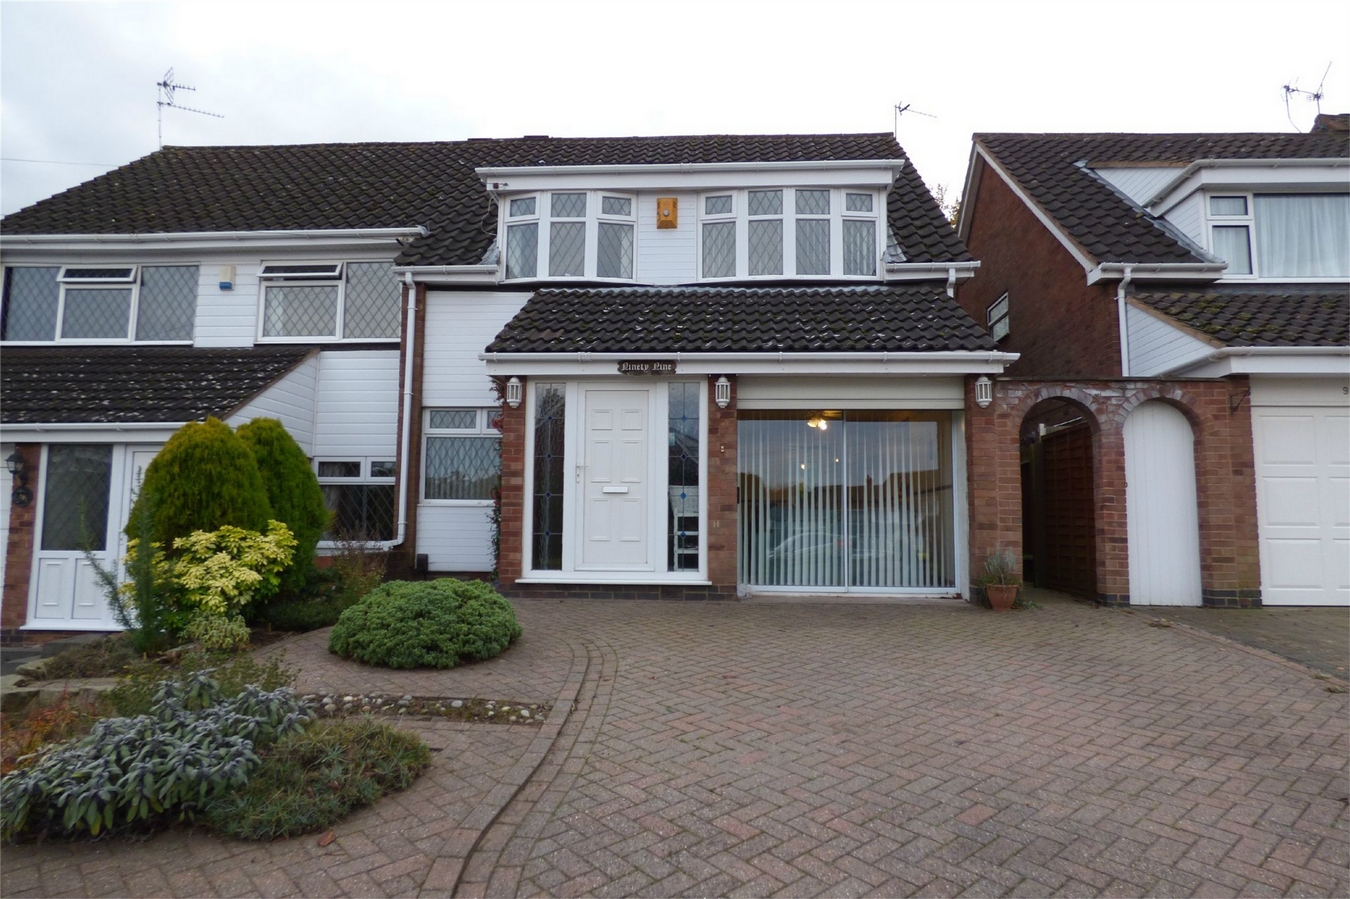
Waltham Crescent, Stockingford, Nuneaton, Warwickshire
3 Bedroom Semi-Detached House | £185,000
Here is a modern Semi Detached House offering much improved and deceptively spacious family accommodation that must be v...
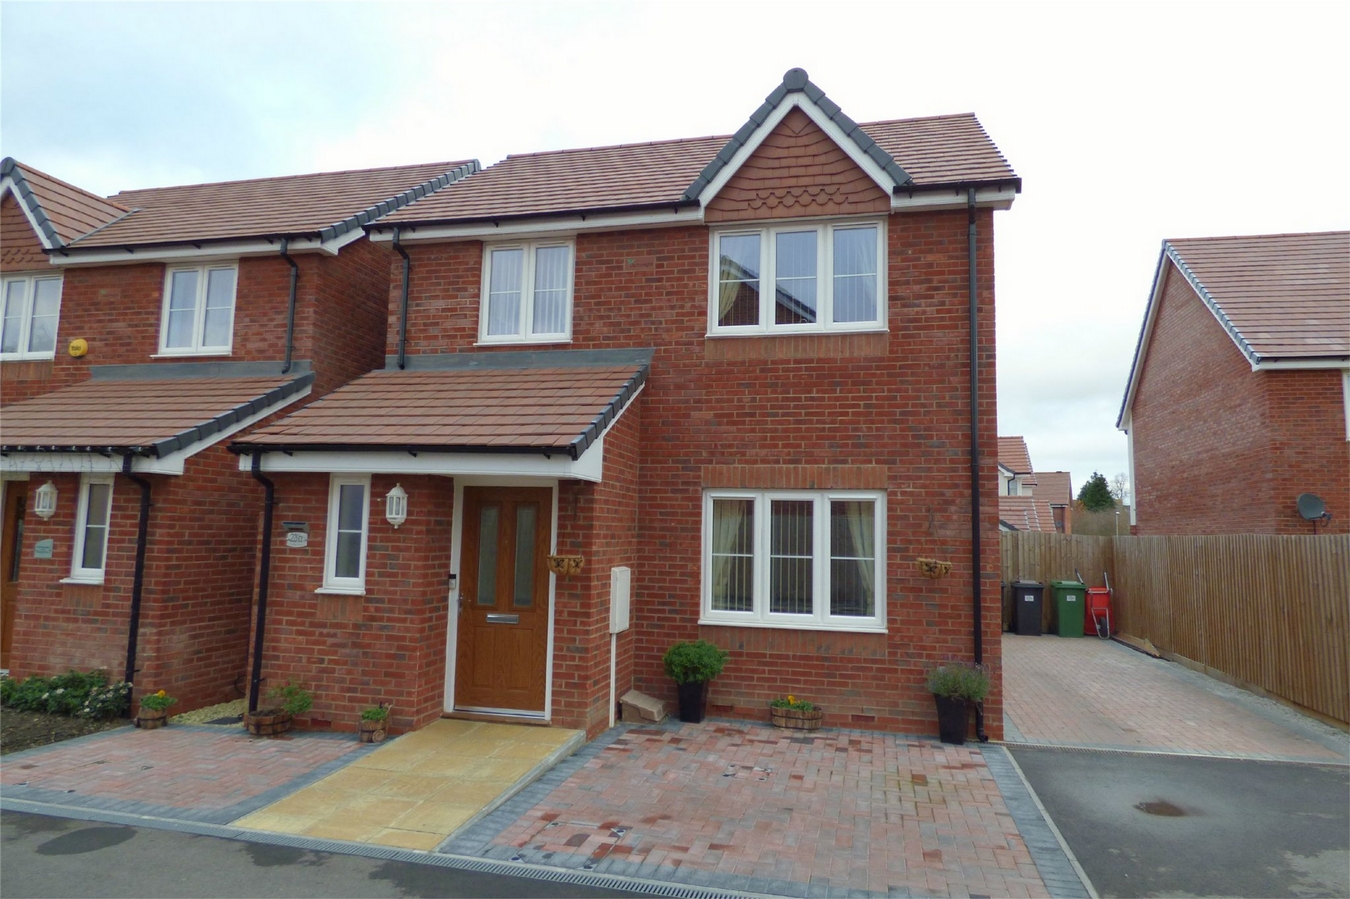
St Declan Close, Stockingford, Nuneaton, Warwickshire
3 Bedroom Detached House | £185,000
A most attractive 'nearly new' Detached Residence built by Cartwright Homes and occupying a pleasant cul-de-sac location...

Alan Cooper Estates (Nuneaton)
22 Newdegate Street, Nuneaton, Warwickshire, CV11 4EU
024 7634 9336
How much is your home worth?
Use our short form to request a valuation of your property.
Request a Valuation
©2026 The Guild of Property Professionals. All rights reserved.
Terms and Conditions |
Privacy Policy |
Cookie Policy |
Complaints Policy |
Members Login
The Guild of Property Professionals Trading Address: 121 Park Lane, London W1K 7AG. GPEA Limited.
Registered in England & Wales.
Company No: 02819824.
Registered Office Address: The Old Courthouse, 60A London Road, Grantham, NG31 6HR.
VAT Registration No: 180897859

