- Extended Detached Residence
- Favoured Location
- Great Family Home
- Many Pleasing Features
- Three Reception Rooms
- Four Bedrooms & En-Suite
- Double Garage & Driveway
- No Upward Chain
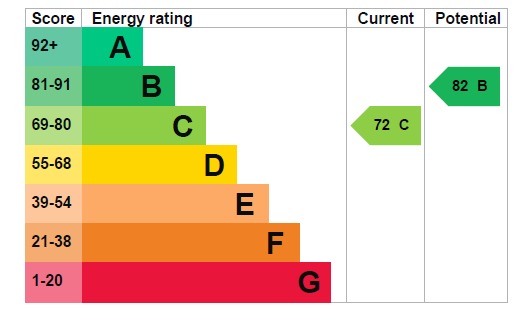
- EPC Rating C
- Council Tax Band C

4 Bedroom Detached House for sale in Warwickshire
 3
4
2
This most impressive modern Detached House presents a superb opportunity to acquire a family home that has been thoughtfully extended to provide deceptively spacious accommodation. Situated within a highly favoured residential area of Nuneaton, this property is considered ideal for a young and growing family, offering much improved and well maintained interiors that truly warrant an internal viewing.
Viewings to commence from Monday 14th September. Contact Alan Cooper Estates to schedule an appointment to view; this property comes highly recommended. In the meantime, please feel free to view our Home360 virtual tour.
The property is pleasantly situated at the head of a quiet service road, ensuring a peaceful setting within a highly regarded residential area. Its convenient location provides easy daily access to Nuneaton's town centre, local shops, and essential amenities. Excellent road links are also readily accessible, making commuting straightforward and connecting you to wider areas with ease. The surrounding area is well-served by local schools, making it an attractive option for families with children.
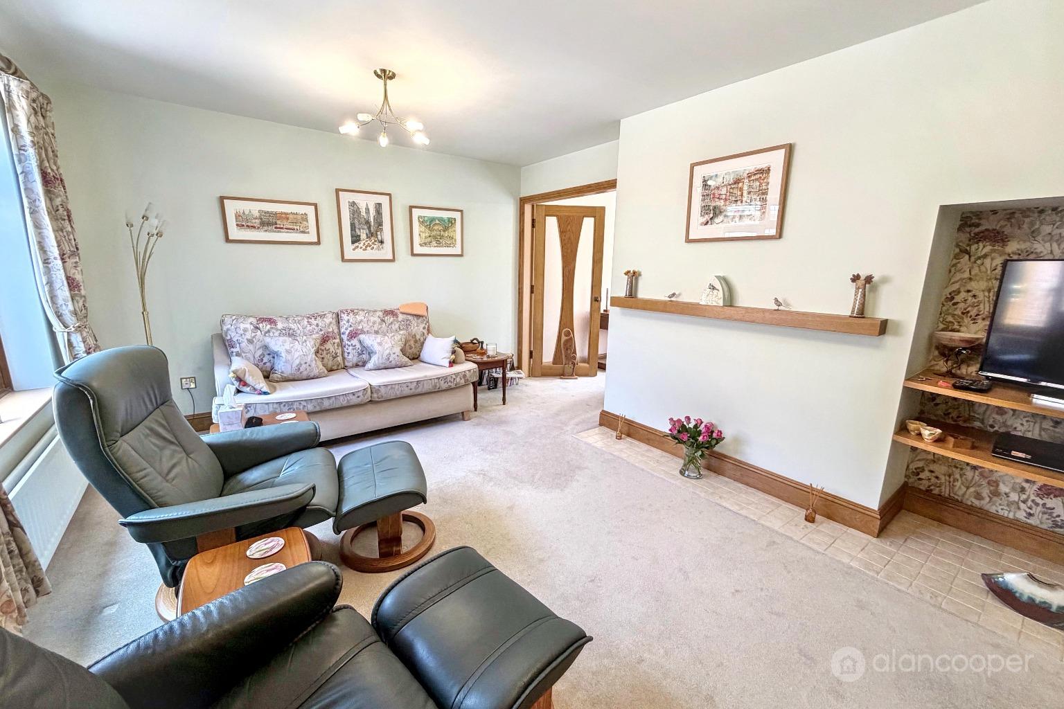
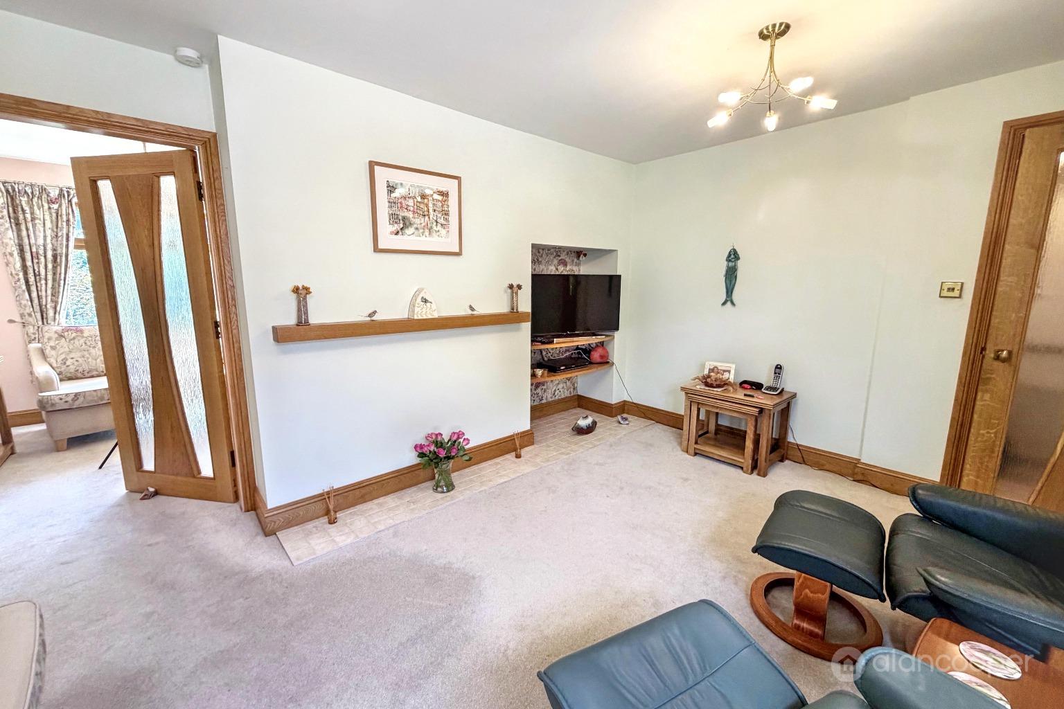
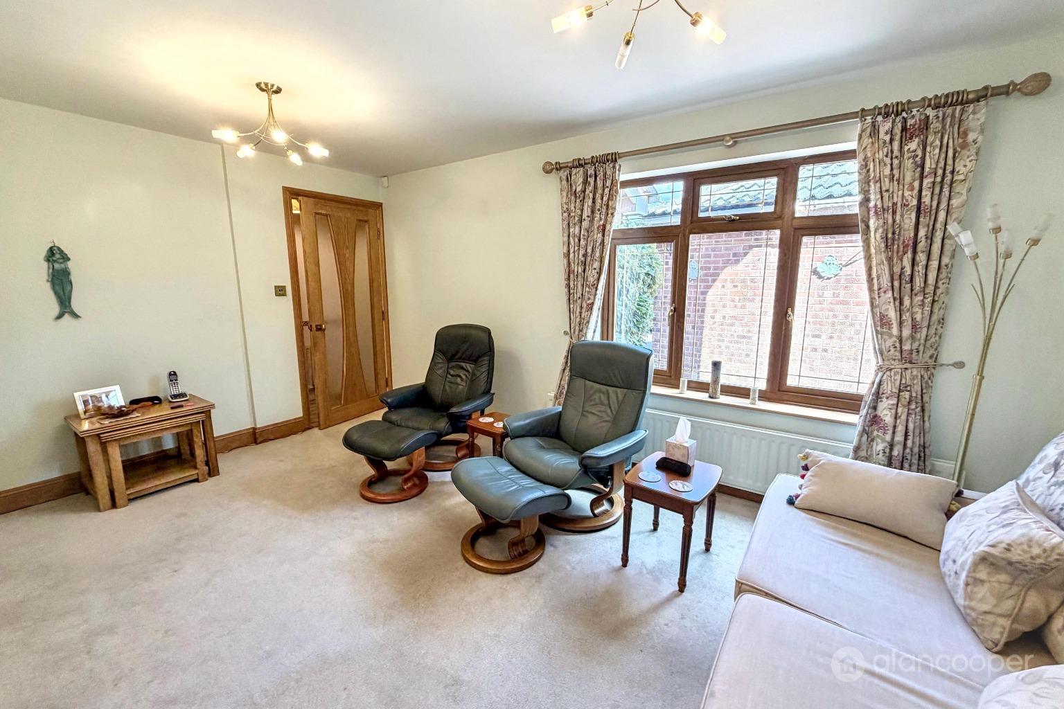
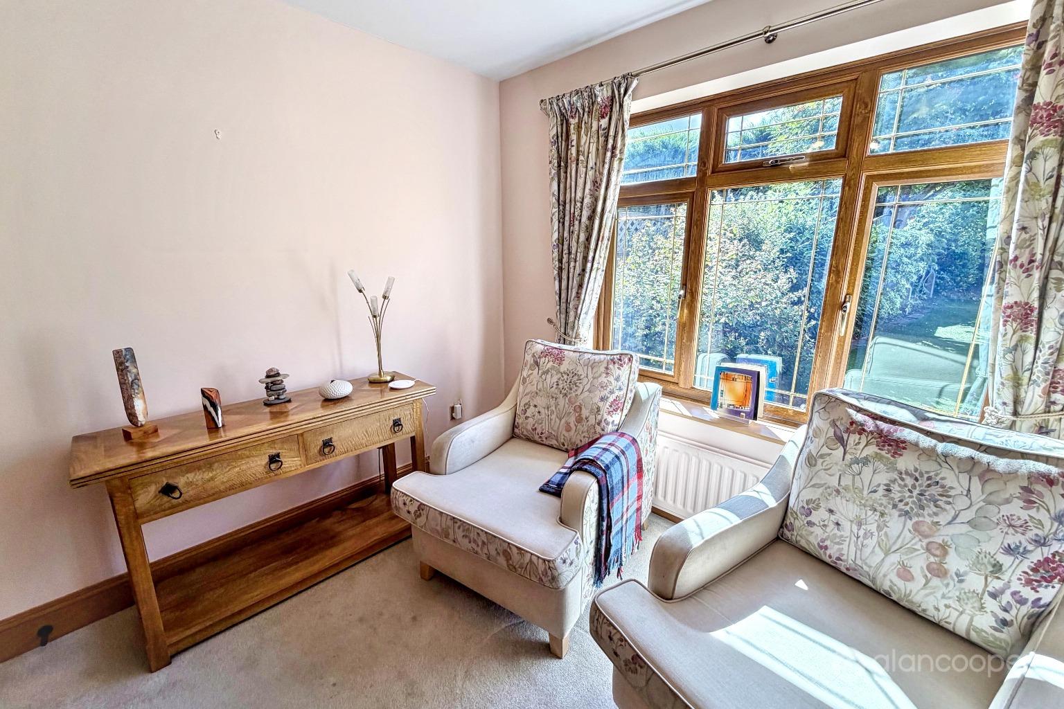
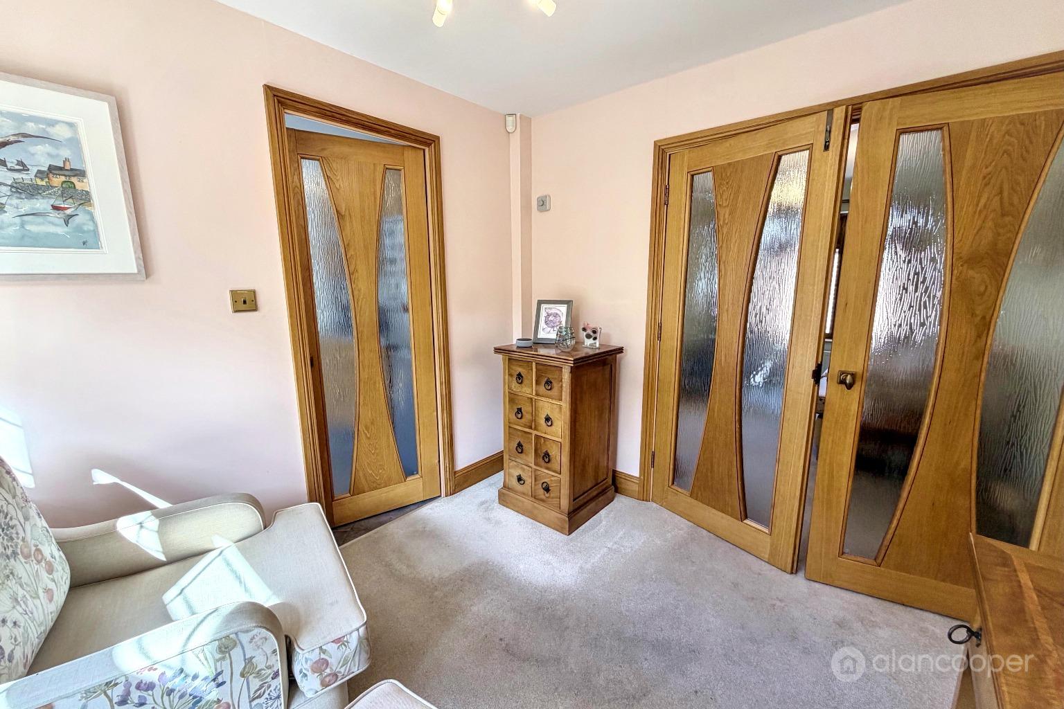
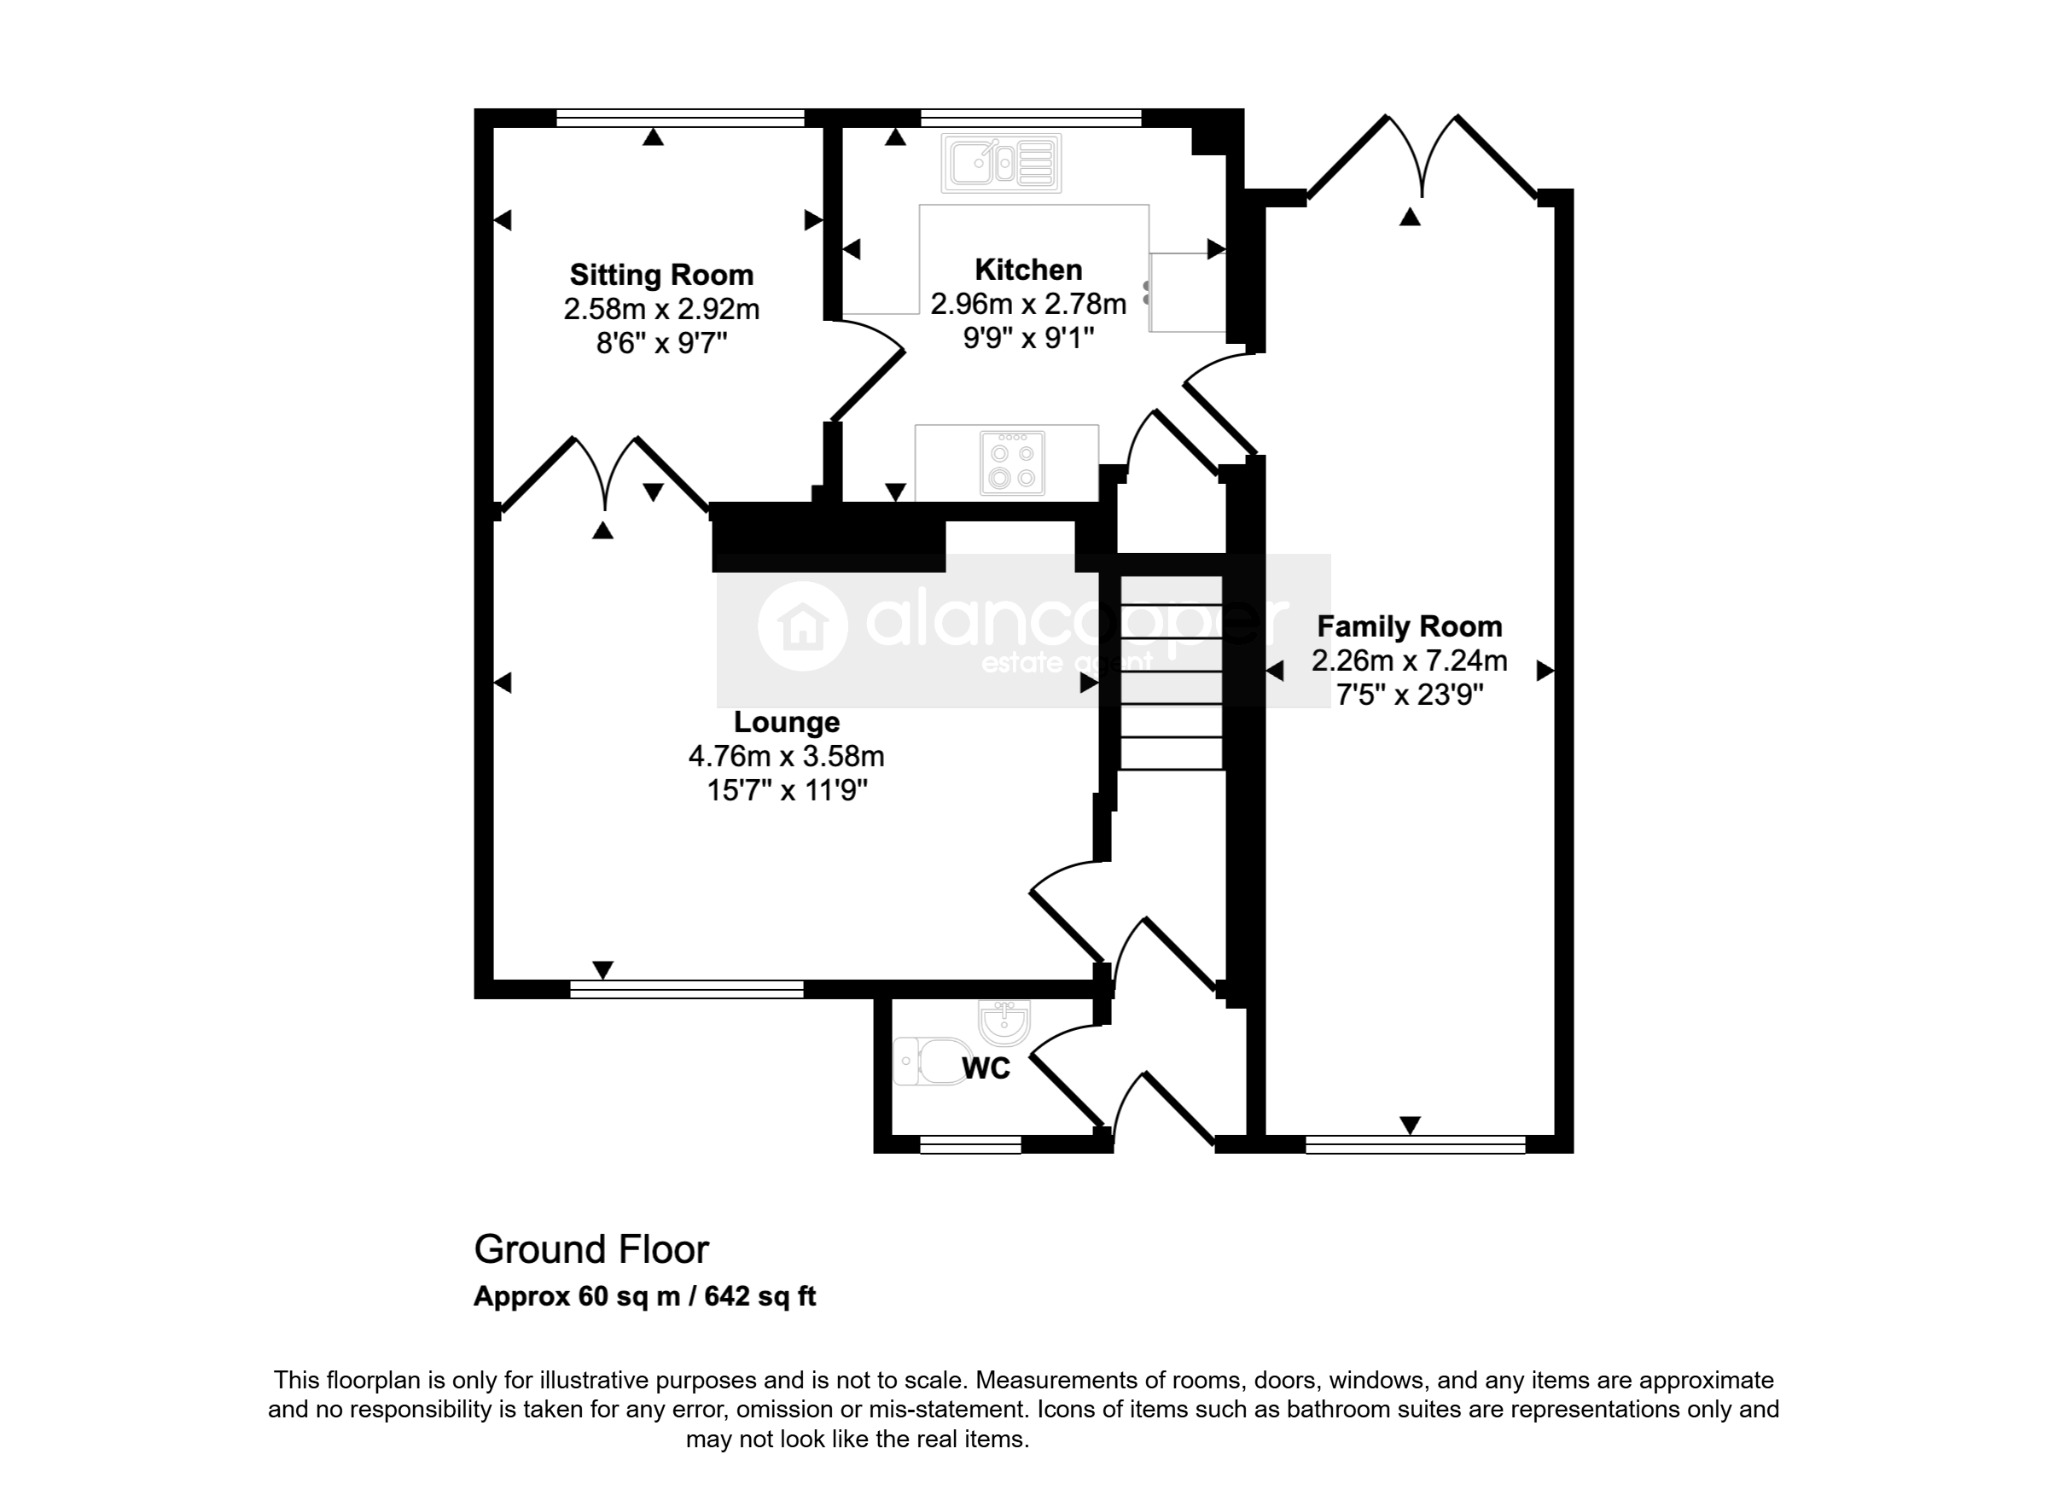
Upon entering, you are greeted by an entrance hall which includes a convenient guests' cloakroom, a practical addition for any busy family home. An inner hall then leads to the delightful lounge, featuring a window to the front elevation that allows natural light. Double doors seamlessly connect the lounge to a sitting room, which offers pleasant views over the rear garden, creating a versatile living area perfect for relaxation or entertaining.
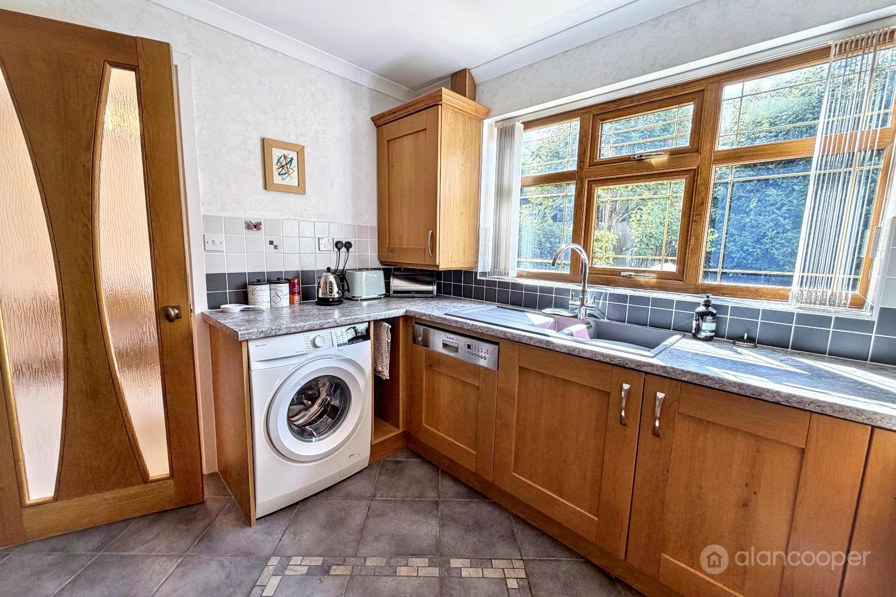
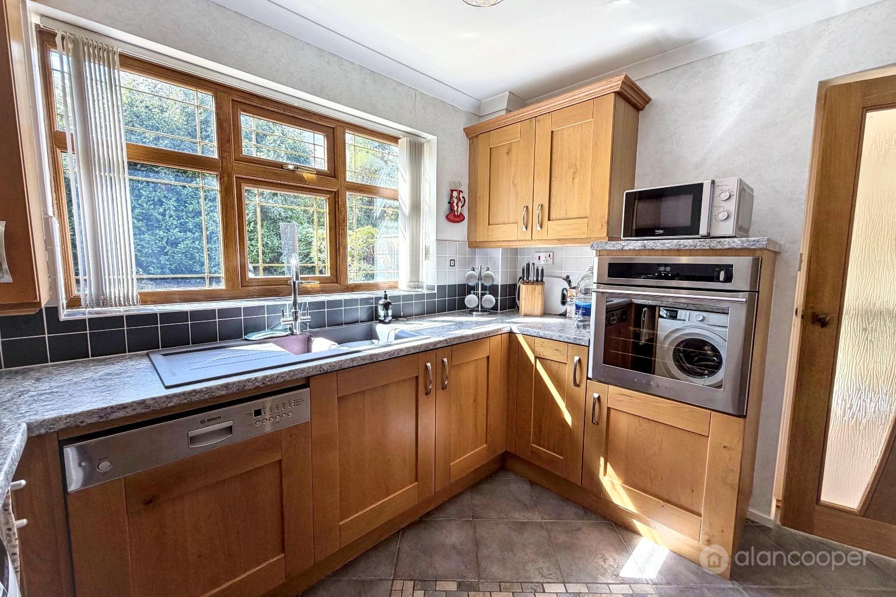
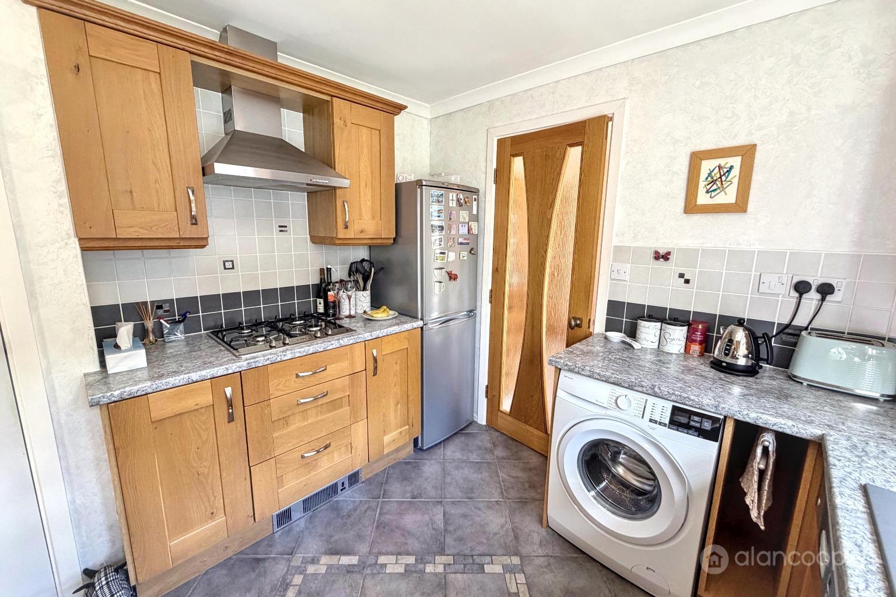
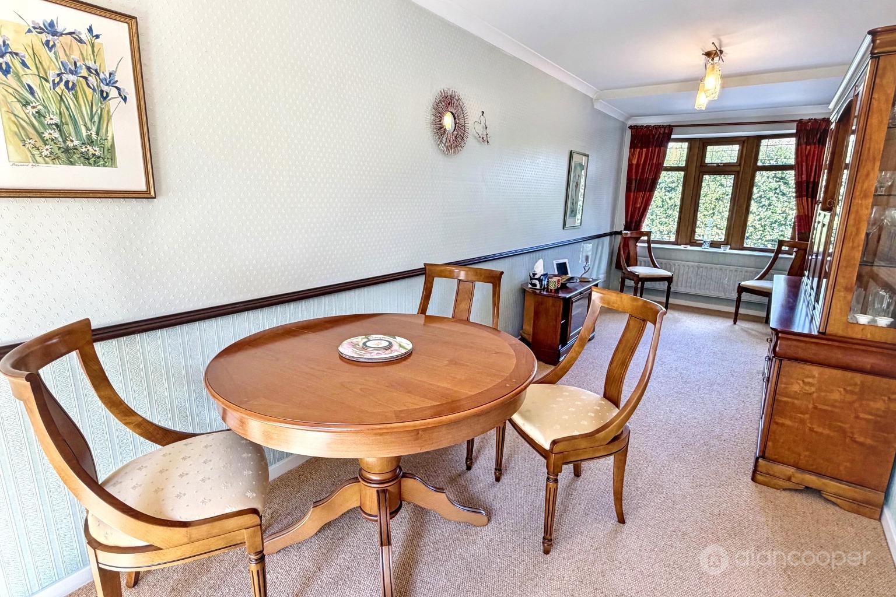
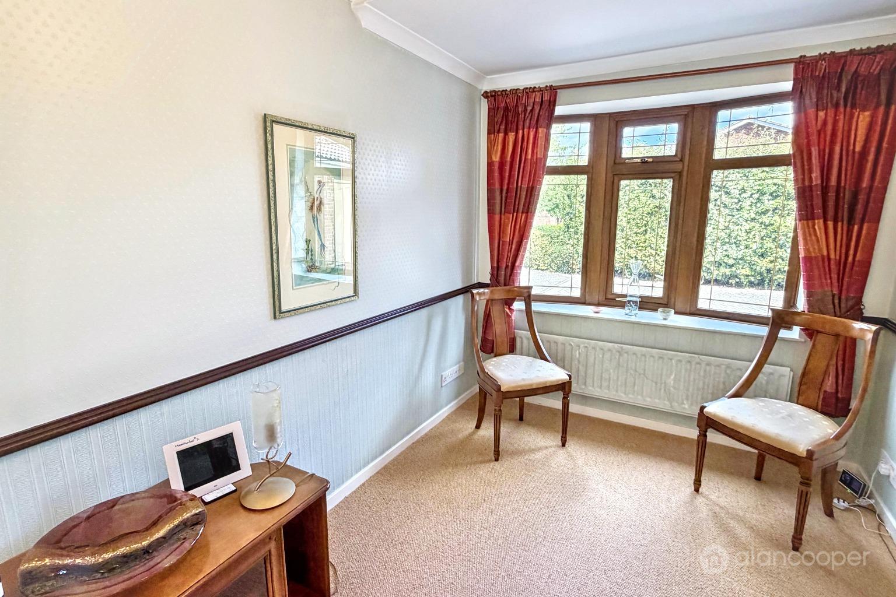
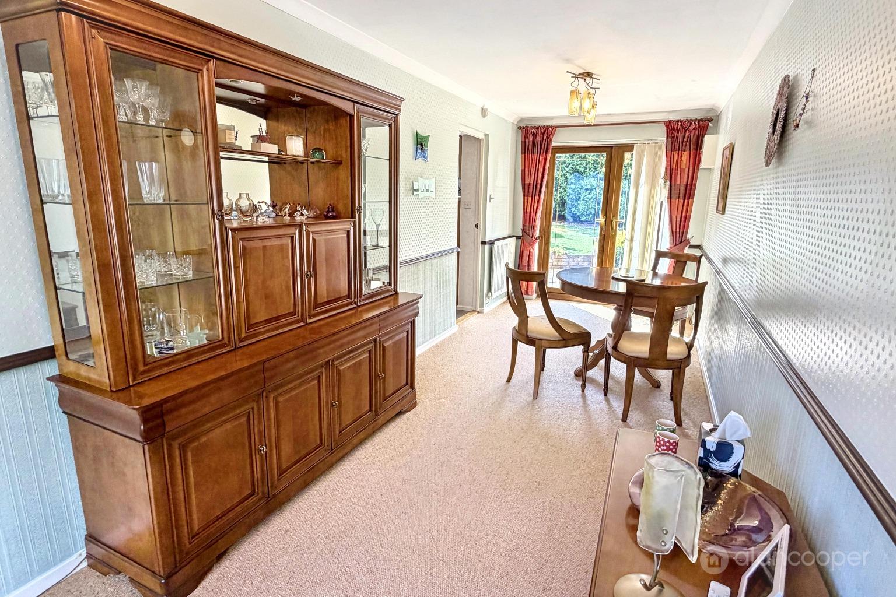
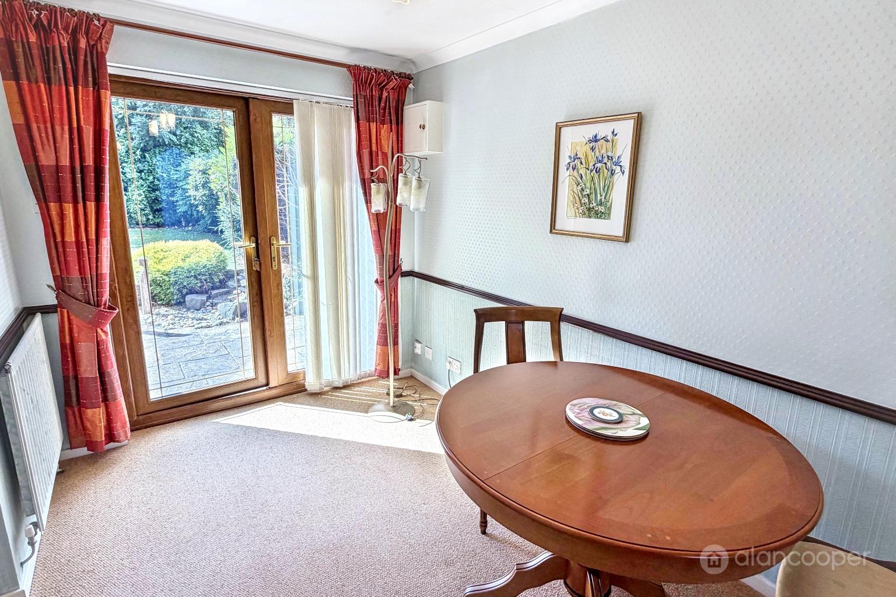
The well fitted kitchen is a highlight, equipped with a built-in oven, hob, and dishwasher, making daily chores a breeze. A window to the rear provides a pleasant outlook, and a door from the kitchen leads into the spacious combined family and dining room. This expansive area benefits from a window to the front and glazed double doors to the rear, ensuring a bright and airy atmosphere and providing direct access to the garden, perfect for indoor-outdoor living.
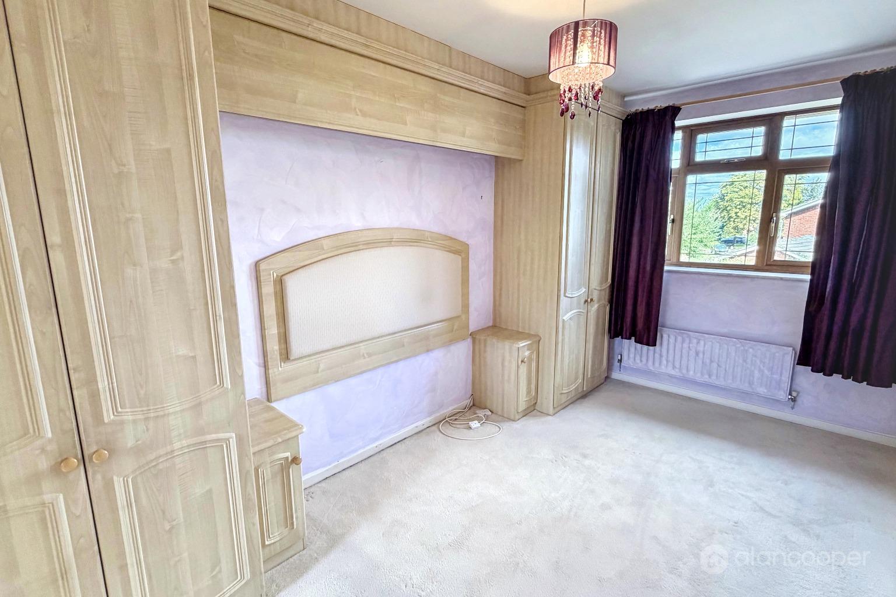
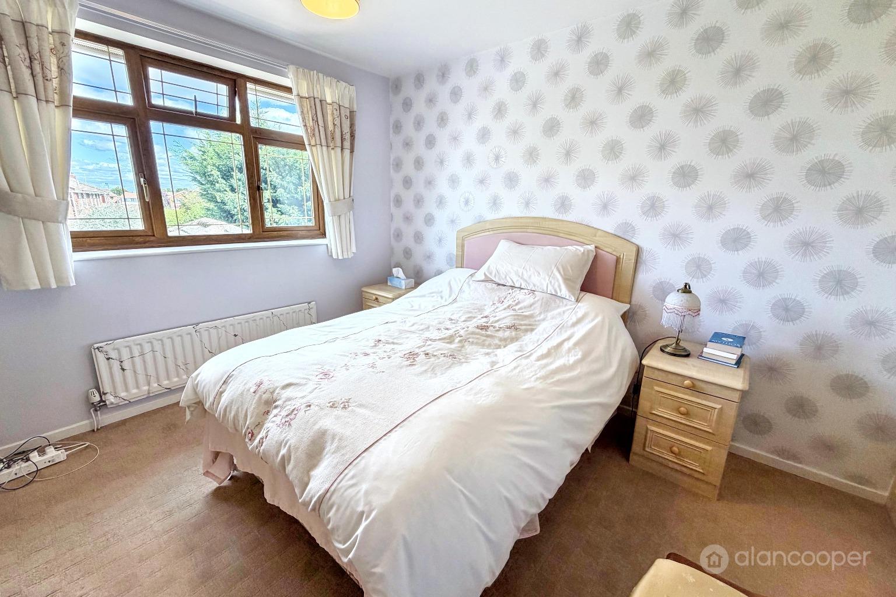
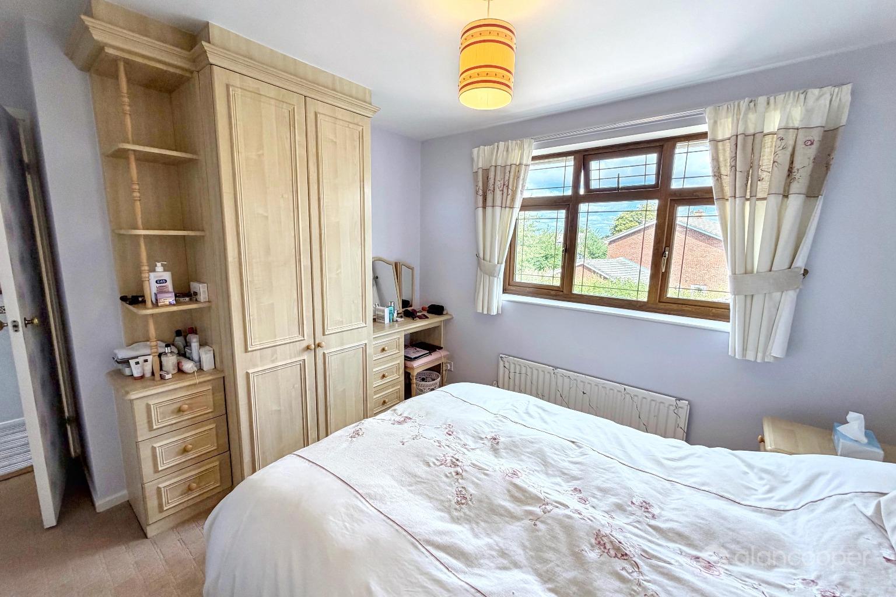
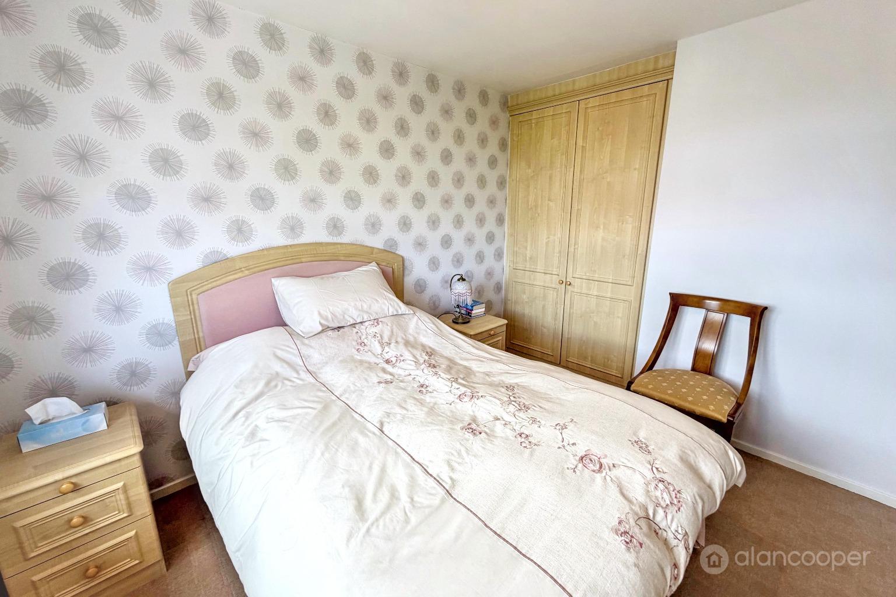
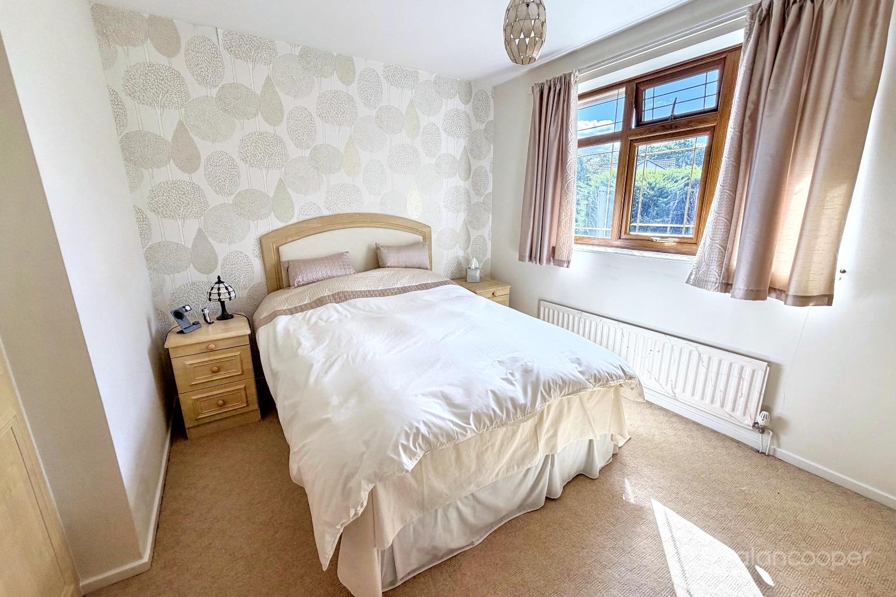
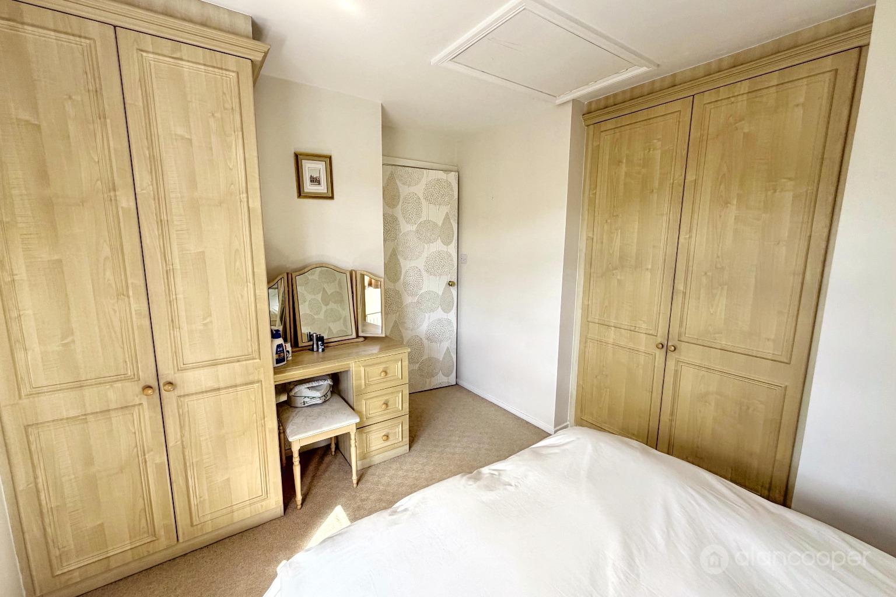
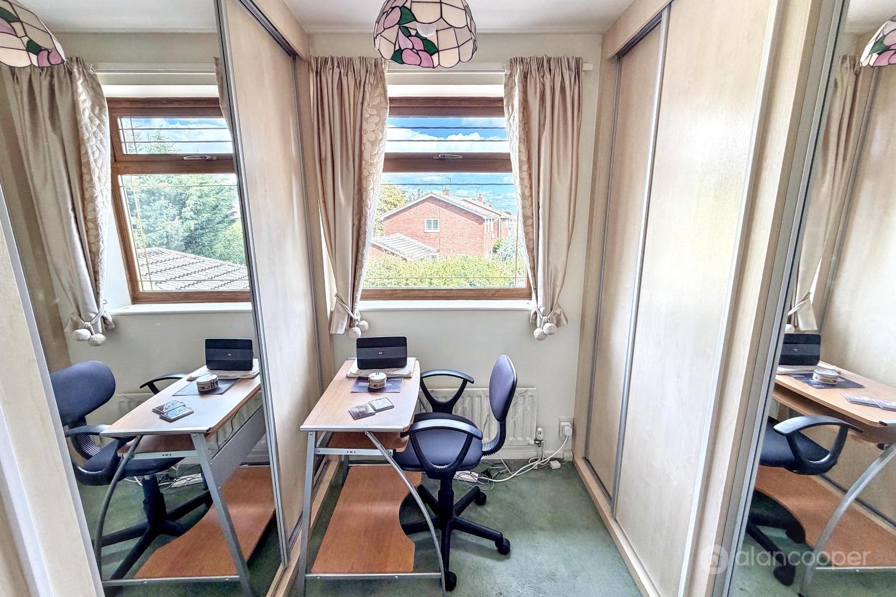
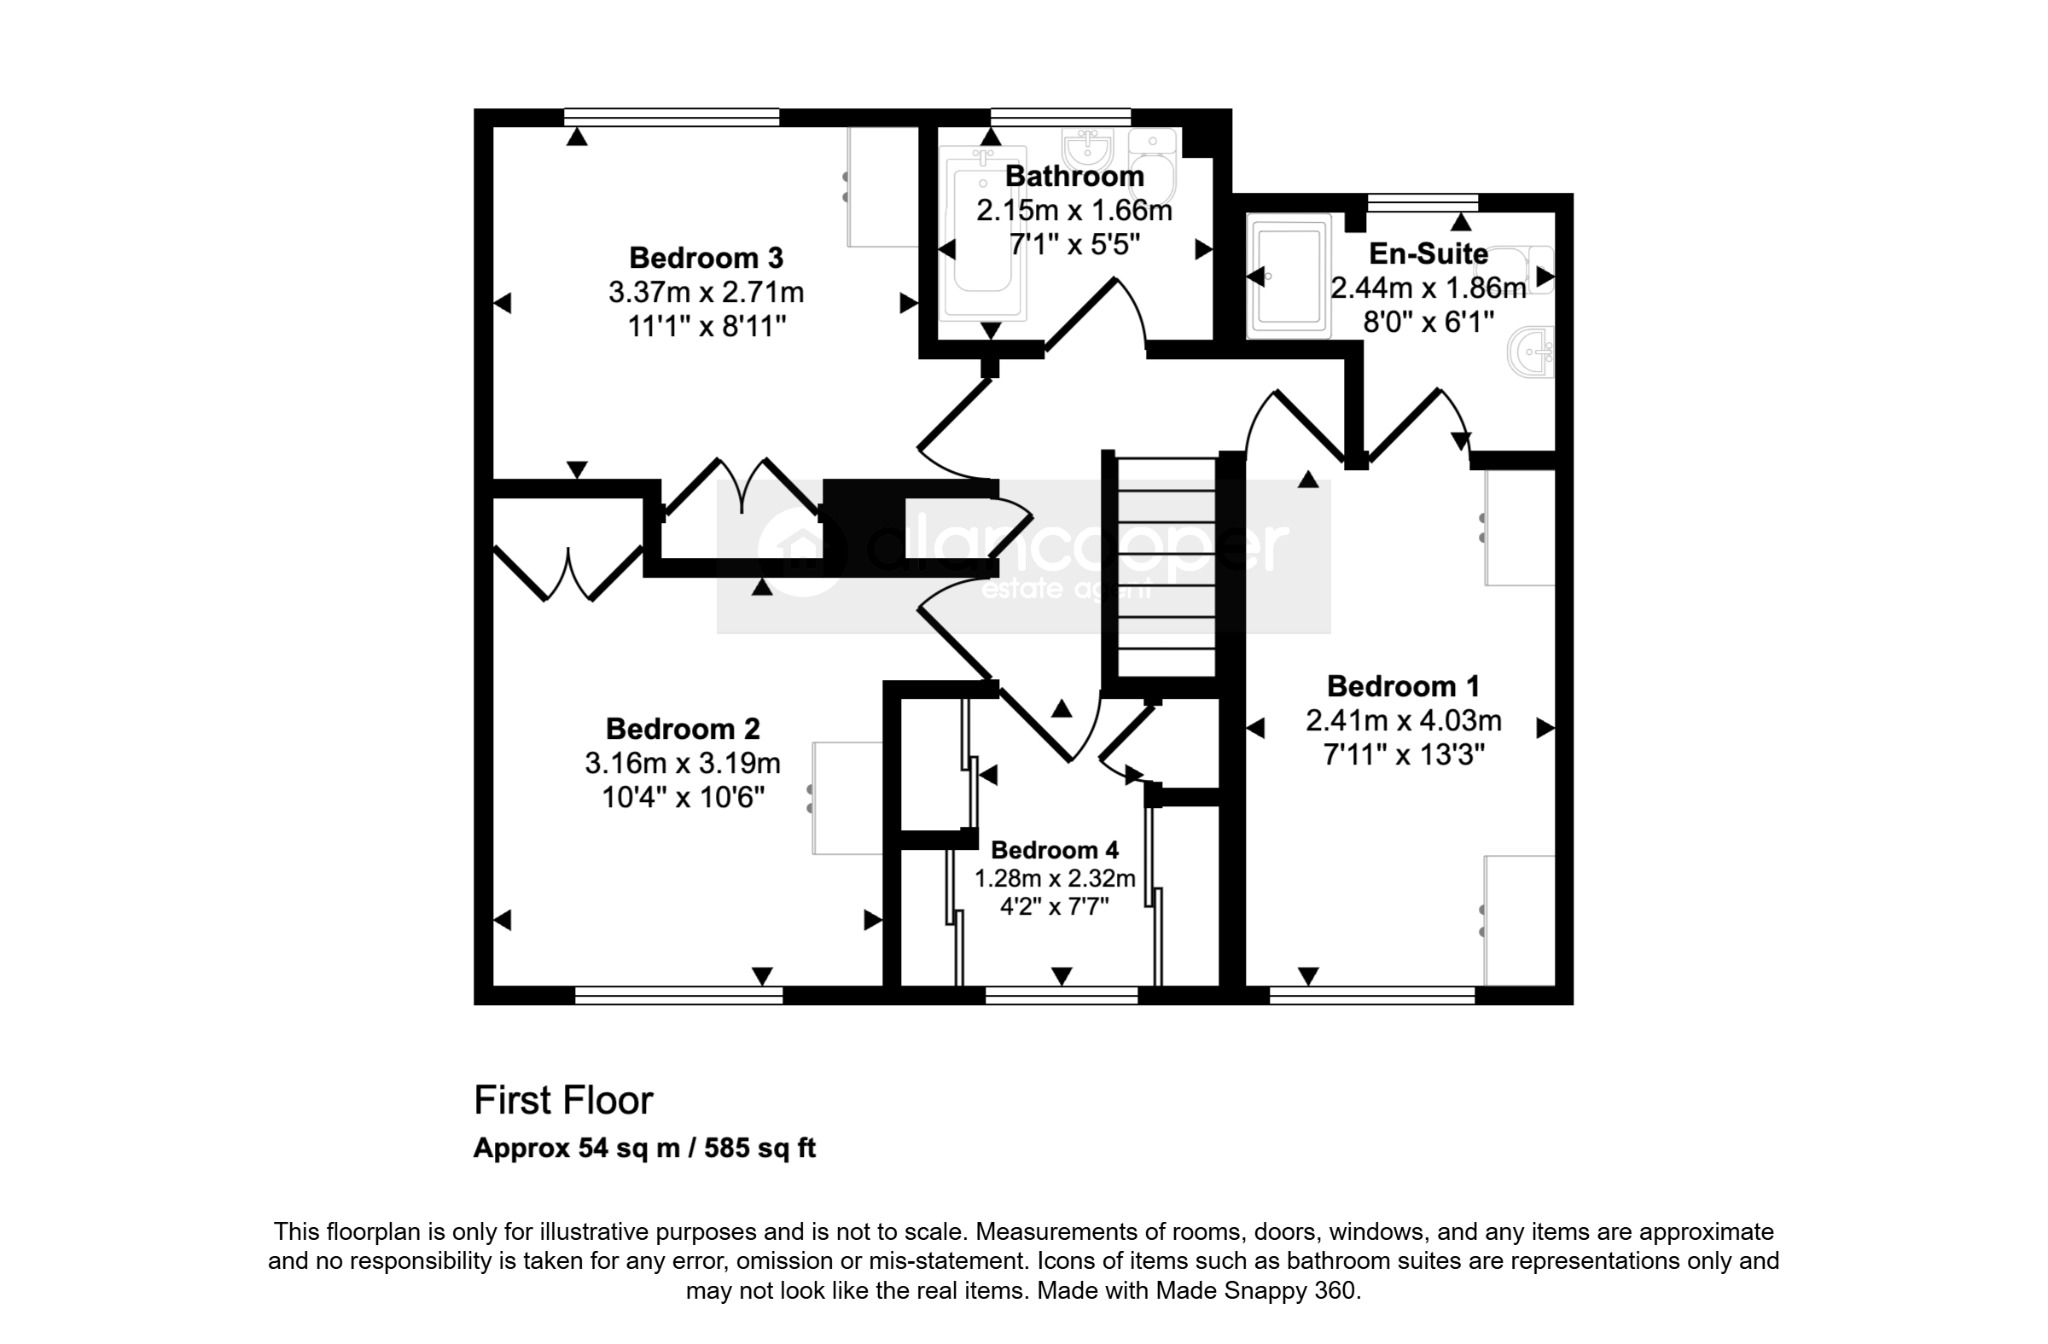
Upstairs, the landing provides access to four bedrooms, three of which are fitted with quality Hammonds wardrobes. The master bedroom is a true sanctuary, benefiting from its own en-suite shower room, offering a private retreat. The fourth bedroom is currently utilised as an office, complete with fitted wardrobes and storage, demonstrating its flexibility; it could easily be reinstated as a bedroom if so desired. A well appointed family bathroom serves the remaining bedrooms.
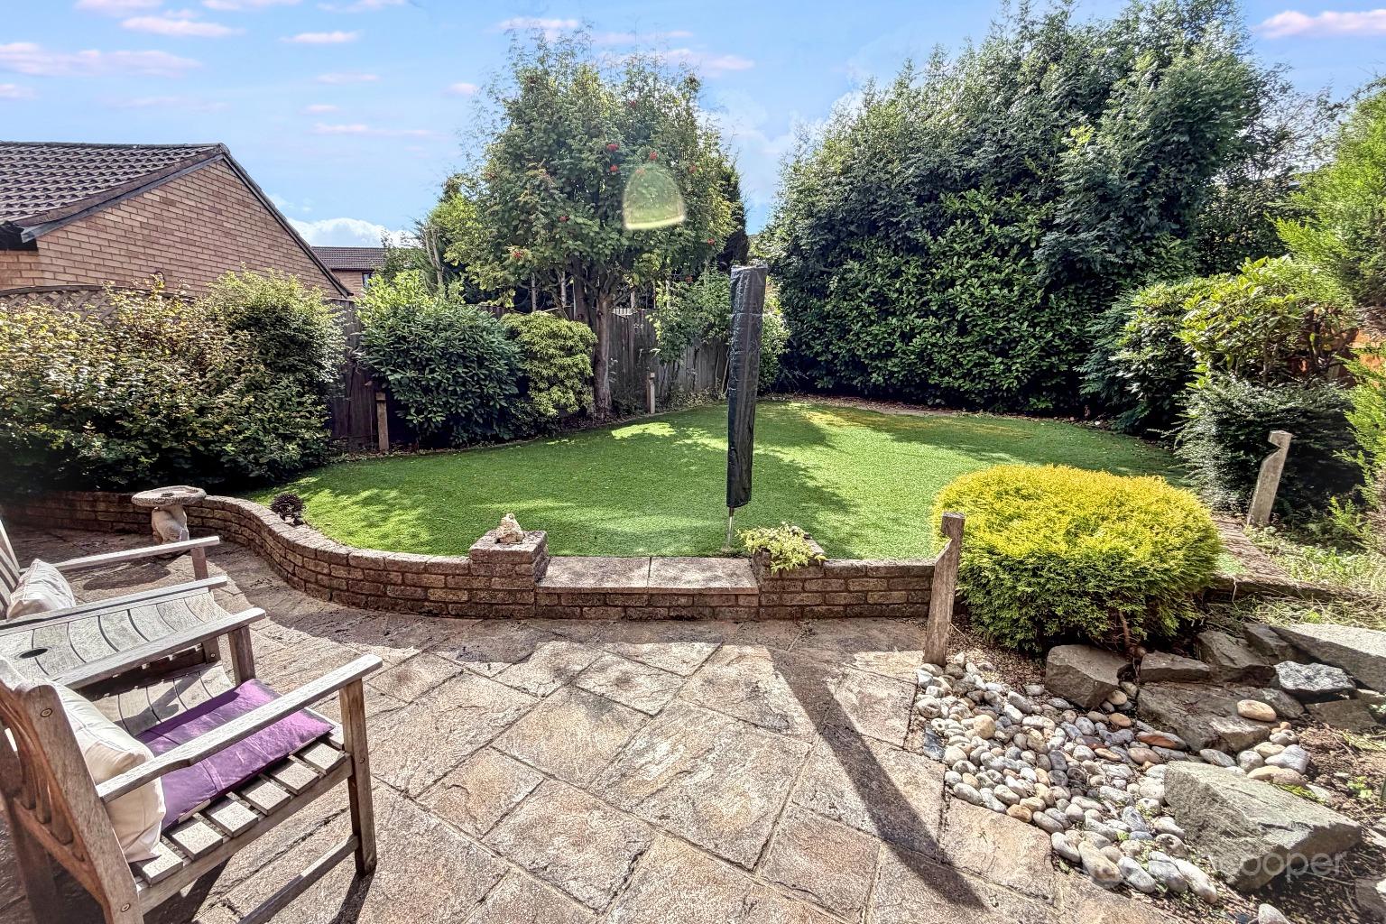
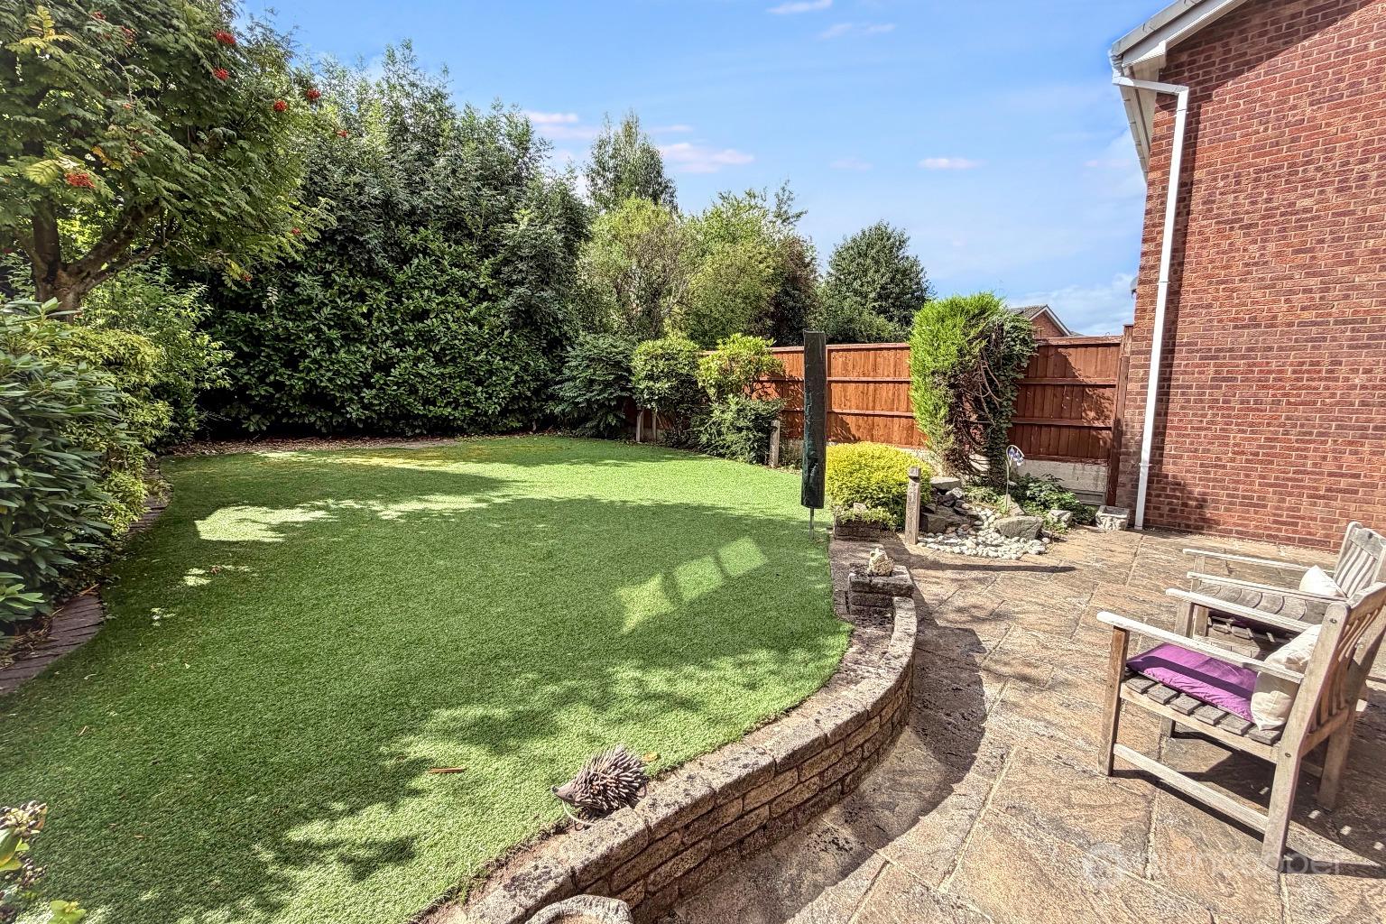
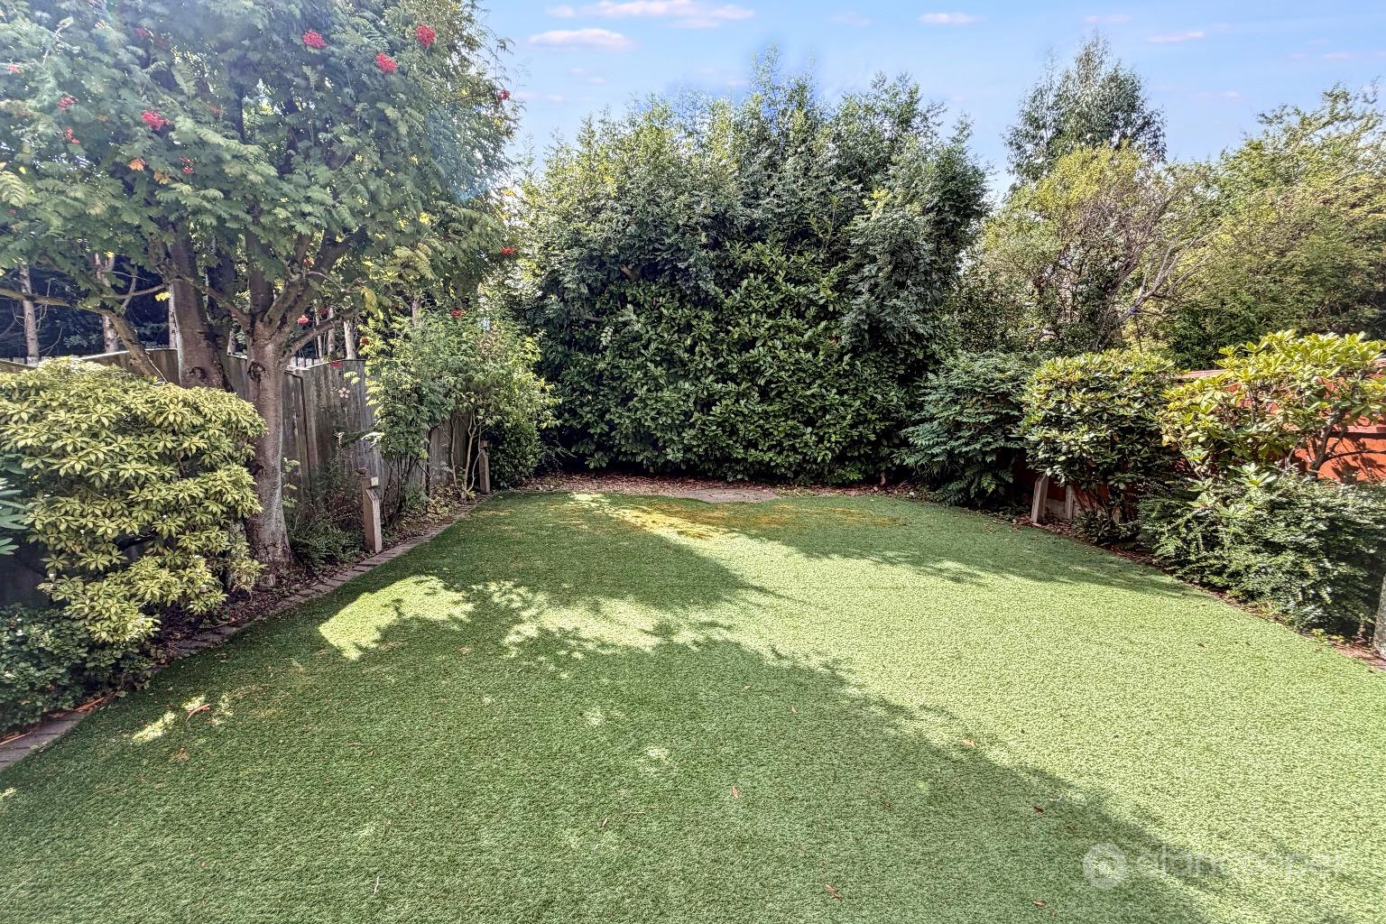
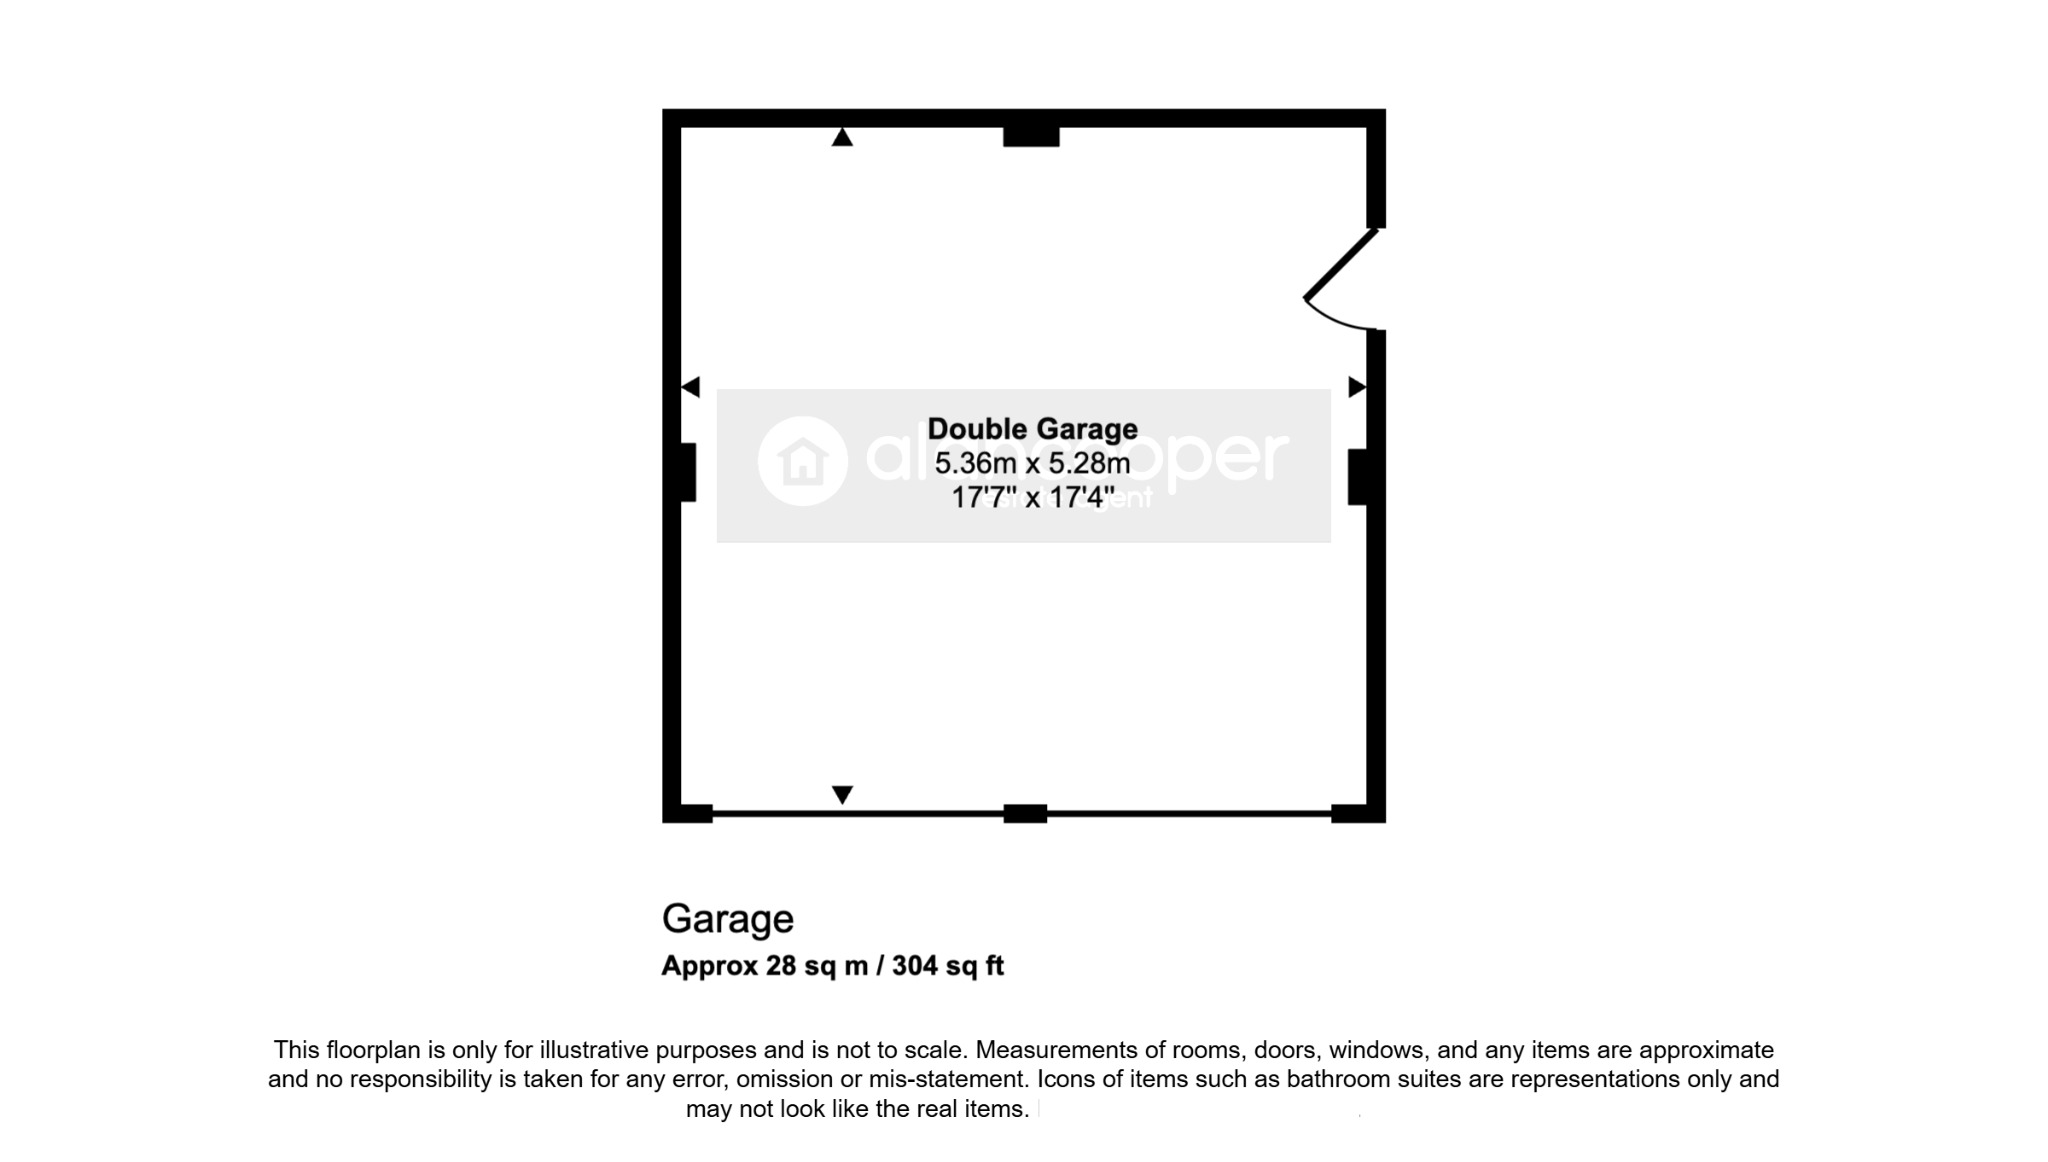
Externally, the property boasts a detached double garage, approached over a full-width block paved driveway that provides ample hardstanding for additional vehicles. The fully enclosed rear garden is designed for low maintenance and enjoyment, featuring a patio area perfect for al fresco dining, an artificial lawn, and attractive floral borders, creating a charming outdoor space for the whole family to enjoy.
This property is offered for sale with the significant advantage of no upward chain, which may enable a quicker and smoother buying process for prospective purchasers.
We invite you to view our online Home360 virtual tour to fully appreciate the quality and space this home offers. Contact Alan Cooper Estates to schedule an appointment to view; this property comes highly recommended.
Our experienced sales team are always on hand to answer any questions you may have and guide you through the buying process.
Entrance HallHaving a UPVC sealed unit double glazed front entrance door and central heating radiator.
Guests CloakroomHaving a white suite comprising a wash hand basin and low-level WC. UPVC sealed unit double glazed window.
Inner HallHaving a central heating radiator and staircase leading off to the first floor.
Lounge15' 7" x 11' 9"Having a central heating radiator, UPVC sealed unit double glazed window to the front elevation and double doors leading to the sitting room.
Sitting Room8' 6" x 9' 7"Having a central heating radiator and UPVC sealed unit double glazed window overlooking the rear garden.
Kitchen9' 9" x 9' 1"Having a one and a half bowl single drainer sink unit with mixer tap, fitted base unit, additional base cupboards and drawers with work surfaces over and fitted wall cupboards. Built-in oven, hob and extractor hood. Integrated dishwasher, plumbing for an automatic washing machine, built-in cupboard, plinth heater, tiled flooring, Worcester gas fired boiler and UPVC sealed unit double glazed window overlooking the rear garden.
Family/Dining Room7' 5" x 23' 9"Having two central heating radiators, dado rail, UPVC sealed unit double glazed window to the front elevation and UPVC sealed unit double glazed doors leading to the rear garden, making this a wonderful space for entertaining at home.
LandingHaving a built-in airing cupboard, loft access and central heating radiator.
Bedroom 17' 11" x 13' 3"Having a range of Hammonds fitted wardrobes with bedside cabinets, central heating radiator and UPVC sealed unit double glazed window to the front television.
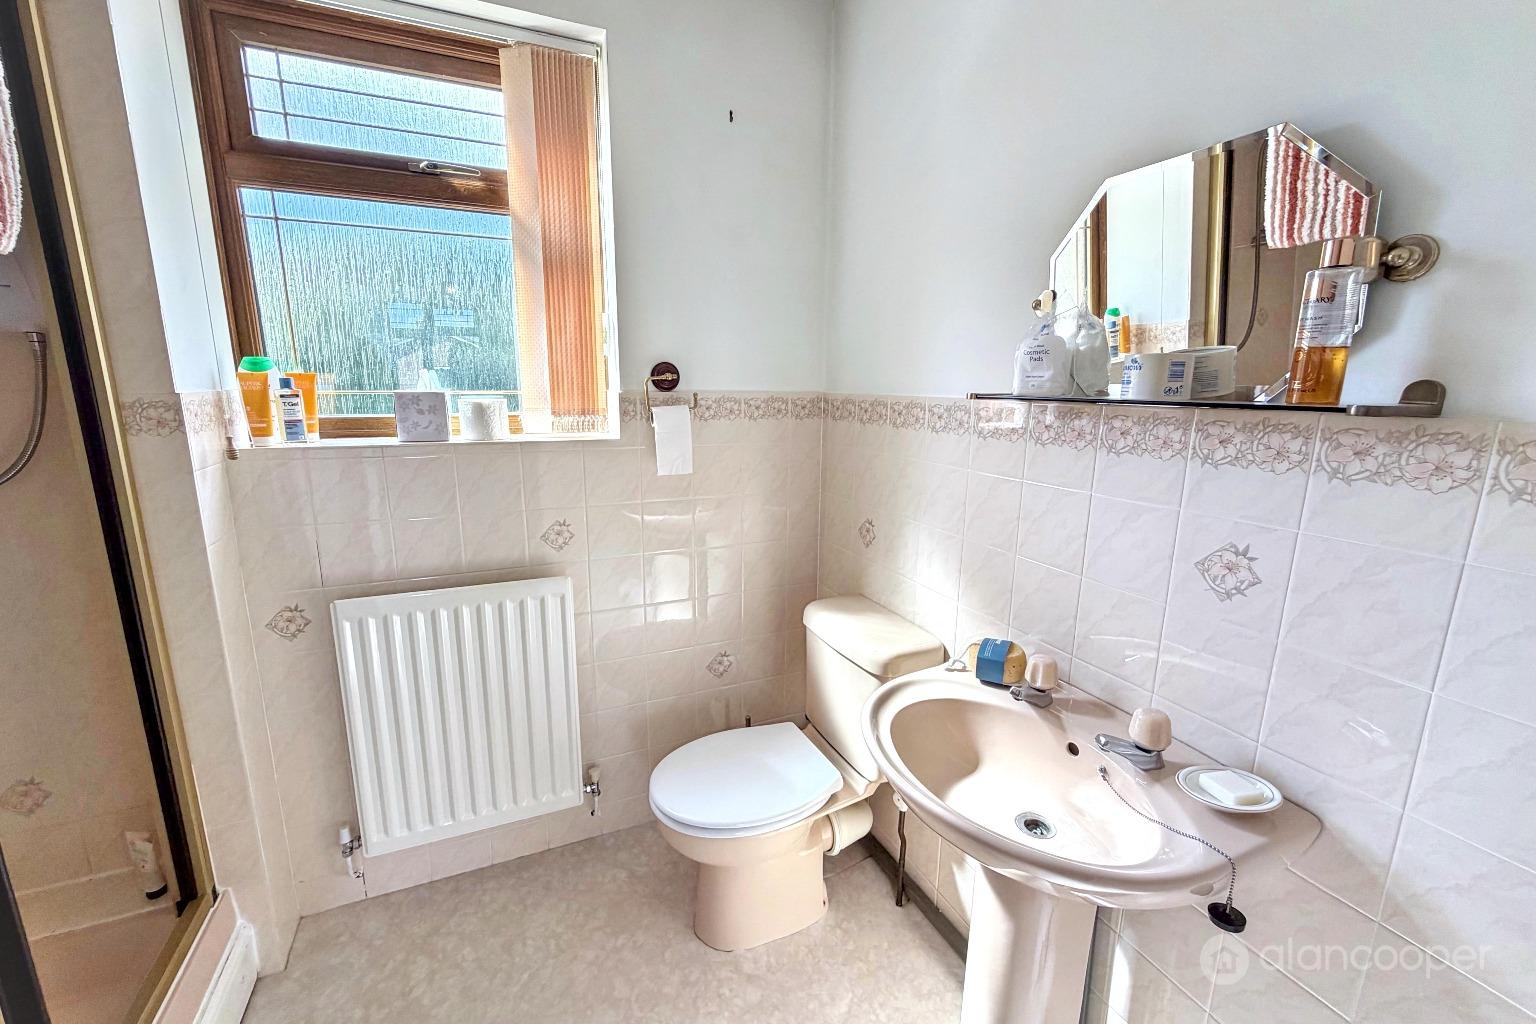
En-Suite Shower RoomBeing half tiled to the walls and having a peach coloured suite comprising a shower cubicle, pedestal wash hand basin and low-level WC. Central heating radiator and UPVC sealed unit double glazed window.
Bedroom 210' 4" x 10' 6"Having a range of Hammonds fitted wardrobes with vanity unit and bedside drawers, central heating radiator and UPVC sealed unit double glazed window to the front elevation.
Bedroom 311' 2" x 8' 11"Having a range of Hammonds fitted wardrobes with vanity unit and bedside drawers, central heating radiator, loft access and UPVC sealed unit double glazed window to the rear elevation.
Bedroom 47' 3" into wardrobe depth x 7' 7"Present used as a study and fitted with wardrobes and storage cupboards with sliding doors, central heating radiator and UPVC sealed unit double glazed window to the front elevation. This room could easily be reinstated as a bedroom if so desired.
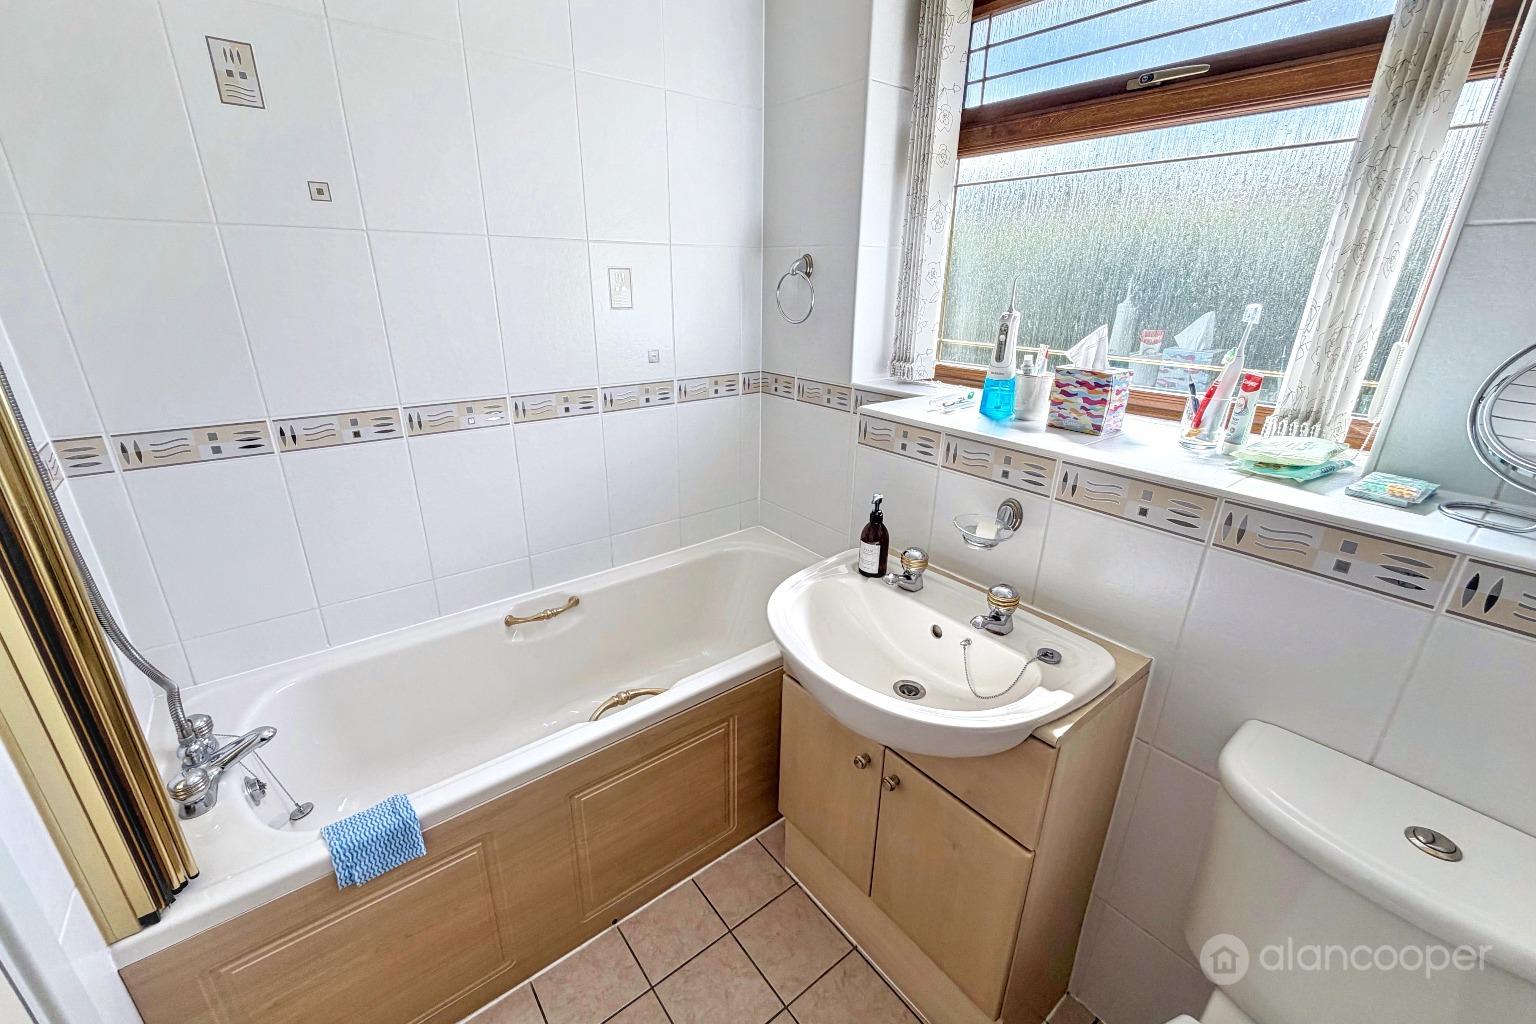
Family BathroomHave a modern suite comprising a panelled bath with mixer tap and shower attachment, wash hand basin with cupboard below and low-level WC. Central heating radiator and UPVC sealed unit double glazed window
Double Garage17' 7" x 17' 4"Having two up and over entrance doors and direct access over a block paved driveway that provides ample motor car hardstanding.
GardenThe fully enclosed rear garden has a patio area, artificial lawn and well stocked floral borders. Side pedestrian access to each side of the property.
Local AuthorityNuneaton & Bedworth Borough Council.
Agents NoteWe have not tested any of the electrical, central heating or sanitary ware appliances. Purchasers should make their own investigations as to the workings of the relevant items. Floor plans are for identification purposes only and not to scale. All room measurements and mileages quoted in these sales details are approximate. Subjective comments in these details imply the opinion of the selling Agent at the time these details were prepared. Naturally, the opinions of purchasers may differ. These sales details are produced in good faith to offer a guide only and do not constitute any part of a contract or offer. We would advise that fixtures and fittings included within the sale are confirmed by the purchaser at the point of offer. Images used within these details are under copyright to Alan Cooper Estates and under no circumstances are to be reproduced by a third party without prior permission.
Important Information
- This is a Freehold property.
- This Council Tax band for this property is: C
Property Ref: 520389
Similar Properties
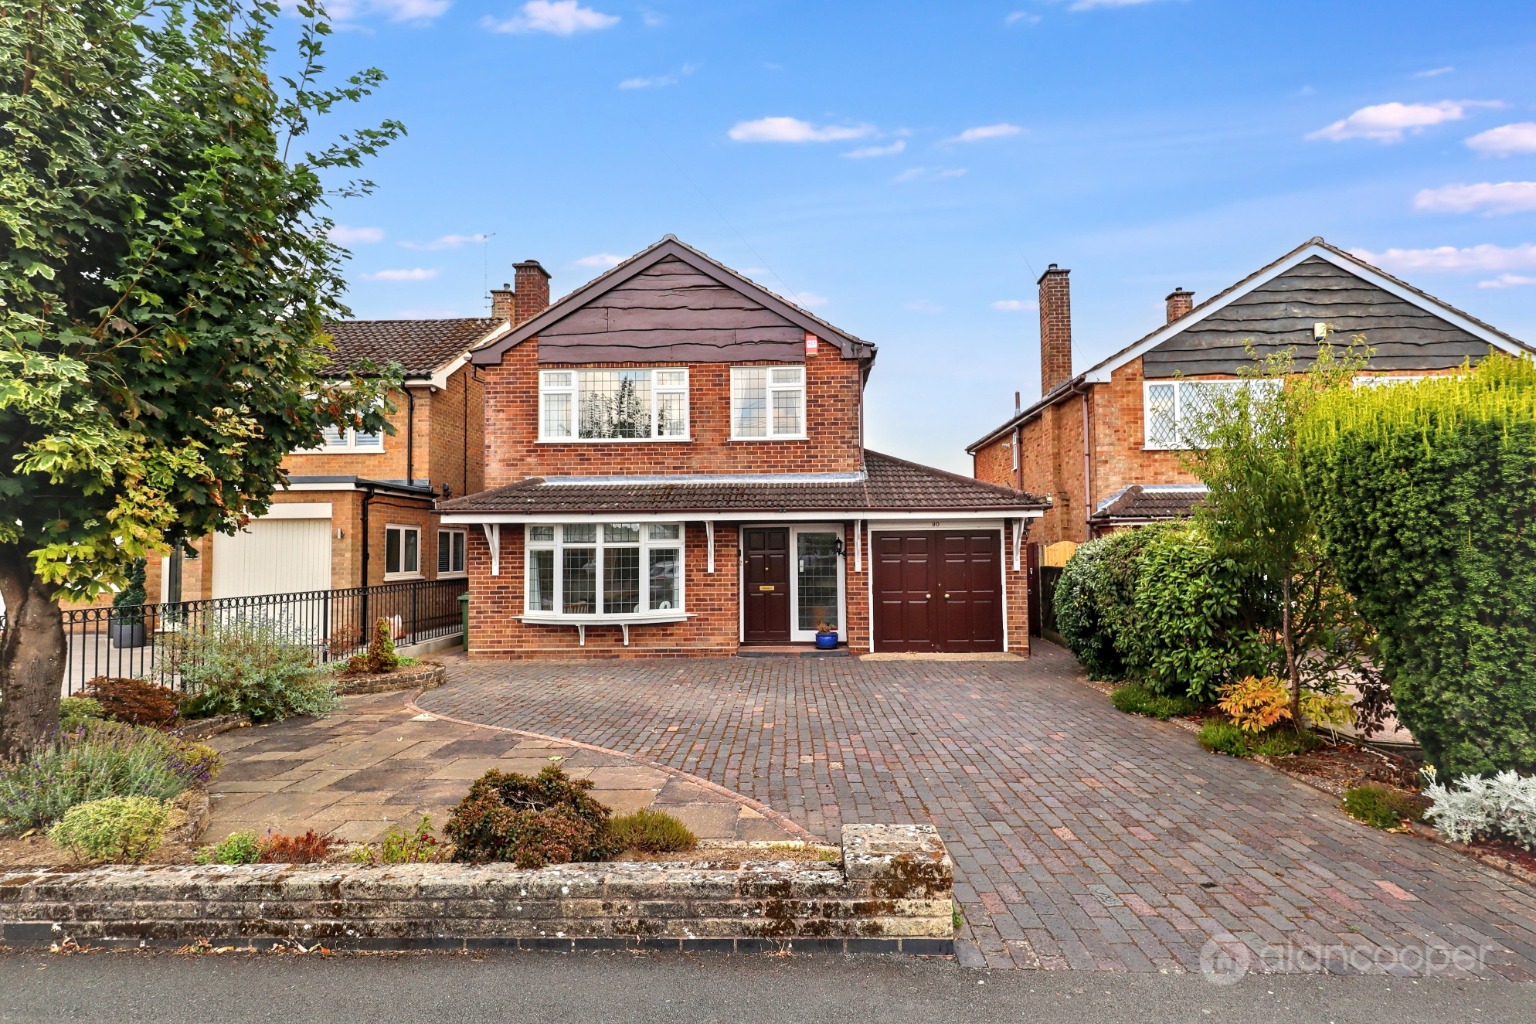
Whitestone Road, Whitestone, Nuneaton, CV11 4SY
3 Bedroom Detached House | Guide Price £365,000
Discover this charming Detached Family Residence, perfectly positioned on Whitestone Road in the highly sought-after Whi...
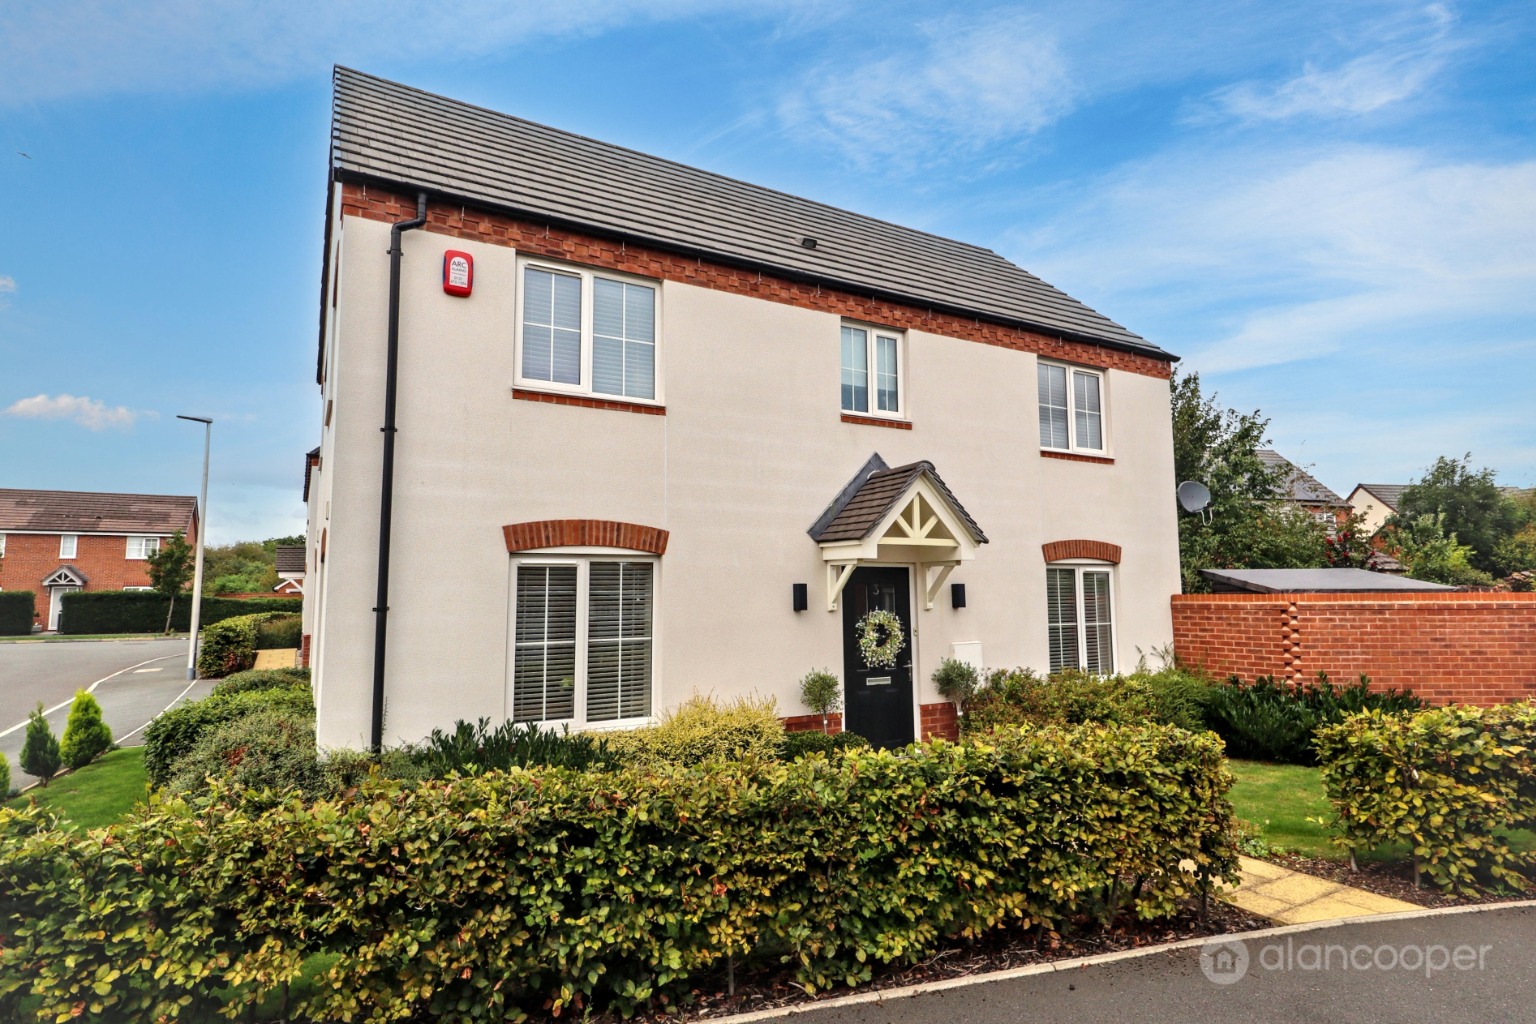
Reapers Close, Weddington, Nuneaton, CV10 0FE
4 Bedroom Detached House | Guide Price £365,000
Alan Cooper Estates welcome to the market this immaculate Detached Family Residence situated on a corner plot in the sou...
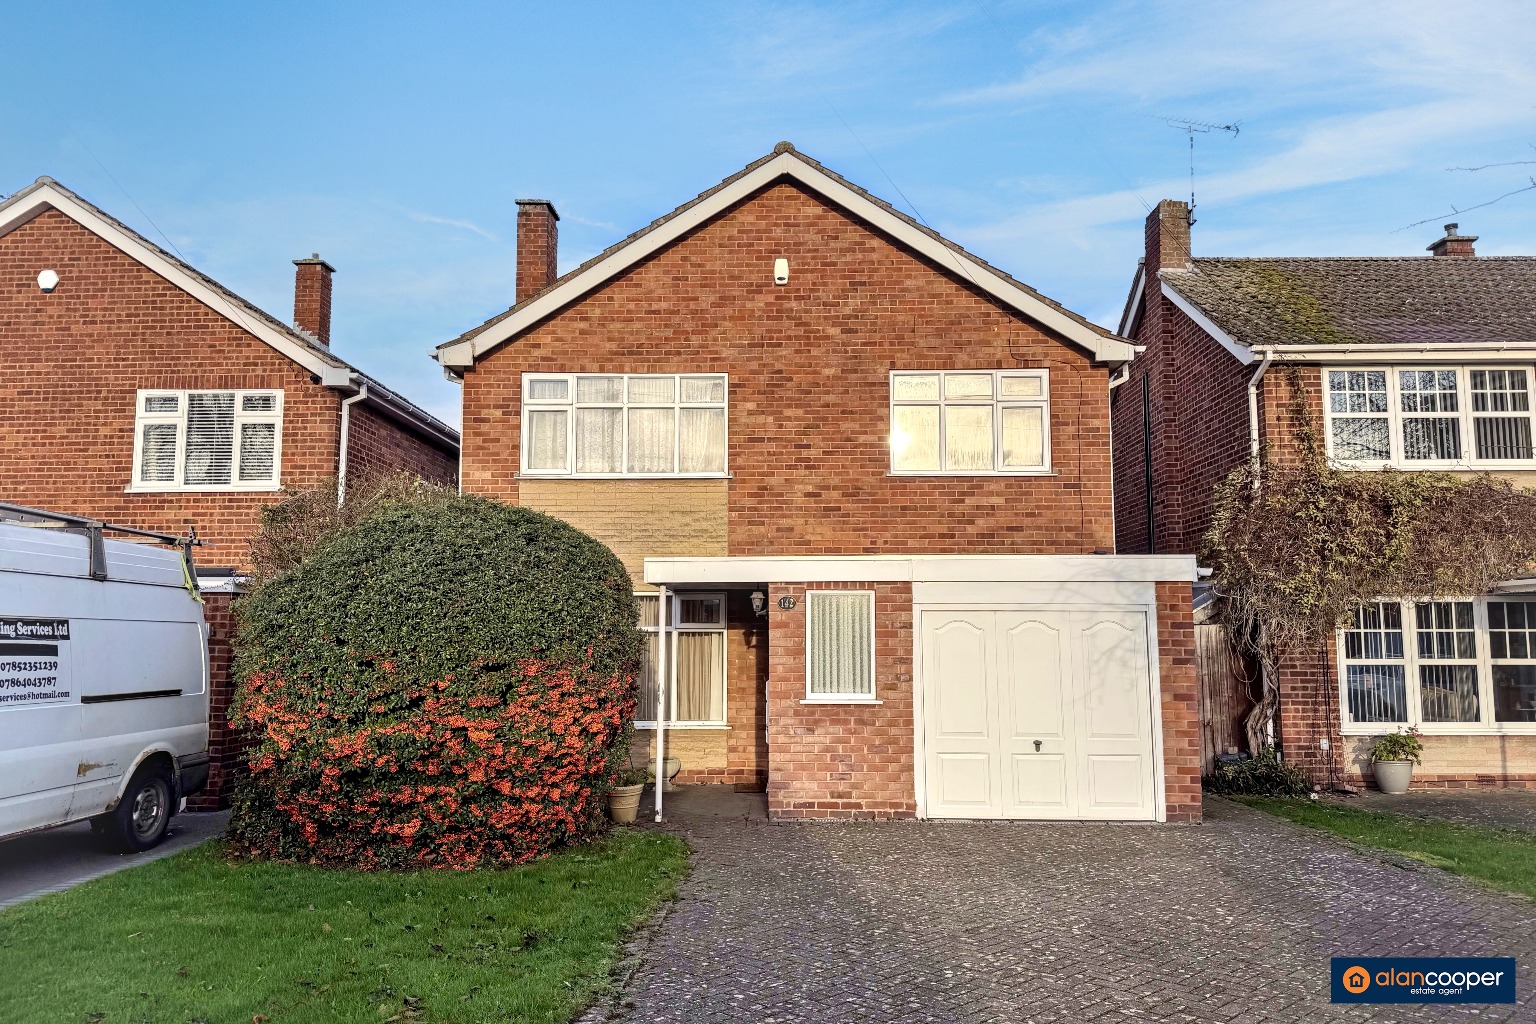
St. Nicolas Park Drive, Nuneaton, CV11 6EE
4 Bedroom Detached House | Guide Price £365,000
Here is an extended Detached Residence within a highly favoured location. Great family home with four bedrooms and withi...
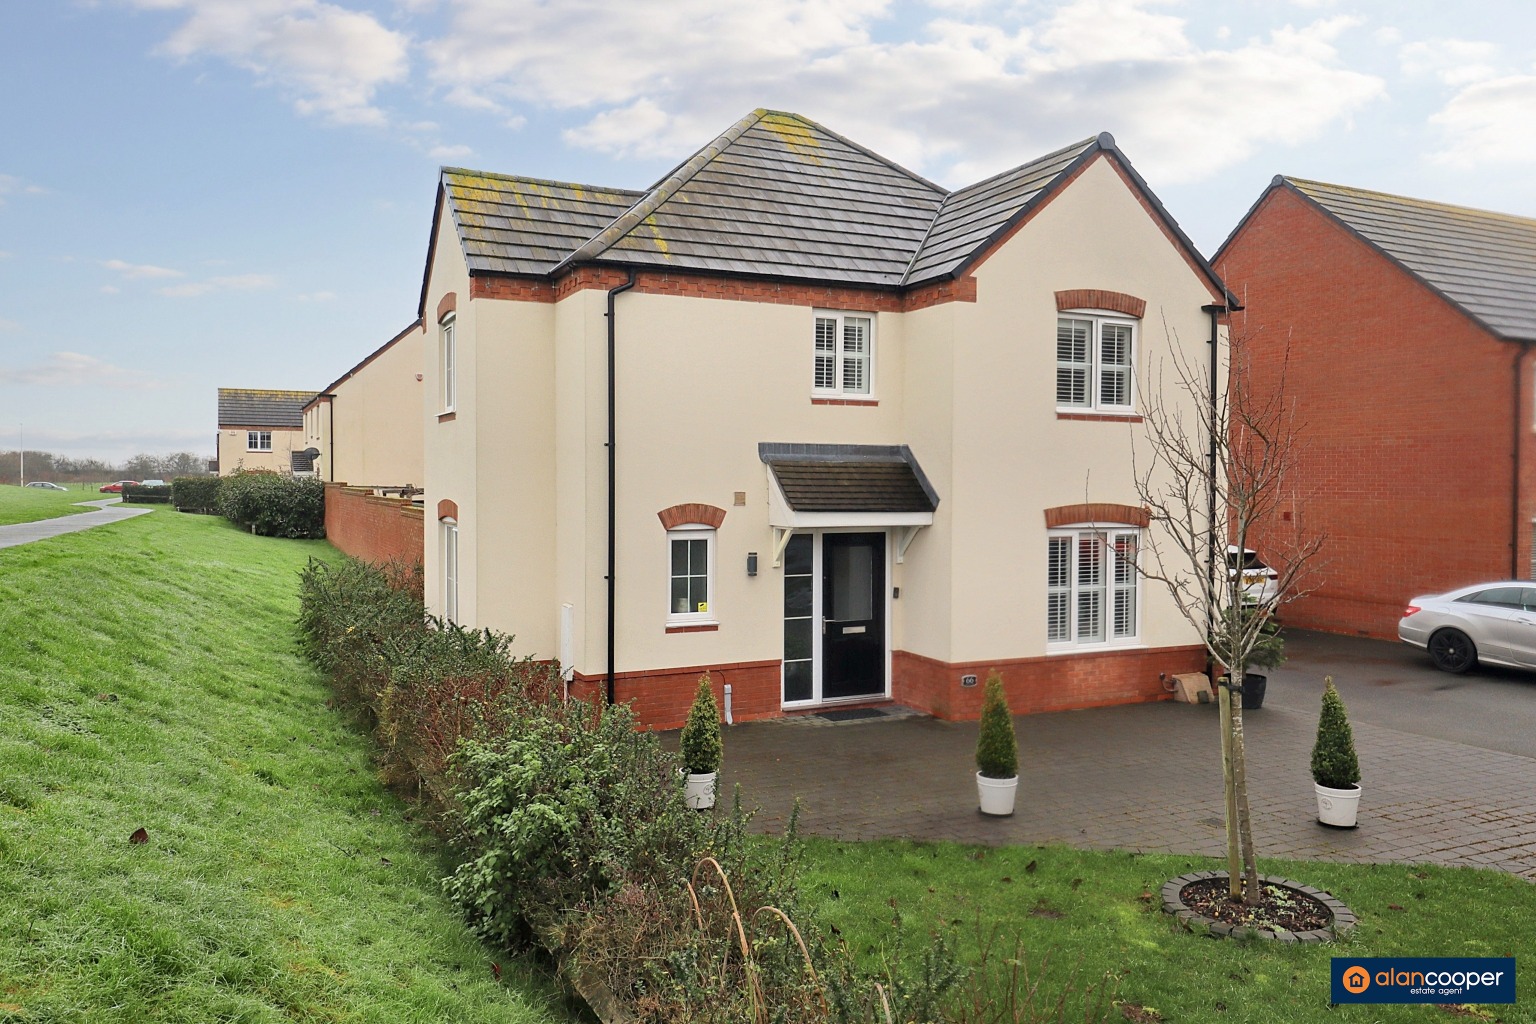
Harvest Way, Weddington, Nuneaton, CV10 0FJ
4 Bedroom Detached House | Guide Price £367,500
Here is a superbly appointed modern Detached Residence located on the periphery of this highly favoured new housing esta...
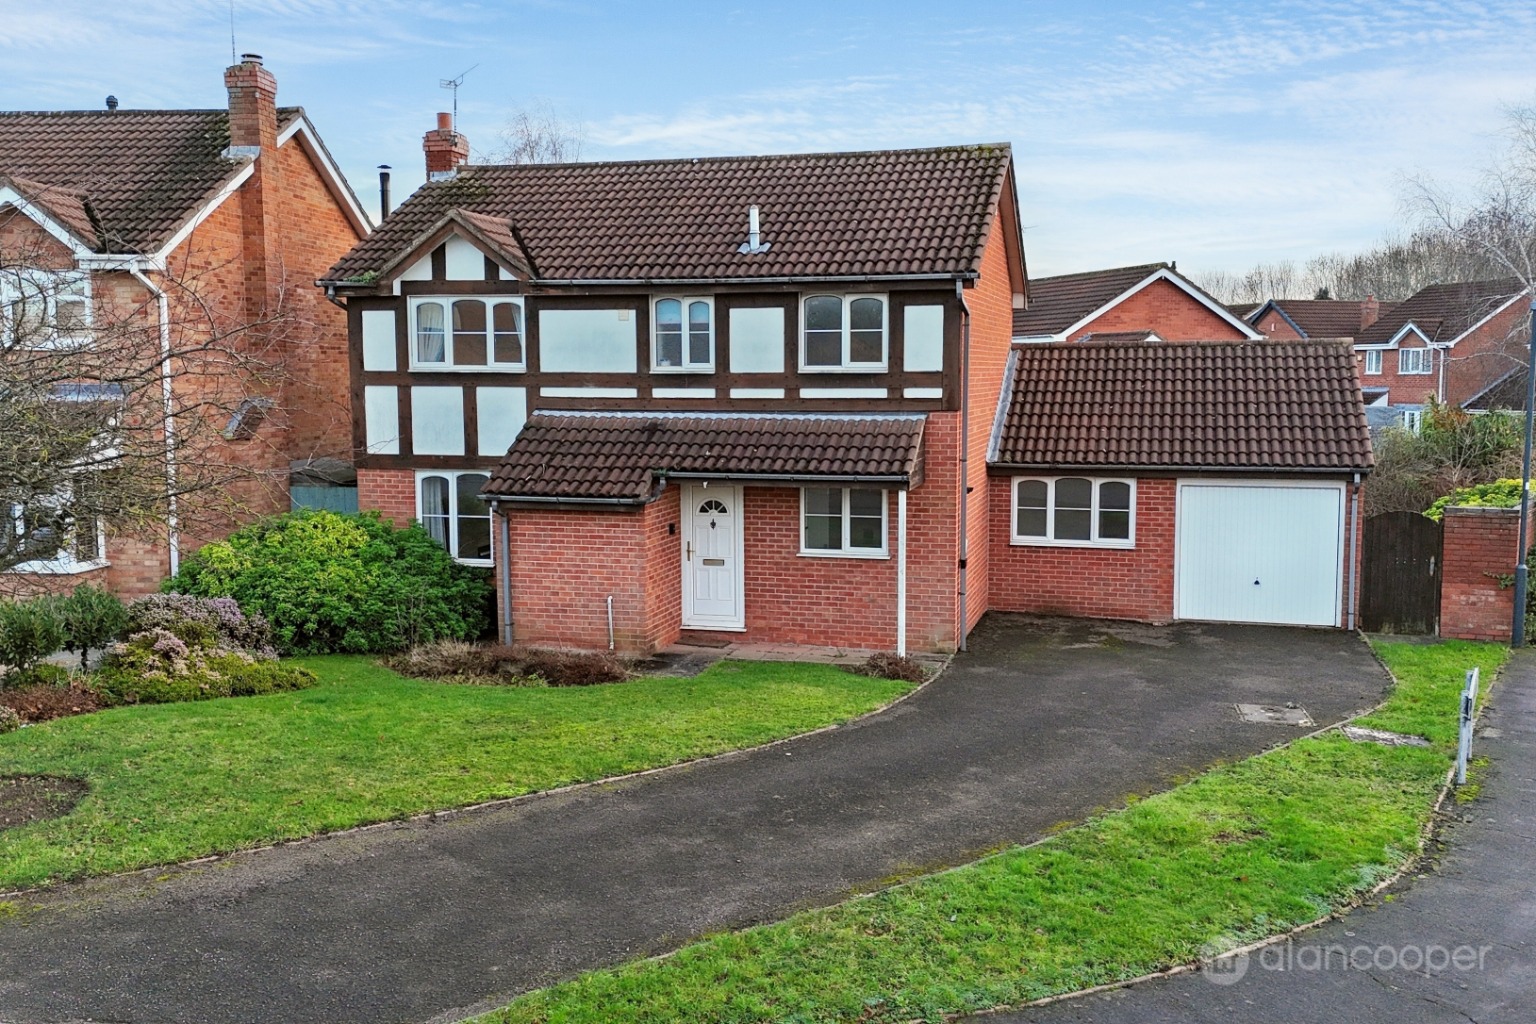
Tiverton Drive, Horeston Grange, Nuneaton, CV11 6YL
4 Bedroom Detached House | Guide Price £367,500
Here is an impressive Detached Family Residence nestled within a highly sought-after estate. This four bedroom house pre...
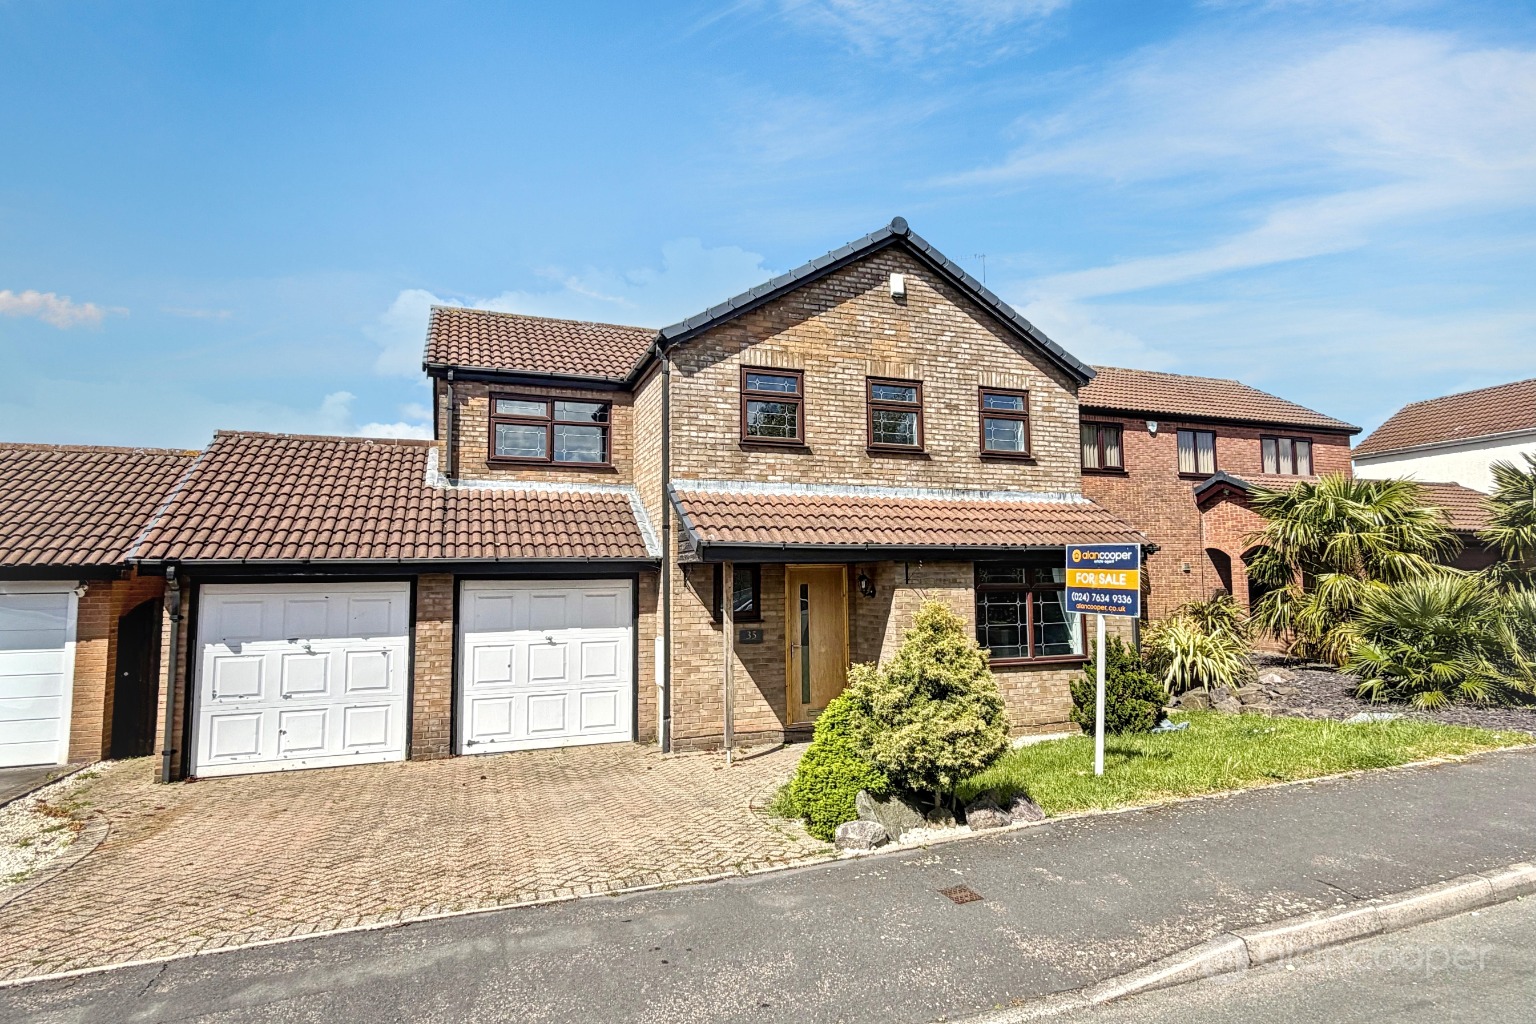
Gorse Farm Road, Thornhill, Nuneaton, CV11 6TH
4 Bedroom Detached House | £369,000
Discover this substantial Detached Family Residence , perfectly situated in a highly desirable Nuneaton estate, with fou...
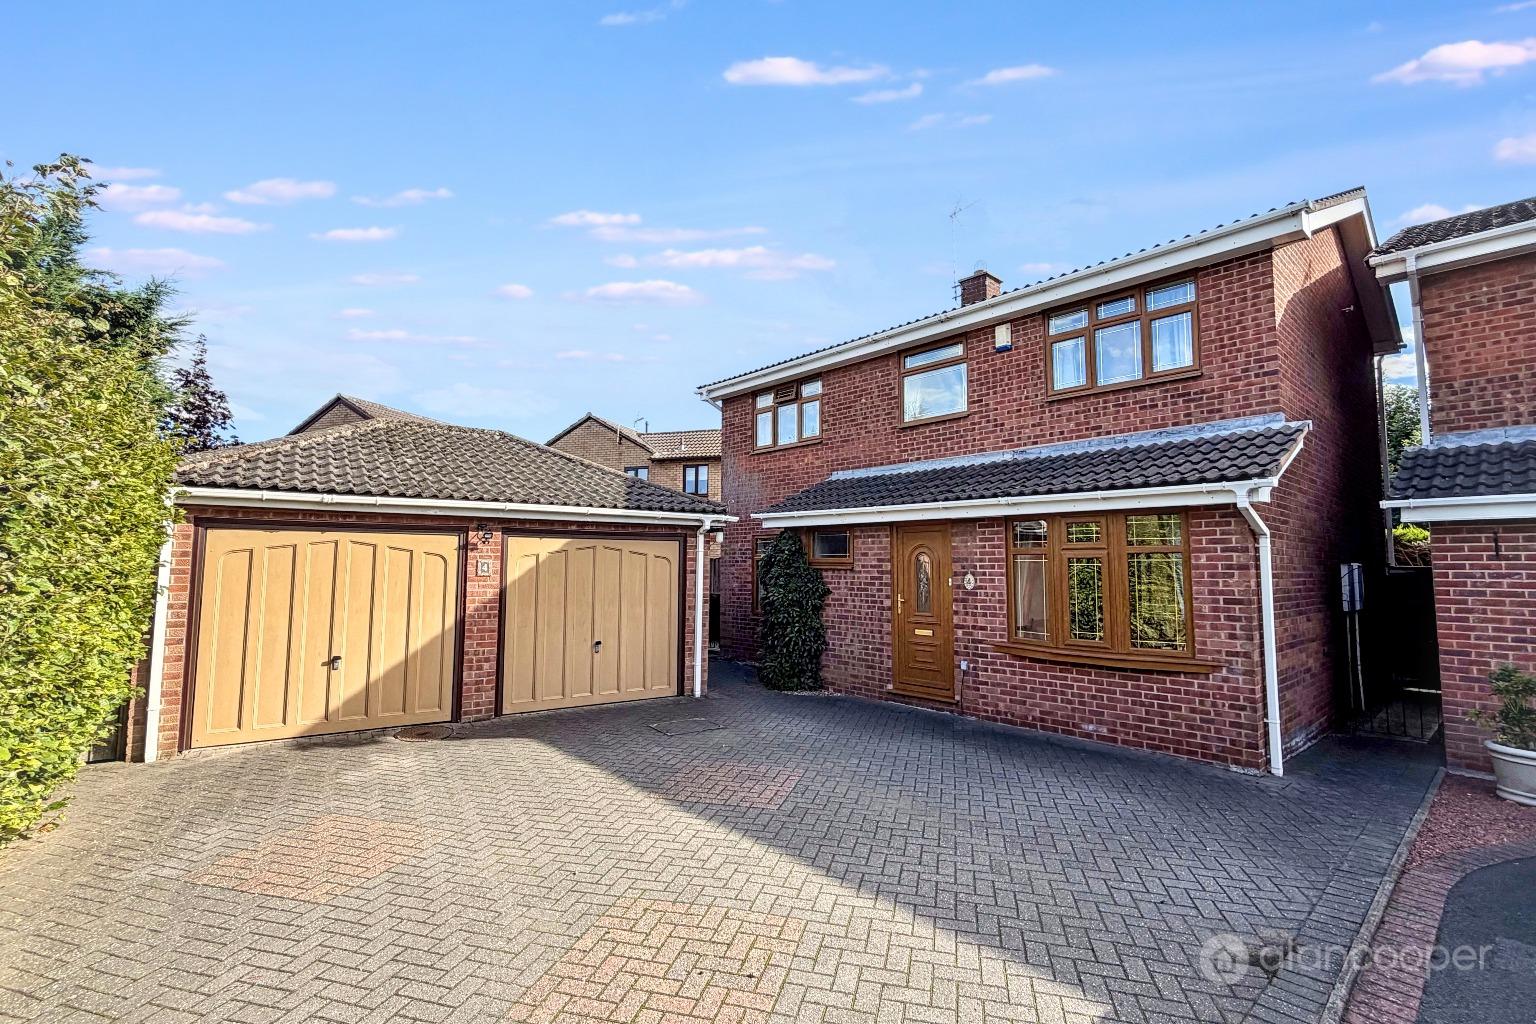

Alan Cooper Estates (Nuneaton)
22 Newdegate Street, Nuneaton, Warwickshire, CV11 4EU
024 7634 9336
How much is your home worth?
Use our short form to request a valuation of your property.
Request a Valuation
©2026 The Guild of Property Professionals. All rights reserved.
Terms and Conditions |
Privacy Policy |
Cookie Policy |
Complaints Policy |
Members Login
The Guild of Property Professionals Trading Address: 121 Park Lane, London W1K 7AG. GPEA Limited.
Registered in England & Wales.
Company No: 02819824.
Registered Office Address: The Old Courthouse, 60A London Road, Grantham, NG31 6HR.
VAT Registration No: 180897859

