- Detached Family Residence
- Sought-After Thornhill Estate
- Lounge & Family Room
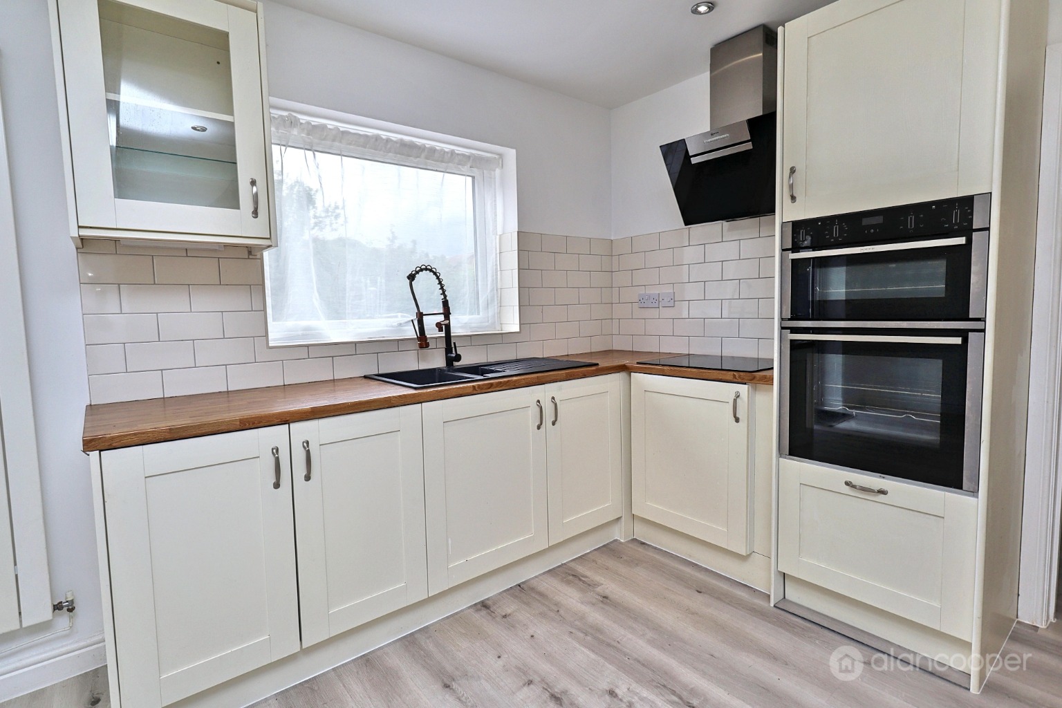
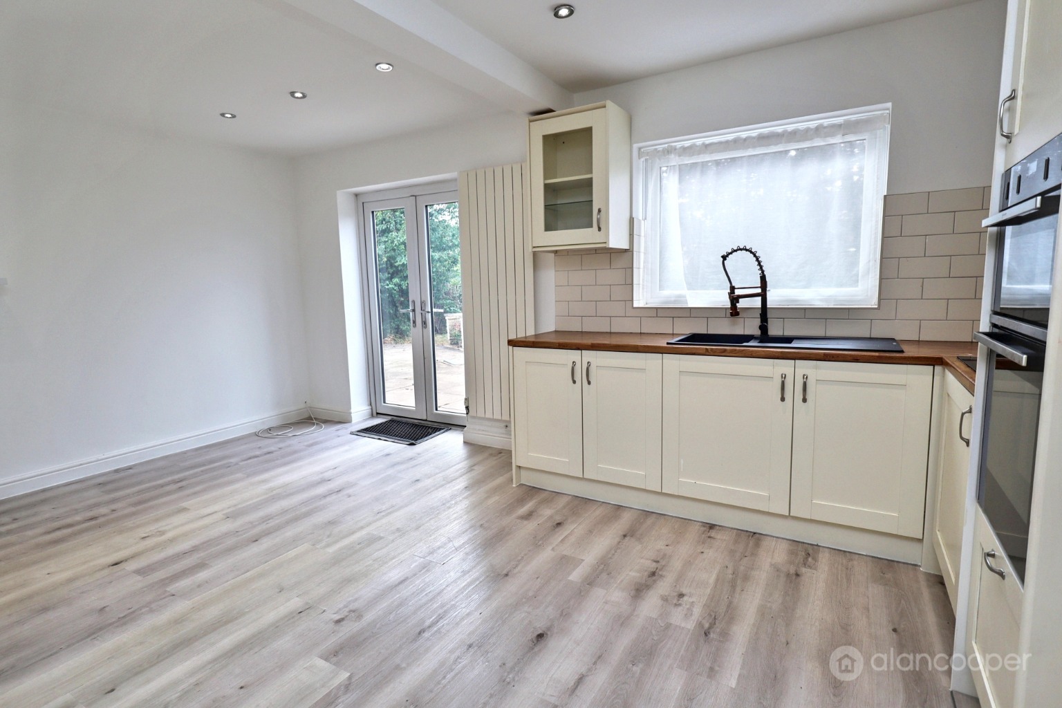
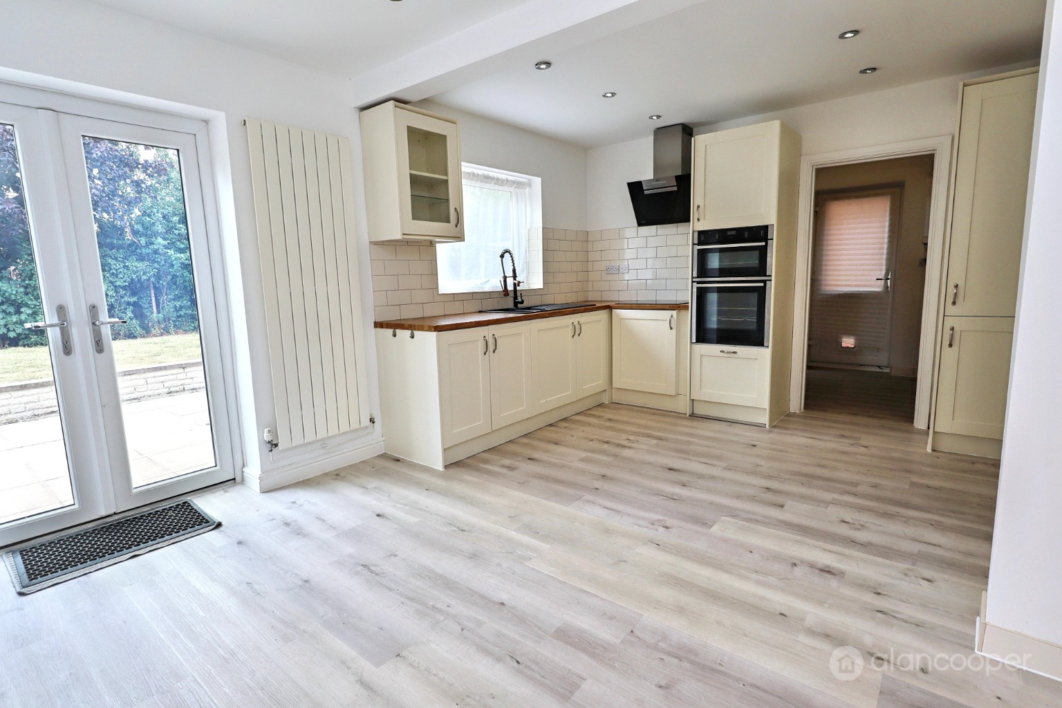
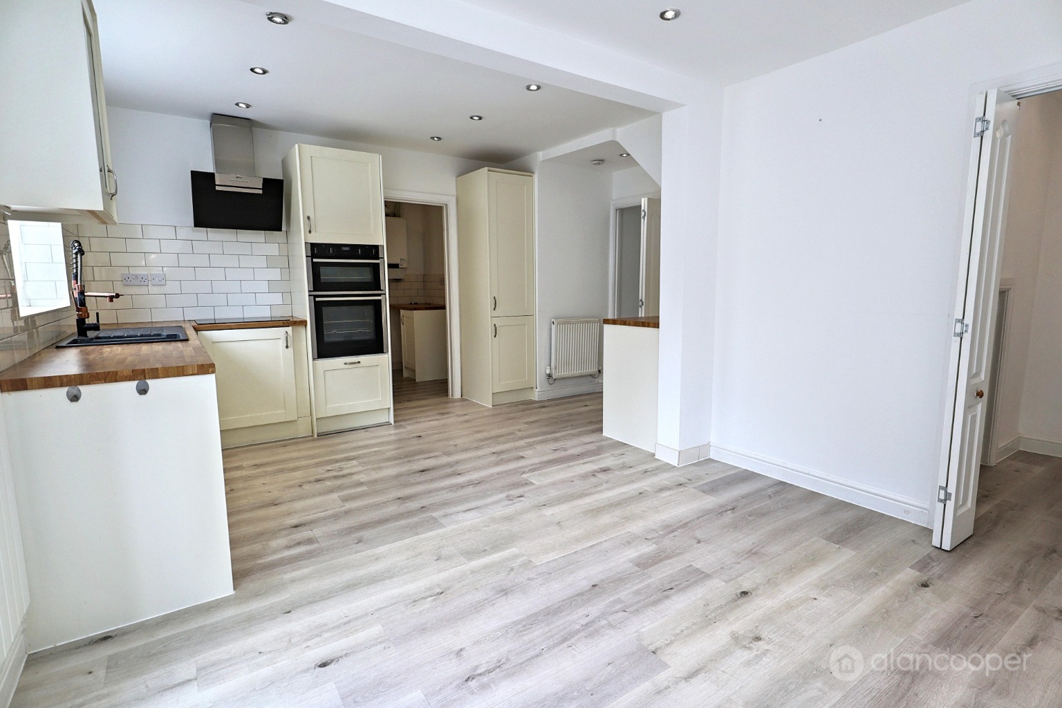
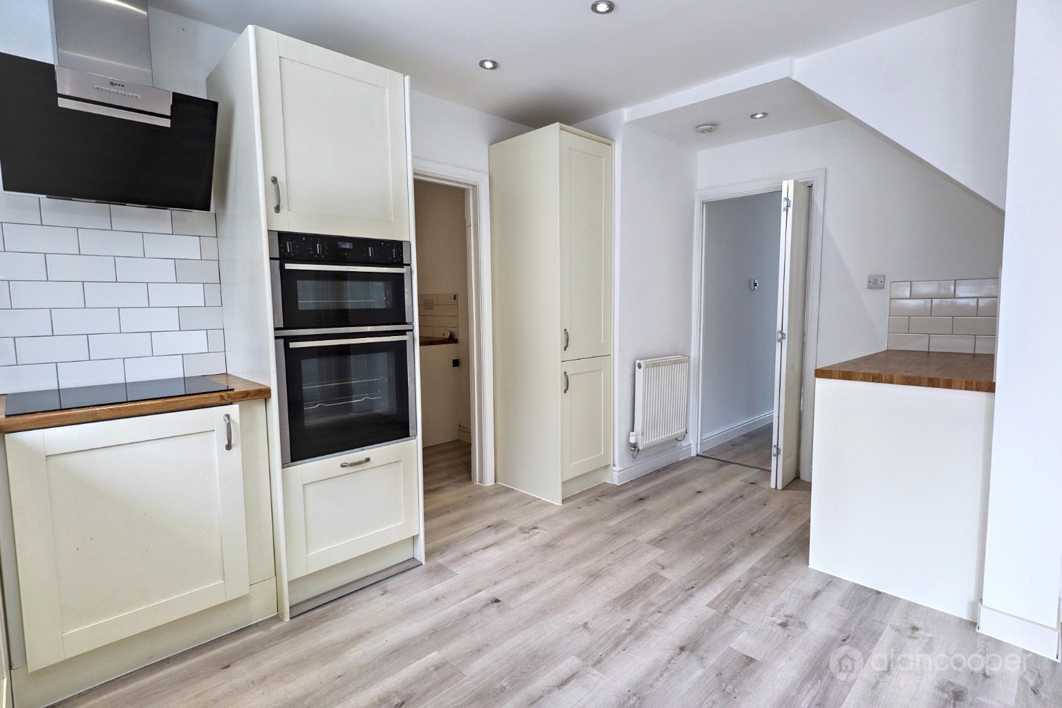
- Dining Kitchen & Utility
- Four Bedrooms
- En-Suite & Bathroom
- Driveway & Large Garden
- Perfect Family Home
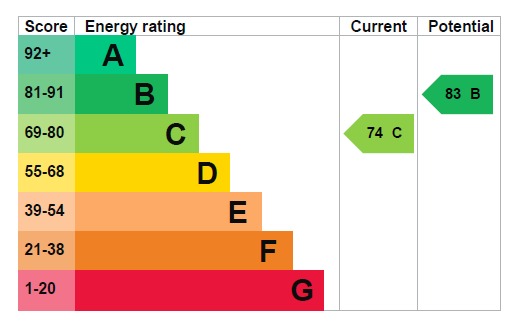
- EPC Rating C
- Council Tax Band D

4 Bedroom Detached House for sale in Warwickshire
 2
4
2
2
4
2
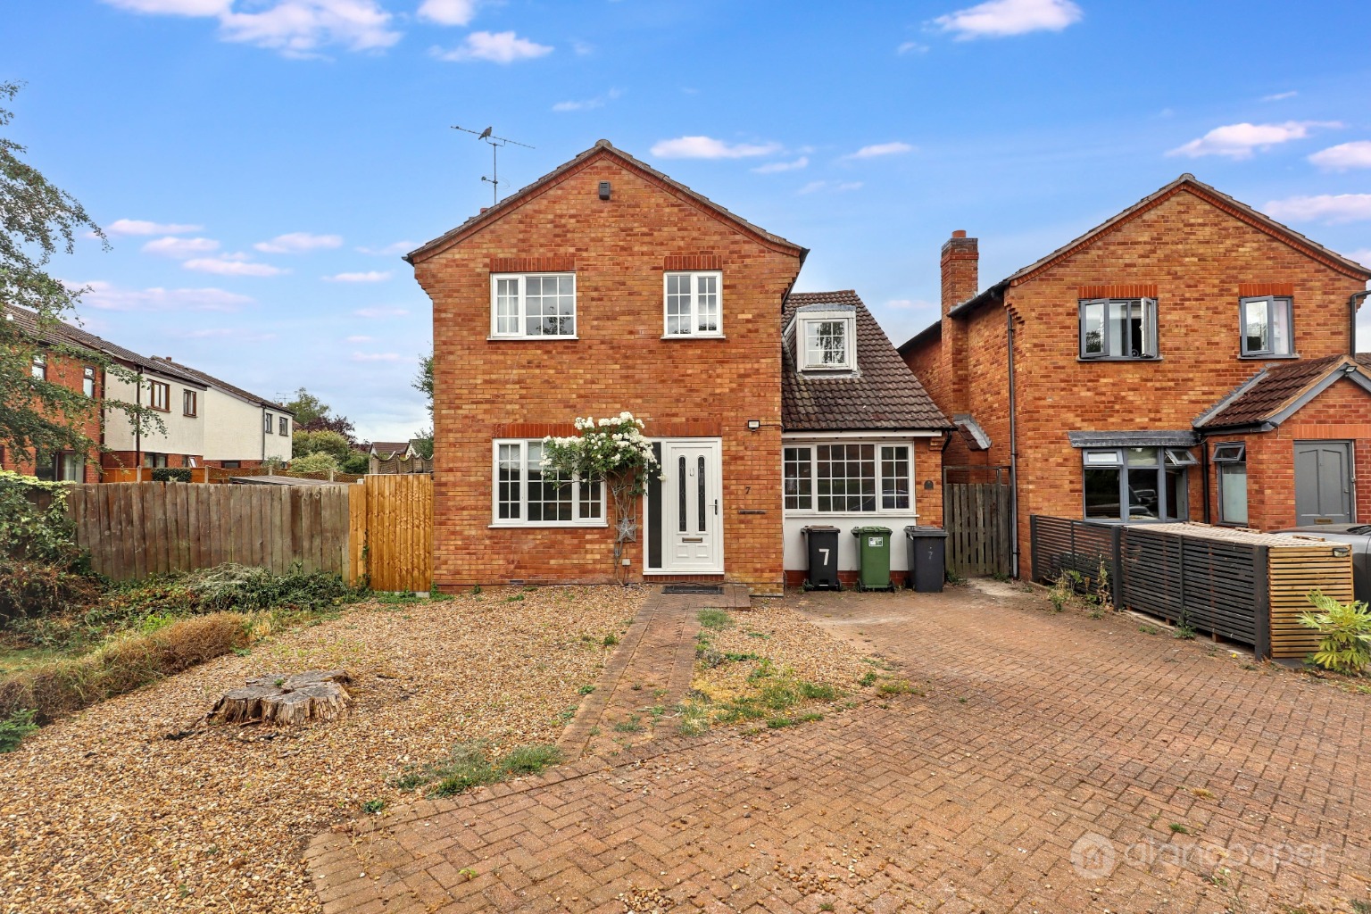
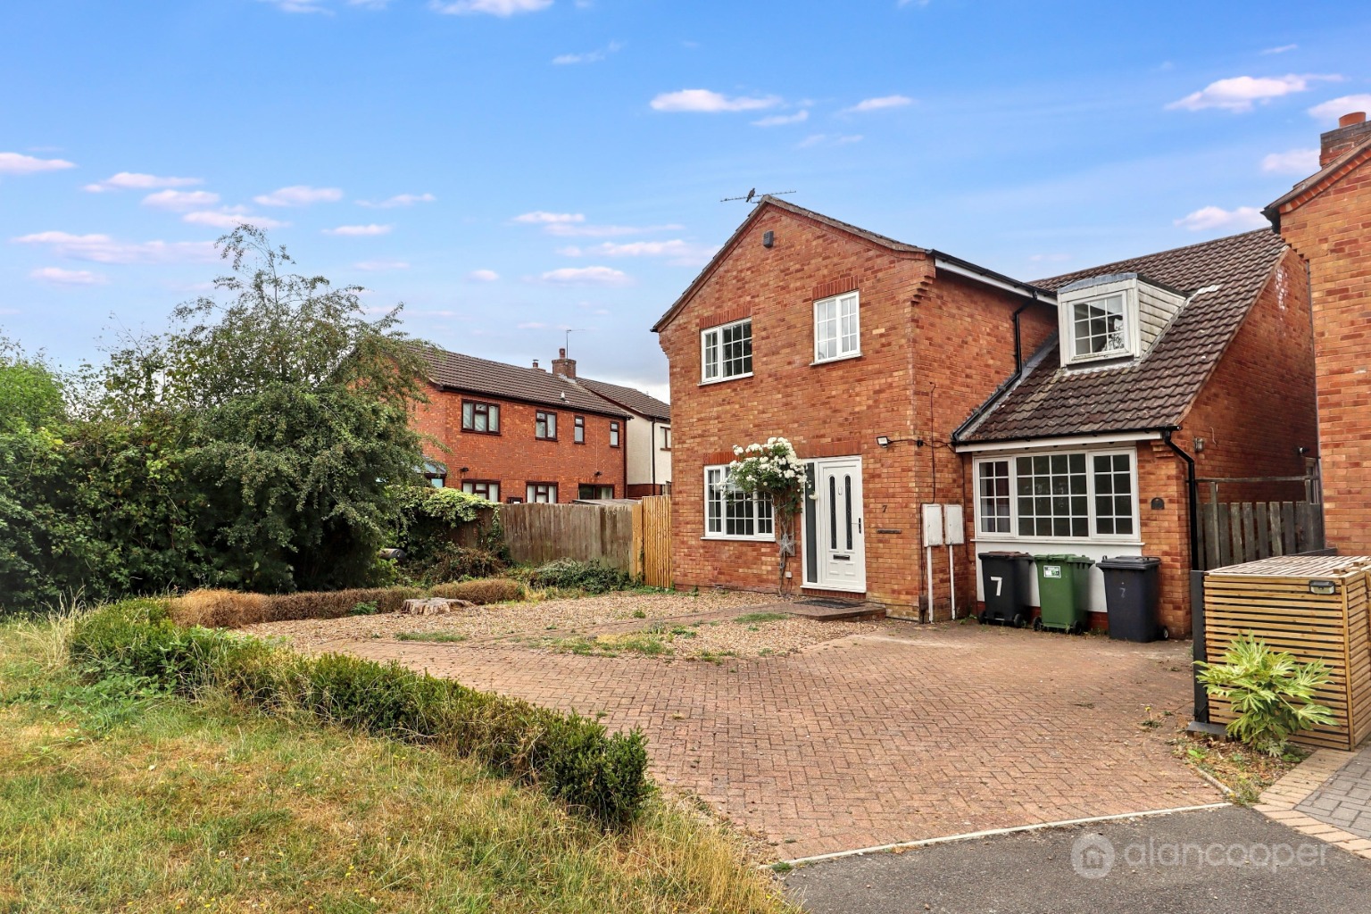
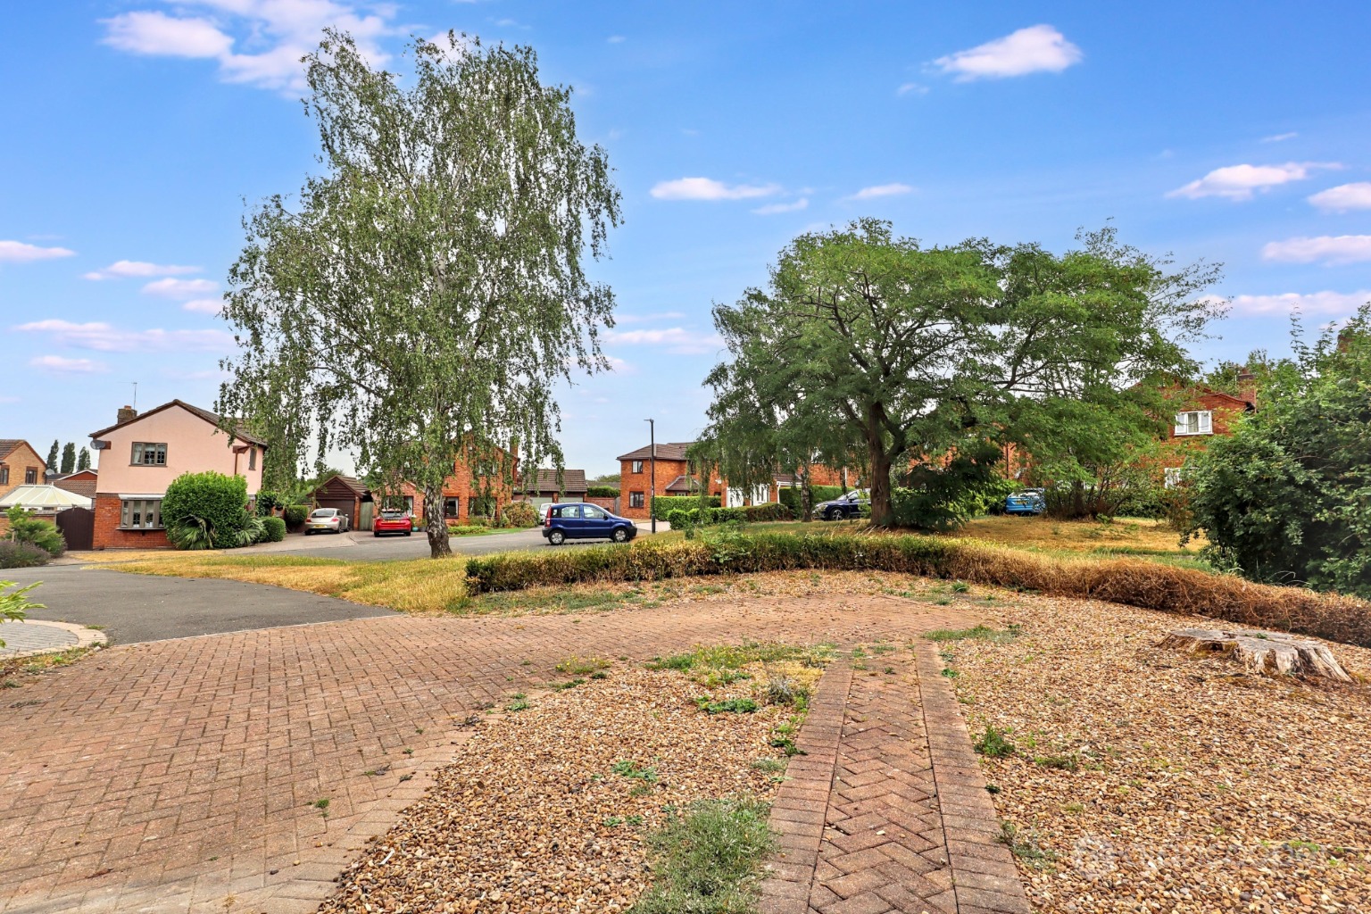
Here is a Detached Family Residence nestled within the highly regarded Thornhill estate in Nuneaton. This impressive four bedroom property offers an exceptional opportunity for those seeking a contemporary and ready-to-move-into home. Perfect for a growing family and having a peaceful cul-de-sac location and attractive green frontage. No upward chain.
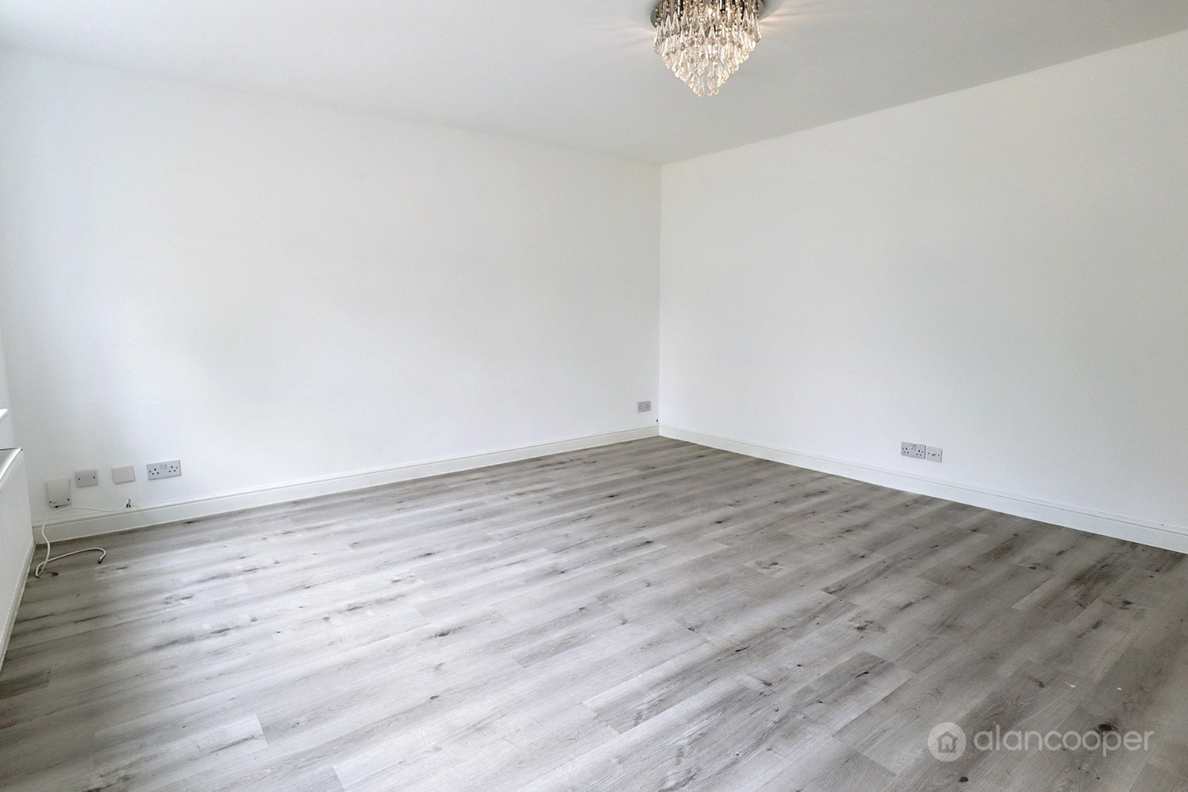
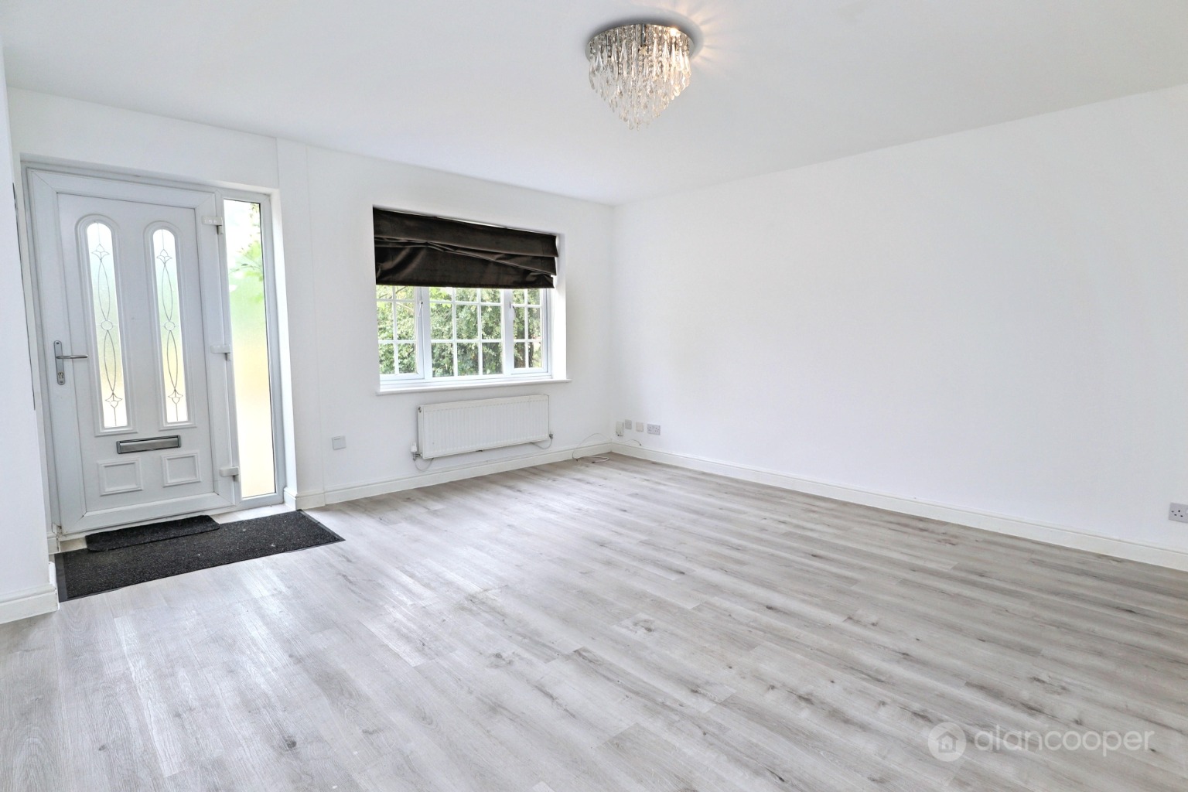
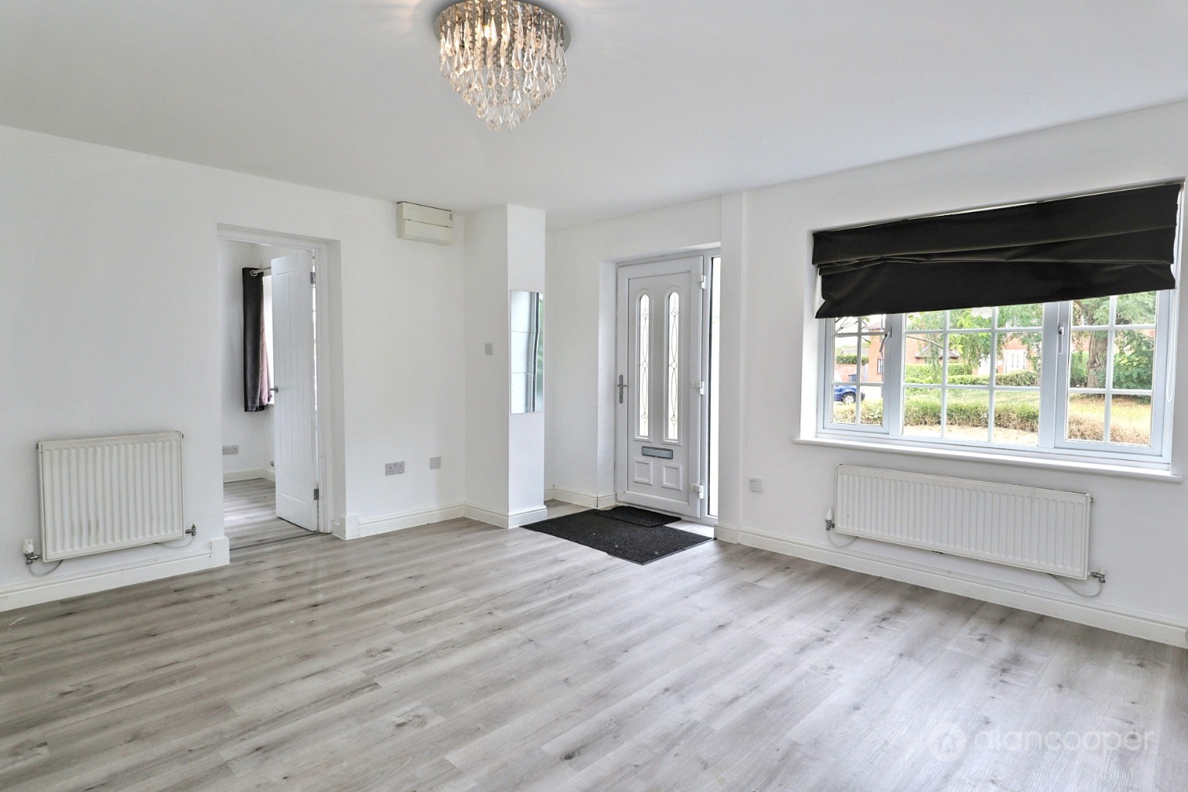
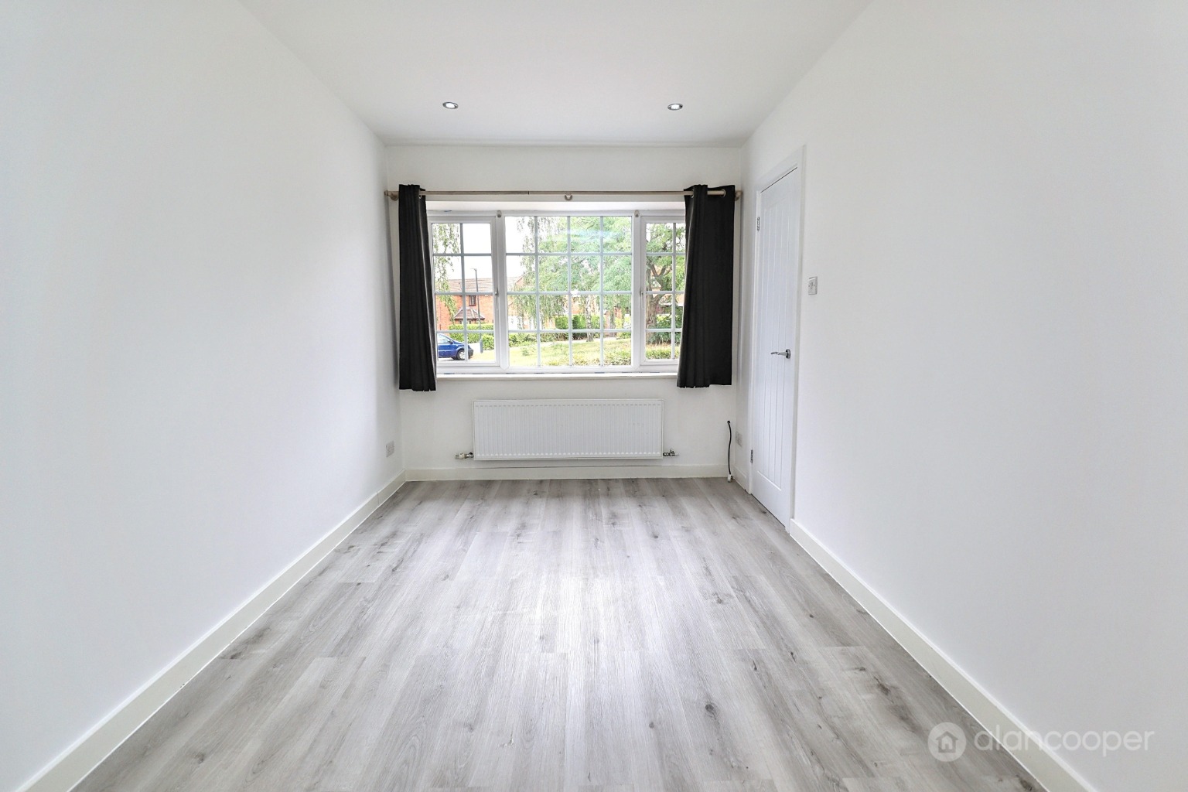
The property's design exudes modern elegance, ensuring a seamless transition for the new owners. Upon entering, you are greeted by a welcoming front lounge, featuring a front door, two radiators, and a double-glazed window to the front, creating a bright and inviting space. Adjacent to this, a versatile family room provides additional living space, complete with a radiator and a window to the front elevation, perfect for relaxation or as a dedicated play area.
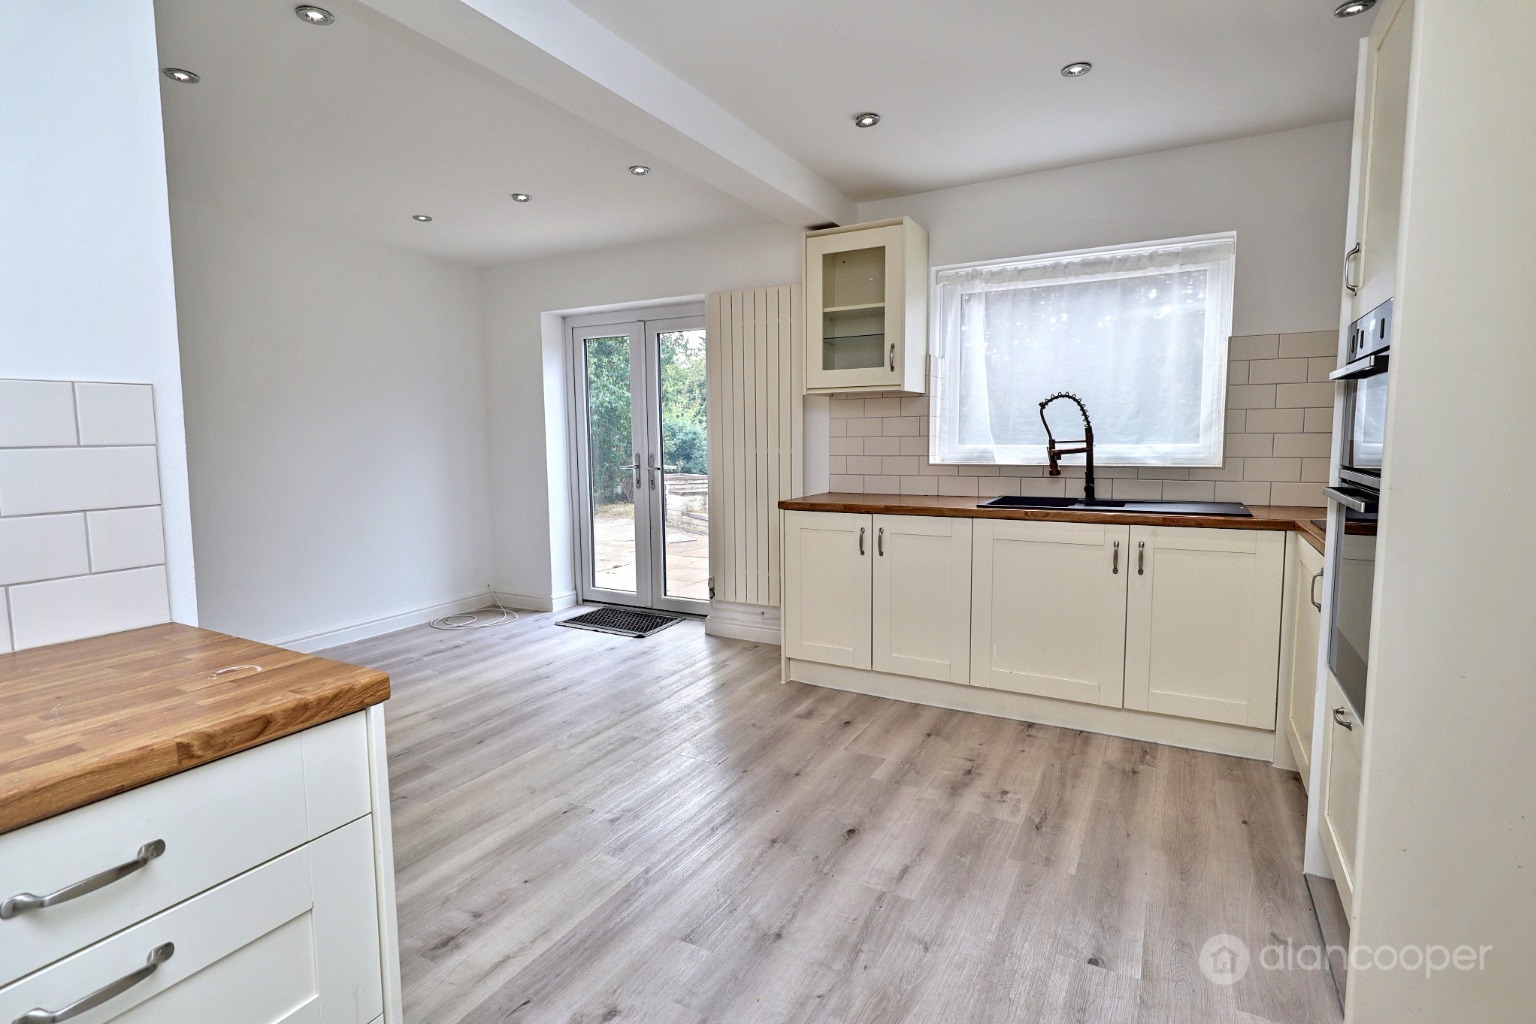
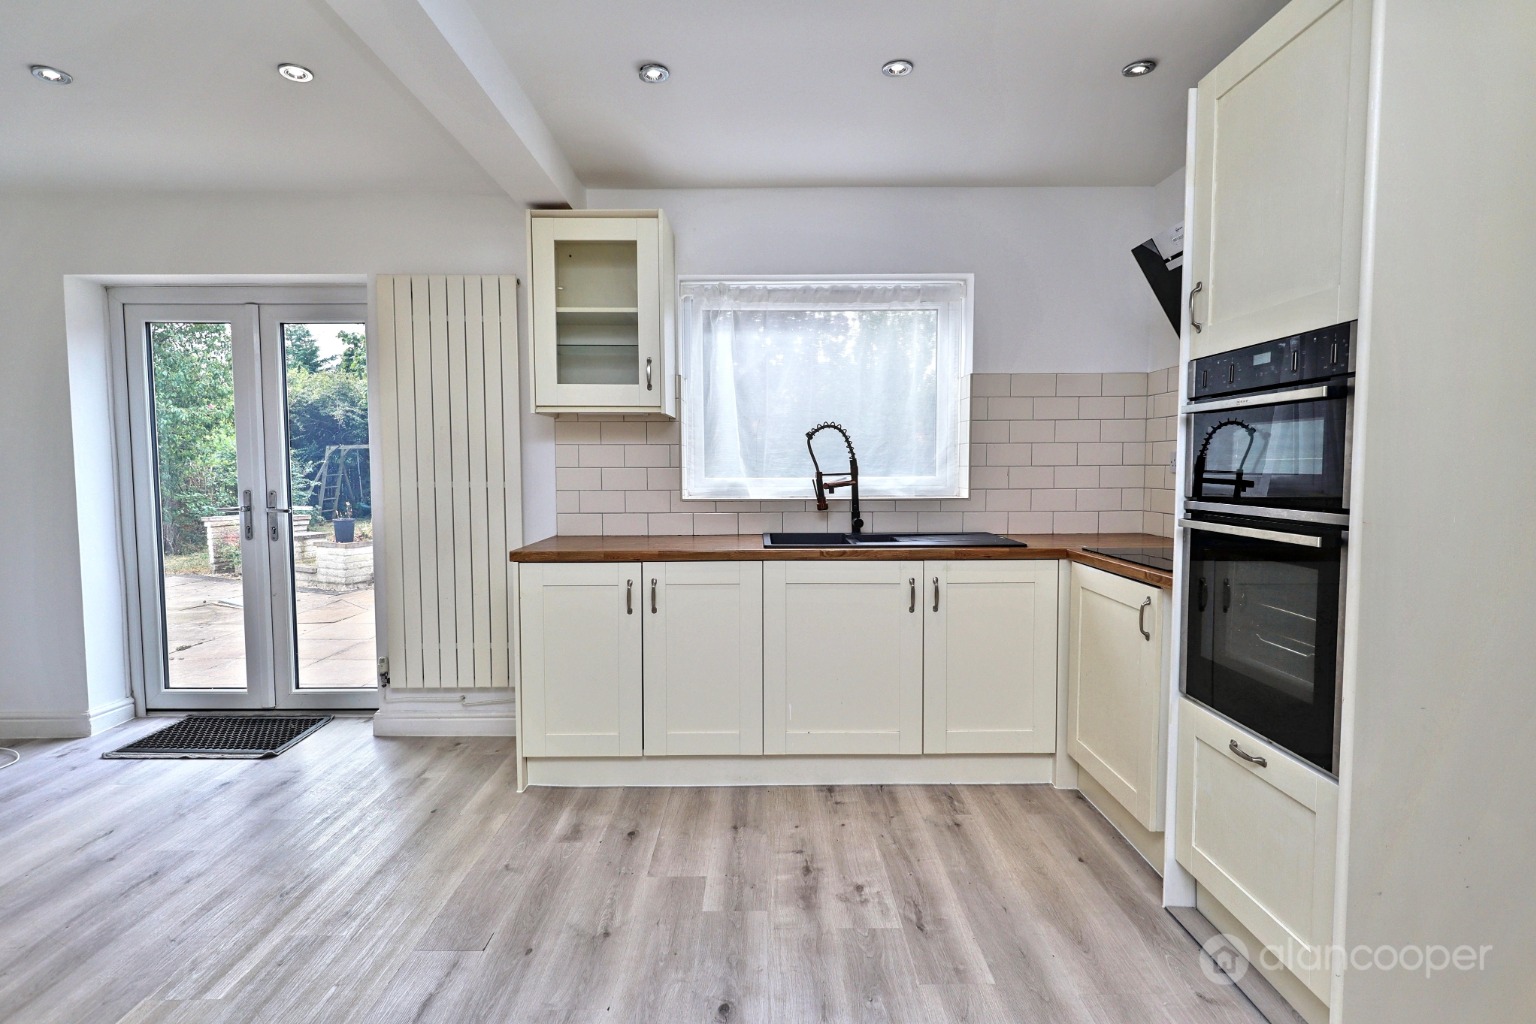
The inner hall features a half-turn staircase leading to the first floor, enhancing the flow of the home. The heart of this residence is undoubtedly the spacious family dining kitchen, a hub for family life and entertaining. Featuring an inset sink unit, a range of fitted base units, ample work surfaces, and complementary wall cupboards. Integrated appliances include a built-in oven, hob, and extractor fan. The kitchen also benefits from a vertical radiator, a further standard radiator, a double-glazed window, and French doors that open directly onto the rear garden, seamlessly blending indoor and outdoor living.
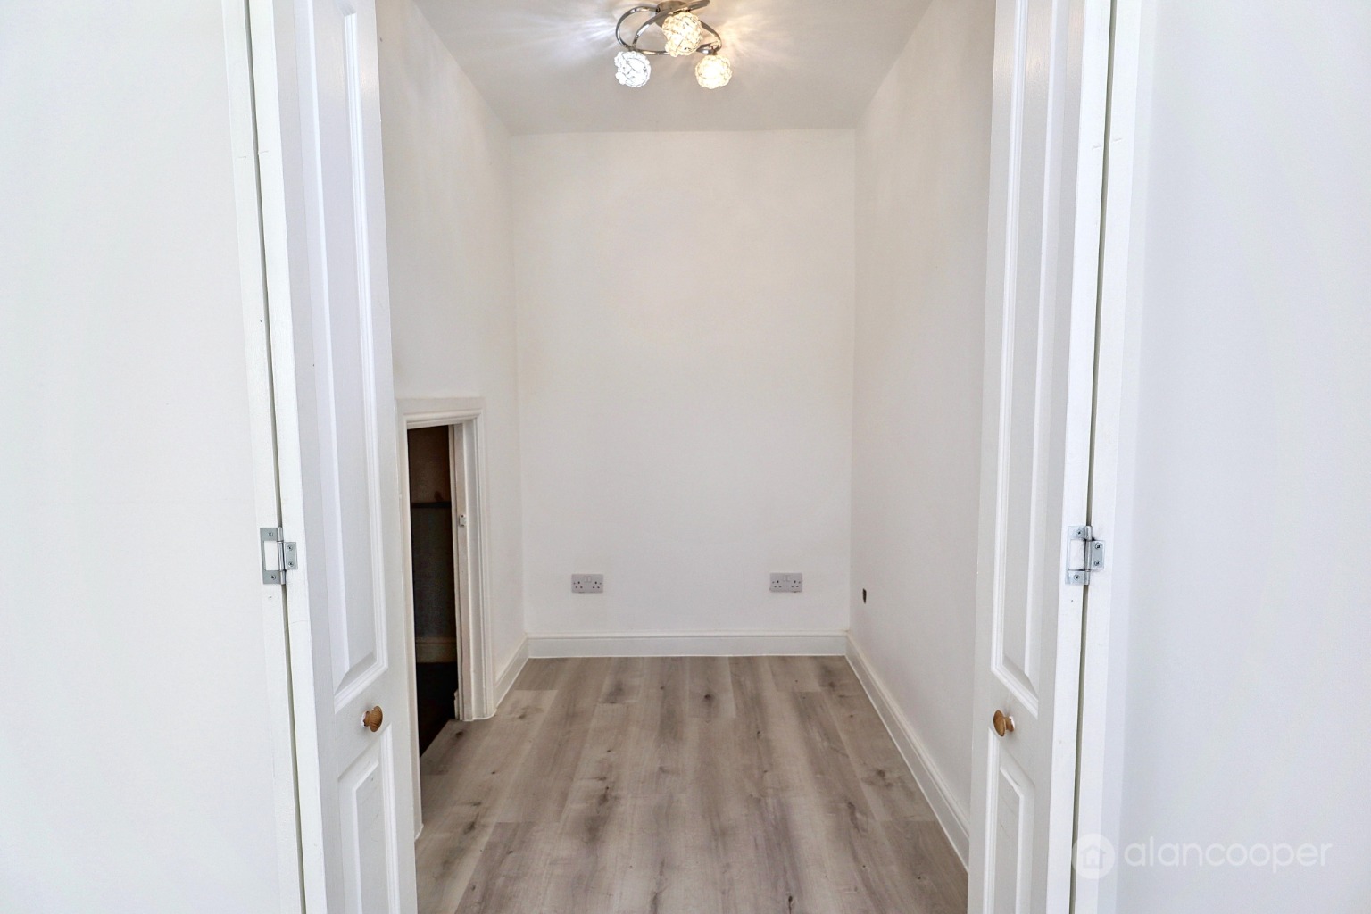
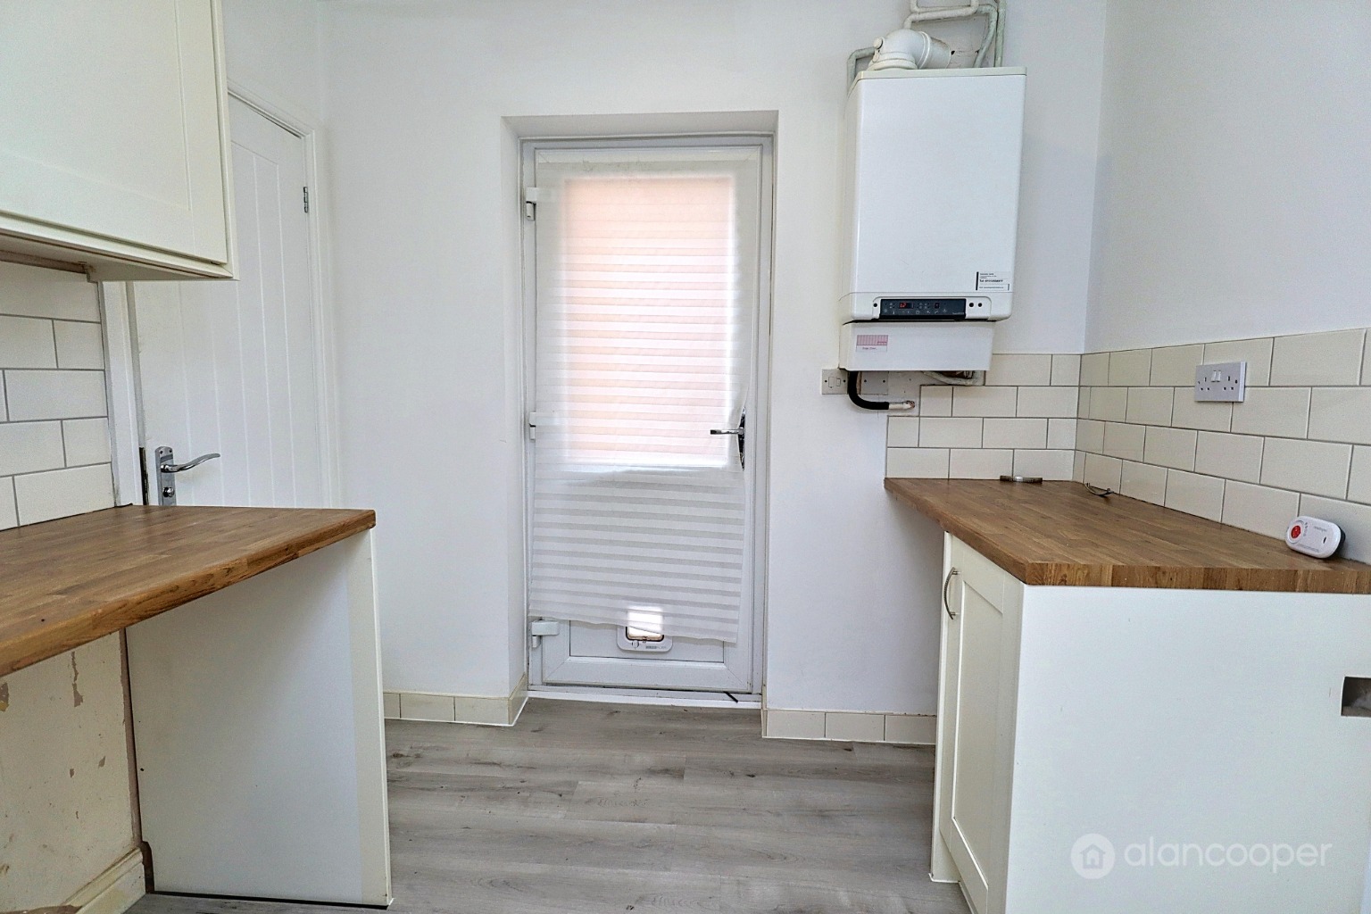
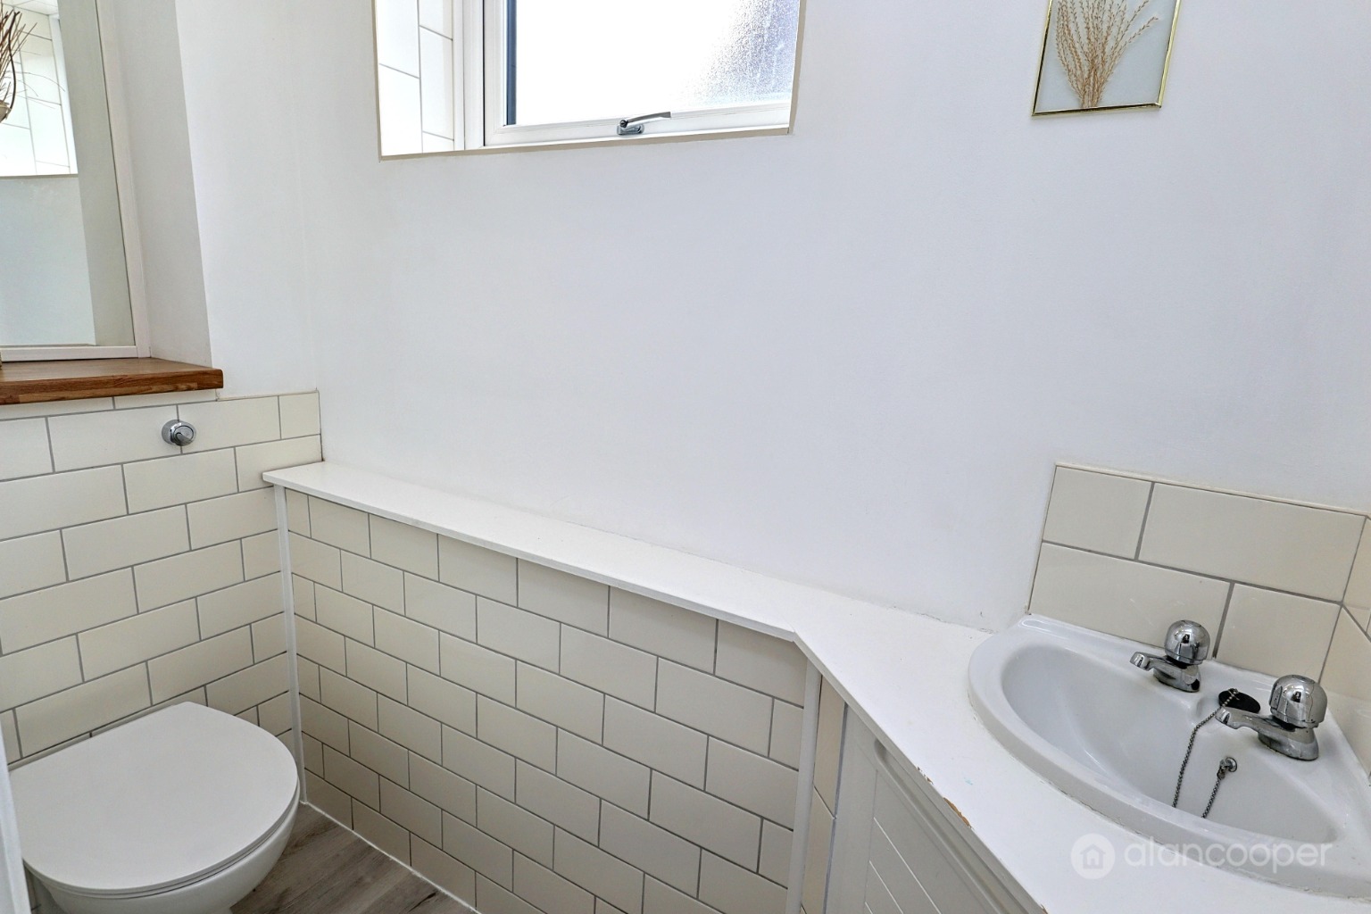
Off the dining kitchen, a convenient storage or study area is accessible via concertina double doors, offering flexibility. The practical utility room provides plumbing for both a washing machine and tumble dryer, along with a work surface, fitted boiler, and a door leading to the garden. Completing the ground floor is a guest cloakroom, featuring a wash hand basin, a low-level WC, a radiator, and two windows.
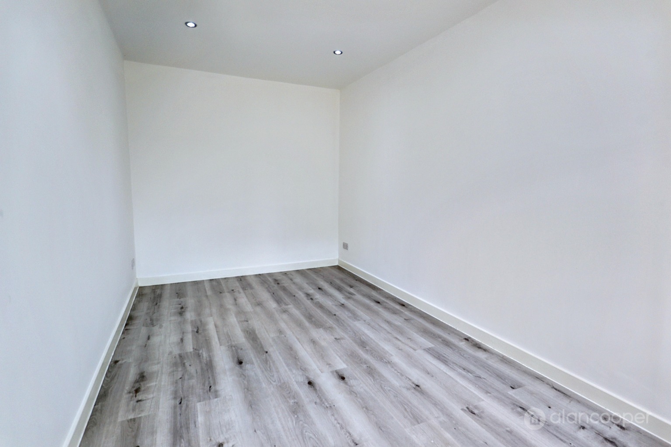
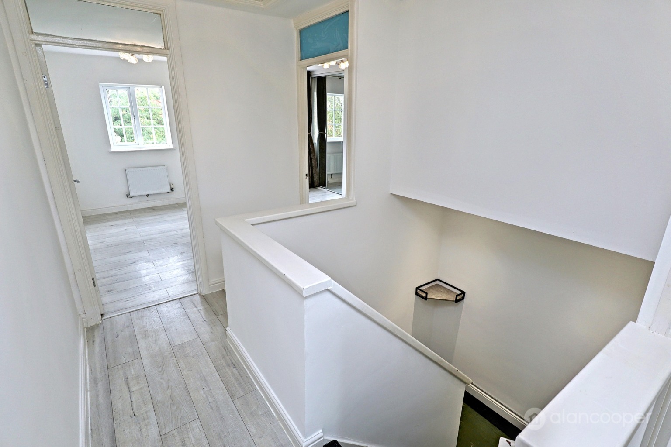
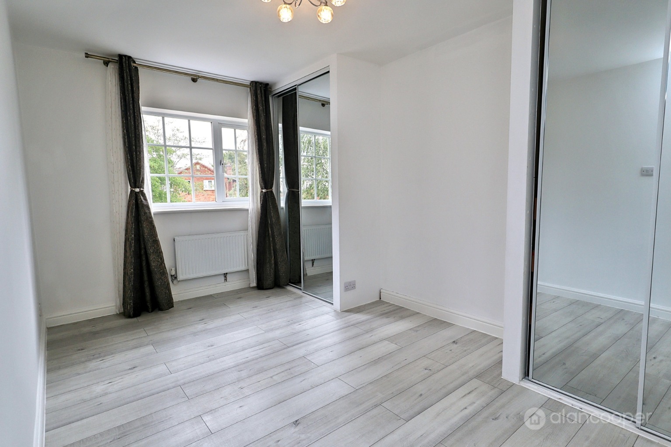
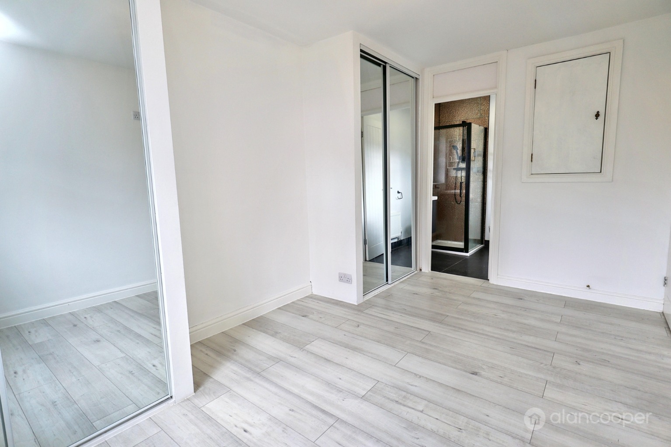
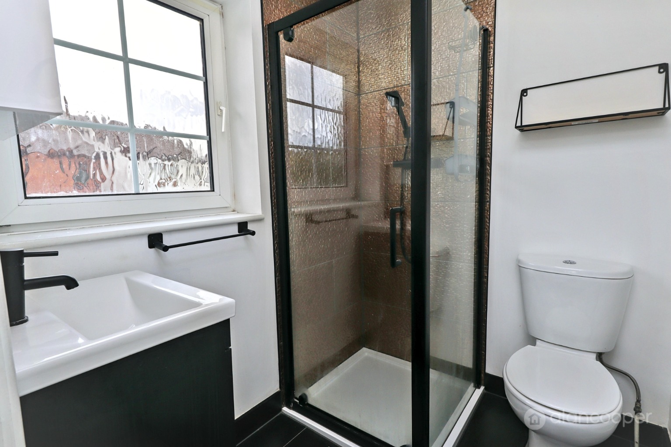
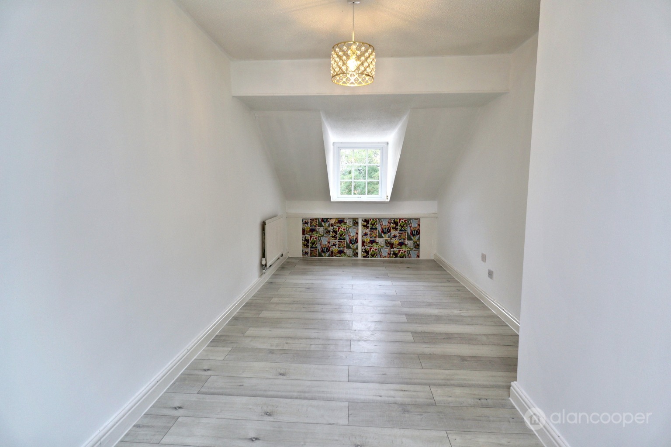
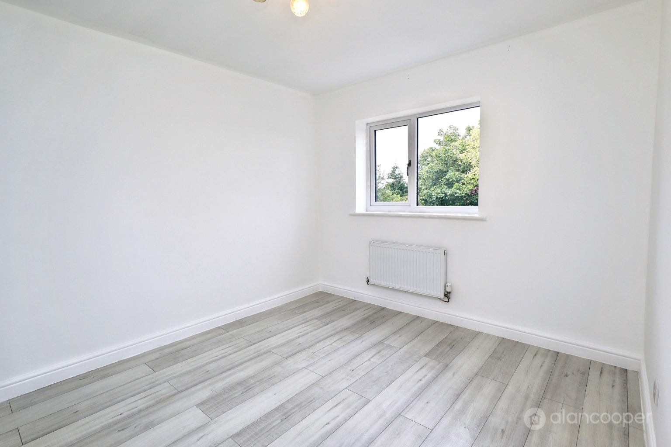
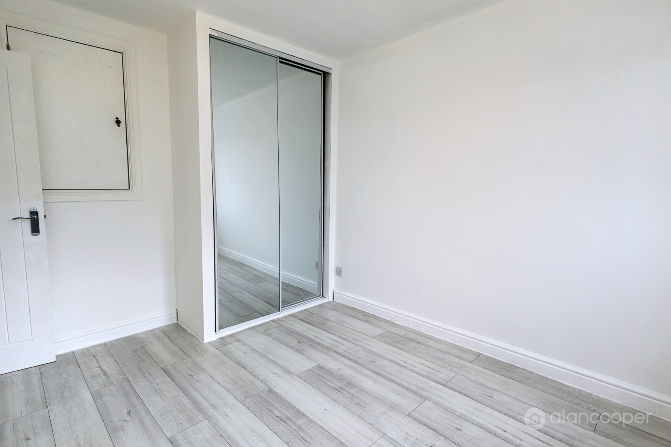
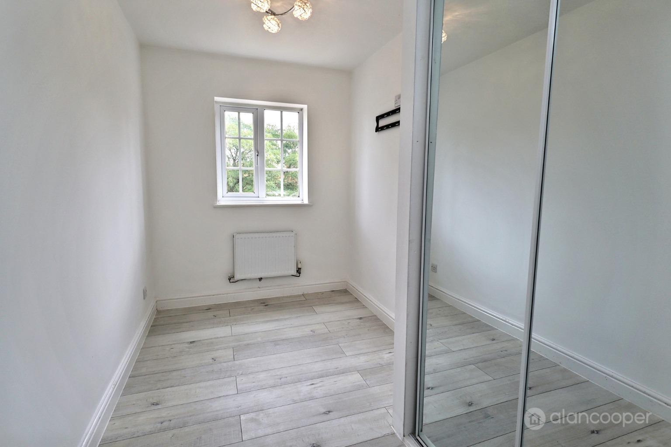
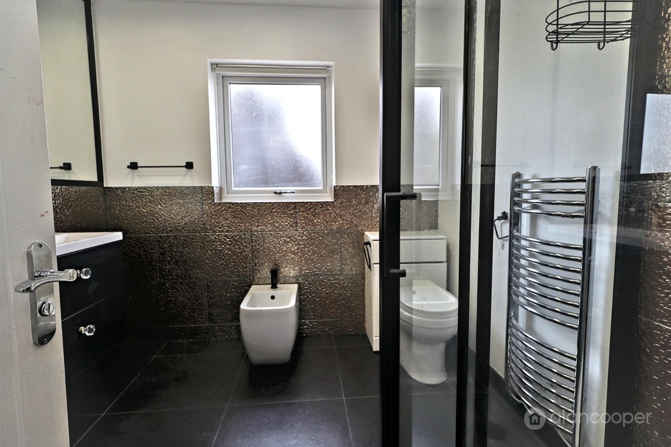
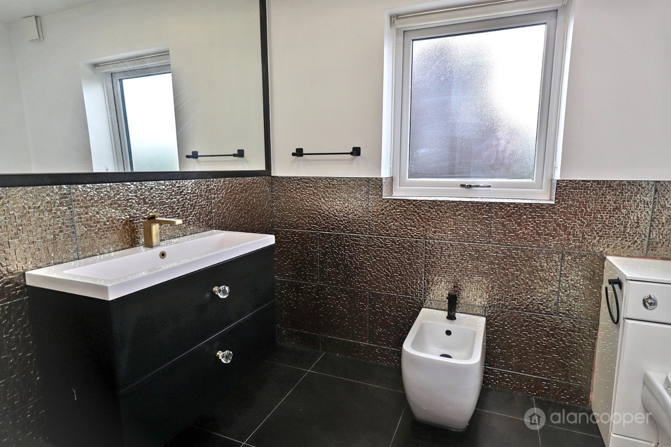
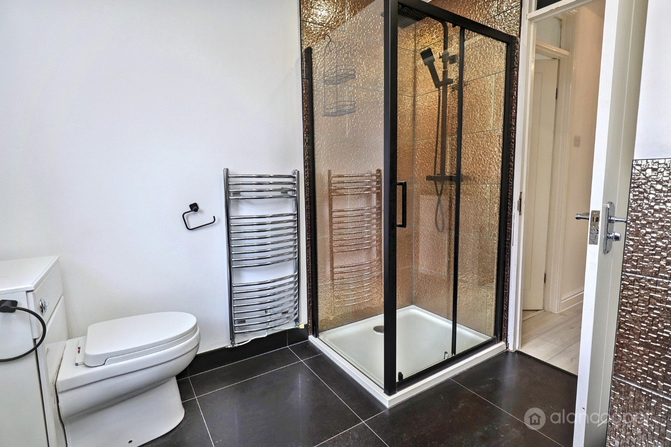
Ascending to the first floor, the modern landing provides access to a useful storage cupboard and the loft. The sleeping accommodation comprises four generously sized bedrooms. Bedroom one is a true sanctuary, boasting fitted sliding wardrobes, a storage cupboard, a radiator, and a window. It also benefits from a private en-suite, equipped with a shower enclosure, wash hand basin, WC, radiator, and a window. Bedroom two is bright and airy, featuring two radiators and dual aspect windows. Bedrooms three and four both offer fitted sliding wardrobes, a radiator, and a window, providing comfortable spaces for all family members. The main shower room is elegantly appointed with a shower enclosure, wash hand basin, bidet, low-level WC, a heated towel rail, and a window.
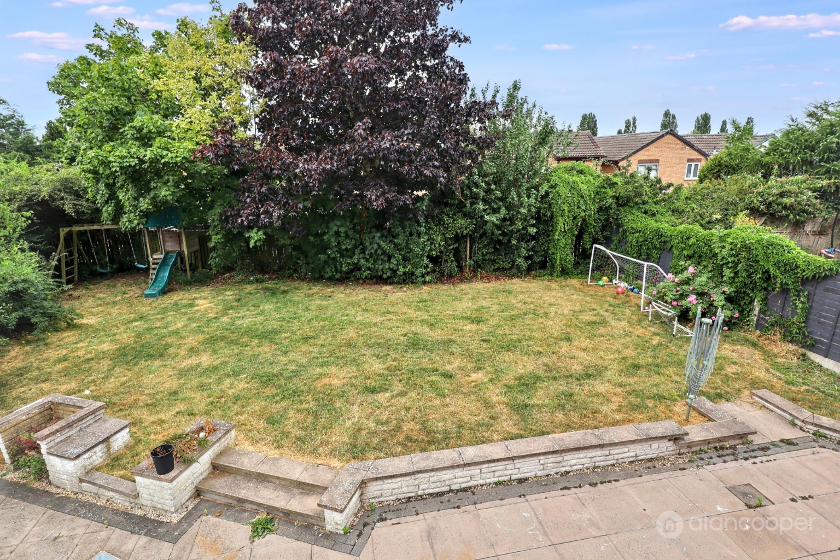
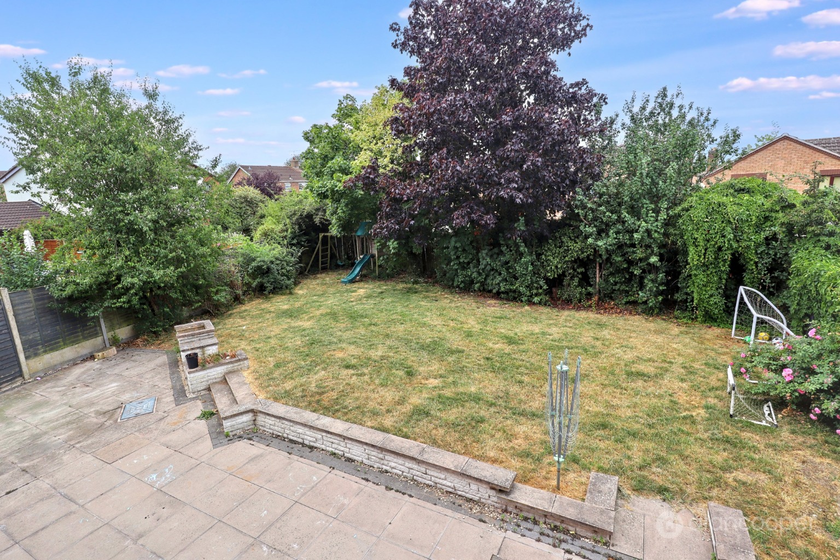
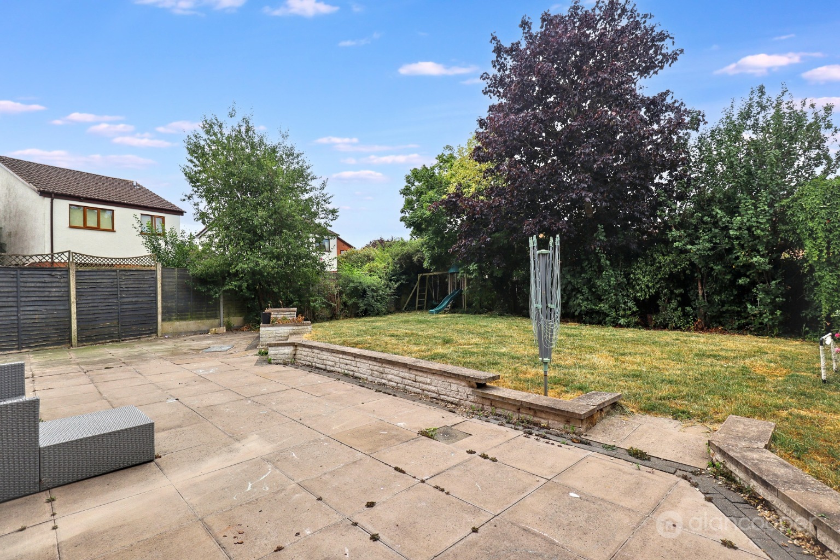

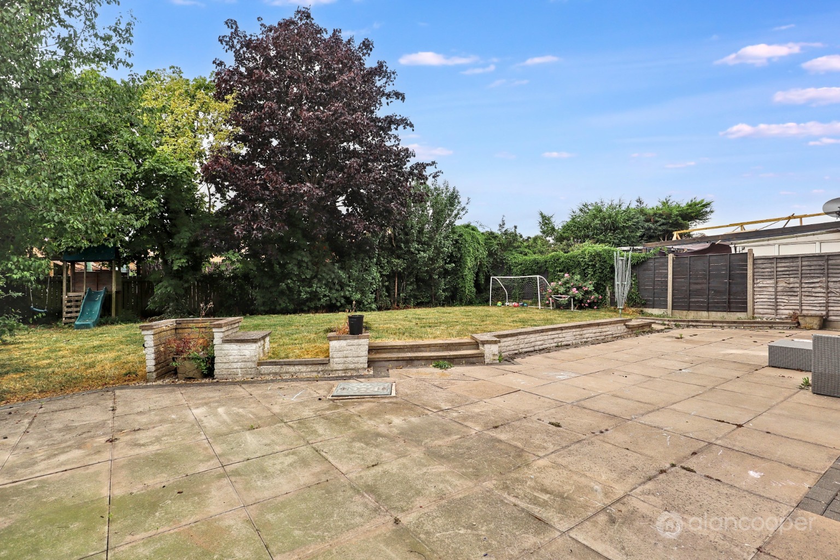
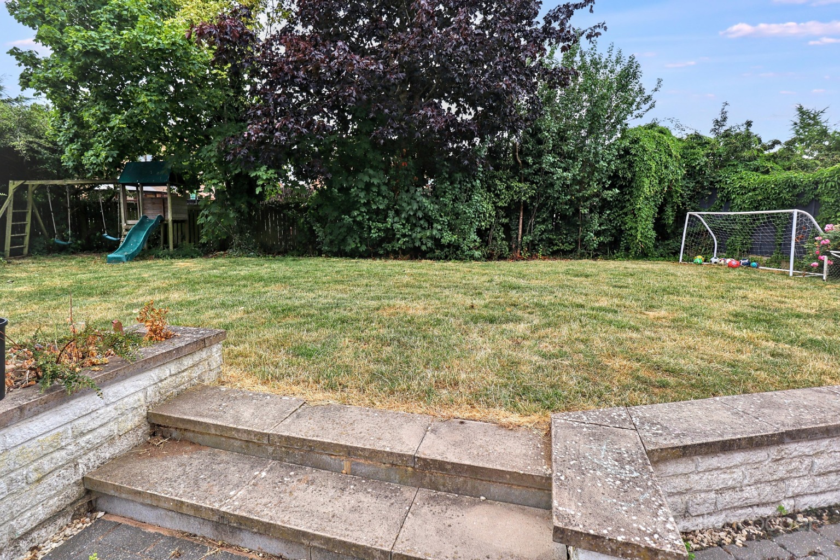
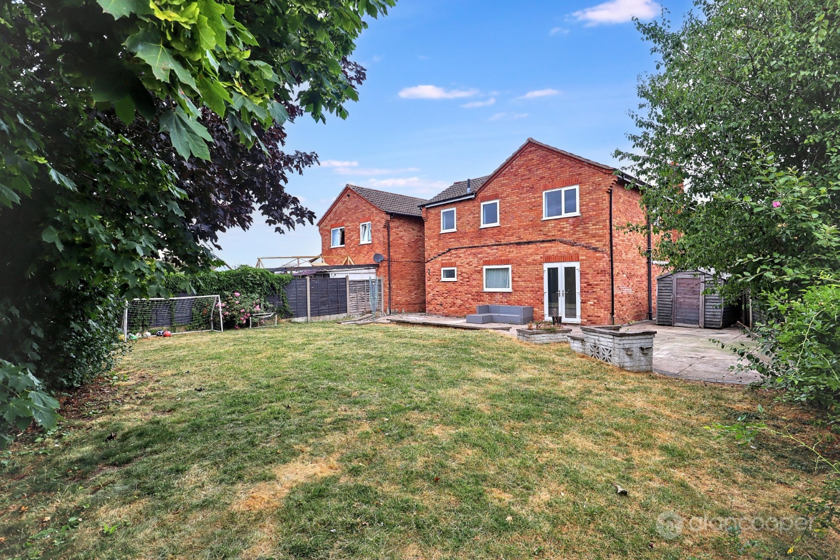
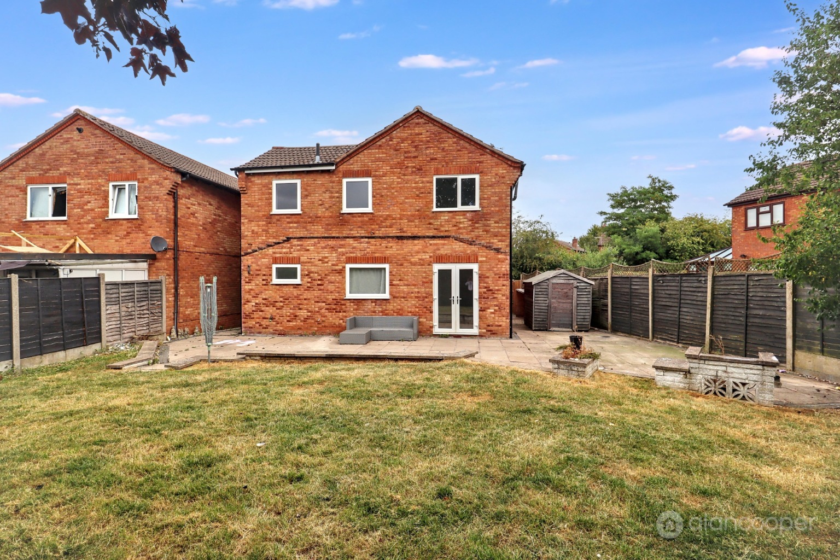
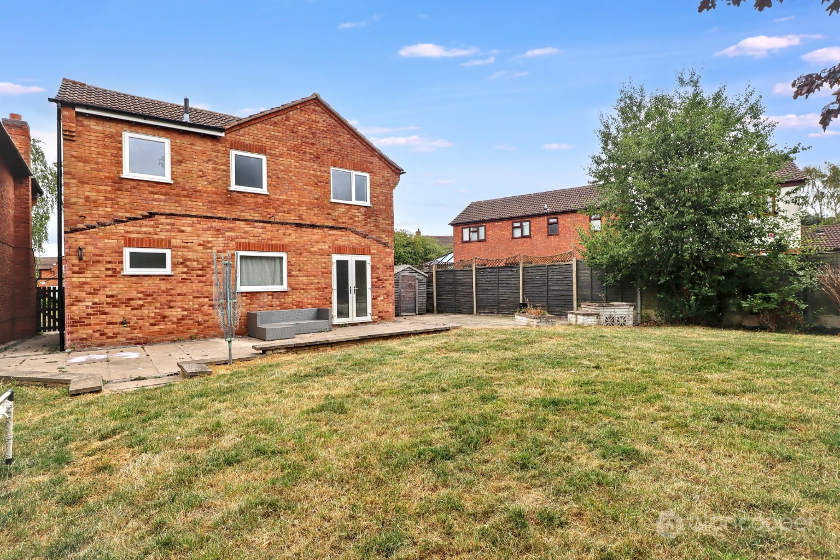
Externally, the property is approached via the cul-de-sac into a block-paved driveway, complemented by loose stones, offering ample off-road parking. The rear garden is a delightful outdoor retreat, featuring a paved patio area, steps leading up to a large lawn, and a side patio. Fenced boundaries ensure privacy, and a convenient side access gate is also present.
Location-wise, this home is exceptionally well-placed. It is convenient for Nuneaton town centre, offering easy access to a wide range of amenities and local schools. Excellent road links are readily available via the nearby Lutterworth Road, providing convenient access to the A444, A5, and the wider motorway network, making commuting straightforward. Nuneaton railway station is approximately 2.1 miles away, further enhancing connectivity.
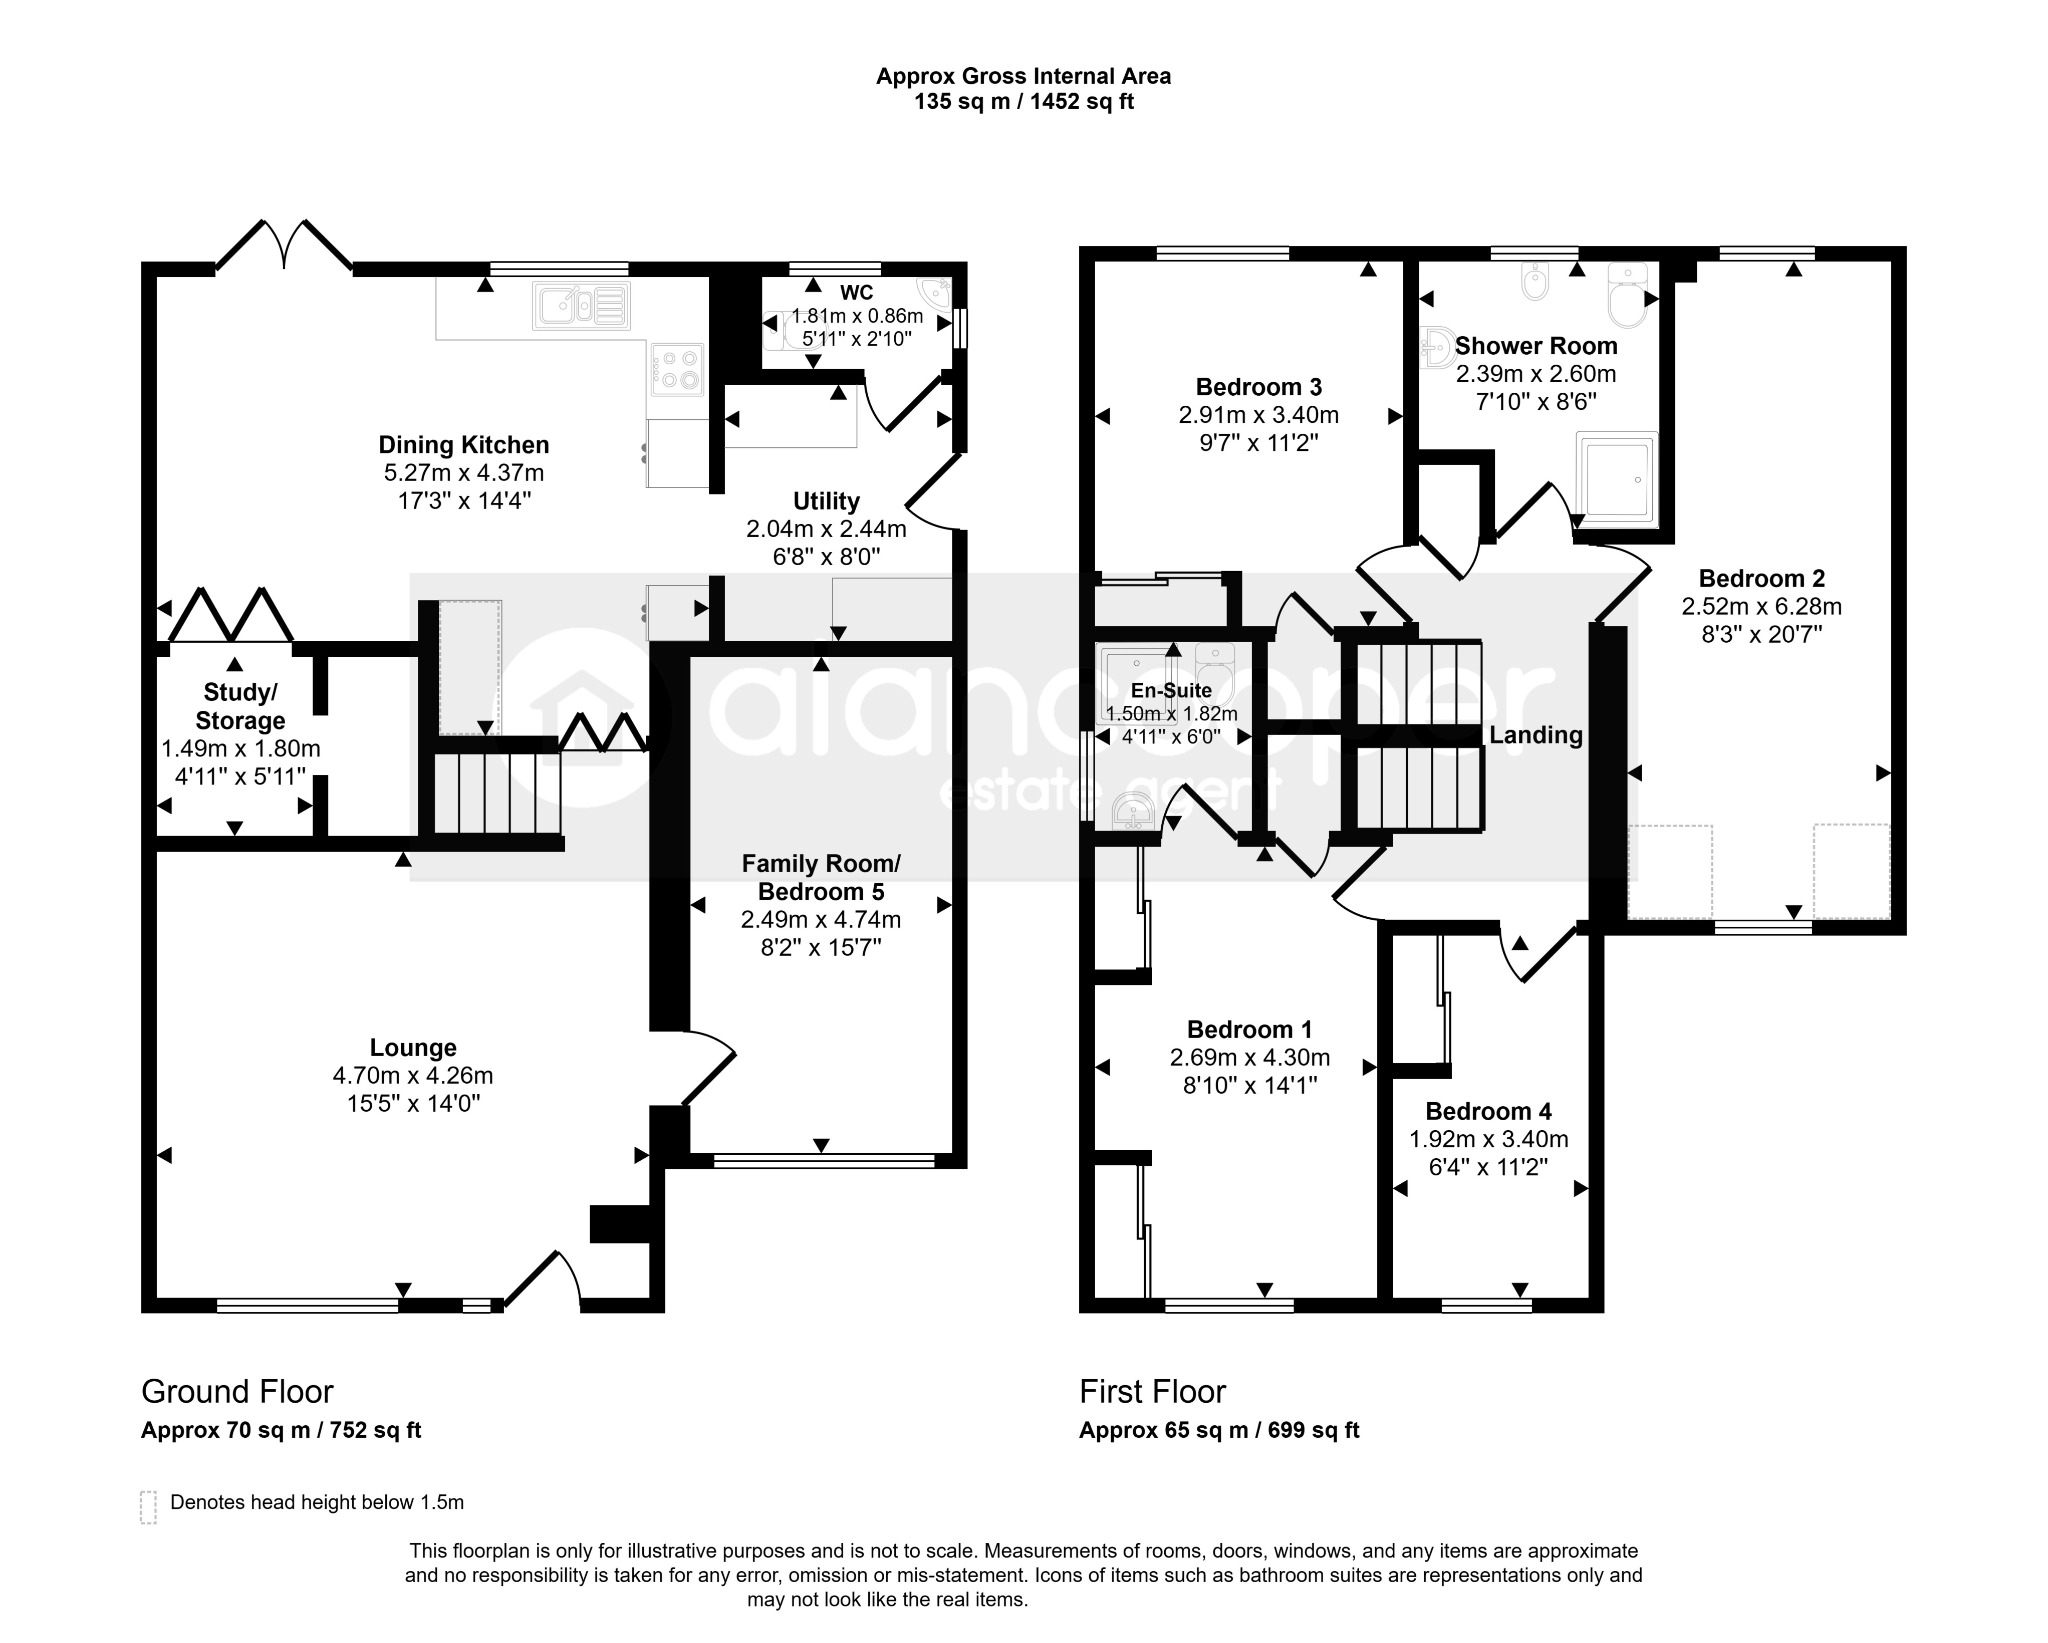
Front Lounge15' 5" x 14'
Family Room8' 2" x 15' 7"
Dining Kitchen17' 3" x 14' 4"
Study/Storage4' 11" x 5' 11"
Utility Room6' 8" x 8'
Guests Cloakroom
Landing
Bedroom 18' 10' x 14' 1"
En-Suite
Bedroom 28' 3" x 20' 7"
Bedroom 39' 7" x 11' 2"
Bedroom 46' 4" x 11' 2"
Shower Room
Driveway
Gardens
Local AuthorityNuneaton & Bedworth Borough Council.
Agents NoteWe have not tested any of the electrical, central heating or sanitary ware appliances. Purchasers should make their own investigations as to the workings of the relevant items. Floor plans are for identification purposes only and not to scale. All room measurements and mileages quoted in these sales details are approximate. Subjective comments in these details imply the opinion of the selling Agent at the time these details were prepared. Naturally, the opinions of purchasers may differ. These sales details are produced in good faith to offer a guide only and do not constitute any part of a contract or offer. We would advise that fixtures and fittings included within the sale are confirmed by the purchaser at the point of offer. Images used within these details are under copyright to Alan Cooper Estates and under no circumstances are to be reproduced by a third party without prior permission.
Important Information
- This is a Freehold property.
- This Council Tax band for this property is: D
Property Ref: 467598
Similar Properties
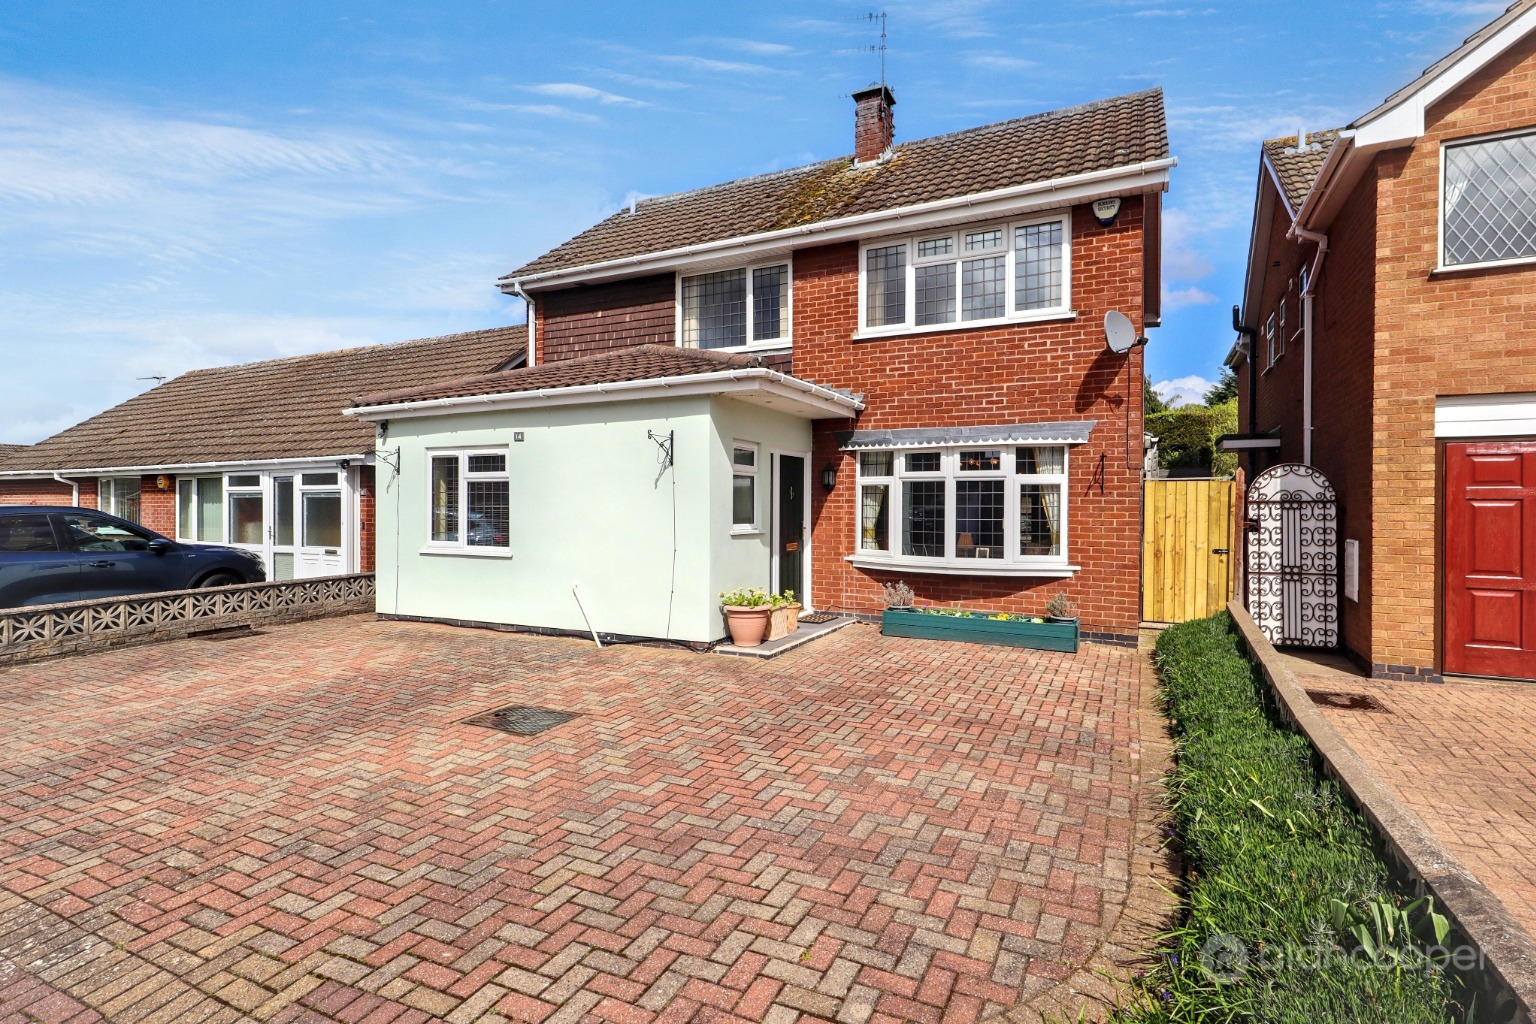
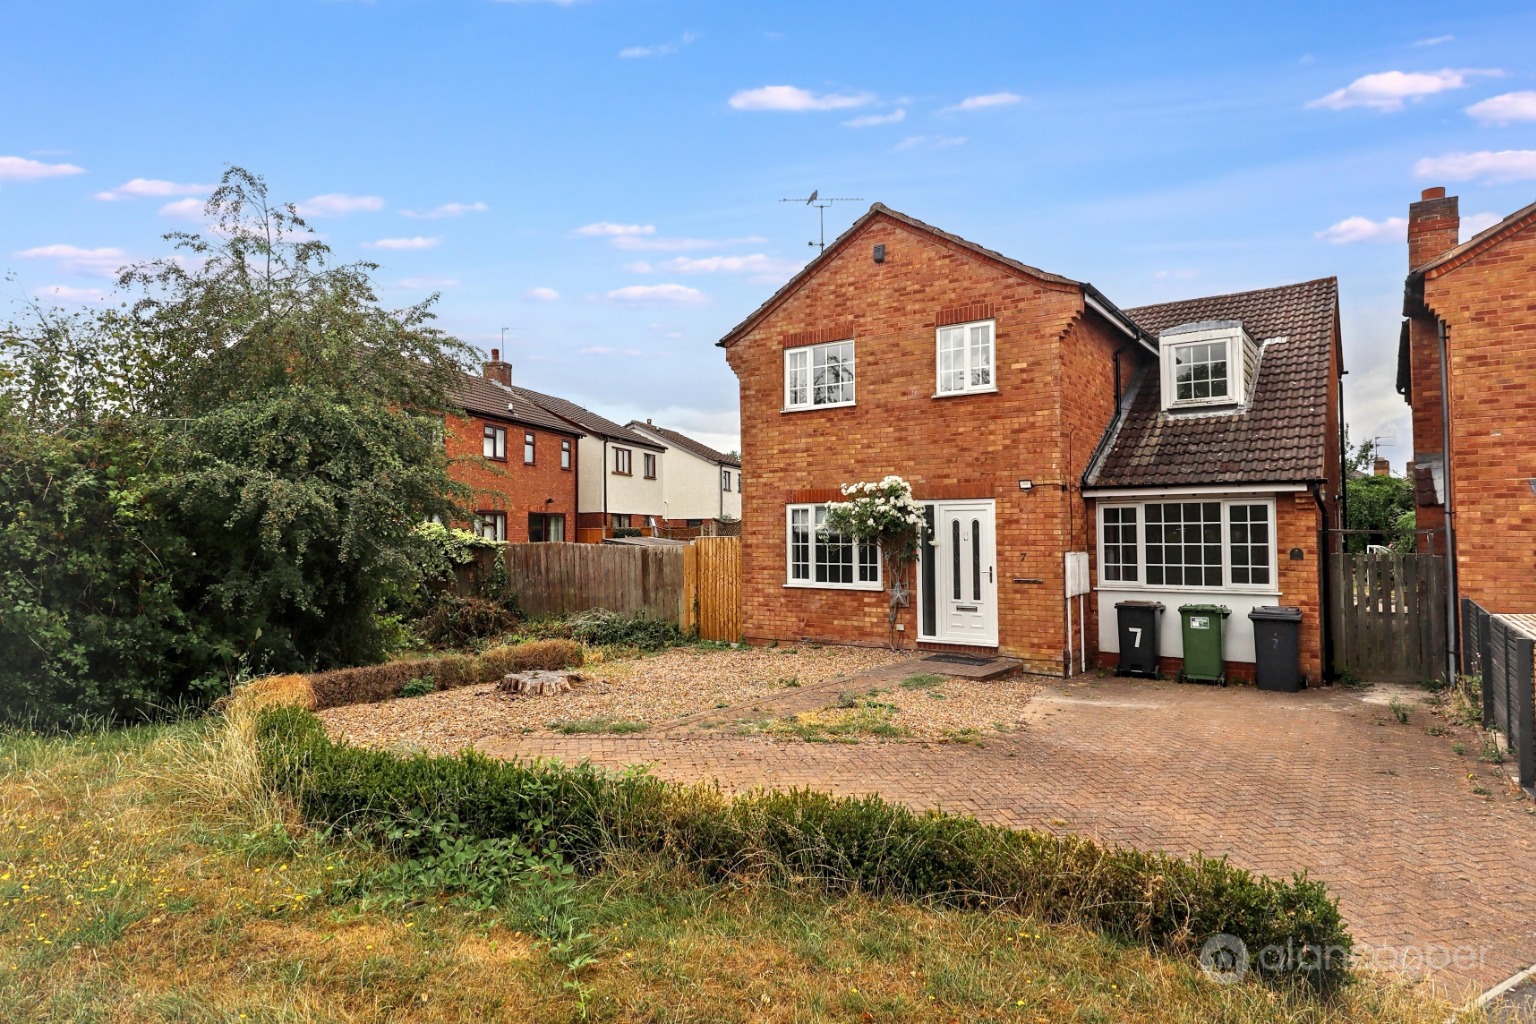
Clay Avenue, St Nicolas Park, Nuneaton, CV11 6DU
3 Bedroom Detached House | Guide Price £400,000
A superbly appointed modern Detached Residence, which has been thoughtfully extended to provide deceptively spacious fam...
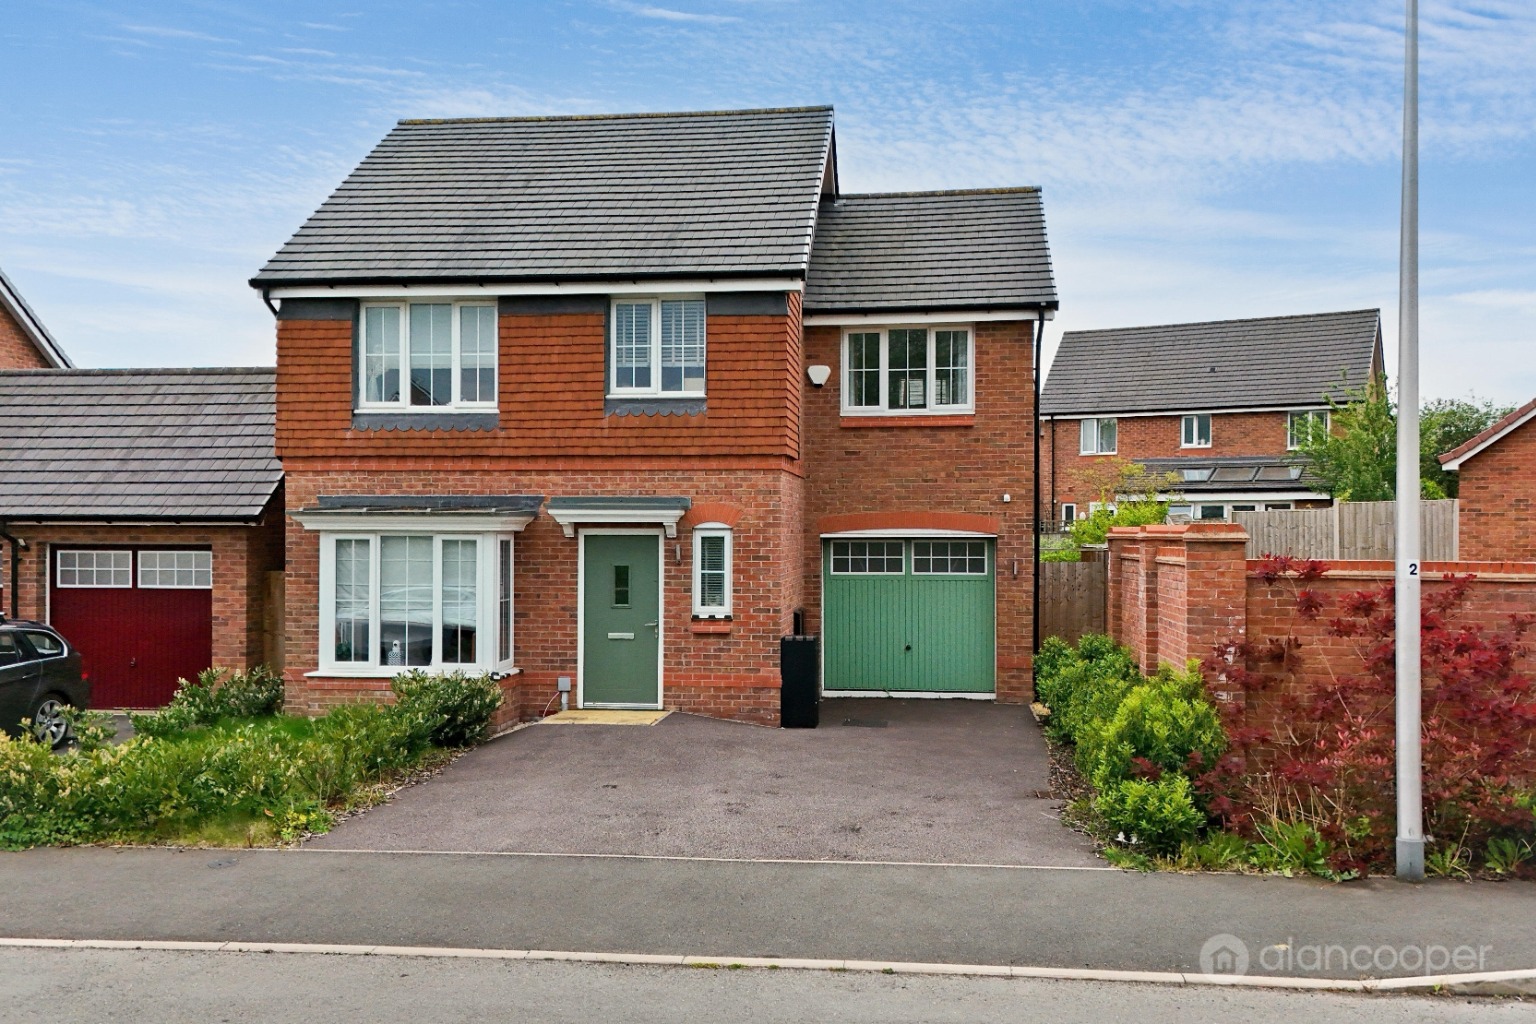
Adelie Road, Galley Common, Nuneaton, CV10 9GZ
4 Bedroom Detached House | Guide Price £400,000
Here is a Detached Family Residence nestled in the sought-after area of Galley Common, Nuneaton. This impressive four-be...
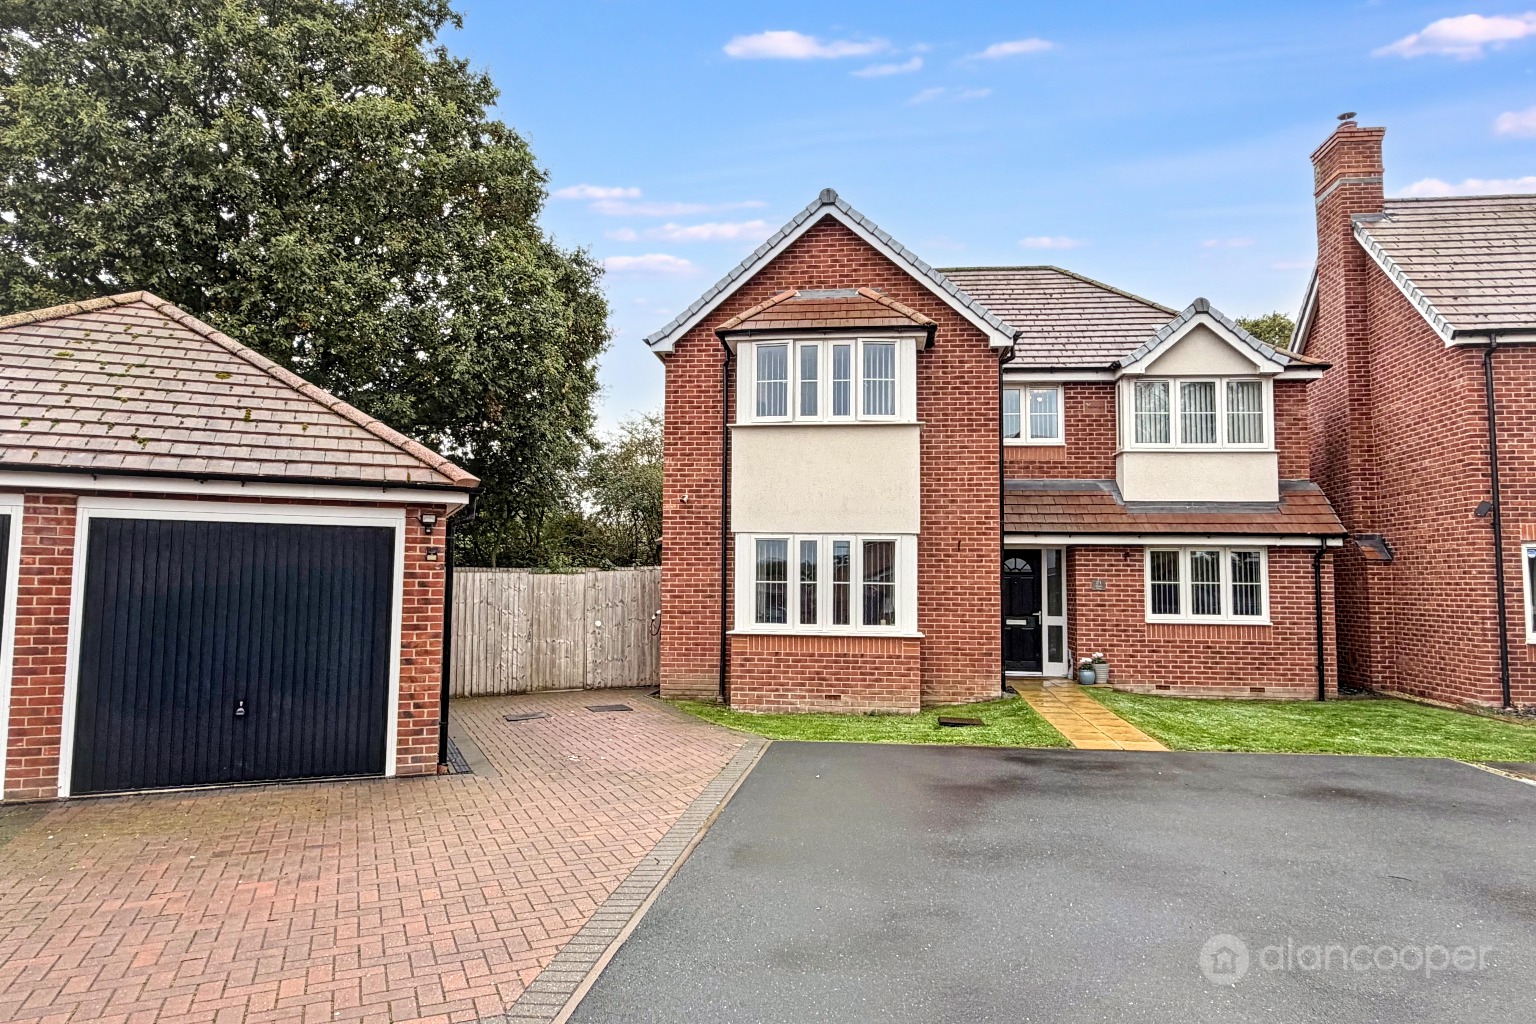
4 Bedroom Detached House | Guide Price £398,500
This impressive modern Detached House offers spacious and well presented accommodation throughout, making internal viewi...
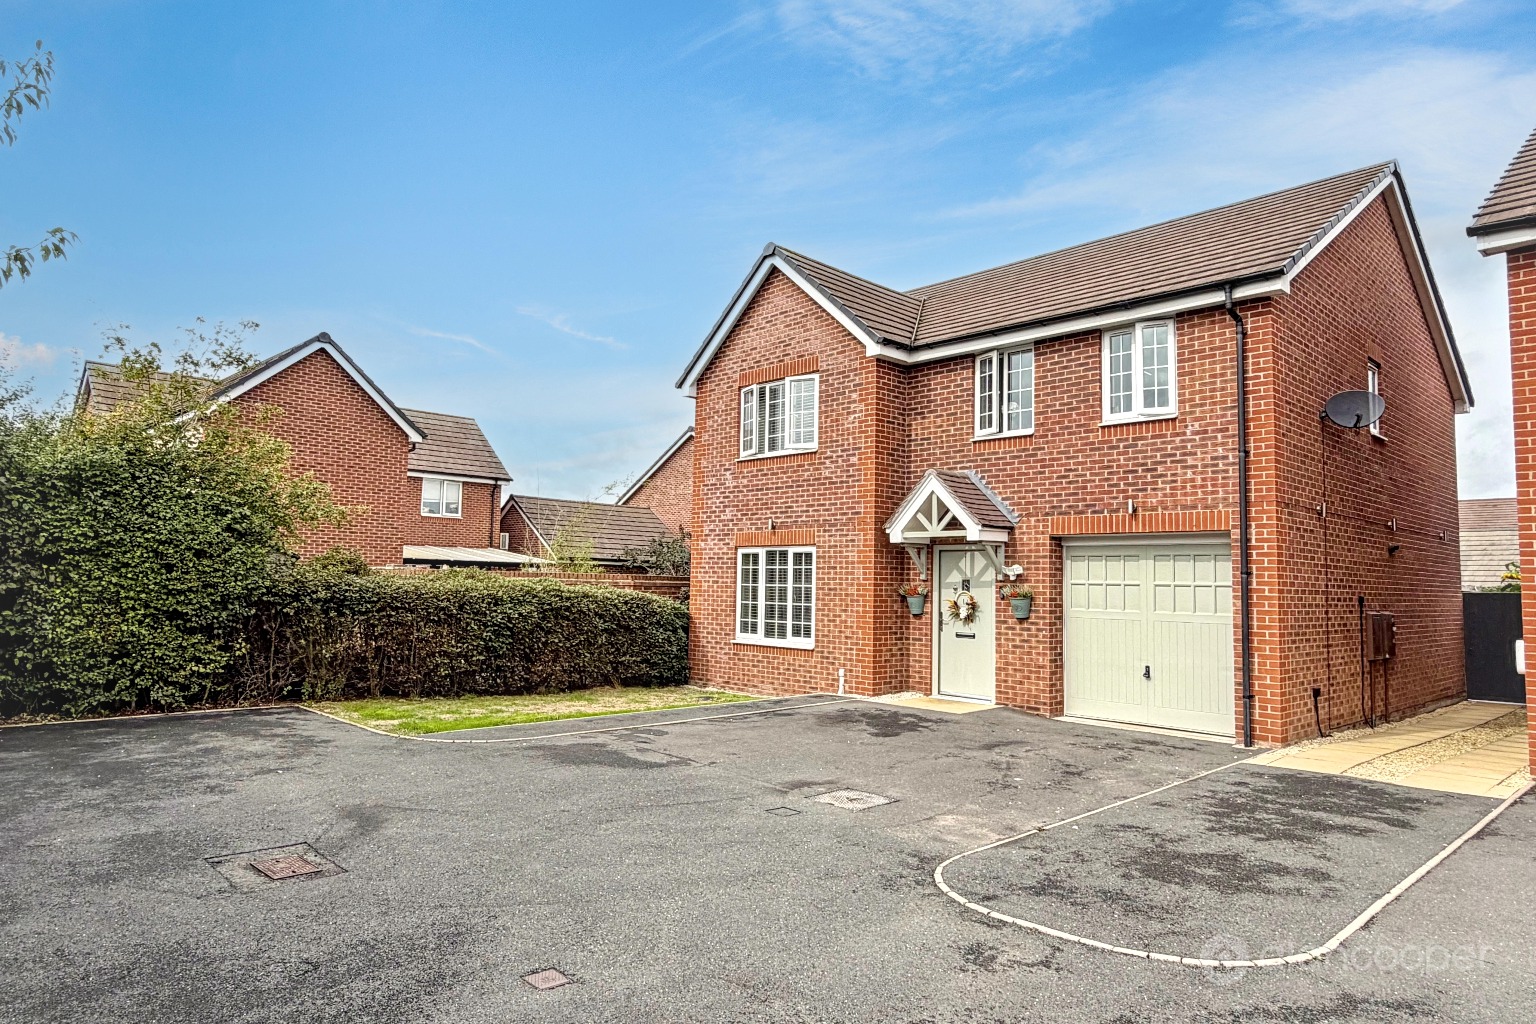
Harrow Lane, Weddington, Nuneaton, CV10 0FL
4 Bedroom Detached House | Guide Price £415,000
Here is an exciting opportunity to acquire a luxuriously appointed modern Detached Residence, thoughtfully designed to s...
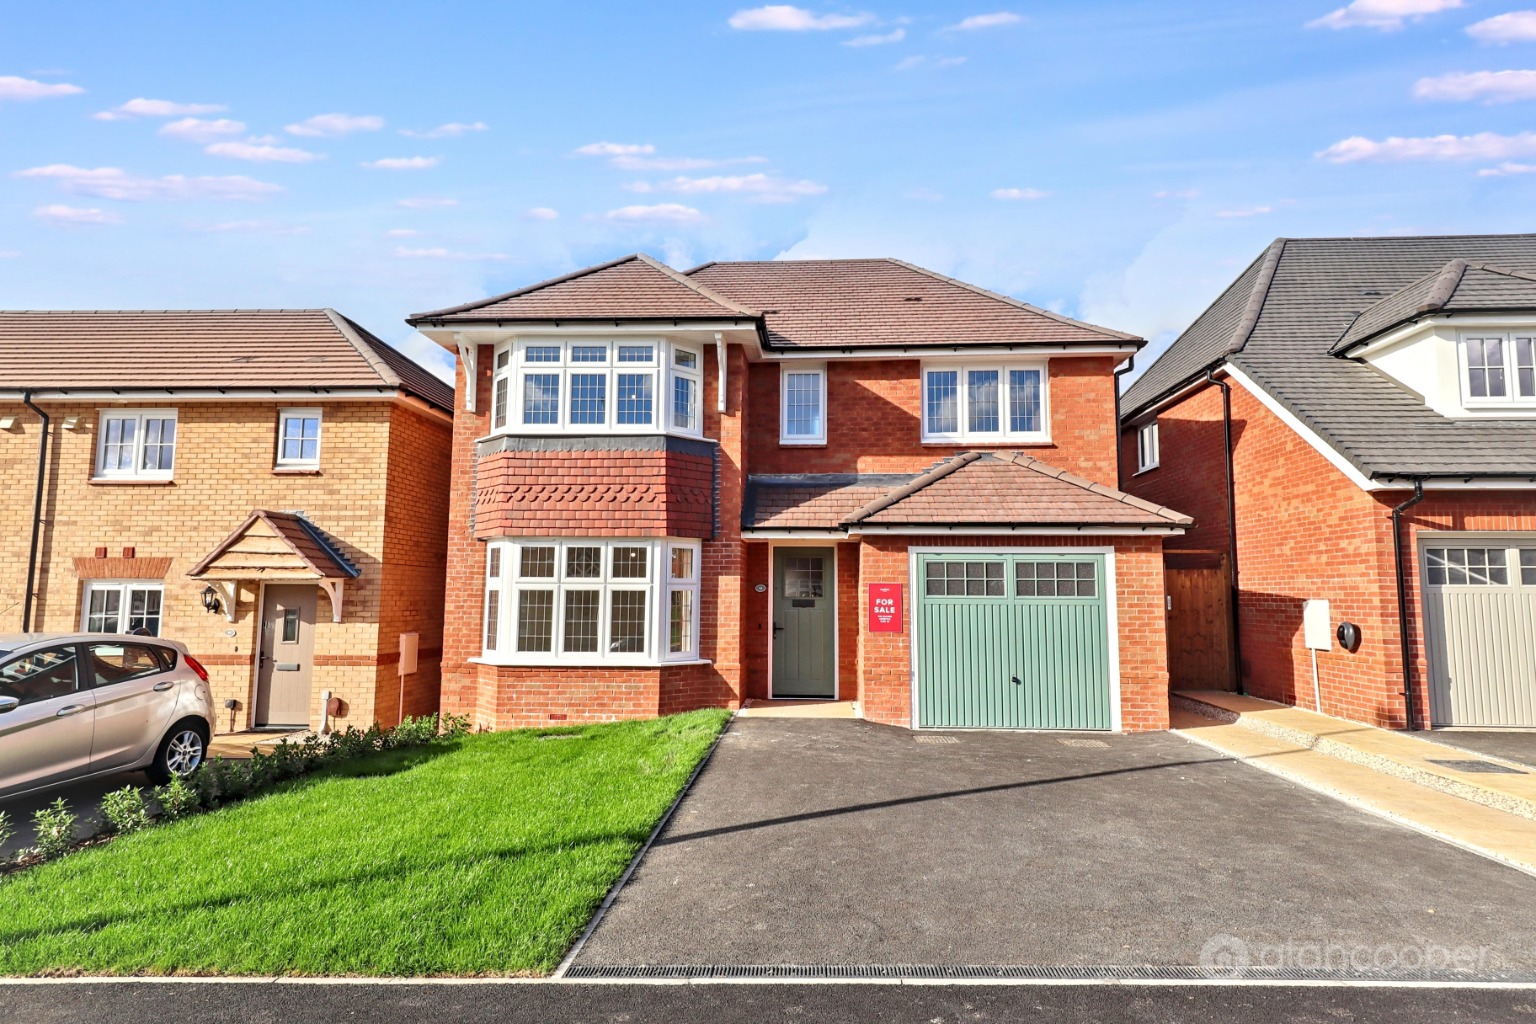
Salo Way, Arden Fields, Bulkington, CV12 9FA
3 Bedroom Detached House | £423,000
An exciting opportunity awaits to acquire the last remaining Oxford design Detached Residence within the highly sought-a...
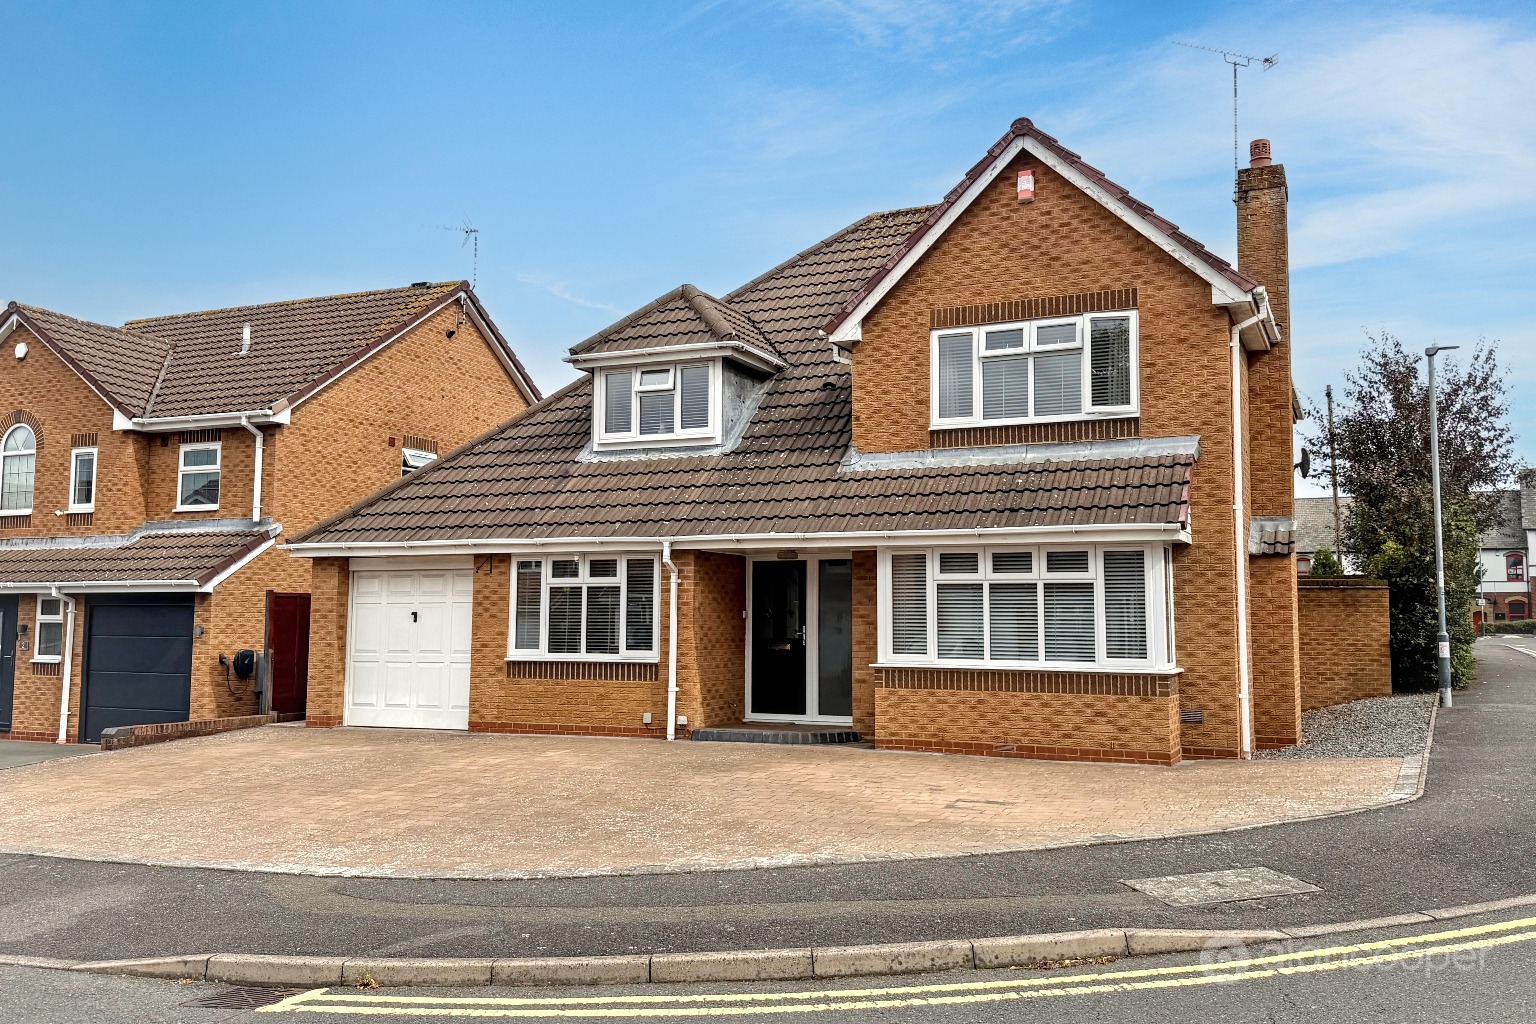
Ribbonfields, Attleborough, Nuneaton, CV11 4JF
4 Bedroom Detached House | Guide Price £425,000
Alan Cooper Estates are delighted to present this most attractive modern Detached Residence offering spacious and well p...

Alan Cooper Estates (Nuneaton)
22 Newdegate Street, Nuneaton, Warwickshire, CV11 4EU
024 7634 9336
How much is your home worth?
Use our short form to request a valuation of your property.
Request a Valuation
©2026 The Guild of Property Professionals. All rights reserved.
Terms and Conditions |
Privacy Policy |
Cookie Policy |
Complaints Policy |
Members Login
The Guild of Property Professionals Trading Address: 121 Park Lane, London W1K 7AG. GPEA Limited.
Registered in England & Wales.
Company No: 02819824.
Registered Office Address: The Old Courthouse, 60A London Road, Grantham, NG31 6HR.
VAT Registration No: 180897859

