- Semi Detached House
- Favoured Location
- Great Young Family Home
- Many Pleasing Features
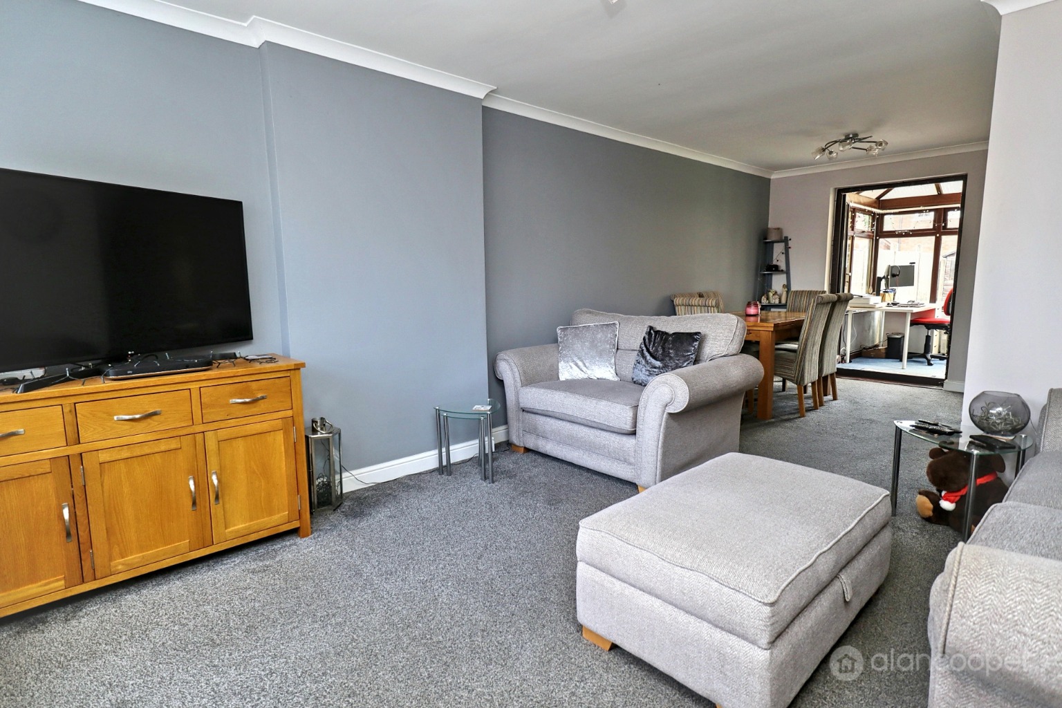
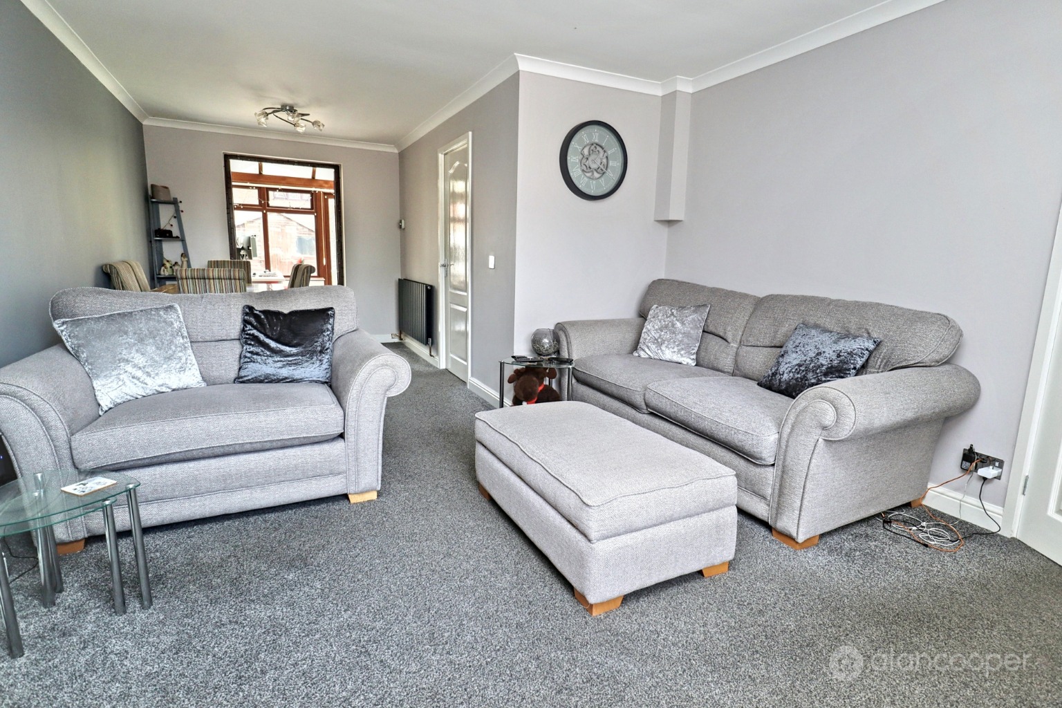
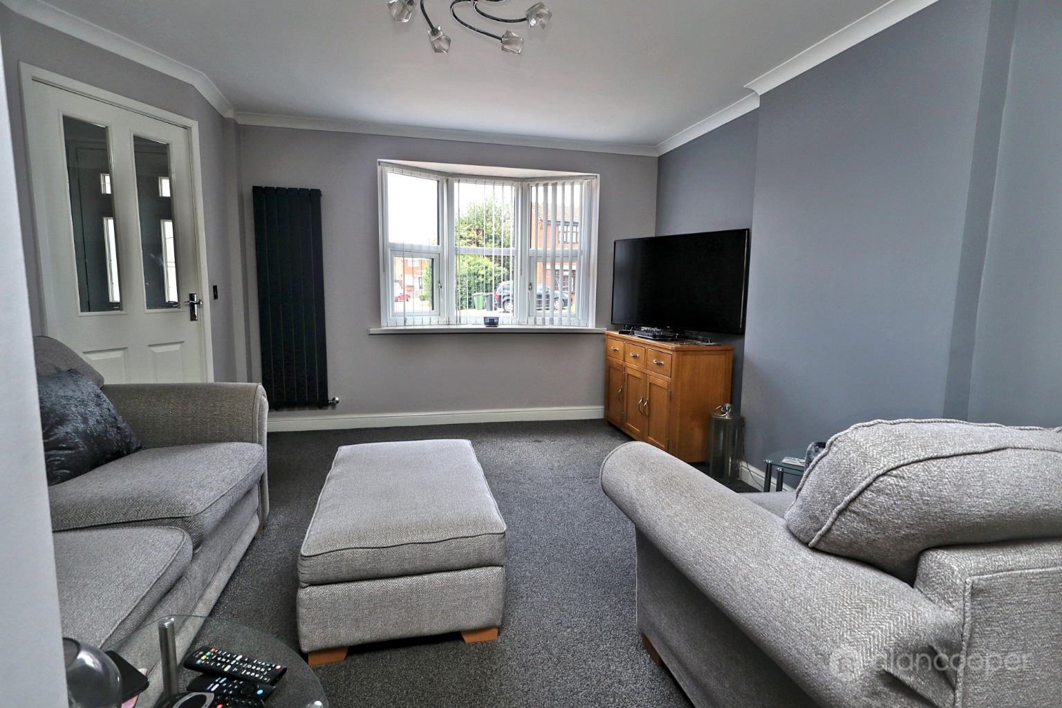
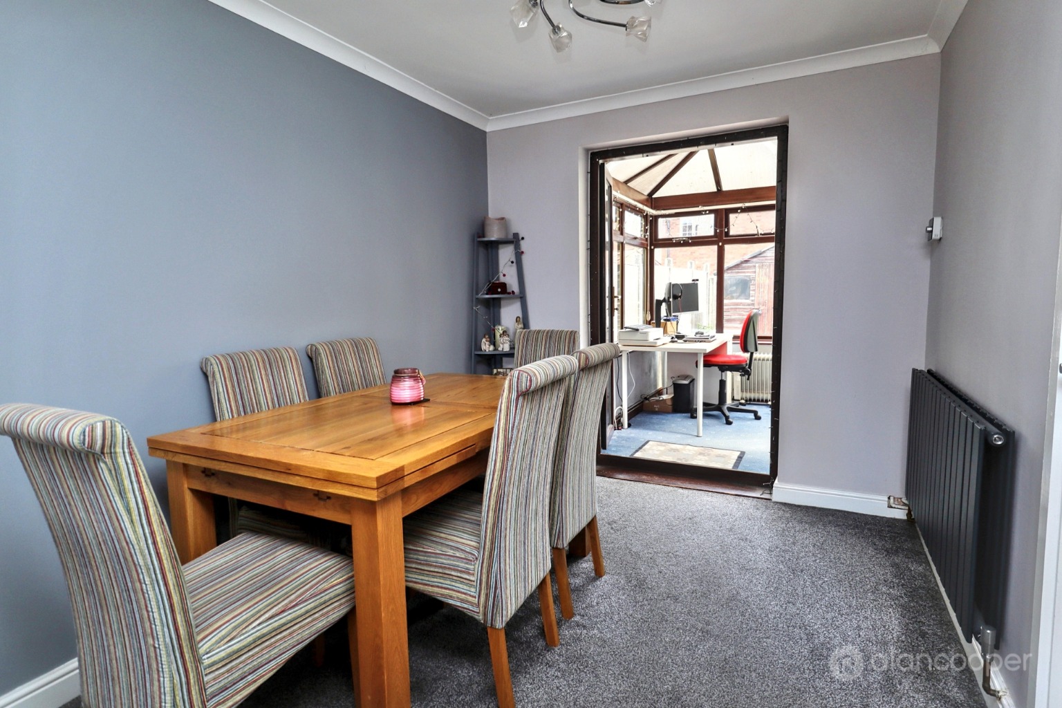
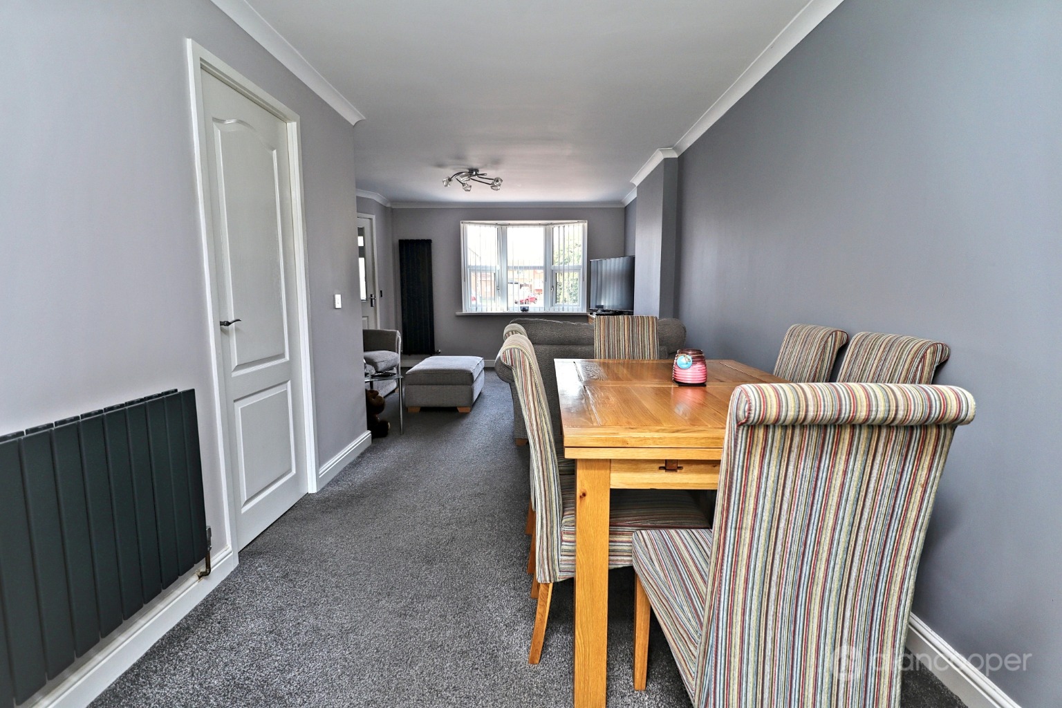
- Through Lounge/Dining Room
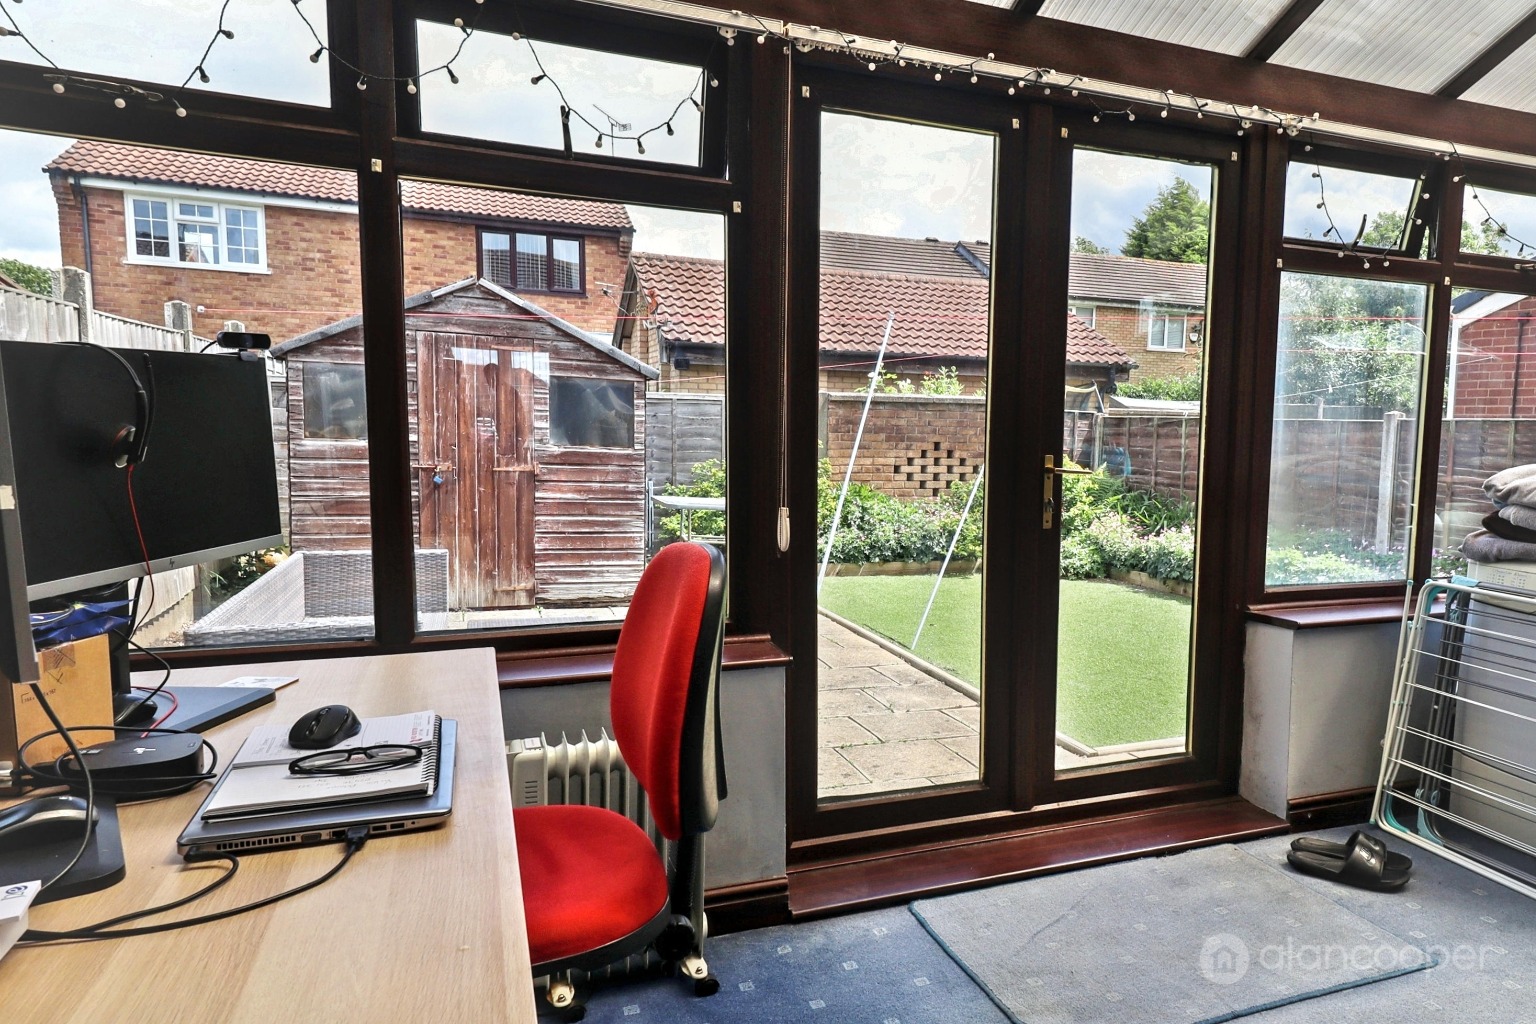
- UPVC Conservatory
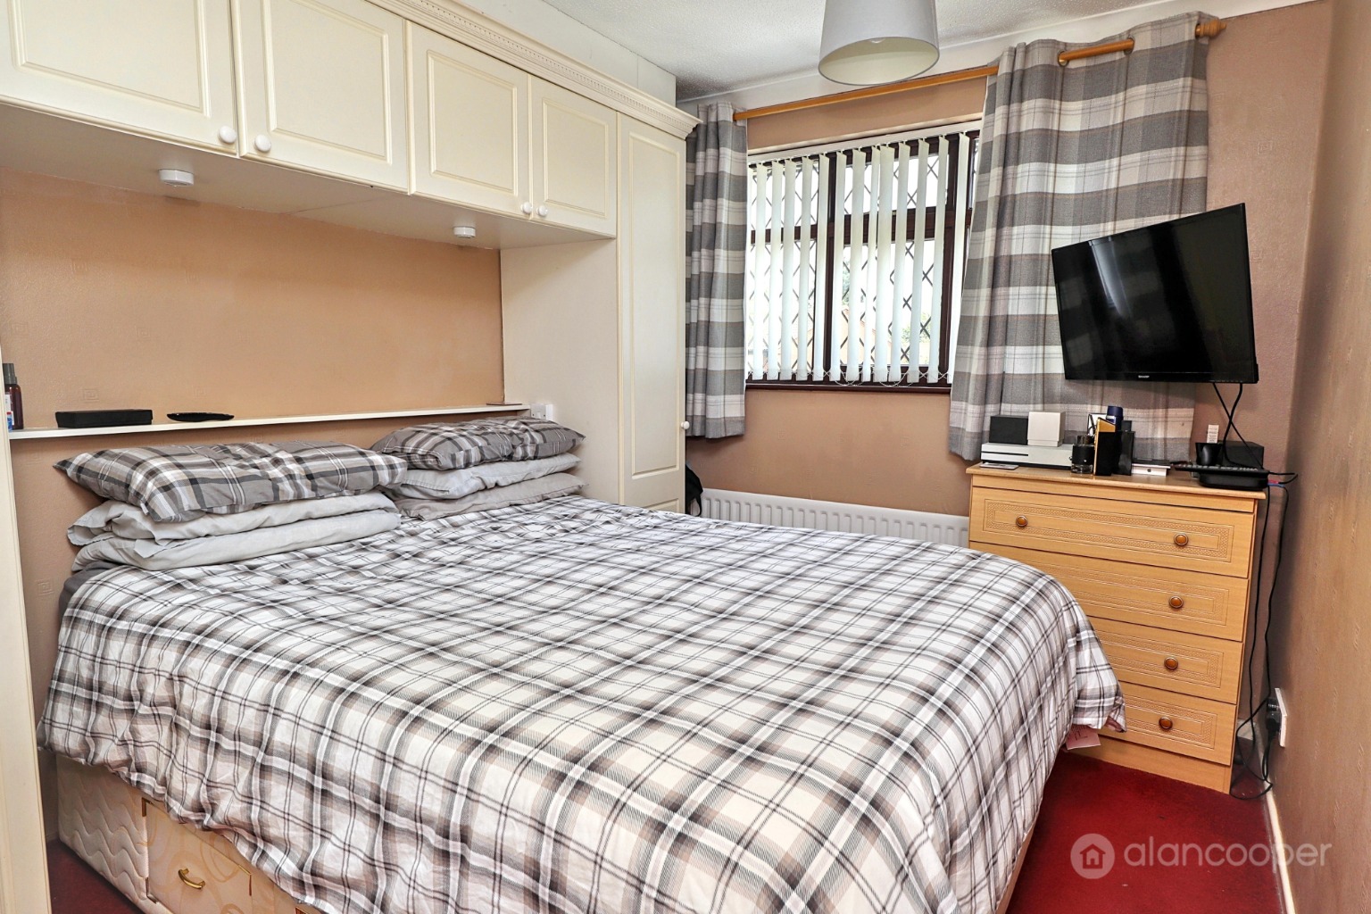
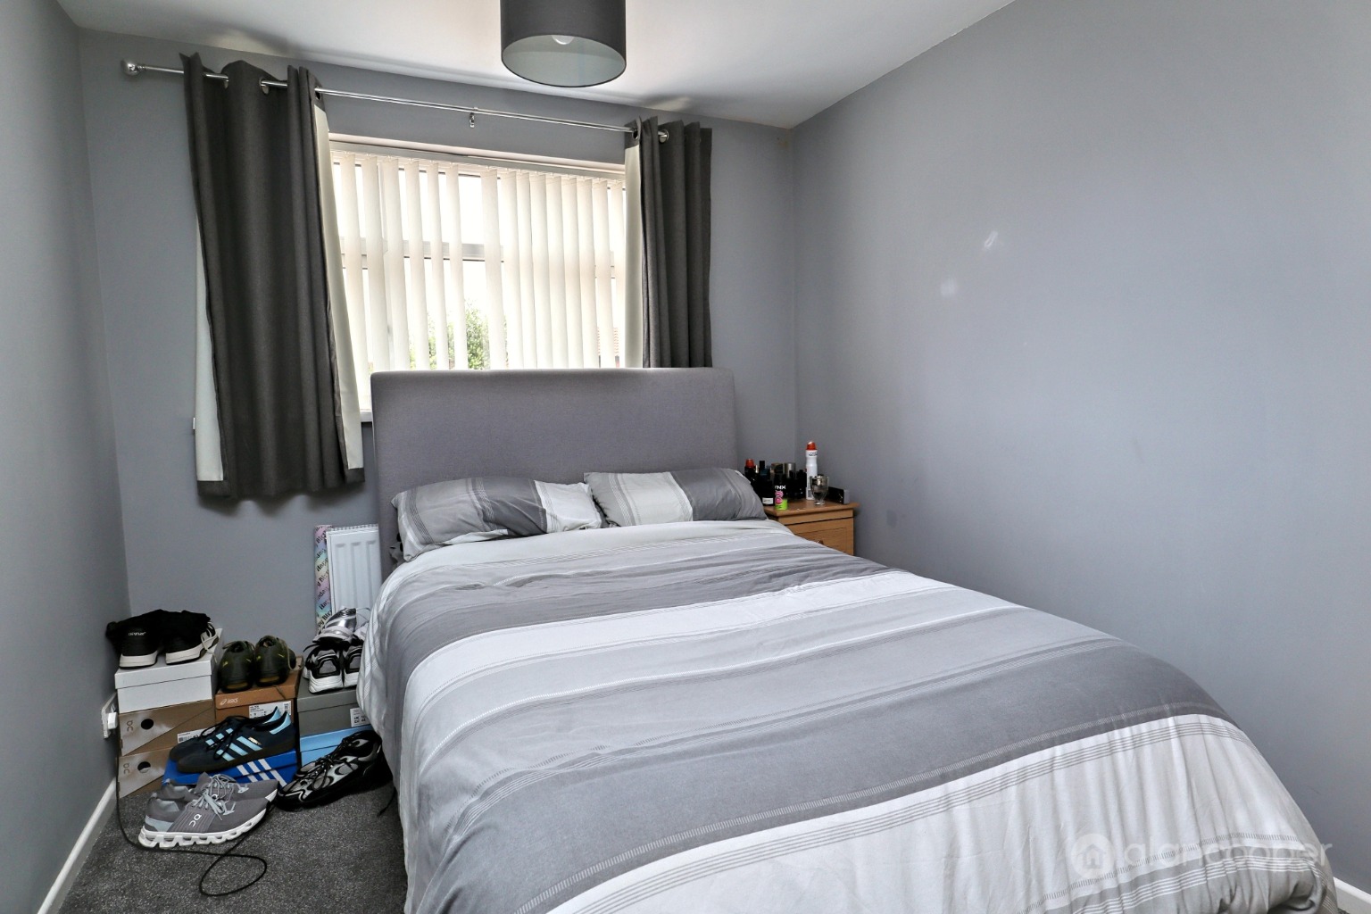
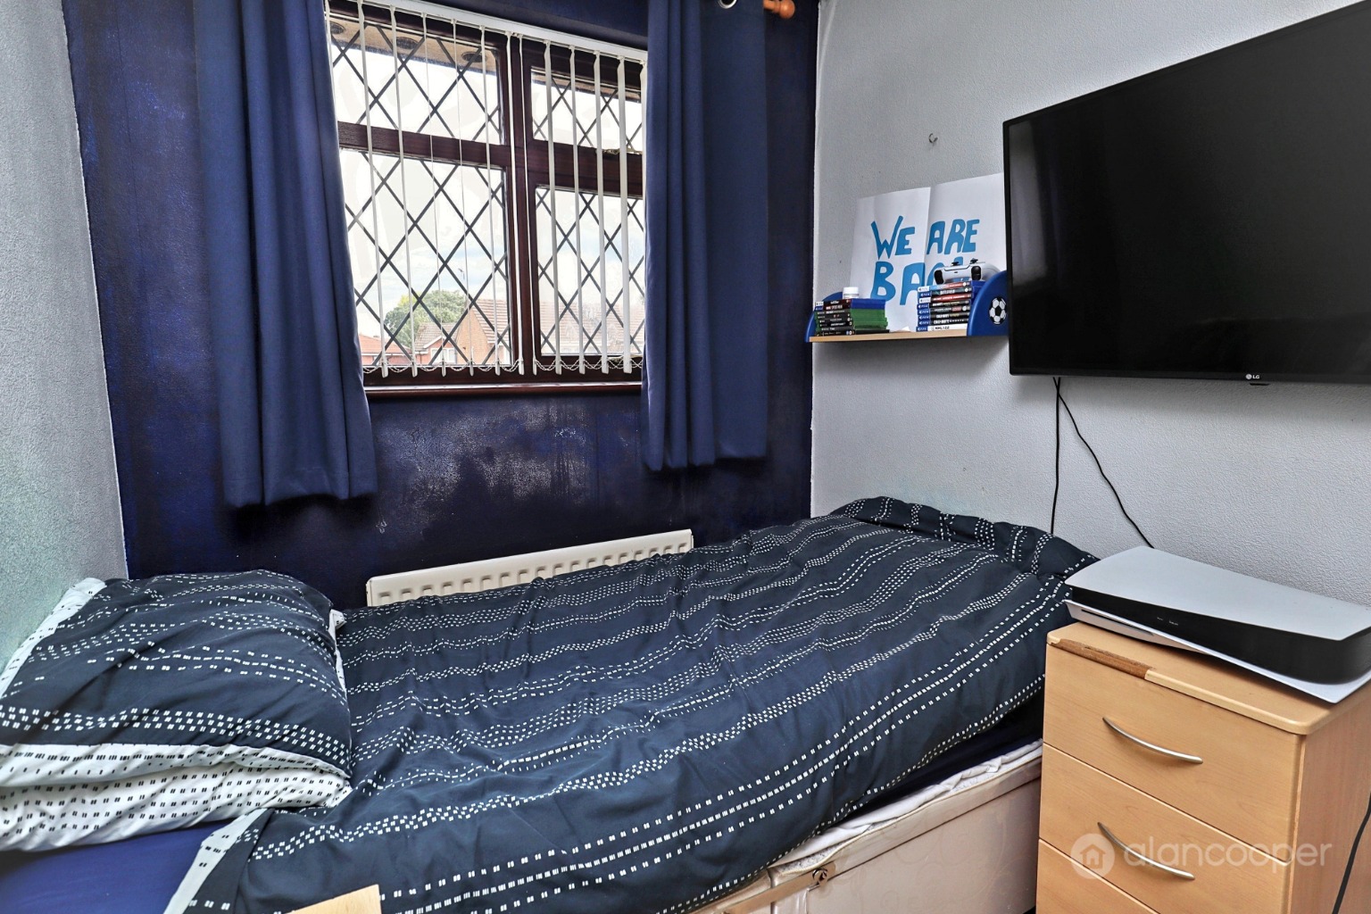
- Three Bedrooms
- Viewing Recommended
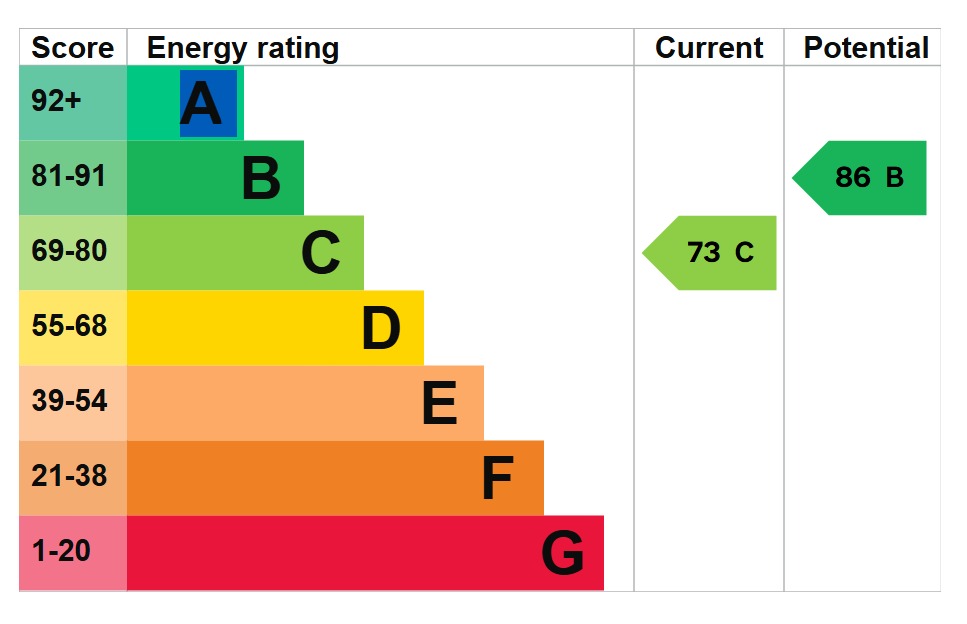
- EPC Rating C
- Council Tax Band C

3 Bedroom Semi-Detached House for sale in Warwickshire
 1
3
1
1
3
1
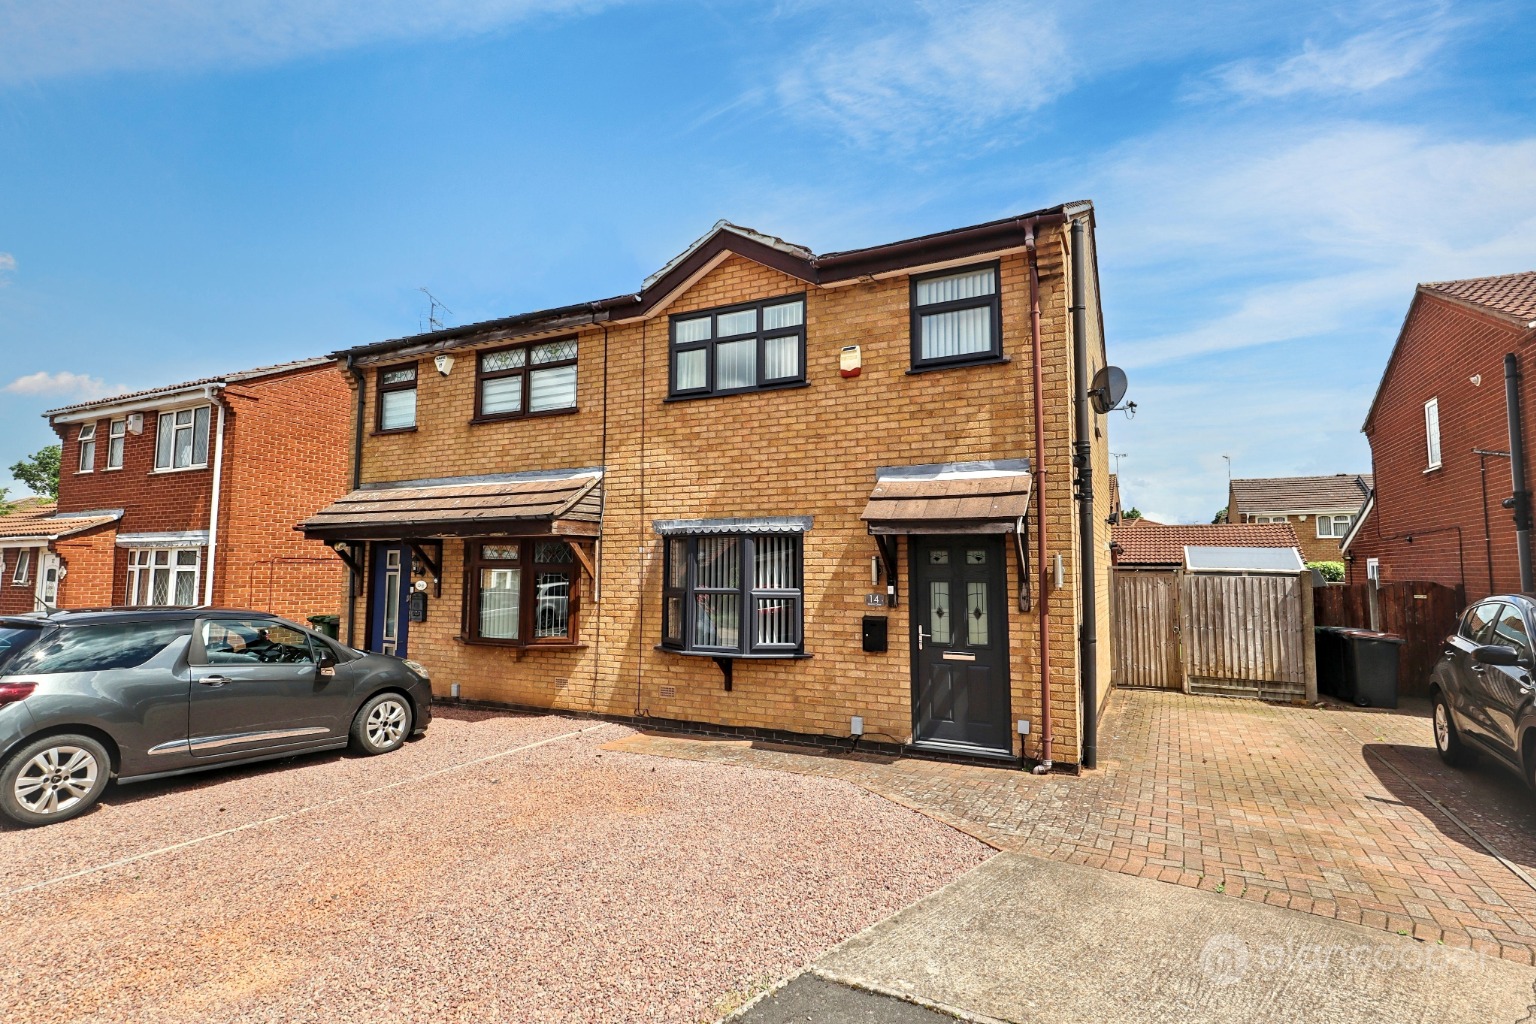
This modern Semi Detached House offers comfortable and well planned accommodation, ideally suited to a young growing family looking for a welcoming home. The property is presented in good order throughout, boasting many pleasing features that make internal viewing highly recommended to fully appreciate what is on offer.
The property occupies a pleasant cul-de-sac location within a well regarded residential area of Bedworth. This position is particularly handy for easy daily access to Bedworth's town centre, local amenities, and excellent road links to Nuneaton, Coventry and the M6 Motorway network, making commuting and daily errands straightforward. The area also benefits from good school catchment areas, a key consideration for families.
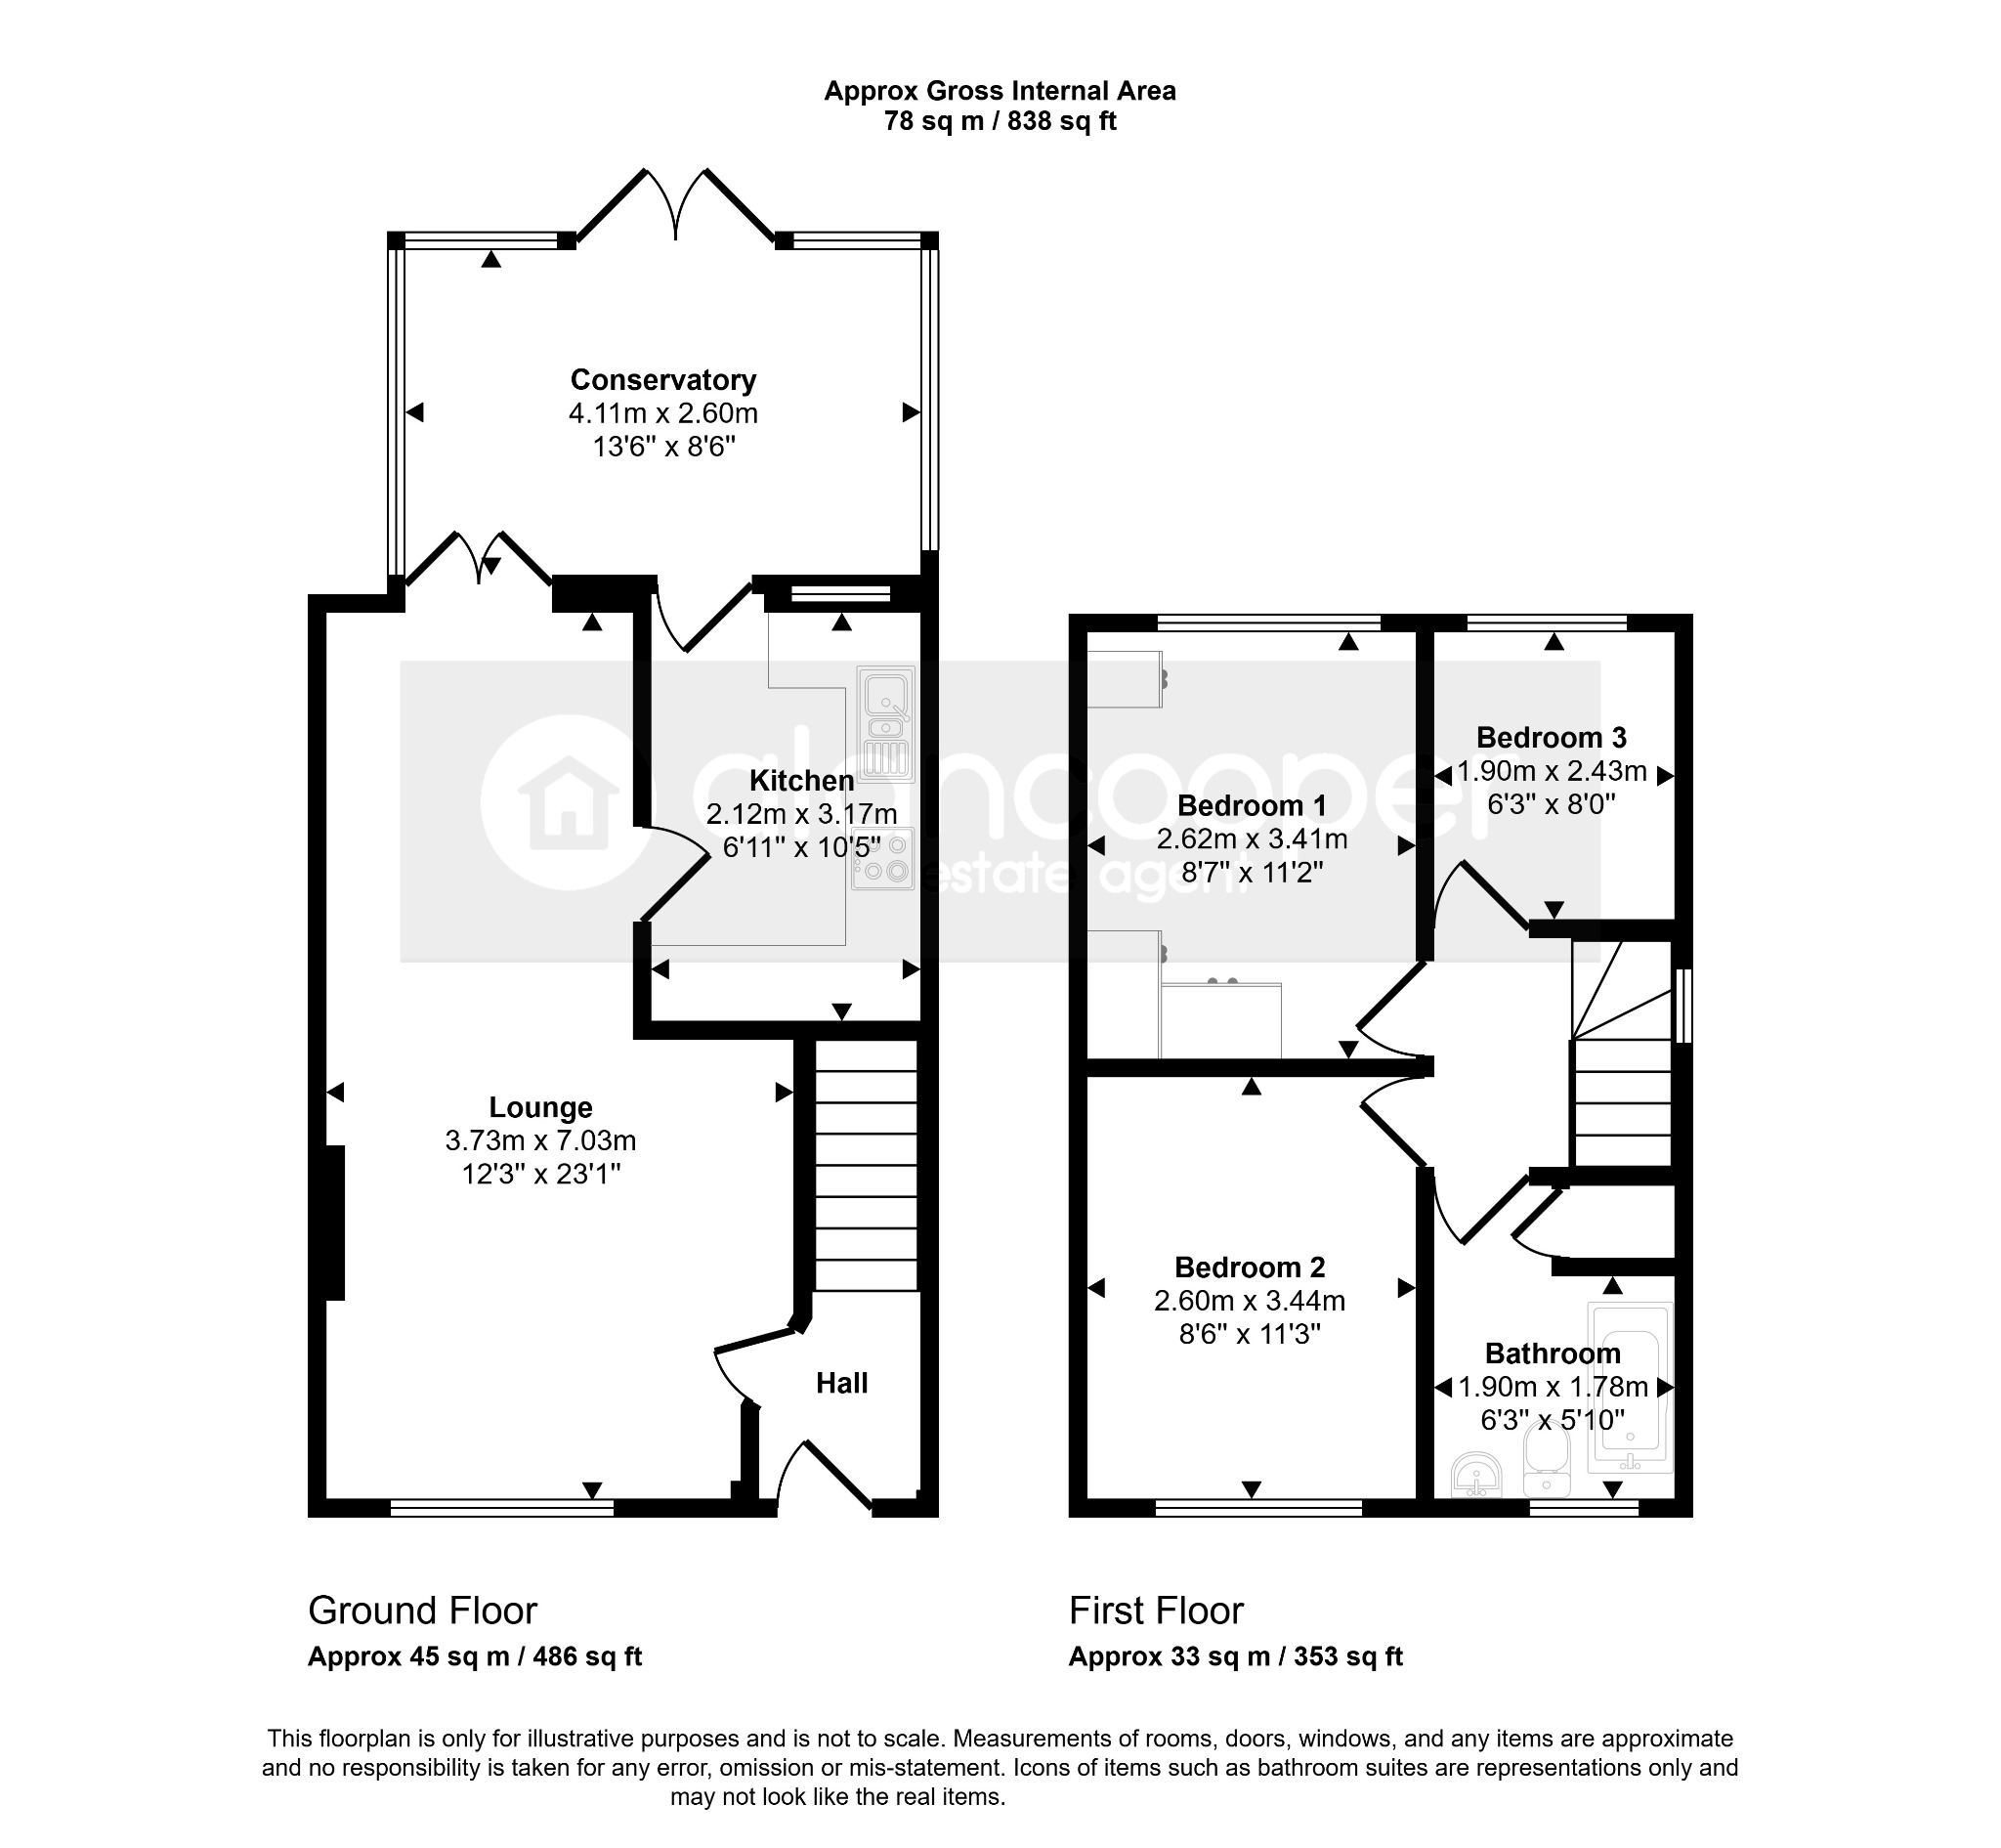
Upon entering, you are greeted by an inviting entrance hall which leads into the through lounge/dining room. This spacious reception room features a bow window to the front elevation, allowing plenty of natural light, and glazed double doors that open into the conservatory, creating a lovely flow for entertaining or family life.
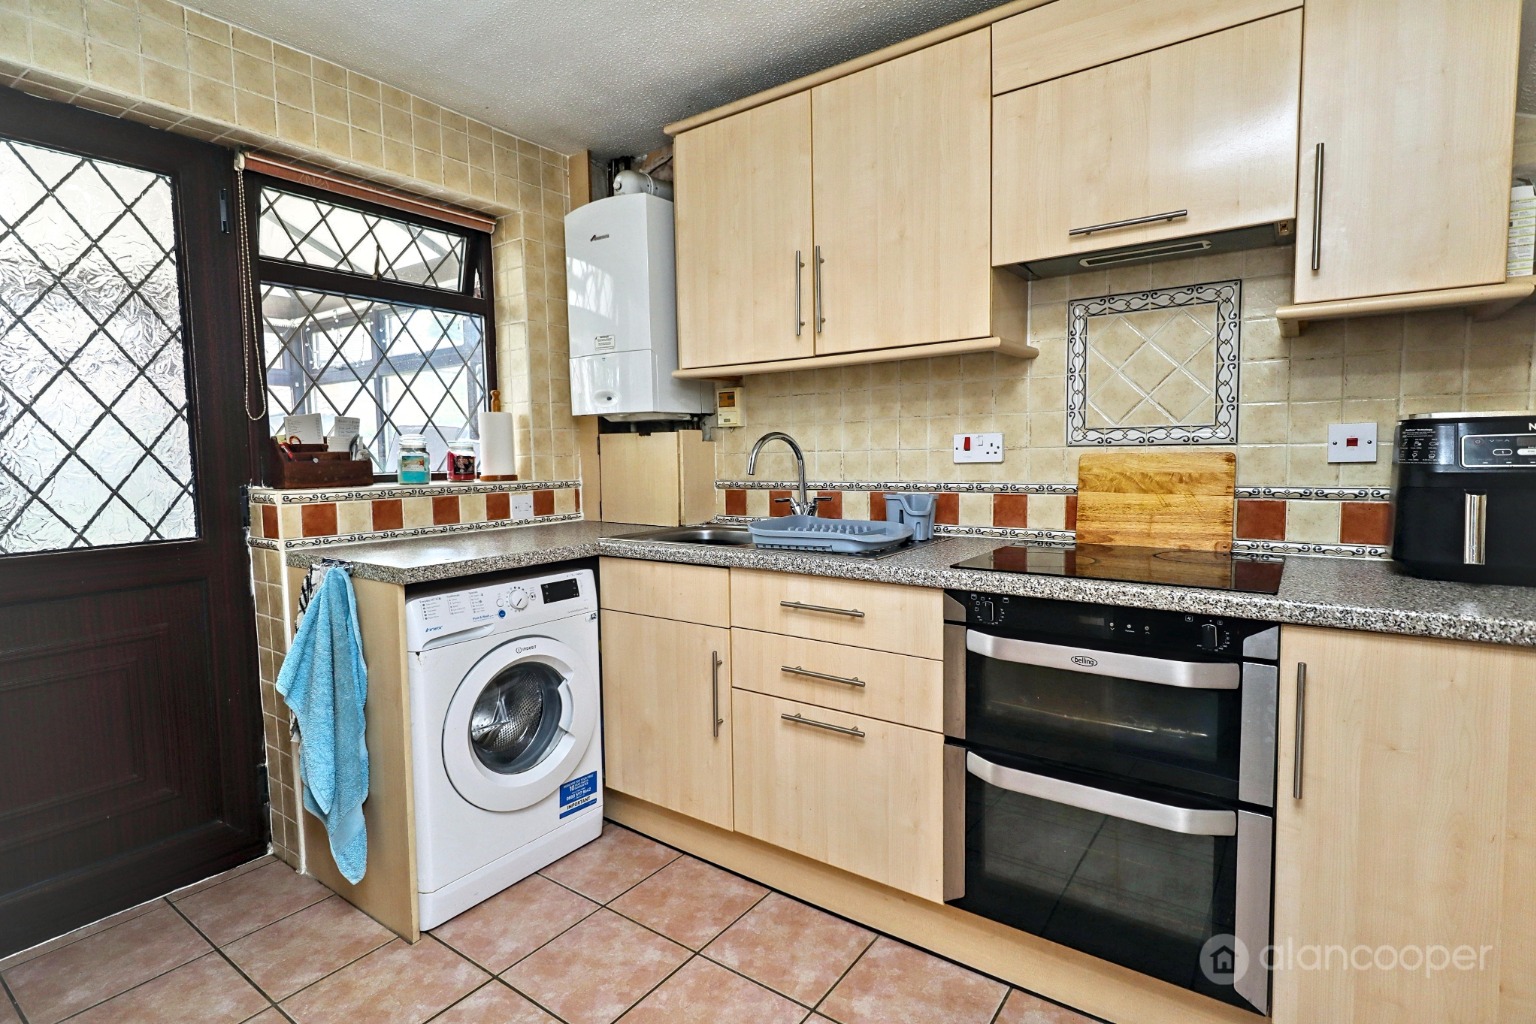
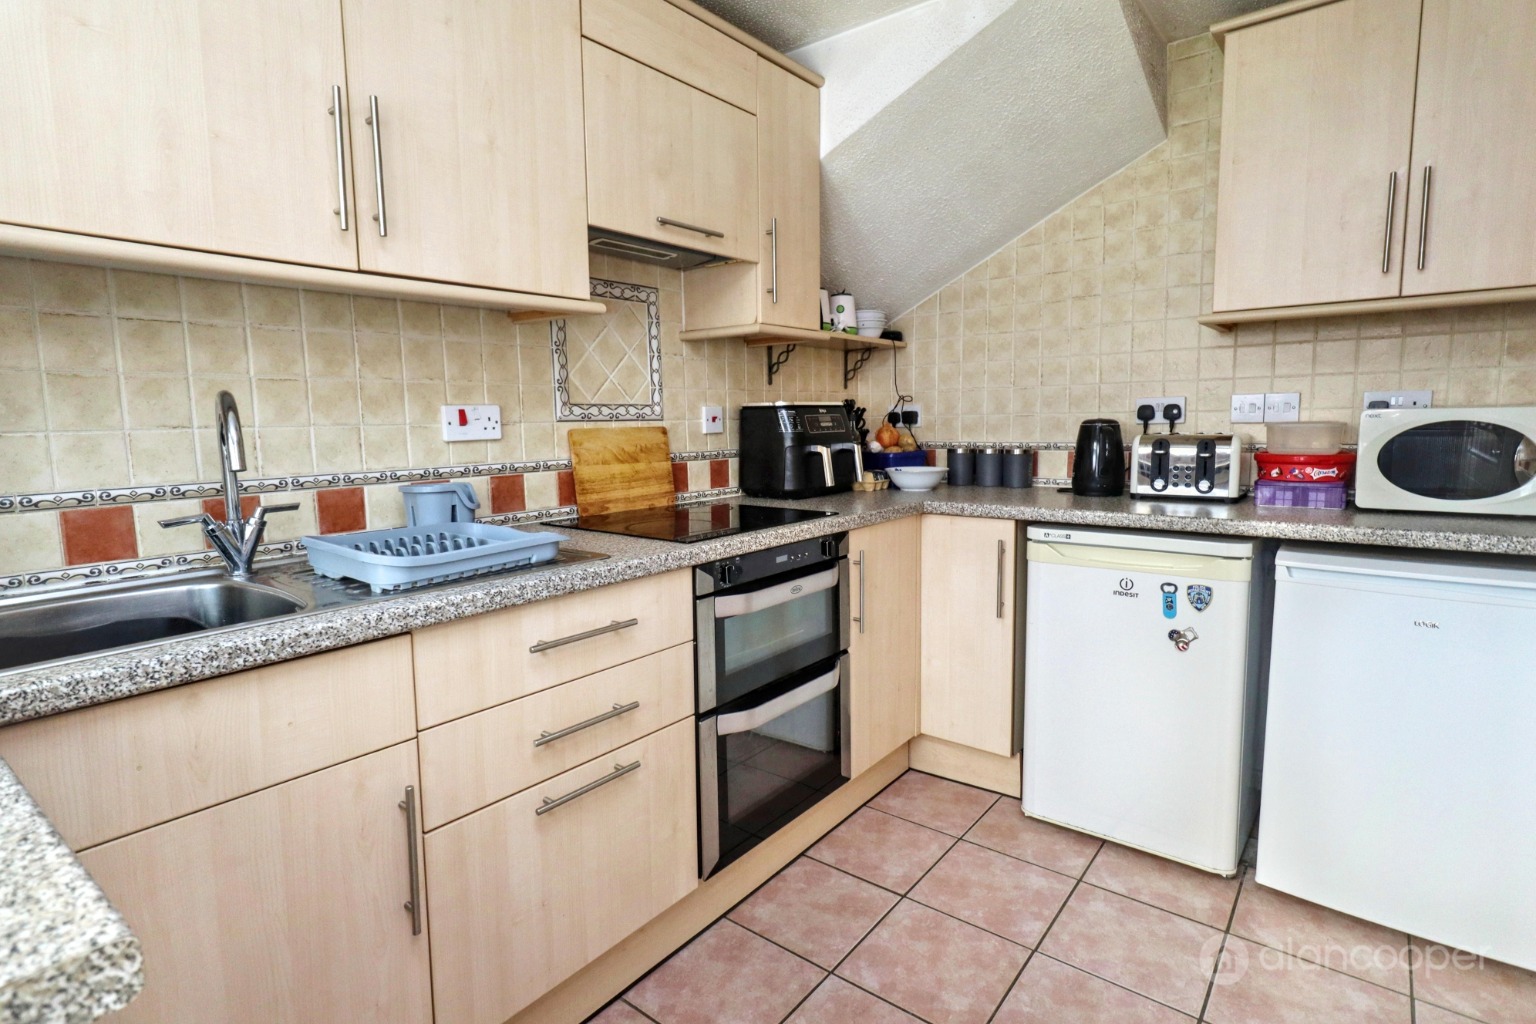
The conservatory itself is a delightful addition, offering picturesque views of the garden through its picture windows and providing direct access via glazed double doors to the rear. The kitchen, fitted with a built-in oven and hob, also benefits from access to the conservatory, making it convenient for outdoor dining.
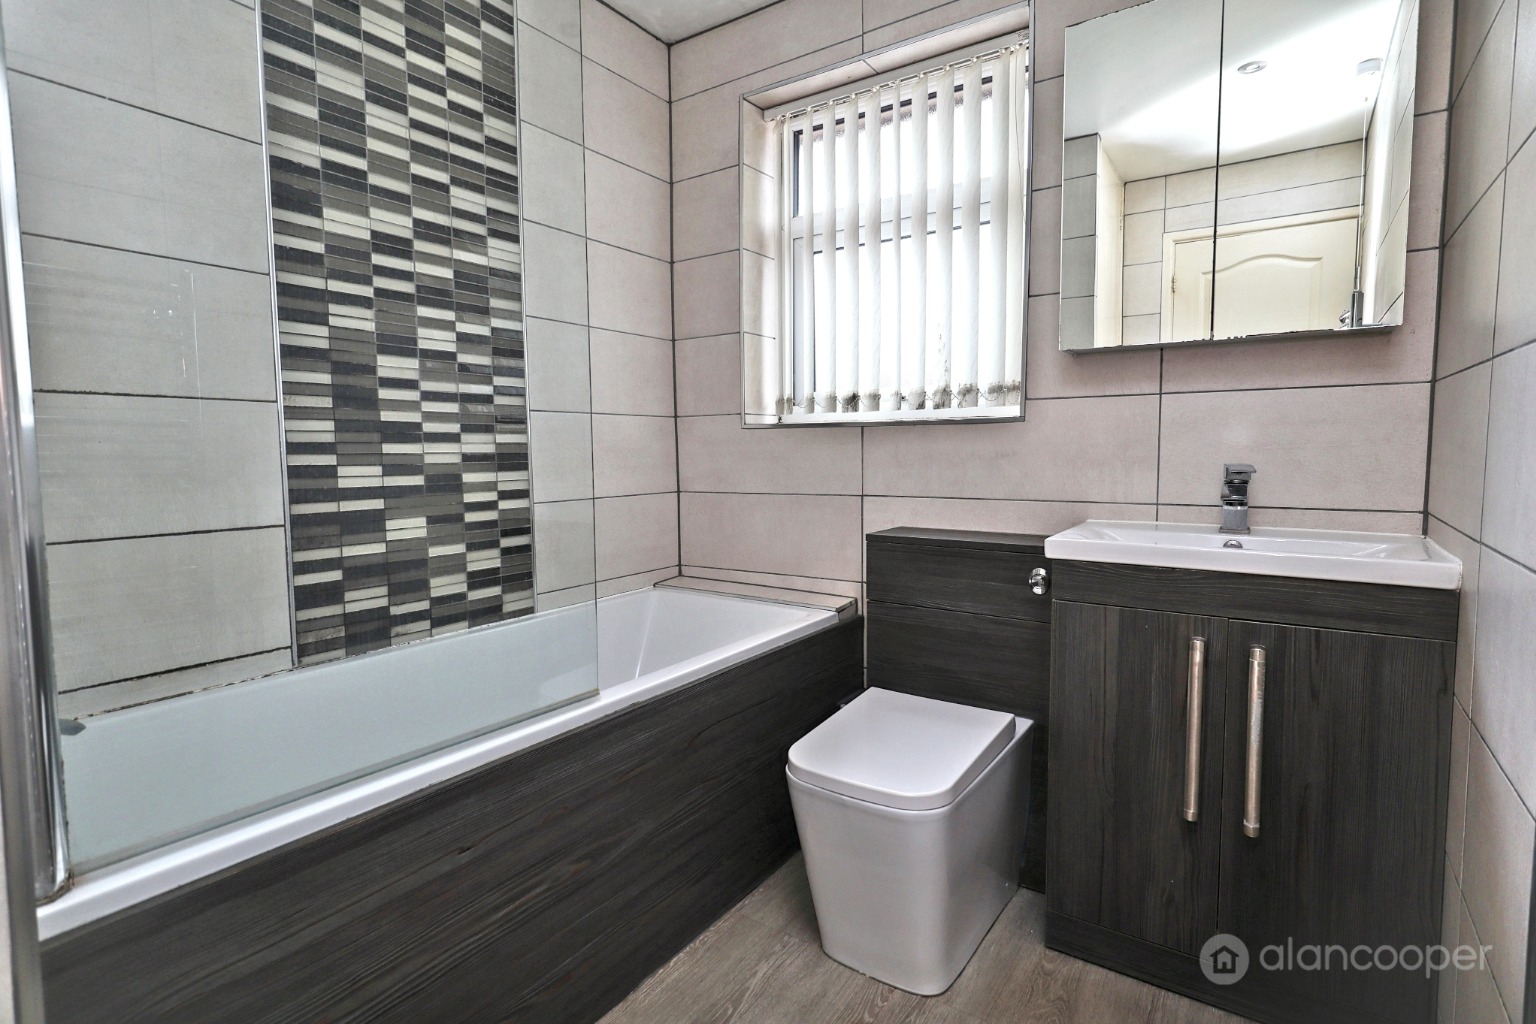
Upstairs, the landing provides access to three well proportioned bedrooms, offering comfortable spaces for all family members. A modern, refitted bathroom with a stylish white suite completes the first floor accommodation, providing a contemporary and functional space.
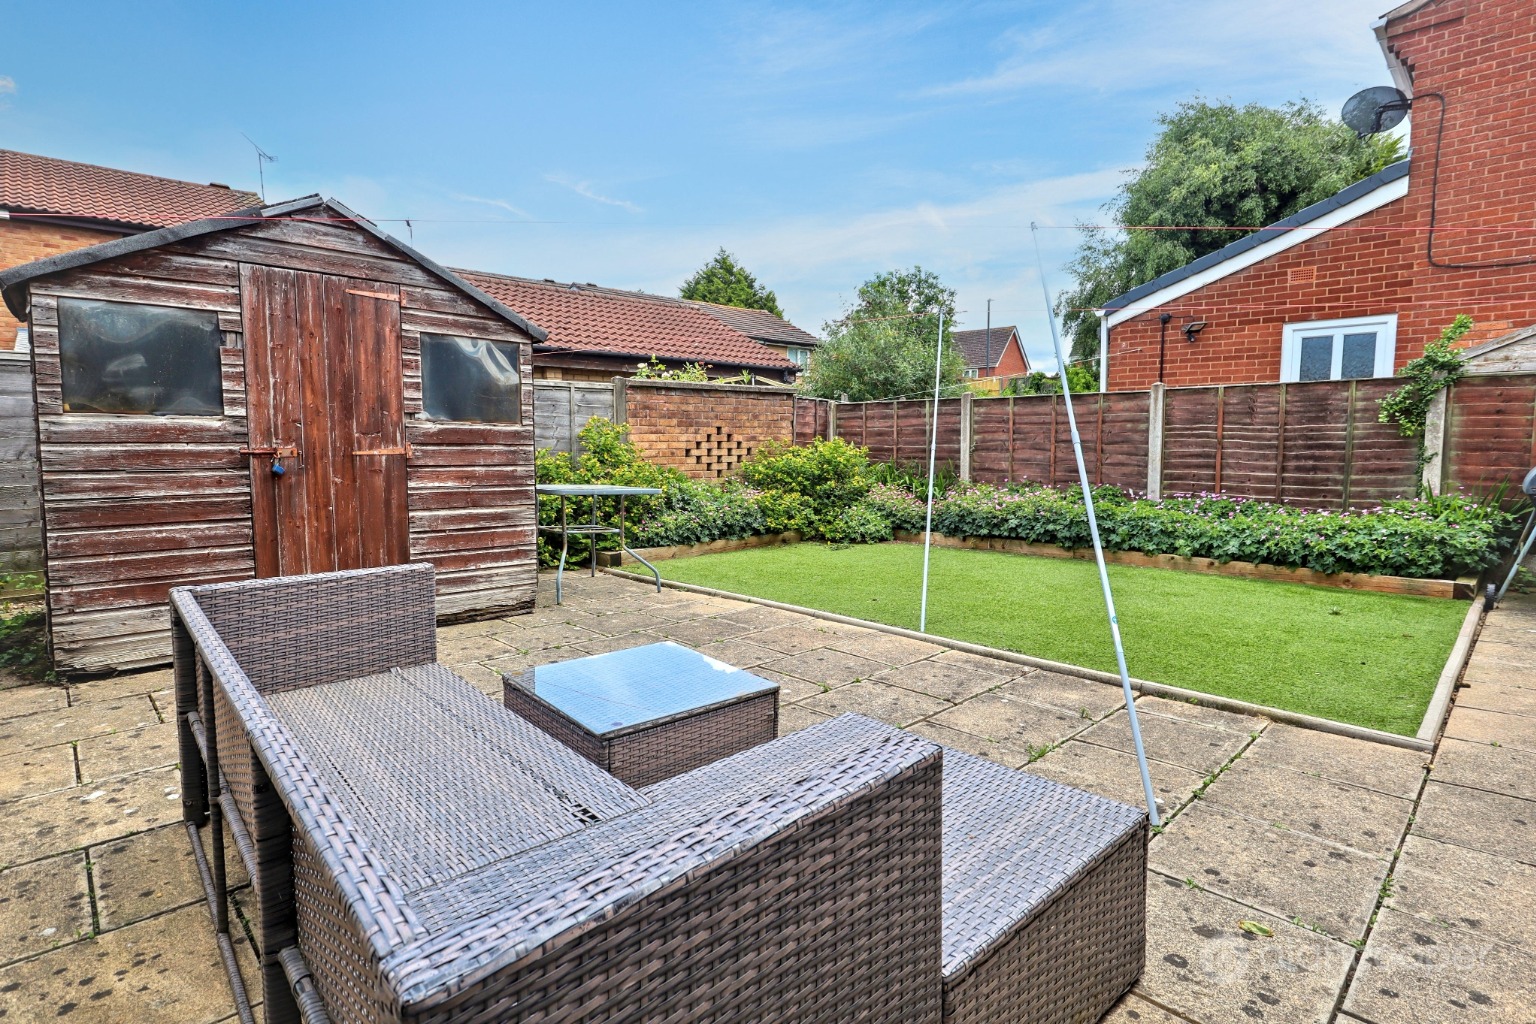
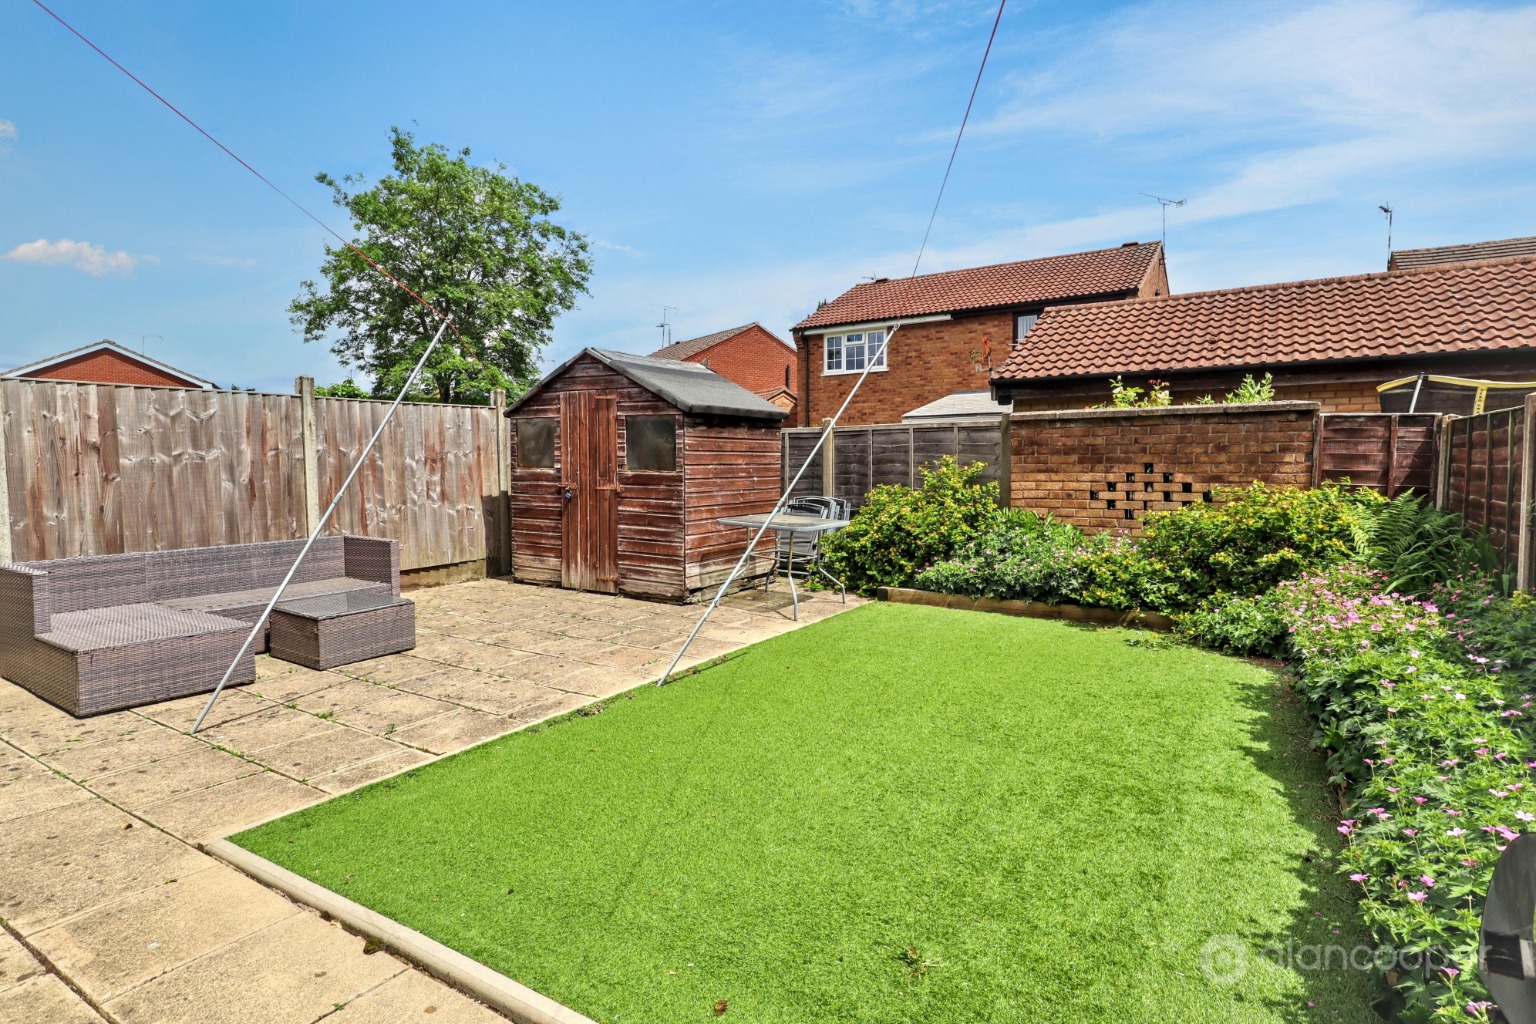
Externally, the property benefits from a driveway to the side, offering ample hardstanding for motor cars. The gardens have been designed for ease of maintenance, with the rear featuring a pleasant patio area, an artificial lawn, and attractive floral borders, perfect for relaxation without extensive upkeep.
We invite you to view our online Home360 virtual tour to get a comprehensive feel for this lovely home. Contact Alan Cooper Estates today to schedule an appointment to view and experience this property firsthand.
Our experienced sales team are always on hand to answer any questions you may have and guide you through the buying process.
Hall
Lounge/Dining Room12' 3" x 23' 1"
Conservatory13' 6" x 8' 6"
Kitchen6' 11" x 10' 5"
Landing
Bedroom 18' 7" x 11' 2"
Bedroom 28' 6" x 11' 3"
Bedroom 36' 3" x 8'
Bathroom6' 3" x 5' 10"
Driveway
Gardens
Local AuthorityNuneaton & Bedworth Borough Council.
Agents NoteWe have not tested any of the electrical, central heating or sanitary ware appliances. Purchasers should make their own investigations as to the workings of the relevant items. Floor plans are for identification purposes only and not to scale. All room measurements and mileages quoted in these sales details are approximate. Subjective comments in these details imply the opinion of the selling Agent at the time these details were prepared. Naturally, the opinions of purchasers may differ. These sales details are produced in good faith to offer a guide only and do not constitute any part of a contract or offer. We would advise that fixtures and fittings included within the sale are confirmed by the purchaser at the point of offer. Images used within these details are under copyright to Alan Cooper Estates and under no circumstances are to be reproduced by a third party without prior permission.
Important Information
- This is a Freehold property.
- This Council Tax band for this property is: C
Property Ref: 521108
Similar Properties
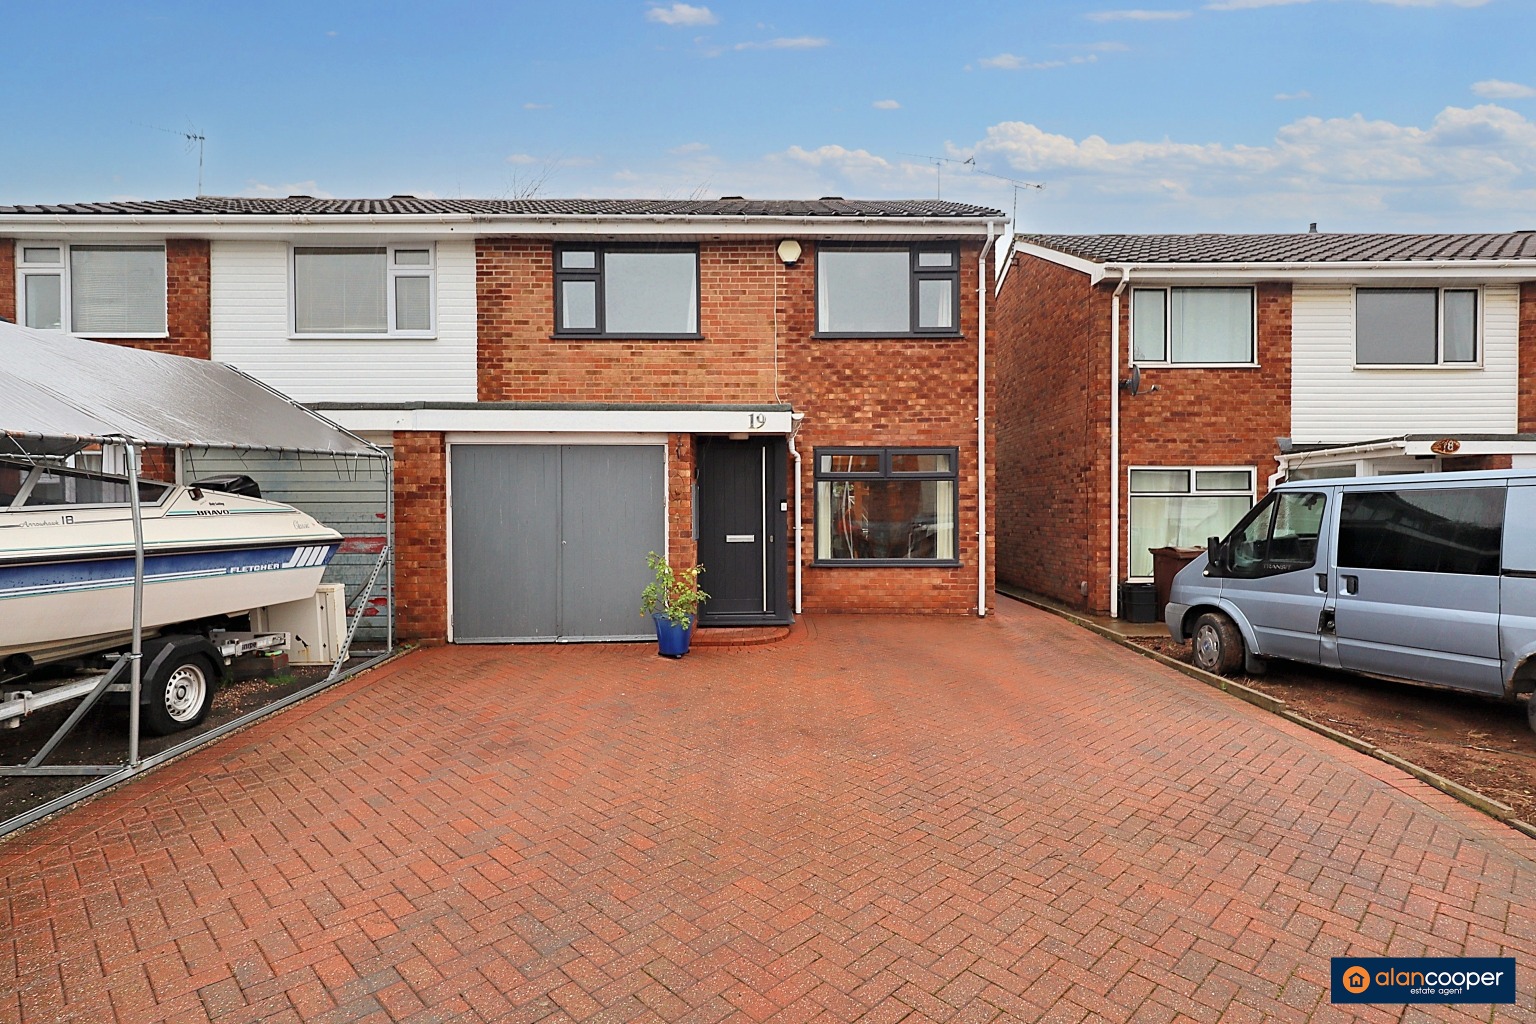
Walnut Close, Nuneaton, CV10 0JB
3 Bedroom Semi-Detached House | Guide Price £240,000
Discover this delightful Semi Detached House nestled within the highly favoured residential area of Walnut Close, Nuneat...
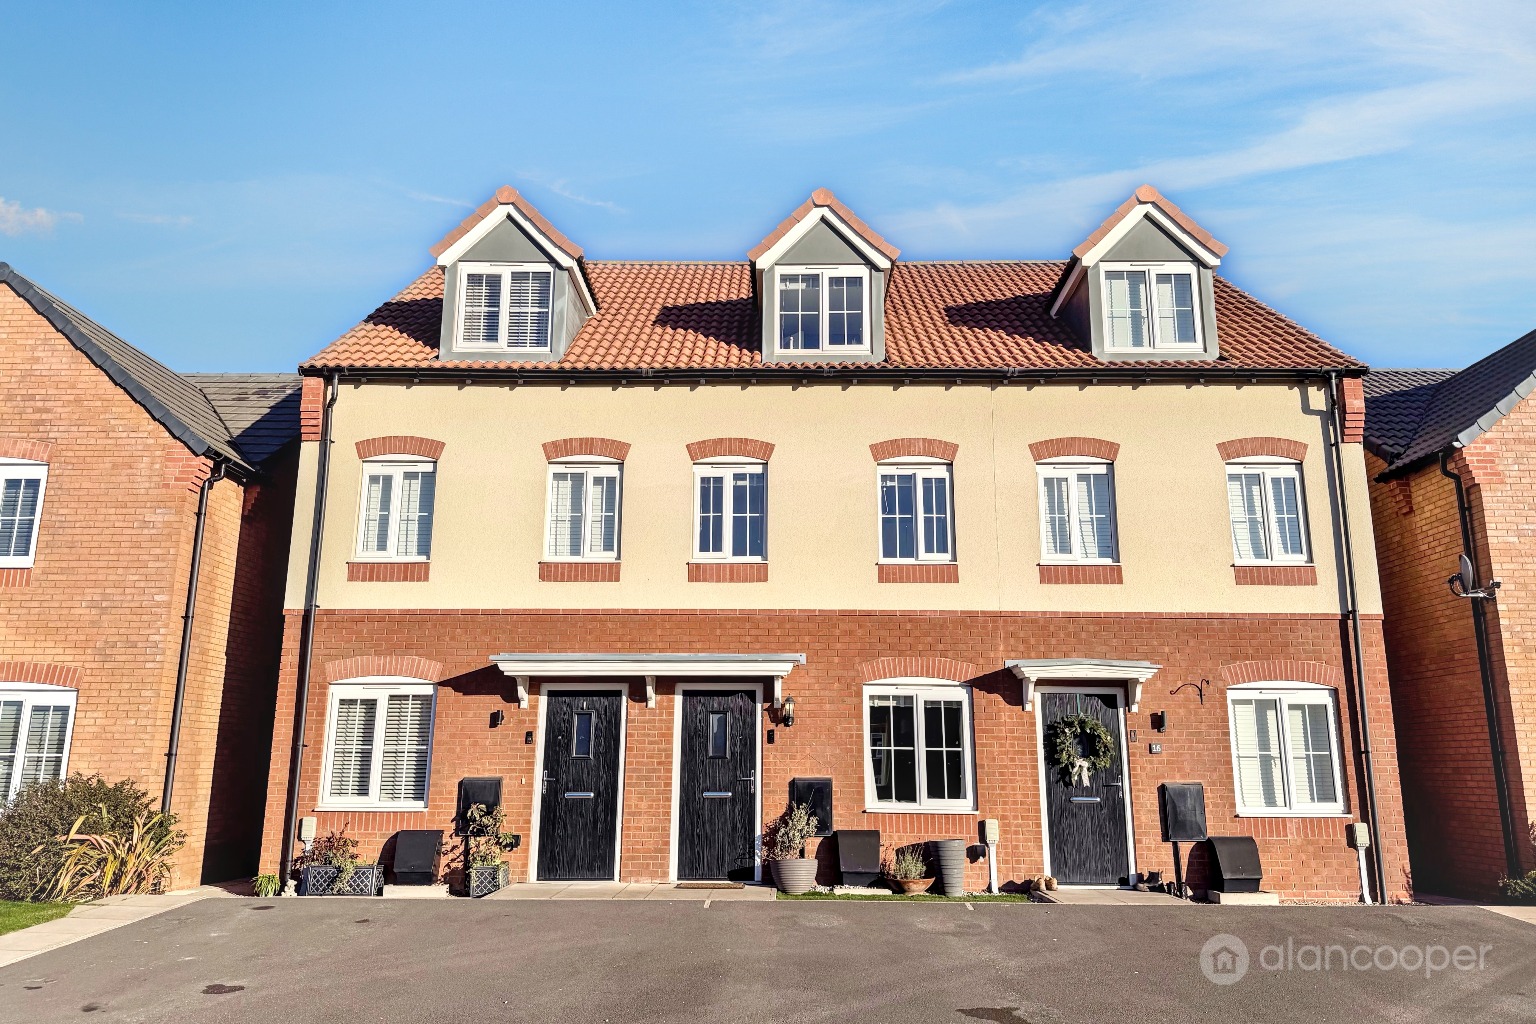
Caesar Drive, Eaton Place, Nuneaton, CV11 6ZD
3 Bedroom Terraced House | Guide Price £240,000
A superbly appointed three storey Terrace Residence offering much improved and well maintained family accommodation with...
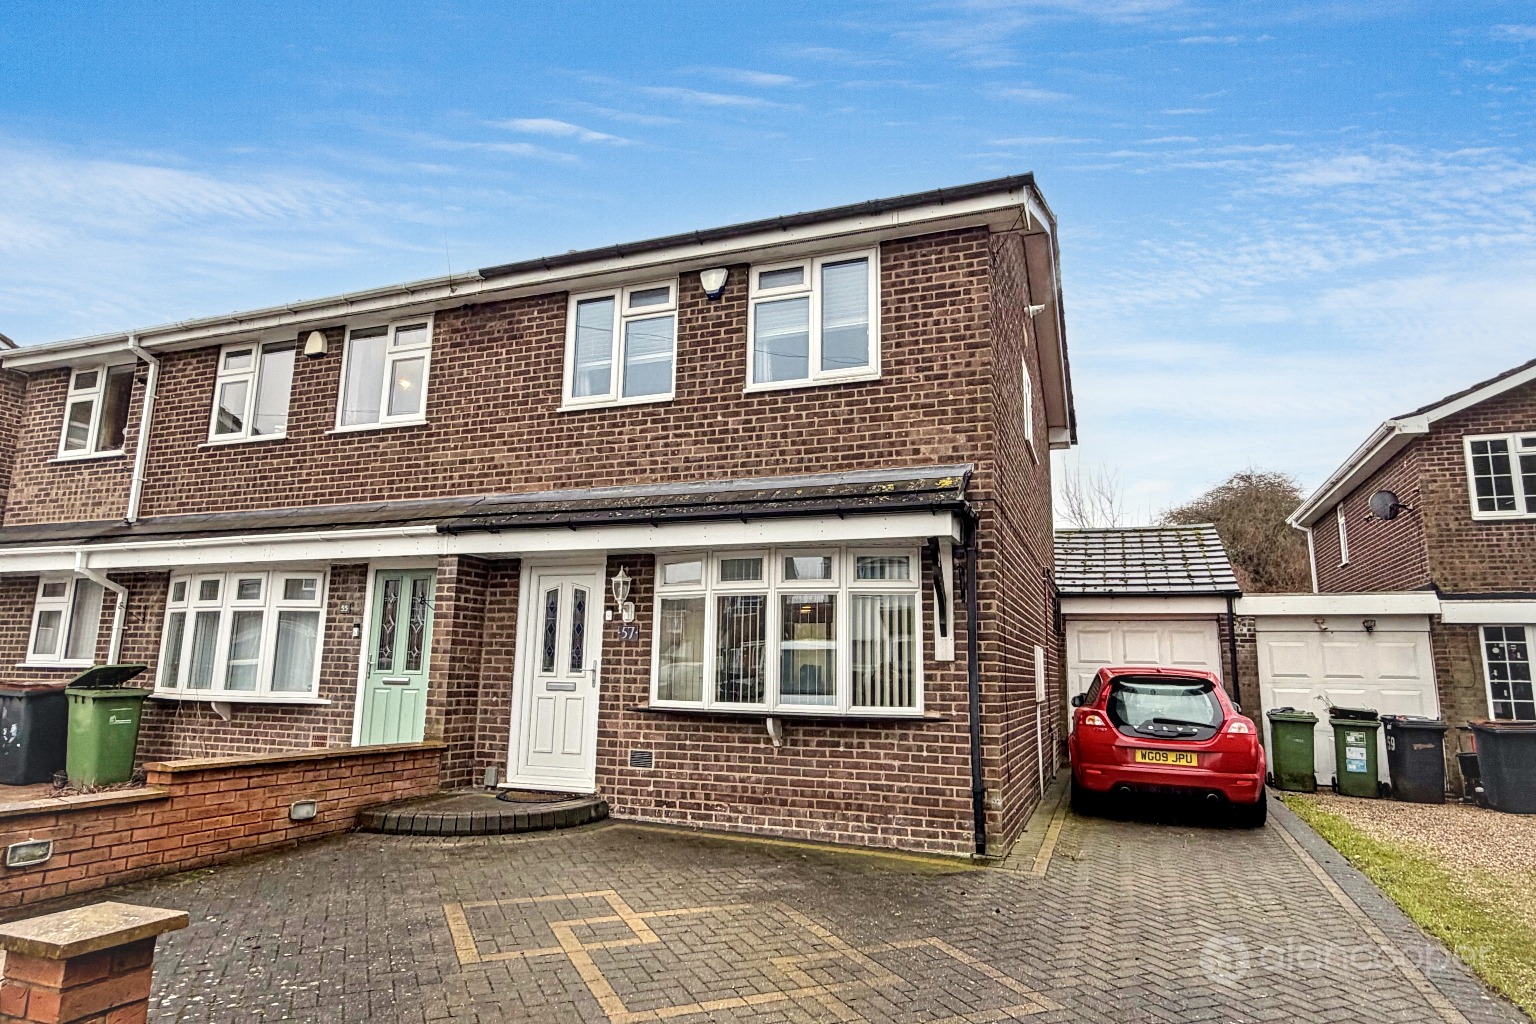
Amos Jacques Road, Bedworth, CV12 8BS
3 Bedroom Semi-Detached House | Guide Price £240,000
Introducing a modern Semi Detached House that offers much improved and well maintained family accommodation, perfectly s...
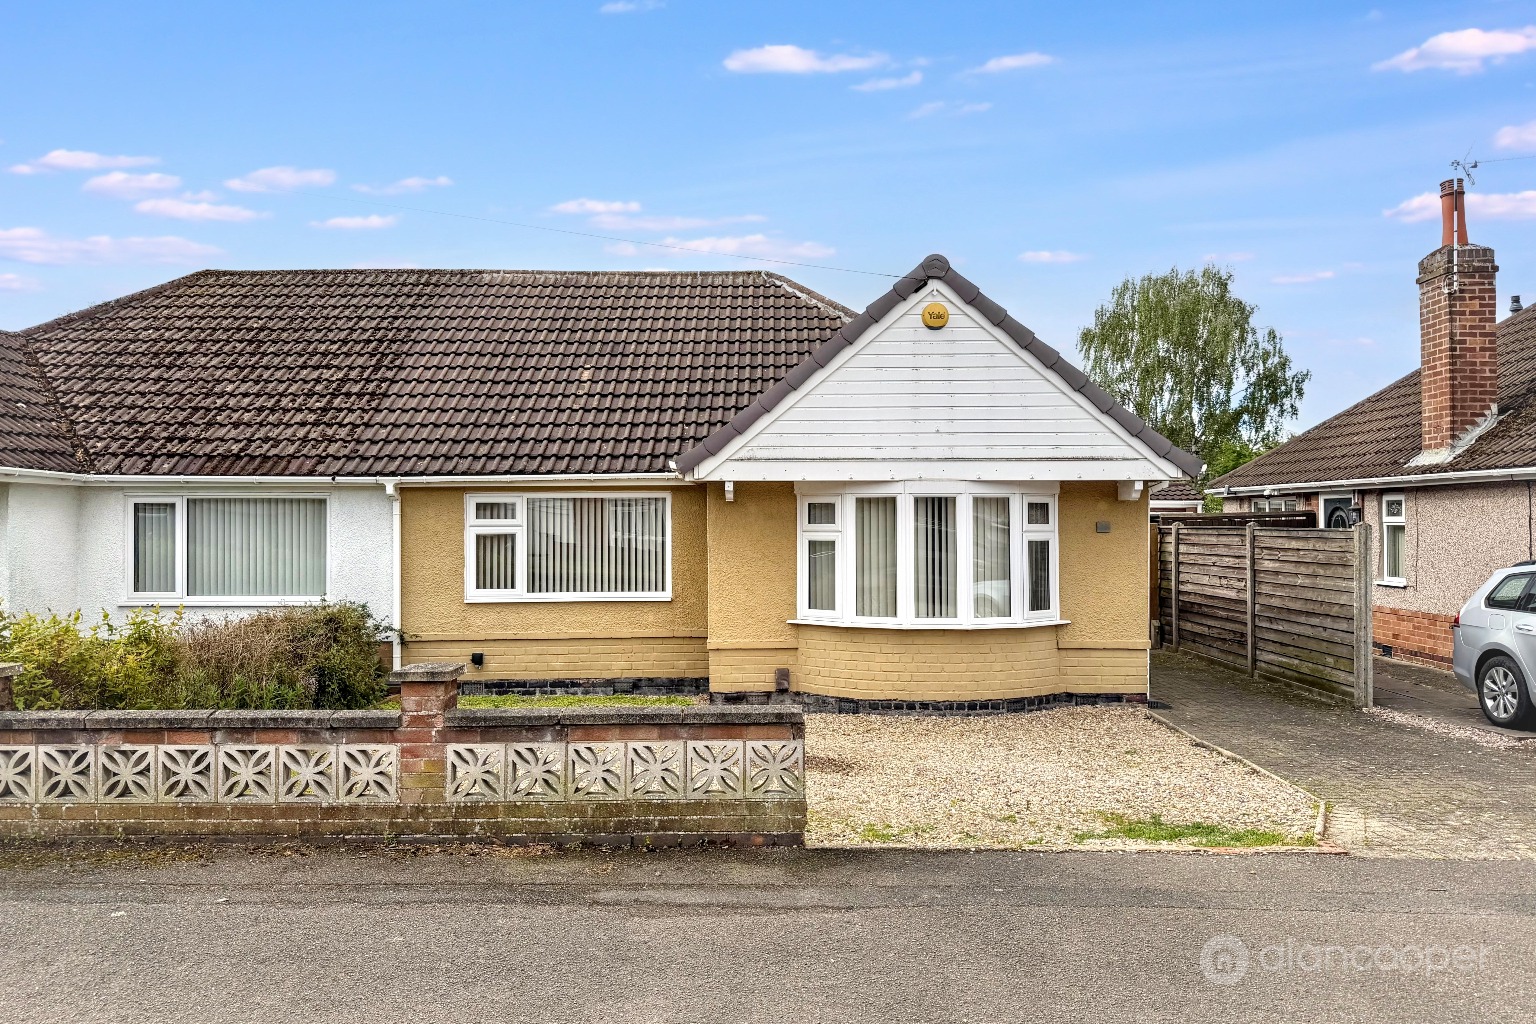
Cleveland Road, Bulkington, CV12 9PH
2 Bedroom Semi-Detached Bungalow | Guide Price £245,000
Welcome to this traditional style Semi Detached Bungalow, offering well planned and easily managed accommodation, perfec...
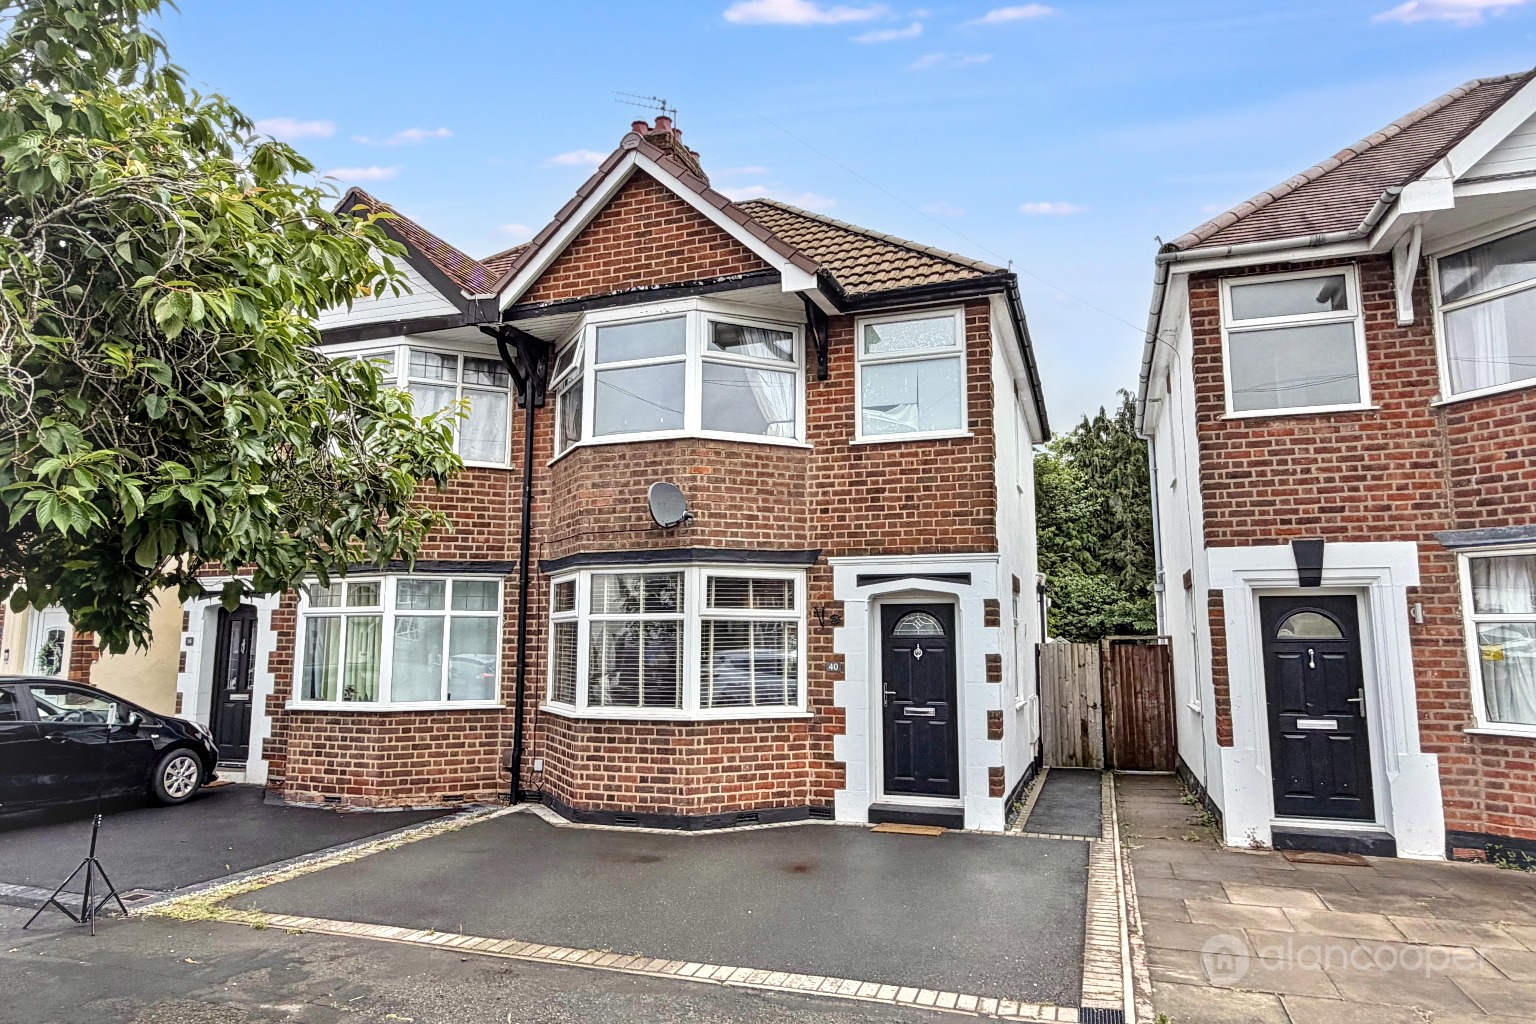
St Nicolas Road, Nuneaton, CV11 6LD
3 Bedroom Semi-Detached House | £245,000
Alan Cooper Estates are delighted to present this traditional style Semi Detached Residence, offering much improved and...
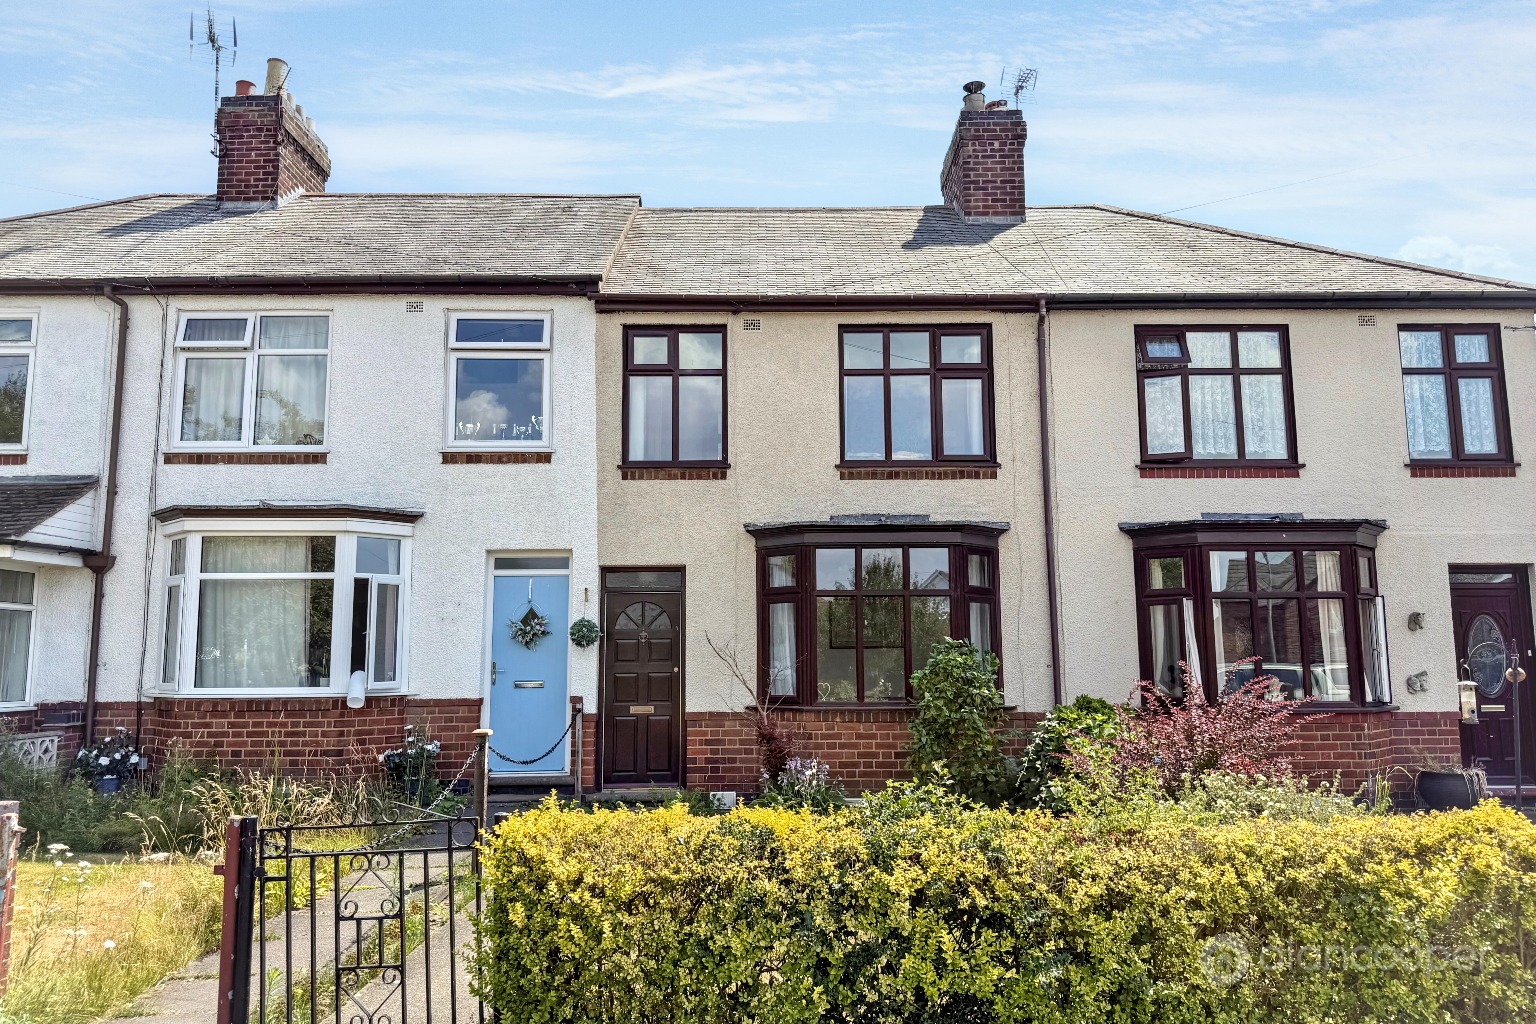
Wolvey Road, Bulkington, CV12 9JR
2 Bedroom Terraced House | Guide Price £245,000
Welcome to this charming traditional style Centre Terrace Residence, perfectly situated on the outskirts of Bulkington....
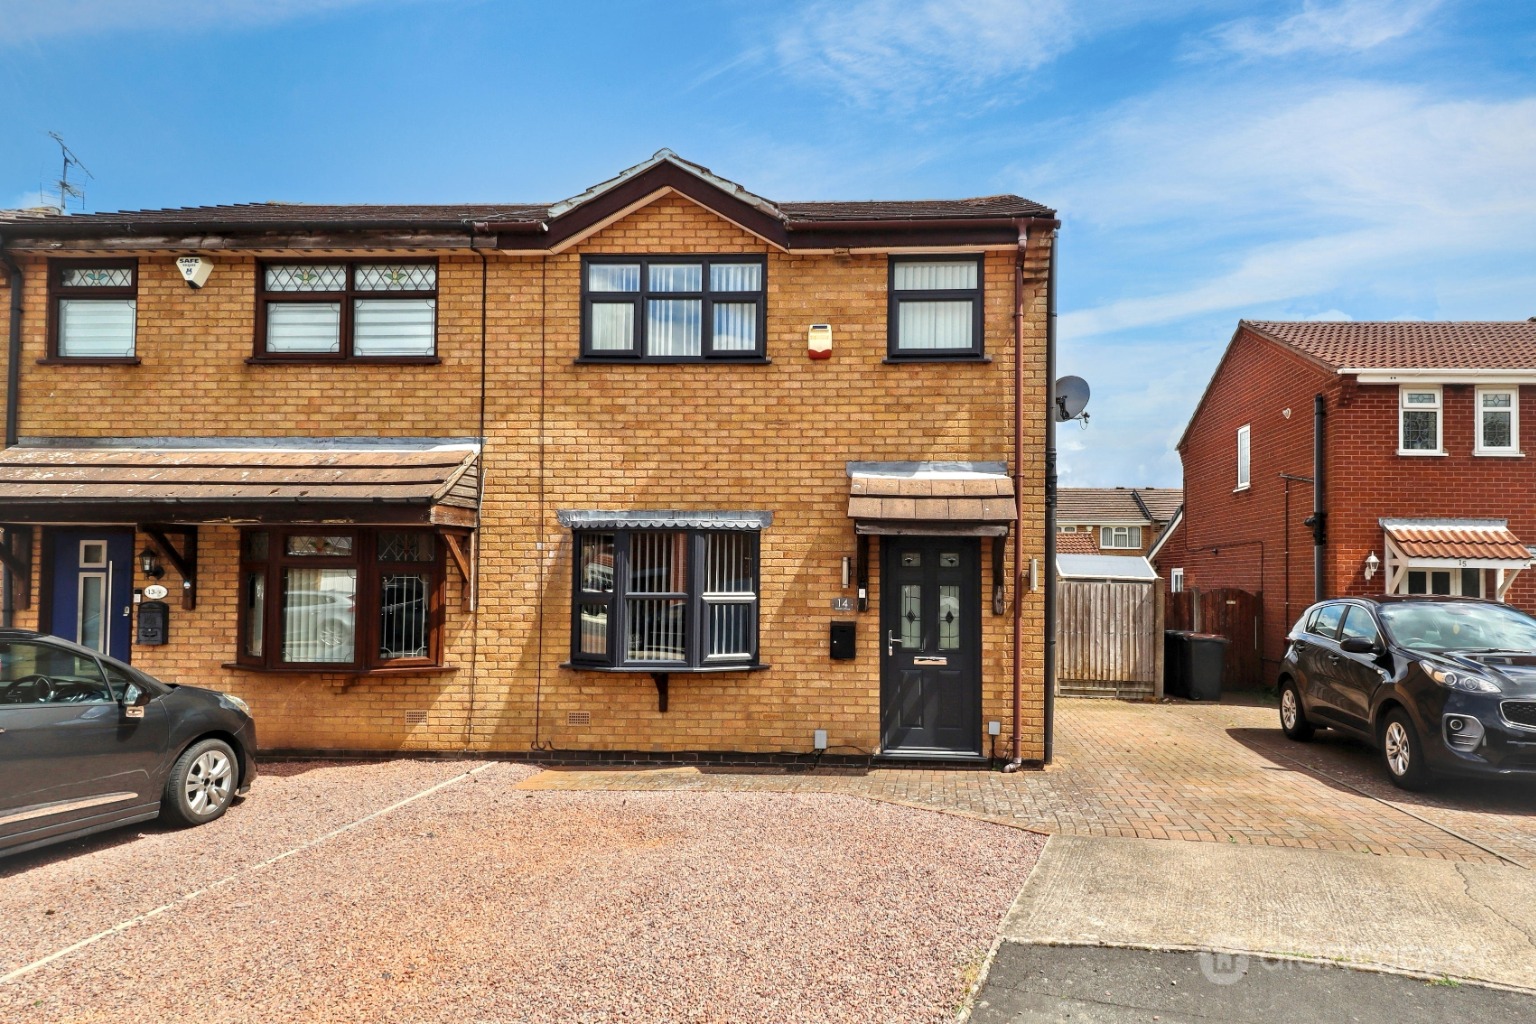

Alan Cooper Estates (Nuneaton)
22 Newdegate Street, Nuneaton, Warwickshire, CV11 4EU
024 7634 9336
How much is your home worth?
Use our short form to request a valuation of your property.
Request a Valuation
©2026 The Guild of Property Professionals. All rights reserved.
Terms and Conditions |
Privacy Policy |
Cookie Policy |
Complaints Policy |
Members Login
The Guild of Property Professionals Trading Address: 121 Park Lane, London W1K 7AG. GPEA Limited.
Registered in England & Wales.
Company No: 02819824.
Registered Office Address: 2 St. Stephen's Court, St. Stephen's Road, Bournemouth, Dorset, England, BH2 6LA.
VAT Registration No: 576 8795 61

