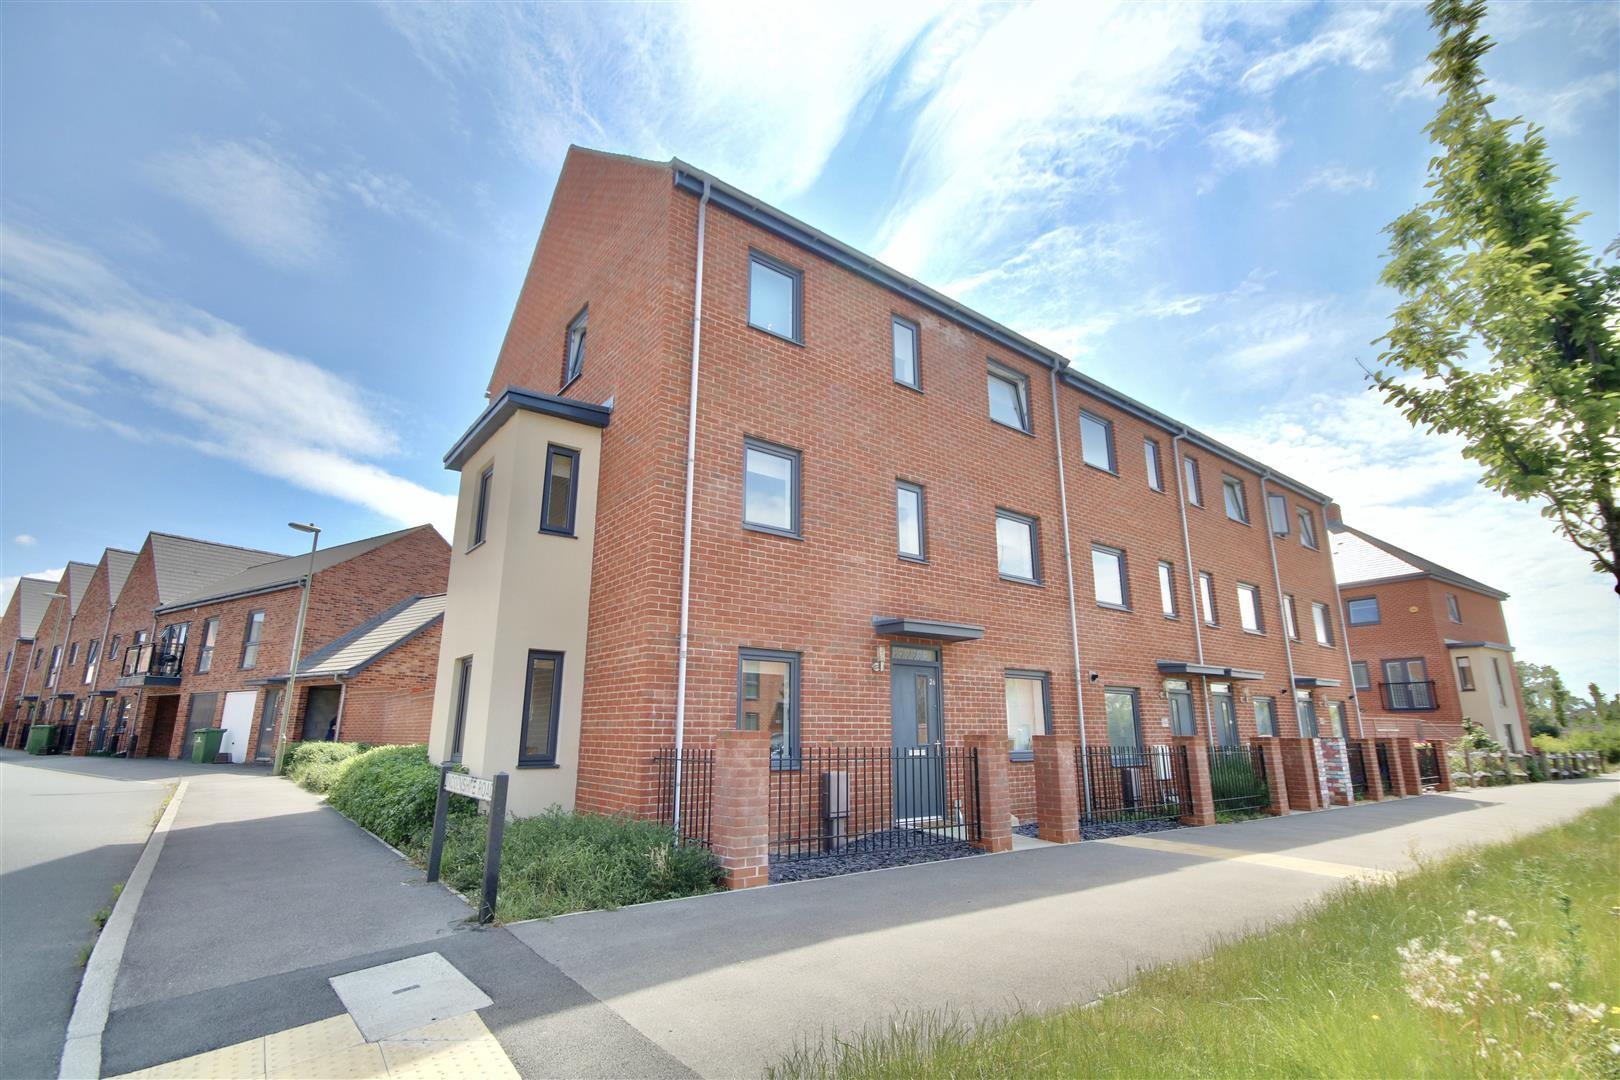
- END TERRACE
- FOUR BEDROOM
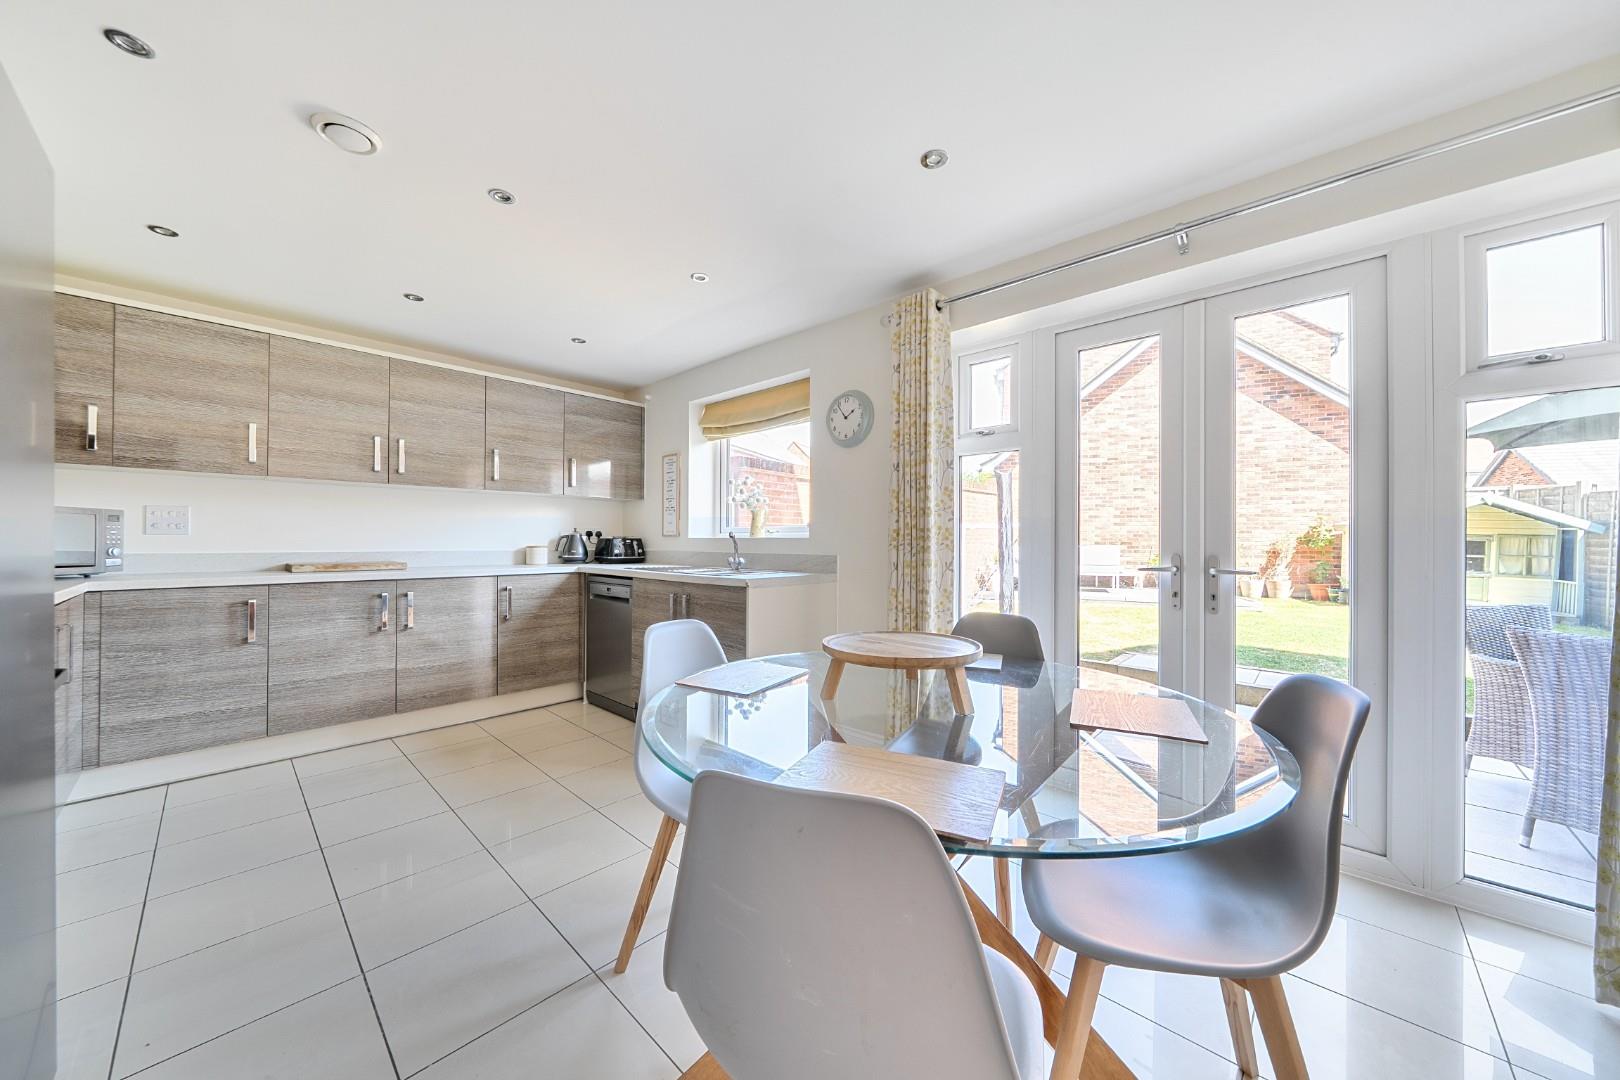
- KITCHEN/DINER
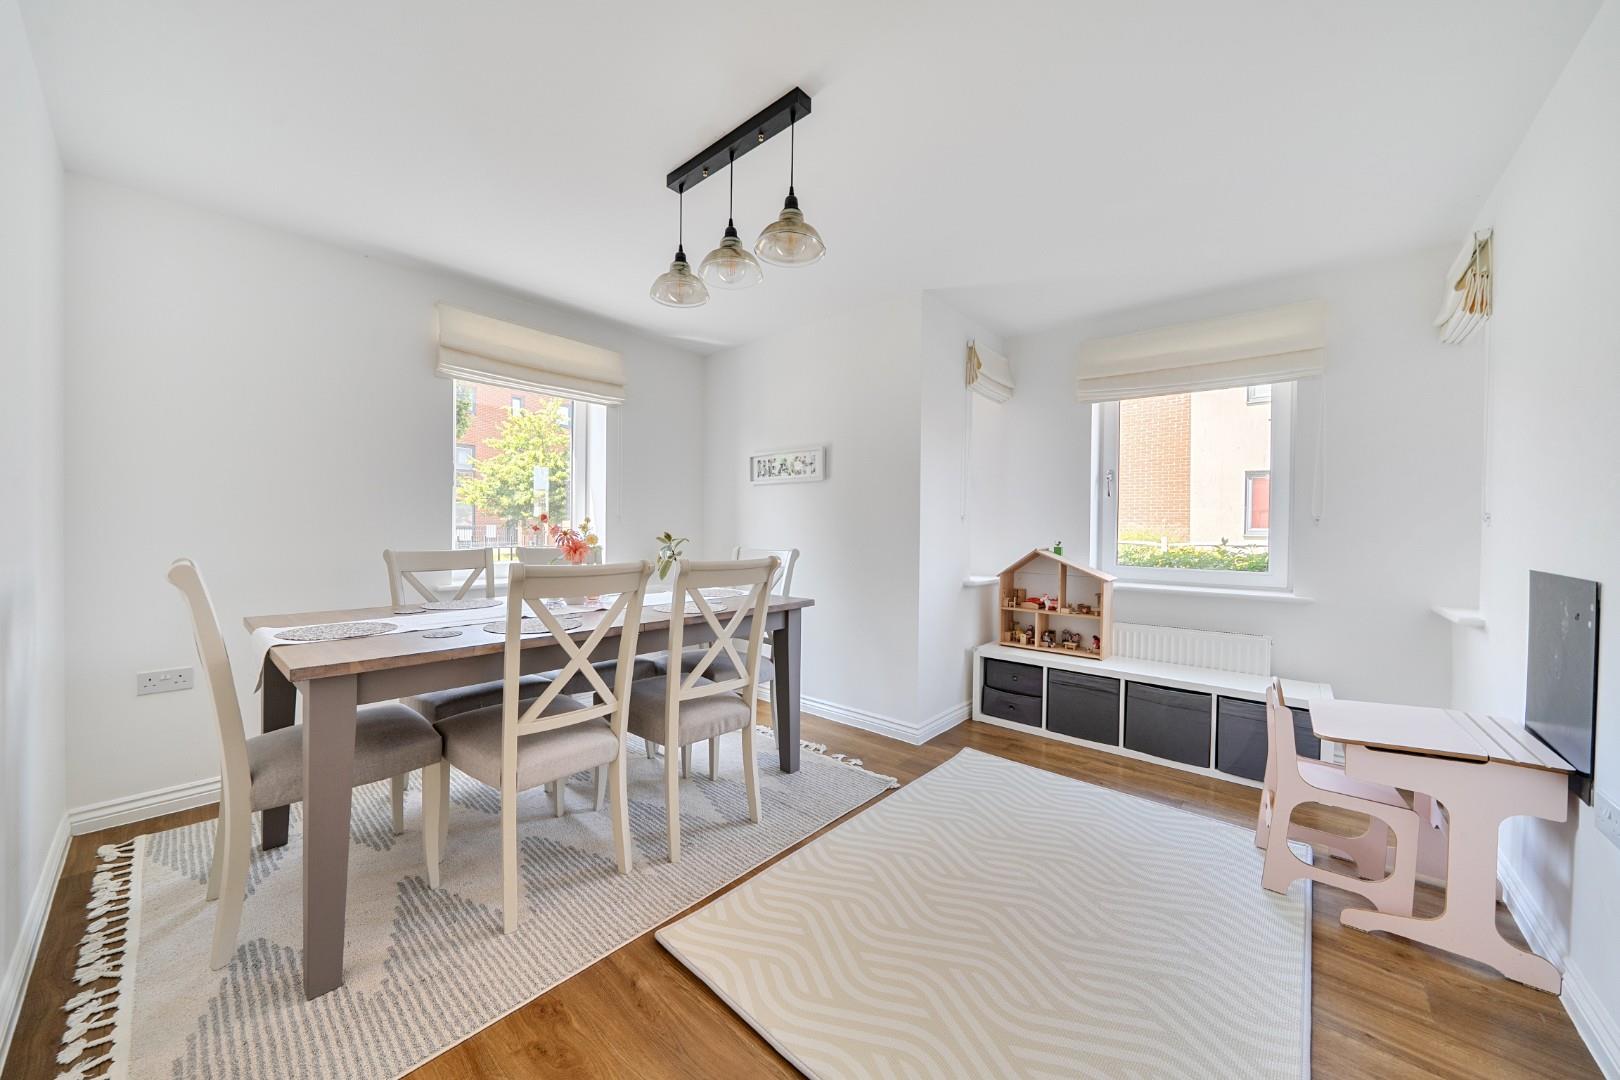
- DINER/FAMILY ROOM

- STUDY
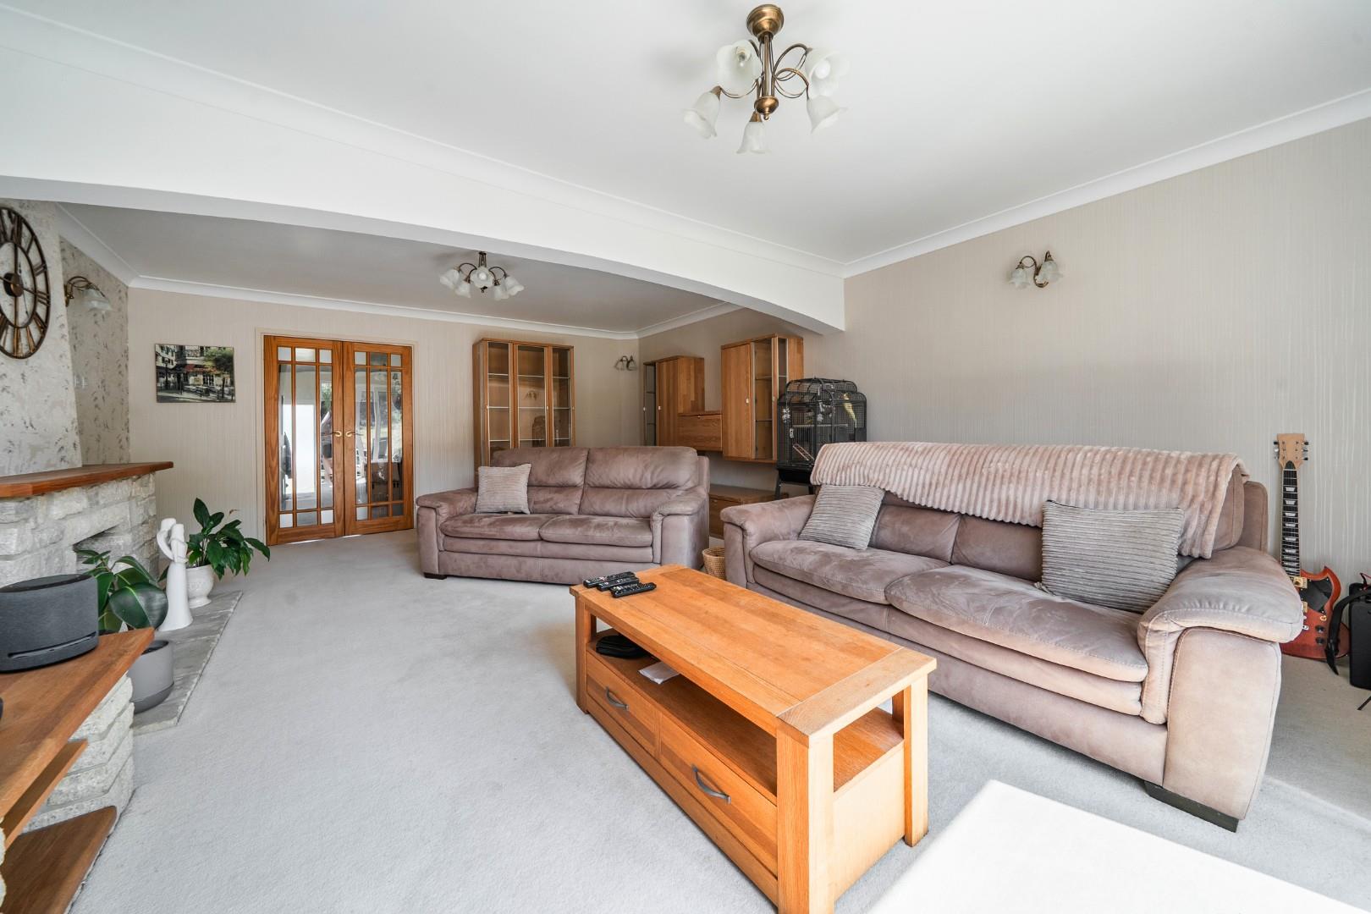
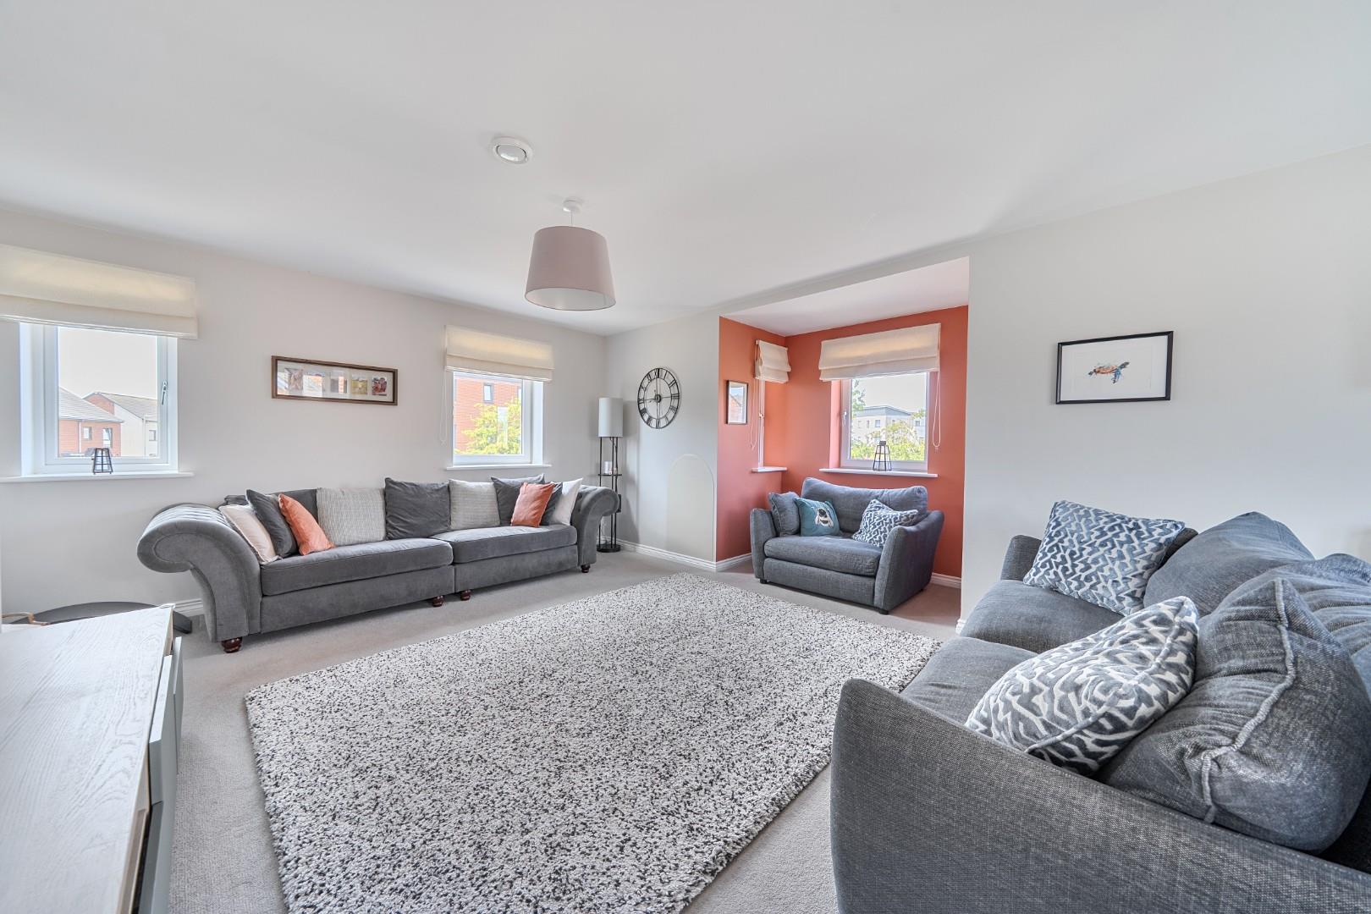
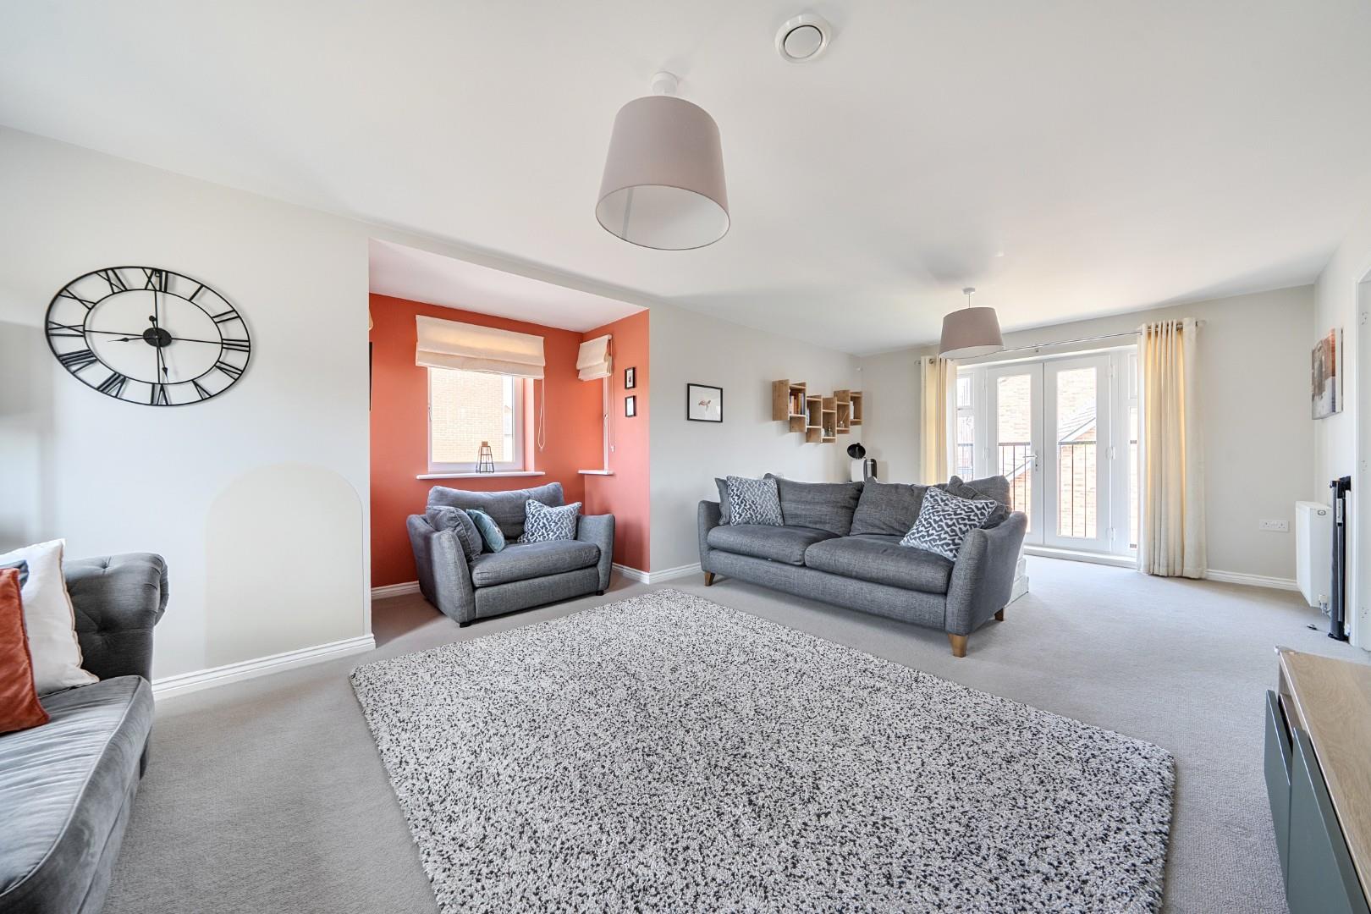
- TRIPLE ASPECT LIVING ROOM
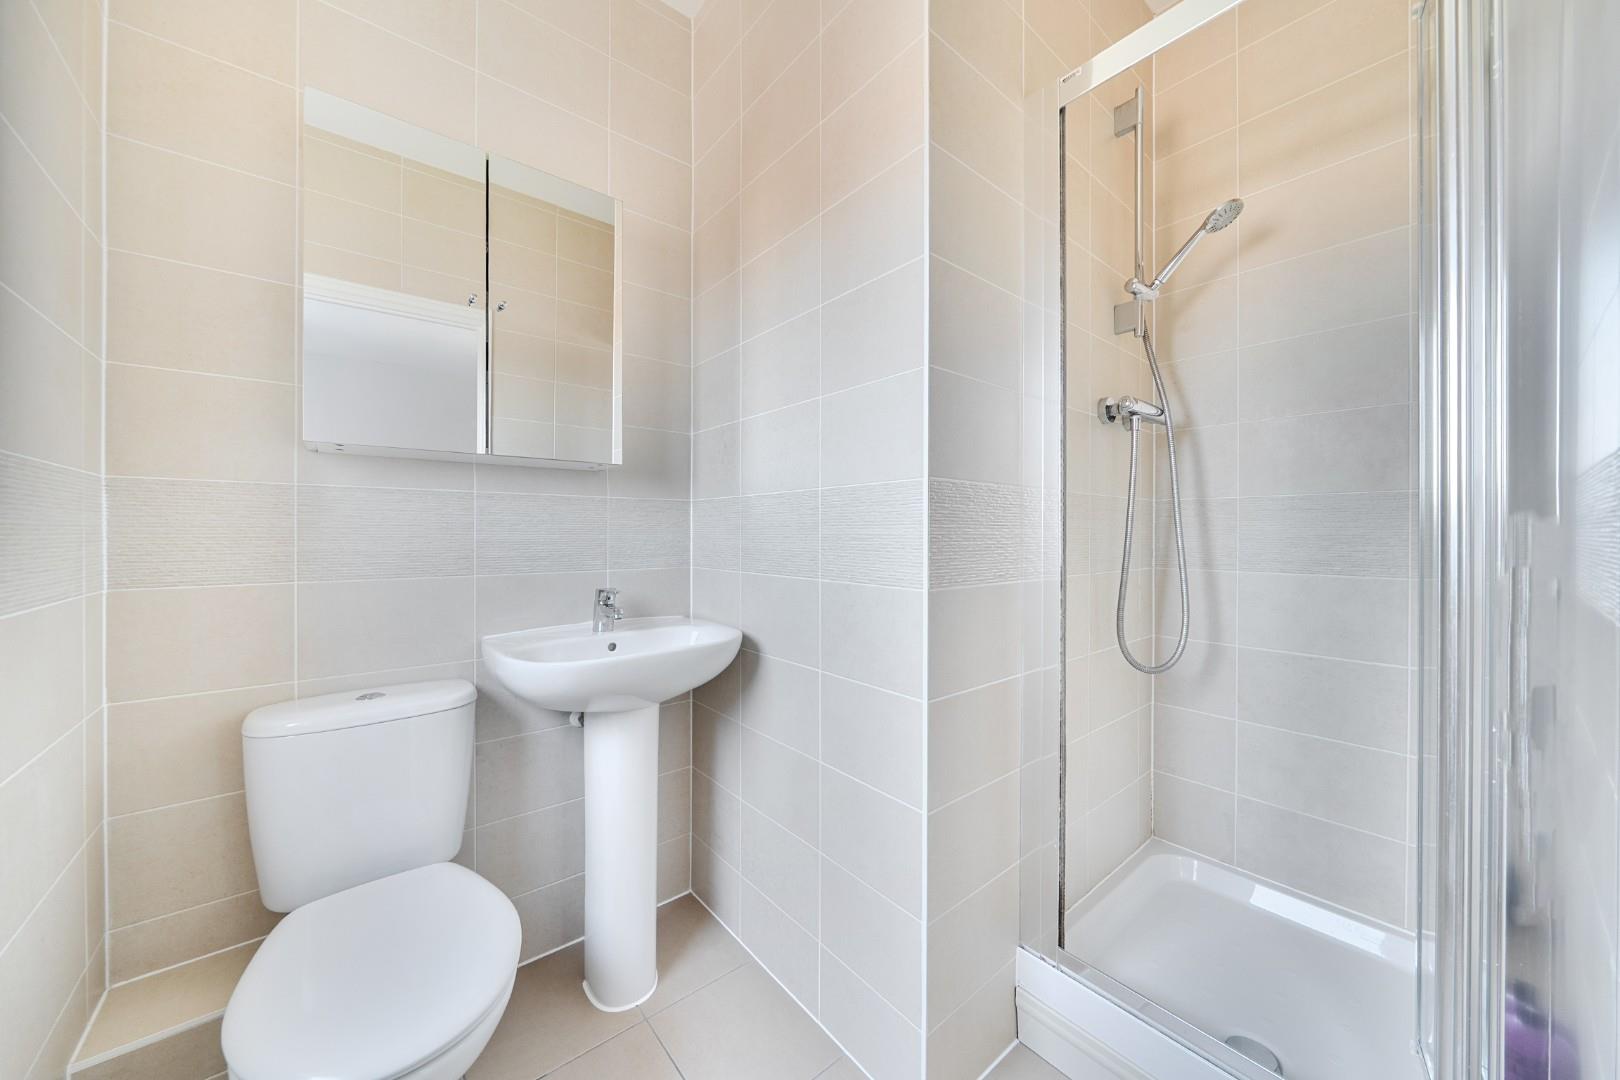
- EN-SUITE TO MASTER
- LARGE FAMILY HOME
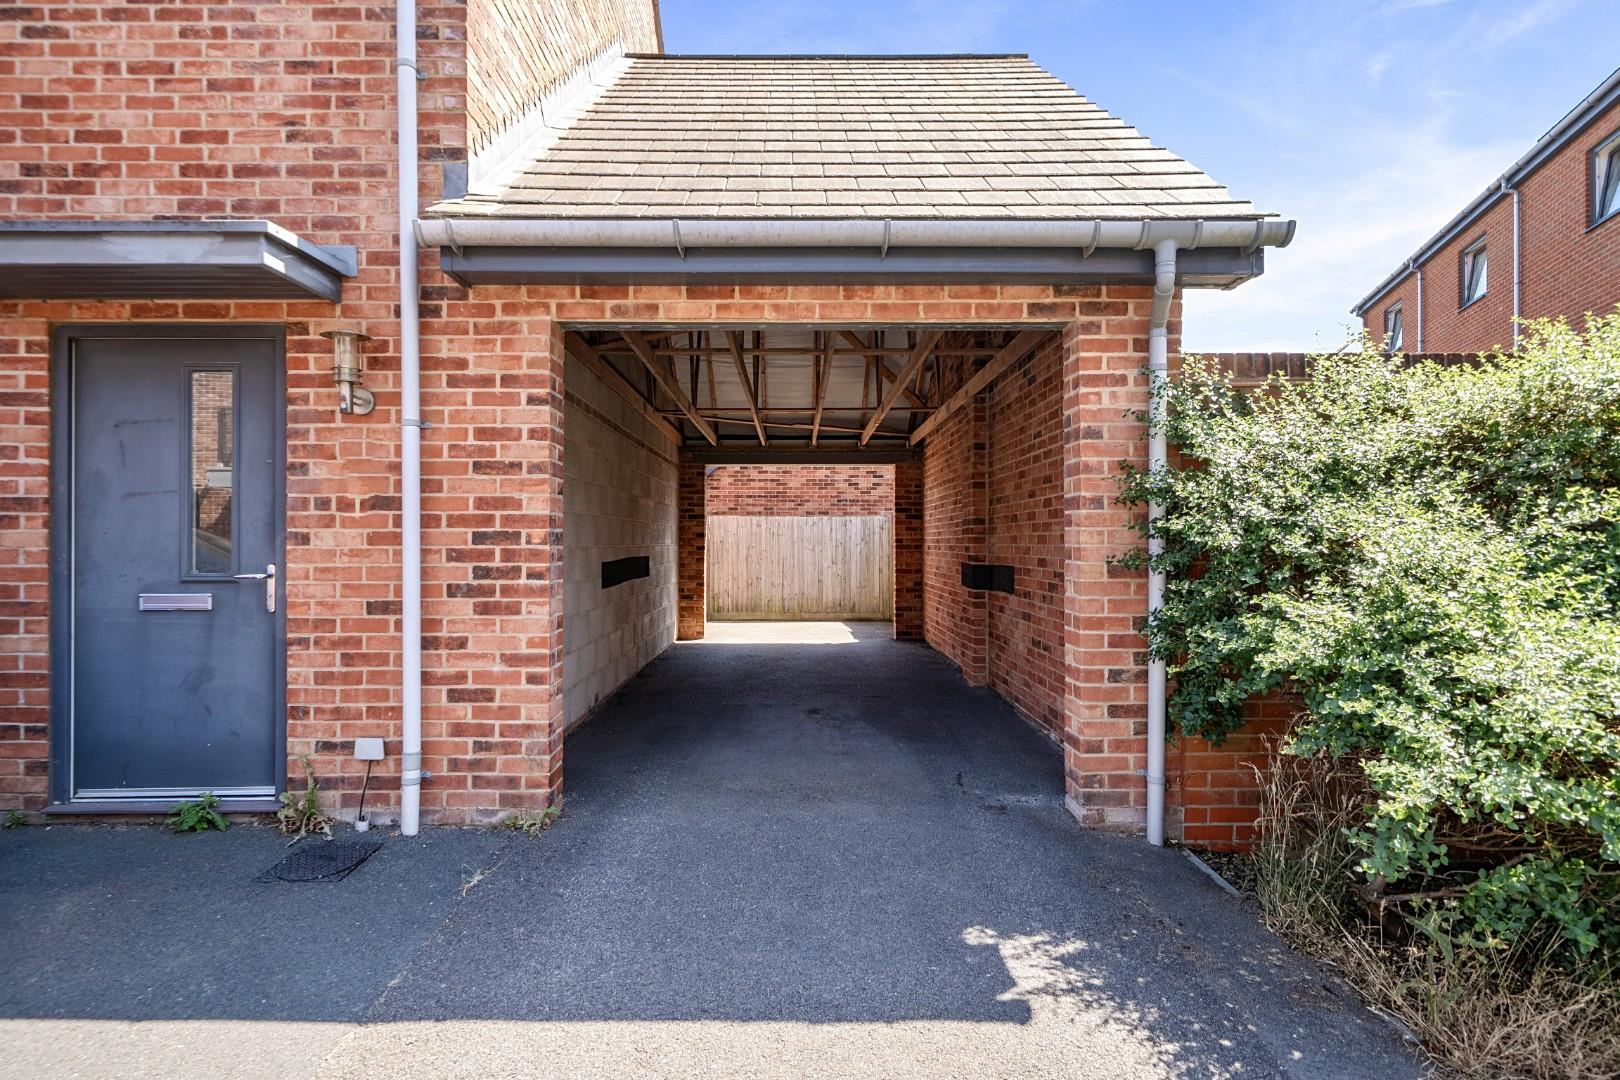
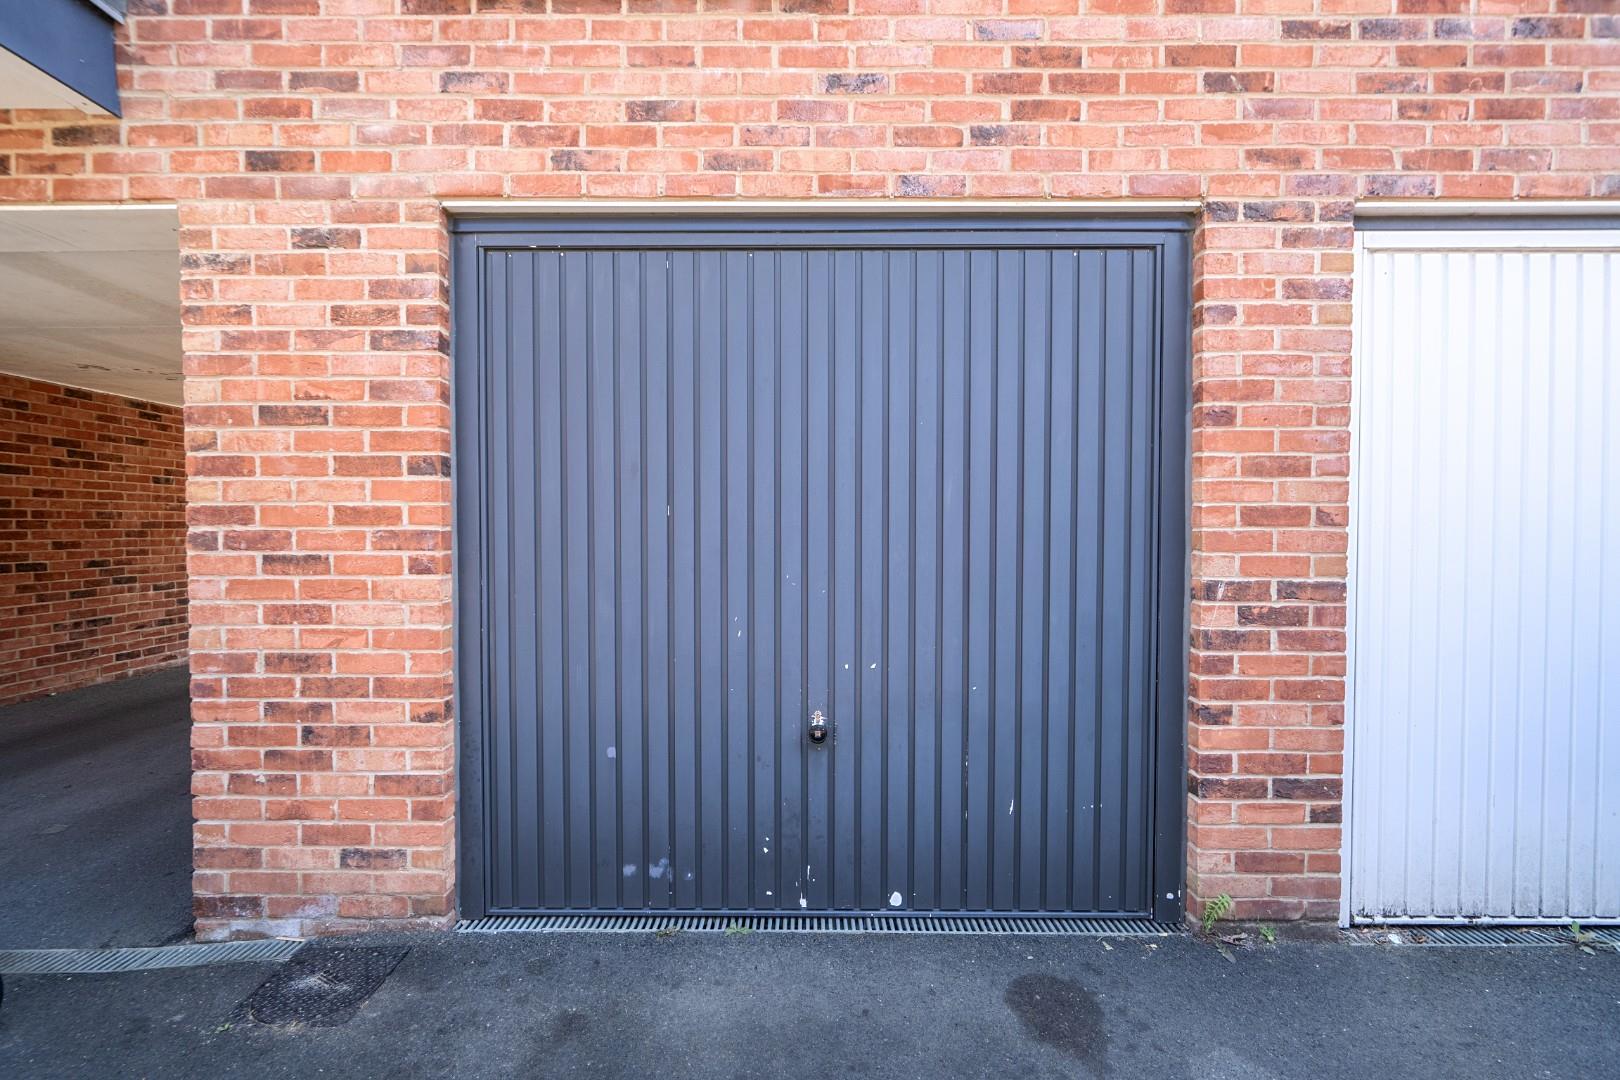
- GARAGE AND CARPORT
- A MUST VIEW

4 Bedroom End of Terrace House for sale in Waterlooville
 3
4
2
3
4
2
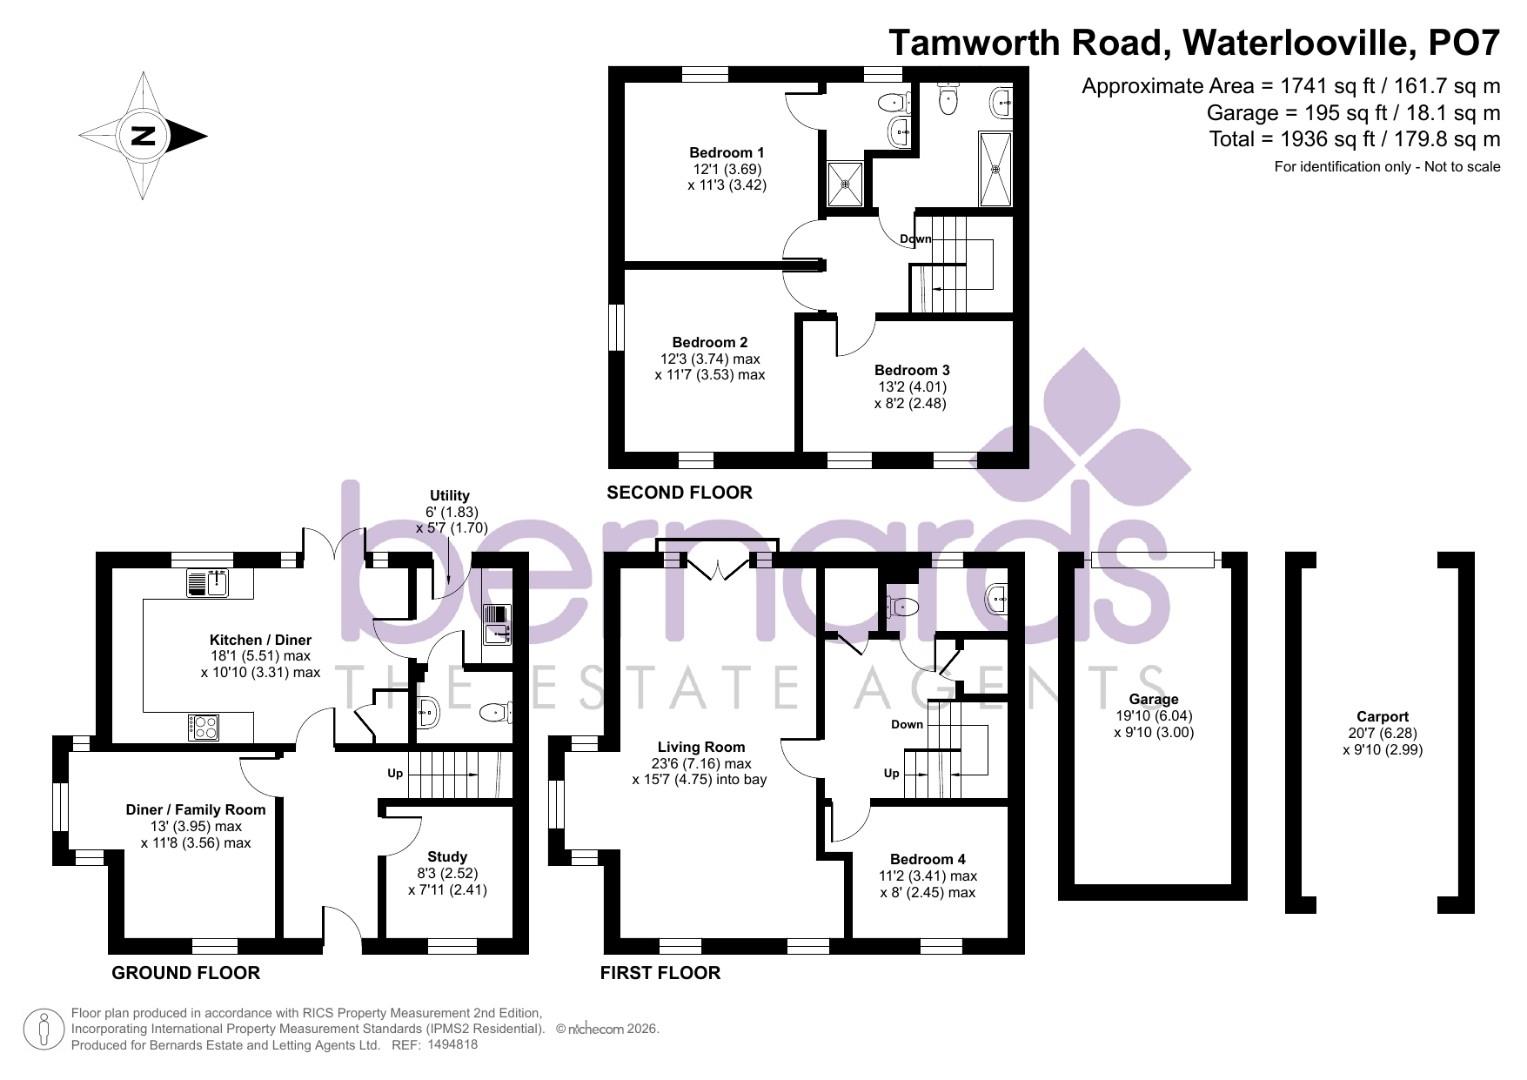
Situated on Tamworth Road in Waterlooville, this impressive end-terrace house offers a spacious and versatile living environment, perfect for families or those seeking extra room. Spanning an impressive 1,936 square feet and arranged over three floors, this property is a true gem.
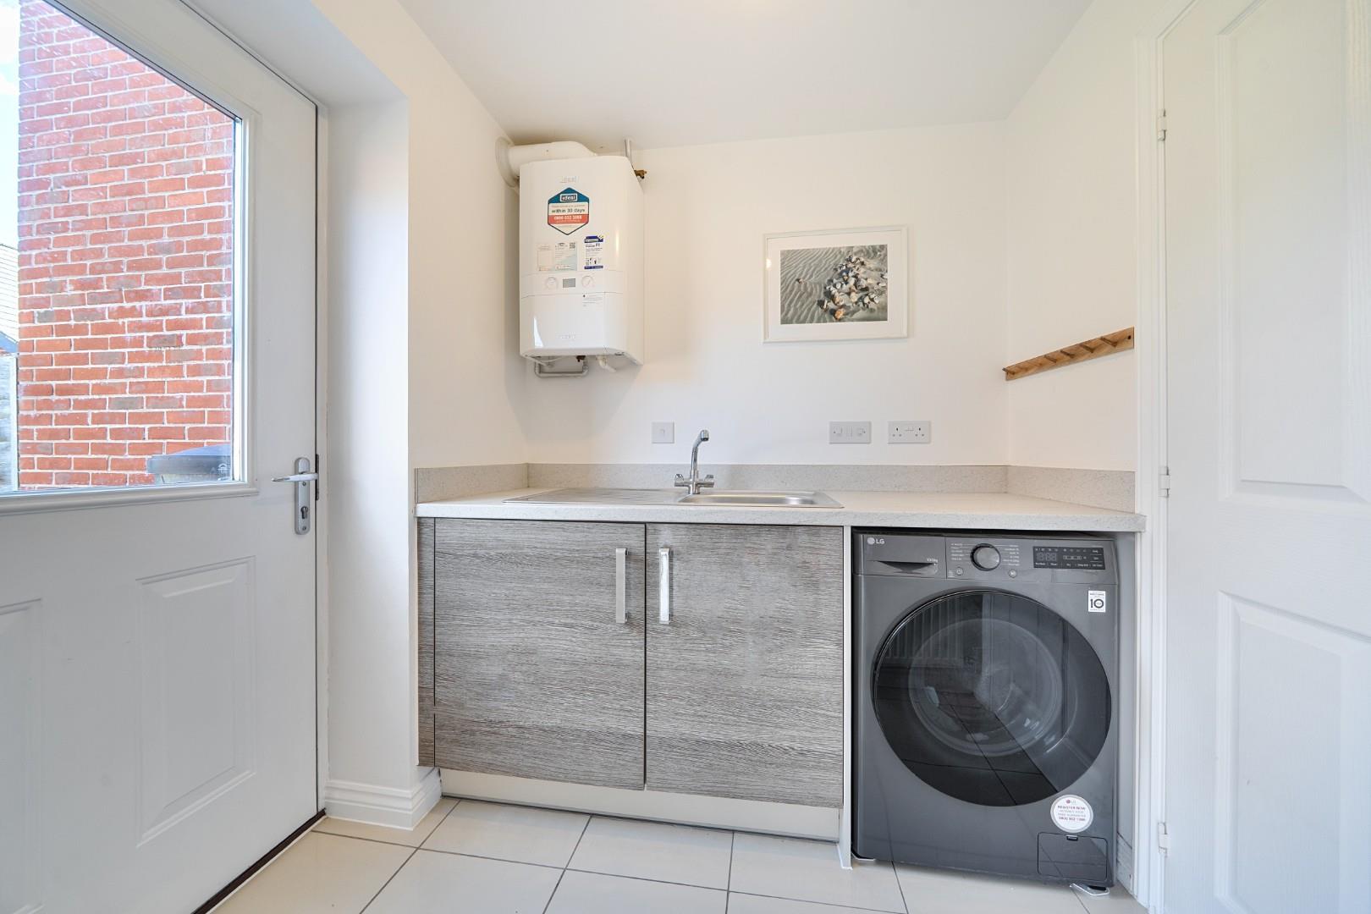
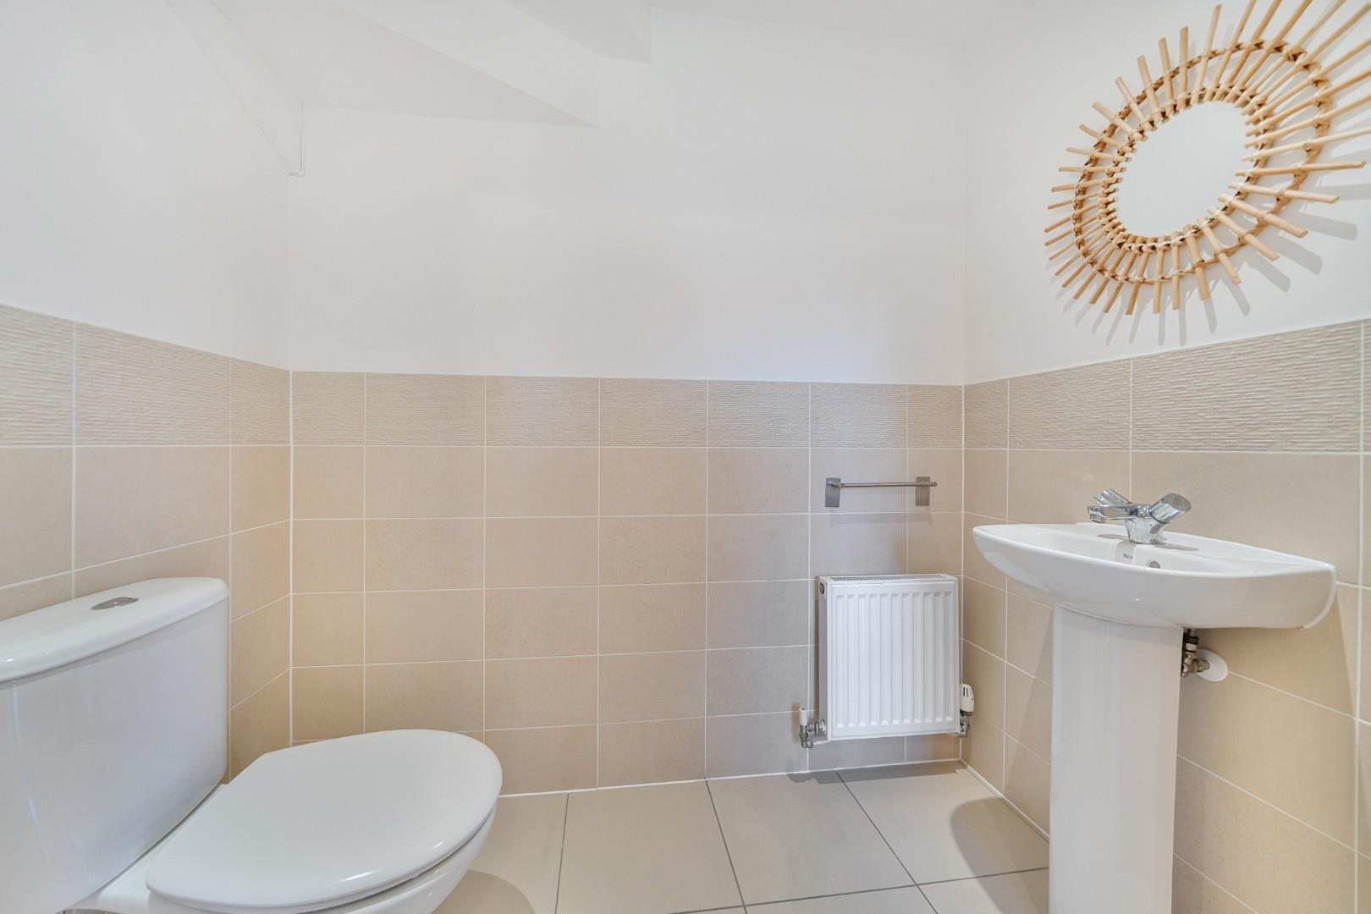
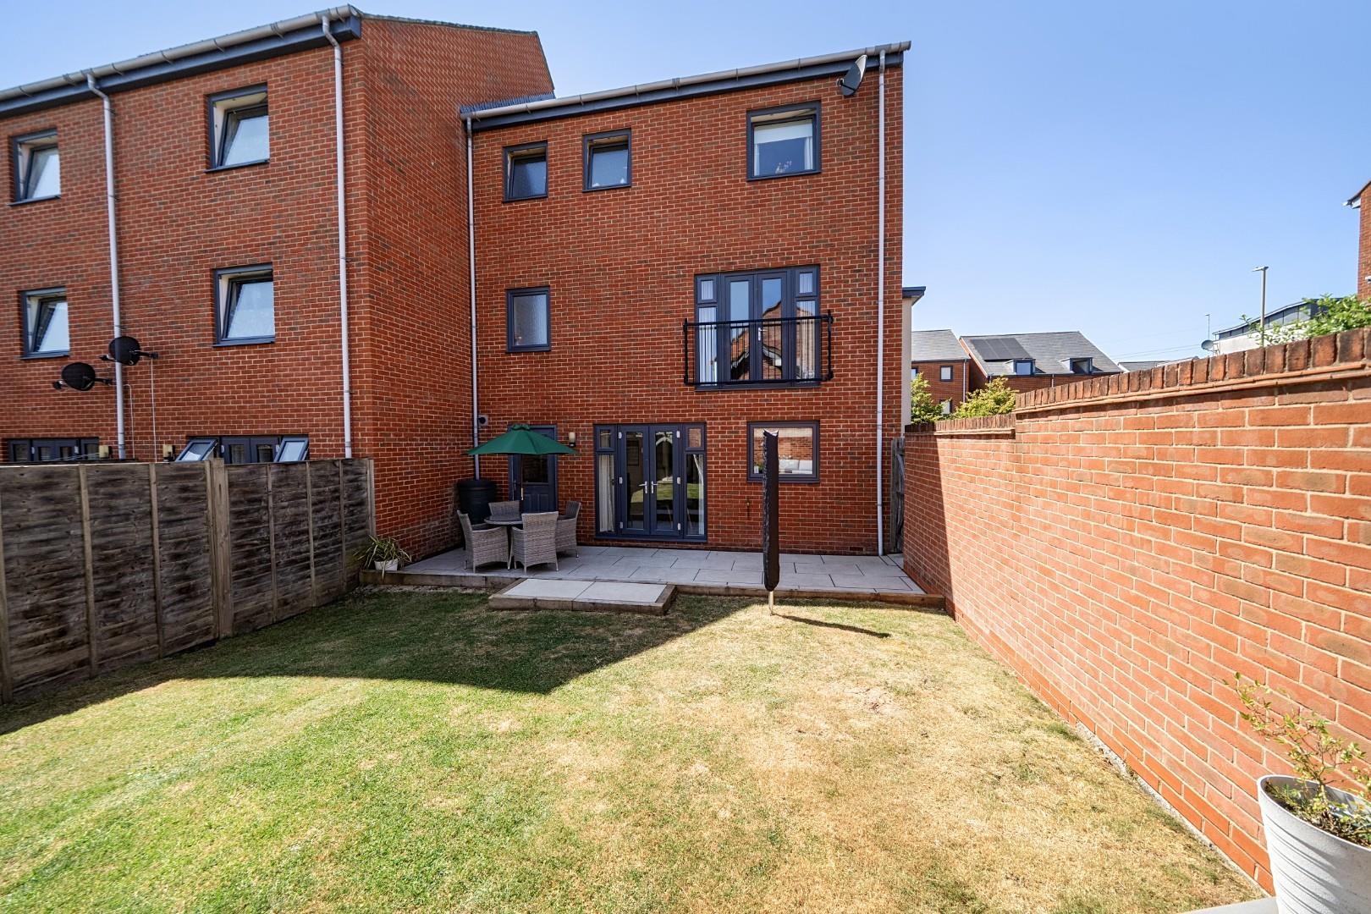
Upon entering, you are greeted by a welcoming hall that sets the tone for the rest of the home. To the right, a well-appointed study provides an ideal space for work or quiet reflection. To the left, the dining and family room create a warm atmosphere for gatherings, while the kitchen diner, which stretches across the rear of the property, is perfect for culinary enthusiasts. This area also grants access to a utility room and a convenient WC, both of which lead to the enclosed rear garden, making outdoor entertaining a breeze.
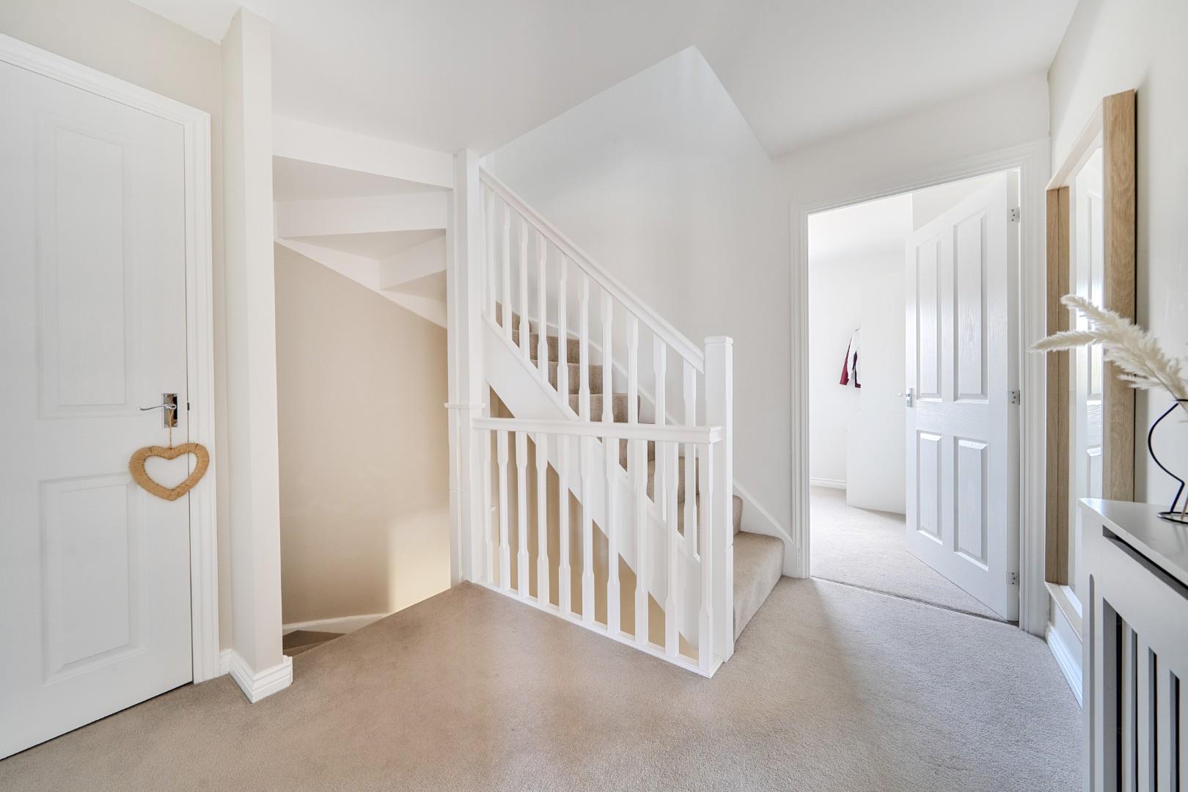
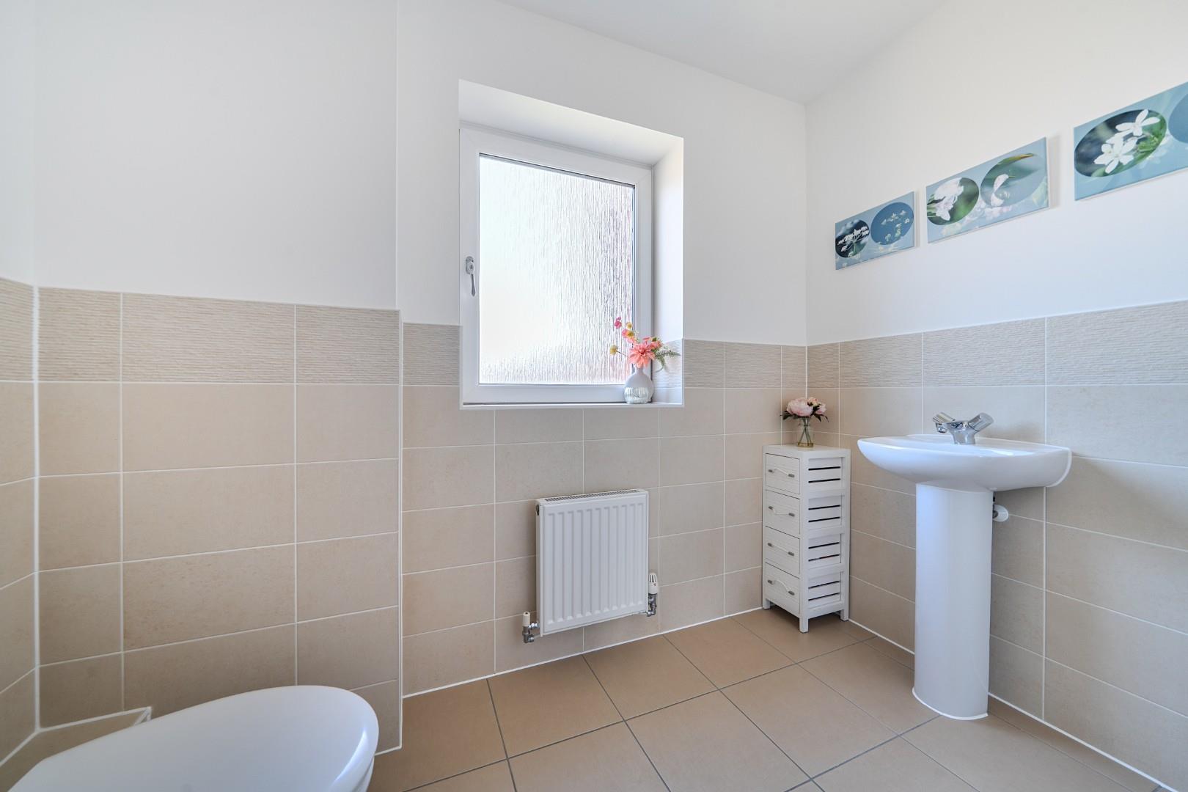
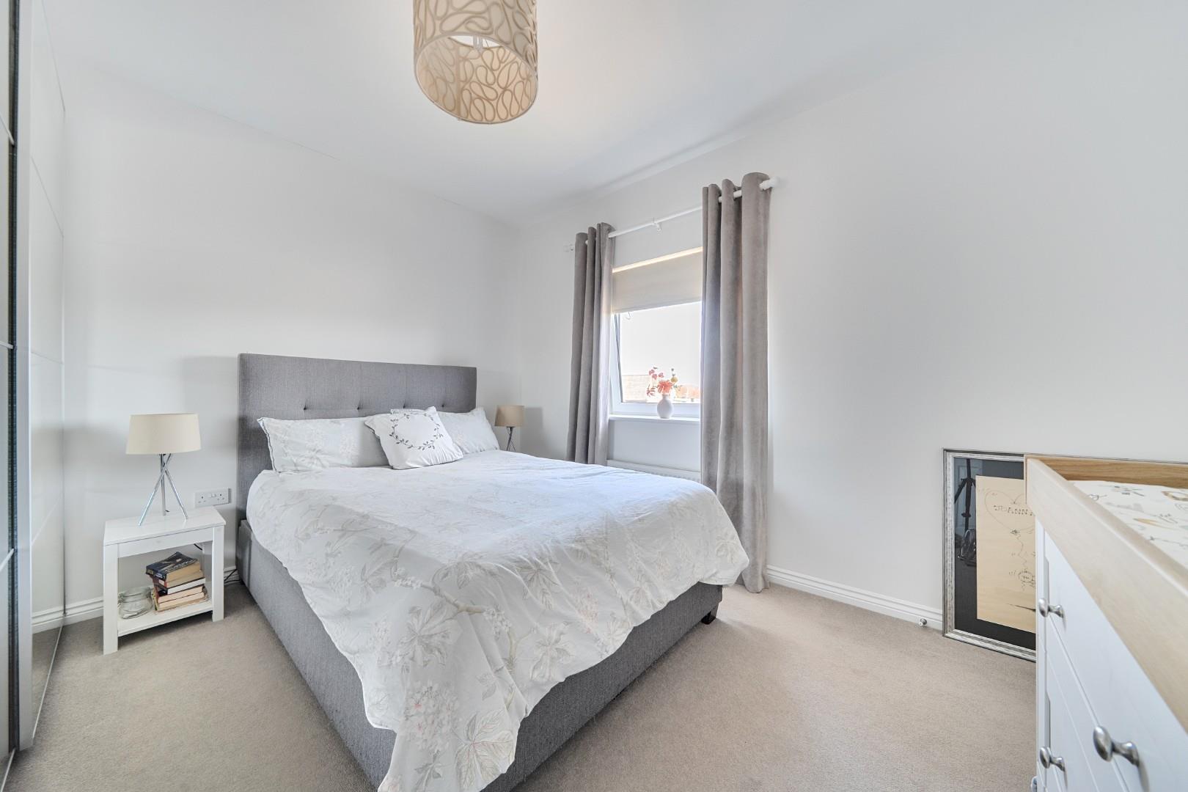
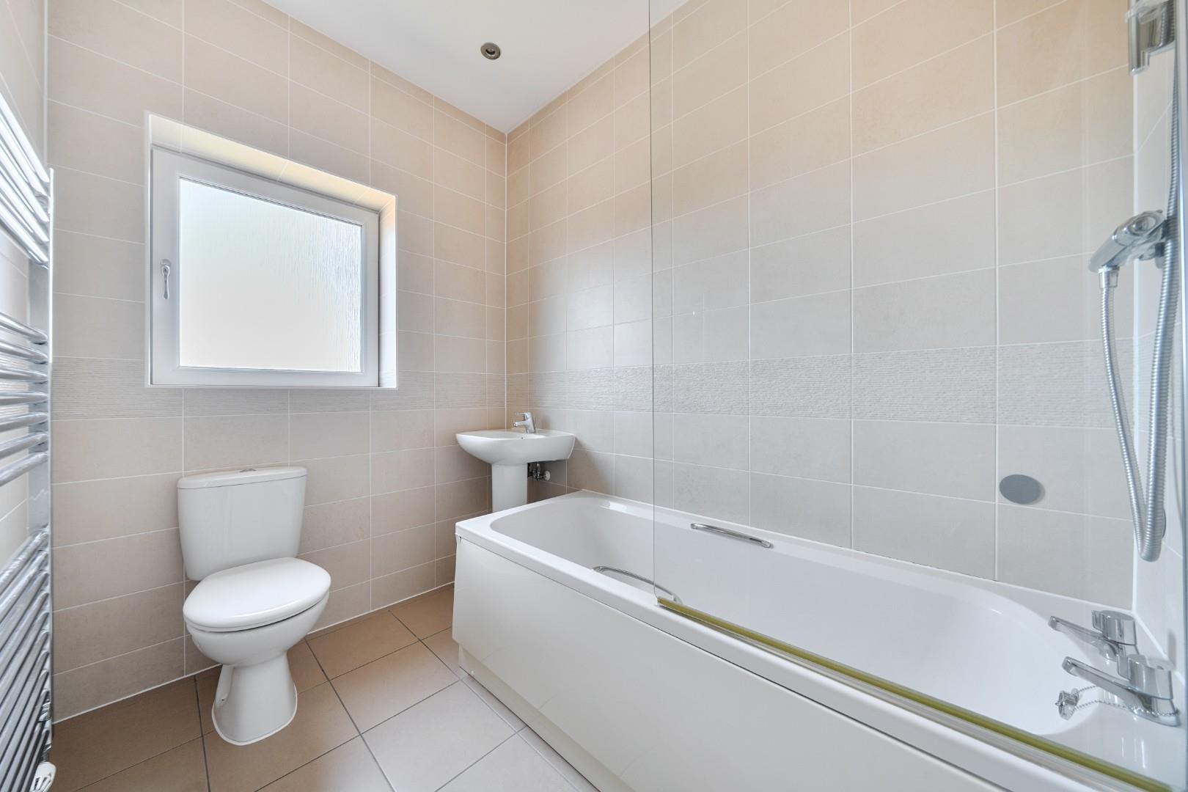
The first floor features another WC, a fourth bedroom, and an impressive triple-aspect living room that floods the space with natural light. Ascending to the second floor, you will find three additional bedrooms, including a master suite with an en-suite bathroom, alongside a family bathroom that caters to the needs of the household.
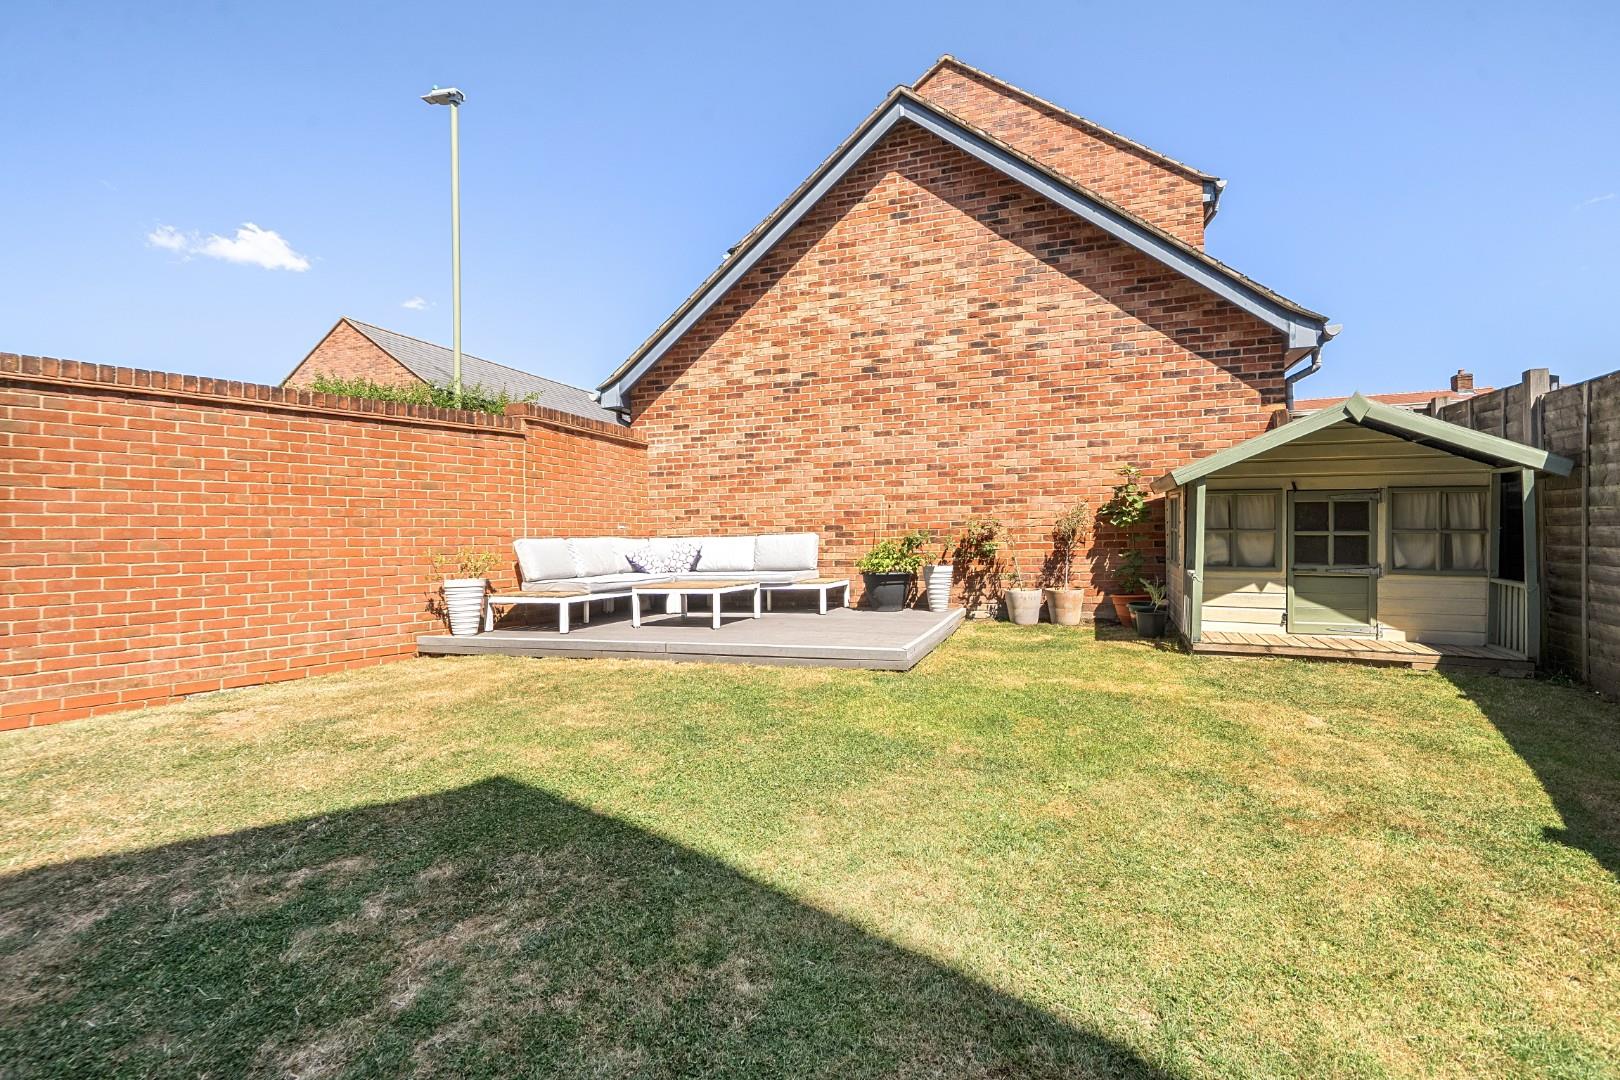
The property is immaculately presented throughout, ensuring a move-in ready experience. Outside, the rear garden provides a private retreat with a new patio area and decking, while the carport offers parking for two vehicles, complemented by a separate garage for additional storage or parking needs.
This remarkable home is not to be missed, and we highly recommend scheduling a viewing to fully appreciate all it has to offer.
Winchester City Council - Winchester City Council: BAND E
Mortgage & Protection - We have a team of advisors covering all our offices, offering a comprehensive range of mortgages from across the market and various protection products from a panel of lending insurers. Our fee is competitively priced, and we can help advise and arrange mortgages and protection for anyone, regardless of who they are buying and selling through.
If you're looking for advice on borrowing power, what interest rates you are eligible for, submitting an agreement in principle, placing the full mortgage application, and ways to protect your health, home, and income, look no further!
Offer Verification Procedure - If you are considering making an offer for this or any other property we are marketing, please make early contact with your local office to enable us to verify your buying position. Our Sellers expect us to report on a Buyer's proceedability whenever we submit an offer. Thank you.
Property Removals - As part of our drive to assist clients with all aspects of the moving process, we have sourced a reputable removal company. Please ask a member of our sales team for further details and a quotation.
Solicitor Quotes - Choosing the right conveyancing solicitor is extremely important to ensure that you obtain an effective yet cost-efficient solution. The lure of supposedly cheaper on-line "conveyancing warehouse" style services can be very difficult to ignore but this is a route fraught with problems that we strongly urge you to avoid. A local, established and experienced conveyancer will safeguard your interests and get the job done in a timely manner. Bernards can recommend several local firms of solicitors who have the necessary local knowledge and will provide a personable service. Please ask a member of our sales team for further details.
Tenure Of Property - Freehold
Diner/Family Room - 3.95 x 3.56 (12'11" x 11'8") -
Study - 2.52 x 2.41 (8'3" x 7'10") -
Kitchen/Diner - 5.51 x 3.31 (18'0" x 10'10") -
Utility - 1.83 x 1.70 (6'0" x 5'6") -
Living Room - 7.16 x 4.75 (23'5" x 15'7" ) -
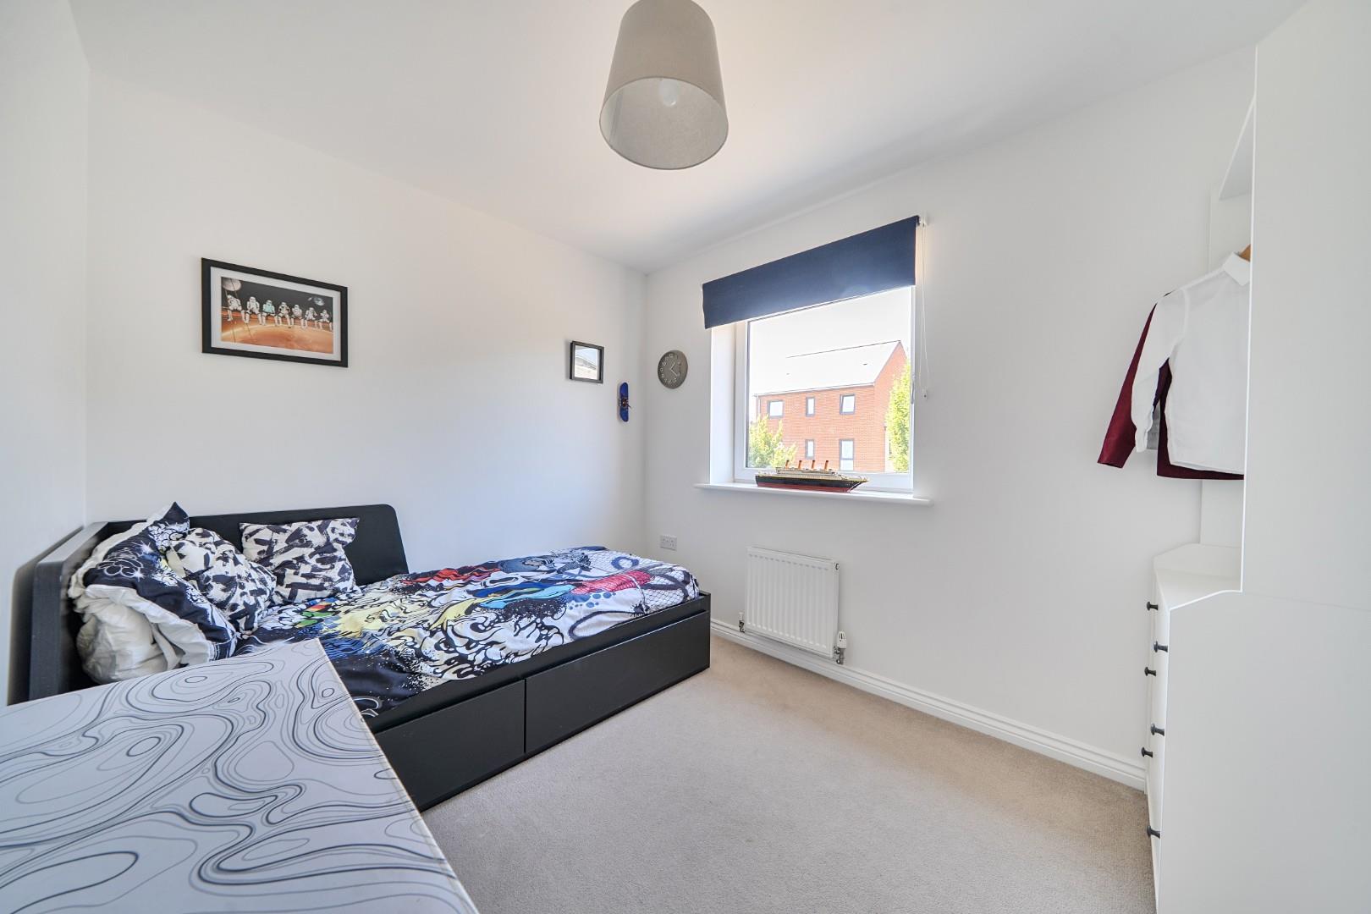
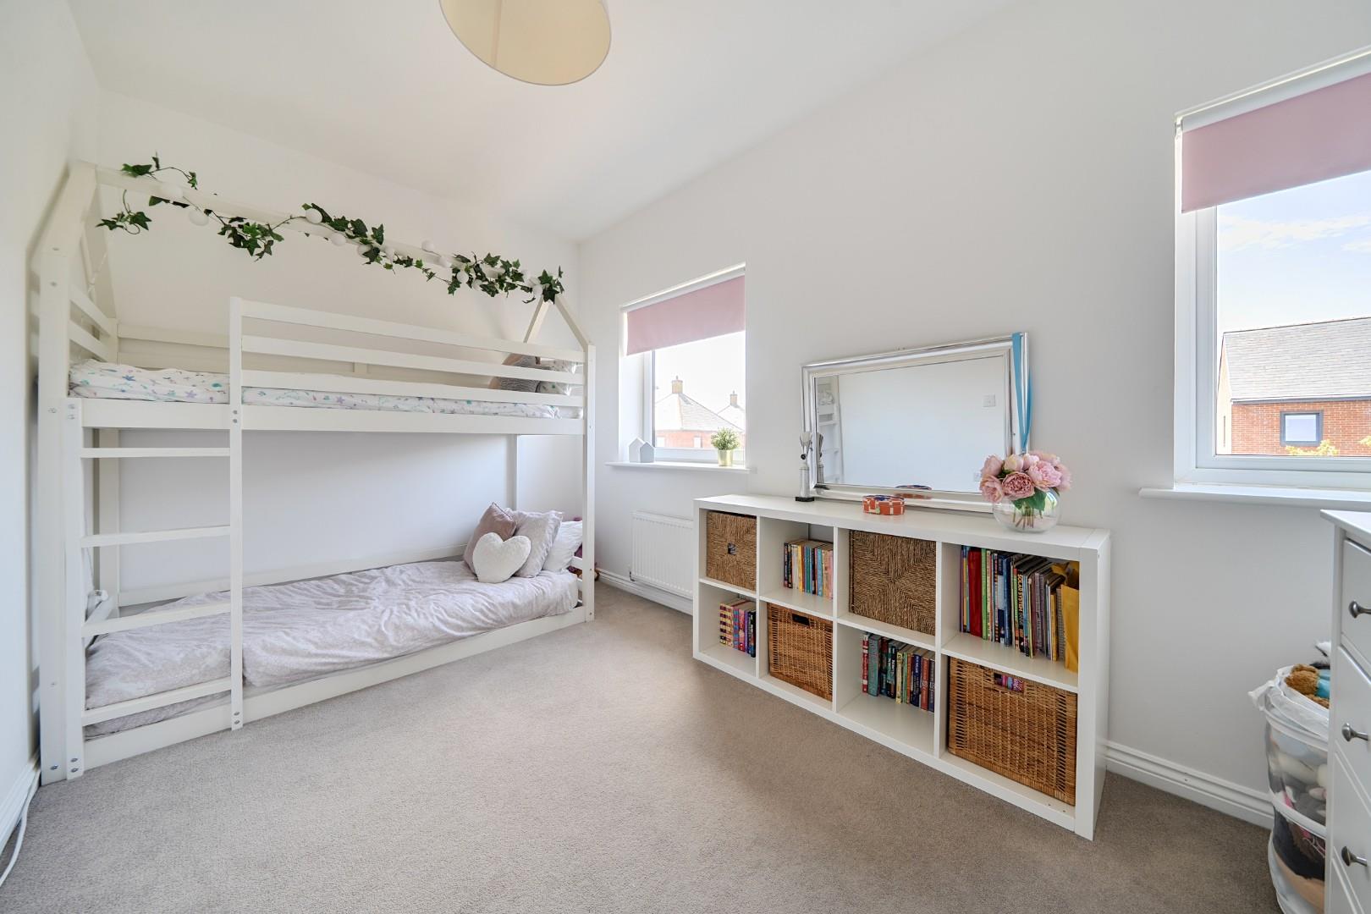
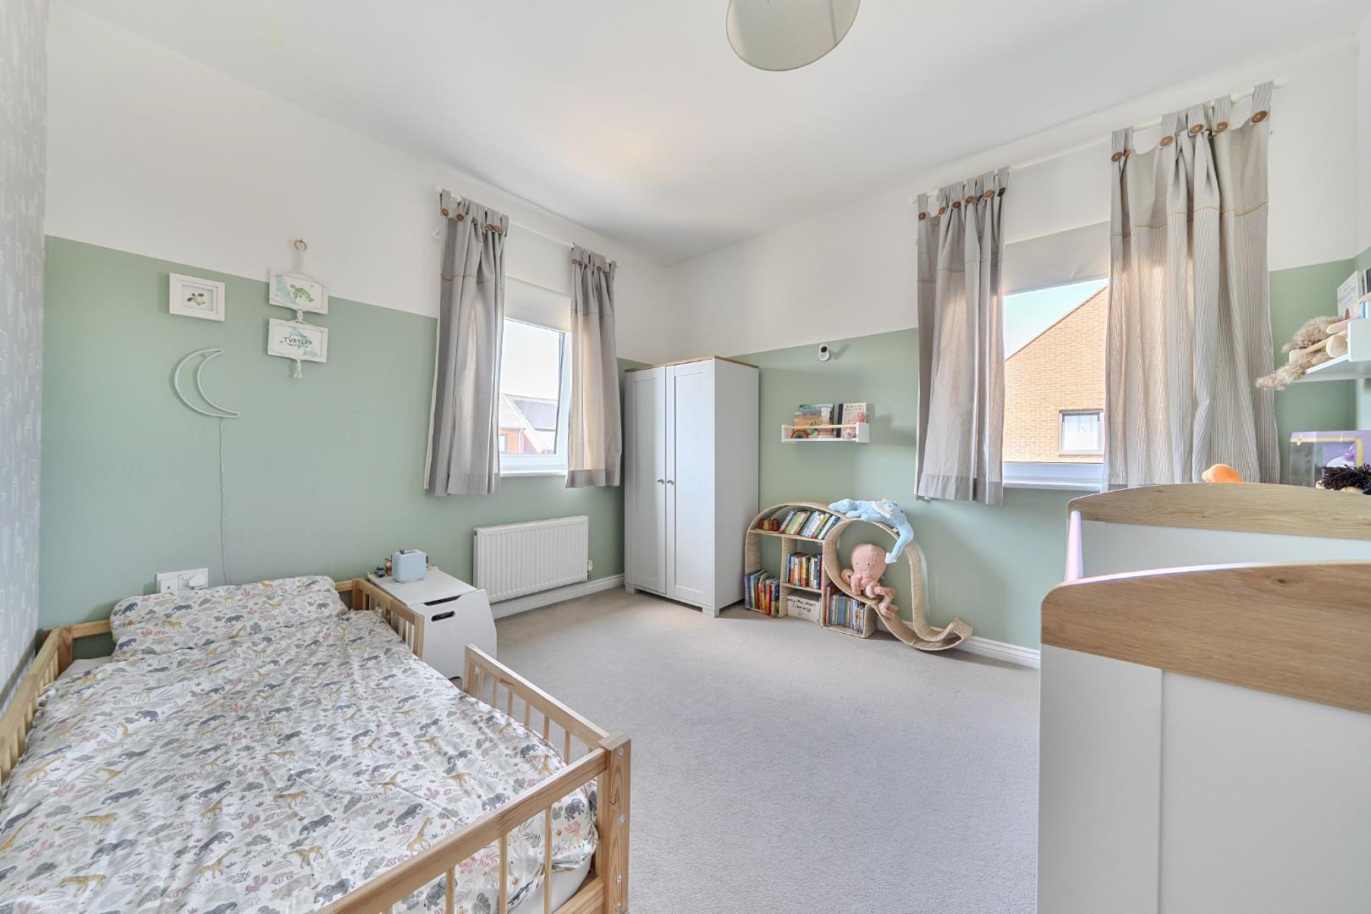
Bedroom Four - 3.41 x 2.45 (11'2" x 8'0" ) -
Bedroom One - 3.69 x 3.42 (12'1" x 11'2") -
Bedroom Two - 4.01 x 2.48 (13'1" x 8'1") -
Bedroom Three - 3.74 x 3.53 (12'3" x 11'6") -
Garage - 6.04 x 3.00 (19'9" x 9'10") -
Carport - 6.28 x 2.99 (20'7" x 9'9") -
Property Ref: 34828770
Similar Properties
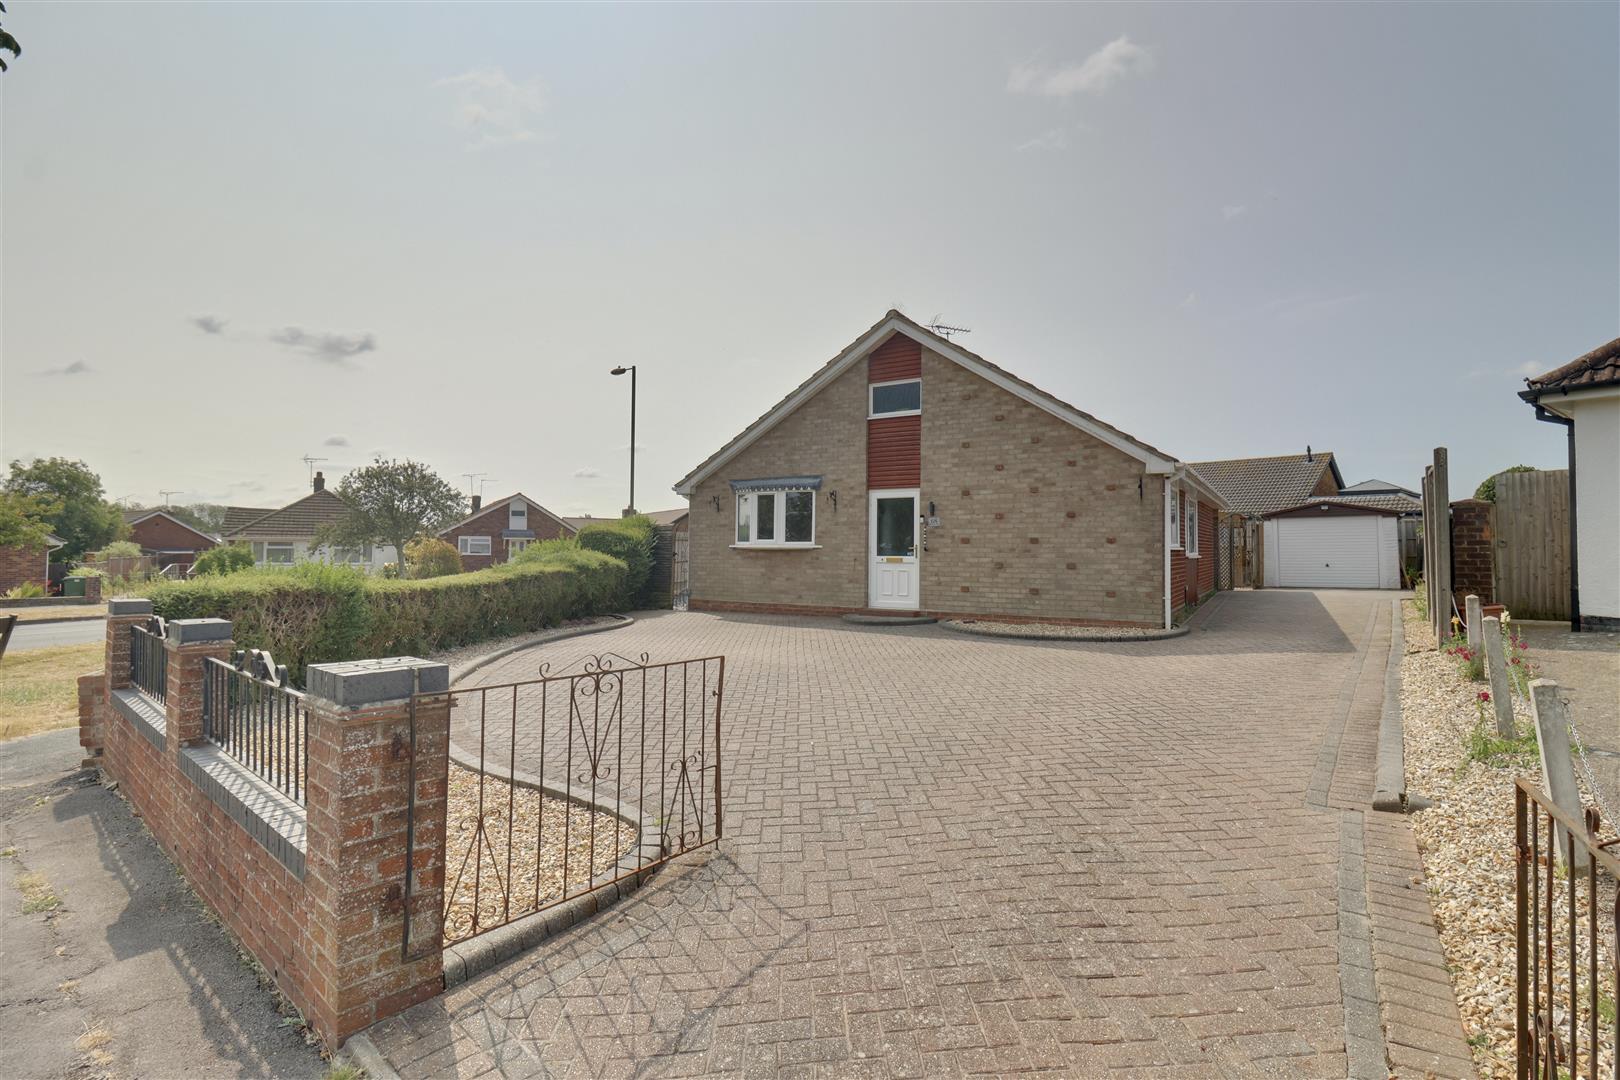
Rosemary Way, Horndean, Waterlooville
3 Bedroom Detached Bungalow | Offers in excess of £425,000
Bernards present to the market this immaculately maintained detached bungalow, on a large corner plot in the highly soug...
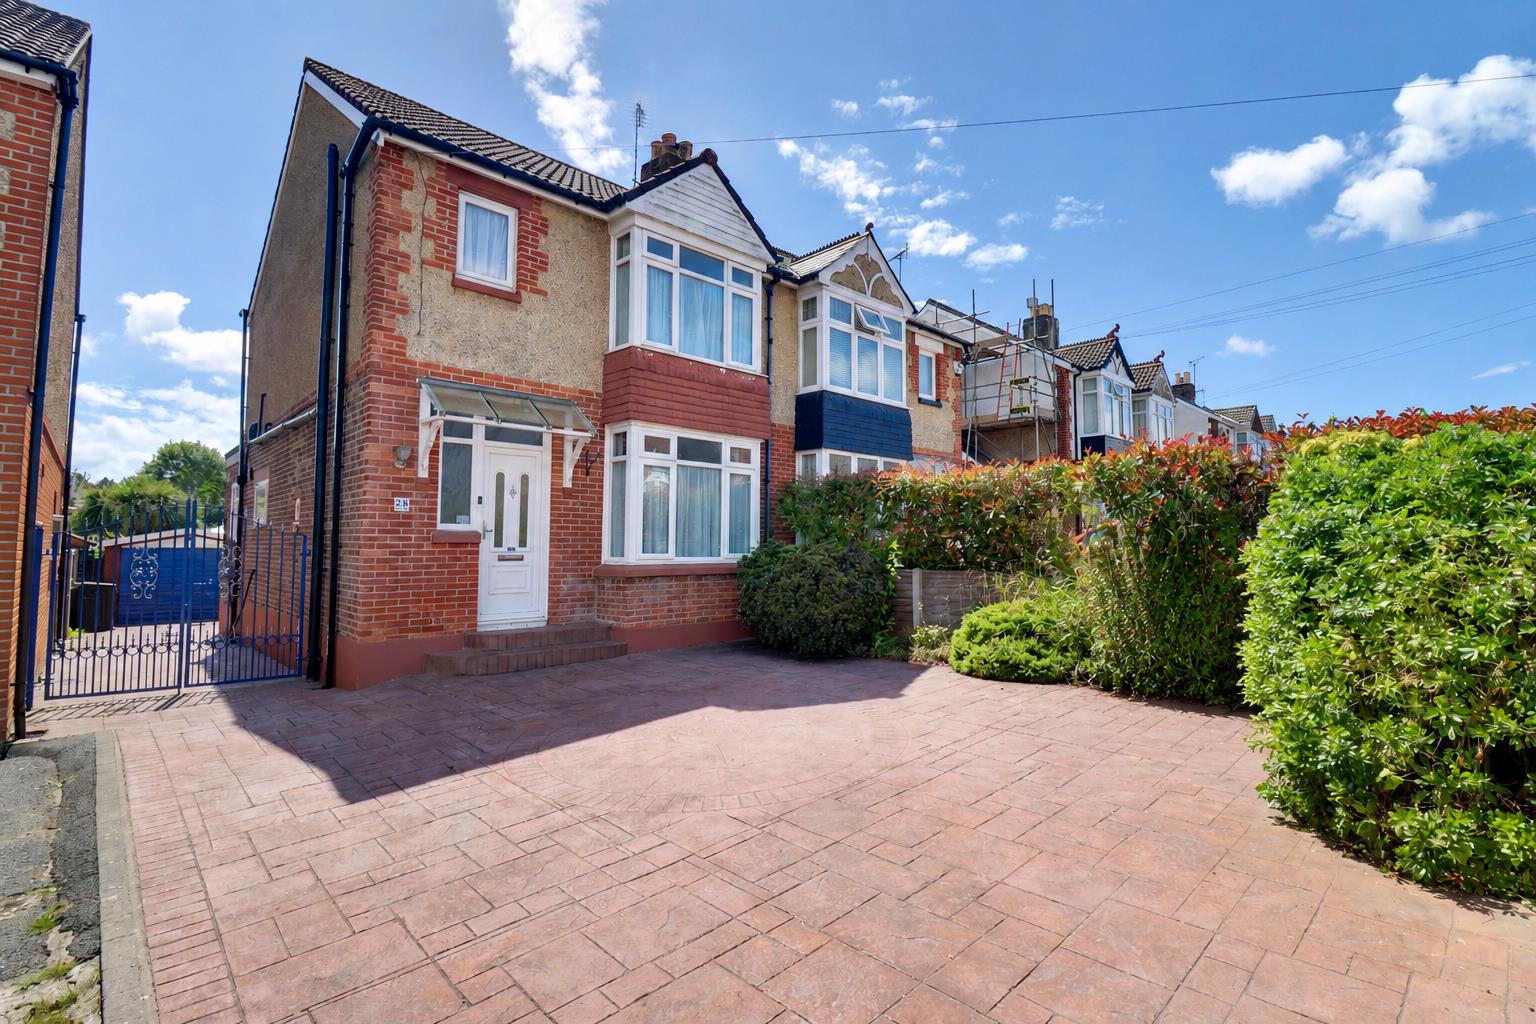
3 Bedroom Semi-Detached House | Guide Price £425,000
Situated in the charming area of Bushy Mead, Waterlooville, this beautifully extended semi-detached house offers a perfe...
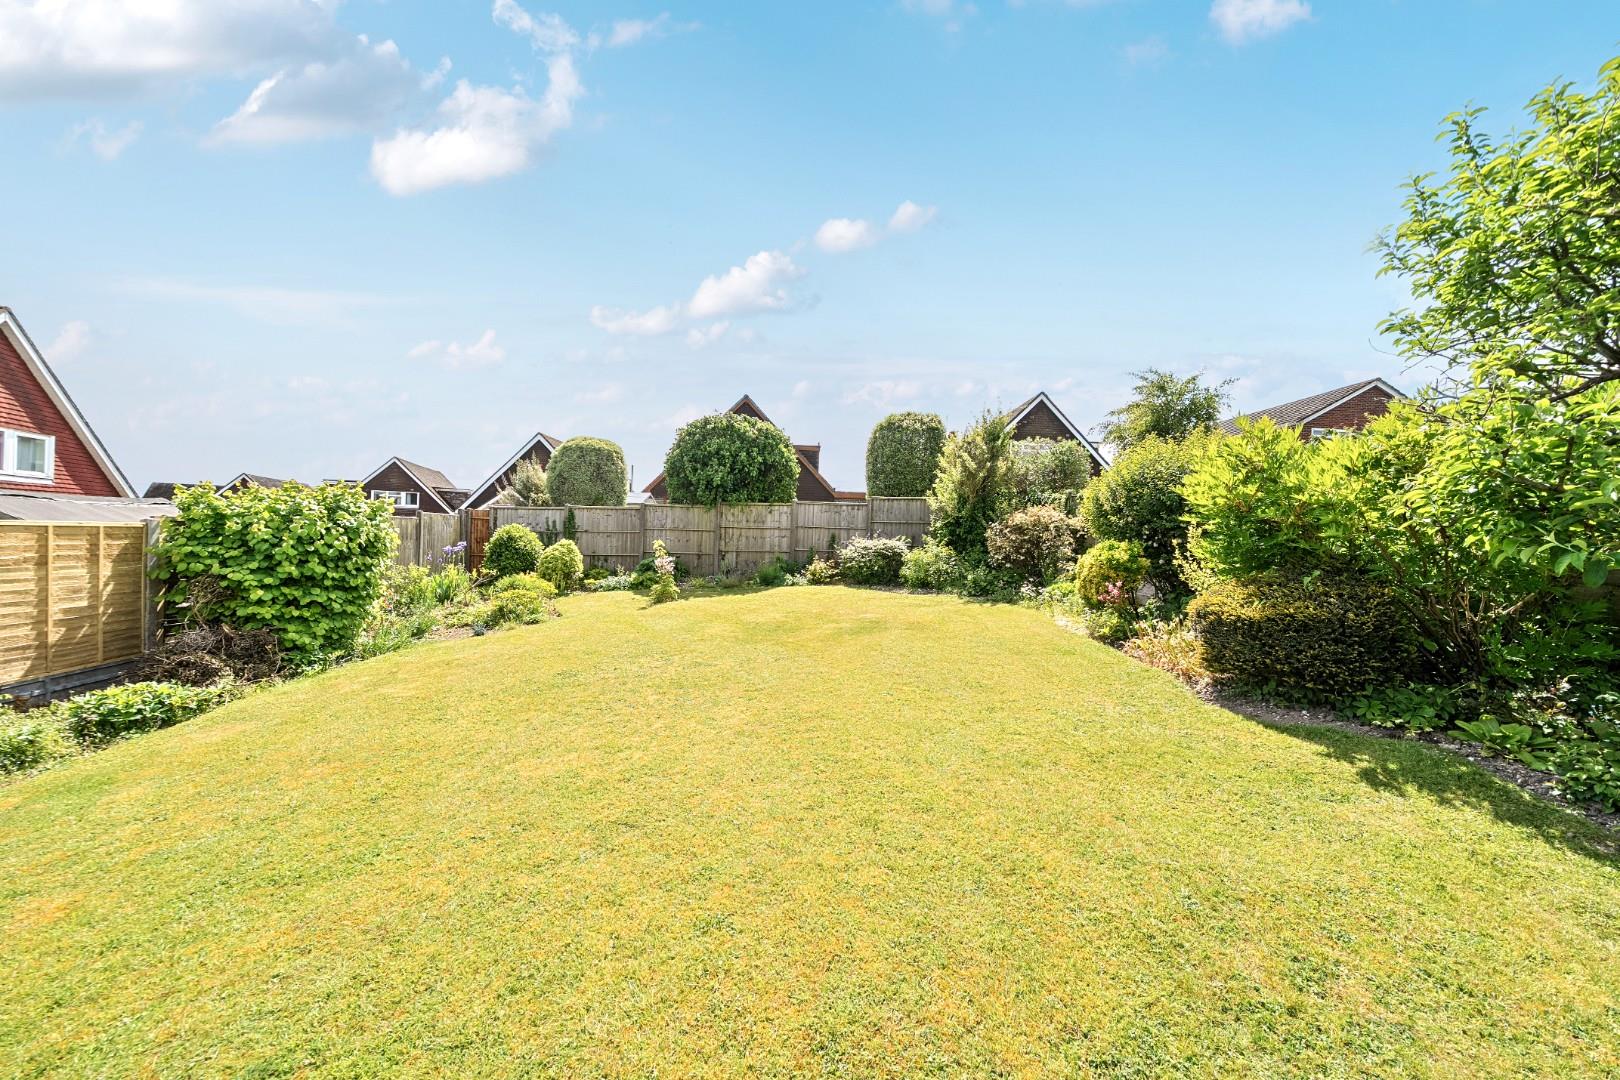
Ridge Close, Clanfield, Waterlooville
4 Bedroom Detached House | Offers in excess of £425,000
Nestled in the charming village of Clanfield, Waterlooville, this delightful four-bedroom detached house on Ridge Close...
4 Bedroom Detached House | Offers in excess of £450,000
Nestled in the tranquil cul-de-sac of Fairmead Walk, Waterlooville, this delightful four-bedroom detached family home of...
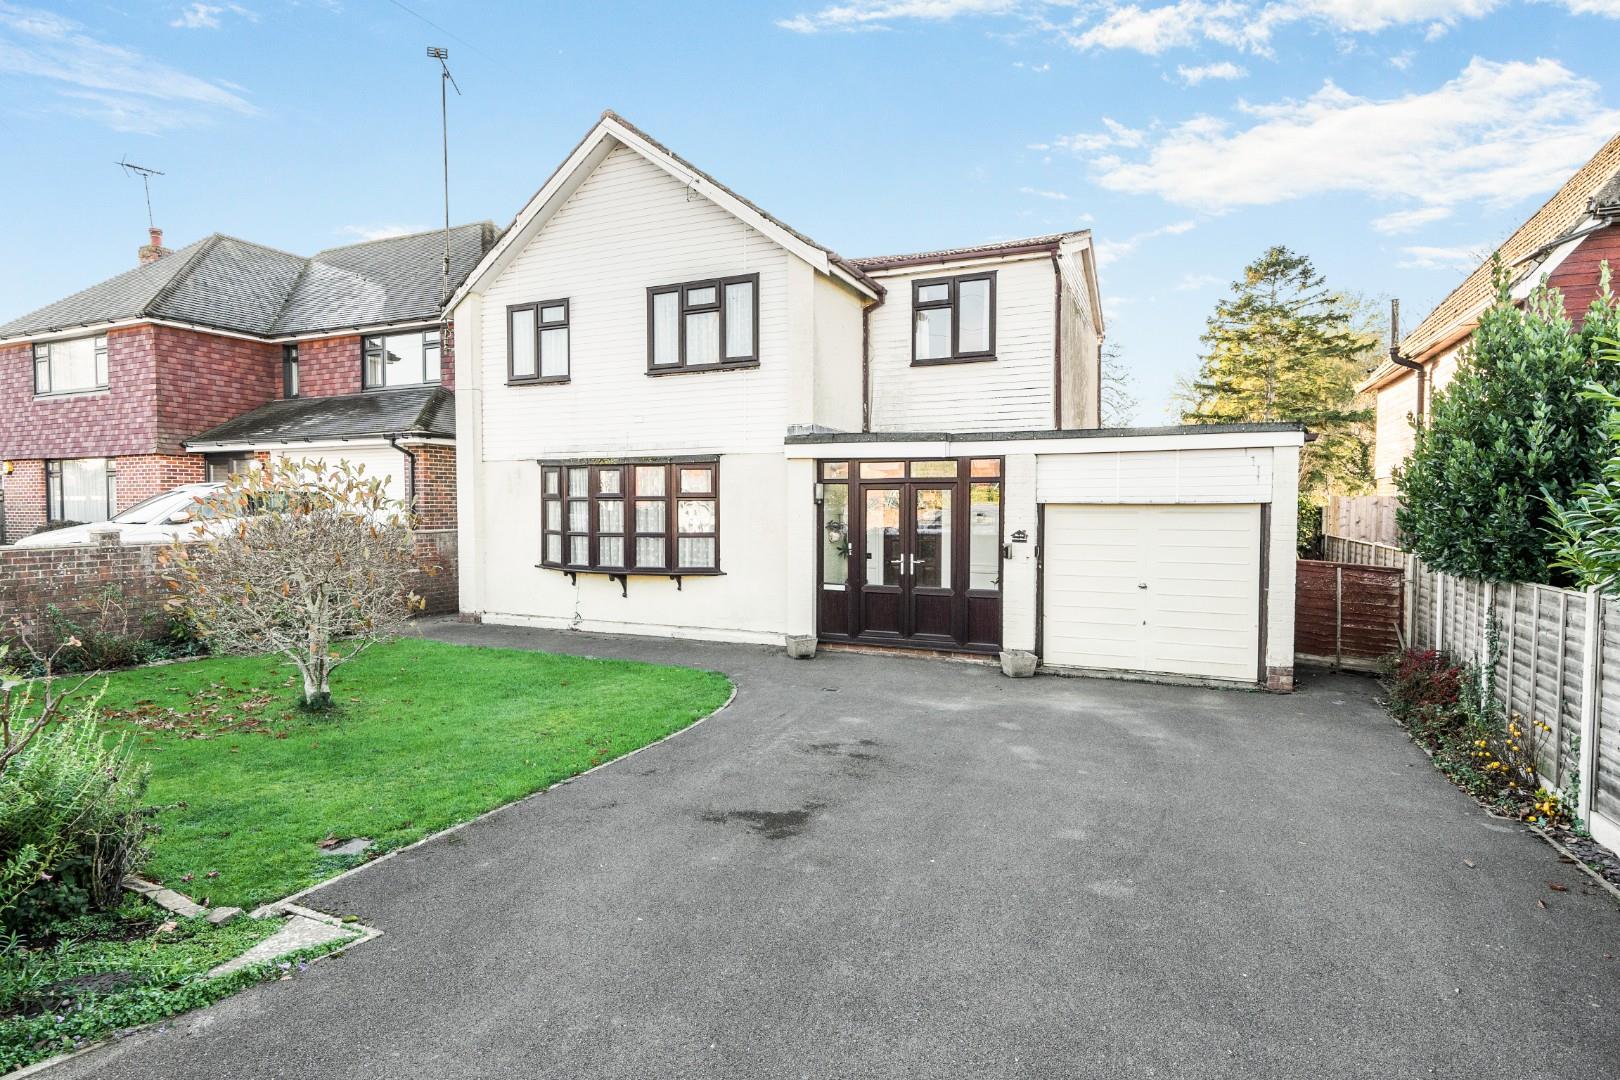
3 Bedroom Detached House | Guide Price £450,000
Nestled on the desirable Stakes Road in Waterlooville, this charming detached house presents an excellent opportunity fo...
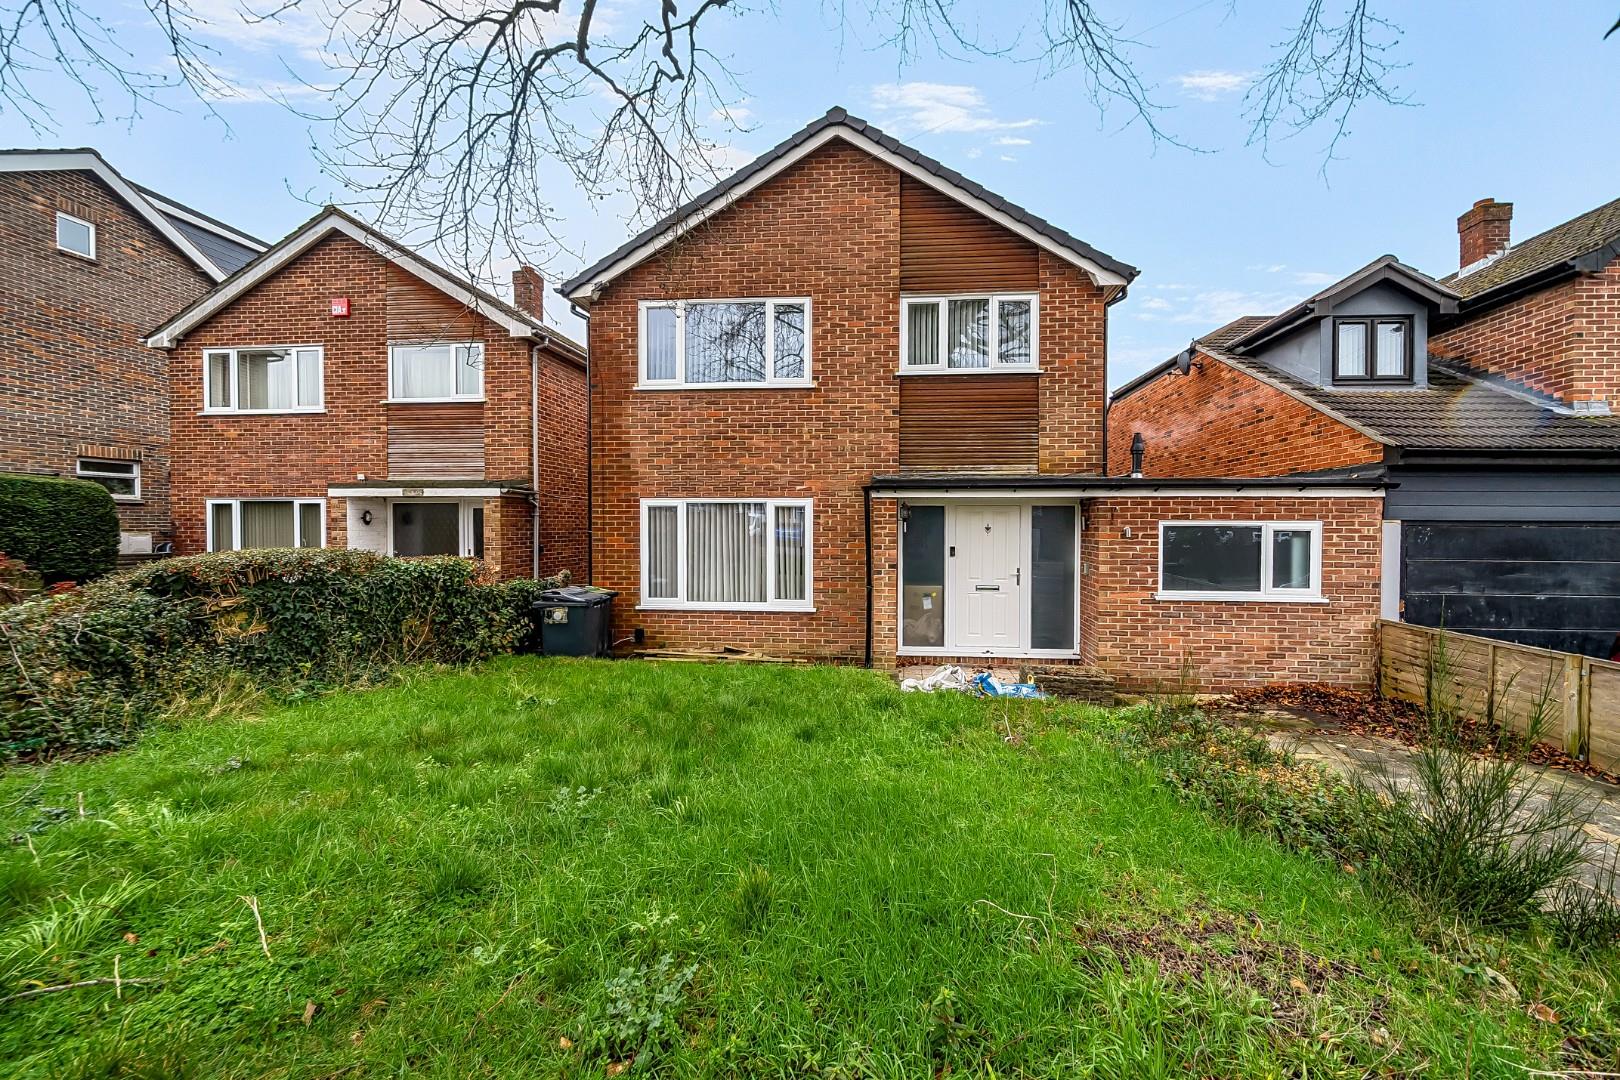
4 Bedroom Link Detached House | Guide Price £450,000
*** BUYERS INCENTIVE ***Situated on Stakes Road in Waterlooville, this splendid detached family home offers an ideal ble...

Bernards Estate and Lettings Agents (Waterlooville)
47 London Road, Waterlooville, Hampshire, PO7 7EX
02392 232888
How much is your home worth?
Use our short form to request a valuation of your property.
Request a Valuation
©2026 The Guild of Property Professionals. All rights reserved.
Terms and Conditions |
Privacy Policy |
Cookie Policy |
Complaints Policy |
Members Login
The Guild of Property Professionals Trading Address: 121 Park Lane, London W1K 7AG. GPEA Limited.
Registered in England & Wales.
Company No: 02819824.
Registered Office Address: 2 St. Stephen's Court, St. Stephen's Road, Bournemouth, Dorset, England, BH2 6LA.
VAT Registration No: 576 8795 61

