- FIVE BEDROOMS
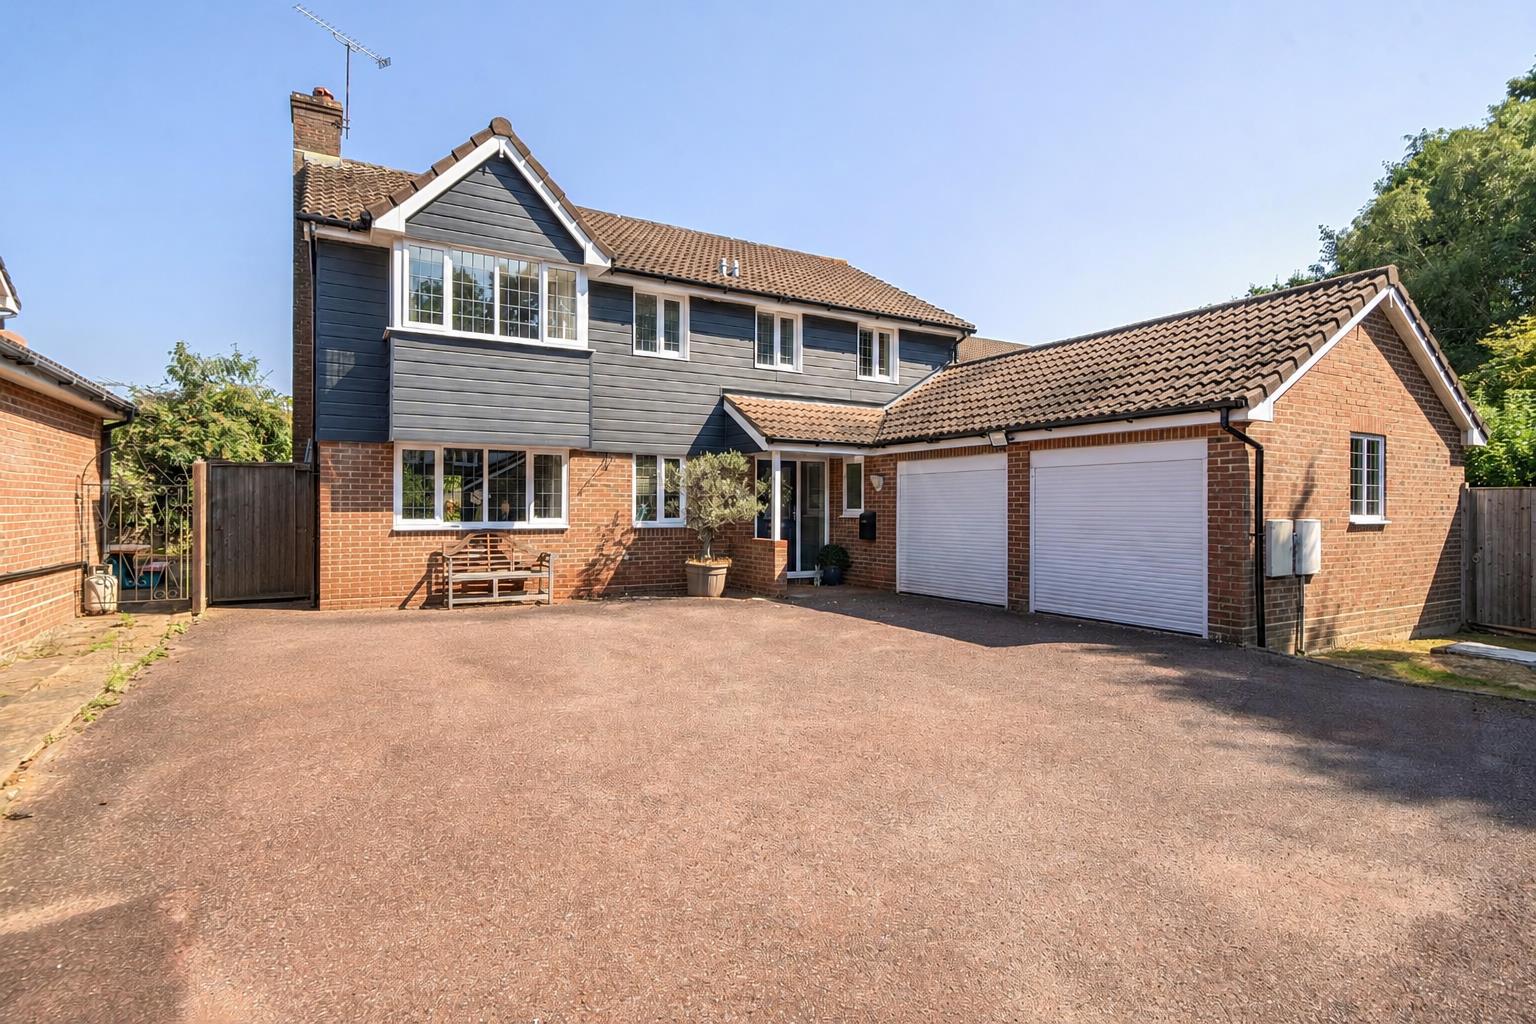
- DETACHED
- OFF ROAD PARKING
- DOUBLE GARAGE
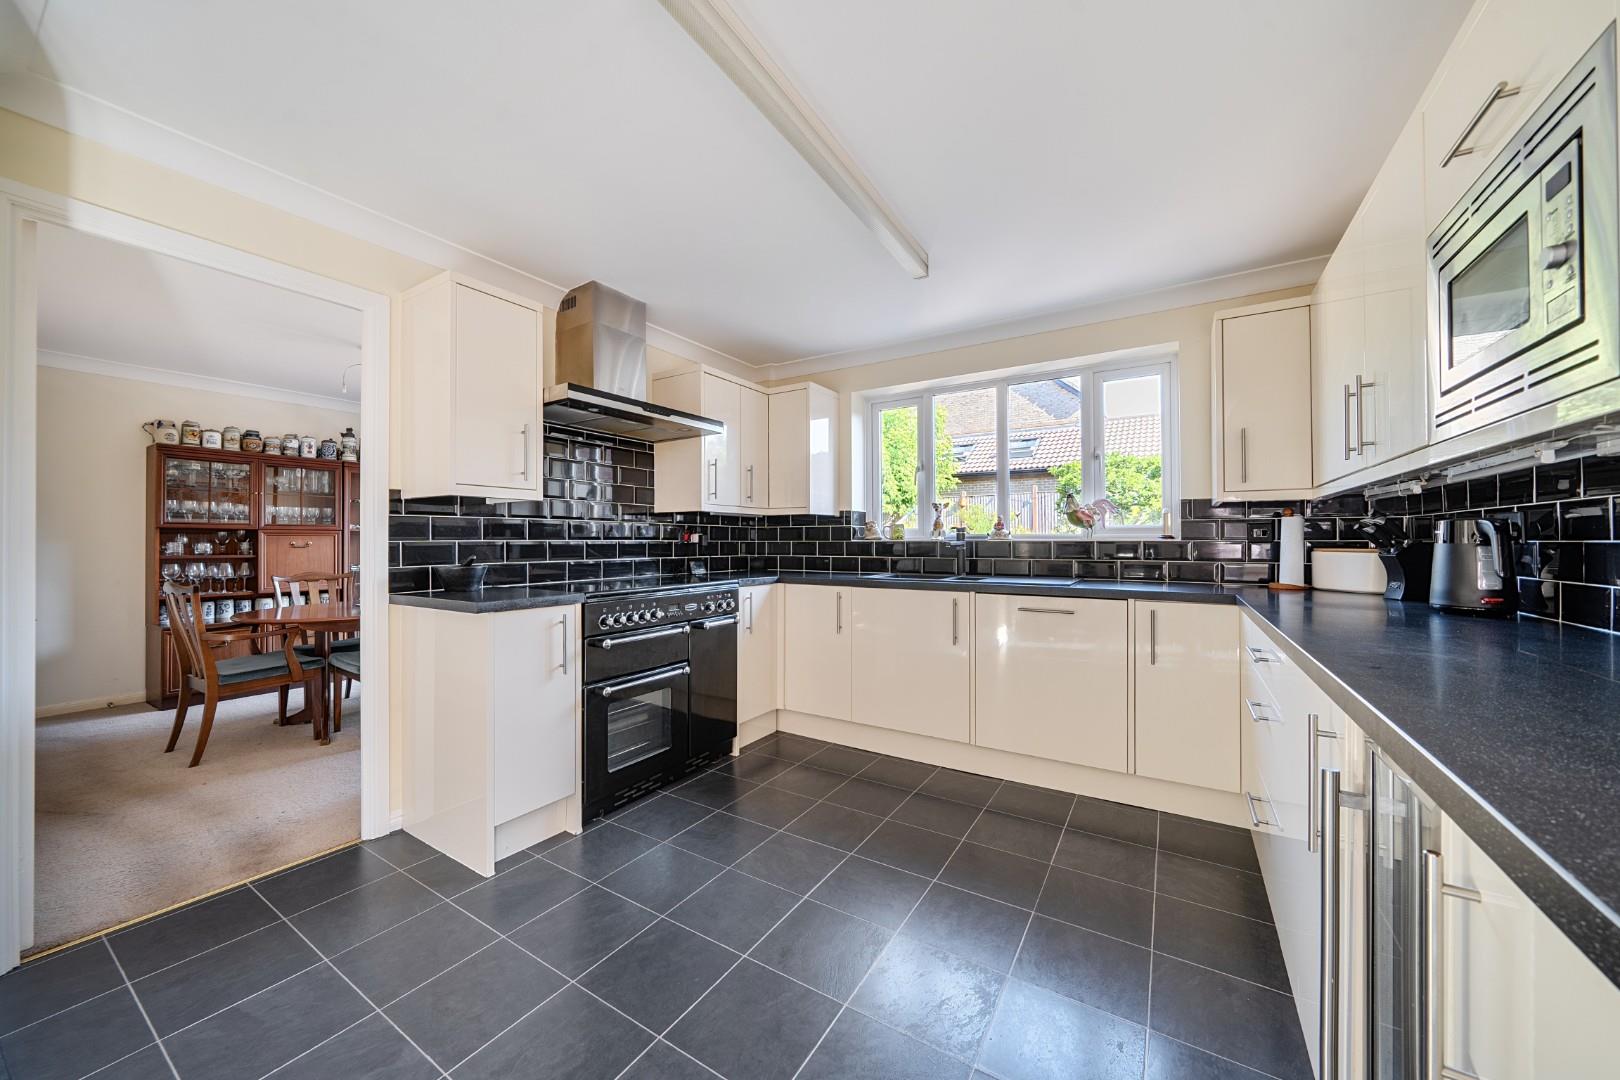
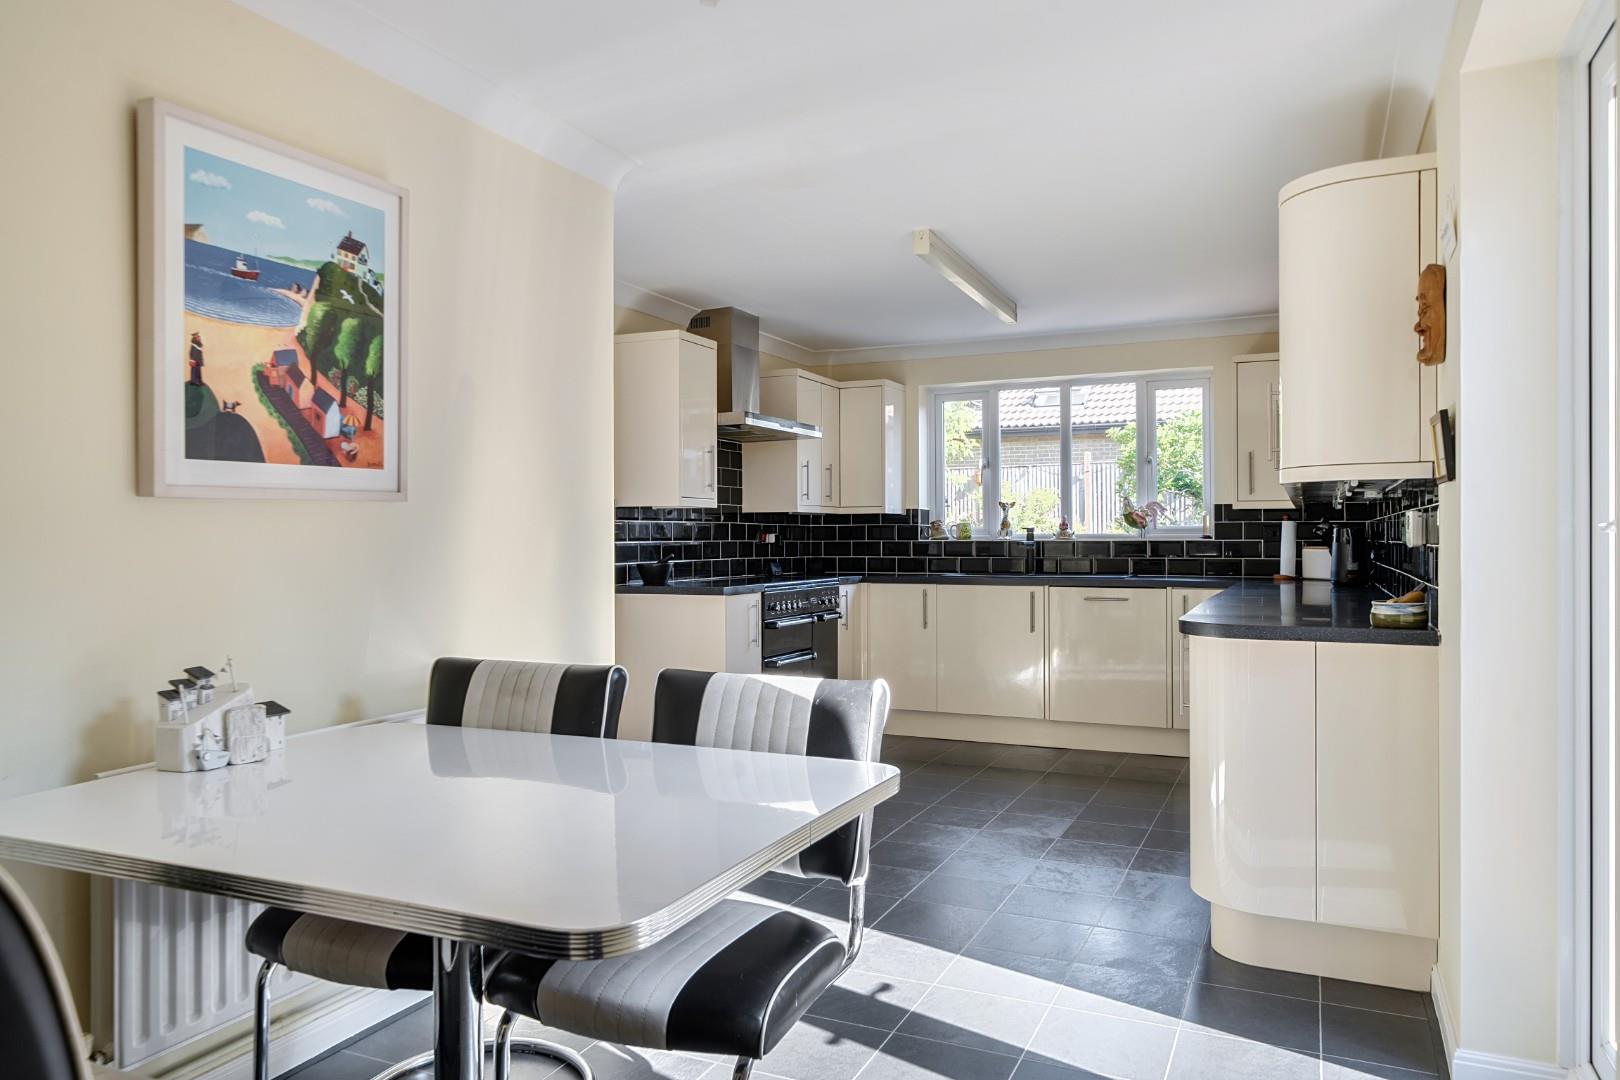
- KITCHEN DINER
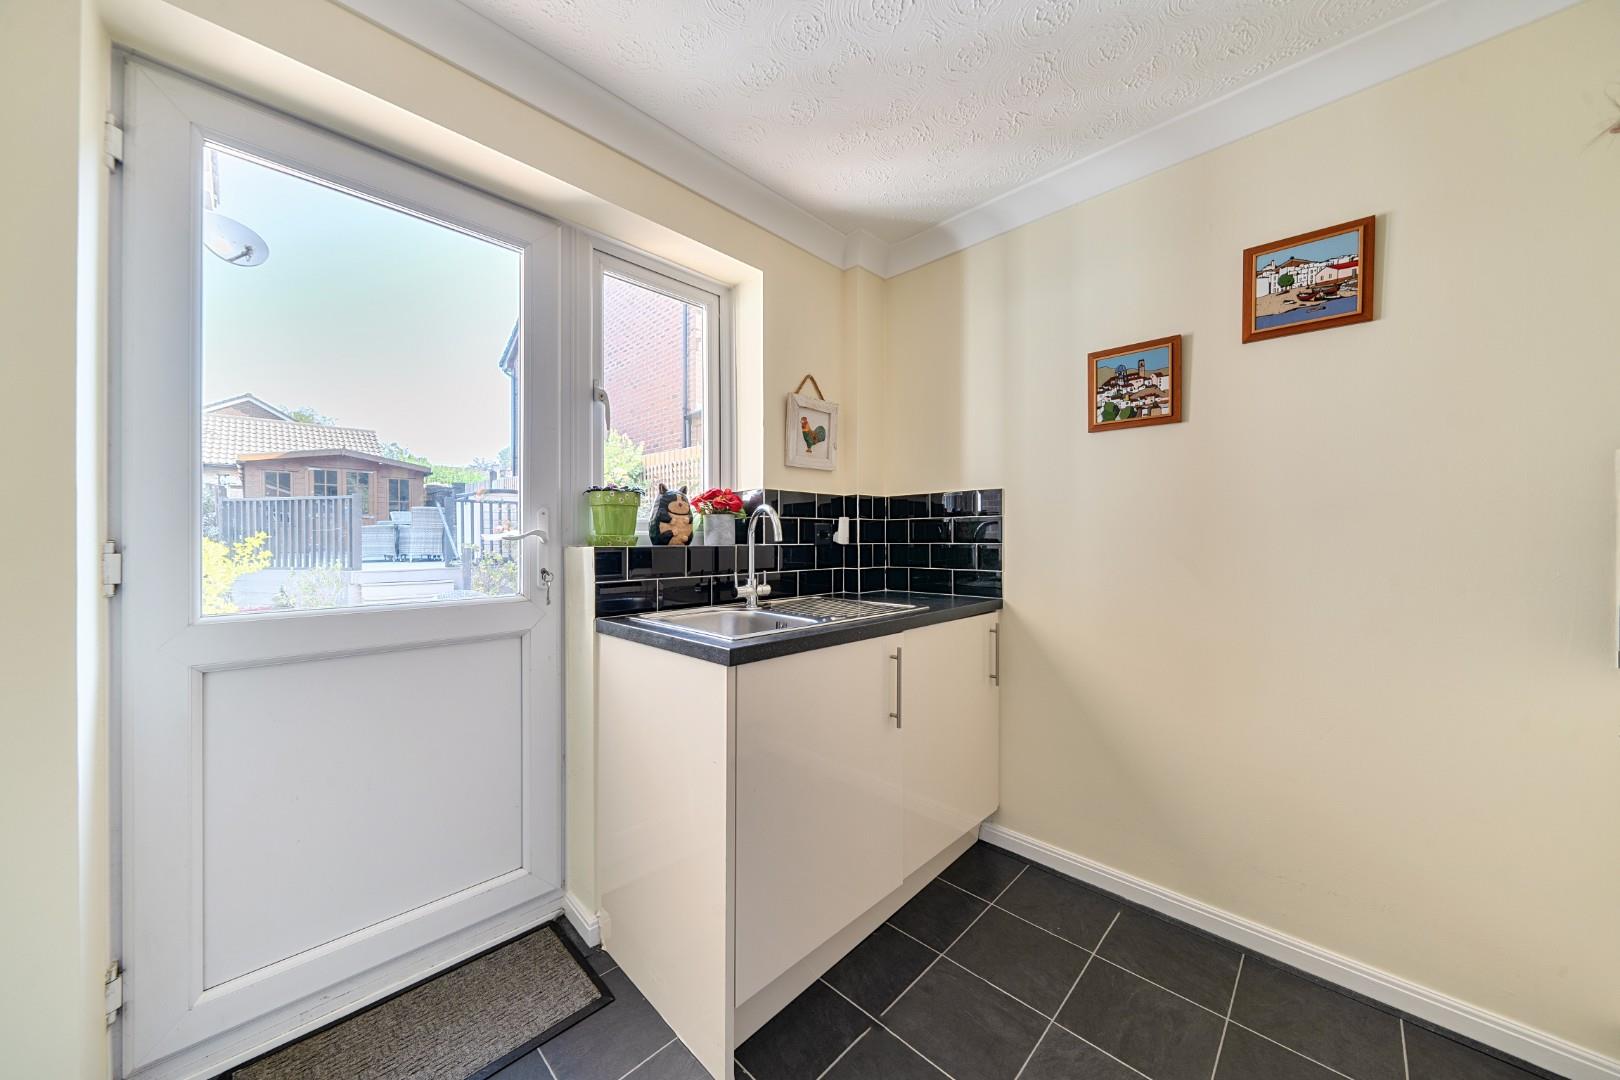
- UTILITY
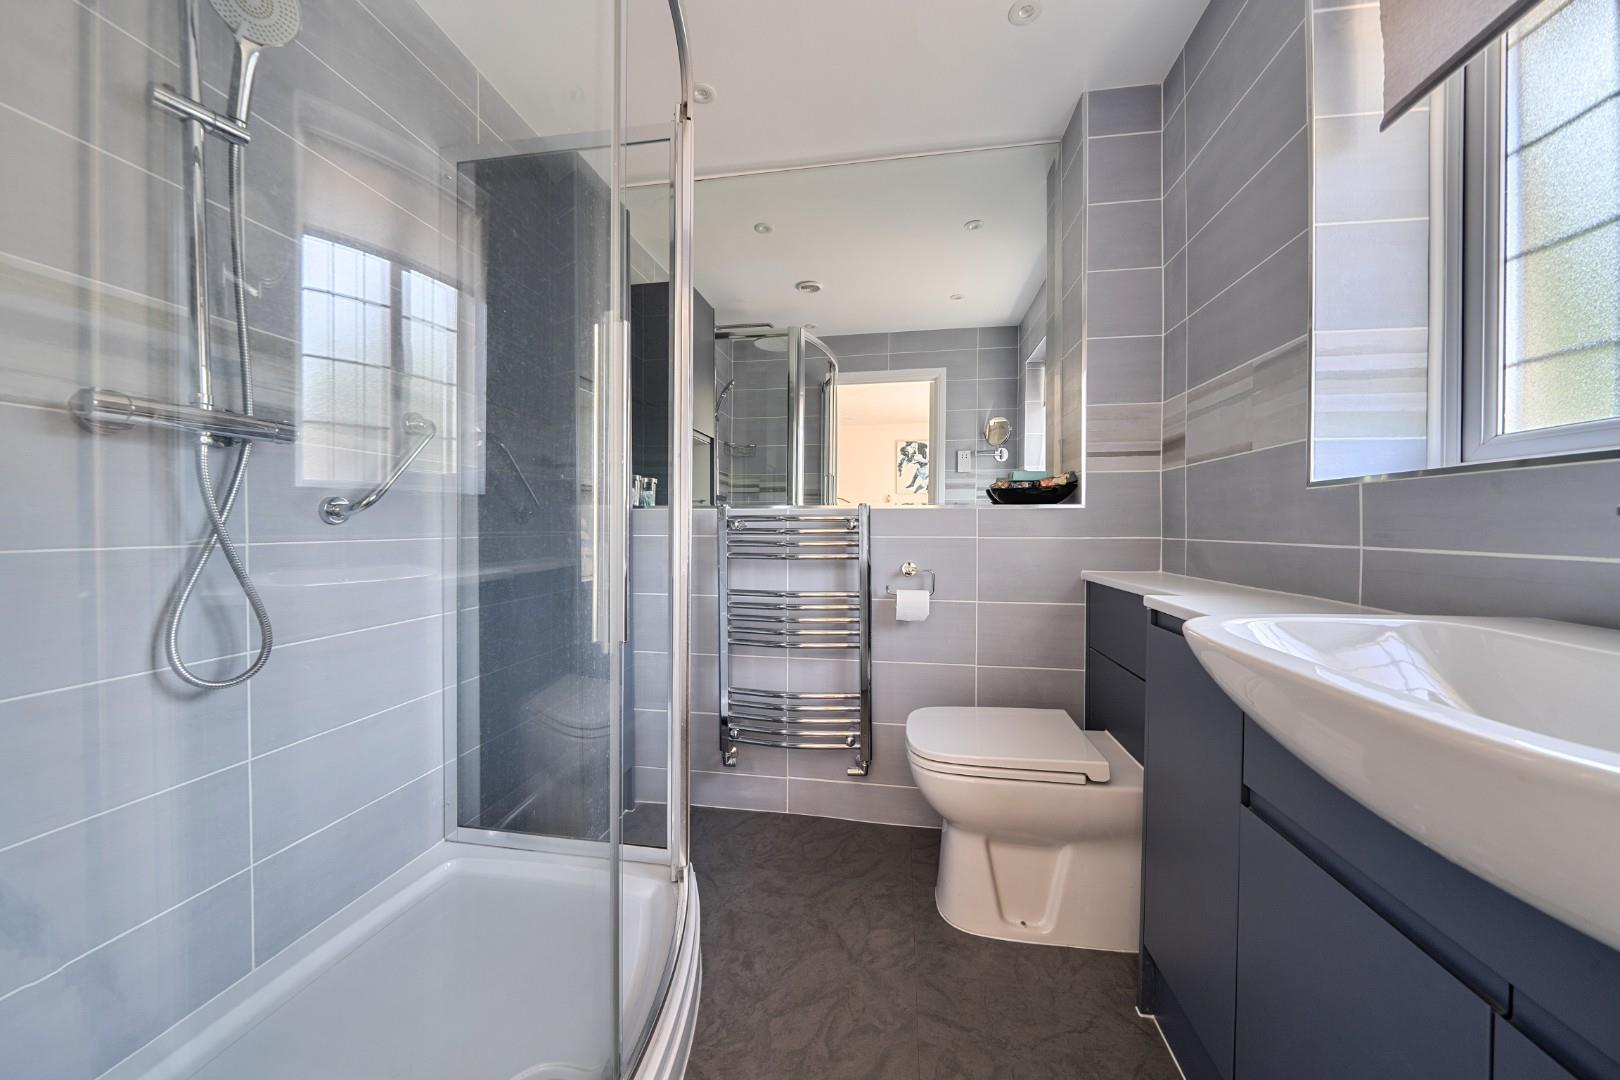
- ENSUITE TO MASTER
- ENCLOSED REAR GARDEN
- SUMMER HOUSE
- VIEWING ADVISED

5 Bedroom Detached House for sale in Waterlooville
 3
5
2
3
5
2
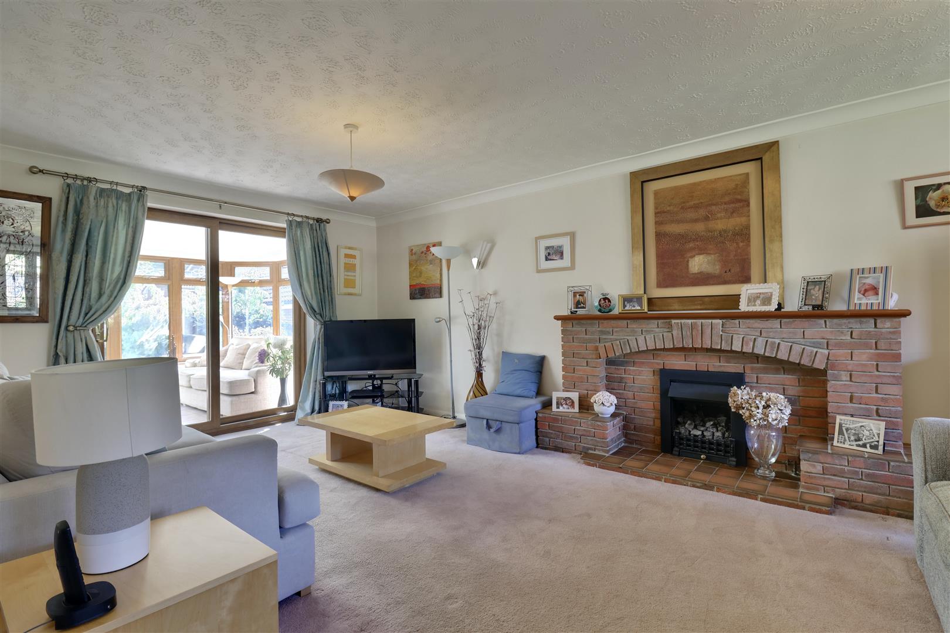
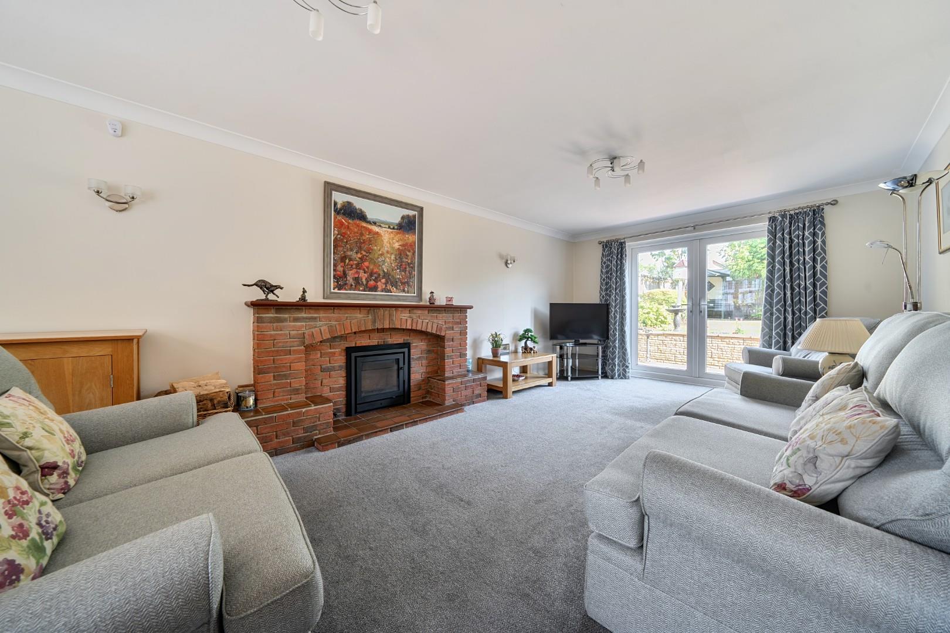
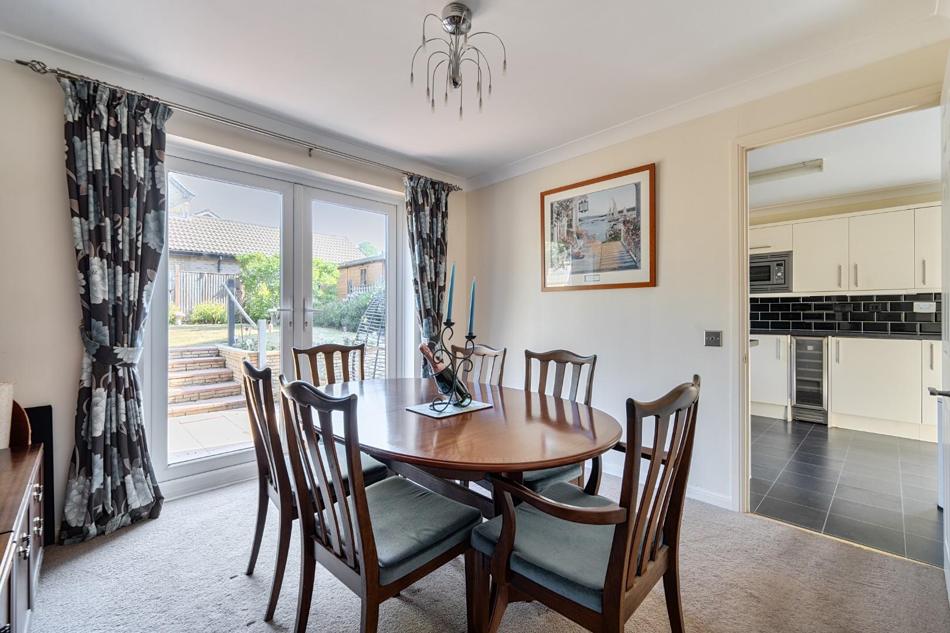
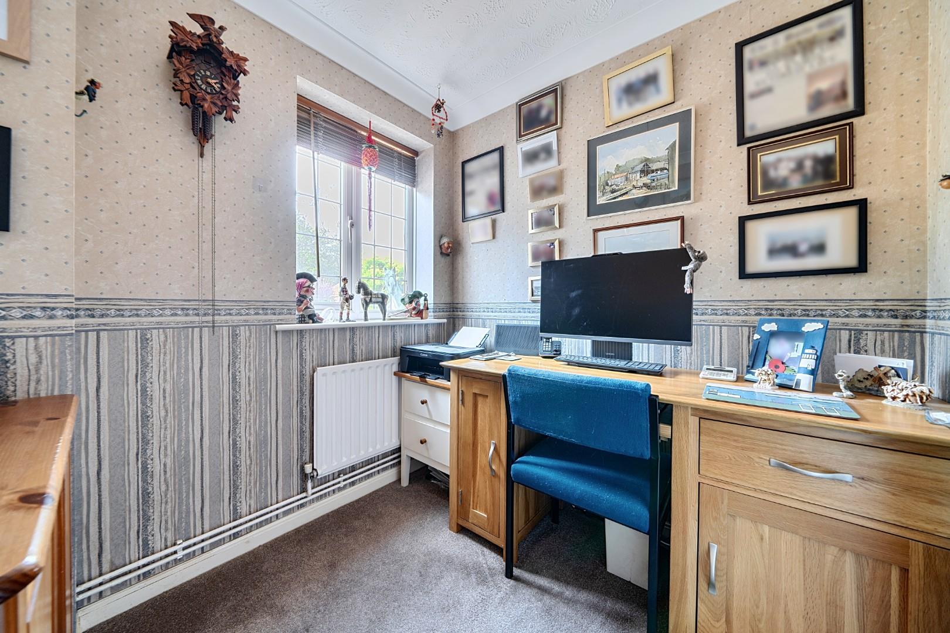
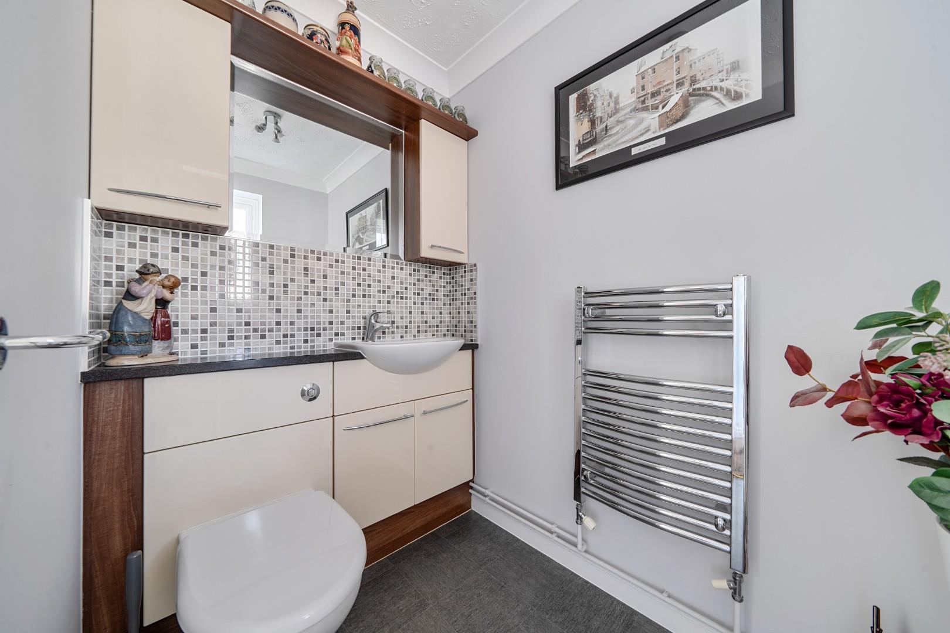
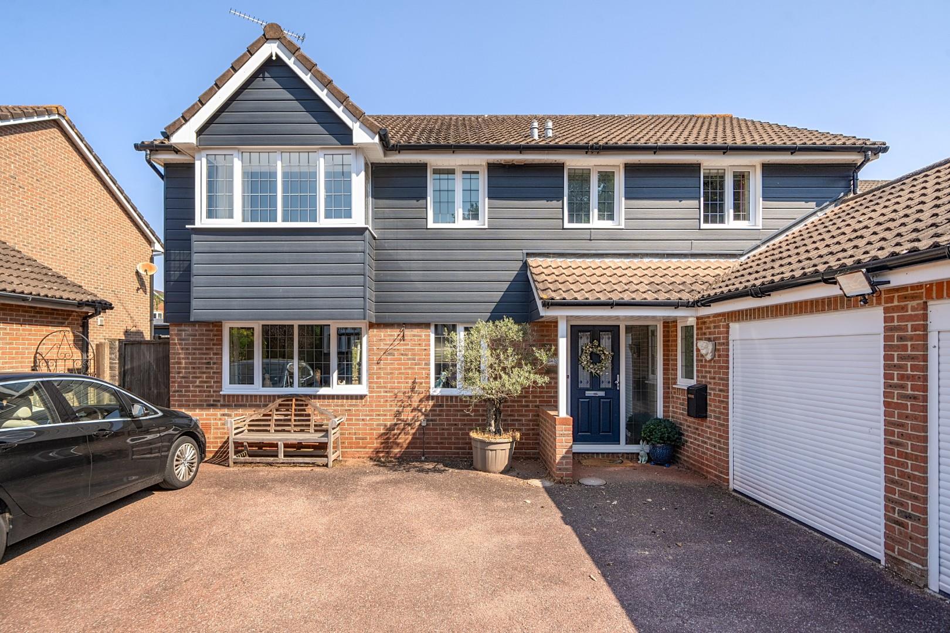
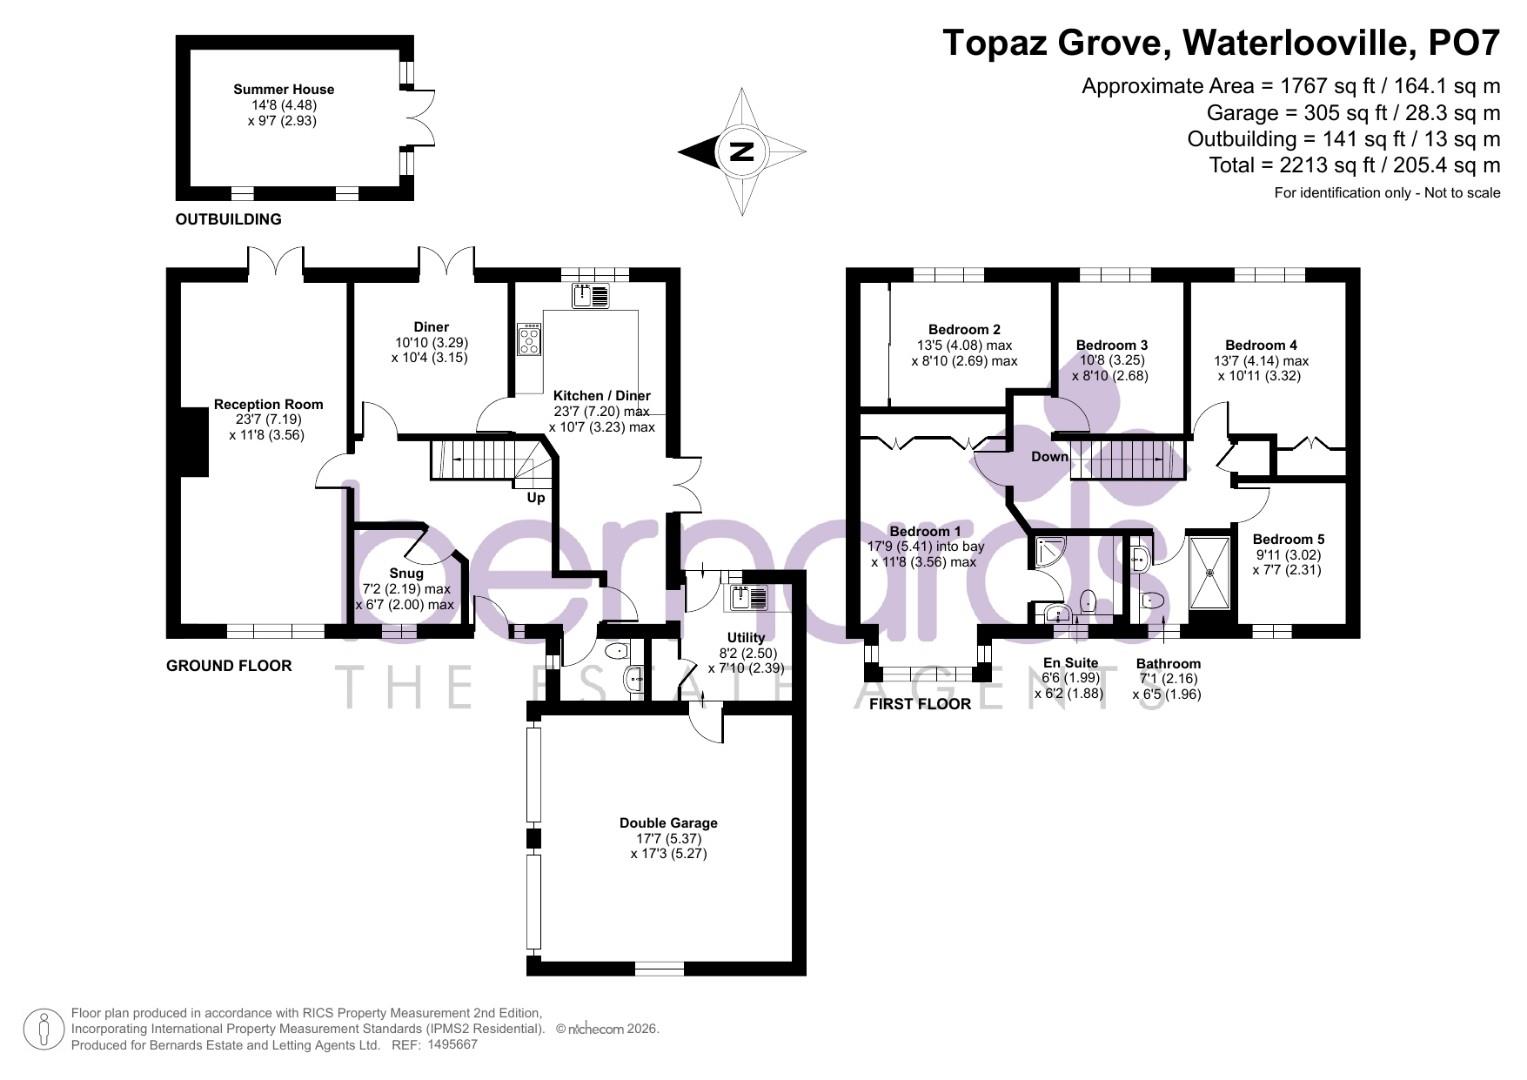
Nestled in the highly sought-after location of Topaz Grove, Waterlooville, this exceptional detached house offers a perfect blend of space and comfort, making it an ideal family home. As you step inside, you are greeted by a generous hallway that leads to a variety of reception areas. To your left, you will find a cosy snug, perfect for relaxation, while an additional reception room is conveniently adjacent. Straight ahead, the dining area invites you to enjoy meals with family and friends, and to the right, the well-appointed kitchen diner, utility room, and a convenient WC complete the ground floor layout.
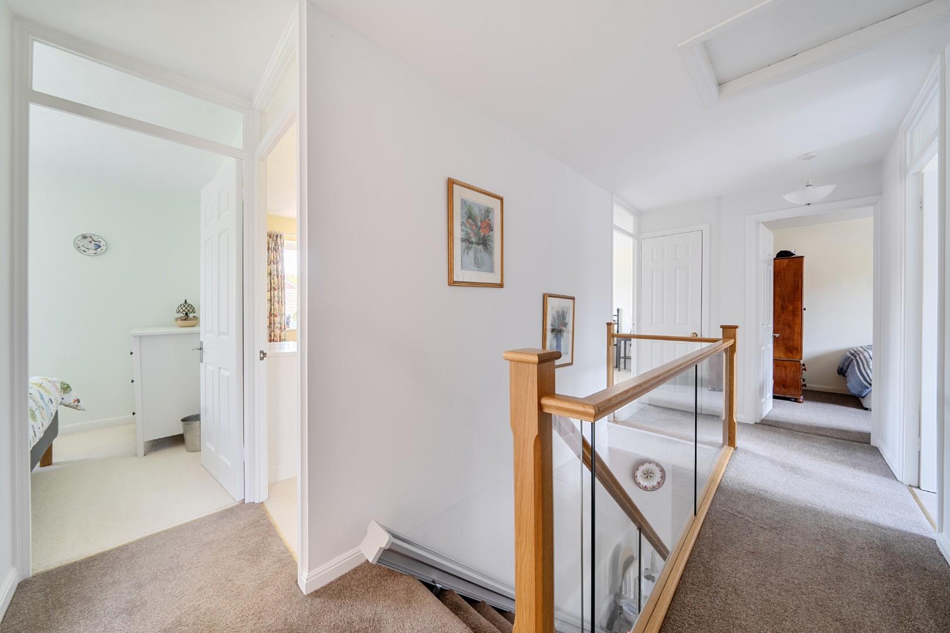
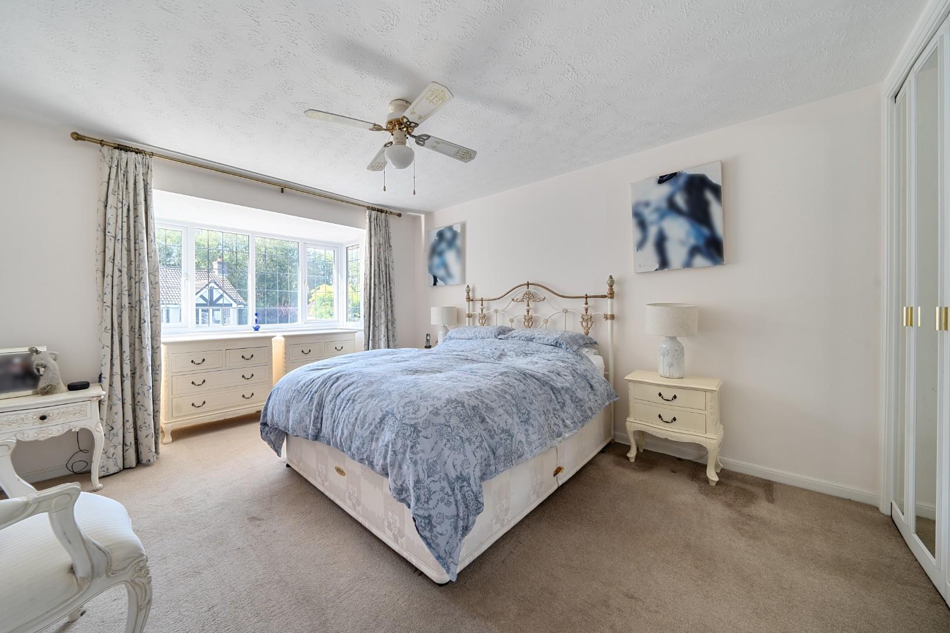
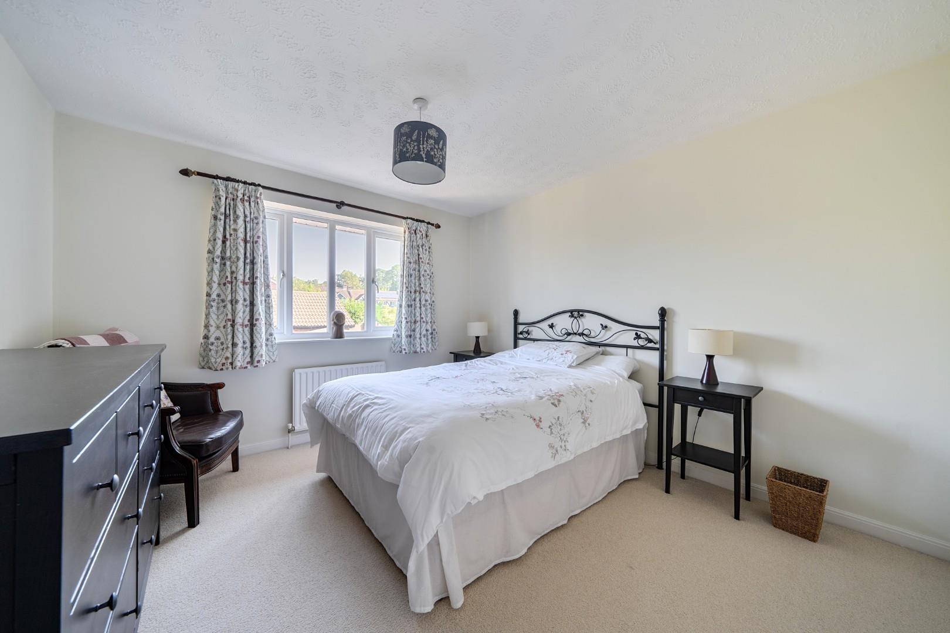
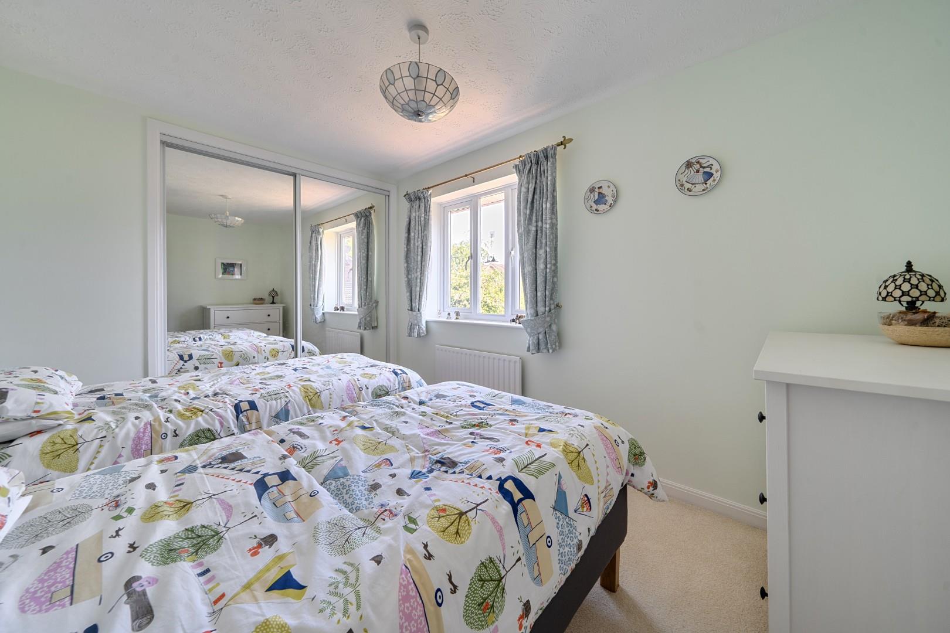
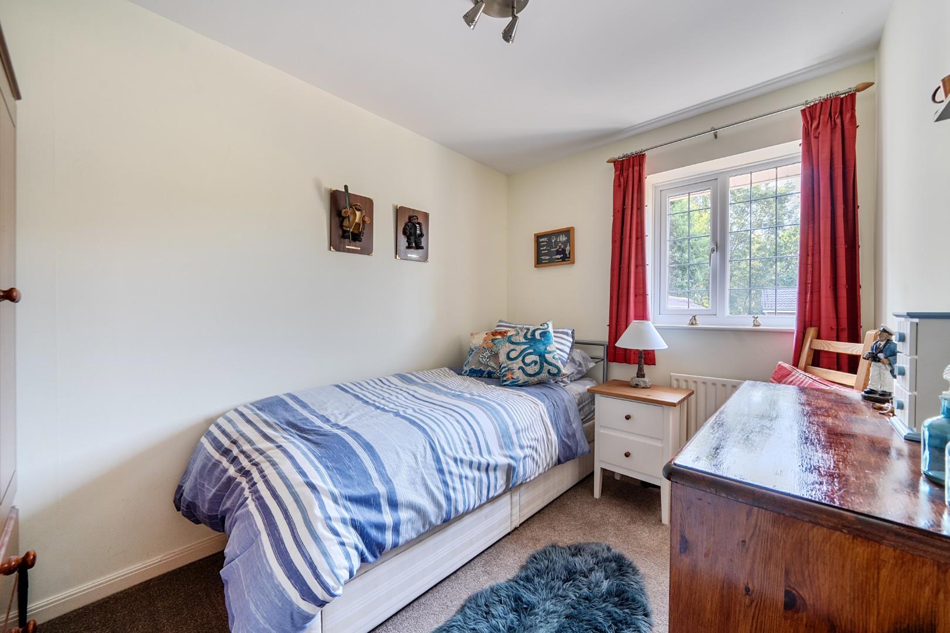
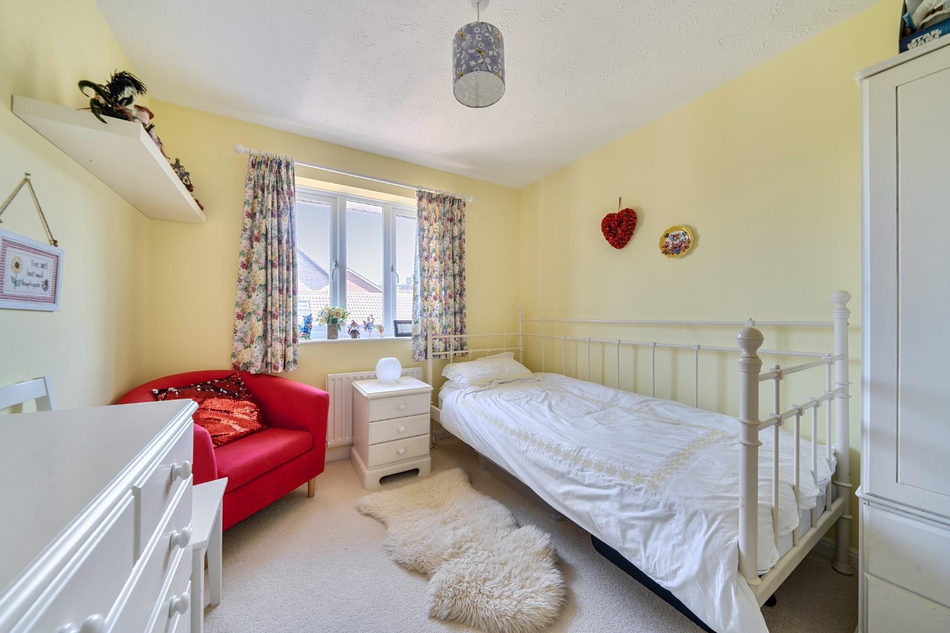
Venturing upstairs, you will discover five spacious bedrooms, including a master suite with its own ensuite bathroom, ensuring privacy and convenience. A family bathroom serves the remaining bedrooms, providing ample facilities for all.
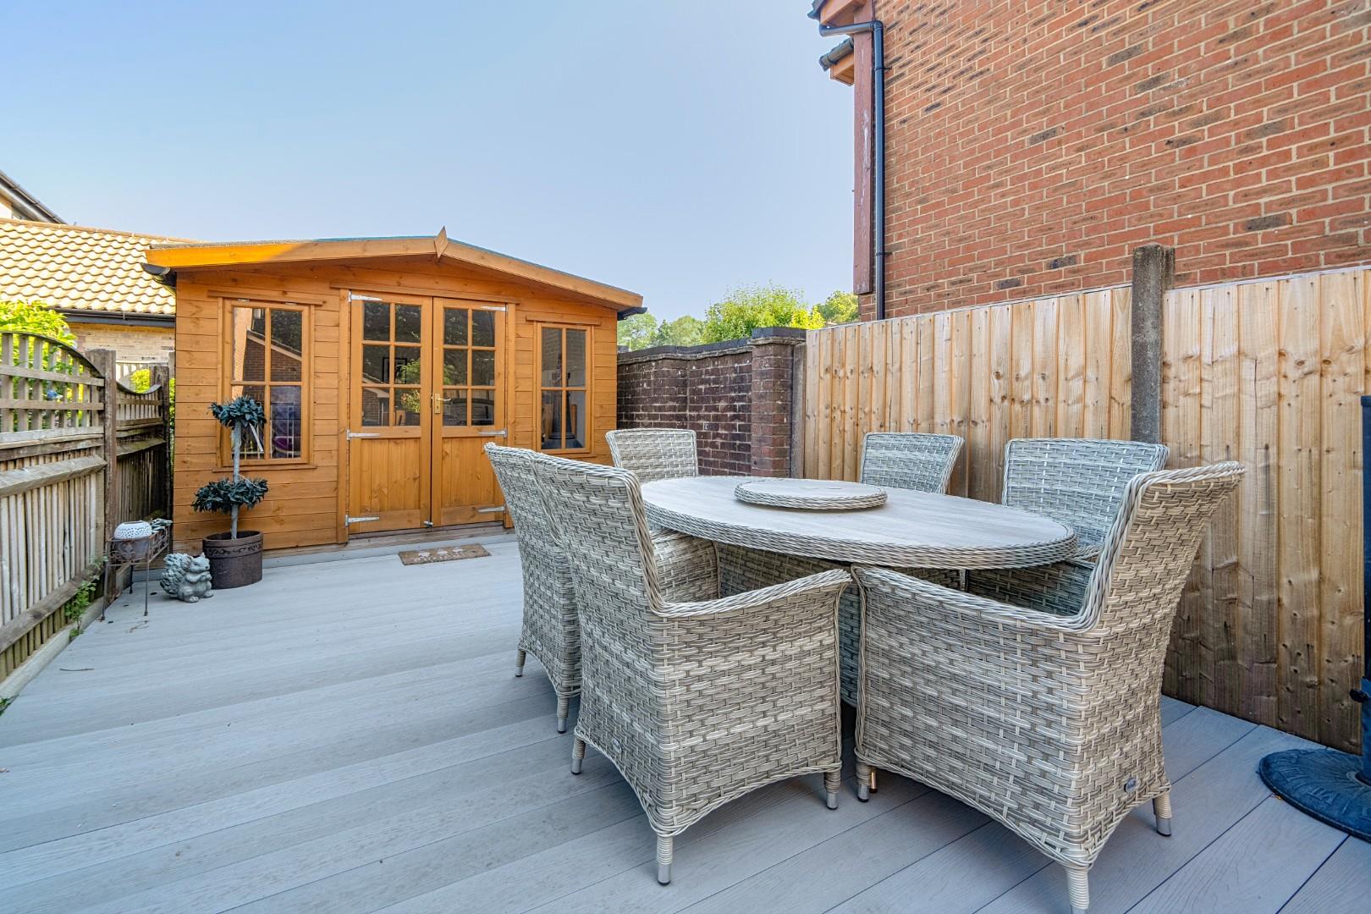
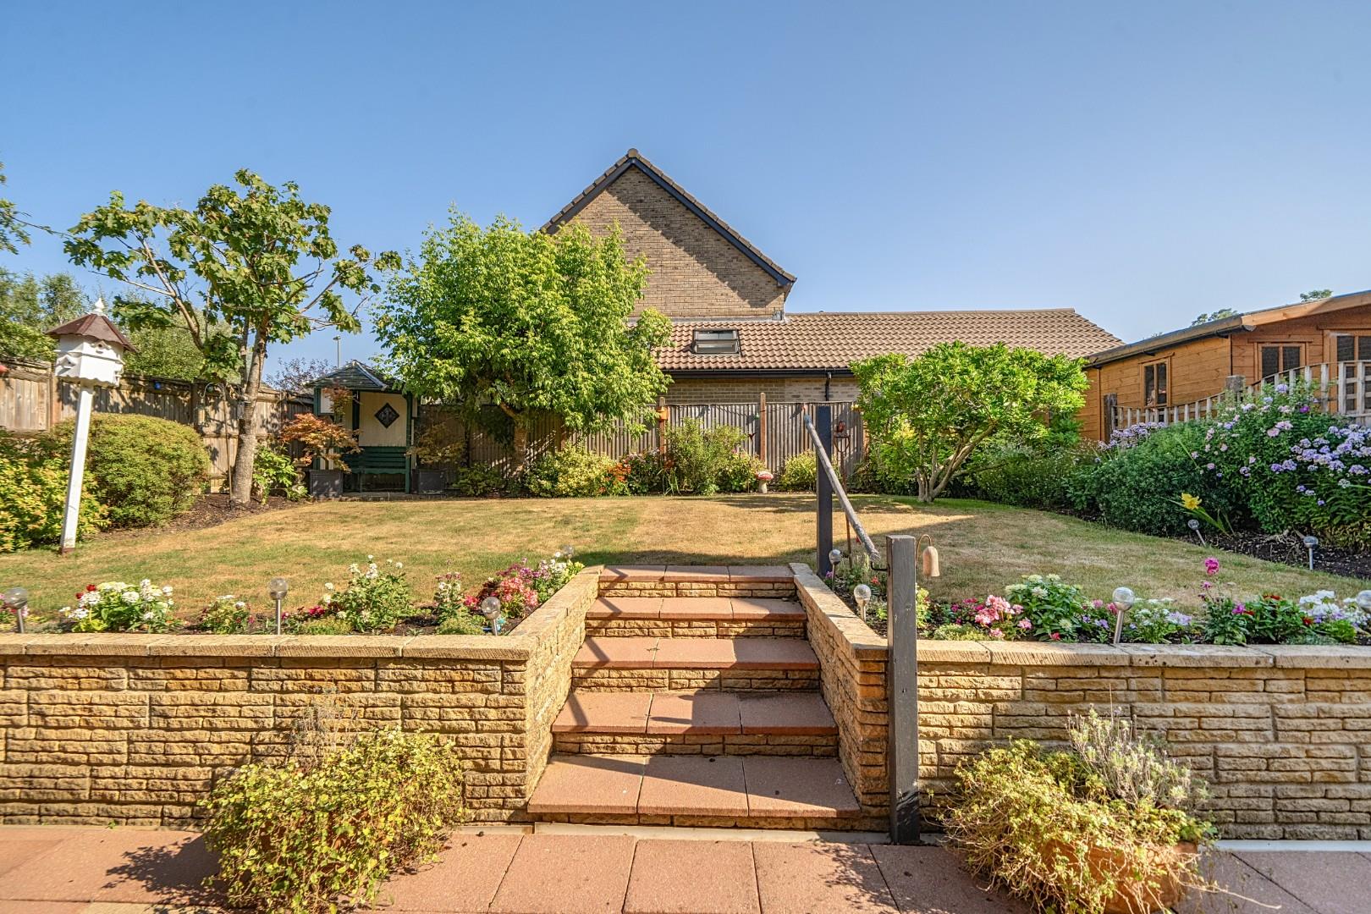
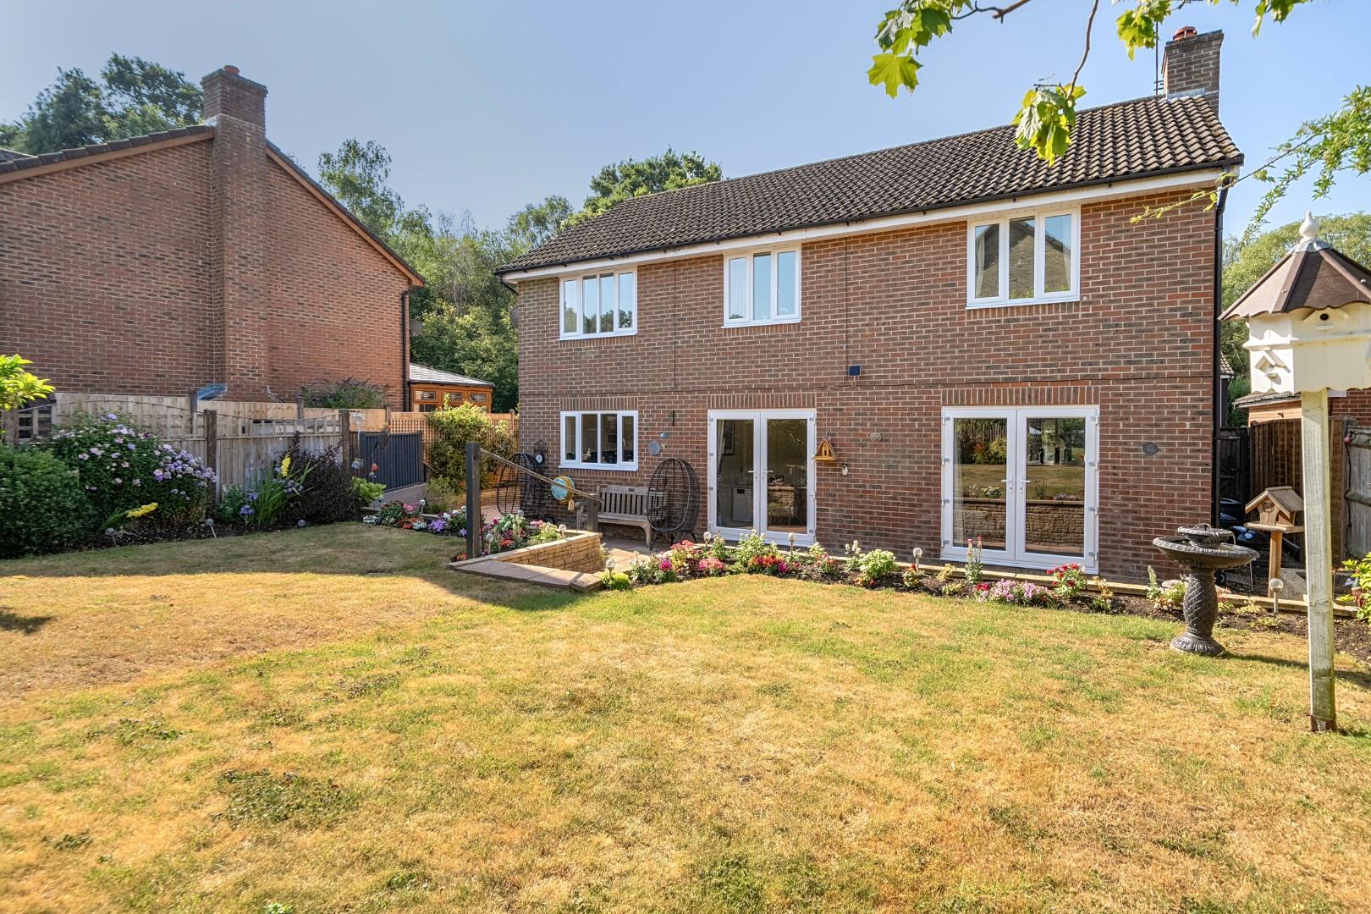
The property boasts parking for multiple vehicles, complemented by a double garage, making it ideal for families with several cars. The rear of the house features a generously sized enclosed garden, perfect for outdoor activities and entertaining, complete with a charming summer house that adds to the appeal.
This superb property is not to be missed, and viewing is highly recommended to fully appreciate the space and potential it offers. Whether you are looking for a family home or a place to entertain, this house in Topaz Grove is sure to meet your needs.
Kitchen / Diner - 7.20 x 3.23 (23'7" x 10'7") -
Dining Room - 3.29 x 3.15 (10'9" x 10'4") -
Reception Room - 7.19 x 3.56 (23'7" x 11'8") -
Snug / Office - 2.19 x 2.00 (7'2" x 6'6") -
Utility - 2.50 x 2.39 (8'2" x 7'10") -
Bedroom One - 5.41 x 3.56 (17'8" x 11'8") -
Bedroom Two - 4.08 x 2.69 (13'4" x 8'9") -
Bedroom Three - 3.25 x 2.68 (10'7" x 8'9") -
Bedroom Four - 4.14 x 3.32 (13'6" x 10'10") -
Bedroom Five - 3.02 x 2.31 (9'10" x 7'6") -
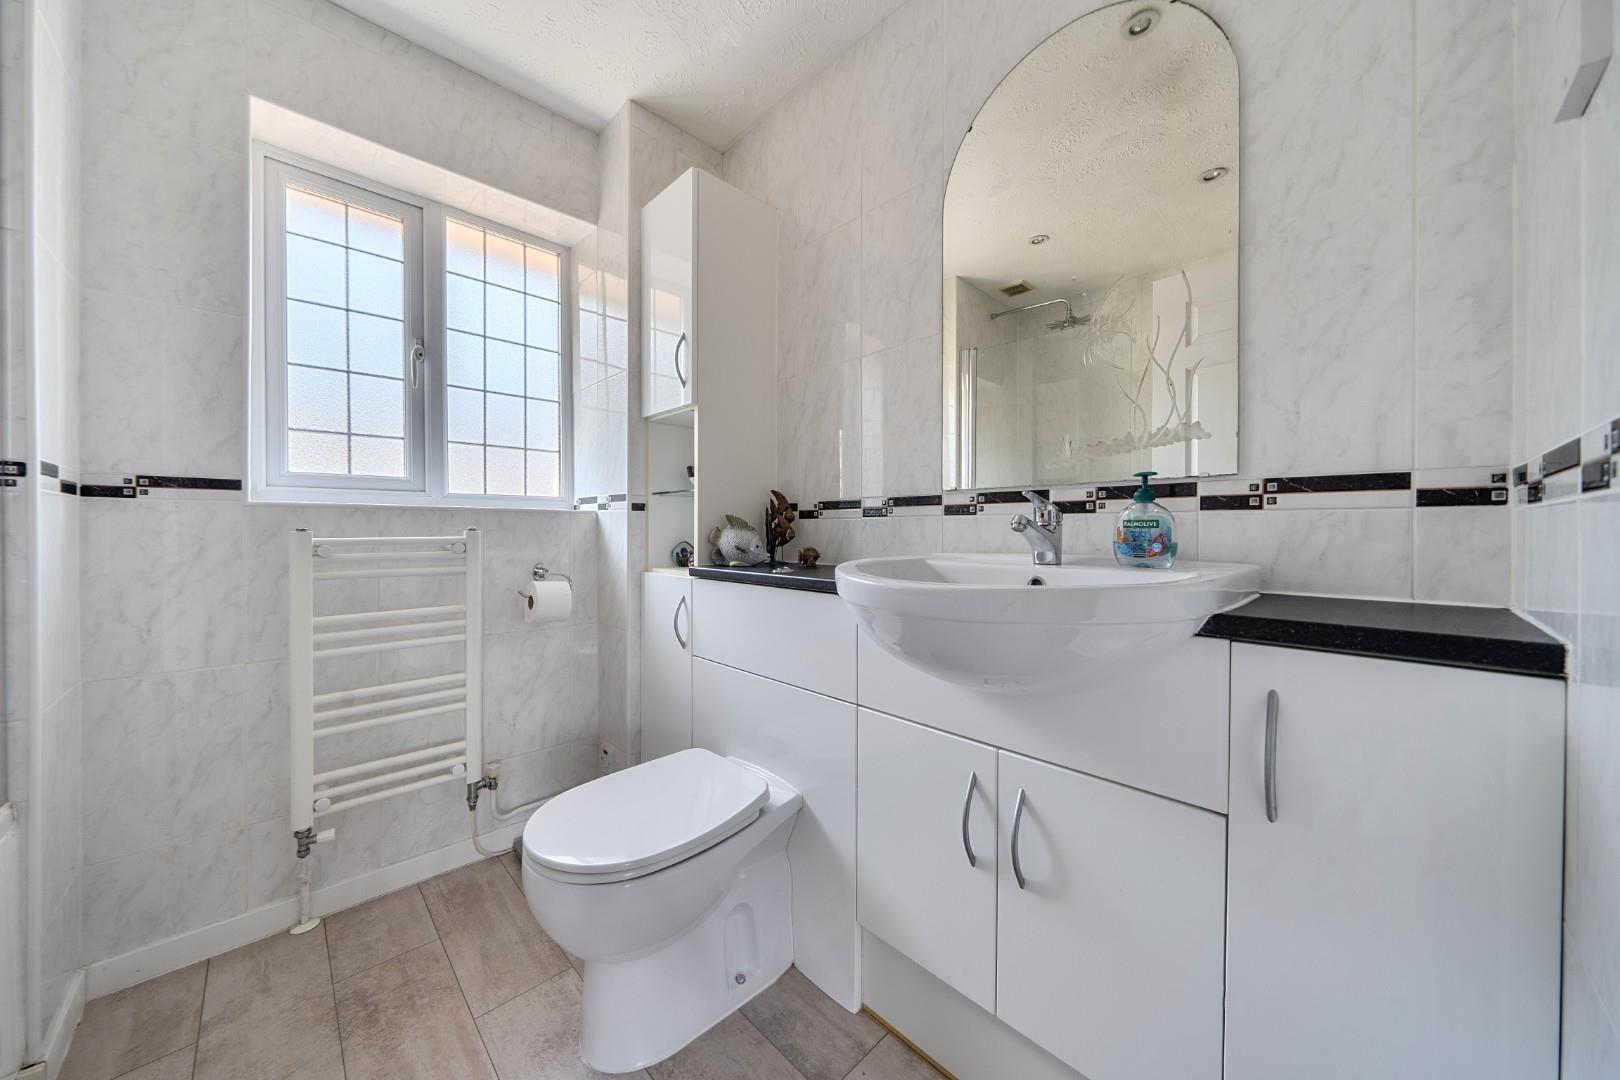
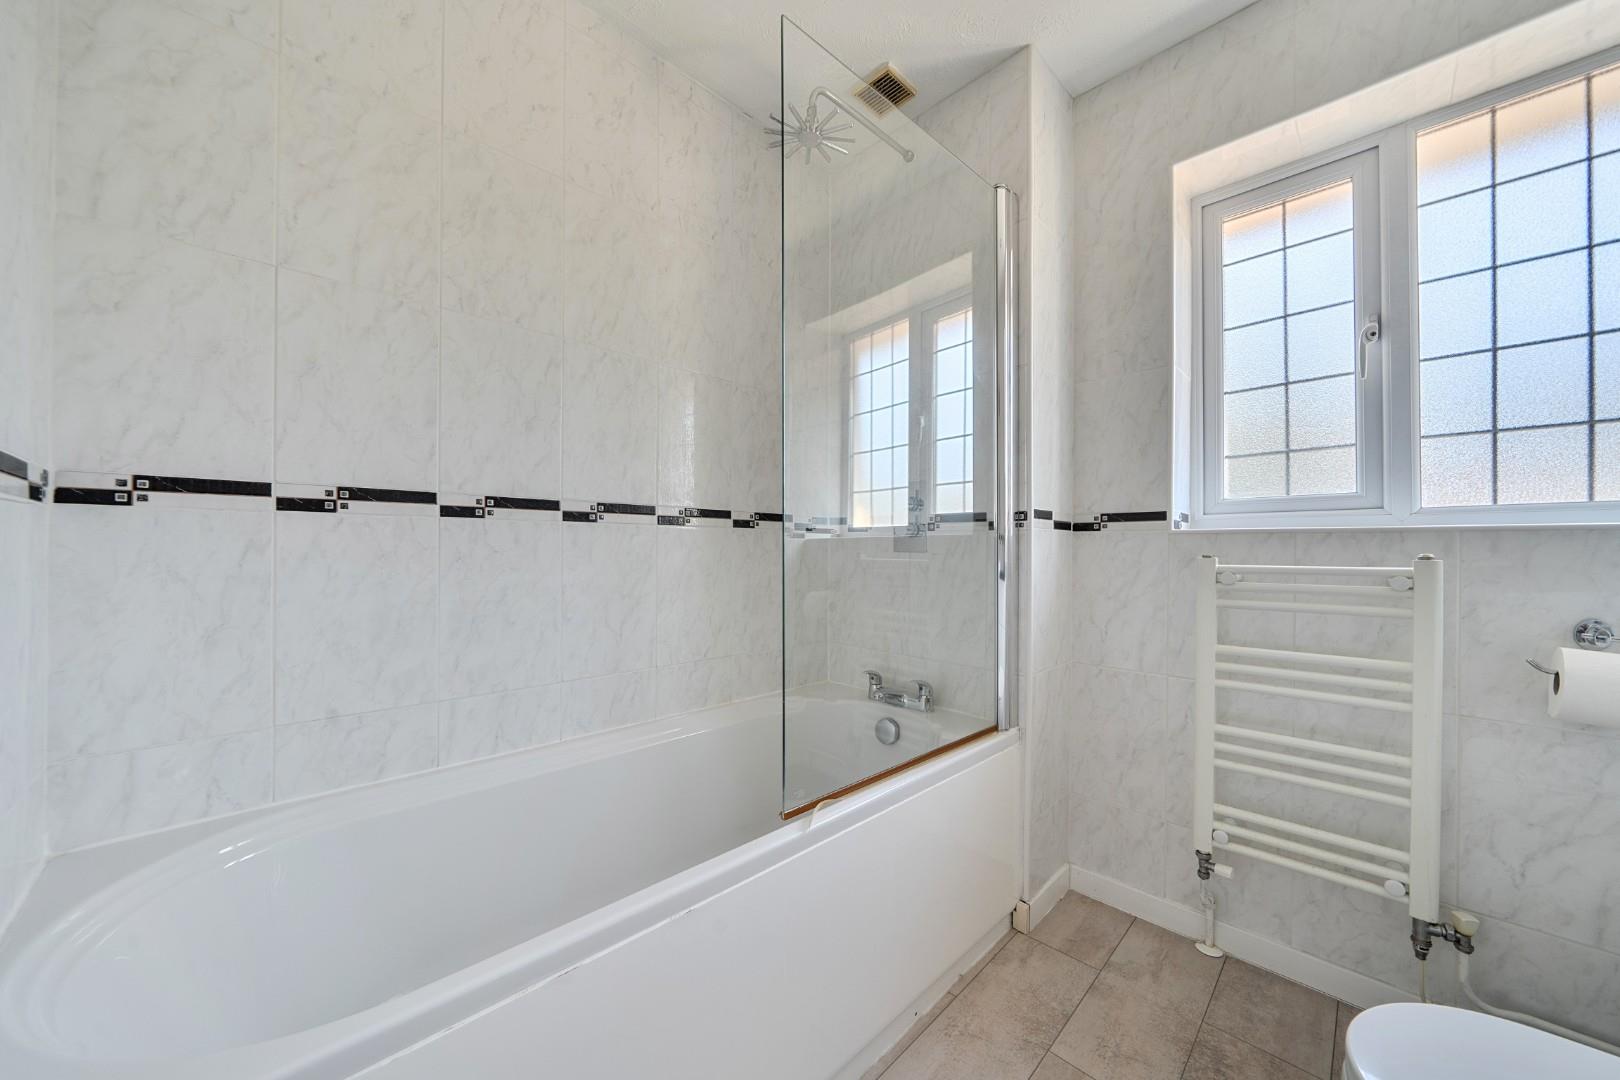
Bathroom - 2.16 x 1.96 (7'1" x 6'5") -
Double Garage - 5.37 x 5.27 (17'7" x 17'3") -
Summer House - 4.48 x 2.93 (14'8" x 9'7") -
Council Tax Band - The local authority is Havant borough council. BAND : F YEARLY £: MONTHLY £:
Mortgage Service - We offer financial services here at Bernards. If you would like to review your current Agreement In Principle or are yet to source a lender then we can certainly help.
Offer Check - If you are considering making an offer for this or any other property Bernards Estate Agents are marketing, please make contact with your local office so we can verify your financial/Mortgage situation.
Removals - Also here at Bernards we like to offer our clients the complete service. In doing so we have taken the time to source a reputable removal company to ensure that your worldly belongings are moved safely. Please ask in office for further details and quotes.
Solicitors - Bernards appreciate that picking a trustworthy solicitor can be difficult, so we have teamed up with a select few local solicitors to ensure your sale is dealt with in a professional and timely manner.
Please ask a member of staff for further details!
Property Ref: 34821041
Similar Properties
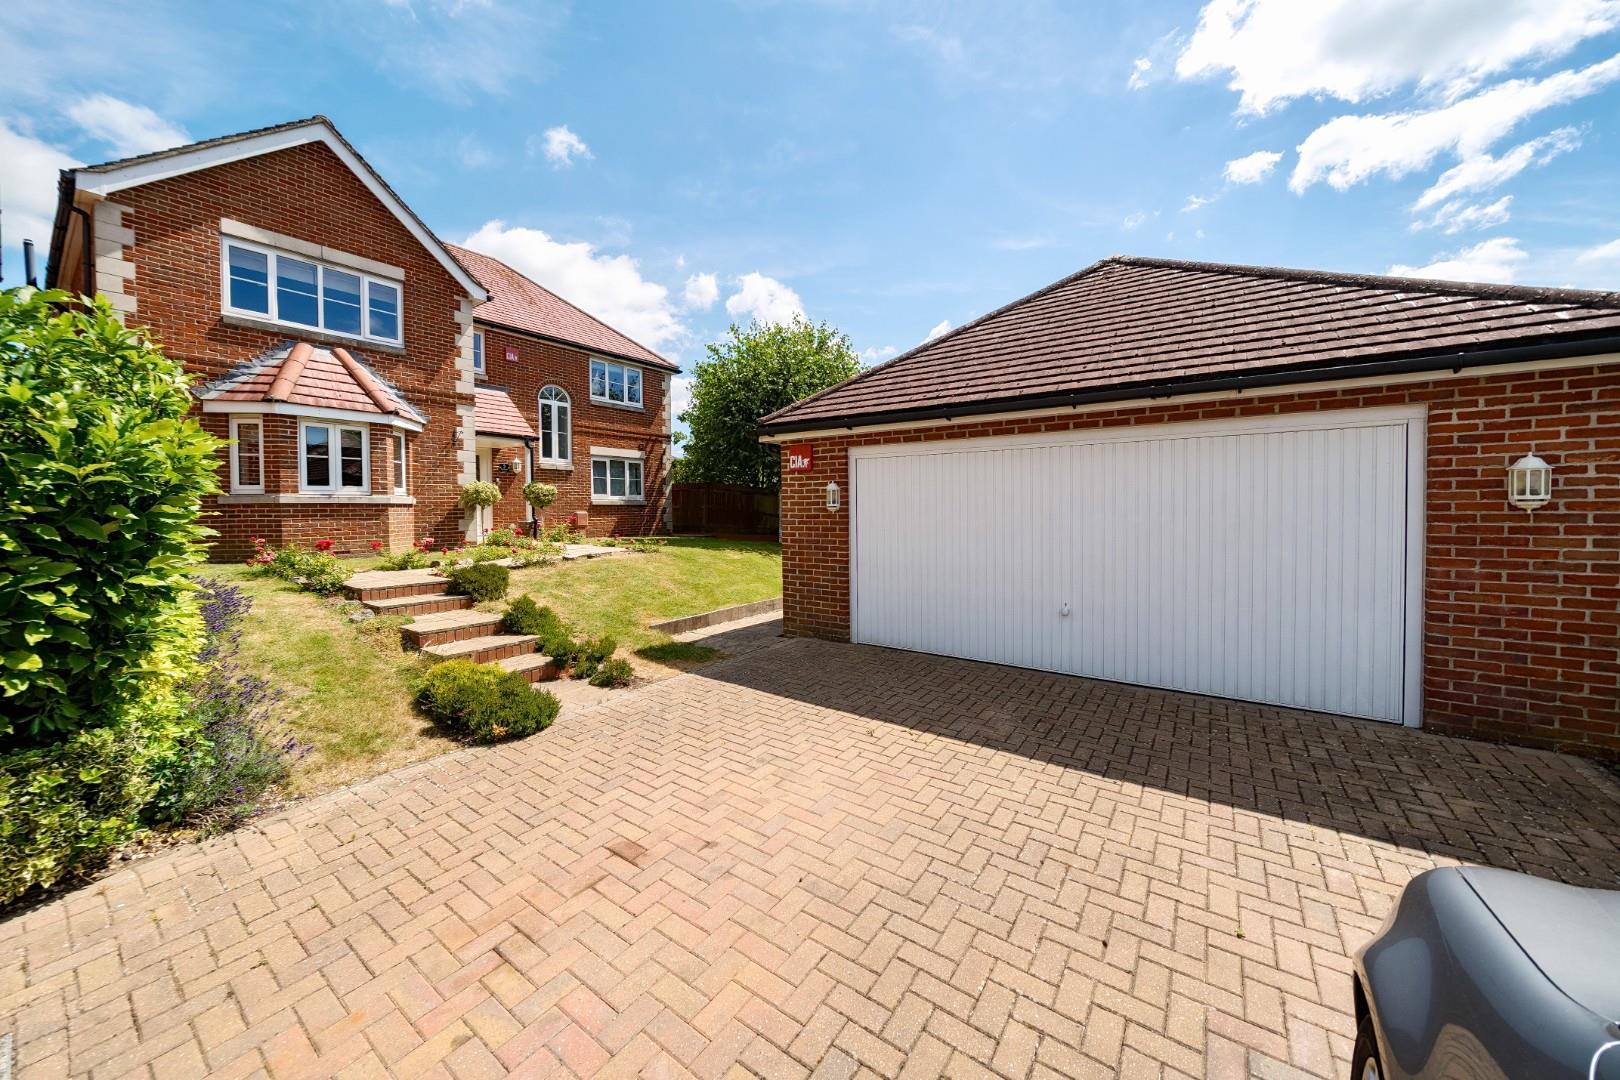
5 Bedroom Detached House | Guide Price £650,000
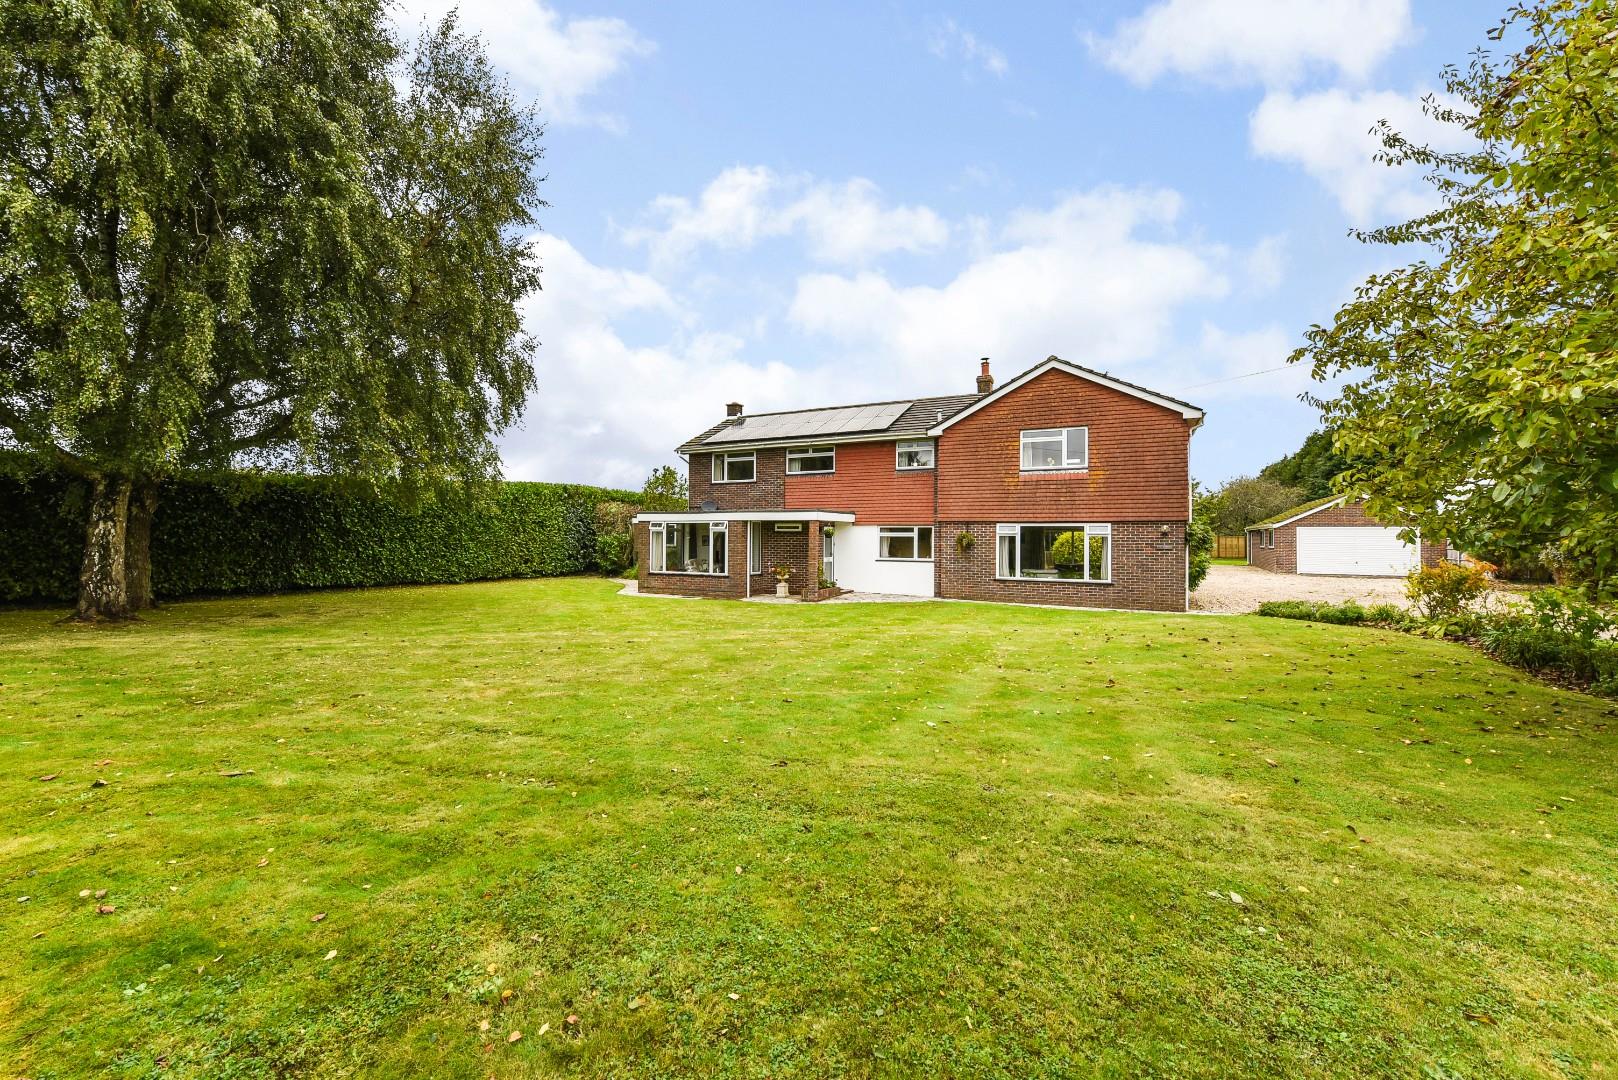
Nestled in the desirable area of Topaz Grove, Waterlooville, this impressive detached family home offers a generous livi...
4 Bedroom Detached House | Offers in excess of £650,000
Nestled at the end of the cul de sac in the desirable Durlands Court area ofHorndean, consisting of only eight homes, th...
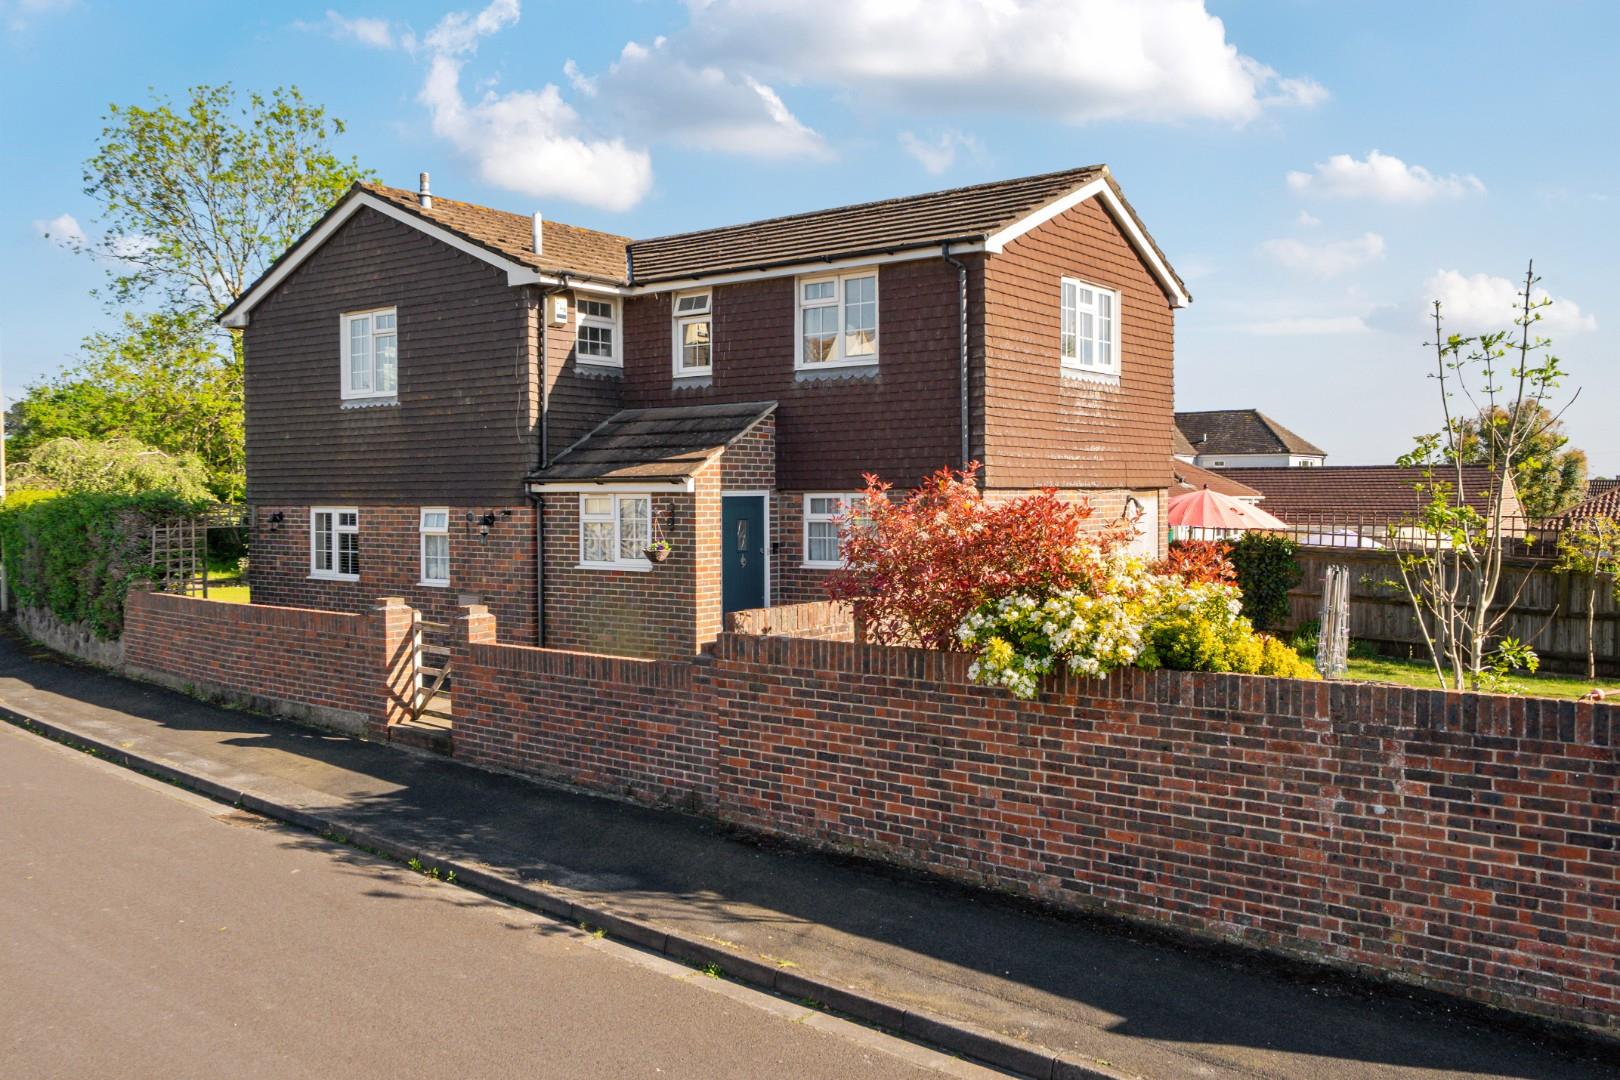
6 Bedroom Detached House | Guide Price £625,000
Nestled in the desirable area of Claire Gardens, Waterlooville, this impressive six-bedroom family home offers a perfect...
4 Bedroom Detached House | Guide Price £850,000
***NO CHAIN***Nestled in the serene and picturesque Cooks Lane, Southbourne, Downsview is a stunning detached house that...

Bernards Estate and Lettings Agents (Waterlooville)
47 London Road, Waterlooville, Hampshire, PO7 7EX
02392 232888
How much is your home worth?
Use our short form to request a valuation of your property.
Request a Valuation
©2026 The Guild of Property Professionals. All rights reserved.
Terms and Conditions |
Privacy Policy |
Cookie Policy |
Complaints Policy |
Members Login
The Guild of Property Professionals Trading Address: 121 Park Lane, London W1K 7AG. GPEA Limited.
Registered in England & Wales.
Company No: 02819824.
Registered Office Address: 2 St. Stephen's Court, St. Stephen's Road, Bournemouth, Dorset, England, BH2 6LA.
VAT Registration No: 576 8795 61

