
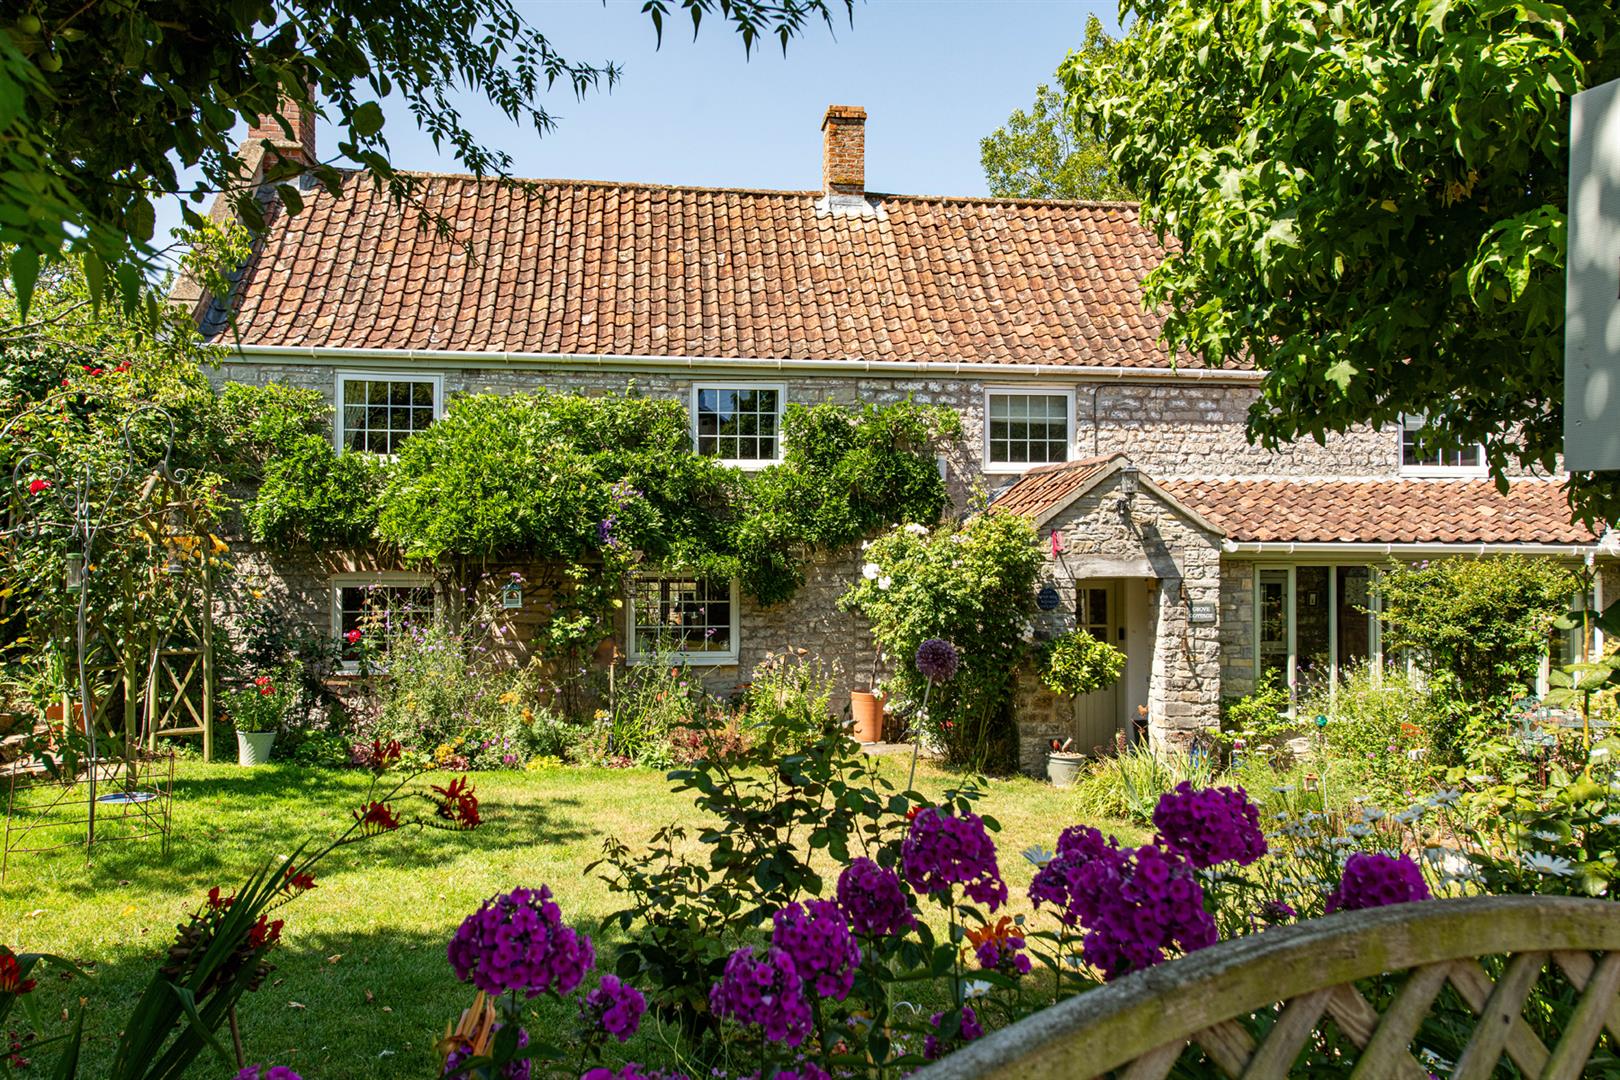
- A quintessential, spacious period cottage in the Somerset village of Blackford.
- Brimming with period character features
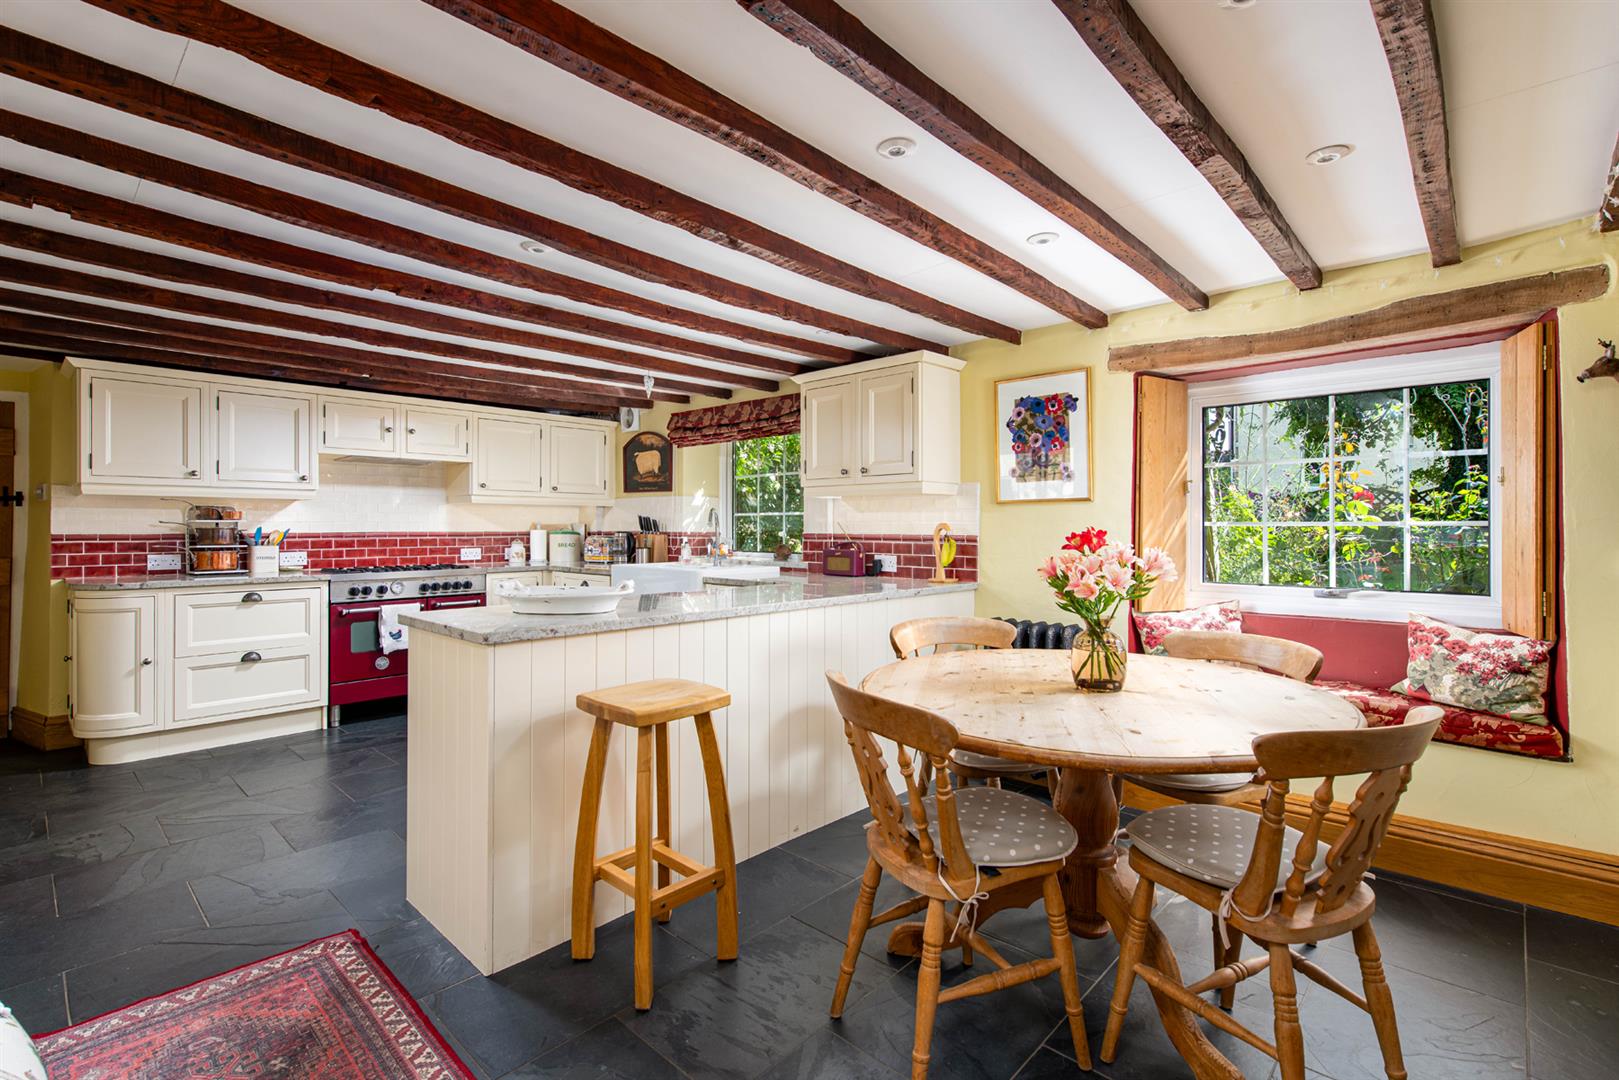
- Country kitchen with range cooker and integrated appliances.
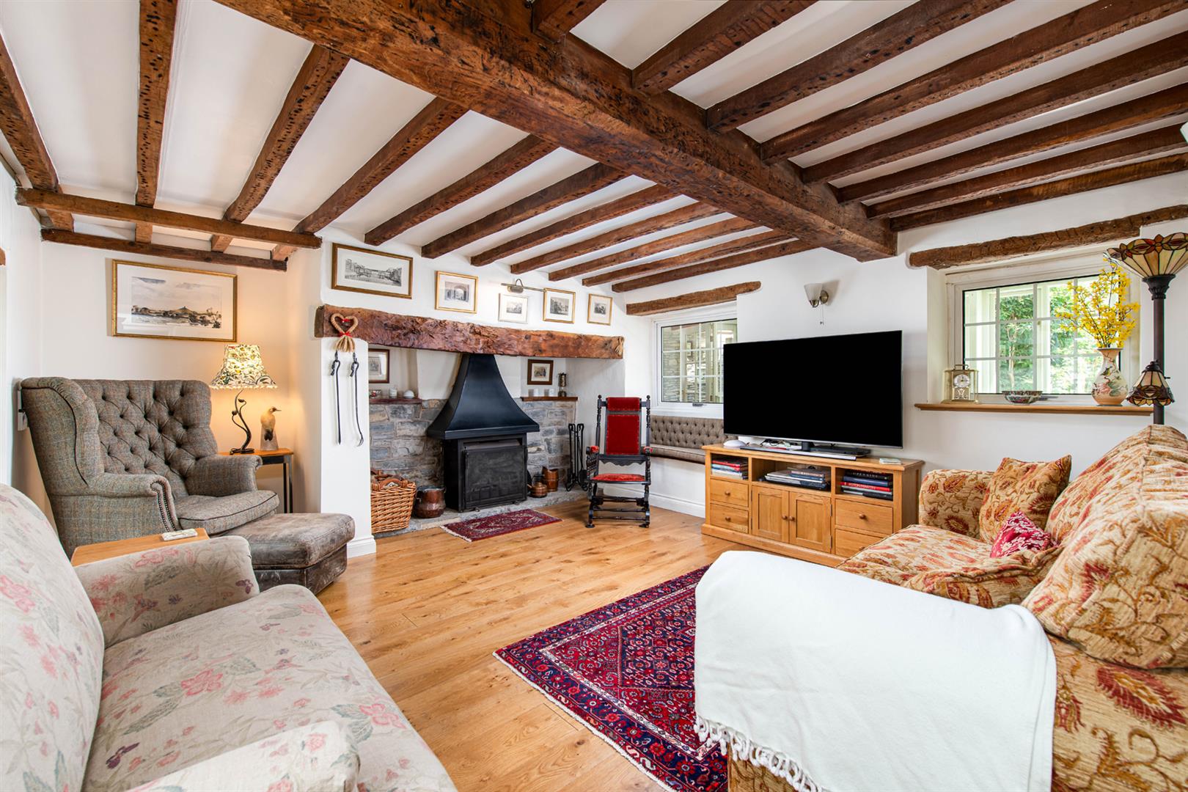
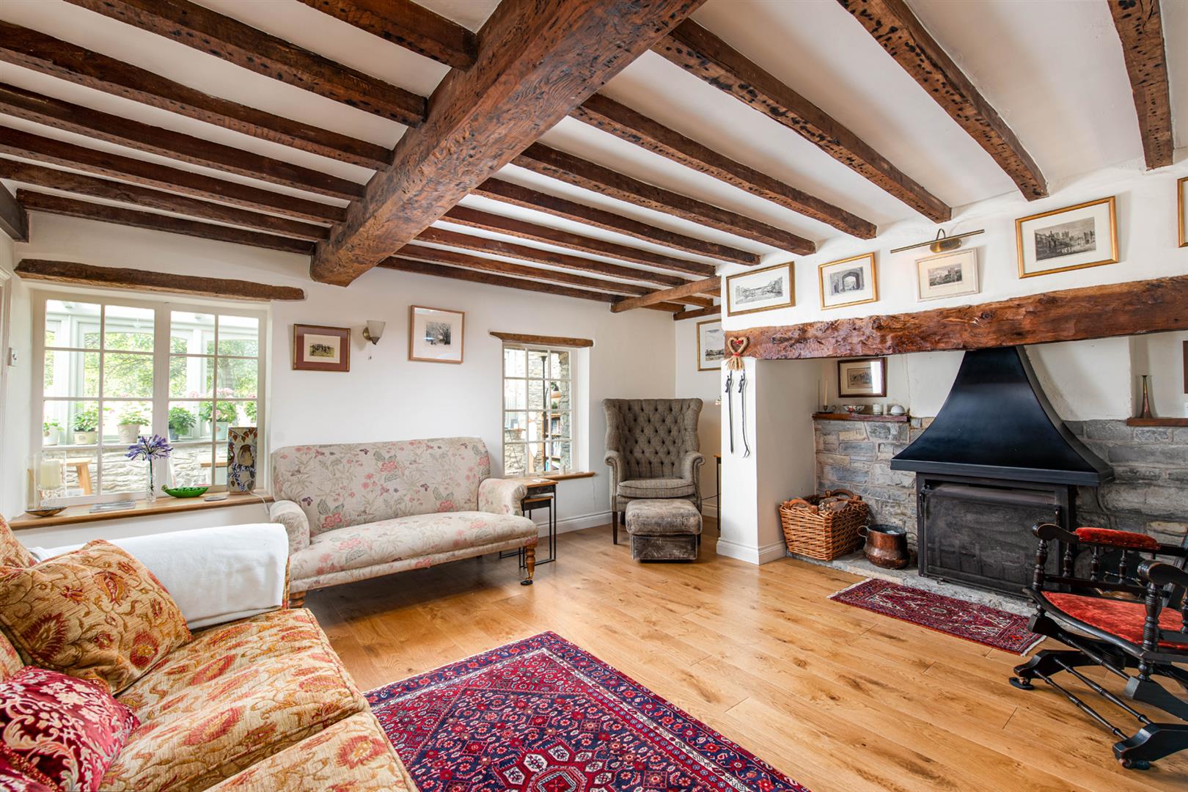
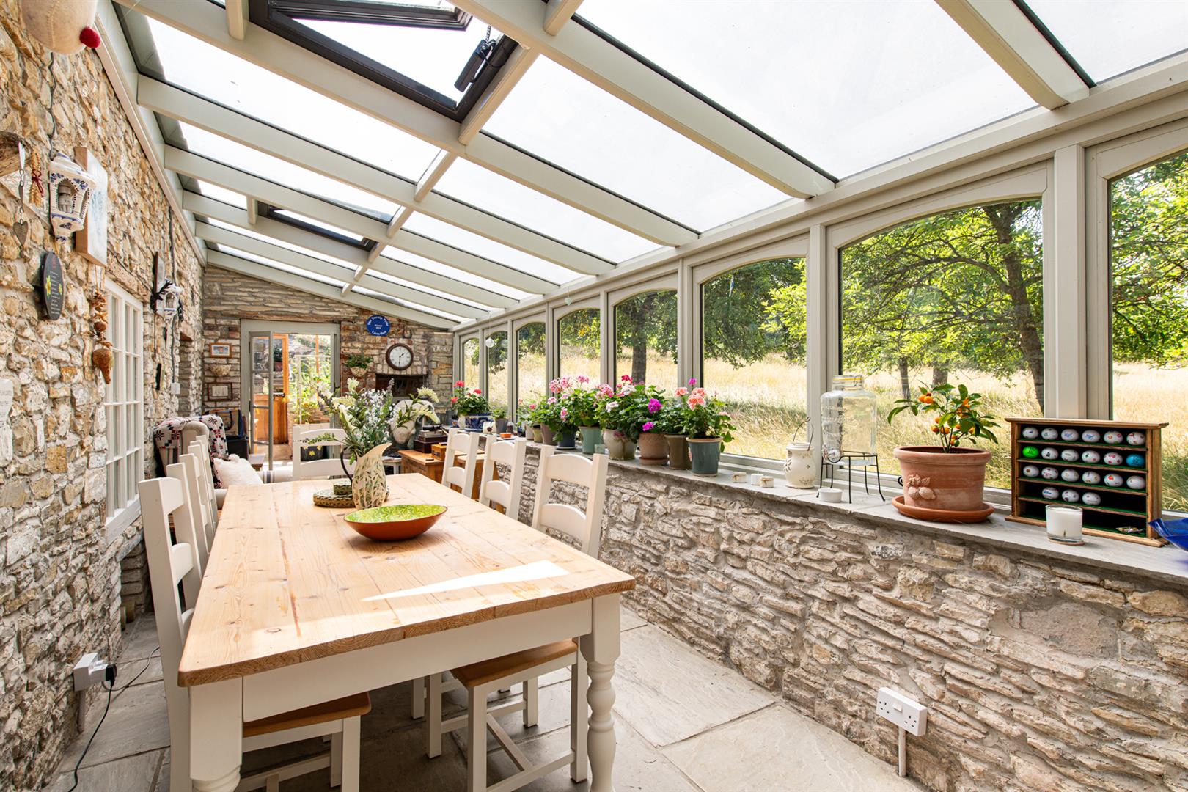
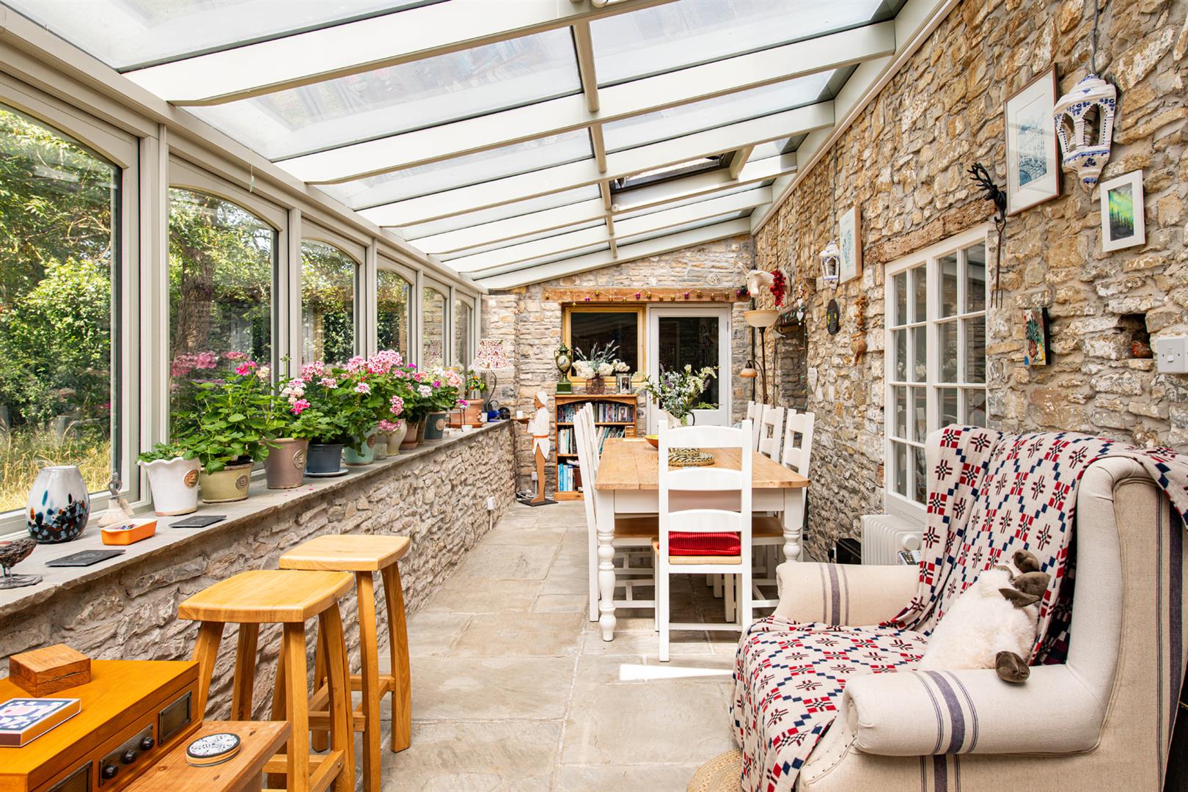
- Sitting room with wood burning stove and bright conservatory/dining room.
- Study, utility room, downstairs shower room and versatile gym/hobby room.
- 3 double bedrooms plus 1 single on the first floor and 2 spacious loft rooms.
- Stylish family bathroom and separate WC.
- Delightful landscaped gardens to front and side.
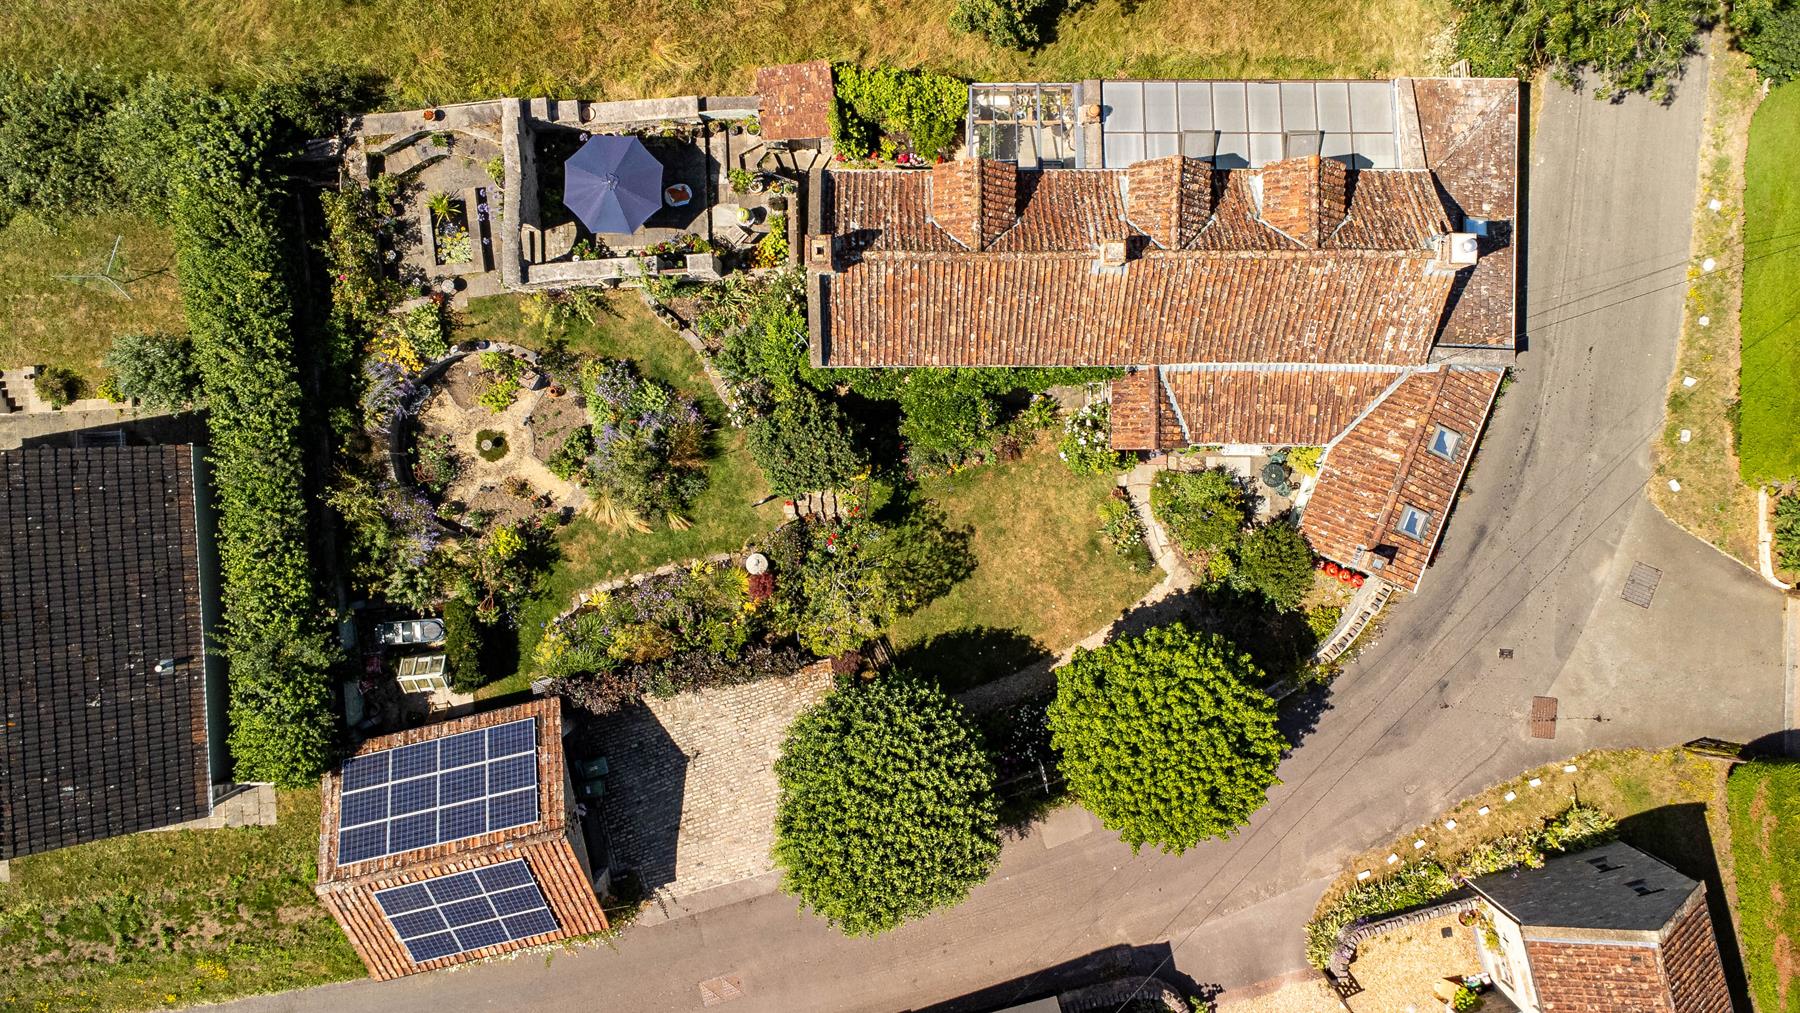
- Double garage with electric door and solar panels.
- Cobbled driveway parking for two cars.

5 Bedroom Detached House for sale in Wedmore
 4
5
2
4
5
2
Grove Cottage is a charming character property offering flexible and versatile accommodation in the heart of this highly sought-after village, just a short distance from Wedmore. Full of period charm and original features, the cottage centres around a welcoming open-plan kitchen and living space, creating a sociable and comfortable hub for everyday living. Outside, the beautifully landscaped gardens are a particular highlight, with a variety of secluded seating areas providing peaceful spots to relax and entertain. Further benefits include a large garage, off-road parking for 2 vehicles, and a peaceful village position. With its attractive frontage and excellent kerb appeal, combined with a realistic and competitive asking price, Grove Cottage is expected to attract strong interest from a wide range of buyers seeking character, convenience and a wonderful village lifestyle. Priced for a quick sale.
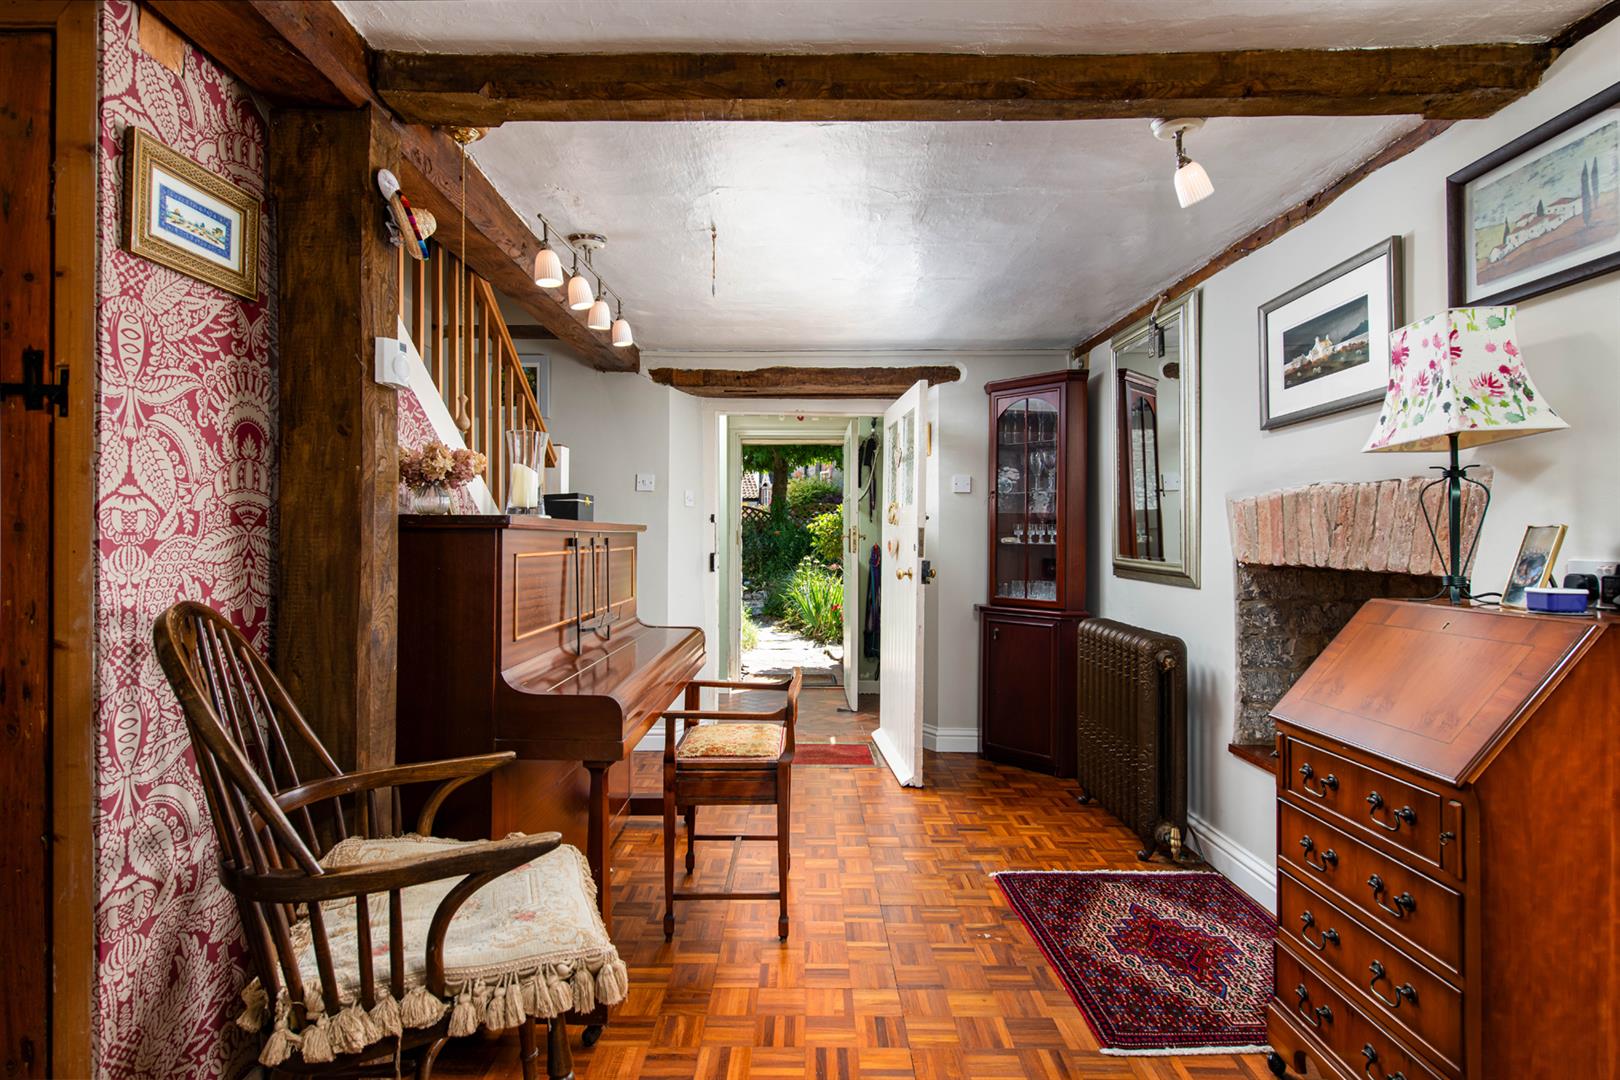
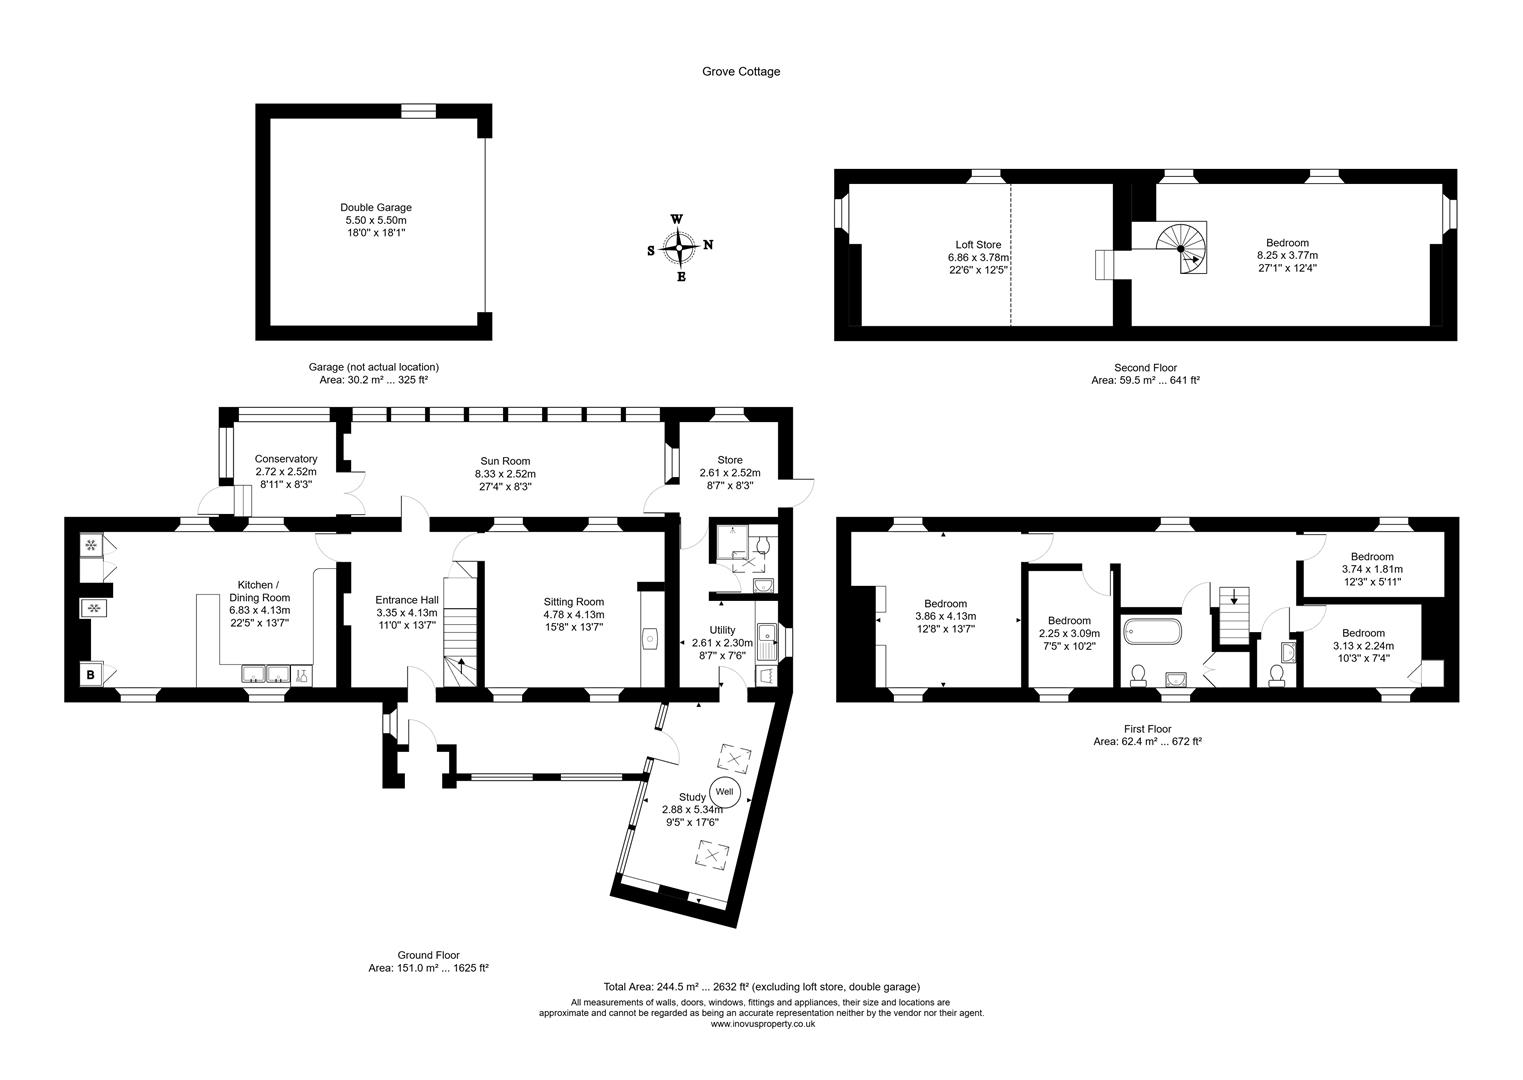
Description - Approached through a charming front porch, the welcoming entrance hall introduces the wealth of original features found throughout the home. Exposed beams, an inglenook fireplace, an interior feature well and an abundance of natural character create an atmosphere that is both inviting and effortlessly stylish.
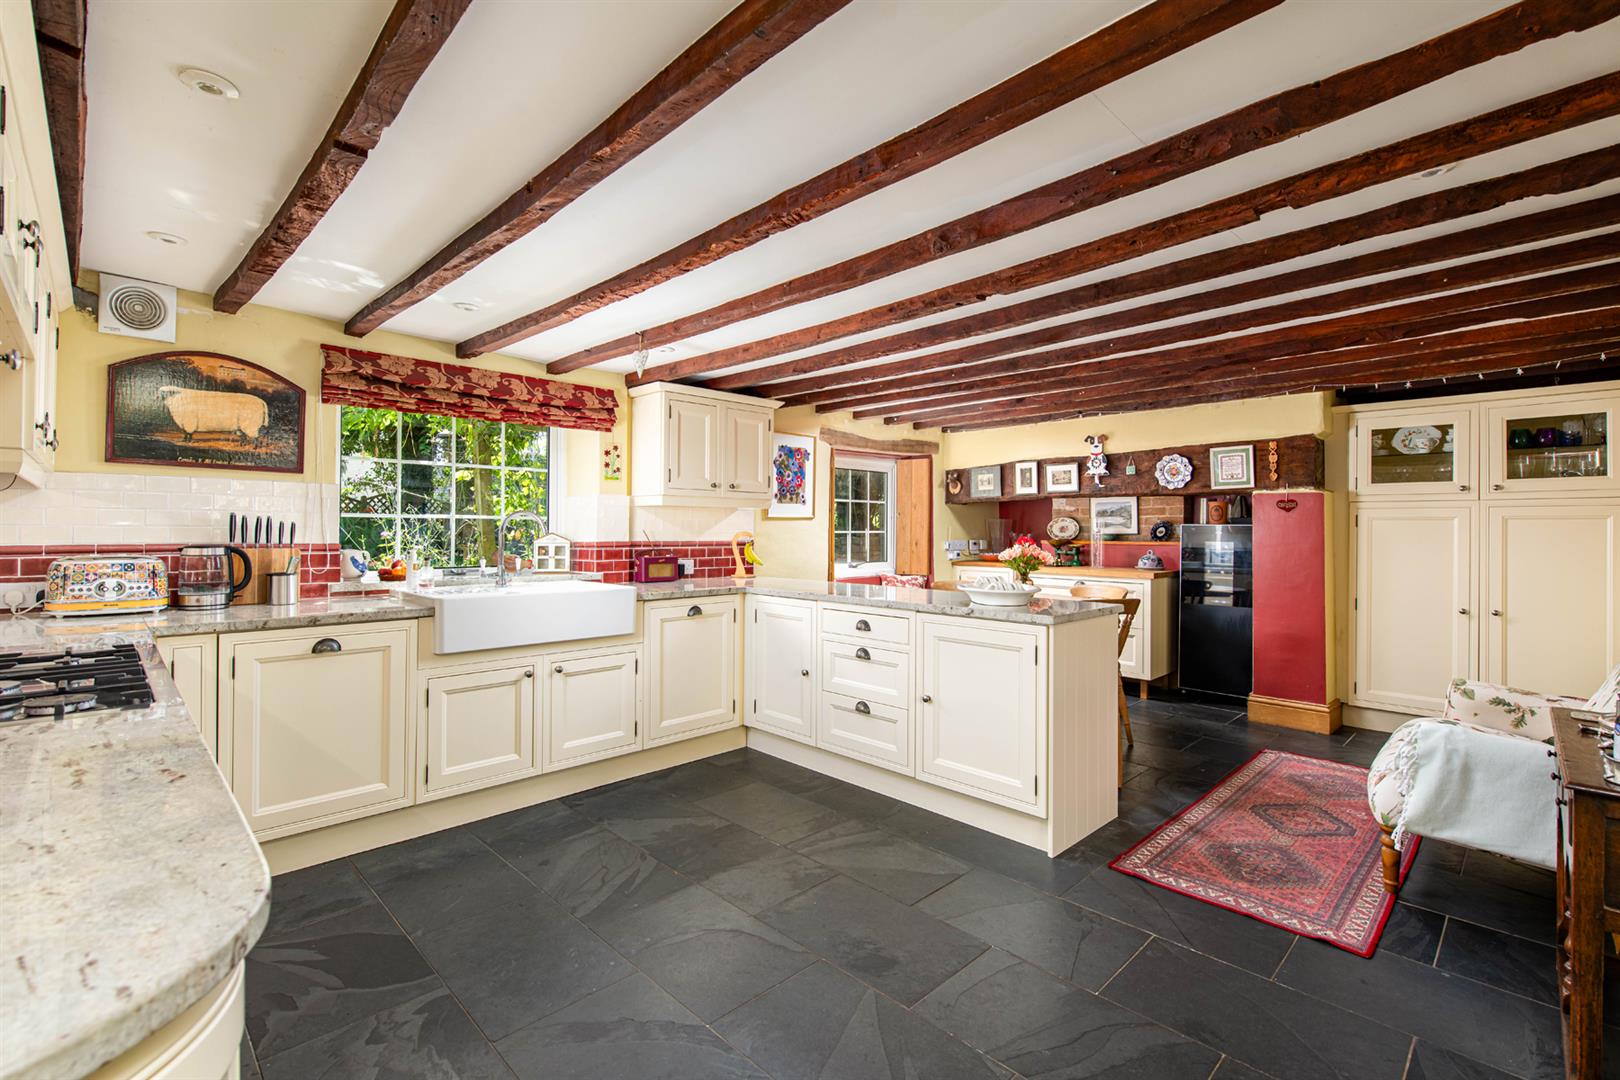
The kitchen forms the true heart of the home, beautifully appointed and fitted with handcrafted painted wooden cabinetry, a range cooker and a comprehensive range of integrated appliances. Designed for both family life and entertaining.
The sitting room is rich in character and charm, centred around a magnificent inglenook fireplace housing a wood-burning stove. Whether enjoying quiet evenings by the fire or welcoming guests, this elegant room offers an intimate and relaxing retreat.
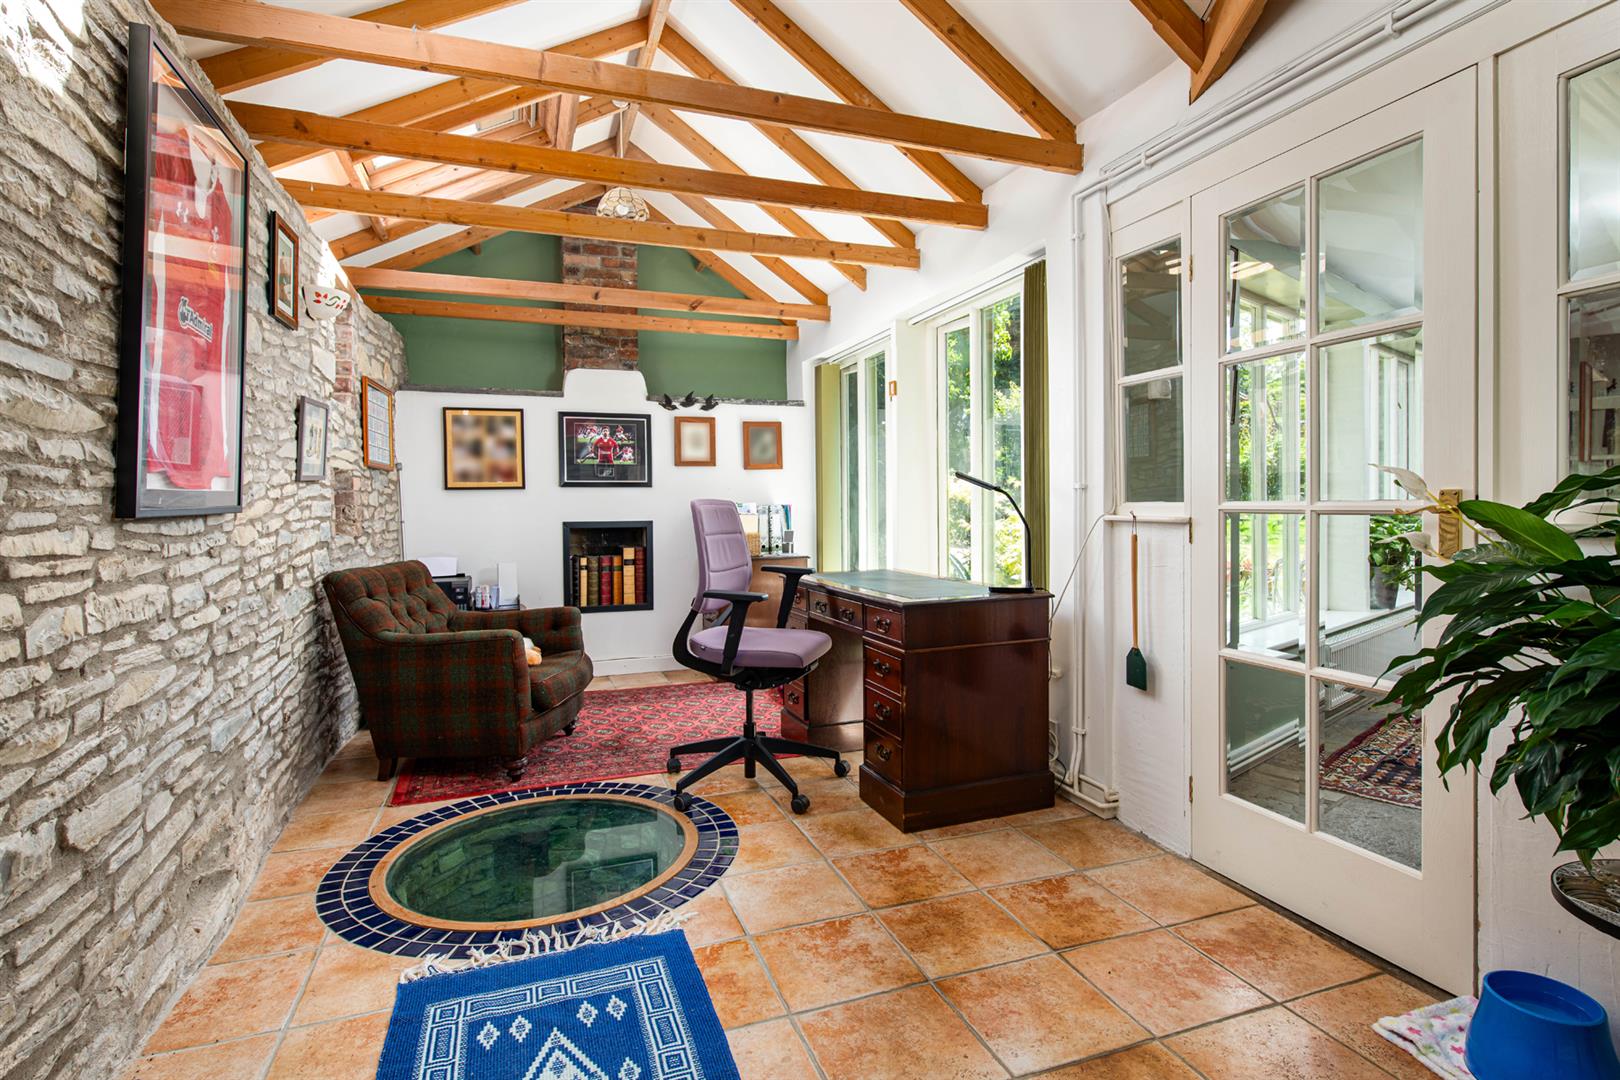
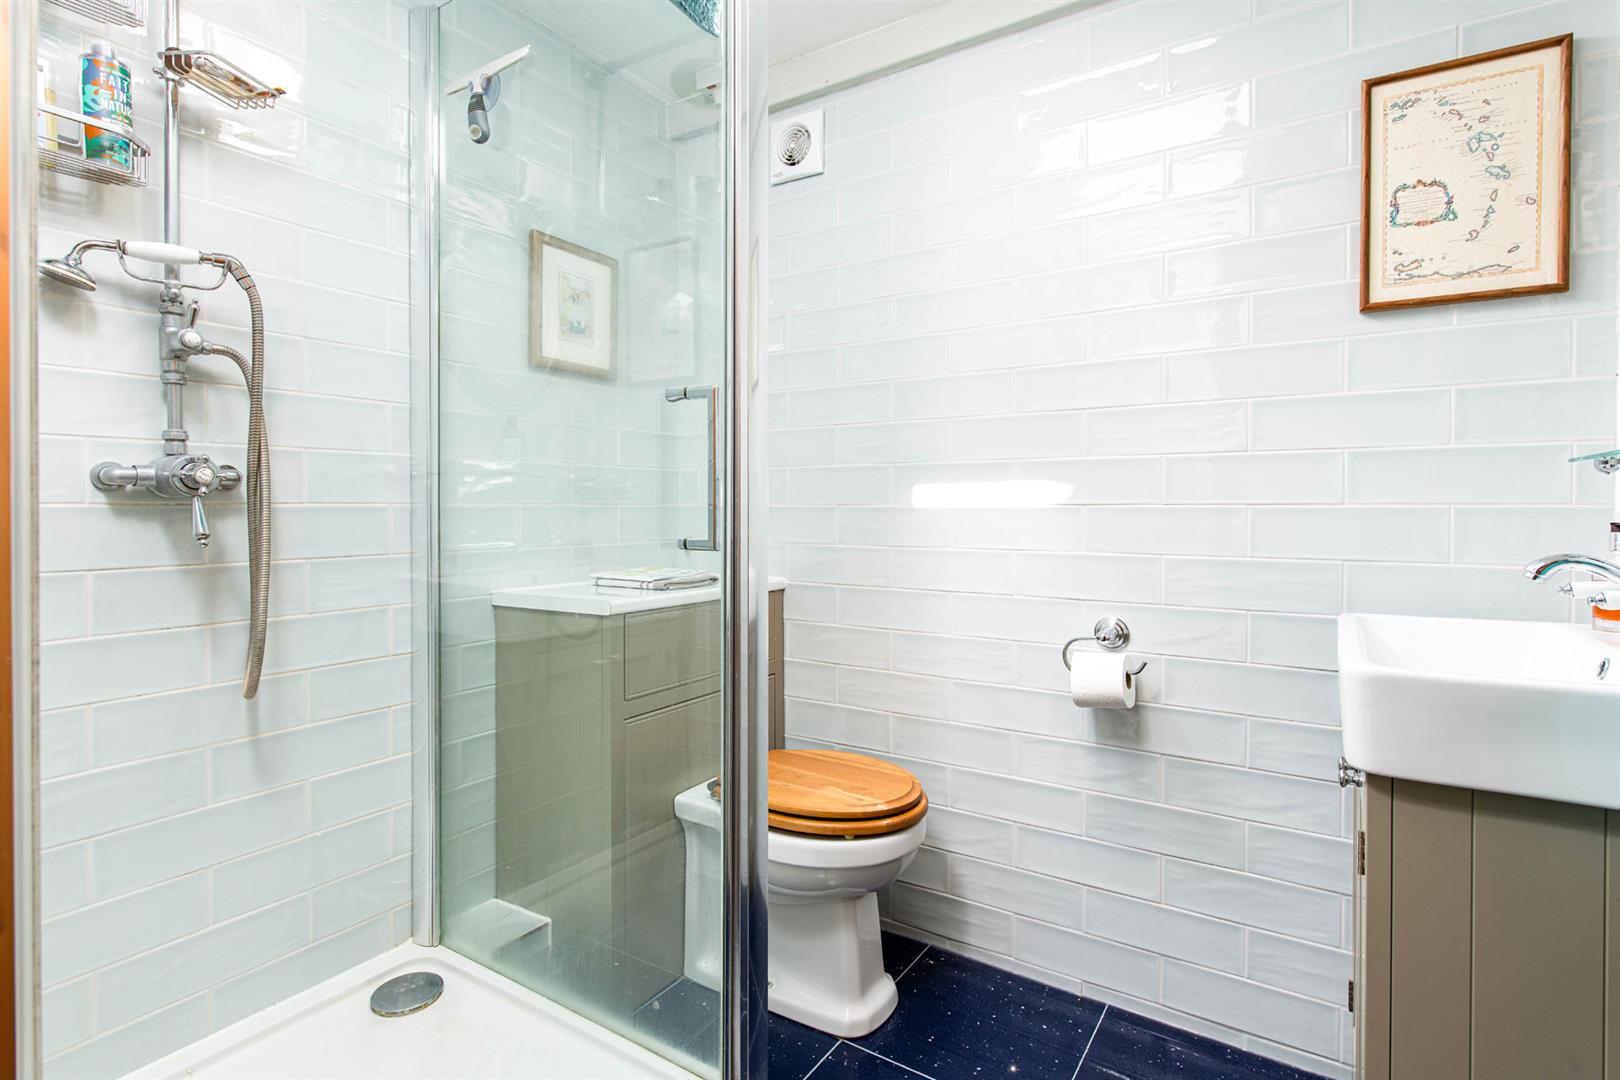
A particularly appealing feature of the property is the sympathetic extension. Here, a striking vaulted study creates an inspiring home office, while a practical utility room and stylish shower room enhance everyday convenience. Completing this part of the cottage is a small versatile room, formerly the garage and now arranged as a home gym.
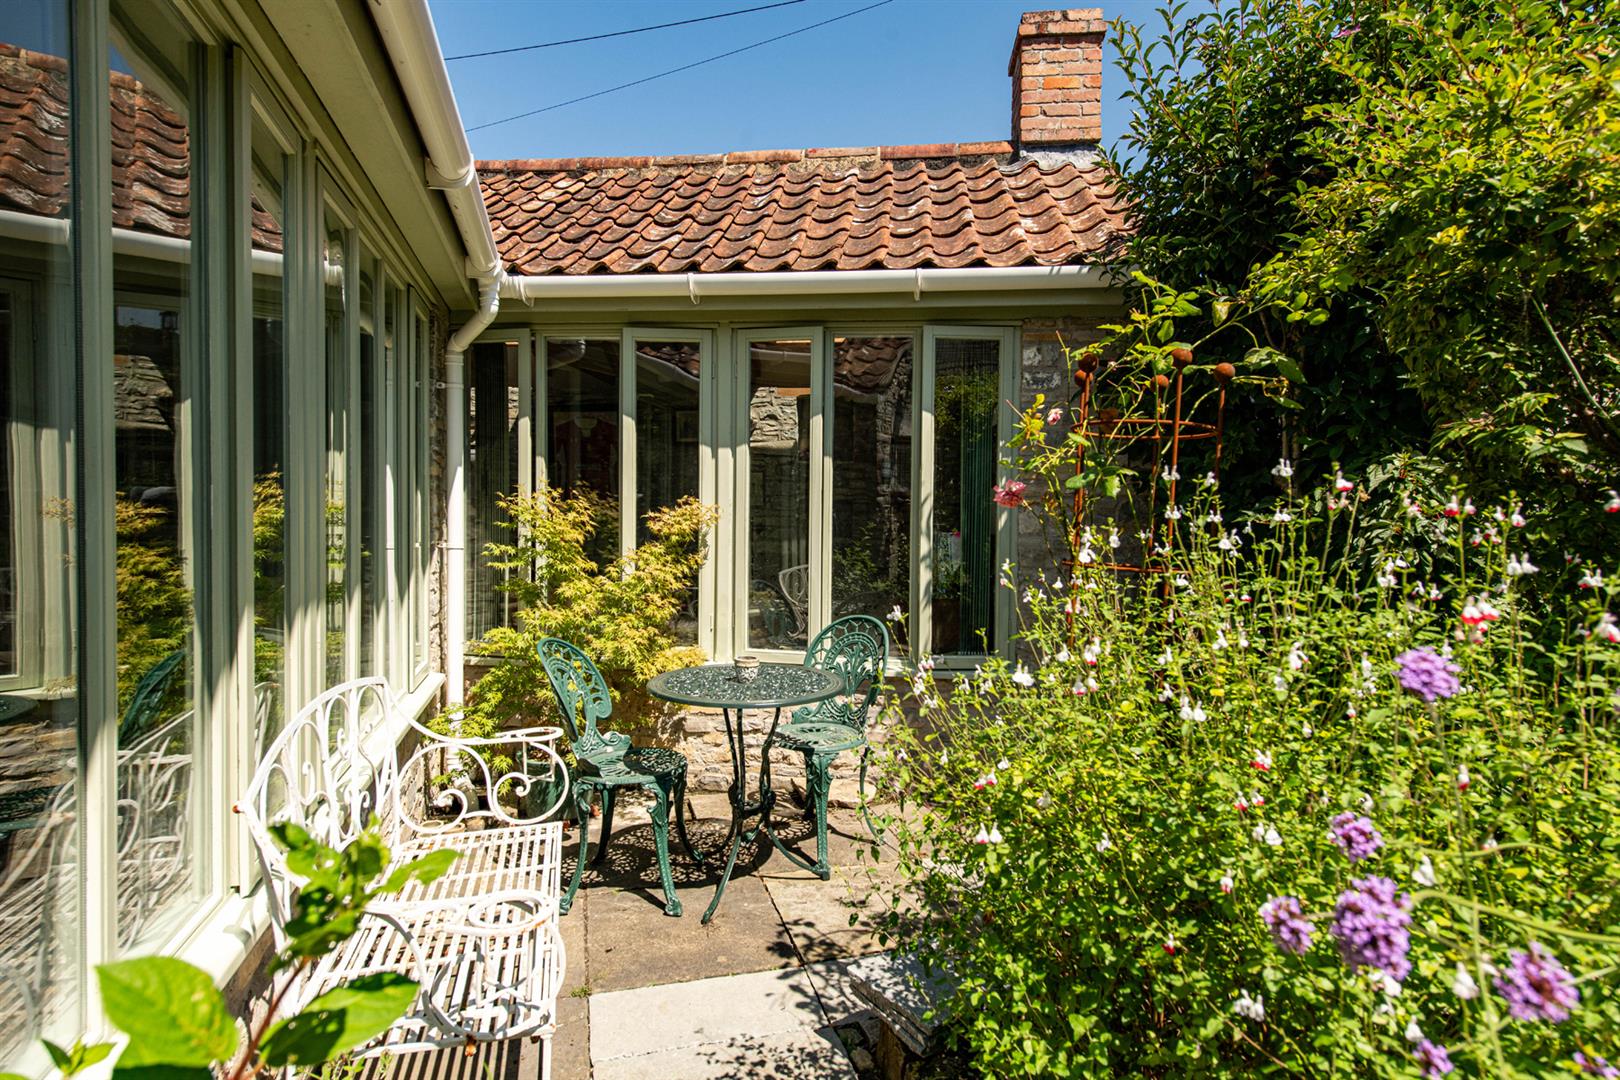
To the rear of the property, a delightful conservatory with exposed stone walls provides an elegant extension of the living space and is perfectly positioned for both relaxed family dining and entertaining throughout the seasons. Bathed in natural light, it enjoys uninterrupted views of the adjoining orchard/ fields behind the cottage, creating a wonderful sense of peace and connection with the surrounding countryside.
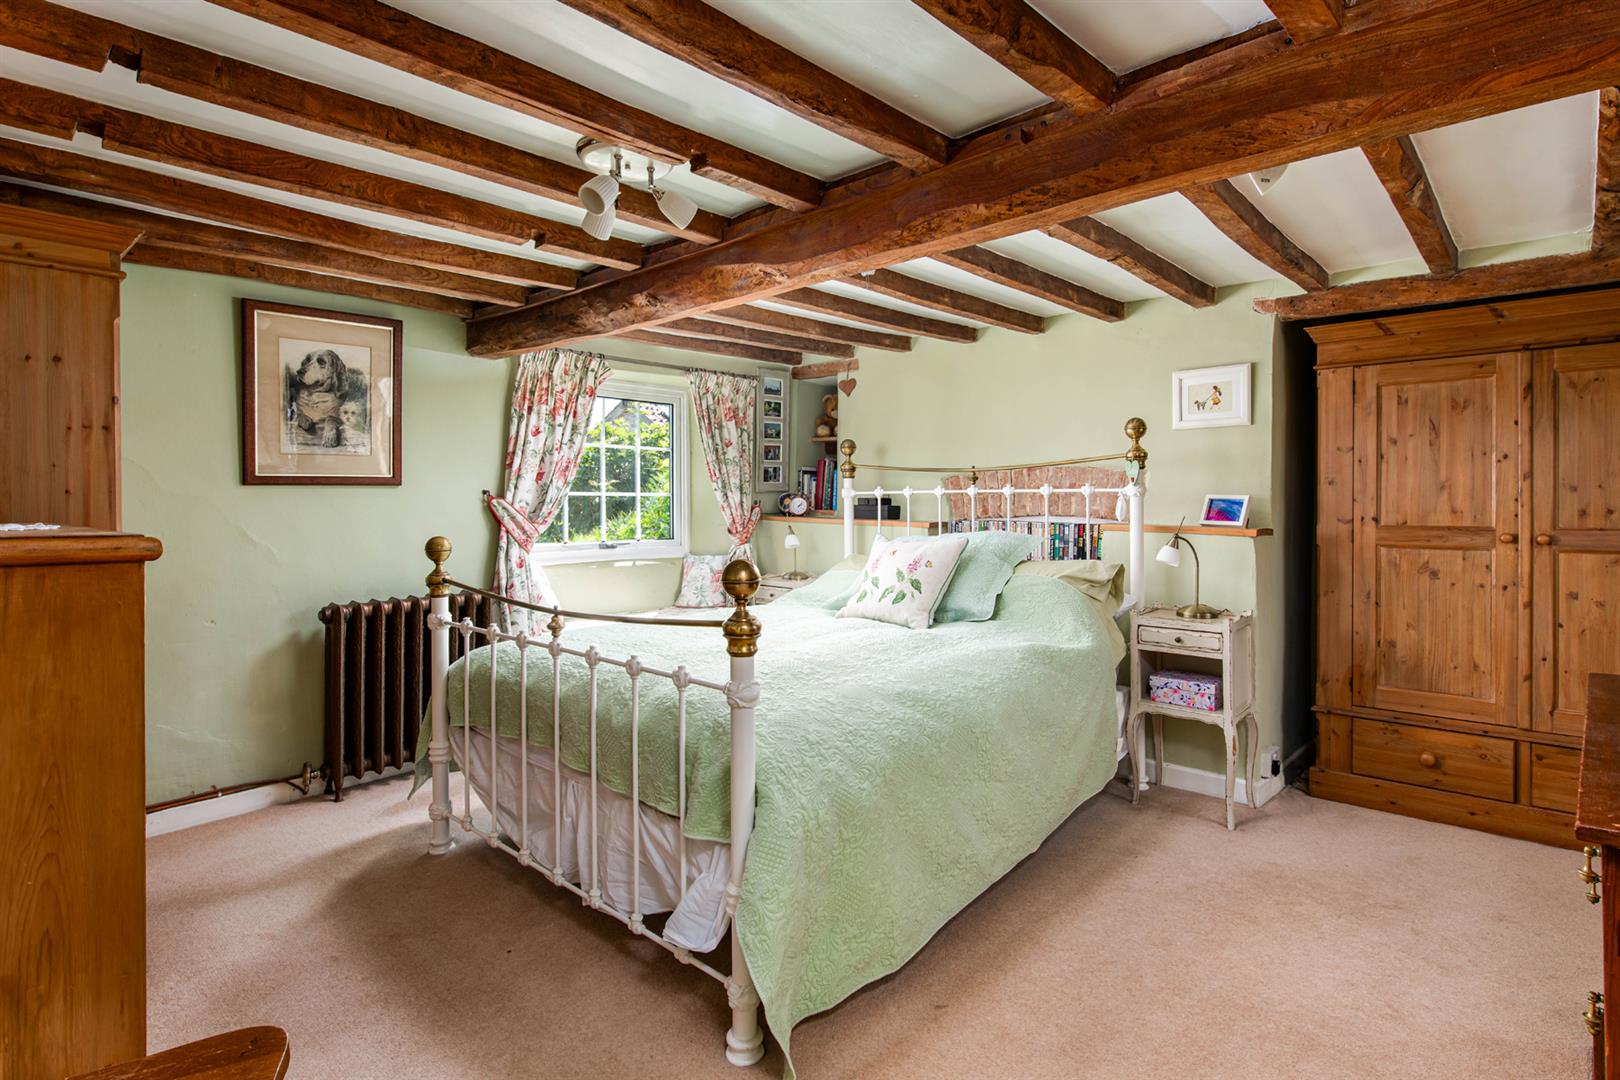
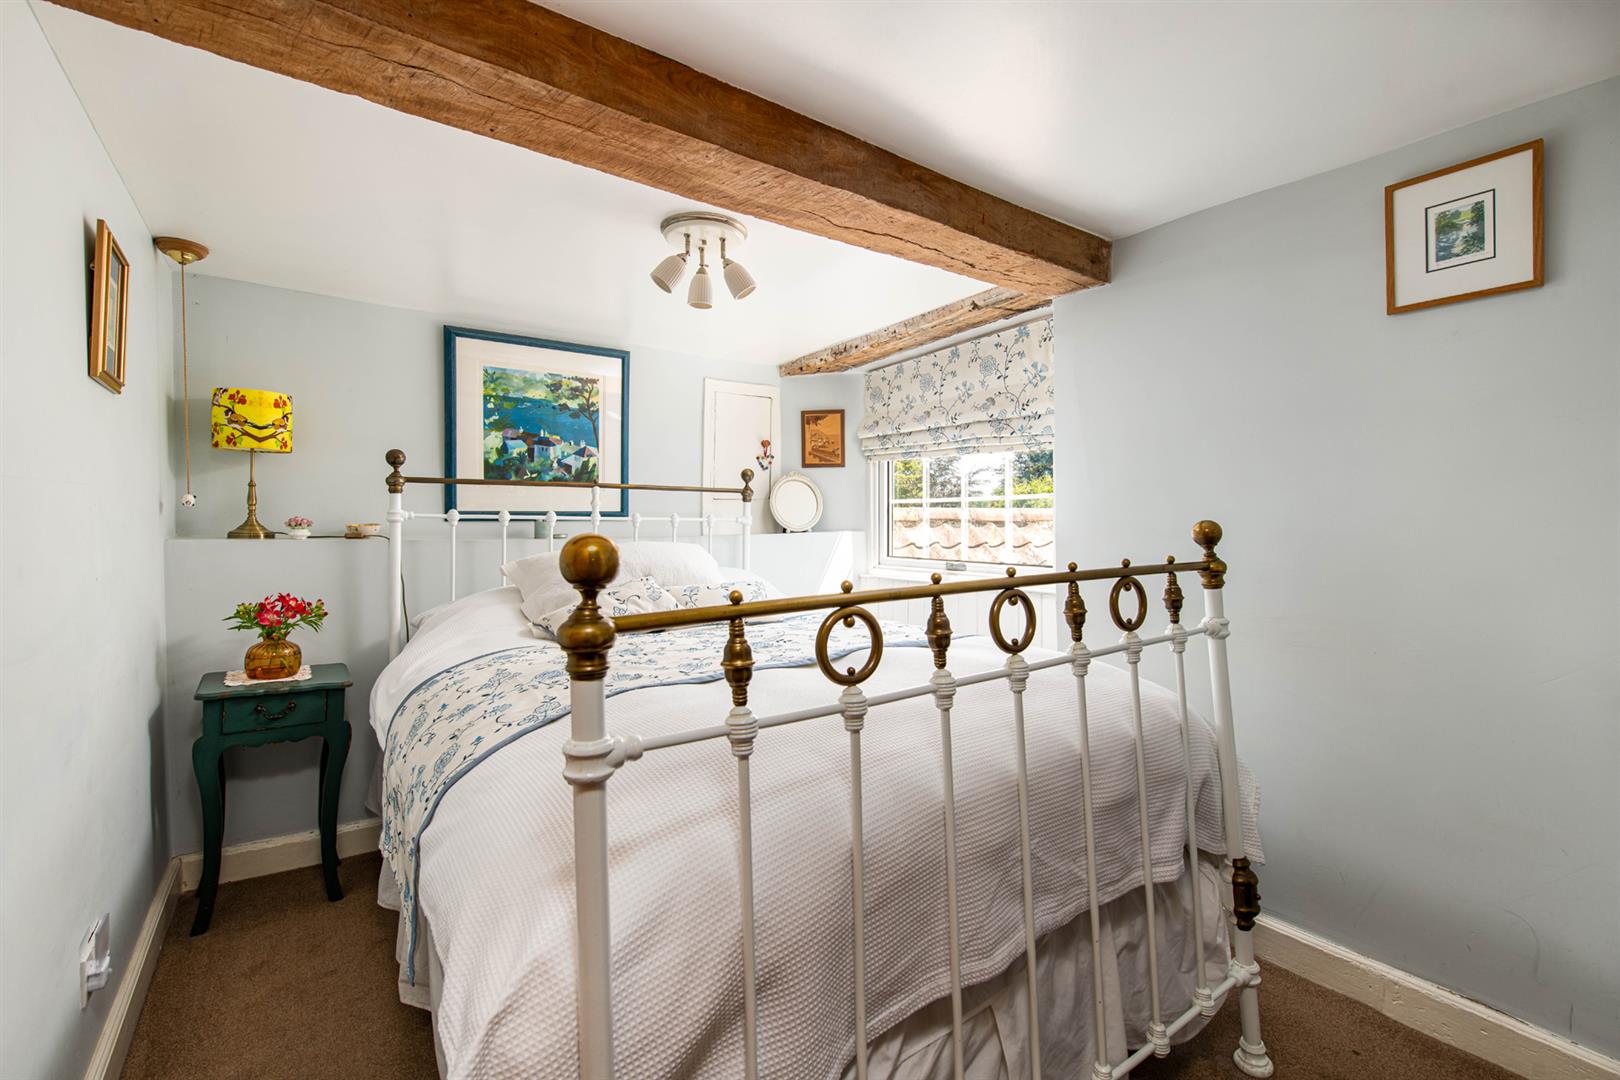
The first floor offers generous and well-balanced accommodation, comprising three spacious double bedrooms and a single bedroom, each enjoying its own individual character and outlook. The principal bedroom is dual aspect and filled with natural light.
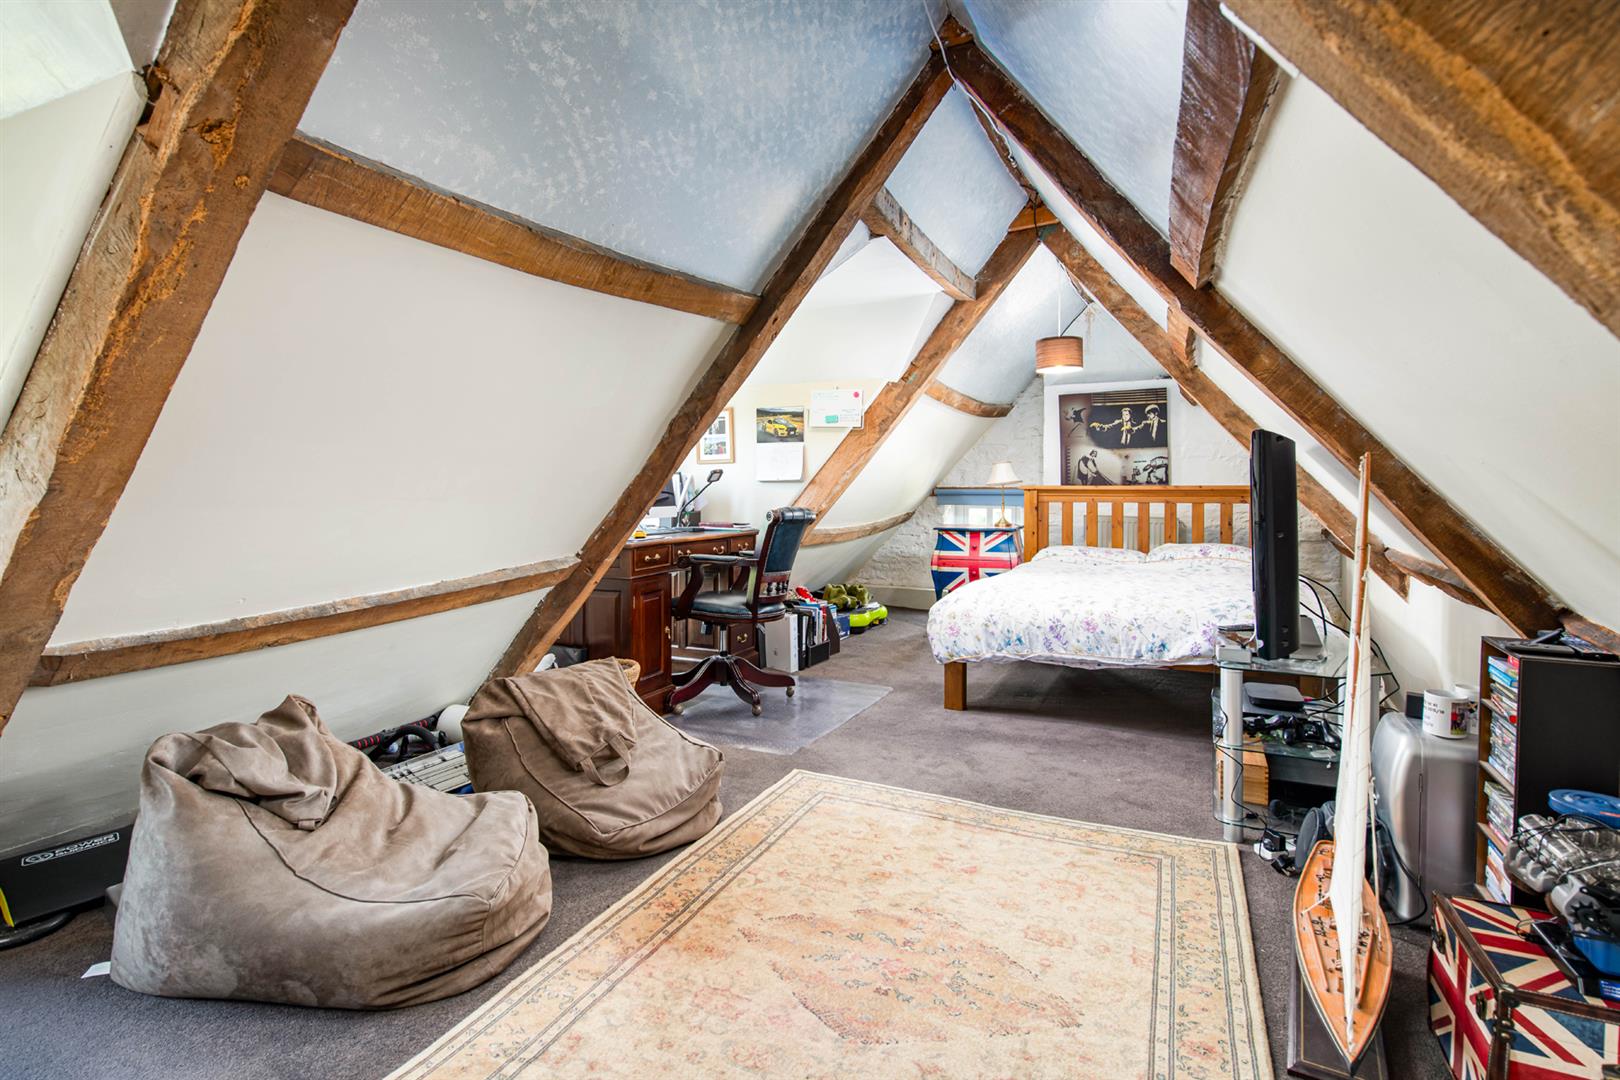
A spiral staircase rises to the second floor, where two substantial loft rooms provide exceptional flexibility. Currently arranged as a bedroom/ study, and a separate storage room, these versatile spaces could readily serve as additional bedrooms, making them ideal for visiting guests, independent teenagers, creative studios or home working. Their generous proportions offer exciting possibilities to suit a variety of lifestyles.
Completing the accommodation is a beautifully appointed family bathroom, thoughtfully designed with a freestanding bath, wash basin and WC, providing a luxurious space in which to unwind. A separate cloakroom with WC adds further convenience for family living and guests alike.
A Little History - Grove Cottage was originally part of Grove Farm Cottages and dates back to its agricultural roots, with sections once used as animal barns, sheds and a wash house complete with its own well. Over the years, successive owners have sympathetically transformed the property into the charming family home it is today, while preserving many original features, including the beautiful parquet flooring and evidence of its historic layout. The attic was converted in the early 1990s to create additional living space, while the former wash house became the present study, where the original well remains a unique feature. Since 2011, the current owners have lovingly restored and enhanced the cottage, creating the stunning gardens, a secret garden and lily pond.
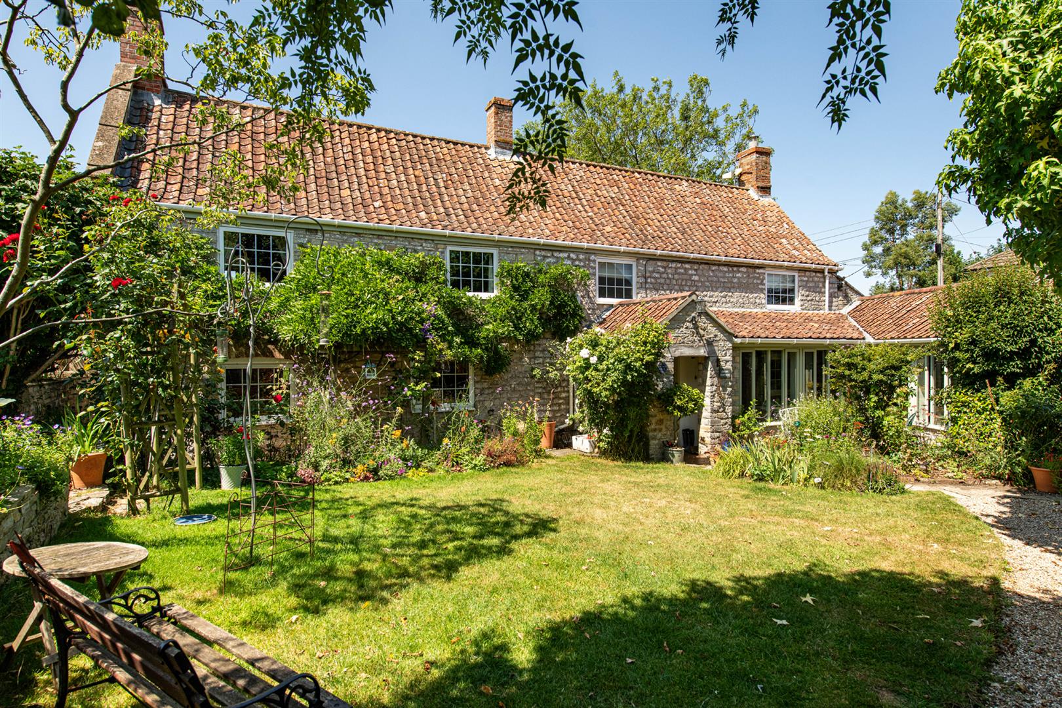
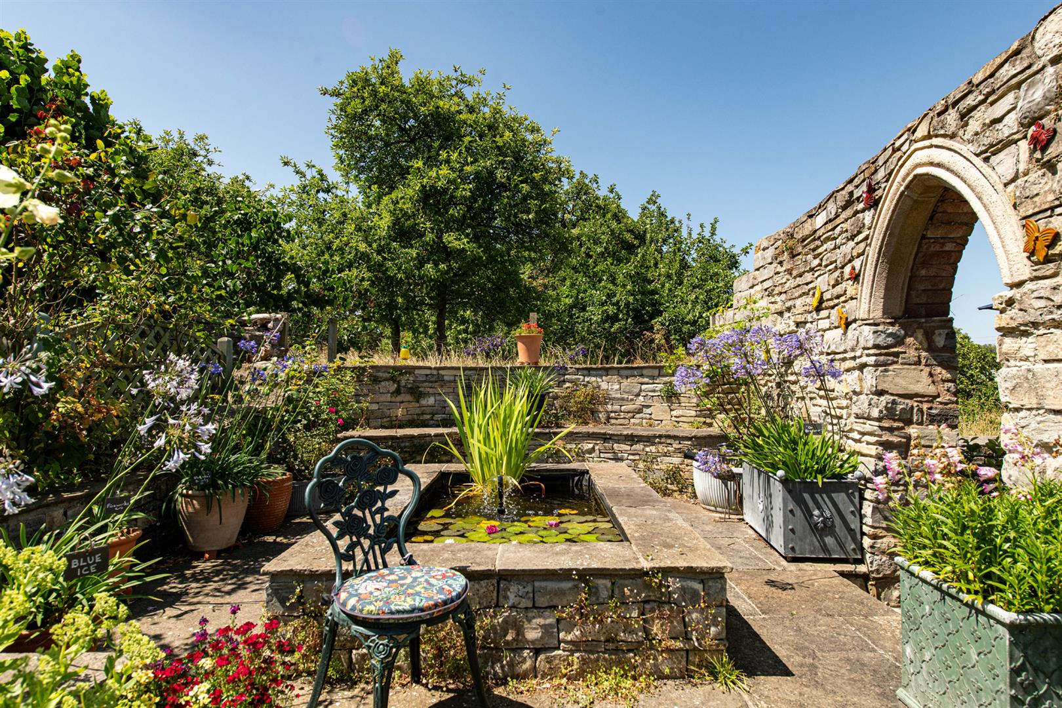
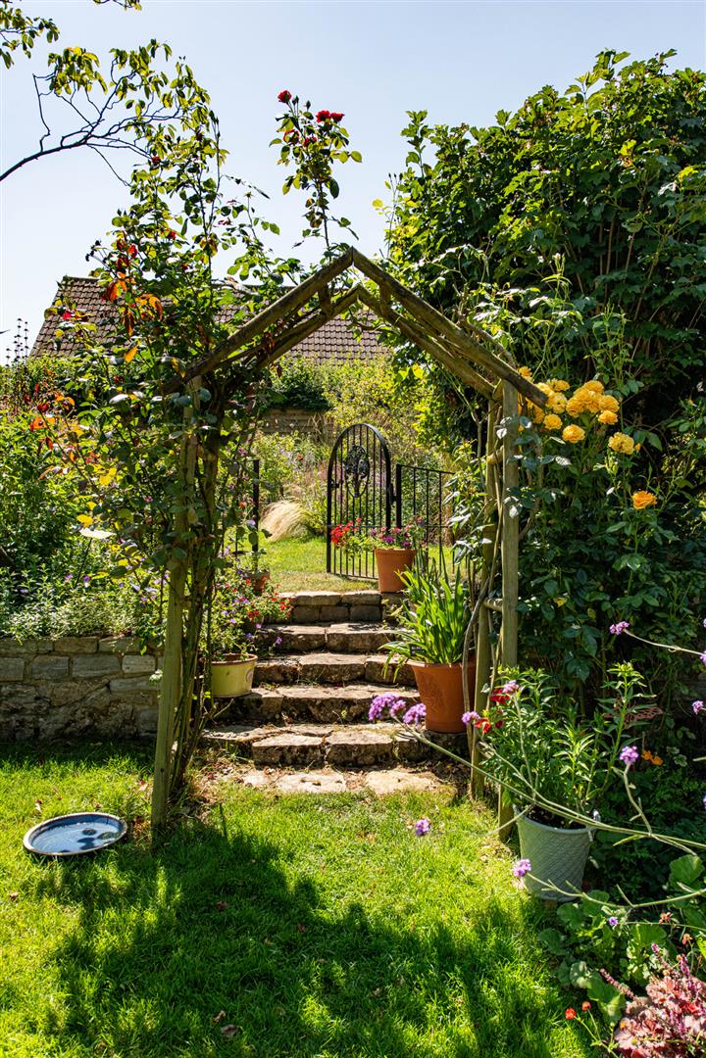
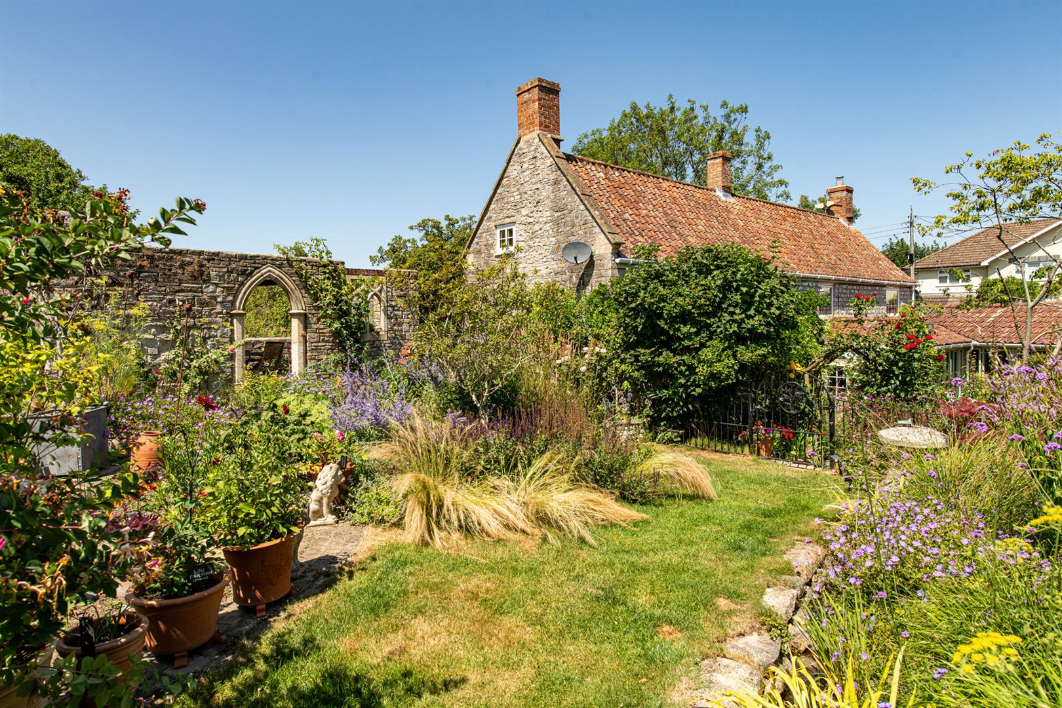
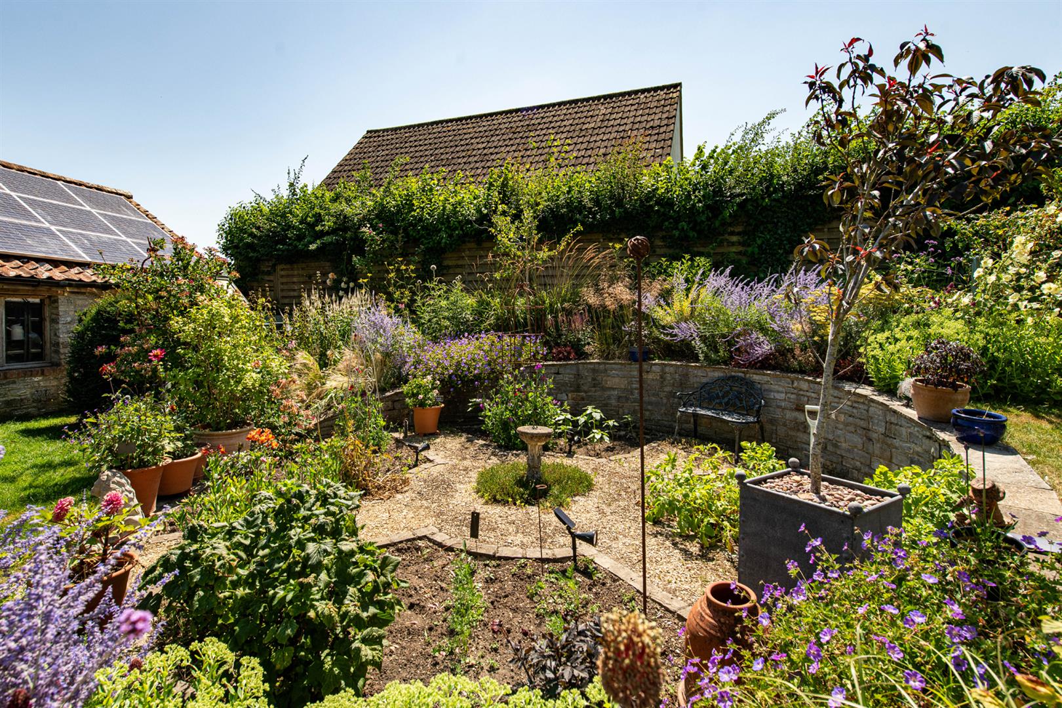
Outside - The gardens are a particular delight and have been lovingly created to provide colour, interest and enjoyment throughout the seasons. During the summer months they become a spectacular display, with an abundance of flowering plants, mature shrubs and carefully chosen perennials creating a rich tapestry of colour and fragrance.
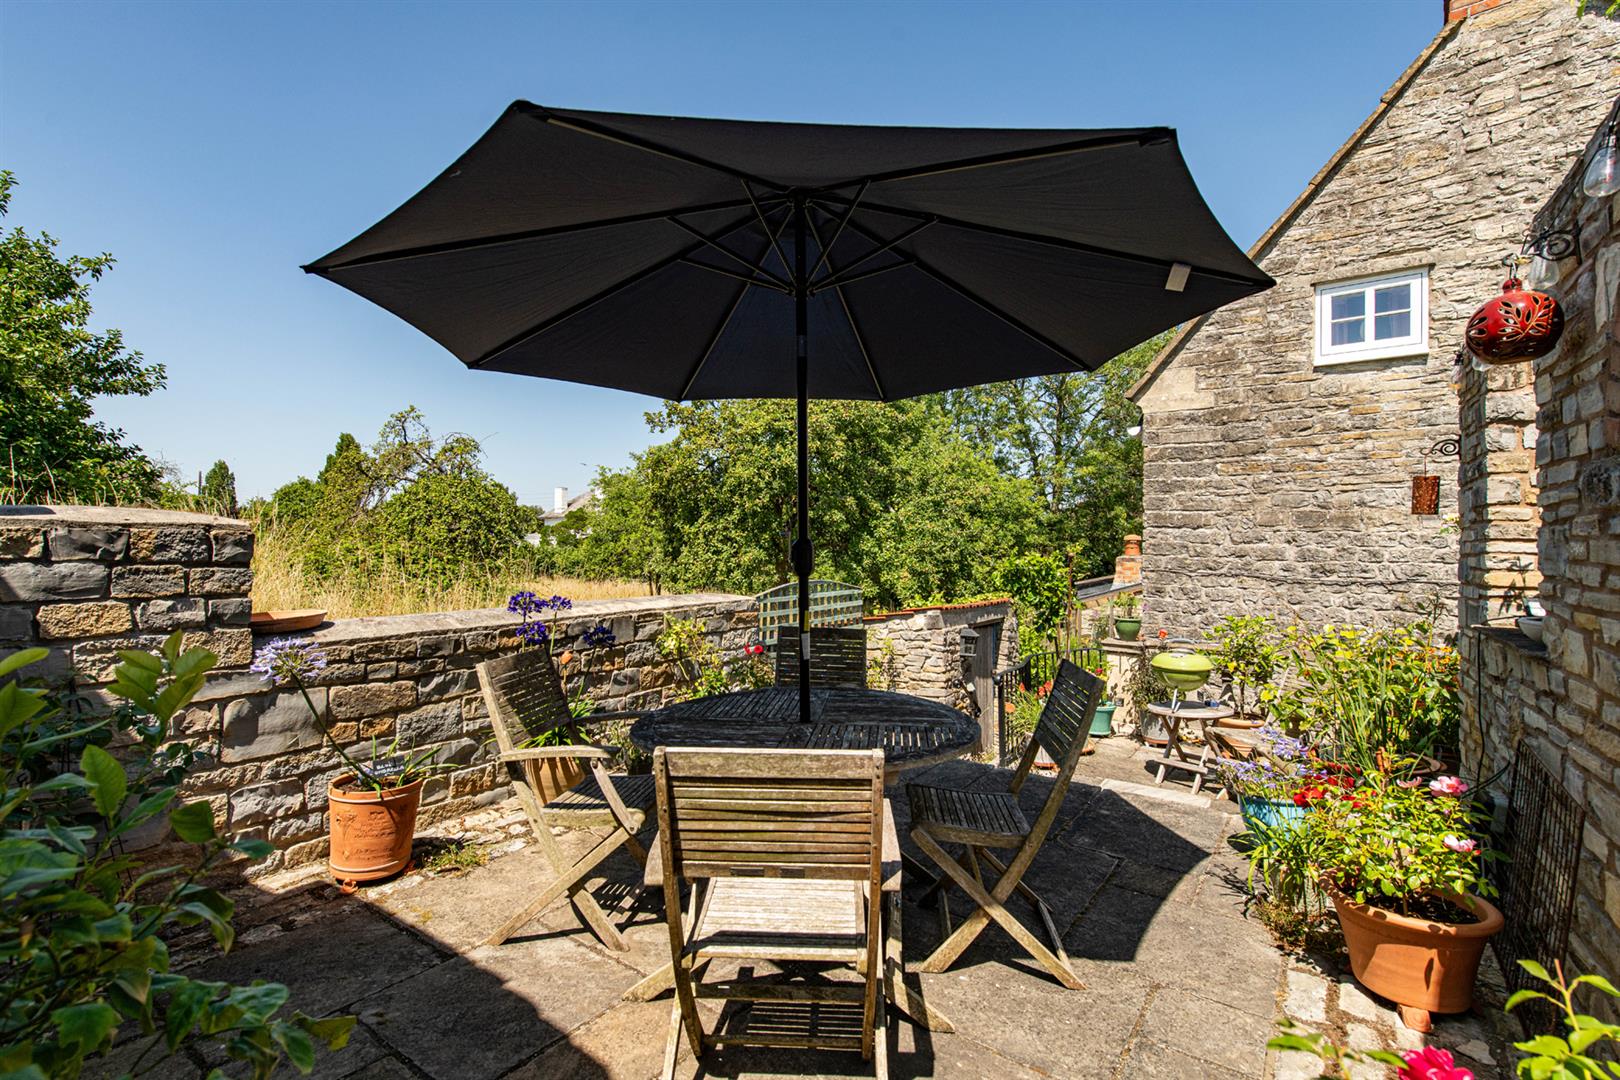
Designed as a series of enchanting outdoor areas, the gardens offer secluded seating areas, thoughtfully positioned to capture the sun at different times of the day. Whether enjoying a leisurely breakfast, afternoon tea or an evening glass of wine, each spot provides its own unique perspective of this idyllic setting.
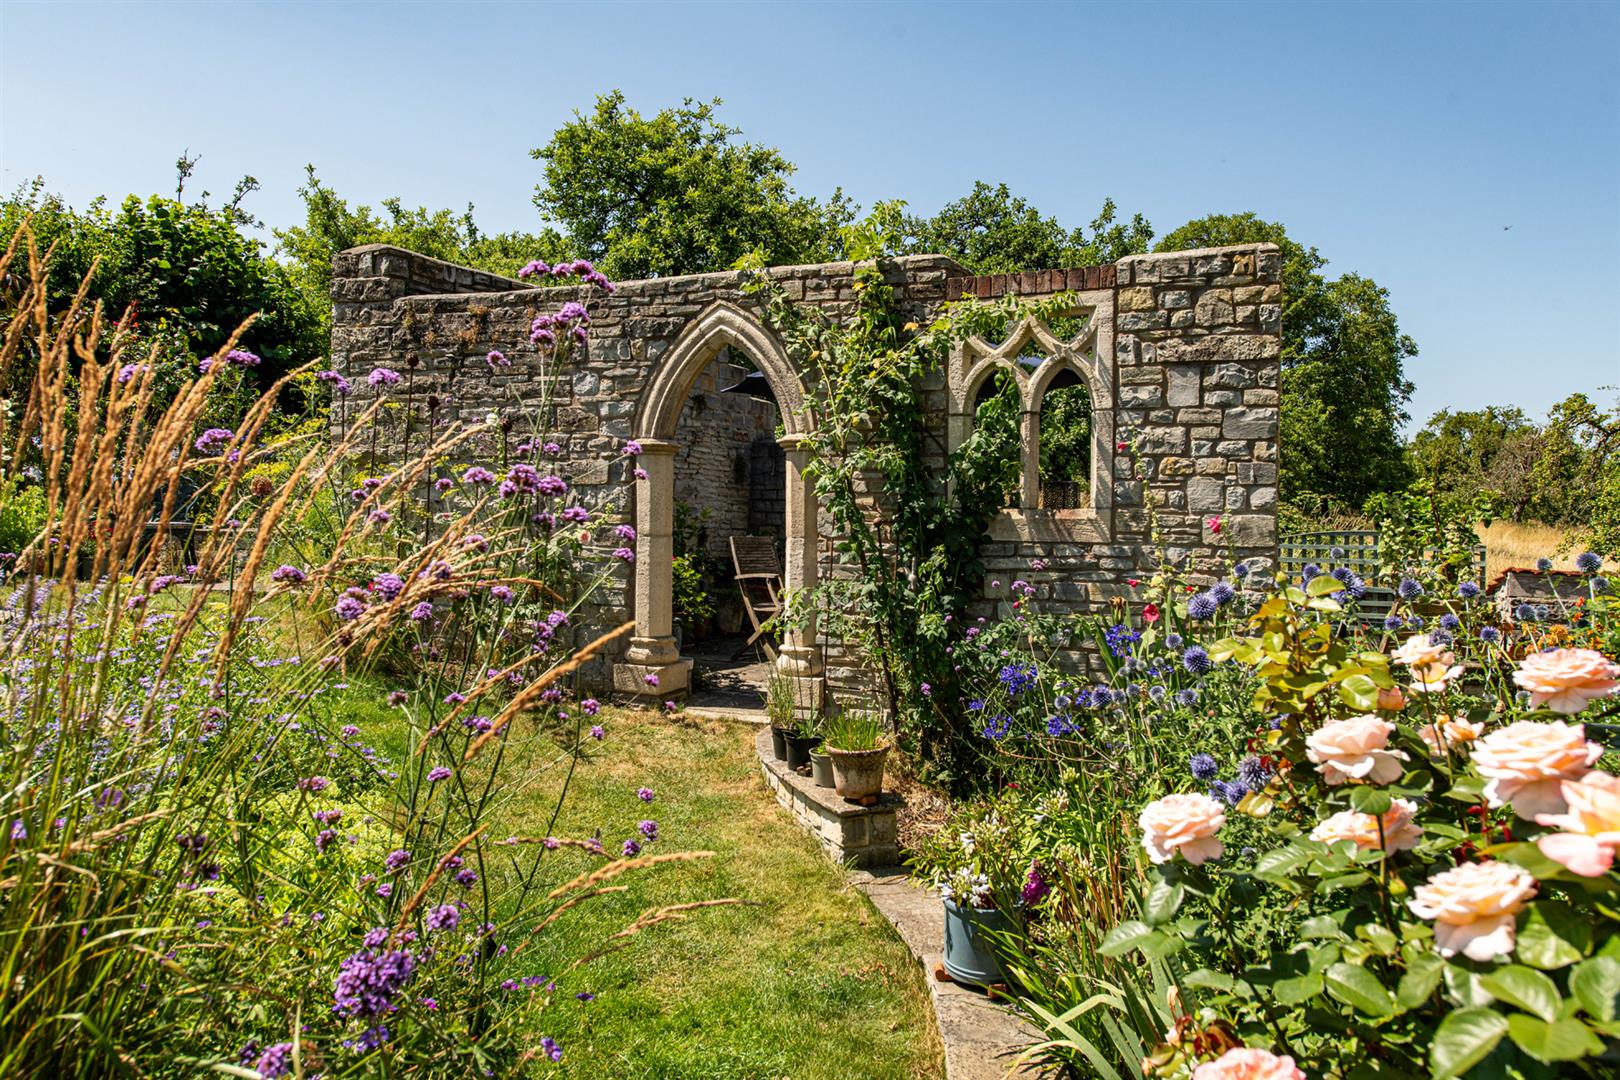
Adding both charm and character is an attractive folly, in what was formerly a pig sty, while a picturesque pond, adorned with water lilies, creates a tranquil focal point that attracts birds and other wildlife. The gardens extend to the front and side of the property, with a lawn to the front framed by well-stocked borders that enhance the cottage's timeless appeal.
A cobbled driveway provides off-road parking for two vehicles and an integral garage is fitted with an electric door.
Altogether, this is a rare opportunity to acquire an exceptional country home that effortlessly combines period character with contemporary convenience.
Location - Set in the heart of the traditional Somerset village of Blackford, Grove Cottage enjoys a warm and welcoming community, where village traditions, including the annual Harvest Home celebration, continue to thrive.
Blackford offers the perfect blend of rural tranquillity and community spirit, surrounded by the rolling landscapes of the Mendip Hills and glorious open countryside. From the doorstep, a wealth of walking, cycling and riding routes await exploration, while the historic cathedral city of Wells, the vibrant town of Glastonbury and the centres of Bristol and Bath are all within easy reach.
The lively local village pub 'The Sexey's Arms' is in walking distance and the larger village of Wedmore is just over a mile away.
Wedmore offers offers an excellent range of amenities, including independent shops, pharmacy, doctor's surgery, cafés, pubs, restaurants and professional services, together with a primary school, church and a wide variety of clubs, societies and sporting facilities. The village has a vibrant community spirit and a lively programme of events throughout the year, making it a particularly desirable place to live.
This is a home that perfectly captures the romance of the English countryside, offering charm, character and a wonderfully adaptable lifestyle in an outstanding village setting.
Key Information - EPC tbc
Somerset Council : Tax band
Heating oil and bottled gas
Mains drainage
Solar panels: 16 solar panels on the garage roof, generating an income in 2025 of £2149.38. This was from 15/12/24 to 8/12/25. The unit rate has increased to 76.9 pence per kWh from April 2026 and will increase by inflation each year as guaranteed by the government scheme. This deal runs for 25 years, so until February 2037.
Property Ref: 34826309
Similar Properties
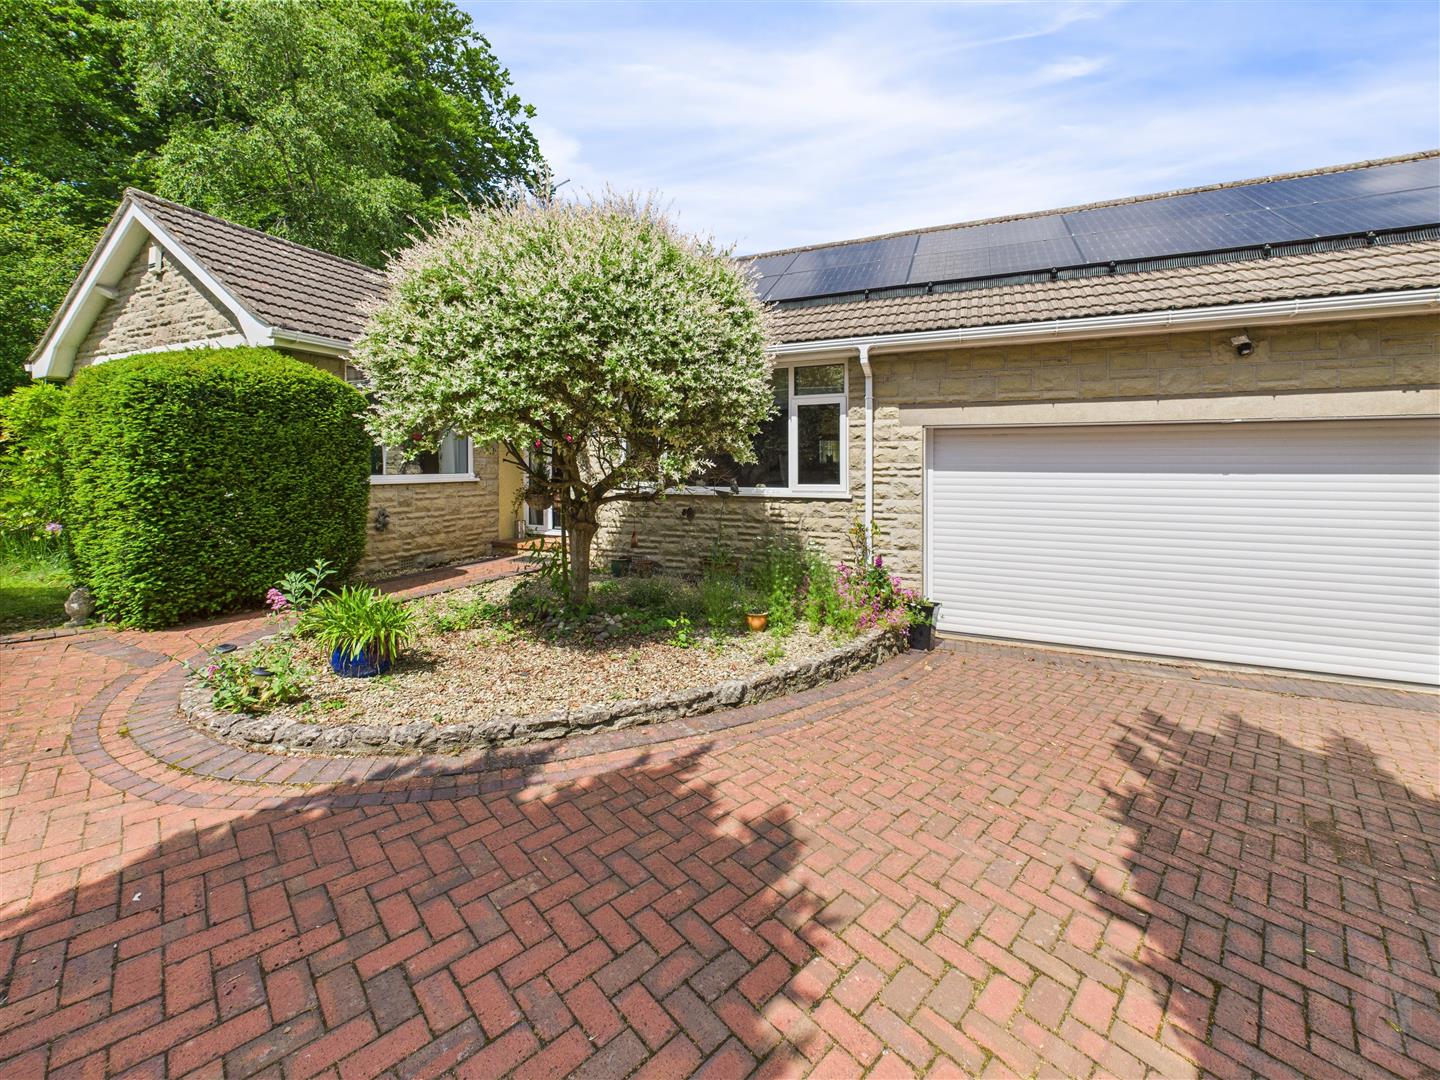
4 Bedroom Detached Bungalow | Offers in excess of £650,000
A charming four-bedroom bungalow, quietly situated off a private road in the heart of Blagdon Village.
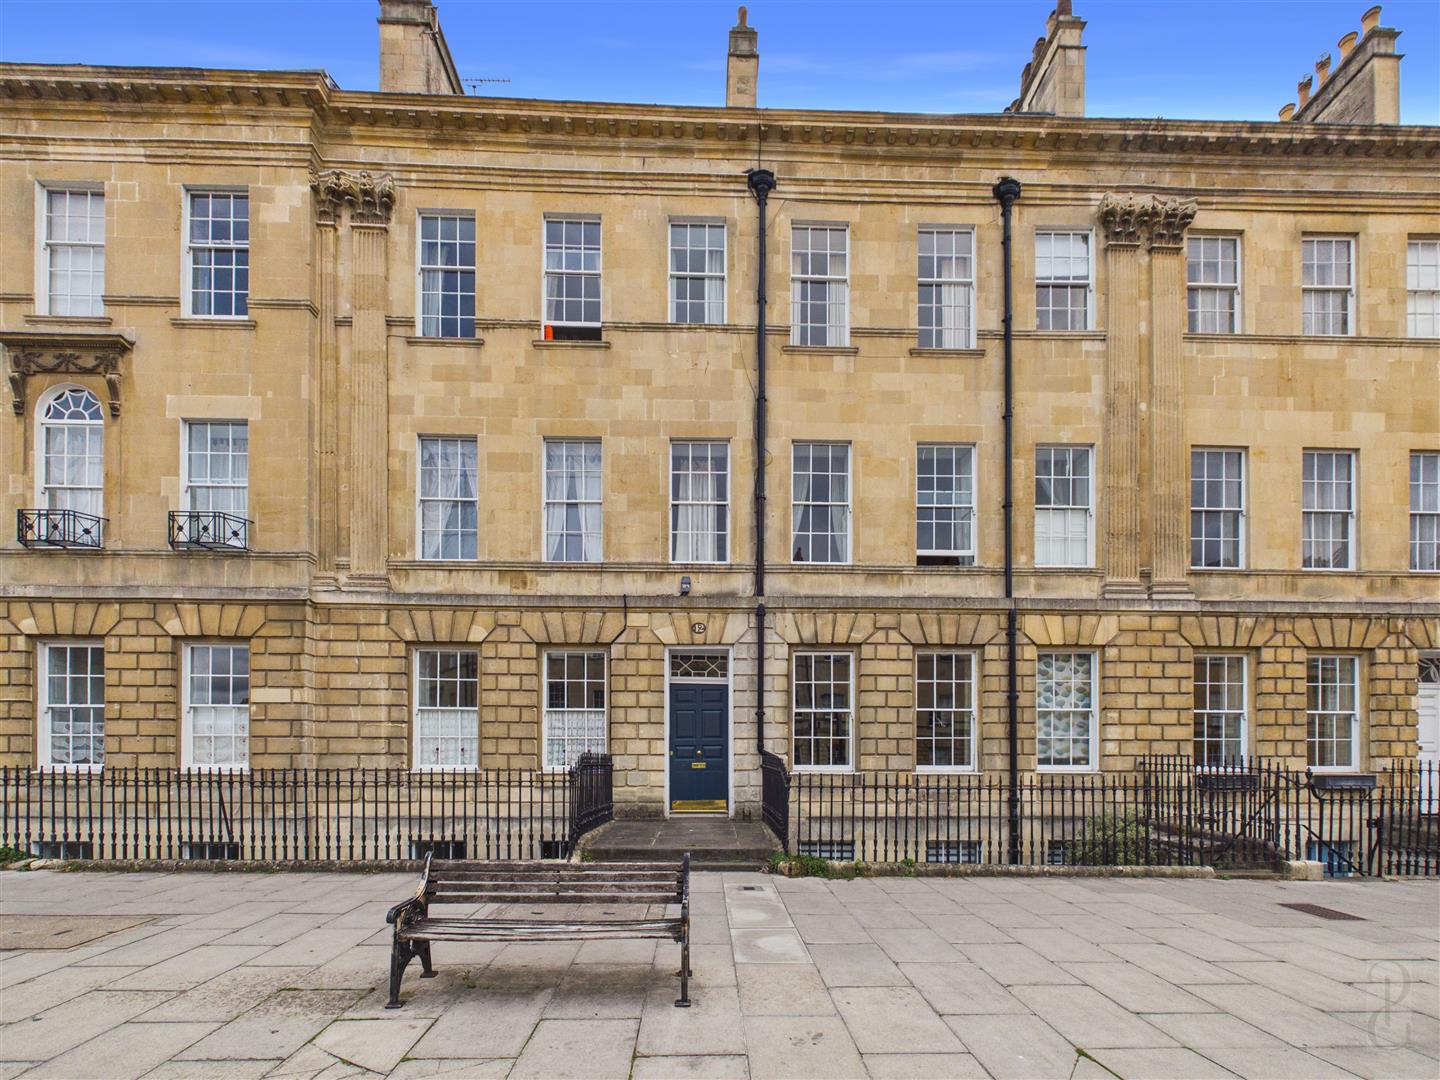
3 Bedroom Apartment | Offers in excess of £625,000
Occupying part of the lower ground floor of one of Bath's most prestigious Grade I listed Georgian buildings, this spaci...
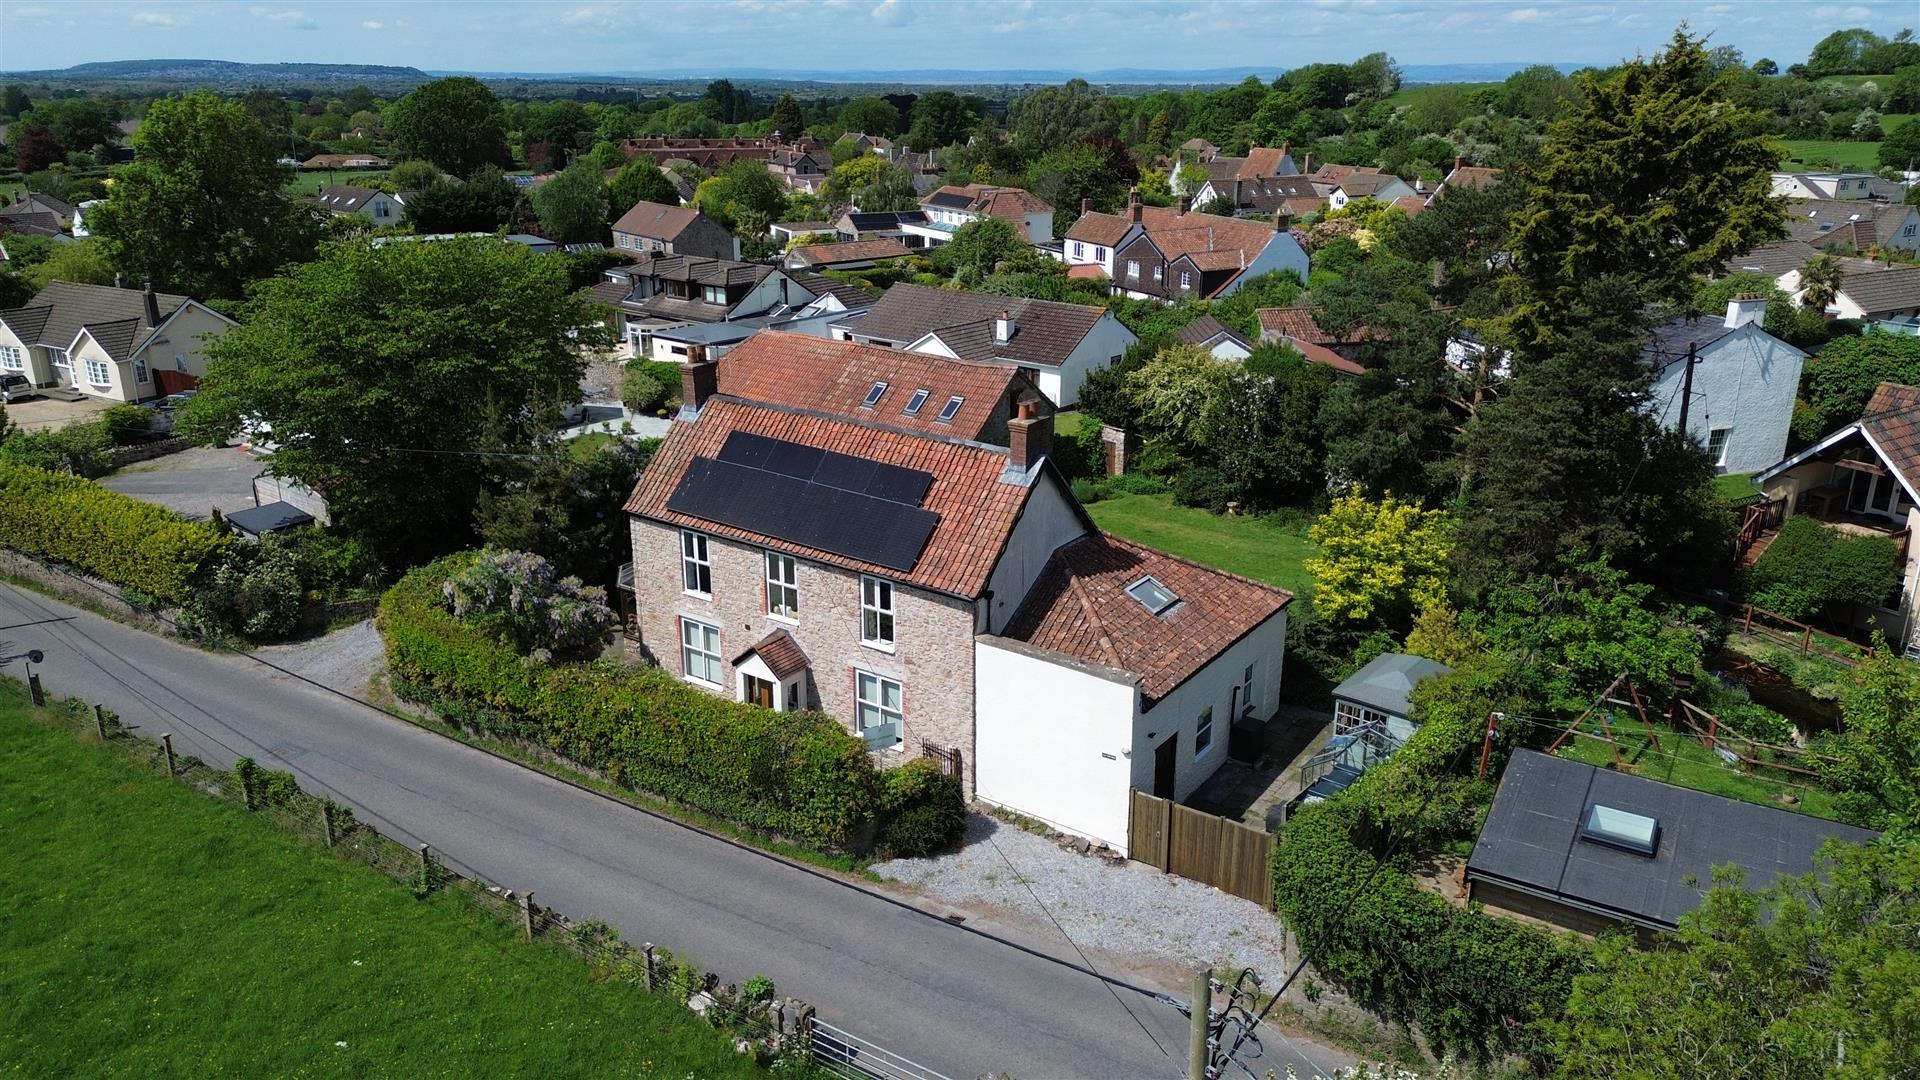
Dinghurst Road, Churchill, Winscombe
5 Bedroom Detached House | Offers in excess of £625,000
A characterful and spacious 18th-Century home (from c. 1746) and barn conversion on the edge of the Mendips. This charmi...
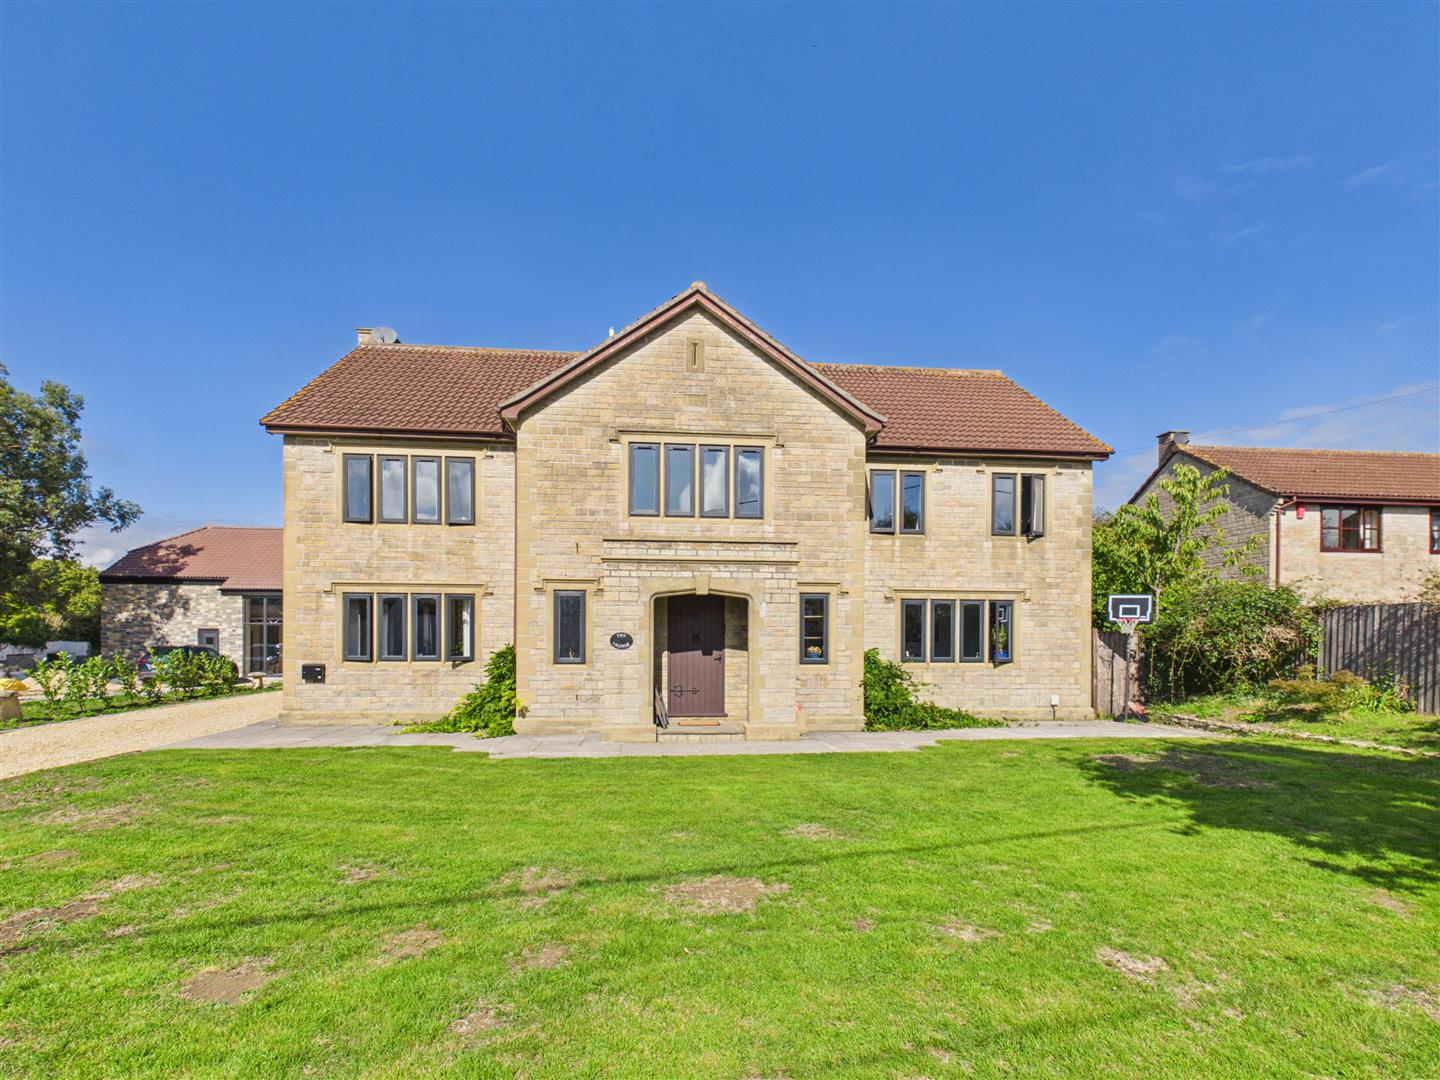
4 Bedroom Detached House | Offers in excess of £700,000
Occupying an elevated position at the top of this welcoming Somerset village, The Grange is a distinctive and spacious f...
3 Bedroom Detached House | Offers in excess of £750,000
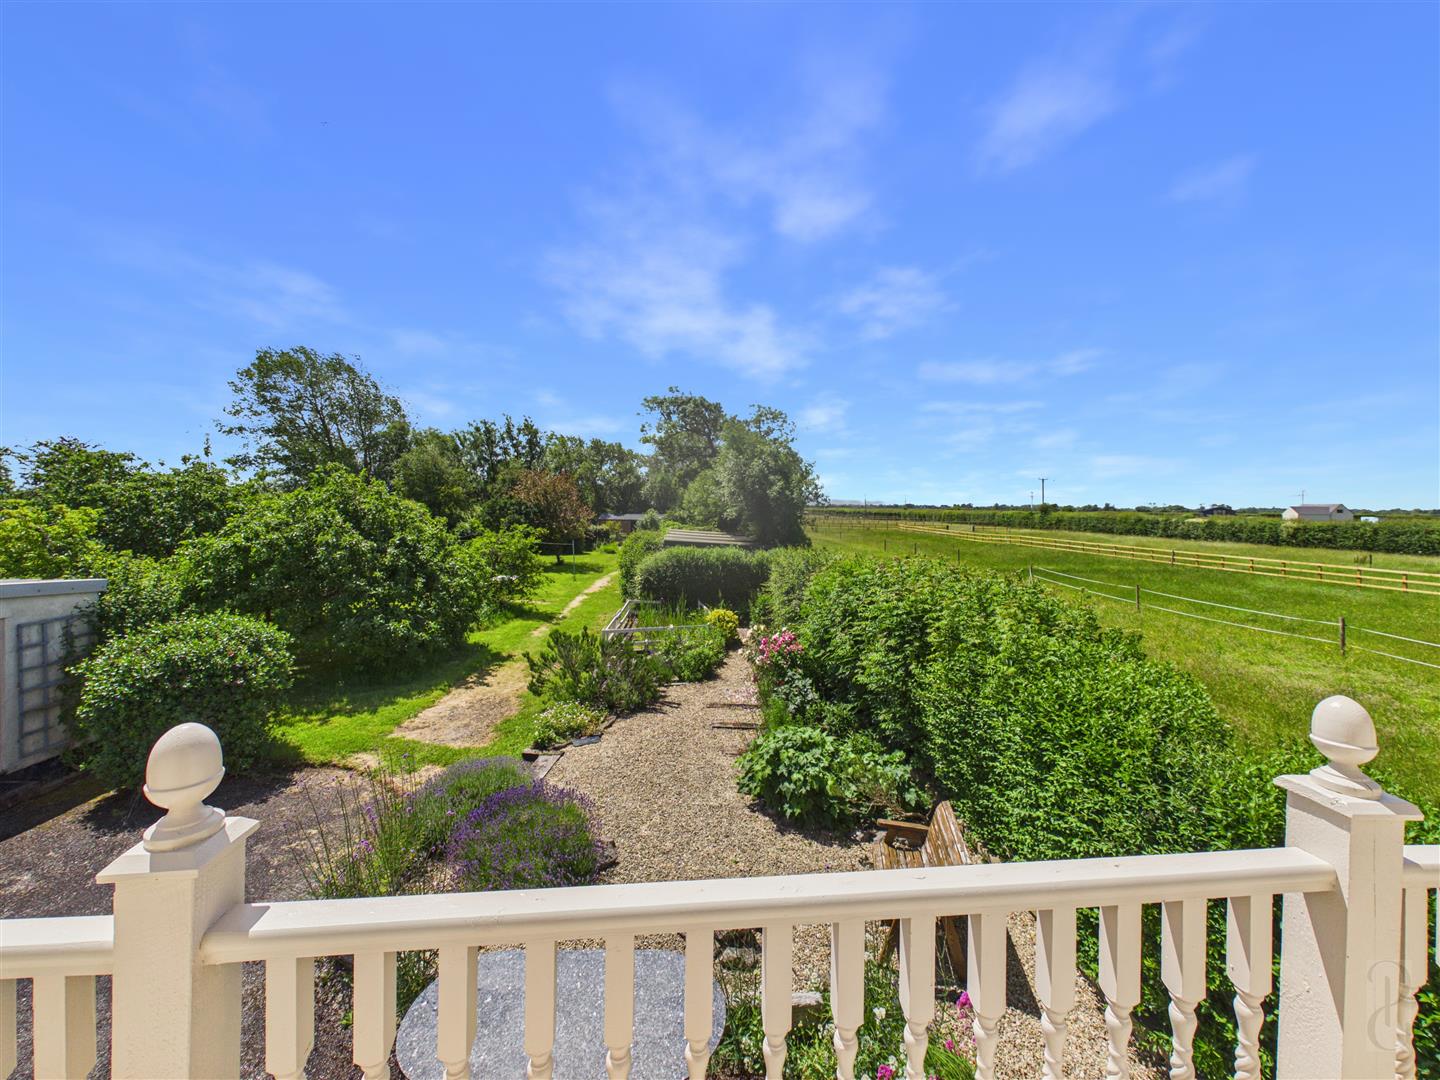
Country home with field, stabling and outbuildings. Tucked away off a quiet country lane in Somerset, this beautifully p...
4 Bedroom Semi-Detached House | Offers in excess of £775,000
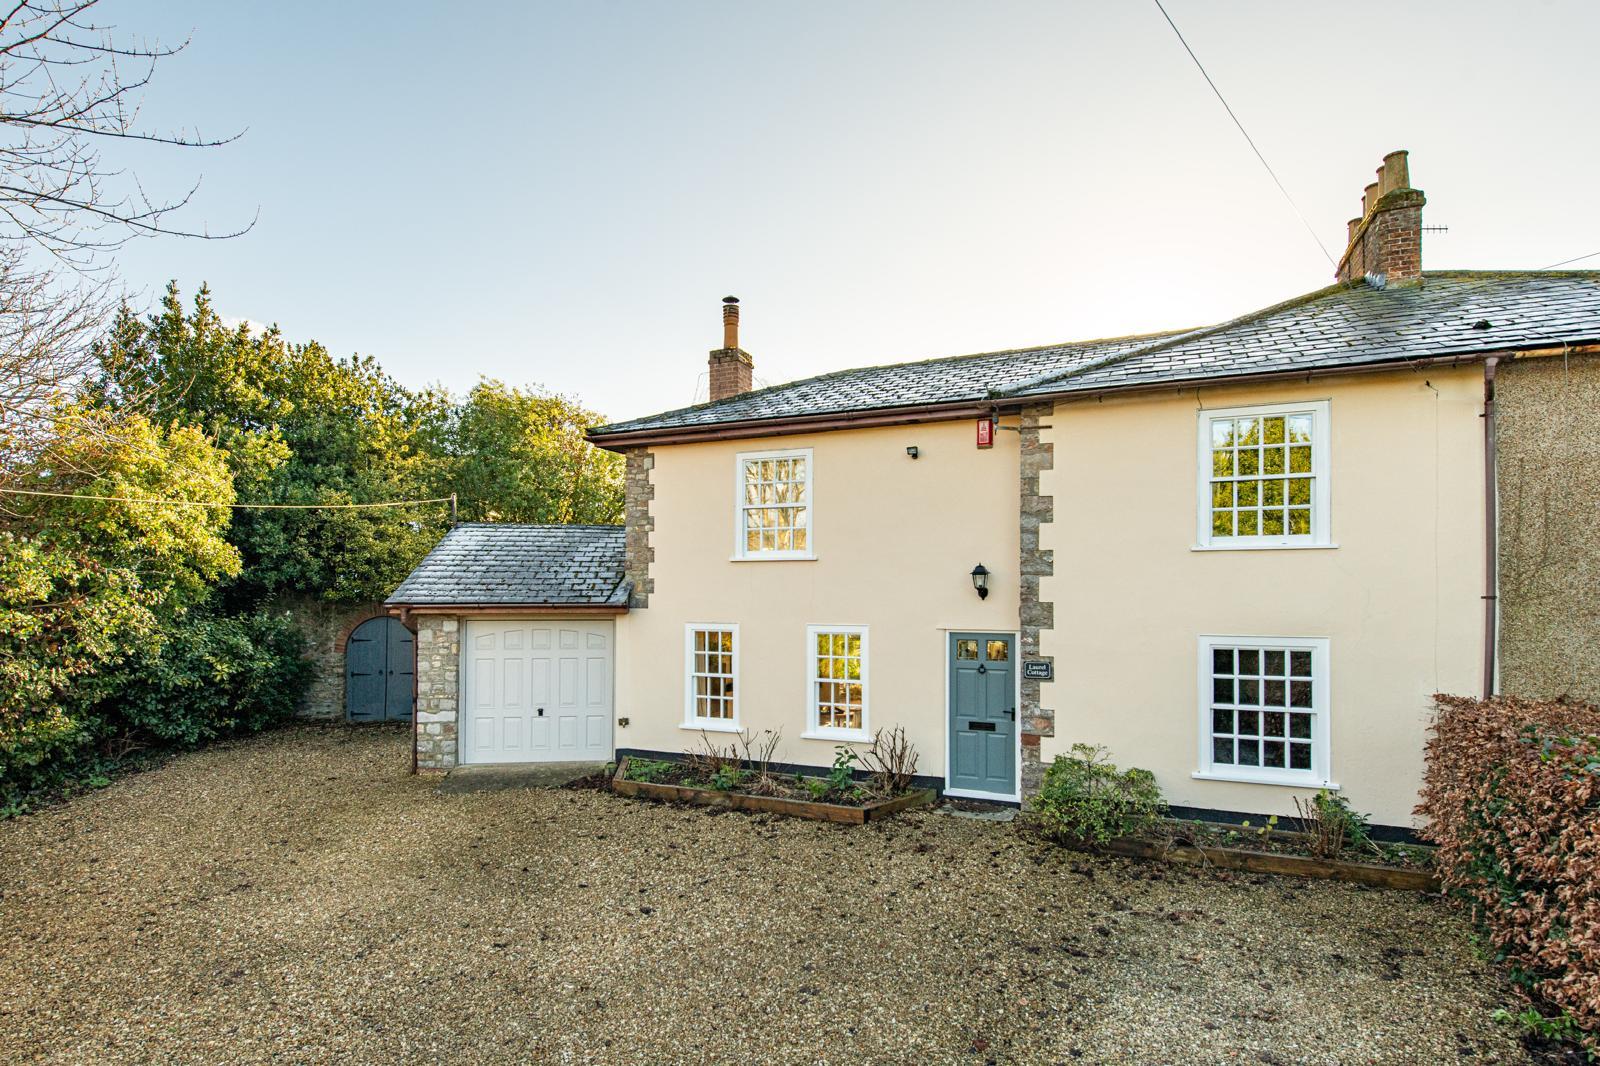
Dating from the early 19th Century, this charming semi-detached, L-shaped secluded family home has been the subject of r...
How much is your home worth?
Use our short form to request a valuation of your property.
Request a Valuation
©2026 The Guild of Property Professionals. All rights reserved.
Terms and Conditions |
Privacy Policy |
Cookie Policy |
Complaints Policy |
Members Login
The Guild of Property Professionals Trading Address: 121 Park Lane, London W1K 7AG. GPEA Limited.
Registered in England & Wales.
Company No: 02819824.
Registered Office Address: The Old Courthouse, 60A London Road, Grantham, NG31 6HR.
VAT Registration No: 180897859

