- No chain sale!
- Immaculate condition
- New uPVC windows
- New heating system with combi boiler
- Updated electricity with new main fuse board
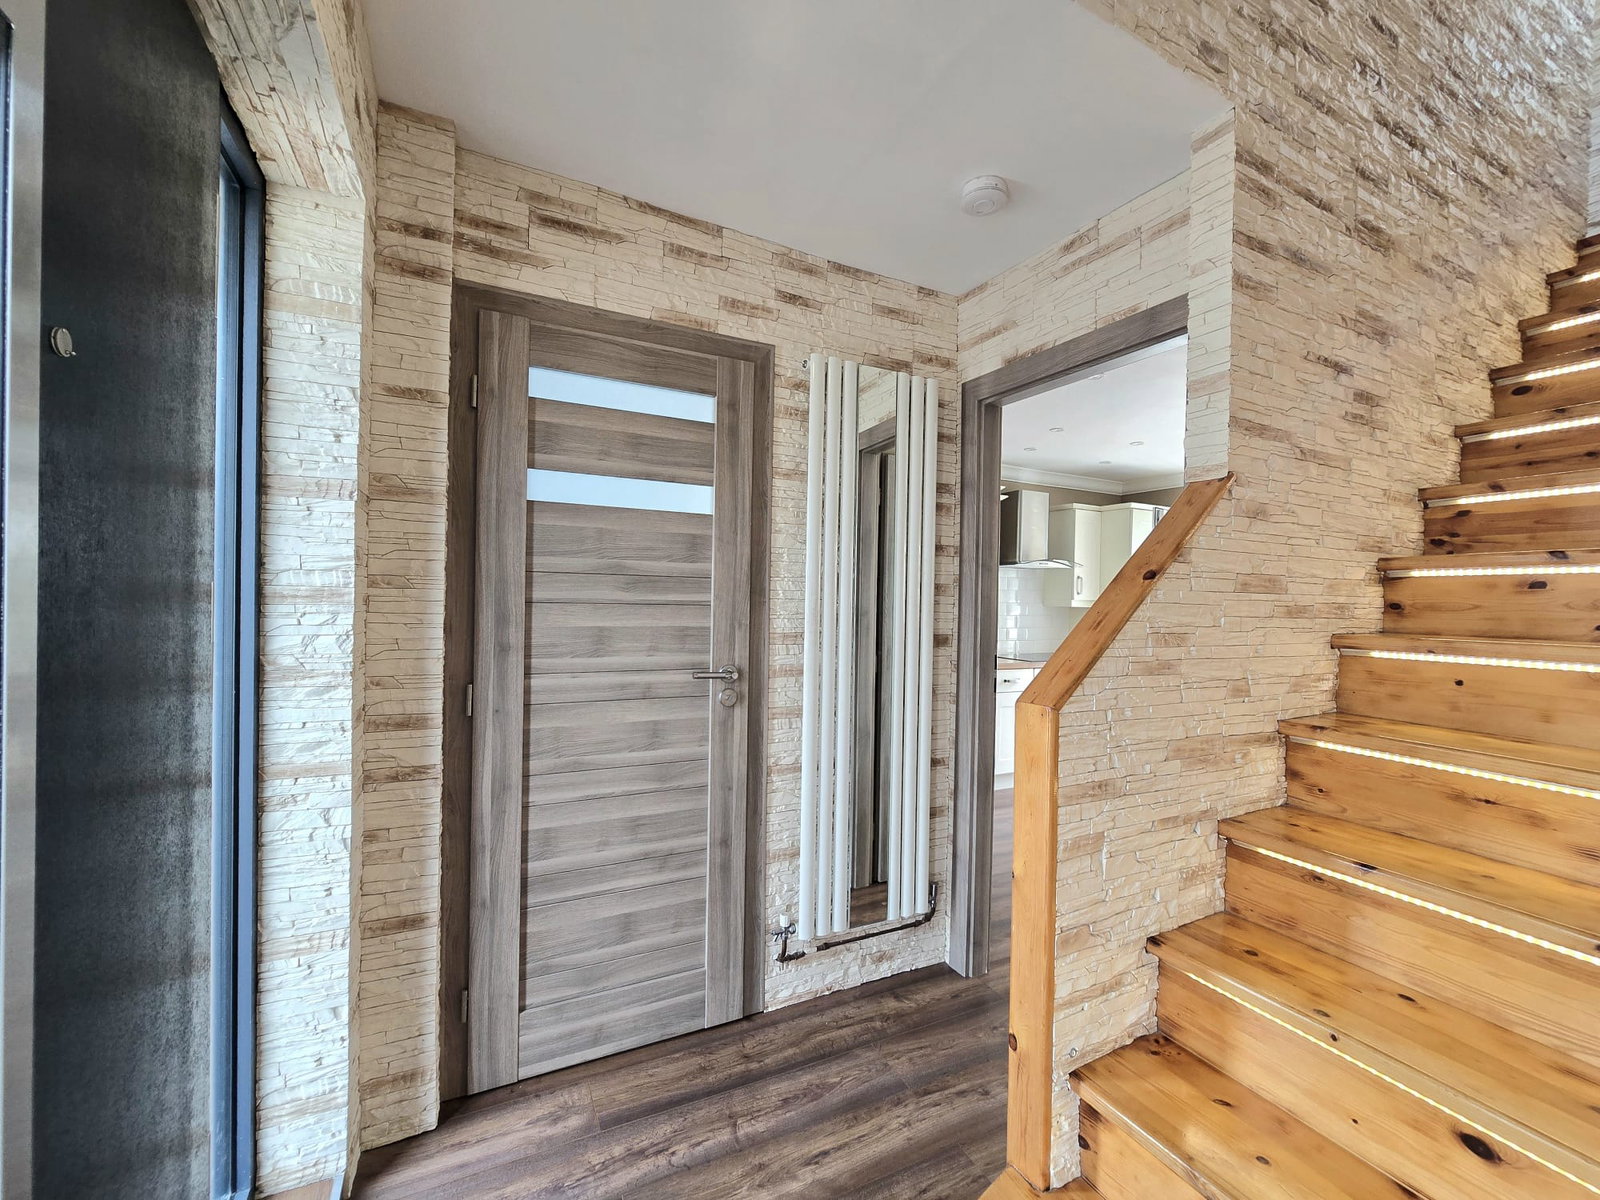
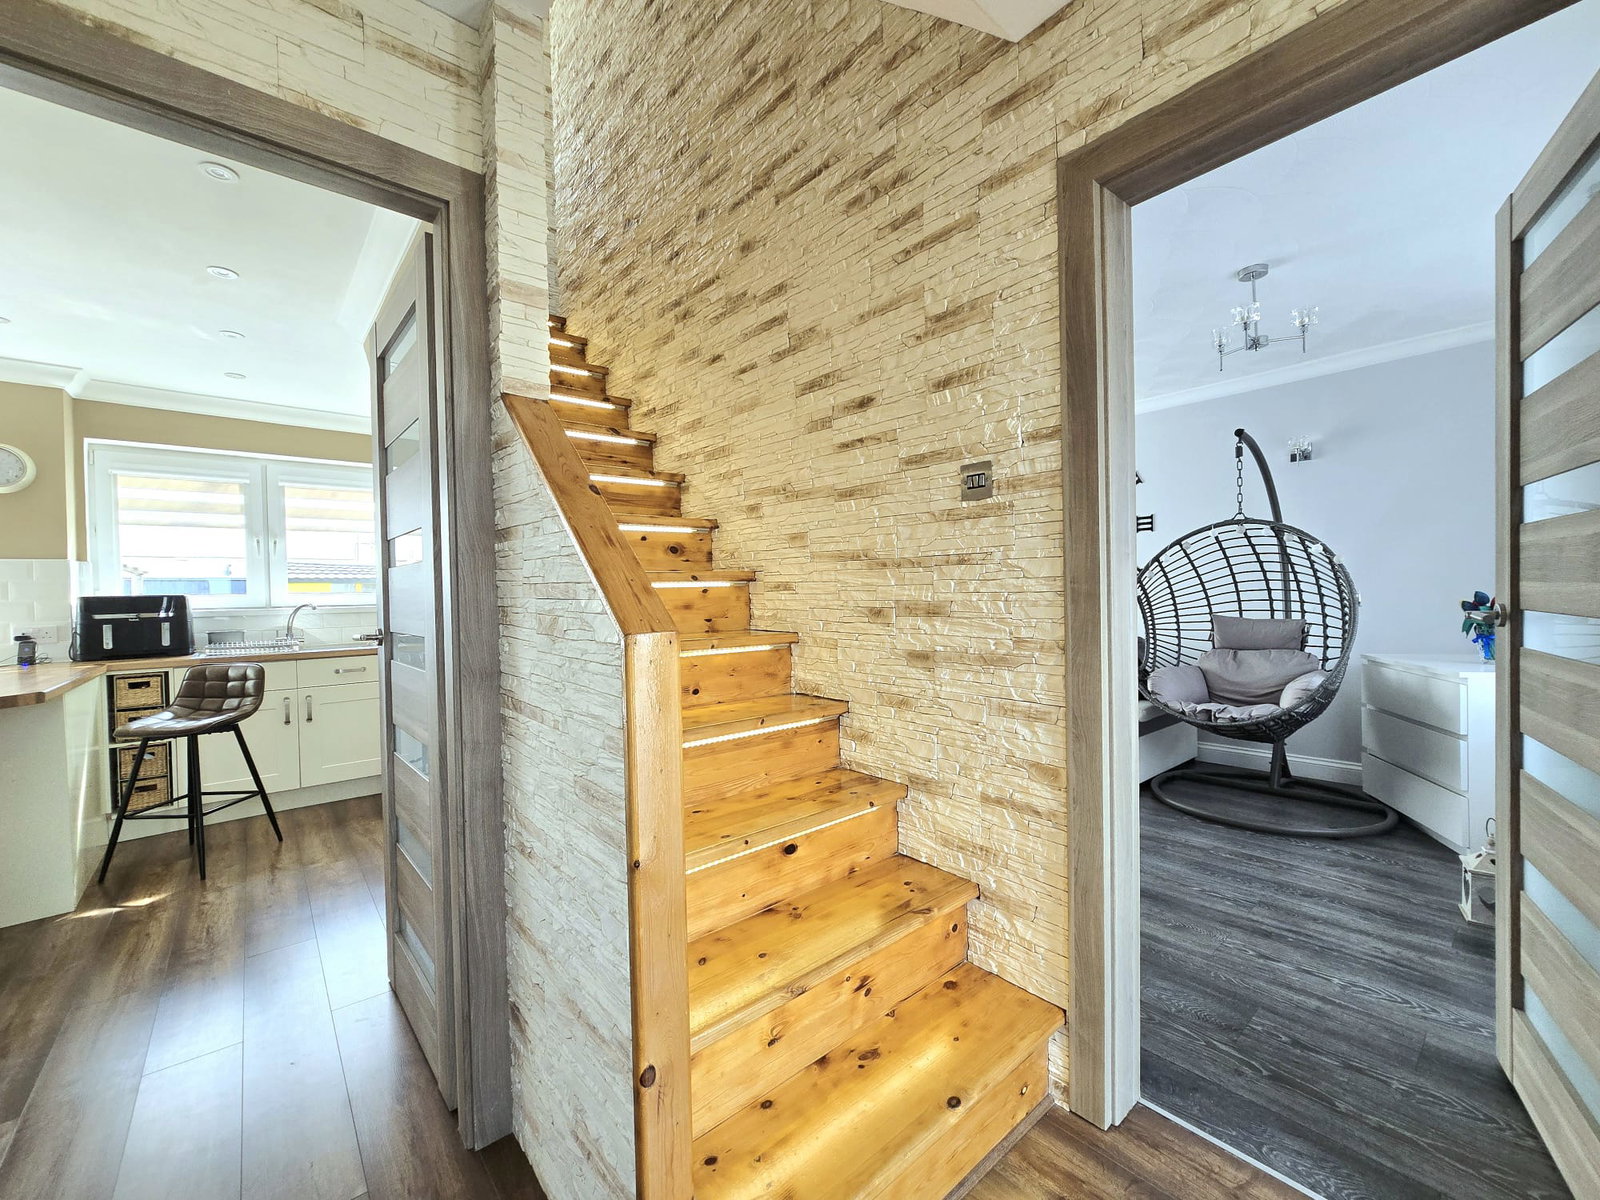
- Wooden staircase with LED lighting
- Hard floor panelling throughout
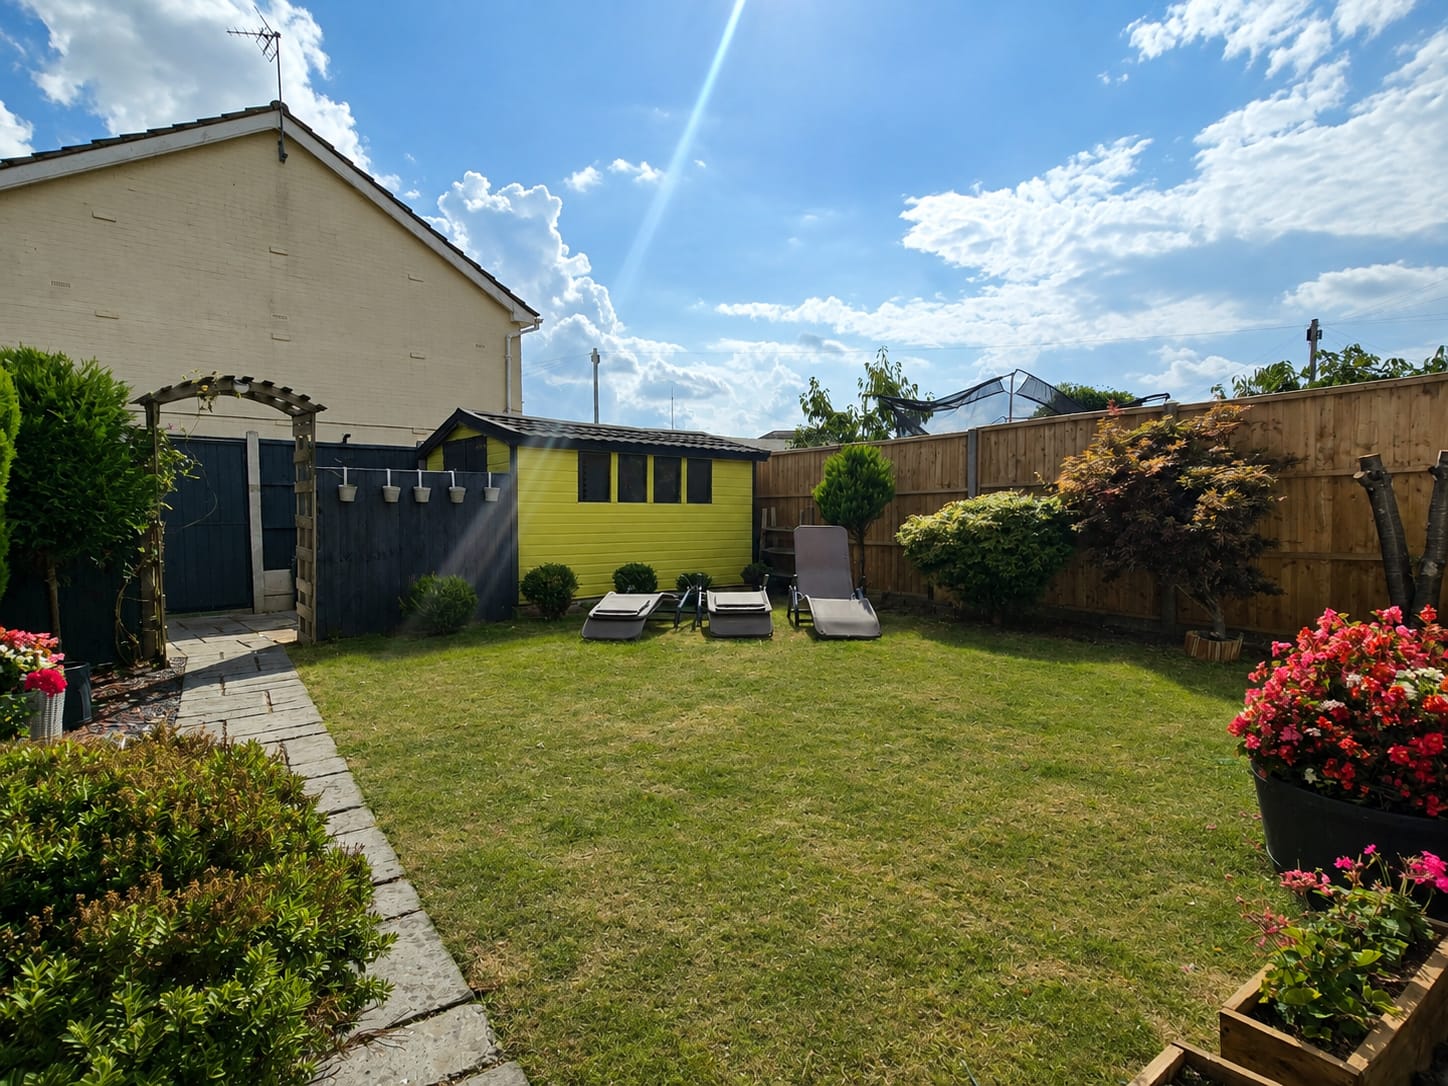
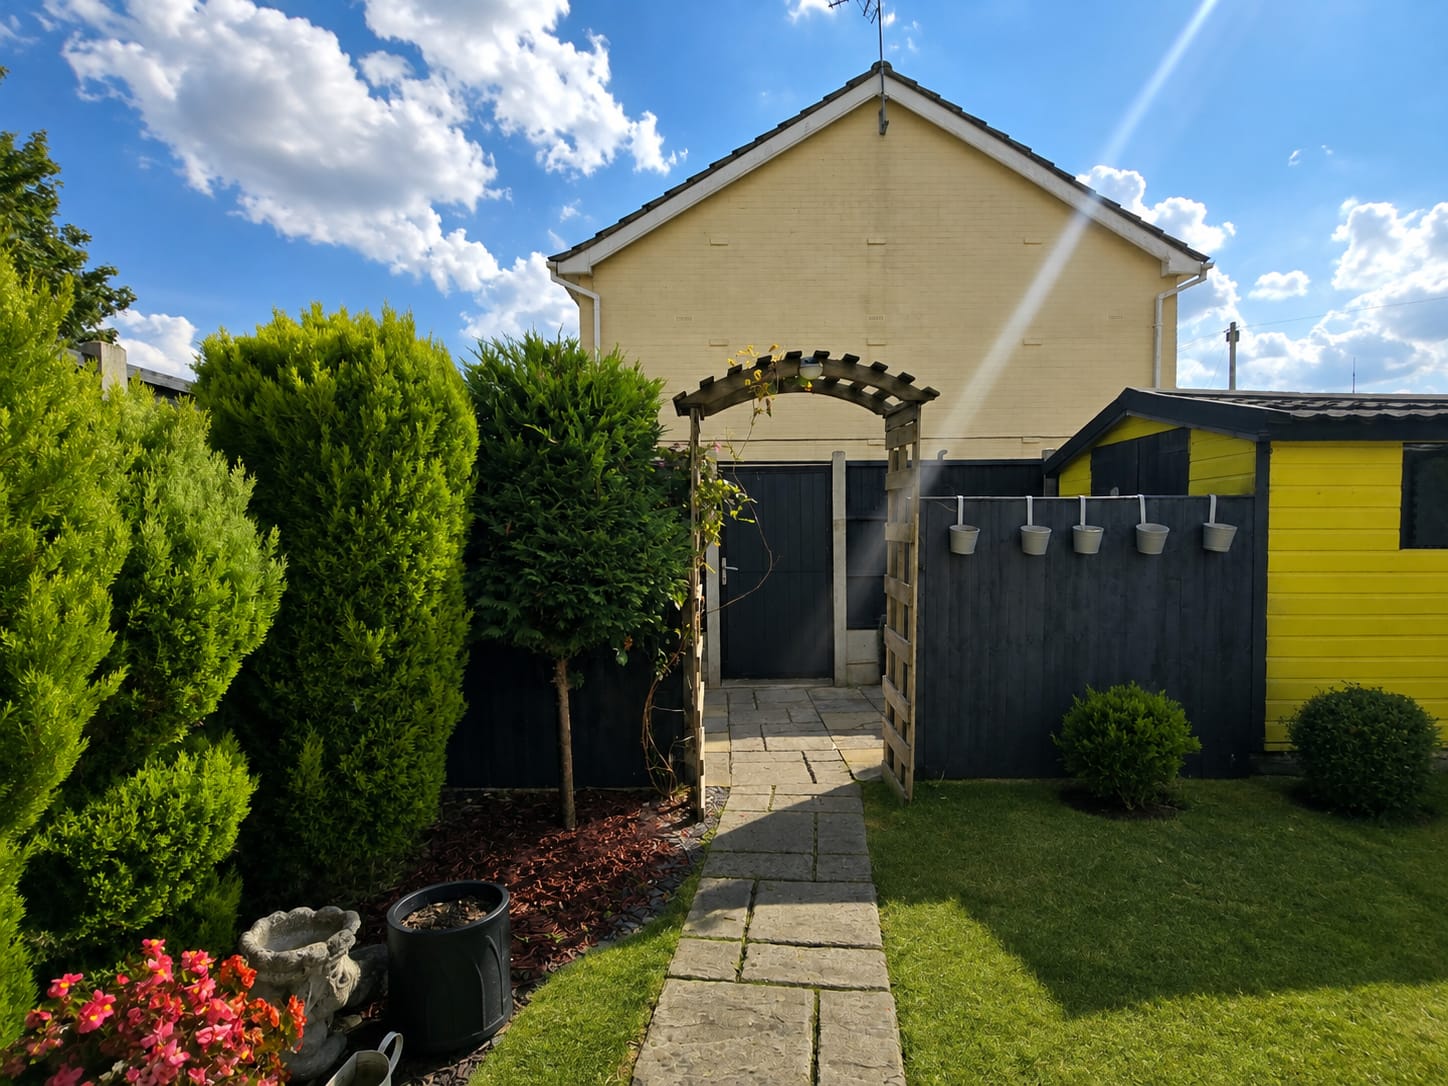
- Large South facing garden with shed and back gate
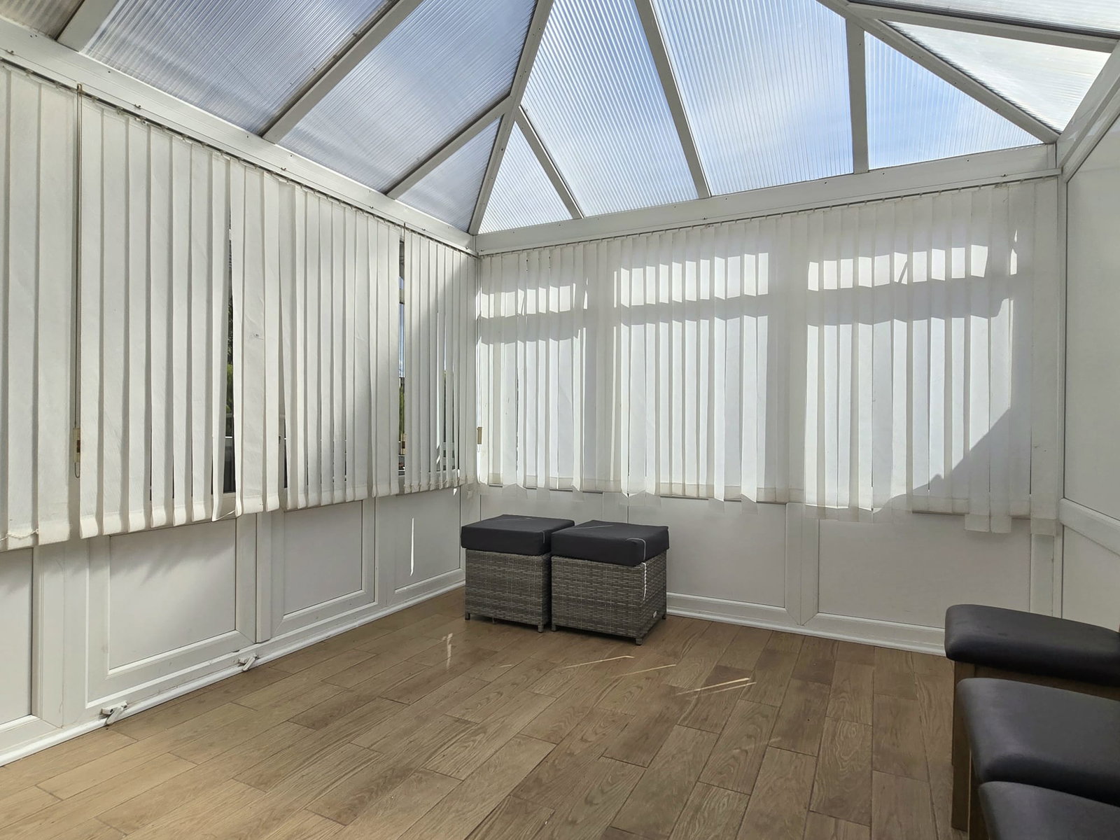
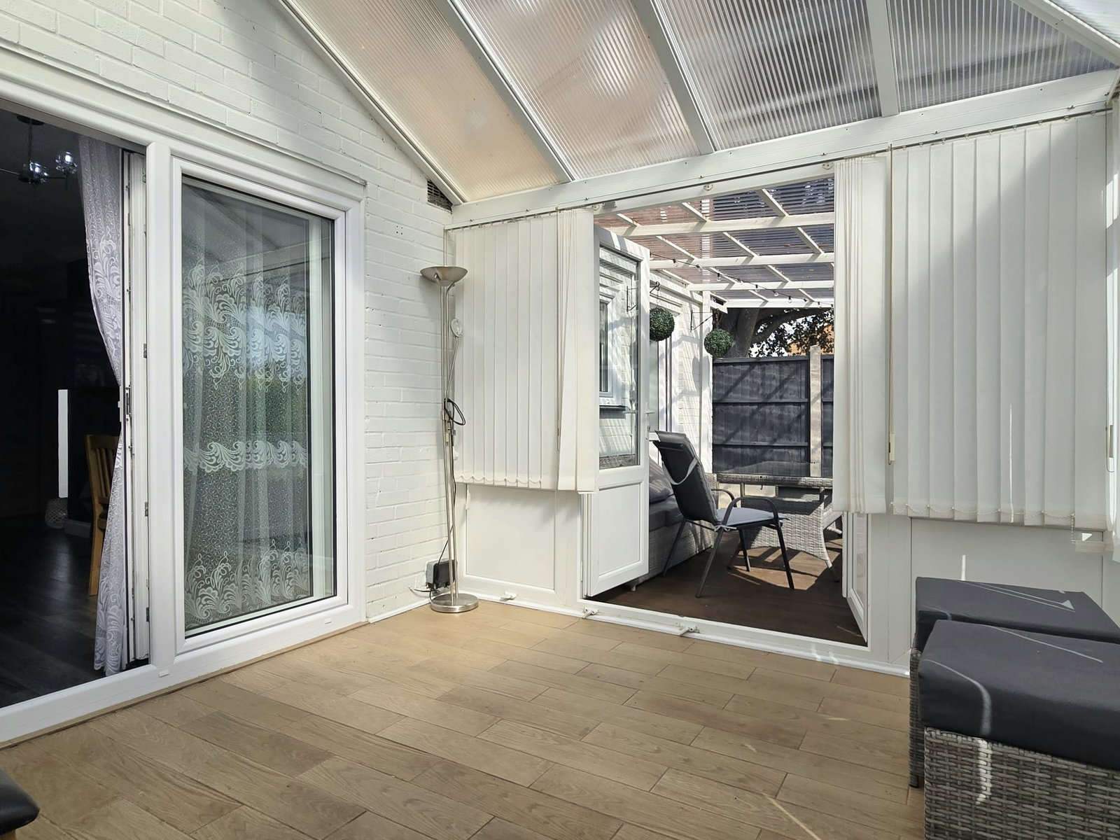
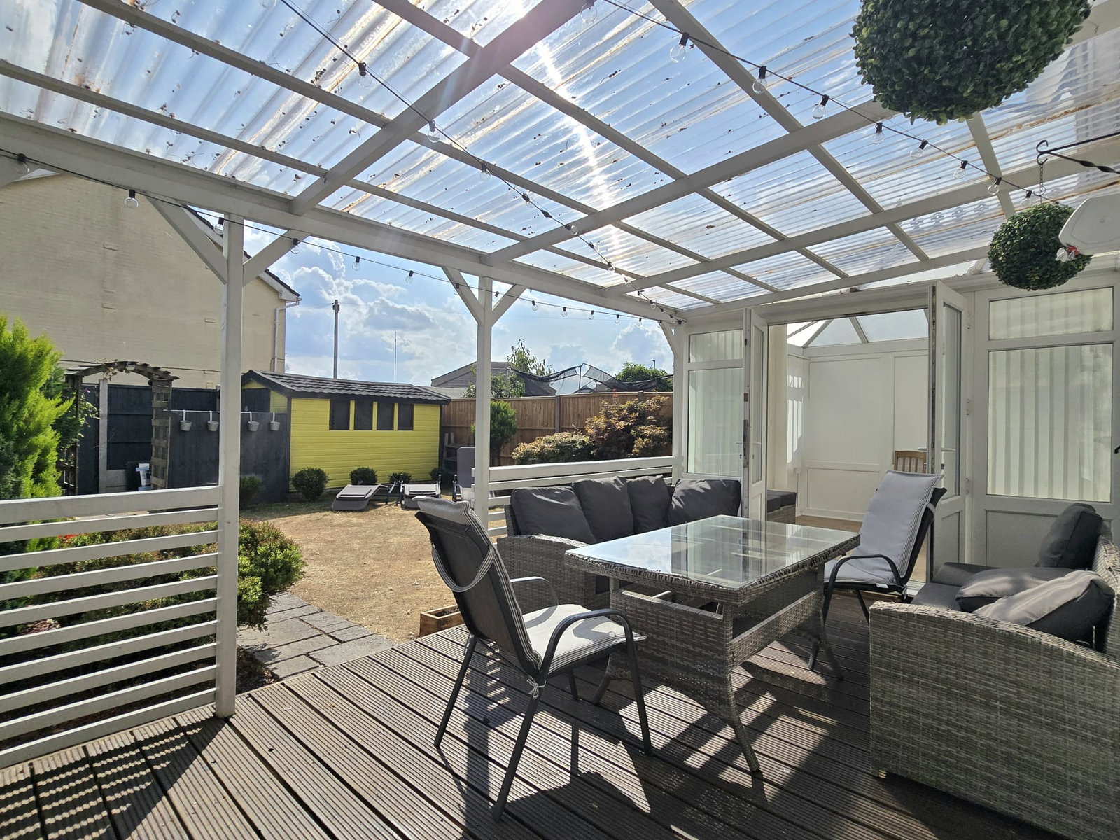
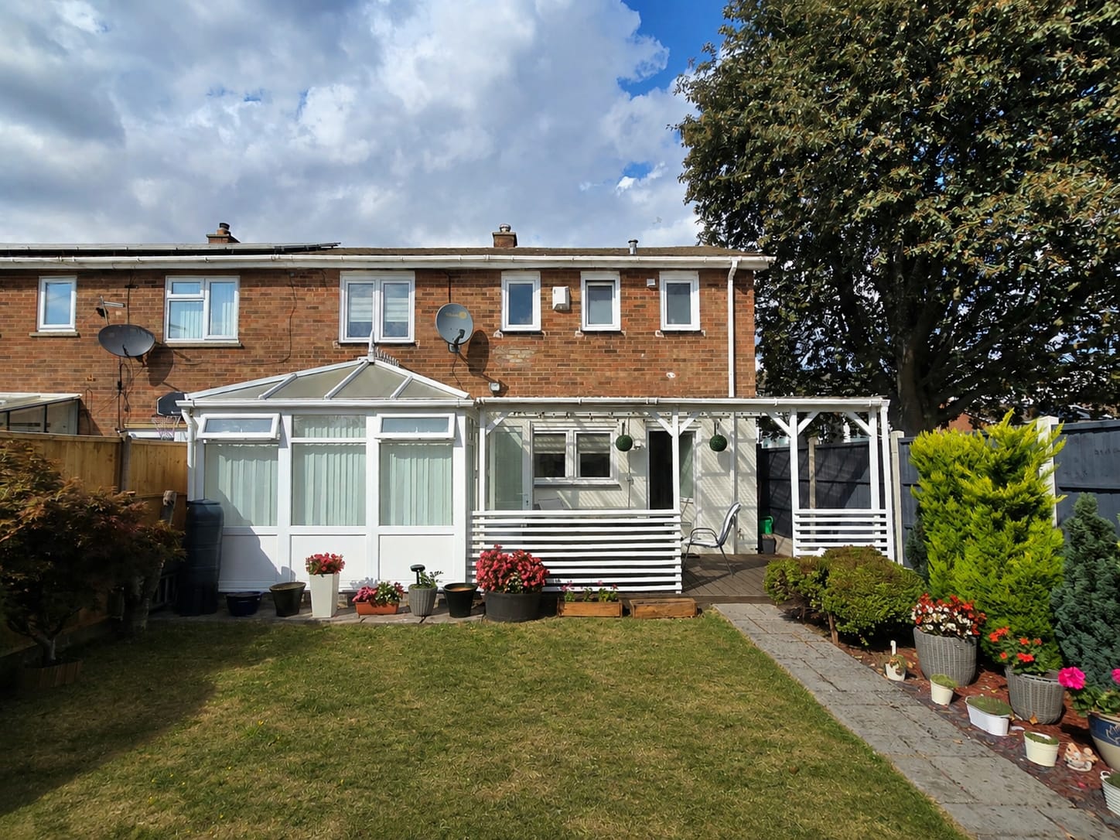
- Conservatory with wooden patio area
- Private driveway

This property listing is now Sold
3 Bedroom End of Terrace House for sale in Wellingborough
 1
3
1
1
3
1
Offered to the market with no onward chain, this immaculate three-bedroom family home has been extensively updated by the current owners, offering a modern finish throughout together with a large south-facing rear garden, conservatory, wooden terrace and private driveway for two cars.
The property has benefited from a comprehensive range of improvements, including new uPVC double-glazed windows, a new combi boiler and radiators, updated electrics with a new fuse board and additional circuits, replastering, new flooring throughout, updated bathrooms and downstairs WC, modern lighting and extensive exterior improvements.
Ground Floor
The property is entered via a modern anti-theft aluminium entrance door, complemented by tall side windows and a newly installed entrance canopy, creating a bright and welcoming entrance.
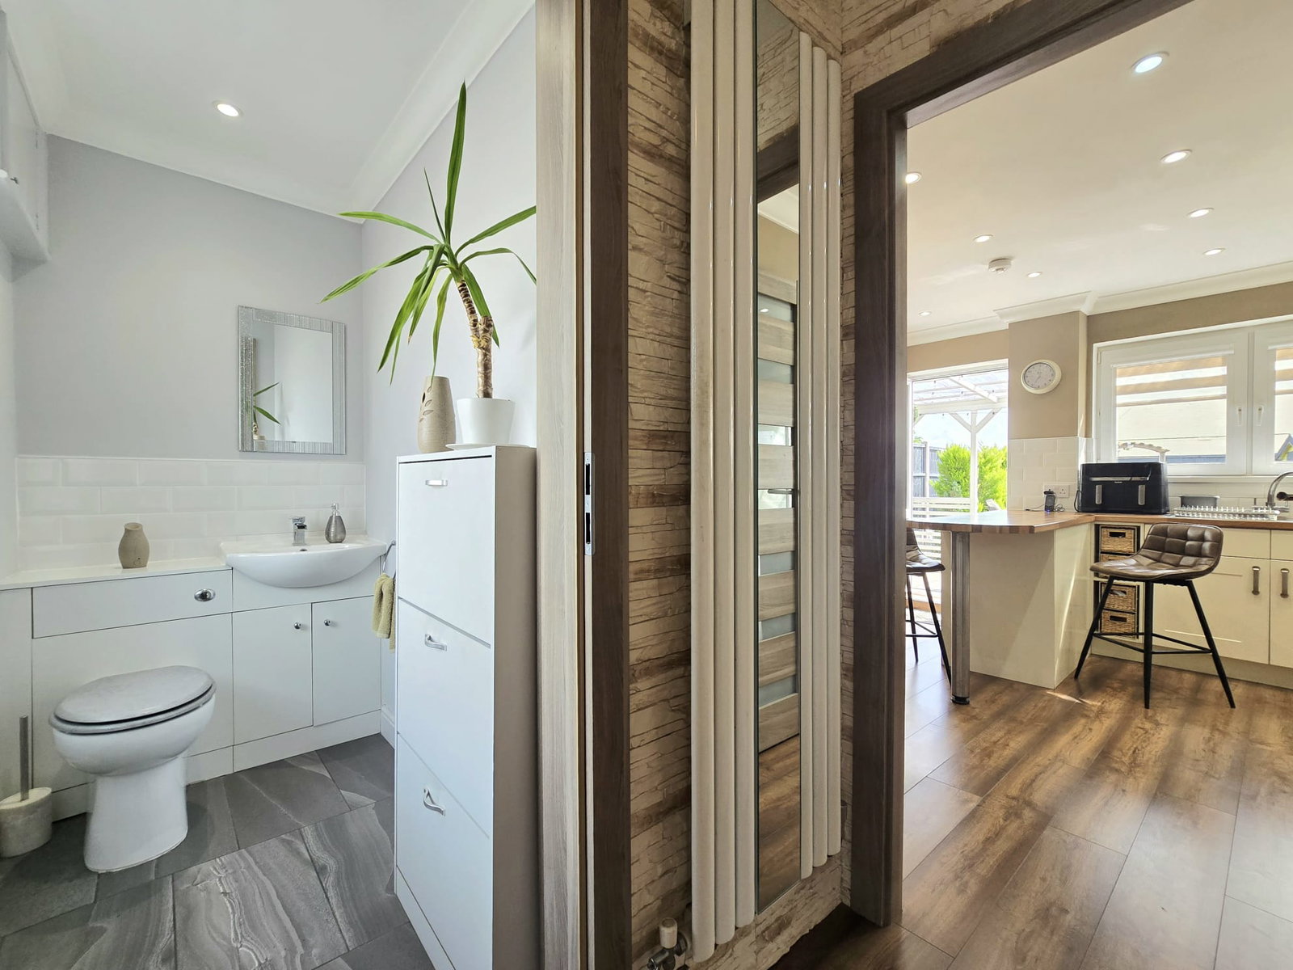
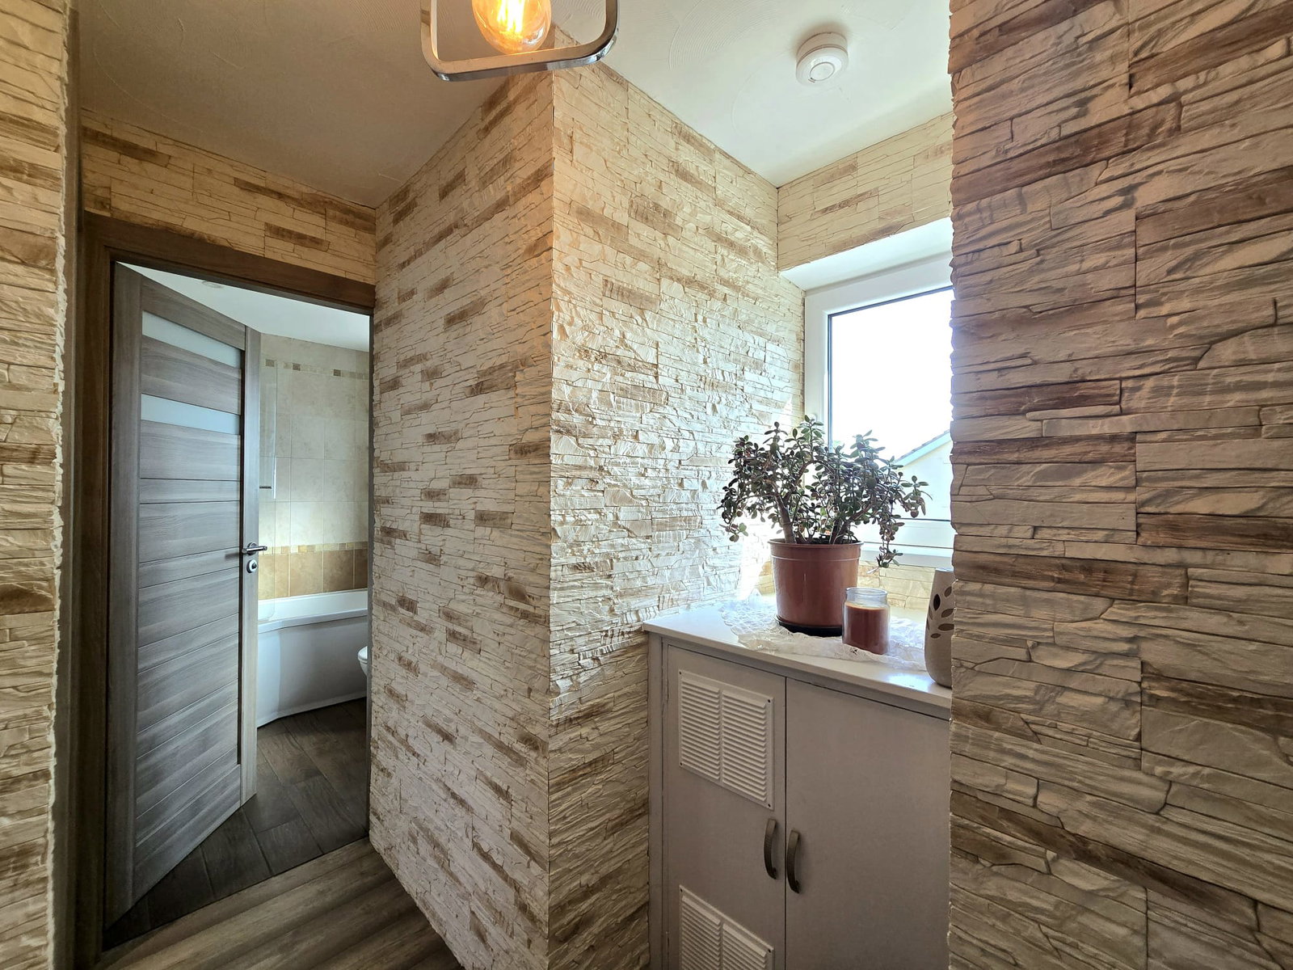
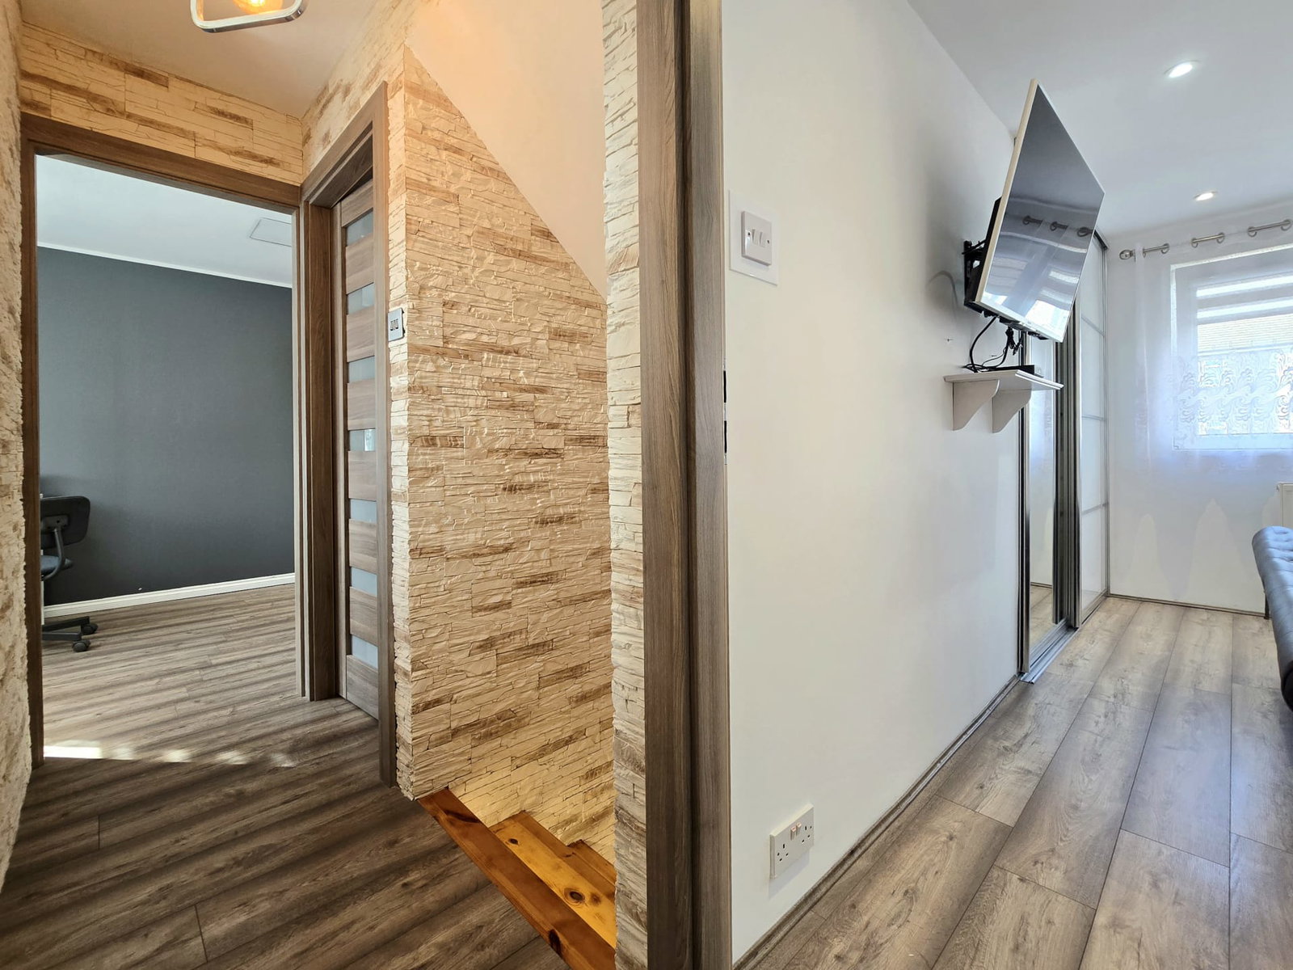
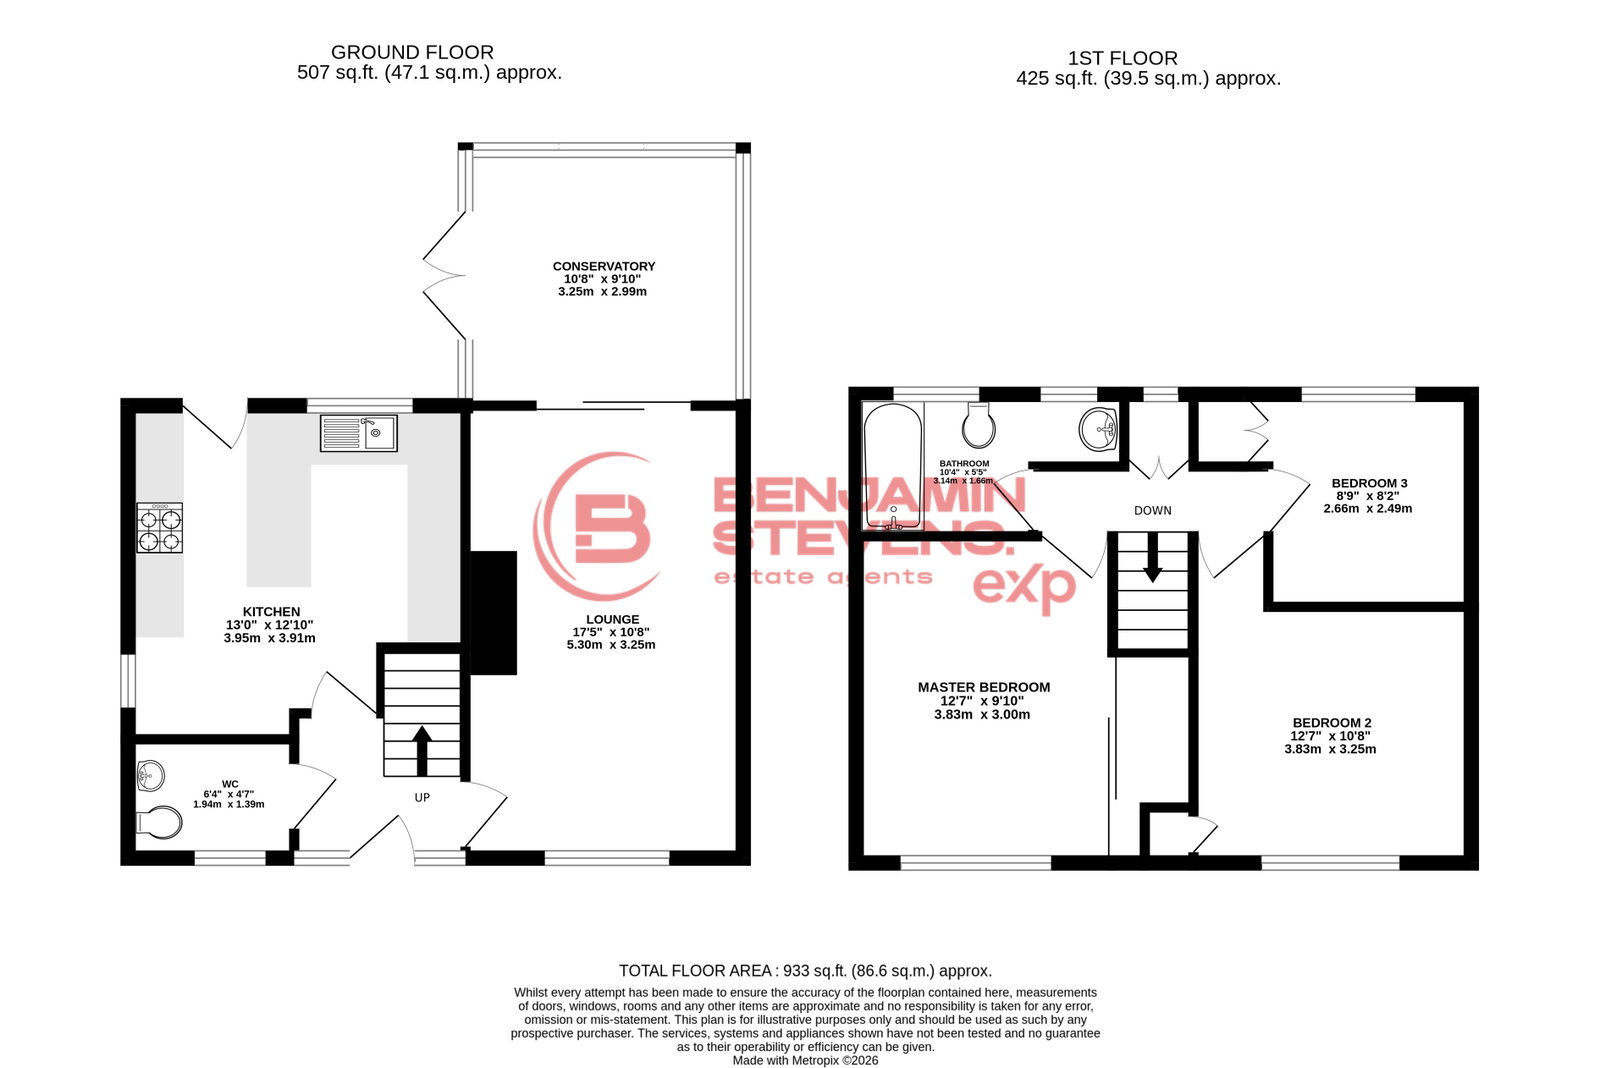
The entrance hall features a striking staircase with real oak steps, integrated LED lighting and attractive light beige stone-effect wall cladding, creating a modern focal point.
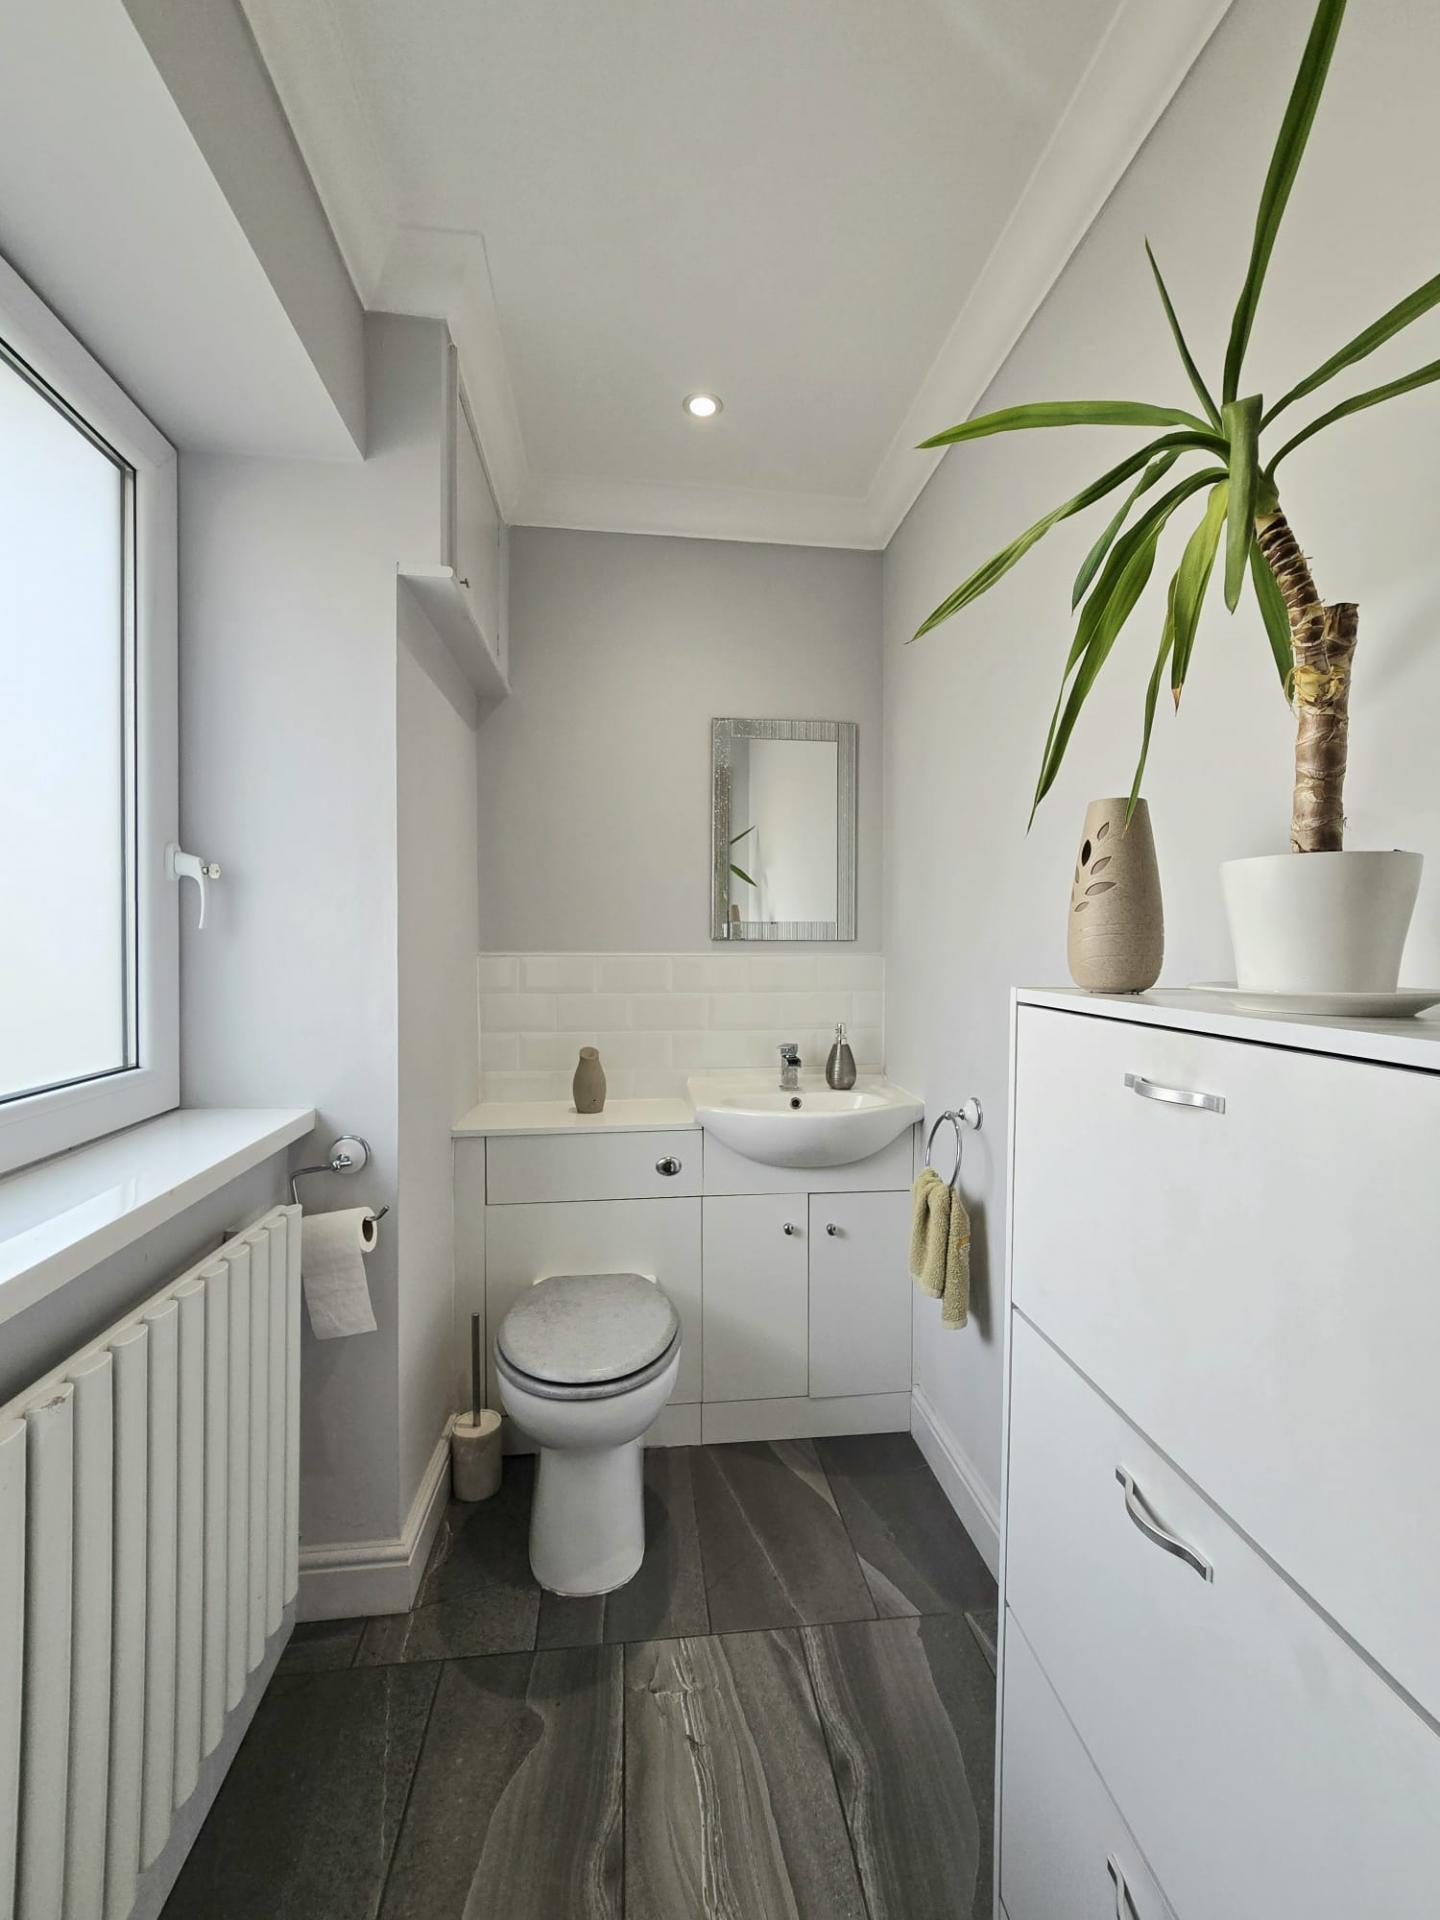
The downstairs WC is conveniently positioned off the hall and has been finished with large dark grey floor tiles, a modern white built-in WC unit and ceramic sink.
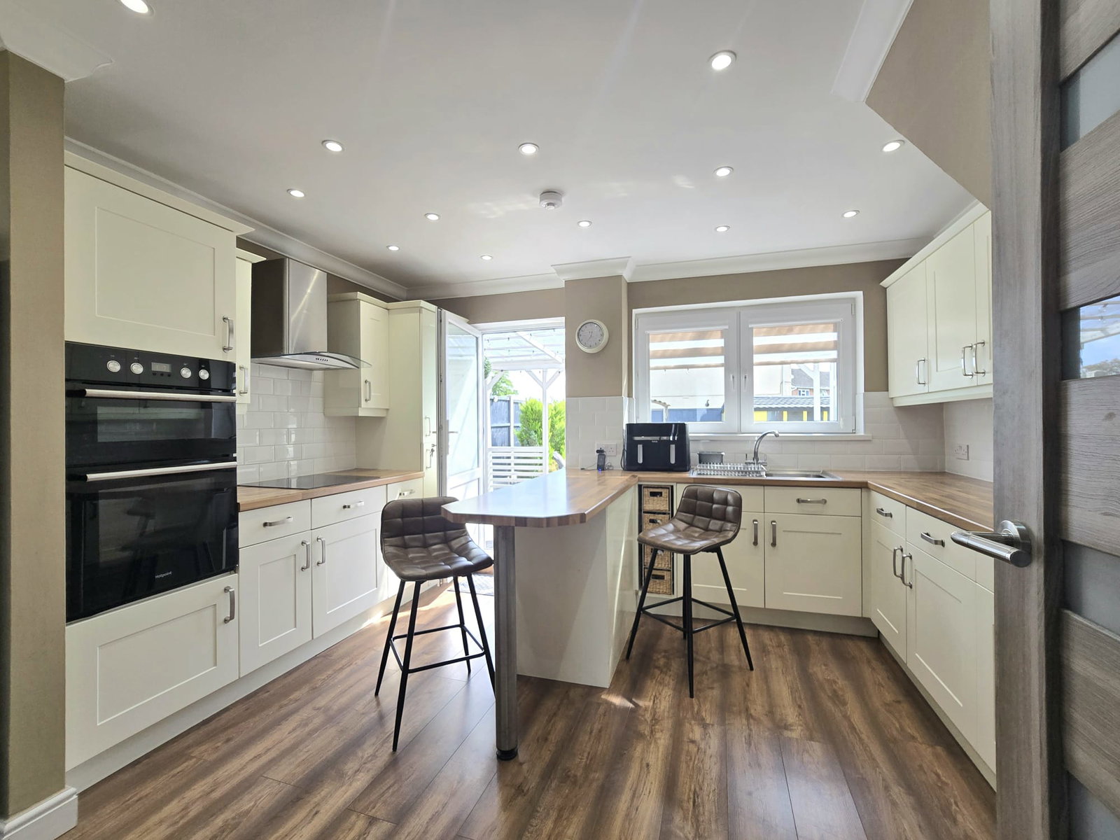
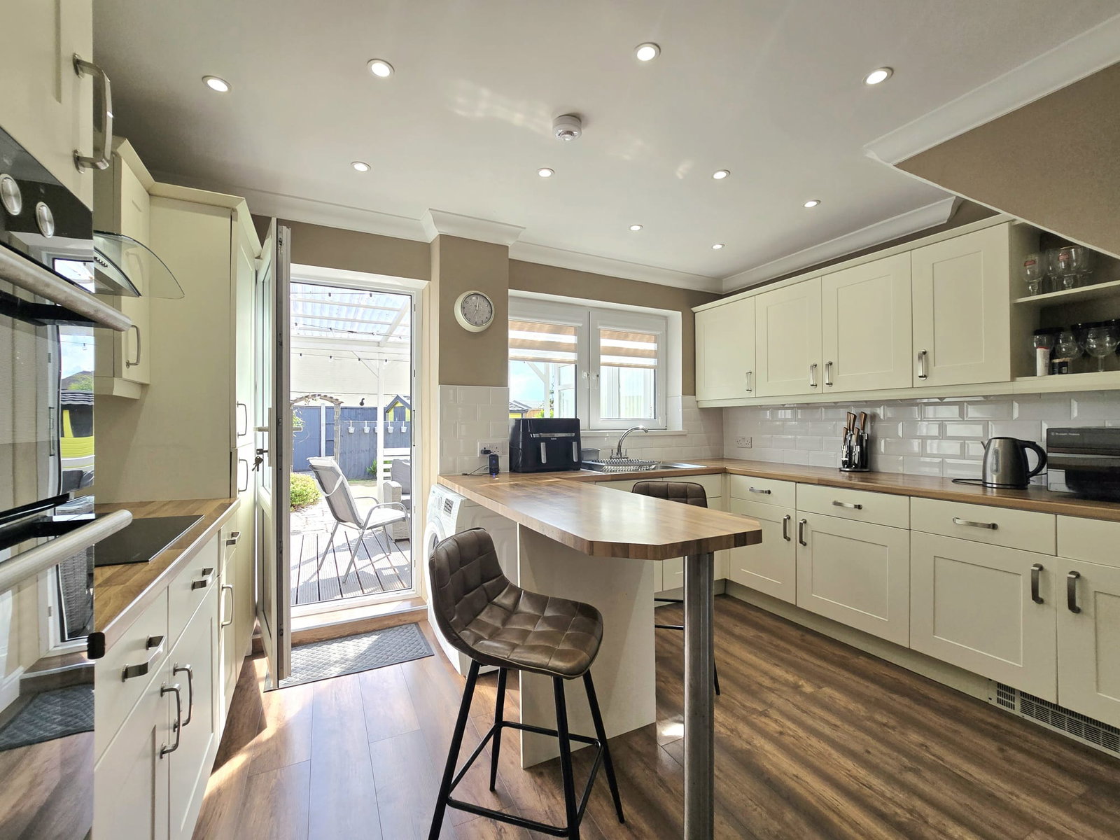
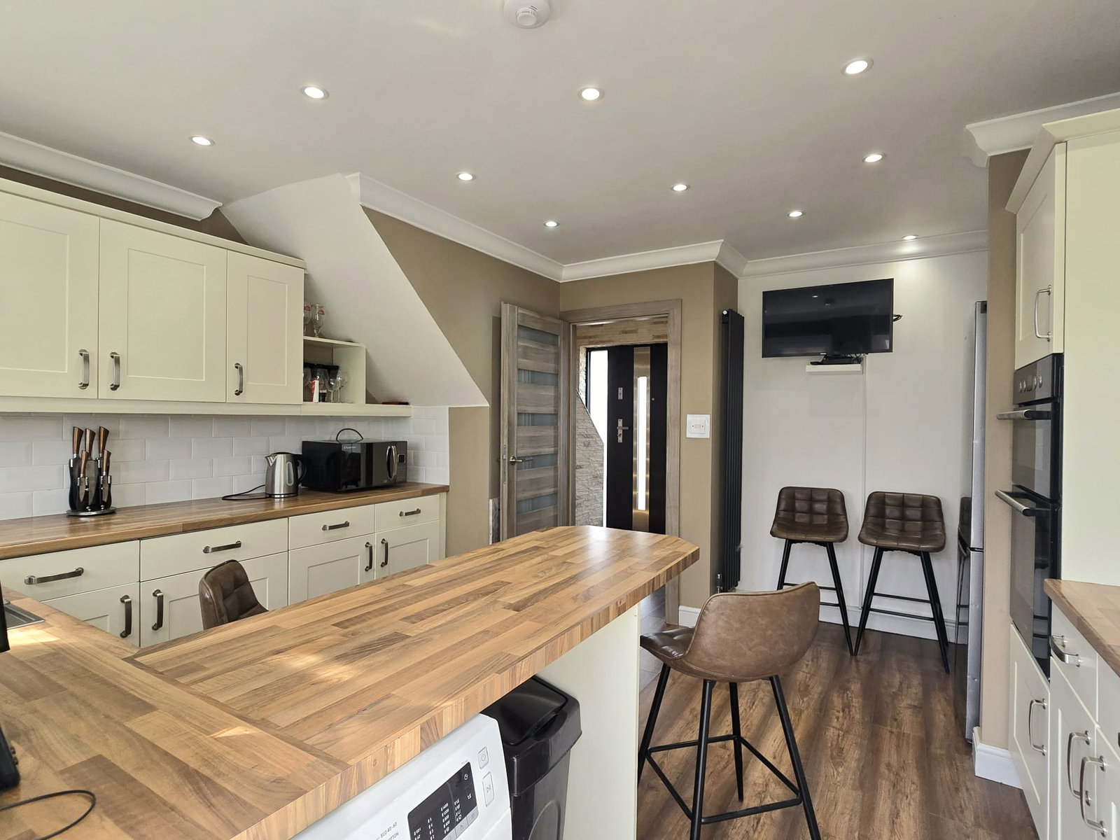
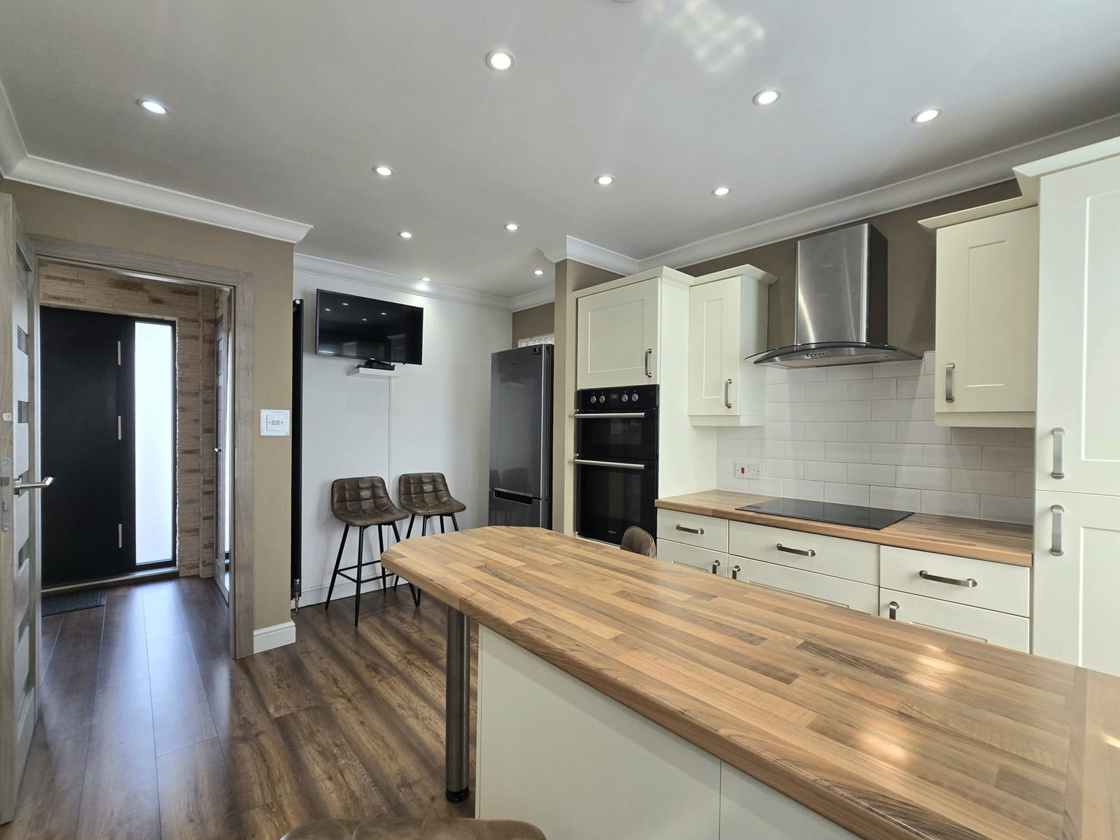
The large kitchen offers plenty of storage and workspace, with a practical half-island providing additional preparation space. It is fitted with light beige cupboards, light oak-effect laminate worktops and a double oven, with a rear door providing direct access to the garden terrace. The room is finished with dark brown wood-effect flooring and modern LED lighting.
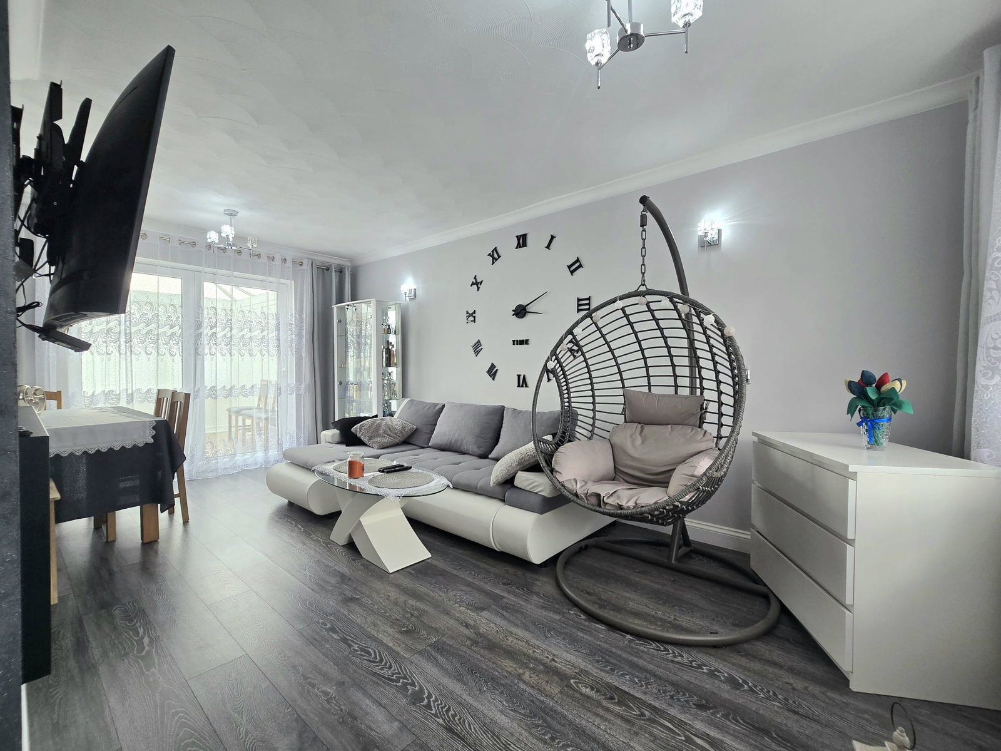
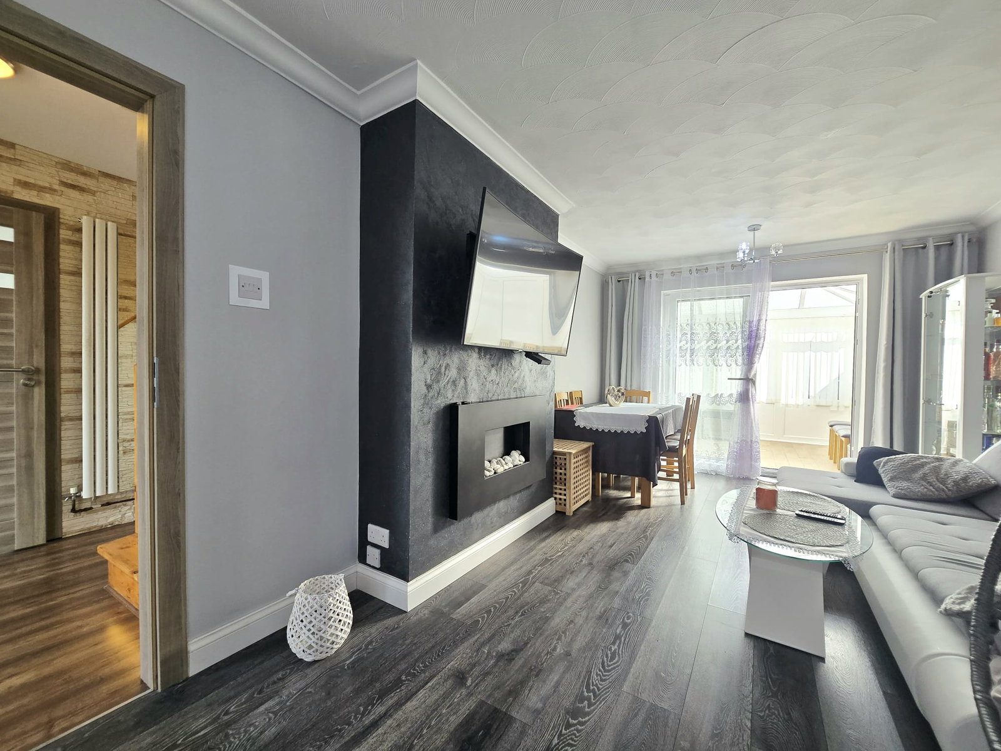
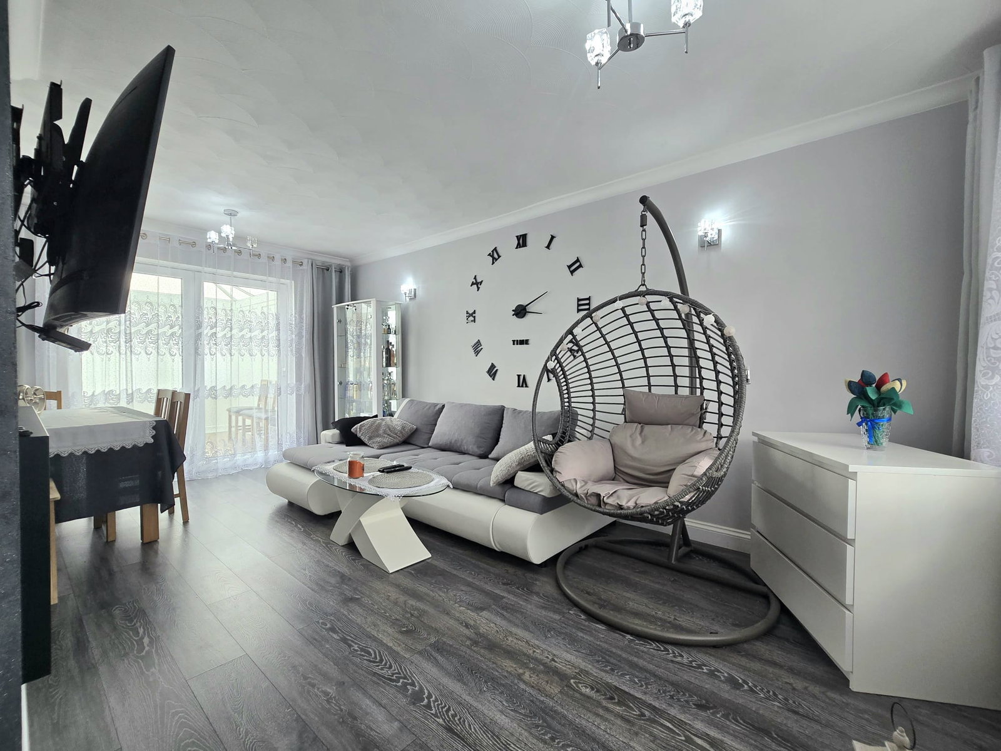
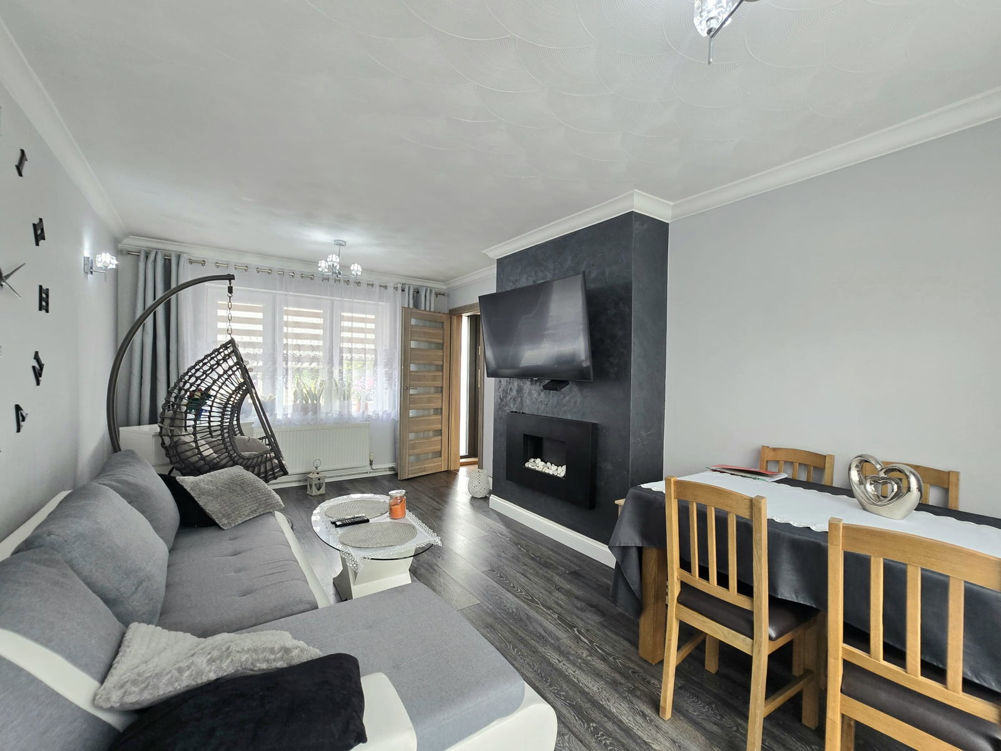
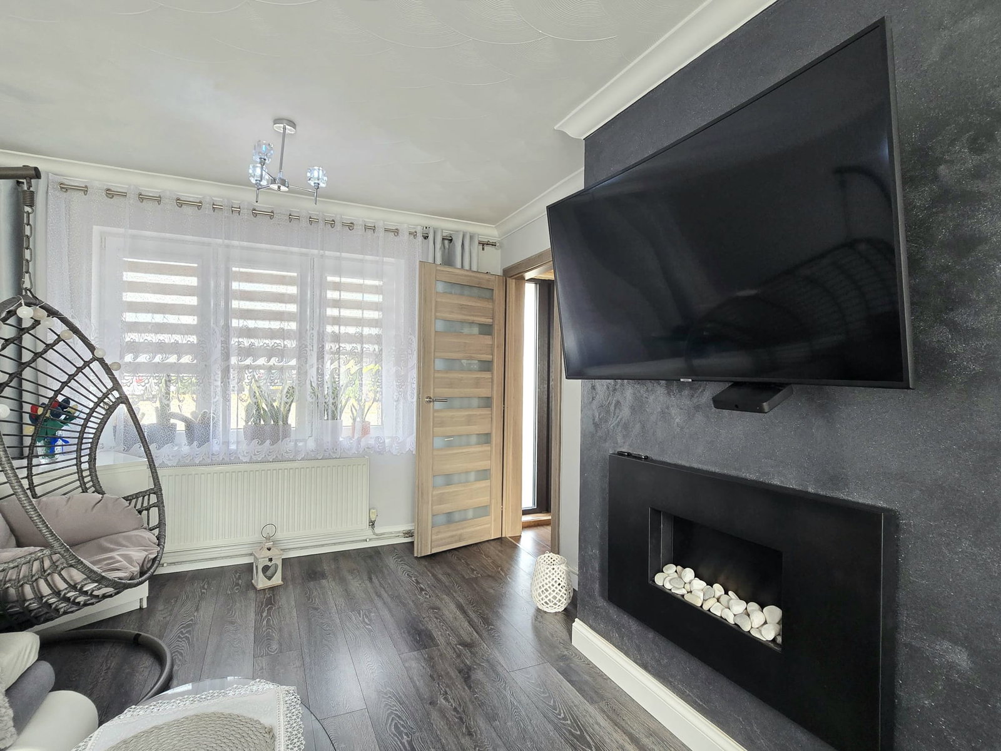
The lounge has been finished in contemporary grey tones, with dark grey wood-effect flooring, light grey walls and a feature chimney breast finished in black diamond-effect paint with a black electric heater.
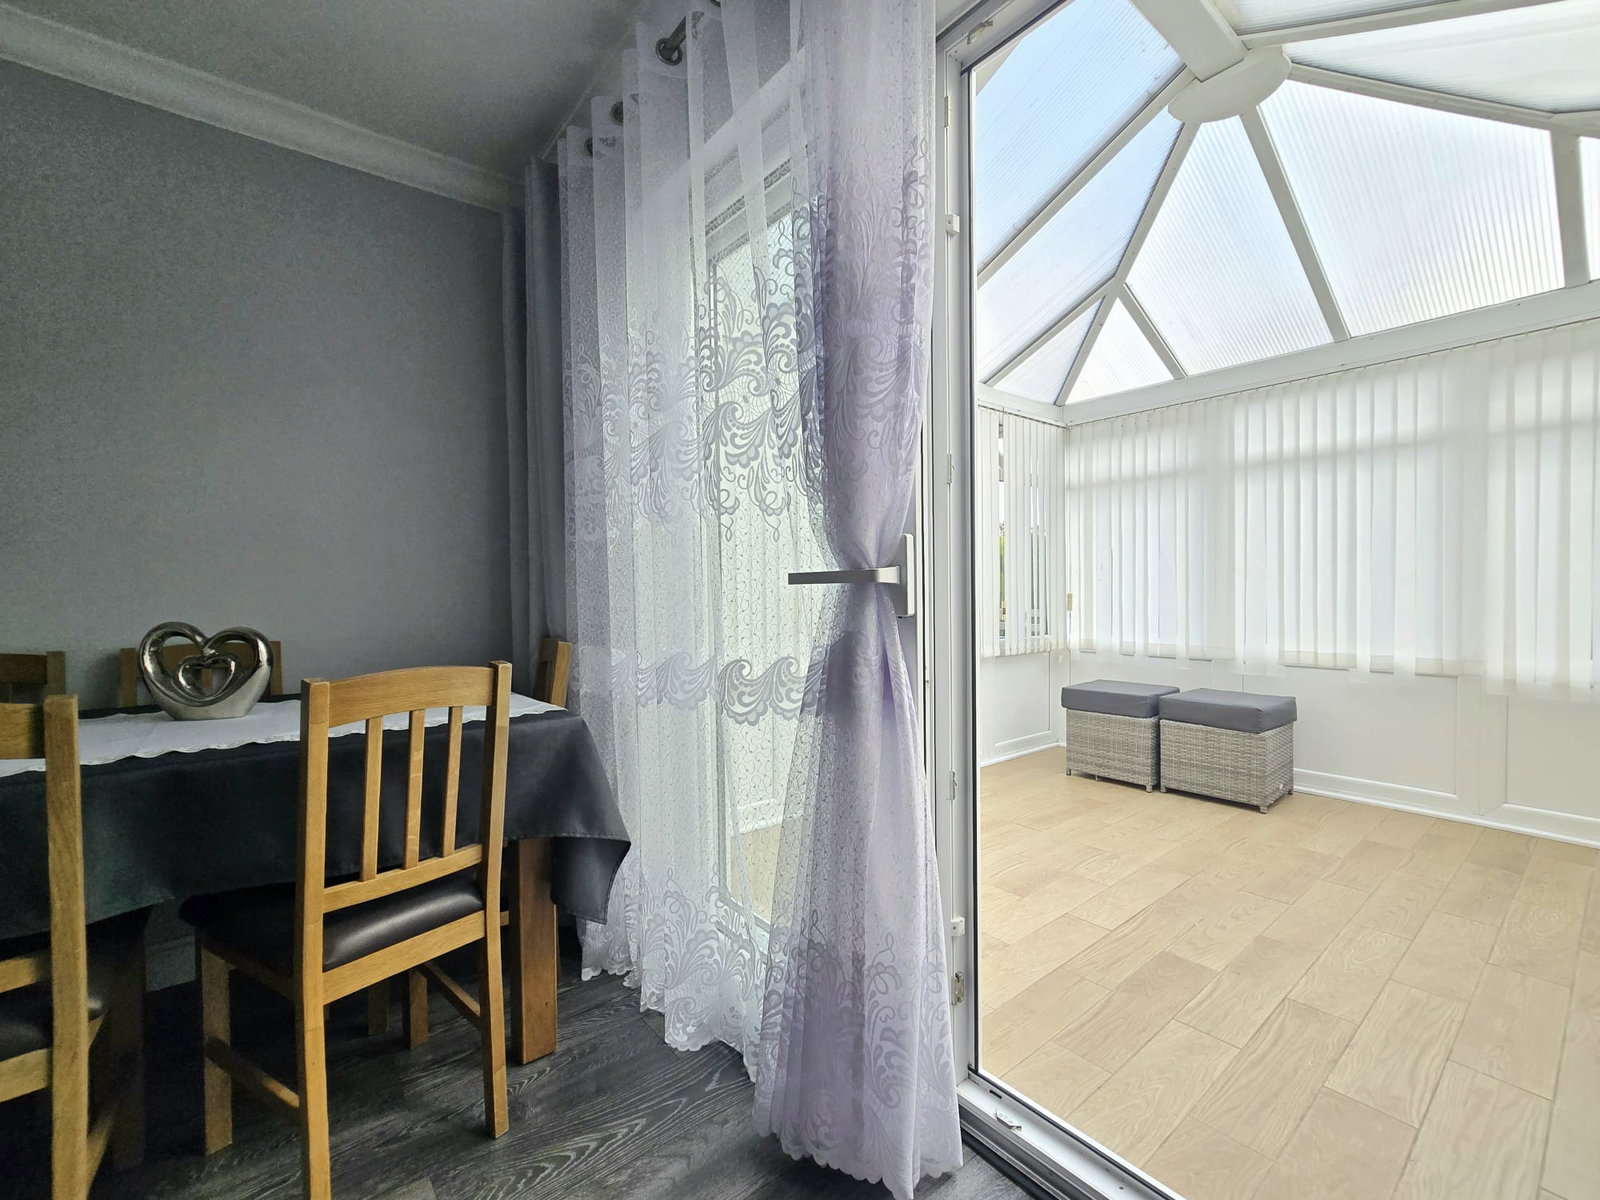
Large sliding patio doors open directly into the conservatory, creating a natural flow between the living space and the garden. The conservatory in turn opens onto the covered wooden terrace, providing an excellent area for outdoor furniture and entertaining.
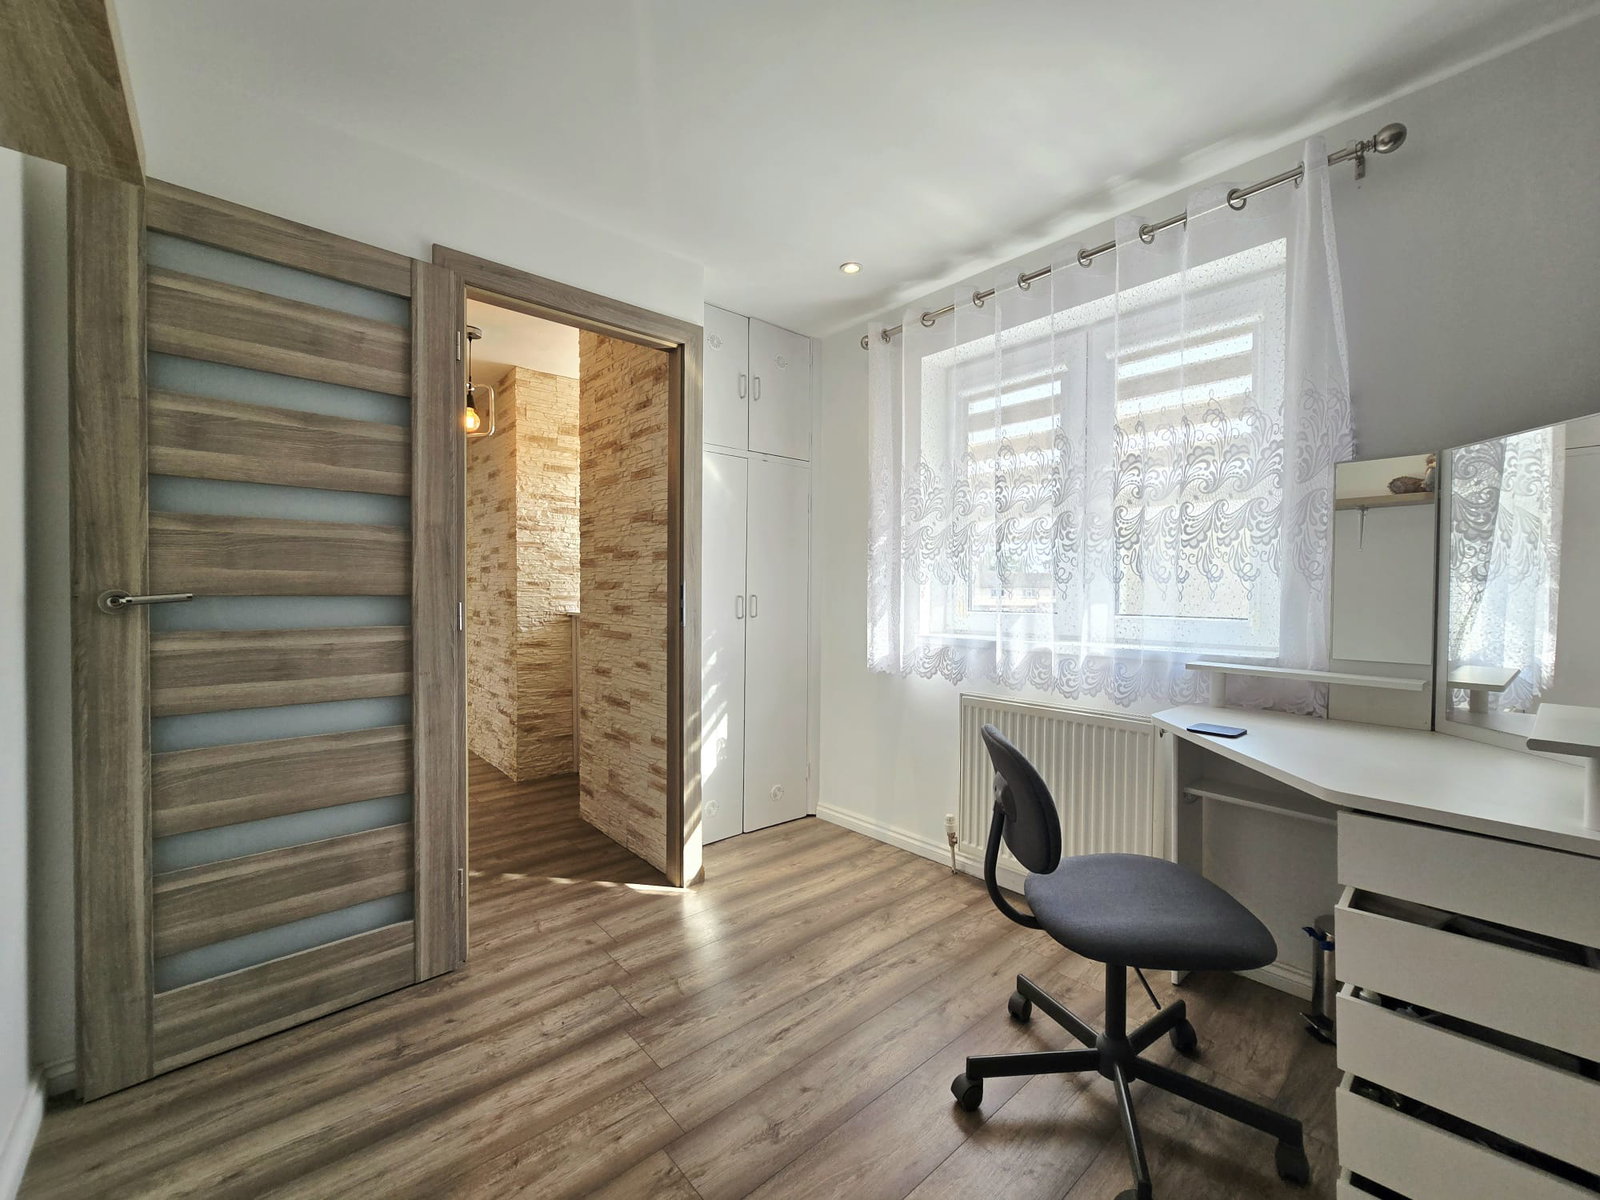
Throughout the ground floor, the property benefits from light oak internal doors with attractive glazed features.
First Floor
The oak staircase leads to the first-floor landing, continuing the light beige stone-effect wall finish and LED lighting.
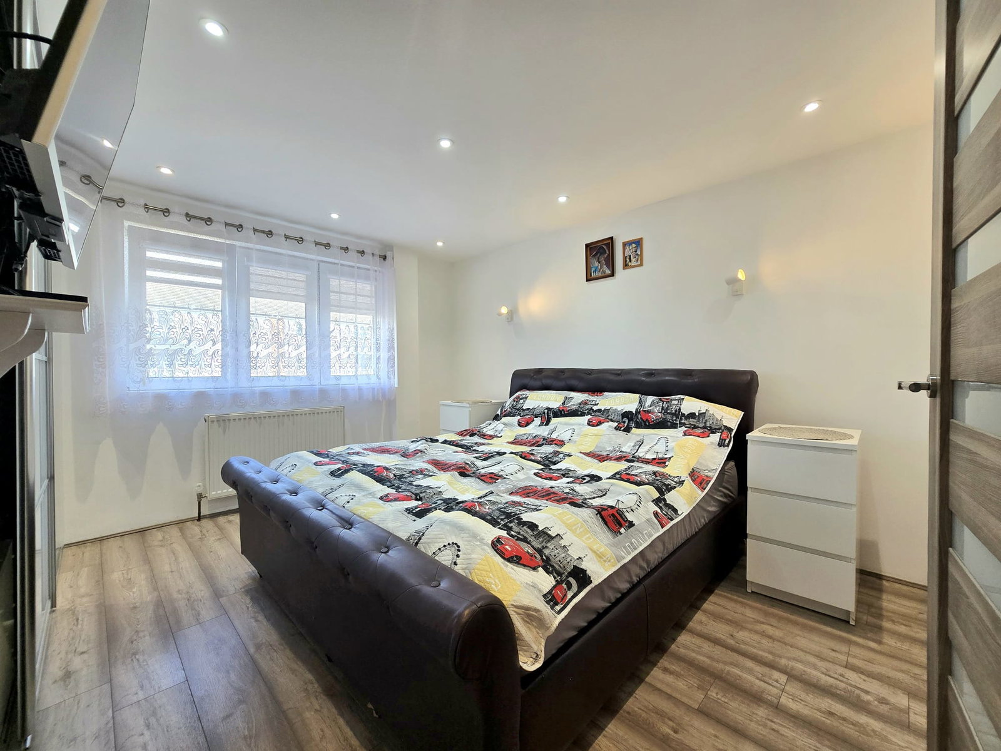
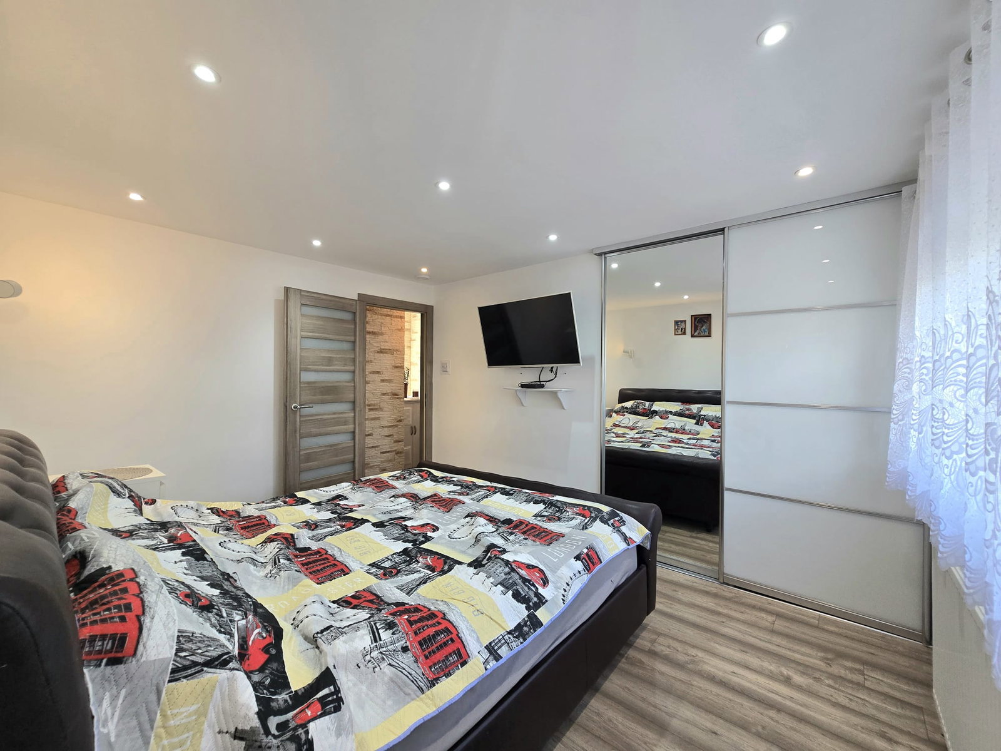
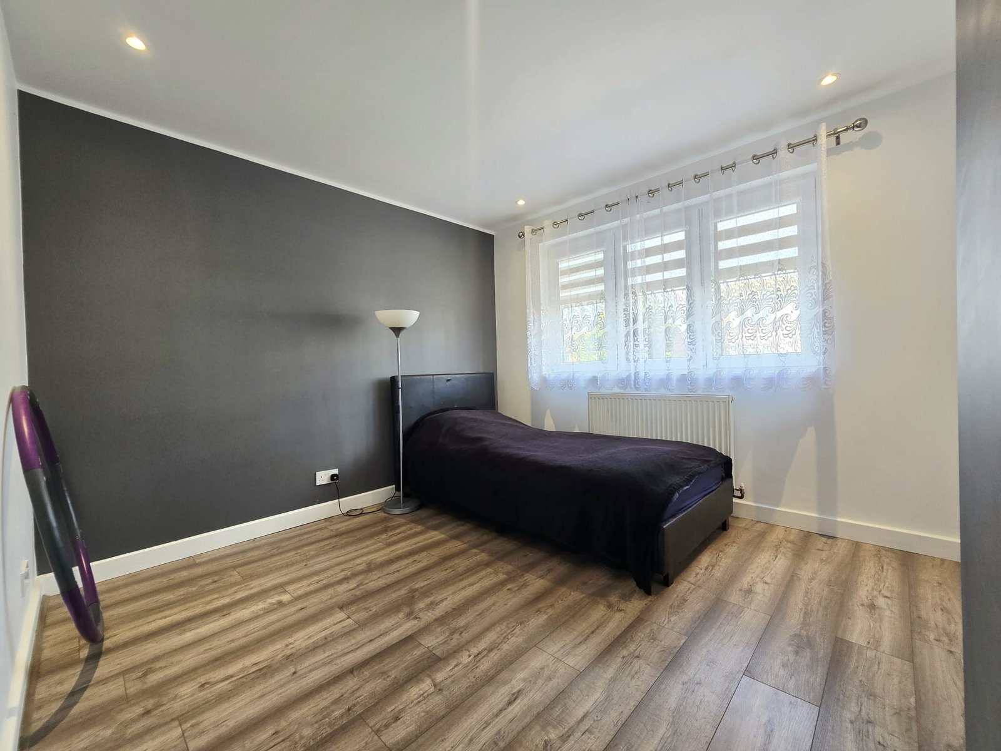
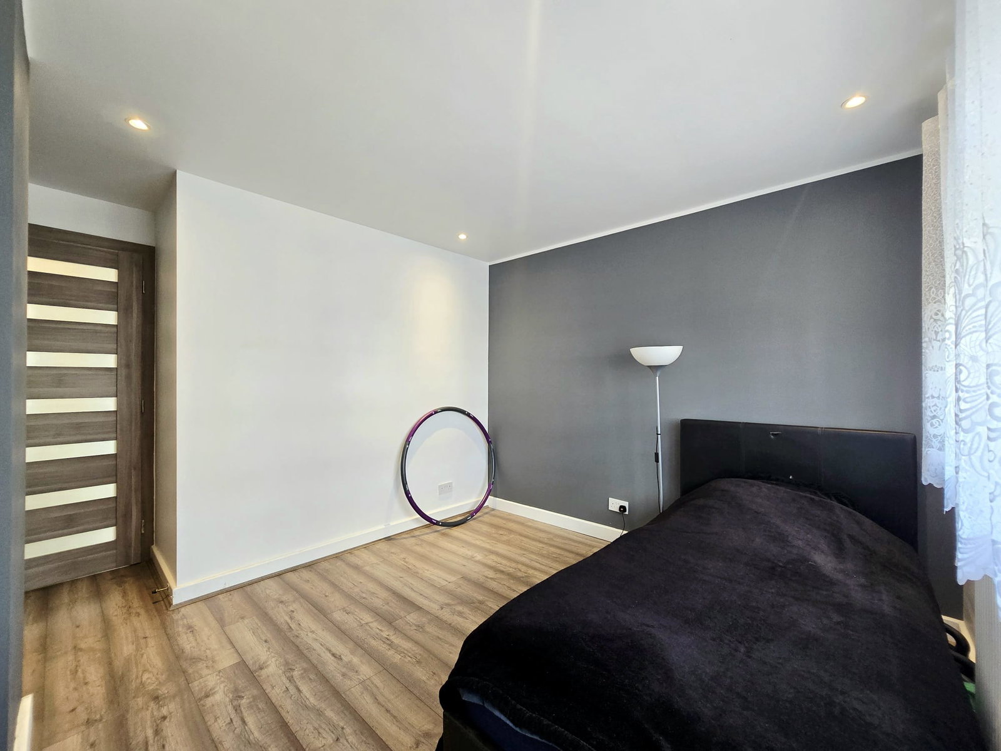
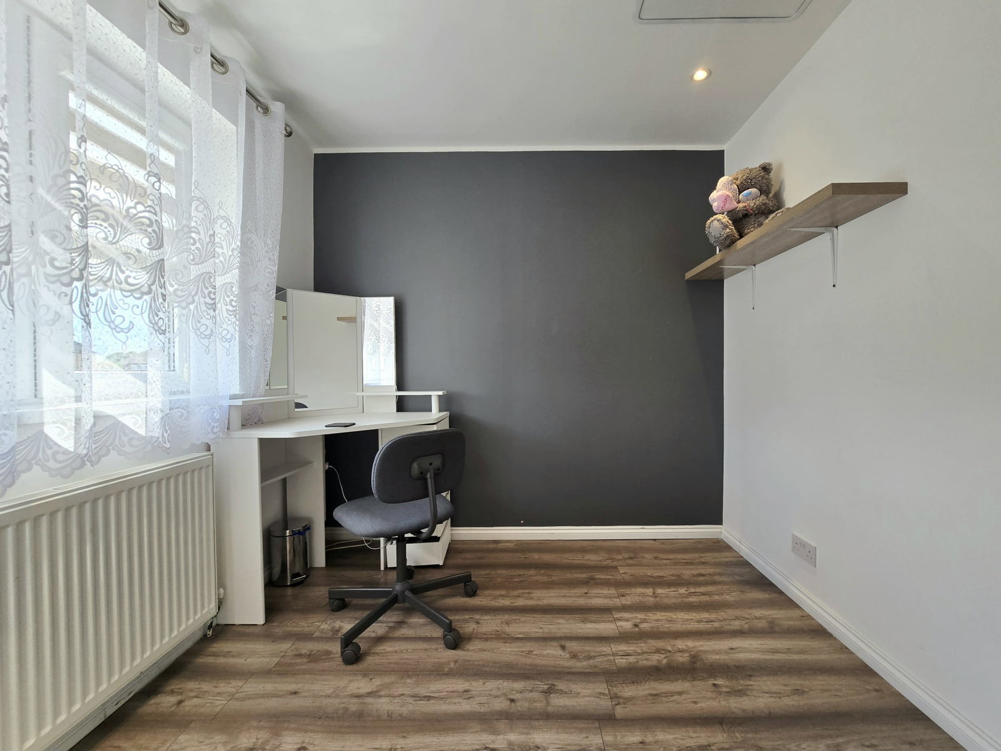
There are three well-proportioned bedrooms, all finished with smart smoked beige/brown wood-effect flooring matching the internal doors.
The master bedroom further benefits from a large fitted sliding-door wardrobe, providing excellent storage.
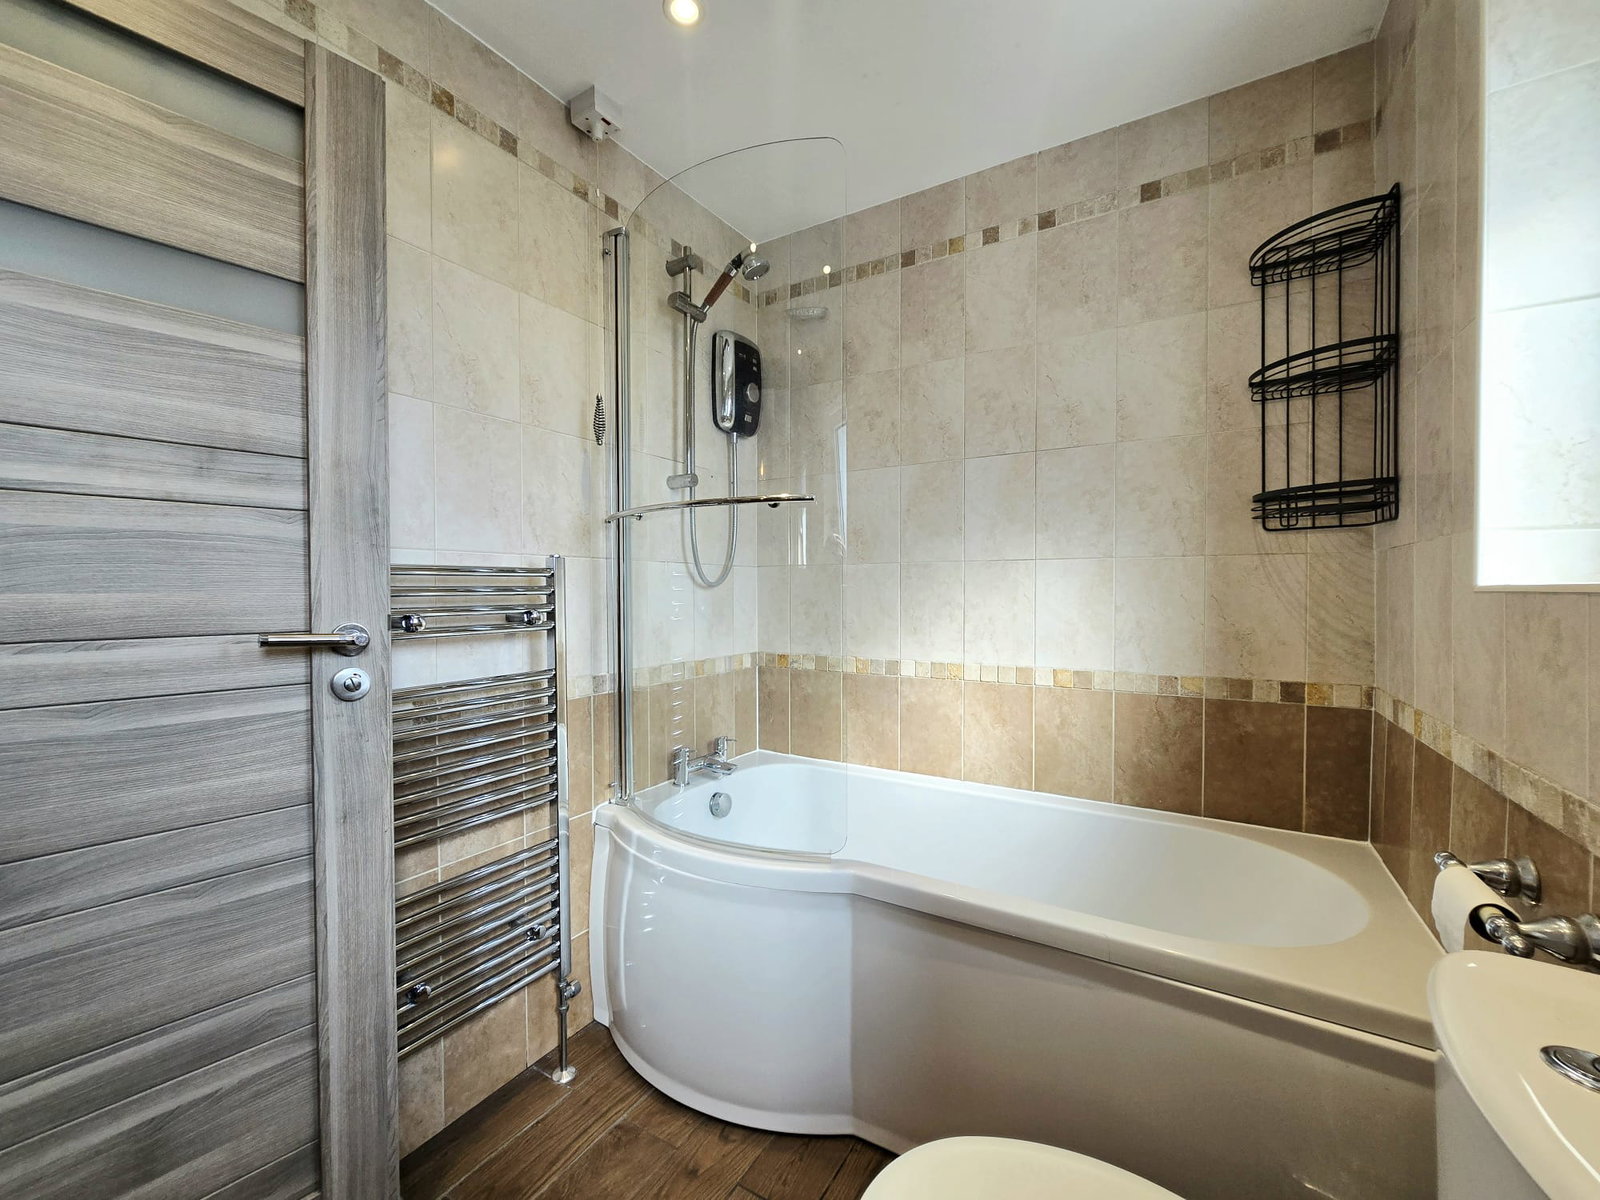
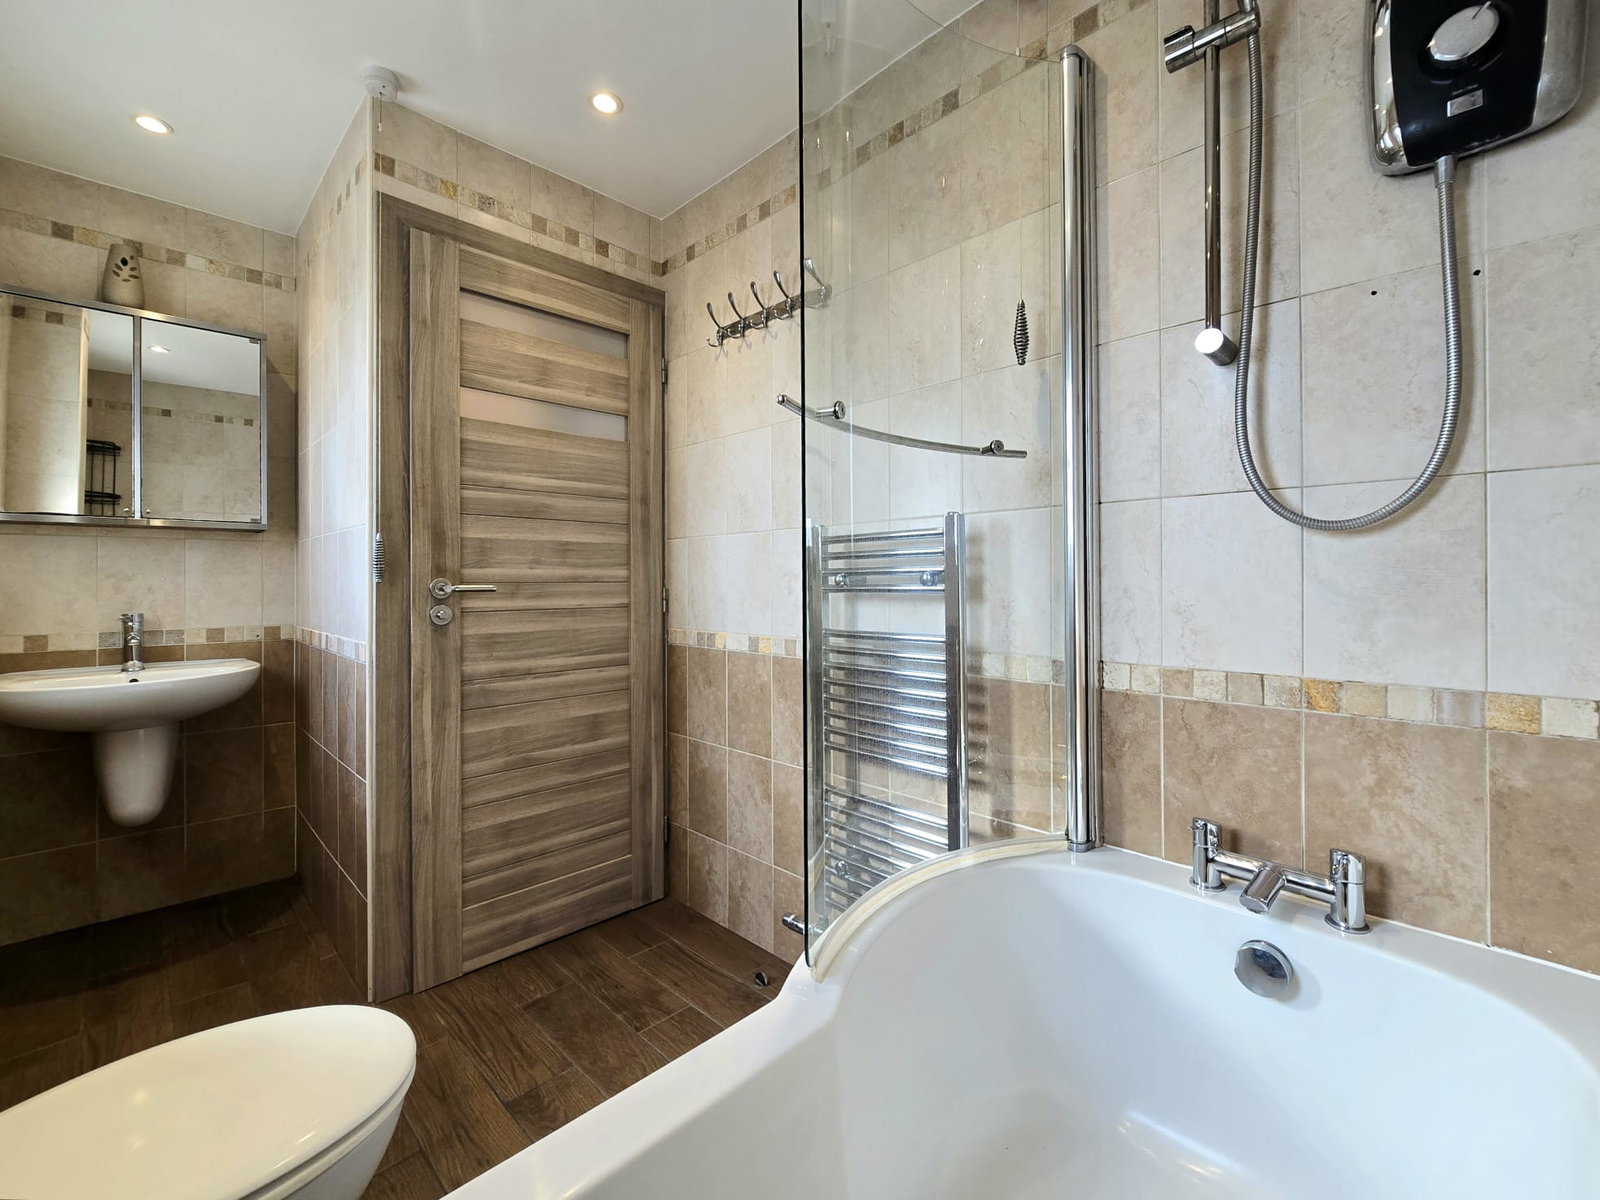
The family bathroom has been updated and is fully tiled in light beige, with a large bathtub featuring a mixer tap and overhead shower, WC, large ceramic sink and silver heated towel rail. Two windows provide plenty of natural light, while the room is finished with dark brown floor tiles and modern lighting.
Outside
One of the property's standout features is the large south-facing rear garden, offering plenty of space for families, entertaining and outdoor activities.
The garden is enclosed by new timber fencing with concrete-based posts and features a beautiful wooden terrace directly outside the conservatory. The conservatory connects seamlessly with the roofed terrace, creating a particularly useful outdoor entertaining area.
Towards the rear is a paved section with a large garden shed and designated space for wheelie bins. The garden also benefits from rear gate access.
To the front, there is a large private driveway providing parking for two cars.
Additional Improvements
The current owners have carried out extensive improvements throughout the property, including new uPVC windows and windowsills, day/night blinds, new internal doors, entrance canopy, replastering to walls and ceilings, updated ceiling lighting, new electrical circuits and fuse board, new combi boiler and radiators, exterior maintenance, new fencing, wooden terrace and newly planted shrubs.
The result is a beautifully presented, move-in-ready family home with a particularly generous garden and excellent modern upgrades.
Location
The property is situated in Wellingborough, providing convenient access to local schools, shops, supermarkets and everyday amenities, with Wellingborough town centre and the railway station offering further shopping, leisure and transport facilities.
The location also provides good road connections towards Northampton, Kettering and the surrounding areas, making it a practical choice for commuters and families alike.
Tenure: Freehold
Council Tax: A
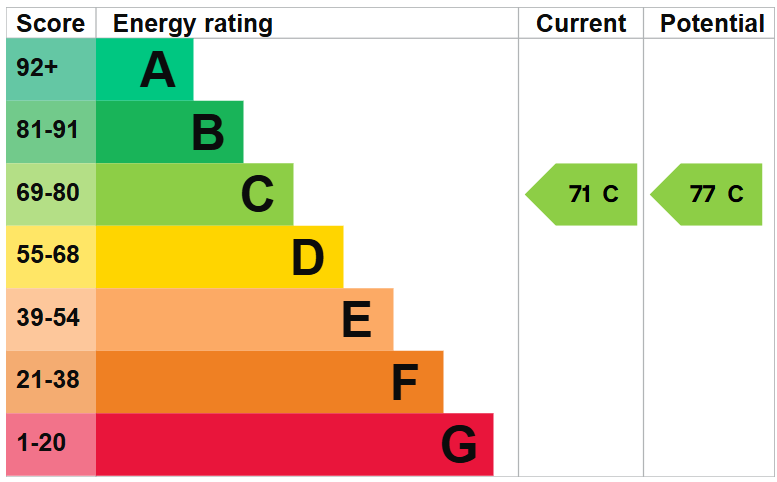
EPC: C
Wellingborough Train Station: 2.5 miles
Closest airport is Luton (42 miles)
Commute
- London Euston (57 mins)
- Birmingham New Street (64 mins)
Important Information
- This is a Freehold property.
- This Council Tax band for this property is: A
Property Ref: 1529378
Similar Properties
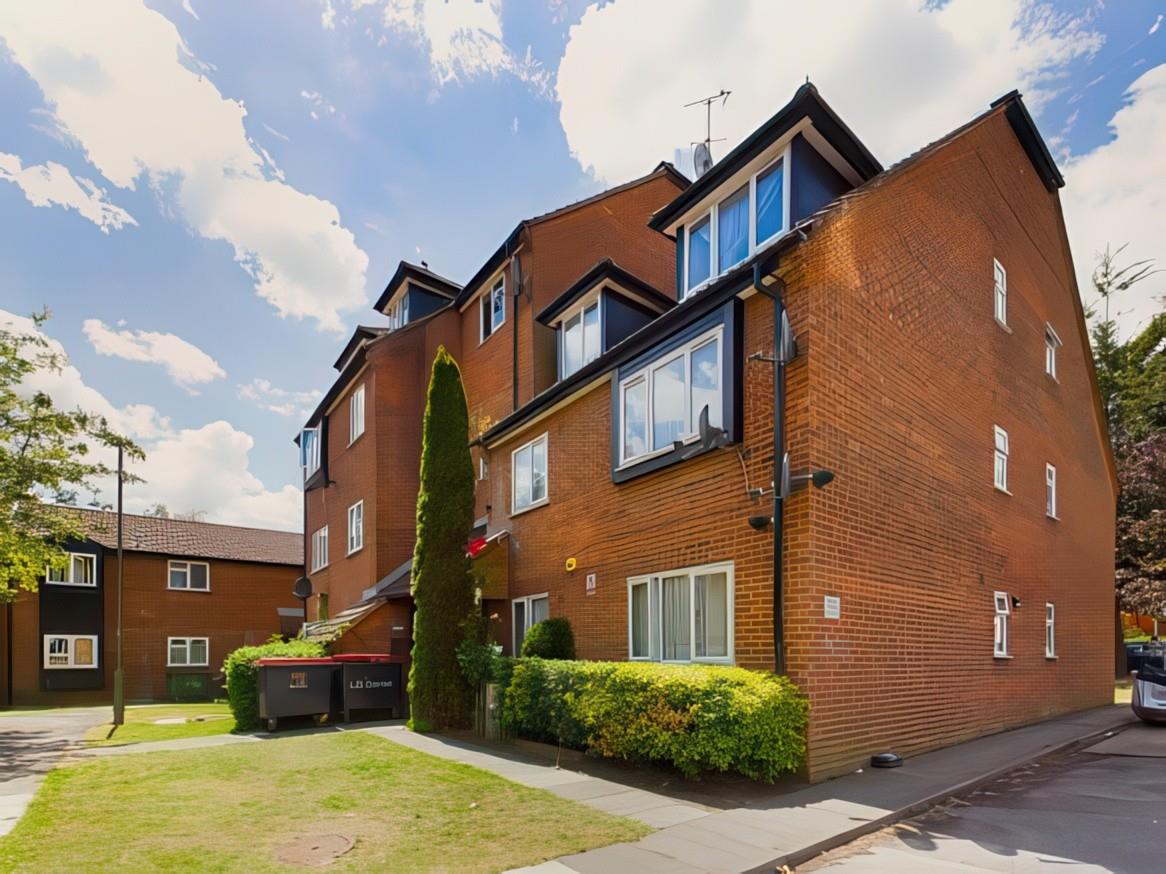
1 Bedroom Flat | Guide Price £230,000
IDEAL FIRST TIME BUY OR INVESTMENTA Chain free one bedroom ground floor flat on the popular Springwood Crescent developm...
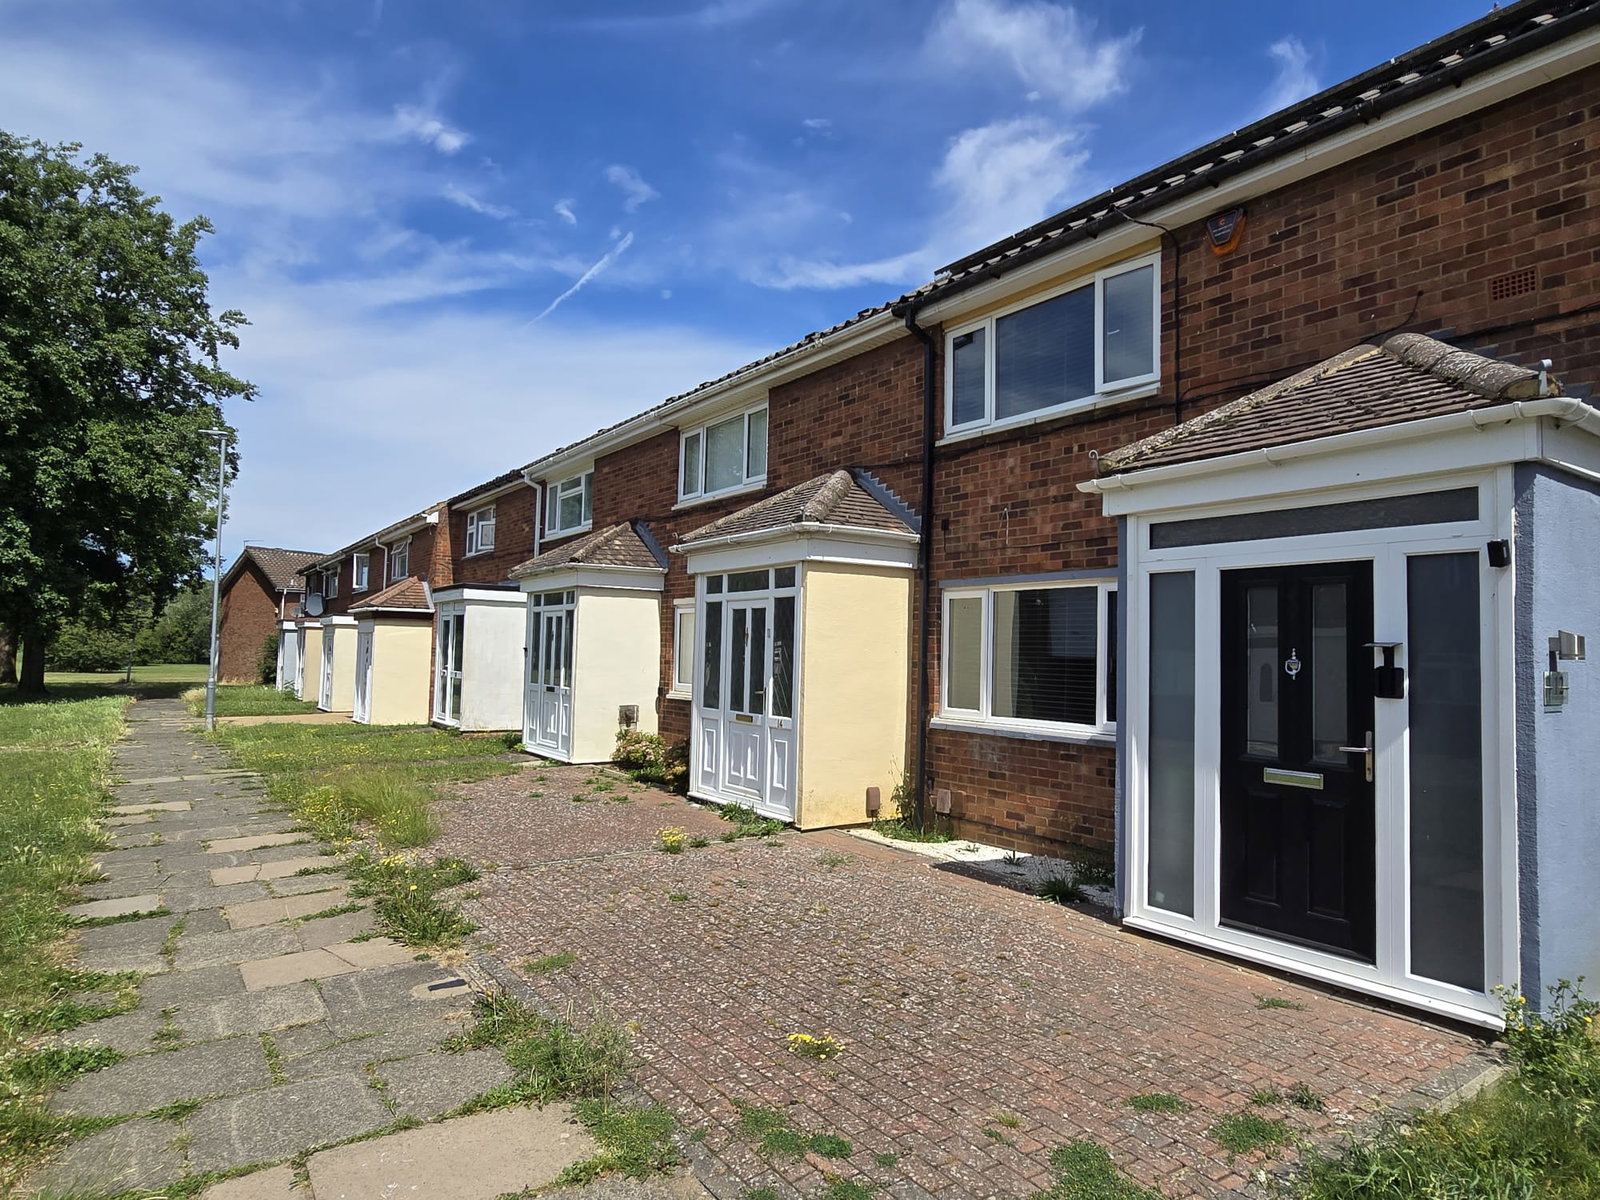
Honister Green, Northampton, NN3 2AU
2 Bedroom Terraced House | Offers in region of £230,000
No chain sale! Two bedroom two reception rooms extended beautiful home situated on the outskirts of Northampton town wit...
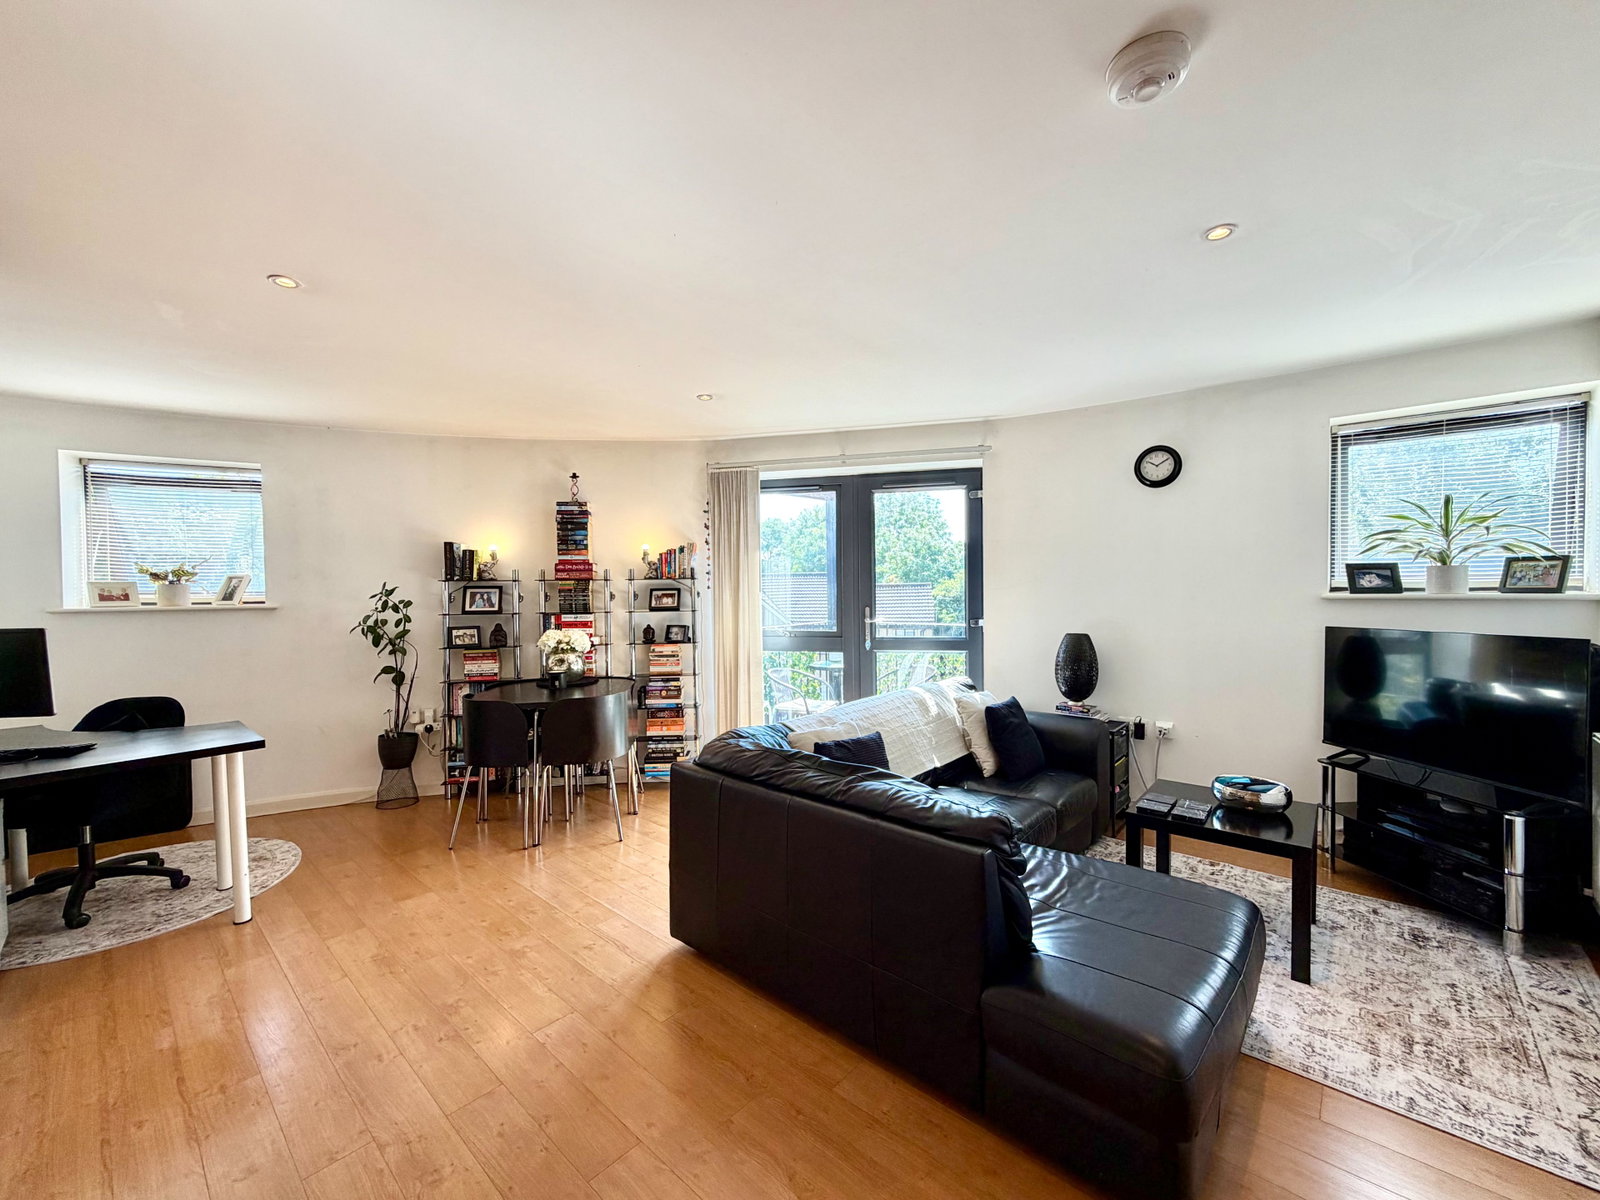
Buckingham Road, Edgware, Middlesex, HA8 6DX
1 Bedroom Flat | £225,000
A conveniently located and spacious one-bedroom apartment with allocated parking.Accommodation comprises a large open-pl...
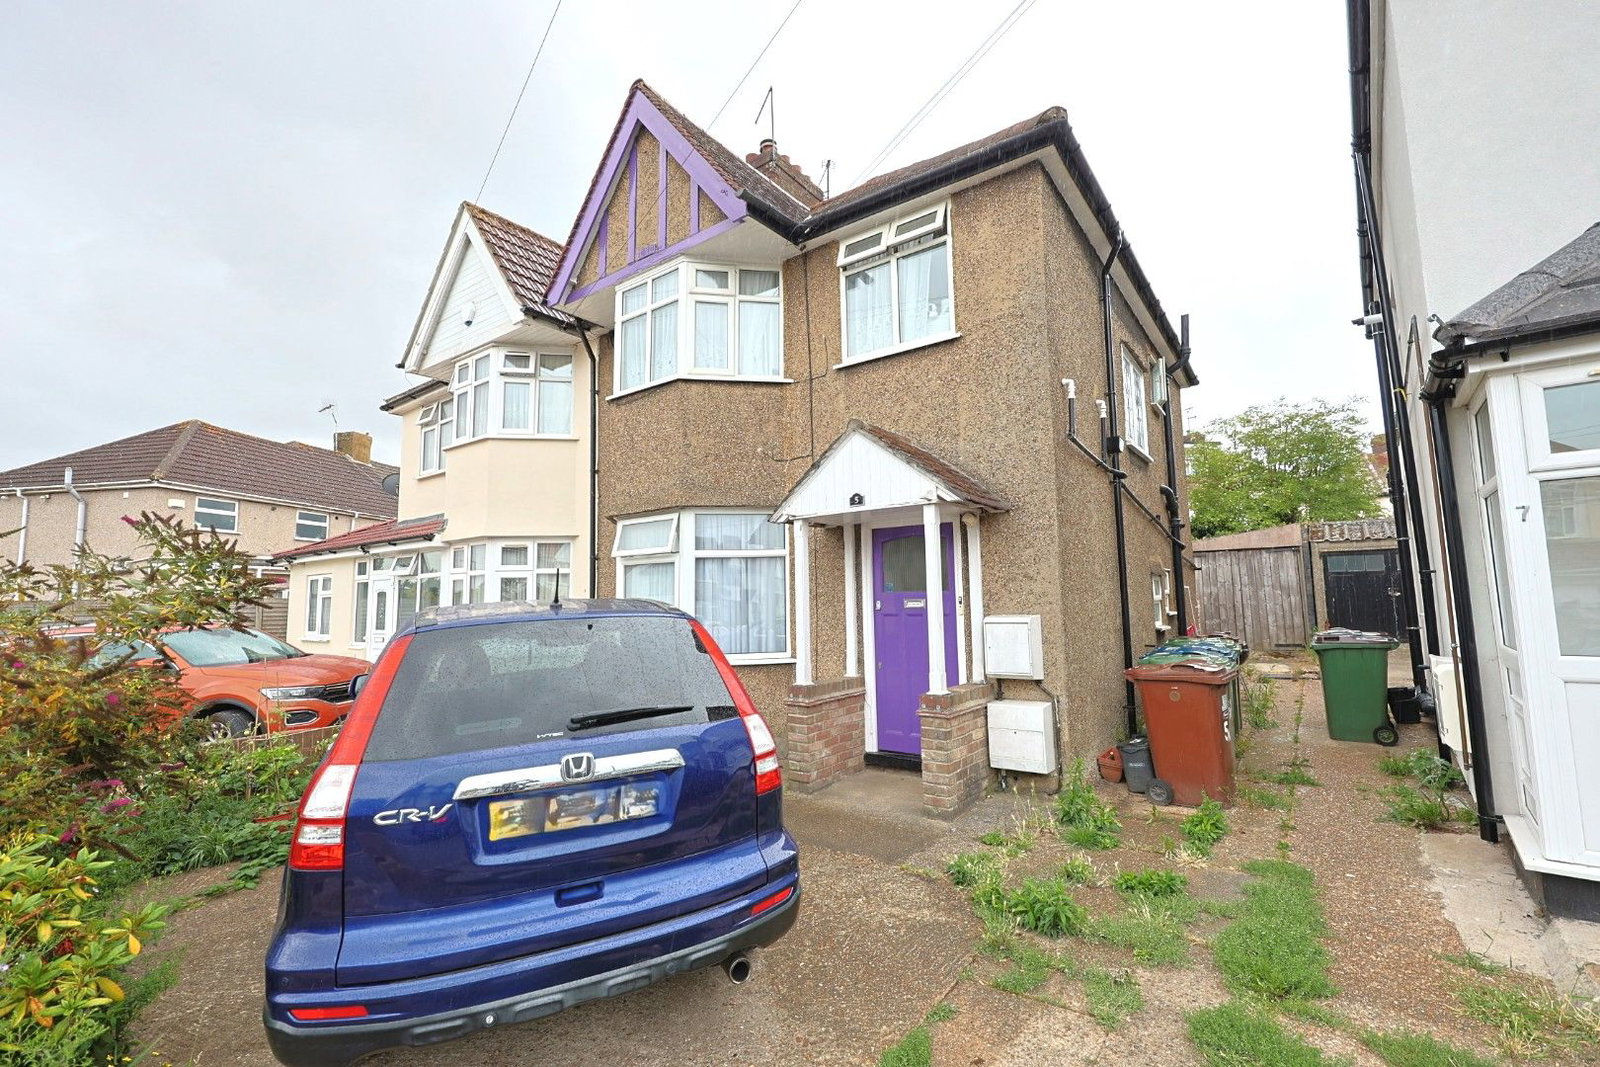
1 Bedroom Maisonette | Offers Over £250,000
A One Bedroom Ground Floor Maisonette, within the heart of Edgware. Accommodation comprises one bedroom, reception room,...
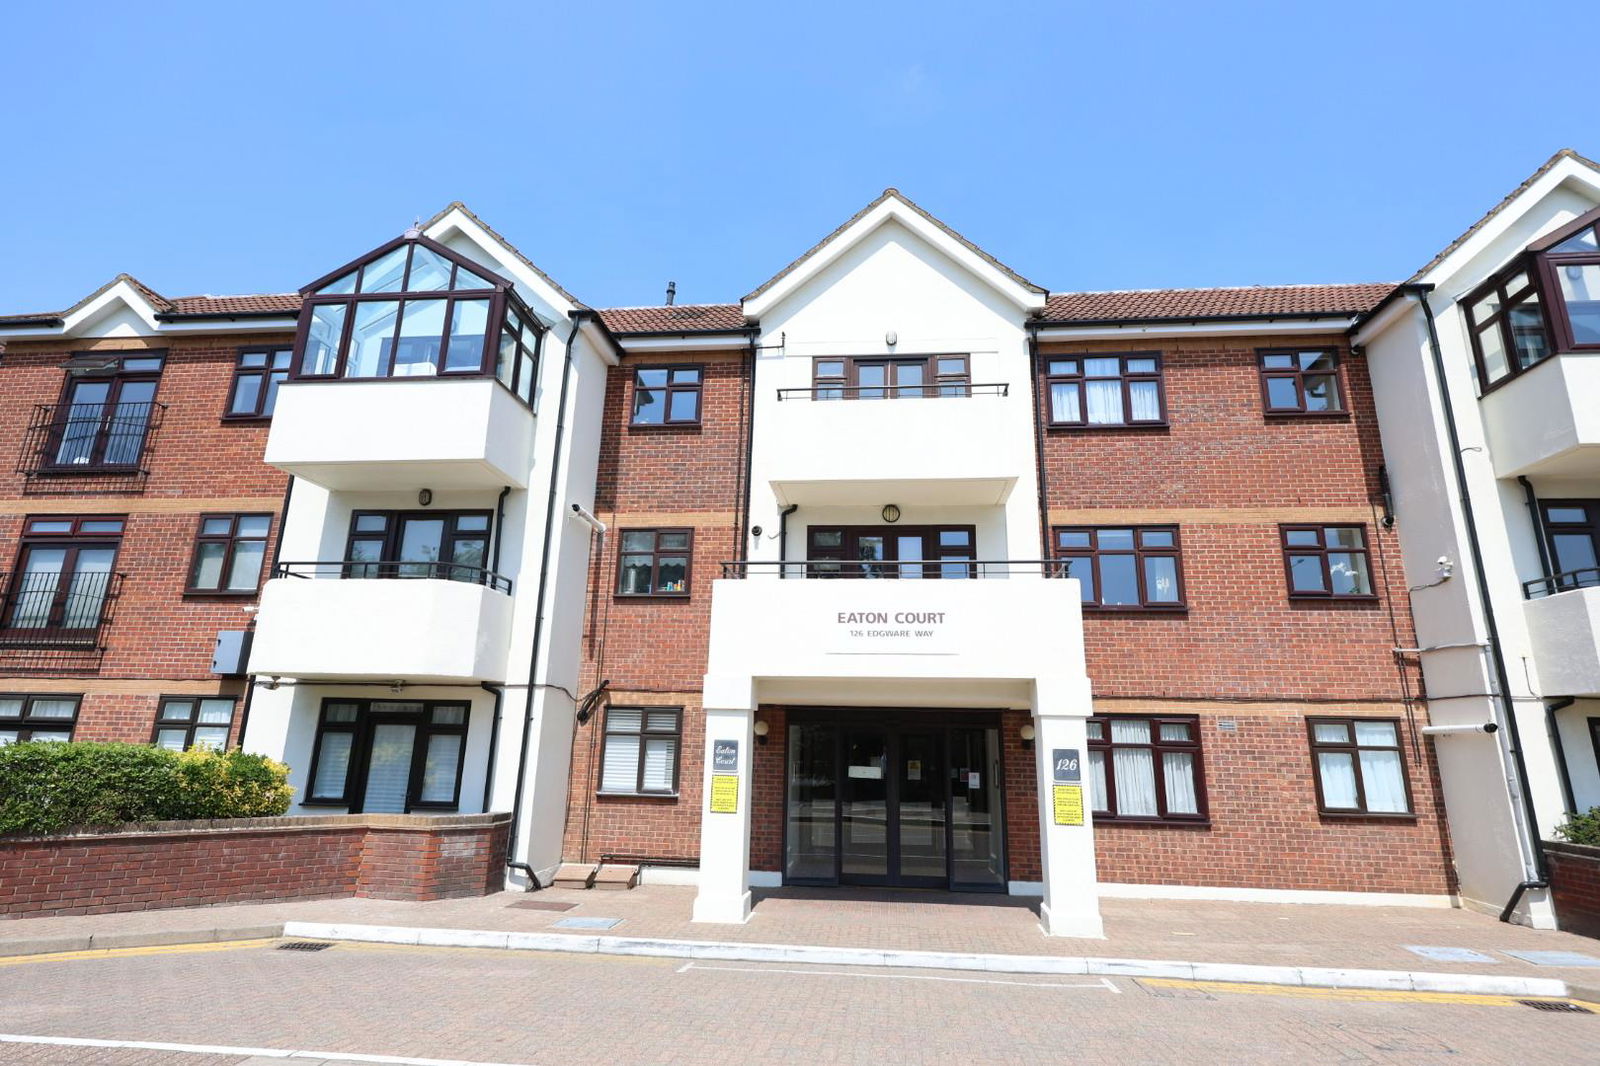
2 Bedroom Flat | Offers Over £250,000
*CHAIN FREE* A two bedroom two bathroom second floor over 60's apartment in the popular Eaton Court, Edgware Way with sh...
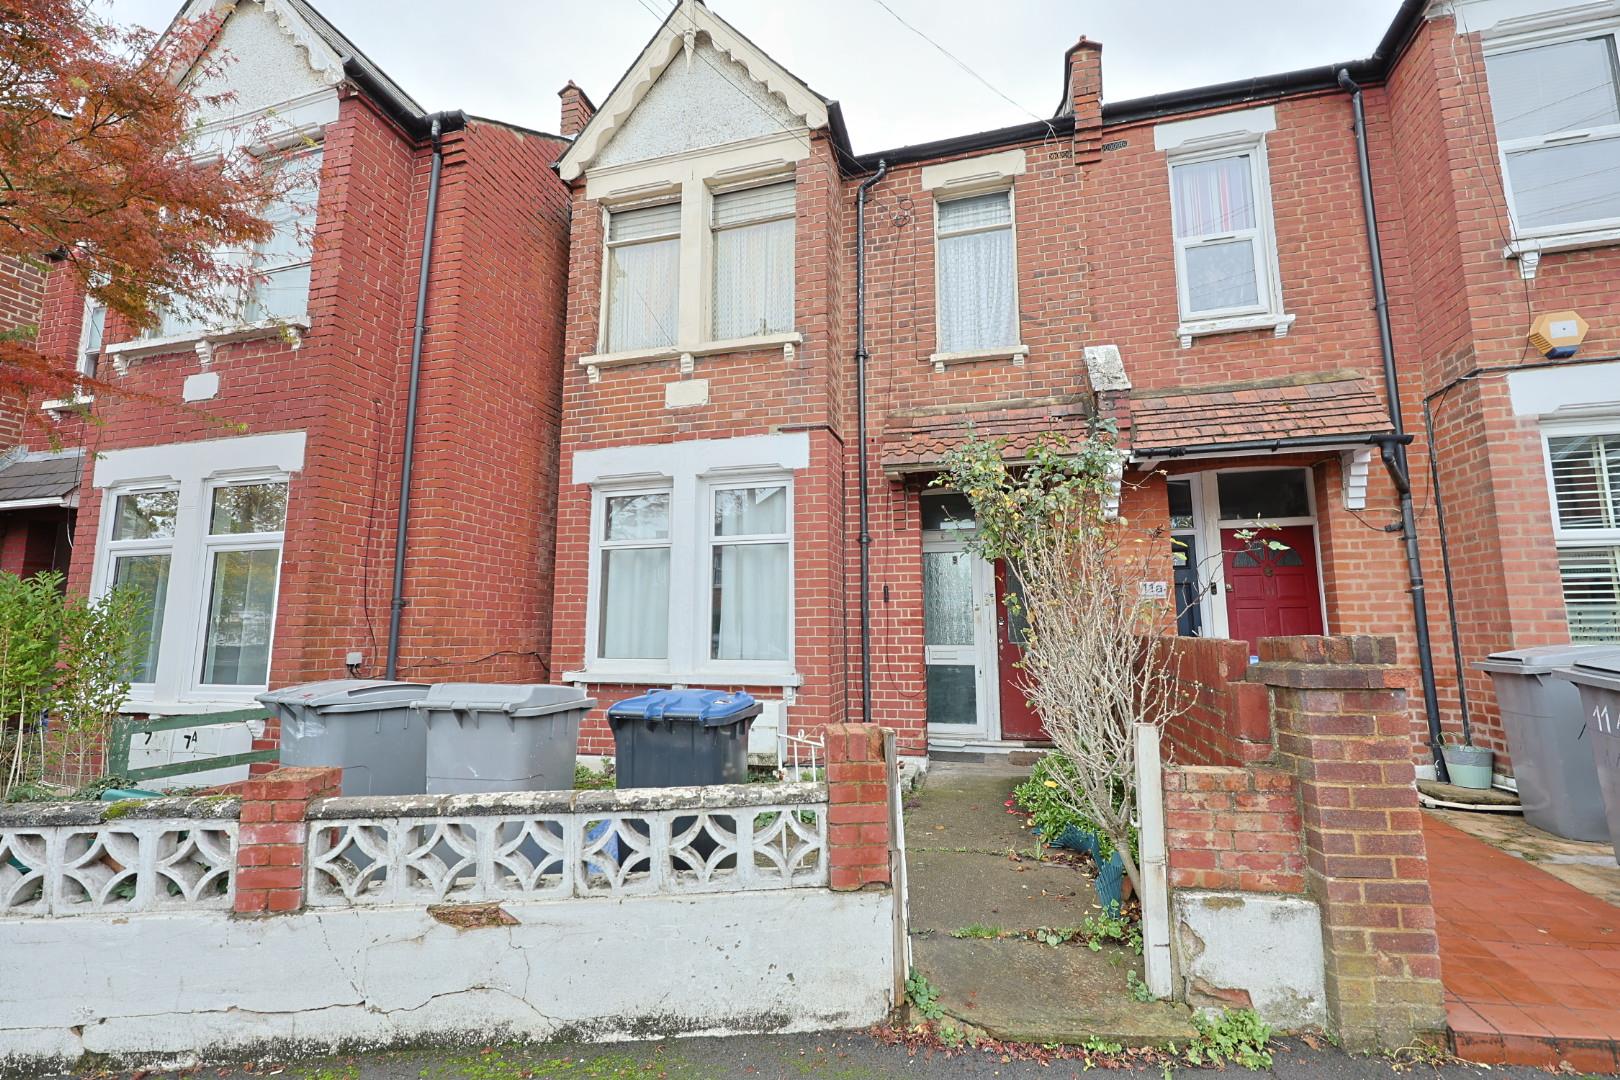
2 Bedroom Maisonette | Guide Price £260,000
A Two Bedroom Ground Floor Garden Maisonette, located close to Dollis Hill Station.Accommodation comprises Two Bedrooms,...
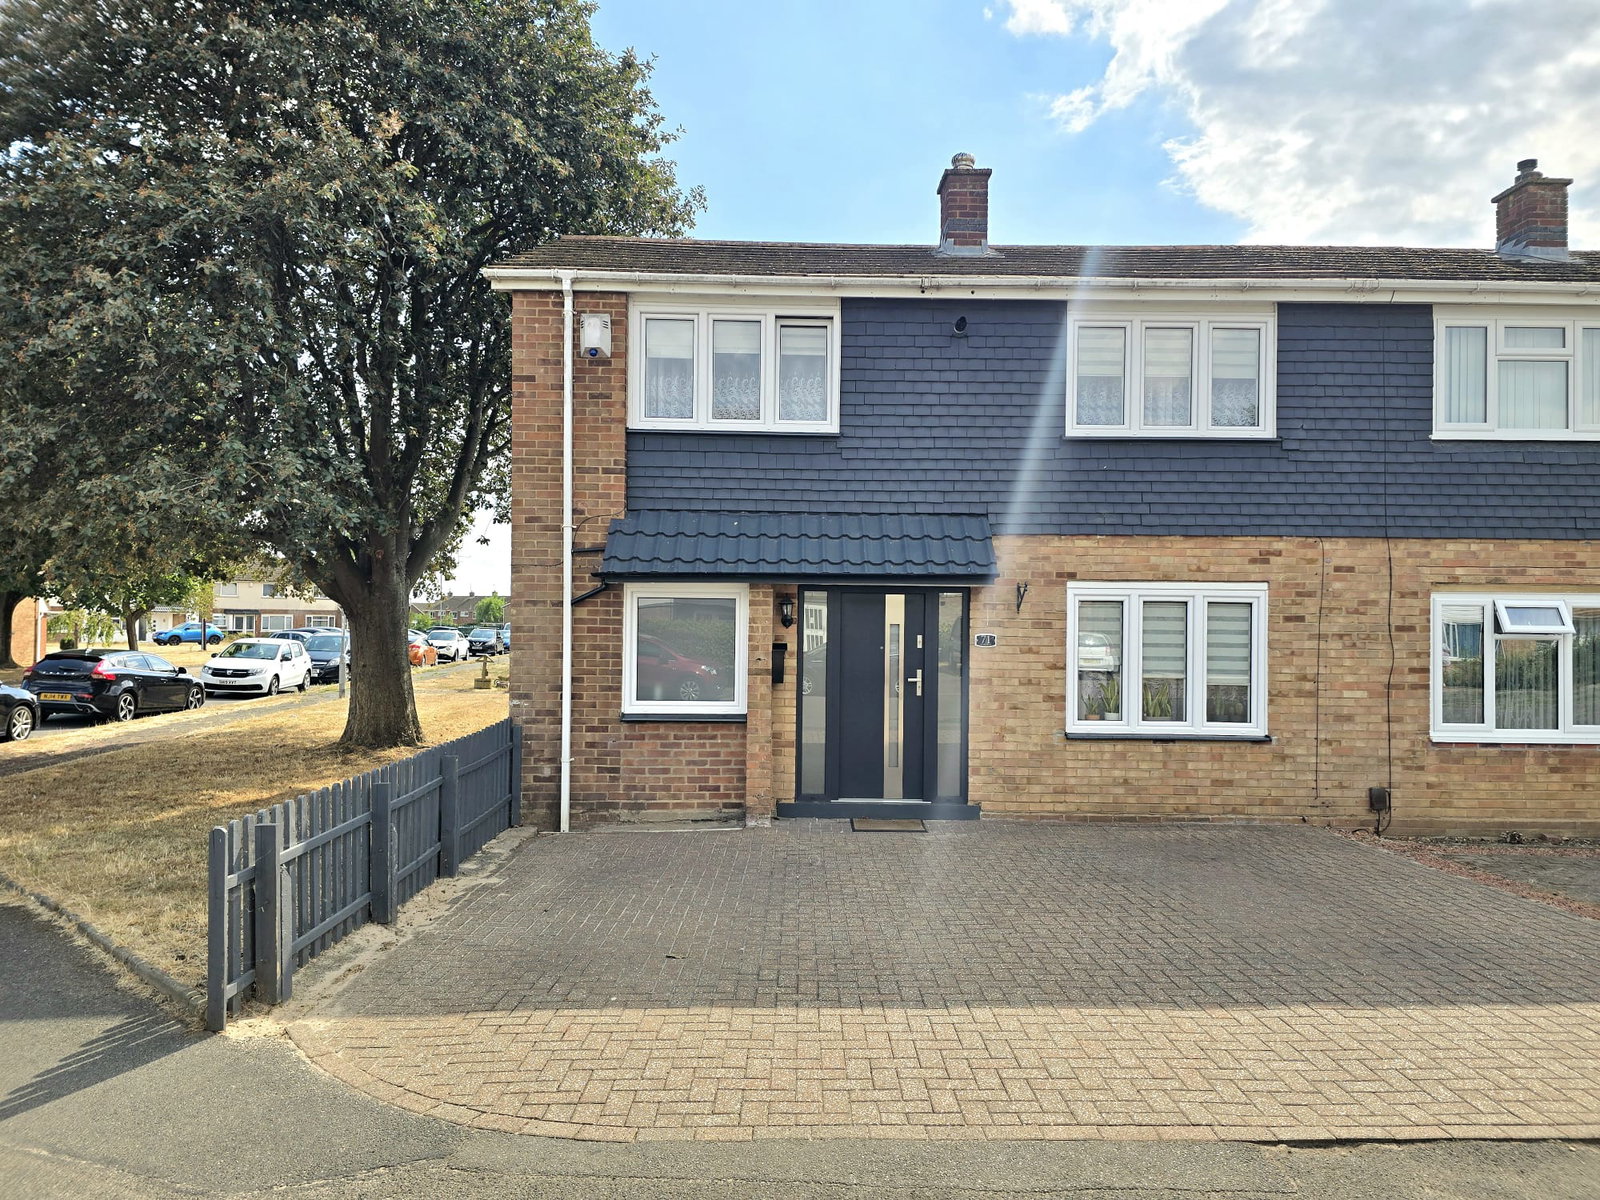

Benjamin Stevens (Edgware)
194 Station Road, Edgware, Middlesex, HA8 7AT
020 8958 1118
How much is your home worth?
Use our short form to request a valuation of your property.
Request a Valuation
©2026 The Guild of Property Professionals. All rights reserved.
Terms and Conditions |
Privacy Policy |
Cookie Policy |
Complaints Policy |
Members Login
The Guild of Property Professionals Trading Address: 121 Park Lane, London W1K 7AG. GPEA Limited.
Registered in England & Wales.
Company No: 02819824.
Registered Office Address: The Old Courthouse, 60A London Road, Grantham, NG31 6HR.
VAT Registration No: 180897859

