
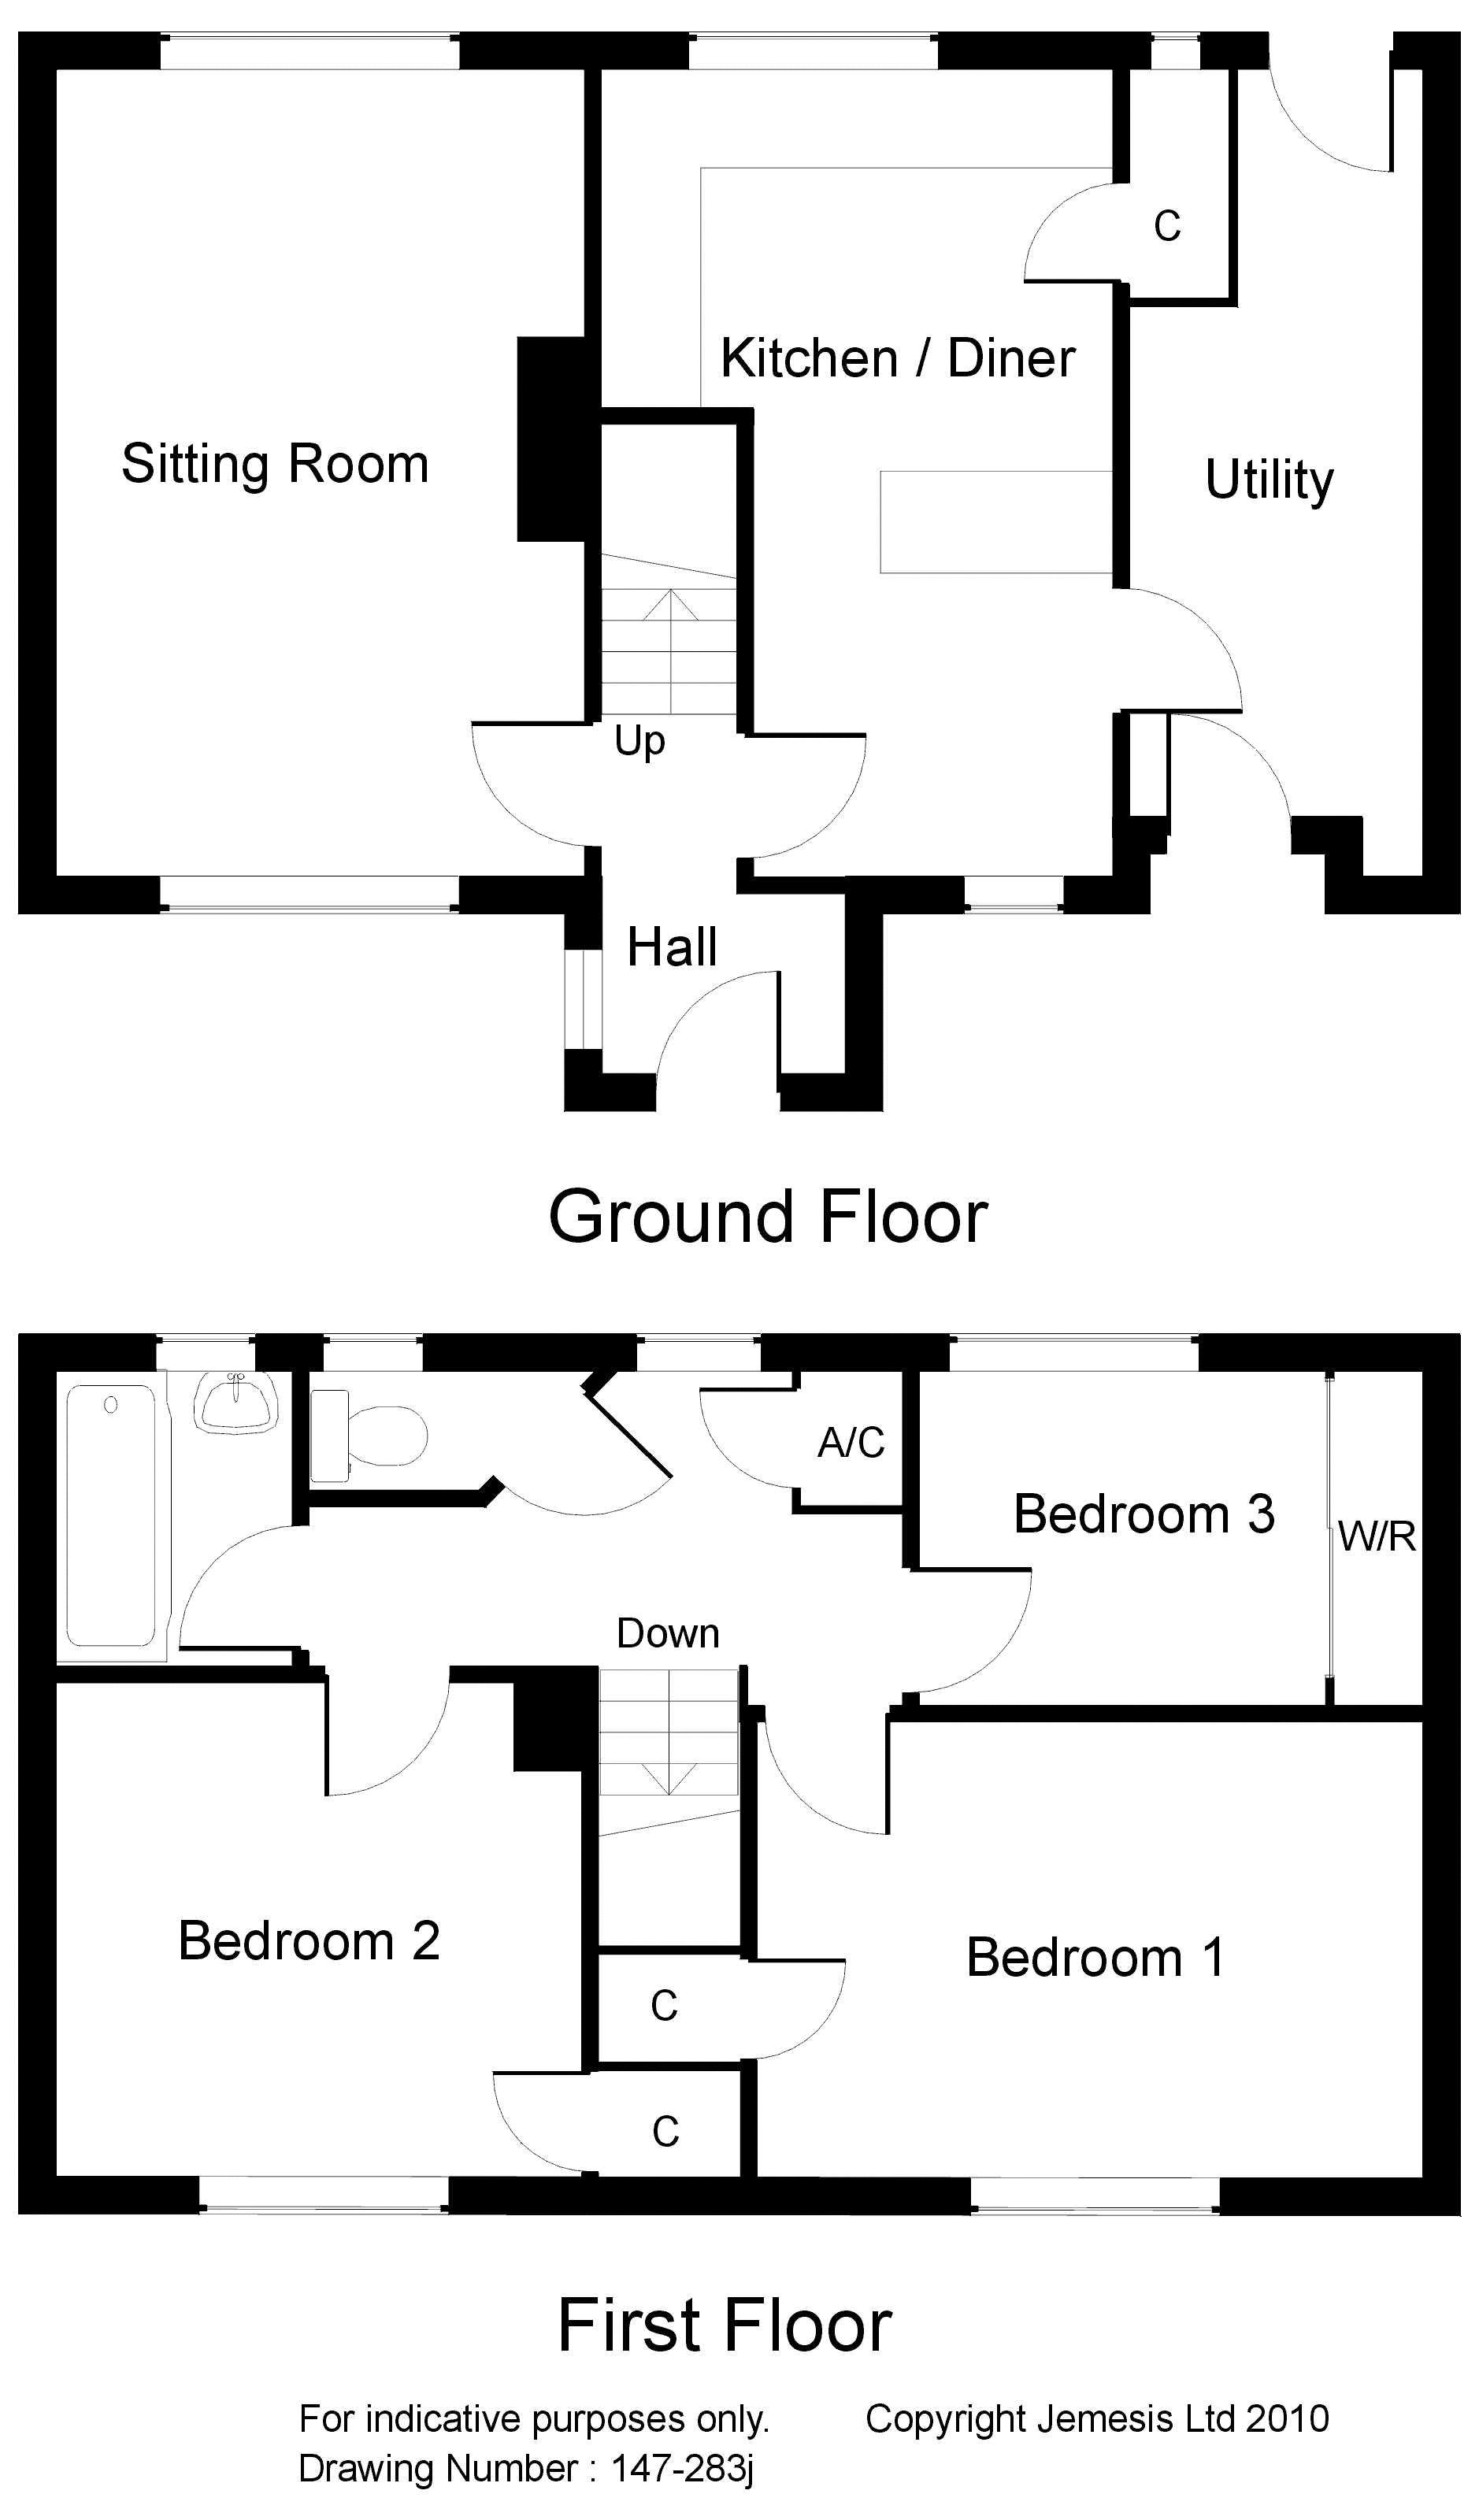
- Entrance lobby with stairs to the first floor
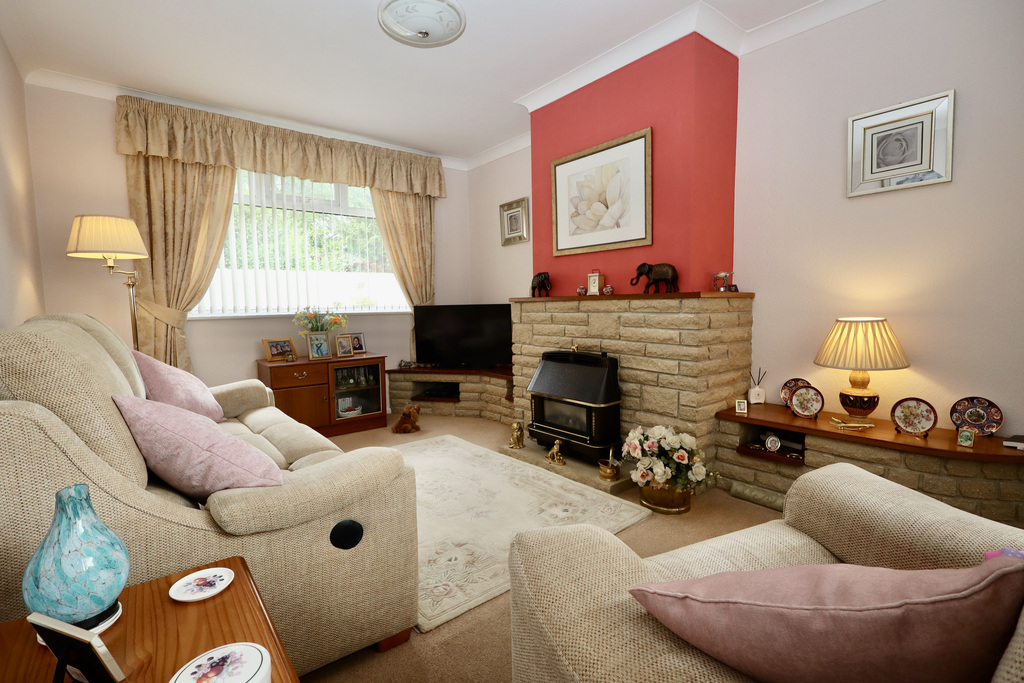
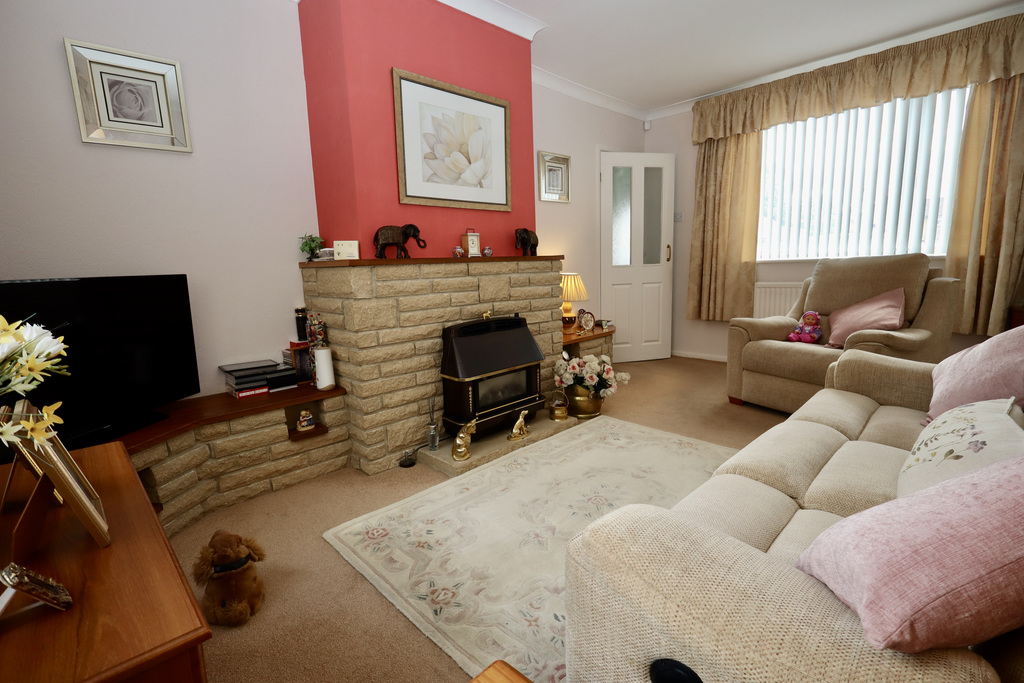
- Double aspect sitting room with fireplace
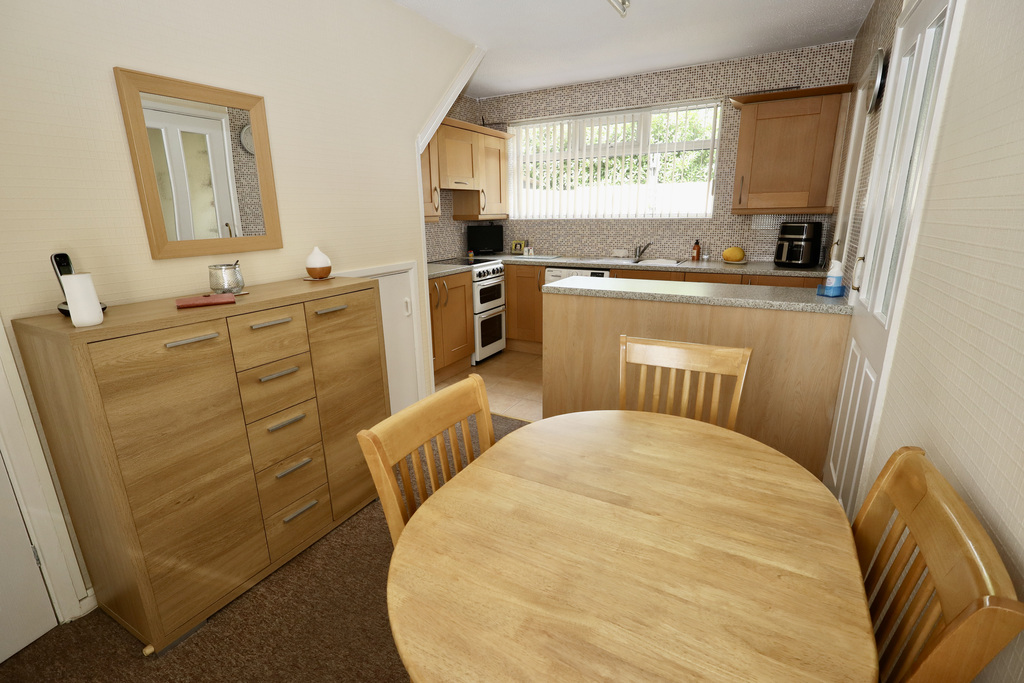
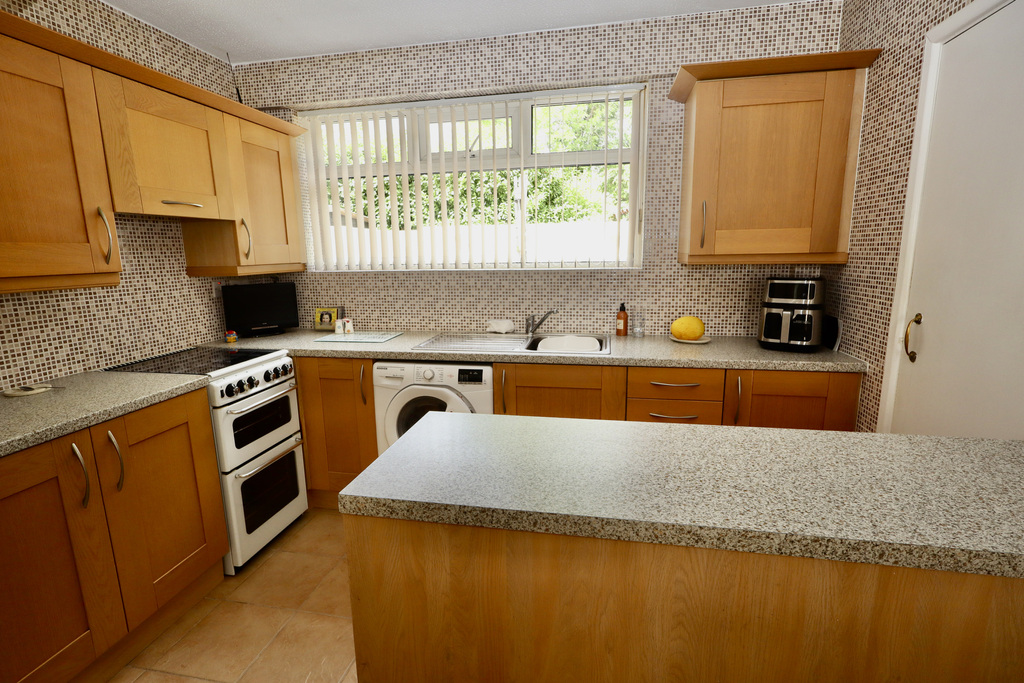
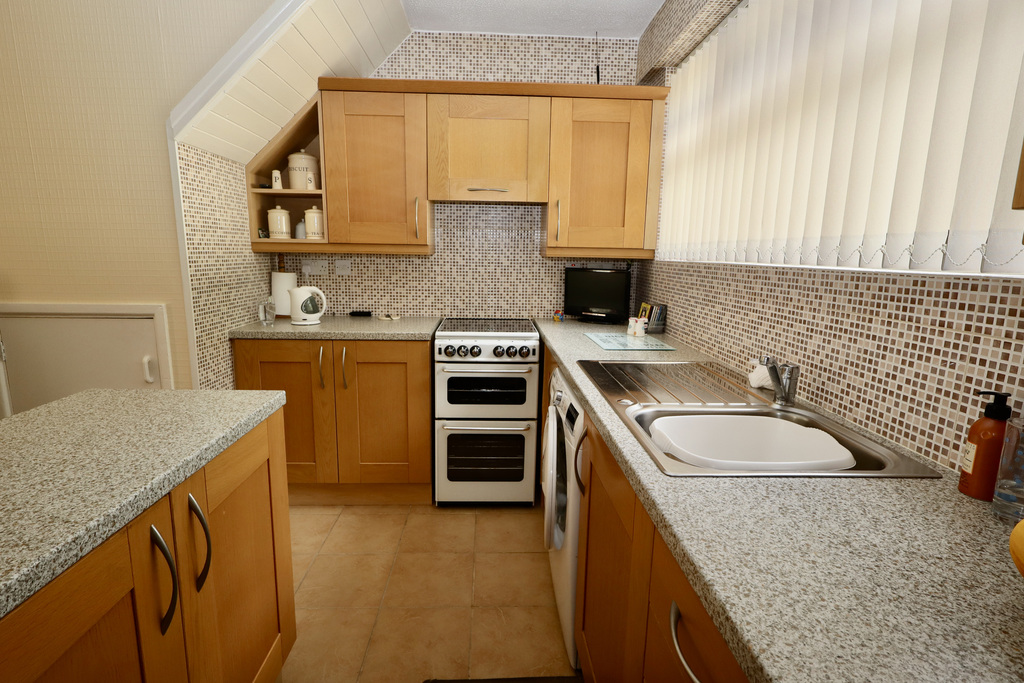
- Dining kitchen with fitted wall and base units and a larder cupboard containing the gas fired boiler
- Utility room with doors to both the front and rear gardens. This provides scope for a cloakroom or to knock through into the kitchen diner if desired
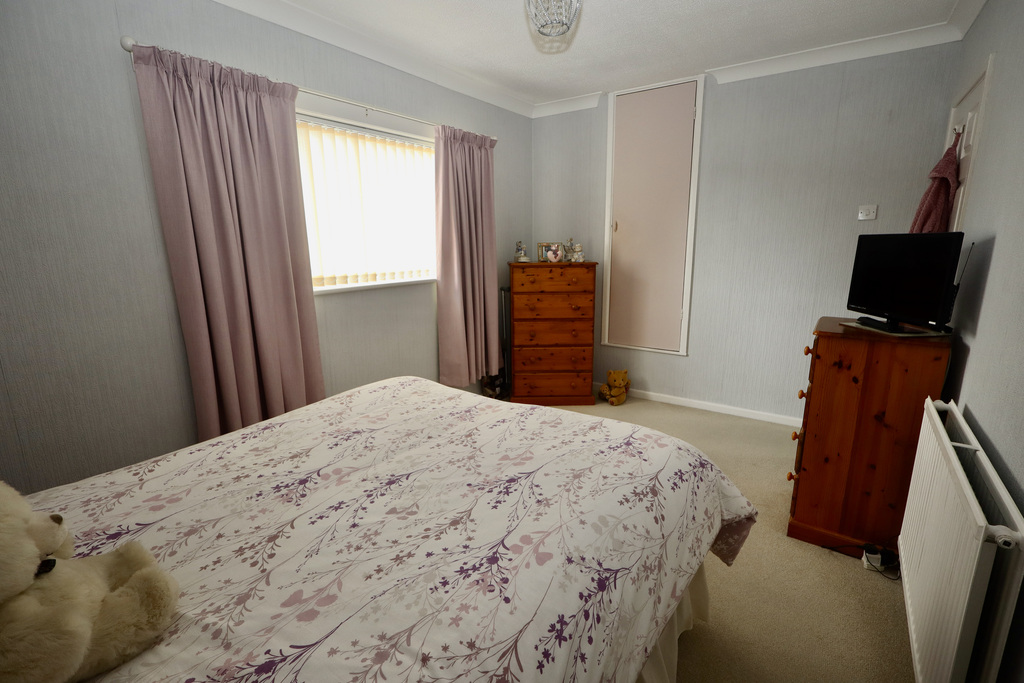
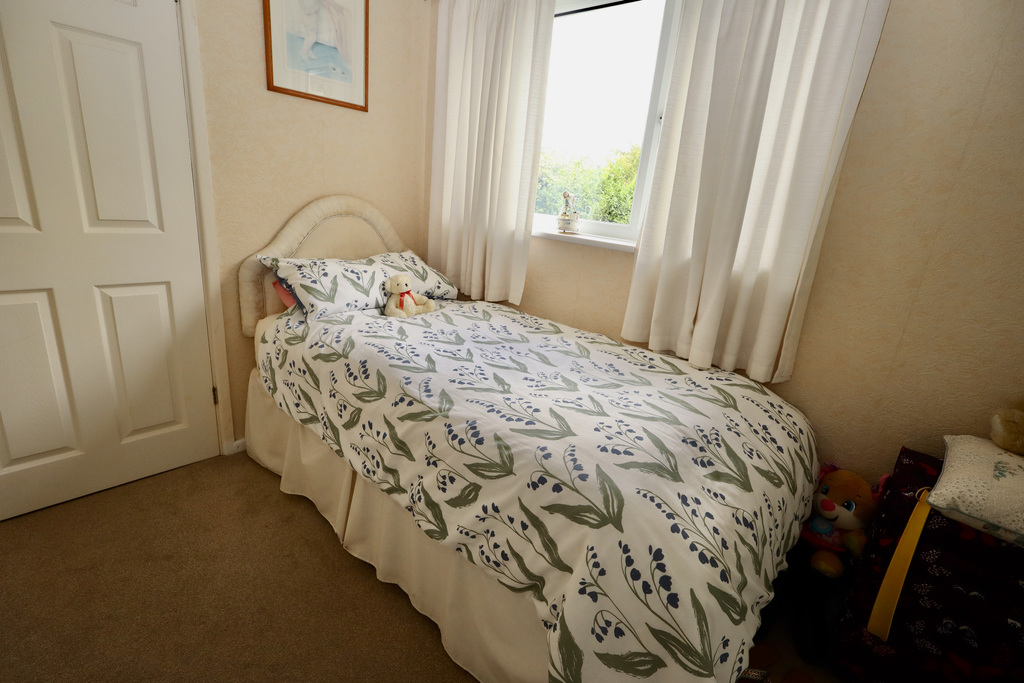
- Three generous bedrooms (all with built-in storage)
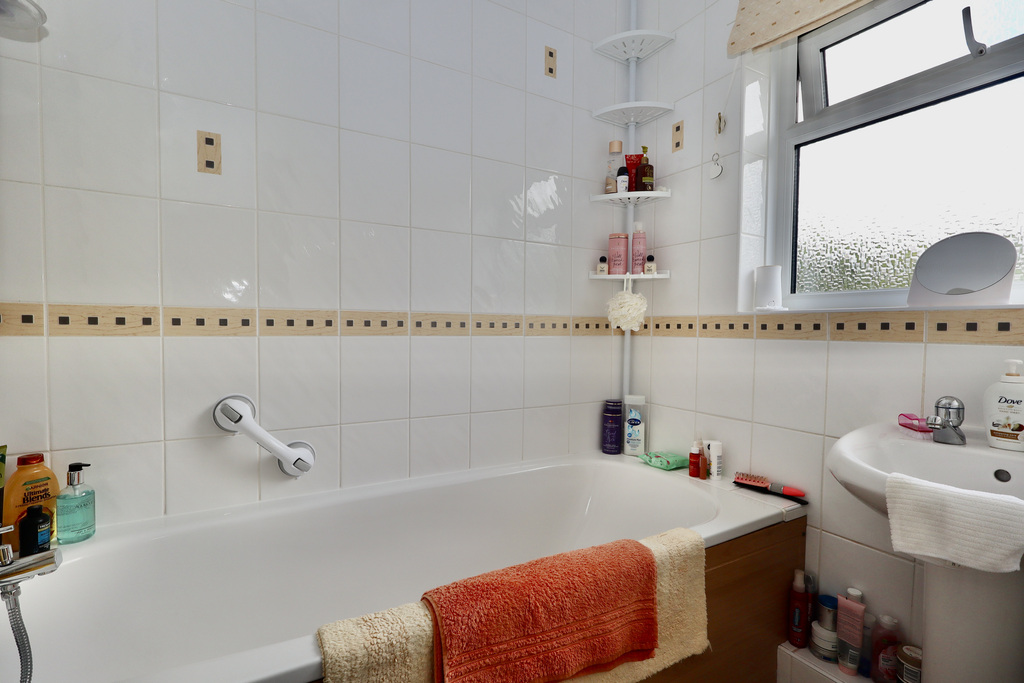
- Bathroom (with electric shower over the bath) and separate W.C.
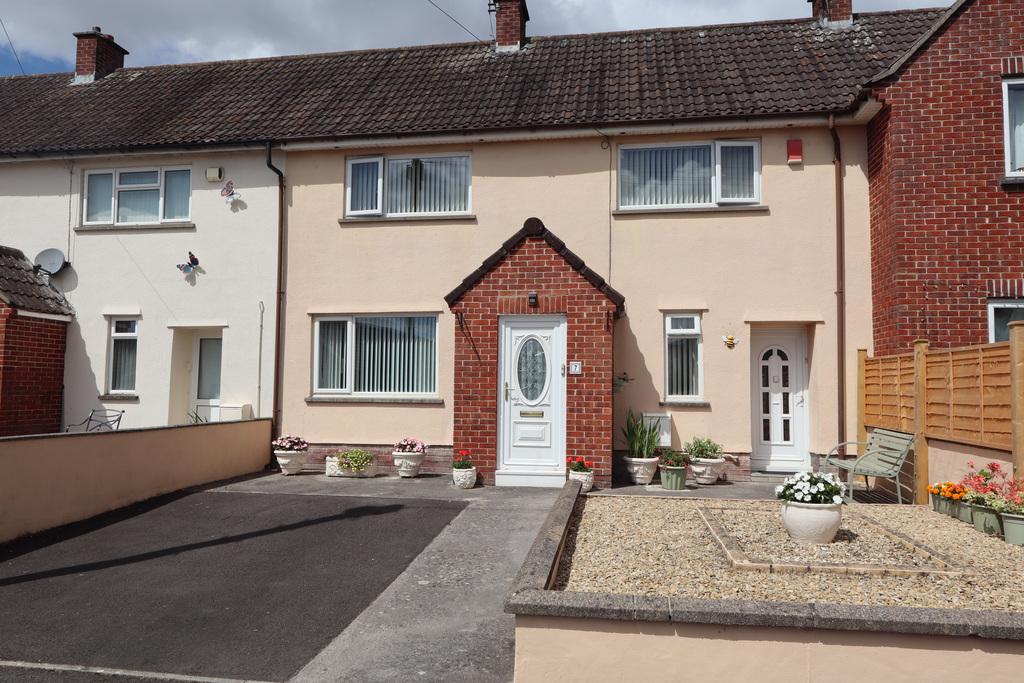
- Hardstanding to the front for 2 cars with scope to increase
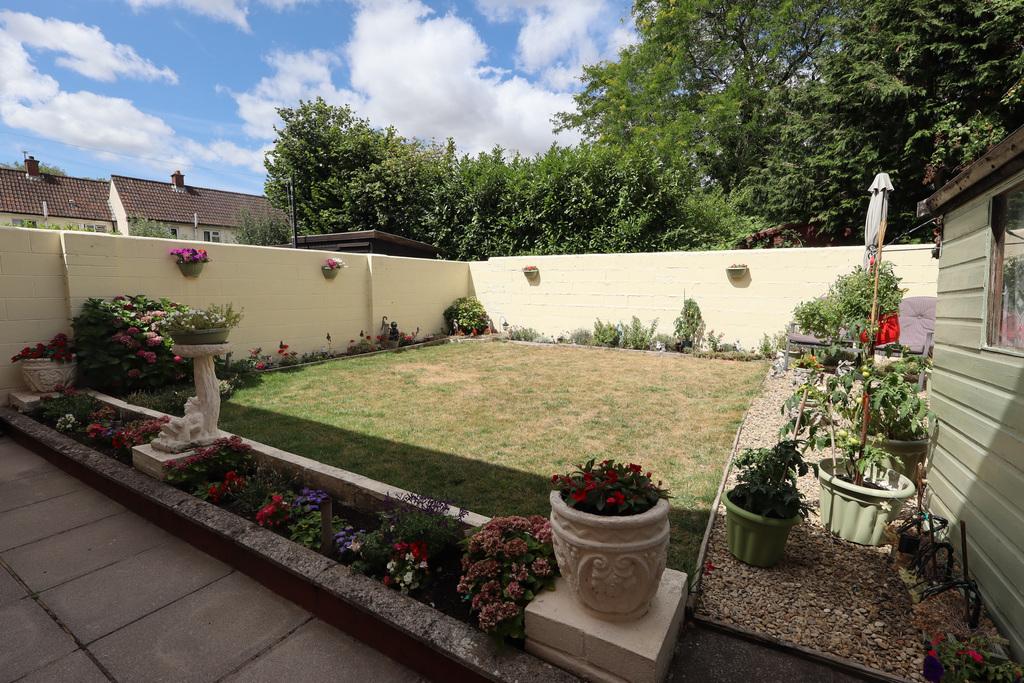
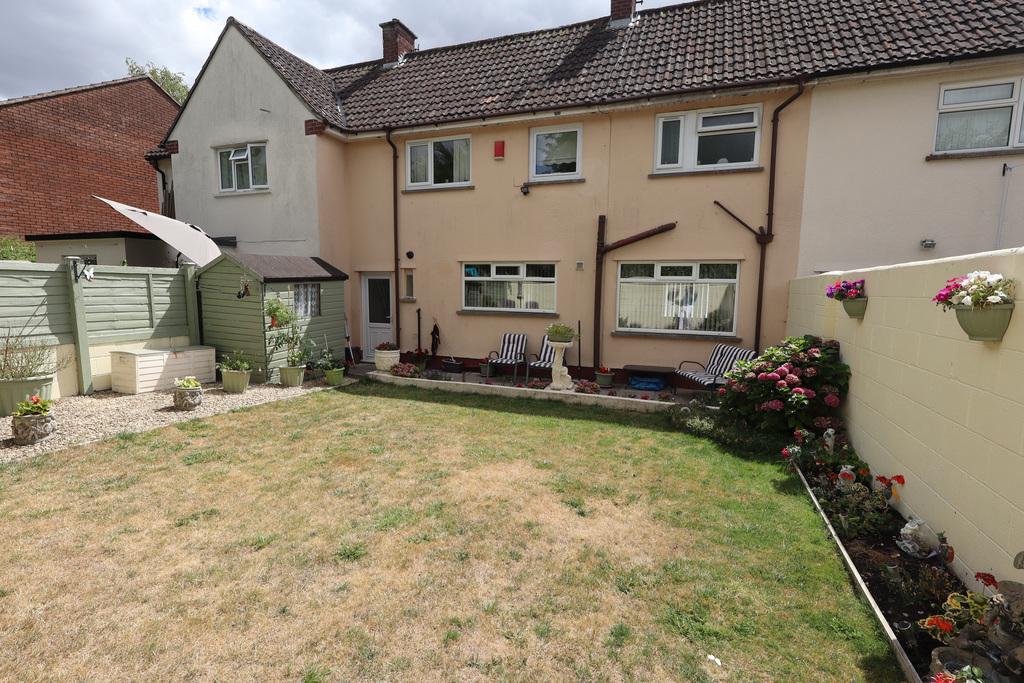
- Enclosed rear garden extending to 9.1m x 7.7m (29' x 25) with wooden shed and outside . Bounded by walls and panel fencing
- Easy walk into the city centre
- A great property for a young family or an older buyer wanting to downsize

3 Bedroom Terraced House for sale in Wells
 2
3
1
2
3
1
An immaculate house set in a residential cul de sac within a short, level walk of the city centre. The property offers the combined benefits of central location (well away from main roads), off-road parking and a level garden.
Location
Wells is the smallest city in England and offers a vibrant high street with a variety of independent shops and restaurants as well as a twice weekly market and a choice of supermarkets including Waitrose. Amenities include a leisure centre, independent cinema and a theatre. Bristol and Bath lie c.22 miles to the north and north-east respectively with mainline train stations to London at Castle Cary (c.11 miles) as well as Bristol and Bath. Bristol International Airport is c.15 miles to the north-west. Of particular note is the variety of well-regarded schools in both the state and private sectors in Wells and the surrounding area.
Directions
From Wells city centre pass the entrance to Tesco on your left hand side. Just before Halfords on the right turn right into Westfield Road. Take the first turning right into Melrose Avenue. The property can be found on the left hand side.
LOCATION
Material Information
All available property information can be provided upon request from Holland & Odam. For confirmation of mobile phone and broadband coverage, please visit checker.ofcom.org.uk
Identity Verification
To ensure full compliance with current legal requirements, all buyers are required to verify their identity and risk status in line with anti-money laundering (AML) regulations before we can formally proceed with the sale. This process includes a series of checks covering identity verification, politically exposed person (PEP) screening, and AML risk assessment for each individual named as a purchaser. In addition, for best practice, we are required to obtain proof of funds and where necessary, to carry out checks on the source of funds being used for the purchase. These checks are mandatory and must be completed regardless of whether the purchase is mortgage-funded, cash, or part of a related transaction. A disbursement of £49 per individual (or £75 per director for limited company purchases) is payable to cover all aspects of this compliance process. This fee represents the full cost of conducting the required checks and verifications. You will receive a secure payment link and full instructions directly from our compliance partner, Guild365, who carry out these checks on our behalf.
Entrance Hall
Double glazed window to the side. Stairs to first floor. Cupboard with electric meter and fusebox. Telephone point. Double radiator.
Sitting Room
16'1" x 10'4"
)
Double glazed windows to the front and rear. Feature stone fireplace with display shelving and gas fire. Coved ceiling. Television point. Double radiator.
Kitchen/Diner
15'11" x 10'2"
Double glazed windows to the front and rear. Recently re-fitted with a range of wall and base units. Single drainer ceramic sink. Gas cooker point. Plumbing for automatic washing machine. Wall mounted gas fired combination boiler supplying domestic hot water and central heating. Under stairs cupboard. Larder cupboard. Double radiator.
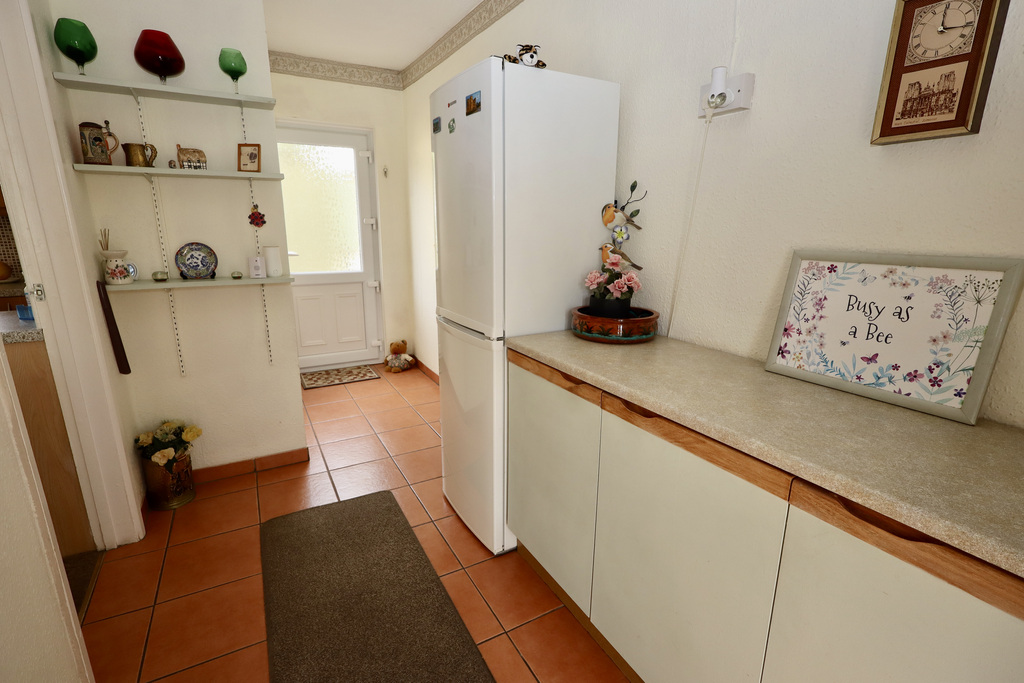
Side Lobby
15'0" x 5'9"
UPVC doors to the front and rear. Tiled floor. Radiator.
First Floor Landing
Double glazed window to the rear. Airing cupboard. Access to roof space. Radiator.
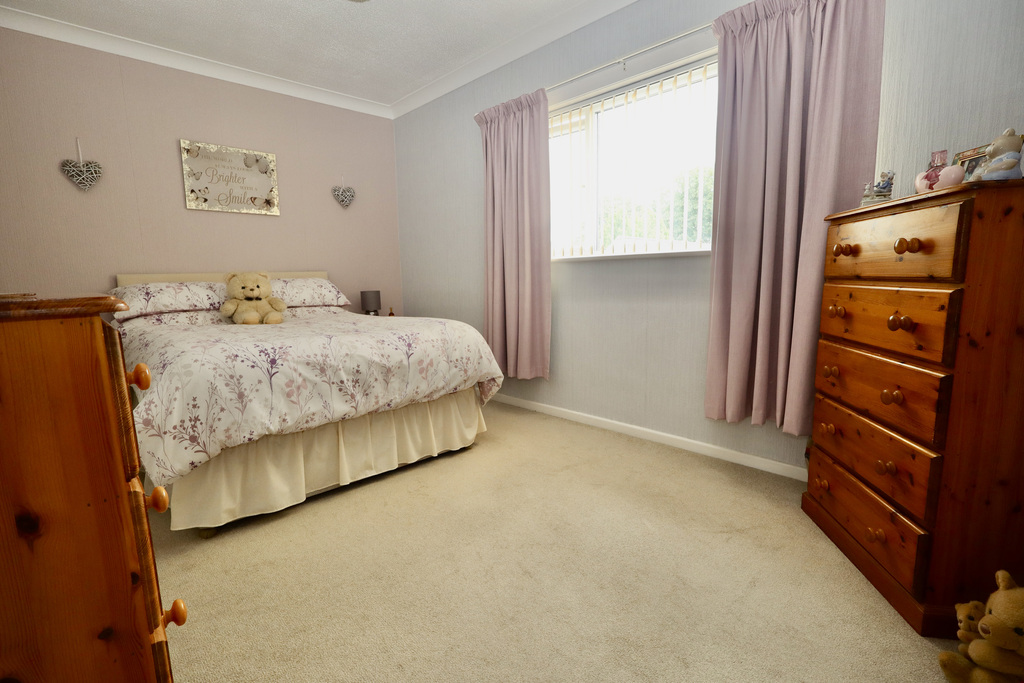
Bedroom One
13'10" x 9'1"
Double glazed window to the front. Over stairs hanging cupboard. Coved ceiling. Double radiator.
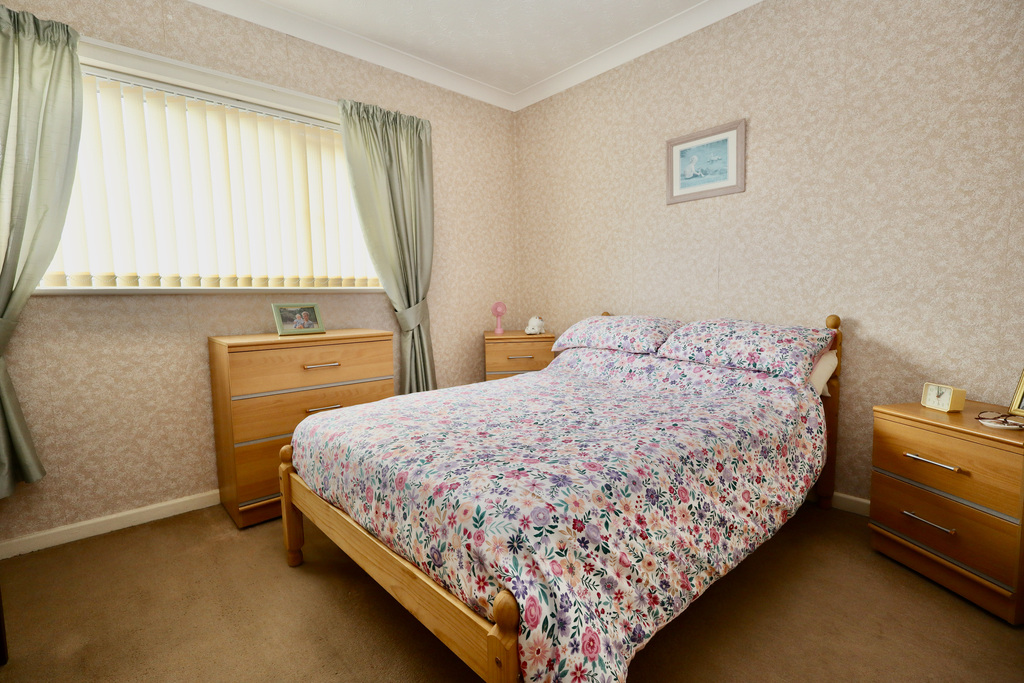
Bedroom Two
10'4" x 9'9"
BEDROOM TWO 10'4" x 9'9" (3.15m x 2.97m)
Double glazed window to the front. Over stairs wardrobe. Coved ceiling. Double radiator.
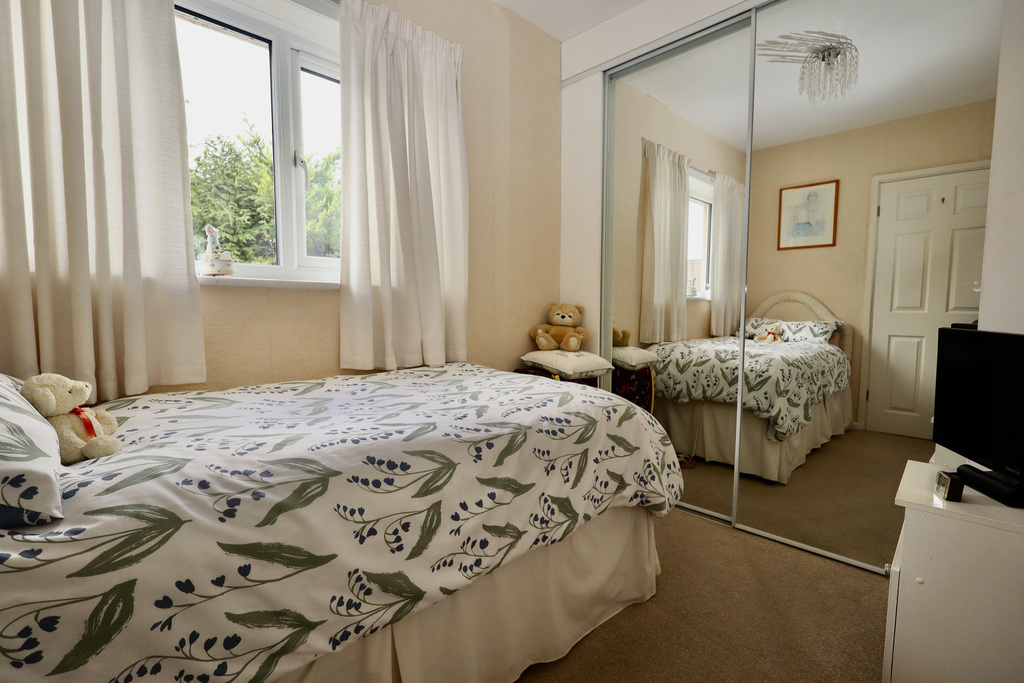
Bedroom Three
10'6" x 6'6"
Double glazed window to the rear. Mirror fronted double wardrobe. Radiator.
Bathroom
Double glazed window to the rear. Fitted with a suite comprising pedestal wash hand basin and panelled bath with mixer shower. Fully tiled walls. Radiator.
Cloakroom
Double glazed window to the rear. W.C. Fully tiled walls.
Outside
Tarmac driveway to the front providing hardstanding for two cars and low maintenance gravelled area with central flower bed.
Rear Garden
Patio area and lawned garden bounded by high walls. Extending to 29'8" x 28'2" (9.04m x 8.59m). Wooden shed. Sensor lighting.
Important Information
- This is a Freehold property.
- This Council Tax band for this property is: B
Property Ref: QHK433142
Similar Properties
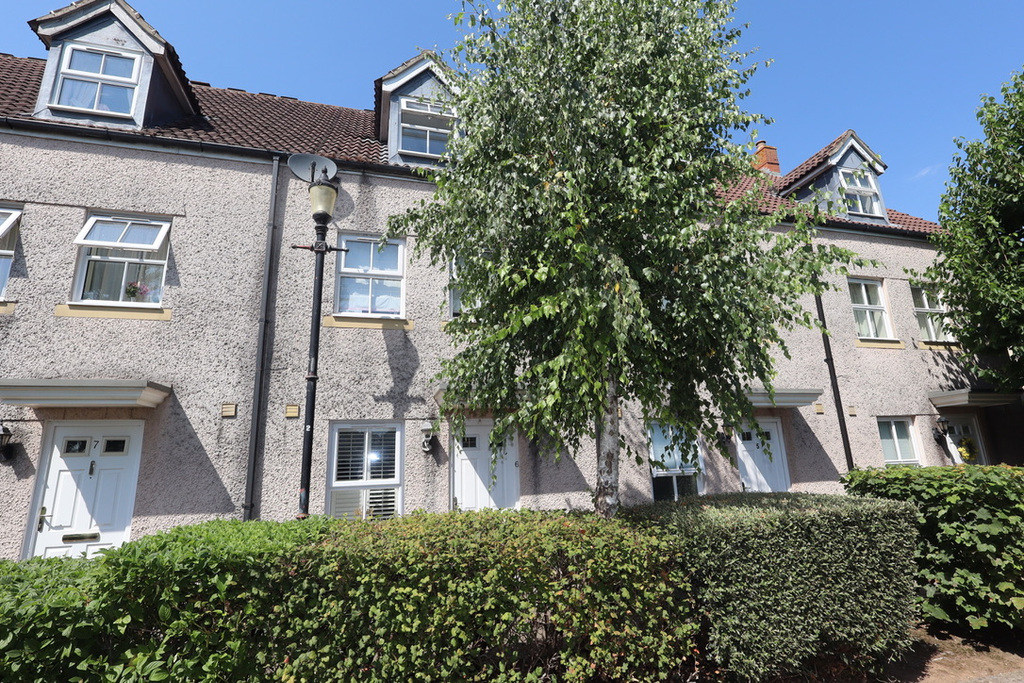
3 Bedroom Terraced House | £285,000
A well presented modern townhouse with a stylish kitchen offering accommodation over three floors and set on the edge of...
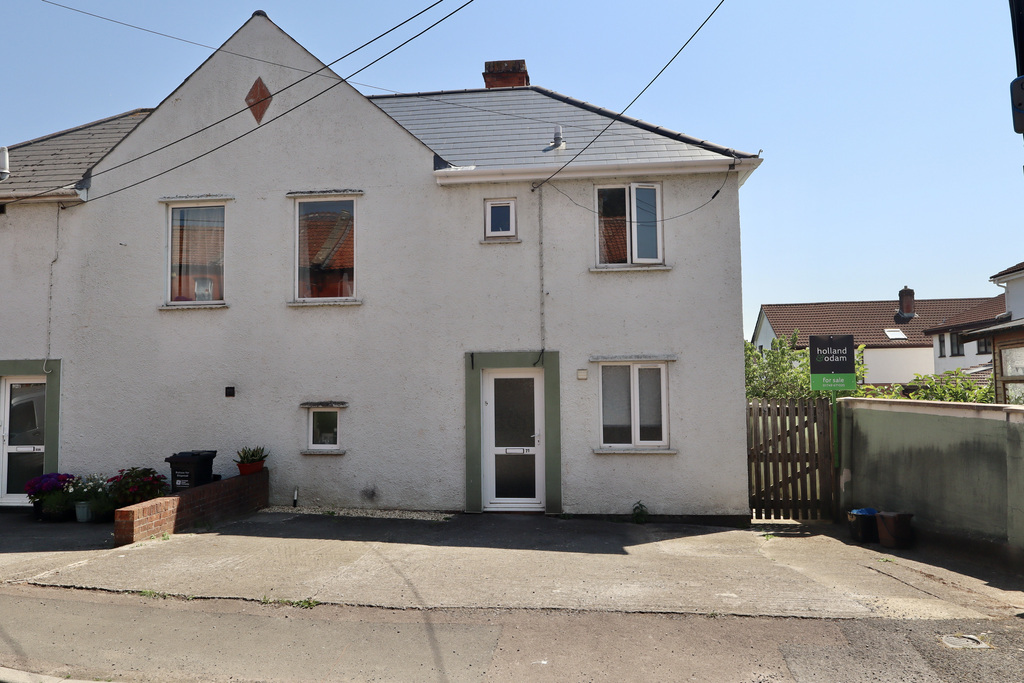
3 Bedroom Semi-Detached House | Guide Price £285,000
Offered for sale with no onward chain. This semi-detached house is within easy reach of the city centre and close to loc...
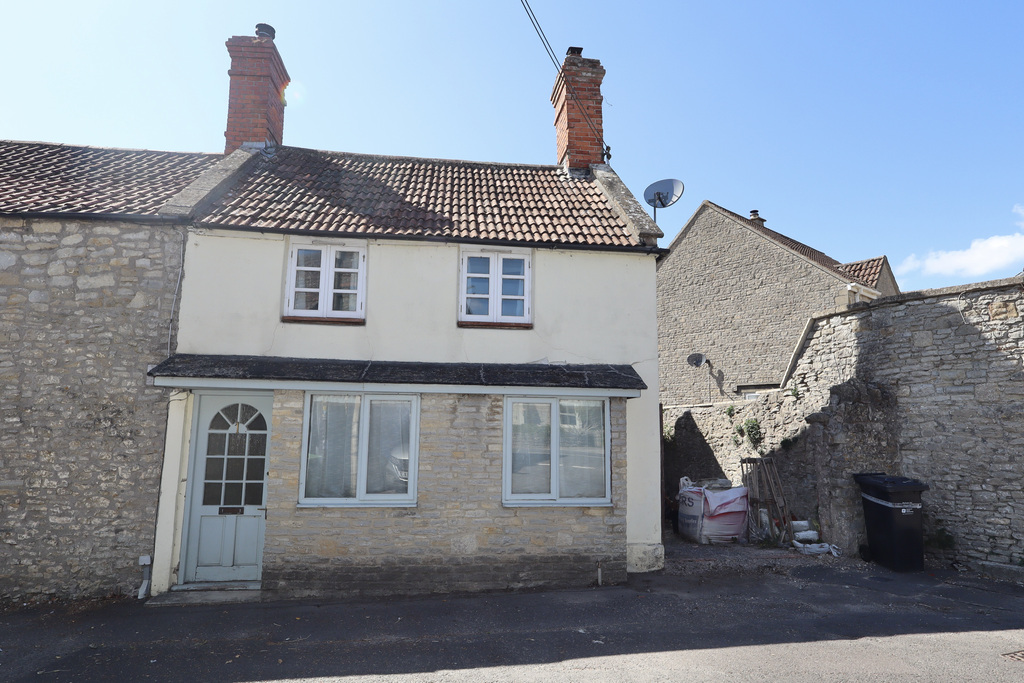
2 Bedroom End of Terrace House | £285,000
A charming two bedroom character cottage in the popular village of Evercreech with parking and rear garden. Set in a con...
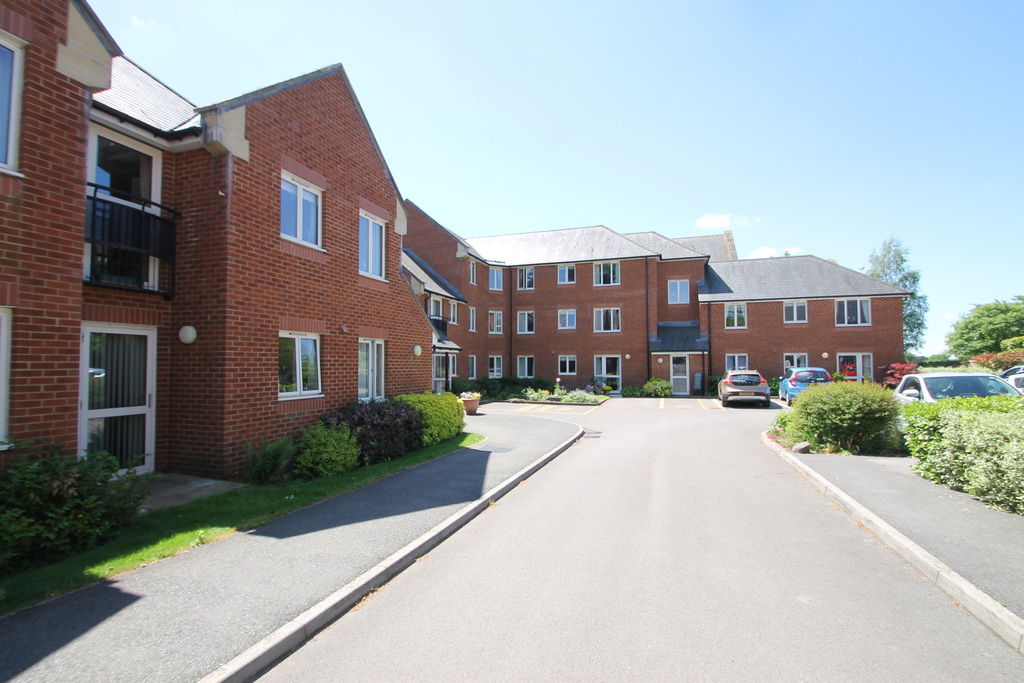
2 Bedroom Retirement Property | £290,000
One of both the best locations and the largest units within this popular development for the over 55's. Offering a fine,...
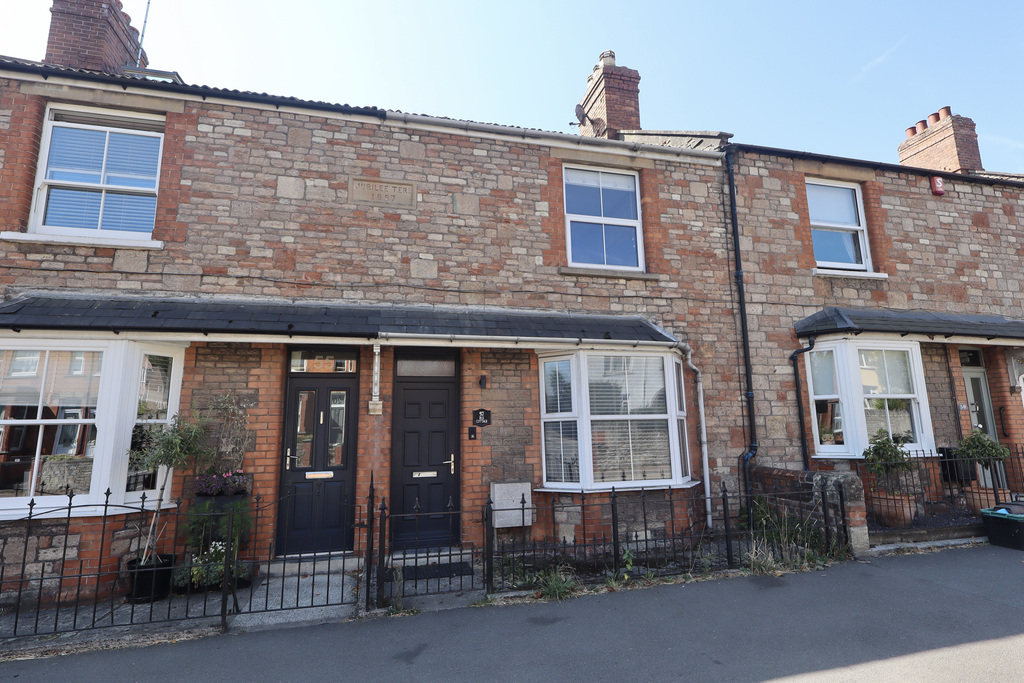
2 Bedroom Terraced House | £295,000
An extended mid terraced Victorian house within easy walking distance of the city centre. Coming to the market for the f...
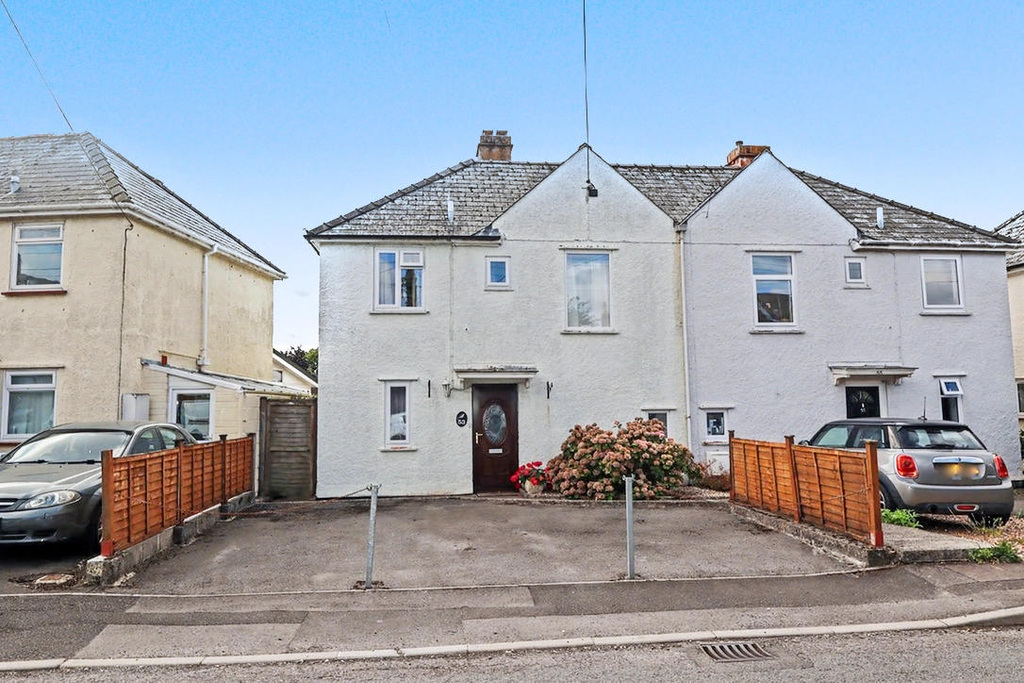
3 Bedroom Semi-Detached House | £295,000
A 1920's three bedroom semi detached property set in a popular residential area of Wells. Coming to the market for the f...
How much is your home worth?
Use our short form to request a valuation of your property.
Request a Valuation
©2026 The Guild of Property Professionals. All rights reserved.
Terms and Conditions |
Privacy Policy |
Cookie Policy |
Complaints Policy |
Members Login
The Guild of Property Professionals Trading Address: 121 Park Lane, London W1K 7AG. GPEA Limited.
Registered in England & Wales.
Company No: 02819824.
Registered Office Address: The Old Courthouse, 60A London Road, Grantham, NG31 6HR.
VAT Registration No: 180897859

