
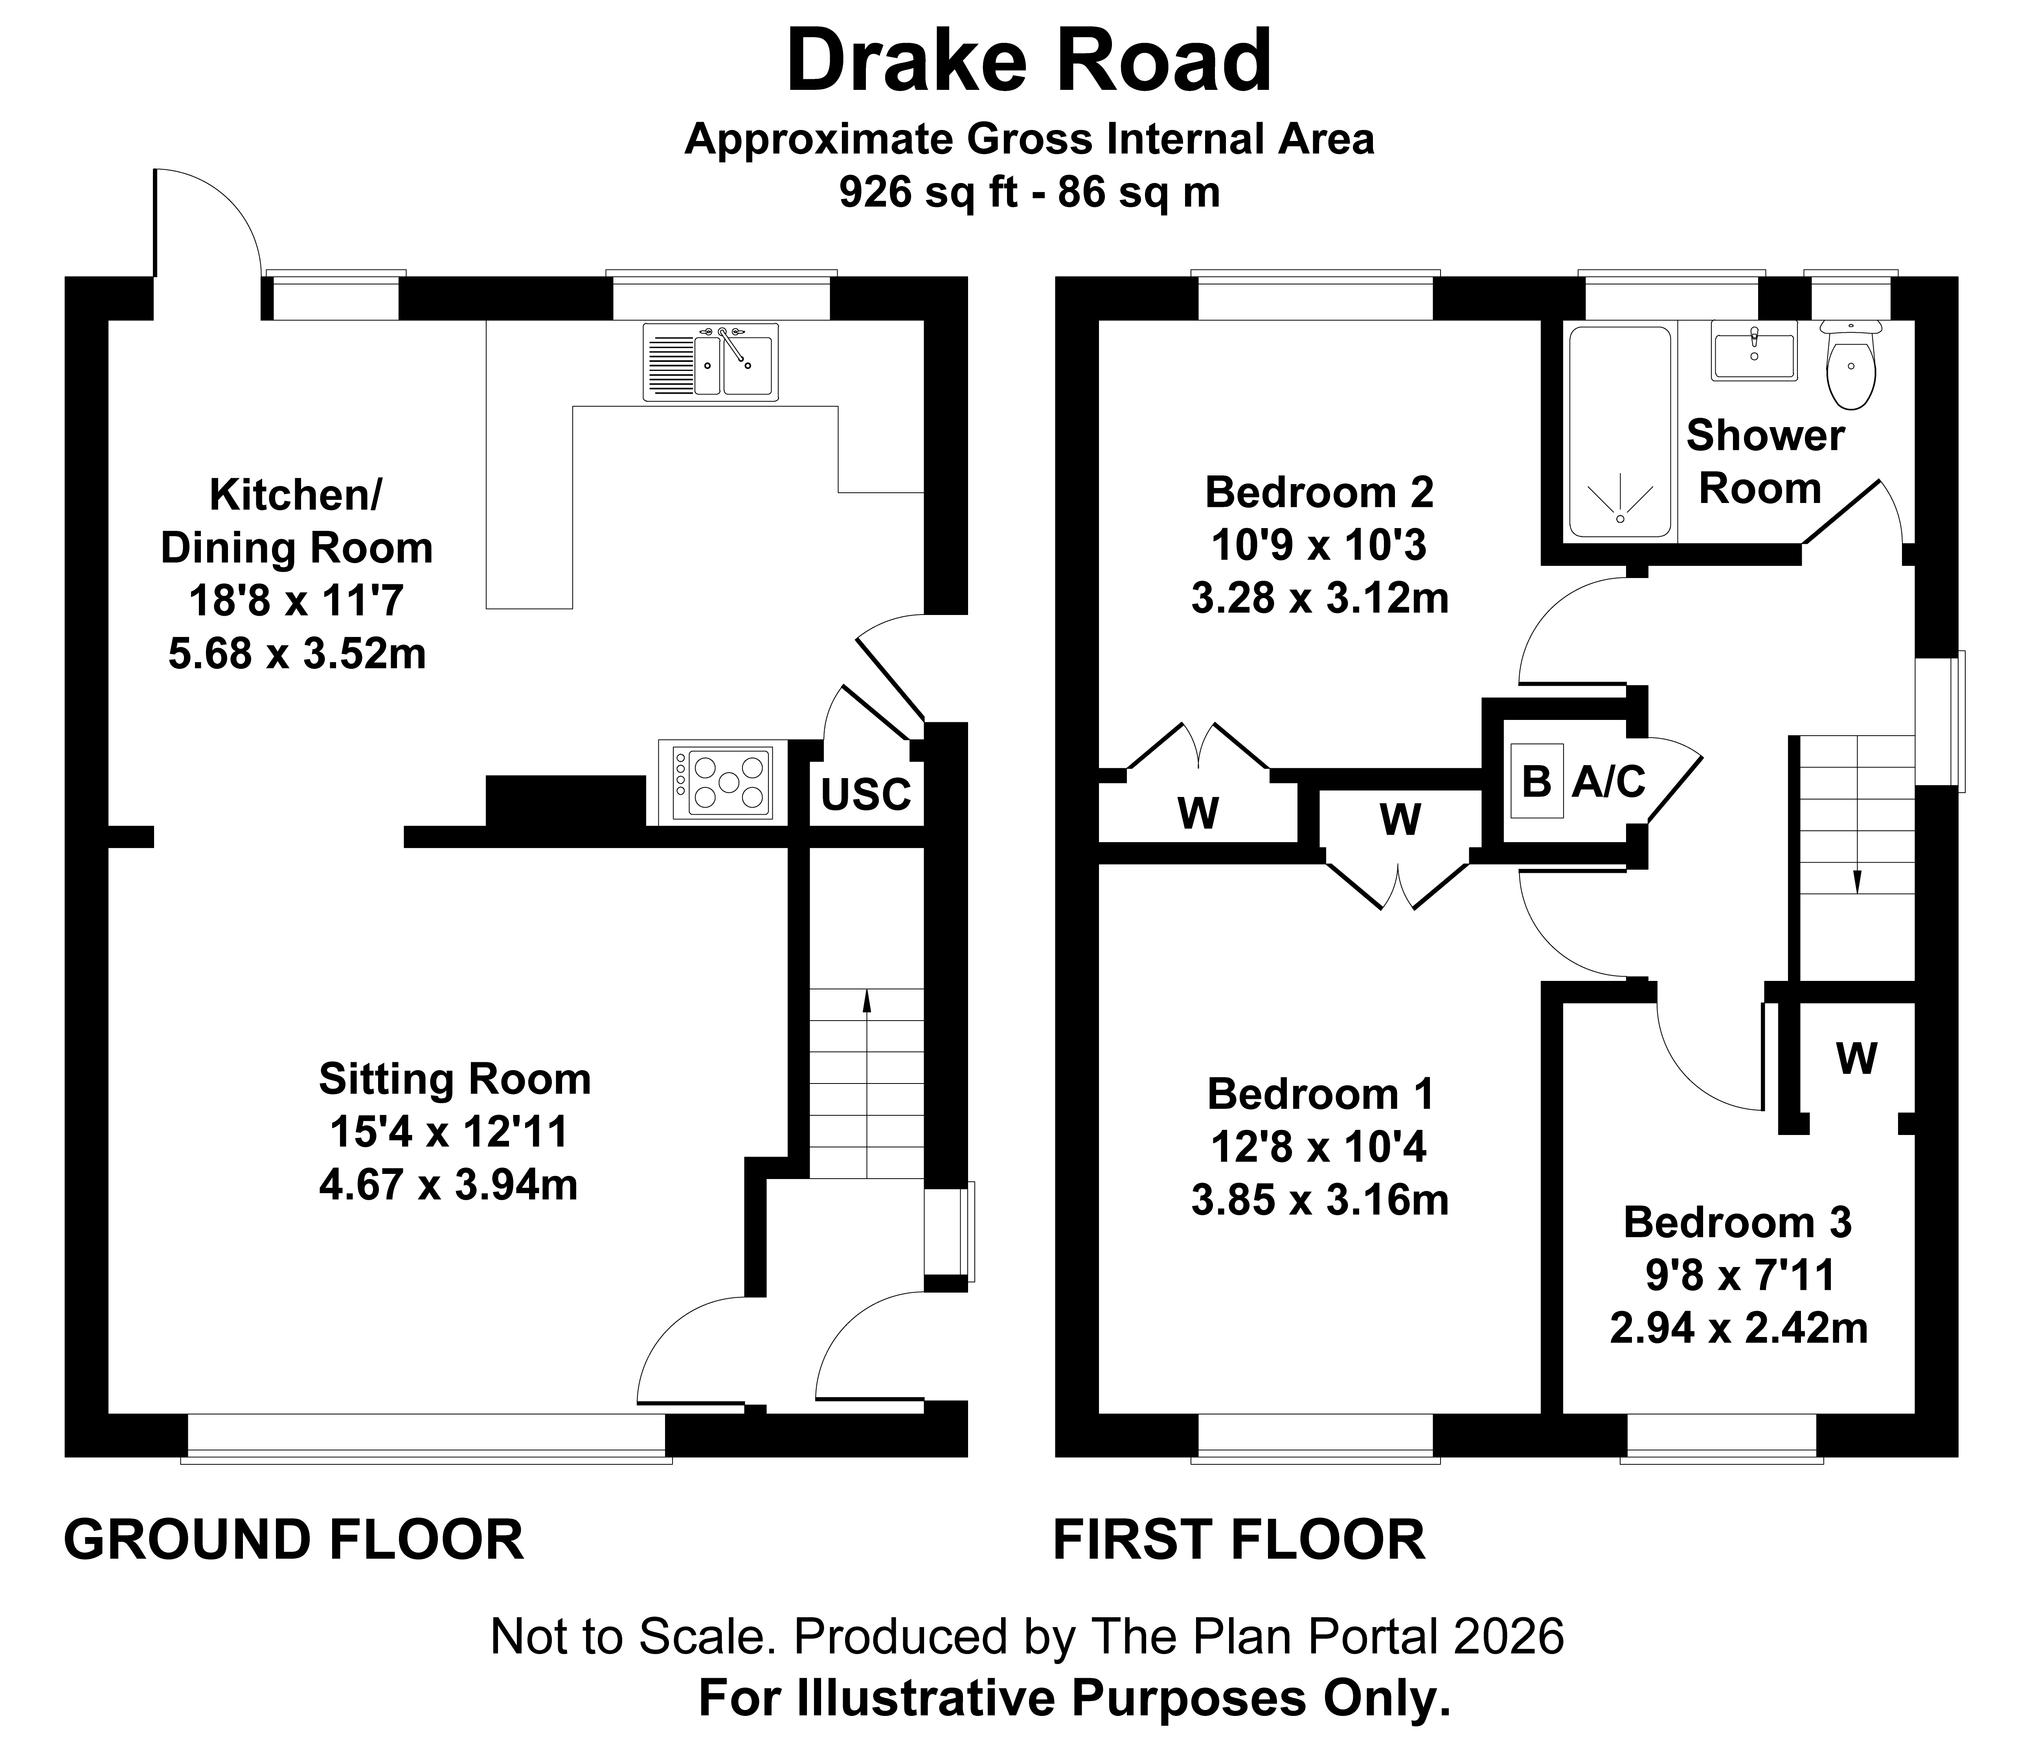
- Entrance hall with stairs to the first floor
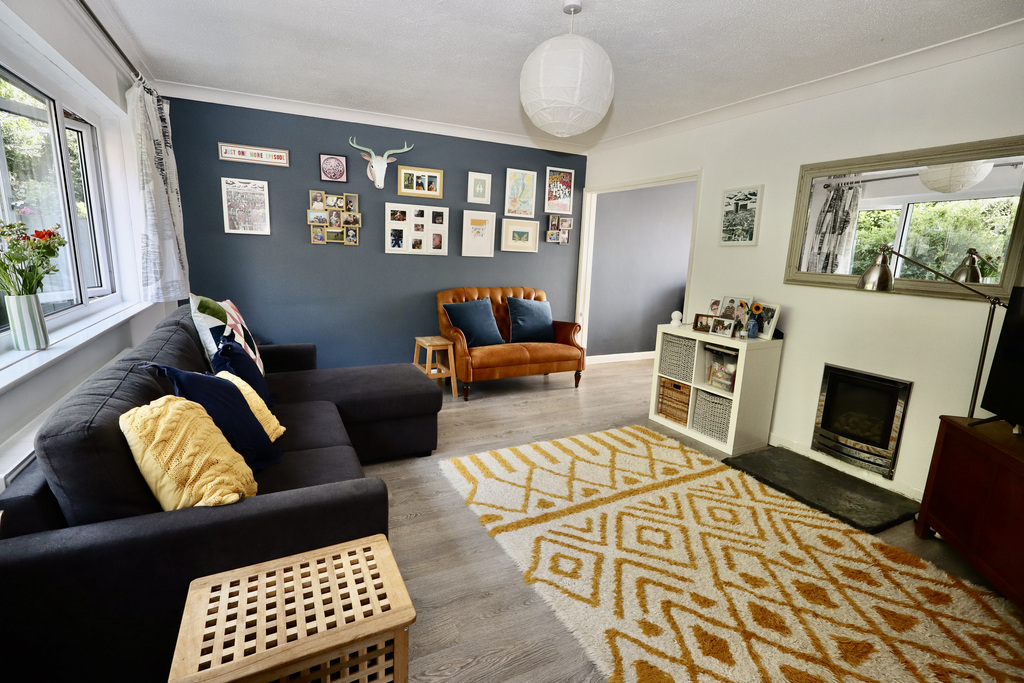
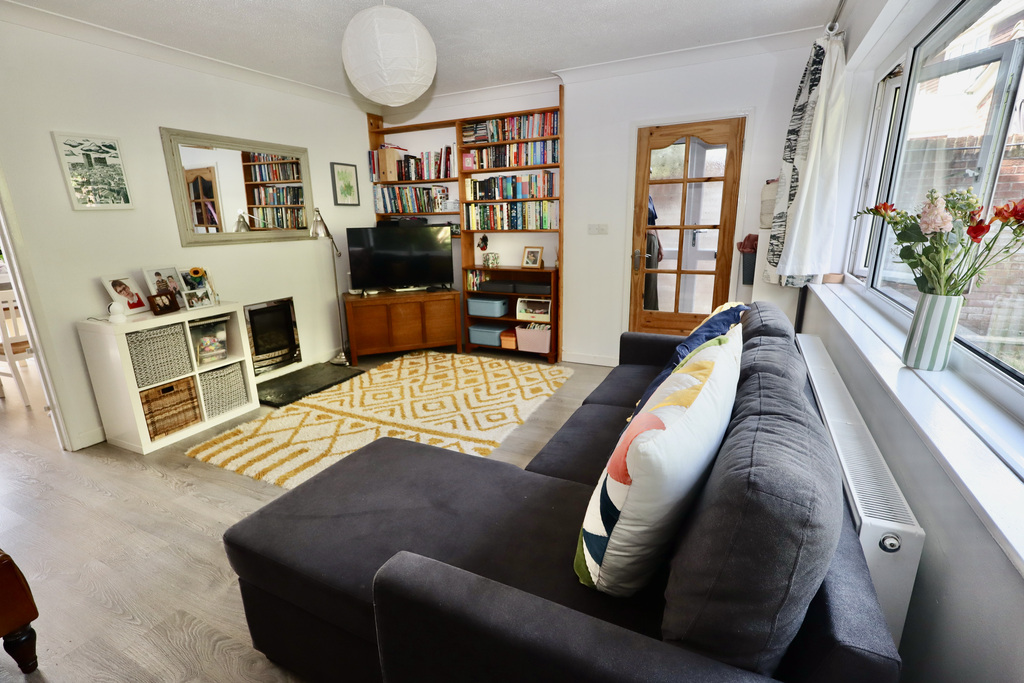
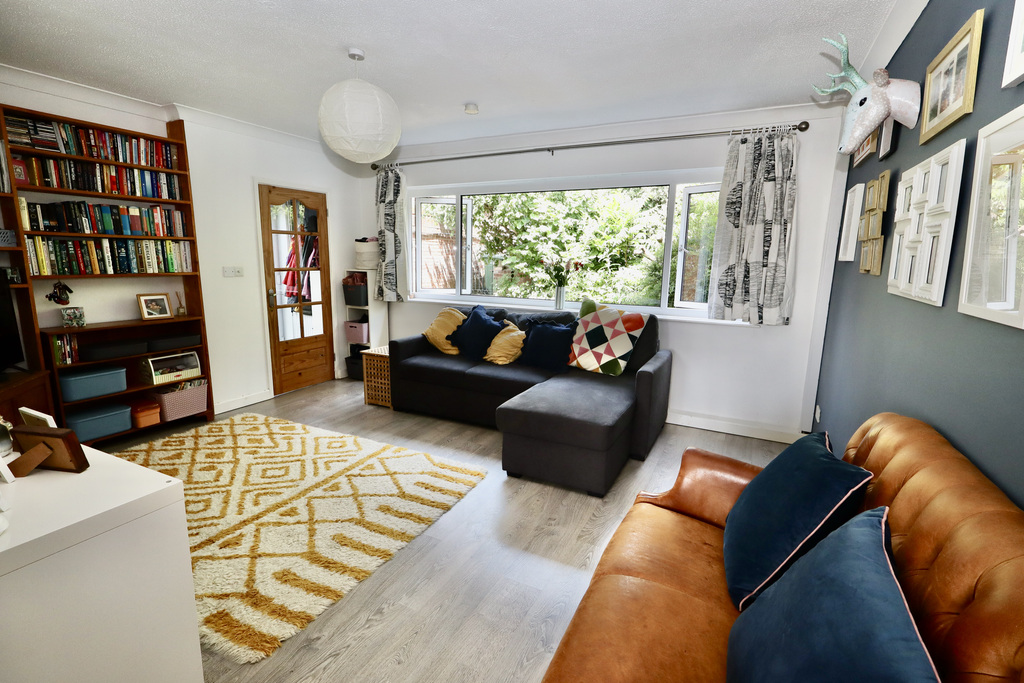
- Generous sitting room with provision for a gas fire
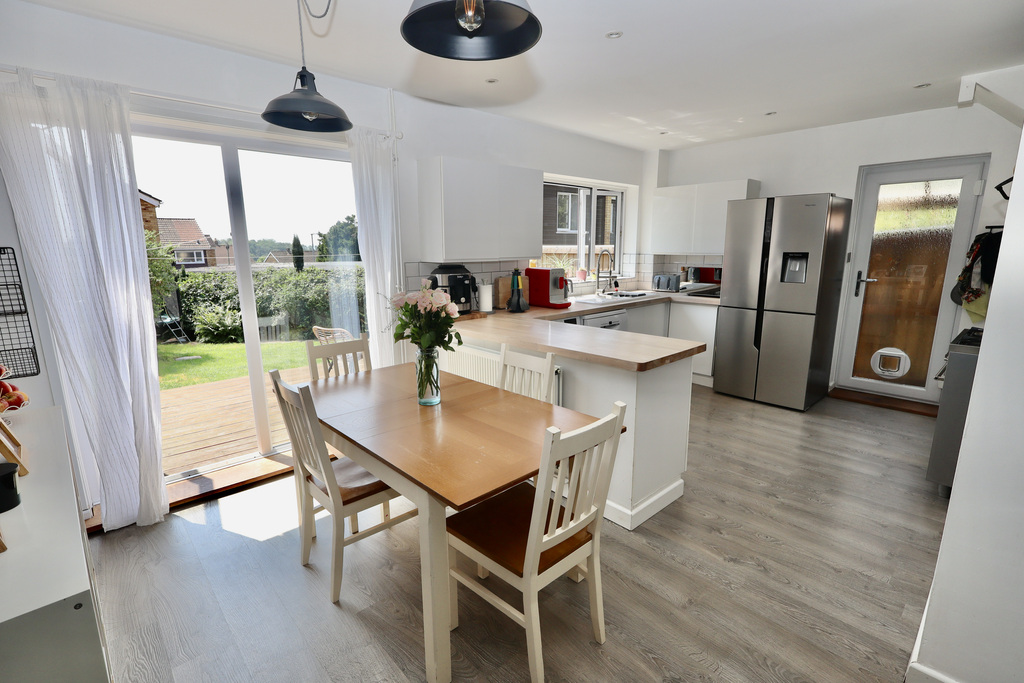
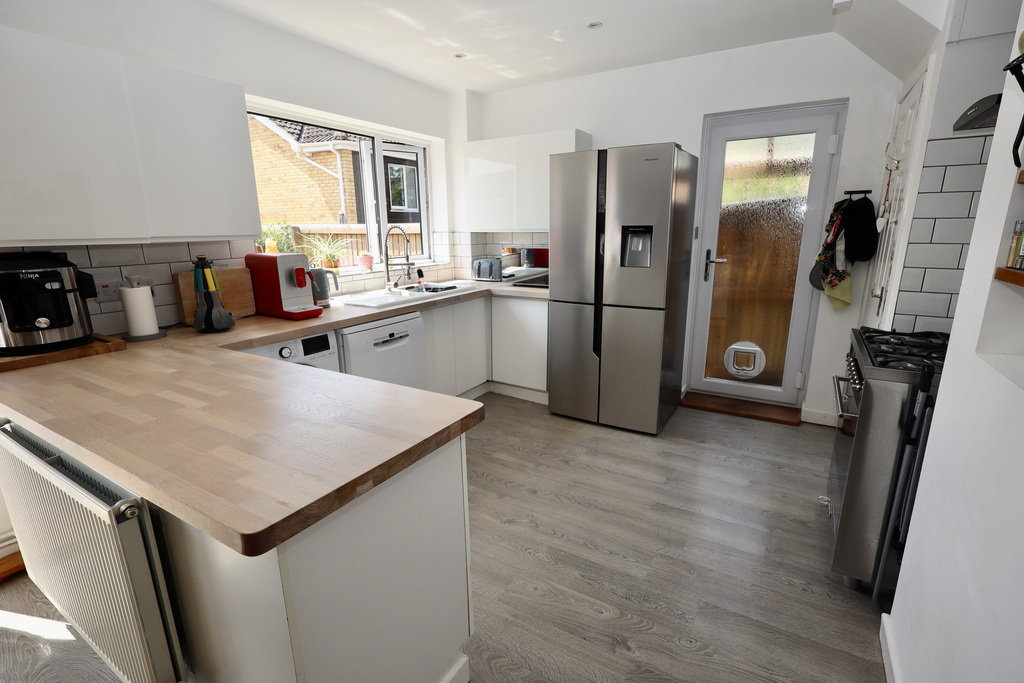
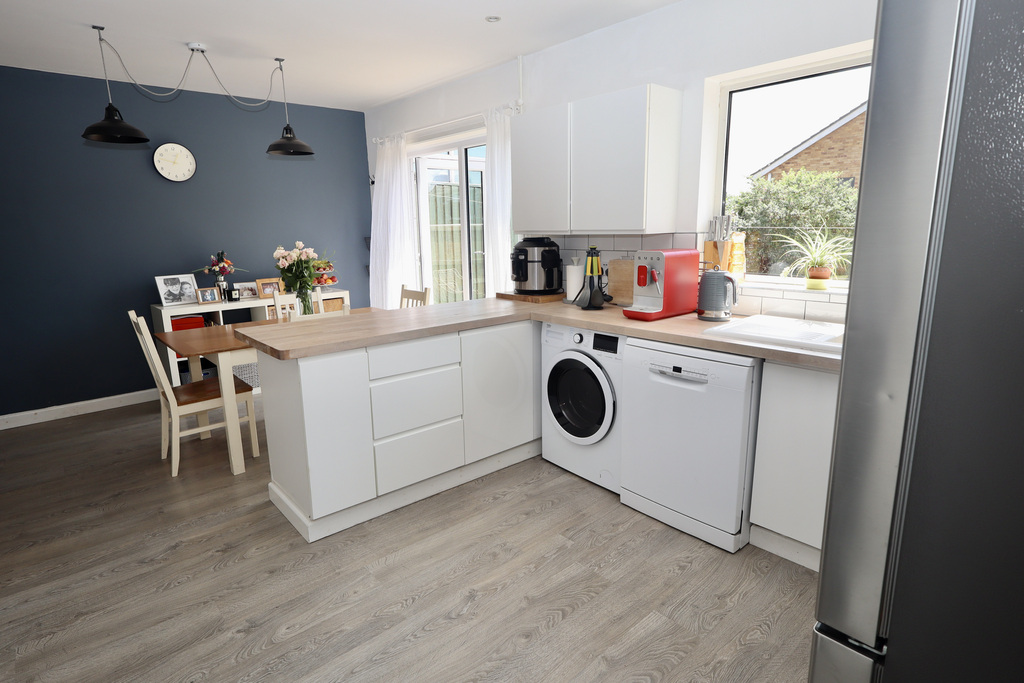
- South-facing, open plan kitchen diner with doors onto the garden
- Sleek kitchen overooking the garden and including a stainless steel cooker with 5 gas rings, plumbing for washing machine and dishwasher and space for an American-style fridge freezer
- Landing with airing cupboard housing the gas fired boiler
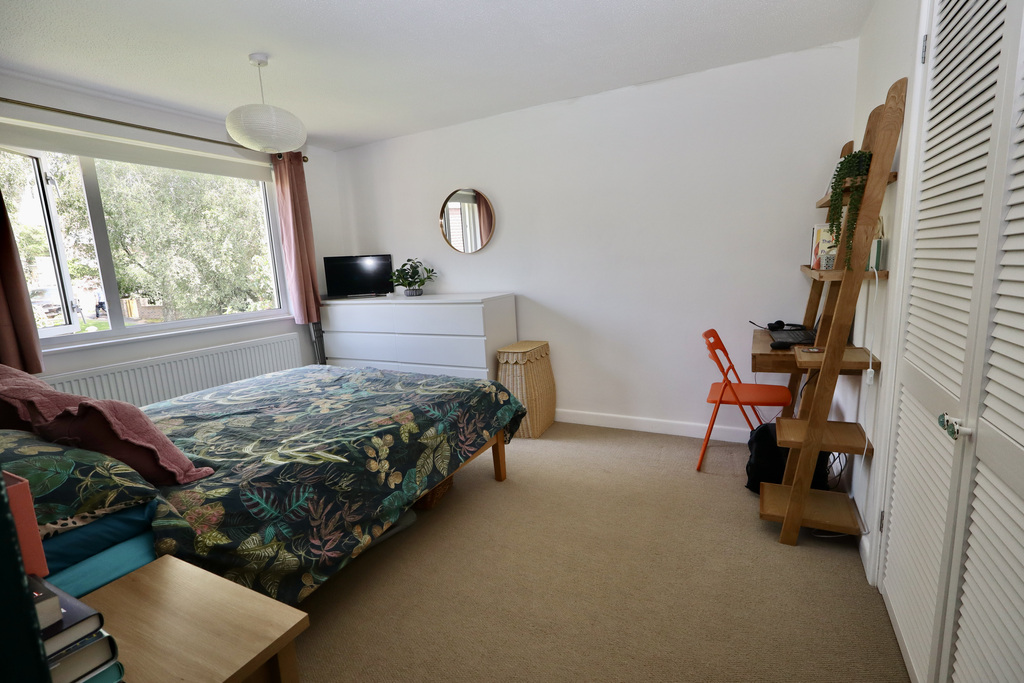
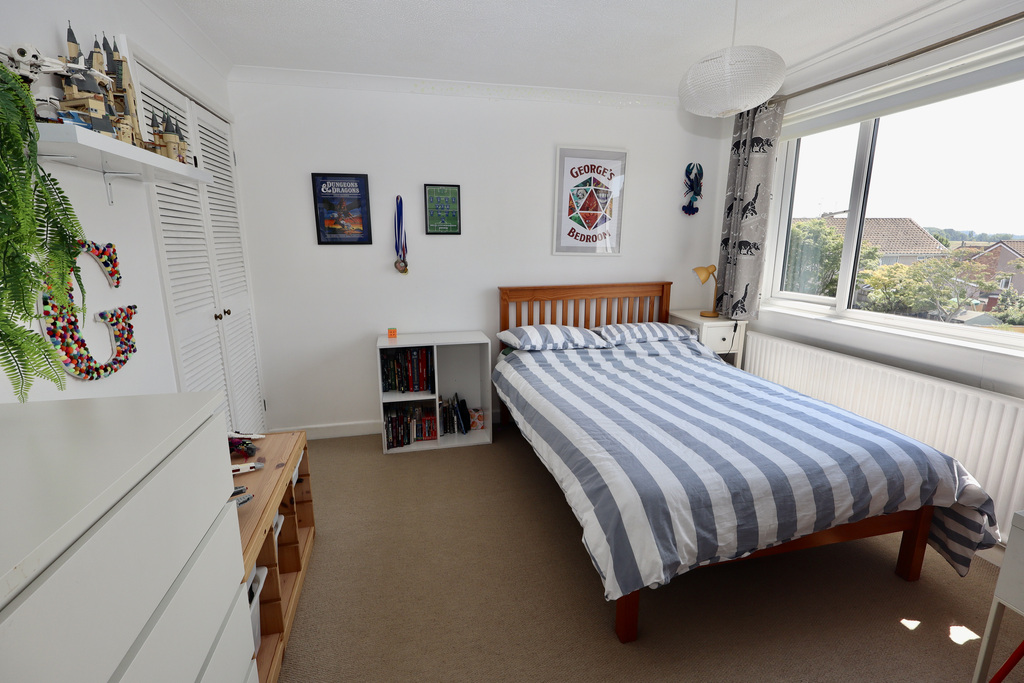
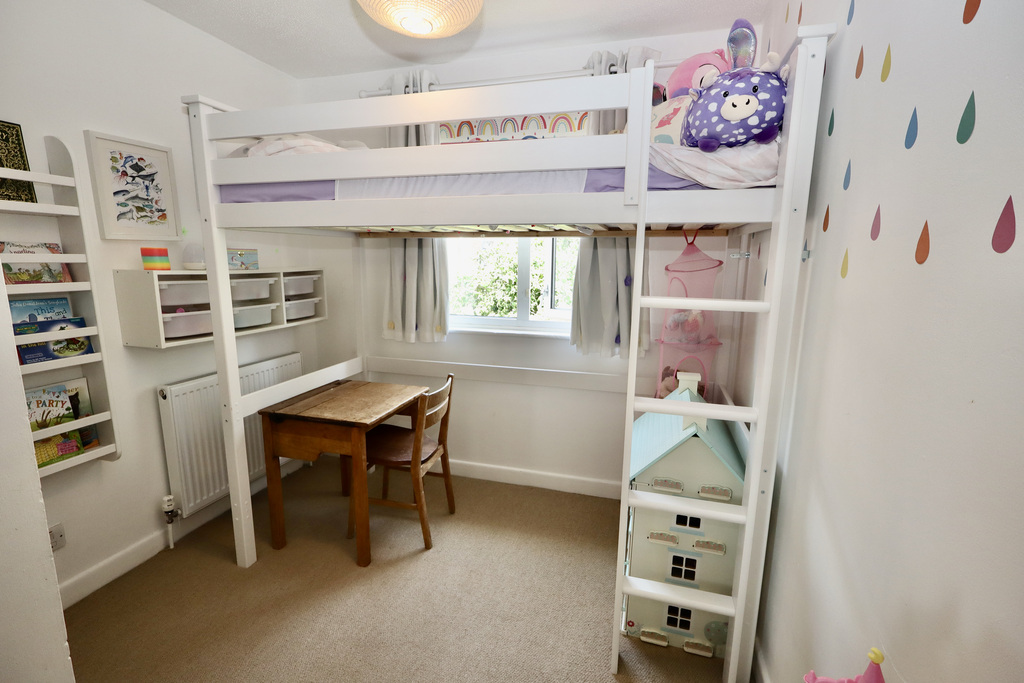
- Three bedrooms (all with built-in storage)
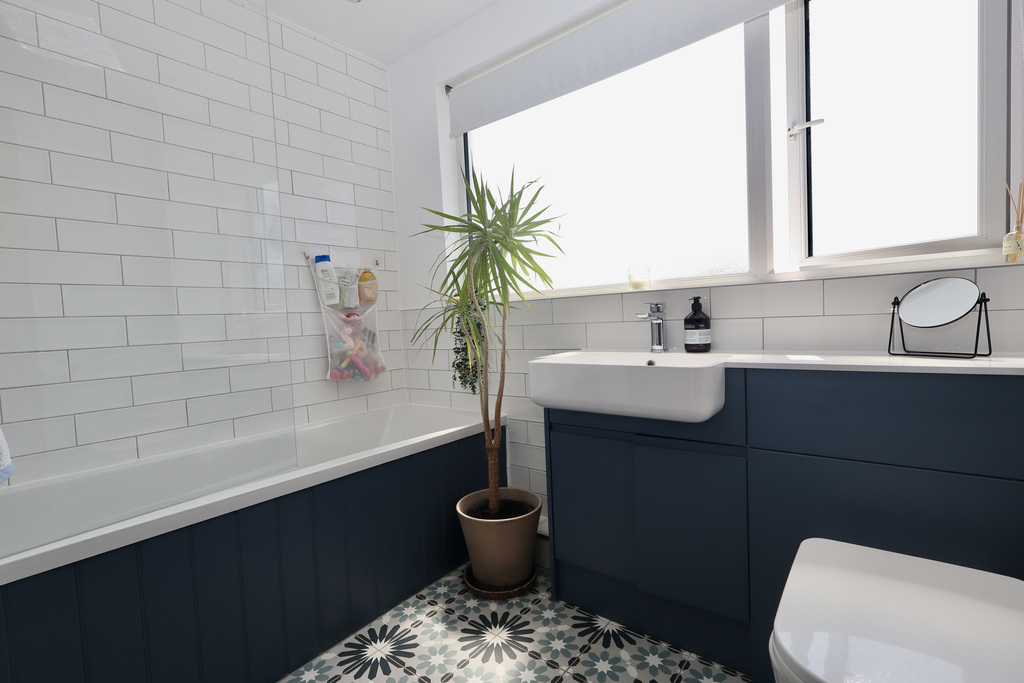
- Stylish bathroom with thermostatic shower over the bath
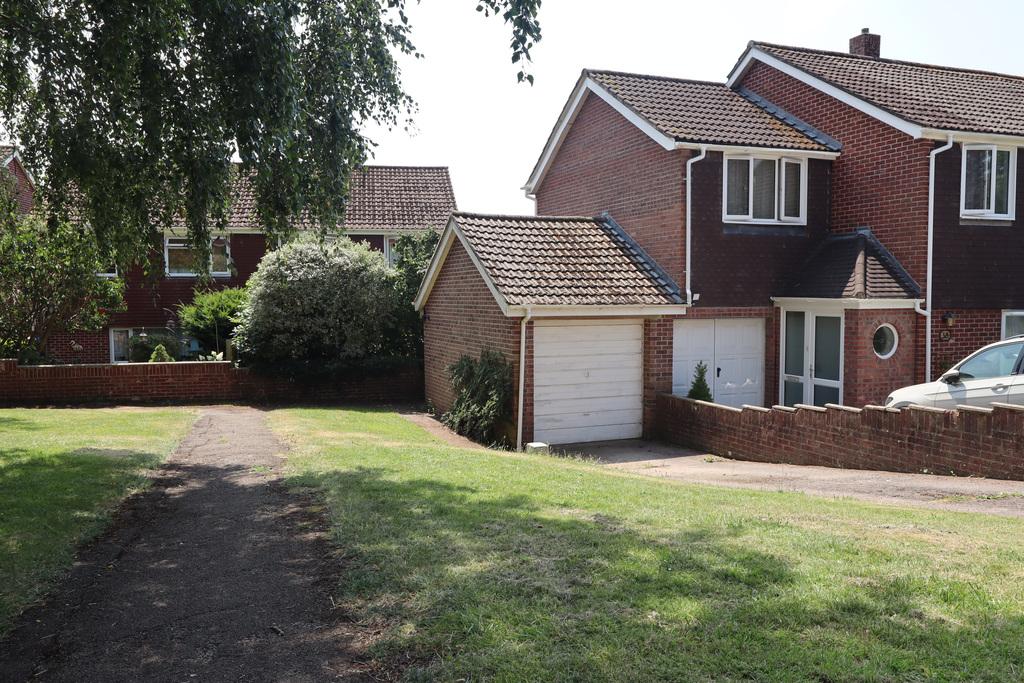
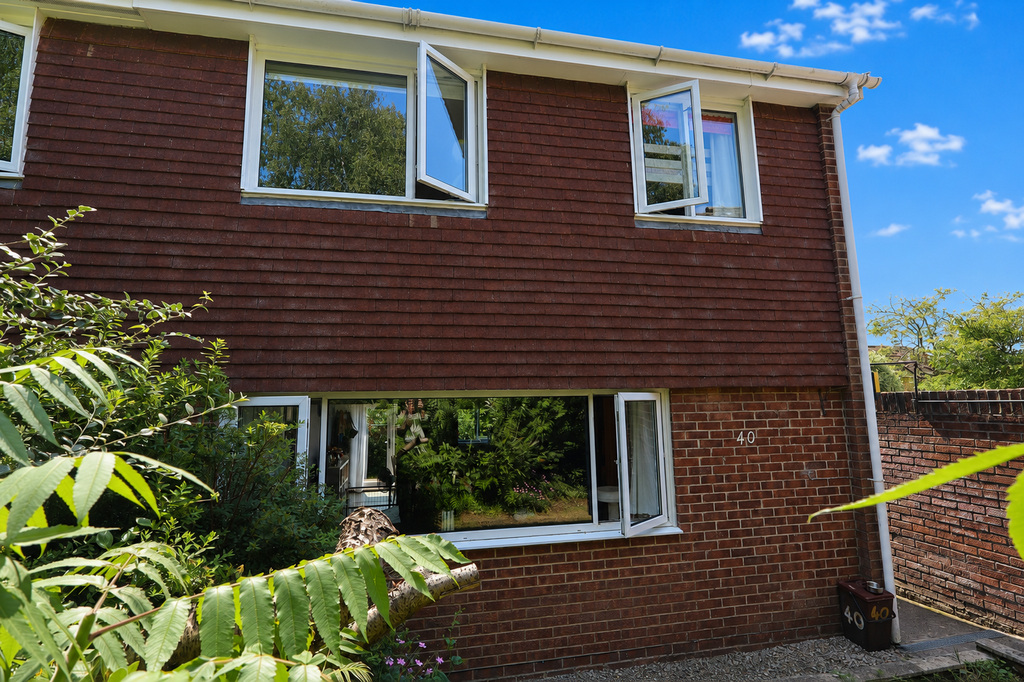
- Covered porch to the side of the property
- Garage with power and light directly opposite the property with double tandem parking on the driveway
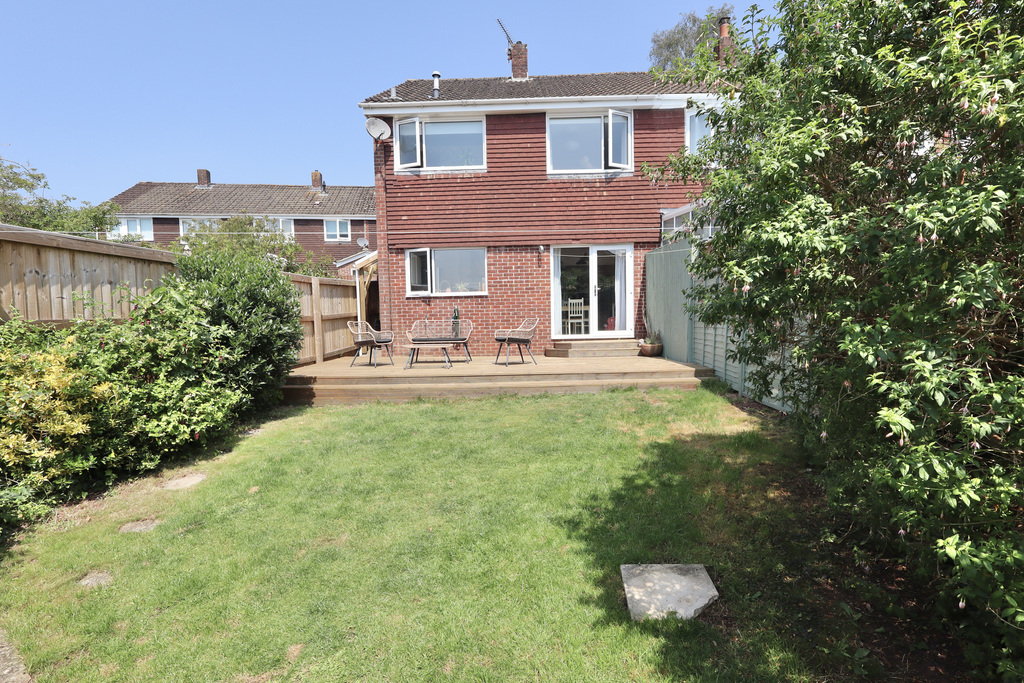
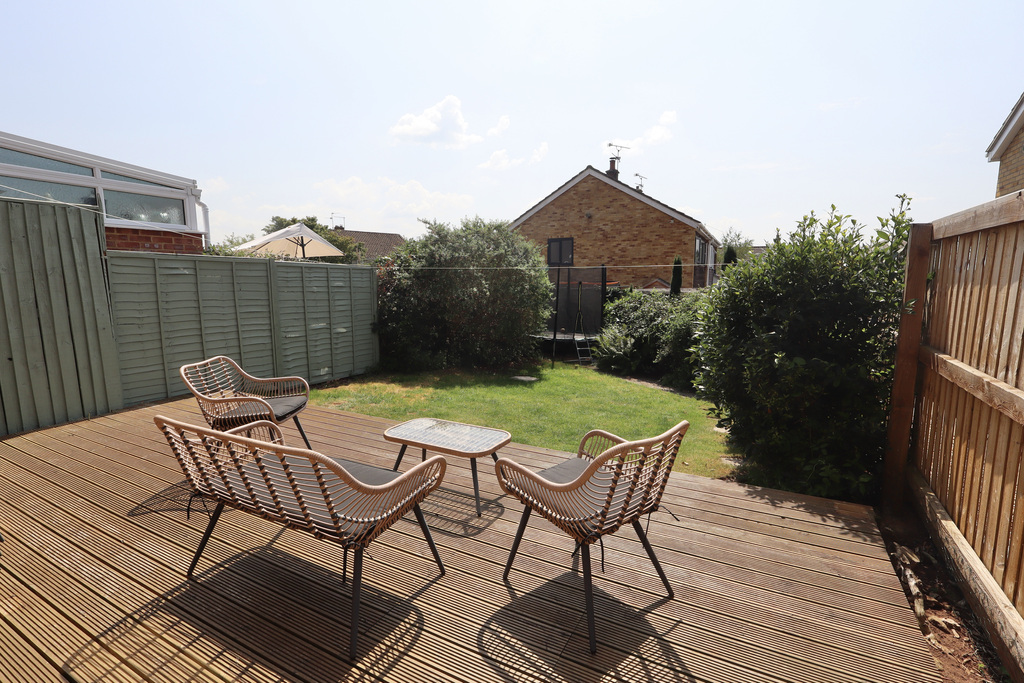
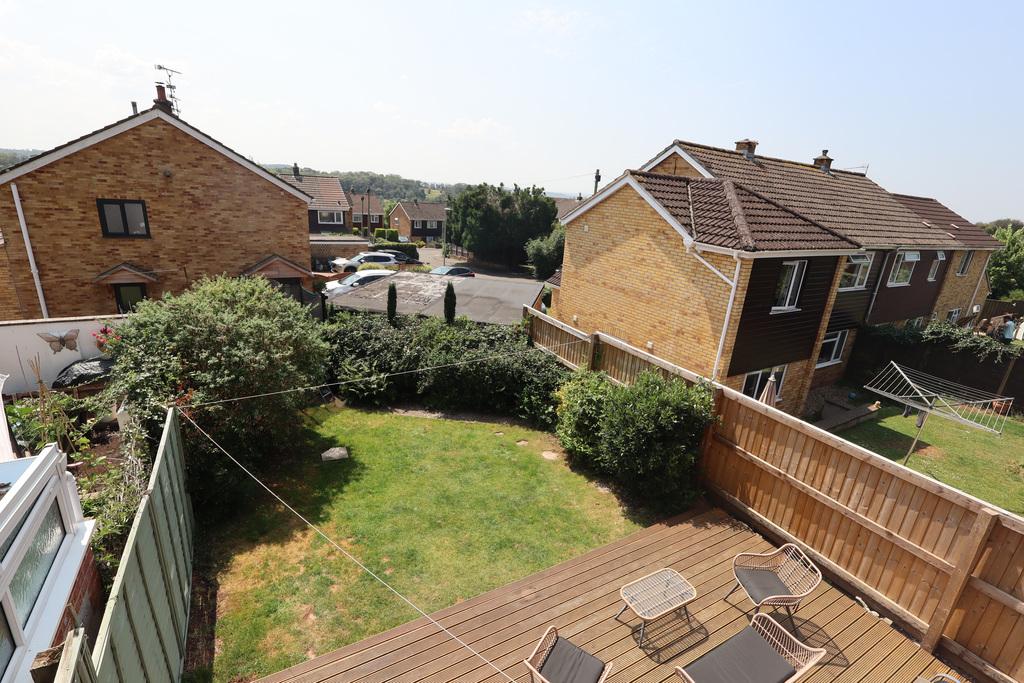
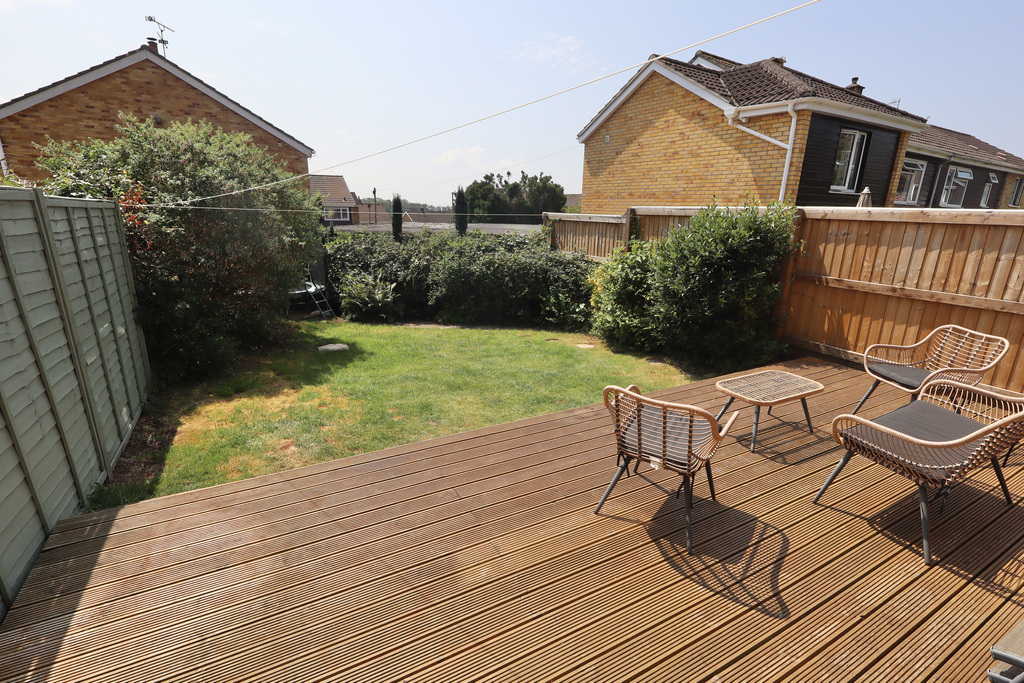
- South-facing garden extending to 12.4m x 6.77m (40' x 21') with decking and lawn

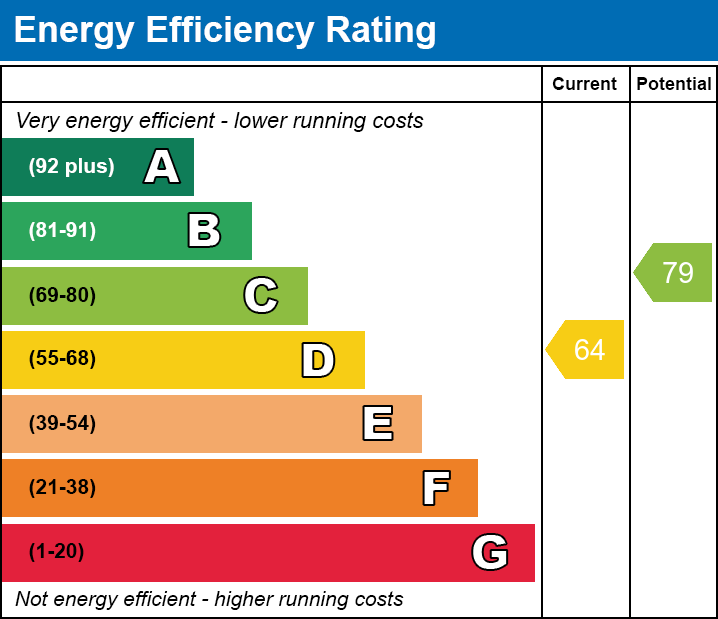
3 Bedroom Semi-Detached House for sale in Wells
 2
3
1
2
3
1
A light and airy semi-detached house set in a popular area on the east side of the city. Enjoying a south-facing garden and garage with a double tandem driveway.
Location
Wells is the smallest city in England and offers a vibrant high street with a variety of independent shops and restaurants as well as a twice weekly market and a choice of supermarkets including Waitrose. Amenities include a leisure centre, independent cinema and a theatre. Bristol and Bath lie c.22 miles to the north and north-east respectively with mainline train stations to London at Castle Cary (c.11 miles) as well as Bristol and Bath. Bristol International Airport is c.15 miles to the north-west. Of particular note is the variety of well-regarded schools in both the state and private sectors in Wells and the surrounding area.
Directions
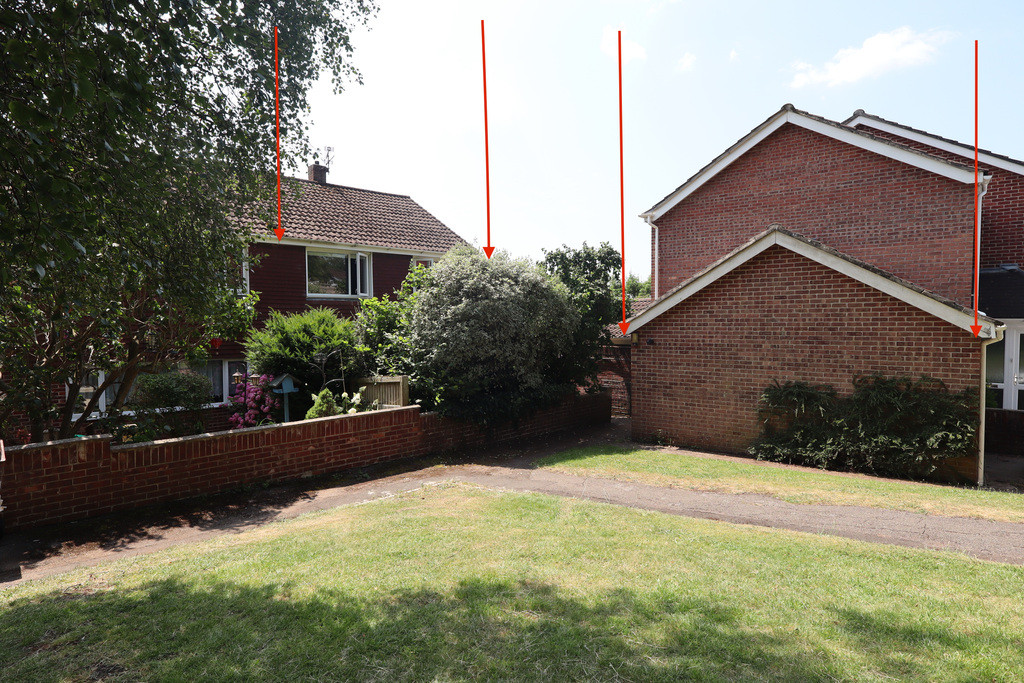
From the centre of Wells proceed along the relief road following signs for The Horringtons (B3139) via St Thomas Street. Pass the garage on the right and take the next turning left into Hawkers Lane. Follow this road to the top and bear to the left into Drake Road. The property can be found on the left hand side set back from Drake Road.
Material Information
All available property information can be provided upon request from Holland & Odam. For confirmation of mobile phone and broadband coverage, please visit checker.ofcom.org.uk
Identity Verification
To ensure full compliance with current legal requirements, all buyers are required to verify their identity and risk status in line with anti-money laundering (AML) regulations before we can formally proceed with the sale. This process includes a series of checks covering identity verification, politically exposed person (PEP) screening, and AML risk assessment for each individual named as a purchaser. In addition, for best practice, we are required to obtain proof of funds and where necessary, to carry out checks on the source of funds being used for the purchase. These checks are mandatory and must be completed regardless of whether the purchase is mortgage-funded, cash, or part of a related transaction. A disbursement of £49 per individual (or £75 per director for limited company purchases) is payable to cover all aspects of this compliance process. This fee represents the full cost of conducting the required checks and verifications. You will receive a secure payment link and full instructions directly from our compliance partner, Guild365, who carry out these checks on our behalf.
Important Information
- This is a Freehold property.
- This Council Tax band for this property is: D
Property Ref: QHK1016056
Similar Properties
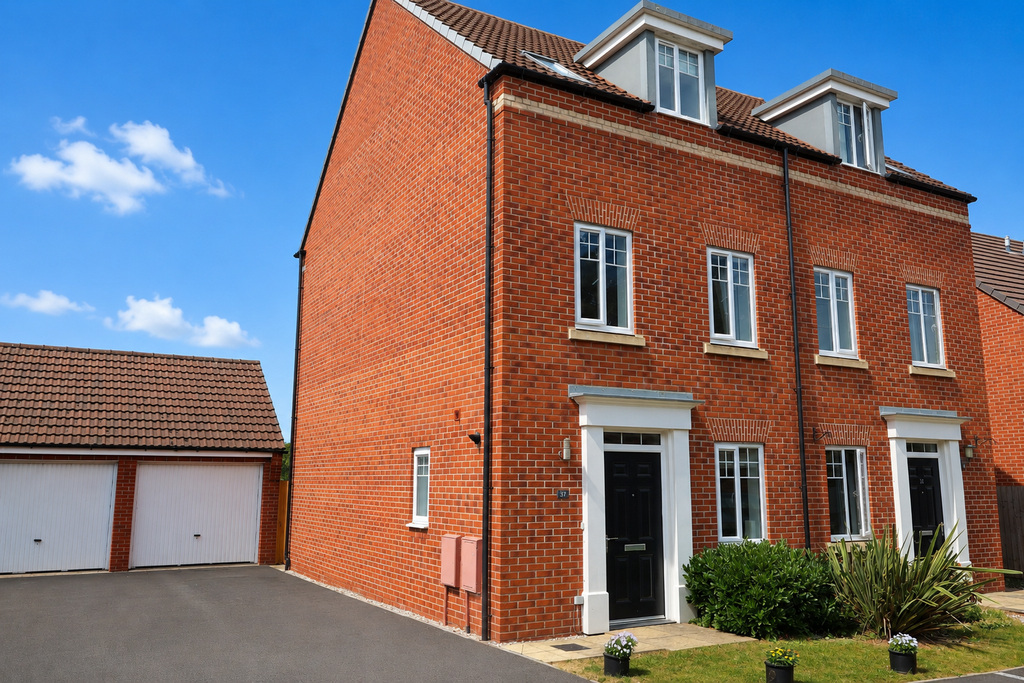
4 Bedroom Semi-Detached House | £350,000
An immaculate semi-detached house built in 2016 and set in a quiet cul de sac with open fields to the rear and a south-w...

2 Bedroom Character Property | Guide Price £350,000
Part of a stunning Grade II listed chapel conversion with masses of character and incredibly light and airy living space...
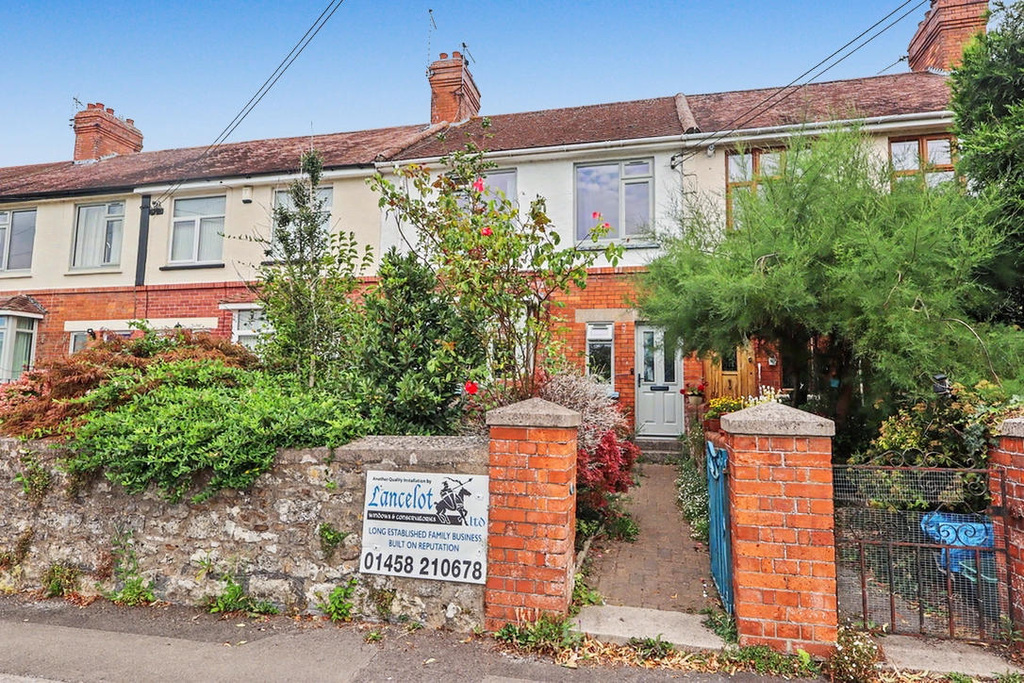
3 Bedroom Terraced House | £350,000
A 1920's three bedroom, mid terrace property set in the centre of Wells. Having a garage and additional parking space an...
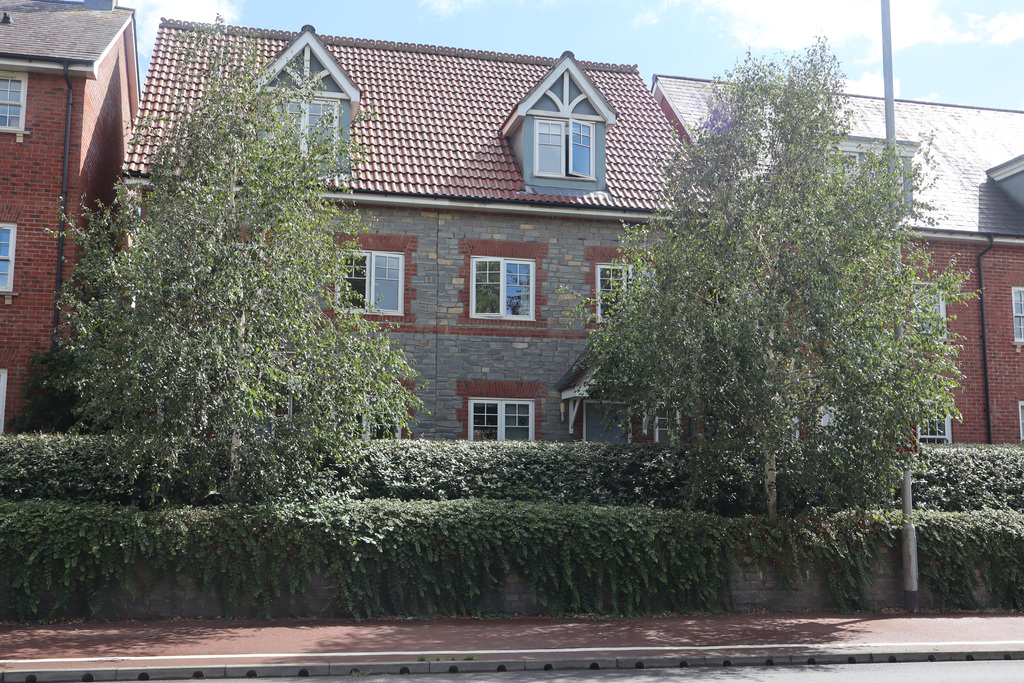
4 Bedroom Semi-Detached House | £355,000
A semi detached house built in 2014 by Crest NIcholson and offering flexible and spacious accommodation over three floor...
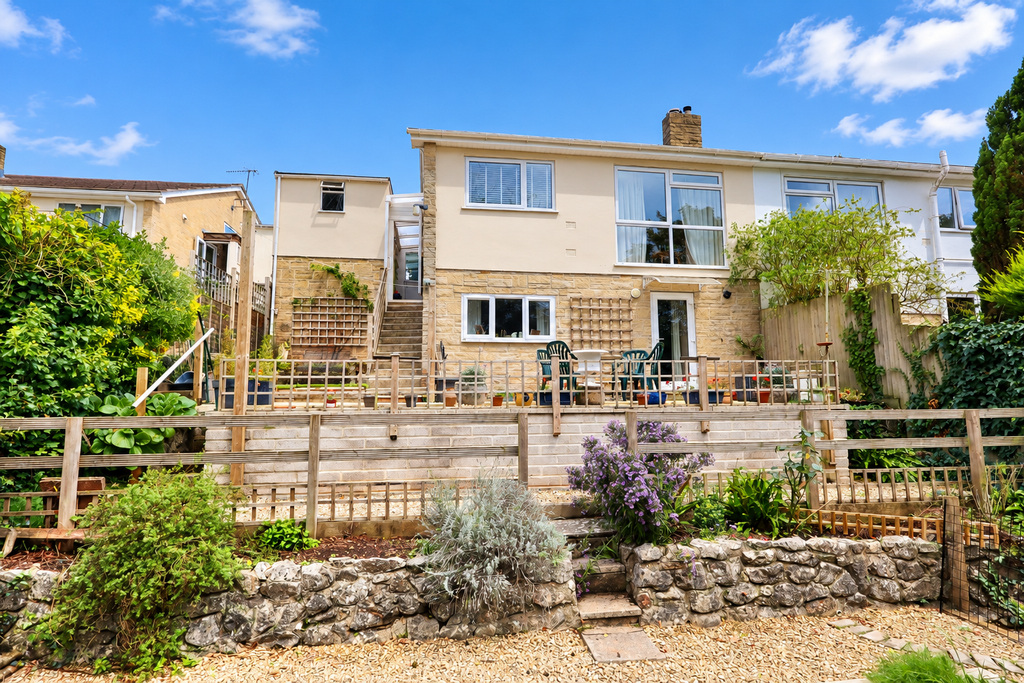
2 Bedroom Semi-Detached House | £360,000
A deceptively spacious and well presented semi-detached house that has in recent years been upgraded and extended utilis...
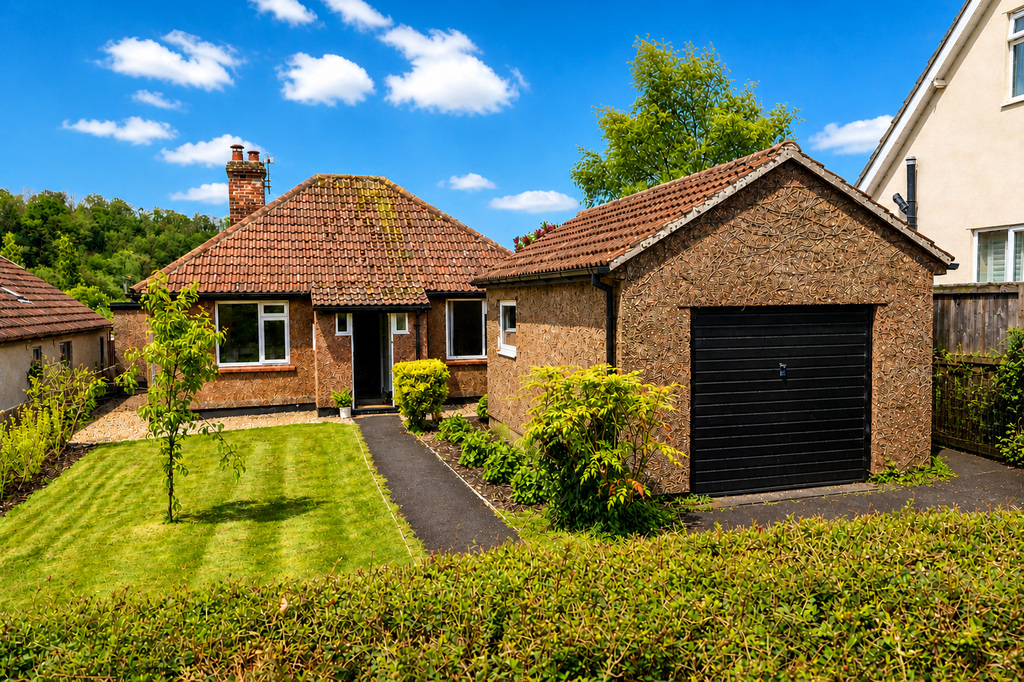
2 Bedroom Detached Bungalow | £365,000
Set on the eastern outskirts of the city this detached bungalow has lovely views to the rear and has been comprehensivel...
How much is your home worth?
Use our short form to request a valuation of your property.
Request a Valuation
©2026 The Guild of Property Professionals. All rights reserved.
Terms and Conditions |
Privacy Policy |
Cookie Policy |
Complaints Policy |
Members Login
The Guild of Property Professionals Trading Address: 121 Park Lane, London W1K 7AG. GPEA Limited.
Registered in England & Wales.
Company No: 02819824.
Registered Office Address: The Old Courthouse, 60A London Road, Grantham, NG31 6HR.
VAT Registration No: 180897859

