- Modern Detached Home
- Modern Kitchen
- Cul-de-Sac Location
- Excellent Parking
- 4 Beds/2 Baths
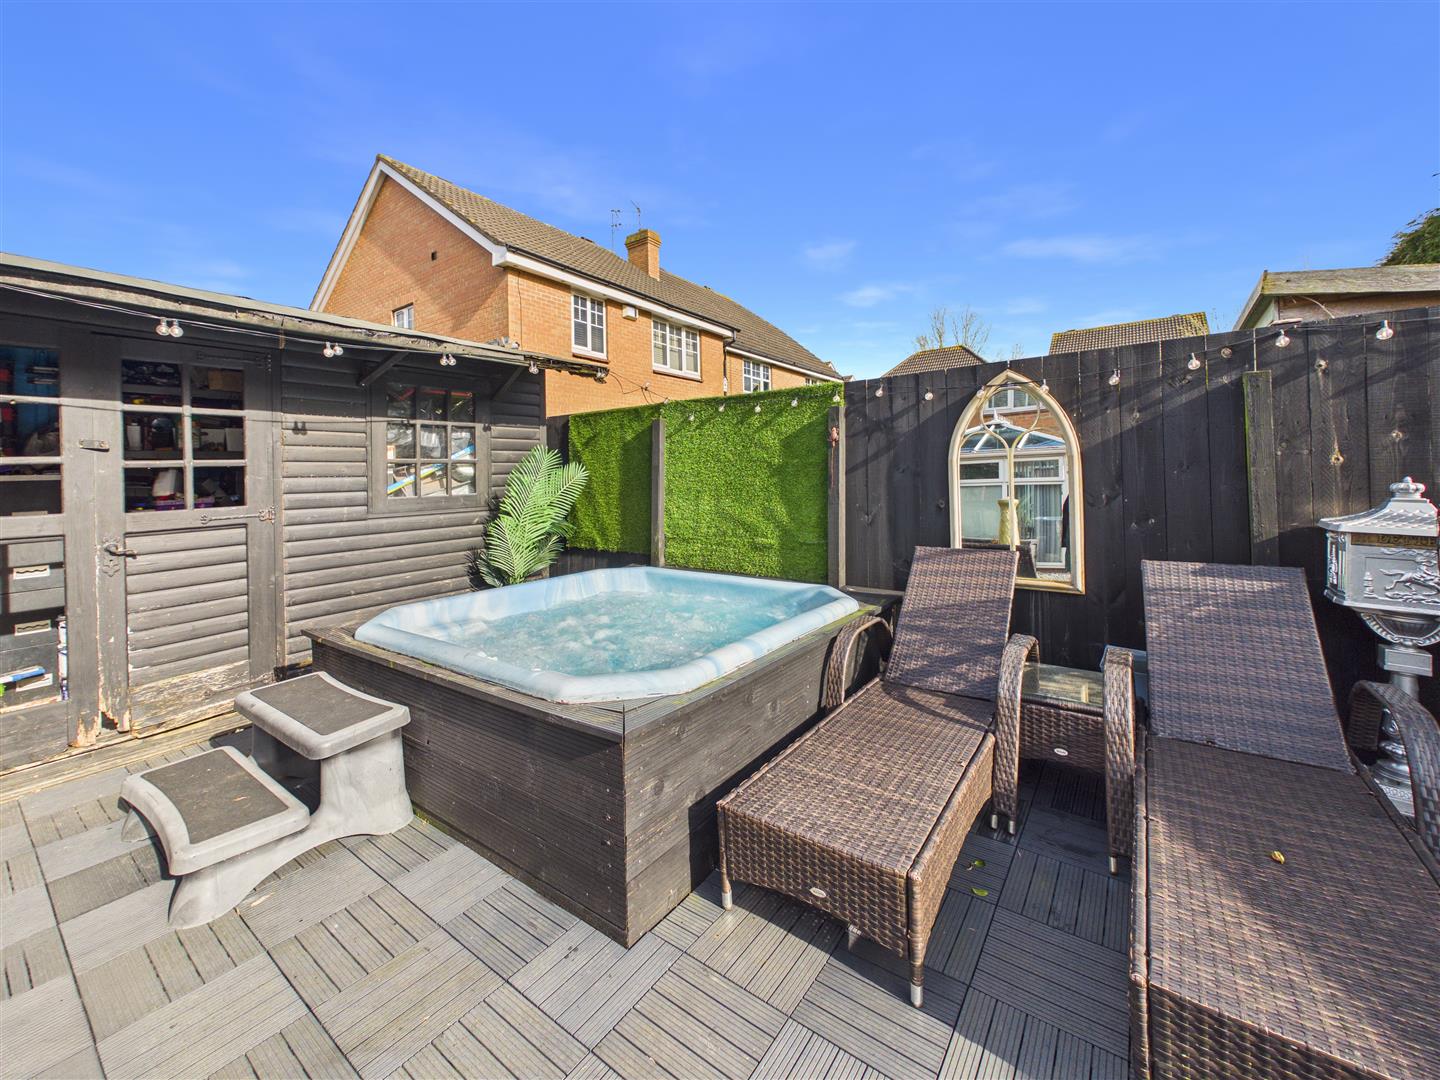
- Garden with Hot Tub
- Council Tax Band = E
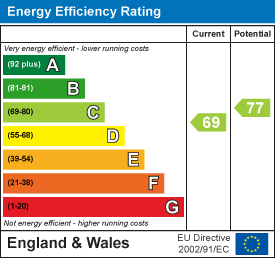
- Freehold / EPC = C

4 Bedroom Detached House for sale in Welton
 3
4
2
3
4
2
Exceptional Four-Bedroom Detached Family Home | Luxury Granite Finishes | Landscaped Garden with Hot Tub & Summerhouse
Introduction - A Beautifully Appointed Family Home Designed for Modern Living.
Nestled within a peaceful cul-de-sac in one of Brough's most sought-after residential locations, this exceptional four-bedroom detached family home has been lovingly maintained and thoughtfully enhanced by its current owners over many years.
Offering generous living space, premium finishes and versatile accommodation throughout, this is a home that perfectly combines luxury, comfort and practical family living.
From the moment you step through the front door, the quality of this home is immediately apparent.
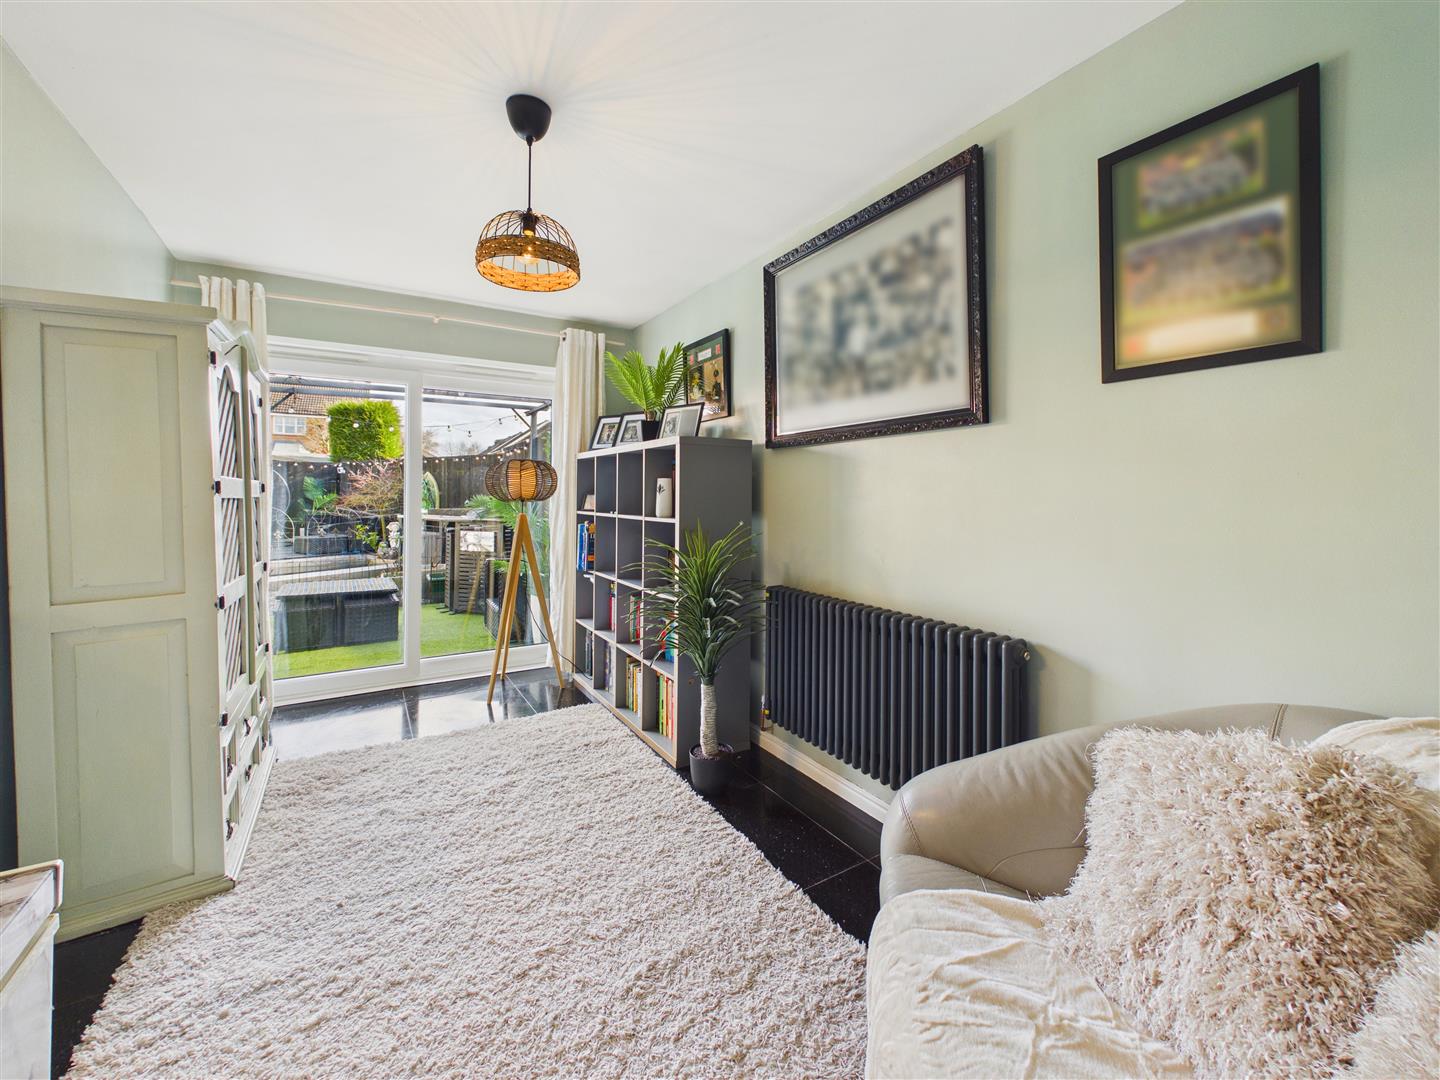
A striking floor flows seamlessly through the entrance hall, kitchen and family room, creating a timeless, elegant finish that immediately sets this property apart and reflects the high standard of improvements made throughout.
Designed with modern family life in mind, the spacious ground floor offers an excellent balance of open, sociable living alongside quieter spaces to relax.
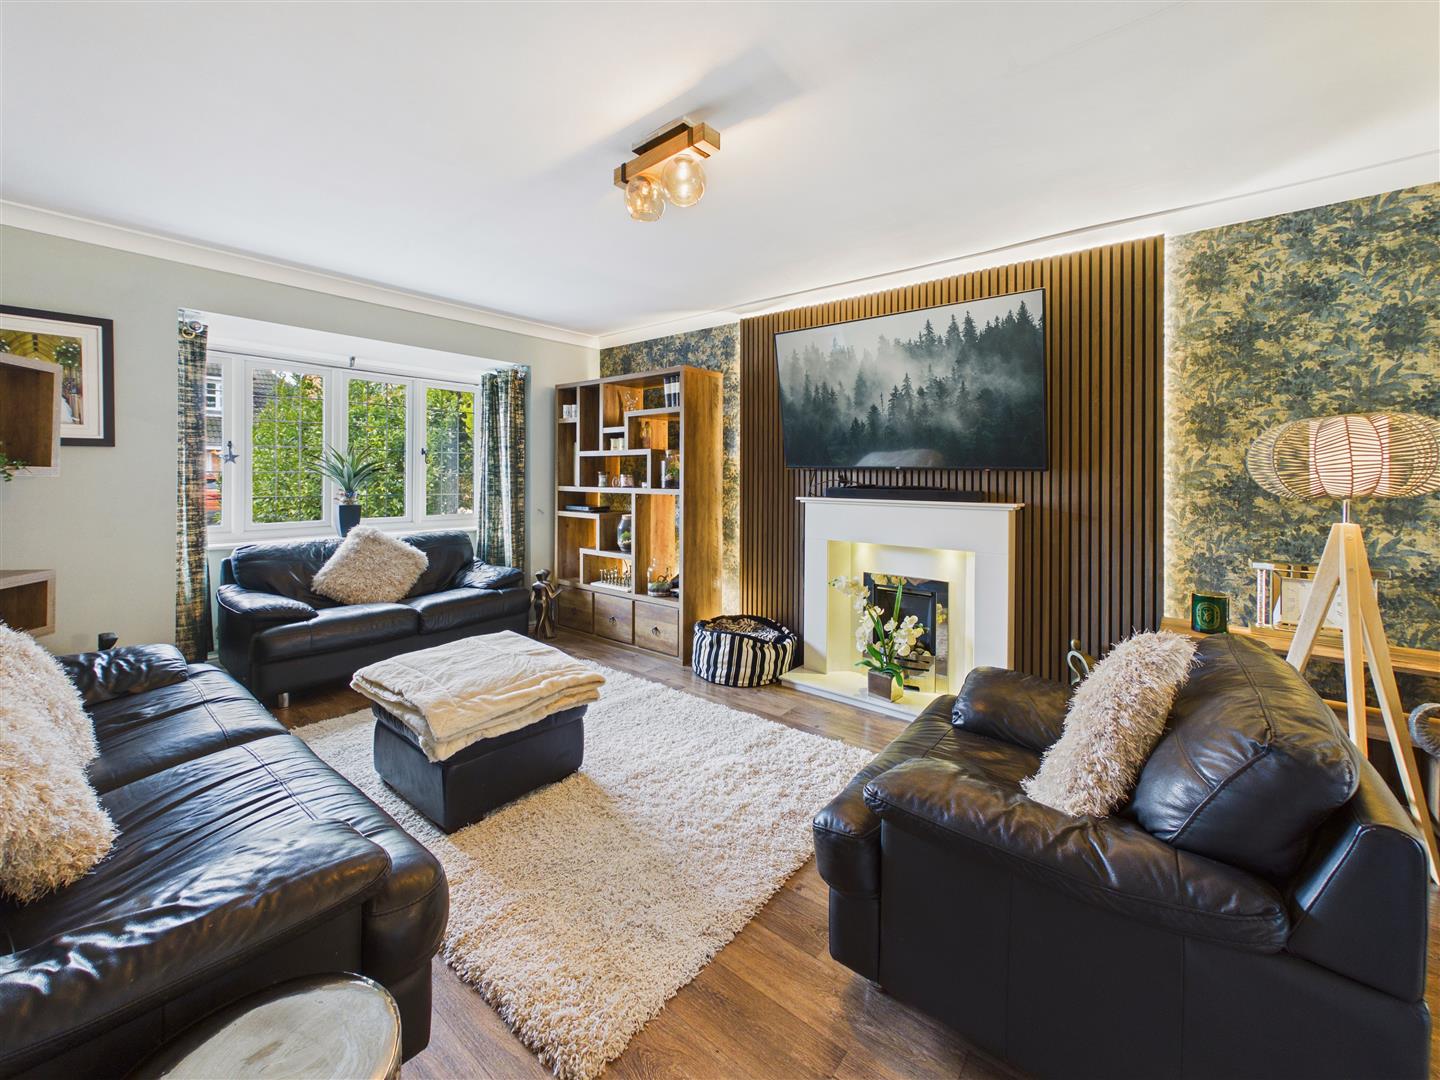
The welcoming lounge is flooded with natural light and flows effortlessly into the dining room and conservatory, creating wonderful spaces for everyday family life, entertaining guests or simply enjoying peaceful evenings overlooking the garden.
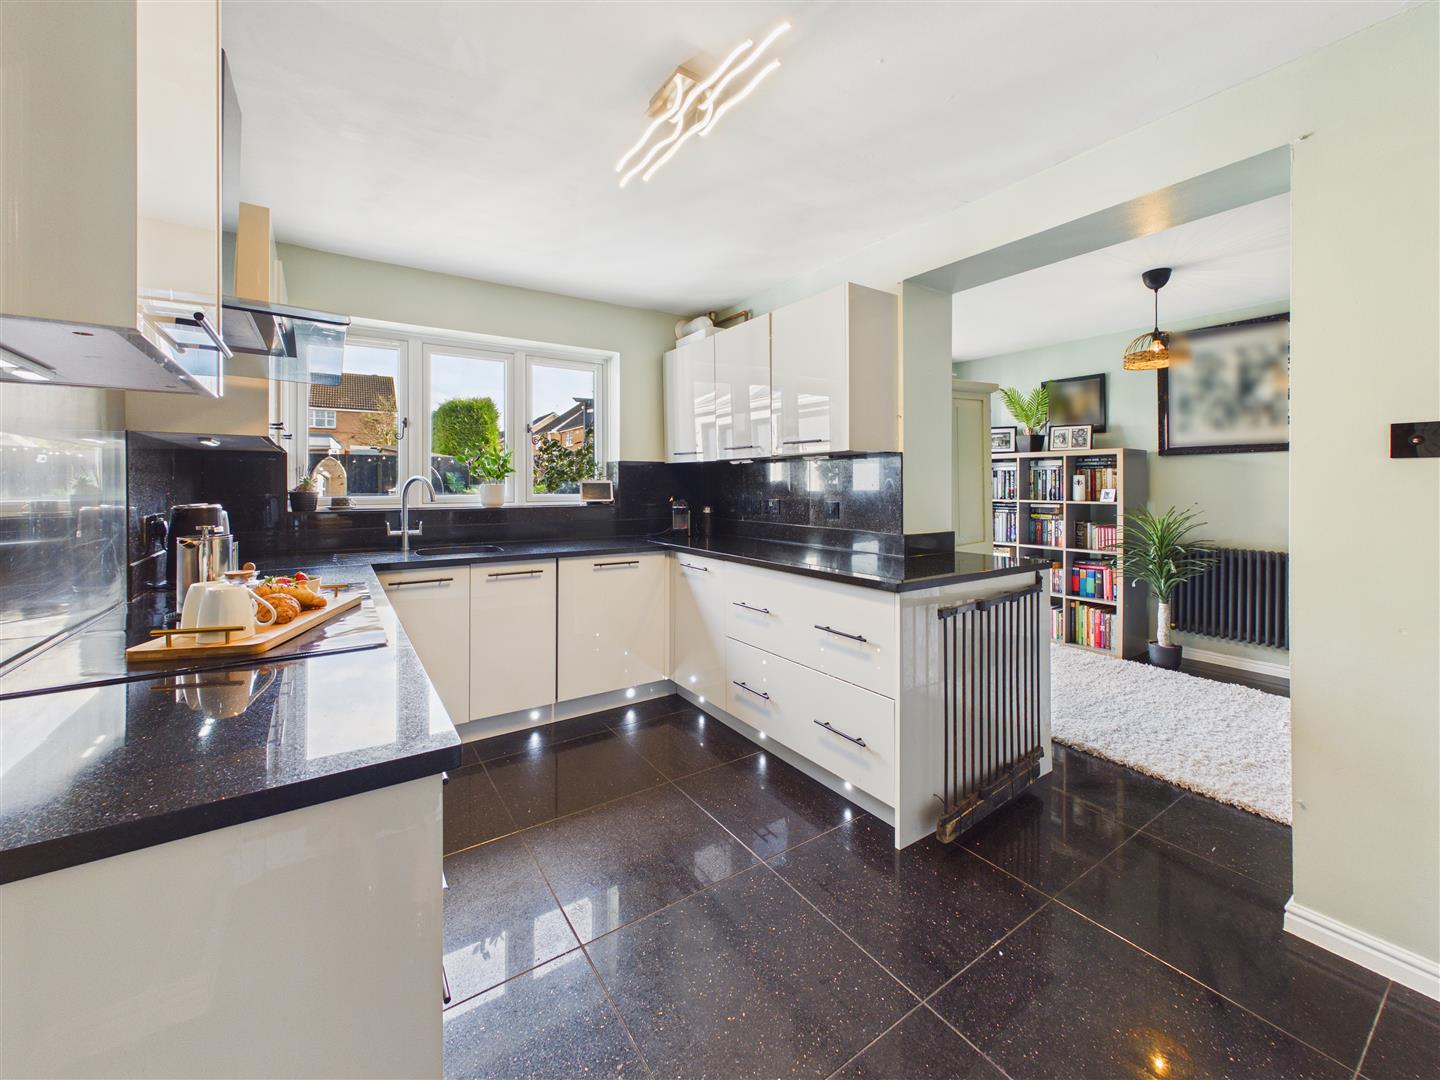
At the heart of the home is the beautifully appointed contemporary kitchen, complete with quality granite worktops and the continuation of the stunning granite flooring into the adjoining family room.
This stylish yet practical space has been designed to bring people together, creating the true hub of the home where cooking, dining and family life naturally come together.
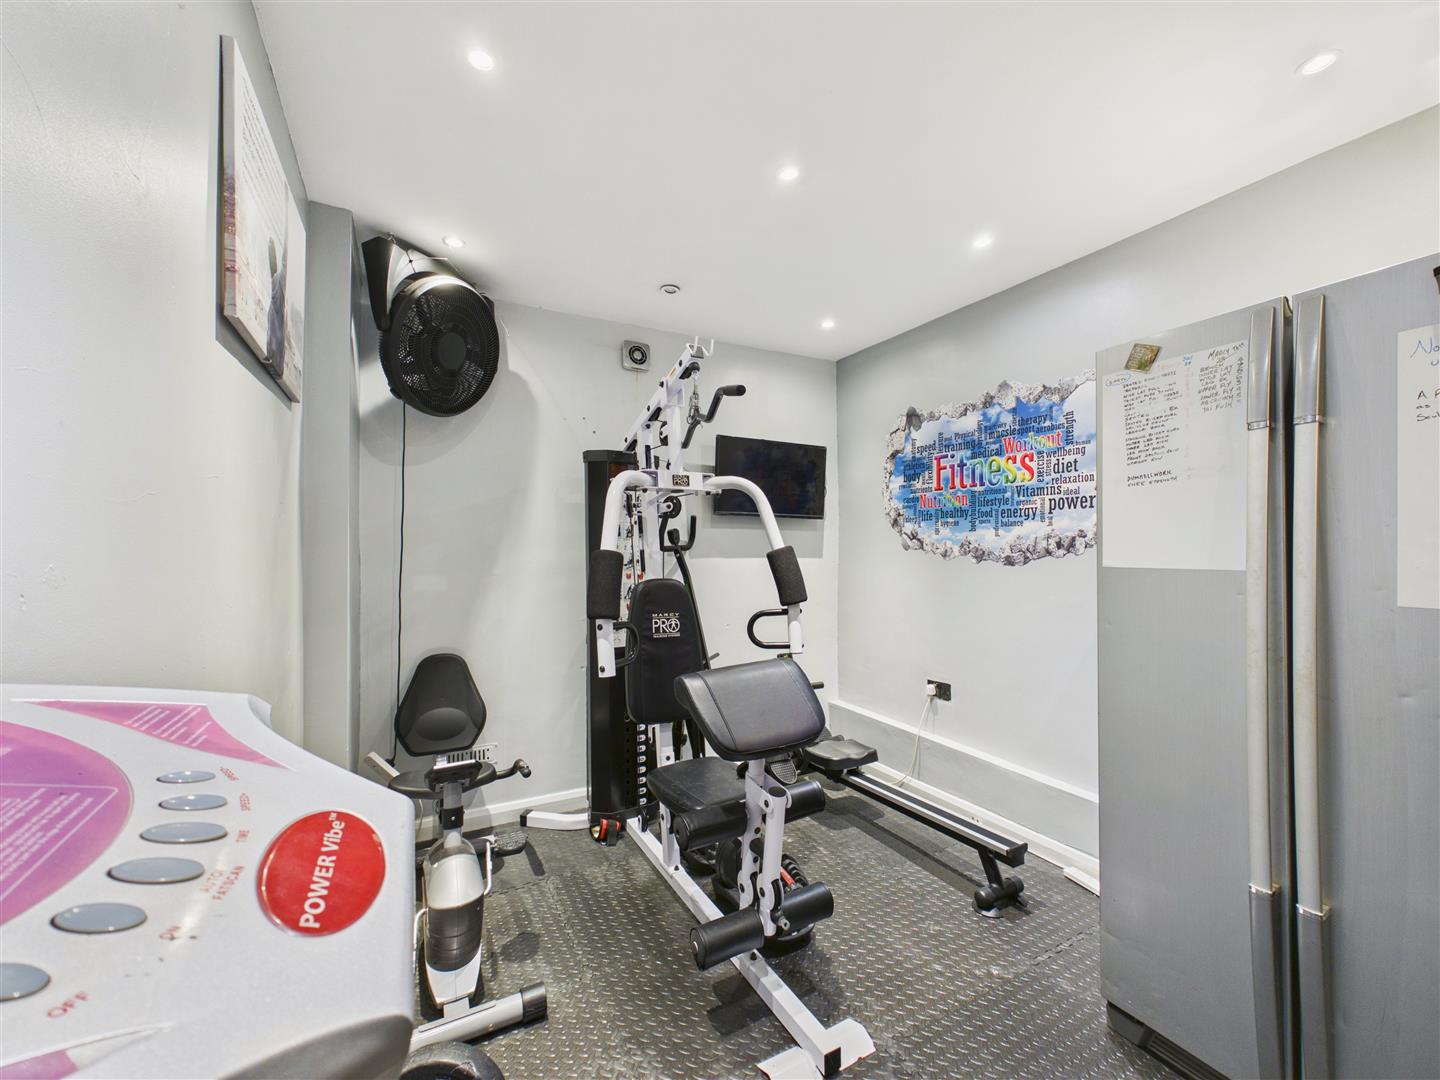
A thoughtfully converted section of the garage provides an excellent gym, home office or hobby room, while still retaining valuable storage behind the electric roller garage door, offering flexibility to suit a variety of lifestyles.
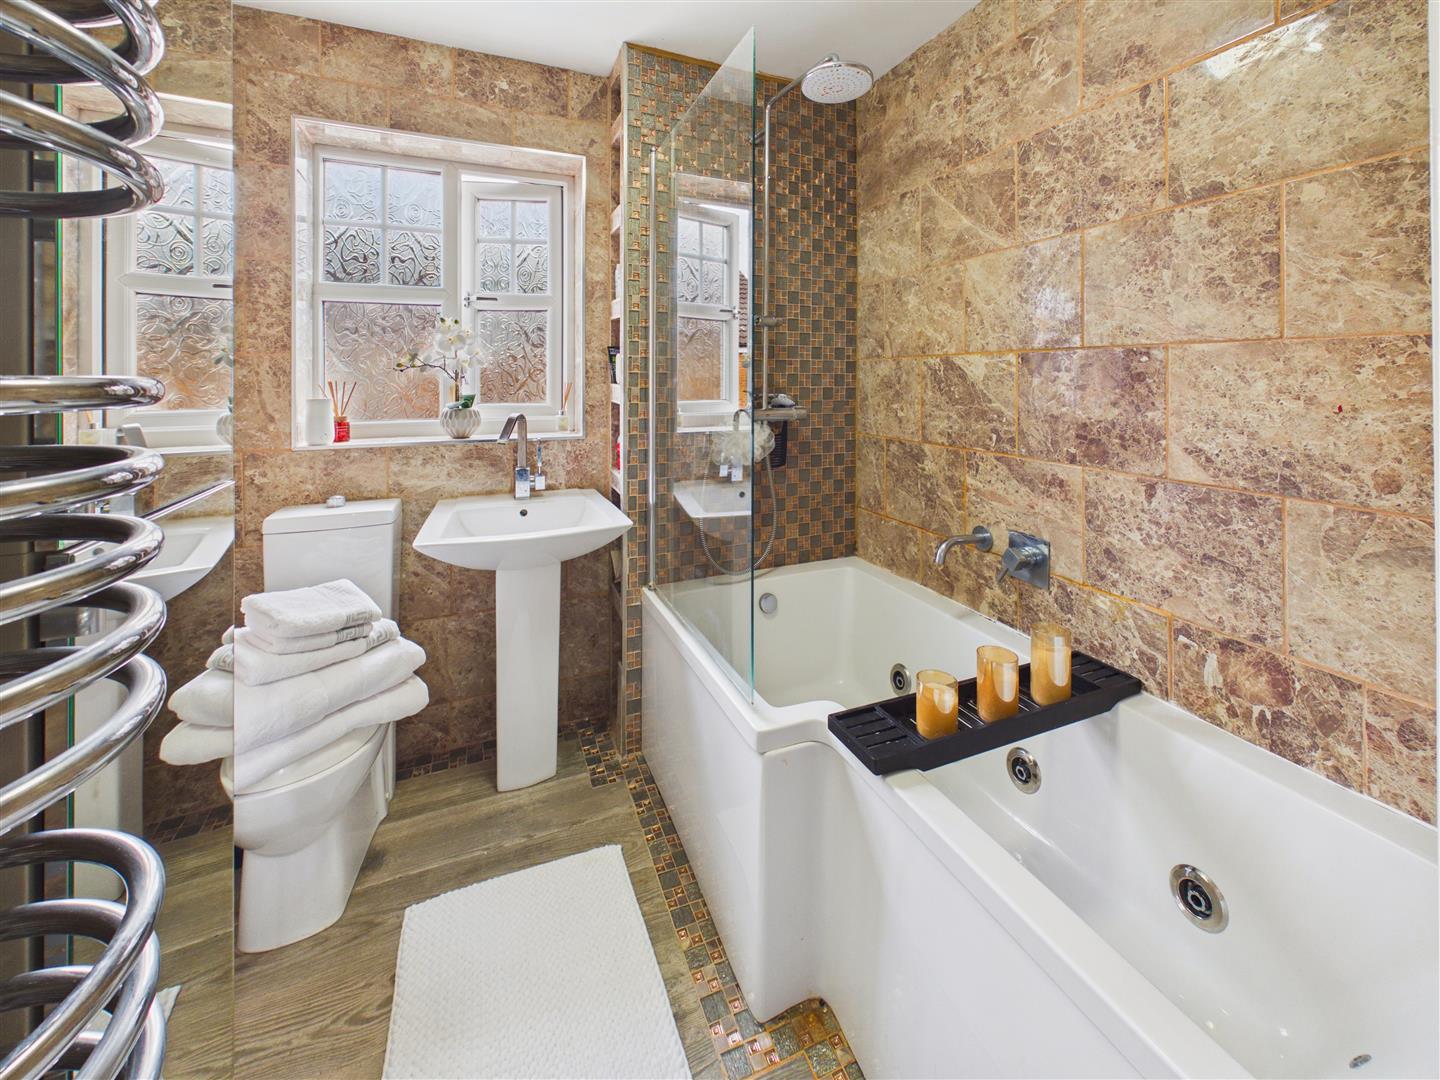
Upstairs, four generously proportioned bedrooms provide comfortable accommodation for growing families. The impressive principal bedroom enjoys its own en-suite shower room, while the luxurious family bathroom provides the perfect place to relax and unwind, featuring a jacuzzi bath with integrated LED lighting that creates a calming, spa-like atmosphere.
Beautifully presented throughout, the first floor offers comfortable, stylish accommodation ready to move straight into.
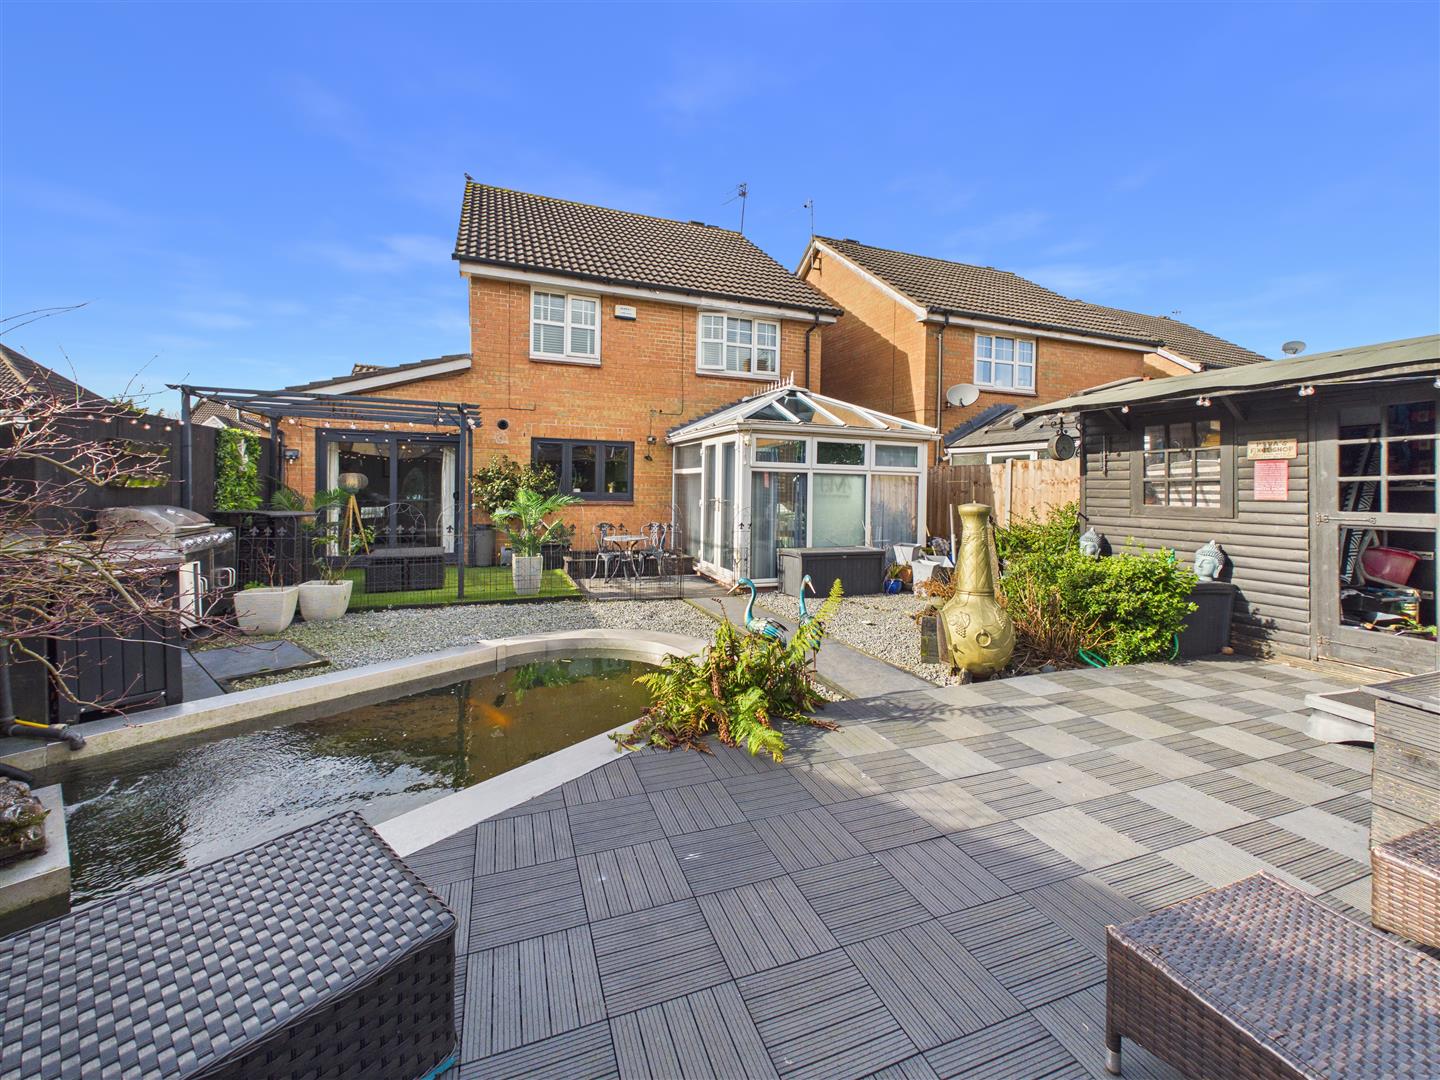
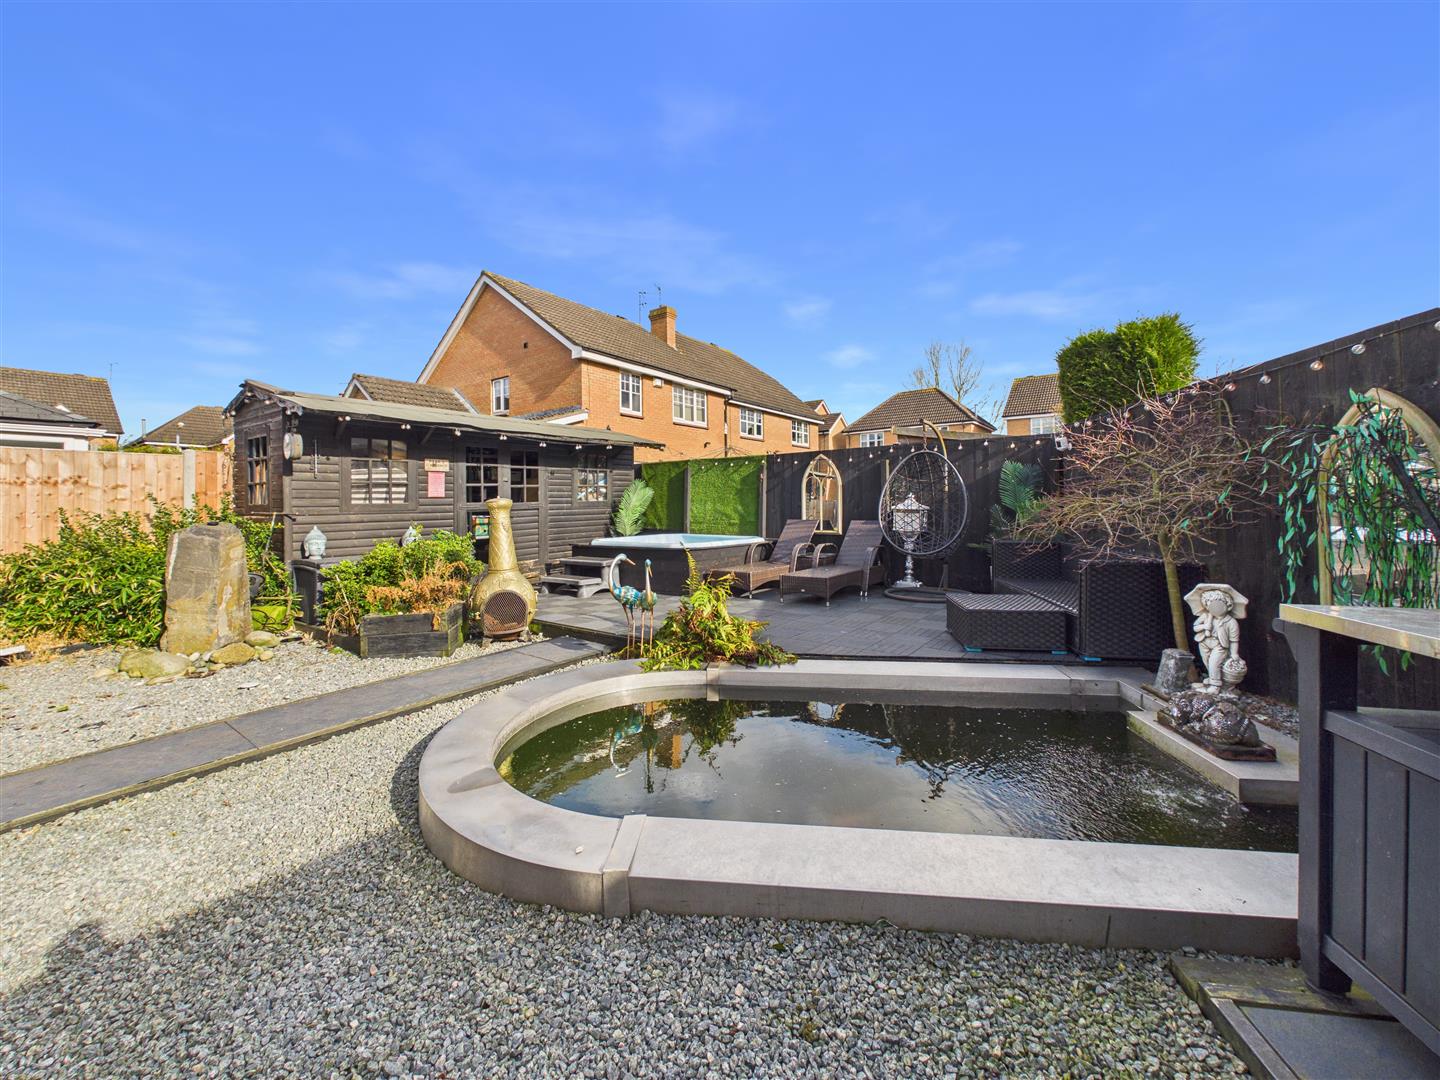
Step outside and discover one of the home's most impressive features. The beautifully landscaped rear garden has been thoughtfully designed to create a private sanctuary where you can relax, entertain and enjoy every season.
Composite decking surrounds the inviting hot tub, while the charming summerhouse provides the perfect escape for reading, relaxing or entertaining.
An ornamental koi pond creates a tranquil focal point, with thoughtfully positioned seating areas allowing you to enjoy every corner of this peaceful outdoor space.
To the front, a generous driveway provides parking for multiple vehicles, all set within a quiet, family-friendly cul-de-sac that perfectly complements the welcoming feel of this outstanding home.
More than simply a house, this is a home that has been cherished, continually improved and meticulously maintained.
Every enhancement has been made with quality, longevity and family life in mind, allowing its next owners to move straight in and begin creating memories of their own from the very first day.
Key Features - * Beautifully presented detached family home
* Quiet cul-de-sac location in a highly desirable area
* Four generous bedrooms
* Principal bedroom with en-suite shower room
* Spacious lounge, dining room and conservatory
* Contemporary kitchen with quality granite worktops
* Premium granite flooring throughout the entrance hall, kitchen and family room
* Flexible family room ideal for modern living
* Versatile gym, home office or hobby room
* Electric roller garage door with retained storage
* Luxurious family bathroom featuring a jacuzzi bath with integrated LED lighting
* Beautifully landscaped private rear garden
* Composite decking with hot tub
* Charming summerhouse
* Ornamental koi pond
* Multiple seating and entertaining areas
* Driveway providing parking for several vehicles
* Immaculately maintained throughout
* Ready to move straight into
Location - Medlar Drive, a desirable cul-de-sac which forms part of a popular residential development accessed via Wiske Avenue, which runs off Loxley Way. Brough is a highly sought-after location in the East Riding of Yorkshire, offering an exceptional blend of modern amenities, a strong community feel, and unparalleled connectivity. Positioned perfectly on the A63, Brough has evolved into a premier residential village providing a welcoming and thriving environment ideal for families and professionals alike. Excellent facilities cater to all ages.
Education is served by Hunsley Primary School and Brough Primary School for younger students. For secondary education, the area is served by the well-regarded South Hunsley School and Sixth Form College in the adjacent village of Melton. Public schooling is also available locally with a combination of Hymers College in Hull, Hull Tranby in Anlaby and Pocklington School within striking distance.
The village centre and nearby retail parks offer comprehensive shopping facilities, including a number of Supermarkets, a variety of local shops, and popular dining and drinking options. Recreational needs are well catered for with Brantingham Park, Blackburn Leisure Sports & Community Club, nearby Welton Waters plus the challenging Brough Golf Course.
Brough provides superb regional connectivity, arguably the best in the area for commuters. Immediate access to the A63 and the wider M62 motorway corridor is available. Furthermore, Brough railway station is a major draw, providing regular services to Hull, Leeds, and York, alongside direct high-speed links to London King's Cross.
Accessibility to key destinations includes:
.Hull City Centre: Approx. 10 miles
.Beverley (Historic Market Town): Approx. 12 miles
.York: Approx. 35 miles
.Leeds: Approx. 60 miles
Beyond the immediate vicinity, the location offers unparalleled access to the beauty of the East Riding countryside. The nearby Yorkshire Wolds present a stunning landscape of peaceful walking trails and traditional villages. This area is perfect for outdoor enthusiasts, offering easy exploration of the coast, including the dramatic clifftops and sandy beaches. The thriving market town of Beverley is nearby with the attraction of York still convenient yet a little more distant.
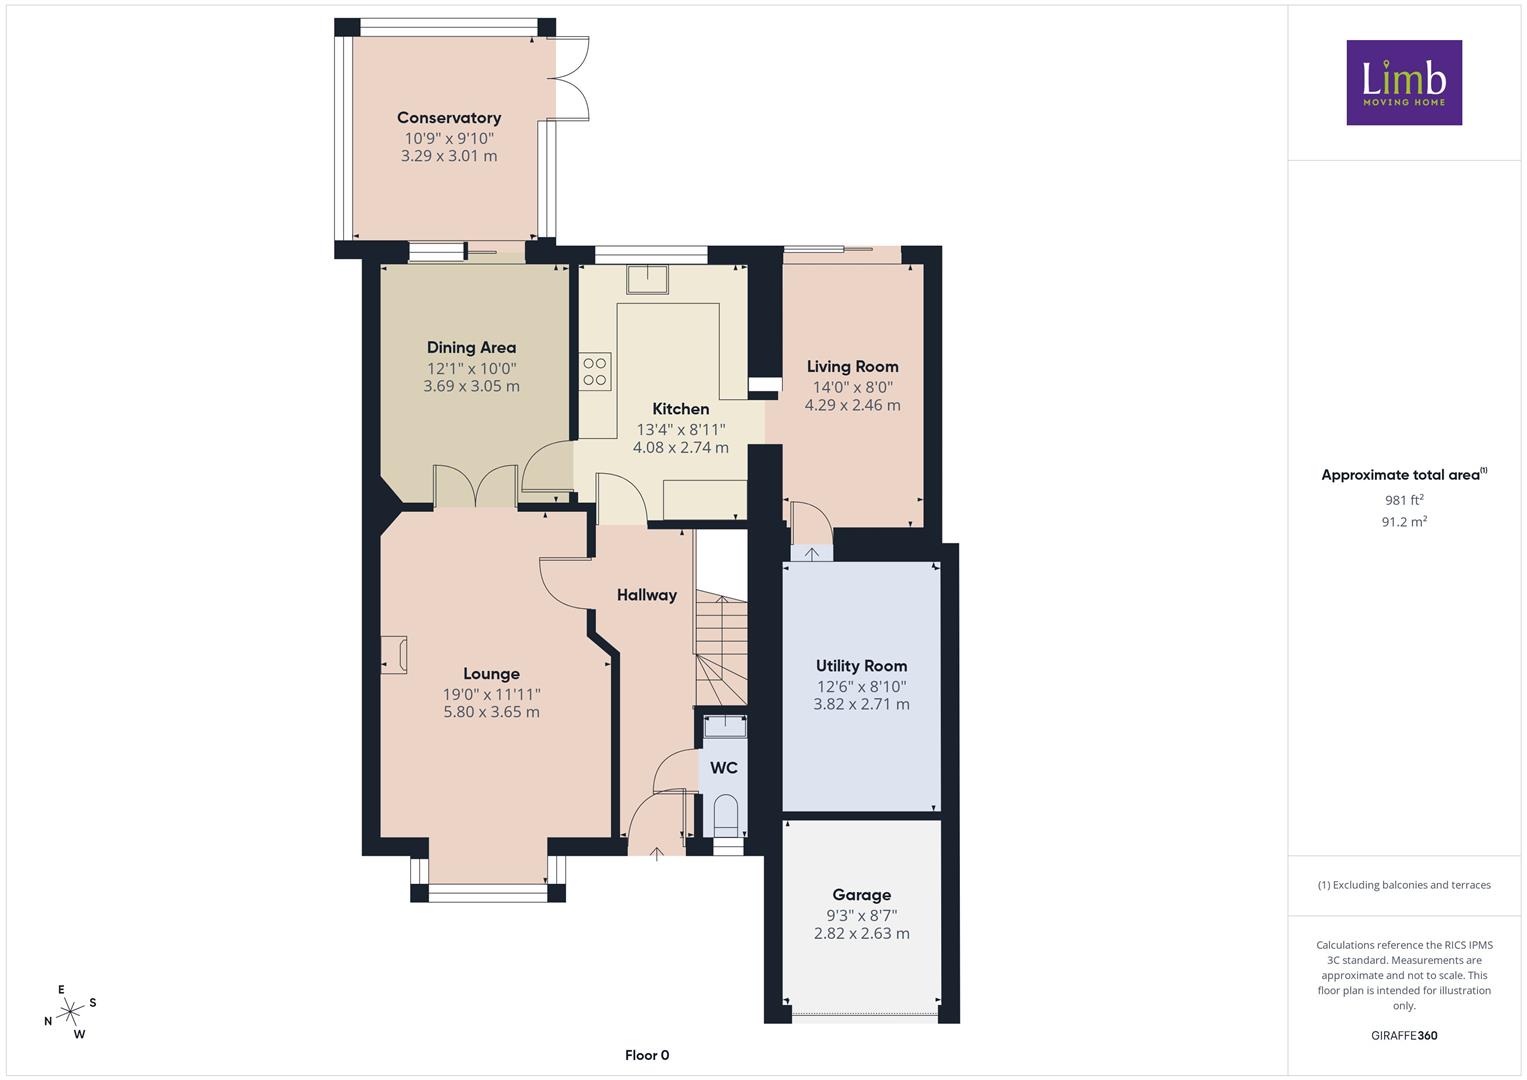
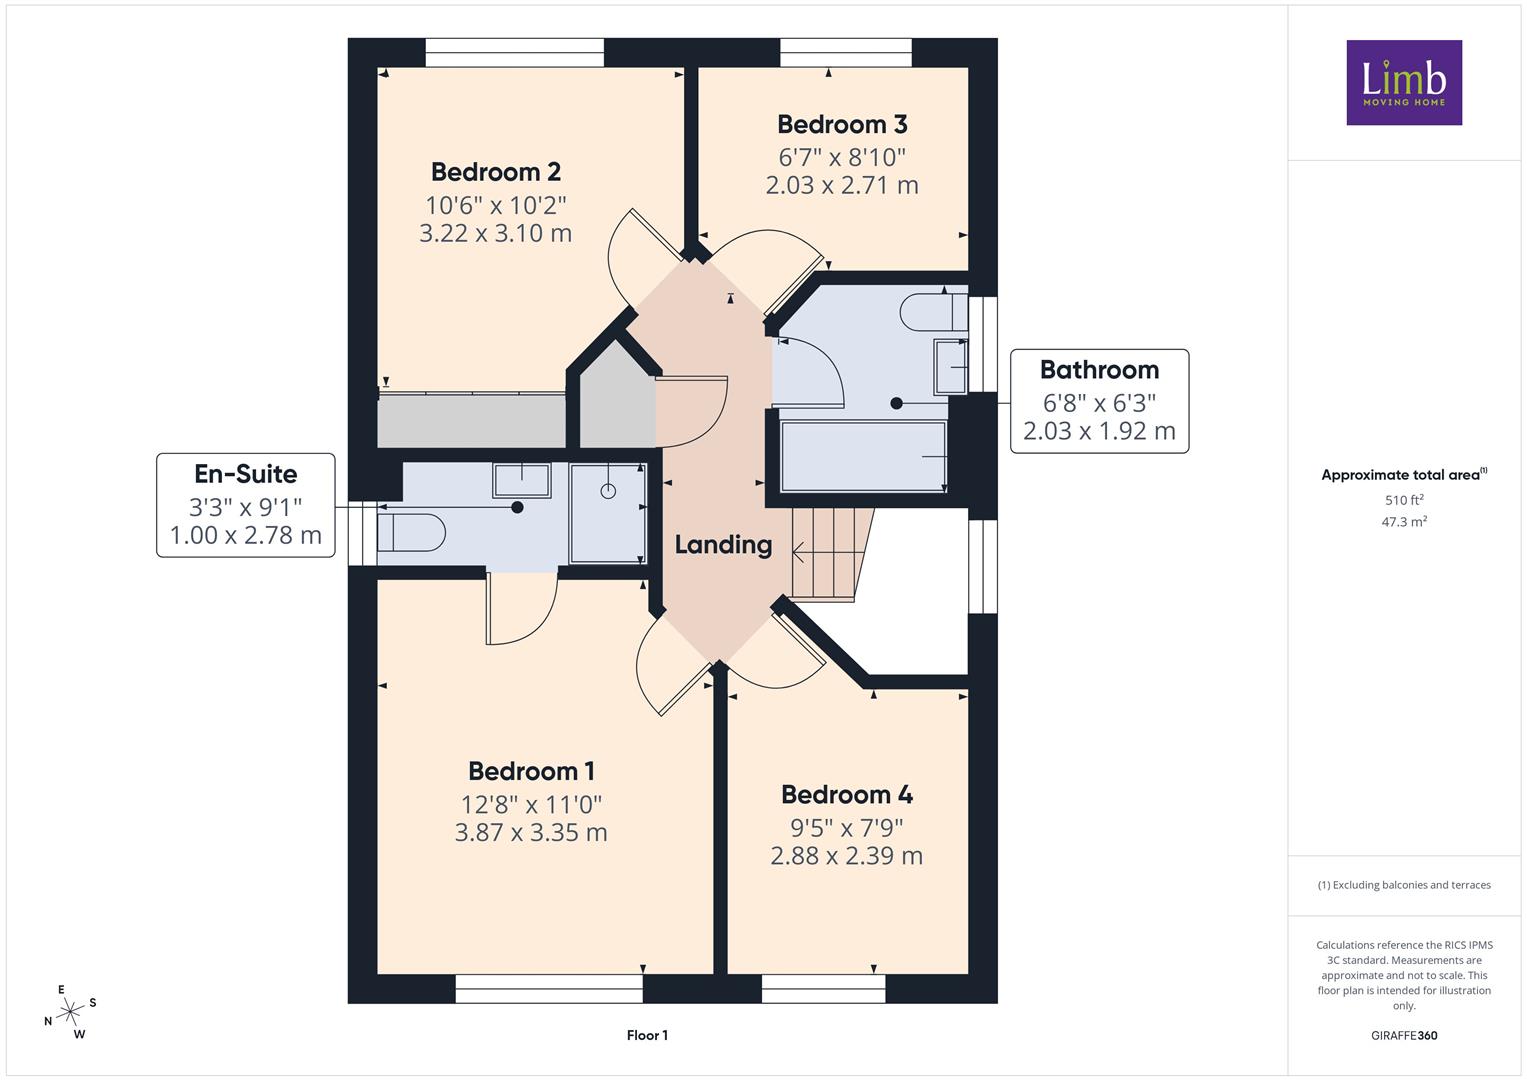
Accommodation - The layout and room sizes are detailed on the attached floorplan.
Residential entrance door to:
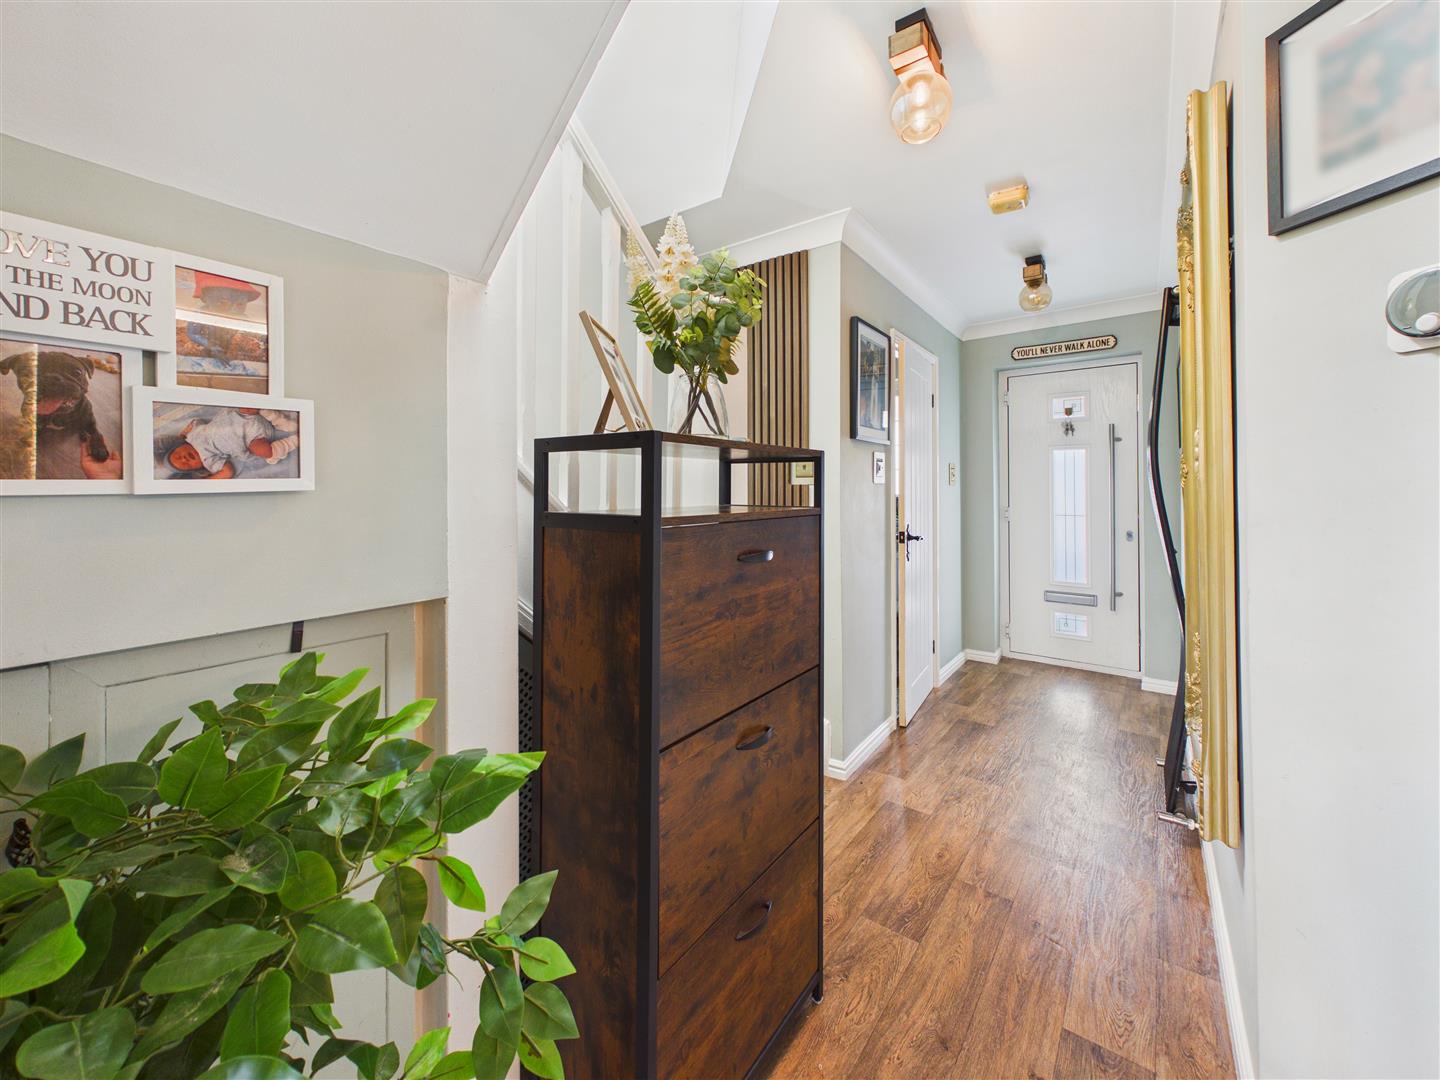
Entrance Hallway - A welcoming entrance hall creates an immediate sense of space and quality, with beautiful flooring leading through to the heart of the home. A staircase rises to the first floor, setting the tone for the well-presented accommodation beyond.
Cloaks/W.C. - Conveniently positioned off the entrance hall, the stylish ground floor cloakroom is fitted with a contemporary low-flush WC and wash hand basin, providing practicality for both family life and visiting guests.
Lounge/Diner - A beautifully proportioned lounge offering an inviting space to relax and unwind. The elegant quartz fireplace with integrated LED lighting and contemporary living-flame gas fire creates a stunning focal point, while the large bay window allows natural light to flood the room, enhancing its warm and welcoming atmosphere.
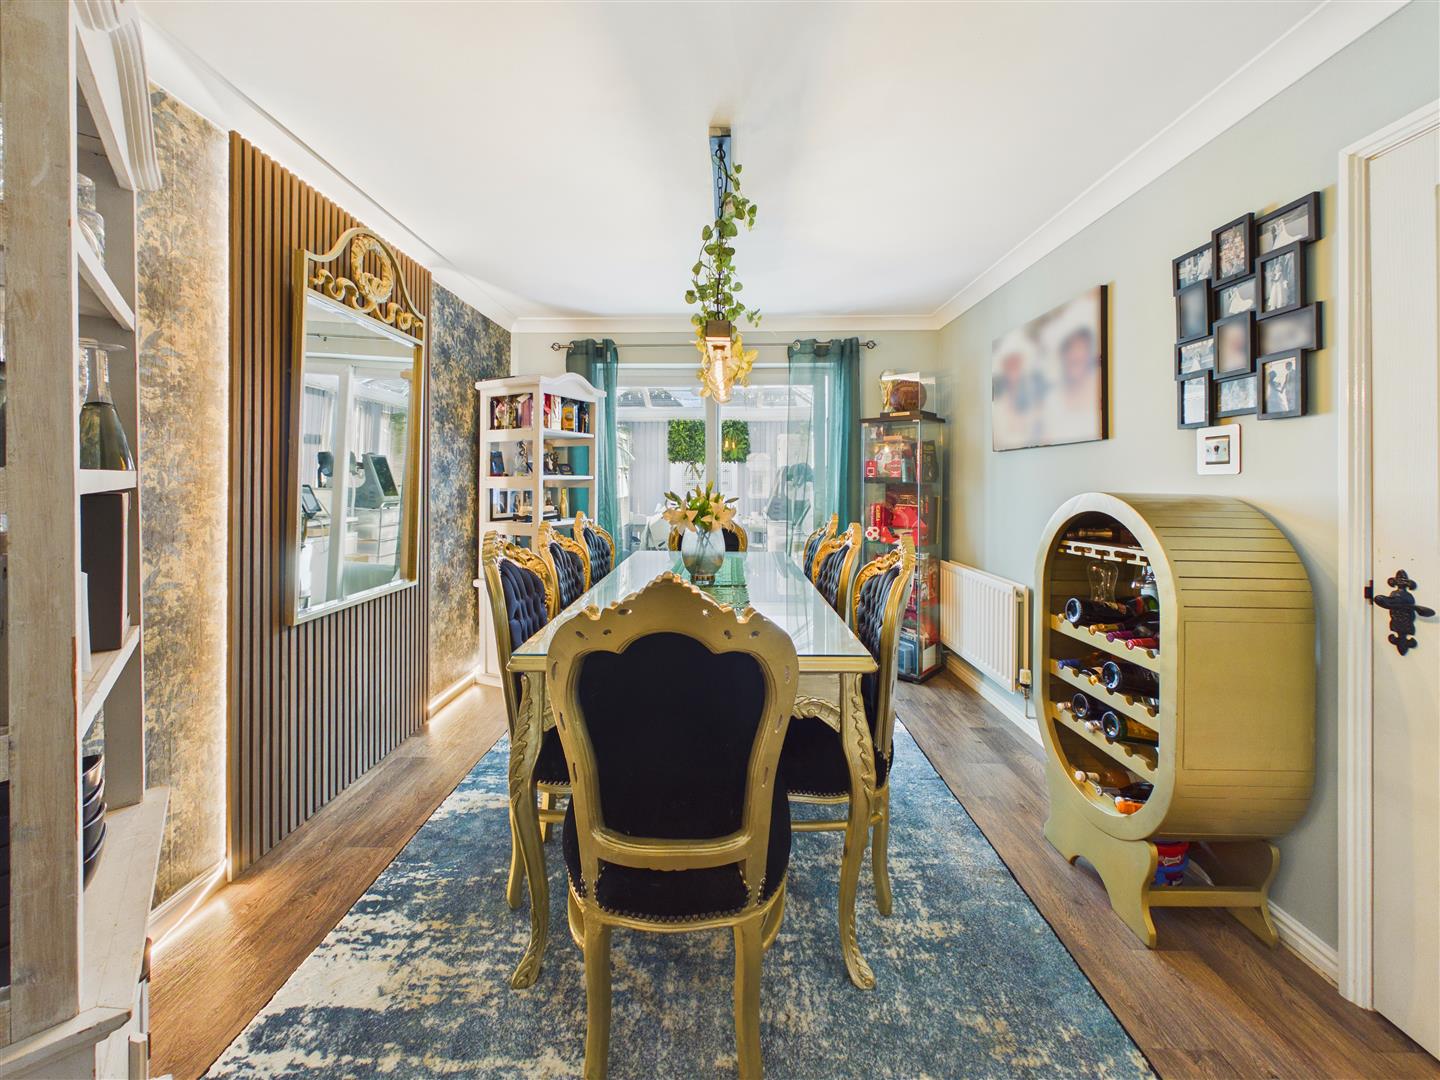
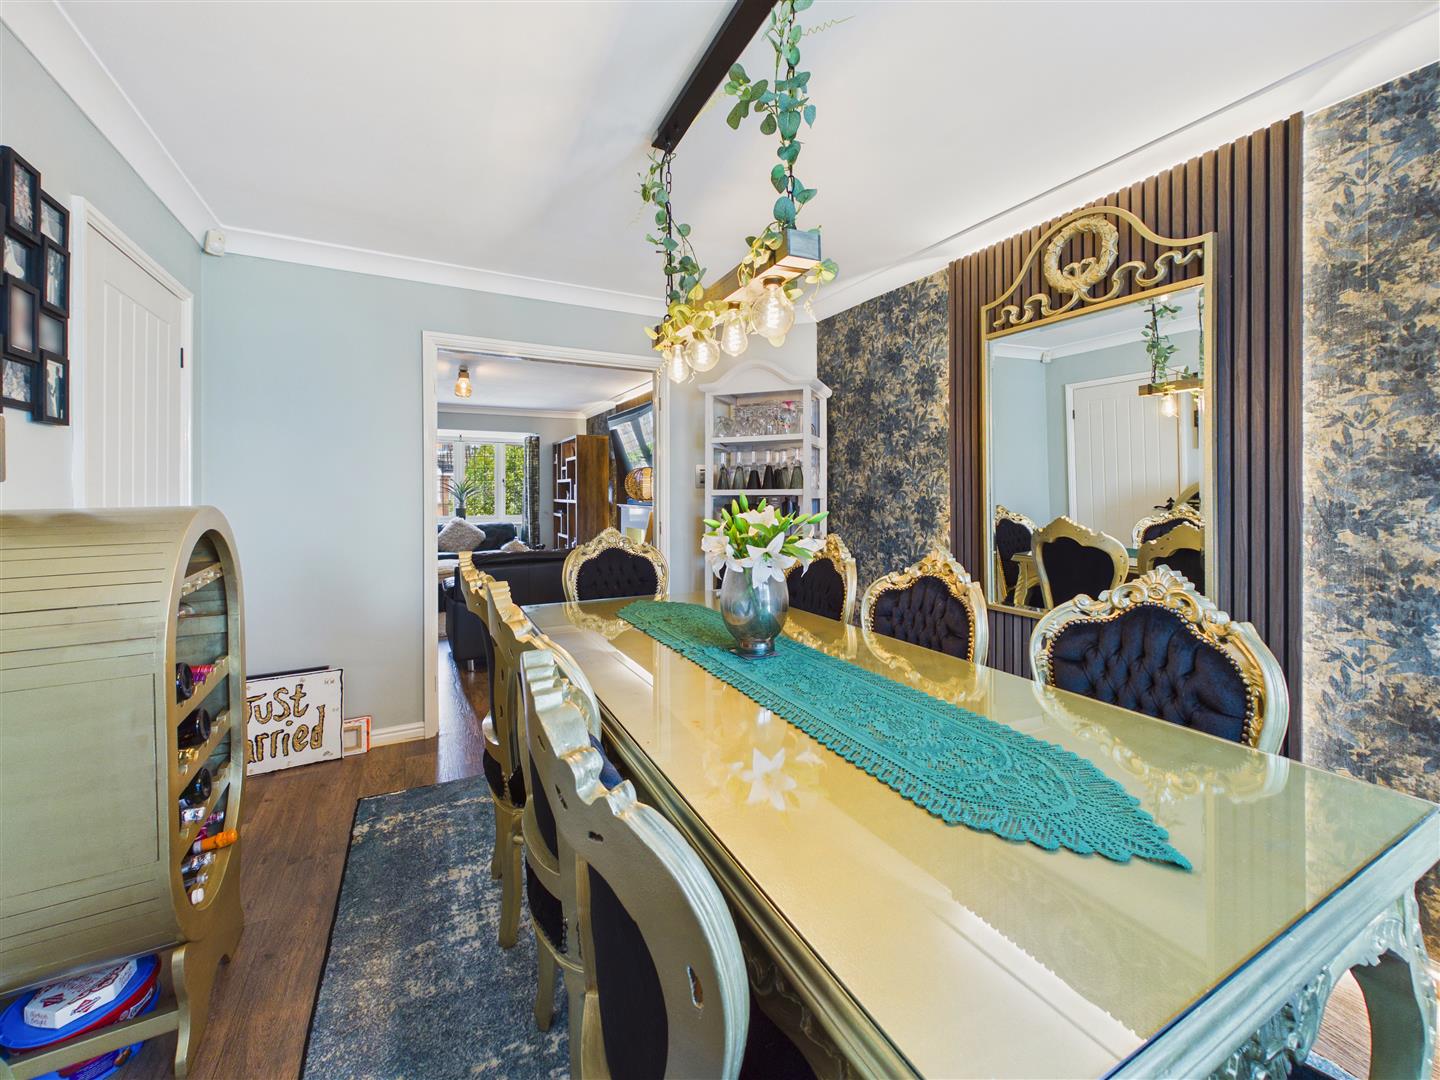
Dining Area - Perfectly positioned for both family meals and entertaining, the dining room provides ample space for a large dining table and enjoys direct access to the conservatory, creating a seamless flow between the living areas.
Kitchen - Designed to be the heart of the home, the contemporary kitchen offers generous worktop space, integrated appliances and excellent storage, making it equally suited to everyday family life and entertaining. The adjoining family room creates a sociable open-plan feel, ideal for modern living.
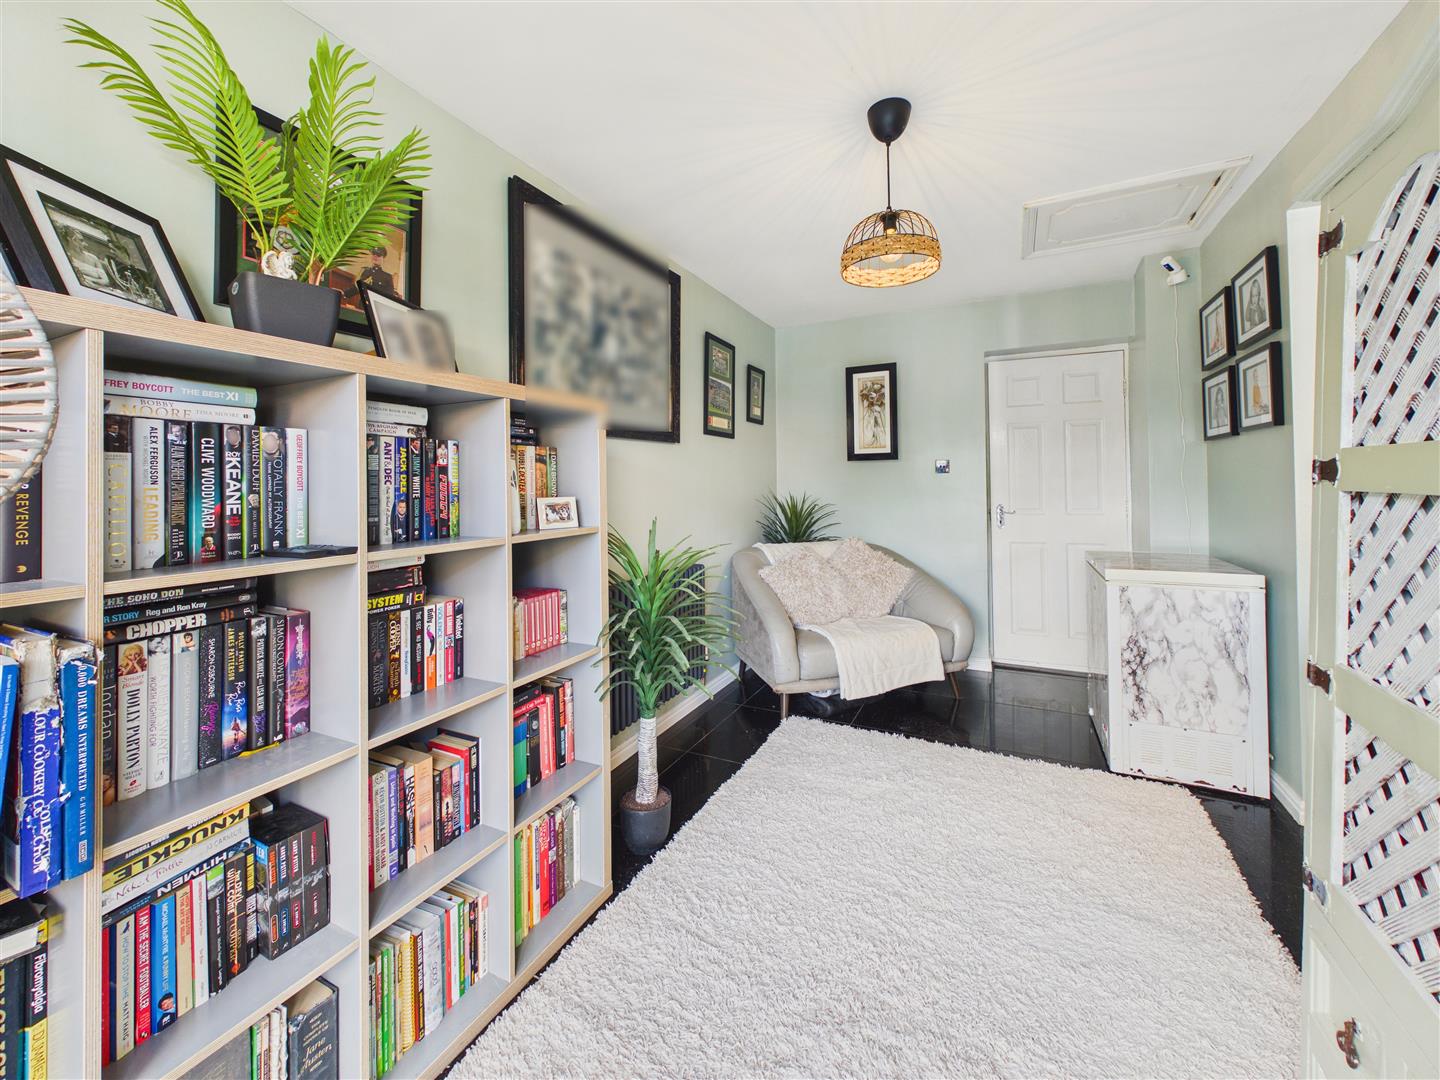
Family Room - A versatile additional reception room offering endless possibilities as a family snug, playroom, reading room or home office. Patio doors open directly onto the rear garden, creating a wonderful connection between indoor and outdoor living.
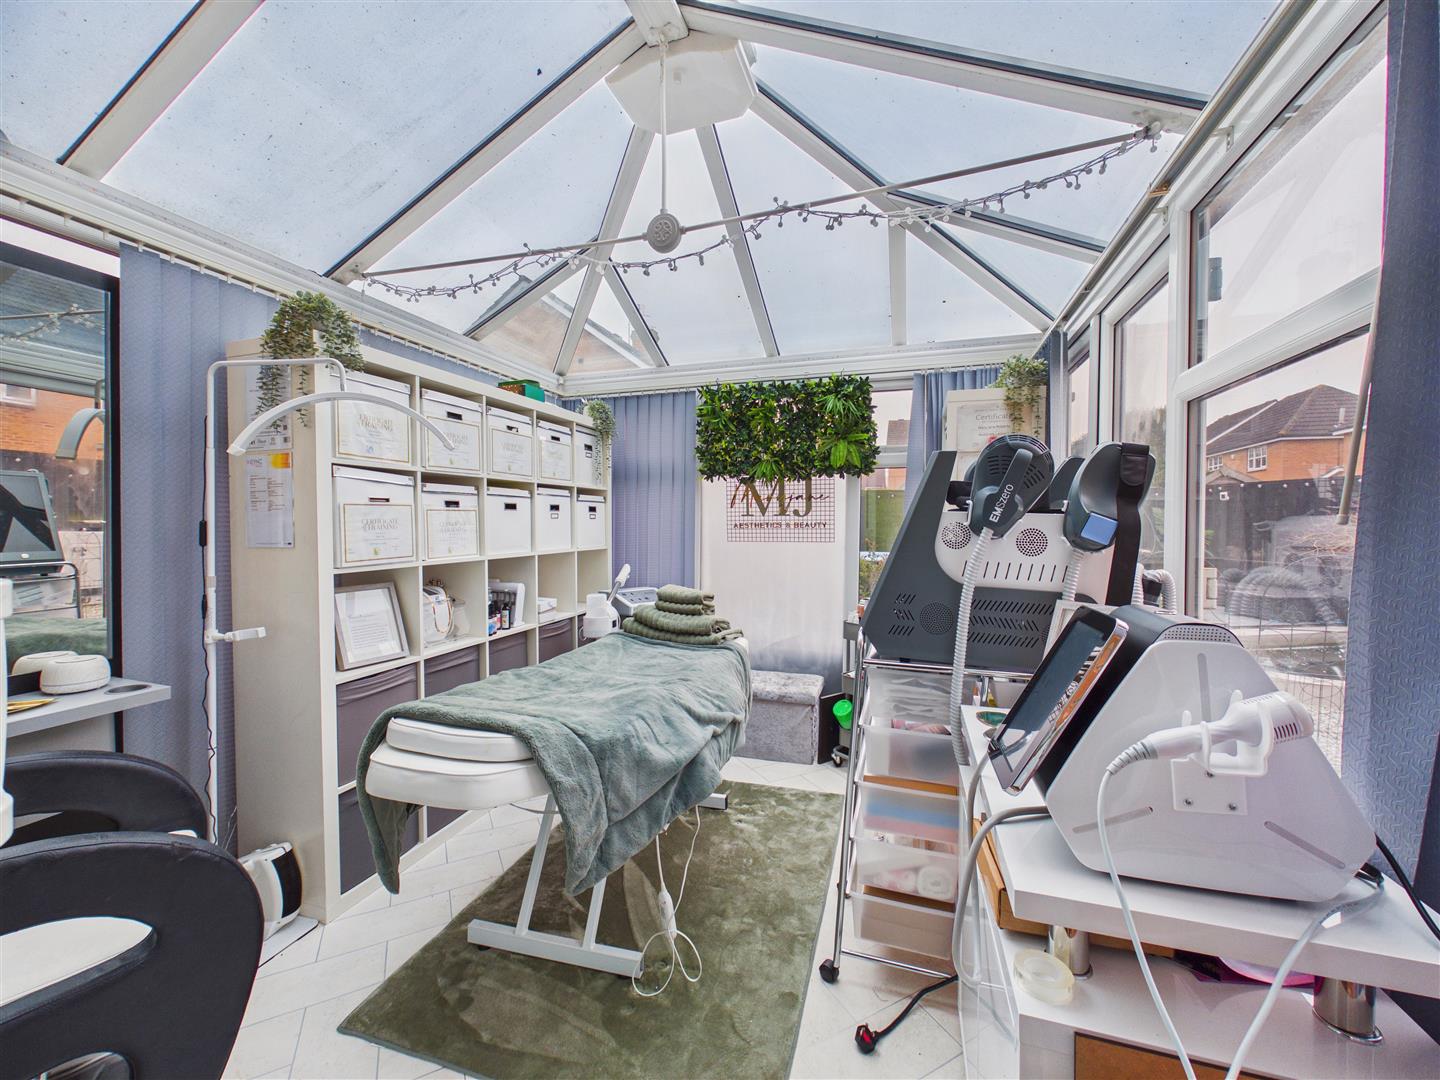
Conservatory - Bathed in natural light and enjoying delightful views across the landscaped rear garden, the conservatory provides a peaceful additional reception room, perfect for relaxing with a morning coffee, reading or simply enjoying the garden throughout the seasons.
Utility / Gym - A practical and well-equipped utility room providing additional storage, plumbing for appliances and valuable workspace, helping to keep everyday family life organised.
Currently configured as a dedicated home gym, this impressive space demonstrates the versatility of the property and could equally be adapted as a home office, hobby room, studio or games room to suit a variety of lifestyles.
First Floor -
Landing - A bright and airy landing enhanced by a large window, allowing natural light to flood the first floor while providing access to all four bedrooms and the family bathroom. A useful airing cupboard and loft access complete the space.
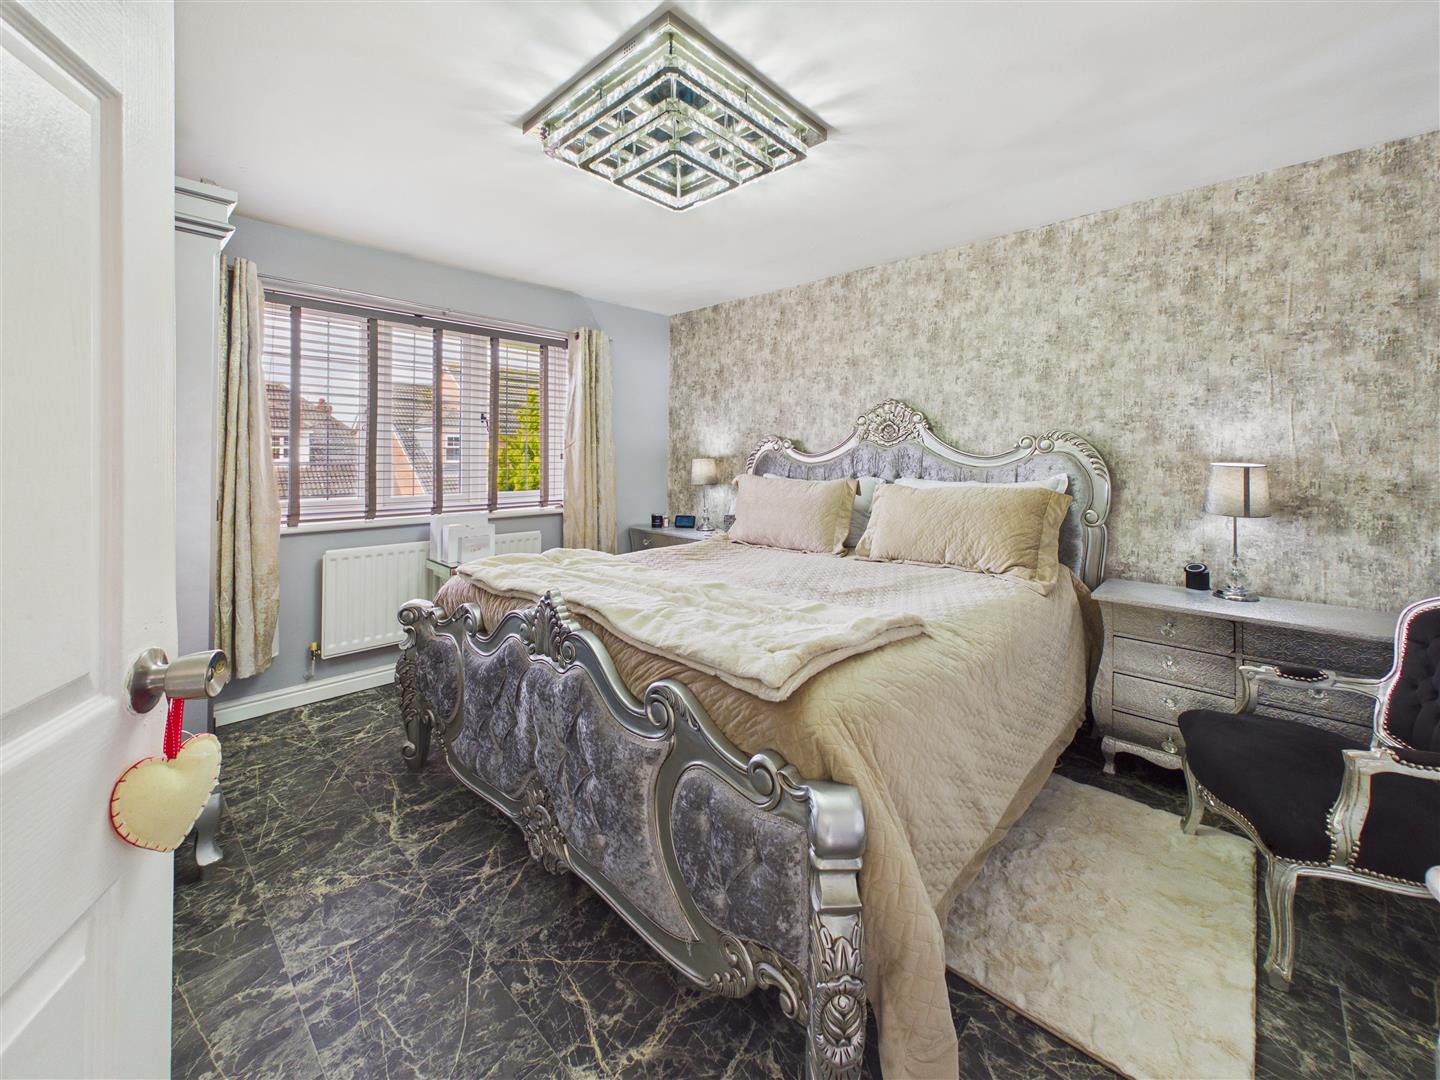
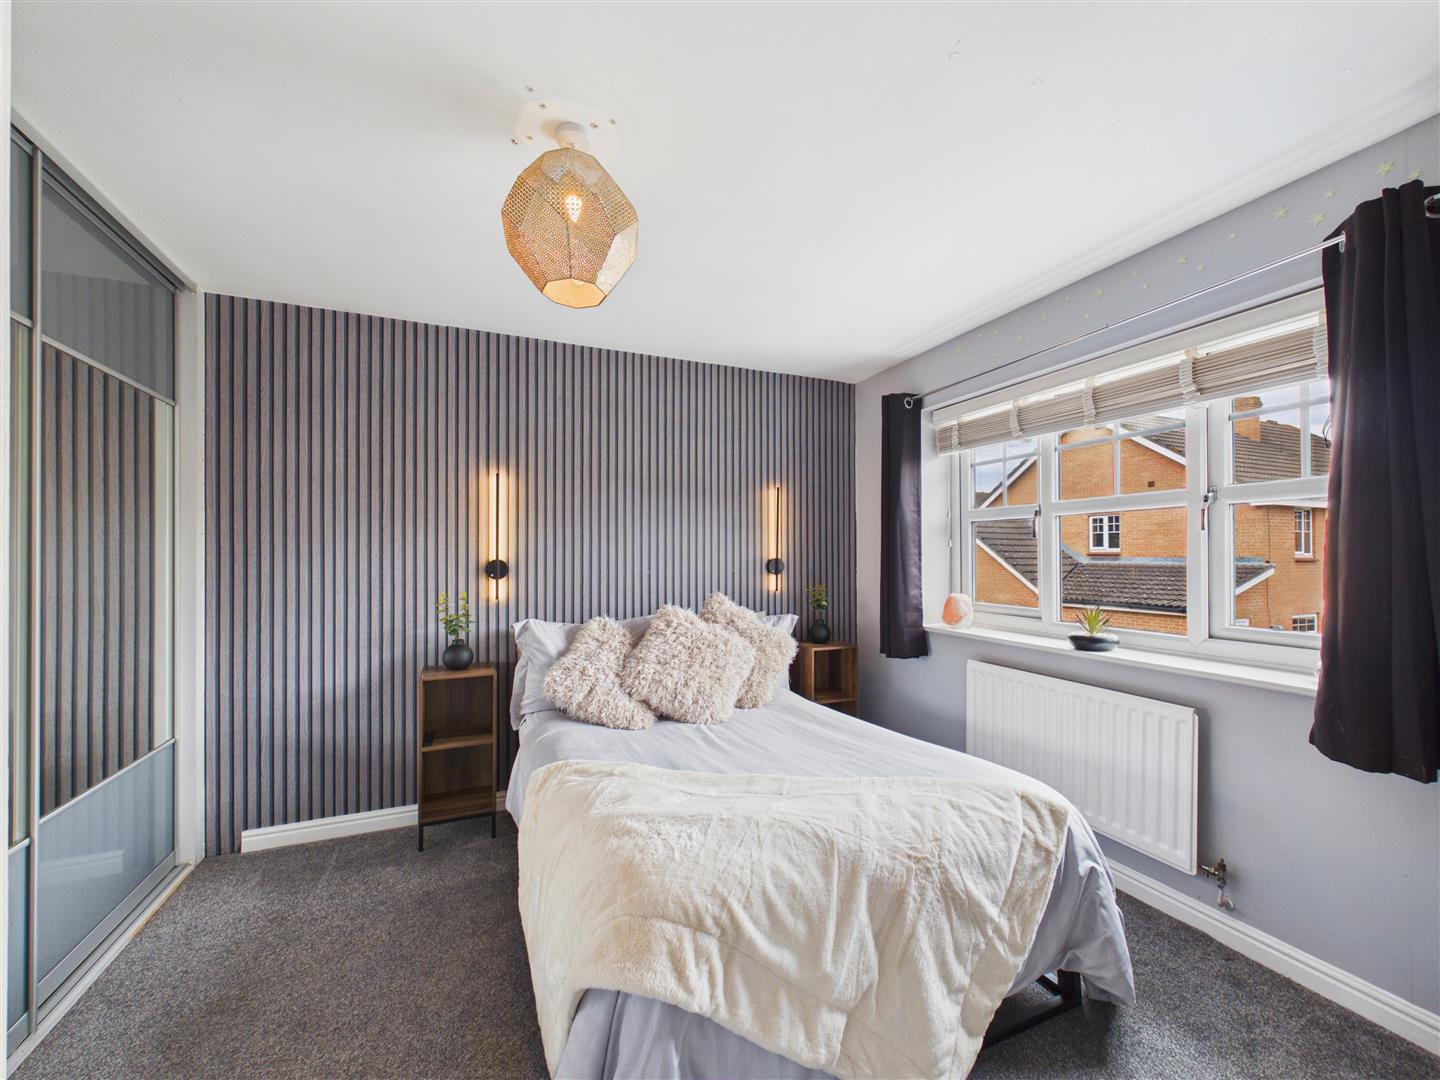
Principal Bedroom - A spacious and beautifully presented principal bedroom providing a peaceful retreat at the end of the day, complete with direct access to the contemporary en-suite shower room.
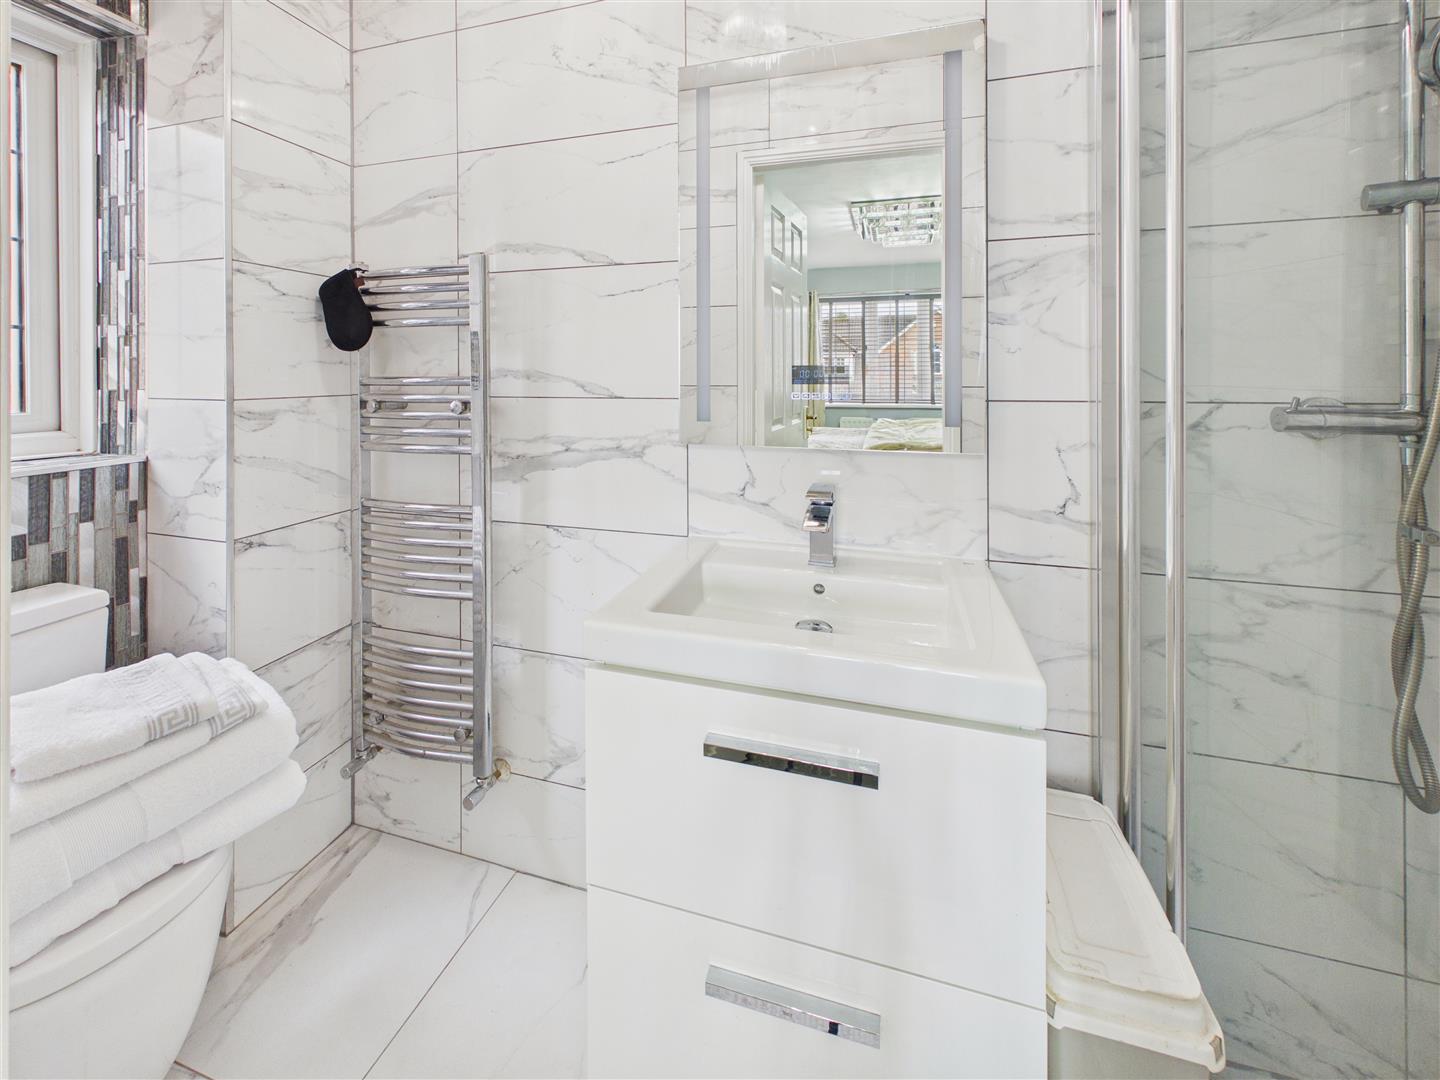
En-Suite - Finished to a high standard, the en-suite features a contemporary shower enclosure, vanity wash hand basin, low-flush WC, heated towel rail and a stylish Bluetooth illuminated mirror, combining practicality with modern convenience.
Bedroom 2 - A generous double bedroom complete with fitted wardrobes, offering excellent storage and pleasant views over the rear garden.
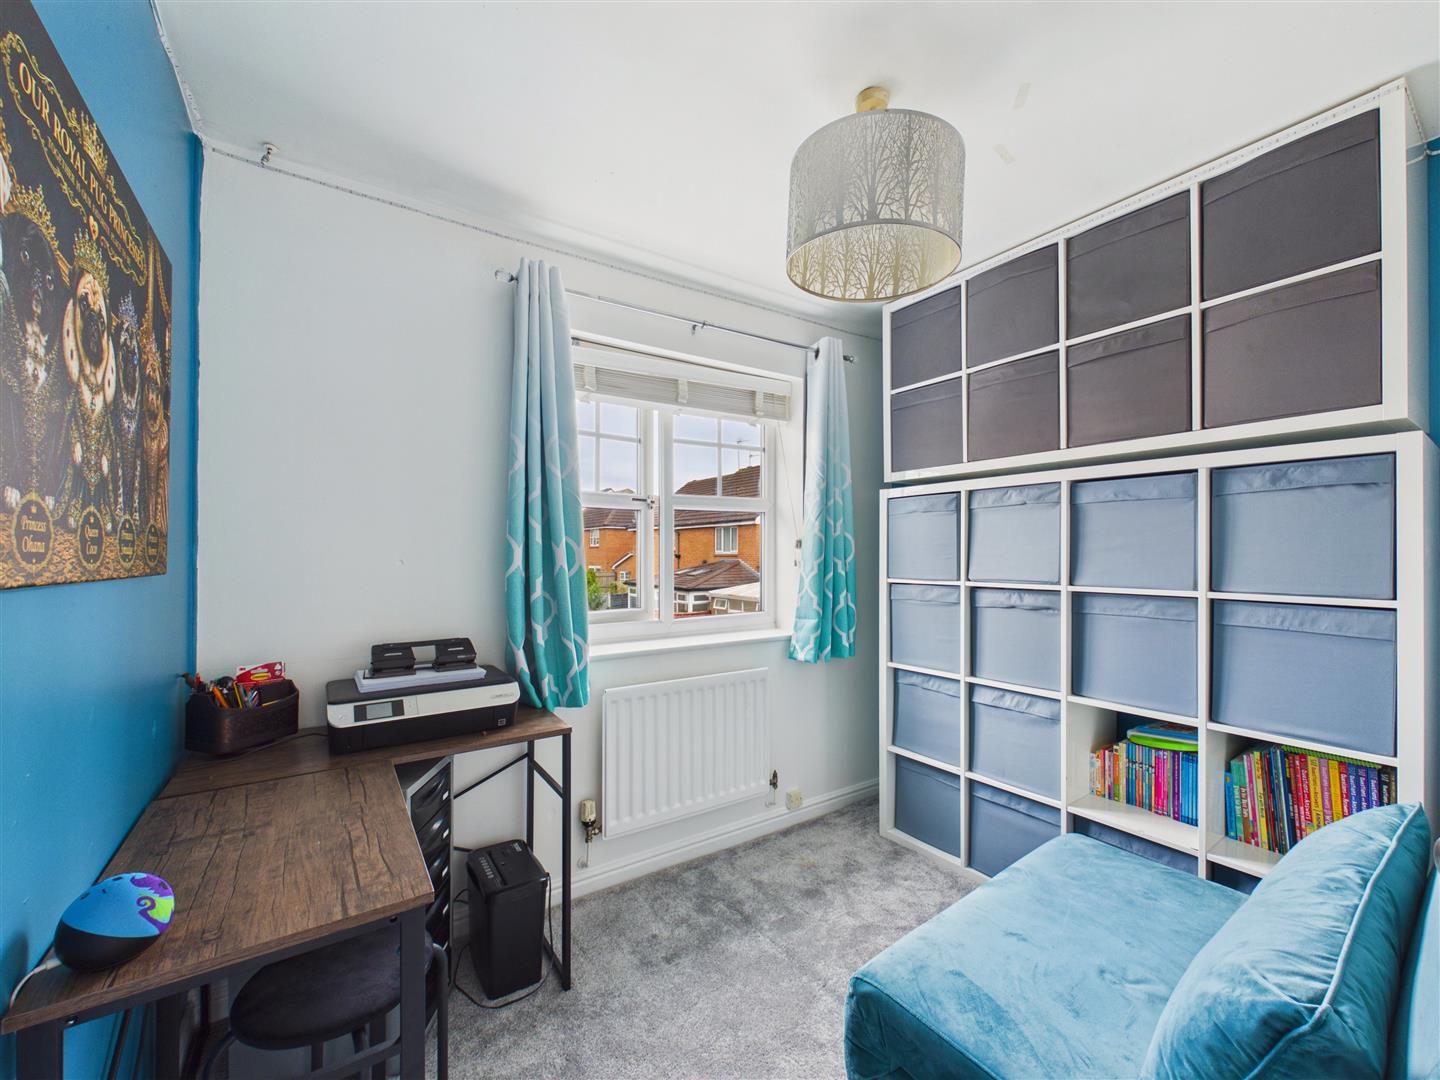
Bedroom 3 - A well-proportioned bedroom offering flexible accommodation as a child's bedroom, guest room or comfortable workspace, with plenty of natural light.
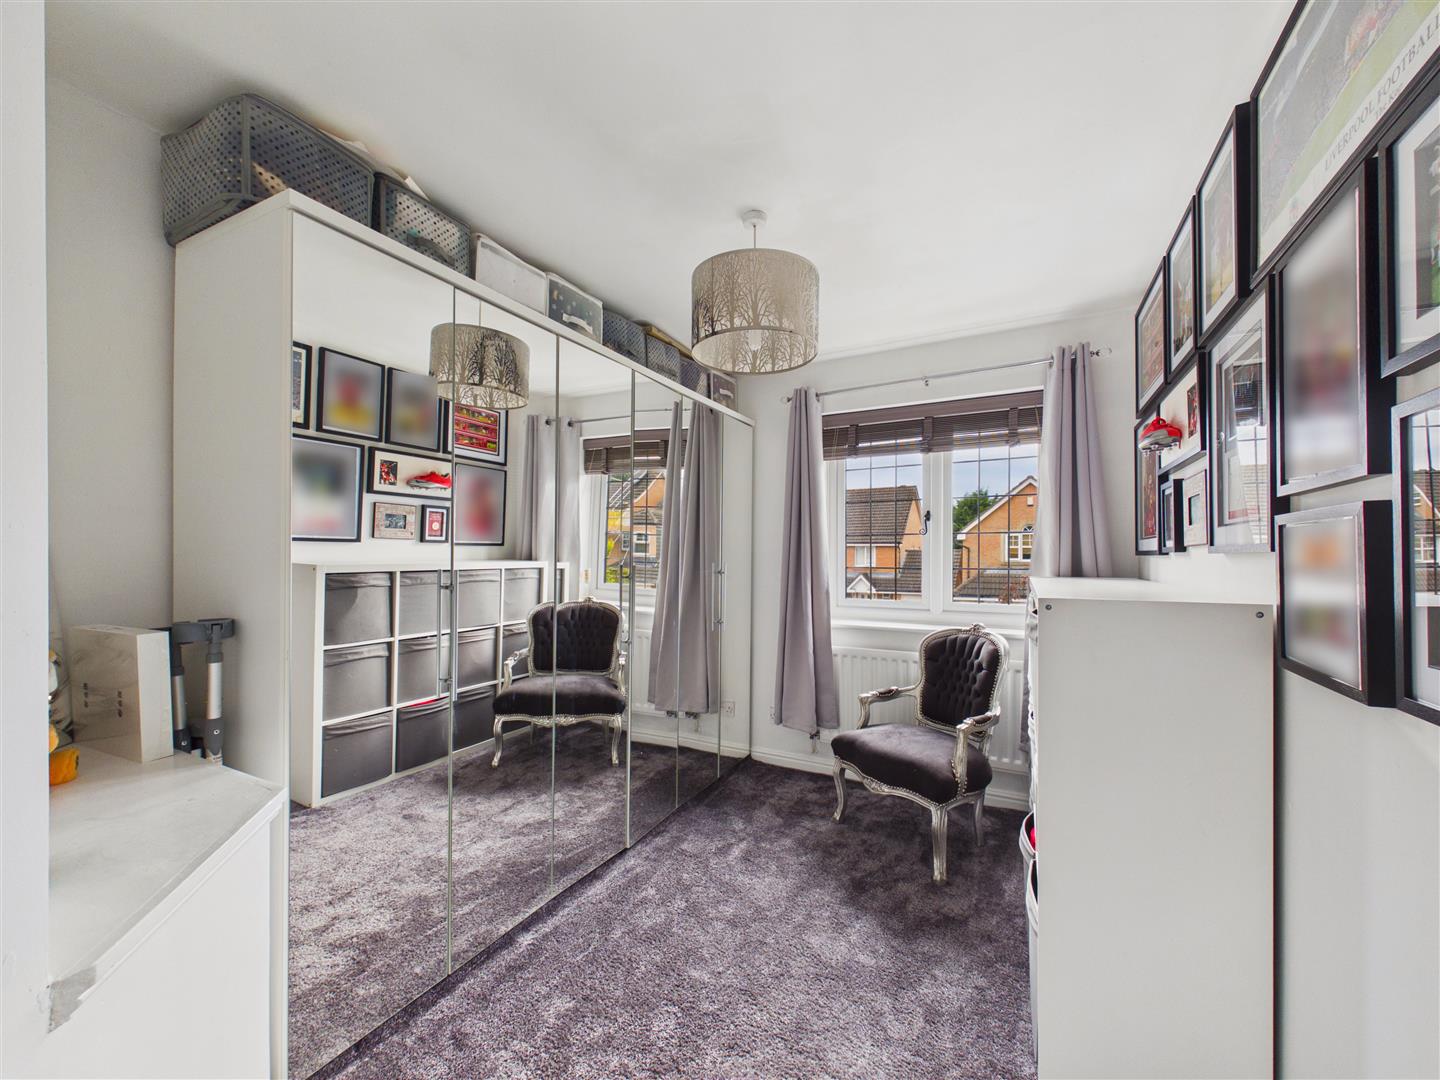
Bedroom 4 - Currently presented as a stylish dressing room, this versatile space could equally serve as a comfortable fourth bedroom, nursery or home office, adapting effortlessly to a family's changing needs.
Family Bathroom - Beautifully finished to create a luxurious, spa-inspired space, the family bathroom features an impressive L-shaped Jacuzzi bath with integrated LED lighting, a separate rainfall shower, heated towel rail, contemporary vanity storage and elegant tiling throughout, providing the perfect place to relax and unwind.
Outside - The property enjoys excellent kerb appeal with an attractive frontage, generous driveway providing parking for multiple vehicles and access to the garage, all set within a peaceful and highly sought-after cul-de-sac.
The beautifully landscaped rear garden has been thoughtfully designed for both relaxation and entertaining. Composite decking, attractive seating areas, an ornamental koi pond, luxury hot tub and charming summerhouse combine to create a private outdoor sanctuary that can be enjoyed throughout the year.
Summerhouse - A wonderful addition to the garden, the summerhouse provides a peaceful retreat away from the main house and offers endless possibilities as a reading room, hobby space, garden bar or simply somewhere to relax and enjoy the surroundings.
Rear View -
Heating - The property has the benefit of gas central heating via a combi boiler installed in December 2023.
Glazing - The property has the benefit of recently installed flush fitting anthracite grey uPVC double glazing.
Tenure - Freehold
Council Tax Band - From a verbal enquiry we are led to believe that the Council Tax band for this property is Band E. We would recommend a purchaser make their own enquiries to verify this.
Fixtures & Fittings - Please note those items specifically mentioned in these particulars are to be deemed as being included in the purchase price unless otherwise agreed in writing. Certain other items may be available by separate negotiation as to price. Those items visible in the photographs such as furniture and personal belongings are not included in the sale price.
Viewing - Strictly by appointment through the agent. Brough Office 01482 669982. A prospective viewer should check on the availability of this property prior to viewing.
Agents Note - For clarification, we wish to inform prospective purchasers that we have not carried out a detailed survey, nor tested the services, appliances, plumbing or heating system and specific fittings for this property. All measurements provided are approximate and for guidance purposes only. Floor plans are included as a service to our customers and are intended as a GUIDE TO LAYOUT only, NOT TO SCALE. Limb Estate Agents Ltd for themselves and for the vendors or lessors of this property whose agents they are give notice that (i) the particulars are set out as a general outline only for the guidance of intending purchasers or lessees, and do not constitute any part of an offer or contract (ii) all descriptions, dimensions, references to condition and necessary permissions for use and occupation, and other details are given in good faith and are believed to be correct and any intending purchaser or tenant should not rely on them as statements or representations of fact but must satisfy themselves by inspection or otherwise as to the correctness of each of them (iii) no person in the employment of Limb Estate Agents Ltd has any authority to make or give any representation or warranty whatever in relation to this property. If there is any point which is of particular importance to you, please contact the office and we will be pleased to check the information, particularly if you contemplate travelling some distance to view the property. These particulars are issued on the strict understanding that all negotiations are conducted through Limb Estate Agents Ltd.
Photograph Disclaimer - In order to capture the features of a particular room we will mostly use wide angle lens photography. This will sometimes distort the image slightly and also has the potential to make a room look larger. Please therefore refer also to the room measurements detailed within this brochure. AI may have also been used to enhance photography.
Property To Sell? - If you have a property to sell we would be delighted to provide a free
o obligation valuation and marketing advice. Call us now on 01482 669982.
Property Ref: 34498442
Similar Properties
4 Bedroom Cottage | £375,000
Spacious 3-bedroom detached home in the heart of Skidby. Versatile living with potential 4th bed/annex & ground floor sh...
The Coachings, Cliff Road, Hessle
4 Bedroom Detached House | £375,000
Versatile detached family home with a self-contained one-bedroom annex, ideal for multi-generational living or potential...
4 Bedroom Detached House | Offers Over £375,000
Modern 4-bed detached home with a sunny southerly garden and open rear views! Features a spacious open-plan living kitch...
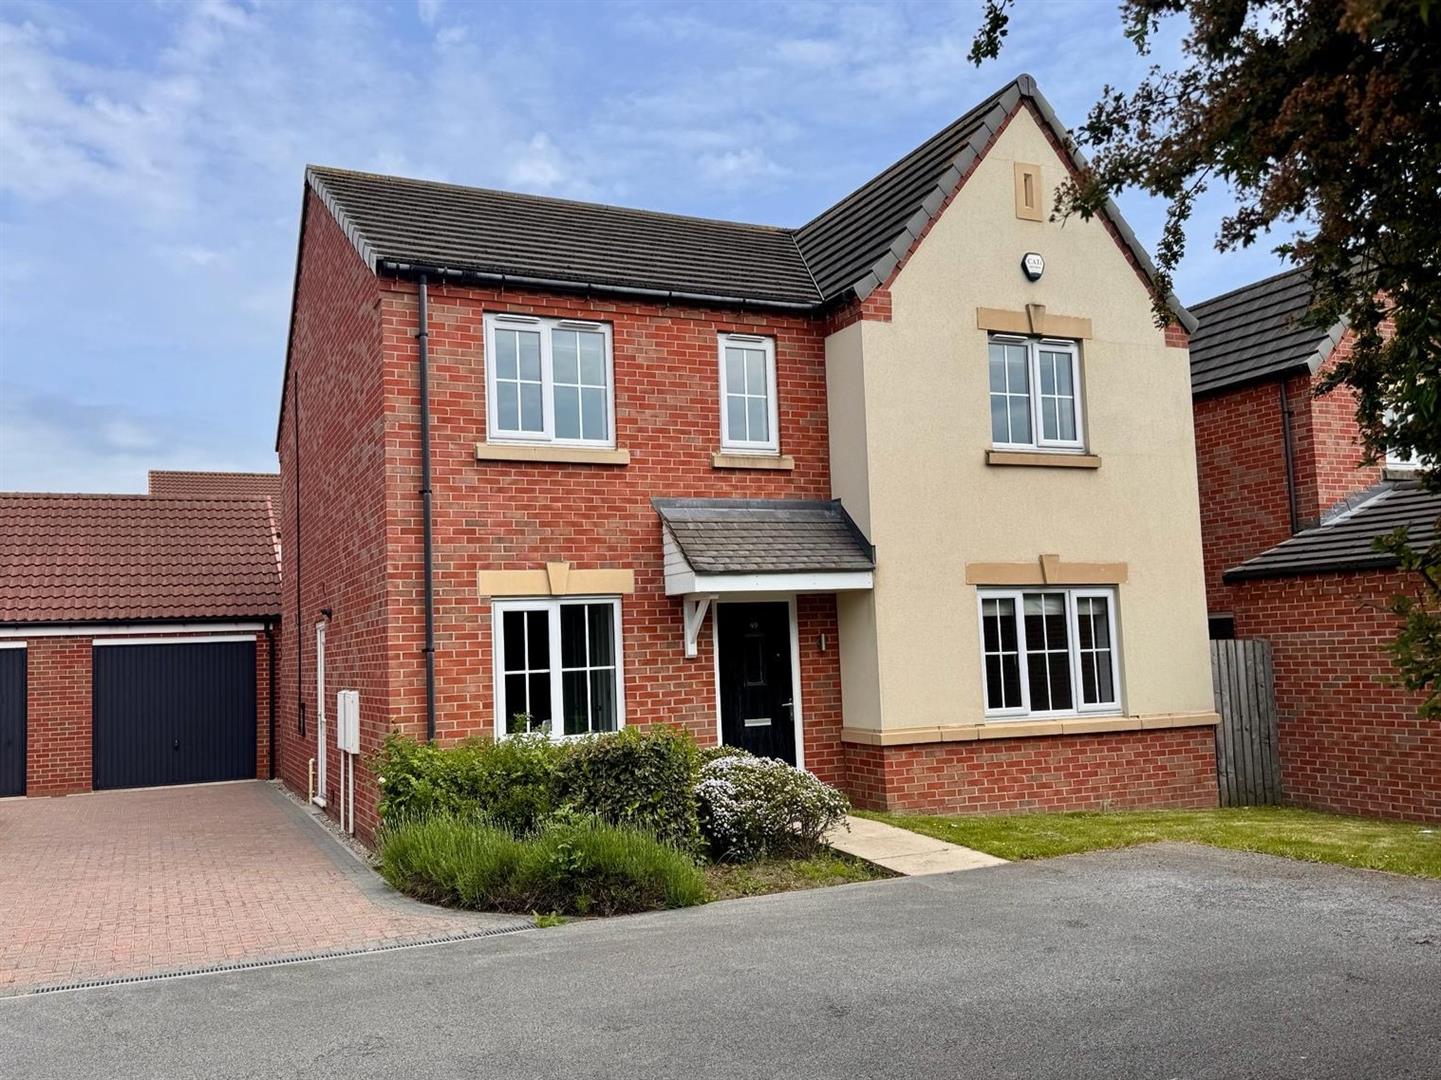
4 Bedroom Detached House | £379,950
Stylish, beautifully appointed and the very best of modern living!Situated is a prime location close to the village cent...
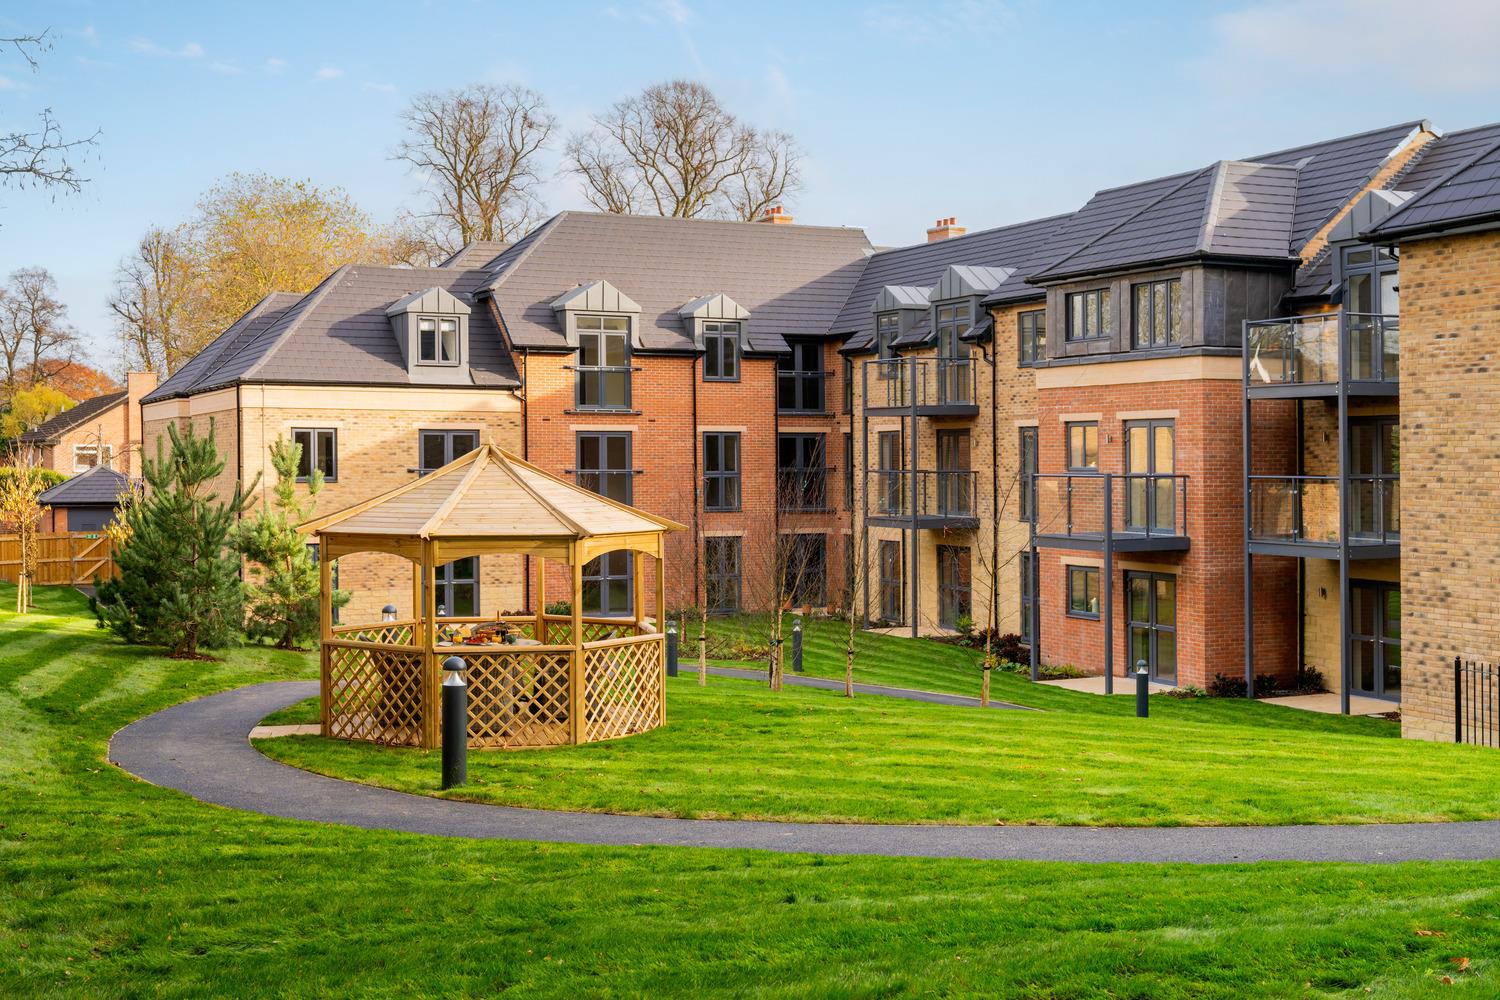
2 Bedroom Apartment | £379,950
Contact Limb Estate Agents For Further Information And To Arrange A VisitA spacious two-bedroom second-floor retirement...
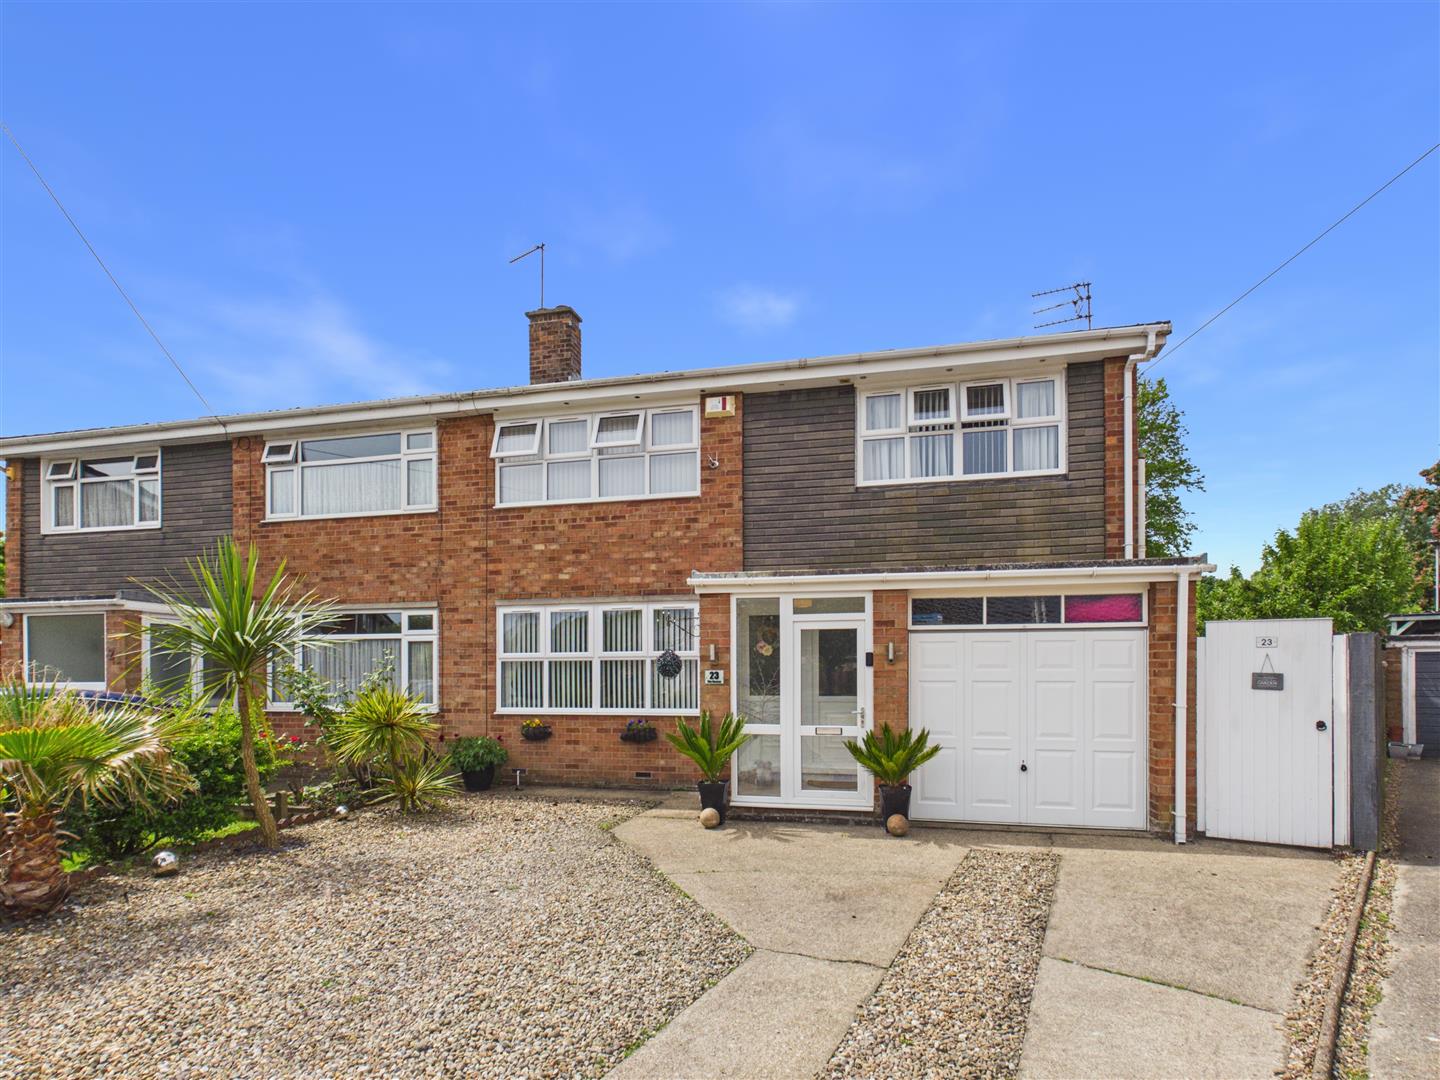
4 Bedroom Semi-Detached House | £380,000
An impressive 1,500 sq ft four-bedroom family home occupying a large plot with a spectacular south-facing rear garden. F...
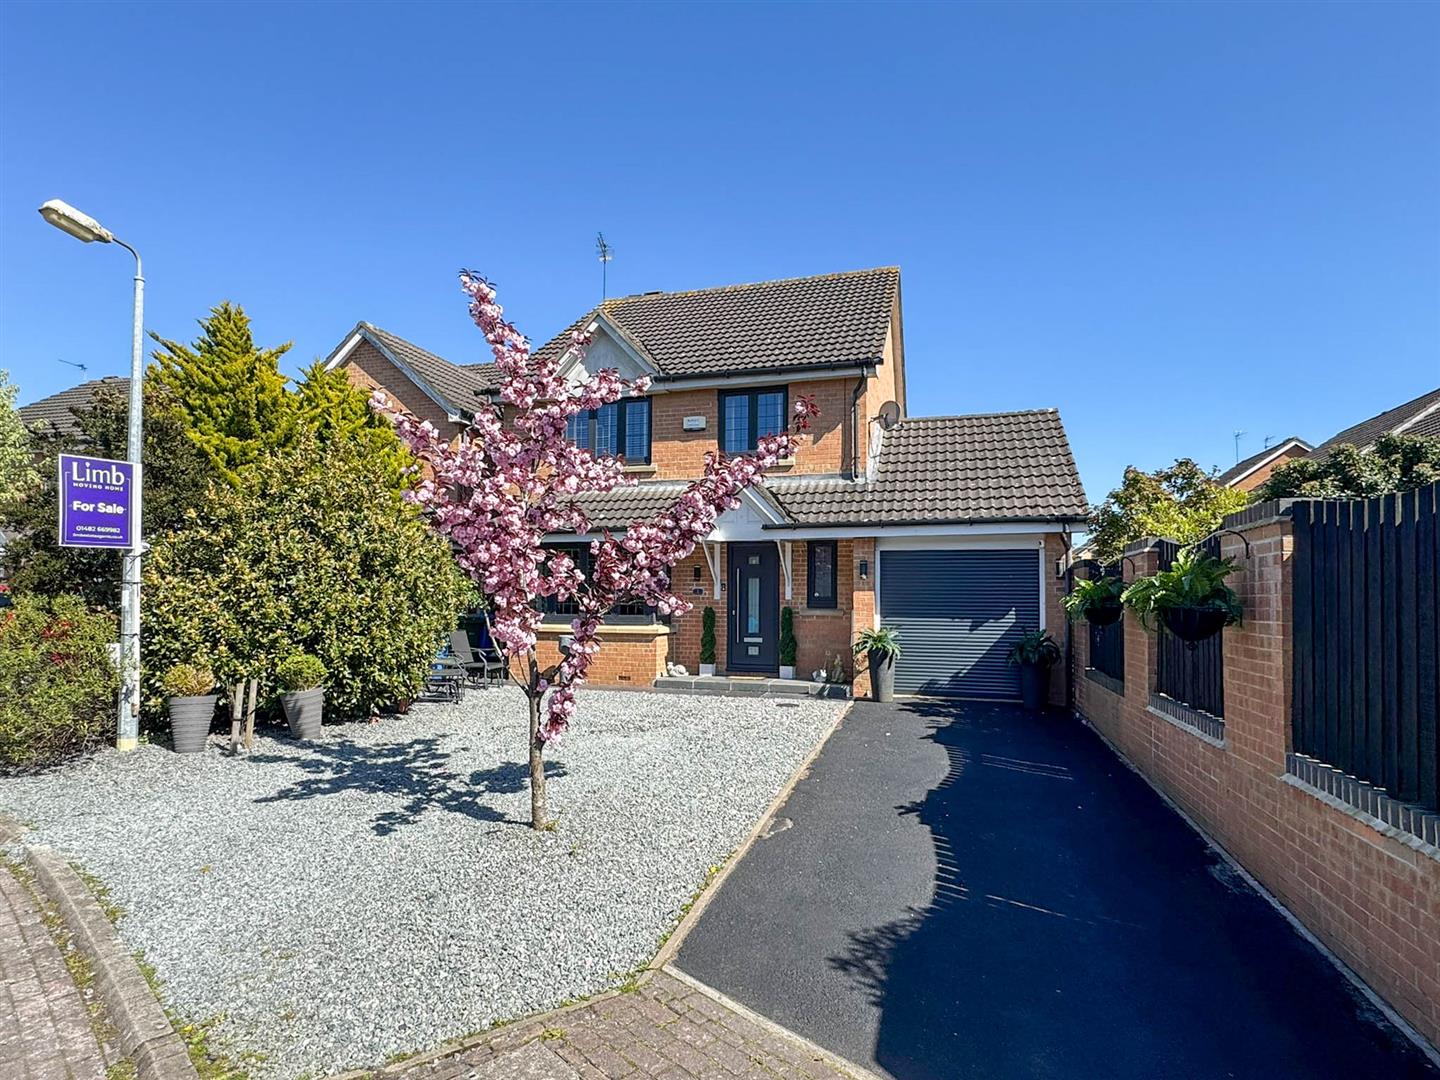

Limb Estate Agents (Brough)
Welton Road, Brough, East Riding of Yorkshire, HU15 1AF
01482 669982
How much is your home worth?
Use our short form to request a valuation of your property.
Request a Valuation
©2026 The Guild of Property Professionals. All rights reserved.
Terms and Conditions |
Privacy Policy |
Cookie Policy |
Complaints Policy |
Members Login
The Guild of Property Professionals Trading Address: 121 Park Lane, London W1K 7AG. GPEA Limited.
Registered in England & Wales.
Company No: 02819824.
Registered Office Address: The Old Courthouse, 60A London Road, Grantham, NG31 6HR.
VAT Registration No: 180897859

