
- Substantial, detached, executive family home.
- Spacious, well-proportioned living and bedroom accommodation.
- Ideal for a large or extended family.
- Private, mature, landscaped garden plot.
- Peaceful edge of village location.
- Three reception rooms and conservatory.
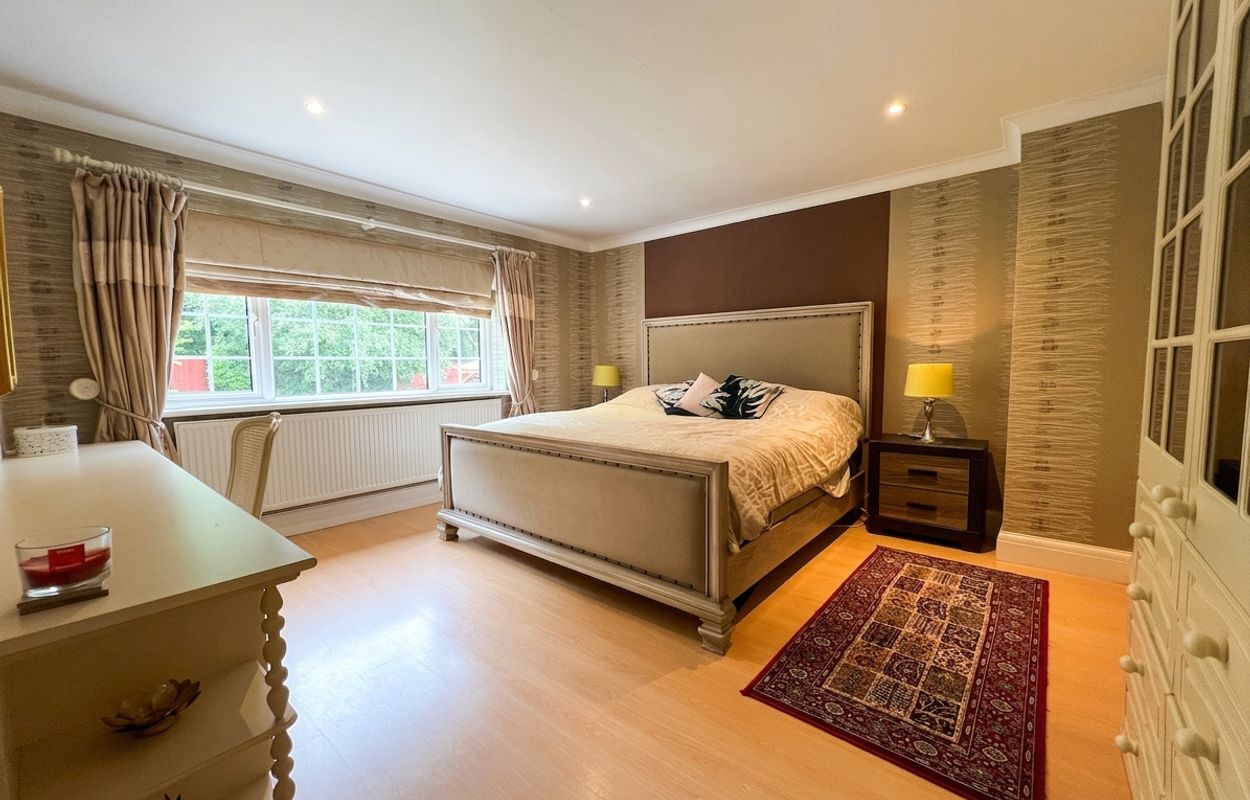
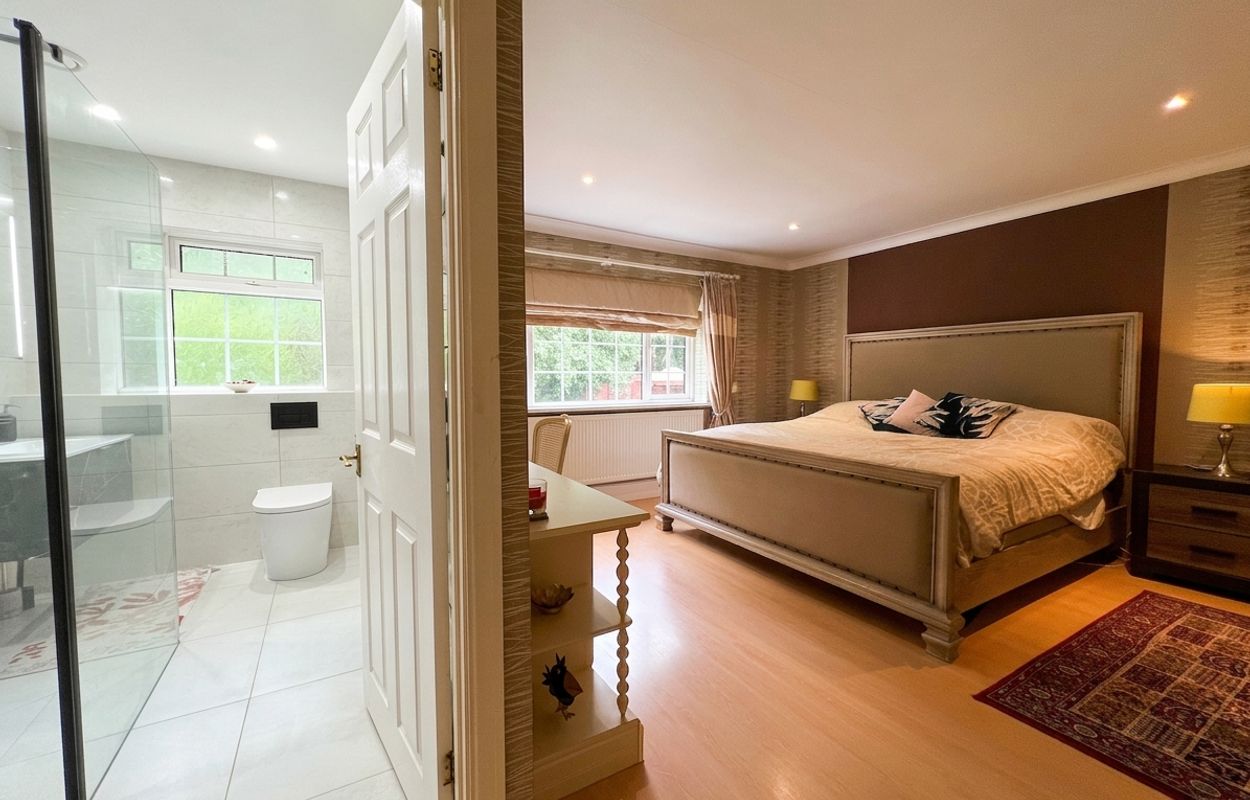
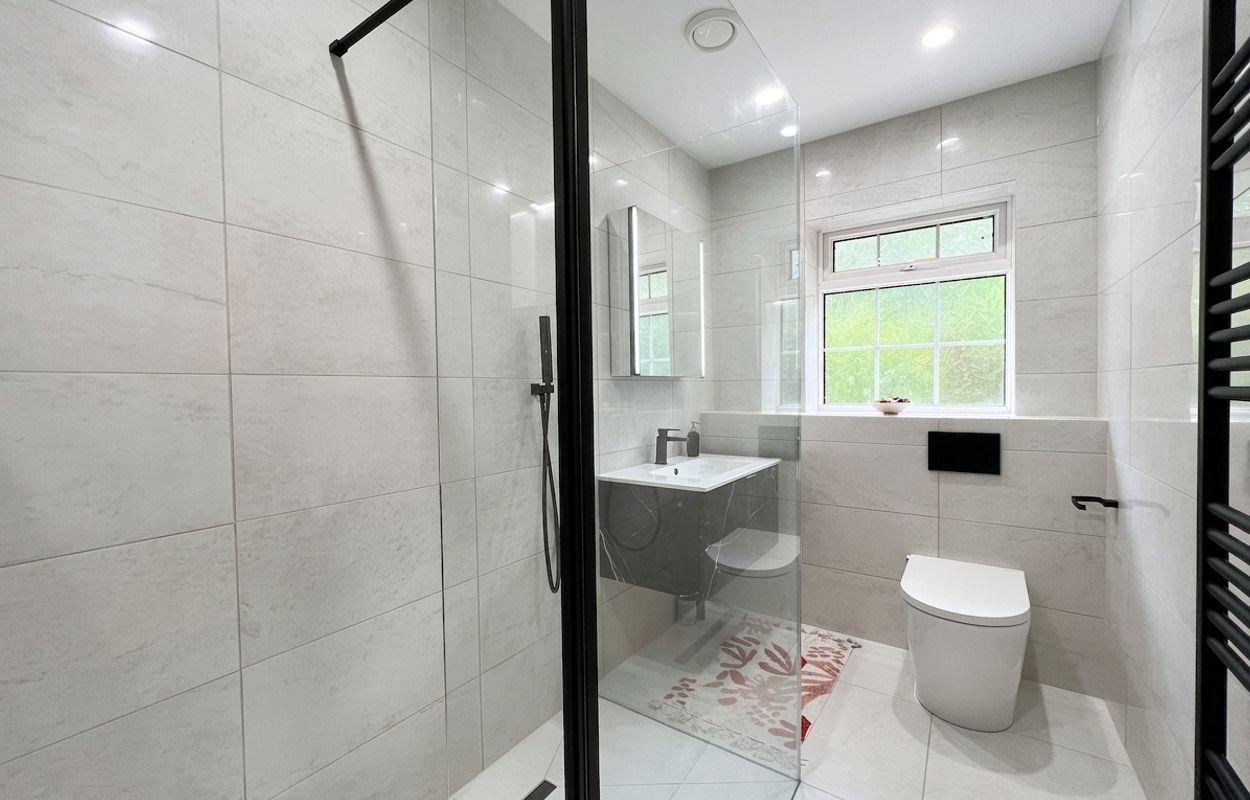
- Five bedrooms. Principal with en-suite wet room.
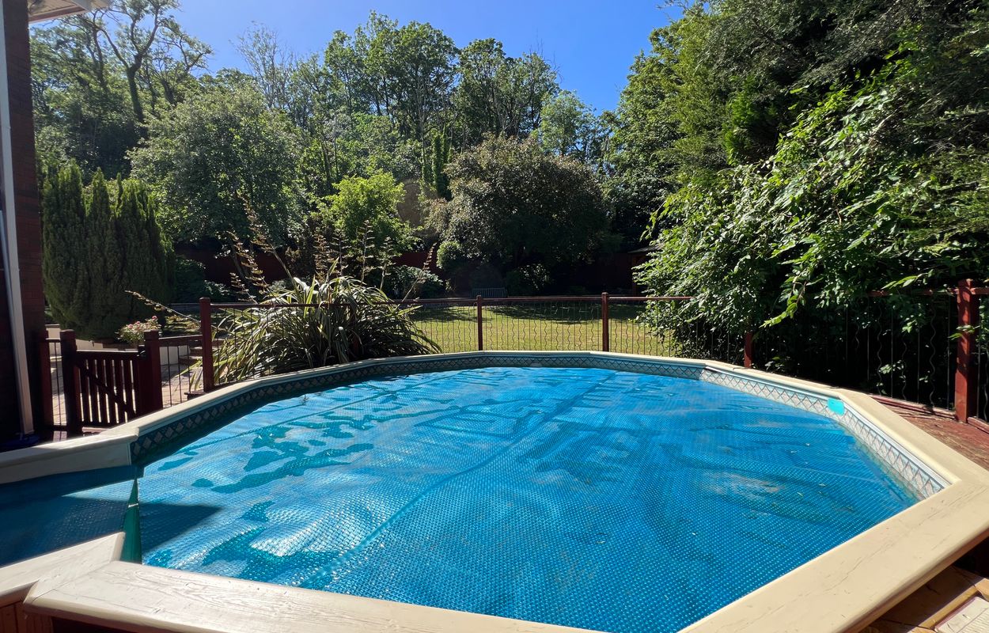
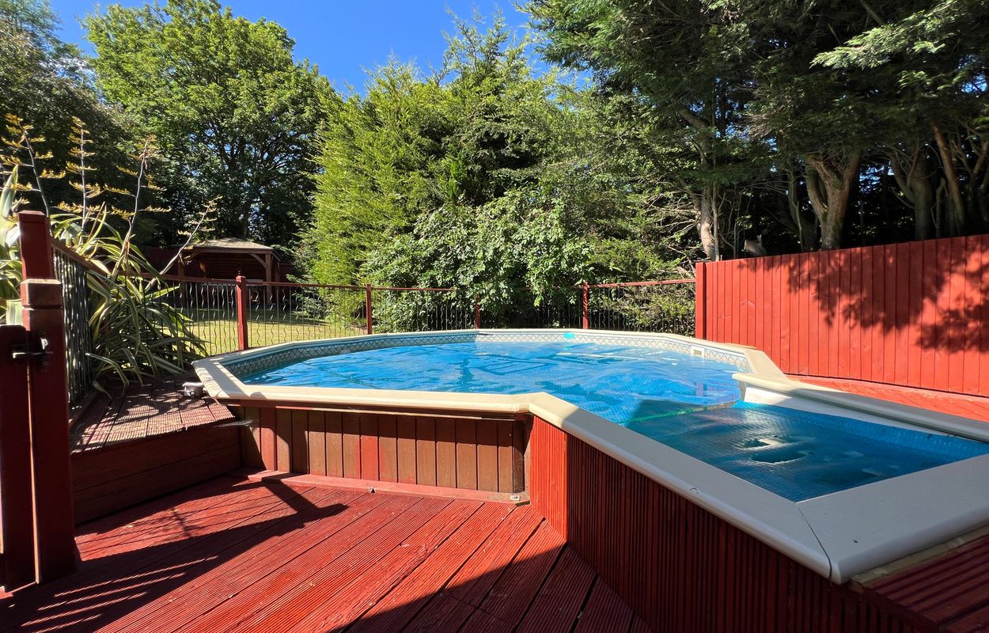
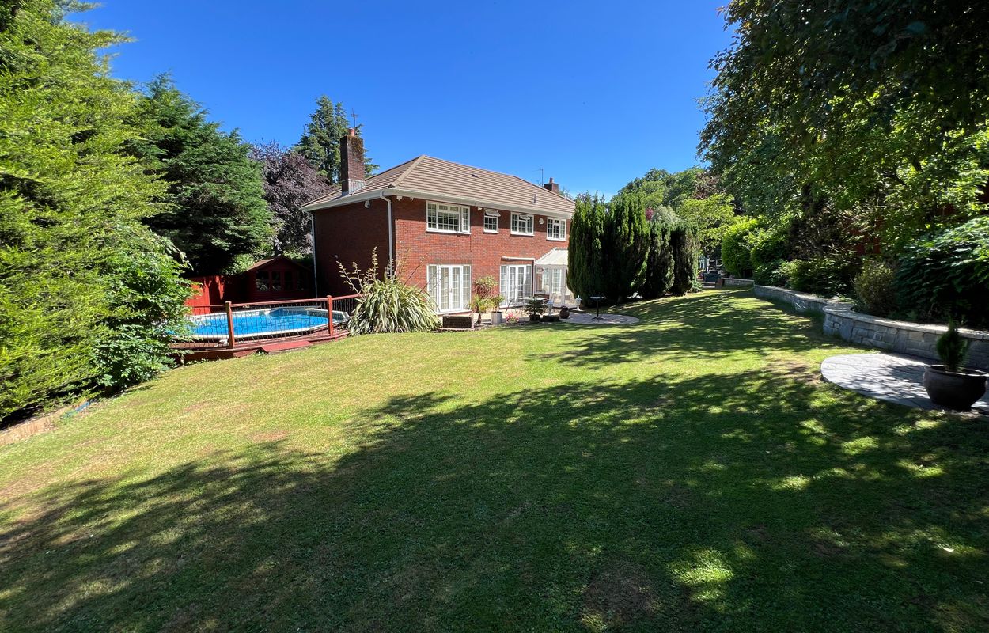
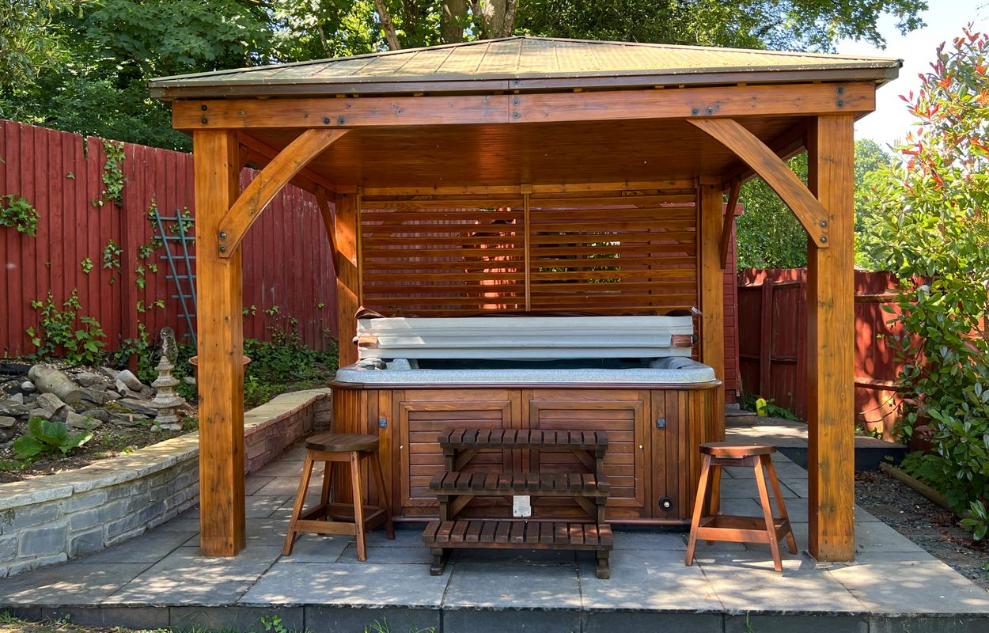
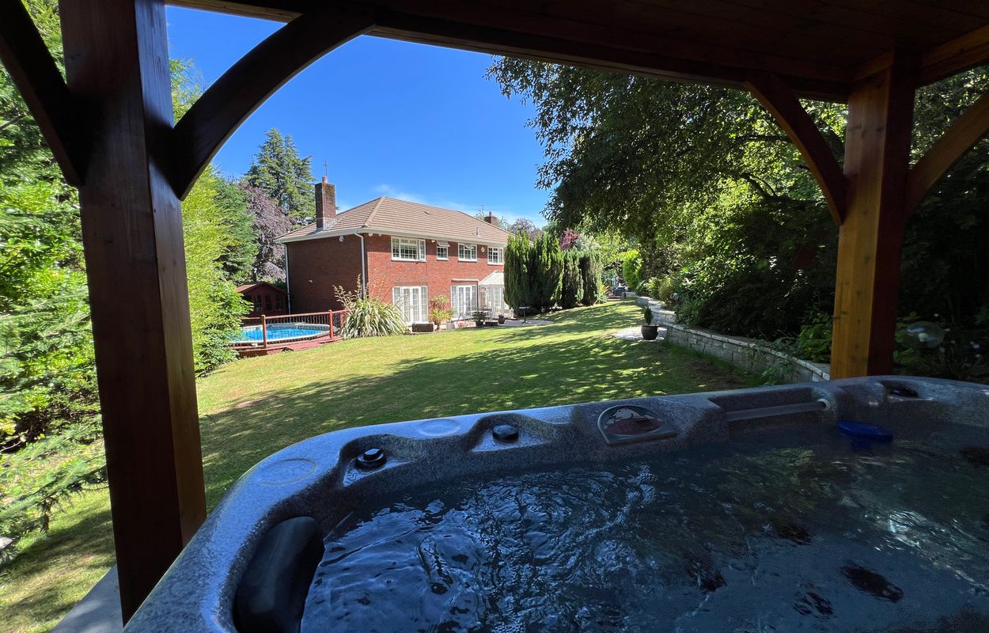
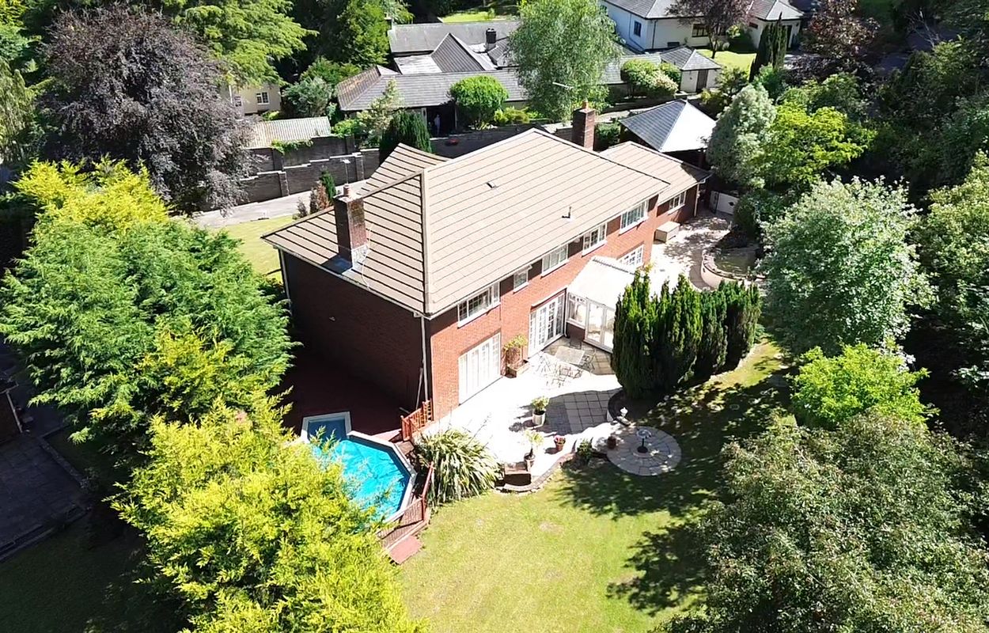
- Outdoor swimming pool, plus gazebo with hot tub.
- Excellent commuting options.

5 Bedroom Detached House for sale in Wenvoe
 3
5
3
3
5
3
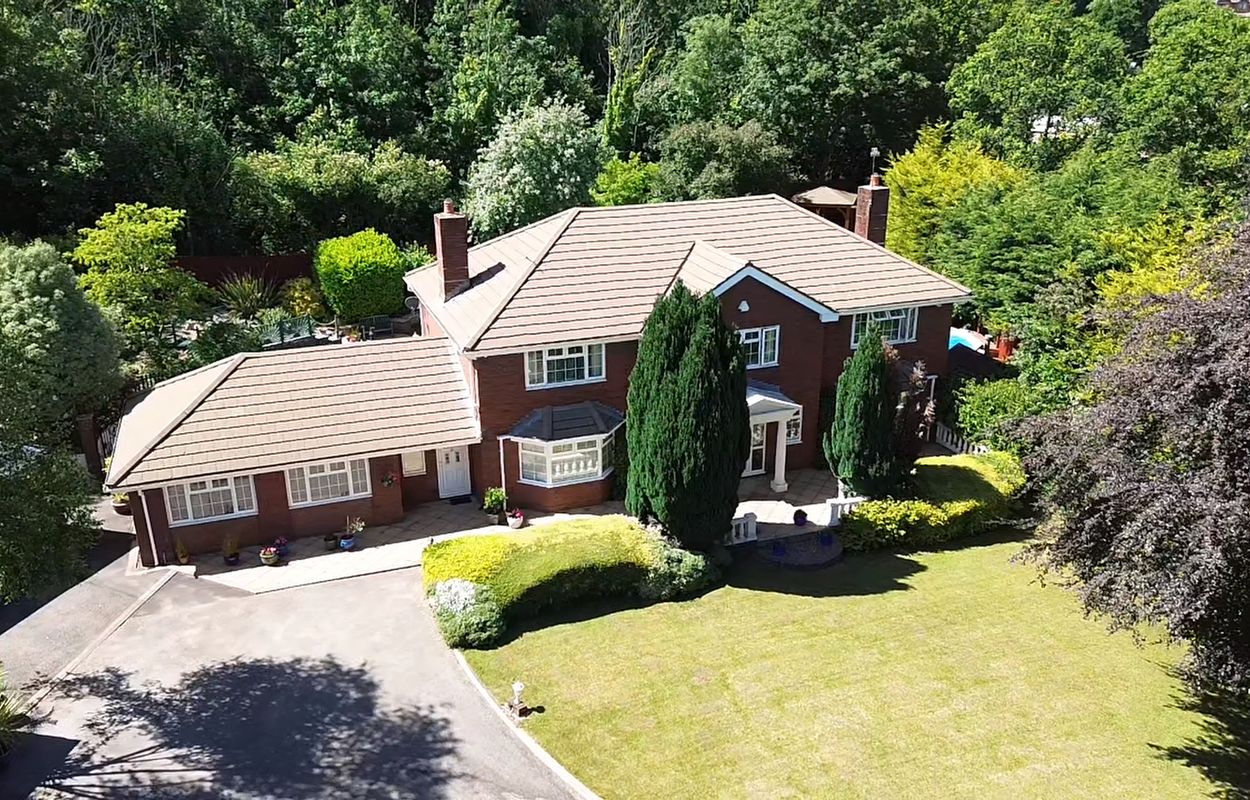
Set within a private, mature plot in a sought-after, edge-of-village location, 7 Church Rise is an impressive five-bedroom detached residence offering extensive and versatile accommodation ideally suited to modern family living.
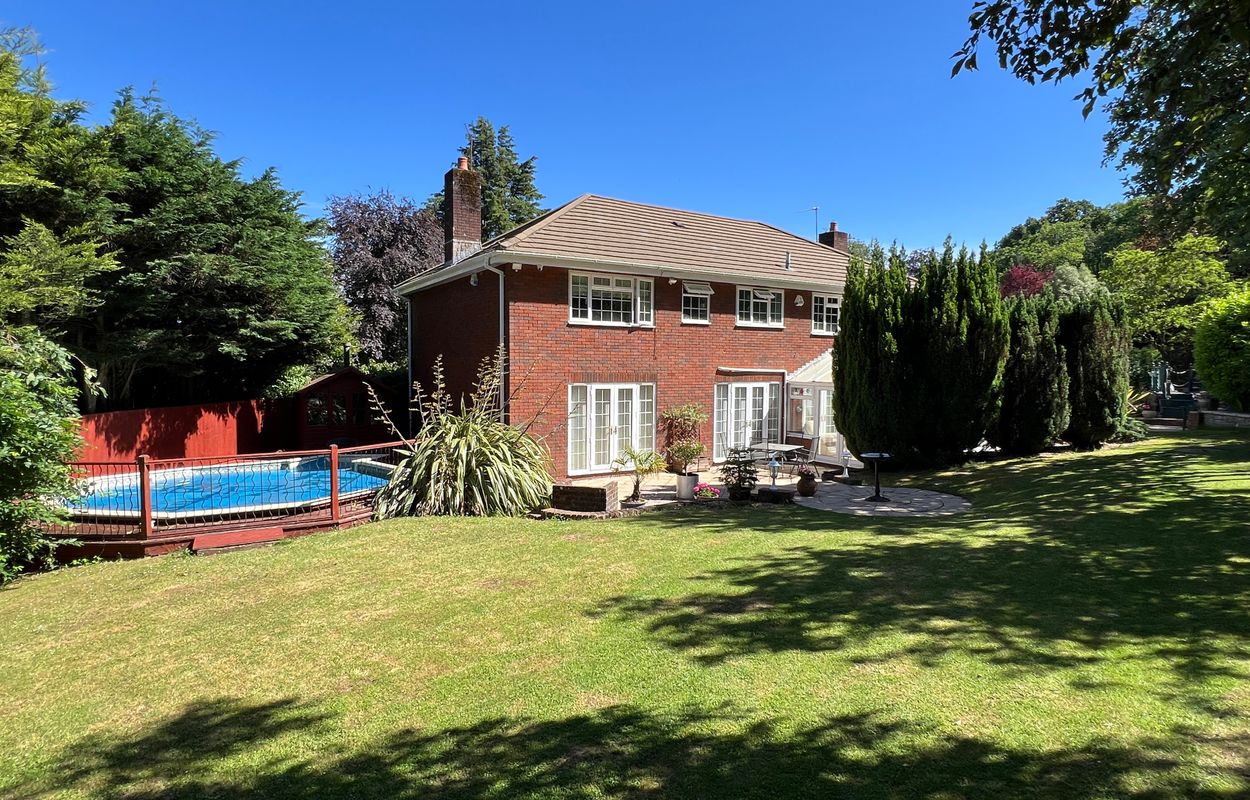
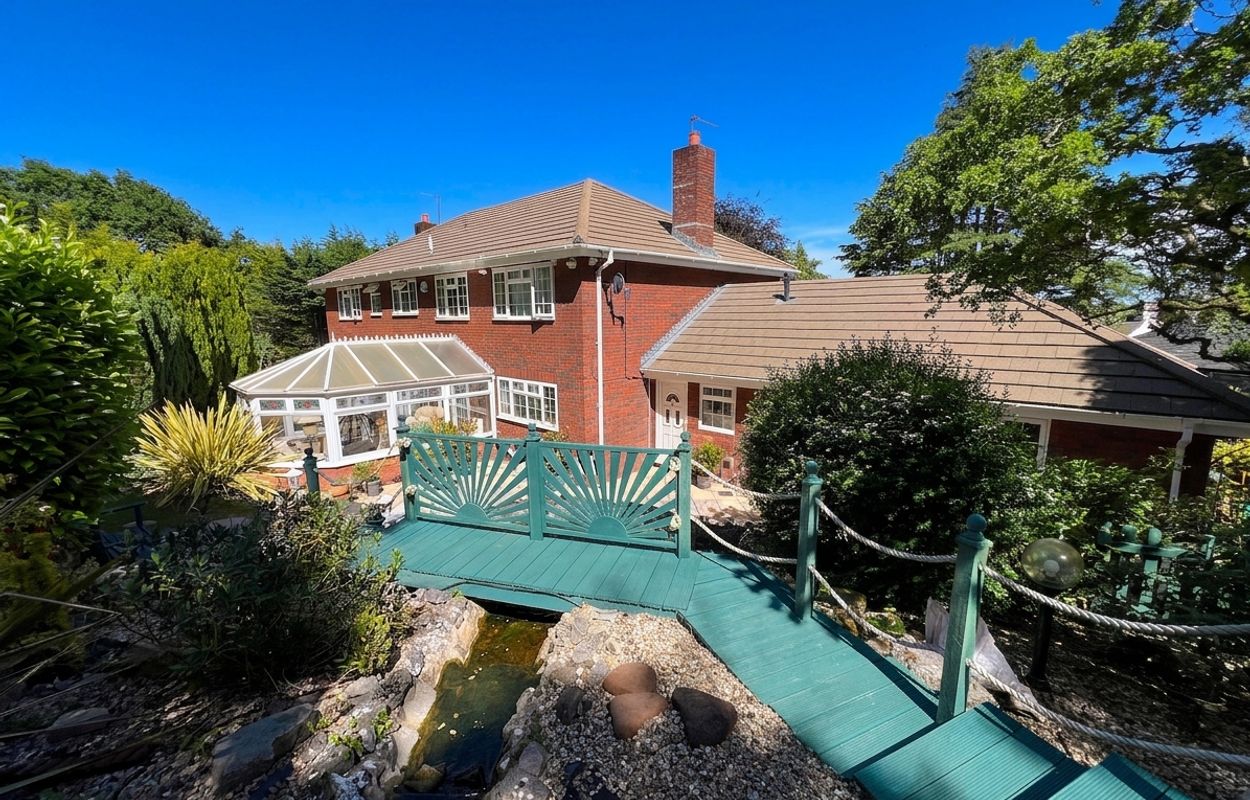
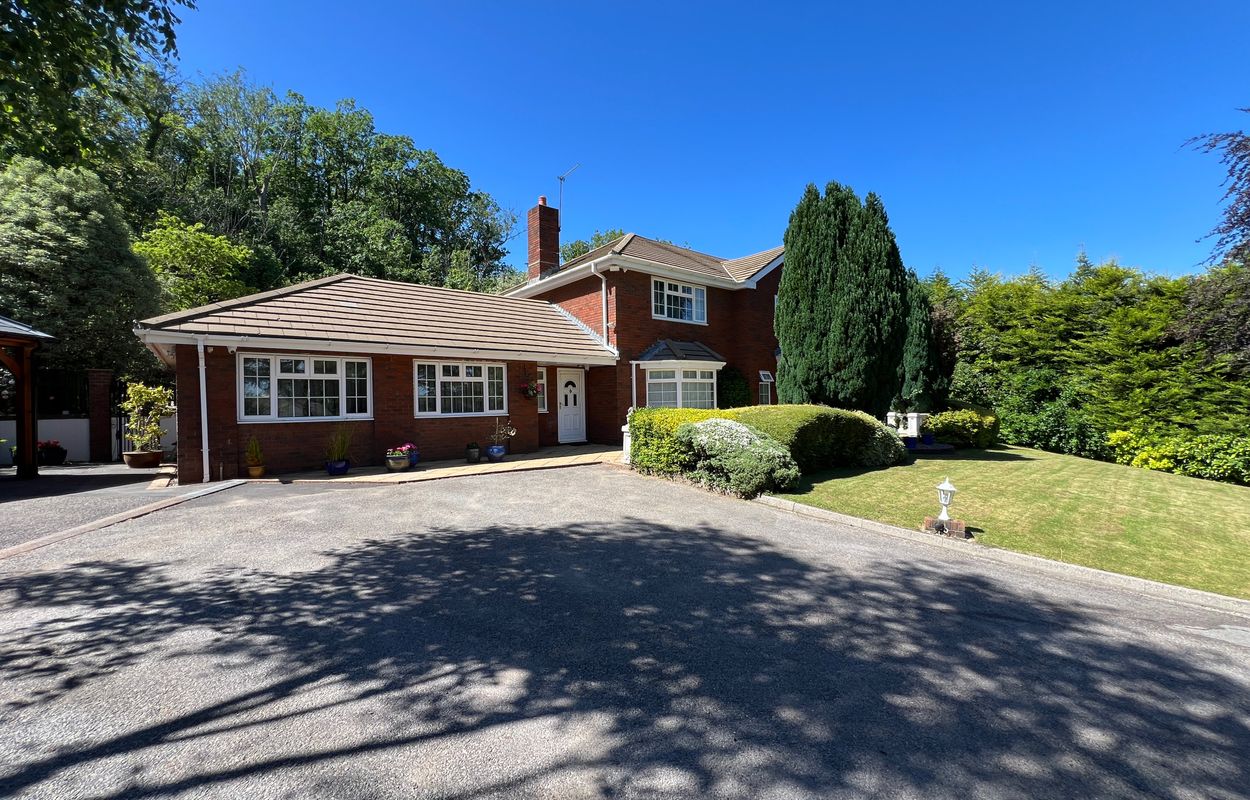
Approached via a sweeping driveway, the property enjoys a commanding presence, complemented by beautifully landscaped gardens, ample parking, a detached double carport, and superb outdoor leisure amenities including a heated swimming pool.
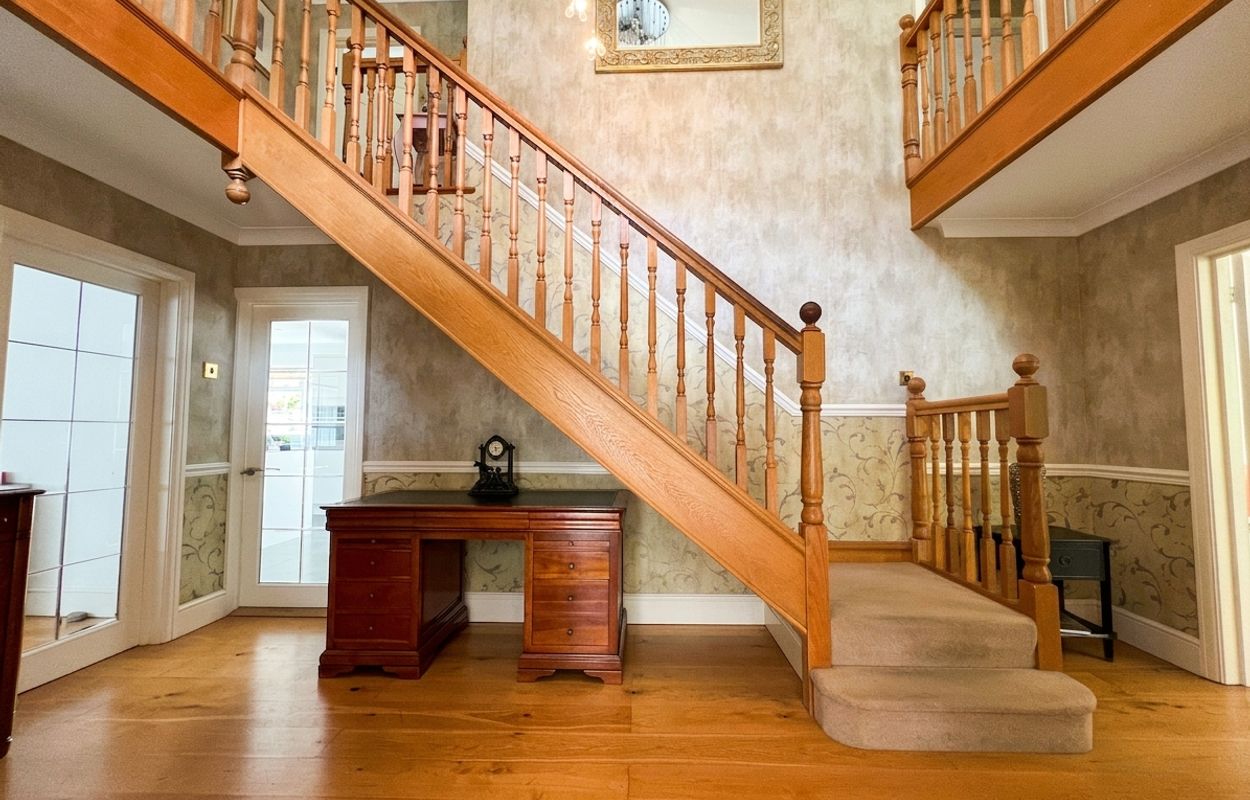
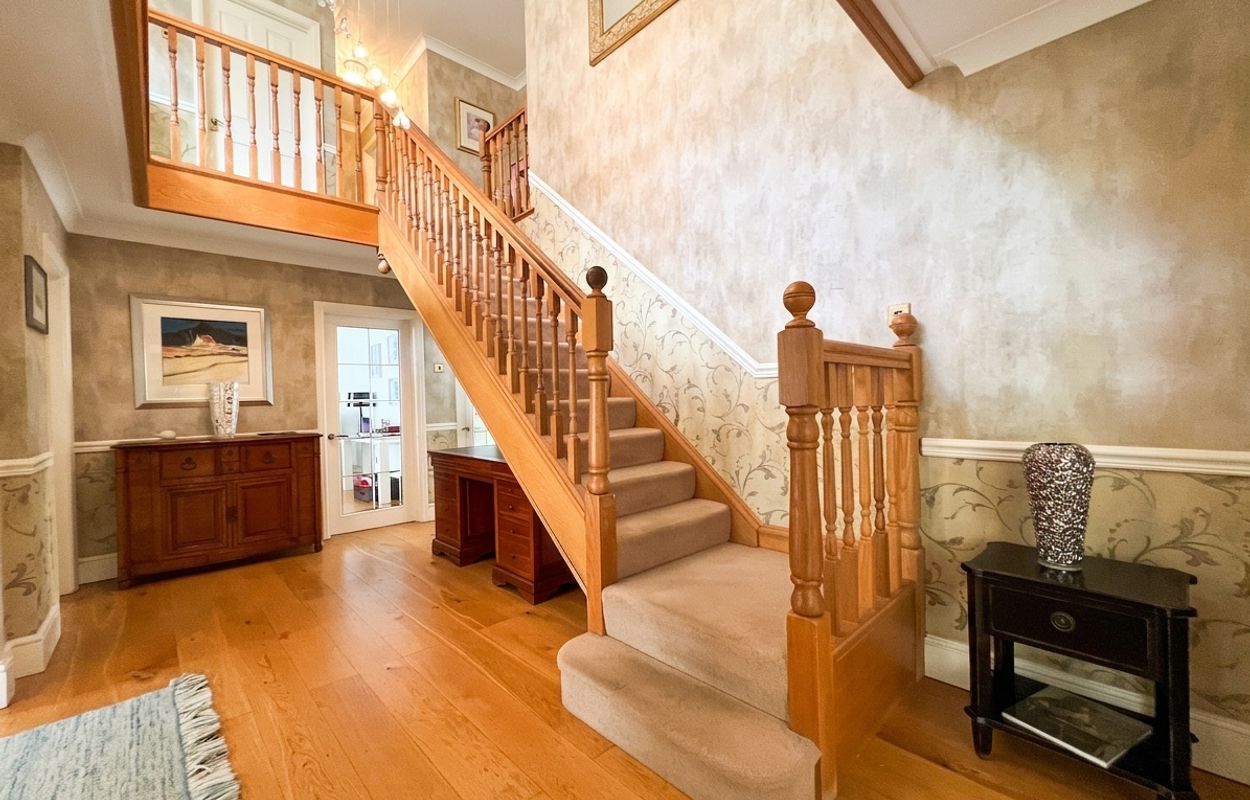
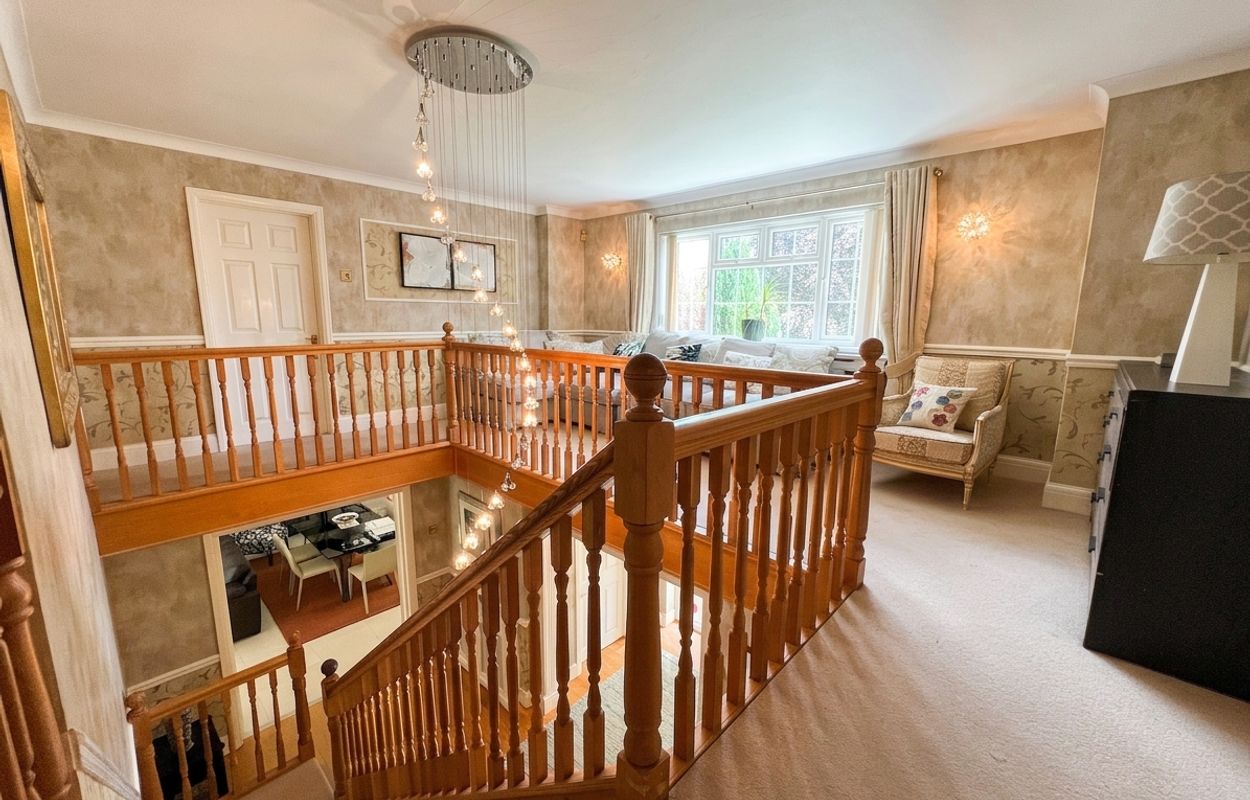
A welcoming central reception hall provides an elegant introduction to the home, featuring a staircase rising to a striking galleried landing. Adjoining the reception hall is a spacious cloak and shoe cupboard, along with a stylish cloakroom fitted with a contemporary two-piece suite.
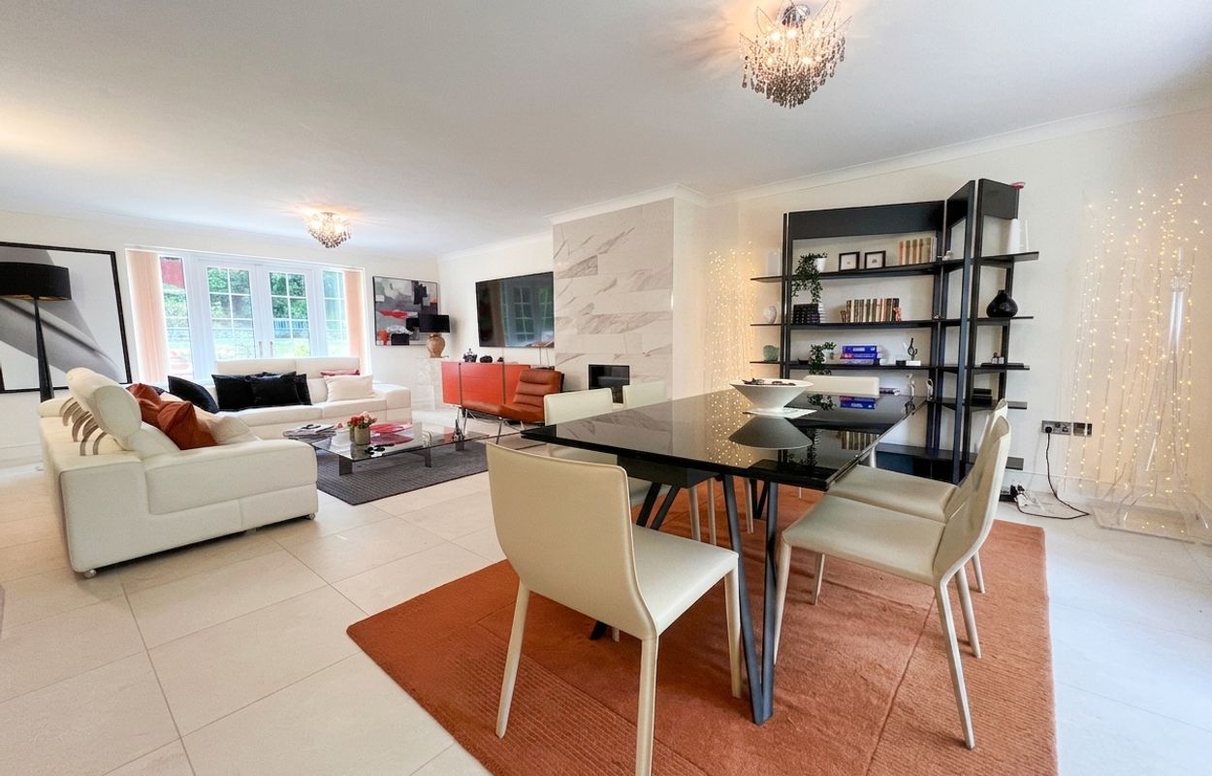
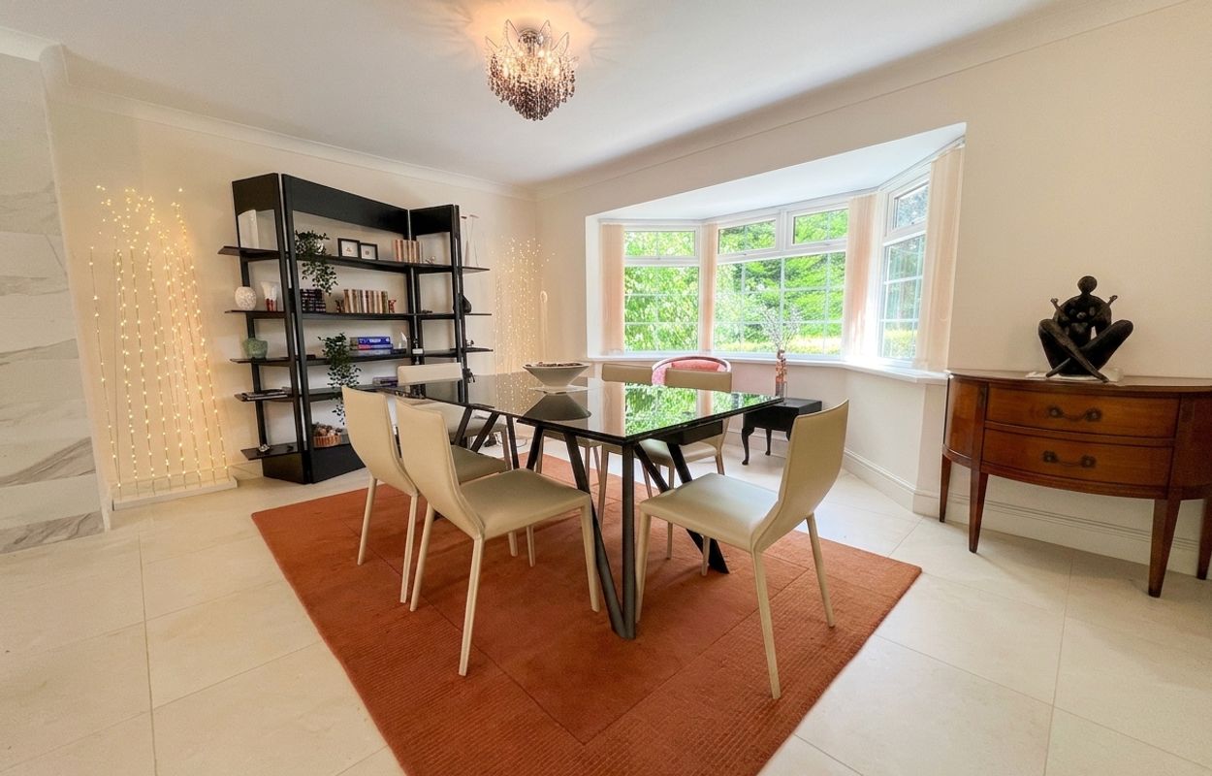
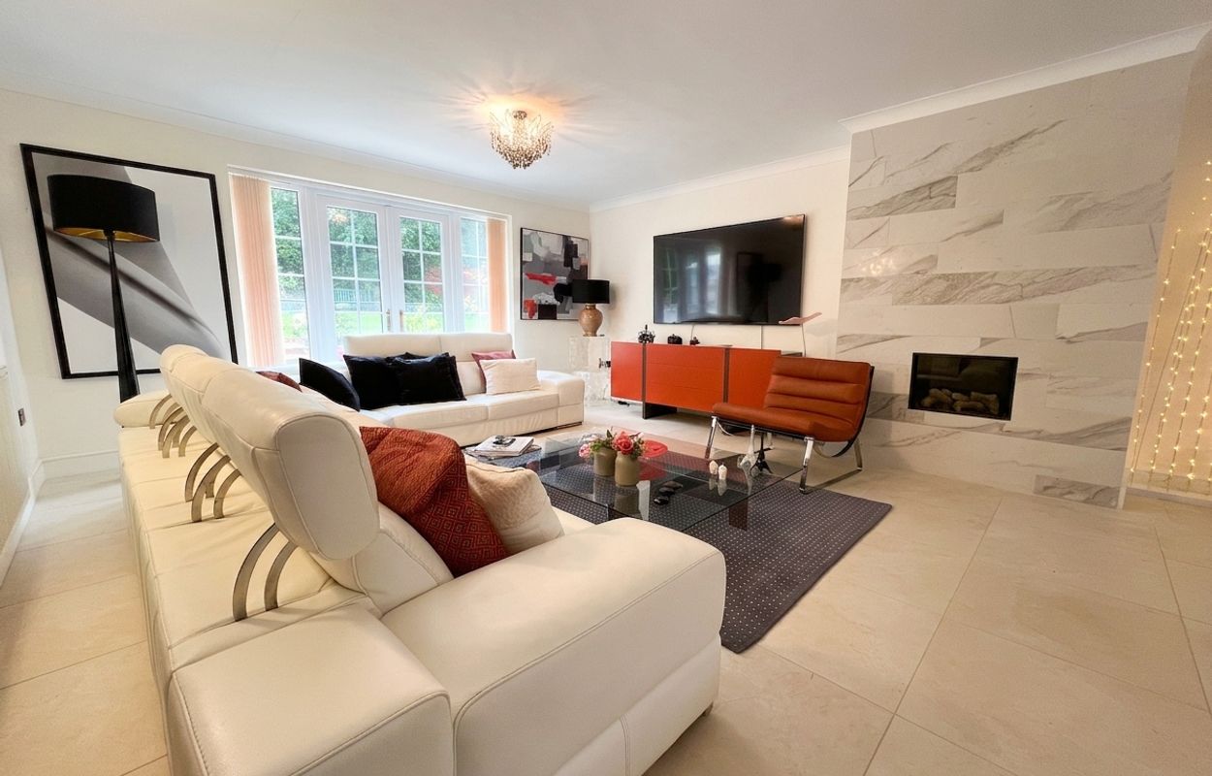
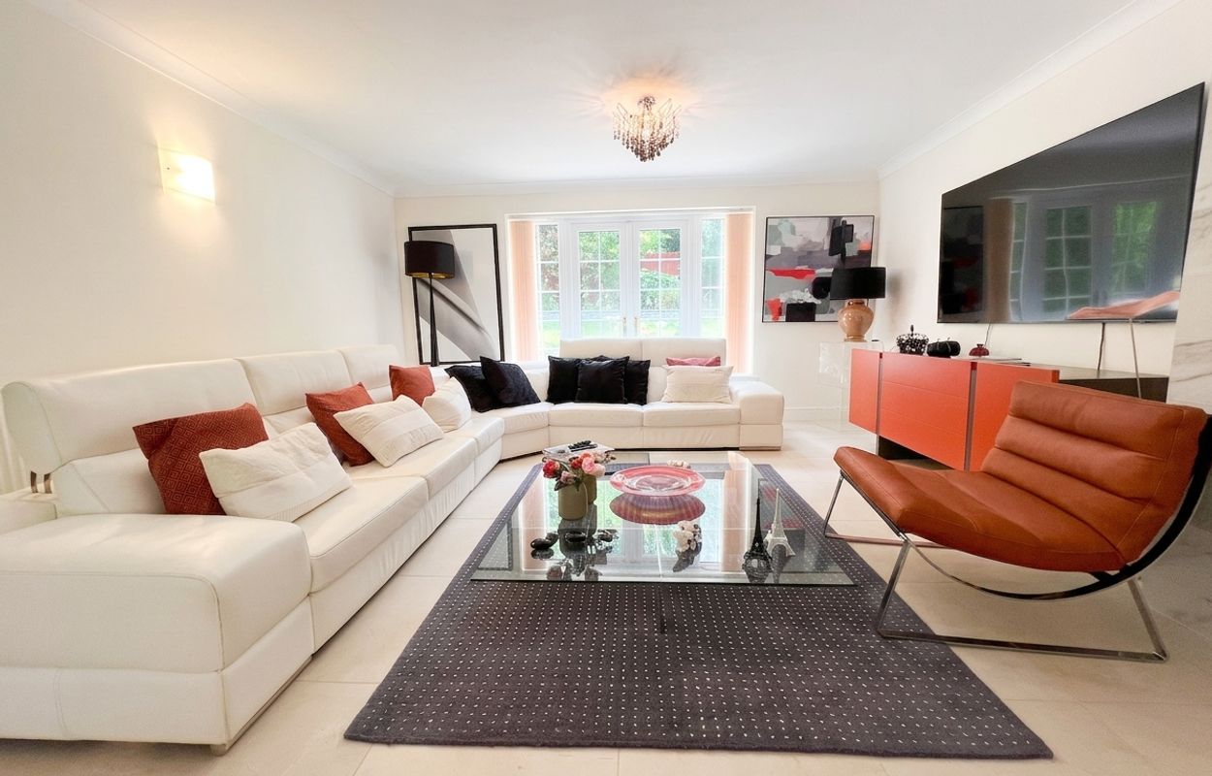
The principal reception room is a beautifully proportioned dual-aspect lounge/dining space, flooded with natural light via a front-facing bay window and French doors opening onto the rear garden. Finished with porcelain tiled flooring and a statement marble-effect chimney breast with a living flame gas fire, this room is ideal for both entertaining and relaxing.
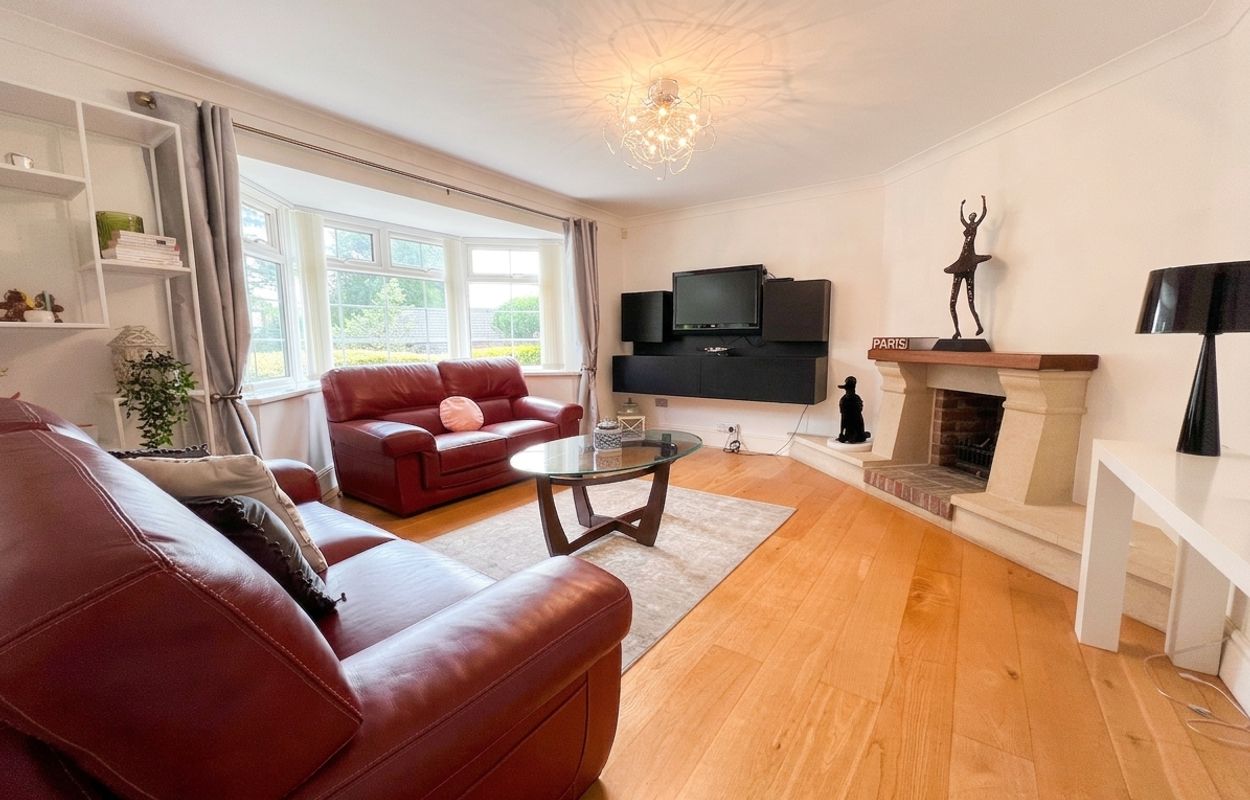
A further sitting room, also with a bay window, offers a more intimate retreat, enhanced by engineered oak flooring and a characterful stone and brick fireplace and living flame gas fire.
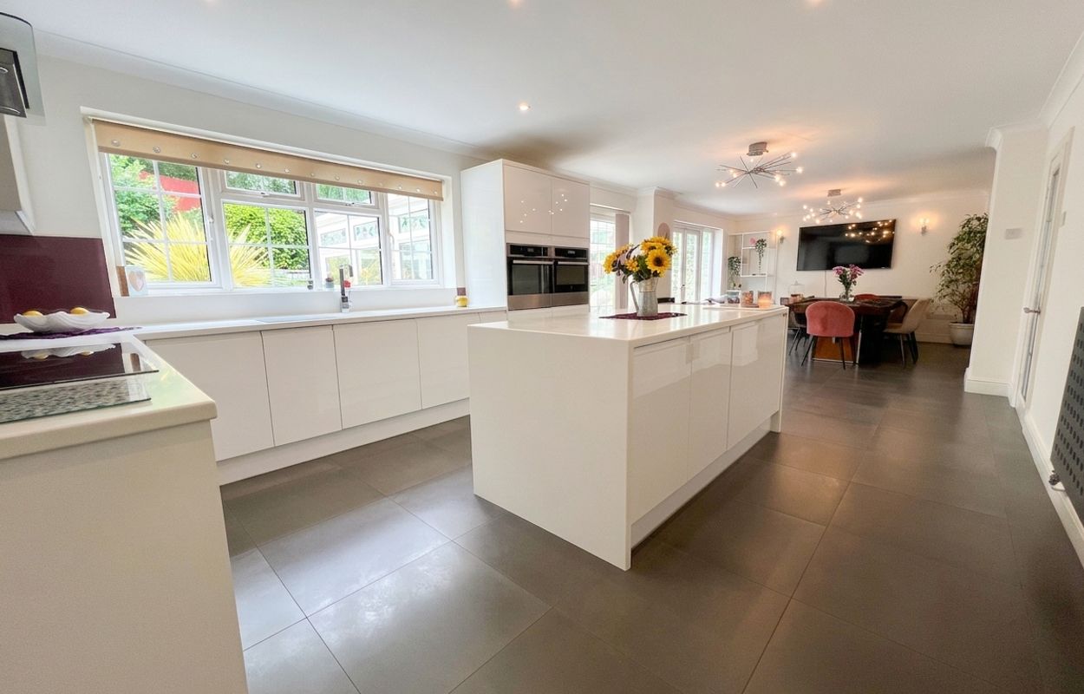
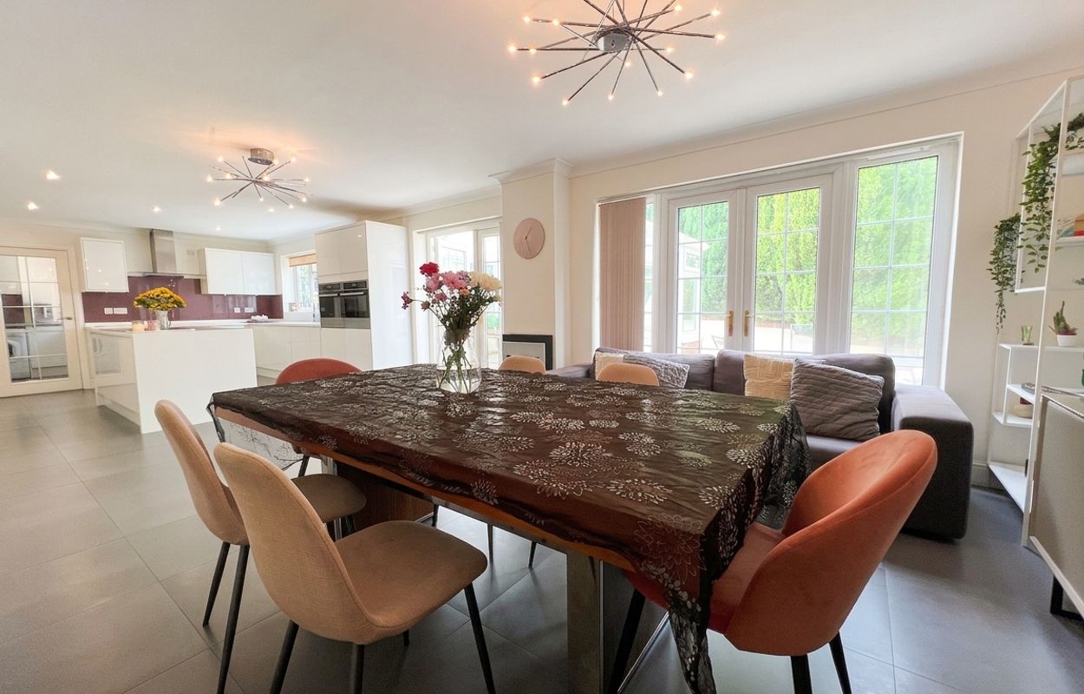
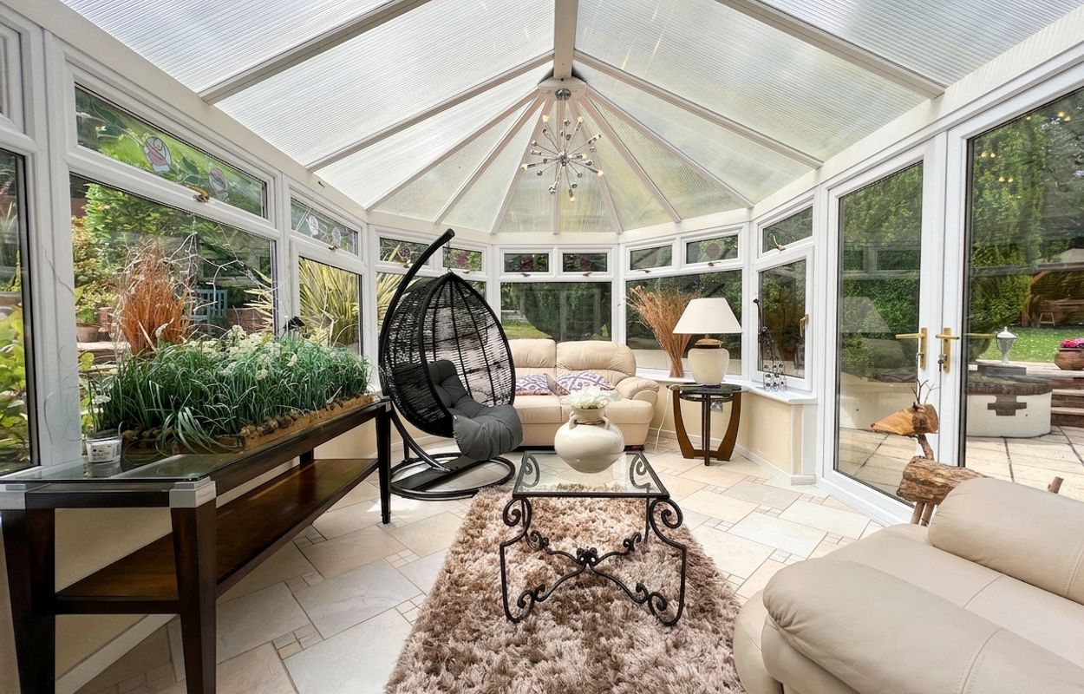
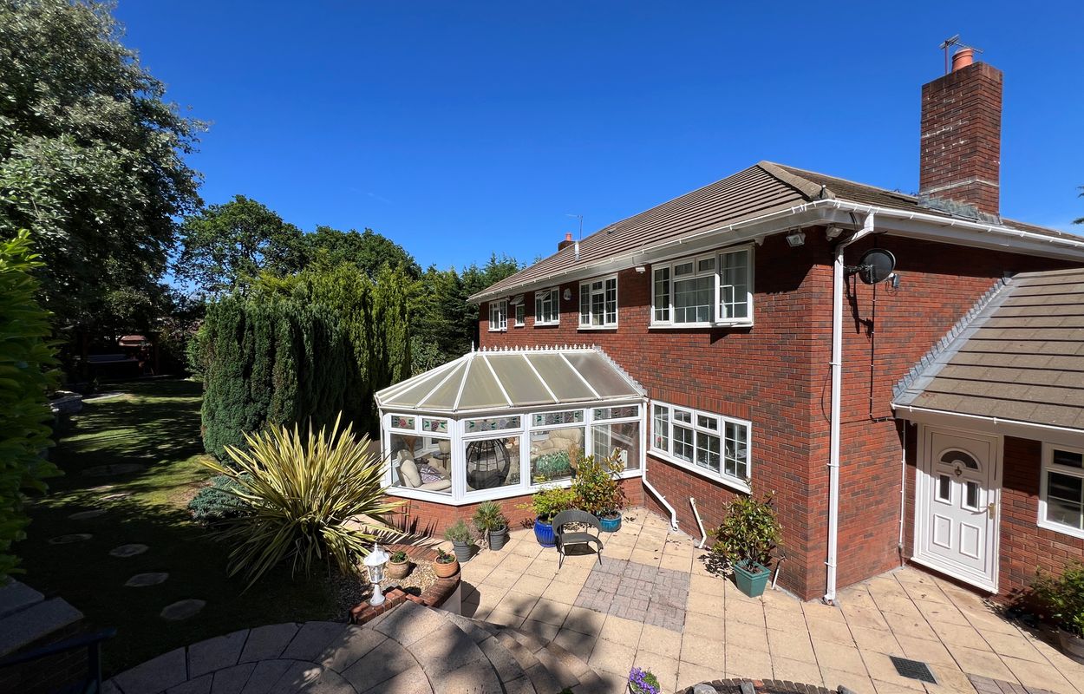
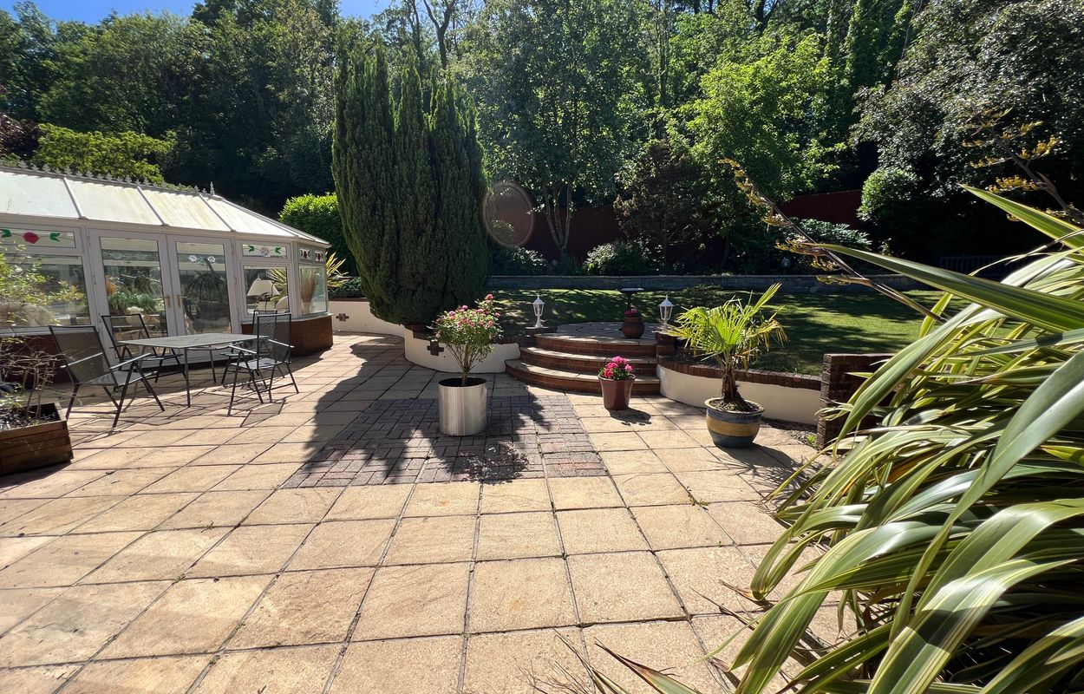
The heart of the home is the spectacular 33ft kitchen/dining room, designed for both everyday living and entertaining. It features an extensive range of high-gloss cabinetry, a central island, and integrated premium appliances, all set against a sleek porcelain tiled flooring. French doors and glazing provide seamless access and views over the garden. A conservatory adjoins the kitchen, offering a delightful additional seating area bathed in natural light.
A well-appointed utility room continues the kitchen’s design, with matching cabinetry and flooring, enabling further storage and space for appliances, and provides direct access to the rear garden and to the driveway.
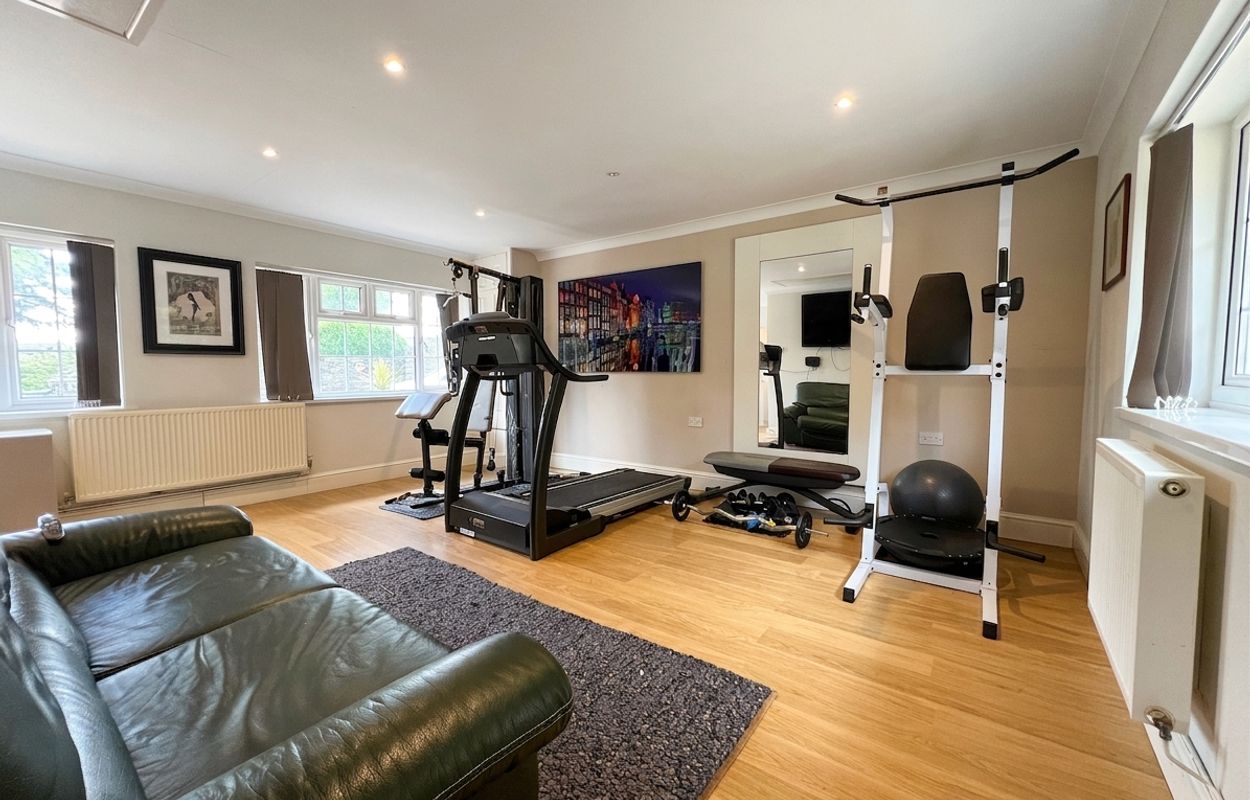
A versatile leisure room completes the ground floor, currently utilised as a home gym, offering flexible additional space such as a home office or hobby room, alongside a stylish fully tiled shower room..
The galleried landing is a standout feature, providing an airy and elegant space with outlooks over the grounds.
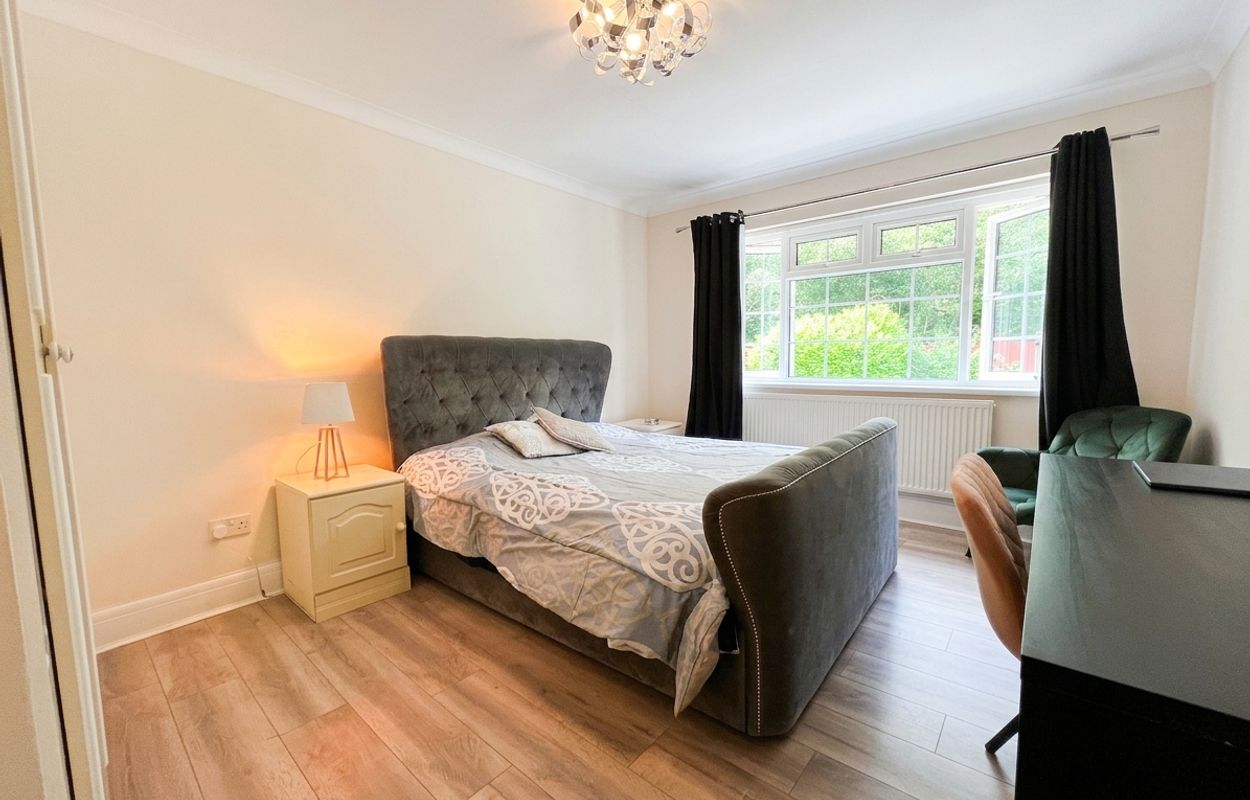
The principal suite enjoys garden views, fitted wardrobes, and a beautifully upgraded en-suite featuring a contemporary, fully porcelain tiled wet room with rainfall shower.
Bedrooms two, three and four are generous doubles with built-in wardrobes and with either front or rear facing aspects, while bedroom five also benefits from fitted storage and tranquil garden views.
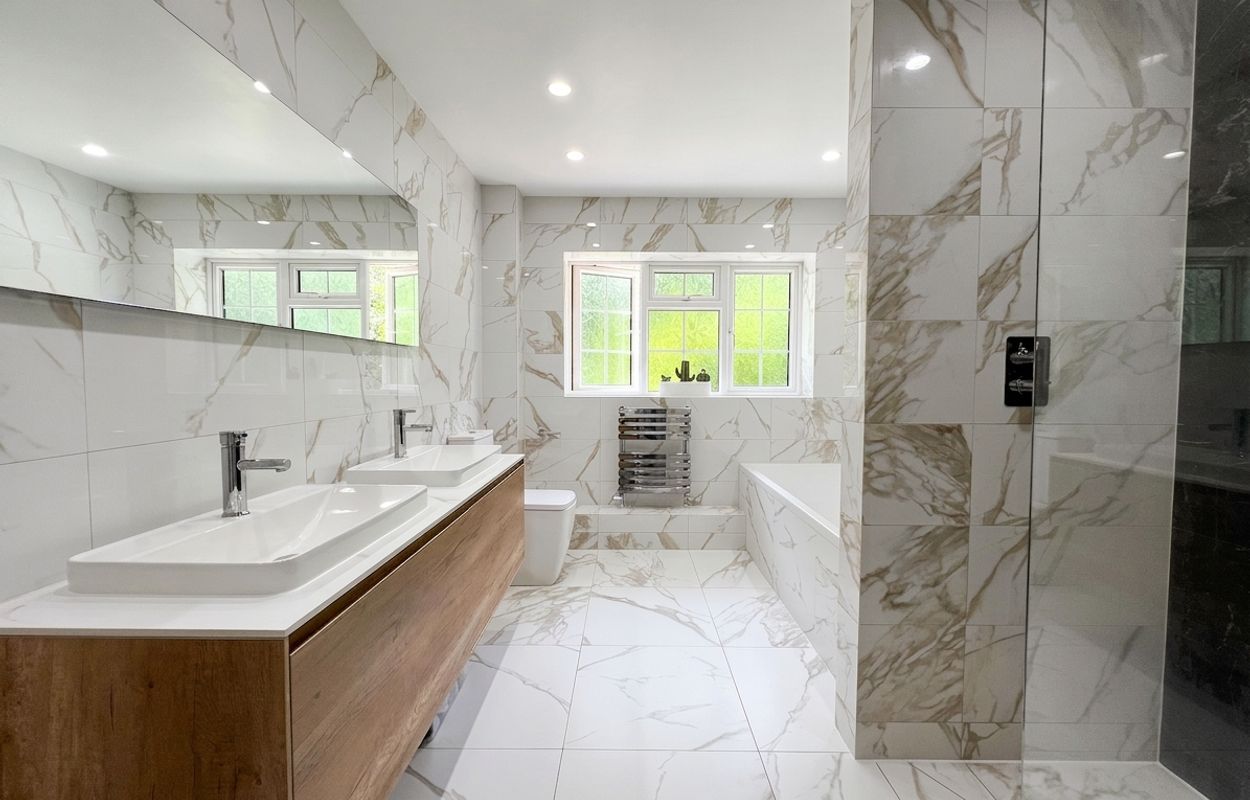
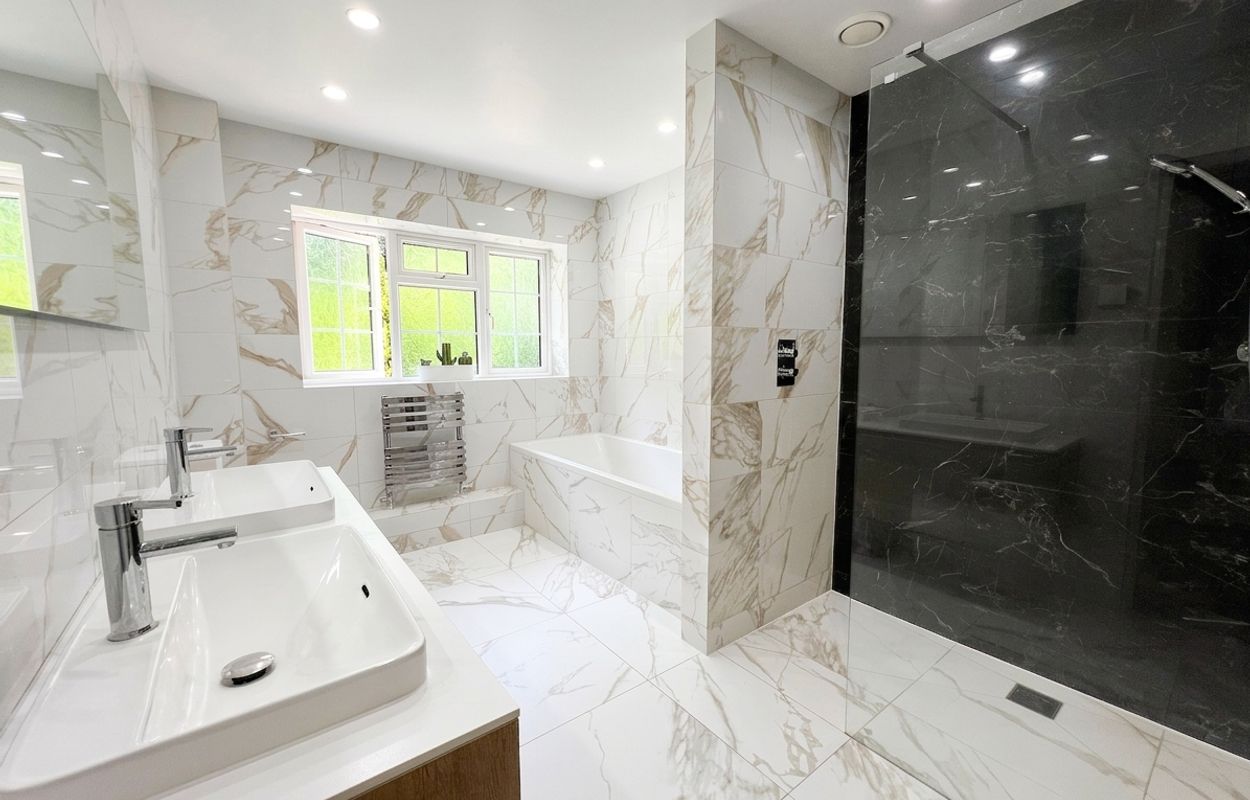
The luxury family bathroom is finished to an exceptional standard, offering a five-piece suite including a double-ended bath, walk-in rainfall shower, and twin vanity basins, all complemented by full porcelain tiling.
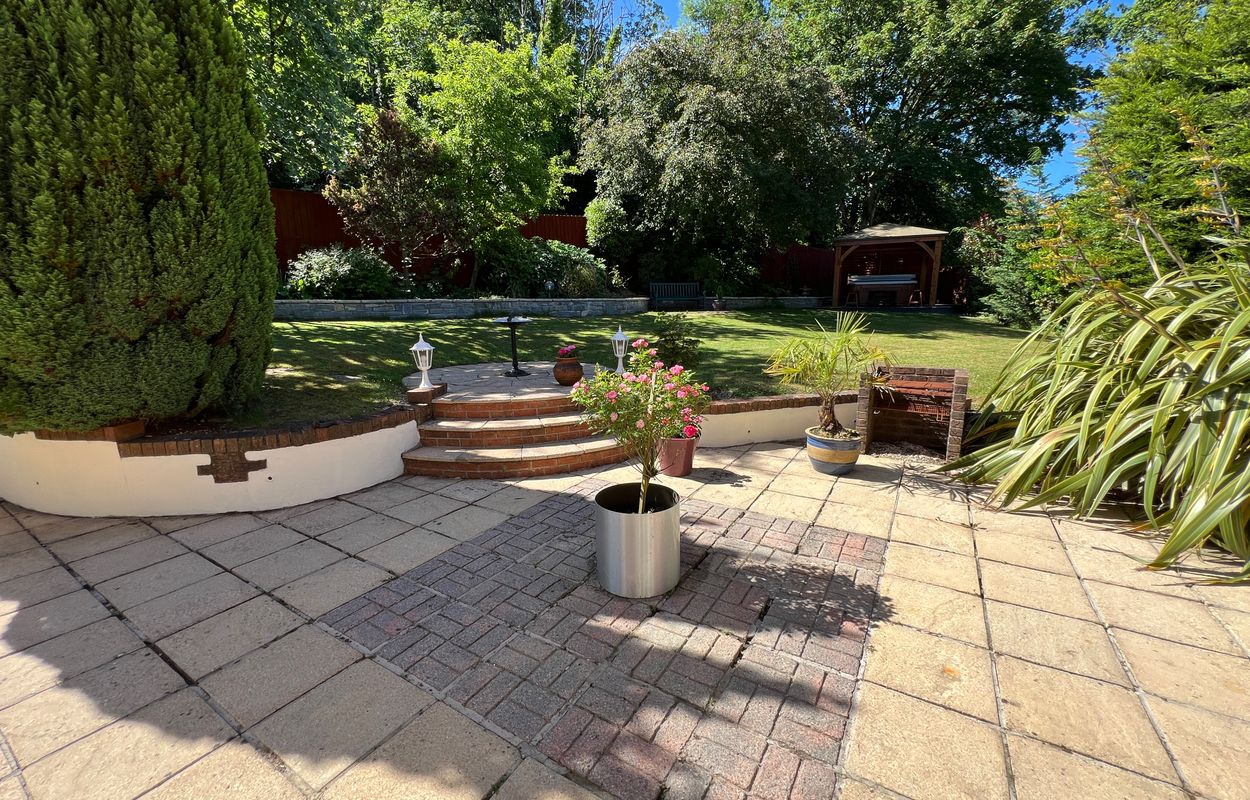
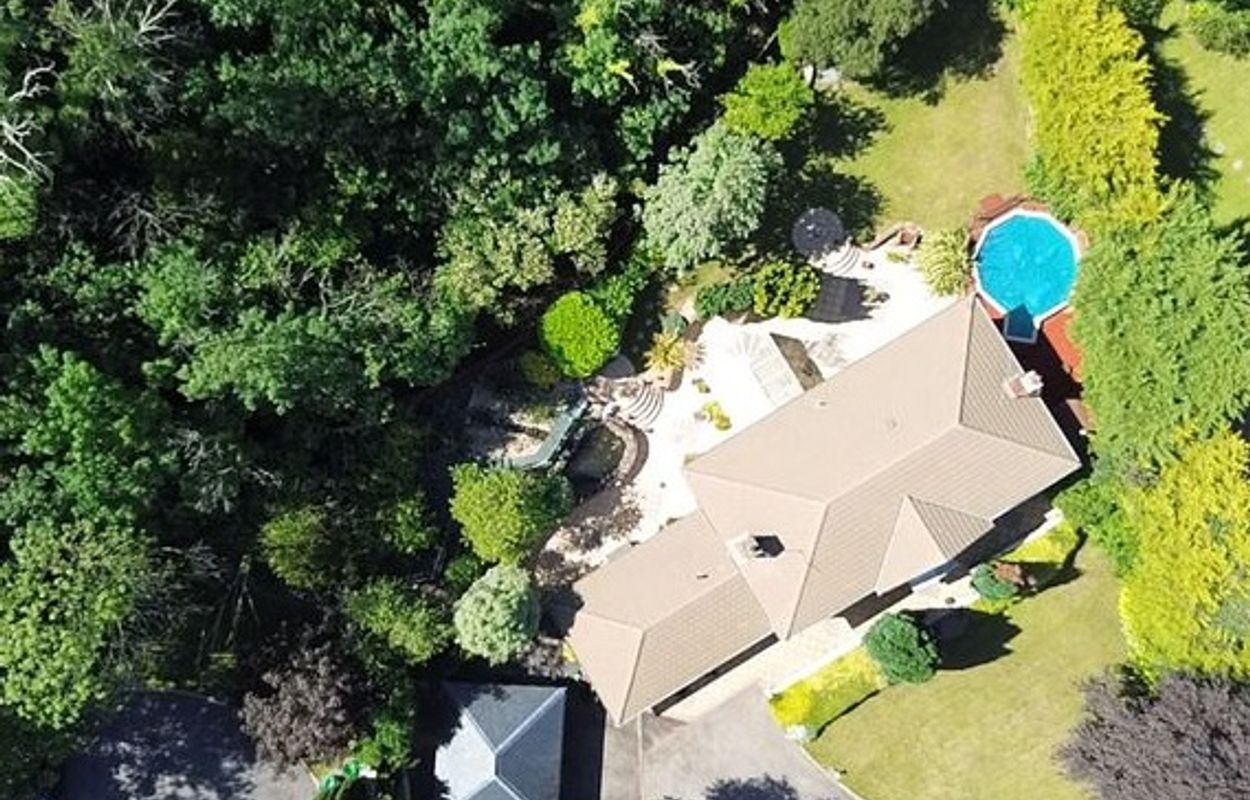
Outside, the property is set within beautifully landscaped, enclosed gardens offering a high degree of privacy.
To the front, a sweeping driveway provides extensive parking and leads to a detached spacious double carport, bordered by established hedging and specimen trees.
The rear garden is a true highlight—professionally designed to create a private oasis. A large paved terrace extends from the house, perfect for al fresco dining, leading onto manicured lawns. A decked entertaining area houses the outdoor heated swimming pool, while a feature waterfall leading to a pond adds a tranquil ambience.
A charming gazebo with hot tub is tucked into a secluded corner, creating a perfect space for relaxation and entertaining.
Important Information
- This is a Freehold property.
Property Ref: HRT15985
Similar Properties
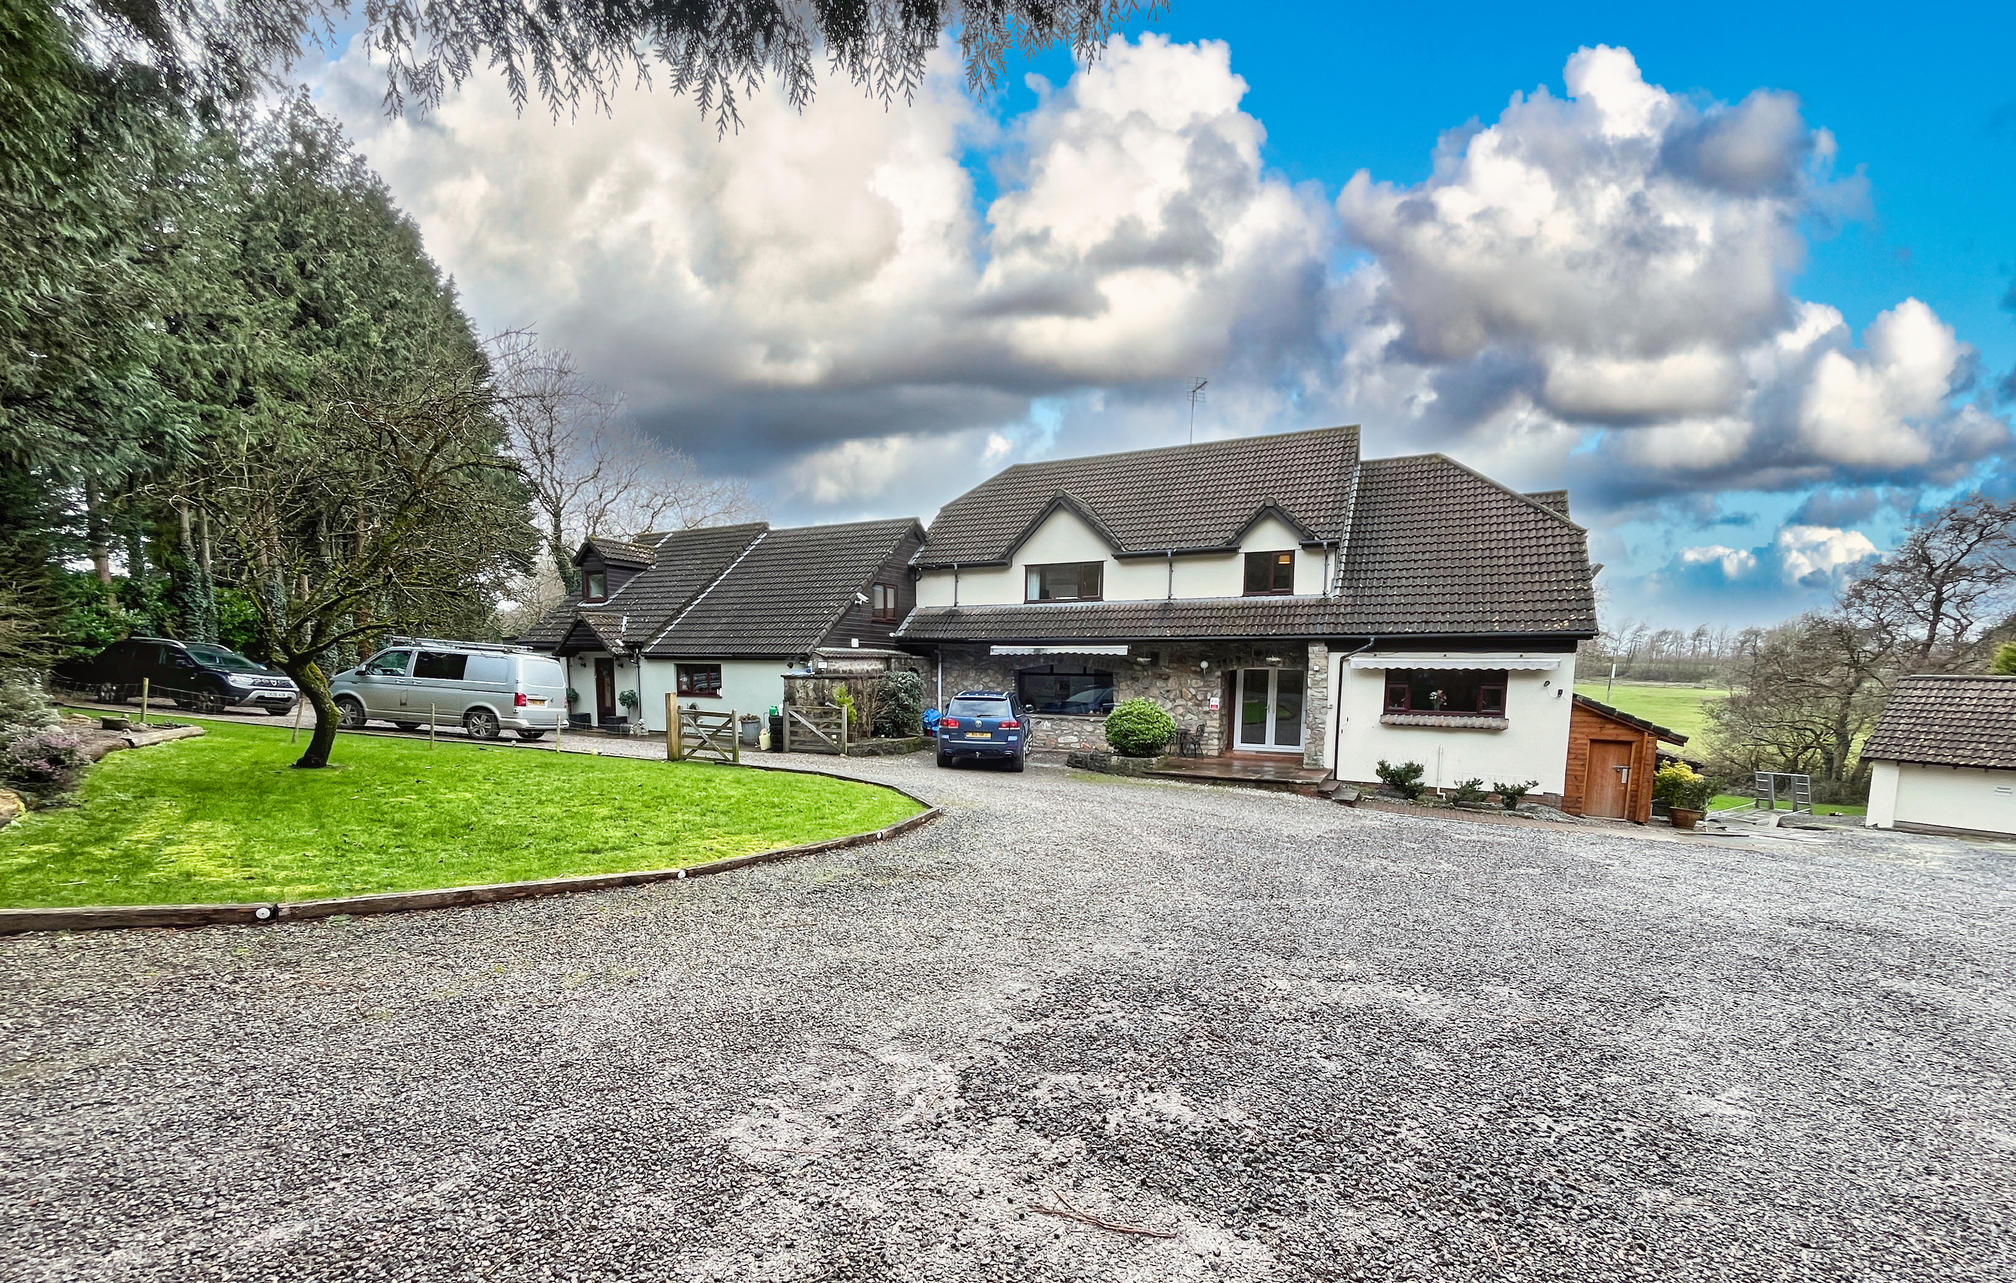
Ewenny Farm House, St Brides Road, Ewenny, The Vale of Glamorgan, CF35 5AX
12 Bedroom Detached House | Offers Over £1,000,000
A truly unique offering, a sizeable guest house with live in quarters, semi attached cottage and numerous outbuildings s...
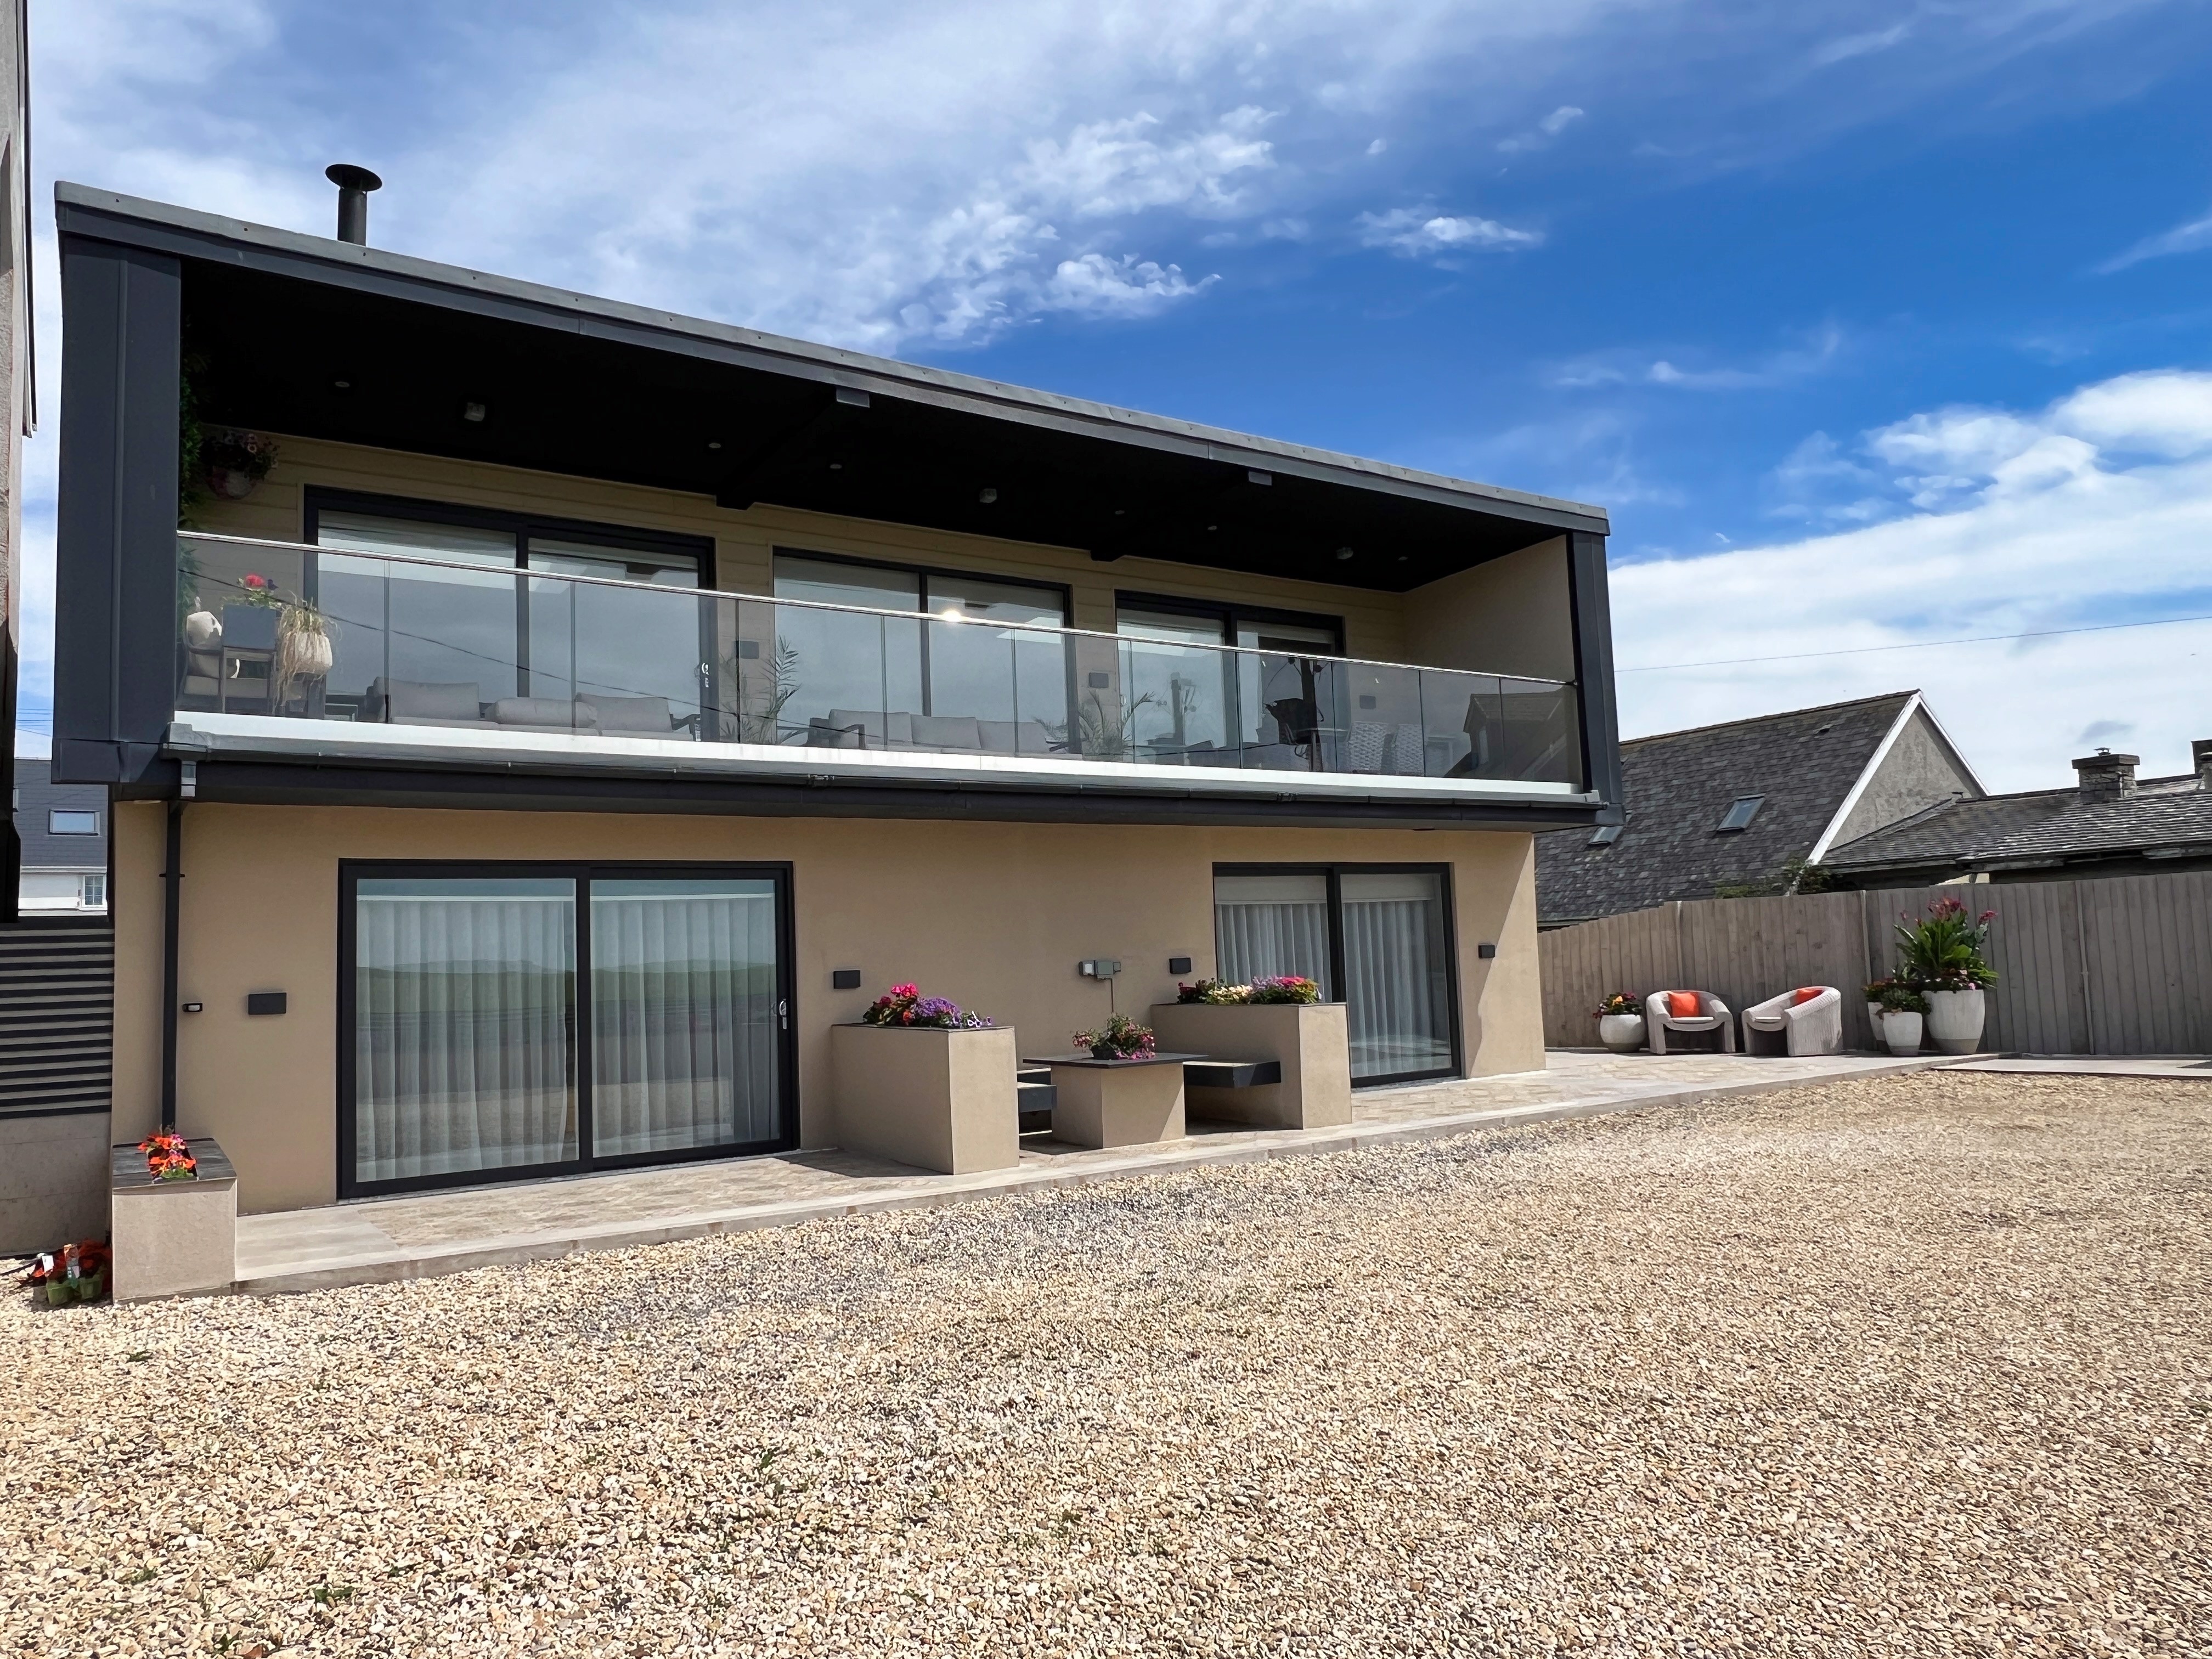
Thistledown, Southerndown, Vale of Glamorgan, CF32 0RP
4 Bedroom Detached House | Asking Price £999,995
A contemporary design 4/5 bedroom family home with impressive open plan first floor living accommodation enjoying an uni...
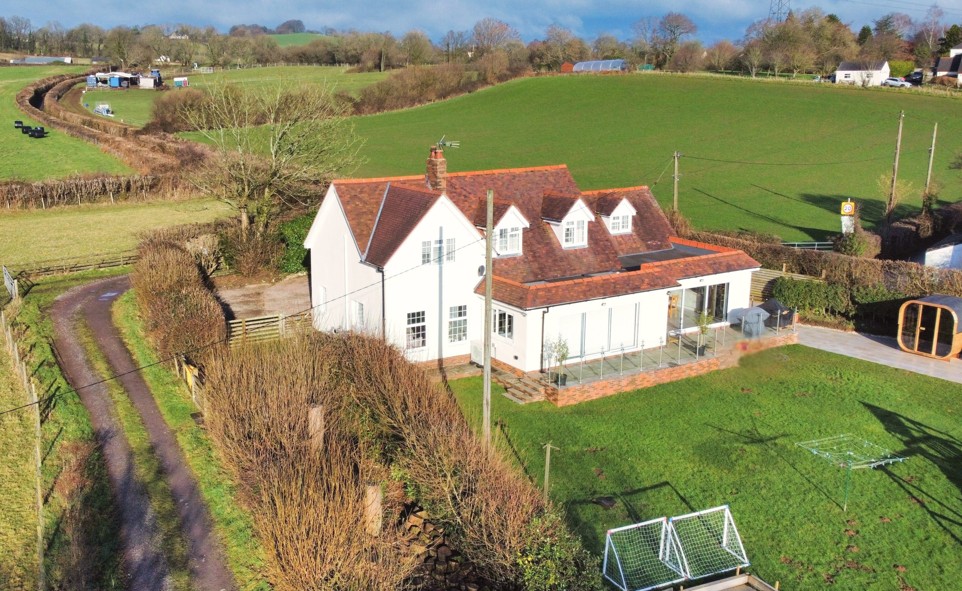
Tafarn Bach (House), Trerhyngyll, Cowbridge, The Vale of Glamorgan, CF71 7TN
4 Bedroom Detached House | Asking Price £995,000
An exceptional four-bedroom country home with full planning permission to extend, set in landscaped gardens positioned o...
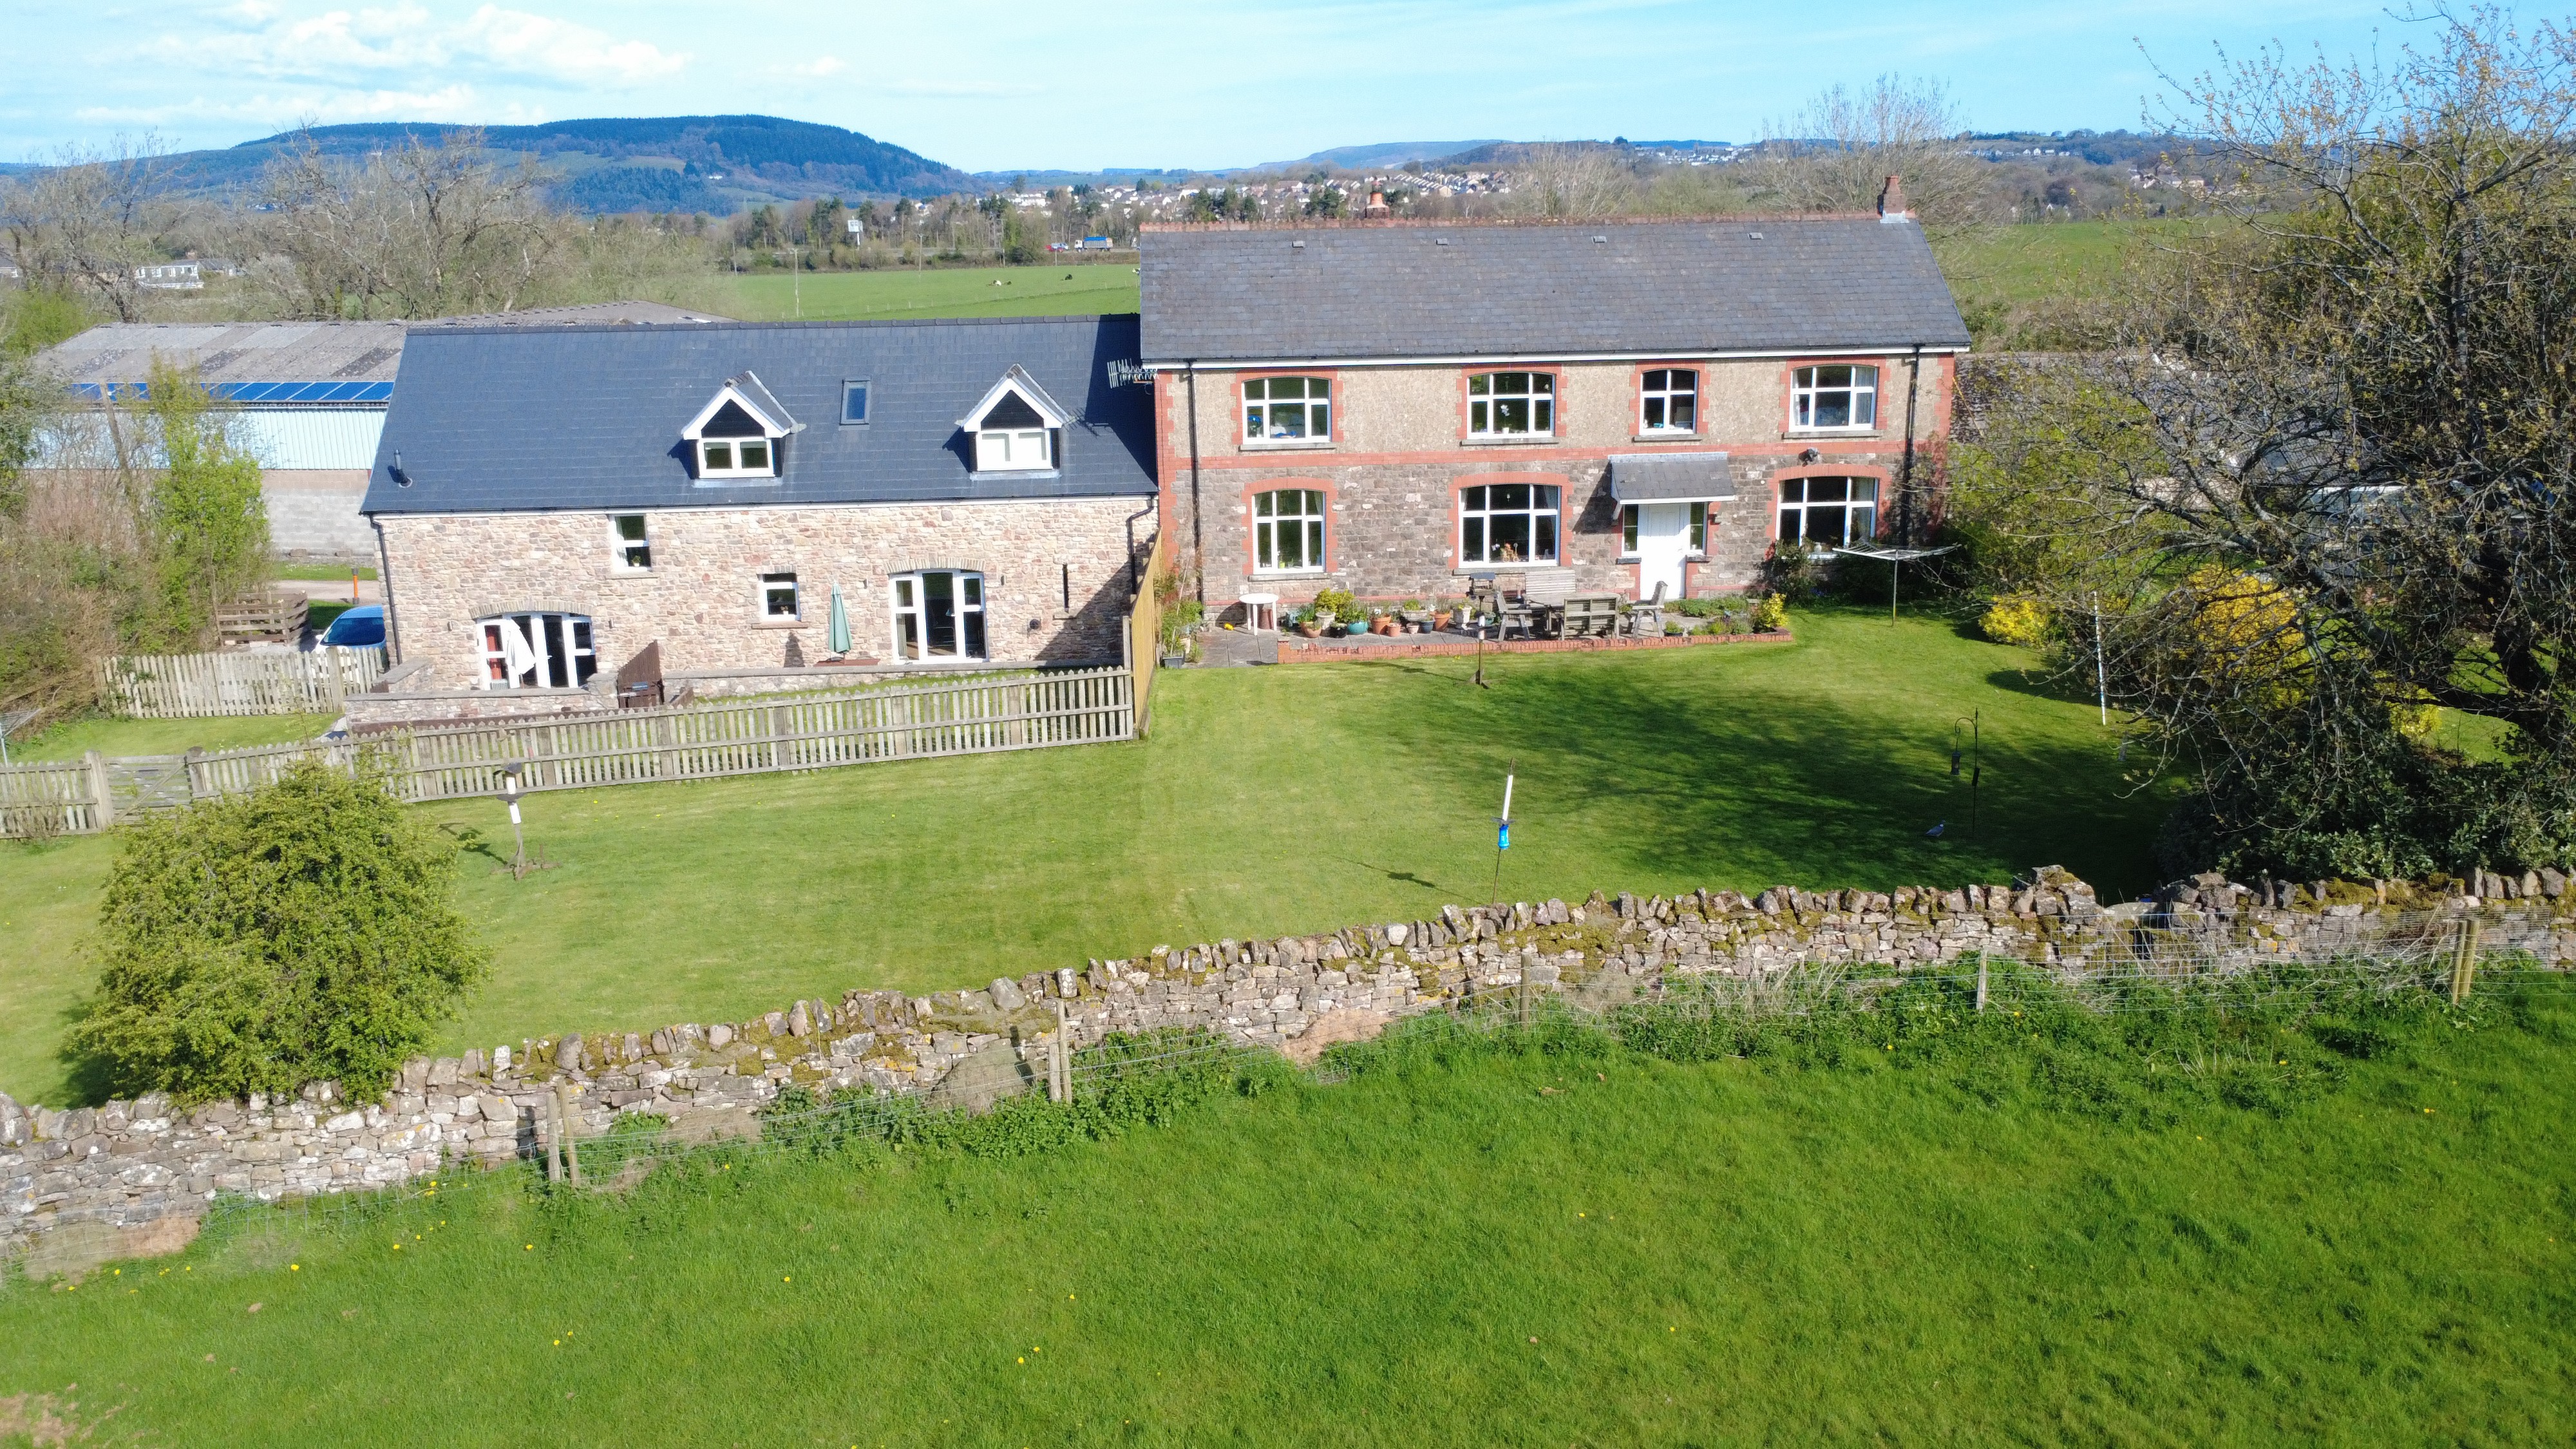
Lot 1 - Caergwanaf Isaf Farm, Hensol Road, Pontyclun, CF72 8JU
7 Bedroom Not Specified | Guide Price £1,175,000
Caegwanaf Isaf Farm presents a rare opportunity to acquire a productive livestock holding located a short distance from...
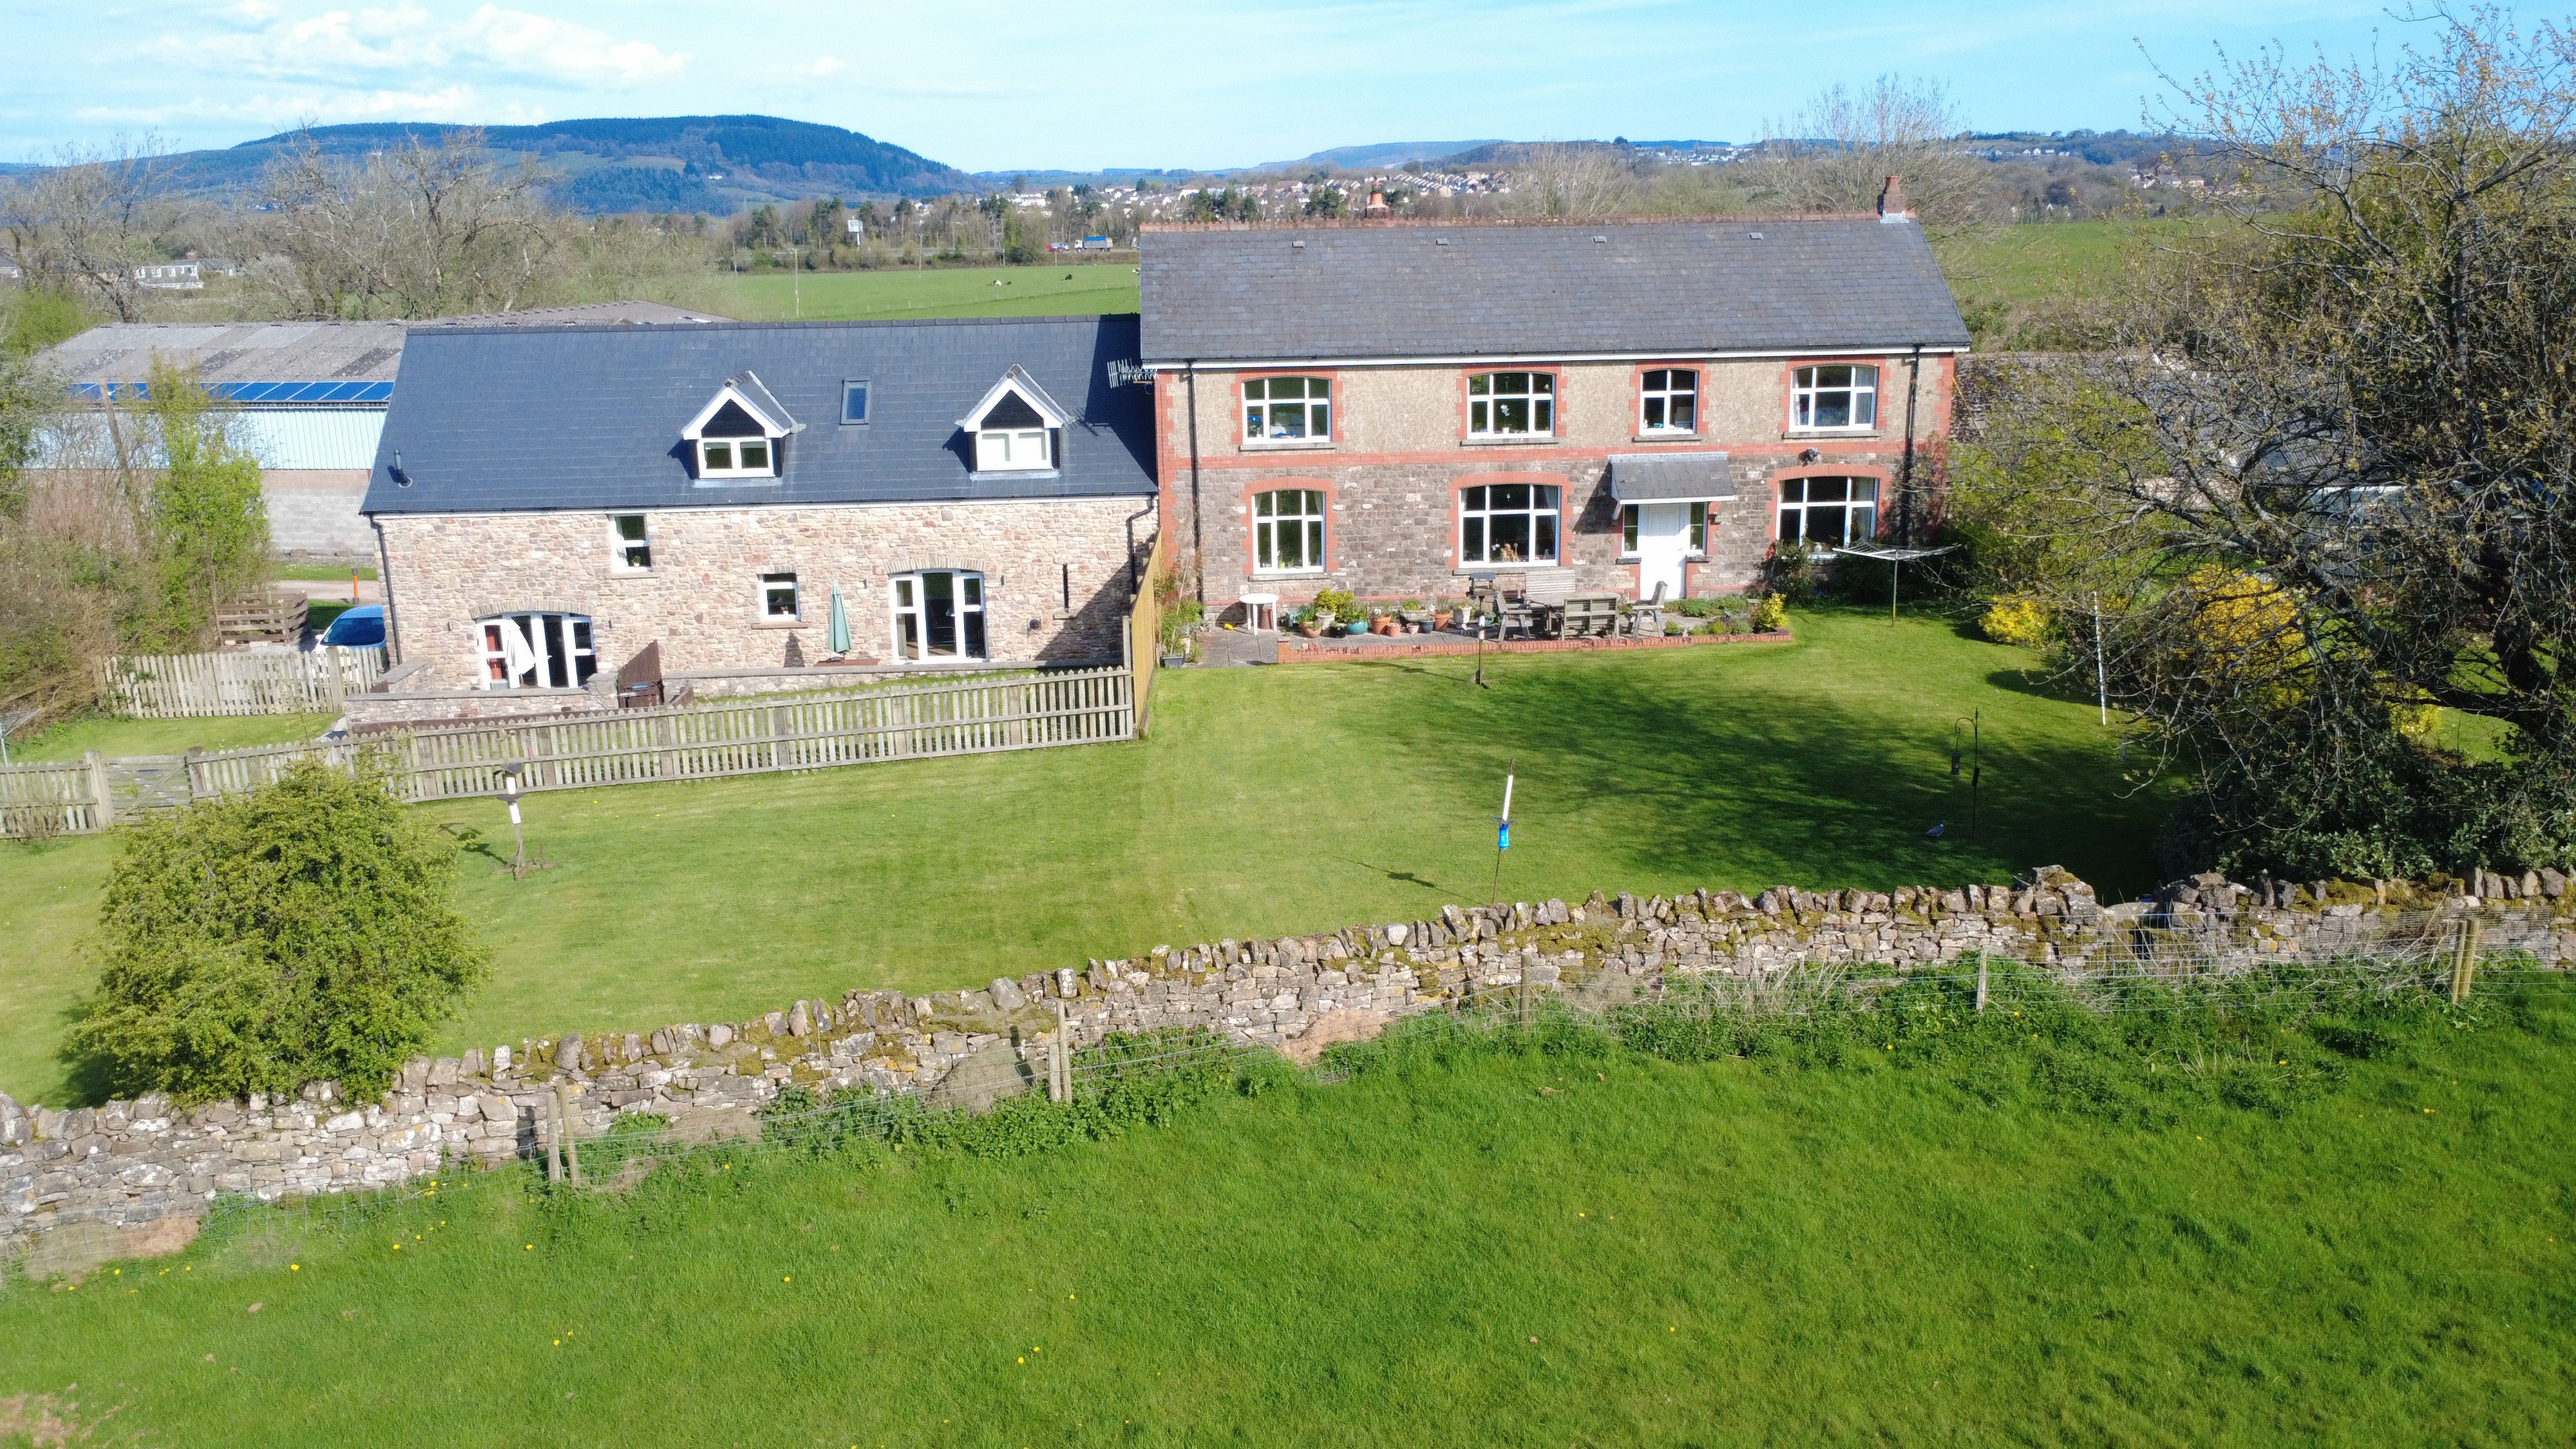
Lot 1 - Caergwanaf Isaf Farm, Hensol Road, Pontyclun, CF72 8JU
7 Bedroom Not Specified | Guide Price £1,175,000
Caegwanaf Isaf Farm presents a rare opportunity to acquire a productive livestock holding located a short distance from...
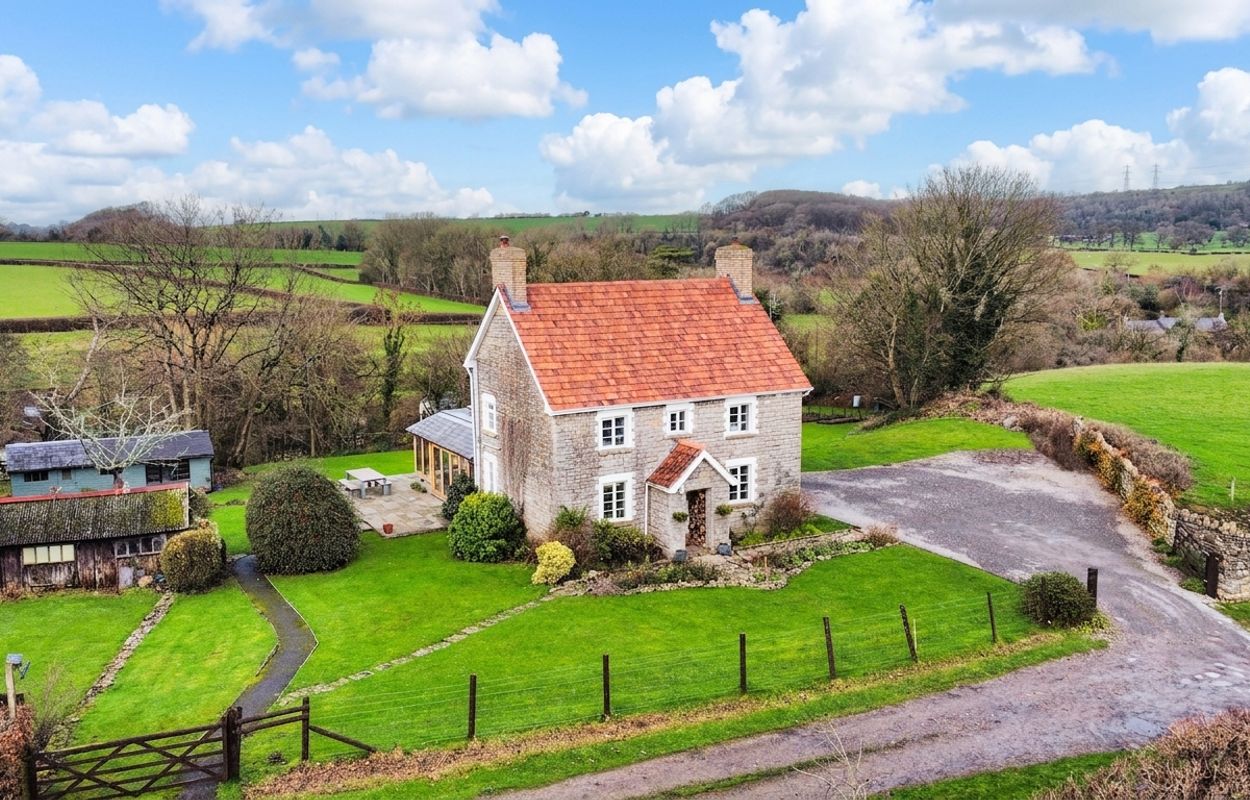
Keepers Lodge, St. Mary Church, The Vale of Glamorgan CF71 7LT
4 Bedroom Detached House | Asking Price £1,235,000
Beautiful stone built early Victorian 4 double bedroom character house of great charm with a particularly outstanding op...
How much is your home worth?
Use our short form to request a valuation of your property.
Request a Valuation
©2026 The Guild of Property Professionals. All rights reserved.
Terms and Conditions |
Privacy Policy |
Cookie Policy |
Complaints Policy |
Members Login
The Guild of Property Professionals Trading Address: 121 Park Lane, London W1K 7AG. GPEA Limited.
Registered in England & Wales.
Company No: 02819824.
Registered Office Address: The Old Courthouse, 60A London Road, Grantham, NG31 6HR.
VAT Registration No: 180897859

