
3 Bedroom Barn Conversion for sale in West Clyst
 2
3
3
2
3
3
Directions
Leaving Exeter on Pinhoe Road (B3212), carry straight ahead following the signs to Pinhoe. At the double mini roundabout proceed straight ahead towards Broadclyst (B3181). Continue along this road for approximately 1 mile, taking a right onto Mosshayes Lane. Follow the lane over the motorway bridge, and the property will be found on your right hand side.
Situation
One of the many attractions of this location is its proximity to the highly regarded Mosshaynes Farm Shop, perfect for enjoying local produce and a relaxed countryside setting. The surrounding area also offers a wealth of lovely walks, making it ideal for those who enjoy spending time outdoors and taking advantage of the scenic rural surroundings.
Situated on the north-eastern edge of Exeter, the property is ideally positioned between Pinhoe and Broadclyst with easy access to their excellent amenities. The area offers superb transport links, with convenient road connections to the M5, major A roads, and coastal routes. Exeter Airport is approximately 4 miles away, while the city centre lies just 3.5 miles distant.
The Met Office is easily reached, and nearby Pinhoe provides a range of everyday conveniences including shops, a Post Office, primary school, and public houses. Pinhoe railway station also offers direct links to London Waterloo and Paddington (via Exeter St Davids). Broadclyst features a well-regarded secondary school, Post Office, restaurant, and leisure centre, ensuring a full complement of local facilities close at hand.
Description
Tucked away within an attractive and established community, this exceptional three bedroom home offers an enviable lifestyle and versatility. Occupying the most impressive plot within the development, and more than double the size of many neighbouring homes and set behind private gates, the home enjoys a wonderful sense of seclusion with a generous driveway providing parking for several vehicles, alongside a detached double garage, making it equally suited to growing families, those with multiple vehicles or anyone seeking additional storage or workshop space. The development itself also benefits from ample visitor parking, ensuring friends and family are always easily accommodated.
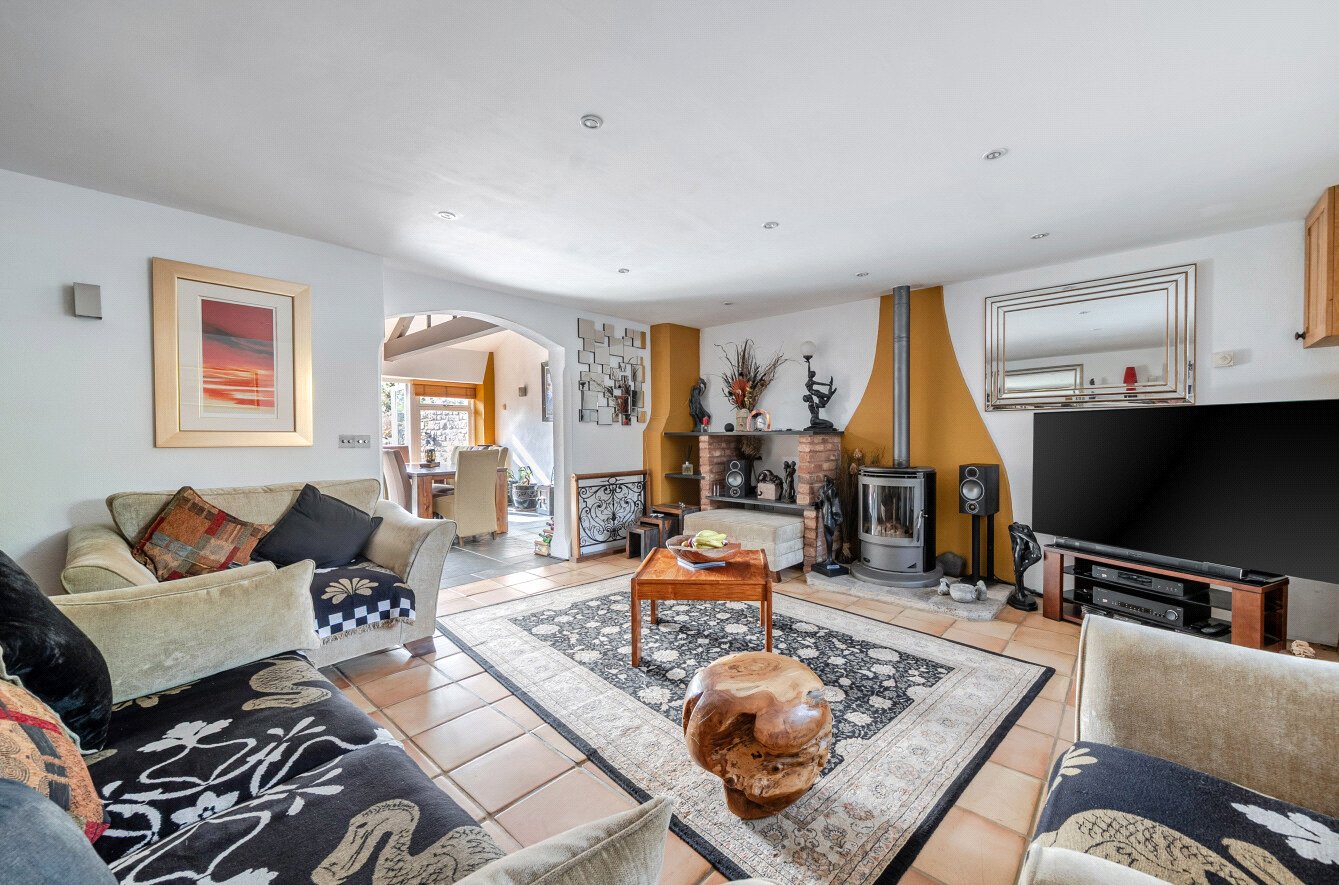
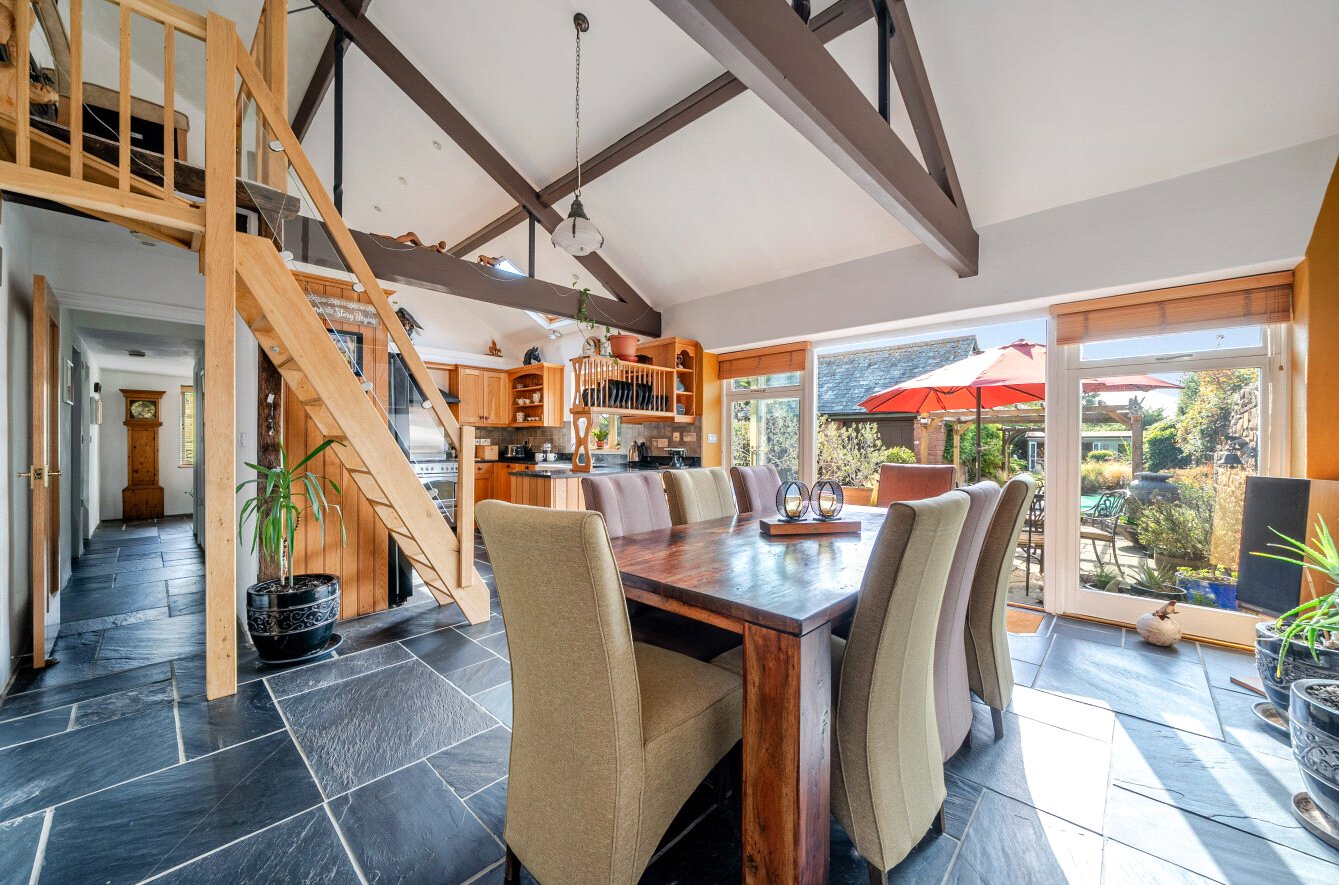
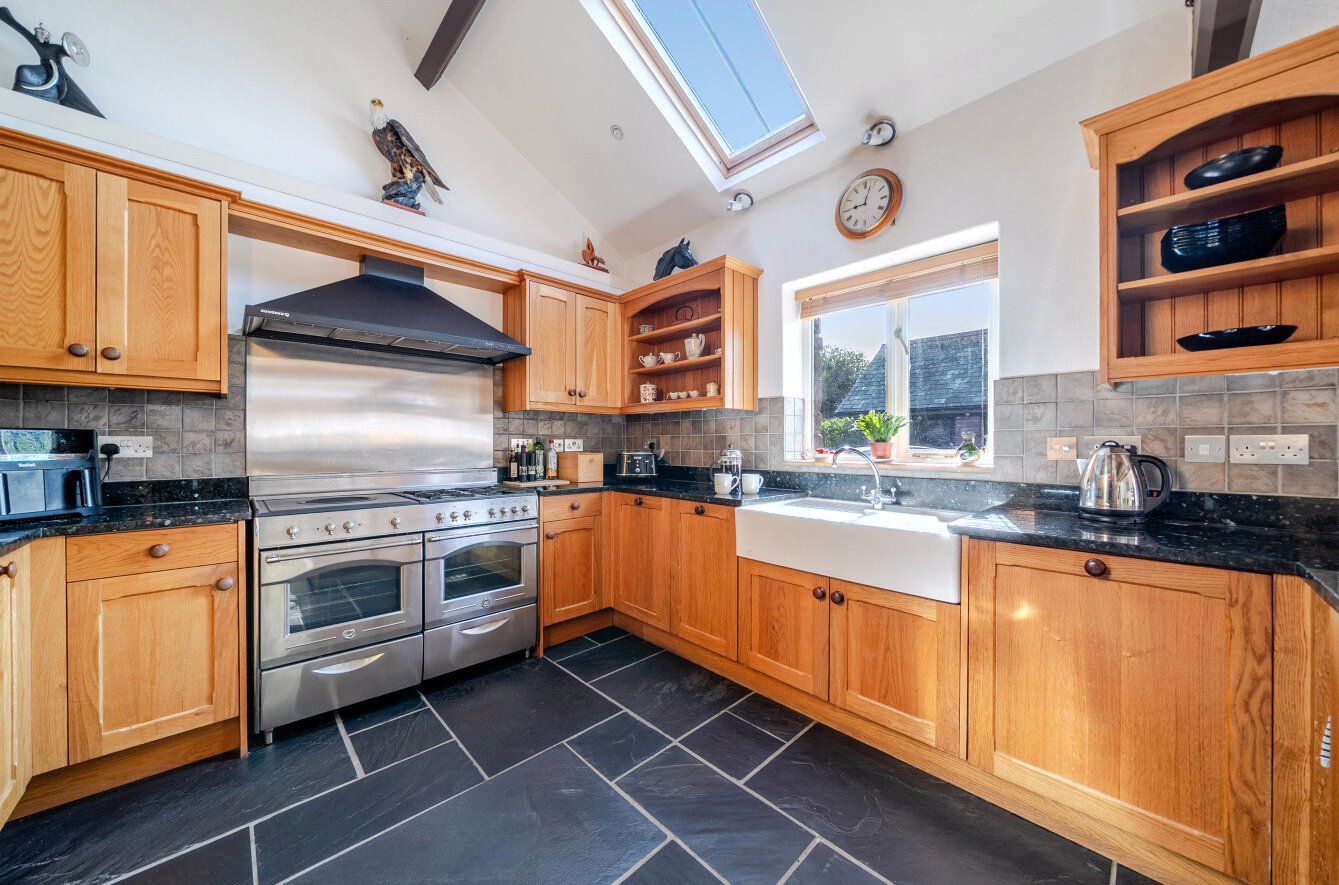
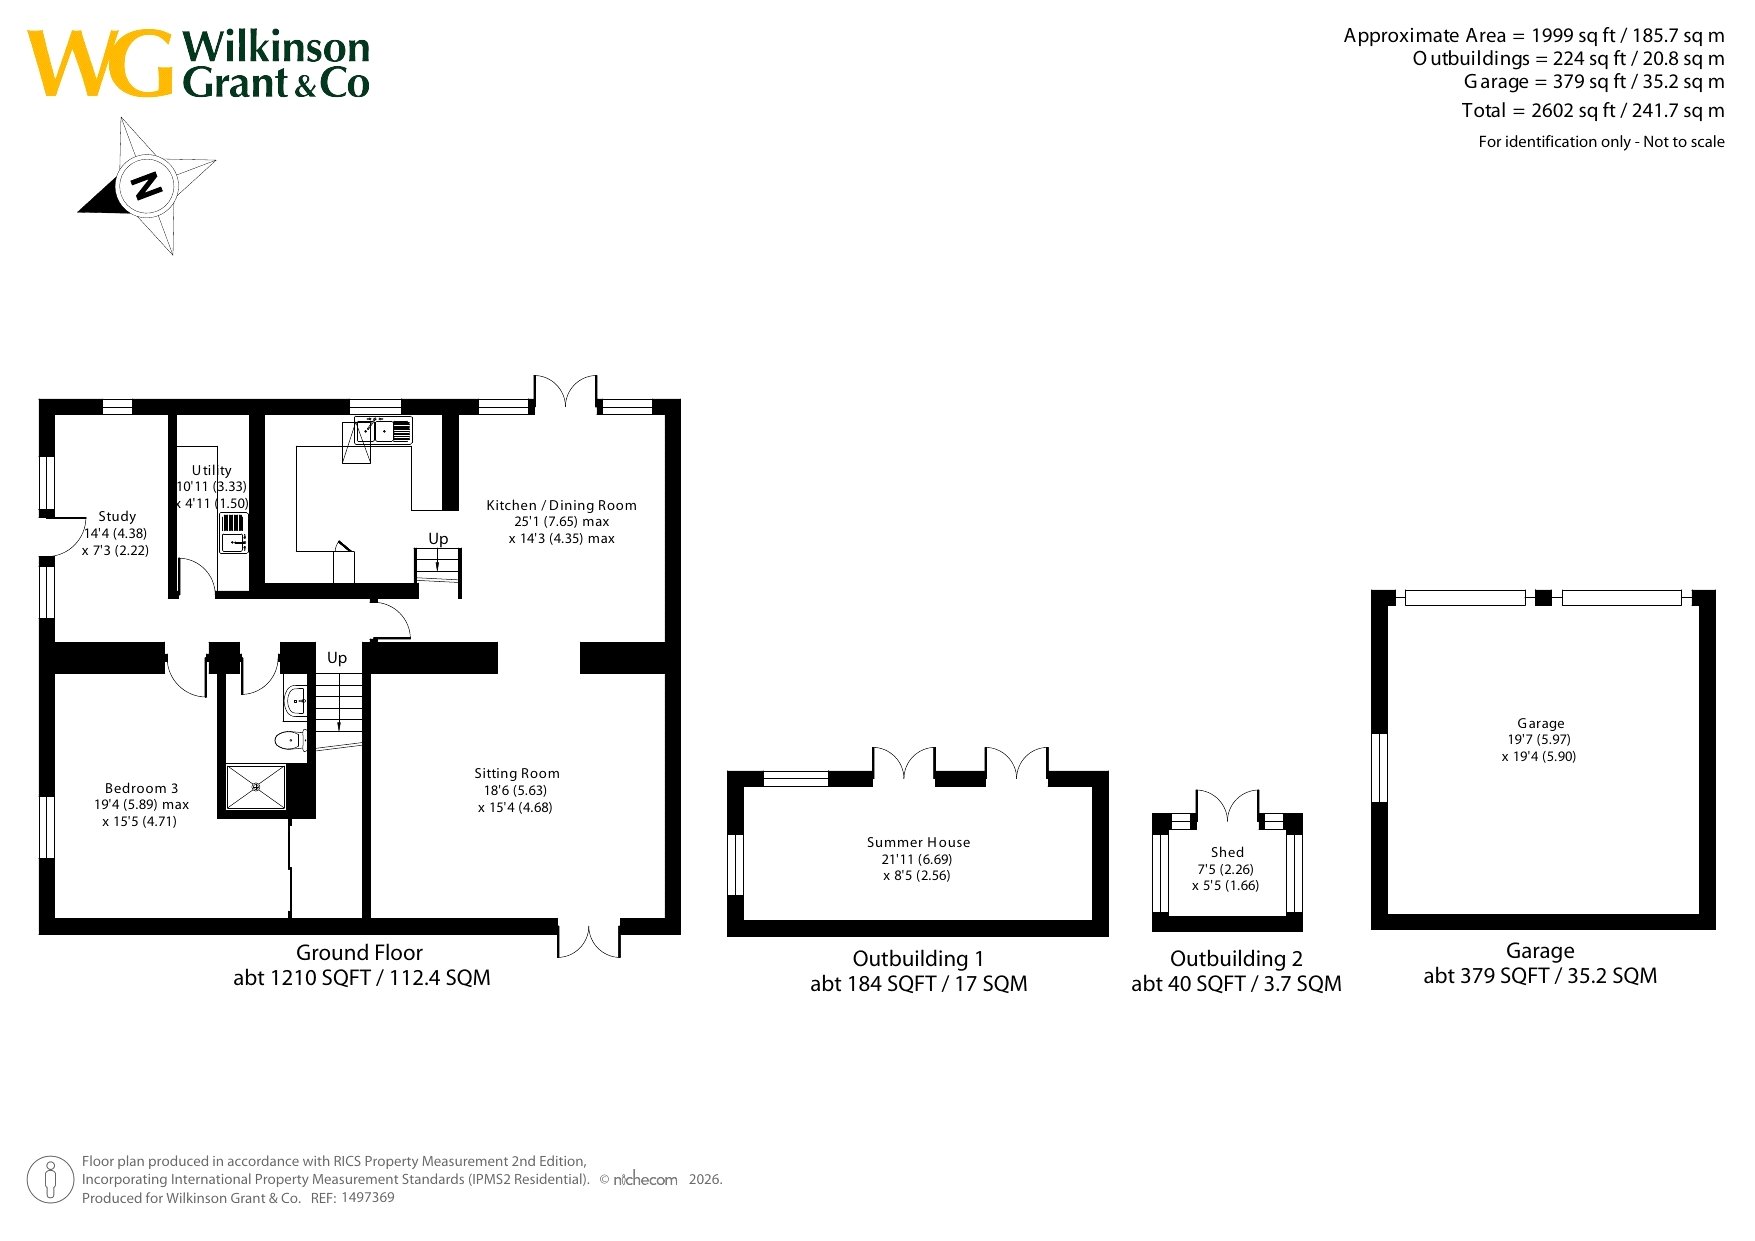
Stepping inside, the home immediately showcases the charm expected from a barn conversion. Exposed beams, vaulted ceilings and character features blend with well designed living spaces, creating a home that feels both warm and inviting. The generous sitting room provides a cosy retreat during the colder months, offering plenty of space to relax in front of the fire. Flowing seamlessly through to the impressive kitchen and dining room, the layout has been designed with modern living in mind. Undoubtedly the heart of the home, this sociable space lends itself perfectly to everyday life and entertaining on a larger scale, with doors opening directly onto the patio area.
A charming split-level snug provides an additional reception area, offering a peaceful corner to unwind with a book or enjoy a morning coffee. Practicality has certainly not been overlooked, with a separate utility room keeping household essentials tucked away, whilst the ground floor shower room is ideal for guests.
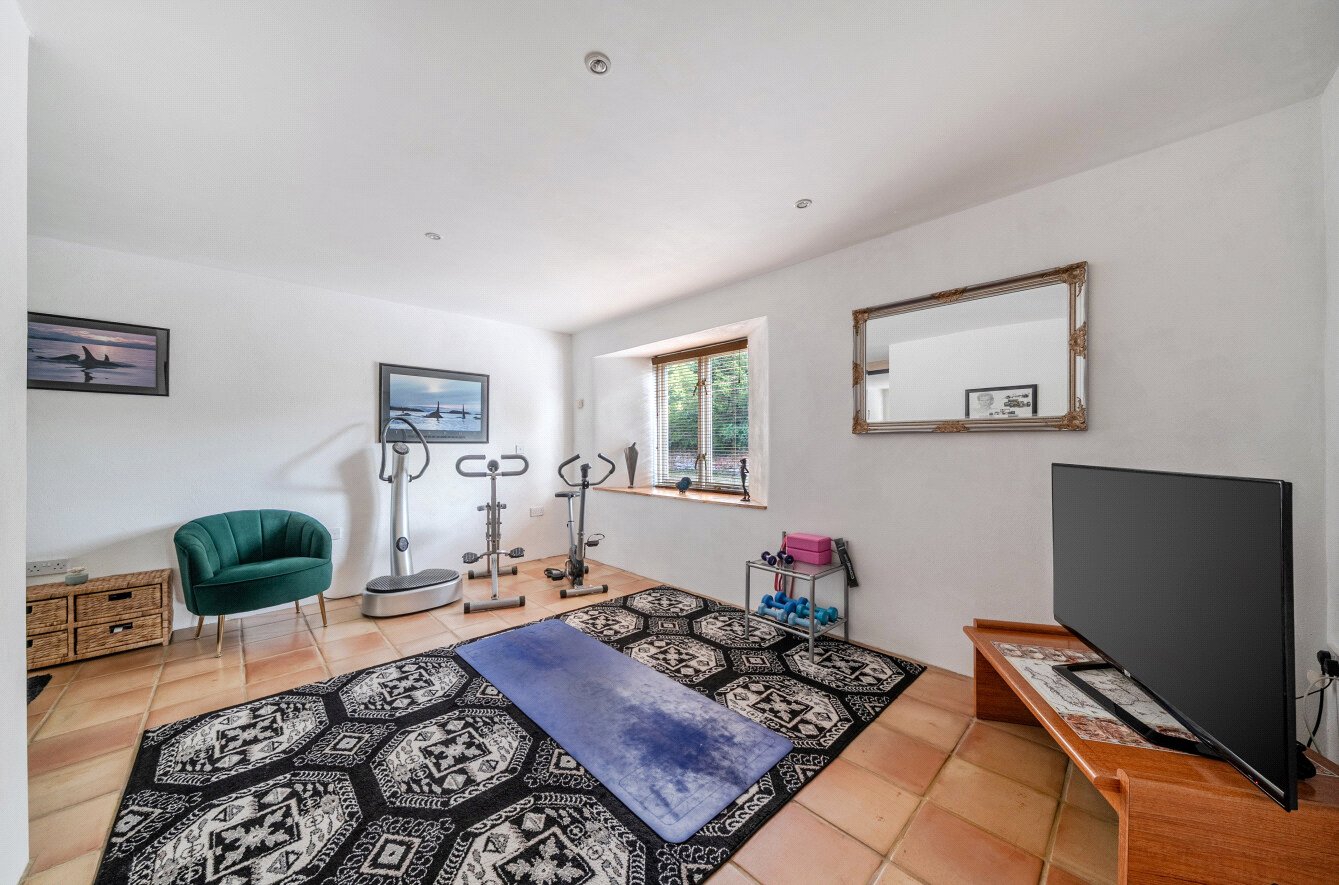
The ground floor bedroom is an incredibly versatile space and a real asset to the home. Complete with an impressive walk-in dressing area offering extensive hanging and storage space, it could equally be utilised as a home gym, second sitting room or playroom, adapting effortlessly to suit a variety of lifestyles. To the rear, a dedicated home office provides the perfect environment for those working remotely or requiring a quiet study space away from the main living areas.
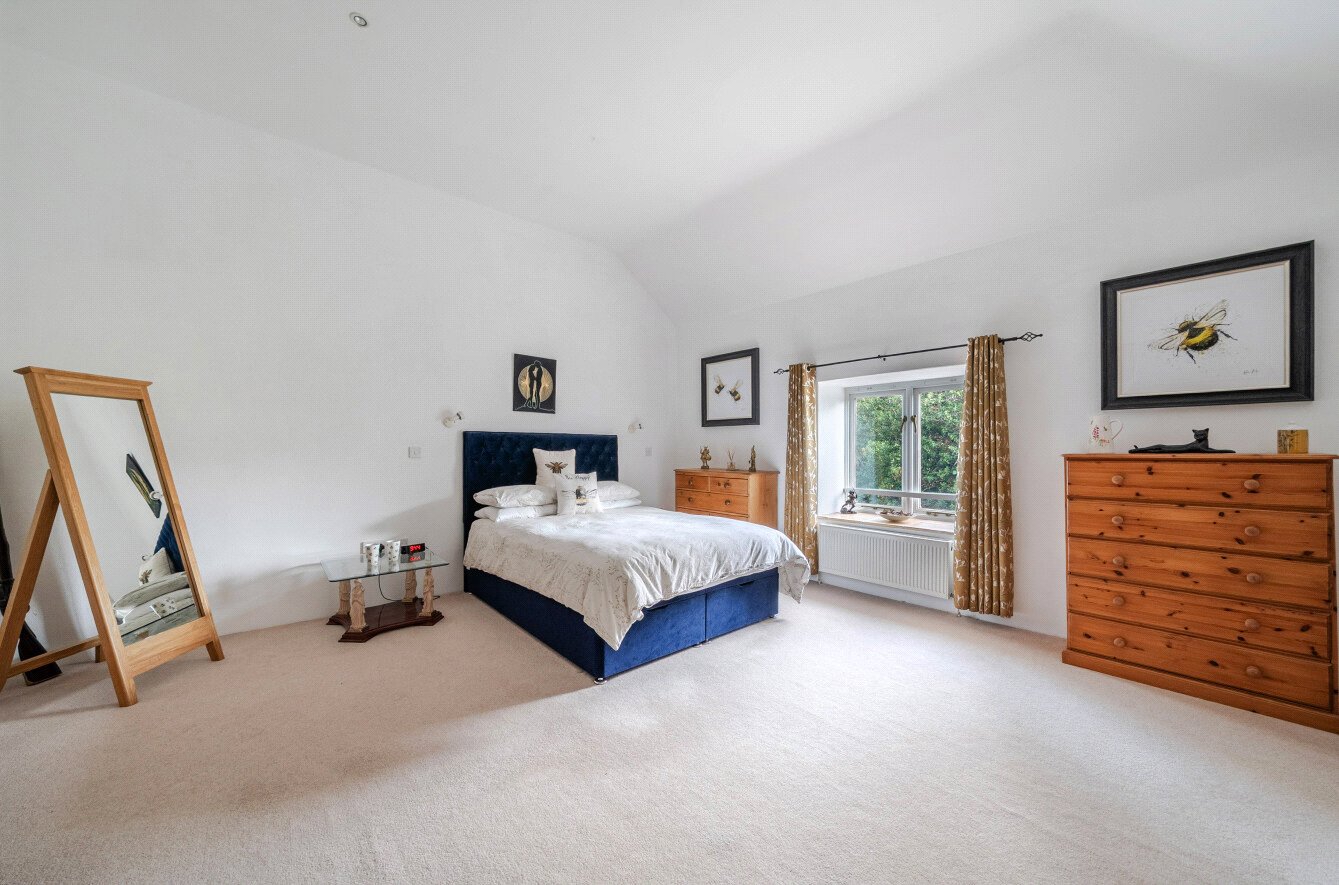
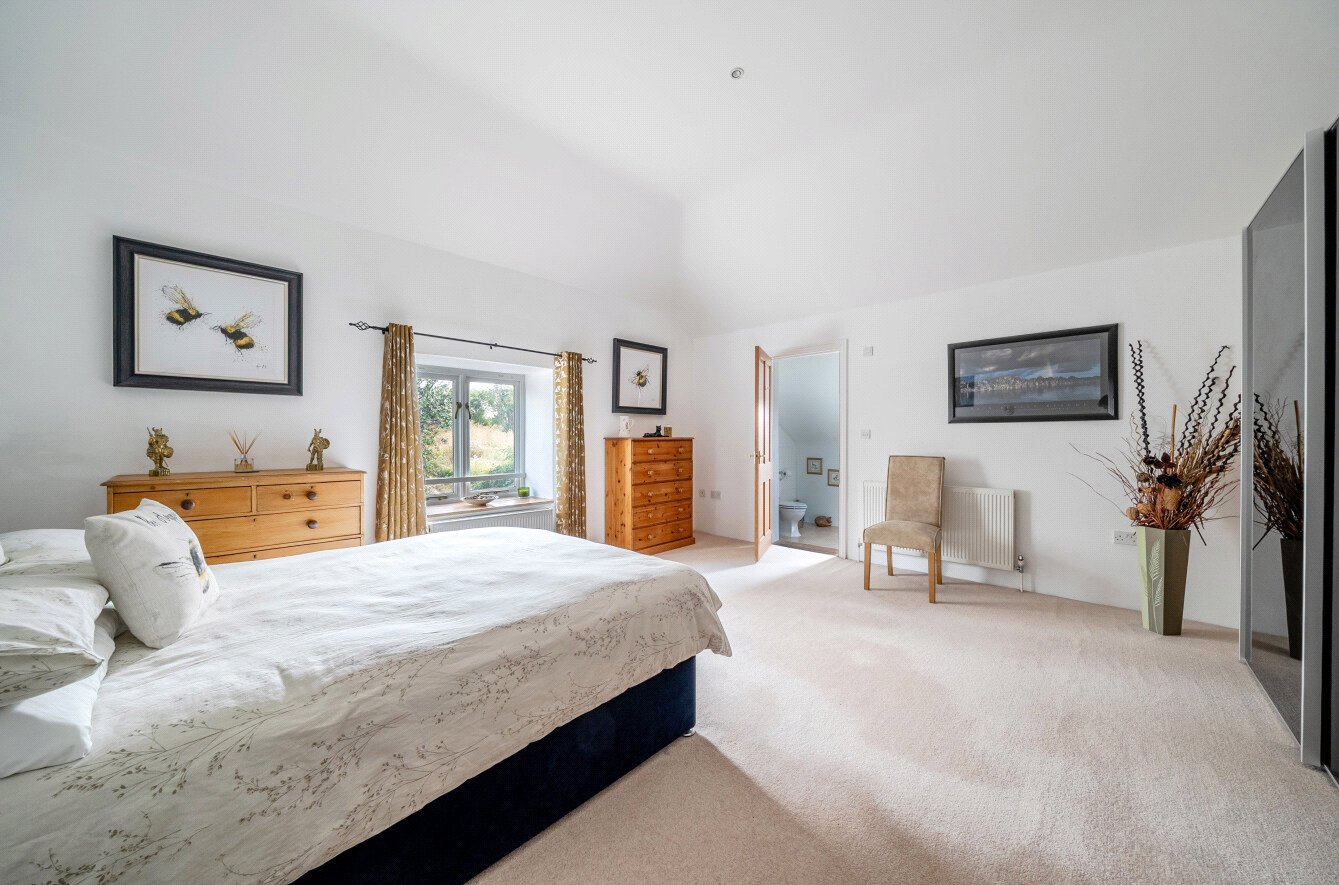
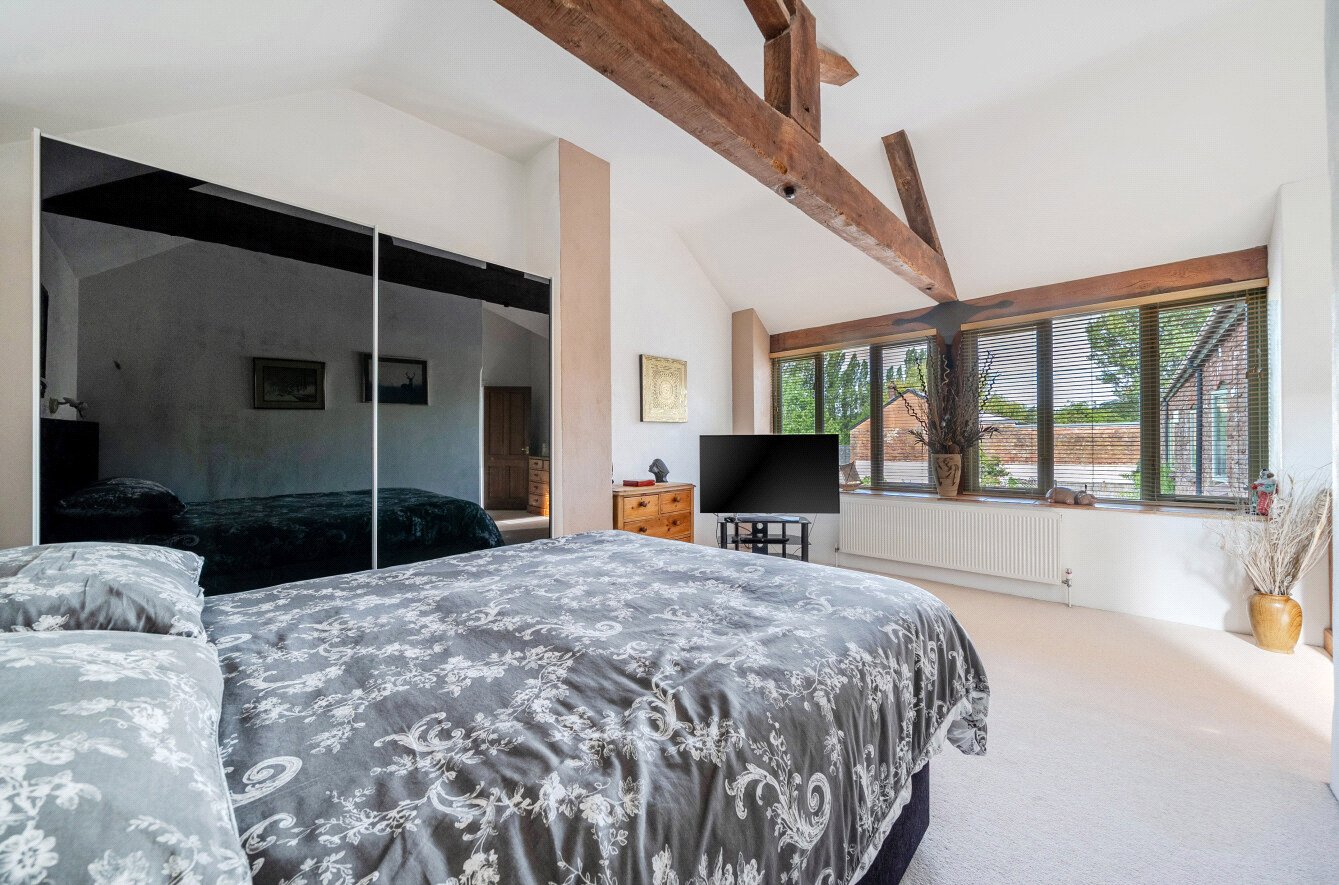
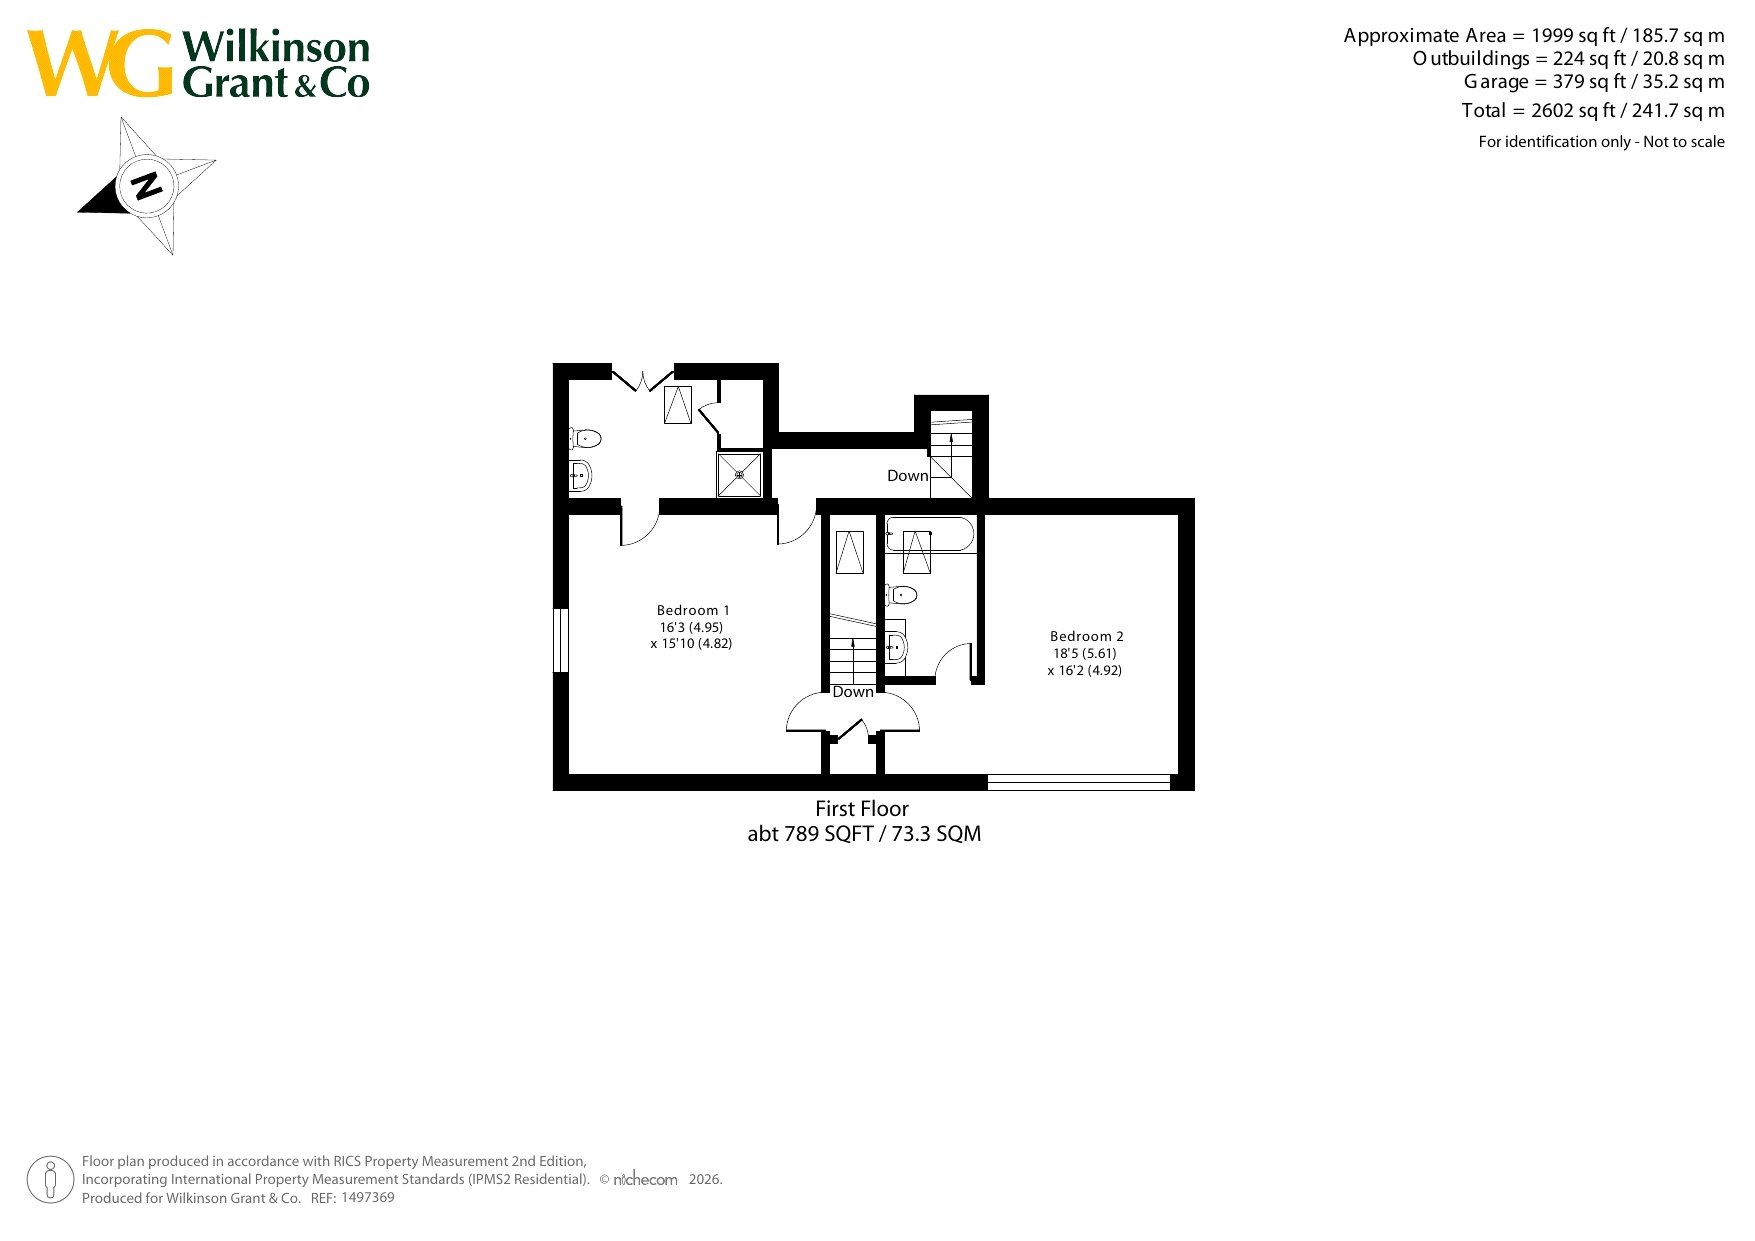
The first floor continues to impress with two beautifully proportioned double bedrooms, both showcasing the character synonymous with barn conversions through exposed beams, vaulted ceilings and an abundance of natural light.
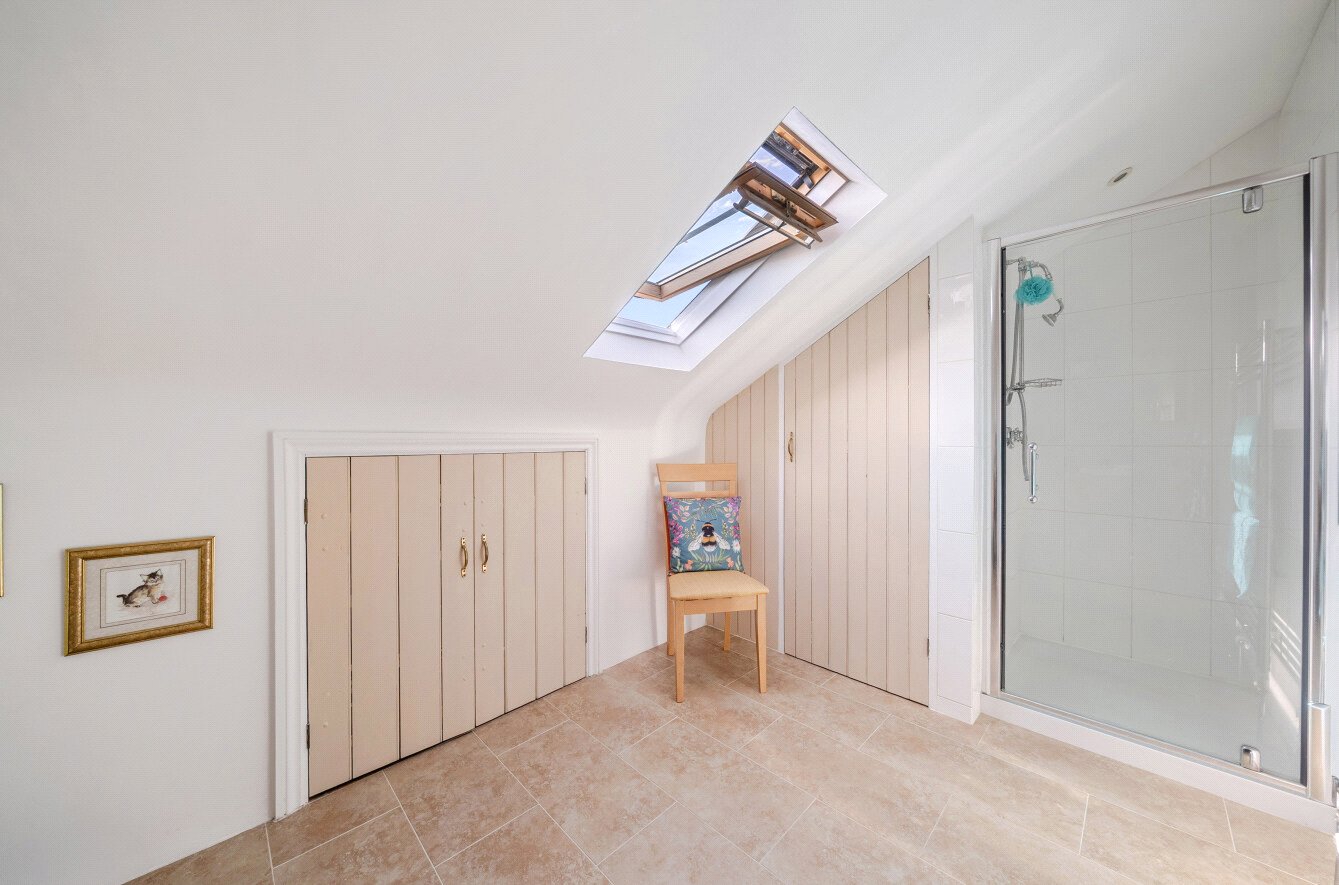
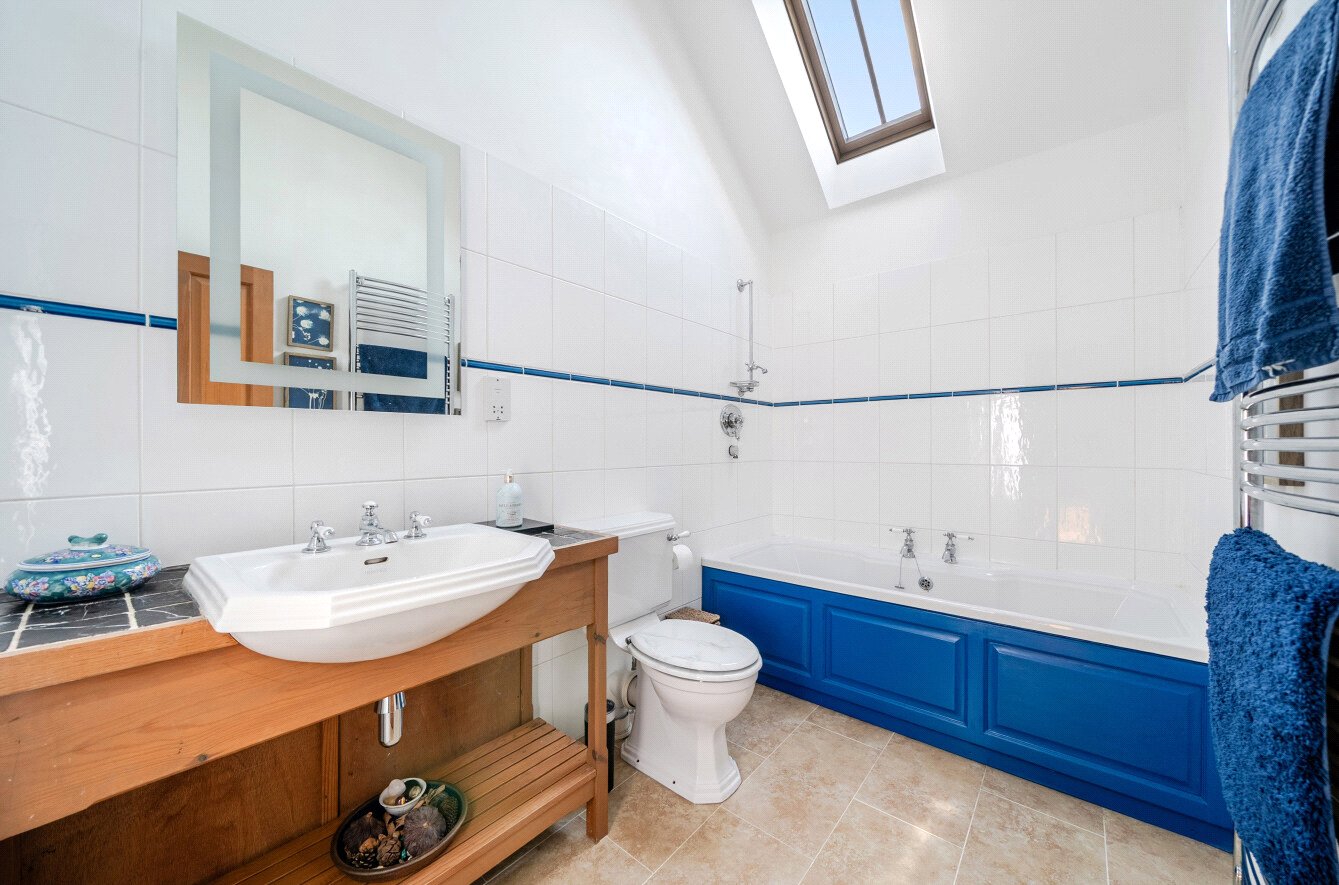
Both bedrooms are generously appointed with wardrobes and the benefit of their own en-suite facilities. The principal bedroom enjoys a stylish en-suite shower room and useful access to the eaves, providing valuable additional storage space, while the second bedroom is complemented by a well-appointed en-suite bathroom. A useful storage space on the landing completes the first floor.
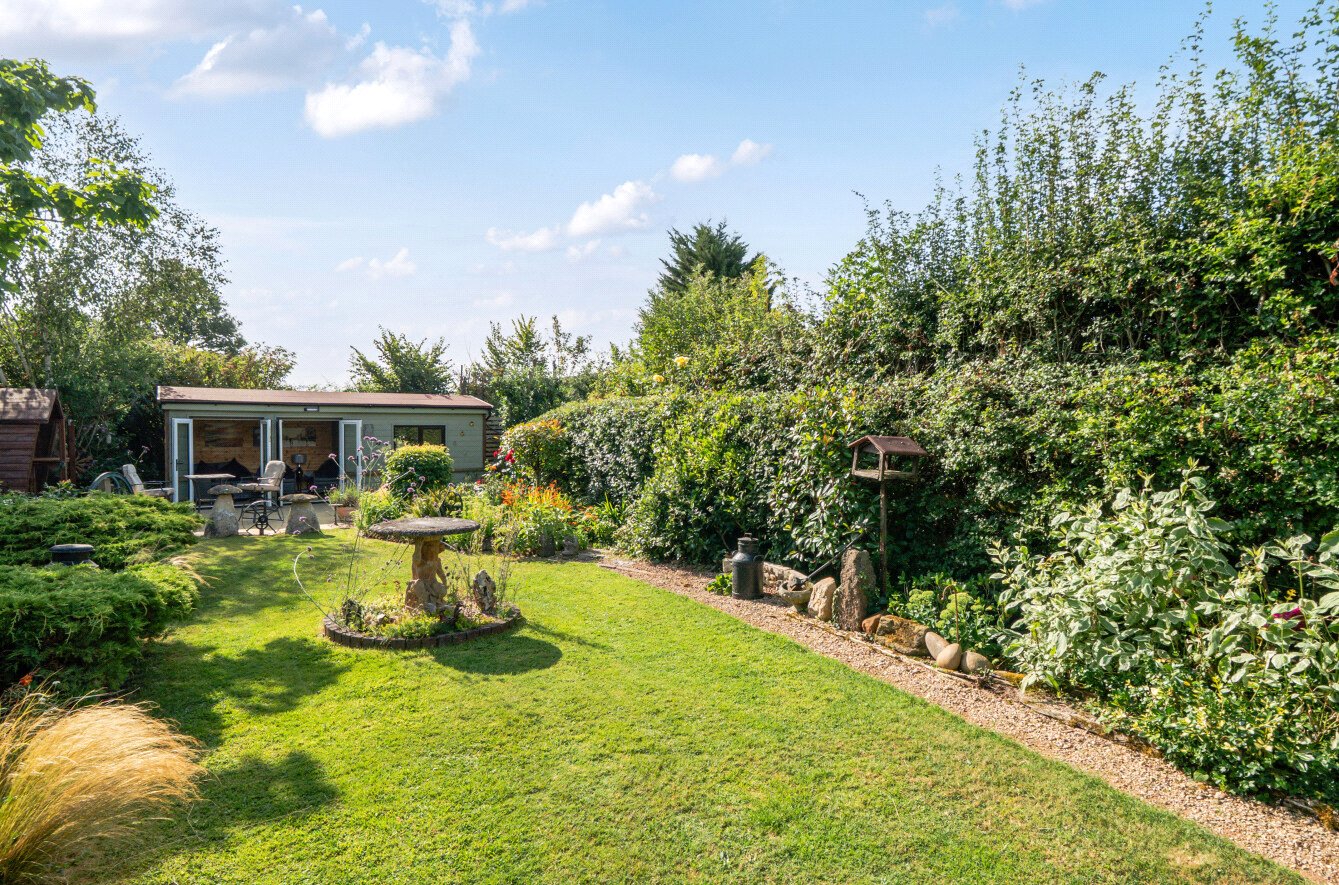
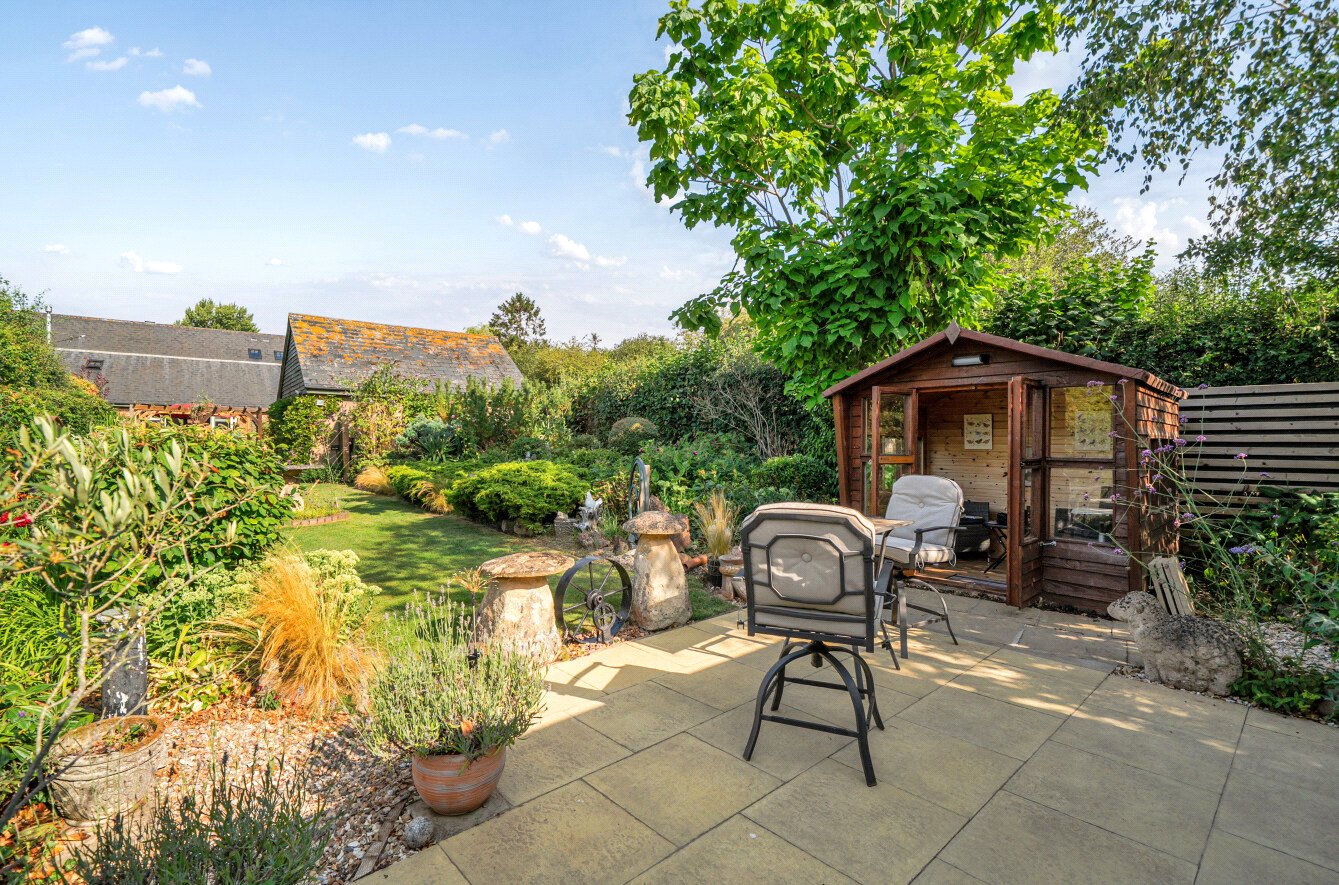
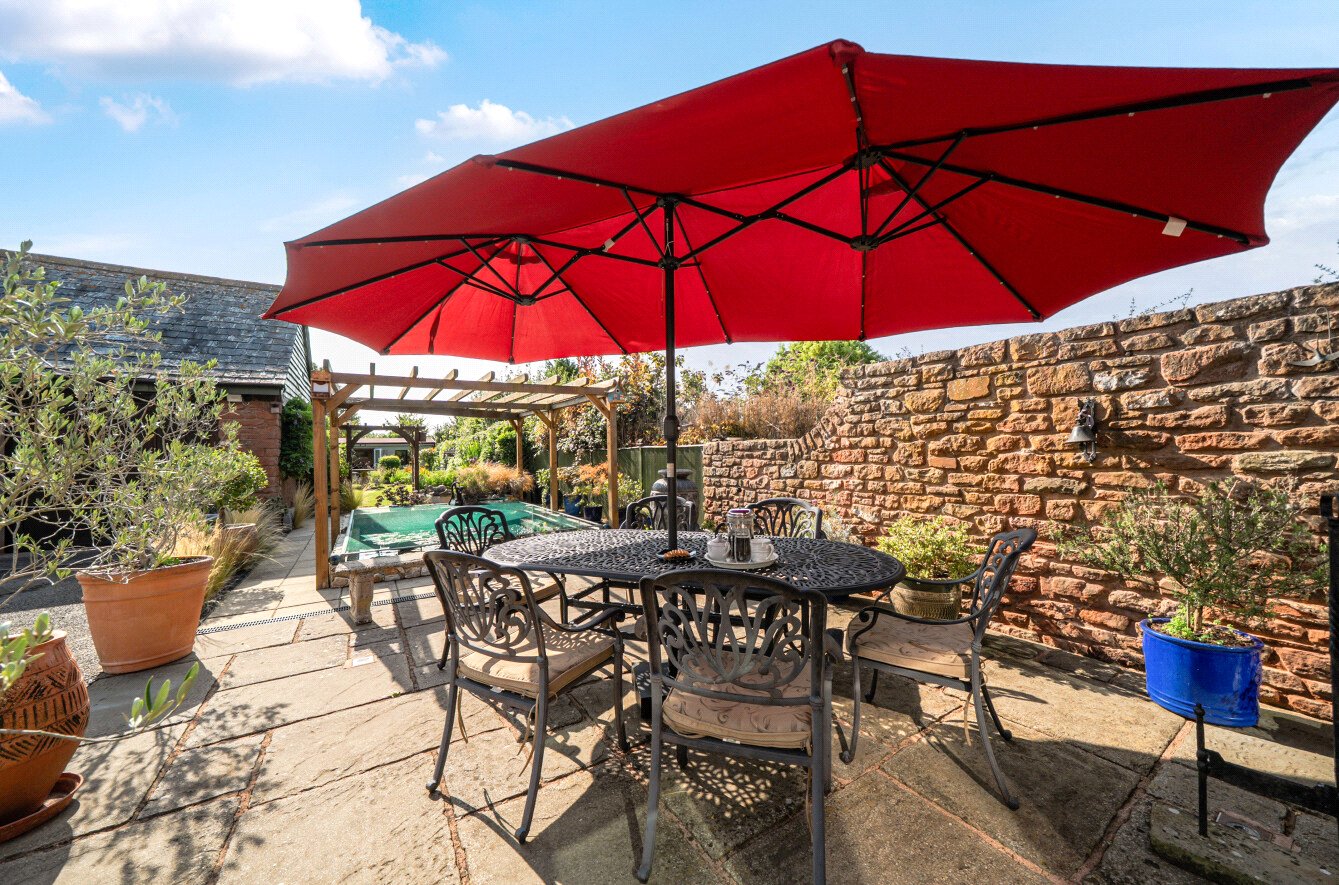
Whilst the interior is undeniably impressive, it is the gardens that truly elevate this home. Rarely does a property within this development offer such an exceptional amount of outside space. Beautifully landscaped and thoughtfully designed, the gardens have been created to be enjoyed throughout the seasons, offering a variety of distinct areas for both entertaining and quiet relaxation.
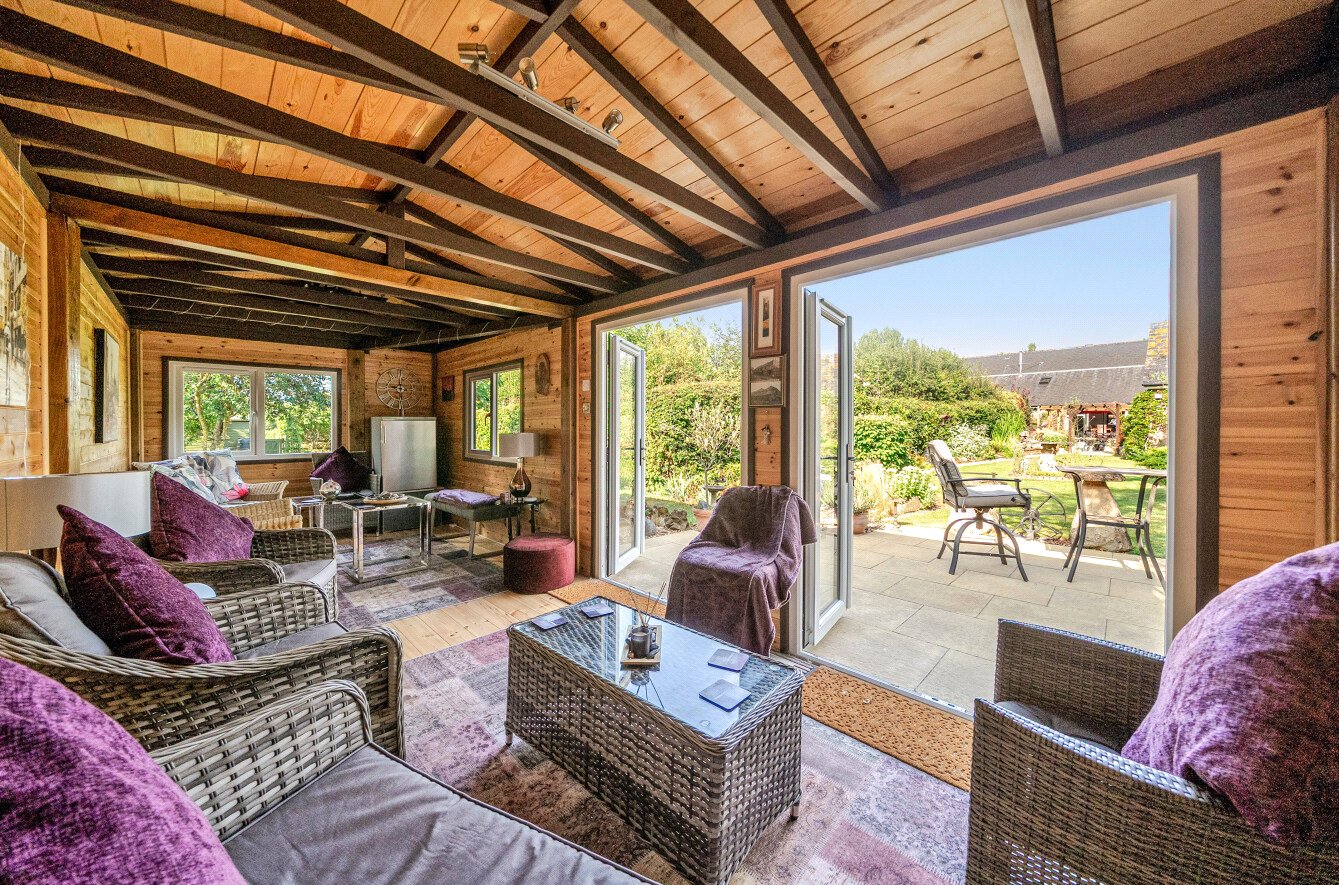
Expansive patios provide the perfect setting for outdoor dining, with generous lawned areas, well stocked raised borders add colour and interest throughout the year, creating a mature and established feel. A charming summer house offers a peaceful retreat to sit with a book or enjoy the afternoon sunshine, whilst the impressive timber cabin creates a fantastic entertaining space, ideal for hosting.
Beyond the boundaries of the property, residents enjoy a genuine sense of belonging within this friendly and well-regarded community. Neighbours know one another, children can play safely within the development, and there is a real sense of pride in the surroundings. The additional visitor parking throughout the development is an added convenience.
50.746672 -3.453498
Important Information
- This is a Freehold property.
Property Ref: SOU260340
Similar Properties
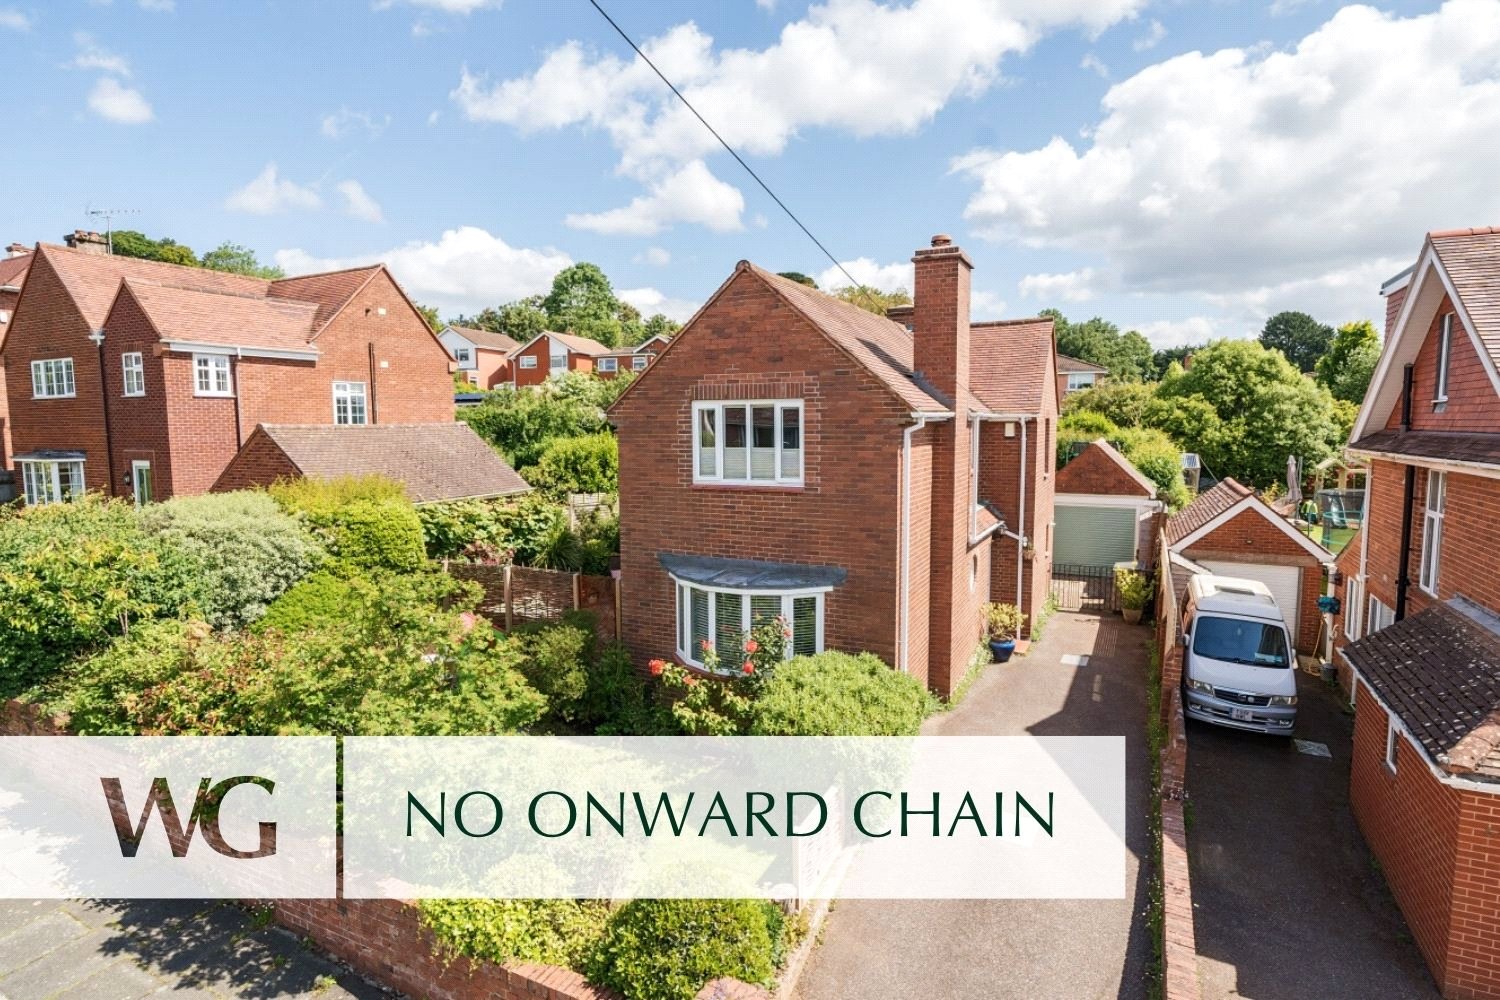
4 Bedroom Detached House | Guide Price £700,000
A deceptively spacious FOUR BEDROOM DETACHED house situated in a highly sought after location ideal for CITY CENTRE & UN...
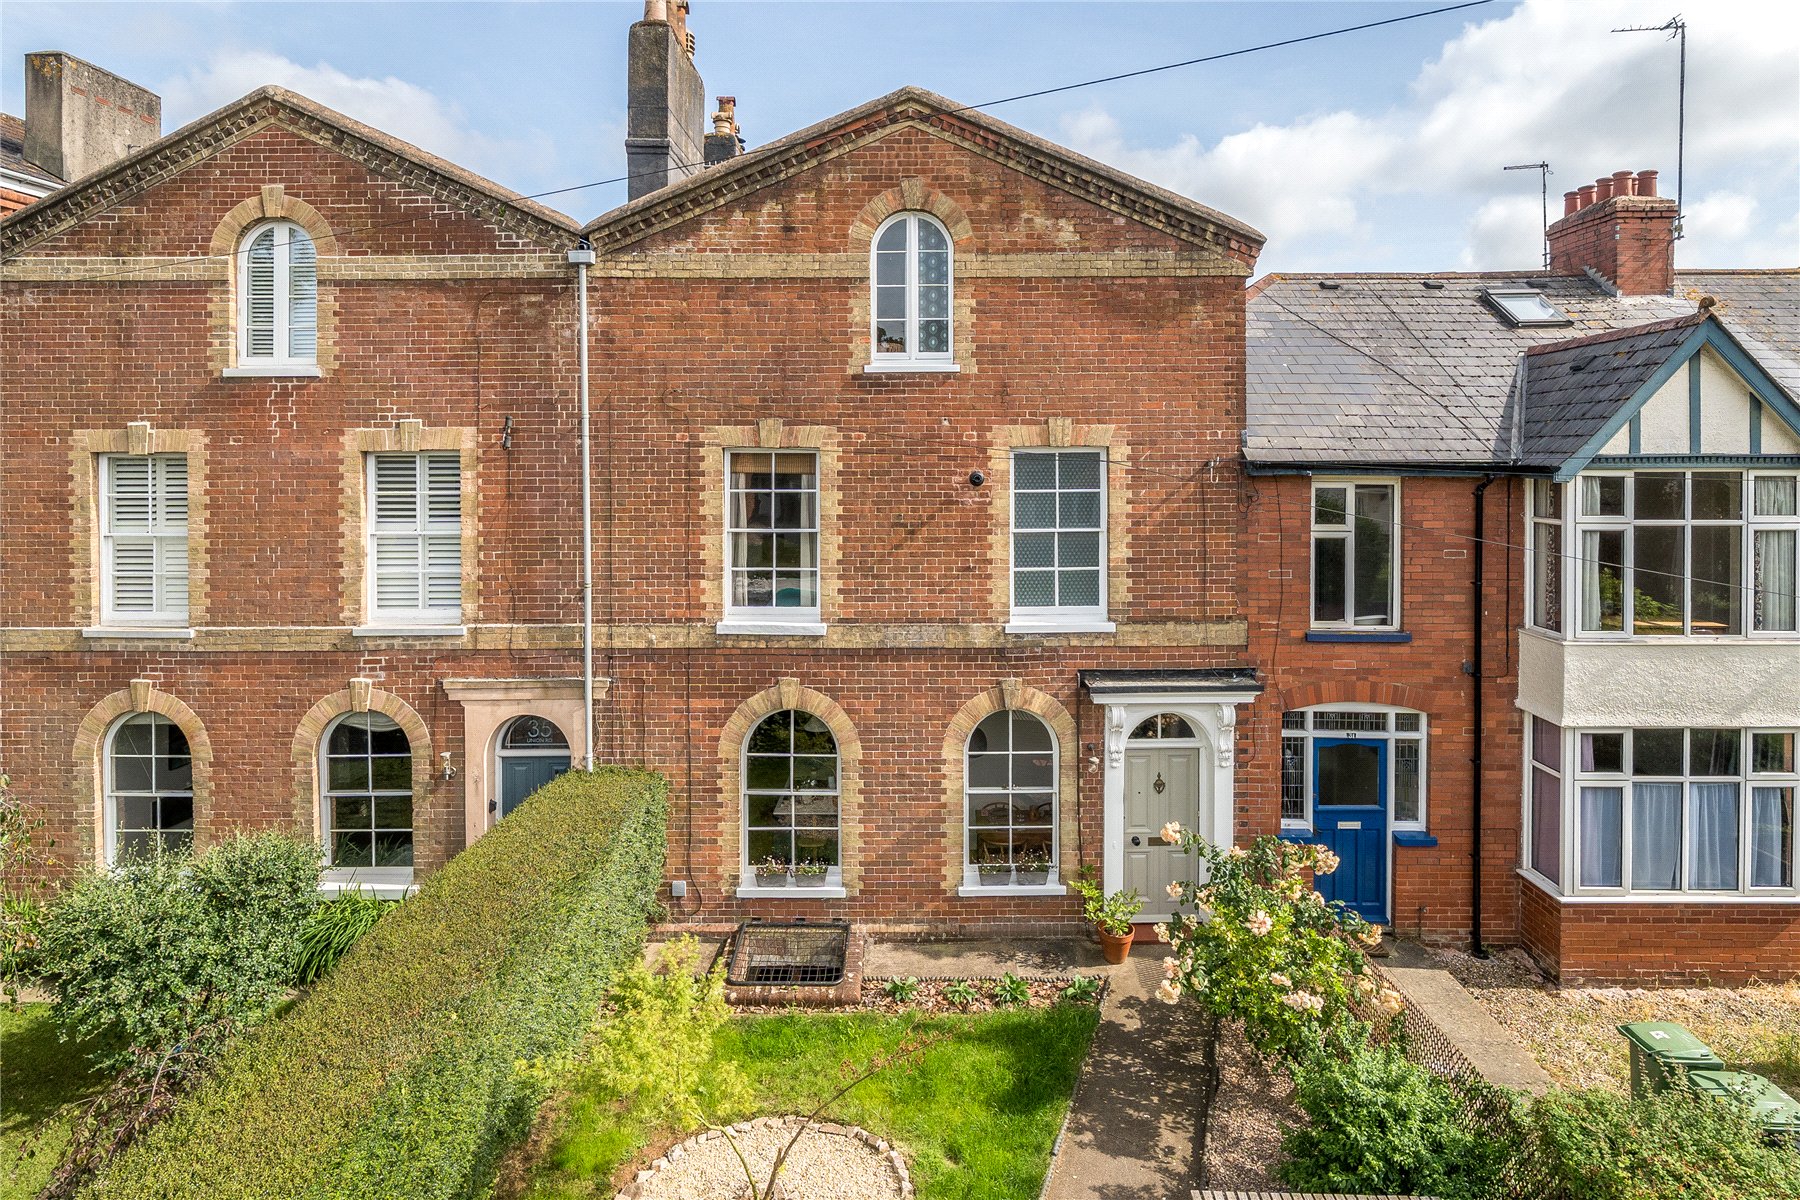
Lower Pennsylvania, Exeter, Devon
4 Bedroom Terraced House | Guide Price £700,000
An impressive period home built in 1860 and uniquely one of a pair on the road, with a beautiful finish in a HIGHLY SOUG...
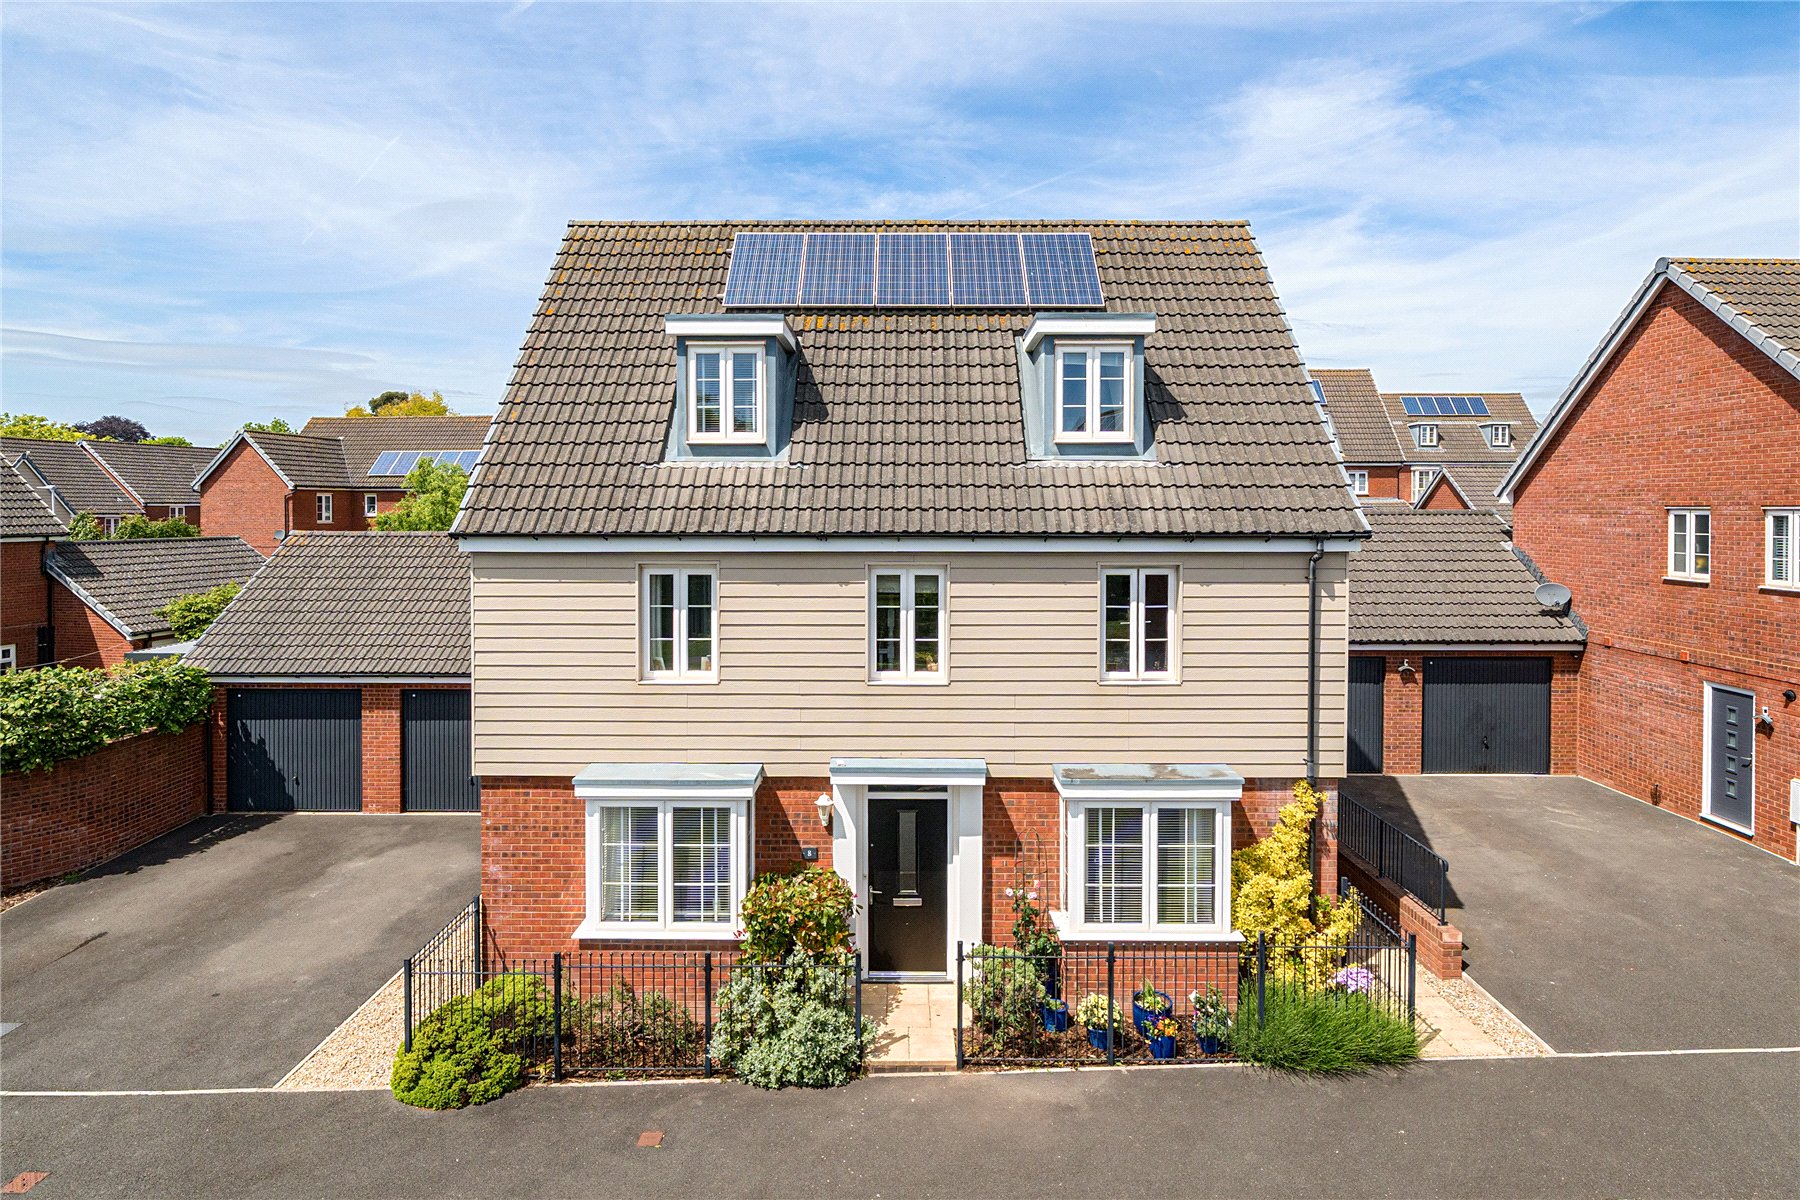
5 Bedroom Detached House | Guide Price £700,000
A STYLISH family home located less than HALF A MILE from Newcourt train station. 23' SITTING ROOM, OPEN PLAN kitchen/fam...
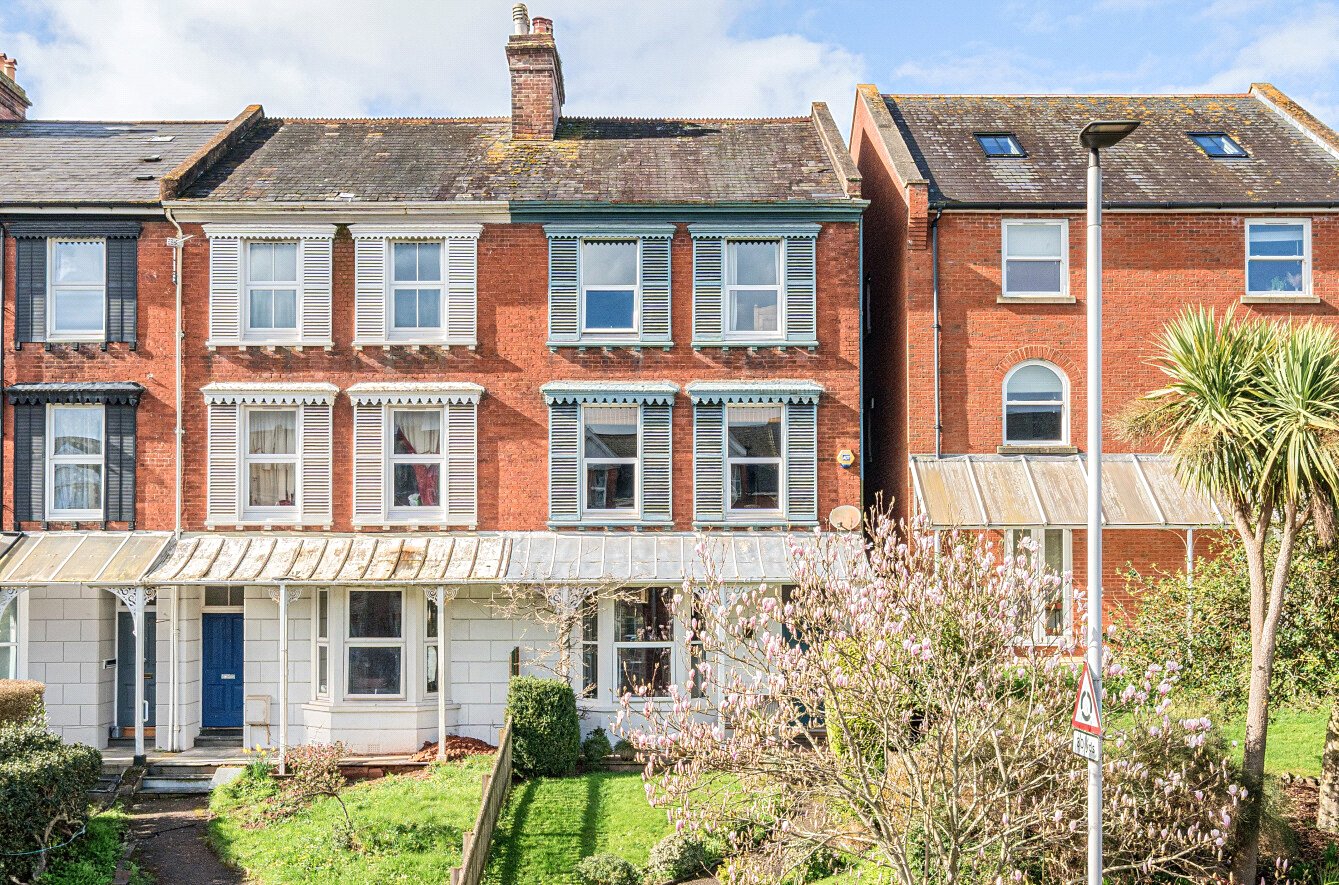
5 Bedroom End of Terrace House | Guide Price £725,000
A stunning PERIOD TOWNHOUES situated on the EDGE OF THE CITY CENTRE. The large family sized accommodation includes three...
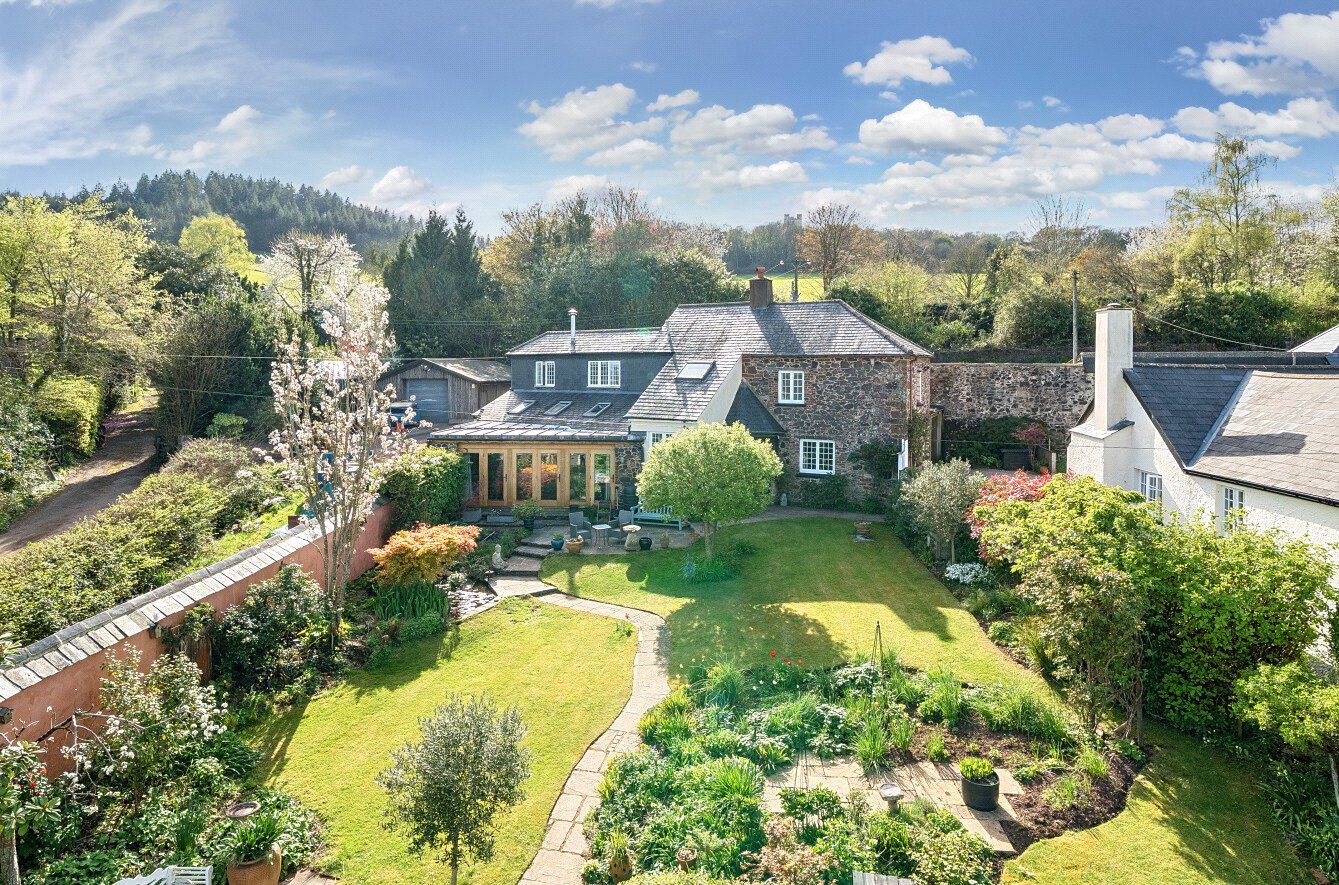
3 Bedroom Detached House | Guide Price £725,000
STUNNING and BEAUTIFULLY-PRESENTED detached house set in lovely gardens and with FABULOUS COUNTRYSIDE VIEWS, just five m...
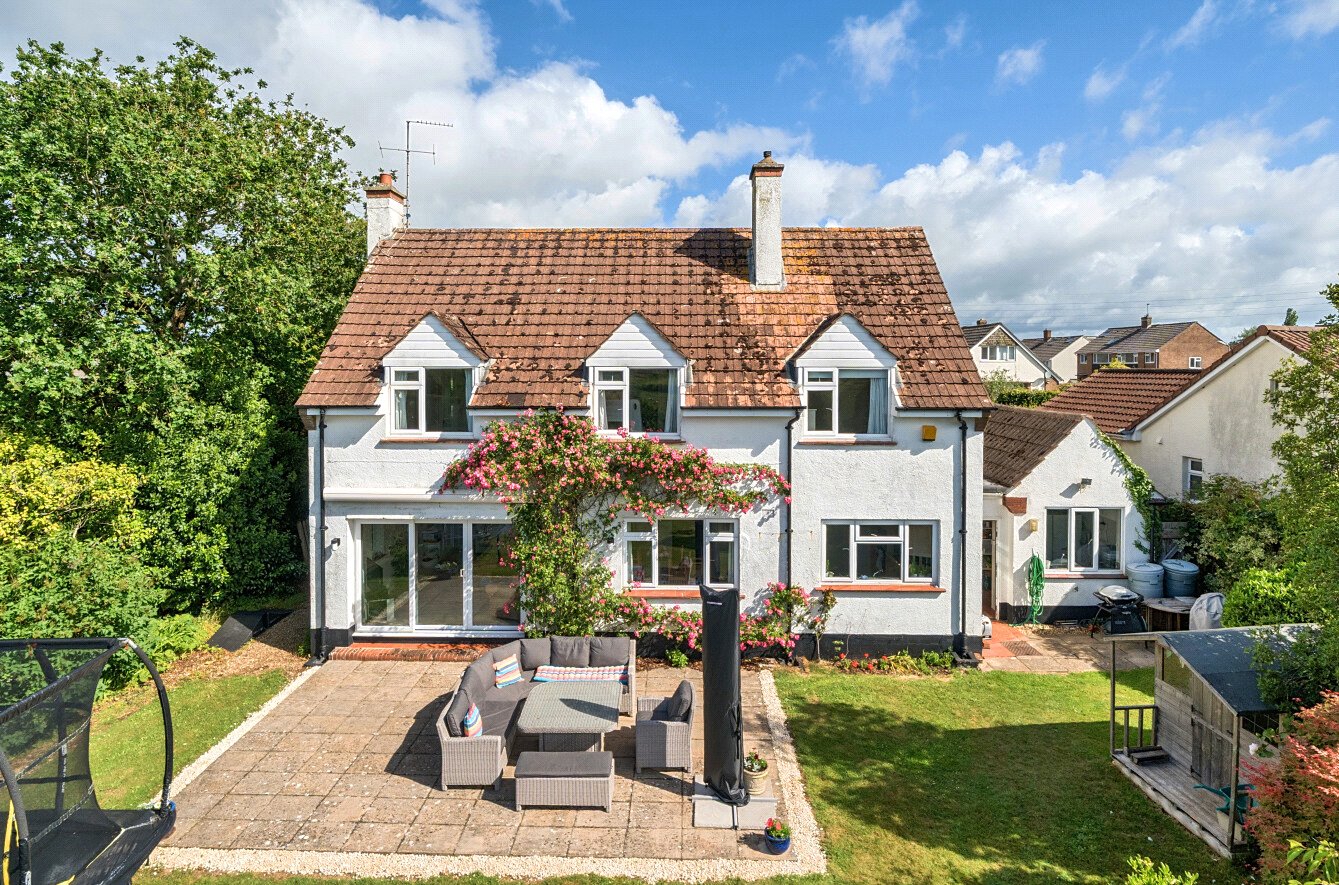
3 Bedroom Detached House | Guide Price £750,000
Occupying a superb plot of approximately 0.57 acres with breath-taking far-reaching countryside views, this detached fam...
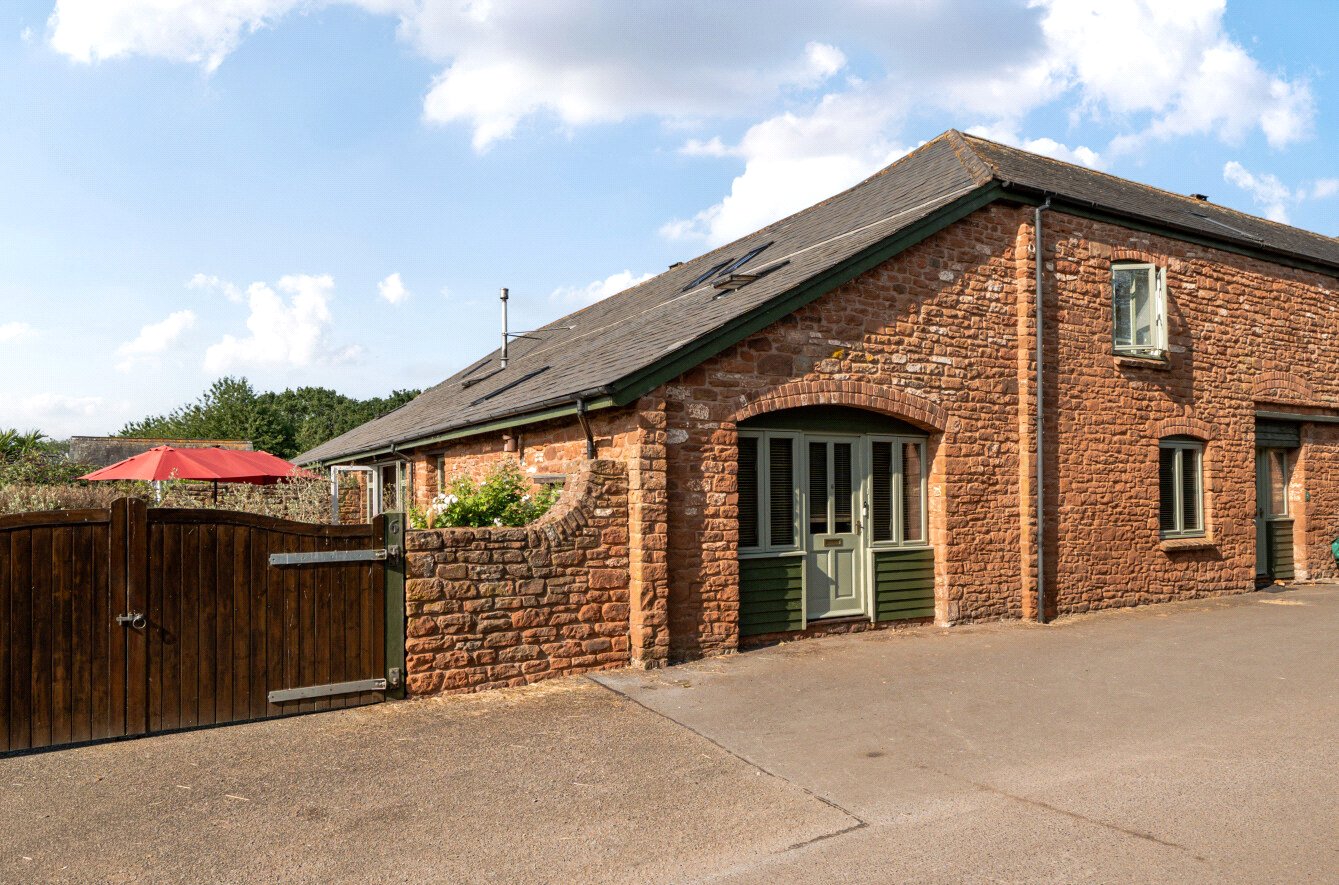

Wilkinson Grant & Co (Exeter)
1 Castle Street, Southernhay West, Exeter, Devon, EX4 3PT
How much is your home worth?
Use our short form to request a valuation of your property.
Request a Valuation
