- THREE BEDROOMS
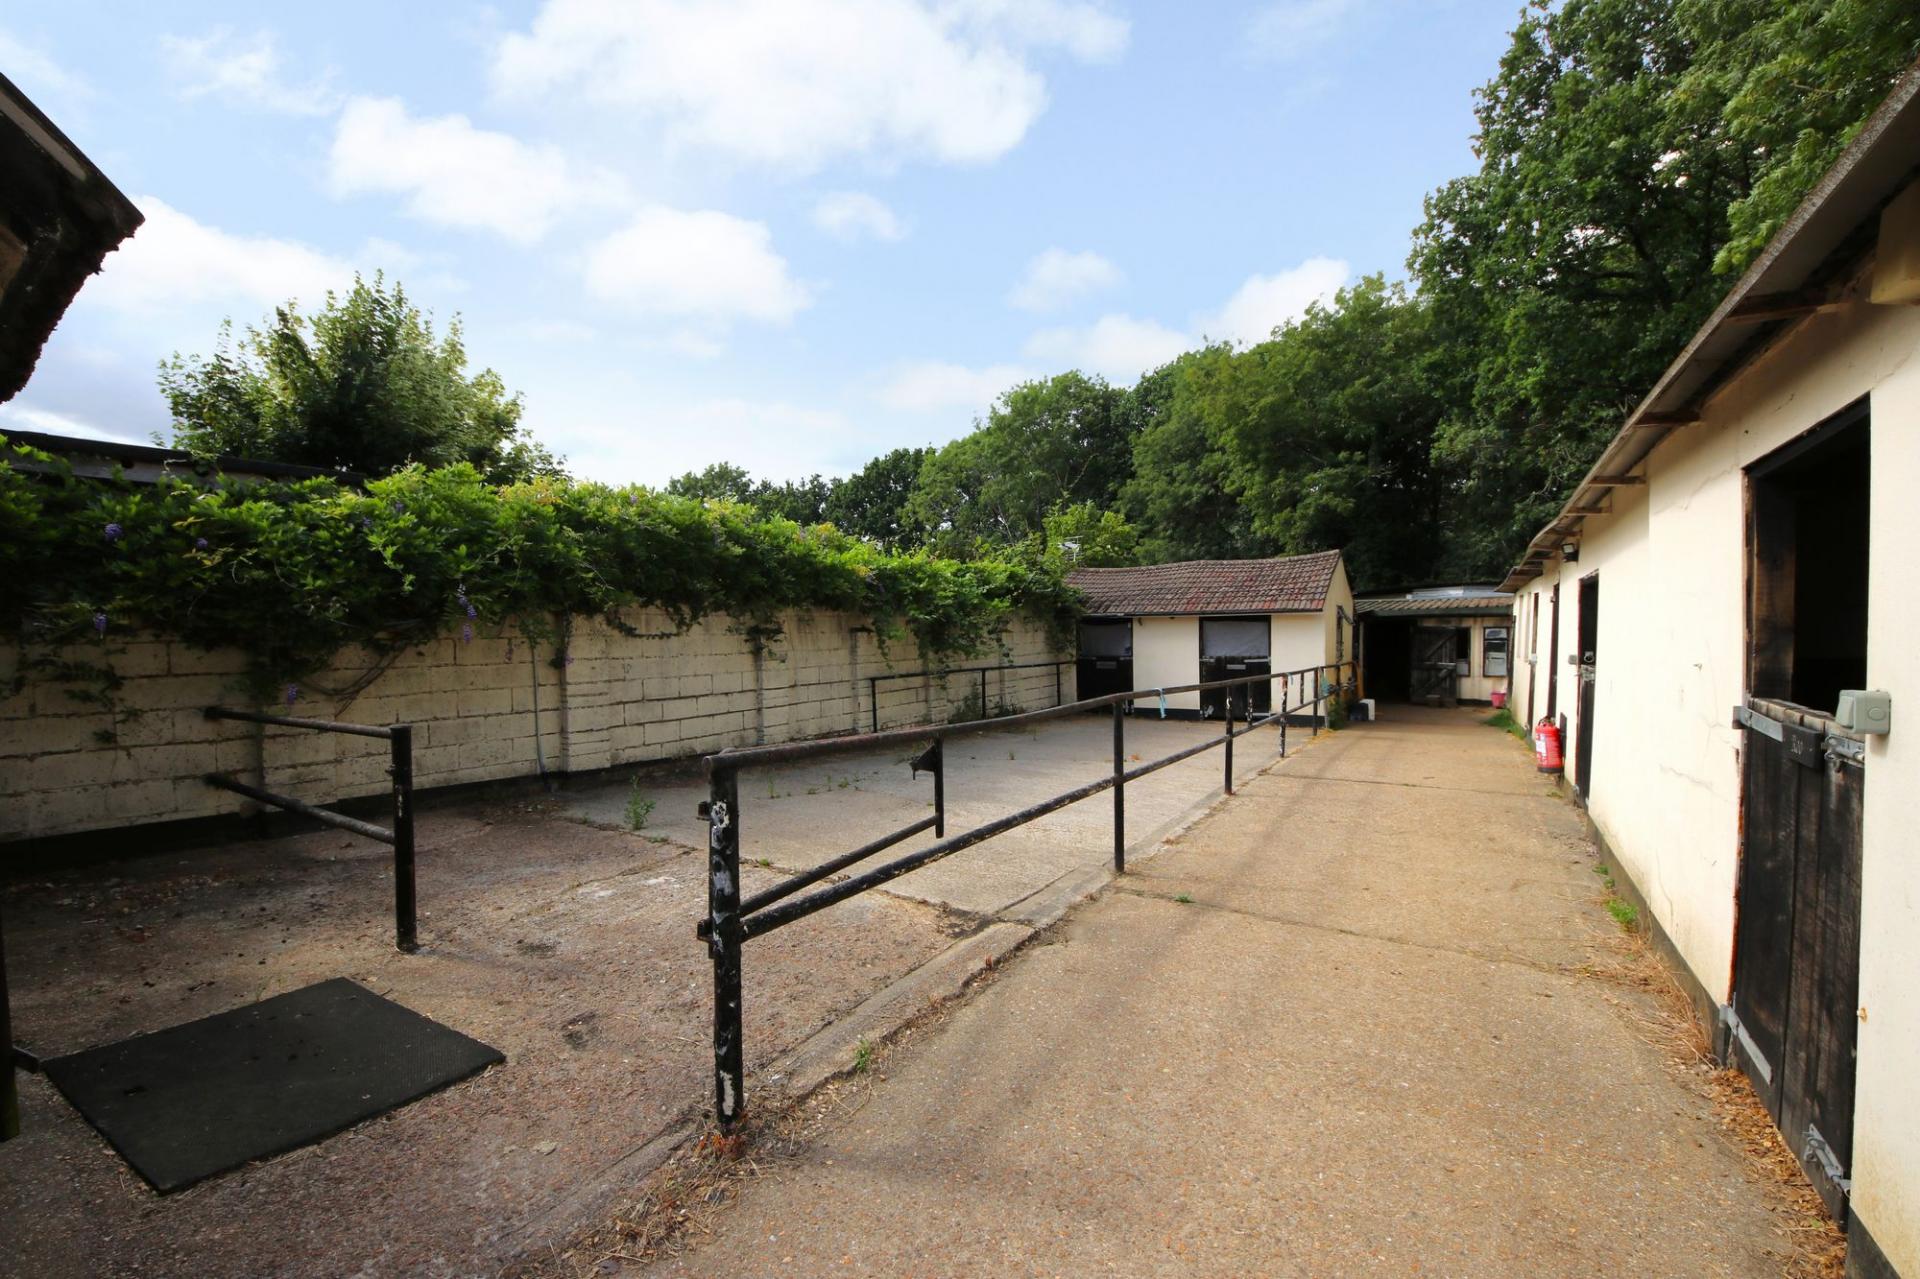
- LIVERY WITH STABLES AND YARD
- 22FT LOUNGE
- SEPARATE DINING ROOM
- REAR GARDEN WITH SWIMMING POOL
- NO FORWARD CHAIN
- GARAGE & LARGE DRIVEWAY
- FREEHOLD
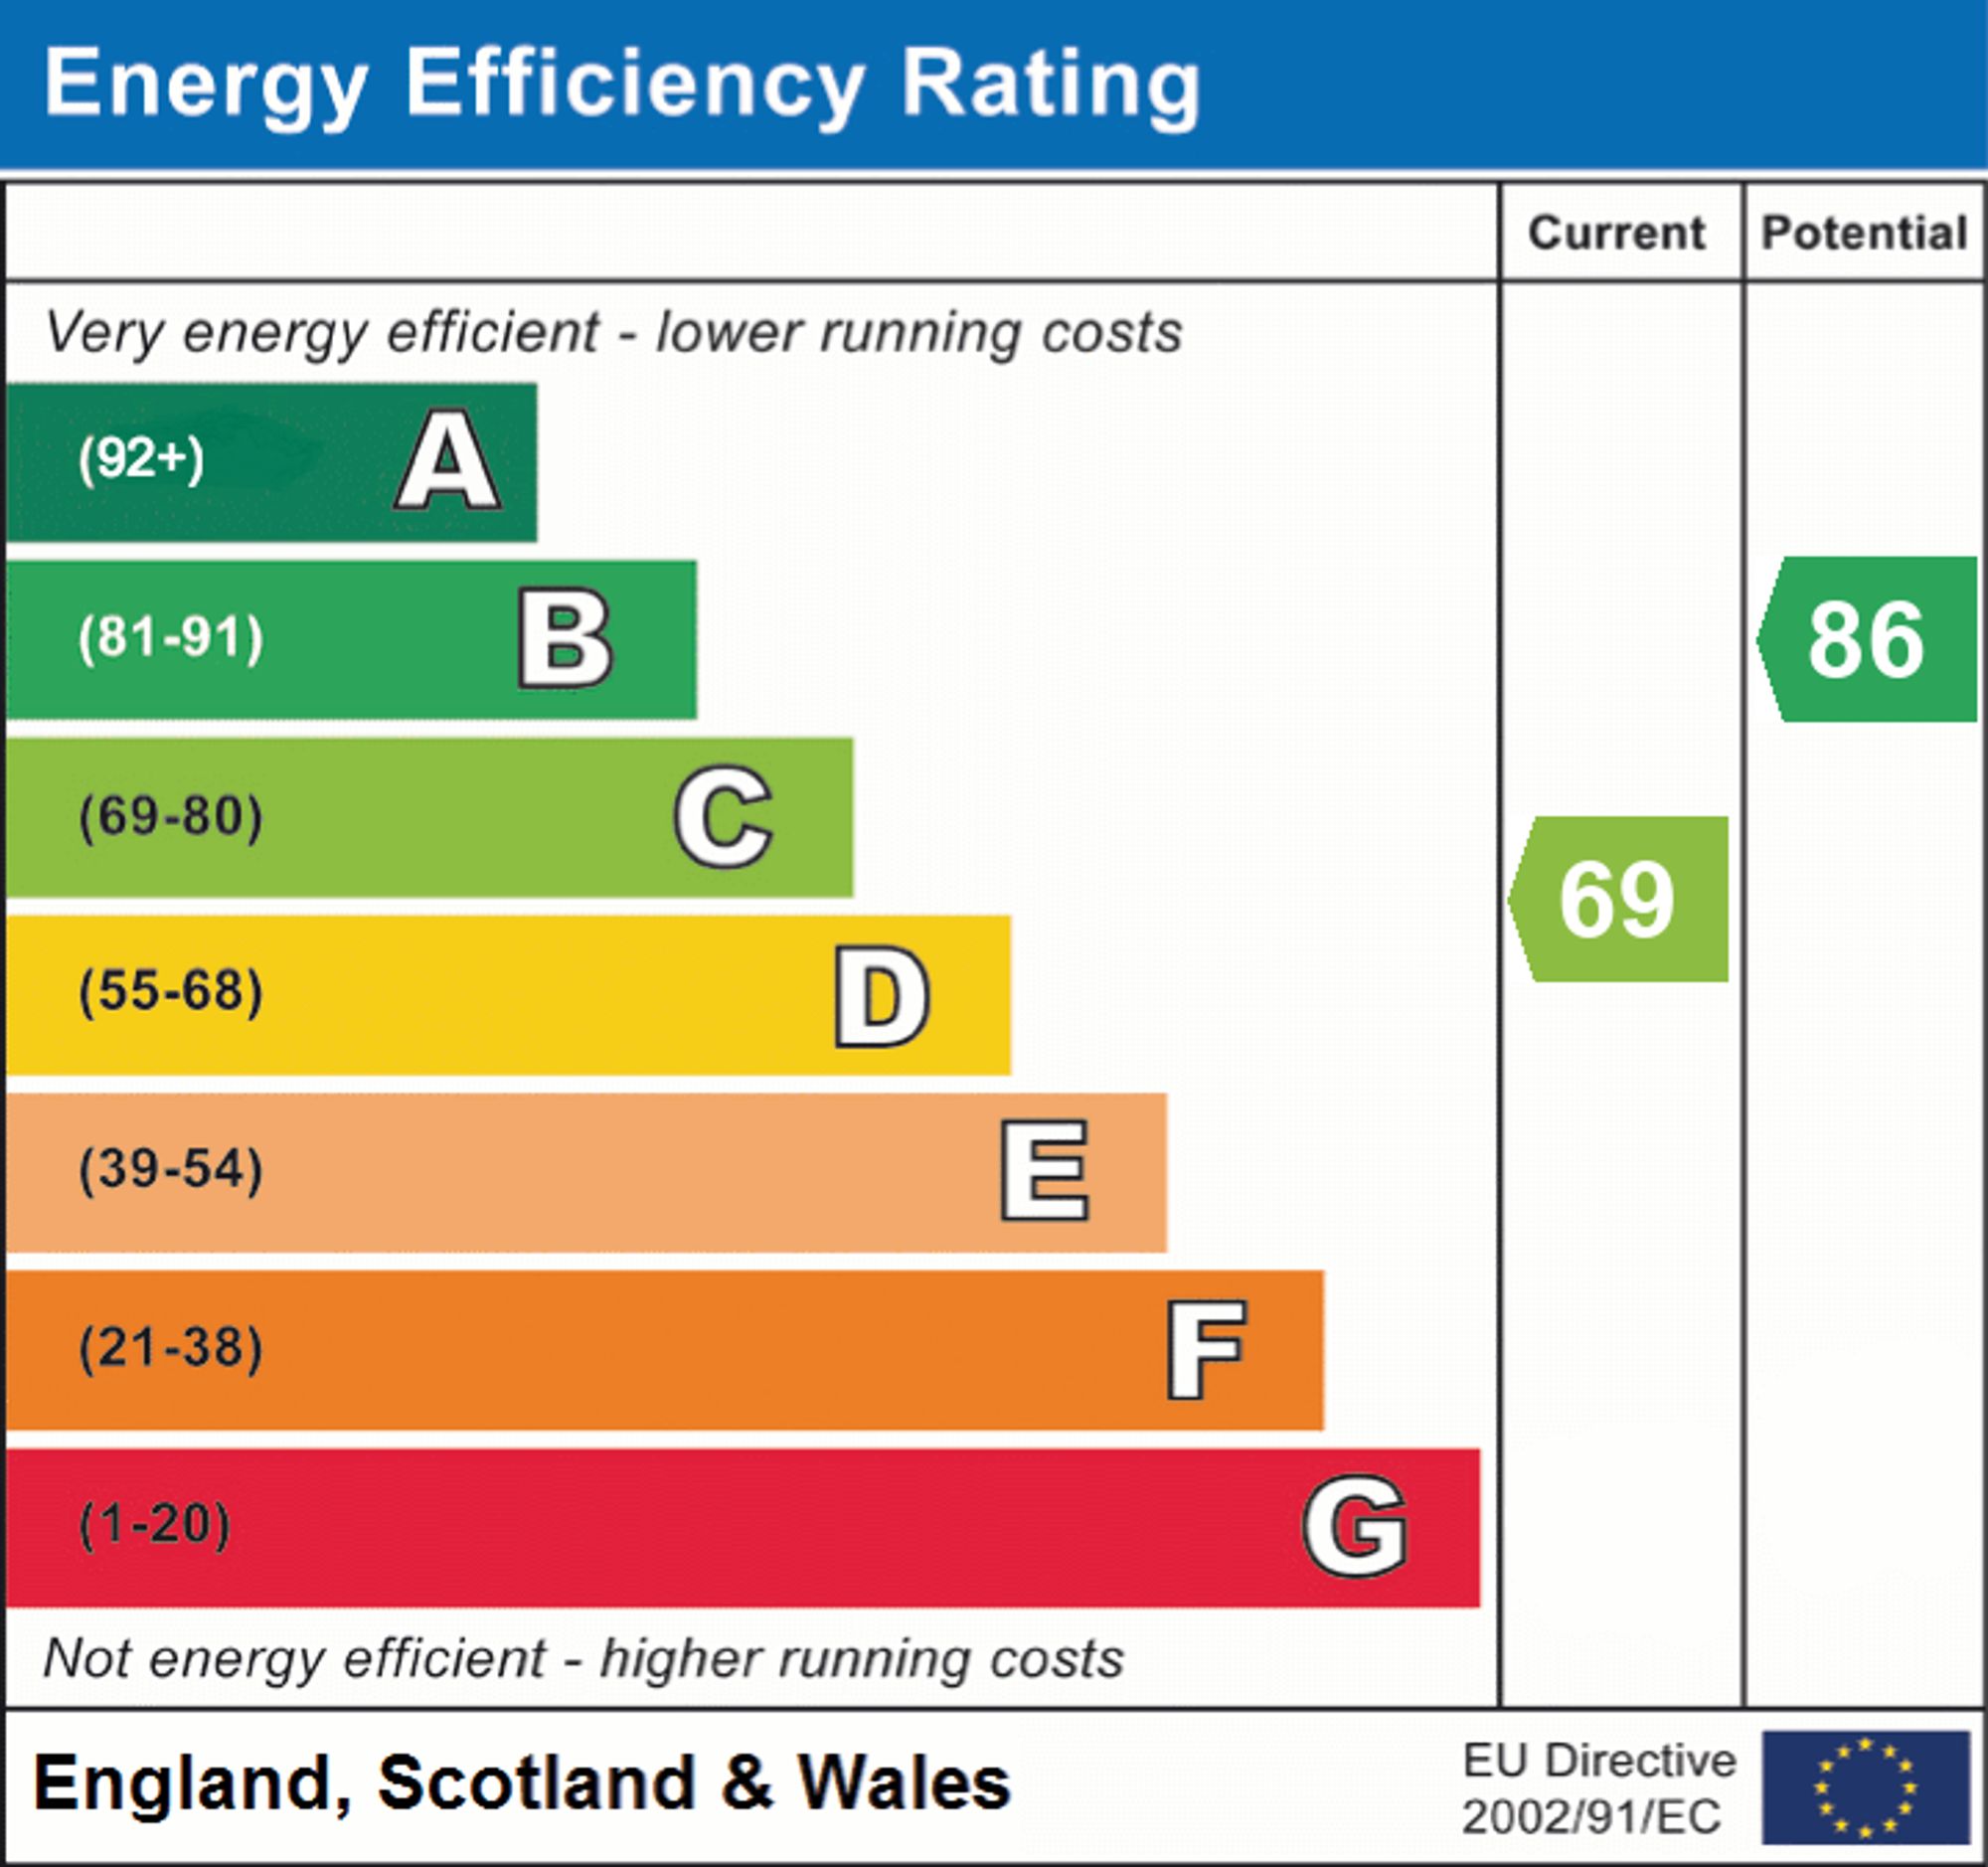
- EPC GRADE C
- EASTLEIGH COUNCIL BAND D

3 Bedroom Detached House for sale in West End
 2
3
1
2
3
1
INTRODUCTION
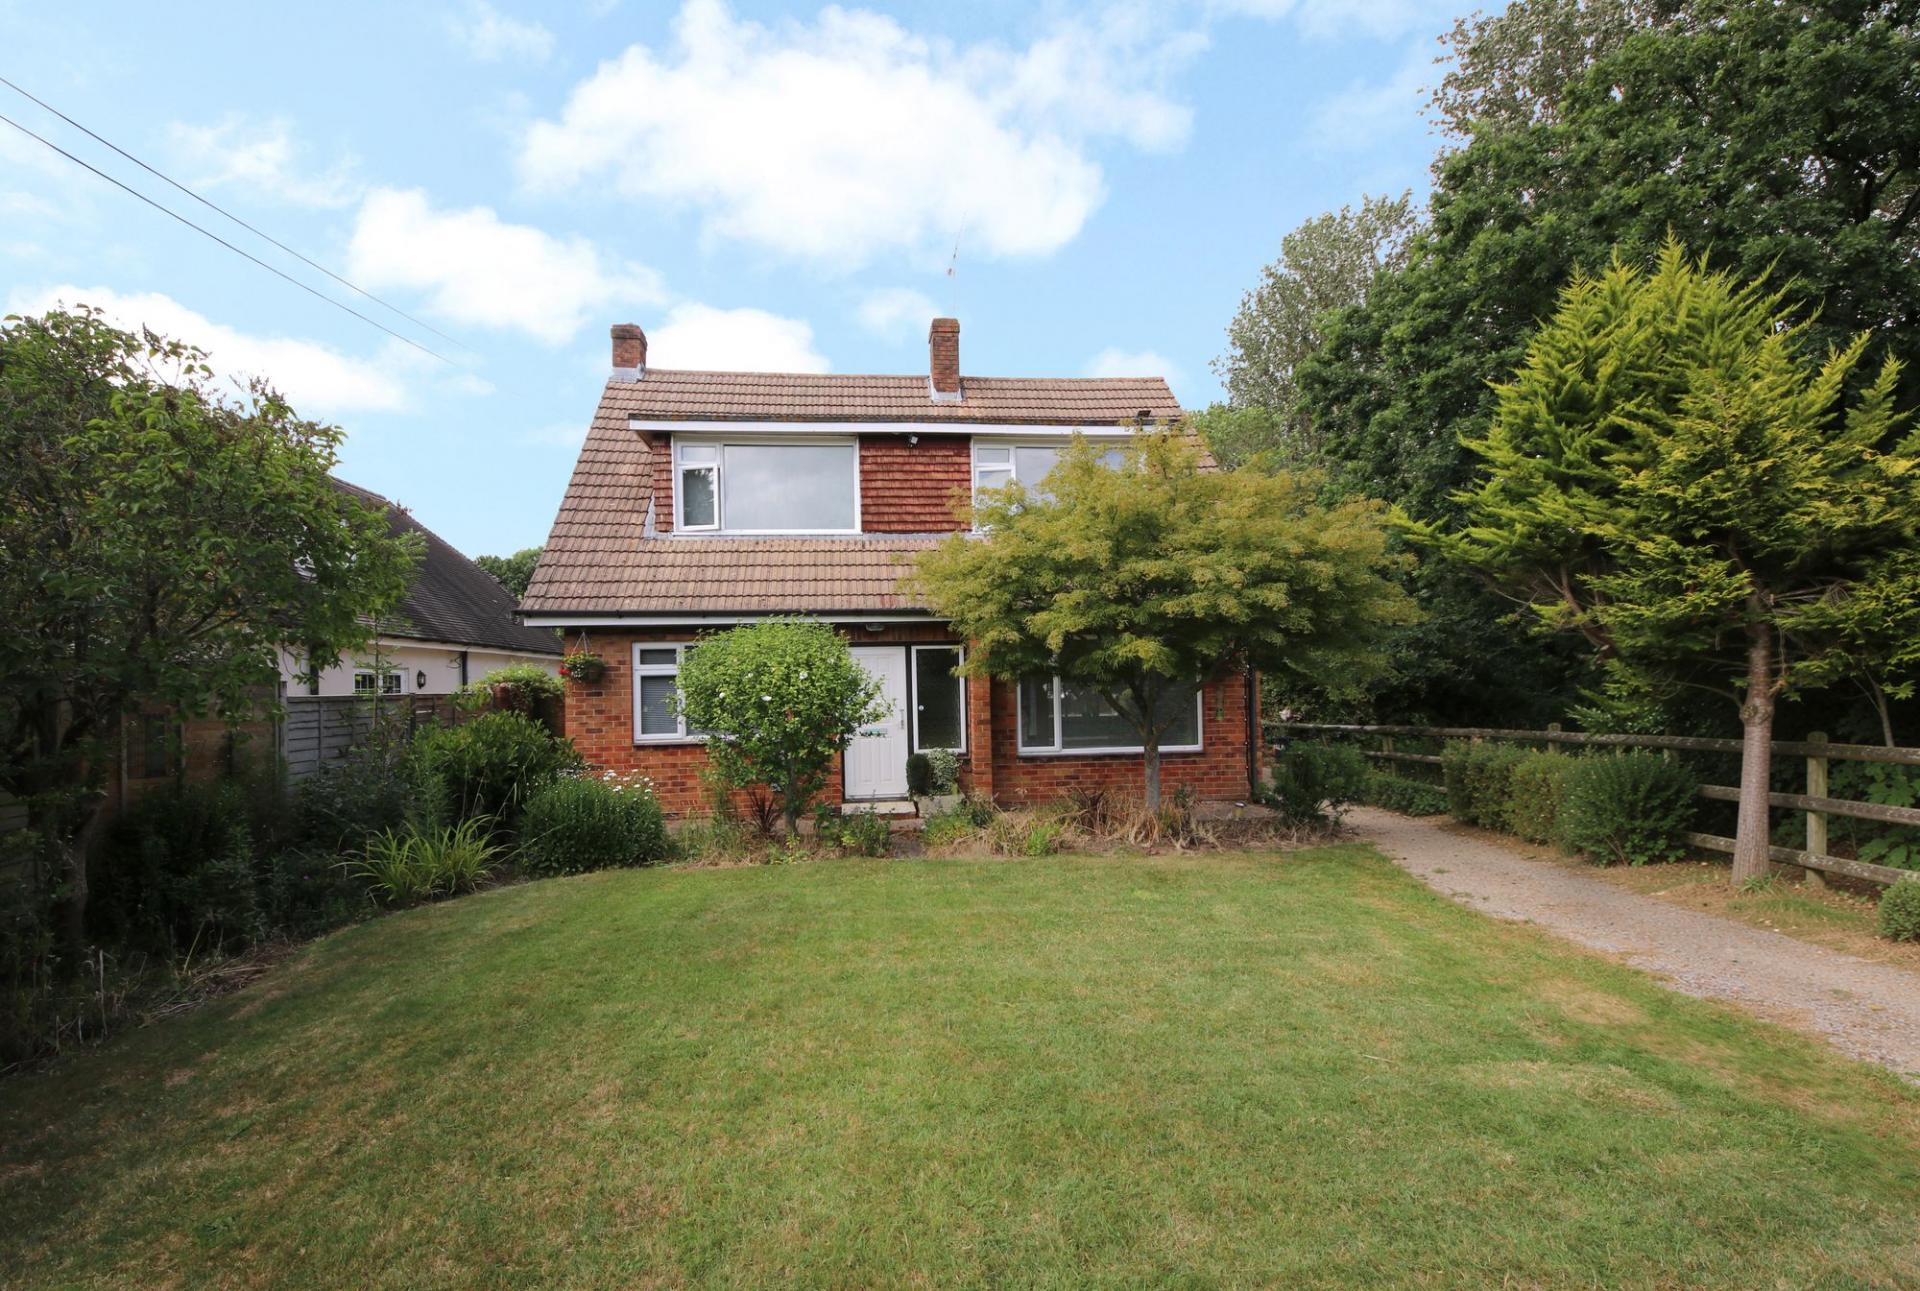
Offered for sale with no forward chain, this three bedroom, chalet style home benefits from a large driveway with parking for numerous cars, a landscaped rear garden with an outdoor pool and a livery comprising several stables and a yard.
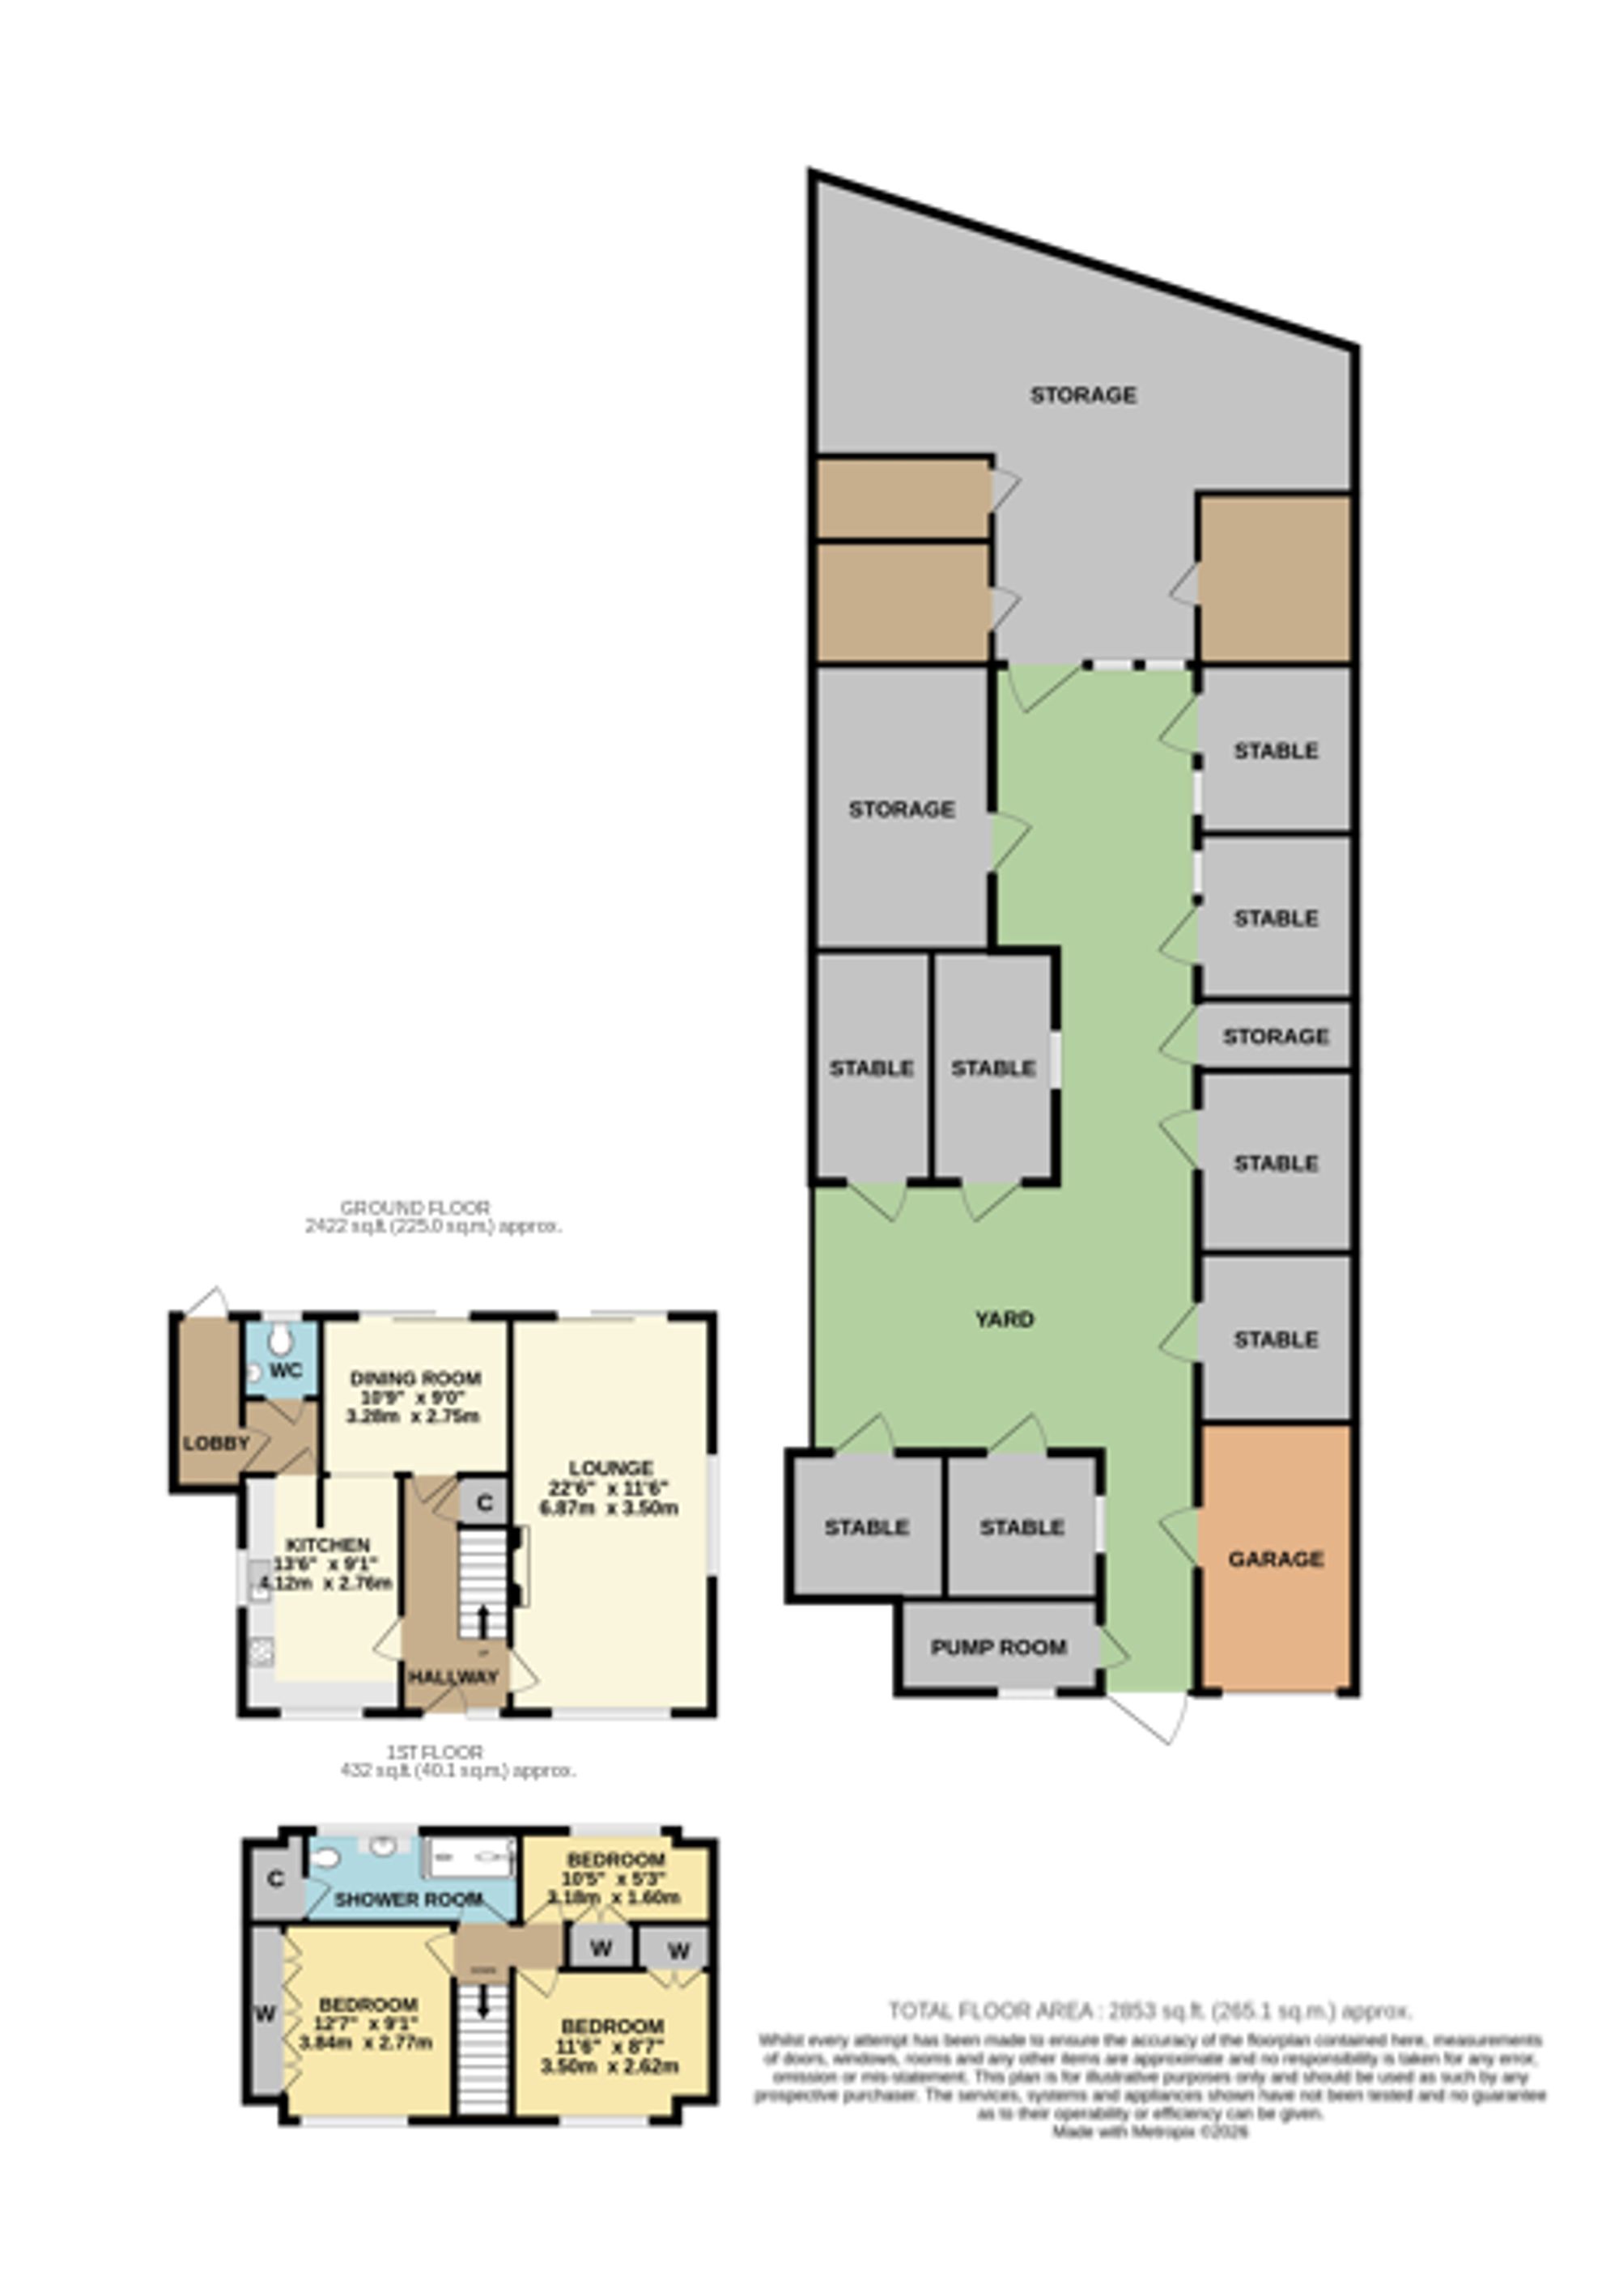
The ground floor accommodation comprises a 22ft, triple aspect lounge, separate dining room, kitchen, rear lobby and a WC. On the first floor there are three bedrooms and a large shower room.
LOCATION
The property is situated along Allington Lane in West End and benefits from being close to local shops and amenities, including Itchen Valley Country Park, Haskins Garden Centre and the M27 motorway links.
GROUND FLOOR
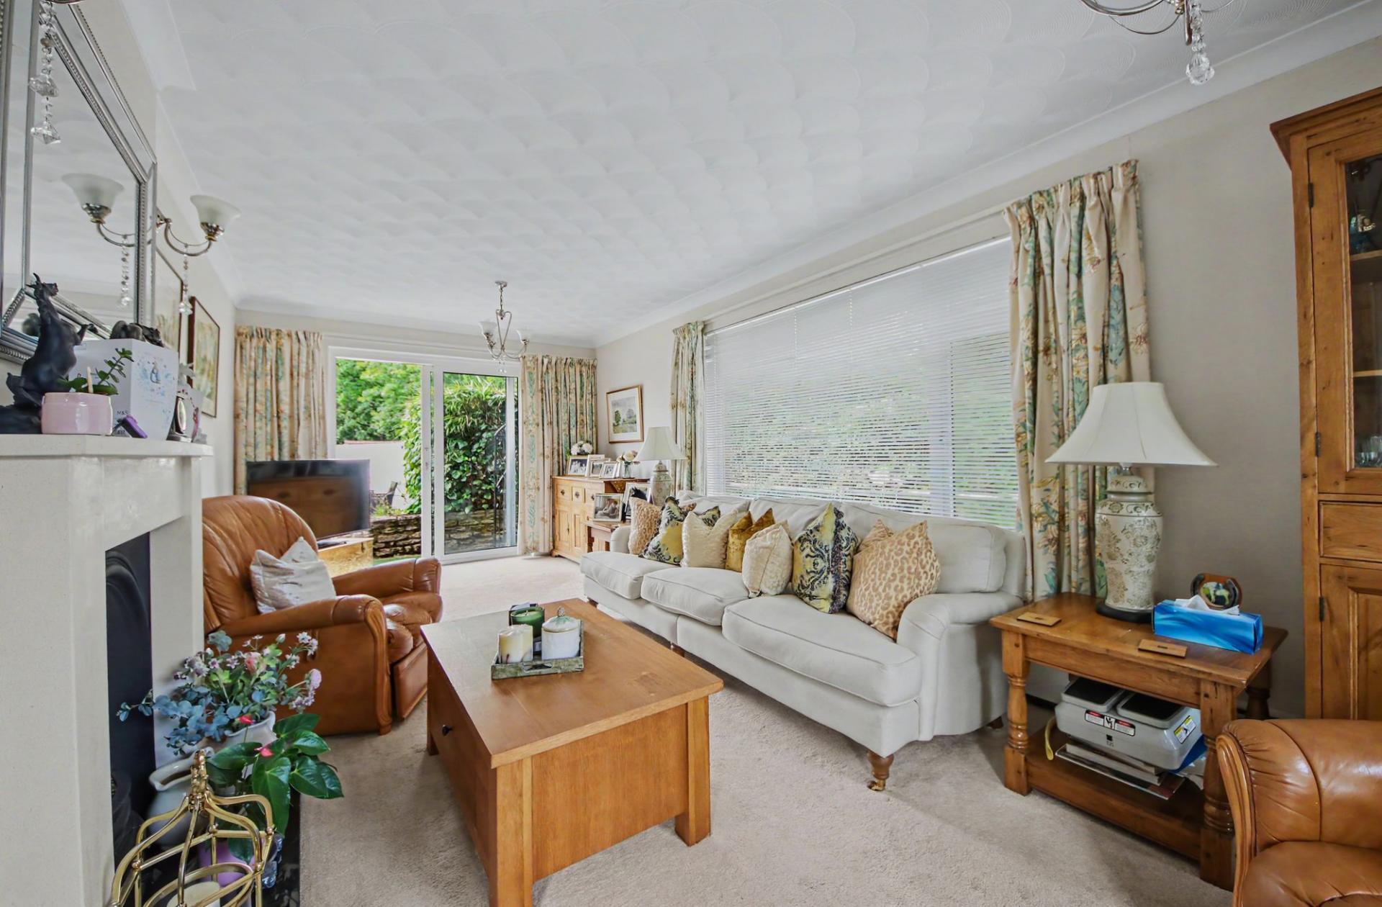
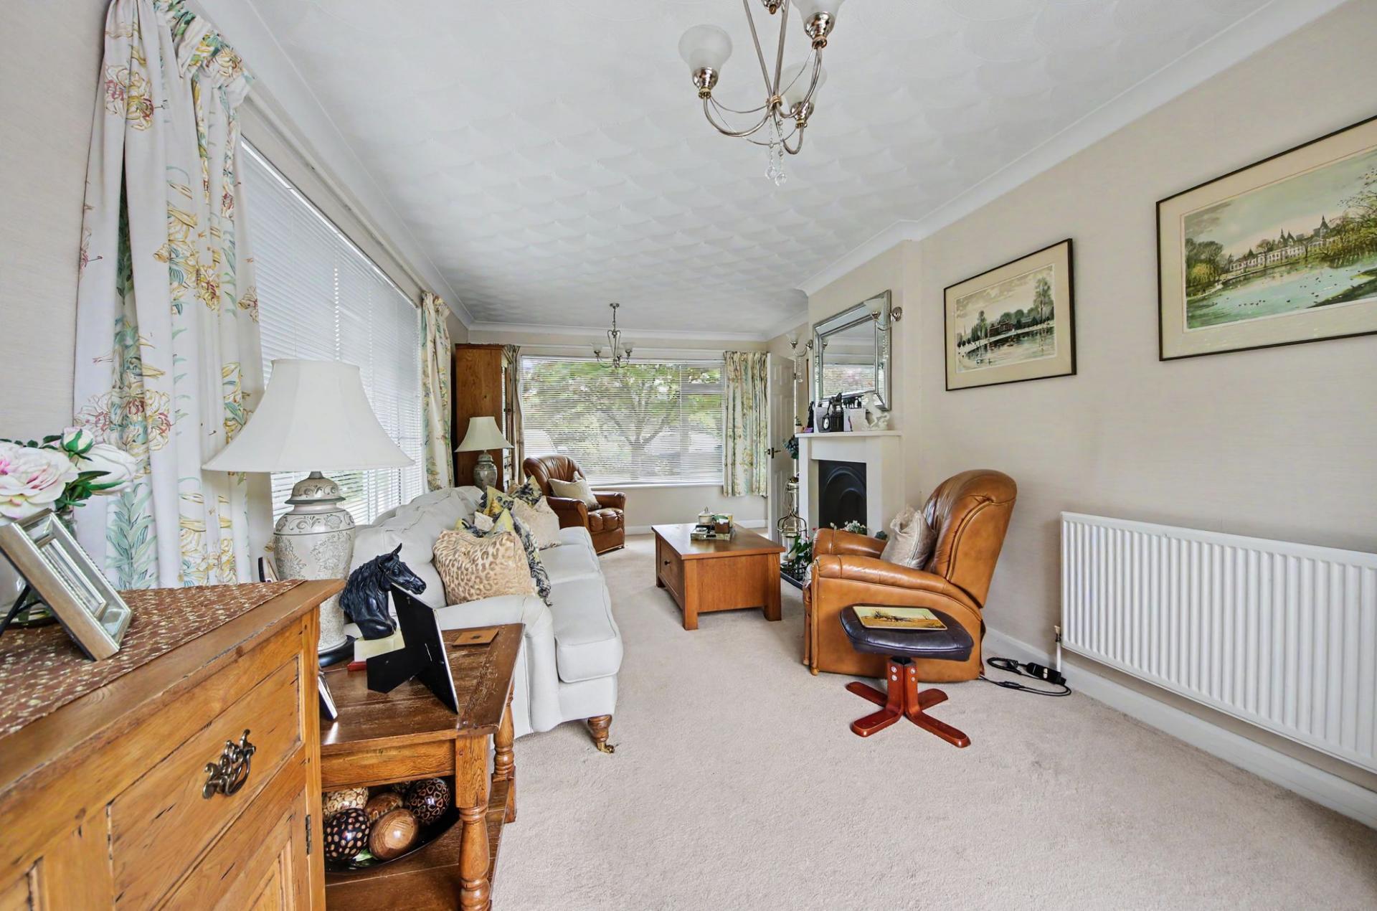
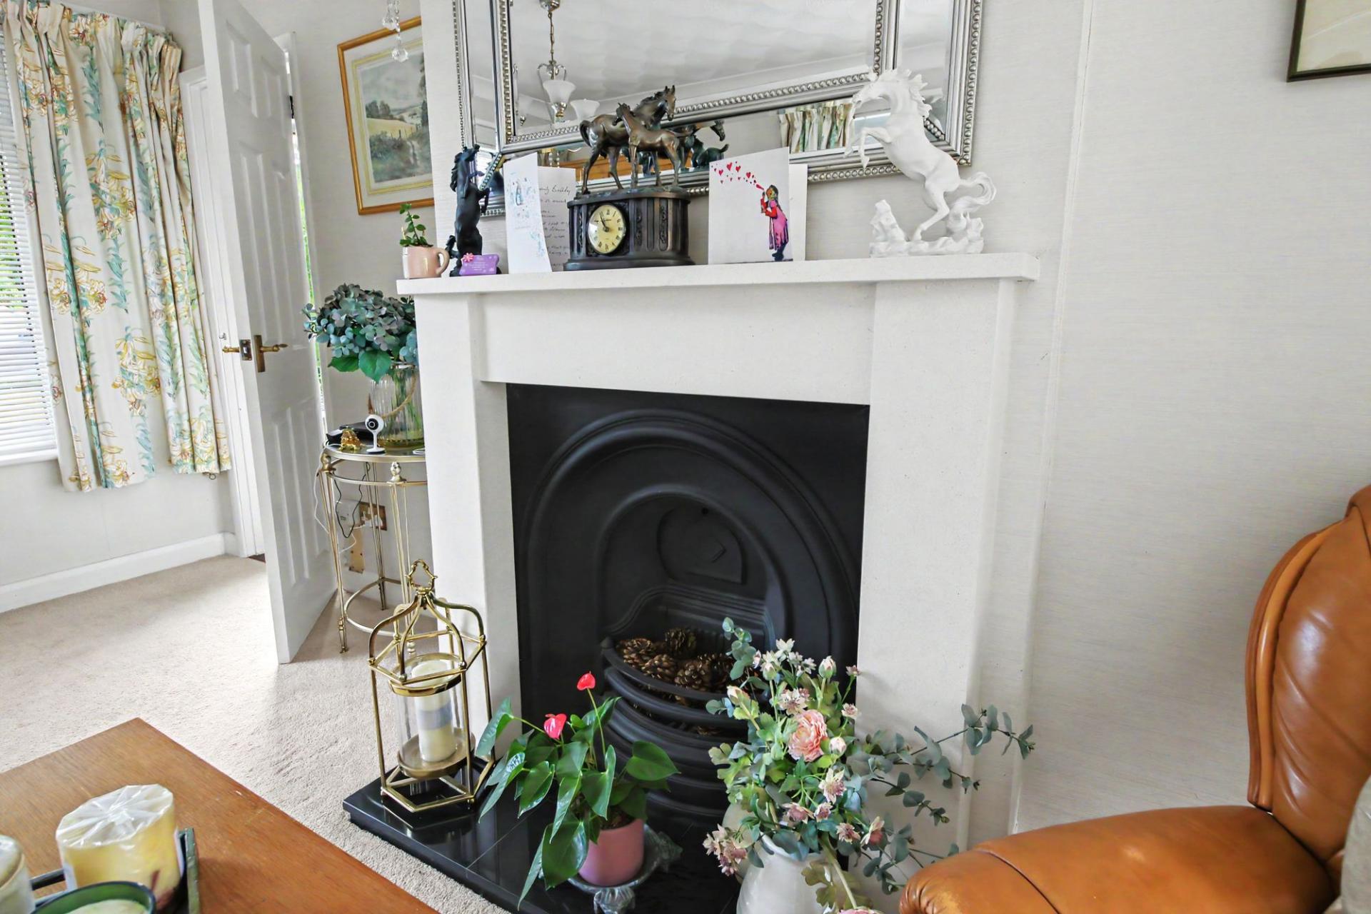
The light and spacious lounge enjoys a triple aspect with patio doors to the rear garden, as well as an attractive, feature fireplace.
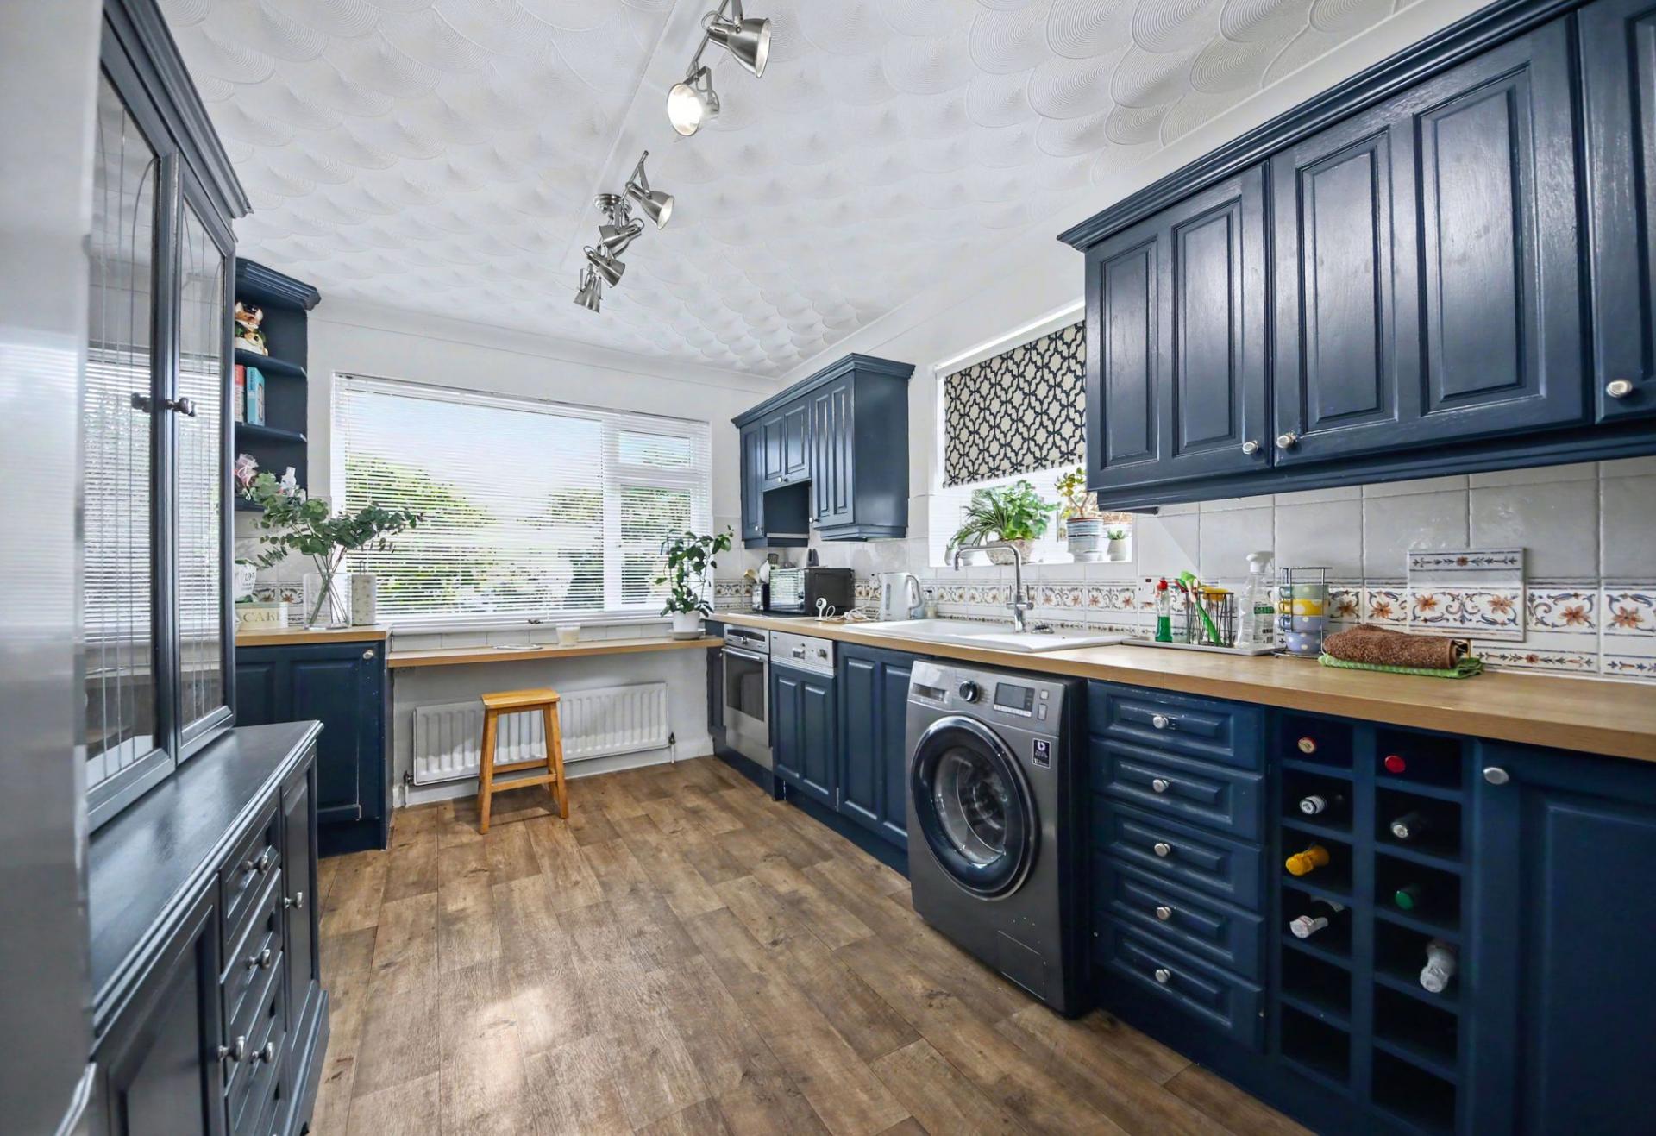
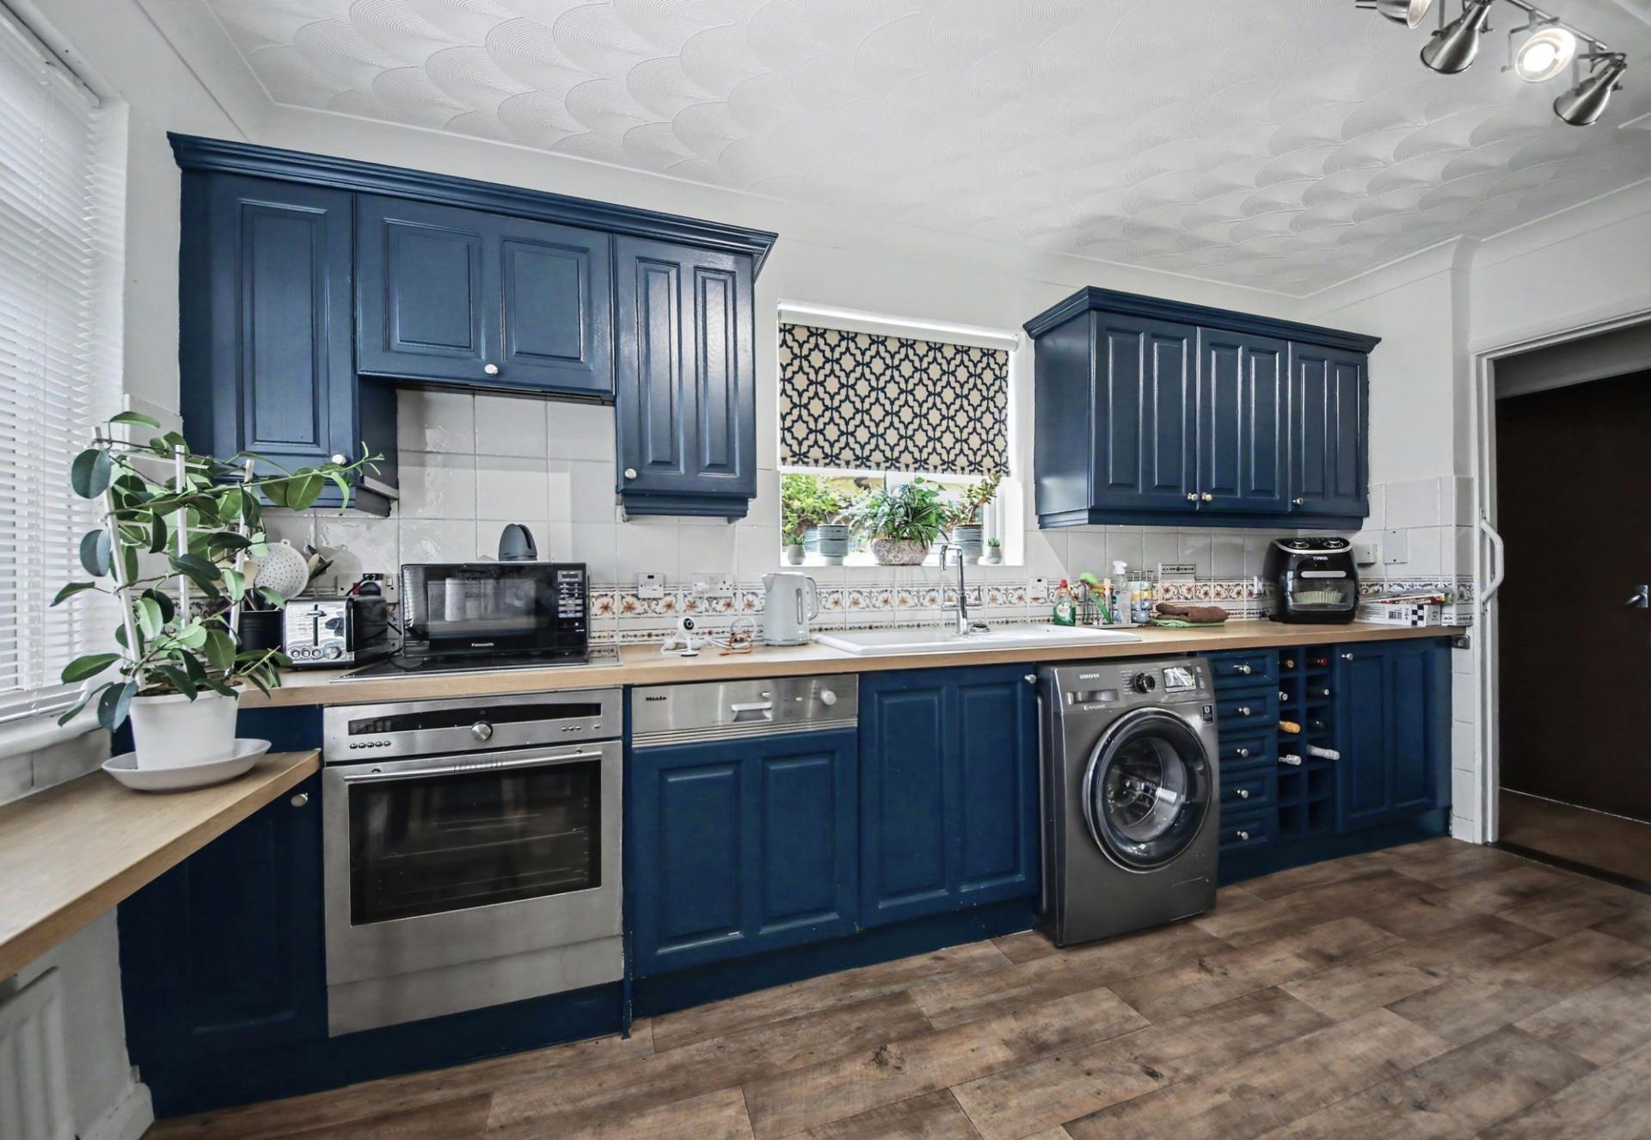
The kitchen is a dual aspect room and has been fitted with a range of navy blue wall and base units with a built-in oven and hob with extractor over, an integrated dishwasher and space for a free-standing fridge/freezer.
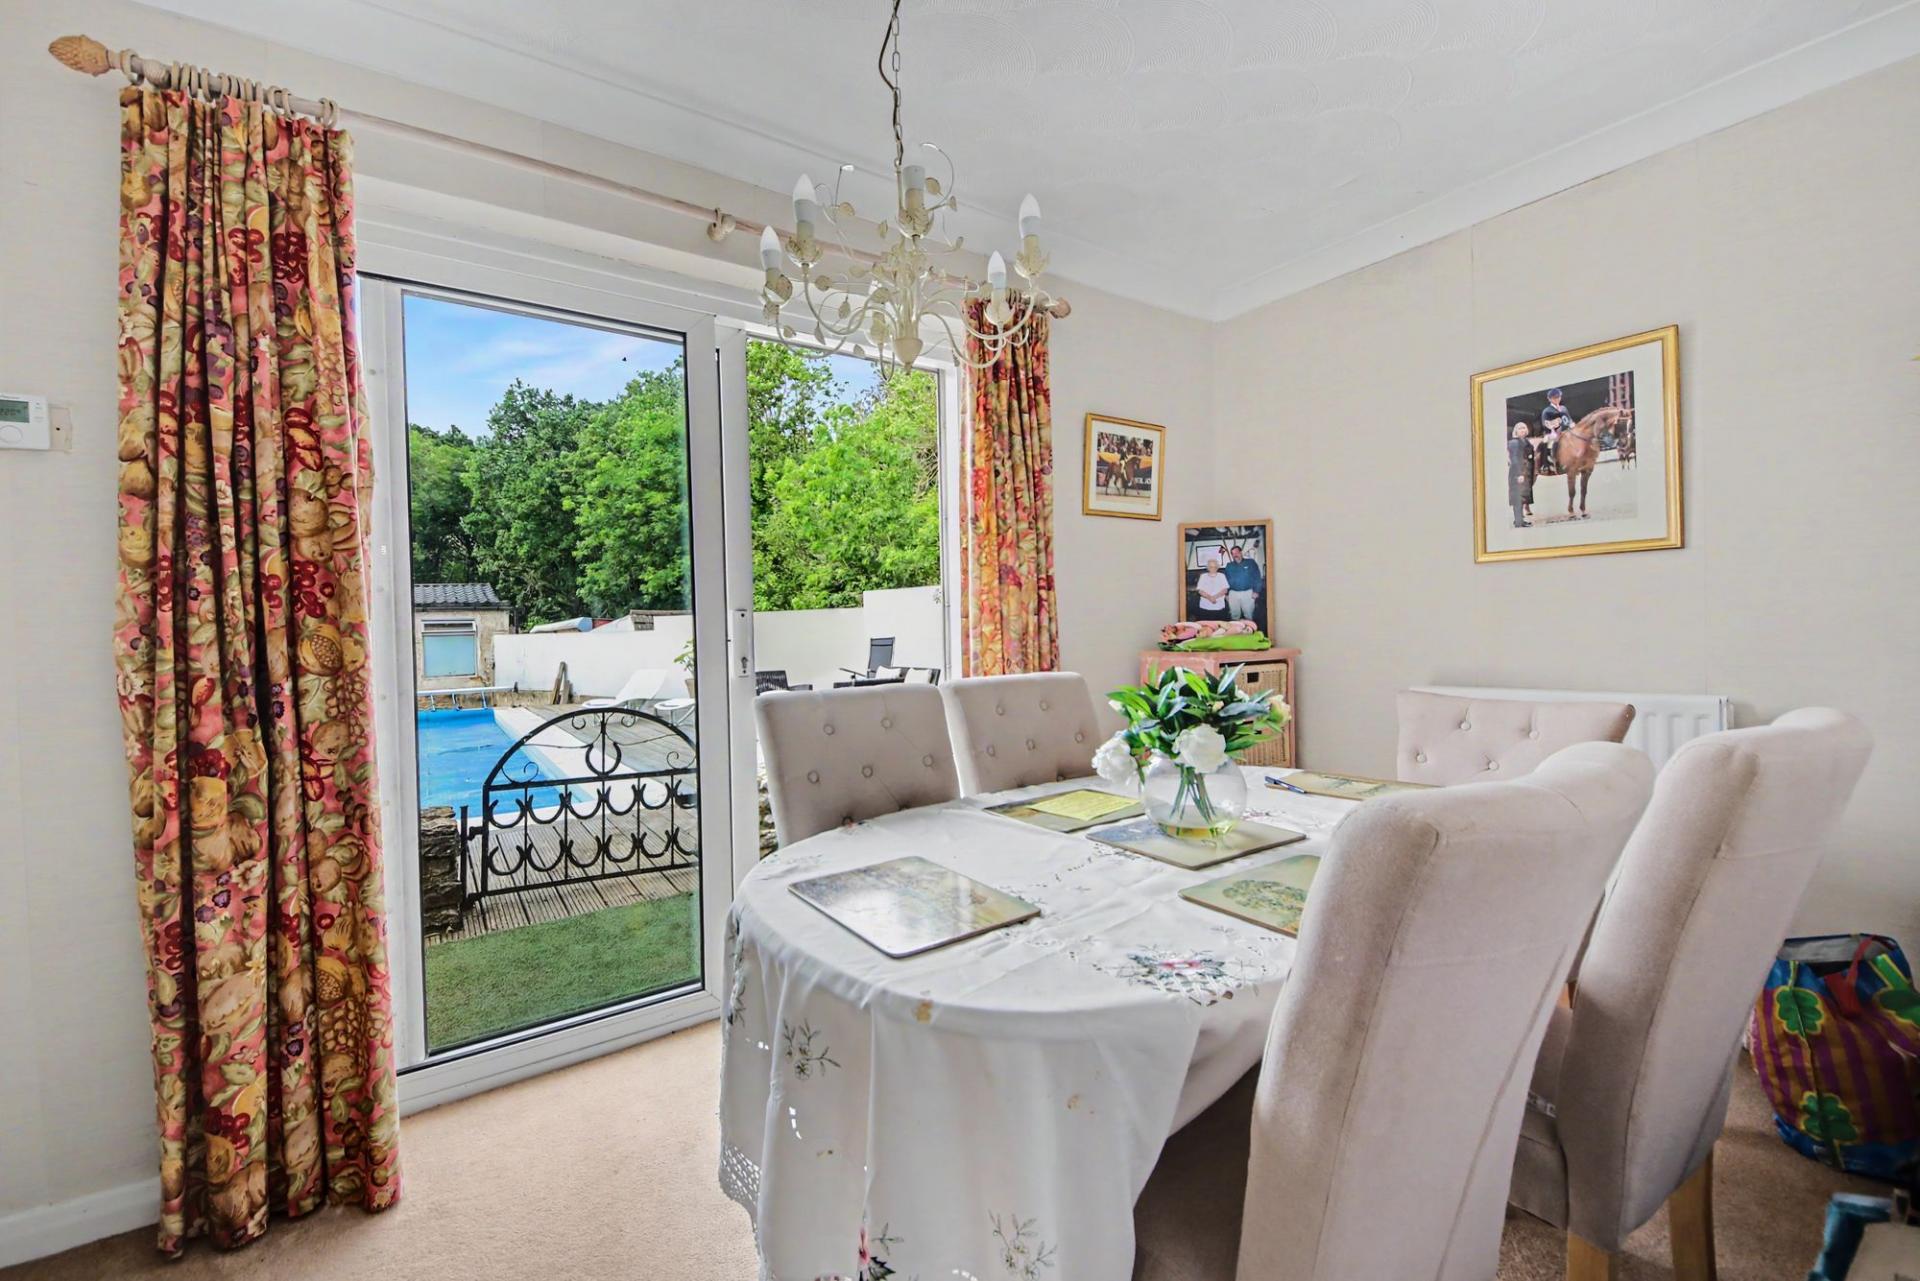
An opening at the end of the room leads through to the dining room which enjoys sliding patio doors to the rear garden, whilst the rear lobby provides access to the WC and garden.
FIRST FLOOR
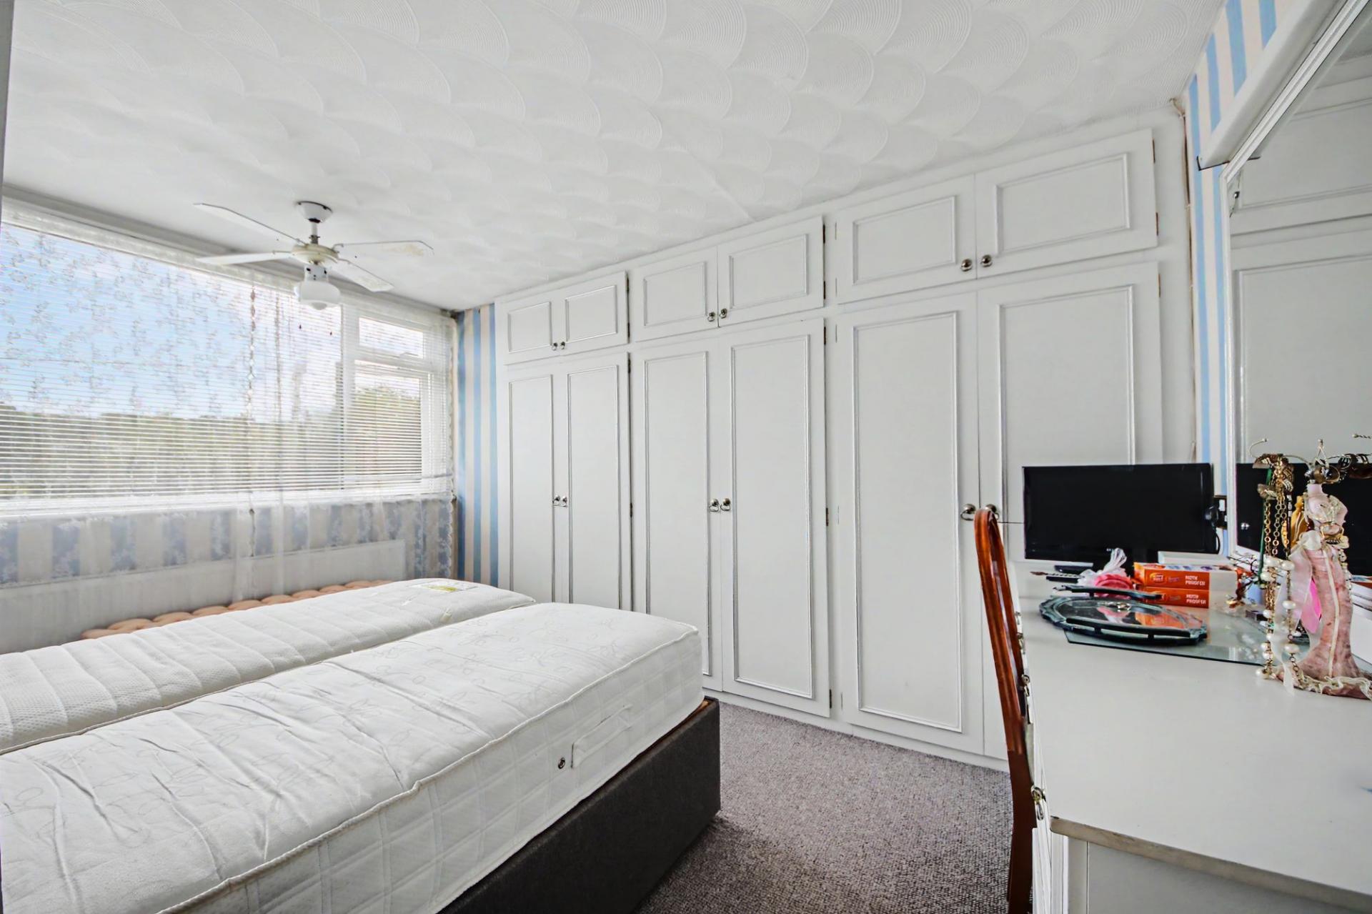
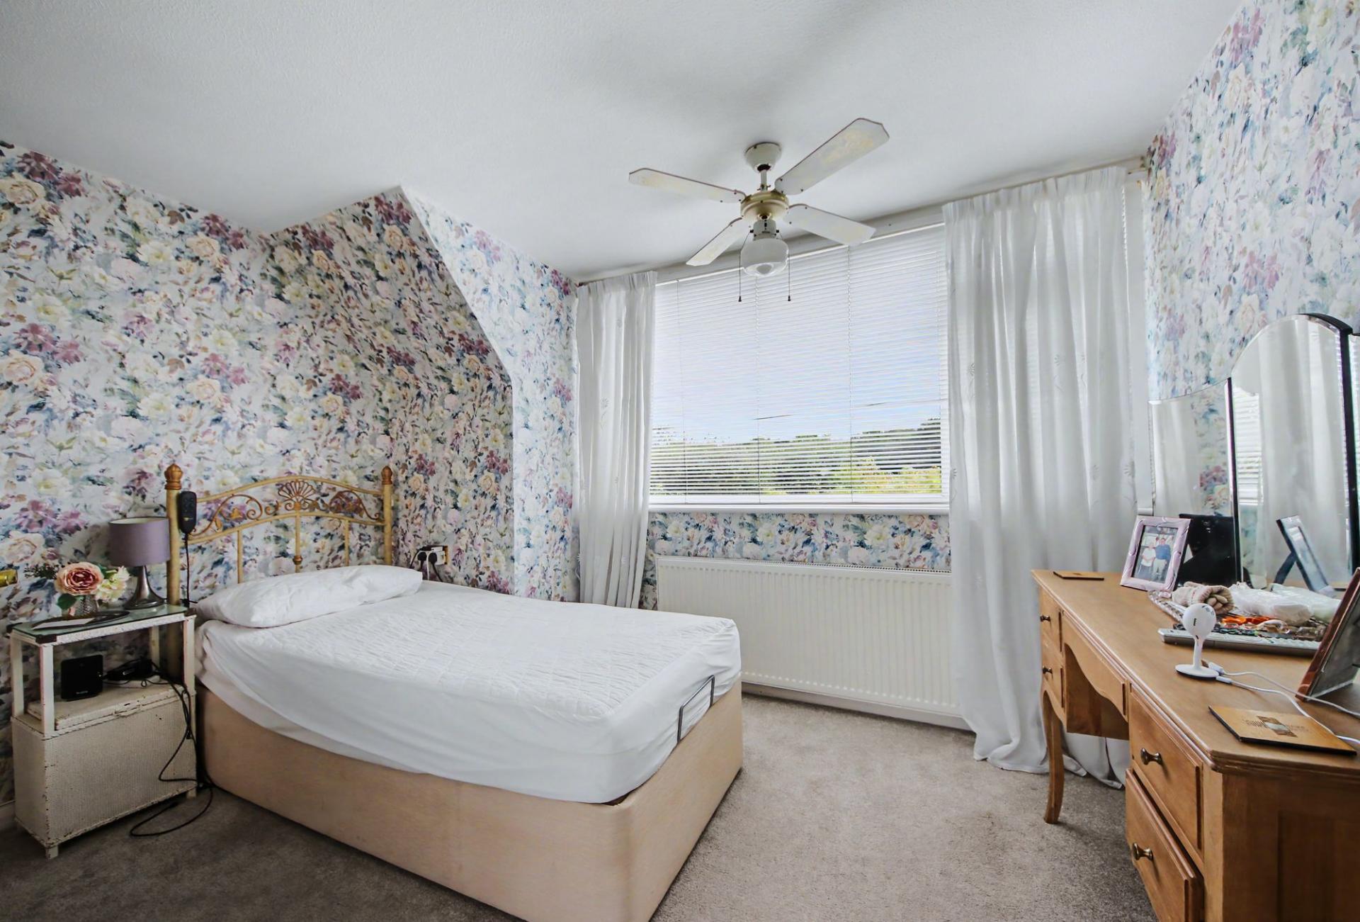
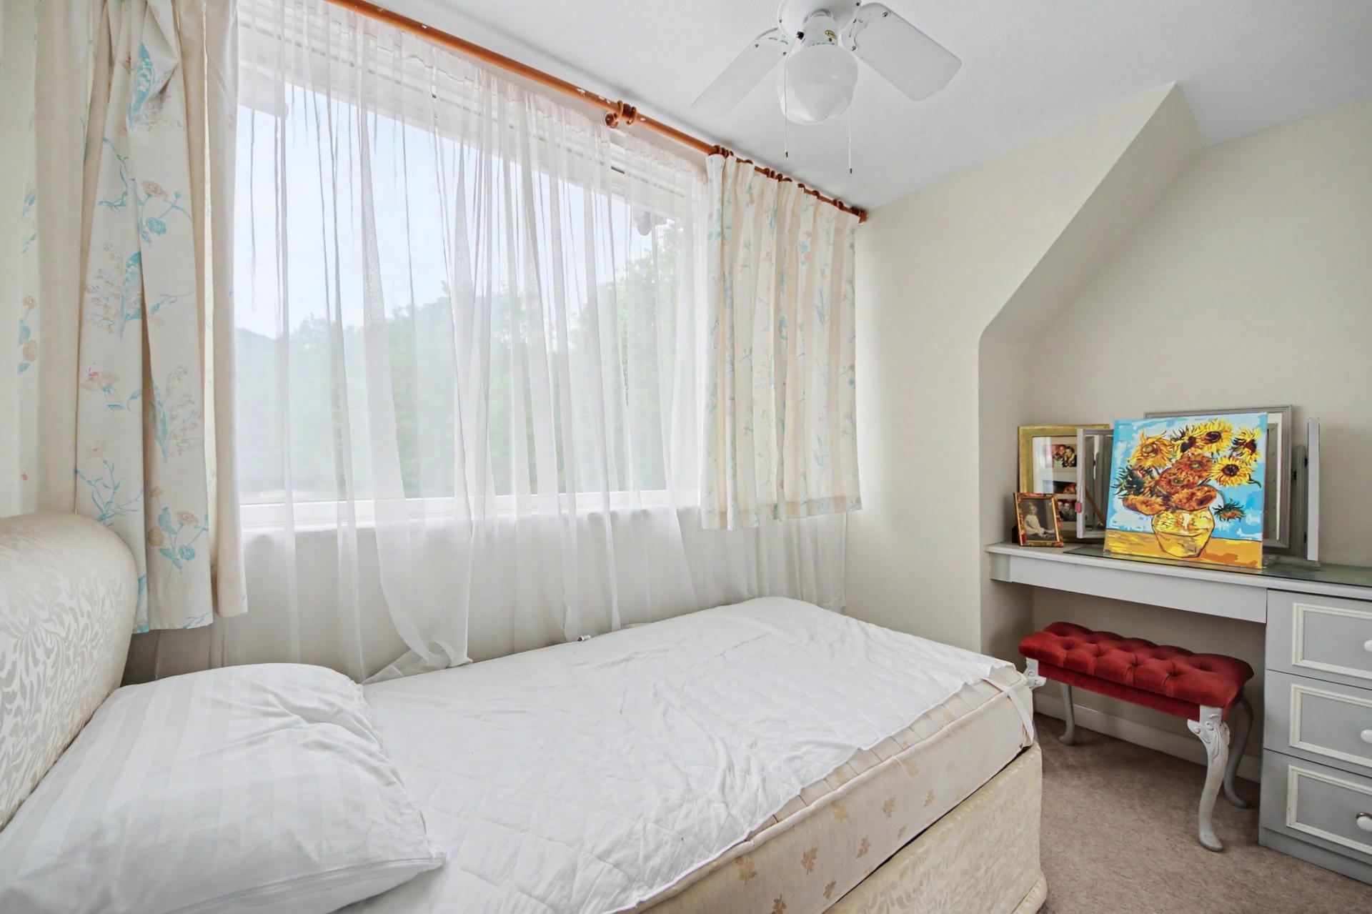
The master bedroom overlooks the front garden and features fitted wardrobes along one wall. The second bedroom is also a double room with a window to the front and a built-in wardrobe, whilst bedroom three overlooks the rear and has a fitted wardrobe.
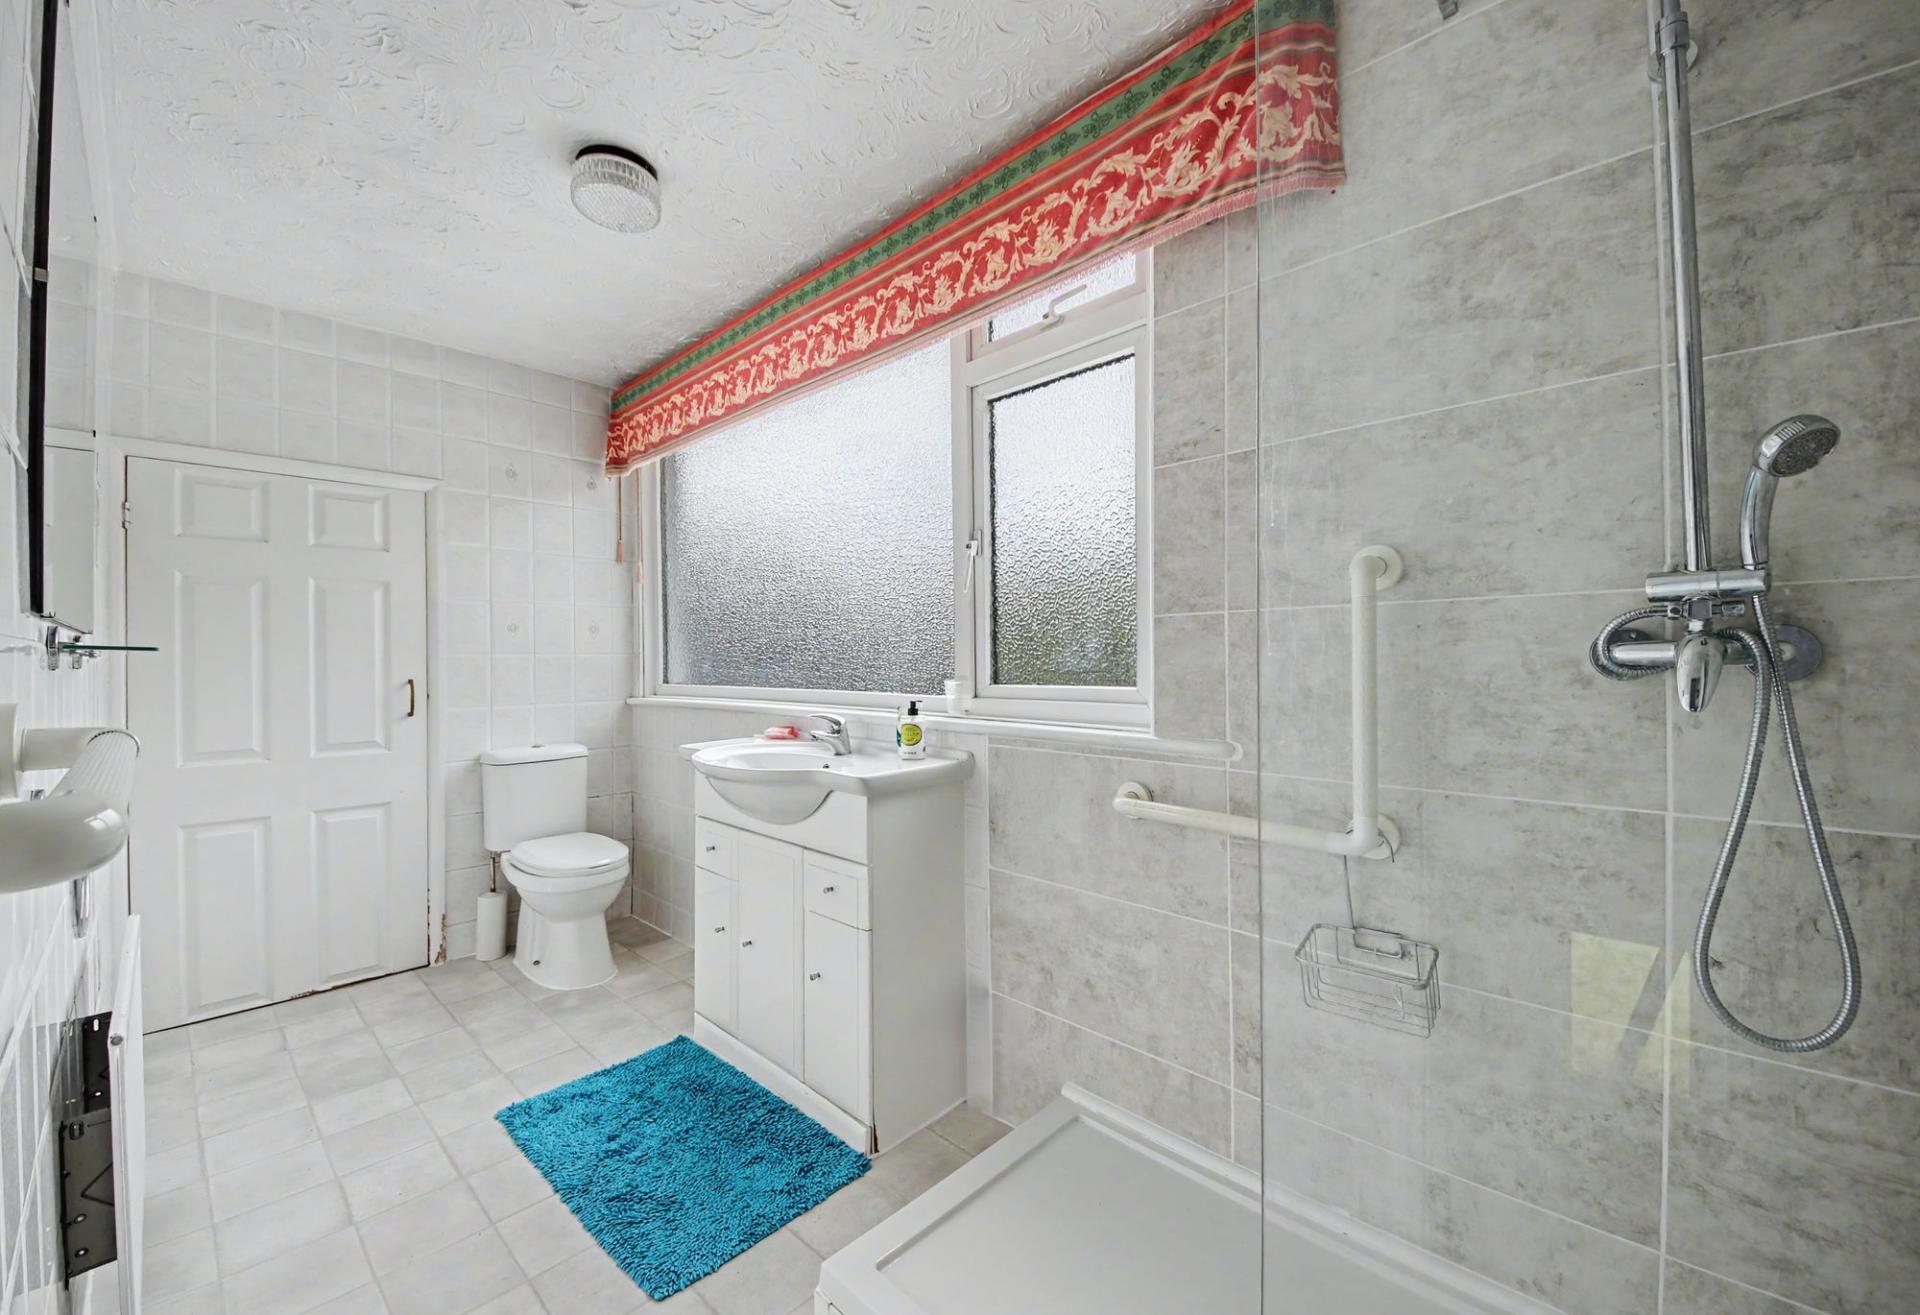
The large shower room comprises a walk-in shower cubicle, vanity wash hand basin, WC, a window to the rear and a cupboard.
OUTSIDE
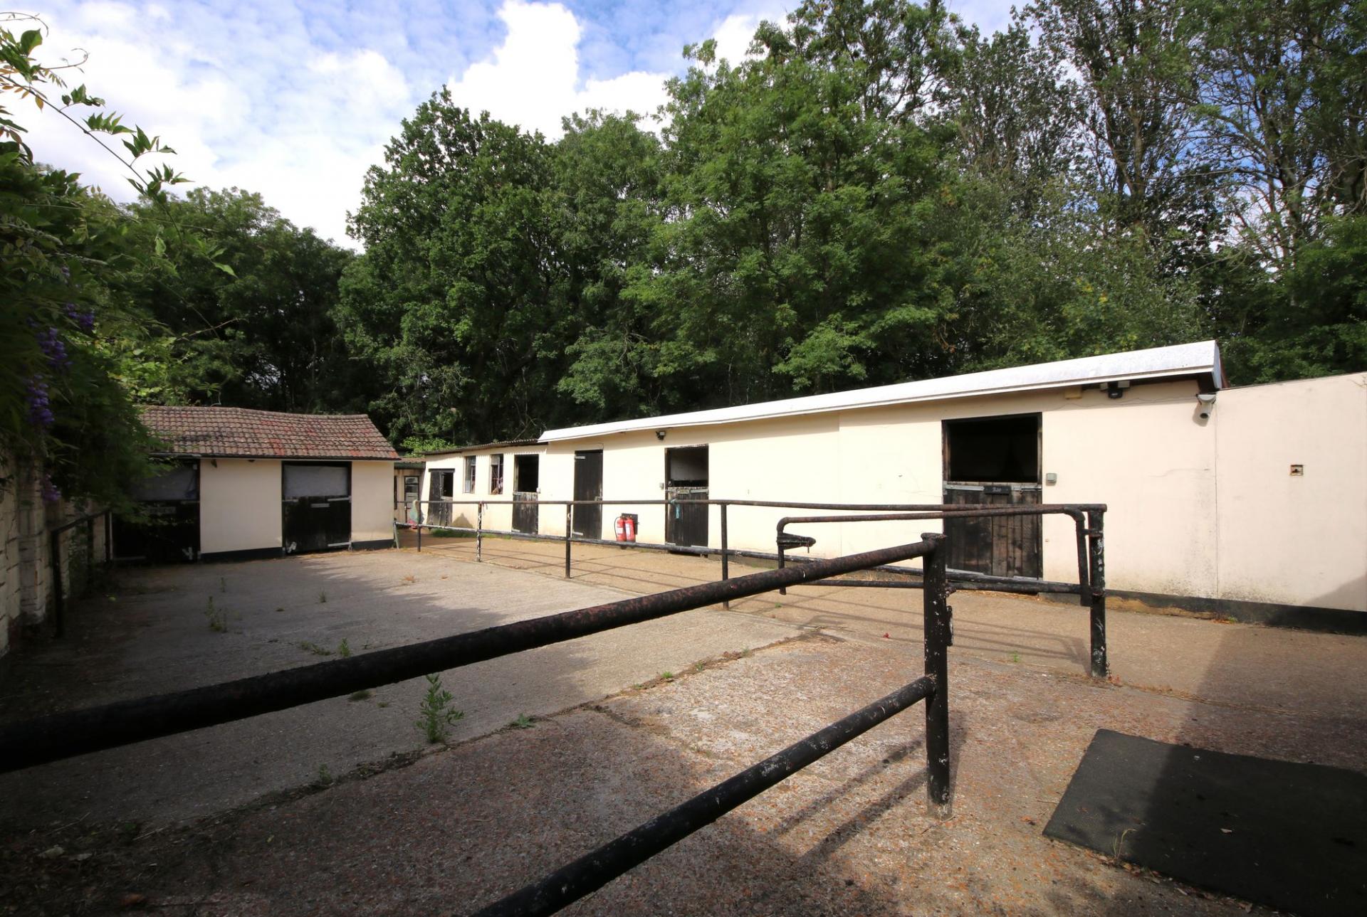
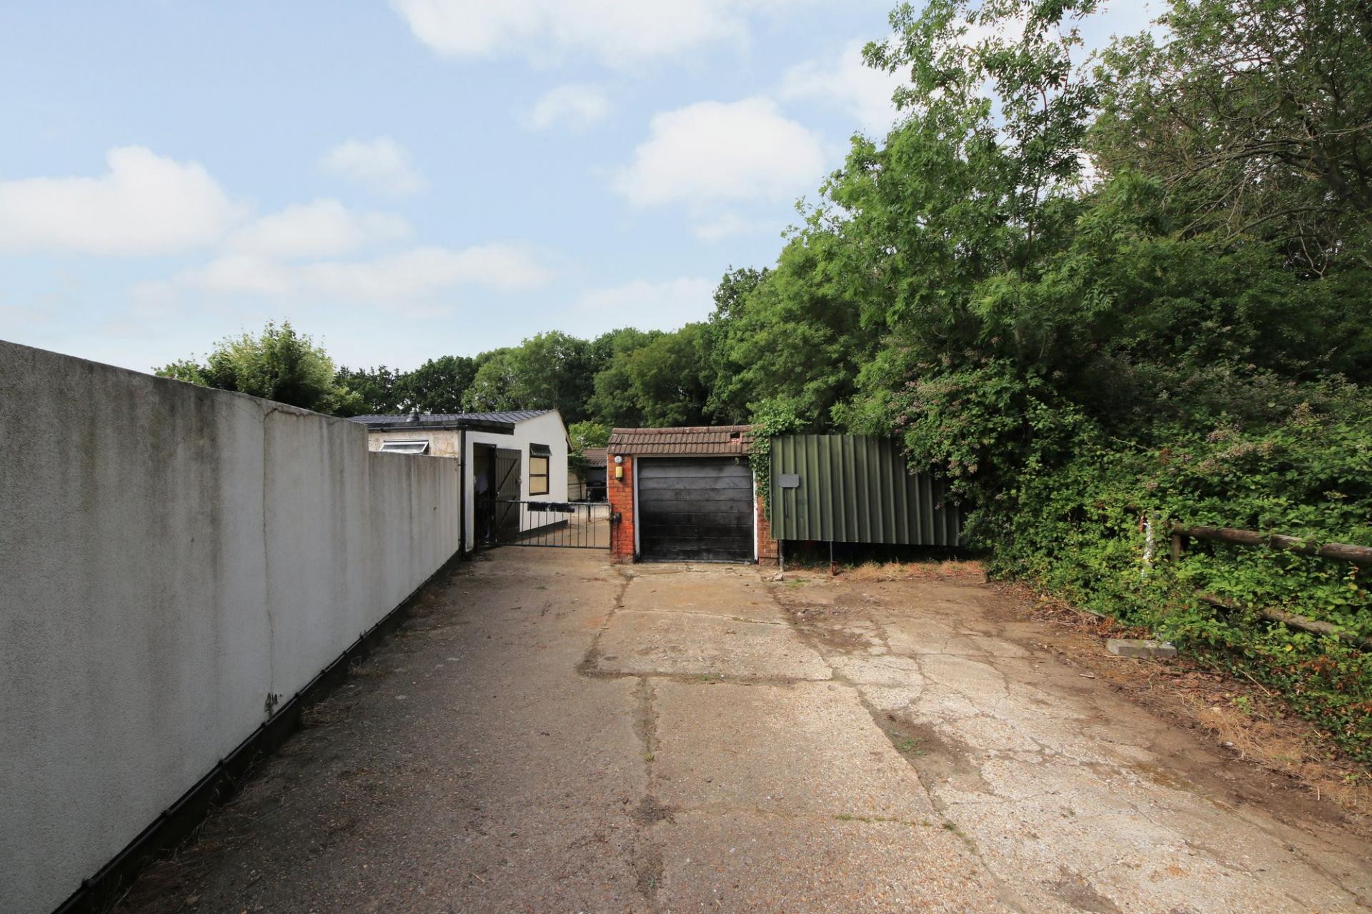
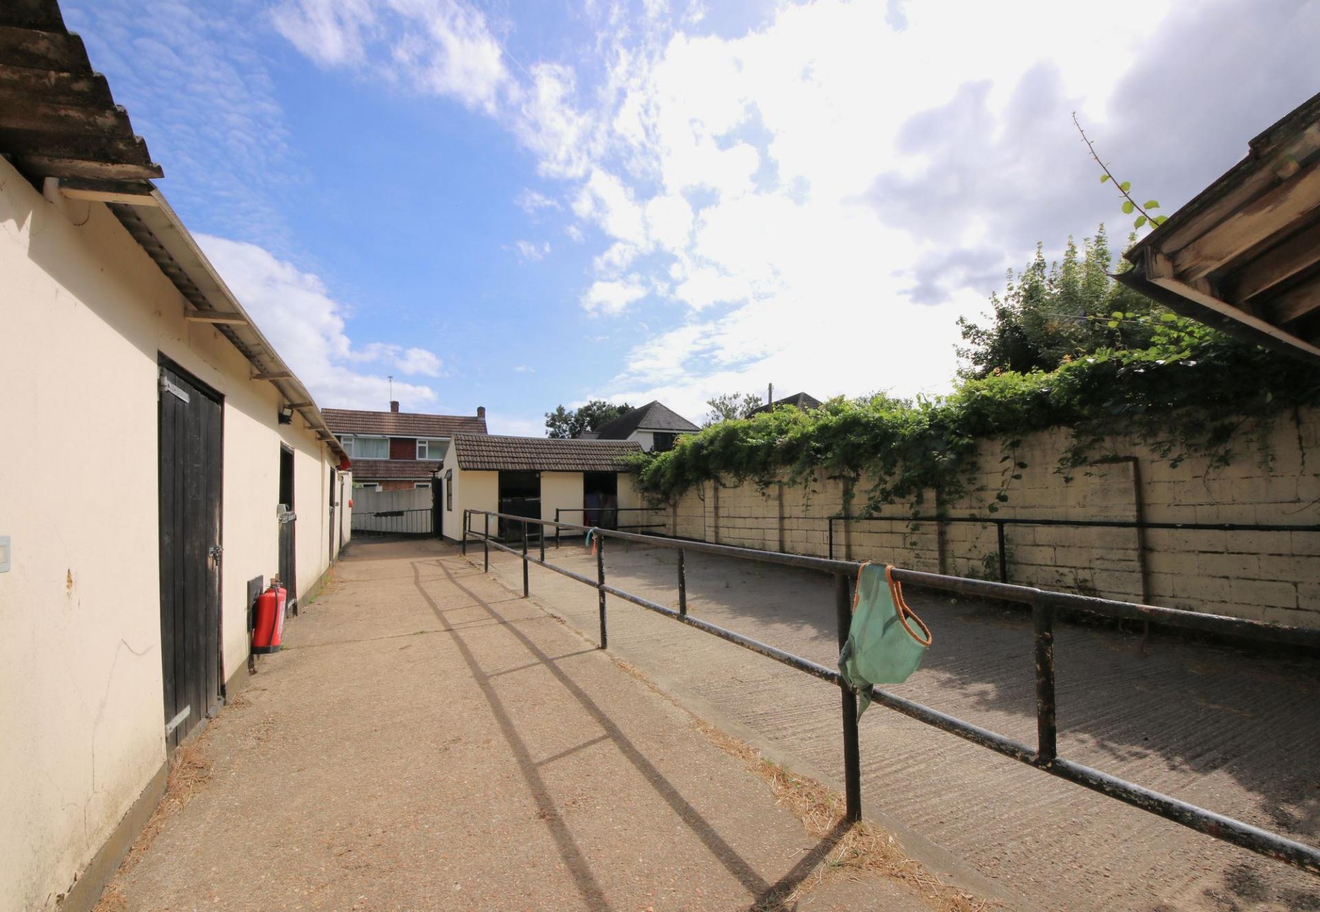
To the front there is an attractive, lawned garden with mature borders and a large driveway to the side providing parking for a number of cars. There is a single garage at the end of the driveway and a gate leading through to the livery which has several stables, ample storage areas and a yard.
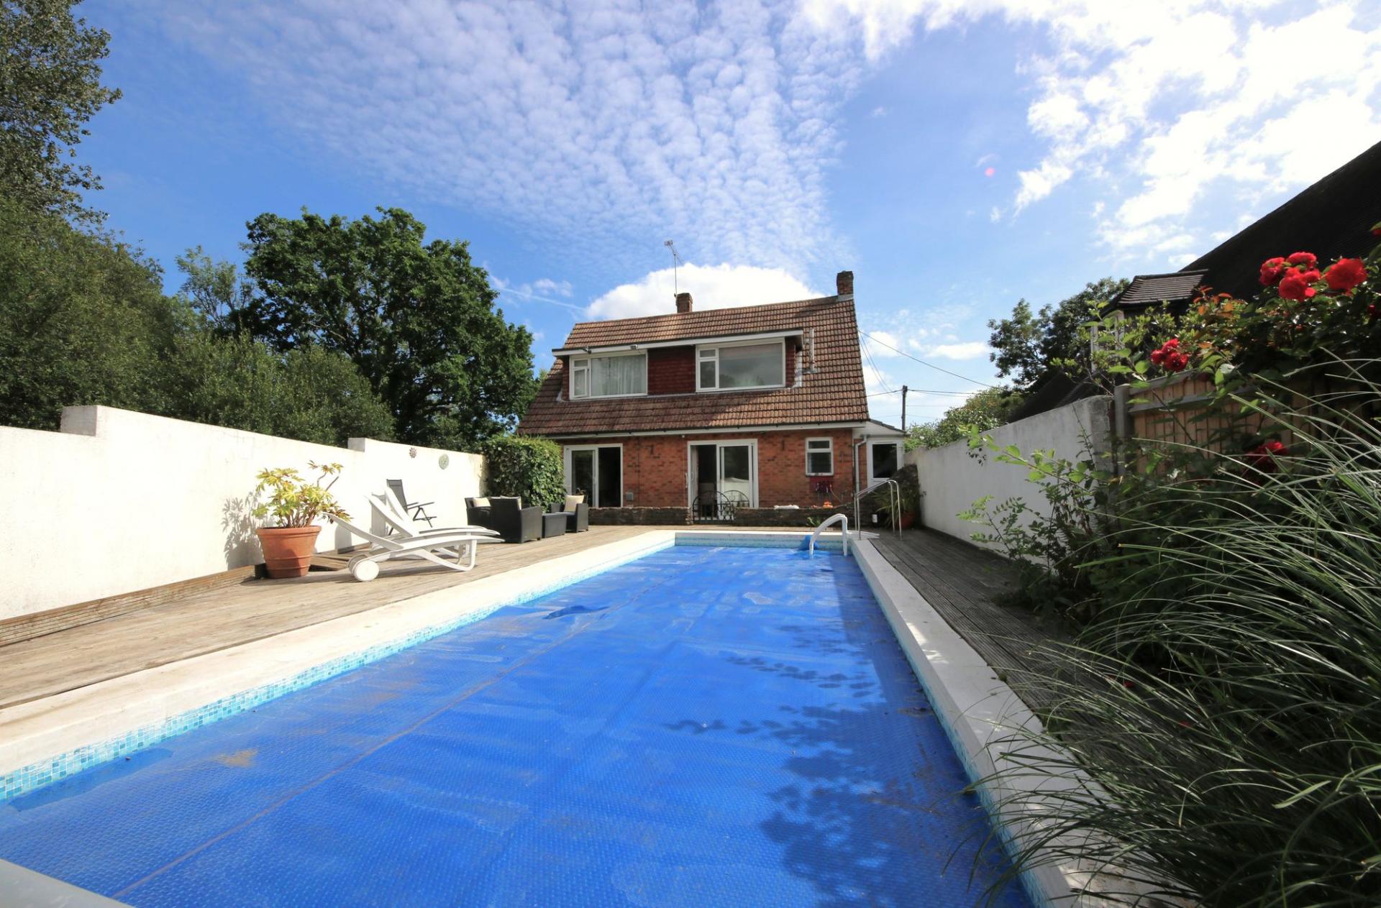
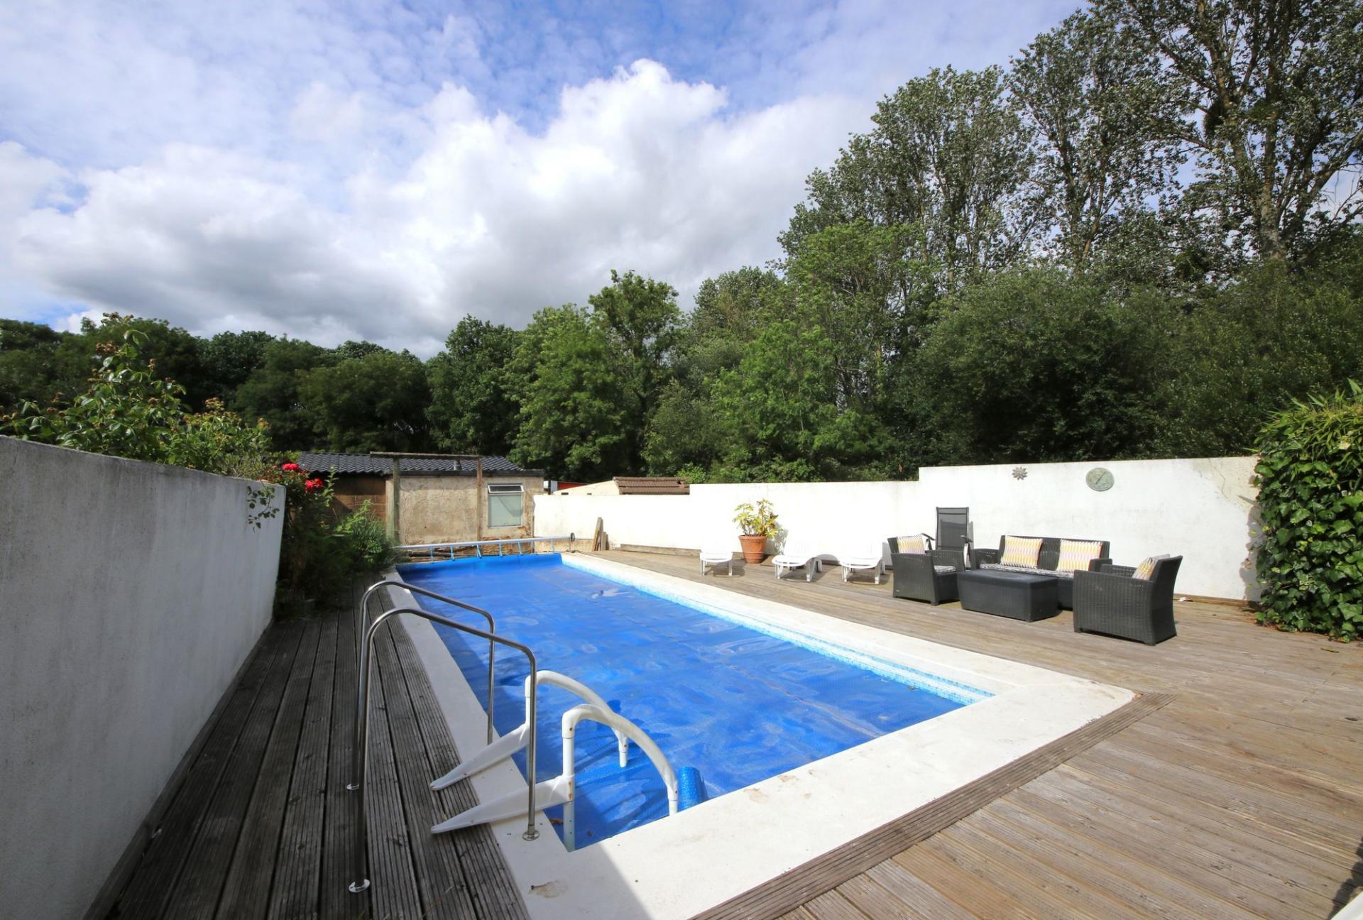
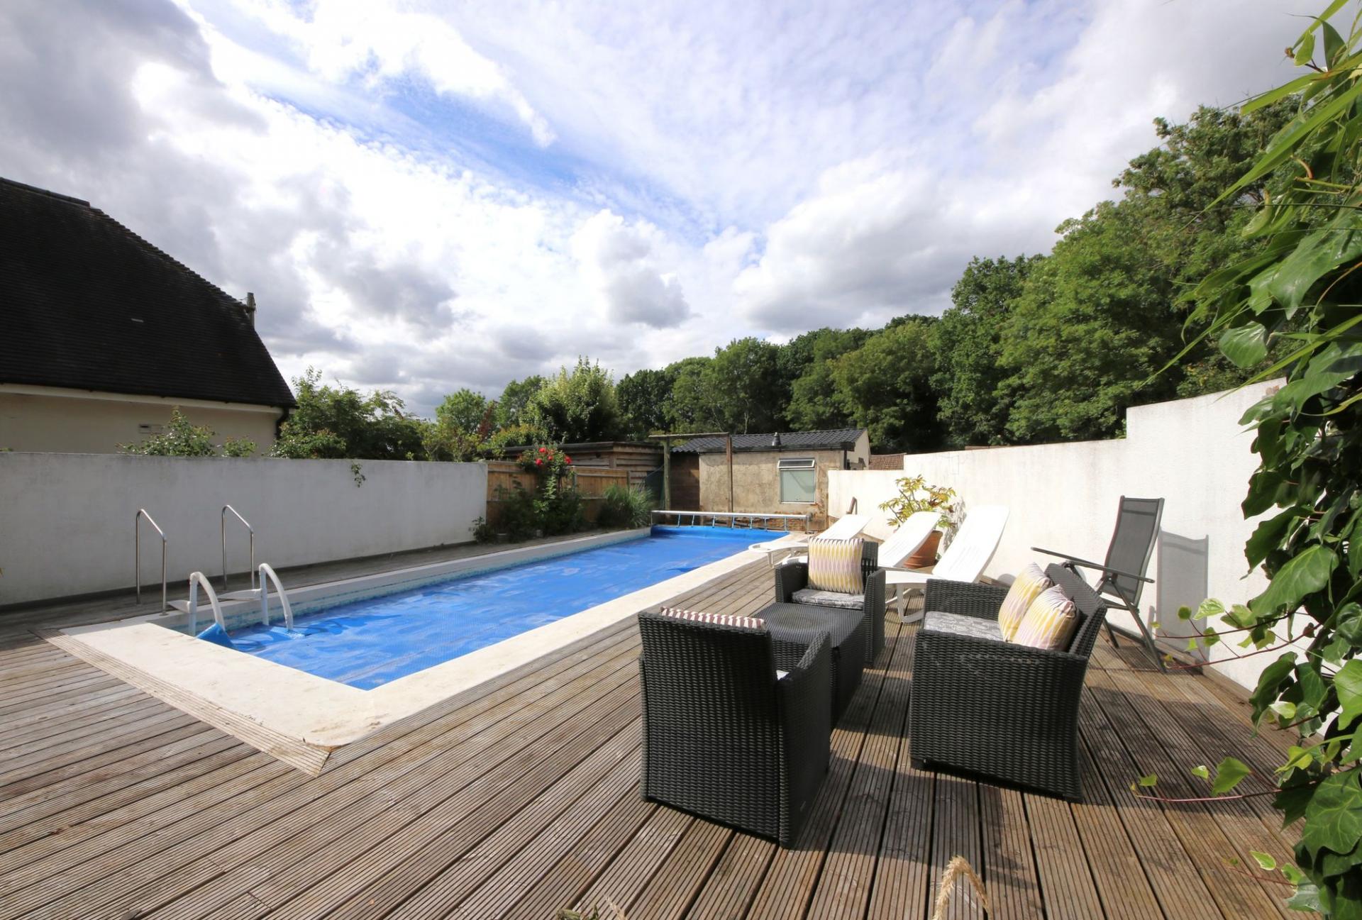
The enclosed, landscaped rear garden has been mainly laid to decking with a seating area and an impressive outdoor swimming pool.
BROADBAND
Fibre to the cabinet broadband (part-fibre connection) is available with download speeds of up to 76 Mbps and upload speeds of up to 15 Mbps. Information has been provided by the Openreach website.
SERVICES
Gas, water, electricity and mains drainage are connected. Please note that none of the services or appliances have been tested by White & Guard.
Important Information
- This is a Leasehold property.
- This Council Tax band for this property is: D
- EPC Rating is C
Property Ref: 03808f37-d678-4497-9bbe-1e529b6695cc
Similar Properties
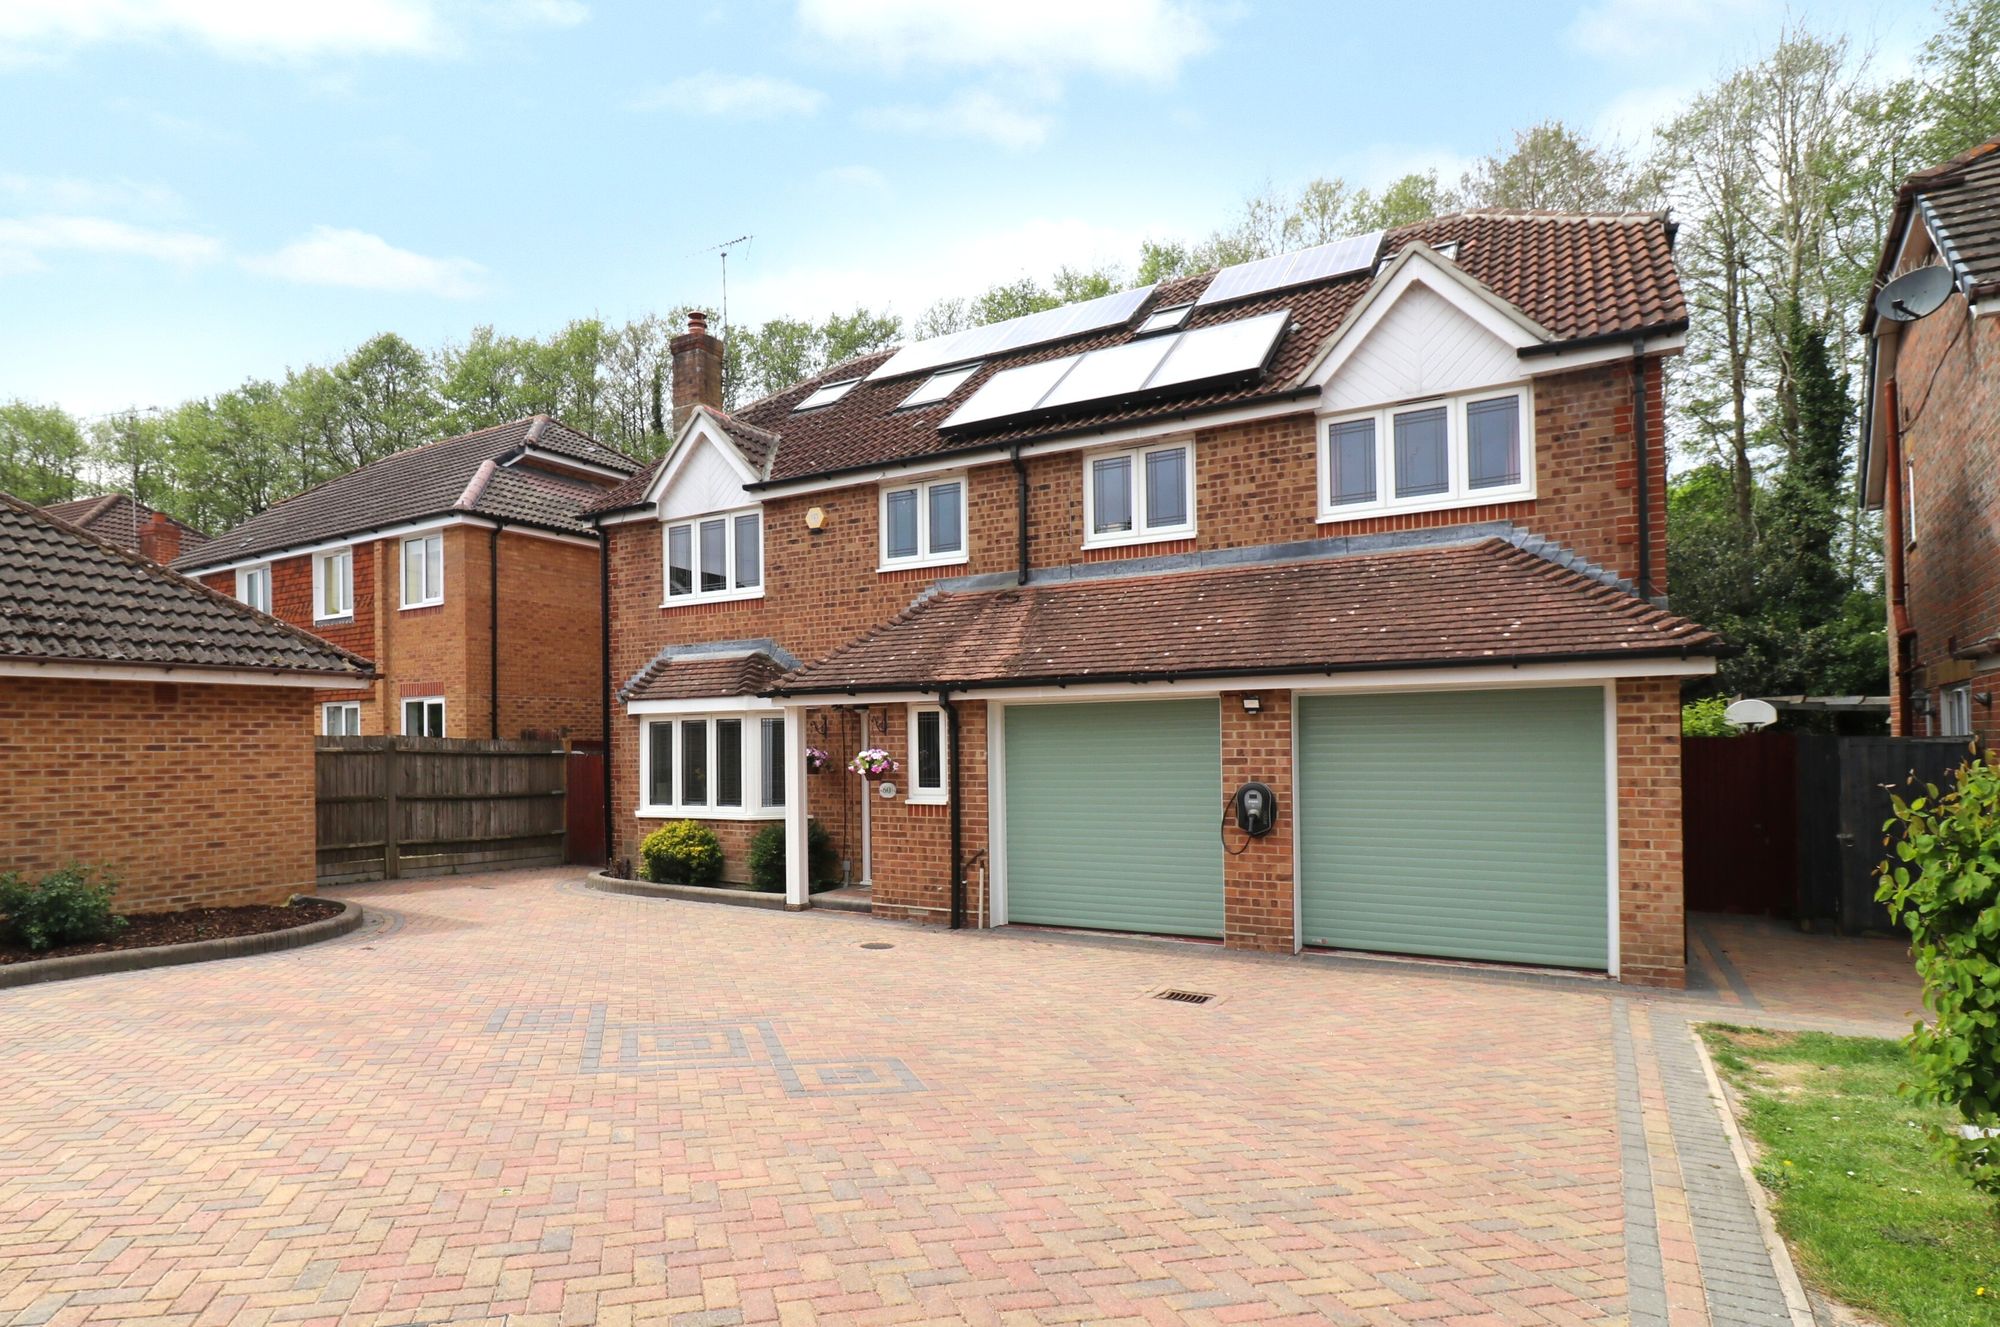
Britannia Gardens, Hedge End, SO30
6 Bedroom Detached House | £700,000
Tucked away at the end of a cul-de-sac, this substantial six/seven bedroom detached house features a home office and ben...
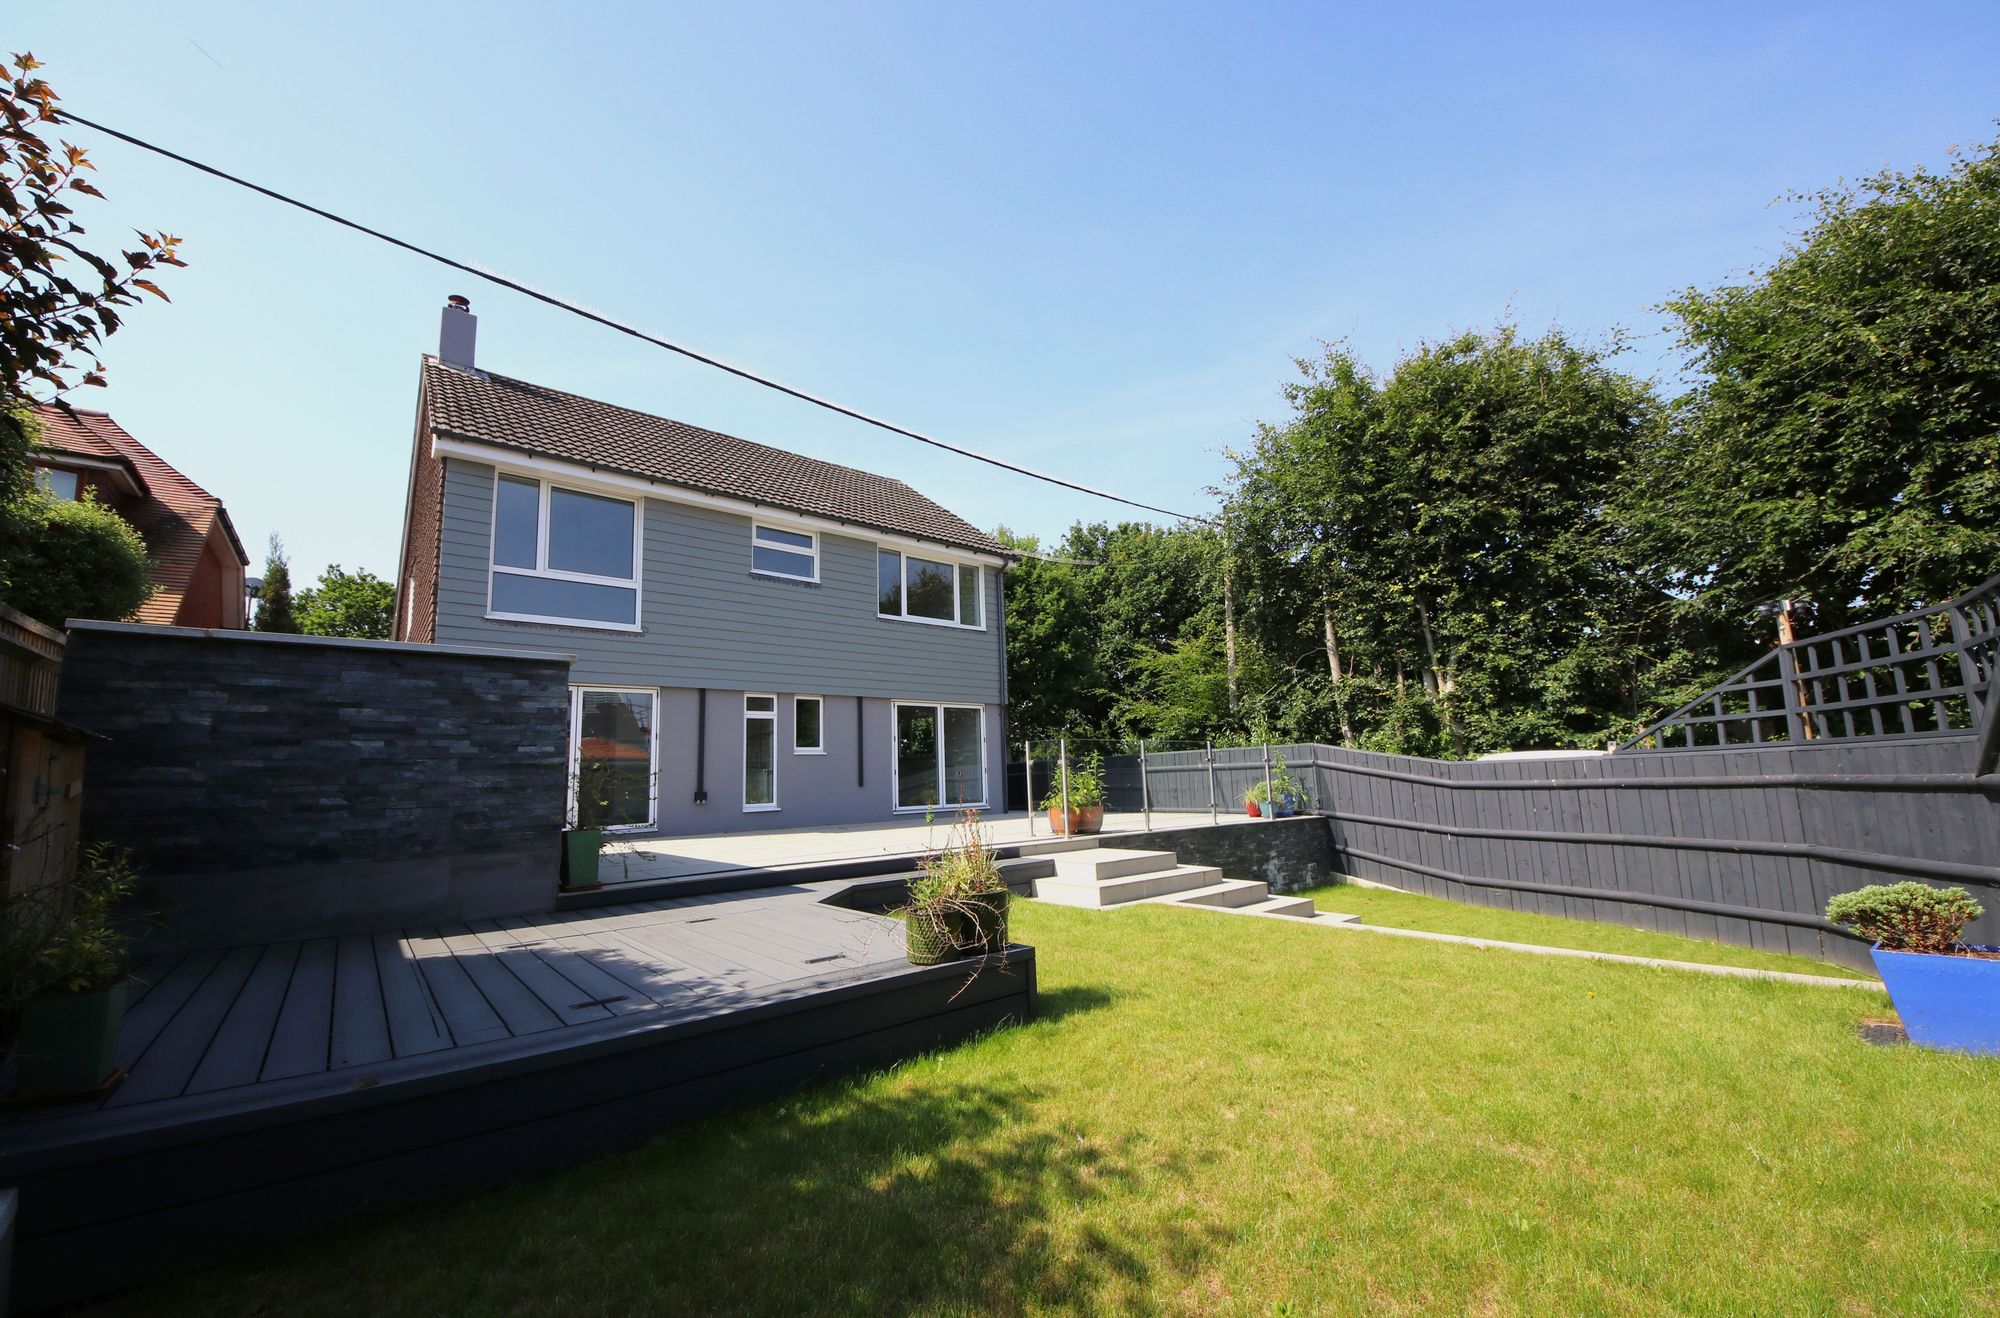
4 Bedroom Detached House | £700,000
Offered with no forward chain, this beautifully presented, four/five bedroom home has been completely refurbished, inclu...
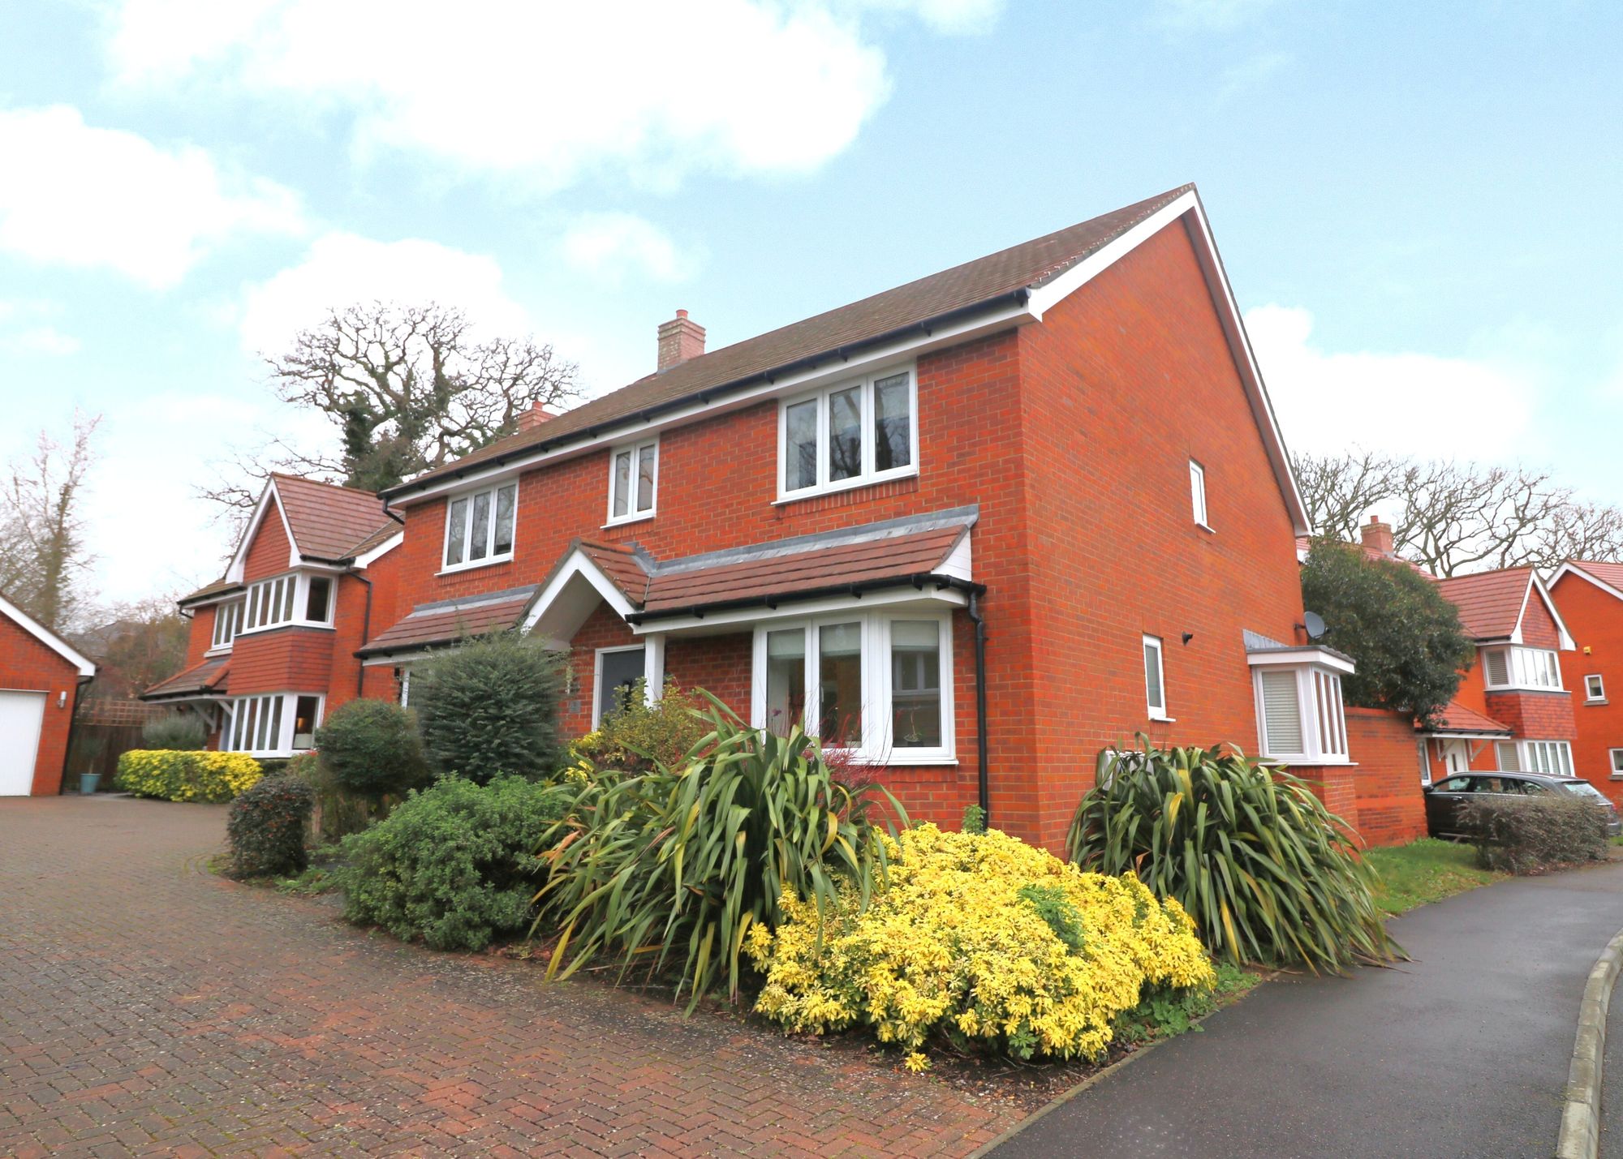
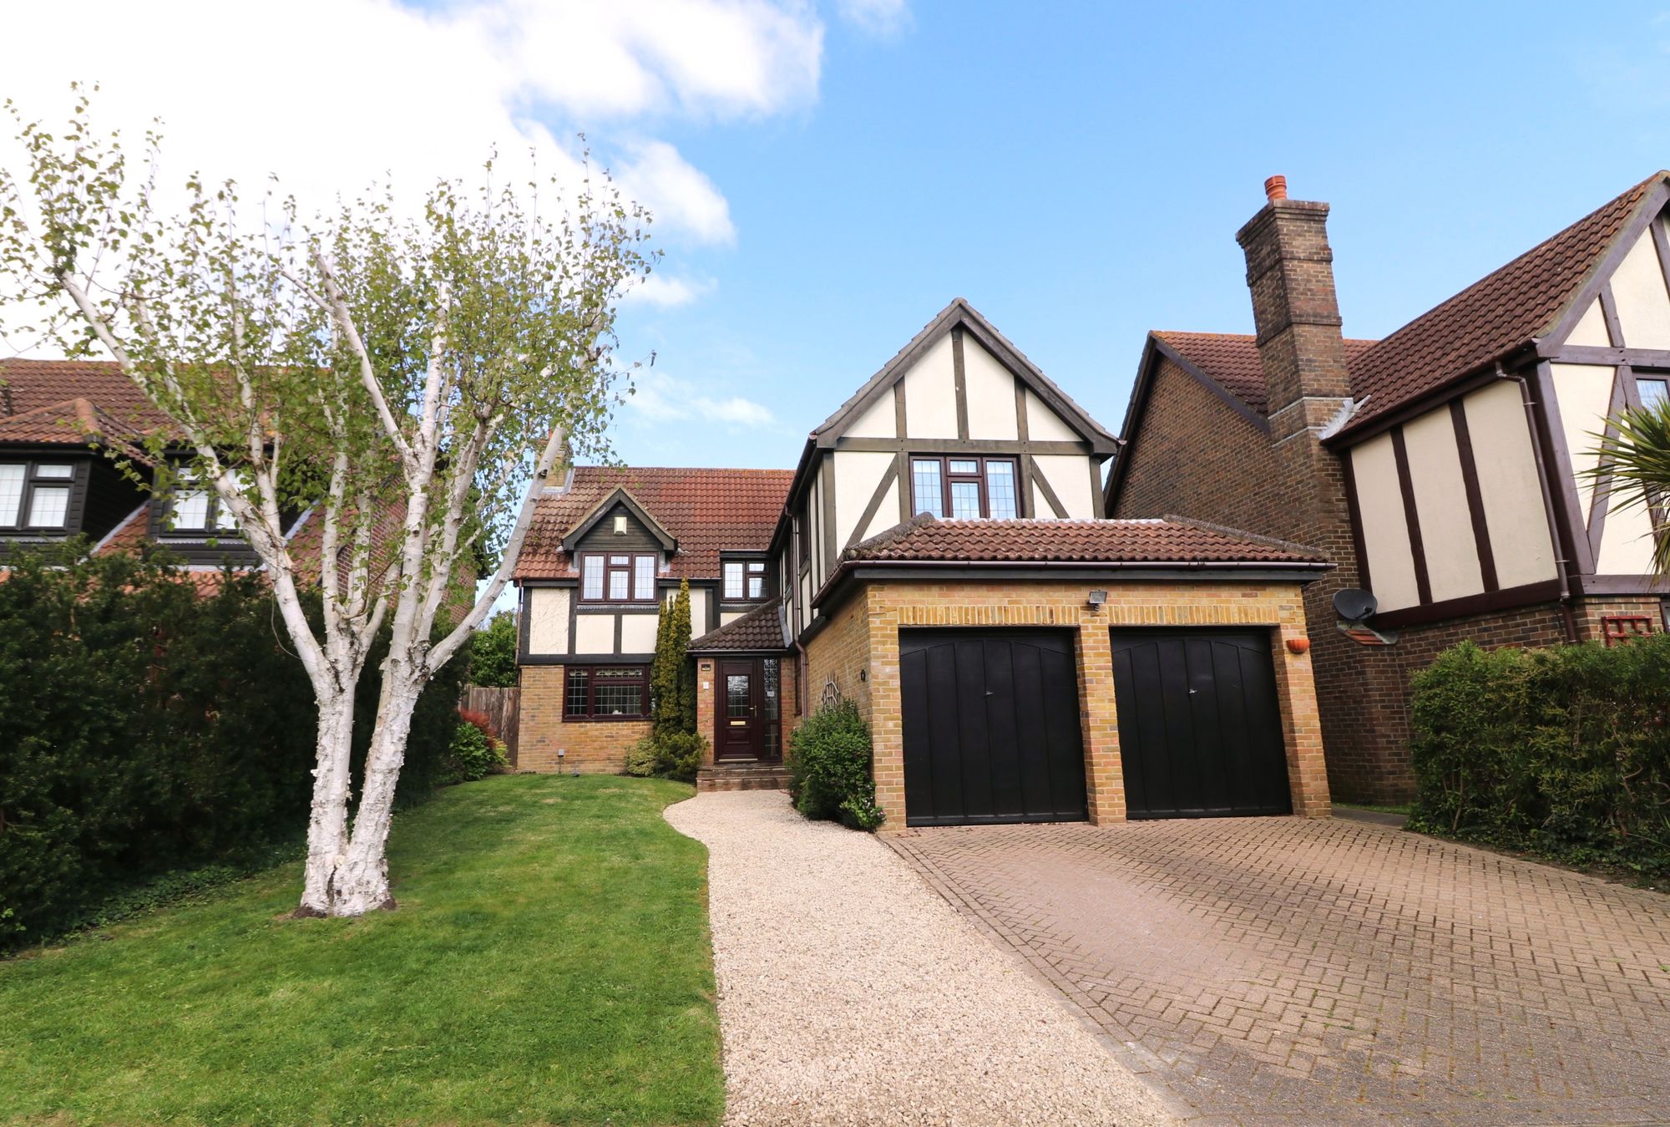
Cleverley Rise, Bursledon, SO31
5 Bedroom Detached House | Guide Price £700,000
Offering beautifully presented accommodation throughout, this five bedroom family home comes with a detached double gara...
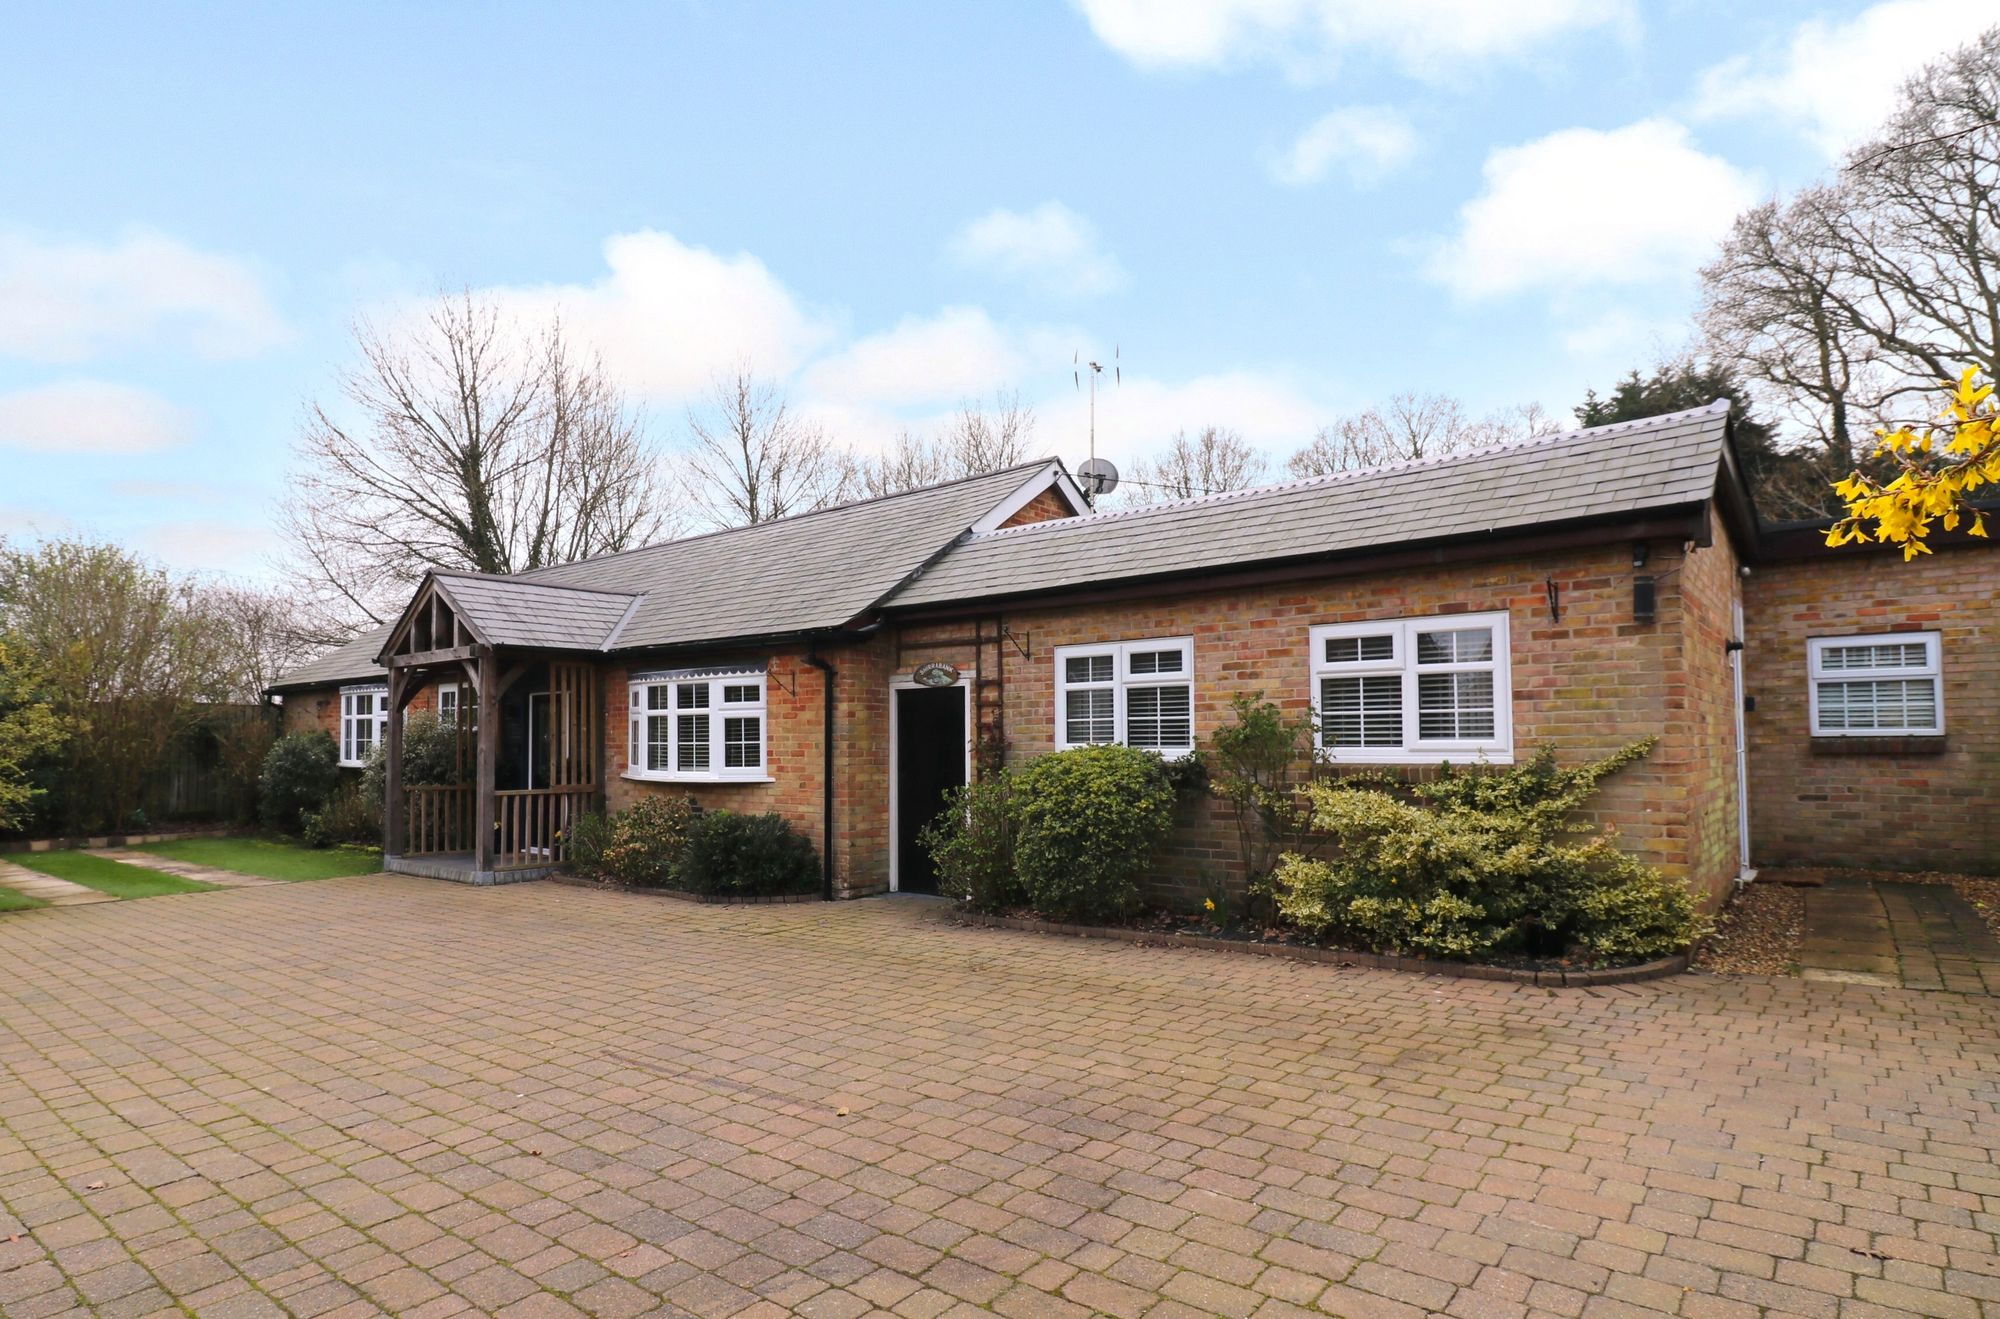
4 Bedroom Detached Bungalow | Offers in excess of £725,000
Having been significantly extended and modernised by the current owners, this impressive four bedroom bungalow offers fl...
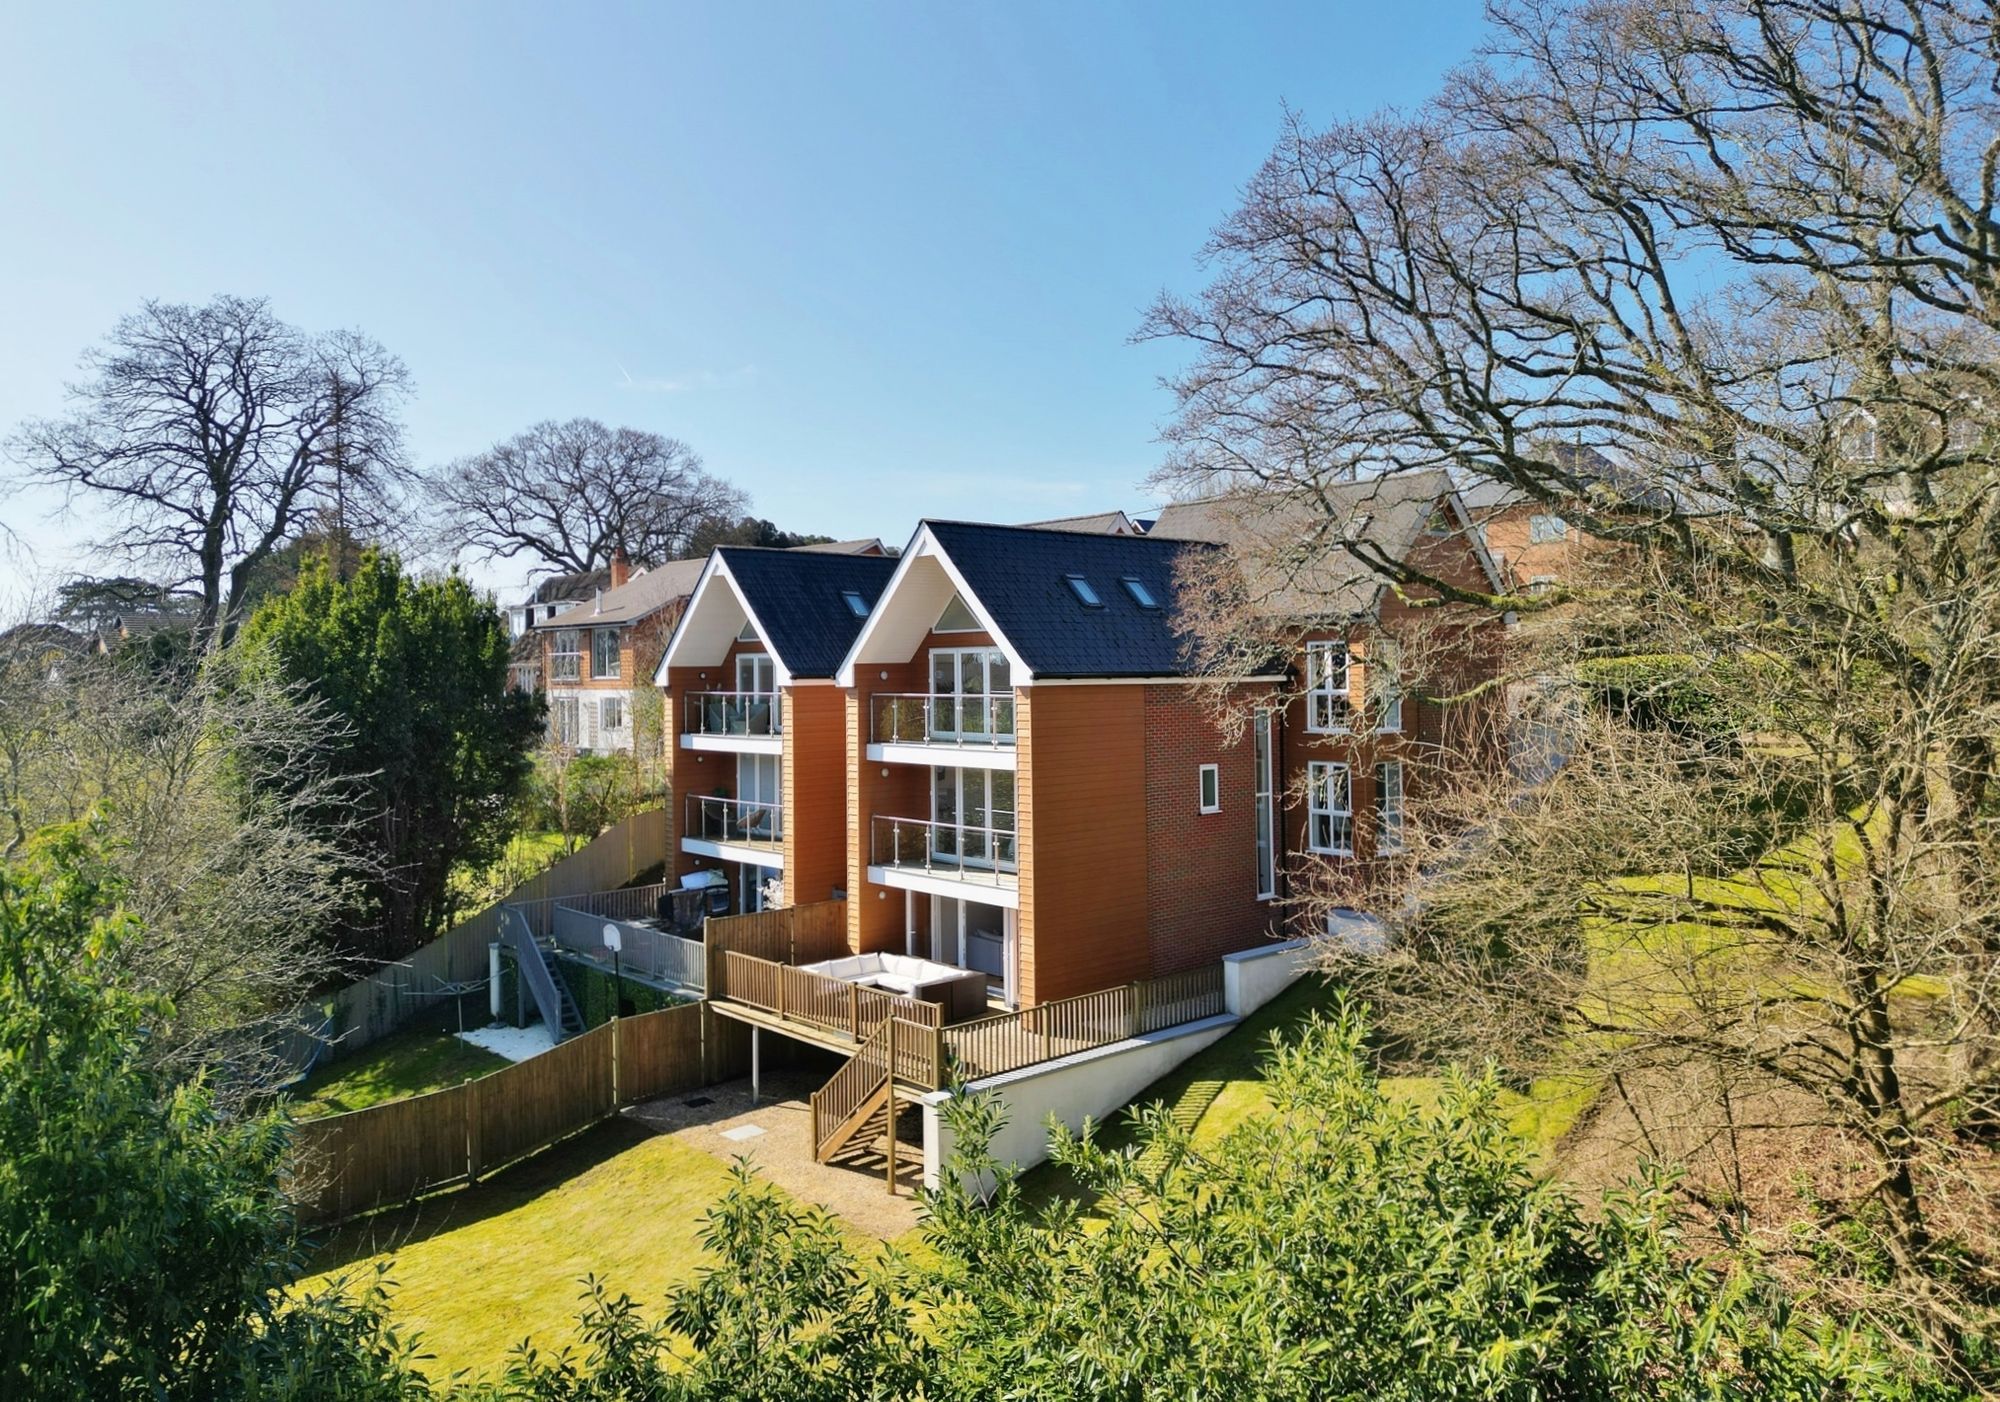
Bursledon Road, Hedge End, SO30
4 Bedroom Detached House | £749,995
Enjoying far reaching, elevated views to the rear, this beautifully designed, three/four bedroom detached home is situat...
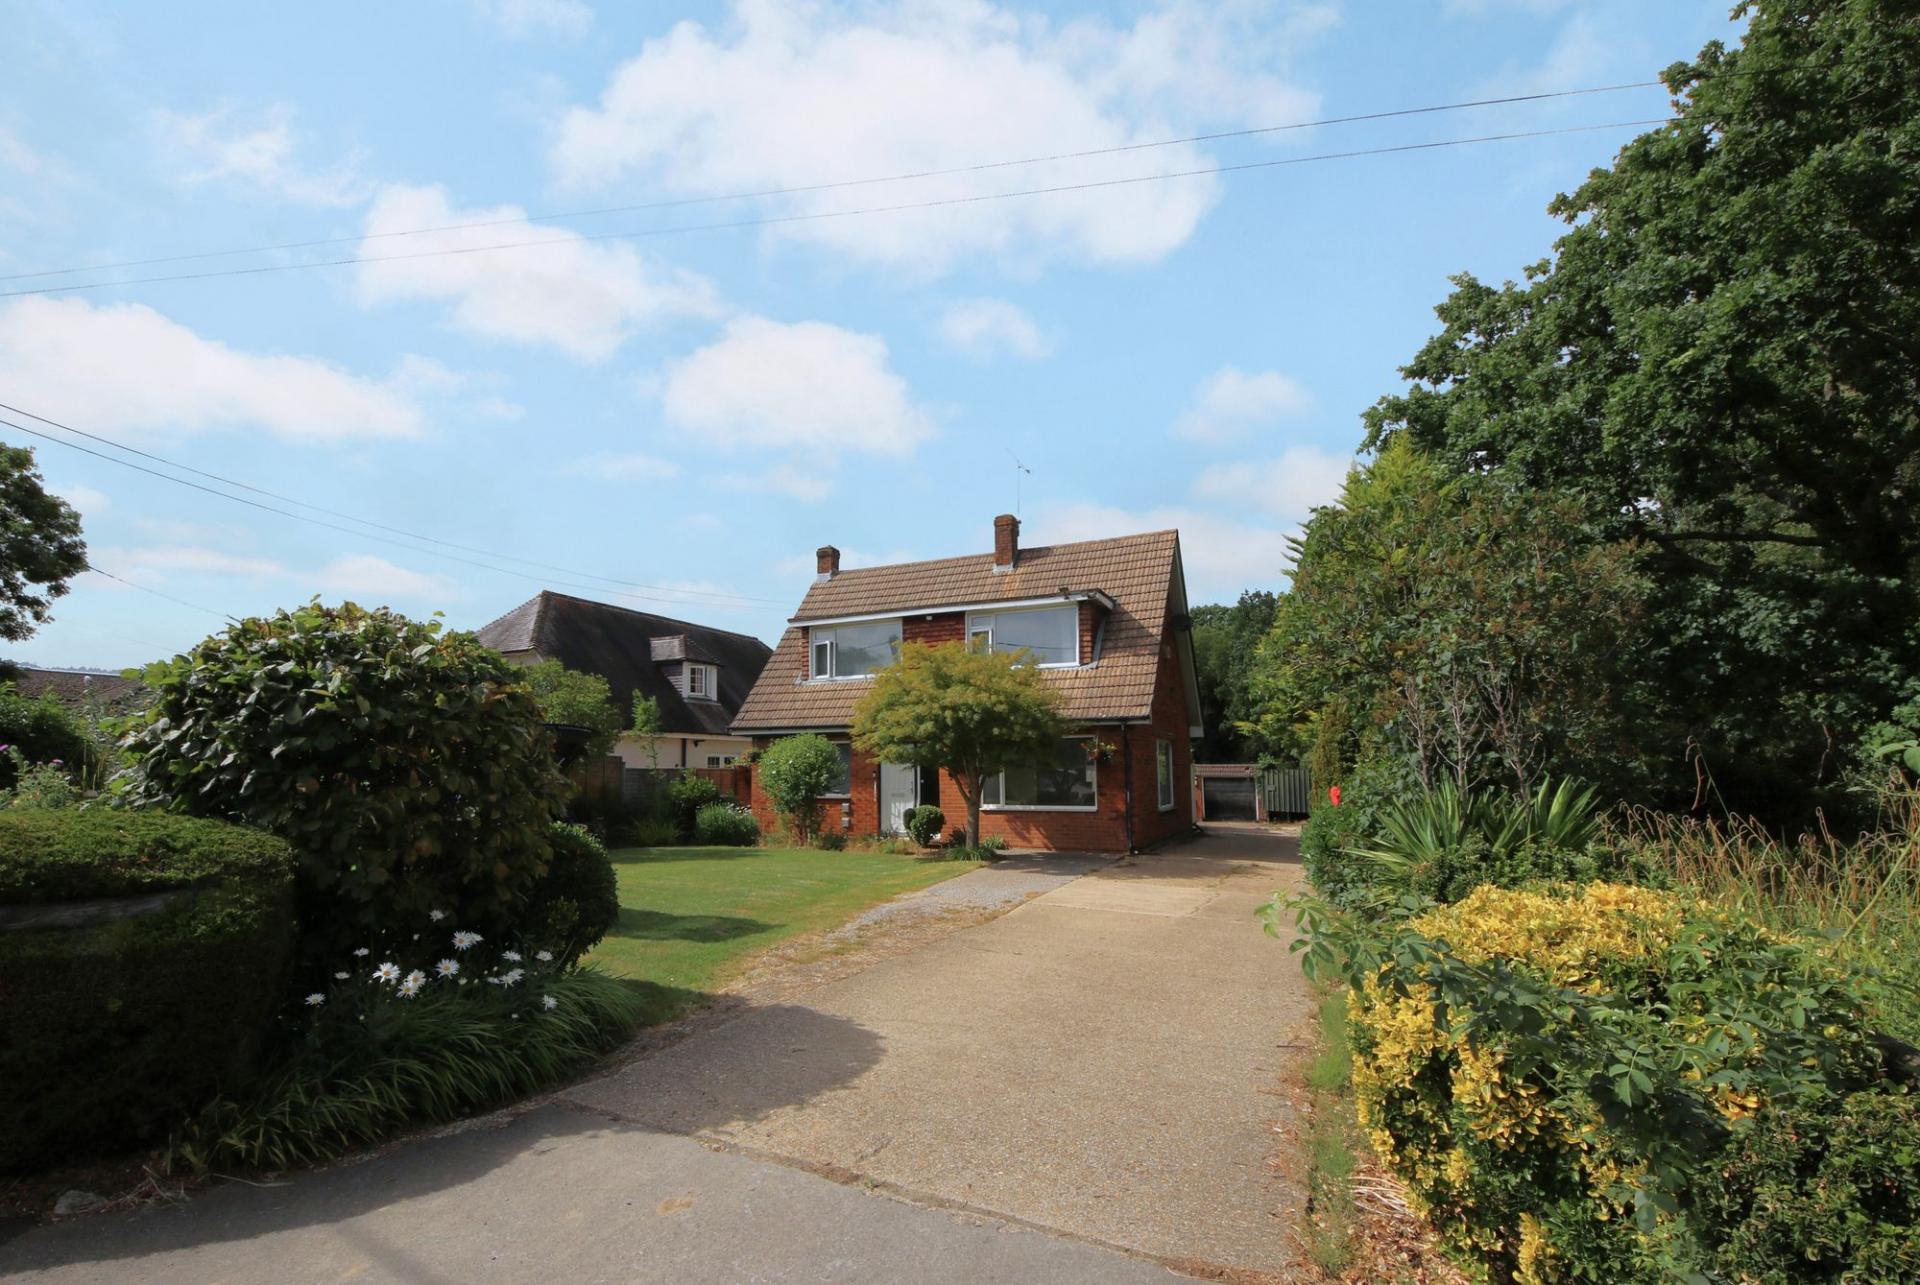
5 Bedroom Detached House | Guide Price £750,000
This spectacular, five/six bedroom, detached family home offers substantial accommodation throughout and has been though...

White & Guard (Hedge End)
St John Centre, Hedge End, Hampshire, SO30 4QU
01489 779030
How much is your home worth?
Use our short form to request a valuation of your property.
Request a Valuation
©2026 The Guild of Property Professionals. All rights reserved.
Terms and Conditions |
Privacy Policy |
Cookie Policy |
Complaints Policy |
Members Login
The Guild of Property Professionals Trading Address: 121 Park Lane, London W1K 7AG. GPEA Limited.
Registered in England & Wales.
Company No: 02819824.
Registered Office Address: 2 St. Stephen's Court, St. Stephen's Road, Bournemouth, Dorset, England, BH2 6LA.
VAT Registration No: 576 8795 61

