
5 Bedroom End of Terrace House for sale in West Sussex
 2
5
2
2
5
2
About the property
This Chichester town house is end of terrace and has been refurbished over time, so that now the property balances original period character with contemporary styling, quality fittings, complimented by a charming city courtyard garden.
ground floor
sitting room | dining room | kitchen with vaulted ceiling
lower ground floor
double bedroom | four piece bathroom | utility room
first floor
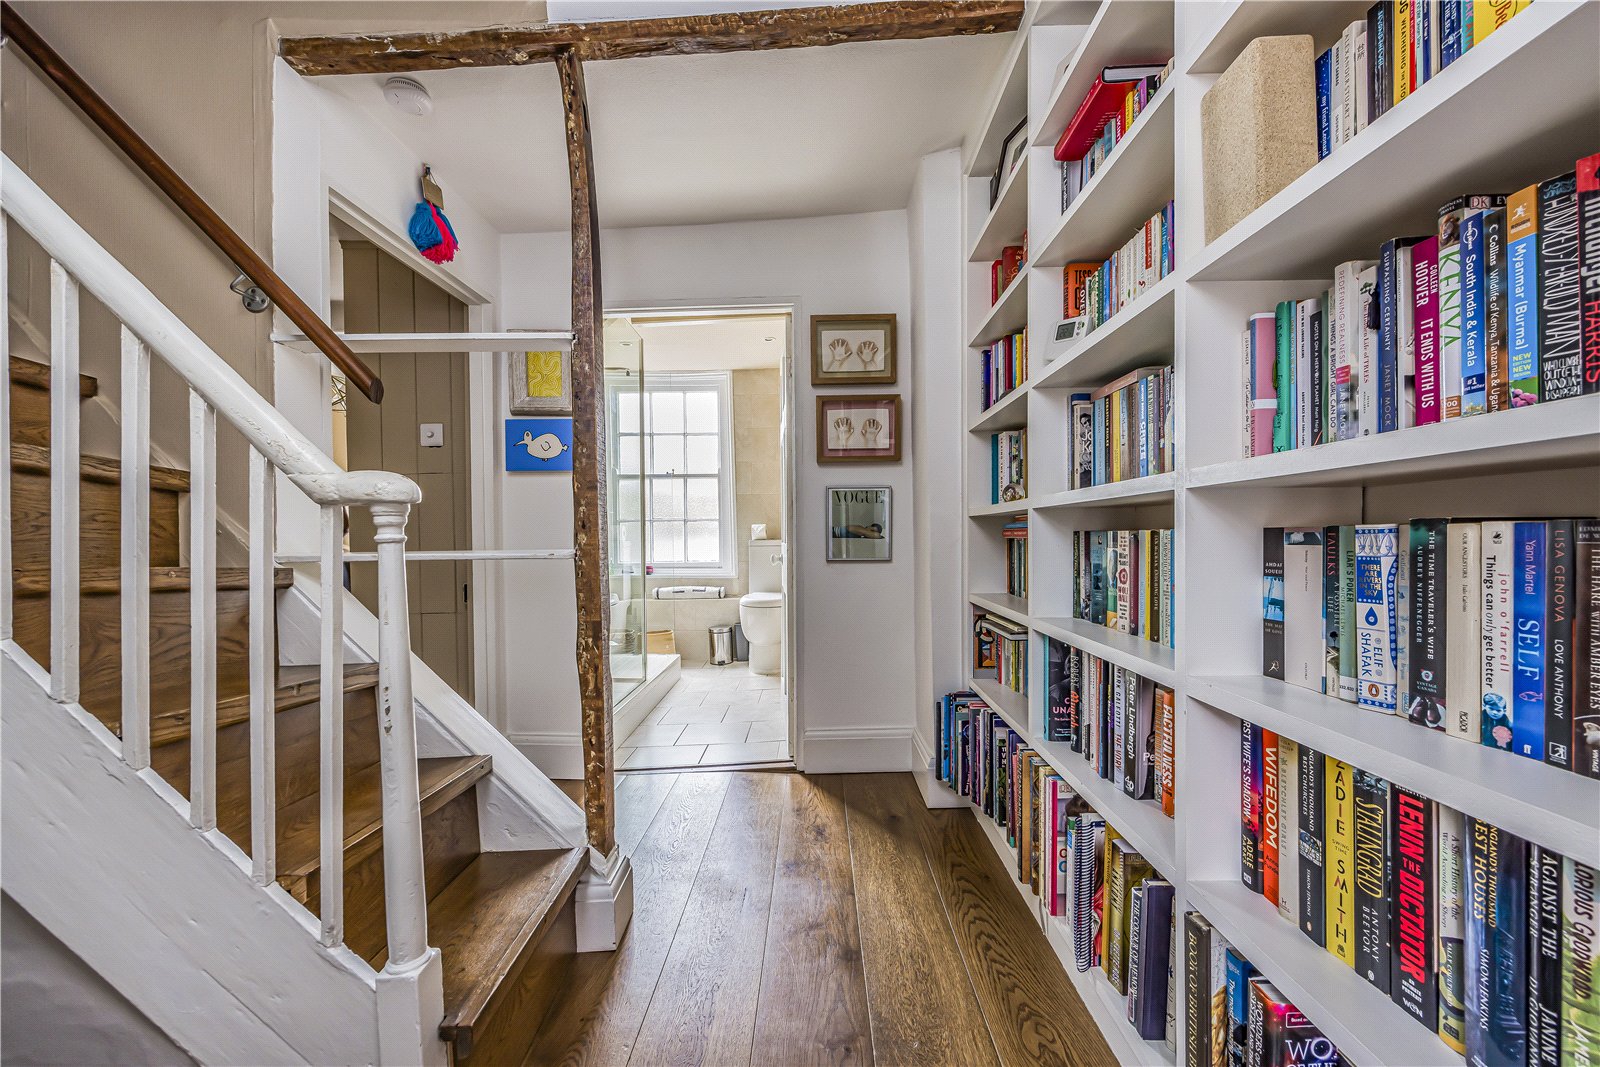
double bedroom | single bedroom/study | shower room
second floor
principal bedroom | double bedroom | jack and jill cloakroom
outside
largely west facing courtyard garden
Description
The Old School House is a most impressive and characterful home arranged over four floors, offering beautifully proportioned accommodation that provides a sense of space with a good degree of natural light.
Large-paned sash windows illuminate the well-sized rooms, complemented by attractive wood flooring and a sympathetic blend of traditional detailing with modern comforts.
Ground Floor
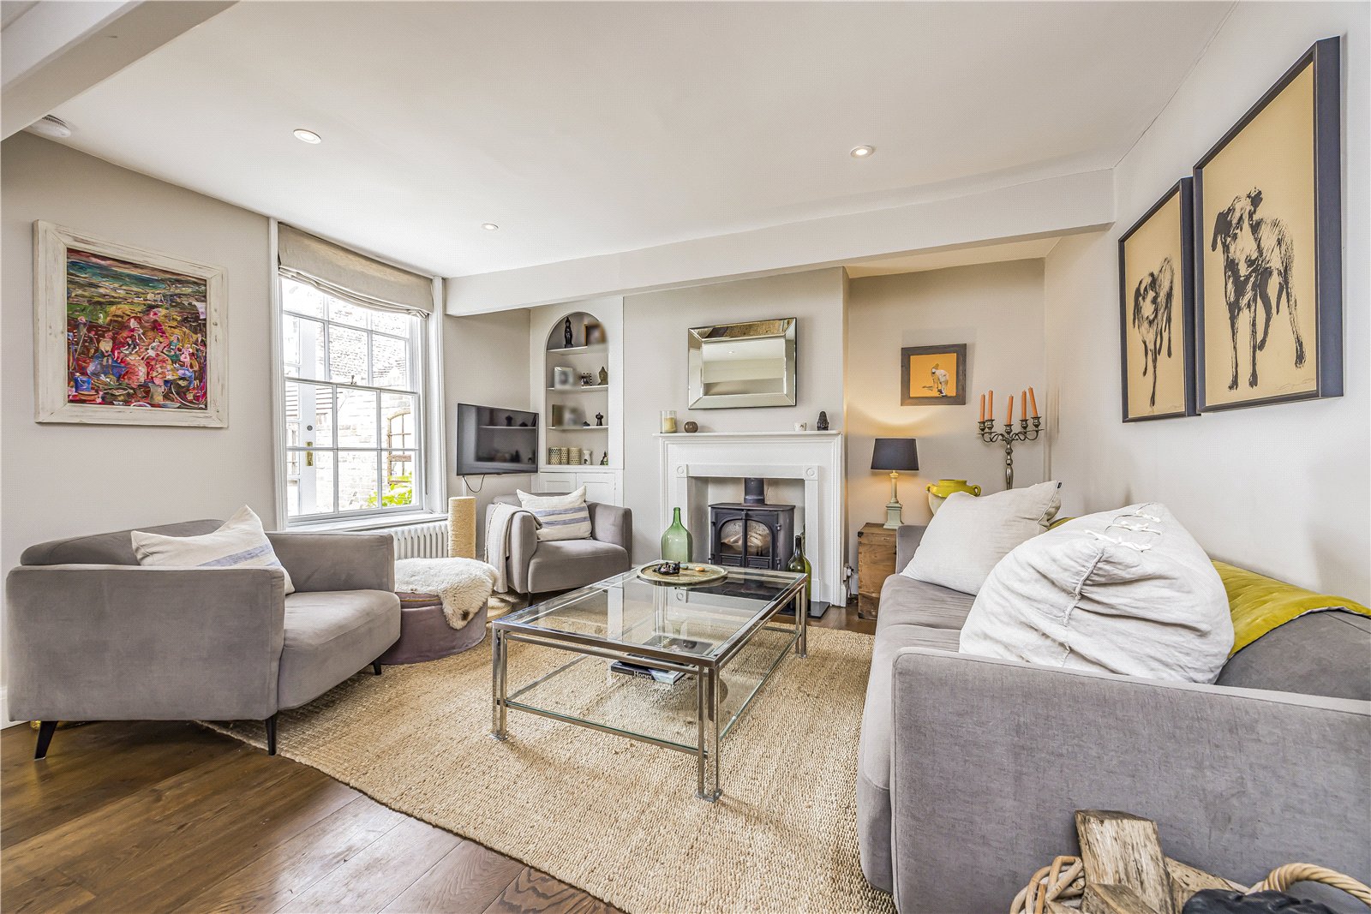
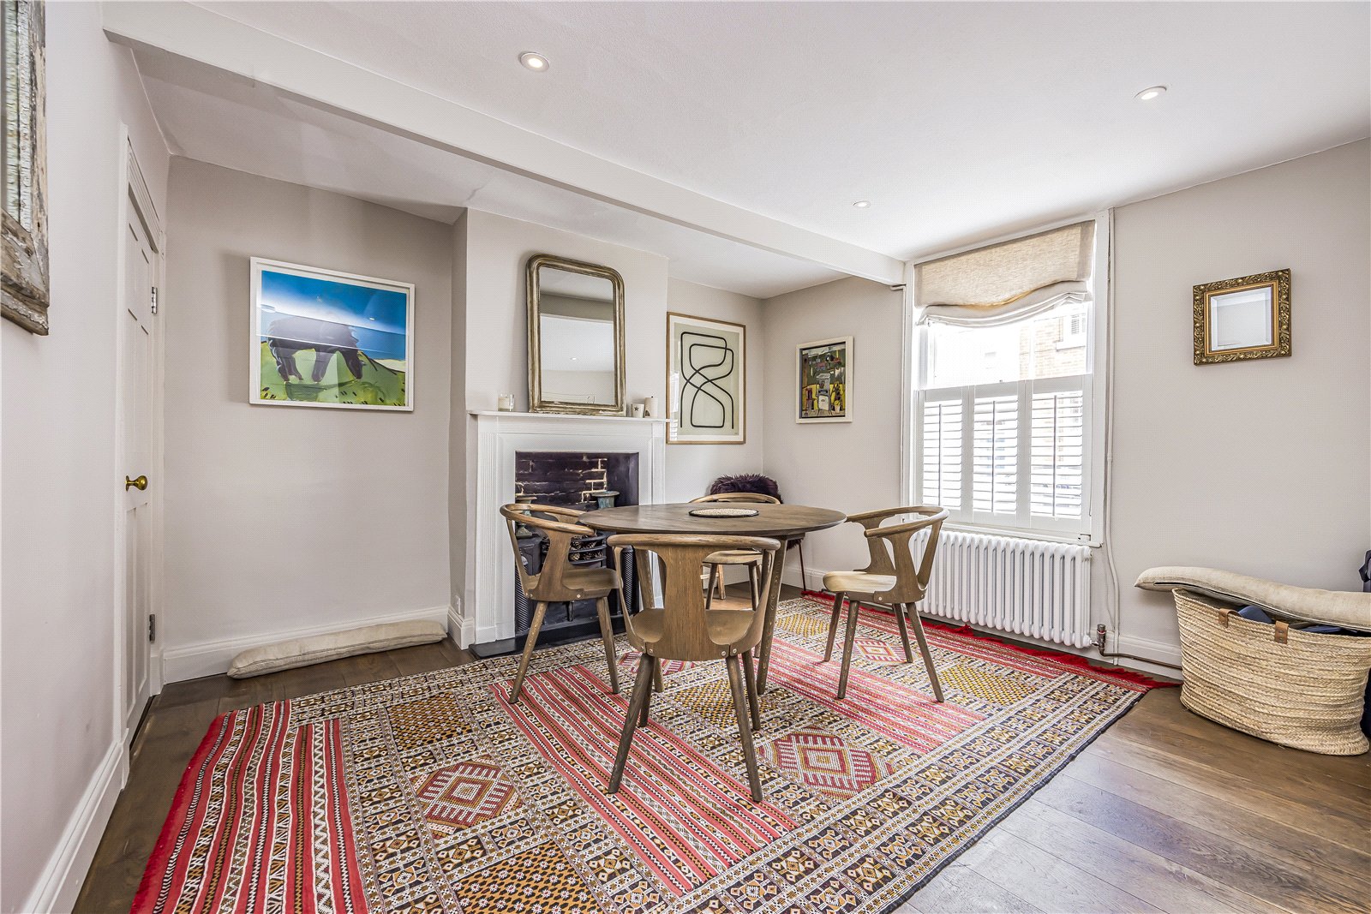
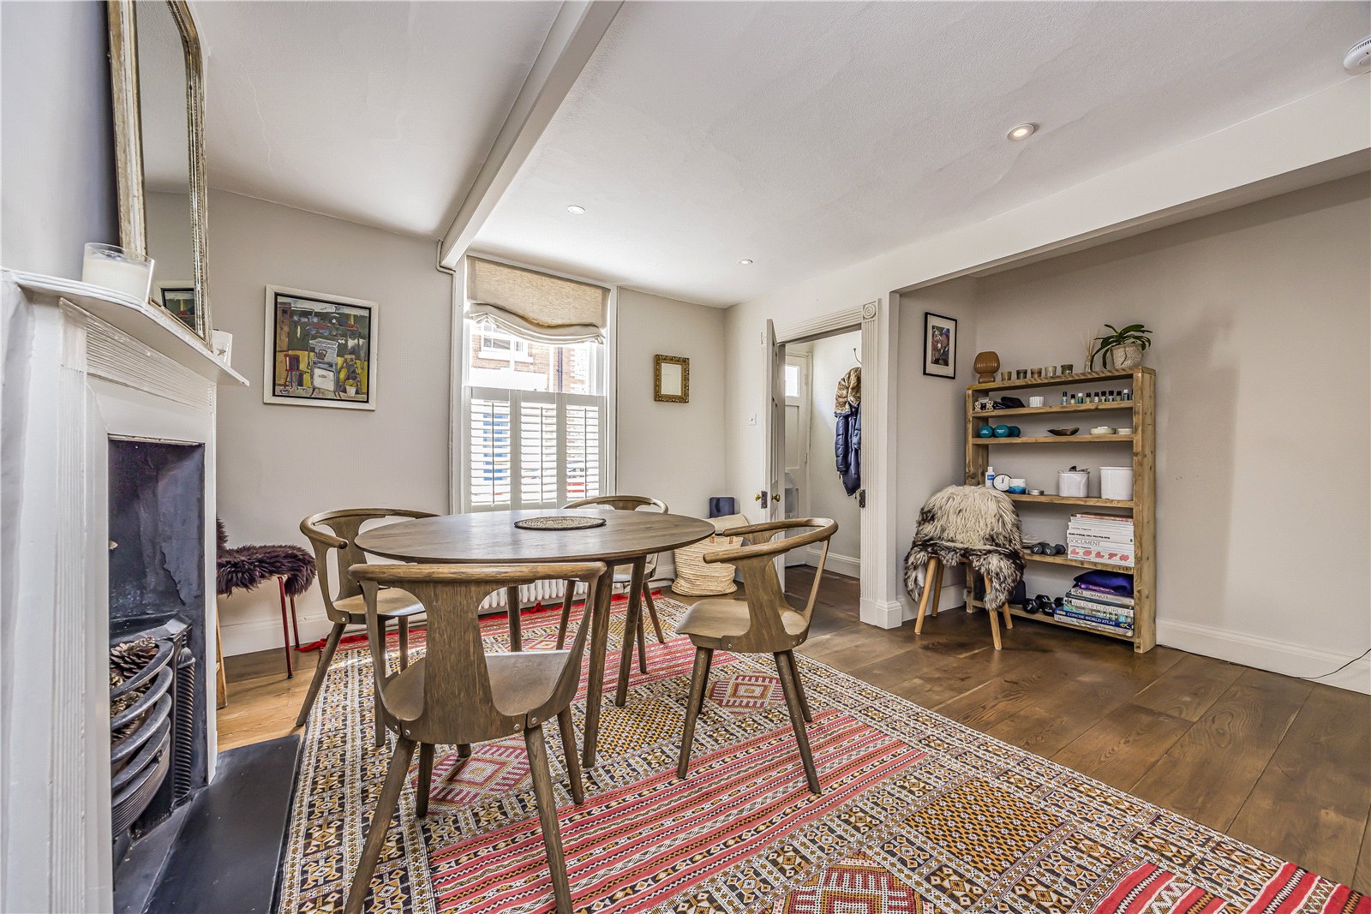
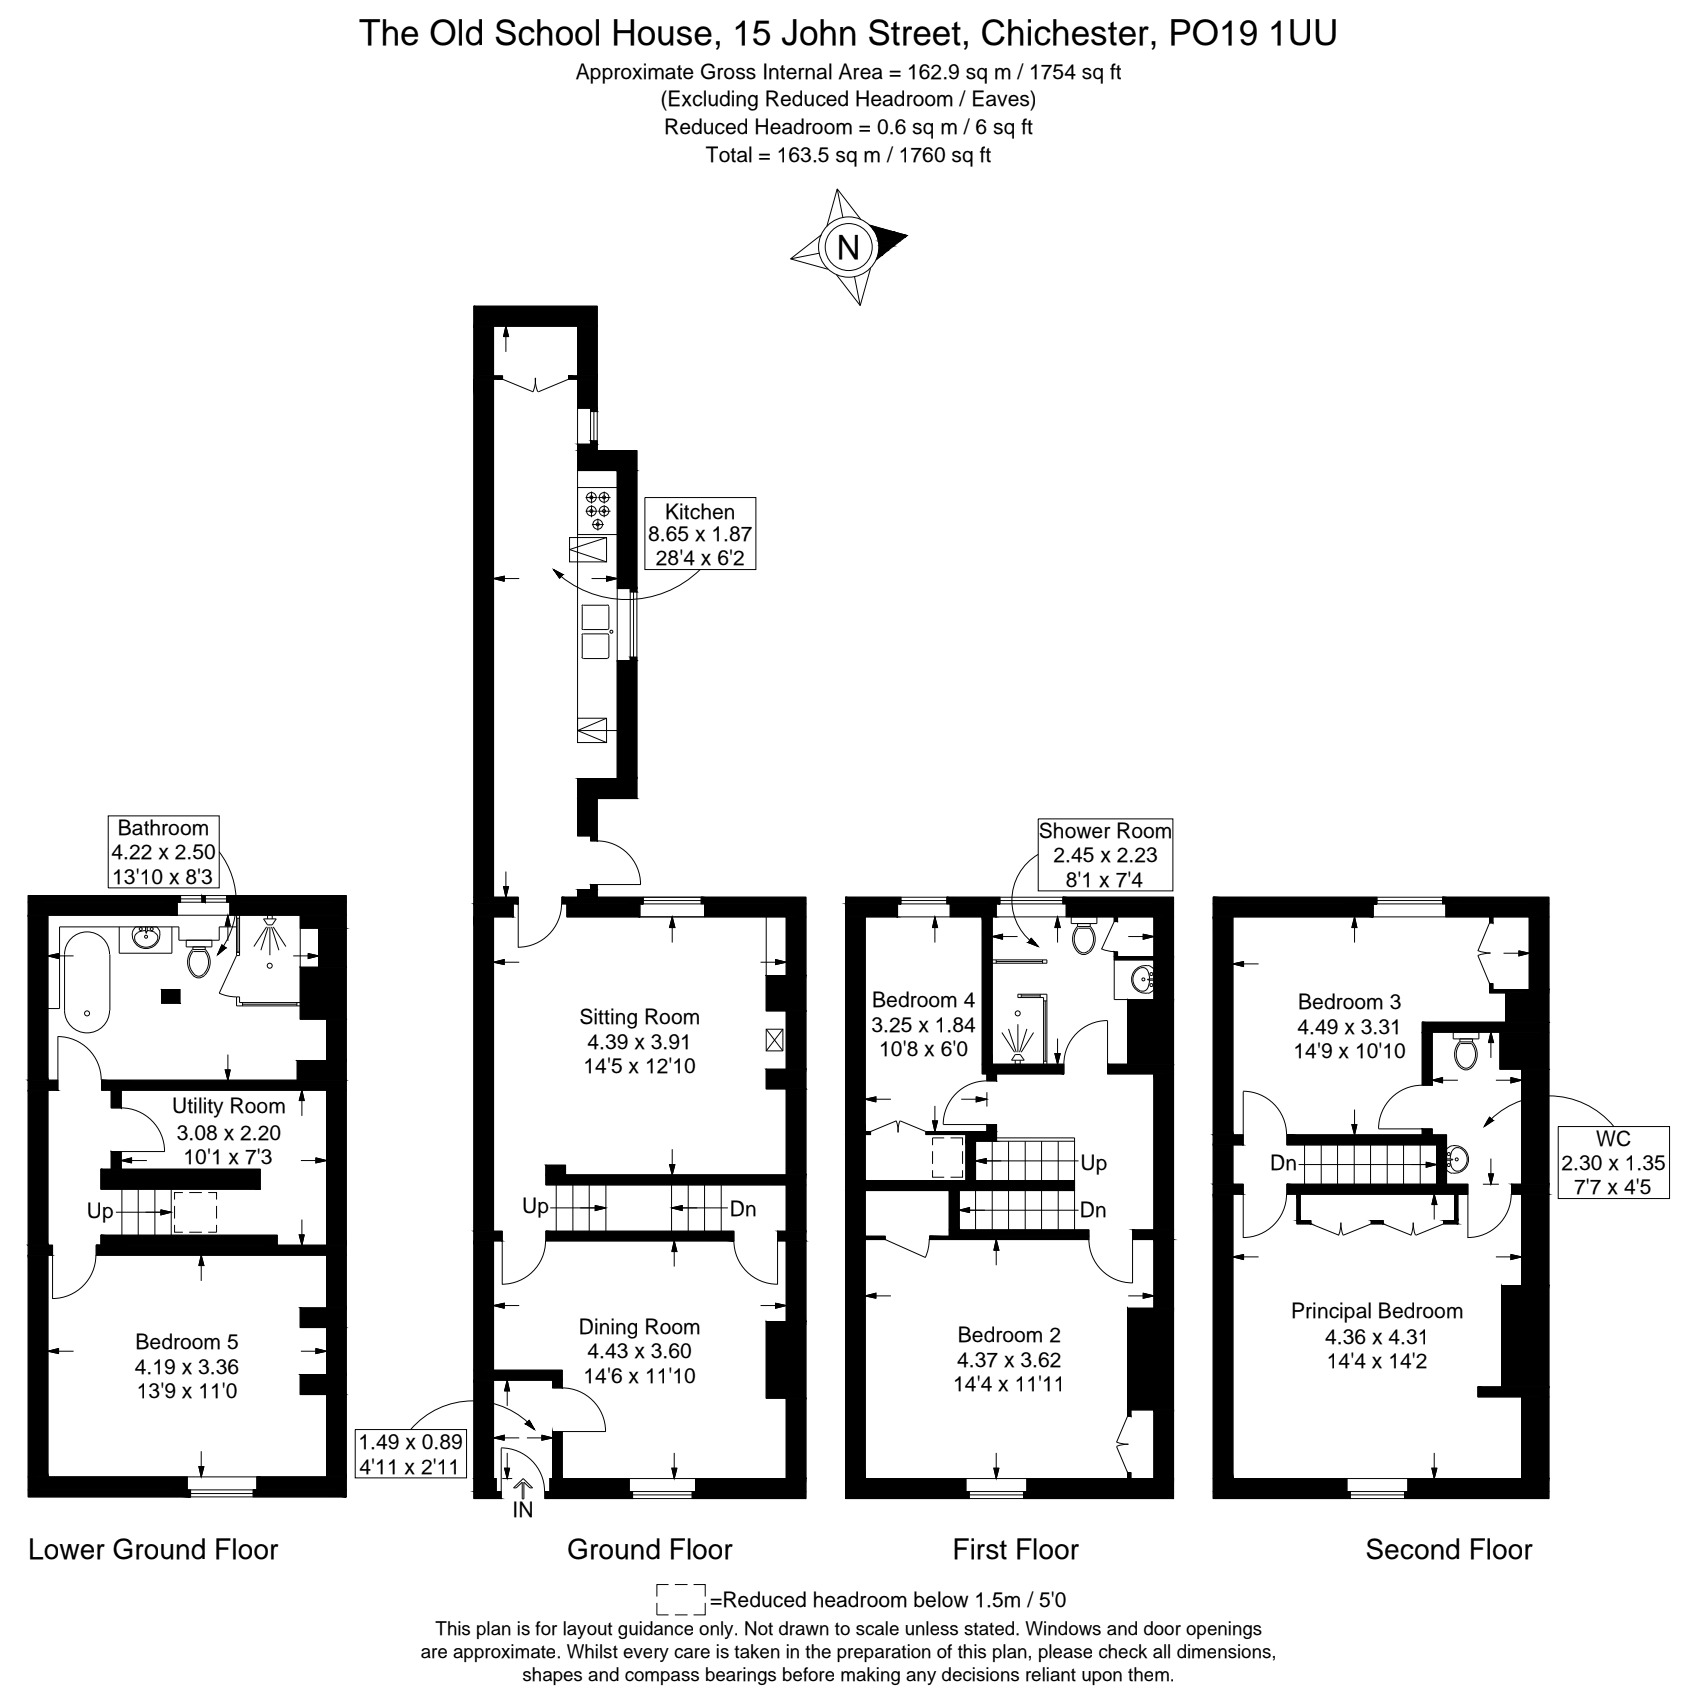
The ground floor provides a welcoming reception space, with the front-facing dining room featuring an attractive fireplace surround housing an elaborate fire grate set upon a slate hearth. The comfortable sitting room enjoys excellent natural light from a twelve-pane sash window and a charming fireplace fitted with a log burner, creating a warm and inviting atmosphere.
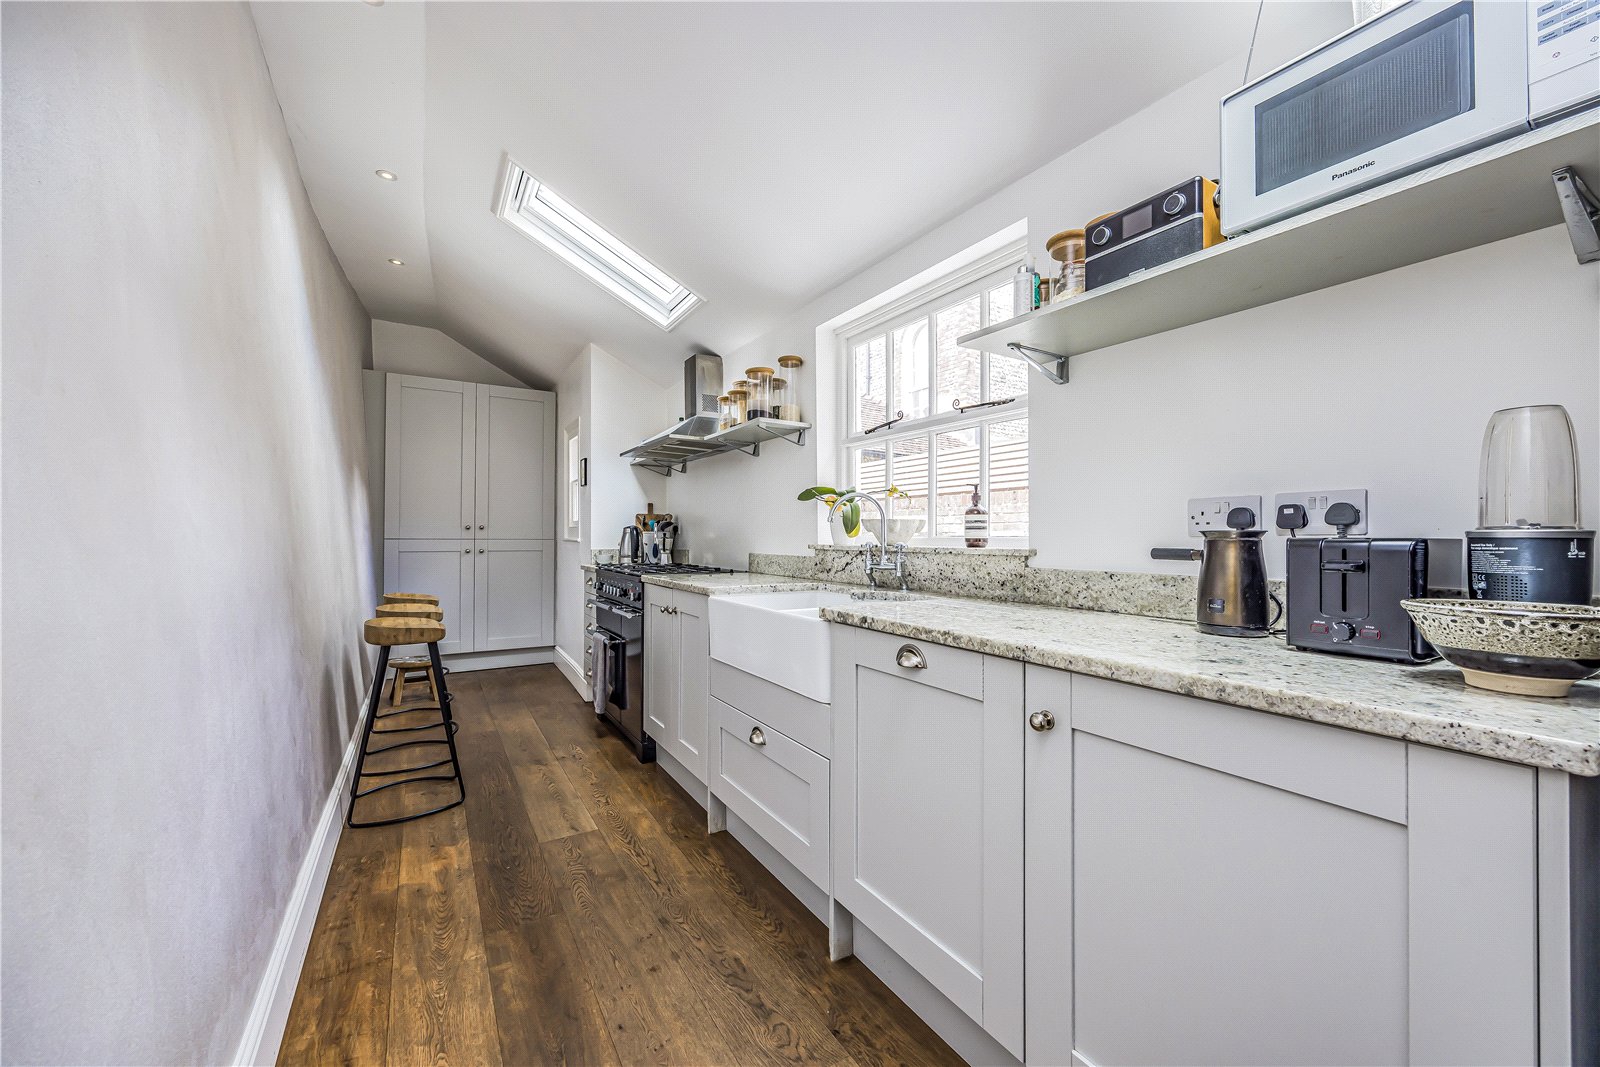
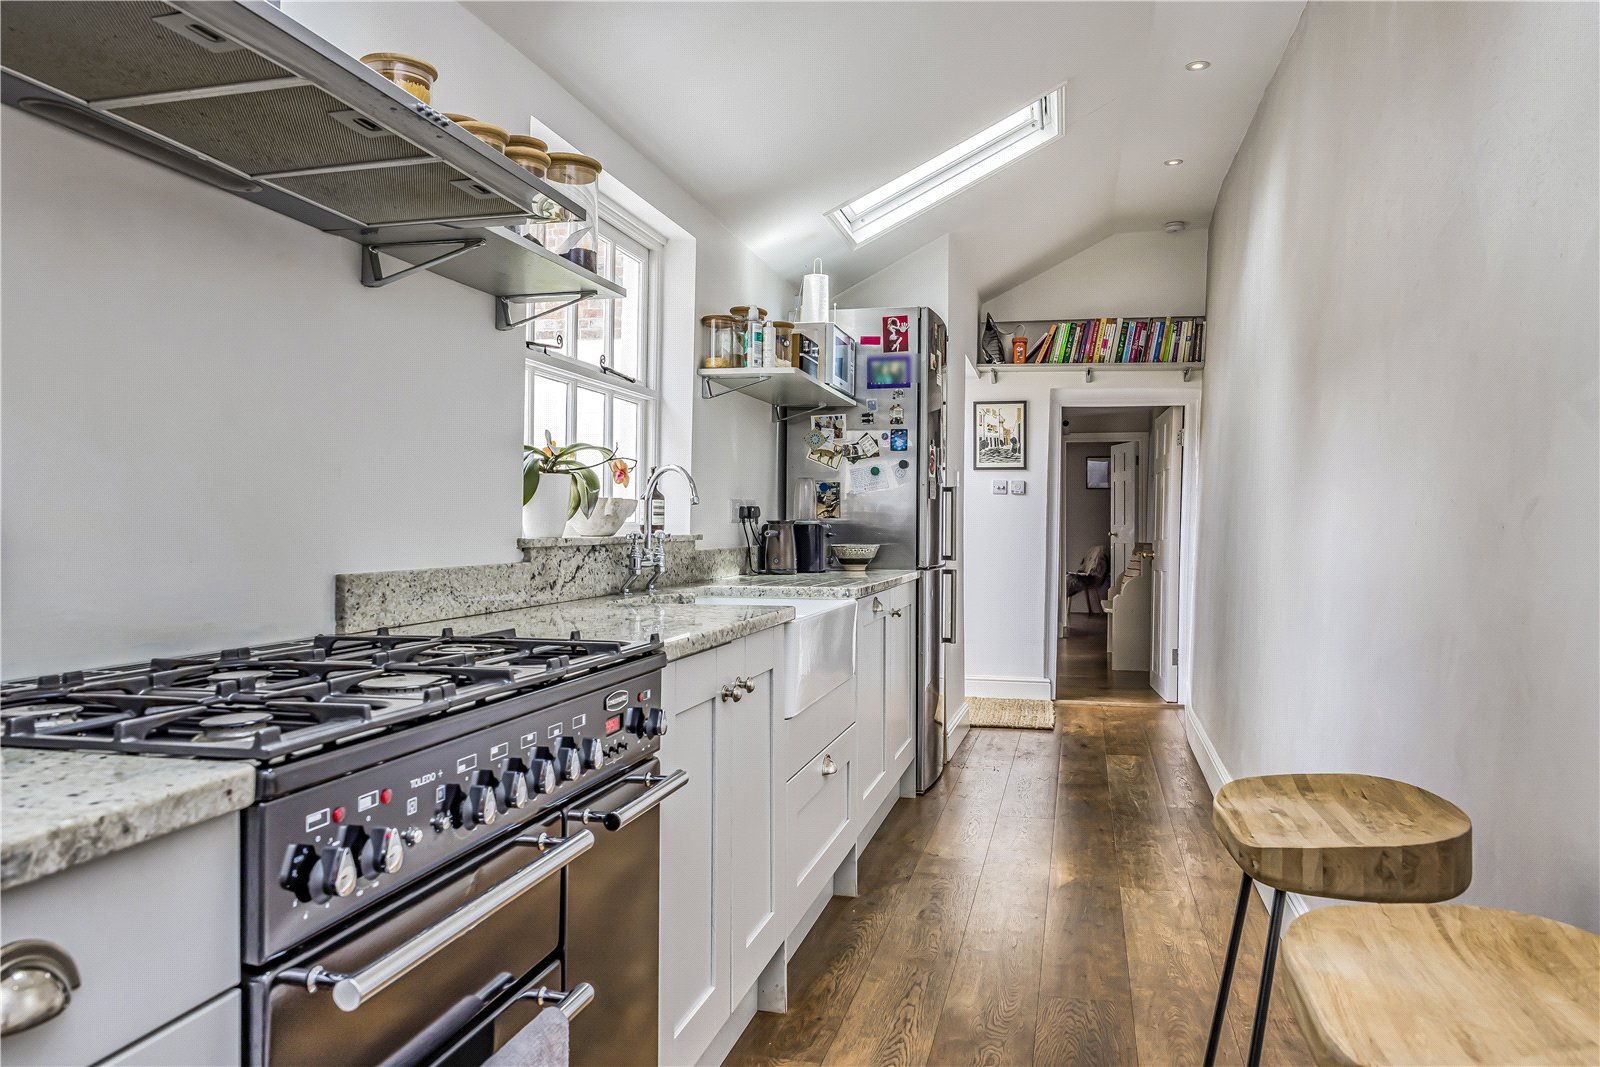
The kitchen is a particularly appealing space, benefiting from a half-vaulted ceiling and twin roof windows, together with under floor heating. Fitted in a classic shaker style by 'Sylvarna Kitchen Design' it offers cupboard and drawer units, County Stone granite work surfaces, a butler sink, larder cupboard and useful shelving.
Lower Ground Floor
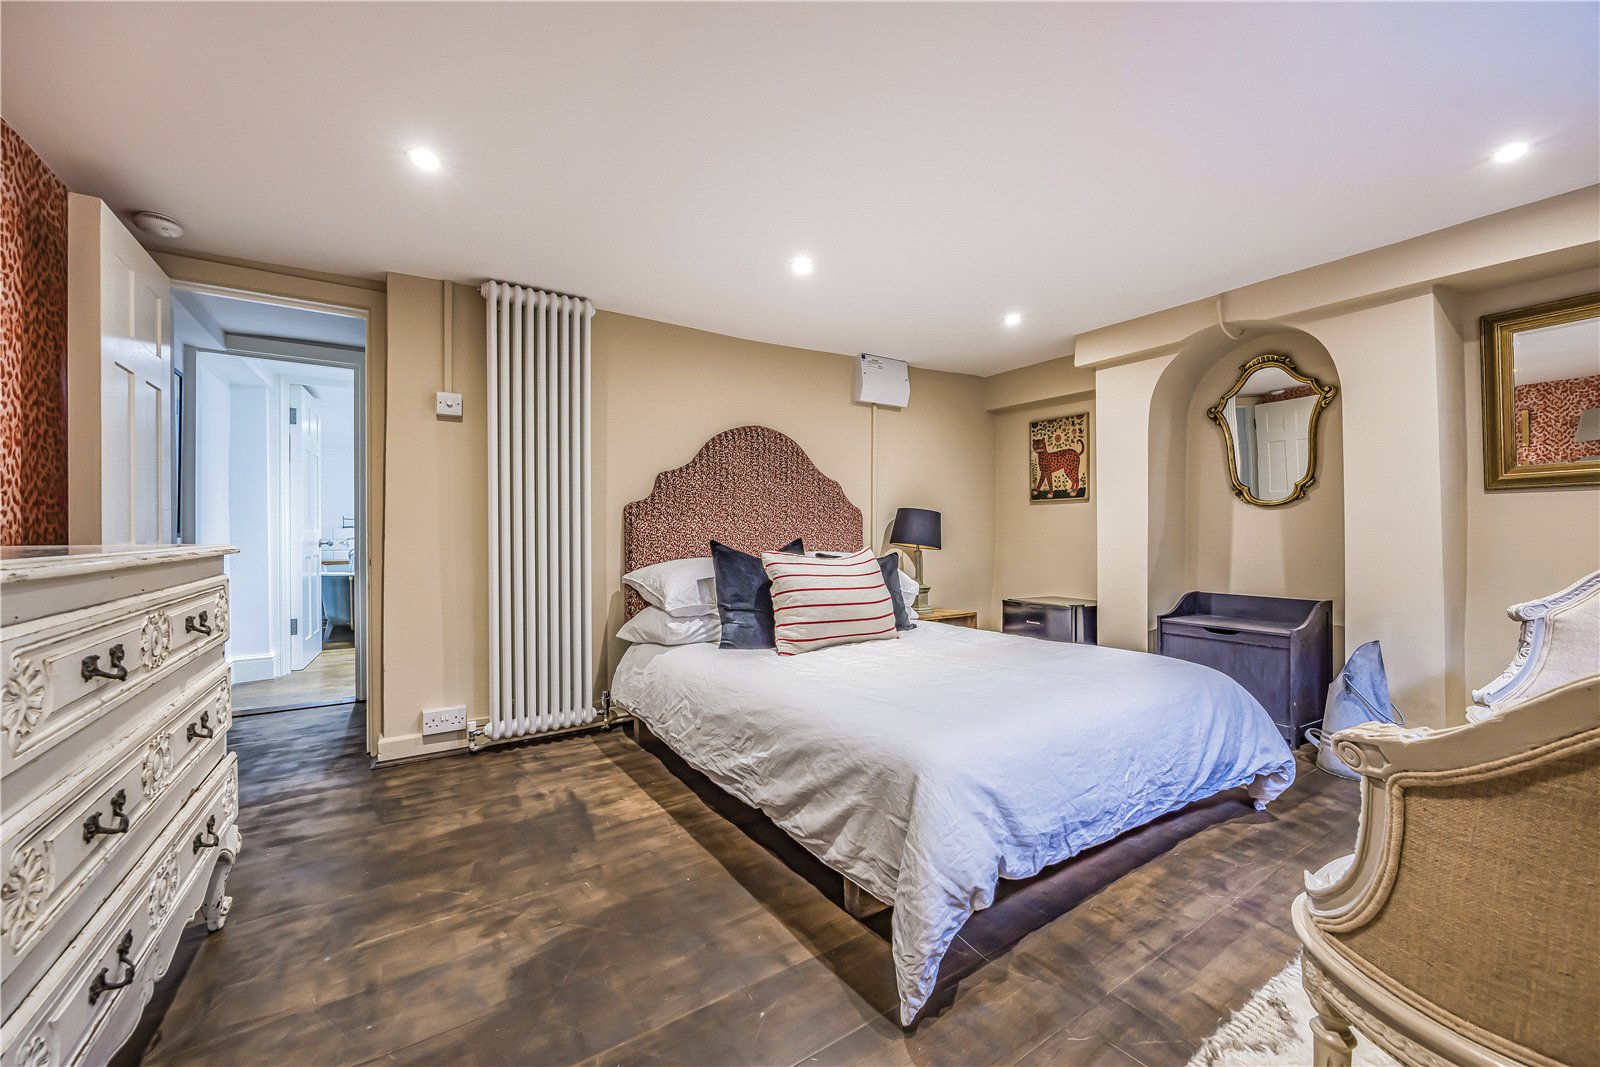
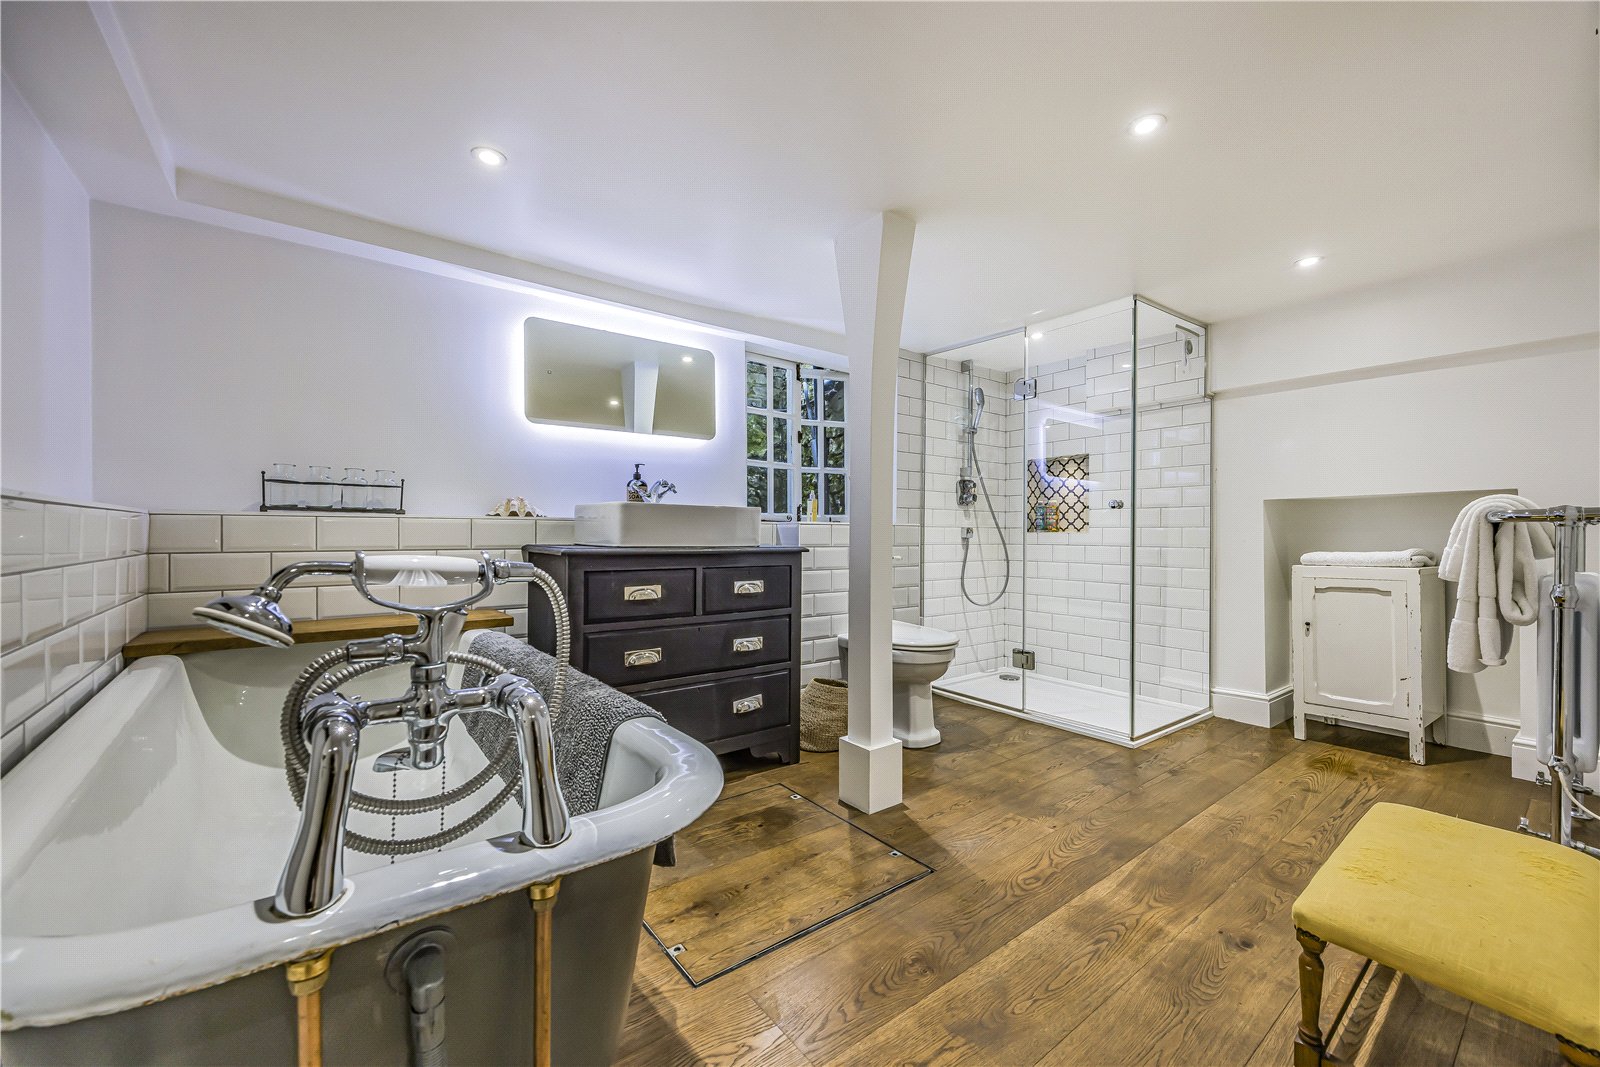
A staircase from the dining room leads to the lower ground floor, where a generous double bedroom can be found, together with a superb four-piece bathroom featuring a freestanding bath, fully tiled walk-in shower, traditional vanity unit and heated towel rail. A useful utility room completes this floor.
First Floor
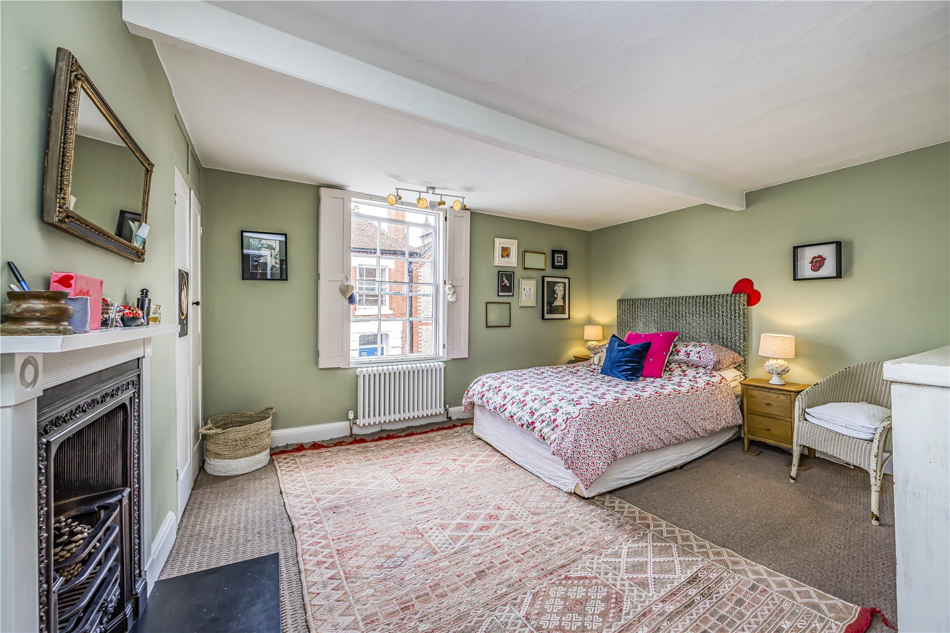
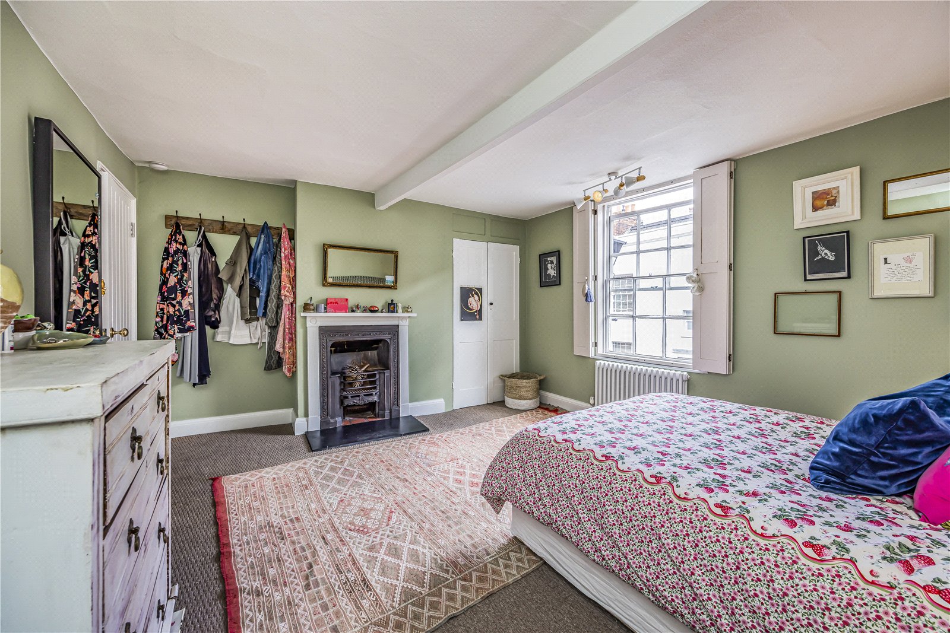
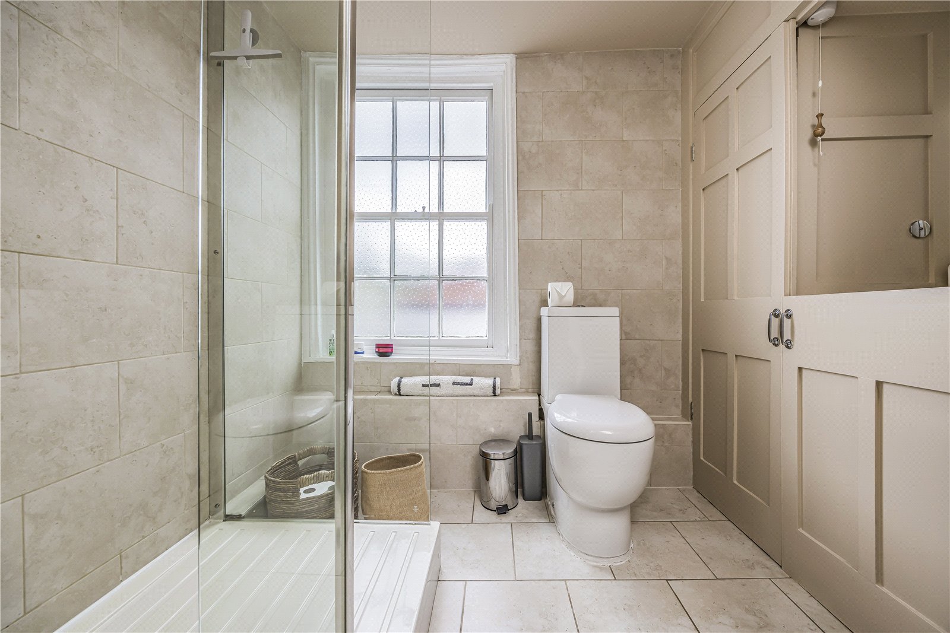
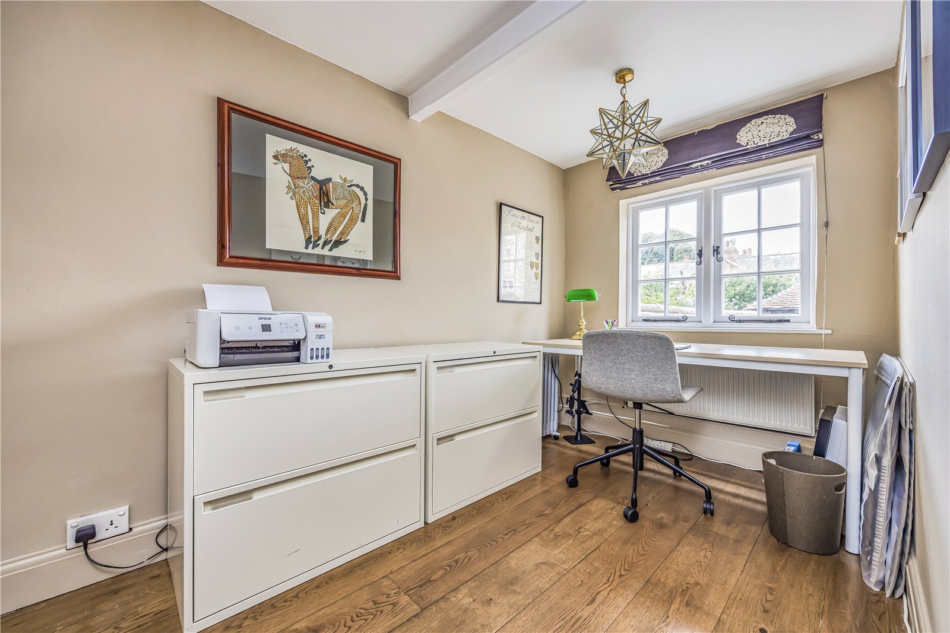
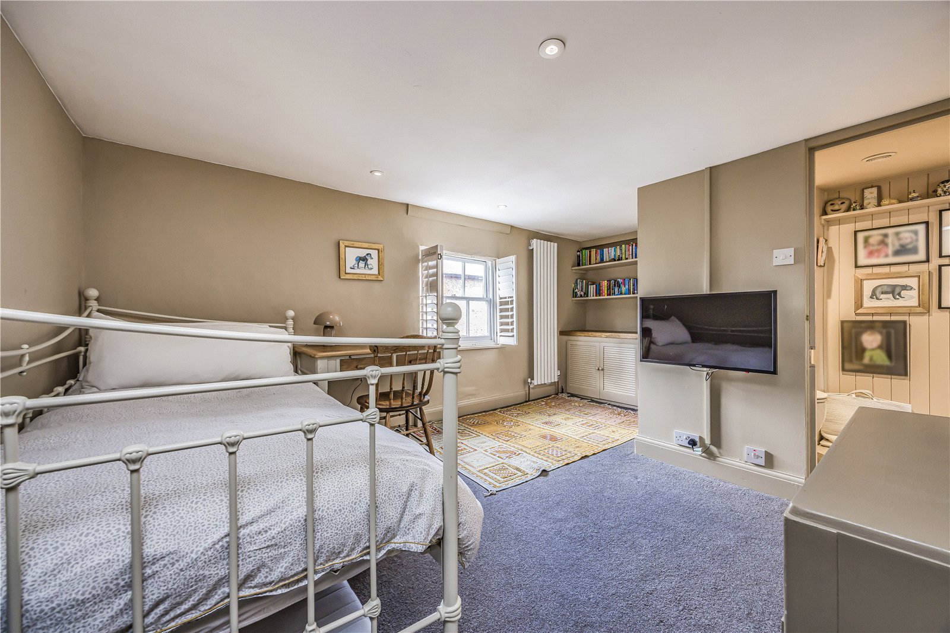
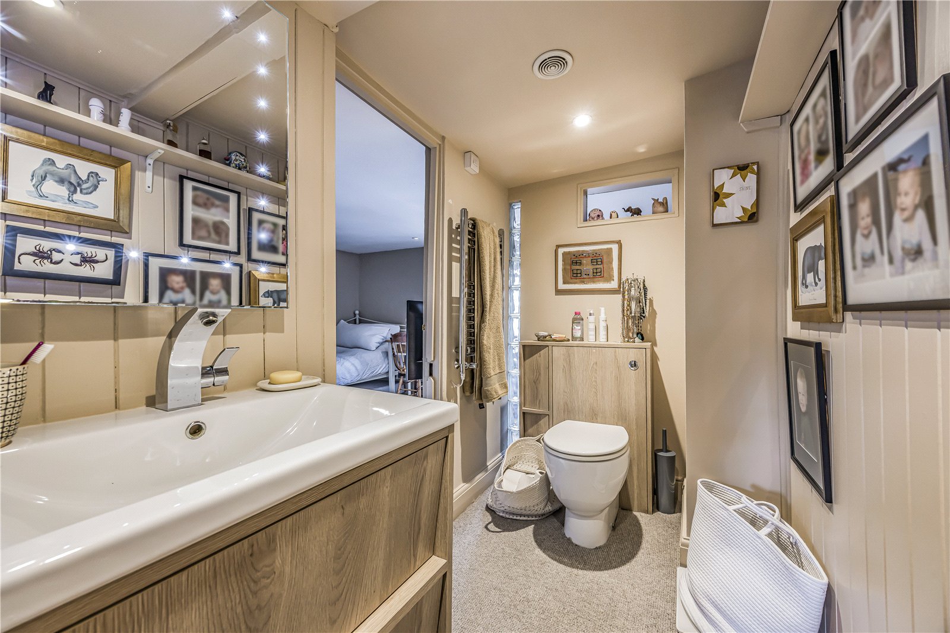
The first floor provides two further bedrooms, including a spacious double with shuttered twelve-pane sash window and period fireplace. A further bedroom, ideal as an office, and a contemporary tiled shower room with fitted storage complete this level.
Second Floor
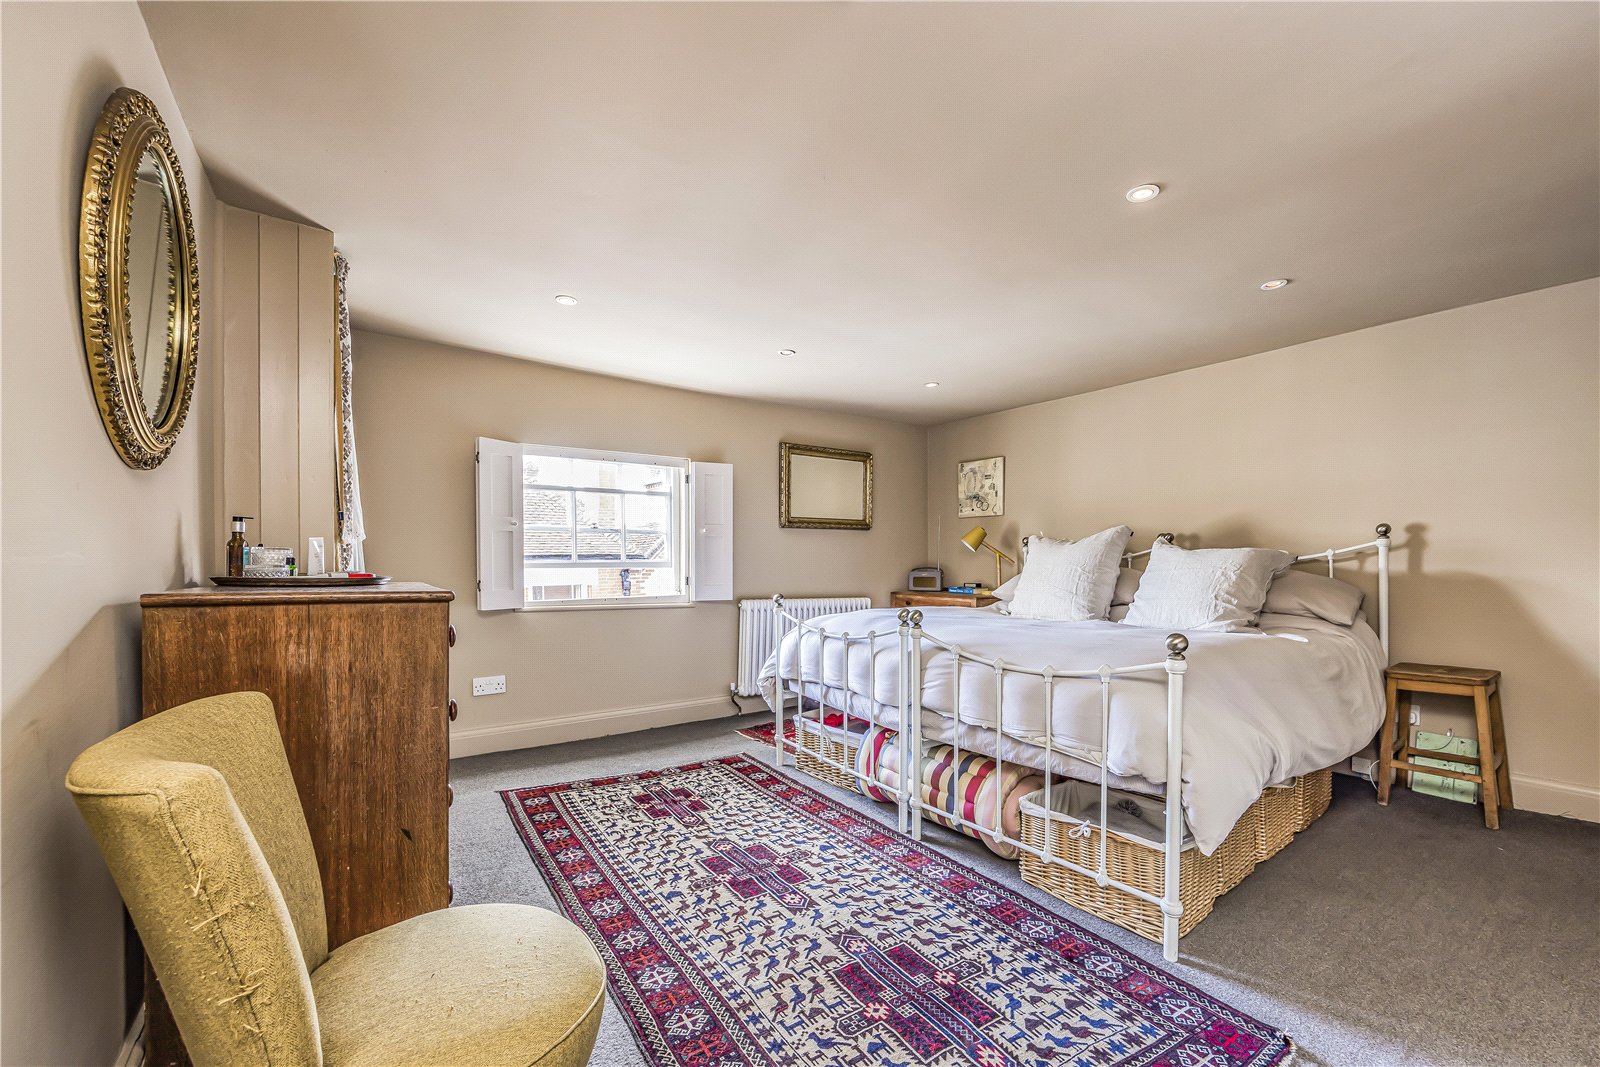
The second floor is home to the principal bedroom suite, a generous retreat with shuttered sash window, built-in wardrobes and access to a cloakroom arranged Jack and Jill style with a further double bedroom enjoying attractive cityscape and Cathedral Spire views.
Outside
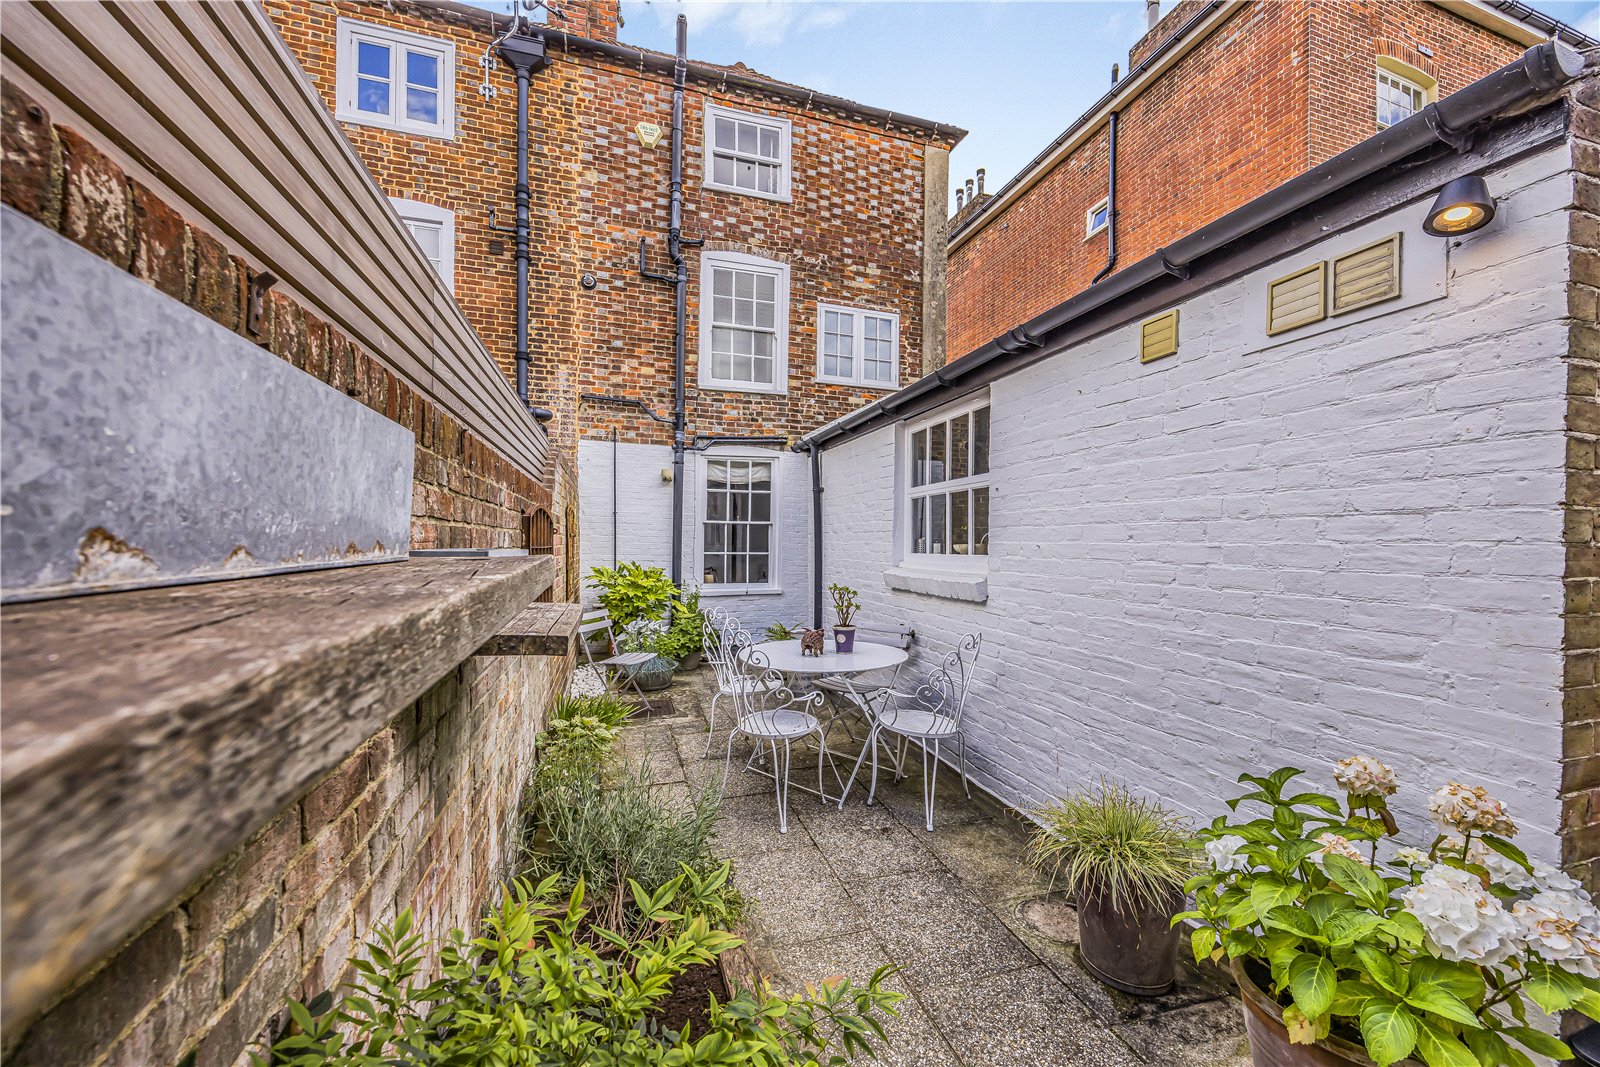
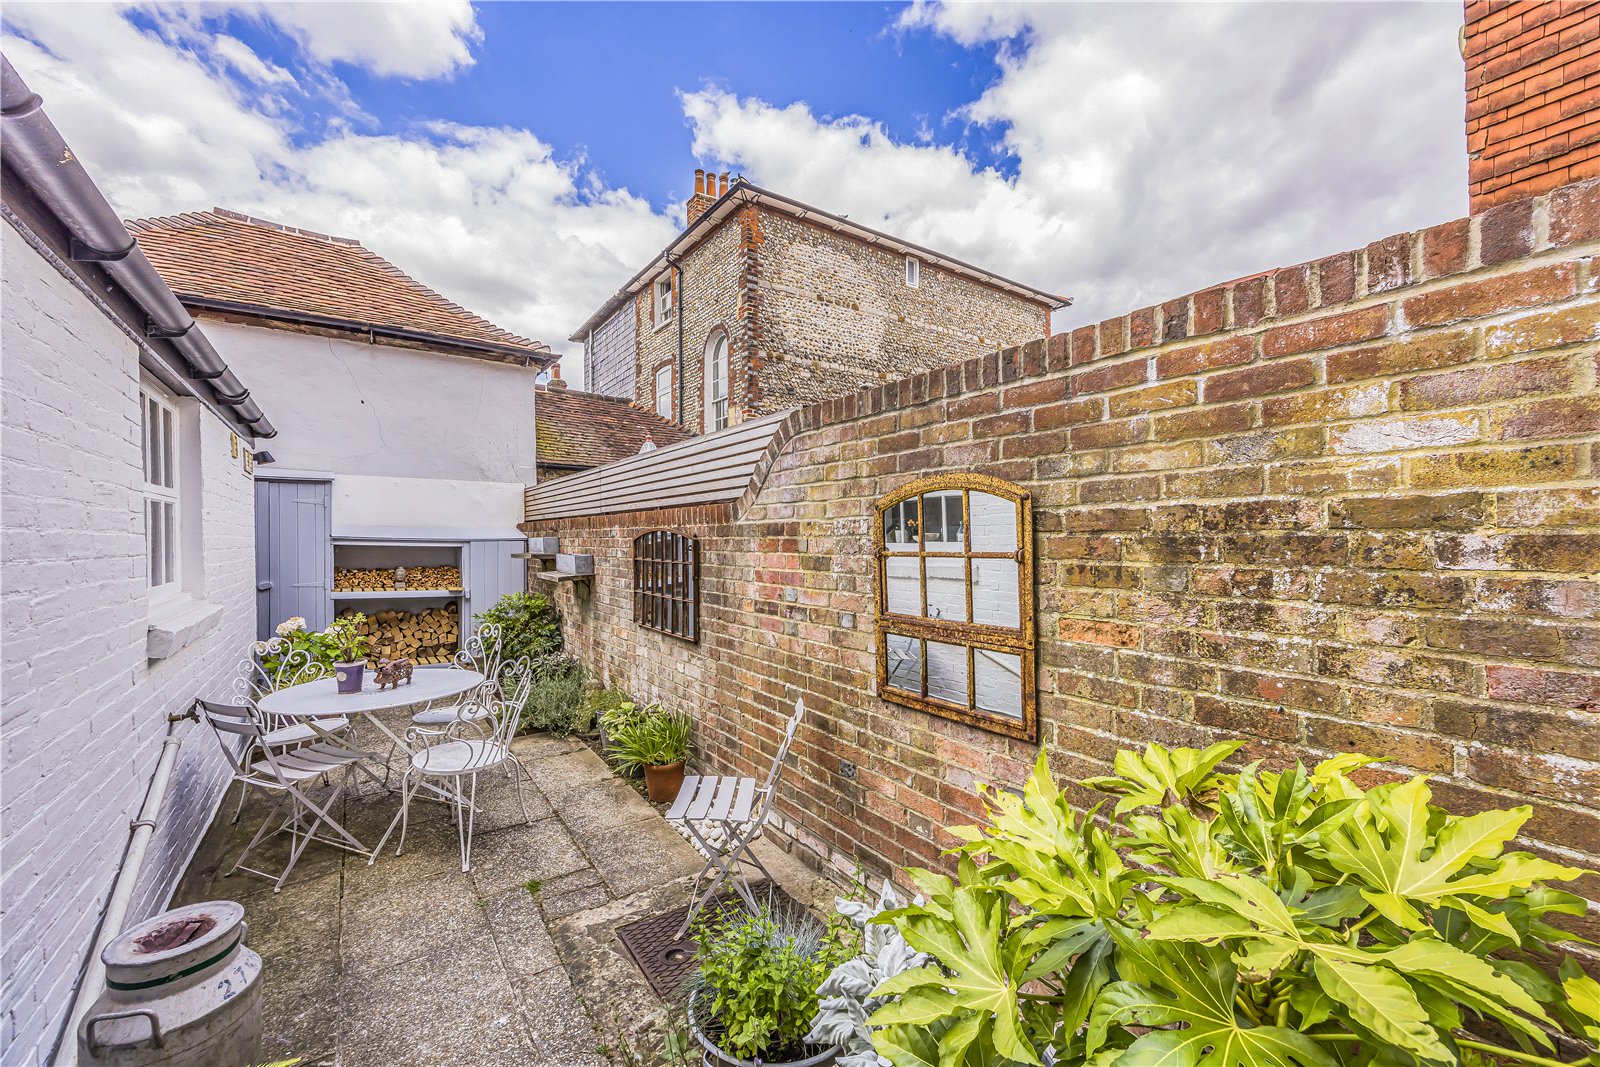
Outside, the delightful courtyard garden provides a private setting for outdoor dining and relaxation. Paved and enclosed by brick walling, it also benefits from a built-in store and log store.
Parking
Whilst the property does not have dedicated parking, the current owner has an arrangement to park nearby in return for a monthly consideration. Parking may therefore be available by separate negotiation with a third party. Parking Permit Zone E.
Location
Ideally positioned and immediate to Chichester city centre, this superb home enjoys an excellent location combining everyday convenience with the rich history, culture and green spaces for which the city is renowned. Chichester is a thriving cathedral city offering an exceptional blend of historic character and modern amenities, with an excellent selection of independent boutiques, high street shops, cafés, restaurants, wine bars and bistros. Chichester is also celebrated for its vibrant cultural scene, being home to the internationally acclaimed Chichester Festival Theatre and the award-winning Pallant House Gallery, together with New Park Cinema and a wide range of sporting and leisure facilities.
The city is complemented by an abundance of attractive open spaces. Nearby Oaklands Park offers expansive lawns, mature trees and recreational facilities, while Priory Park, set within the historic city walls, provides further beautifully maintained green space. The surrounding South Downs National Park and the beaches of West Wittering are also within easy reach.
Excellent communications further enhance the location. Chichester's mainline railway station provides regular services to London Victoria in approximately 1 hour 40 minutes via Gatwick Airport, while the nearby A27 offers convenient links to Brighton, Portsmouth and the south coast.
Important Information
- This is a Freehold property.
- This Council Tax band for this property is: F
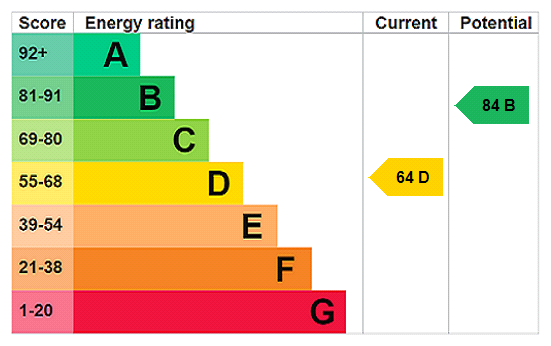
- EPC Rating is D
Property Ref: CHR240392
Similar Properties
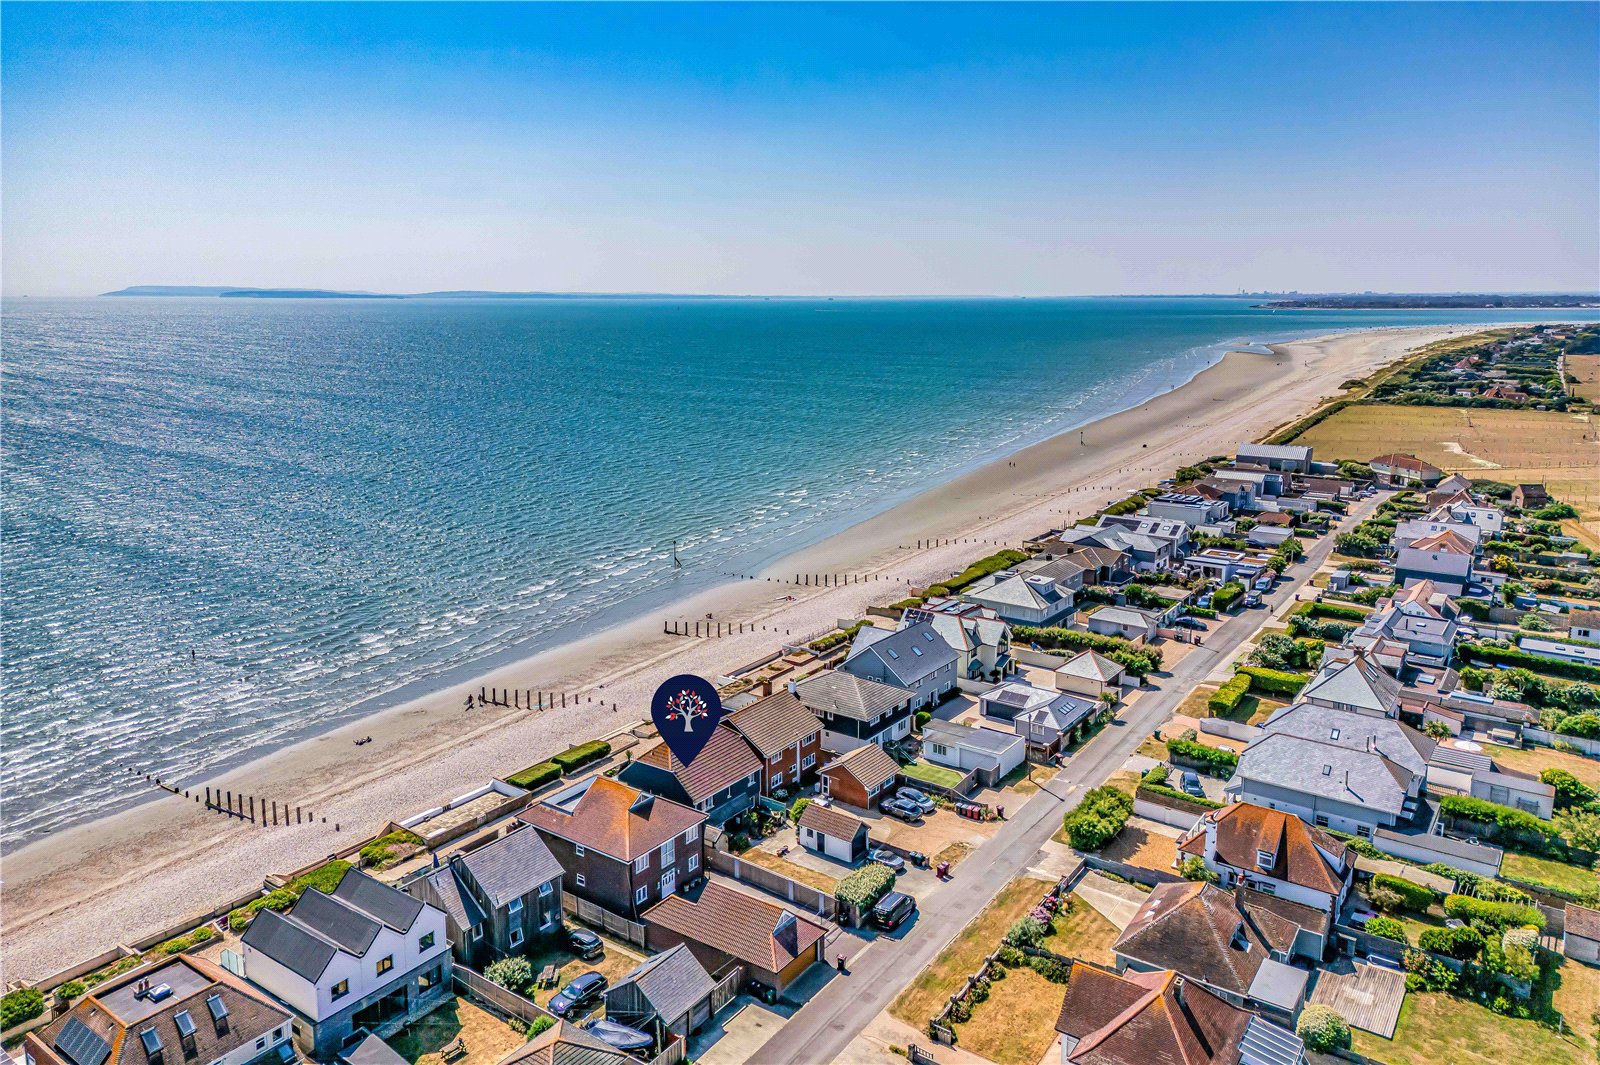
Marine Drive West, West Wittering
3 Bedroom Ground Floor Flat | Offers in excess of £850,000
Situated on a highly sought-after private road, a beautifully renovated three-bedroom ground-floor maisonette with stunn...
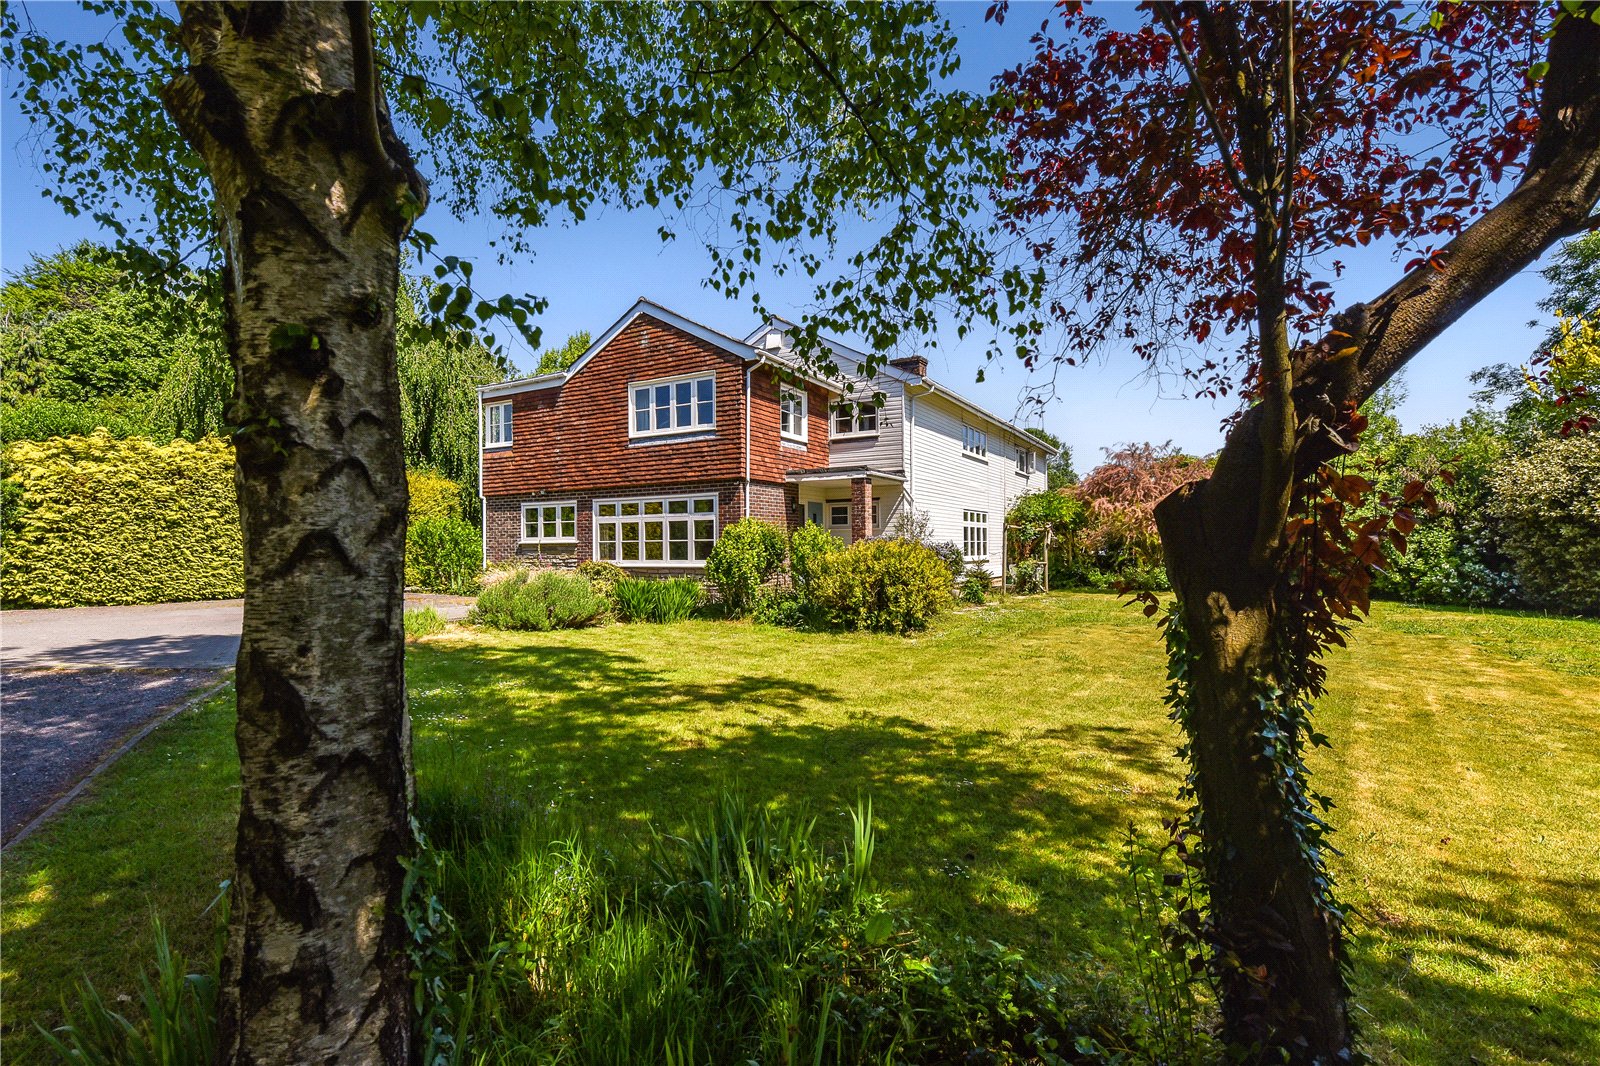
4 Bedroom Semi-Detached House | Guide Price £825,000
A superb home, occupying a semi-rural position, with comprehensive accommodation and approx. one acre of ground comprisi...
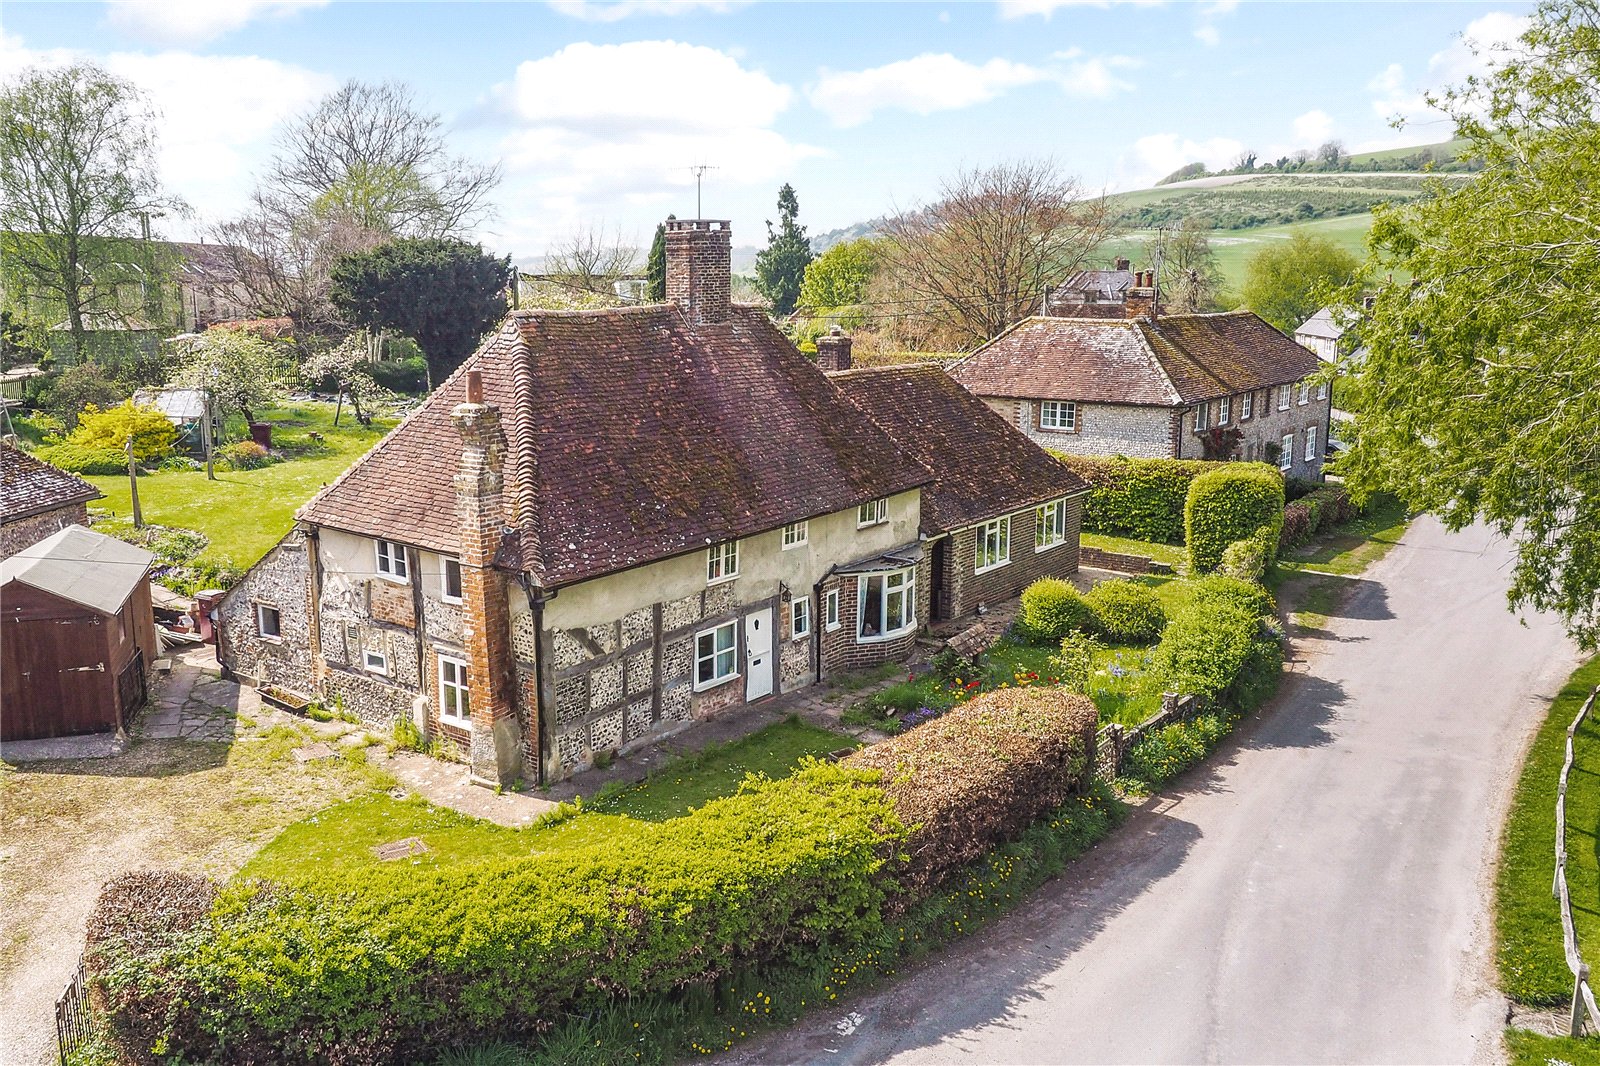
6 Bedroom Detached House | Guide Price £795,000
A very pretty and quintessential Grade II Listed downland cottage overlooking the village pond, now requiring renovation...
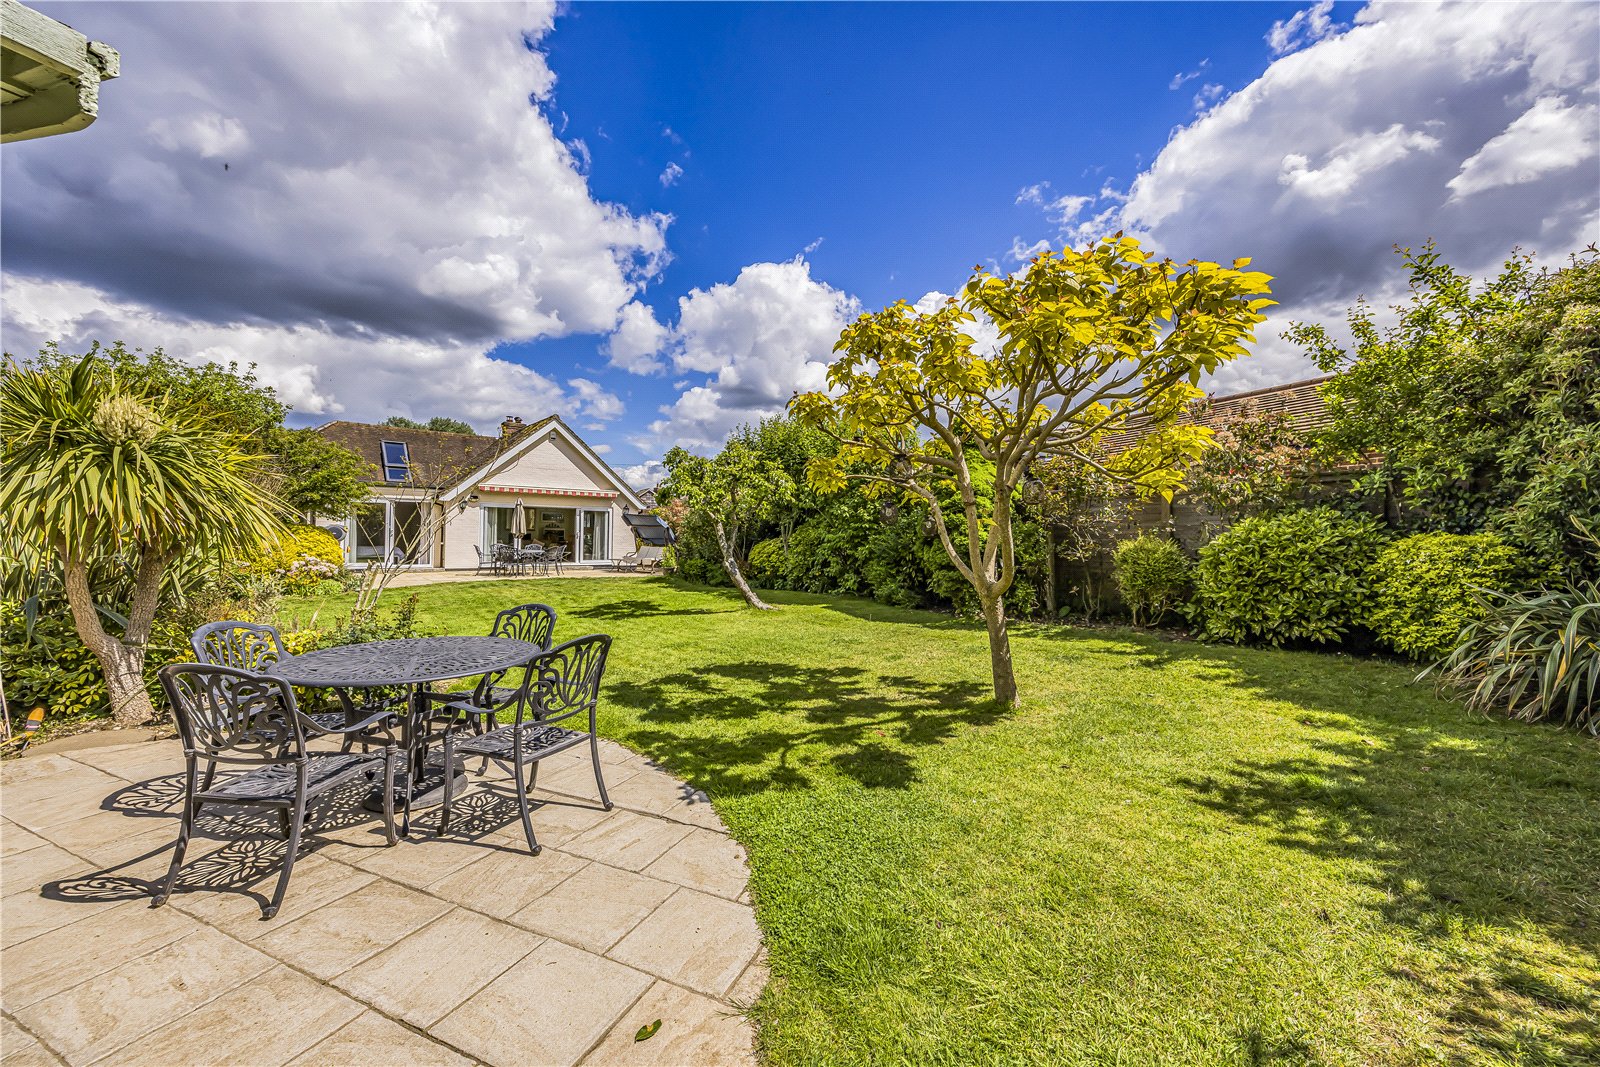
3 Bedroom Detached House | Guide Price £895,000
A beautiful detached village home in a quiet gated road within the South Downs National Park, featuring superb gardens,...
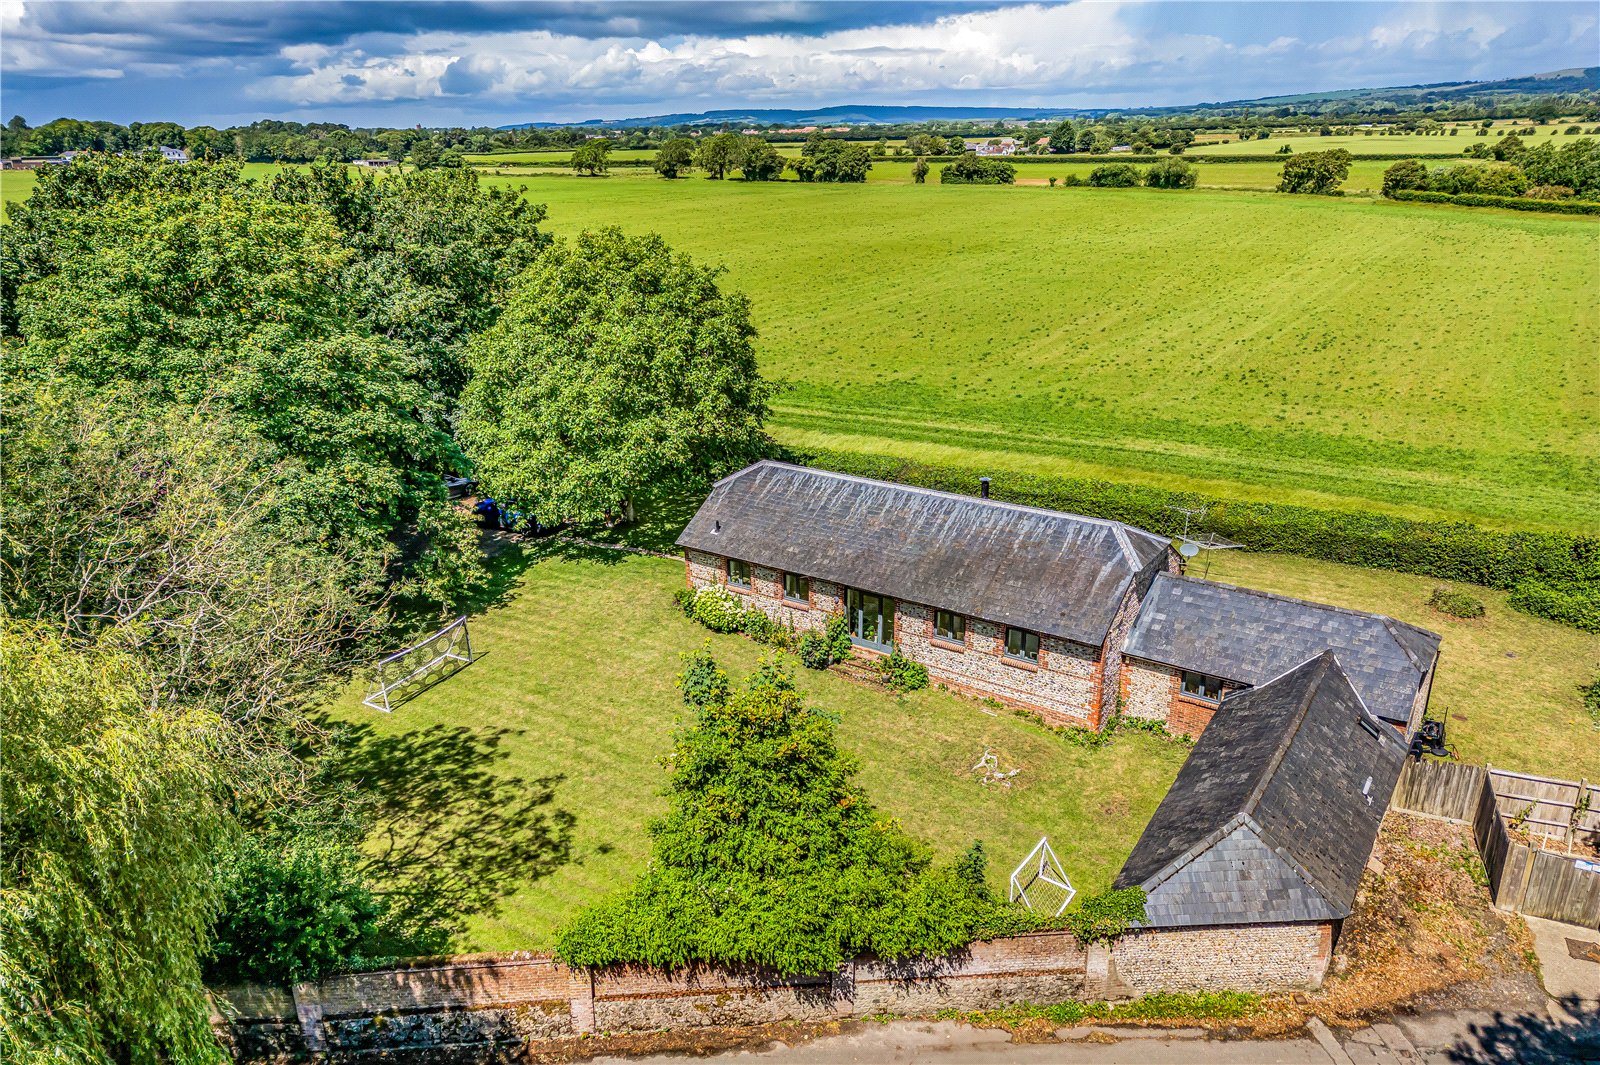
4 Bedroom Detached House | Guide Price £900,000
Set in gardens of just under half an acre, with distant downland views, a beautifully presented barn conversion, offerin...
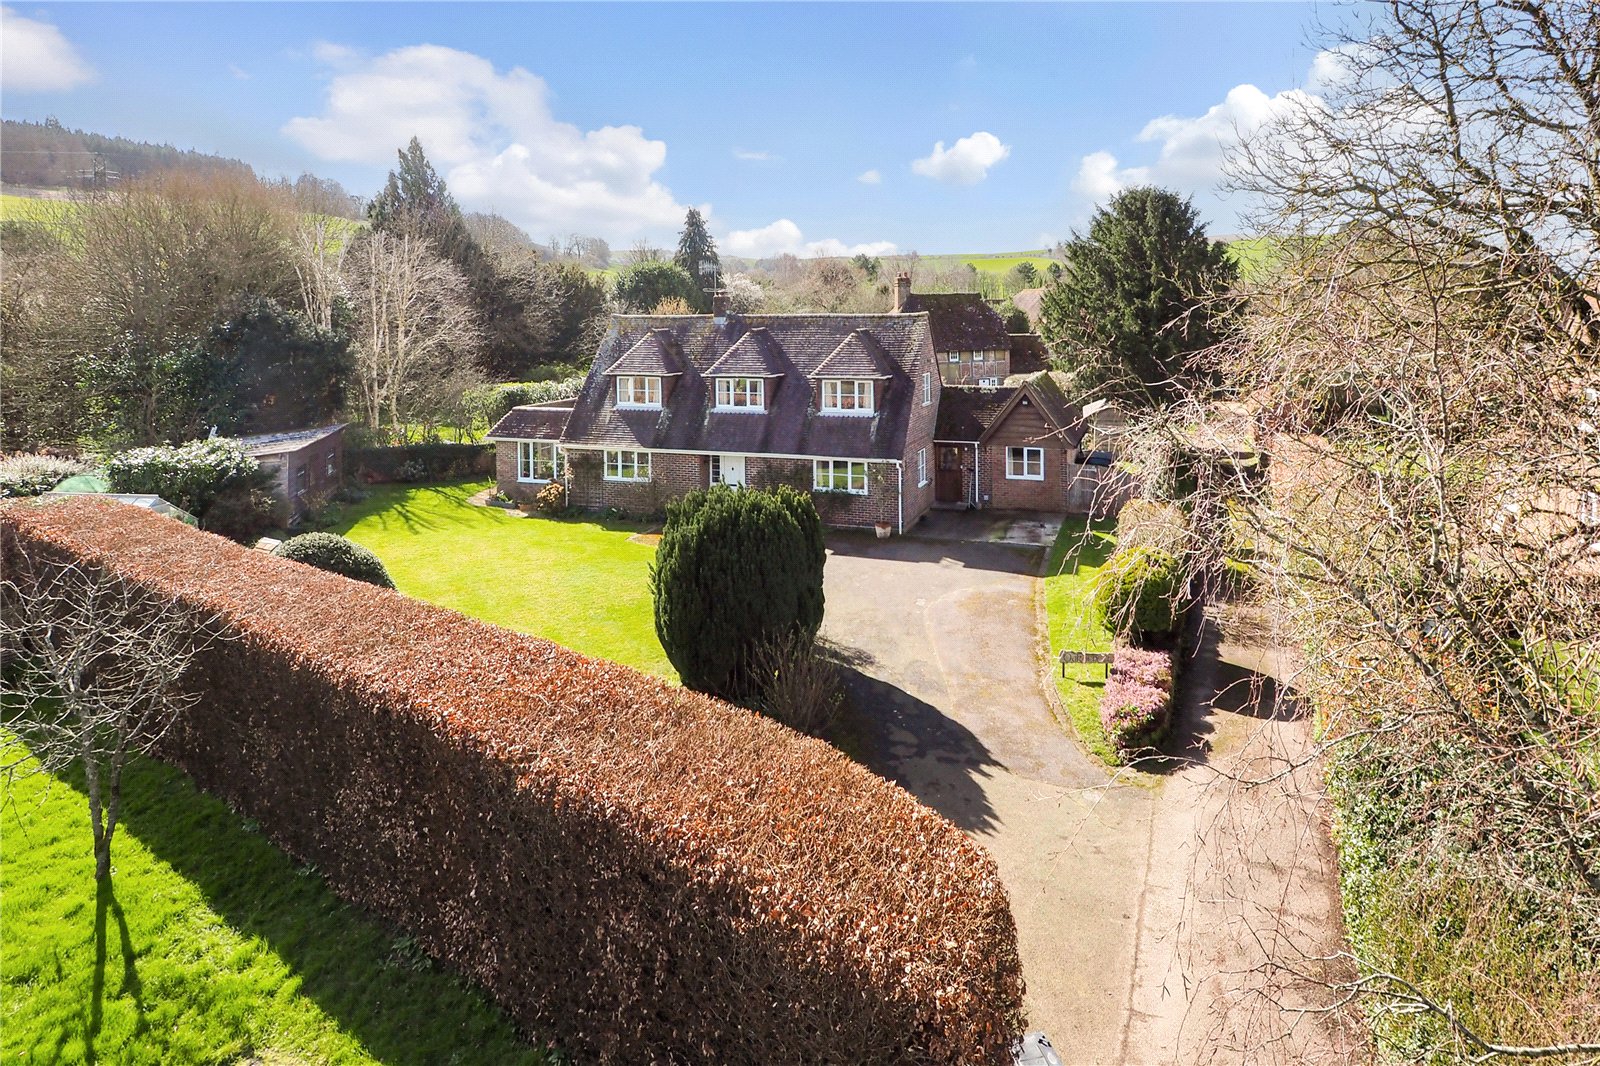
3 Bedroom Detached House | Guide Price £945,000
Situated within a fine country setting, Oakdene is an exceptional family home, located within one of the regions most po...

Tod Anstee (Chichester)
14 West Pallant, Chichester, West Sussex, PO19 1TB
How much is your home worth?
Use our short form to request a valuation of your property.
Request a Valuation
