- Six bedrooms
- Five reception rooms
- Garage and ample parking
- Detached
- Period architecture
- Close proximity to city centre
- Beautiful garden

6 Bedroom Detached House for sale in West Sussex
 5
6
2
5
6
2
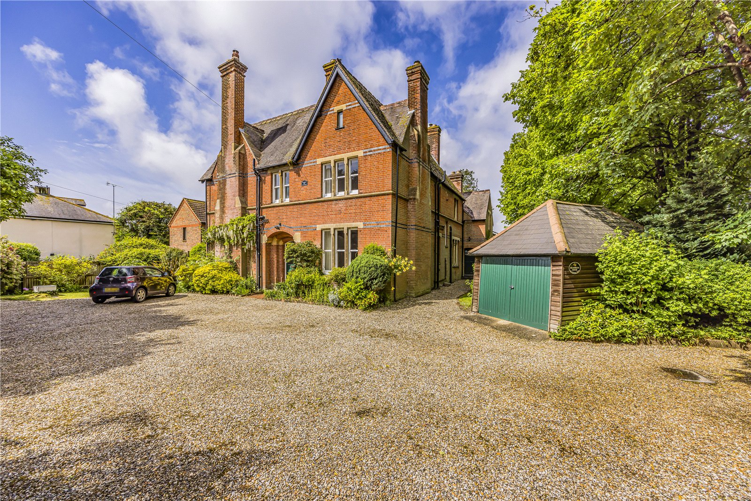
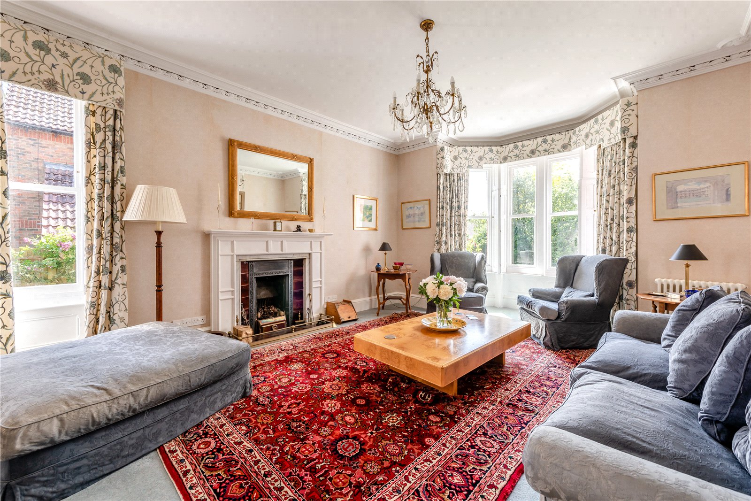
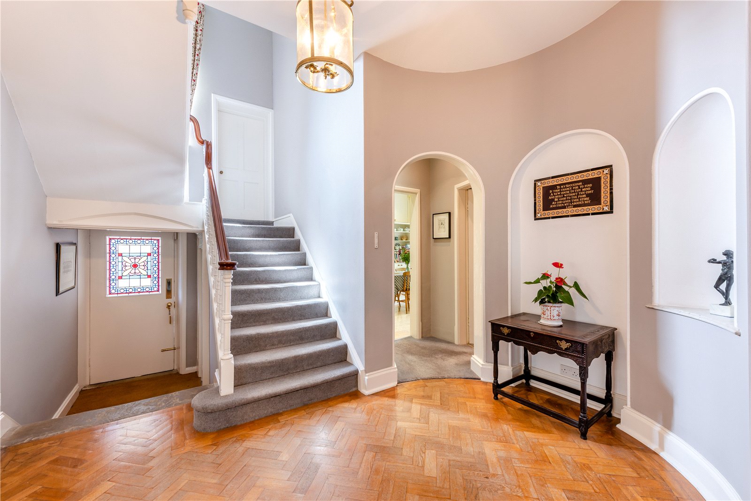
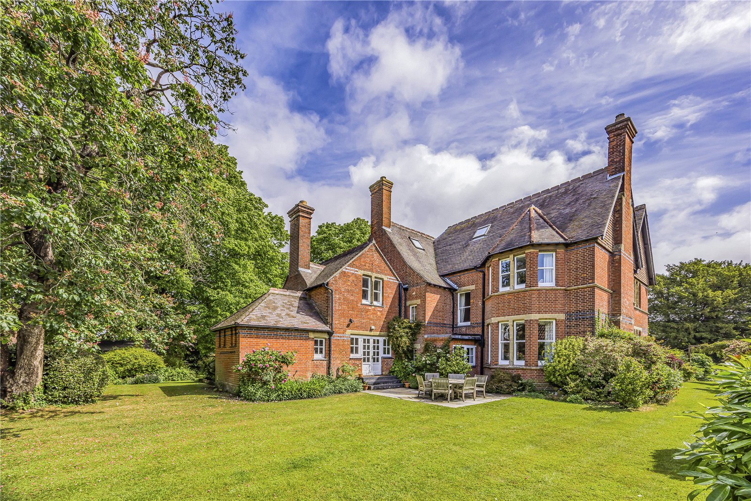
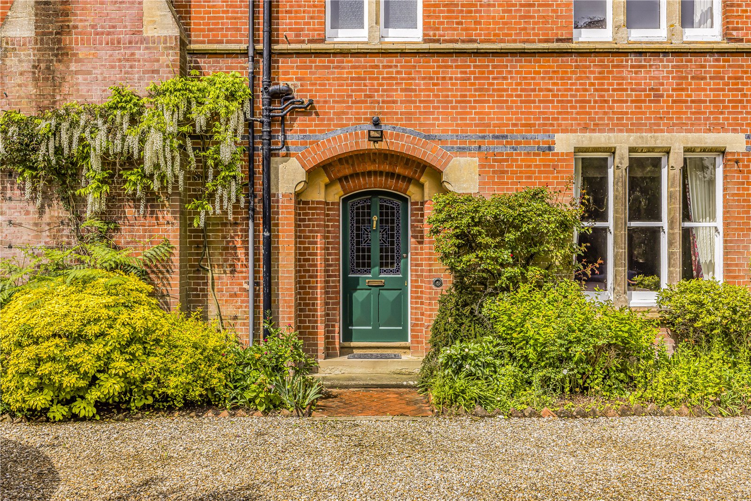
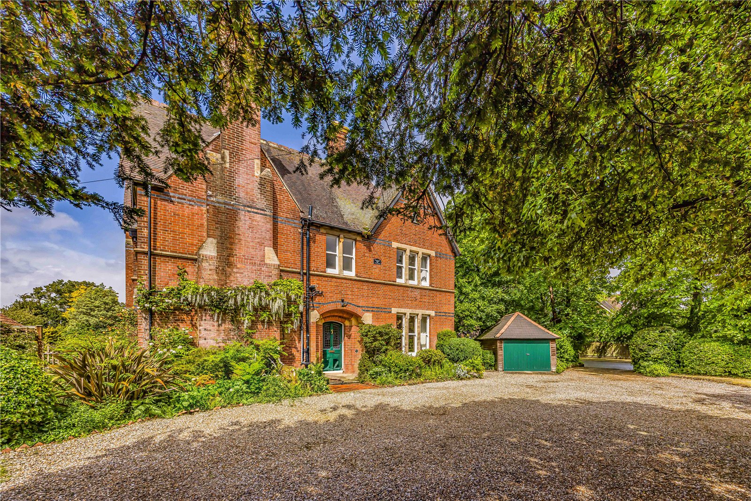
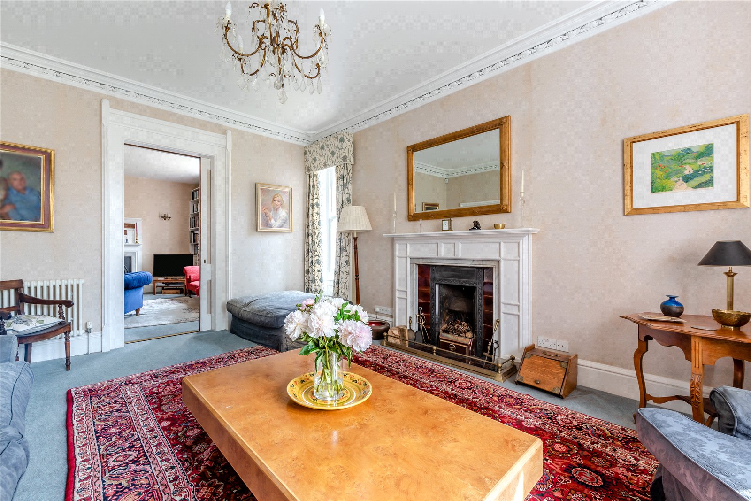
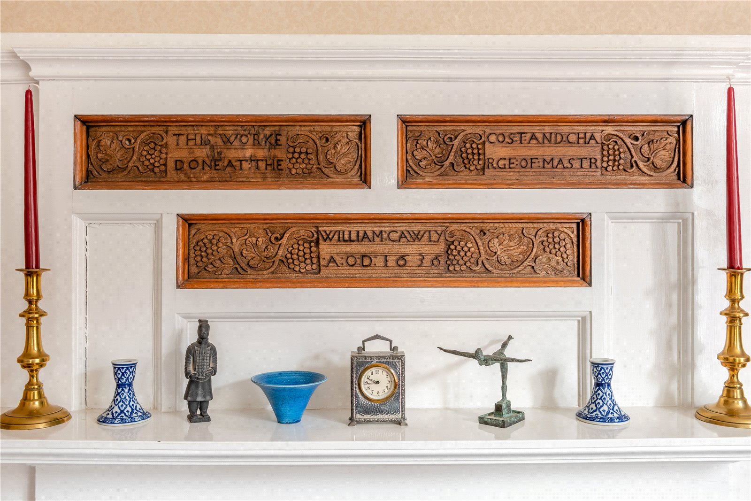
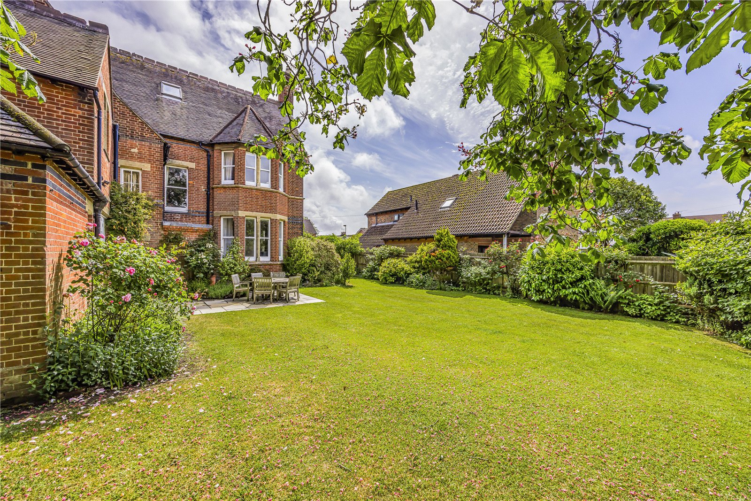
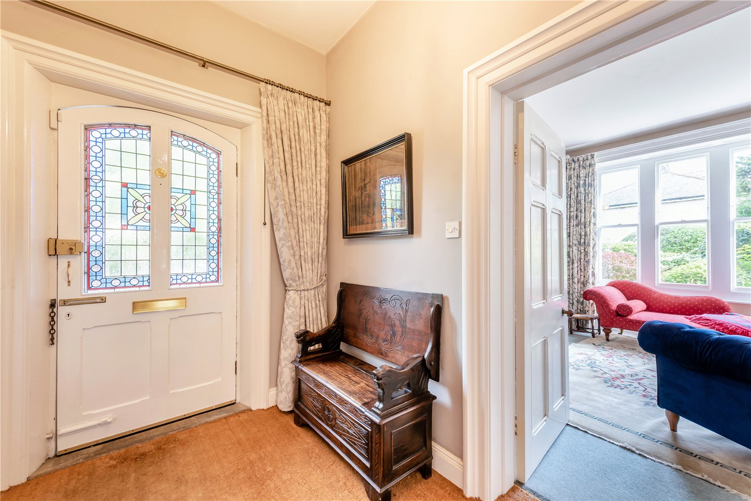
A Victorian rectory believed to date from the early 1880s, originally built by Thomas Peele Brandram as a parsonage house for the old parish of Rumboldswhyke, Brandram House is a substantial property with more than 4,000 square feet of accommodation and a wealth of splendid character features. Some of the many retained original features include high ceilings, ornate cornicing, tall sash windows and original fireplaces, stained glass door panes, the old servants bell and unique fireplace plaque. Alongside, attractive décor and fittings create a thoroughly impressive family home.
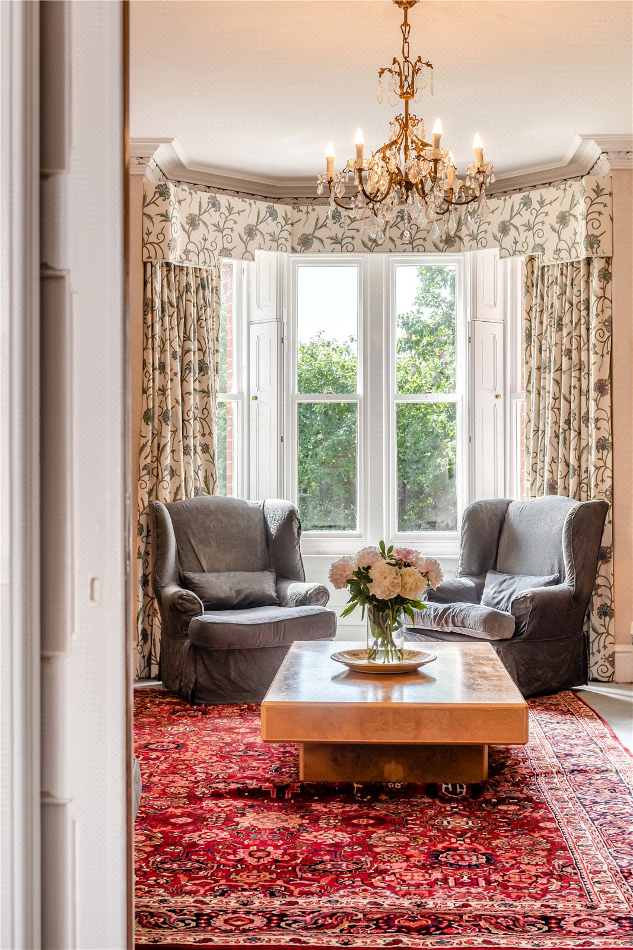
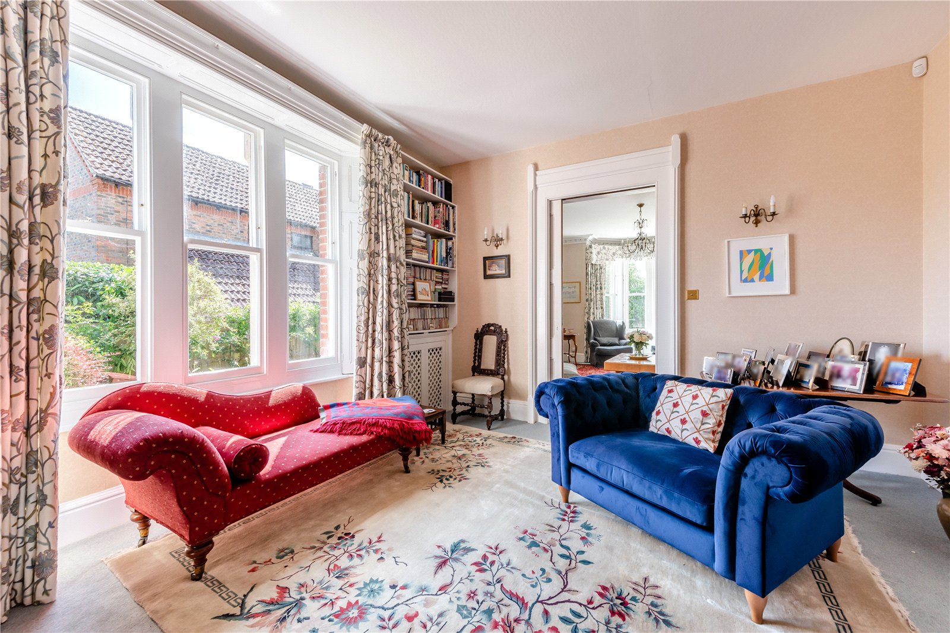
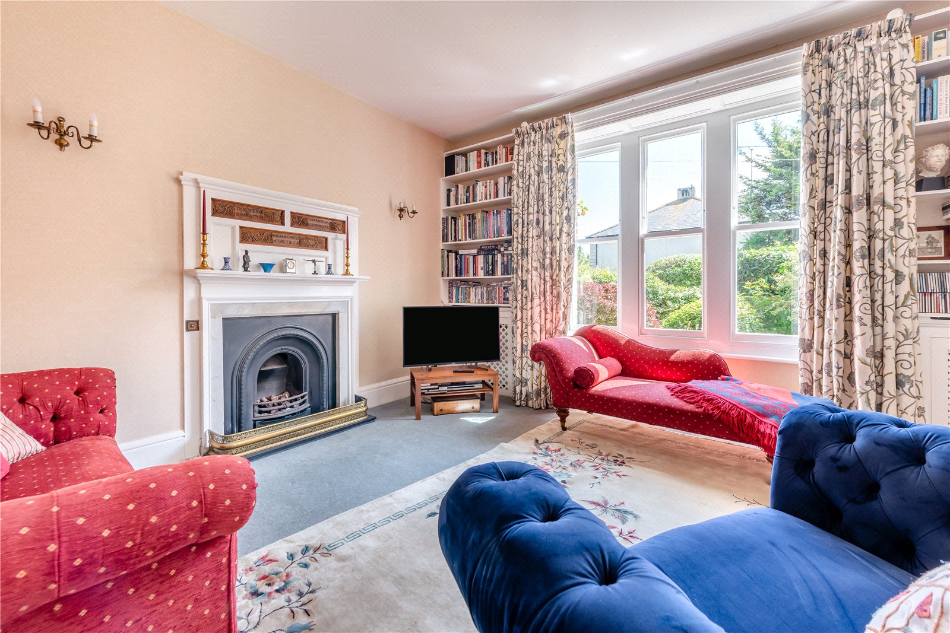
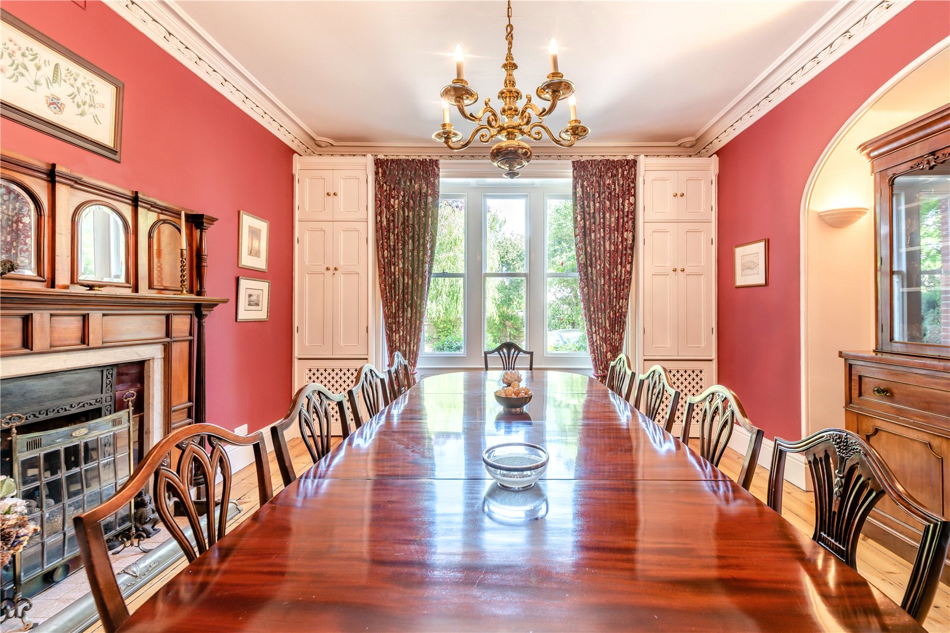
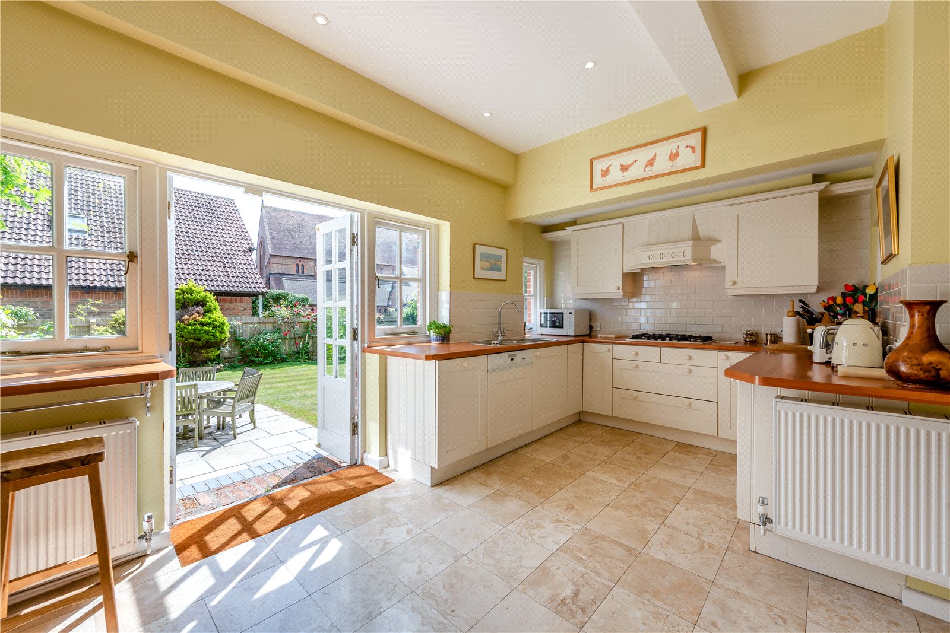
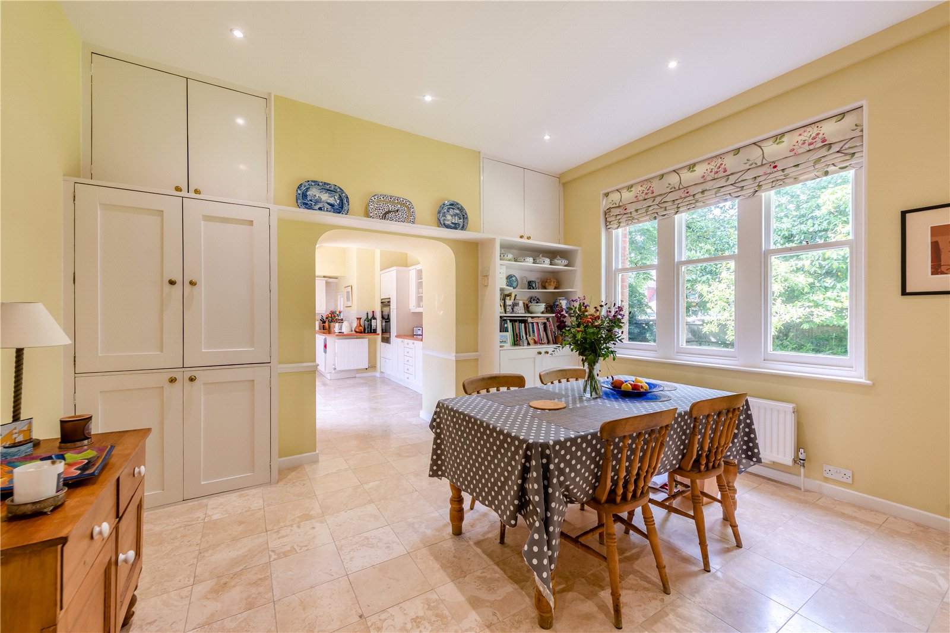
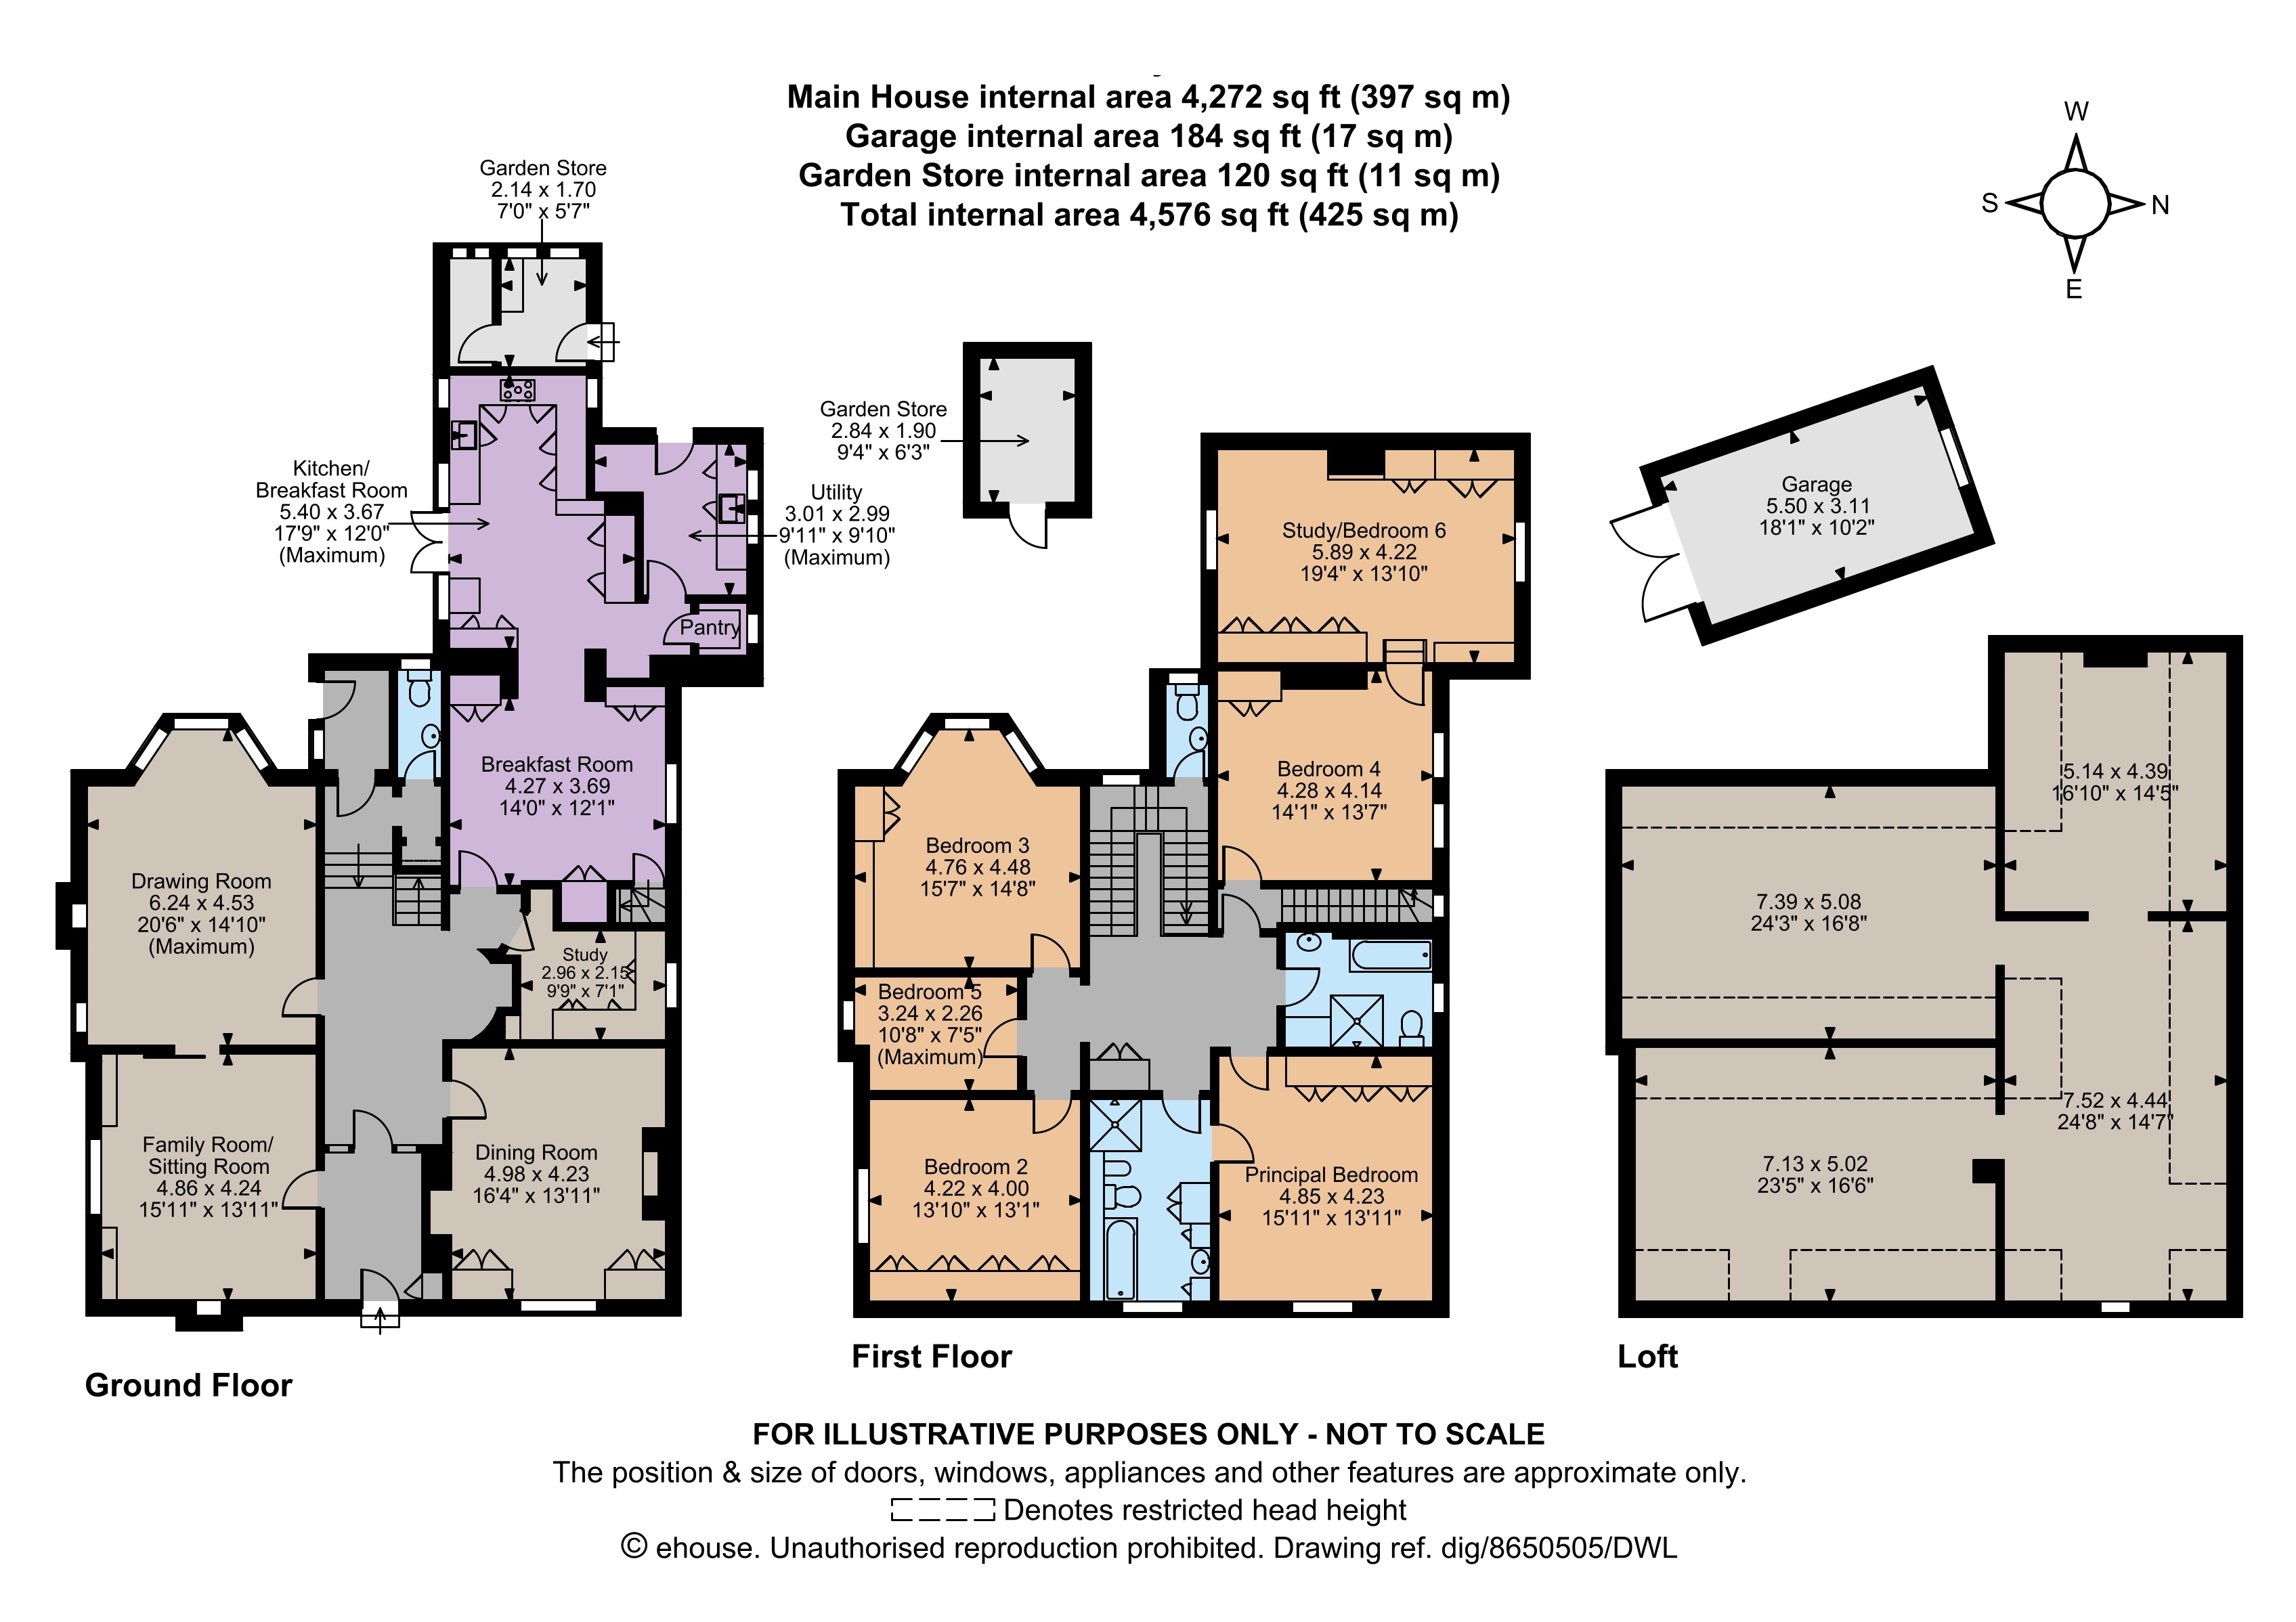
The welcoming curved reception hall, with wooden parquet flooring, leads to the four main reception rooms on the ground floor, including the well-proportioned drawing room with attractive cornincing and a bay window overlooking the rear gardens. This has a splendid open fireplace and inter-connecting sliding door to a sitting room with feature cast-iron open fireplace with historic plaque above. Across the hallway is a formal dining room, also with attractive cornicing and a fireplace with grand wooden surround. At the rear, the semi open-plan breakfast room and fitted kitchen are adjoined by an open archway. The breakfast room provides space for informal dining and additional storage, and the old servants stairwell to the first floor. Double doors from the kitchen open onto the rear garden. A small study provides a useful, private space.
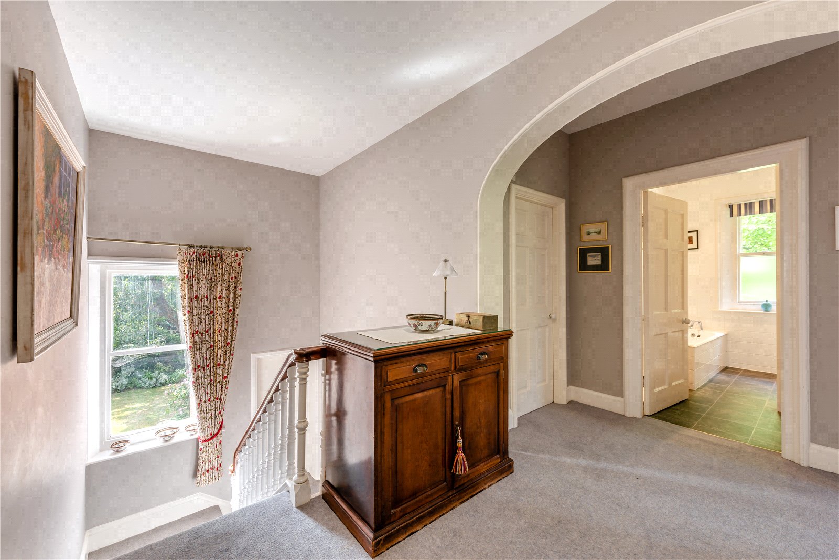
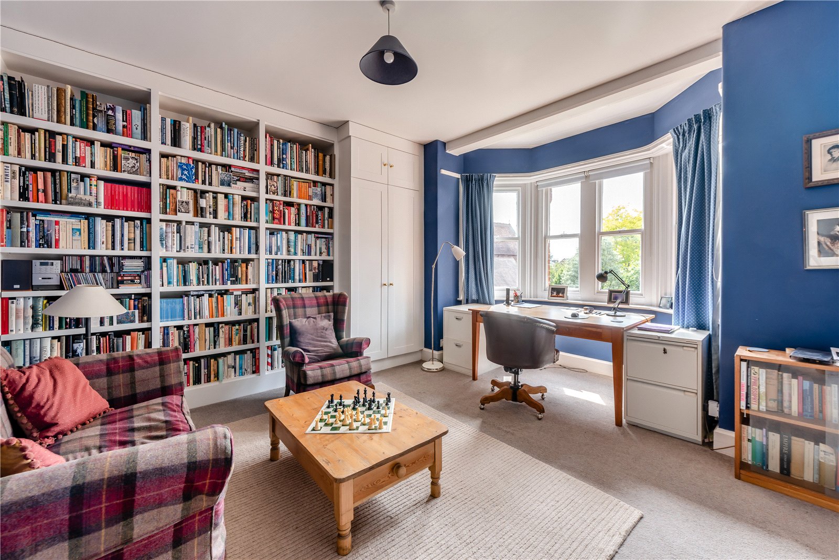
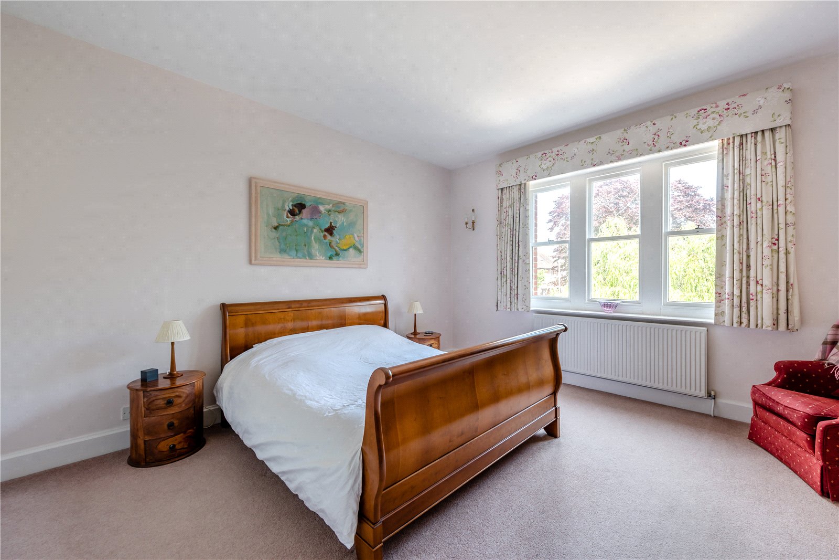
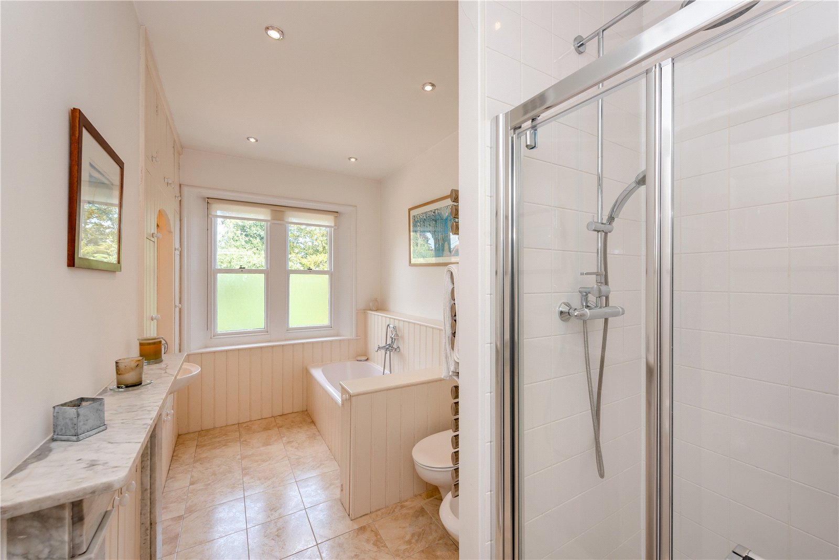
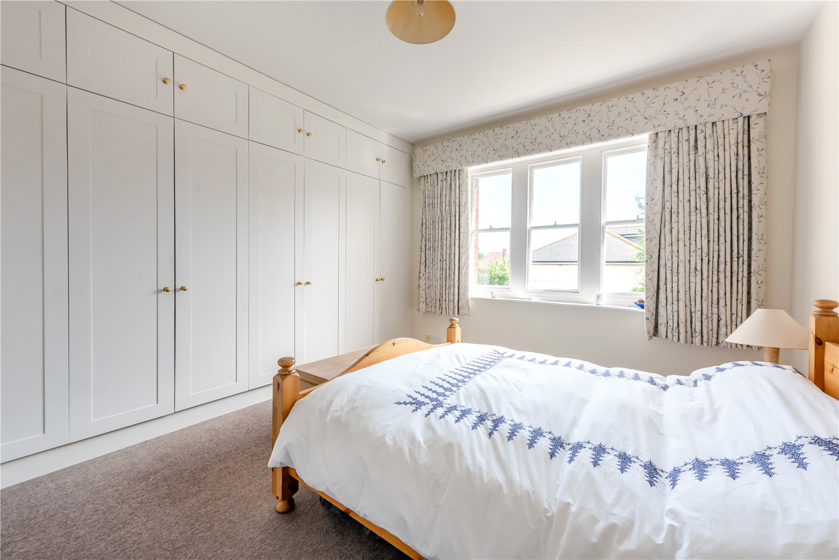
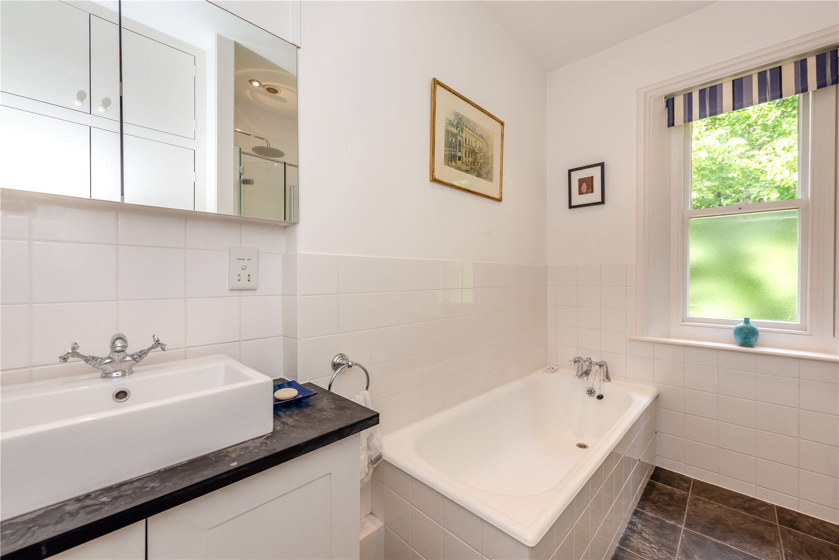
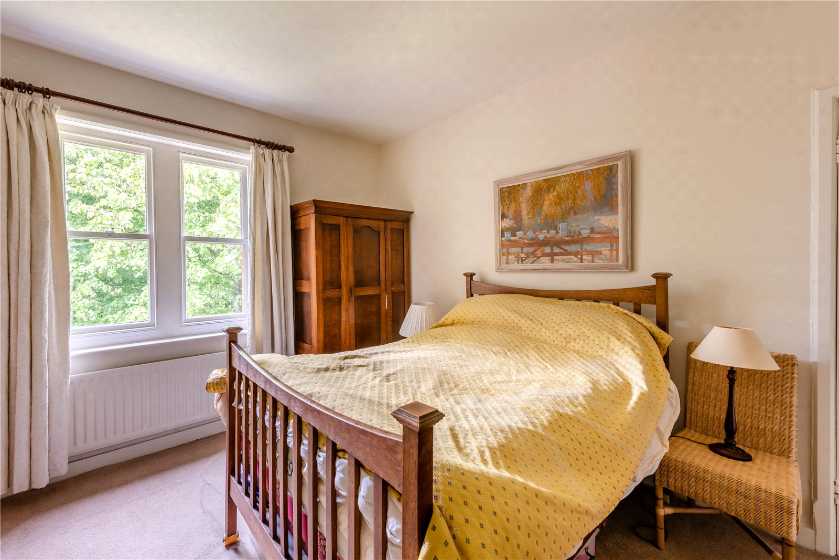
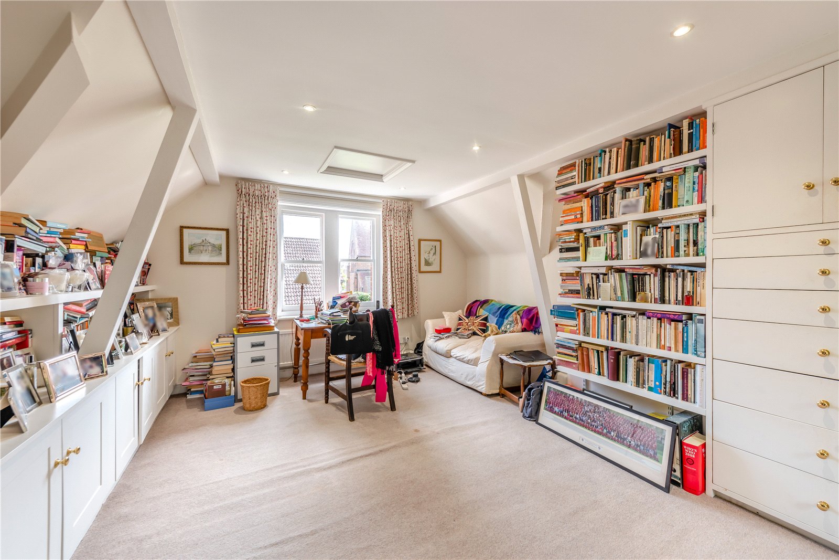
A turned staircase leads from the reception hall to the first-floor landing, off which there are five well-presented double bedrooms. The principal bedroom has fitted wardrobes and an ensuite Jack and Jill bathroom. There is also a second family bathroom with underfloor heating. A potential sixth bedroom is accessed from the firth, and could be used as a larger private study, dressing room or a nursery. The property also benefits from a substantial loft space providing extensive storage, and potential for conversion into further living accommodation, subject to the necessary consents.
At the front of the property, the gravel driveway provides parking space for a number of vehicles, as well as access to the detached garage.
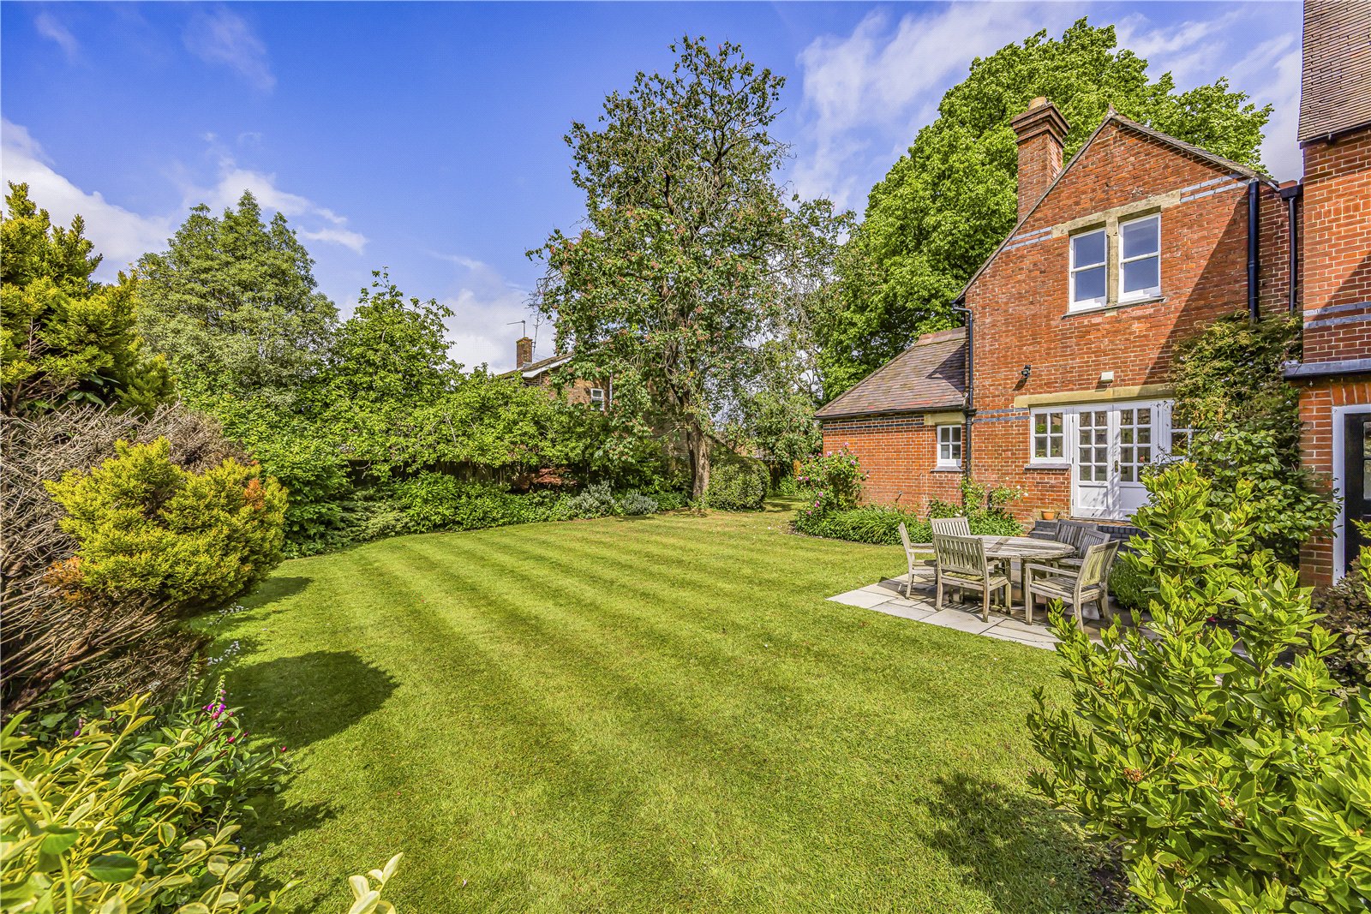
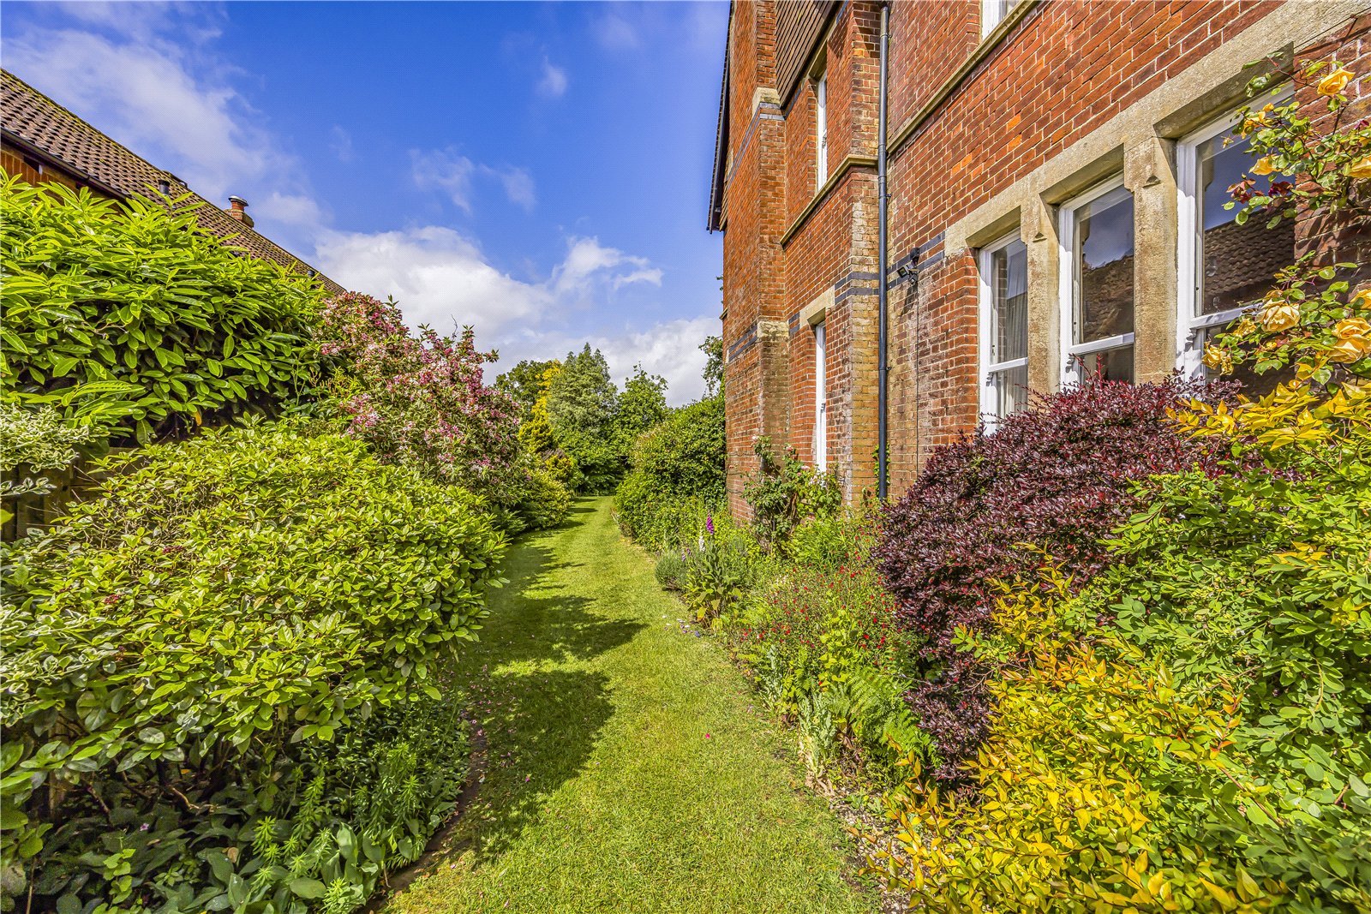
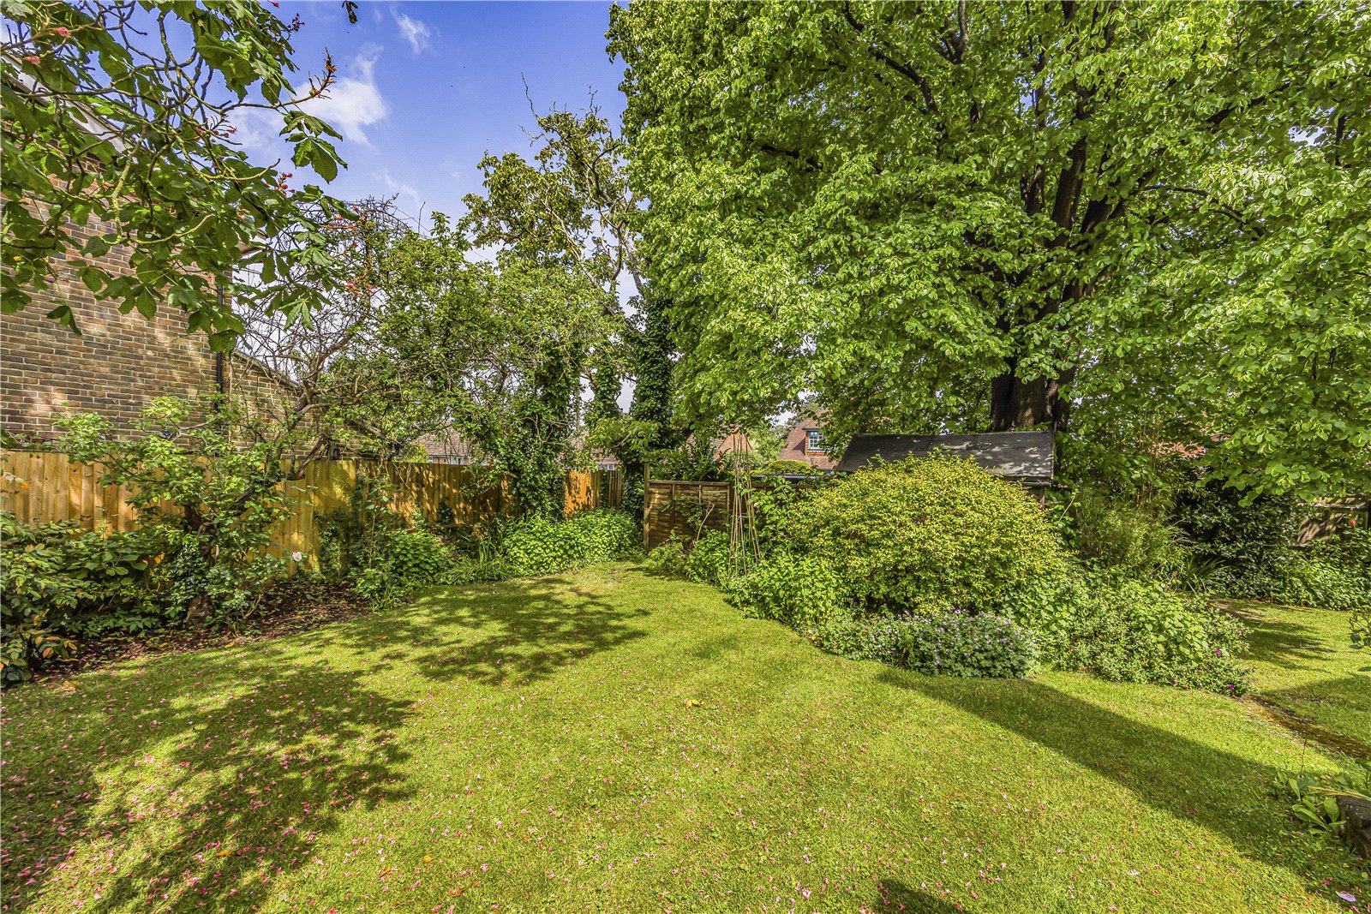
There are well stocked, colourful border beds to the front as well as various mature trees to the borders, while at the rear, the attractive garden features a patio area for al fresco dining, with an area of well-maintained lawn beyond, which is bordered by high timber fencing, established hedgerow and mature trees for a sense of peace and privacy.
Location
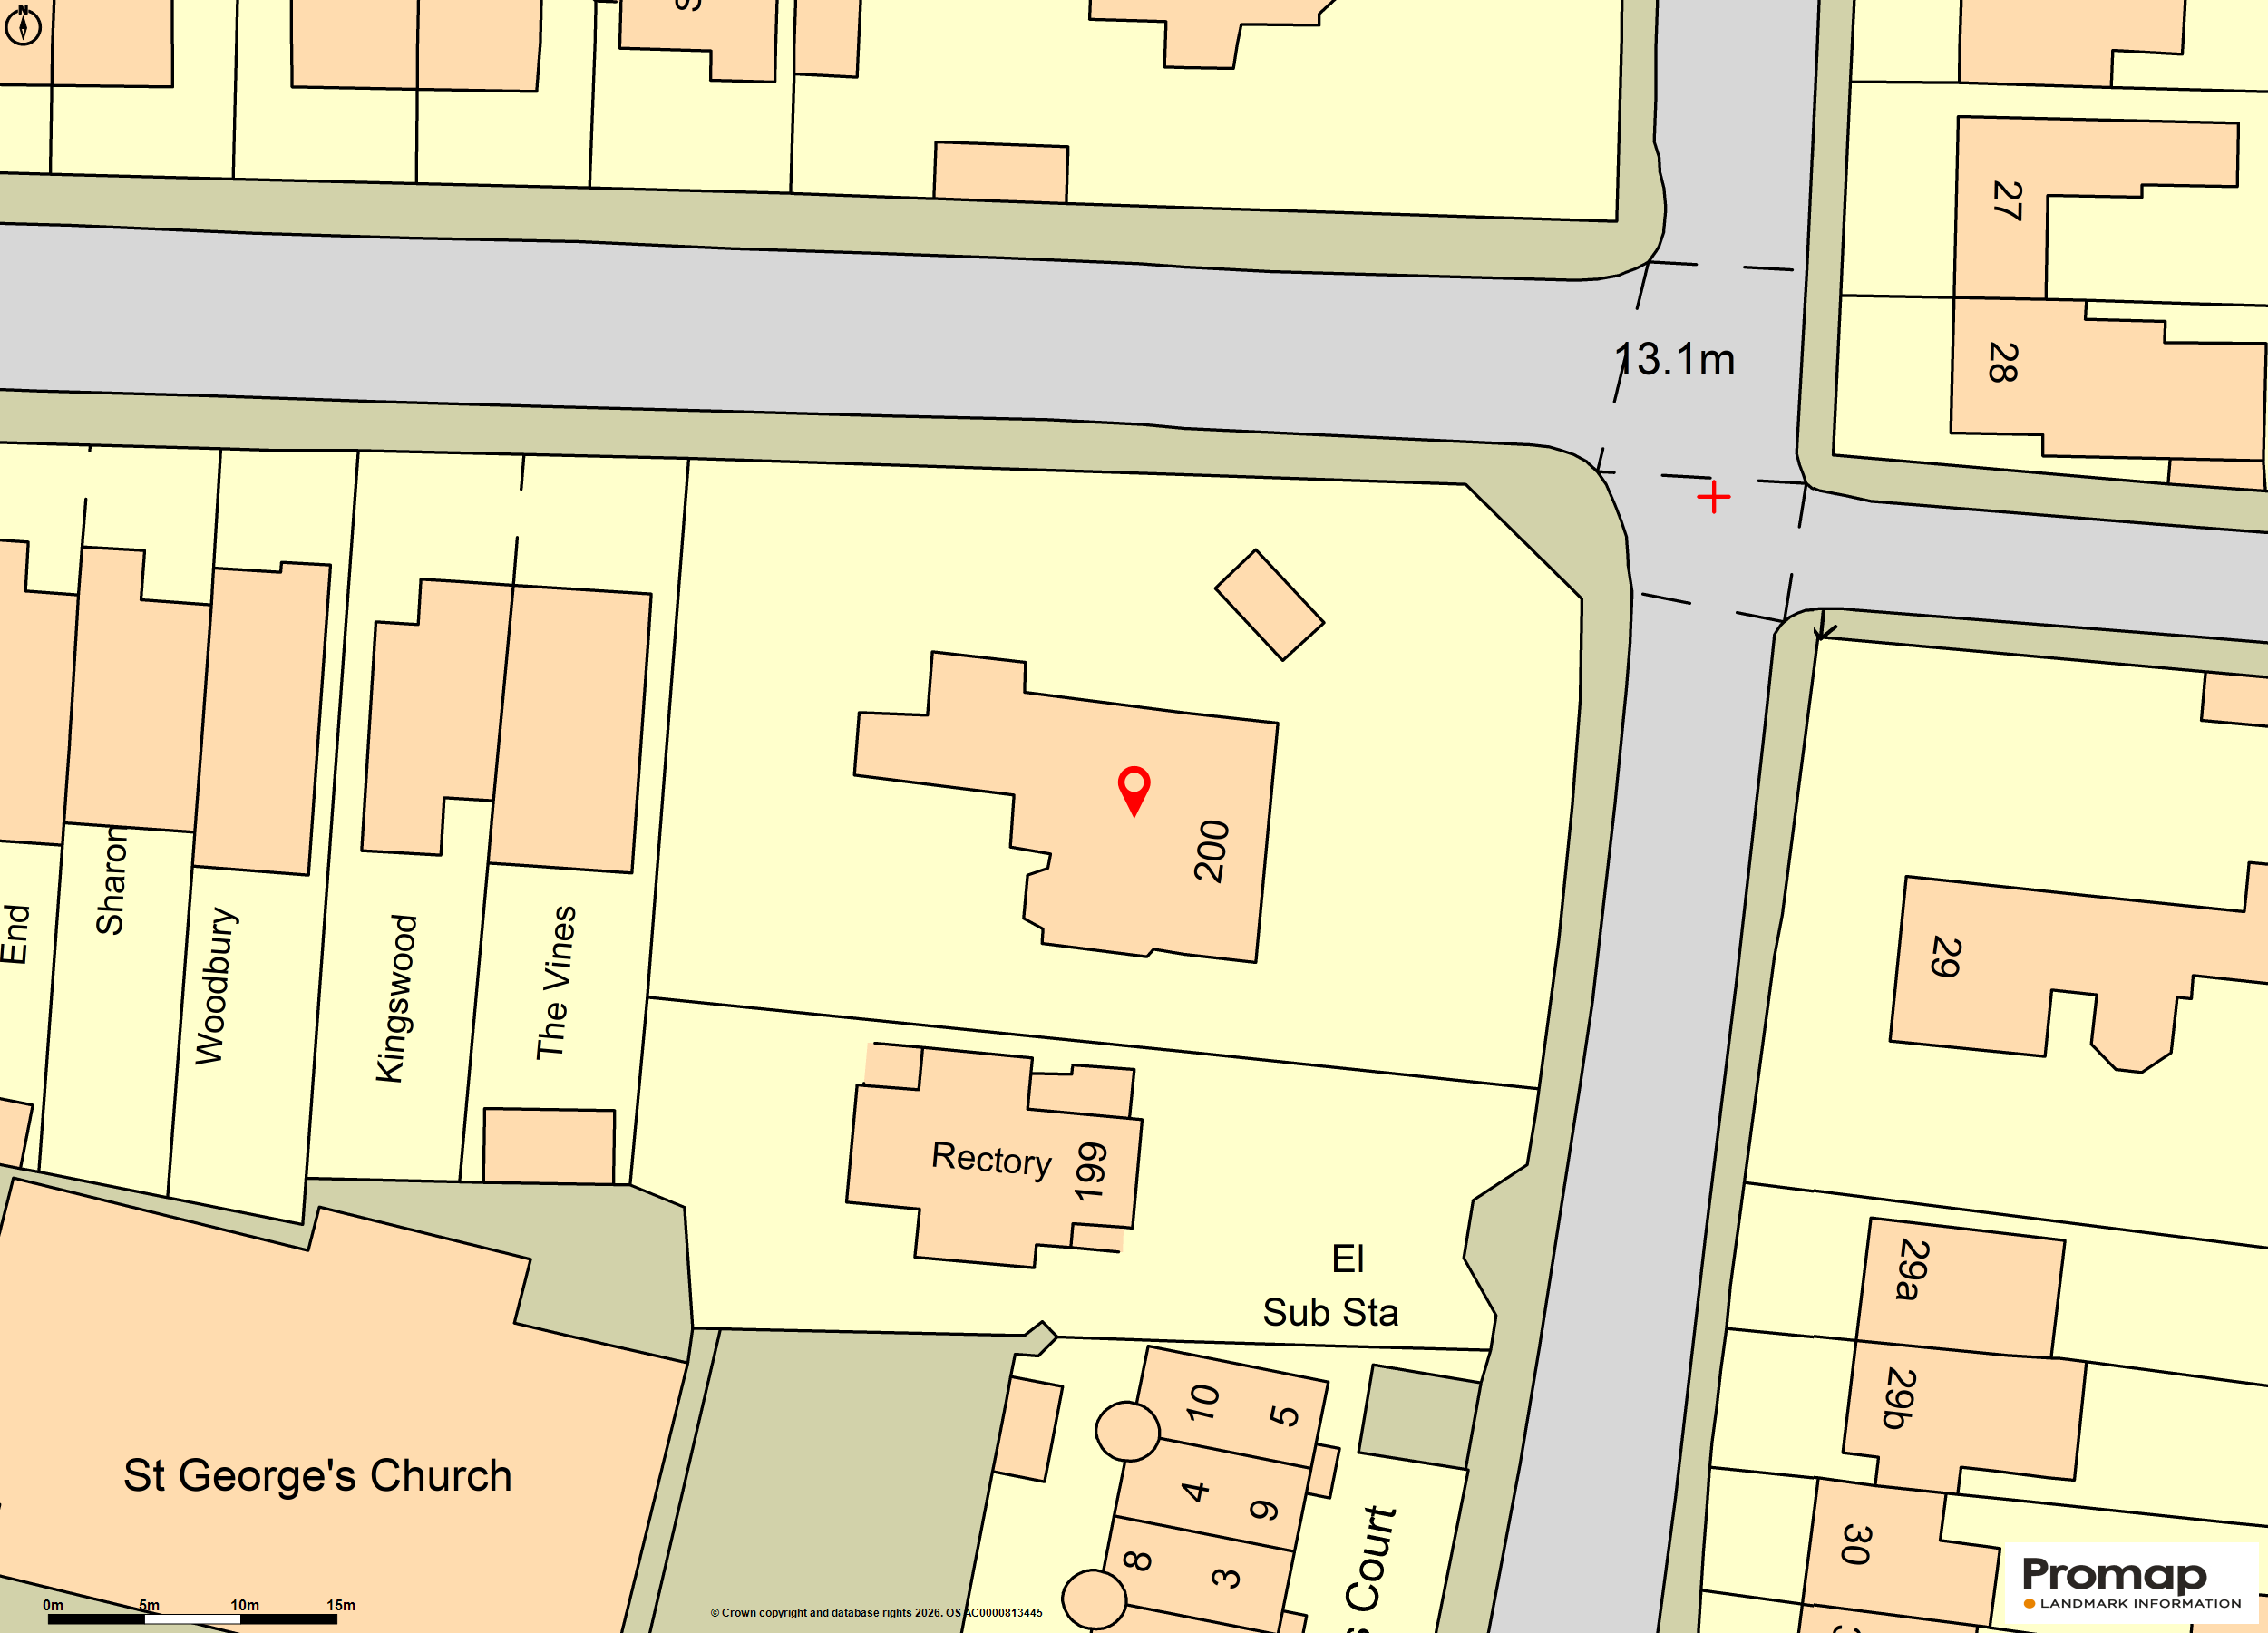
The property lies just outside Chichester’s historic city walls and the Cathedral, renowned Festival Theatre and Pallant House Gallery are all within easy reach. The many amenities within the mainly pedestrianised city centre include Priory Park, the New Park Centre, Chichester’s Racquets & Fitness Club, the adjoining public tennis courts.
The mainline station is about a mile away and provides access along the south coast, to London Victoria via Gatwick and to London Waterloo via Havant. The A27, also a mile away, provides access to the A3(M) and on to the M25. Portsmouth ferry port, about 16 miles, provides access to the Isle of Wight, Channel Islands and to Continental Europe. Southampton Airport is about 30 miles.
The Centurion Way foot and cycle path is accessed to the west of Chichester and provides access northwards to the South Downs National Park and, via the Salterns Way, along the harbour shoreline to the sandy beach at West Wittering. Goodwood, to the northeast, offers a horse racing calendar and annual events for motoring enthusiasts including the Festival of Speed and Revival. Sailing may be enjoyed from the many villages around Chichester Harbour and off the coast.
Important Information
- This is a Freehold property.
- This Council Tax band for this property is: G
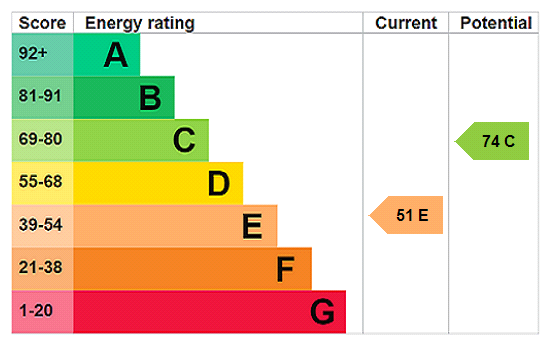
- EPC Rating is E
Property Ref: CHR260129
Similar Properties
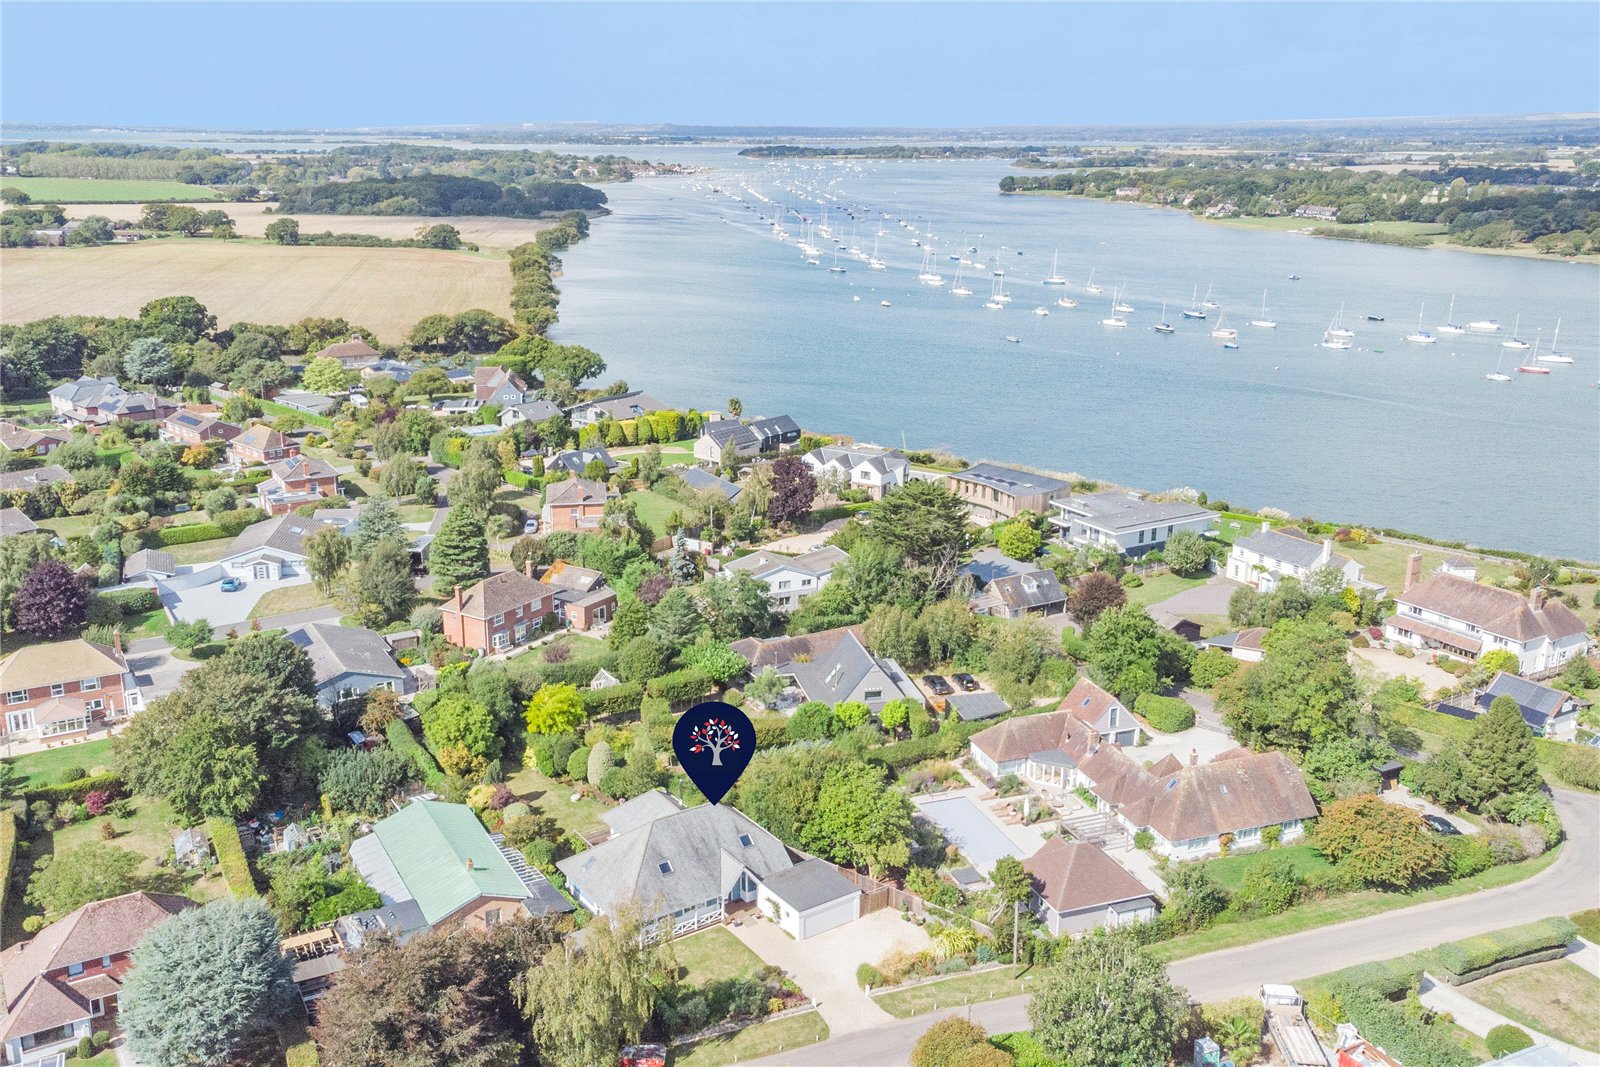
4 Bedroom Detached House | Guide Price £1,575,000
An architect designed detached New England style family home located in a desirable private harbour front estate
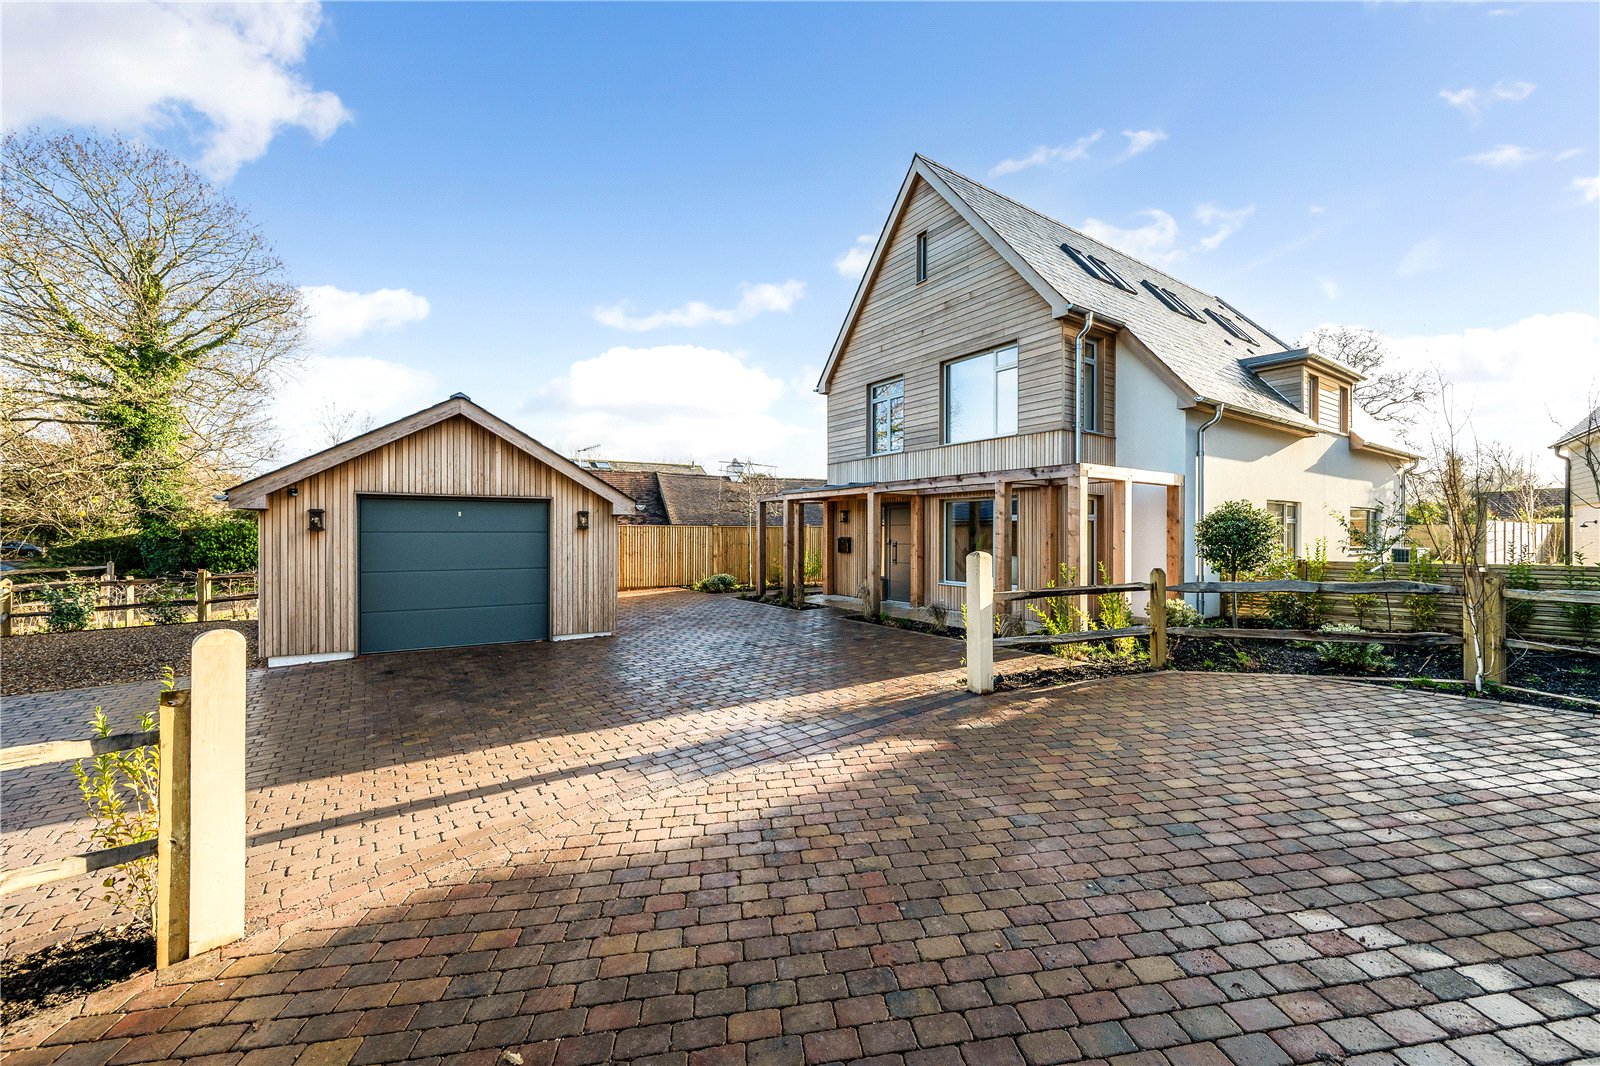
5 Bedroom Detached House | Guide Price £1,549,000
Built to exacting standards by an award-winning firm, this superb detached home (approx. 3,039 sq ft) lies at the centre...
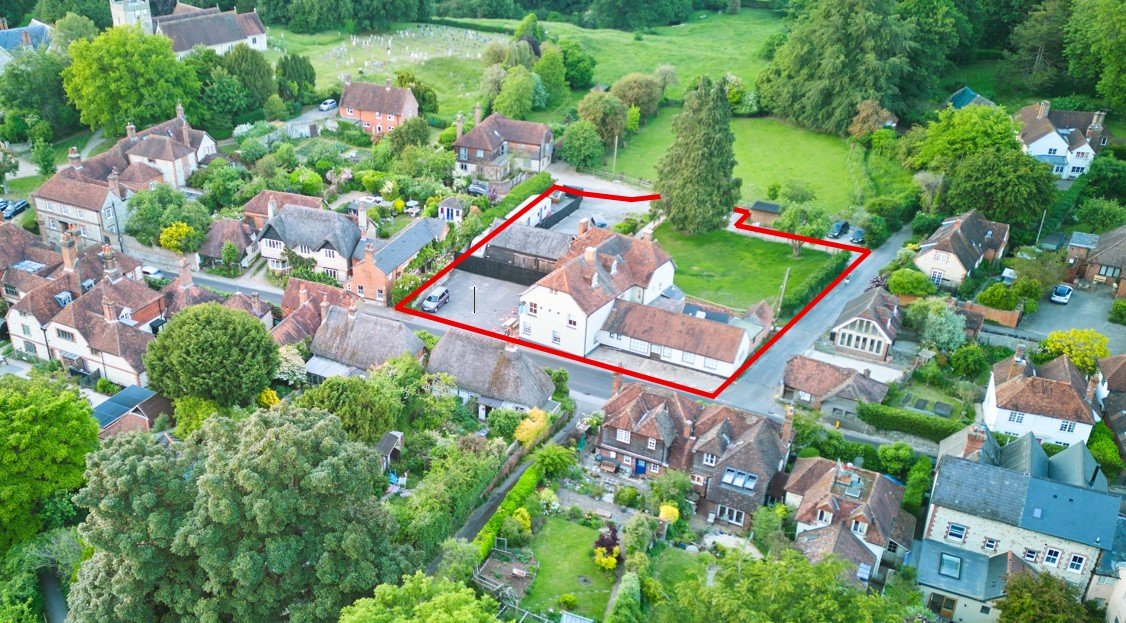
Leisure Facility | POA
A unique opportunity to invest in a characterful property with existing hospitality use and further development scope, a...
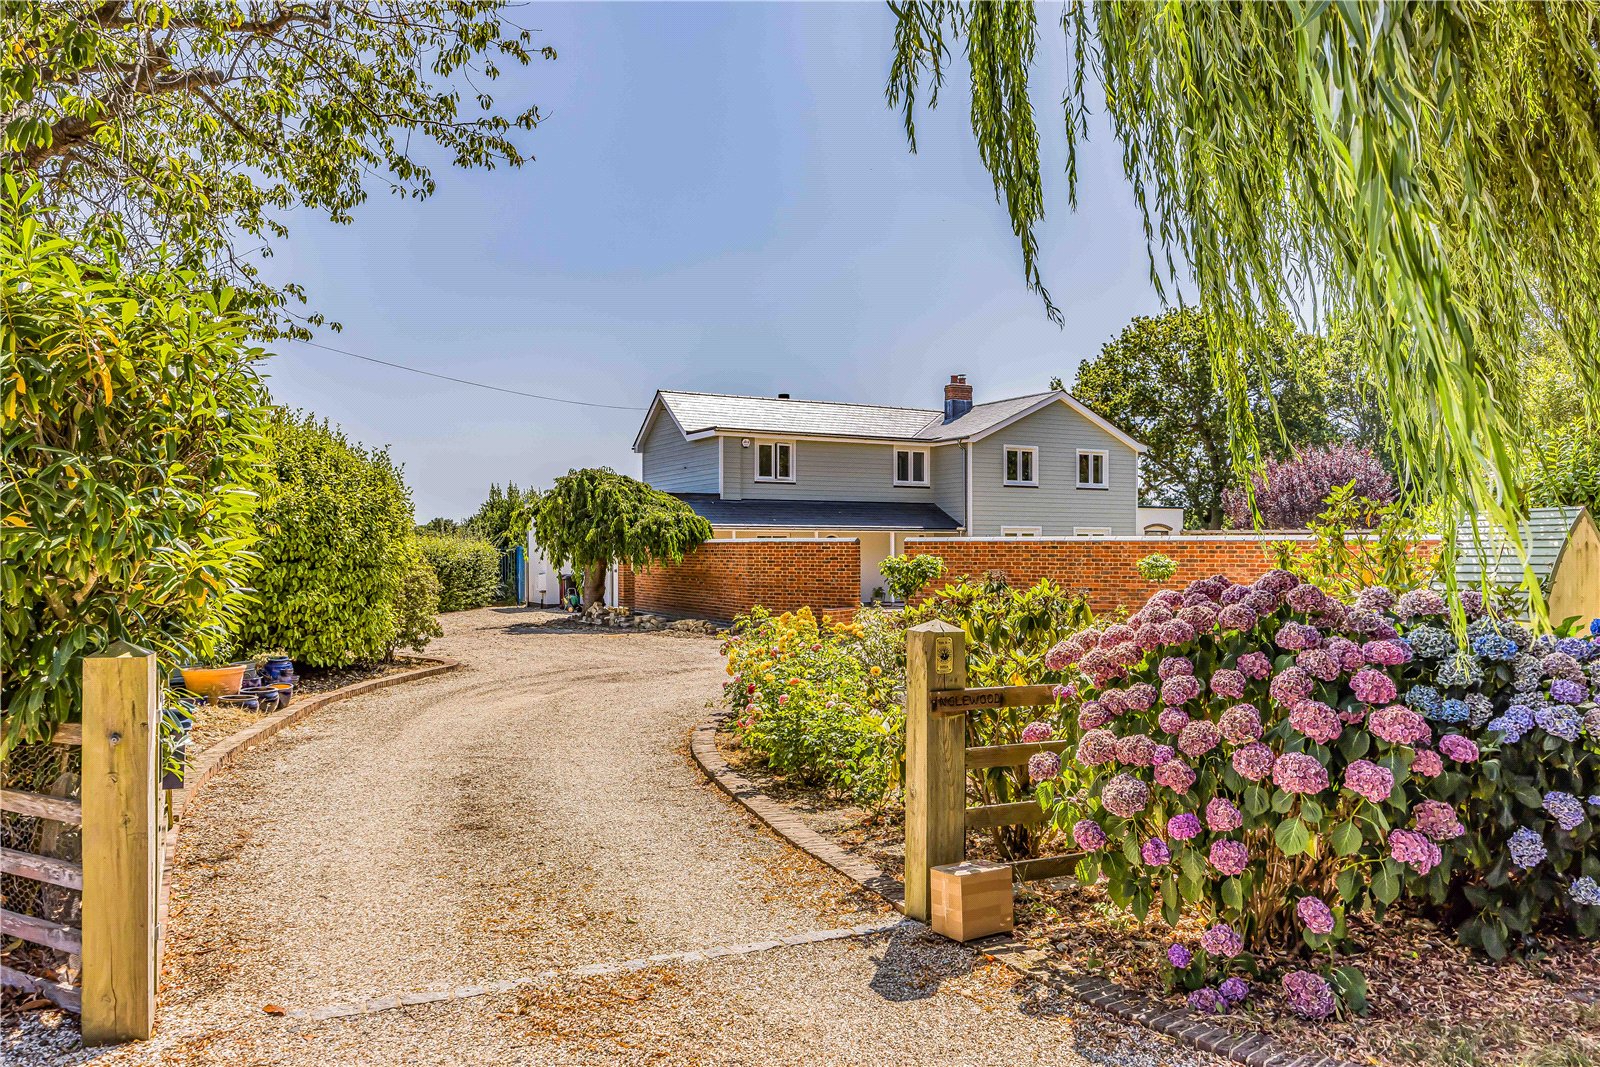
5 Bedroom House | Guide Price £1,875,000
Situated in a tucked away position on the edge of this hugely popular sailing village, a recently renovated and well pre...
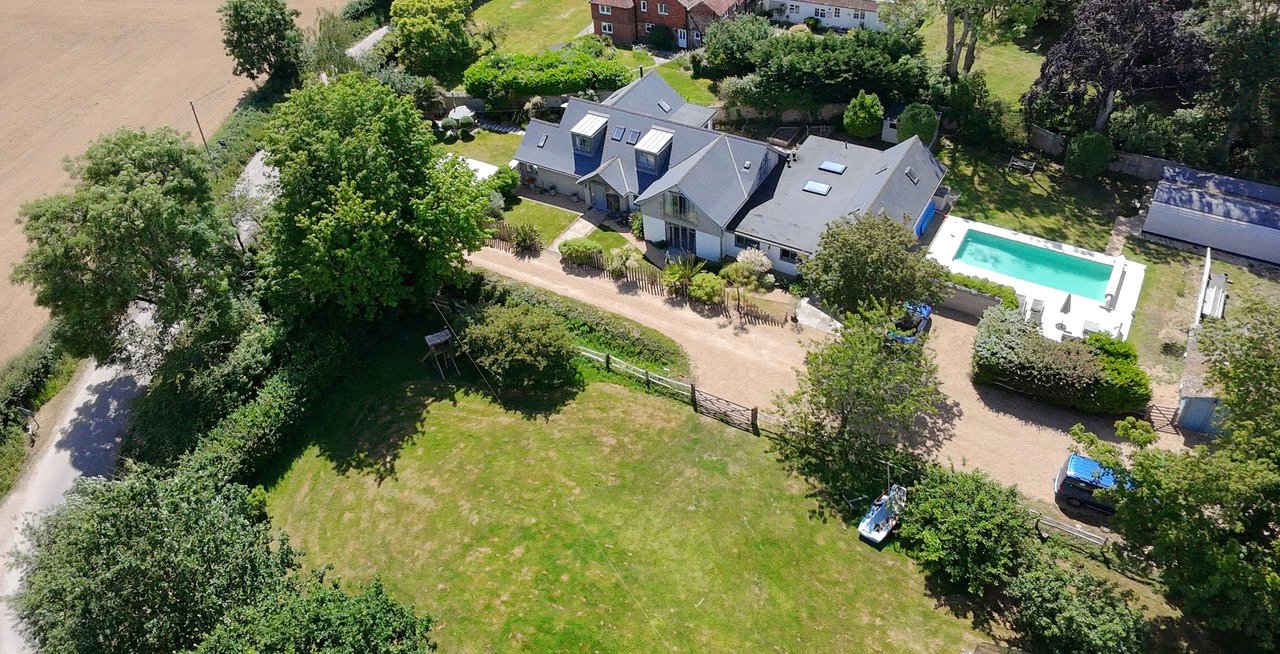
Salthouse, Martins Lane, Birdham
6 Bedroom Detached House | Guide Price £1,950,000
Immaculate DETACHED contemporary home offering exceptional coastal living, with beautful south- facing grounds, SWIMMING...
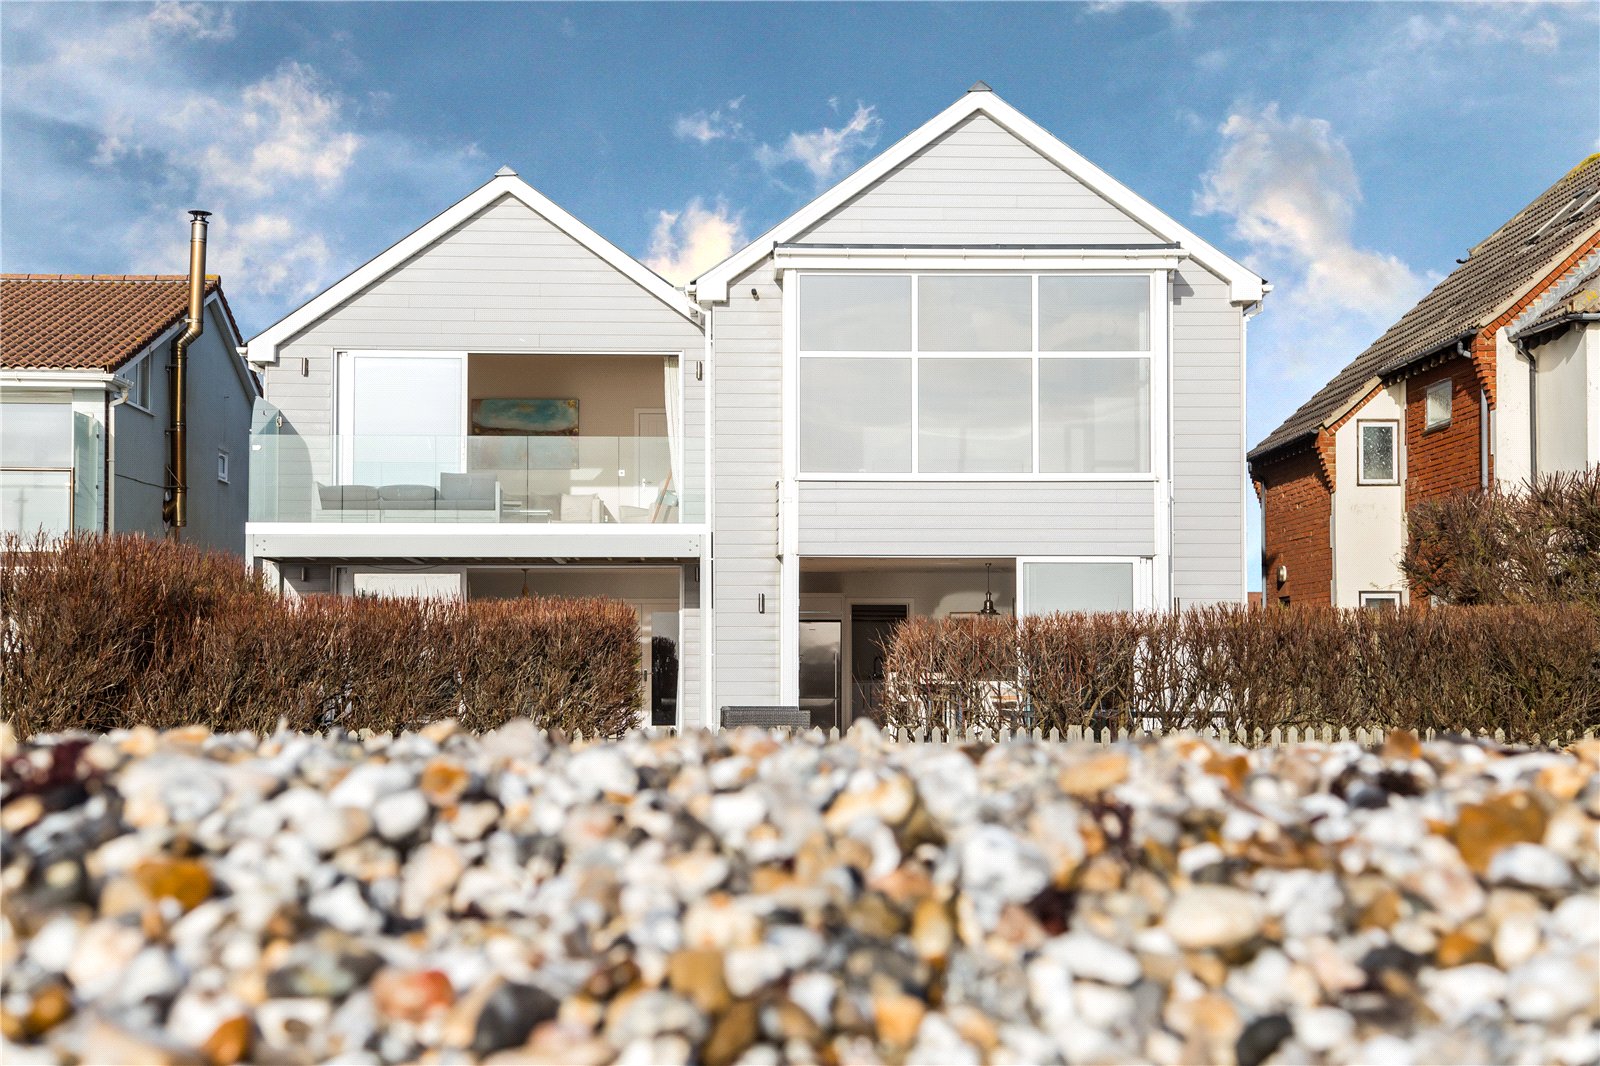
4 Bedroom Detached House | Guide Price £1,995,000
Occupying a prime beachfront position with uninterrupted views towards the Isle of Wight, this contemporary and magnific...

Tod Anstee (Chichester)
14 West Pallant, Chichester, West Sussex, PO19 1TB
01243 523723
How much is your home worth?
Use our short form to request a valuation of your property.
Request a Valuation
©2026 The Guild of Property Professionals. All rights reserved.
Terms and Conditions |
Privacy Policy |
Cookie Policy |
Complaints Policy |
Members Login
The Guild of Property Professionals Trading Address: 121 Park Lane, London W1K 7AG. GPEA Limited.
Registered in England & Wales.
Company No: 02819824.
Registered Office Address: The Old Courthouse, 60A London Road, Grantham, NG31 6HR.
VAT Registration No: 180897859

