
- ATTRACTIVE DETACHED FAMILY HOME
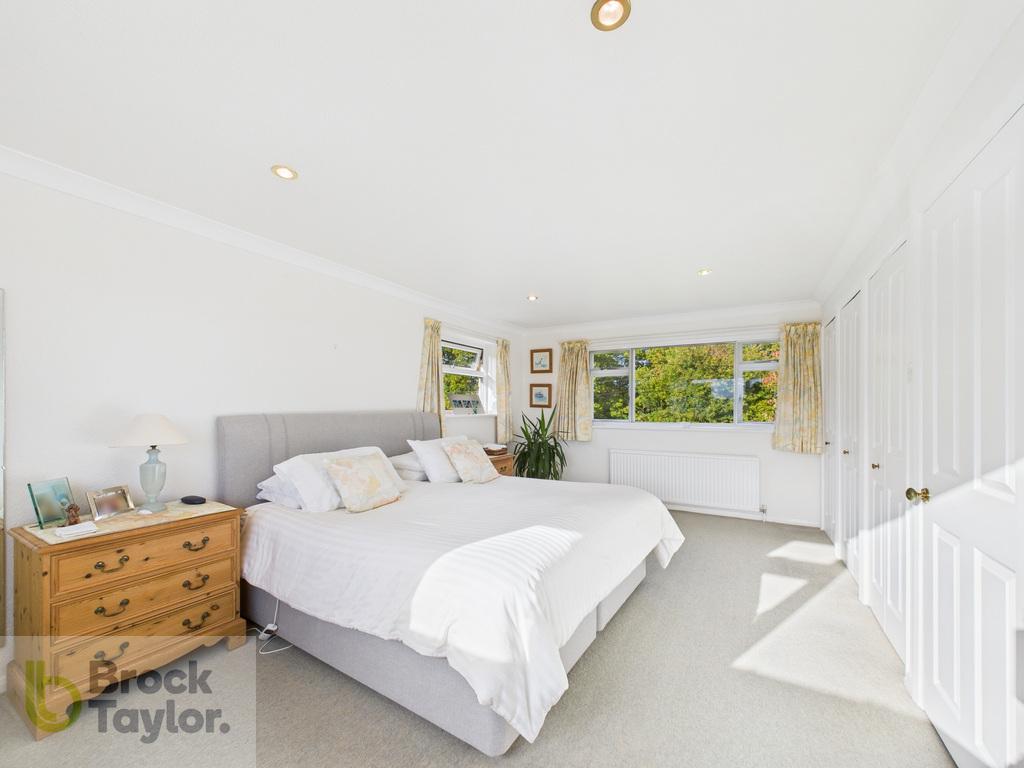
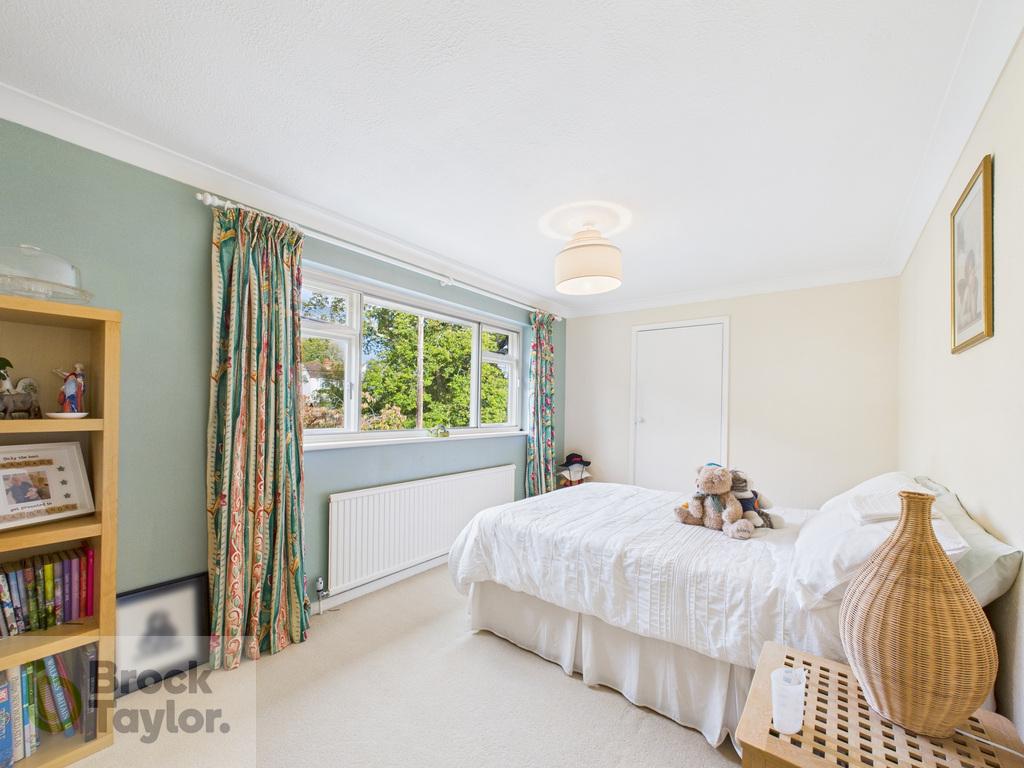

- THREE DOUBLE BEDROOMS
- GARAGE AND EXPANSIVE DRIVEWAY
- SOUTH-FACING
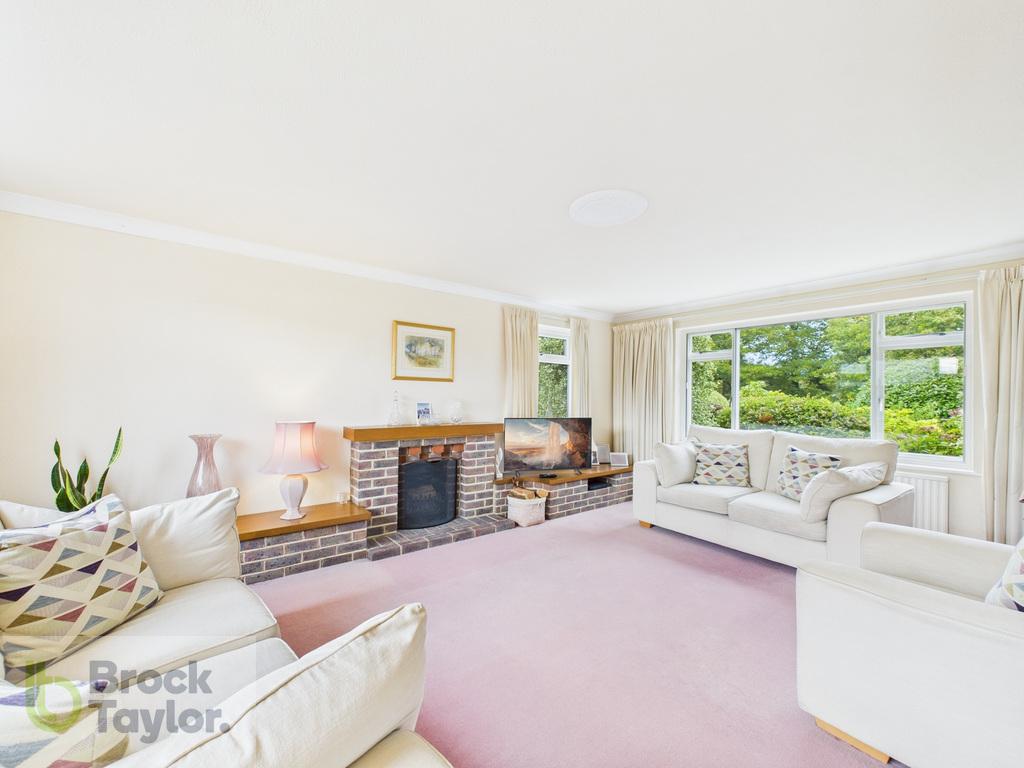
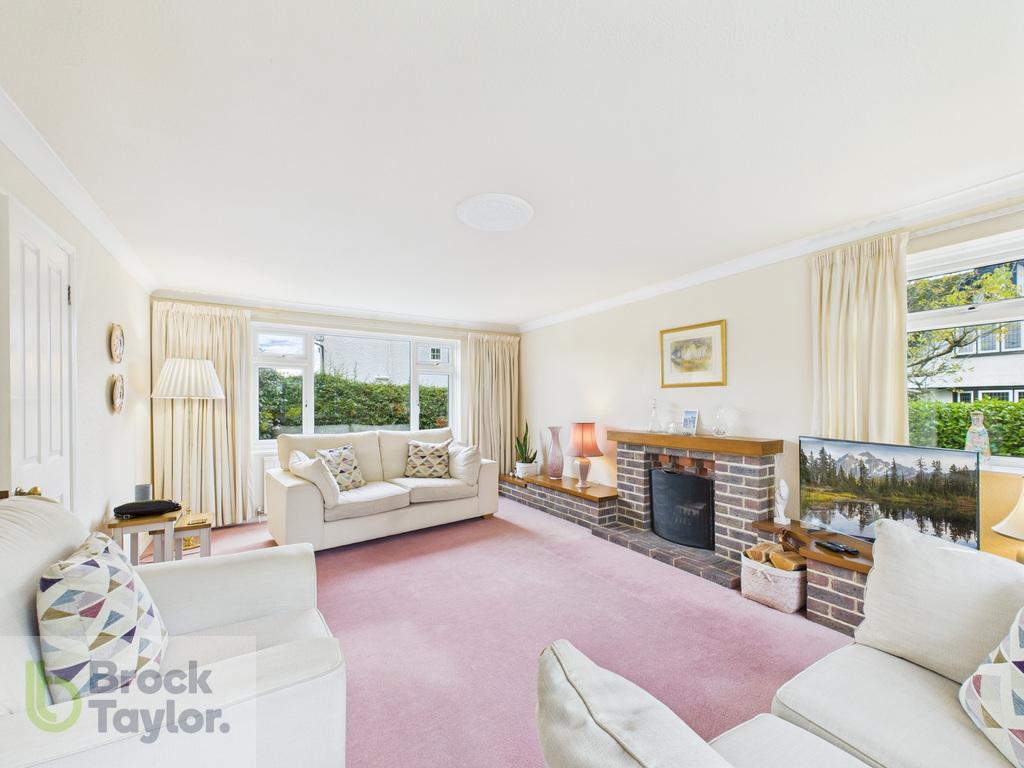
- TRIPLE ASPECT LOUNGE
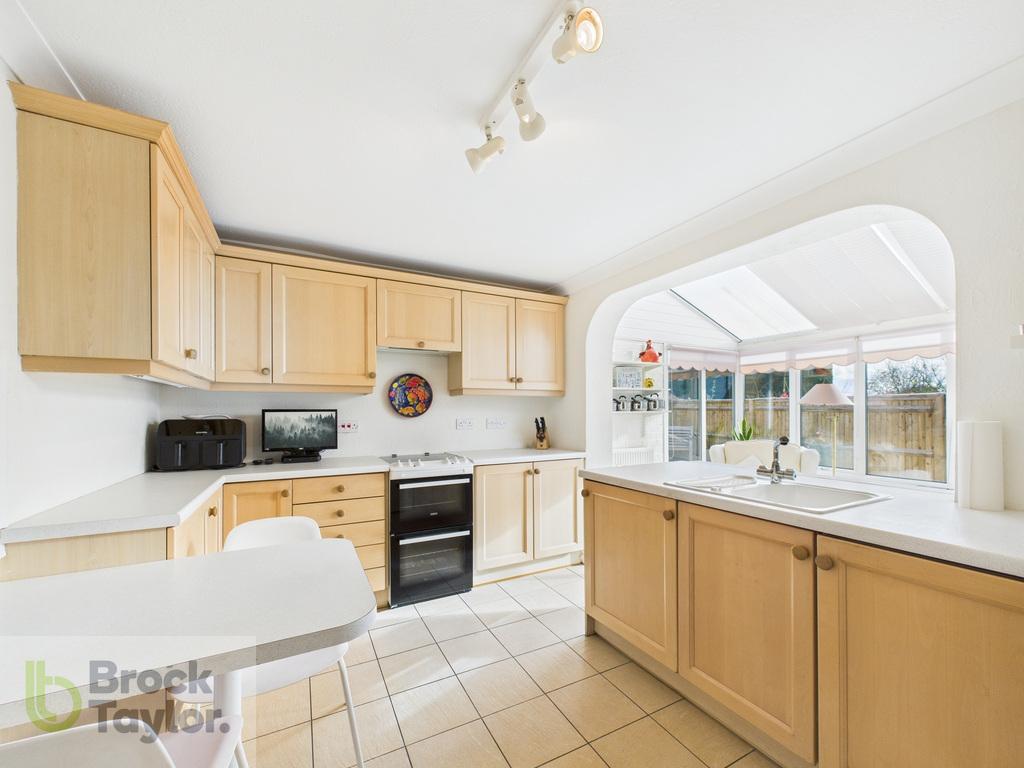

- WELL APPOINTED KITCHEN / BREAKFAST ROOM
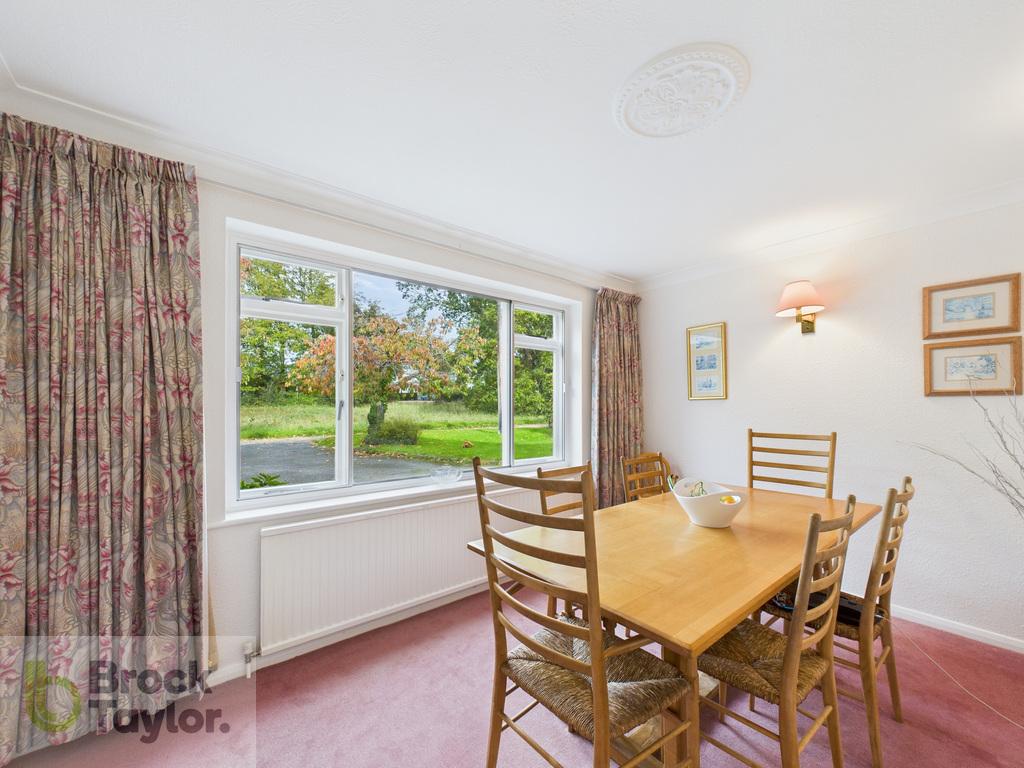
- SEPARATE DINING ROOM / HOME OFFICE
- OVERLOOKING FIELDS AND COUNTRYSIDE
- FAR REACHING VIEWS
- PEACEFUL VILLAGE LOCATION

3 Bedroom Detached House for sale in West Sussex
 2
3
1
2
3
1
A beautifully positioned individual detached family home enjoying stunning views across open fields and countryside, situated in the heart of the highly sought-after village of Staplefield.
Offering a wonderful combination of rural tranquillity, village life and spacious family accommodation, Ashcroft is just a short stroll from St Mark’s Church and Primary School, the village green and the highly regarded Jolly Tanners pub and restaurant.
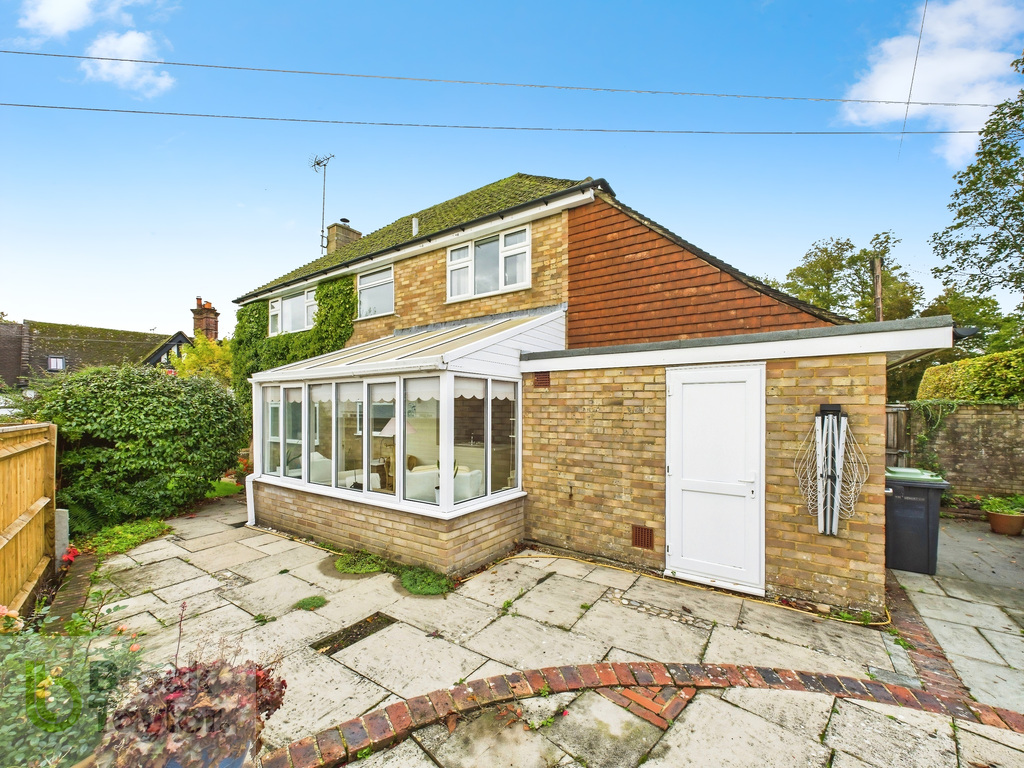
Originally built in the 1970s and thoughtfully enhanced over the years, the property combines traditional character with modern-day comfort. Built with cavity brick construction and attractive part-tile hung elevations, the house is complemented by double glazing and oil-fired central heating, while the interiors have been beautifully maintained in a soft, neutral colour palette.
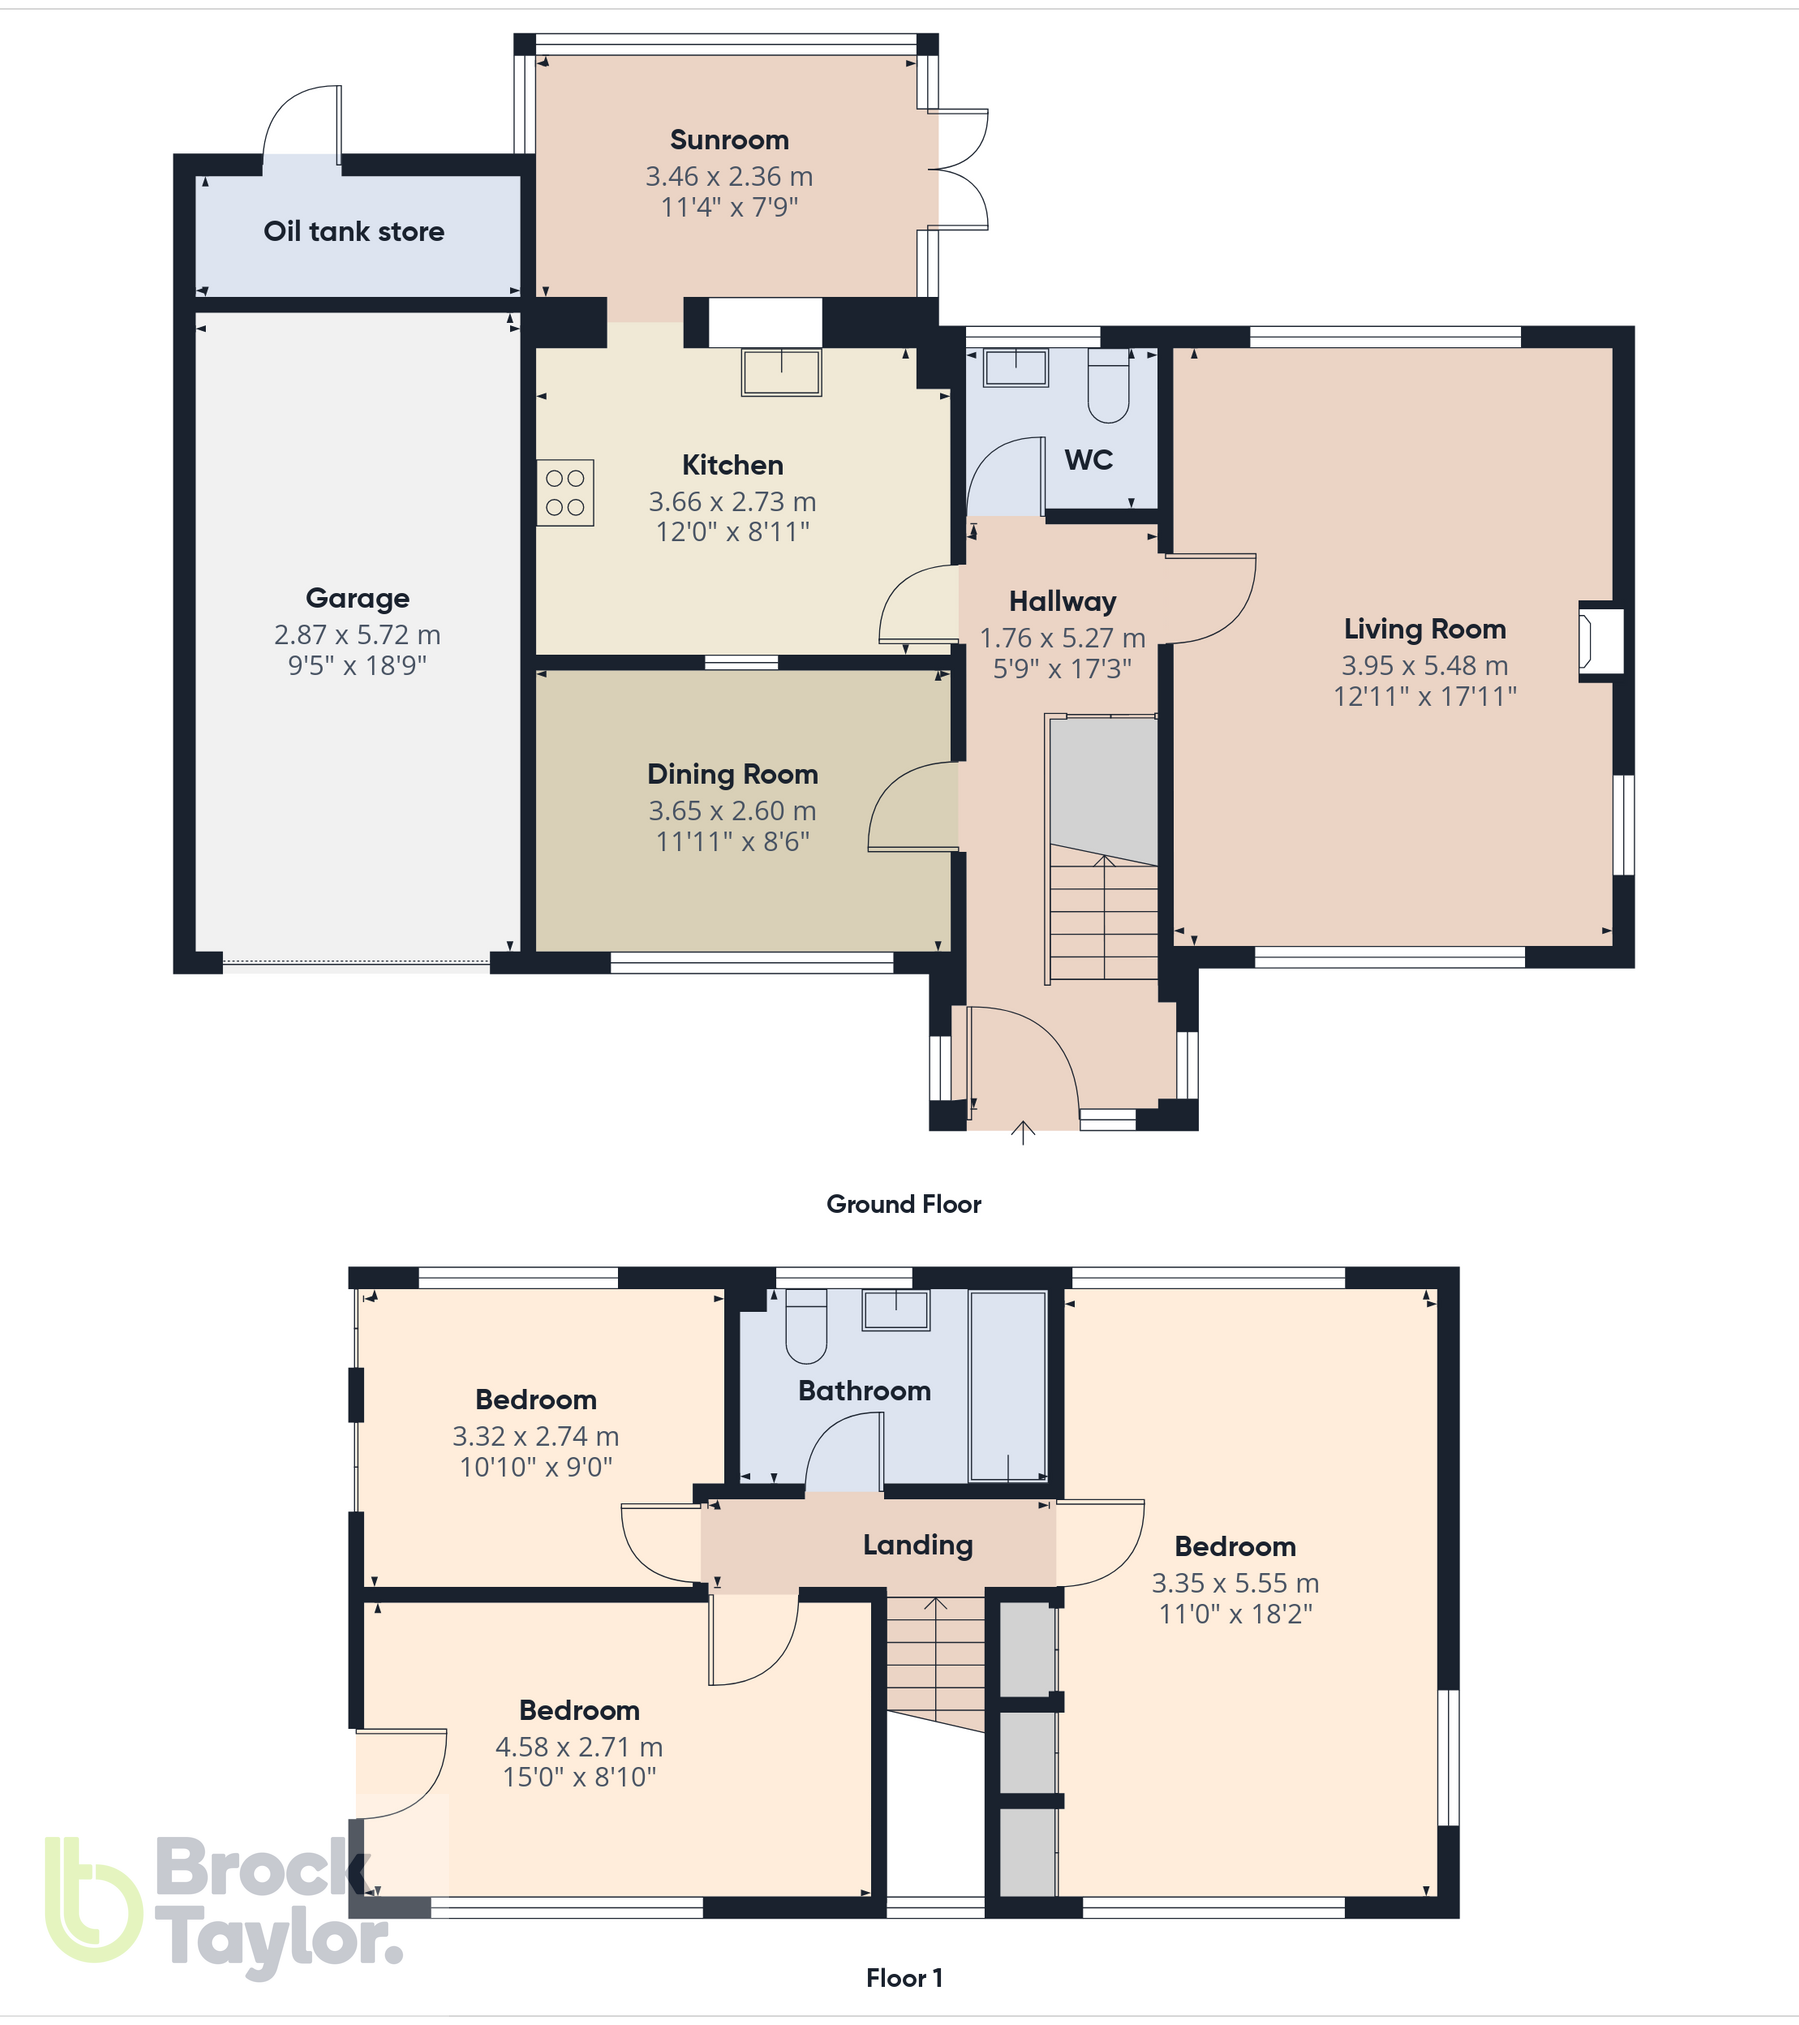
A generous entrance hall leads into the well-proportioned accommodation, with the impressive triple-aspect sitting room providing a particular highlight. Measuring approximately 18'3", this wonderfully light reception room is centred around an attractive open fireplace, creating a warm and inviting space for both relaxing and entertaining.
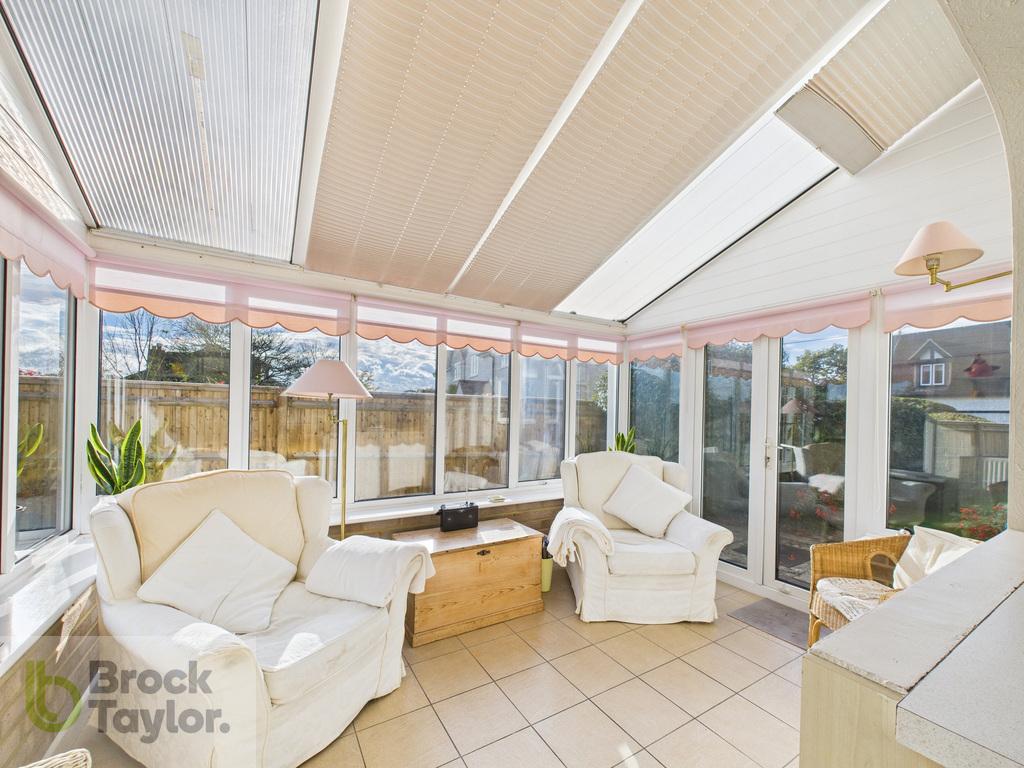
The kitchen enjoys a pleasant connection with the light-filled conservatory, which provides an excellent setting for informal dining while making the most of the established gardens beyond. A further versatile reception room offers considerable flexibility and could be used as a formal dining room, family room, home office or playroom. There is also exciting potential to open this room into the kitchen to create a larger open-plan kitchen and family living space, subject to any necessary consents.
A separate guest cloakroom completes the ground floor accommodation.
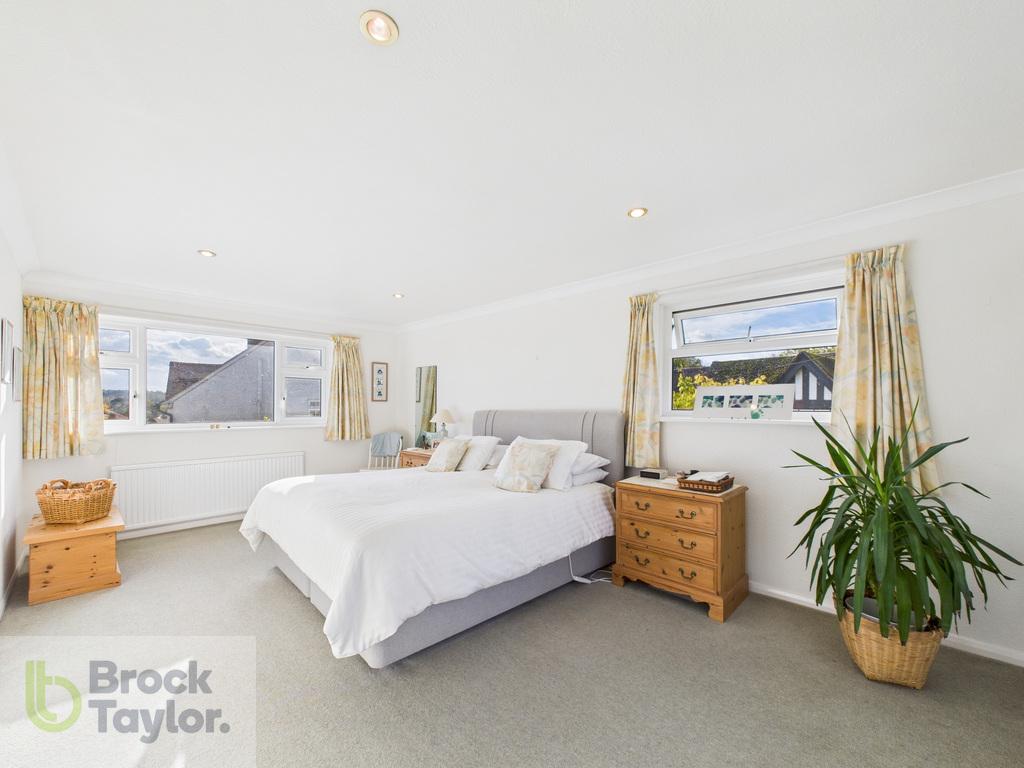
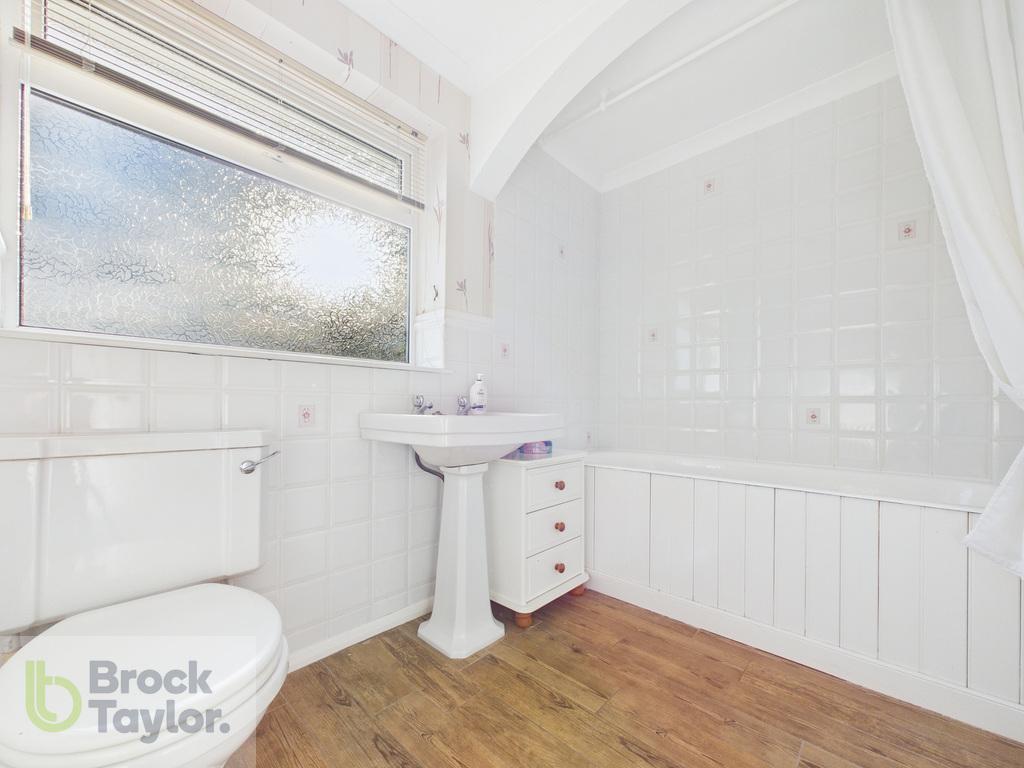
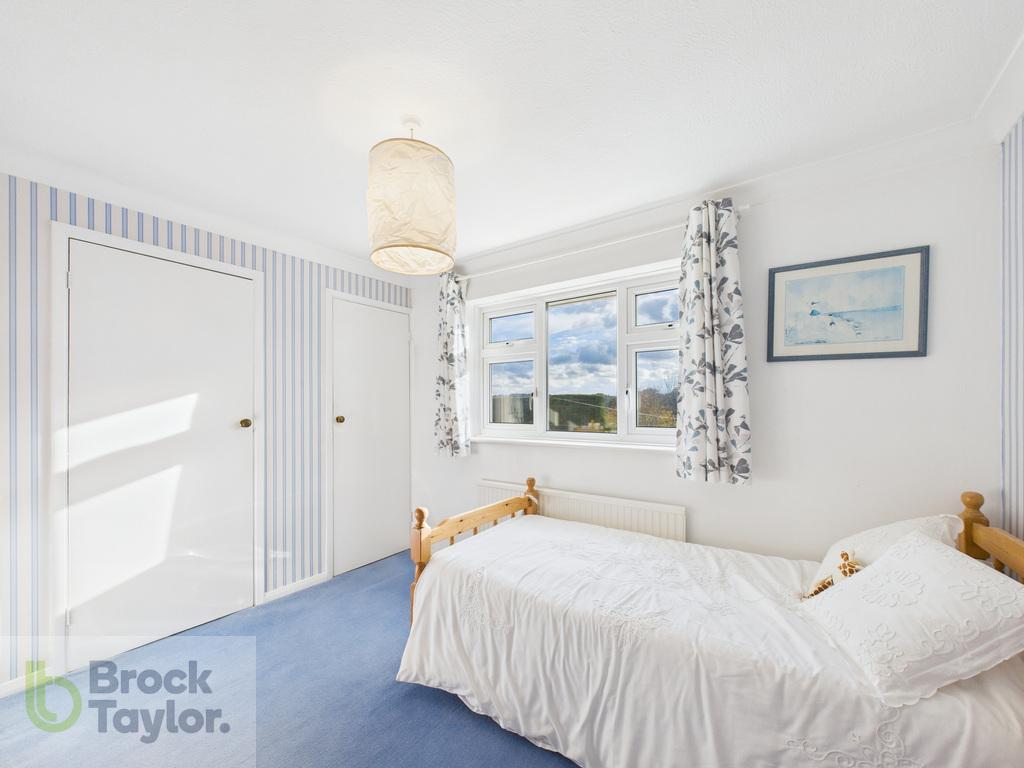
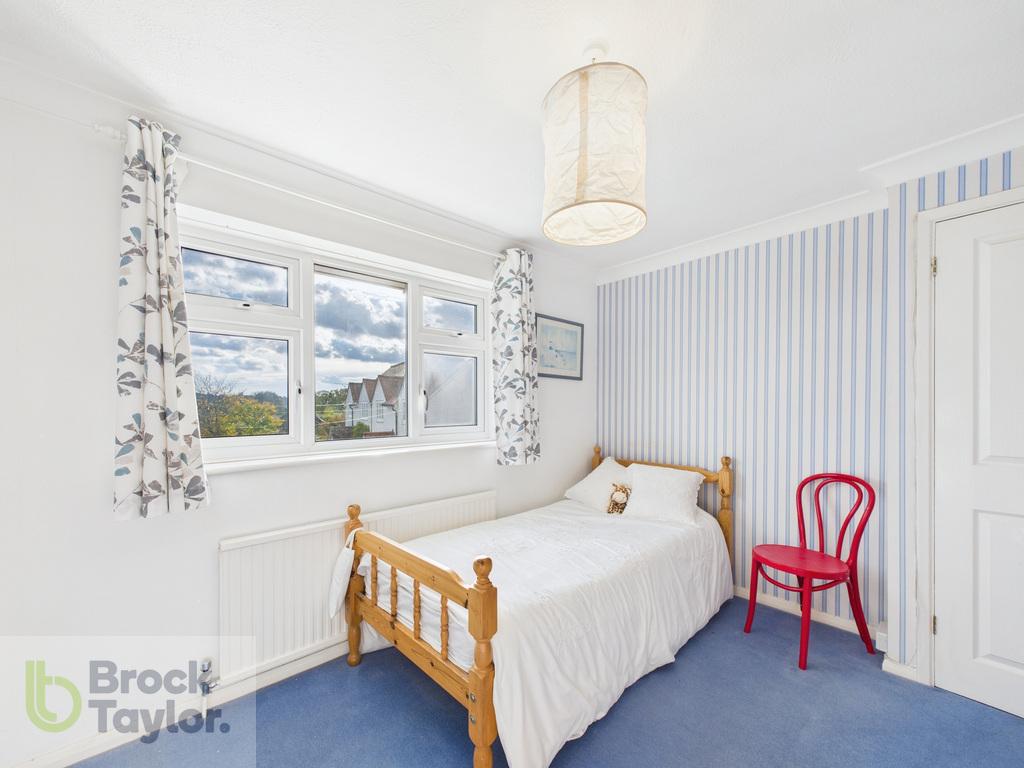
To the first floor are three generous double bedrooms, all benefiting from fitted wardrobes. The spacious family bathroom is well appointed with both a bath and separate shower, while the part-boarded and insulated loft provides useful additional storage.
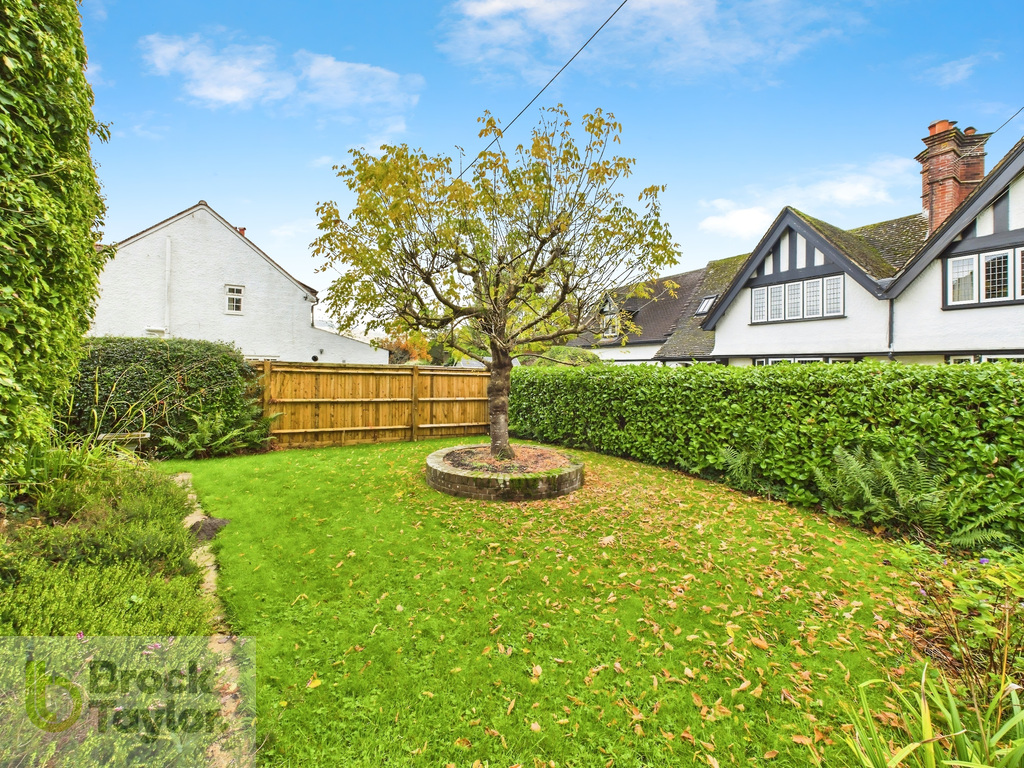
Outside - The property occupies a generous plot with attractive gardens extending around the front, side and rear of the house. To the front, a raised brick retaining wall, established flower beds and mature hedging provide an attractive approach, complemented by a charming oak-framed porch. A spacious gravel driveway provides ample off-road parking for several vehicles and leads to the attached garage.
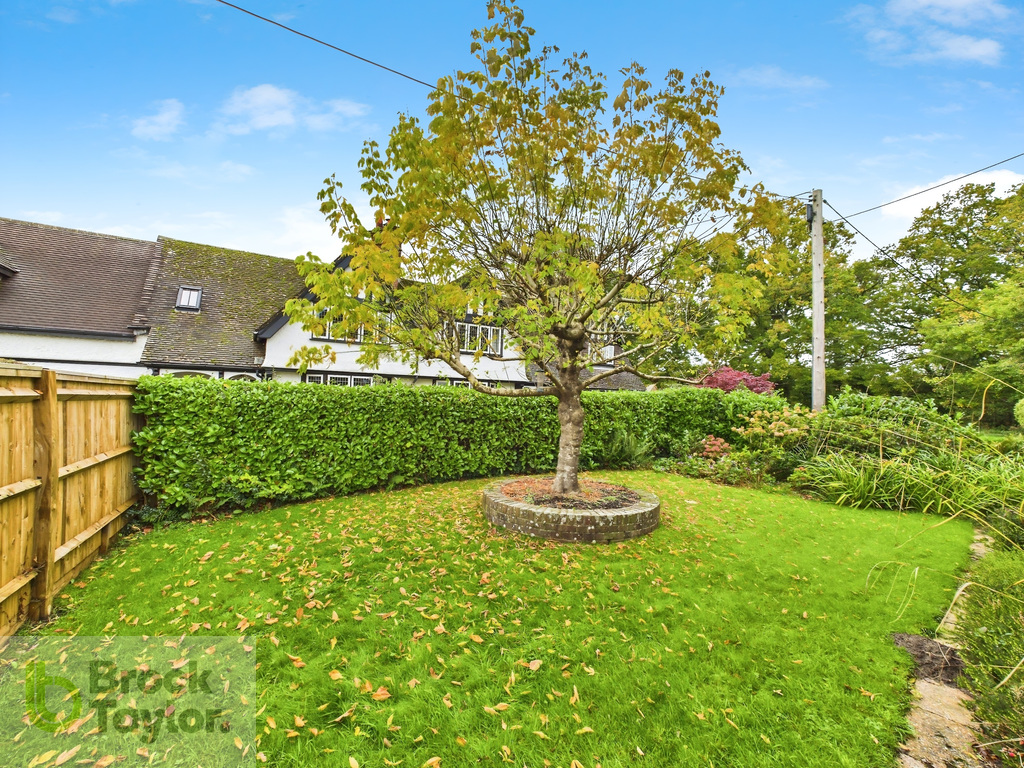
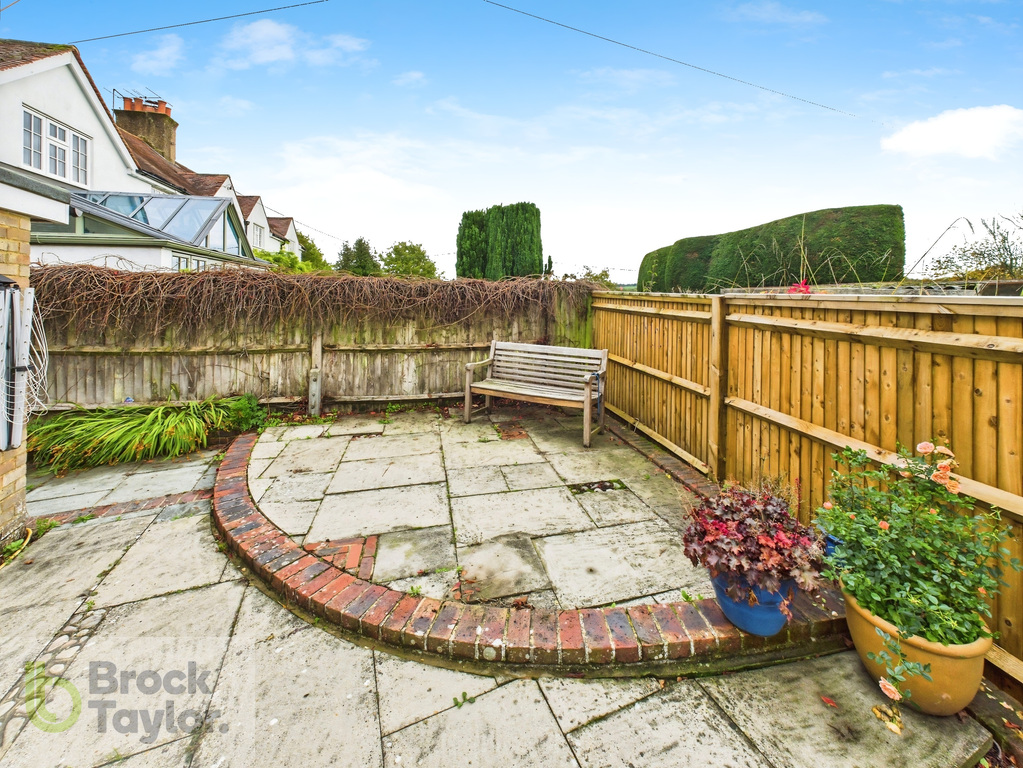
The private garden is a particularly appealing feature, with a generous patio terrace providing an ideal space for outdoor dining and entertaining. The remainder is laid mainly to lawn with mature trees and established planting, creating a peaceful and secluded setting from which to enjoy the surrounding countryside.
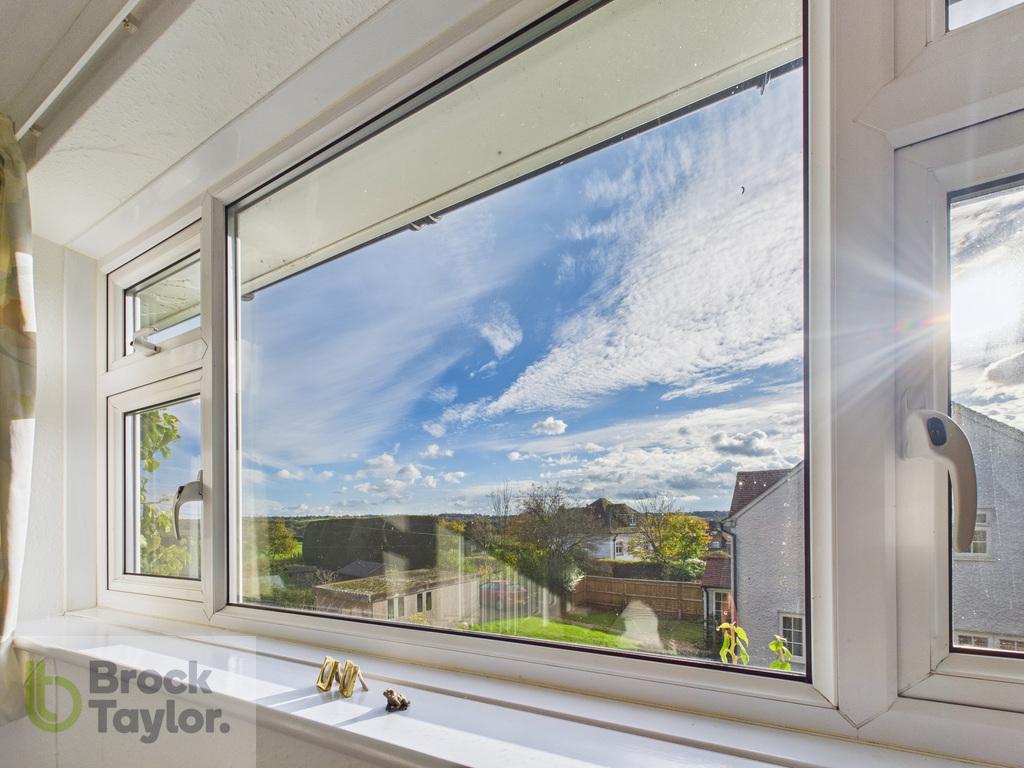
The Location - Ashcroft occupies a delightful position overlooking the picturesque village Common at the junction of Rose Cottage Lane and Brantridge Lane. The property enjoys a superb rural outlook to the front, with far-reaching countryside views also enjoyed from the rear first-floor rooms. Staplefield is one of Mid Sussex's most desirable villages, renowned for its strong community atmosphere and attractive rural surroundings. Within easy walking distance are St Mark's Church, the highly regarded primary school, village green and the recently refurbished Jolly Tanners pub and restaurant.
The nearby villages of Cuckfield and Handcross provide a wider range of everyday amenities, whilst Haywards Heath, approximately 5.5 miles away, offers extensive shopping and leisure facilities, sixth-form education and a mainline railway station providing regular services to London Victoria and London Bridge. The A23 is also within easy reach, providing convenient access to Gatwick Airport, Brighton, the M25 and the wider motorway network.
For those who enjoy the outdoors, the surrounding countryside is immediately accessible from the doorstep, with numerous public footpaths and bridleways providing excellent opportunities for walking, cycling and riding.
Freehold | Council Tax Band E
Important Information
- This is a Freehold property.
- This Council Tax band for this property is: F
Property Ref: GRZ867052
Similar Properties
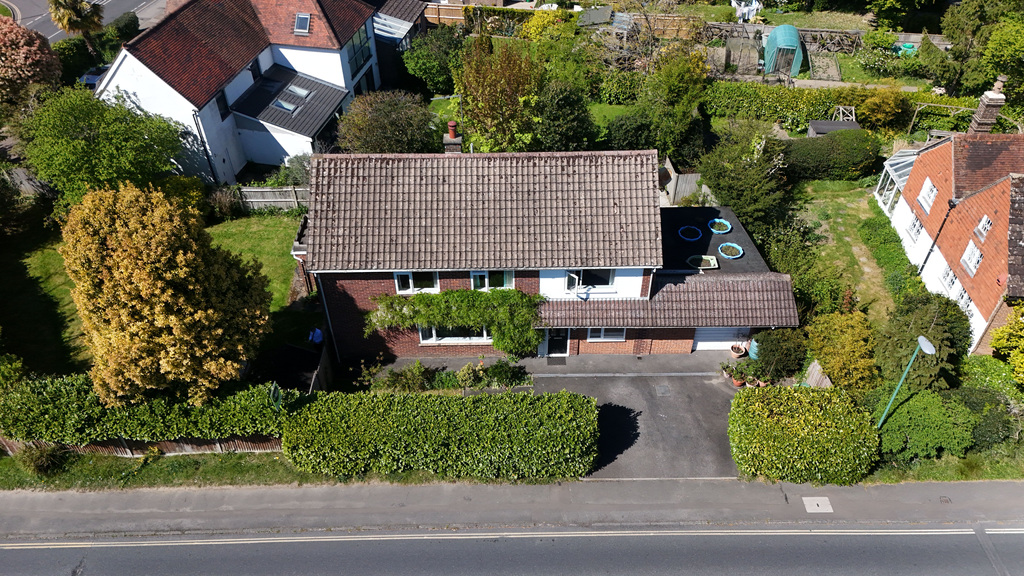
4 Bedroom Detached House | Guide Price £650,000
A SPACIOUS 4-bedroom detached family home in the popular NORTH HORSHAM location, with excellent POTENTIAL FOR EXTENSION....
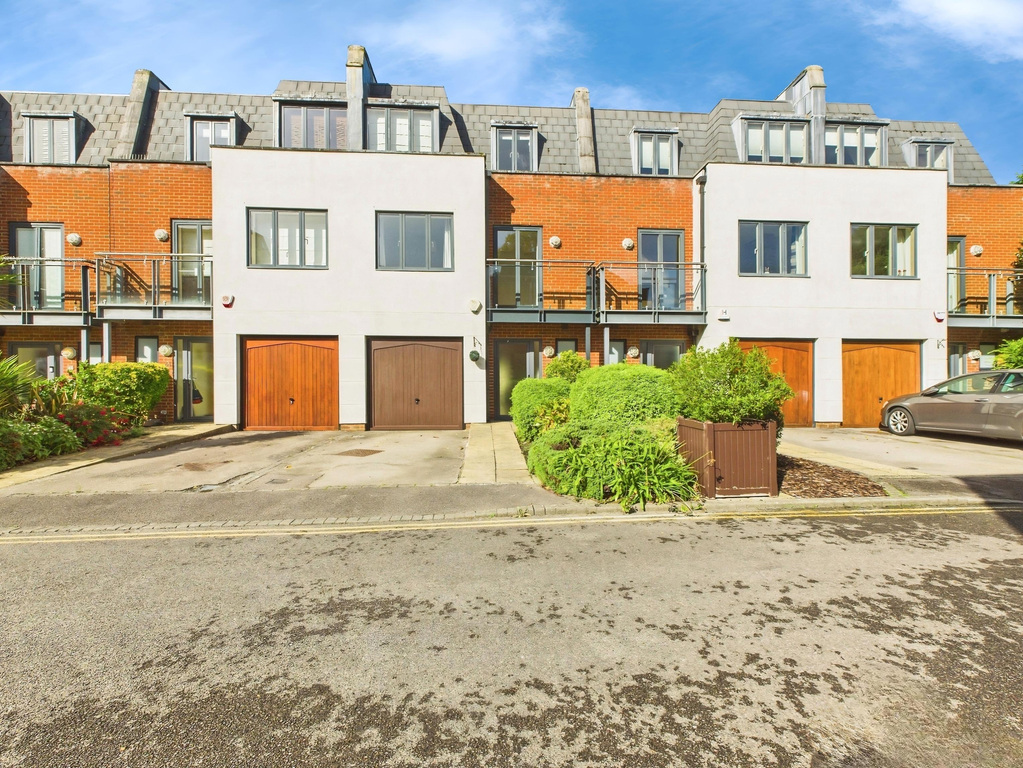
3 Bedroom Town House | £650,000
Modern 3-BED TOWNHOUSE in central Horsham with garage, garden & PARKING. Features open-plan kitchen/diner, living room w...
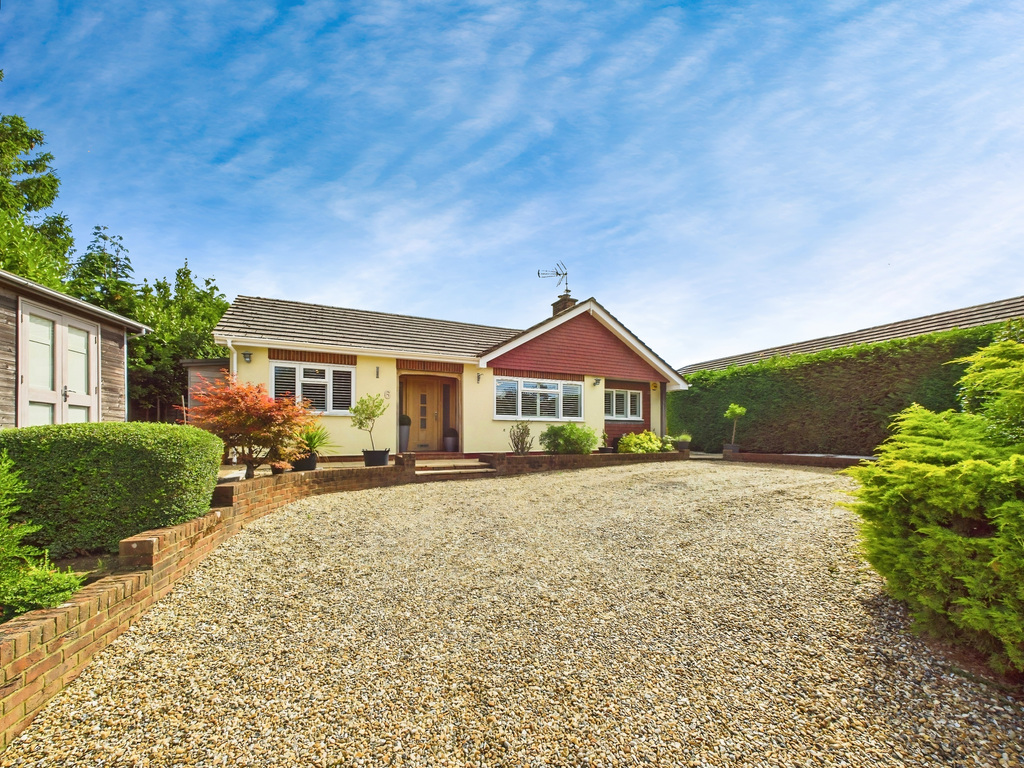
Lime Kiln Road, Mannings Heath
4 Bedroom Detached Bungalow | Offers Over £650,000
DETACHED bungalow featuring REFITTED KITCHEN, 3-4 Bedrooms, EN SUITE SHOWER ROOM, secluded garden, ANNEX POTENTIAL, LARG...
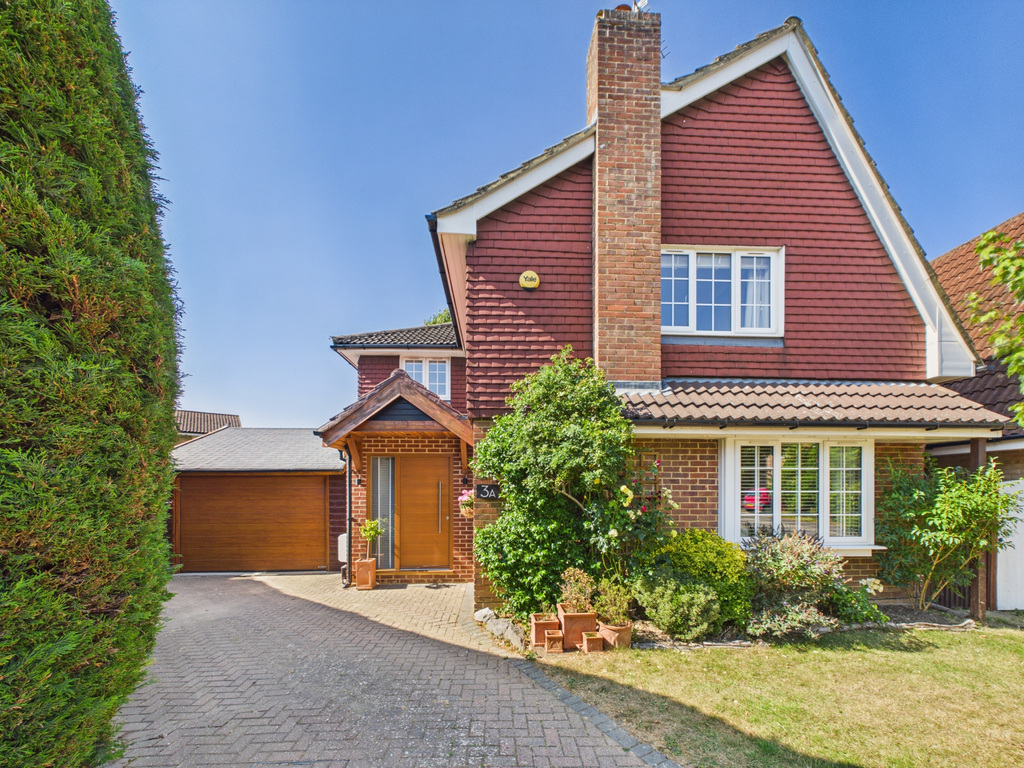
Buttermere Close, Horsham, RH12 4GP
3 Bedroom Not Specified | £675,000
THREE BEDROOM DETACHED house with a OPEN PLAN KITCHEN, DINER & LIVING AREA, LOG BURNER, snug separate LIVING ROOM, downs...
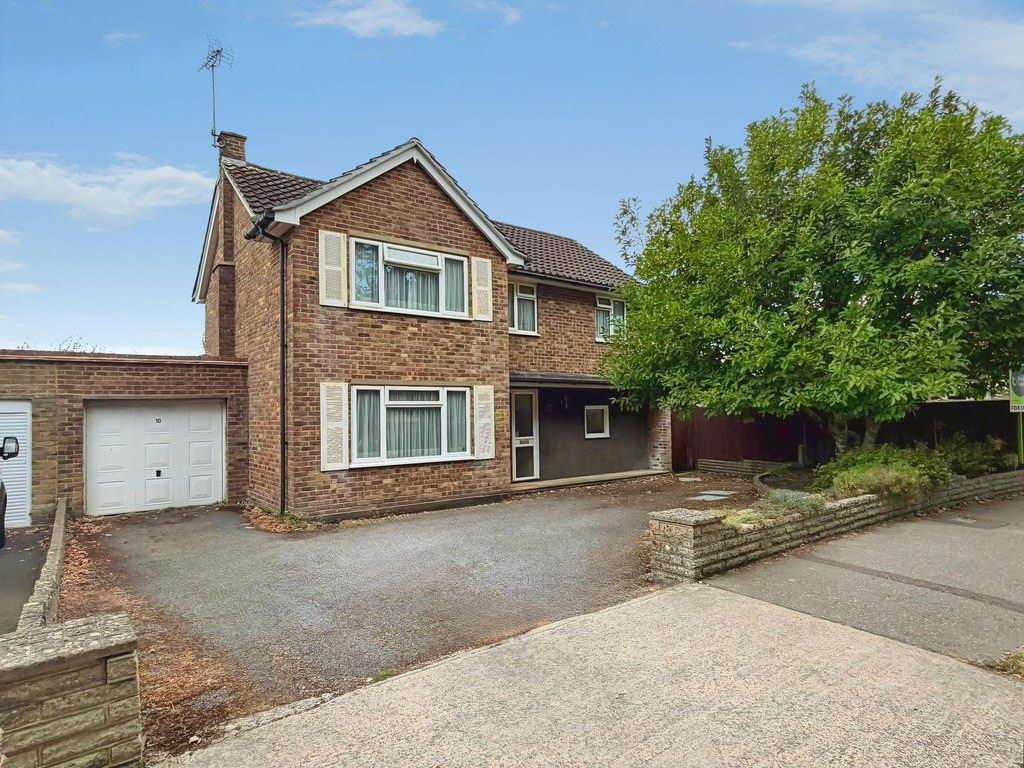
Caterways, Horsham, West Sussex
4 Bedroom Detached House | Offers in excess of £675,000
Offered to the market with no onward chain. This spacious four-bedroom detached family home set on a generous plot prese...
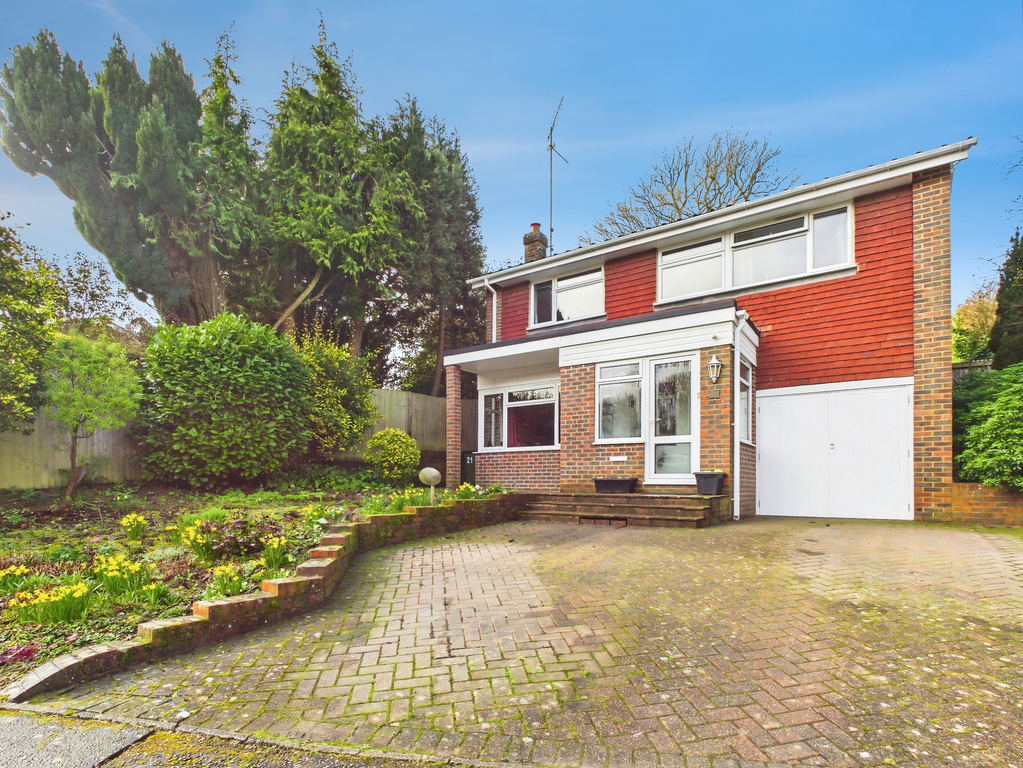
Forestfield, Horsham, West Sussex
5 Bedroom Detached House | Guide Price £725,000
An EXTENDED detached house in HERON WAY catchment that features FIVE BEDROOMS, a sunny WEST FACING rear garden, conserva...
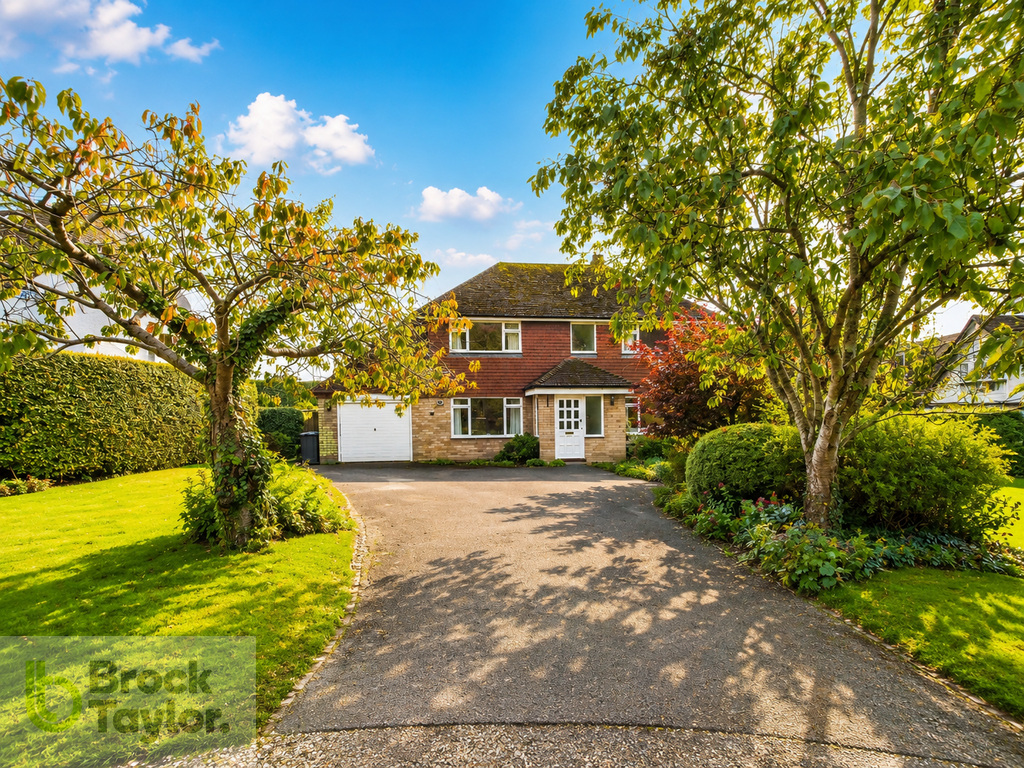
How much is your home worth?
Use our short form to request a valuation of your property.
Request a Valuation
©2026 The Guild of Property Professionals. All rights reserved.
Terms and Conditions |
Privacy Policy |
Cookie Policy |
Complaints Policy |
Members Login
The Guild of Property Professionals Trading Address: 121 Park Lane, London W1K 7AG. GPEA Limited.
Registered in England & Wales.
Company No: 02819824.
Registered Office Address: The Old Courthouse, 60A London Road, Grantham, NG31 6HR.
VAT Registration No: 180897859

