
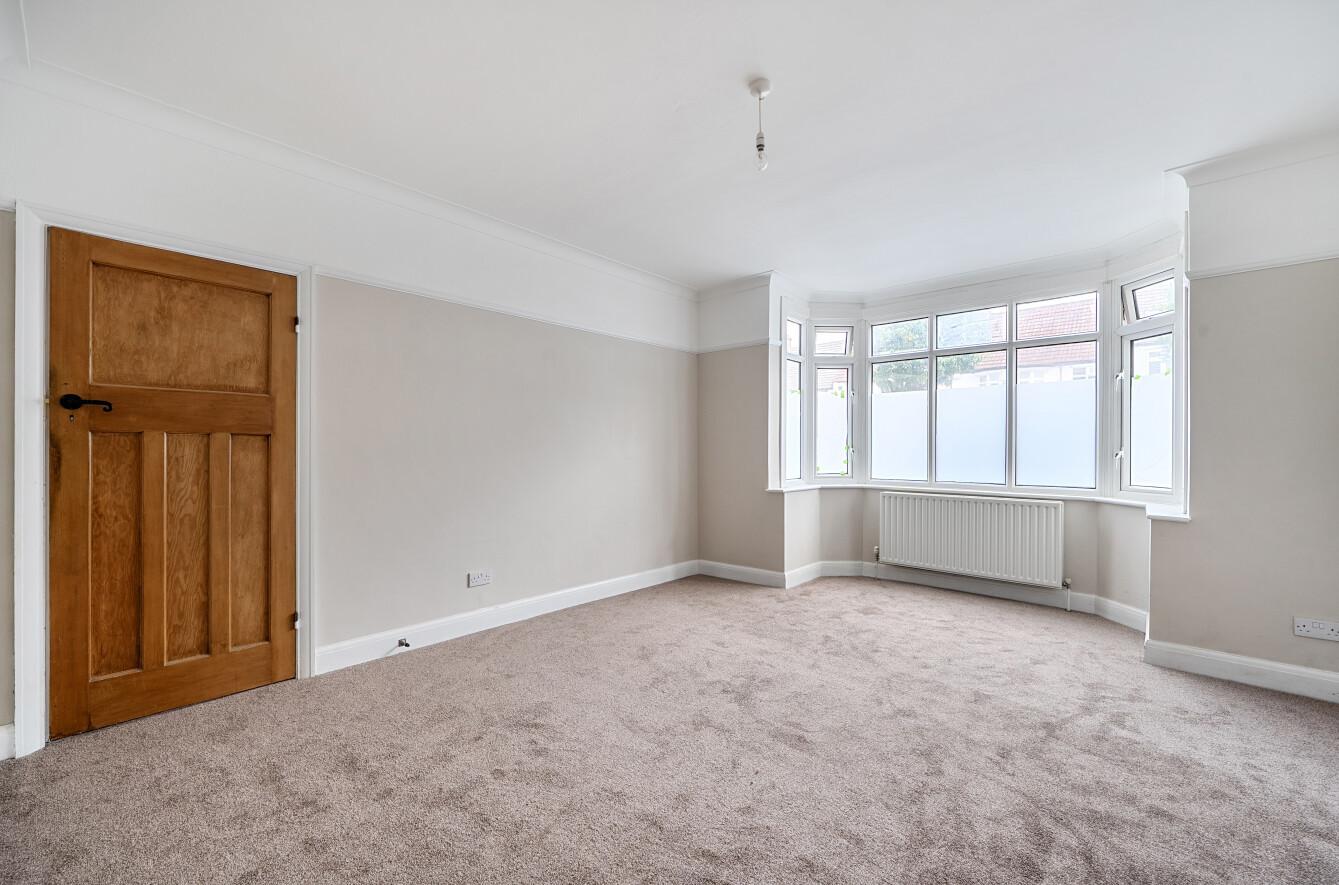
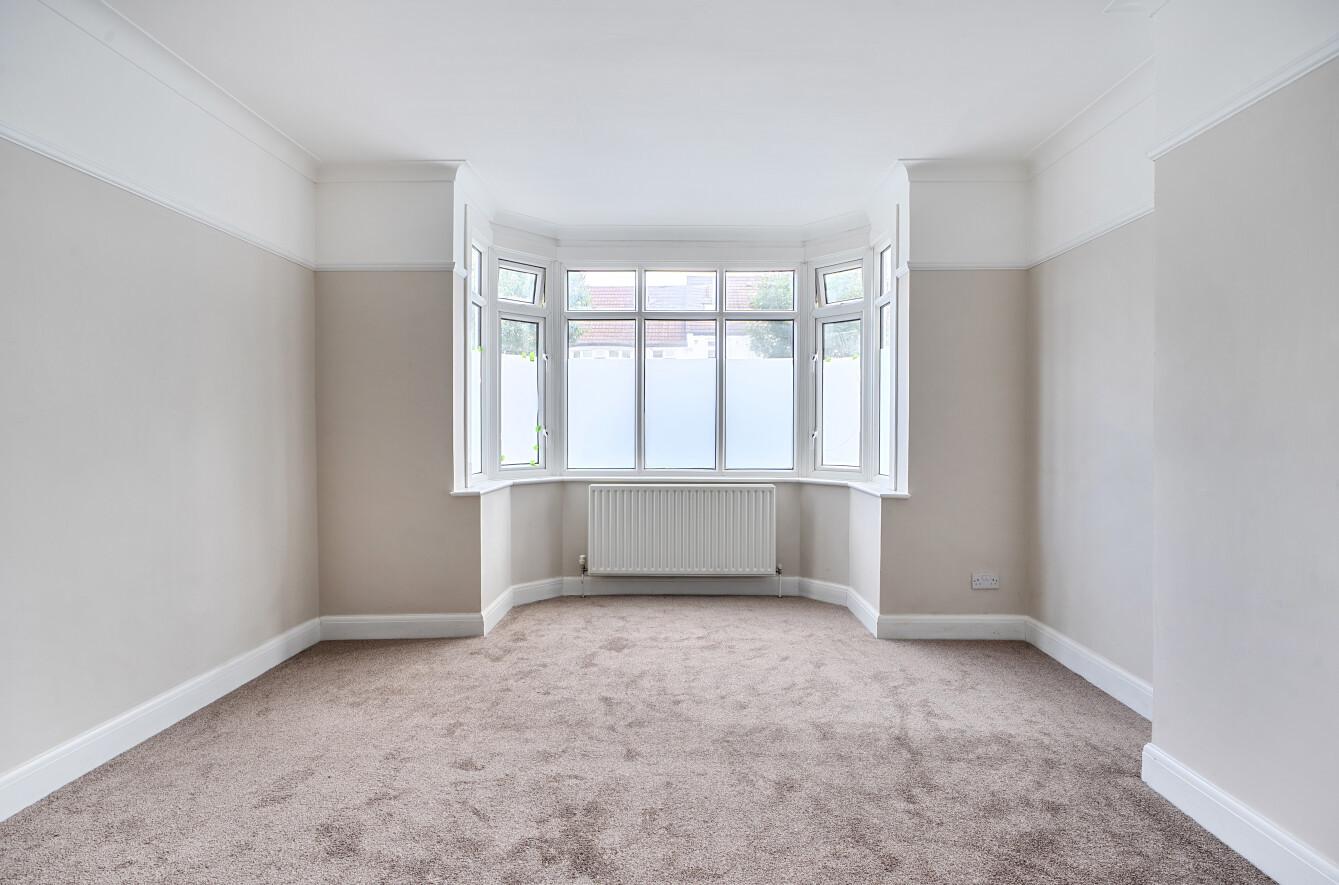
- Front Reception Room
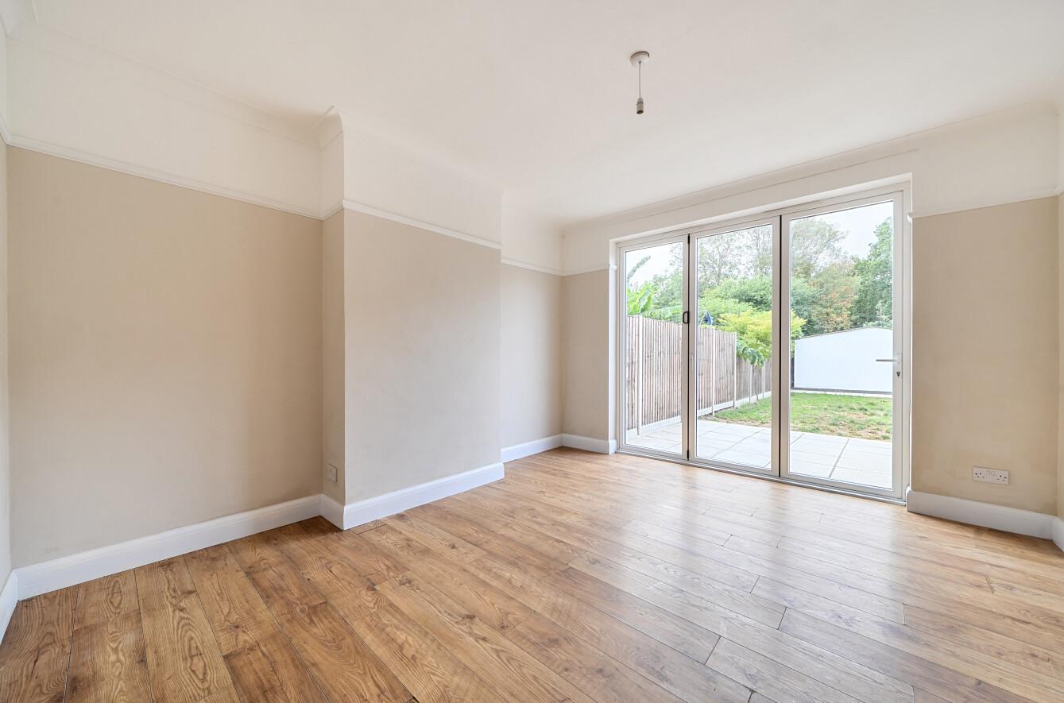
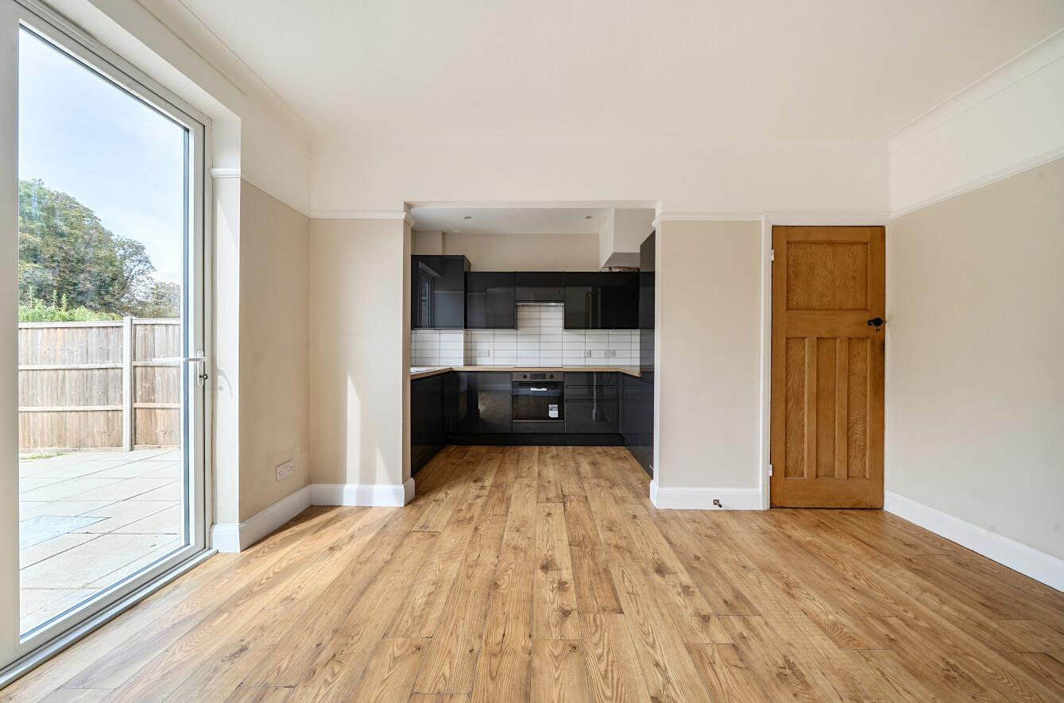
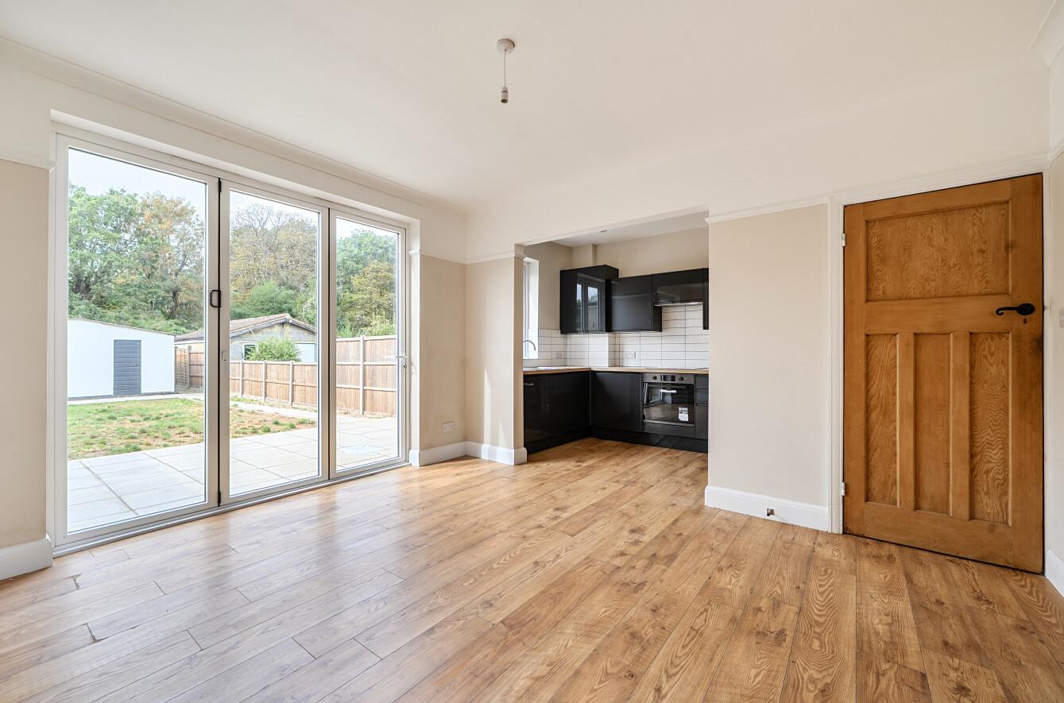
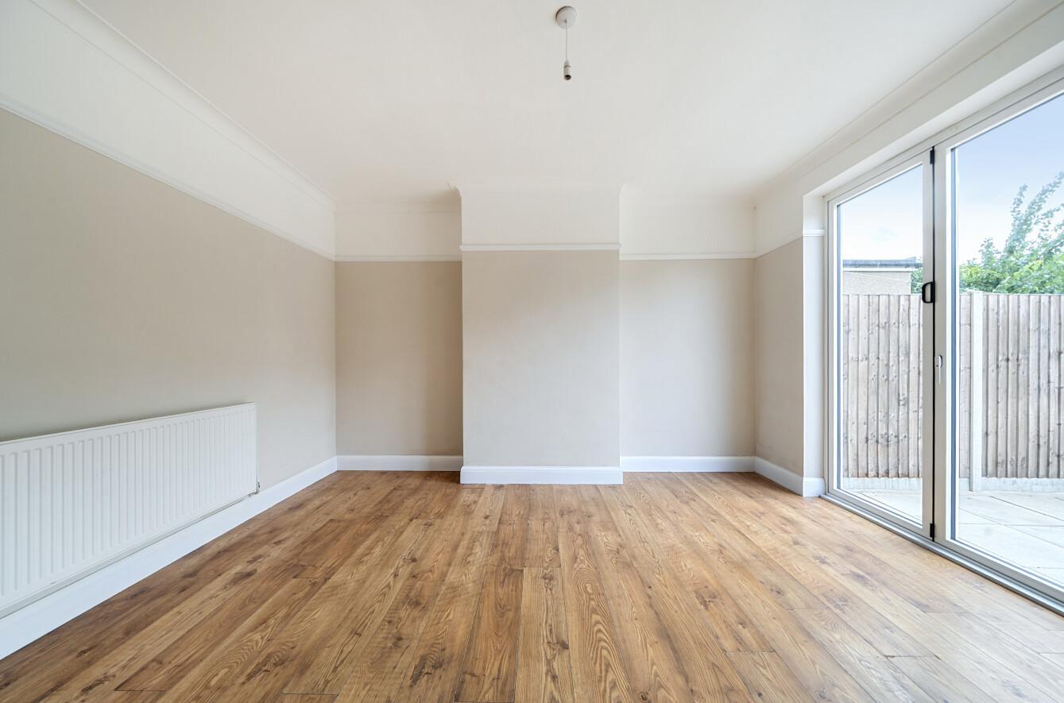
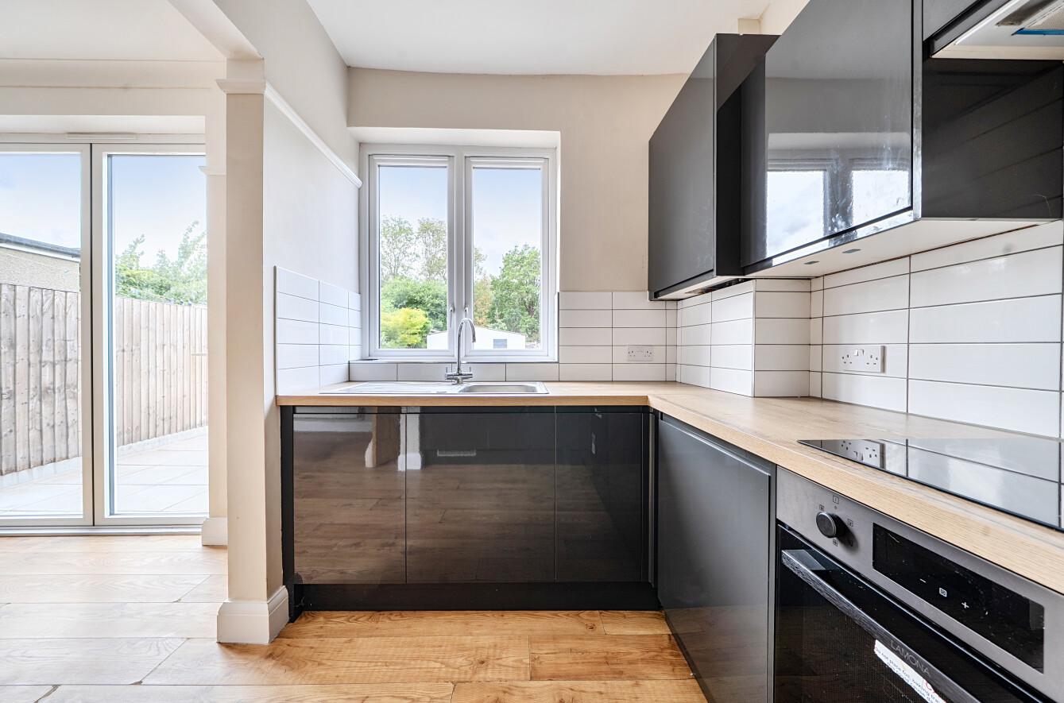
- Open Plan Kitchen to 2nd Reception Room
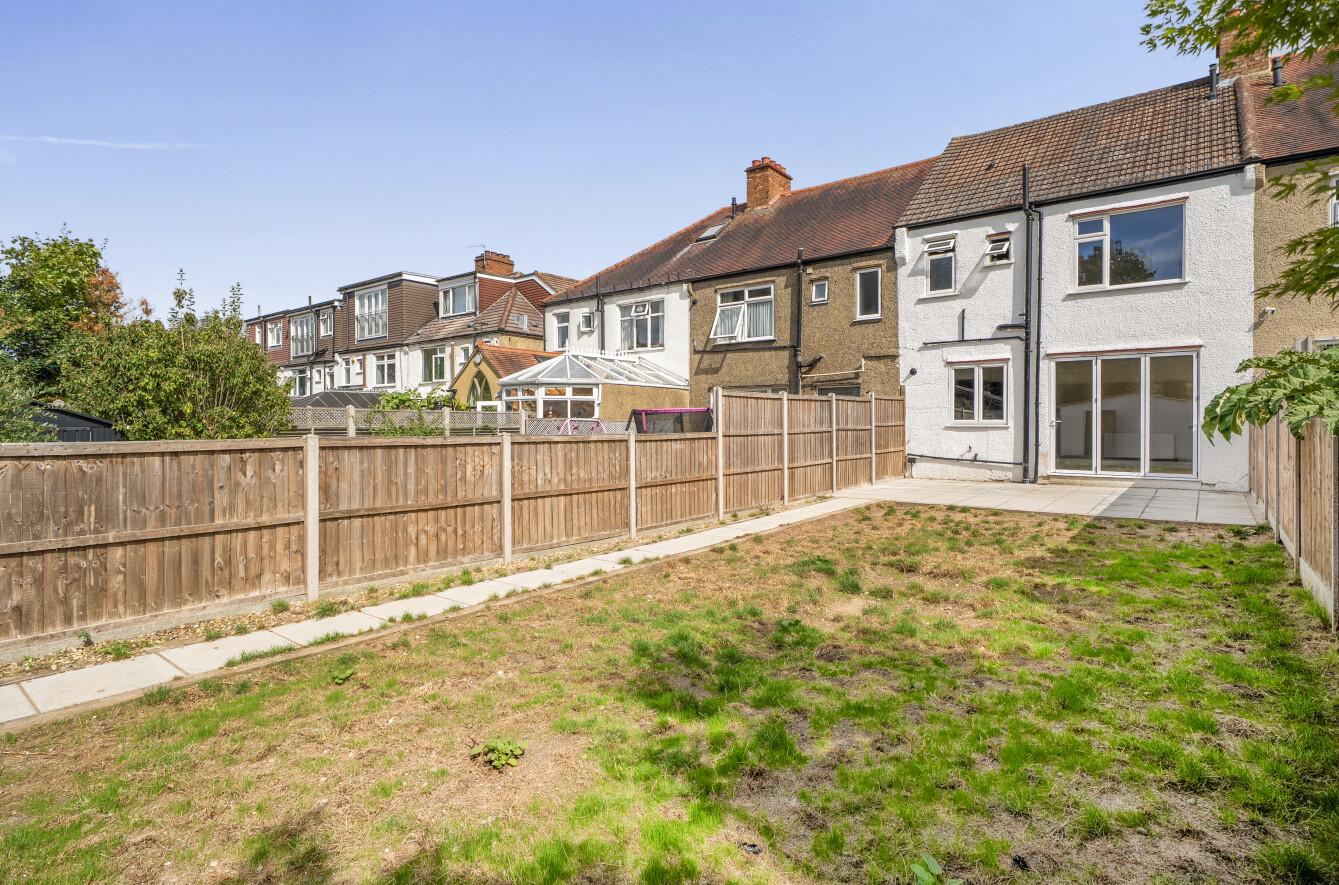
- Triple Patio Doors Over Looking Garden
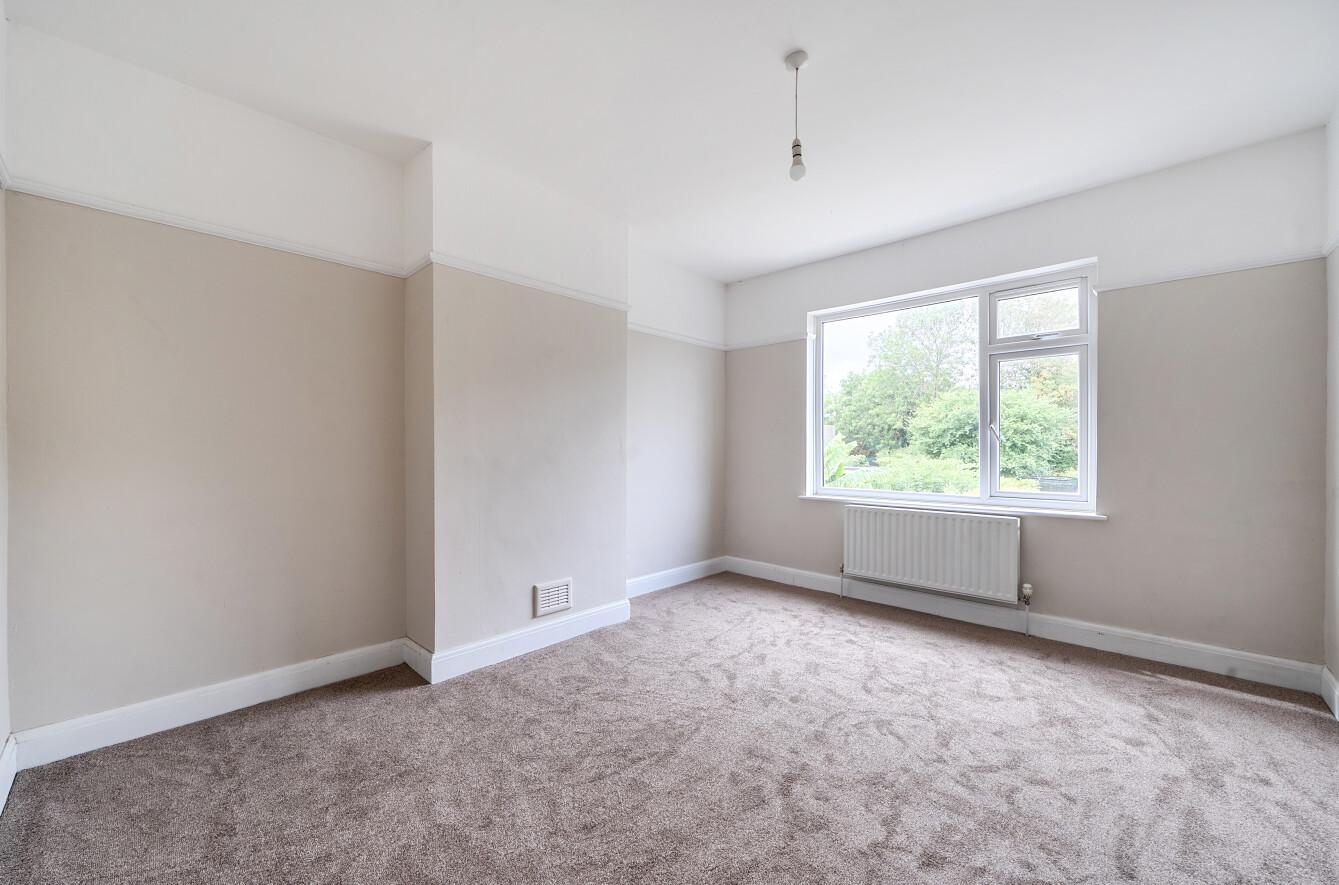
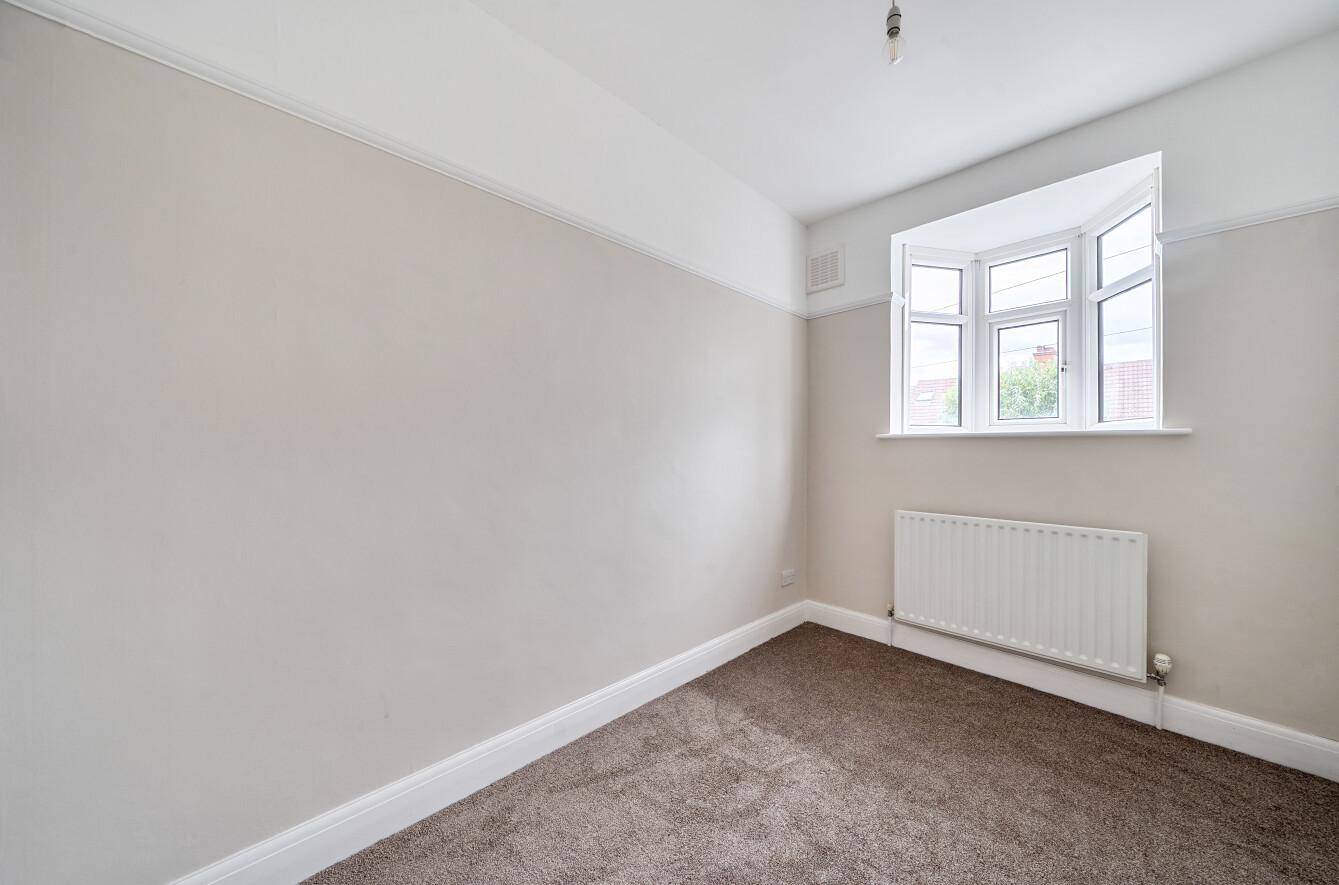
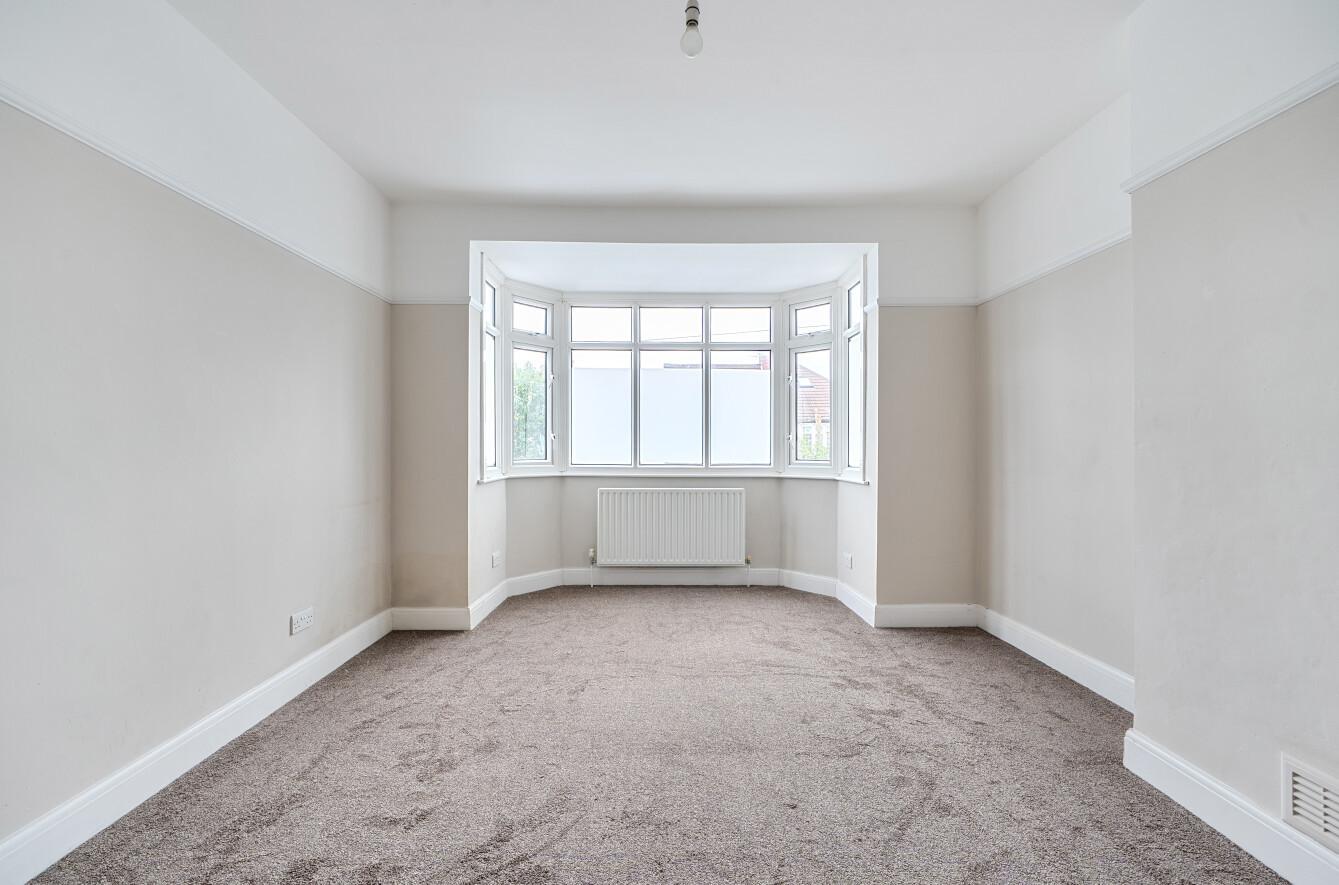
- Three Bedrooms
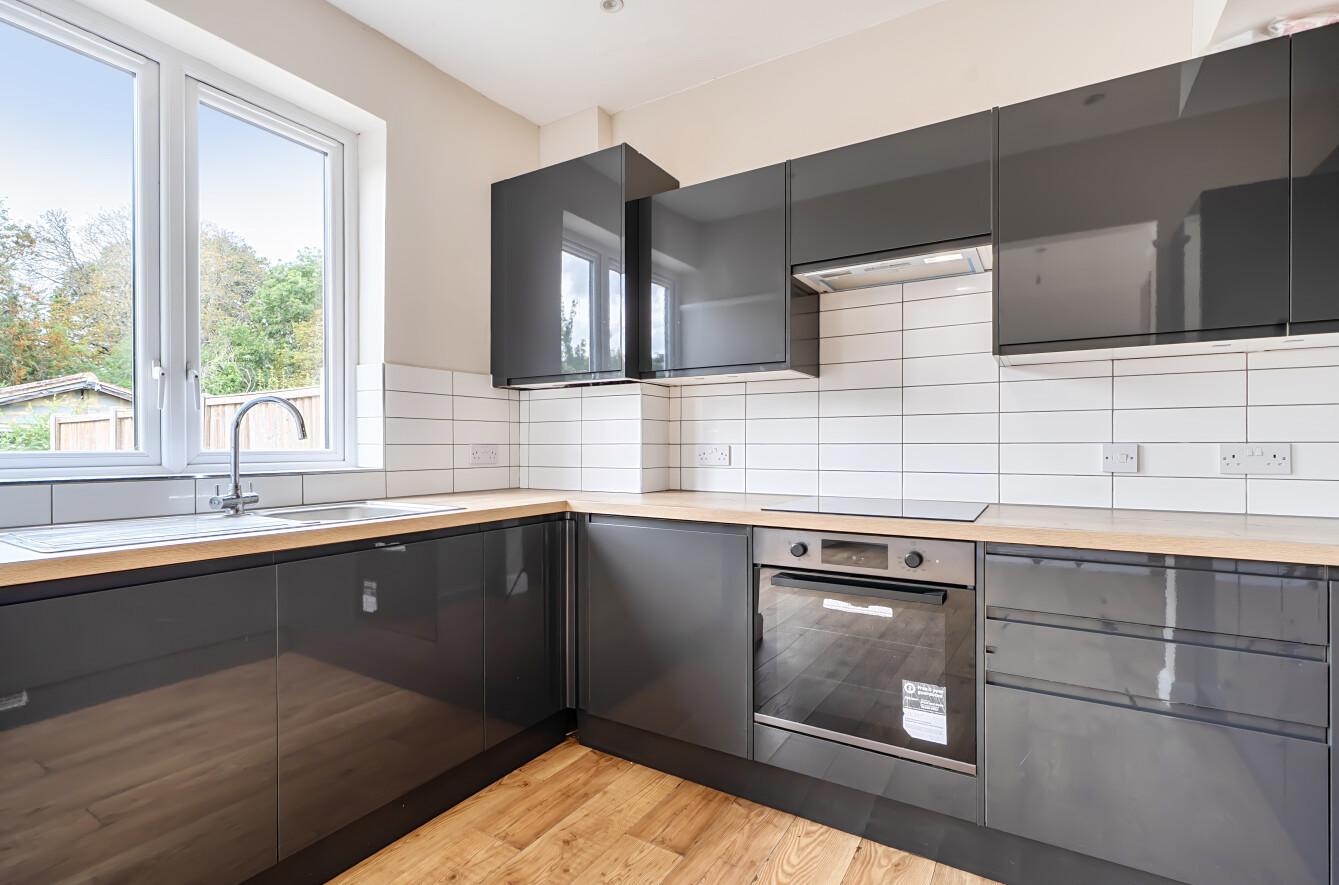
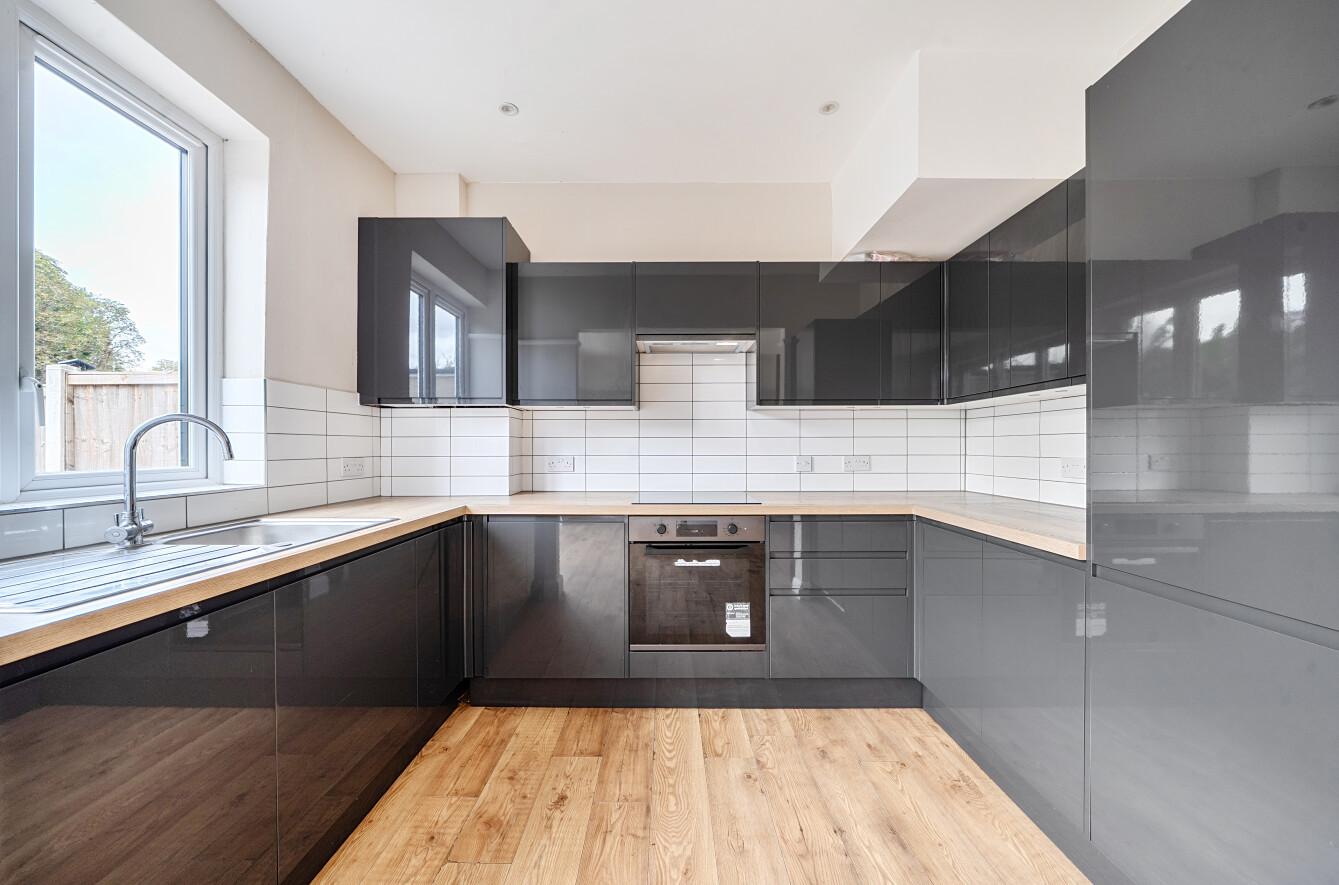
- Modern Fitted Kitchen
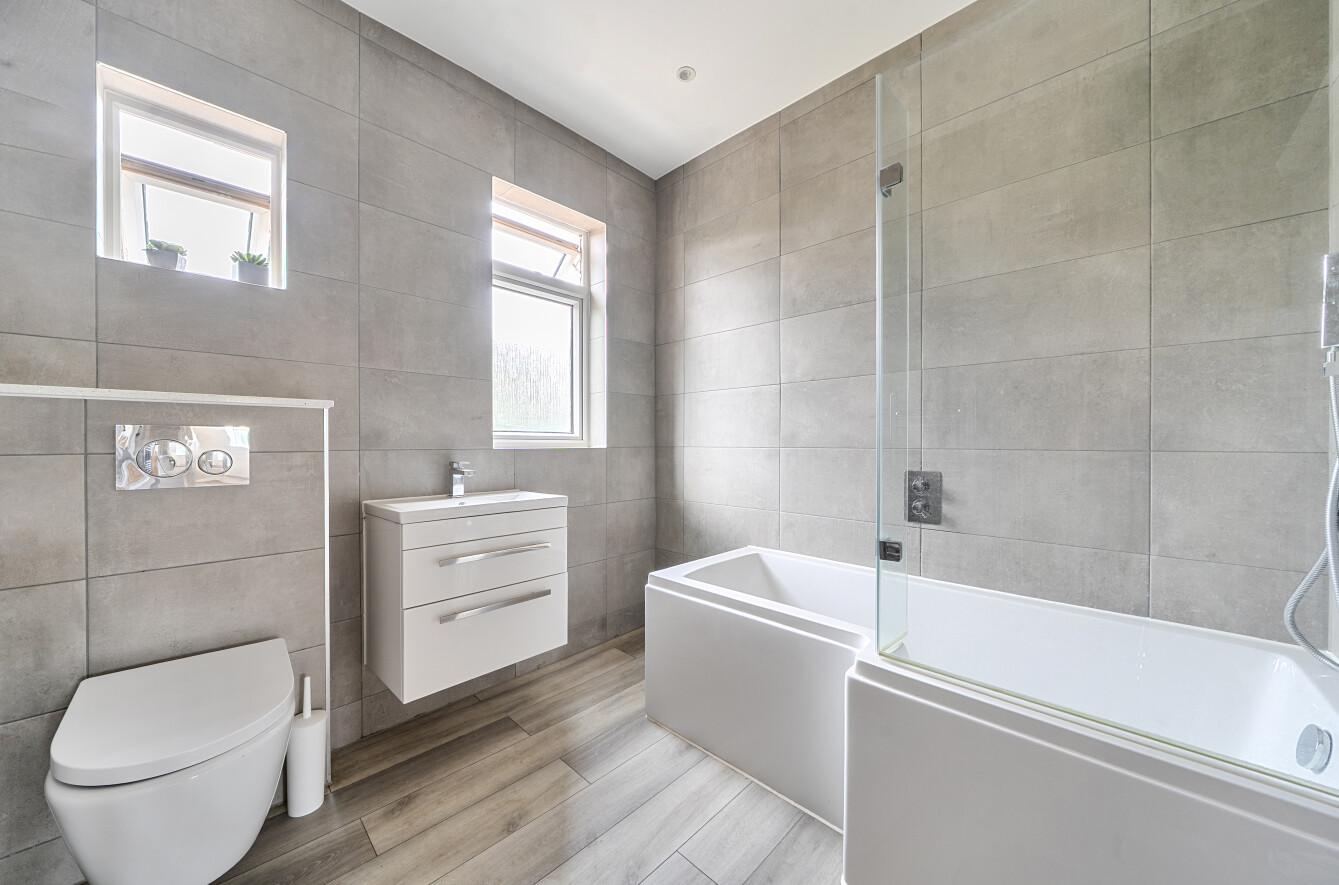
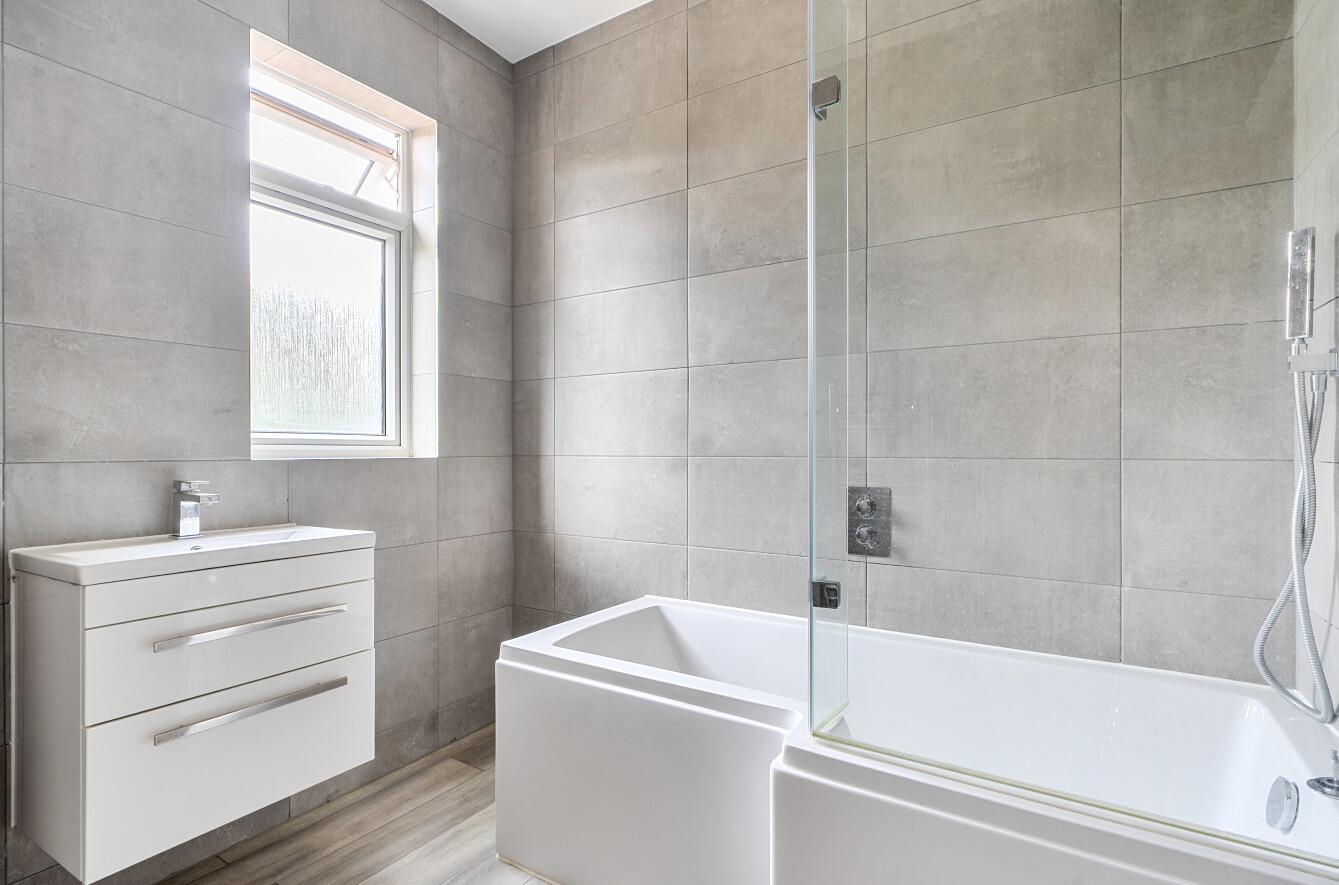
- Modern Bathroom
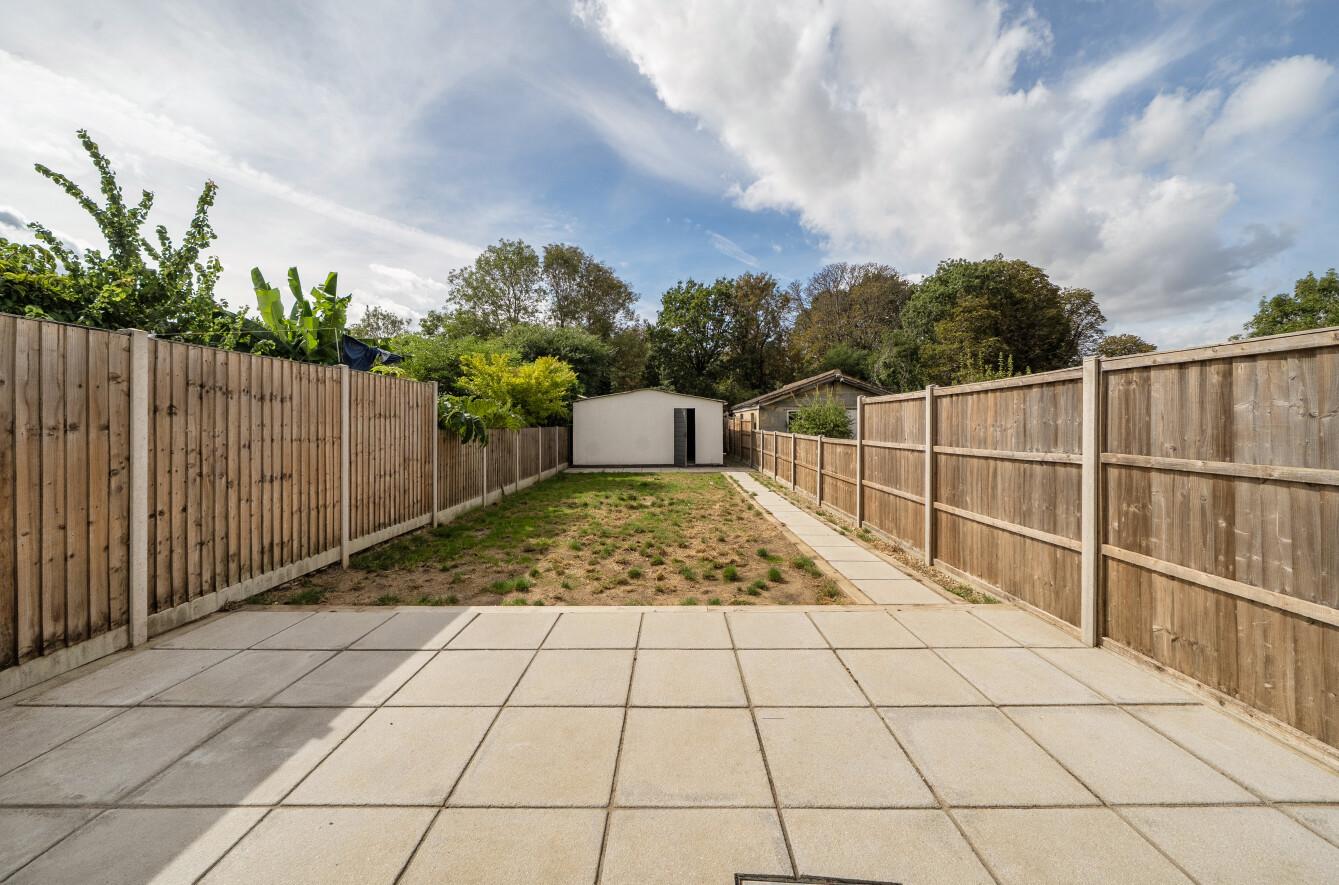
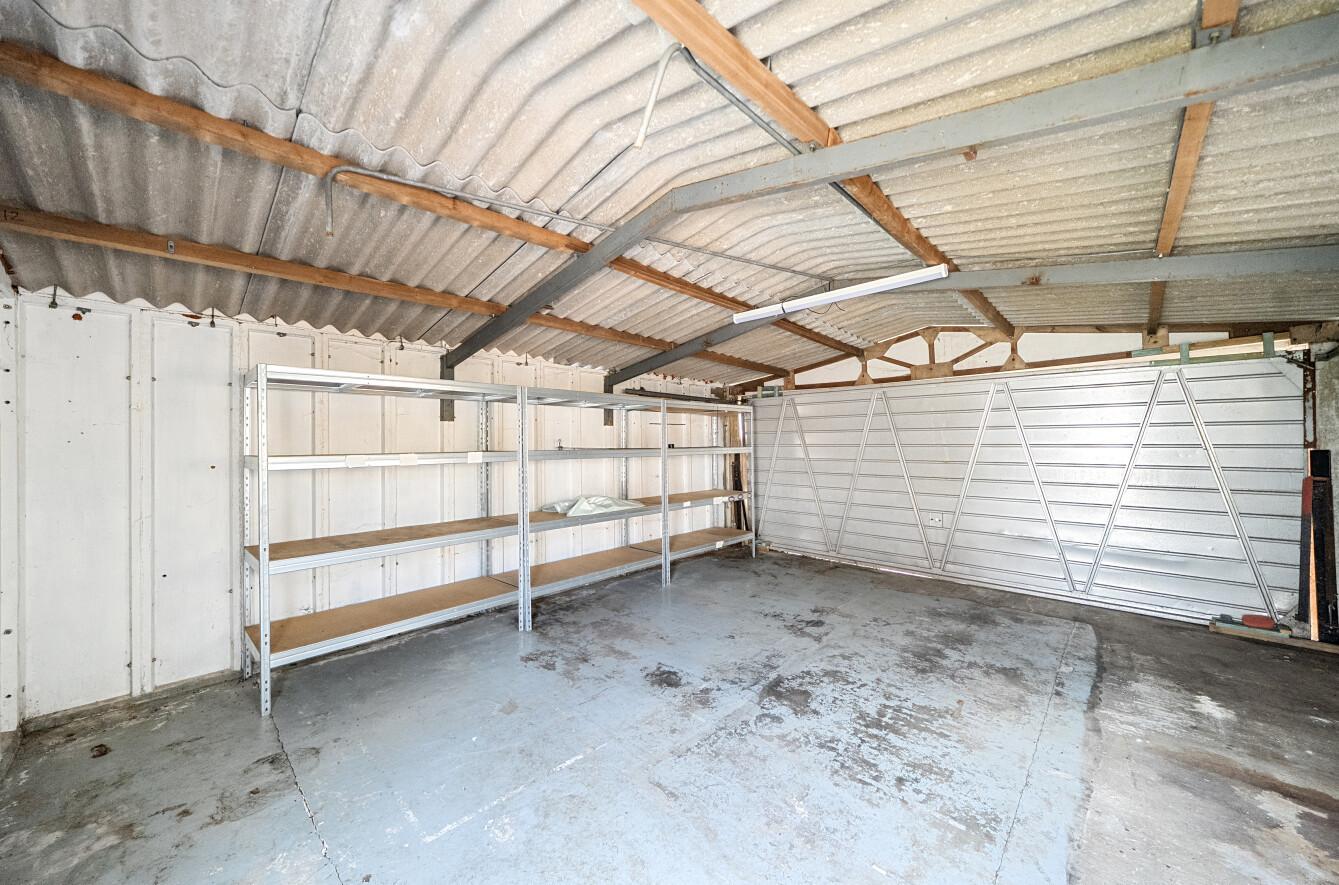
- Workshop/Garage
- Chain Free

This property listing is now SSTC
3 Bedroom Terraced House for sale in West Wickham
 2
3
1
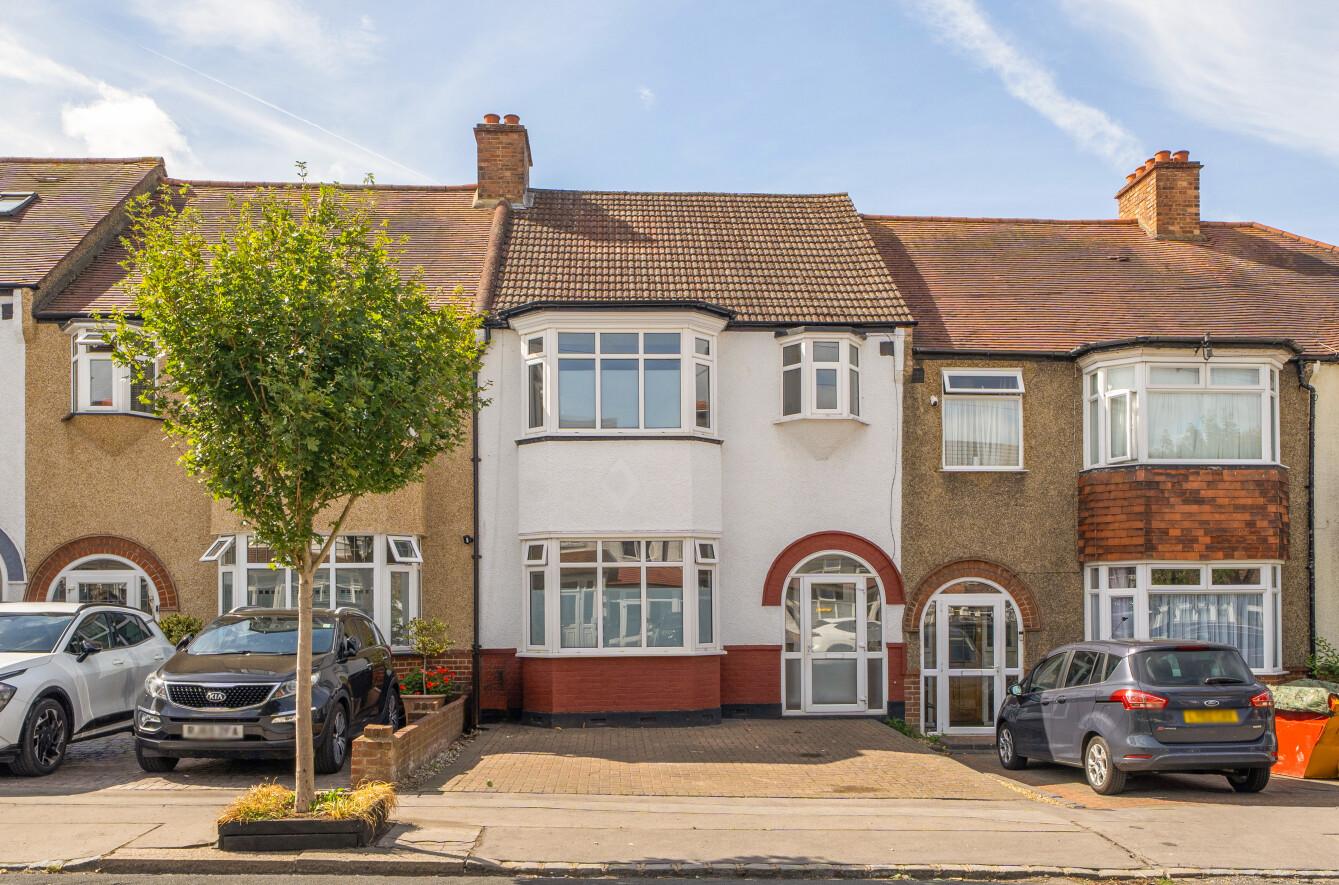
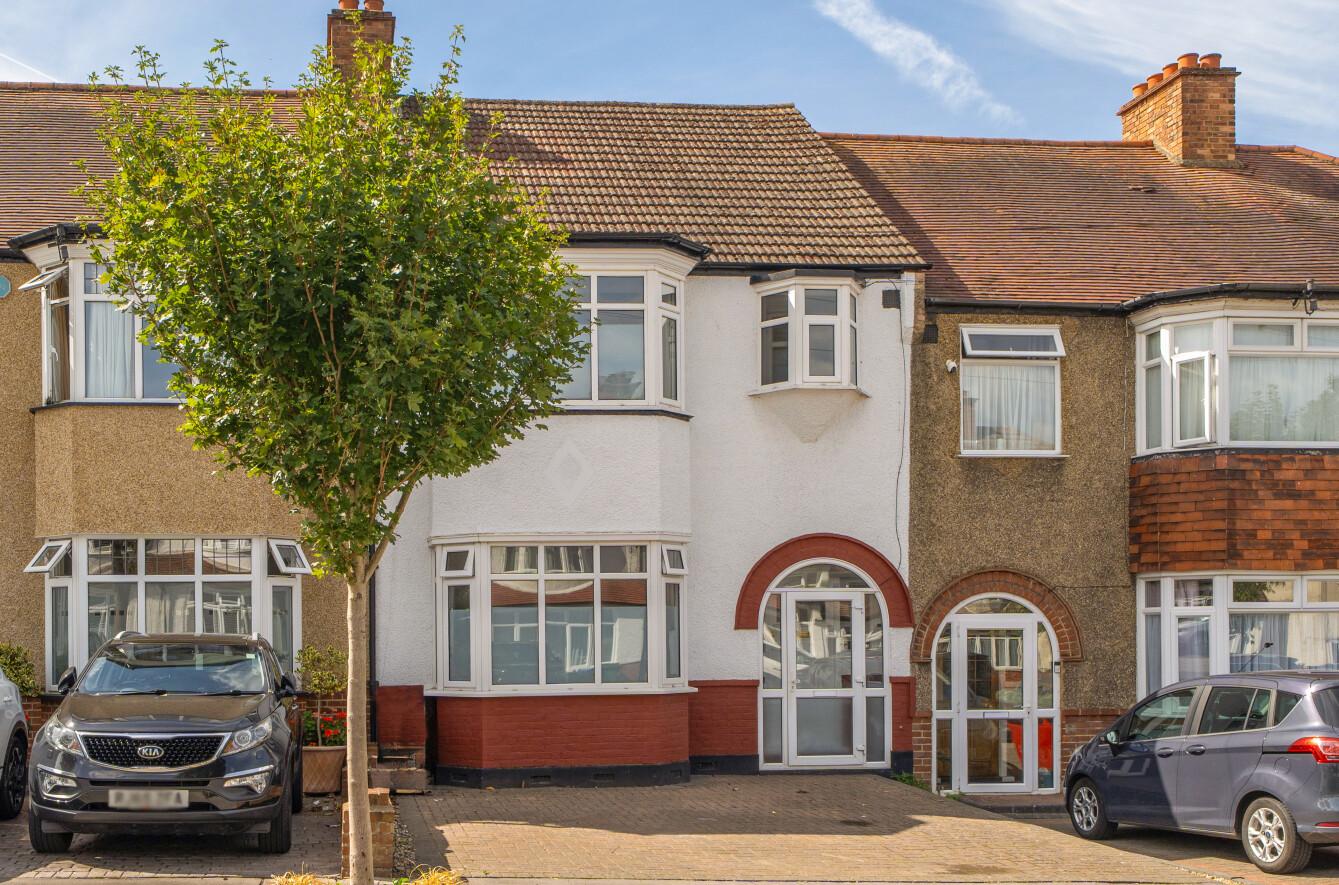
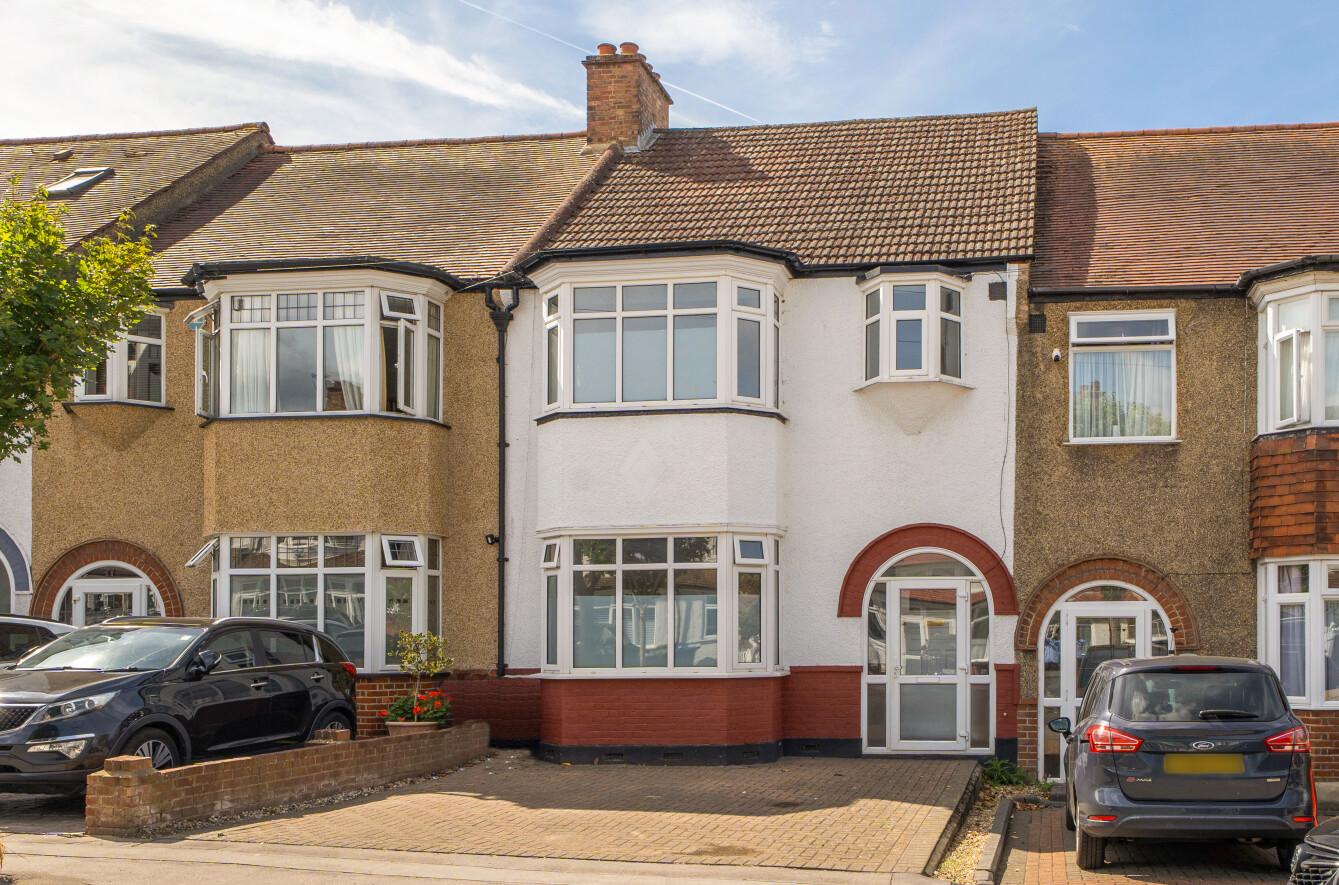
A delightful three-bedroom family home offering spacious and well-proportioned accommodation arranged over two floors, together with a generous rear garden and workshop/garage and off street parking.
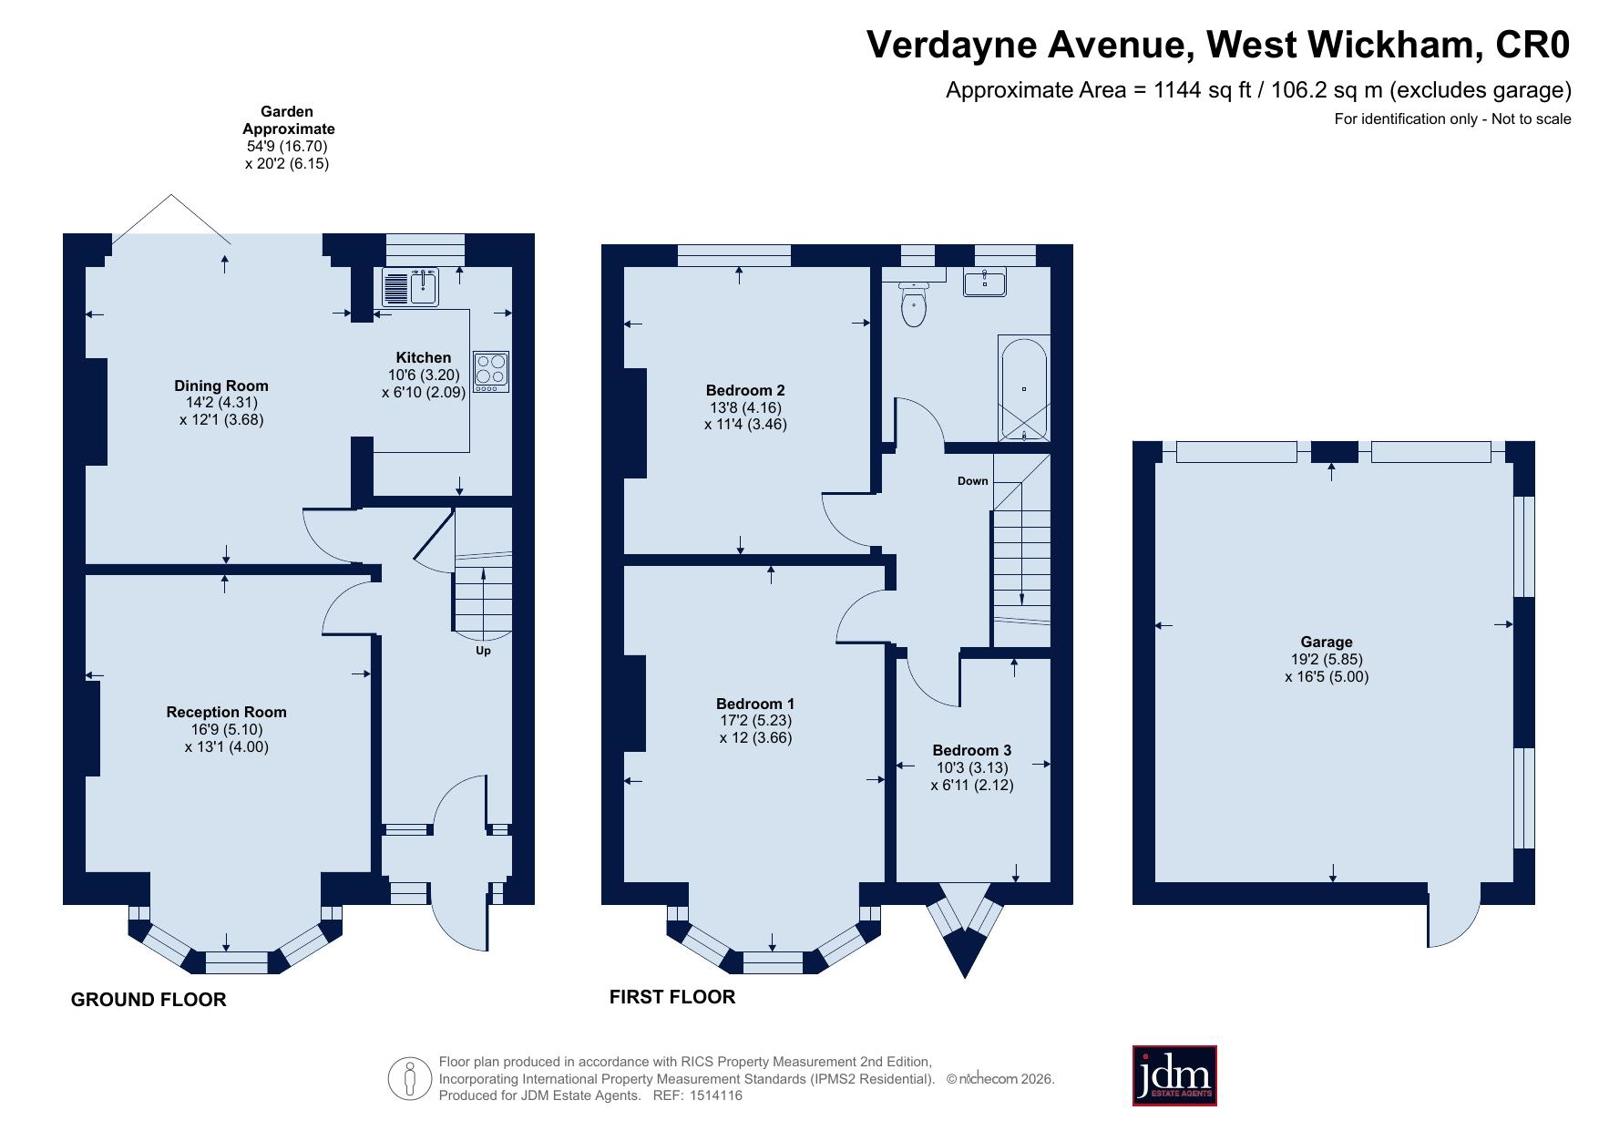
On the ground floor, the property features a bright and welcoming front reception room with attractive bay window, providing a comfortable principal living space. To the rear is a second reception room which is open plan to the kitchen, creating a sociable and versatile area with direct access onto the rear garden.
The fitted kitchen is equipped with an oven, hob and extractor, dishwasher and fridge/freezer, providing everything required for modern family living.
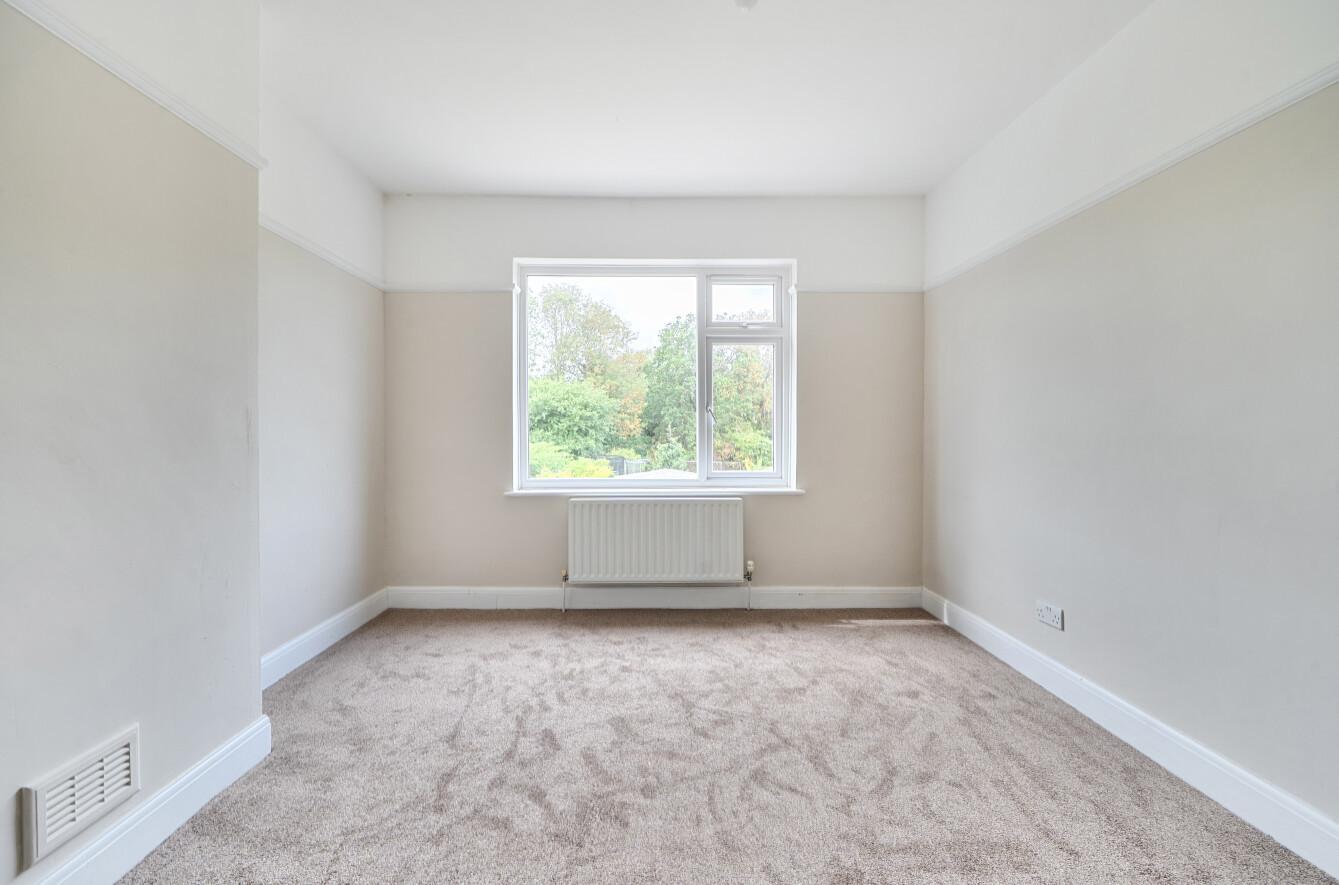
Upstairs are two well-proportioned double bedrooms, together with a third bedroom measuring approximately 10' x 6'3", which would make an ideal child's bedroom, nursery or home office.
The modern family bathroom is fully tiled and features a contemporary white suite comprising a concealed WC, wall-hung wash hand basin with vanity unit, and bath with shower screen and shower attachment.
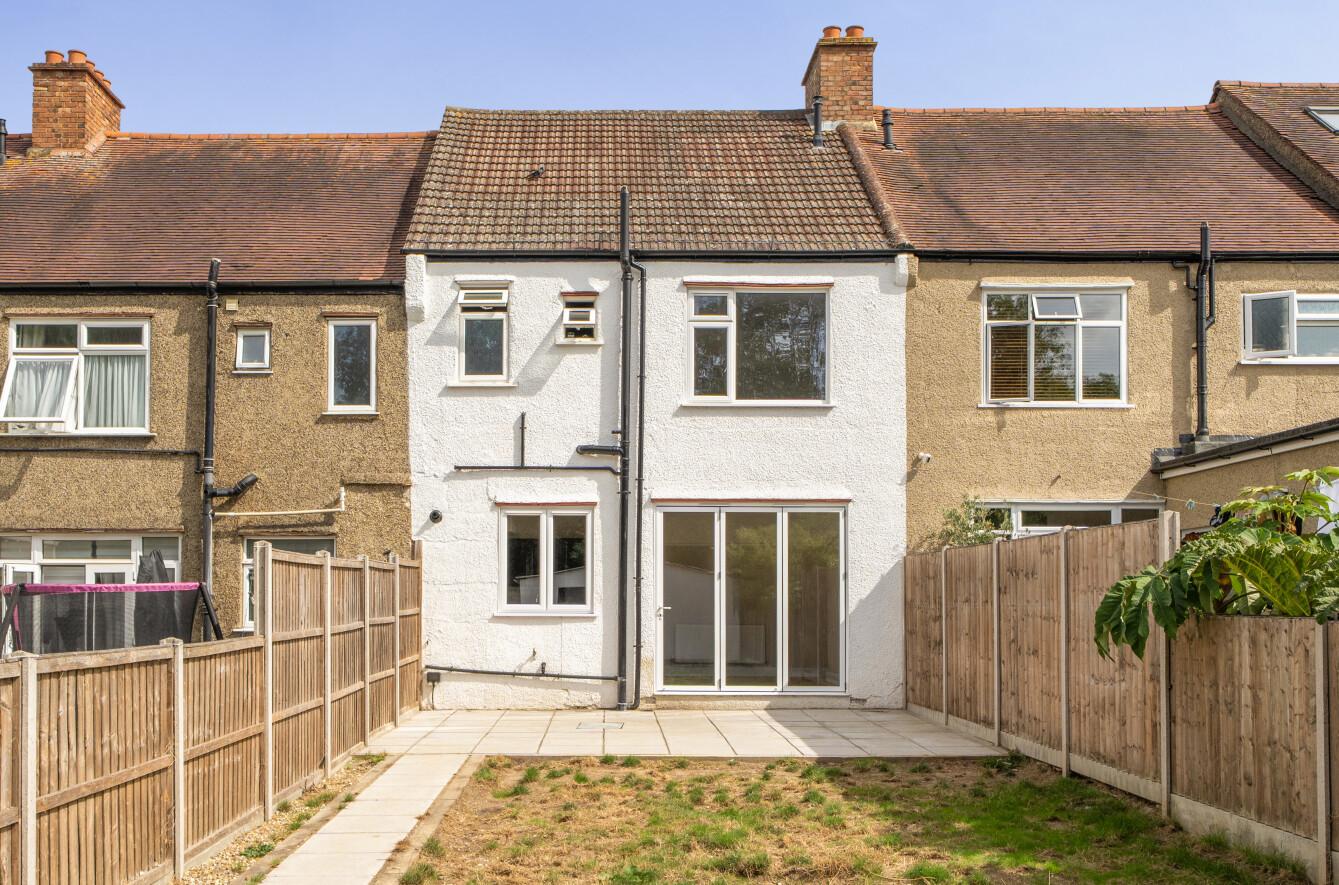
Outside, the property benefits from a generous patio area leading onto a large rear garden, providing an excellent space for entertaining, family gatherings and children's play. At the far end of the garden is a workshop/garage, which was originally a garage and has previously been converted into a workshop. The workshop/garage also benefits from access via the rear slip road.
There may also be potential to extend the property, subject to the necessary planning consents and permissions, with similar properties in the area having extended to the rear and into the loft.
Location
Verdayne Road is a popular, tree-lined residential road, conveniently positioned close to a wide range of local amenities. Wickham Road is nearby and offers an excellent selection of local shops, supermarkets, restaurants, cafés and other everyday facilities.
Families are well served by a choice of primary and secondary schools, including Orchard Way Primary, Orchard Park Secondary, The Harris Academy at Benson, St John's and Trinity, with Royal Russell, Coloma and Whitgift also within easy reach.
Transport links are another key advantage, with local bus services providing access to Bromley, West Wickham and Croydon town centres. East Croydon mainline station is also accessible, offering fast rail services into Central London and Gatwick Airport. The Superloop bus service can be accessed from Wickham Road, providing connections to a number of destinations including Heathrow Airport and Bromley South.
An appealing family home combining generous living accommodation, three bedrooms, a substantial garden and useful workshop/garage, with excellent potential for future enhancement (subject to planning).
Important Information
- This is a Freehold property.
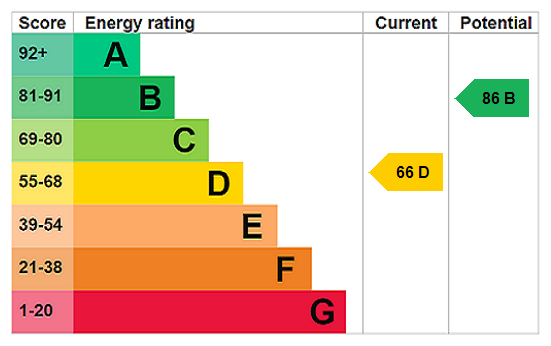
- EPC Rating is D
Property Ref: BHE260195
Similar Properties
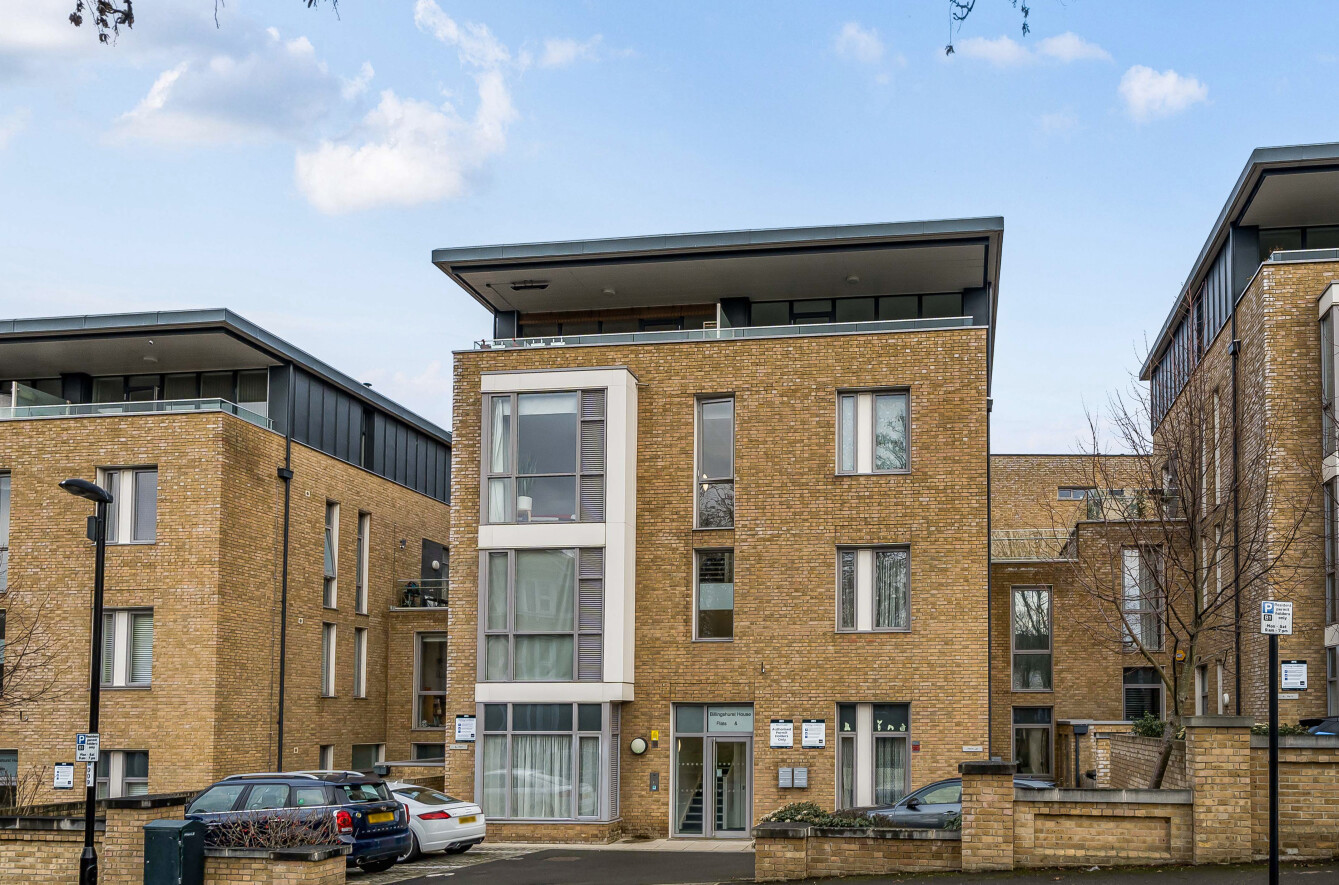
3 Bedroom Penthouse | Guide Price £550,000
Chain Free - Guide Price £550,000-£575,000 A luxury Duplex Apartment with Parking in a sought after location with balcon...

3 Bedroom Flat | Guide Price £550,000
Chain Free | Recently Renovated 3 Bedroom Conversion Apartment | Private Entrance & Parking

2 Bedroom Flat | Guide Price £550,000
Guide Price £550,000 - £575,000 This modern two-bedroom ground floor apartment offers excellent space, light, and practi...
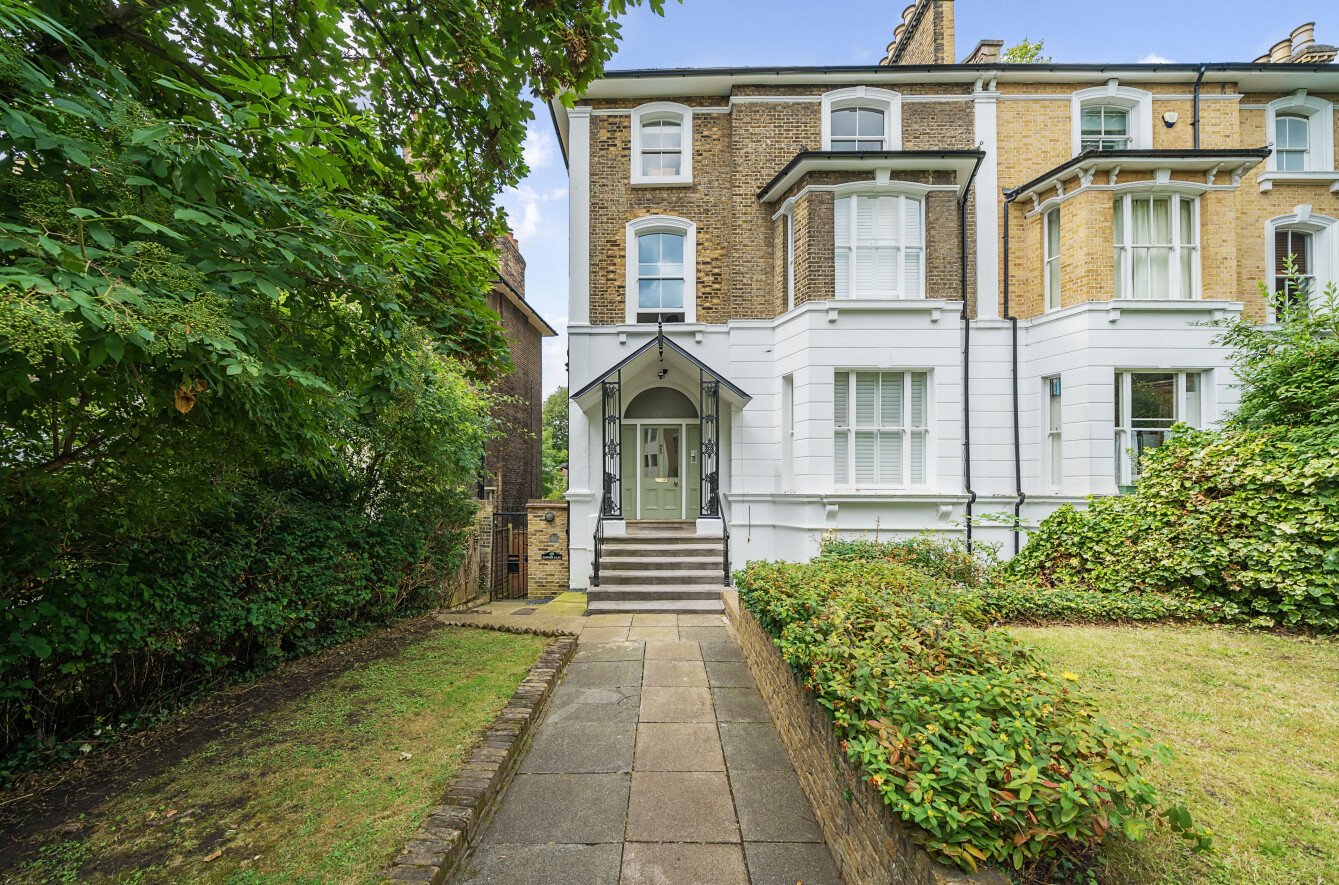
2 Bedroom Flat | Guide Price £575,000
CHAIN FREEGuide Price £575,000 - £600,000 Spacious Two Double Bedroom Garden Flat | Blackheath Conservation Area | Priva...

3 Bedroom Penthouse | Guide Price £600,000
Guide Price £600,000 - £625,000Chain-free top floor three-bedroom apartment in Greenwich Square with private balcony, pa...
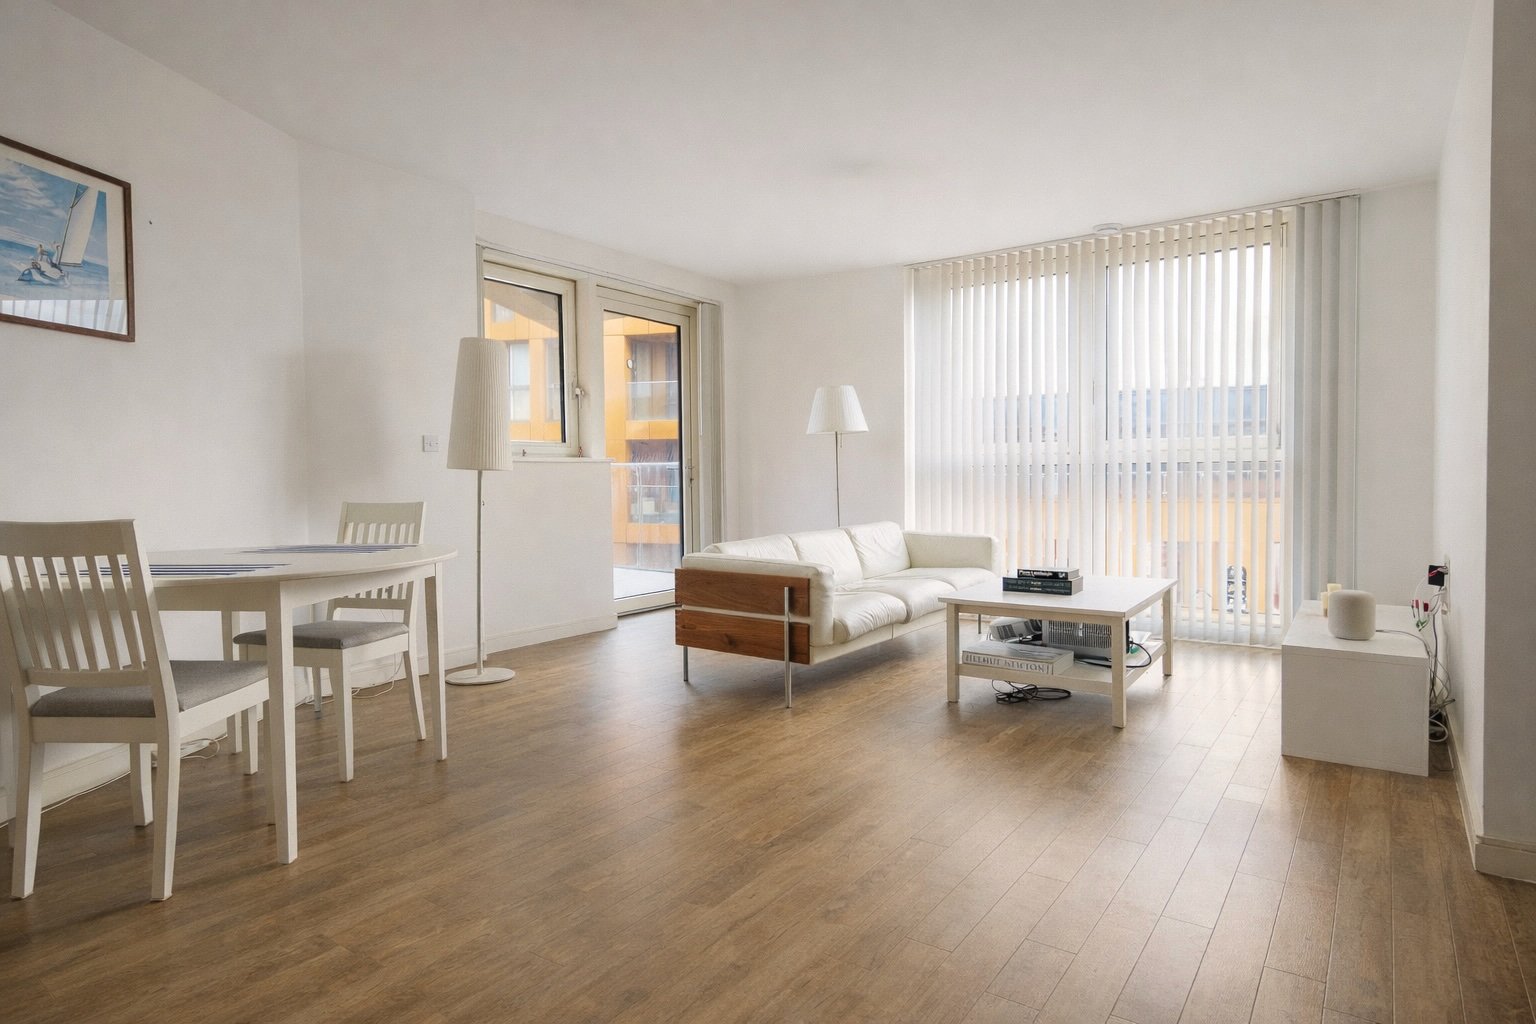
3 Bedroom Flat | Guide Price £630,000
CHAIN FREE Over 1074 Square Feet A 3 Bedroom Seventh Floor Apartment With Dual Aspect Lounge
How much is your home worth?
Use our short form to request a valuation of your property.
Request a Valuation
©2026 The Guild of Property Professionals. All rights reserved.
Terms and Conditions |
Privacy Policy |
Cookie Policy |
Complaints Policy |
Members Login
The Guild of Property Professionals Trading Address: 121 Park Lane, London W1K 7AG. GPEA Limited.
Registered in England & Wales.
Company No: 02819824.
Registered Office Address: The Old Courthouse, 60A London Road, Grantham, NG31 6HR.
VAT Registration No: 180897859

