- Large Detached Seafront Residence
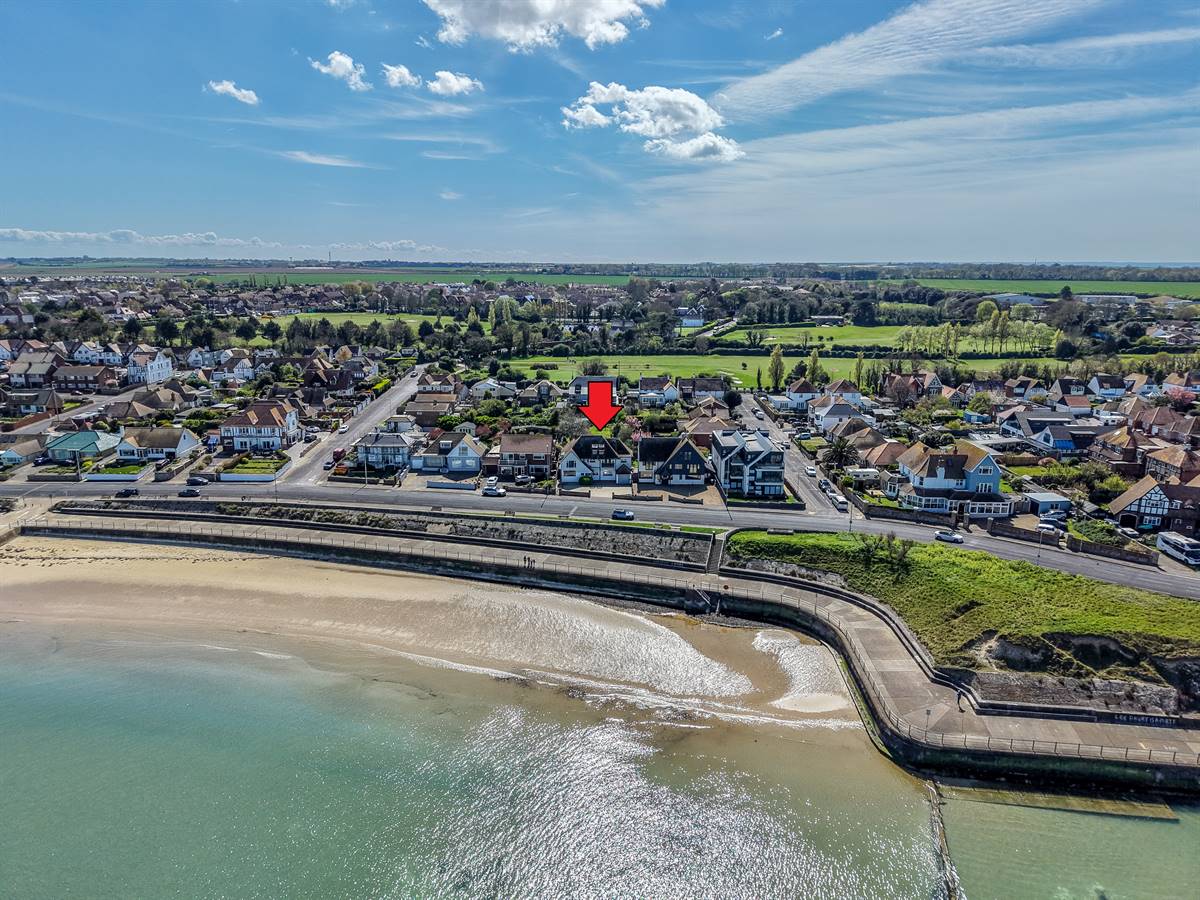
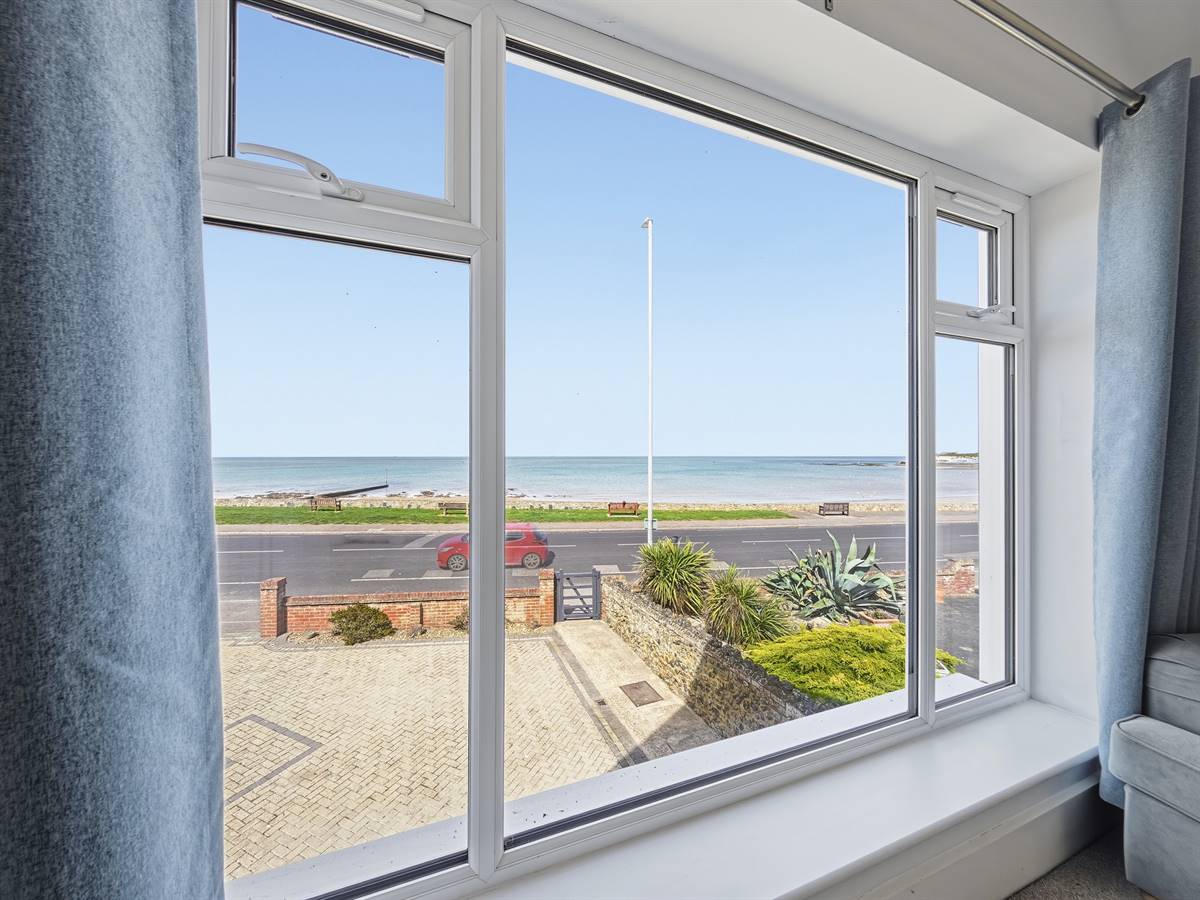
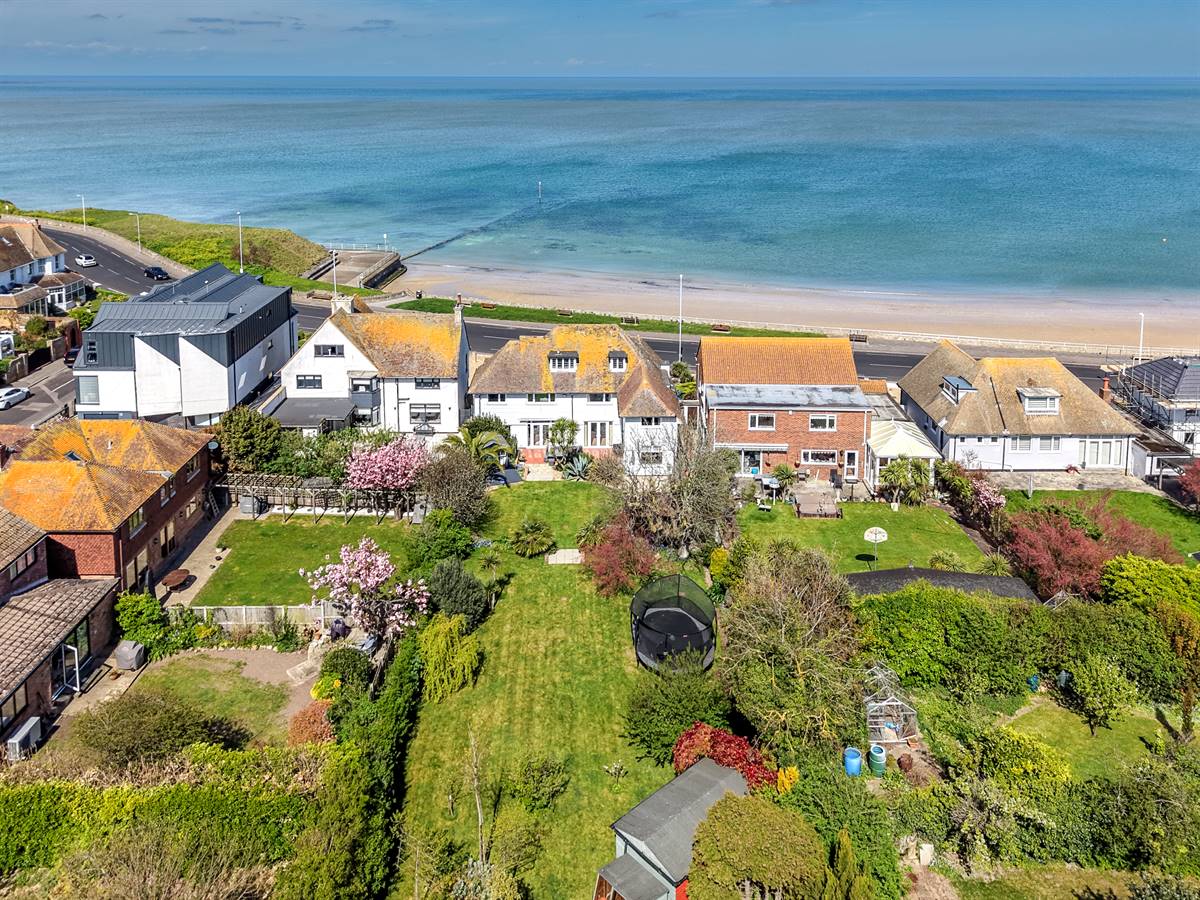
- Prime Location With Spectacular Sea Views Over West Bay
- Five Bedrooms & Three Bathrooms (Two En-Suite)
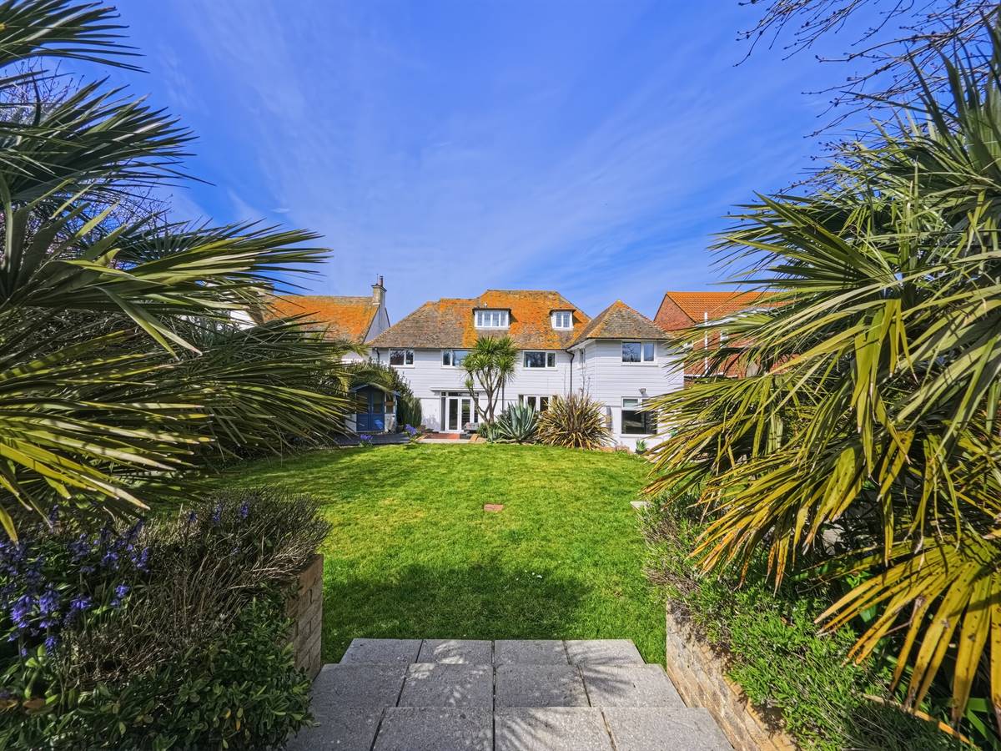
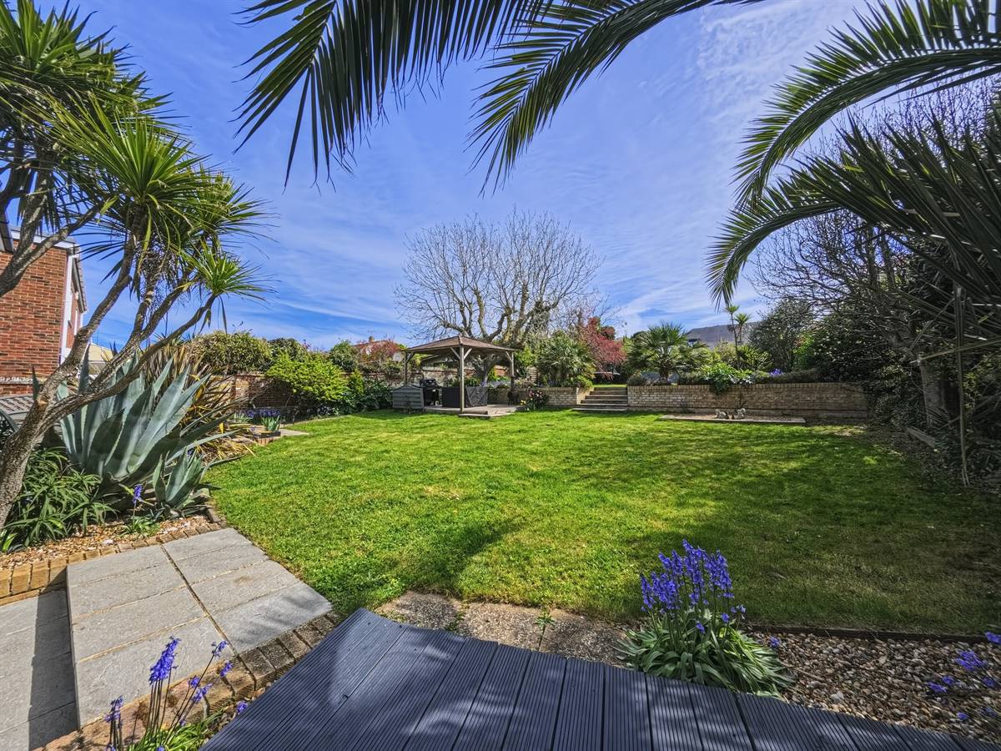
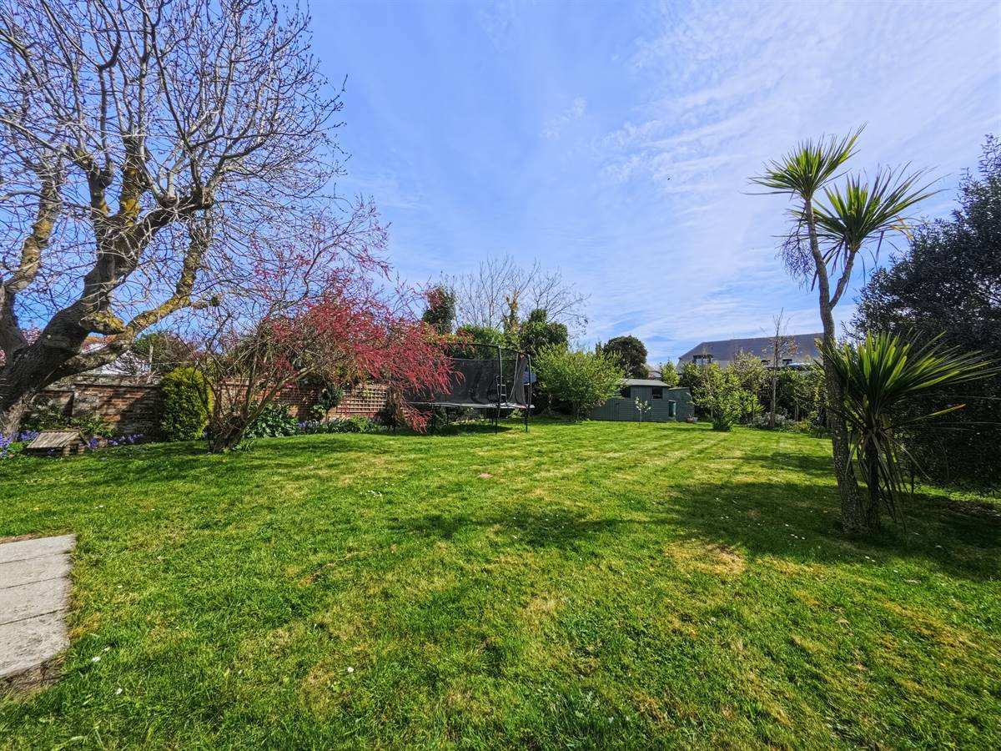
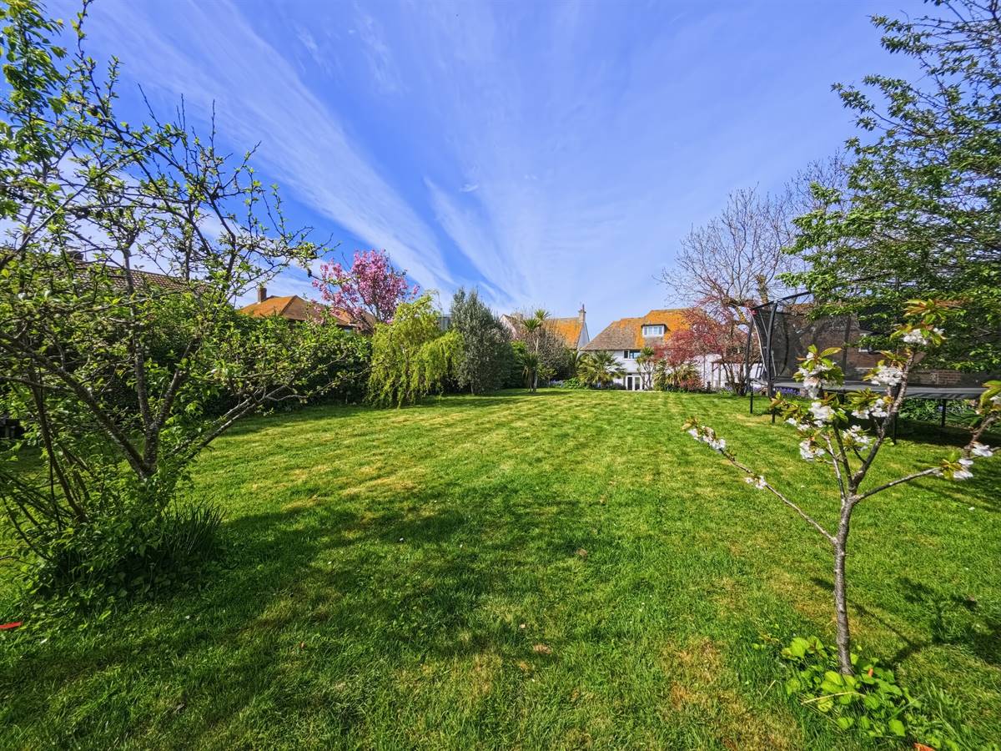
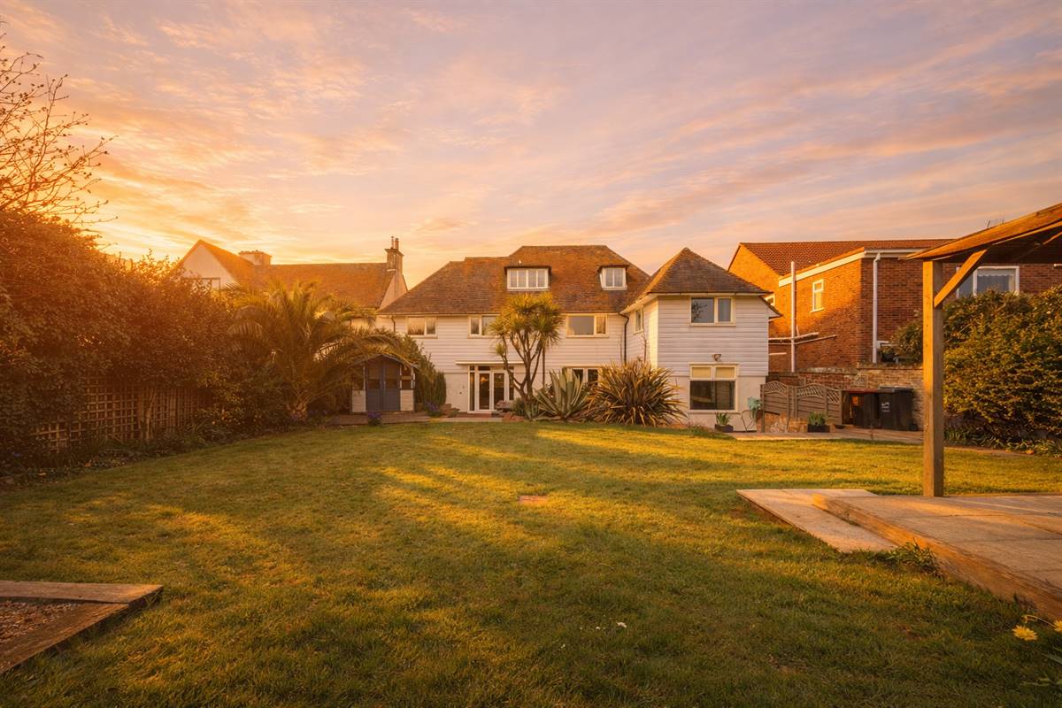
- Beautiful 171' (52.28m) South Facing Rear Garden
- Three Reception Rooms
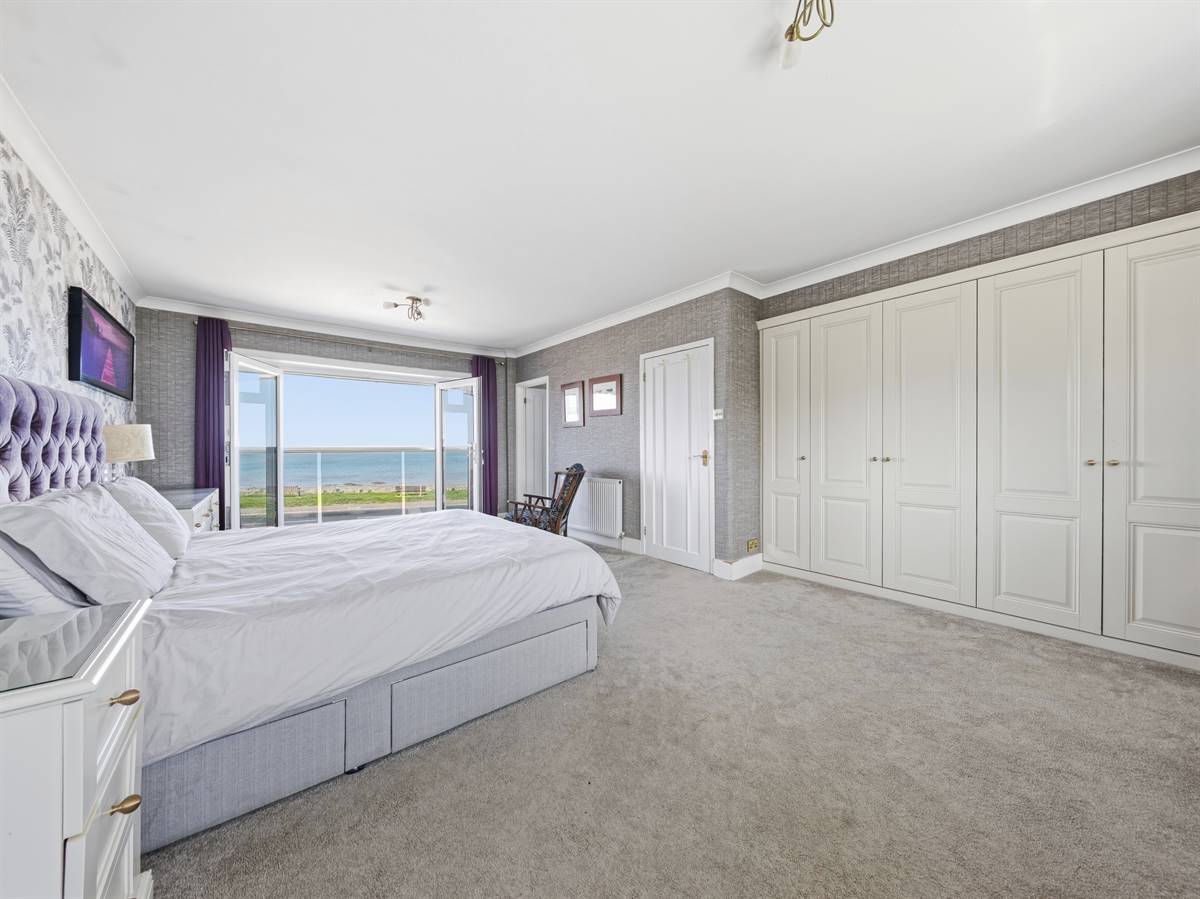
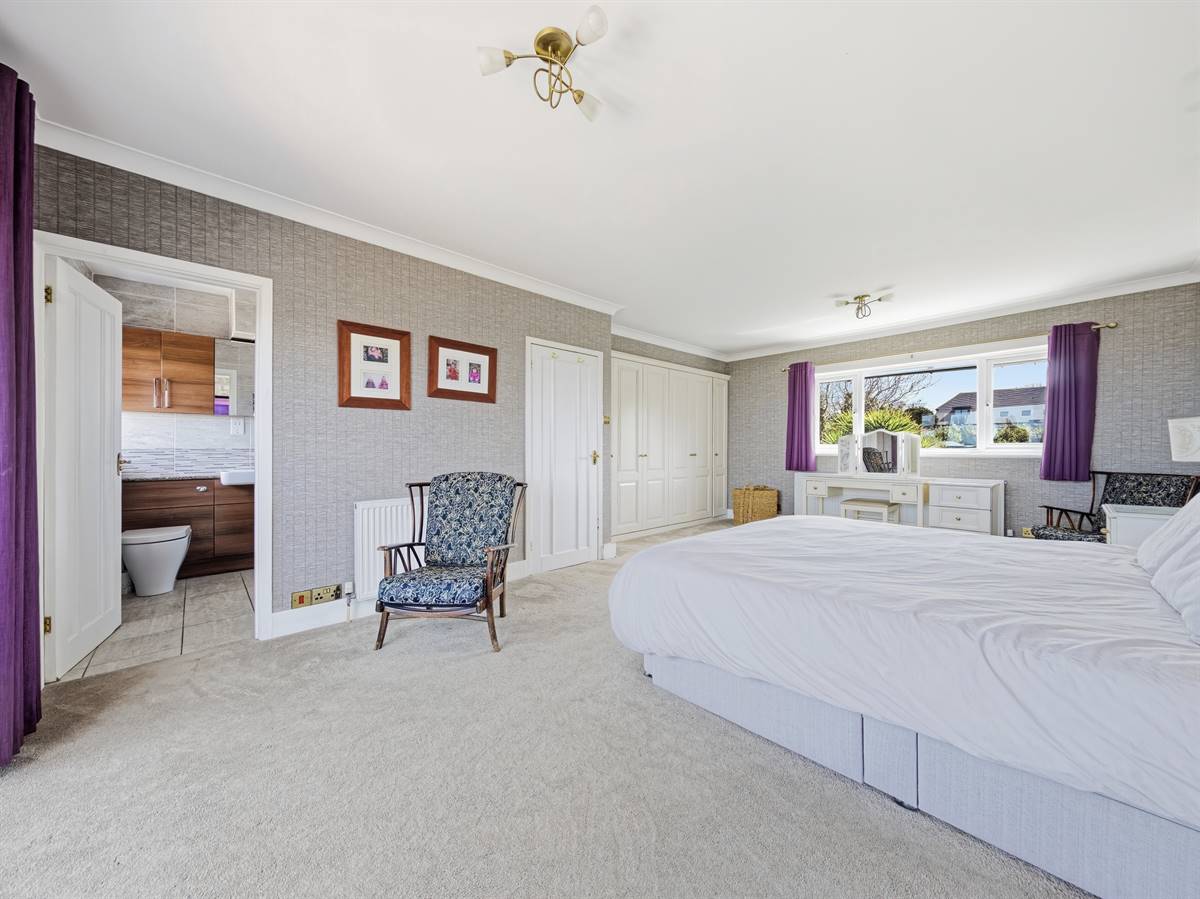
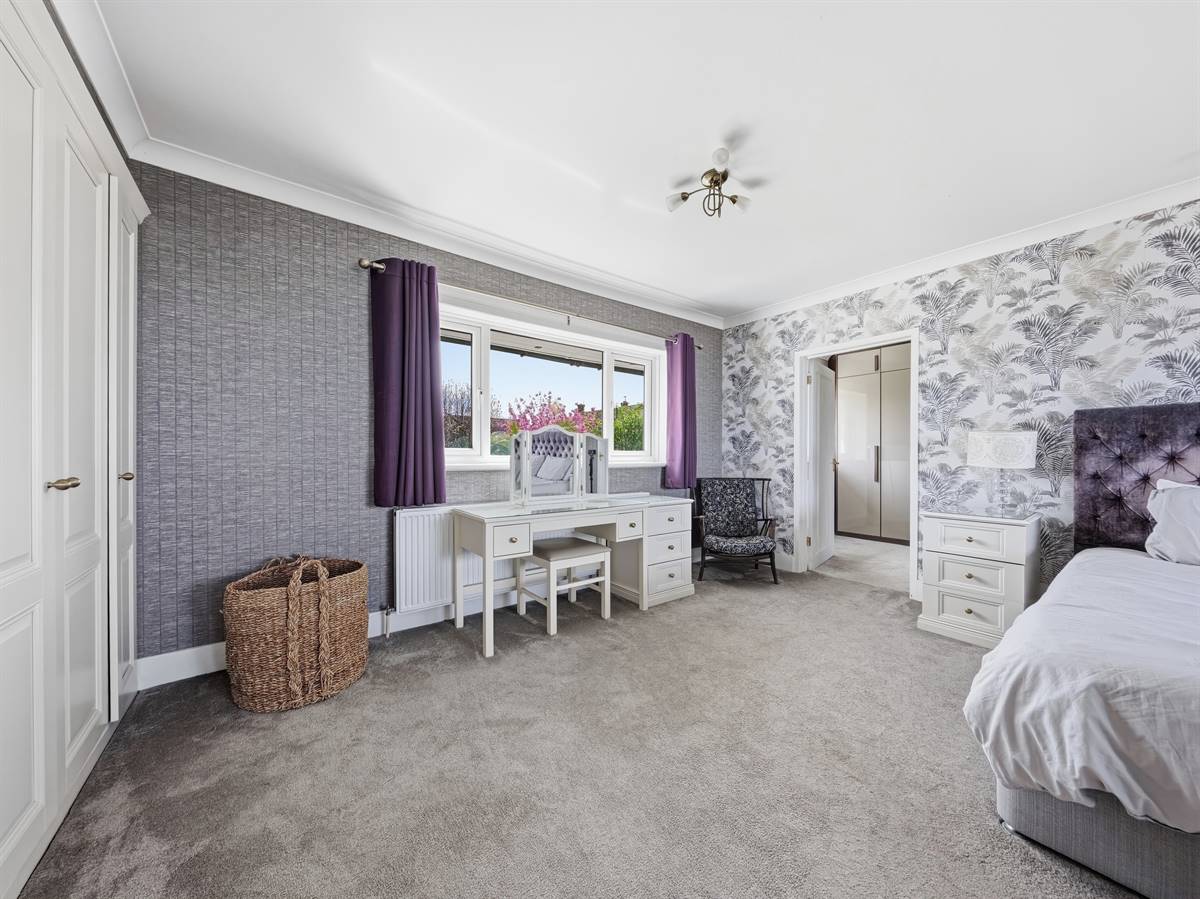
- Impressive Master Suite With Dressing Room
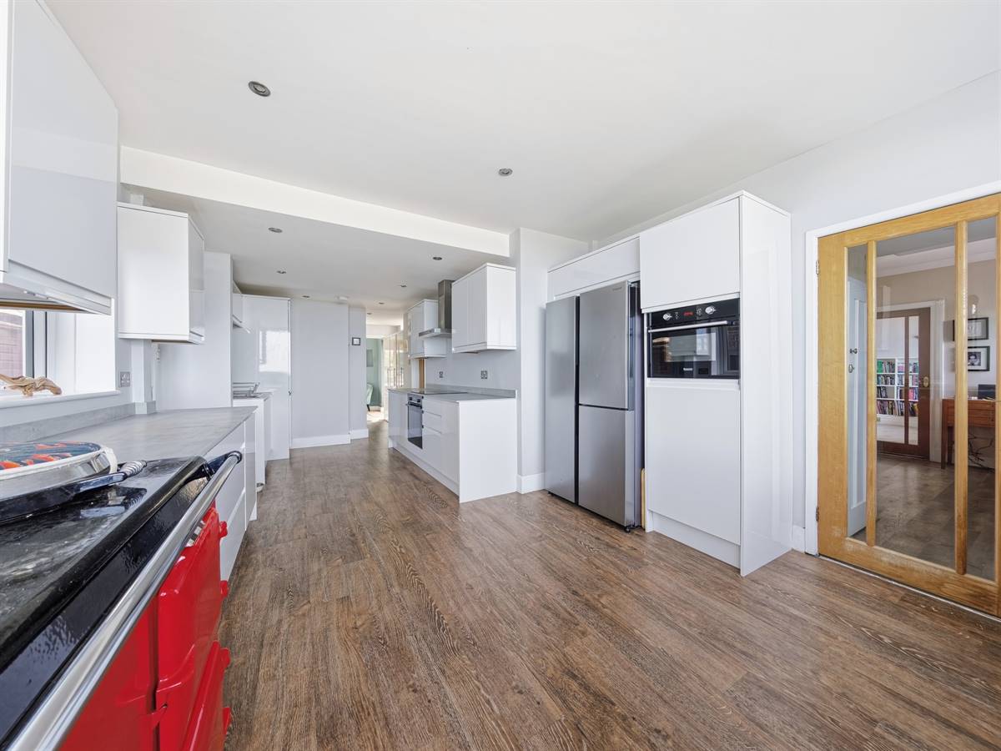
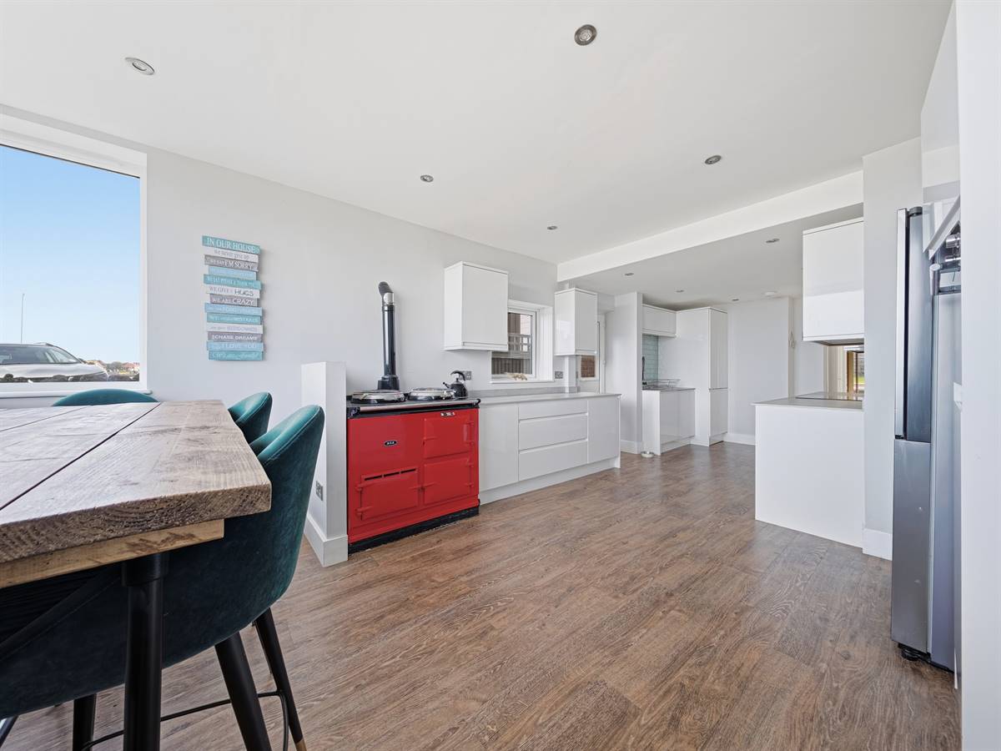
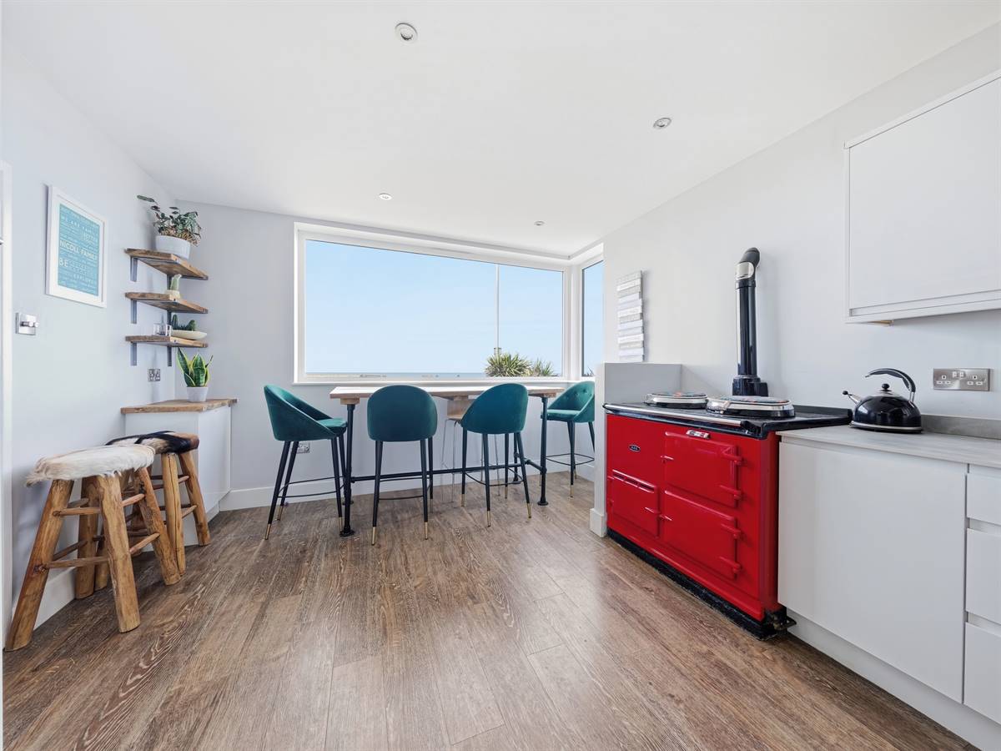
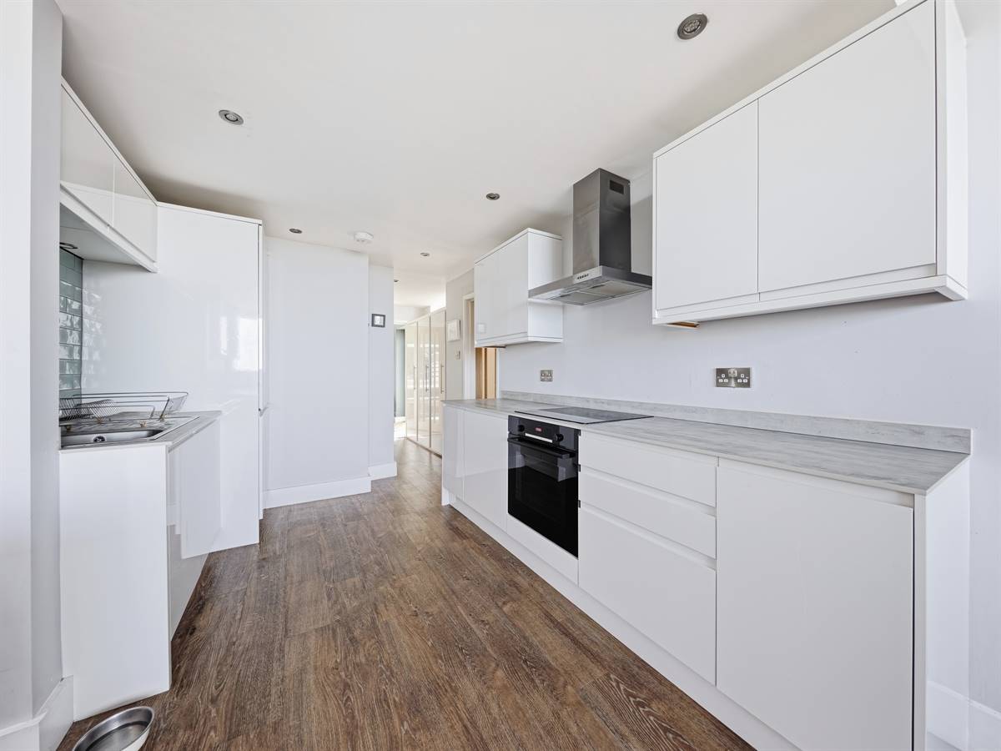
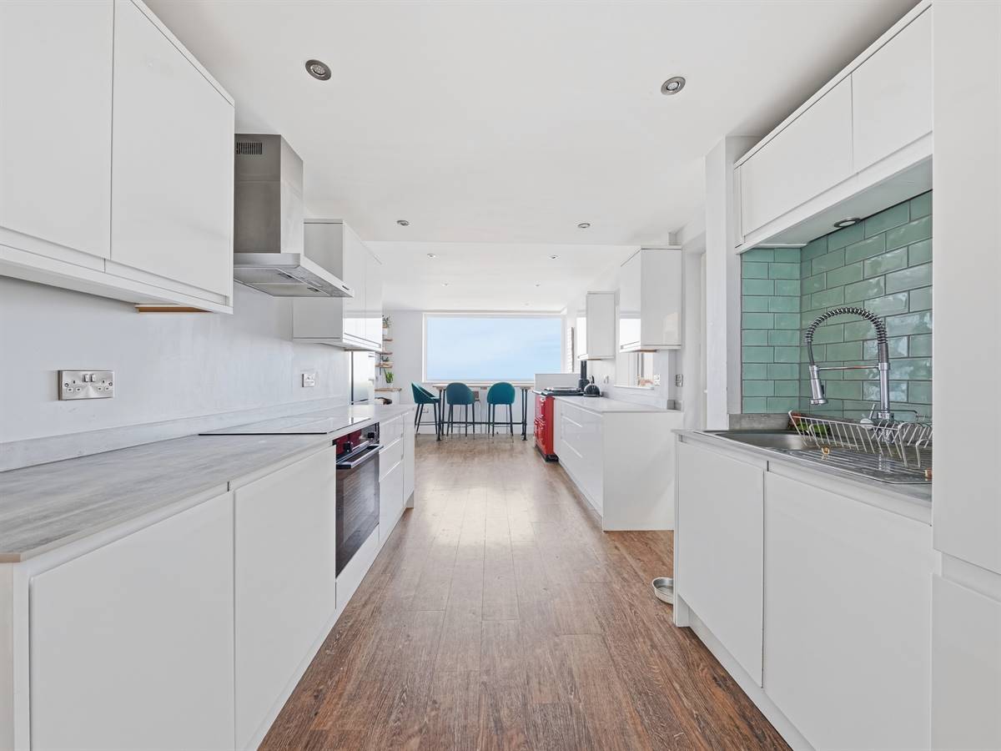
- Modern Kitchen/Breakfast Room
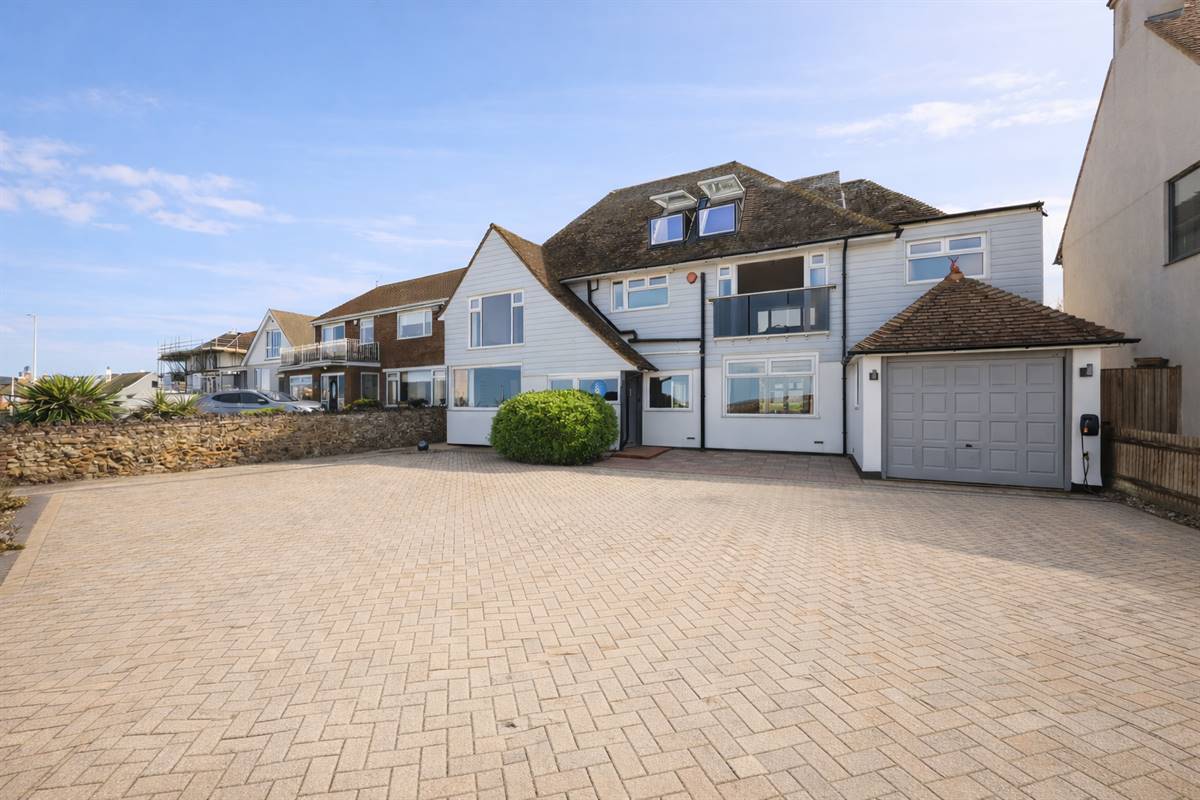
- Tandem Length Garage
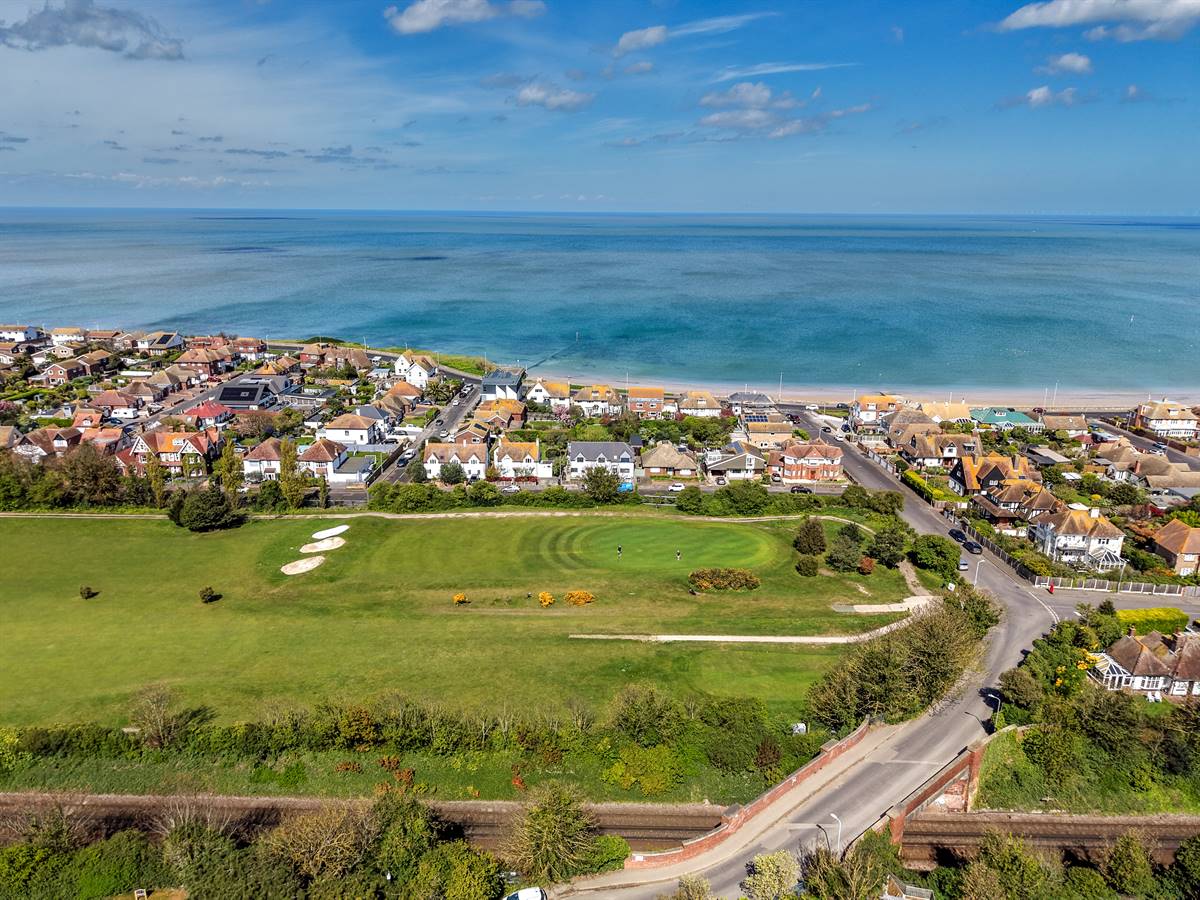
- Grade II Listed Cinema, Town Centre & Train Station All Nearby
- Easy Access To The Blue Flag Beach Directly Opposite

This property listing is now Under Offer
5 Bedroom Detached House for sale in Westgate-on-Sea
5
3
Positioned in arguably the most coveted location in Westgate-on-Sea, this substantial home overlooks West Bay, enjoying some of the finest sea views you find along the North Kent Coast.
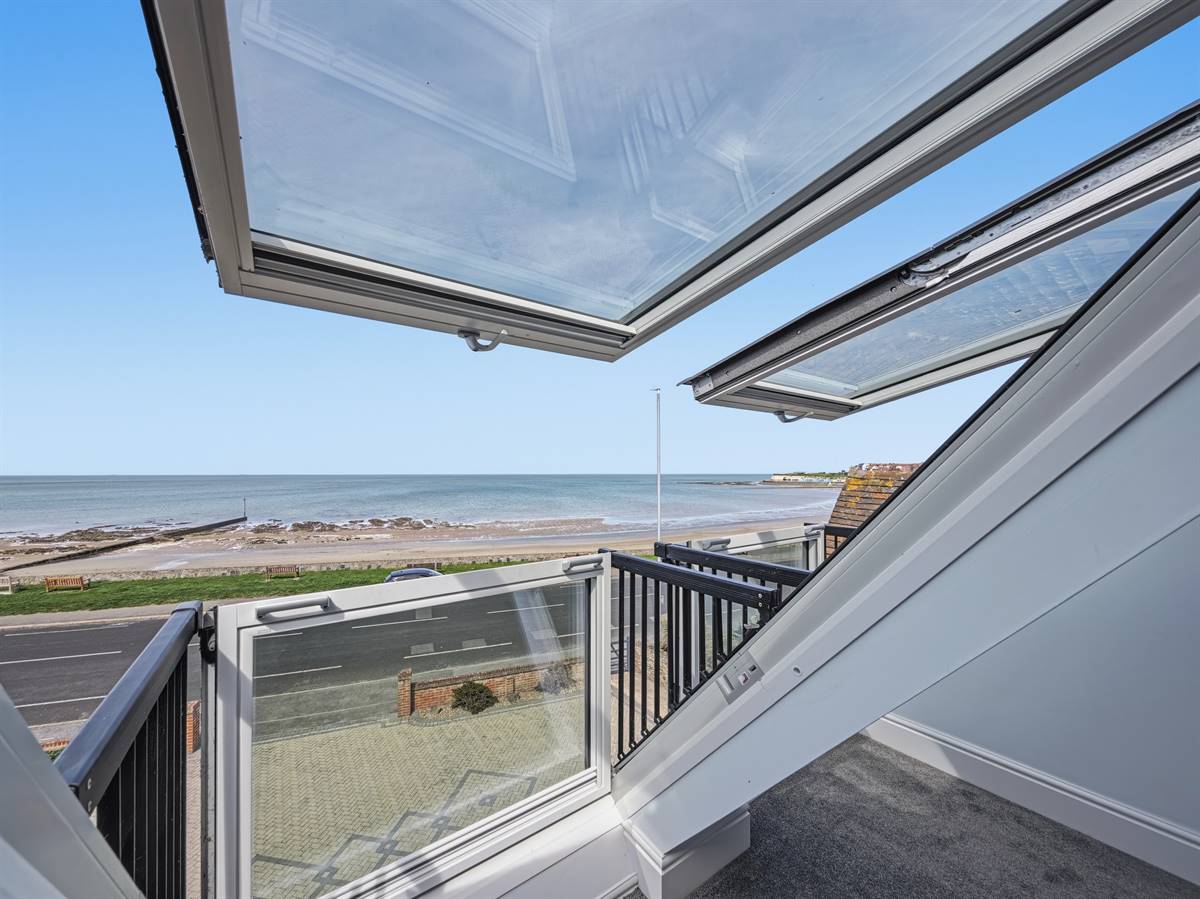
Whatever the weather, the view each day is as captivating as the last. Unrivalled sunsets, dramatic storms - you will see it all from here.
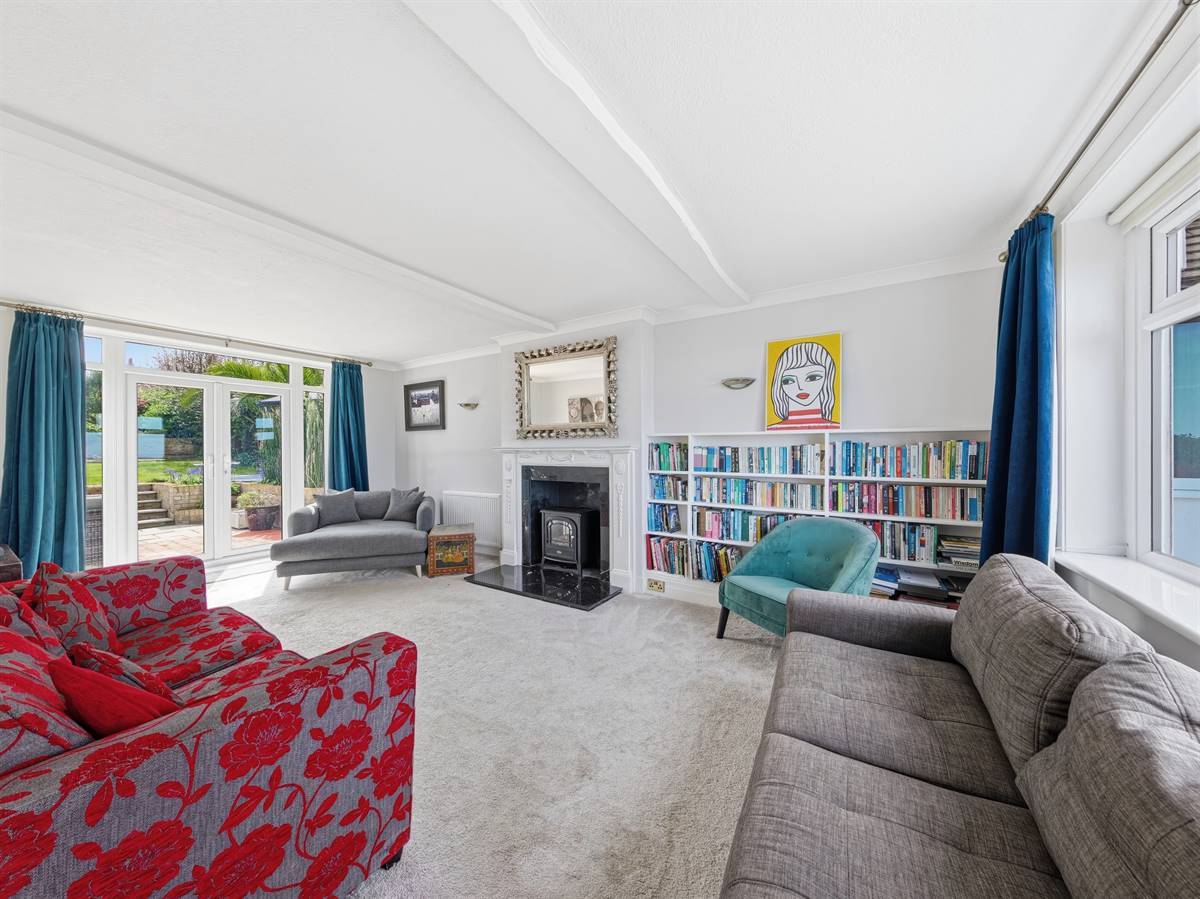
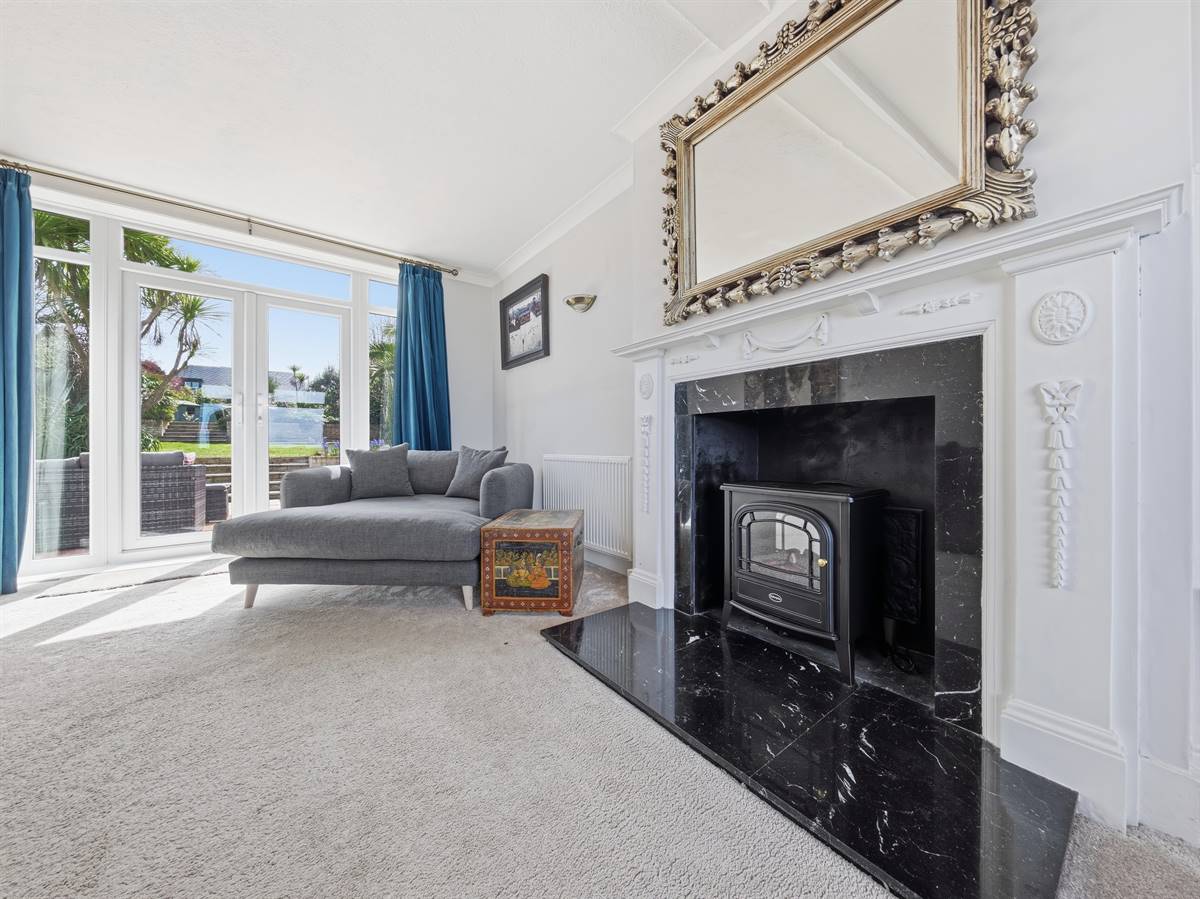
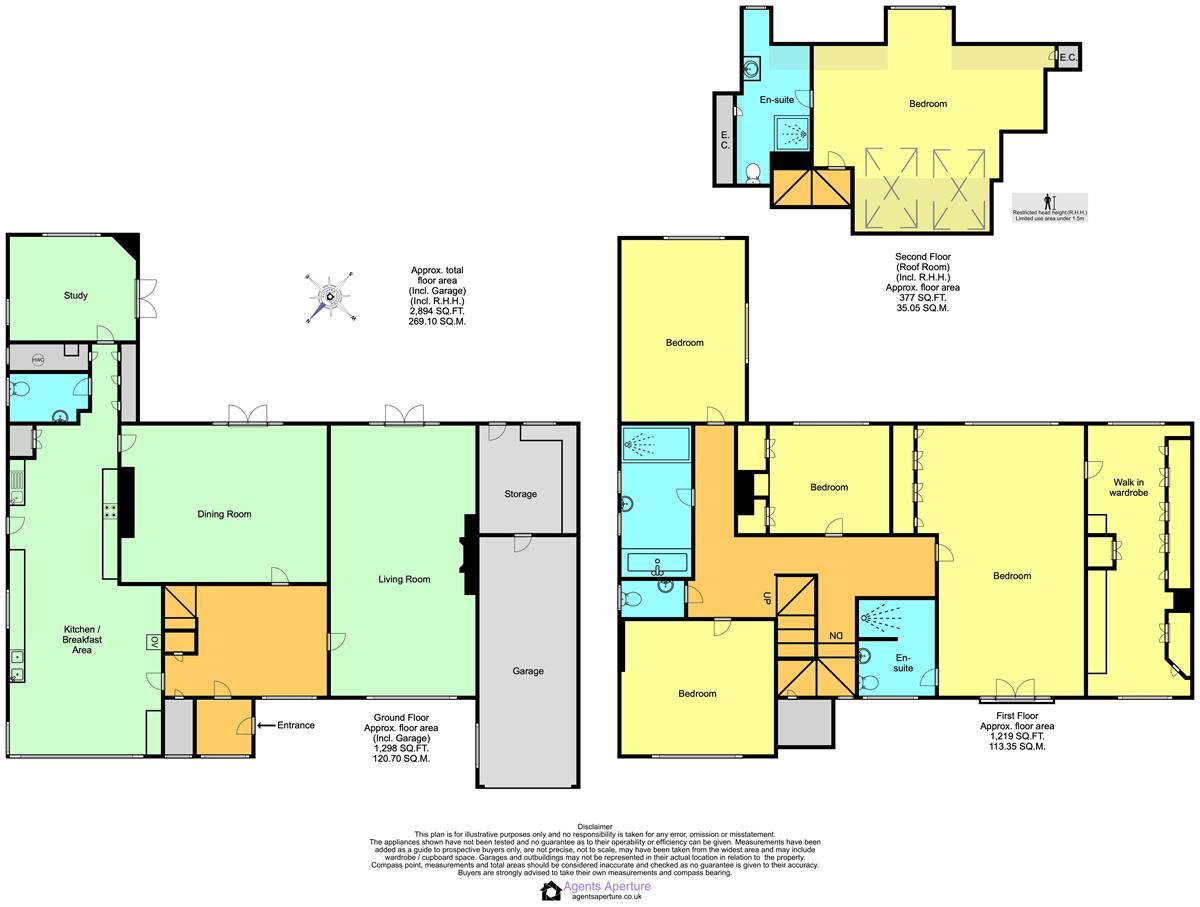
Despite its modern facade, it is believed the original house was built around 1917 and used to face the opposite direction. As you walk into the property through the spacious entrance hall, you will find a large lounge boasting views out to the bay as well as patio doors leading out to the beautiful rear garden. There is a contemporary kitchen/breakfast room which also has magnificent sea views and has an AGA. A separate dining room, cosy snug and downstairs W.C concludes the generous ground floor.
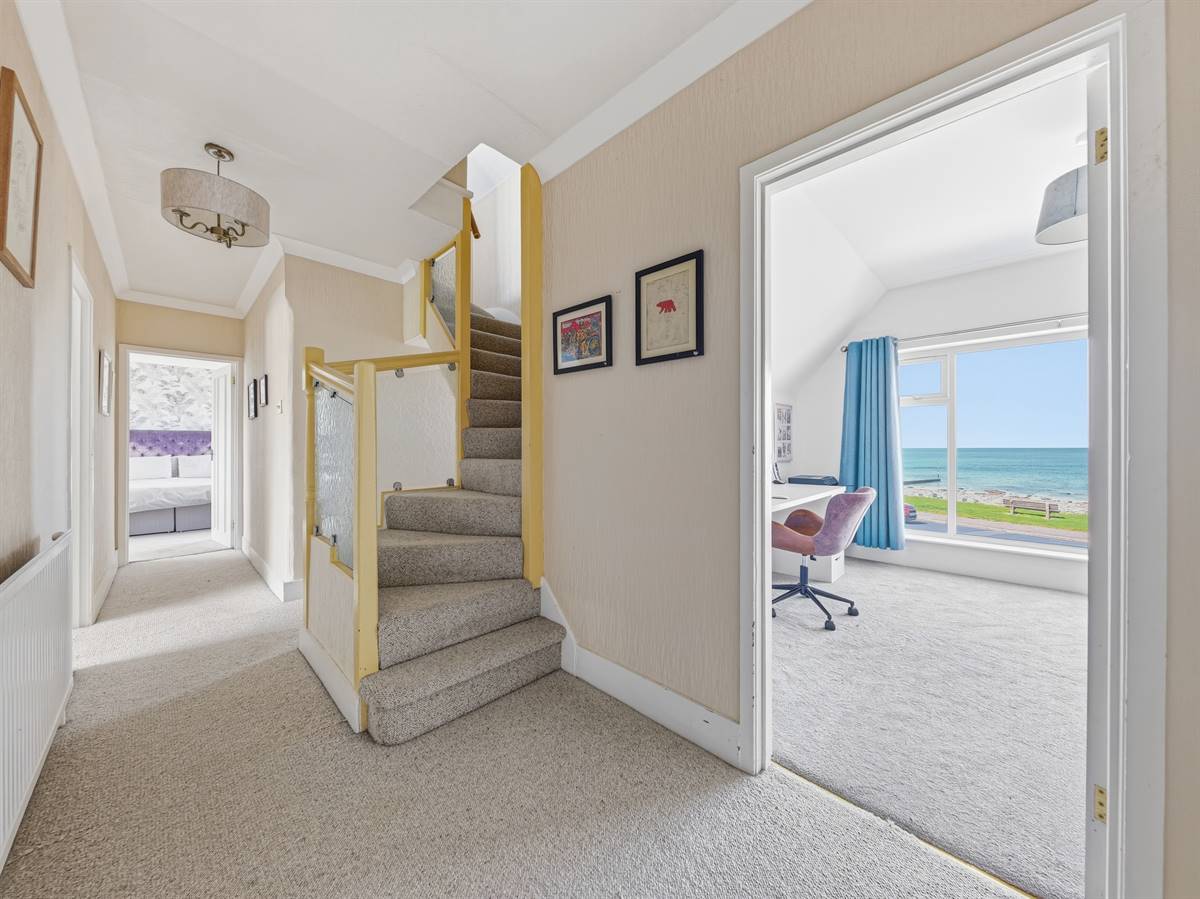
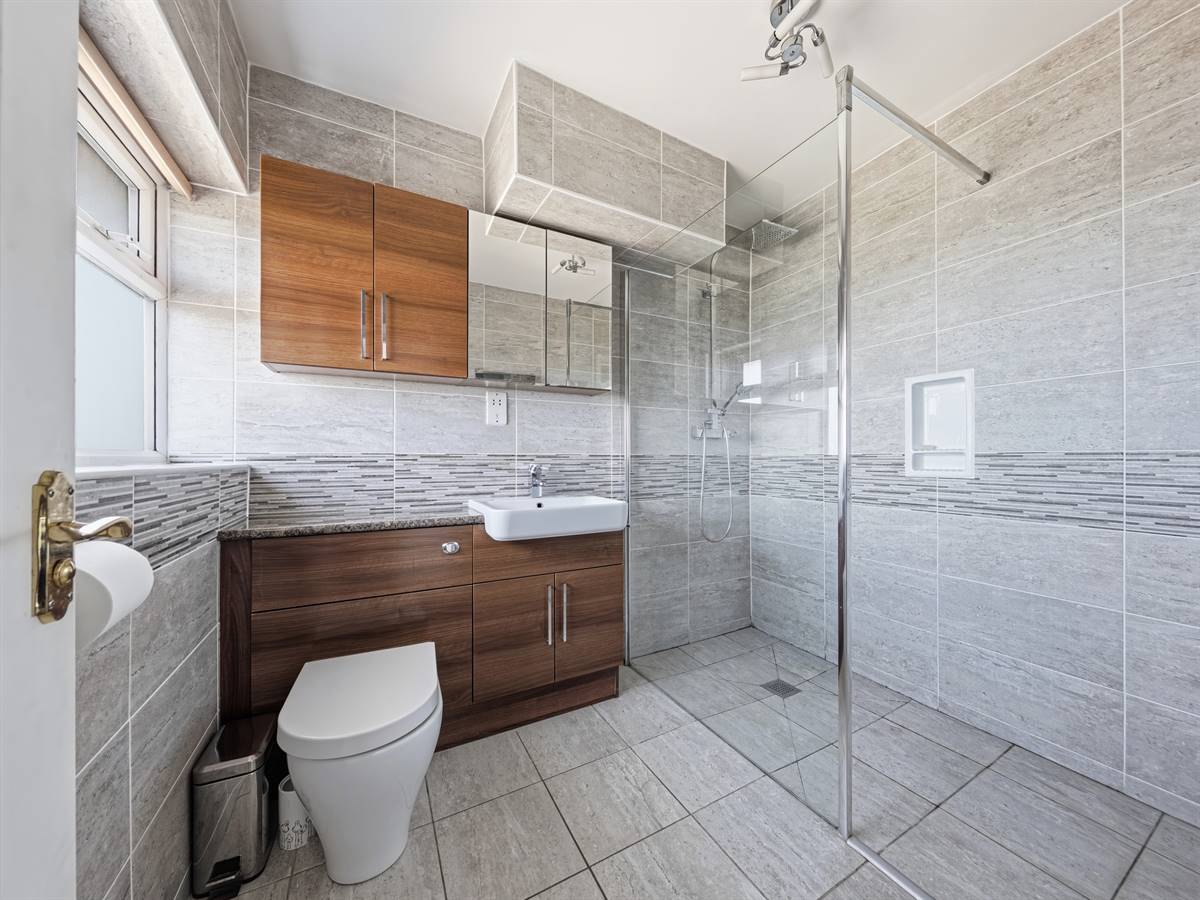
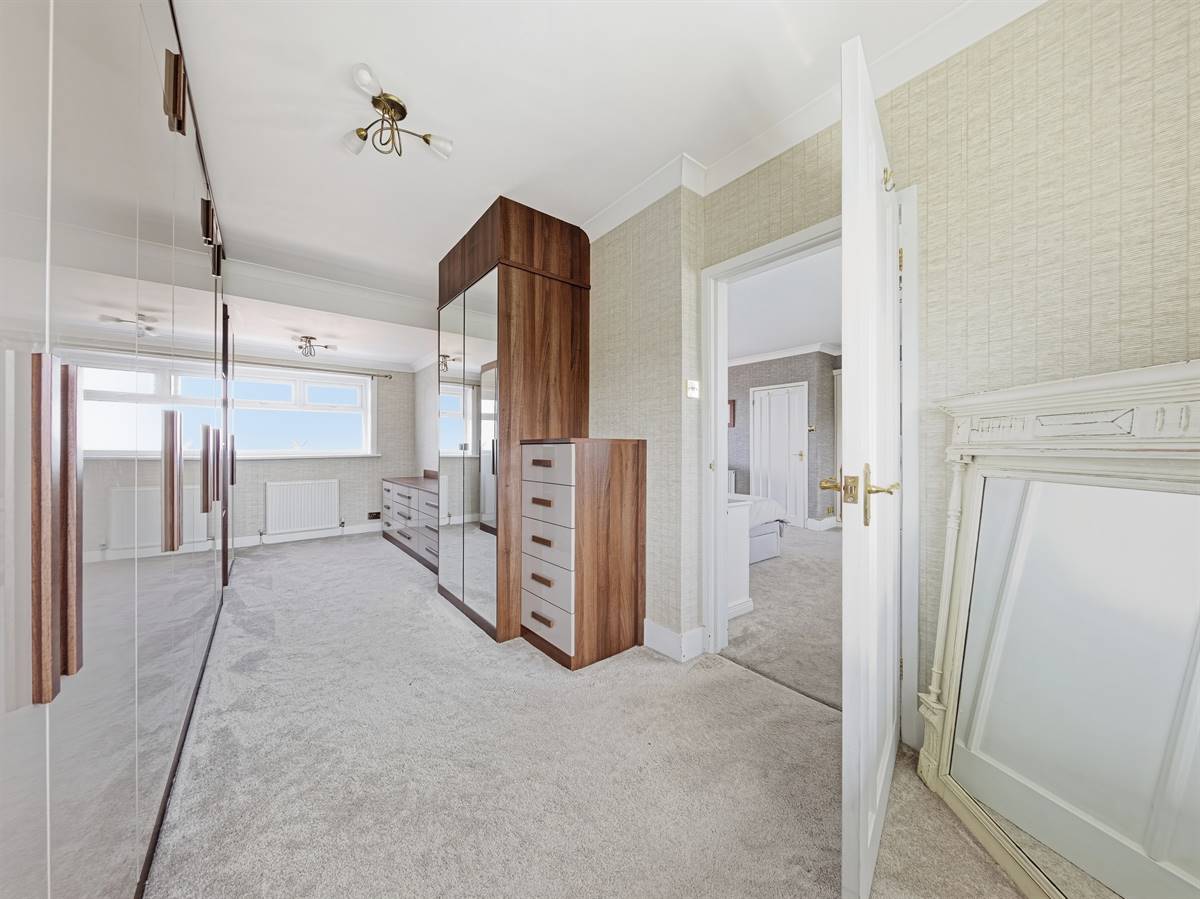
Moving upstairs and the spacious landing presents four double bedrooms (en-suite to main), a family bathroom and separate W.C. The impressive principal suite (originally two separate bedrooms) covers the entire length of the house and features a glass panelled 'Juliette balcony' with spectacular sea views. A large dressing room and a modern en-suite are also found here.
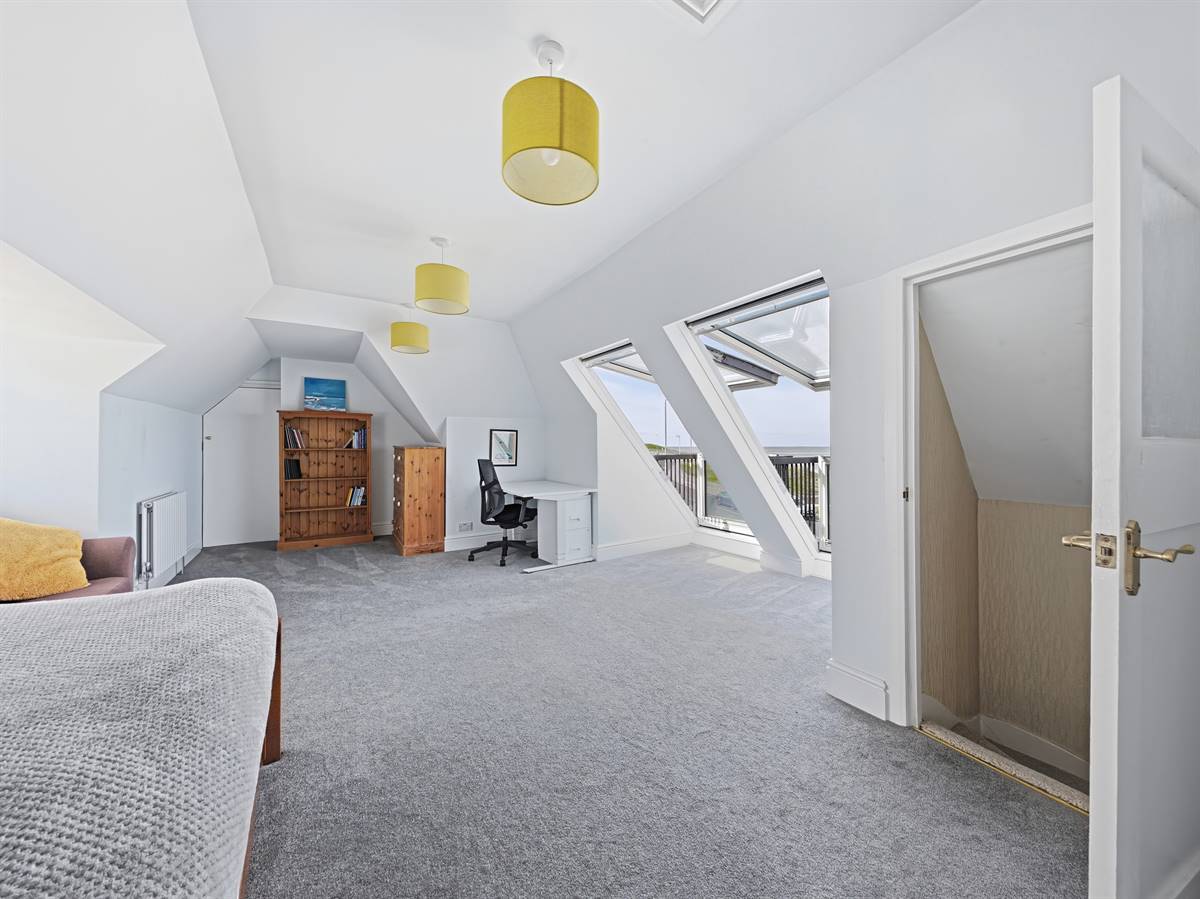
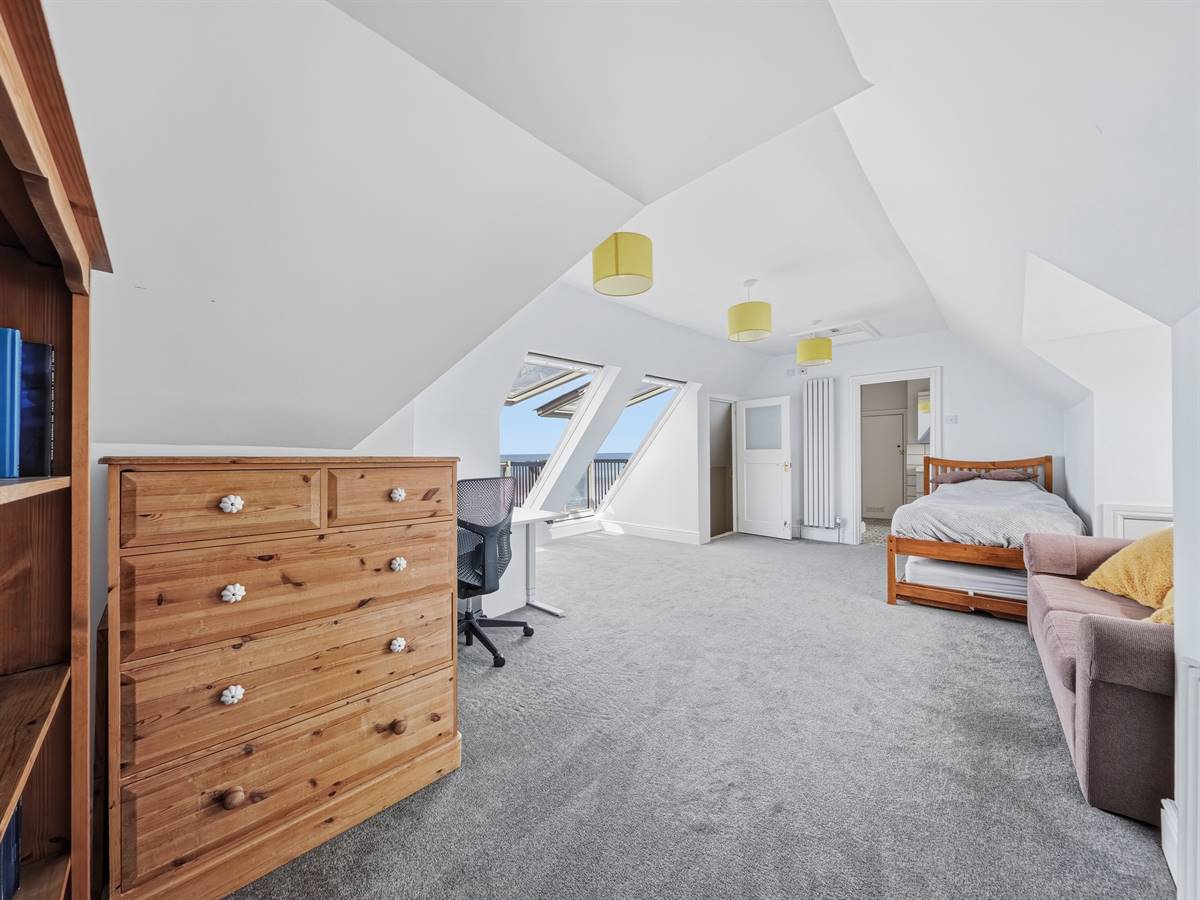
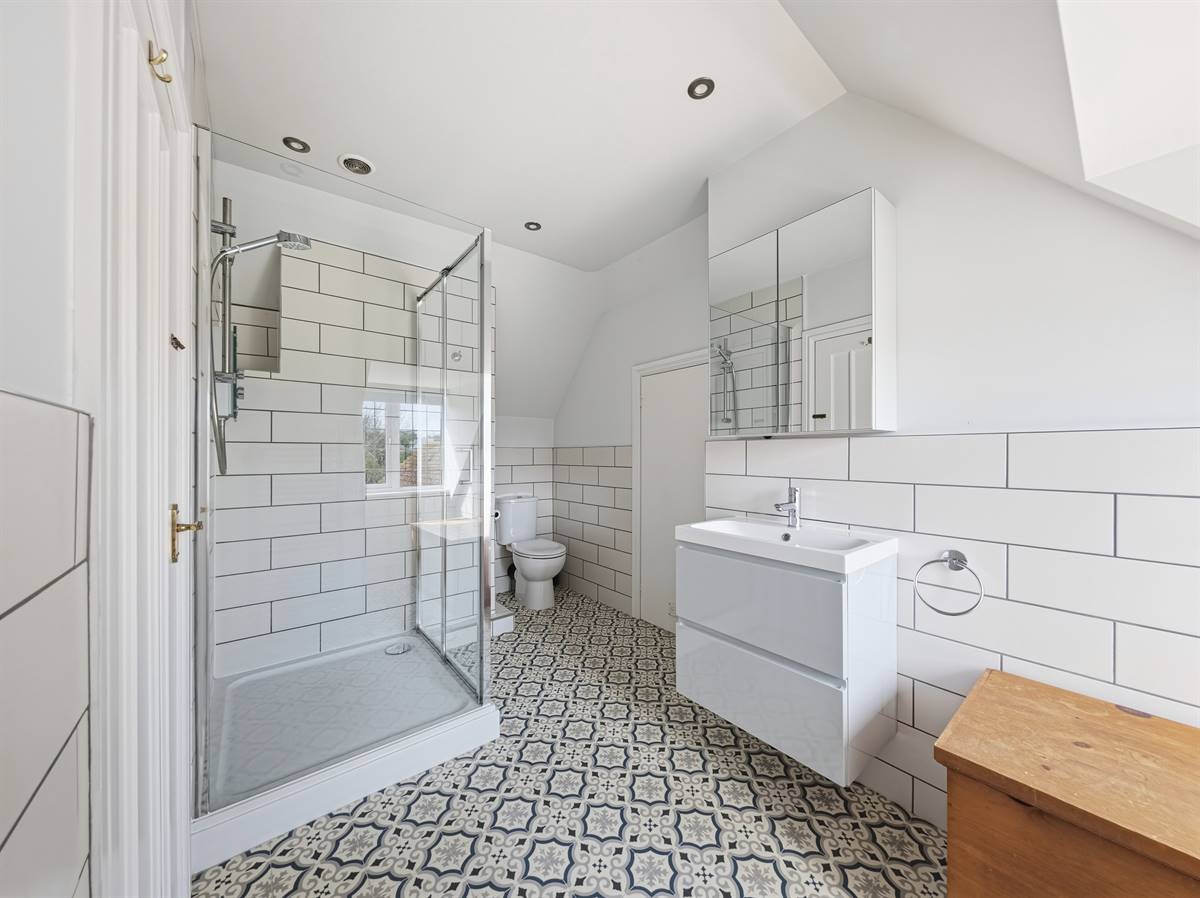
A large bedroom and with an en-suite occupies the second floor with Velux Balconies providing more of those incredible sea views.
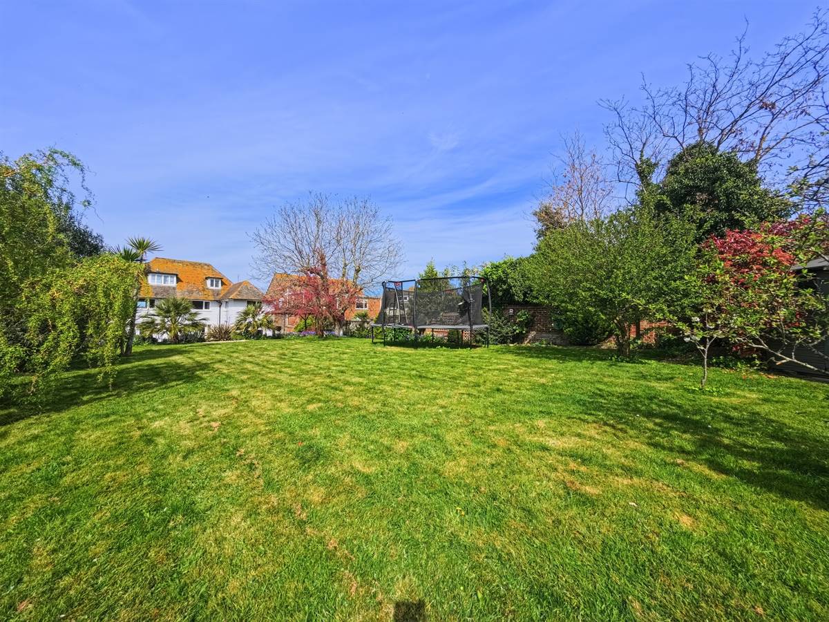
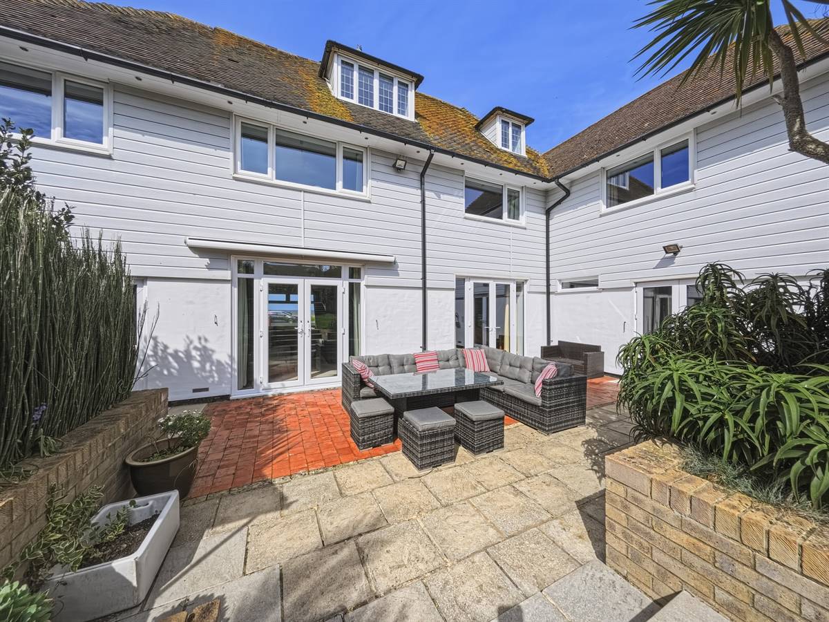
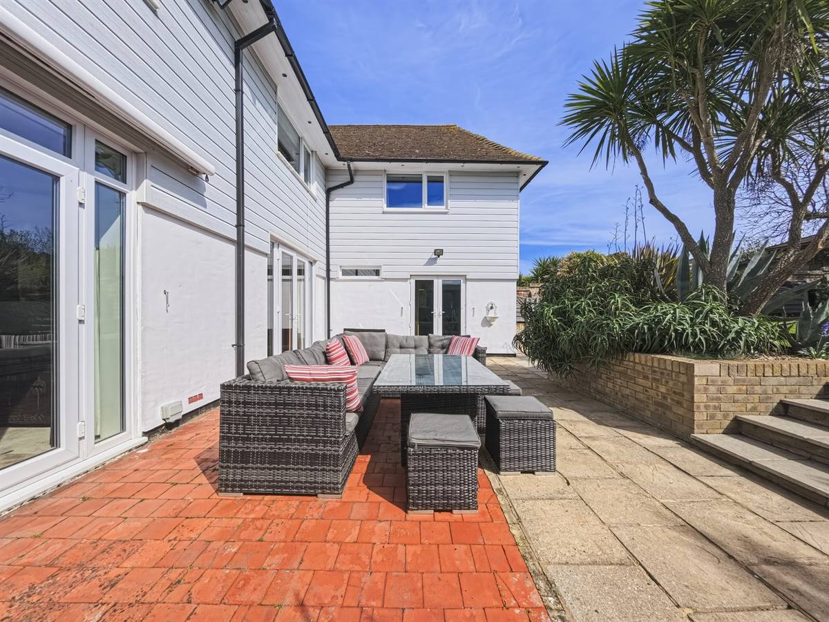
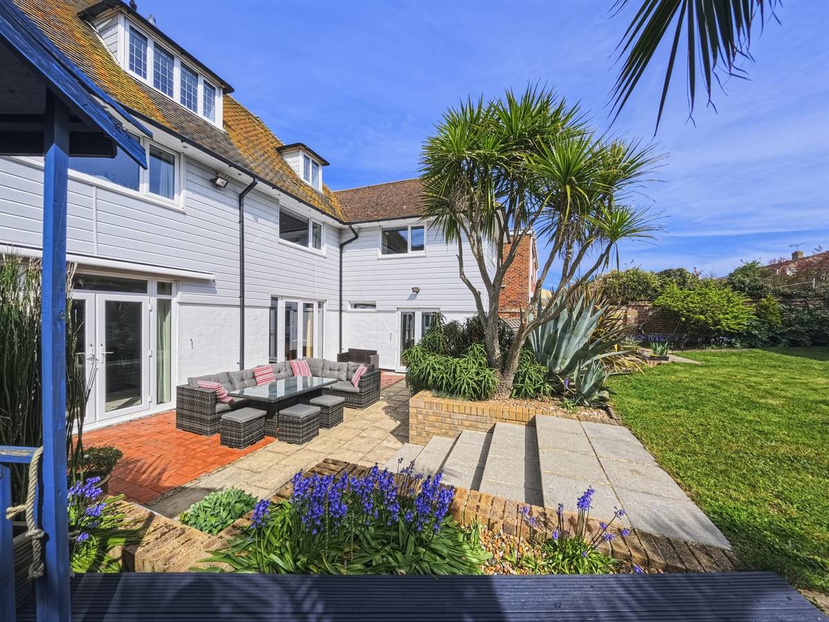
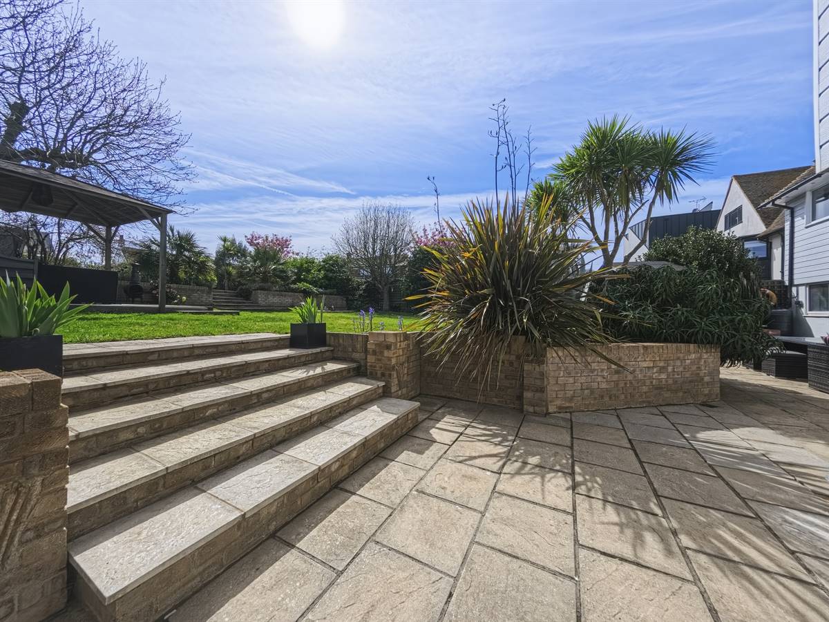
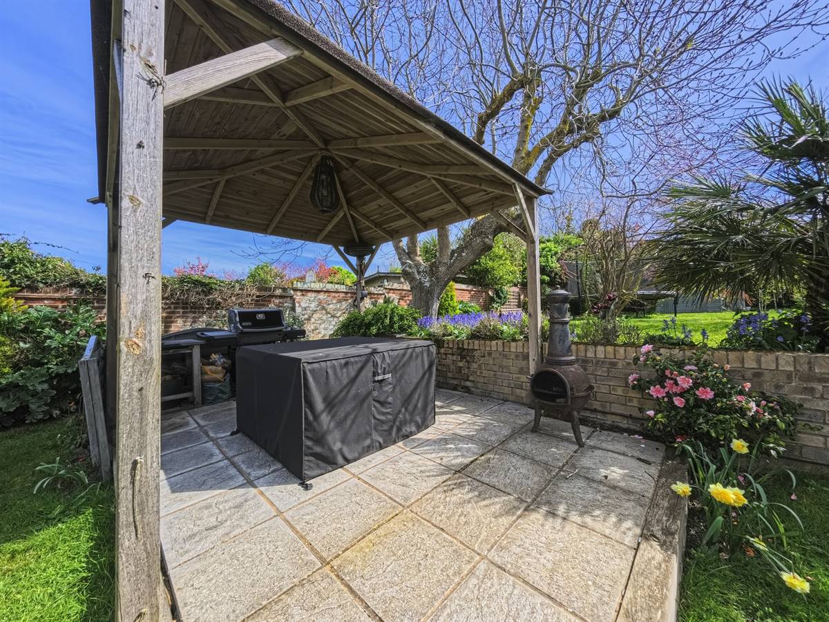
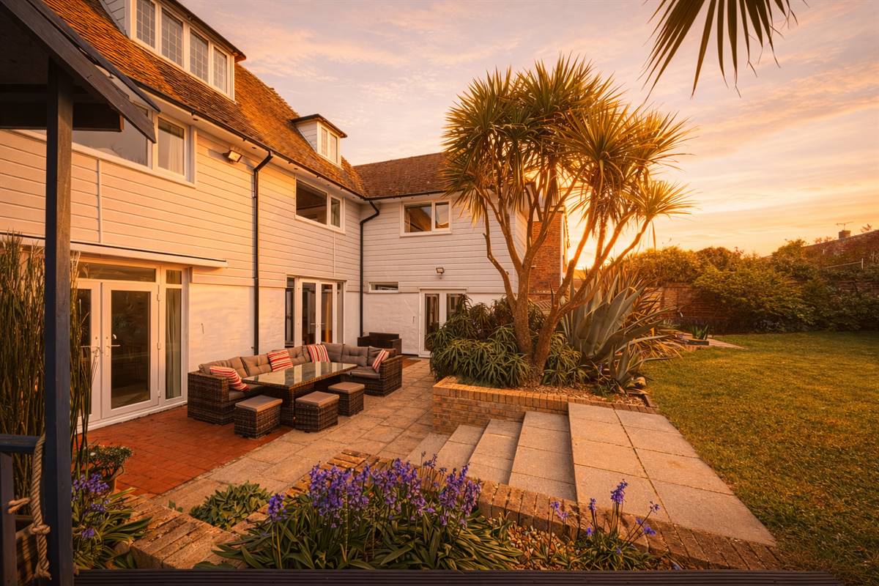
The south facing rear garden has been thoughtfully planned to create a peaceful place to sit, relax, listen to the sea and enjoy the variety of mature shrubs and flowers that have been planted. There are various seating areas to relax or entertain from whilst the children plenty of room to run around on the lawn.
Extensive off-road parking for numerous vehicles is provided via the huge block paved driveway which leads to tandem garage.
All in all, an exceptional home in a location which is truly unrivalled. Call the exclusive sole agents, Kent Estate Agencies to arrange your viewing today.
Location:
Once coined as 'Mayfair by the sea' when aristocratic Londoners visited during summer, Westgate is a highly regarded coastal town, predominately of period architecture with its Victorian canopied shops offering a range of independent boutiques, mainstream supermarket cafe's, restaurants and bars. Westgate is also home to a magnificent 18-hole golf club, the grade II listed Carlton Cinema and a selection of both primary and secondary schools.
The à la mode town of Margate with its vibrant 'Old Town' is 1.7 miles away and offers a range of amenities, which are complemented by those found at Westwood Cross. The area provides a selection of well-regarded schools in both state and private sectors. Further leisure, cultural and educational facilities can be found in both the cathedral city of Canterbury and the harbour town of Ramsgate.
Westgate train station is close by and provides a frequent service for commuters straight through to London Victoria. Margate mainline station is 1.5 miles distant and provides direct links to London Victoria as well as the high speed Javelin service to London St. Pancras.
The A299 is approximately 4.5 miles away providing excellent road links to London via the M2 at Brenley Corner.
Non-Approved Property Details
Enclosed Porch
Double glazed painted wood front entrance door to enclosed porch.
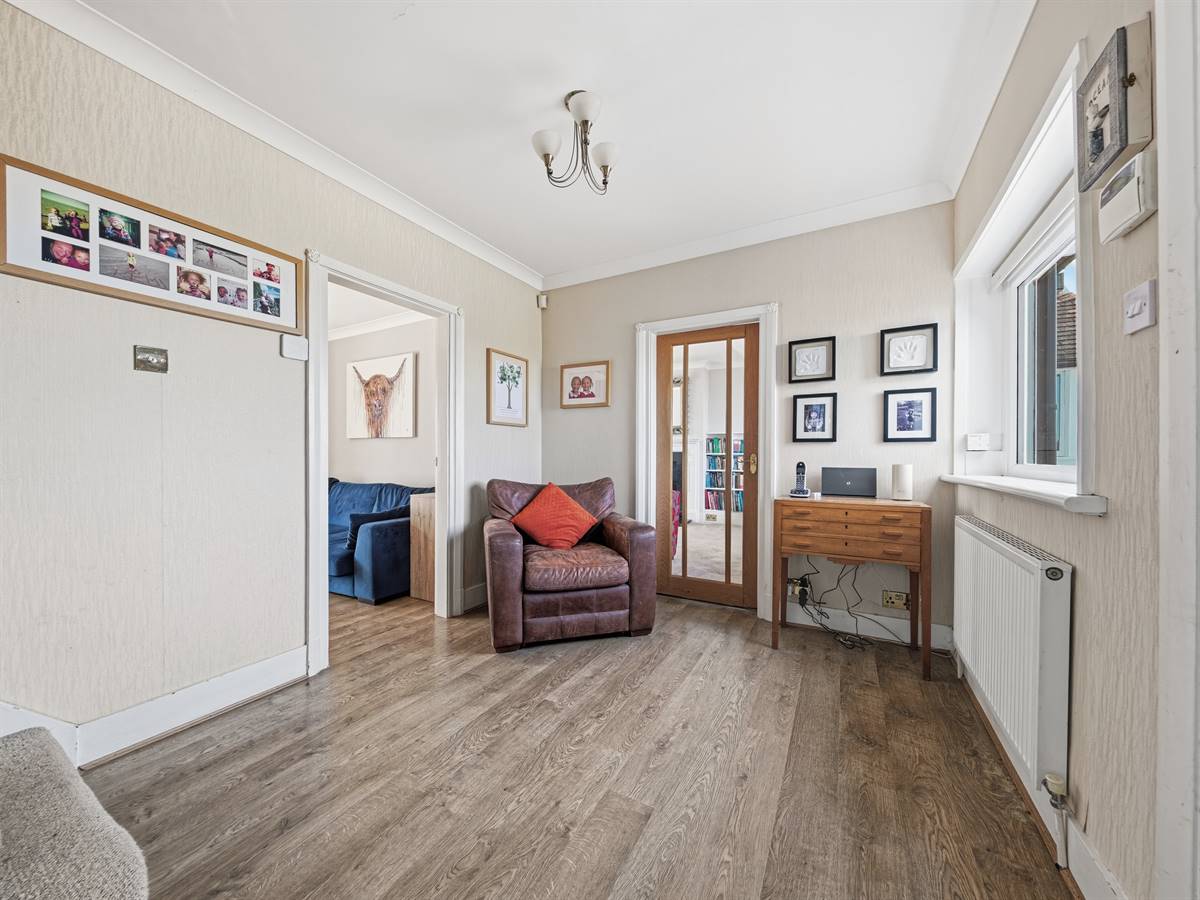
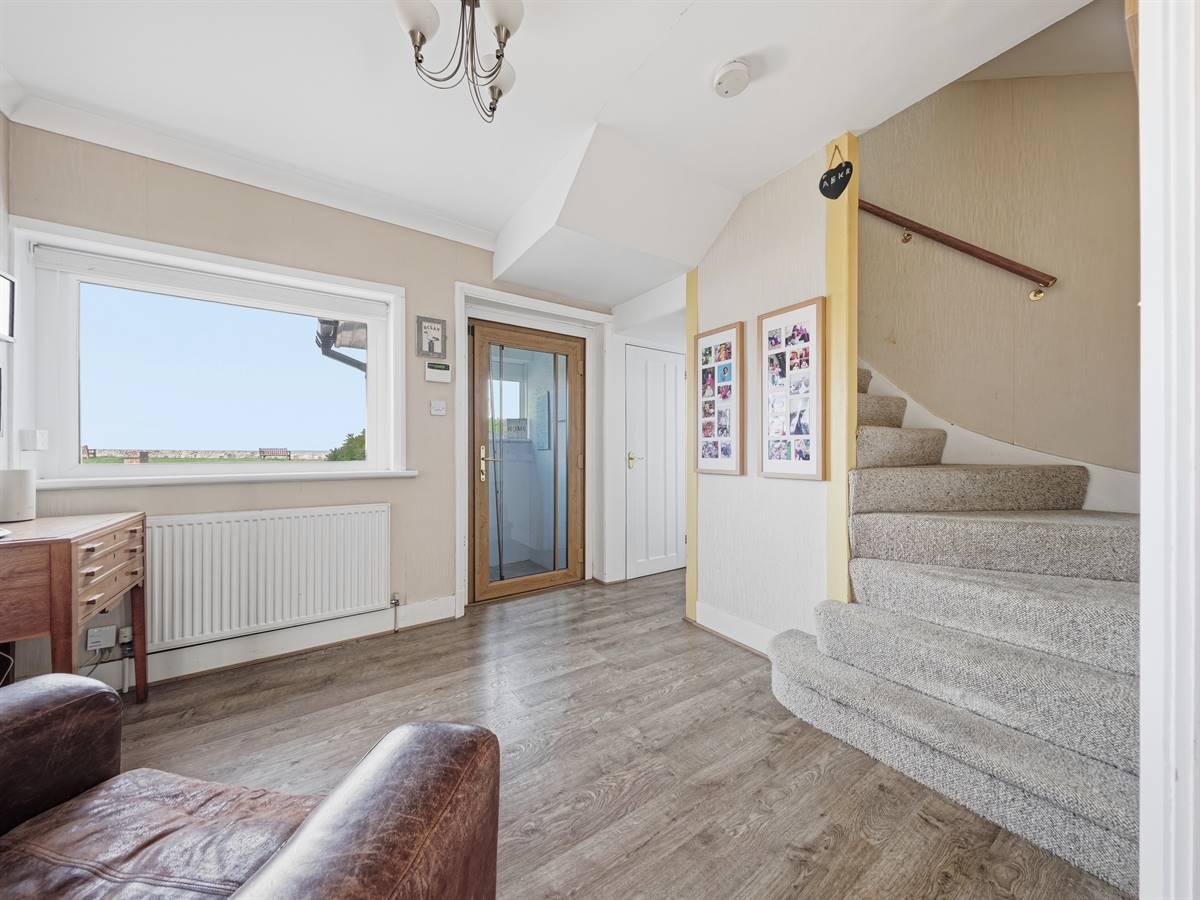
Entrance Hall 9' 9 x 8' 10 (2.98m x 2.7m)
Double glazed UPVC entrance door. Radiator. Phone point. Window. Under stairs storage cupboard. Additional storage cupboard. Power points. staircase leading to first floor. Laminate flooring.
Lounge 21' 3 x 12' 4 (6.48m x 3.66m)
Feature fireplace. Windows to front & rear overlooking front garden with sea views & rear garden. Two radiators.
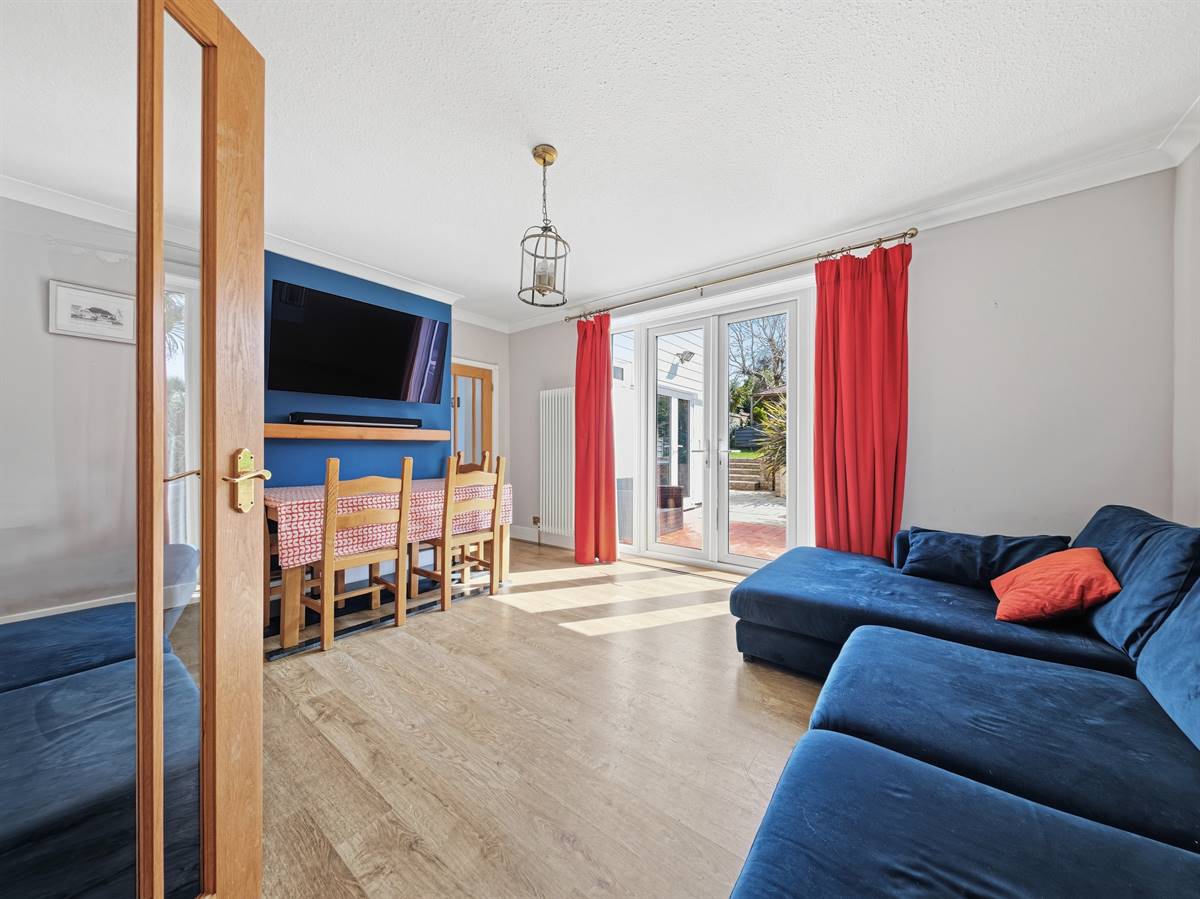
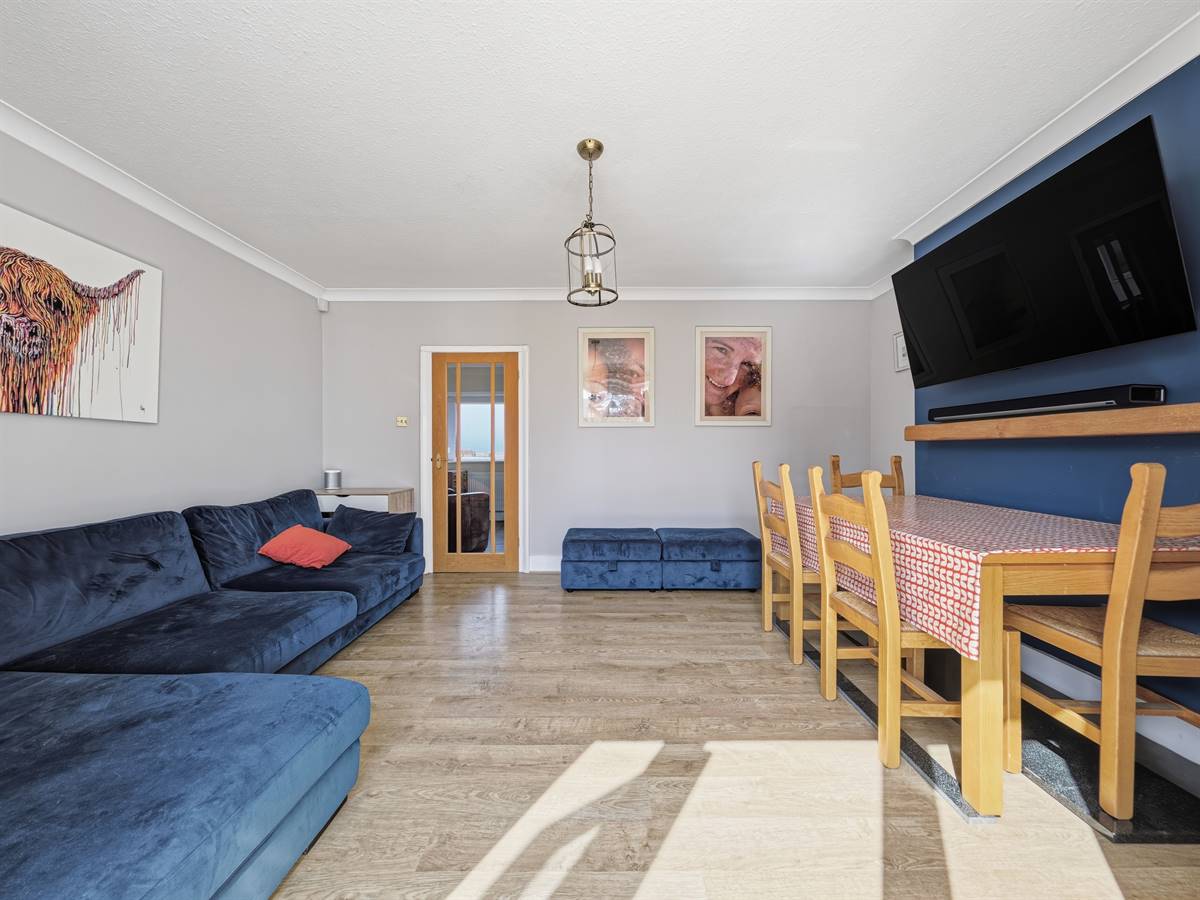
Dining Room 15' 10 11 x 11' 10 (4.83m x 3.61m)
Window to rear overlooking rear garden. Radiator. Power points. Laminate flooring. French doors to rear garden.
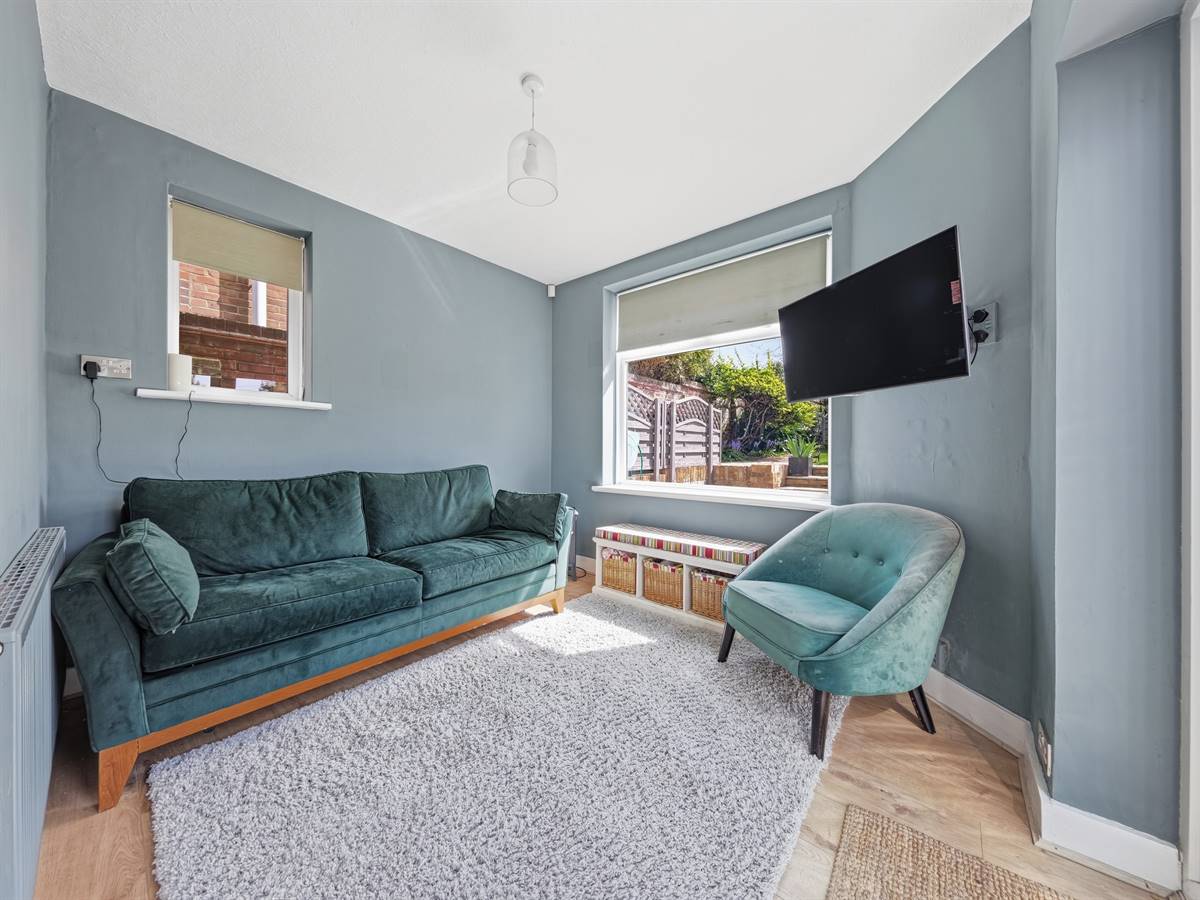
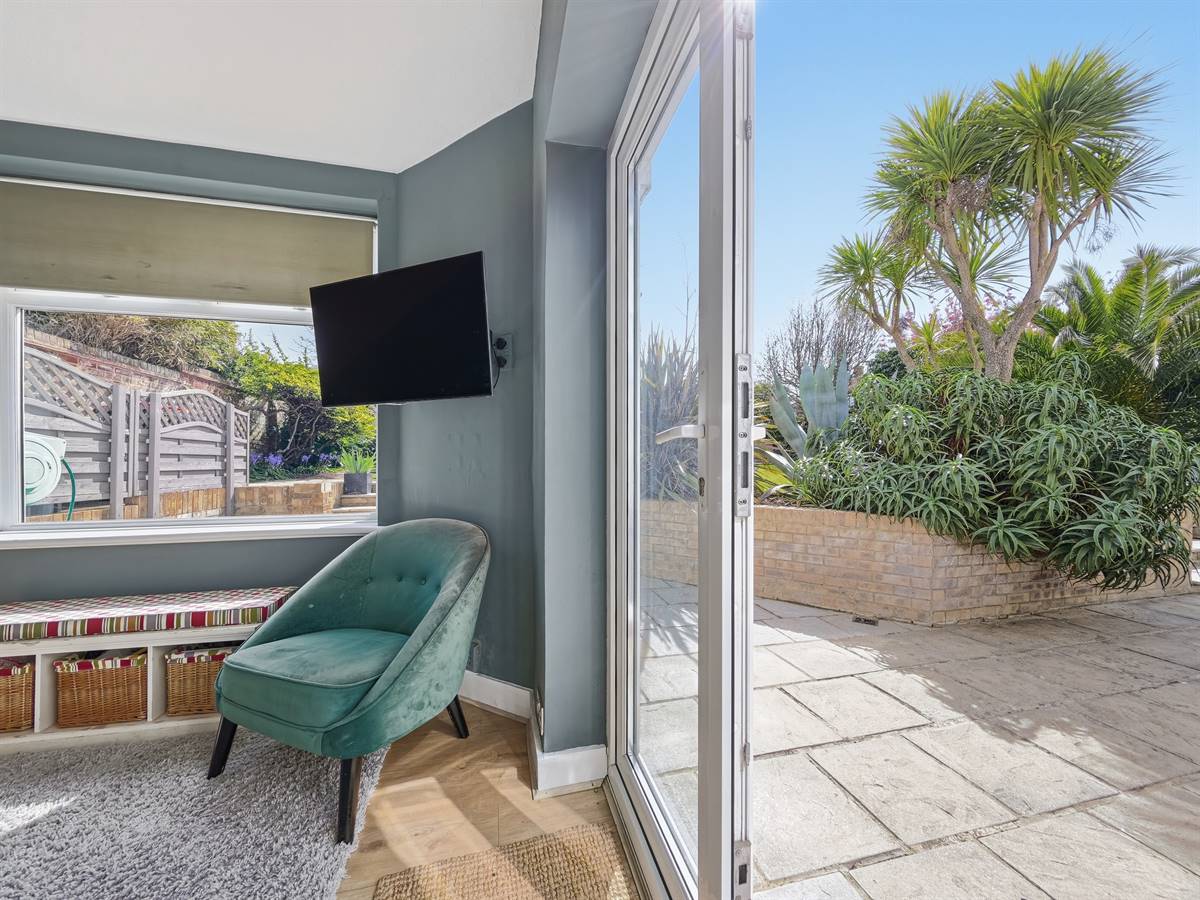
Snug 9' 11 x 9' 2 (3.03m x 2.75m)
Windows to side and rear overlooking rear garden. Radiator. Laminate flooring. French doors to rear garden.
Kitchen/Breakfast Room 25' 8 x 11' 10 (7.83m x 3.61m)
The kitchen is planned with a matching range of wall and base units arranged over two walls. Inset stainless steel sink unit. Work surfaces. Breakfast bar. Electric hob with extractor hood above and built-in fan assisted electric oven below. Aga cooker. Space for American fridge/freezer. Integrated bins. Integrated dishwasher. Windows to front with sea views. Power points. LED downlighters. Laminate flooring. Door to side.
Inner Hall
Three built-in storage cupboards. Airing cupboard housing boiler and pressurized unvented hot water tank.
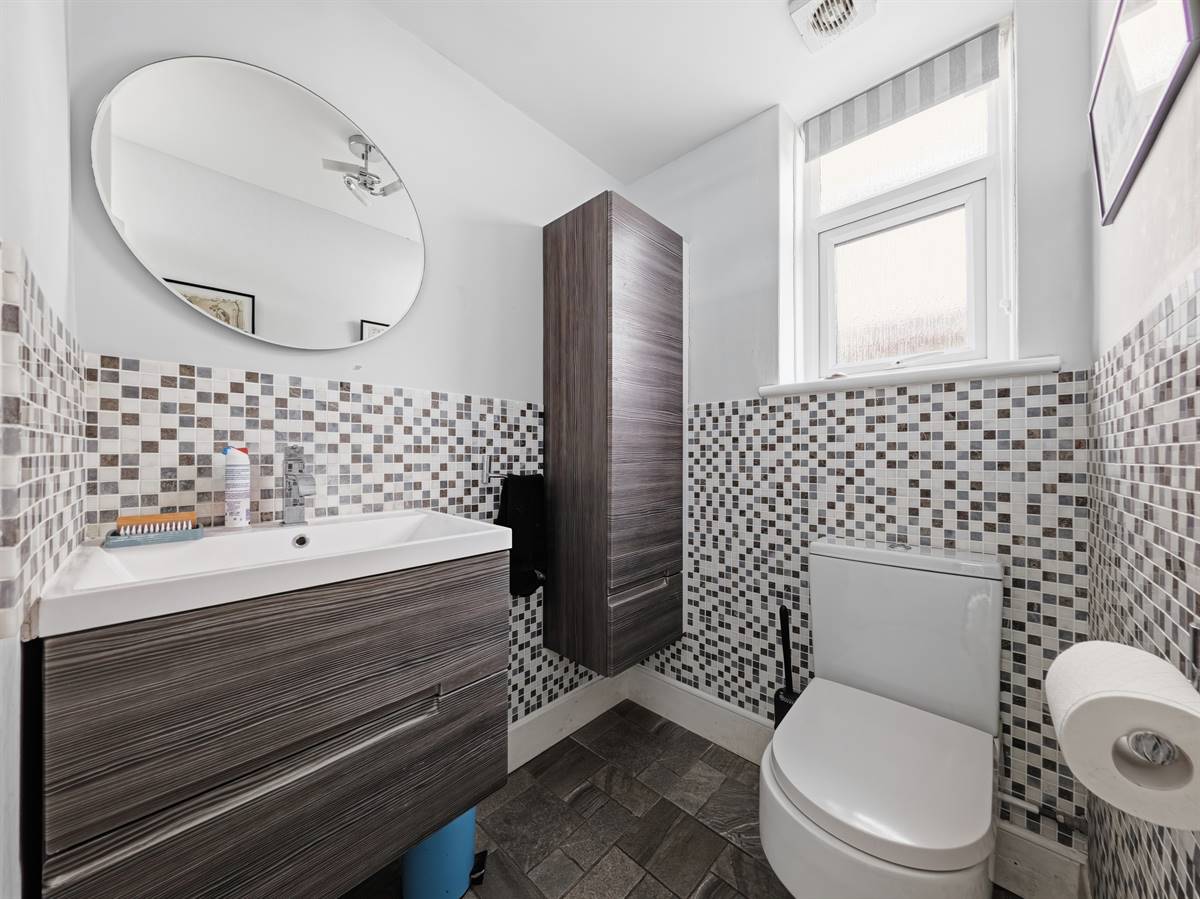
Cloakroom 5' 0 x 4' 5 (1.53m x 1.35m)
Suite in white comprising wash hand basin set into vanity unit with close coupled WC. Partially tiled walls. Frosted window to side. Tiled flooring.
First Floor Landing
Window to front. Radiator. Power points.
Bedroom One 21' 3 x 13' 9 (Plus wardrobes) (6.48m x 4.2m)
Windows to front & rear overlooking front garden with sea views & rear garden. Range of built-in wardrobe cupboards. Two radiators. Power points. Door to:
En-Suite To Bedroom One 8' 0 x 6' 6 (2.44m x 1.83m)
Suite in white comprising large double fully tiled shower cubicle. Wash hand basin set into vanity unit with close coupled WC. Chrome heated towel rail. Tiled walls. Frosted window to front. Tiled flooring. Extractor fan. Shaver point.
Dressing Room 21' 3 x 8' 0 (6.48m x 2.44m)
Windows to front & rear overlooking front garden with sea views & rear garden. Range of built-in drawers & wardrobes arranged over two walls. Two radiators. Power points.
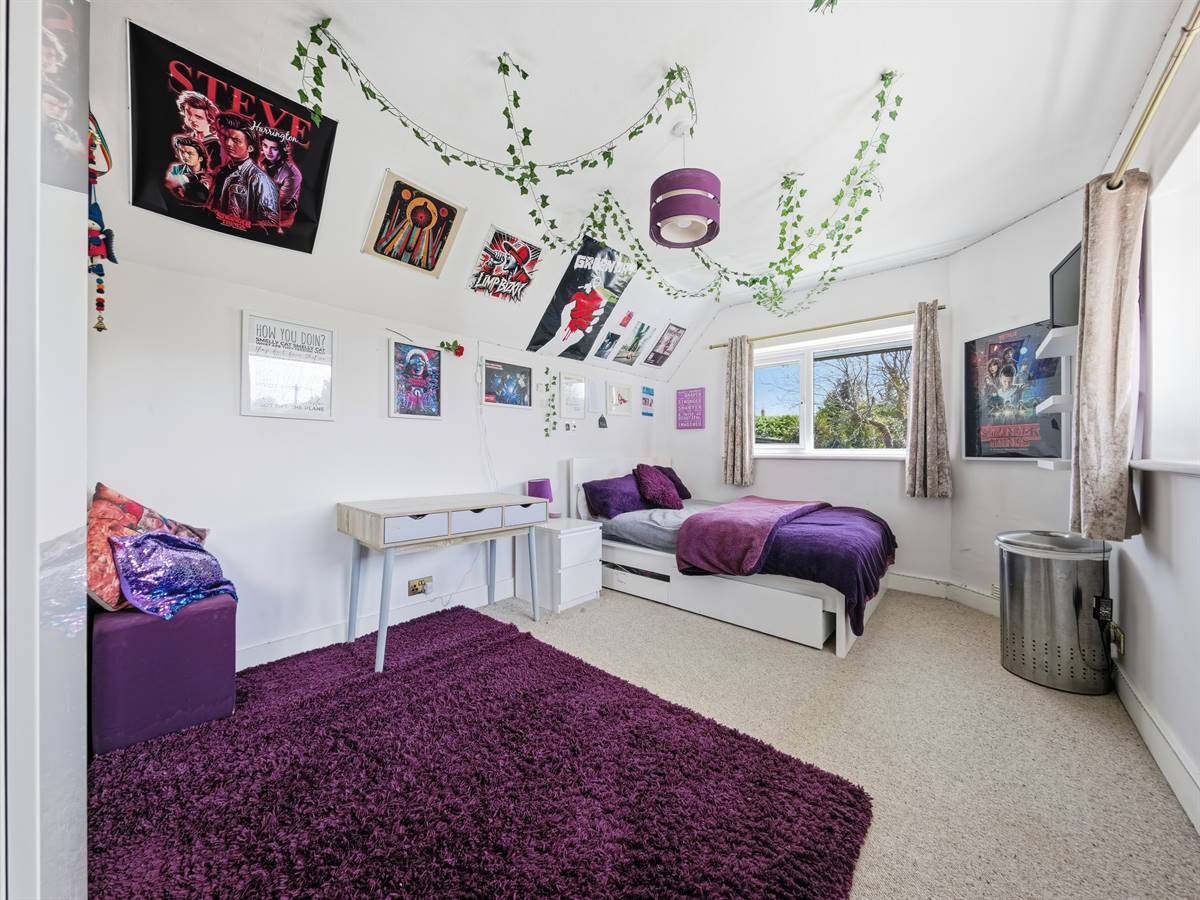
Bedroom Two 15' 4 x 10' 0 (4.68m x 3.05m)
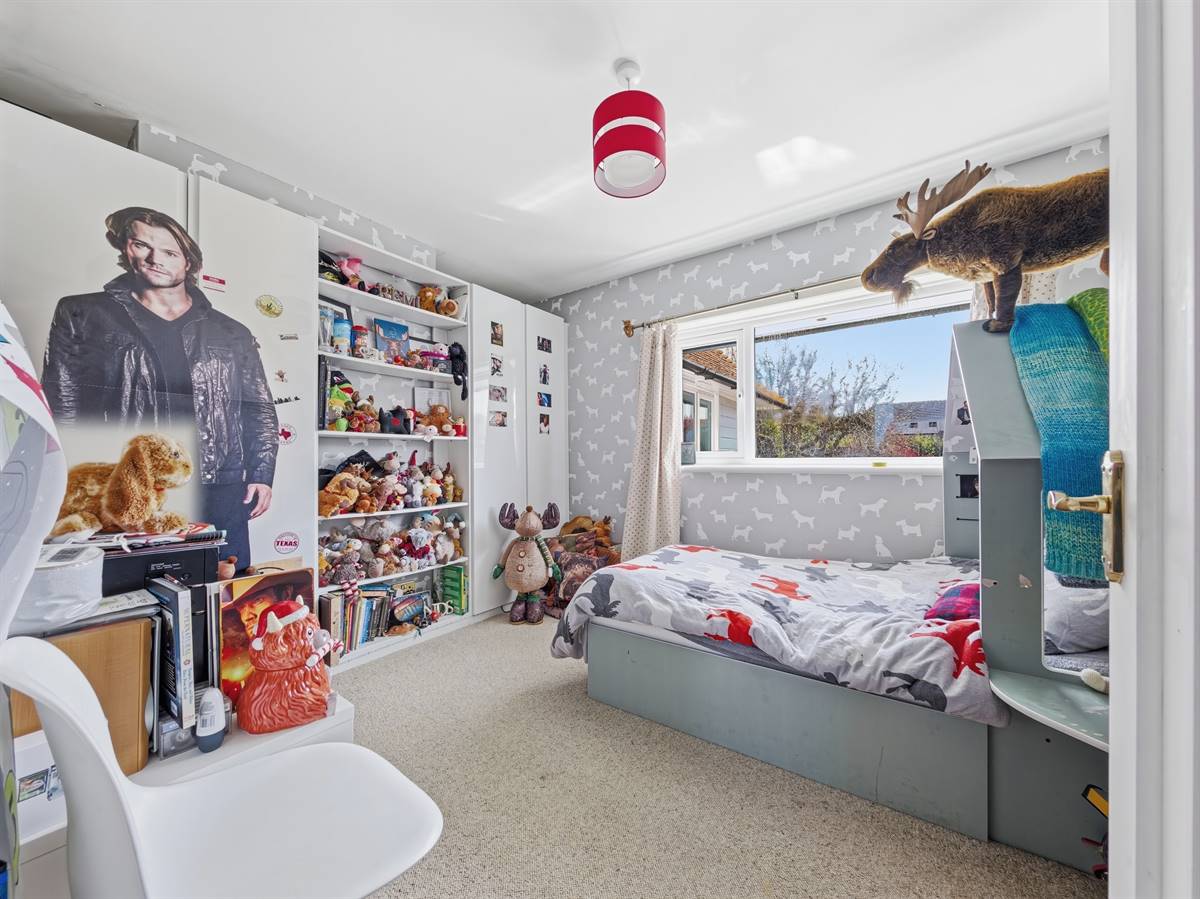
Windows to side & rear overlooking rear garden. Radiator. Power points.
Bedroom Three 11' 3 x 9' 4 (Plus alcoves) (3.43m x 2.85m)
Window to rear overlooking rear garden. Radiator. Power points.
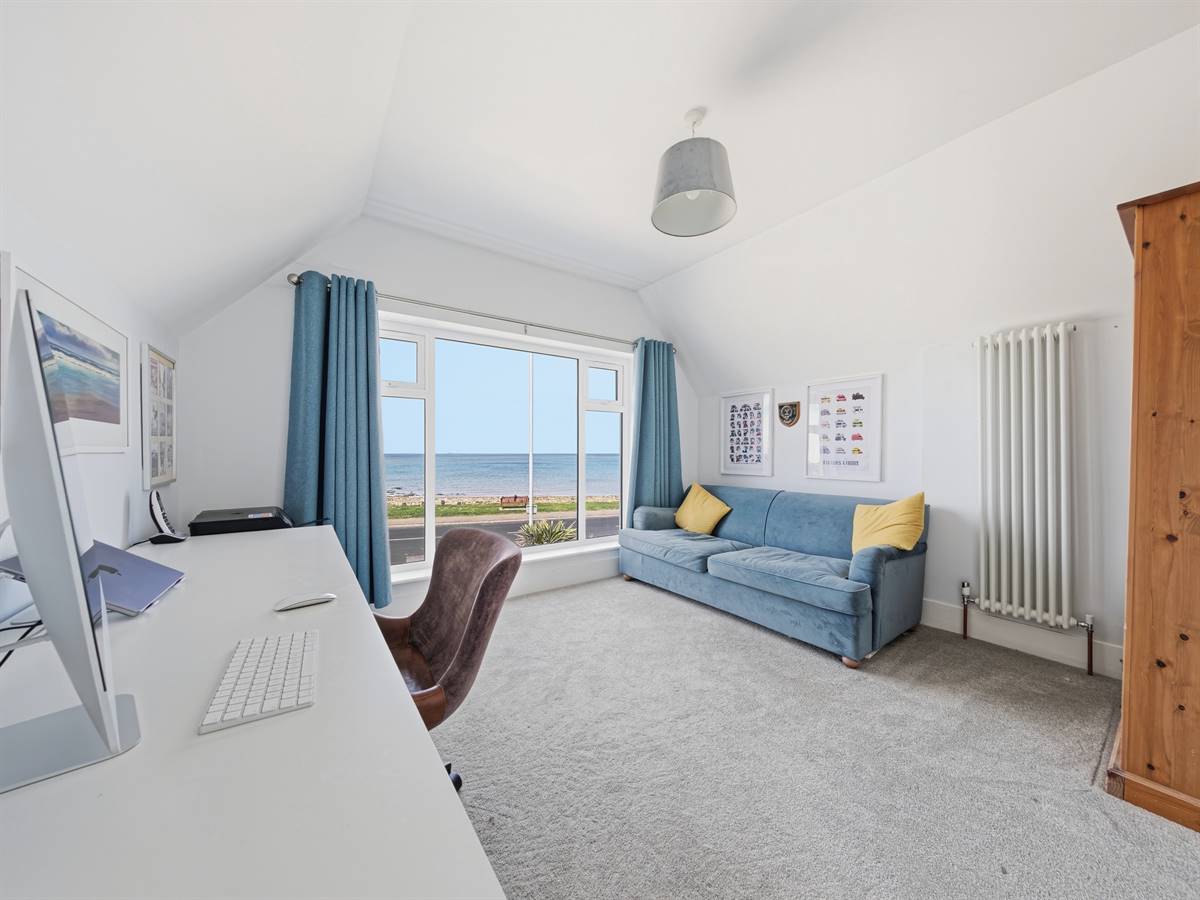
Bedroom Four 12' 2 x 10' 2 (3.71m x 3.1m)
Picture window to front with sea views. Radiator. Power points.
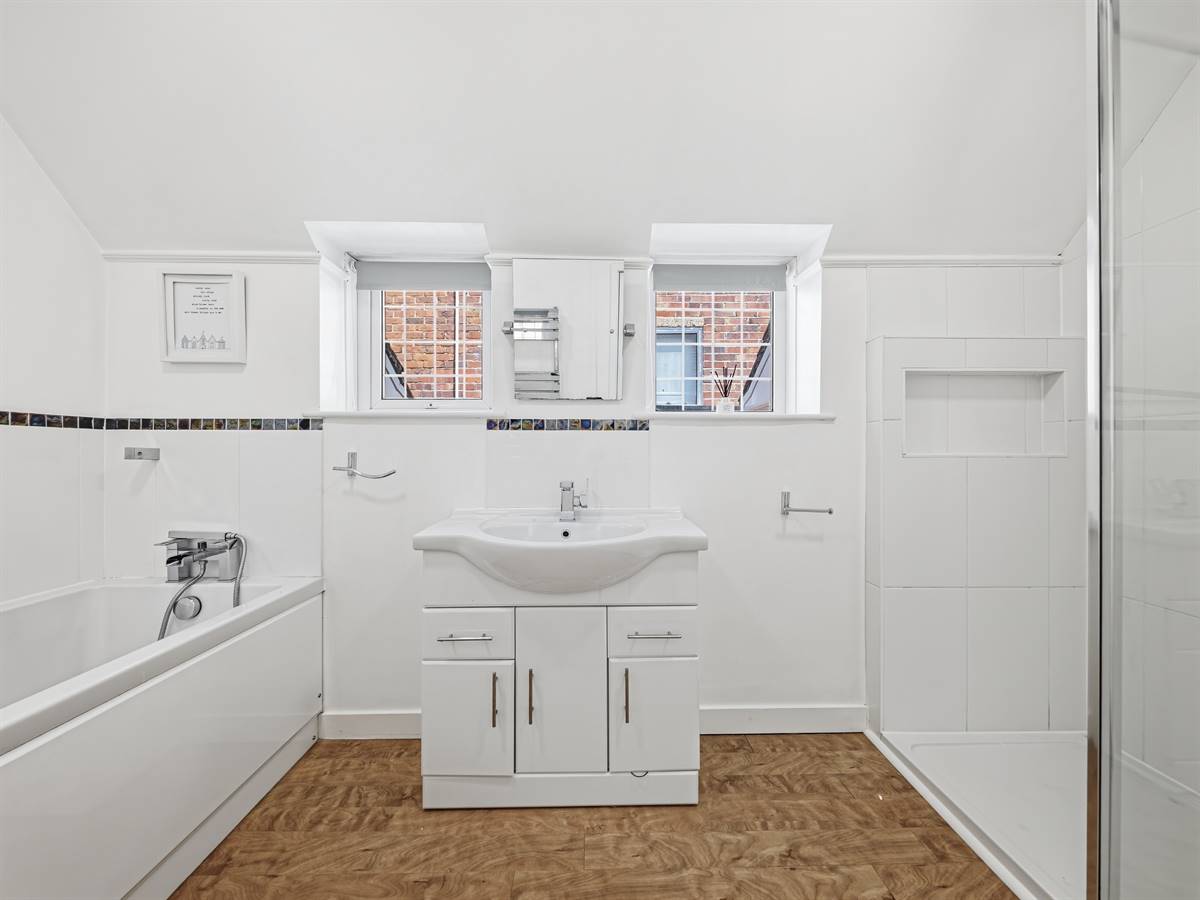
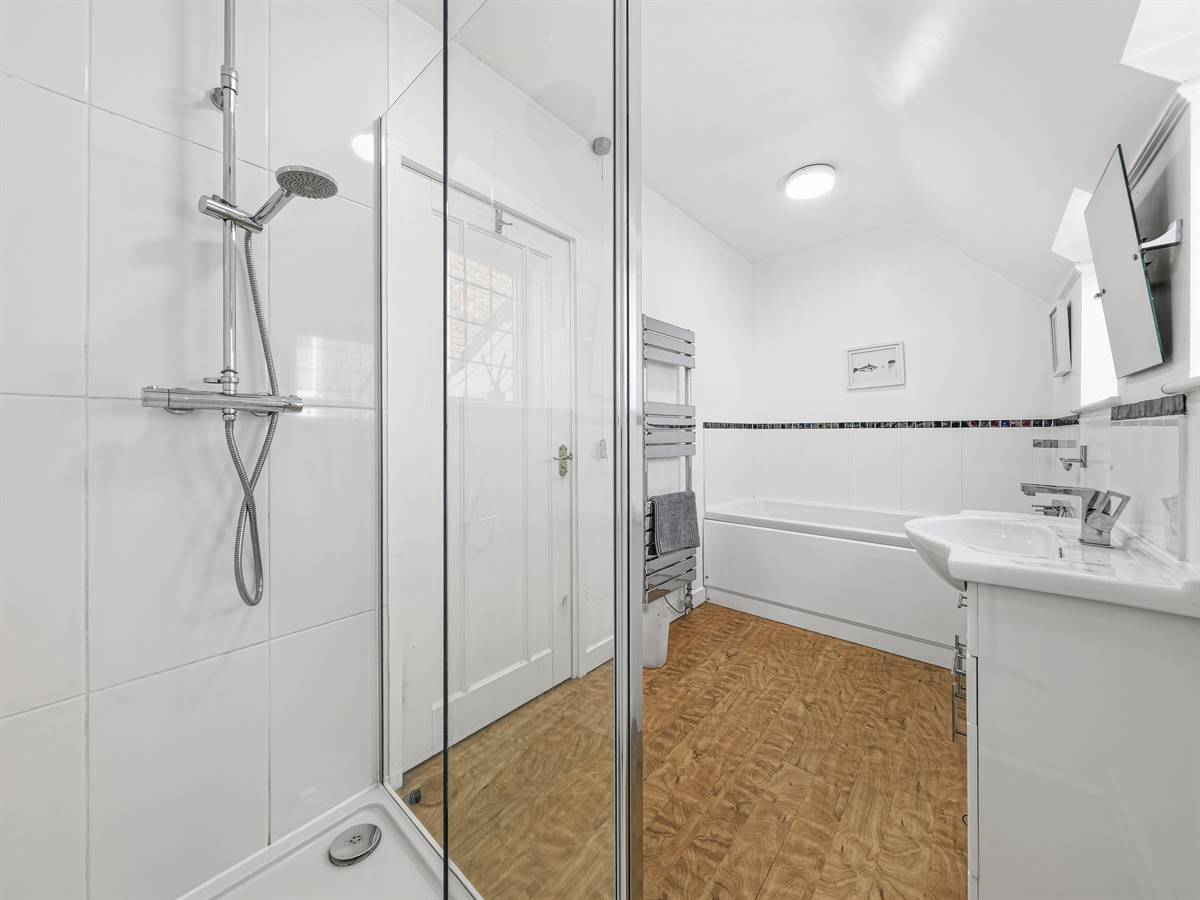
Bathroom 11' 9 x 5' 6 (3.59m x 1.68m)
Suite in white comprising panelled bath with mixer tap and hand held shower attachment. Separate large double fully tiled shower cubicle. Wash hand basin set into vanity unit. Chrome heated towel rail. Partially tiled walls. Windows to side.
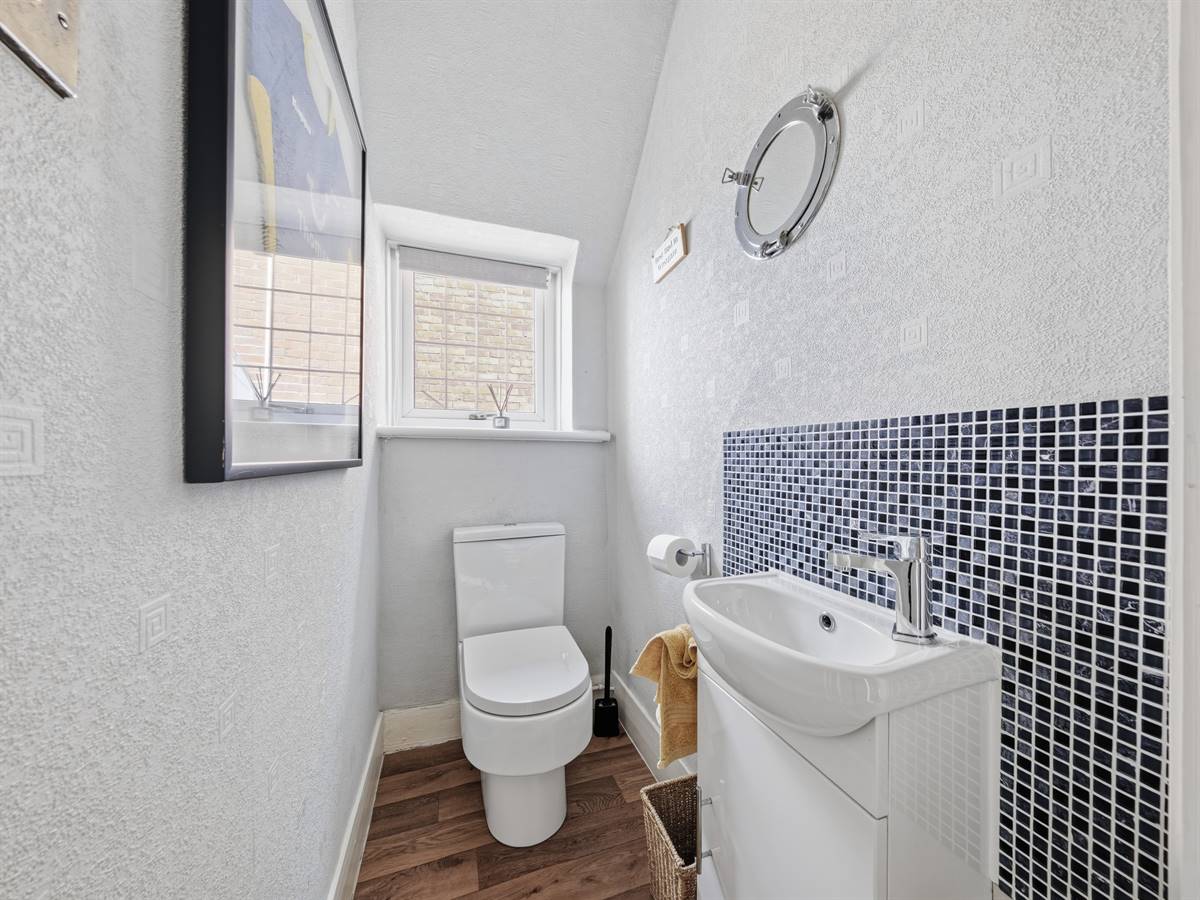
First Floor WC 5' 1 x 3' 0 (1.55m x 0.92m)
Suite in white comprising close coupled WC. Wash hand basin set into vanity unit.
Second Floor
Bedroom Five 20' 2 x 11' 3 (Plus alcoves) (6.15m x 3.43m)
Windows to front overlooking rear garden & sea views. Velux balconies. Eaves storage. Power points.
En-Suite To Bedroom Five 13' 10 x 7' 1 (4.22m x 2.16m)
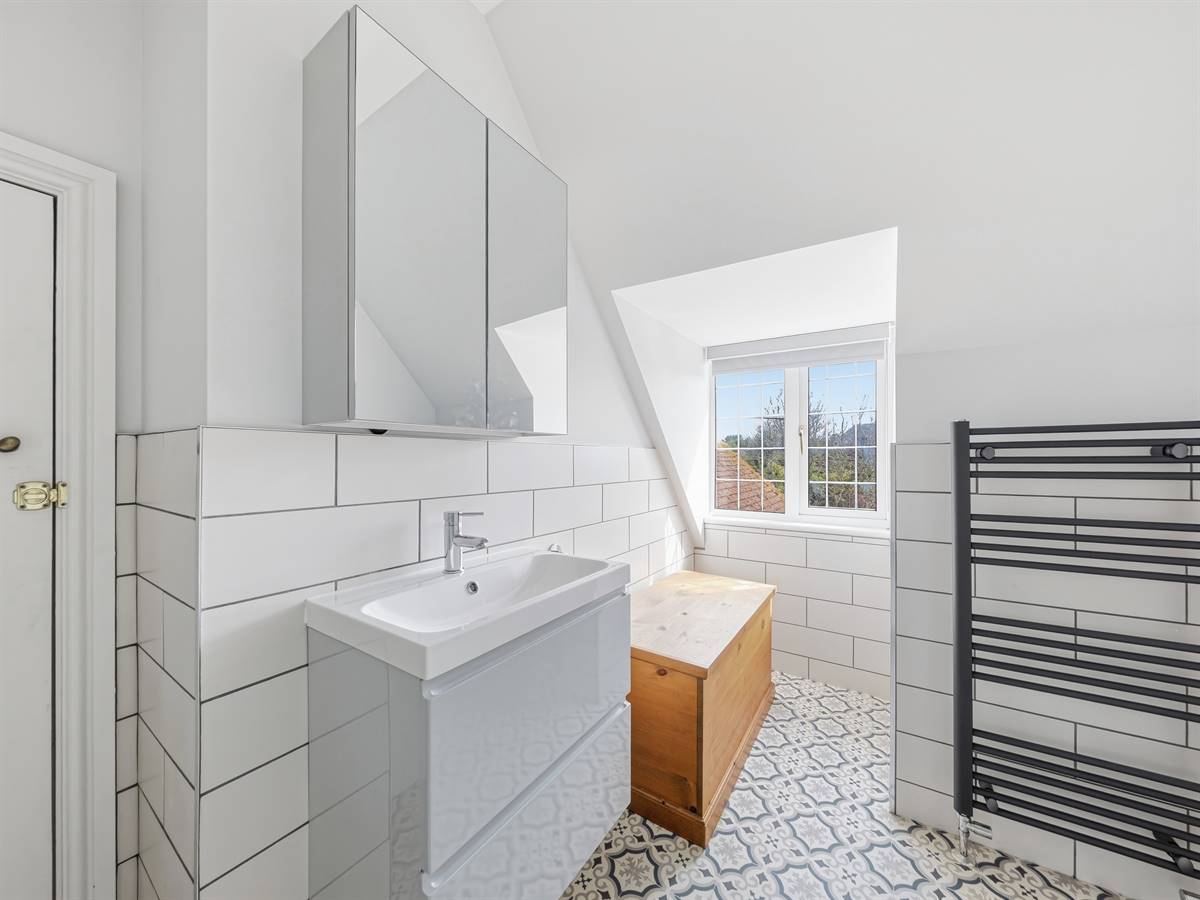
Suite in white comprising fully tiled shower cubicle. Wash hand basin set into vanity unit with close coupled WC. Eaves storage. Heated towel rail. Partially tiled walls. Window to rear. Extractor fan.
Rear Garden 53' 8 x 171' 6 (16.36m x 52.28m)
The rear garden faces south and has a large paved patio with steps leading to a huge lawn with flower beds, bushes and shrubs. Pergola with patio. Side access. Access to garage.
Front Garden & Driveway 56' 9 x 39' 10 (17.29m x 12.13m)
Border wall to front with a large block paved driveway providing extensive off-road parking.
Tandem Garage 30' 4 x 8' 7 (9.25m x 2.62m)
Up and over door to front. Power and light. Door to rear garden.
Main Services
The following mains services are connected to the property electricity, water, gas, drainage and a telephone line. All services will be subject to the appropriate companies transfer conditions.
Heating
Central heating is provided by a gas fired boiler and hot water radiators as indicated in these particulars.
Windows
The windows are generally of UPVC double glazed sealed units.
Tenure
The property is to be sold Freehold with vacant possession.
Council Tax
We are advised by the Valuation Office that the property is currently within Council Tax Band G. The amount payable under tax band G for the year 2026/2027 is £4,304.25.
Viewing
Please ring us to make an appointment. We are open from 9am to 6pm Monday to Friday, 9am to 5pm Saturdays and by appointment only on Sundays.
Agent Notes
Kent Estate Agencies gives notice for themselves and for the sellers of the property, whose agents they are that any floor plans, plans or mapping and measurements are approximate quoted in metric with imperial equivalents. All are for general guidance only and whilst every attempt has been made to ensure accuracy, they must not be relied on. The measurements are provided in accordance with the R.I.C.S. Code of Measuring Practice 6th edition. We have not carried out a structural survey and the services, appliances and specific fittings have not been tested and therefore no guarantee can be given that they are in working order. Photographs are reproduced for general information and it must not be inferred that any item shown is included with the property. Prospective purchasers or lessees should seek their own professional advice. Kent Estate Agencies retain the copyright in all advertising material used to market this property. No person in the employment of Kent Estate Agencies has any authority to make any representation or warranty whatever in relation to this property. Purchase prices, rents or other prices quoted are correct at the date of publication and, unless otherwise stated, exclusive of VAT. For a free valuation of your property contact the number on this brochure.
Important Information
- This is a Freehold property.
Property Ref: T9GLTH
Similar Properties
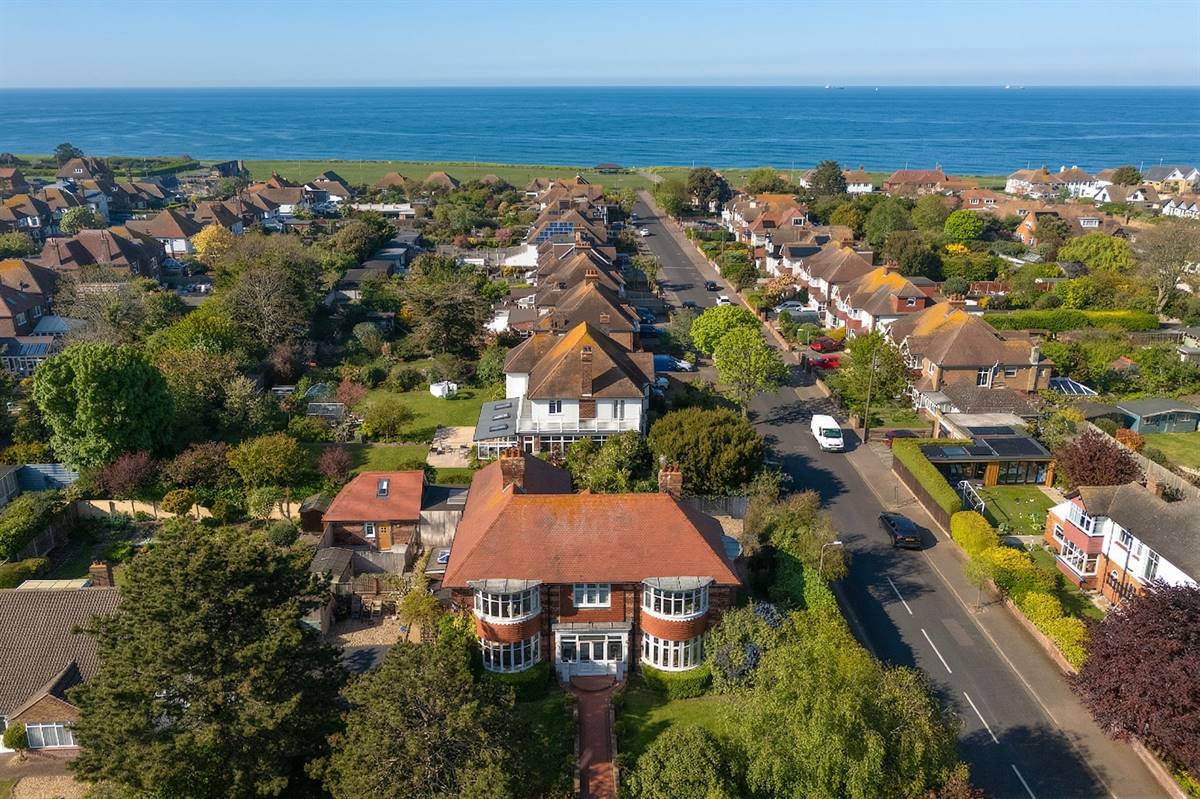
Westbrook Avenue, Westbrook, Margate
4 Bedroom Detached House | £900,000
Bridge Green House is a beautiful 1920's residence occupying a 0.25 acre corner plot on the coveted Westbrook Avenue wit...
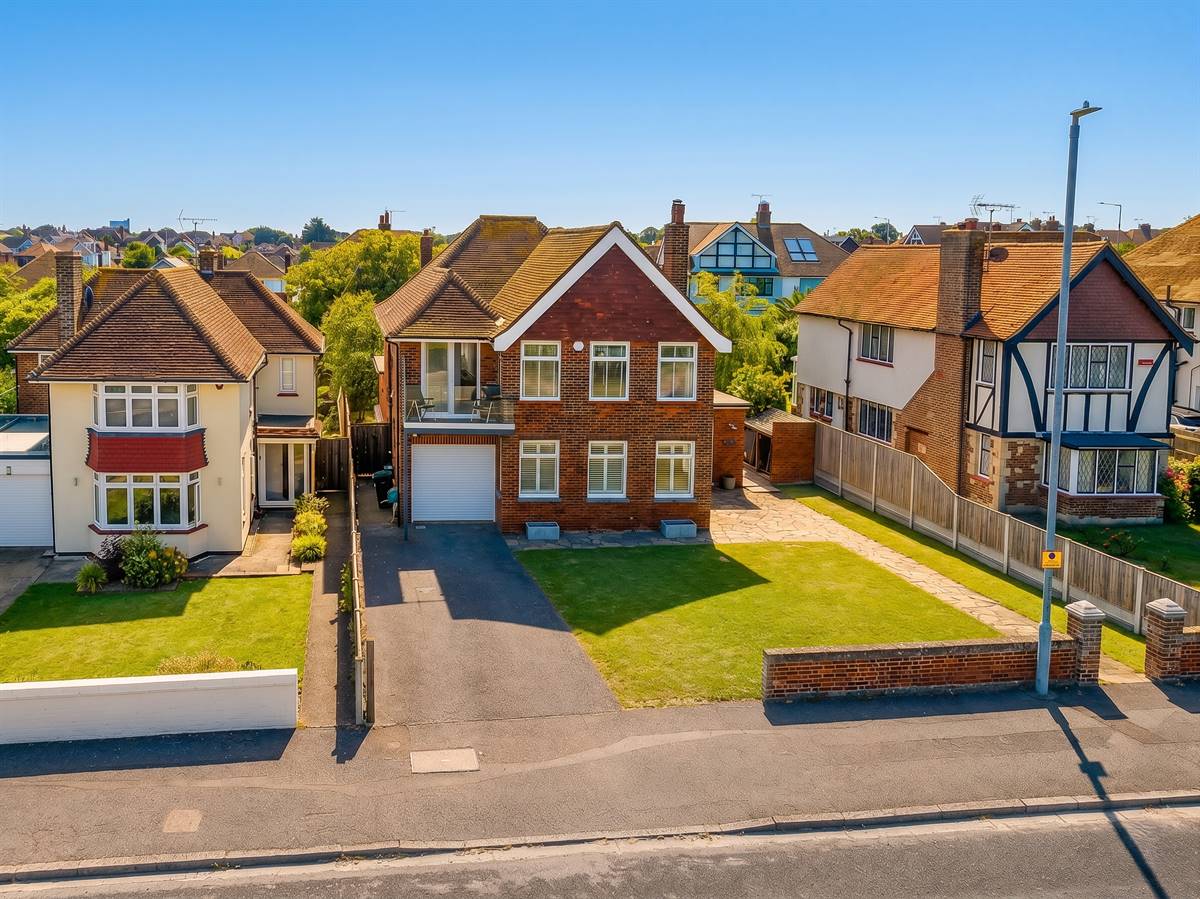
5 Bedroom Detached House | £895,000
NO CHAIN - Prestigious location on Royal Esplanade for this stunning 1930's detached home with sea views over St Mildred...
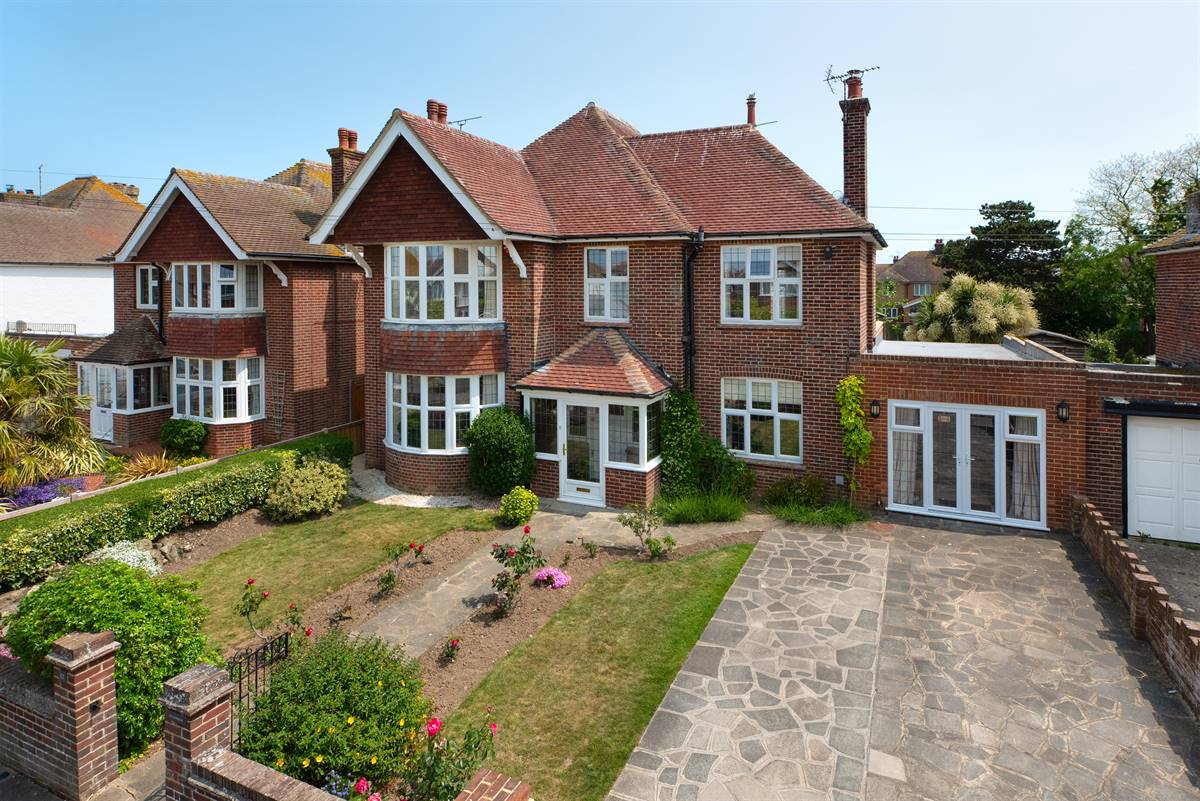
Gresham Avenue, Westbrook, Margate
5 Bedroom Detached House | Guide Price £860,000
PRICE RANGE: £860,000 - £880,000 'Littlemount' is a substantial detached residence with an attached self contained annex...
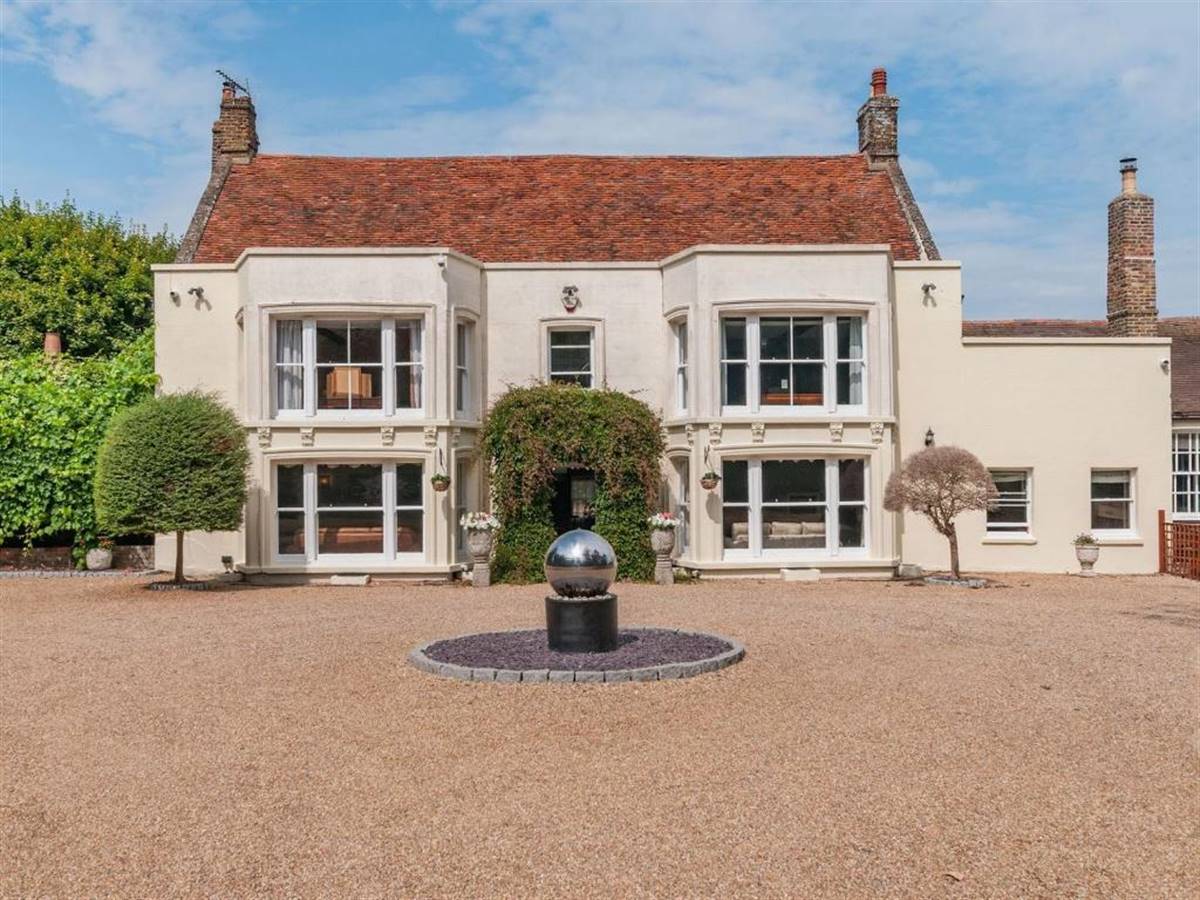
Canterbury Road, Westgate-on-Sea
7 Bedroom Detached House | £1,195,000
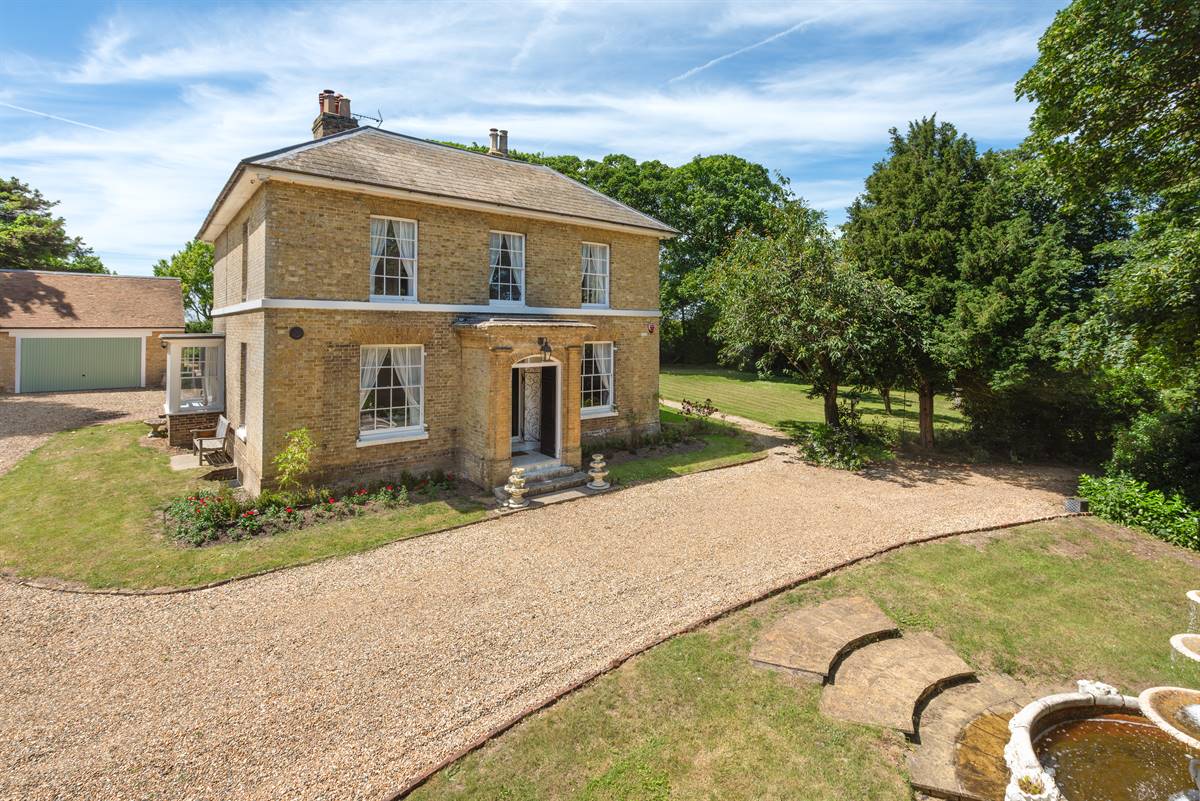
Questeds is an utterly beautiful Grade II listed period home set right back from the road on a very secluded plot of jus...
5 Bedroom Detached House | £1,250,000
The Manor is an incredibly unique find. This Grade II Listed Regency property which covers 3766 sq ft (349.8 sq m) sits...
Cliff Promenade, North Foreland, Broadstairs
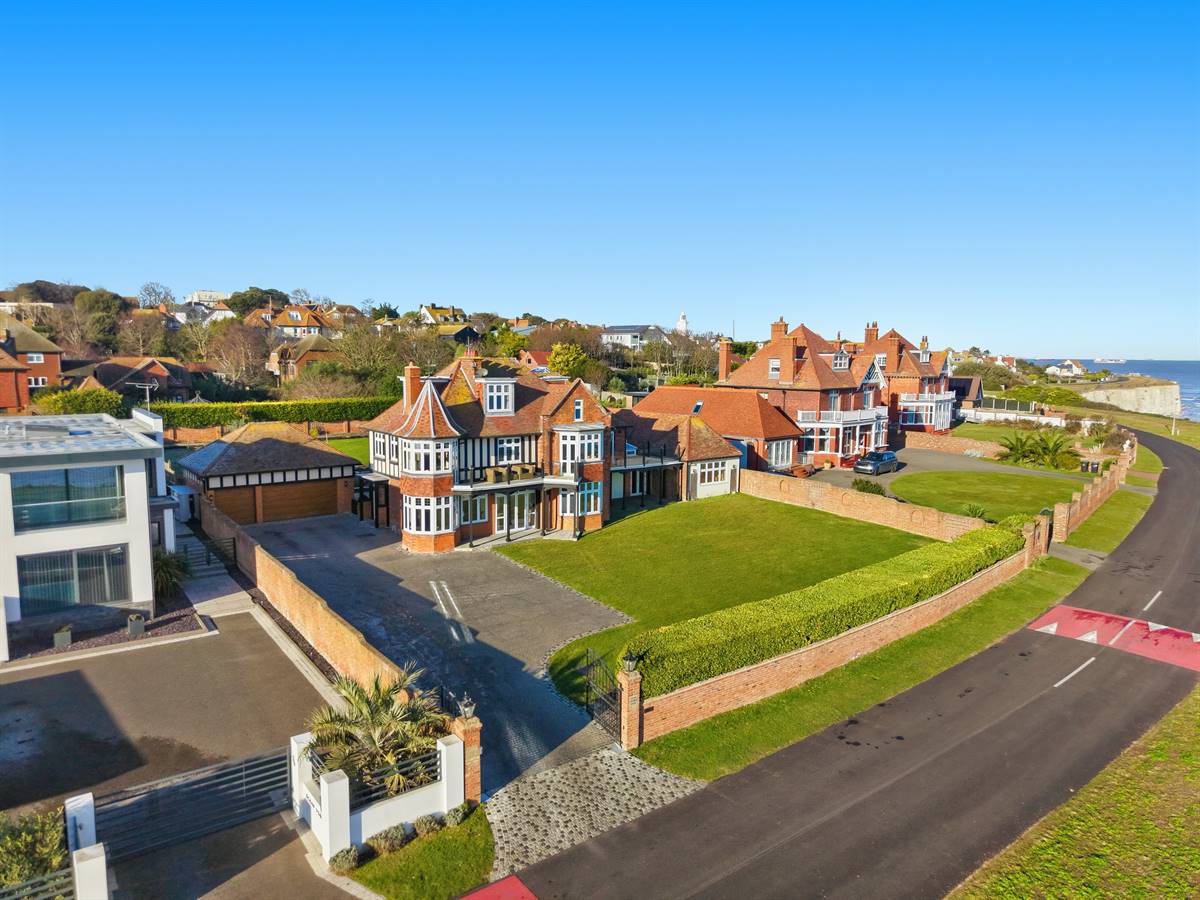
6 Bedroom Detached House | £1,900,000
NO CHAIN - North Goodwin House occupies a commanding 0.53 acre seafront plot with spectacular 180 degree views along the...

Kent Estate Agencies (Westgate-On-Sea)
Thanet, Westgate-On-Sea, Kent, CT7 0PG
01843 242126
How much is your home worth?
Use our short form to request a valuation of your property.
Request a Valuation
©2026 The Guild of Property Professionals. All rights reserved.
Terms and Conditions |
Privacy Policy |
Cookie Policy |
Complaints Policy |
Members Login
The Guild of Property Professionals Trading Address: 121 Park Lane, London W1K 7AG. GPEA Limited.
Registered in England & Wales.
Company No: 02819824.
Registered Office Address: The Old Courthouse, 60A London Road, Grantham, NG31 6HR.
VAT Registration No: 180897859

