
- Significantly extended and improved by the current owners
- Three fine reception rooms
- Breakfast Kitchen and seperate utility room
- Four double bedrooms, three with en suite facilities
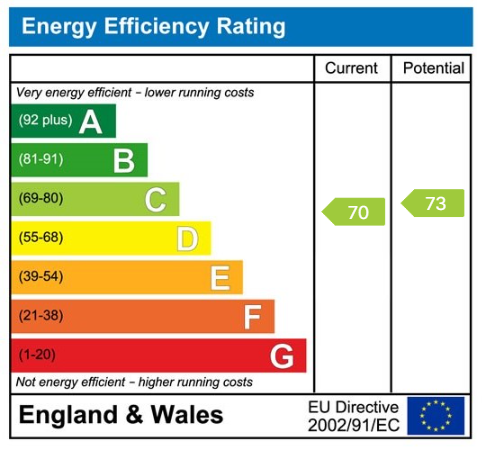
- Gas ch, Double glazed and solar panels fitted.
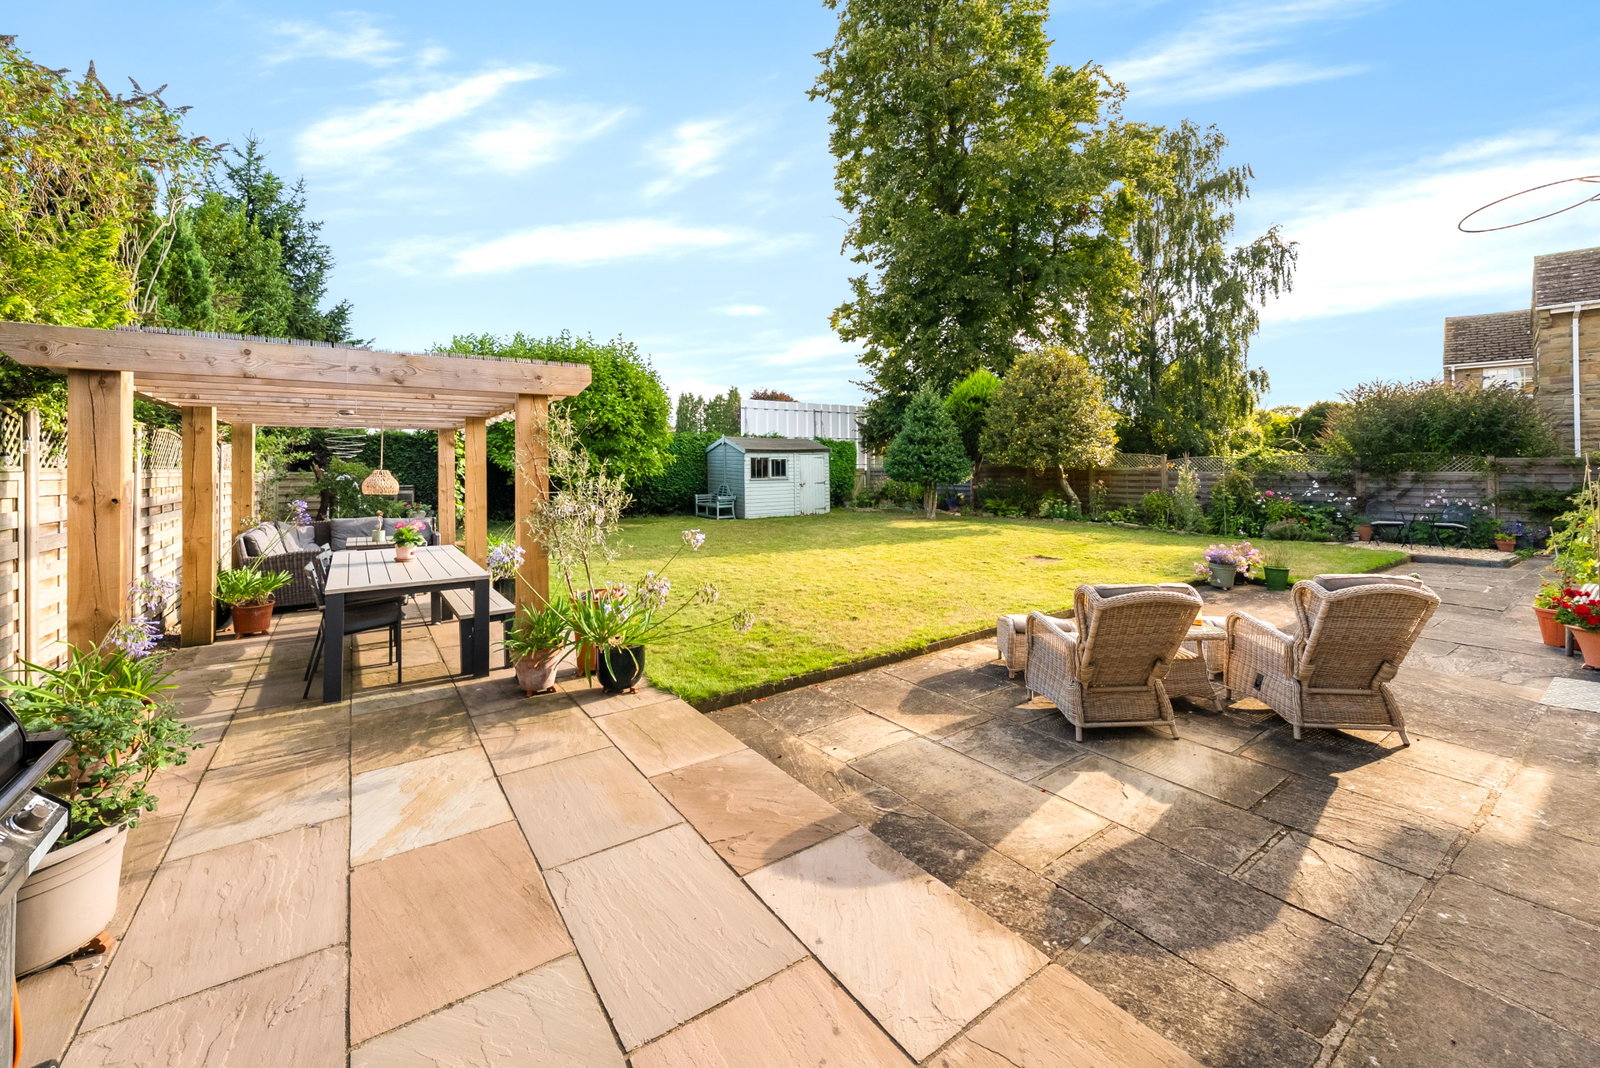
- Generous sized private gardens south facing to the rear.
- Sought after location.

This property listing is now Under Offer
4 Bedroom Detached House for sale in Wetherby
 3
4
4
3
4
4
Property Description
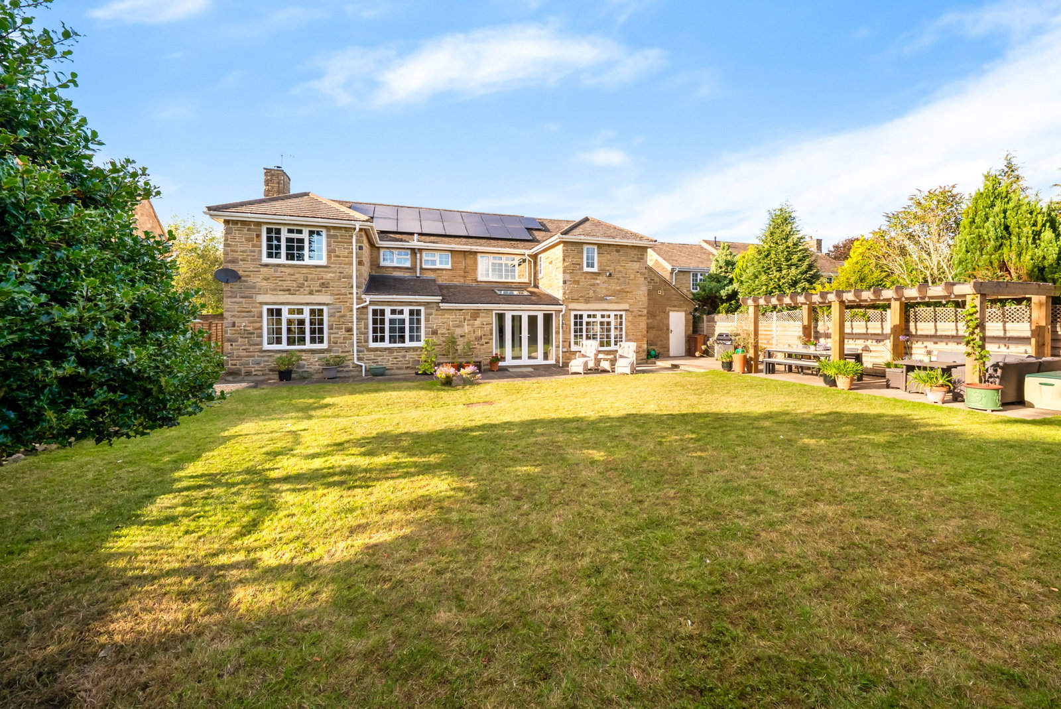
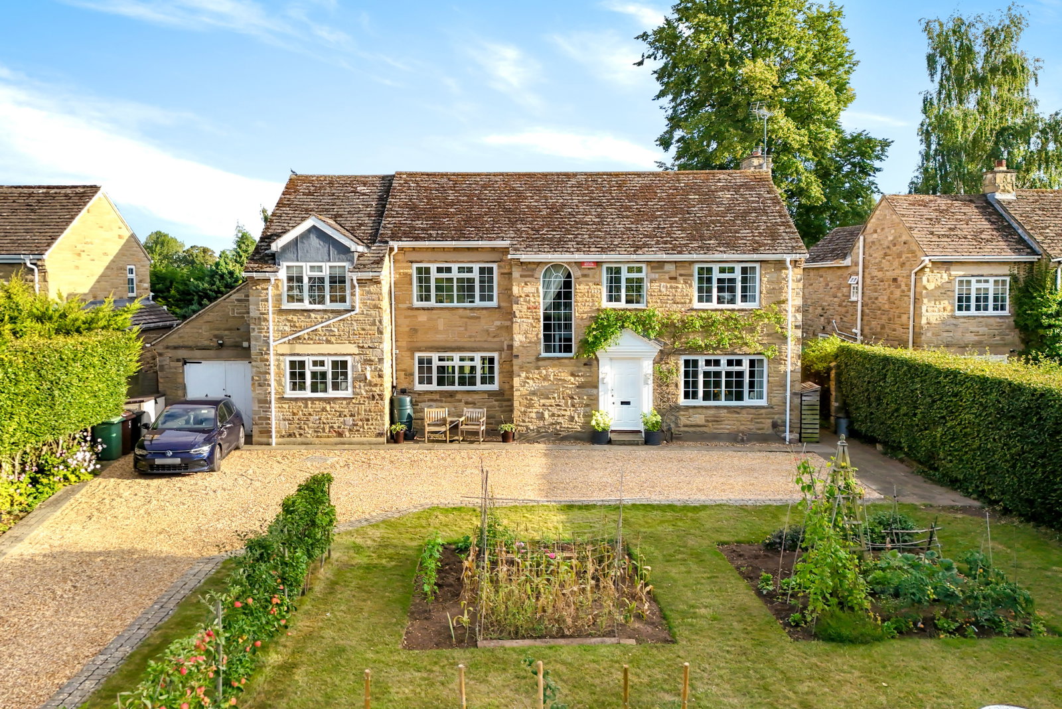
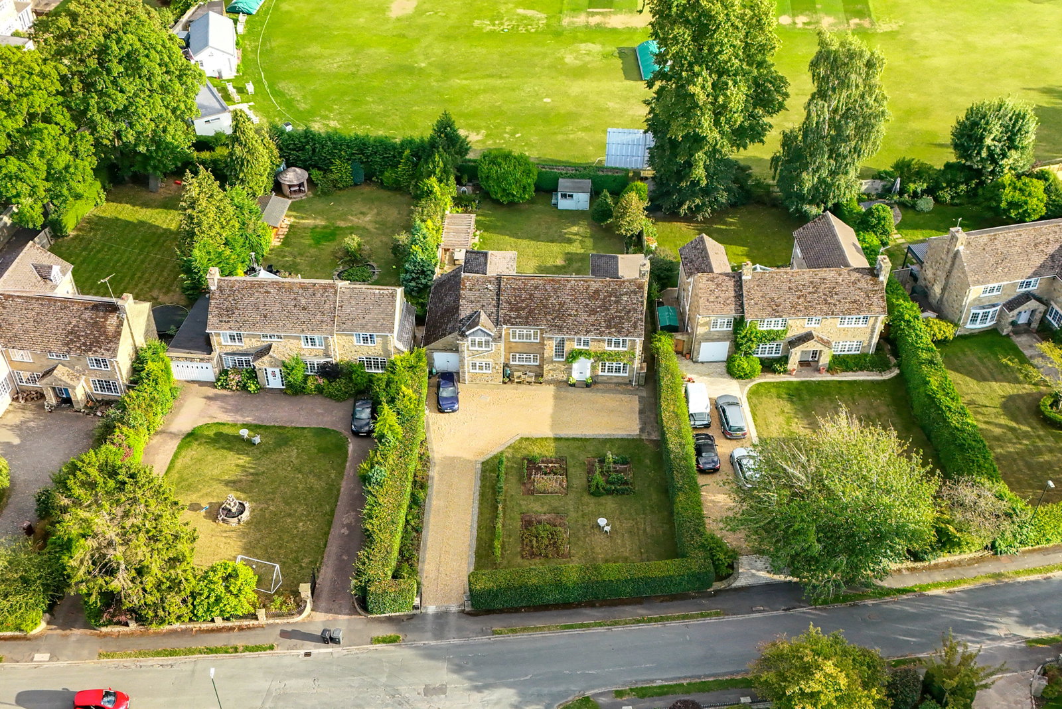
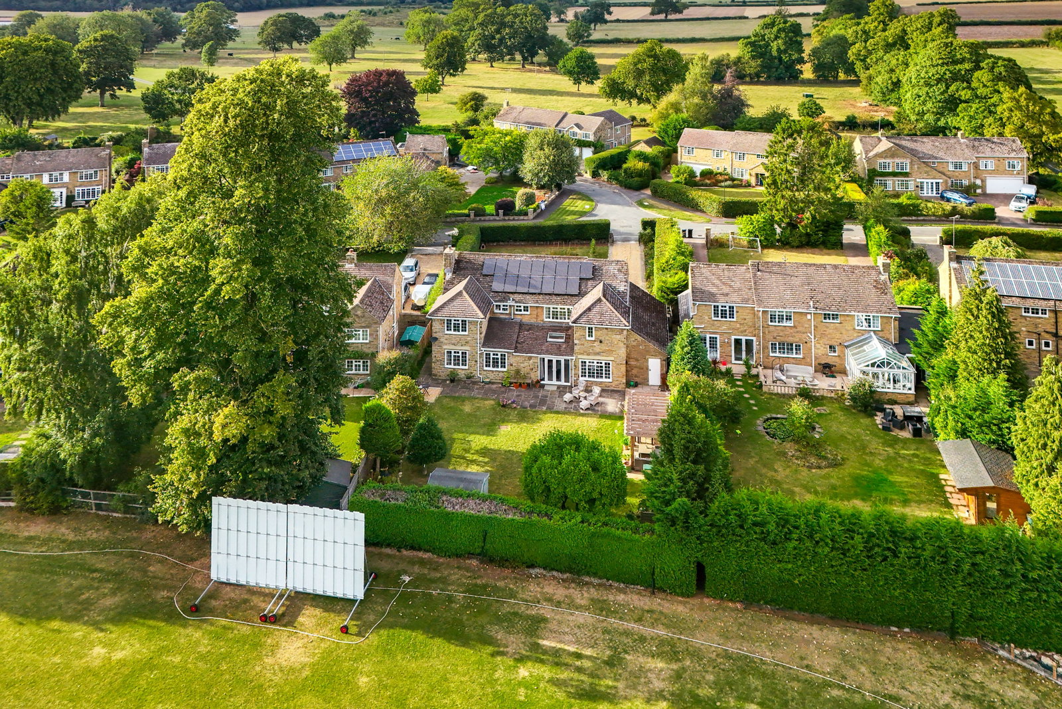
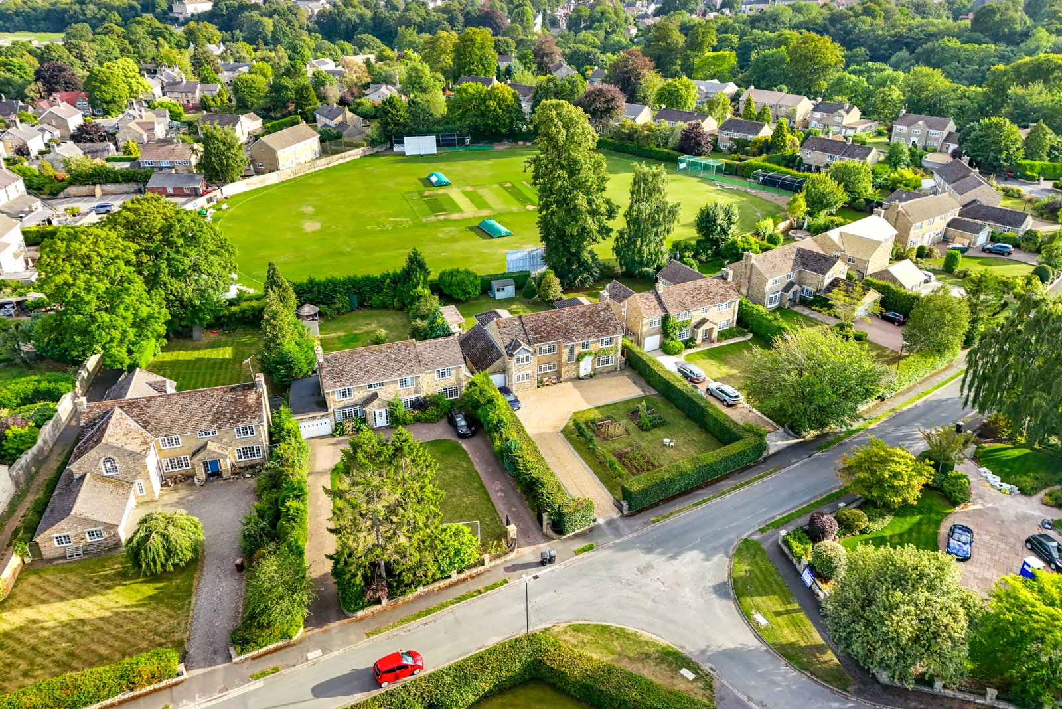
A stunning four double bedroom detached family home occupying a generous plot in this highly regarded village location, within the Thorp Arch Conservation Area and adjoining the village cricket ground. The property is ideally positioned within walking distance of the vibrant High Street at Boston Spa, together with the attractive riverside walks along the River Wharfe. Significantly extended and improved by the present owners, the property offers light, spacious and versatile family accommodation arranged over two floors and has been tastefully decorated throughout. Further benefits include gas fired central heating, replacement double glazed windows and solar panels.
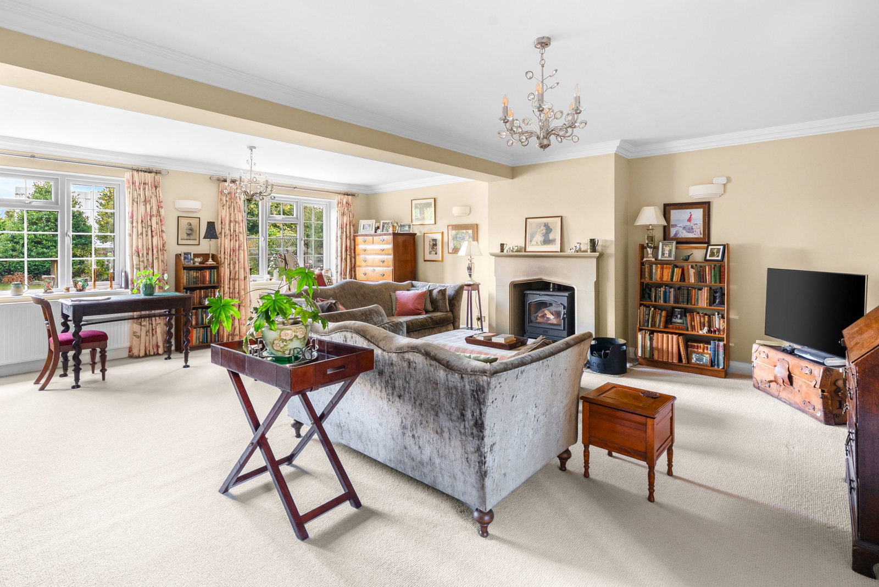
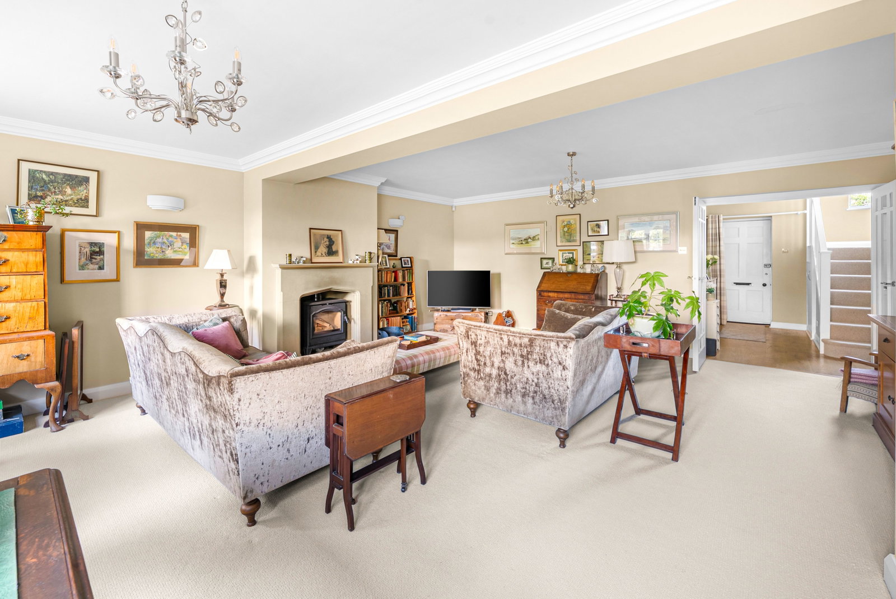
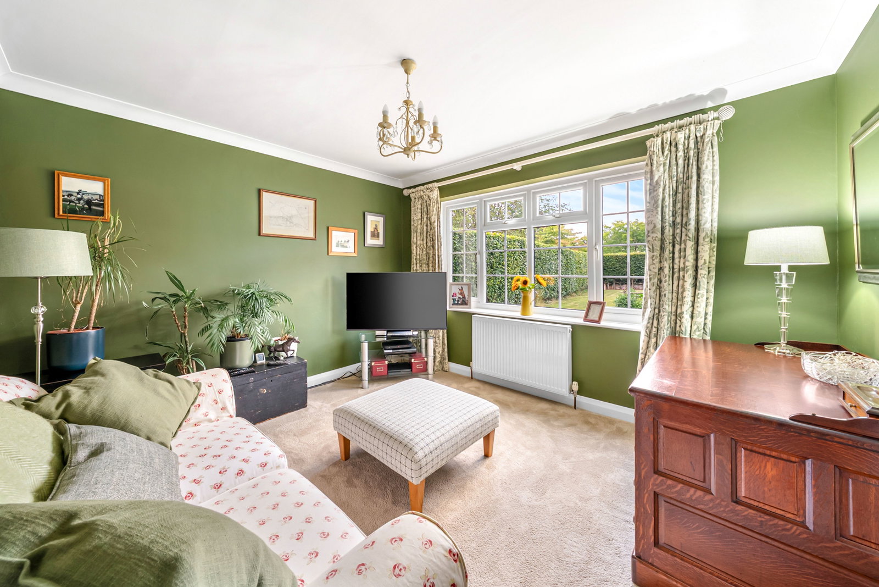
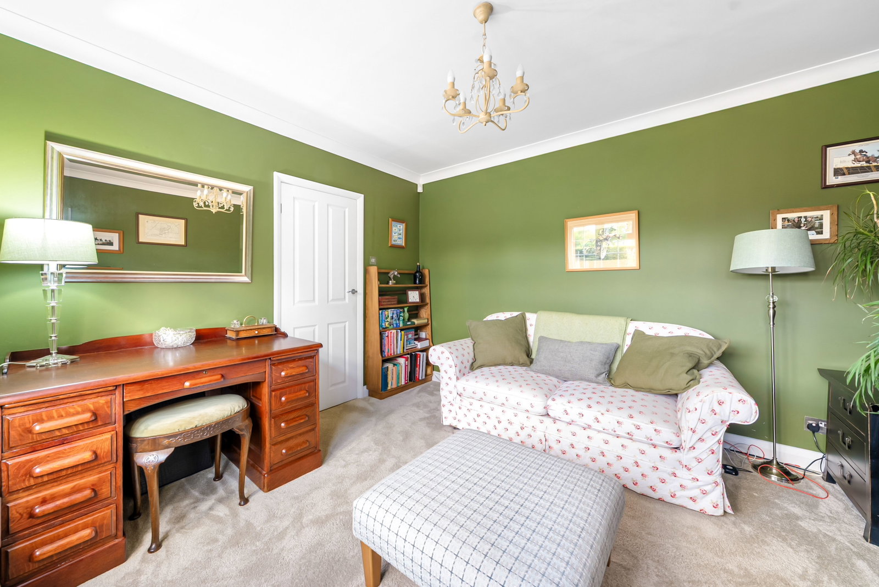
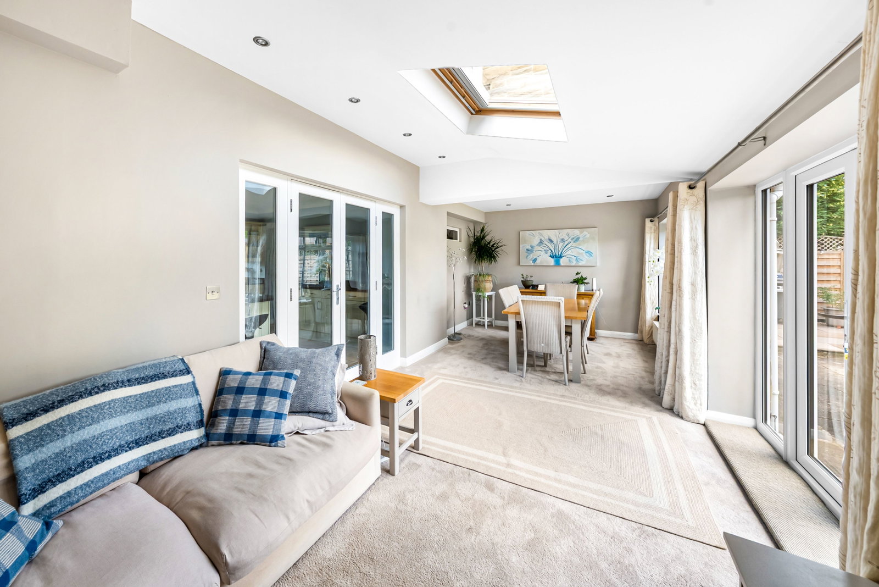
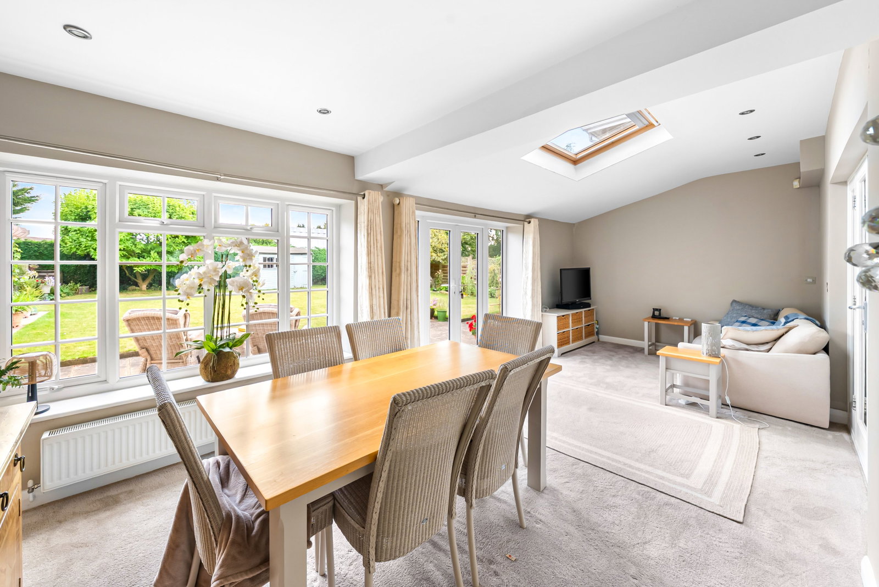
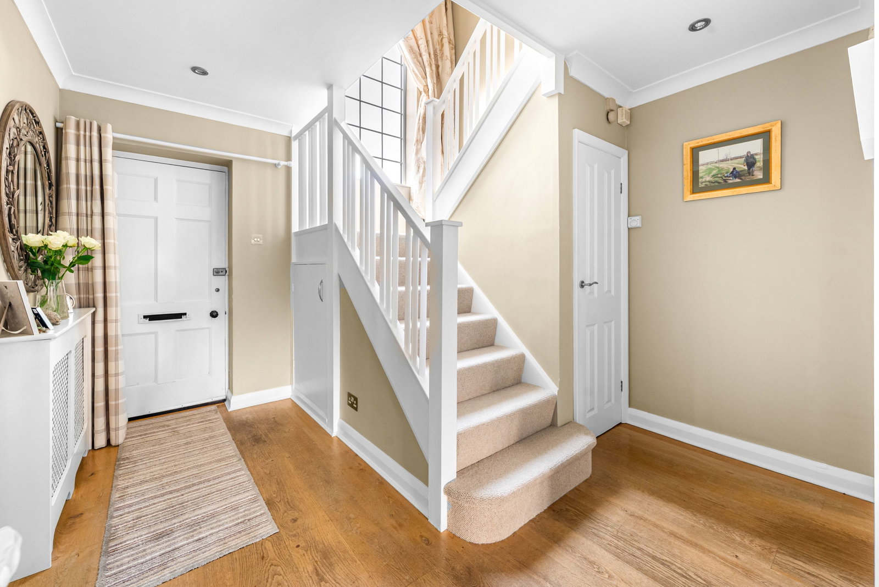
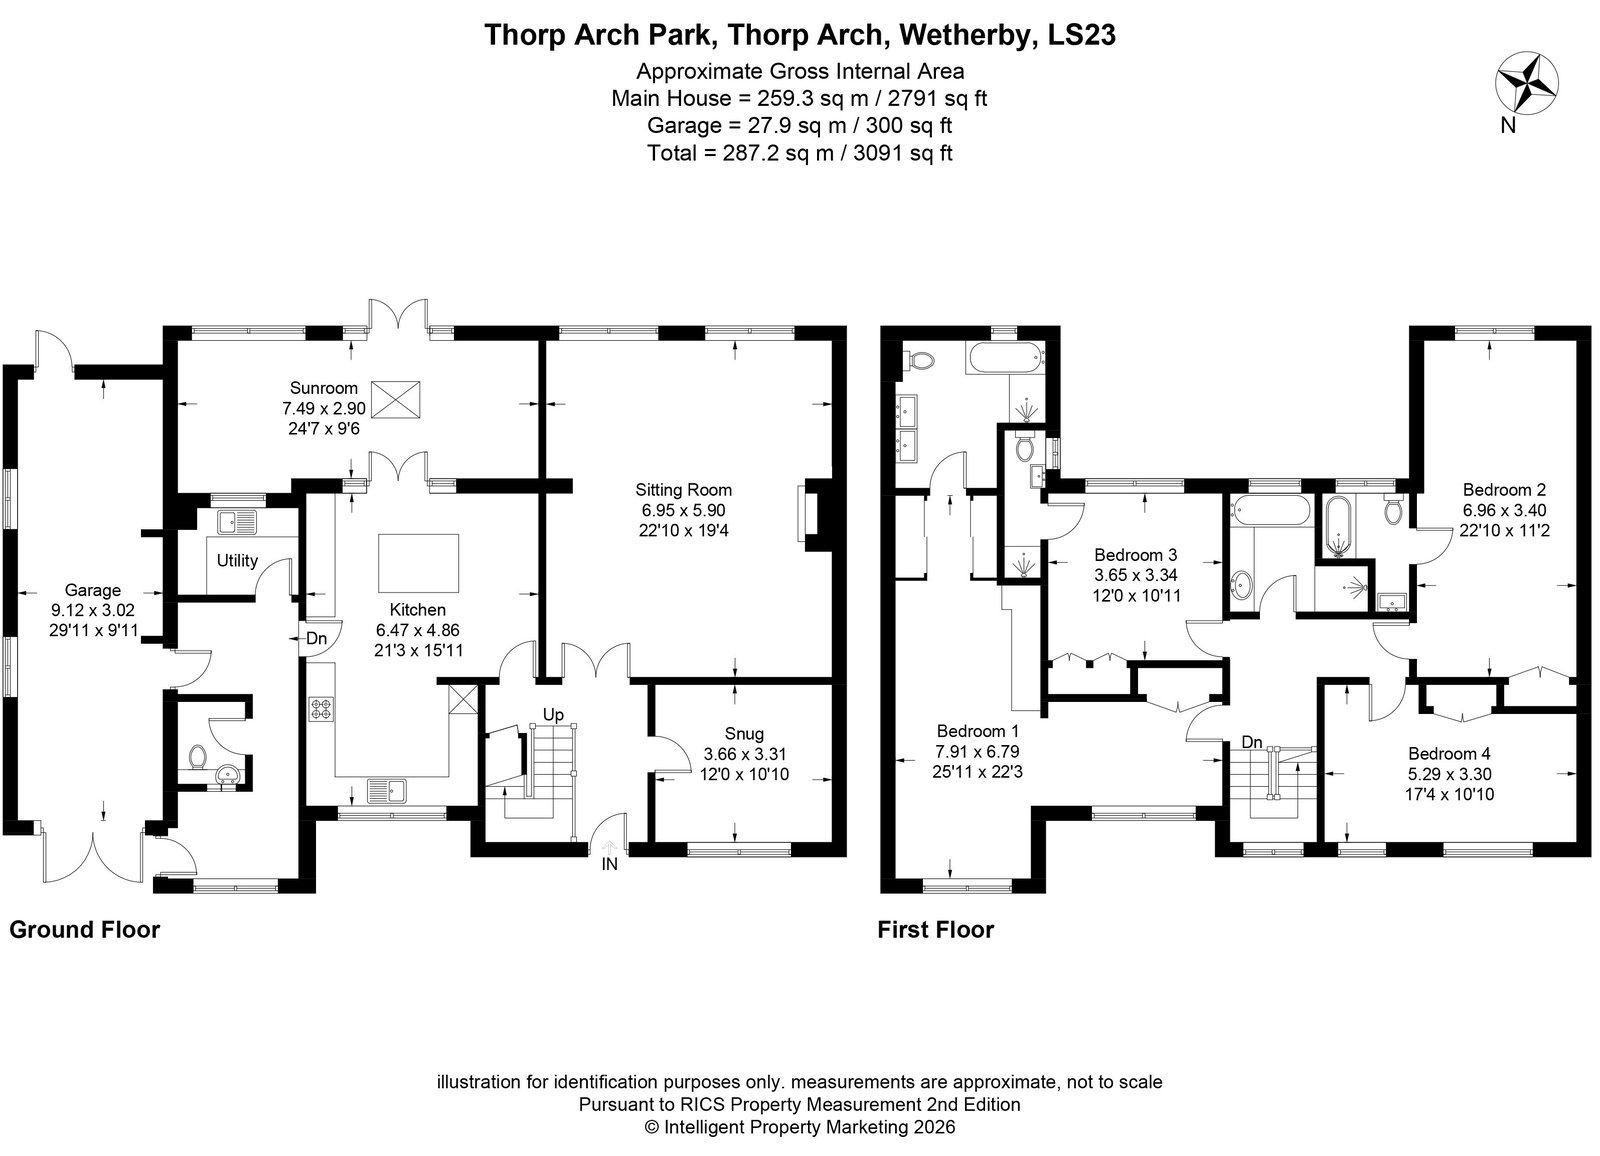
The substantial accommodation is approached via an inviting reception hall with turned staircase rising to the first floor, useful under-stairs cupboard and multi-glazed double doors opening into the spacious lounge. This excellent family room provides an ideal space for entertaining and gatherings, having a dressed stone fireplace with inset wood burning stove creating an attractive focal point. There is a separate study/snug, providing a useful additional reception room, whilst the versatile dining/sitting room offers flexibility for formal dining or further family living space, with window and French doors opening onto the south facing patio and rear garden.
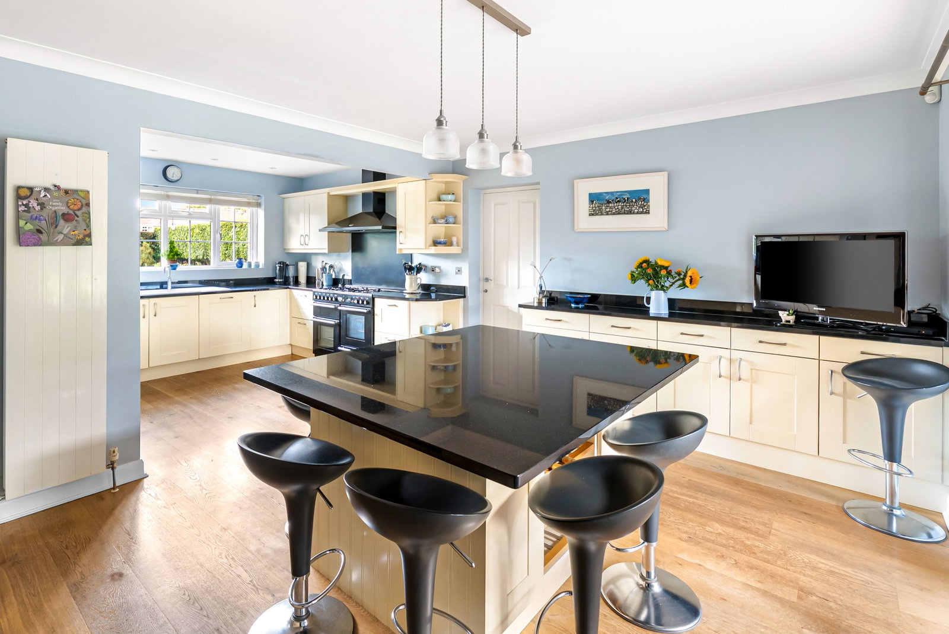
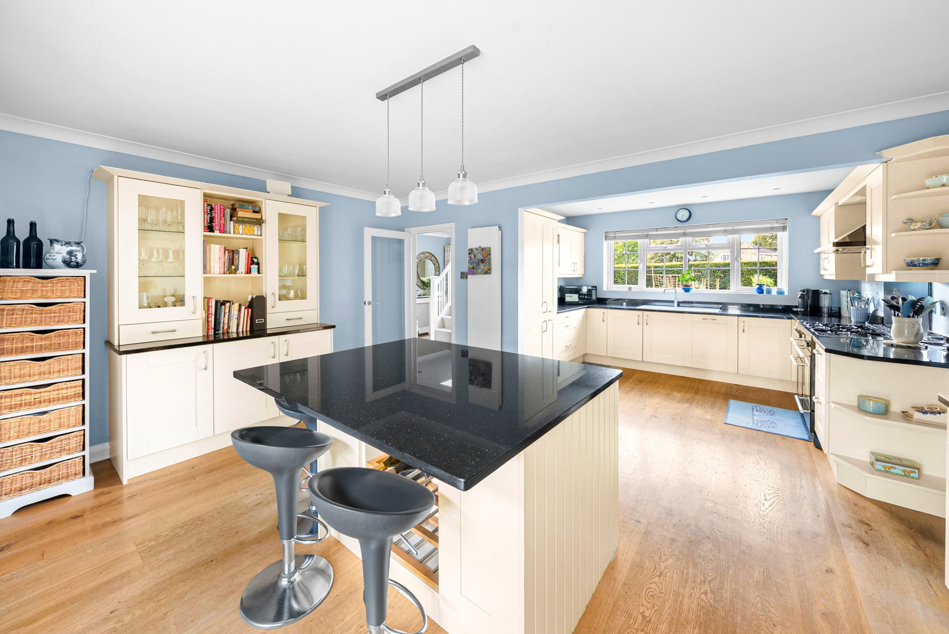
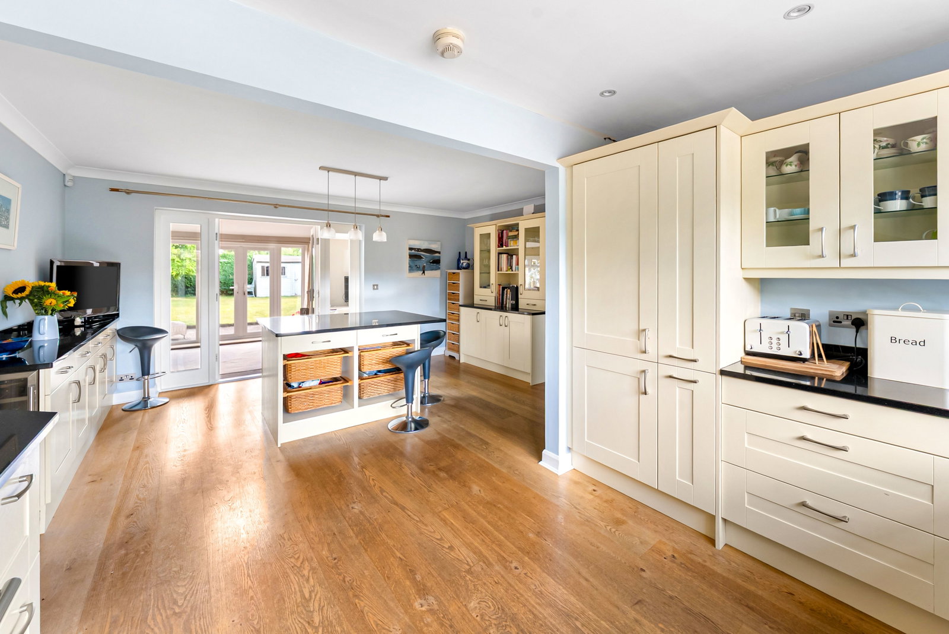
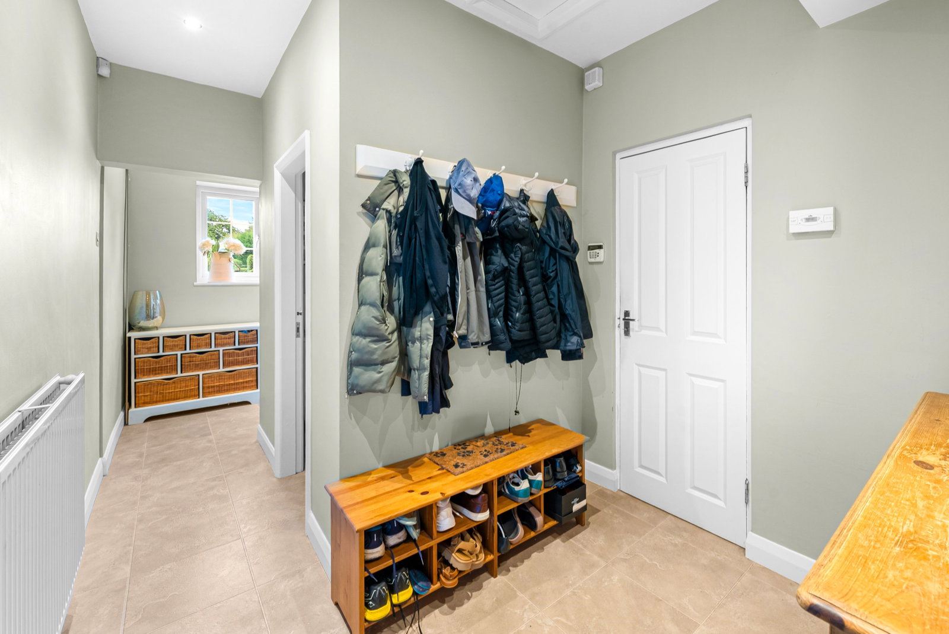
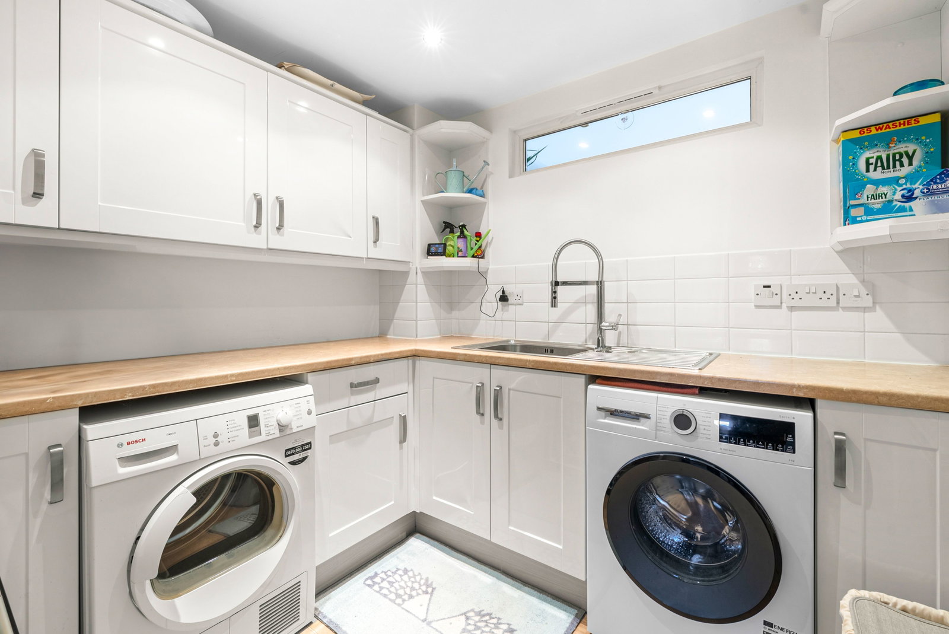
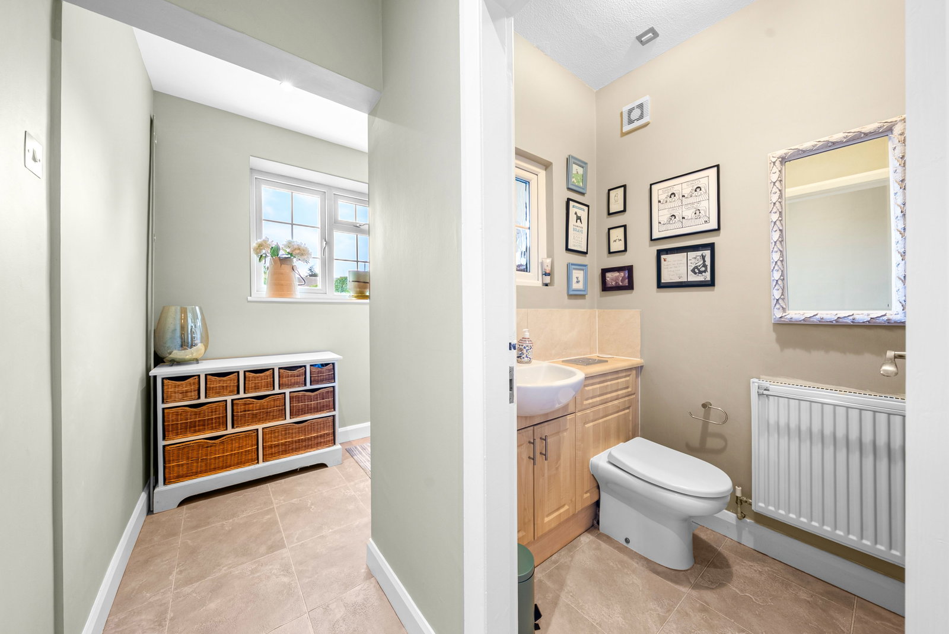
The breakfast kitchen is fitted with a comprehensive range of cream-fronted wall and base units incorporating drawers and pull-out baskets, together with a central island breakfast bar. Granite worktops provide ample preparation space and incorporate a sink, with appliances including a Rangemaster cooker with extractor hood over, dishwasher, tall fridge and wine cooler, Quooker tap providing instant hot water. A side door leads through to the utility room, which is fitted with matching units and worktops, together with sink and plumbing for a washing machine. A further lobby provides a secondary entrance door, cloakroom WC and access to the attached tandem double garage.
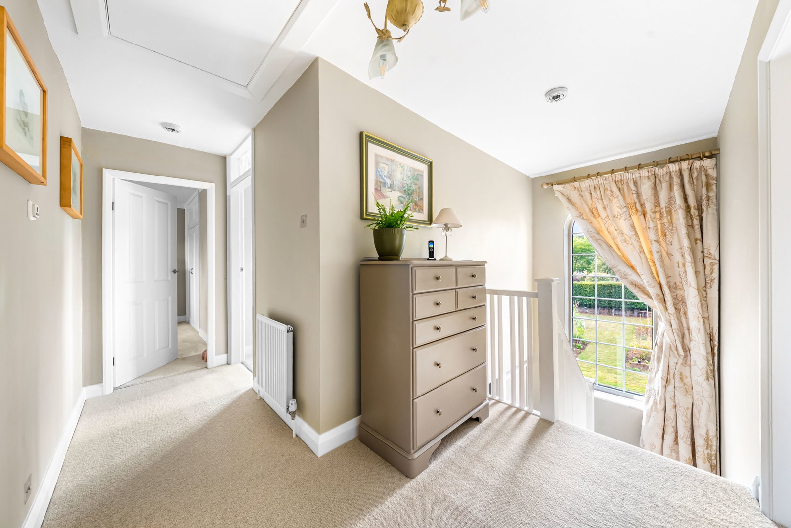
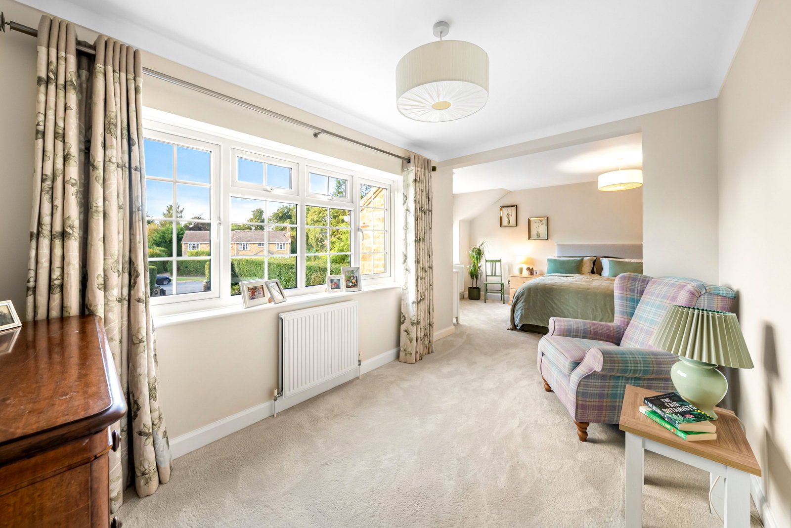
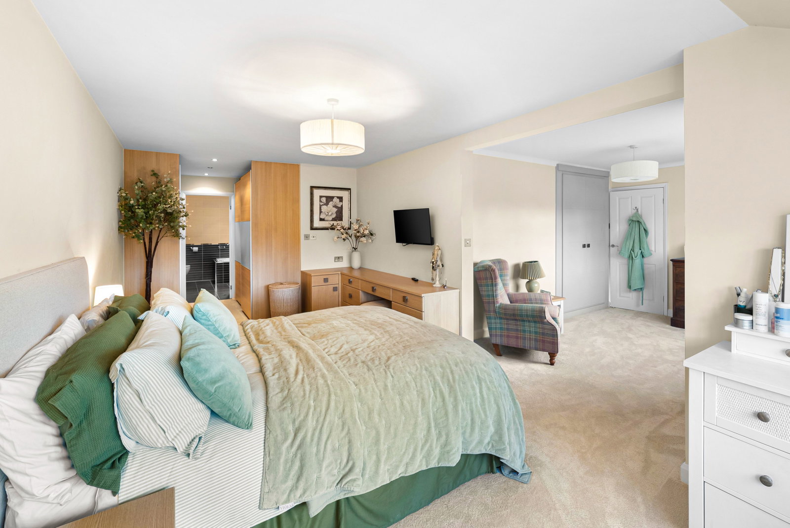
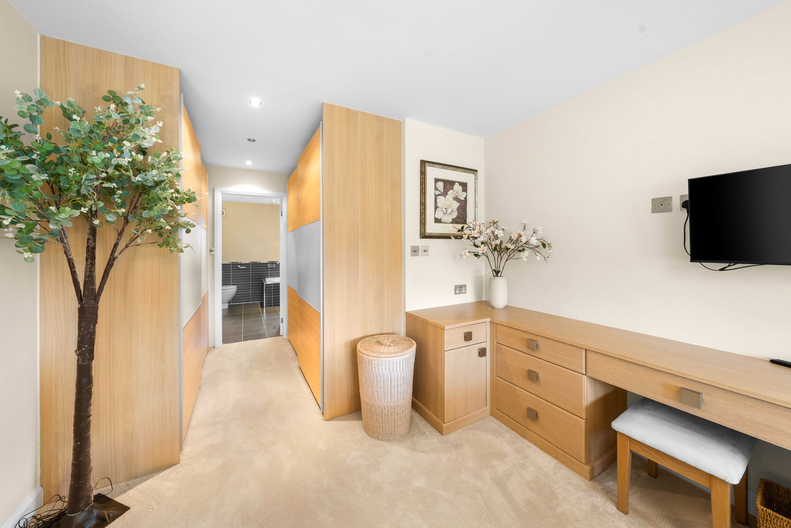
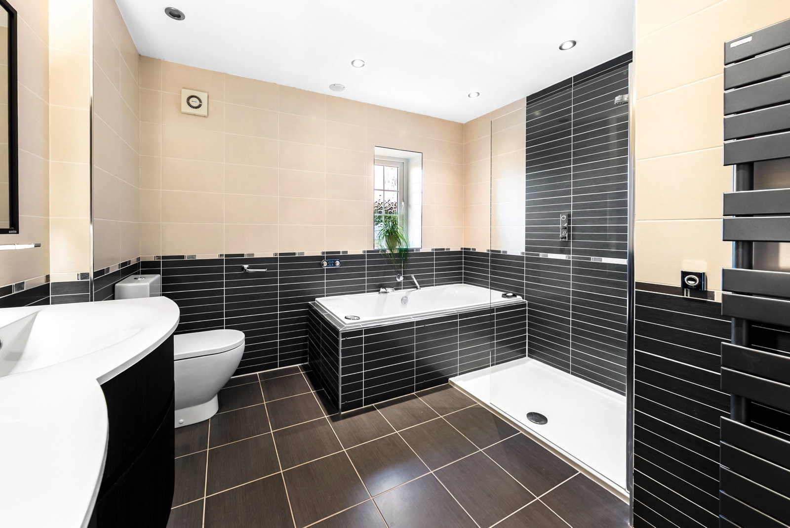
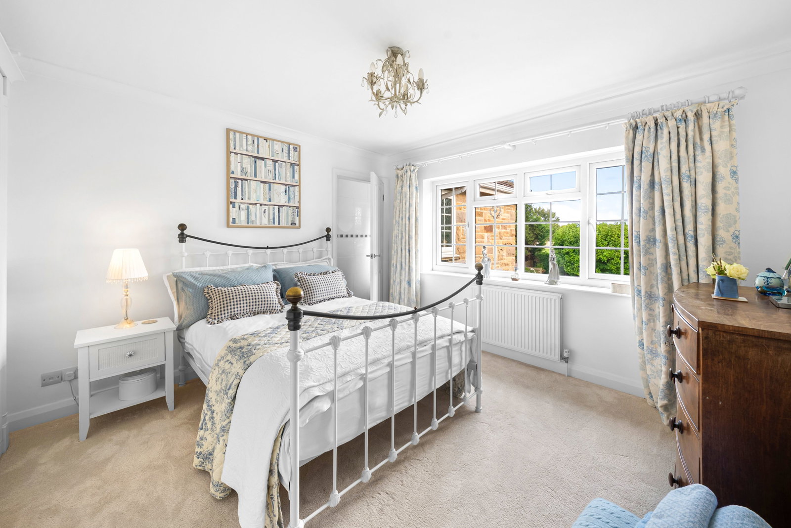
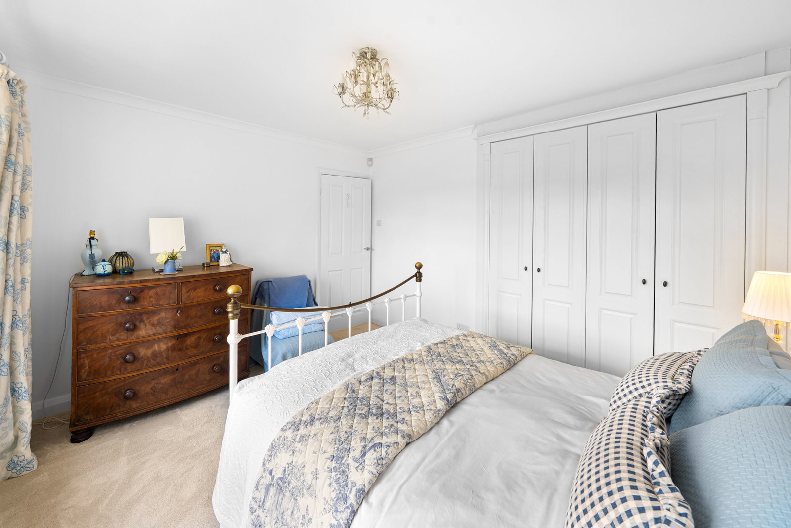
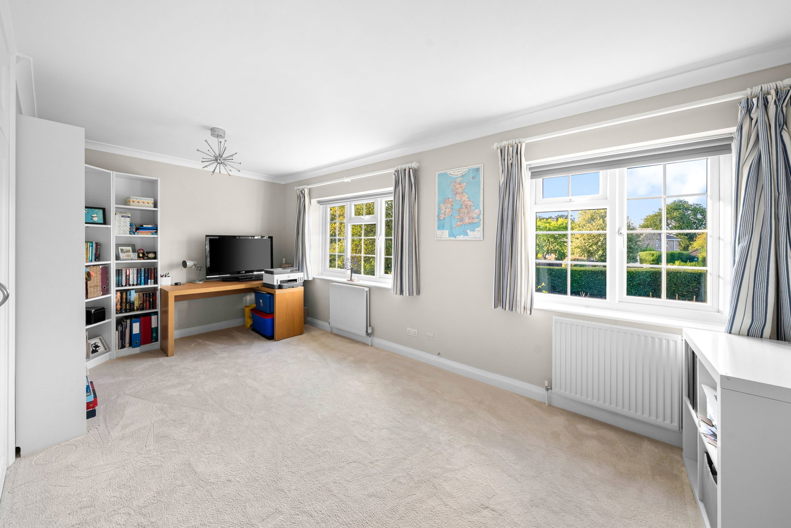
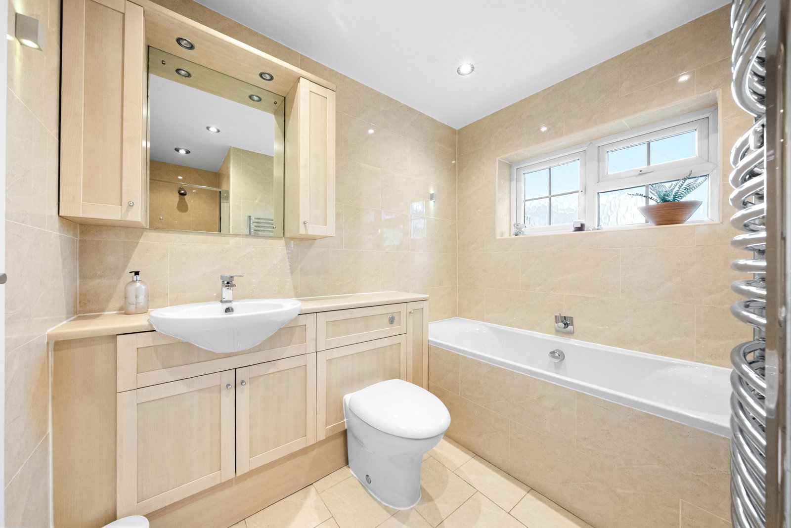
To the first floor, the landing provides access to four double bedrooms and the family bathroom, whilst a drop-down ladder gives access to a substantial loft space which has been part boarded and insulated and benefits from light laid on, providing excellent additional storage. The principal bedroom is particularly impressive, incorporating a bedroom with sitting area and separate dressing area, with two windows to the front and a range of built-in wardrobes together with matching dressing table. The eye catching ensuite bathroom is fully tiled to the walls and floor and fitted with a five-piece white suite comprising jet power bath (not tested), separate shower, WC and twin wash hand basins.
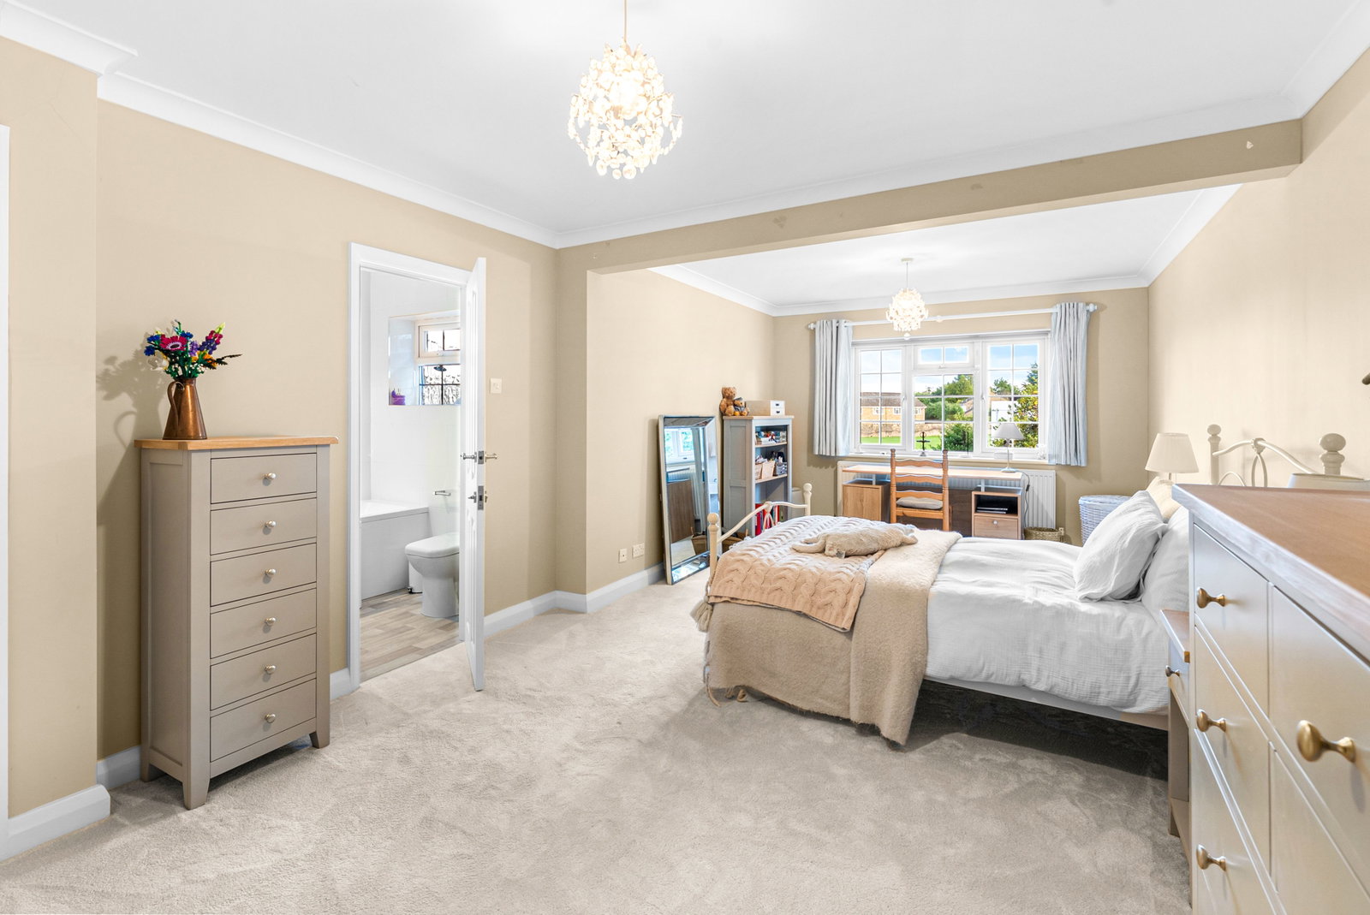
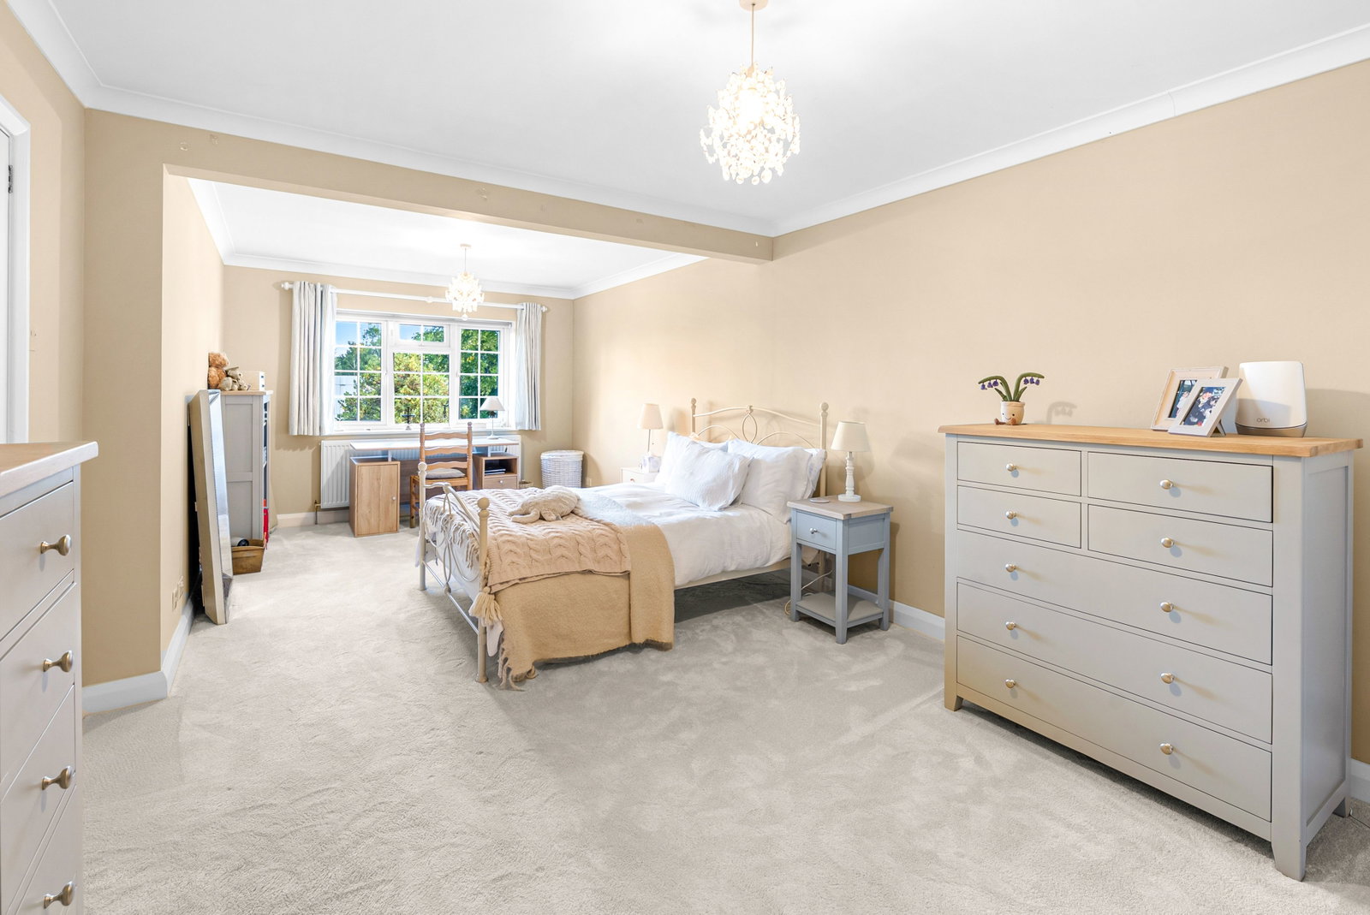
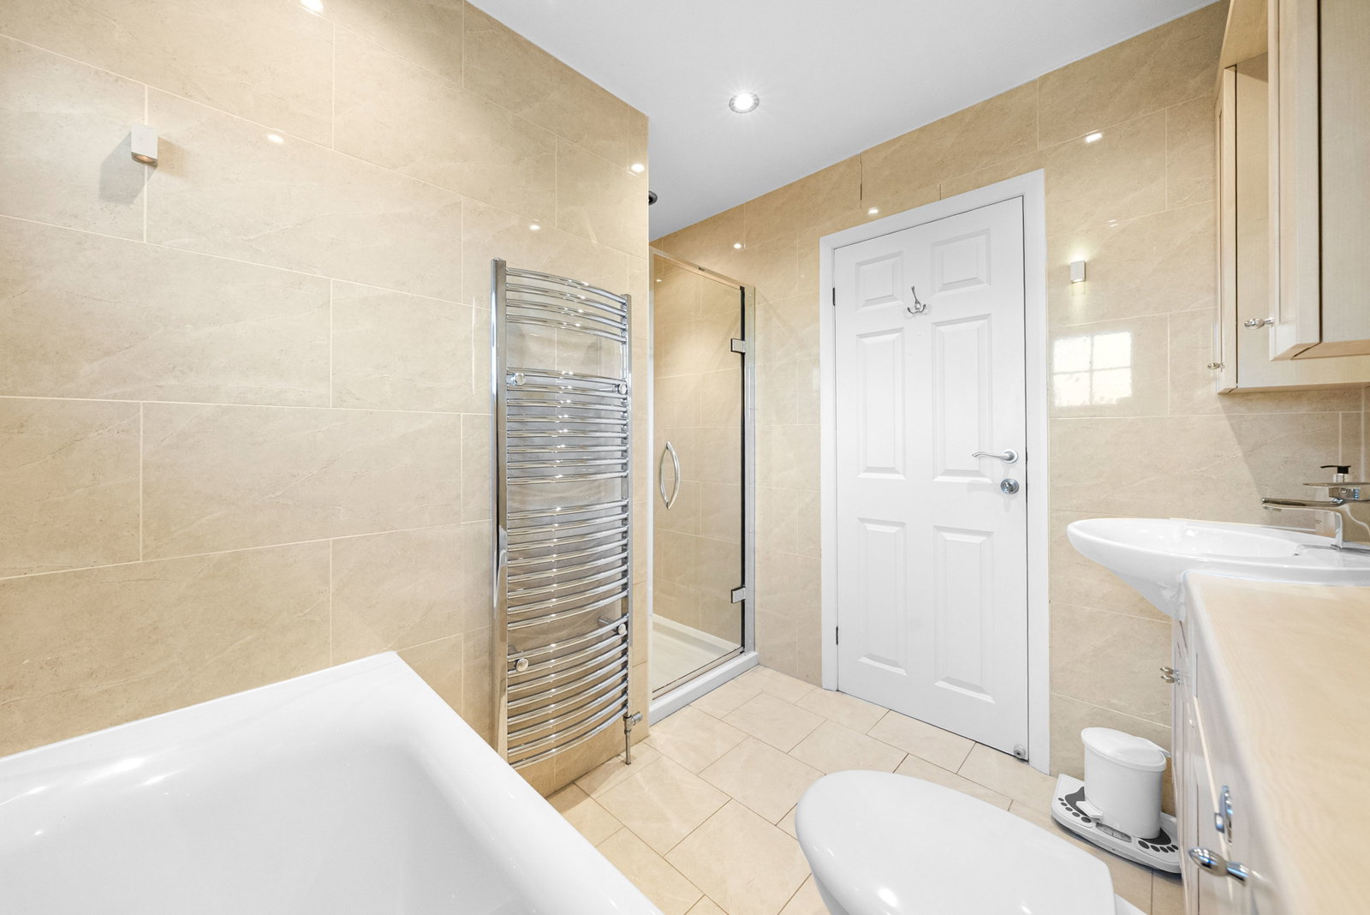
Bedrooms two and three are both excellent double bedrooms enjoying pleasant views over the cricket ground and each benefits from fitted wardrobes and their own en-suite bathroom/shower room. Bedroom four is a further well-proportioned double bedroom positioned to the front of the property, having two windows and built-in wardrobes. The family bathroom completes the first floor accommodation and is fully tiled to the walls and floor and fitted with a four-piece white suite.
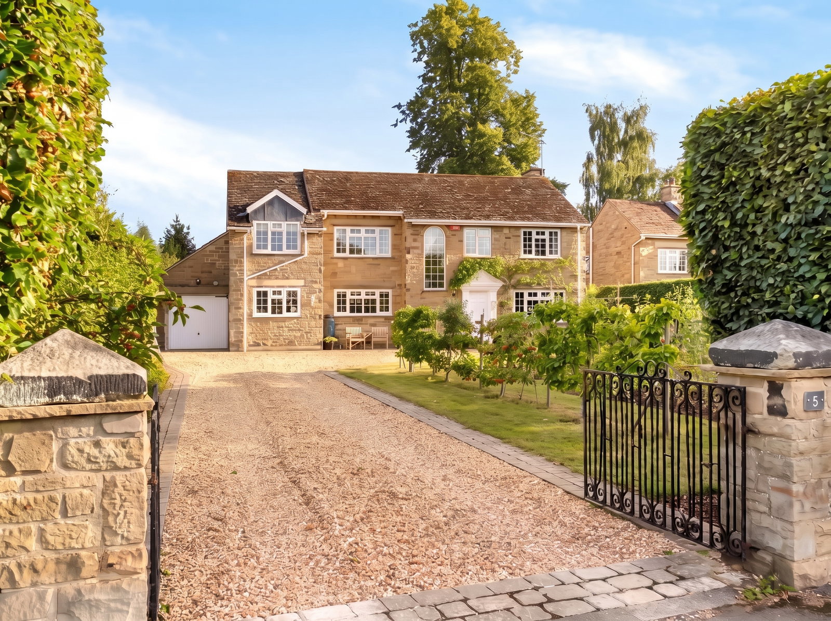
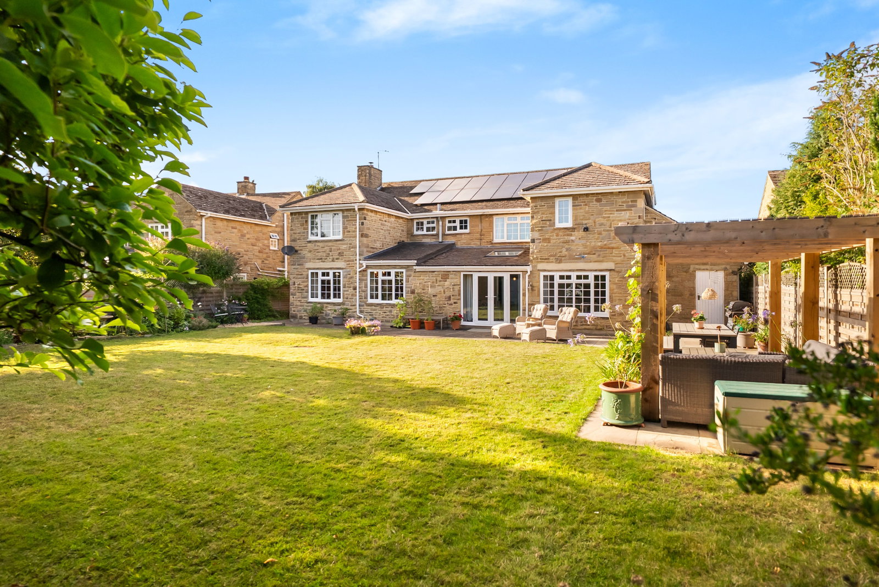
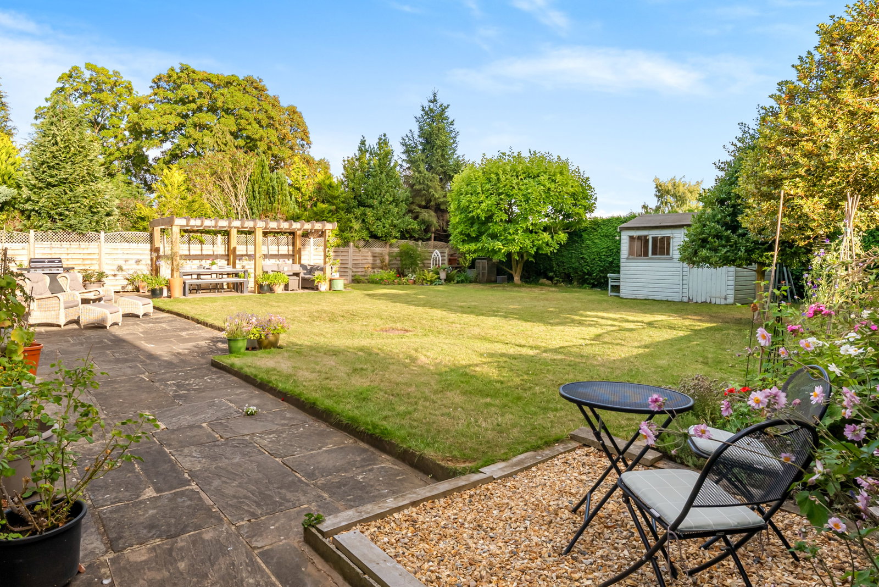
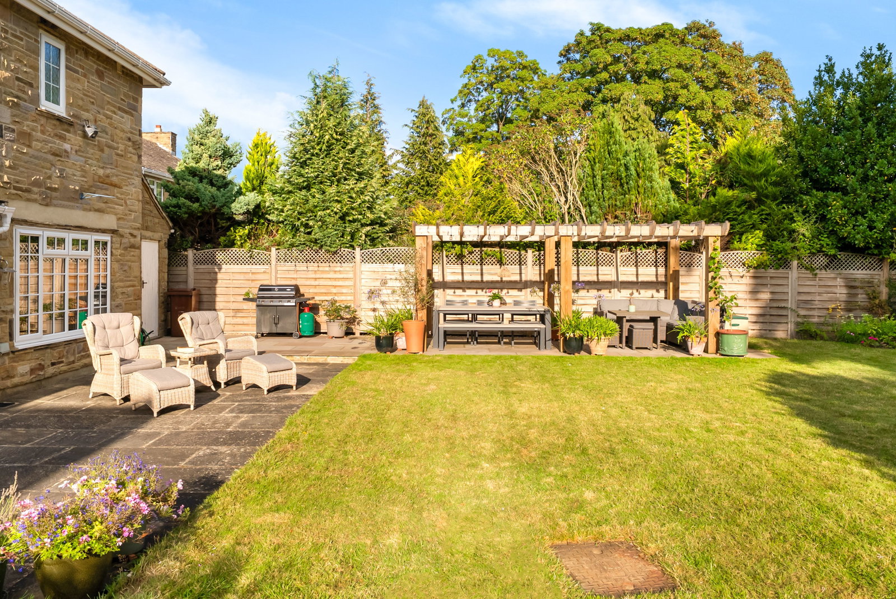
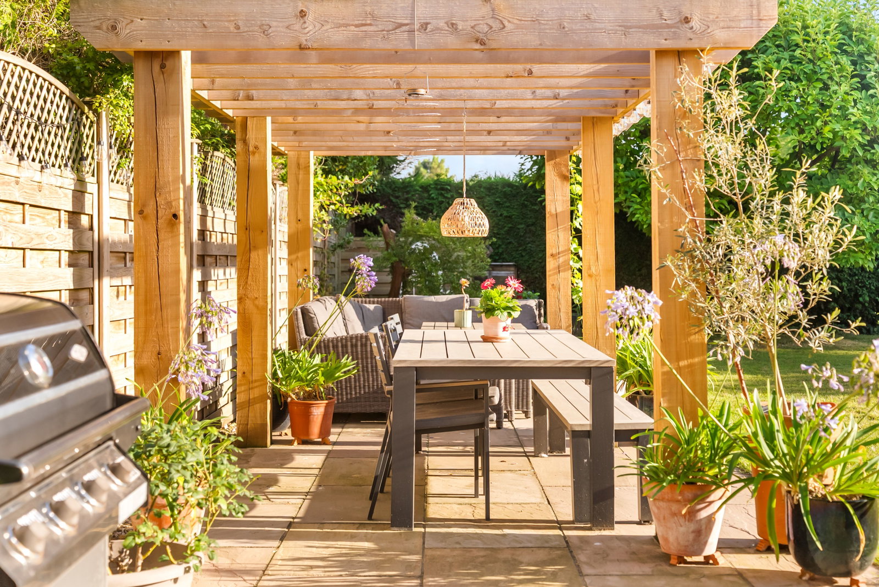
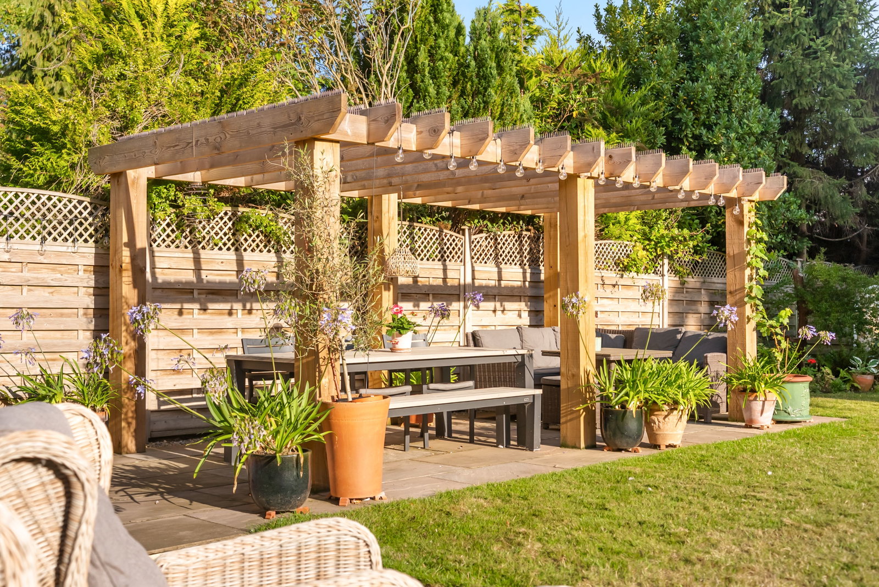
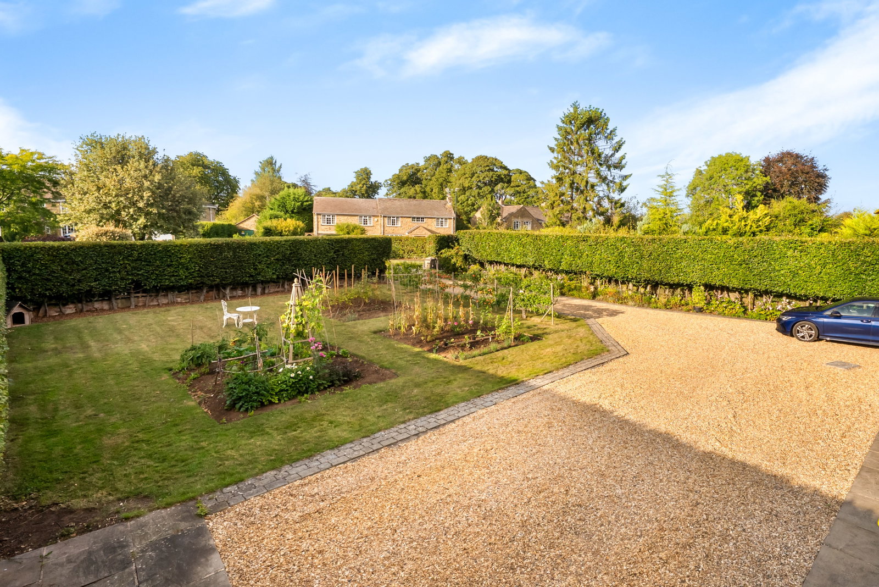
Externally, the property is approached over a crunch gravel driveway providing parking for several vehicles and leading to the attached tandem double garage. The established front garden is enclosed by beech hedging and incorporates lawn interspersed with fruit and vegetable patches, together with a productive apple cane and profusely stocked flower borders providing colour and variety throughout the seasons. The rear garden is fully enclosed and enjoys a highly desirable south facing aspect, having a wide stone flagged patio adjoining the property and a further newly laid patio with pergola, creating an excellent setting for outdoor entertaining and alfresco dining. There is a lawned area, established planting, garden shed and outdoor lighting and power.
Thorp Arch is a particularly attractive and historic village situated on the north bank of the River Wharfe, approximately three miles south of Wetherby and adjoining the popular village of Boston Spa. The village enjoys a picturesque setting, with historic properties, village greens and surrounding open countryside, much of the settlement falling within the designated Conservation Area. The River Wharfe and surrounding countryside provide a wealth of attractive walks and recreational opportunities, whilst the village cricket ground and pub forms an important part of the local community.
The neighbouring village of Boston Spa provides an excellent range of amenities and is renowned for its vibrant High Street, which offers a good selection of independent shops, cafés, restaurants, pubs and everyday facilities. Wetherby is approximately three miles away and offers a broader range of shopping, leisure and commercial facilities, whilst the A1(M) is readily accessible, providing excellent road links towards Leeds, York and the wider motorway network. The area is also well served by a choice of highly regarded schools, making Thorp Arch and Boston Spa a particularly popular choice for families seeking a village lifestyle whilst retaining convenient access to the surrounding commercial centres.
Important Information
- This is a Freehold property.
- This Council Tax band for this property is: G
Property Ref: 1532045
Similar Properties
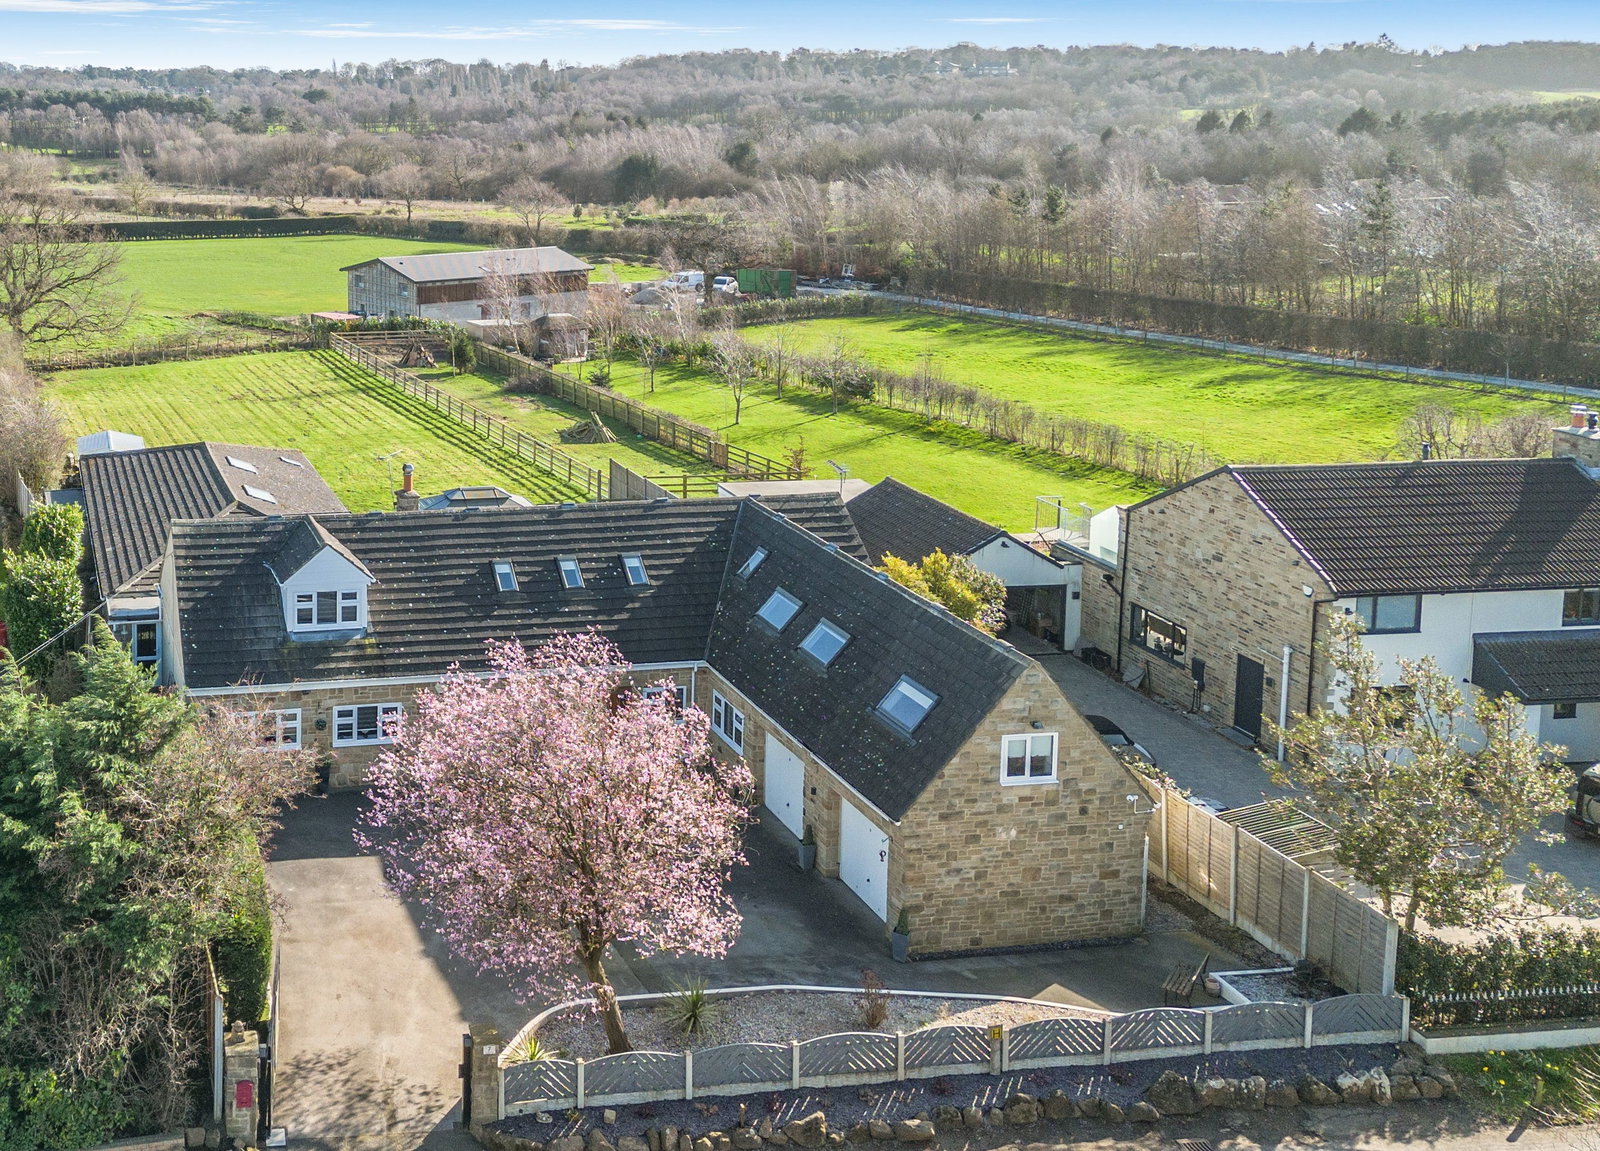
5 Bedroom Detached House | £1,250,000
An impressive five-bedroom detached residence offering extensive and versatile living space of approximately 5,000 sq ft...
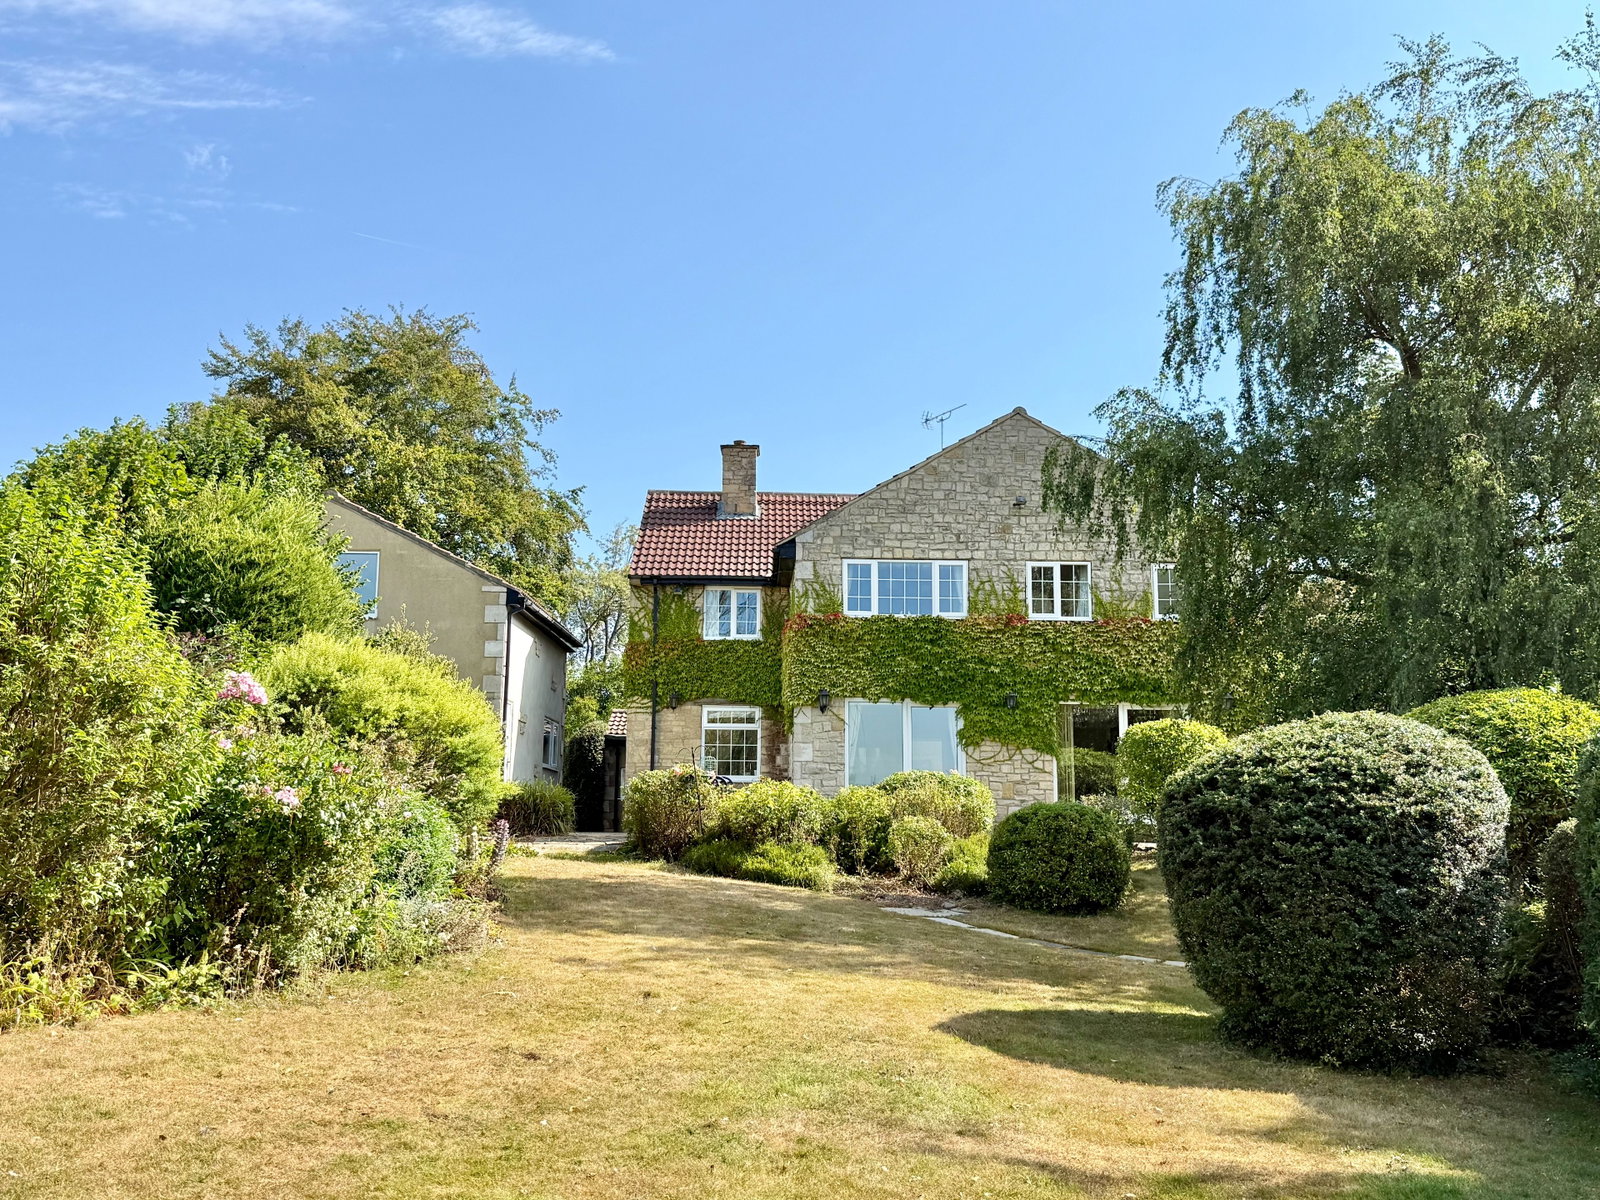
Linton (Wetherby) ~ Linton Common, LS22
5 Bedroom Detached House | Guide Price £1,150,000
"Thornhill" is a substantial detached family home set within mature, private gardens on the prestigious Linton Common. A...
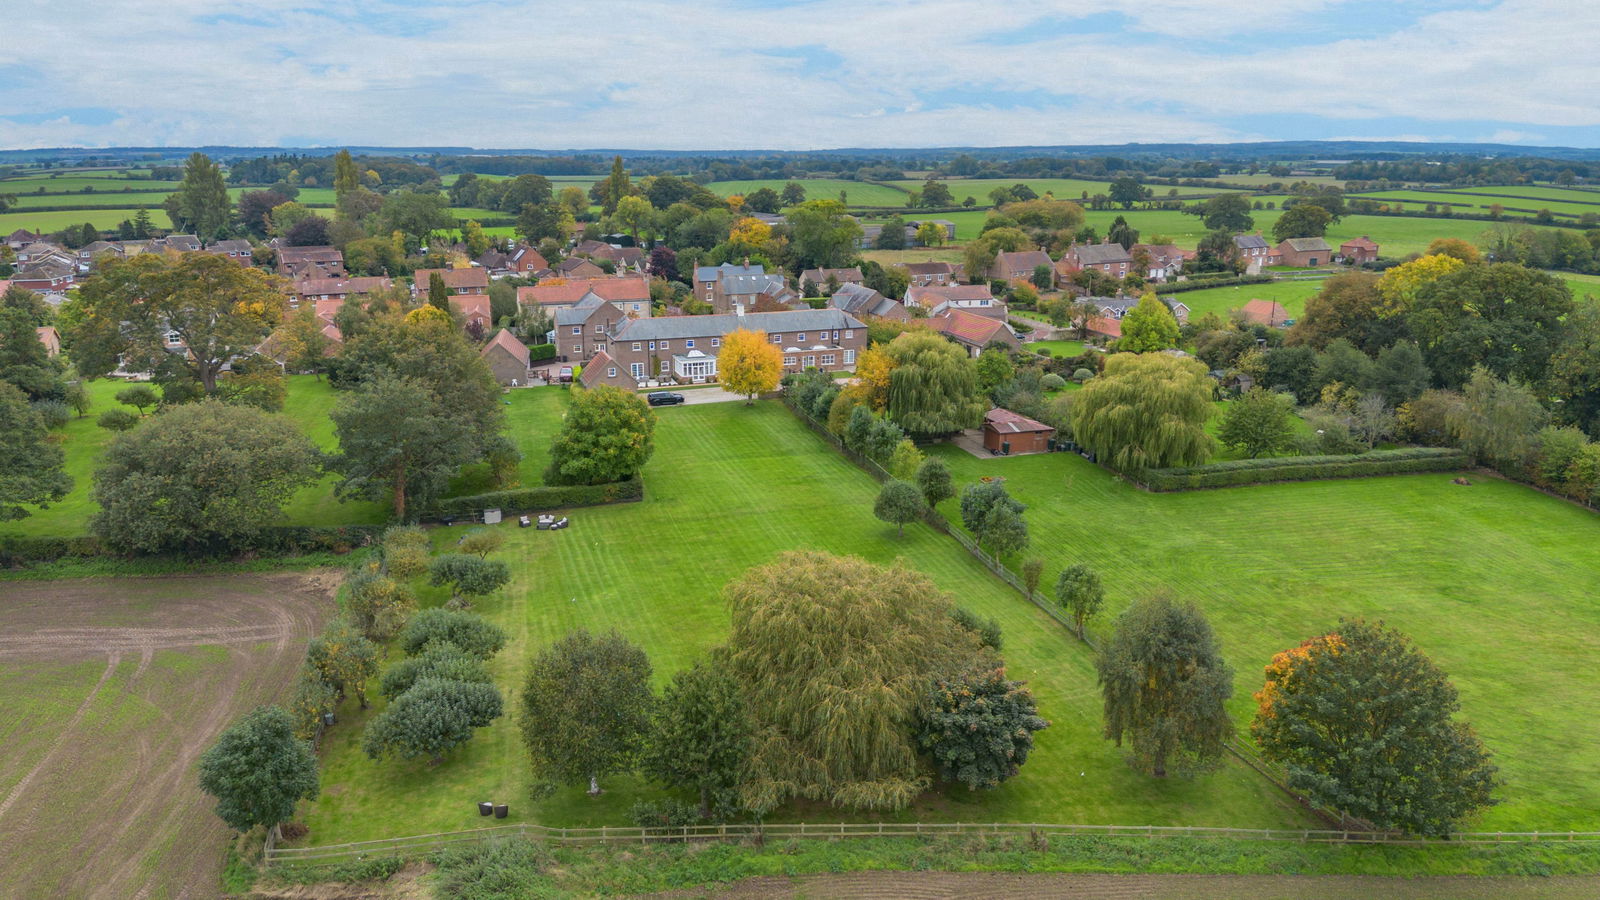
Bickerton, Wetherby, The East Wing, North Fields, LS22
5 Bedroom House | £1,100,000
"The East Wing" is an impressive five bedroom family residence with beautifully maintained garden grounds of just under...
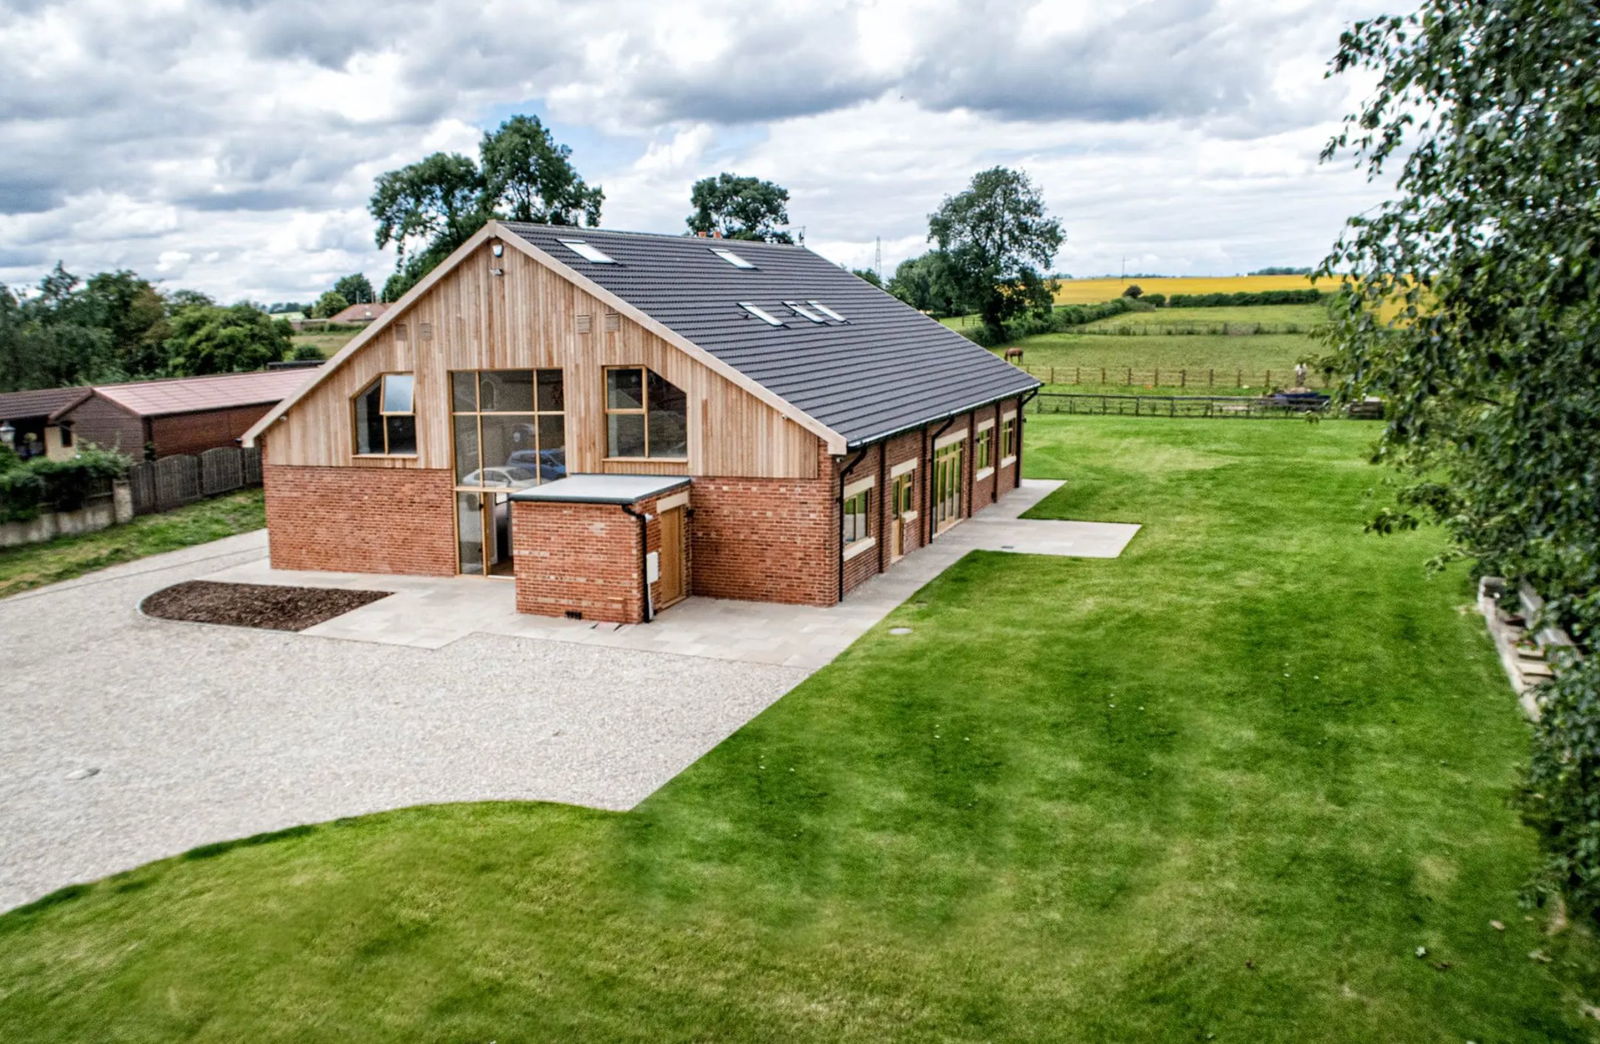
Saxton, Main Street, Tadcaster, LS24
5 Bedroom Barn Conversion | £1,395,000
Nestled in the centre of this highly regarded conservation village, A stunning barn conversion of substantial proportion...
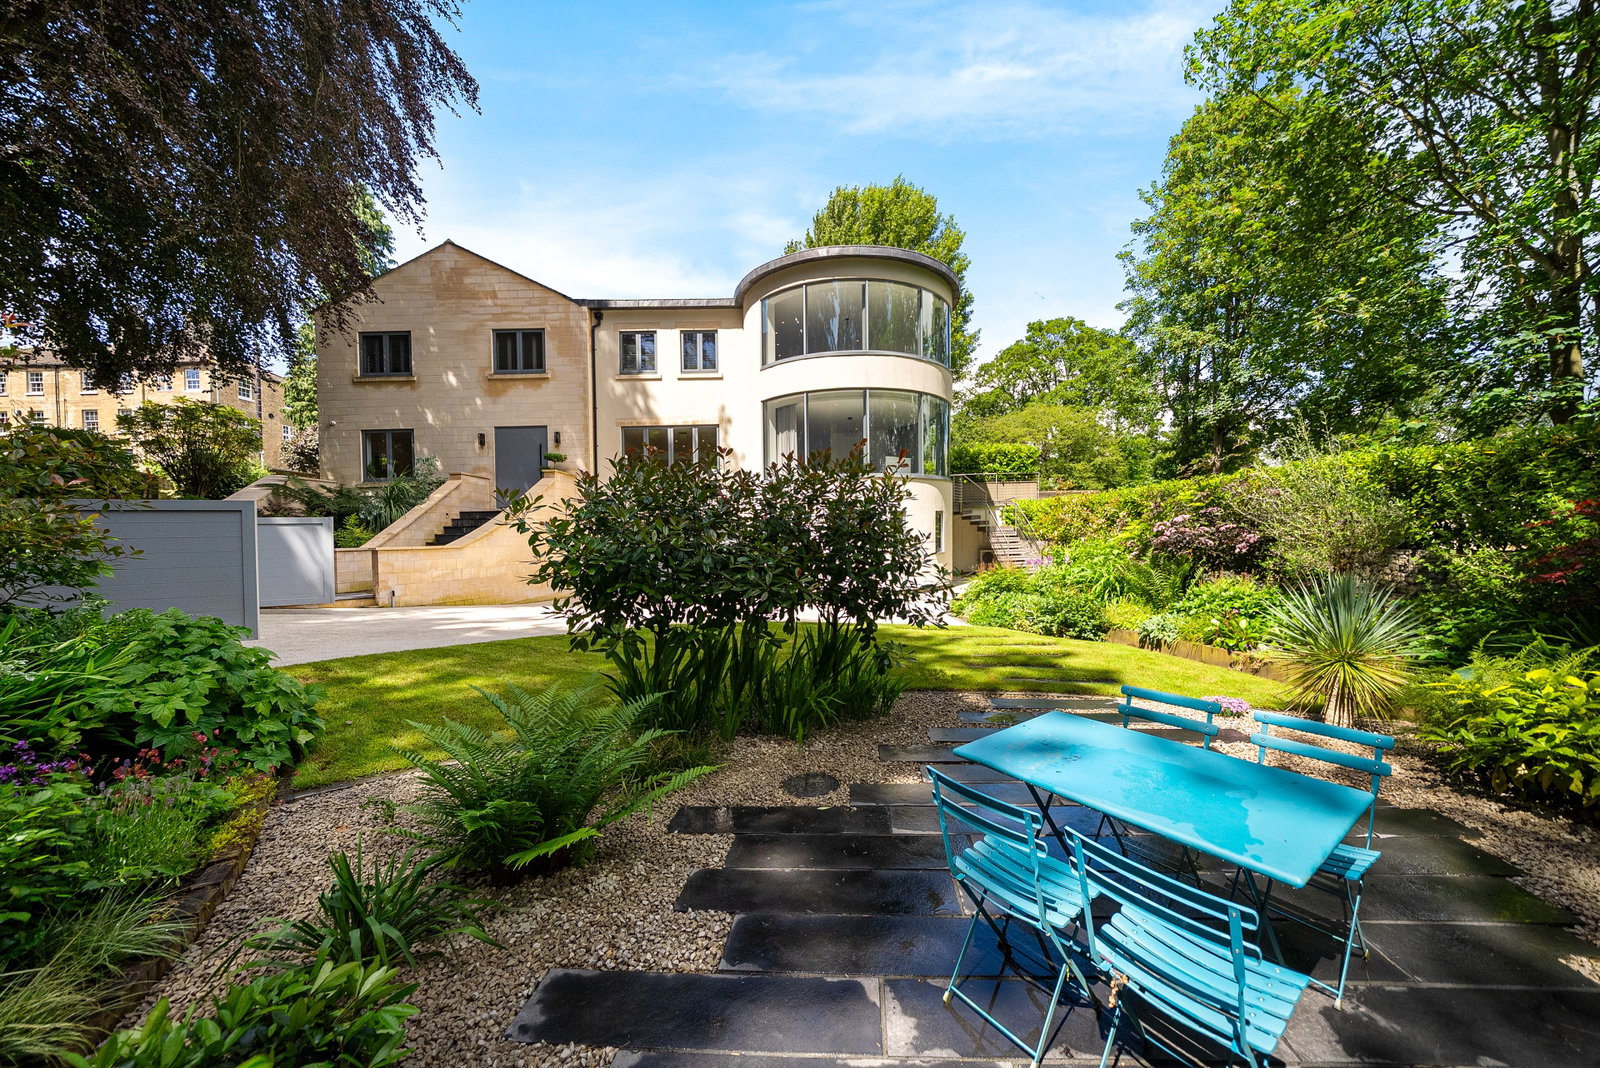
Wharfe Side ~ Bridge Road, Boston Spa, LS23
4 Bedroom Detached House | £1,595,000
An exceptional contemporary home of striking architectural design, finished to an exacting standard and beautifully posi...
How much is your home worth?
Use our short form to request a valuation of your property.
Request a Valuation
©2026 The Guild of Property Professionals. All rights reserved.
Terms and Conditions |
Privacy Policy |
Cookie Policy |
Complaints Policy |
Members Login
The Guild of Property Professionals Trading Address: 121 Park Lane, London W1K 7AG. GPEA Limited.
Registered in England & Wales.
Company No: 02819824.
Registered Office Address: The Old Courthouse, 60A London Road, Grantham, NG31 6HR.
VAT Registration No: 180897859

