
- Impressive family home with four double bedrooms and three bathrooms
- New build home by reputable local developer PDS Construction
- Exclusive development of just 15 luxury homes
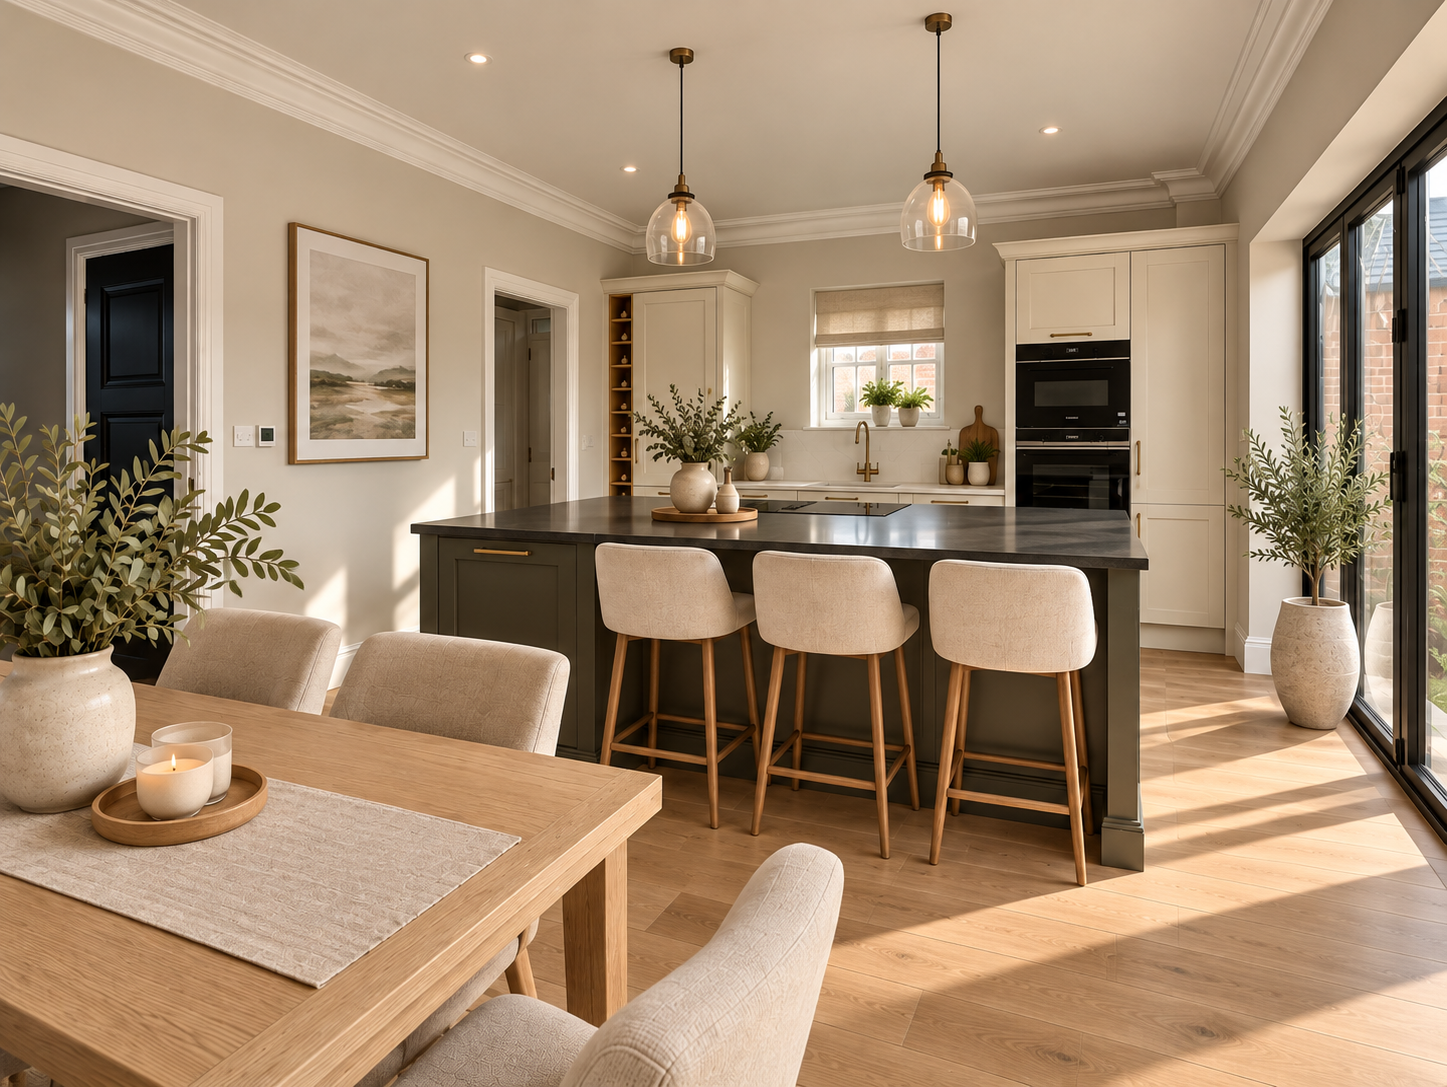
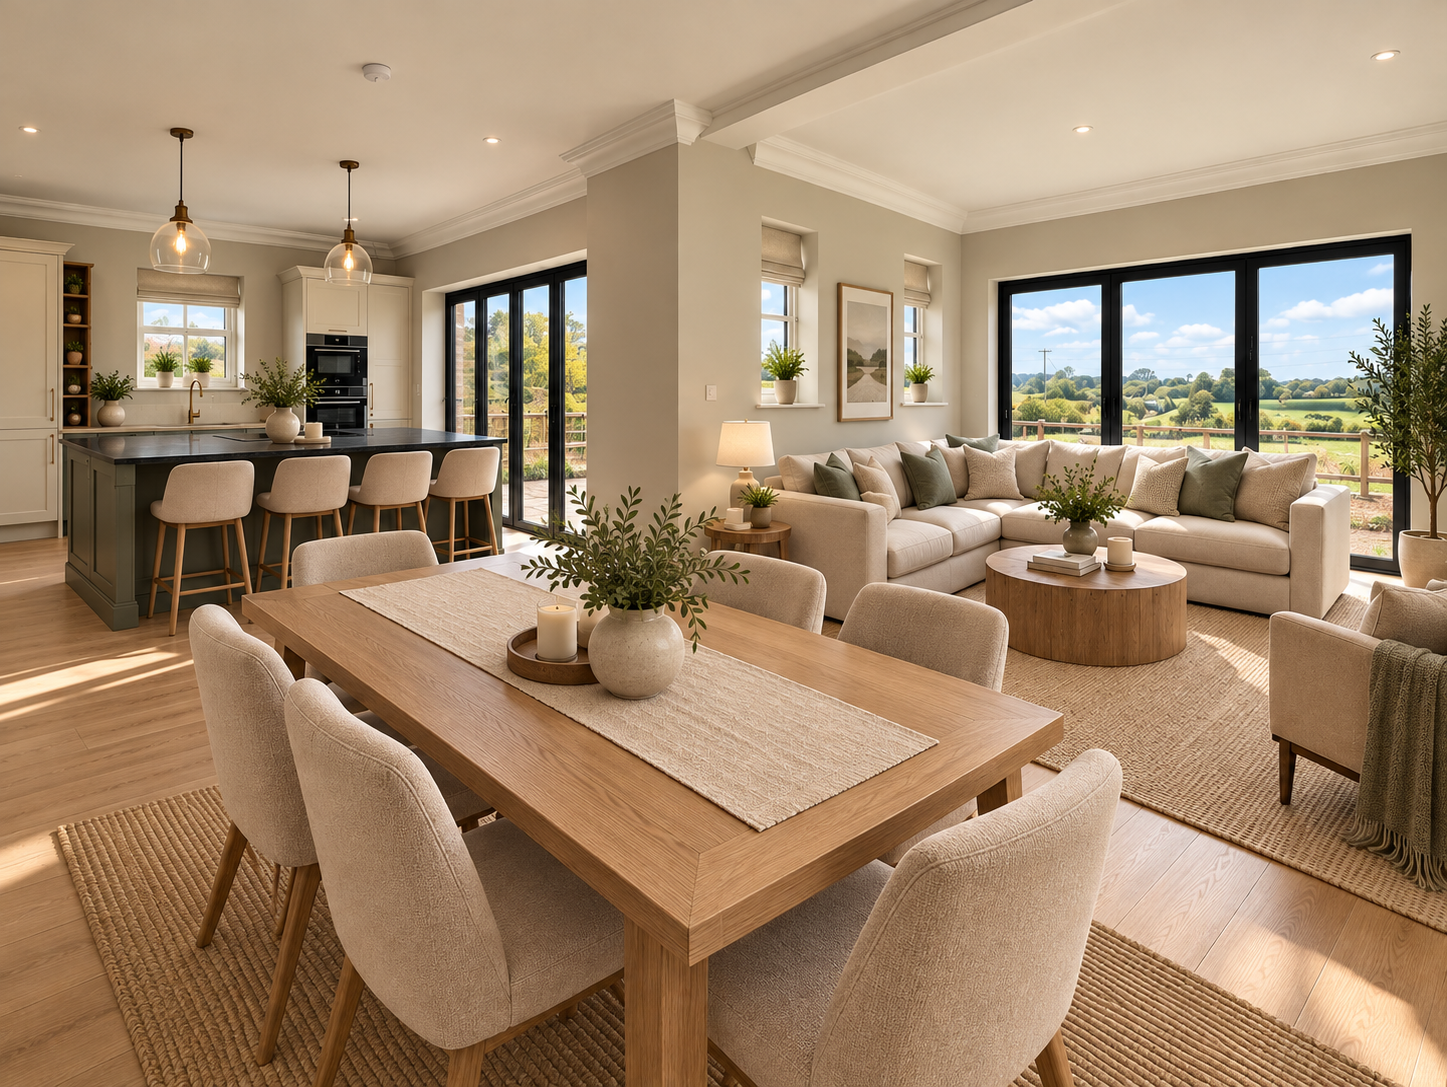
- Spacious open-plan kitchen with dining and family area
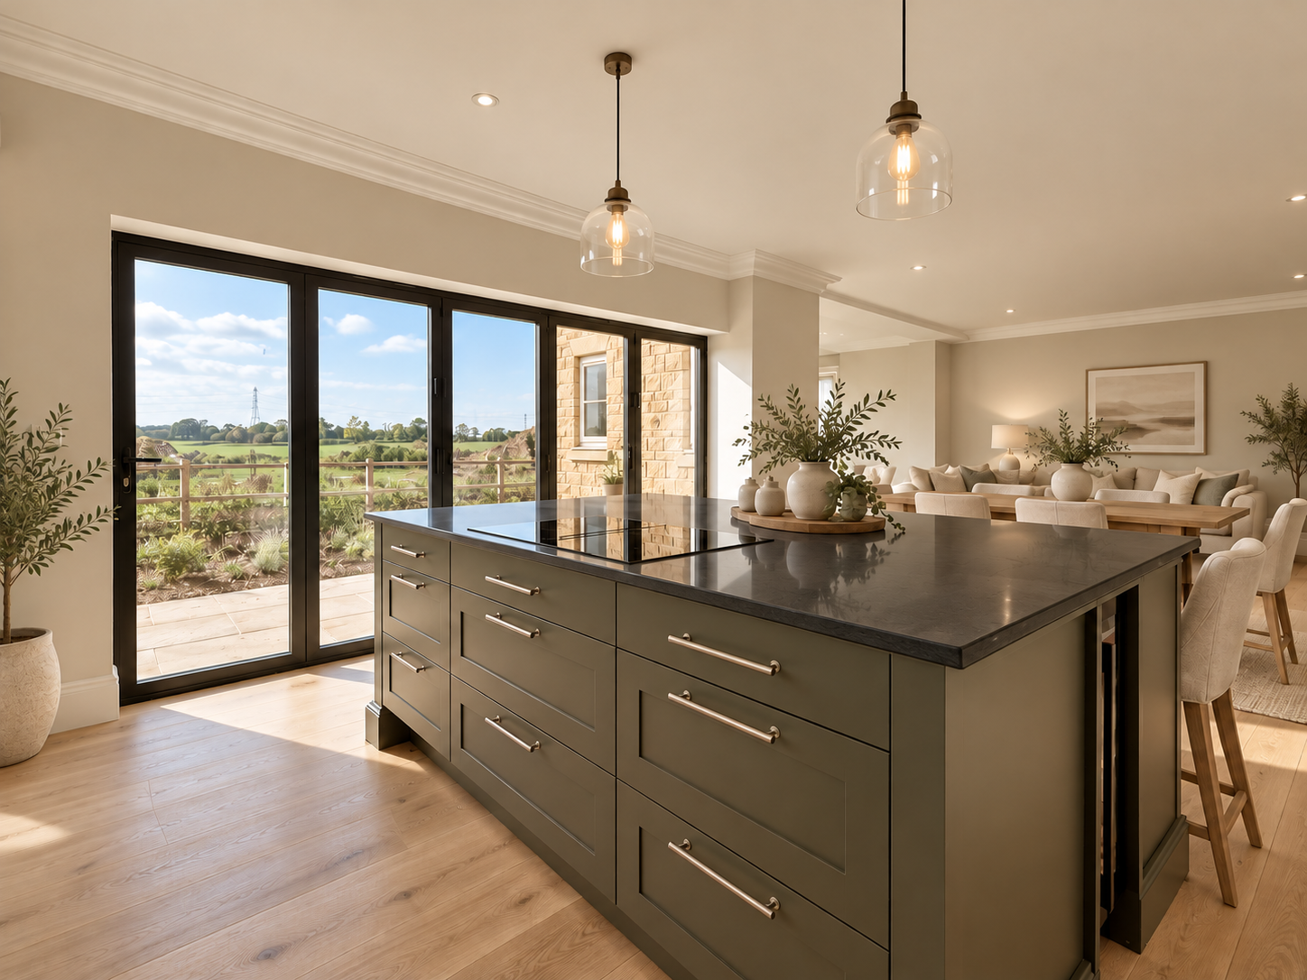
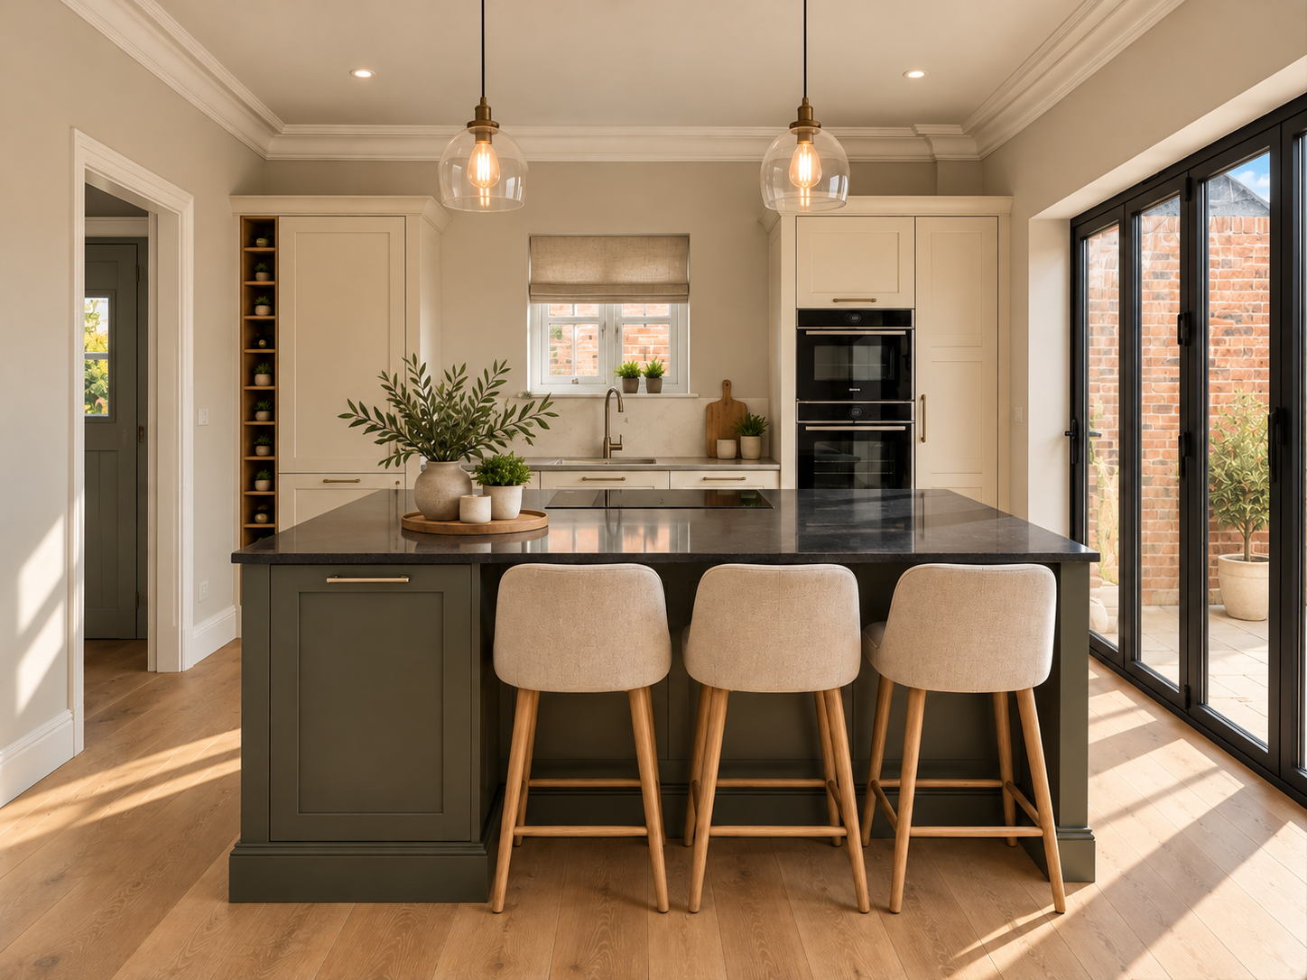
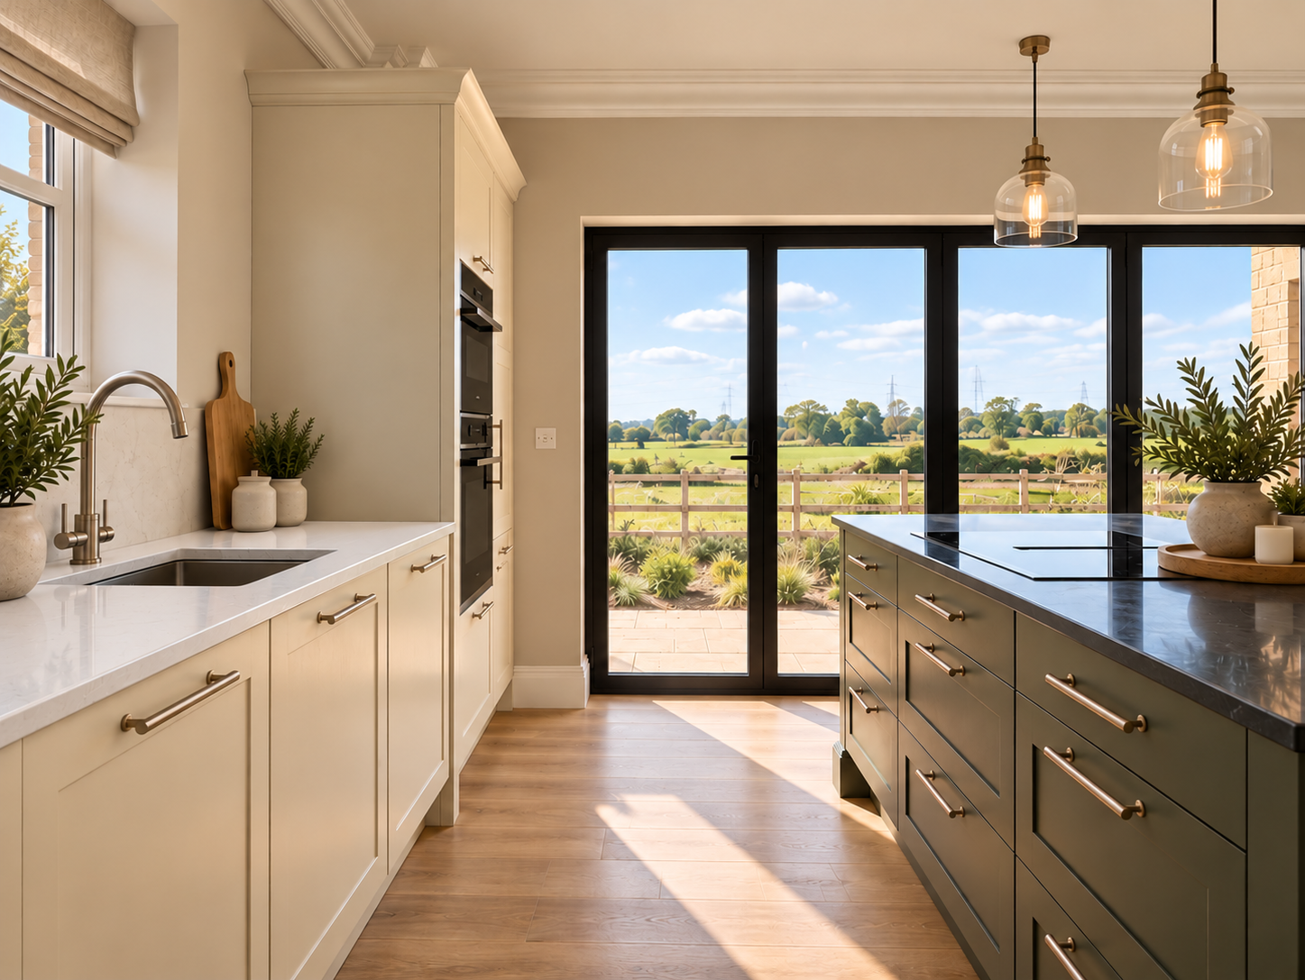
- High specification kitchen with quartz worktops and large island
- Separate sitting room and home study
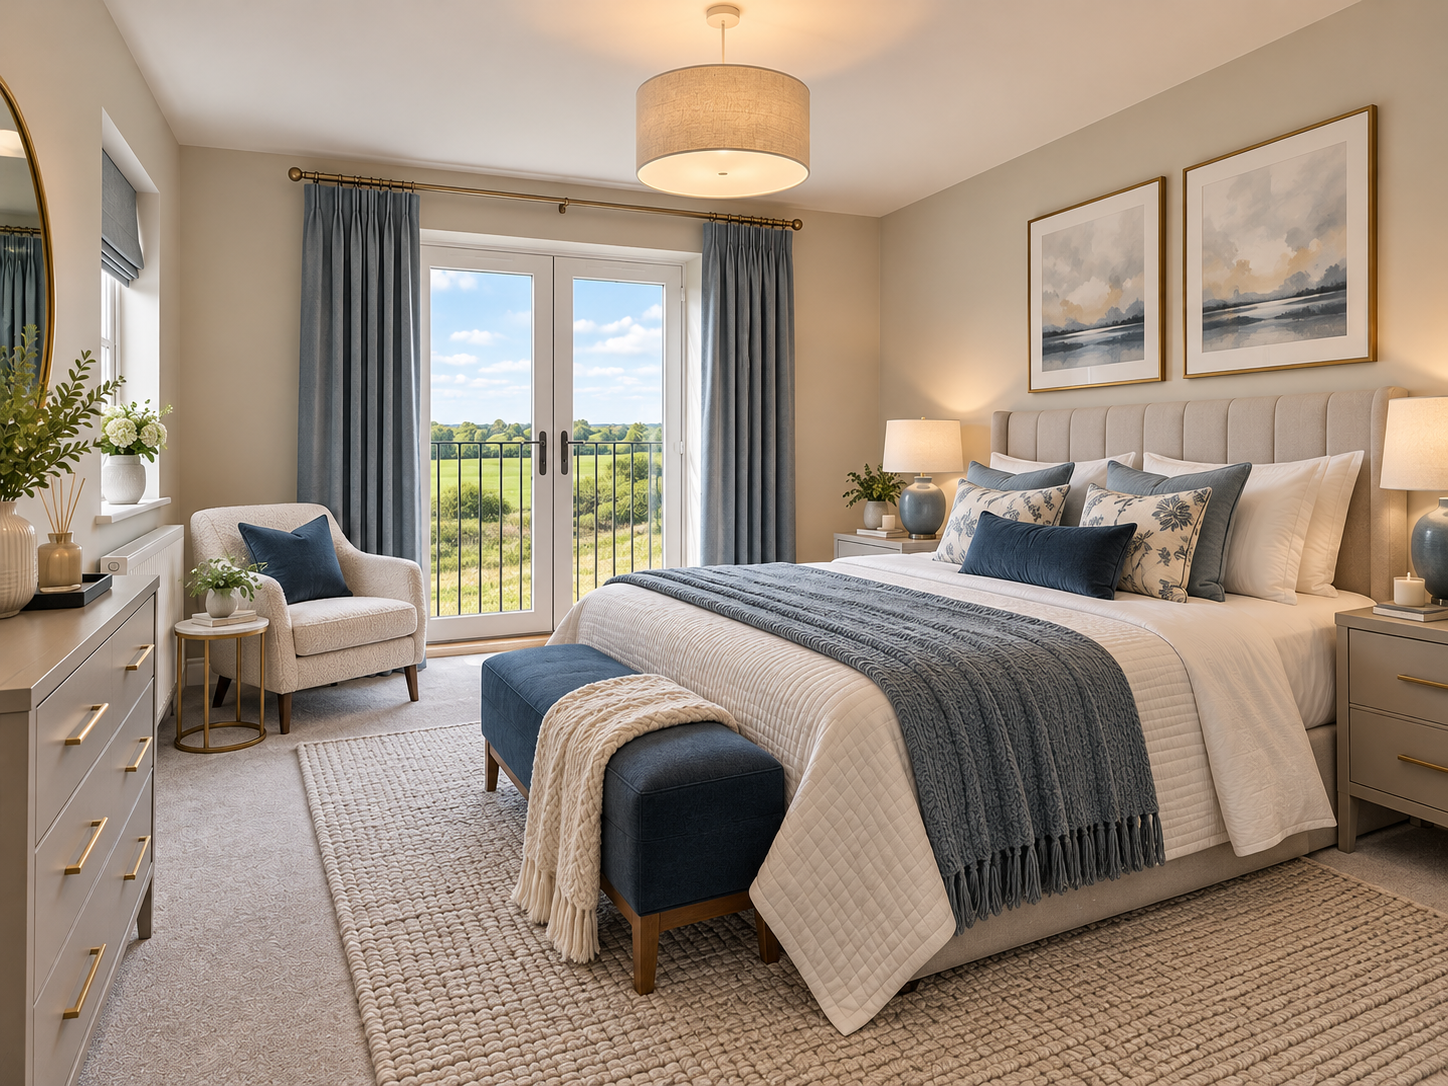
- Principal bedroom with dressing area and en-suite
- Picturesque semi-rural setting with countryside views
- Private driveway, detached garage and enclosed garden abutting farmland
- Air-source heat pump heating SAP Rating 85B

4 Bedroom Detached House for sale in Wetherby
 2
4
2
Property Description
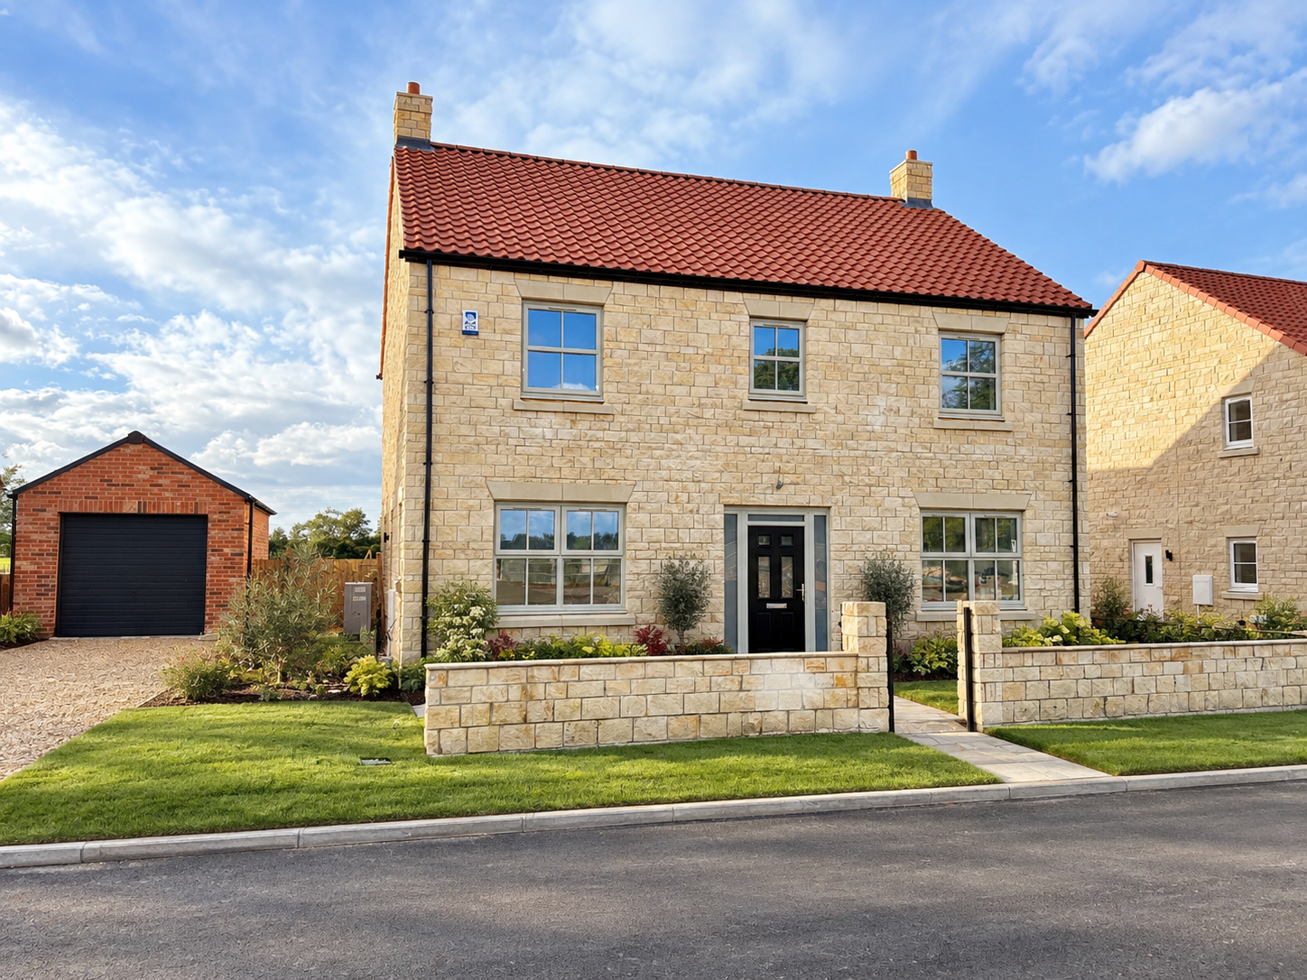
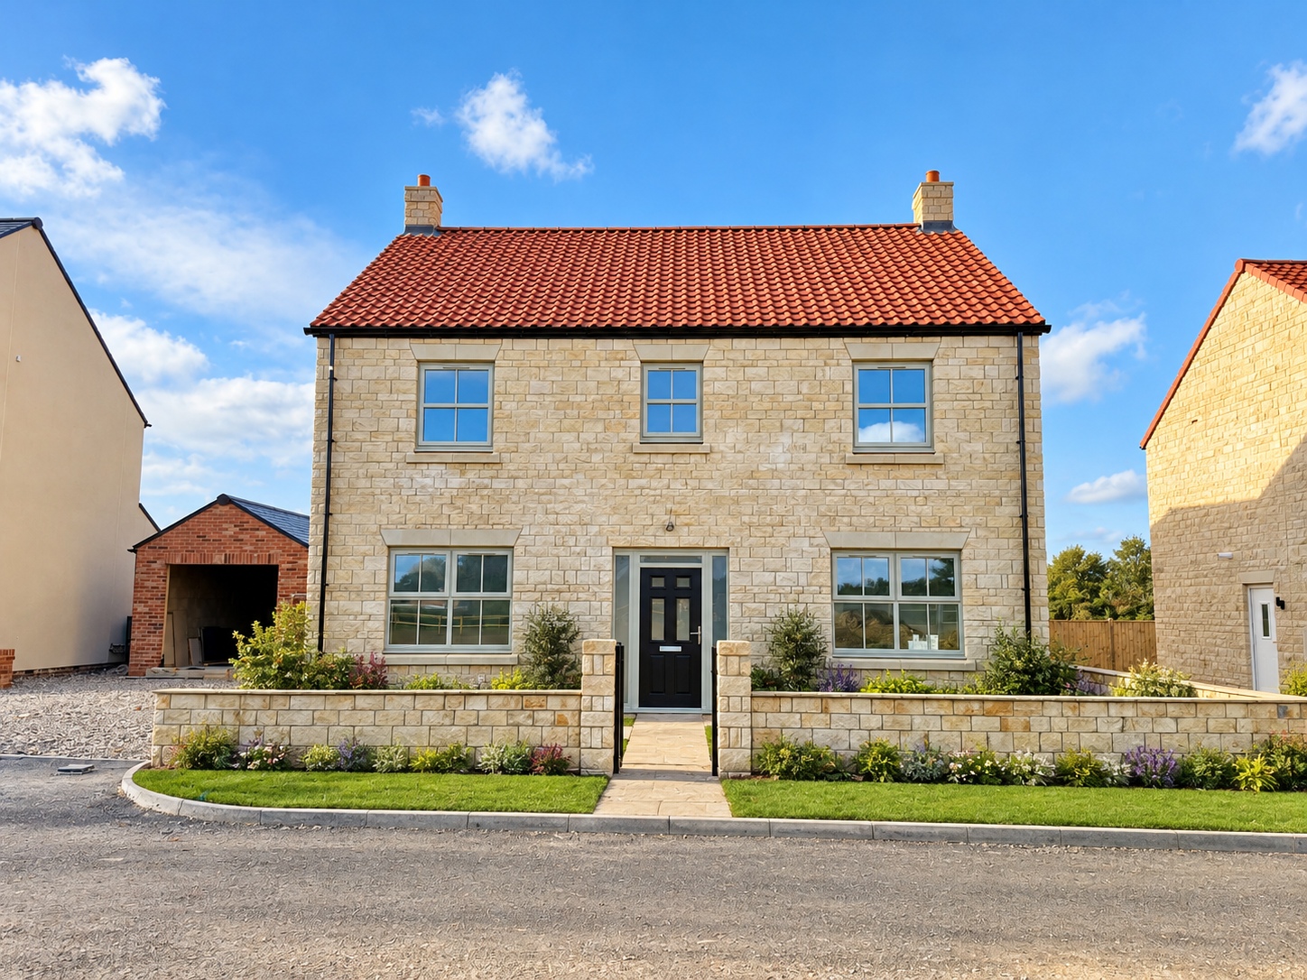
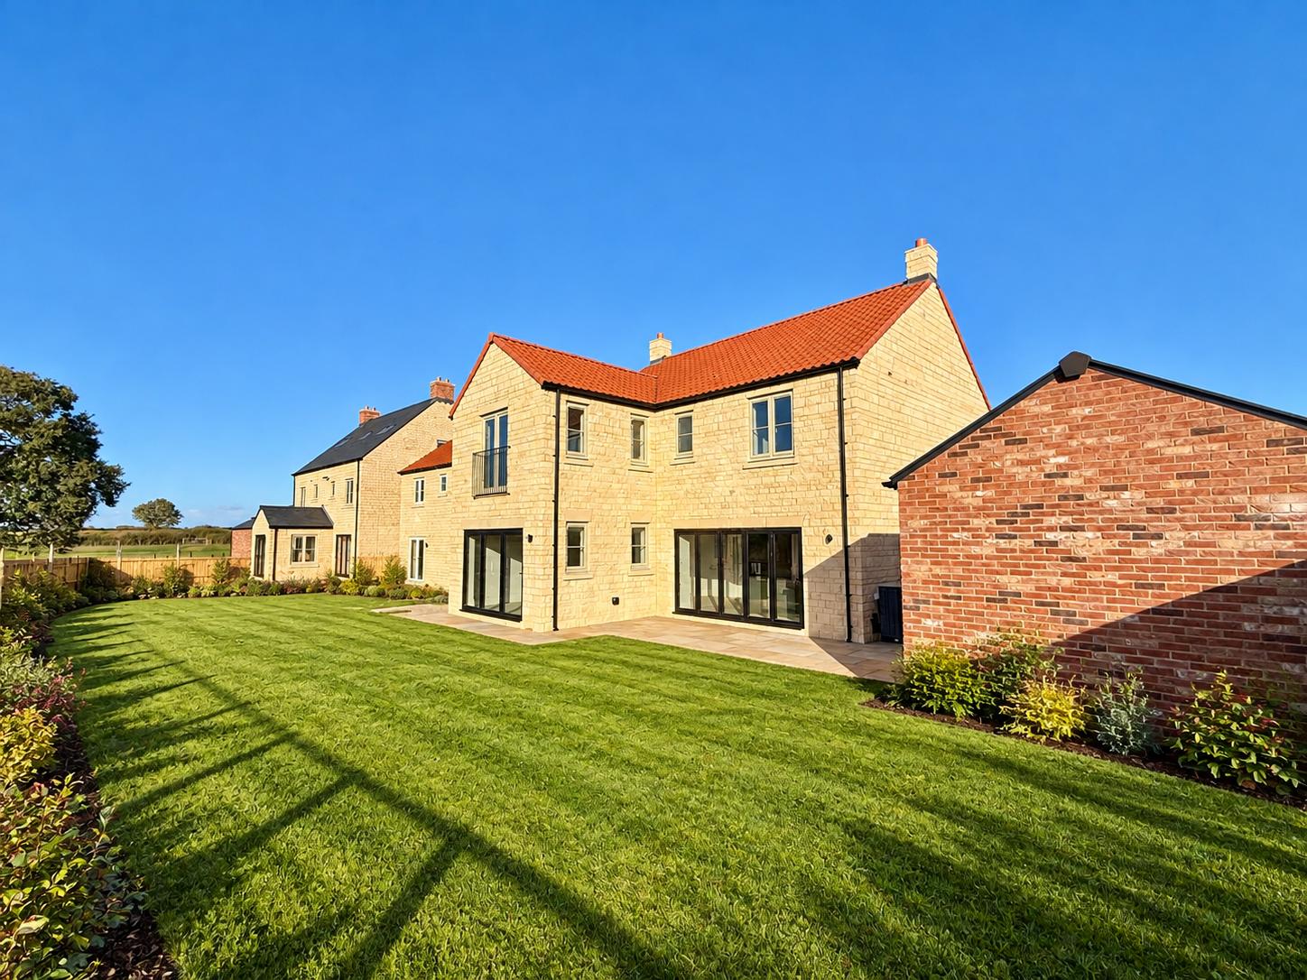
An impressive four double bedroom detached family home forming part of an exclusive development of just 15 luxury properties, built by the highly regarded local developer PDS Construction.
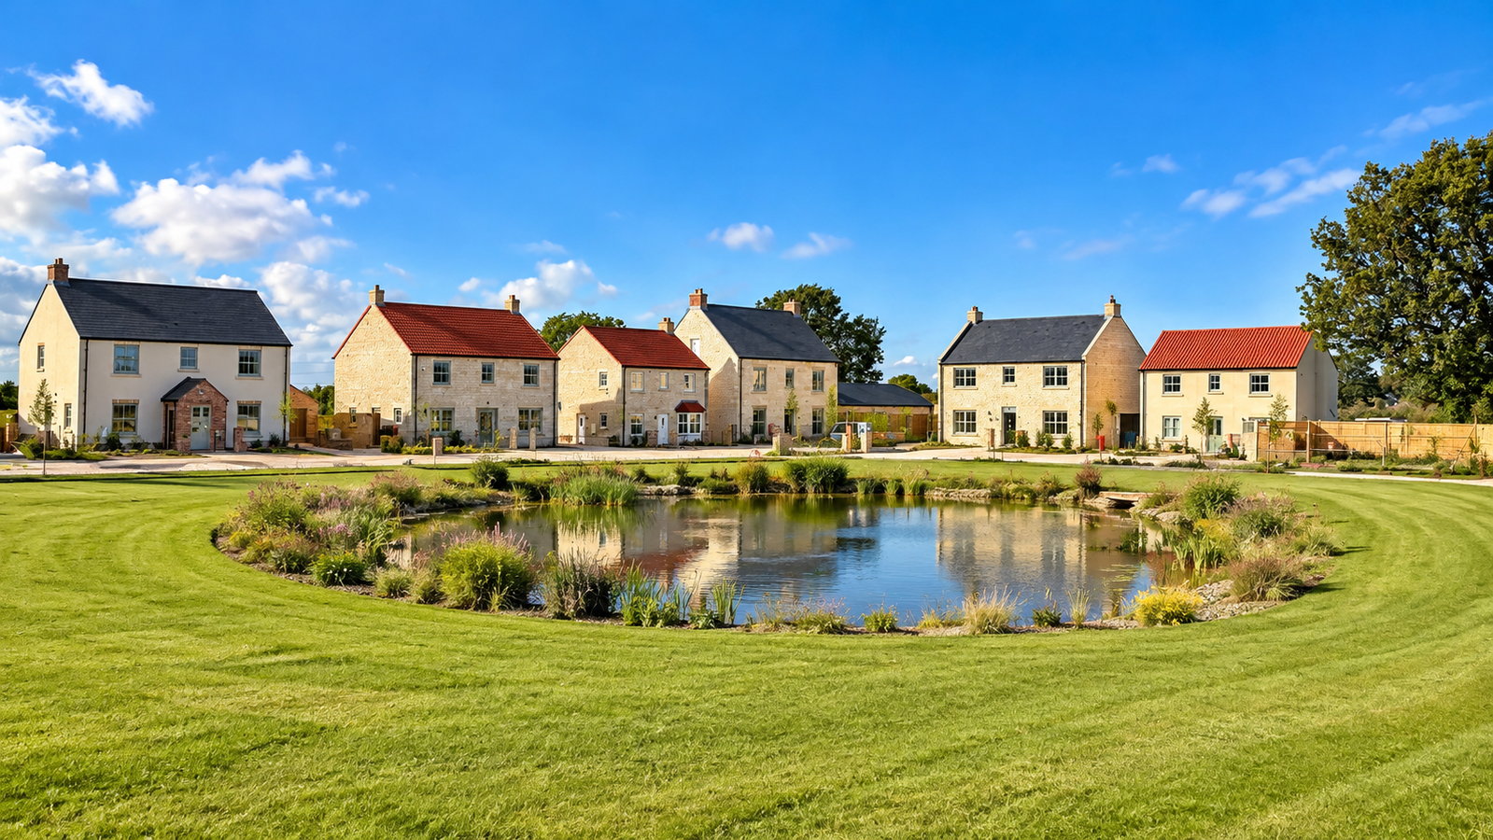
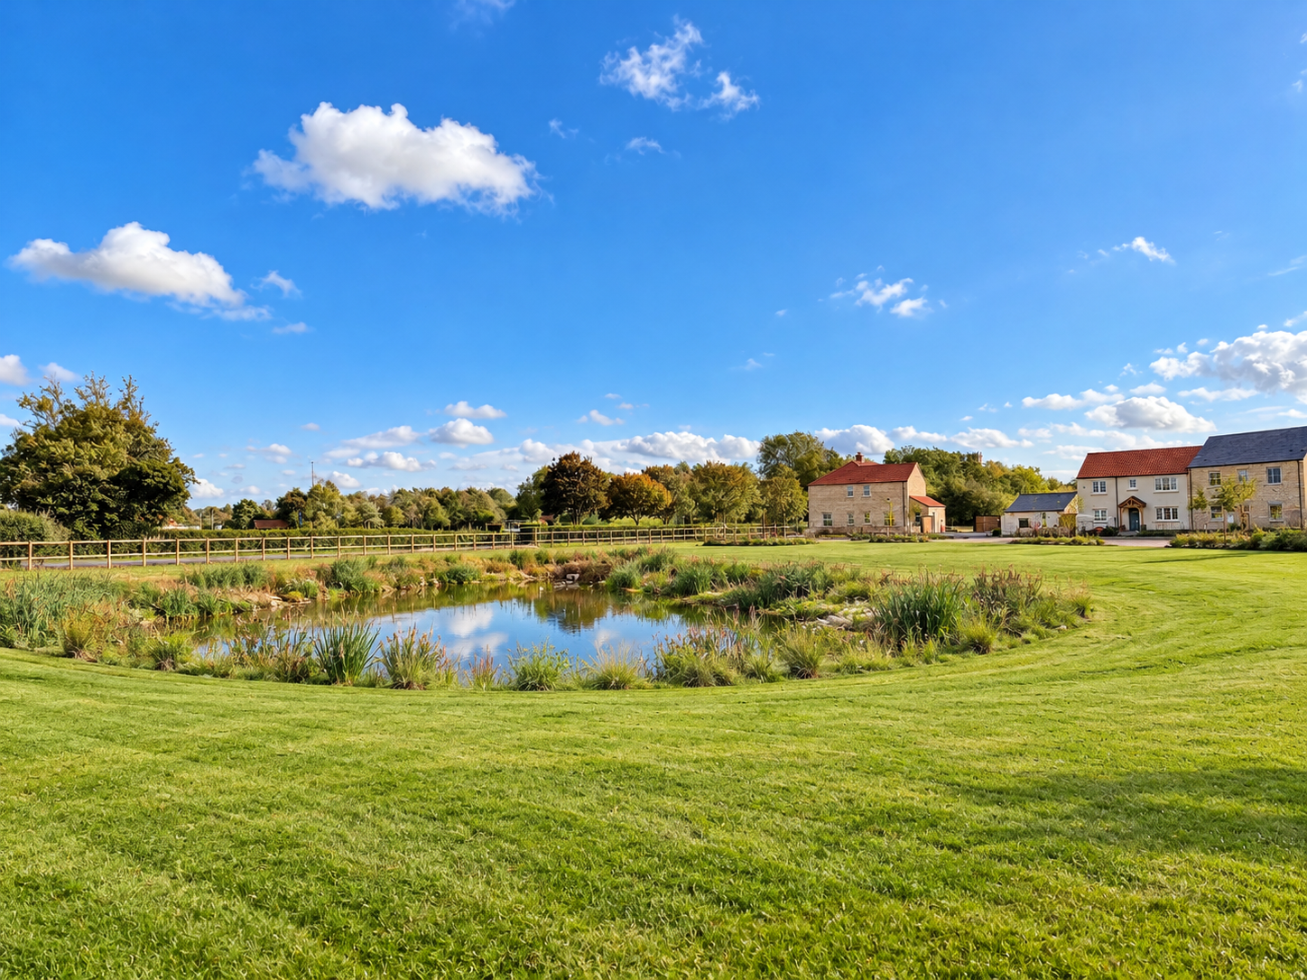
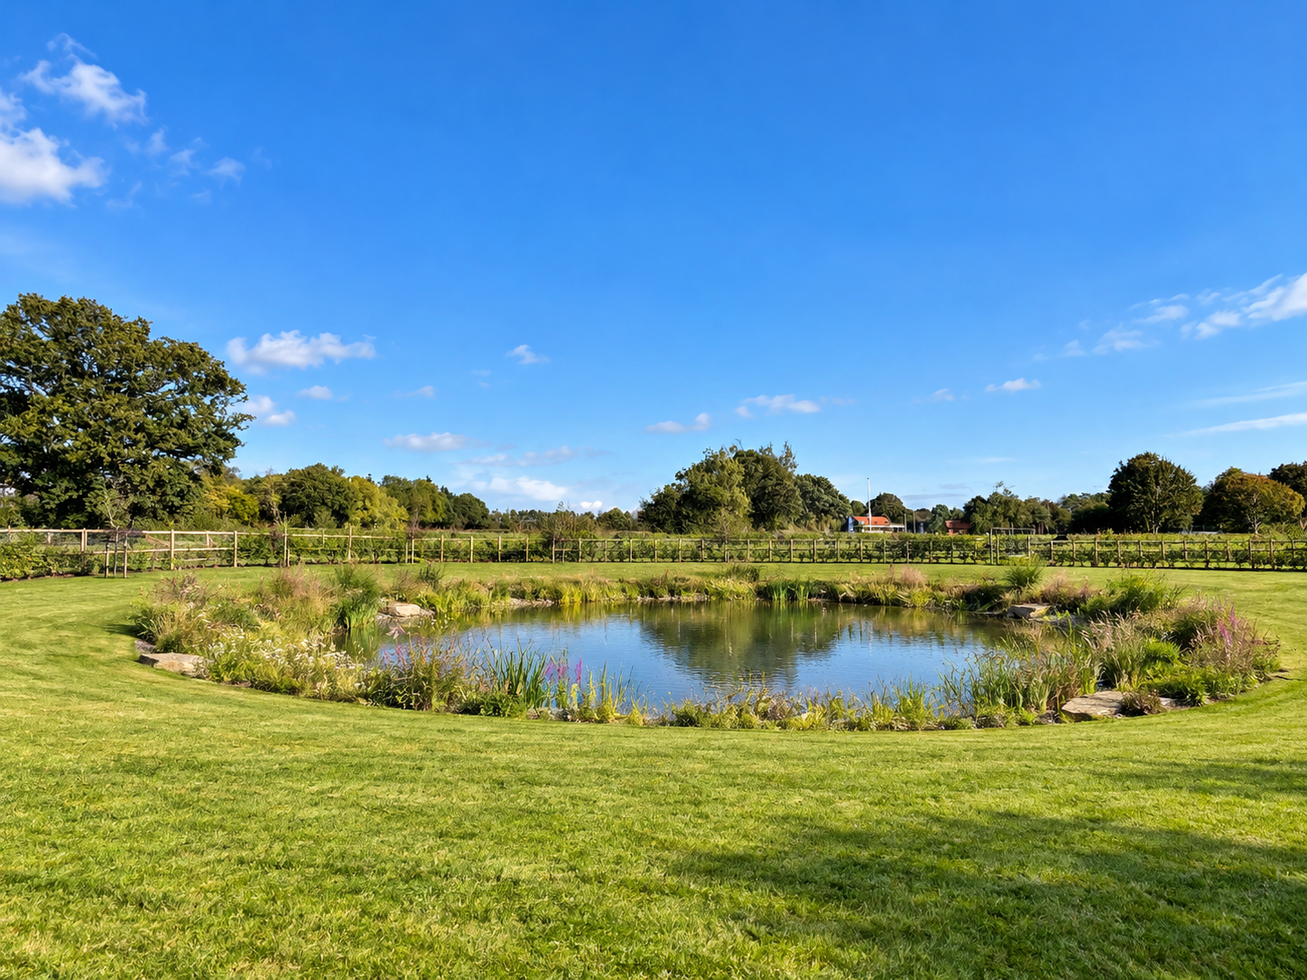
Enjoying a particularly picturesque setting, discreetly positioned off Spring Lane, Walton this exceptional development occupies an enviable semi-rural location, with pleasant views over the village cricket pitch to the front and far-reaching open countryside views to the side and rear. Centred around an attractive communal green with an idyllic pond, this select collection of homes represents a truly unique and thoughtfully designed development.
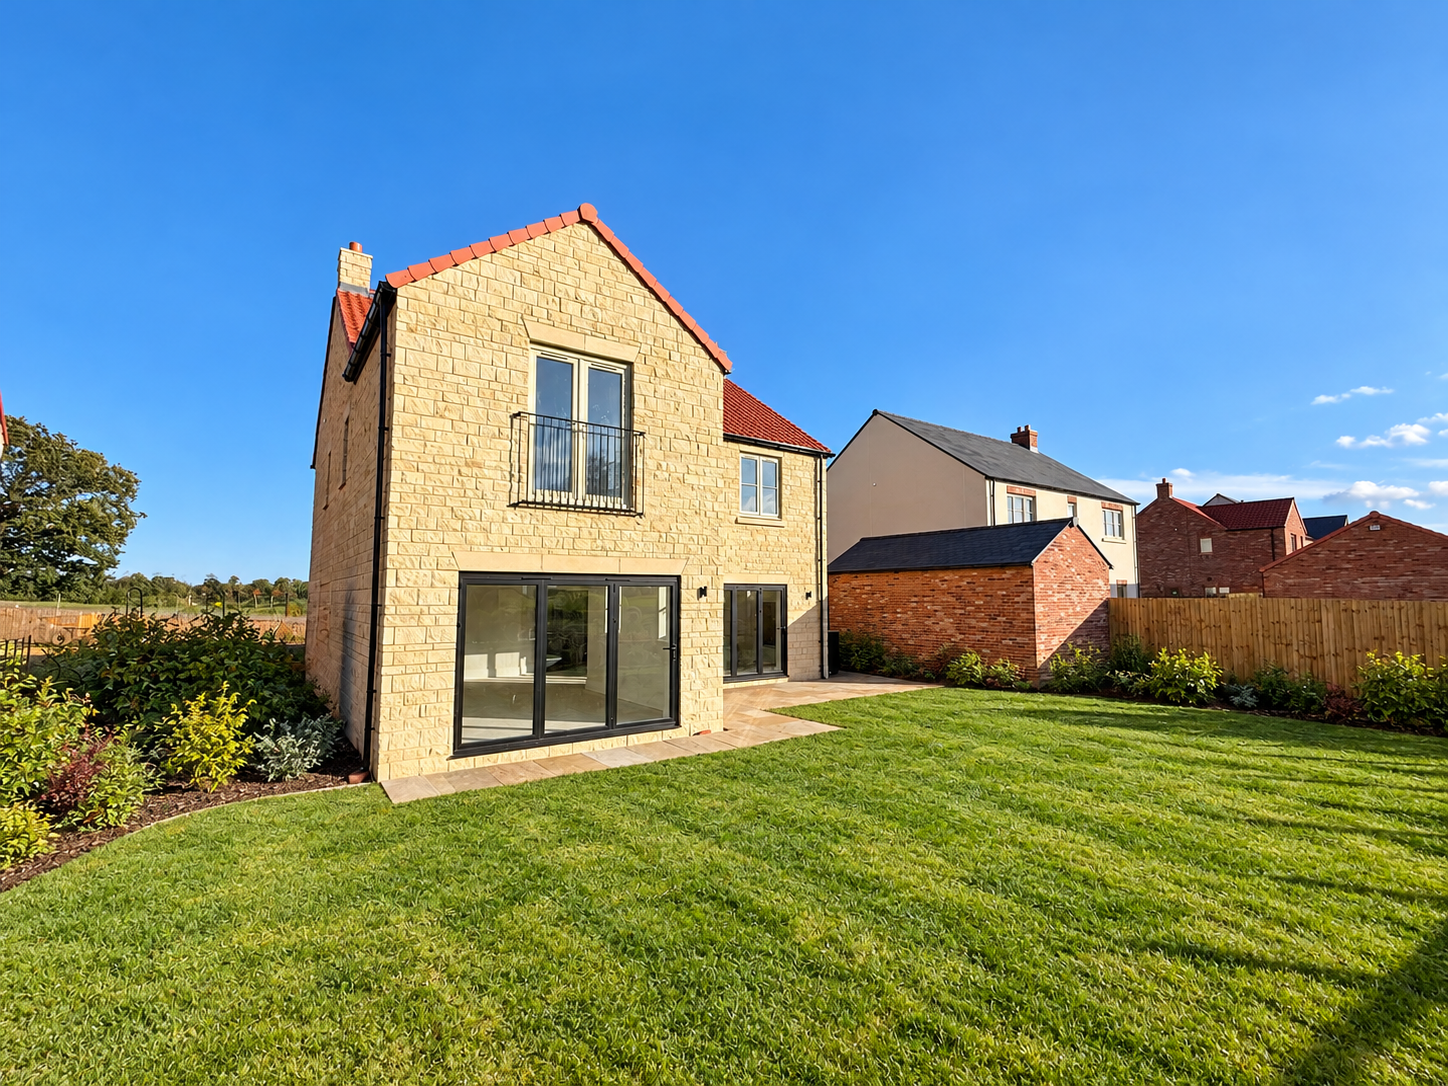
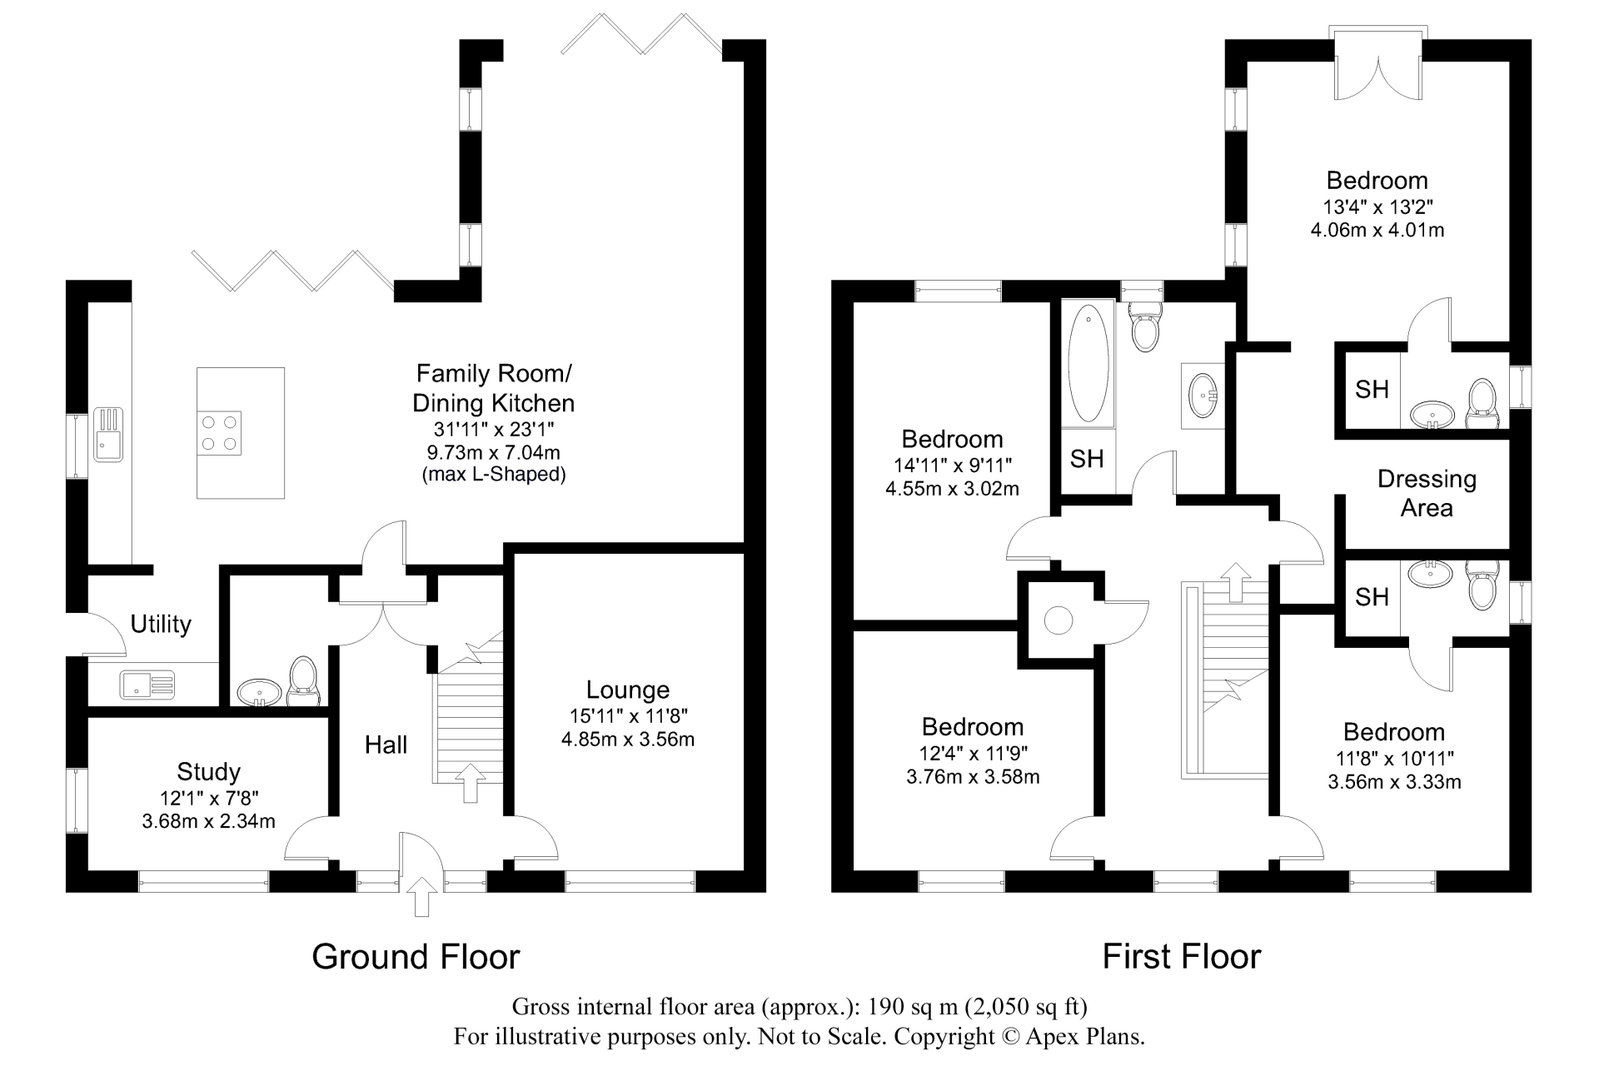
Plot 11 is a striking four double bedroom, three bathroom detached family home which is now nearing completion. Designed with modern family living very much in mind, the property will offer beautifully appointed accommodation arranged over two floors, with a superb open-plan dining kitchen and family living space forming the heart of the home. The accommodation is heated with air source heat pumps and in further detail comprises:-
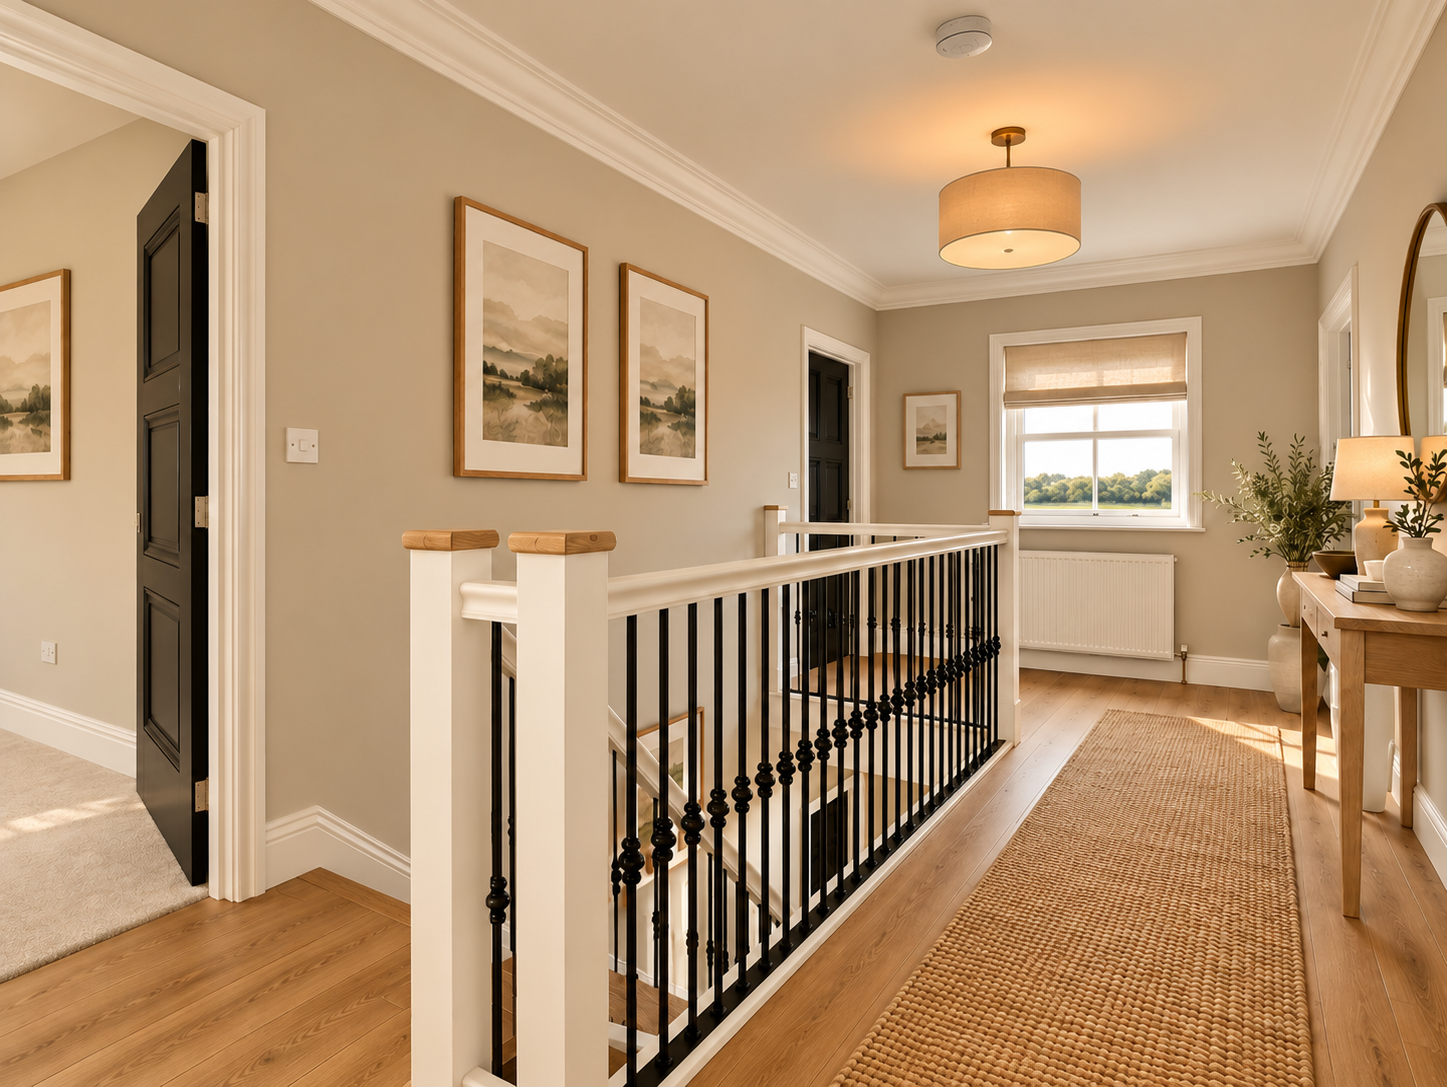
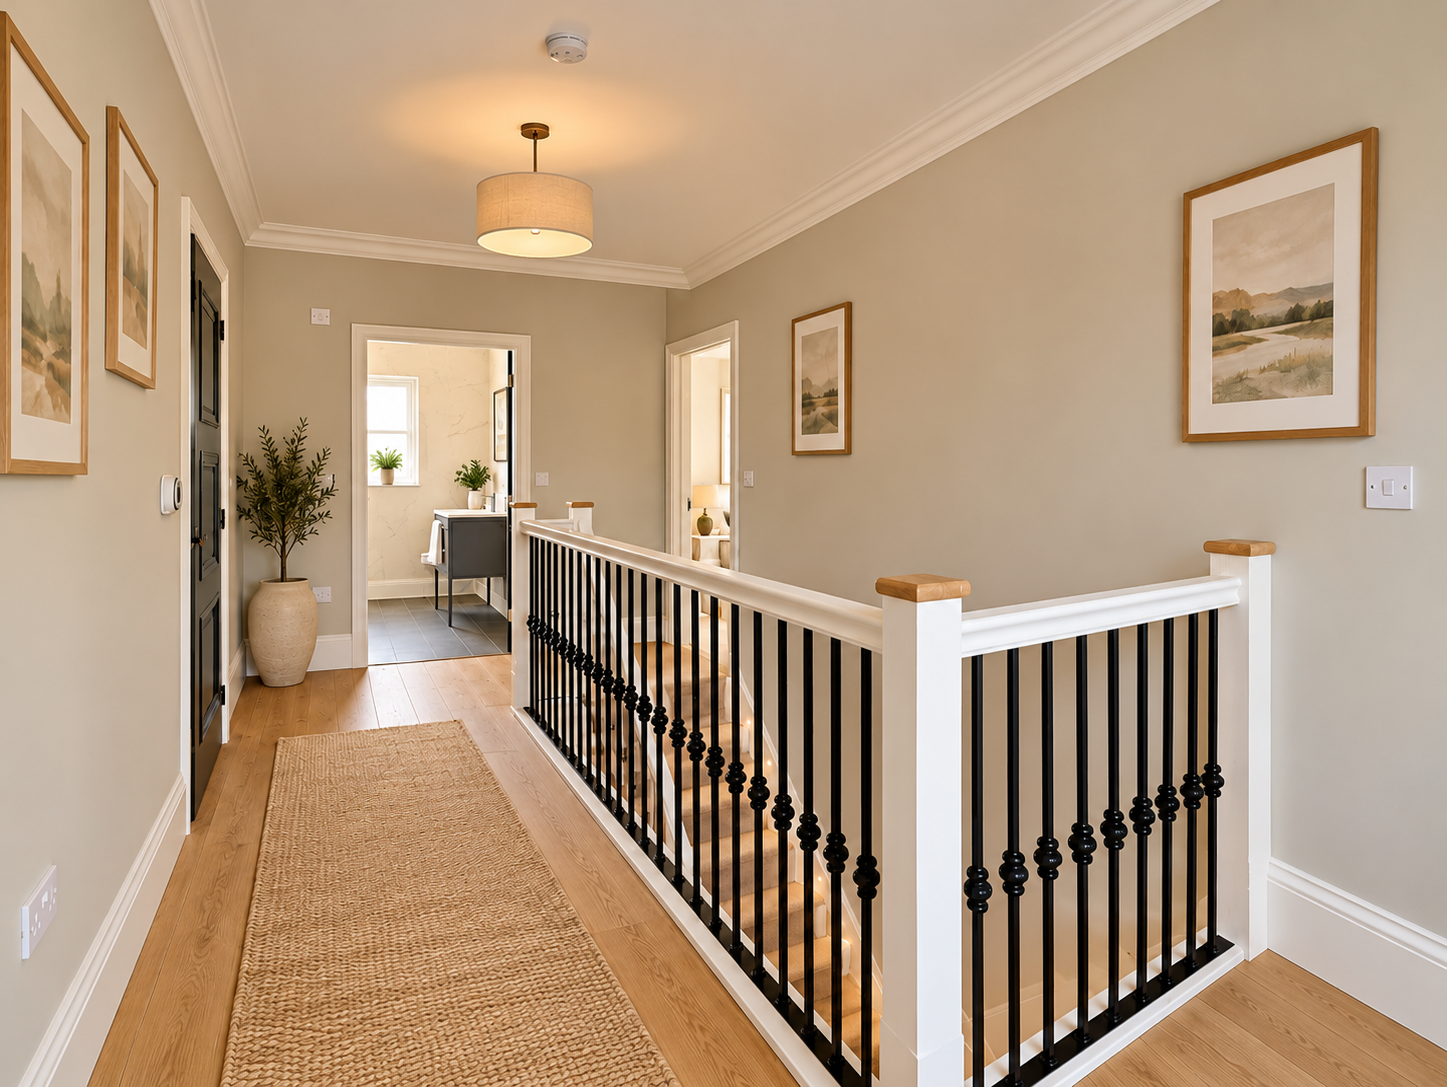
Upon entering, the welcoming reception hall provides access to the principal ground floor rooms, together with the staircase rising to the first floor and useful storage beneath and separate W.C. To the front of the property is a well-proportioned study, ideal for those working from home, alongside a separate sitting room with front-facing window.
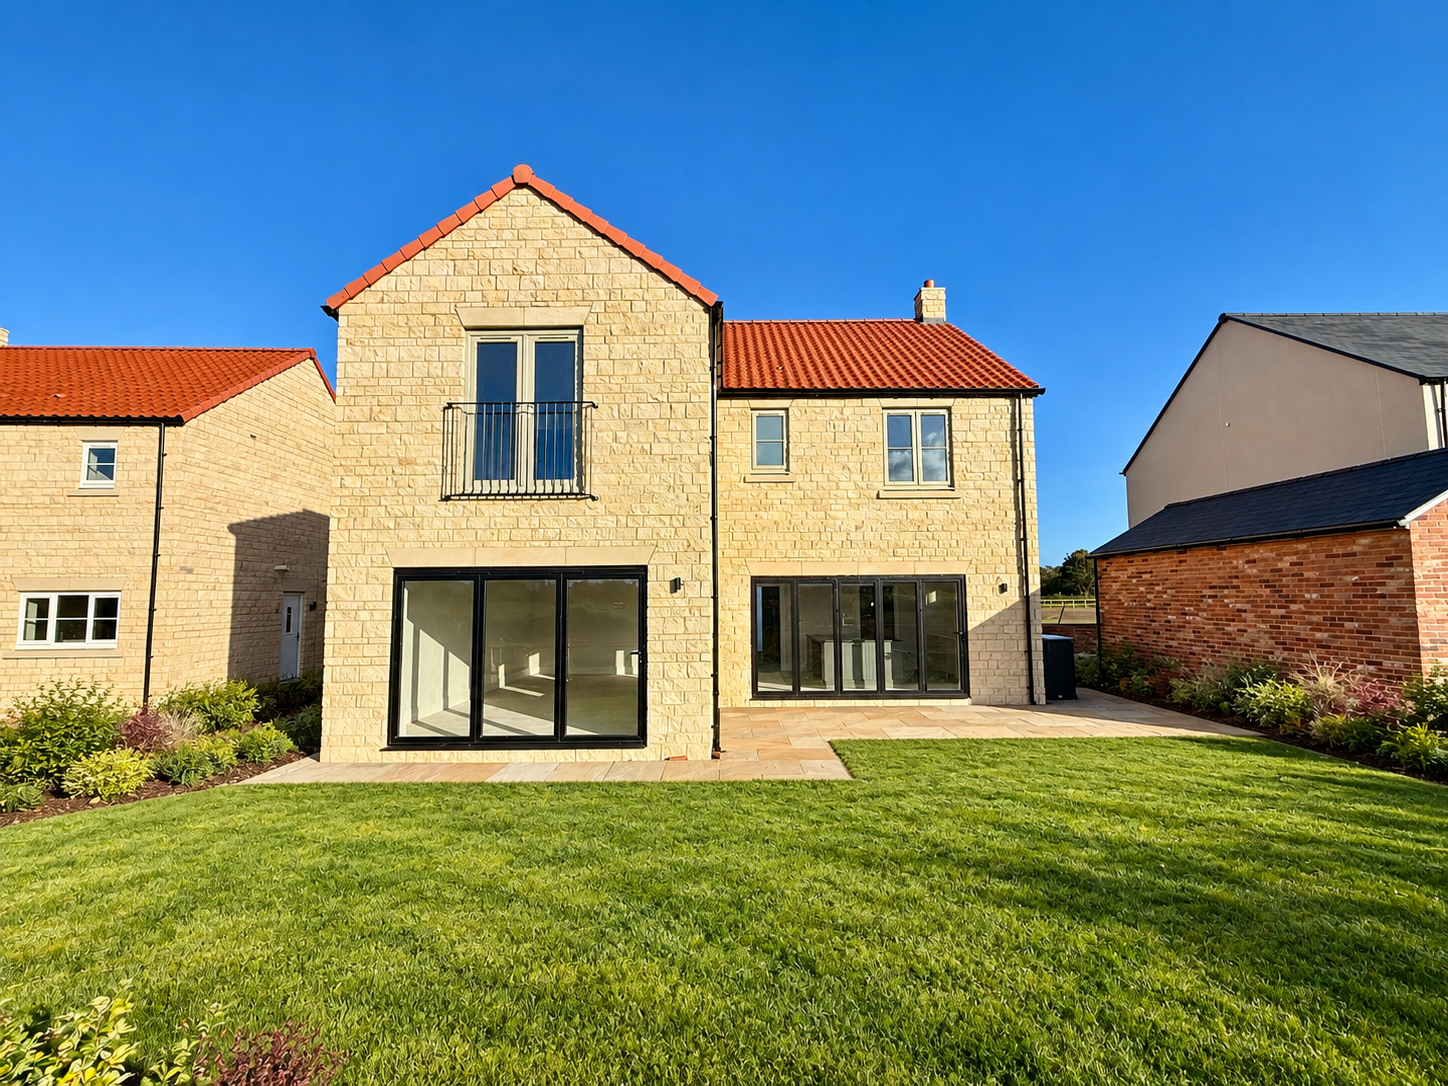
To the rear lies the true centrepiece of the home — a wonderfully light and spacious open-plan kitchen, dining and family living area. Designed to provide an exceptional space for both everyday family life and entertaining, the room will open directly onto the rear garden through bi-folding doors and enjoy stunning far-reaching views across the surrounding countryside.
The kitchen will be fitted to a high specification, incorporating quality integrated appliances, quartz work surfaces and a large central island with induction hob. A practical adjoining utility room provides additional storage, space for white goods and completes the ground floor accommodation.
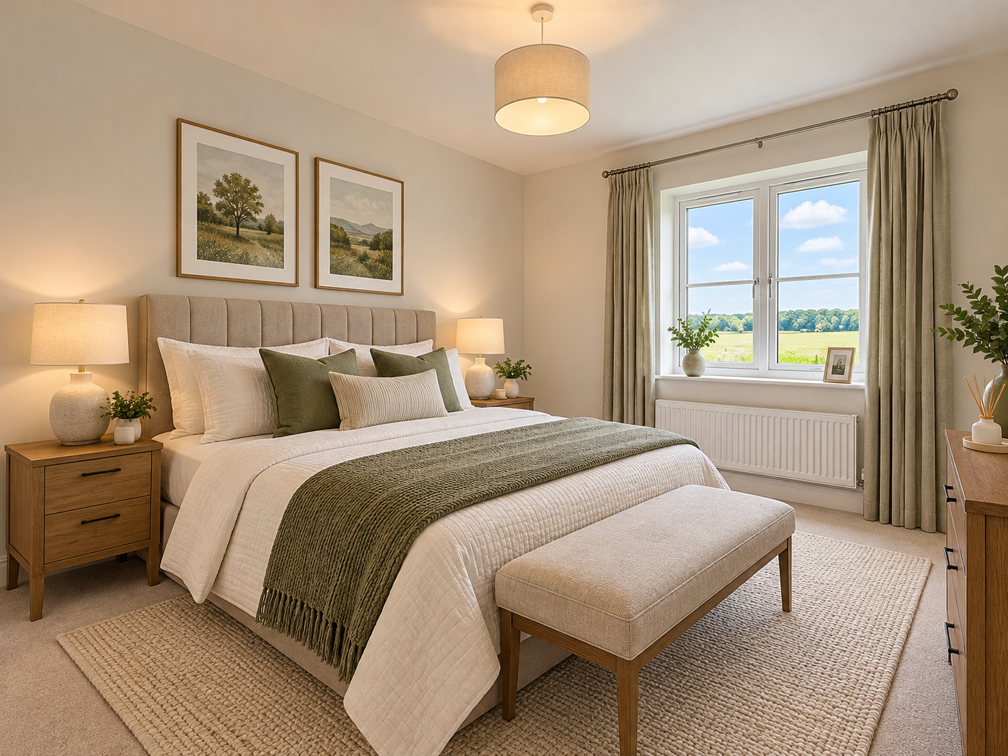
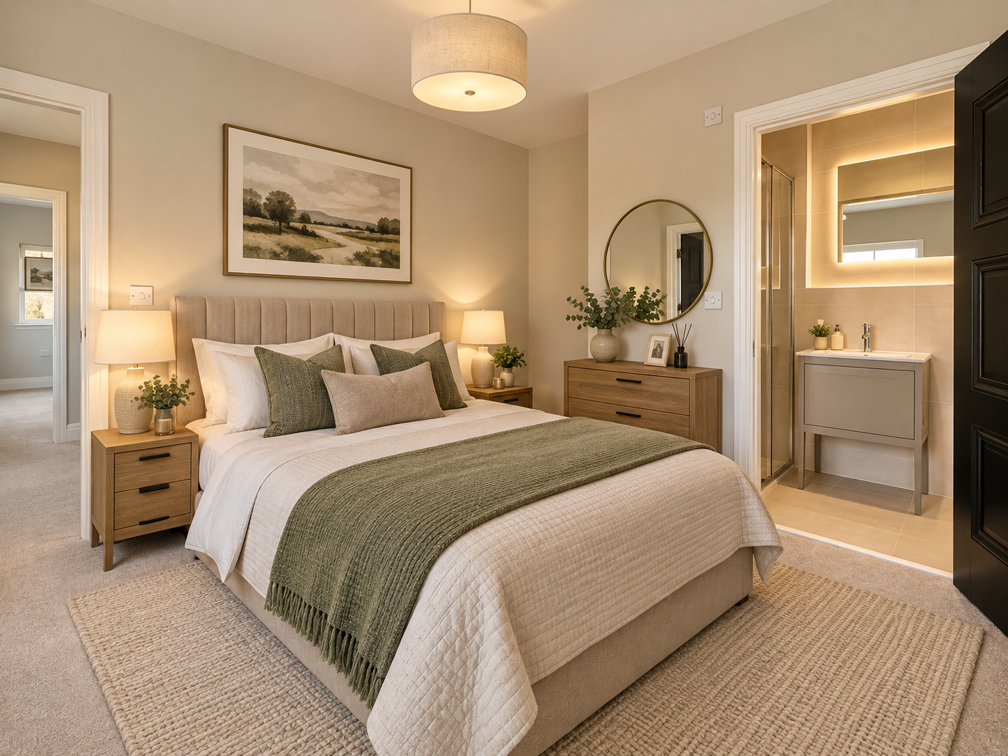
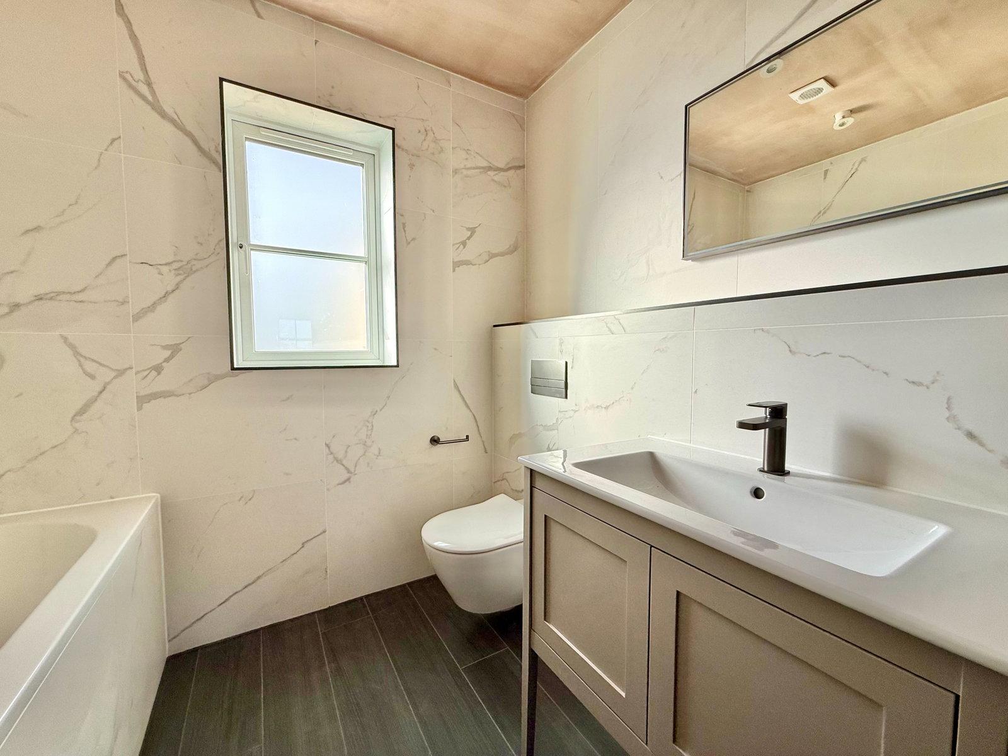
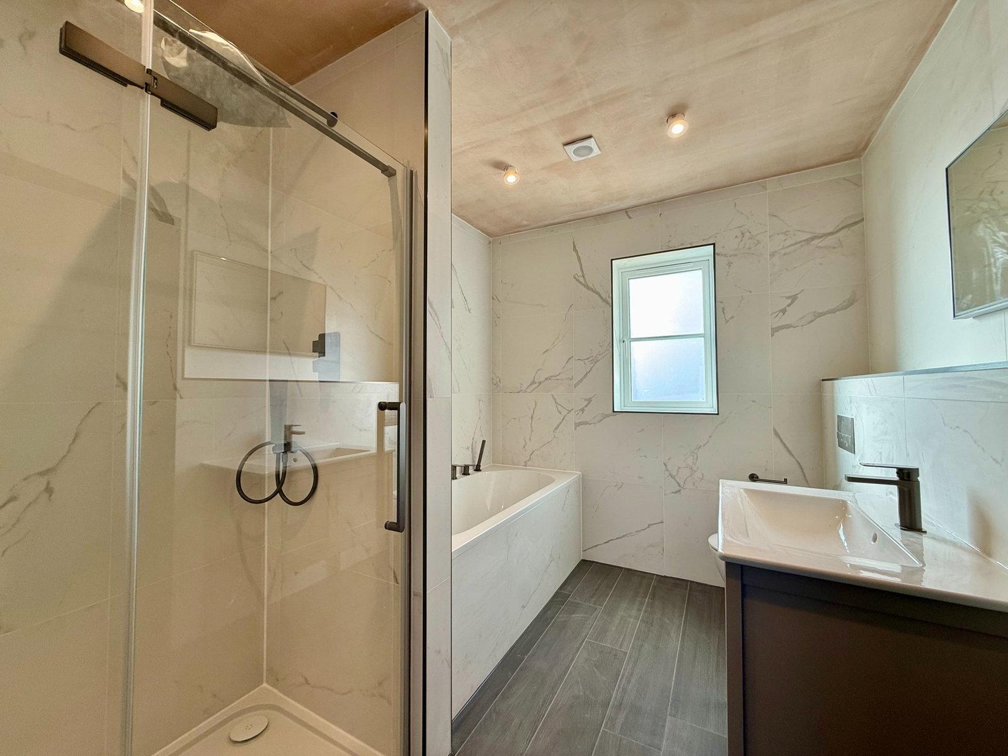
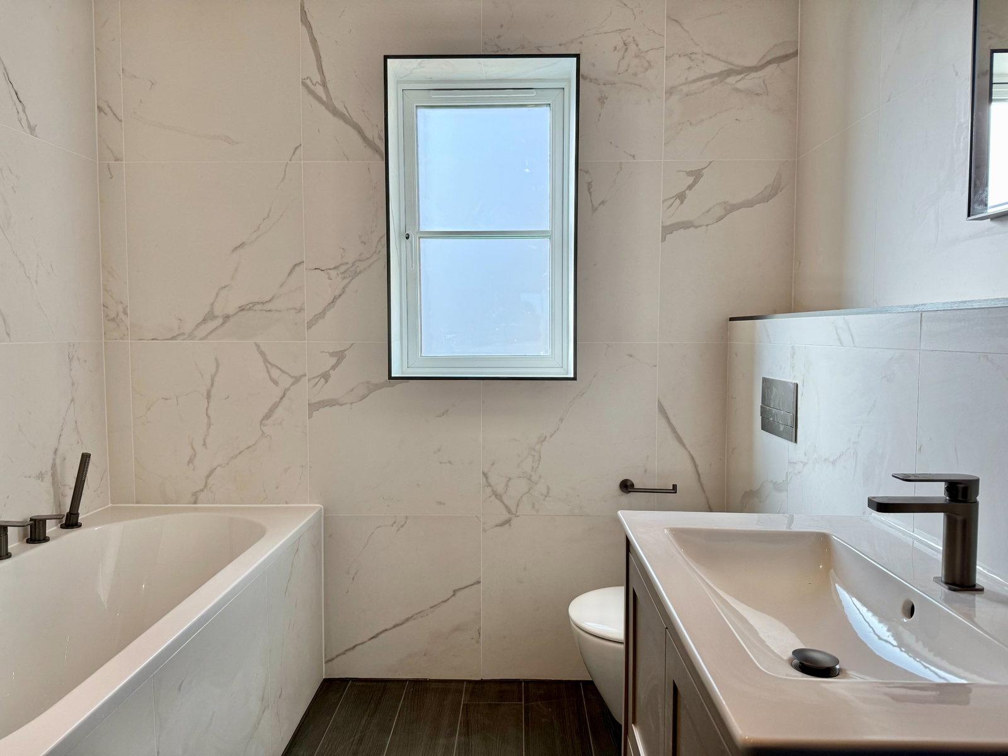
To the first floor, the principal bedroom is a particularly generous double room, with windows to both the side and Juliette doors providing wonderful far-reaching views over the adjoining farmland. The principal suite is further enhanced by a dedicated dressing area and private en-suite shower room. The bedroom two enjoys its own en-suite with quality Villeroy & Boch sanitary wear. While bedrooms three and four are served by a luxury house bathroom.
Externally, the property will benefit from a private driveway providing ample parking and access to a detached single garage. The rear garden will be laid principally to lawn and enclosed by fencing to the boundaries, creating an attractive and manageable outdoor space. Upon completion the property will be connected to mains water, drainage, electricity and fibre broadband. Heating will be provided by air source heat pumps.
Disclaimer
Please note this property is nearing completion and currently unfurnished. Computer generated imagery has been used to illustrate how the rooms and external gardens could look when completed.
Important Information
- This is a Freehold property.
Property Ref: 1547720
Similar Properties
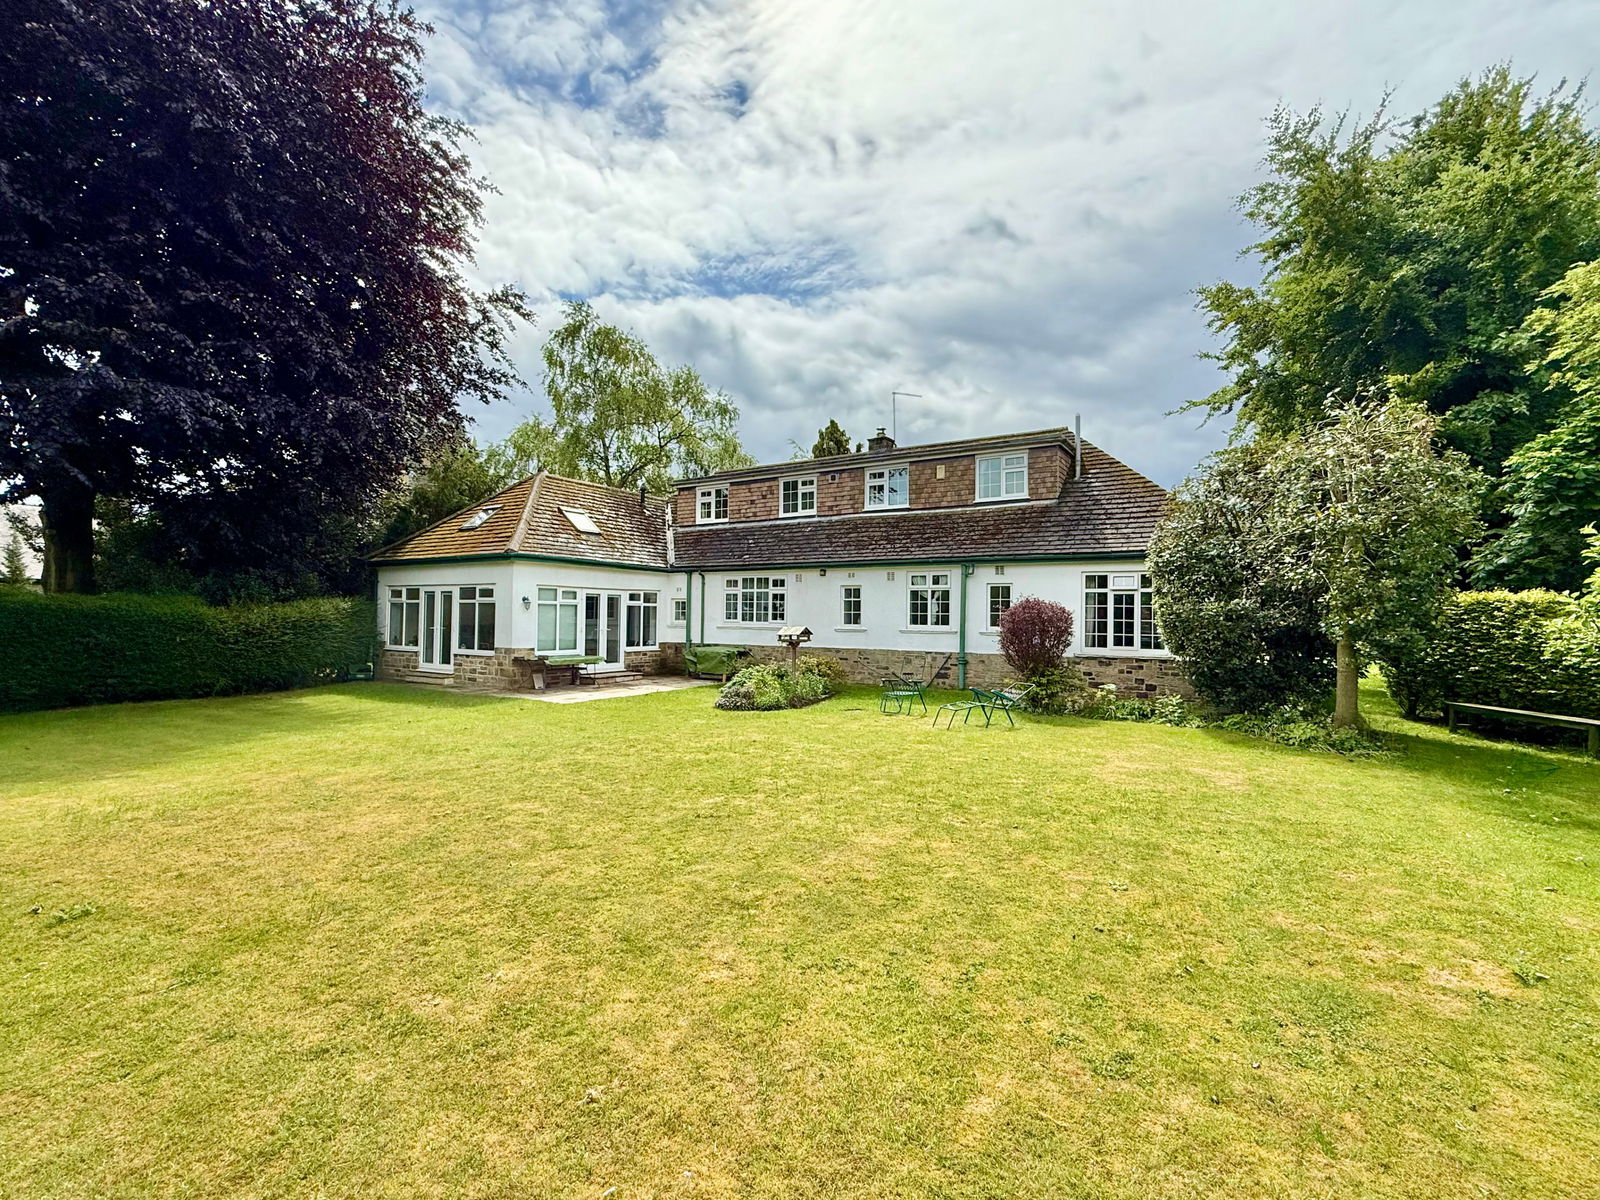
Boston Spa ~ St Johns Road, LS23
4 Bedroom Detached House | £950,000
A truly individual and characterful four bedroom family home offering spacious and flexible accommodation, generous priv...
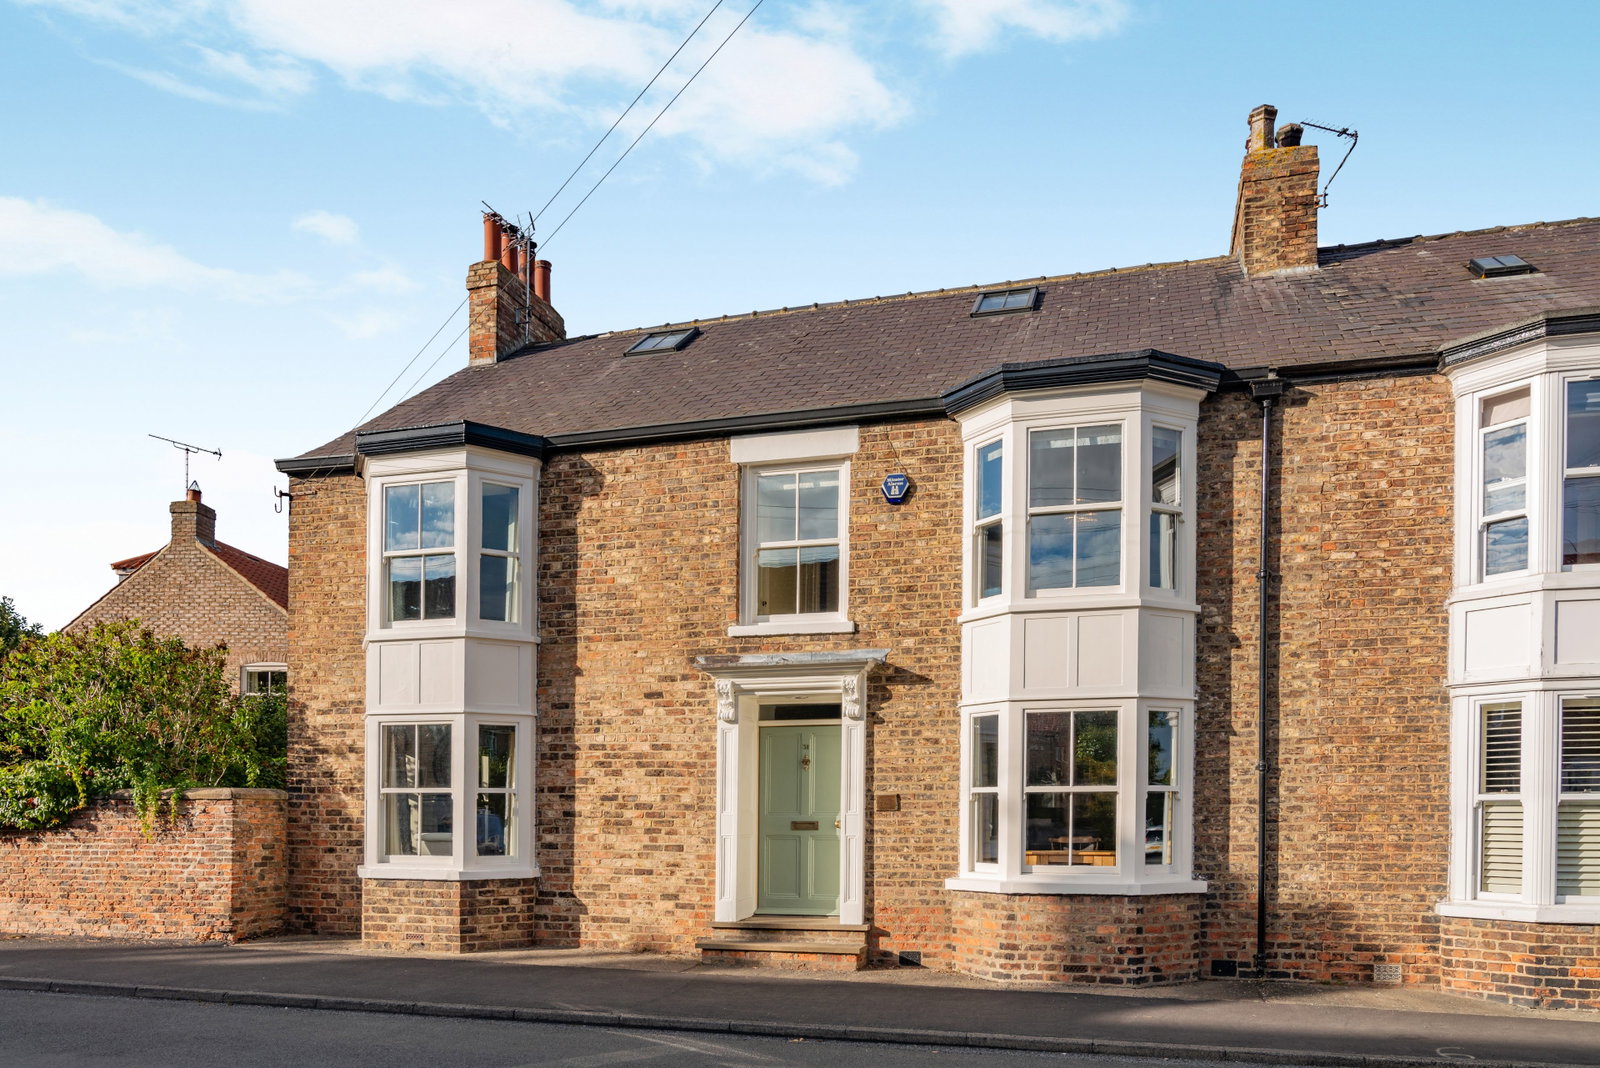
Tockwith ~ Marston Road, York, YO26
5 Bedroom Semi-Detached House | £950,000
Stirling House is an exceptional four / five double bedroom period home offering an enviable blend of Victorian characte...
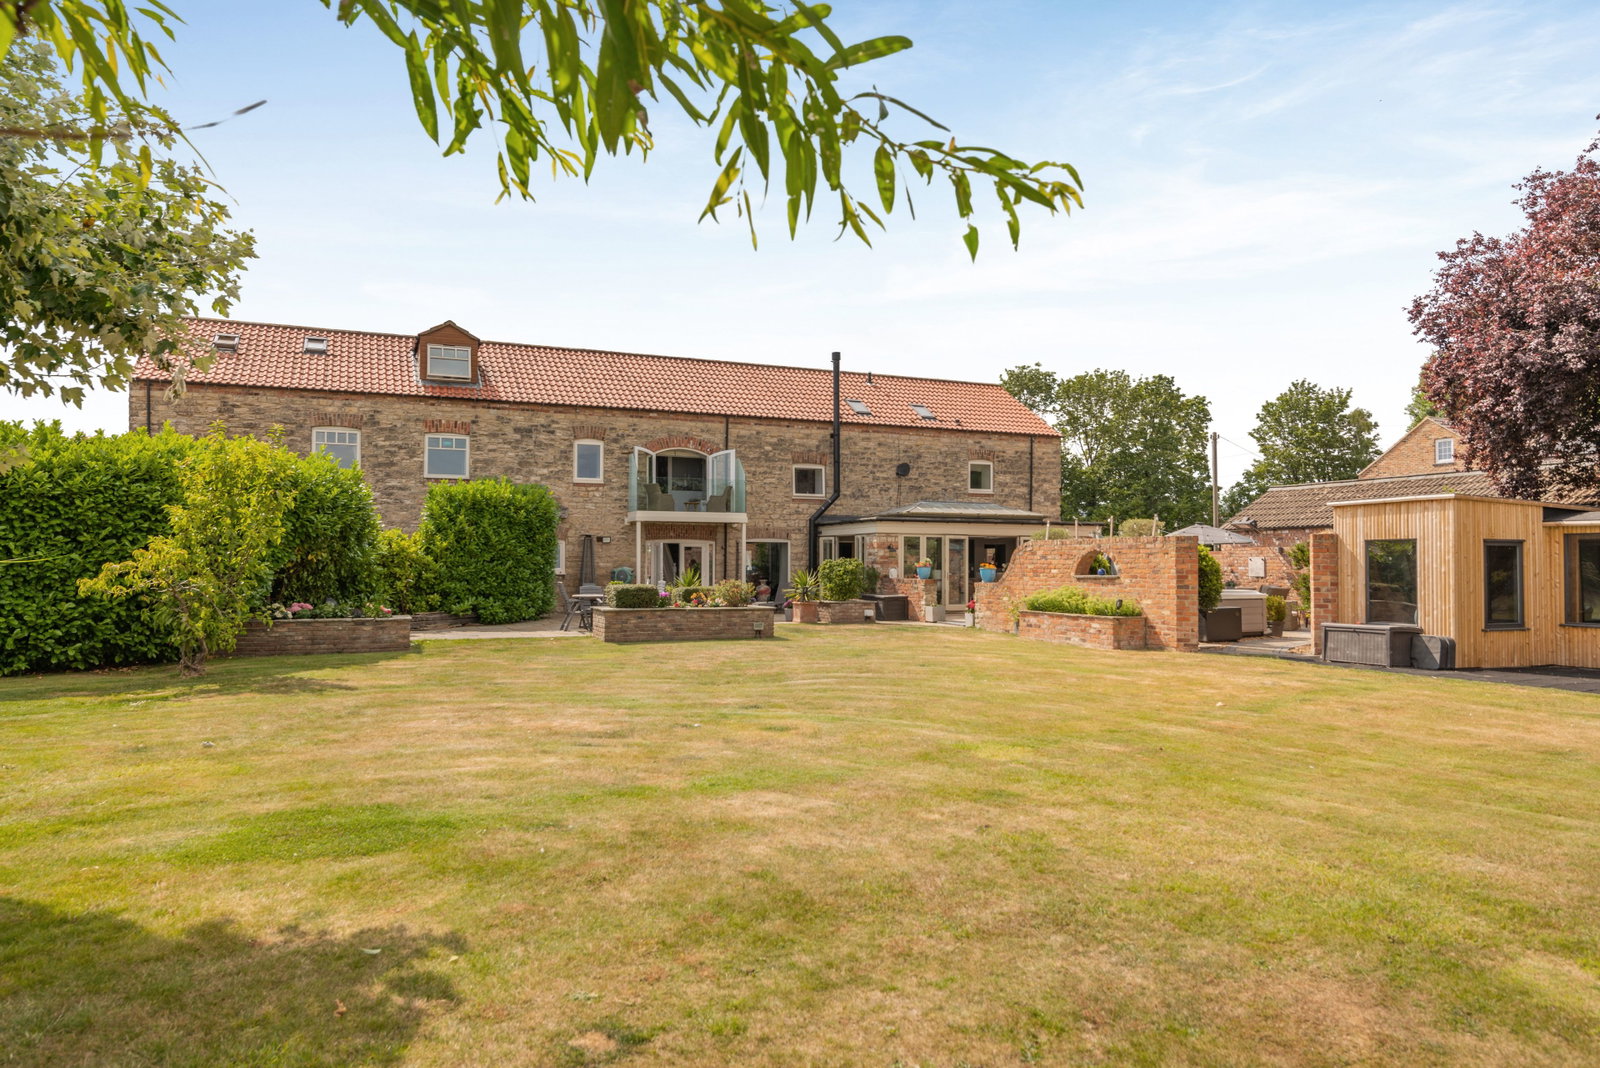
Monk Fryston ~ Brecks Farm, Selby Road, LS25
4 Bedroom Barn Conversion | Guide Price £925,000
"East Barn" is a beautiful converted limestone barn forming part of an exclusive development of just 5 dwellings, the li...
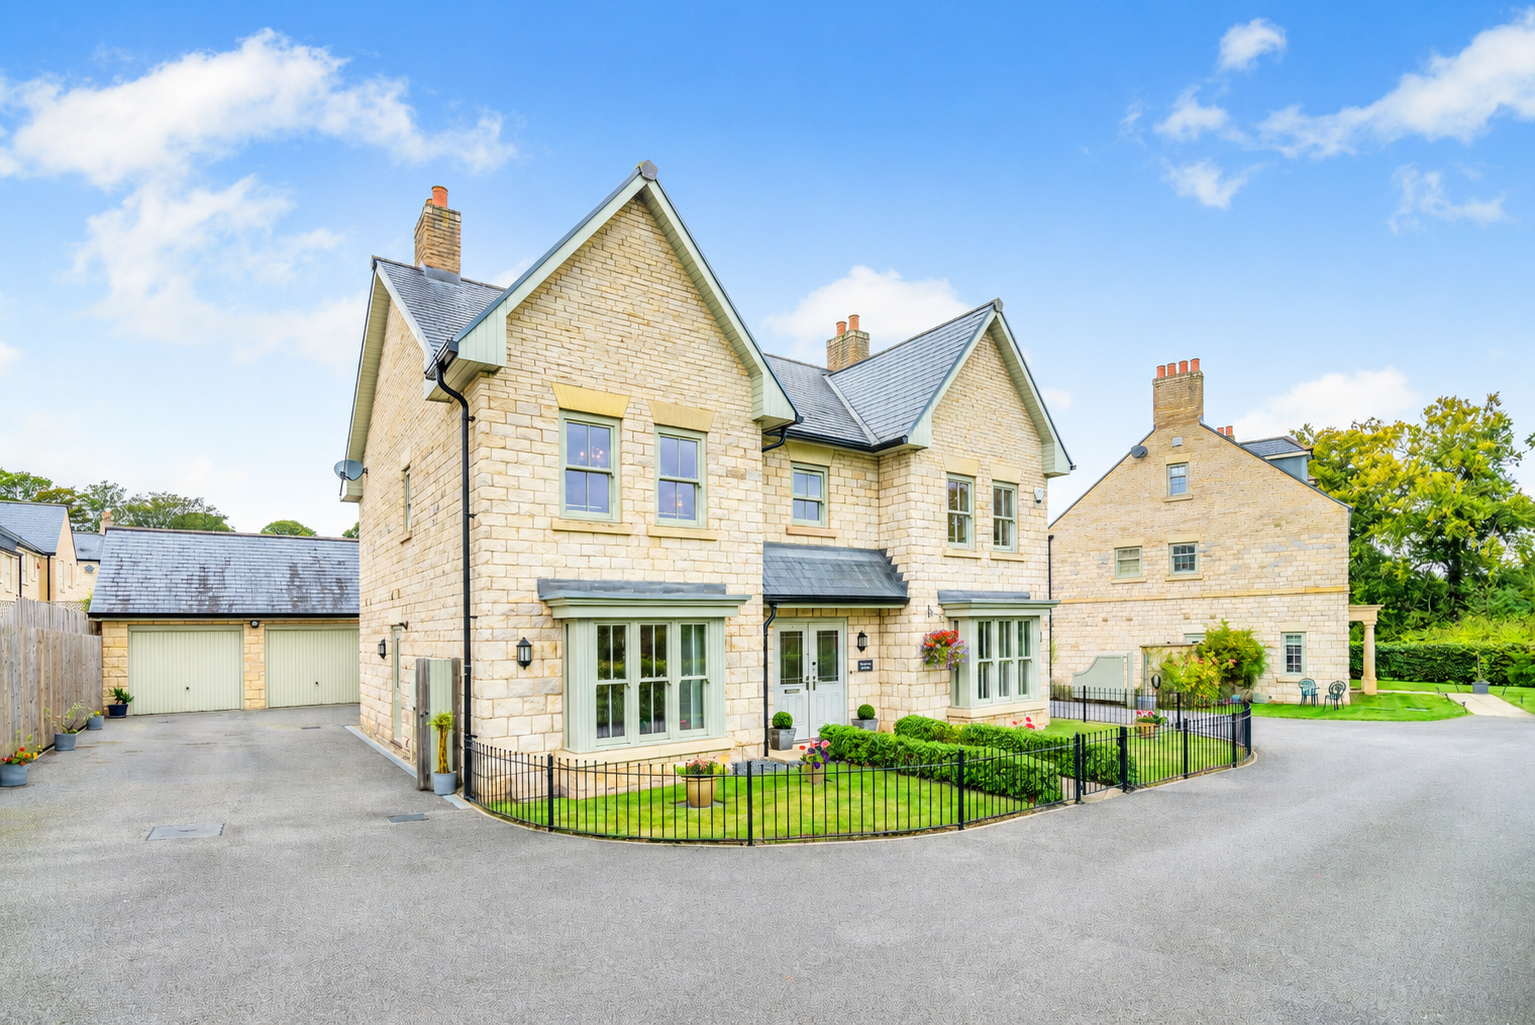
5 Bedroom Detached House | Guide Price £995,950
AVAILABLE WITH NO ONWARD CHAIN "Hampole House" is an impressive and beautifully appointed five double bedroom detached f...
5 Bedroom Detached House | Guide Price £999,950
A handsome stone‑built five bedroom detached home in an elevated setting, enjoying superb open views and a large, mature...
Bickerton, Wetherby, The East Wing, North Fields, LS22
5 Bedroom House | £1,100,000
"The East Wing" is an impressive five bedroom family residence with beautifully maintained garden grounds of just under...
How much is your home worth?
Use our short form to request a valuation of your property.
Request a Valuation
©2026 The Guild of Property Professionals. All rights reserved.
Terms and Conditions |
Privacy Policy |
Cookie Policy |
Complaints Policy |
Members Login
The Guild of Property Professionals Trading Address: 121 Park Lane, London W1K 7AG. GPEA Limited.
Registered in England & Wales.
Company No: 02819824.
Registered Office Address: The Old Courthouse, 60A London Road, Grantham, NG31 6HR.
VAT Registration No: 180897859

