
- Two excellent reception rooms
- Breakfast Kitchen and seperate utility/bathroom
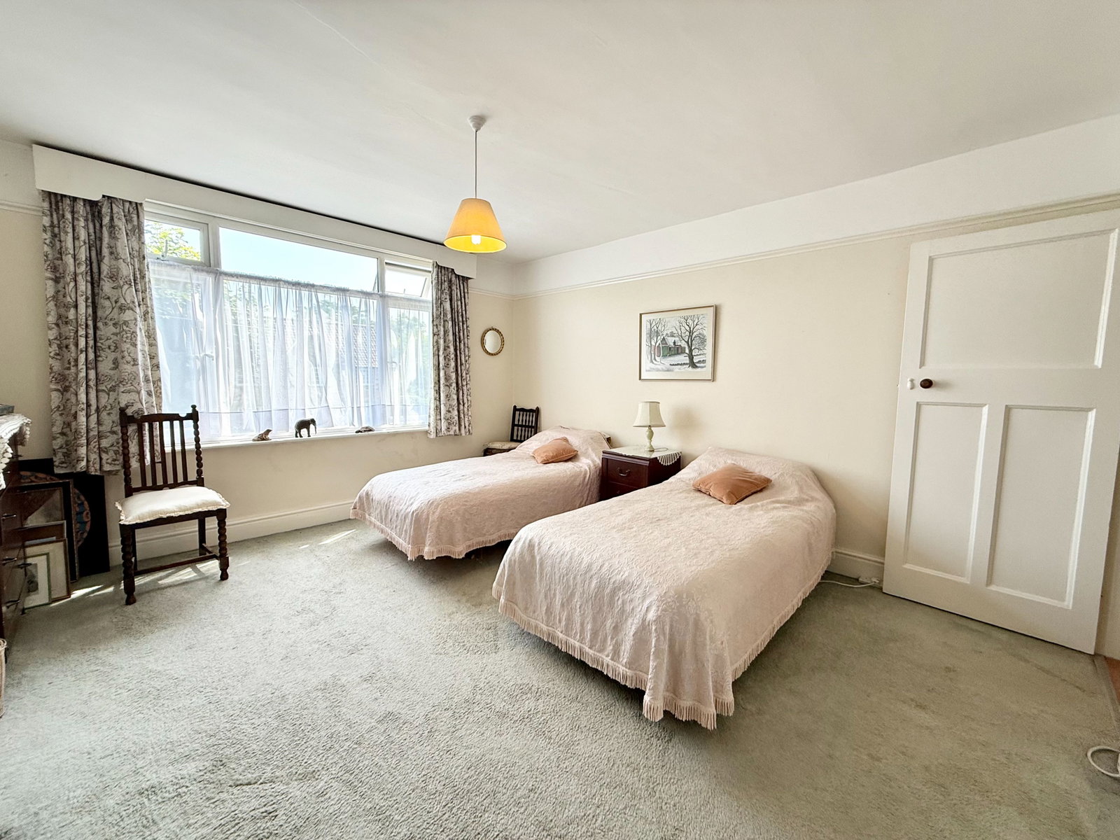
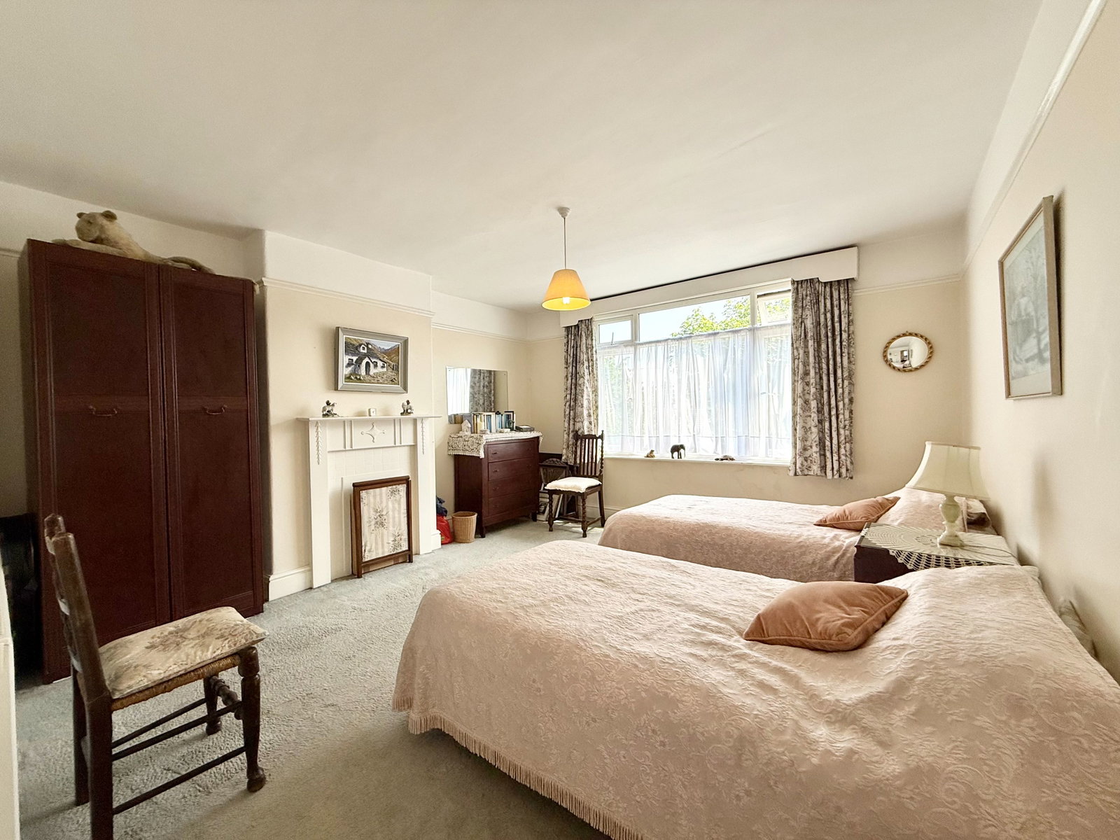
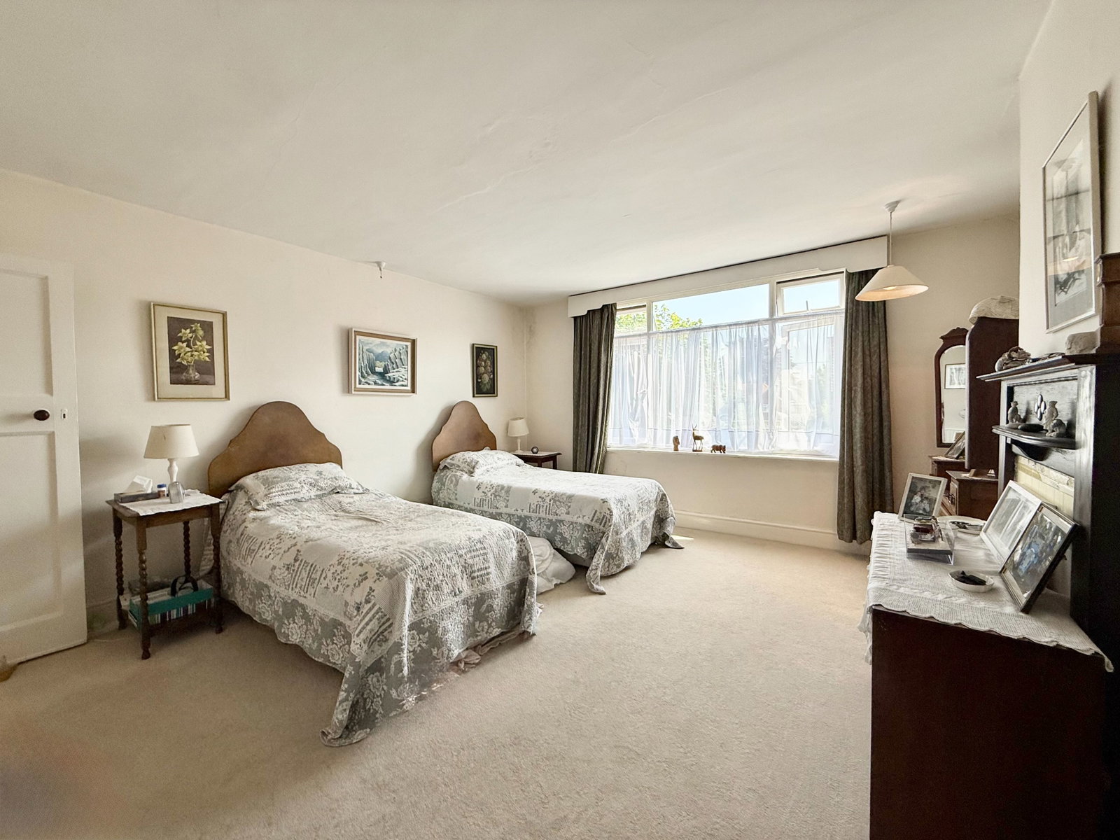
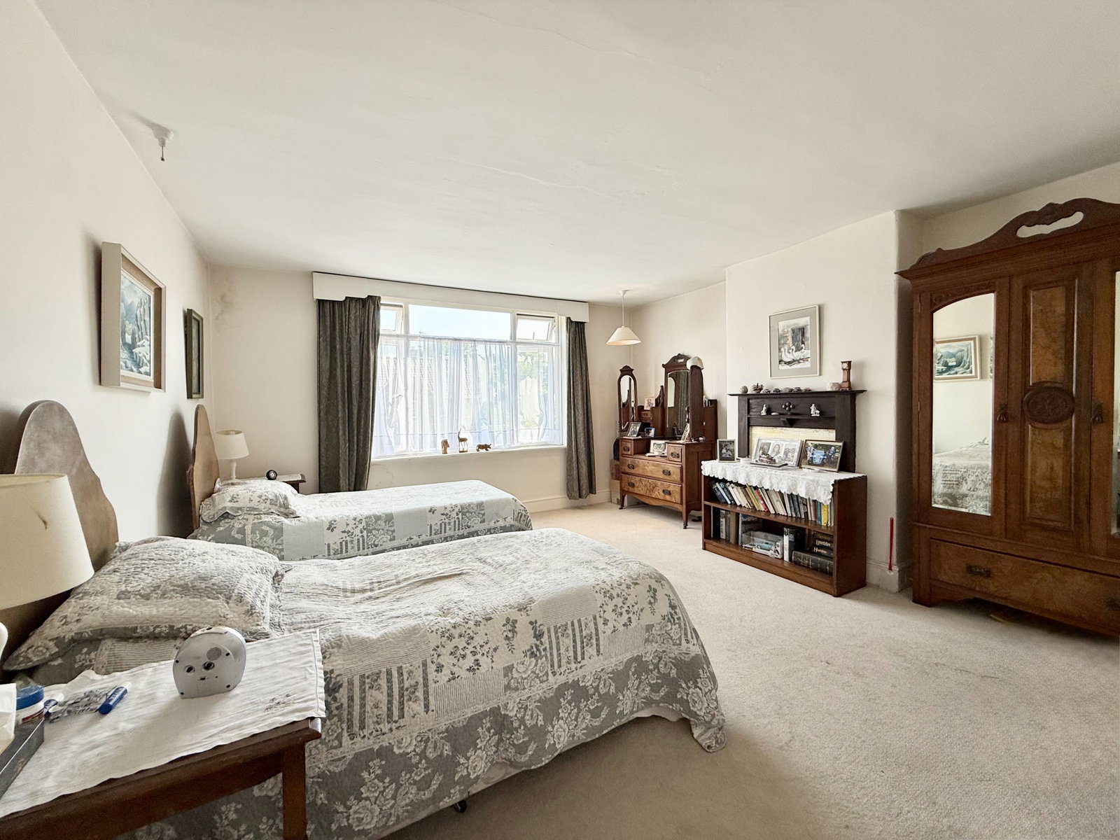
- Four double Bedrooms
- Bathroom and seperate wc
- Gas Central heating and partial double glazing
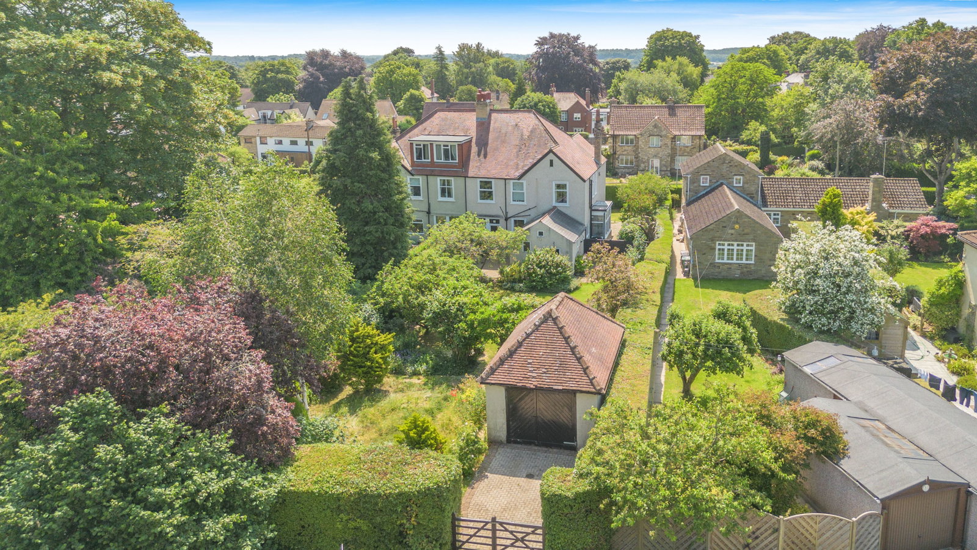
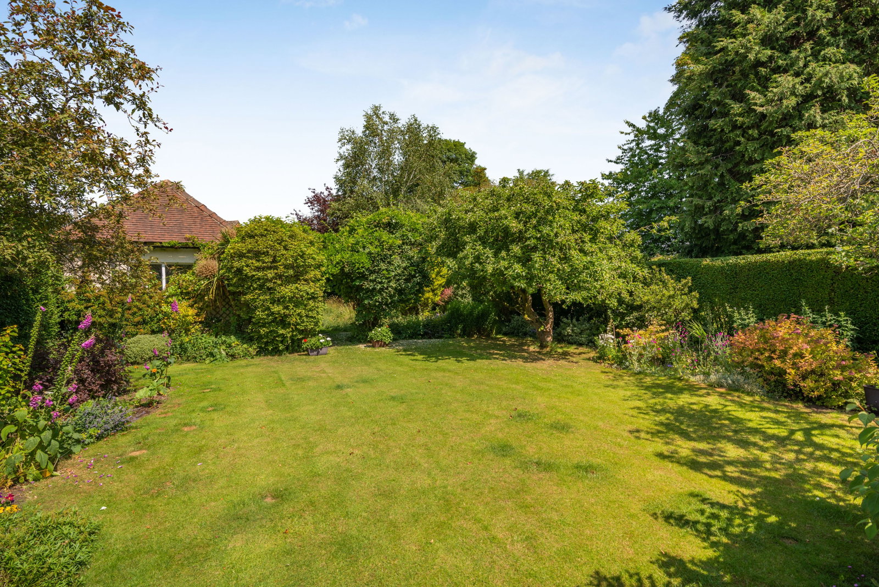
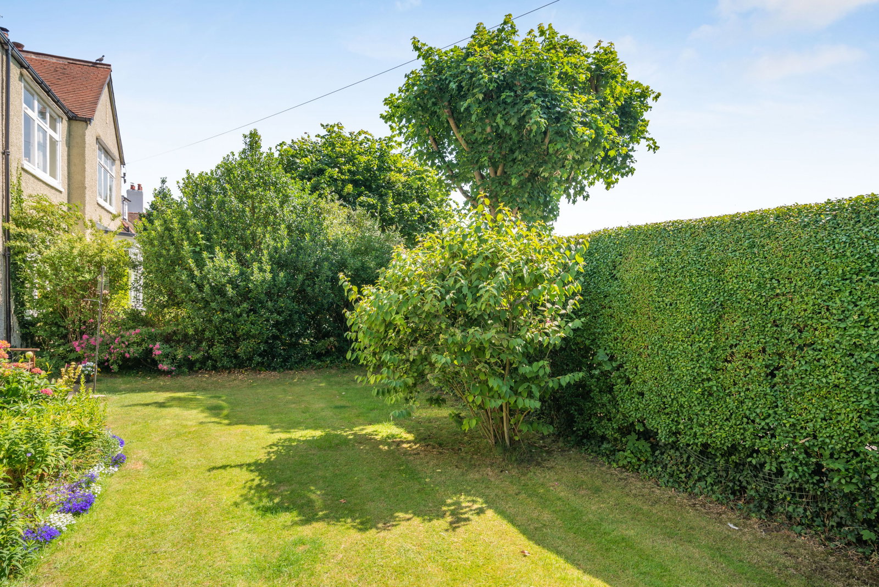
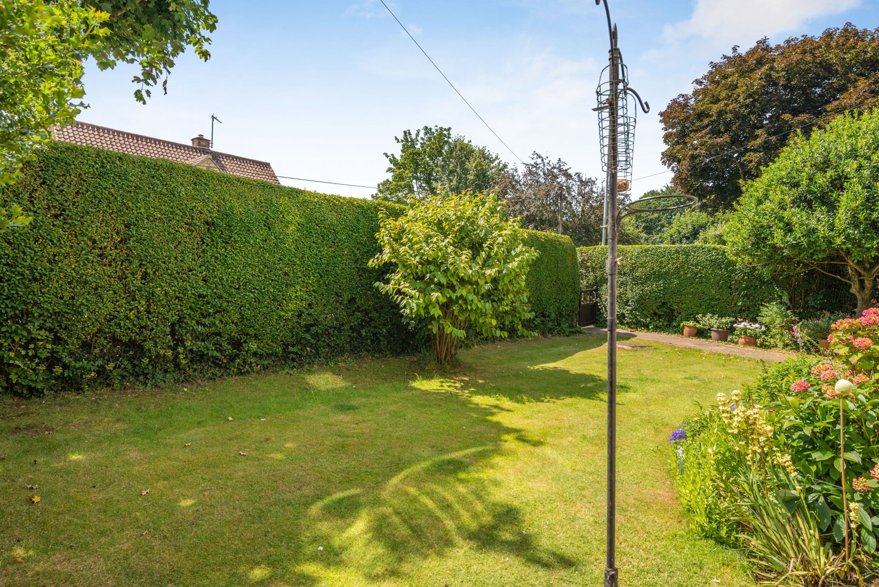
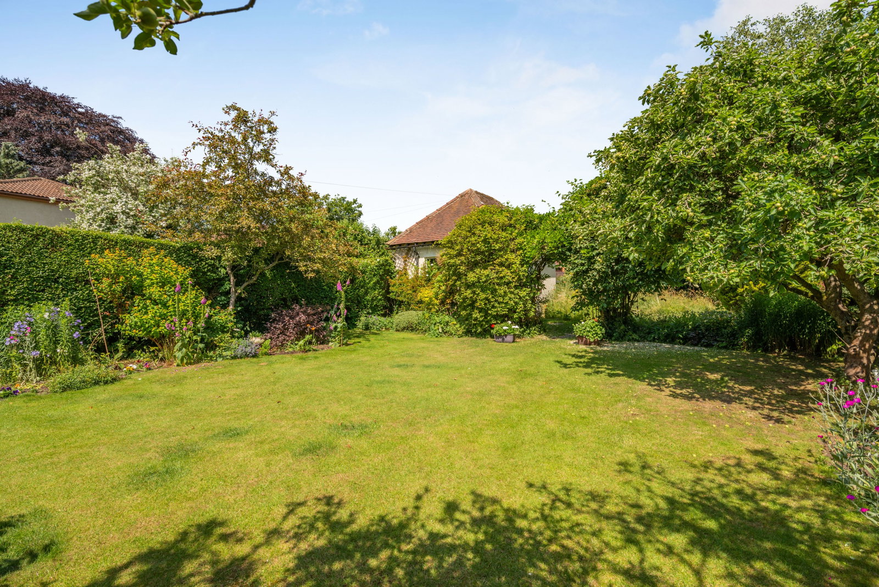
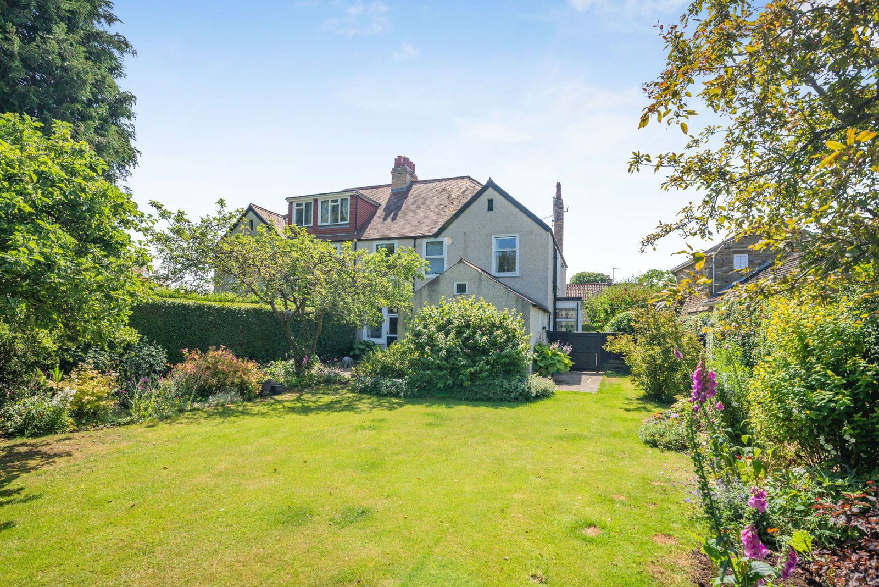
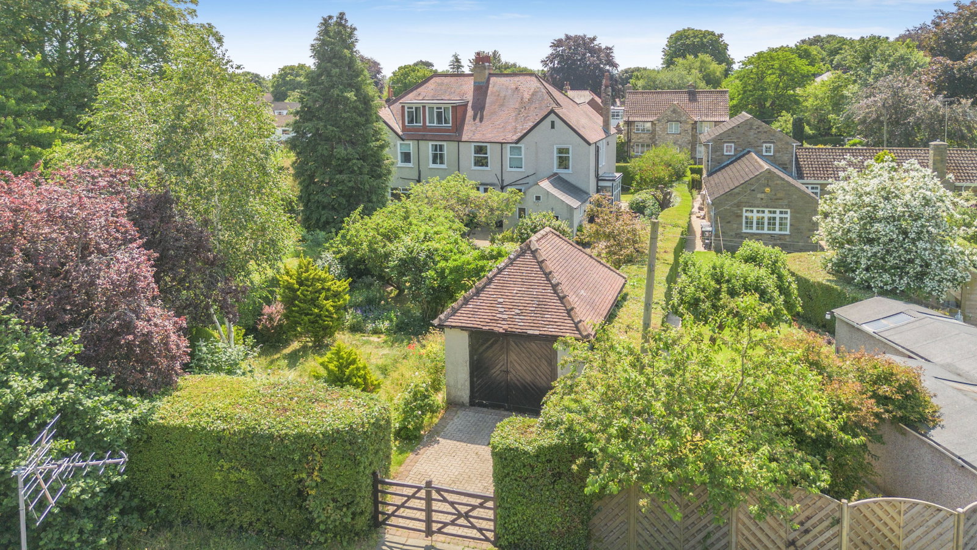
- Large mature gardens and garage to the rear with seperate vehicular access.

4 Bedroom Semi-Detached House for sale in Wetherby
 2
4
1
2
4
1
Property Description
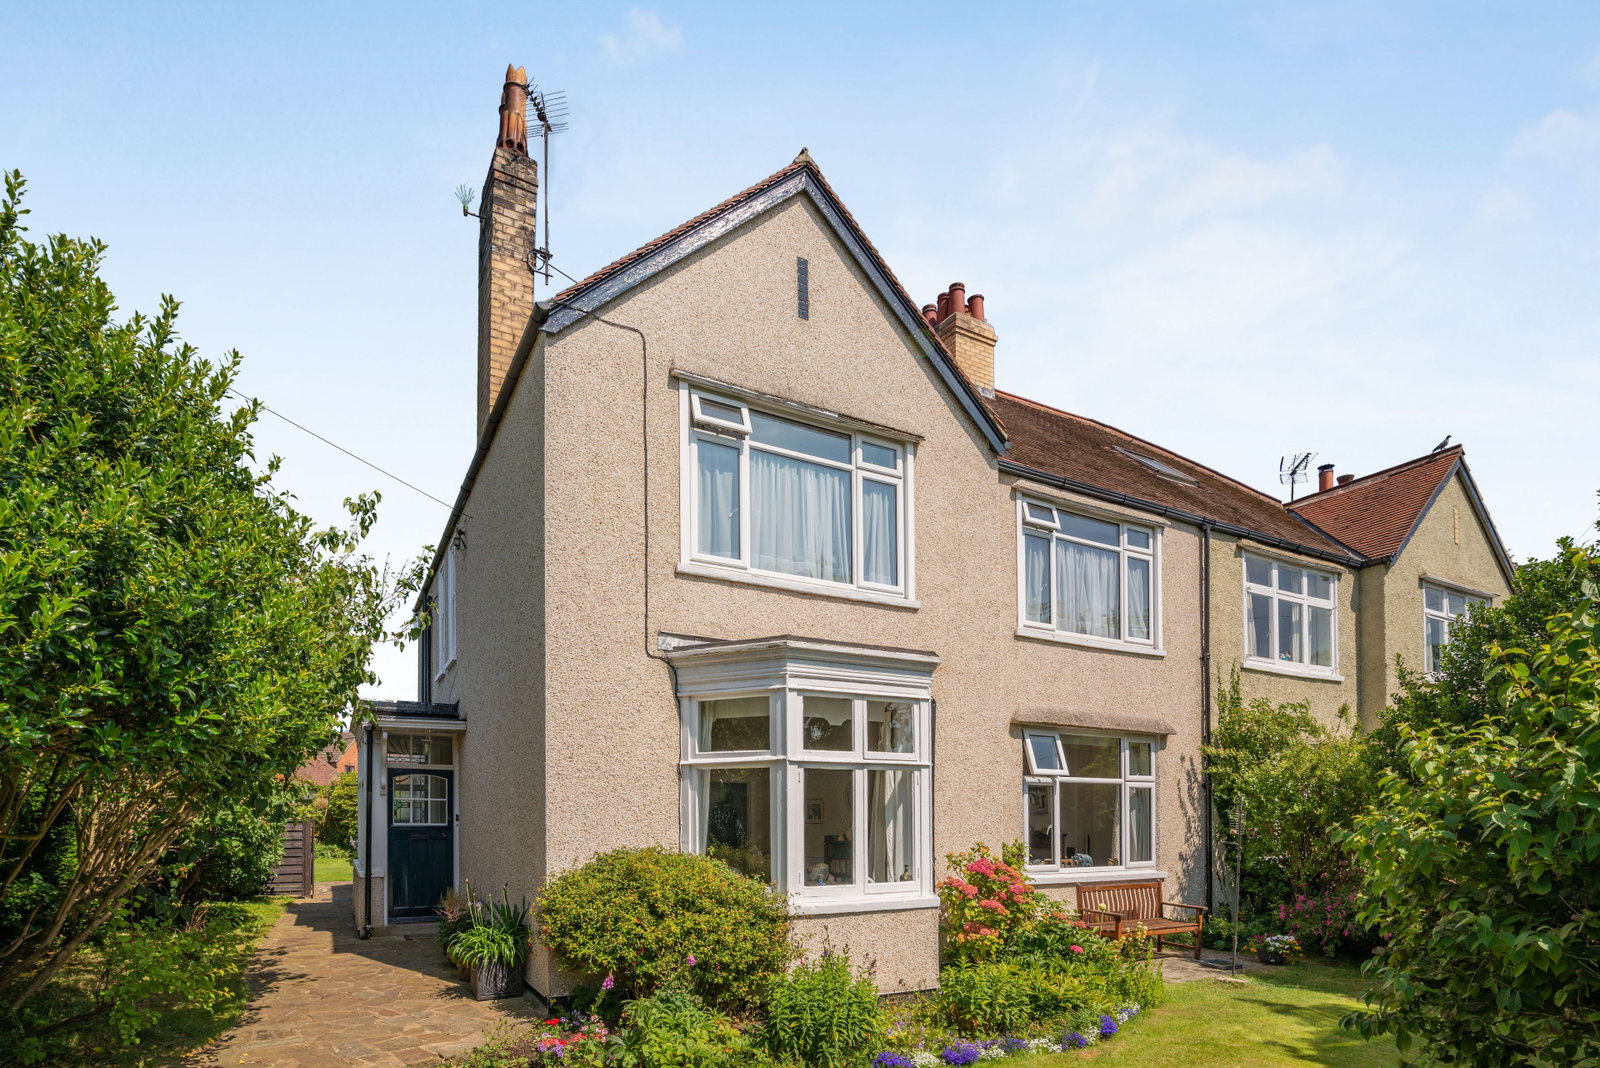
A rare and exciting opportunity to acquire a substantial post-war semi-detached family home, occupying a generous established plot in one of Wetherby's most sought-after residential locations, just off Spofforth Hill. Offered to the open market for the first time in over 56 years, this much-loved home provides exceptional scope for sympathetic modernisation, extension and potential further development, subject to the necessary planning consents.
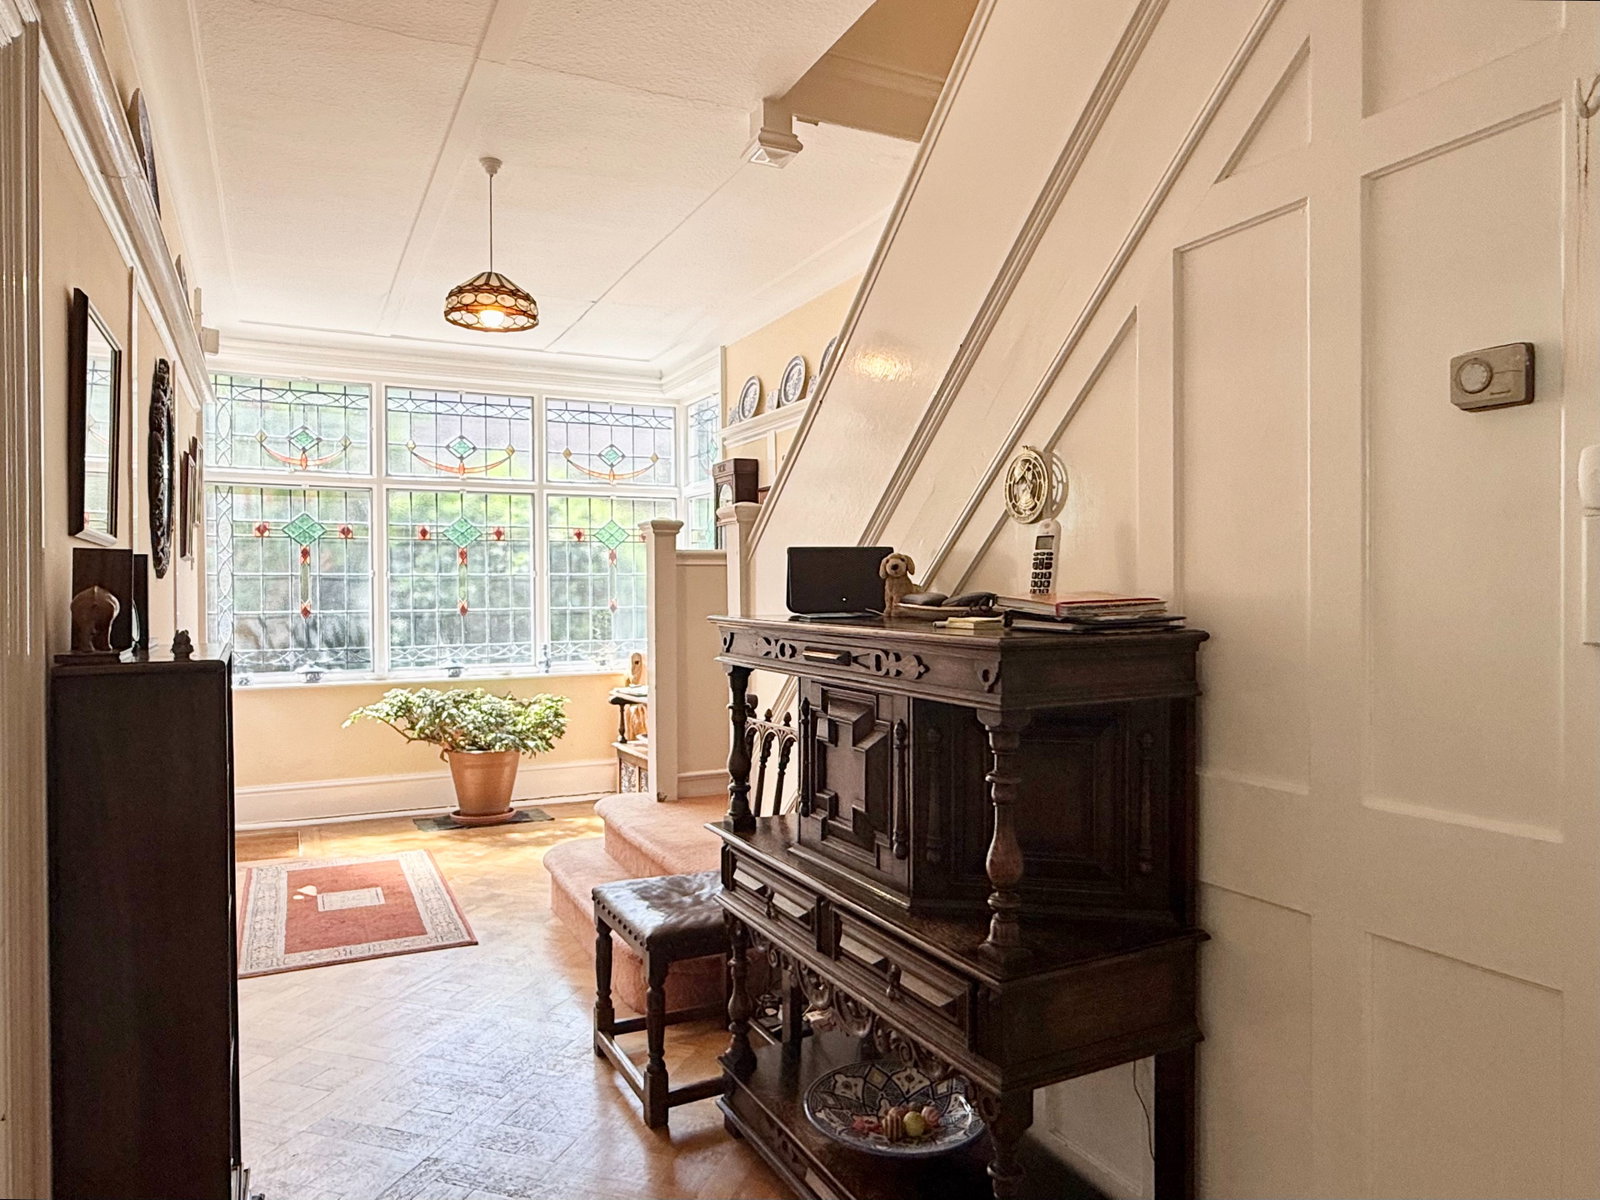
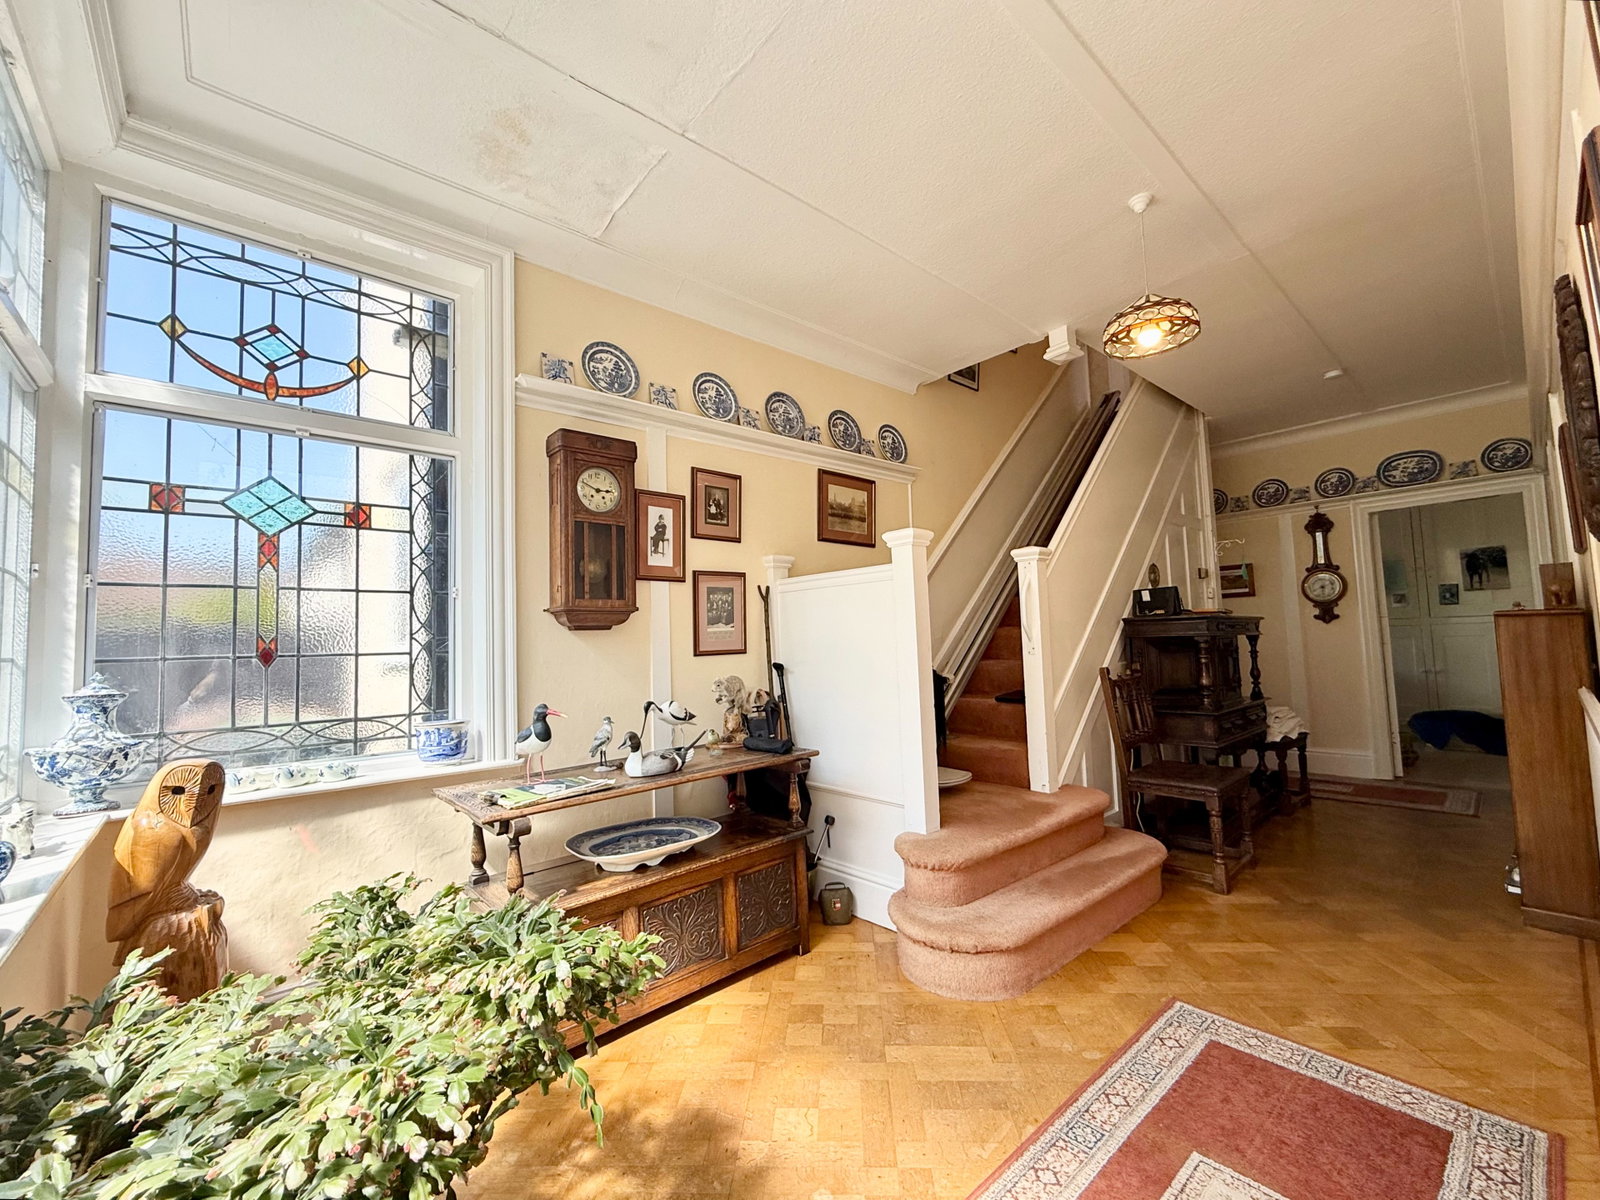
Retaining a wealth of original character features including attractive stained-glass windows, high ceilings and well-proportioned accommodation, the property offers tremendous potential for purchasers looking to create a long-term family home in a prime setting.
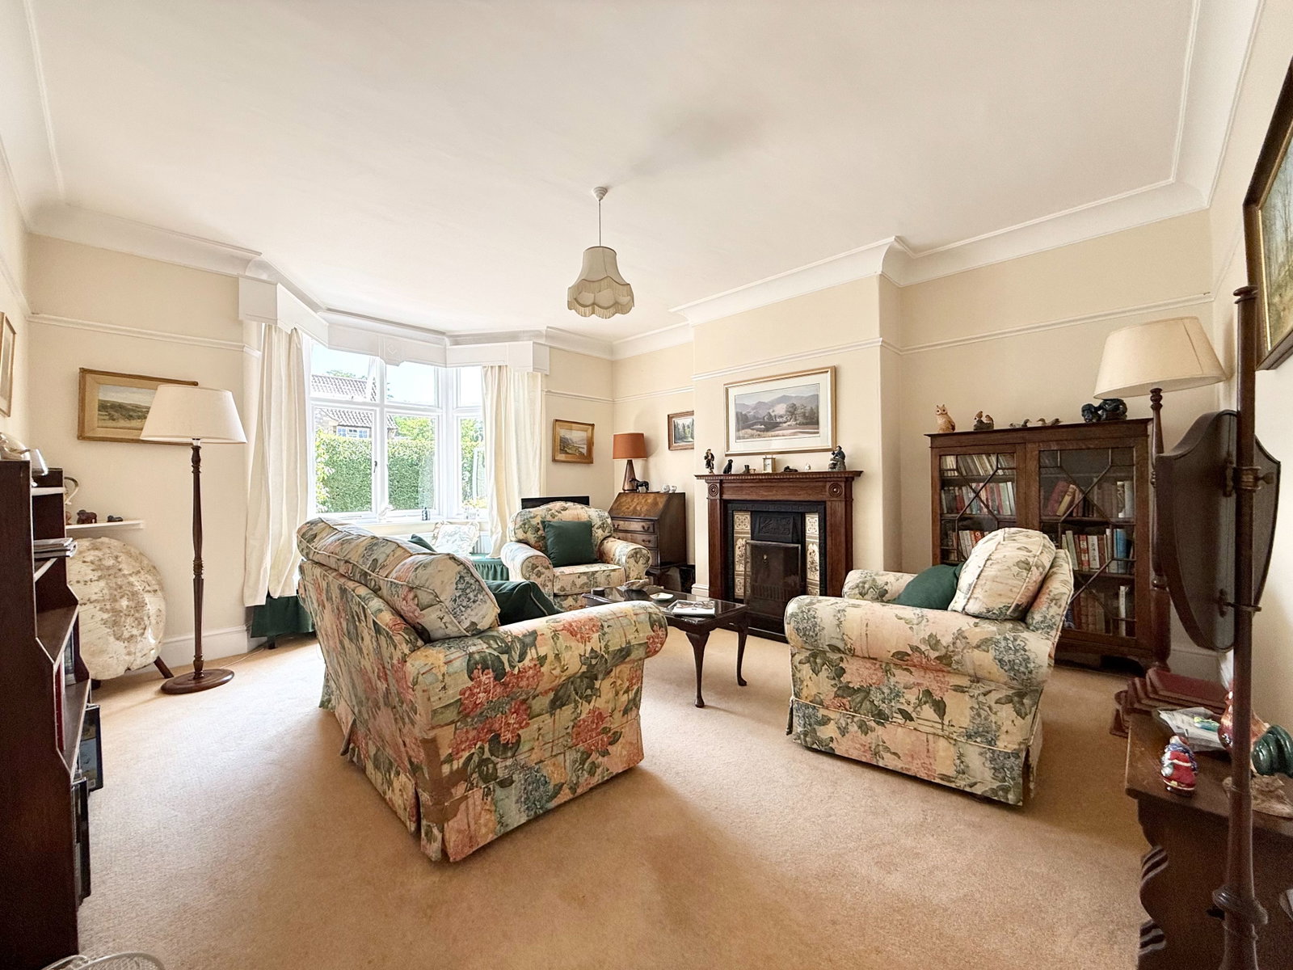
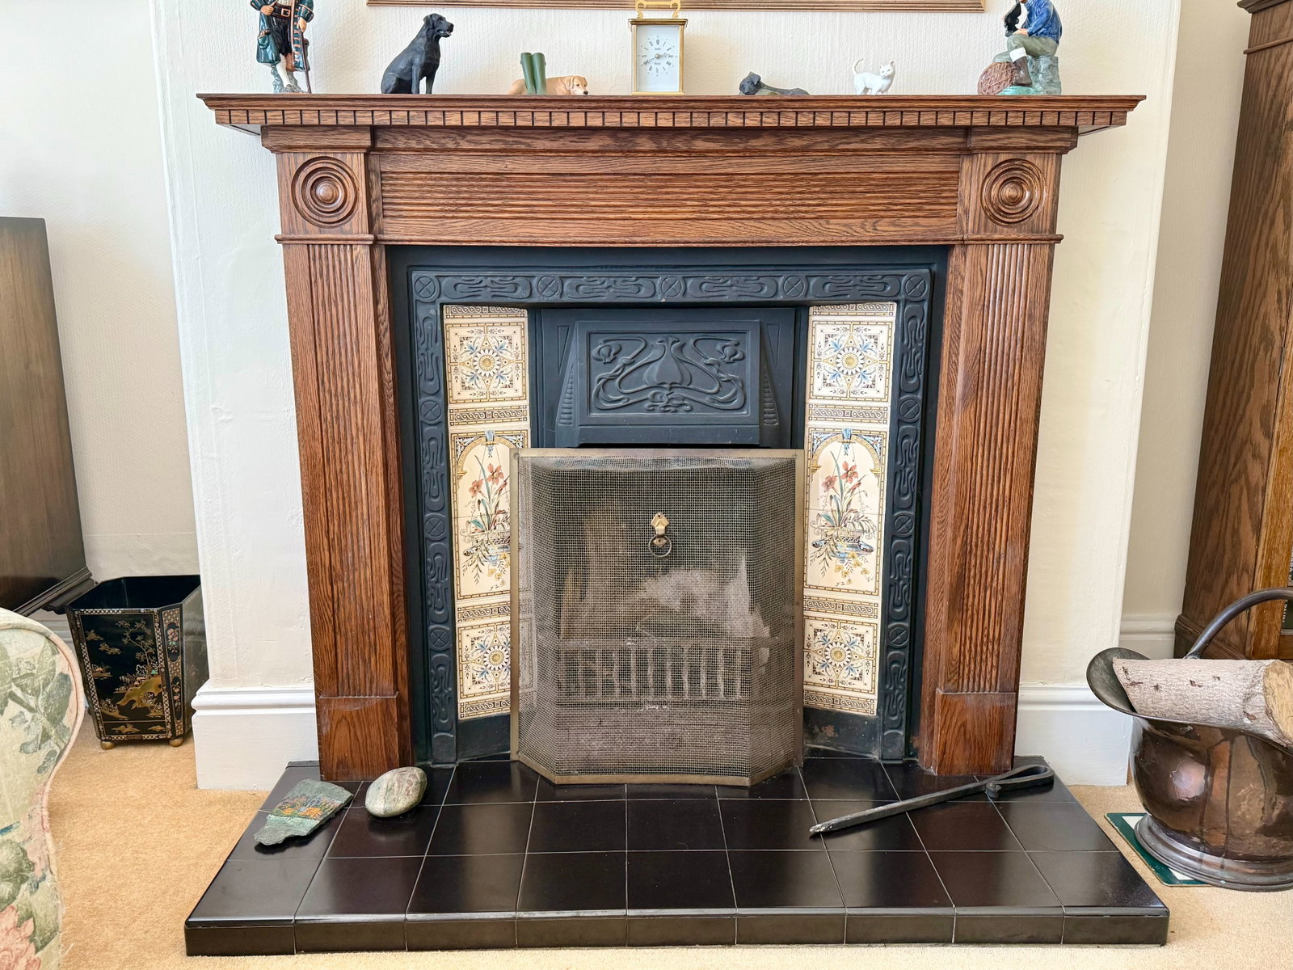
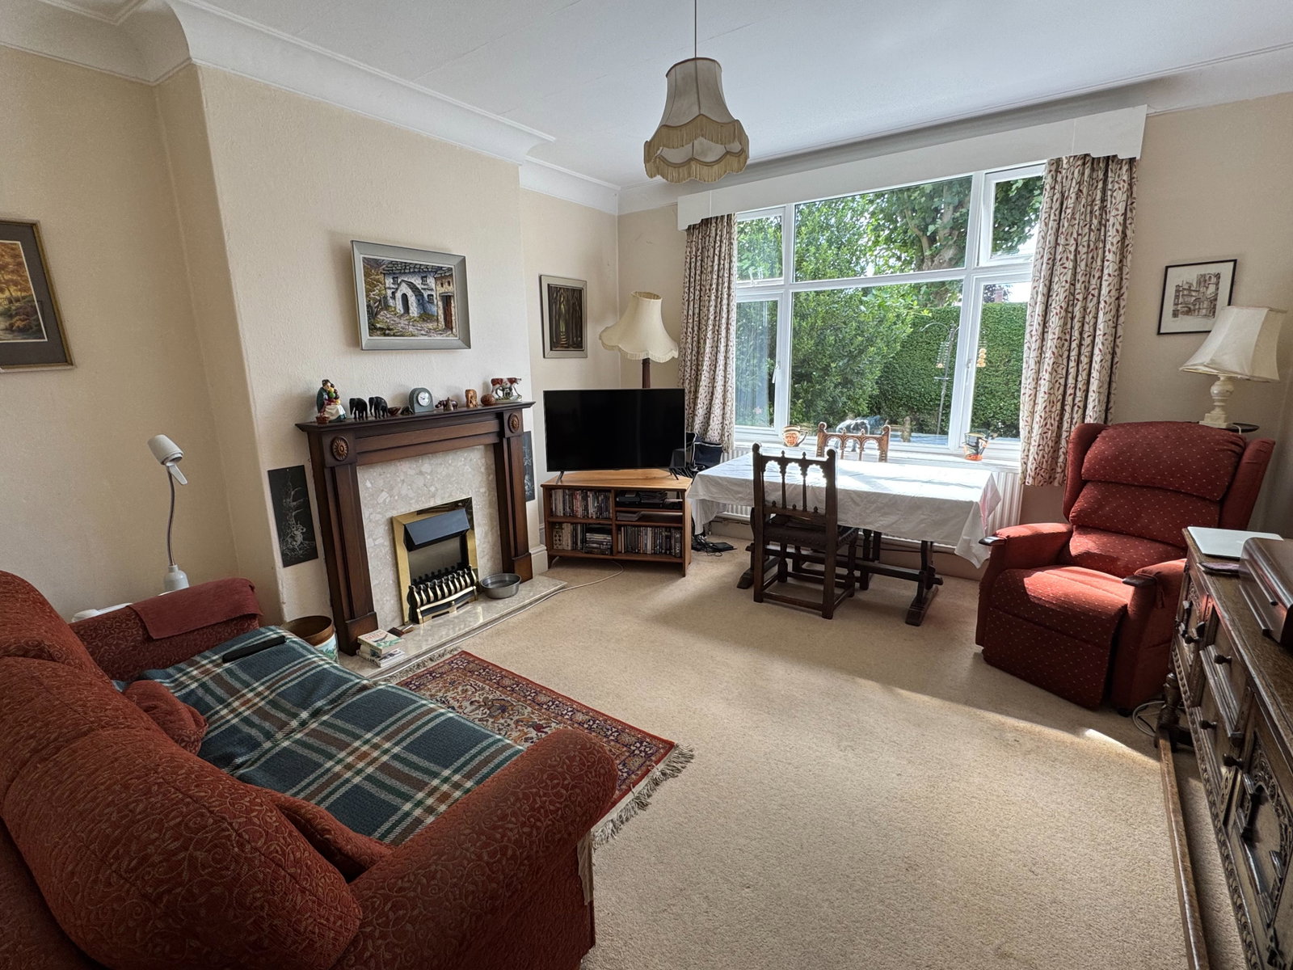
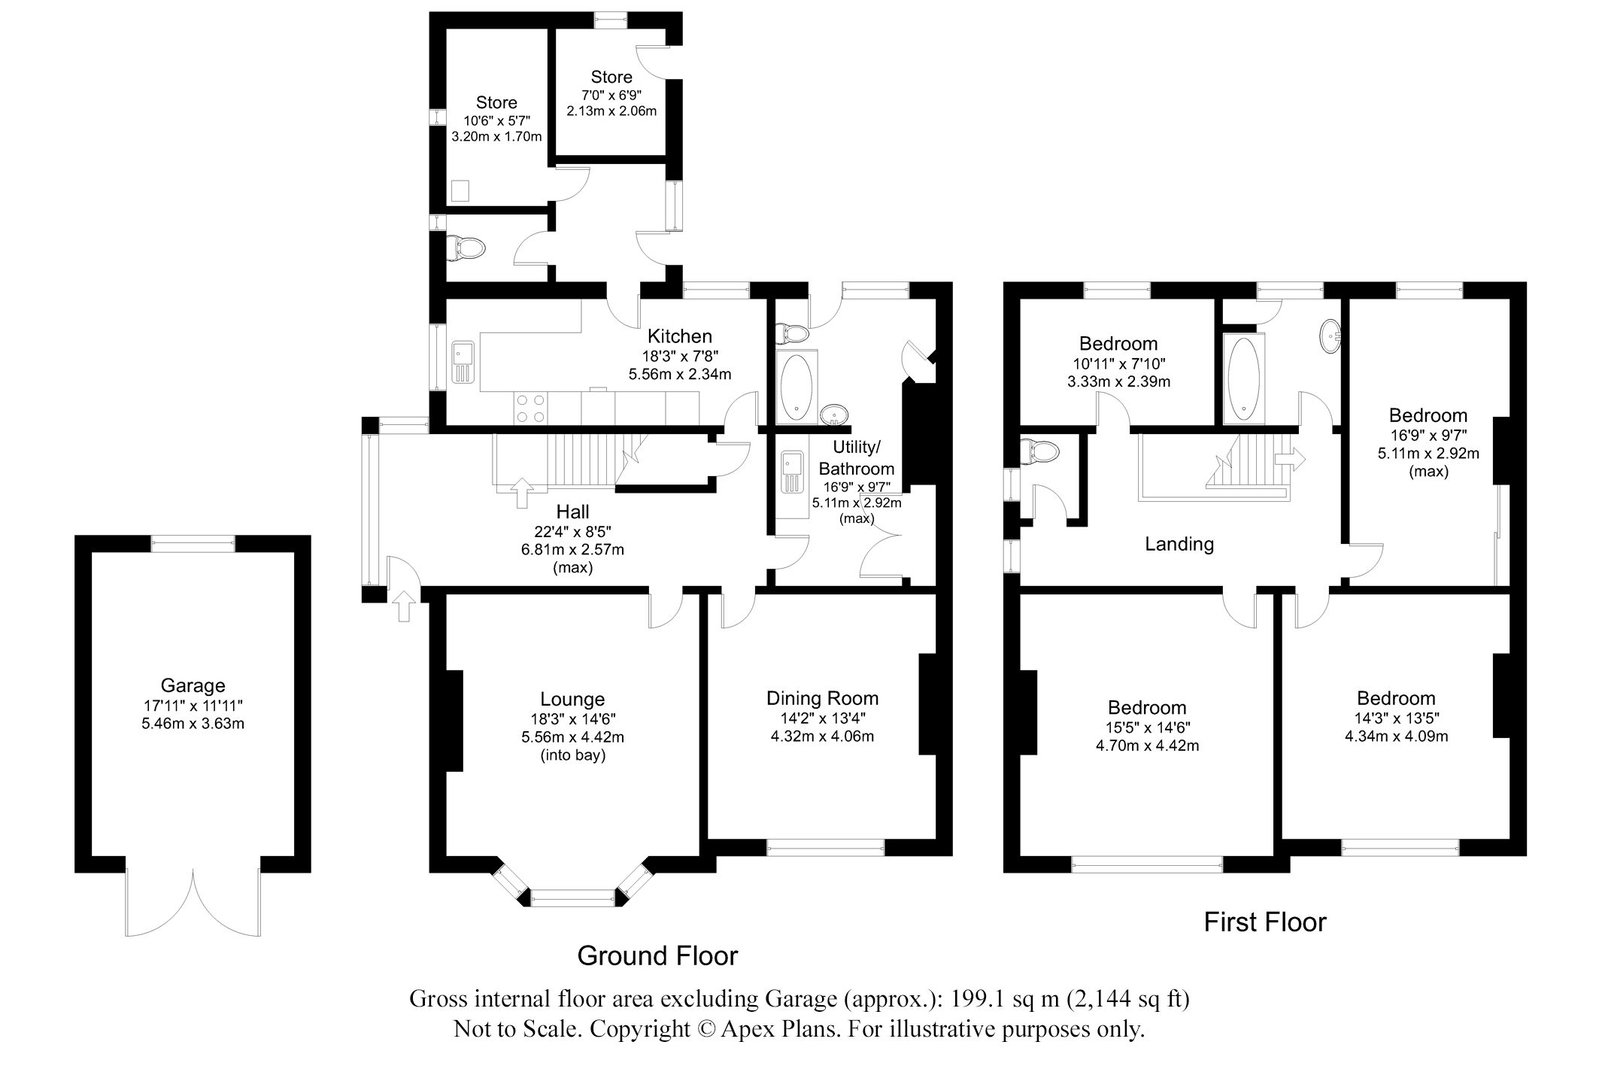
The accommodation is entered via a welcoming reception hall featuring an attractive stained-glass window, parquet flooring and staircase leading to the first floor. The elegant bay-fronted sitting room enjoys a feature fireplace, whilst a separate formal dining room also benefits from a fireplace with electric fire, providing excellent entertaining space.
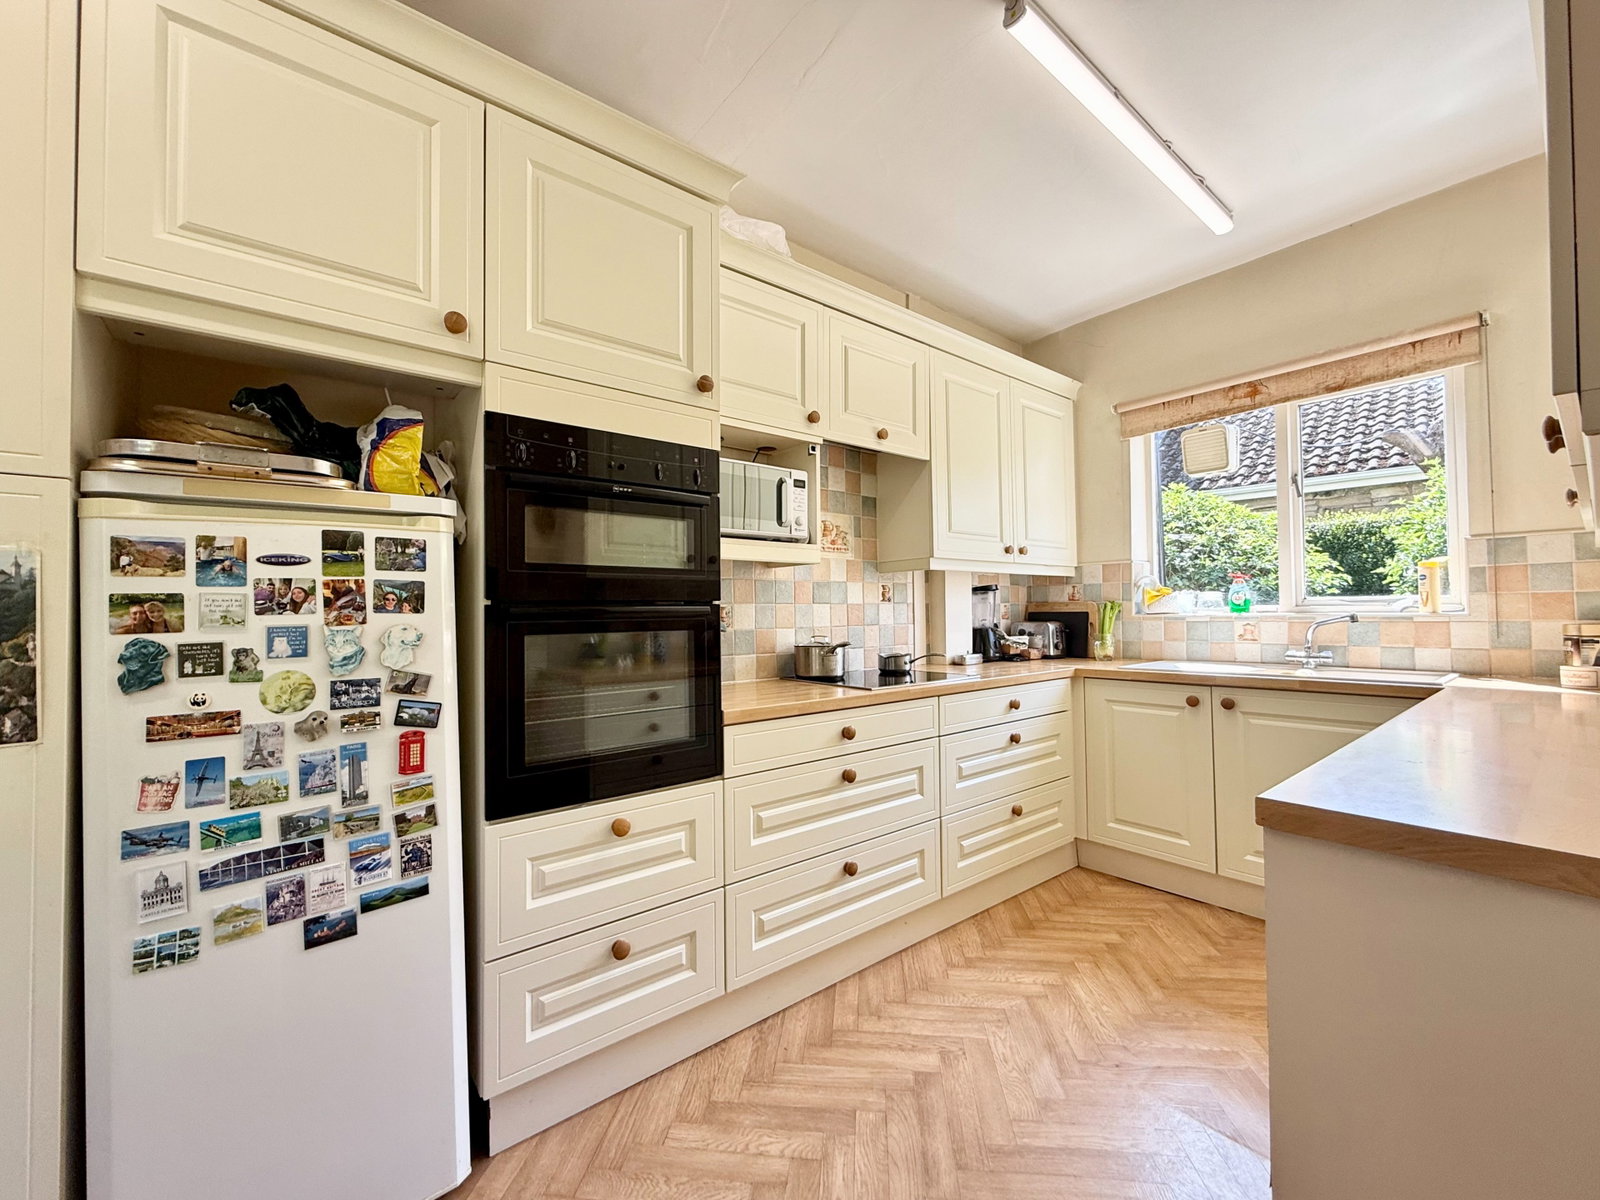
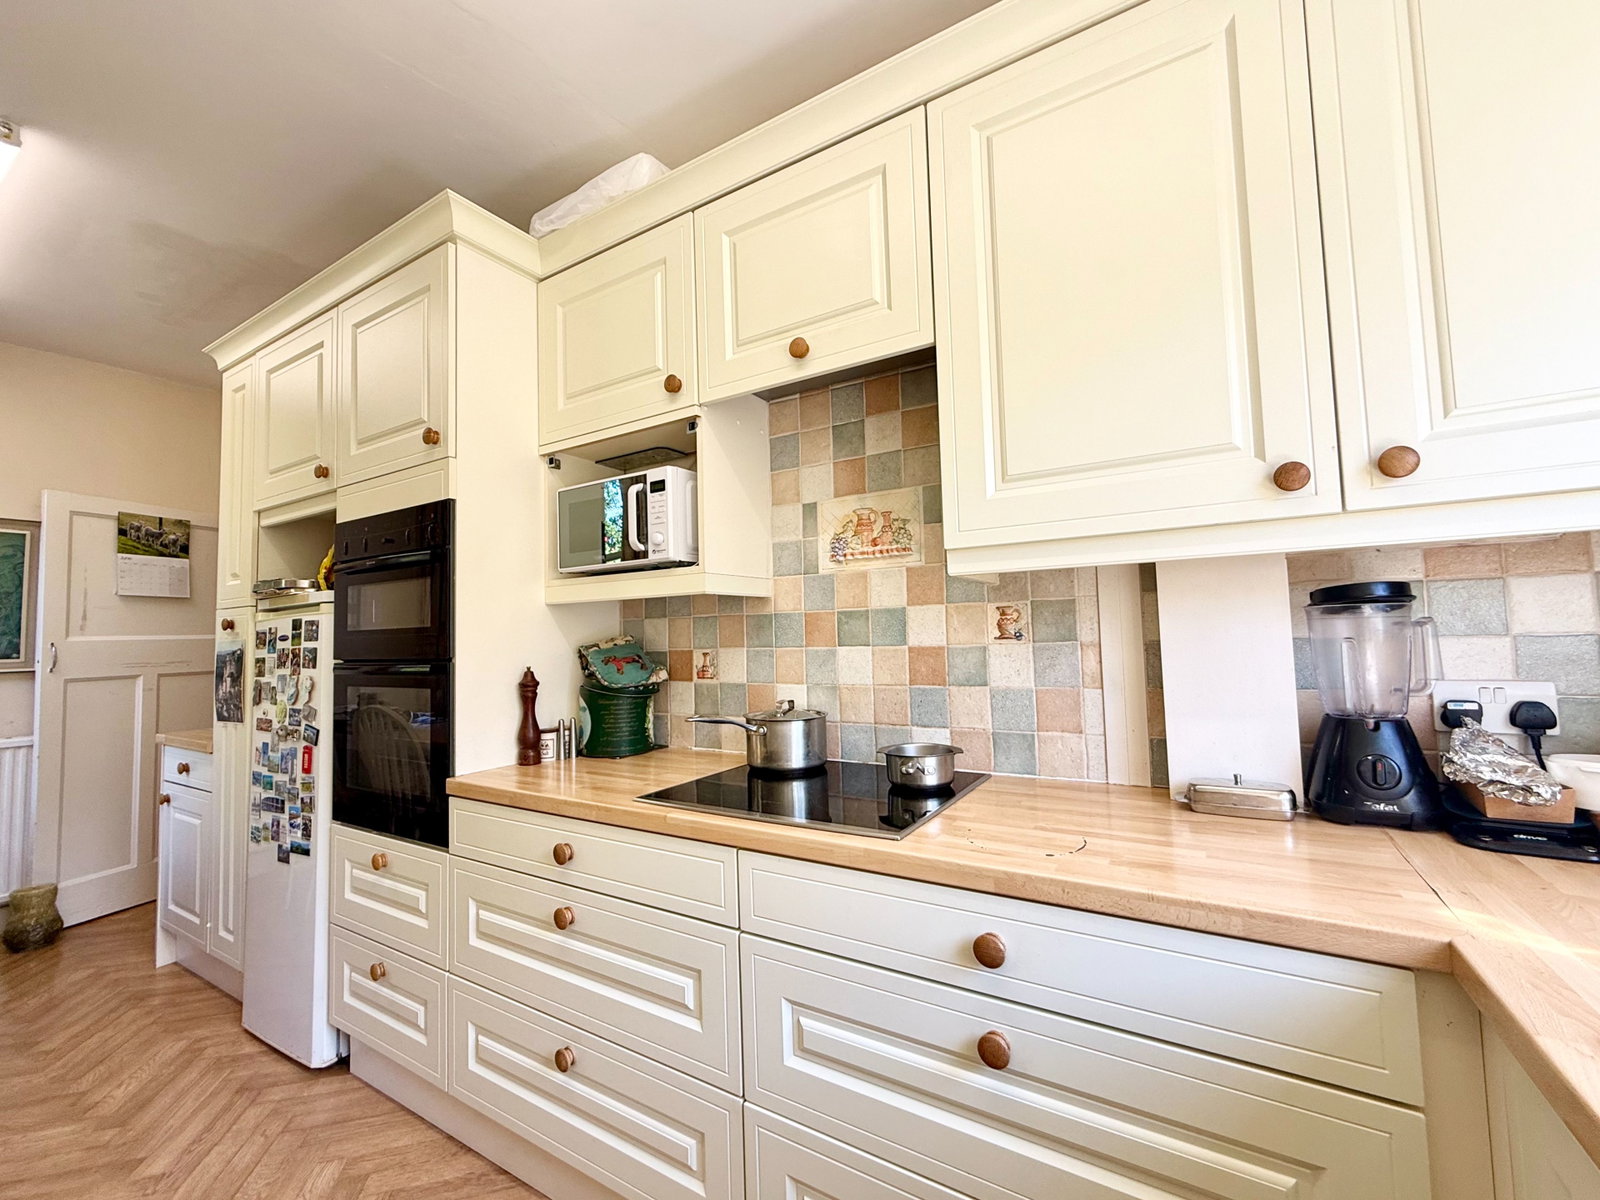
To the rear of the property is a useful utility room with sink, fitted cupboards and plumbing for a washing machine, together with a dividing screen leading to a bathroom area comprising bath, wash basin and WC. A stable-style door opens directly onto the rear garden. The breakfast kitchen is fitted with a range of wall and base units incorporating cupboards and drawers together with built-in double oven and dishwasher. Beyond is a rear porch giving access to a downstairs WC, coal and wood store, together with an additional useful storeroom.
To the first floor, a spacious landing provides access to the loft and serves four generous double bedrooms. The family bathroom is fitted with a shaped bath incorporating shower over, vanity wash basin, tiled walls, together with an airing cupboard housing the hot water cylinder. A separate WC completes the first-floor accommodation.
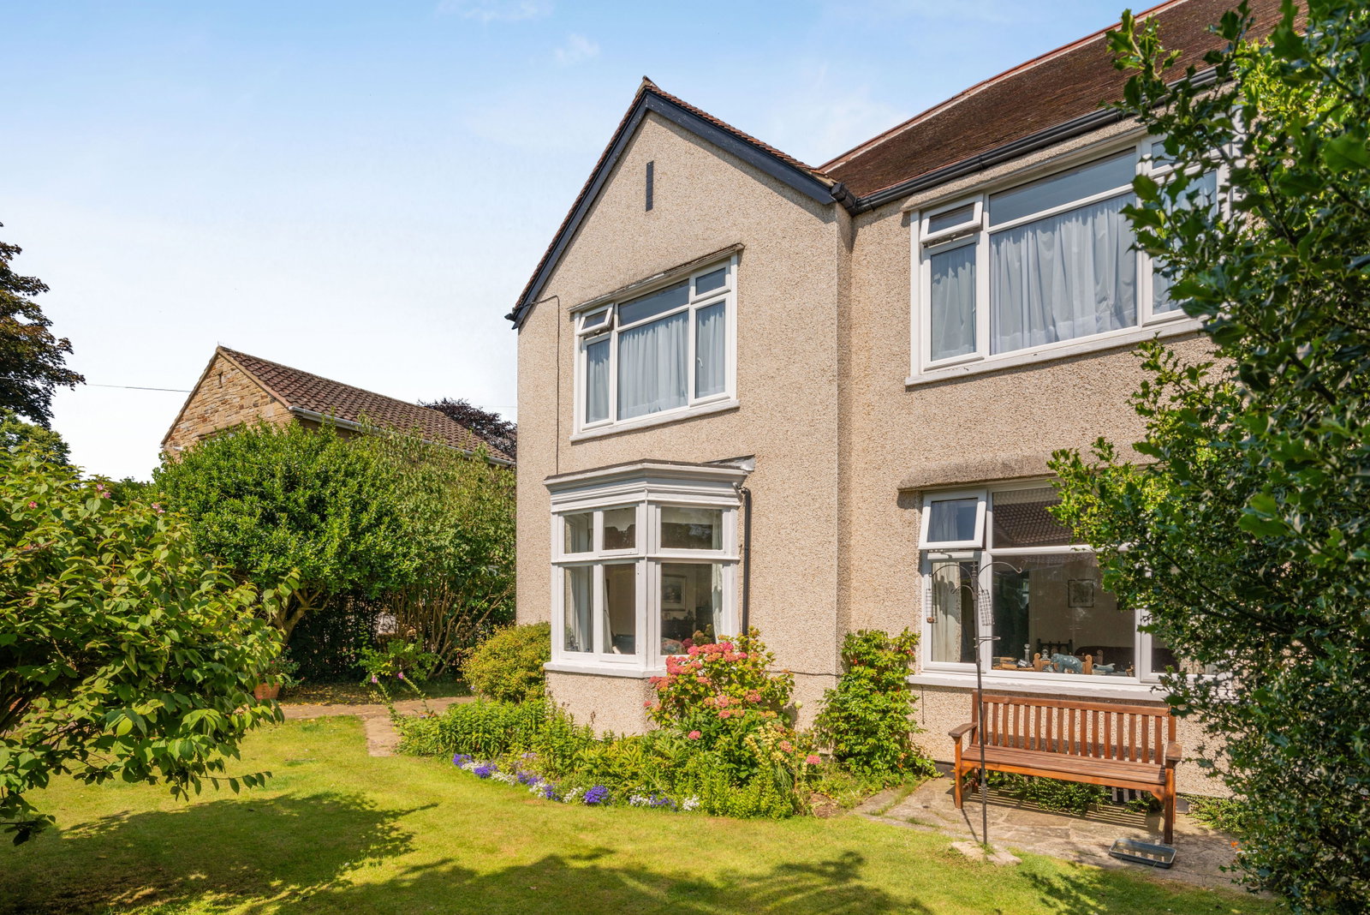
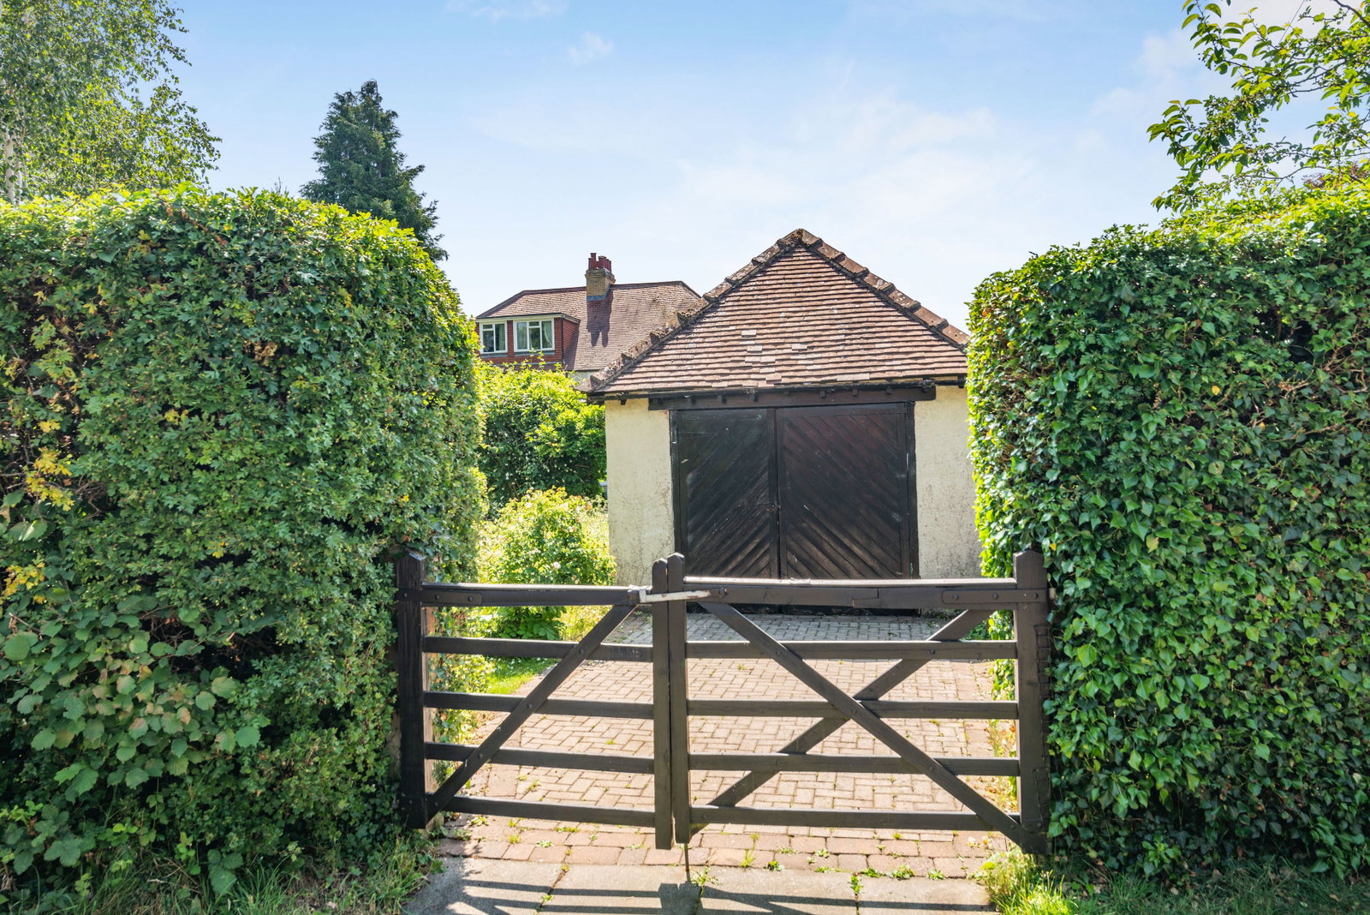
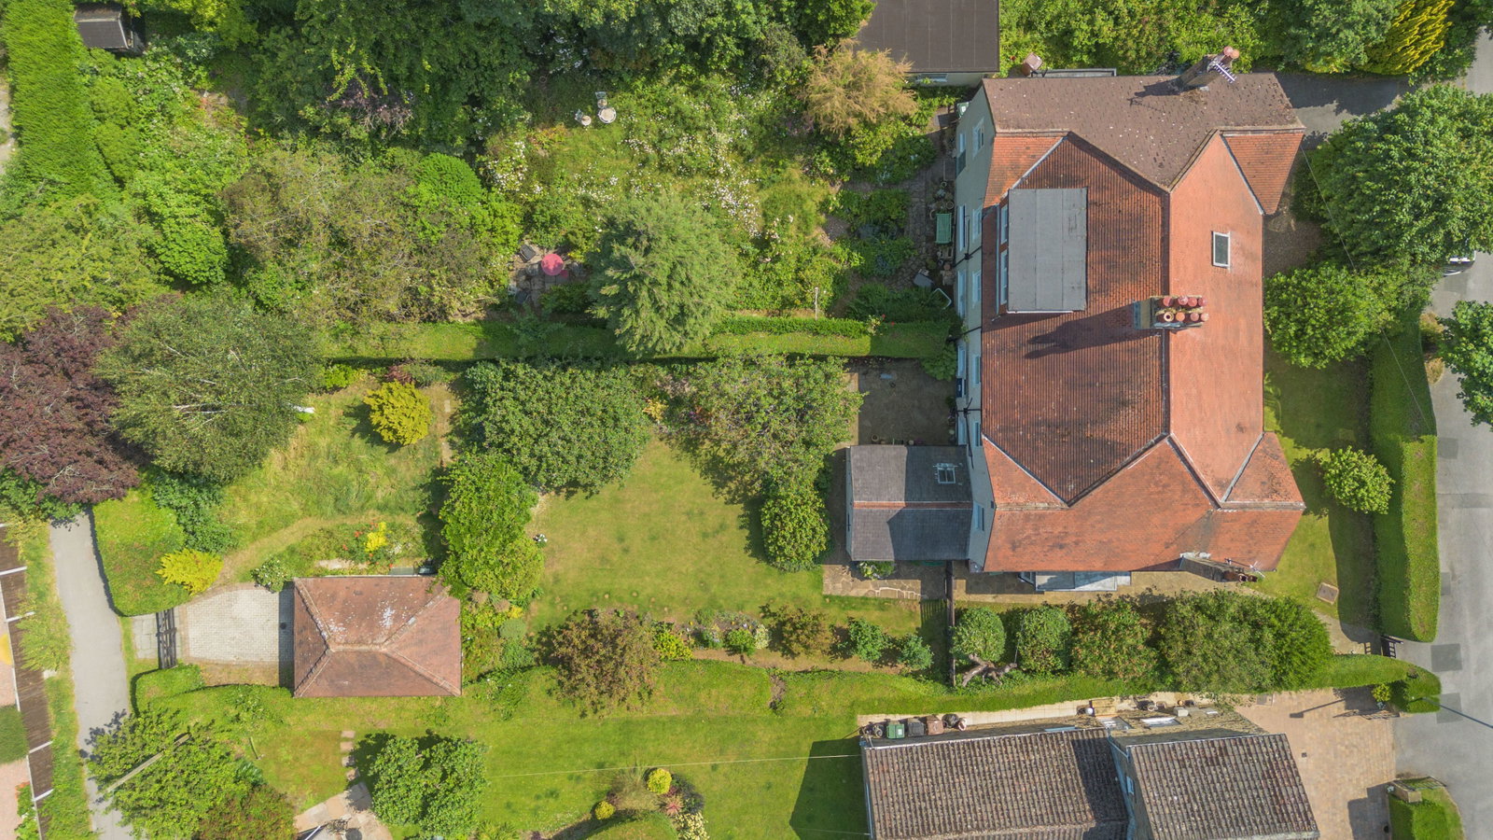
A particular feature of the property is its impressive mature gardens, which provide an excellent degree of privacy to both the front and rear. Predominantly laid to lawn with established hedging, mature trees and well-stocked borders, the gardens create a delightful setting for the house. Vehicular access is also available from Rail Balk Lane, where a detached garage and gated driveway provide ample off-street parking. The size of the plot offers exciting potential for extension or possible further development, subject to the necessary planning permissions.
Location
The property occupies an enviable position within one of Wetherby's most highly regarded residential areas, conveniently situated close to the town centre and excellent local amenities. Wetherby offers an outstanding range of independent shops, supermarkets, cafés, restaurants and public houses together with highly regarded primary and secondary schools, a leisure centre, golf courses and scenic walks along the banks of the River Wharfe.
The town is ideally placed for commuters, with excellent access to the A1(M) linking to the commercial centres of Leeds, York and Harrogate, whilst nearby railway stations at Weeton and Cattal provide regular rail services to Leeds, York and beyond. The surrounding countryside offers an abundance of recreational opportunities, making Wetherby an ideal location for families and professionals alike.
Important Information
- This is a Freehold property.
- This Council Tax band for this property is: E
Property Ref: 1459409
Similar Properties
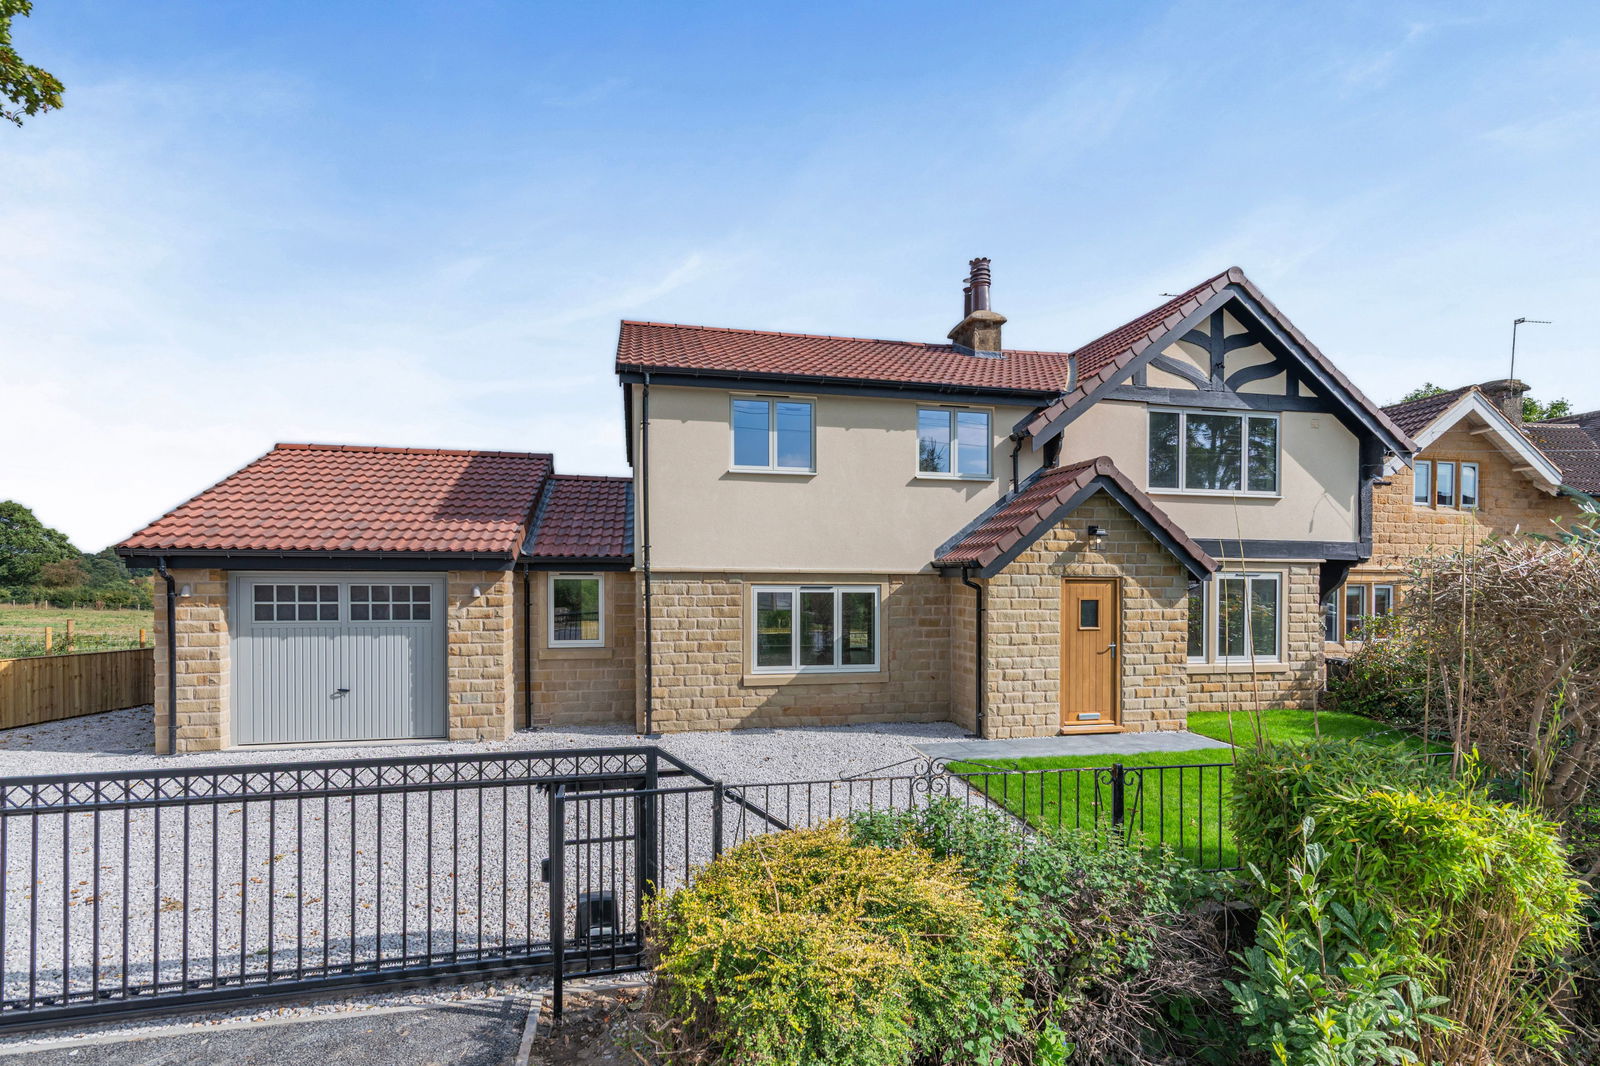
Scarcroft, Grange Cottages, Wetherby Road, LS14
4 Bedroom Terraced House | Offers Over £750,000
An exceptionally spacious end of terrace, beautifully renovated and significantly extended to offer stylish, energy effi...
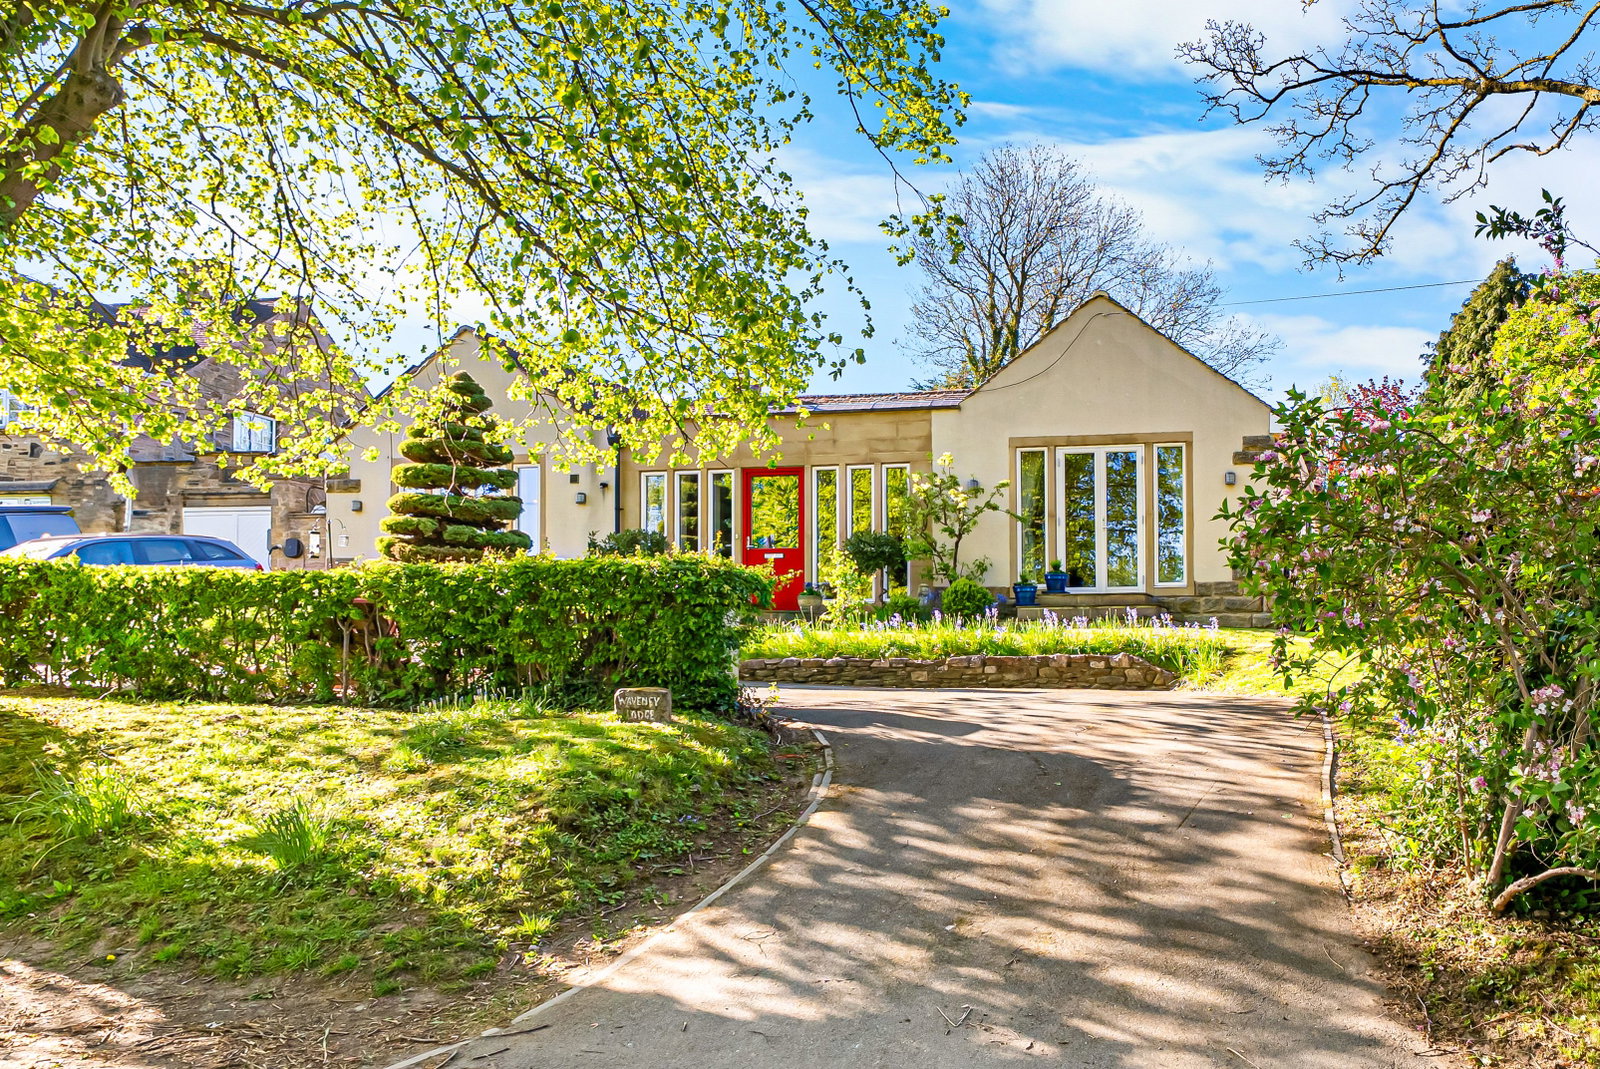
Bardsey ~ Woodacre Crescent, Leeds, LS17
4 Bedroom Bungalow | Guide Price £750,000
An individual and highly versatile three/four bedroom detached bungalow, Waveney Lodge occupies an enviable position wit...
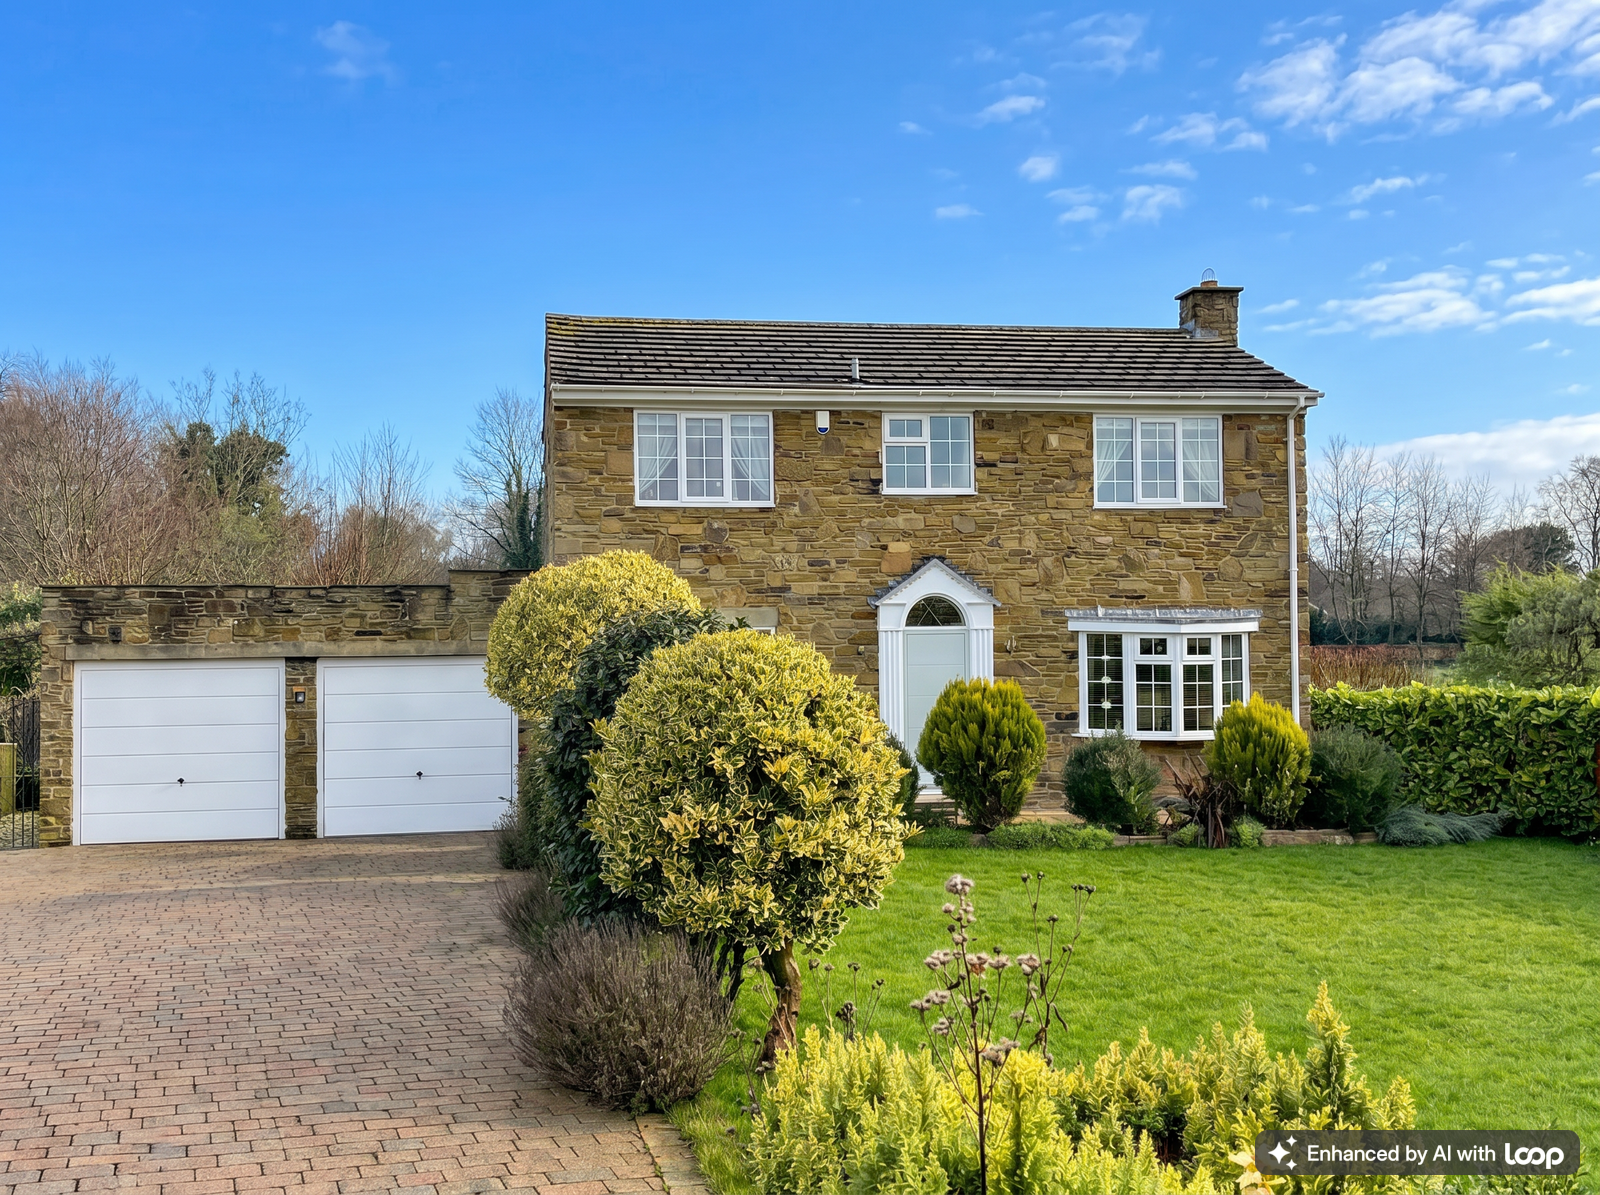
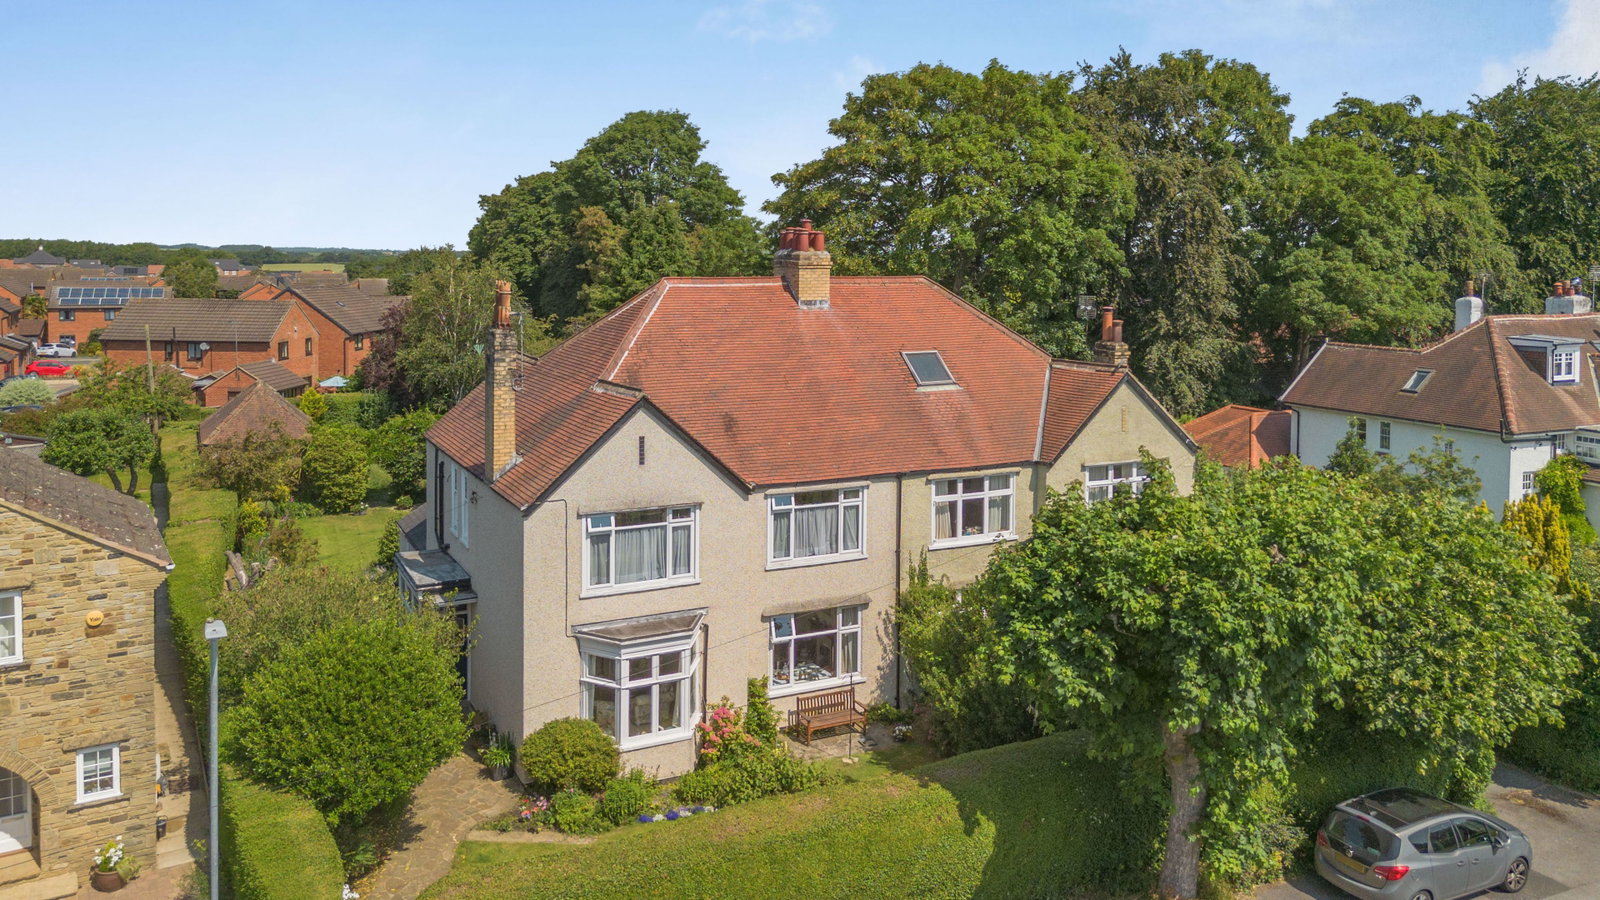
4 Bedroom Detached House | £725,000
A beautifully presented four bedroom detached family home occupying a generous plot within a highly sought after cul‑de‑...
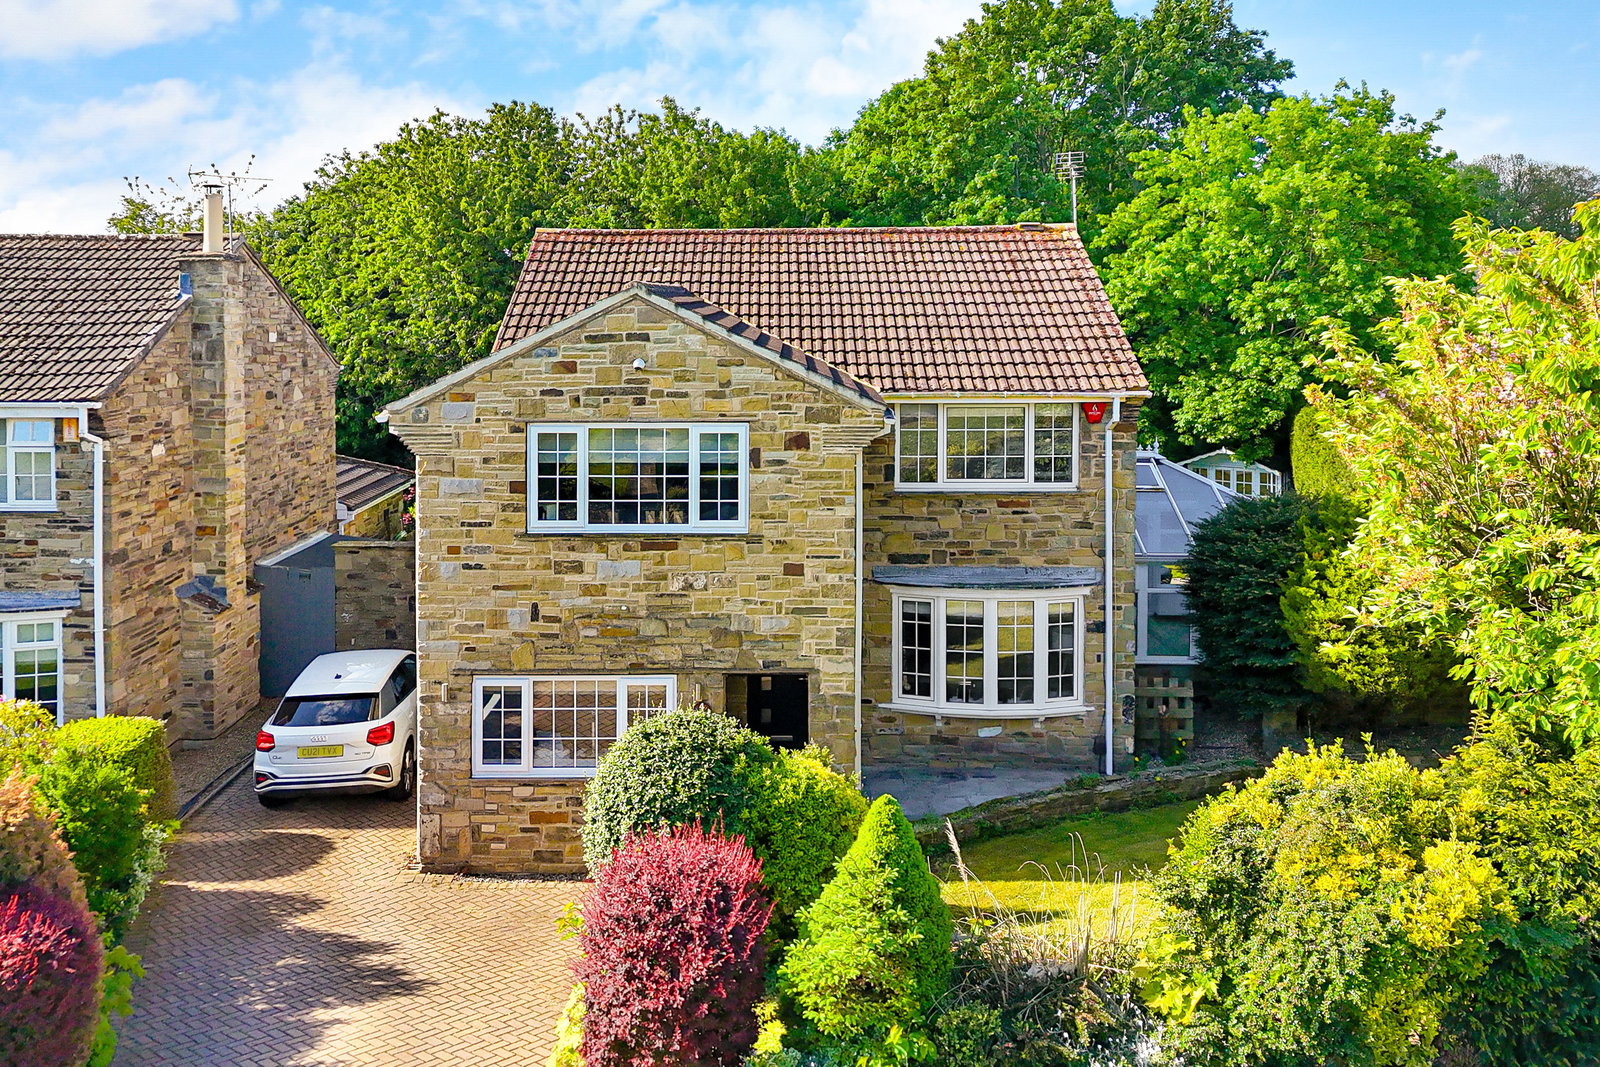
Wetherby ~ Ullswater Drive, LS22
4 Bedroom Detached House | Guide Price £765,000
A tastefully extended, remodelled and significantly improved four-bedroom, two-bathroom detached residence offering well...
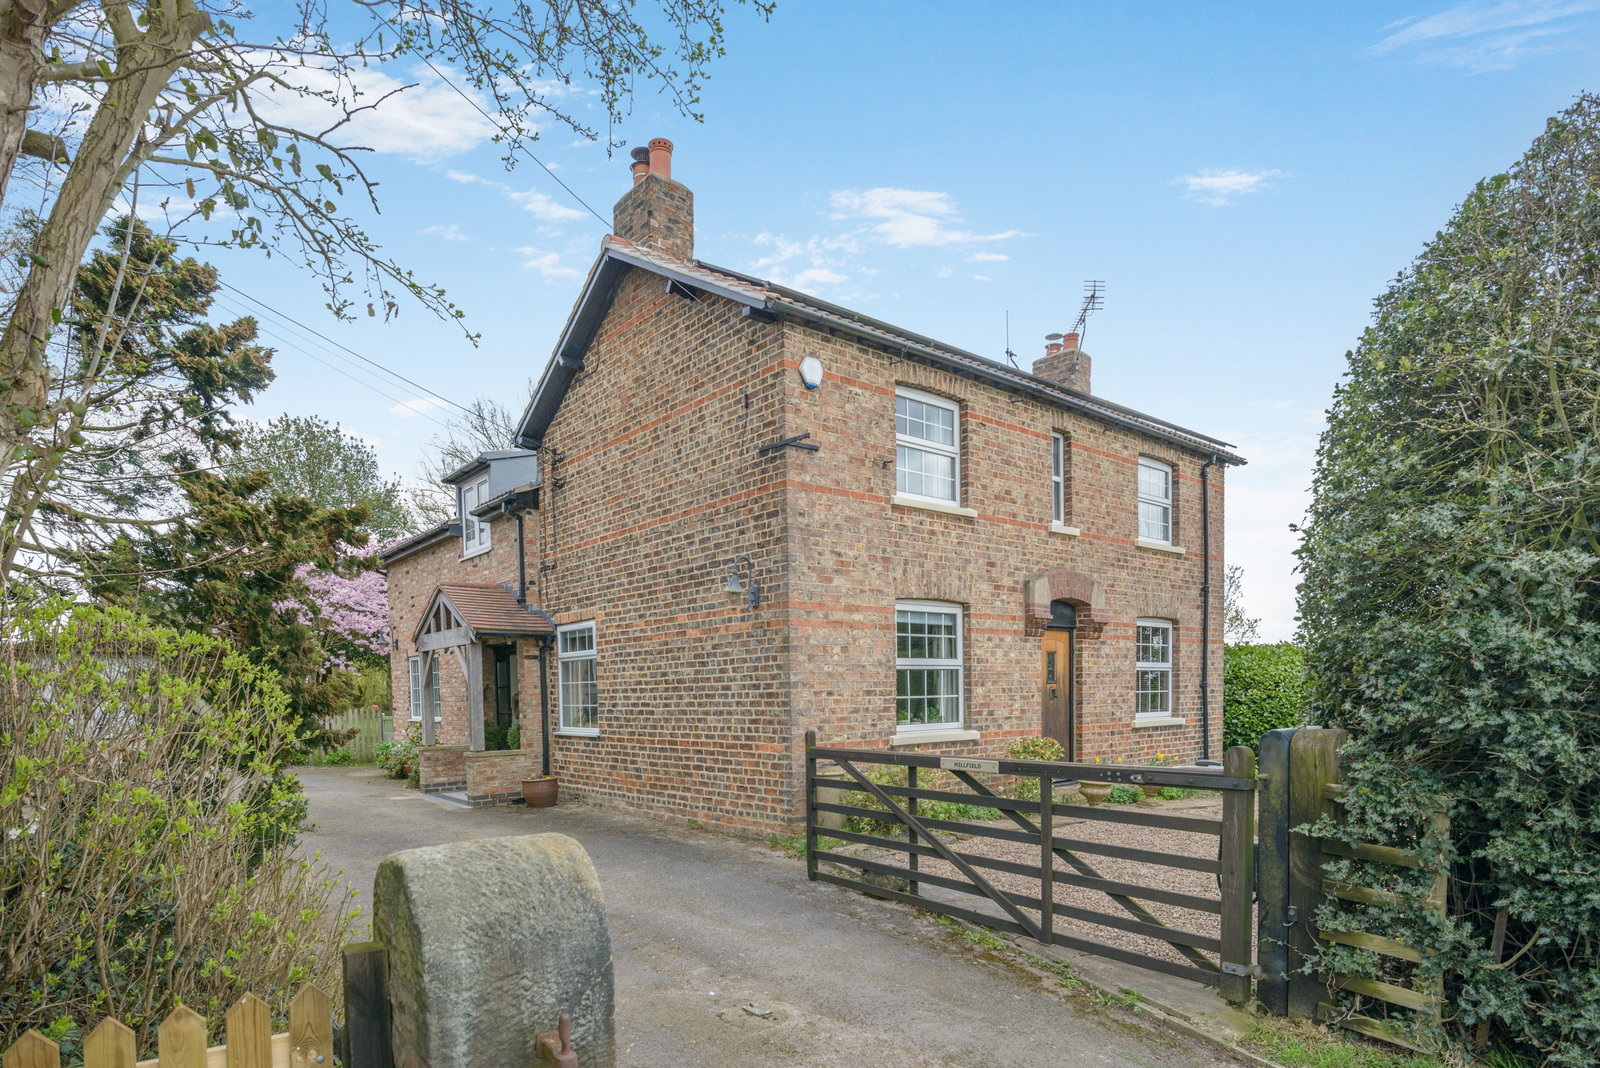
Long Marston ~ Wetherby Road, YO26
4 Bedroom Detached House | Guide Price £785,000
A skilfully extended four bedroom period cottage on the outskirts of Long Marston, offering generous and characterful li...
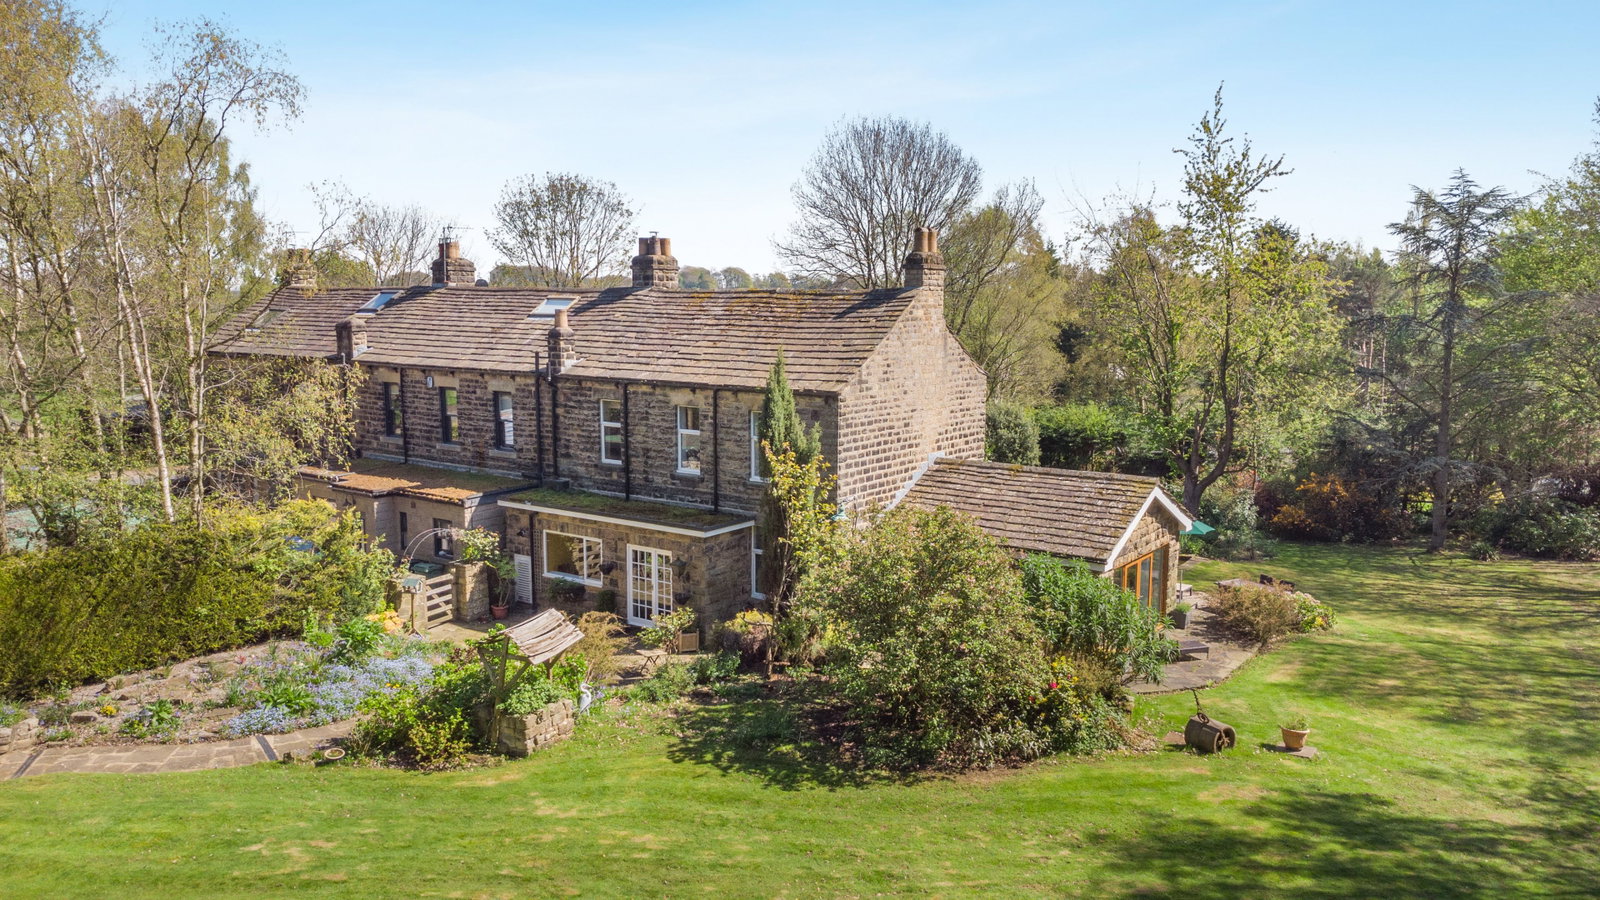
Scarcroft ~ Scarcroft View, Brandon Lane, Shadwell, Leeds, LS17
3 Bedroom End of Terrace House | Guide Price £799,950
A charming three‑bedroom period home set within approximately 2.5 acres of stunning private gardens and woodland. Offeri...
How much is your home worth?
Use our short form to request a valuation of your property.
Request a Valuation
©2026 The Guild of Property Professionals. All rights reserved.
Terms and Conditions |
Privacy Policy |
Cookie Policy |
Complaints Policy |
Members Login
The Guild of Property Professionals Trading Address: 121 Park Lane, London W1K 7AG. GPEA Limited.
Registered in England & Wales.
Company No: 02819824.
Registered Office Address: 2 St. Stephen's Court, St. Stephen's Road, Bournemouth, Dorset, England, BH2 6LA.
VAT Registration No: 576 8795 61

