
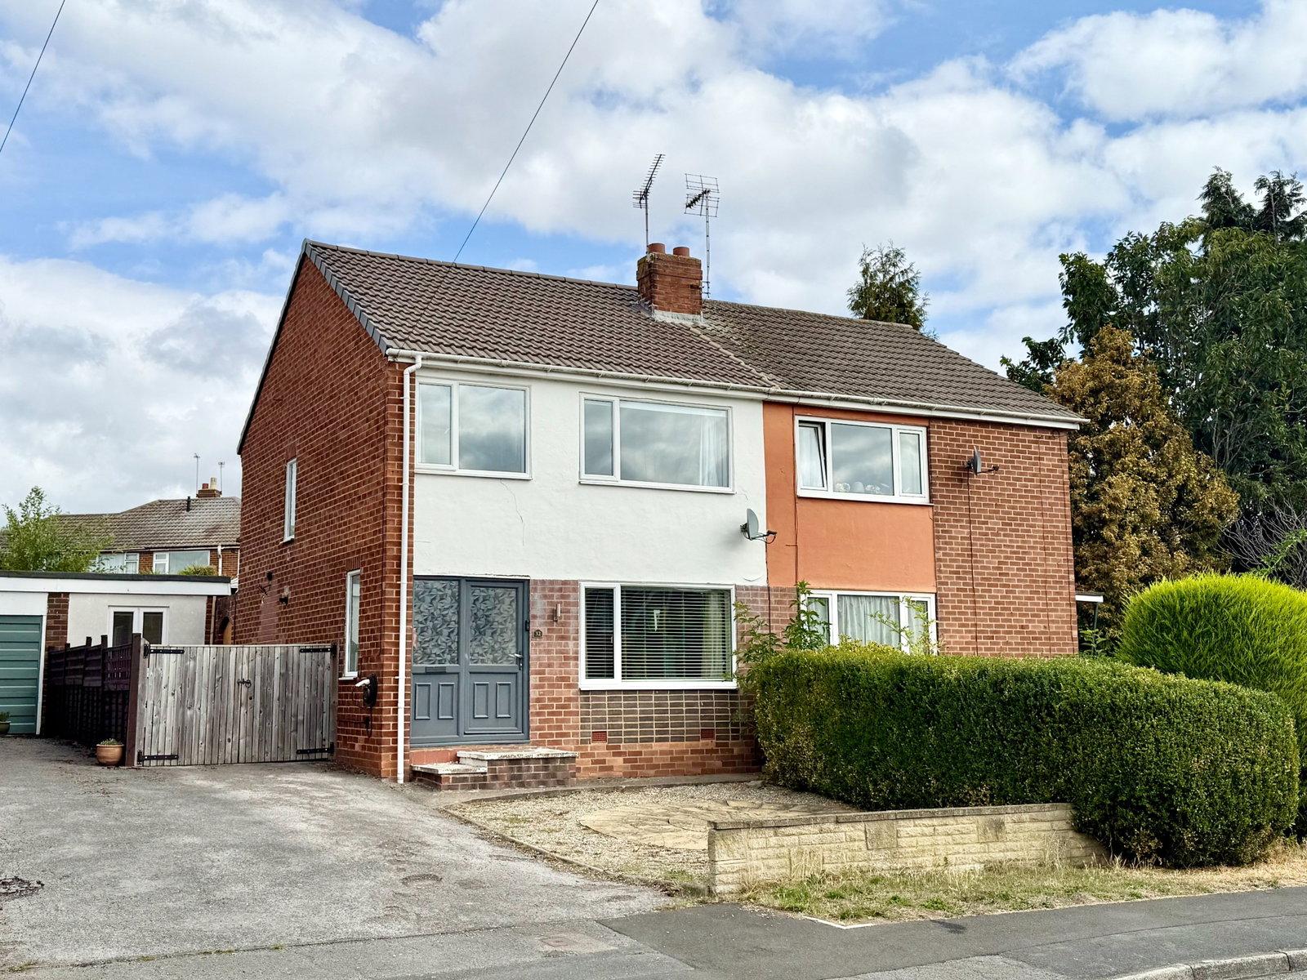
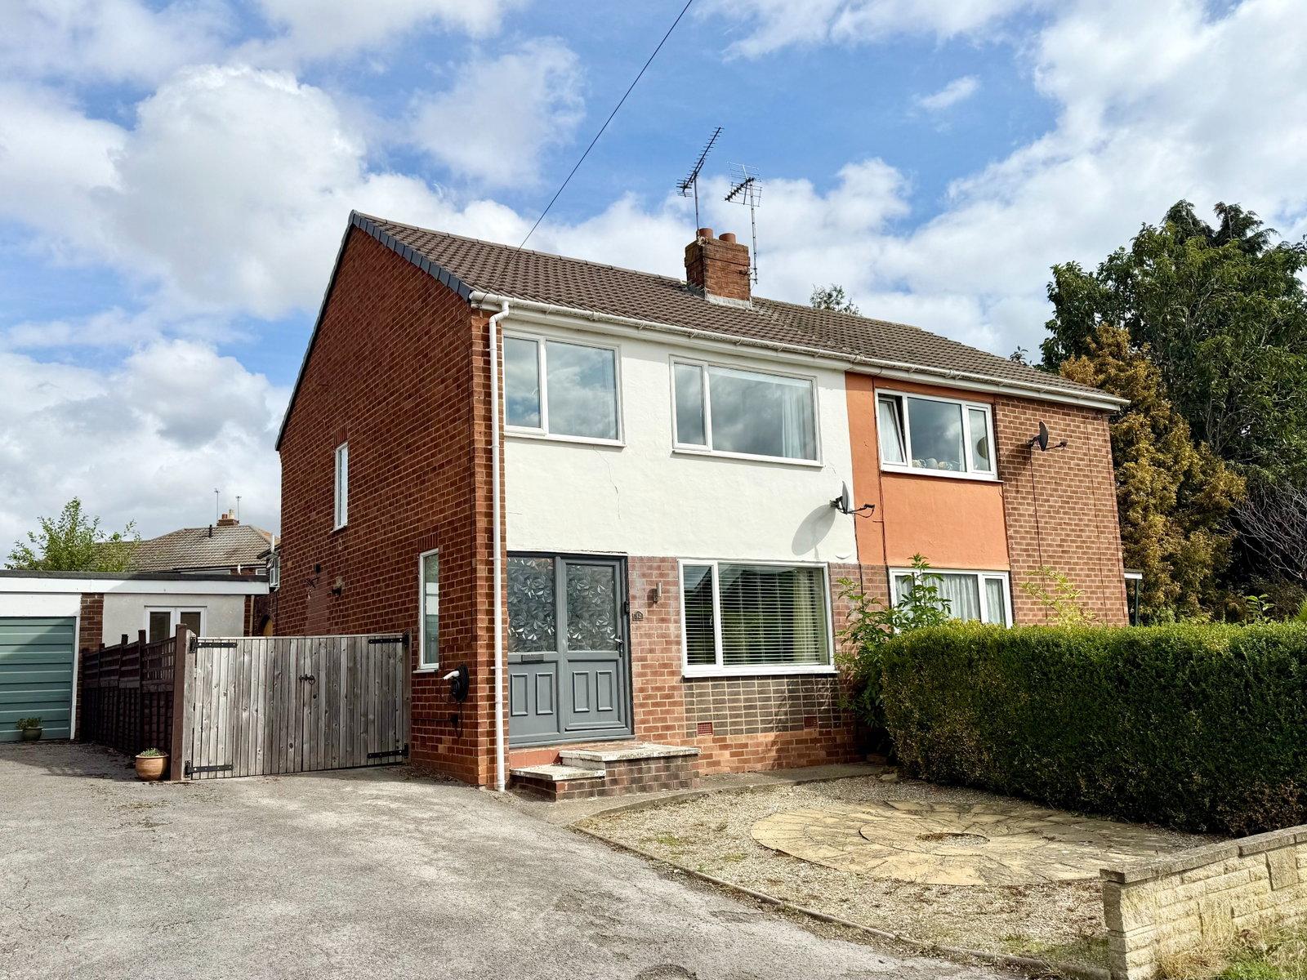
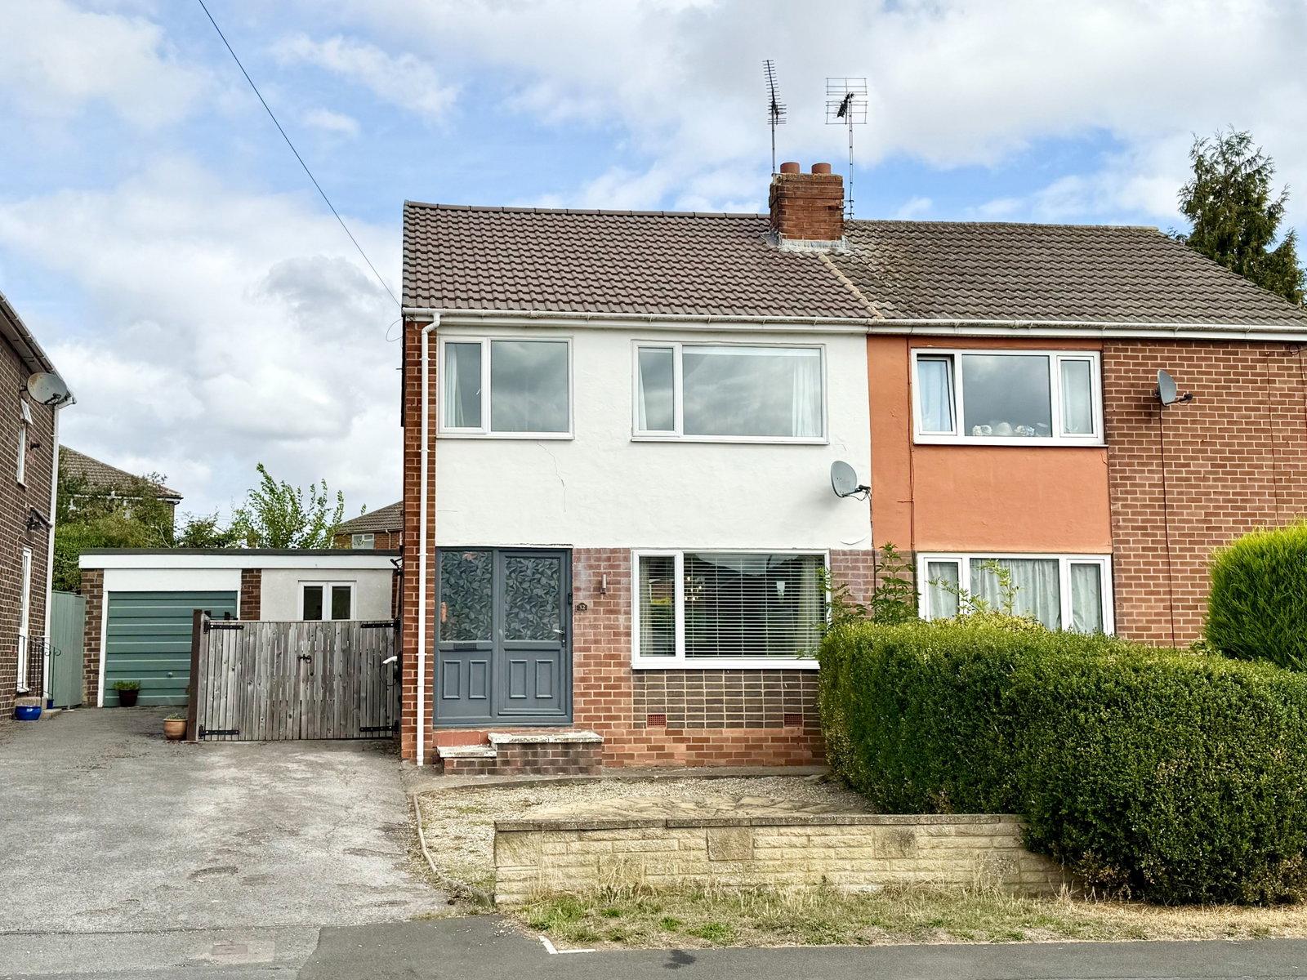
- Three bedroom semi detached home
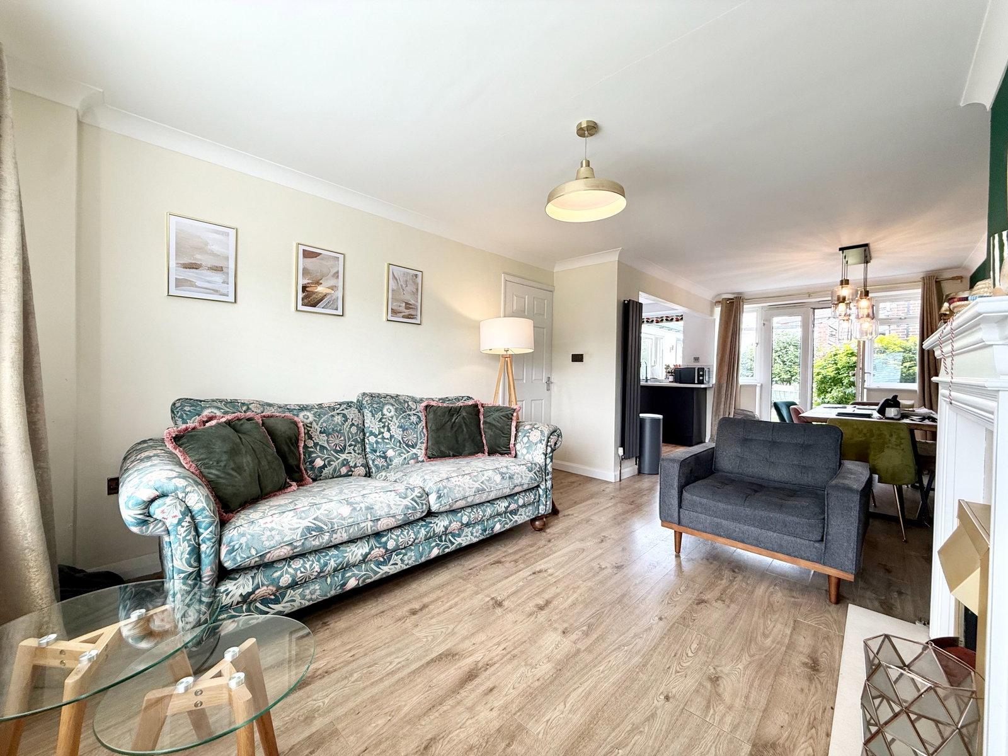
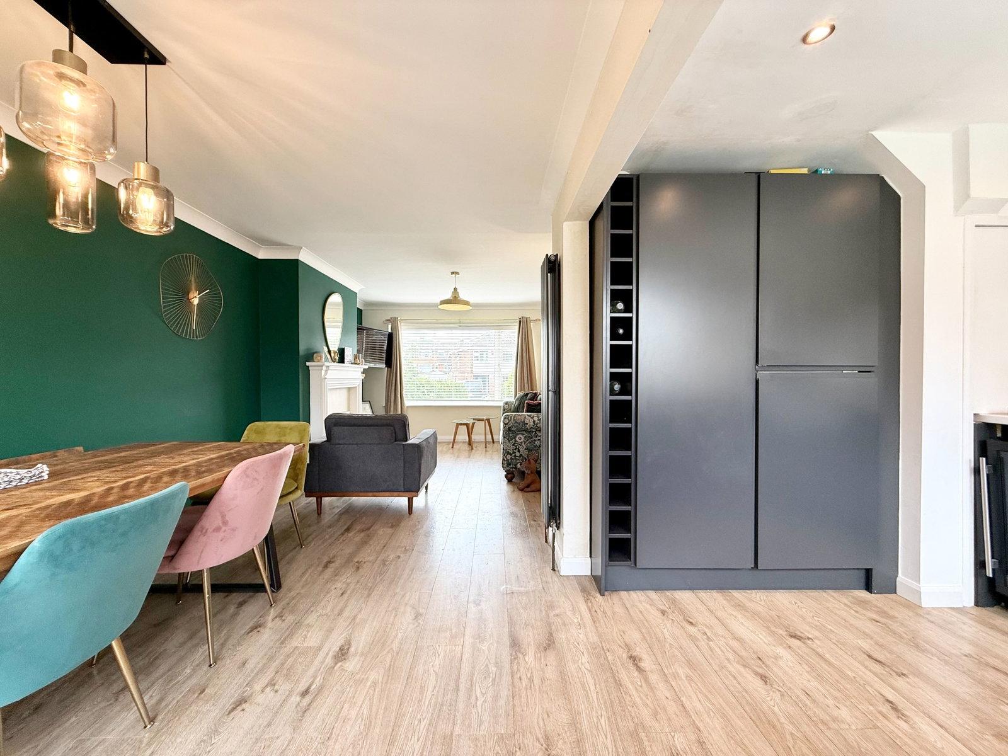
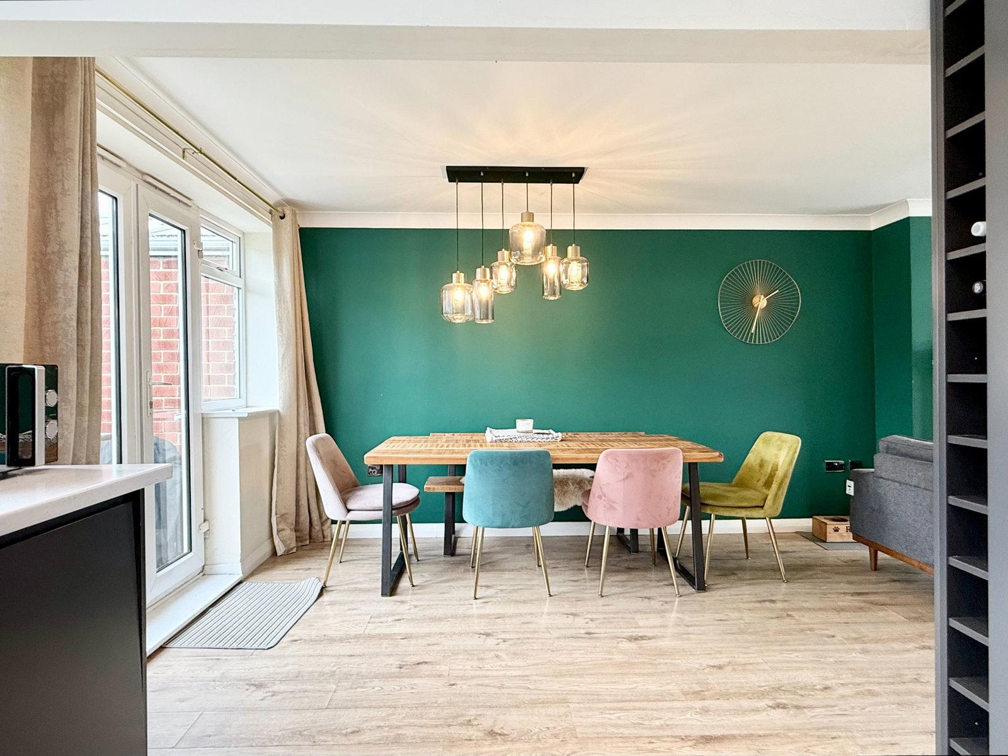
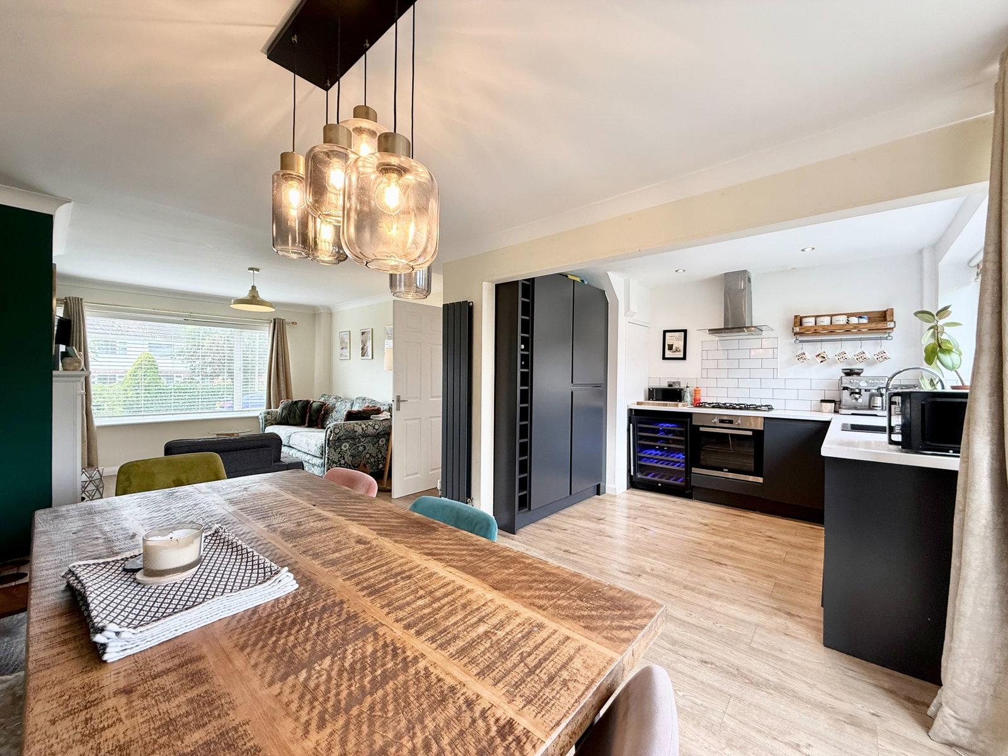
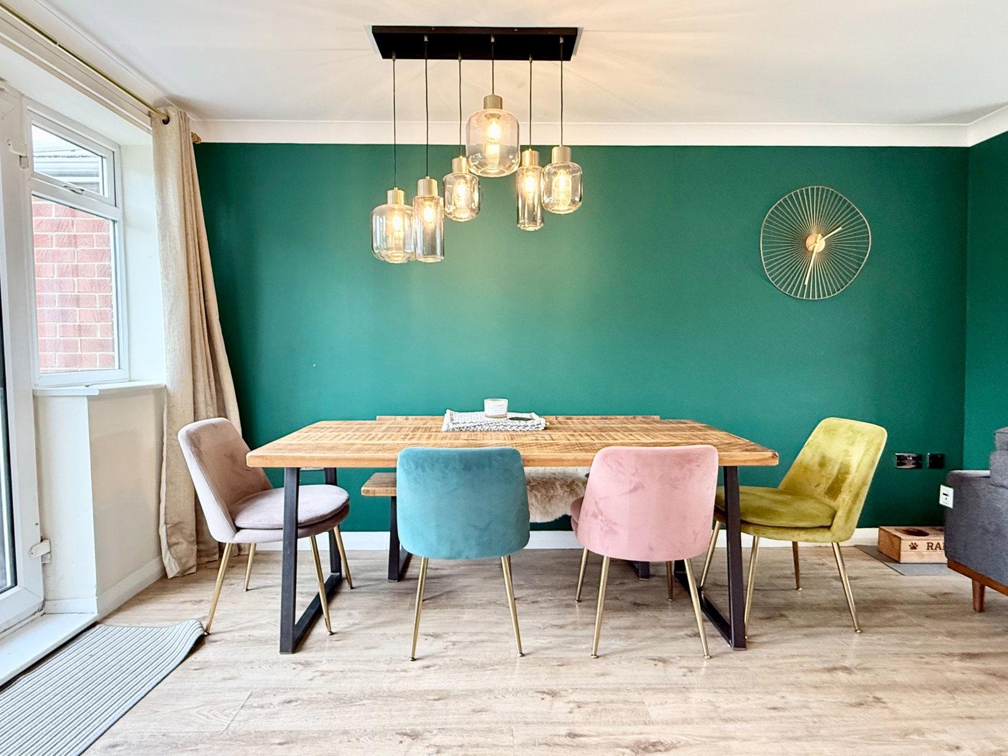
- Attractive L‑shaped open‑plan living, dining and kitchen space
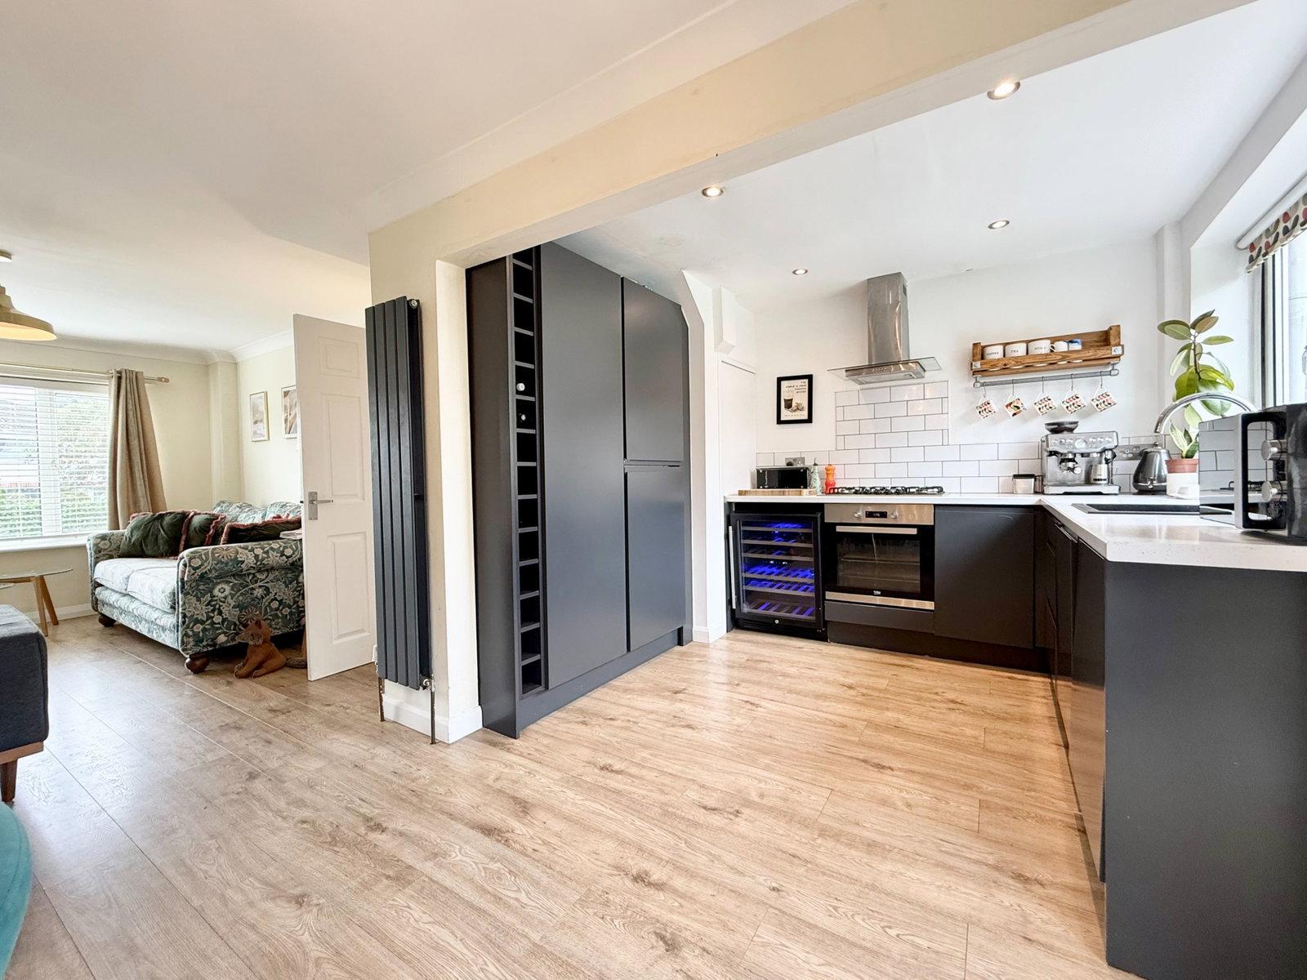
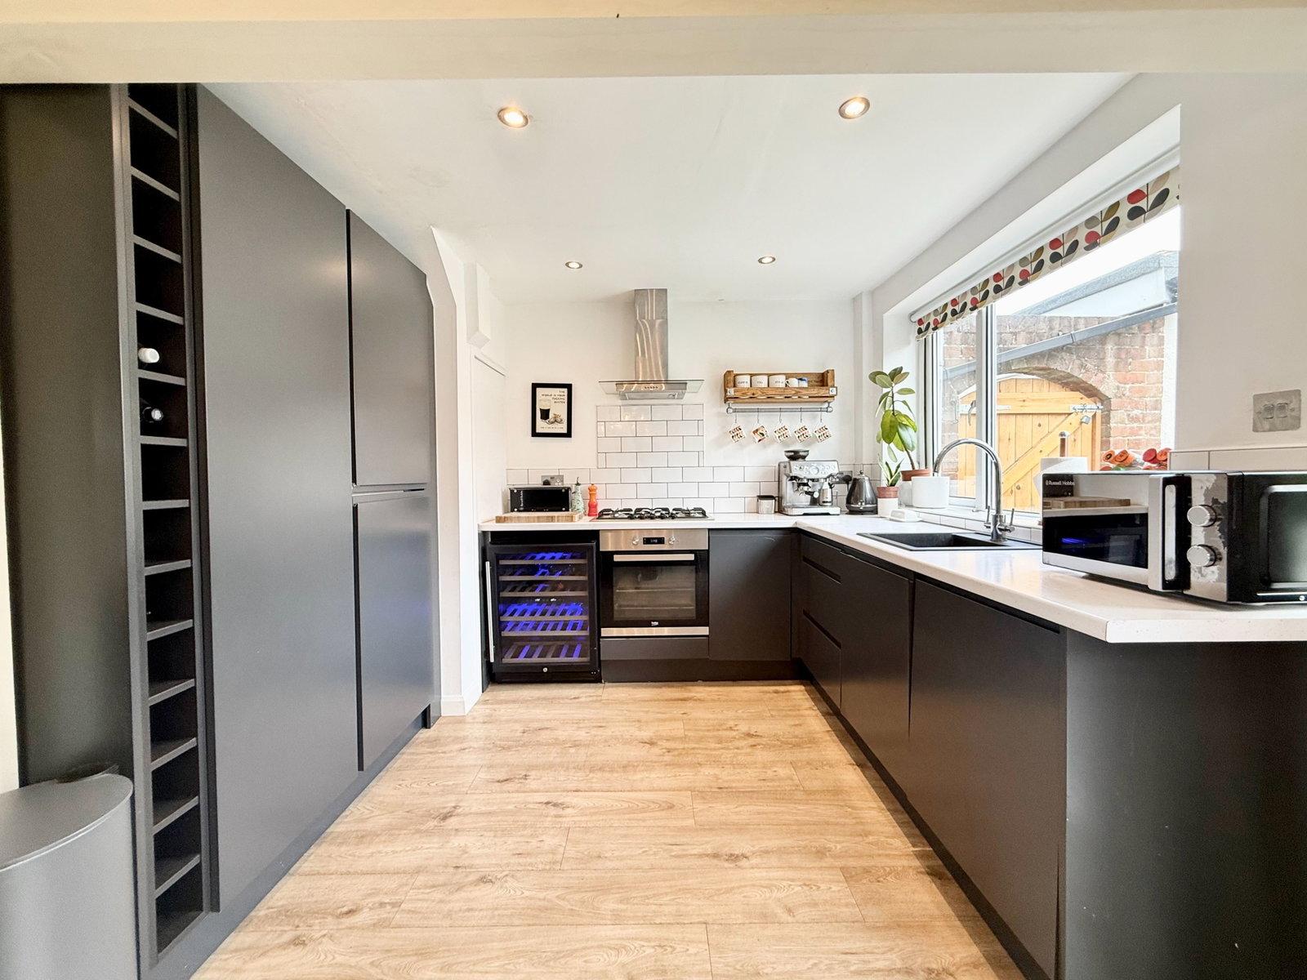
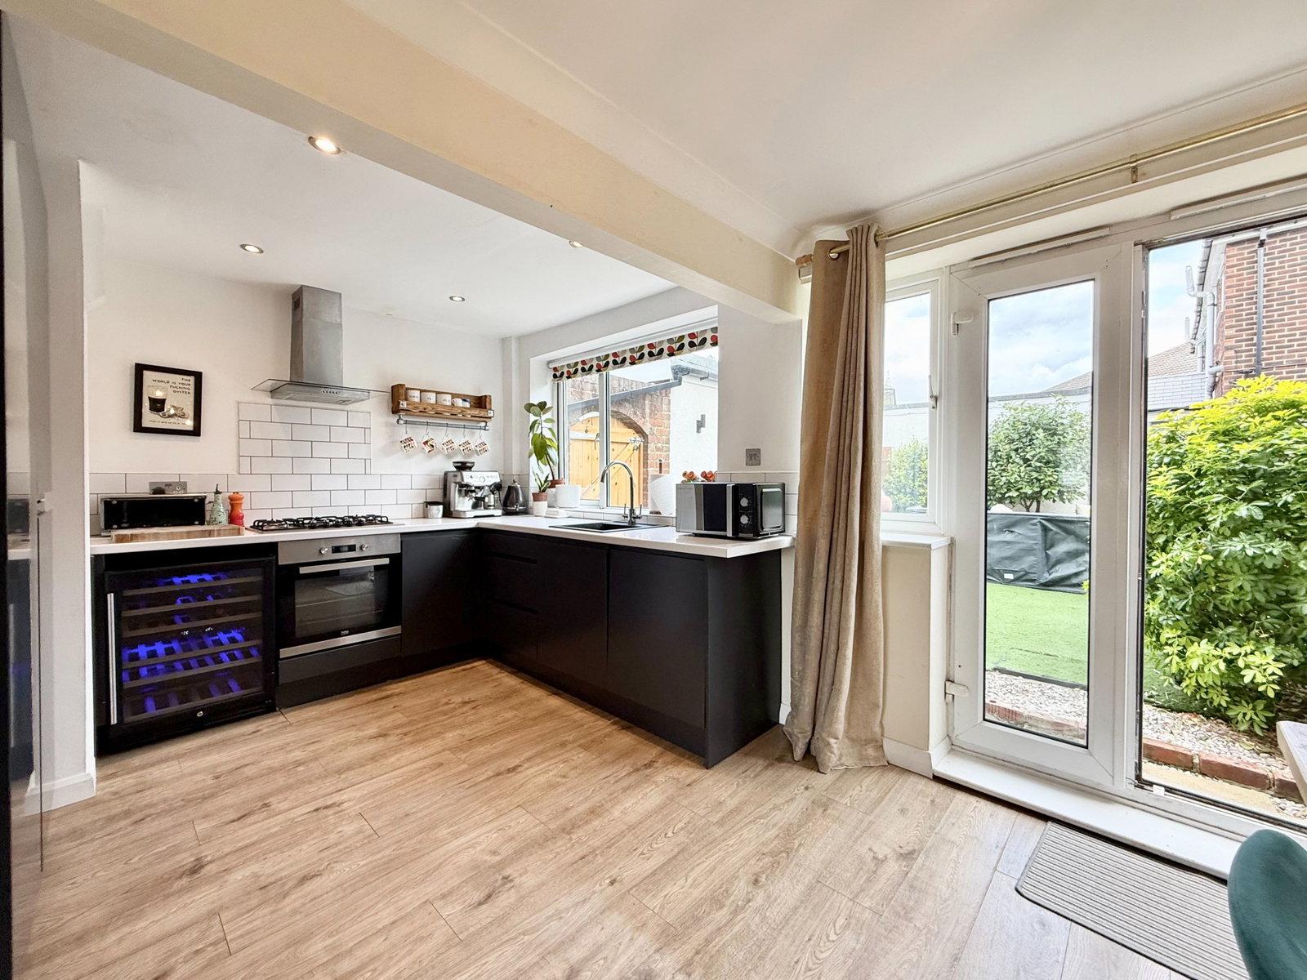
- Contemporary kitchen with modern handleless units and integrated appliances
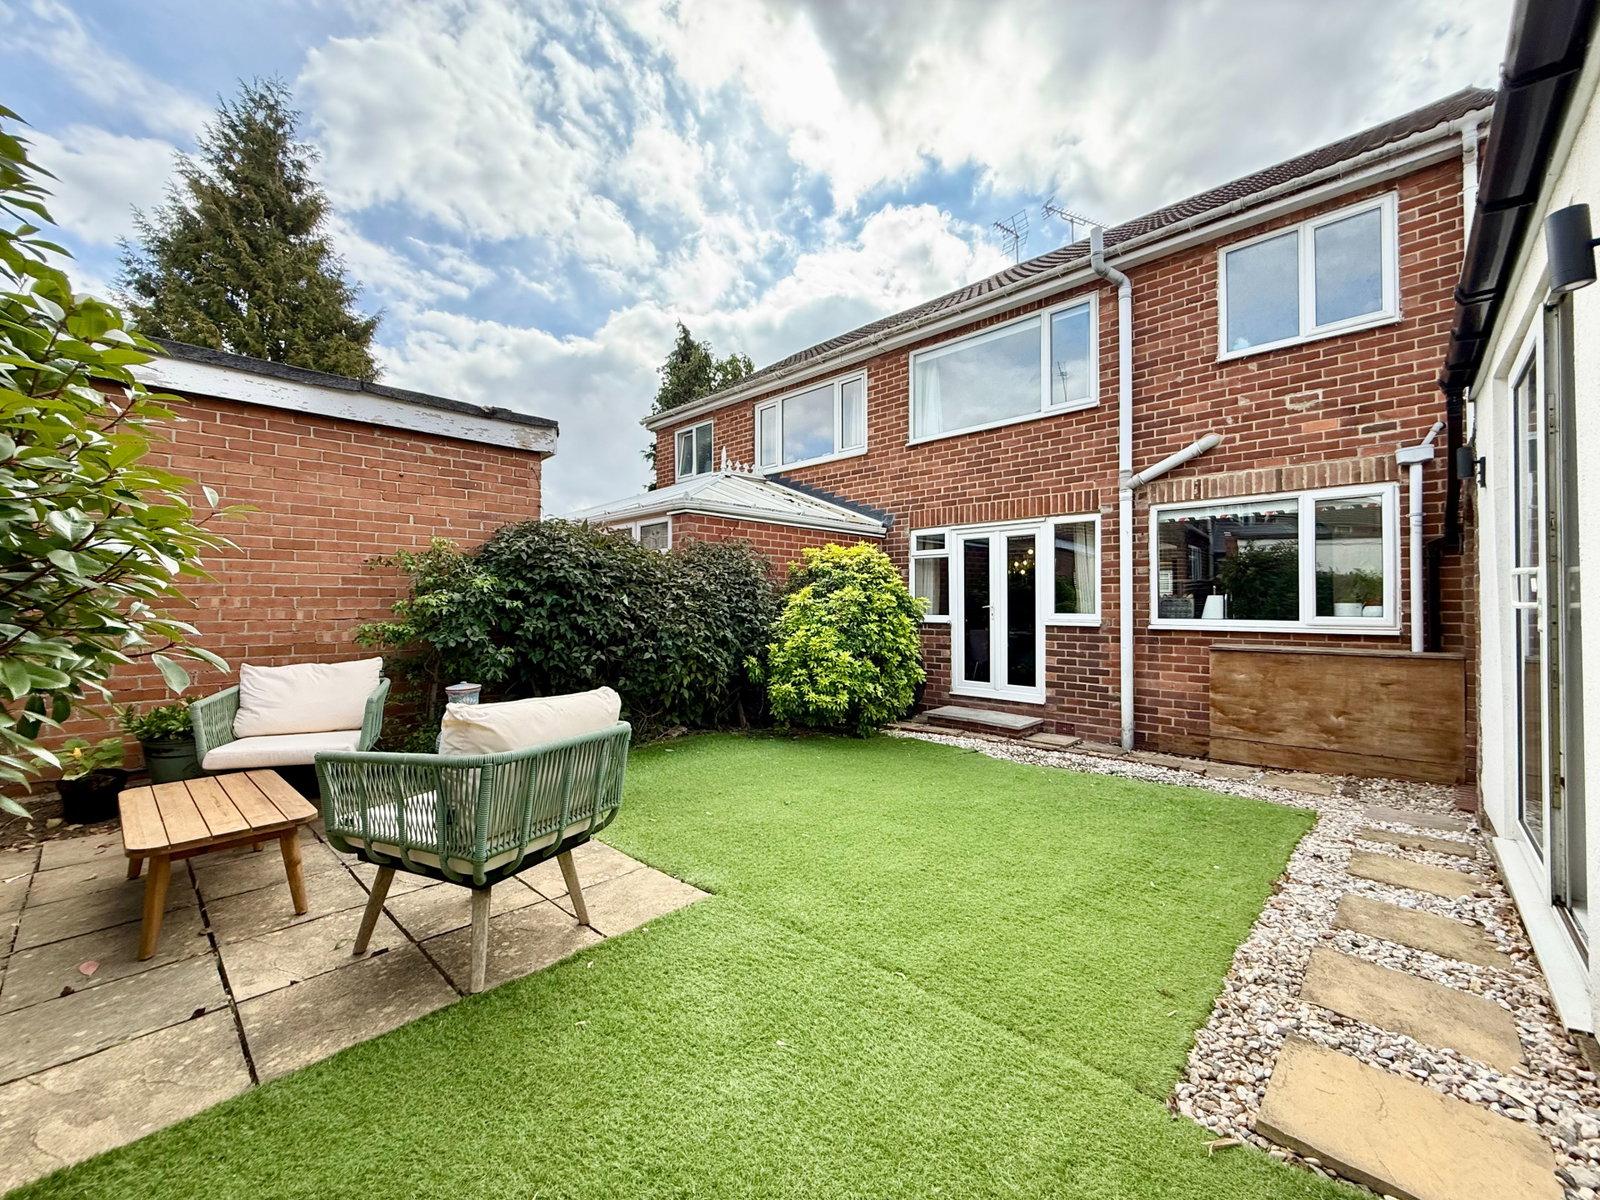
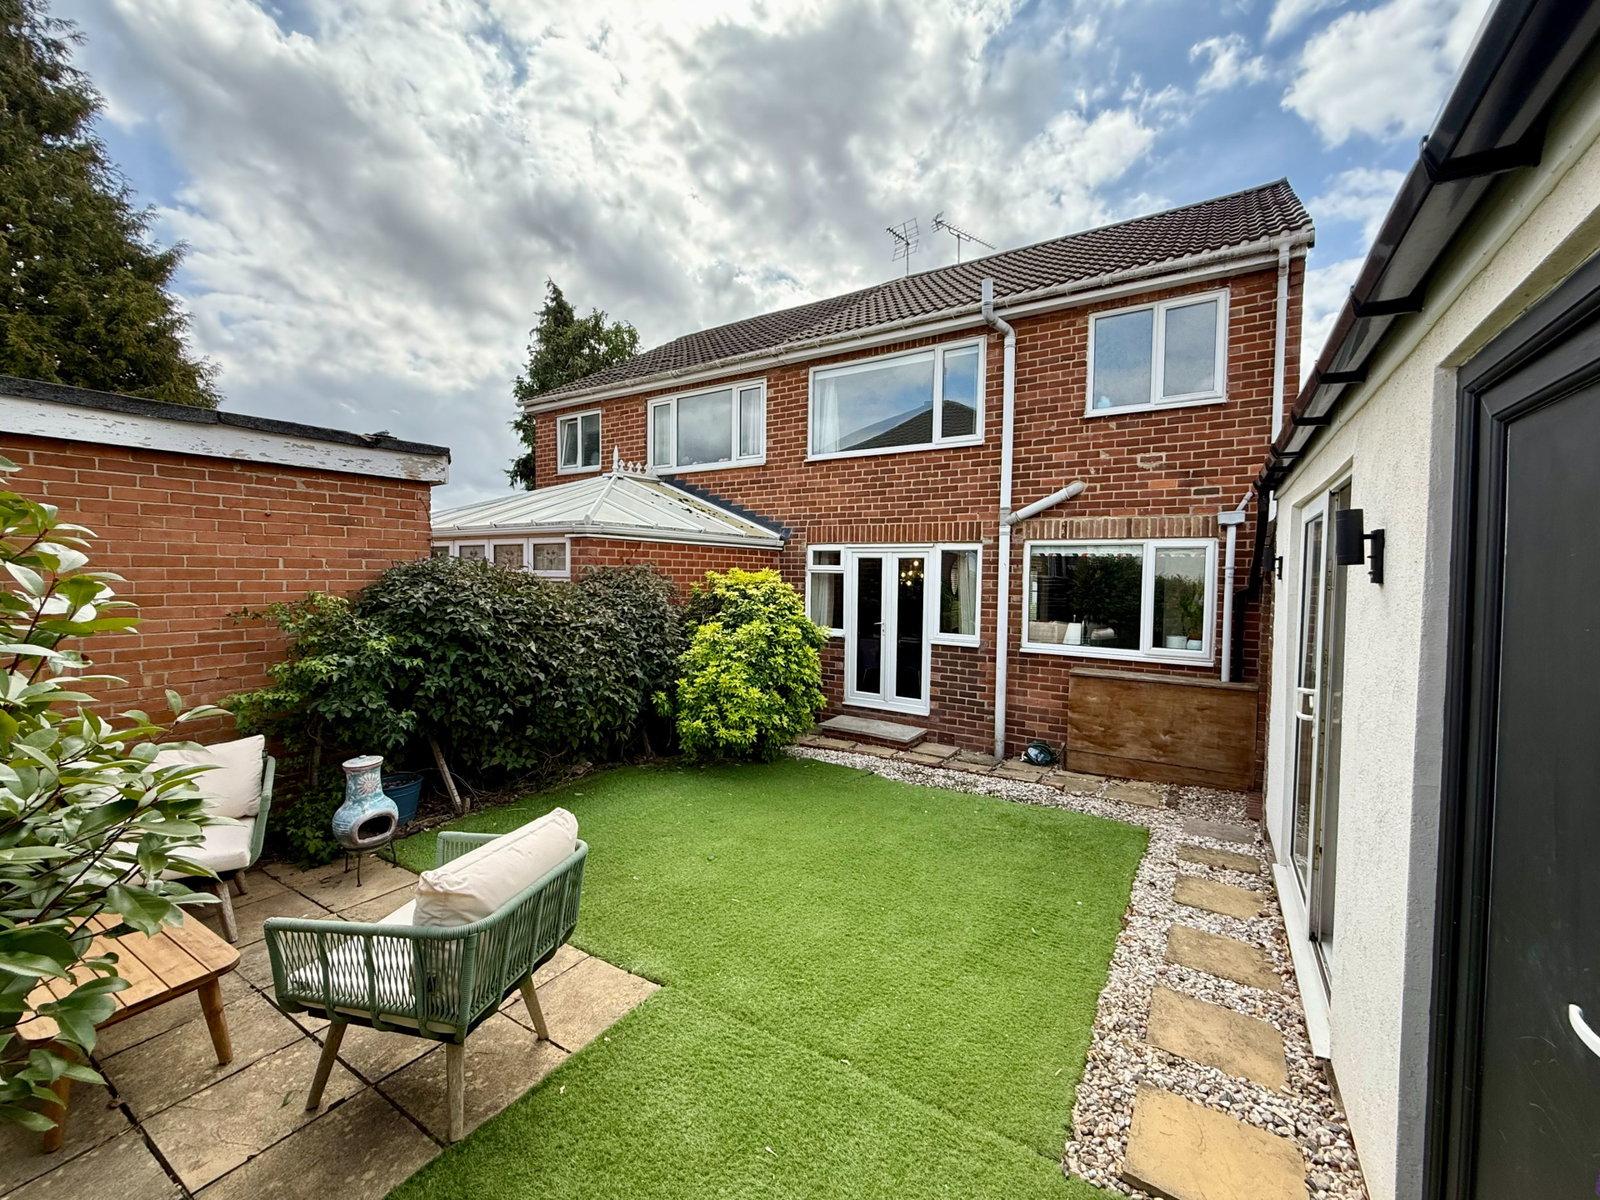
- French‑style patio doors opening onto rear garden
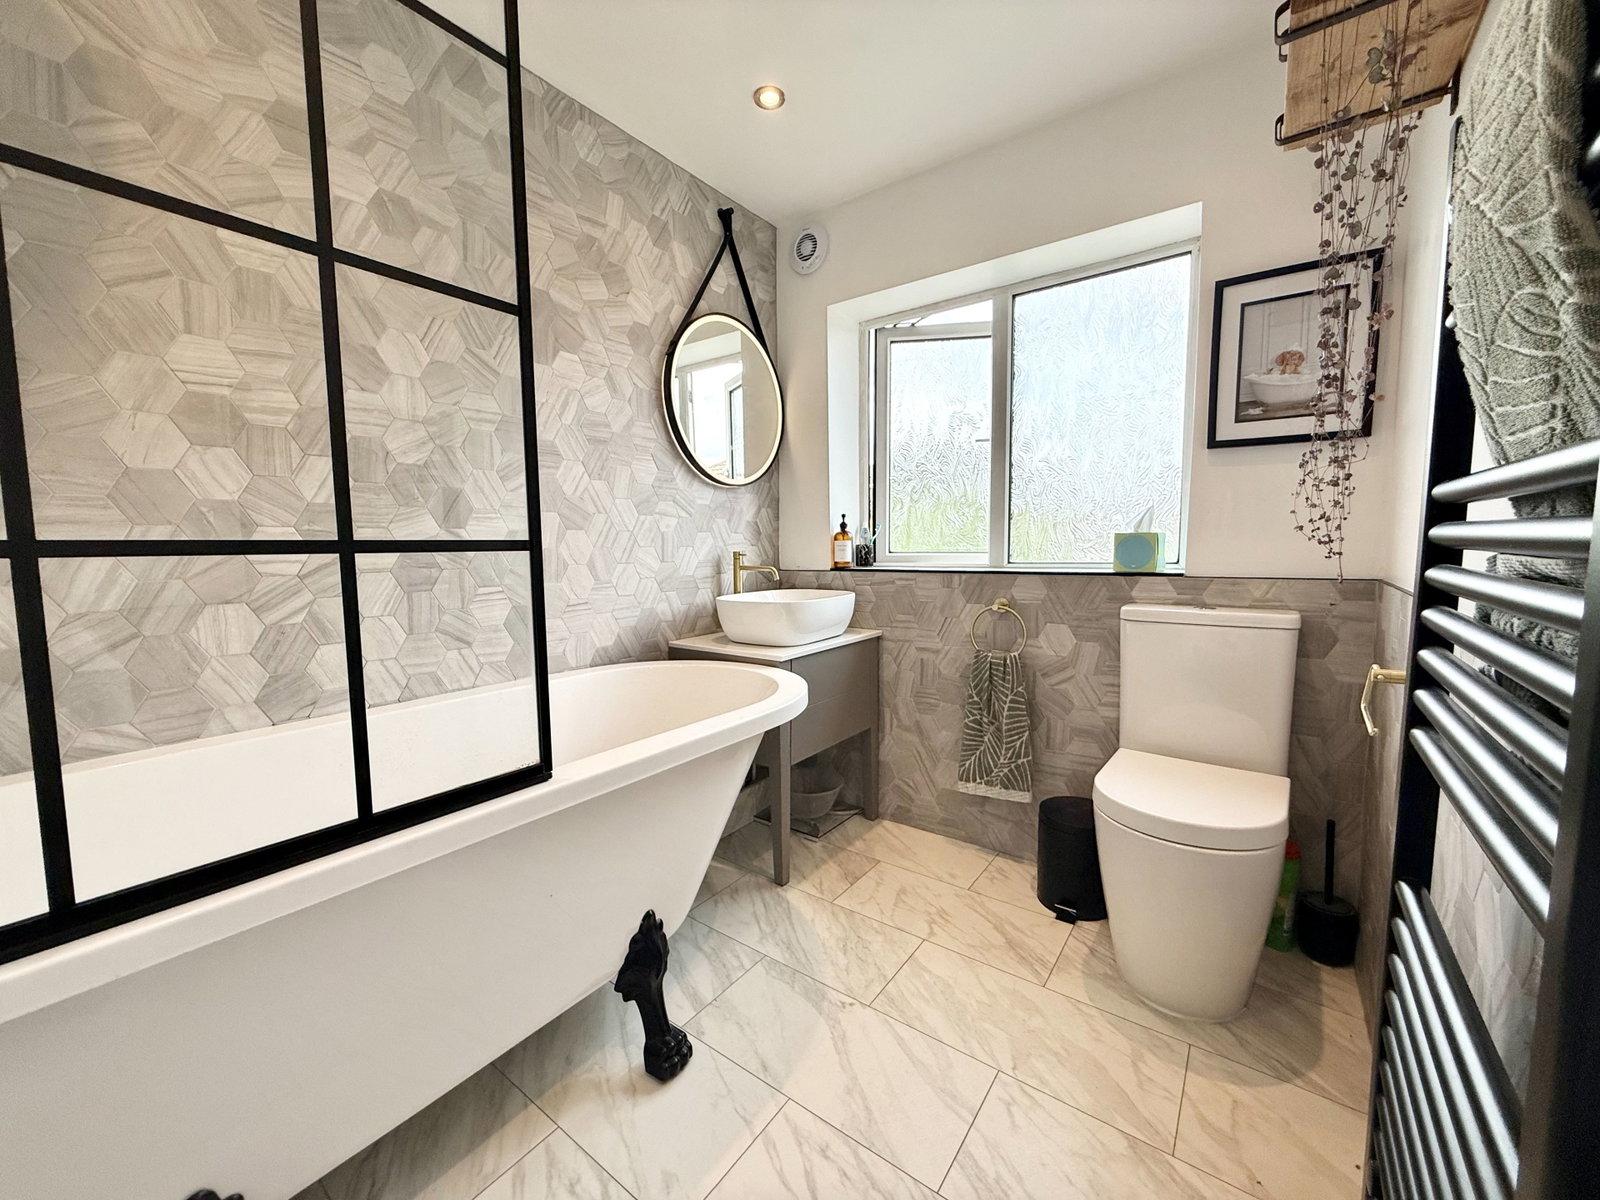
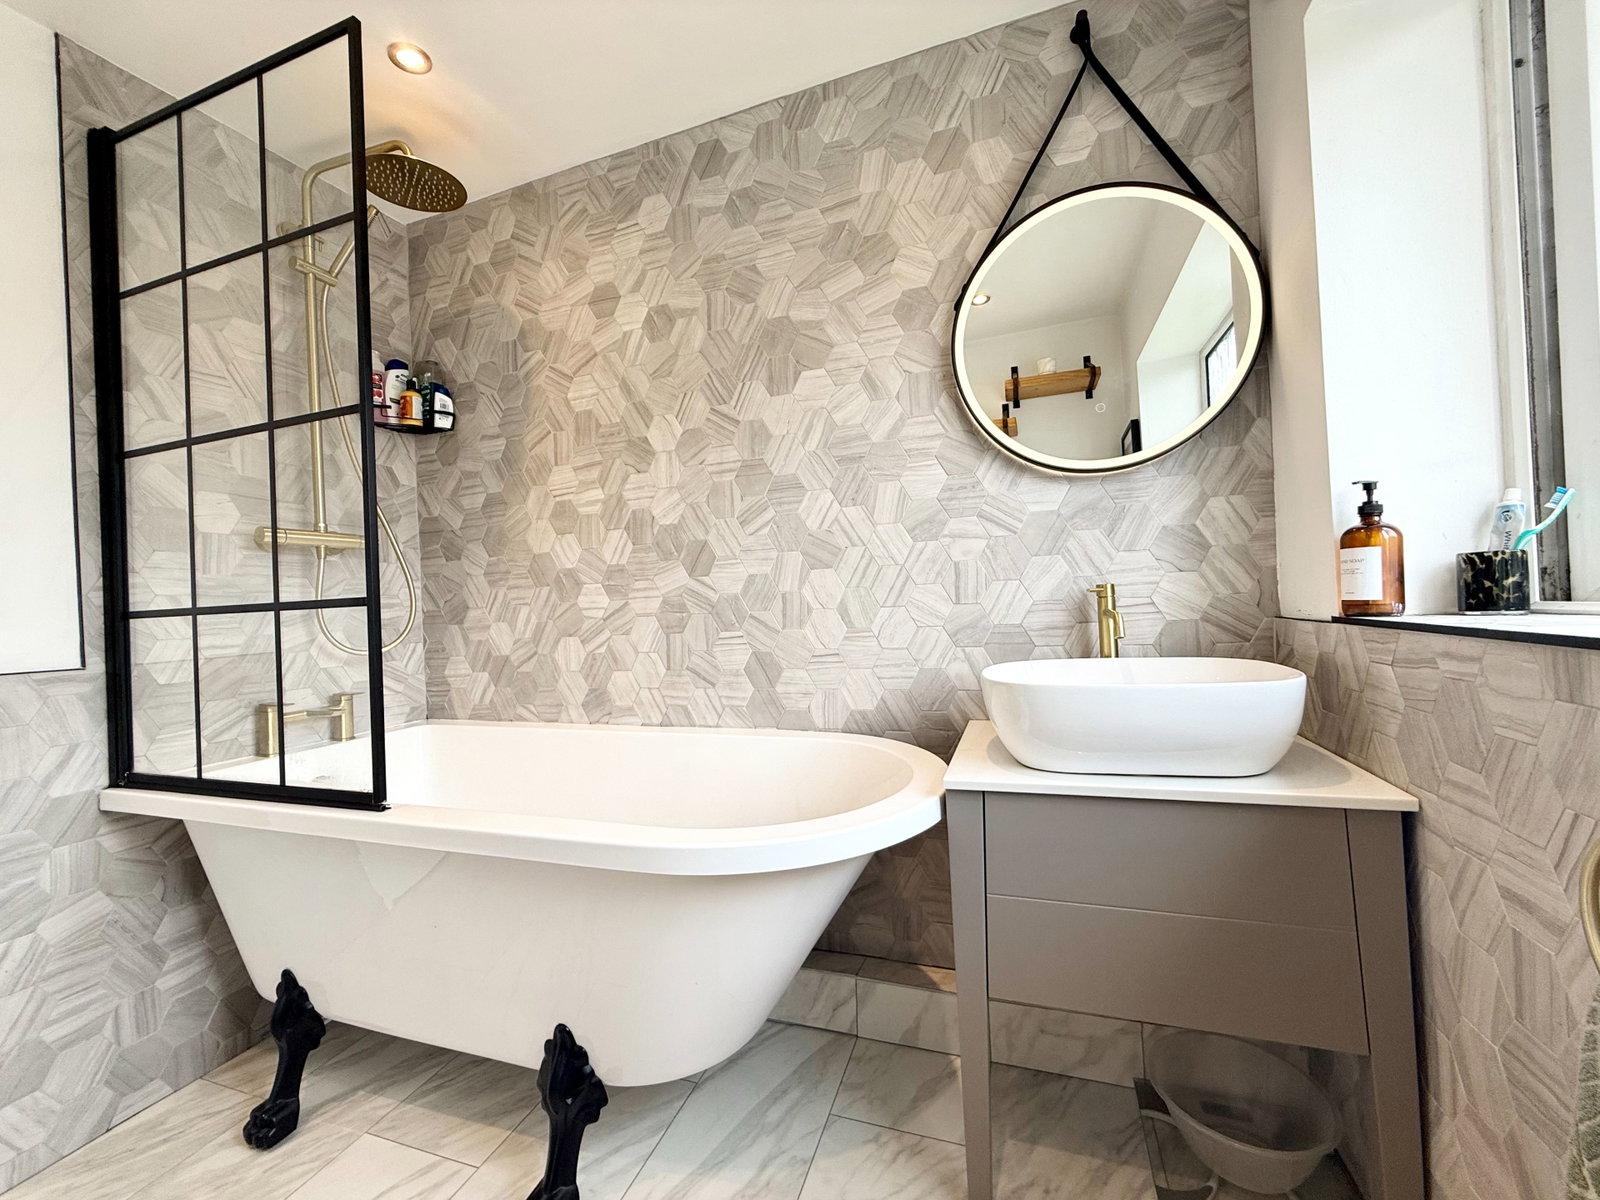
- Stylish house bathroom
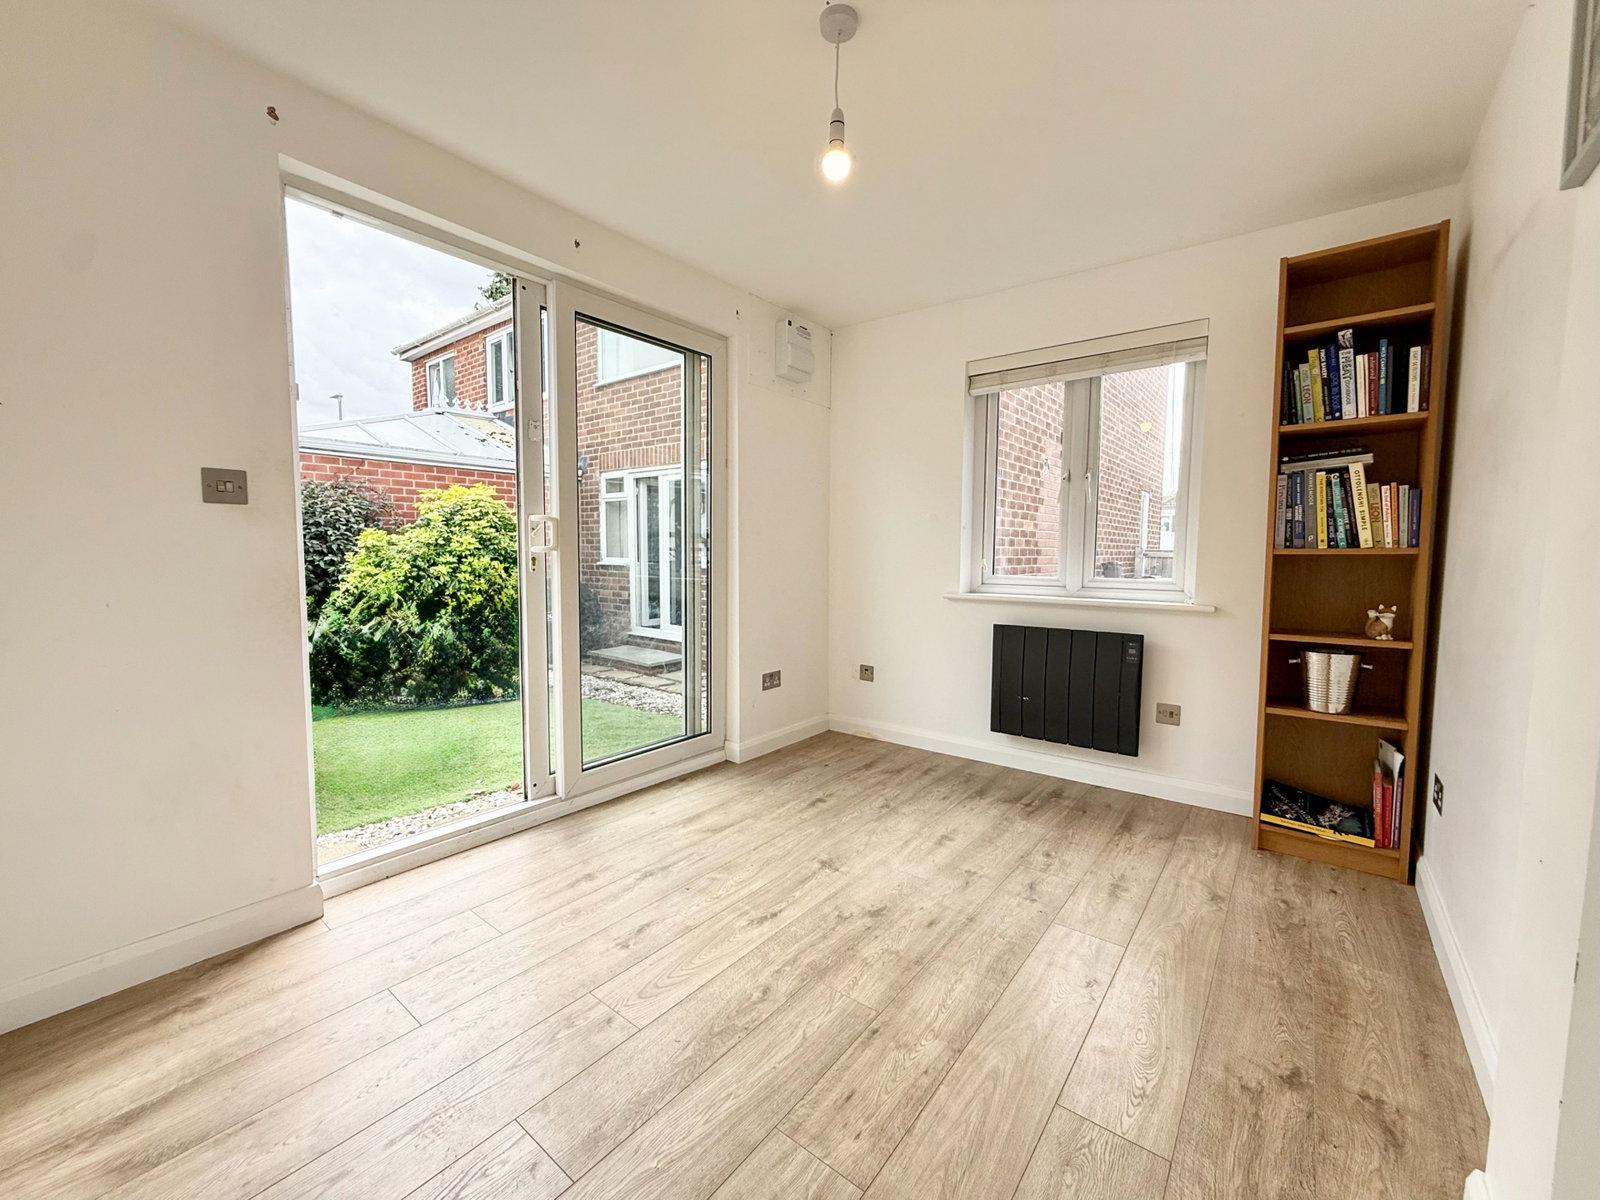
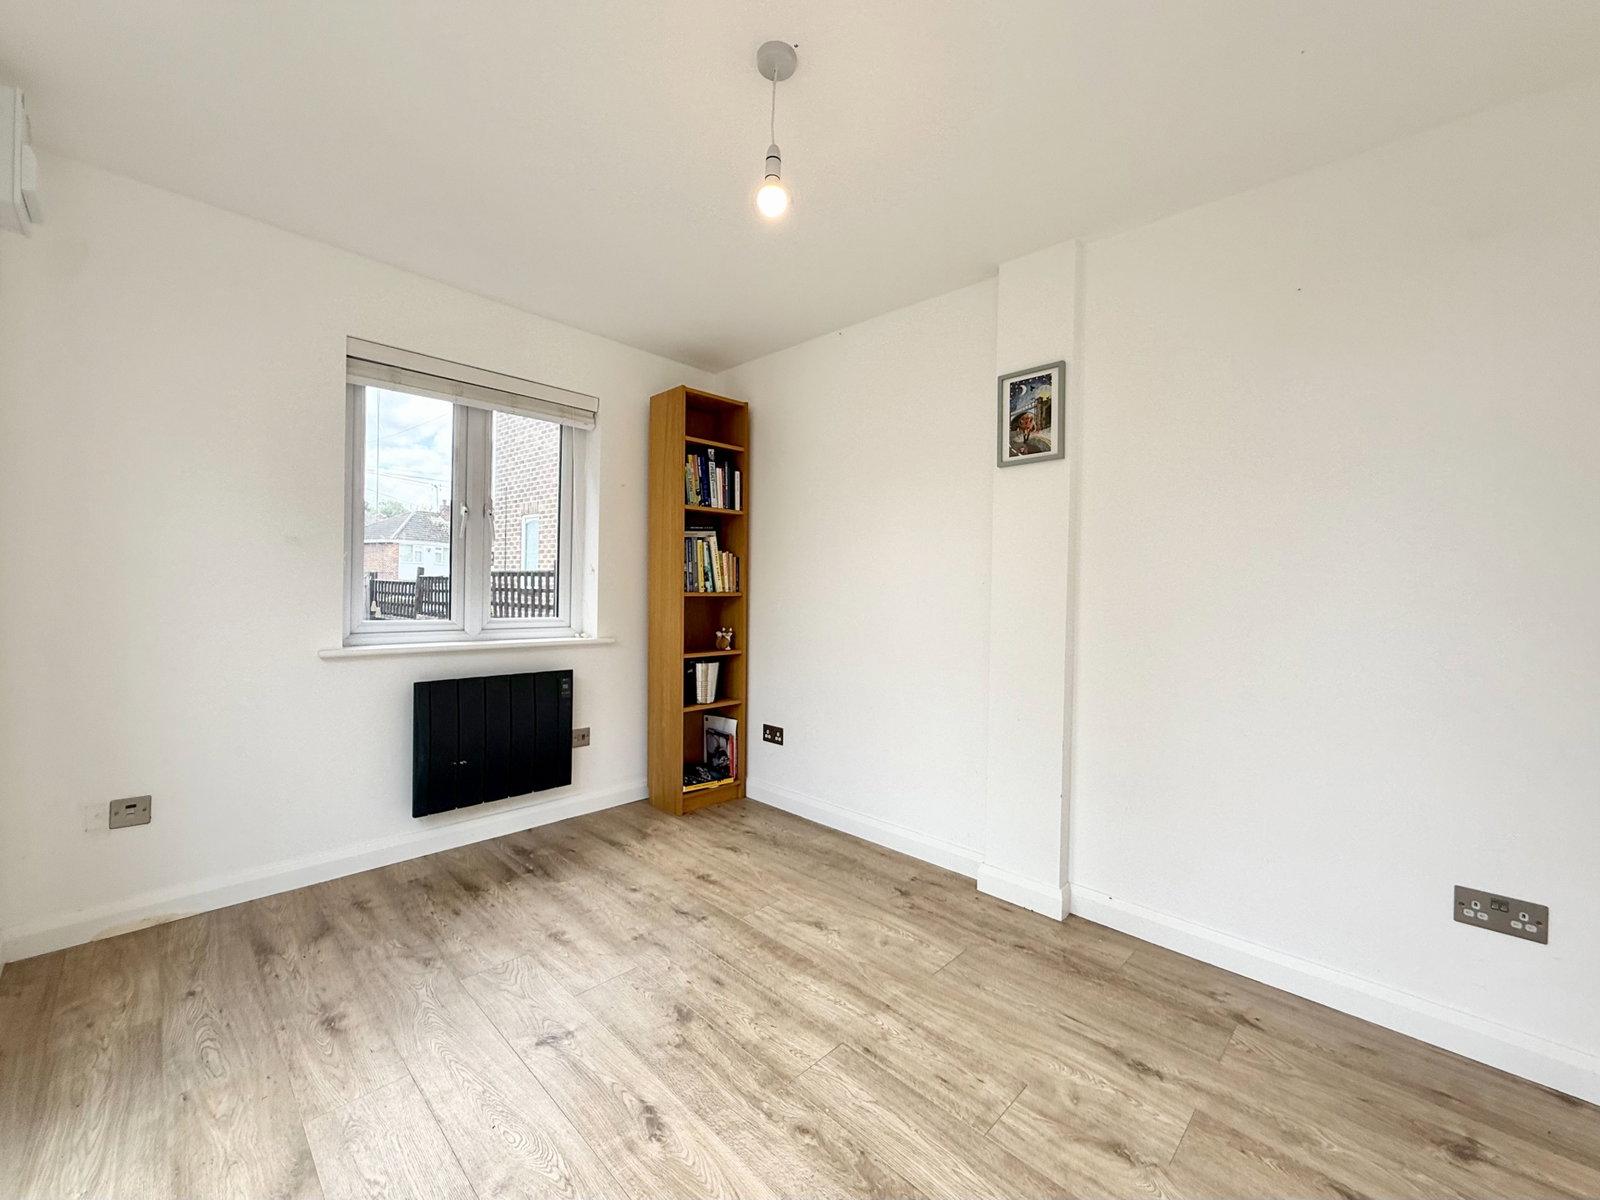
- Converted garage into versatile garden playroom / home office along with utility room
- Driveway parking
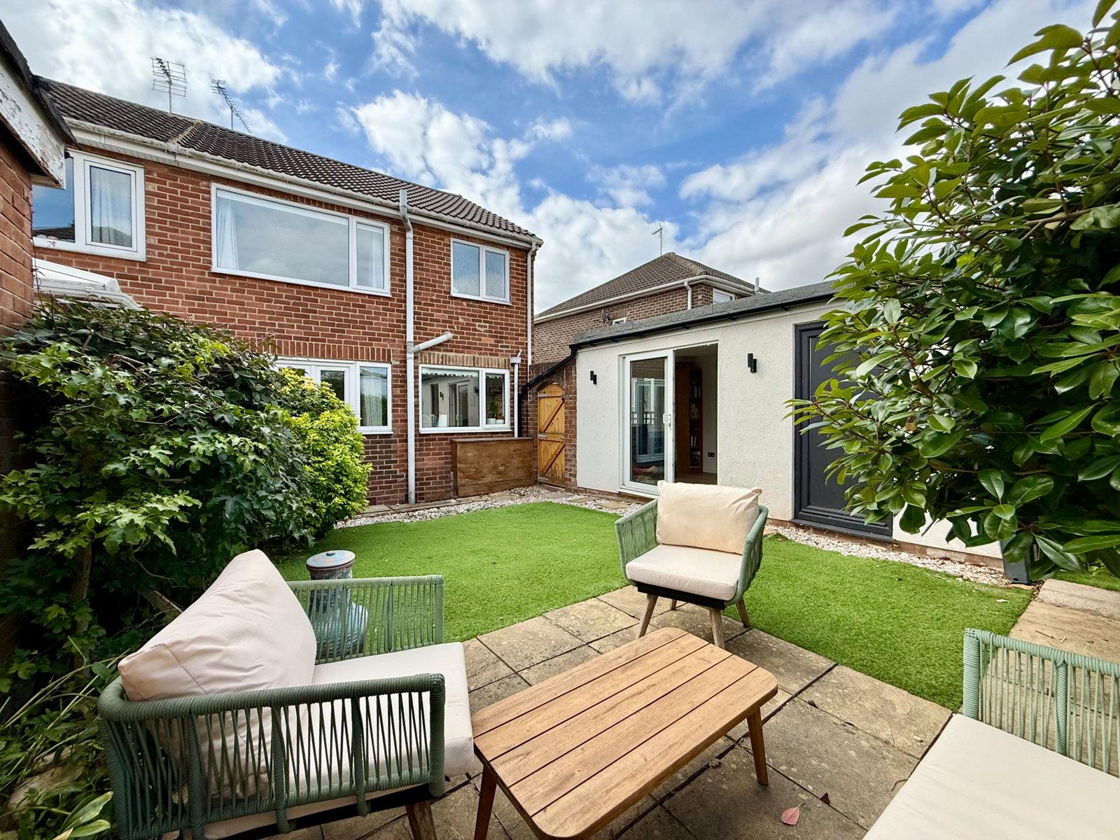
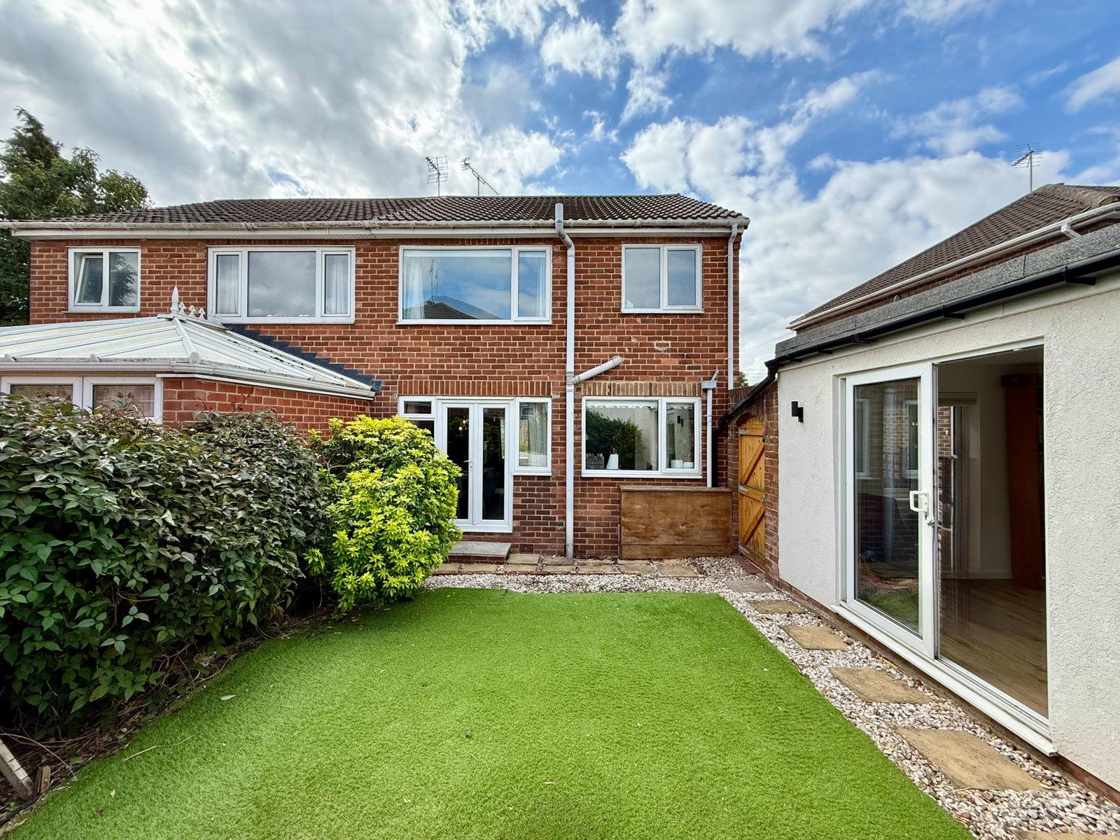
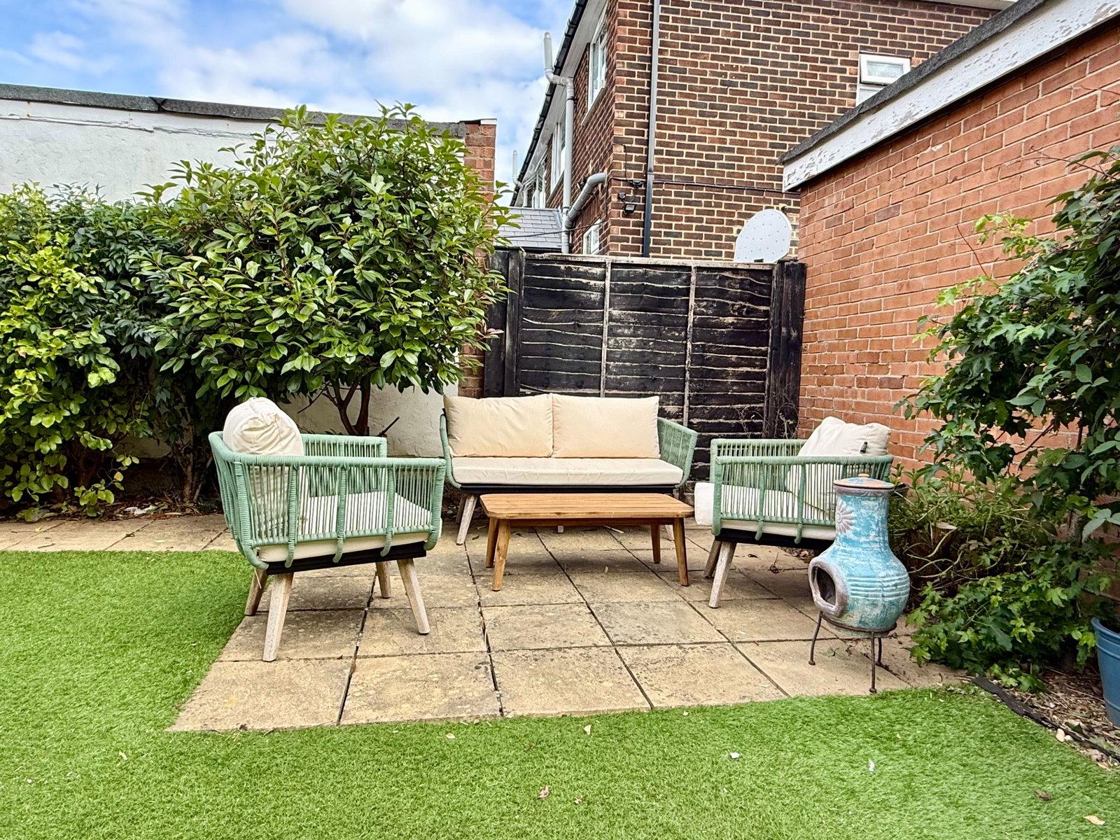
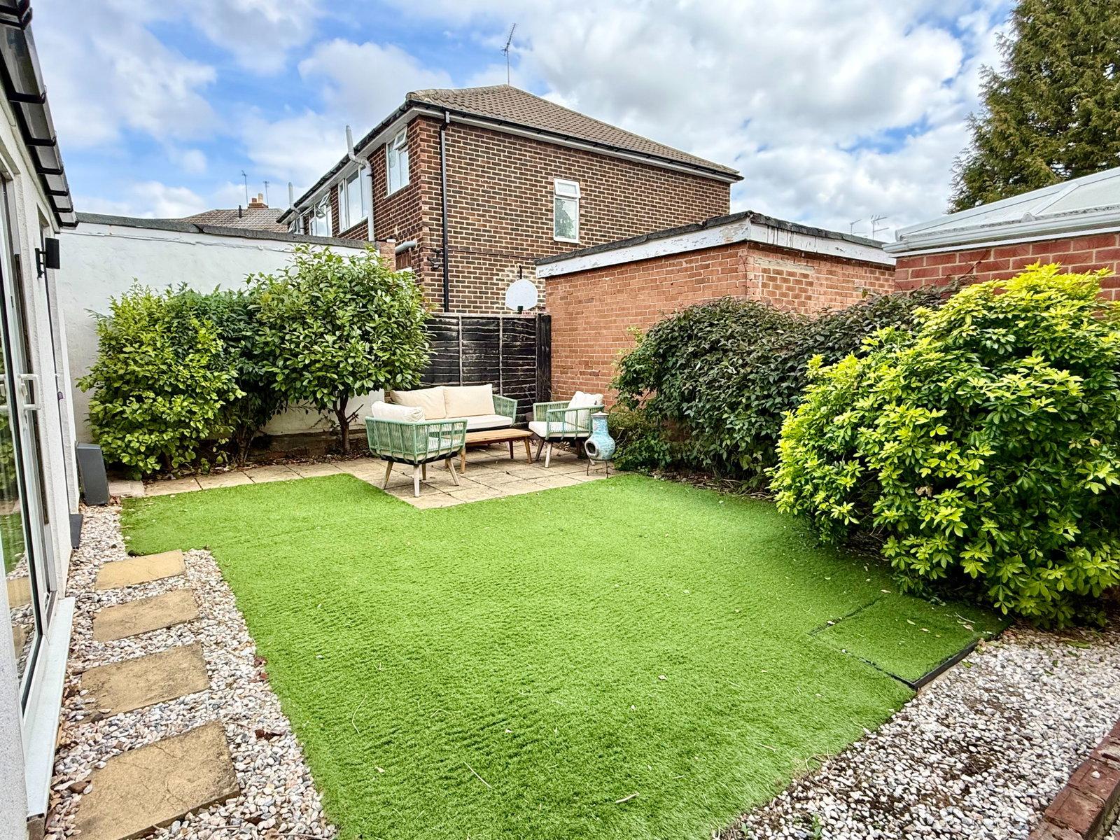
- Private garden to the rear

This property listing is now SSTC
3 Bedroom Semi-Detached House for sale in Wetherby
 1
3
1
Property Description
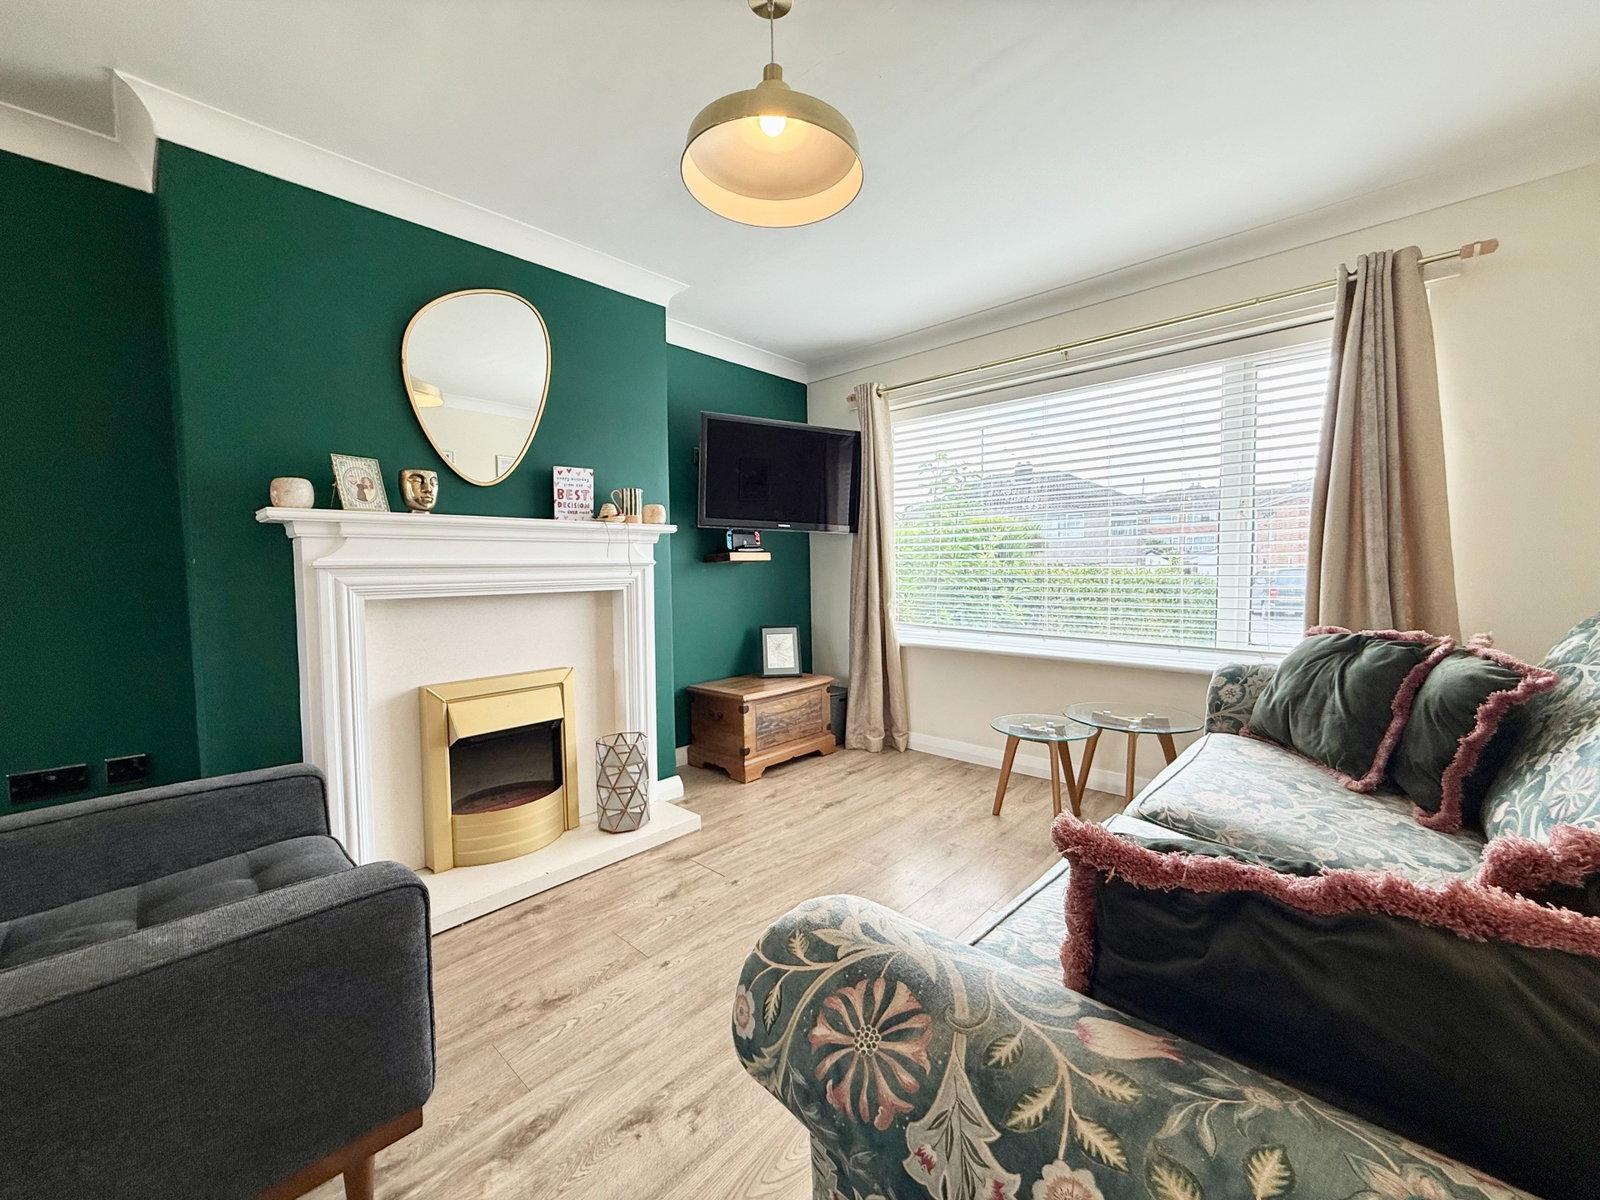
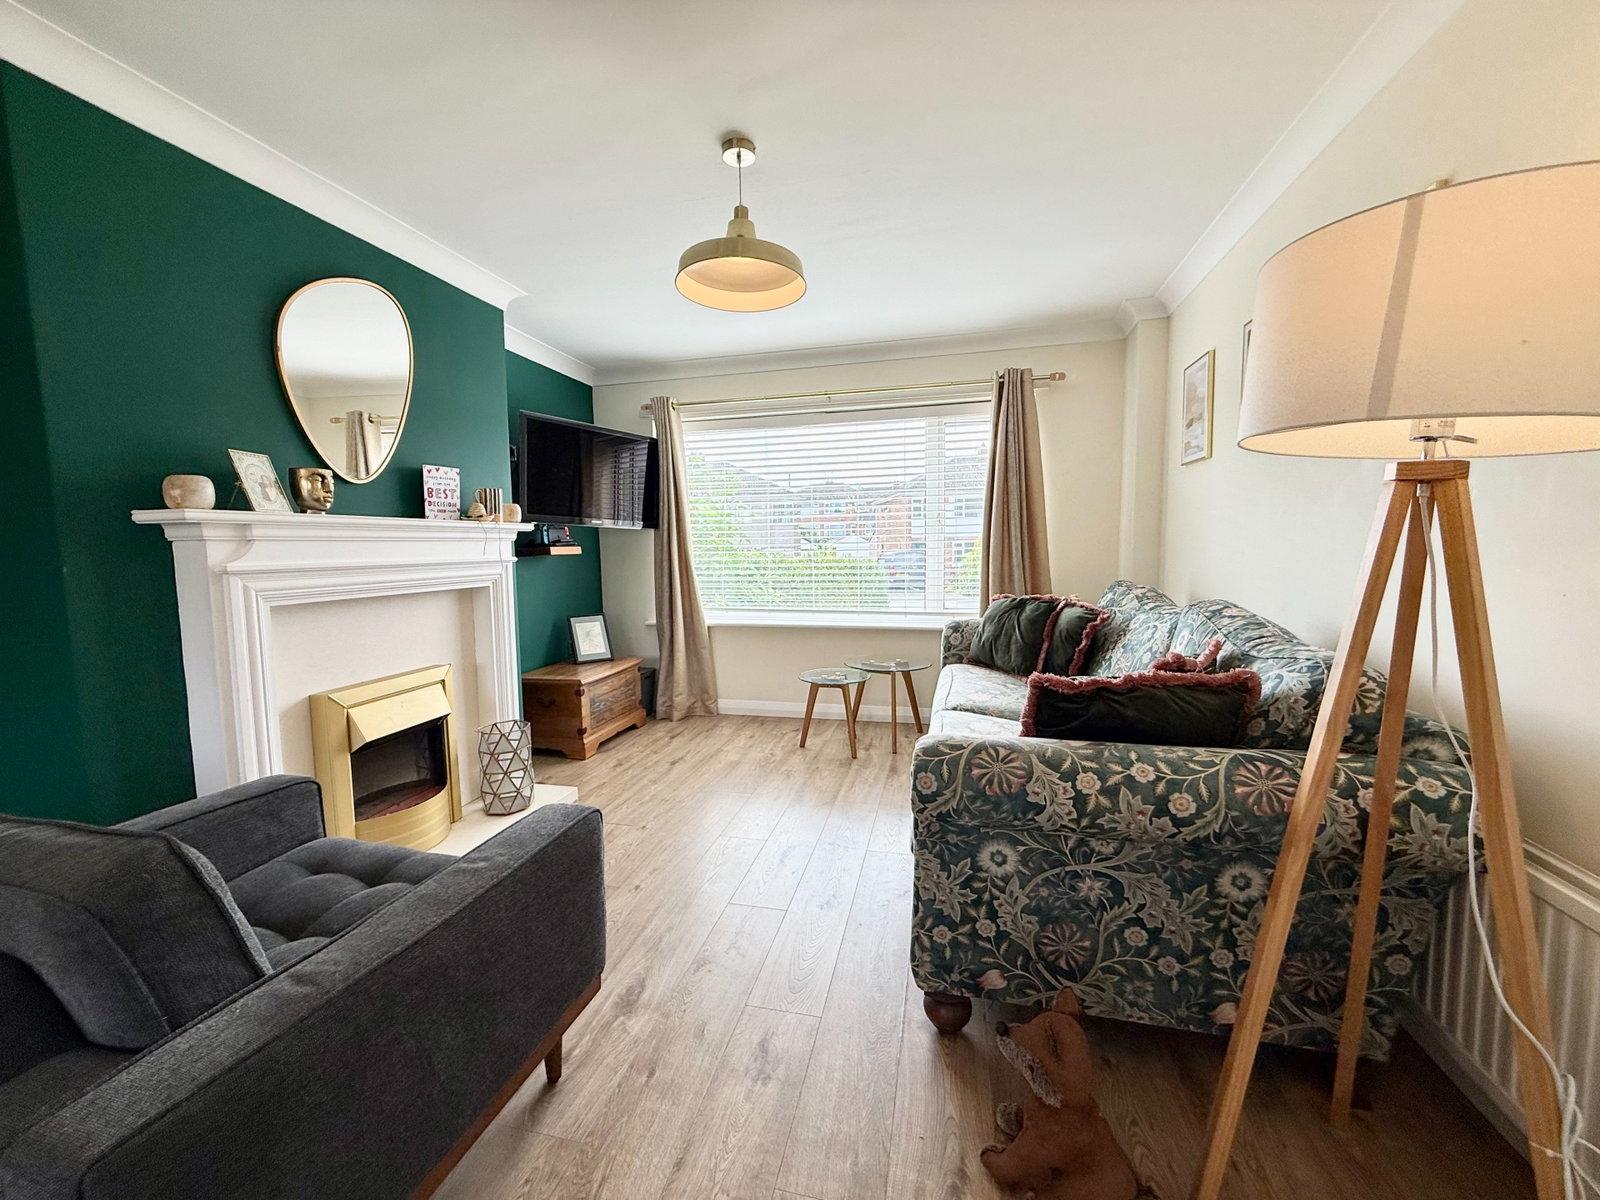
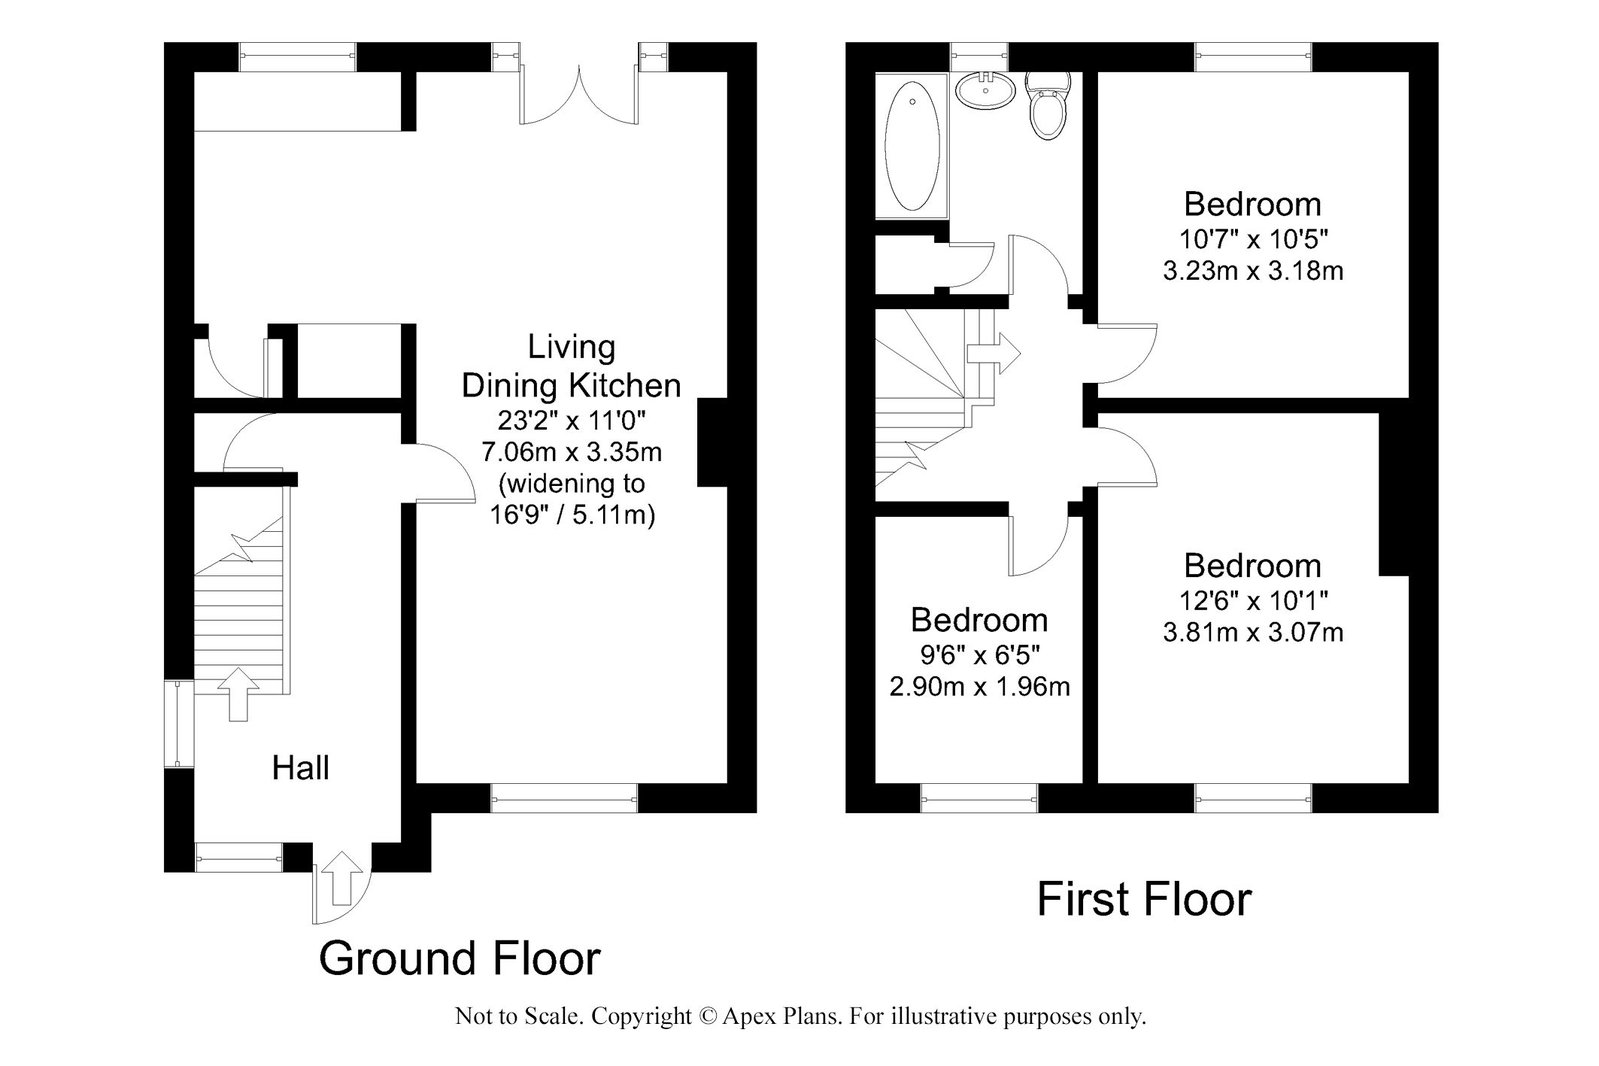
Entering through a double glazed front door into a welcoming entrance hallway with turned staircase to first floor and useful storage beneath. Laminate flooring continues into an attractive L‑shaped living, dining and kitchen space, enjoying large double glazed windows to front and rear. The living area features a charming fireplace with timber mantel and electric fire inset, while French‑style patio doors from the dining area open onto the rear garden.
The contemporary kitchen is fitted with a modern range of handleless wall and base units, complementary work surfaces and tiled splashbacks. Integrated appliances include a full‑height fridge freezer, undercounter dishwasher, electric oven with five ring gas hob and extractor hood, along with space for a freestanding wine fridge.
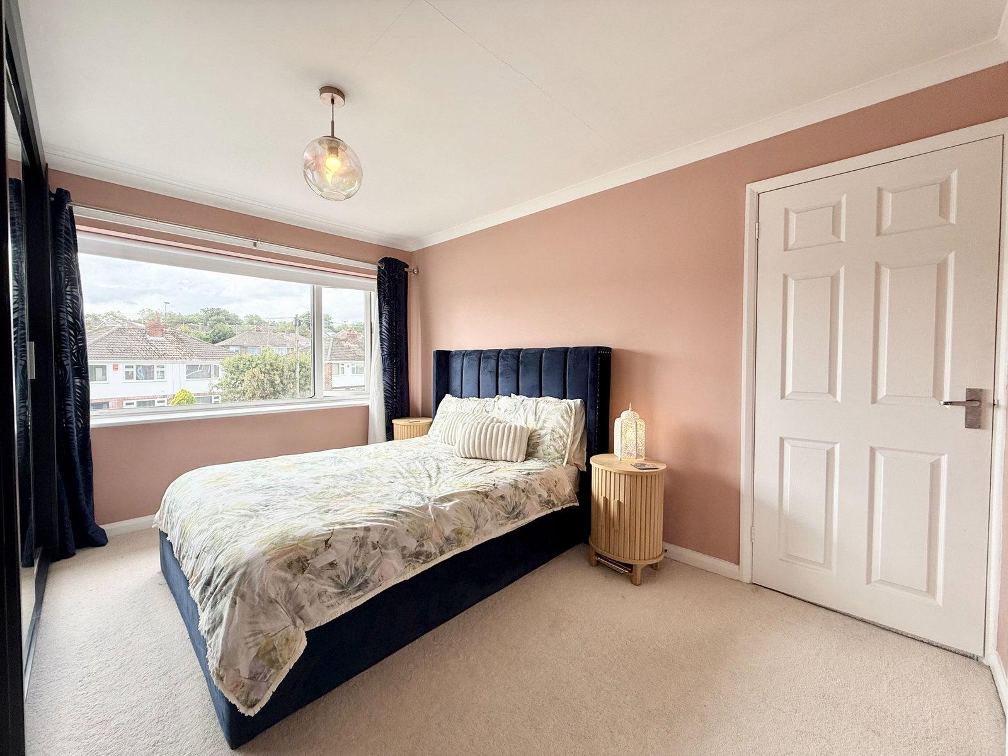
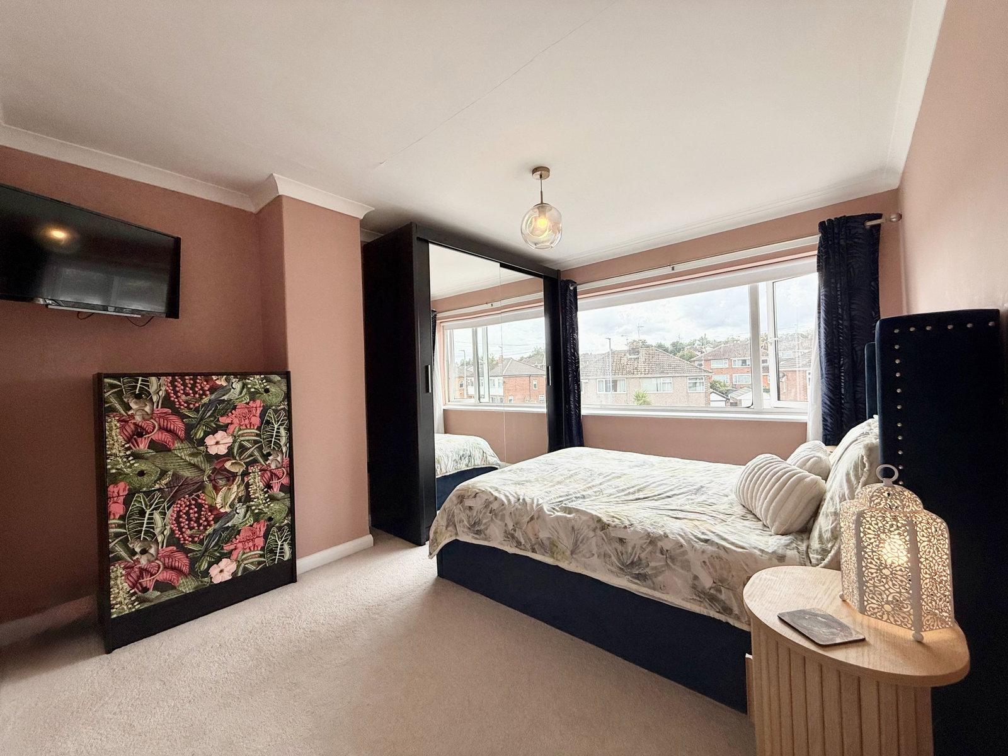
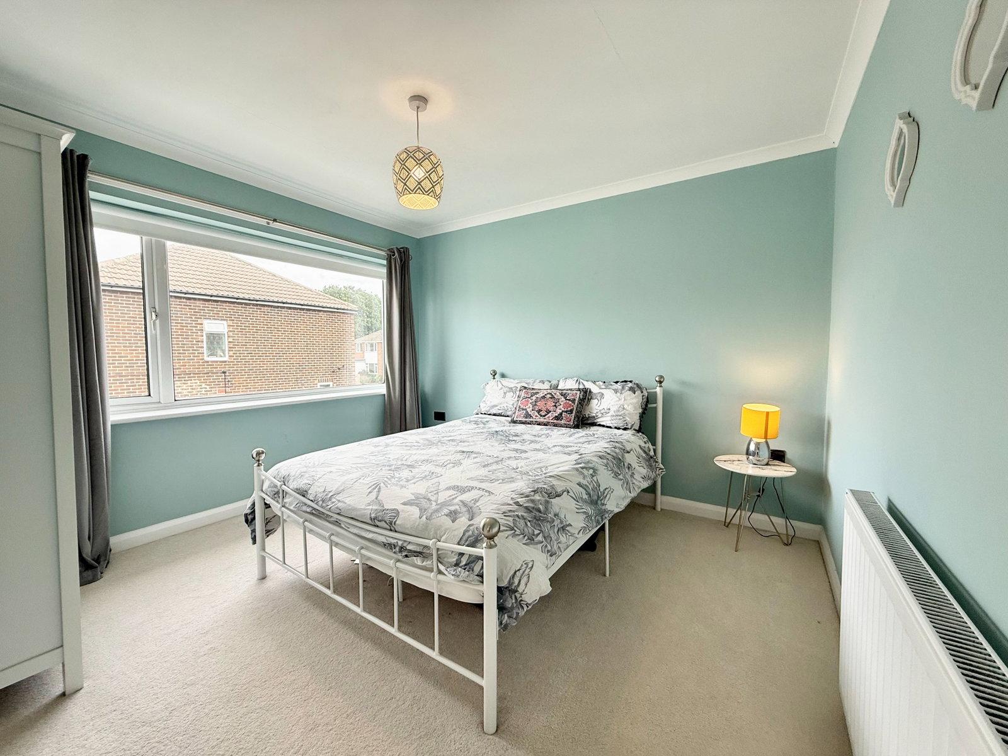
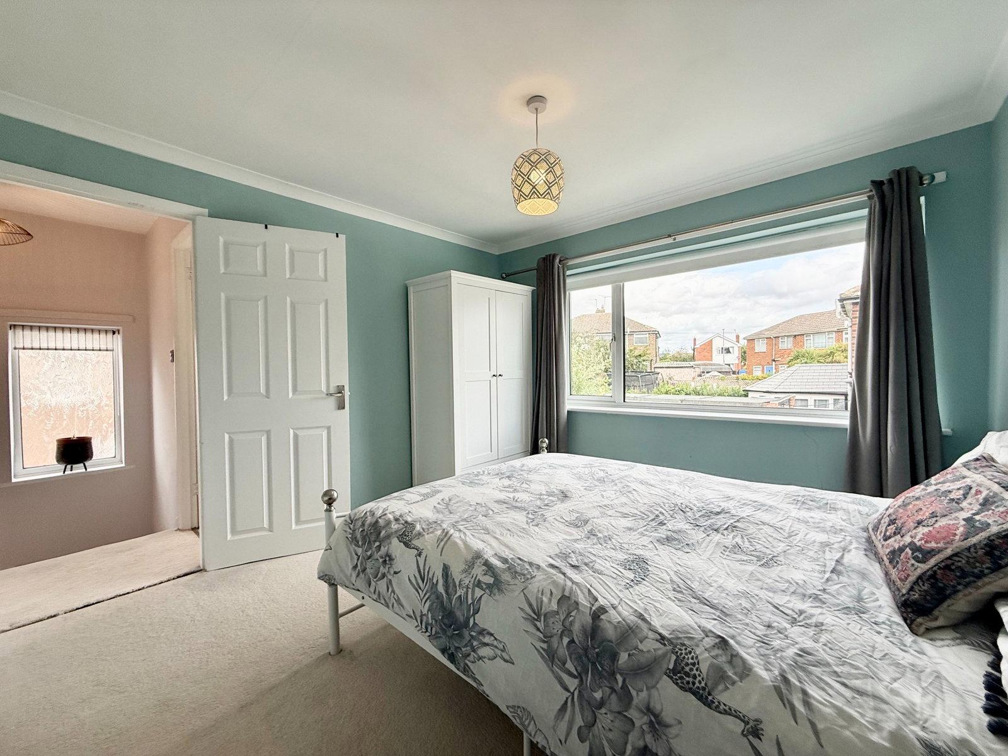
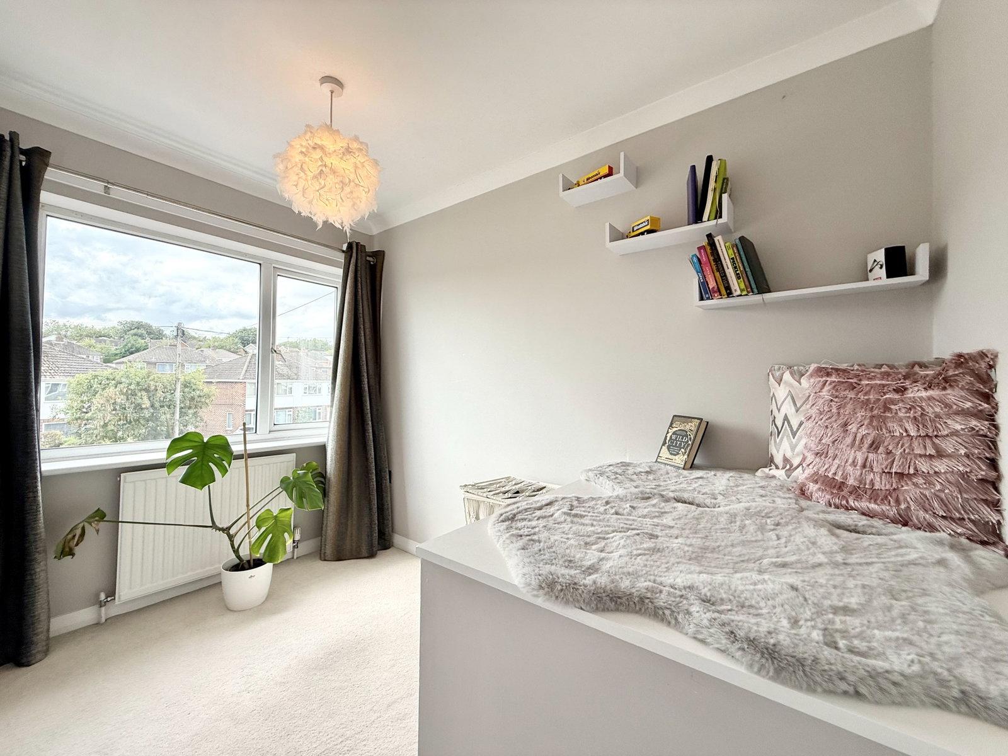
To the first floor; Bedroom one is a generous sized double with large window to the front and recess ideal for wardrobes. Bedroom two is another well‑proportioned double overlooking the rear garden, while bedroom three offers a single room perfect for a child’s bedroom or home office. The refitted house bathroom features a modern white suite with vanity basin, low‑flush W.C. and slipper bath with shower and screen above, complemented by part tiled walls and tile‑effect flooring.
To the outside; a tarmac driveway with gravel hard-standing provide off road parking. Two hand gates to the side open into the private rear garden, designed for low maintenance with artificial turf, gravel borders and established shrubs framing a flagged patio seating area ideal for outdoor entertaining. A timber shed provides additional garden storage.
The former garage has been skilfully converted creating a versatile home office space or garden play room with sliding patio doors, power, lighting, electric heater and laminate flooring. A separate utility room to the rear of the former garage offers space and plumbing for washing machine and tumble dryer.
Important Information
- This is a Freehold property.
- This Council Tax band for this property is: C
Property Ref: 1521349
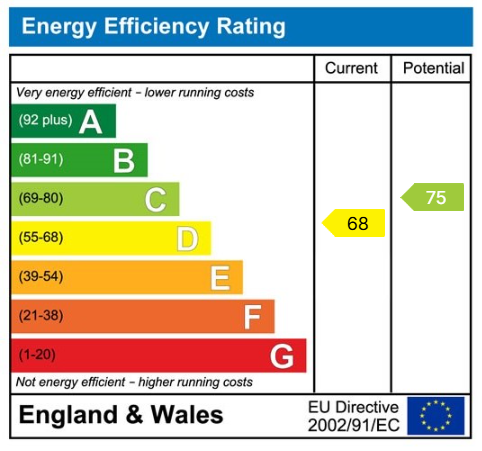
Similar Properties

Thorp Arch ~ Thorp Arch Mill, Mill Lane, LS23
2 Bedroom Flat | Guide Price £325,000
This beautifully positioned two double bedroom ground floor apartment forms part of the highly sought‑after Thorp Arch M...
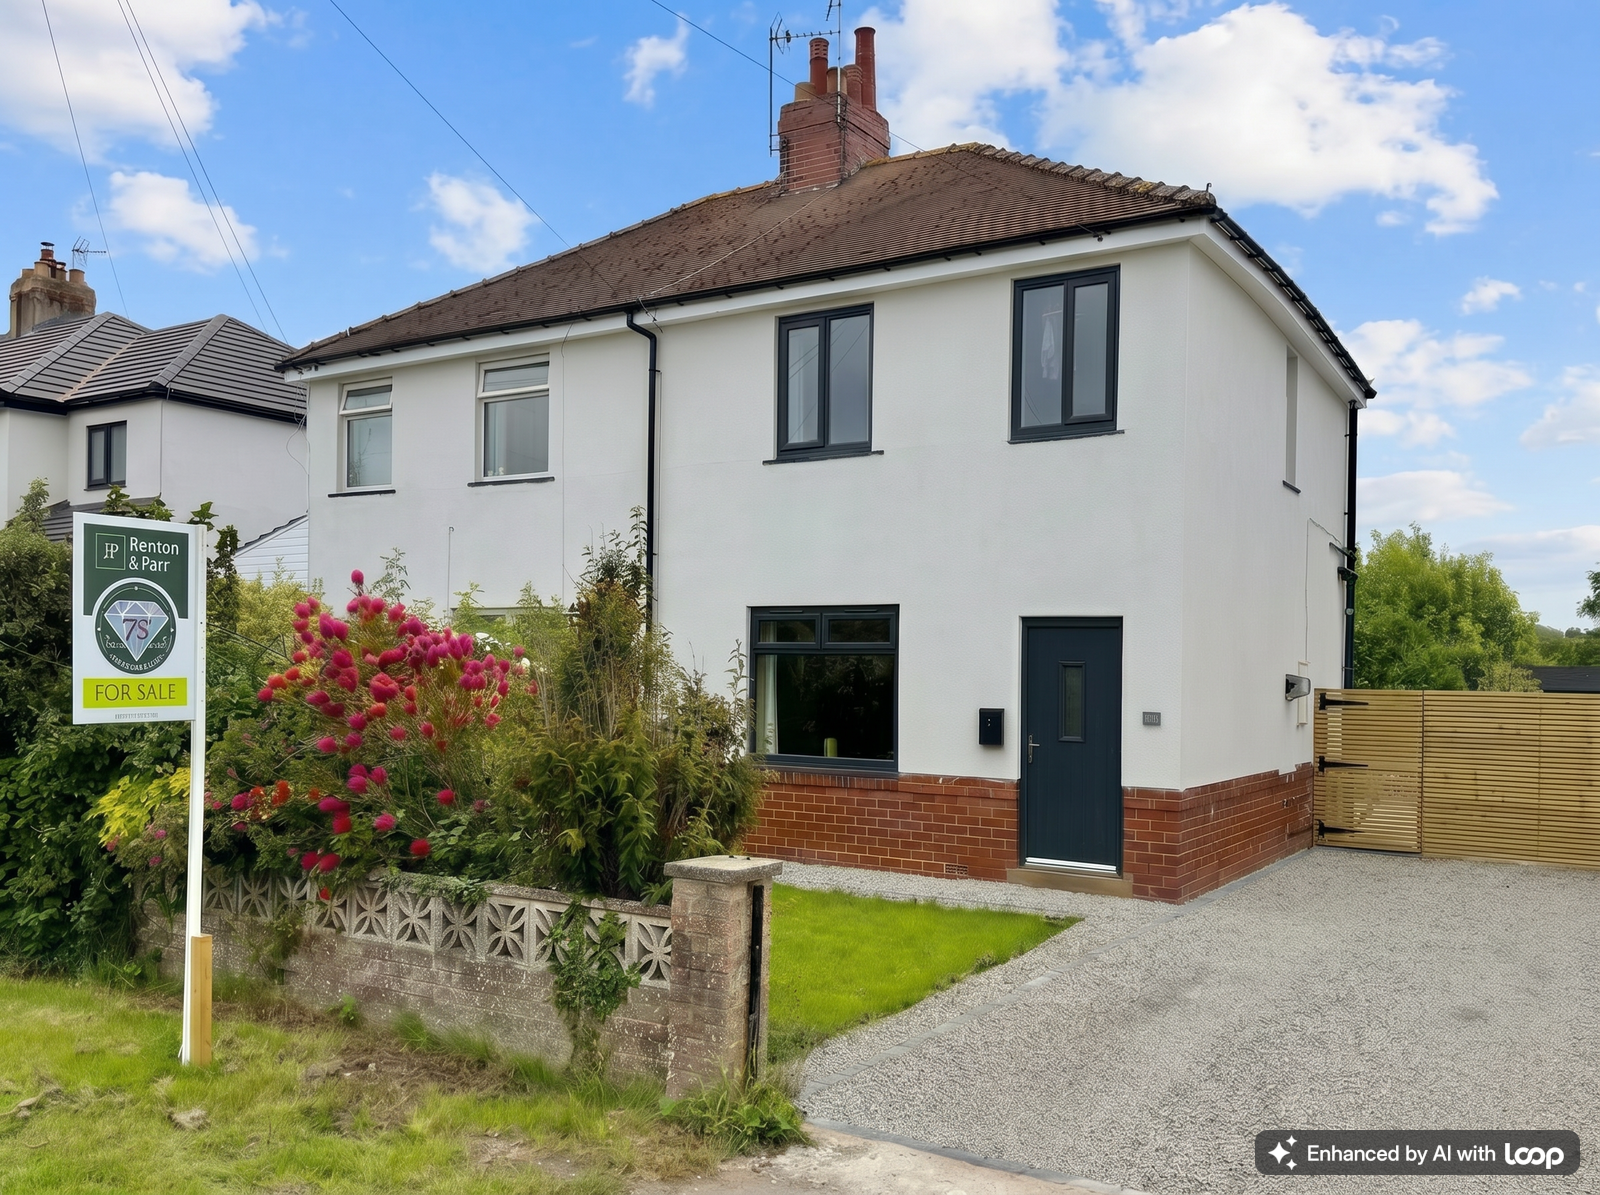
Boston Spa ~ Grove Crescent, LS23
3 Bedroom Semi-Detached House | Offers Over £325,000
An exceptional opportunity to acquire this beautifully refurbished and thoughtfully remodelled three-bedroom semi-detach...

3 Bedroom Mews House | Guide Price £317,500
A tastefully appointed three-bedroom mid-terraced home with Garage and parking space, occupying an attractive position w...
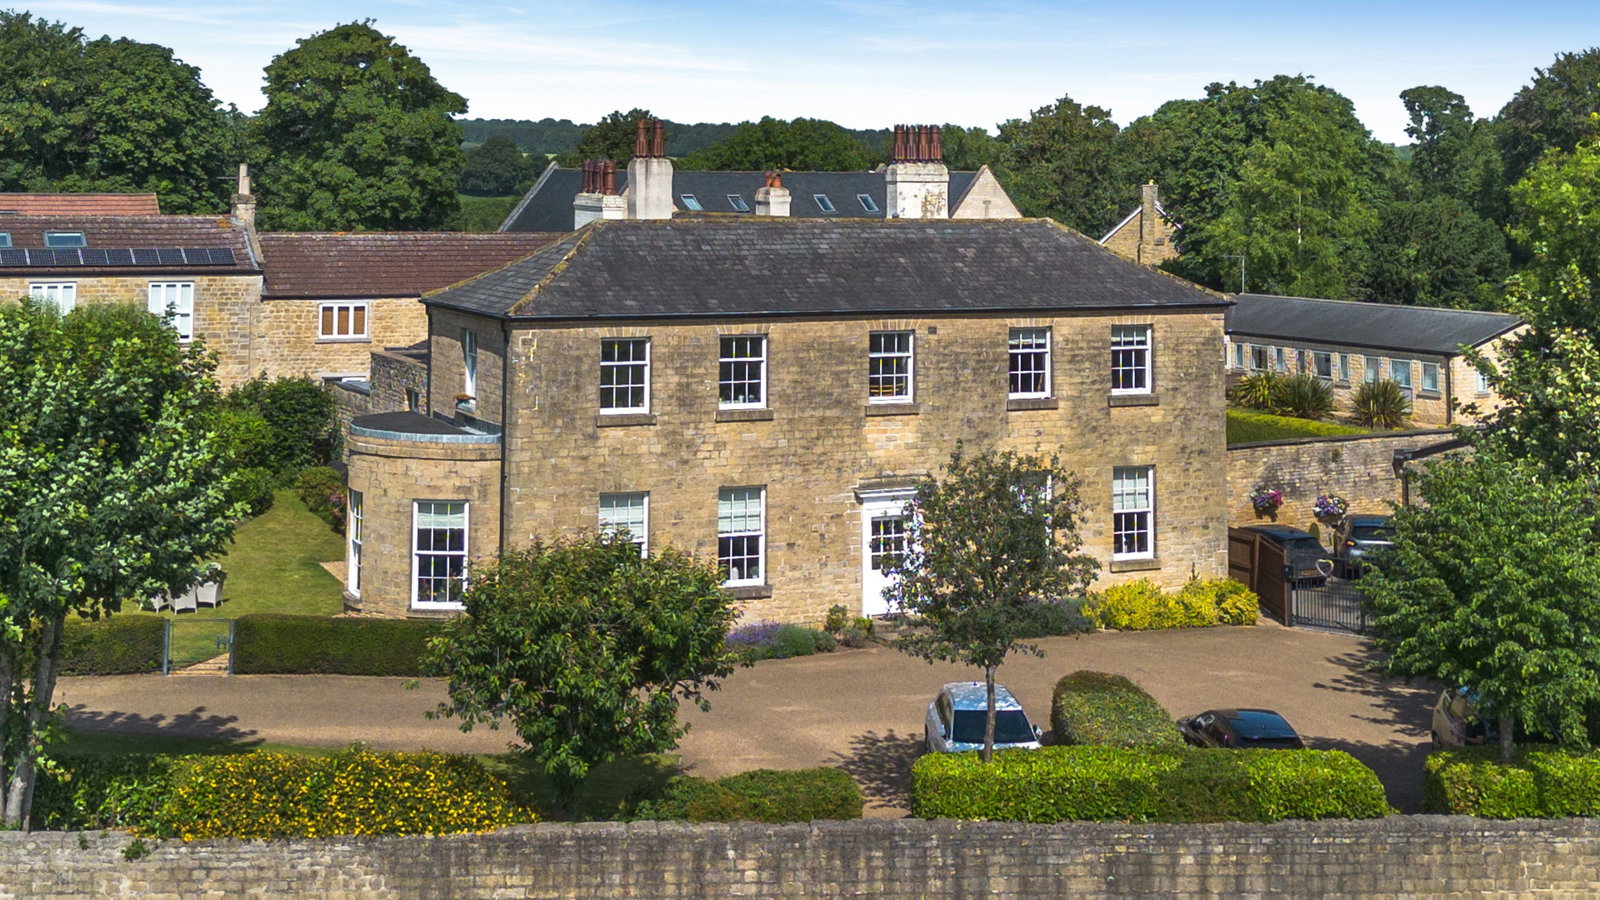
Bramham ~ Bramham Lodge, Lodge Drive, LS23
3 Bedroom Apartment | Guide Price £329,950
An attractive three-bedroom first floor apartment forming part of Bramham Lodge, an elegant Grade II Listed Georgian res...
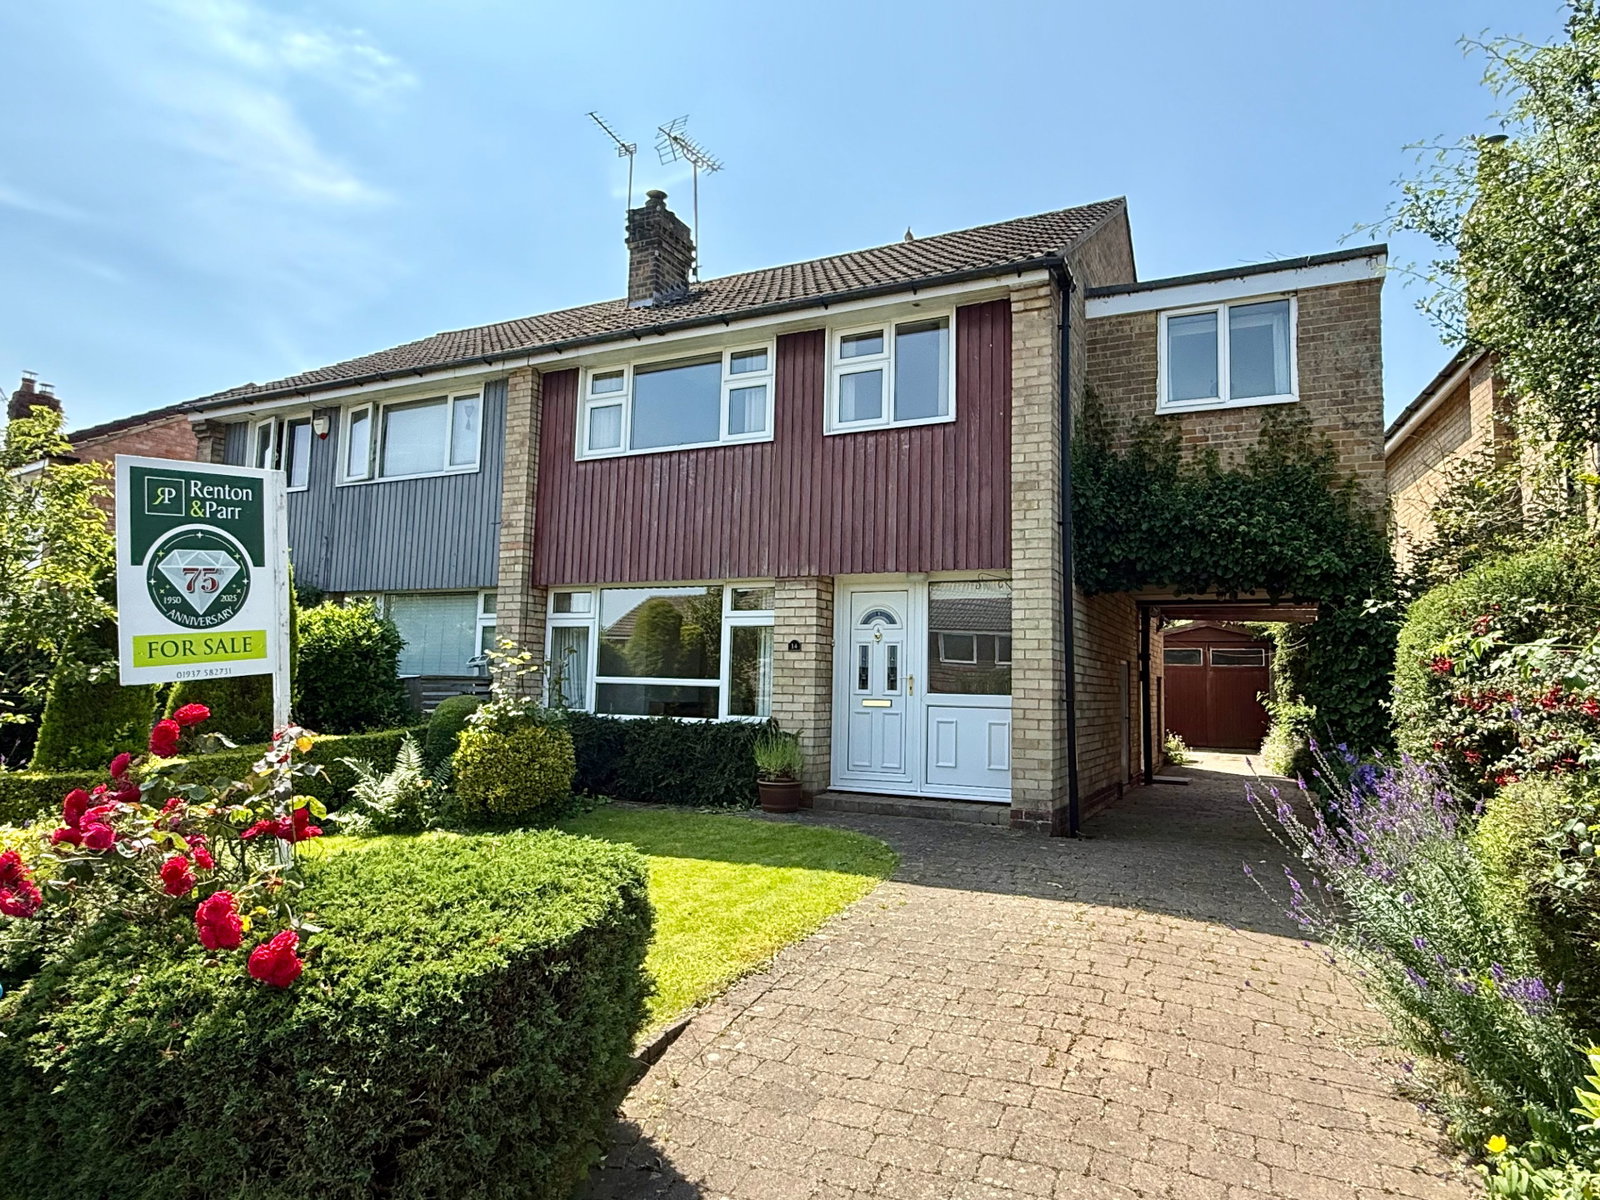
4 Bedroom Semi-Detached House | £335,000
An extended four bedroom semi-detached home in the heart of Spofforth, offered with no onward chain, the property provid...

Tockwith, Westfield Road, YO26
4 Bedroom Cottage | £349,950
A charming 3/4 bedroom double fronted period cottage dating back to the late 1600s, Rose Cottage reveals practical and w...
How much is your home worth?
Use our short form to request a valuation of your property.
Request a Valuation
©2026 The Guild of Property Professionals. All rights reserved.
Terms and Conditions |
Privacy Policy |
Cookie Policy |
Complaints Policy |
Members Login
The Guild of Property Professionals Trading Address: 121 Park Lane, London W1K 7AG. GPEA Limited.
Registered in England & Wales.
Company No: 02819824.
Registered Office Address: The Old Courthouse, 60A London Road, Grantham, NG31 6HR.
VAT Registration No: 180897859

