
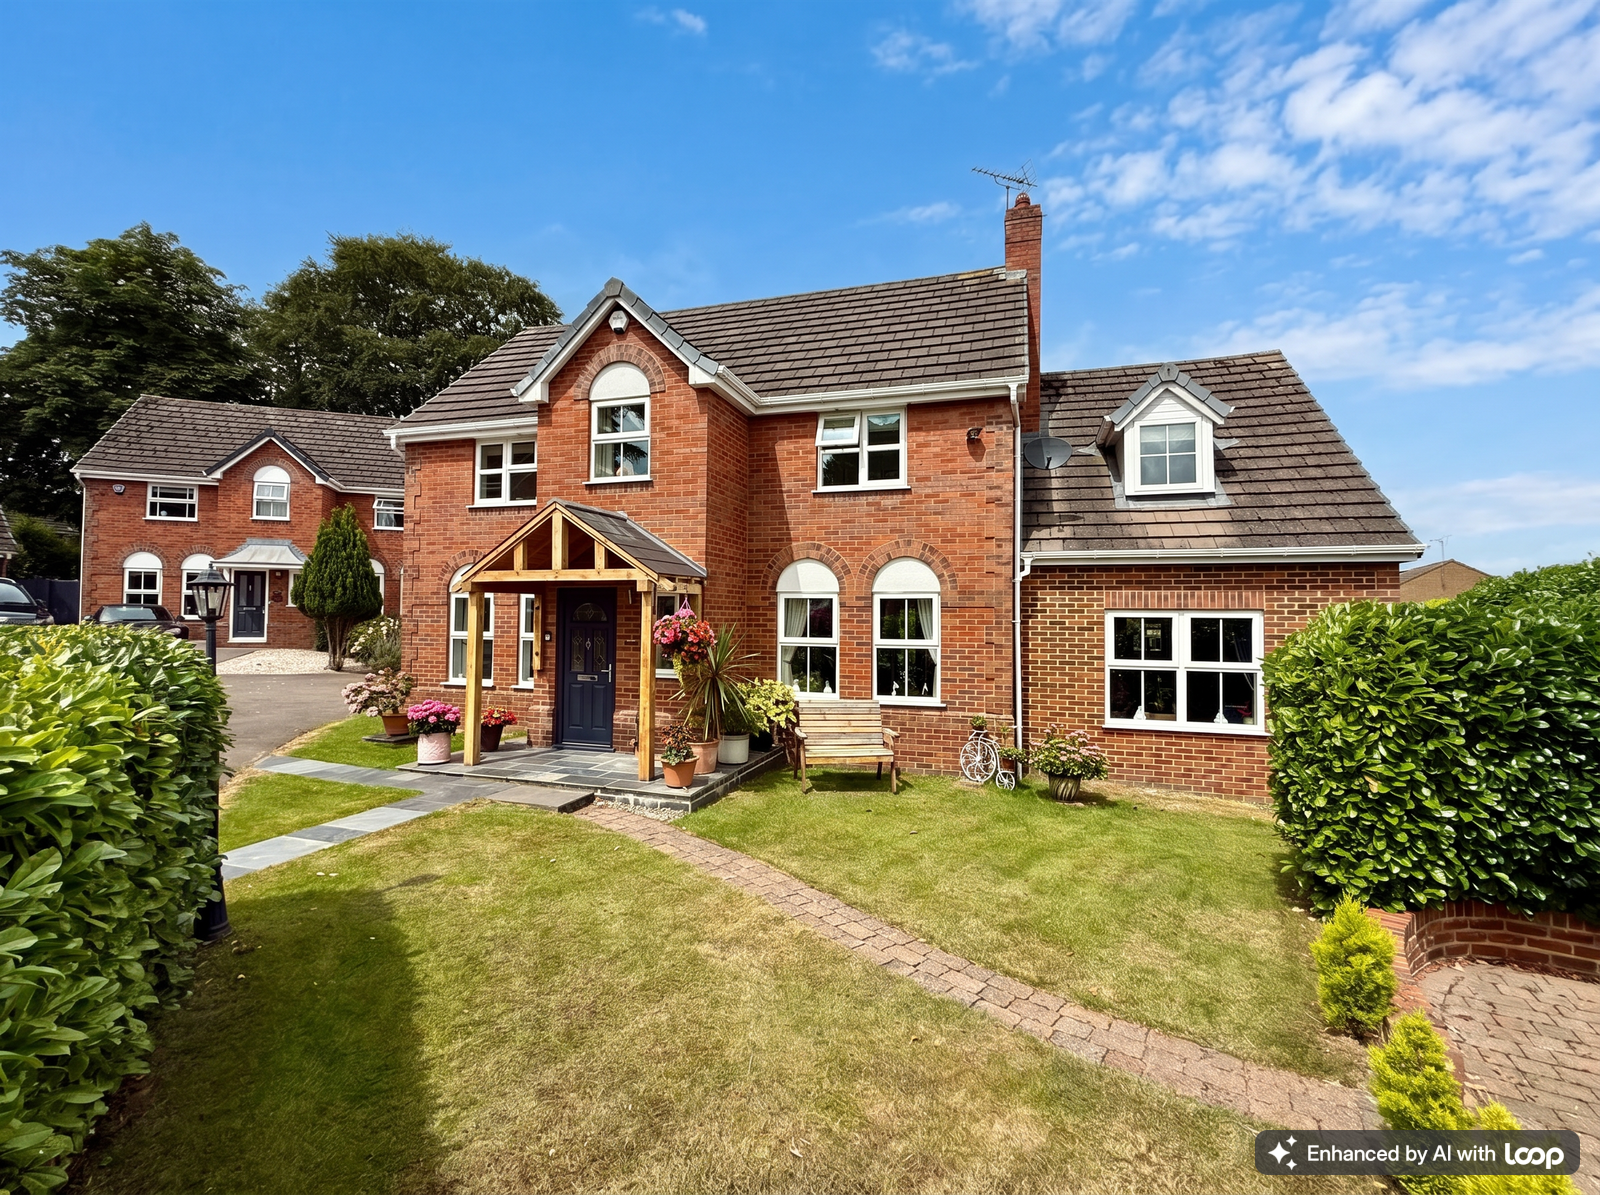
- Modernised family home on popular residential development
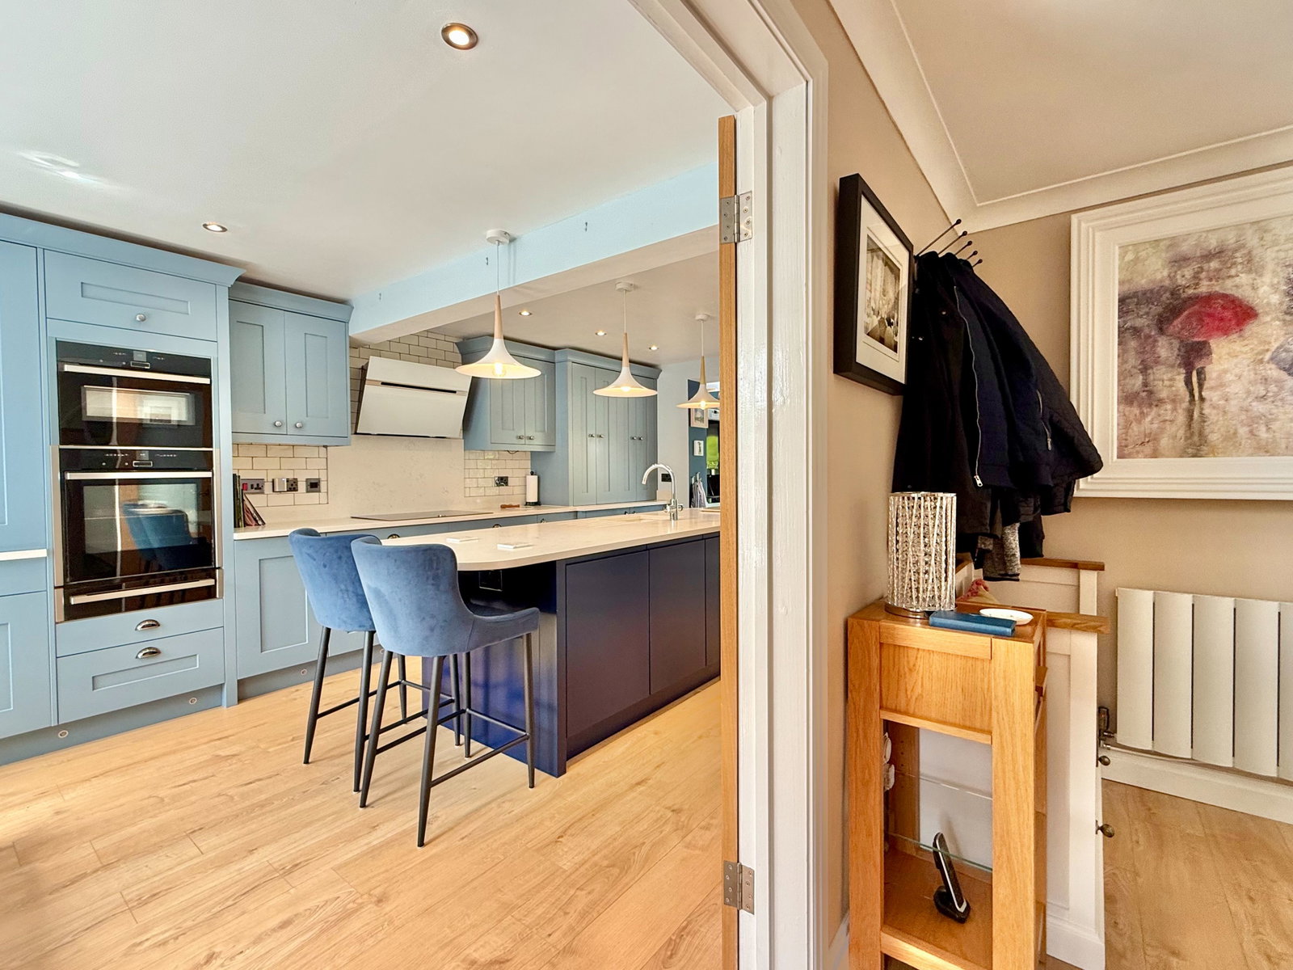
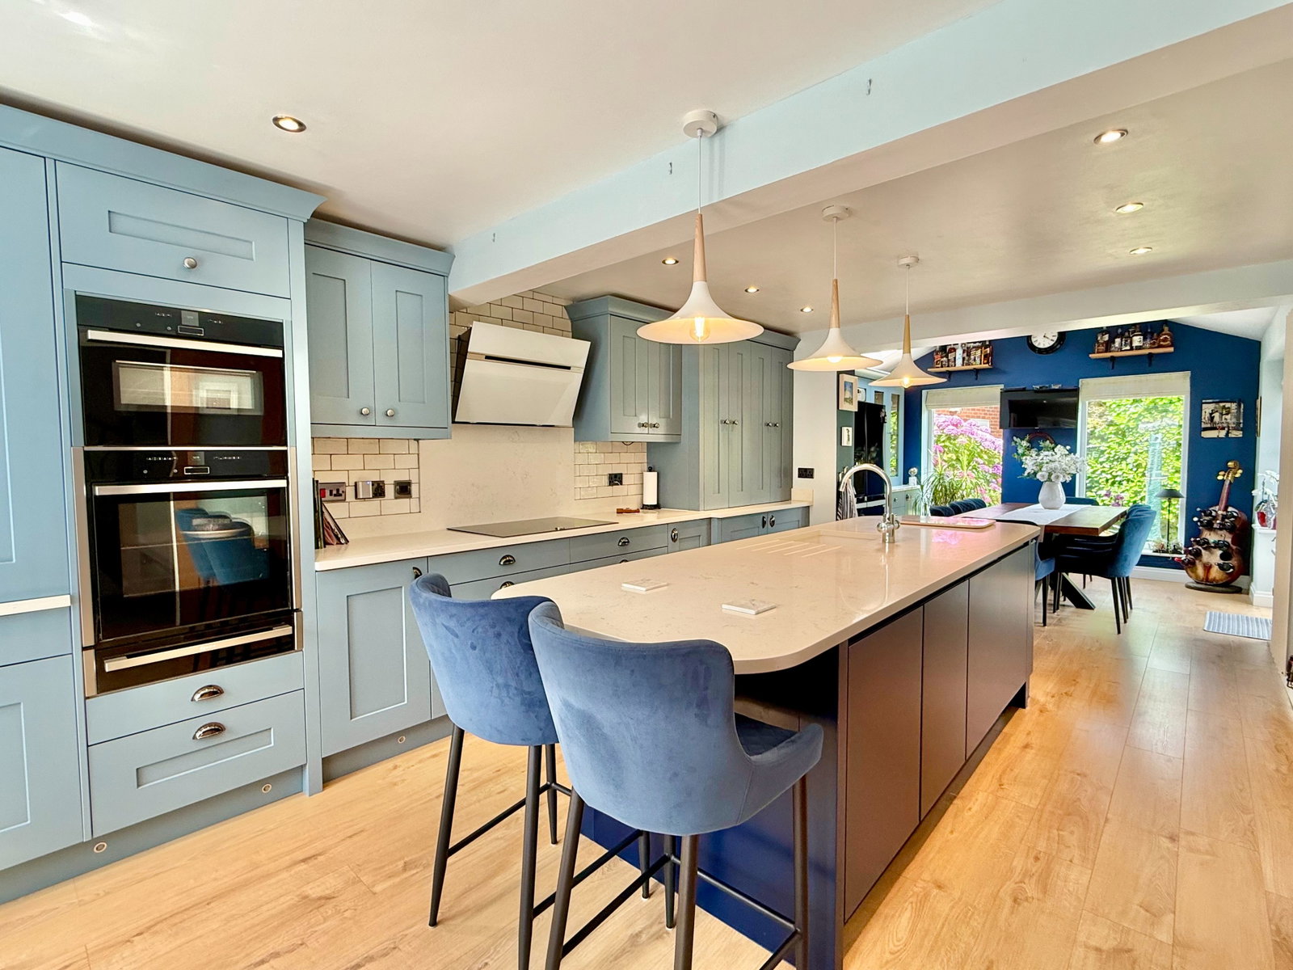
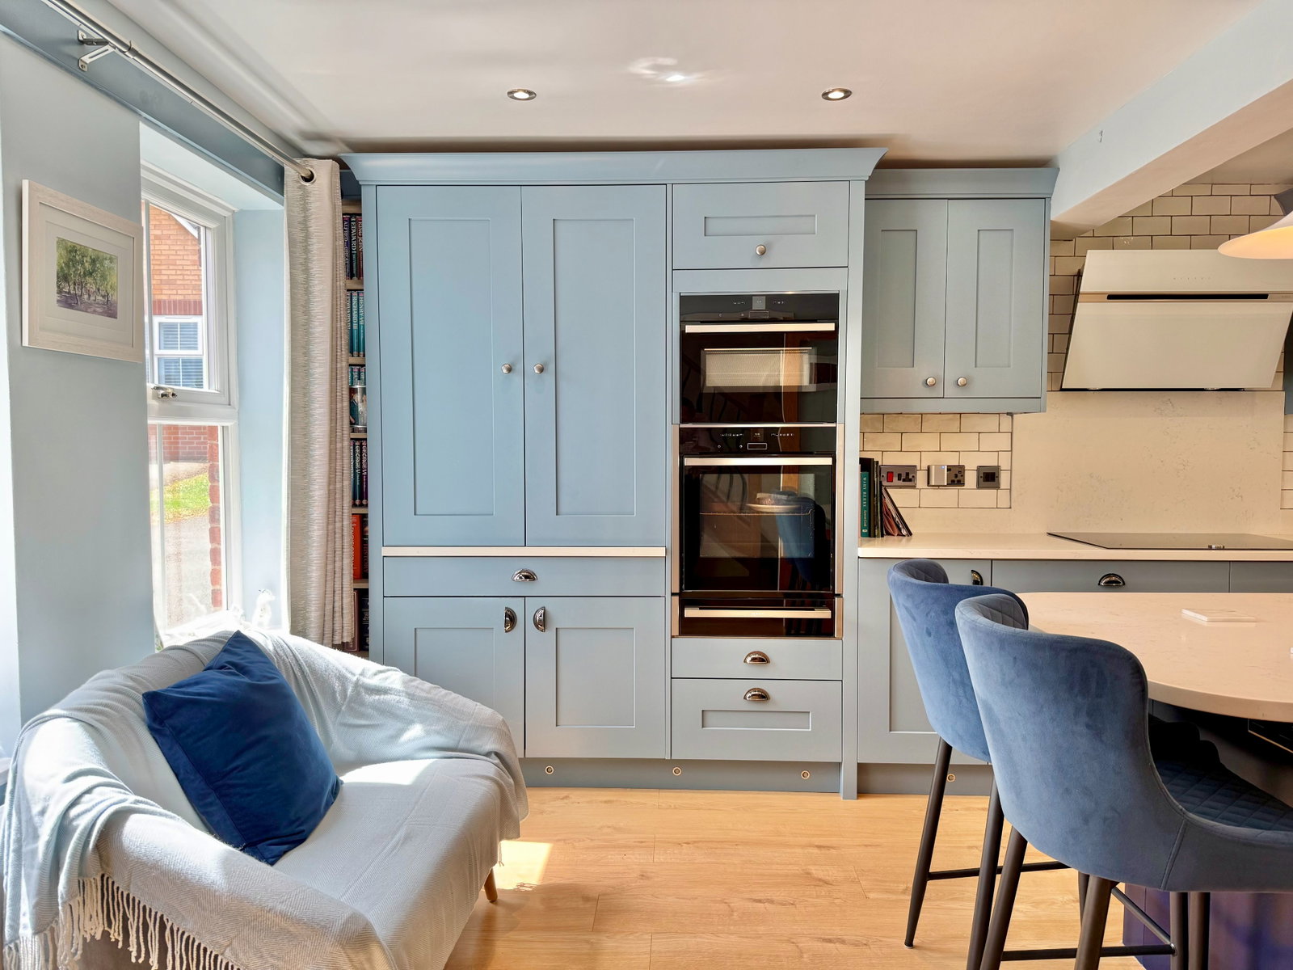
- Superb dining kitchen with integrated appliances, quartz worktops and large central island
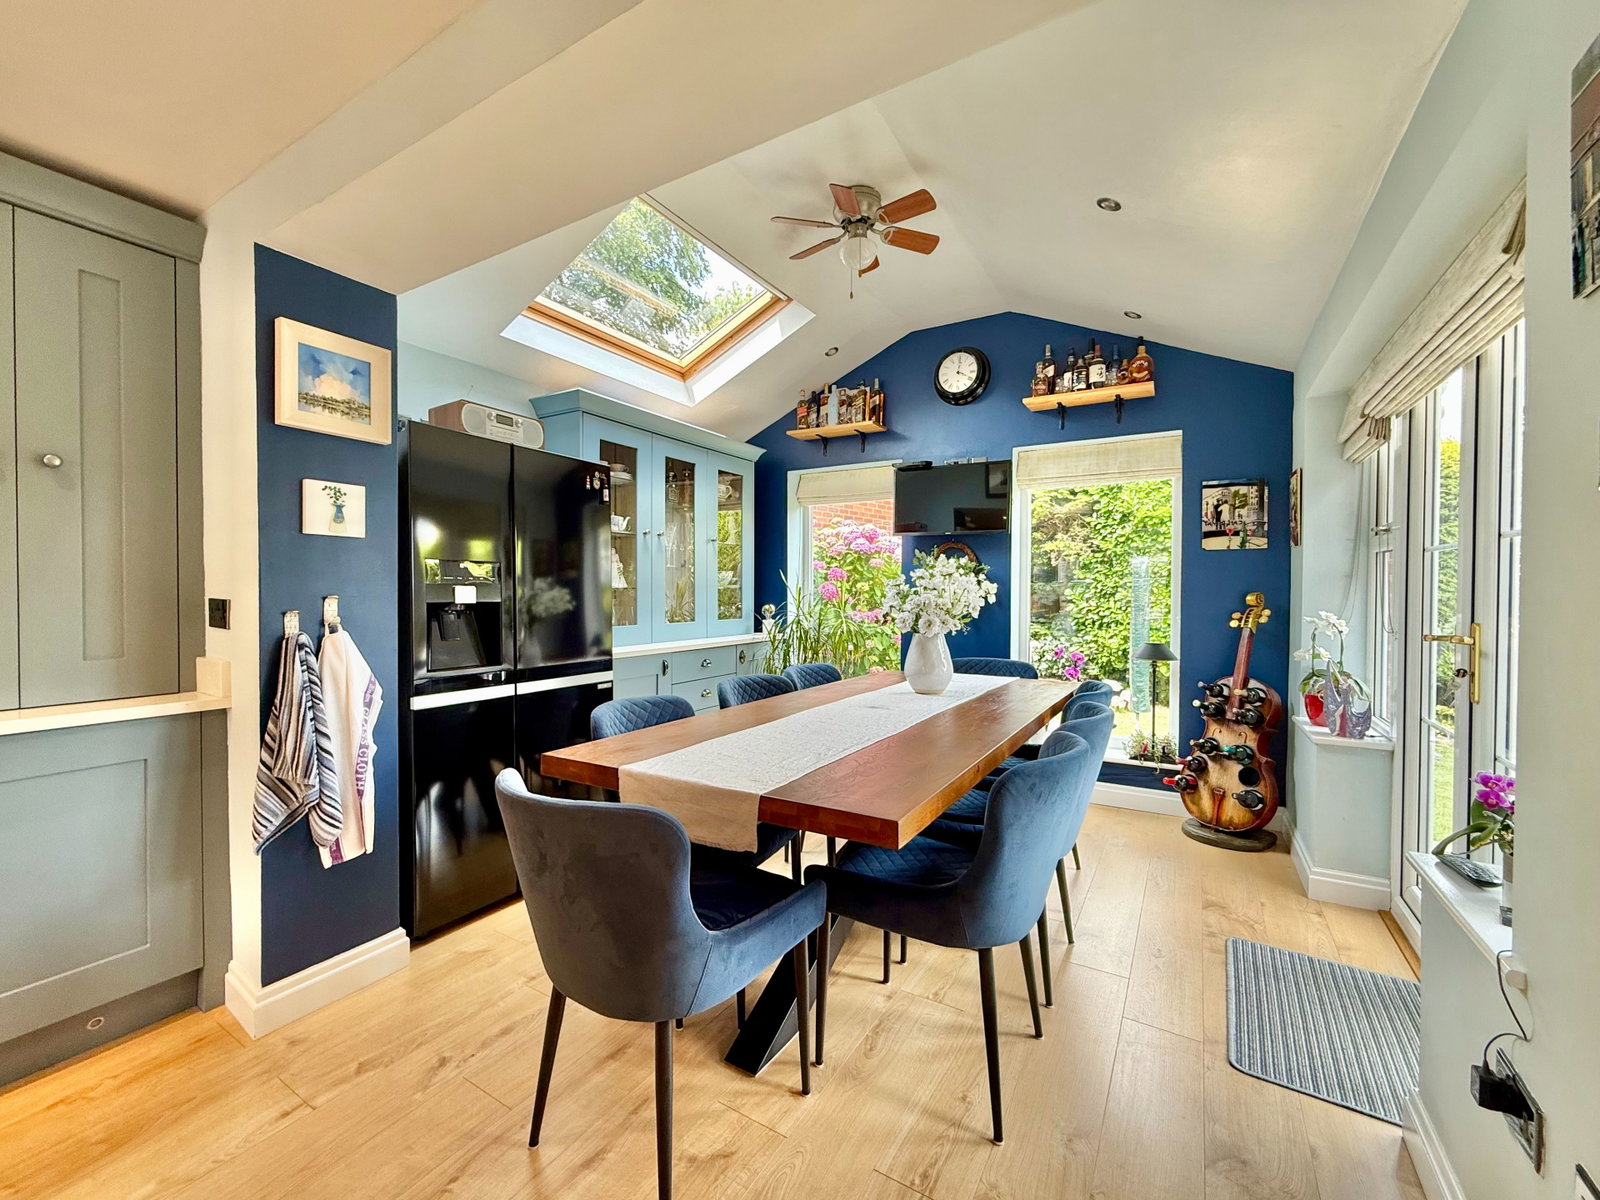
- Generous dining area off kitchen with bespoke fitted units, vaulted ceiling and Velux window
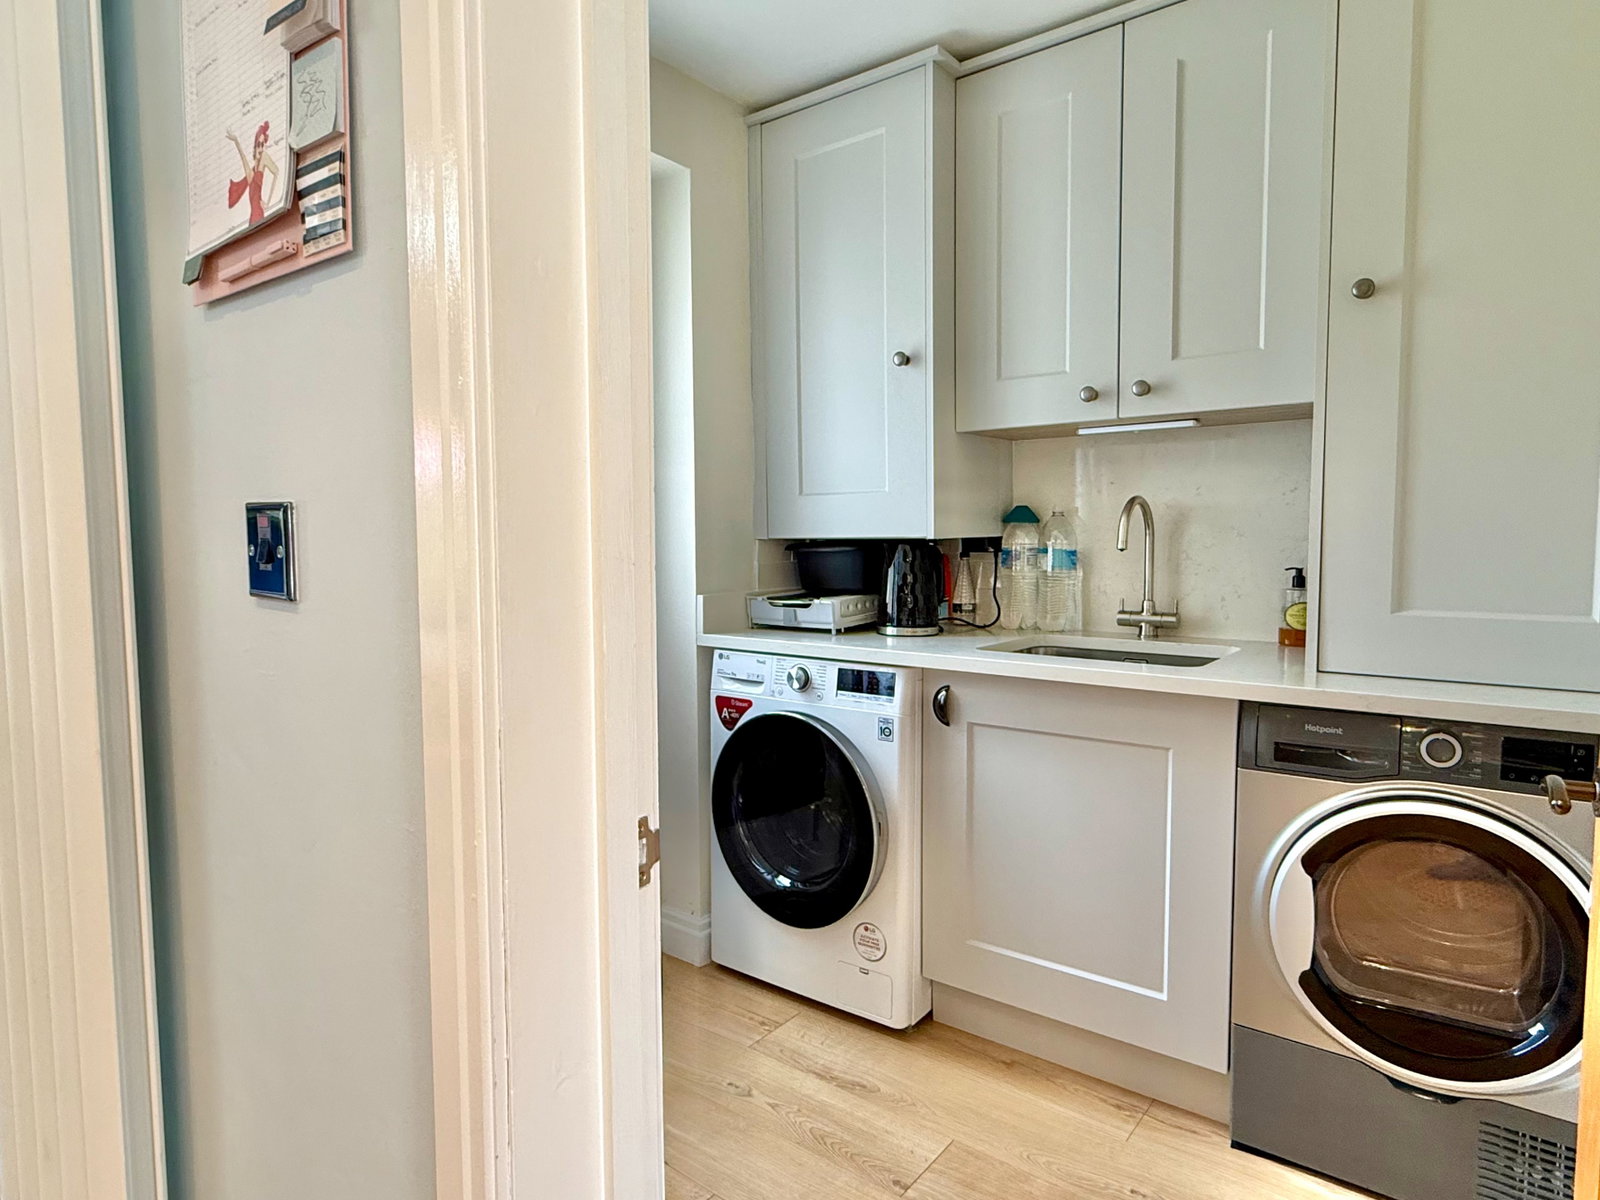
- Separate utility with space for laundry appliances
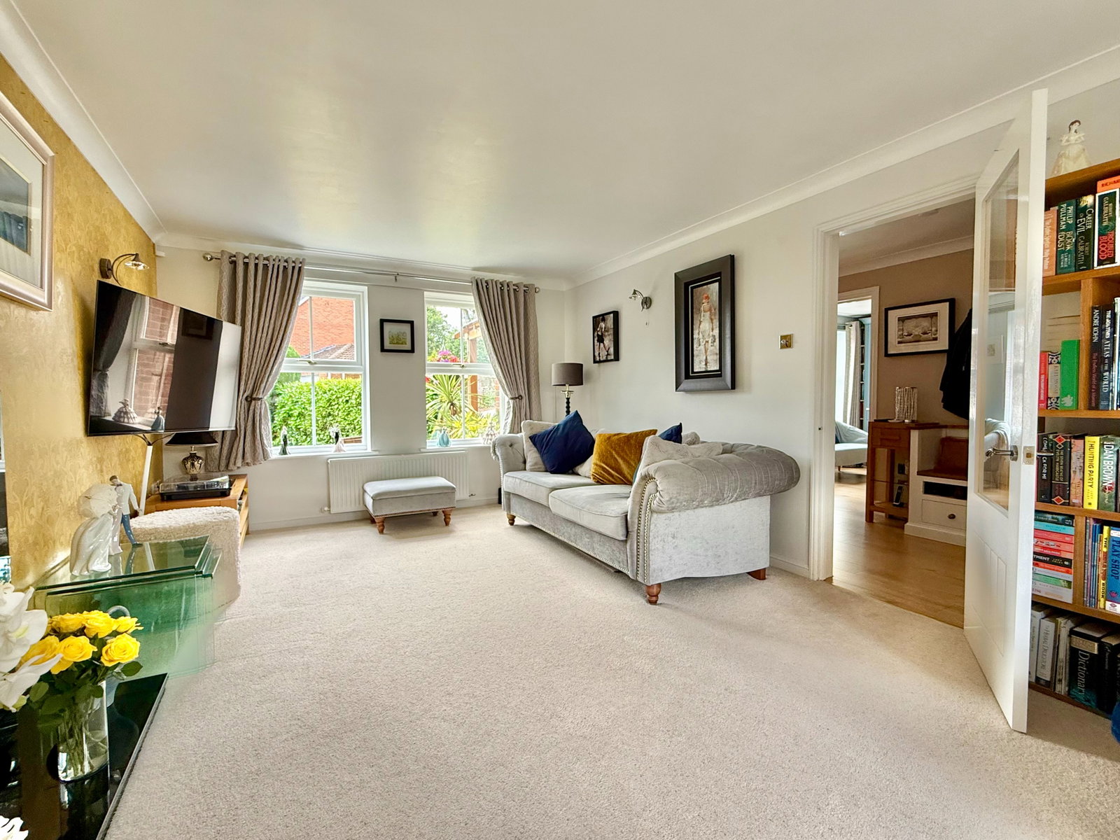
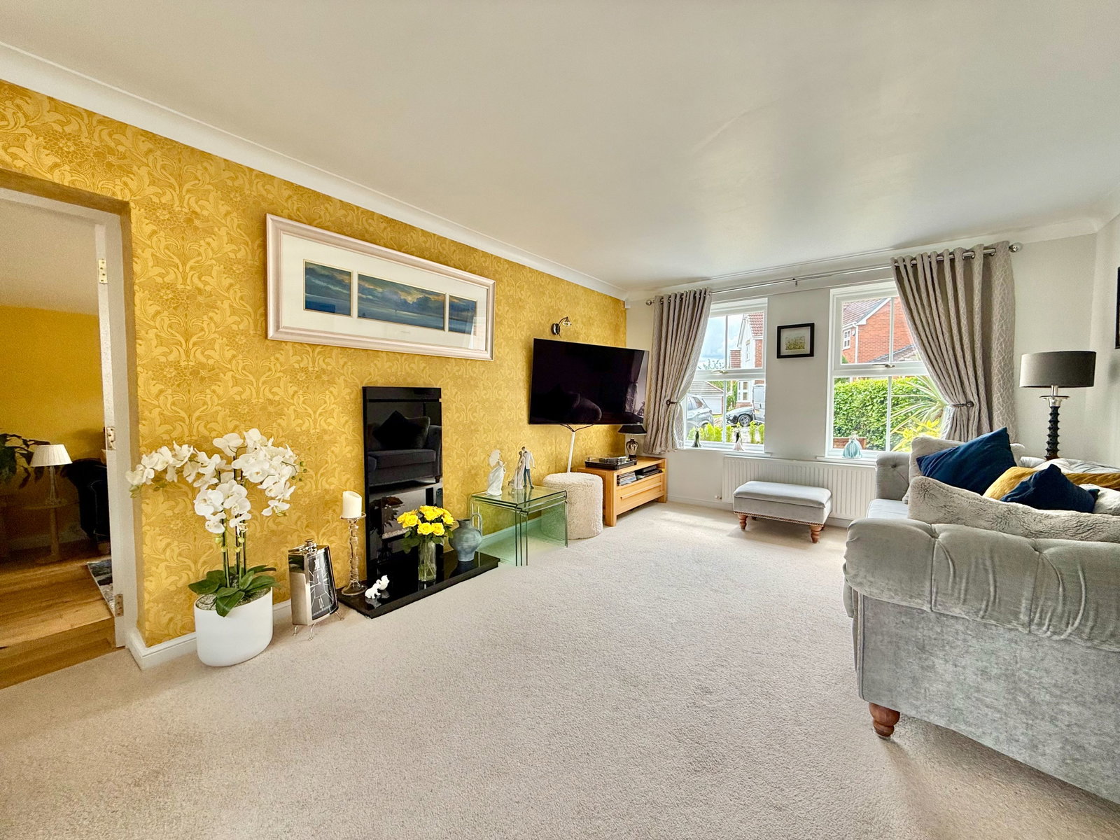
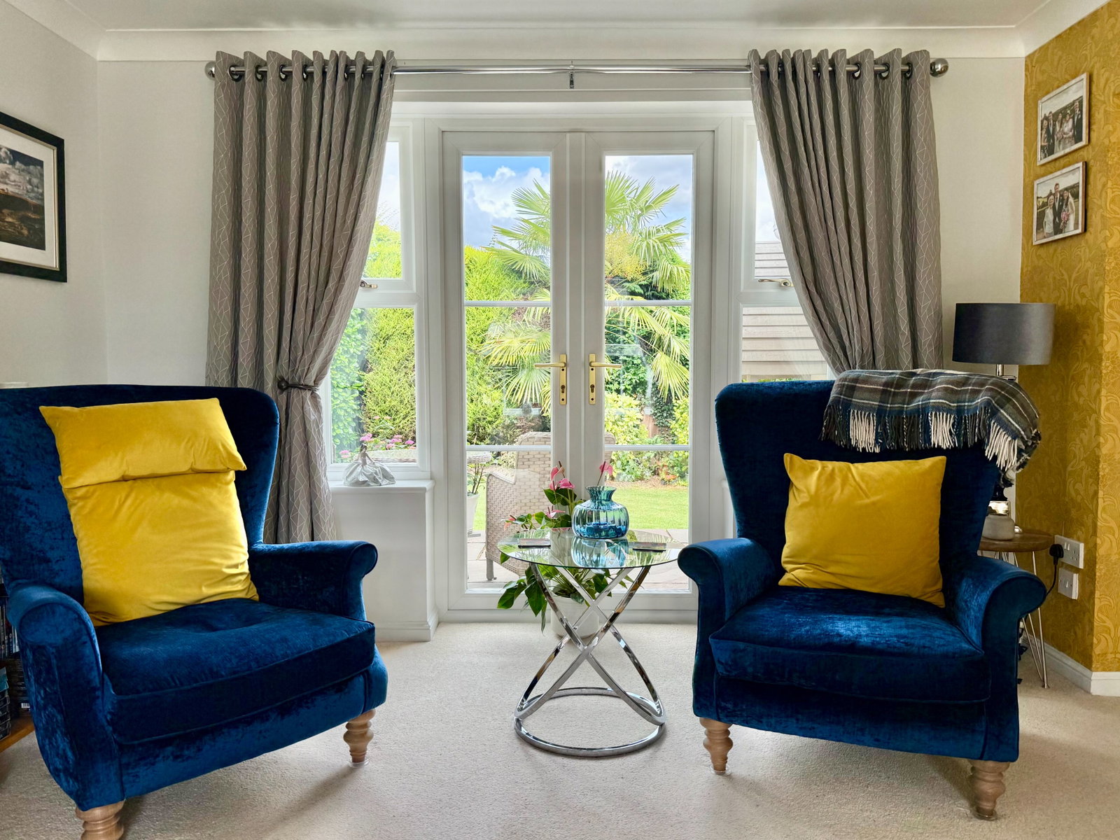
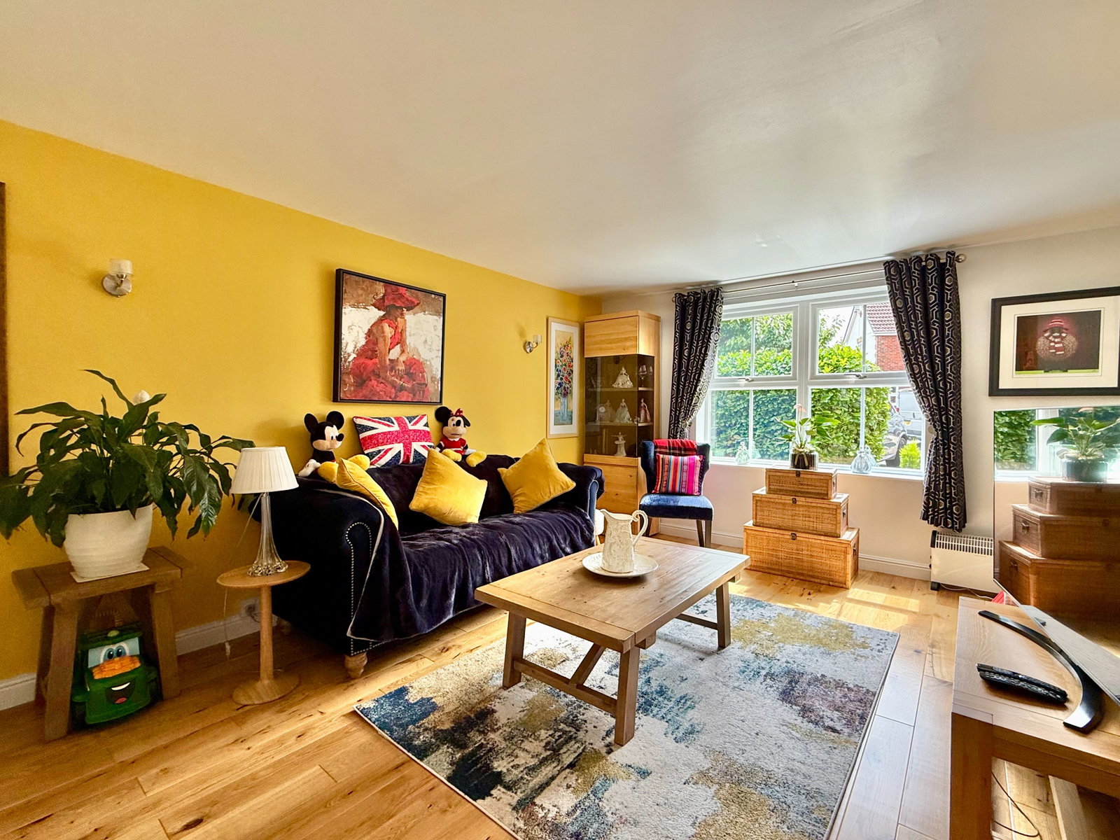
- Light and spacious living room with contemporary gas fireplace and patio doors to rear
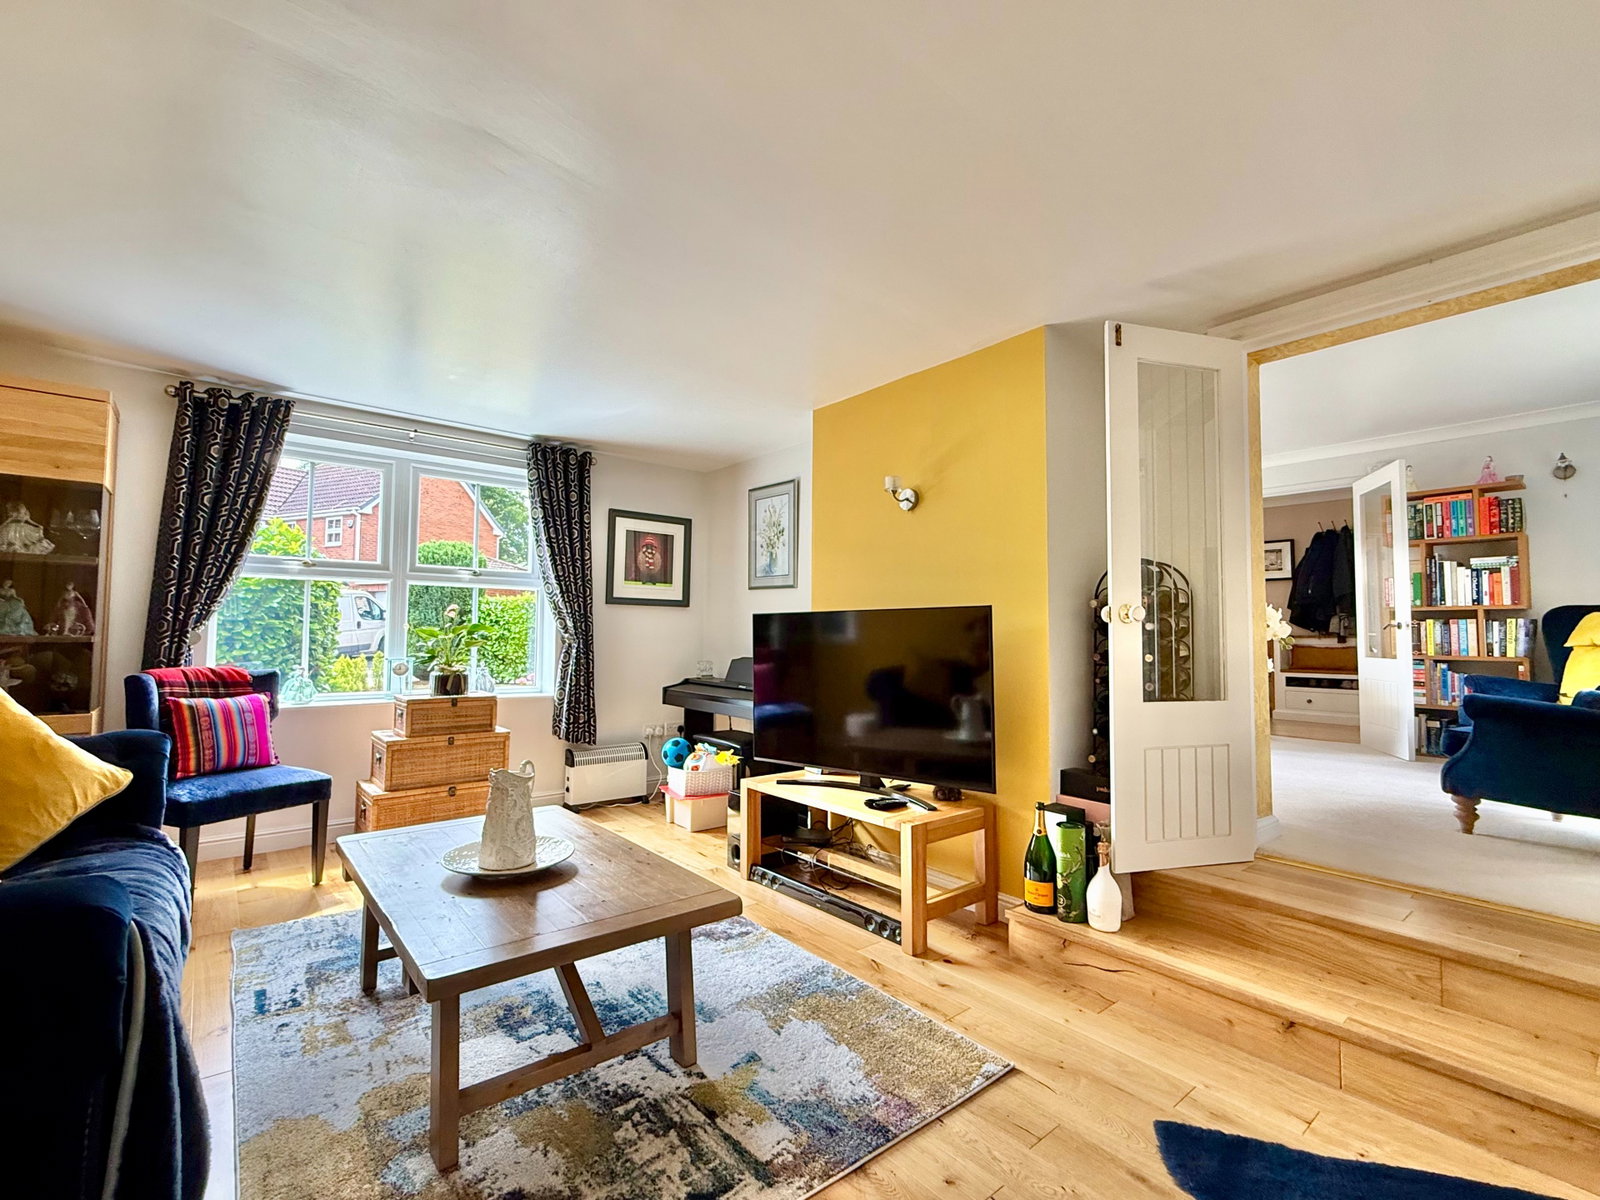
- Versatile family room with oak flooring and access to optional self‑contained annex/home office
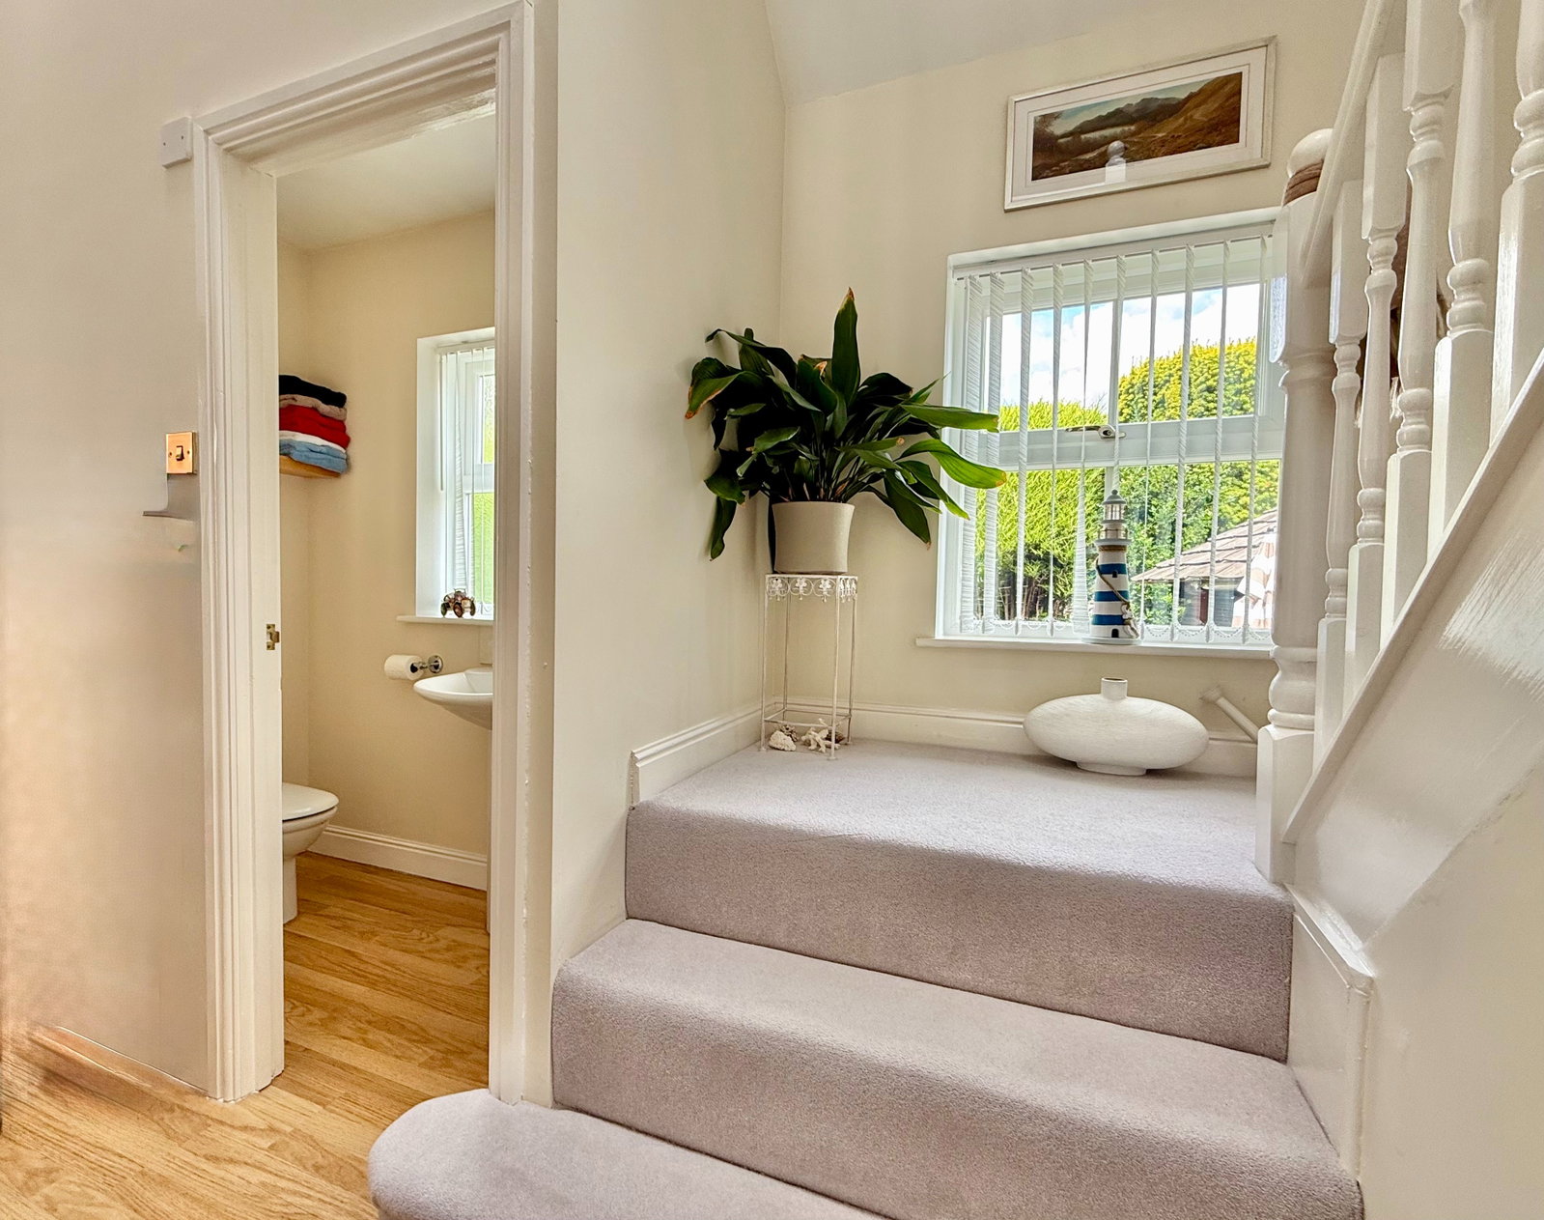
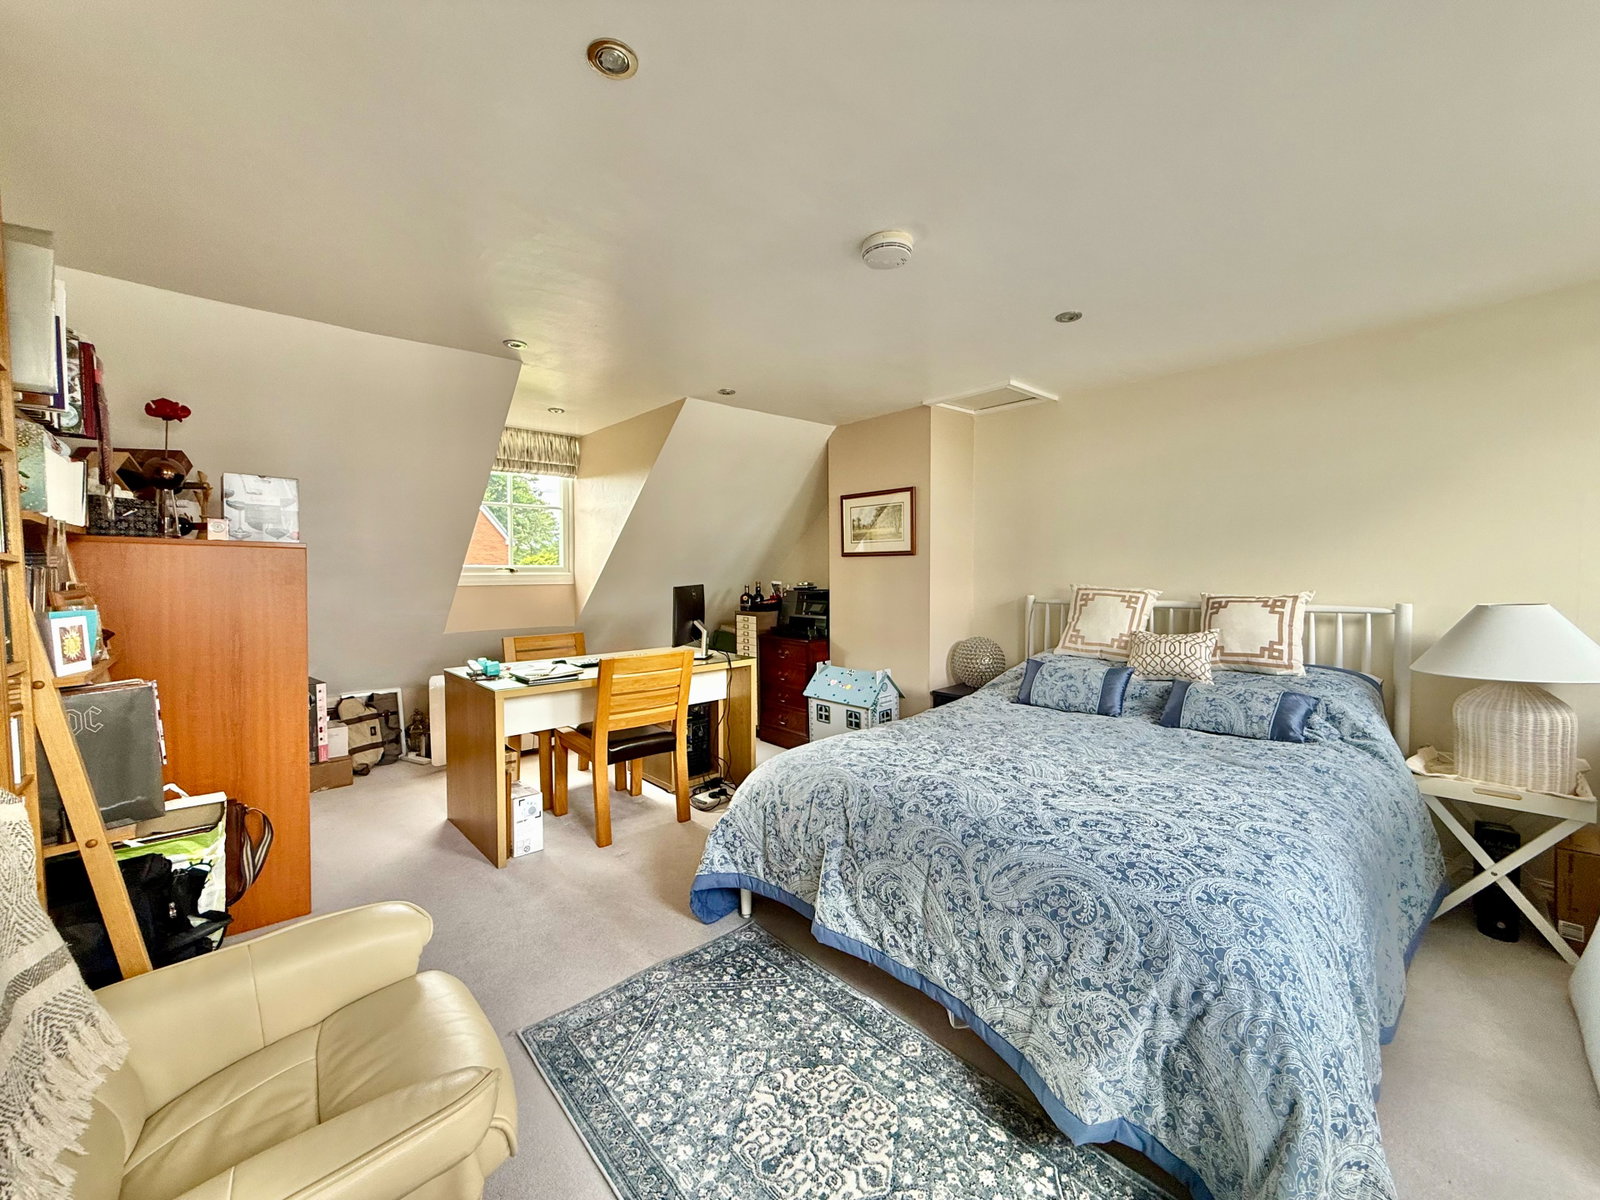
- Annex includes its own external entrance, guest W.C. and staircase to an occasional bedroom/office
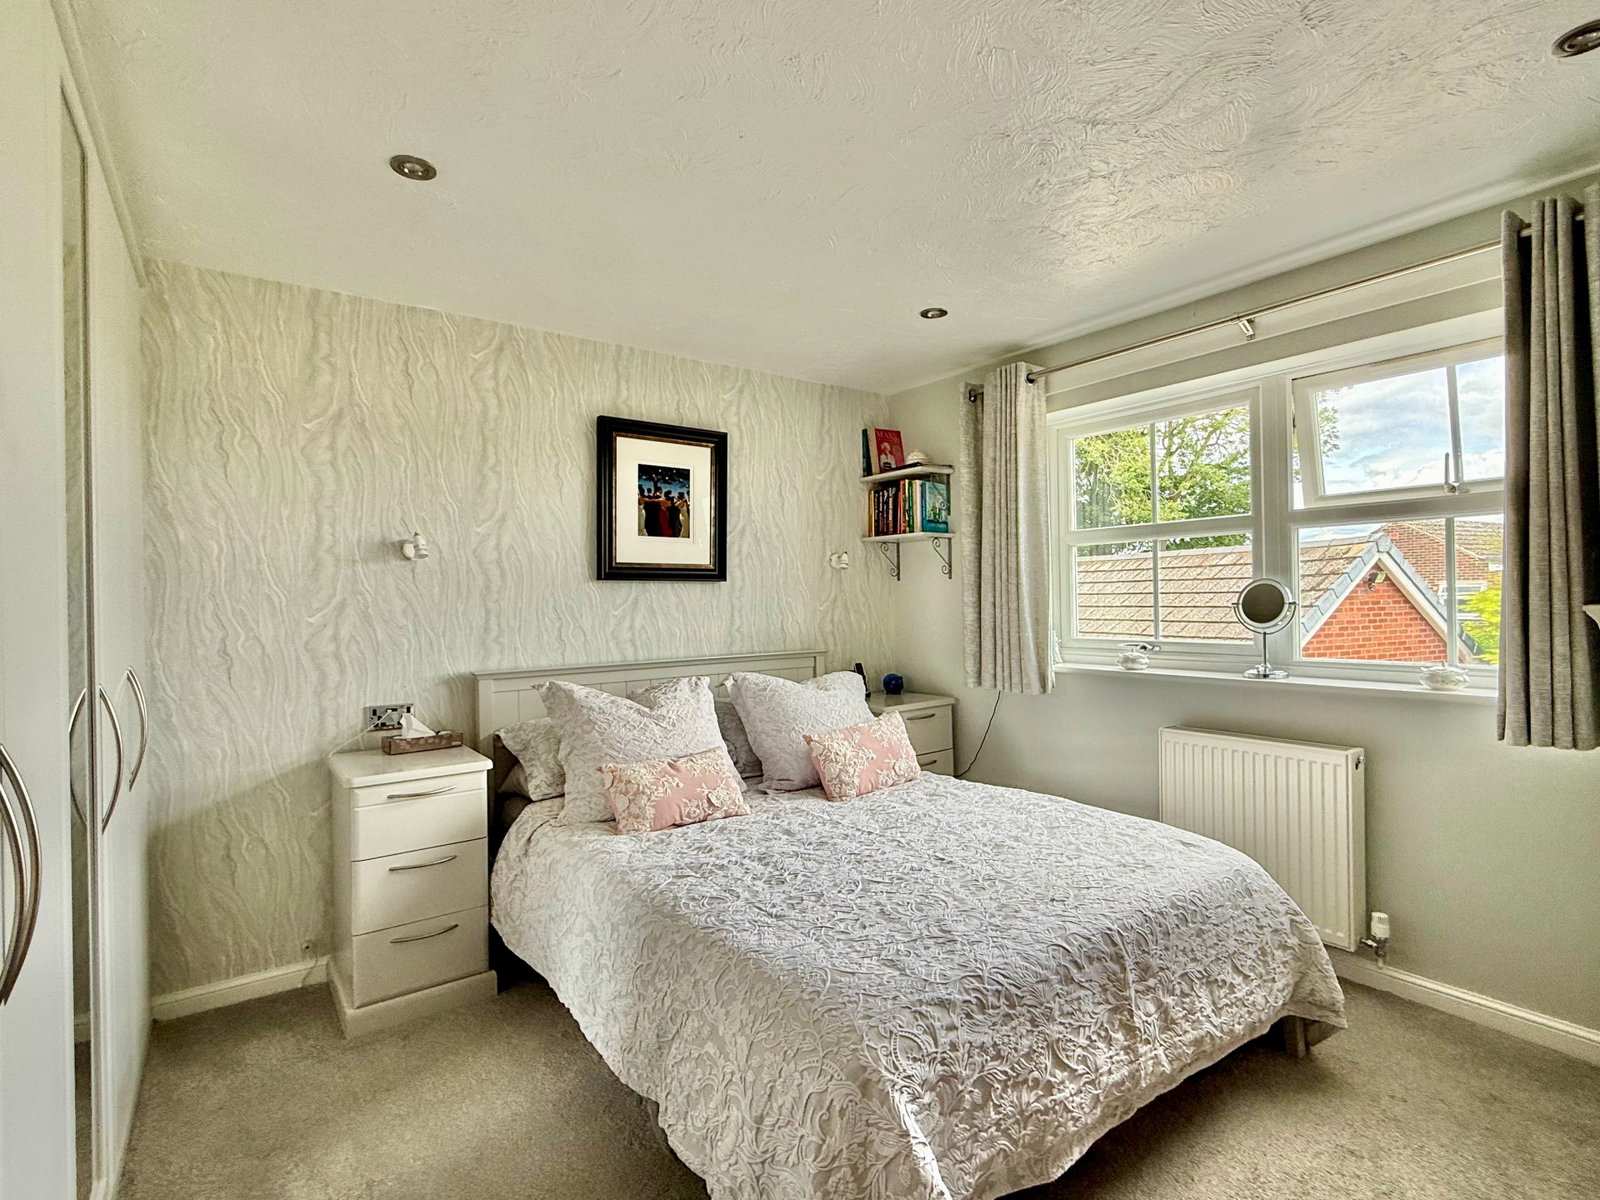
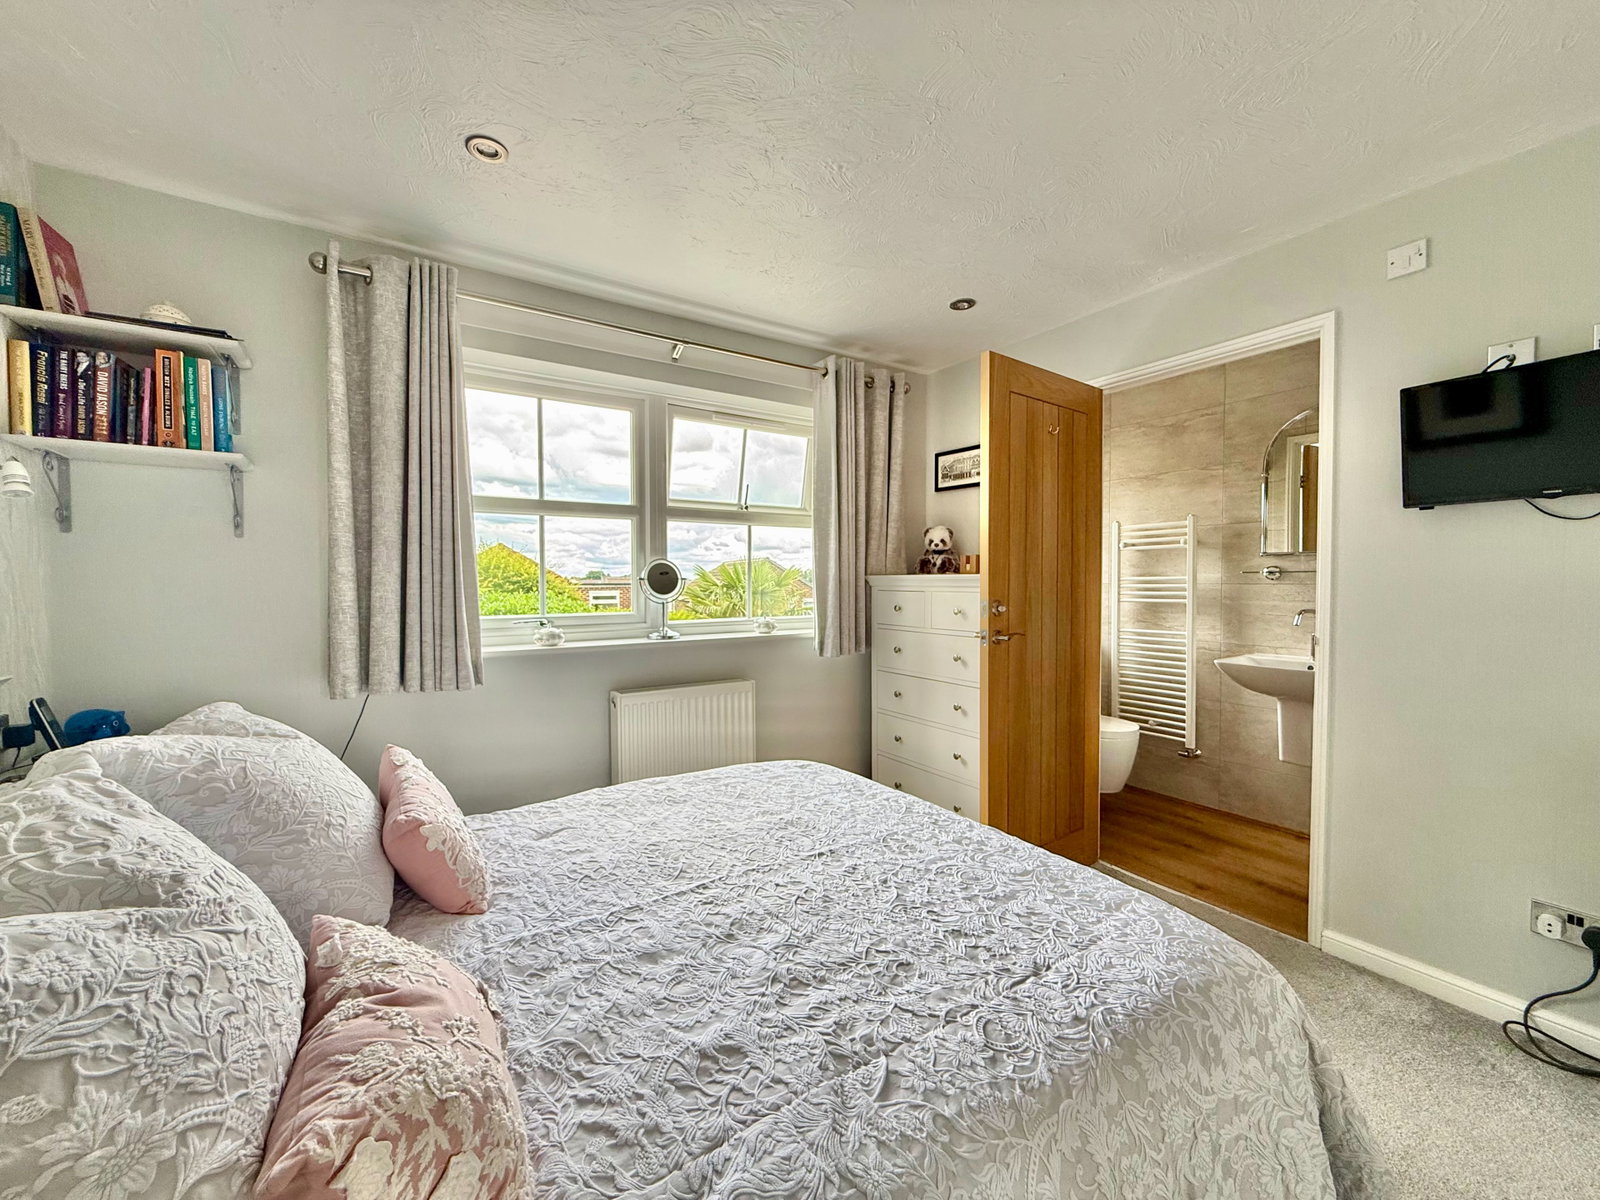
- Four first‑floor double bedrooms, principal with fitted wardrobes and stylish en‑suite
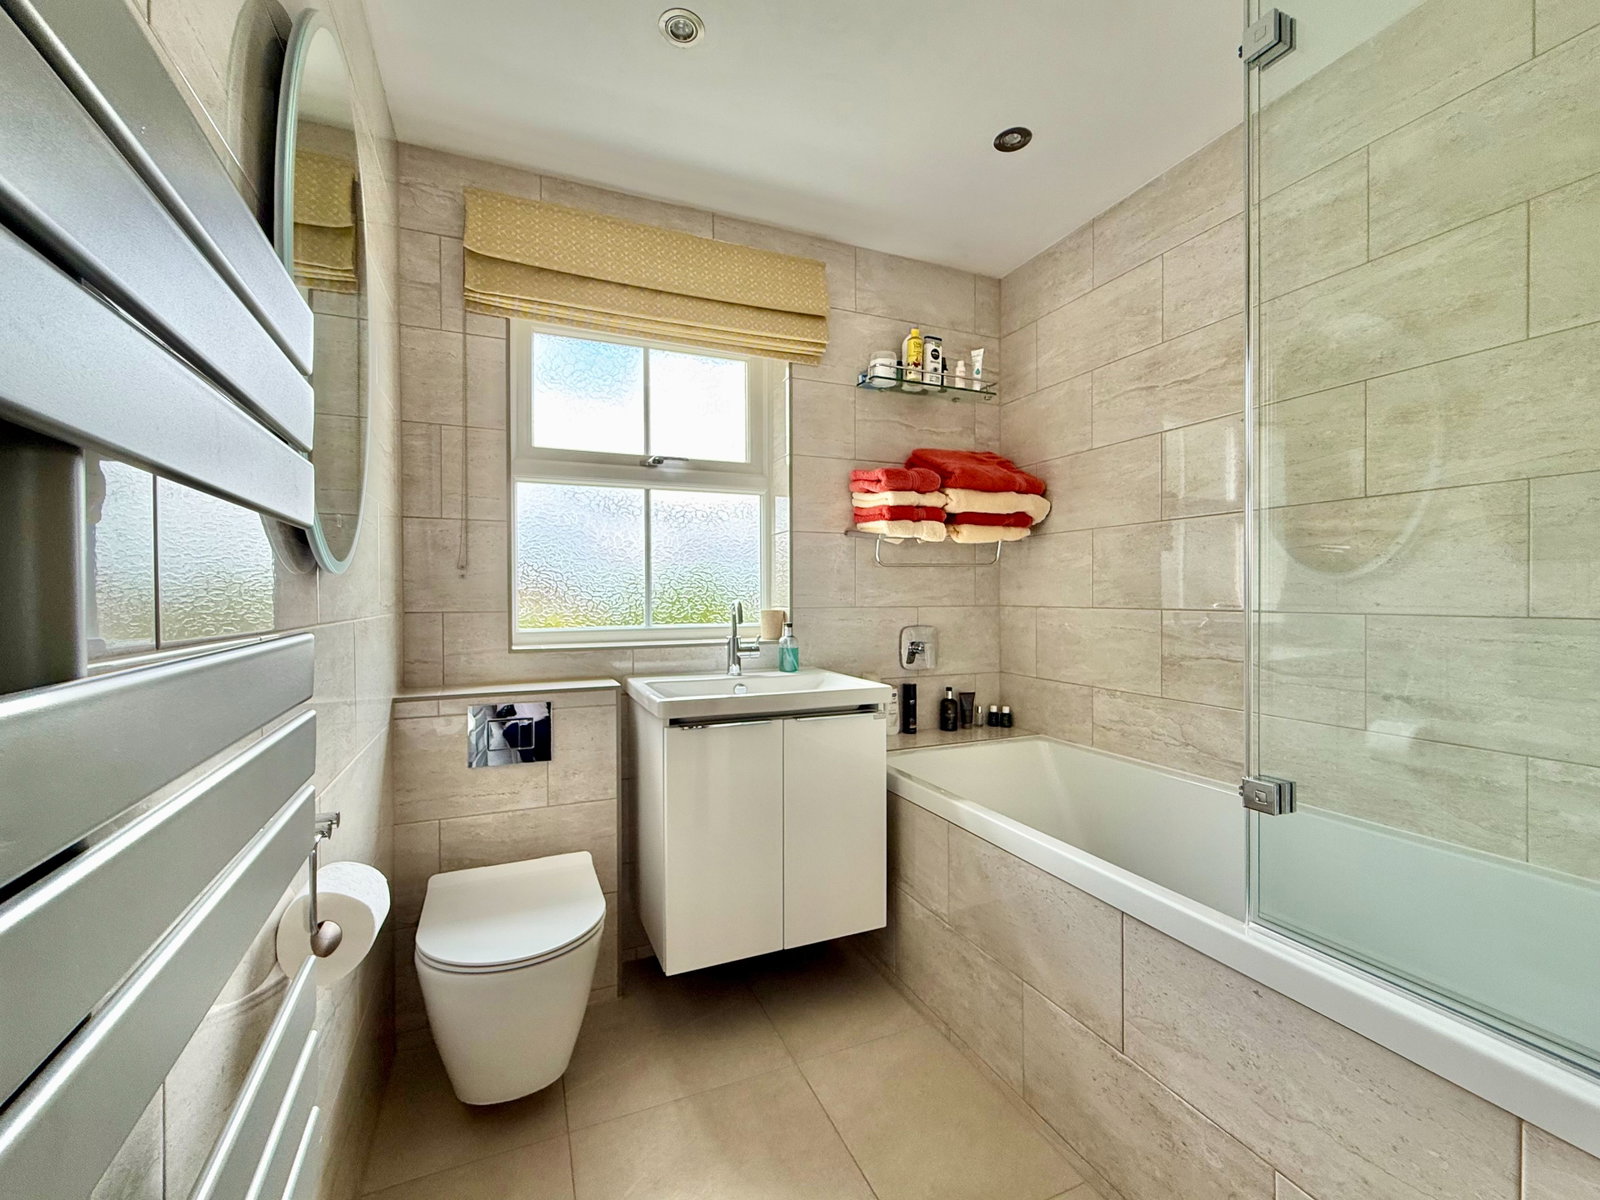
- Modern house bathroom with bath and shower over, vanity basin and concealed cistern W.C.
- Detached double garage, ample off street parking and gardens to three sides

5 Bedroom Detached House for sale in Wetherby
 2
5
2
2
5
2
Property Description
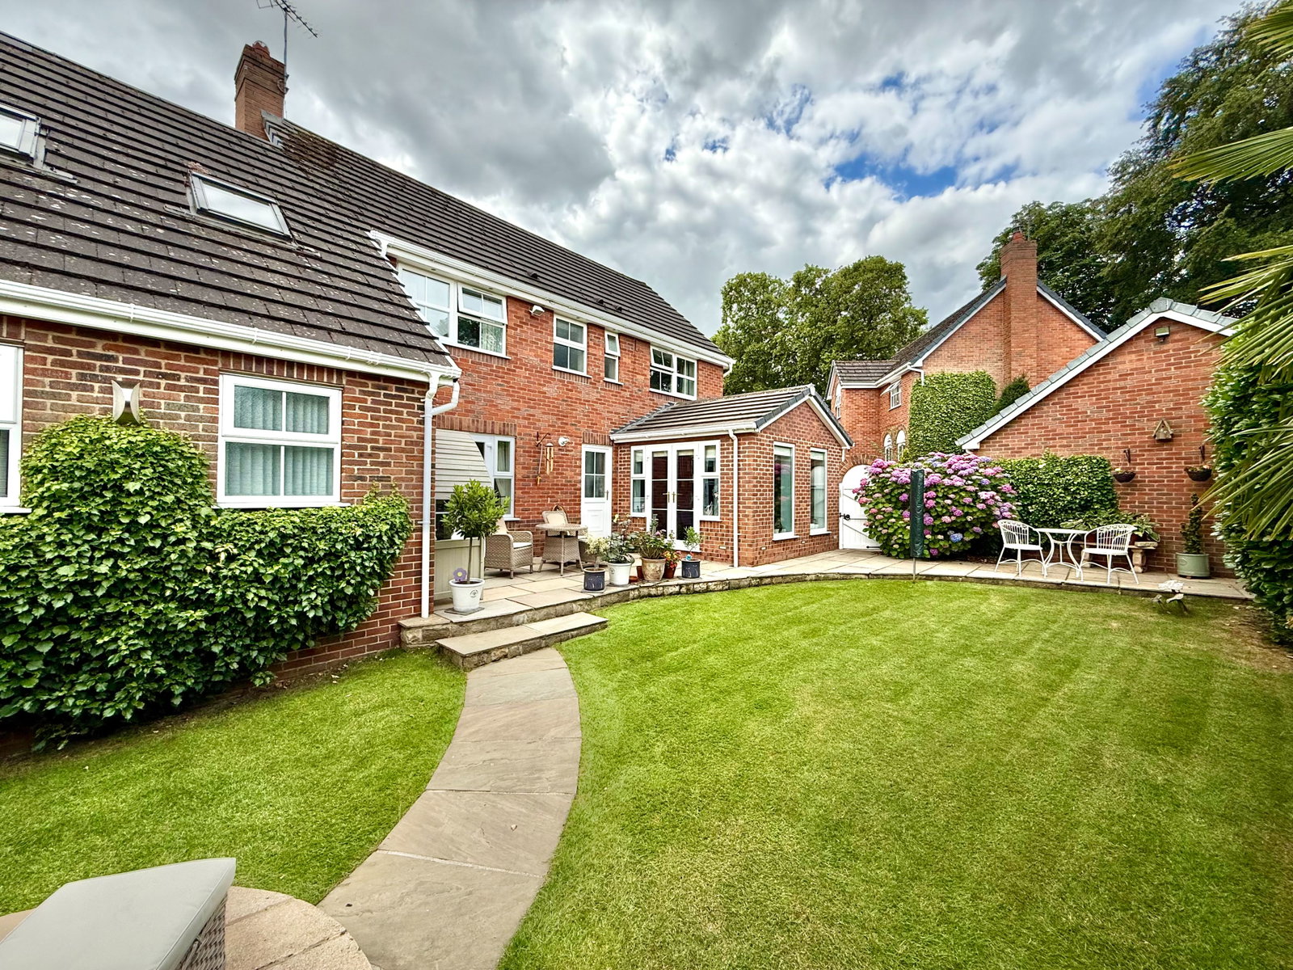
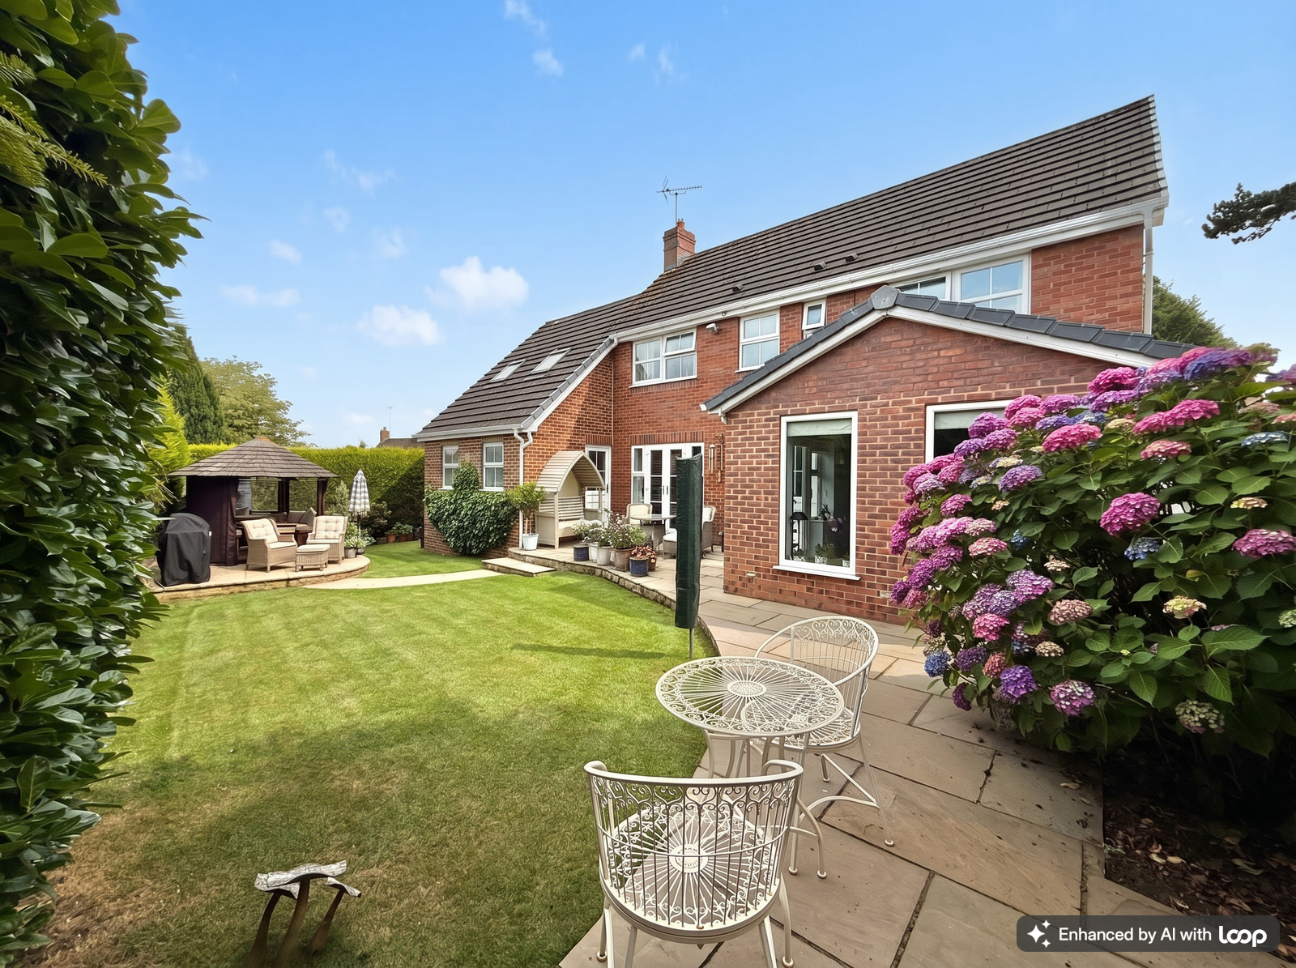
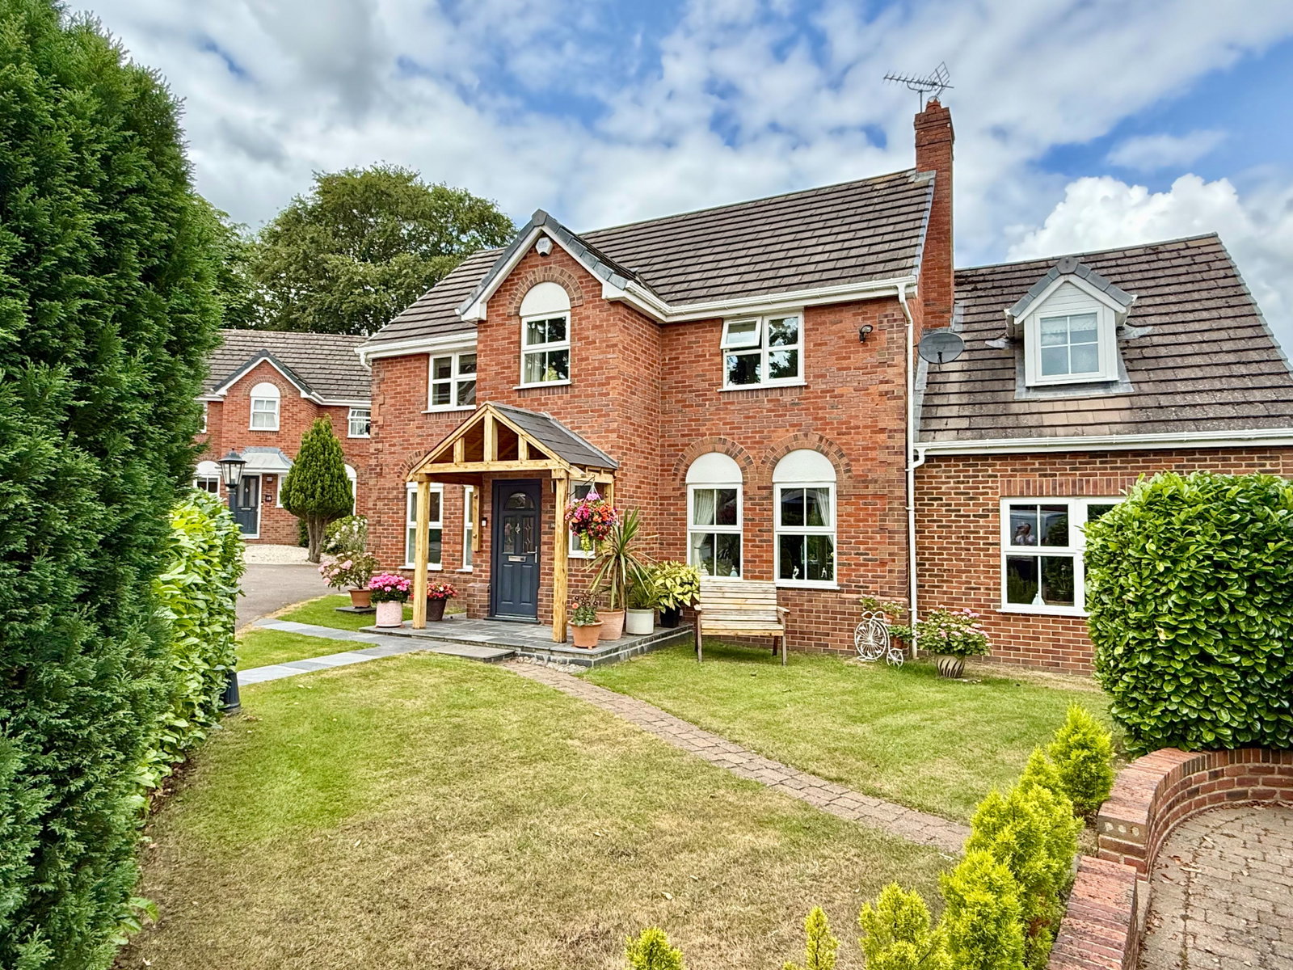
A sympathetically extended family home set within a delightful plot featuring beautifully landscaped gardens, occupying a sought-after position on this quiet cul-de-sac within walking distance of Wetherby town. Modernised and tastefully decorated throughout, the accommodation briefly comprises:-
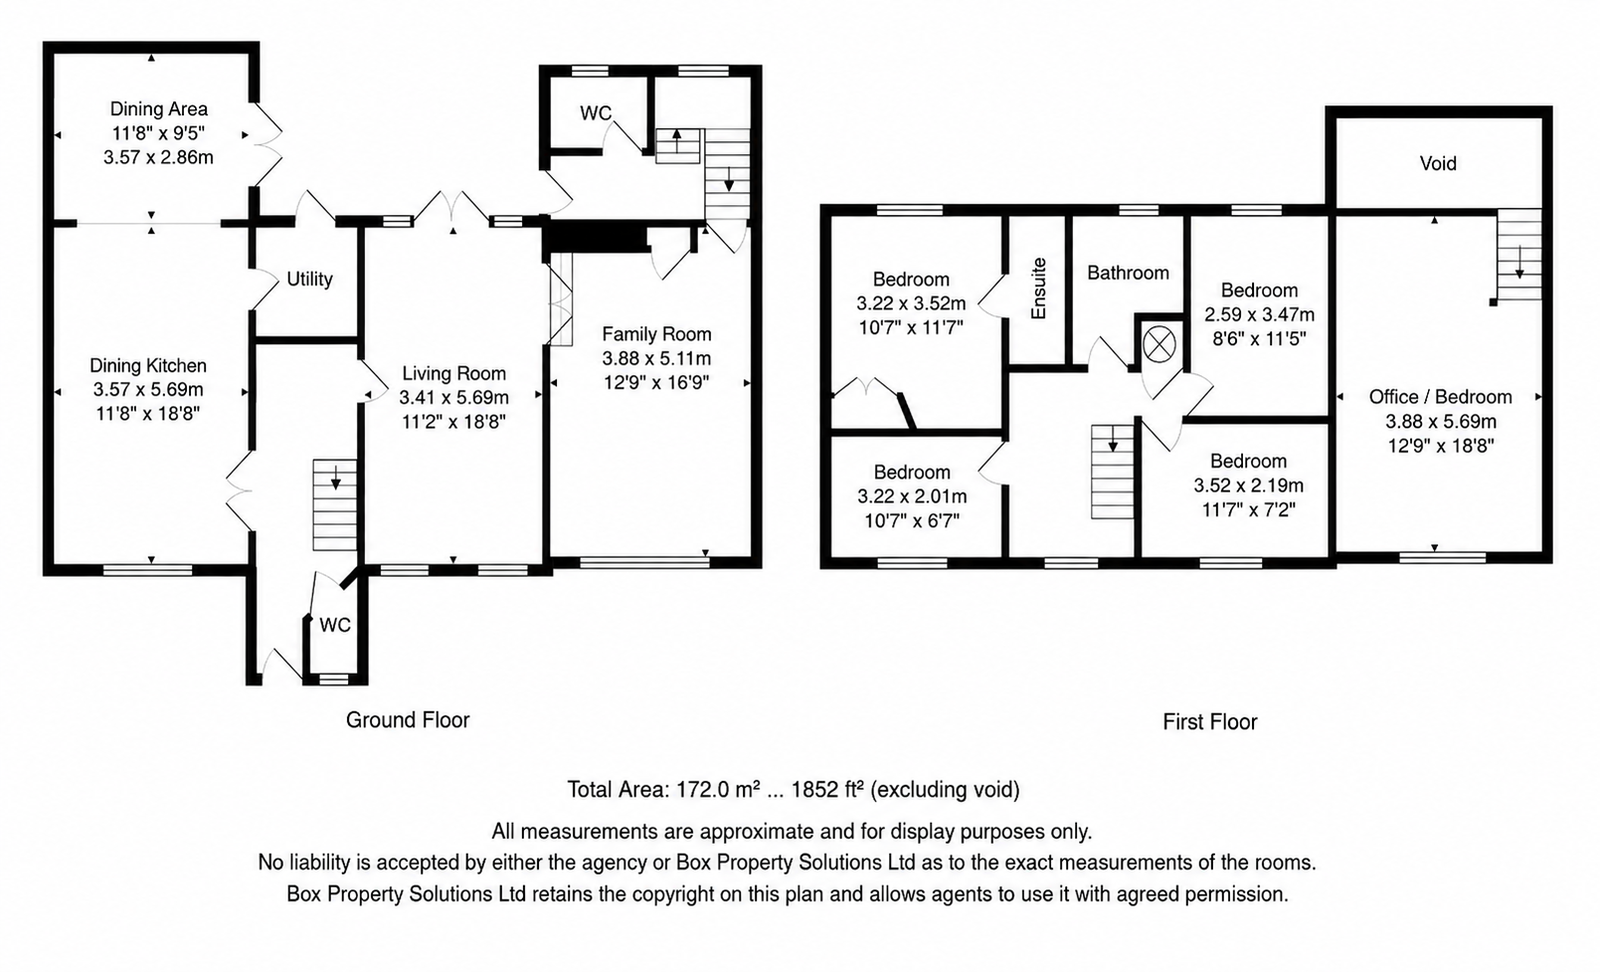
A modern UPVC front door opens into an inviting entrance hallway, where attractive wood‑effect flooring flows through much of the ground floor and is complemented by oak‑block skirting boards and matching internal doors. A staircase rises to the first floor with bespoke understairs storage, while a guest W.C. sits neatly to one side. Double internal doors reveal a superb dining kitchen, fitted with shaker‑style wall and base units, cupboards and drawers, quartz work surfaces and integrated appliances including induction hob with contemporary extractor, oven with microwave above, butler’s pantry and a large central island with matching worktop and ample storage beneath. A Bosch inset sink with instant hot water mixer tap and pendant lighting above completes the space.
The kitchen opens seamlessly into a generous sitting area with further bespoke fitted units, glass display cabinetry and drawers beneath, double glazed window to the rear and patio doors leading out to the garden. A vaulted ceiling with Velux window adds height and natural light. A separate utility provides additional shaker units and space and plumbing for washing machine and tumble dryer, with a Vaillant gas boiler housed in a cupboard.
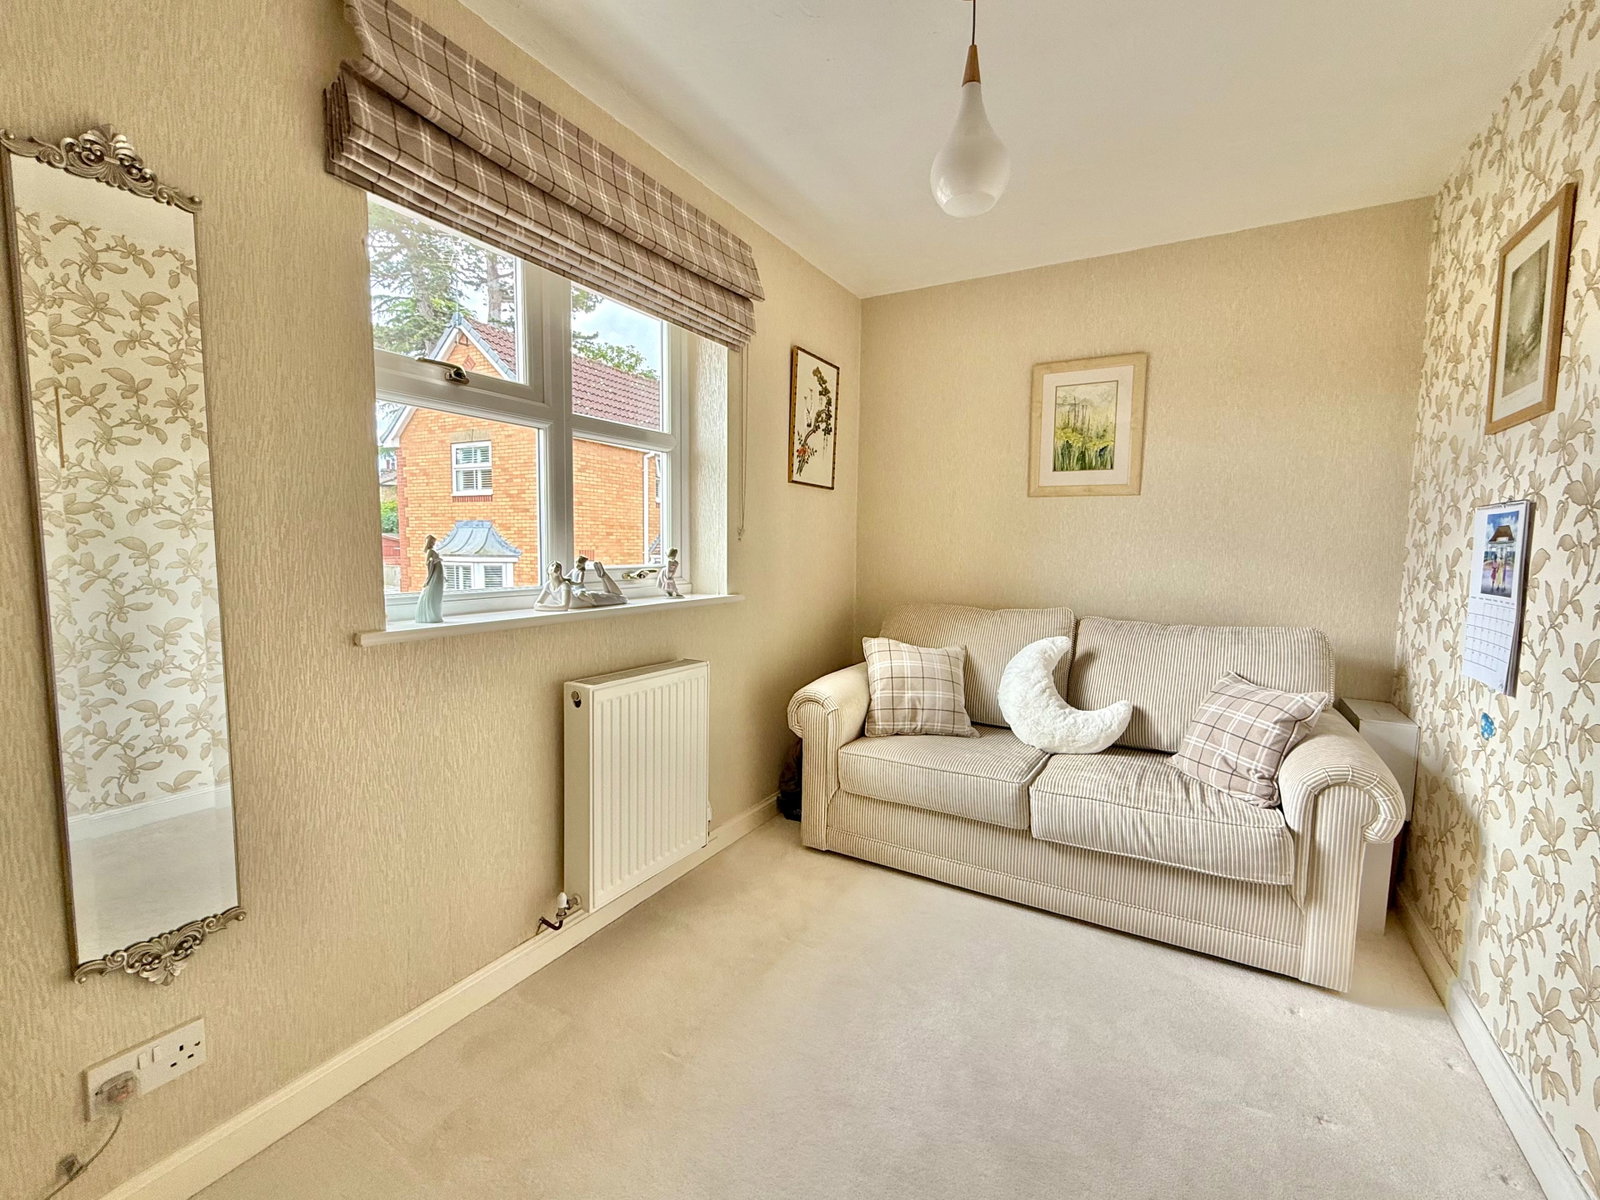
The living room is a lovely light space with a pair of front‑facing windows and double patio doors to the rear. A contemporary gas fireplace forms an attractive focal point. Double doors and a step down lead into a versatile family room with oak flooring, front‑facing window, useful storage and access to a self‑contained optional annex or fifth bedroom/home office. This annex enjoys its own independent external entrance, a ground floor guest W.C. and a return staircase rising to an occasional bedroom or office with front window and a pair of Velux windows to the rear.
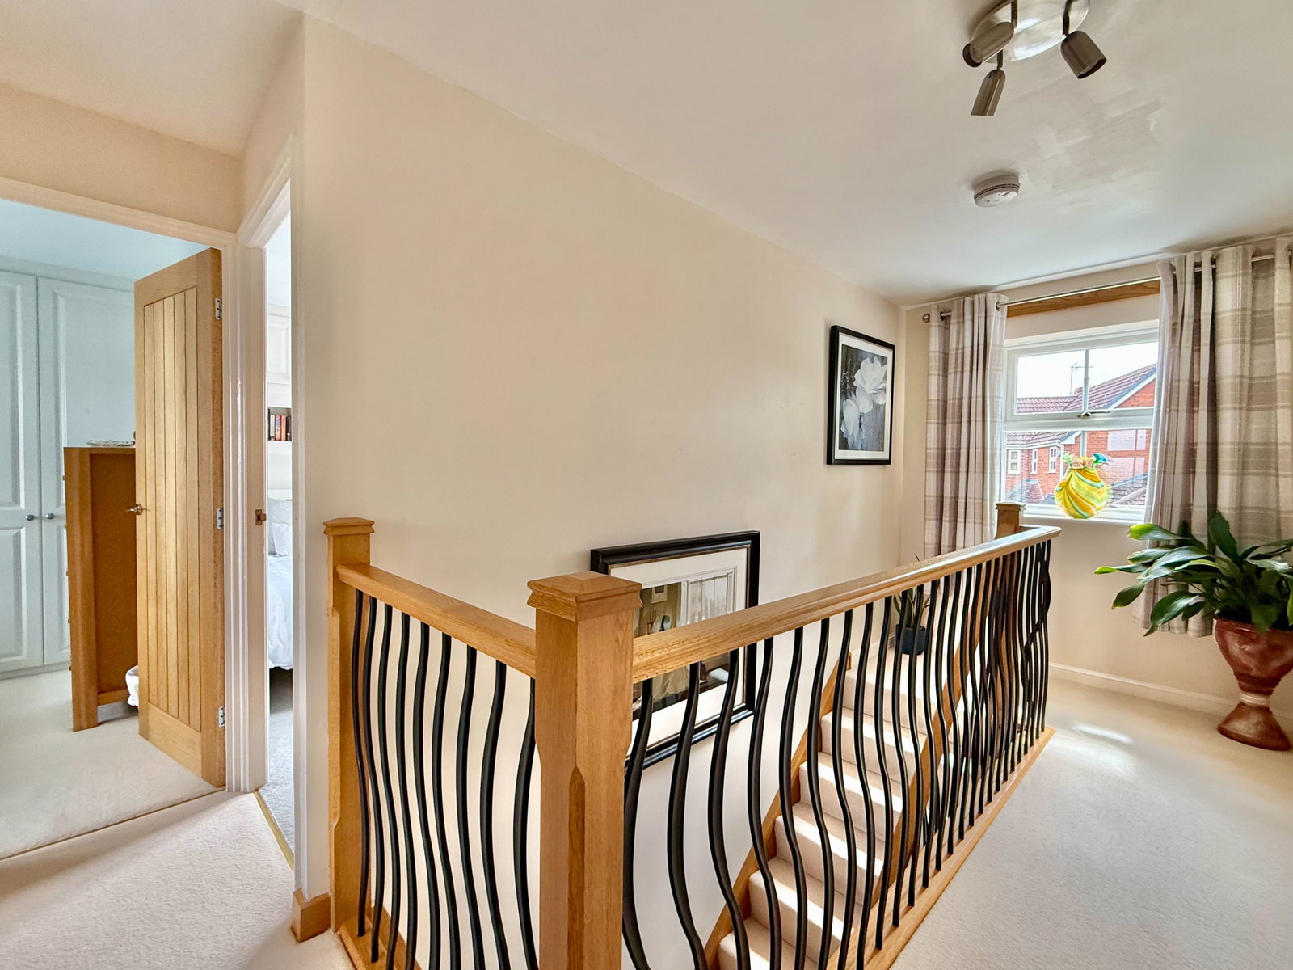
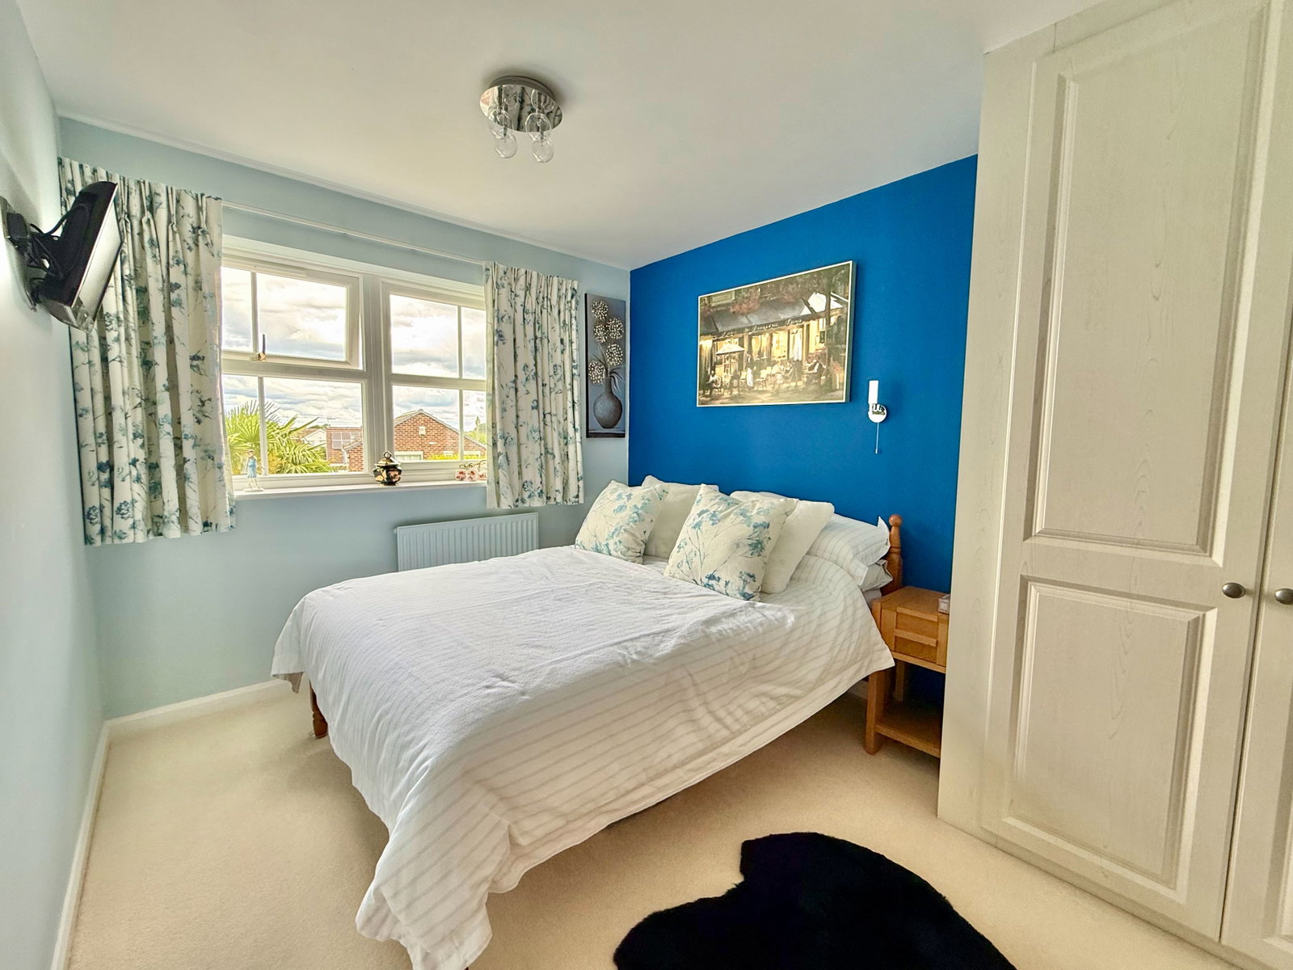
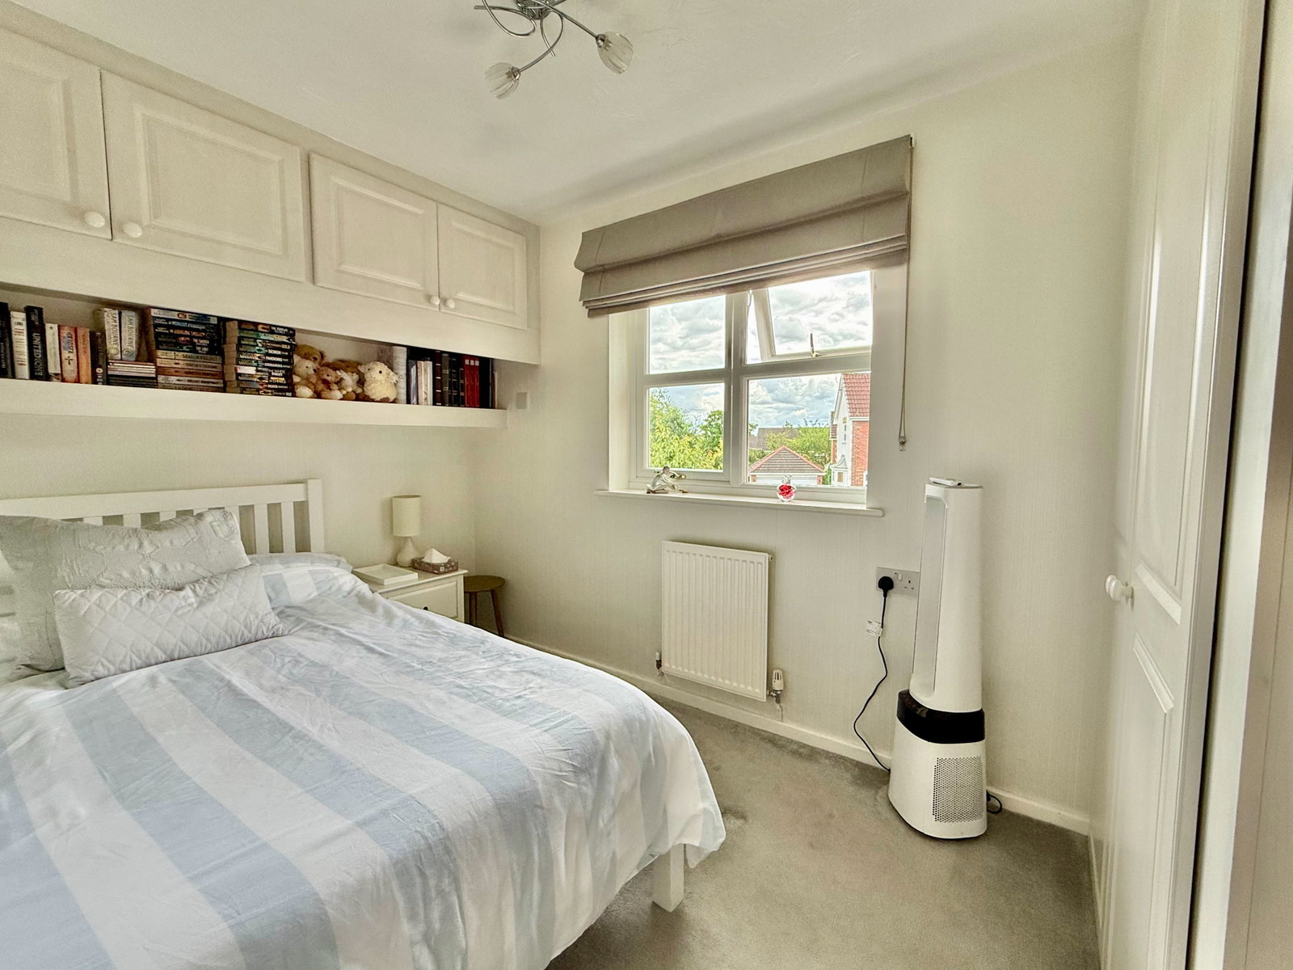
To the first floor, the landing includes a loft hatch revealing storage and a partly boarded loft space. The principal bedroom is a generous double with floor‑to‑ceiling wardrobes to one side, rear‑facing window and access to a stylish en‑suite shower room with walk‑in cubicle, concealed cistern W.C. and half‑pedestal wash basin. Bedrooms two, three and four are all doubles, two of which benefit from built‑in wardrobes and overhead storage. They are served by a modern house bathroom comprising bath with shower over, vanity wash basin and concealed cistern W.C., finished with attractive wall and floor tiling.
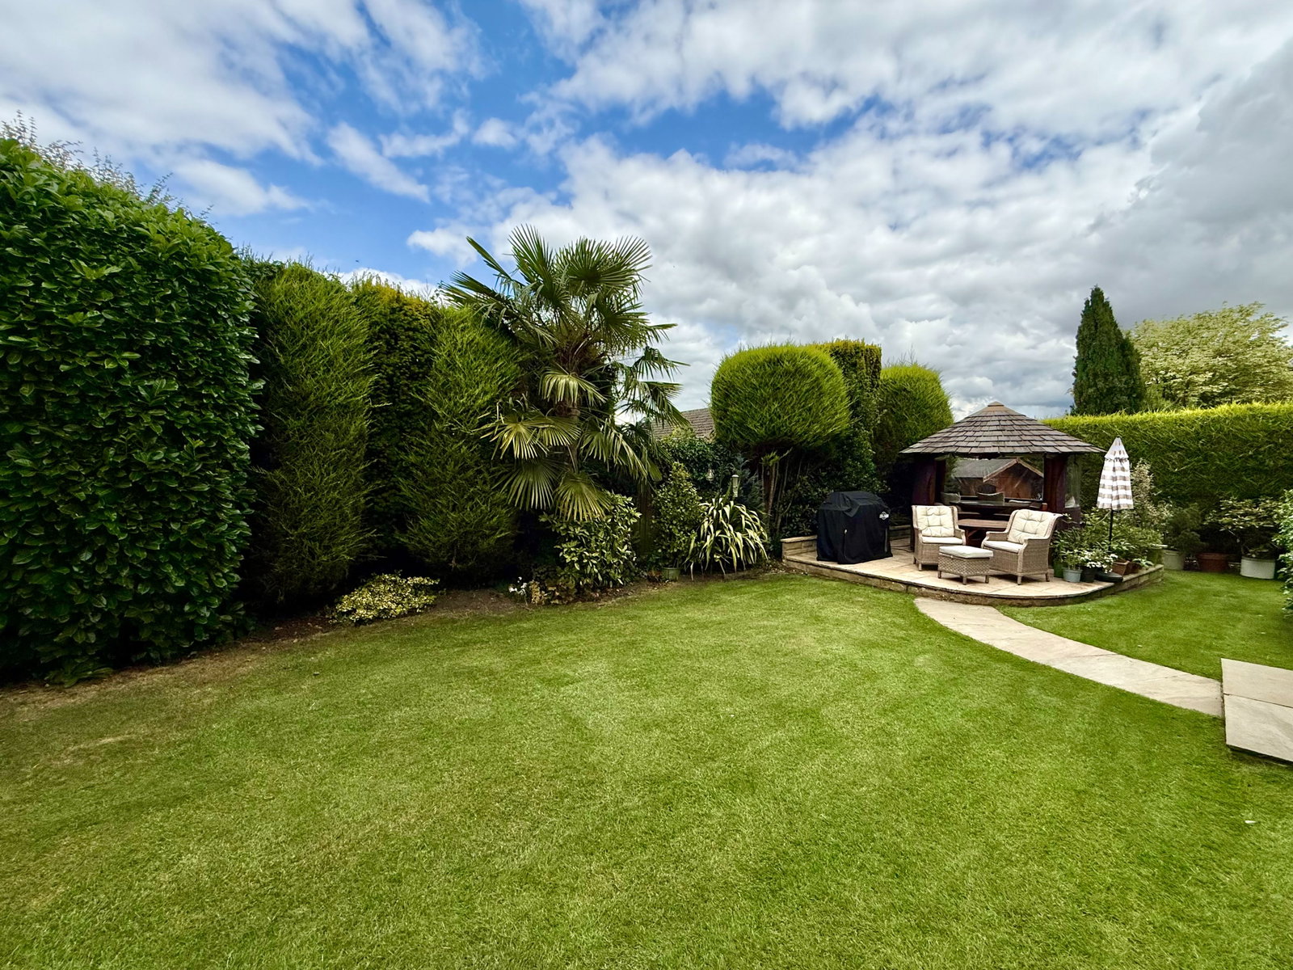
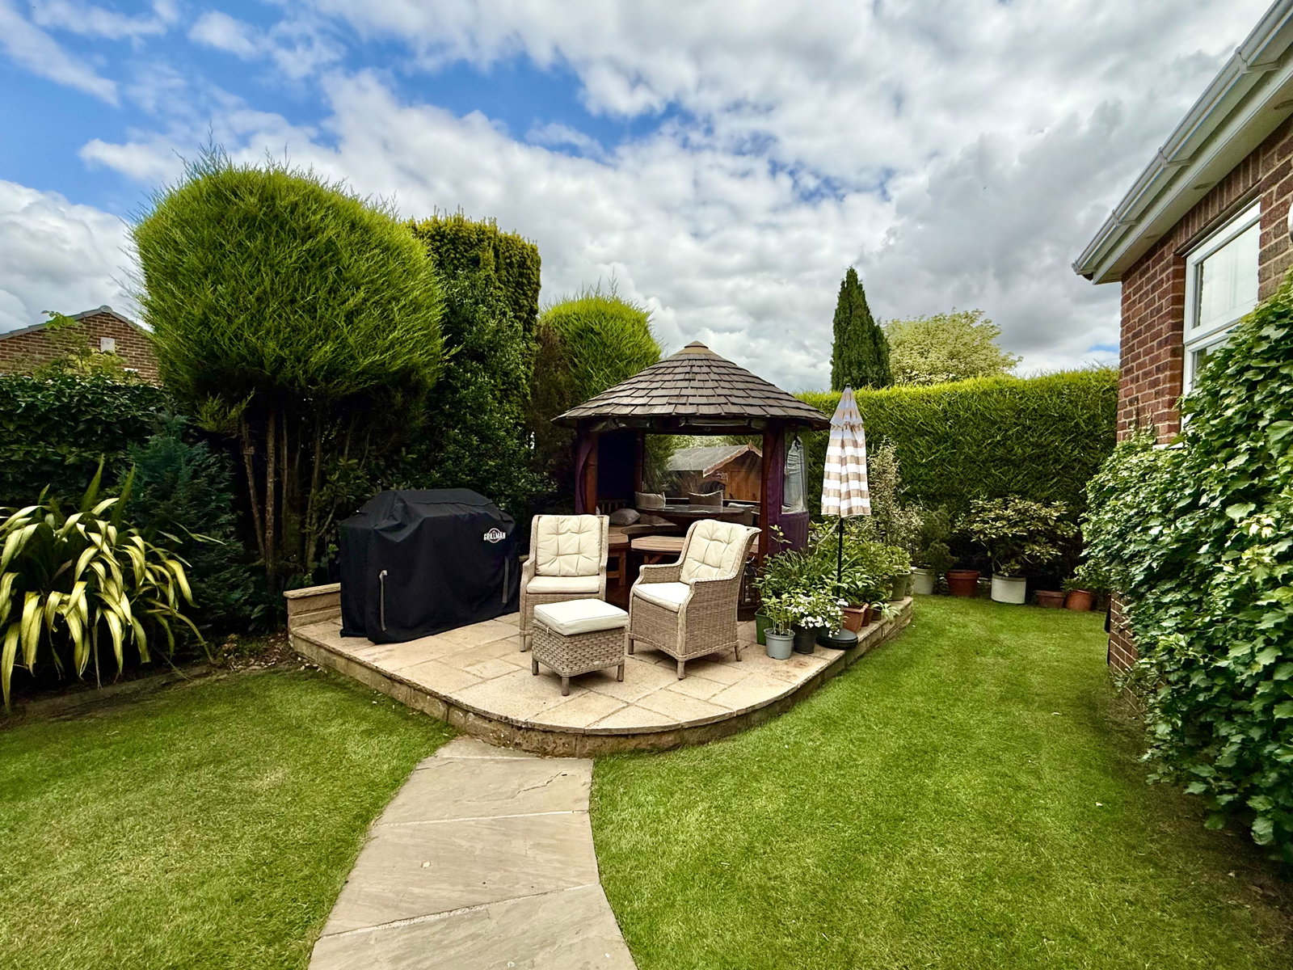
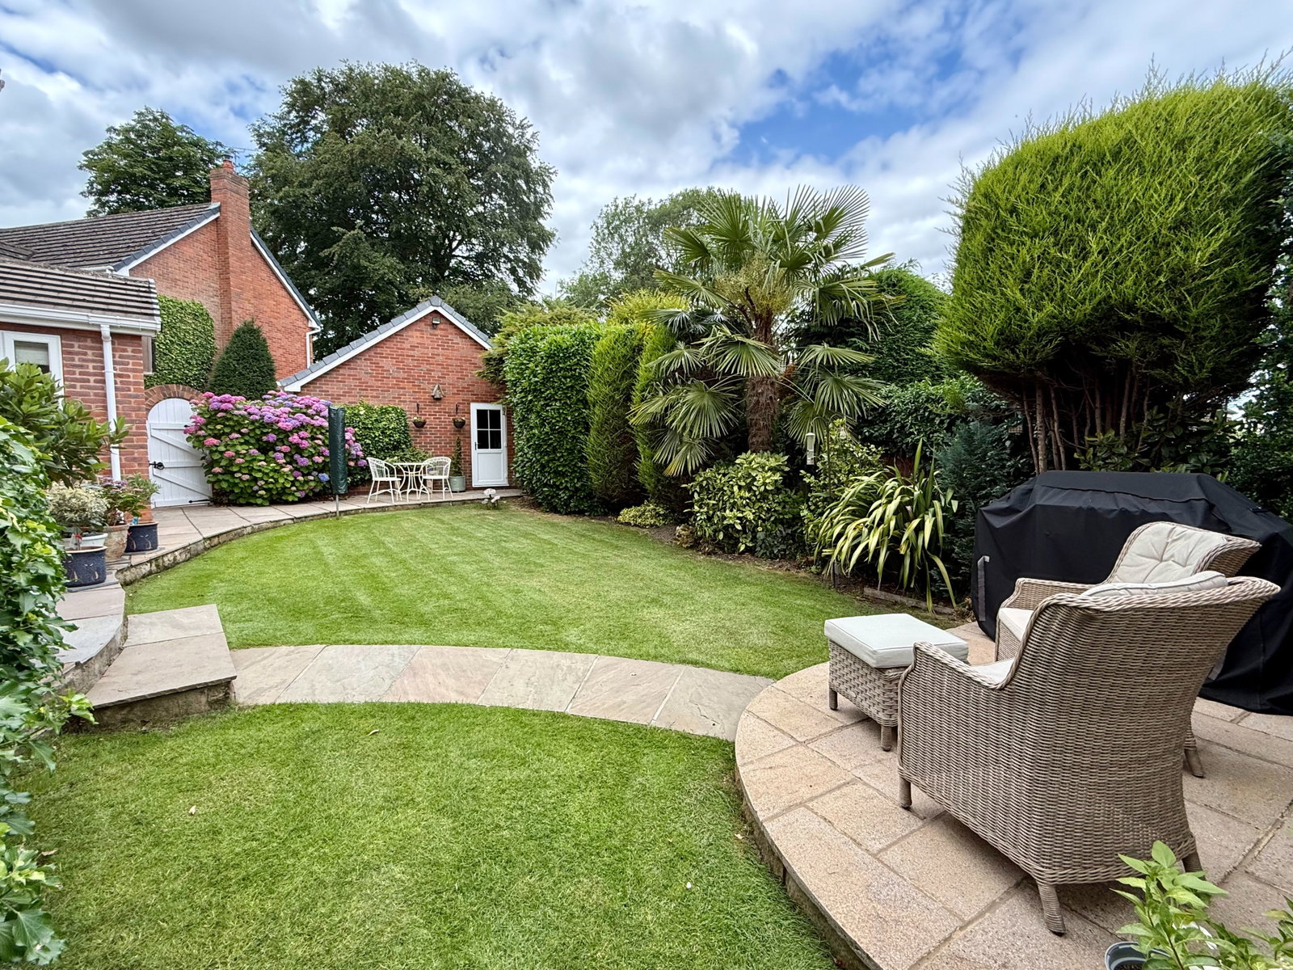
Outside, the property enjoys a quiet position within this highly regarded cul‑de‑sac. Ample parking is provided by two driveways, comfortably accommodating three to four vehicles and giving access to a detached double garage with electric up‑and‑over door. Gardens to the front and rear are beautifully tended, with neat shaped lawns. The rear garden features a shaped lawn enclosed by established hedging and trees, affording a good degree of privacy. A raised Indian stone patio with power socket, accessed from both the dining area and family room, creates an ideal space for alfresco dining, while a pathway leads to a further hardstanding patio perfect for outdoor entertaining. A garden shed sits to the side.
Important Information
- This is a Freehold property.
- This Council Tax band for this property is: F
Property Ref: 1482225
Similar Properties
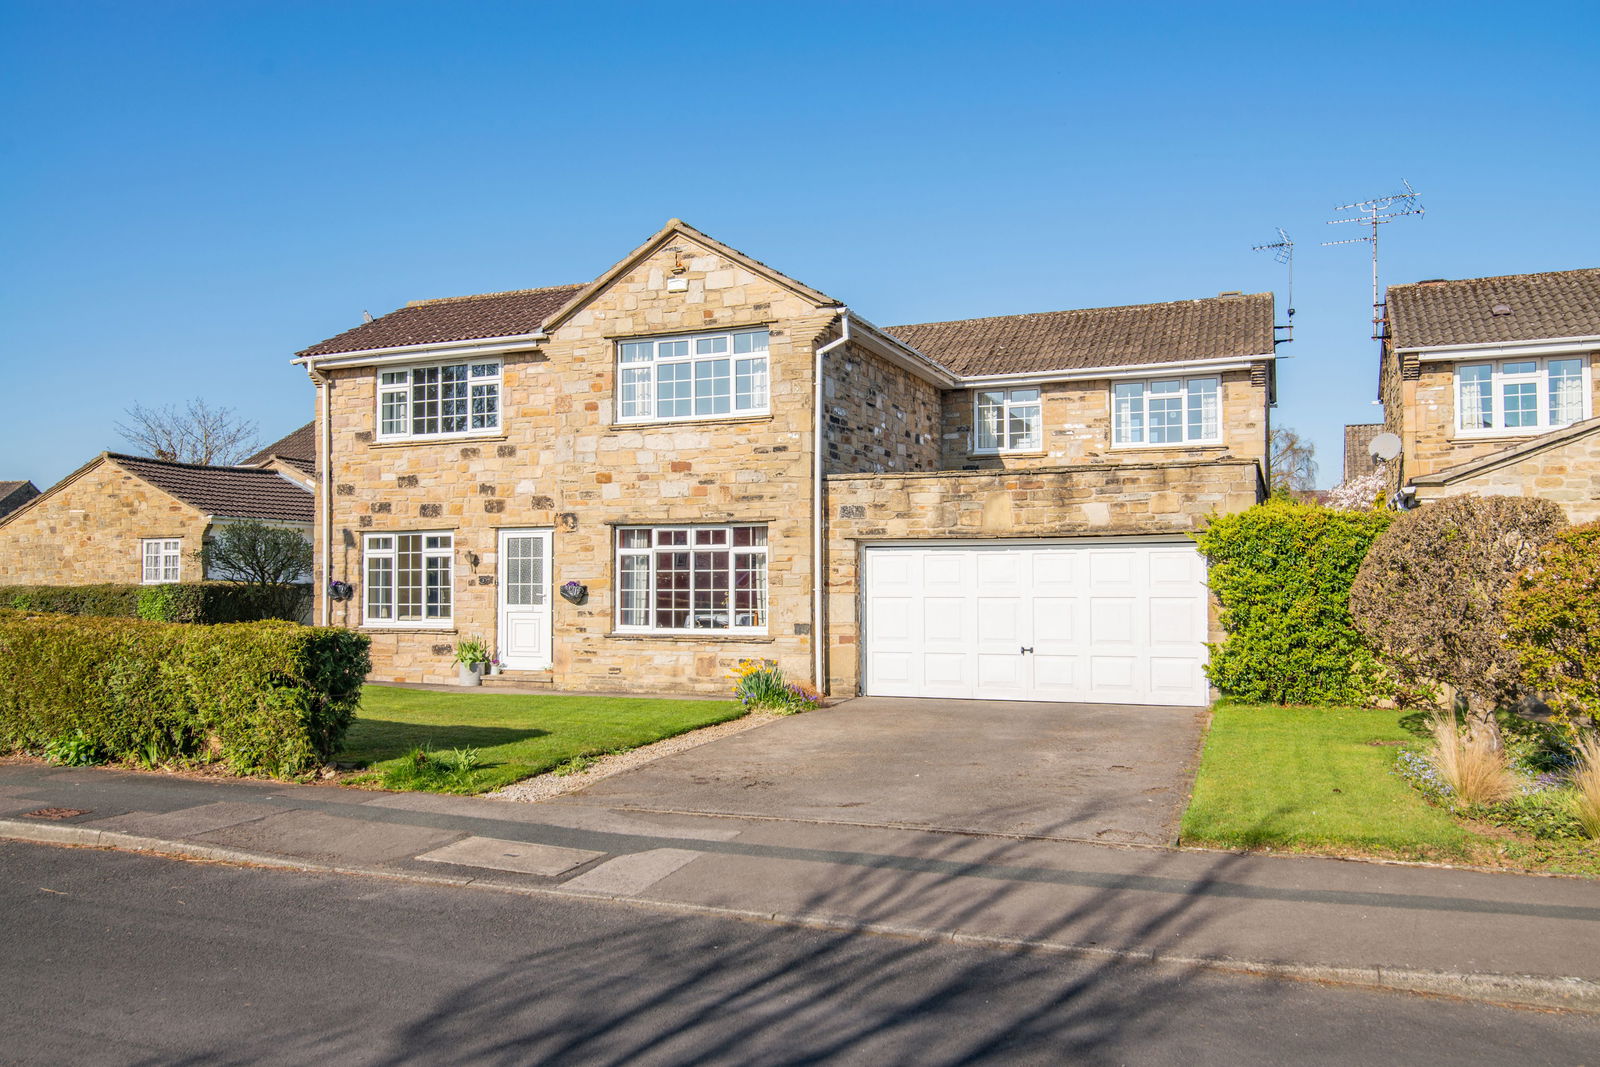
Boston Spa, Fieldhead Paddock, LS23
5 Bedroom Detached House | Offers Over £699,950
A skilfully extended five bedroom three reception room detached family home occupying an enviable cul-de-sac position en...
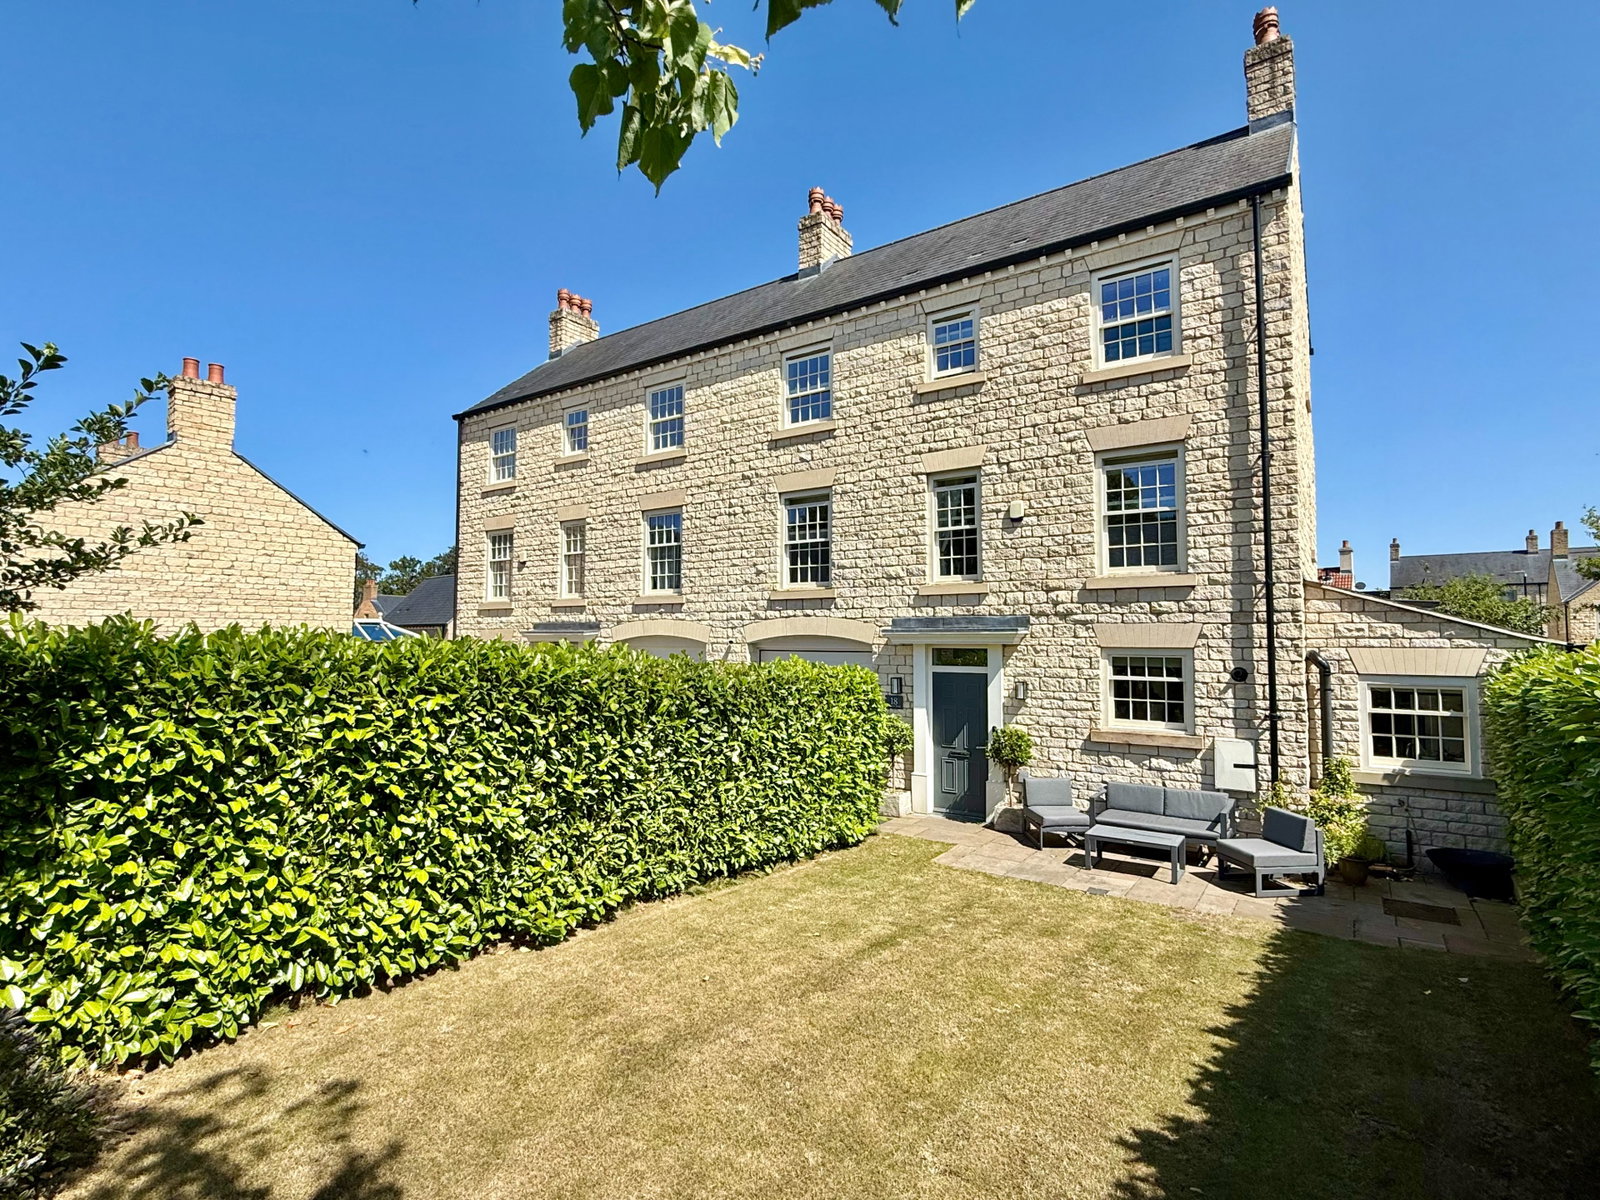
Boston Spa ~ Oxclose Road, LS23
4 Bedroom Semi-Detached House | Offers Over £699,950
A beautifully presented and skilfully extended four bedroom semi‑detached home on the highly sought after "Church Field"...
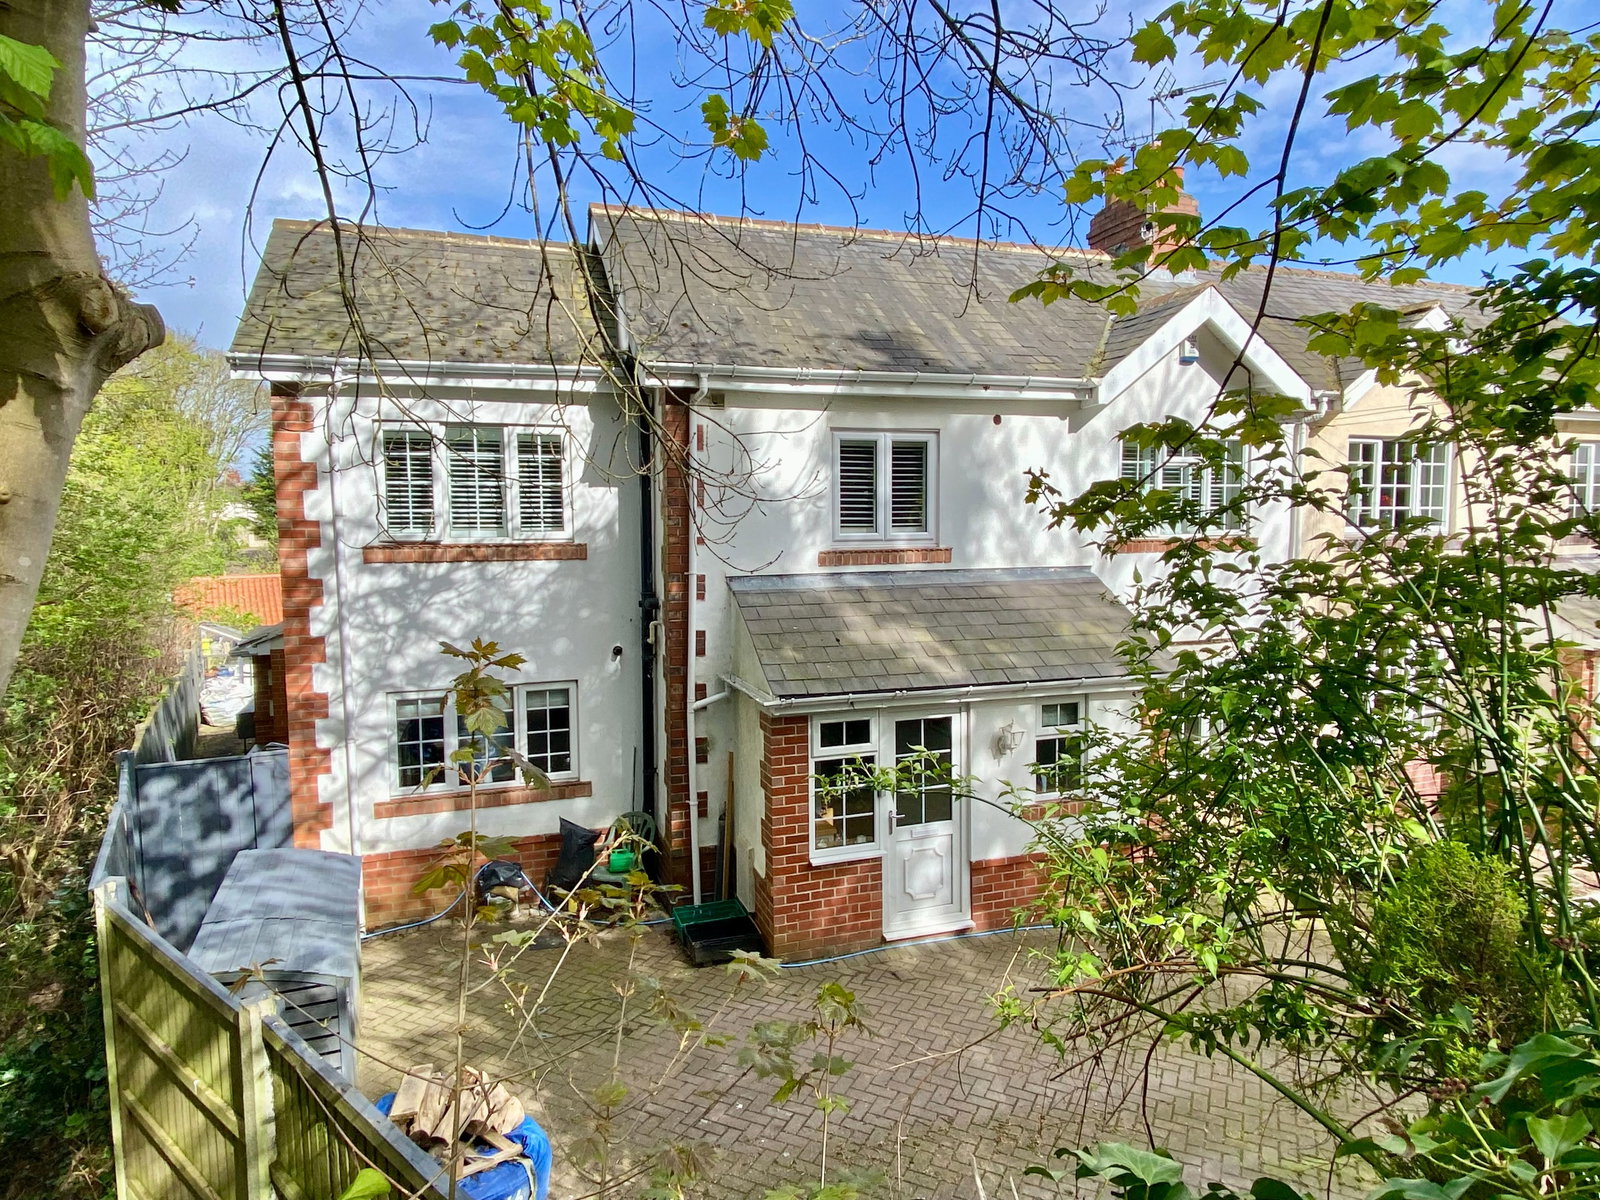
Wetherby, Quarry Hill Lane, LS22
4 Bedroom Semi-Detached House | £695,000
A rare opportunity to acquire a substantial four bedroom semi-detached family home, ideally located within minutes walki...
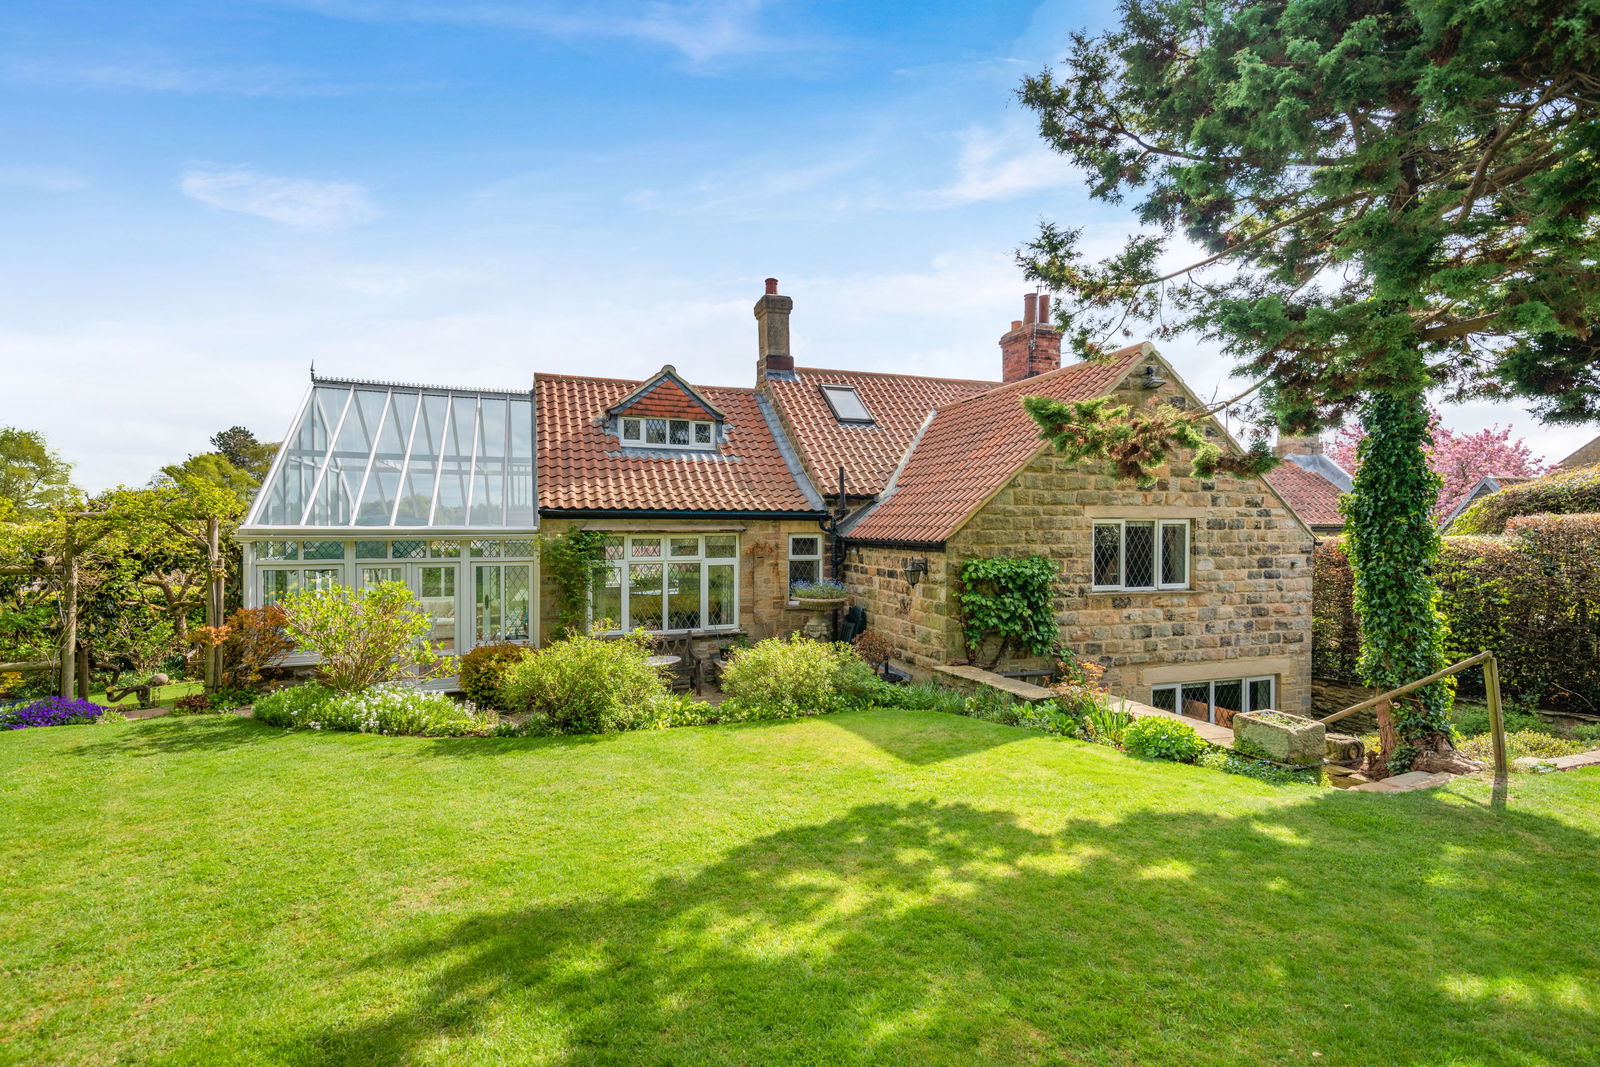
Sicklinghall, The Crescent, LS22
3 Bedroom Semi-Detached House | £700,000
A delightful 'Chocolate Box' period cottage bursting with character and charm, occupying an enviable position in the ver...
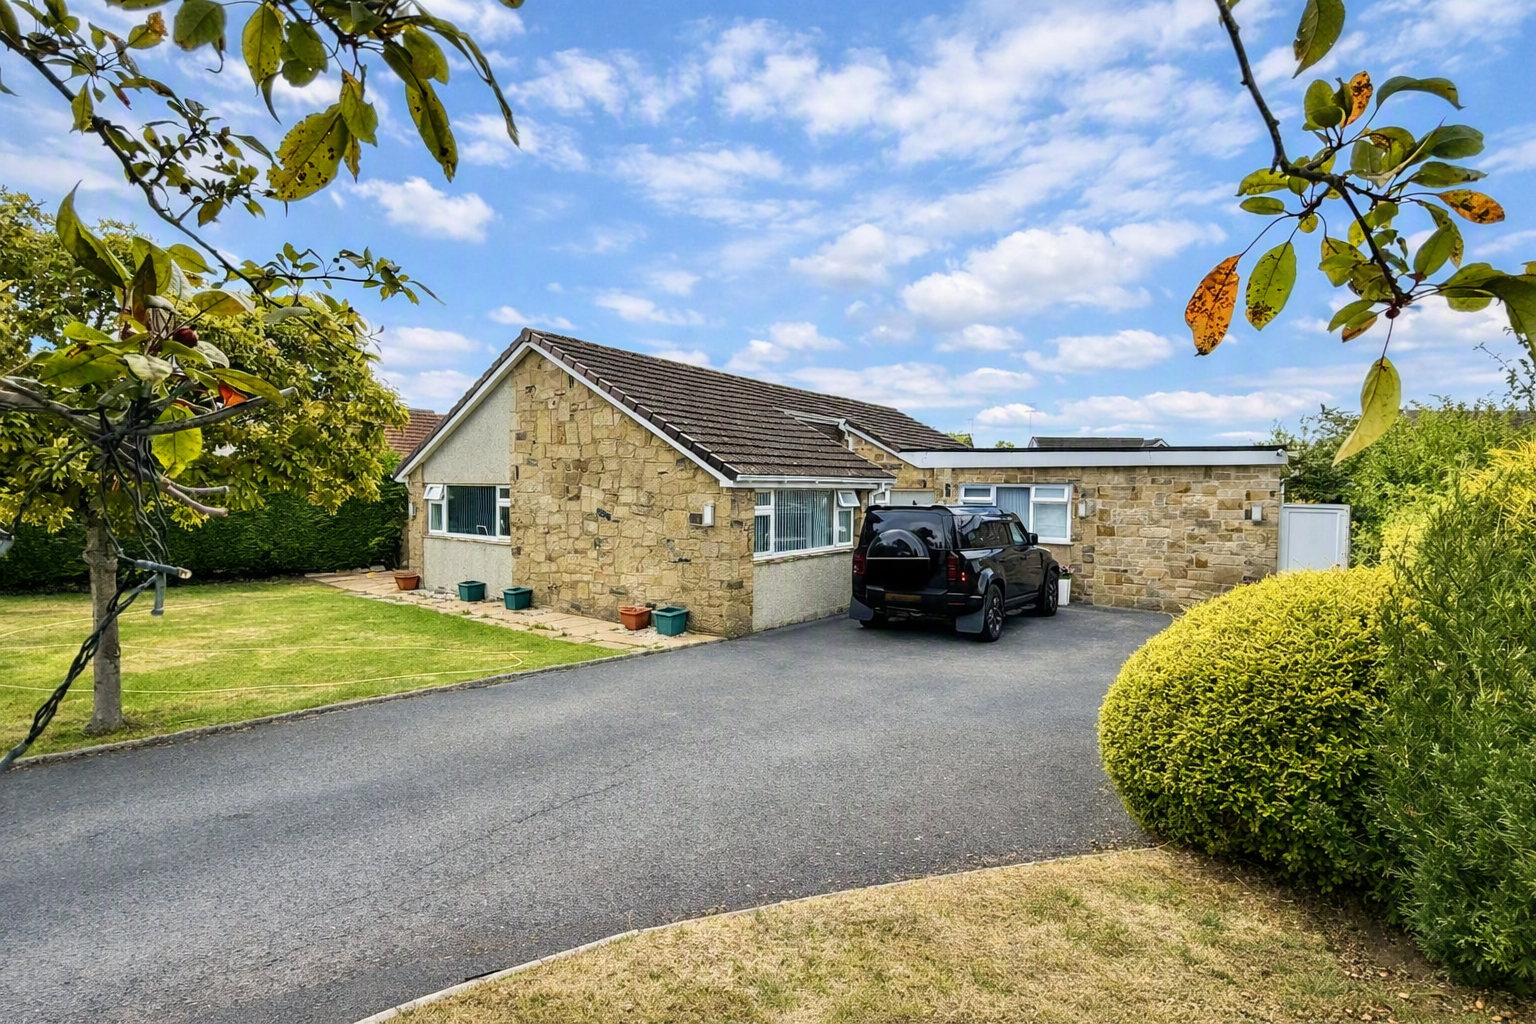
3 Bedroom Bungalow | Guide Price £725,000
Reconfigured and modernised throughout this beautifully presented home boasts an impressive open‑plan kitchen diner, ele...
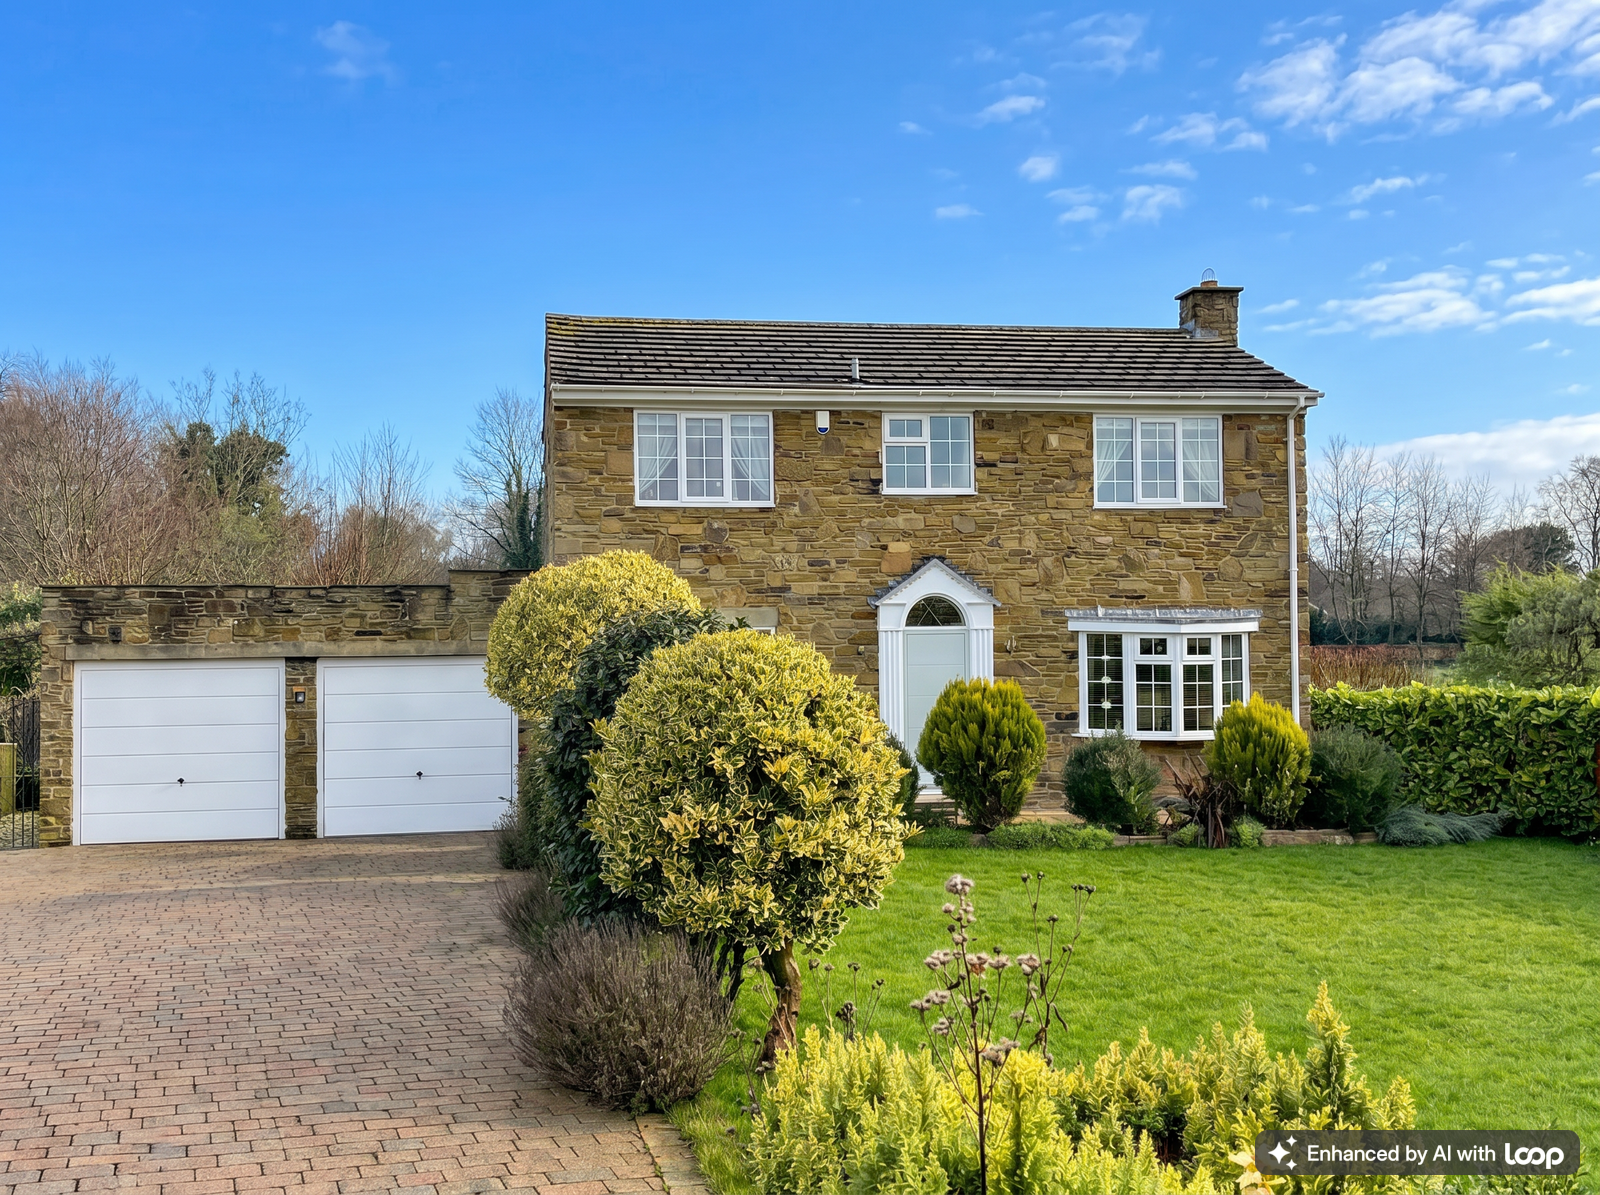
4 Bedroom Detached House | £725,000
A beautifully presented four bedroom detached family home occupying a generous plot within a highly sought after cul‑de‑...
How much is your home worth?
Use our short form to request a valuation of your property.
Request a Valuation
©2026 The Guild of Property Professionals. All rights reserved.
Terms and Conditions |
Privacy Policy |
Cookie Policy |
Complaints Policy |
Members Login
The Guild of Property Professionals Trading Address: 121 Park Lane, London W1K 7AG. GPEA Limited.
Registered in England & Wales.
Company No: 02819824.
Registered Office Address: The Old Courthouse, 60A London Road, Grantham, NG31 6HR.
VAT Registration No: 180897859

