
4 Bedroom Detached House for sale in Weymouth
 2
4
2
2
4
2
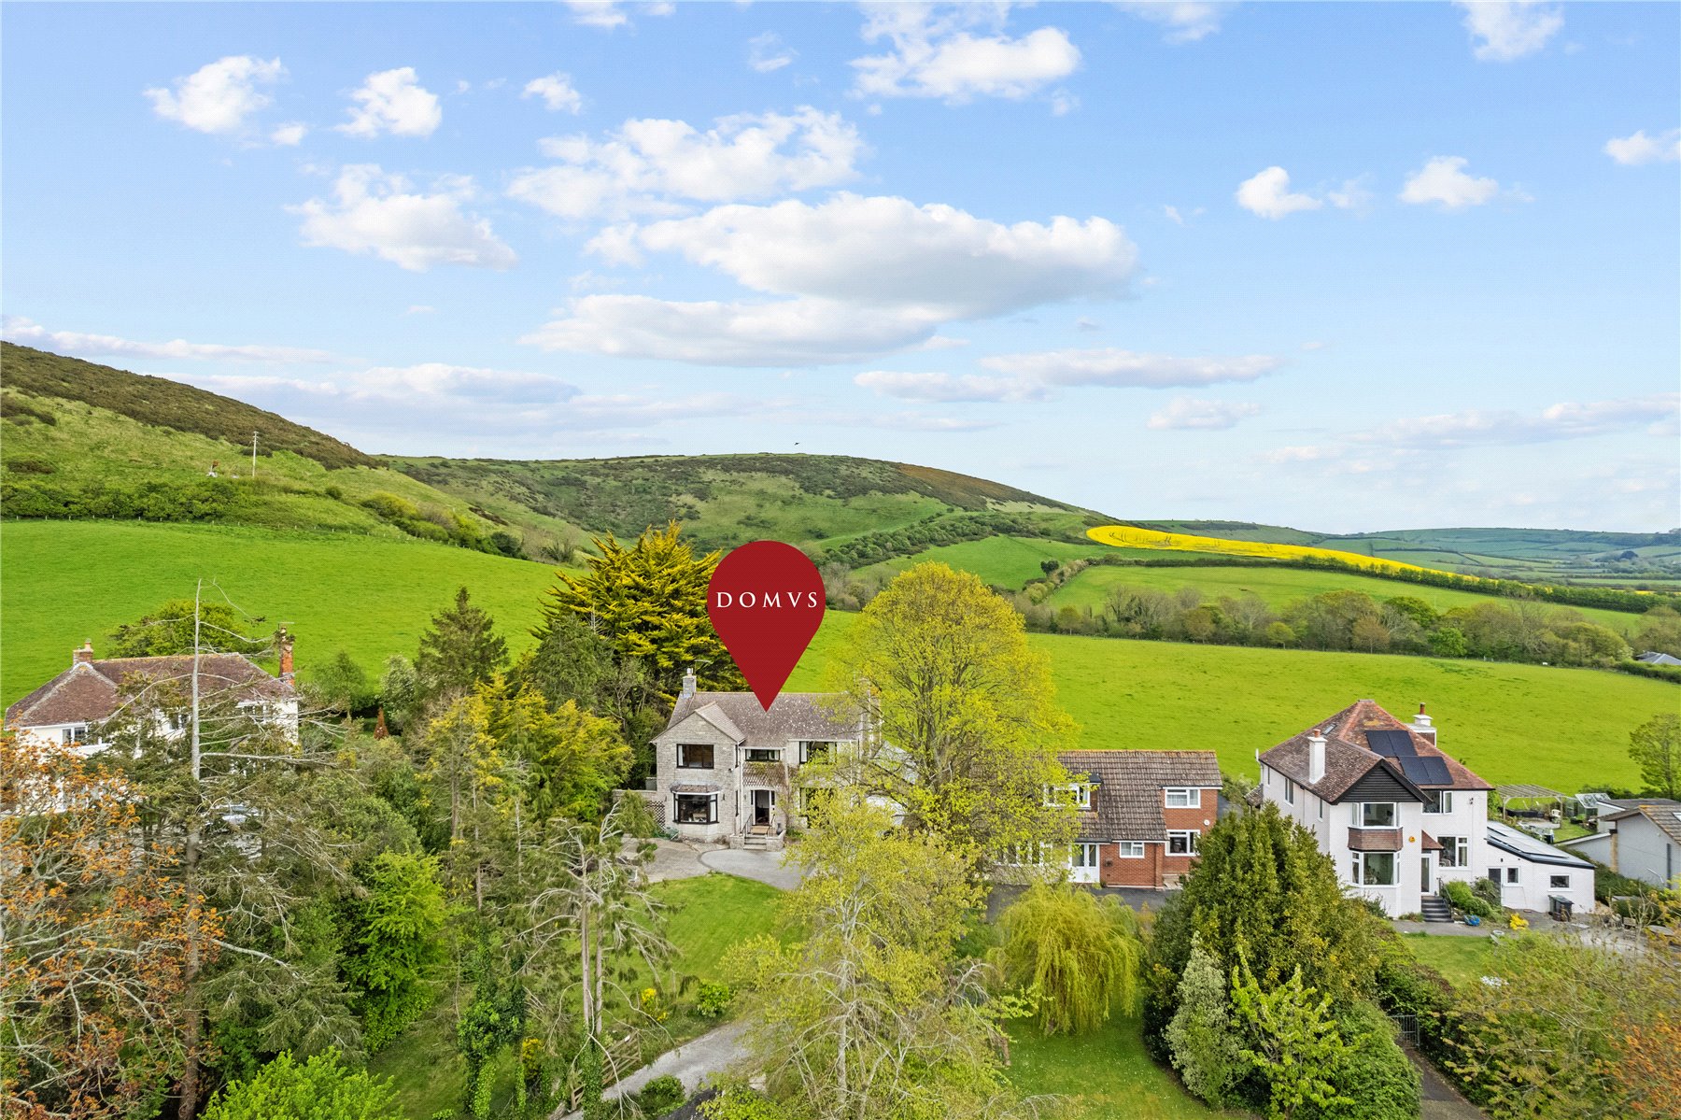
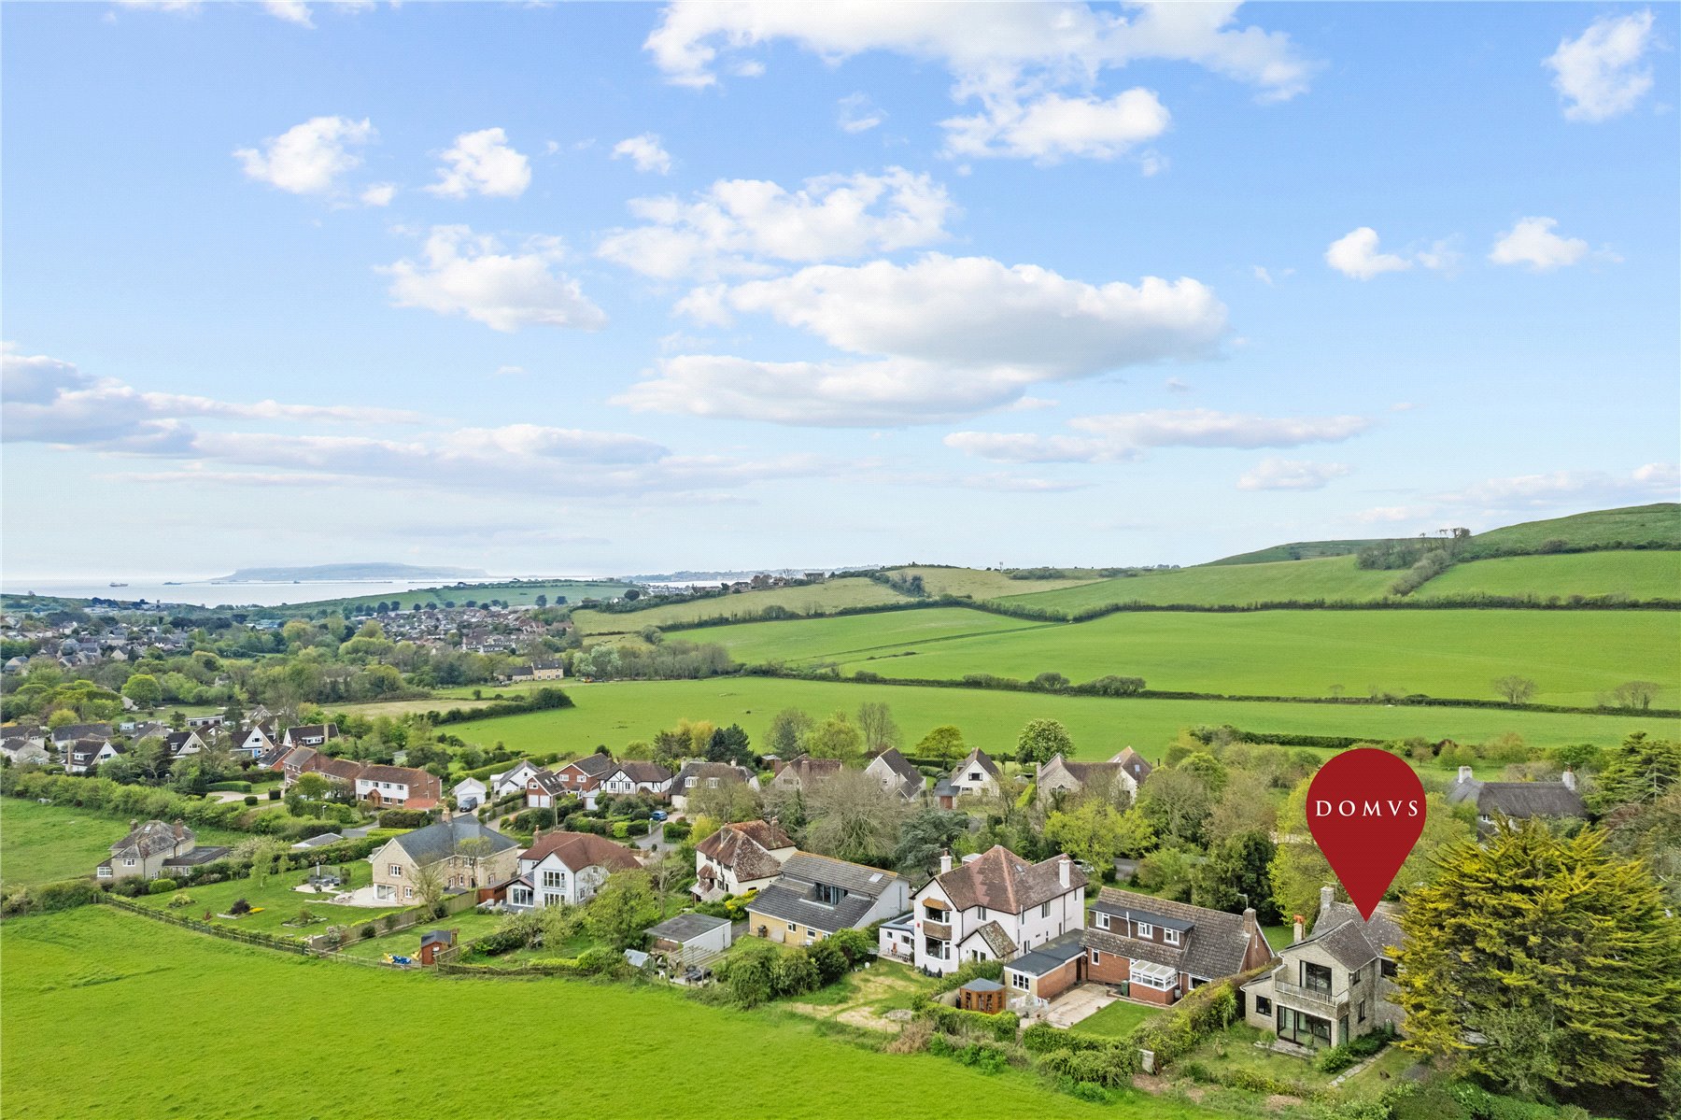
Welcome to this substantial detached house with generous garden, peacefully nestled in this idyllic, picturesque village, just a short drive from the coast.
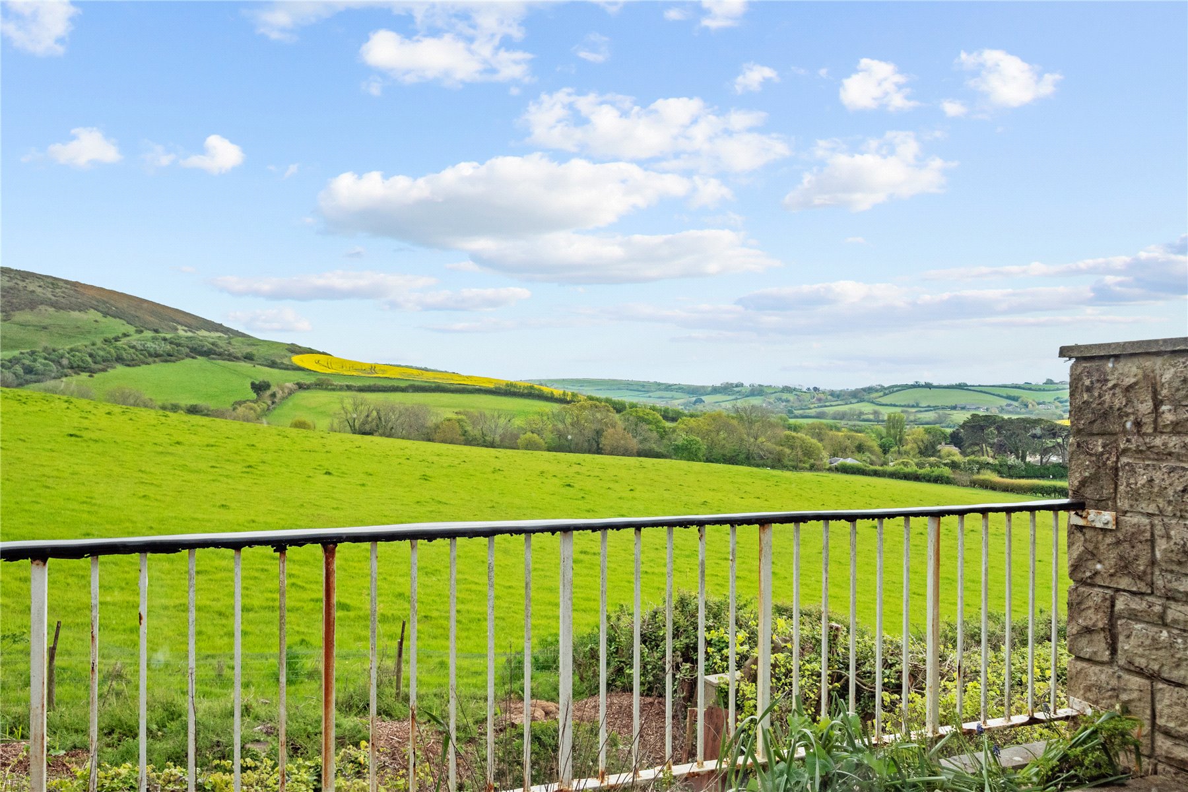
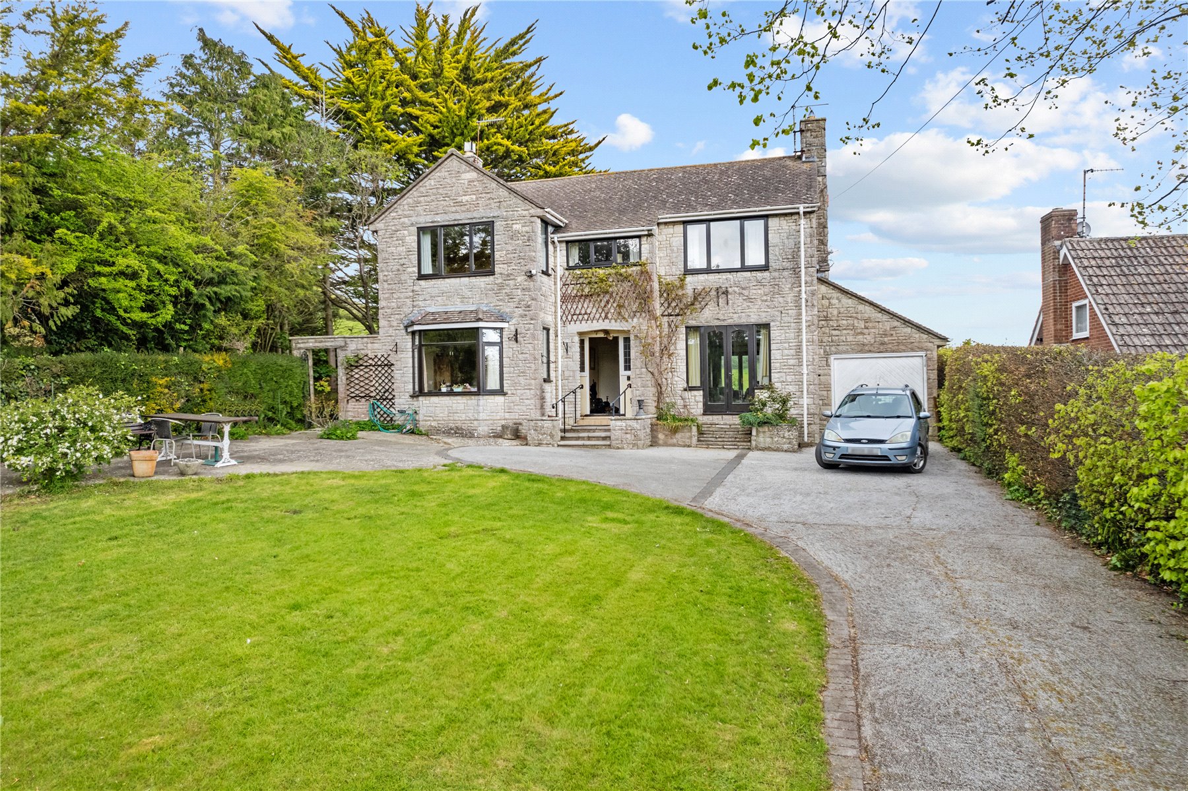
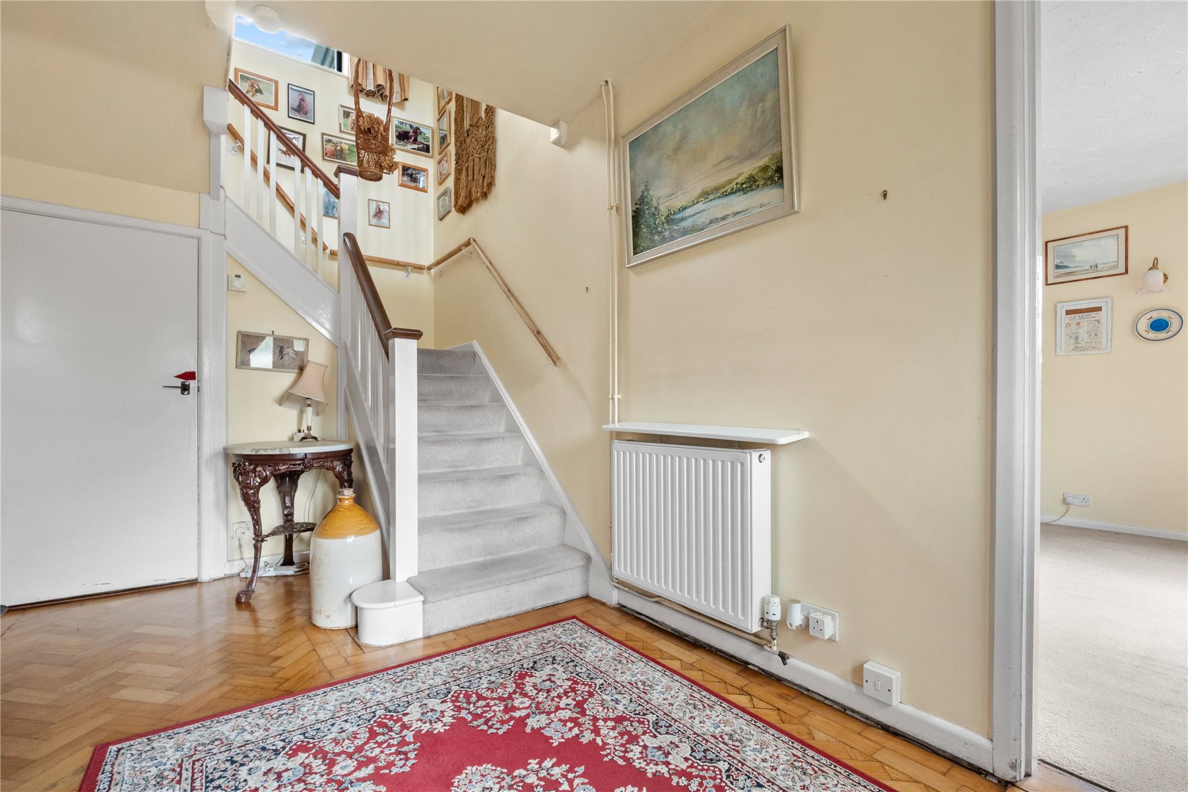
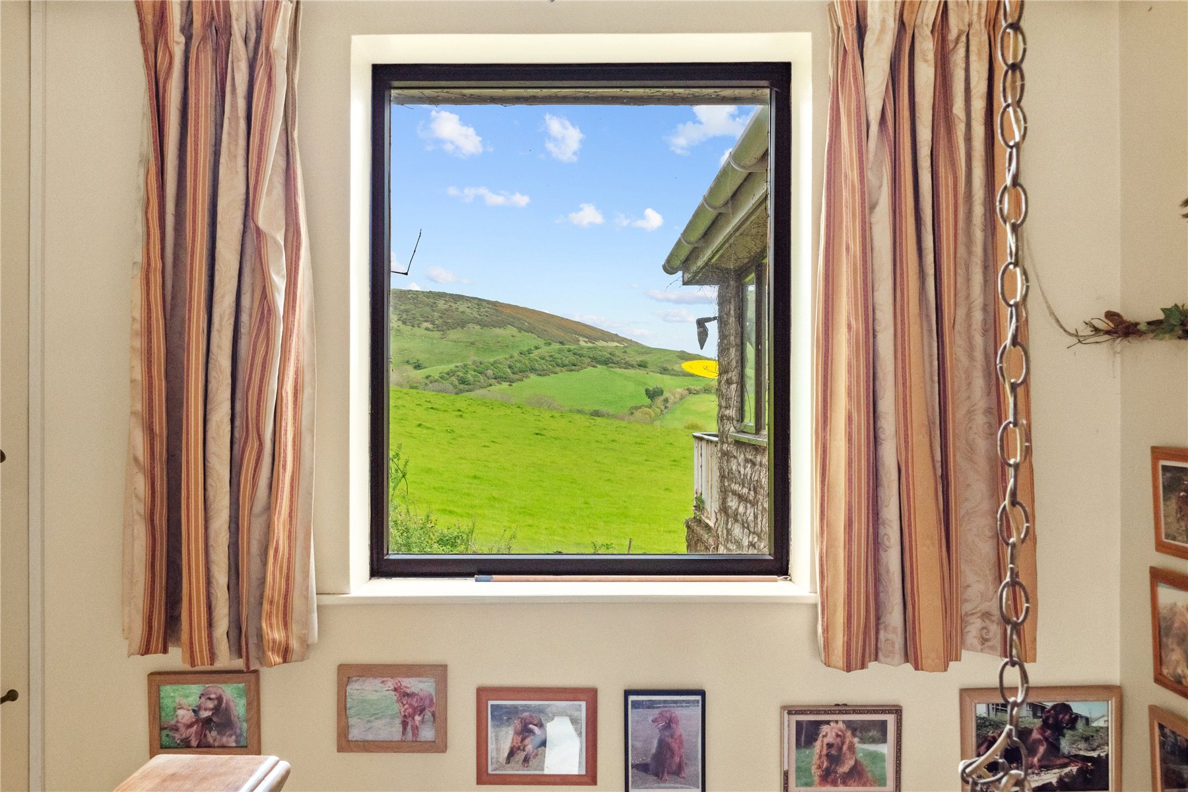
Steps lead up to the front door, opening into a welcoming ENTRANCE HALLWAY where the home's character and potential begin to unfold. Parquet flooring lends warmth and timeless appeal, while an understairs cupboard offers practical storage. From here, doors lead to the principal ground floor rooms, and a staircase rises to the first floor.The well-proportioned rooms are filled with natural light from large windows that frame the surrounding landscape, bringing the outside in. To the rear, the property enjoys truly spectacular, far-reaching PANORAMIC VIEWS across rolling countryside - an ever-changing tapestry of fields and hills that provides a breathtaking, bucolic backdrop. - "just you and the views" come to mind. To the front, the outlook extends over the expansive garden and beyond, enhancing the overall sense of space.
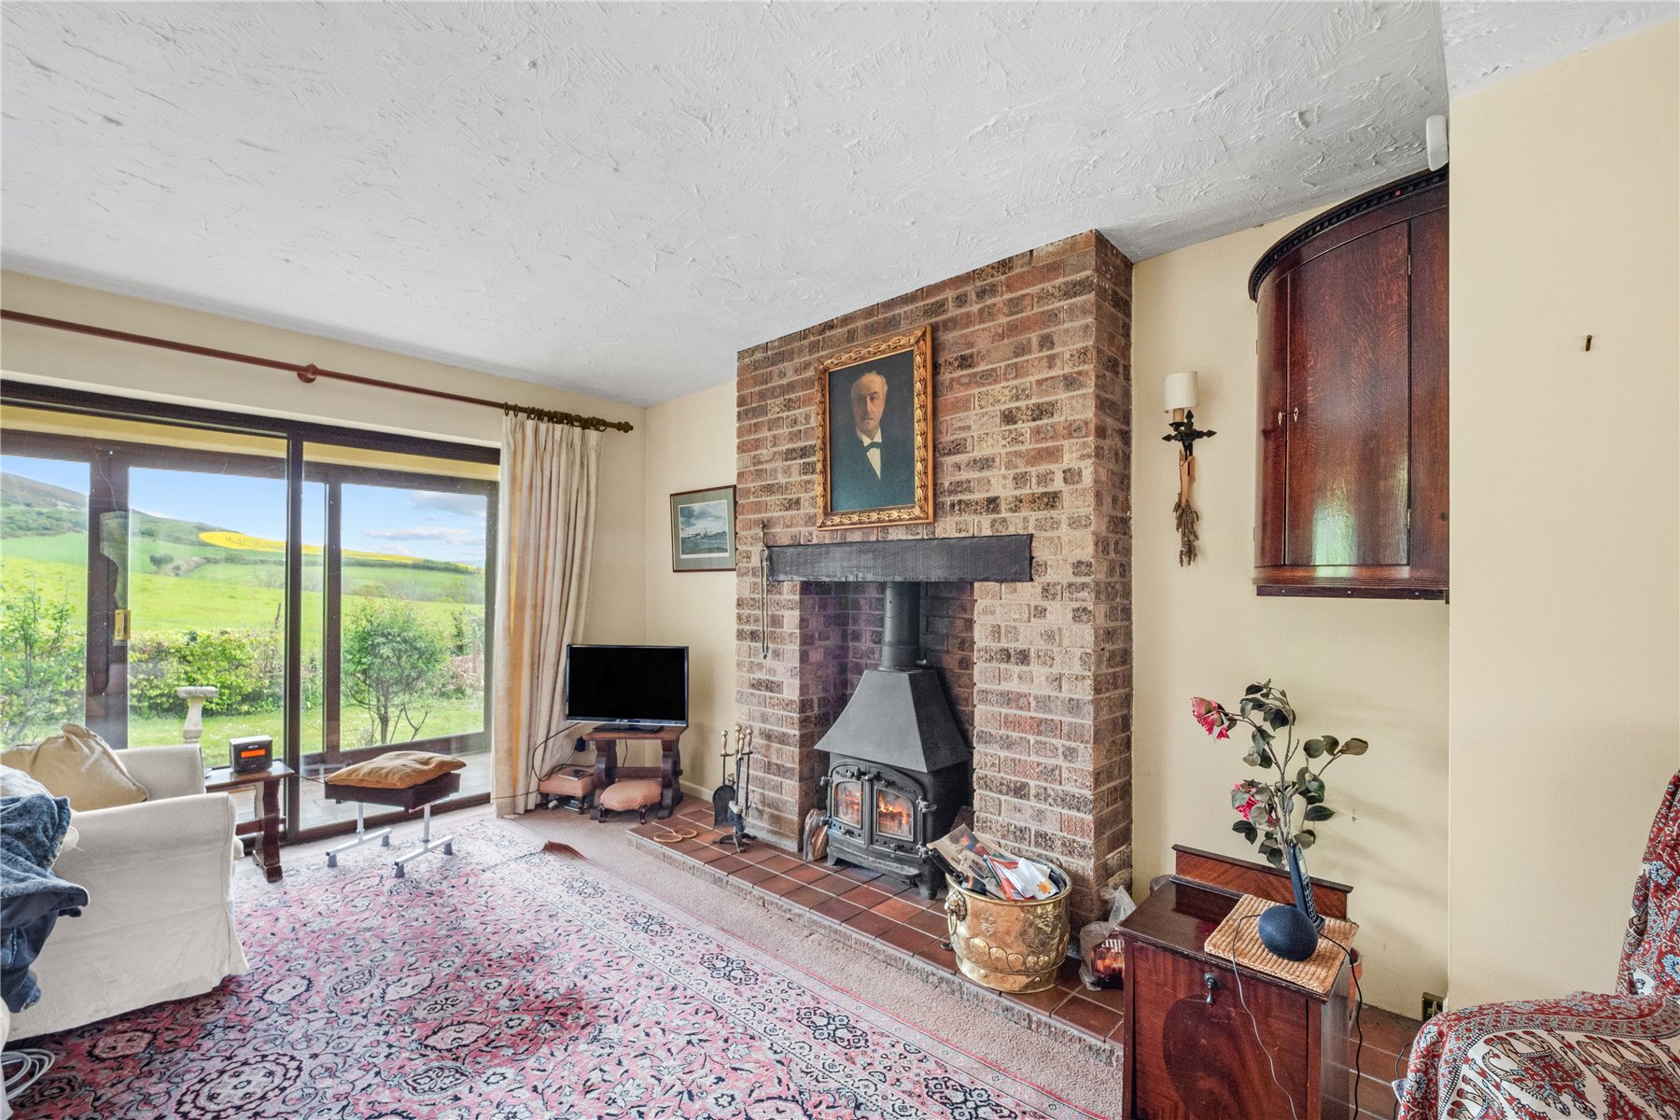
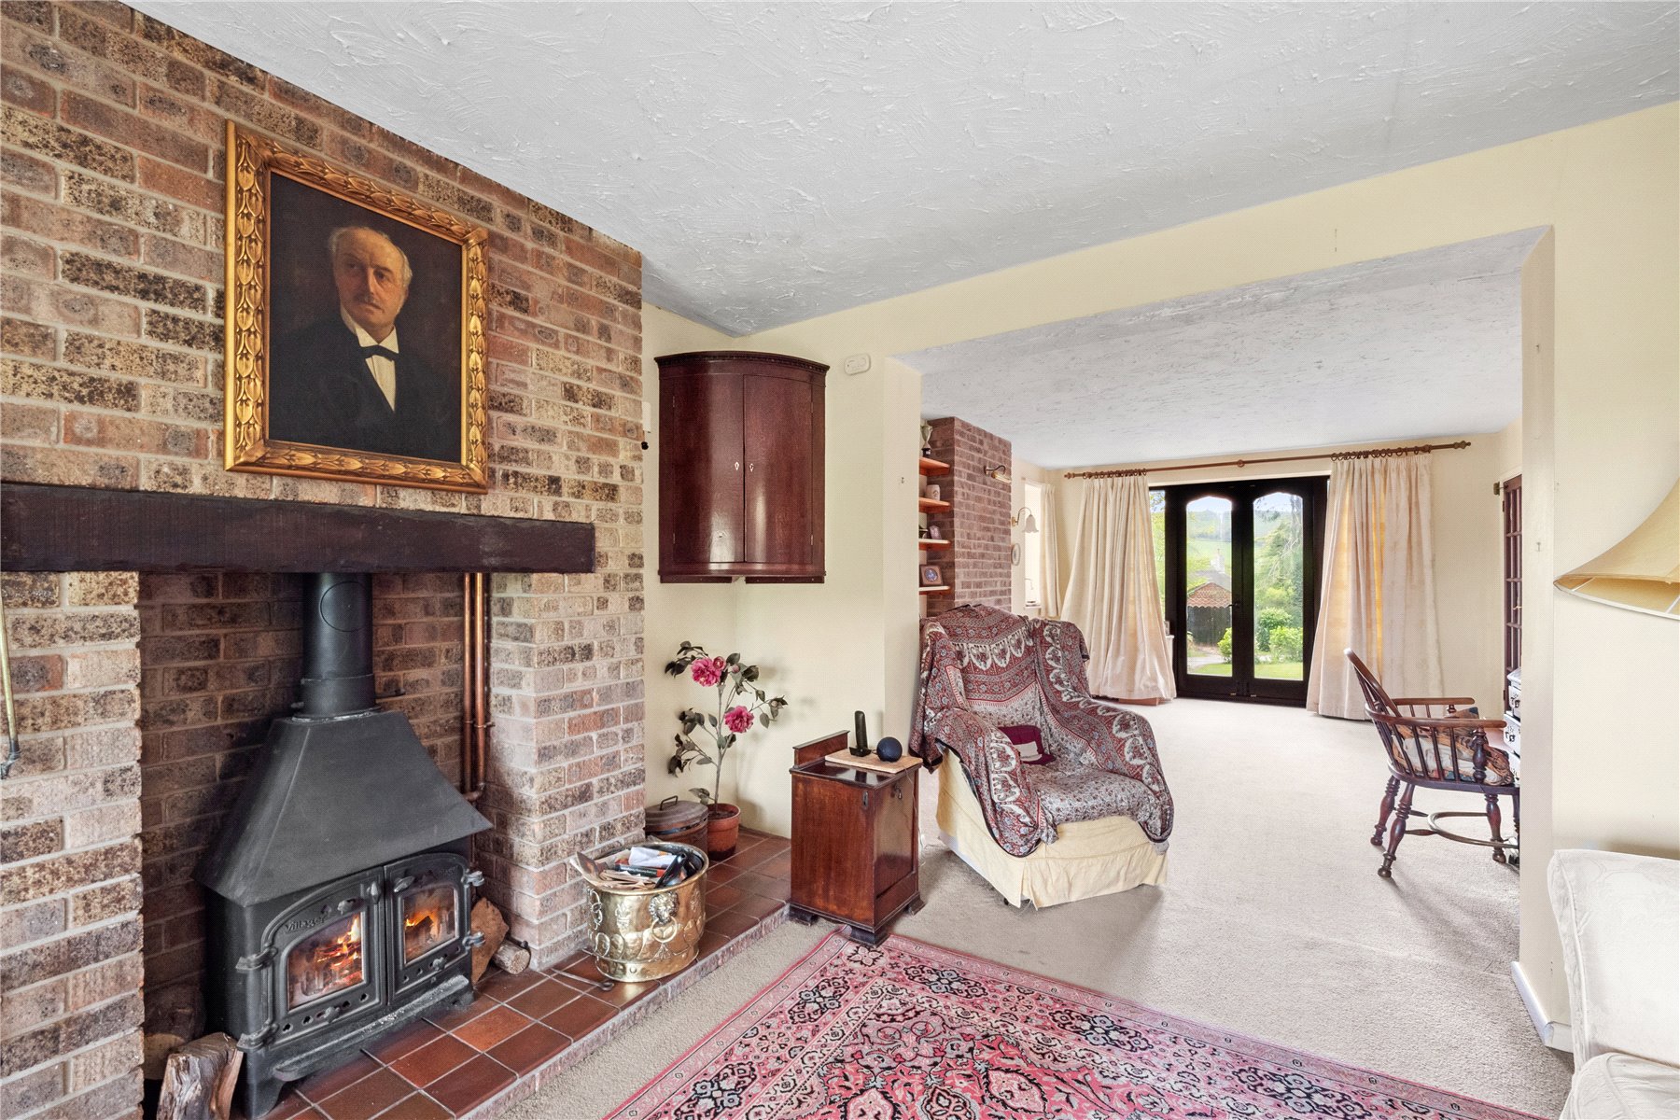
The versatile SITTING ROOM has French doors opening onto the front garden. There is a brick fireplace with stone hearth (currently unused). Alongside are timber bookshelves. The room flows into a rear-facing area where a second brick fireplace houses a Villager multi-fuel stove with back burner, and a quarry tiled hearth, creating an inviting focal point and ensuring a cosy atmosphere. From here, the exceptional rear views take centre stage, stretching uninterrupted across the garden to the countryside beyond.
Sliding glazed doors open into the SUNROOM, where exposed timber flooring and outstanding views create a wonderful space in which to relax. Further doors lead directly out to the garden, perfectly connecting the interior with its beautiful setting.
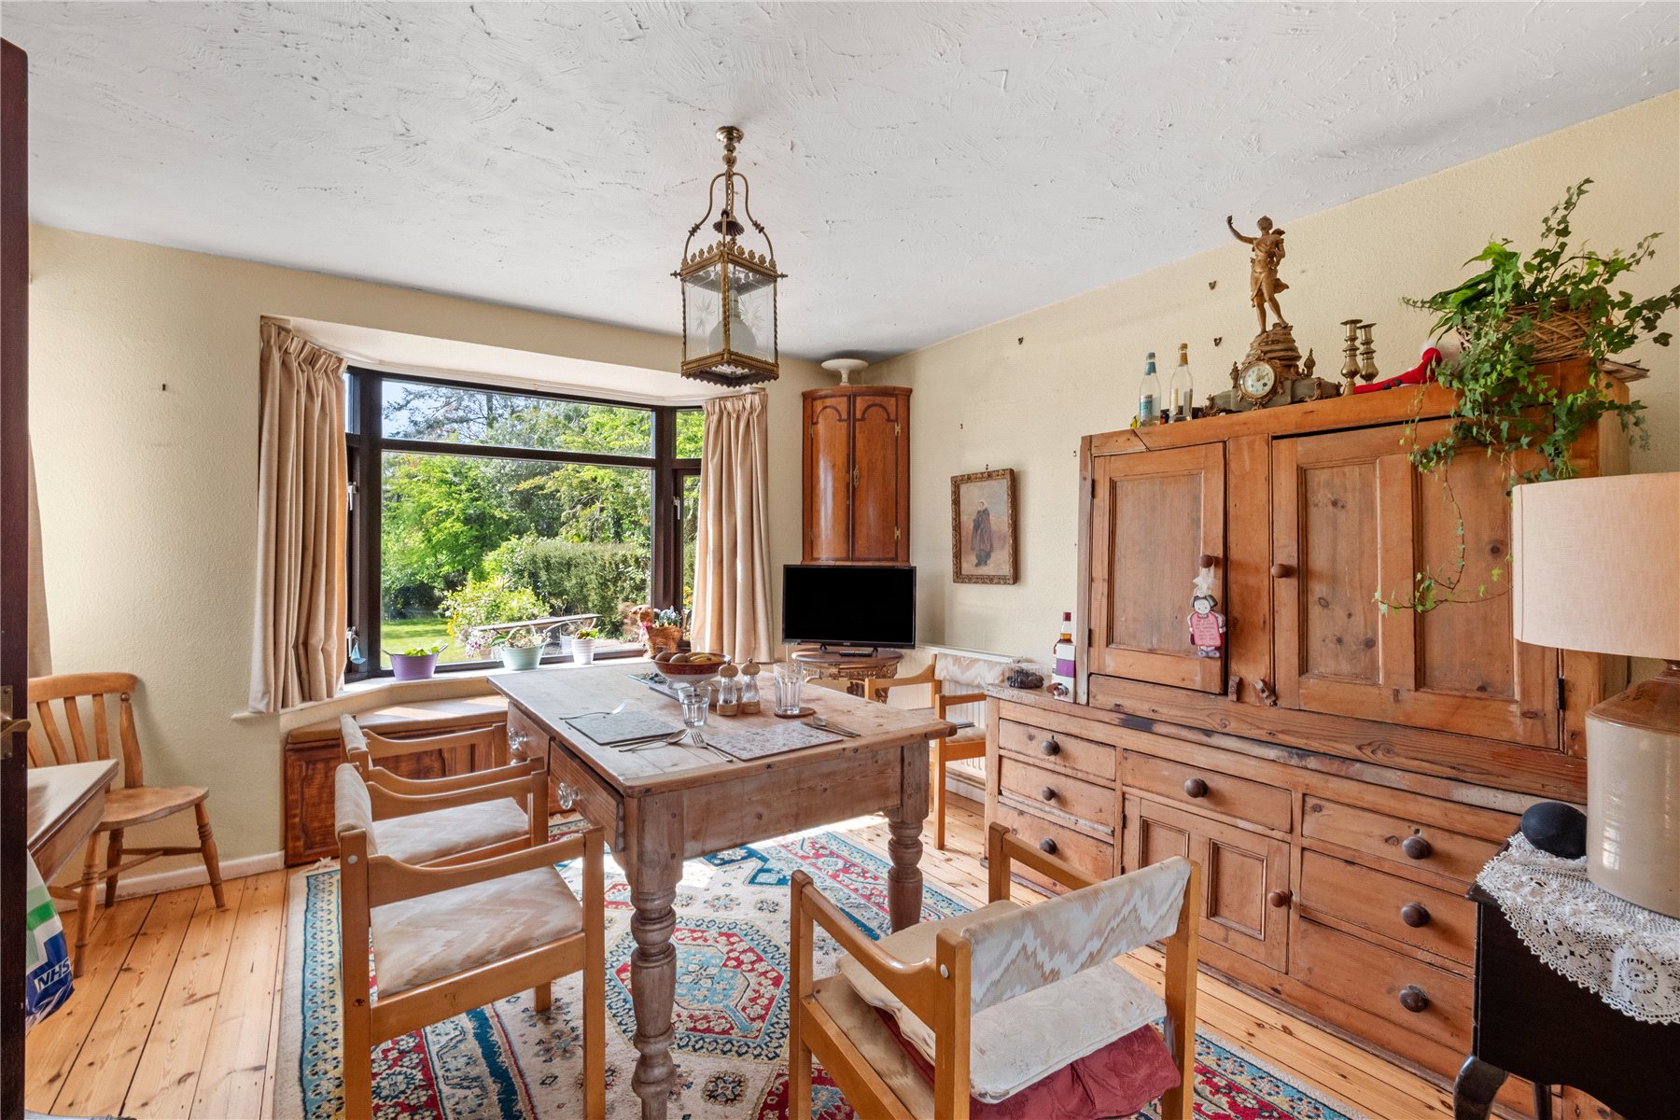
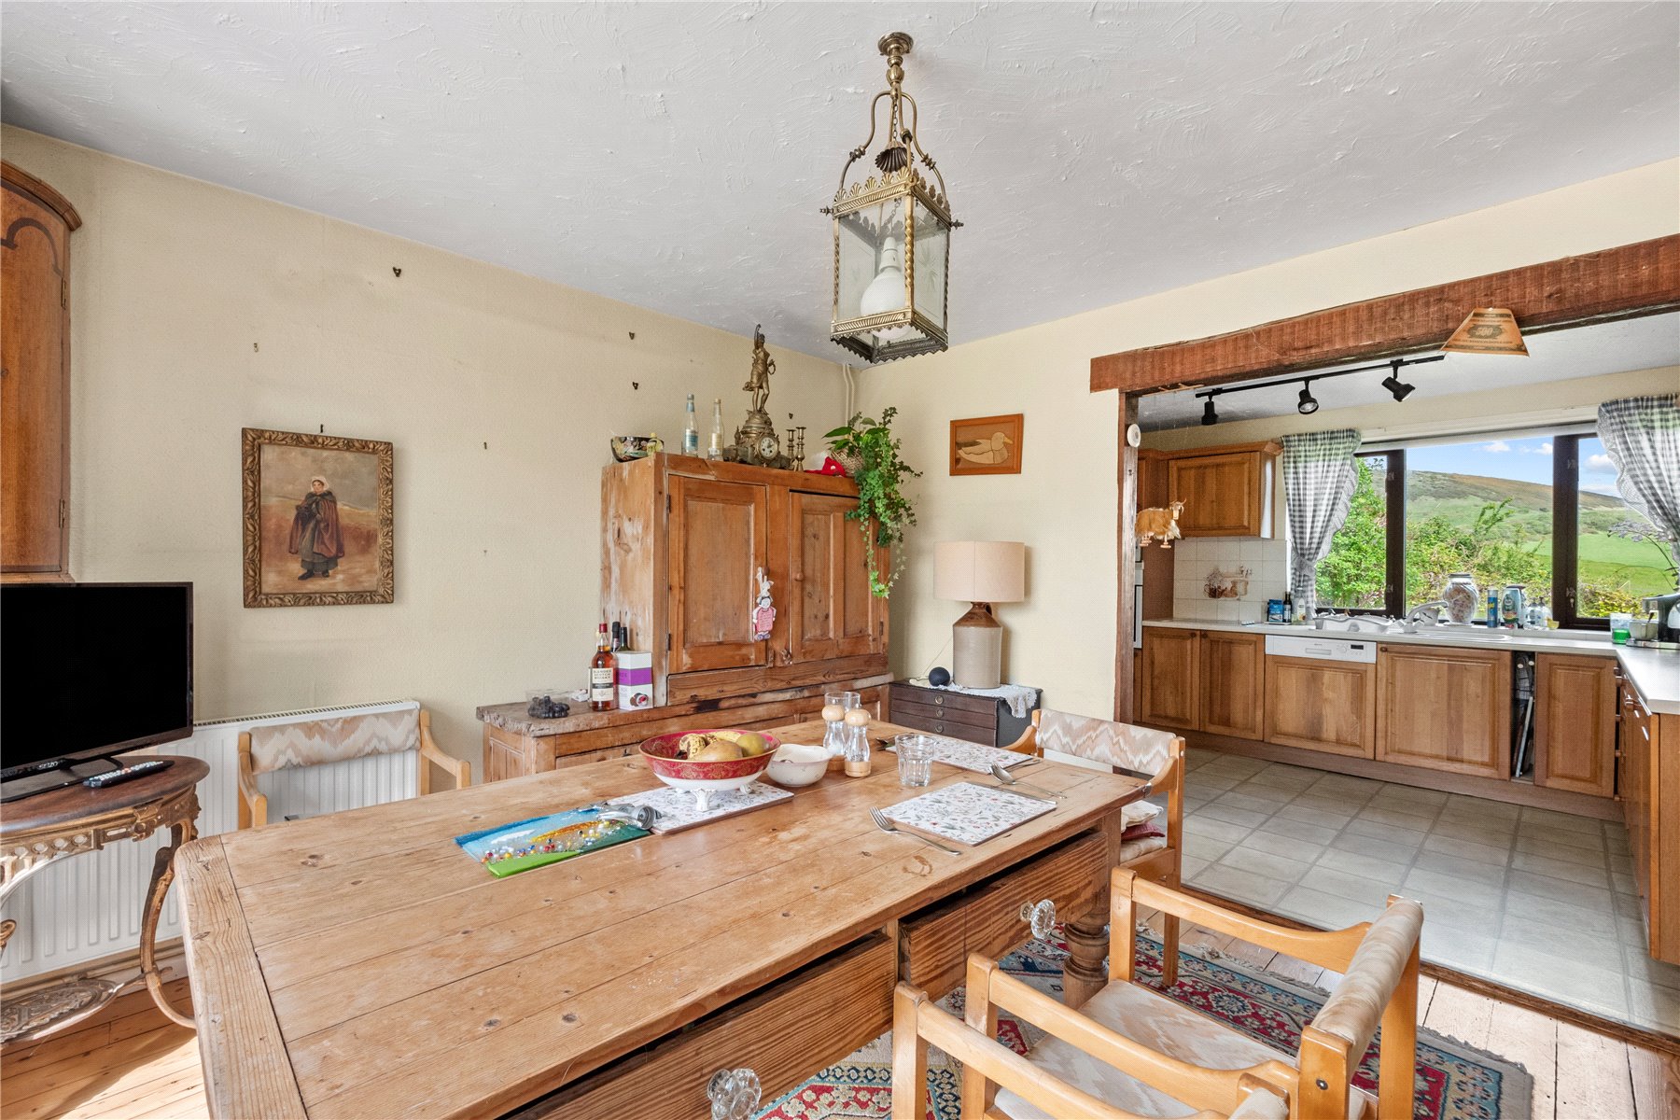
The dual aspect DINING ROOM features exposed timber flooring and a canted bay window overlooking the garden. A window seat with storage beneath adds both character and practicality, while the room comfortably accommodates a large dining table and additional furnishings. This space opens into the rear-facing KITCHEN, where the sink is positioned beneath a window to take-in the far-reaching views. There are timber units, roll-top work surfaces, an inset Neff ceramic hob with extractor, mid-level Neff oven, integrated dishwasher, and space for under-counter appliances. A stable door provides side access. A CLOAKROOM with W.C, basin, storage, and space for a washing machine completes the ground floor.
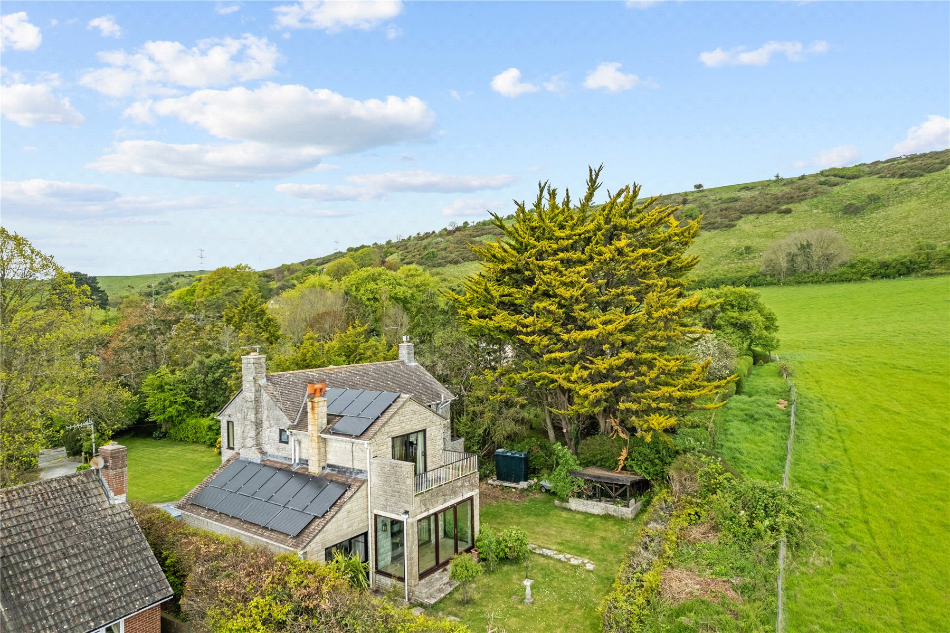
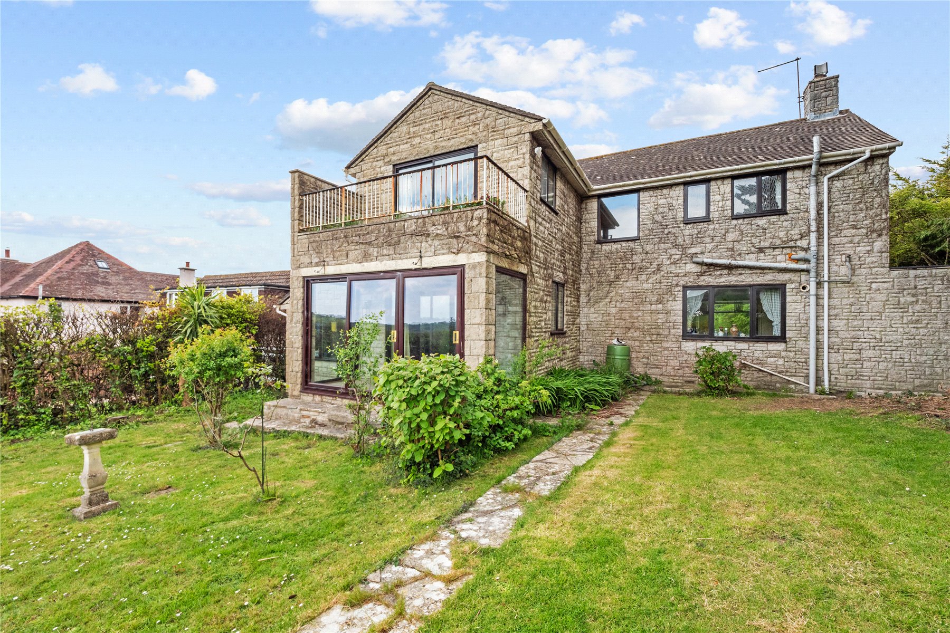
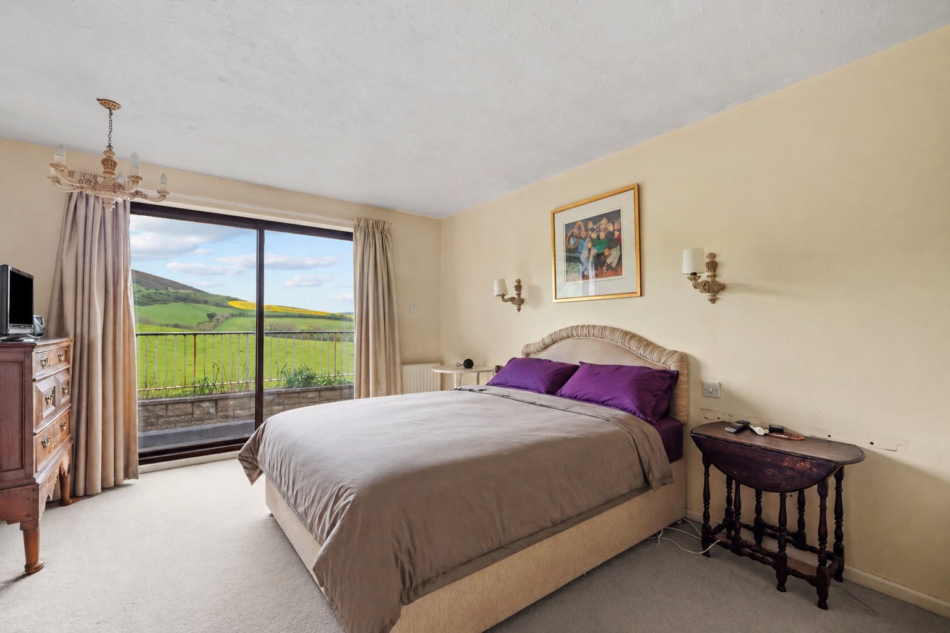
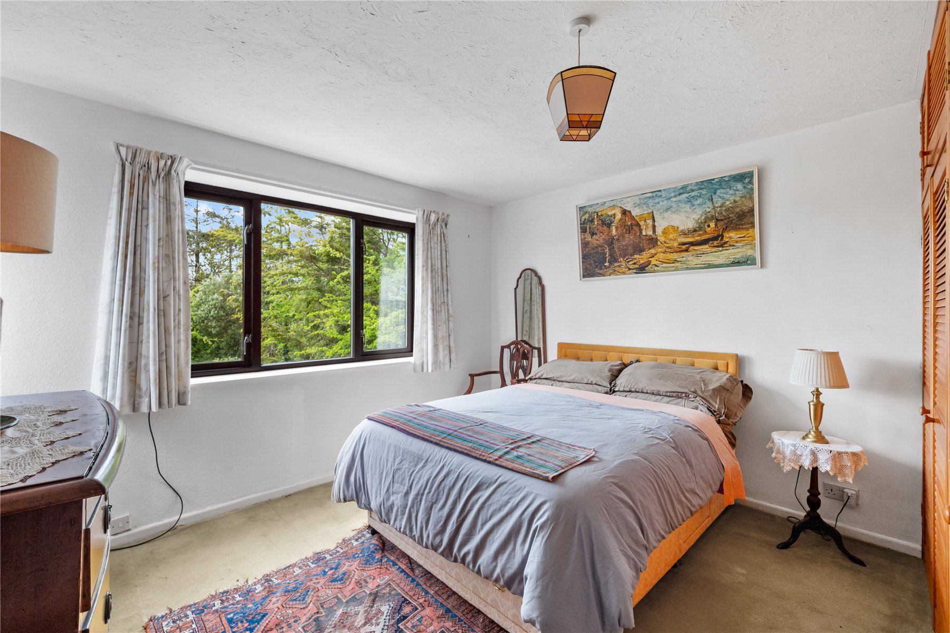
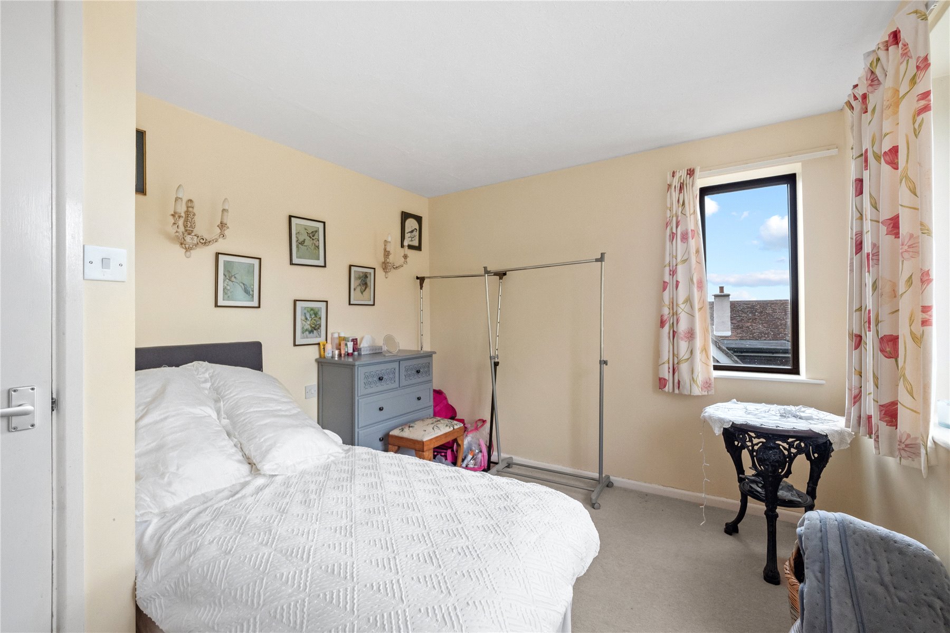
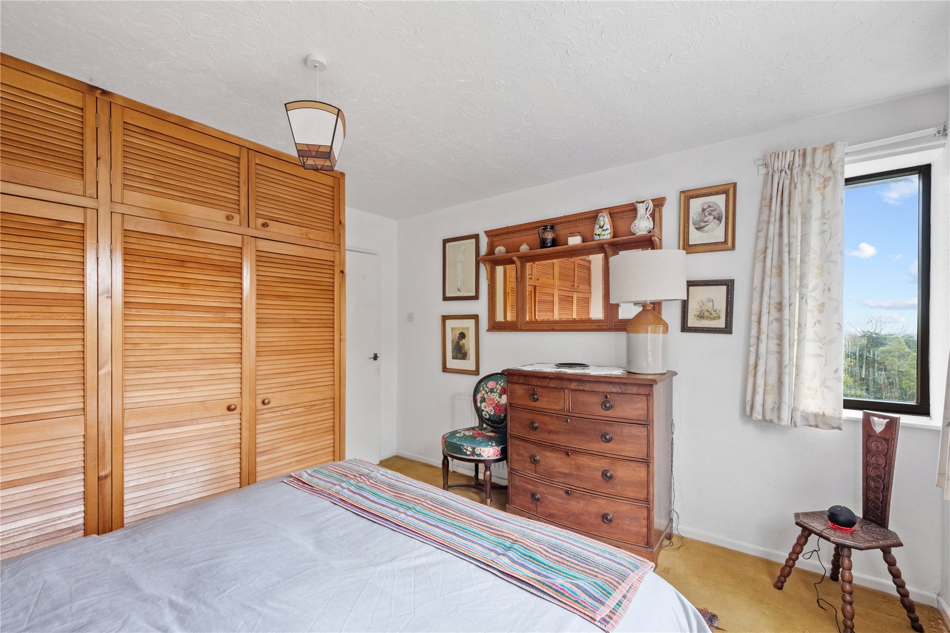
Upstairs, the landing benefits from a beautifully framed rear outlook, with magnificent views, plus access to the loft and an airing cupboard. To the rear is the dual aspect PRINCIPAL BEDROOM with sliding doors opening onto a balcony - an idyllic vantage point for morning coffee while soaking in the fabulous views. It features fitted mirrored wardrobes and an EN-SUITE BATHROOM with W.C, bath, with shower over, and basin. THREE FURTHER BEDROOMS face the front, one with fitted wardrobes, and are served by a FAMILY BATHROOM with W.C, bath with shower over, and a basin. Alongside is a and separate CLOAKROOM with W.C, and basin. While the property would benefit from some modernisation, it represents an exceptional opportunity to create a truly special home, defined by its remarkable setting and outstanding views.
Outside
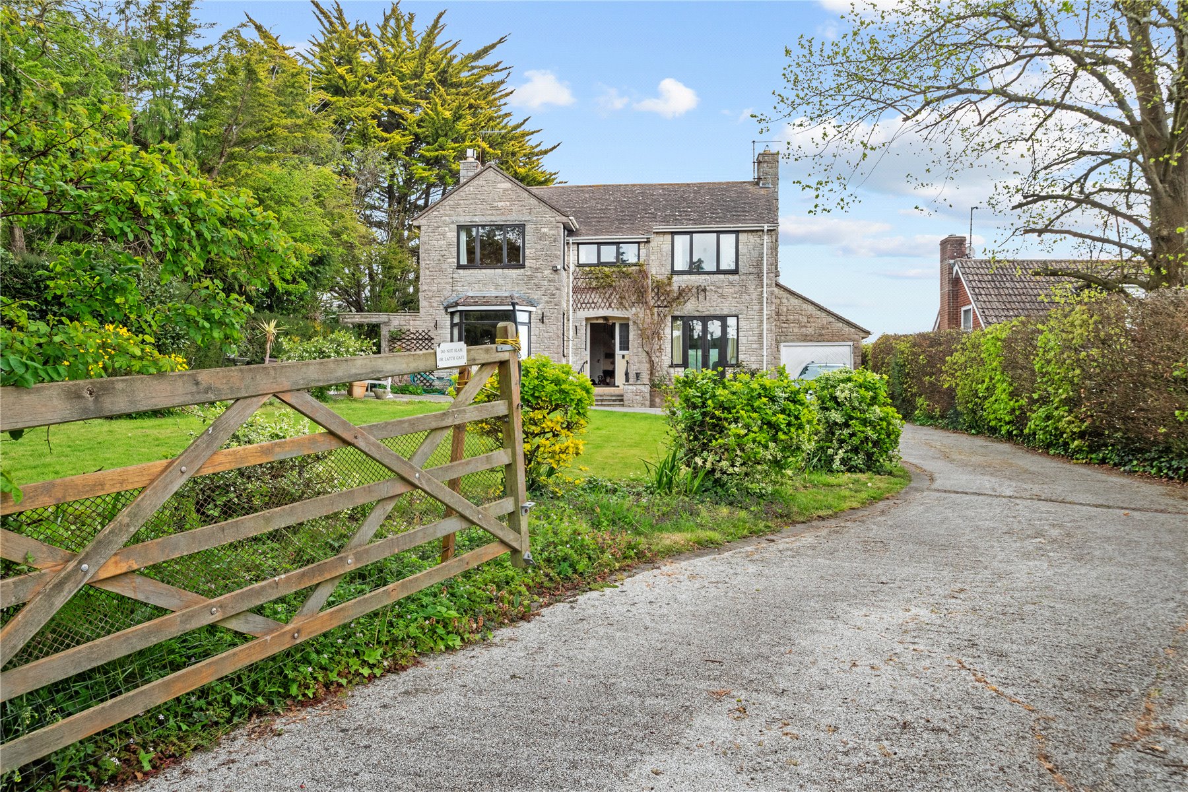
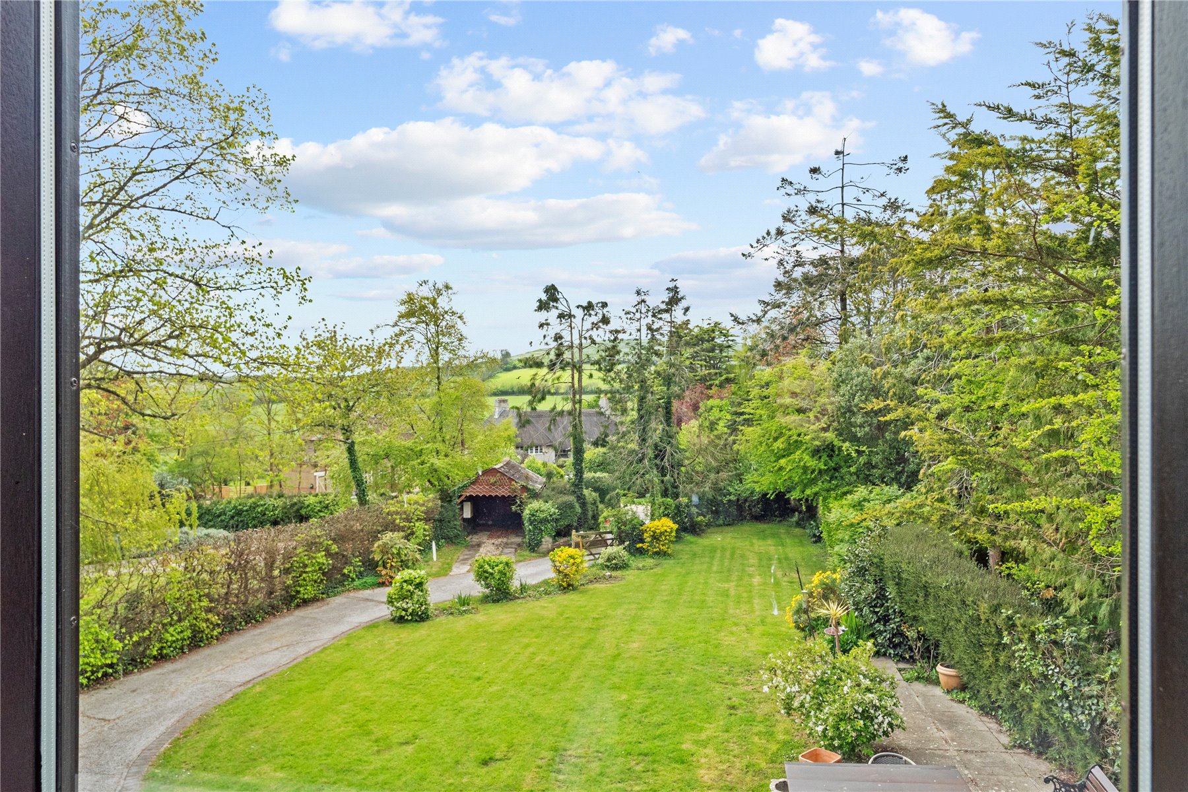
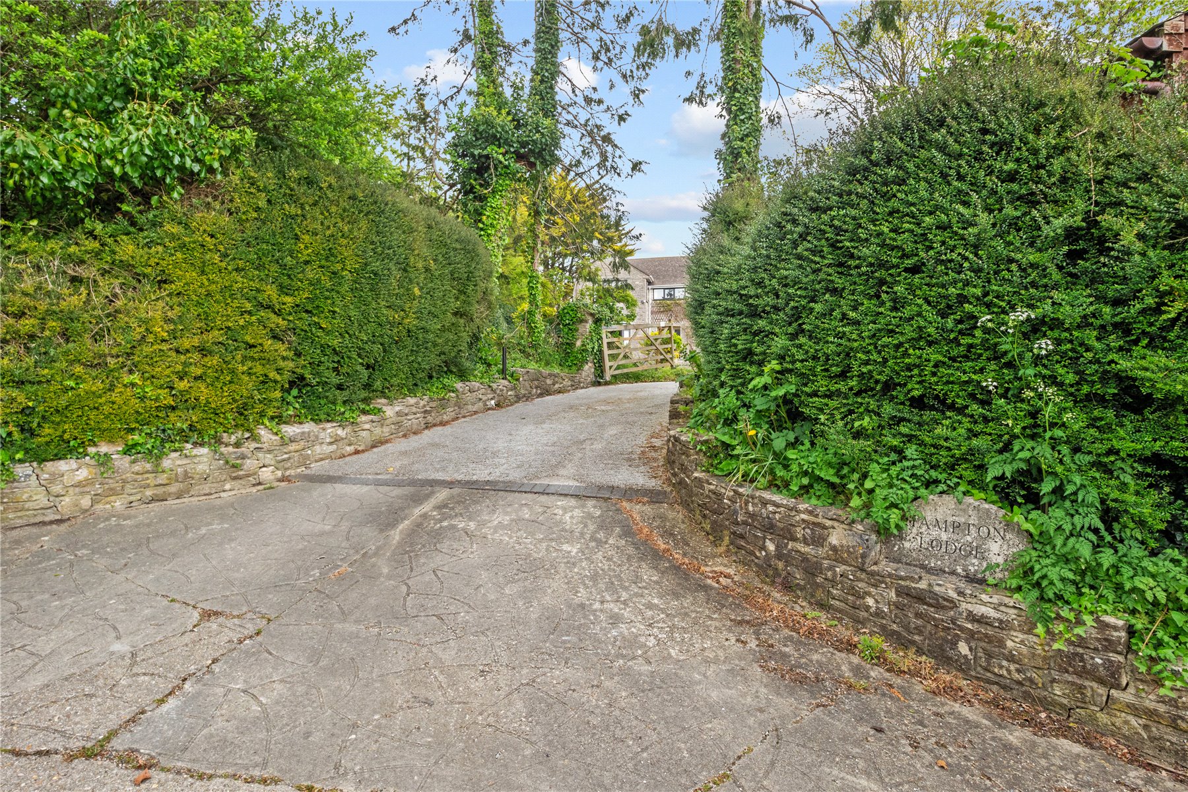
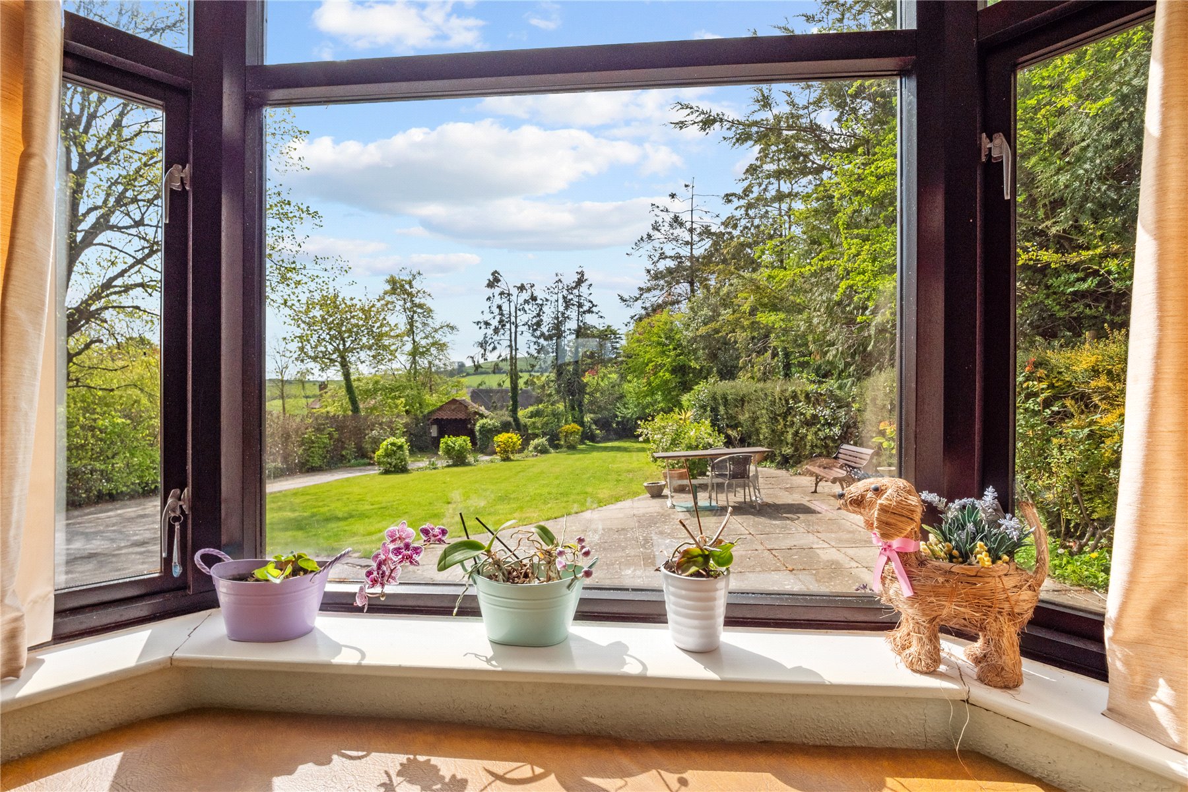
The property is set in attractive gardens, offering space and privacy, enhanced by mature hedging, trees and well-established planting. A five-bar timber gate opens onto the driveway, creating an impressive approach while providing ample turning and parking space. An expansive paved front terrace is ideal for outdoor living - whether hosting summer gatherings, evening drinks, or simply unwinding in the sunshine. Beyond lies a substantial level lawn, framed by established borders filled with mature shrubs, and plants providing colour, structure, and year-round interest.
Adjoining the house is a single garage with up-and-over door, power, light, and useful loft storage. To the rear, a versatile workshop with window and garden access, offers further practicality, along with space for a tumble dryer. An additional timber, open-fronted garage provides extra parking or storage. To the side, a wrought iron gate leads past a coal bunker to the rear garden, where there is a timber log store and oil tank. The lawned rear garden opens out to truly superb, far-reaching countryside views. This peaceful and secluded setting offers a wonderful sense of escape, where the panoramic outlook across rolling fields and hills creates an uplifting backdrop to everyday life.
Location
'Situated on the outskirts of the picturesque village of Sutton Poyntz, one of the most desirable coastal communities in the area, this location enjoys a truly charming village atmosphere. It is a vibrant and close-knit community with a strong neighbourhood watch run by local residents, contributing to a strong sense of safety and community spirit.
At its heart lies a lively village scene centred around a characterful village hall and the popular, well-known pub, The Springhead, set in a scenic and peaceful setting beside a tranquil duck pond. The village also sits within a designated conservation area, preserving its natural beauty and historic character.
Just a short walk away is Preston, offering convenient local amenities at Chalbury Corner, including a delicatessen, pharmacy, and doctors' surgery. Further towards the coast, Preston provides a florist, post office, and corner convenience store along Preston Beach Road.
The wider area forms part of the vibrant coastal town of Weymouth and benefits from easy access to beachside cafés at Overcombe, as well as beautiful walking routes through nearby nature reserves and along the world-famous Jurassic coastline via the Jurassic Coast'.
Directions
Use what3words.com to navigate to the exact spot. Search using: surpassed.disarmed.sneezed
In the heart of Sutton Poyntz
Fabulous far-reaching countryside views
Four bedrooms incl. principal with ensuite
Generous gardens
Driveway and ample parking
Solar panels
Country walks abound
A short drive to the coast
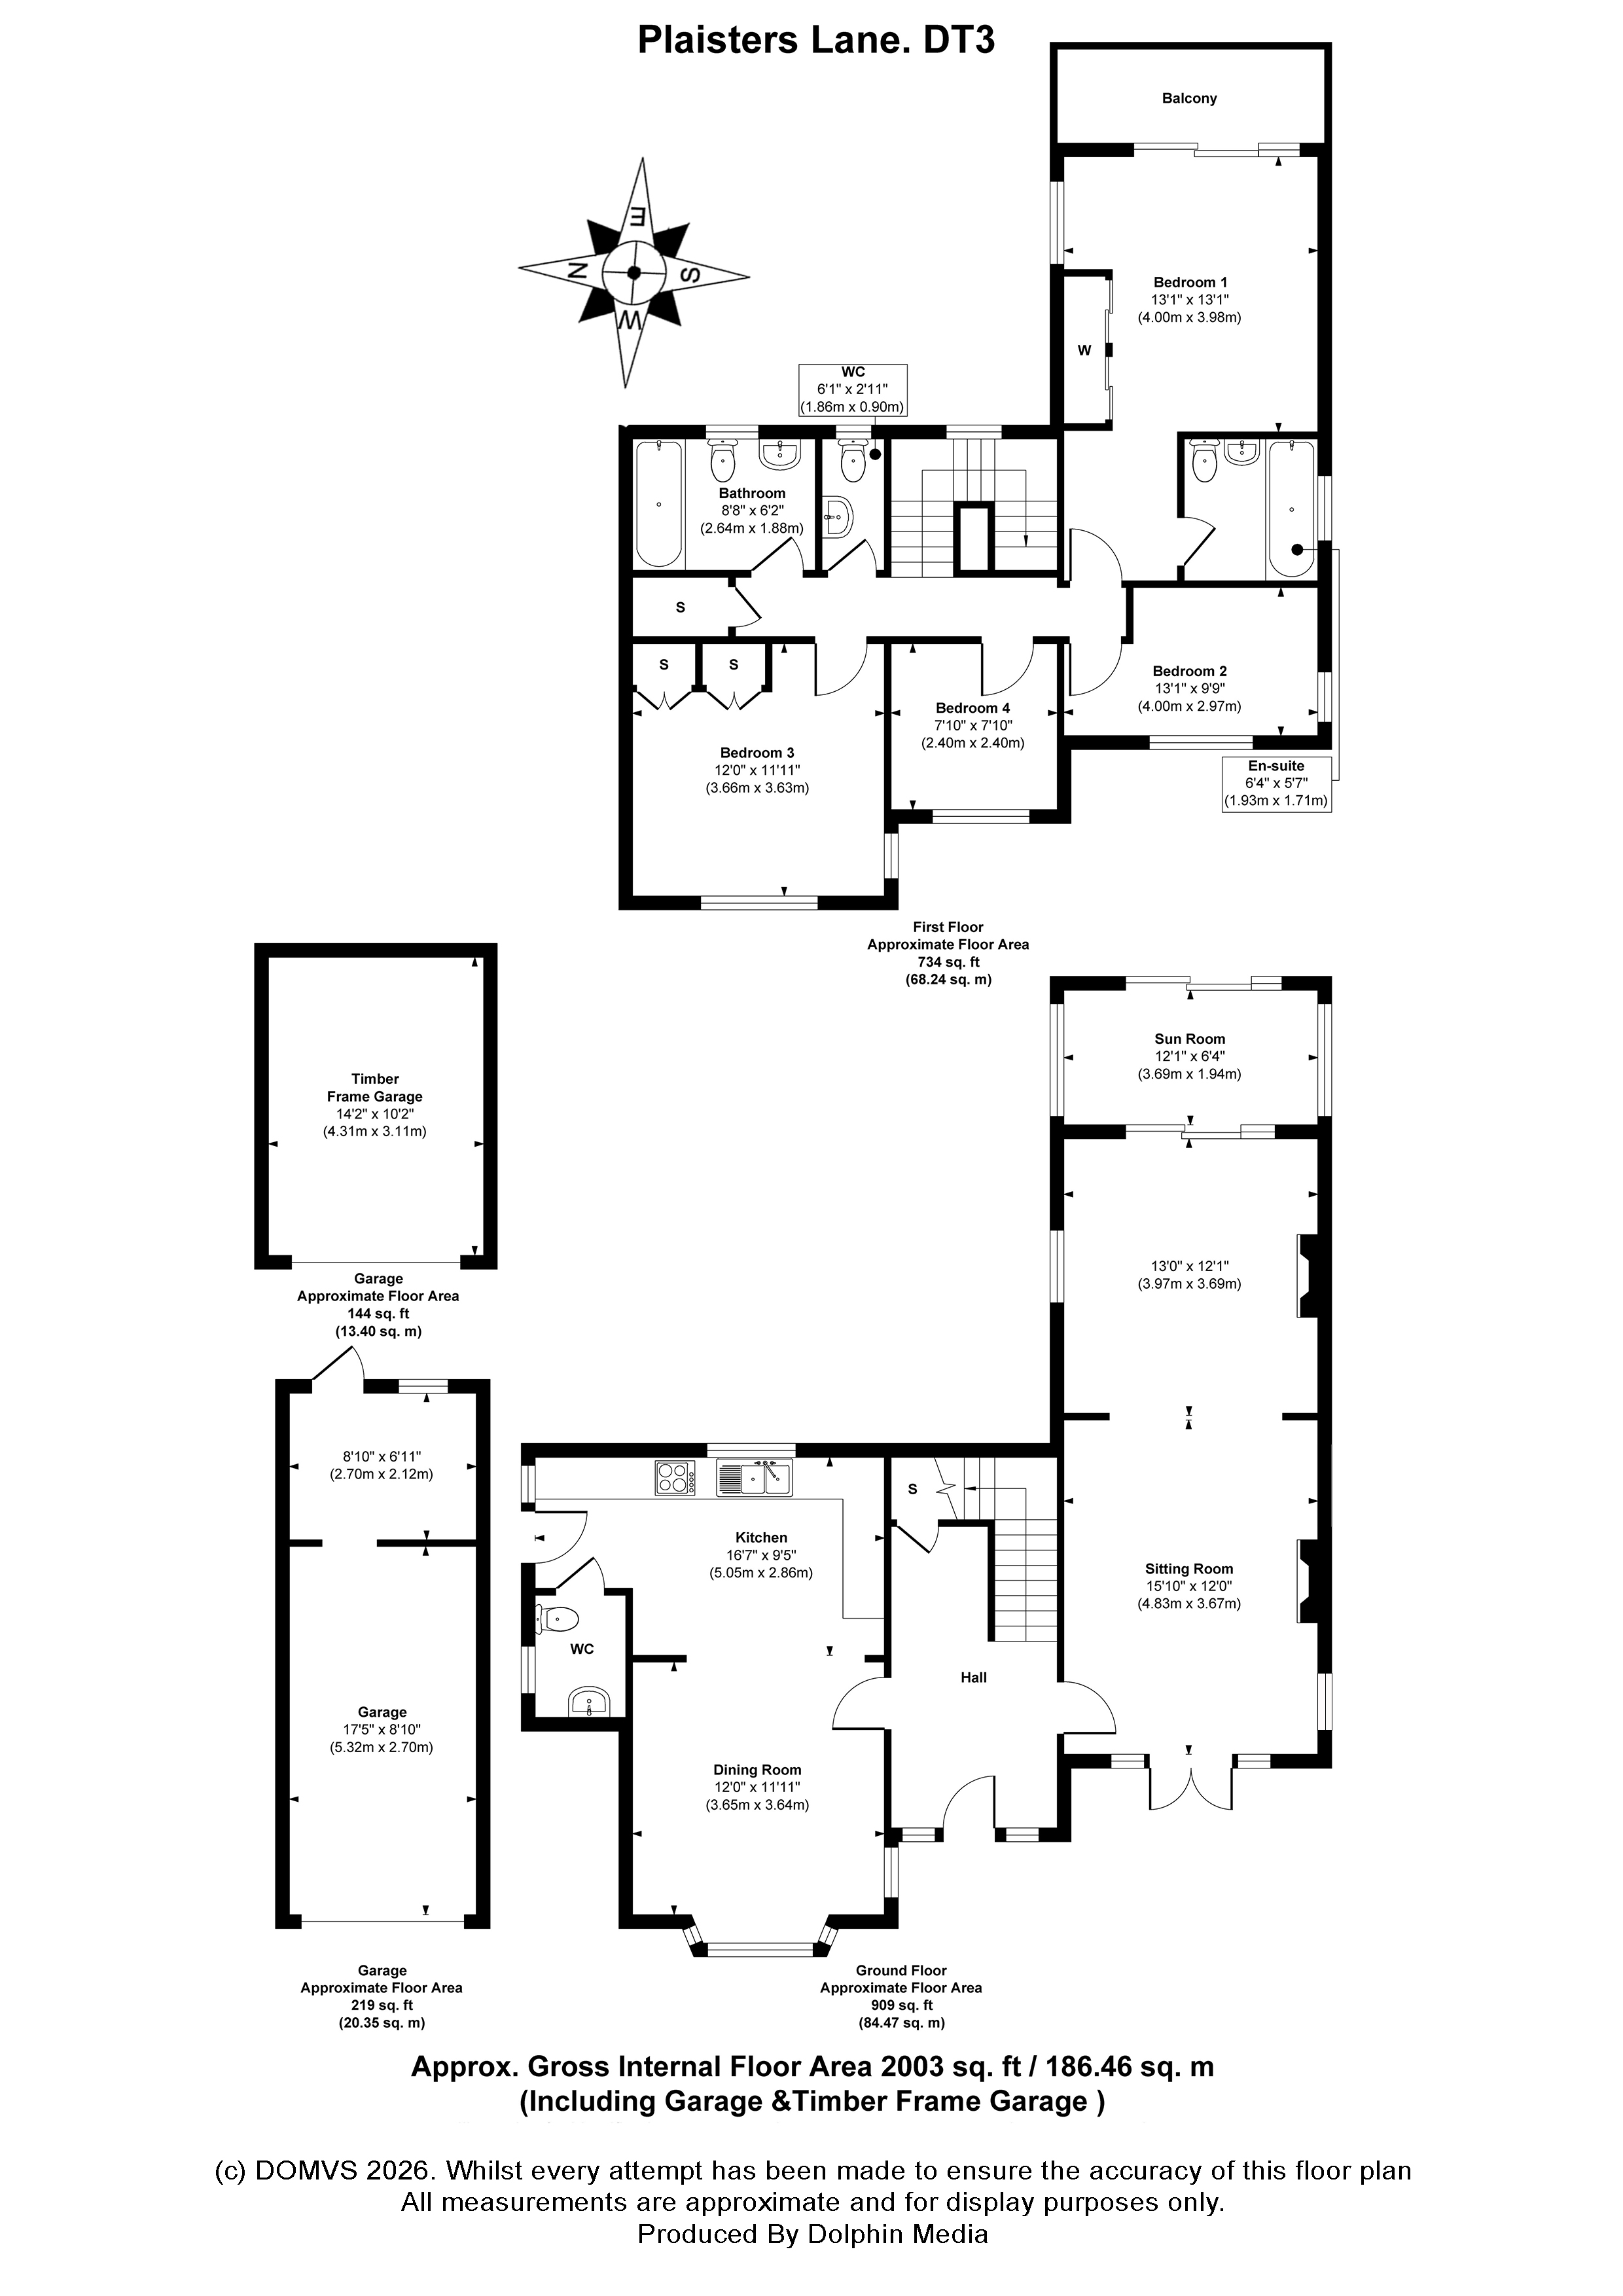
ROOM MEASUREMENTS Please refer to floor plan.
SERVICES Mains drainage & electricity. Oil-fired central heating.
LOCAL AUTHORITY Dorset Council. Tax band G.
BROADBAND & MOBILE PHONE COVERAGE For further information please go to Ofcom website.
TENURE Freehold.
LETTINGS Should you be interested in acquiring a Buy-to-Let investment, and would appreciate advice regarding the current rental market, possible yields, legislation for landlords and how to make a property safe and compliant for tenants, then find out about our Investor Club Our expert lettings team will be pleased to provide you with additional, personalised support; just call on the branch telephone number to take the next step.
IMPORTANT NOTICE DOMVS and its Clients give notice that: they have no authority to make or give any representations or warranties in relation to the property. These particulars do not form part of any offer or contract and must not be relied upon as statements or representations of fact. Any areas, measurements or distances are approximate. The text, photographs (including any AI photography) and plans are for guidance only and are not necessarily comprehensive. It should not be assumed that the property has all necessary Planning, Building Regulation or other consents, and DOMVS has not tested any services, equipment or facilities. Purchasers must satisfy themselves by inspection or otherwise. DOMVS is a member of The Property Ombudsman scheme and subscribes to The Property Ombudsman Code of Practice.
Important Information
- This is a Freehold property.
Property Ref: PRE250175
Similar Properties
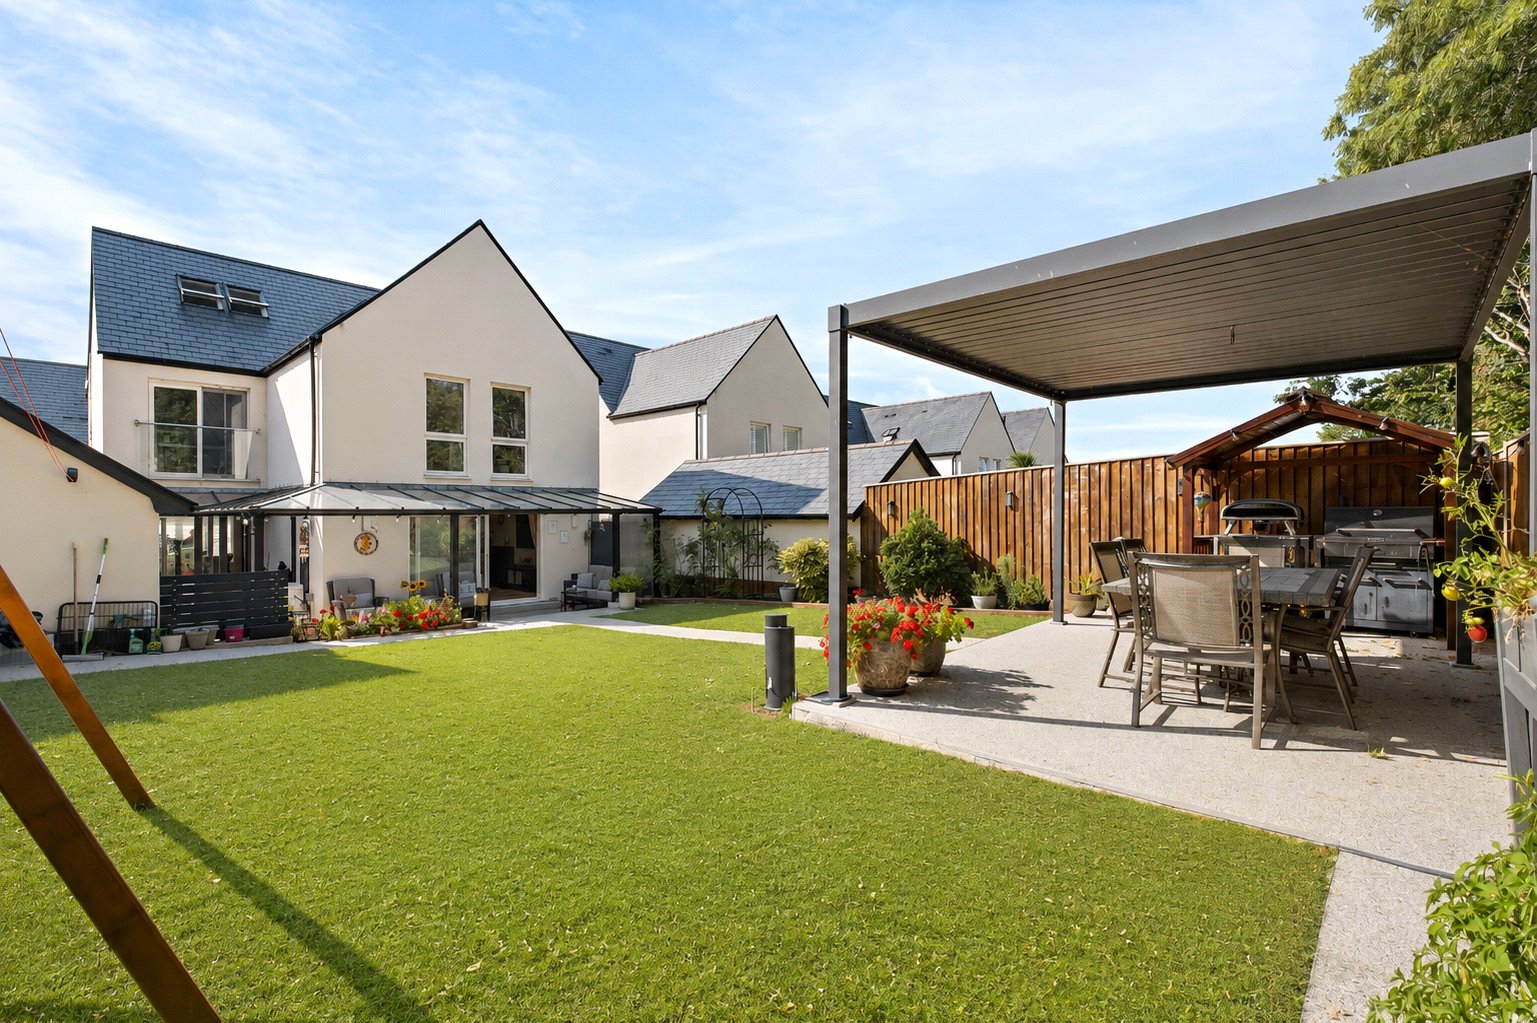
5 Bedroom Detached House | £675,000
Owners say, 'We love how the house works for family life. The open-plan living space is where we naturally come together...
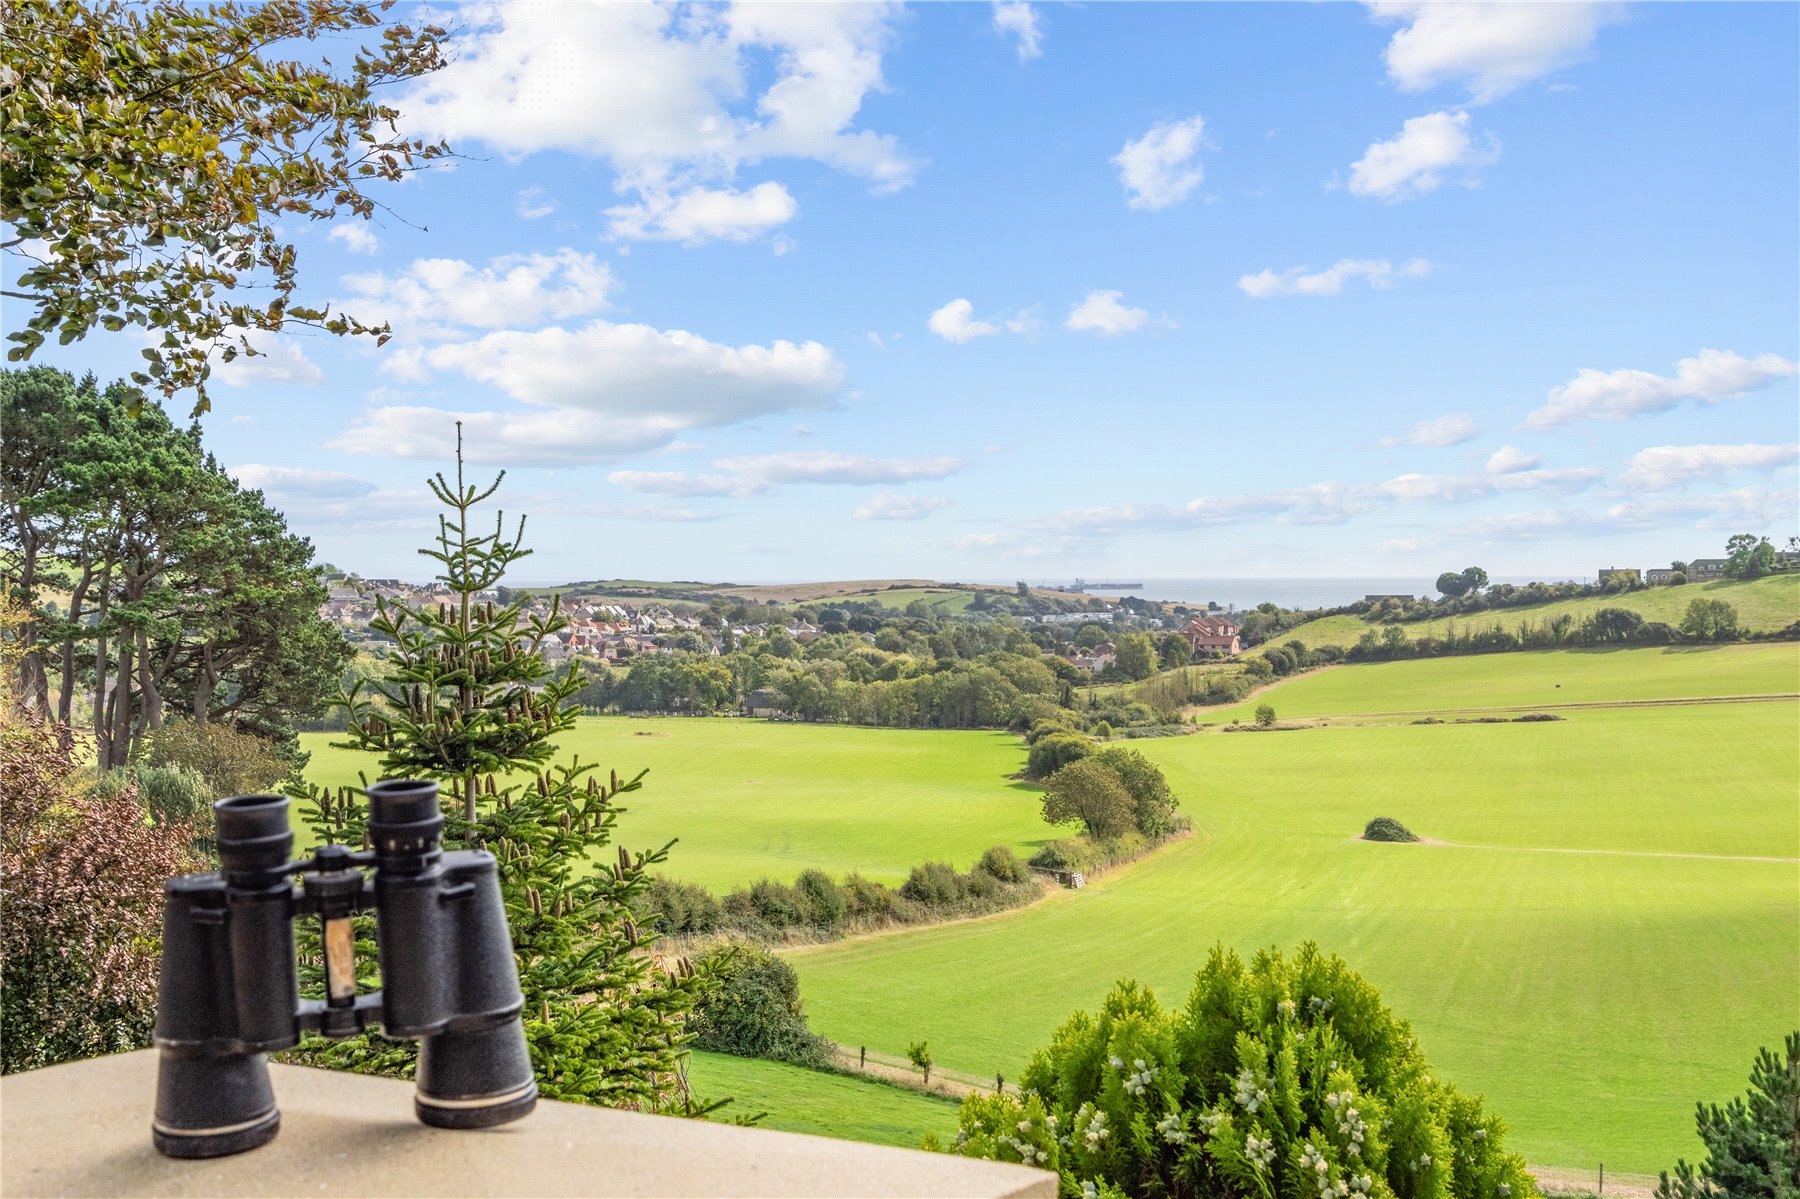
Sutton Poyntz, Weymouth, Dorset
3 Bedroom Detached House | Offers Over £675,000
COAST & COUNTRY VIEWS. Owners say 'We were instantly captivated by the far-reaching views stretching towards the sea.
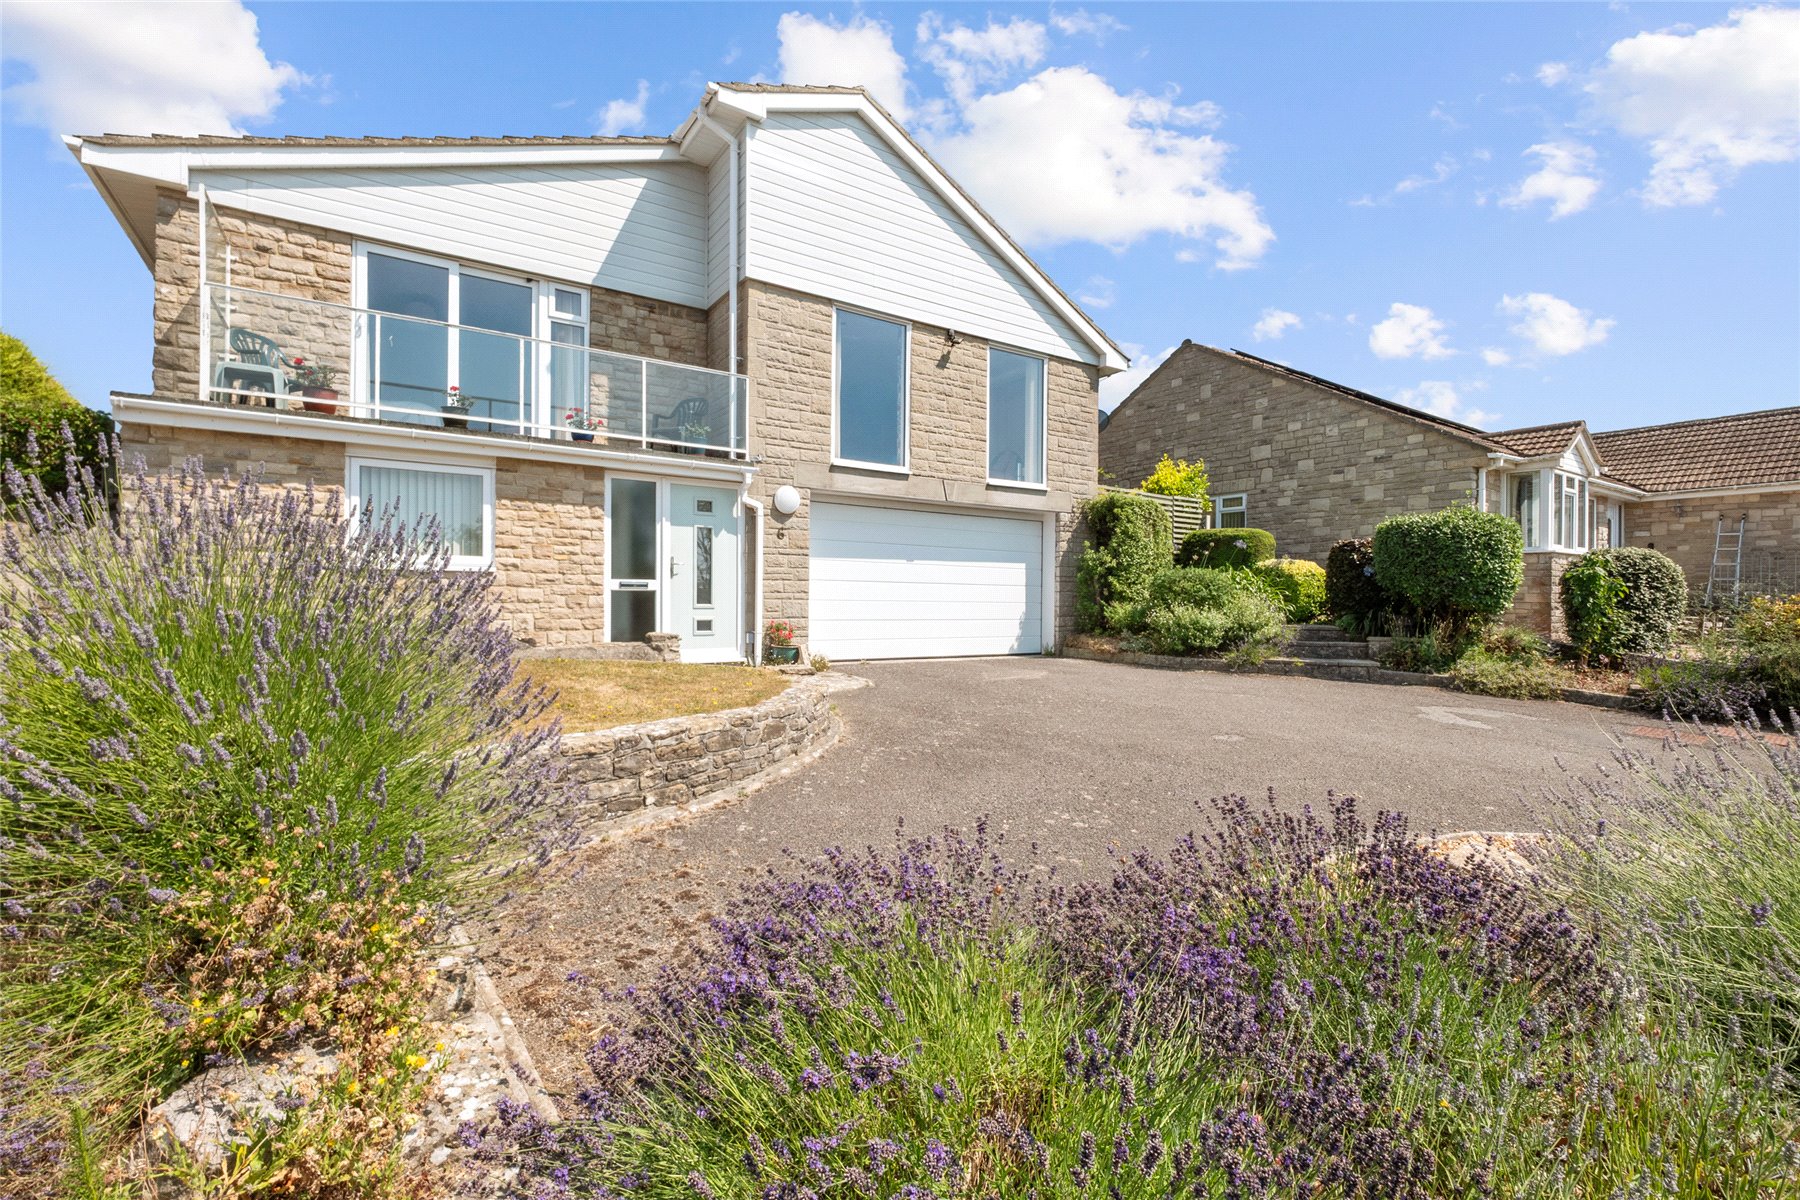
4 Bedroom Detached House | Guide Price £675,000
A split-level home with enchanting orchard, sea glimpses, and countryside walks from the garden. Owner says, 'From morni...
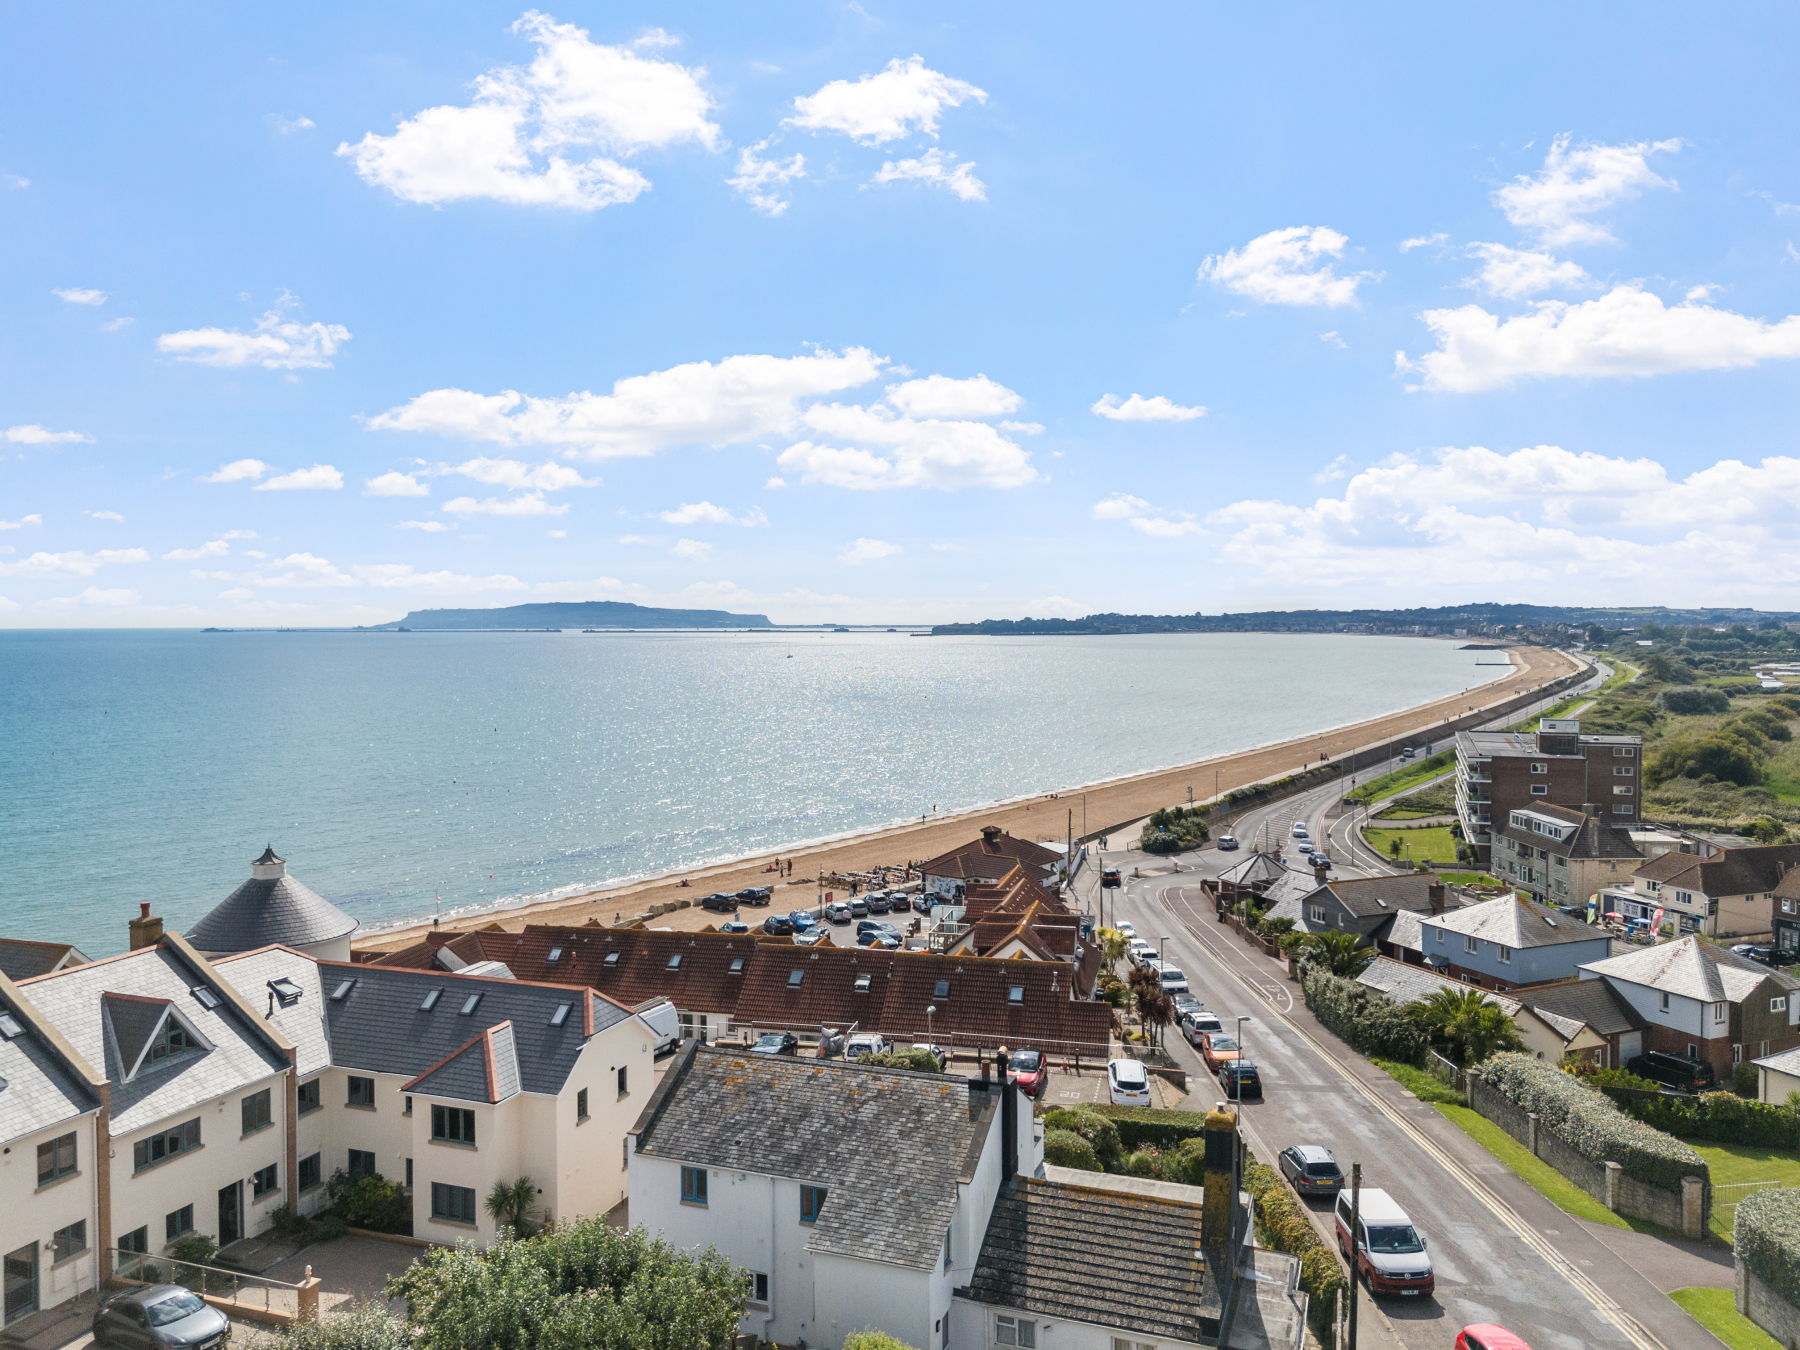
3 Bedroom Hotel | Offers Over £775,000
Owners say, 'We have loved every second of living this close to the sea. Waking up to the sound of the waves every morni...
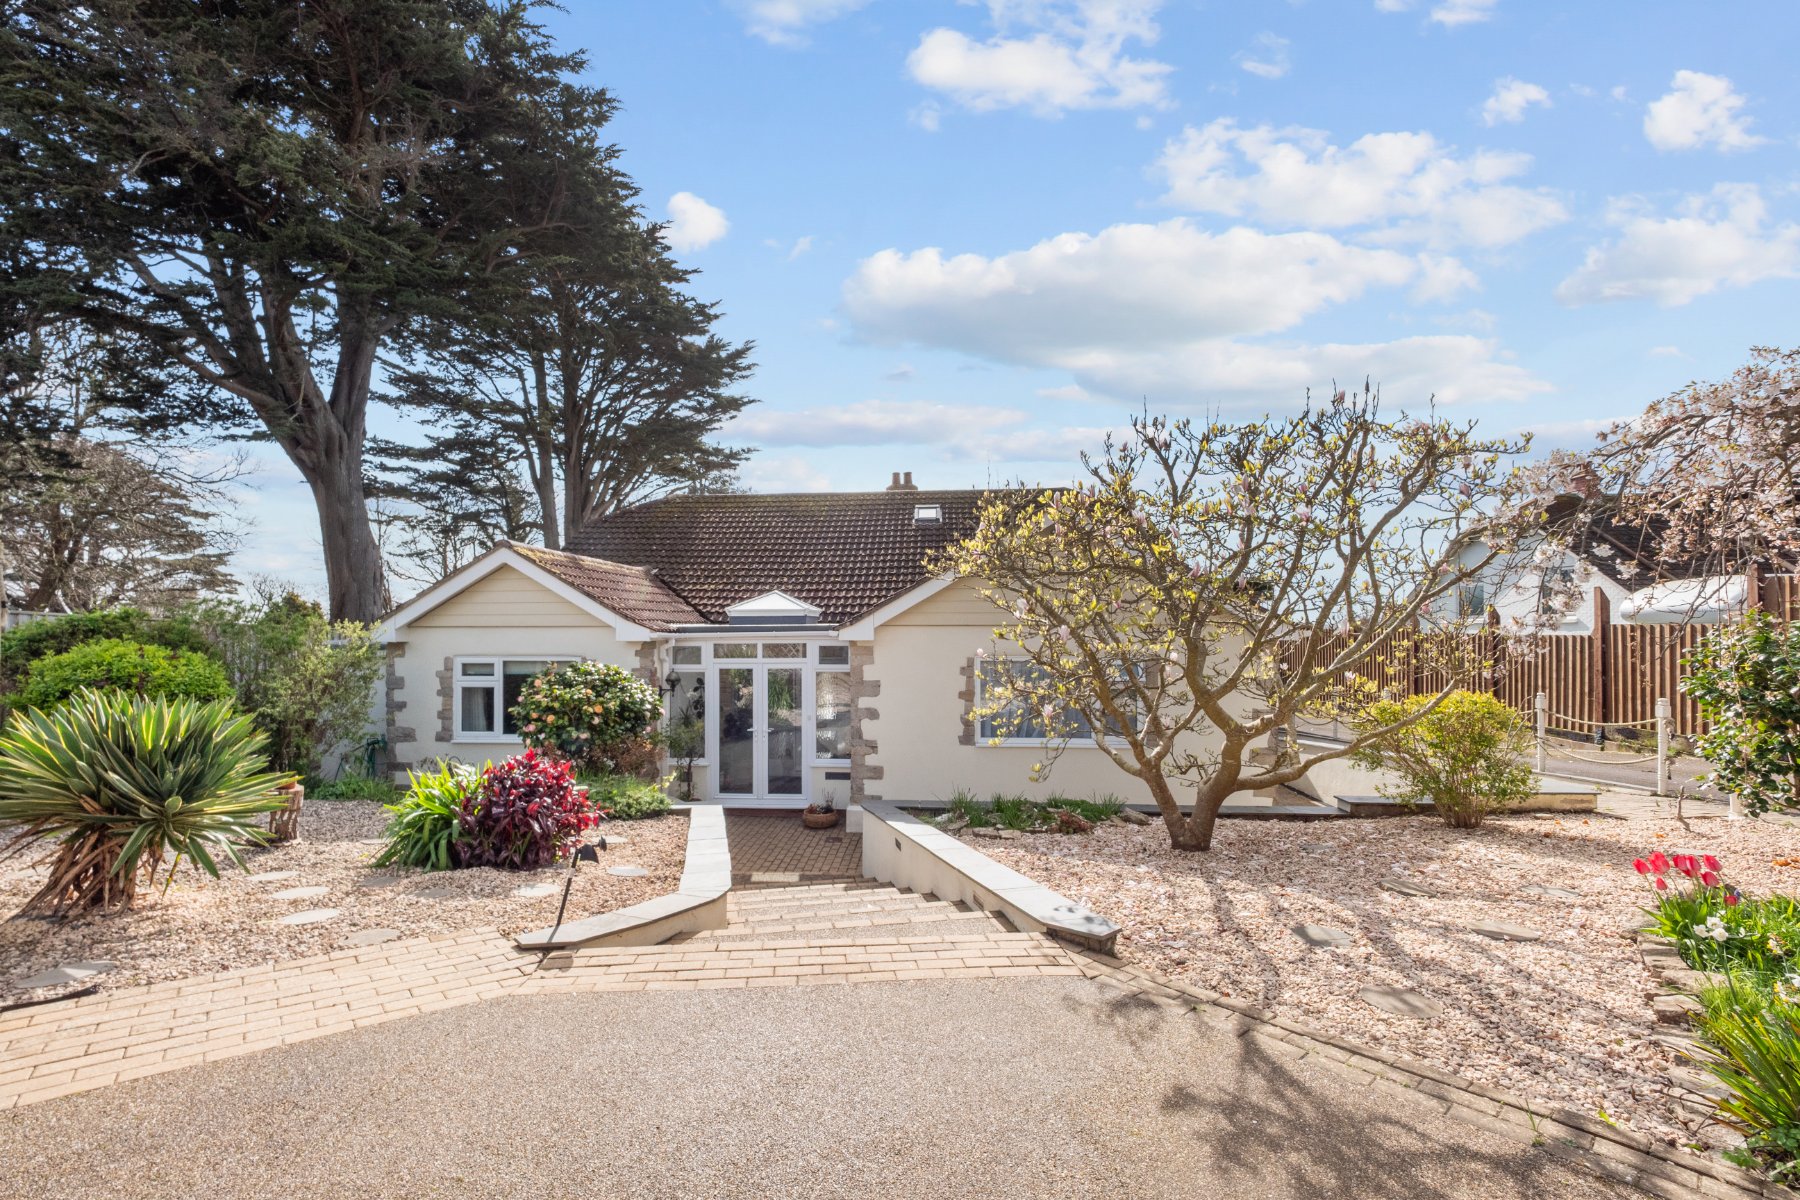
4 Bedroom Bungalow | £775,000
Owners say, 'We've truly loved living in this home, perfectly located for the town centre, harbour and excellent rail li...
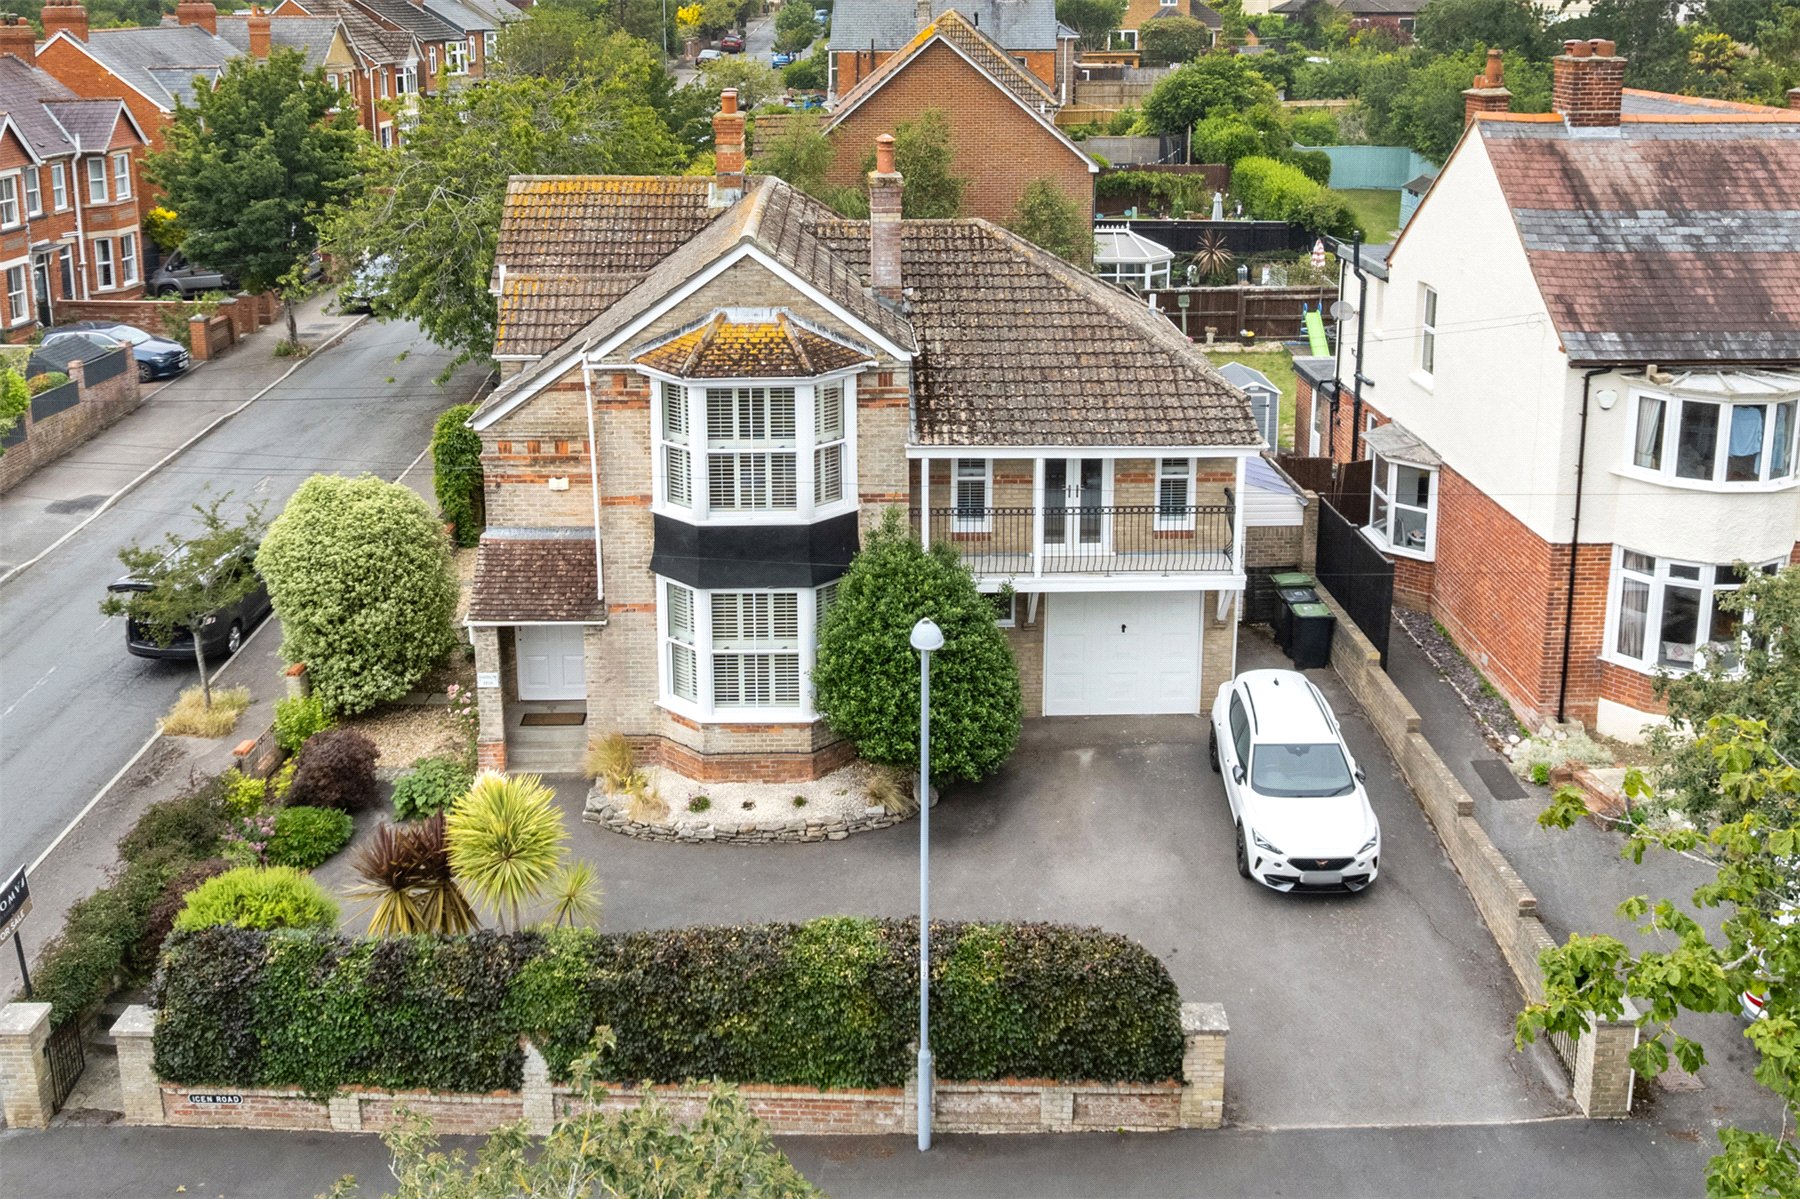
5 Bedroom Detached House | £815,000
An exceptional five-bedroom Edwardian home where elegance meets modern comfort. Beautifully restored for contemporary li...

DOMVS South & West Dorset (Preston)
Preston, Weymouth, DT3 6PU
How much is your home worth?
Use our short form to request a valuation of your property.
Request a Valuation
