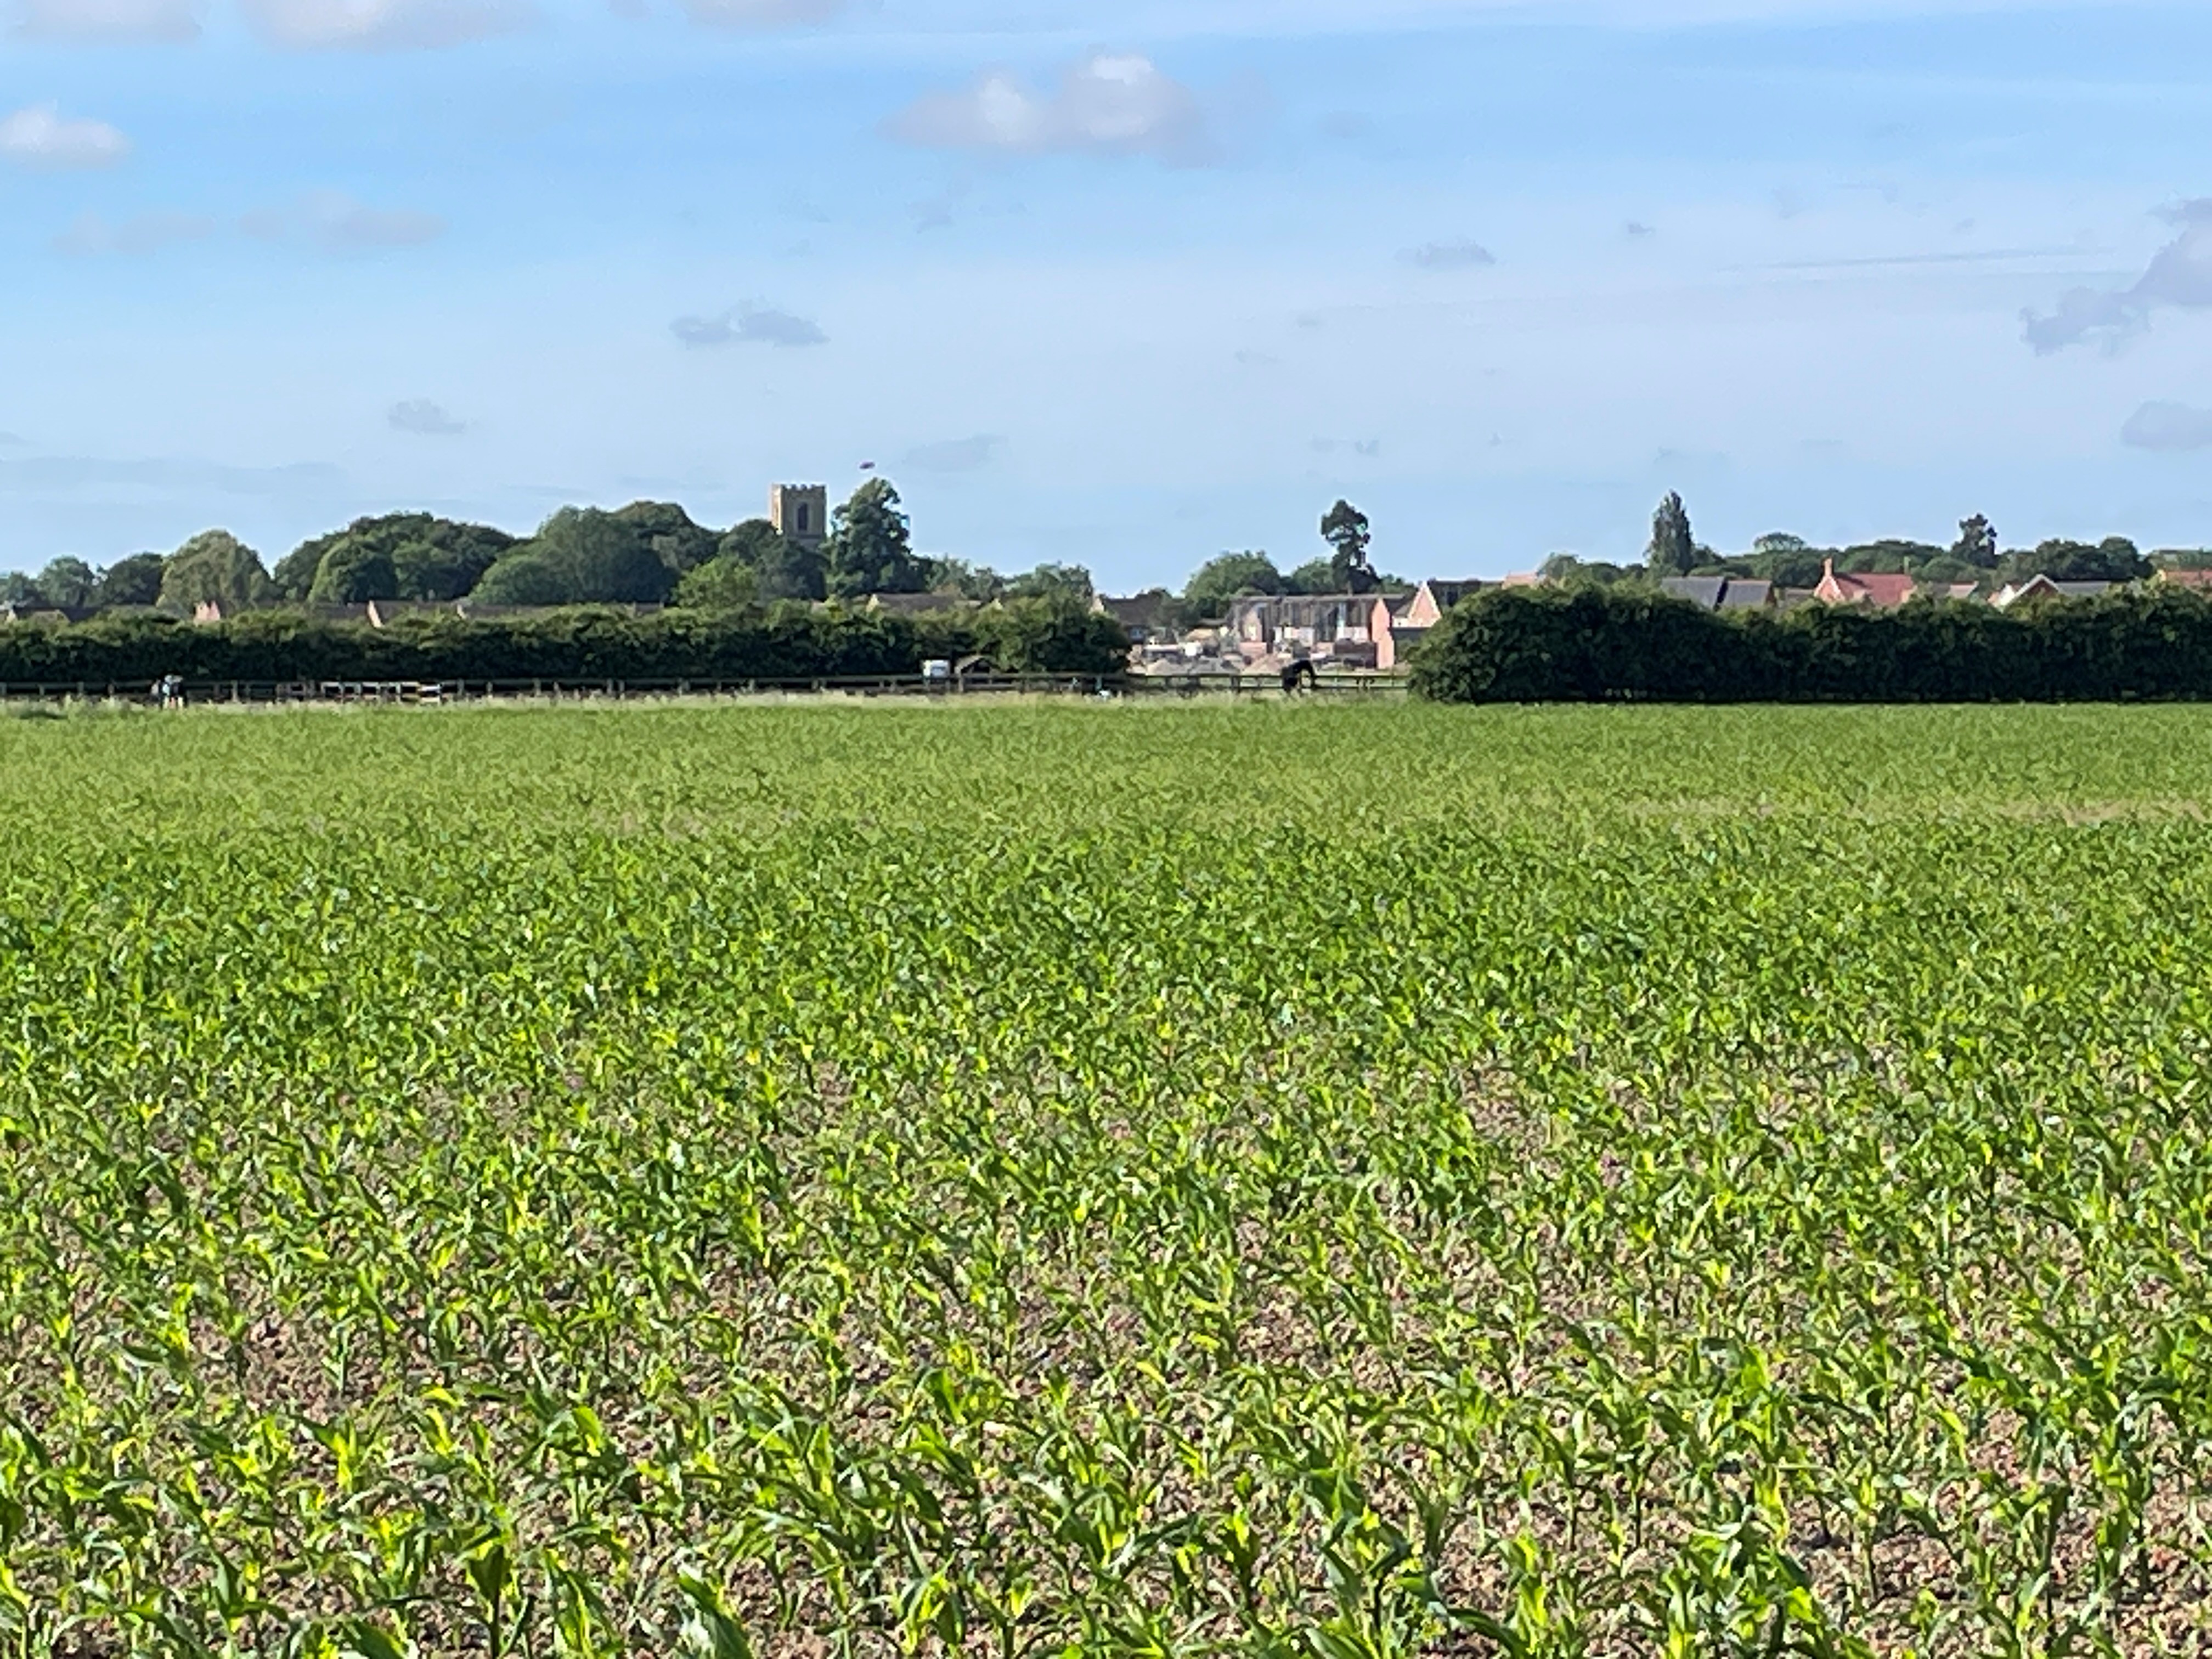
- Semi-Rural Location with Field Views
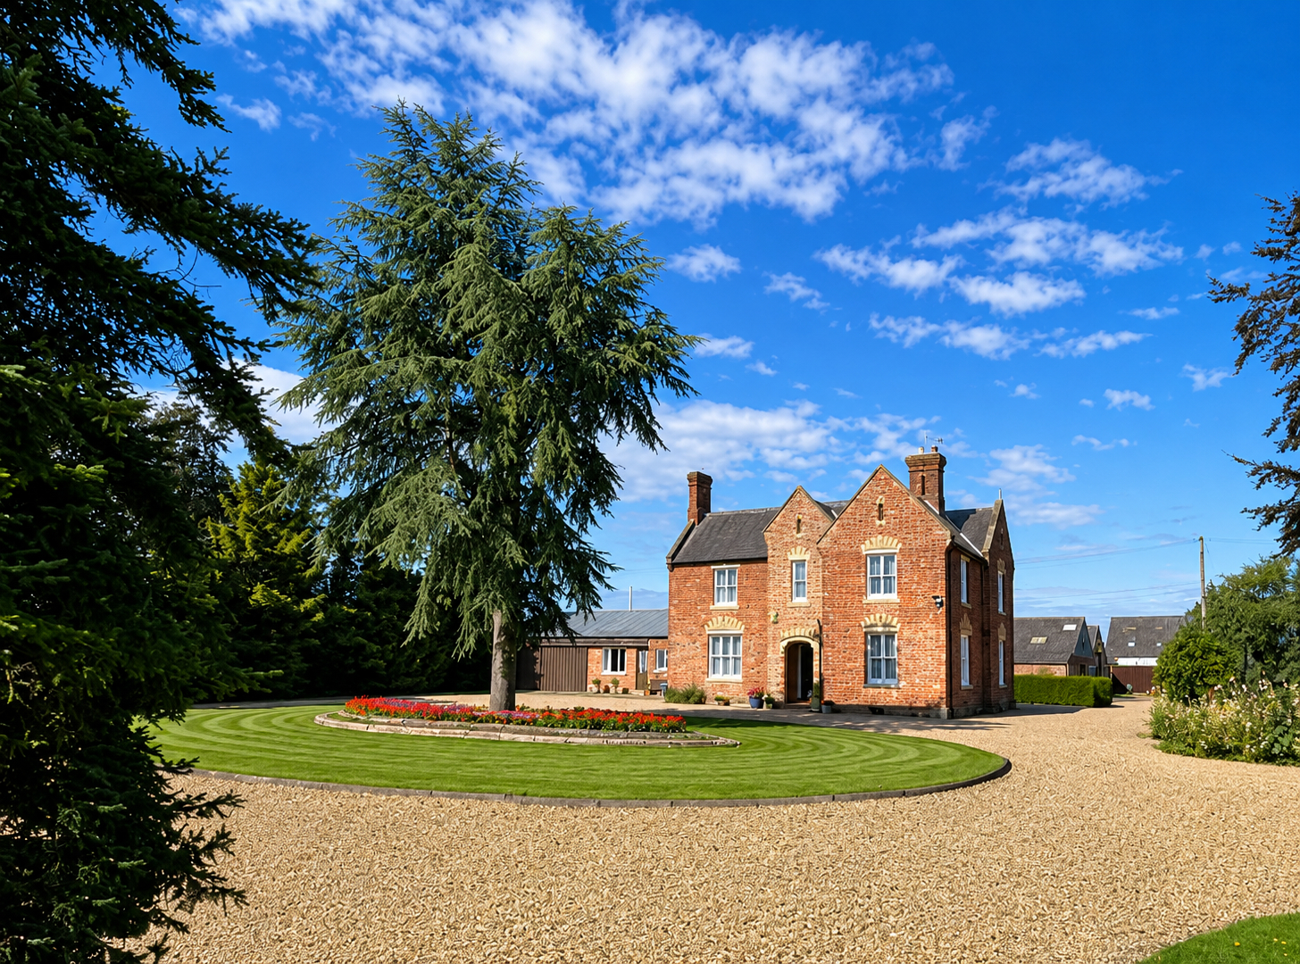
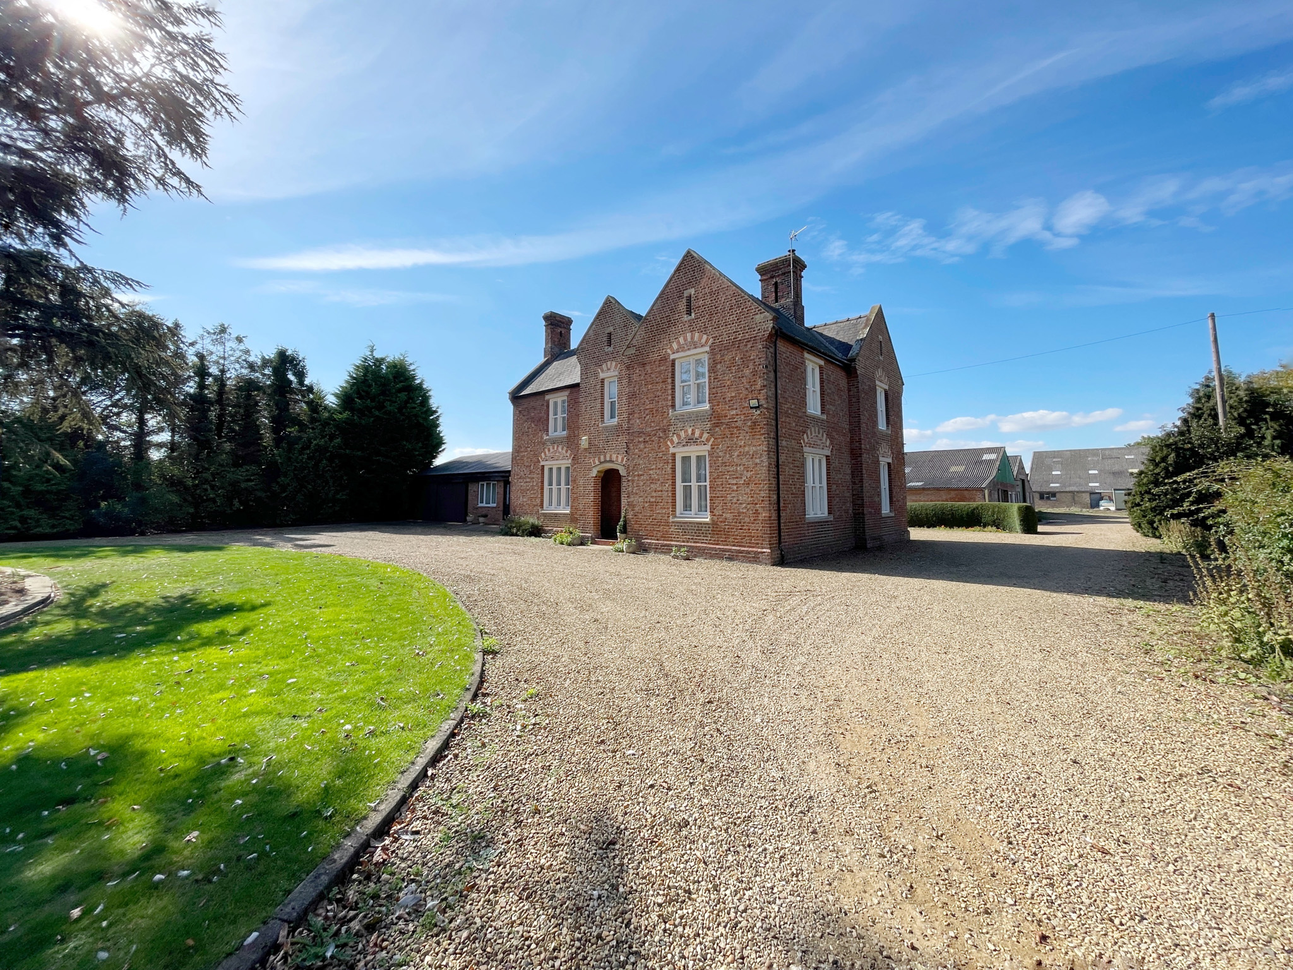
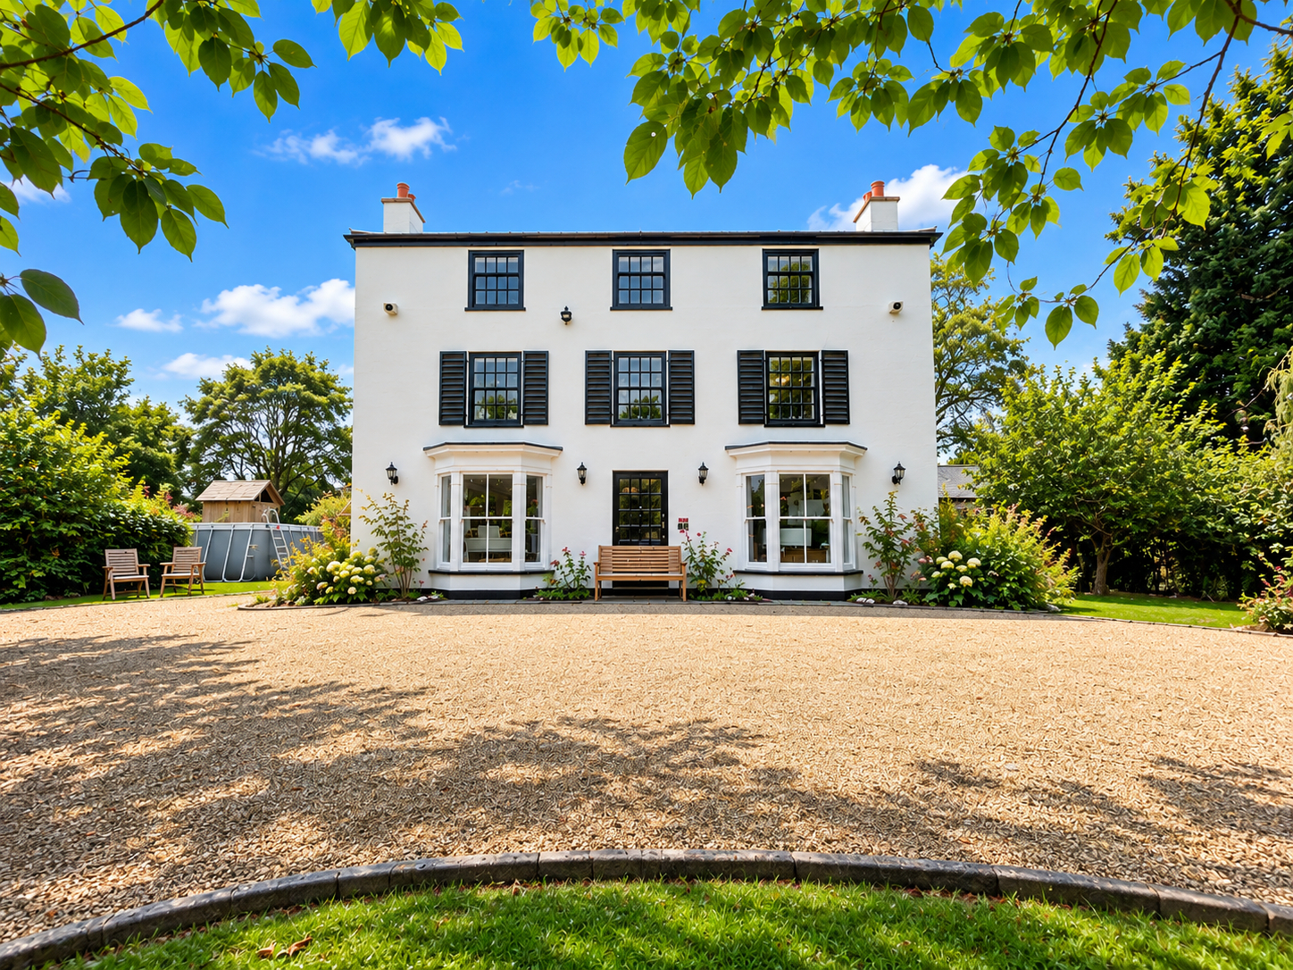
- Georgian Detached Residence
- Plot of Approximately 2.72 Acres
- Range of Interconnecting Single Storey Barns
- Attractive Mature Gardens, Separate Tennis Court
- Newly Constructed Hangar Building

5 Bedroom Detached House for sale in Whaplode
5
4
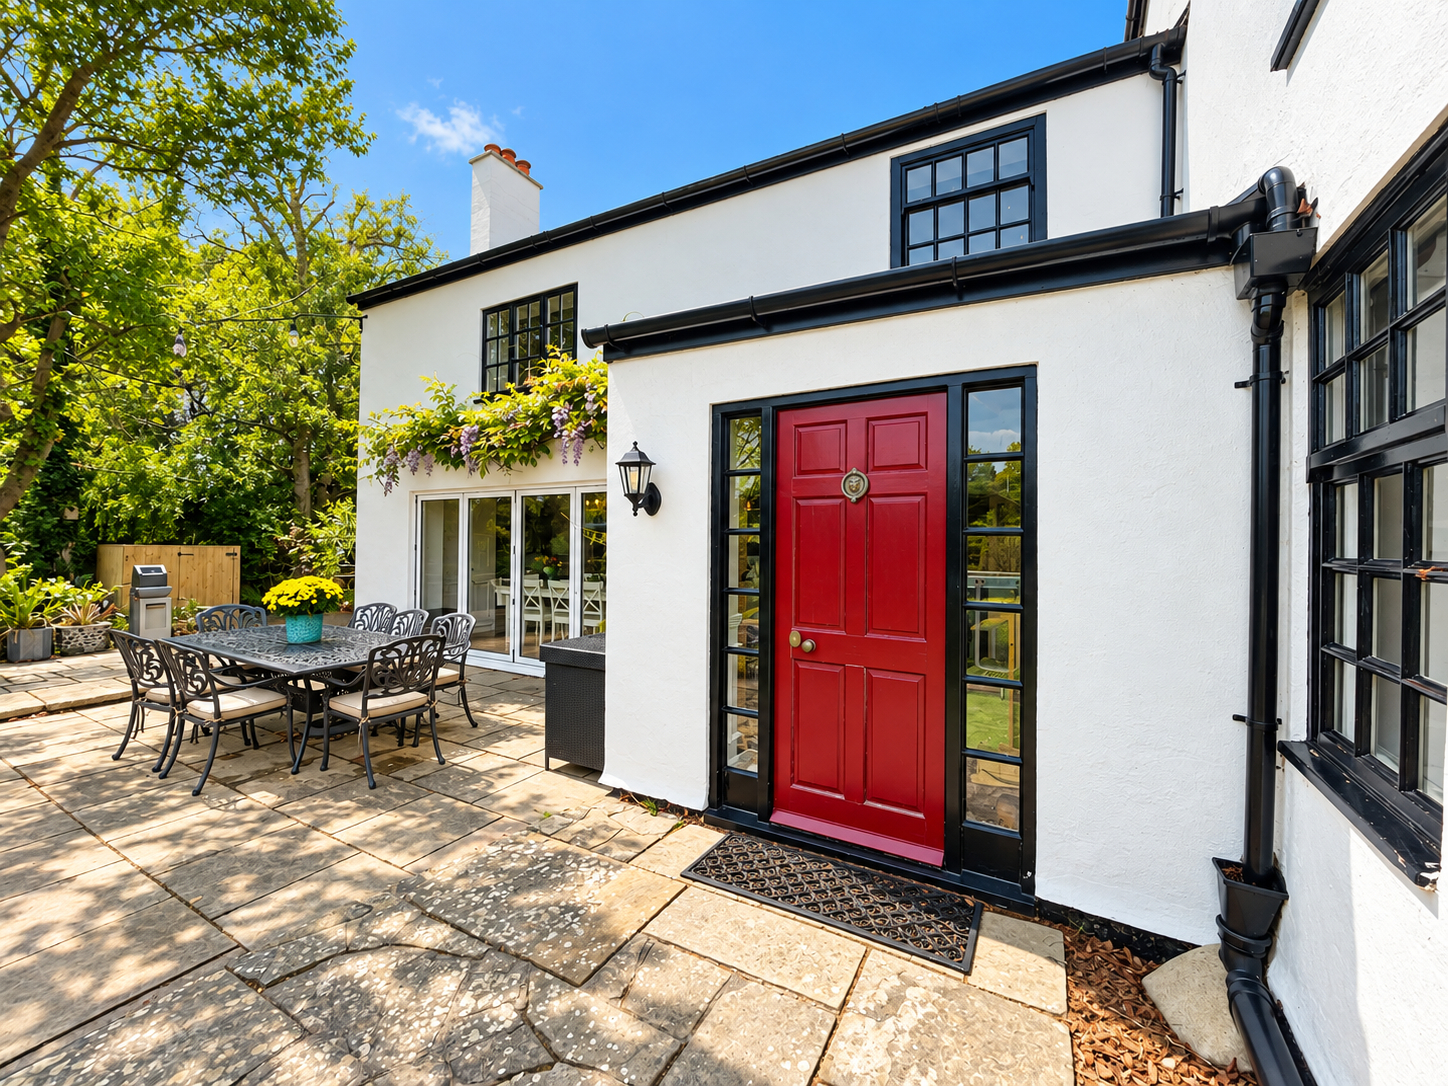
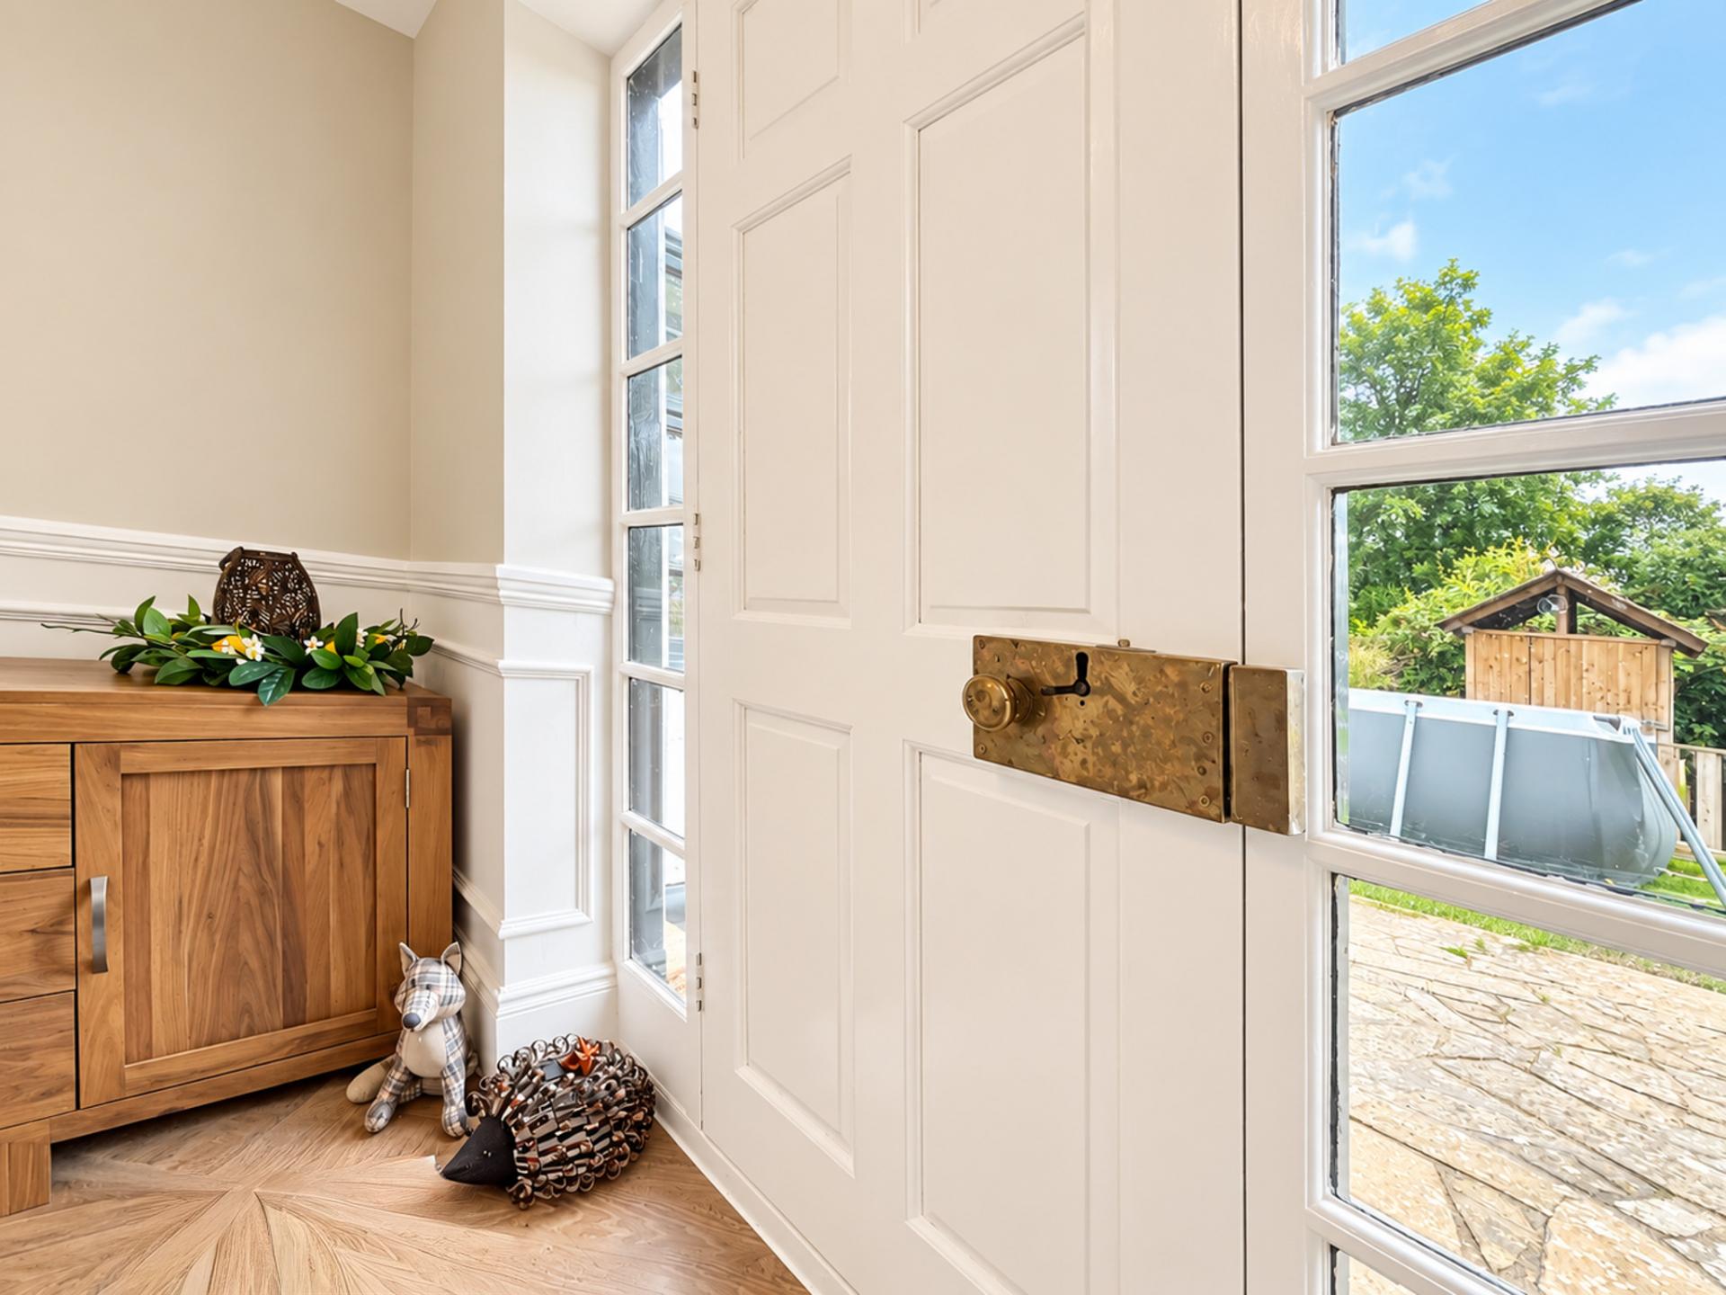
FROM THE REAR ELEVATION Outdoor lantern lighting leading to a solid wooden door with glazed panels to both sides leading into:
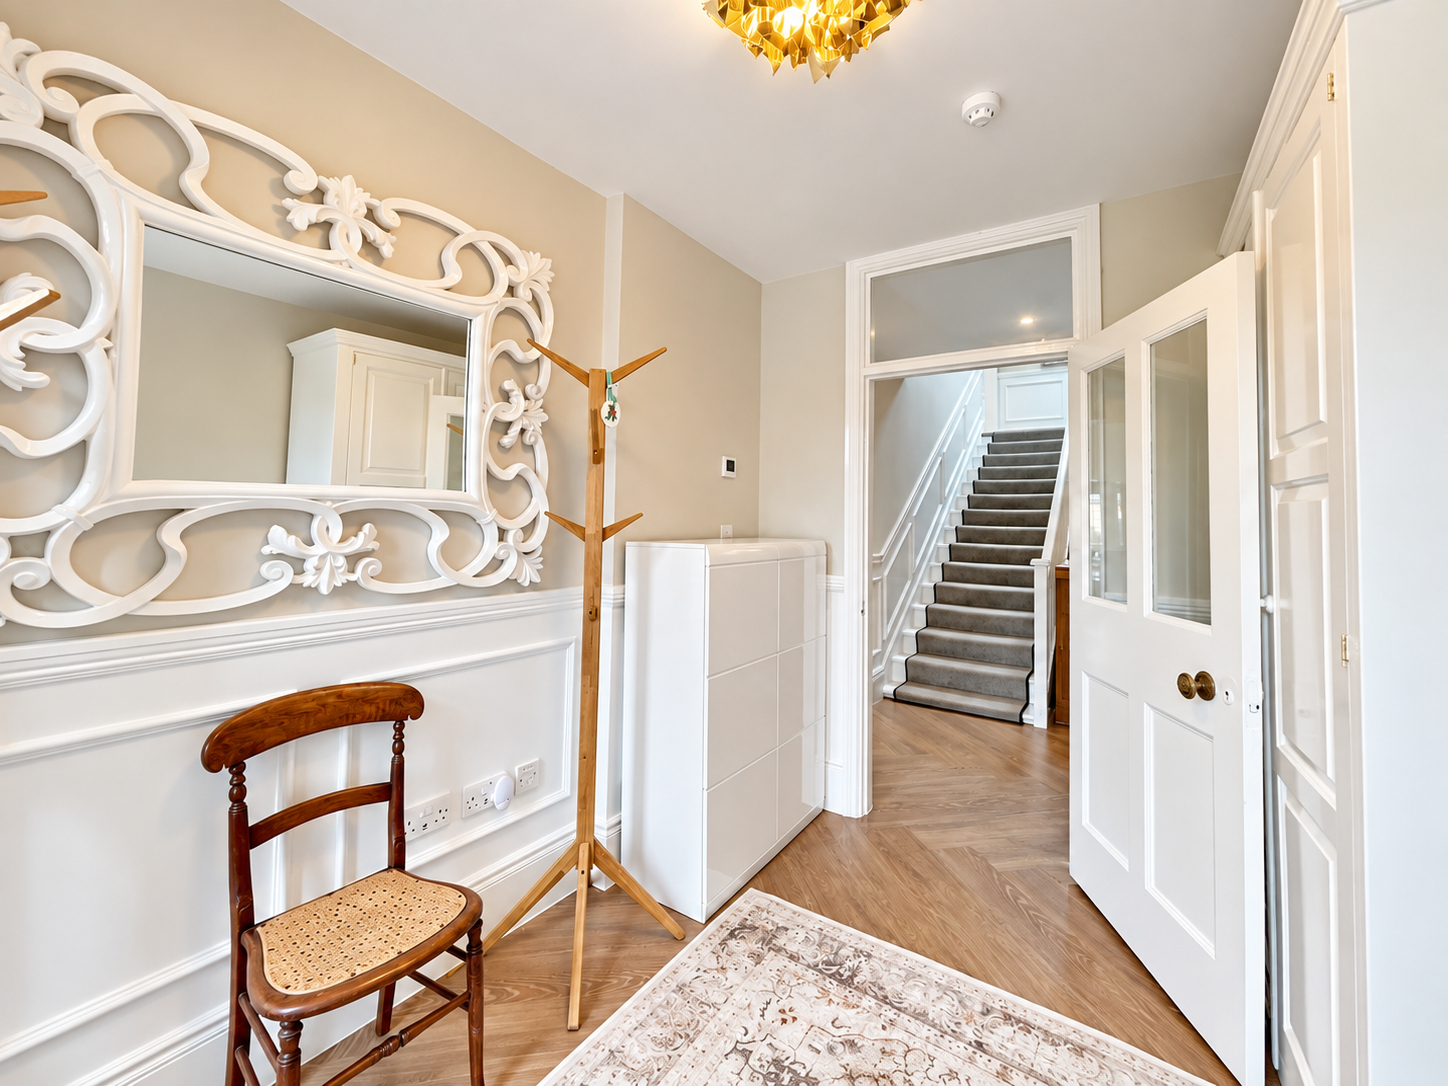
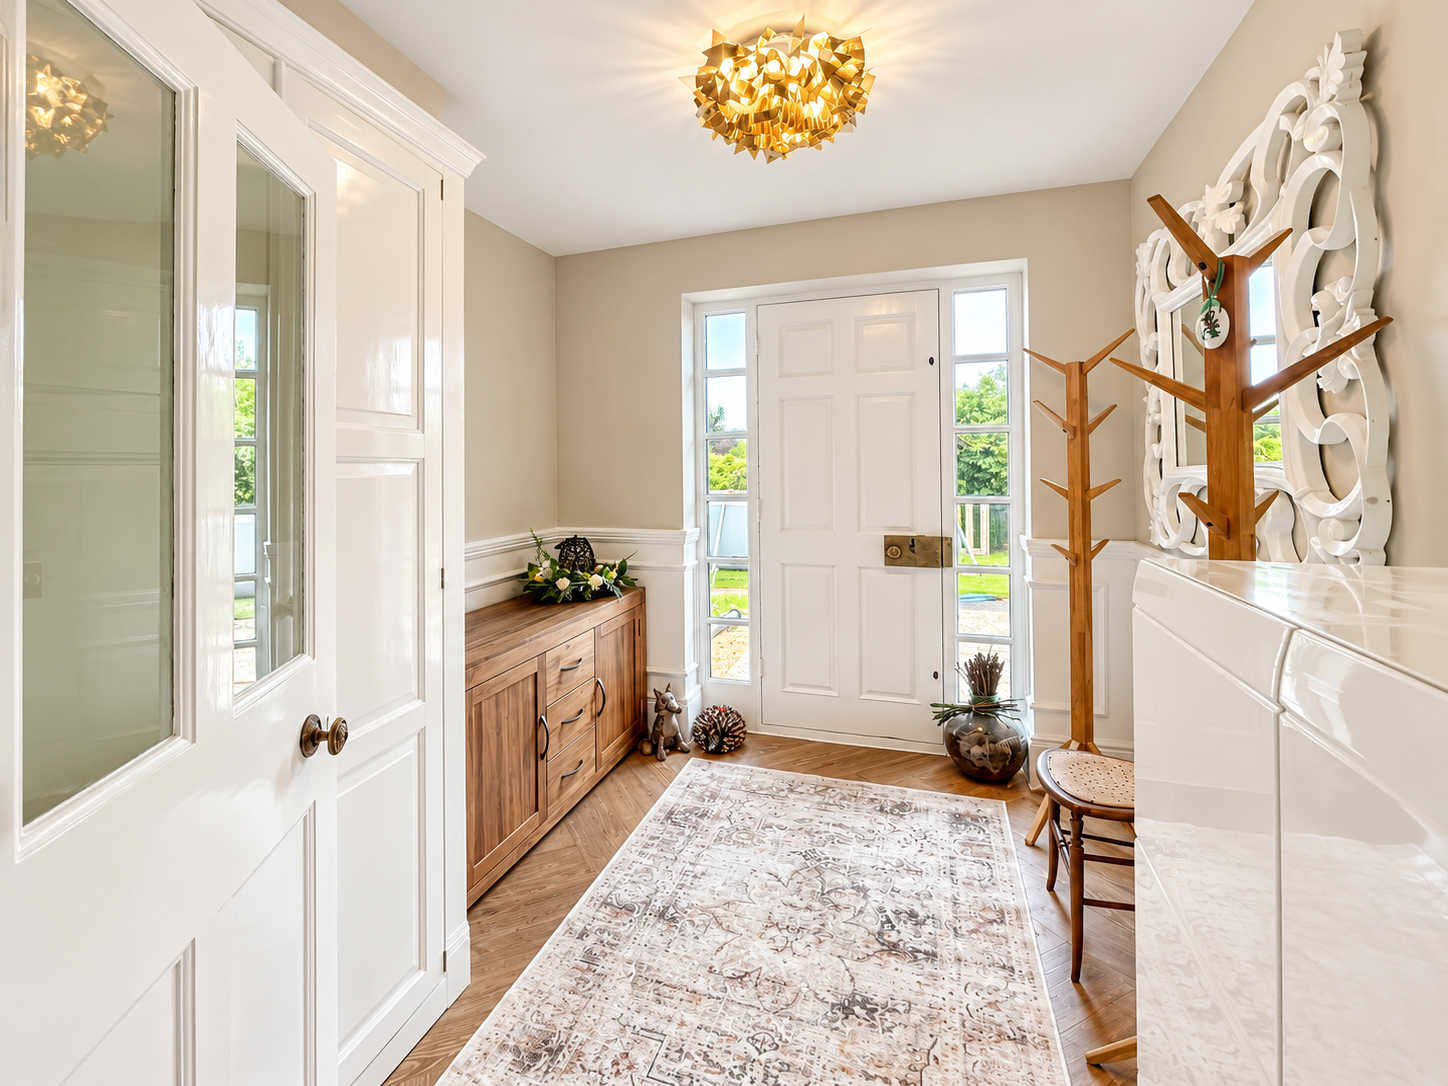
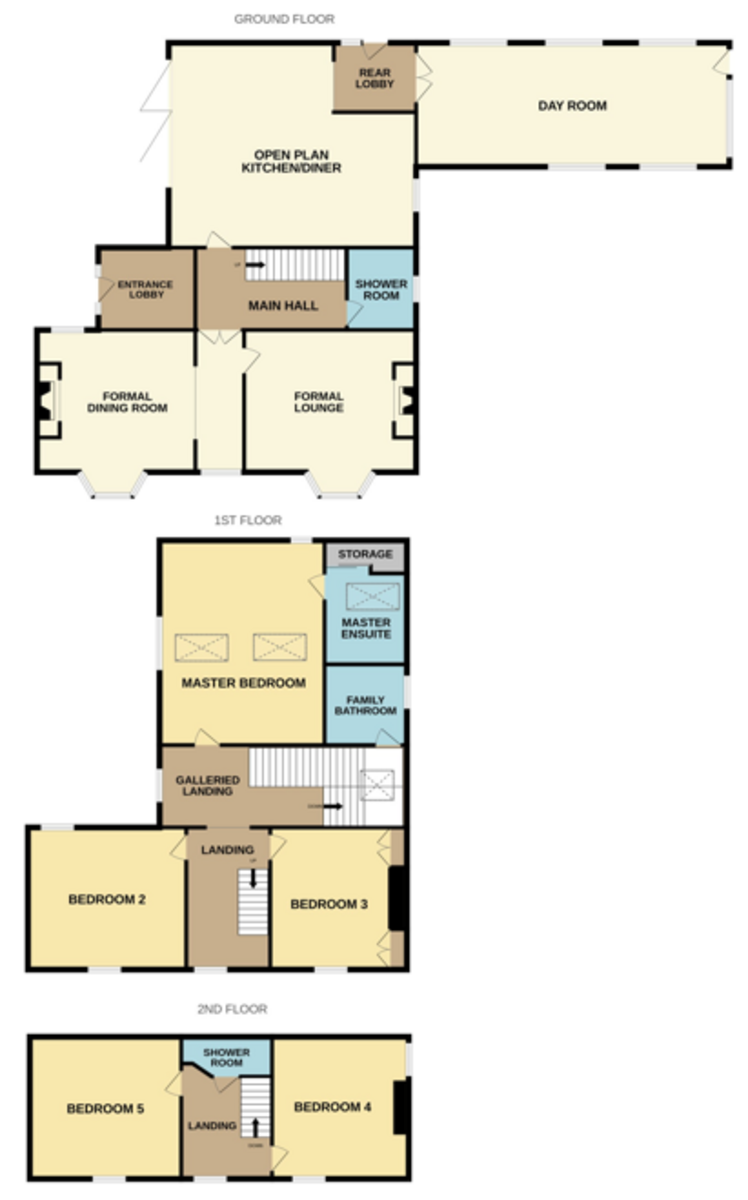
ENTRANCE LOBBY 8' 5" x 9' 10" (2.58m x 3.00m) With skimmed ceiling and centre light point, fitted smoke alarm, underfloor heating, part panelling to walls, fitted USB sockets, underfloor heating controls. Part glazed door leading into:
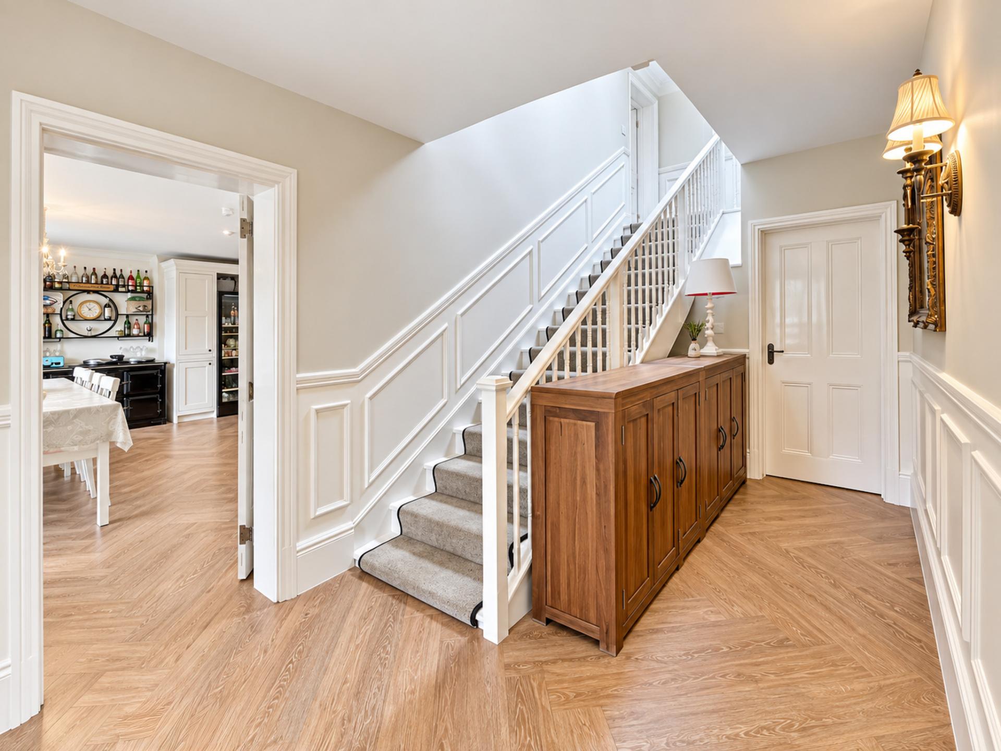
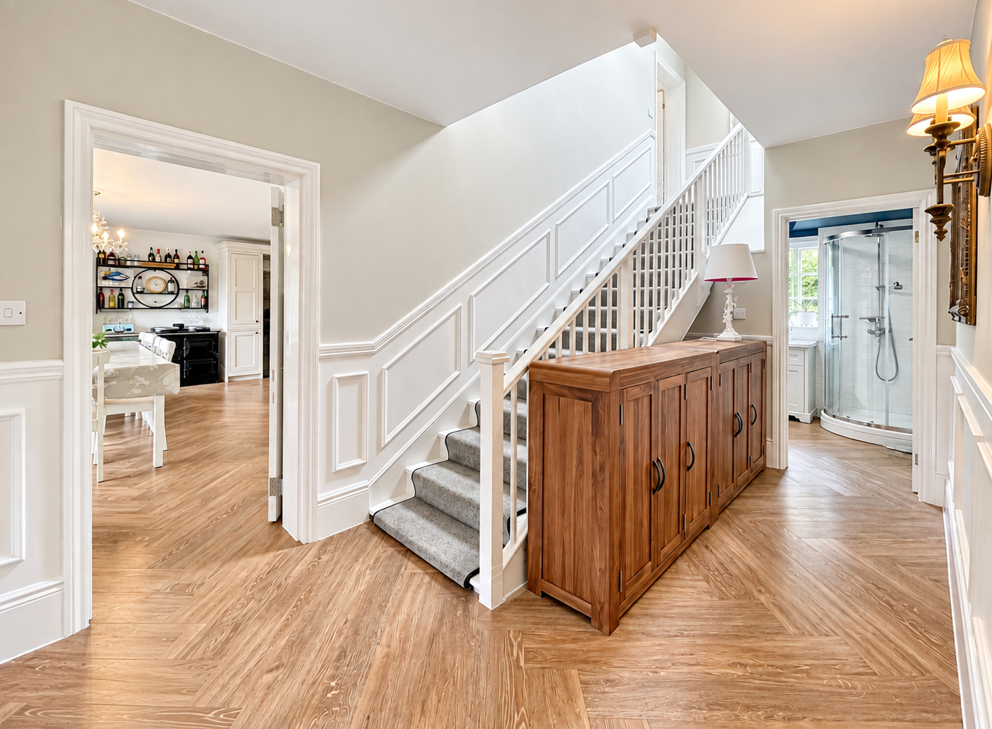
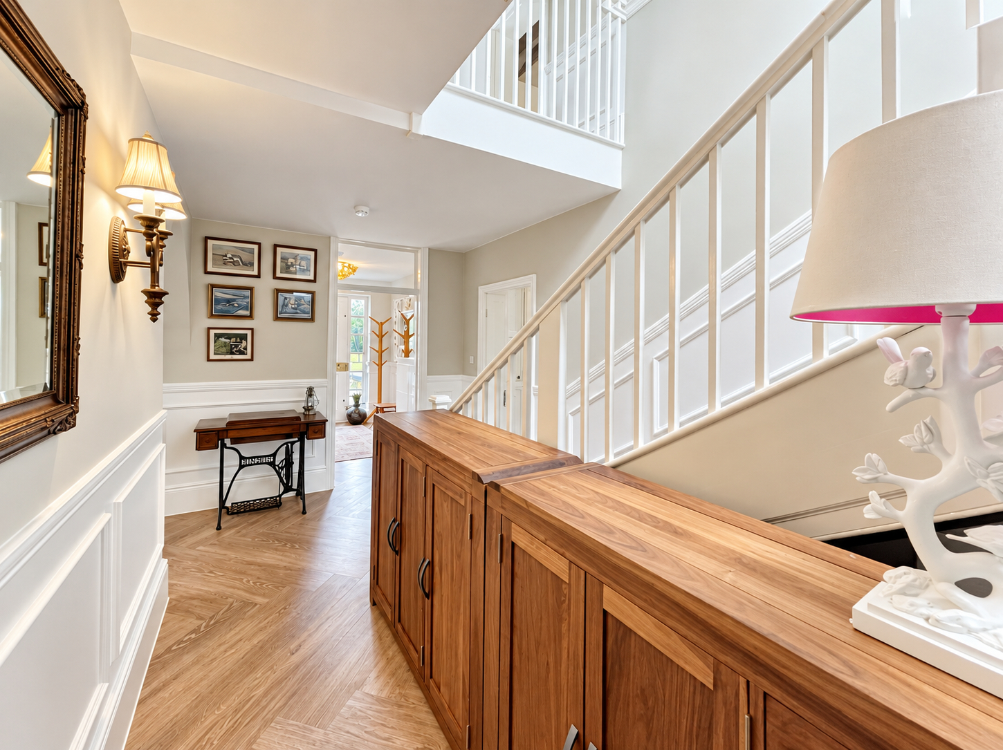
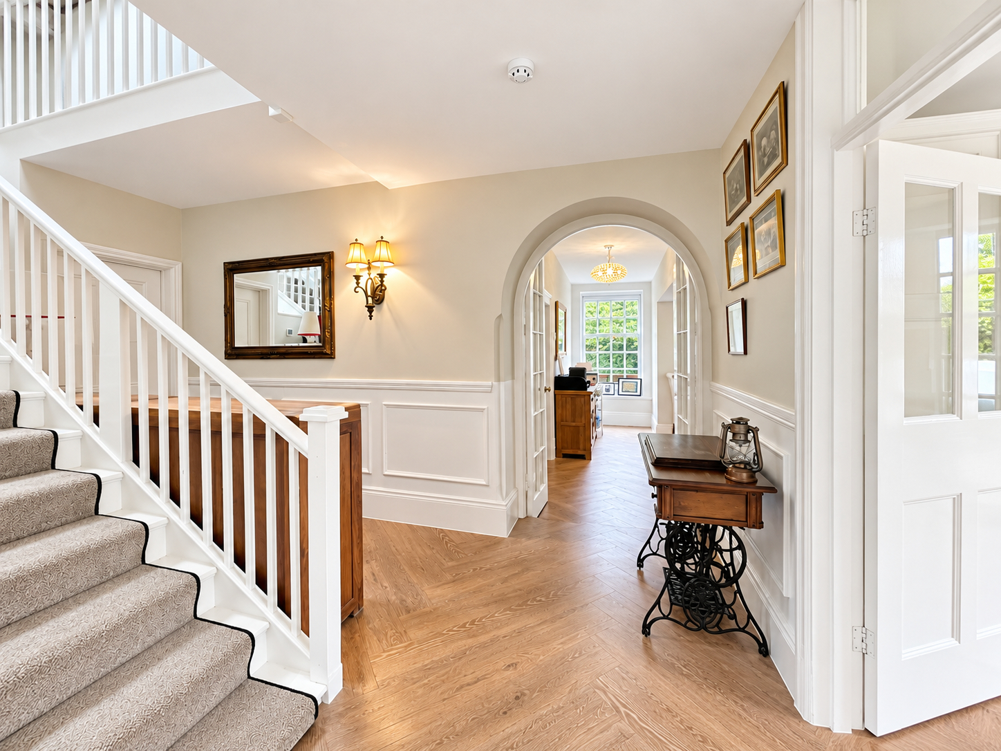
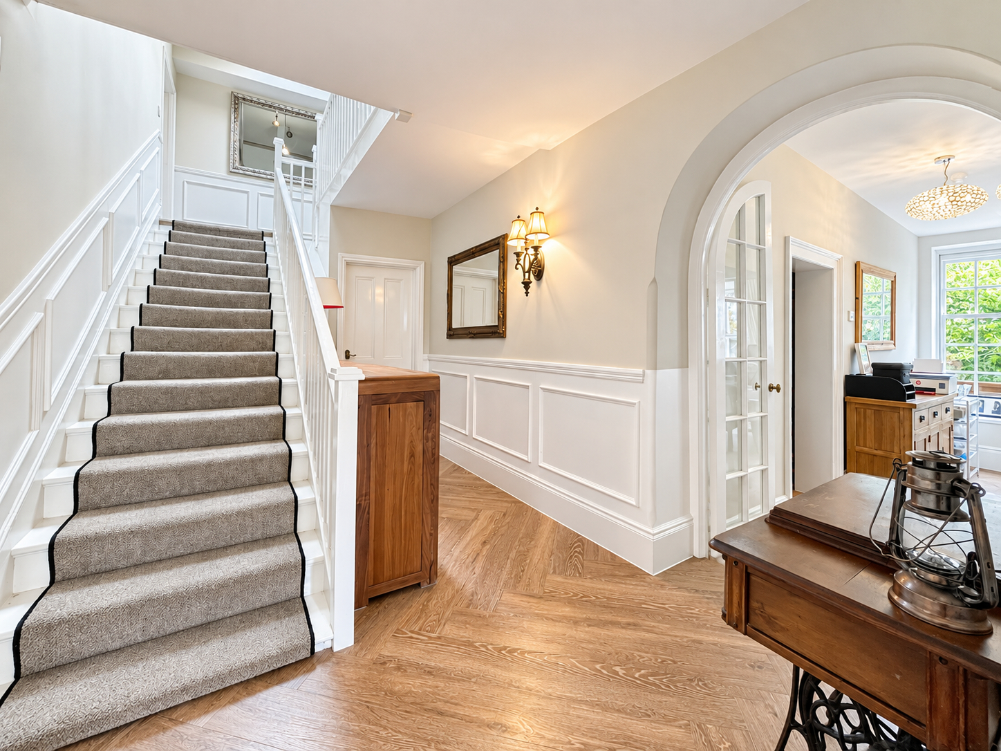
MAIN ENTRANCE HALLWAY 9' 0" x 14' 1" (2.76m x 4.31m) With skimmed ceiling, smoke alarm, fitted double wall light, part wood panelling to walls, stairs leading off to first floor galleried landing, underfloor heating and heating control panel, safe under the stairs. Of main entrance hallway via double wooden glazed doors leading into:
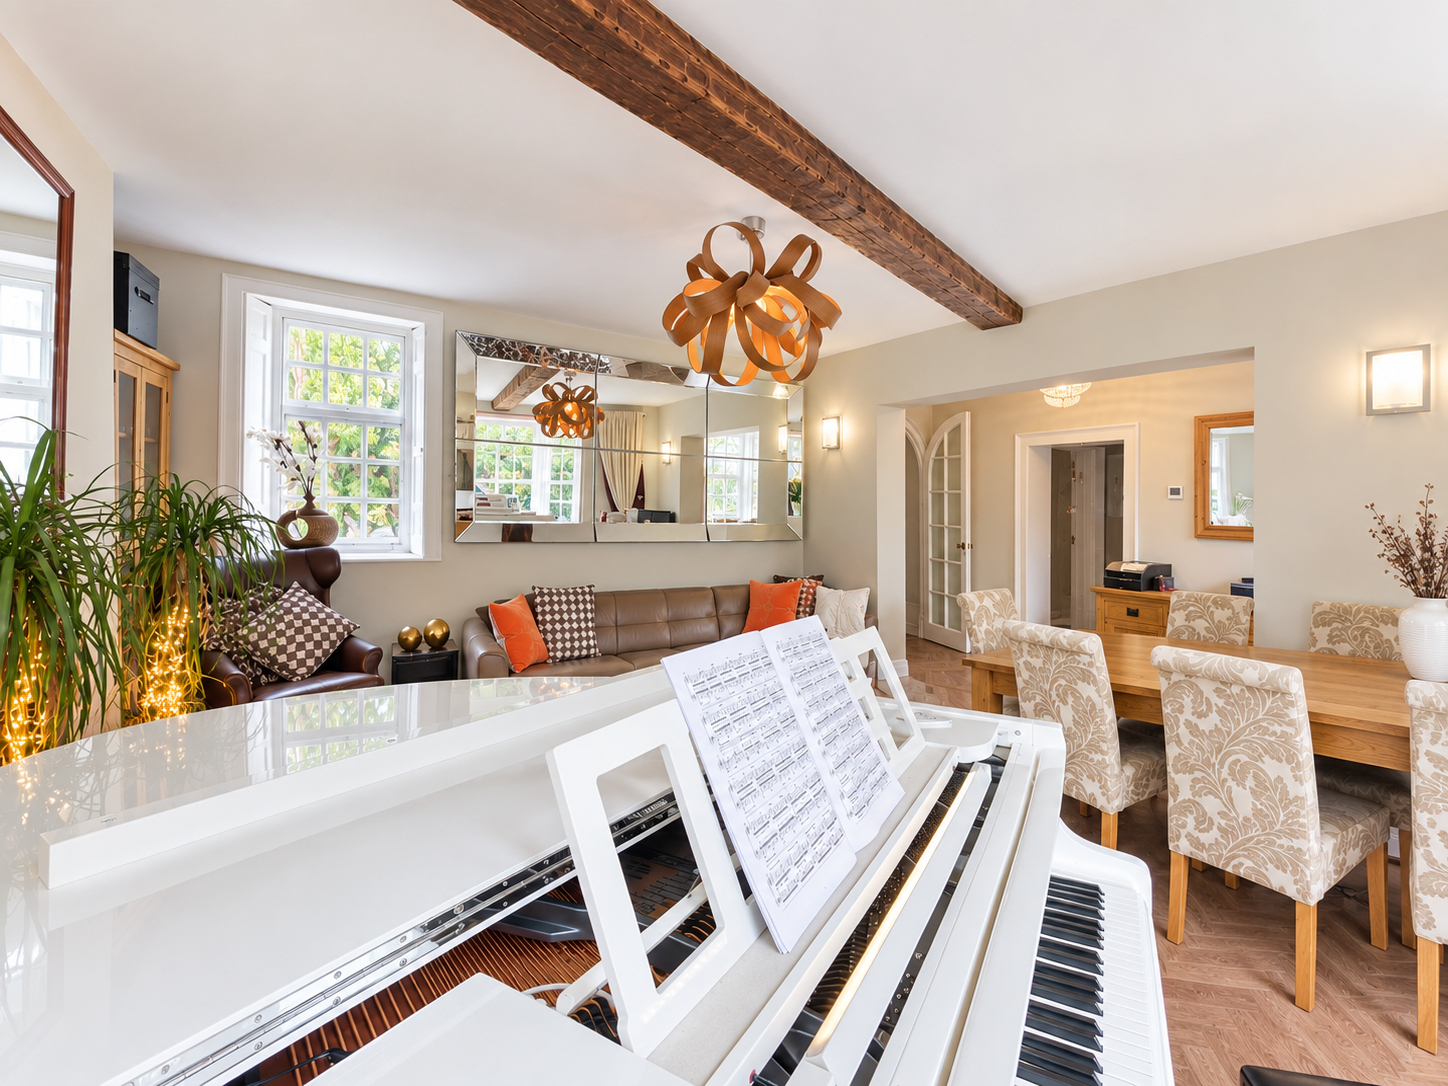
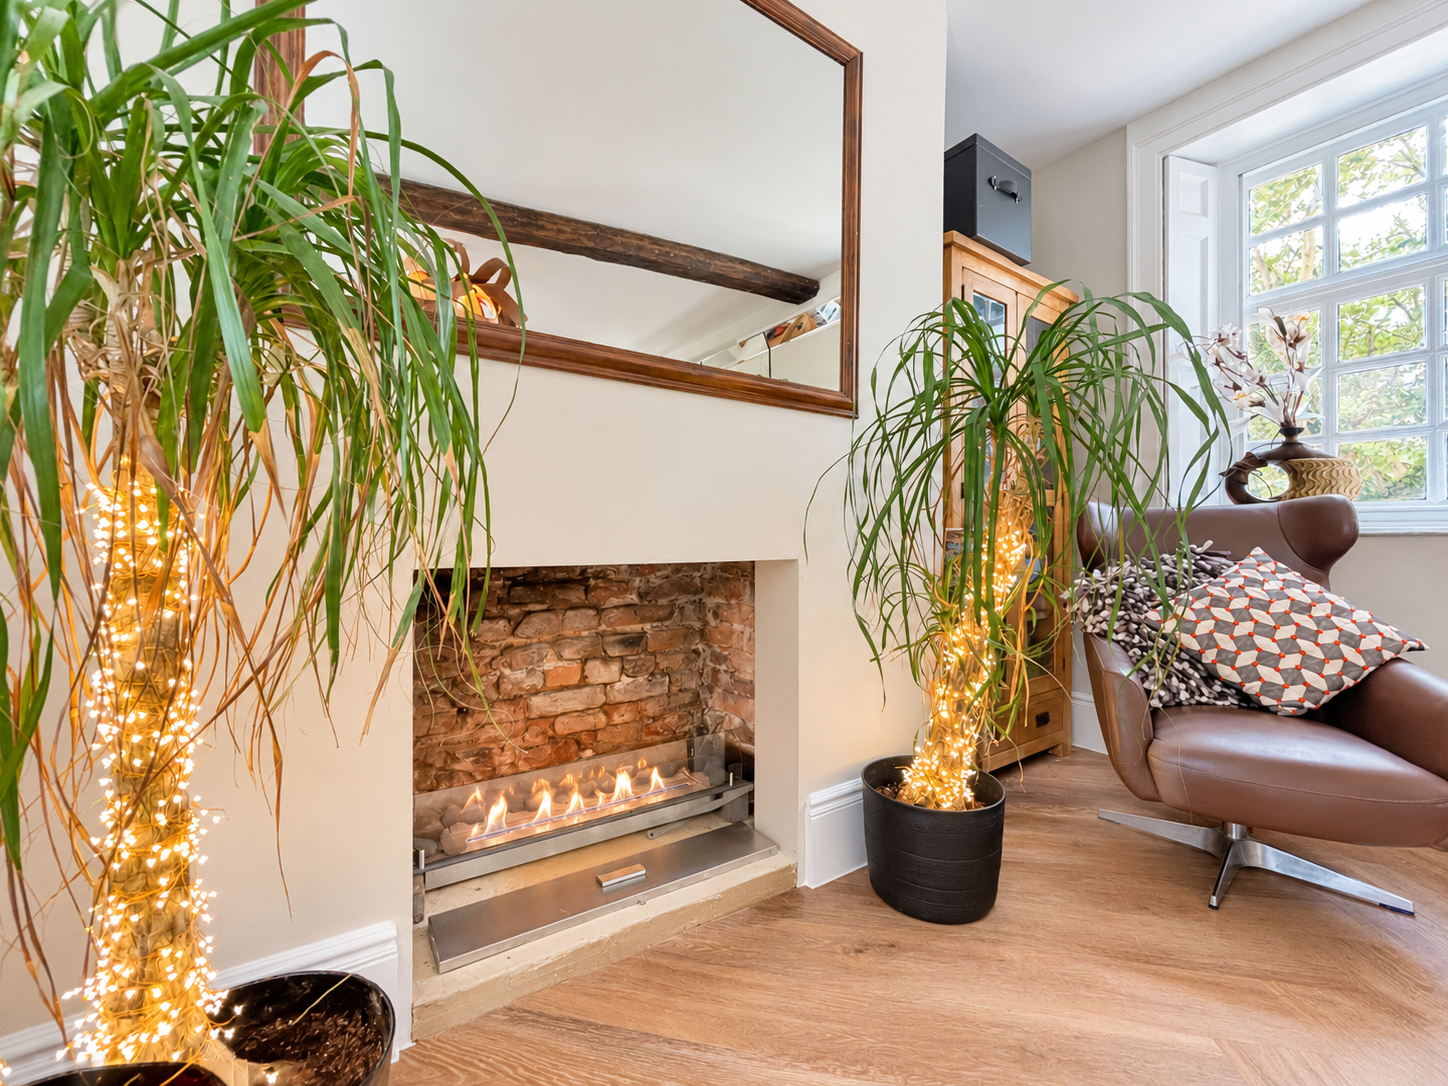
FORMAL DINING ROOM Wooden sash window to the front elevation, wooden sash bay window to front elevation, wooden double glazed window to rear elevation, skimmed ceiling with ornate beam, centre light point, underfloor heating, open fireplace, fitted wall lights, door off leading into:
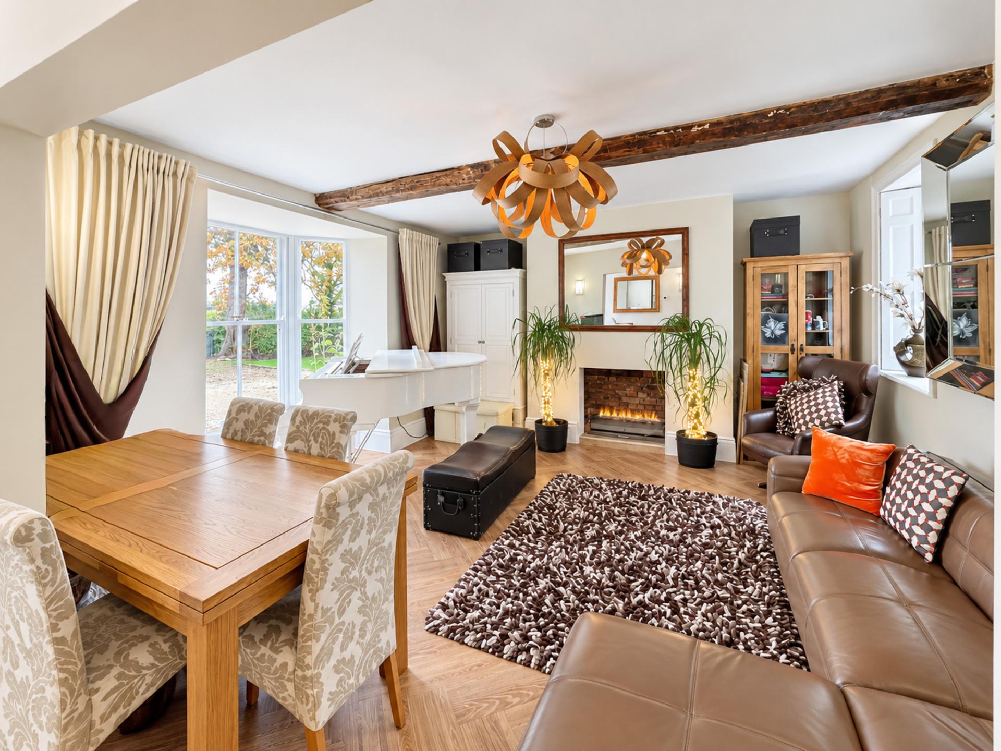
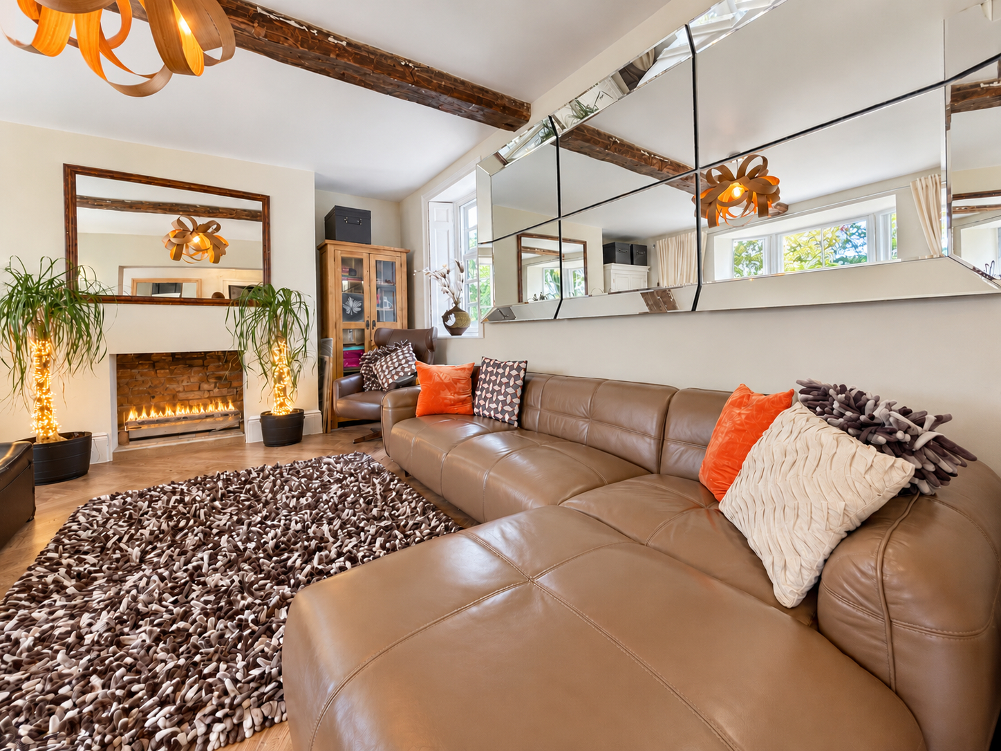
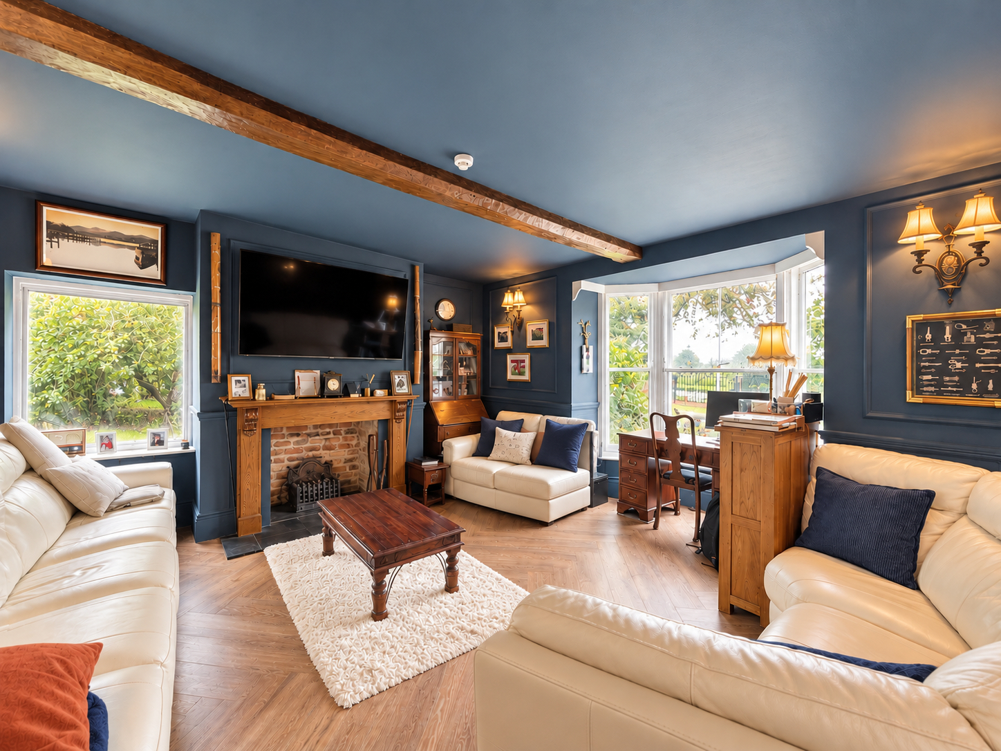
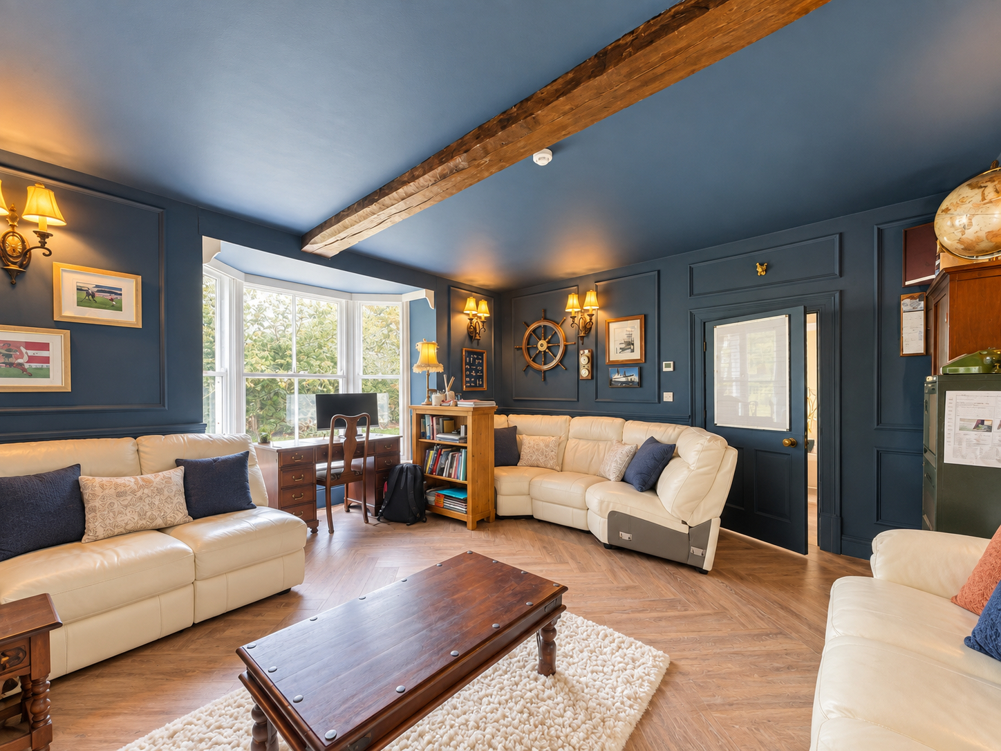
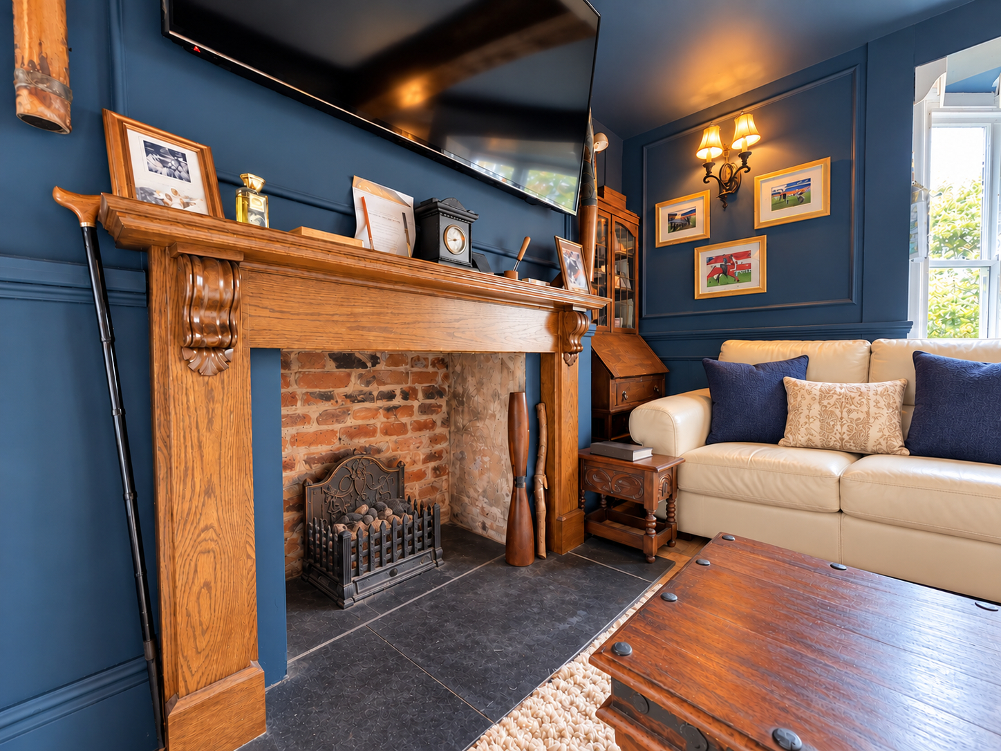
FORMAL LOUNGE 16' 1" x 17' 3" (4.91m x 5.27m) With wooden sash bay window to the front elevation, skimmed ceiling, 5 x double fitted wall lights, feature fireplace with wooden surround, brick insert and tiled hearth, underfloor heating, part wood panelling to walls, television point.
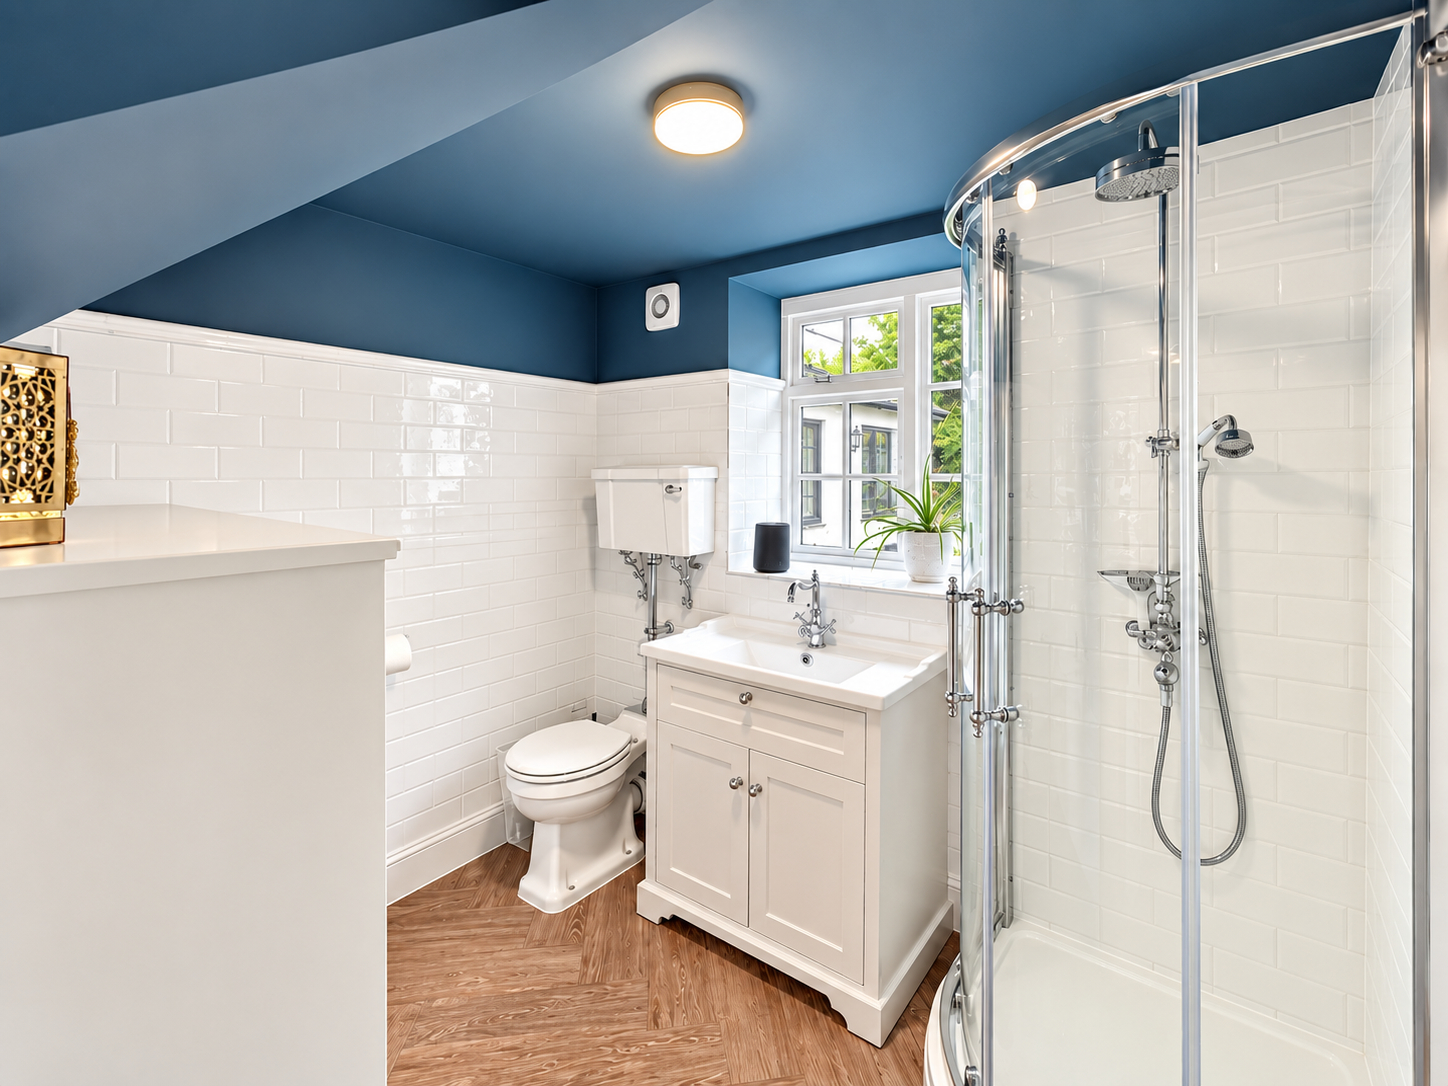
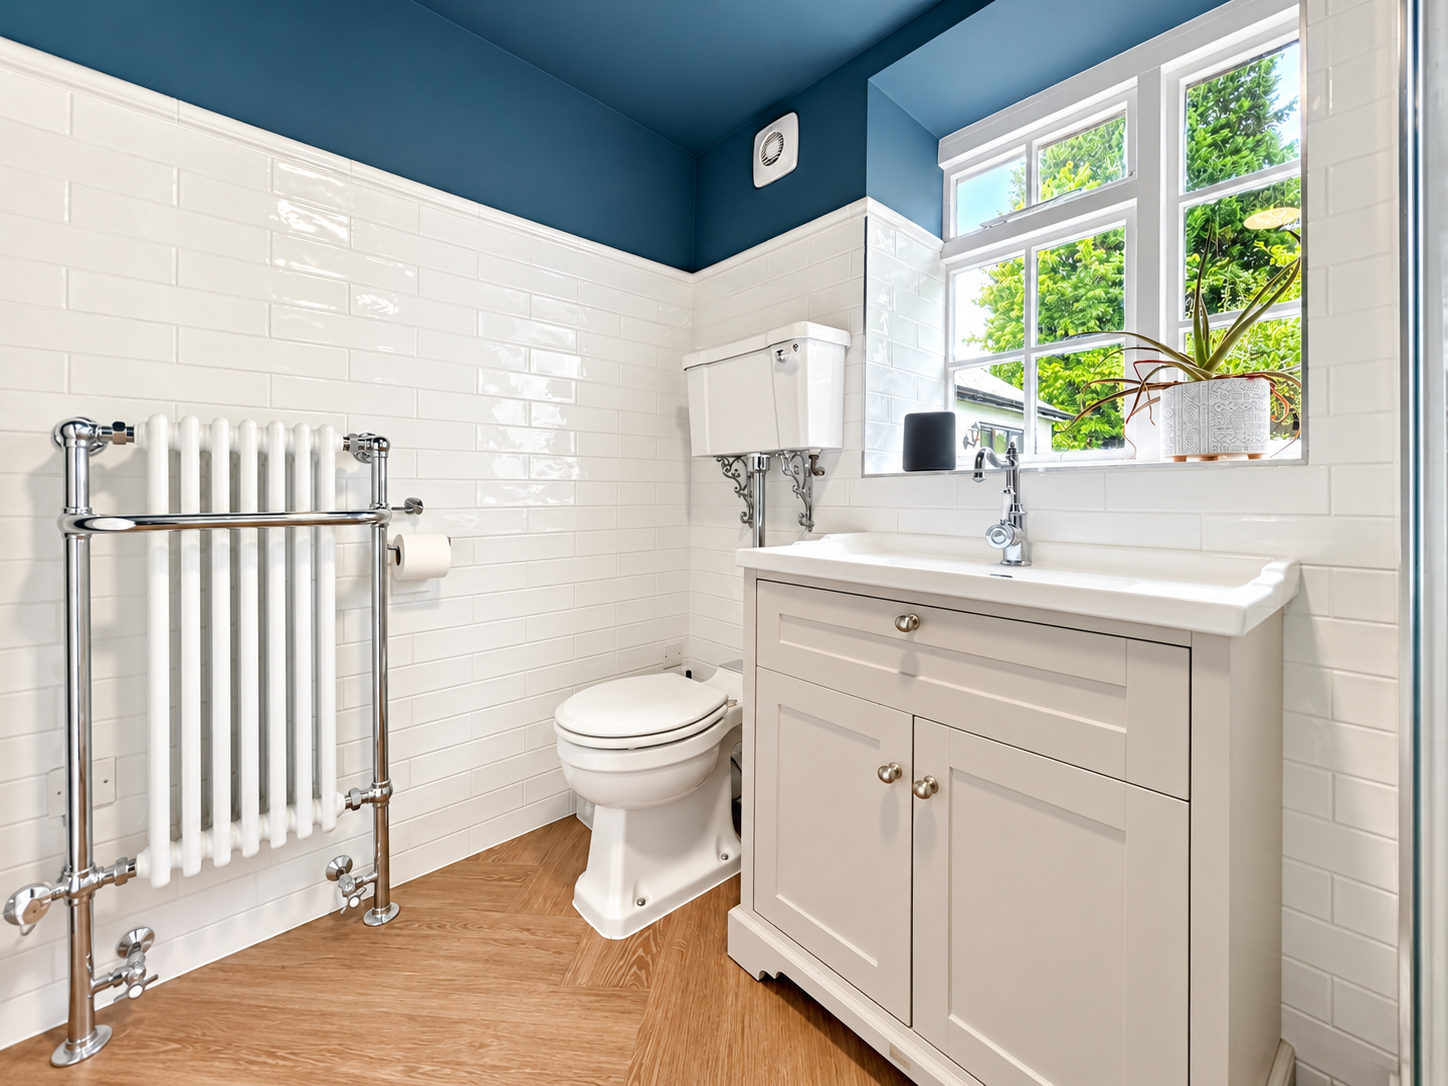
SHOWER ROOM 8' 5" x 8' 6" (2.57m x 2.60m) With wooden glazed window to side elevation, skimmed ceiling with centre light point, part tiled walls, underfloor heating, extractor fan, fitted with a 3 piece suite comprising of wash hand basin fitted into vanity unit with mixer tap, high level WC, fully tiled shower cubicle with glass sliding doors and fitted thermostatic shower over and further shower attachment tap, fitted wall radiator with built in towel rail.
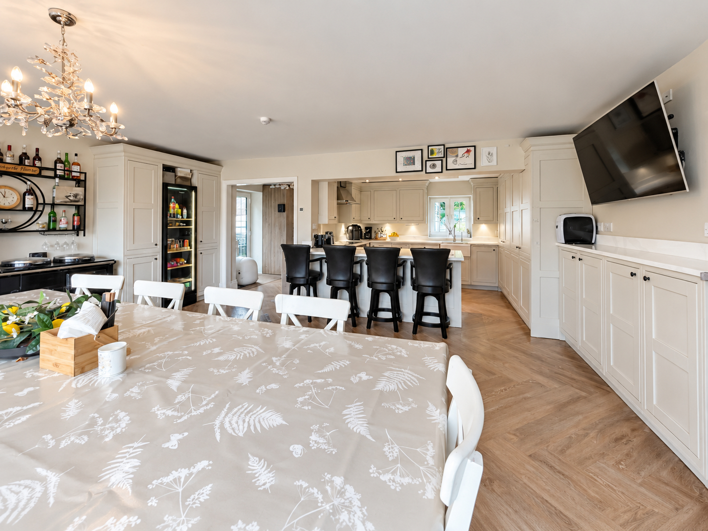
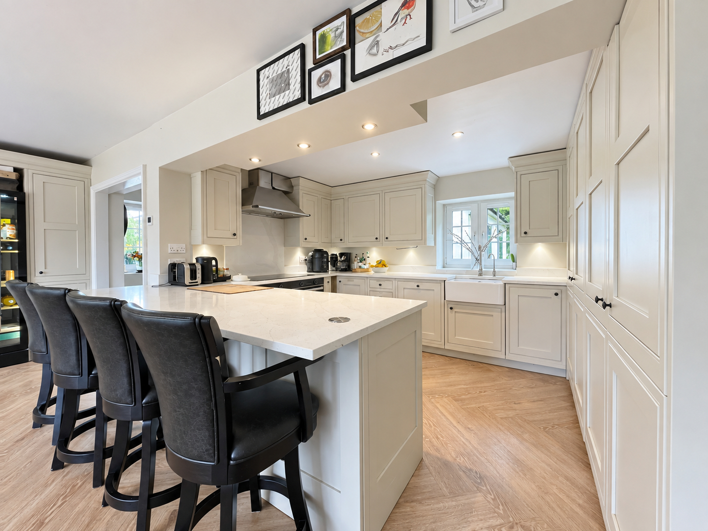
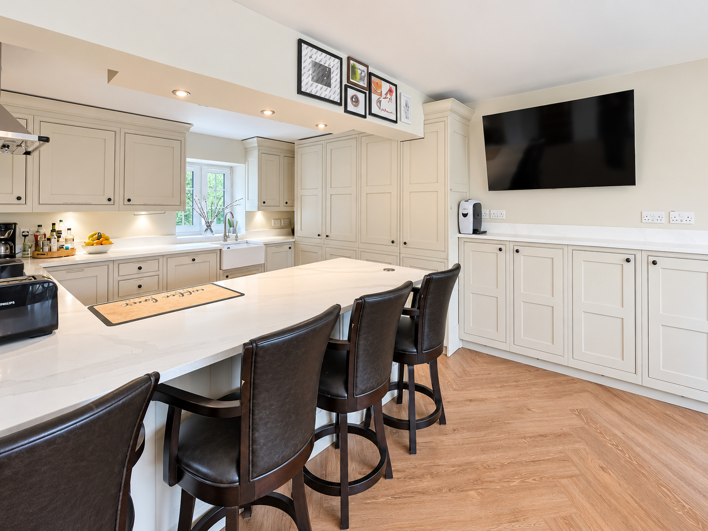
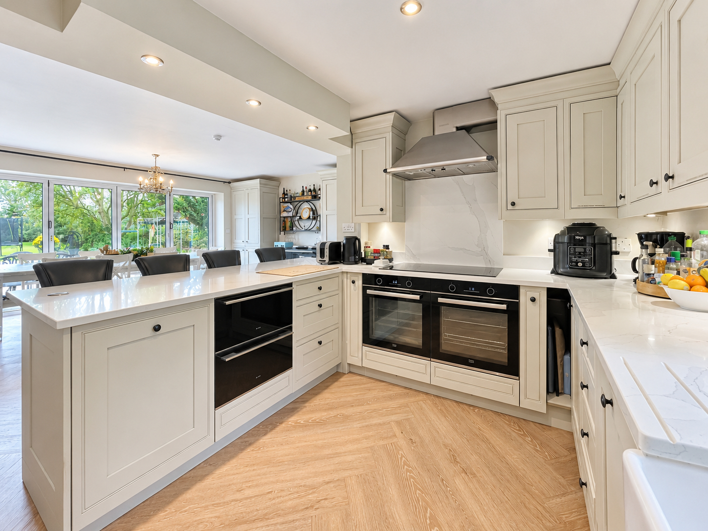
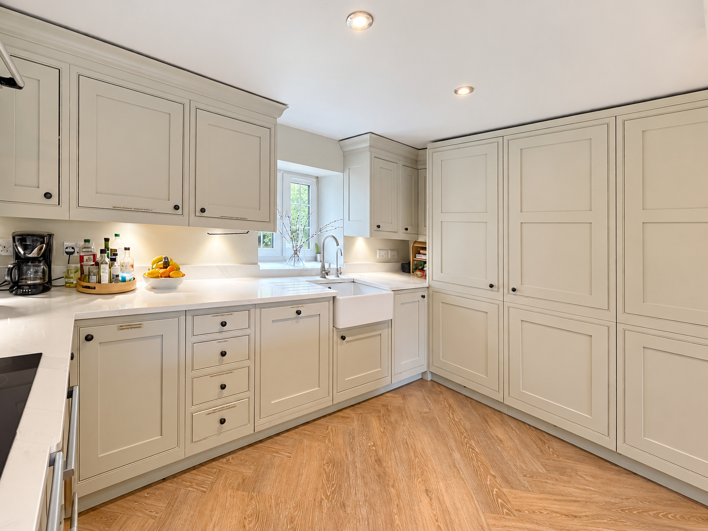
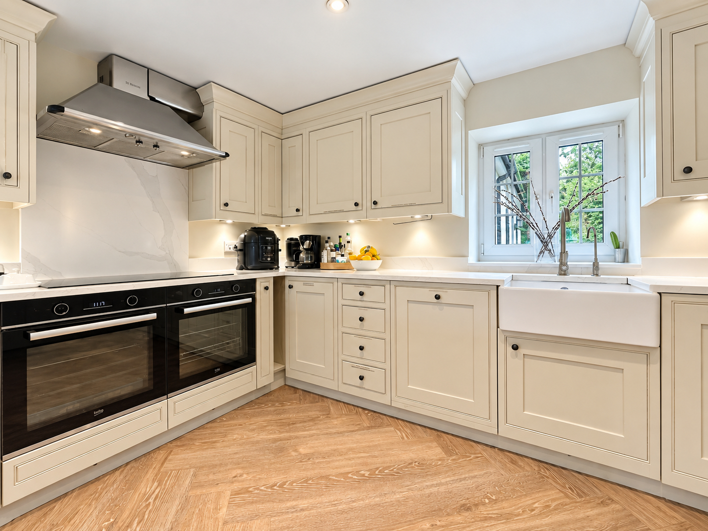
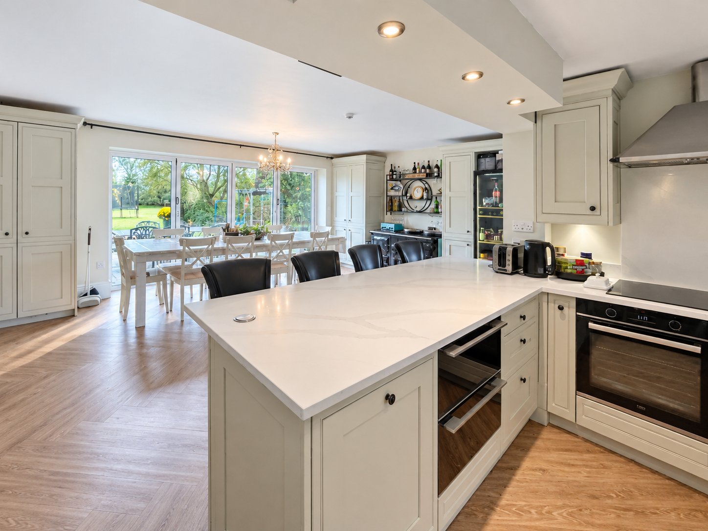
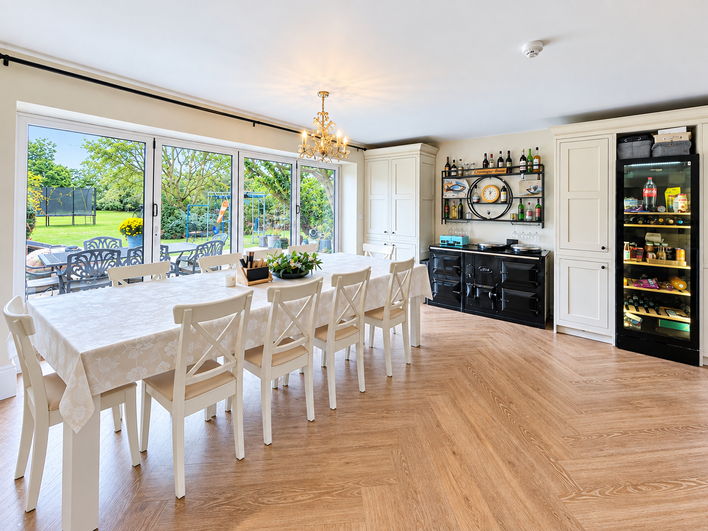
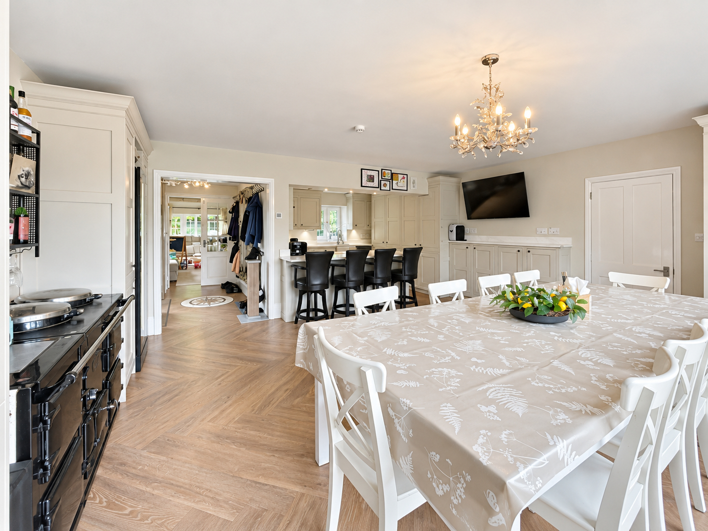
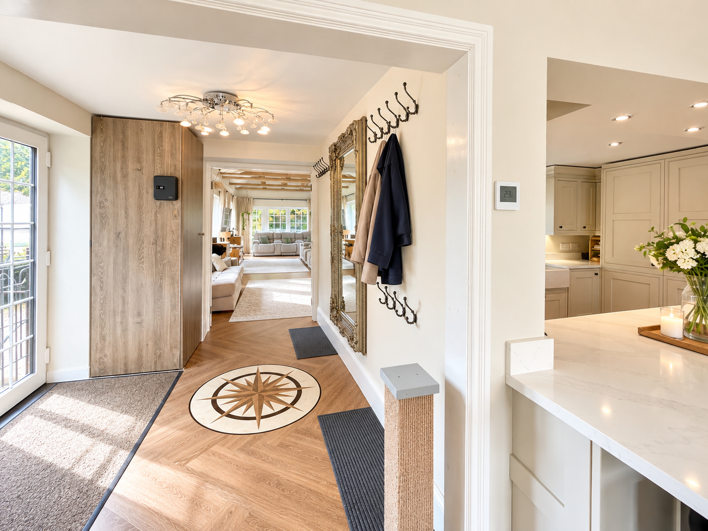
OPEN PLAN KITCHEN/DINER With bifold doors to the rear elevation opening into further lobby area, UPVC double glazed window to side elevations, skimmed ceiling with centre light point in dining area, inset LED lighting to kitchen area, AGA (this can be used for coal and can be working subject to service), fitted bespoke kitchen with a wide range of base, eye level and drawer units with quartz worktops over and quartz splash backs, integrated full sized larder freezer x 2, integrated larder fridge x 2, integrated dishwasher, pull out waste bins, 2 x integrated Beko fan assisted ovens with integrated NEFF induction hob with Smeg stainless steel canopy extractor hood over, under cabinet lighting, Belfast sink with mixer tap, warming drawers x 2, television point. To the dining area is bespoke cabinets and further storage matching coordinating from the kitchen. Opening off kitchen/diner into:
REAR LOBBY 8' 2" x 10' 2" (2.51m x 3.11m) With skimmed ceiling, centre light point, LVT flooring, underfloor heating, fitted larder cupboard with storage and shelving, fitted CCTV controls, UPVC double glazed door to the side elevation with matching UPVC double glazed window to side elevation, fitted sockets with USB, via double glazed doors leading into:
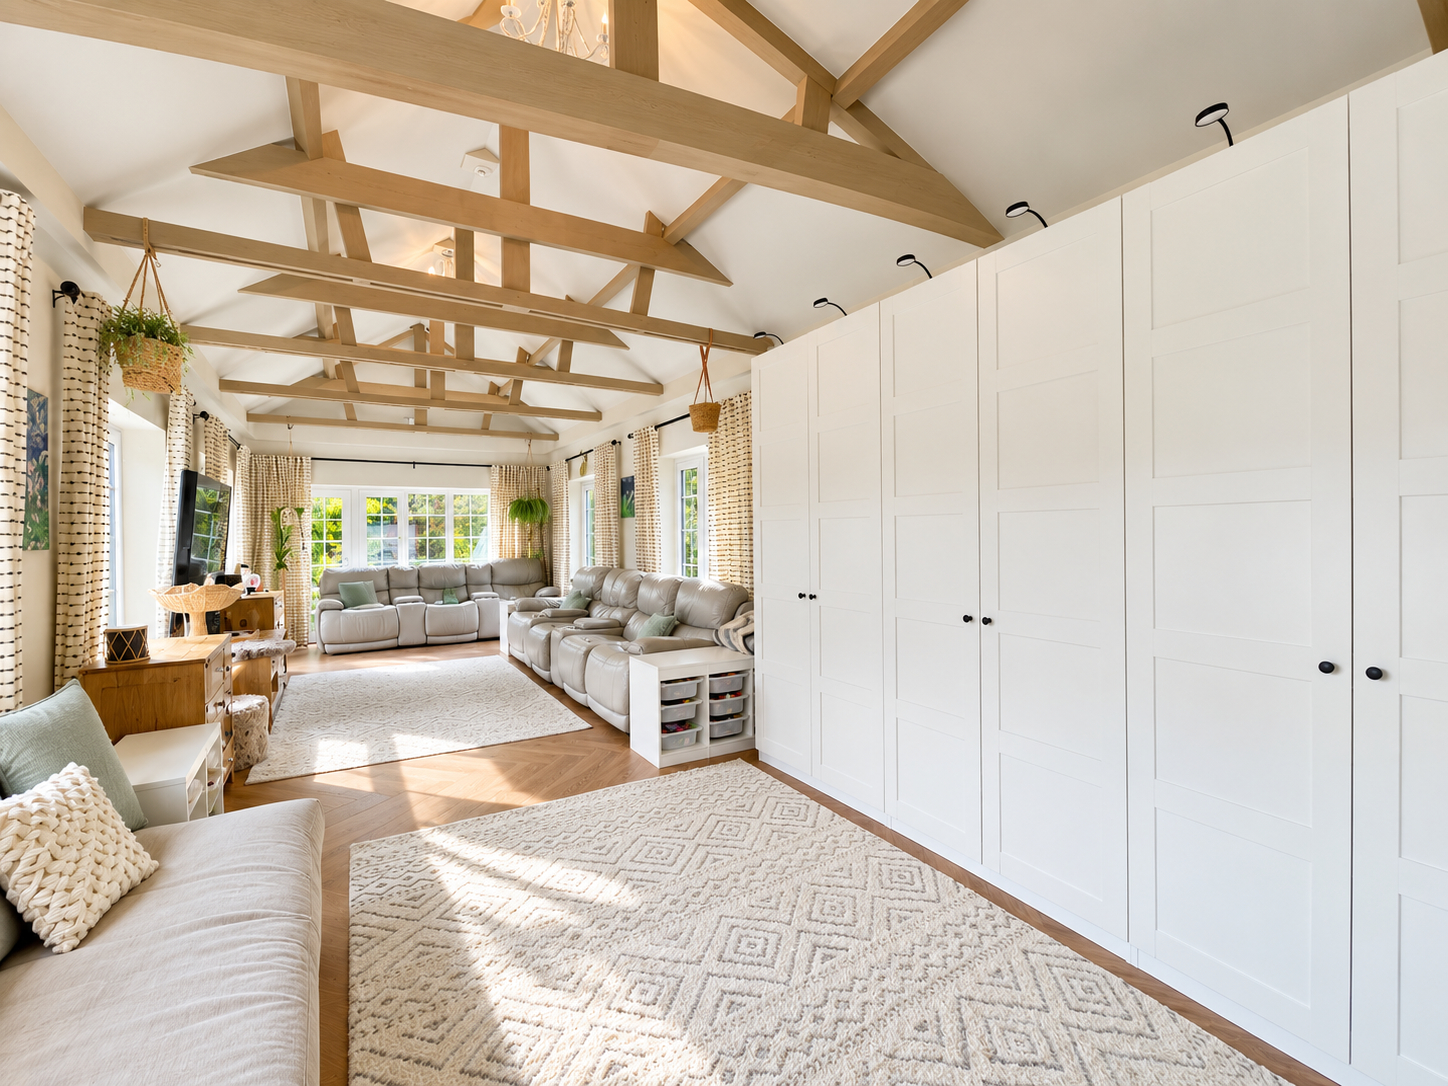
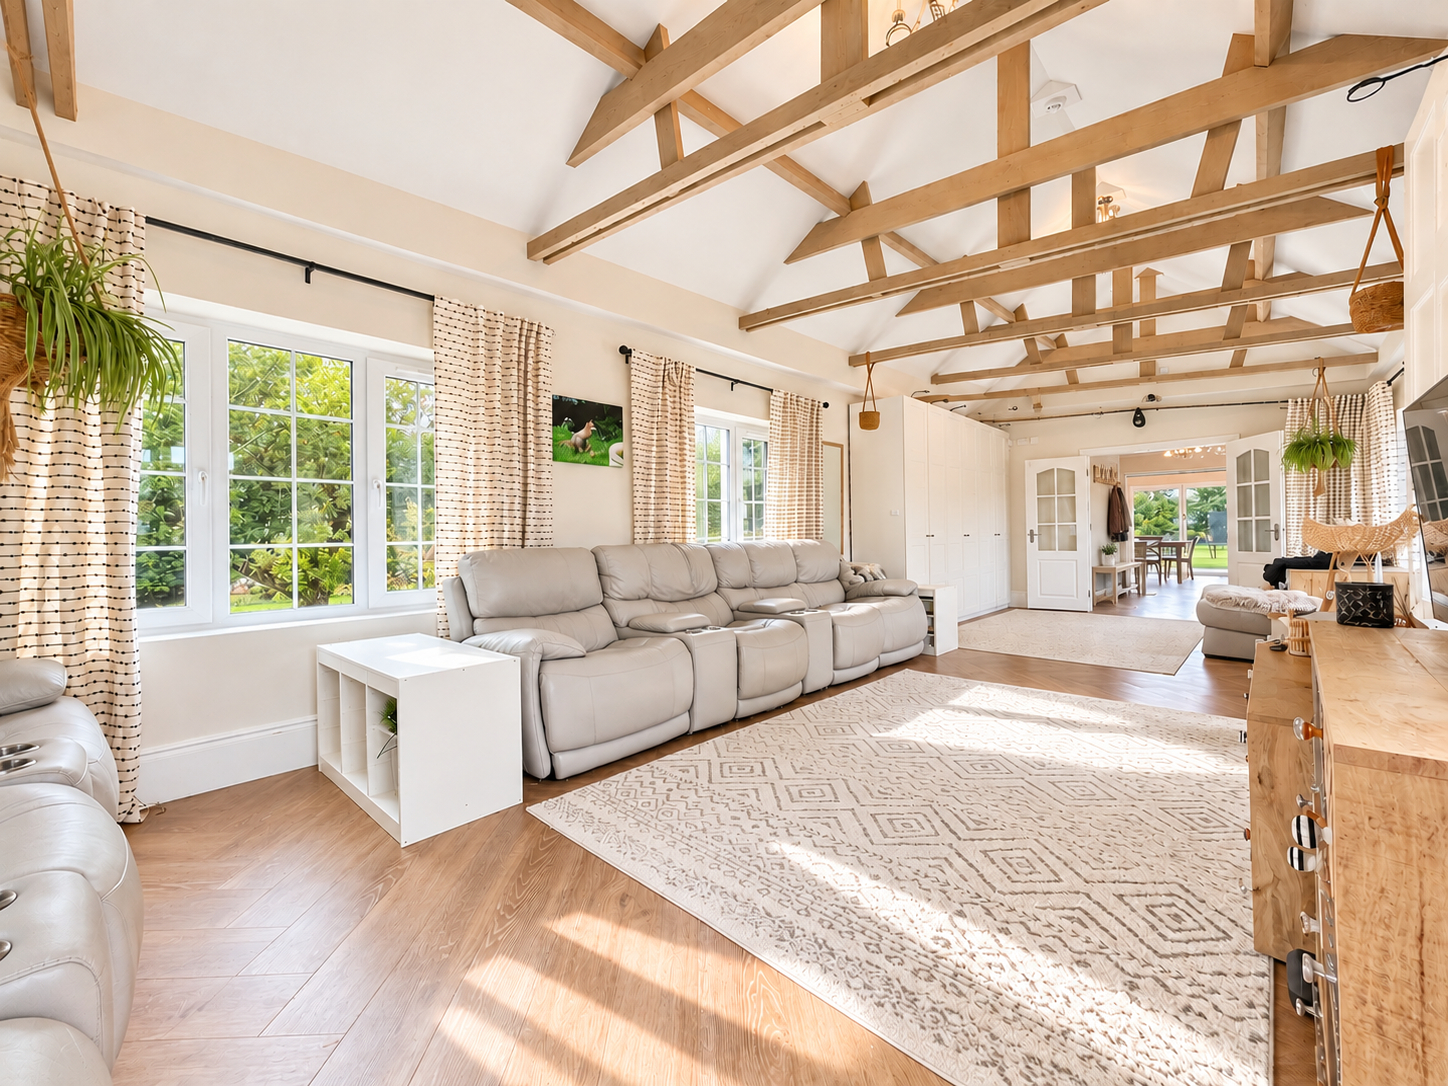
DAY ROOM 12' 4" x 31' 3" (3.76m x 9.54m) With UPVC double glazed windows x 2 to the front elevation, UPVC double glazed door and UPVC double glazed window to the side elevation, 3 x UPVC double glazed windows to the rear elevation. Vaulted roof with beams and centre light fitments x 2, underfloor heating with LVT flooring, underfloor heating controls, television point.
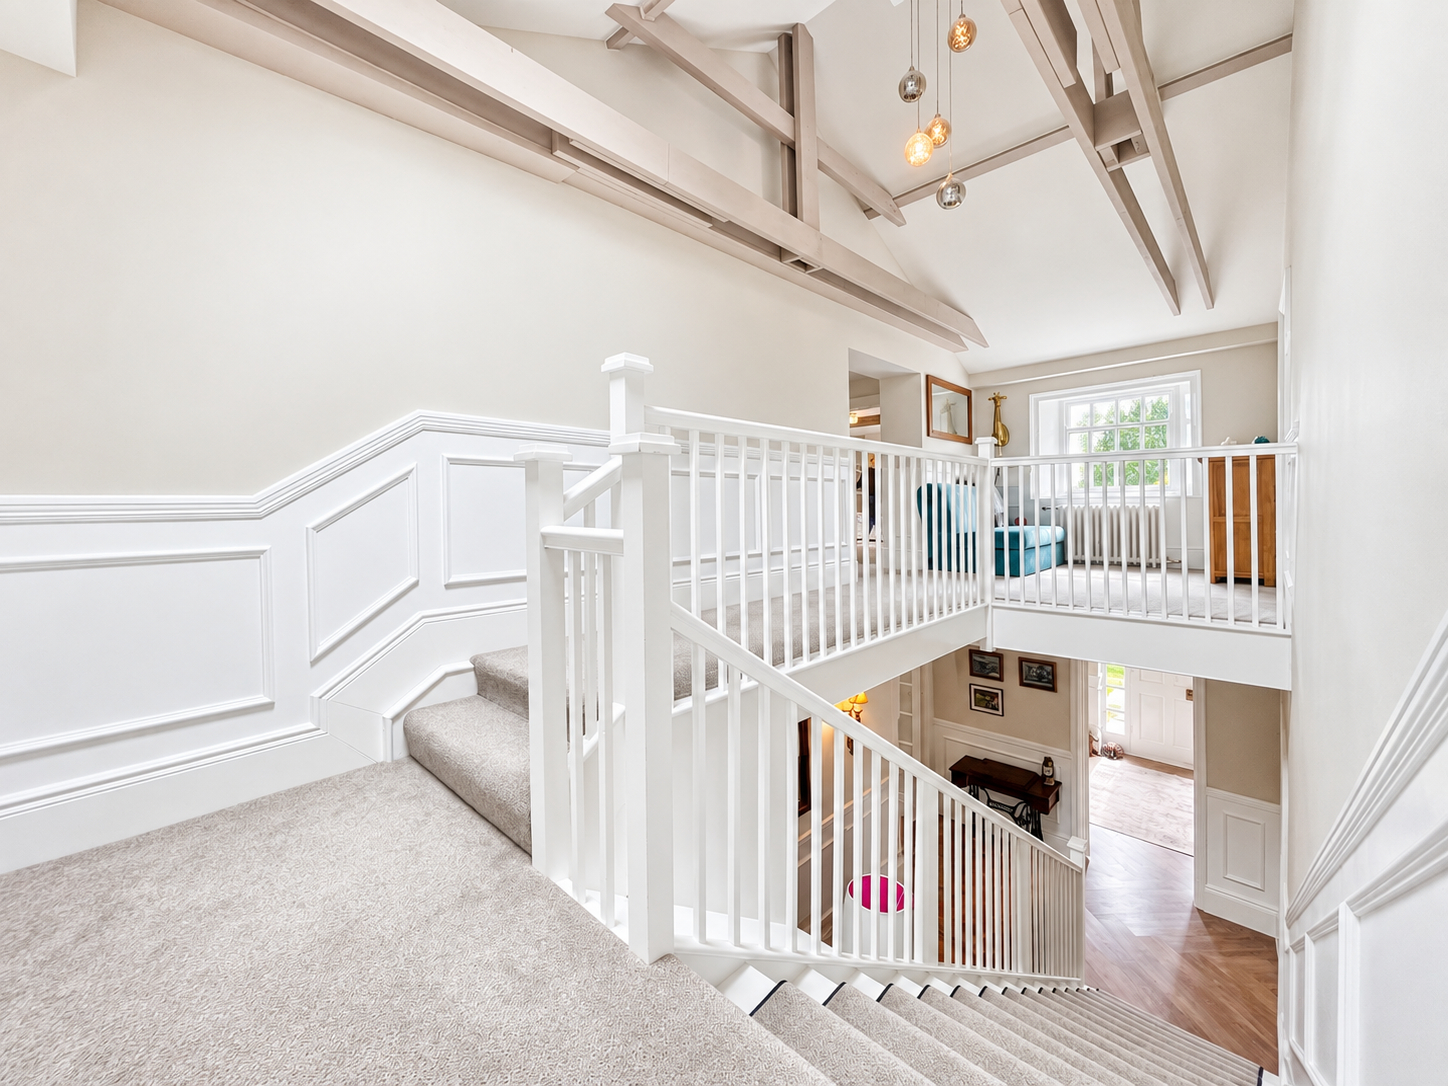
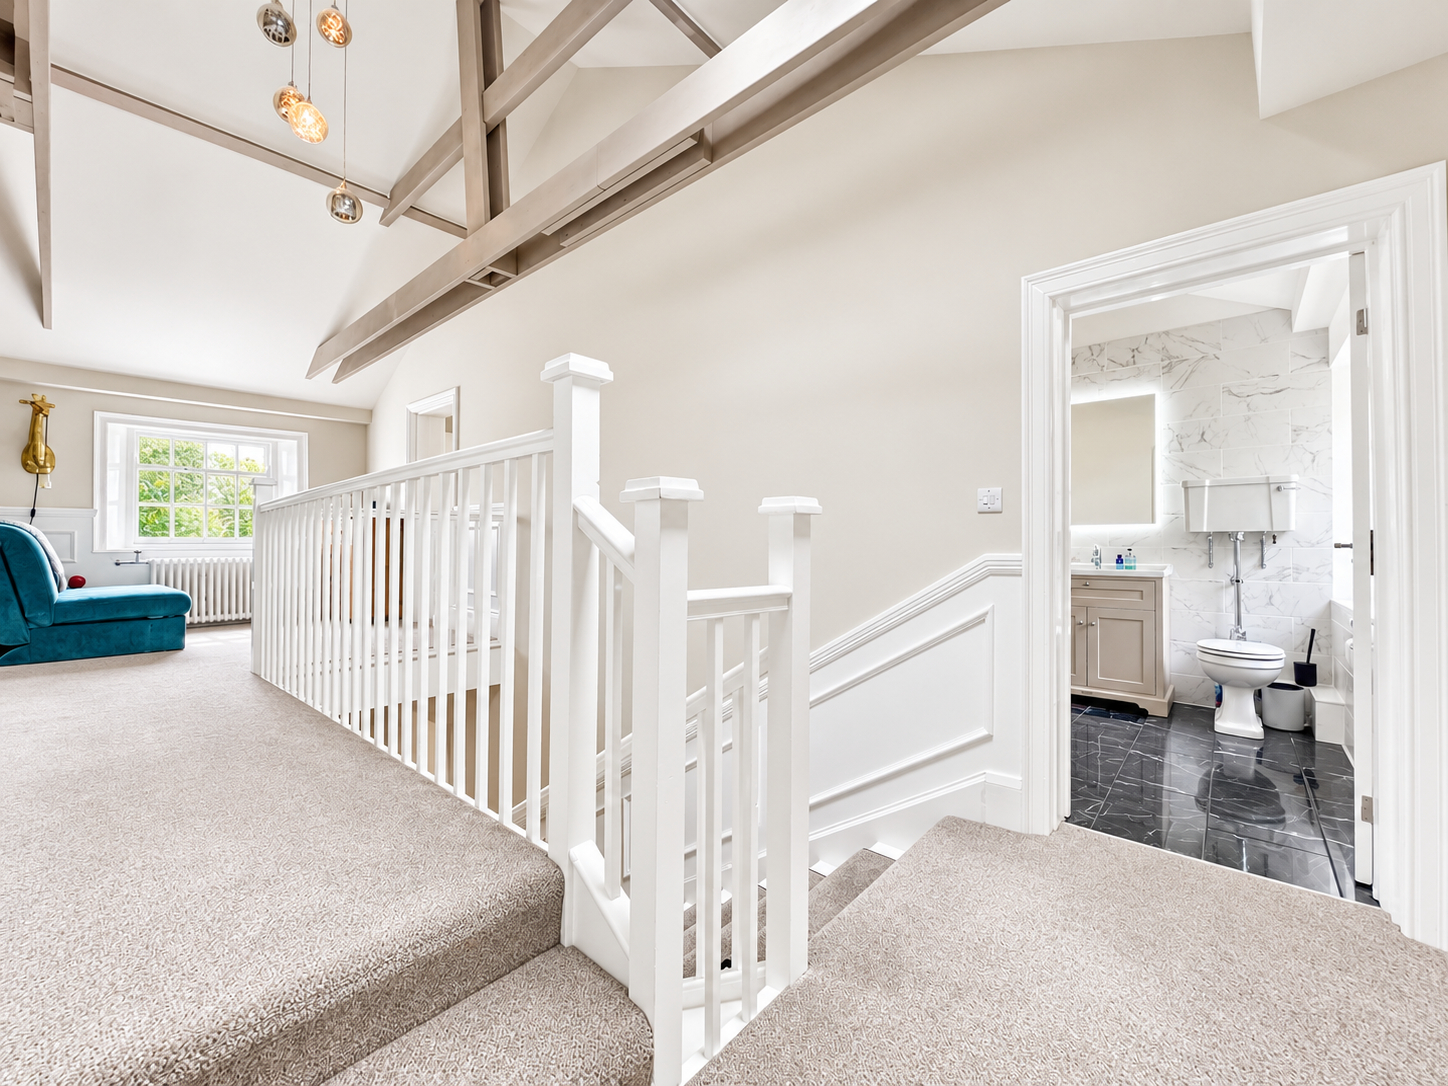
FIRST FLOOR GALLERIED LANDING Part wall panelling, fitted UPVC Velux window to the rear elevation, vaulted ceiling with beams, centre light point.
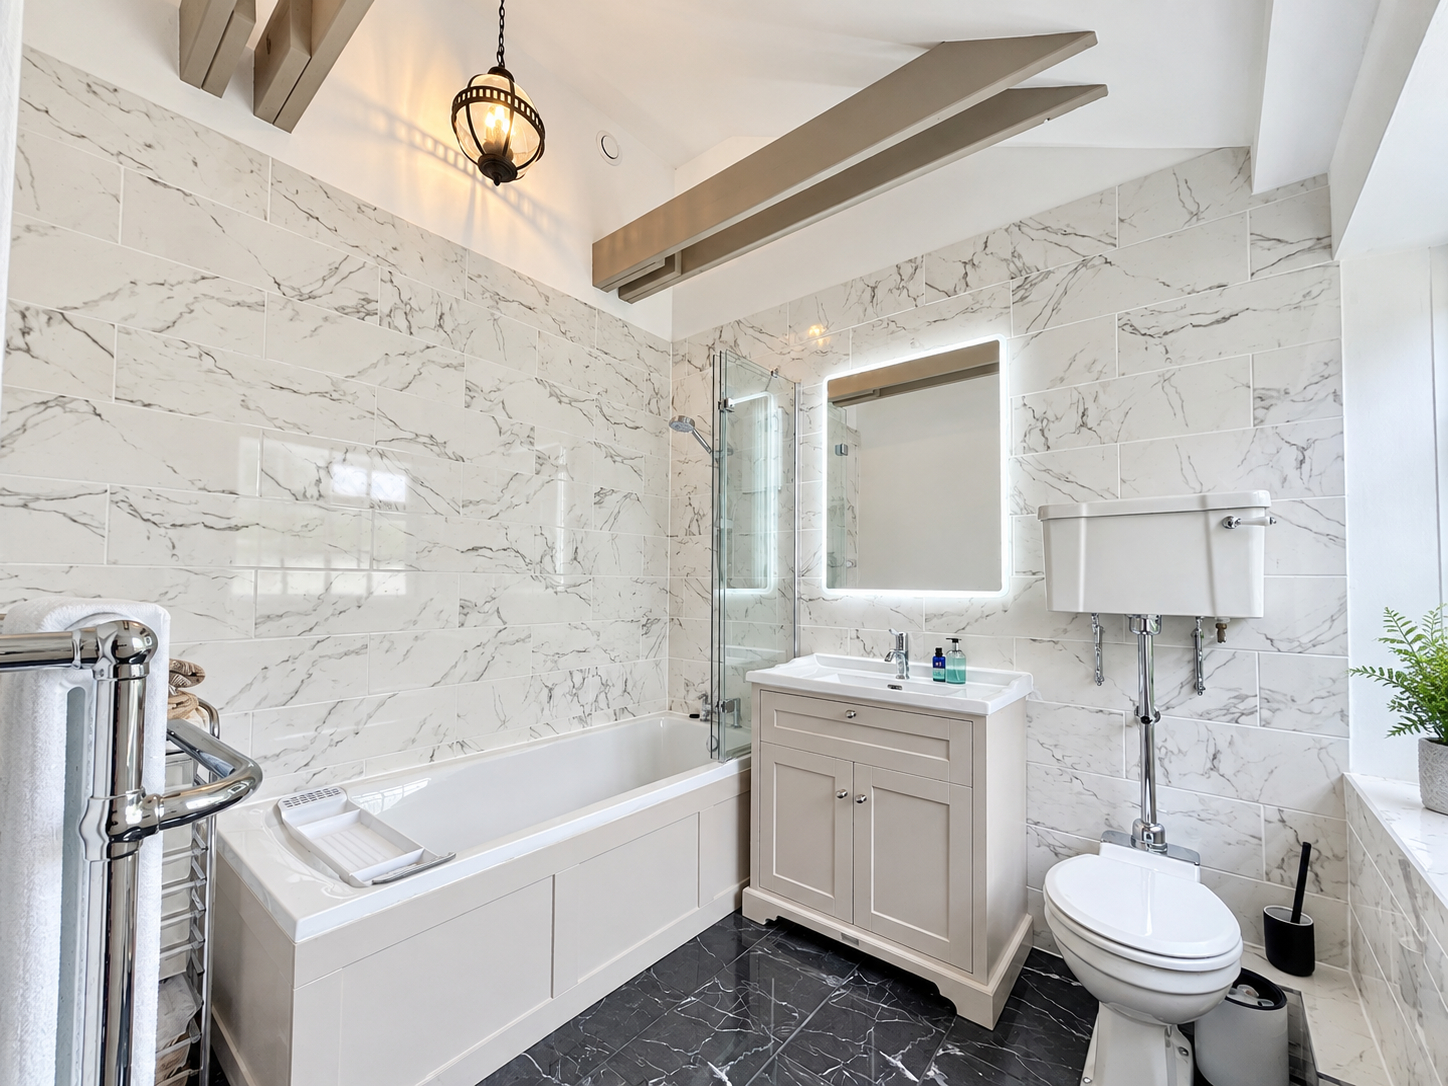
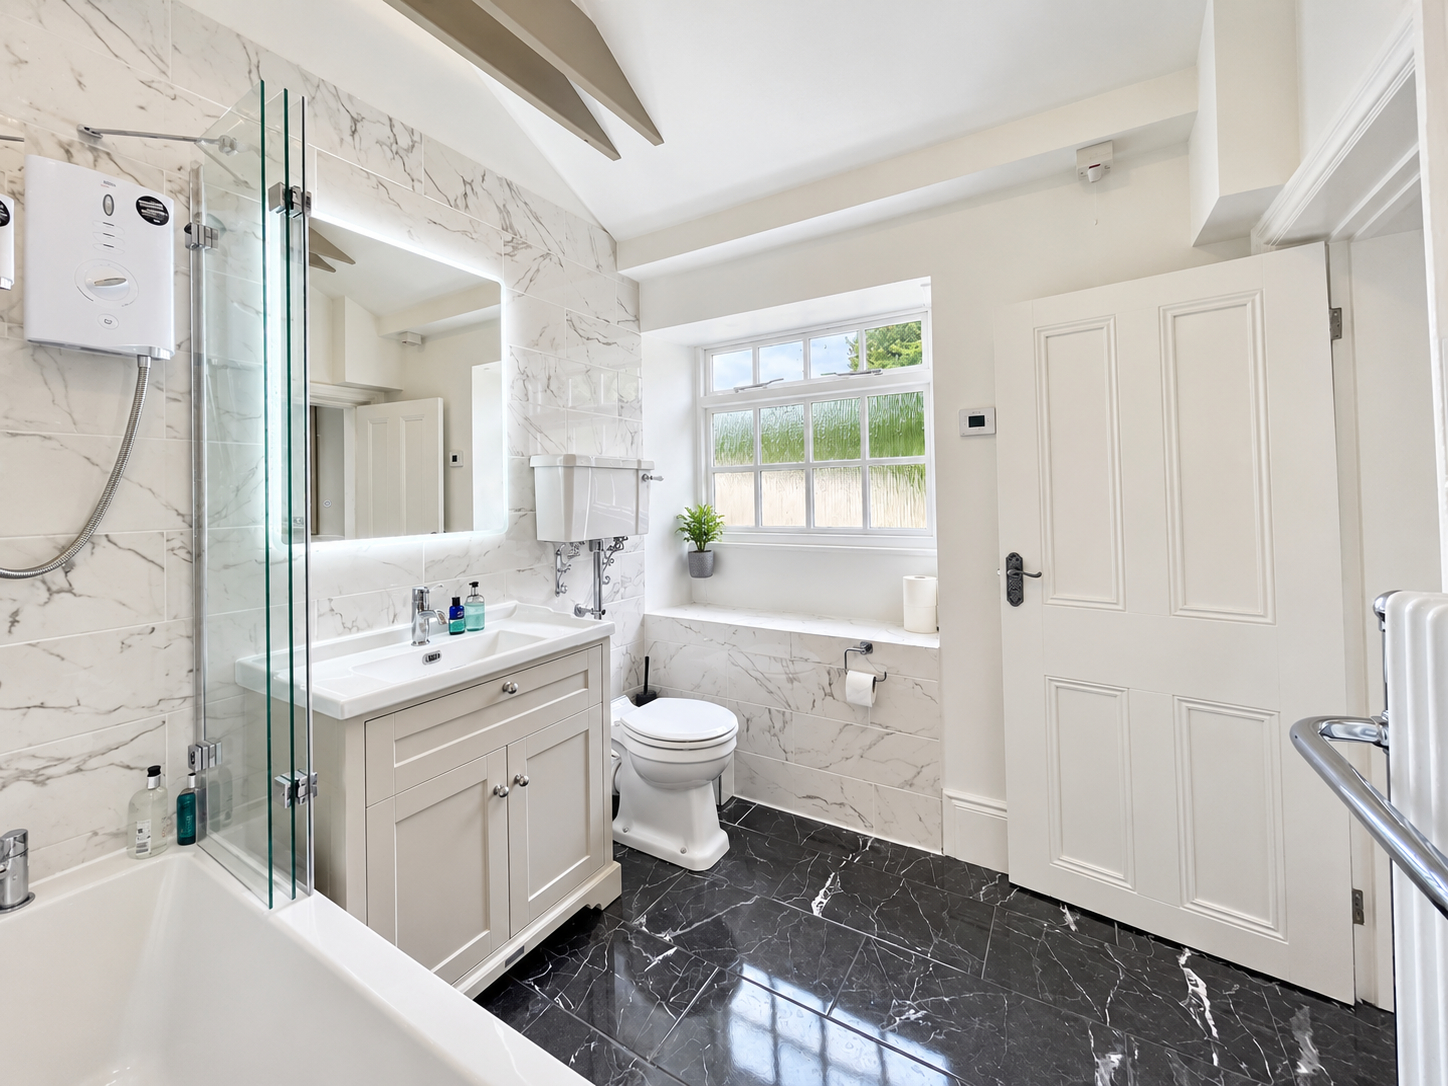
FAMILY BATHROOM 9' 0" x 7' 1" (2.76m x 2.17m) With wooden obscured glazed window to the rear elevation, vaulted ceiling with beams, centre light point, extractor fan, porcelain tiled flooring, mostly tiled walls, fitted radiator with built in towel rail, underfloor heating, fitted with a 3 piece suite comprising of low level WC with high rise unit, sink fitted in to vanity unit with mixer tap with storage below, glass illuminated mirror, full tiling to bath area with glass shower screen, fitted Mira power shower over.
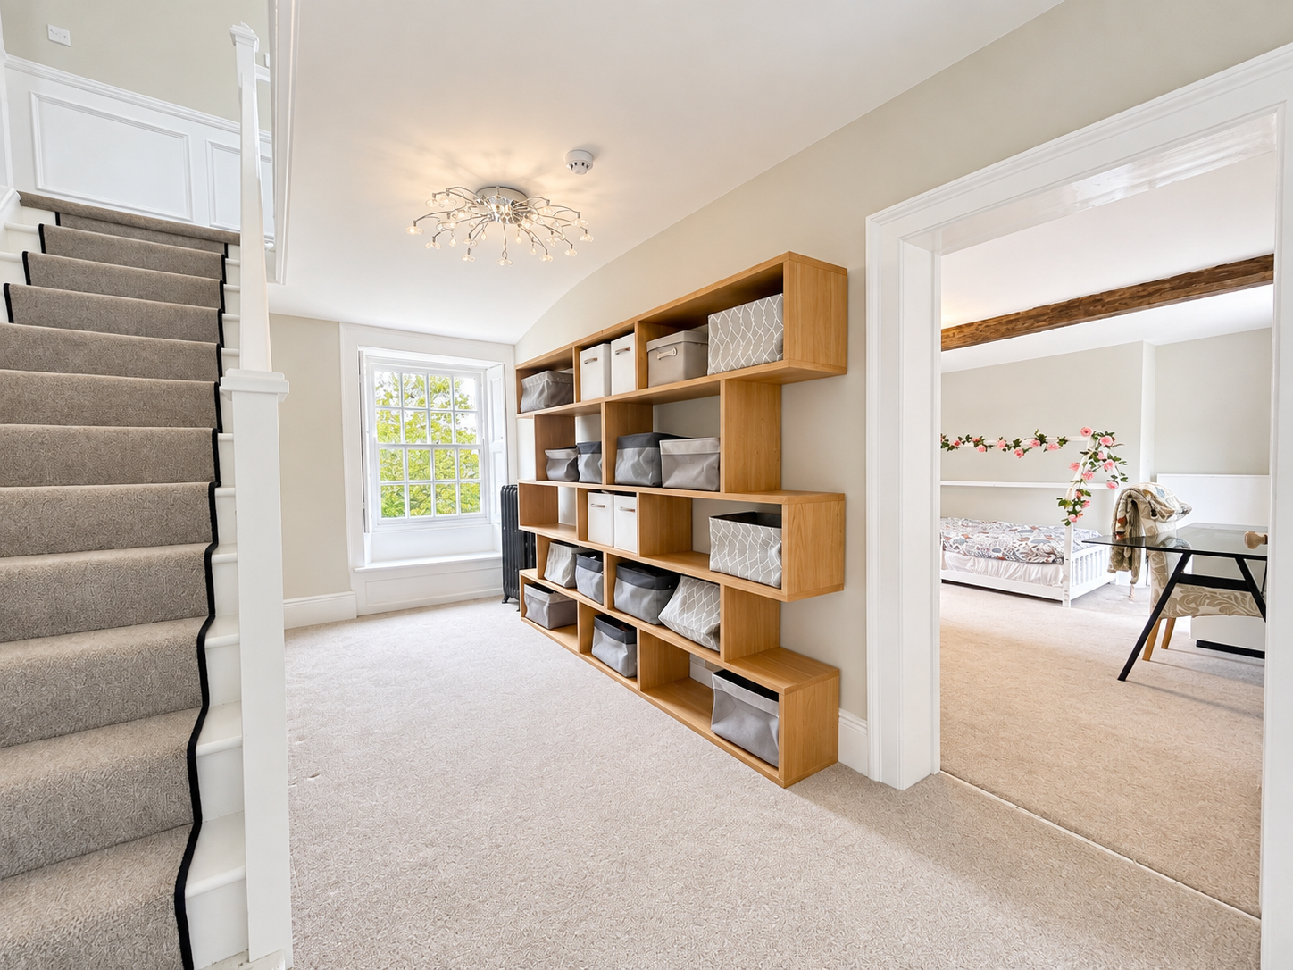
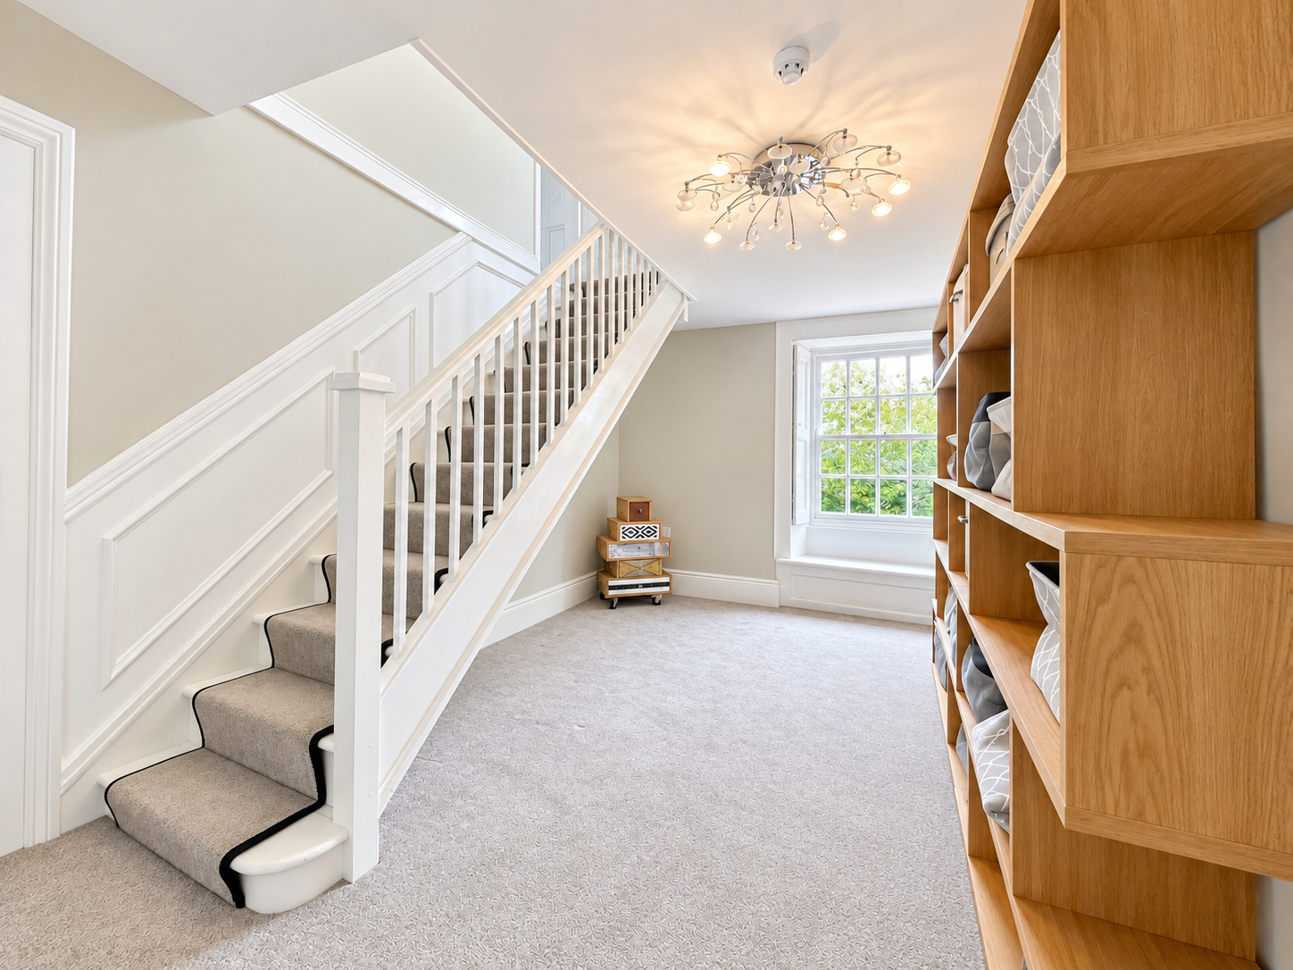
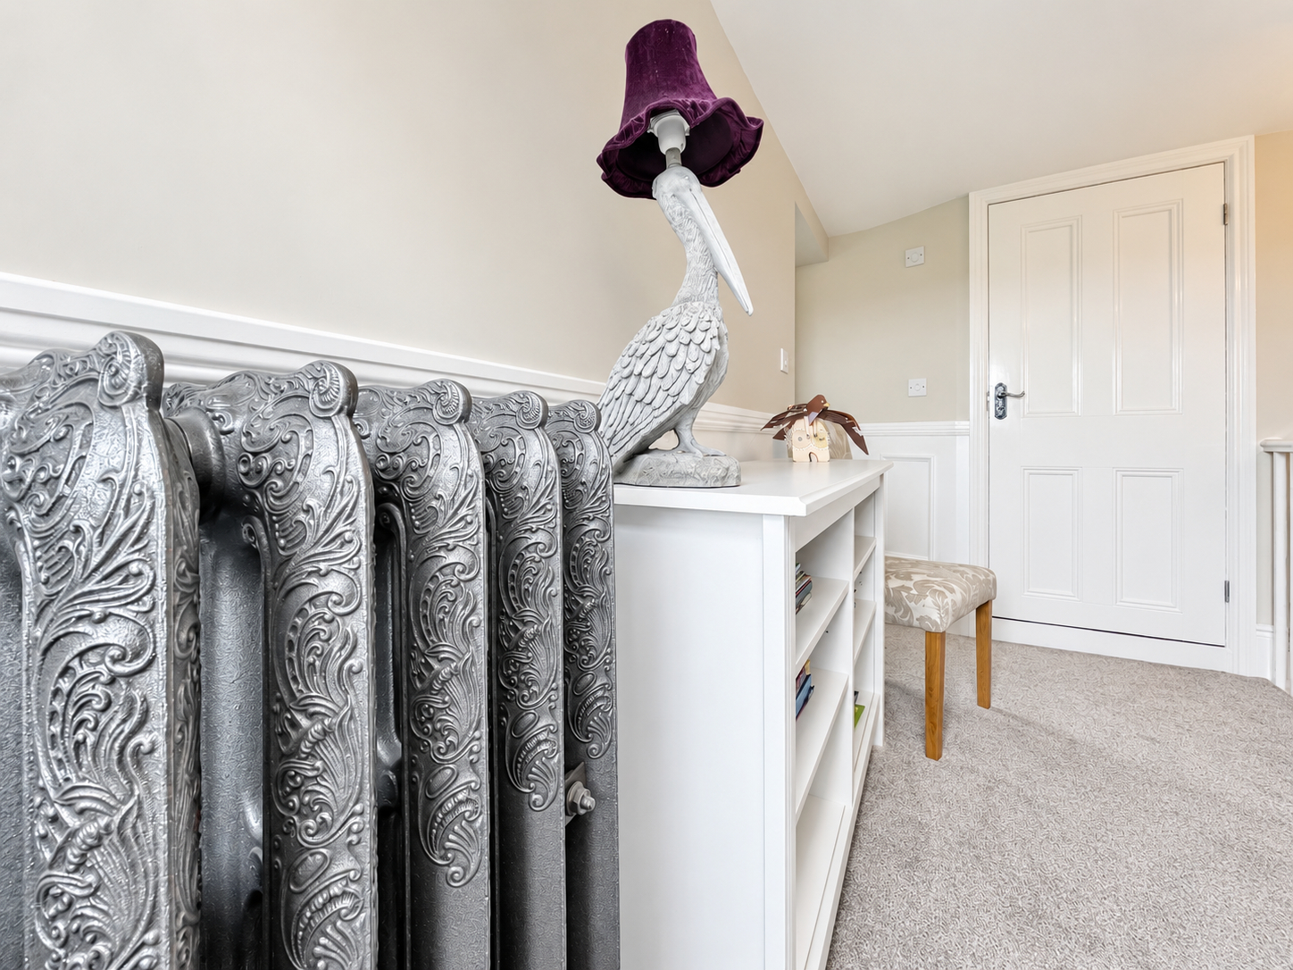
LANDING 8' 4" x 25' 0" (2.56m x 7.63m) Study/office area, cast iron radiator.
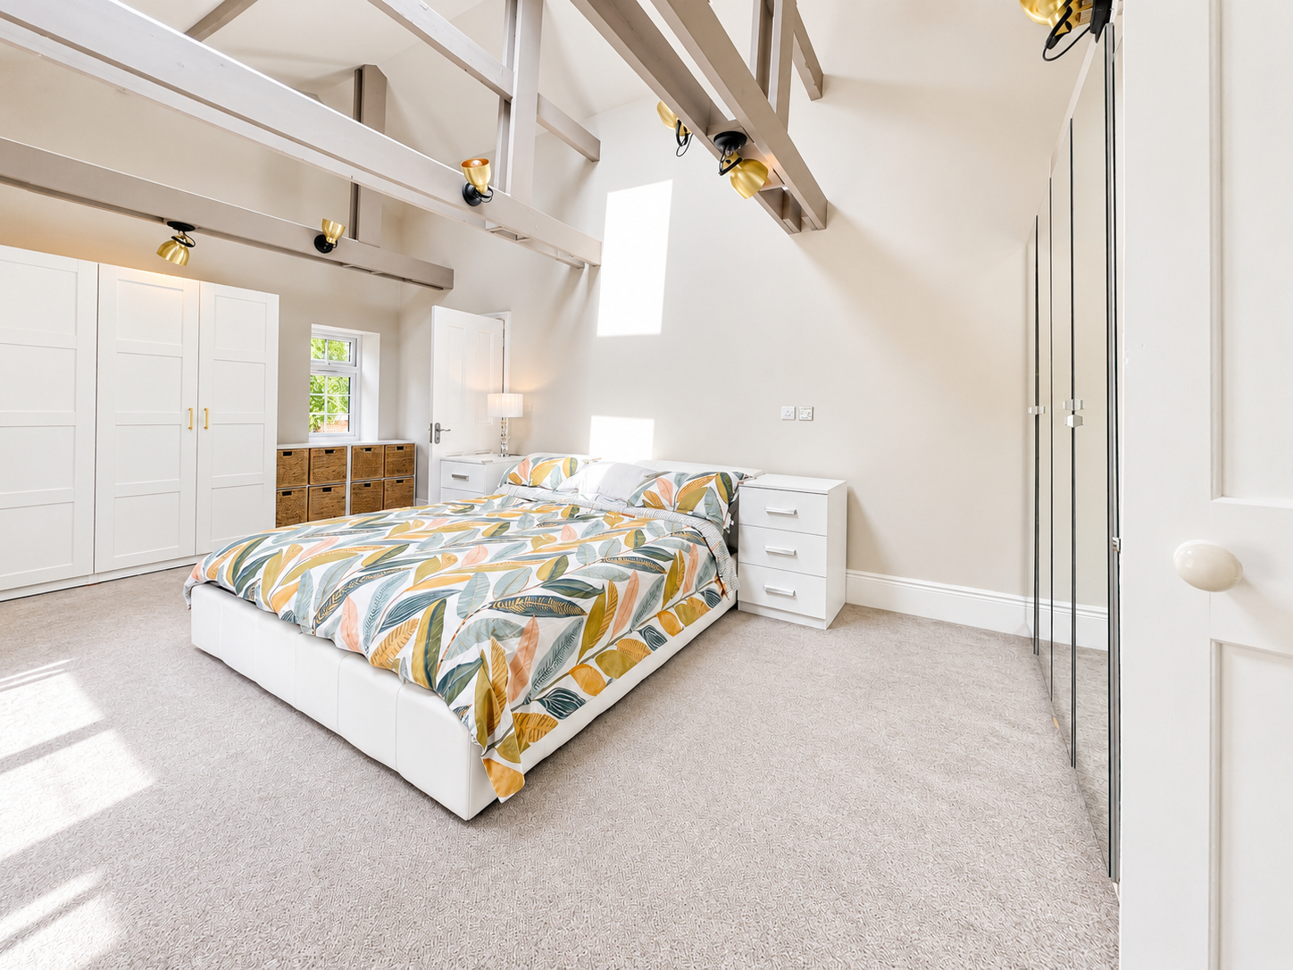
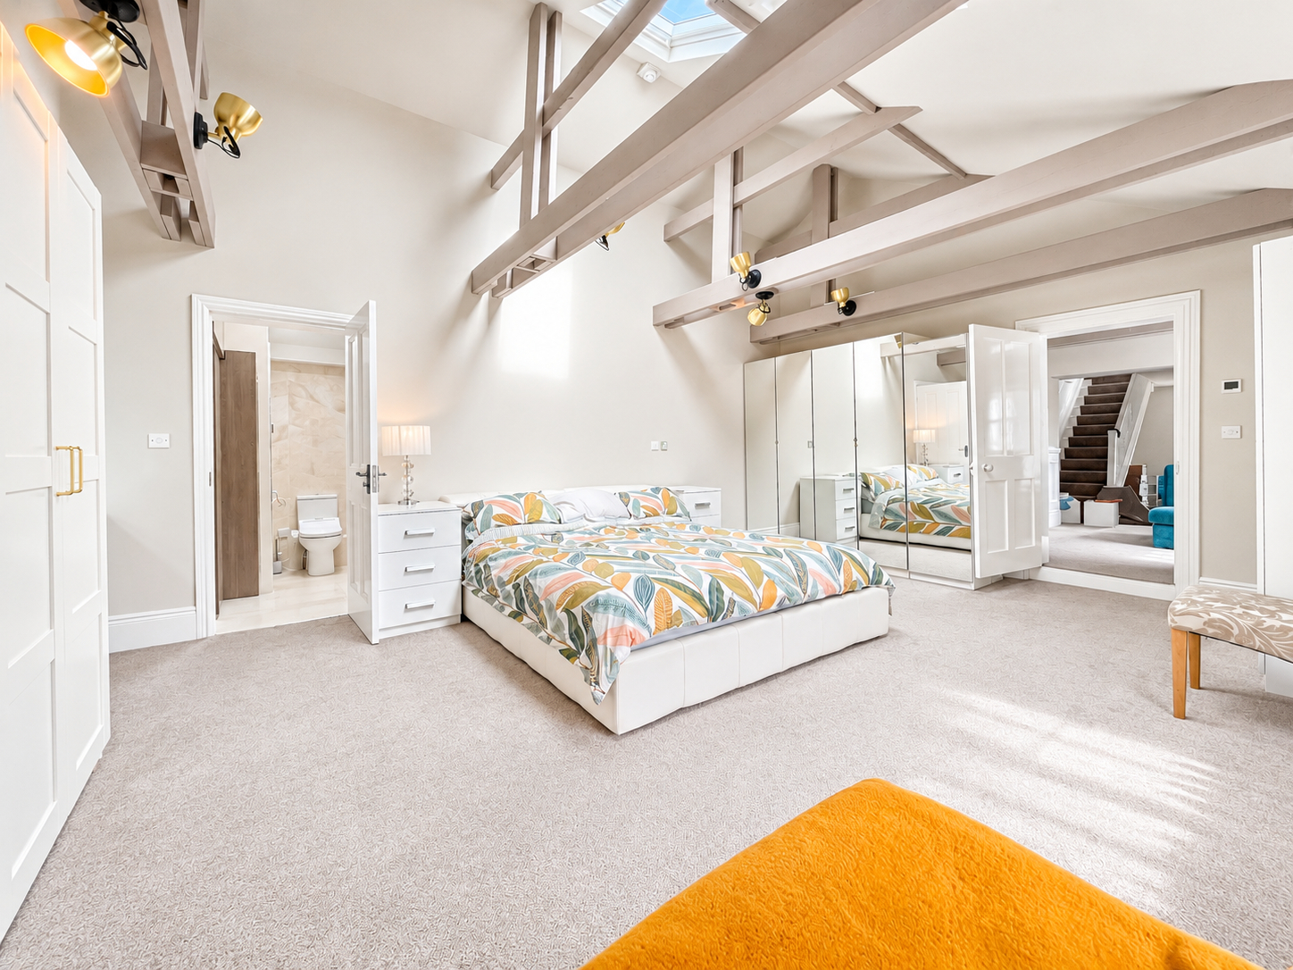
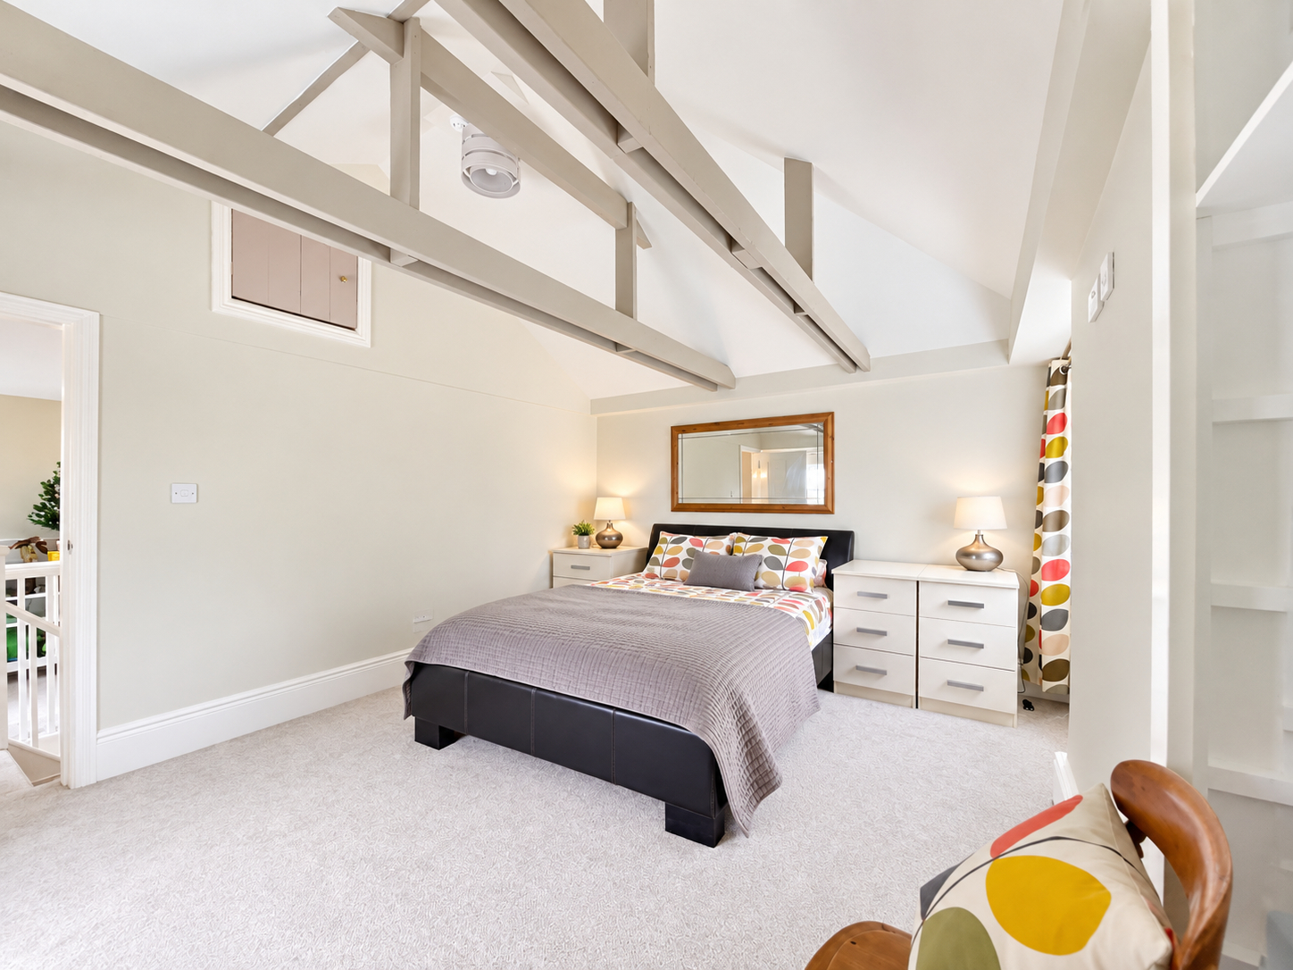
MASTER BEDROOM 14' 4" x 20' 7" (4.37m x 6.28m) With wooden glazed window to the rear elevation, UPVC double glazed window to side elevation, vaulted ceiling with beams and fitted spot light fitments, 2 x fitted UPVC double glazed Velux roof windows, television point, cast iron radiator.
MASTER ENSUITE 8' 7" x 9' 11" (2.64m x 3.04m) With UPVC double glazed roof window, vaulted ceiling with beam and lighting, fully tiled walls, tiled flooring, fitted with a 4 piece suite comprising of low level WC, bath with mixer tap and further shower attachment, his and hers sink with mixer tap fitted into vanity unit with storage below, glass illuminated mirror, stainless steel heated towel rail, fully tiled shower enclosure with glass sliding doors with fitted rainfall shower head over and further shower attachment tap, sliding storage cupboard off with hot water cylinder and water softener, space and plumbing for washing machine, space for tumble dryer and various sockets in cupboard.
FURTHER OFFICE/STUDY AREA Wooden sash window to front elevation, various power points, staircase leading off to the second floor, part wall panelling.
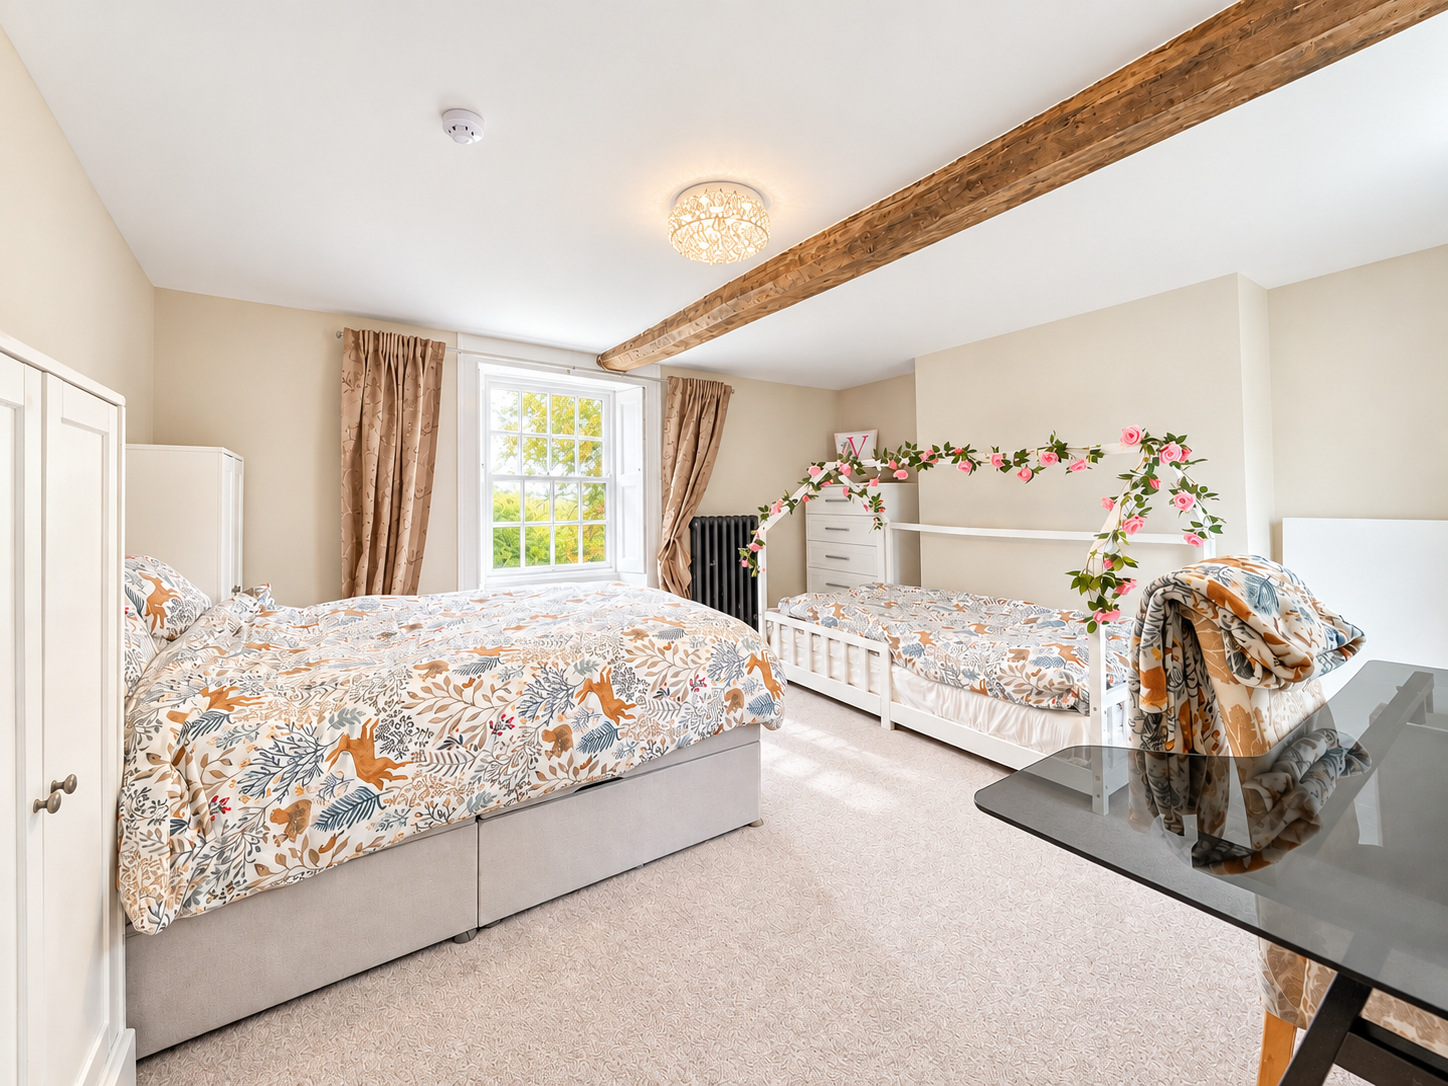
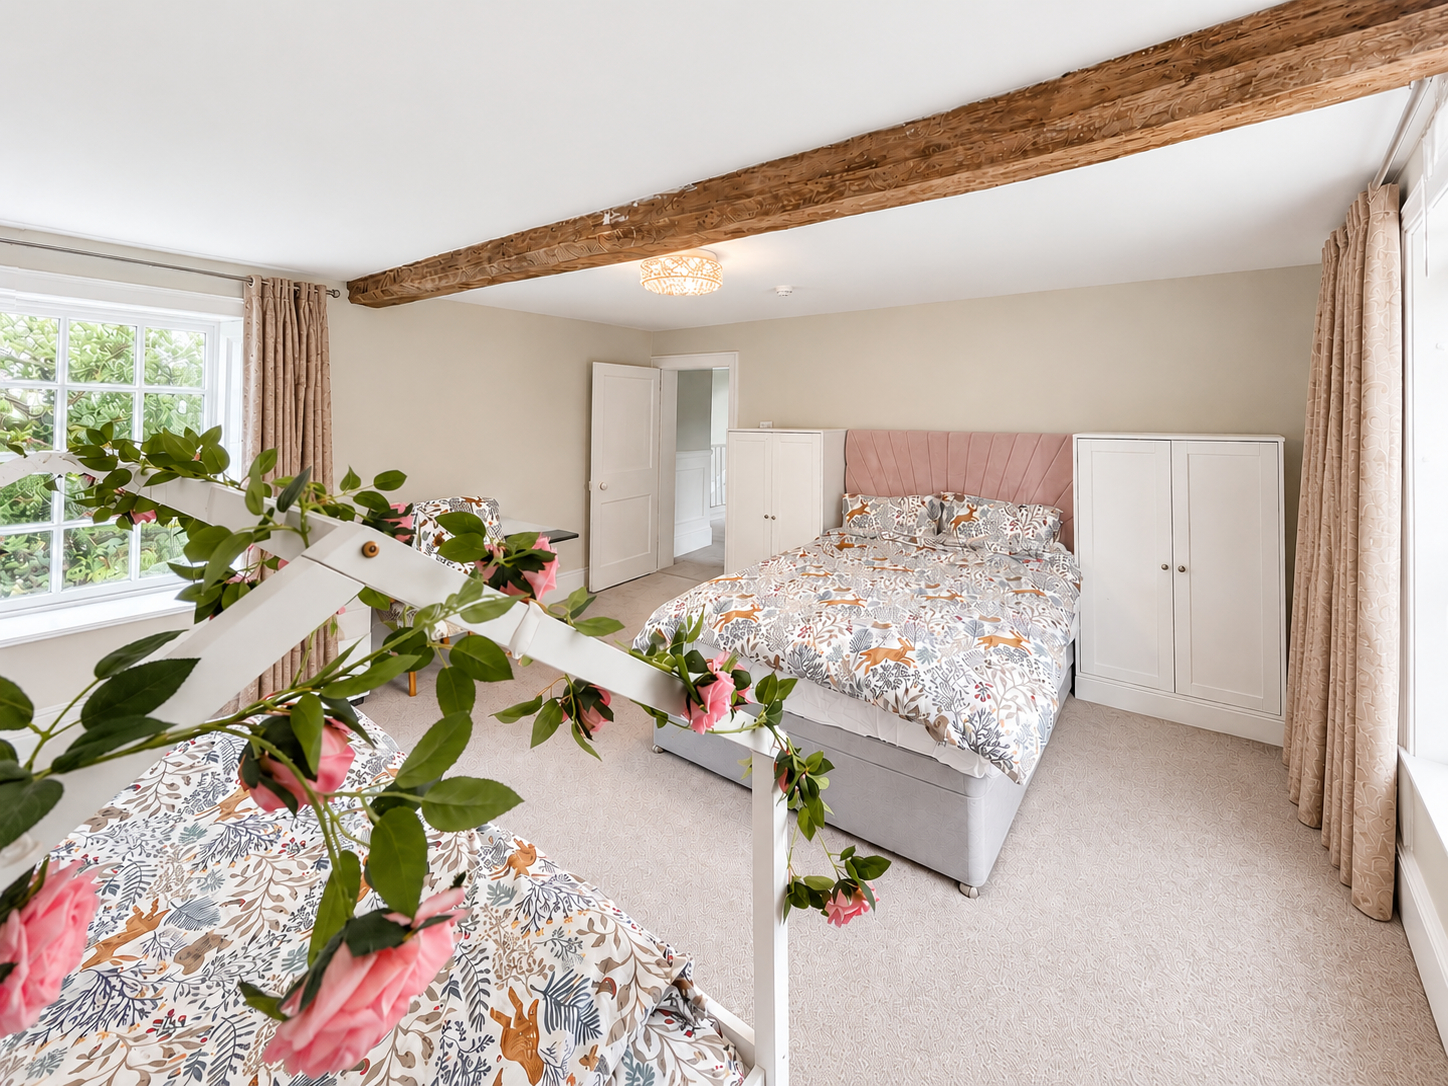
BEDROOM 2 15' 4" x 15' 1" (4.68m x 4.60m) With wooden sash window to the rear and front elevations, cast iron radiator.
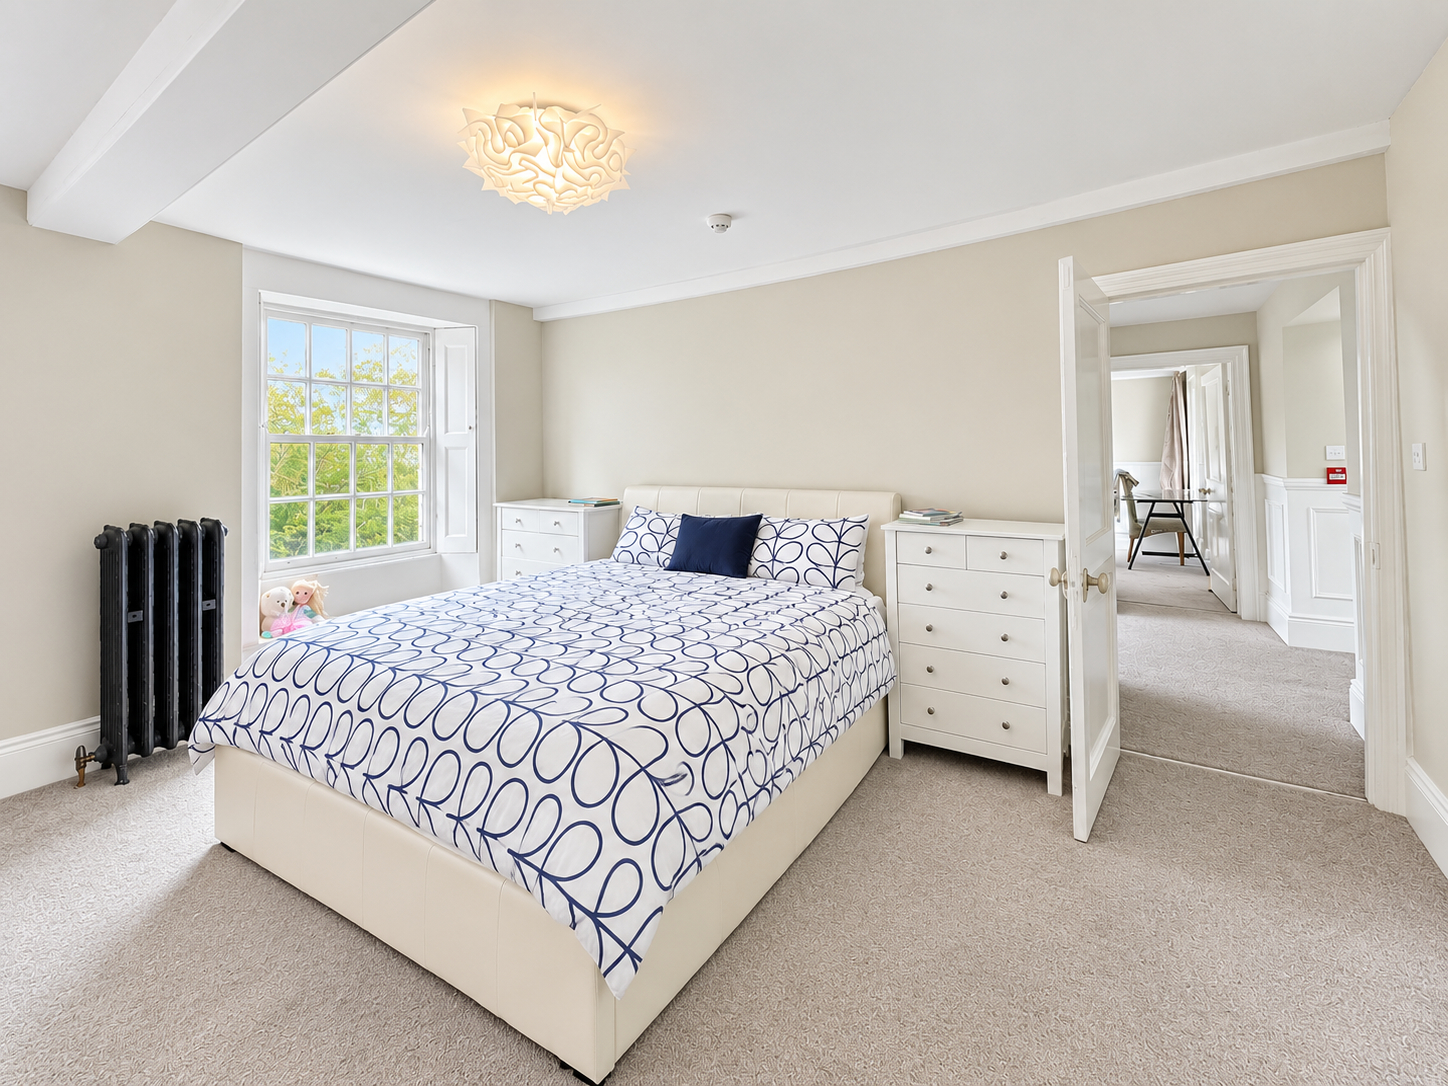
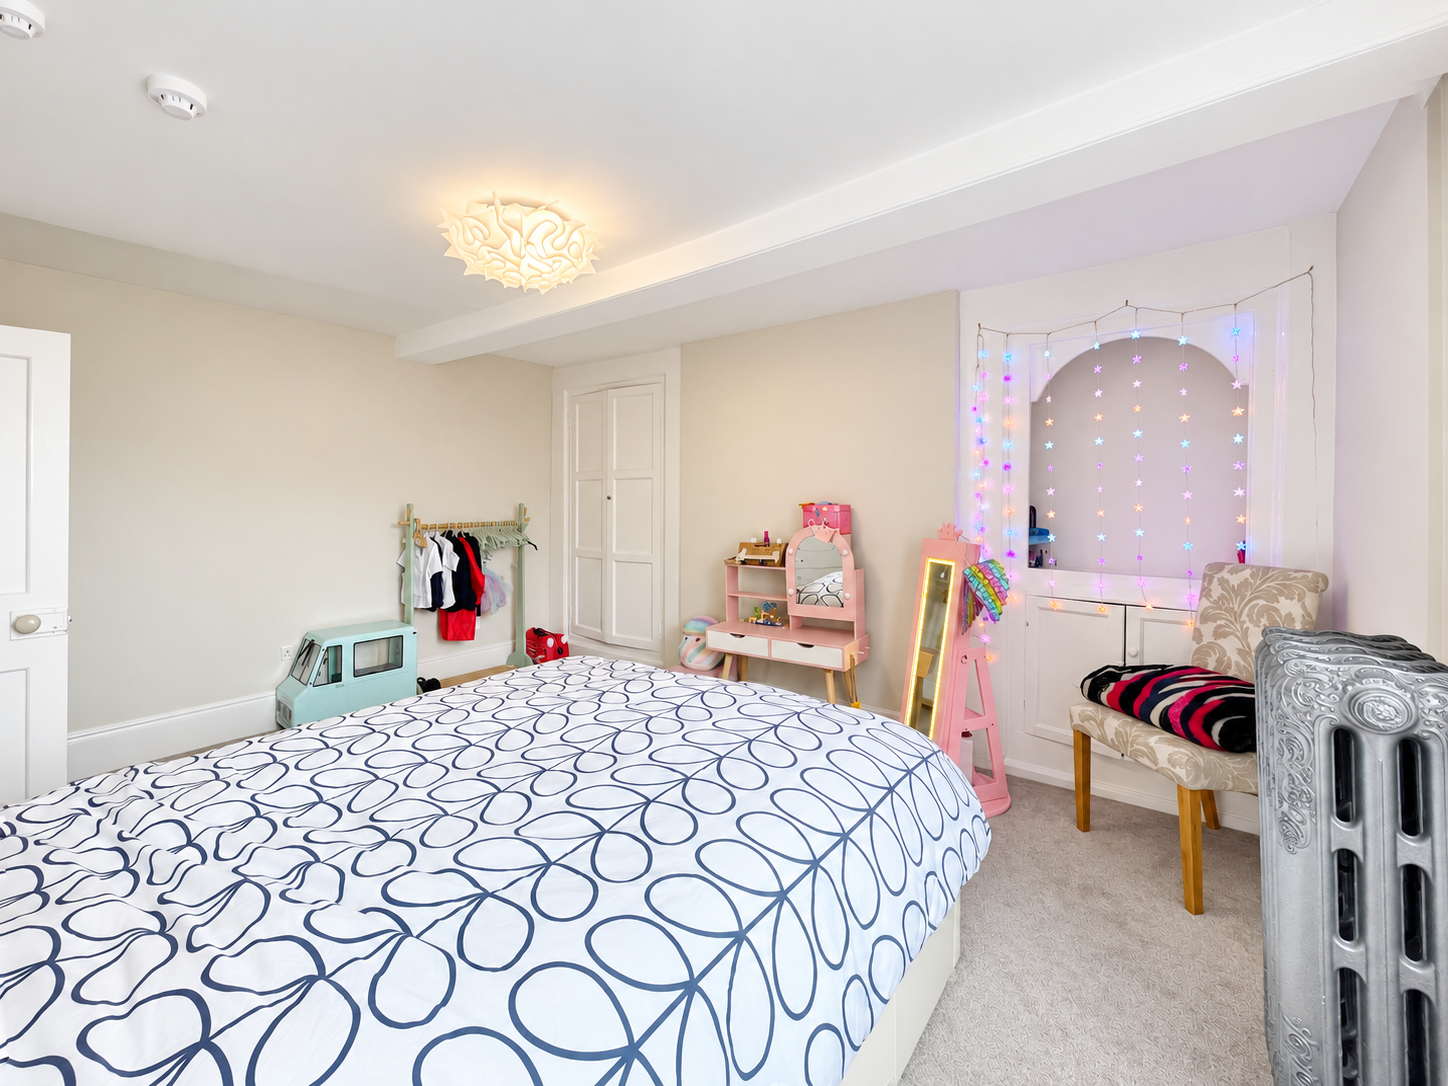
BEDROOM 3 11' 3" x 14' 2" (3.44m x 4.34m) With wooden sash window to the front elevation with fitted shutters, skimmed ceiling, centre light point, cast iron radiator, fitted bespoke cupboards into recess with storage. Stairs leading off the first floor to:
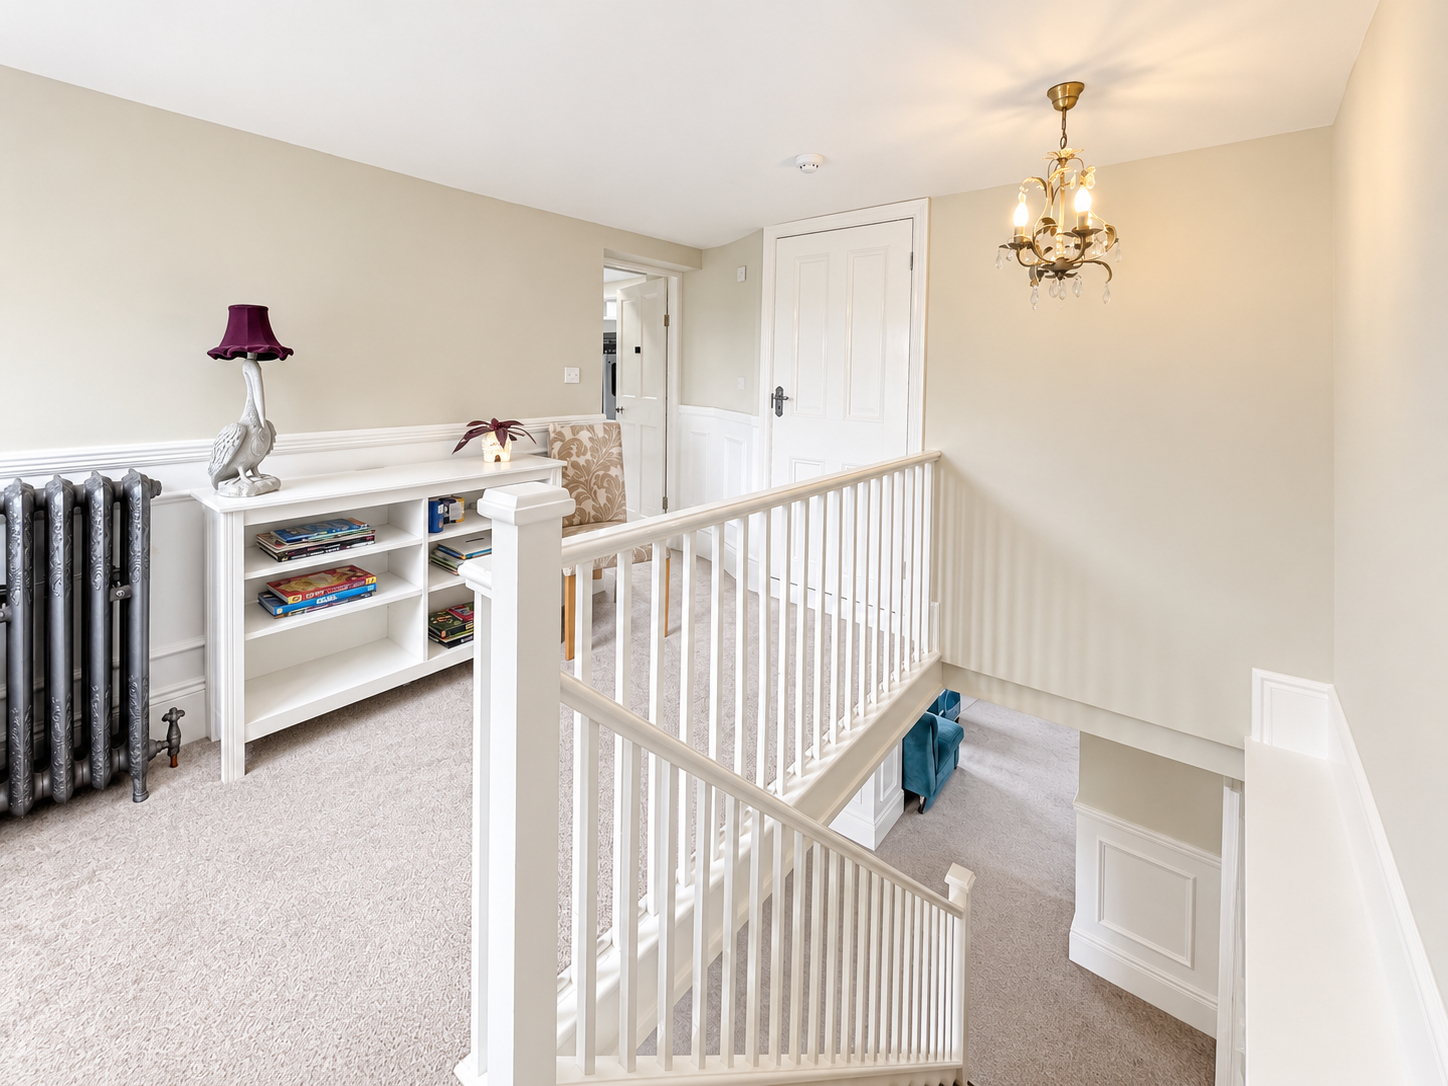
SECOND FLOOR LANDING 9' 5" x 10' 9" (2.89m x 3.30m) With skimmed ceiling and centre light point, part wood panelling to walls, cast iron radiator, door off leading into:
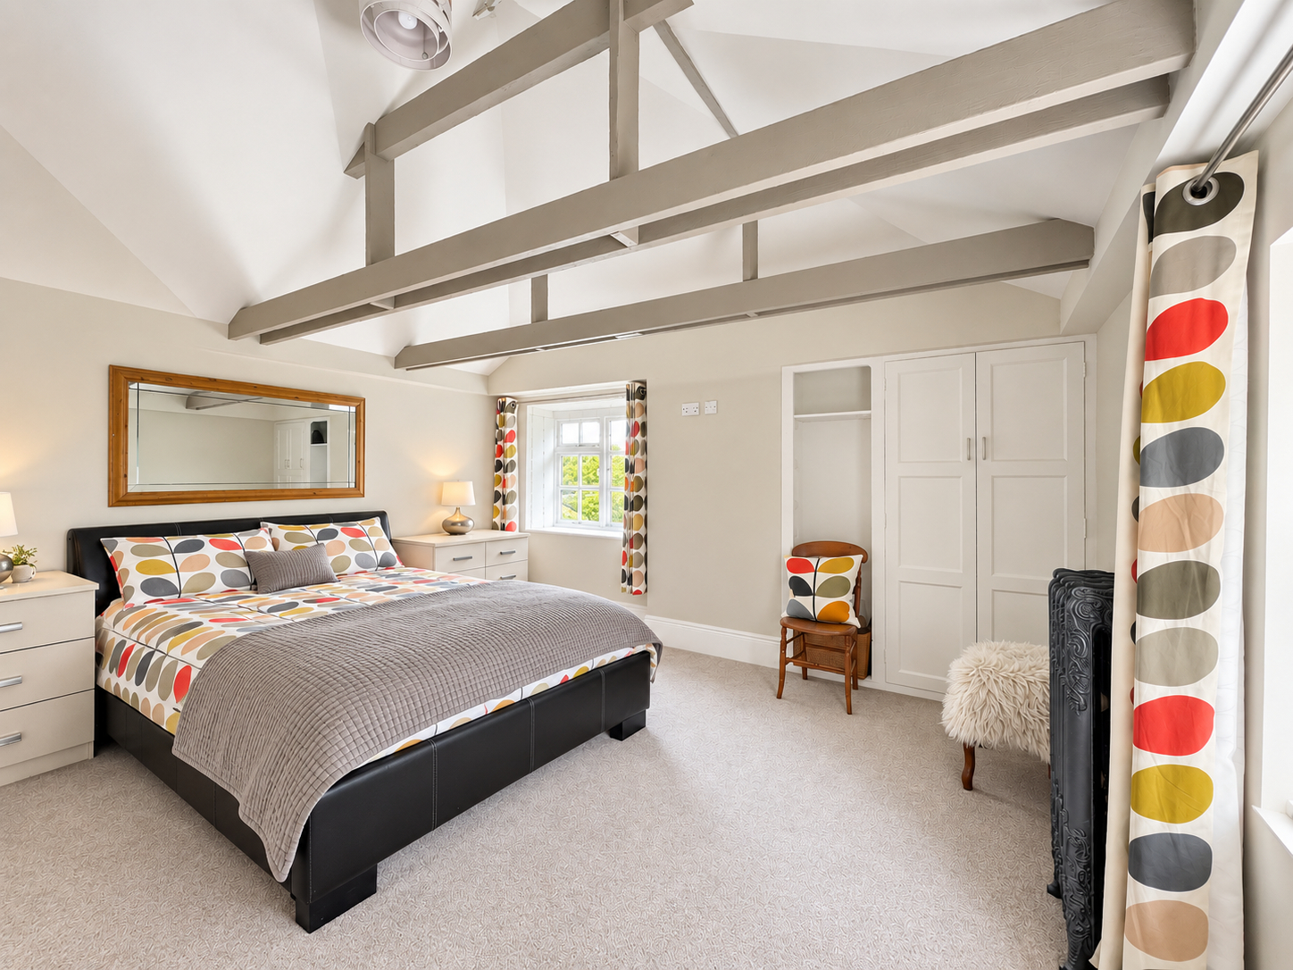
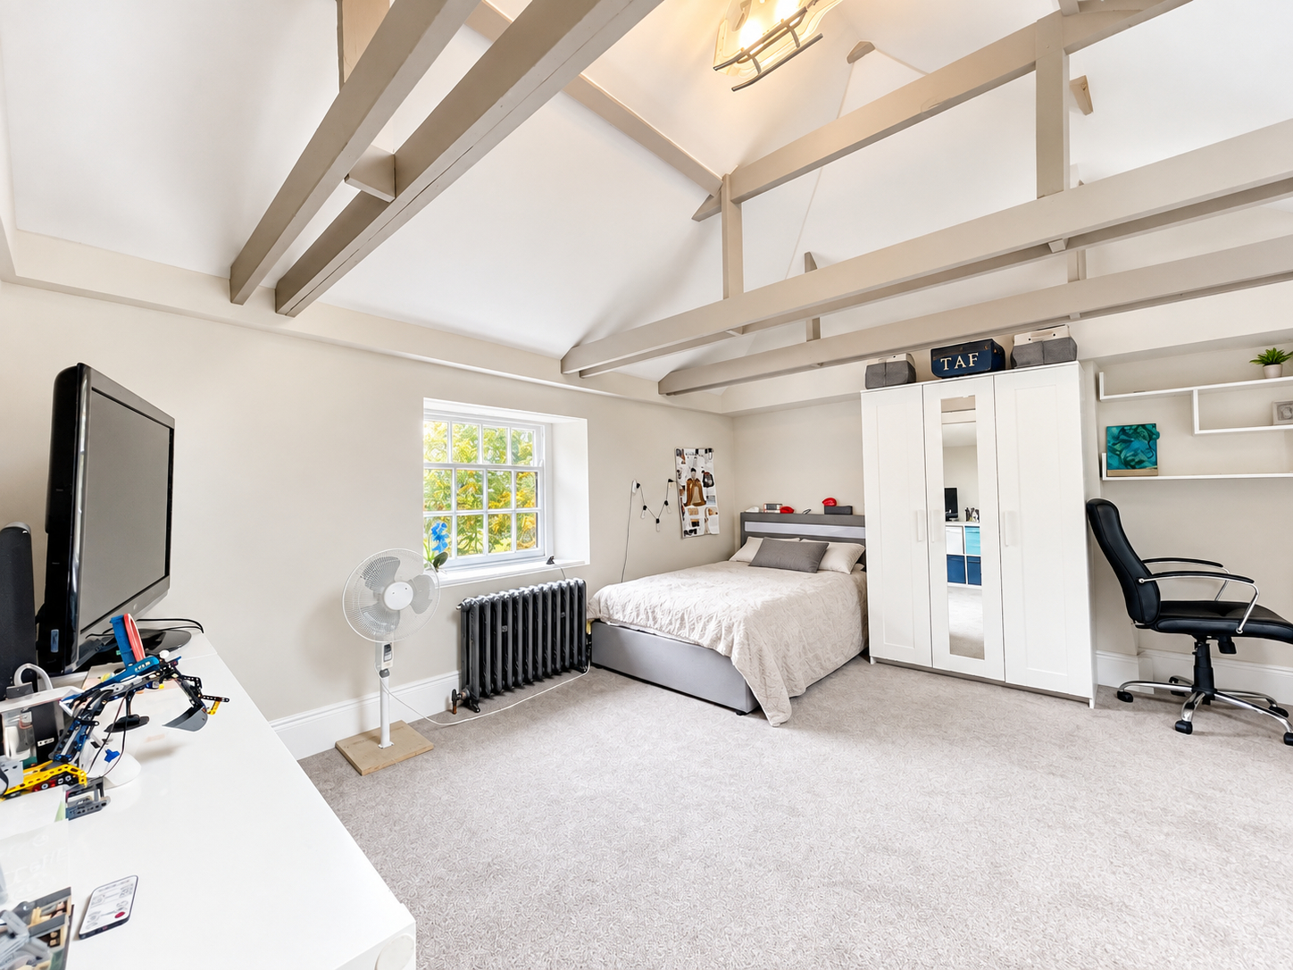
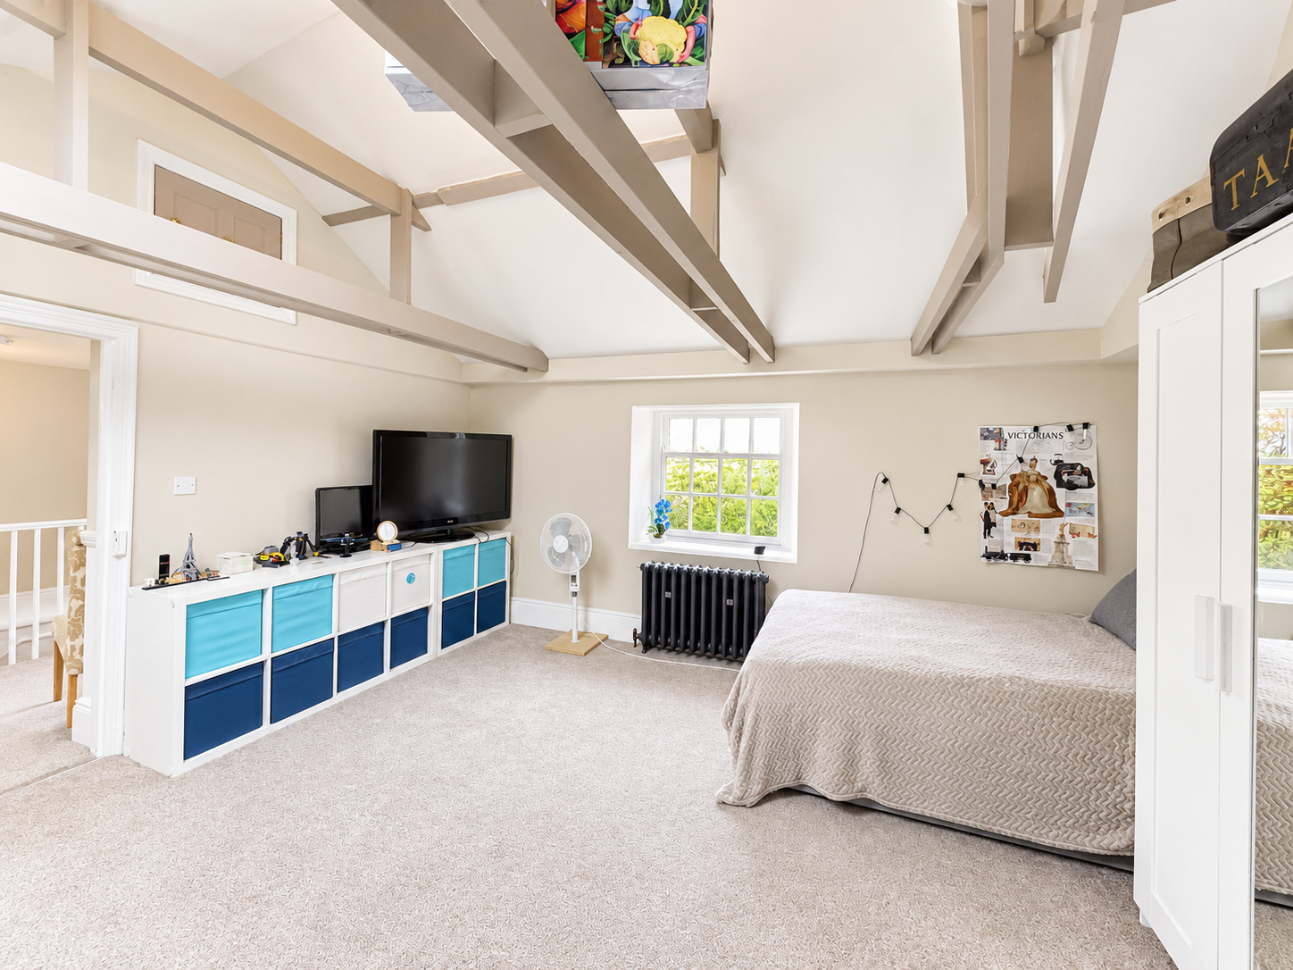
BEDROOM 4 11' 7" x 14' 0" (3.54m x 4.29m) With wooden sash window to the front and side elevations, cast iron radiator, vaulted ceiling with beams and centre light point, fitted bespoke cupboards into recess, fitted storage cupboard into eves. Off second floor landing leading into:
BEDROOM 5 14' 10" x 15' 9" (4.54m x 4.82m) With wooden sash window to the front elevation, skimmed vaulted ceiling with beams, fitted centre light point, Velux roof window, cast iron radiator, television point, storage into eves.
SHOWER ROOM 3' 11" x 9' 1" (1.21m x 2.79m) With tiled flooring, tiled walls, stainless steel heated towel rail, skimmed ceiling with centre light point, extractor fan, fitted with a 3 piece suite comprising of high rise WC, sink fitted into vanity unit with storage below, mixer tap, glass illuminated mirror, fully tiled shower cubicle with glass sliding door with fitted thermostatic shower.
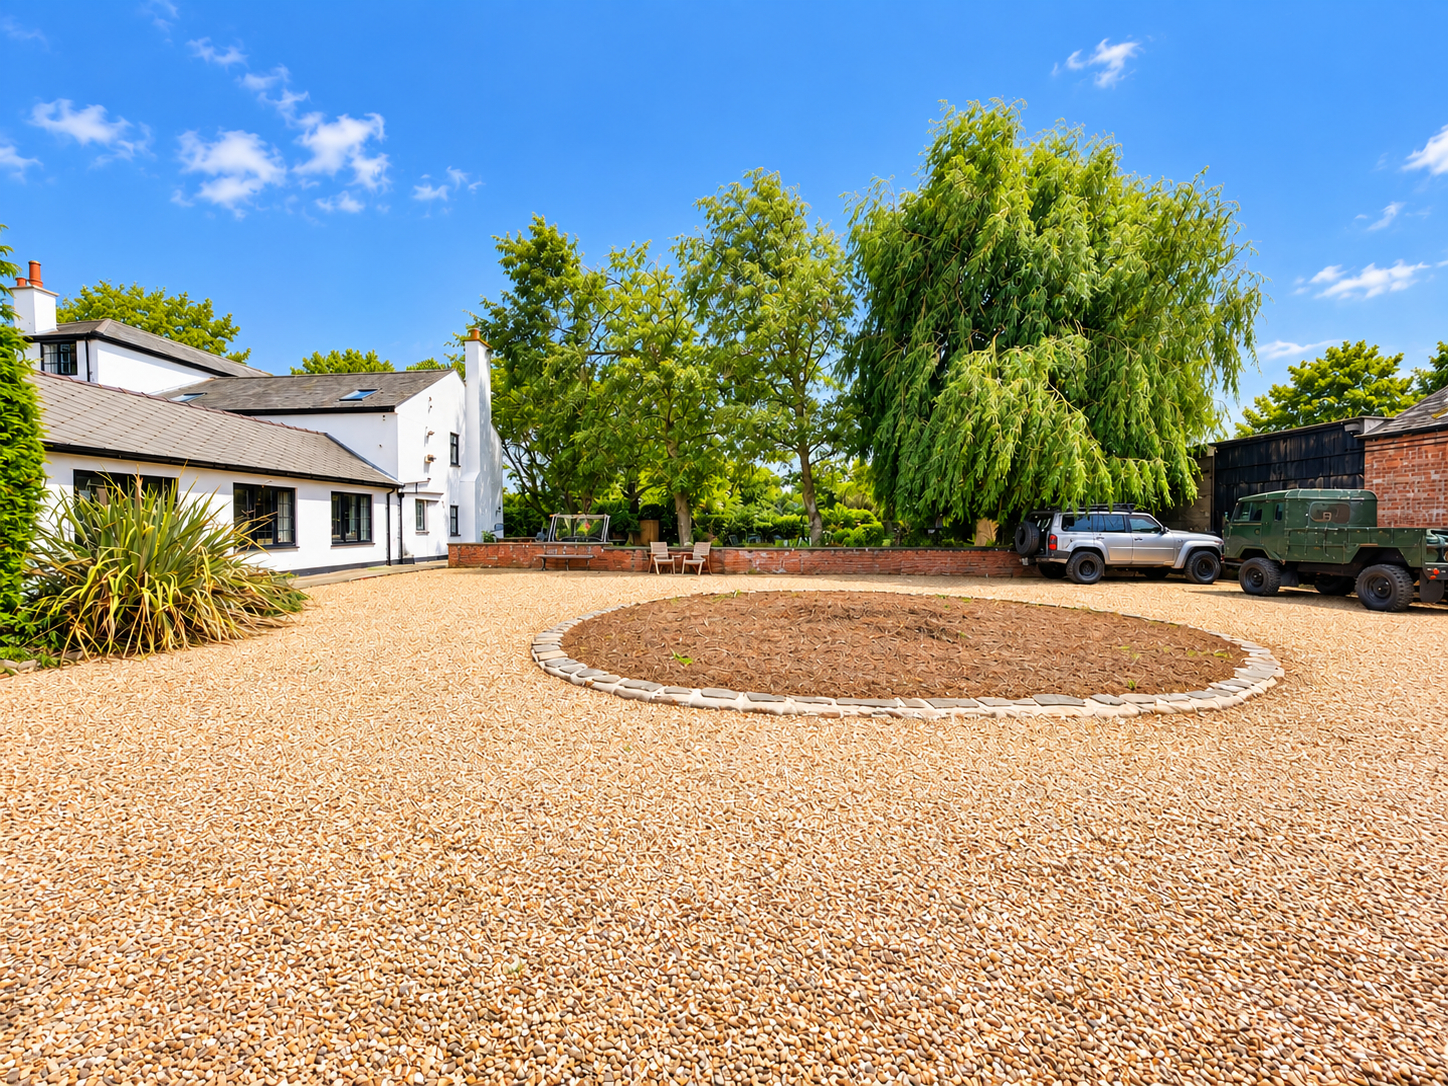
FRONT OF PROPERTY Hedged boundaries with in and out driveway with wrought iron gated access, the frontage is laid to gravel with a wide range of mature trees and shrubs, further lawned area to the side elevations, further side garden which is laid to lawn with mature trees and hedged boundaries with a wide range of fruit trees. Oil fired Grant boiler, septic tank. Extensive outdoor lighting, CCTV cameras, further wrought iron gated access to the side (the property has rights of way over this for further access to the side elevation but is owned by the neighbouring farmer). Glasshouse. To the rear is further extensive gravelled area with central island, leading to brick built barn.
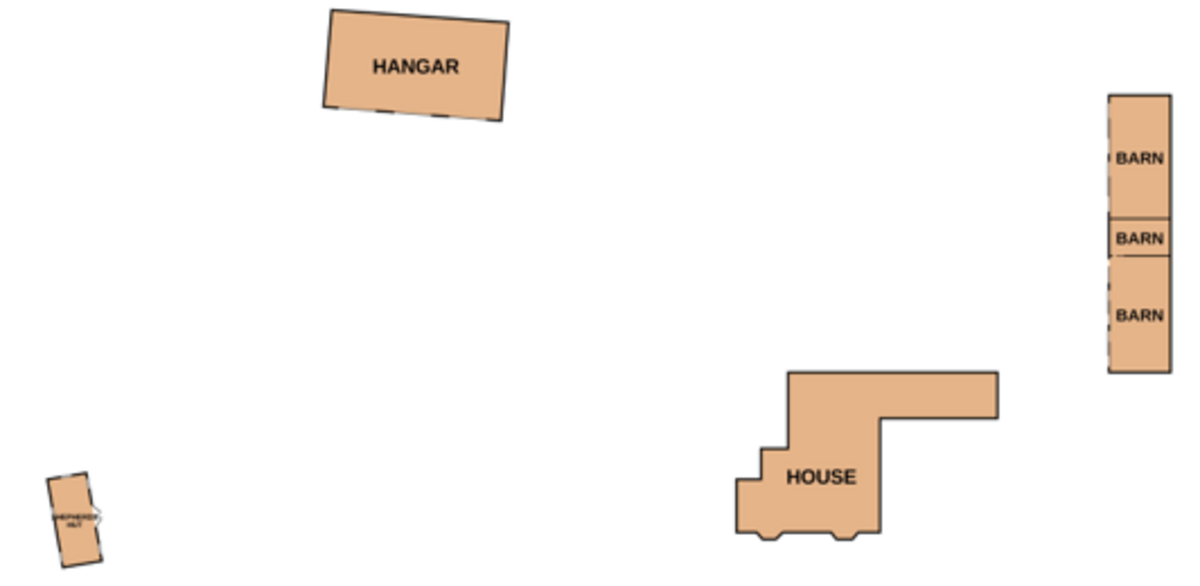
BARN 16' 3" x 31' 3" (4.97m x 9.54m) Brick built with vaulted roof, wooden sliding doors to the side elevation, electric consumer unit, strip lighting. Further sliding door into storage barn.
BARN 9' 10" x 16' 9" (3.00m x 5.12m) With vaulted ceiling, strip lighting, power points.
BARN 16' 7" x 32' 10" (5.06m x 10.01m) Ideal work from home office or potential conversion into annexe, with vaulted ceiling, beams, power, lighting, wooden glazed sliding doors to side elevation, electric consumer board, extensive outdoor lighting.
From rear gravelled area, further brick walling with wrought iron gates and flagstone pathways leading to flagstone patio area leading into the gardens with extensive lighting, power points, oil tank (concealed with fencing), the main garden is mainly laid to lawn with a wide range of mature shrubs and trees, leading to further extensive patio area to the side elevation with outdoor lighting, wooden changing rooms.
SHEPHERDS HUT 10' 7" x 23' 9" (3.25m x 7.24m) With 2 x wooden double glazed windows to the rear, 1 x double glazed window to the side, double glazed wooden doors to the front with matching full length windows to both sides.
TENNIS COURT AND PADDOCK OUTBUILDING
SERVICES Mains electricity and water. Private drainage. Oil central heating.
Smart home controls for heating, lighting, water leak detection, pool heat pump and CCTV.
SERVICES Mains electricity and water. Private drainage. Oil central heating.
Smart home controls for heating, lighting, water leak detection, pool heat pump and CCTV.
DIRECTIONS
DIRECTIONS From Spalding proceed in an easterly direction along the A151 Holbeach Road through the villages of Weston and Moulton to Whaplode. Continue through the village of Whaplode and turn right on to East Gate (opposite Baytree Car Sales) and follow this road into Cranesgate North where the property can be found a short distance along on the right hand side.
Property Ref: 101505033164
Similar Properties
Land | Guide Price £850,000
102.01 Acres (41.27 Hectares) Grade 2 Arable Land - For Sale by Private Treaty in One Lot Vacant Possession upon Complet...
5 Bedroom Detached House | Guide Price £750,000
Substantial Victorian country house set in mature established grounds totalling approximately 2.03 acres (STS). This ele...
Fenland Manor Commercial Buildings and Land, PE12 8RQ
Light Industrial | Guide Price £750,000
** Substantial Victorian Country House set in mature established grounds totalling approximately 2.03 acres (STS). This...
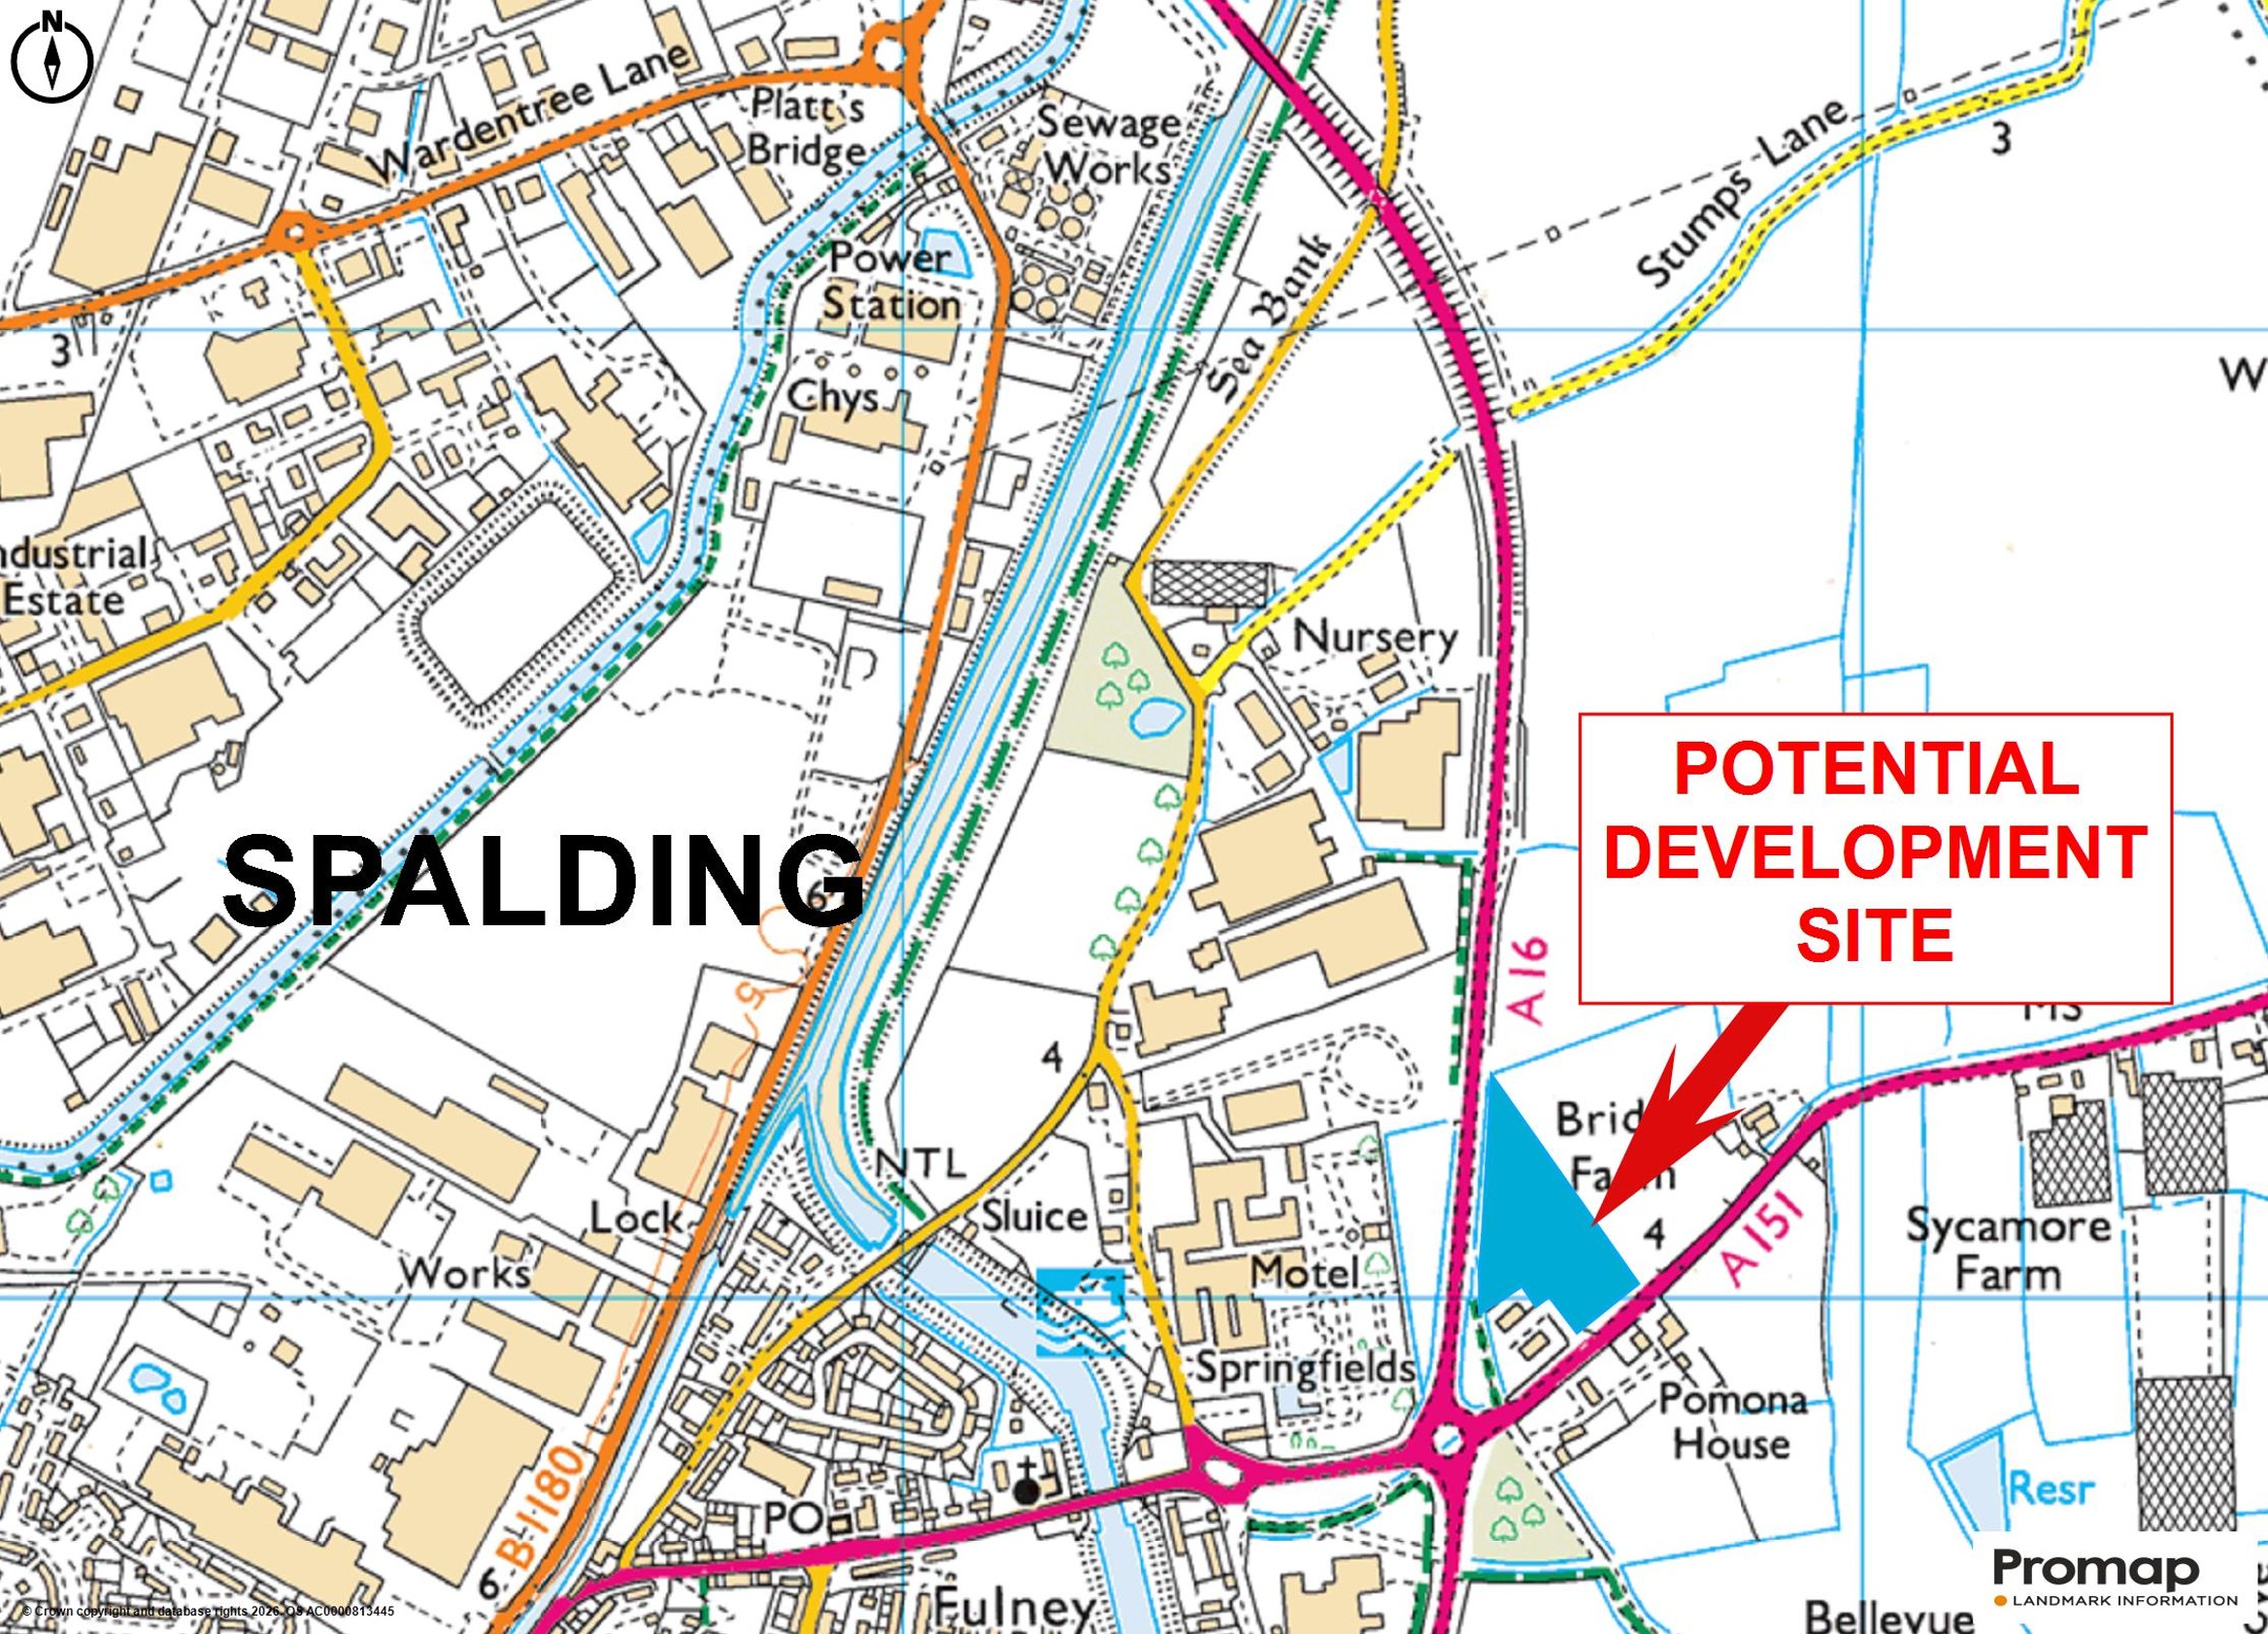
Potential Development Site (STP)
Industrial Development | POA
Potential Development Site (Subject to Planning). Site area of approximately 2.34 Hectares (5.79 Acres). Suitable for a...
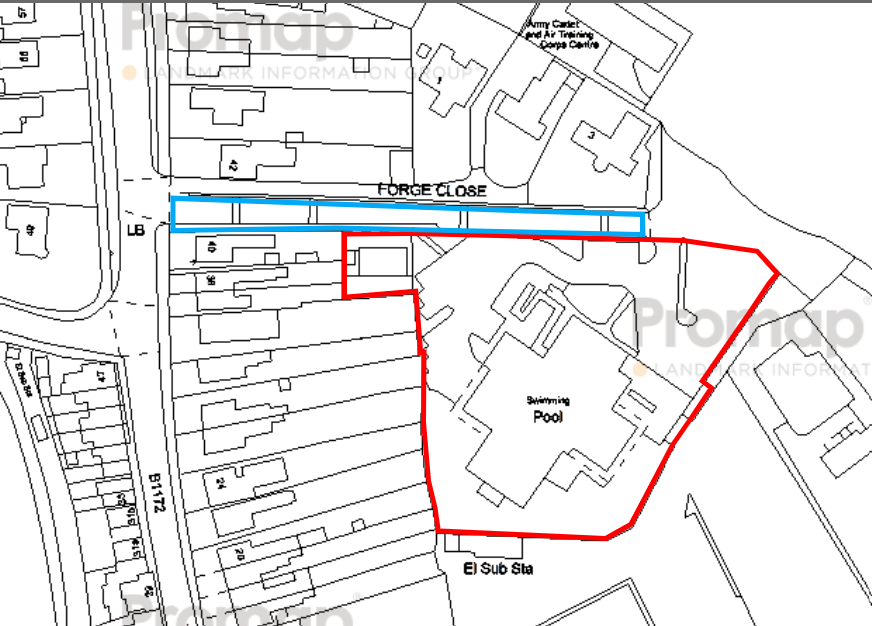
Pinchbeck Road (existing Castle Pool Swimming Complex) PE11 1QF
Land | Guide Price £1,300,000
• Development Site within established residential area in Spalding• Site area 1.60 acres• Close to the town centre
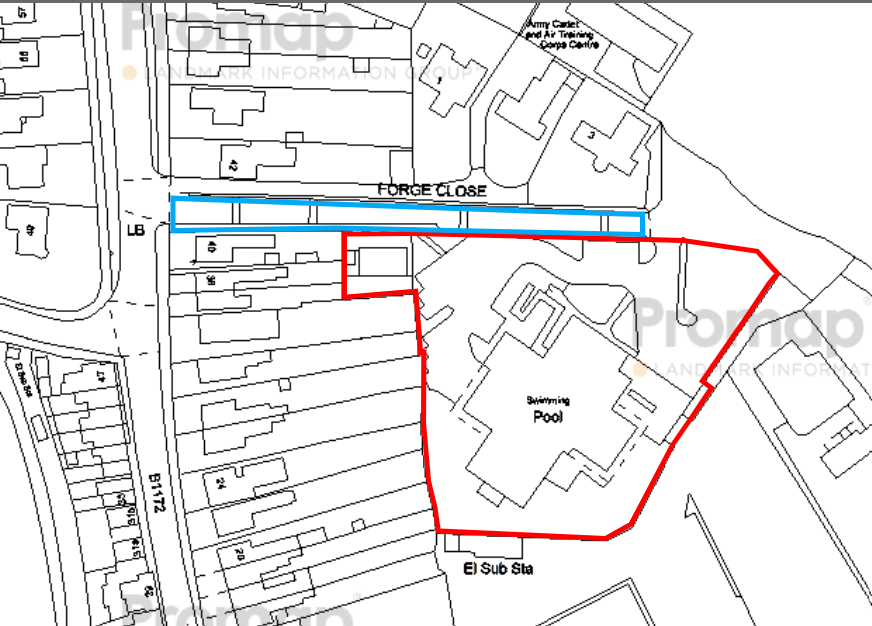
Residential Development | Guide Price £1,300,000
• Development Site within established residential area in Spalding• Site area 1.60 acres• Close to the town centre

Longstaff (Spalding)
5 New Road, Spalding, Lincolnshire, PE11 1BS
01775 766766
How much is your home worth?
Use our short form to request a valuation of your property.
Request a Valuation
©2026 The Guild of Property Professionals. All rights reserved.
Terms and Conditions |
Privacy Policy |
Cookie Policy |
Complaints Policy |
Members Login
The Guild of Property Professionals Trading Address: 121 Park Lane, London W1K 7AG. GPEA Limited.
Registered in England & Wales.
Company No: 02819824.
Registered Office Address: The Old Courthouse, 60A London Road, Grantham, NG31 6HR.
VAT Registration No: 180897859

