
- Larger Style Terrace
- Excellent Throughout
- Spacious Breakfasting Kitchen
- Three/Four Bedrooms
- Three Wc's
- Superb Modern Bathroom
- Garden and Courtyard to Rear
- Ideal Central Location
- Freehold
- Council Tax Band C

3 Bedroom Terraced House for sale in Whitley Bay
 2
3
1
2
3
1
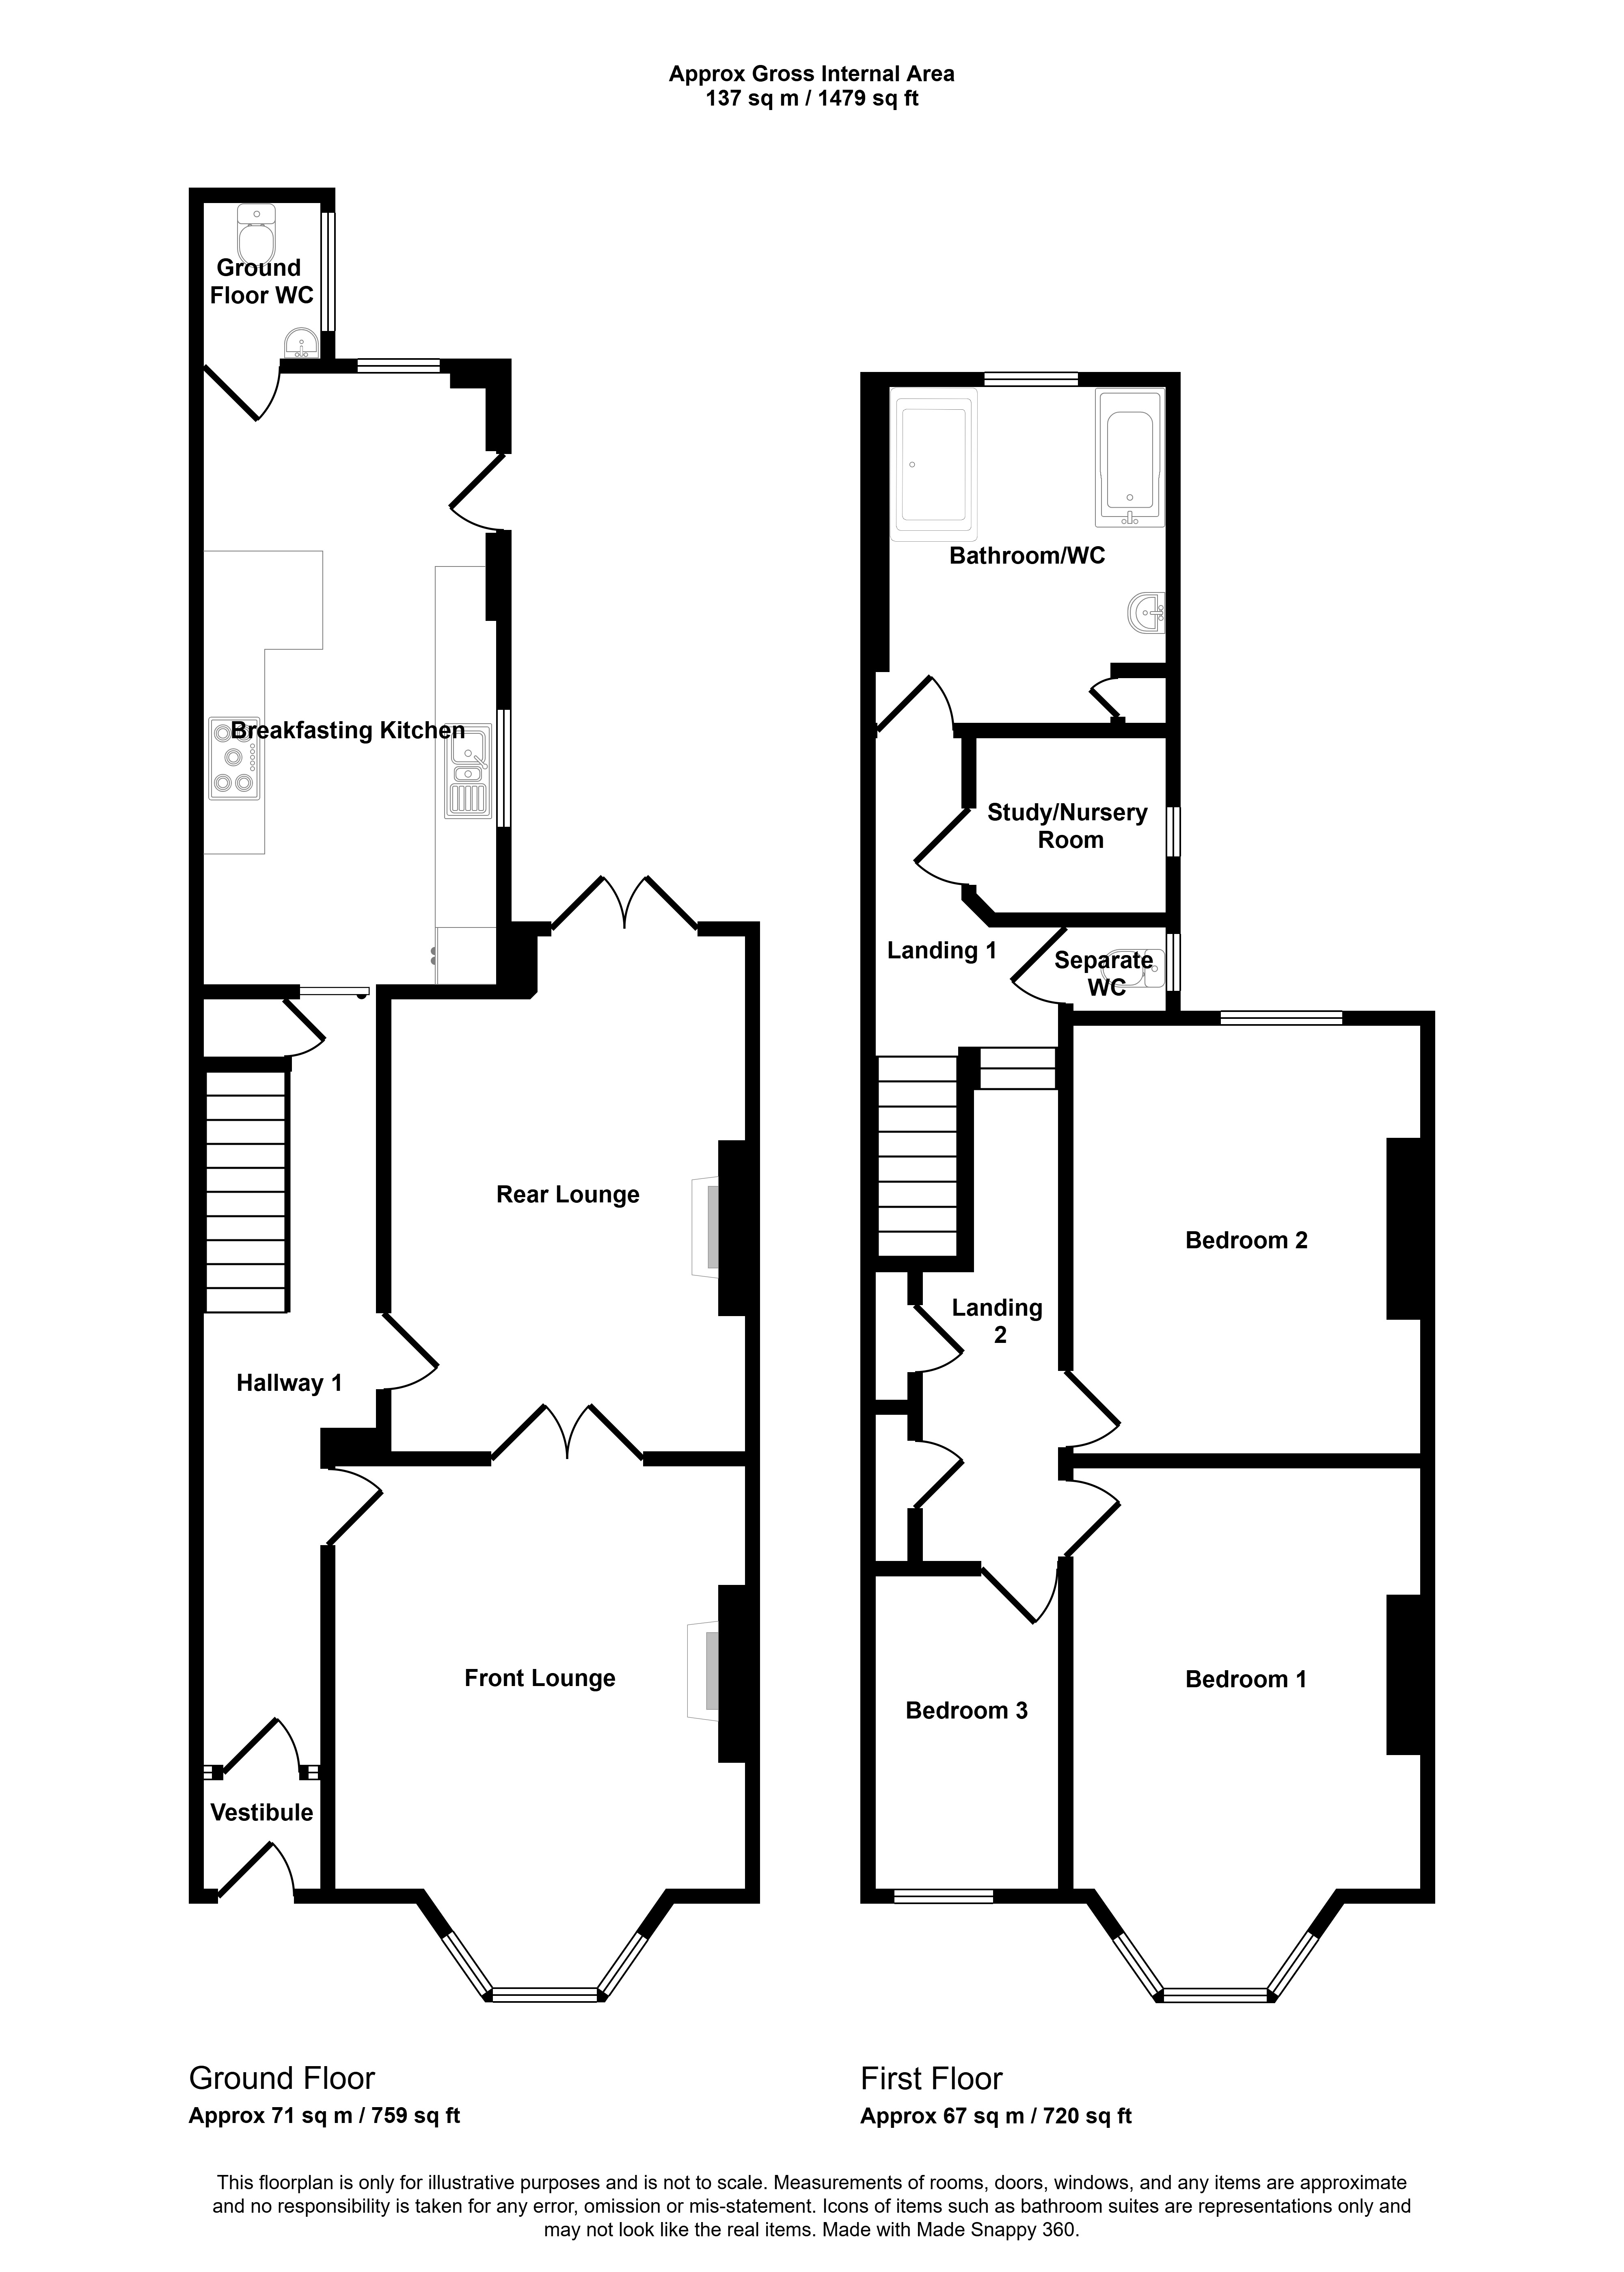
Situated on Park Parade in the centre of Whitley Bay, A LARGER STYLE THREE/FOUR BEDROOM TERRACE HOUSE. Ideally placed for access to all local amenities, the beach and Metro stations. Briefly comprising, to the ground floor; vestibule, hallway, lounge, dining room, breakfasting kitchen and ground floor WC. To the first floor there are three bedrooms plus study/nursery room and a bathroom/WC, plus there is a separate WC. The property benefits from gas central heating and double glazing. To arrange a viewing of this lovely family home call COOKE & CO.
Ground Floor
Vestibule Entrance door with further door leading into the hallway.
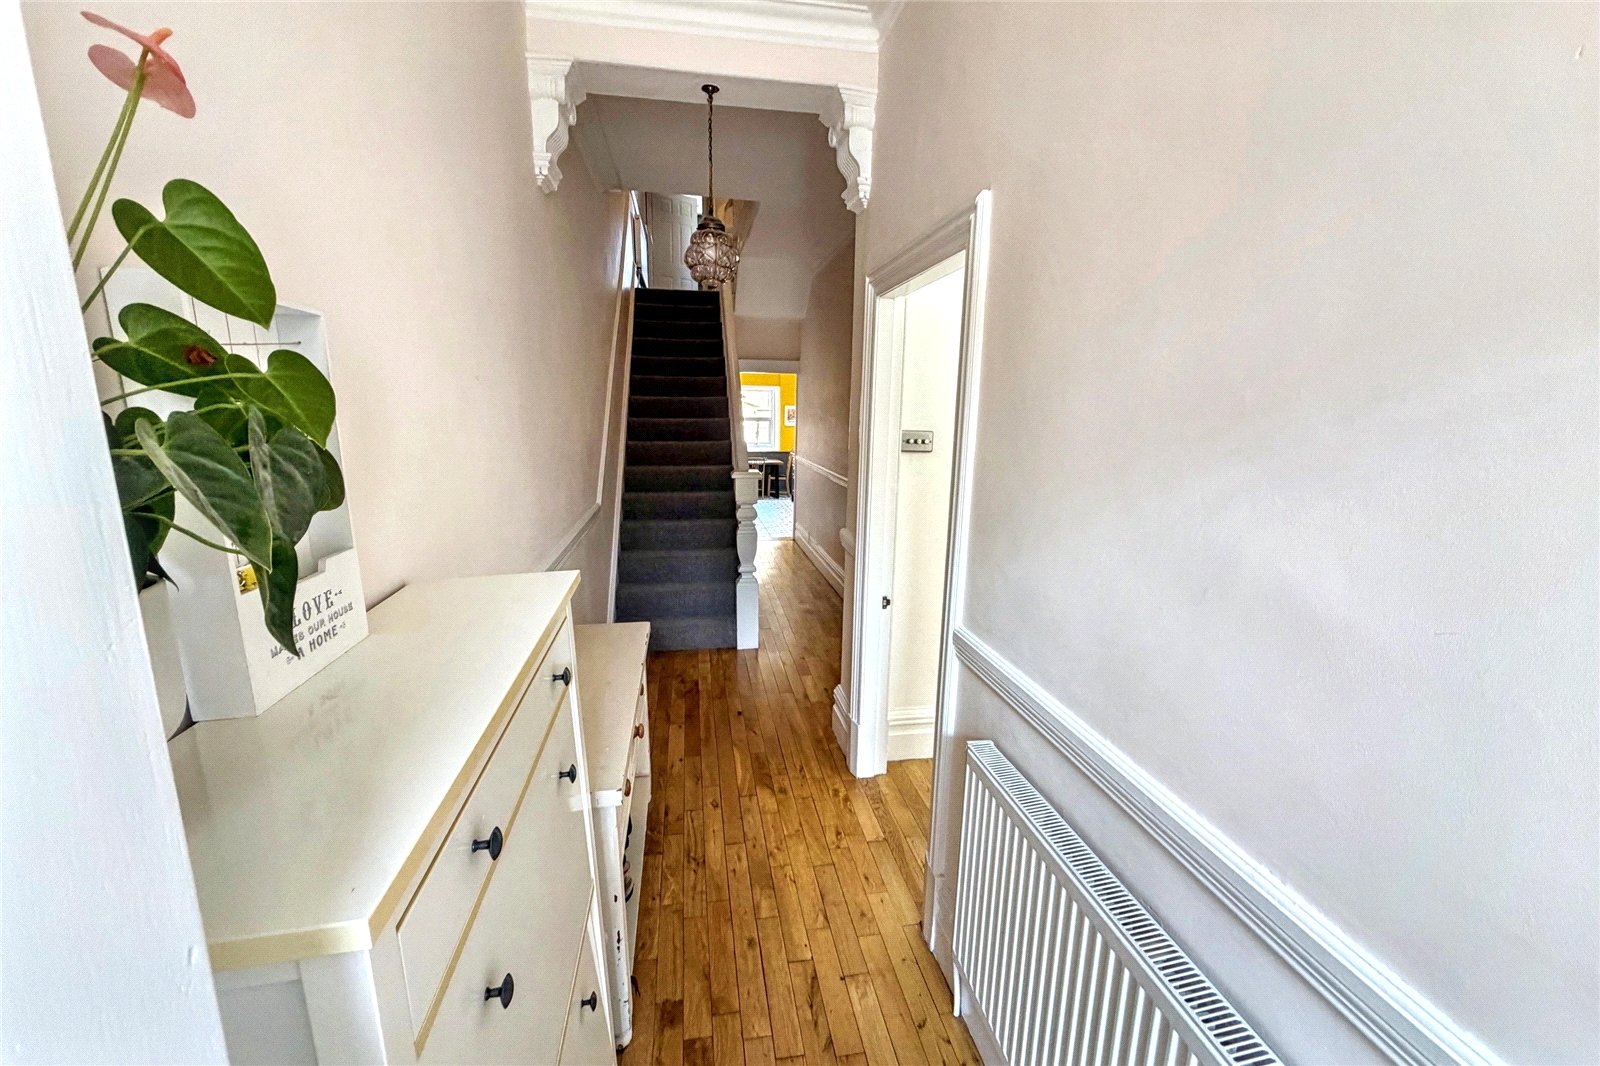
Hallway Doors lead to the lounge, dining room and breakfasting kitchen, staircase to the first floor, radiator.
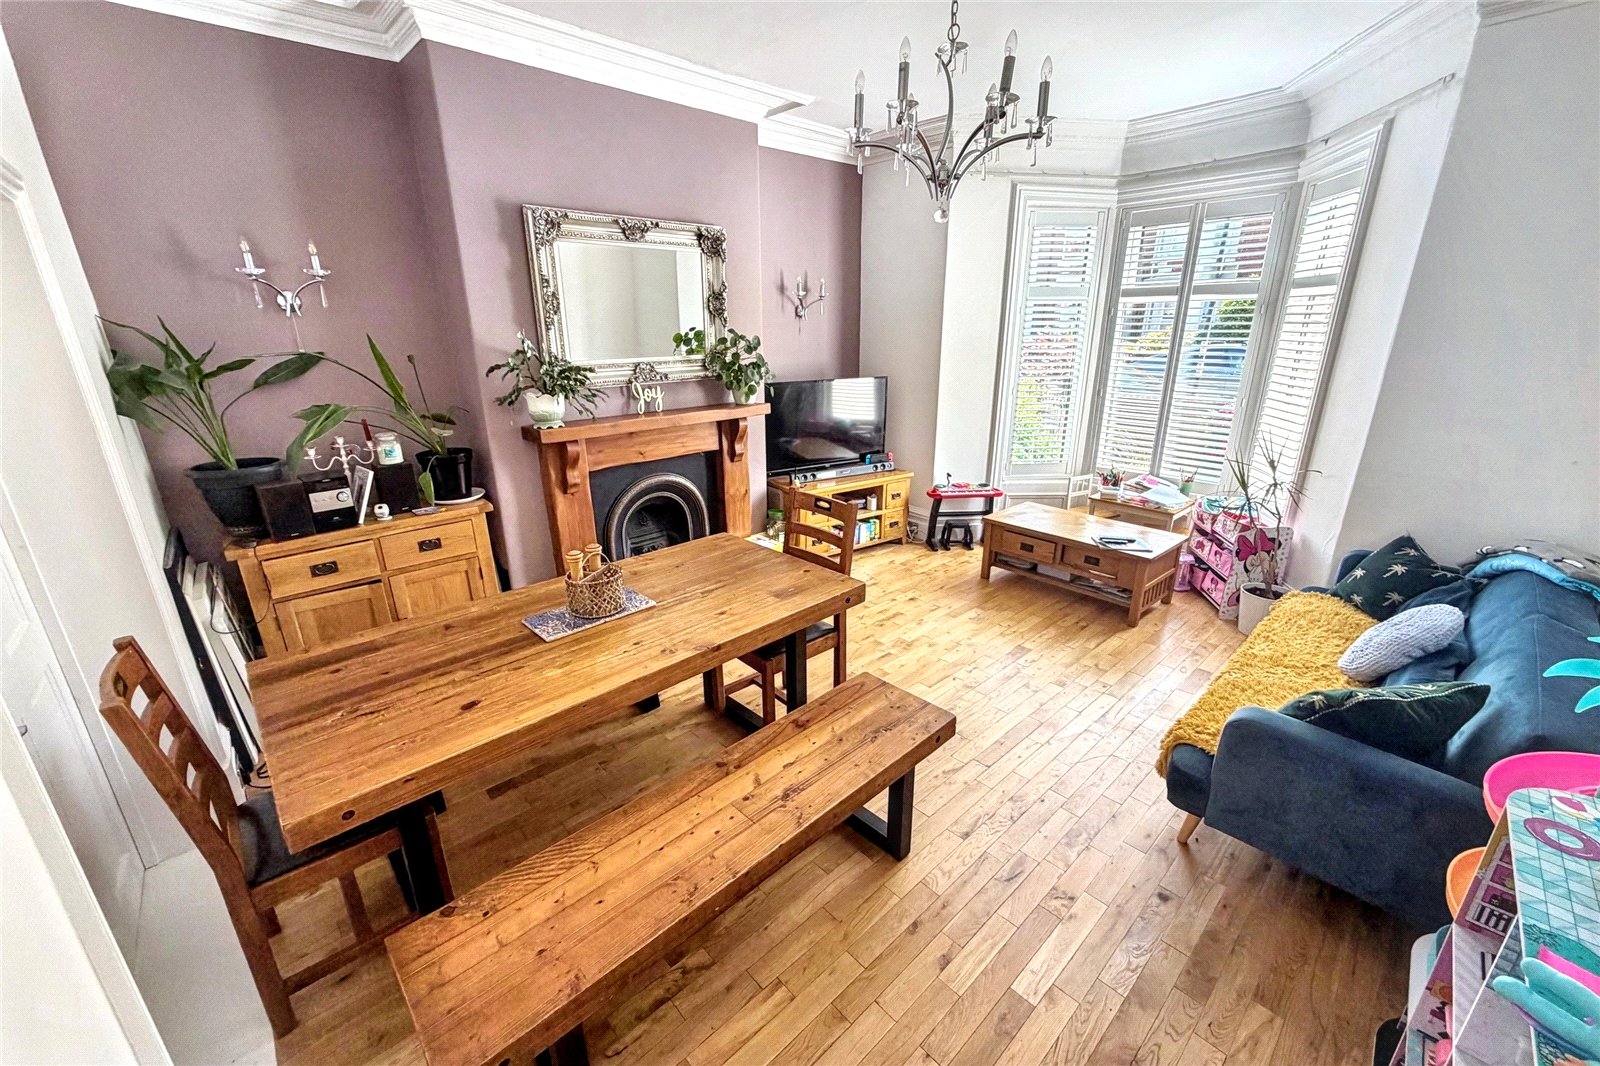
Lounge 18'1" x 14'2" (5.5m x 4.32m). A superb size main reception room with large double glazed window to the front, feature fireplace, radiator. Double doors lead to the dining room.
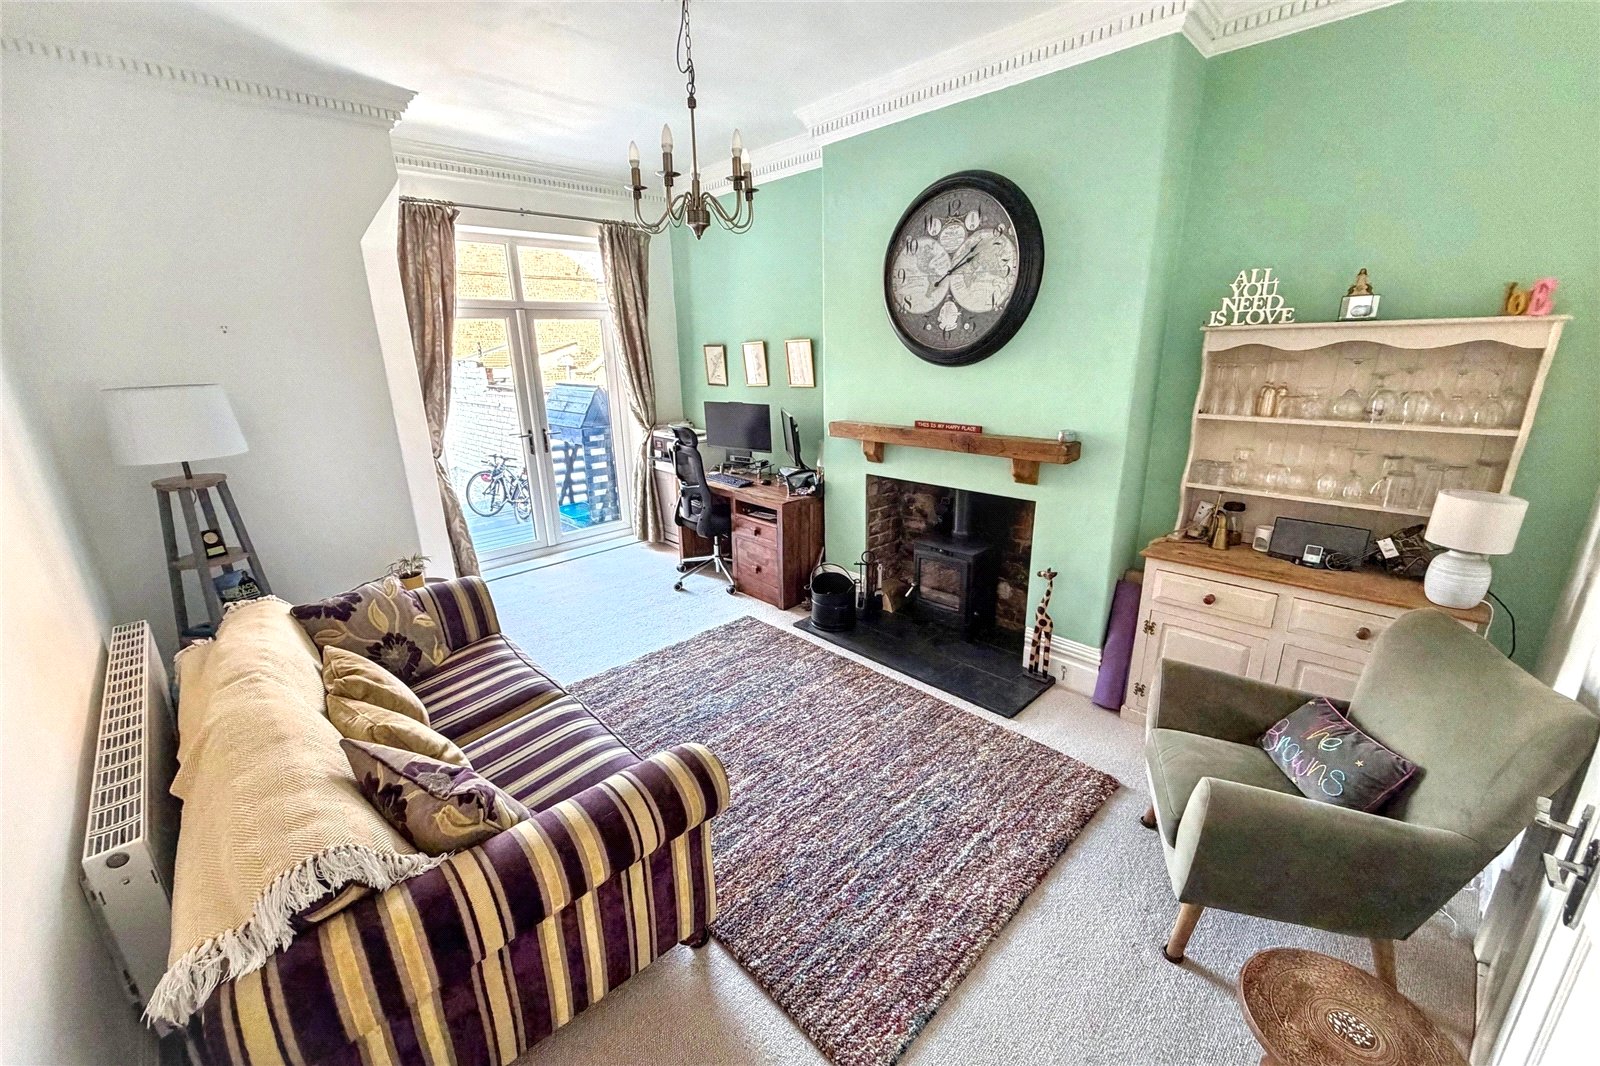
Dining Room 13'8" x 12' (4.17m x 3.66m). Another good size reception room with double glazed French doors to the rear, wood burning stove, radiator.
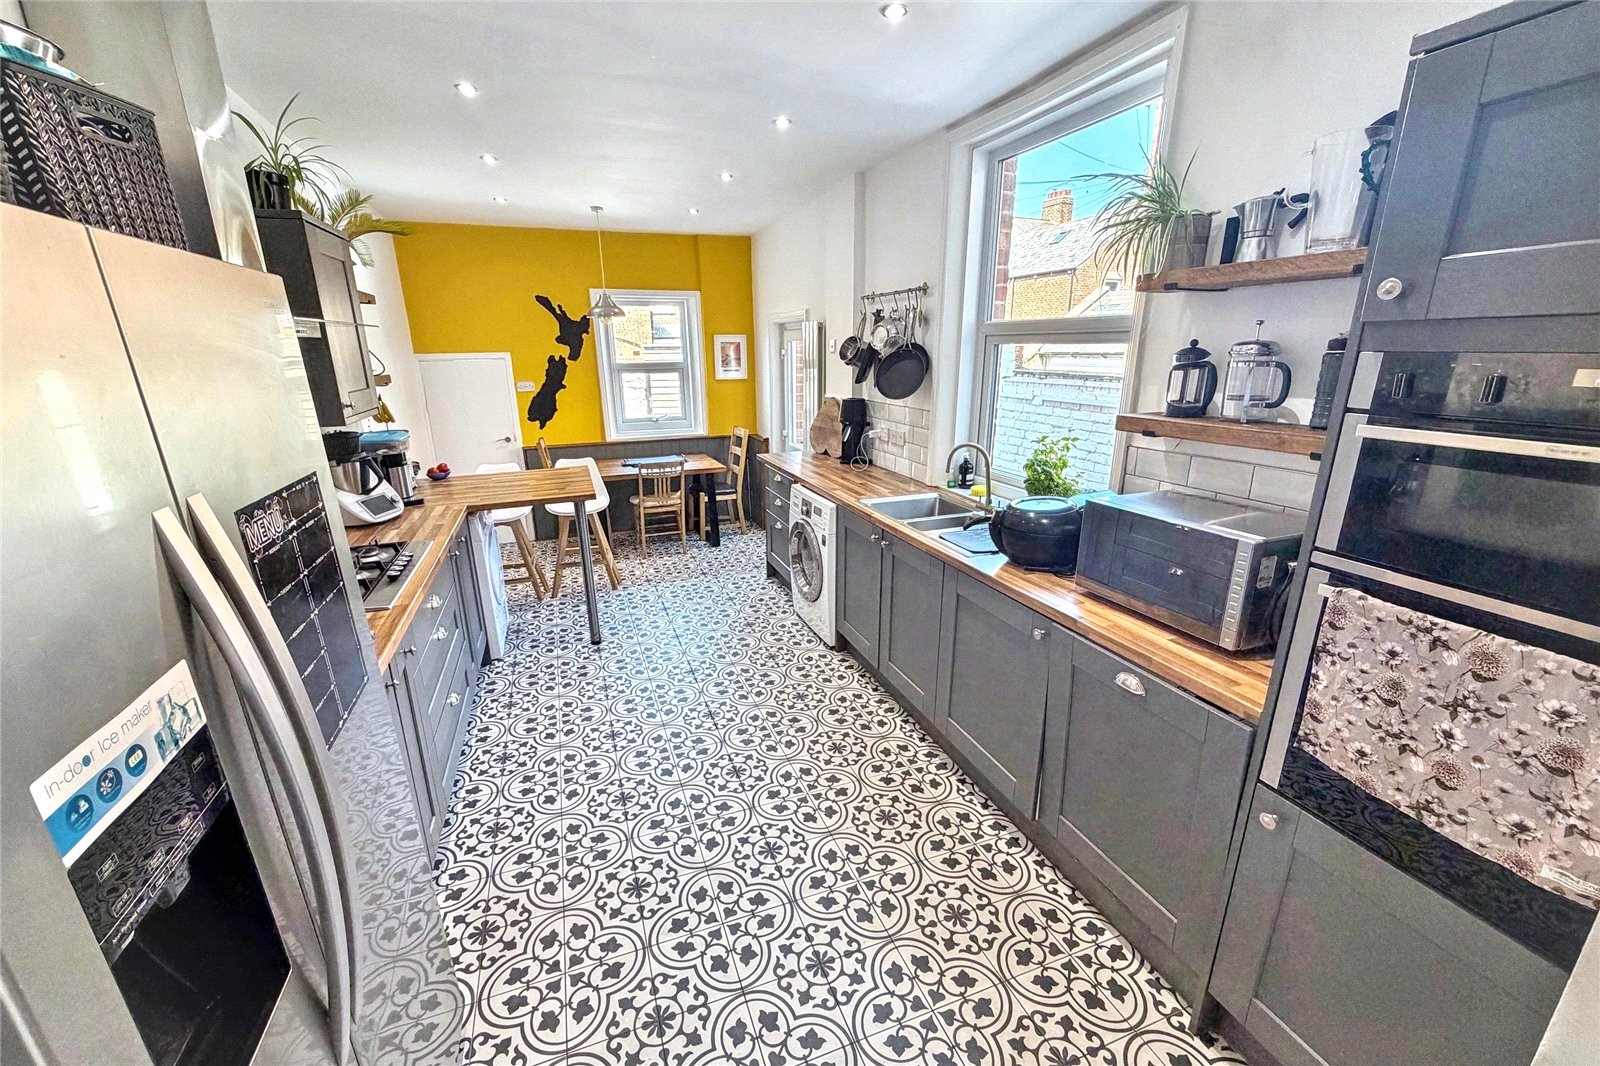
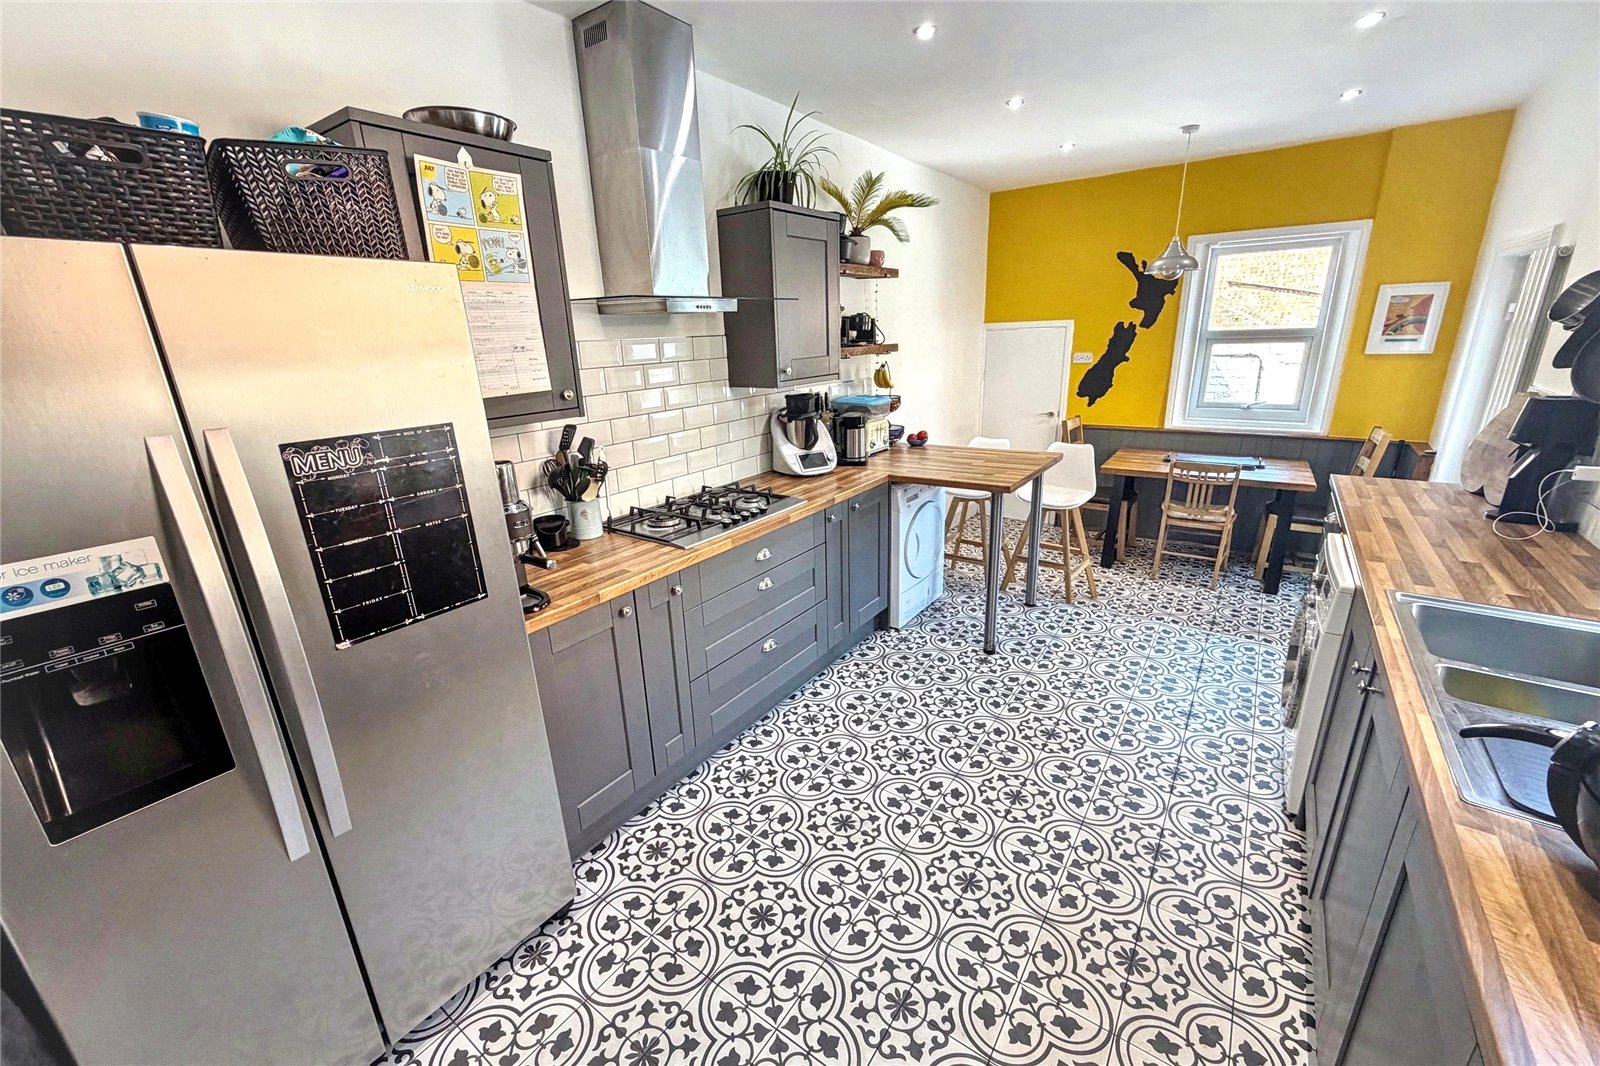
Breakfasting Kitchen 20'10" x 10'2" (6.35m x 3.1m). A superb breakfasting kitchen to the rear fitted with a range of wall and base units, sink unit, integrated electric oven and gas hob with extractor hood above, space for an American style fridge/freezer, breakfast bar plus space for a breakfasting table and chairs, space and plumbing for a washing machine, tiled splashback. Double glazed window to the side and rear and a door to the side. Radiator. Door to the ground floor WC.
Additional Kitchen Photo
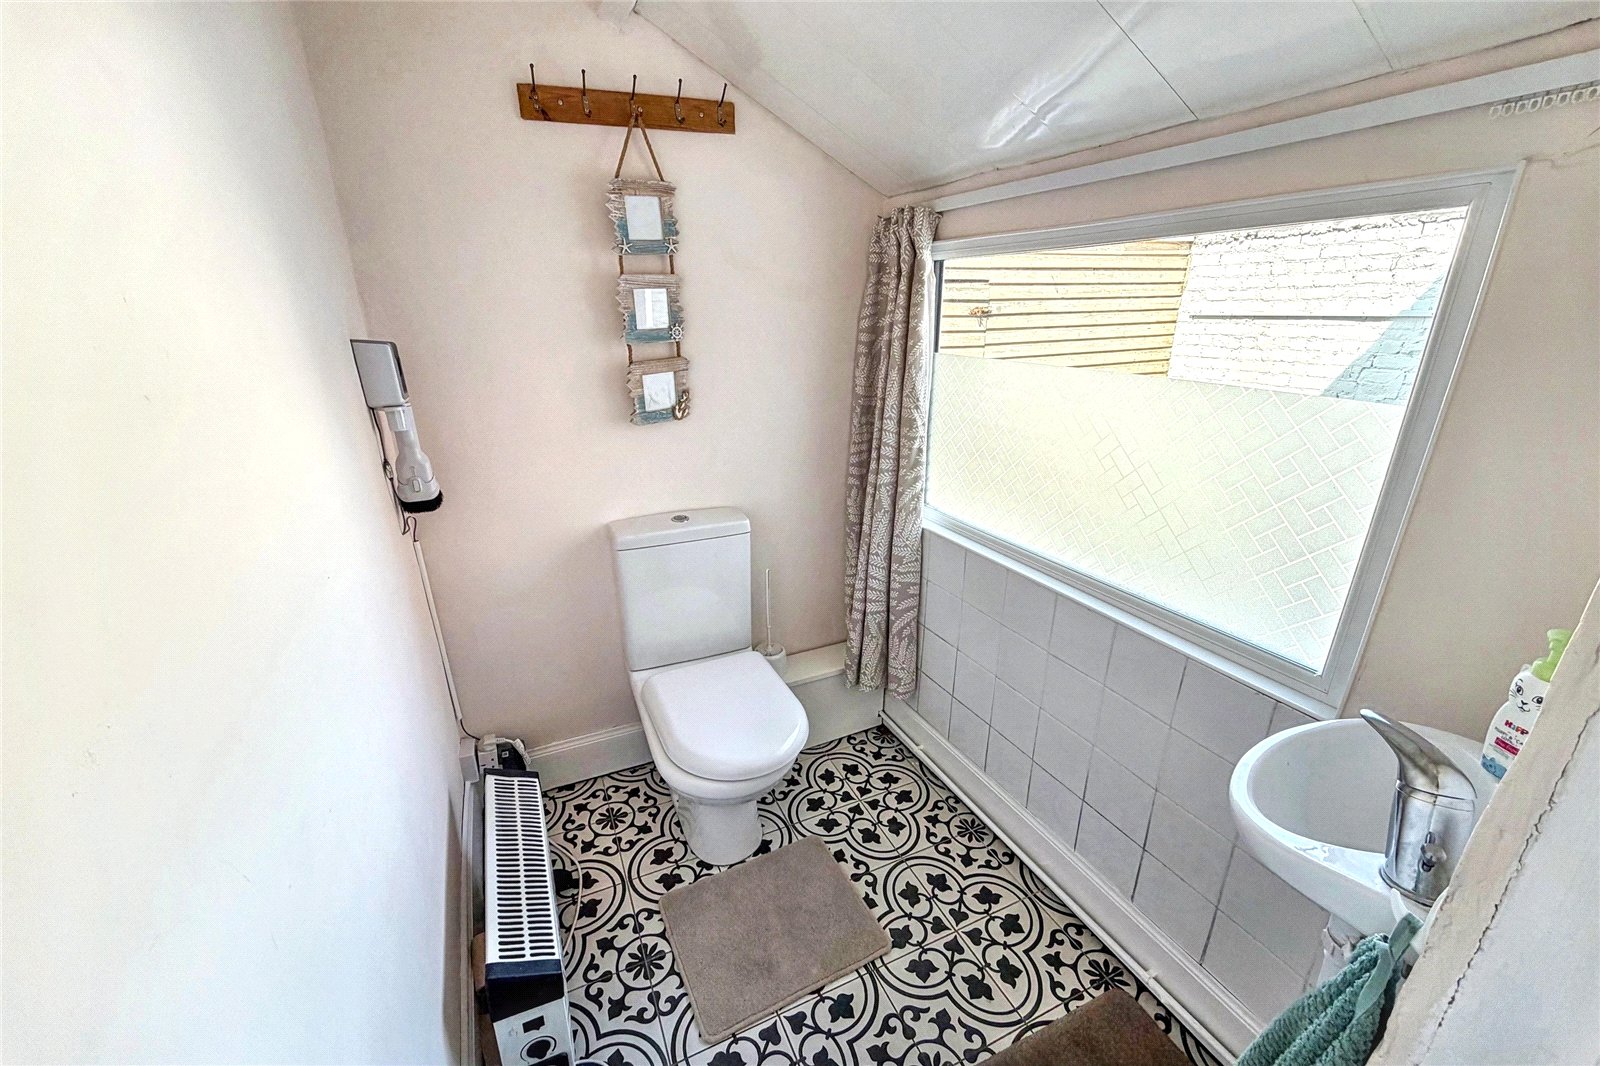
Cloakroom/WC Fitted with a low level WC and wash basin. Double glazed window to the side.
First Floor
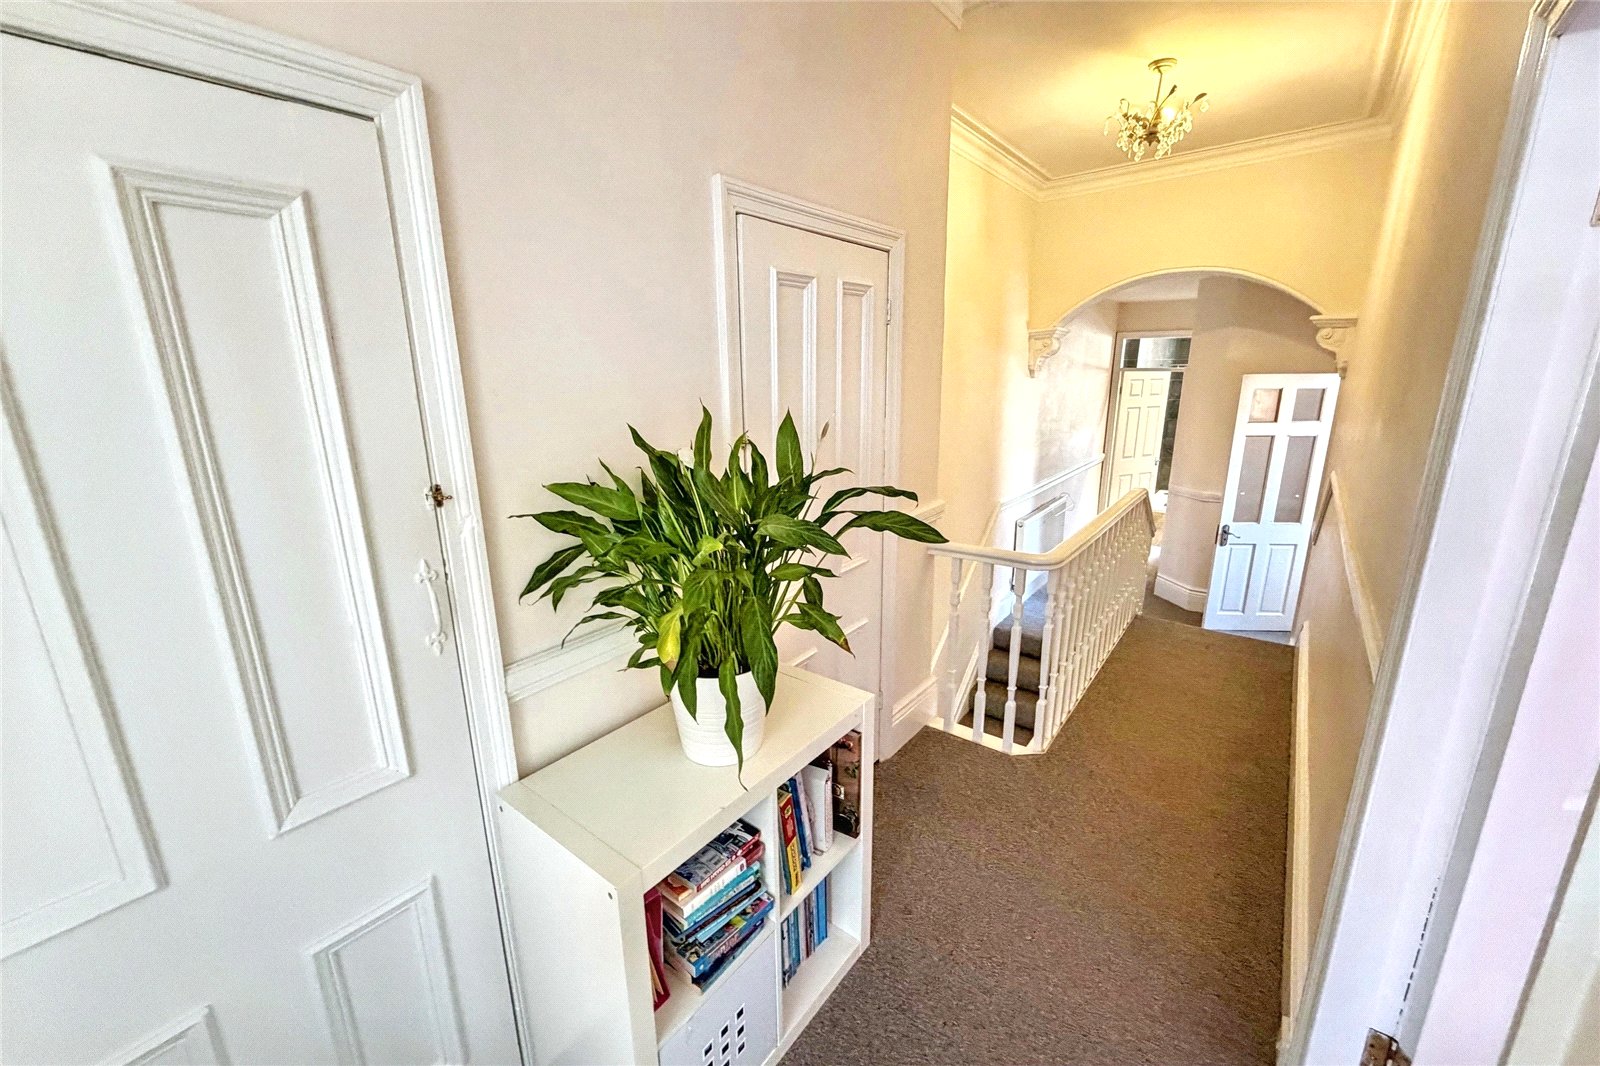
Landing Doors lead to the three bedrooms, study/nursery room and to the bathroom and separate WC.
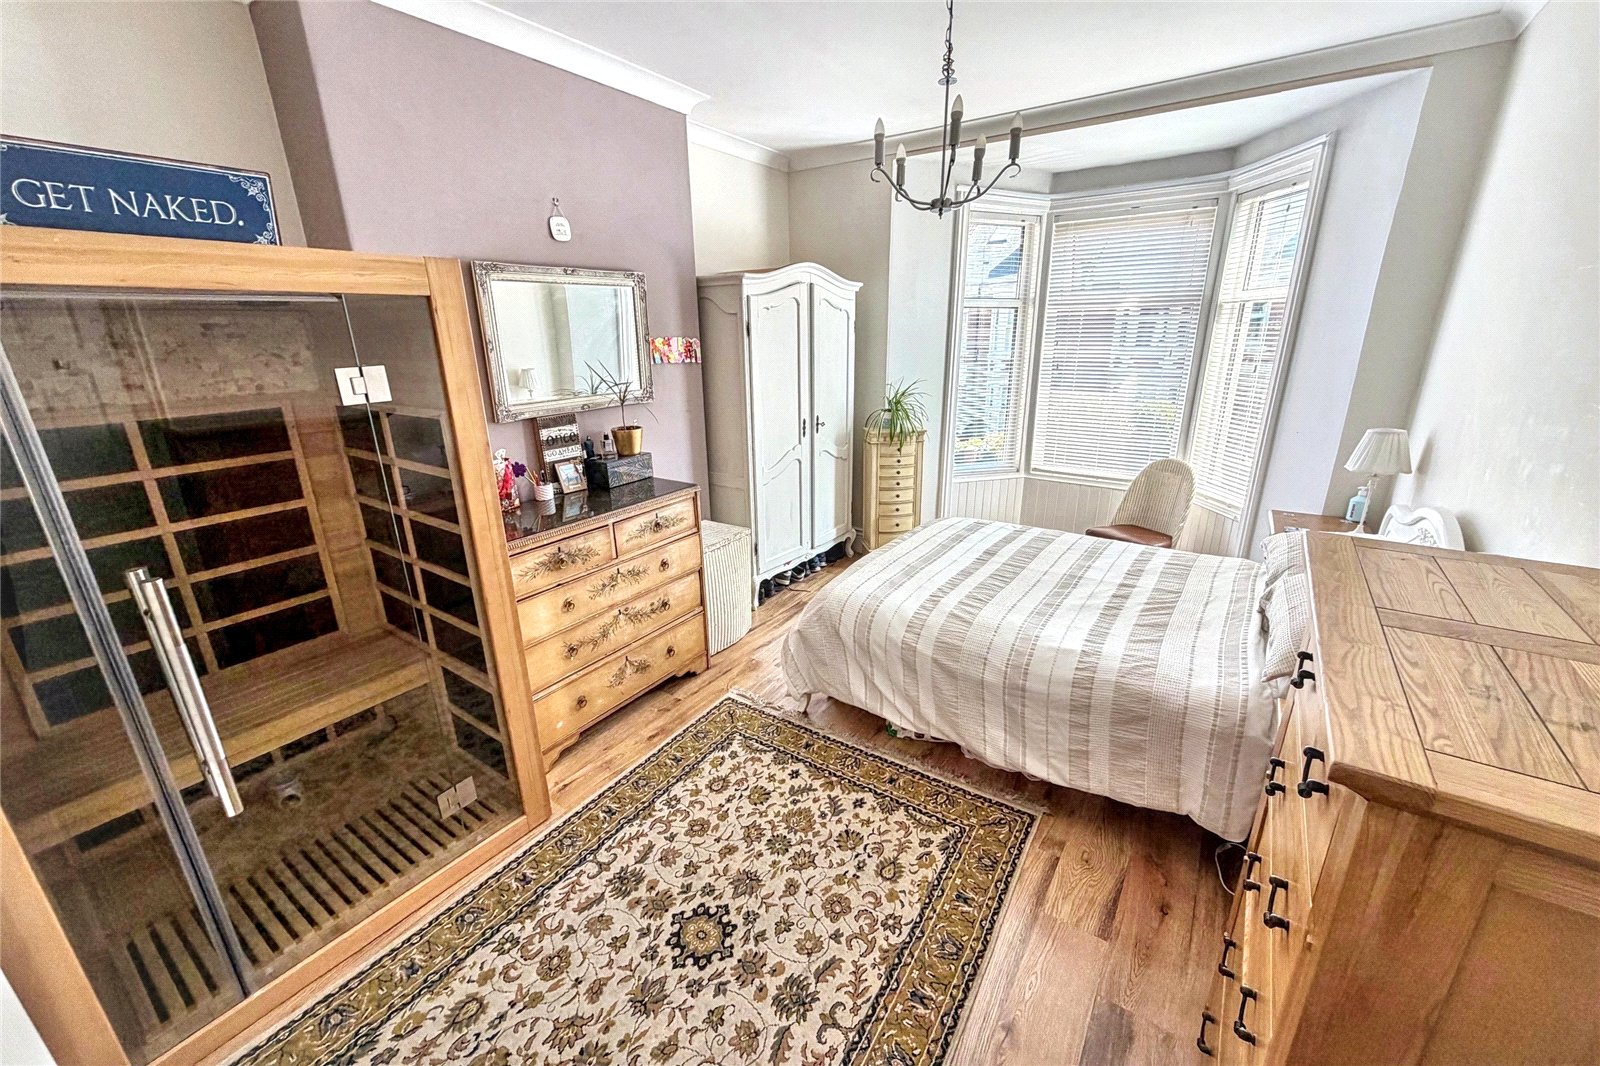
Bedroom One 18' x 12'11" (5.49m x 3.94m). Double glazed bay window to the front, radiator.
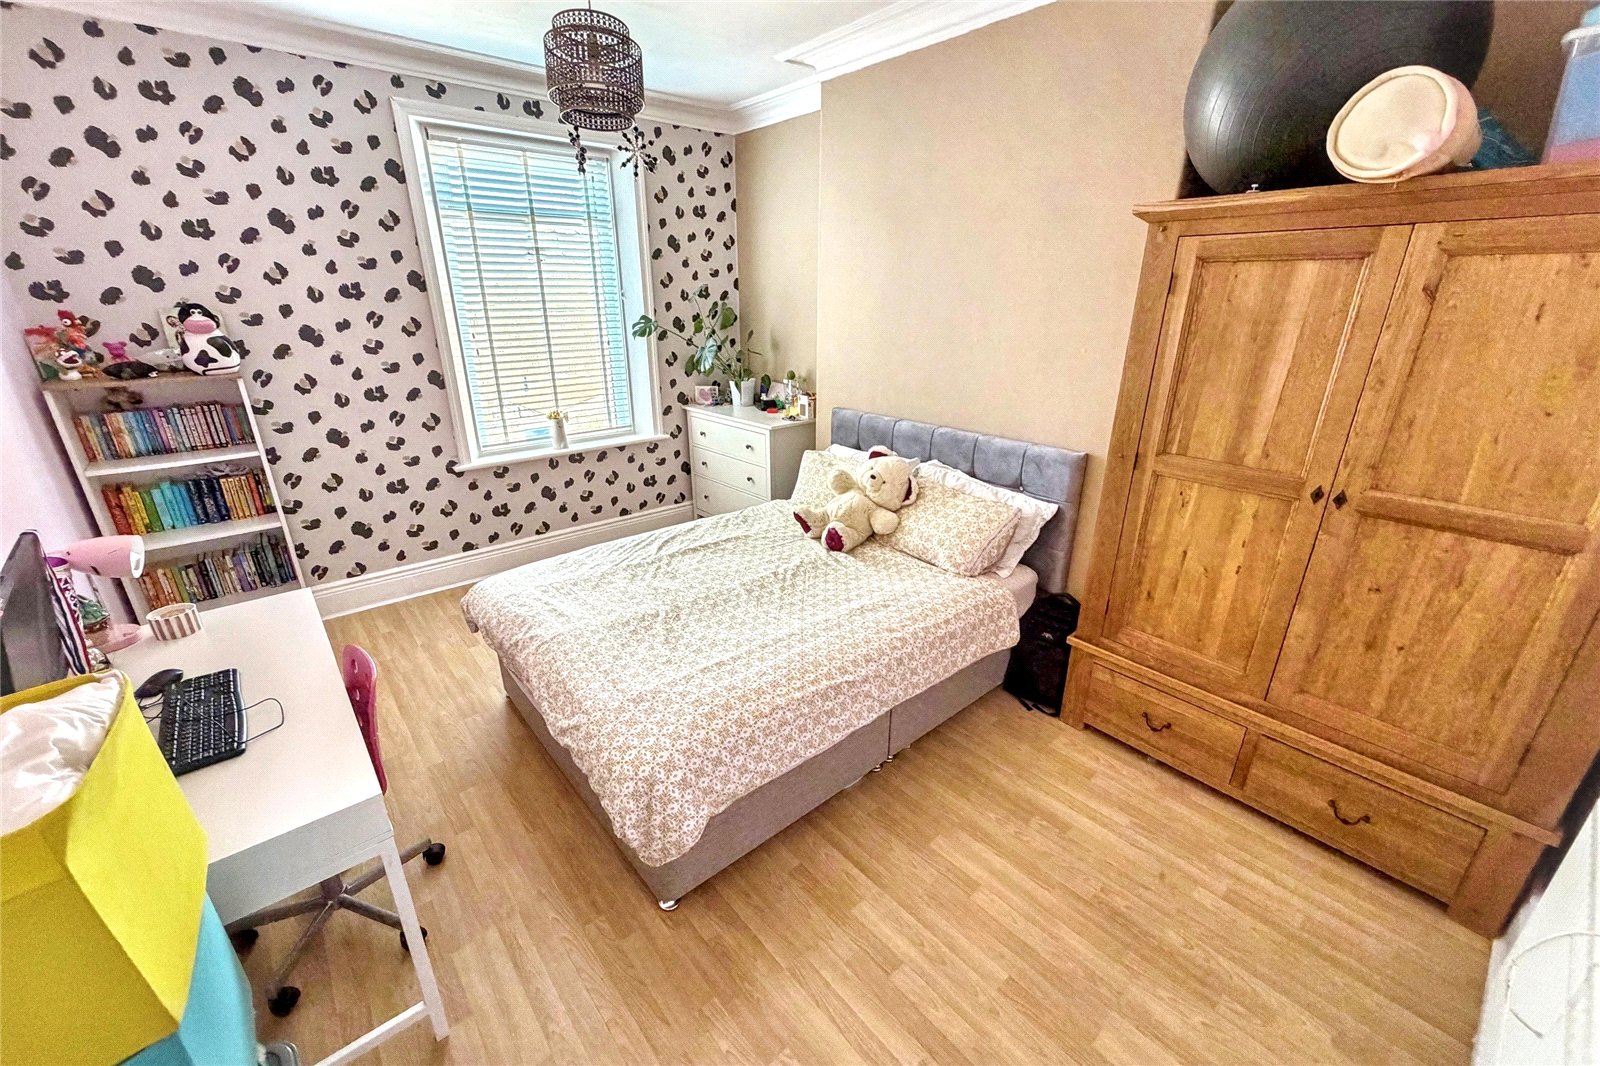
Bedroom Two 15' x 12' (4.57m x 3.66m). Double glazed window to the rear, radiator.
Bedroom Three 11'6" x 6'4" (3.5m x 1.93m). Double glazed window to the front, radiator.
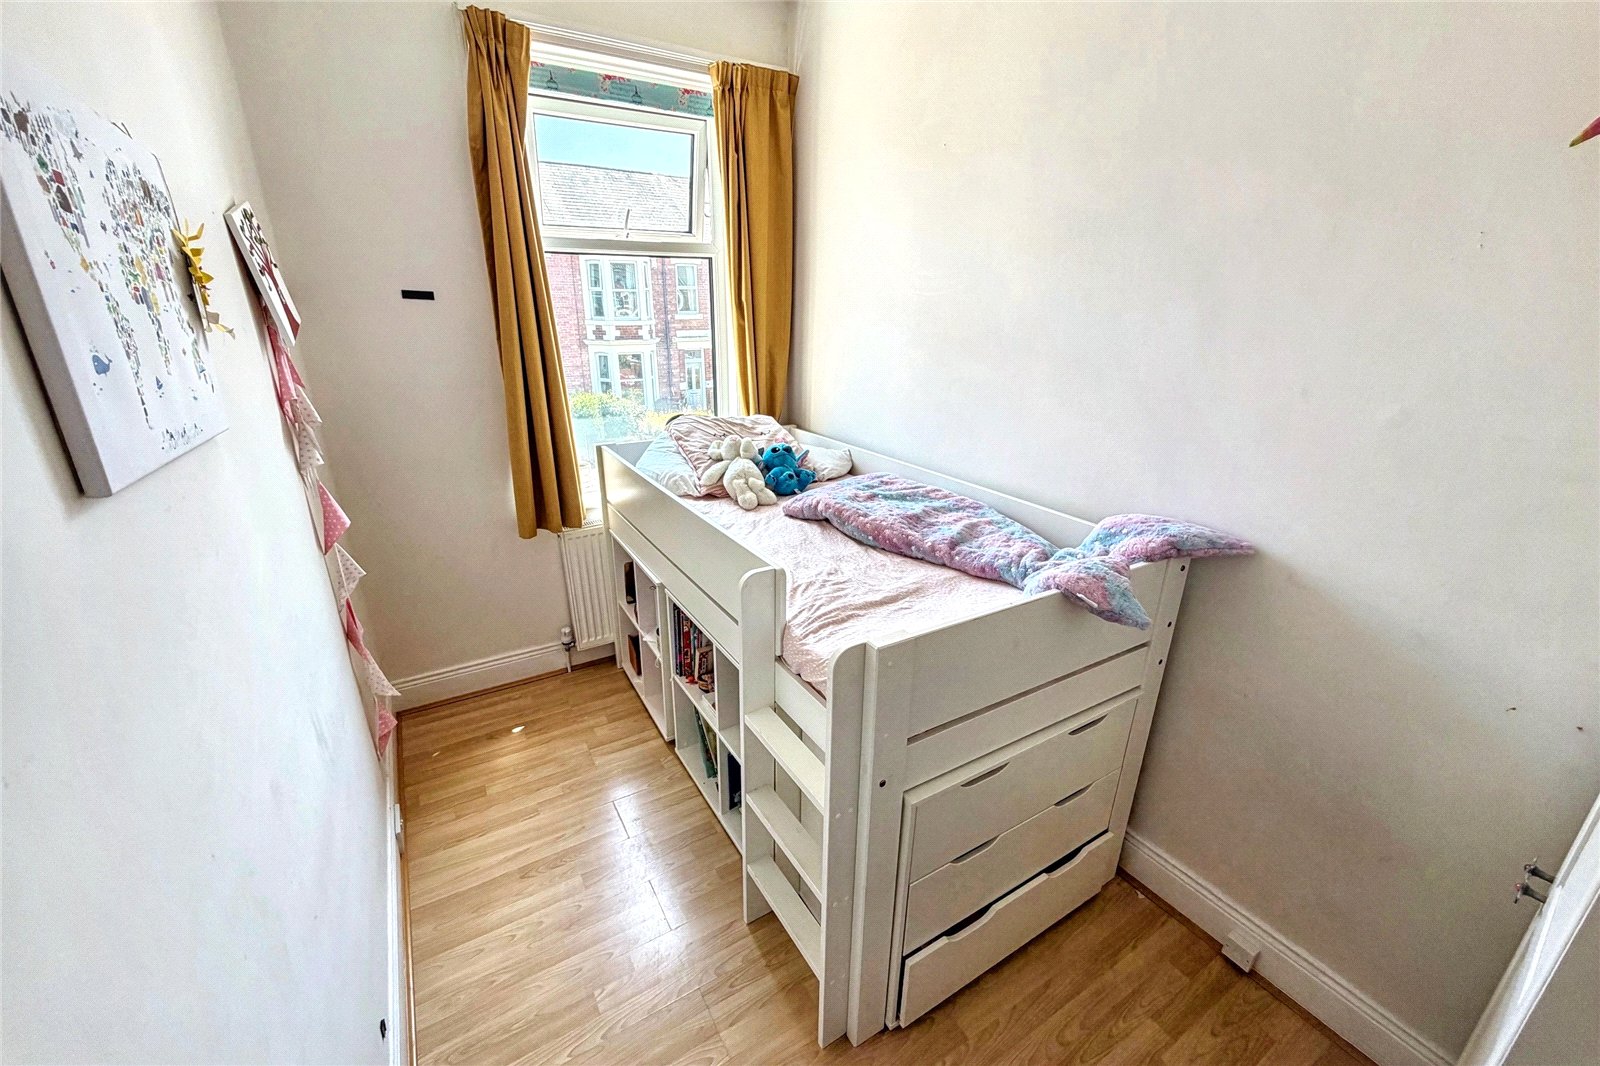
Bedroom Four/Nursery 6'8" x 5'8" (2.03m x 1.73m). Double glazed window to the side.
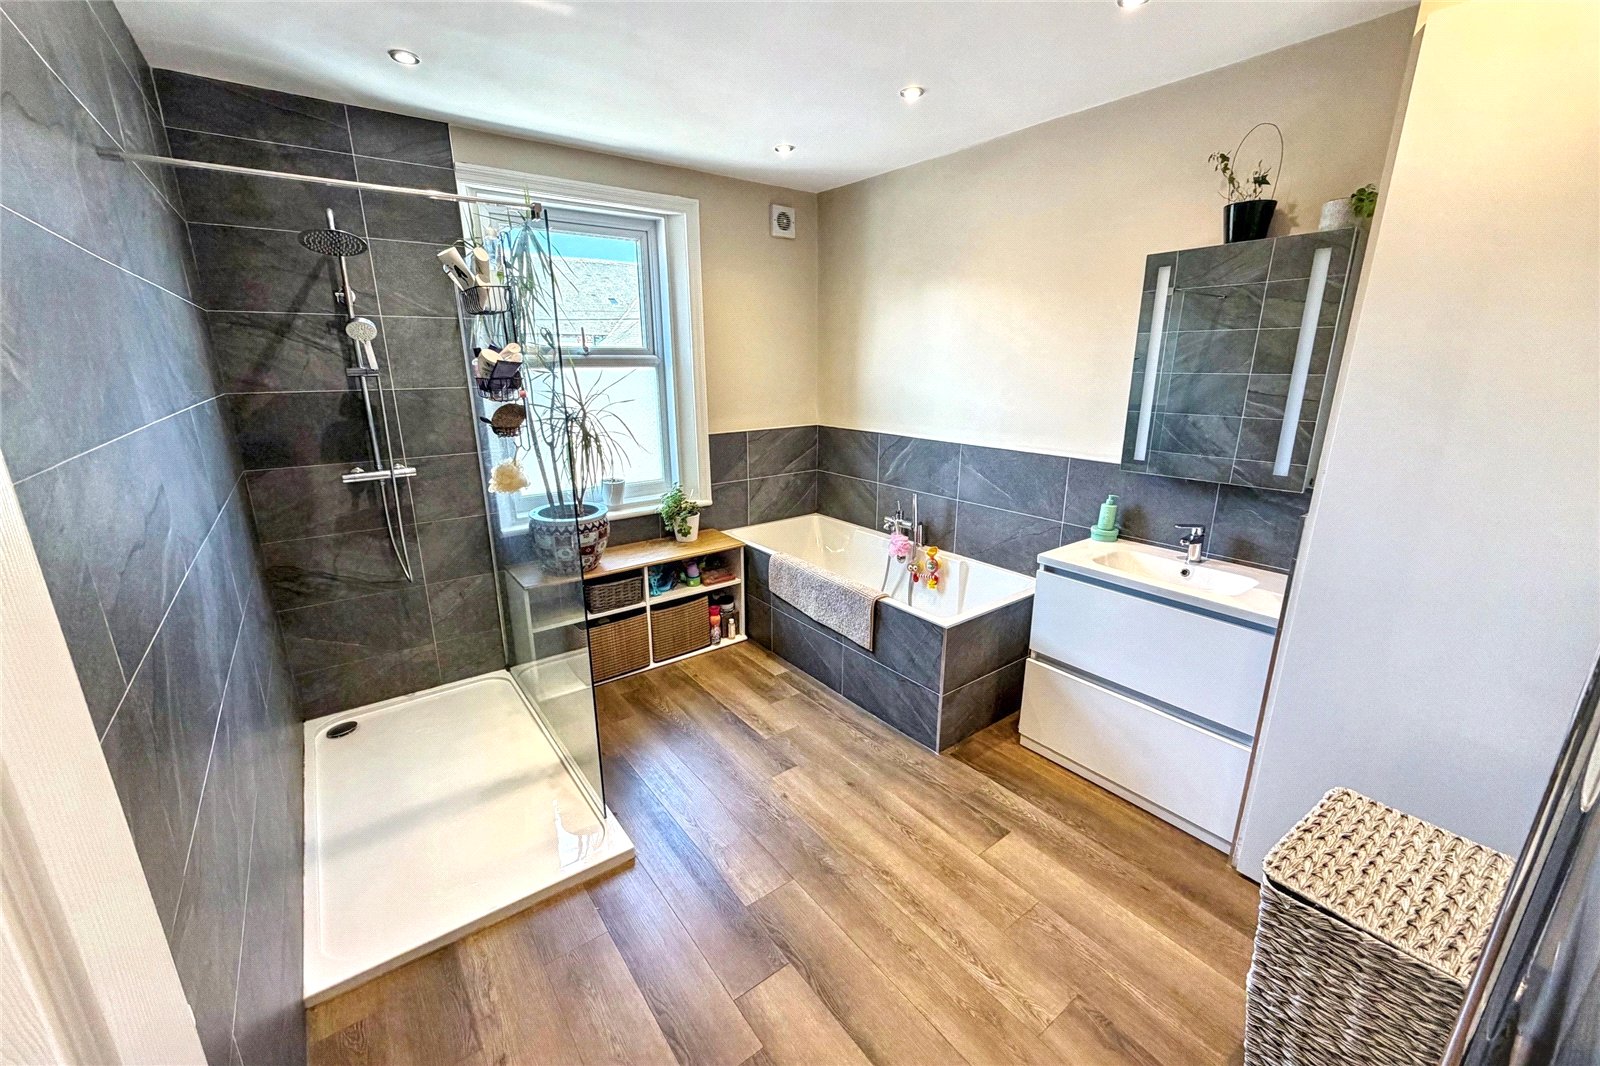
Bathroom/WC 11'4" x 9'8" (3.45m x 2.95m). A superb modern bathroom fitted with a white suite comprising; panelled bath, separate shower cubicle, low level WC and wash basin, part tiled walls, heated towel rail. Double glazed frosted window to the rear.
Separate WC Fitted with a low level WC. Double glazed frosted window to the side.
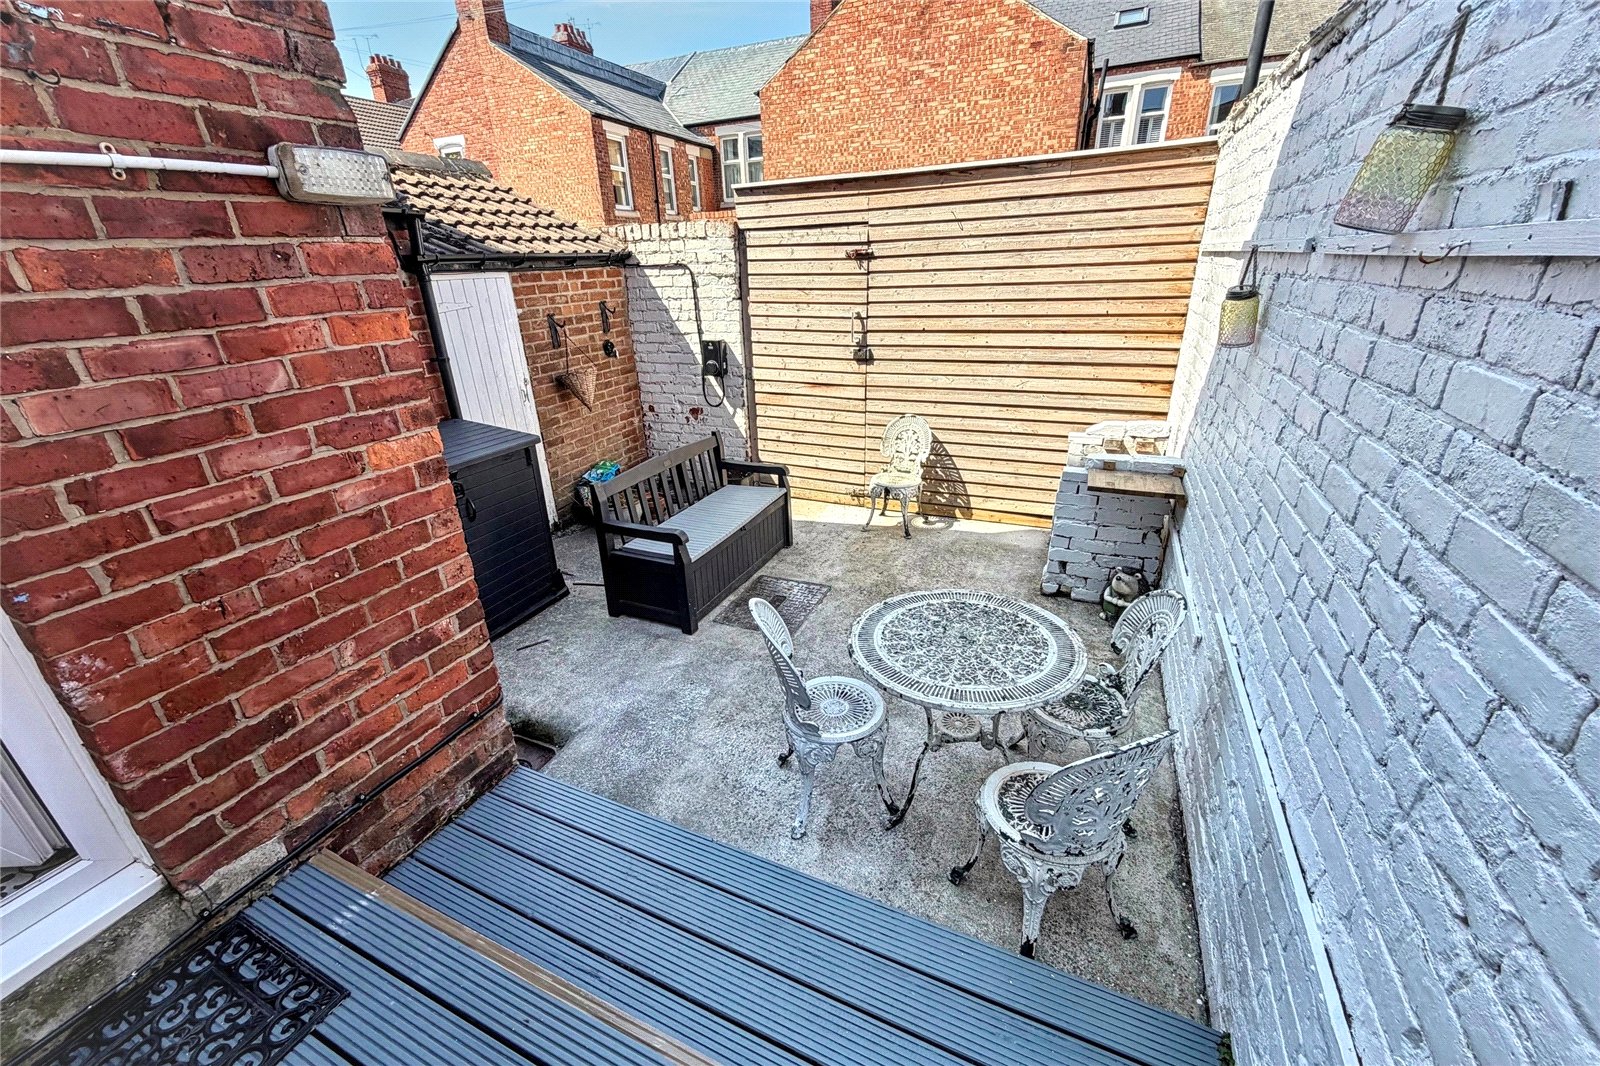
External To the front of the property there is a small garden with lawn and planted borders, and to the rear, a private courtyard with decked area, outhouse storage and gated access.
Tenure Freehold
Council Tax North Tyneside Council Tax Band C
Mortgage Advice A comprehensive mortgage planning service is available via Darren Smith of NMS Financial Limited. For a free initial consultation contact Darren on 0191 2510011.
**Your home may be repossessed if you do not keep up repayments on your mortgage**
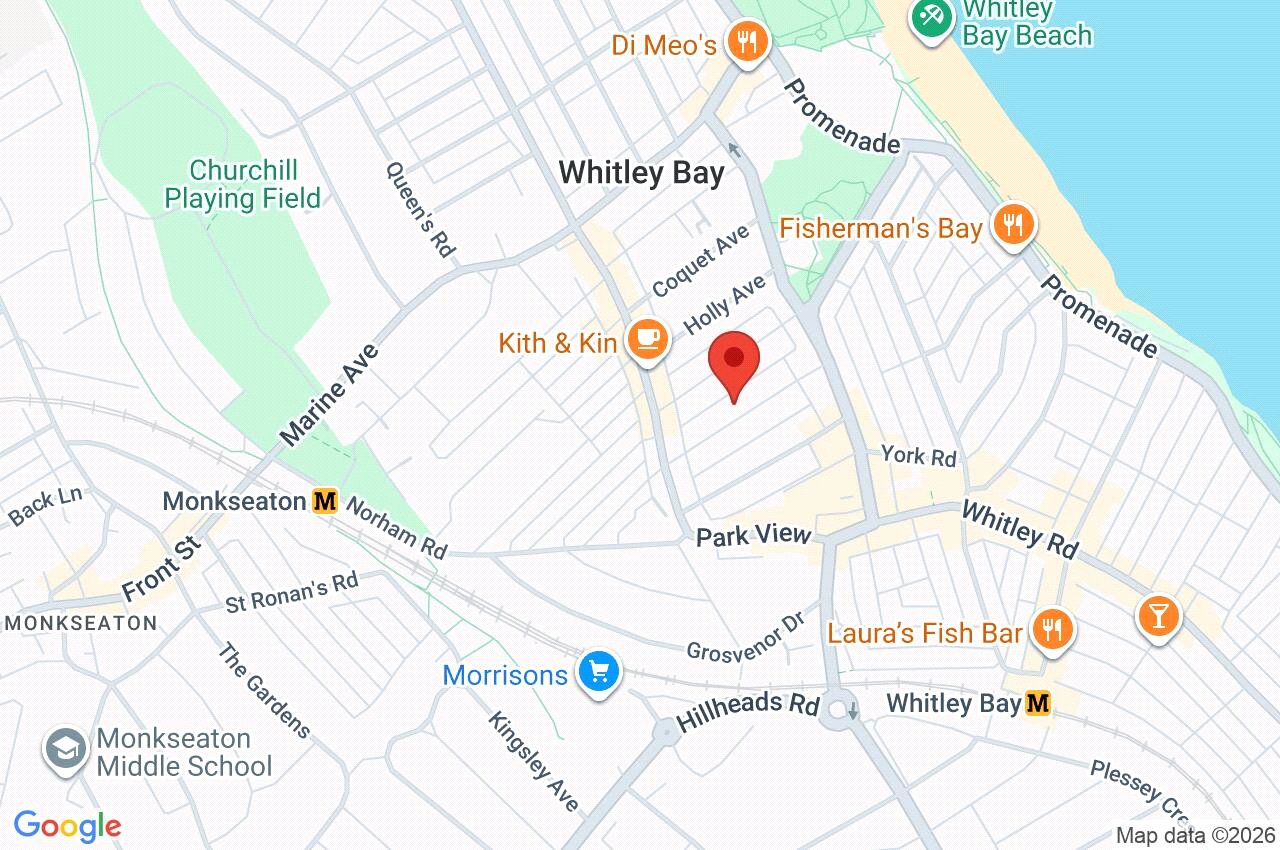
Location Map
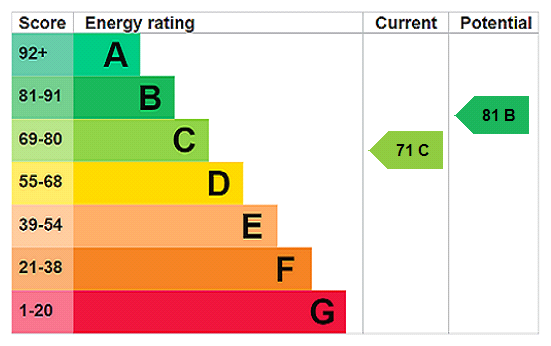
Energy Performance Certificate EPC Rating C
Important Information
- This is a Freehold property.
Property Ref: CCS260196
Similar Properties
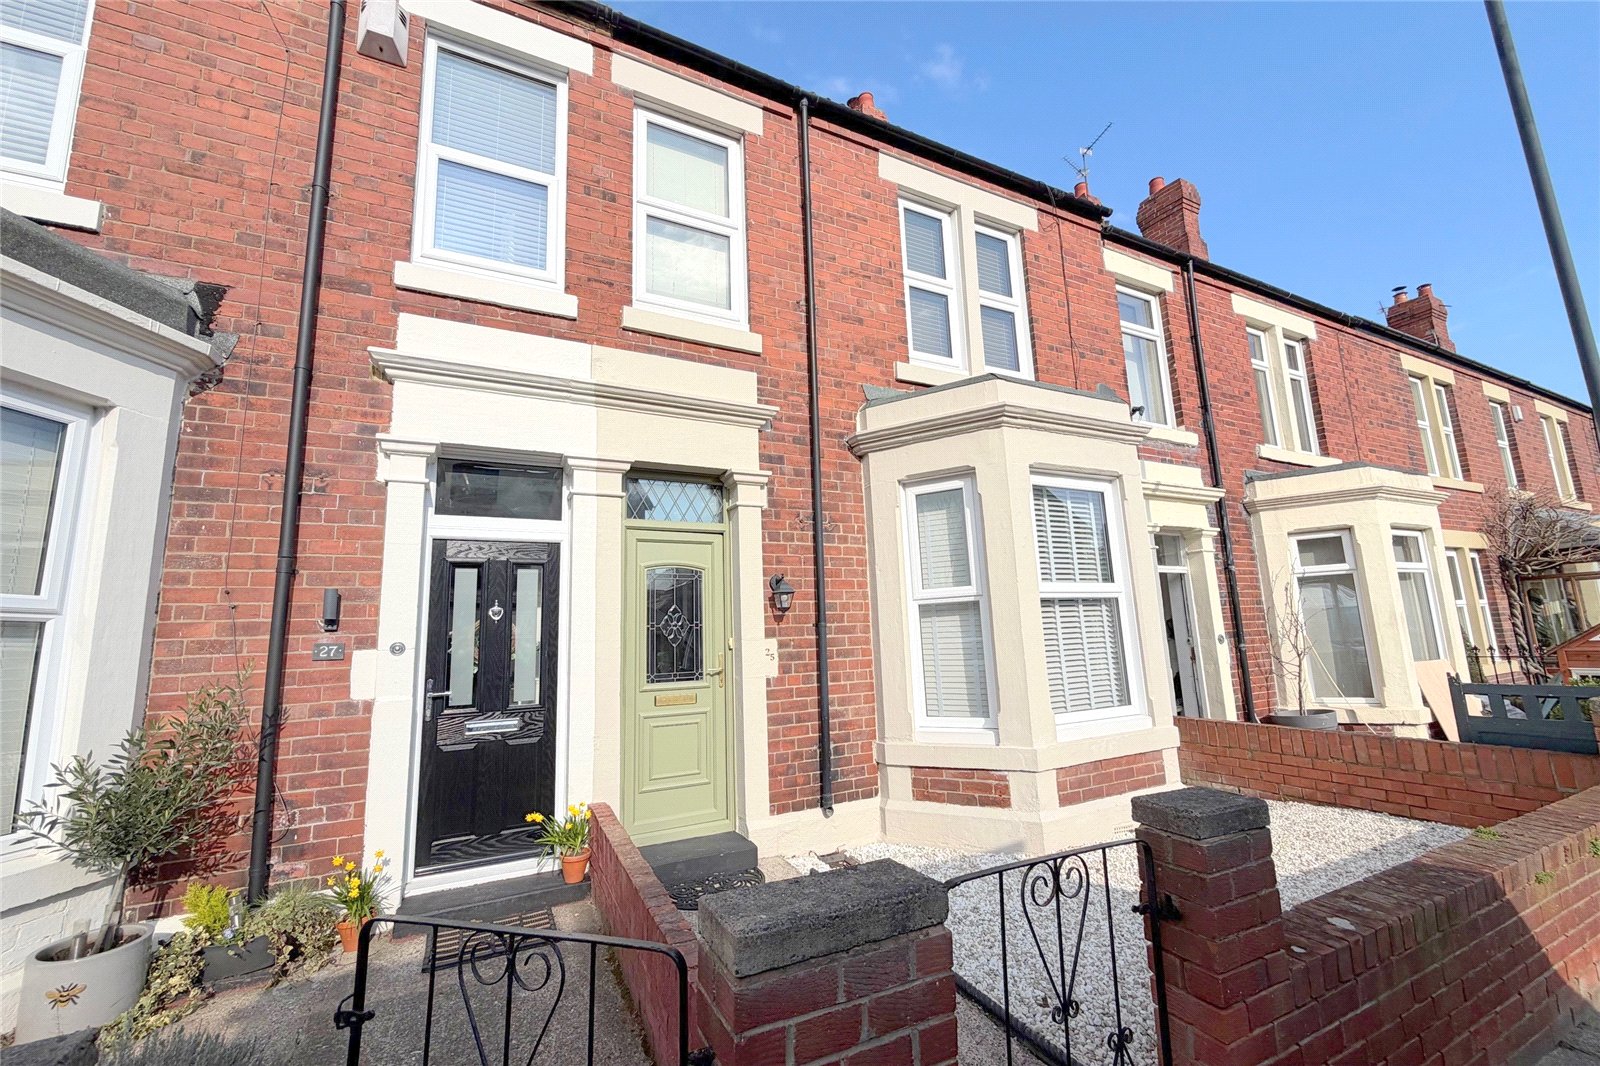
Denwick Terrace, Tynemouth, NE30
3 Bedroom Terraced House | Offers Over £425,000
Situated a short walk to Tynemouth village, close to the Metro and all other local amenities, a truly FABULOUS THREE BED...
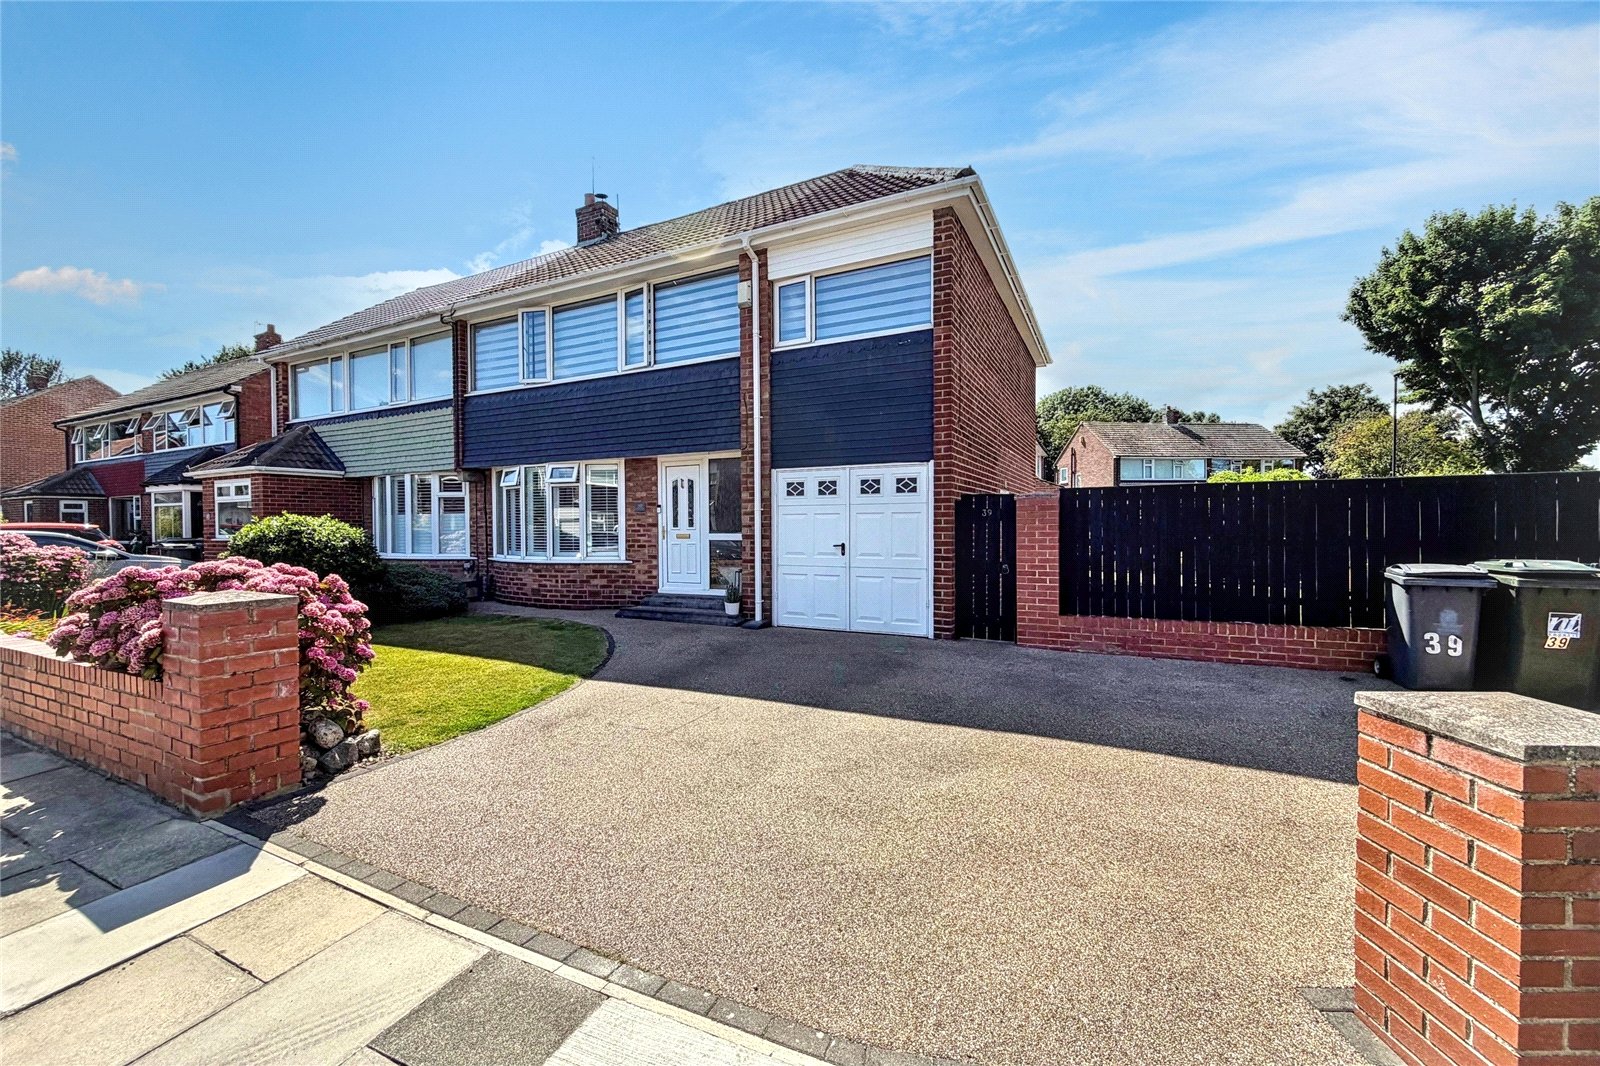
Barrington Avenue, Marden Estate, Cullercoats, NE30
5 Bedroom Semi-Detached House | Offers Over £425,000
Situated on Barrington Avenue on Marden Estate, AN EXTENDED FIVE BEDROOM SEMI DETACHED HOUSE.
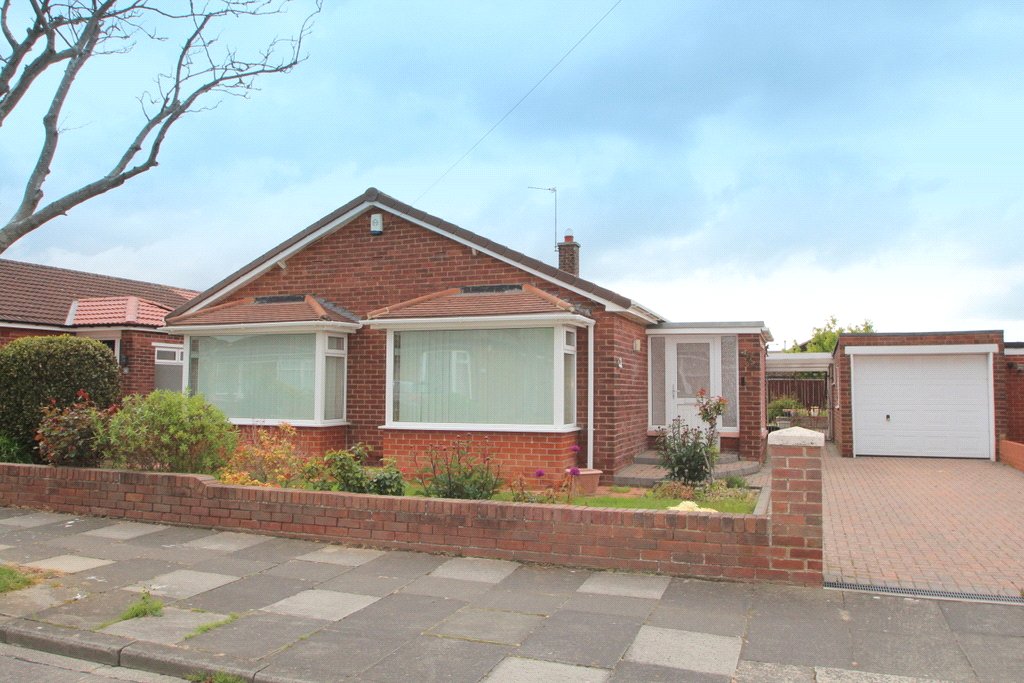
Hastings Avenue, Whitley Bay, NE26
3 Bedroom Detached Bungalow | Guide Price £425,000
Situated in this highly favoured and sought after location, a rare opportunity to purchase a LARGER STYLE, THREE BEDROOM...
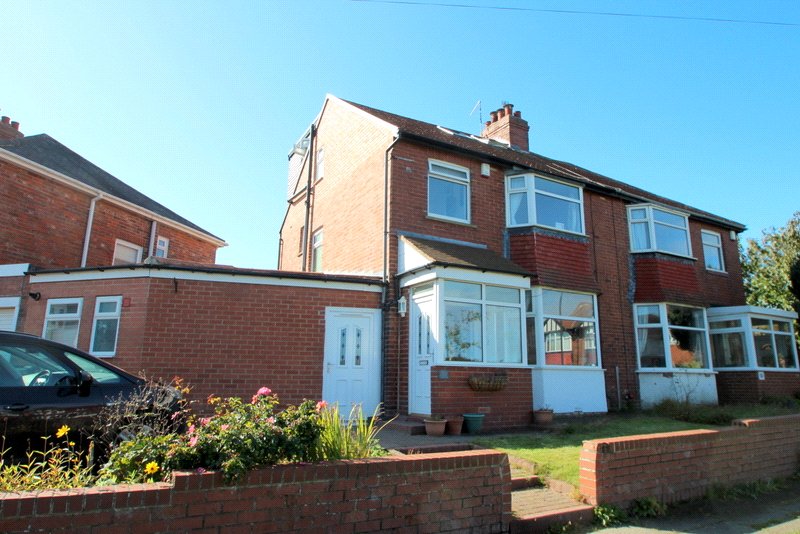
Wansbeck Avenue, Cullercoats, Tyne & Wear, NE30
3 Bedroom Semi-Detached House | Offers Over £430,000
A UNIQUE SEMI DETACHED HOUSE situated in this highly favoured and sought after location, close to the shops, Metro and s...
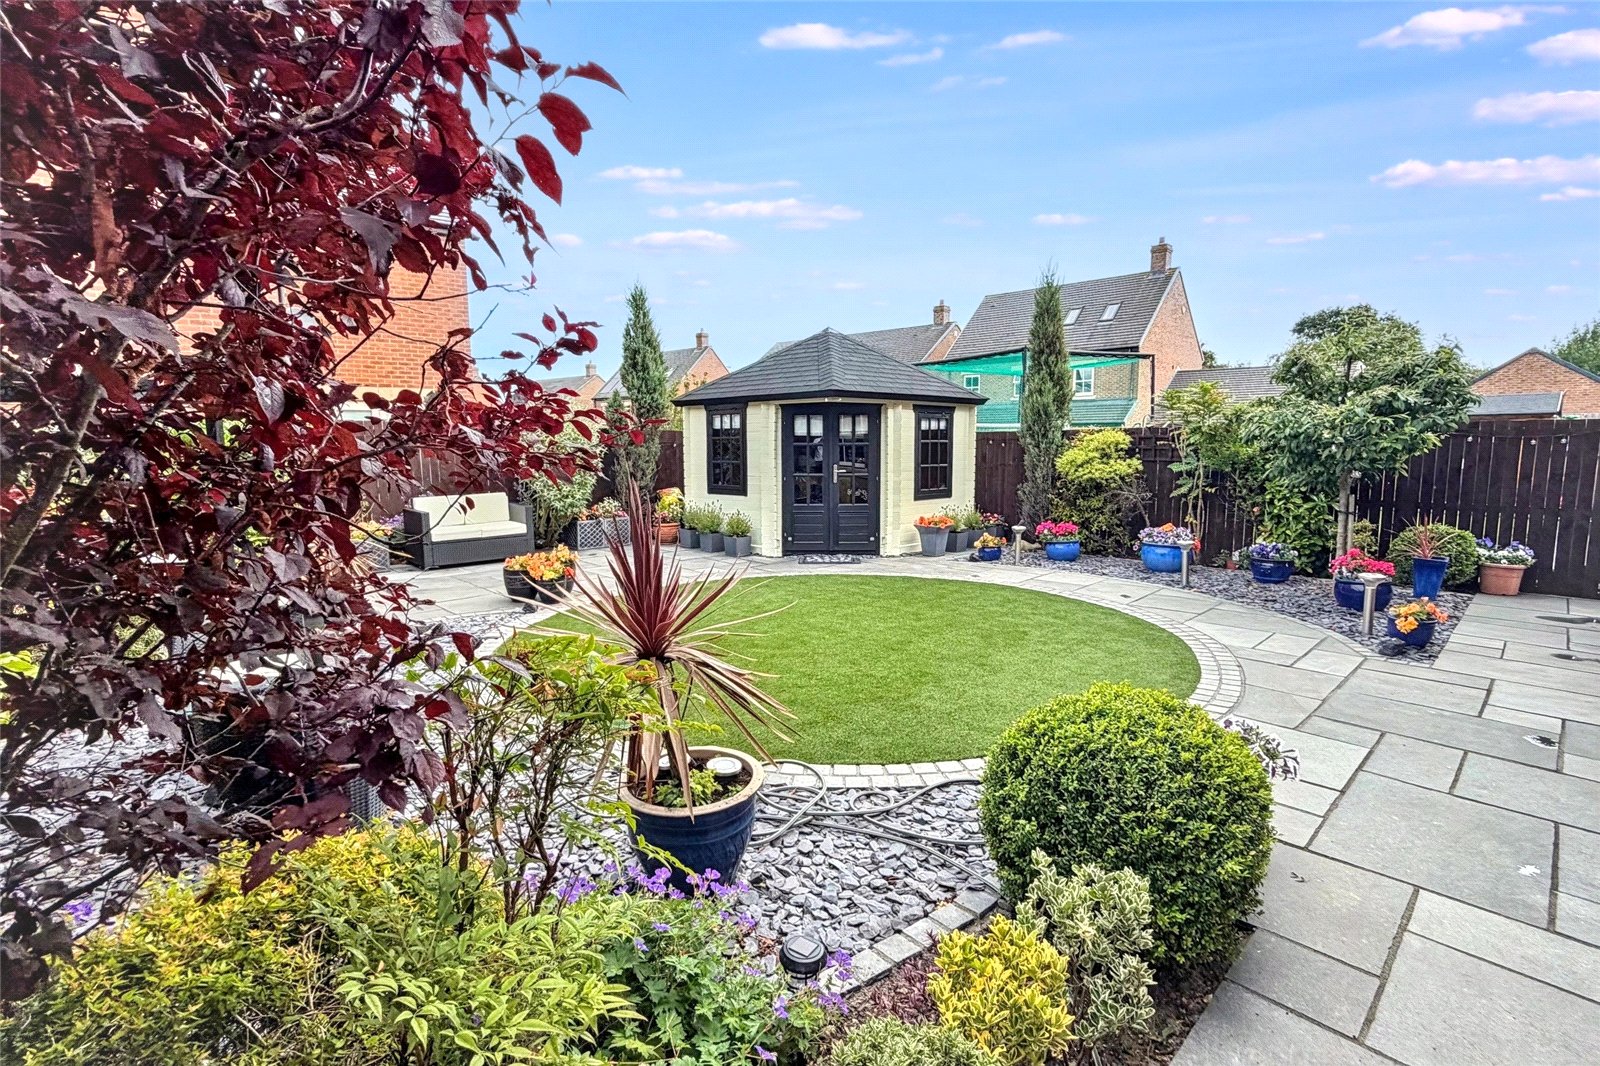
Briardene Way, Backworth, Tyne & Wear, NE27
4 Bedroom Detached House | Offers Over £449,950
A TRULY EXCEPTIONAL LARGER STYLE FOUR BEDROOM DETACHED HOUSE that has been upgraded to a really high standard by the cur...
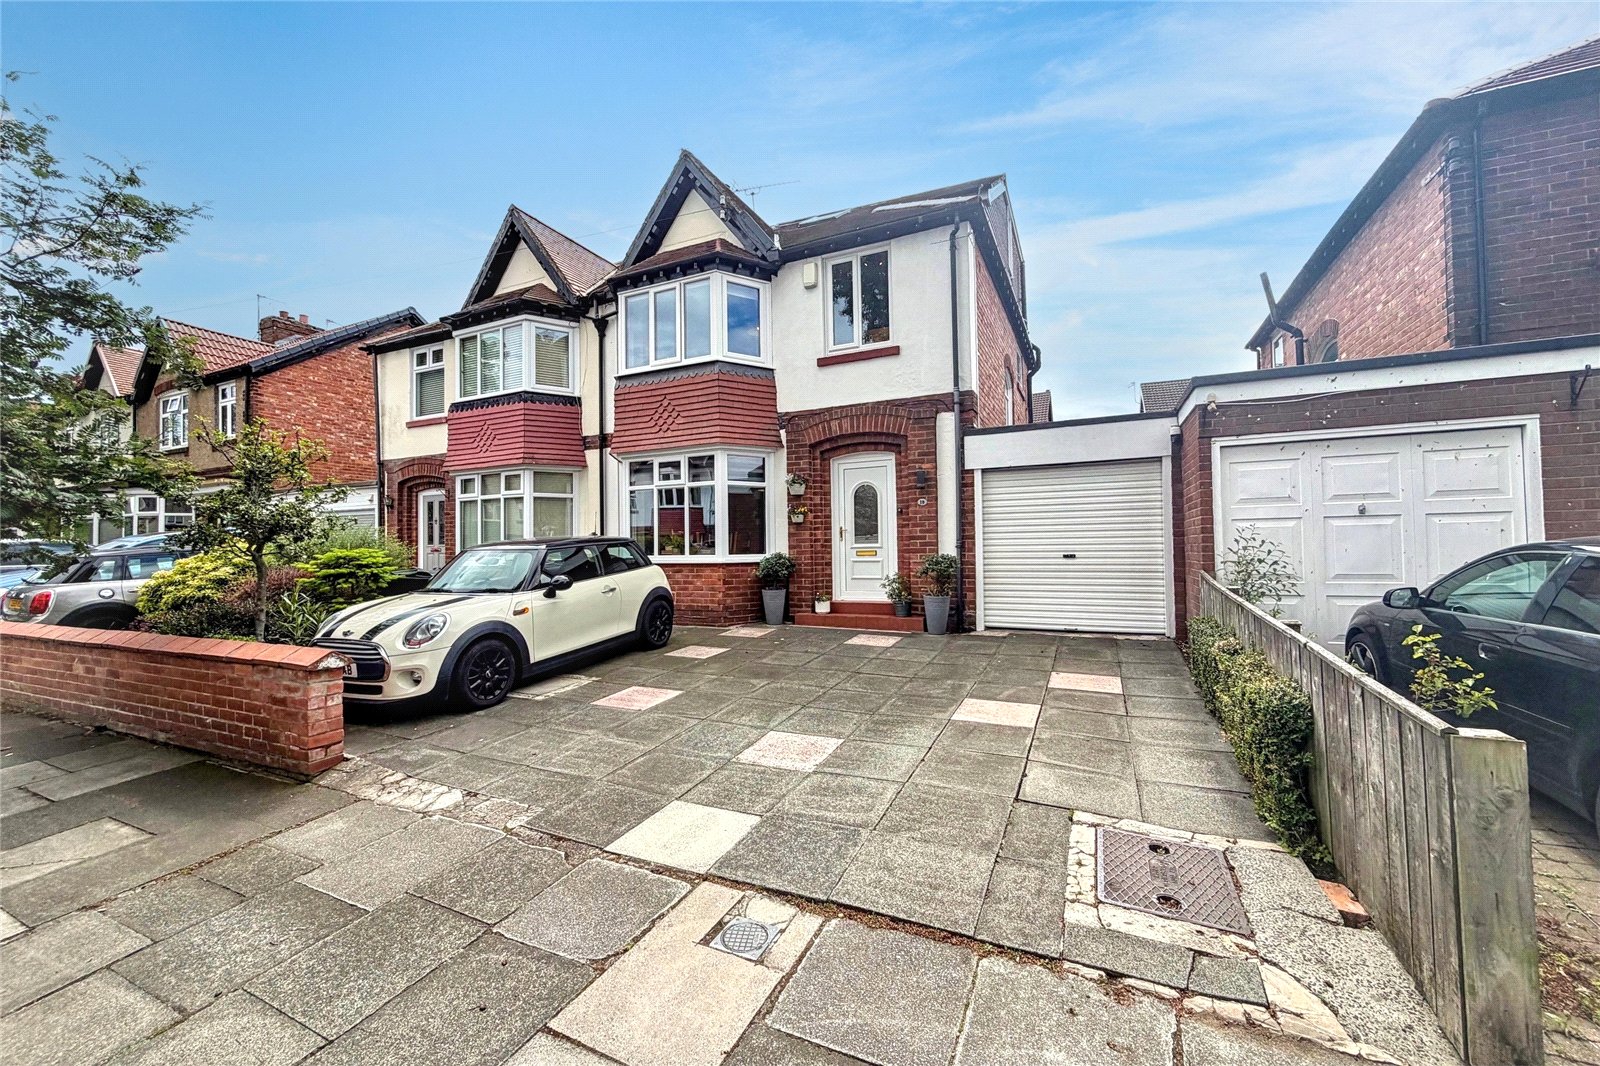
Meadow Road, Monkseaton, Tyne & Wear, NE25
4 Bedroom Semi-Detached House | £450,000
Situated on Meadow Road in Monkseaton an outstanding, extended, four bedroom semi-detached house. This superb family hom...
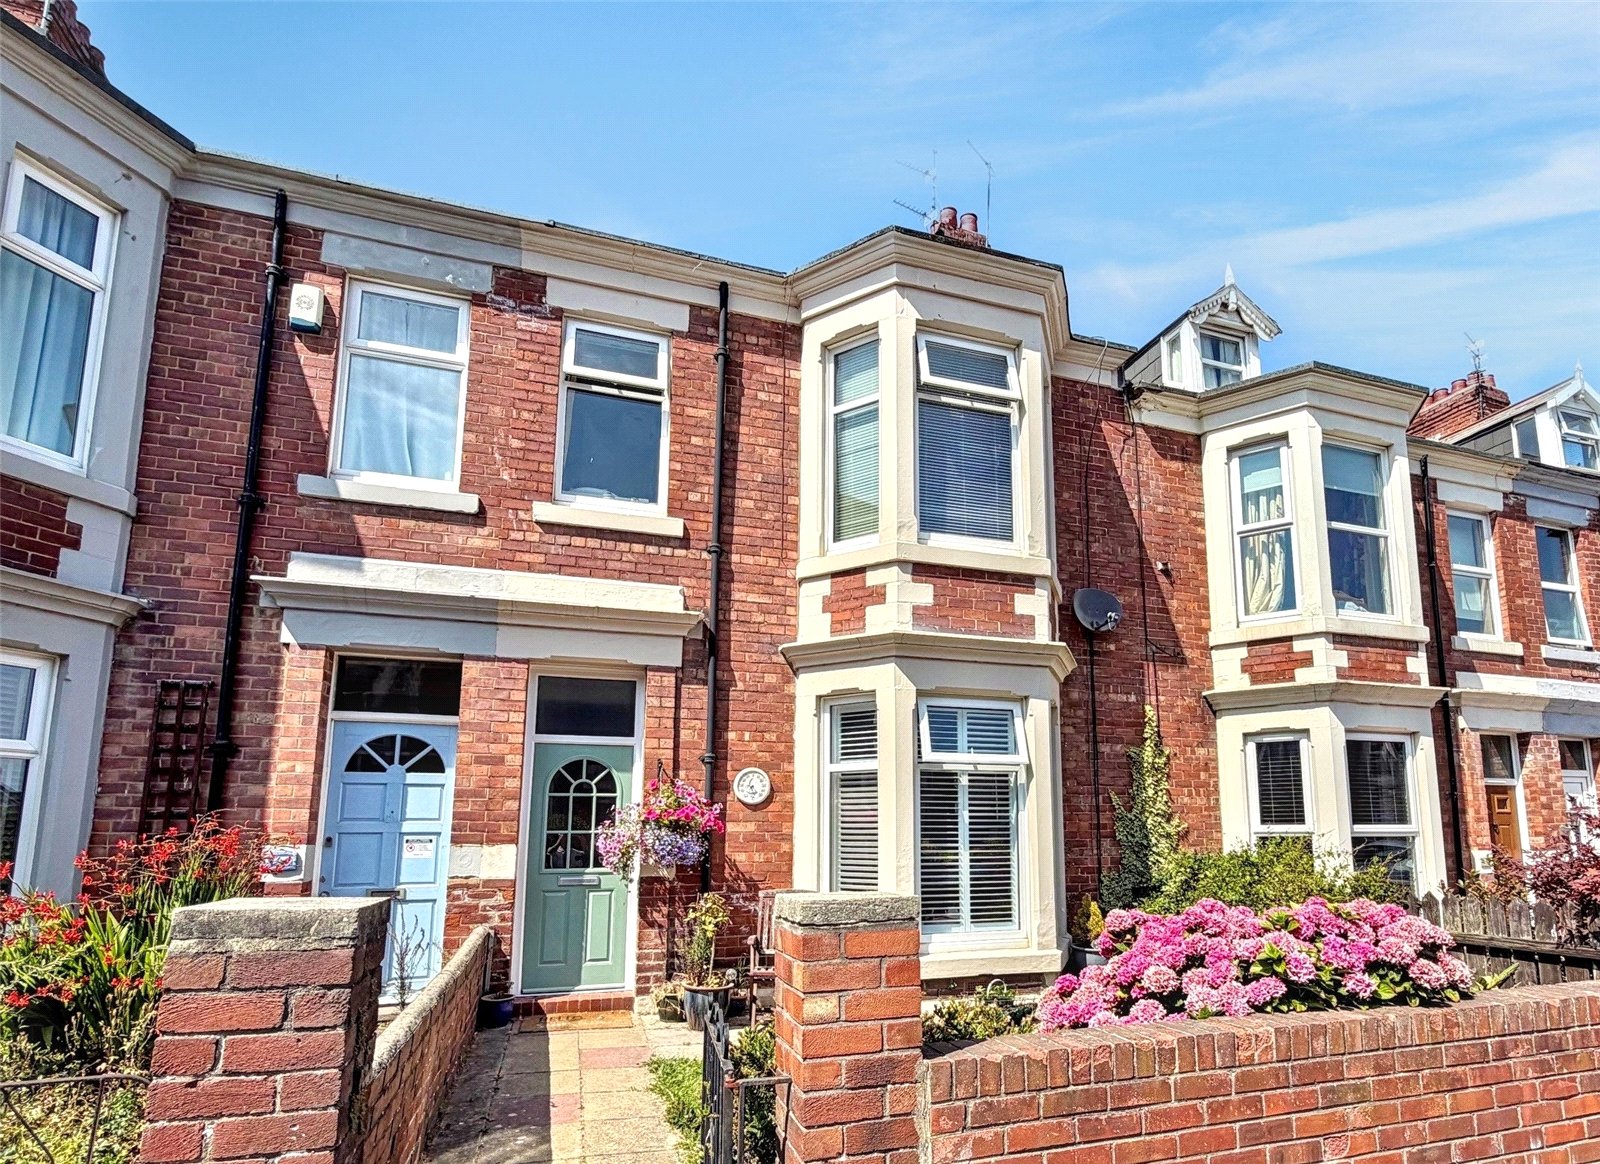
How much is your home worth?
Use our short form to request a valuation of your property.
Request a Valuation
©2026 The Guild of Property Professionals. All rights reserved.
Terms and Conditions |
Privacy Policy |
Cookie Policy |
Complaints Policy |
Members Login
The Guild of Property Professionals Trading Address: 121 Park Lane, London W1K 7AG. GPEA Limited.
Registered in England & Wales.
Company No: 02819824.
Registered Office Address: The Old Courthouse, 60A London Road, Grantham, NG31 6HR.
VAT Registration No: 180897859

