- WATCH OUR VIDEO WALK THROUGH TOUR
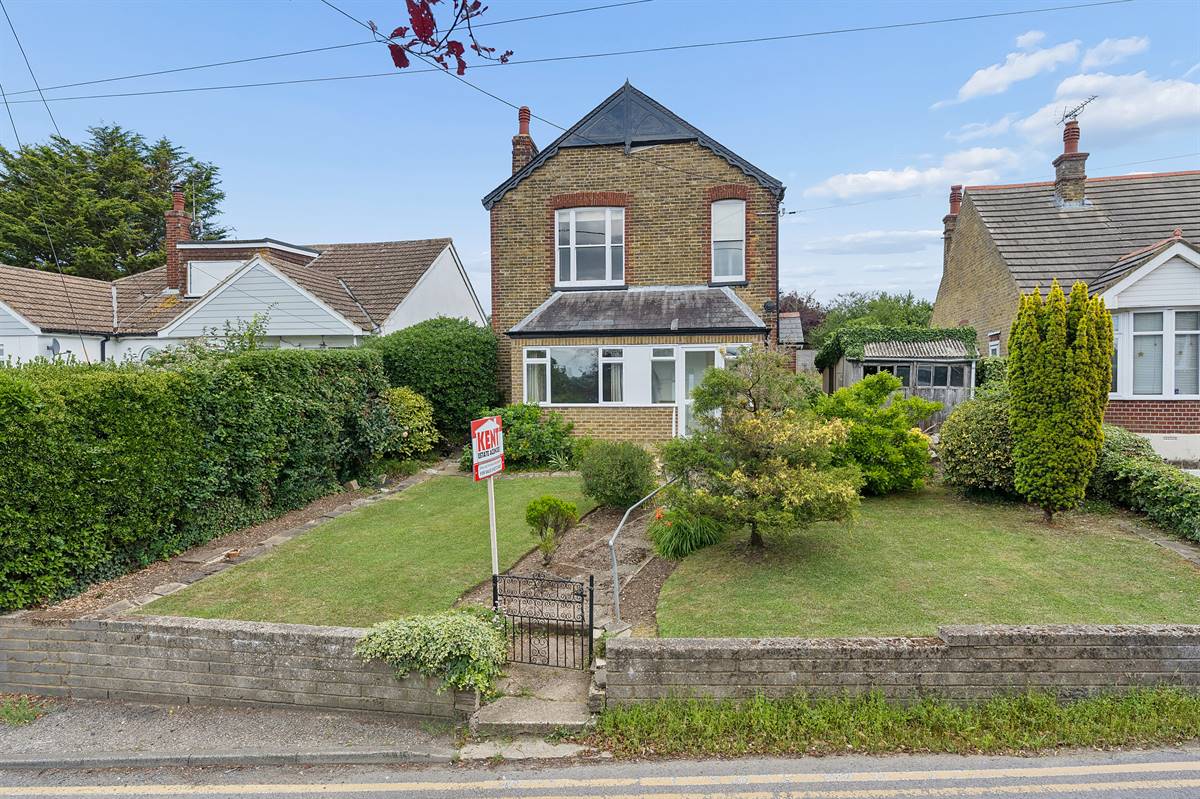
- Detached House Built Turn Of 1900's
- Three Bedrooms
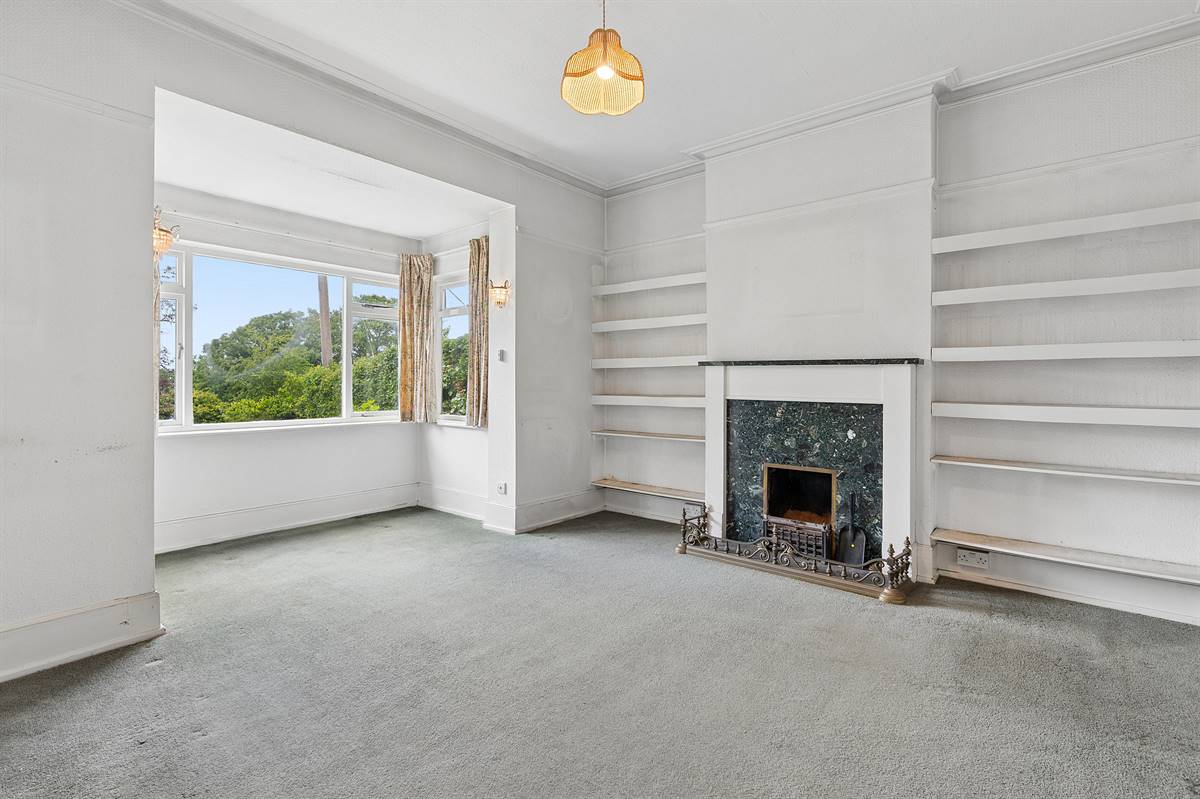
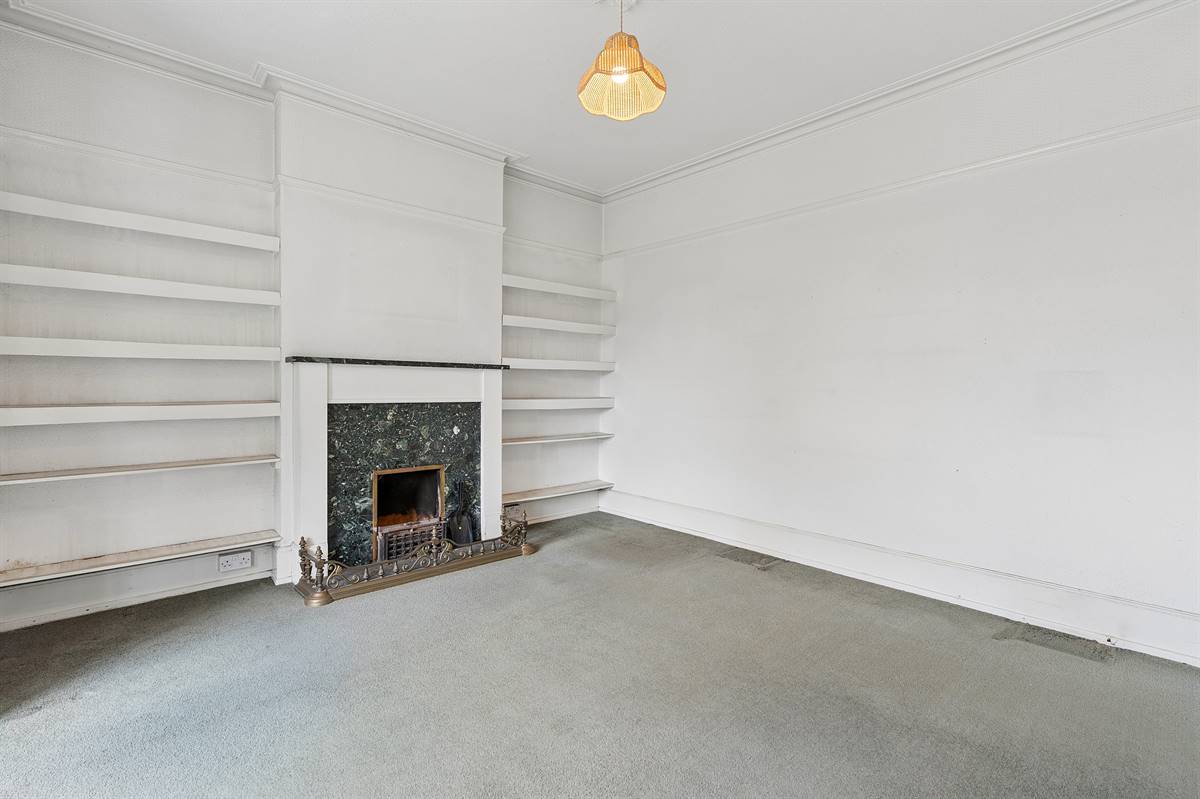
- Good Size Lounge With Open Fireplace
- Separate Dining Room
- 16ft Kitchen/Diner + Breakfast Room
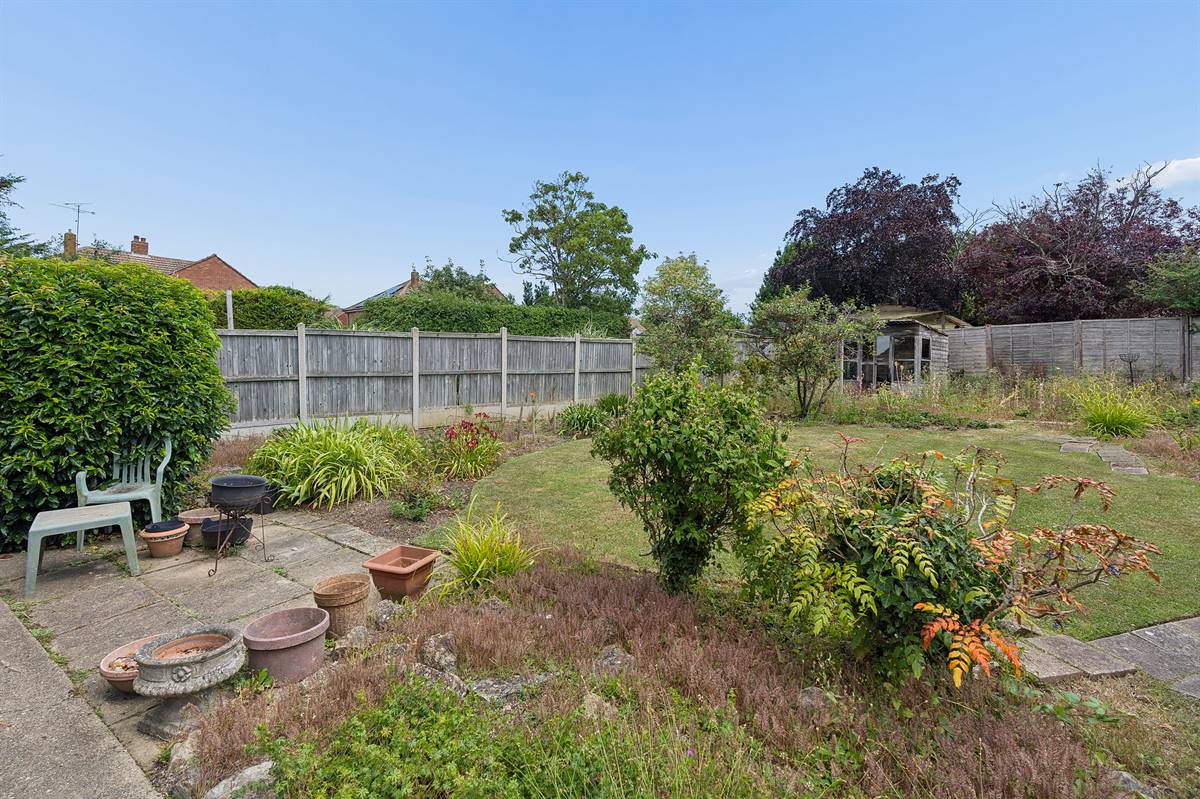
- 66ft x 44ft Rear Garden
- Refurbishment Now Required
- No Upward Chain
- Convenient and Popular Location

This property listing is now Under Offer
3 Bedroom Detached House for sale in Whitstable
3
1
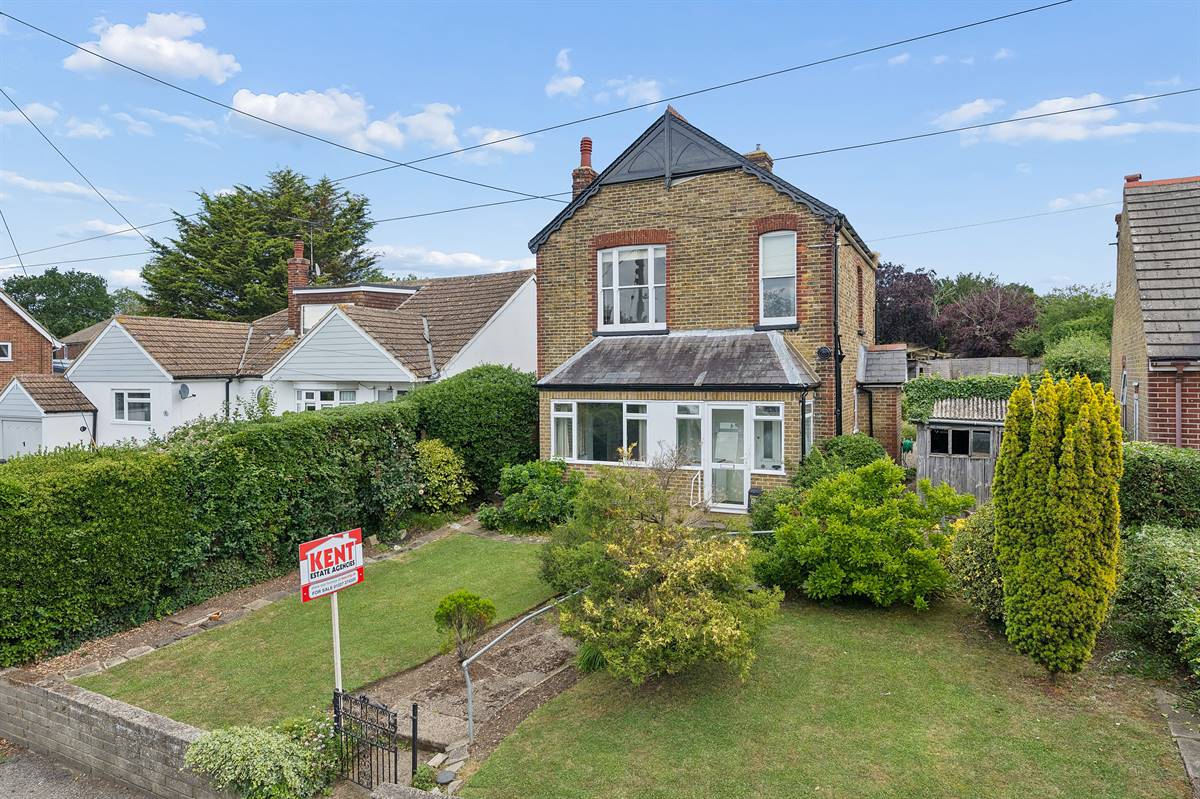
Offered for sale for the first time since 1960, this charming detached turn-of-the-20th-century home occupies a generous plot in one of Tankerton's popular and convenient locations.
Having been lovingly owned by the same family for over 60 years, the property now requires comprehensive modernisation presenting an exciting opportunity to create a superb family home. There is also excellent potential to extend, subject to the necessary planning permissions.
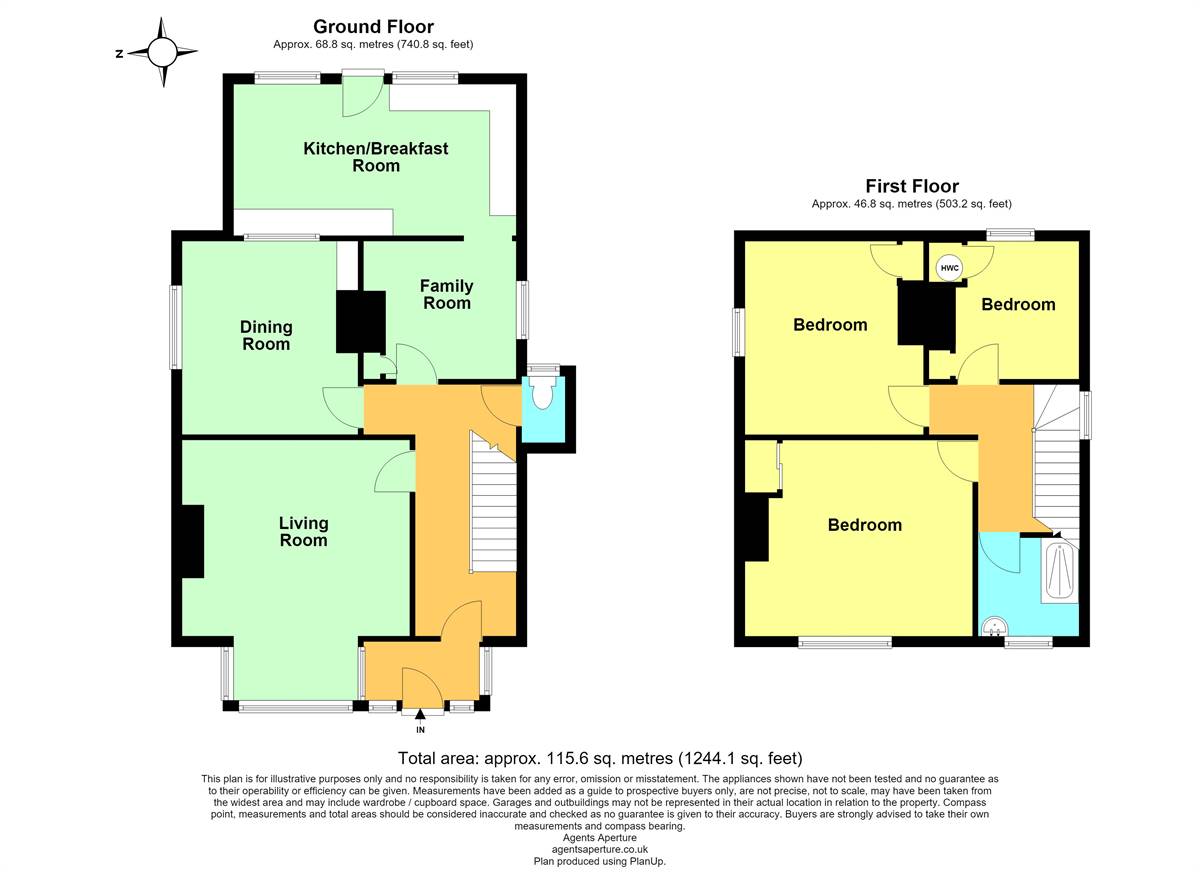
The well-proportioned accommodation comprises a spacious sitting room with an open fireplace, separate dining room and a breakfast room leading through to a generous kitchen/breakfast room with direct access to the rear garden. Upstairs are three good-sized bedrooms, shower room with a WC to the ground floor.
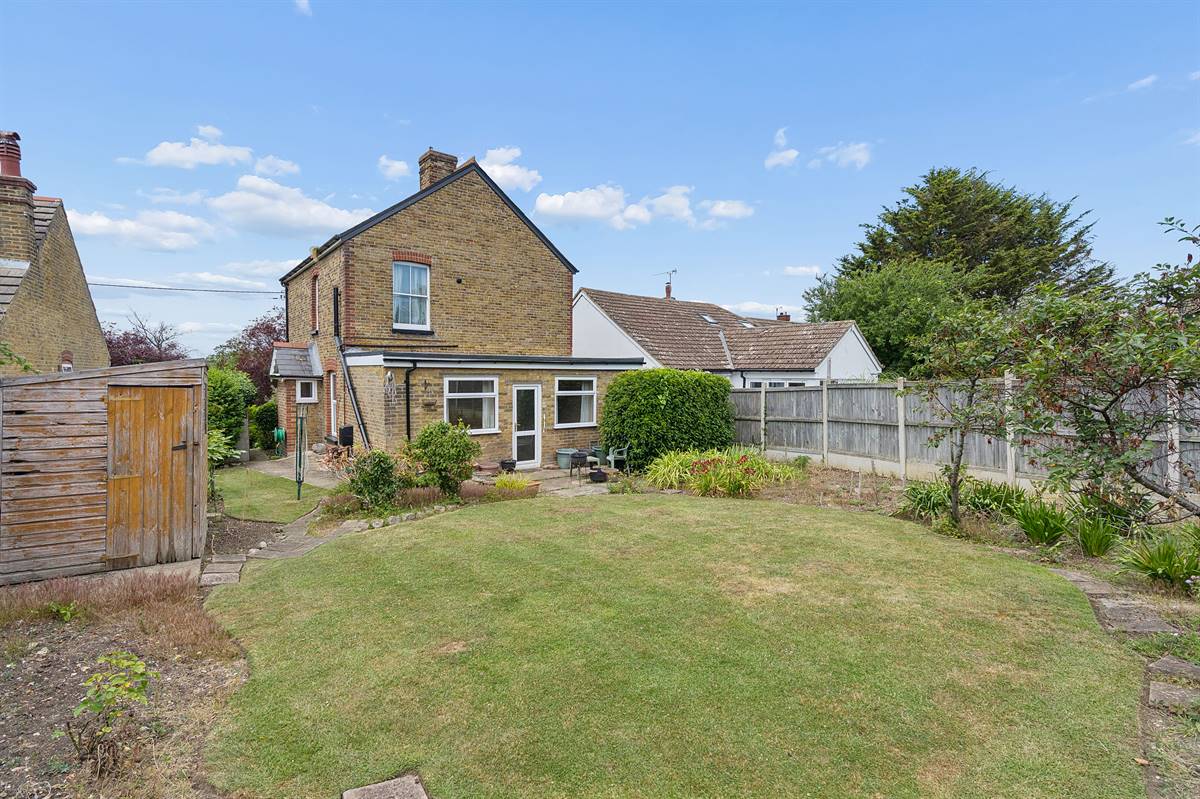
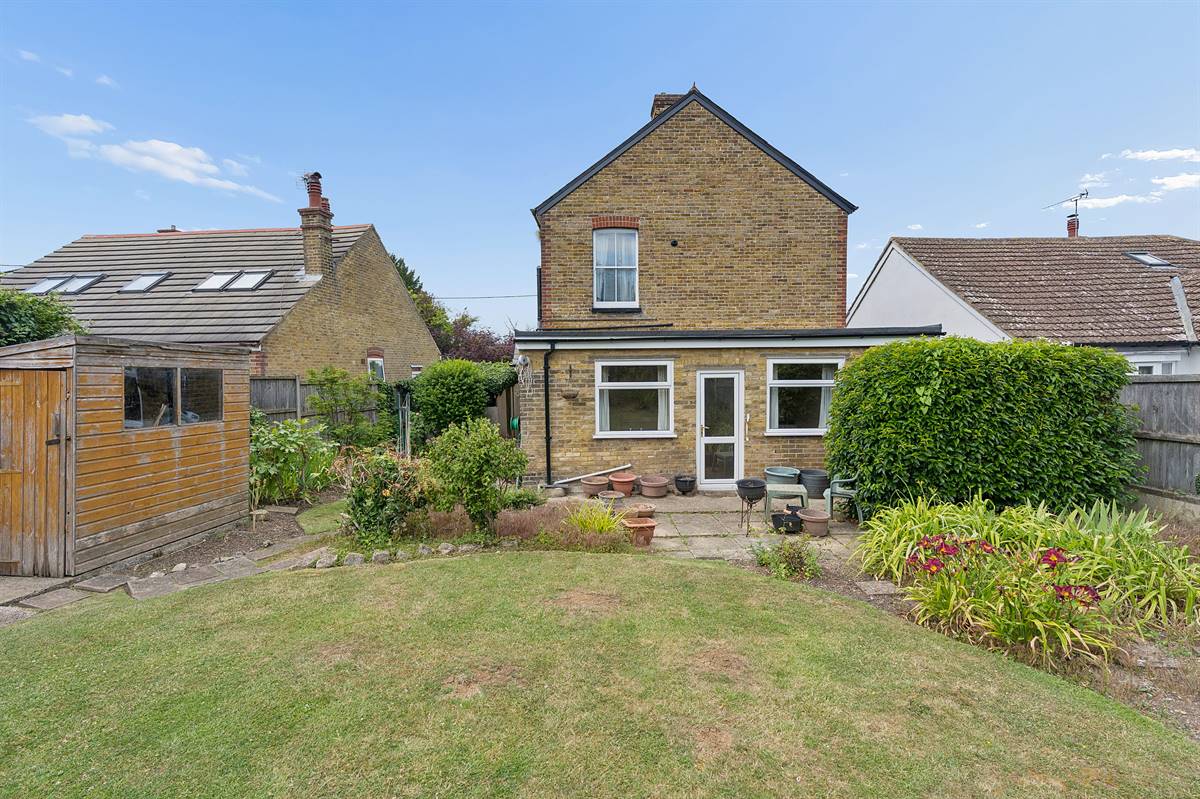
The property is surrounded by mature, well-stocked gardens providing a wonderful sense of privacy and plenty of outdoor space.
Situated within a conservation area, the property is ideally located close to The Monument, the historic 18th-century public house, All Saints Church and the Church Street playing fields. Tankerton's attractive seafront, together with its popular parade of independent shops, cafés and restaurants is approximately 0.7 miles away. Regular bus services to the charming harbour town of Whitstable (approximately 0.8 miles) and the Cathedral City of Canterbury (approximately 6.6 miles) are available within 100 yards, while Whitstable mainline railway station is conveniently situated around 525 yards from the property.
Non-Approved Draft Property Details
Enclosed Porch
Double glazed UPVC front entrance door to enclosed porch. Windows to side and front.
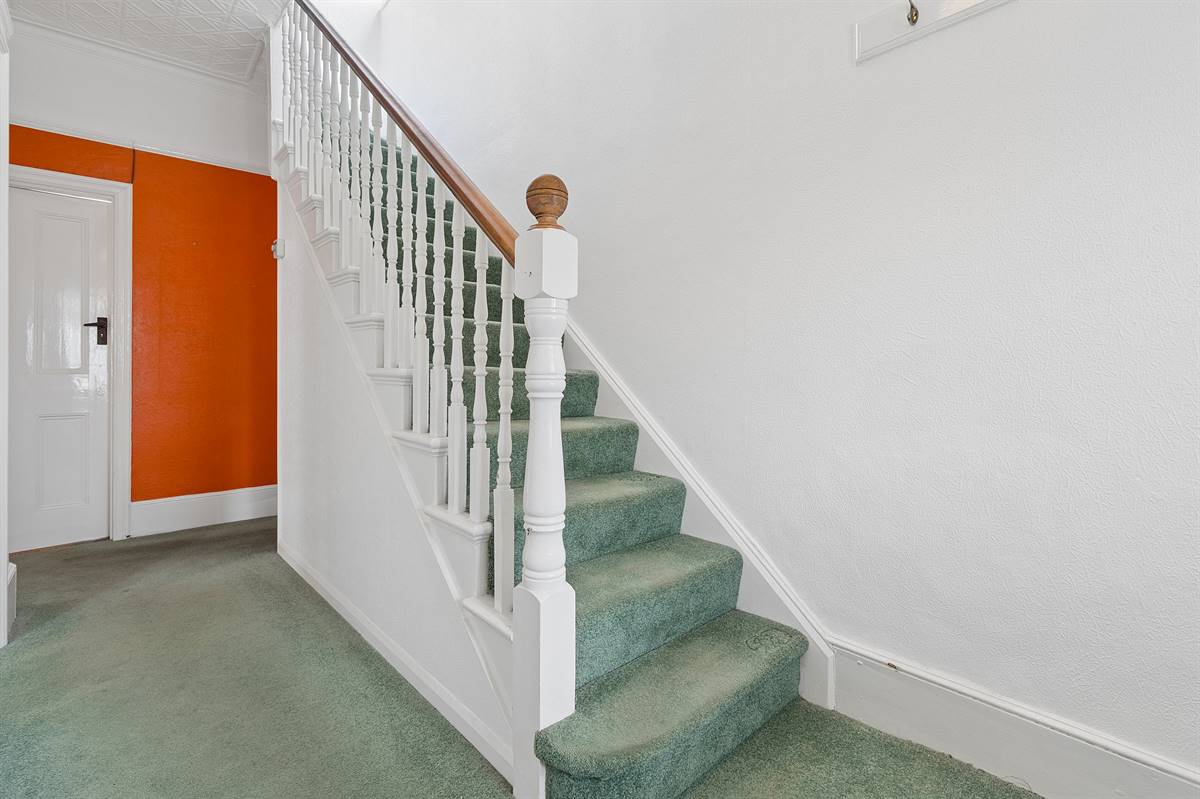
Entrance Hall
Partially glazed painted wood front entrance door. Radiator. Understairs storage cupboard. Thermostat control for central heating. Balustrade staircase leading to first floor. Picture rail.
Lounge 17' 0 into bay x 14' 0 into alcoves (5.19m x 4.27m)
Fireplace with open hearth. Bay window to front overlooking garden. Radiator. Picture rail. Corniced ceiling.
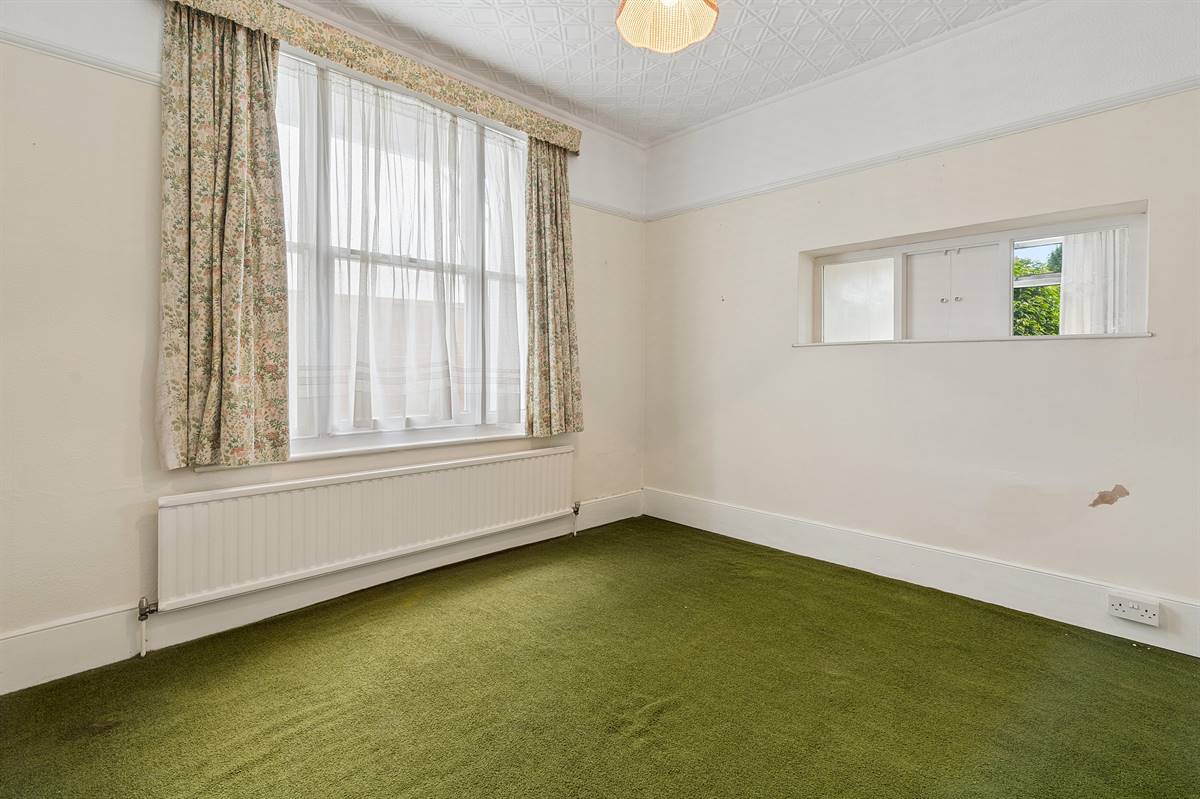
Dining Room 11' 11 x 10' 11 (3.64m x 3.33m)
Window to side. Radiator. Serving hatch to kitchen. Picture rail.
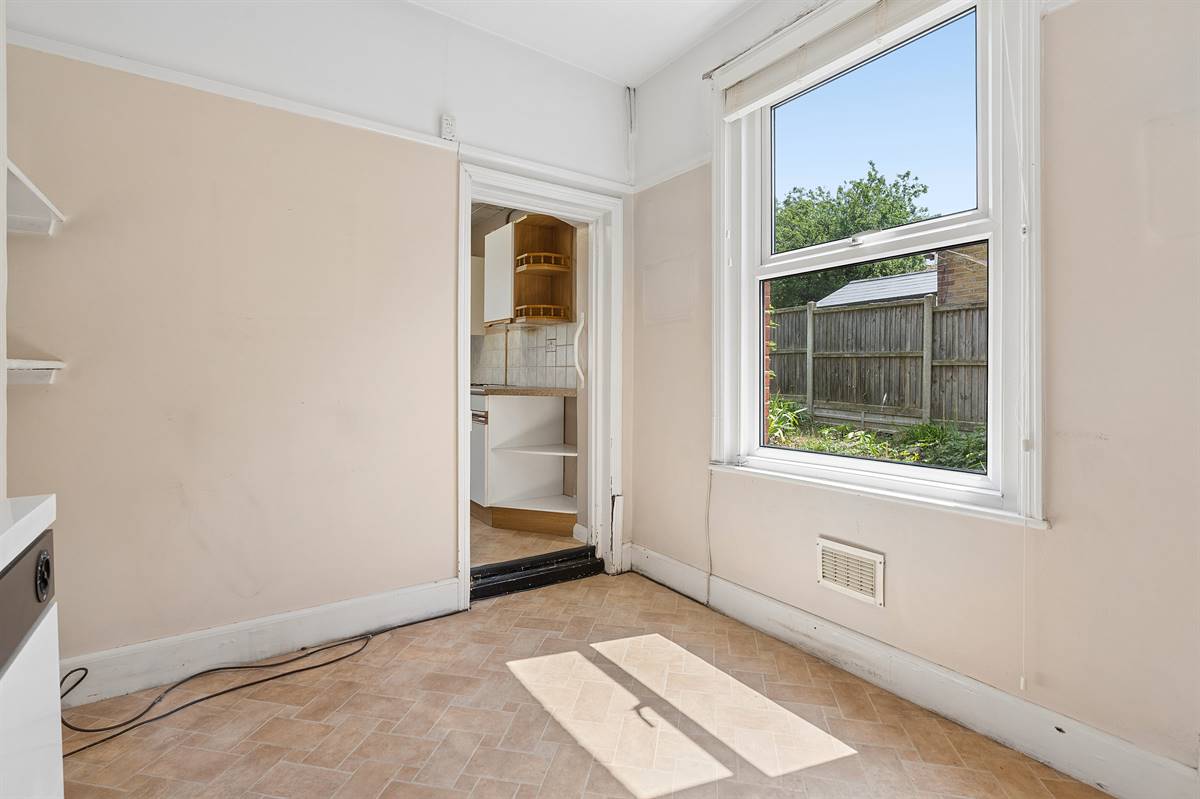
Breakfast Room 9' 0 x 8' 6 (2.75m x 2.6m)
Fireplace. Window to side overlooking garden.
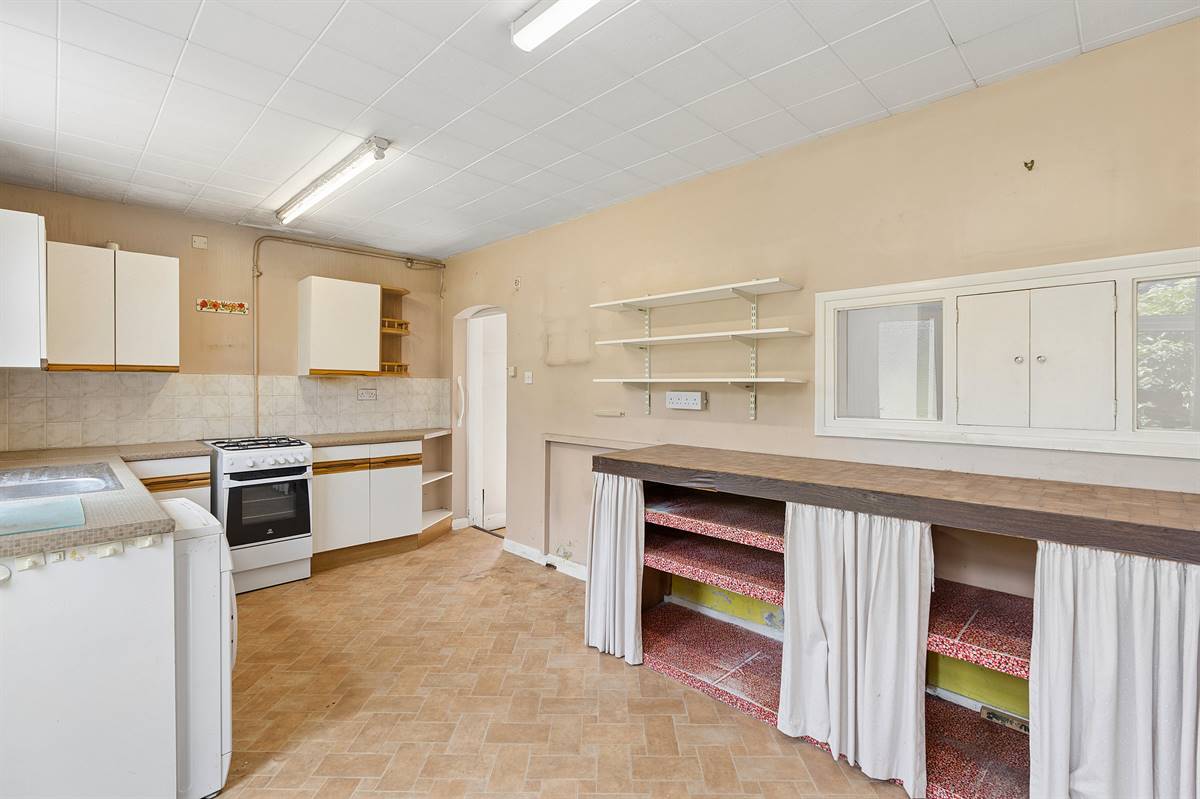
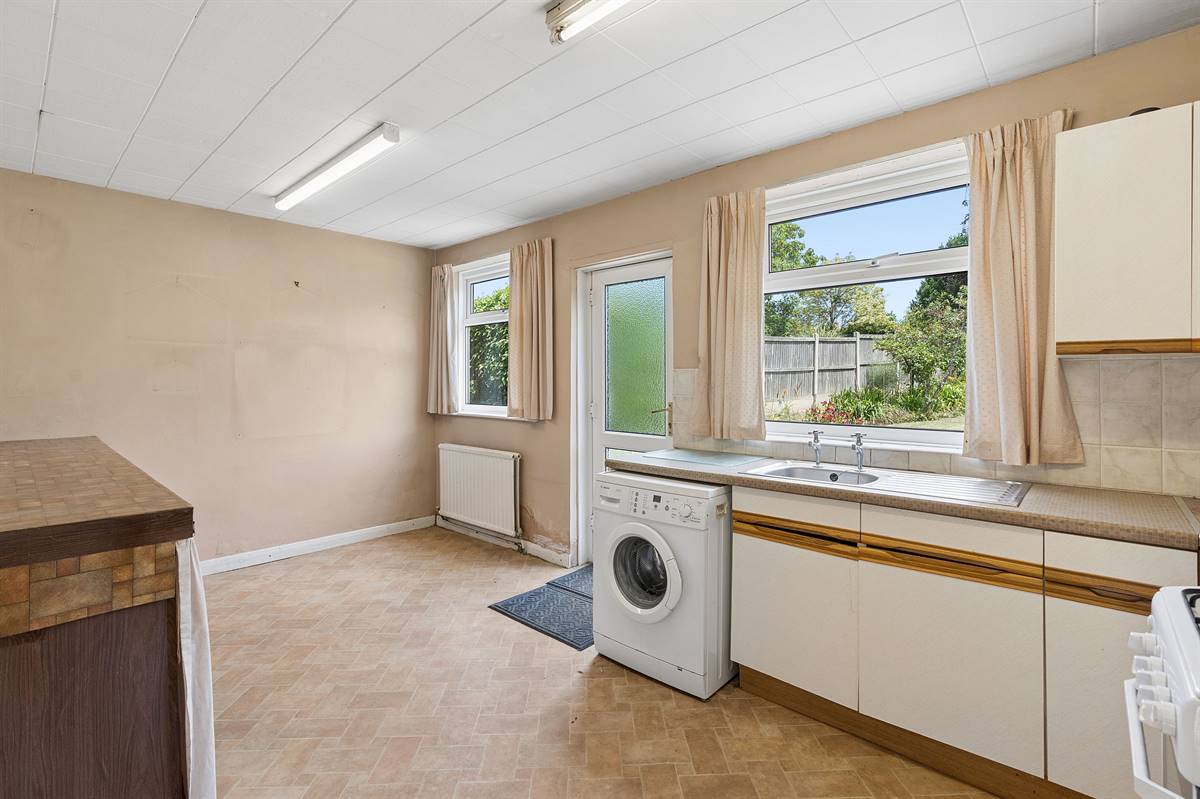
Kitchen 16' 11 x 6' 5 (5.16m x 1.96m)
Matching range of wall and base units. Inset single drainer stainless steel sink unit. Work surfaces. Gas cooker point. Plumbing for washing machine. Two windows to rear overlooking garden. Radiator. Door providing access to rear garden.
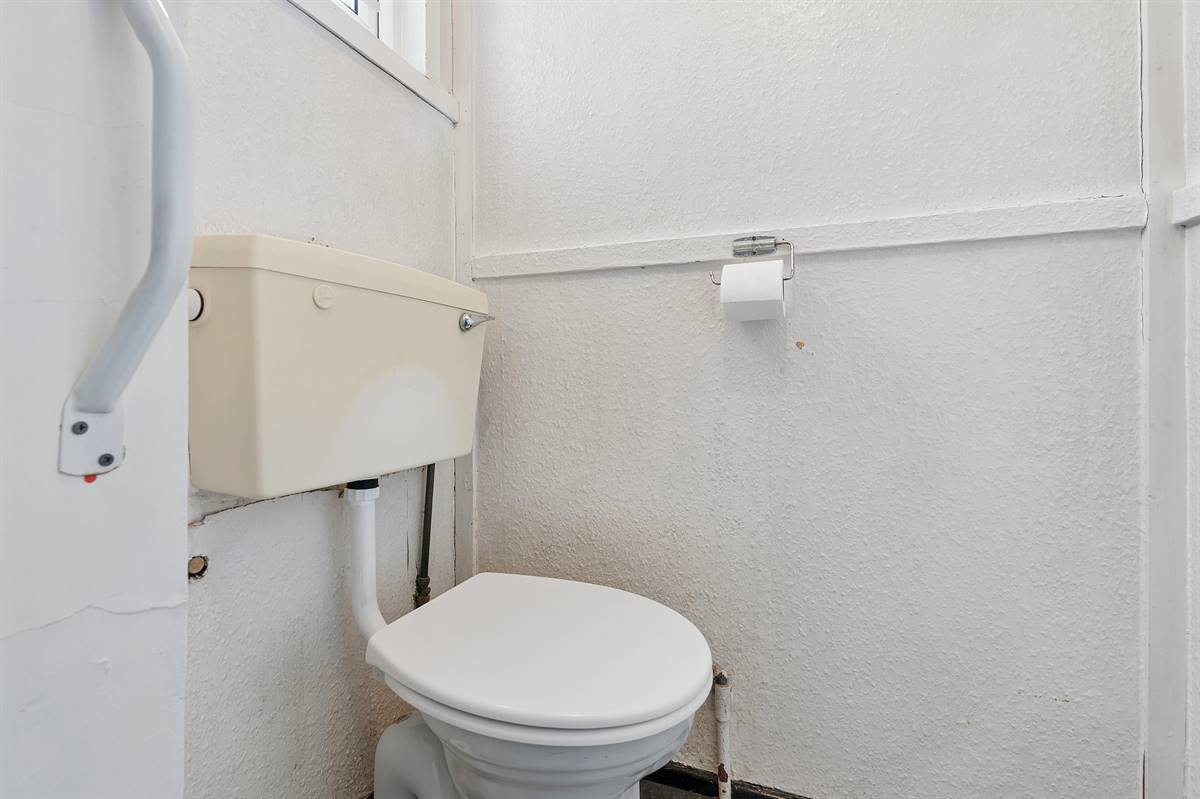
WC
Suite in white comprising low level WC. Frosted window to rear.
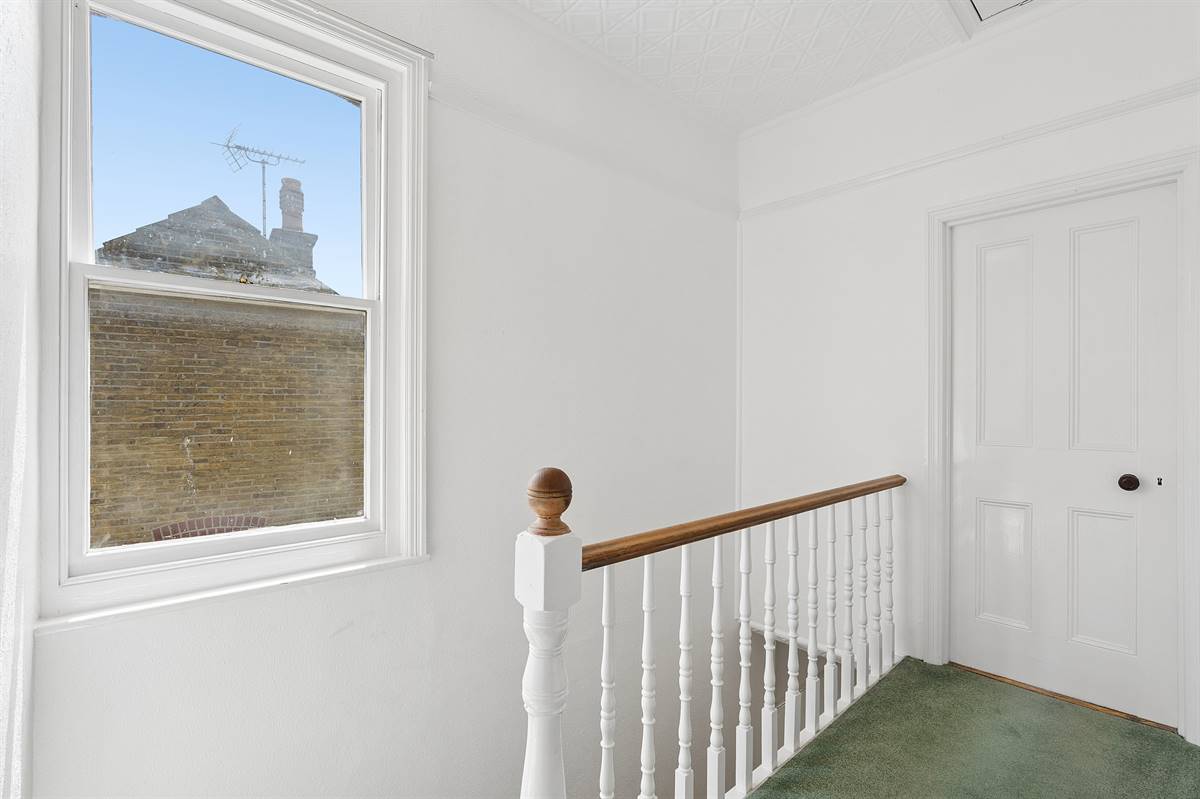
Landing
Window to side. Access via loft ladder to insulated loft.
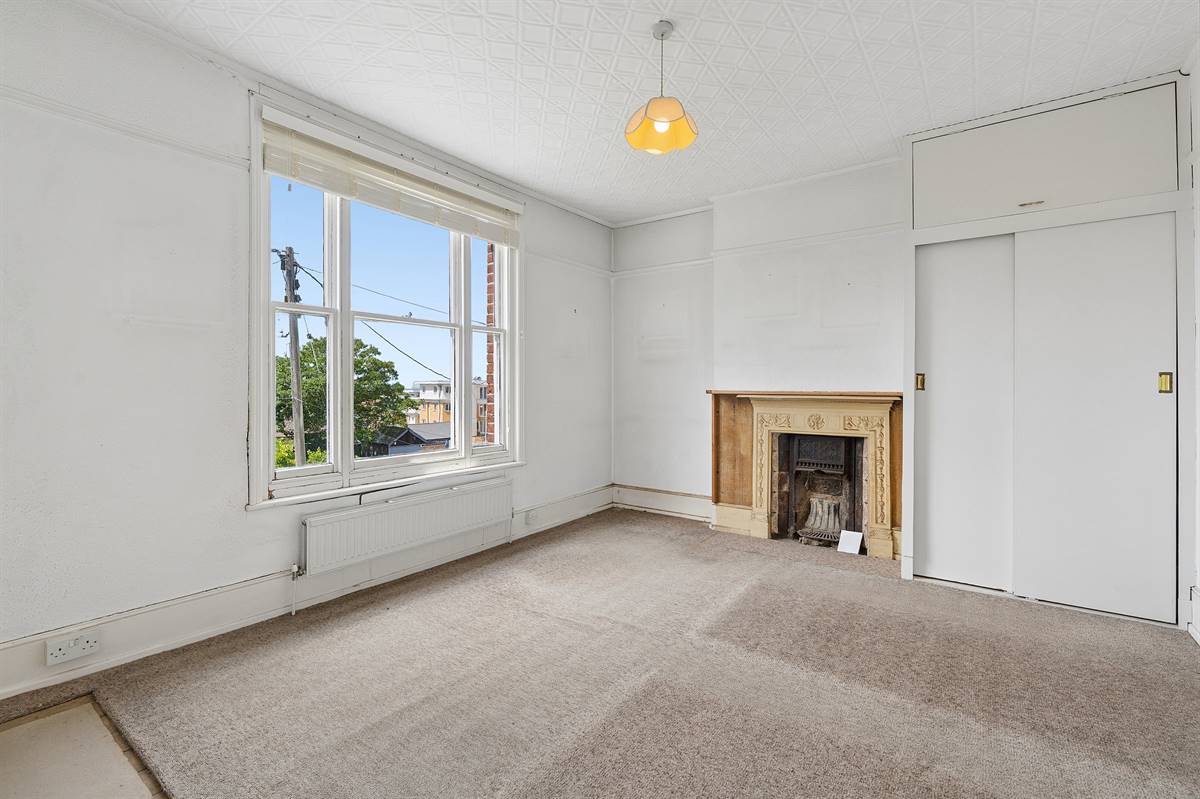
Bedroom 1 13' 4 x 12' 1 (4.07m x 3.69m)
Window to front overlooking garden. Far reaching views over to estuary. Built-in wardrobe. Radiator. Picture rail.
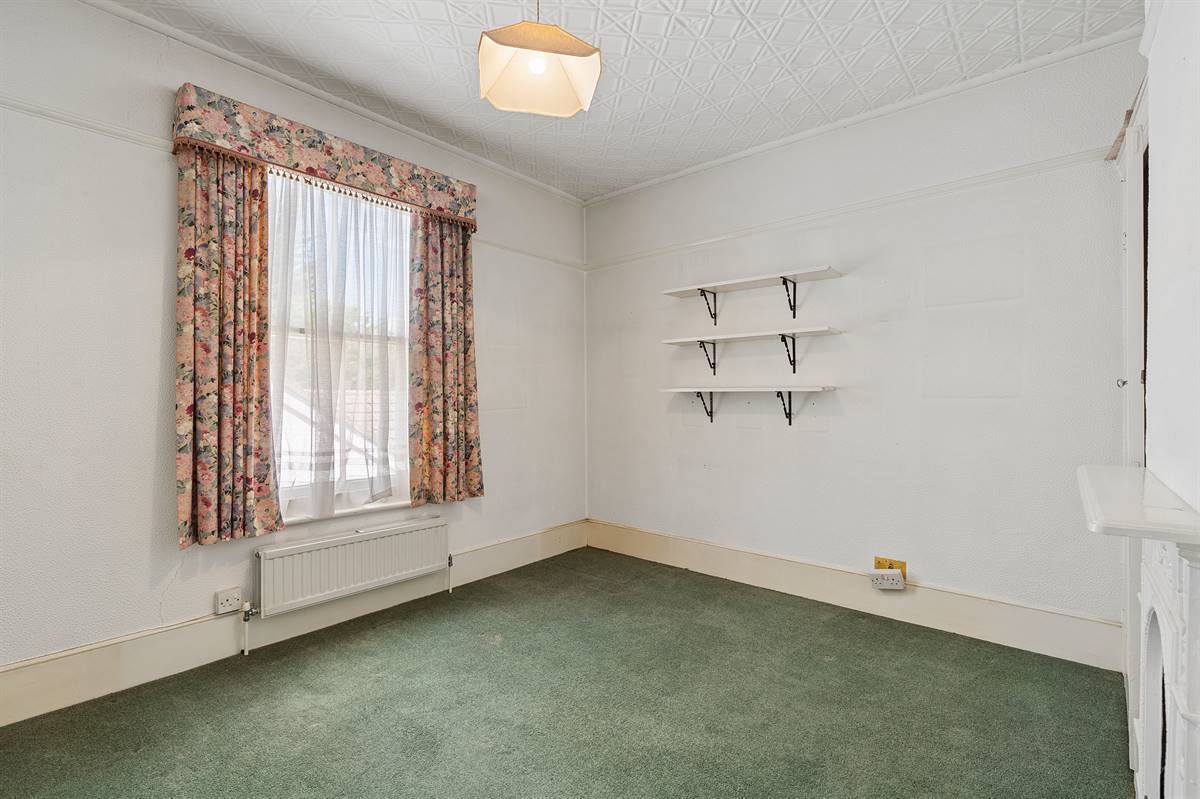
Bedroom 2 12' 0 x 10' 11 (3.66m x 3.33m)
Window to side. Built-in cupboard with shelves. Radiator. Picture rail. Cast iron fireplace.
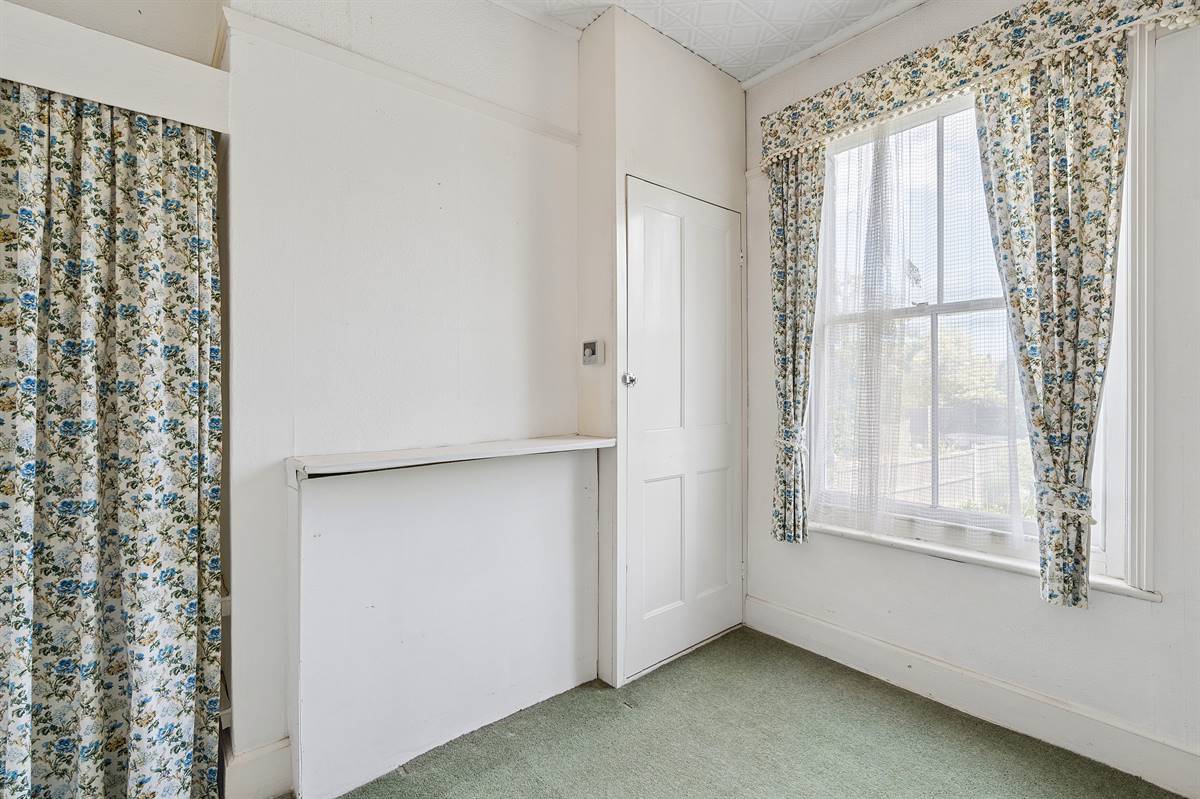
Bedroom 3 8' 9 x 7' 10 plus alcoves (2.67m x 2.39m)
Window to rear overlooking garden. Built-in airing cupboard with shelf and housing hot water cylinder and wall mounted Worcester gas boiler supplying hot water and central heating.
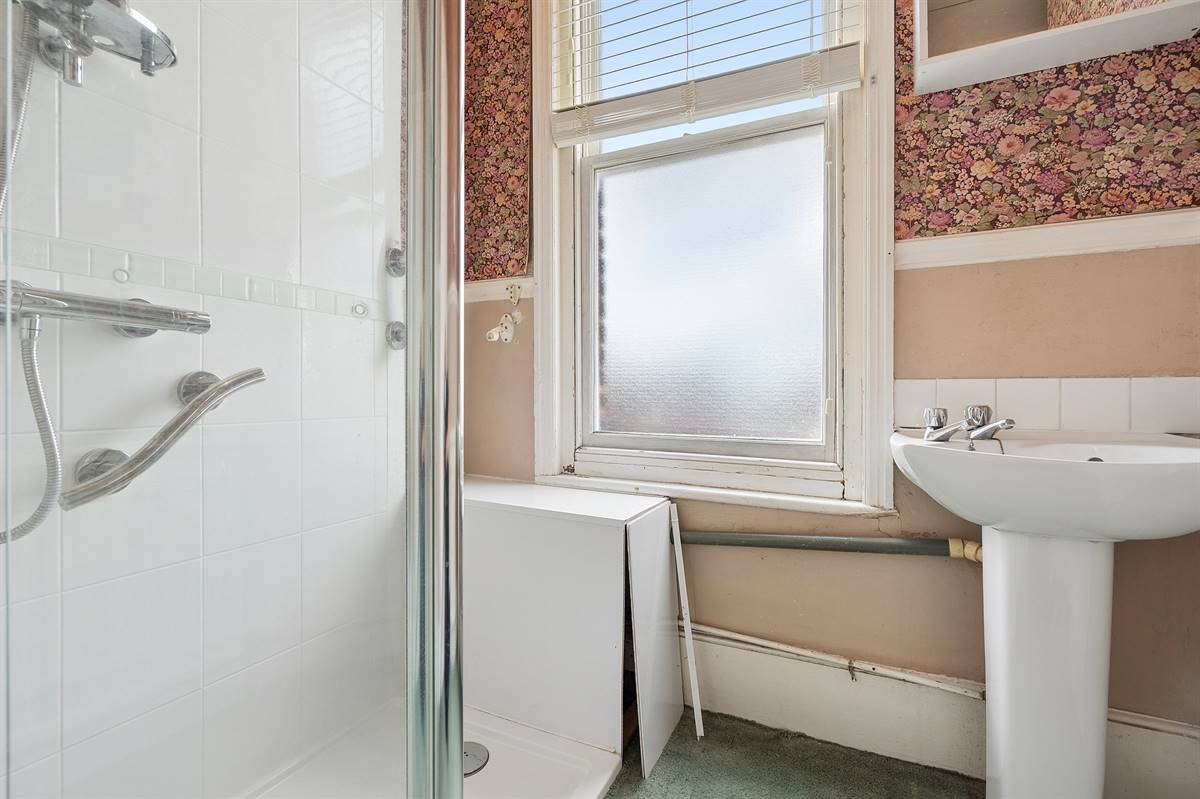
Shower Room 5' 11 x 5' 8 (1.81m x 1.73m)
Suite in white comprising shower cubicle and pedestal wash hand basin. Radiator. Window to front.
Front Garden
Border wall to front. Mainly laid to lawn with flower and shrub borders.
Rear Garden 44' 0 x 68' 0 (13.42m x 20.73m)
Mainly laid to lawn with flower beds, bushes and shrubs. Fruit trees. Patio area. Outside tap. Gated side access. Enclosed with fencing and hedging. Asbestos built garage.
Other Information
As the Executor has no knowledge of the property, we have been unable to verify certain information. In particular, none of the services or fittings and equipment have been tested and no warranties of any kind can be given.
Main Services
The following mains services are connected to the property electricity, water, gas, drainage and a telephone line. All services will be subject to the appropriate companies transfer conditions.
Heating
Central heating is provided by a gas fired boiler situated in Bedroom 3 and hot water radiators as indicated in these particulars.
Windows
The windows are generally of mainly painted timber frames and some UPVC double glazed sealed units.
Tenure
The property is to be sold Freehold with vacant possession.
Council Tax
We are advised by the Valuation Office that the property is currently within Council Tax Band D. The amount payable under tax band D for the year 2026/2027 is £2,397.99.
Viewing
Please ring us to make an appointment. We are open from 9am to 6pm Monday to Friday, 9am to 5pm Saturdays and by appointment only on Sundays.
Agent Notes
Kent Estate Agencies gives notice for themselves and for the sellers of the property, whose agents they are that any floor plans, plans or mapping and measurements are approximate quoted in metric with imperial equivalents. All are for general guidance only and whilst every attempt has been made to ensure accuracy, they must not be relied on. The measurements are provided in accordance with the R.I.C.S. Code of Measuring Practice 6th edition. We have not carried out a structural survey and the services, appliances and specific fittings have not been tested and therefore no guarantee can be given that they are in working order. Photographs are reproduced for general information and it must not be inferred that any item shown is included with the property. Prospective purchasers or lessees should seek their own professional advice. Kent Estate Agencies retain the copyright in all advertising material used to market this property. No person in the employment of Kent Estate Agencies has any authority to make any representation or warranty whatever in relation to this property. Purchase prices, rents or other prices quoted are correct at the date of publication and, unless otherwise stated, exclusive of VAT. For a free valuation of your property contact the number on this brochure. Printed 10th July 2026
Important Information
- This is a Freehold property.
Property Ref: 259YV3
Similar Properties
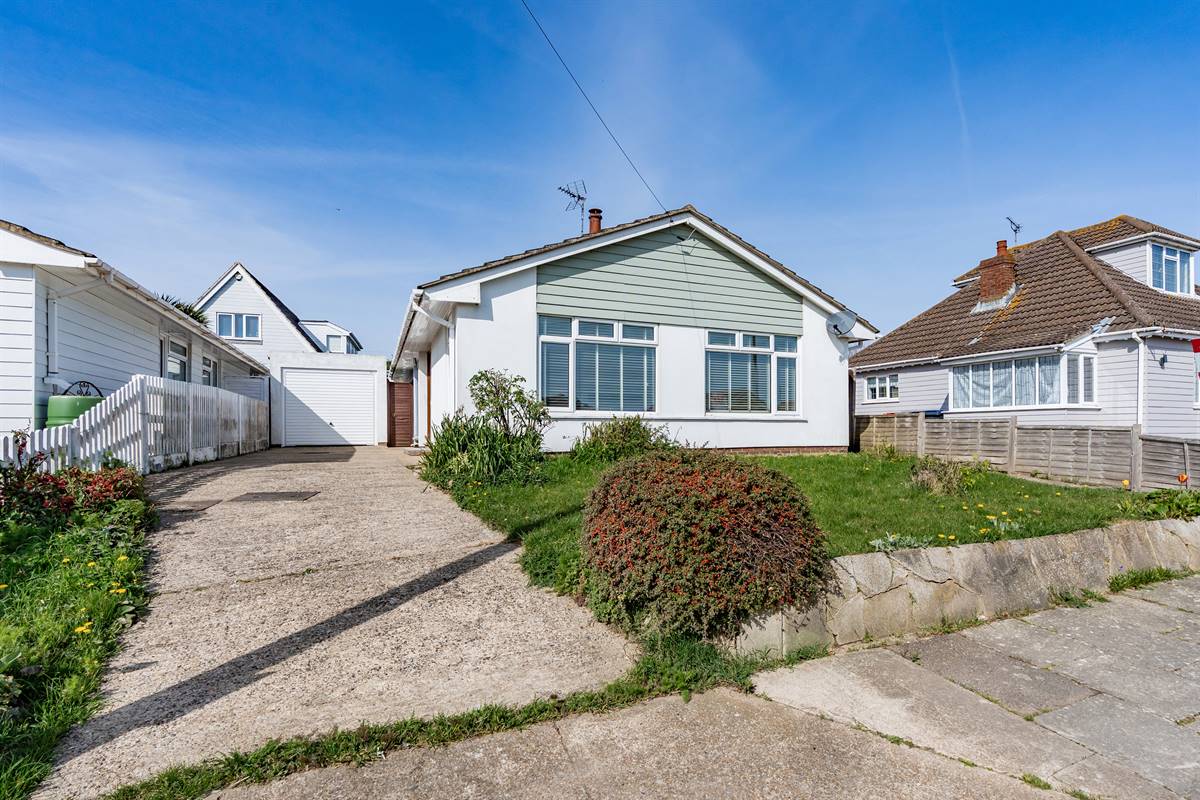
Lismore Road, South Tankerton, Whitstable
3 Bedroom Detached Bungalow | £425,000
Located in the highly sought-after South Tankerton area, this extended detached bungalow offers a perfect blend of space...
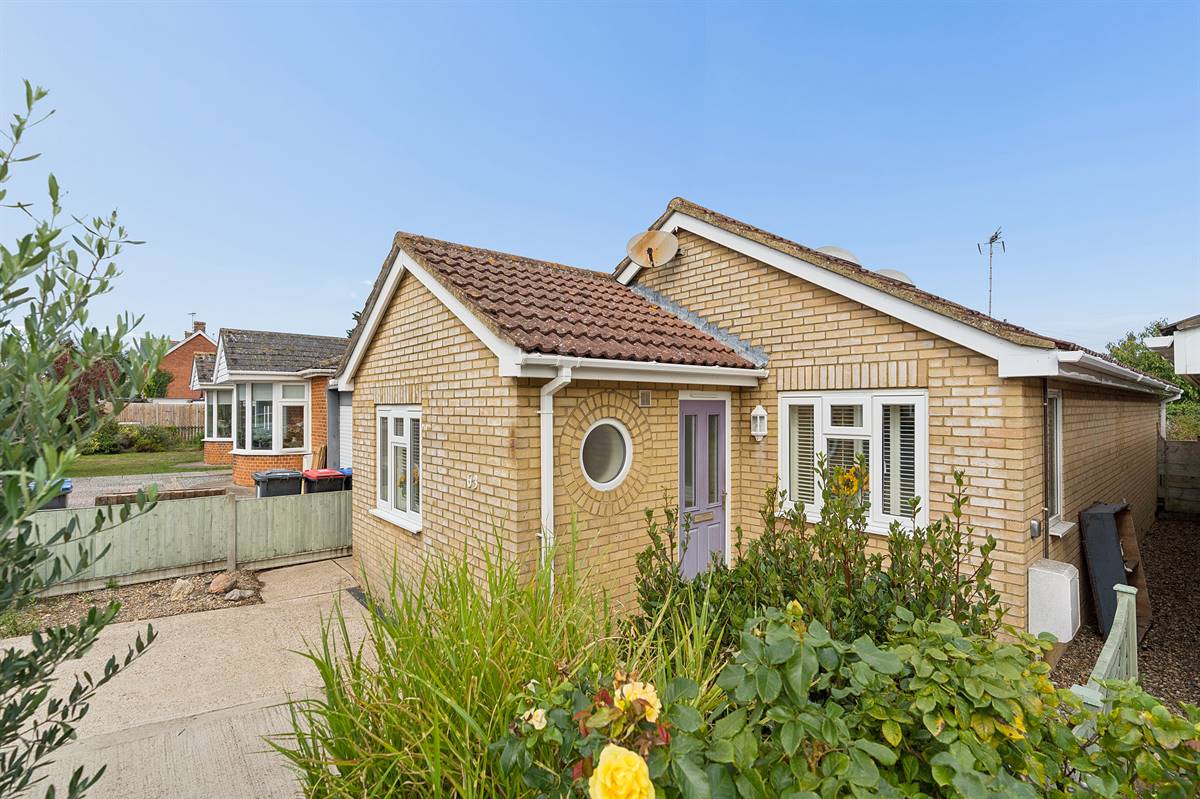
Northwood Road, Tankerton, Whitstable
2 Bedroom Detached Bungalow | £425,000
No onward chain. This detached bungalow offers comfortable and well-planned accommodation ideally situated in a highly c...
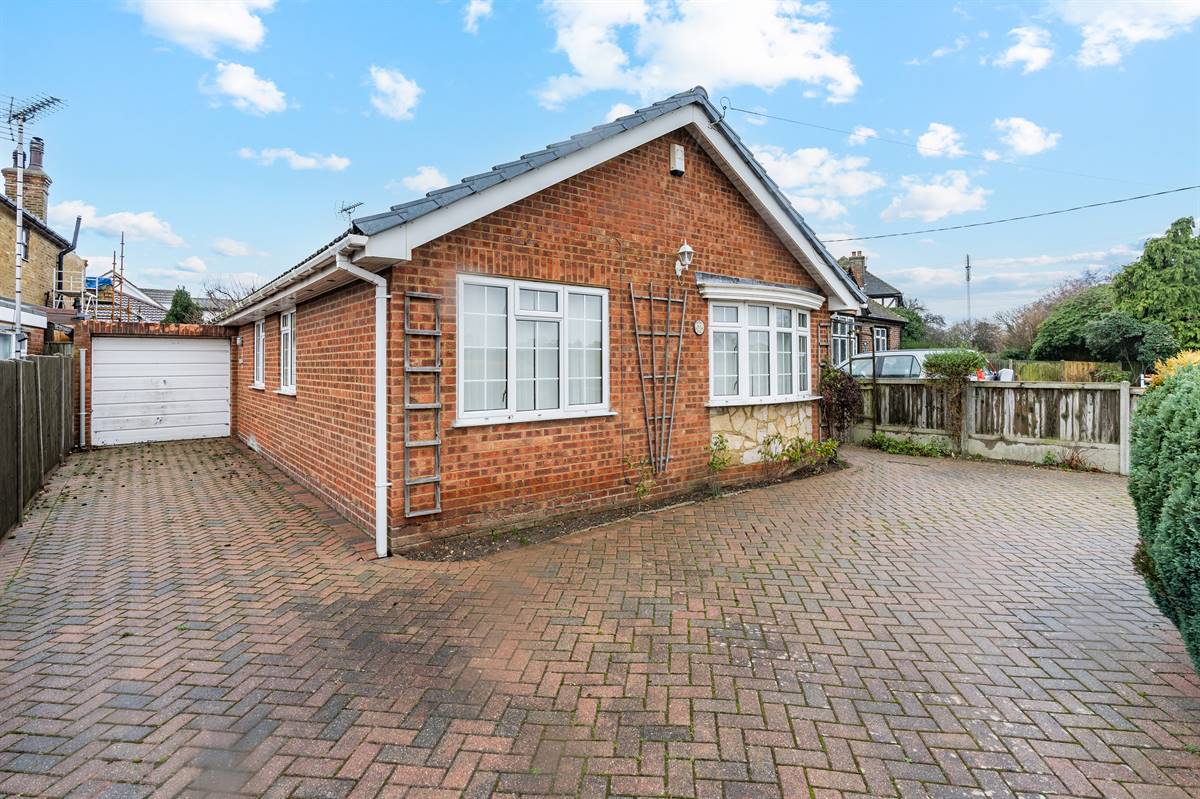
Church Street, Tankerton, Whitstable
3 Bedroom Detached Bungalow | Guide Price £425,000
** Guide Price - £425,000 - £445,000 **Situated in a sought-after residential location, this spacious detached bungalow...
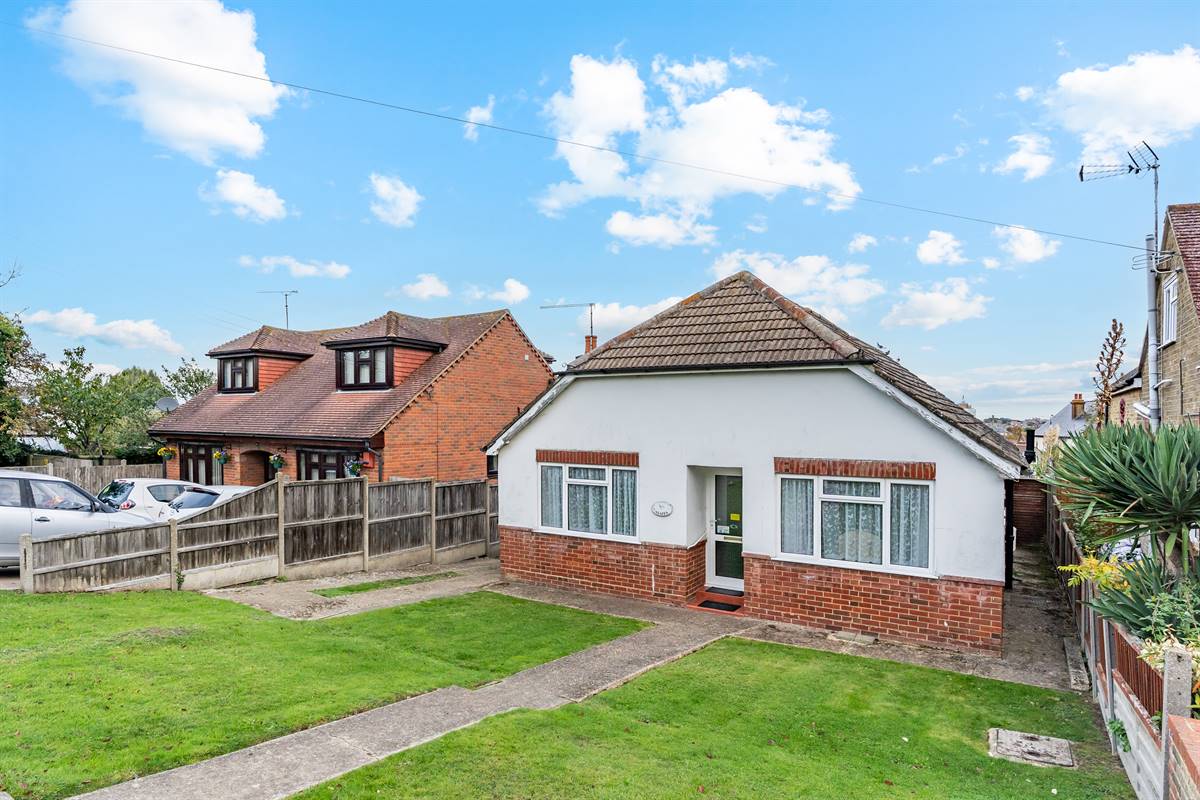
3 Bedroom Detached Bungalow | £435,000
Nestled in the highly sought-after Grosvenor Road in Whitstable, this spacious extended detached bungalow presents an ex...
Kingsdown Park, Tankerton, Whitstable
2 Bedroom Detached House | £445,000
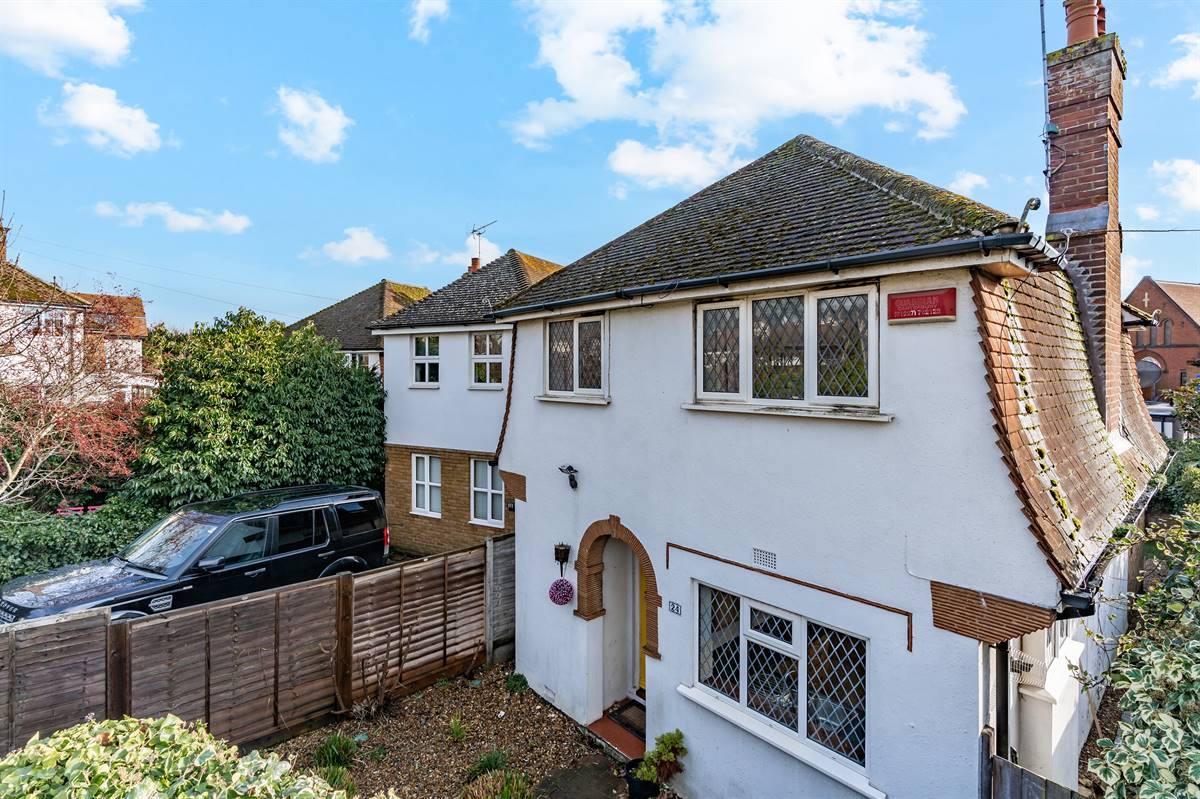
Prime central location. Detached house offered for sale with no upward chain. Accommodation comprises entrance hall, clo...
Fitzroy Road, Tankerton, Whitstable
2 Bedroom Apartment | £445,000
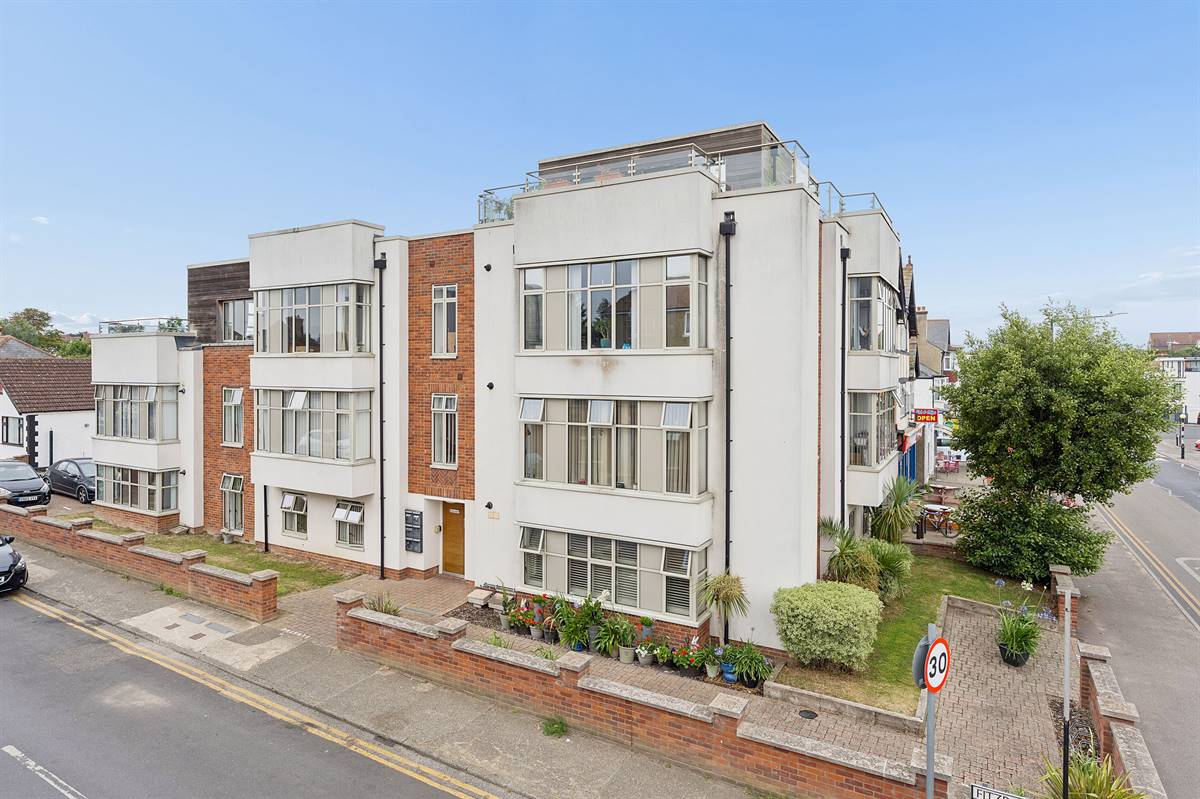
Occupying a superb lifestyle location in the heart of Tankerton, this purpose-built second-floor apartment is ideally po...

Kent Estate Agencies (Tankerton)
Tankerton Road, Tankerton, Kent, CT5 2AH
01227 274220
How much is your home worth?
Use our short form to request a valuation of your property.
Request a Valuation
©2026 The Guild of Property Professionals. All rights reserved.
Terms and Conditions |
Privacy Policy |
Cookie Policy |
Complaints Policy |
Members Login
The Guild of Property Professionals Trading Address: 121 Park Lane, London W1K 7AG. GPEA Limited.
Registered in England & Wales.
Company No: 02819824.
Registered Office Address: The Old Courthouse, 60A London Road, Grantham, NG31 6HR.
VAT Registration No: 180897859

