- WATCH OUR VIDEO WALK THROUGH TOUR
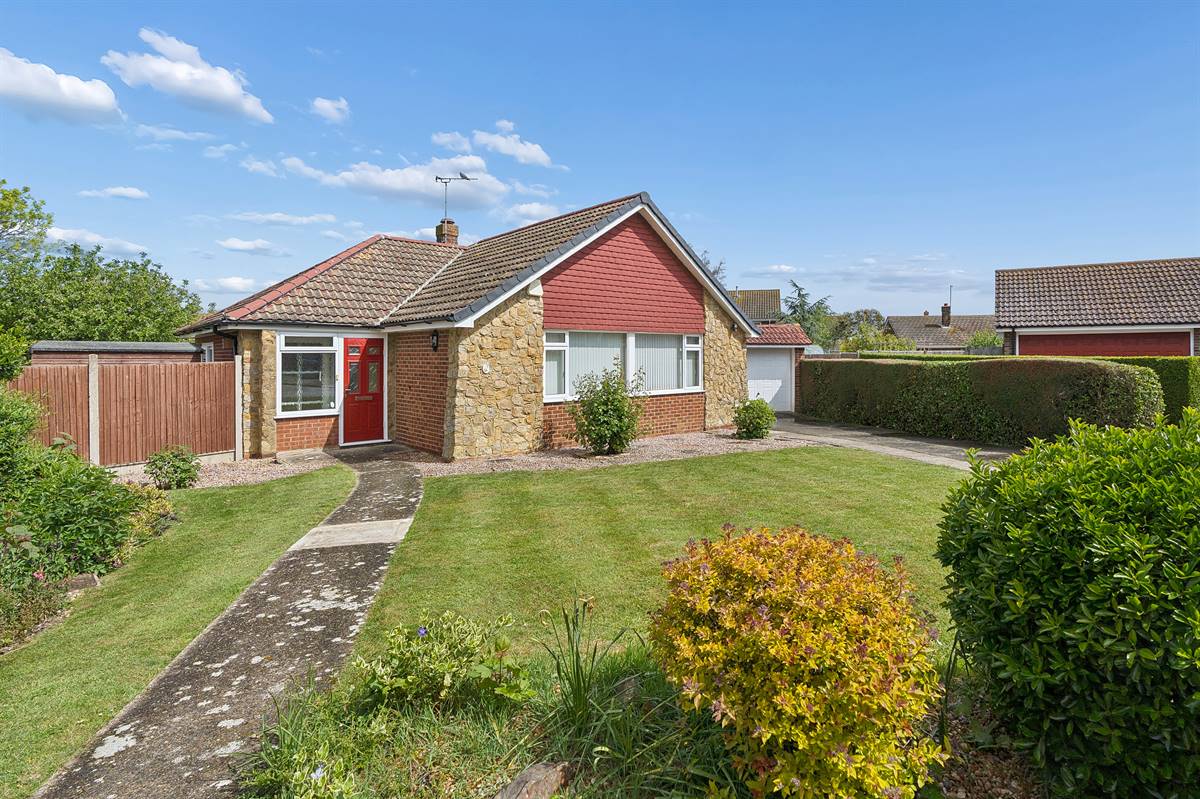
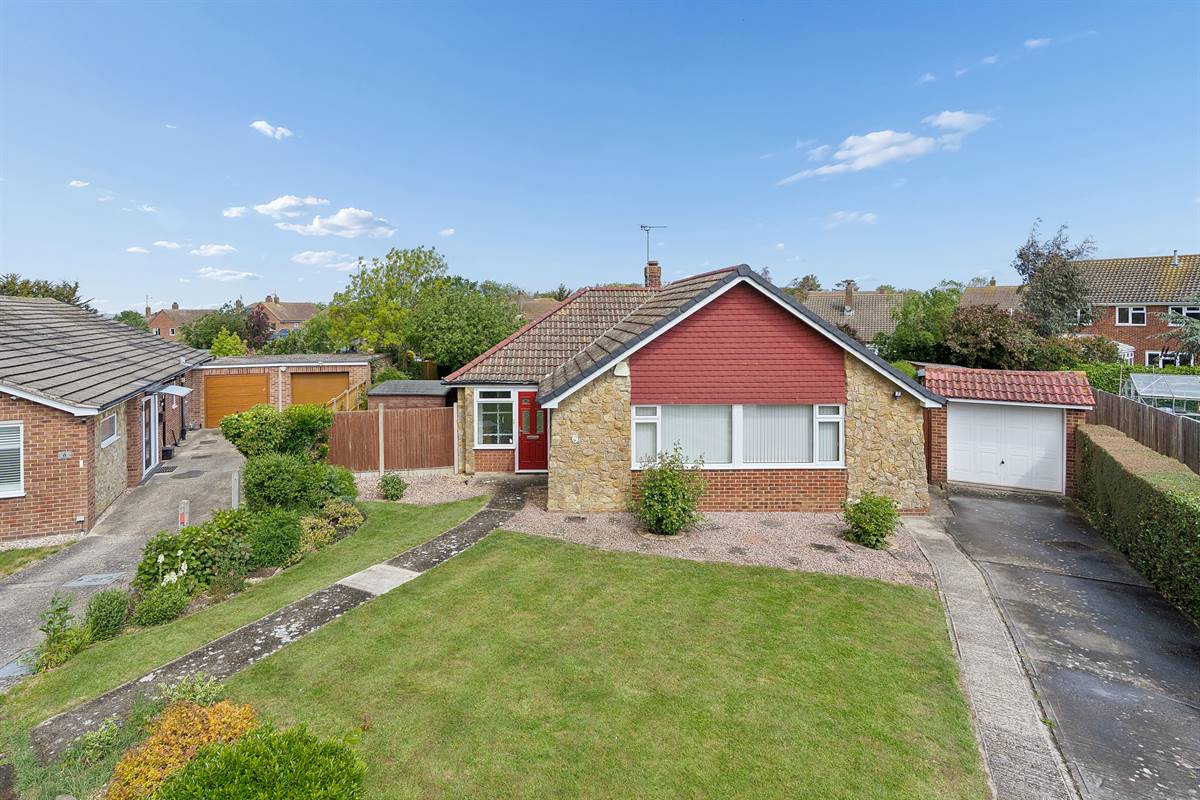
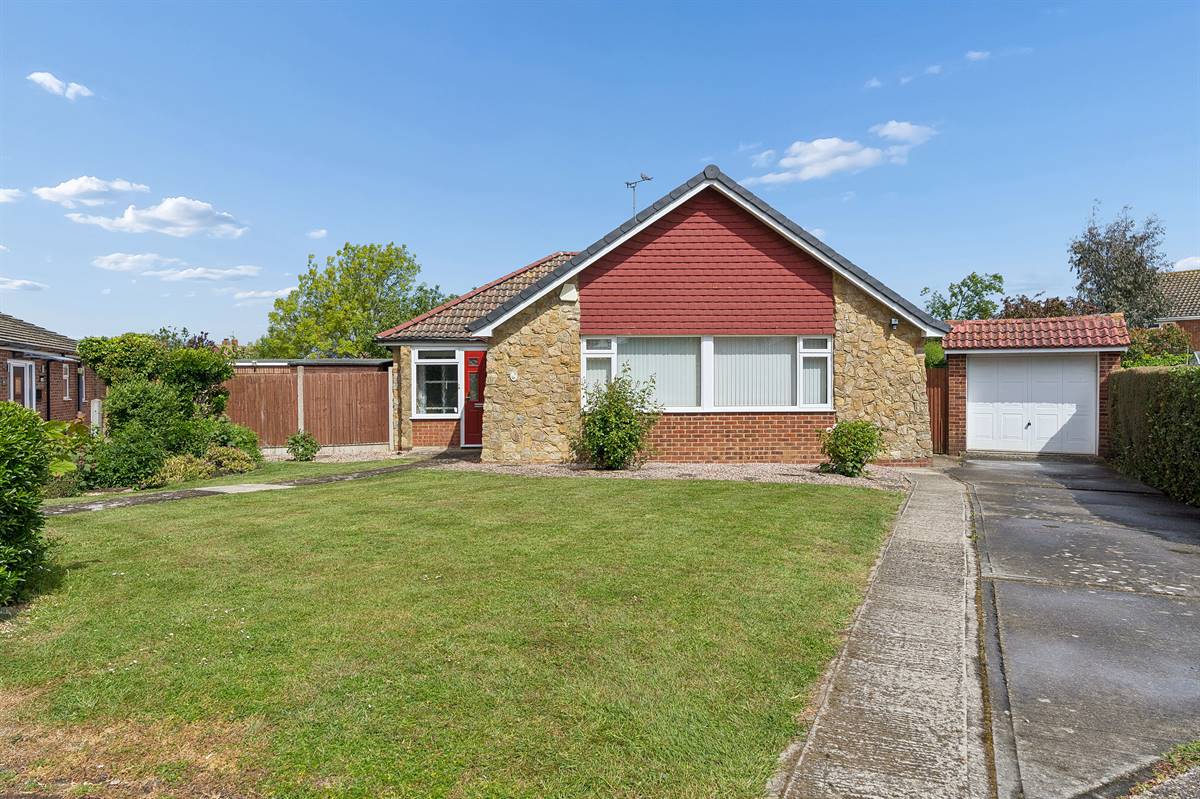
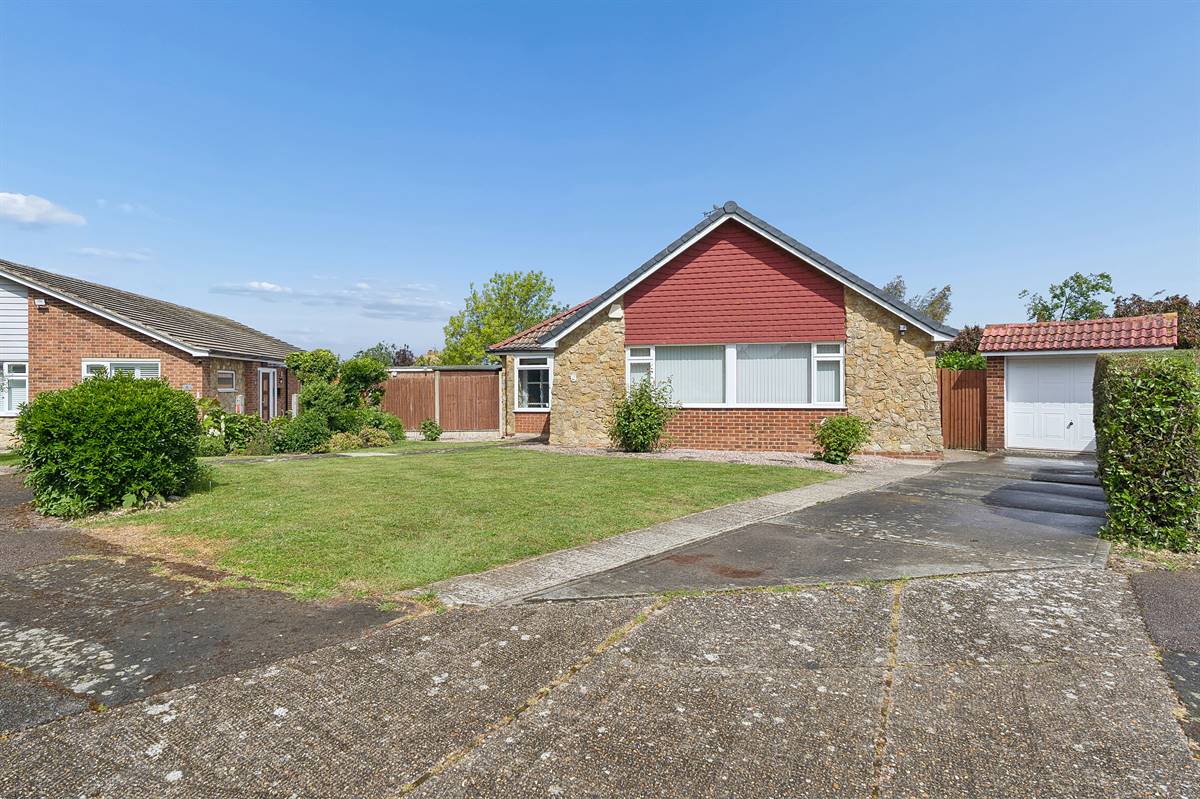
- Spacious Detached Bungalow
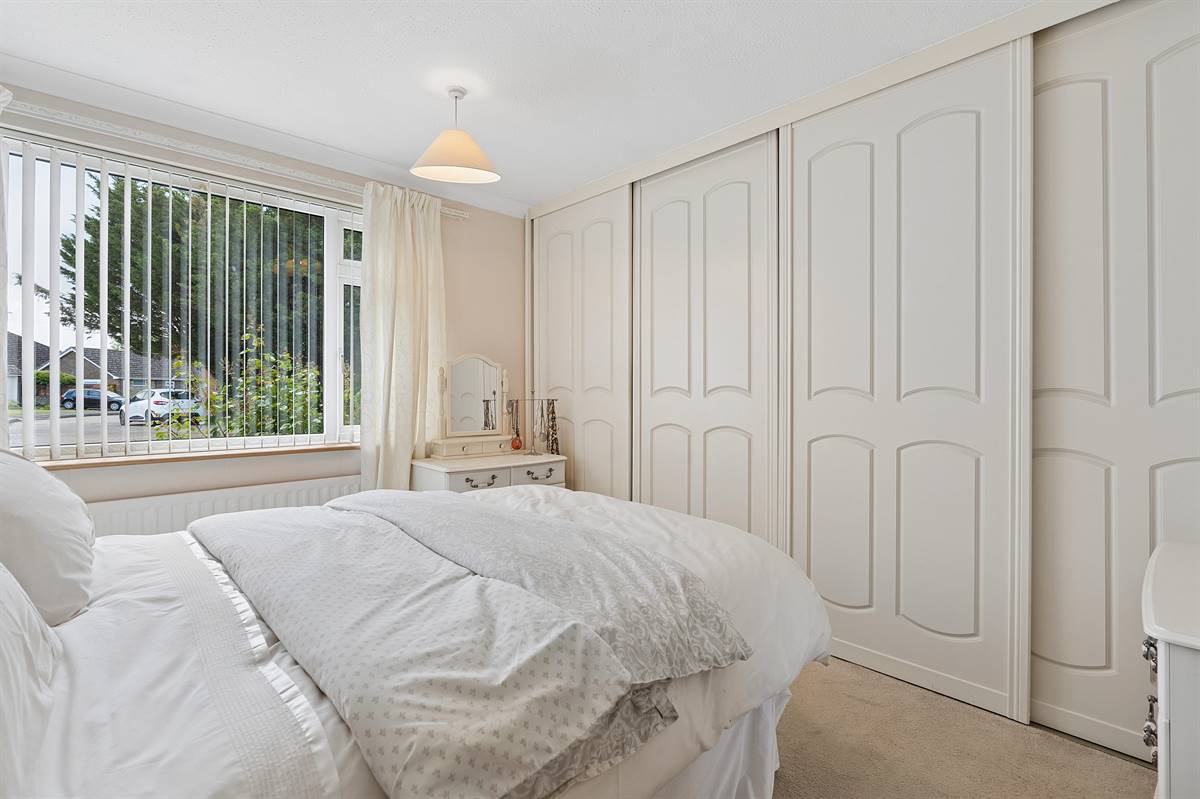
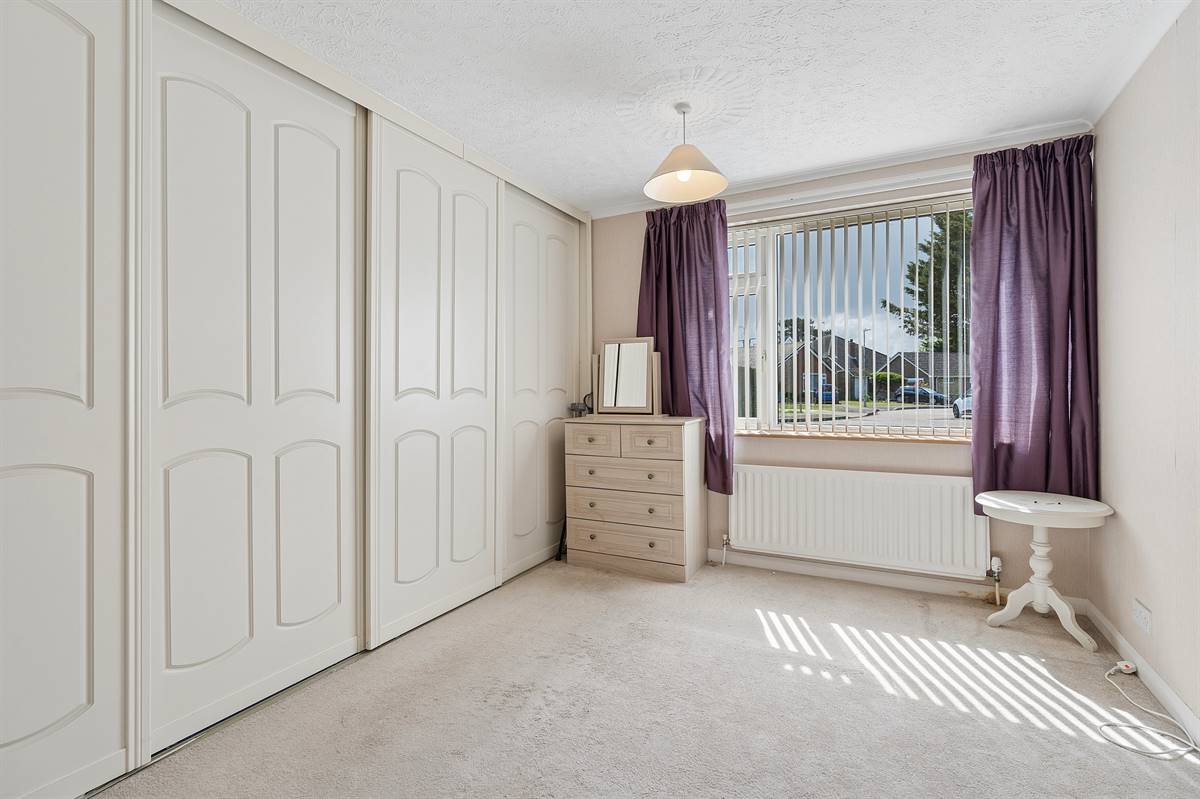
- Two Double Bedrooms
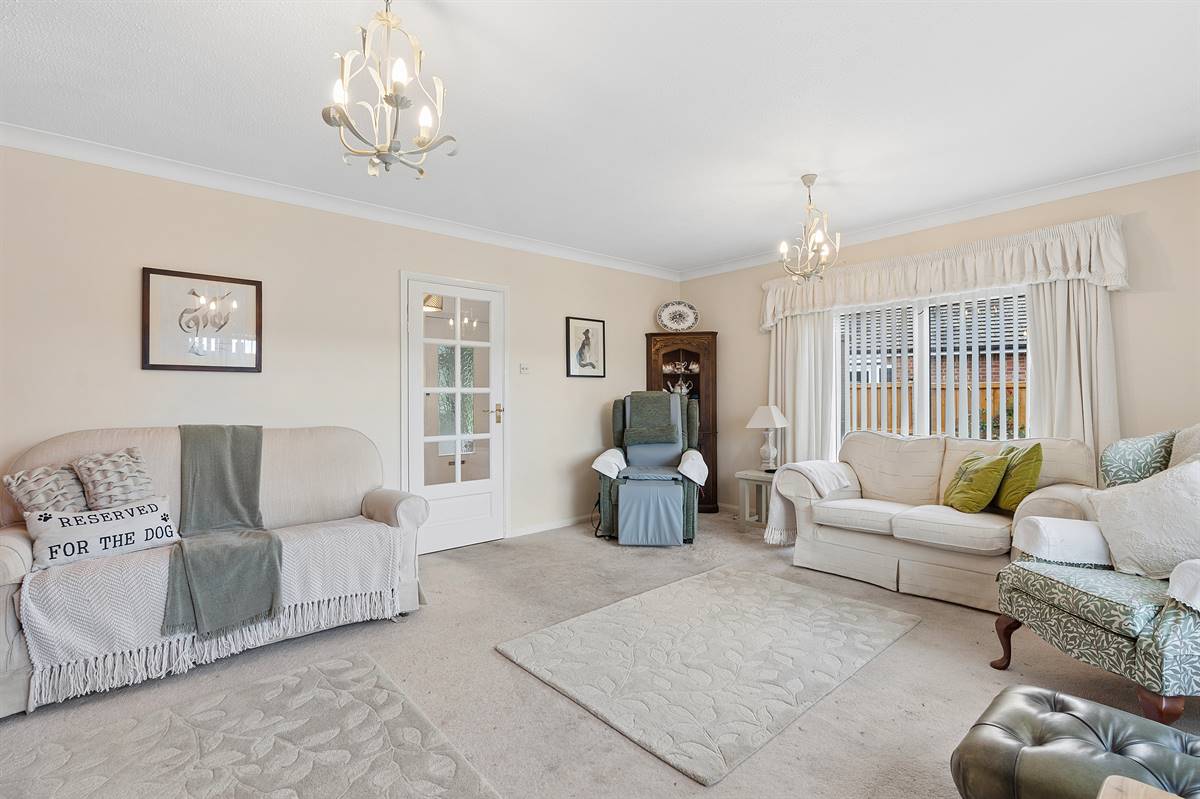
- 17ft Lounge with Doors to Rear Garden
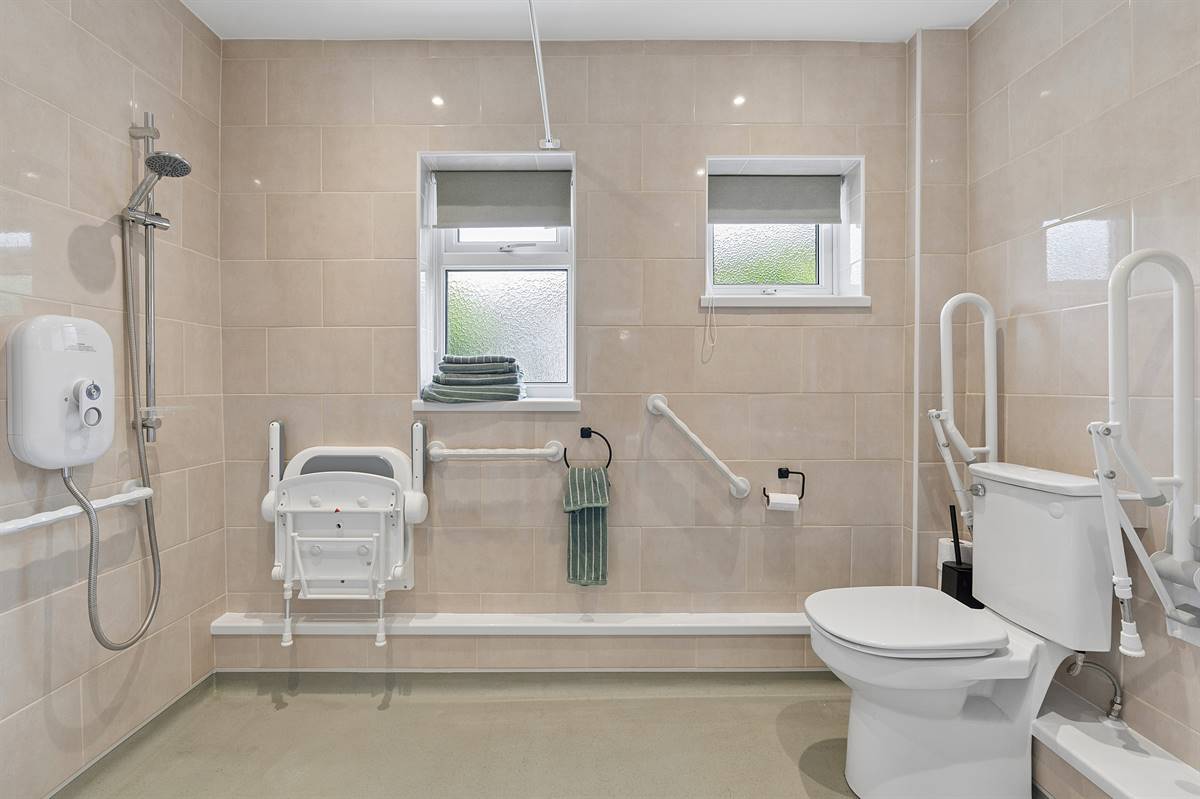
- Fully Tiled Wet Room
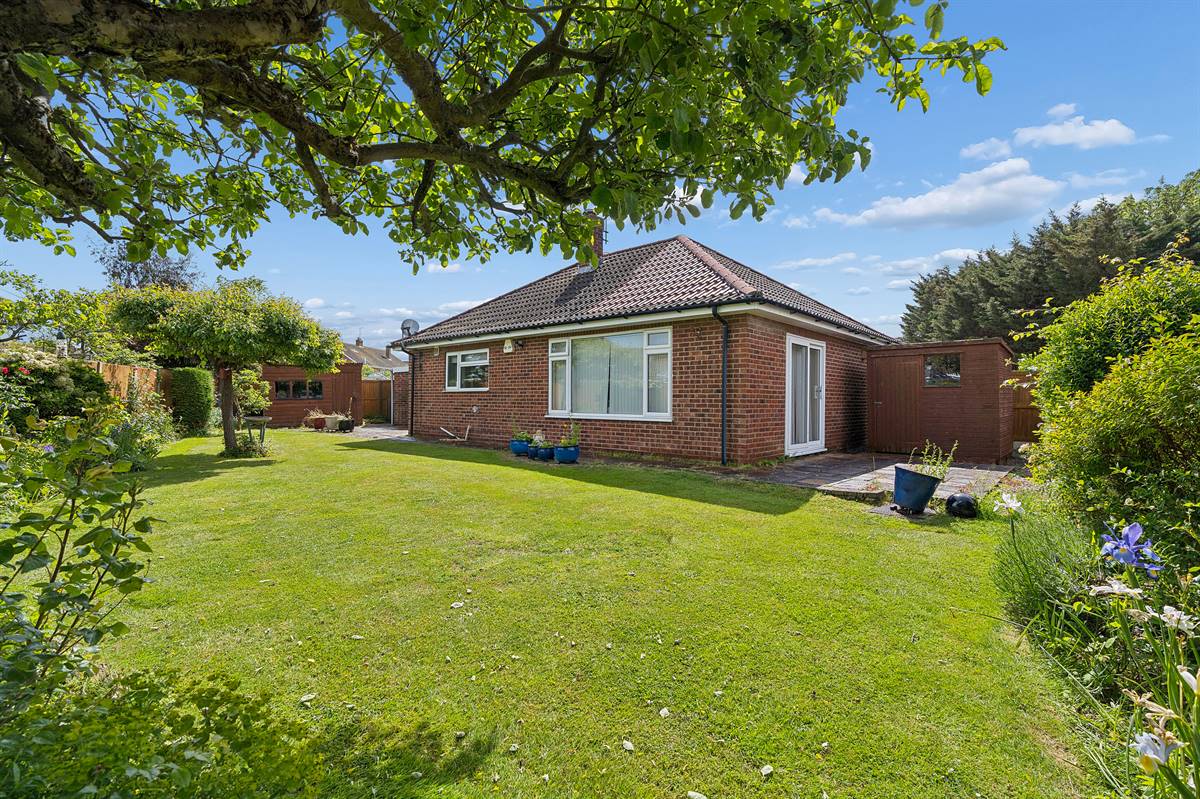
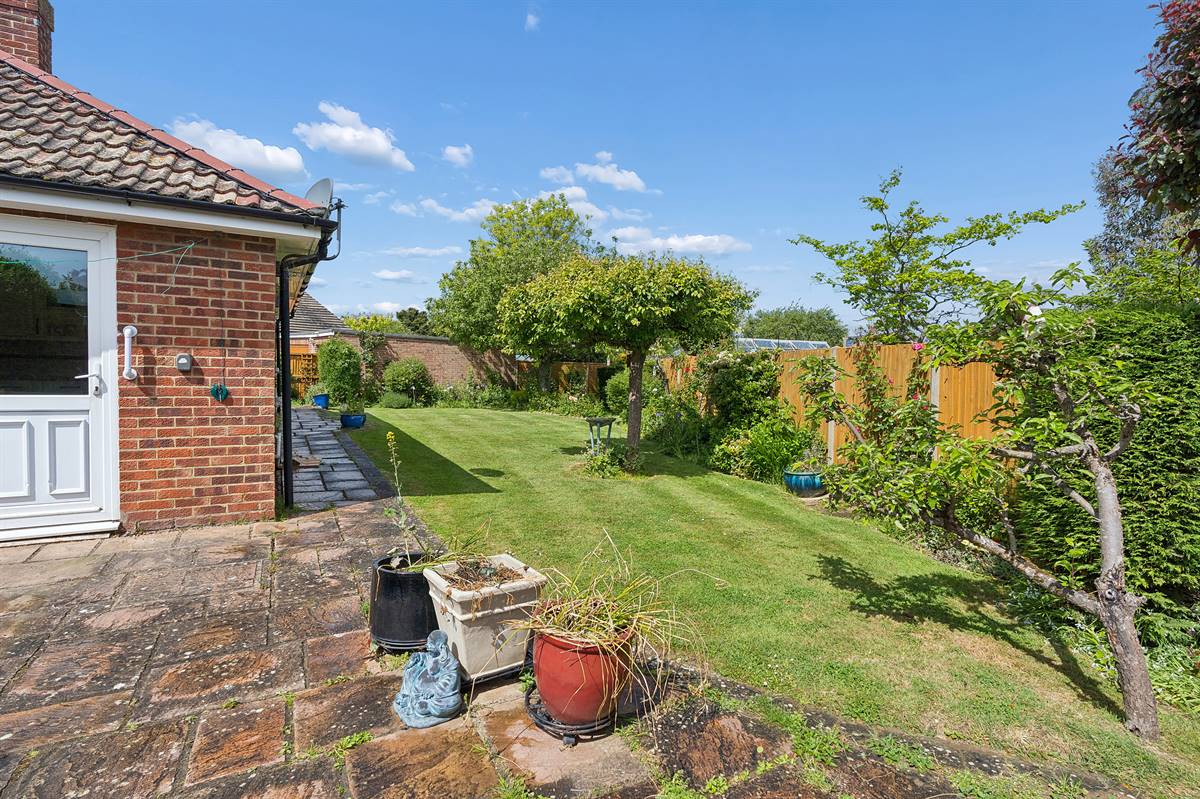
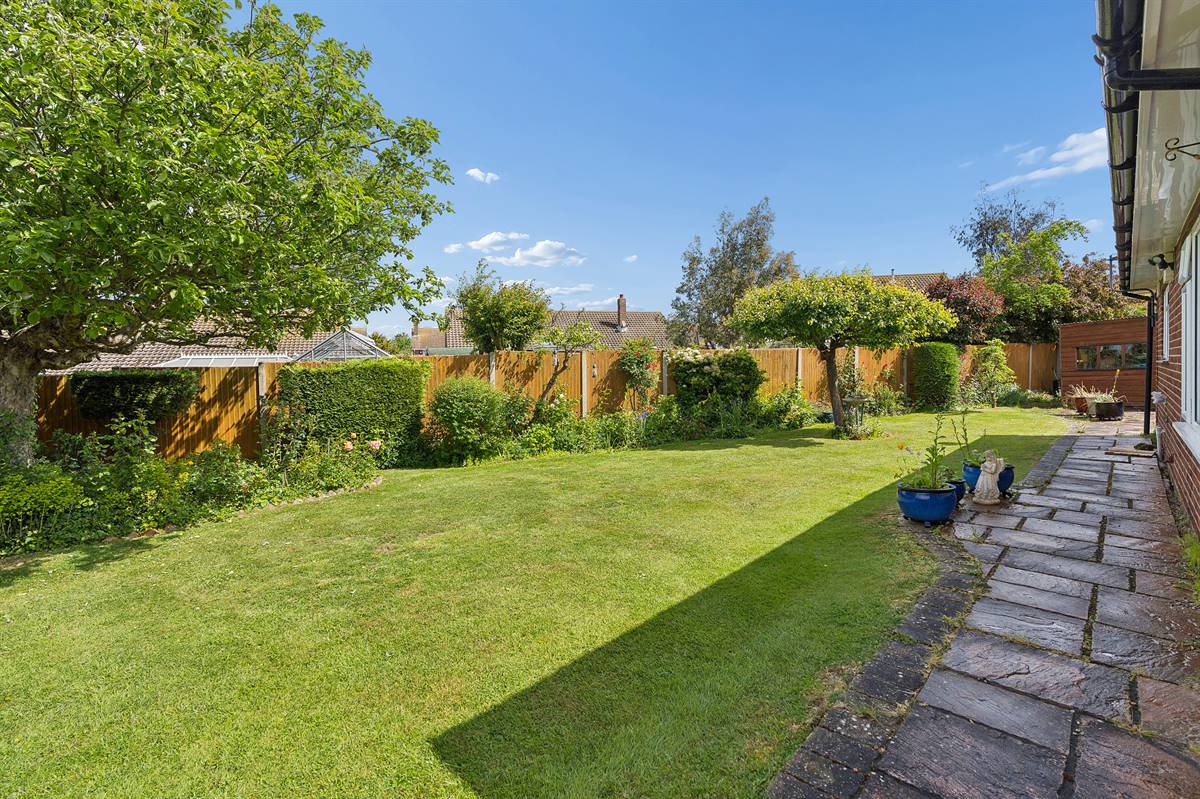
- Well Presented Rear Garden with Mature Planting
- Ample Off-Road Parking & Garage
- No Forward Chain

2 Bedroom Detached Bungalow for sale in Whitstable
2
1
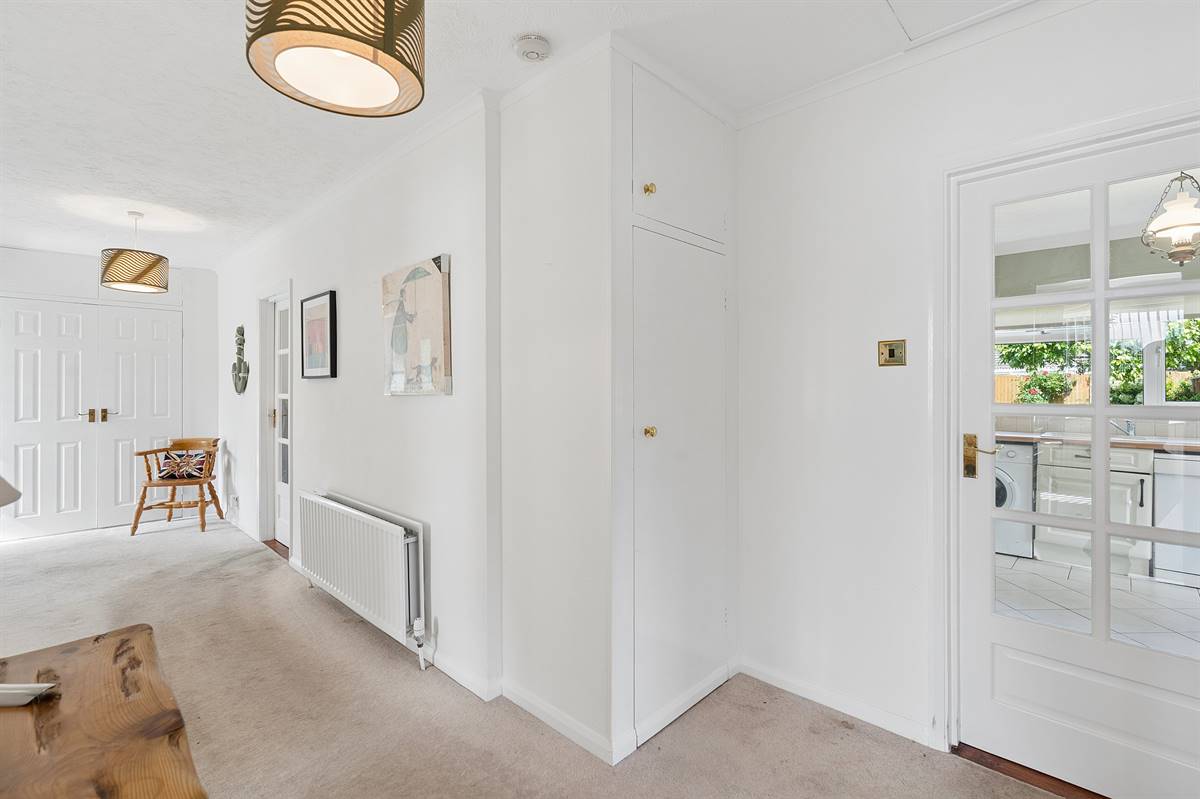
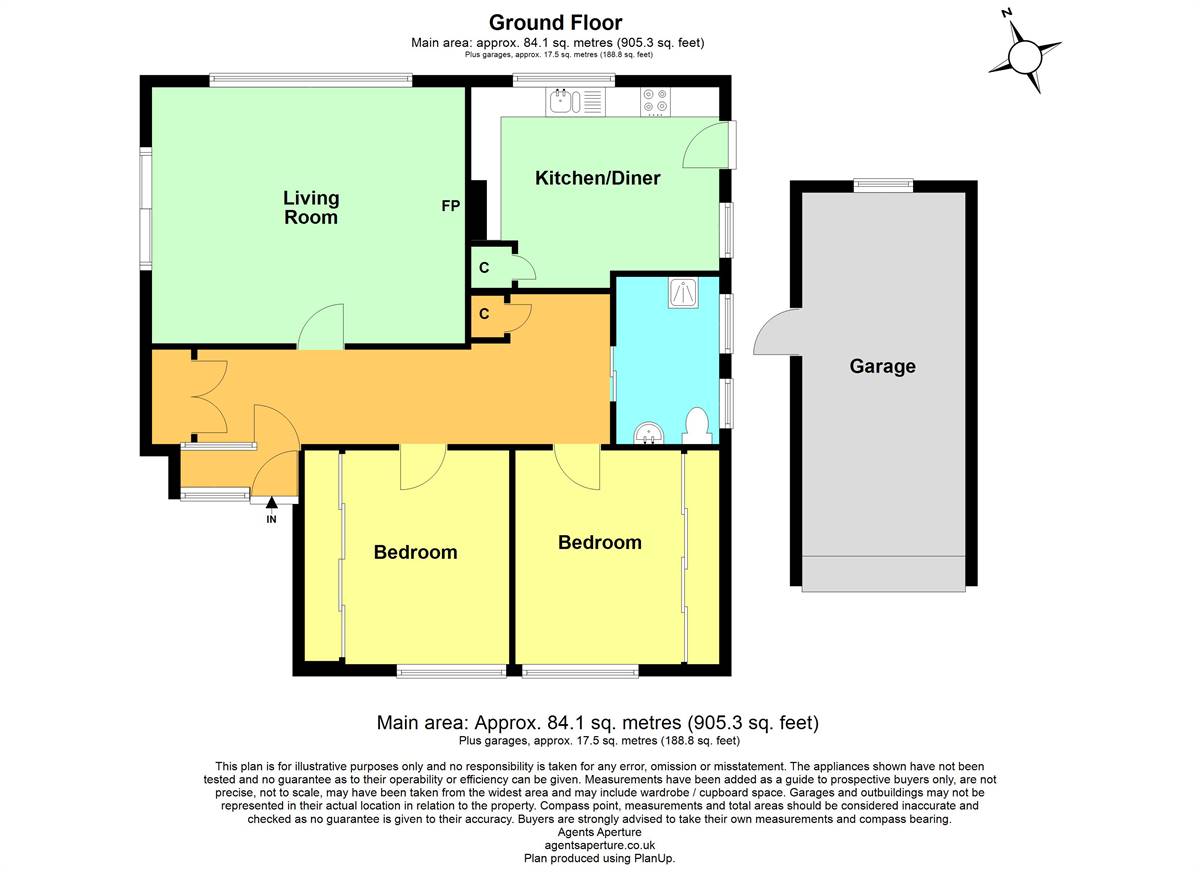
This exceptionally spacious and well-appointed detached bungalow presents a fantastic opportunity for those seeking comfortable single-story living. Perfectly blending generous interior proportions with beautiful outdoor spaces, this property is ready to become your next home. Step inside to discover a bright and welcoming entrance hall flowing effortlessly to the impressive 17ft lounge with access to the rear garden, large kitchen/breakfast room, two double bedrooms and wet room.
Externally the property continues to impress with the well-presented rear garden being a true highlight of the home. This private space has been lovingly maintained and features beautiful mature planting that provides vibrant colours and excellent privacy for outdoor entertaining or peaceful relaxation. To the front is a driveway providing ample off-road parking for multiple vehicles and access to the detached garage.
Perfectly placed just a short stroll from an 18th-century pub, All Saints Church and the Church Street playing fields. Tankerton's vibrant seafront, bustling high street and independent eateries are all within 0.8 miles. Commuting is effortless with bus services to historic Canterbury (6.5 miles) and charming Whitstable harbour (1 mile) stopping just 100 yards away, while Whitstable mainline station is only a 700-yard walk.
Enclosed Porch
Partially double glazed UPVC front entrance door to enclosed porch. Tiled flooring.
Entrance Hall 22' 6 x 8' 2 max (6.86m x 2.49m)
Partially glazed painted wood front entrance door. Radiator. Storage cupboards. Access to insulated and partly boarded loft with light.
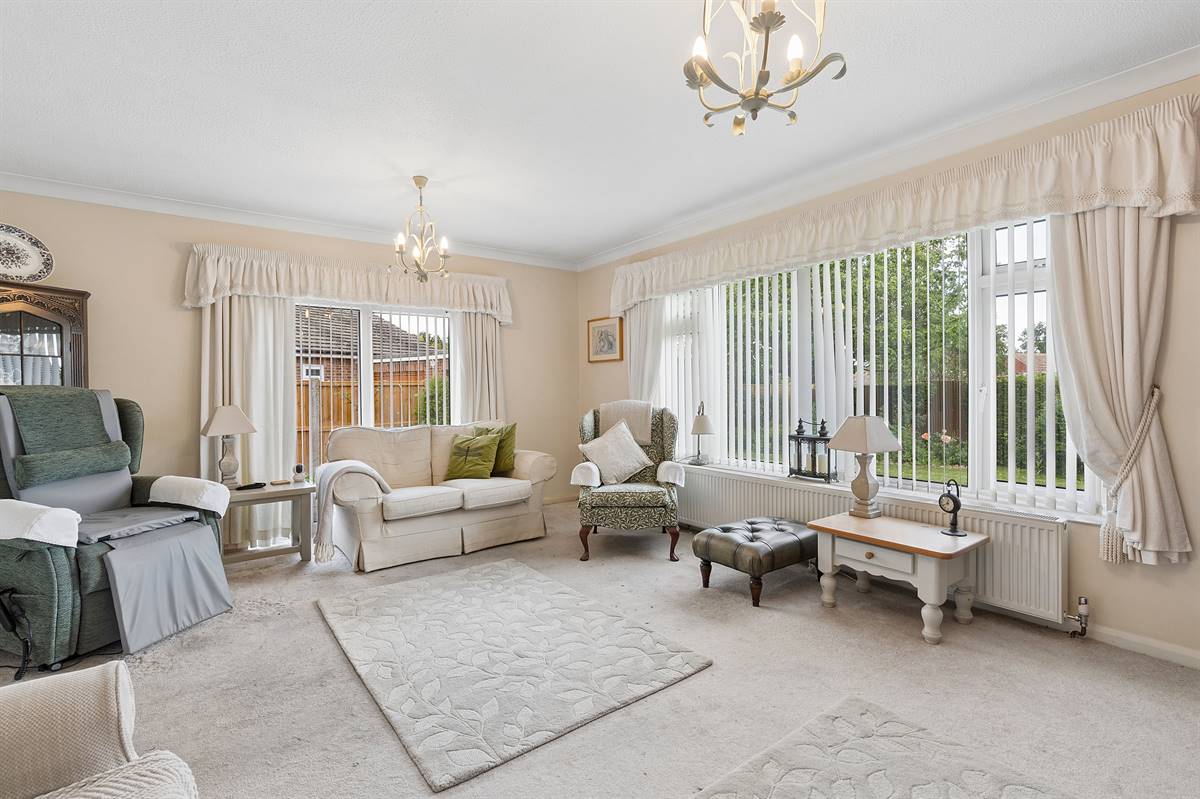
Lounge 17' 1 x 14' 0 (5.21m x 4.27m)
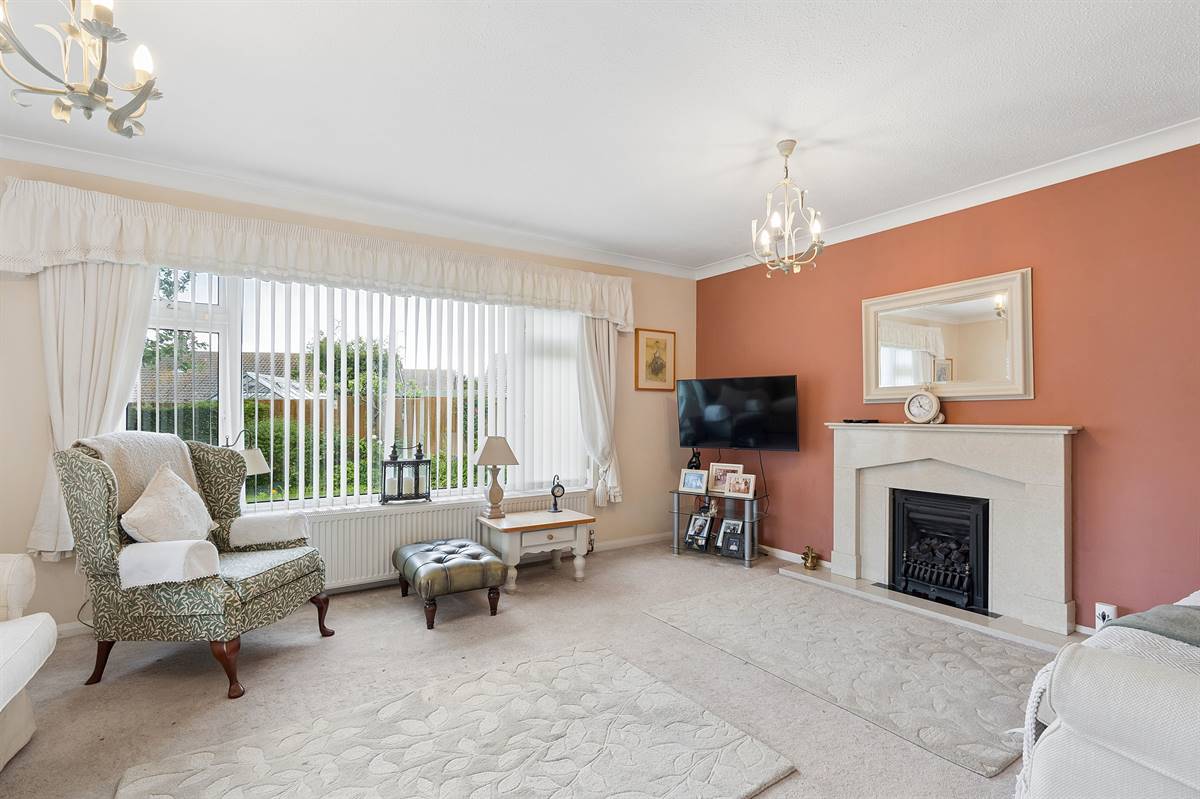
Feature fireplace housing living flame gas fire. Window to side and rear. Radiator. Doors to rear garden.
Kitchen/Breakfast Room/Diner 12' 11 x 11' 0 (3.94m x 3.36m)
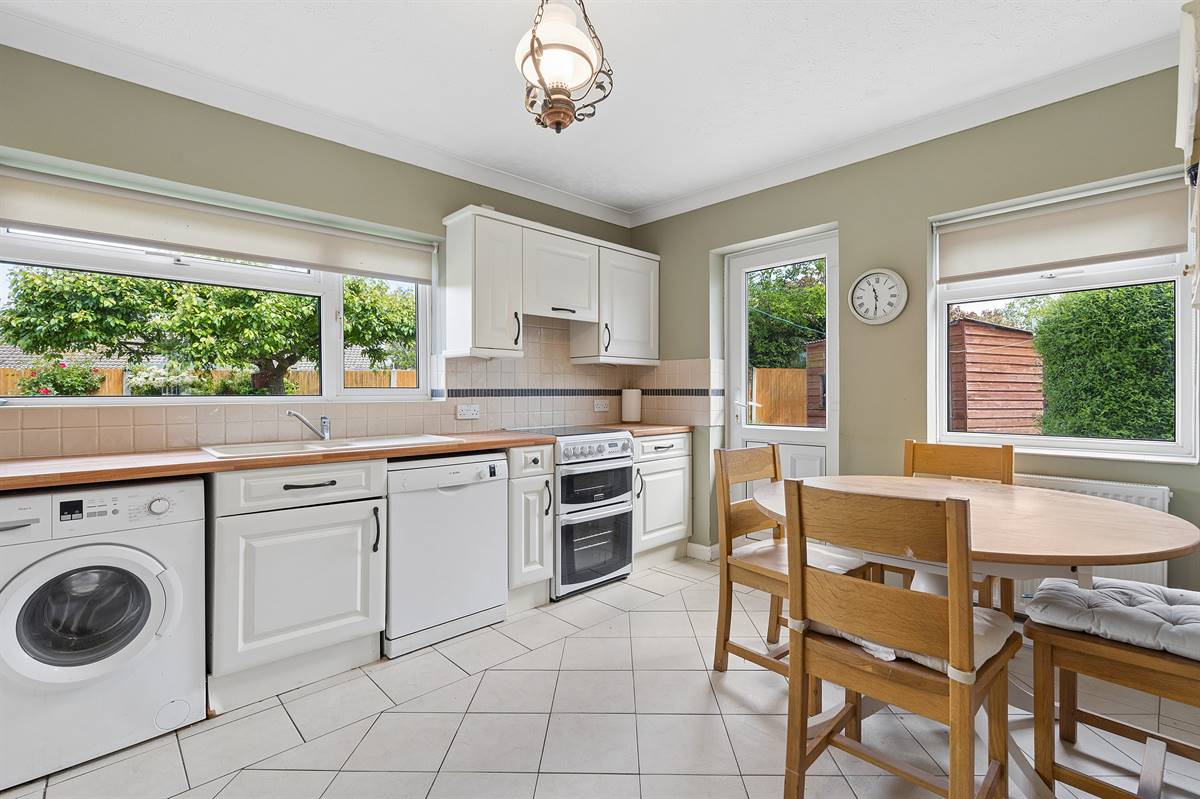
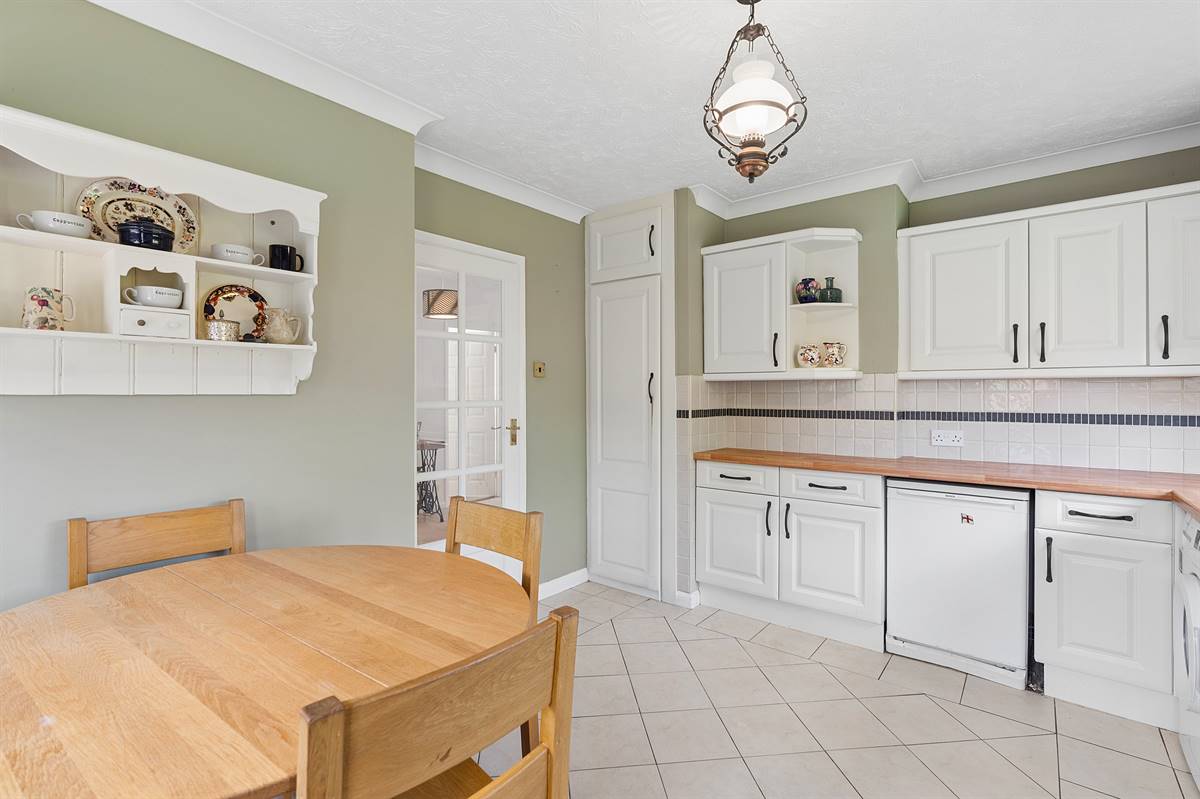
The kitchen is planned with a matching range of wall and base units arranged on two walls. Inset 1.5 bowl sink unit. Partially tiled walls. Gas cooker point with extractor cooker hood above. Plumbing for washing machine and dishwasher. Window to side and rear. Radiator. Tiled flooring. Door providing access to rear garden.
Bedroom 1 11' 10 x 9' 4 plus wardrobes (3.61m x 2.85m)
Window to front. Range of built-in wardrobes with shelves and hanging space. Radiator.
Bedroom 2 11' 9 x 9' 5 plus wardrobes (3.59m x 2.88m)
Window to front. Range of built-in wardrobes with shelves and hanging space. Combination gas boiler supplying hot water and central heating. Radiator.
Bathroom 9' 0 x 5' 7 (2.75m x 1.71m)
Suite in white comprising fully tiled wet room, wall hung wash hand basin and close coupled WC. Radiator. Tiled walls. Frosted window to side. Lino flooring. Extractor fan.
Garage 20' 11 x 8' 11 (6.38m x 2.72m)
Detached garage. Remote electrically operated up and over door.
Front Garden 33' 0 x 54' 0 (10.06m x 16.46m)
Mainly laid to lawn with flower beds, bushes and shrubs. Concrete driveway to front and side of property providing off road parking.
Rear Garden 33' 0 x 85' 0 (10.06m x 25.91m)
Mainly laid to lawn with flower beds, bushes and shrubs. Paved patio area. Two timber sheds. Gated pedestrian side access. Enclosed with fencing.
Main Services
The following mains services are connected to the property electricity, water, gas, drainage and a telephone line. All services will be subject to the appropriate companies transfer conditions.
Heating
Central heating is provided by a gas fired boiler situated in the bedroom and hot water radiators as indicated in these particulars.
Windows
The windows are generally of UPVC double glazed sealed units.
Tenure
The property is to be sold Freehold with vacant possession.
Council Tax
We are advised by the Valuation Office that the property is currently within Council Tax Band D. The amount payable under tax band D for the year 2026/2027 is £2,397.99
Viewing
Please ring us to make an appointment. We are open from 9am to 6pm Monday to Friday, 9am to 5pm Saturdays and by appointment only on Sundays.
Agent Notes
Kent Estate Agencies gives notice for themselves and for the sellers of the property, whose agents they are that any floor plans, plans or mapping and measurements are approximate quoted in metric with imperial equivalents. All are for general guidance only and whilst every attempt has been made to ensure accuracy, they must not be relied on. The measurements are provided in accordance with the R.I.C.S. Code of Measuring Practice 6th edition. We have not carried out a structural survey and the services, appliances and specific fittings have not been tested and therefore no guarantee can be given that they are in working order. Photographs are reproduced for general information and it must not be inferred that any item shown is included with the property. Prospective purchasers or lessees should seek their own professional advice. Kent Estate Agencies retain the copyright in all advertising material used to market this property. No person in the employment of Kent Estate Agencies has any authority to make any representation or warranty whatever in relation to this property. Purchase prices, rents or other prices quoted are correct at the date of publication and, unless otherwise stated, exclusive of VAT. For a free valuation of your property contact the number on this brochure. Printed 19th May 2026
Important Information
- This is a Freehold property.
Property Ref: ZK355Z
Similar Properties
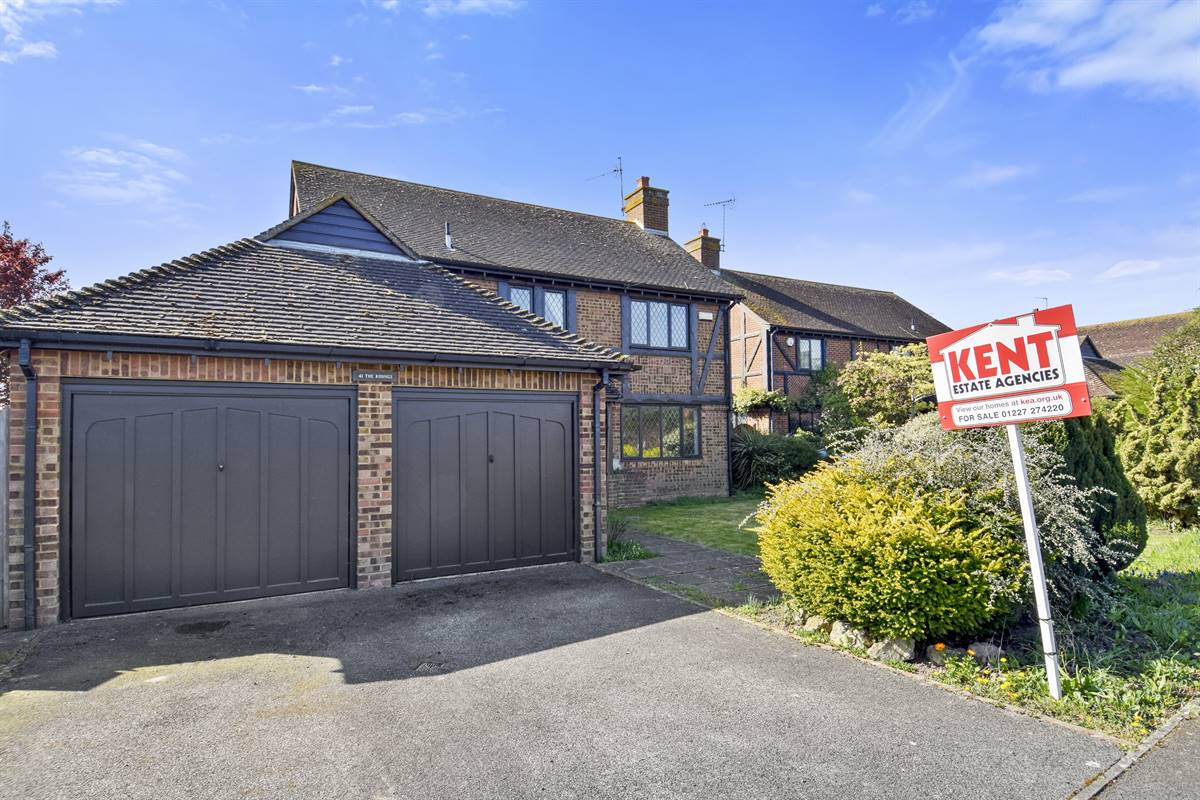
The Ridings, Chestfield, Whitstable
4 Bedroom Detached House | Guide Price £525,000
Situated in a sought-after village location, this detached family home offers well-proportioned rooms with further poten...
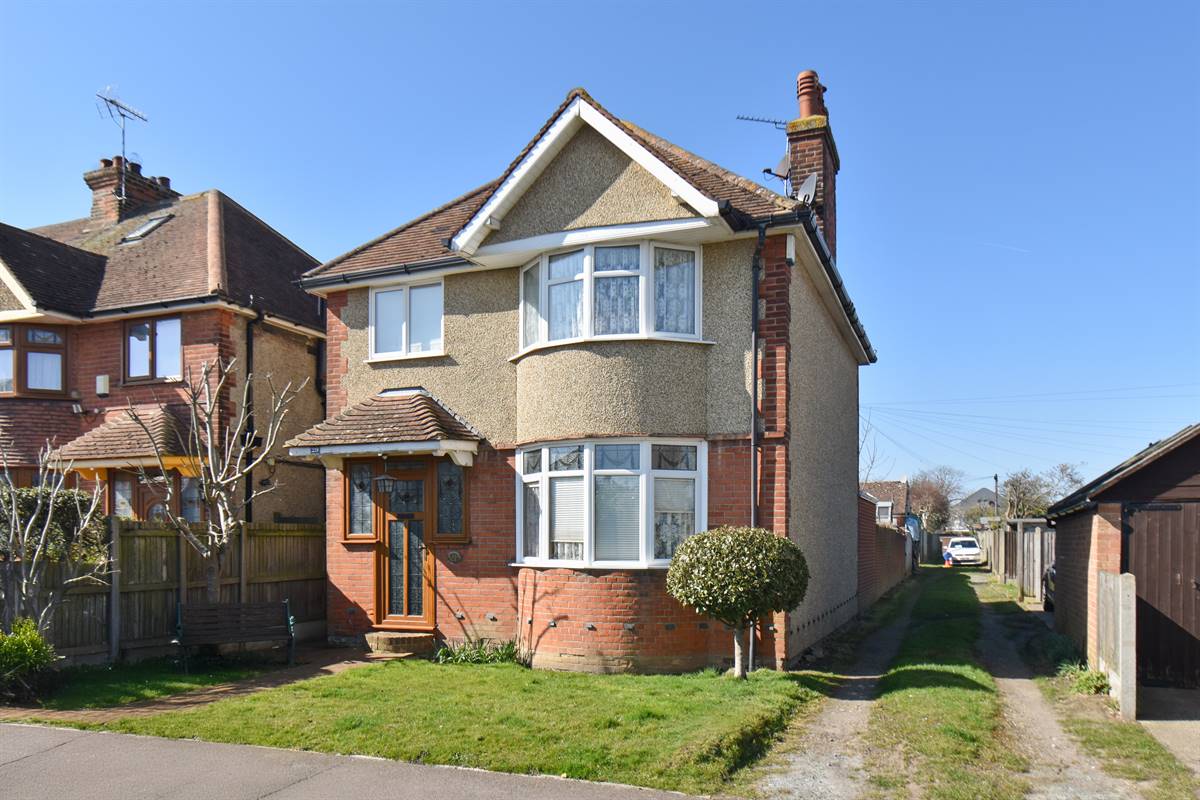
Baddlesmere Road, Tankerton, Whitstable
2 Bedroom Detached House | £525,000
This charming 1930's detached house enjoys a fantastic lifestyle location just 350 yards from Tankerton's parade of shop...
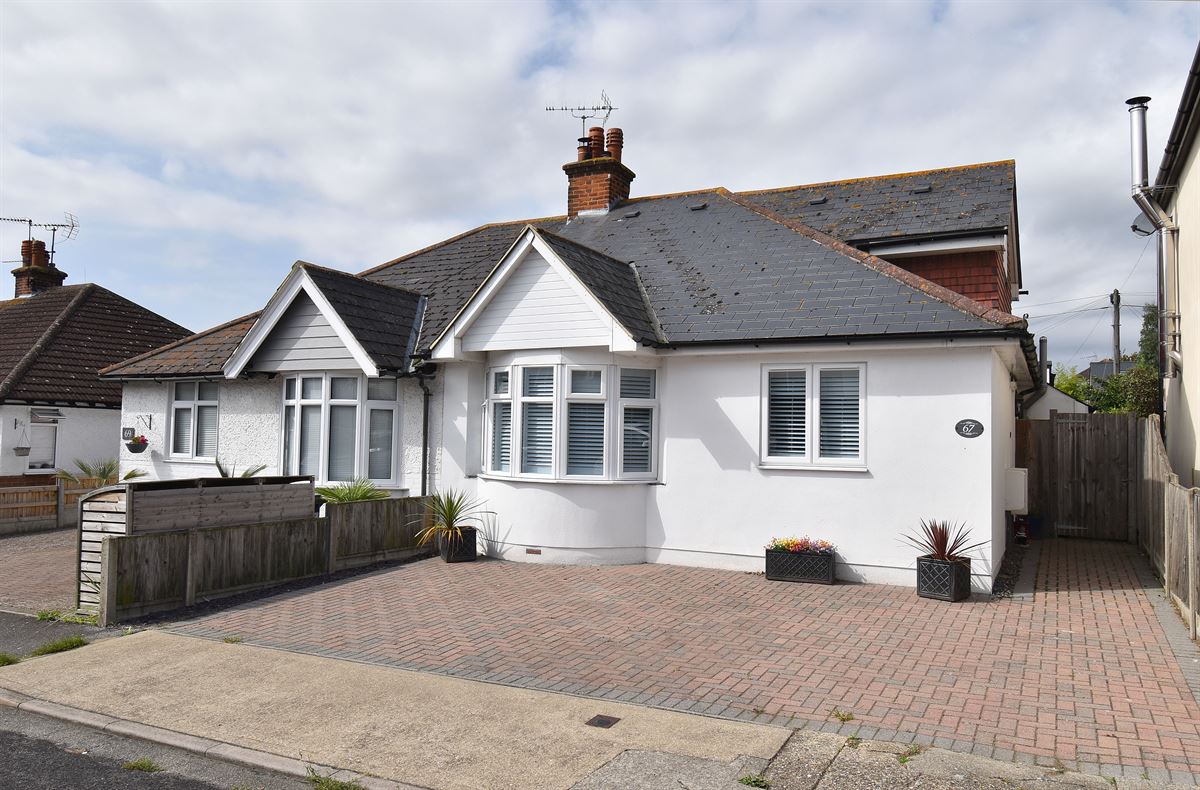
Manor Road, Tankerton, Whitstable
3 Bedroom Semi-Detached Bungalow | £525,000
Internal viewing is essential to fully appreciate this spacious extended semi-detached chalet bungalow providing versati...
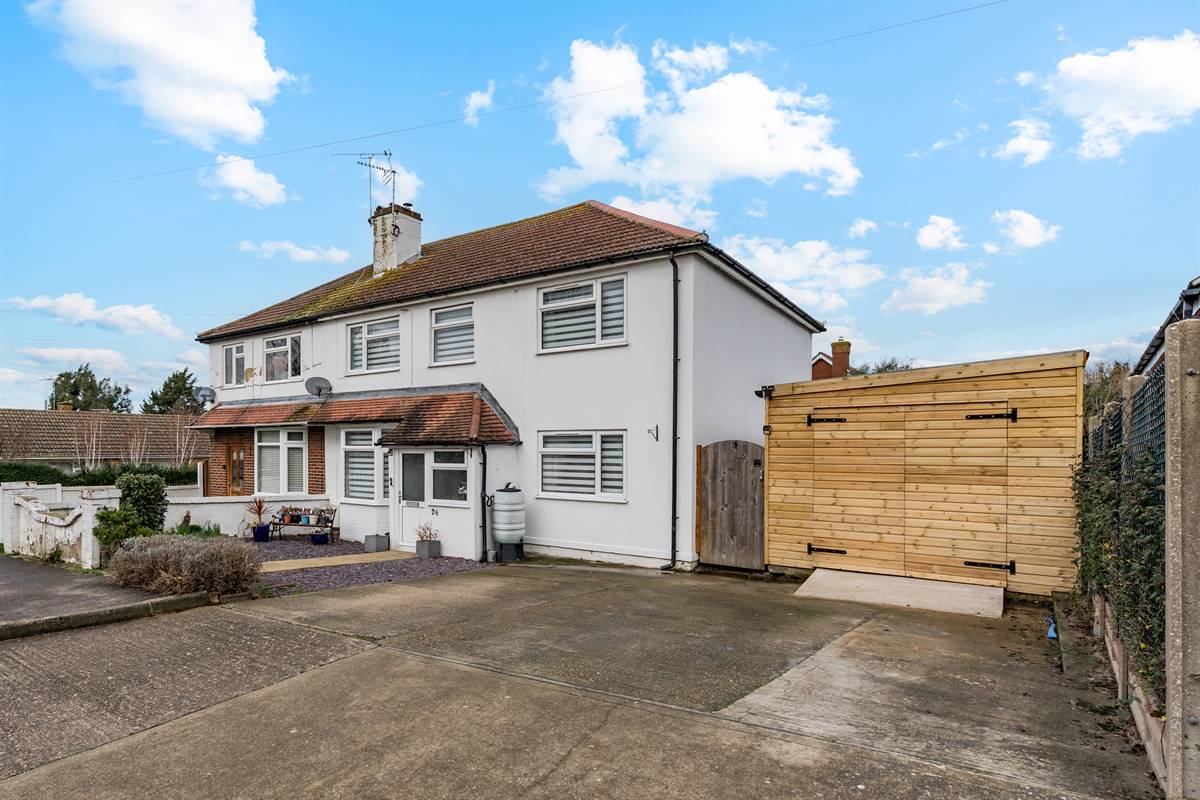
Nursery Close, Tankerton, Whitstable
5 Bedroom Semi-Detached House | £545,000
Internal viewing is essential to fully appreciate this extended semi-detached home which offers substantial and highly a...
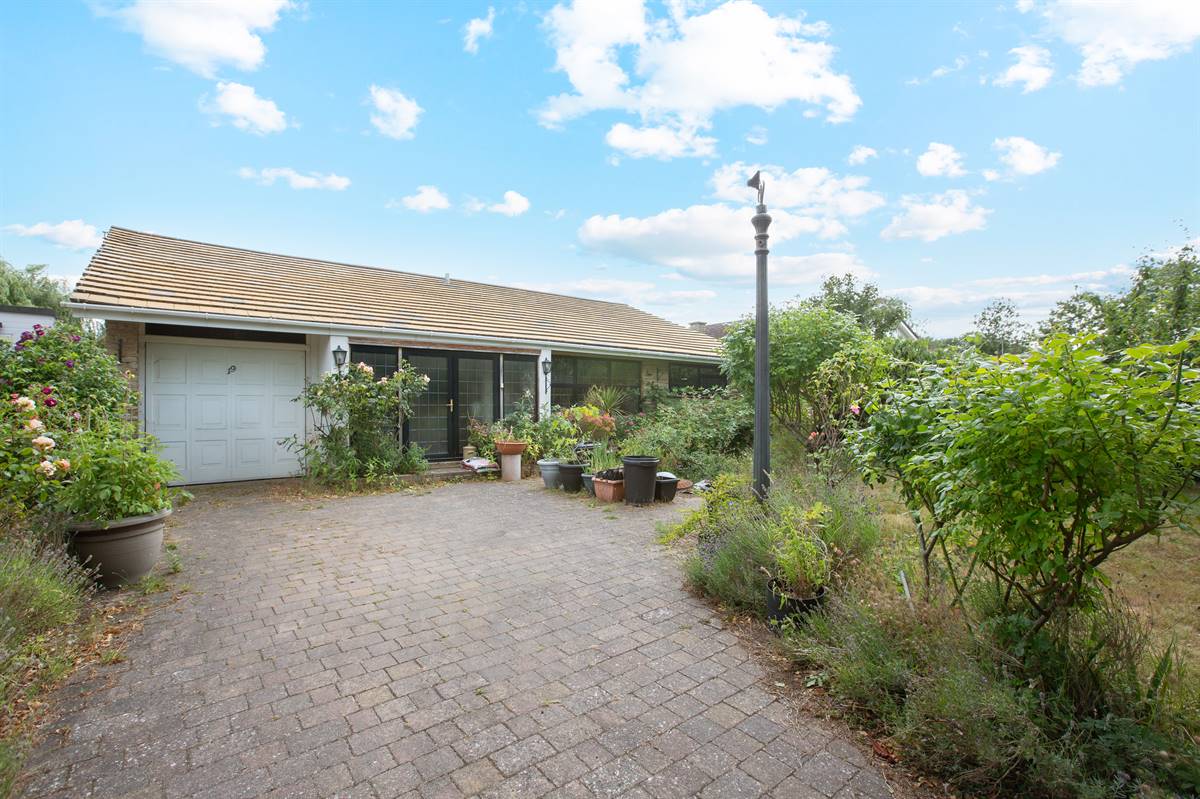
Grasmere Road, Chestfield, Whitstable
3 Bedroom Detached Bungalow | £545,000
Situated in a highly sought-after location in the heart of the charming village of Chestfield, this spacious detached ch...
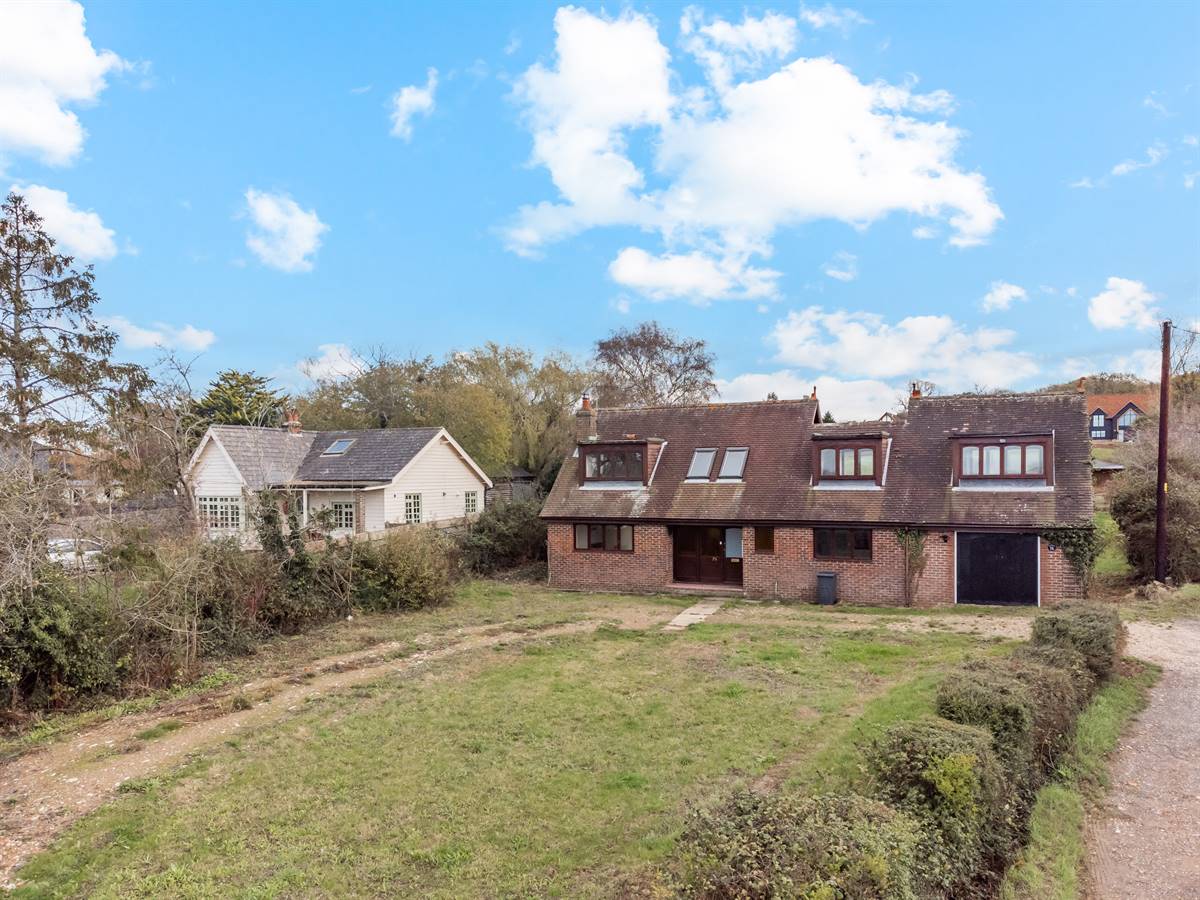
Dargate Road, Dargate, Whitstable
3 Bedroom Detached House | £550,000
Set on a generous plot just over a third of an acre, this substantial detached family home offers an exciting opportunit...
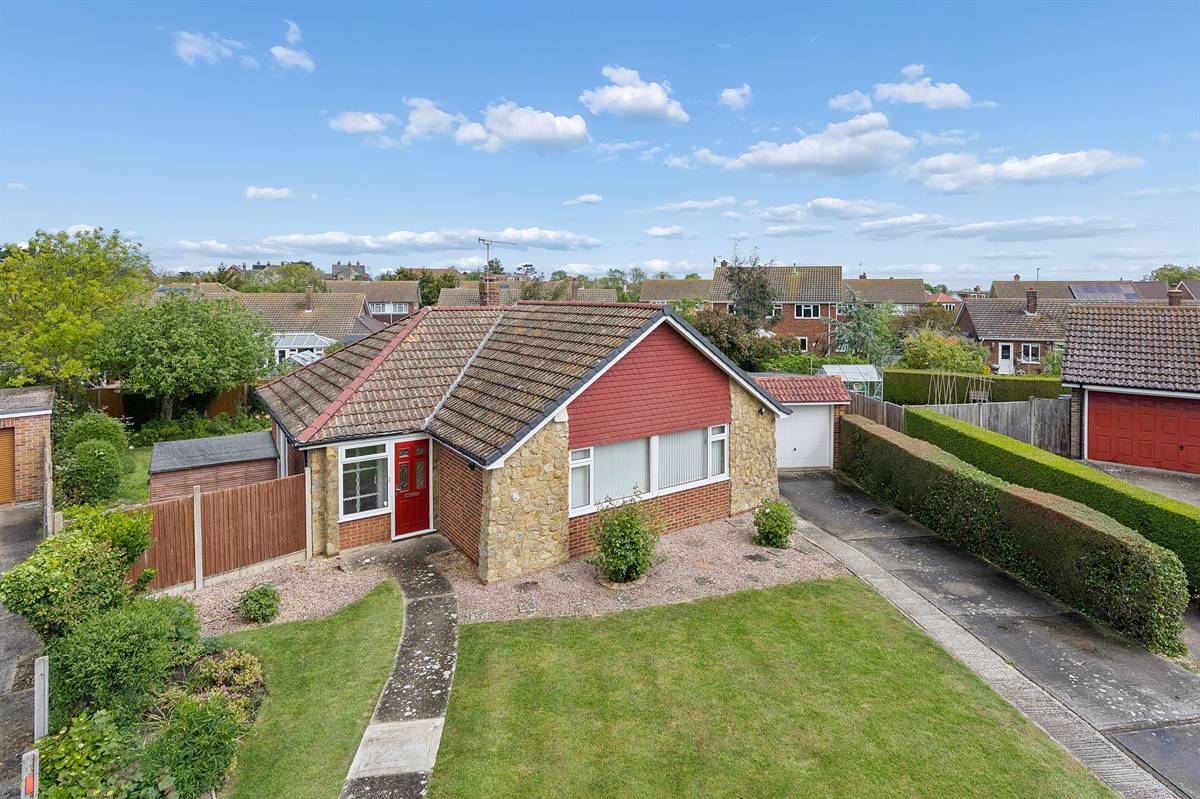

Kent Estate Agencies (Tankerton)
Tankerton Road, Tankerton, Kent, CT5 2AH
01227 274220
How much is your home worth?
Use our short form to request a valuation of your property.
Request a Valuation
©2026 The Guild of Property Professionals. All rights reserved.
Terms and Conditions |
Privacy Policy |
Cookie Policy |
Complaints Policy |
Members Login
The Guild of Property Professionals Trading Address: 121 Park Lane, London W1K 7AG. GPEA Limited.
Registered in England & Wales.
Company No: 02819824.
Registered Office Address: The Old Courthouse, 60A London Road, Grantham, NG31 6HR.
VAT Registration No: 180897859

