- WATCH OUR VIDEO WALK THROUGH TOUR
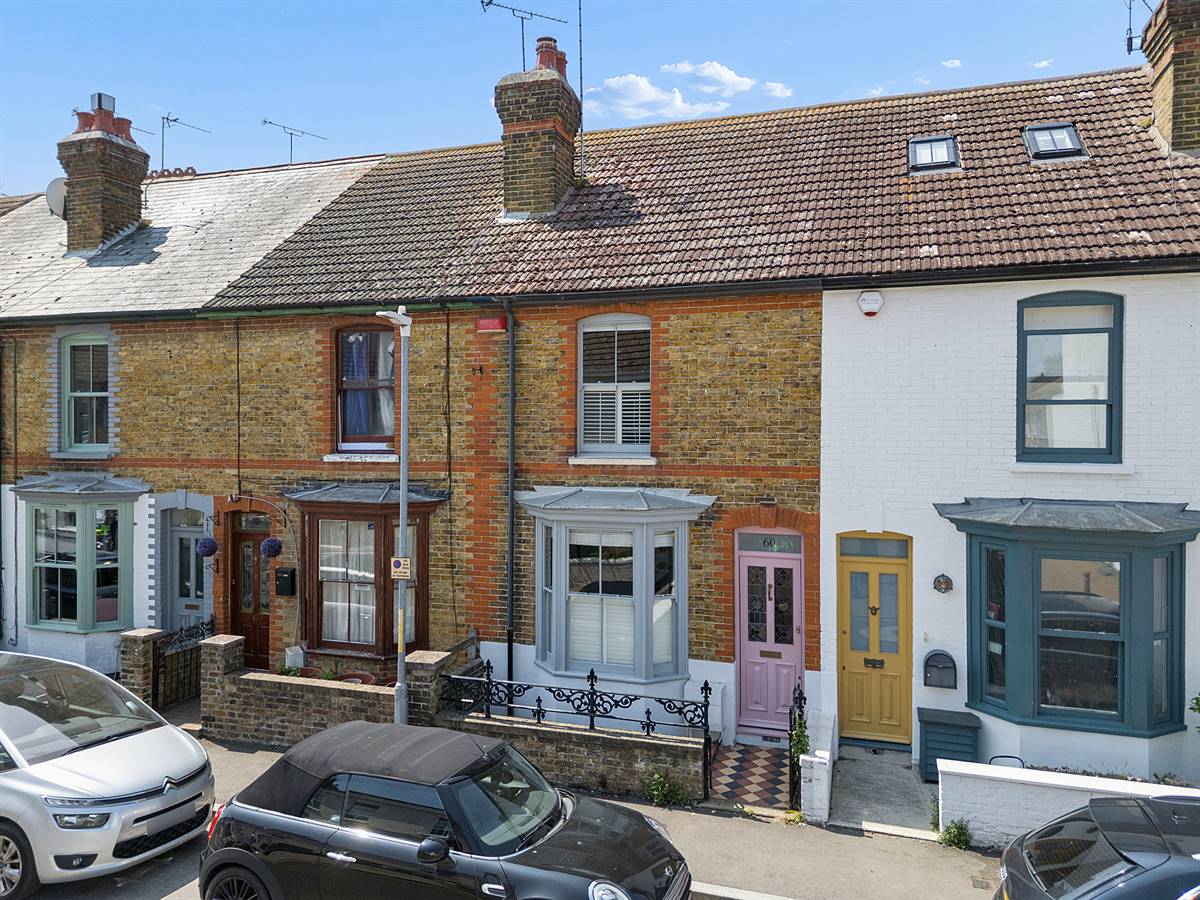
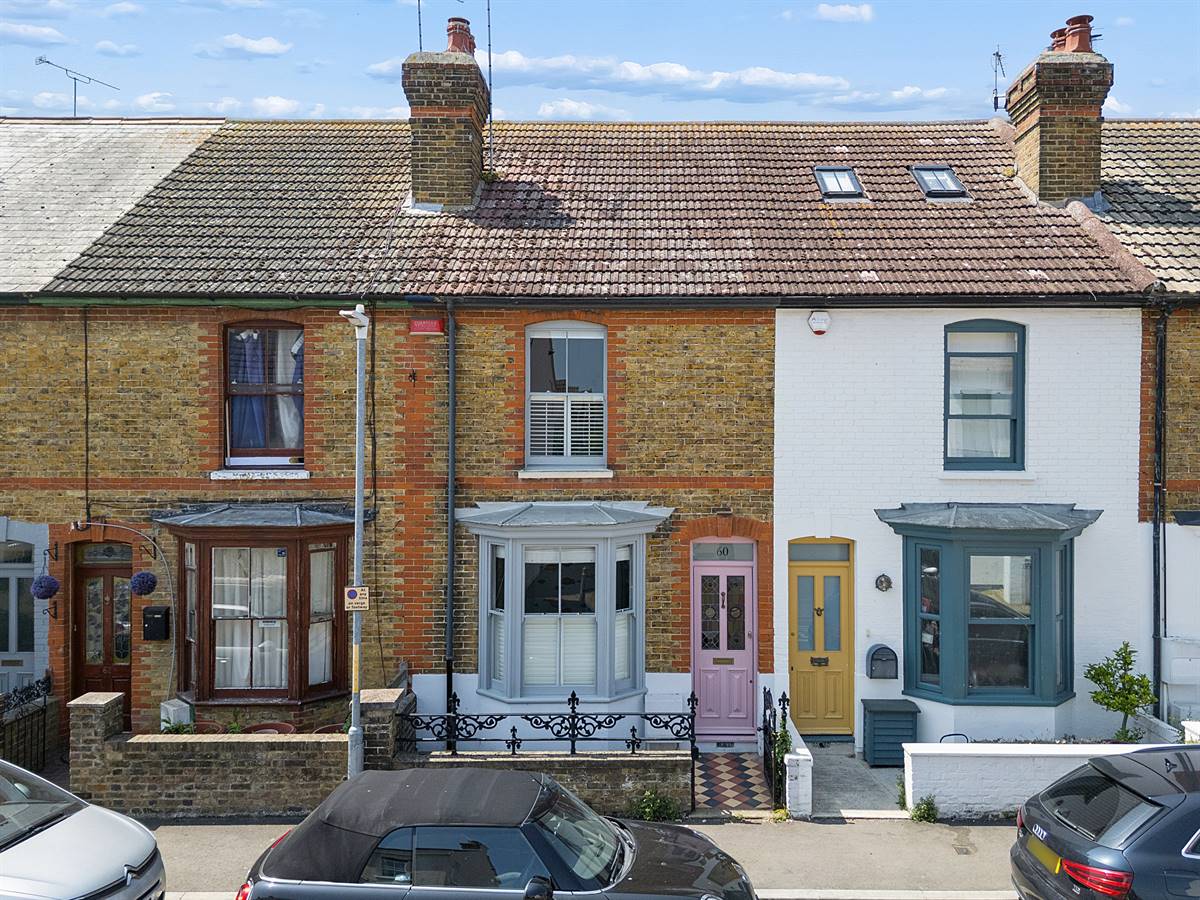
- Period Terraced House In Conservation Area
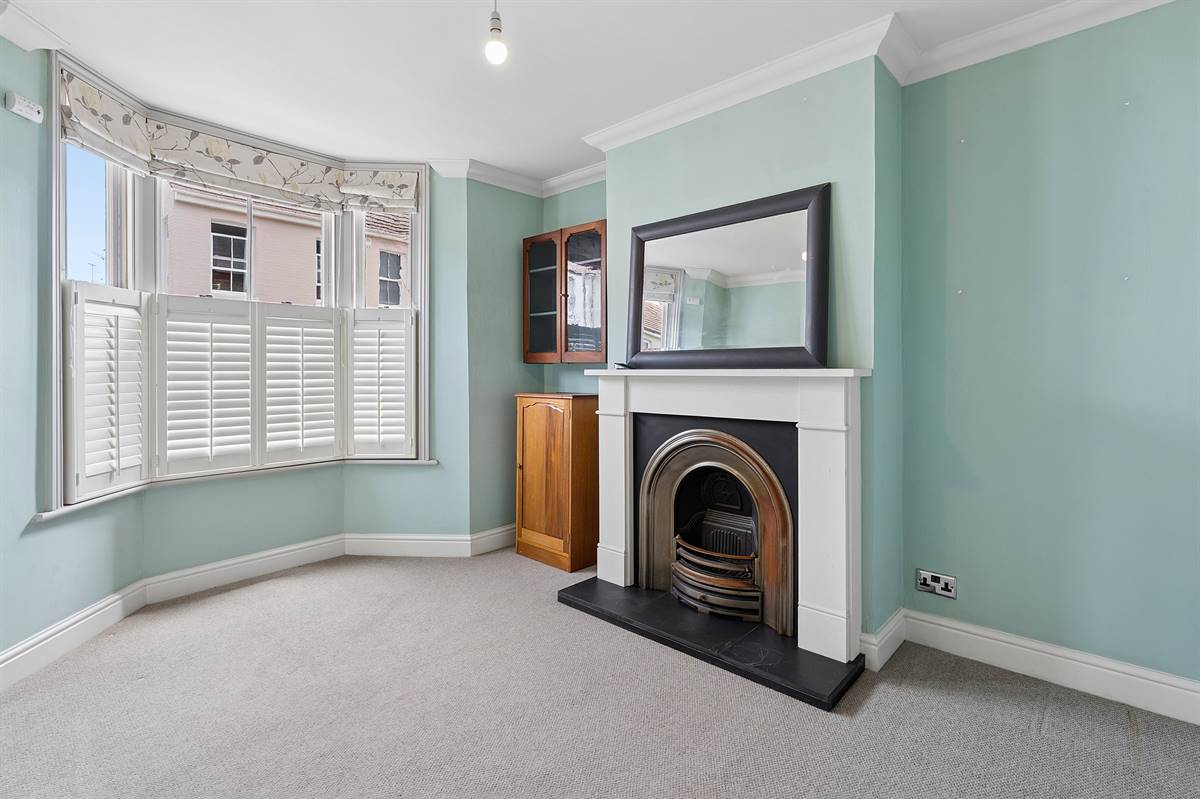
- Sitting Room With Open Fireplace & Bay Window
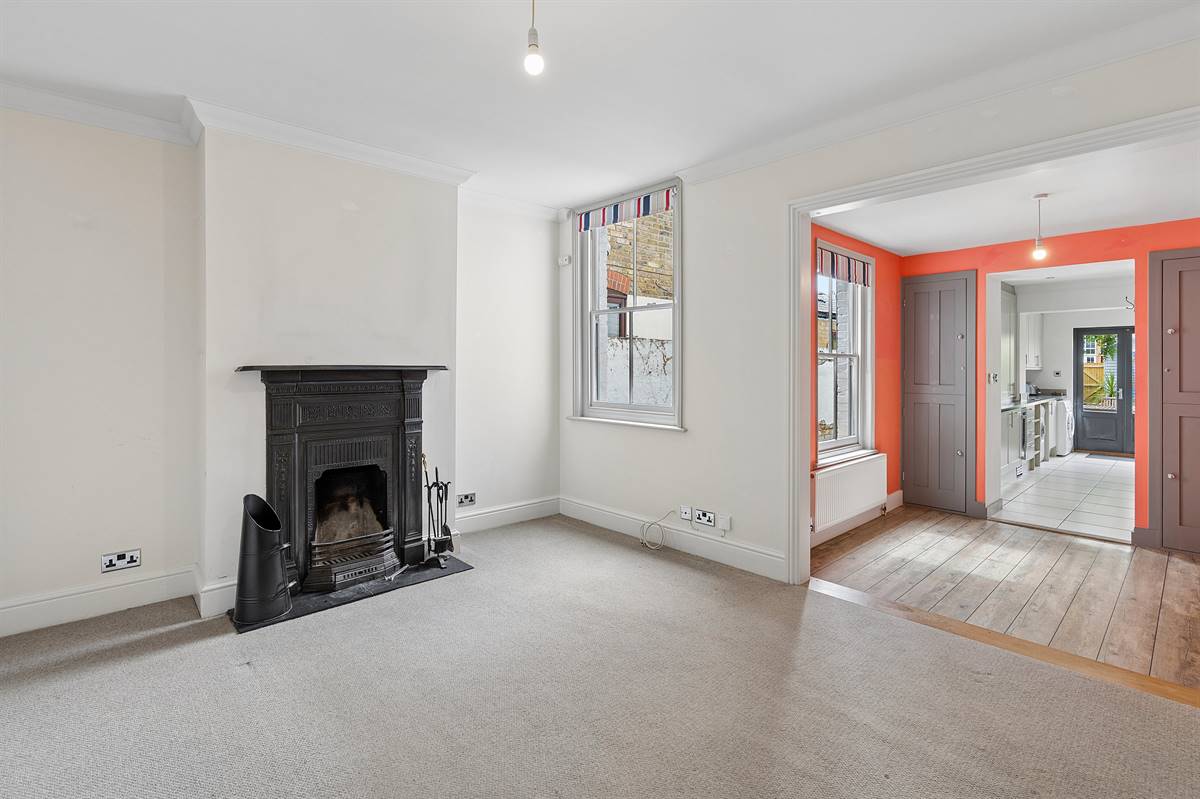
- Separate Dining/Family Room
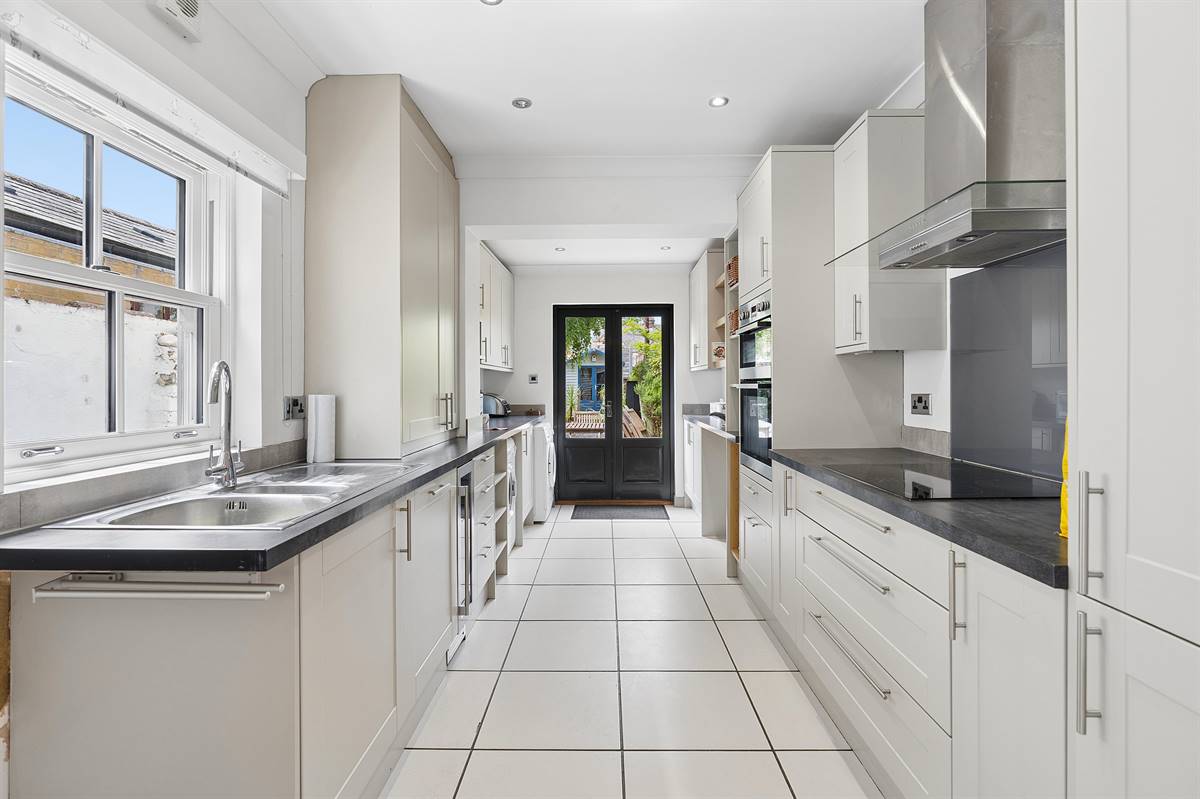
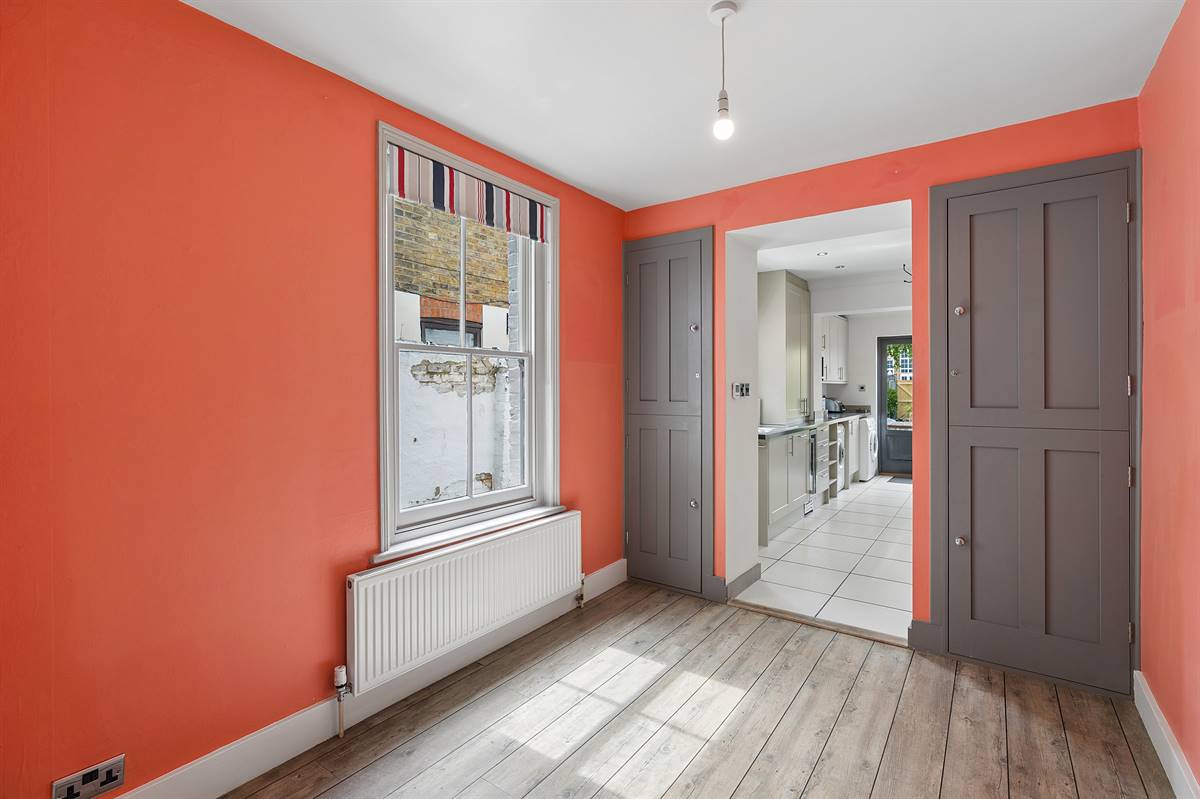
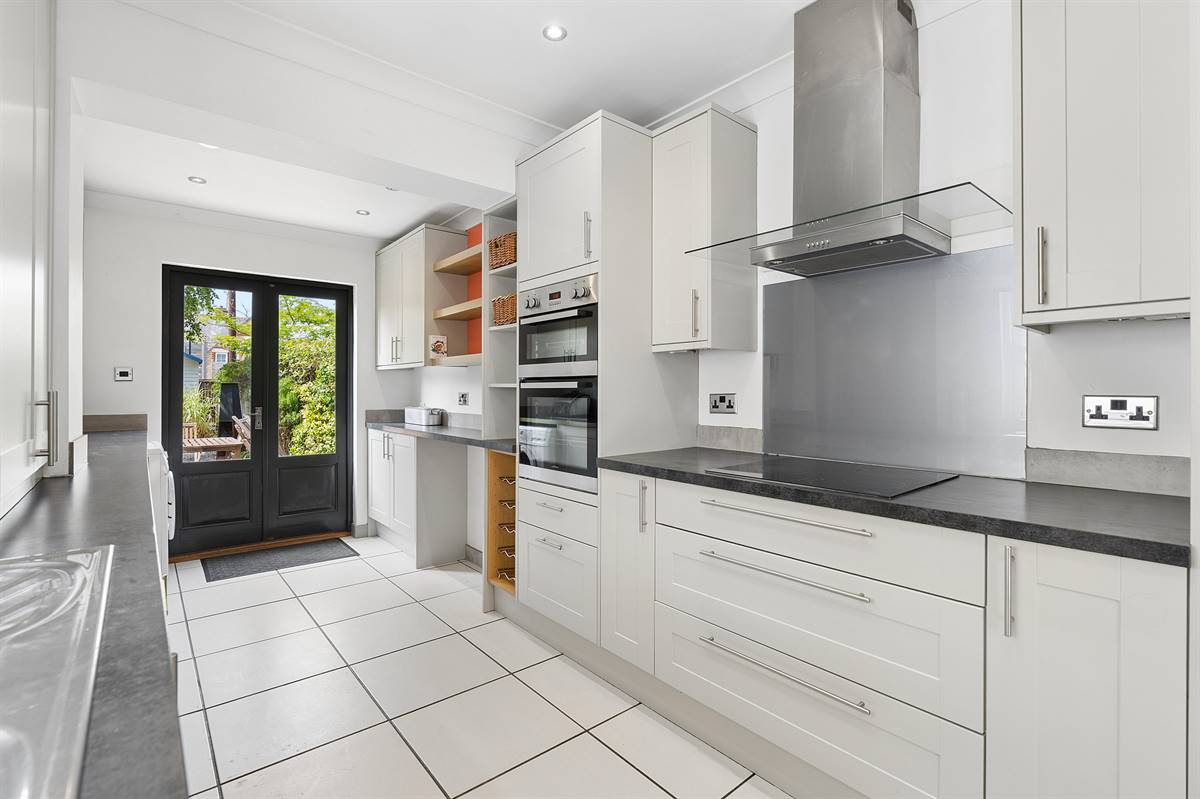
- Breakfast Room Opening To 16ft Kitchen
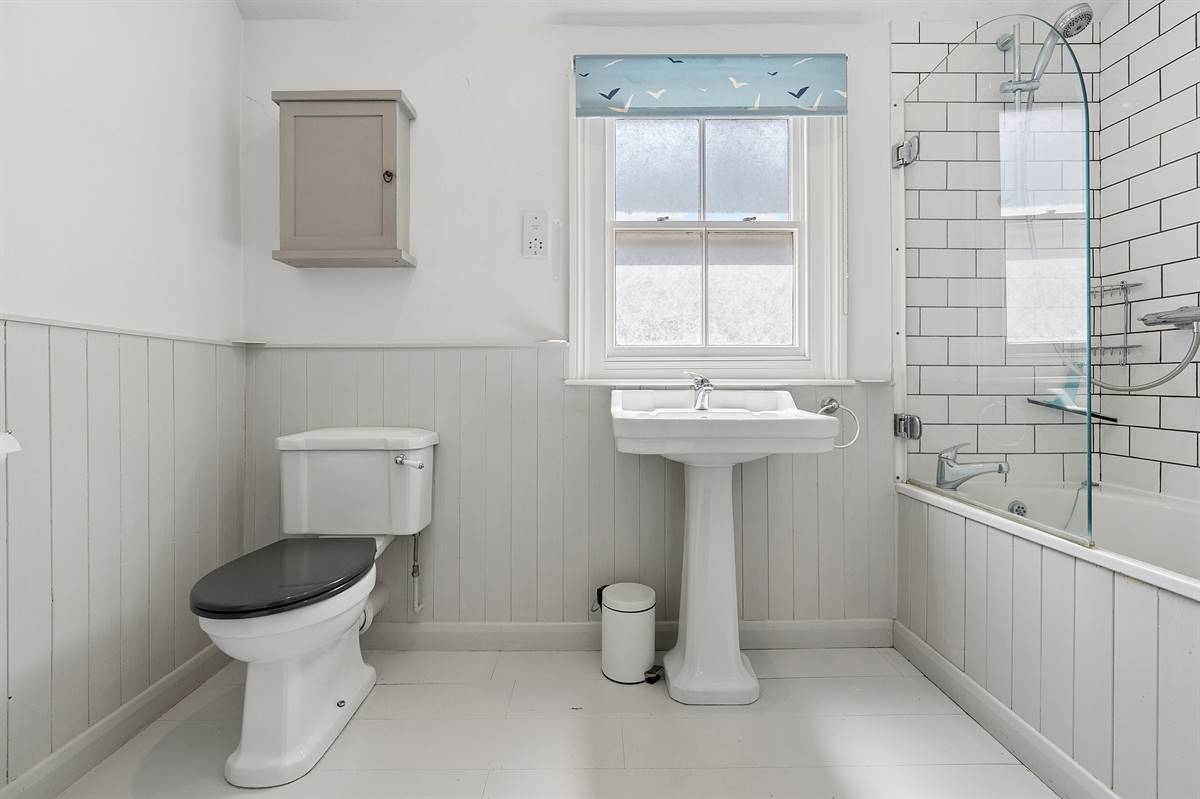
- Spacious Upstairs Bathroom
- Three Generous Sized Bedrooms
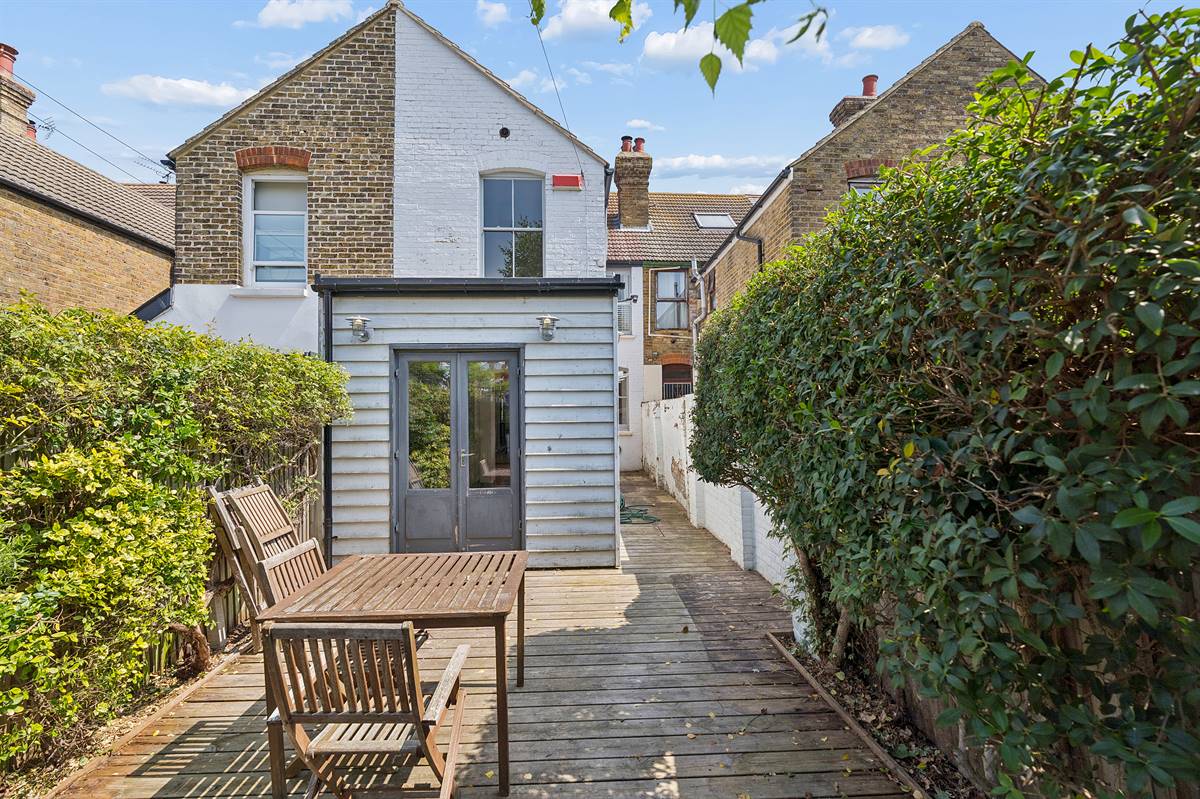
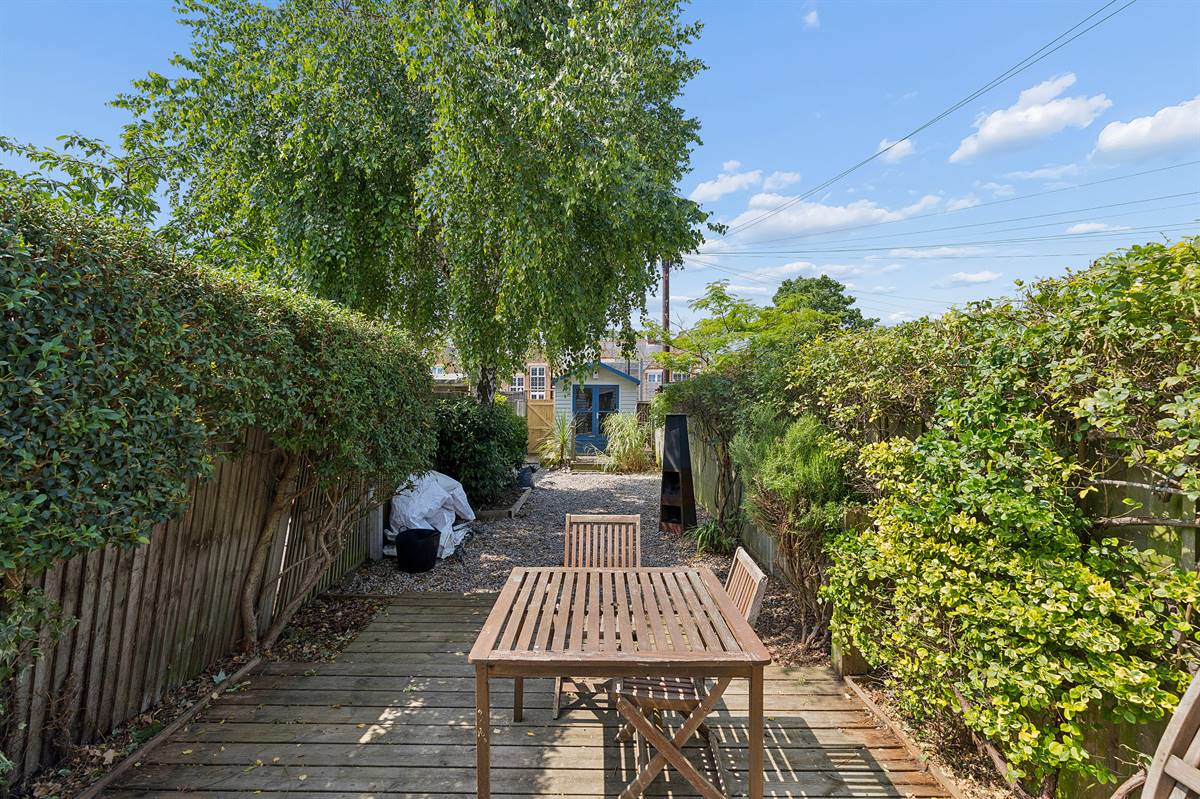
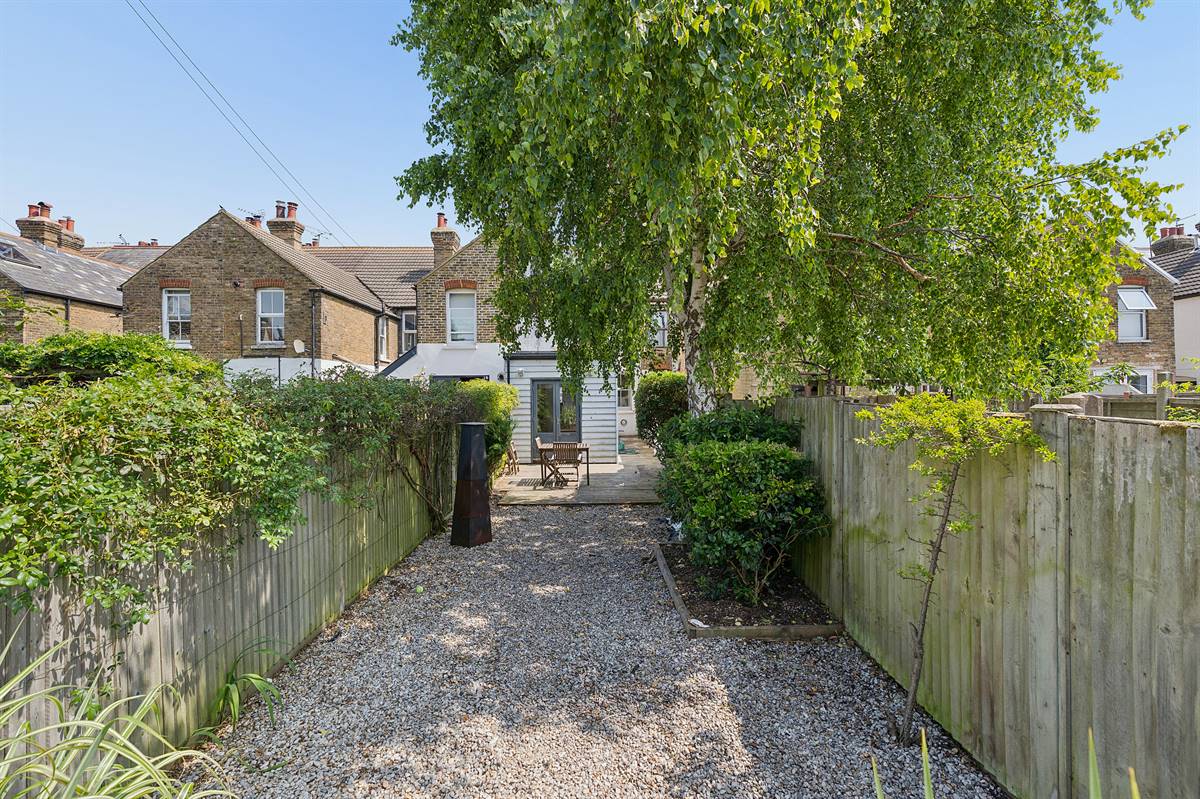
- 55ft South/Westerly Facing Rear Garden
- No Upward Chain
- Great Lifestyle Location Close To Town Centre

This property listing is now SSTC
3 Bedroom Terraced House for sale in Whitstable
3
1
This charming period terraced house offers an enviable lifestyle in the heart of Whitstable's sought-after Conservation Area just a short stroll from the vibrant High Street. Here, an excellent selection of independent shops, cafés, restaurants and bars can be enjoyed, alongside Whitstable's renowned pebble beaches and working harbour.
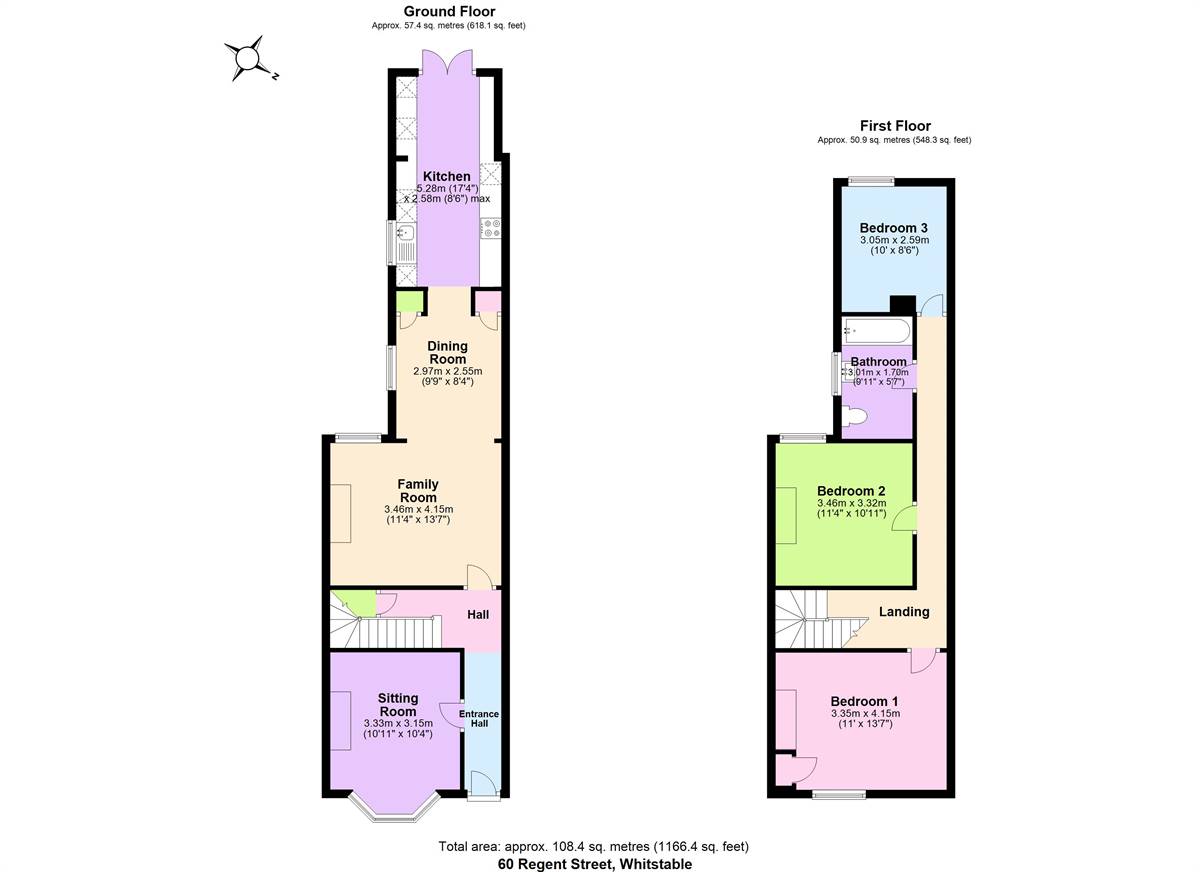
Believed to date from the turn of the 20th century, this characterful home beautifully combines period charm with modern-day comfort. The accommodation comprises an entrance hall, separate sitting room featuring a bay window and open fireplace, generous dining room with an open fire and pleasant breakfast room leading through to a 16ft kitchen with double doors opening onto the rear garden. To the first floor are three well-proportioned bedrooms and a spacious family bathroom.
Outside, the property benefits from a south-westerly facing rear garden extending to approximately 55ft. Designed with ease of maintenance in mind, it provides an ideal setting for outdoor dining and relaxation.
Whitstable's mainline railway station is approximately 700 yards away offering regular services to London. Frequent bus services to neighbouring towns and the historic Cathedral City of Canterbury, approximately 6.8 miles, are available from the High Street around 350 yards from the property.
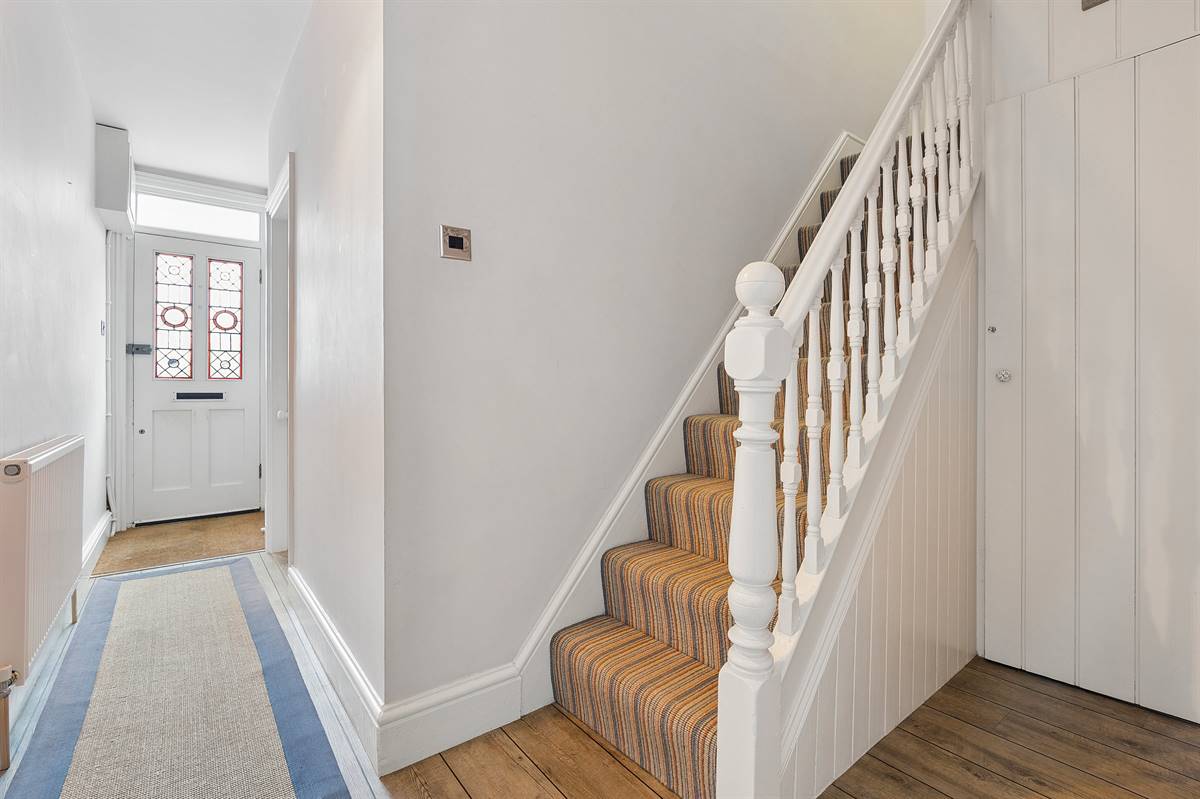
Entrance Hall
Wood front entrance door with stained glass panels. Radiator. Understairs storage cupboard with shelves and hanging space. Thermostat control for central heating. Balustrade staircase with stairs leading to first floor. Karndean flooring
Lounge 12' 9 into bay x 10' 4 into alcove (3.89m x 3.15m)
Sash bay window to front. Attractive fireplace with open hearth and stone surround. Radiator.
Dining/Family Room 13' 7 into alcoves x 11' 3 (4.15m x 3.43m)
Sash window to rear overlooking rear garden. Cast iron fireplace with open hearth. Radiator. Opening to breakfast room.
Breakfast Room 8' 3 x 9' 7 (2.52m x 2.93m)
Sash window to side. Karndean flooring. Two built-in cupboards. Radiator.
Kitchen 7' 7 x 16' 8 (2.32m x 5.08m)
Matching range of wall and base units. Inset single drainer stainless steel 1.5 bowl sink unit. Work surfaces. Inset electric hob with stainless steel extractor cooker hood above. Built-in electric double oven. Plumbing for washing machine. Space for tumble dryer. Integrated dishwasher. Built-in microwave. Water softener. Fitted wine cooler. Unit housing wall mounted combination Potterton gas boiler supplying hot water and central heating. Downlighters. Sash window to side. Tiled floor with underfloor heating. Double doors to rear garden.
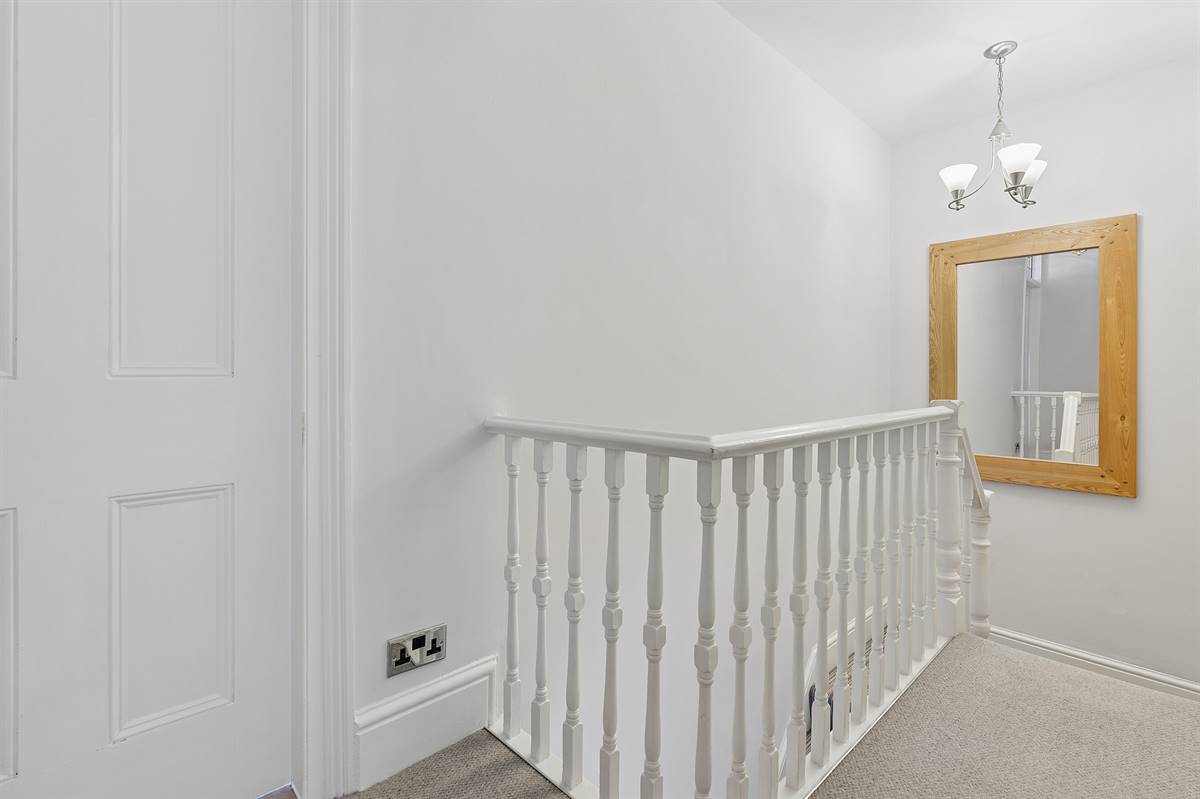
Landing
Access to loft.
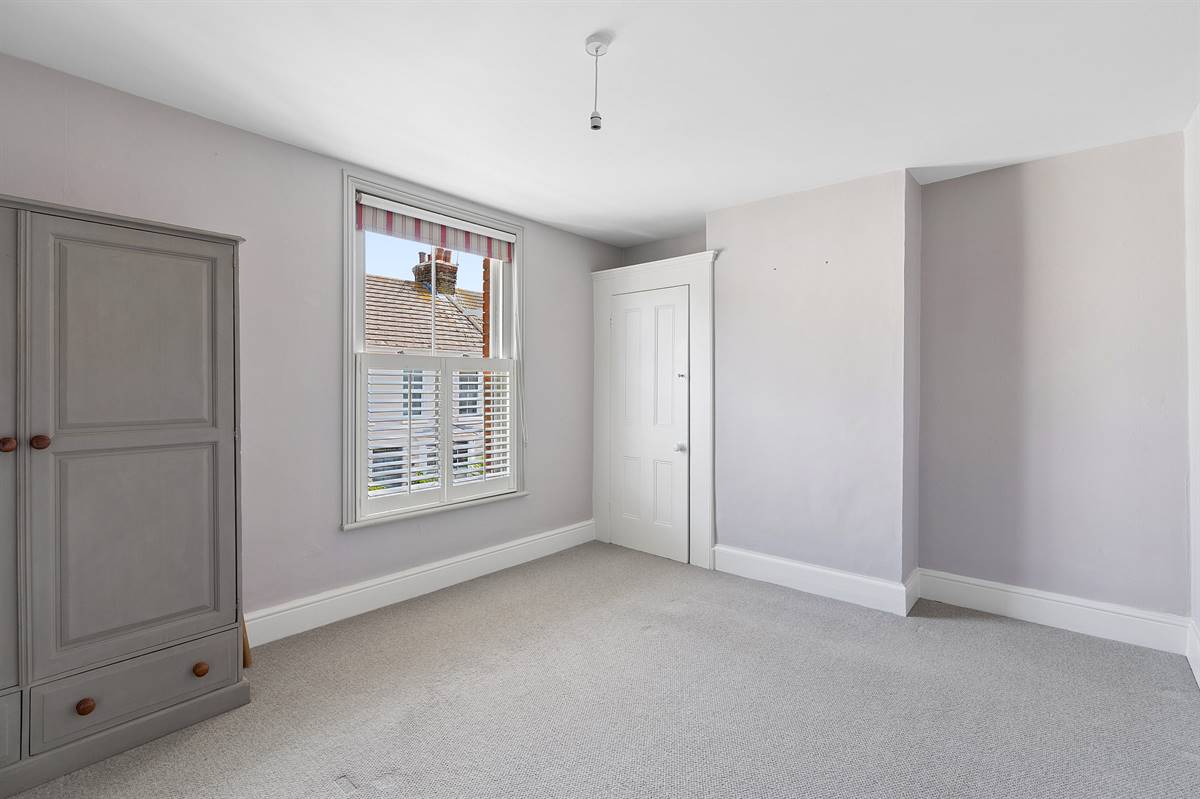
Bedroom 1 13' 7 into alcoves x 10' 11 largest points (4.15m x 3.33m)
Sash window to front. Built-in cupboard with shelves. Radiator. Access via loft ladder to insulated and partly boarded loft with light.
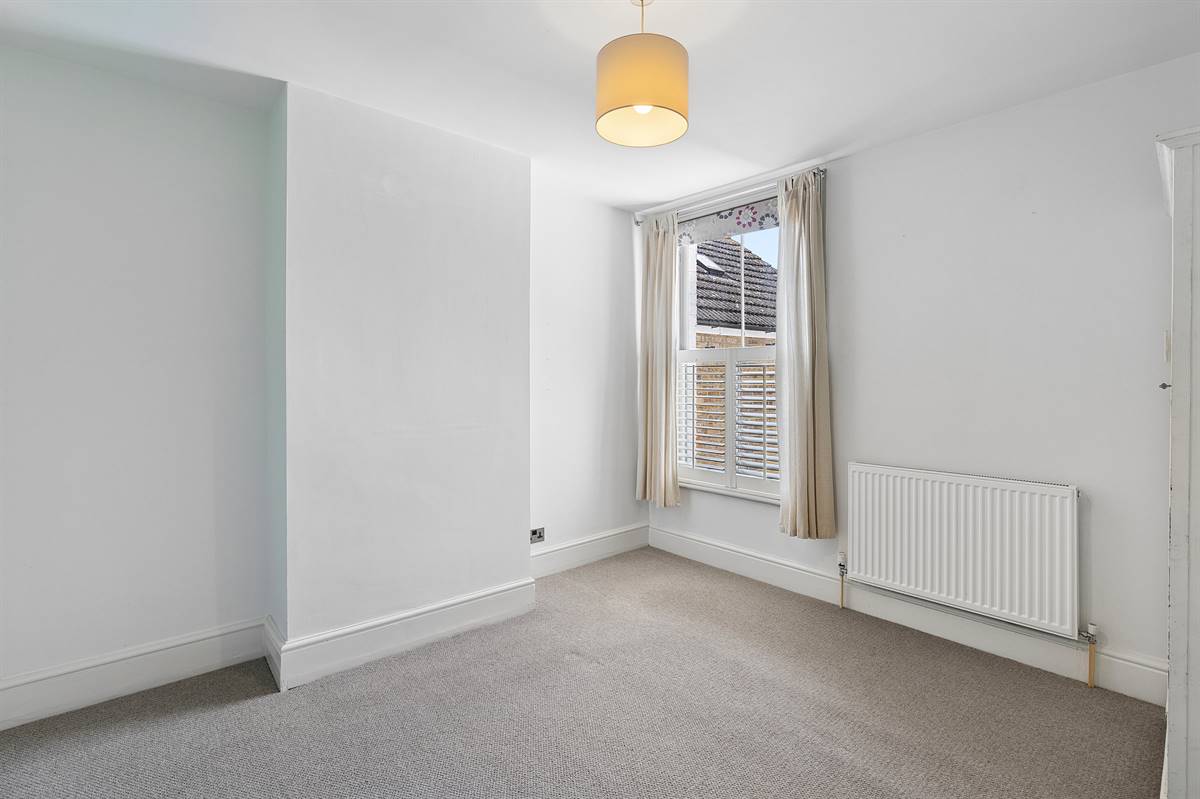
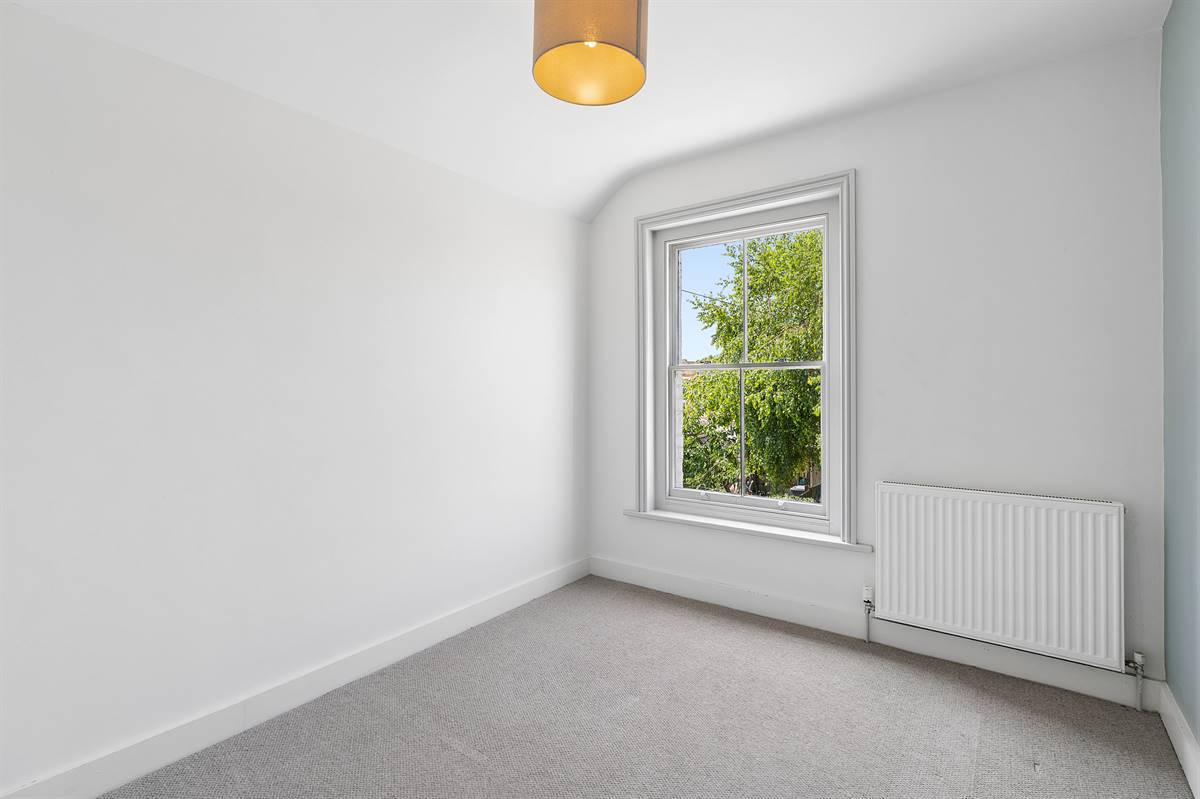
Bedroom 2 11' 2 into alcoves x 10' 9 (3.41m x 3.28m)
Sash window to rear overlooking garden. Radiator.
Bedroom 3 10' 0 x 8' 5 (3.05m x 2.57m)
Sash window to rear overlooking garden. Radiator.
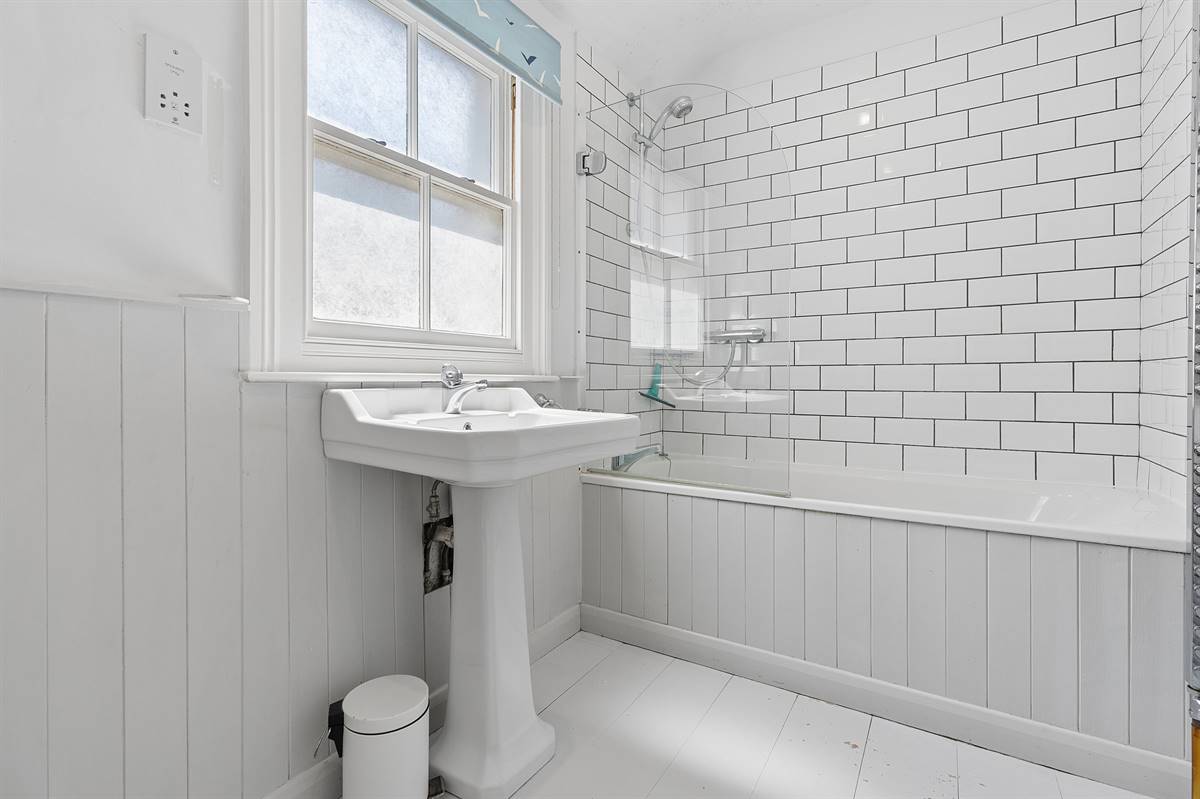
Bathroom 9' 10 x 5' 7 (3m x 1.71m)
Suite-in white comprising panelled bath with mixer tap, separate shower unit over bath with screen to side, pedestal wash hand basin and close coupled WC. Radiator. Chrome heated towel rail. Partially tiled walls. Frosted sash window to side. Downlighters. Extractor fan. Shaver point.
Front Garden
Brick border wall to front with railings above. Gate leading to tiled path to front door. Pebbled area.
Rear Garden 14' 0 x 52' 0 (4.27m x 15.85m)
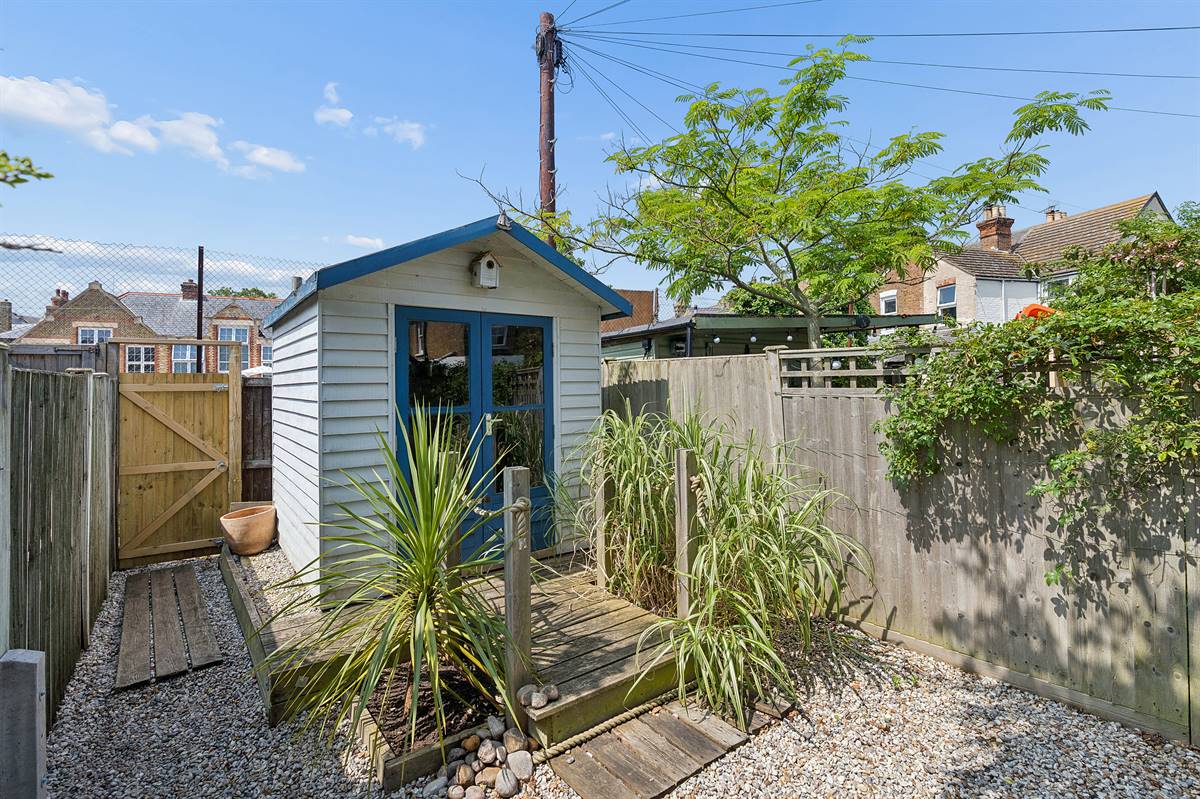
Decked seating area. Summerhouse with veranda. Shrubs and borders. Outside tap. Outside lighting. Gated pedestrian rear access. Enclosed with fencing and brick walls.
Main Services
The following mains services are connected to the property electricity, water, gas, drainage and a telephone line. All services will be subject to the appropriate companies transfer conditions.
Heating
Central heating is provided by a gas fired boiler situated in the kitchen and hot water radiators as indicated in these particulars.
Windows
The windows are generally of painted timber frames with combination of single and double glazed sealed units.
Tenure
The property is to be sold Freehold with vacant possession.
Council Tax
We are advised by the Valuation Office that the property is currently within Council Tax Band C. The amount payable under tax band C for the year 2026/2027 is £2,131.55.
Viewing
Please ring us to make an appointment. We are open from 9am to 6pm Monday to Friday, 9am to 5pm Saturdays and by appointment only on Sundays.
Agent Notes
Kent Estate Agencies gives notice for themselves and for the sellers of the property, whose agents they are that any floor plans, plans or mapping and measurements are approximate quoted in metric with imperial equivalents. All are for general guidance only and whilst every attempt has been made to ensure accuracy, they must not be relied on. The measurements are provided in accordance with the R.I.C.S. Code of Measuring Practice 6th edition. We have not carried out a structural survey and the services, appliances and specific fittings have not been tested and therefore no guarantee can be given that they are in working order. Photographs are reproduced for general information and it must not be inferred that any item shown is included with the property. Prospective purchasers or lessees should seek their own professional advice. Kent Estate Agencies retain the copyright in all advertising material used to market this property. No person in the employment of Kent Estate Agencies has any authority to make any representation or warranty whatever in relation to this property. Purchase prices, rents or other prices quoted are correct at the date of publication and, unless otherwise stated, exclusive of VAT. For a free valuation of your property contact the number on this brochure. Printed 25th June 2026
Important Information
- This is a Freehold property.
Property Ref: 906585
Similar Properties
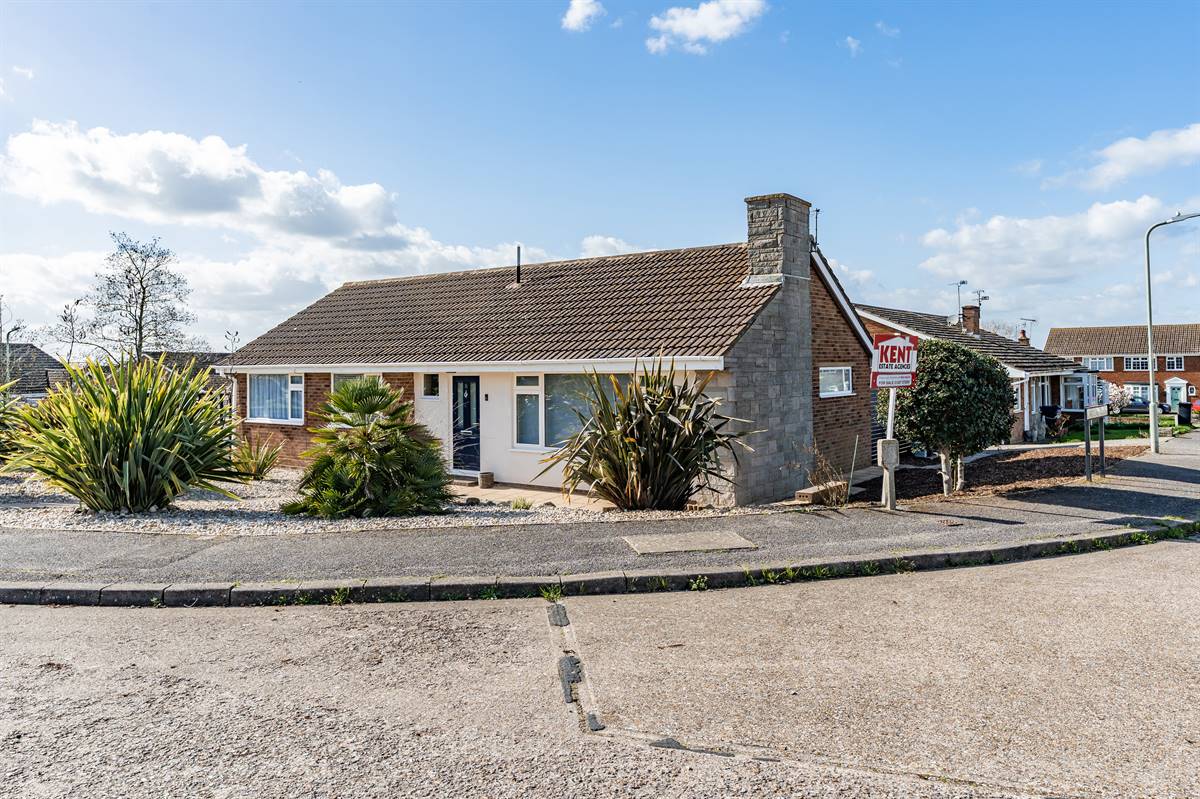
Nightingale Avenue, Whitstable
3 Bedroom Detached Bungalow | Guide Price £465,000
** Guide Price - £465,000 - £475,000 **This generously proportioned detached bungalow, perfectly positioned in a quiet c...
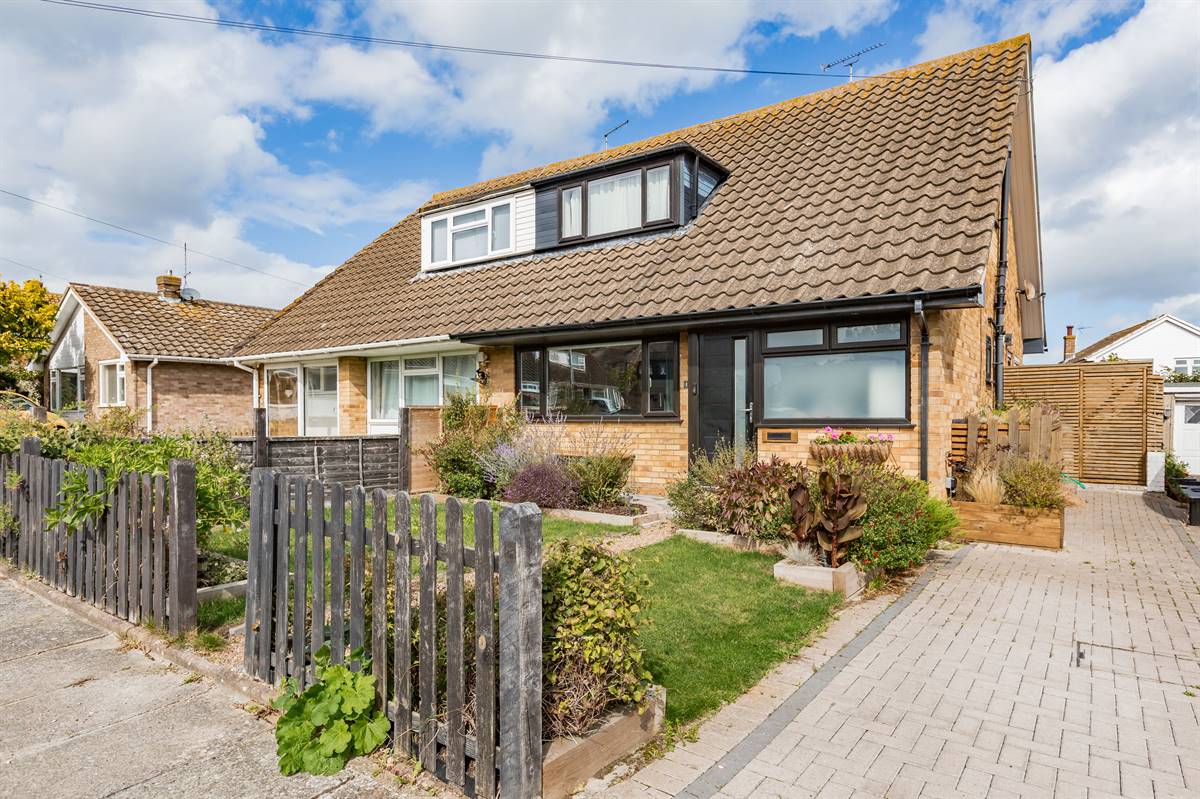
3 Bedroom Semi-Detached House | £425,000
This thoughtfully extended semi-detached home offers the perfect balance of style, space and convenience. Designed with...
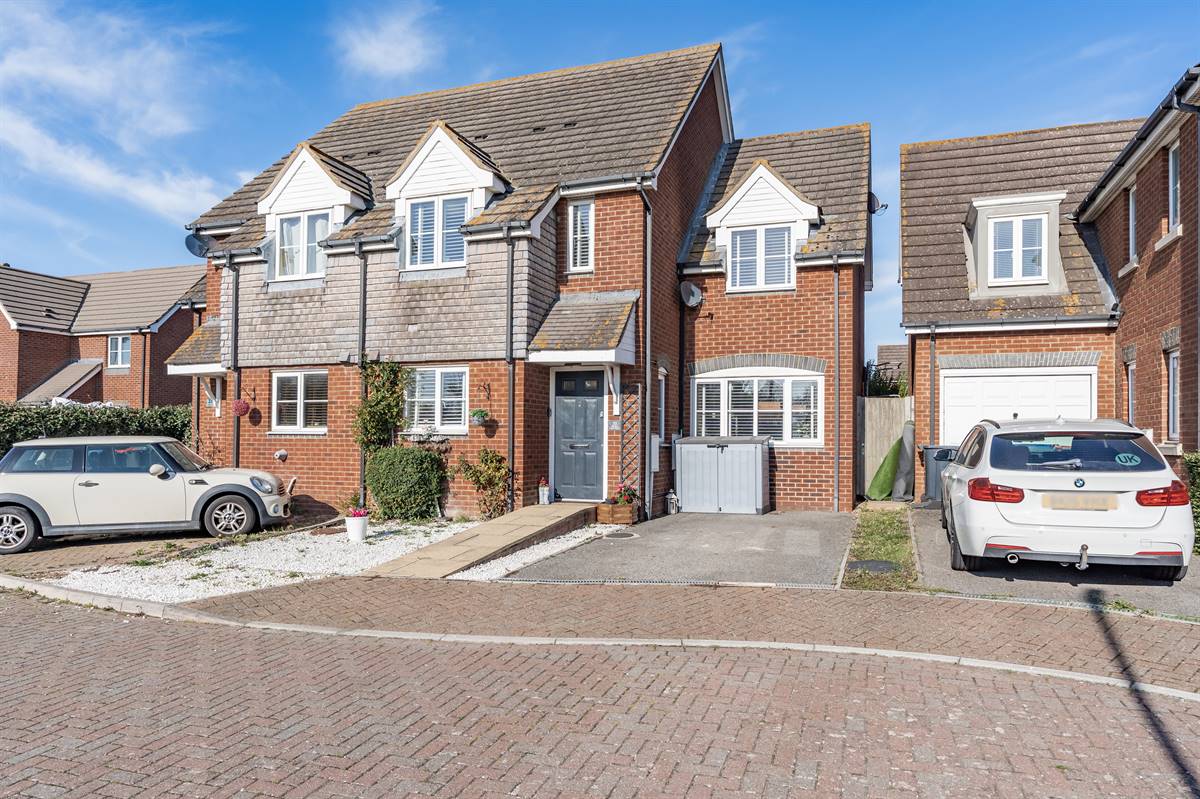
4 Bedroom Semi-Detached House | £400,000
Nestled within the sought-after Mariners View development in Whitstable, this extended semi-detached house offers the pe...
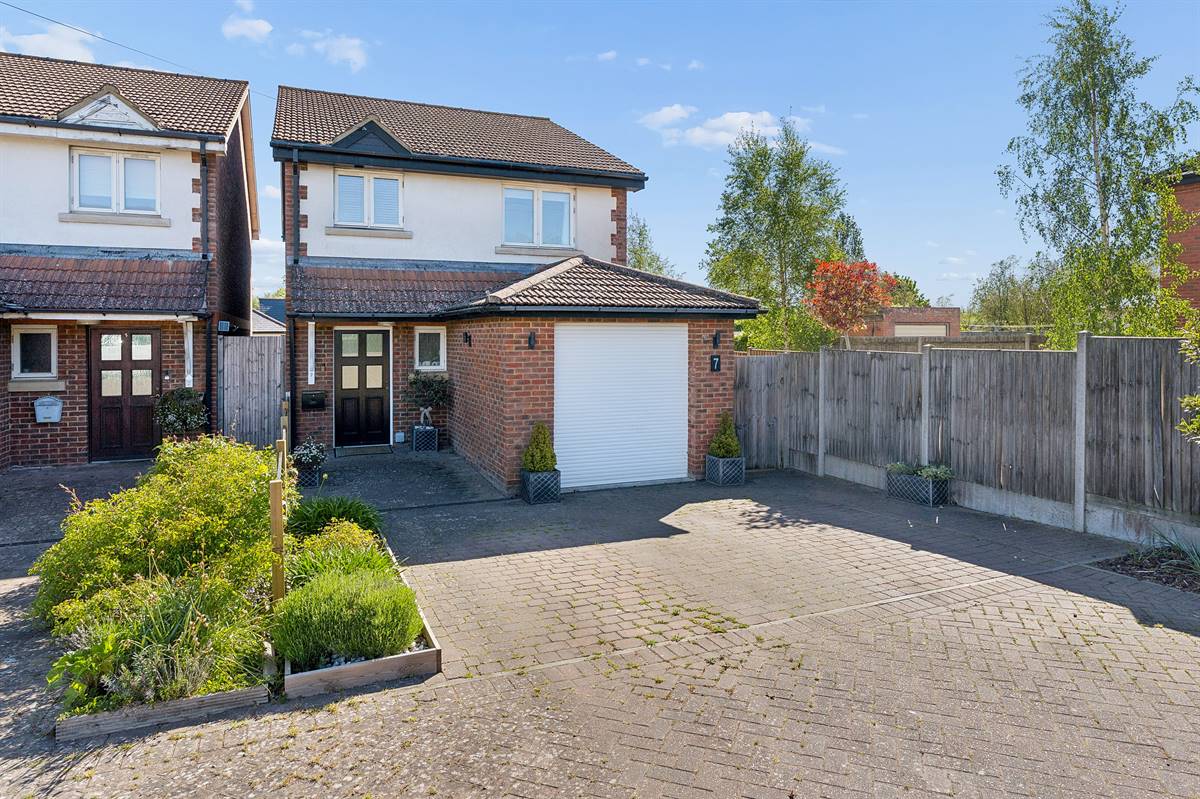
3 Bedroom Detached House | £479,950
Internal viewing is essential to fully appreciate this beautifully presented detached house set on a generous plot with...
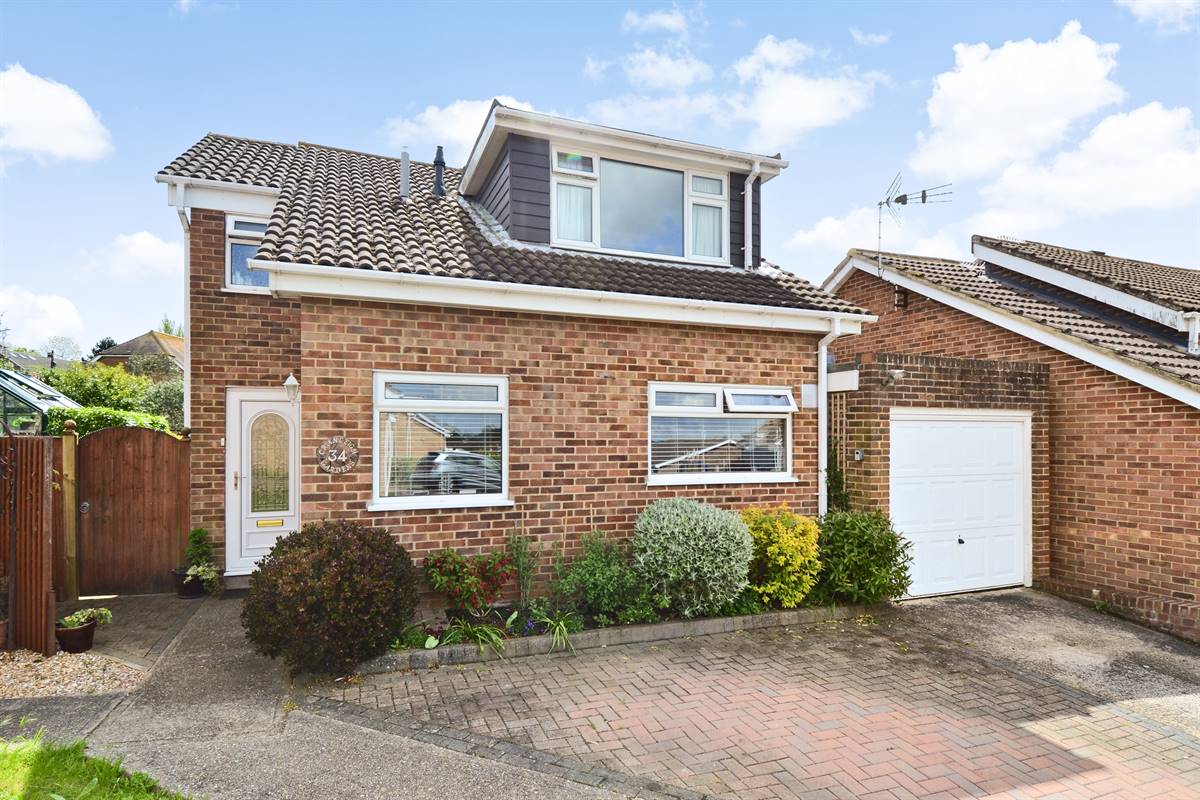
3 Bedroom Detached House | £500,000
Positioned in a quiet cul-de-sac location, this spacious home sits on a generous plot with mature planting and large pat...
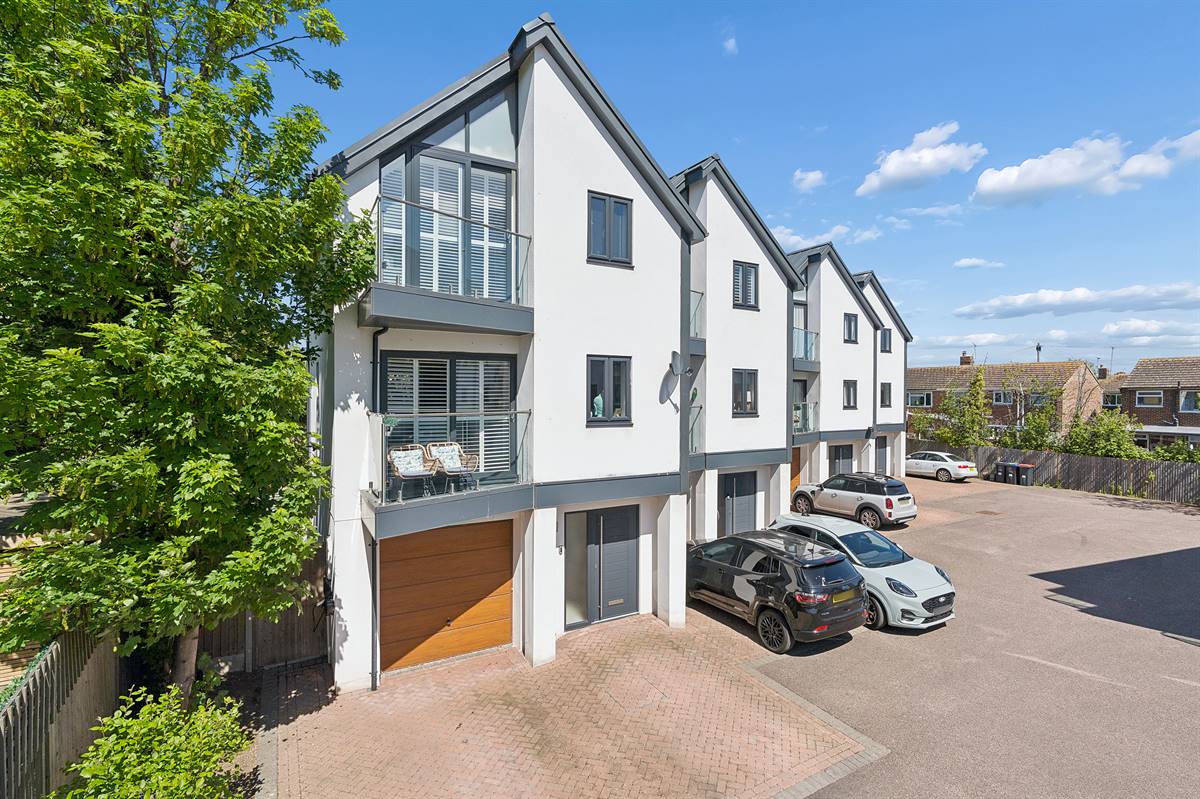
3 Bedroom Semi-Detached House | £550,000
Located in an exclusive private gated development on the outskirts of central Whitstable, this contemporary three-bedroo...

Kent Estate Agencies (Whitstable)
High Street, Whitstable, Kent, CT5 1BQ
01227 213101
How much is your home worth?
Use our short form to request a valuation of your property.
Request a Valuation
©2026 The Guild of Property Professionals. All rights reserved.
Terms and Conditions |
Privacy Policy |
Cookie Policy |
Complaints Policy |
Members Login
The Guild of Property Professionals Trading Address: 121 Park Lane, London W1K 7AG. GPEA Limited.
Registered in England & Wales.
Company No: 02819824.
Registered Office Address: The Old Courthouse, 60A London Road, Grantham, NG31 6HR.
VAT Registration No: 180897859

