- No onward chain
- Three bedroom townhouse ideally situated on a quiet and tranquil private development
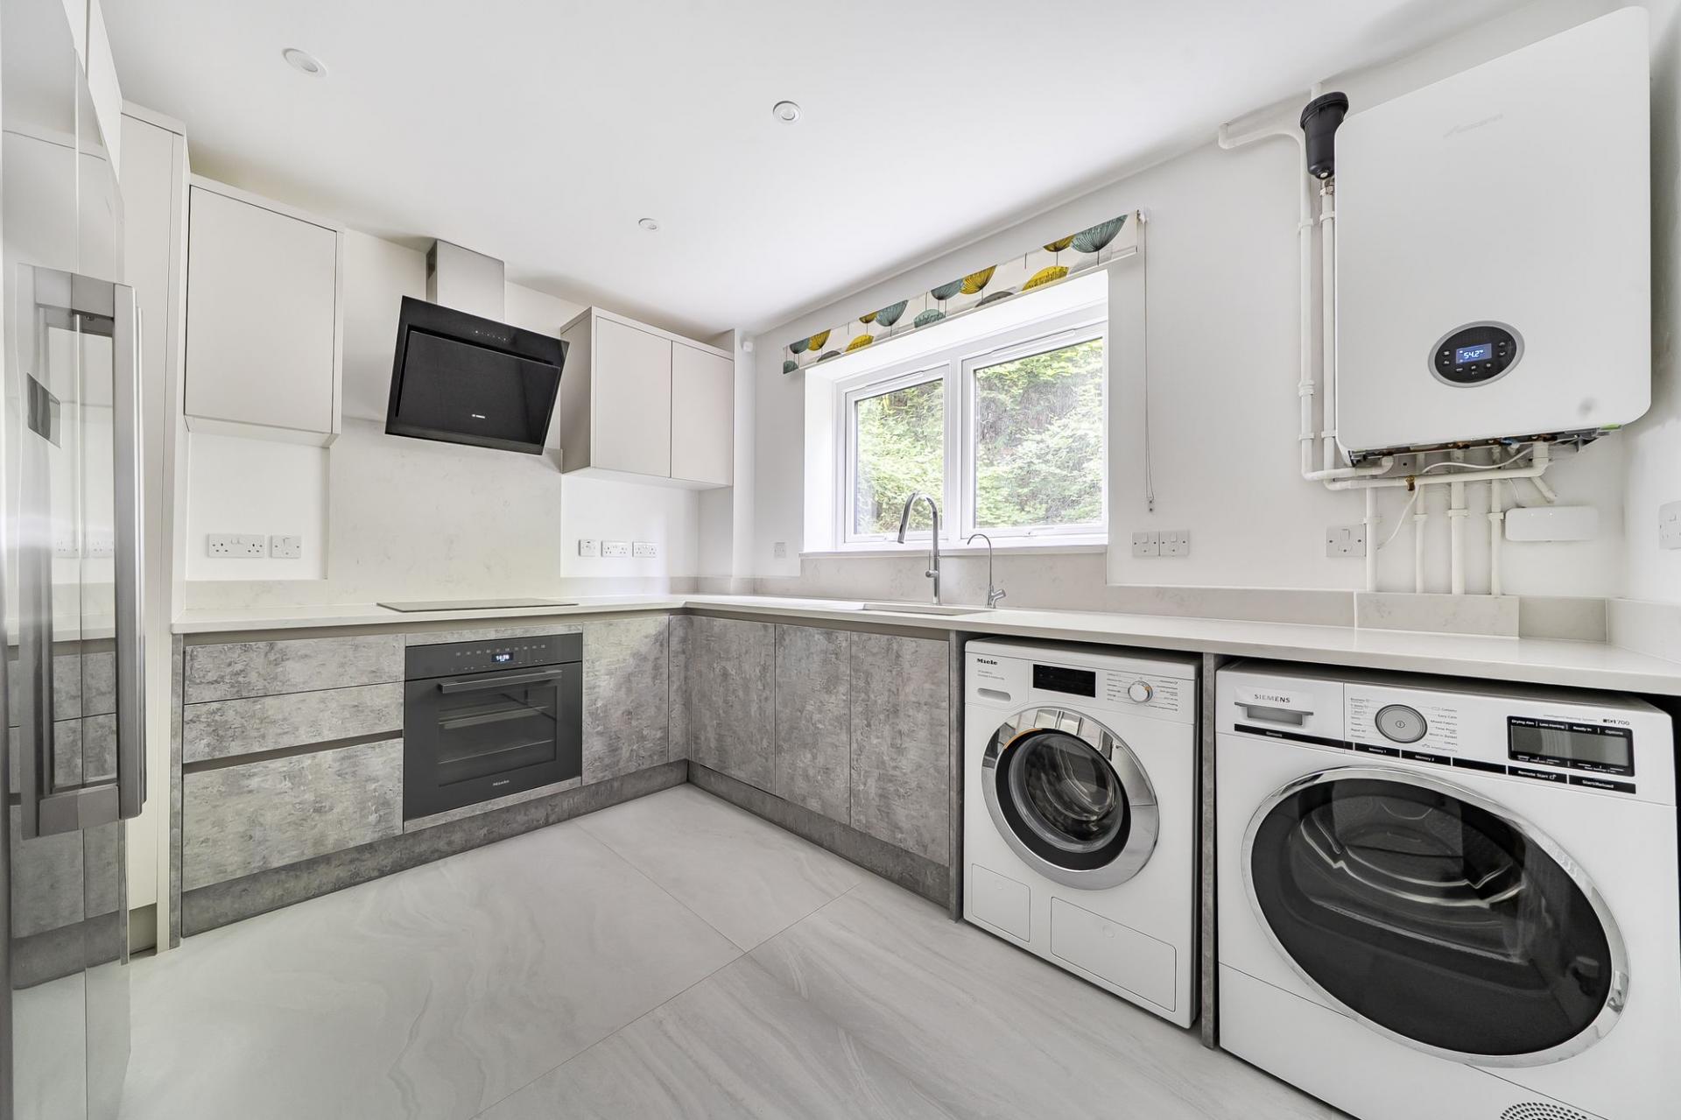
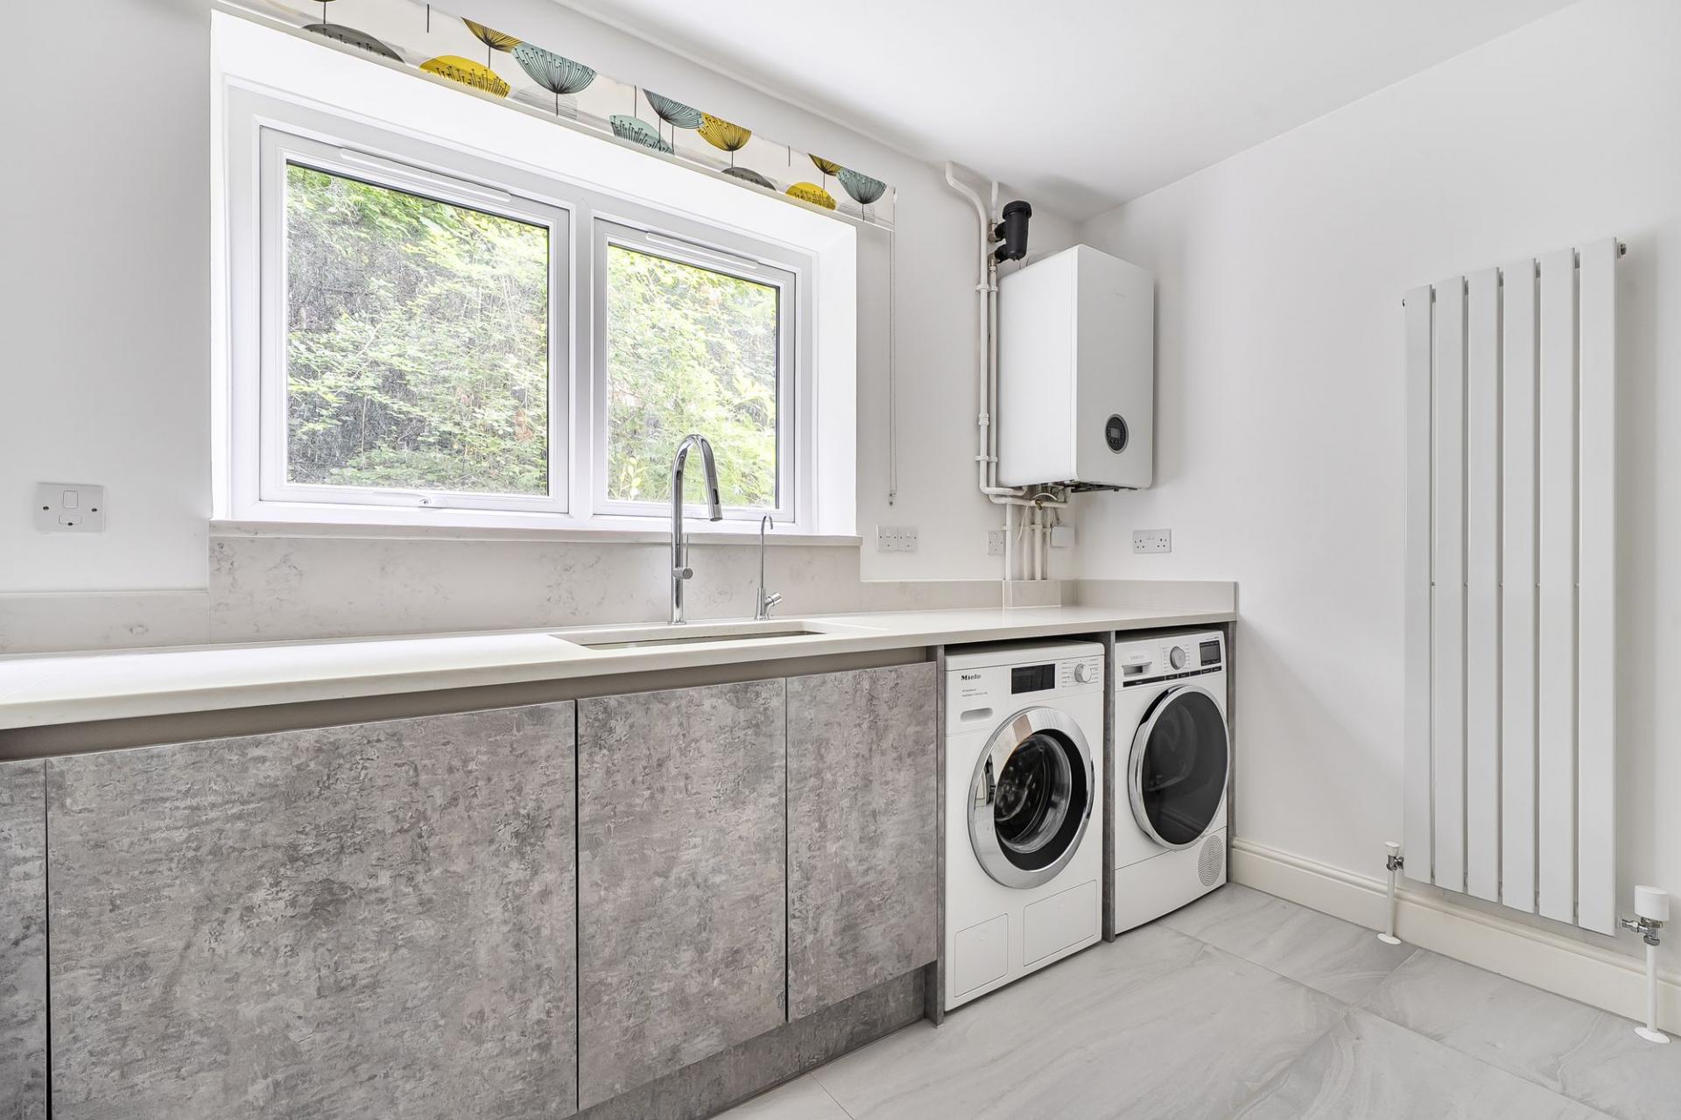
- Recently refurbished throughout, with kitchen and bathrooms complete with high-end fixtures and fittings
- Perfectly situated for the amenities, Whyteleafe and Upper Warlingham station nearby and schooling of Whyteleafe
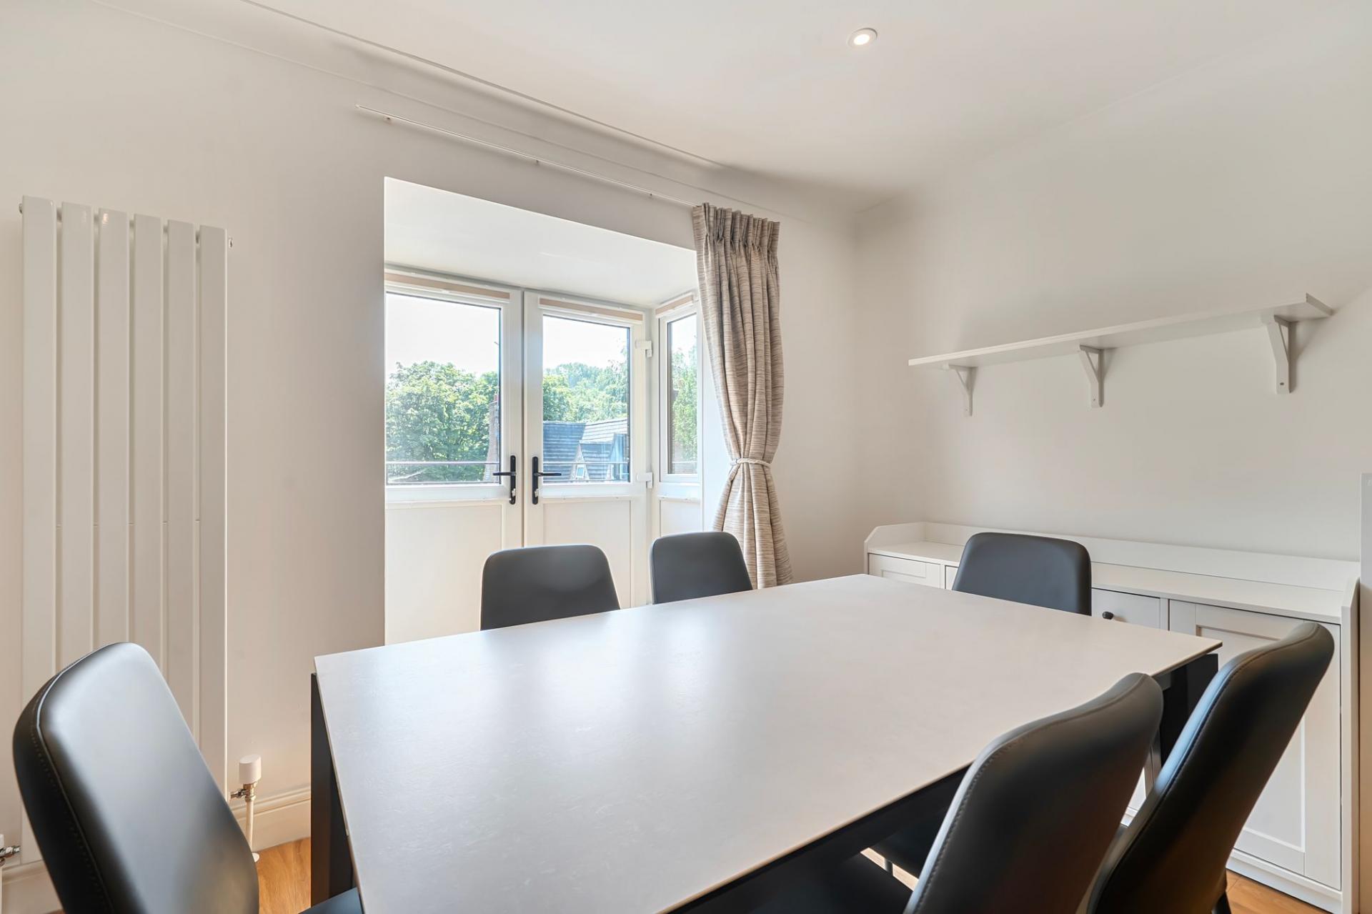
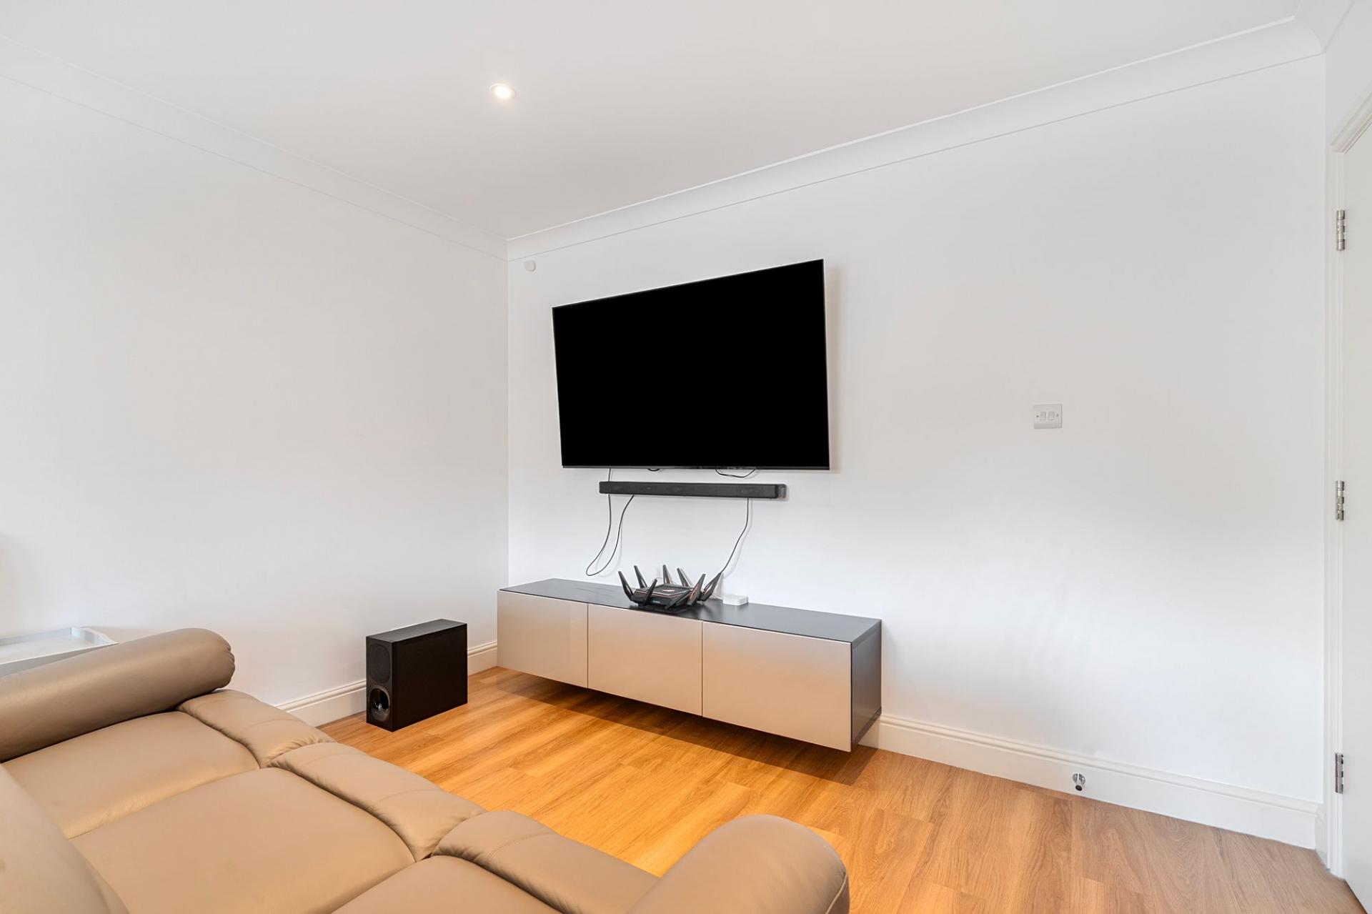
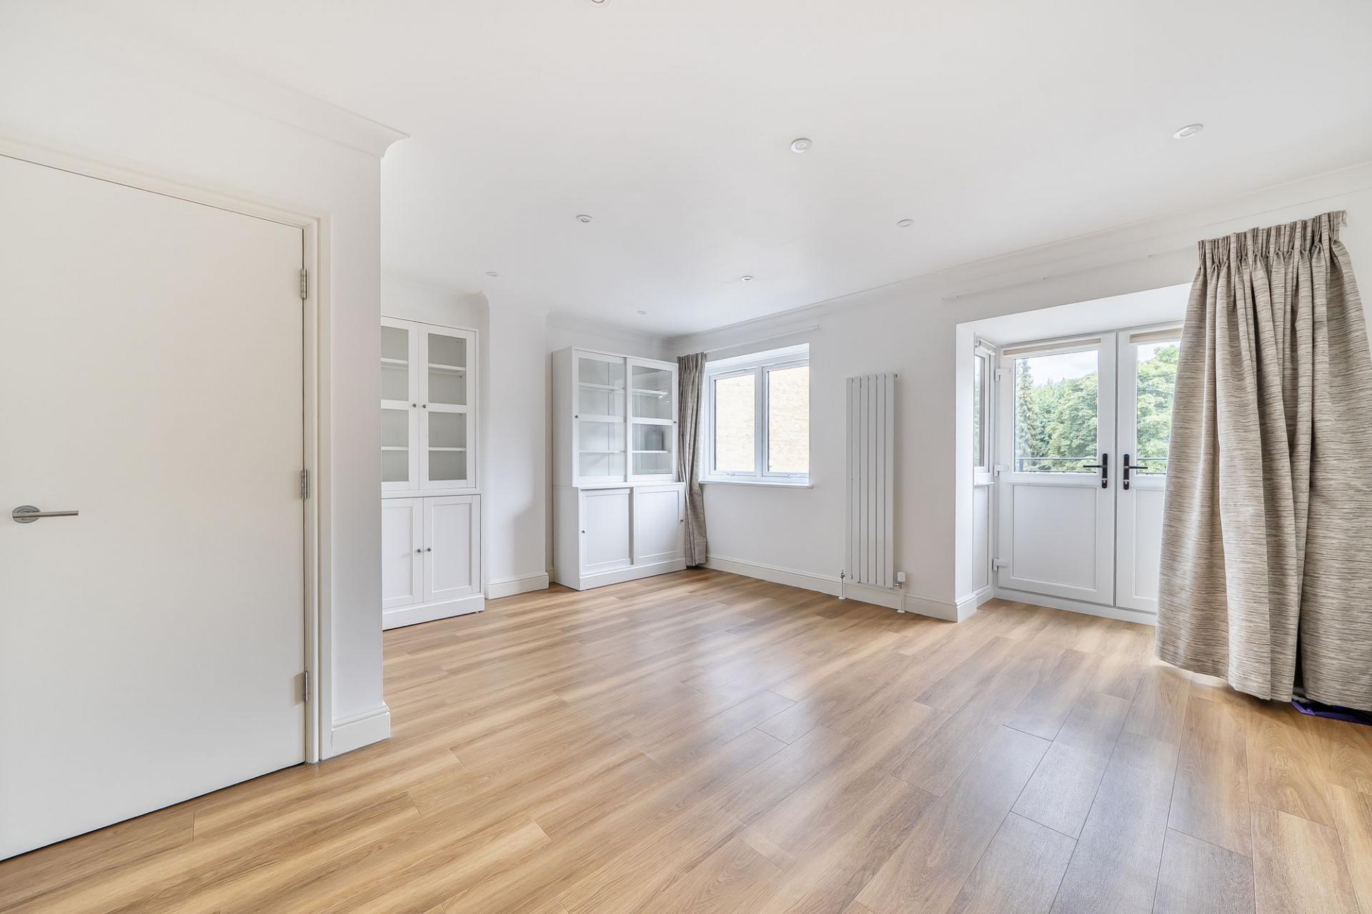
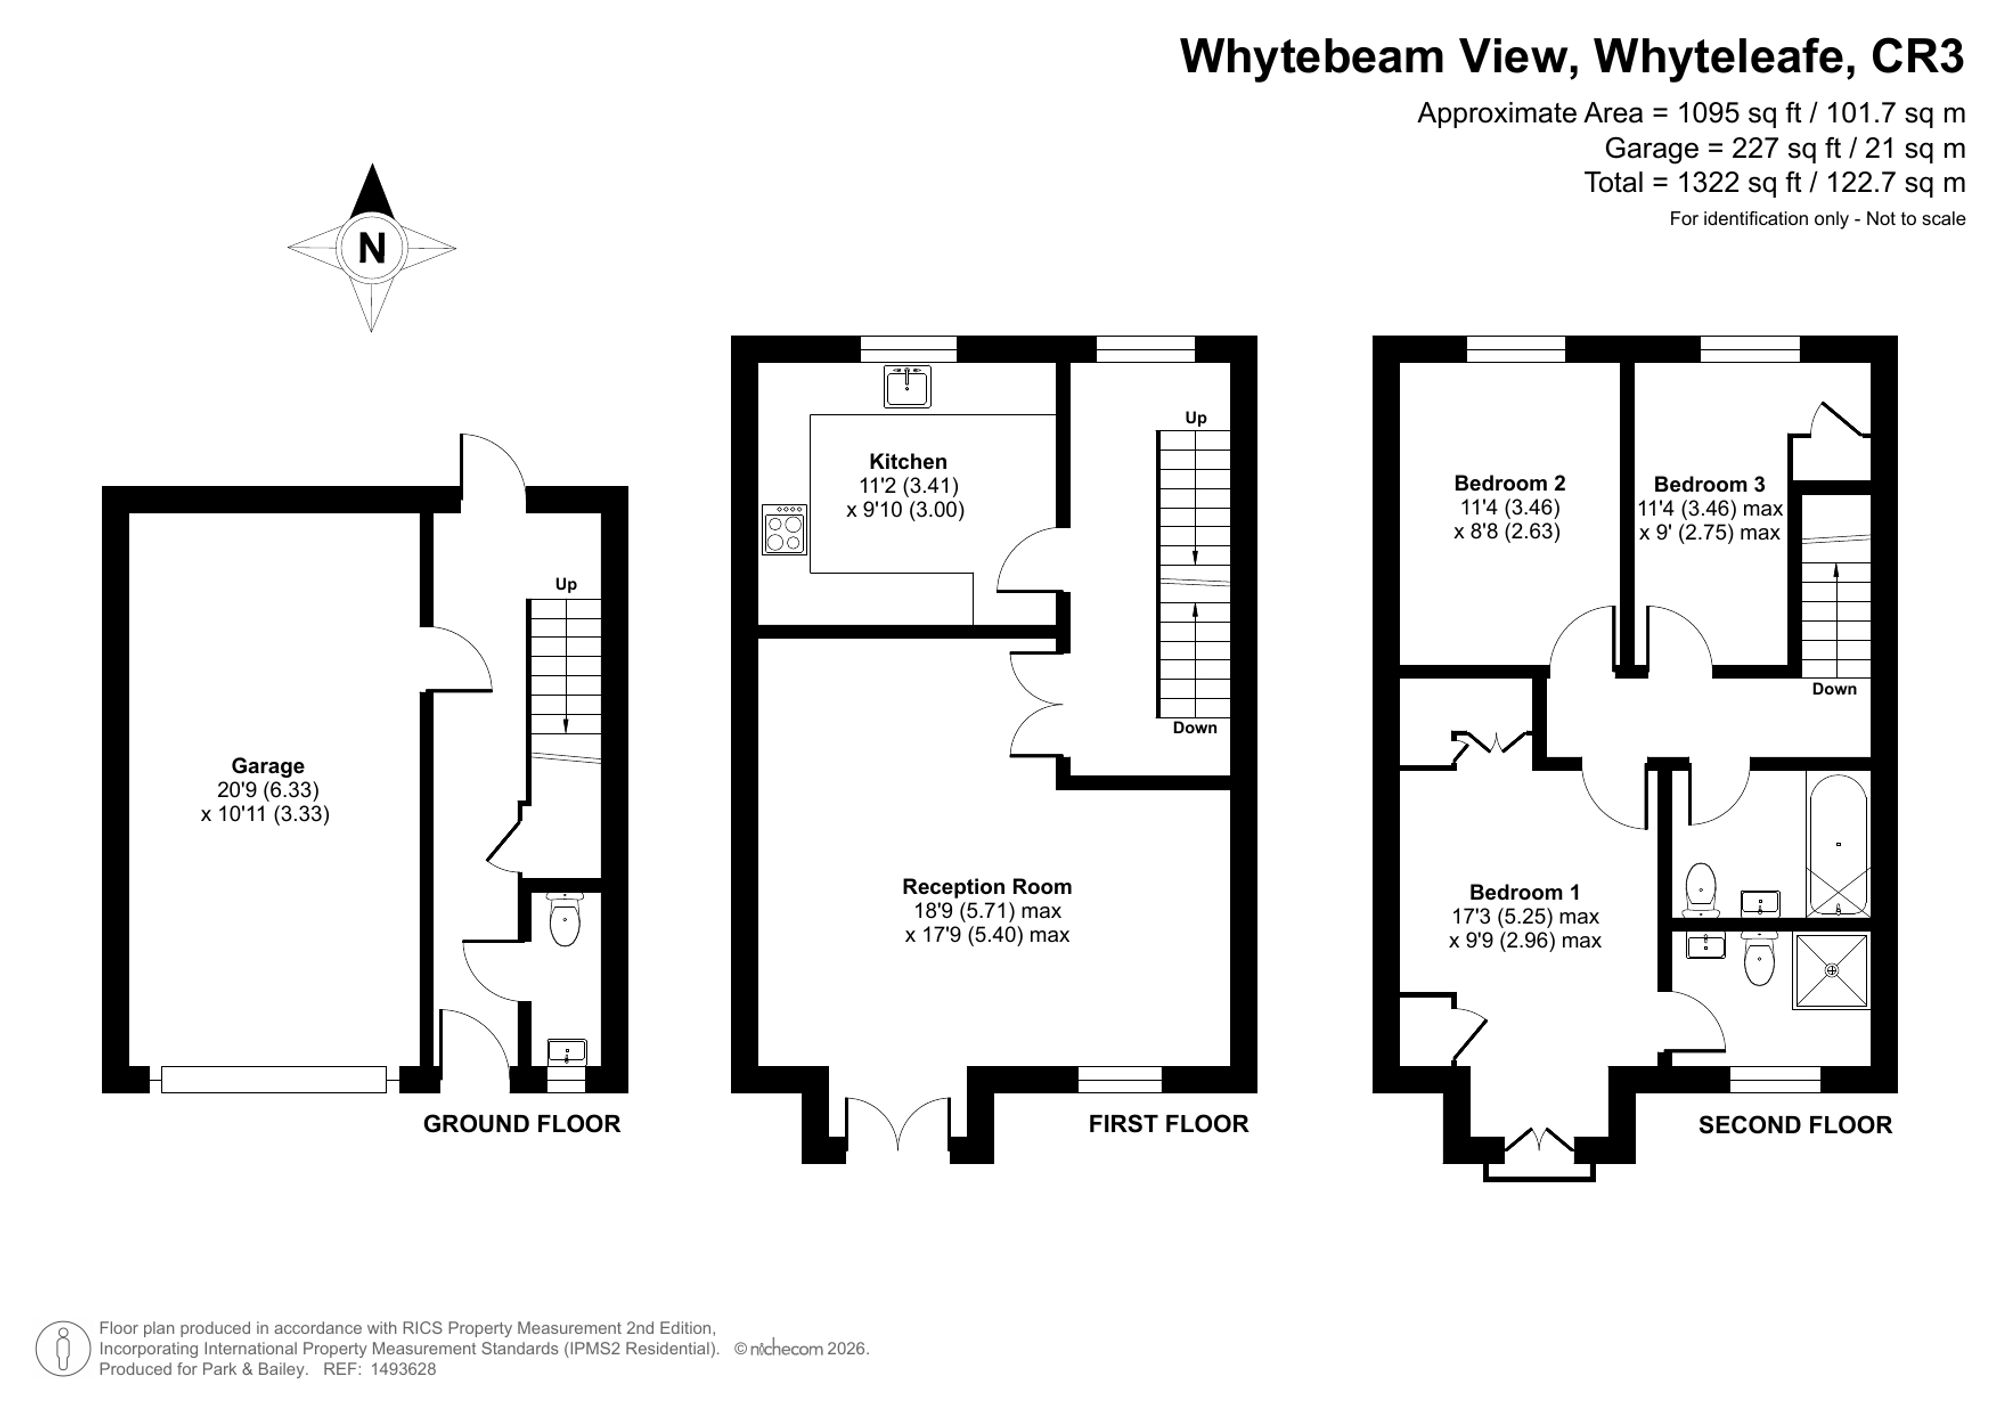
- First floor comprising a substantial reception room, with 'Juliette' balcony, incorporating lounge and dining areas, with an adjacent kitchen
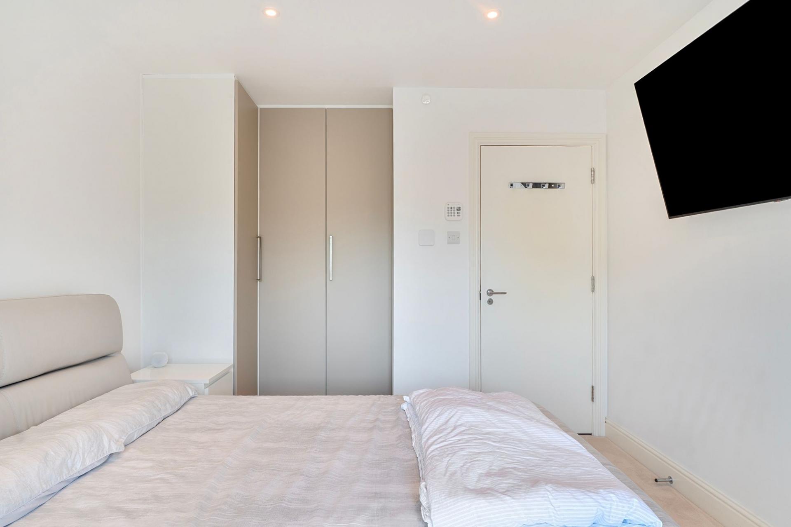
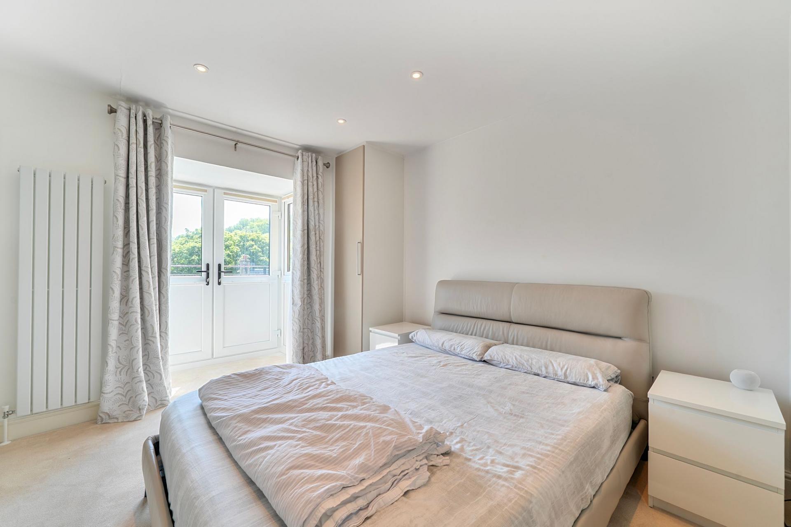
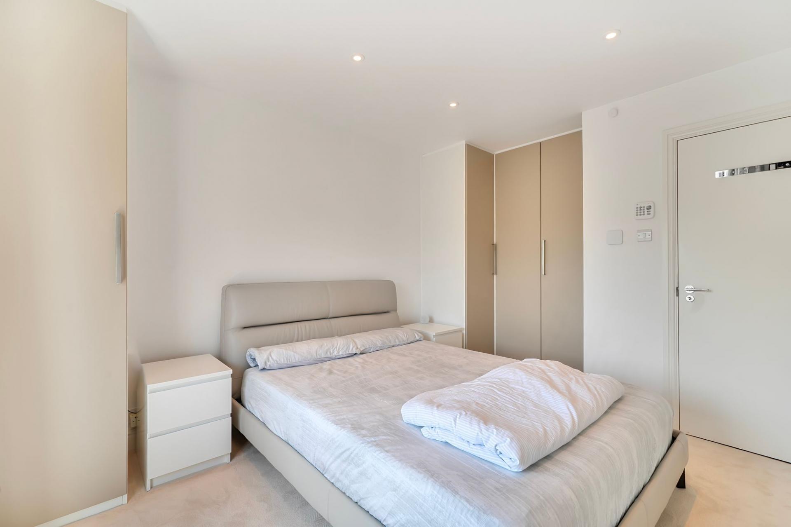
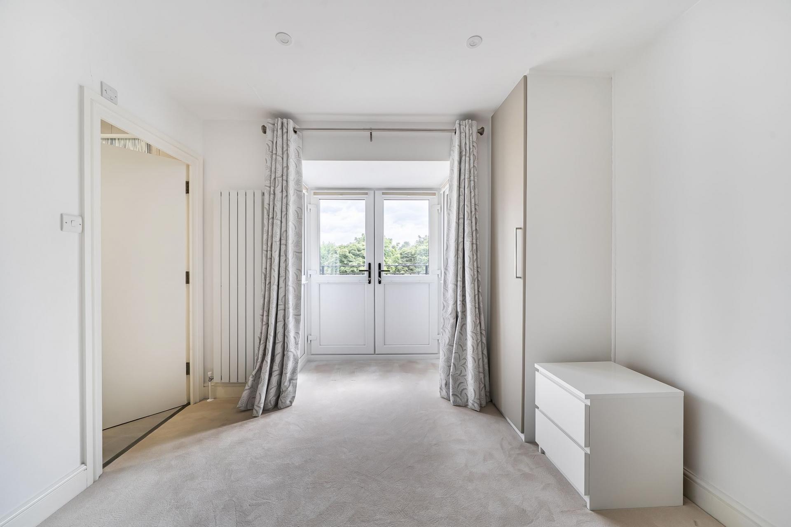
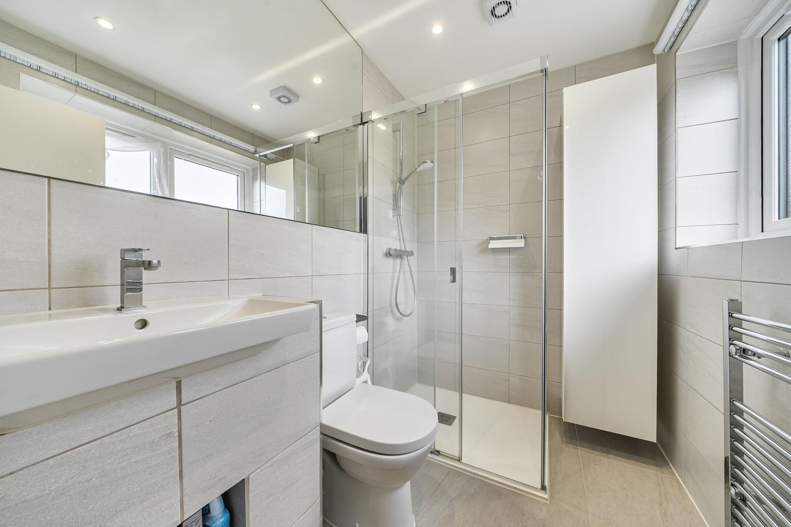
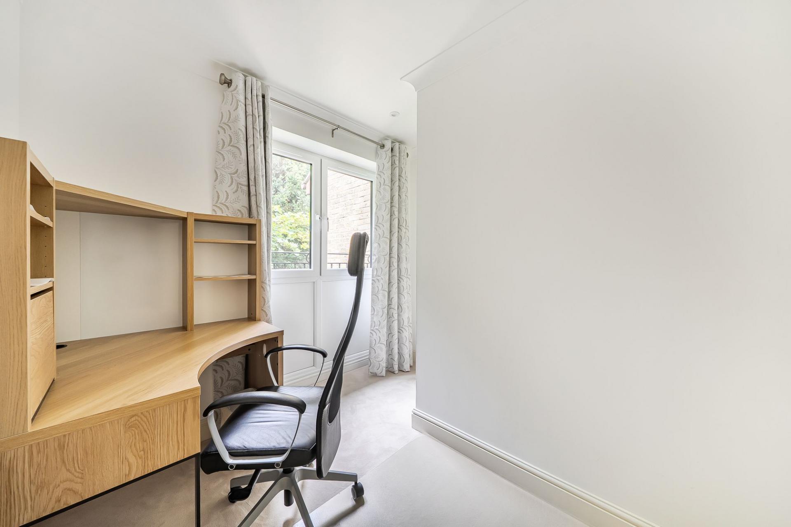
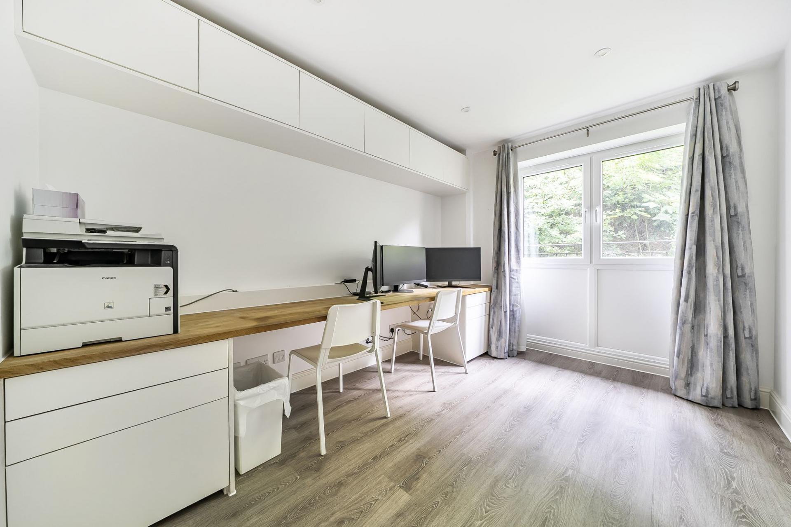
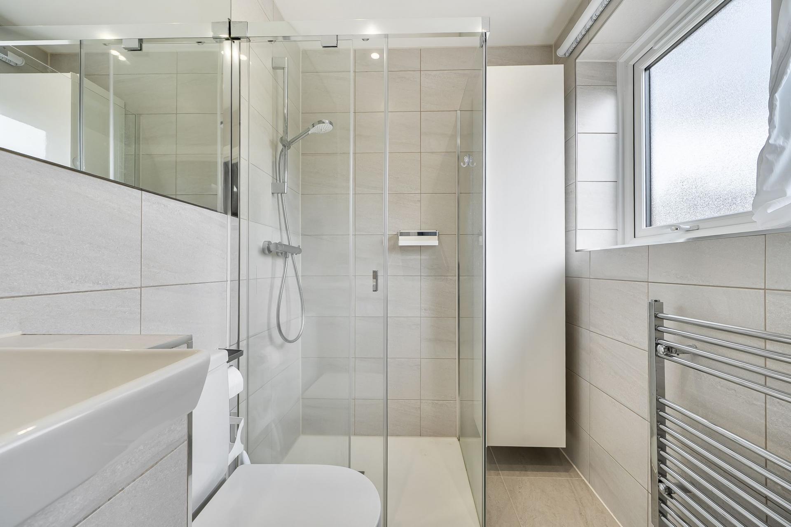
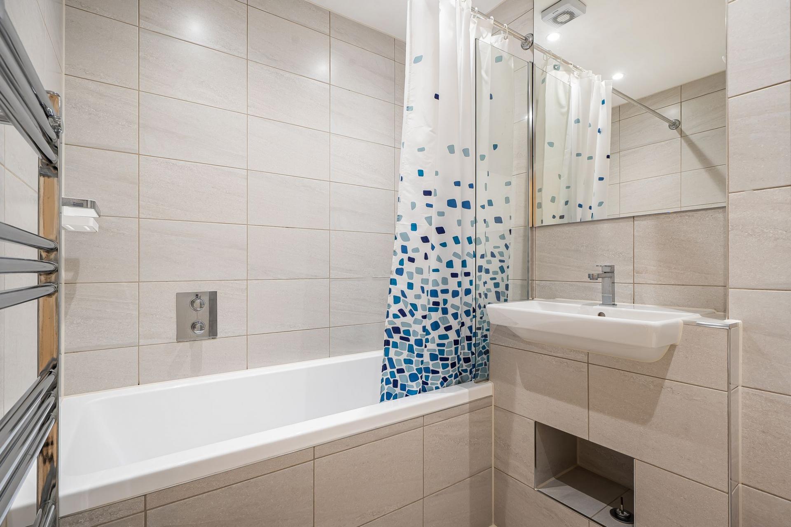
- Second floor accomodating three bedrooms including two doubles, a genrous single with the master bedroom providing en-suite and 'Juliette' balcony along with family bathroom
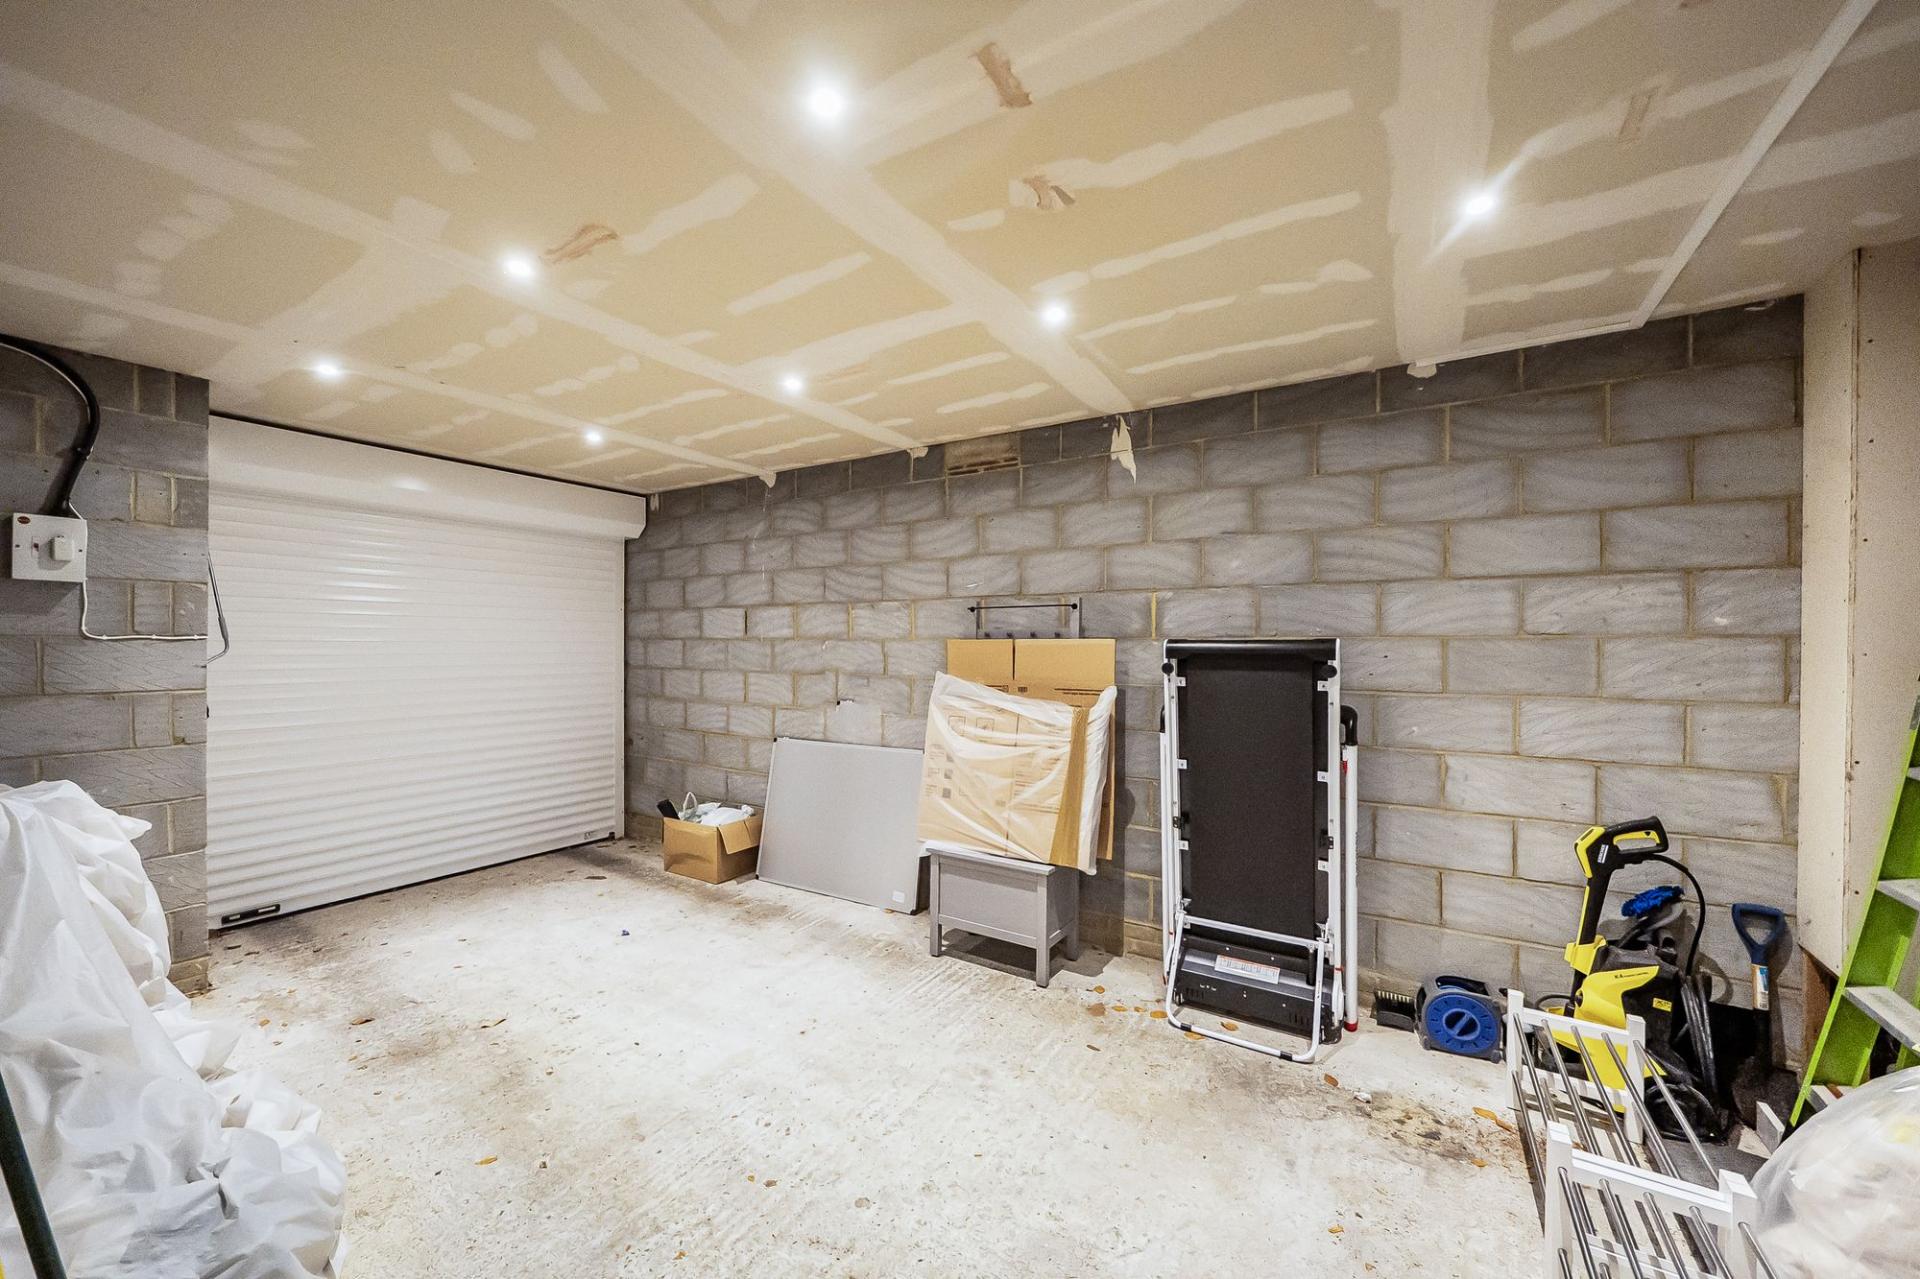
- Integral garage with electric roller door, downstairs WC and storage on the ground floor, with off-street parking to the front

3 Bedroom End of Terrace House for sale in Whyteleafe
 1
3
2
1
3
2
Offered to the market with no onward chain, this beautifully presented three-bedroom end of terrace townhouse in easy reach of two train stations Whyteleafe and Upper Warlingham, ideally nestled within a quiet and tranquil private development, providing a peaceful retreat while remaining perfectly positioned for the amenities, transport links, and reputable schooling of Whyteleafe.
Recently refurbished throughout, the property showcases a contemporary finish, with high-end fixtures and fittings enhancing both the kitchen and bathrooms, ensuring a sense of luxury and practicality for modern living.
The first floor welcomes you into a substantial south facing reception room, thoughtfully designed to incorporate both lounge and dining areas, making it a flexible space for relaxing with family or entertaining guests. The room is filled with natural light, thanks to a charming 'Juliette' balcony, while the adjacent kitchen boasts sleek cabinetry, integrated appliances, and ample workspace to inspire culinary creativity.
Upstairs, the second floor accommodates three well-proportioned bedrooms, including two doubles and a generous single, offering versatility for families, home working, or guests. The master bedroom stands out with its own en-suite shower room and a further 'Juliette' balcony creating a private sanctuary, complemented by a stunning family bathroom with a bathtub to unwind at the end of the day.
Practicality is further enhanced on the ground floor, where an integral garage with an electric roller door provides secure storage or parking, complemented by a convenient downstairs WC and additional storage solutions. Off-street parking in front of the garage adds further ease for busy households or visiting friends.
This inviting home combines thoughtful design with flexibility, making it an ideal choice for those seeking a move-in ready property that can adapt to changing needs. The location is particularly appealing for families and commuters alike, with easy access to local shops, cafes, and supermarkets, as well as mainline rail stations providing swift connections into central London.
Well-regarded schools are within close proximity, ensuring educational needs are well catered for. With its blend of stylish interiors, practical features, and enviable location, this property presents a wonderful opportunity to enjoy a comfortable and convenient lifestyle in the heart of Whyteleafe.
As part of our provision, we may offer ancillary services to assist with your transaction. With your consent we will refer your details to a select group of providers. There is no obligation to provide your consent, or to uptake any of these services, but where you do, you should be aware of the following referral fee information:
Cook Taylor Woodhouse Solicitors – £250
Taylor Rose Solicitors – £250
Hawke Financial Services – 30%
Arnold & Baldwin Surveyors – 10%
Huxley – 10%
Atrium Surveyors - £25
Important Information
- This is a Freehold property.
- The annual service charges for this property is £756
- This Council Tax band for this property is: E
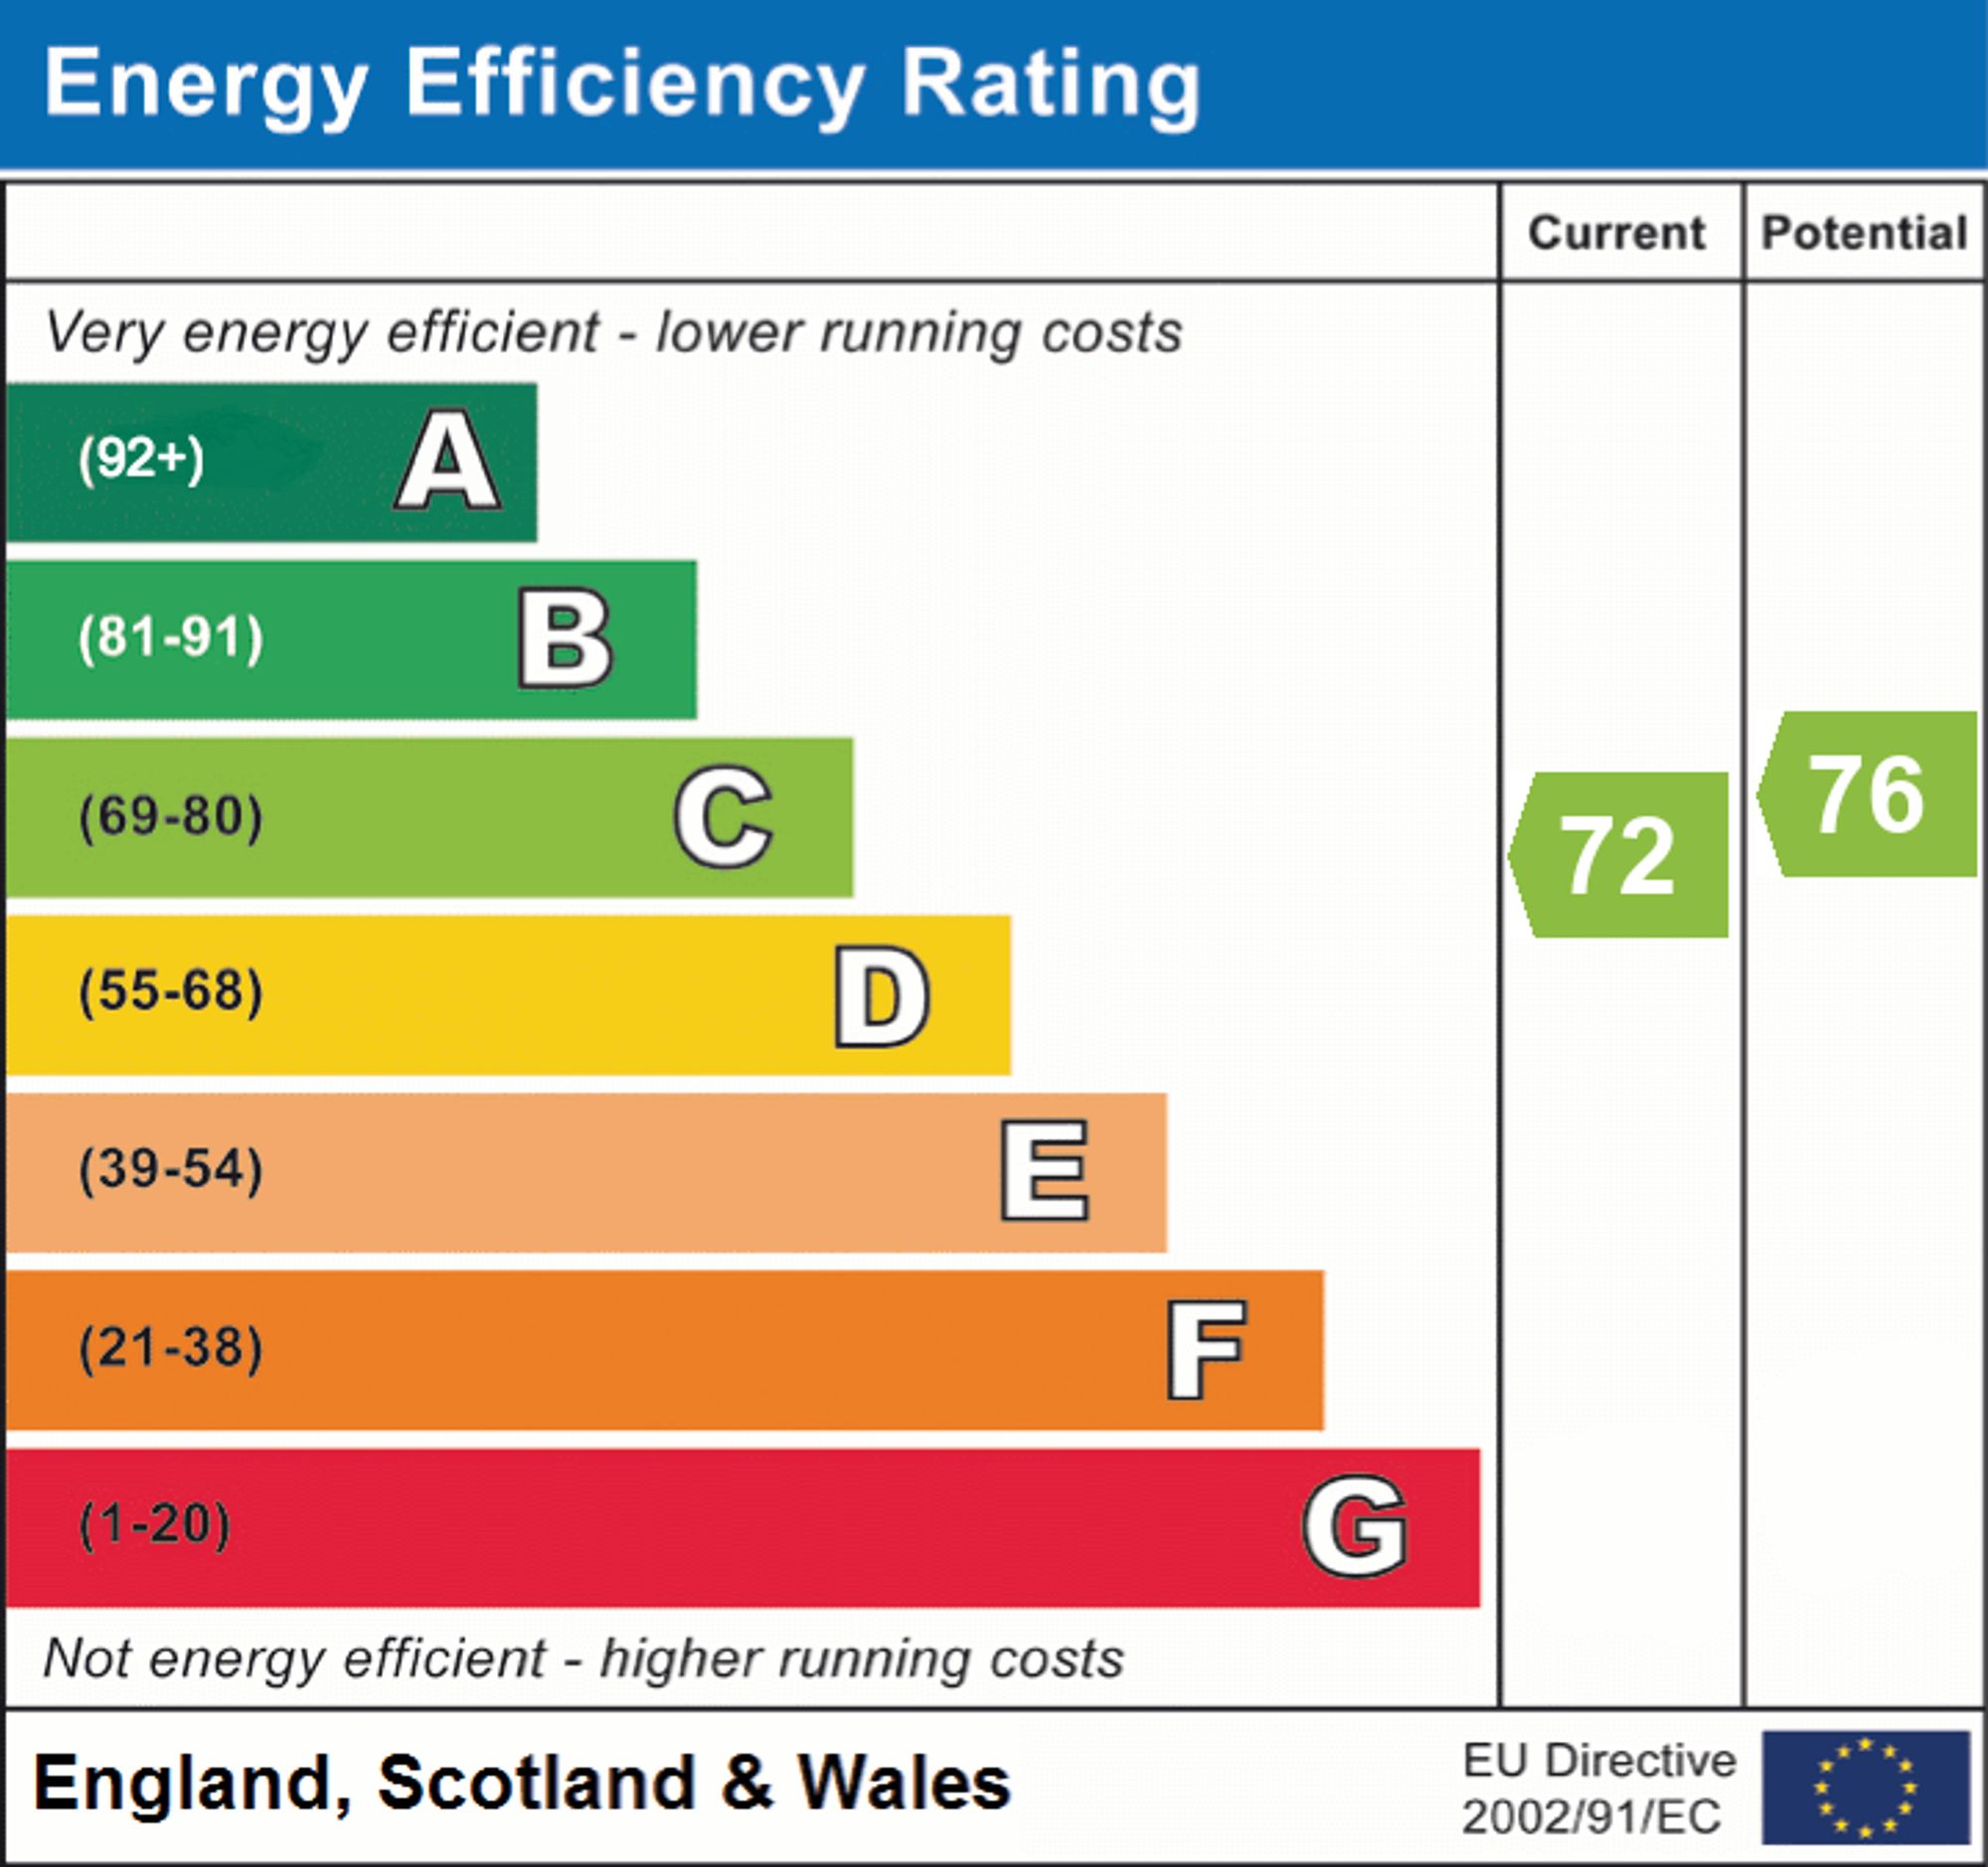
- EPC Rating is C
Property Ref: 9aaafaf9-c5dd-4e13-a3c4-a9cbe1b31bd9
Similar Properties
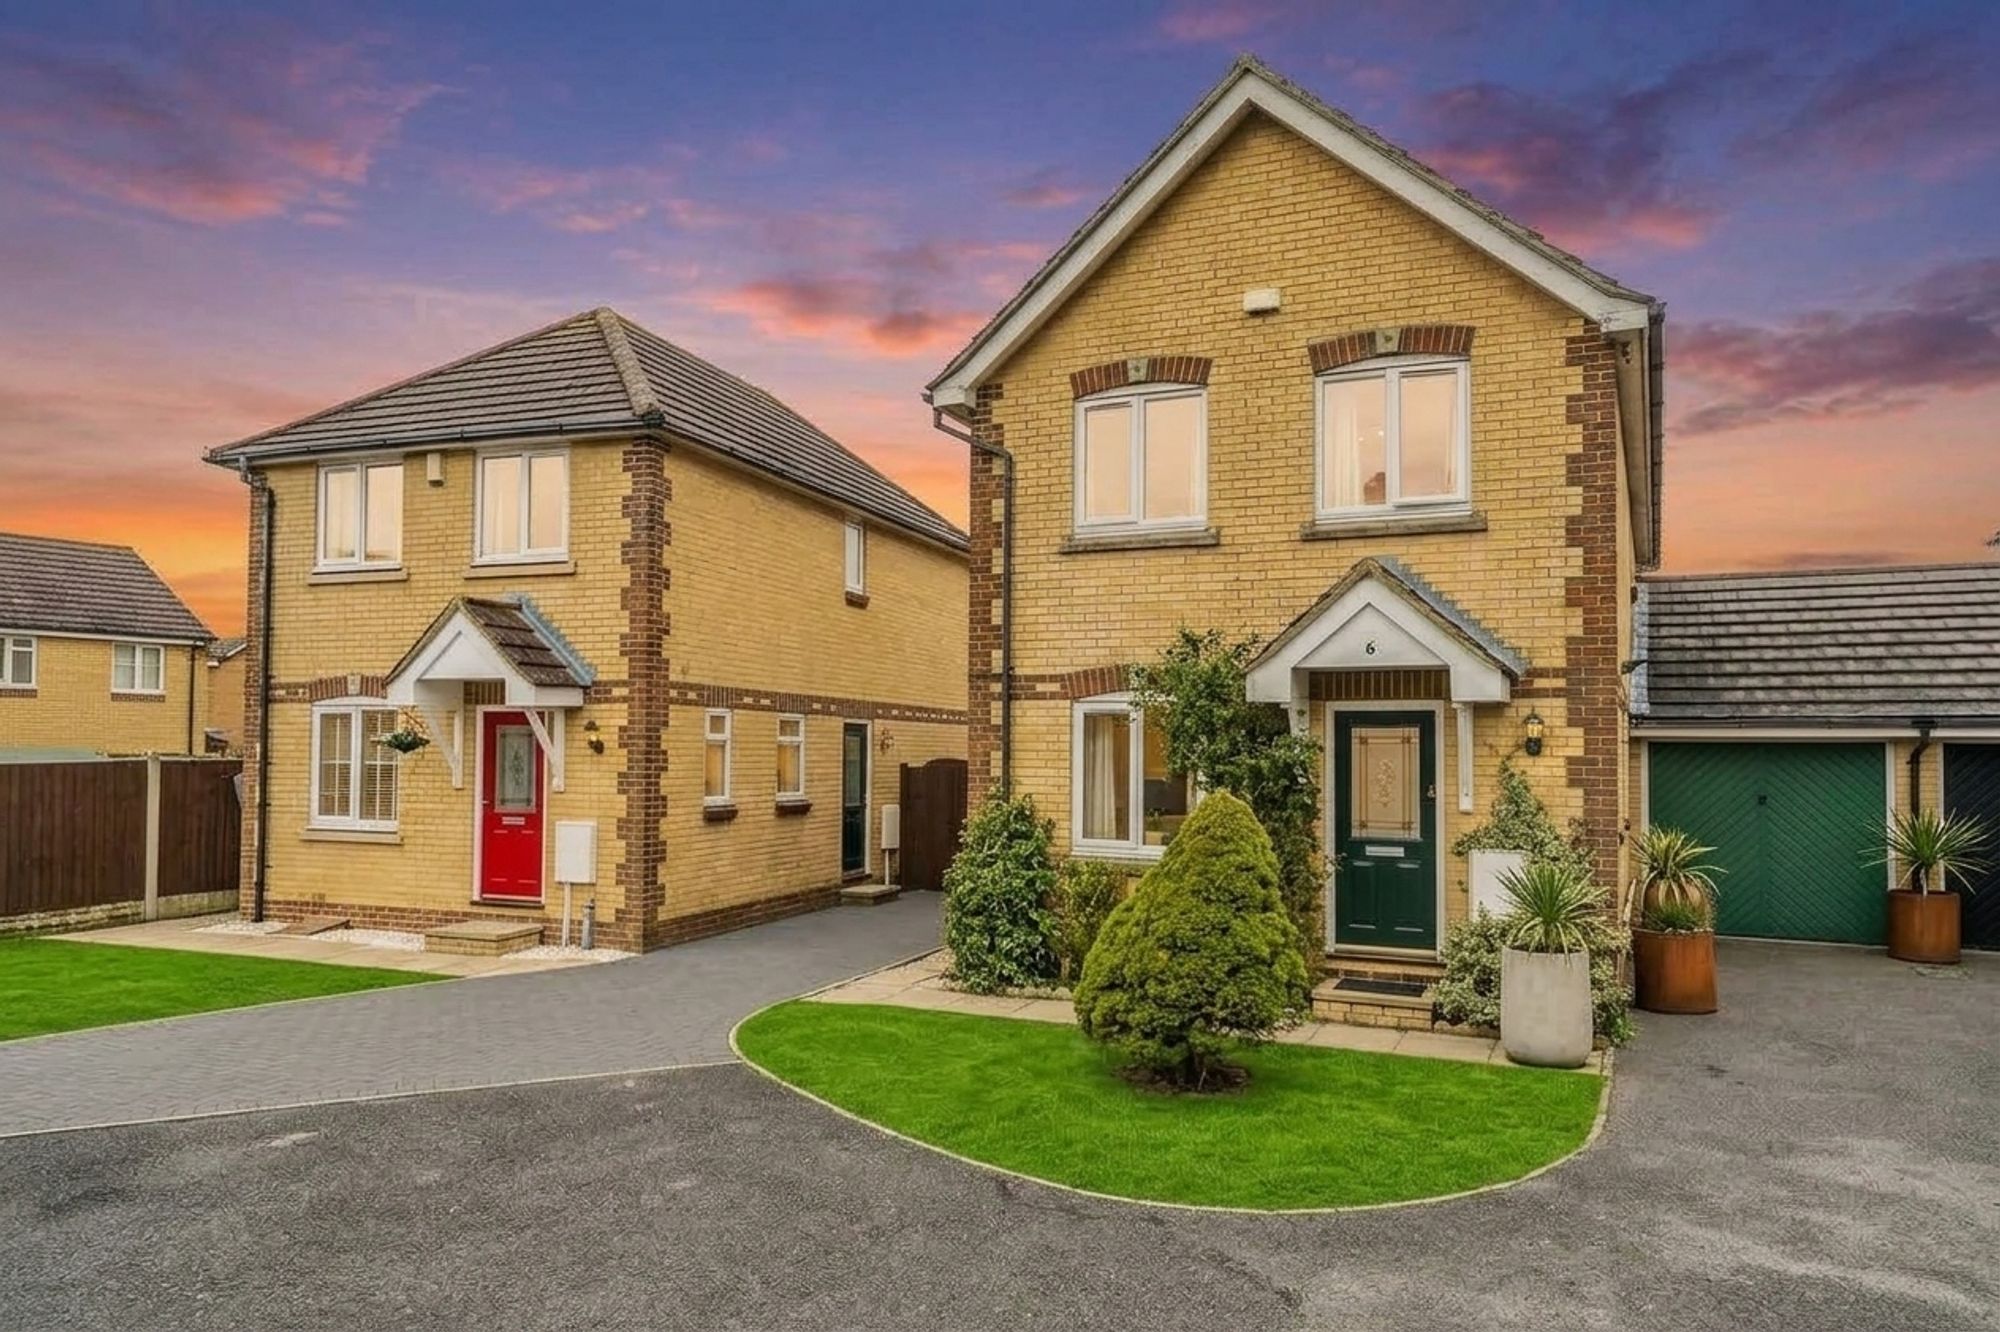
St. Lawrence Way, Caterham, CR3
3 Bedroom Link Detached House | £500,000
A modern three bedroom link detached house with driveway, garage and level rear garden situated on the popular Hambledon...
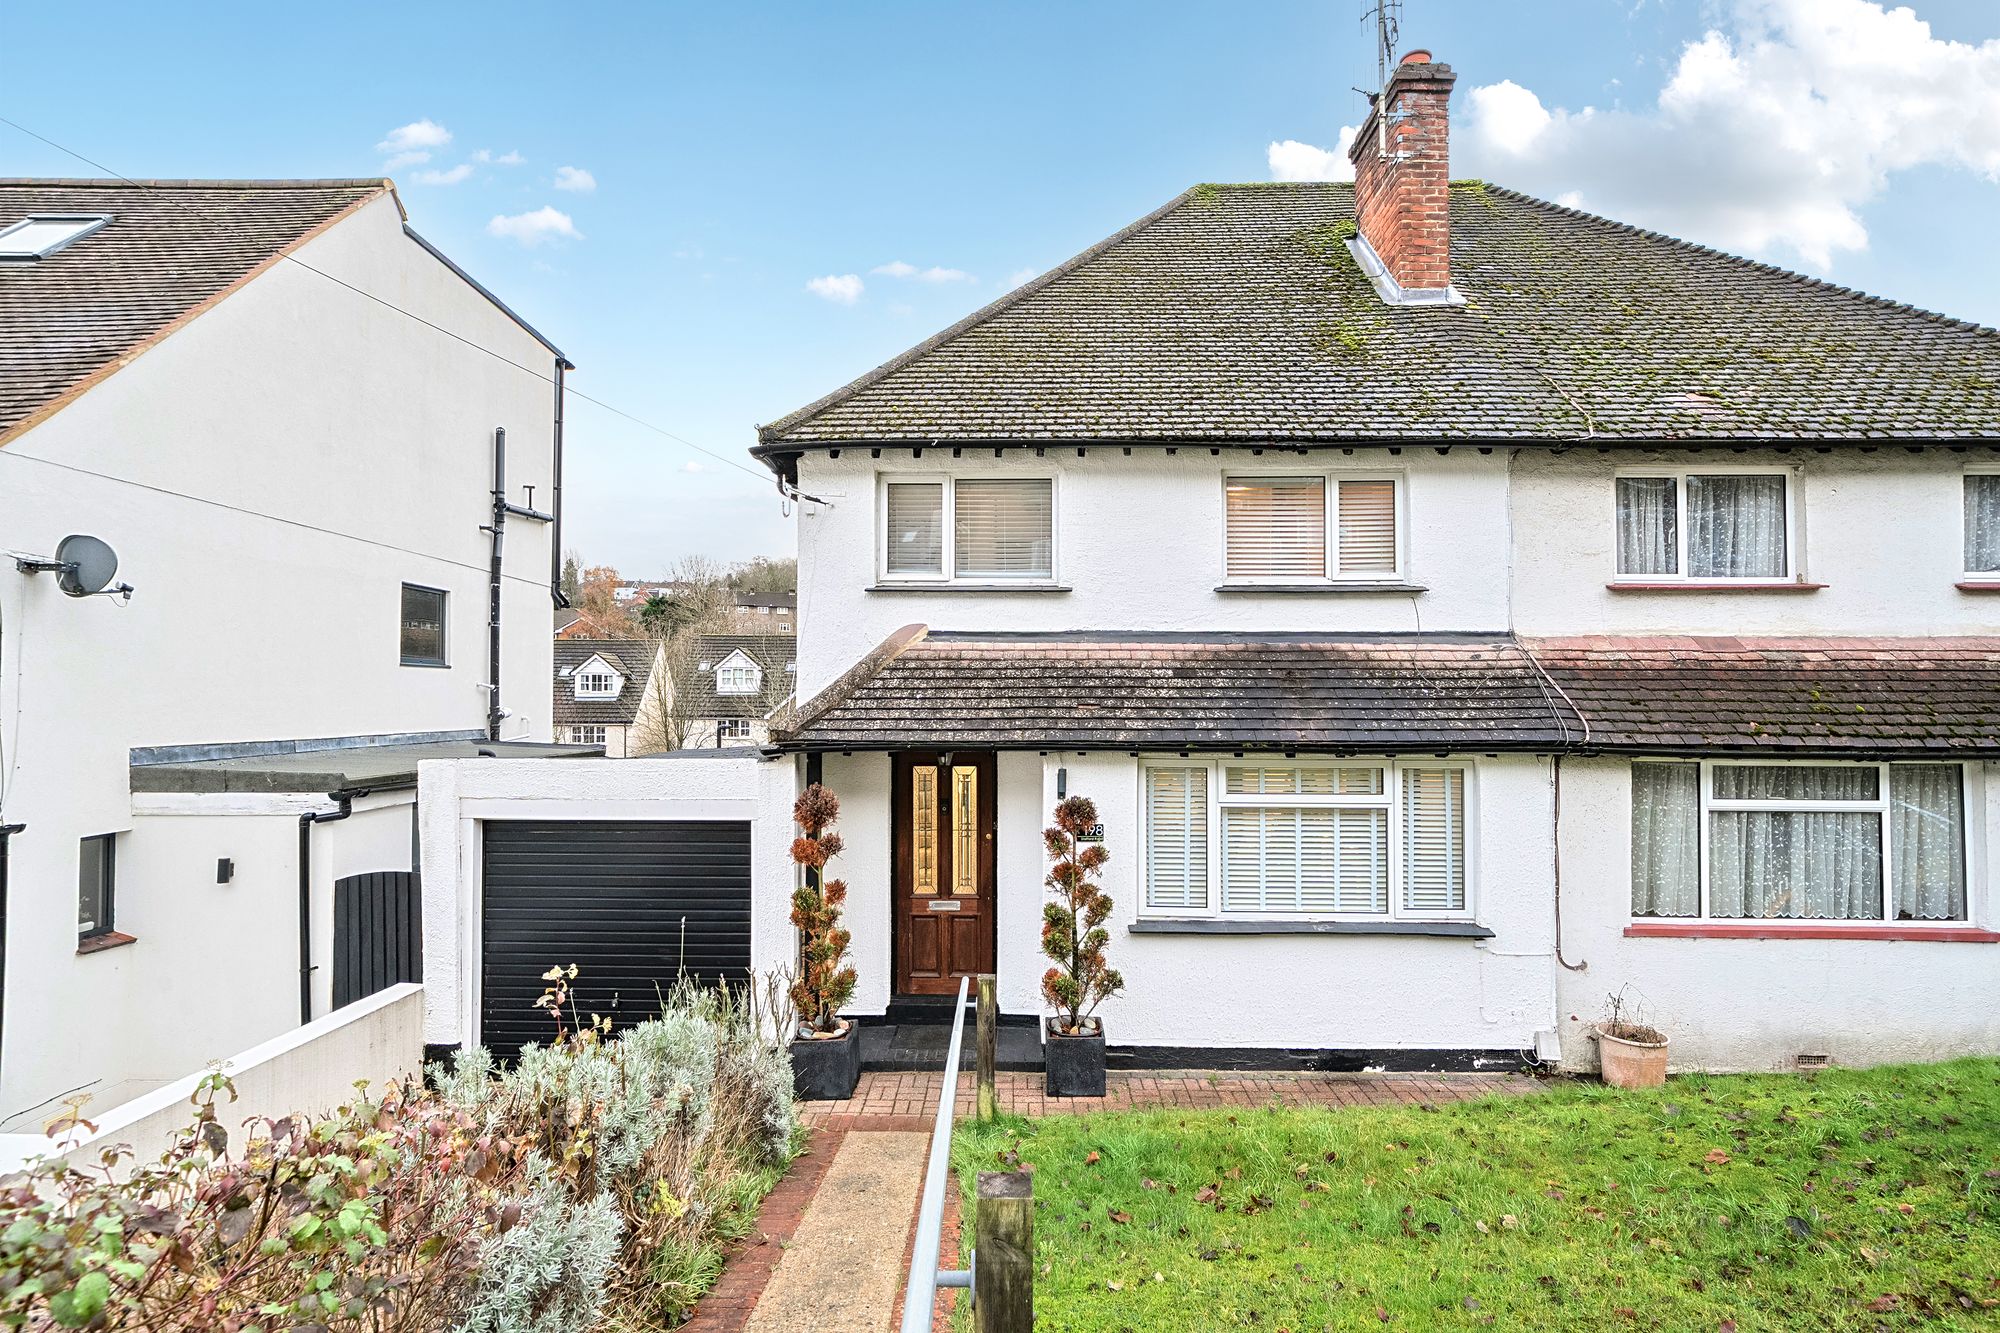
3 Bedroom Semi-Detached House | Offers in excess of £475,000
Beautifully presented 3-bed semi-detached home near Caterham Town Centre. Features off-street parking, garage, open plan...
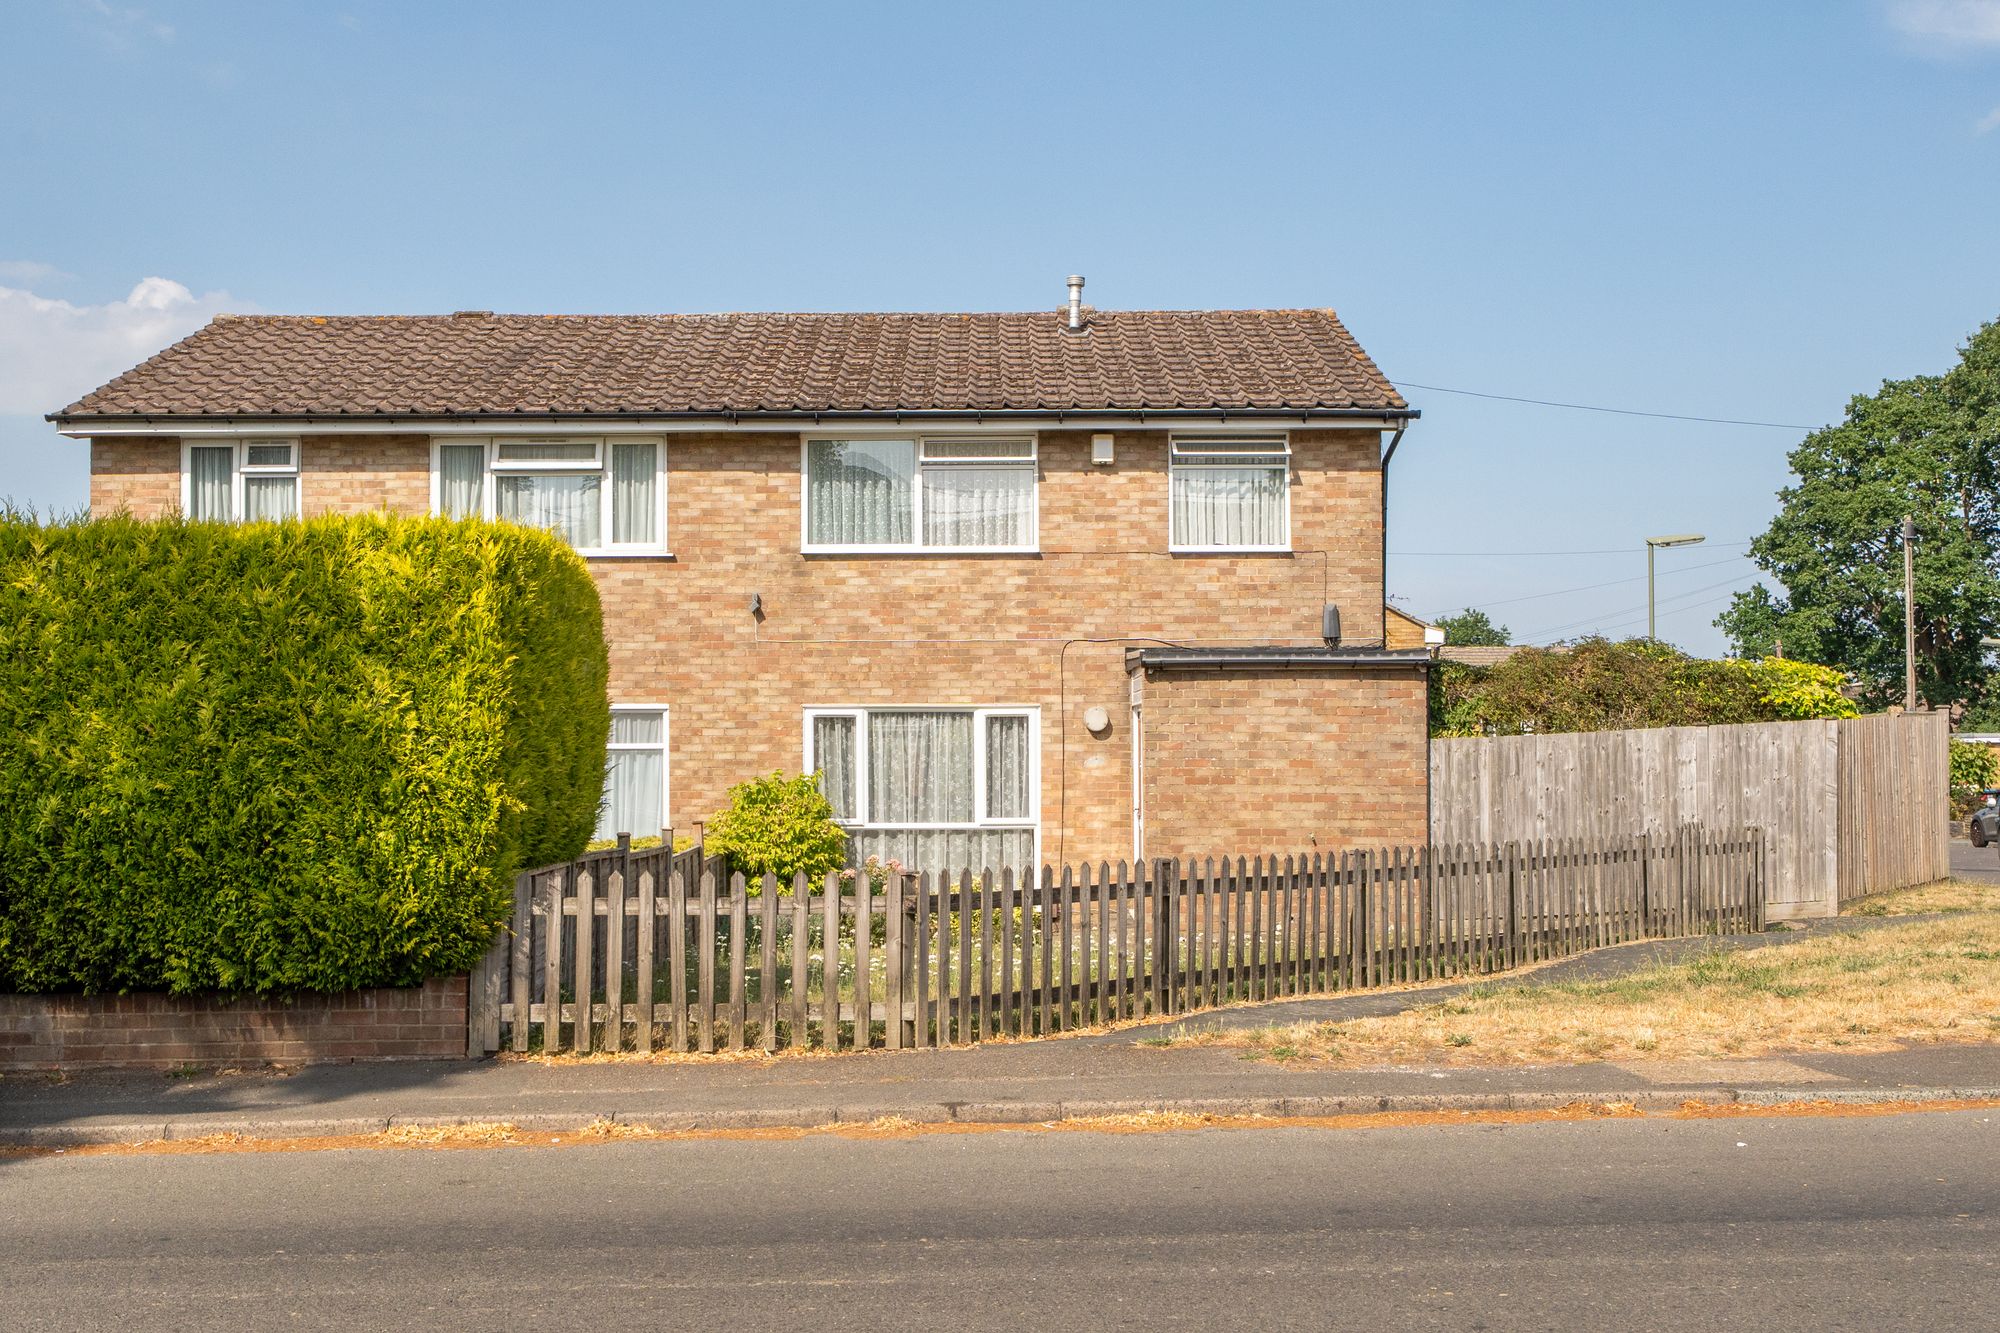
3 Bedroom Semi-Detached House | £450,000
Well-presented 3-bed semi with spacious lounge, kitchen, WC, family bathroom, wrap-around garden, patio, garage, parking...
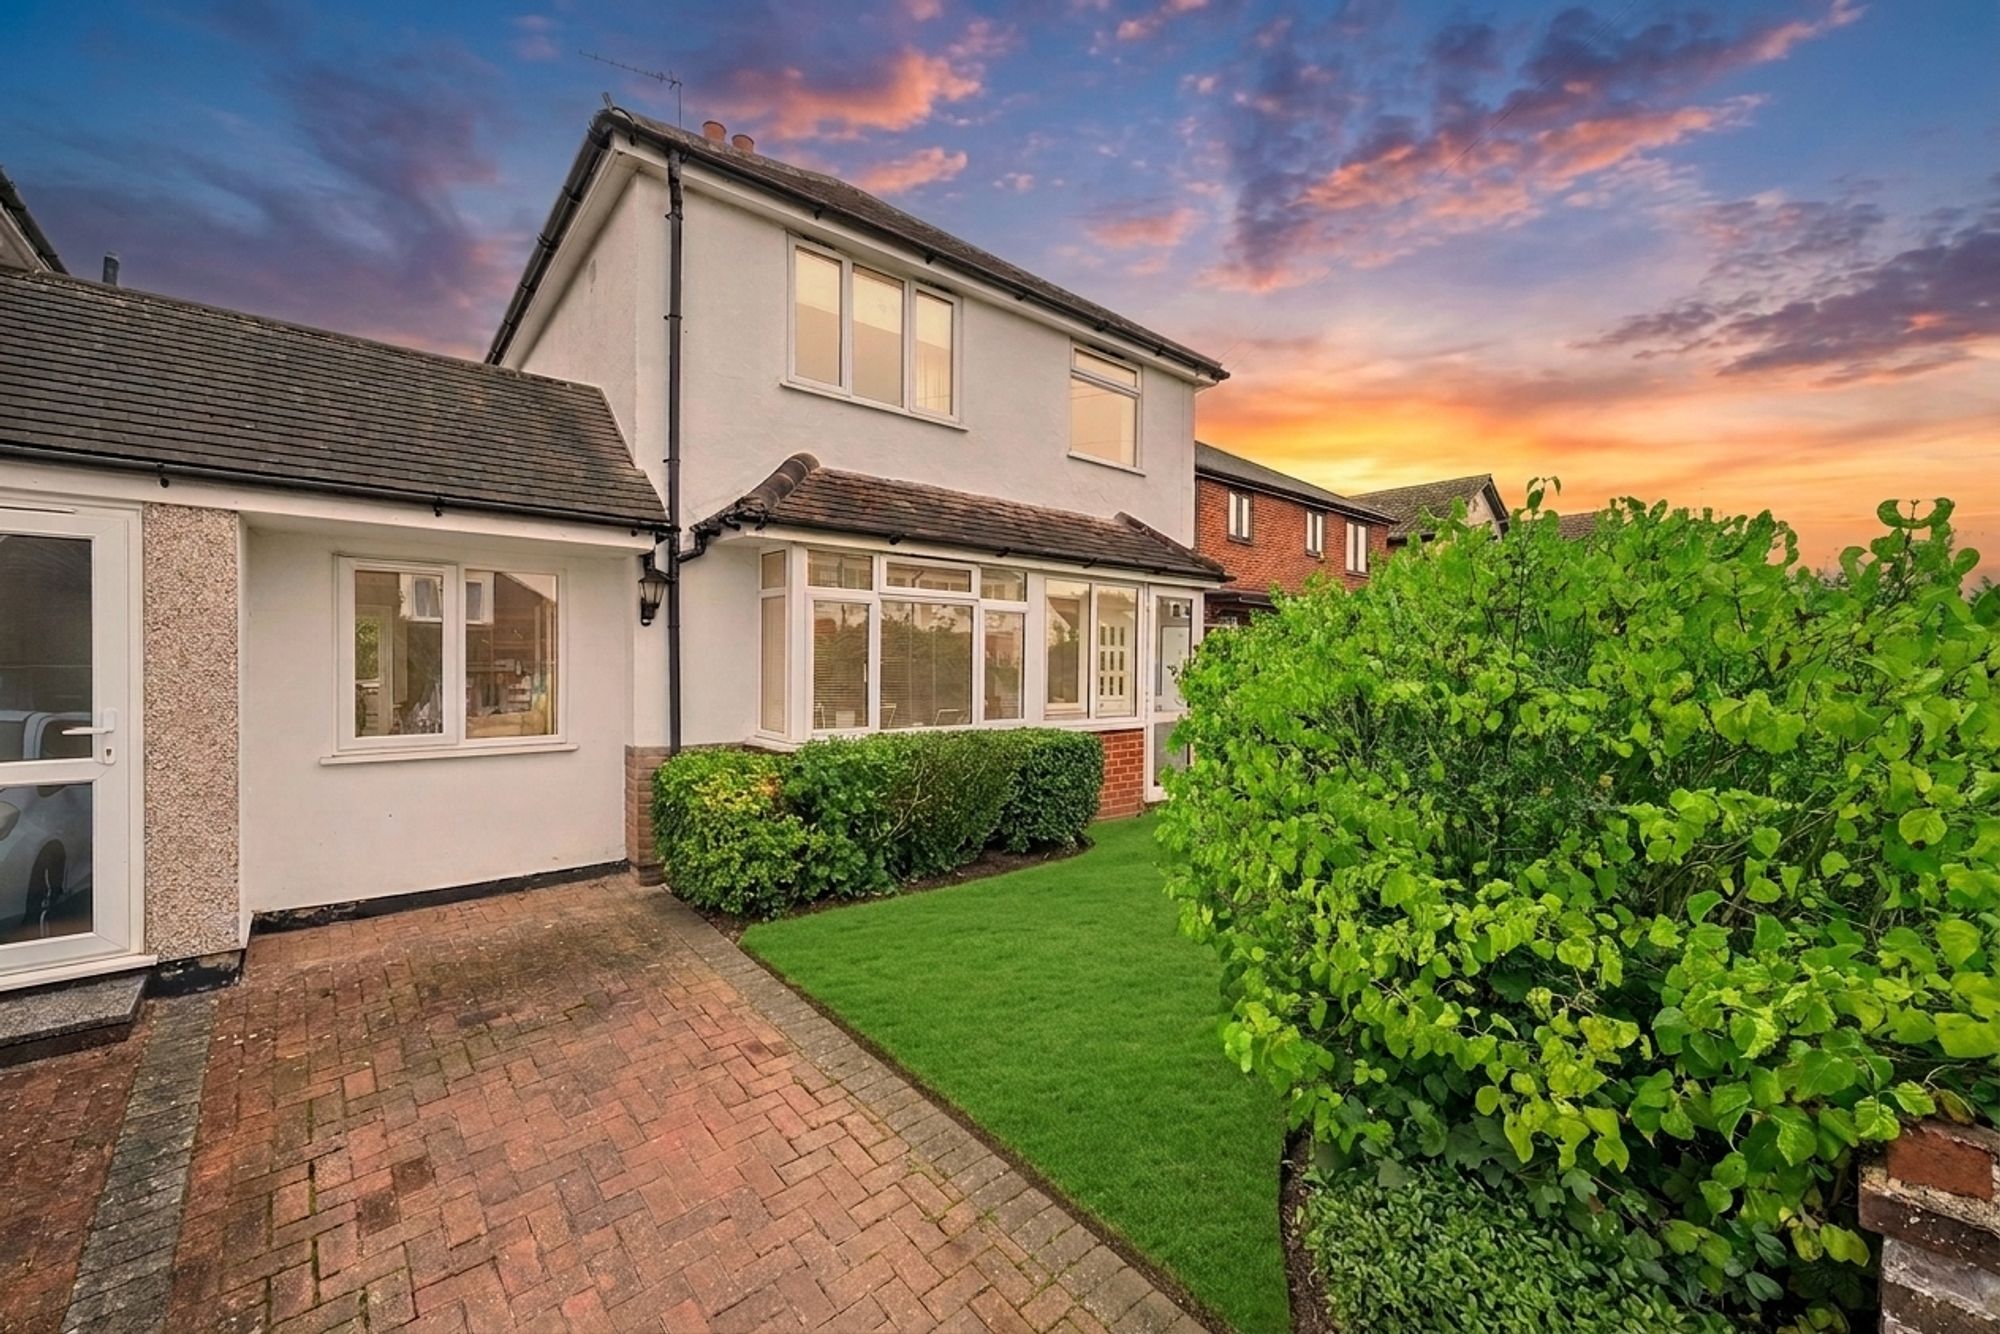
3 Bedroom Detached House | £525,000
No onward chain. Delightful 3-bed link-detached home in Caterham on the Hill, offering warm interiors, mature rear garde...
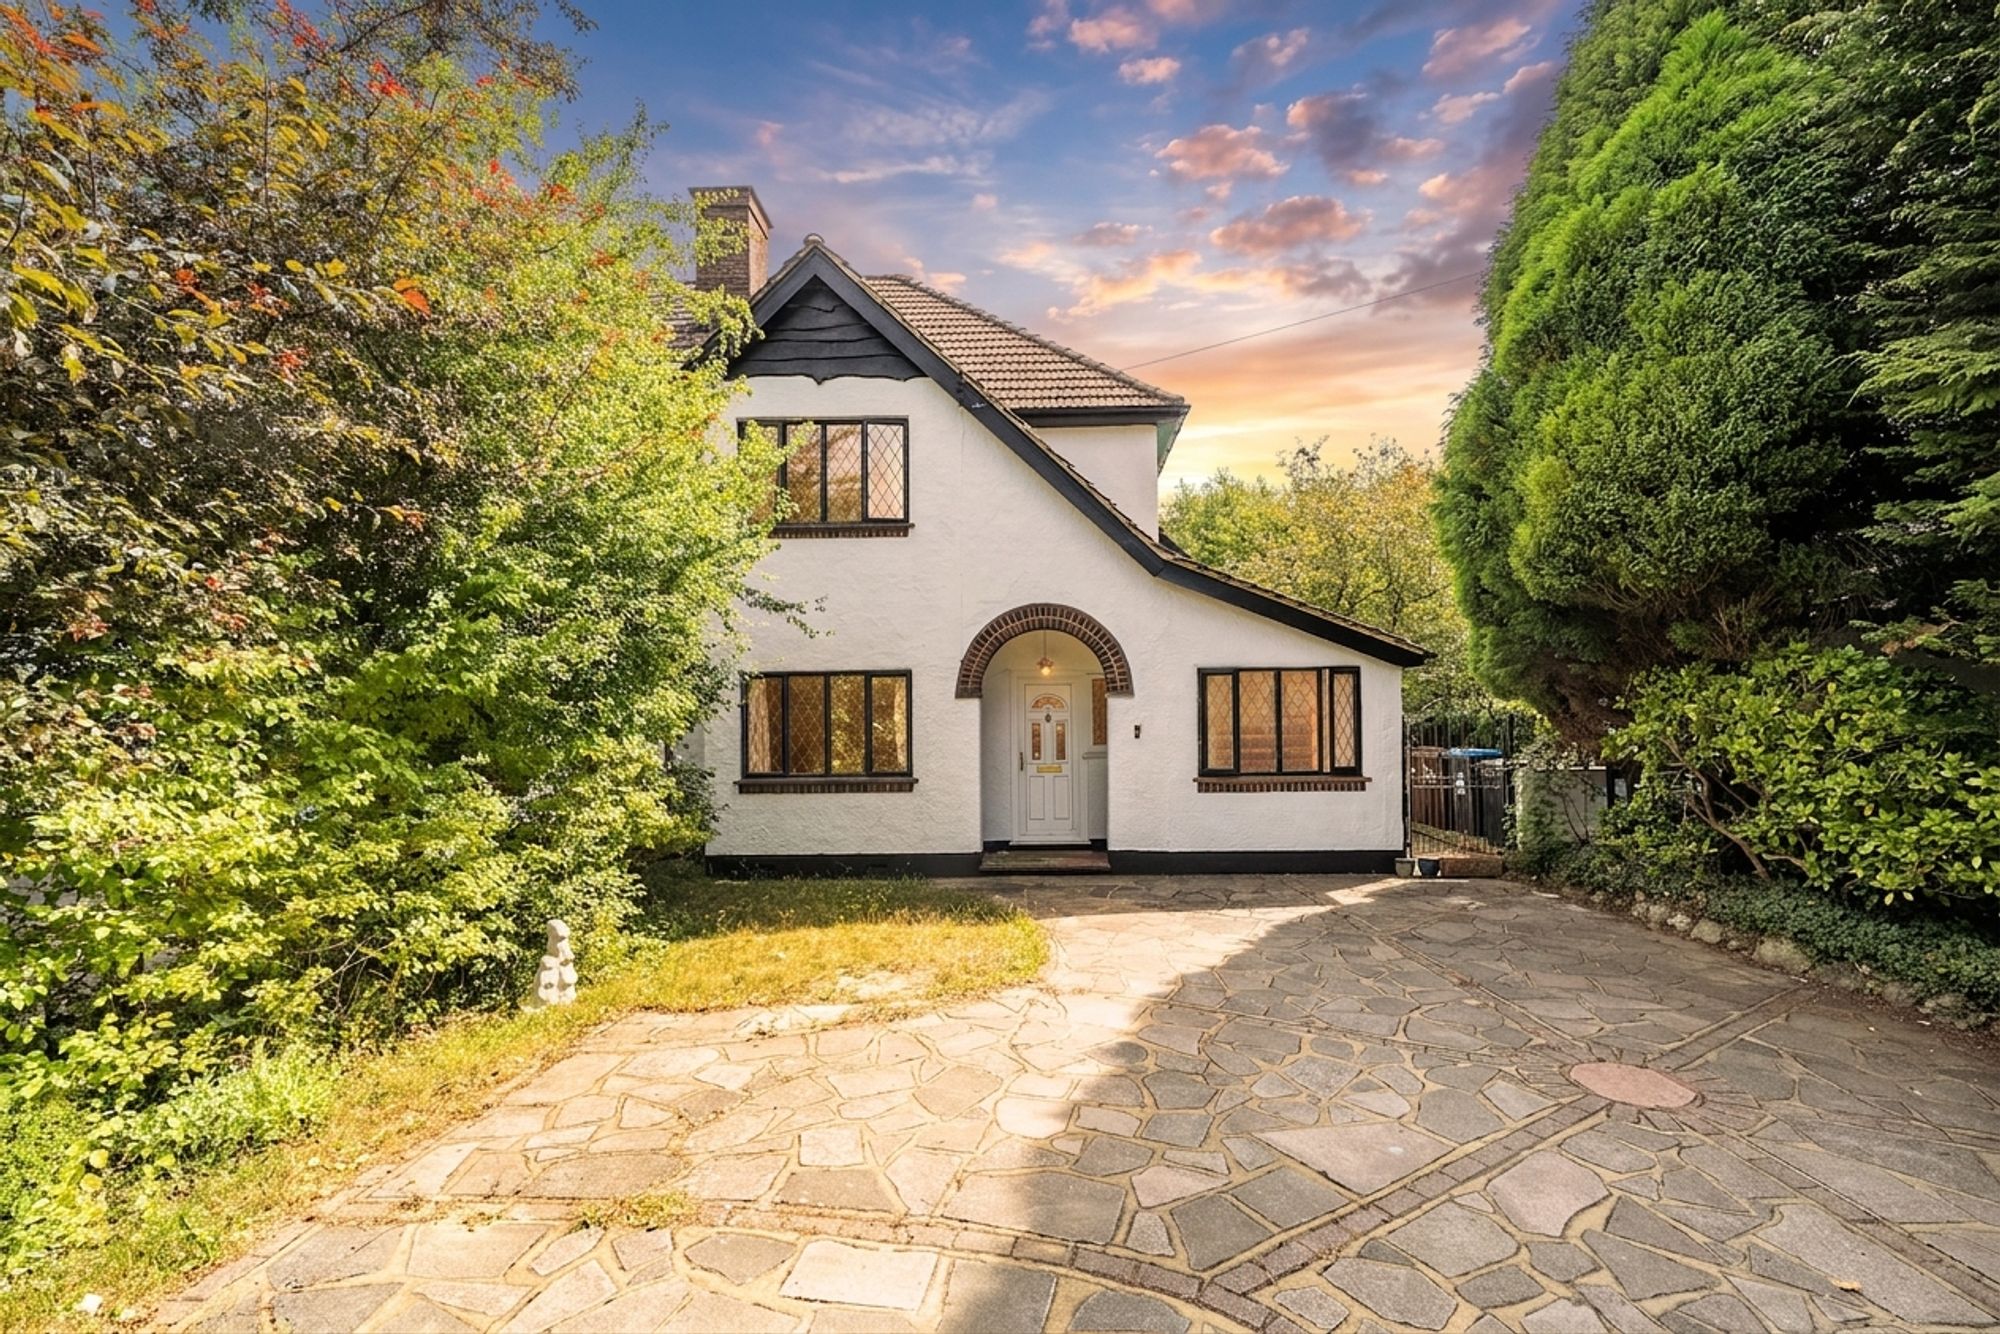
3 Bedroom Semi-Detached House | £550,000
No onward chain. Exquisite 3-bed semi-detached home in Caterham on the Hill. Contemporary design, open plan kitchen, ver...
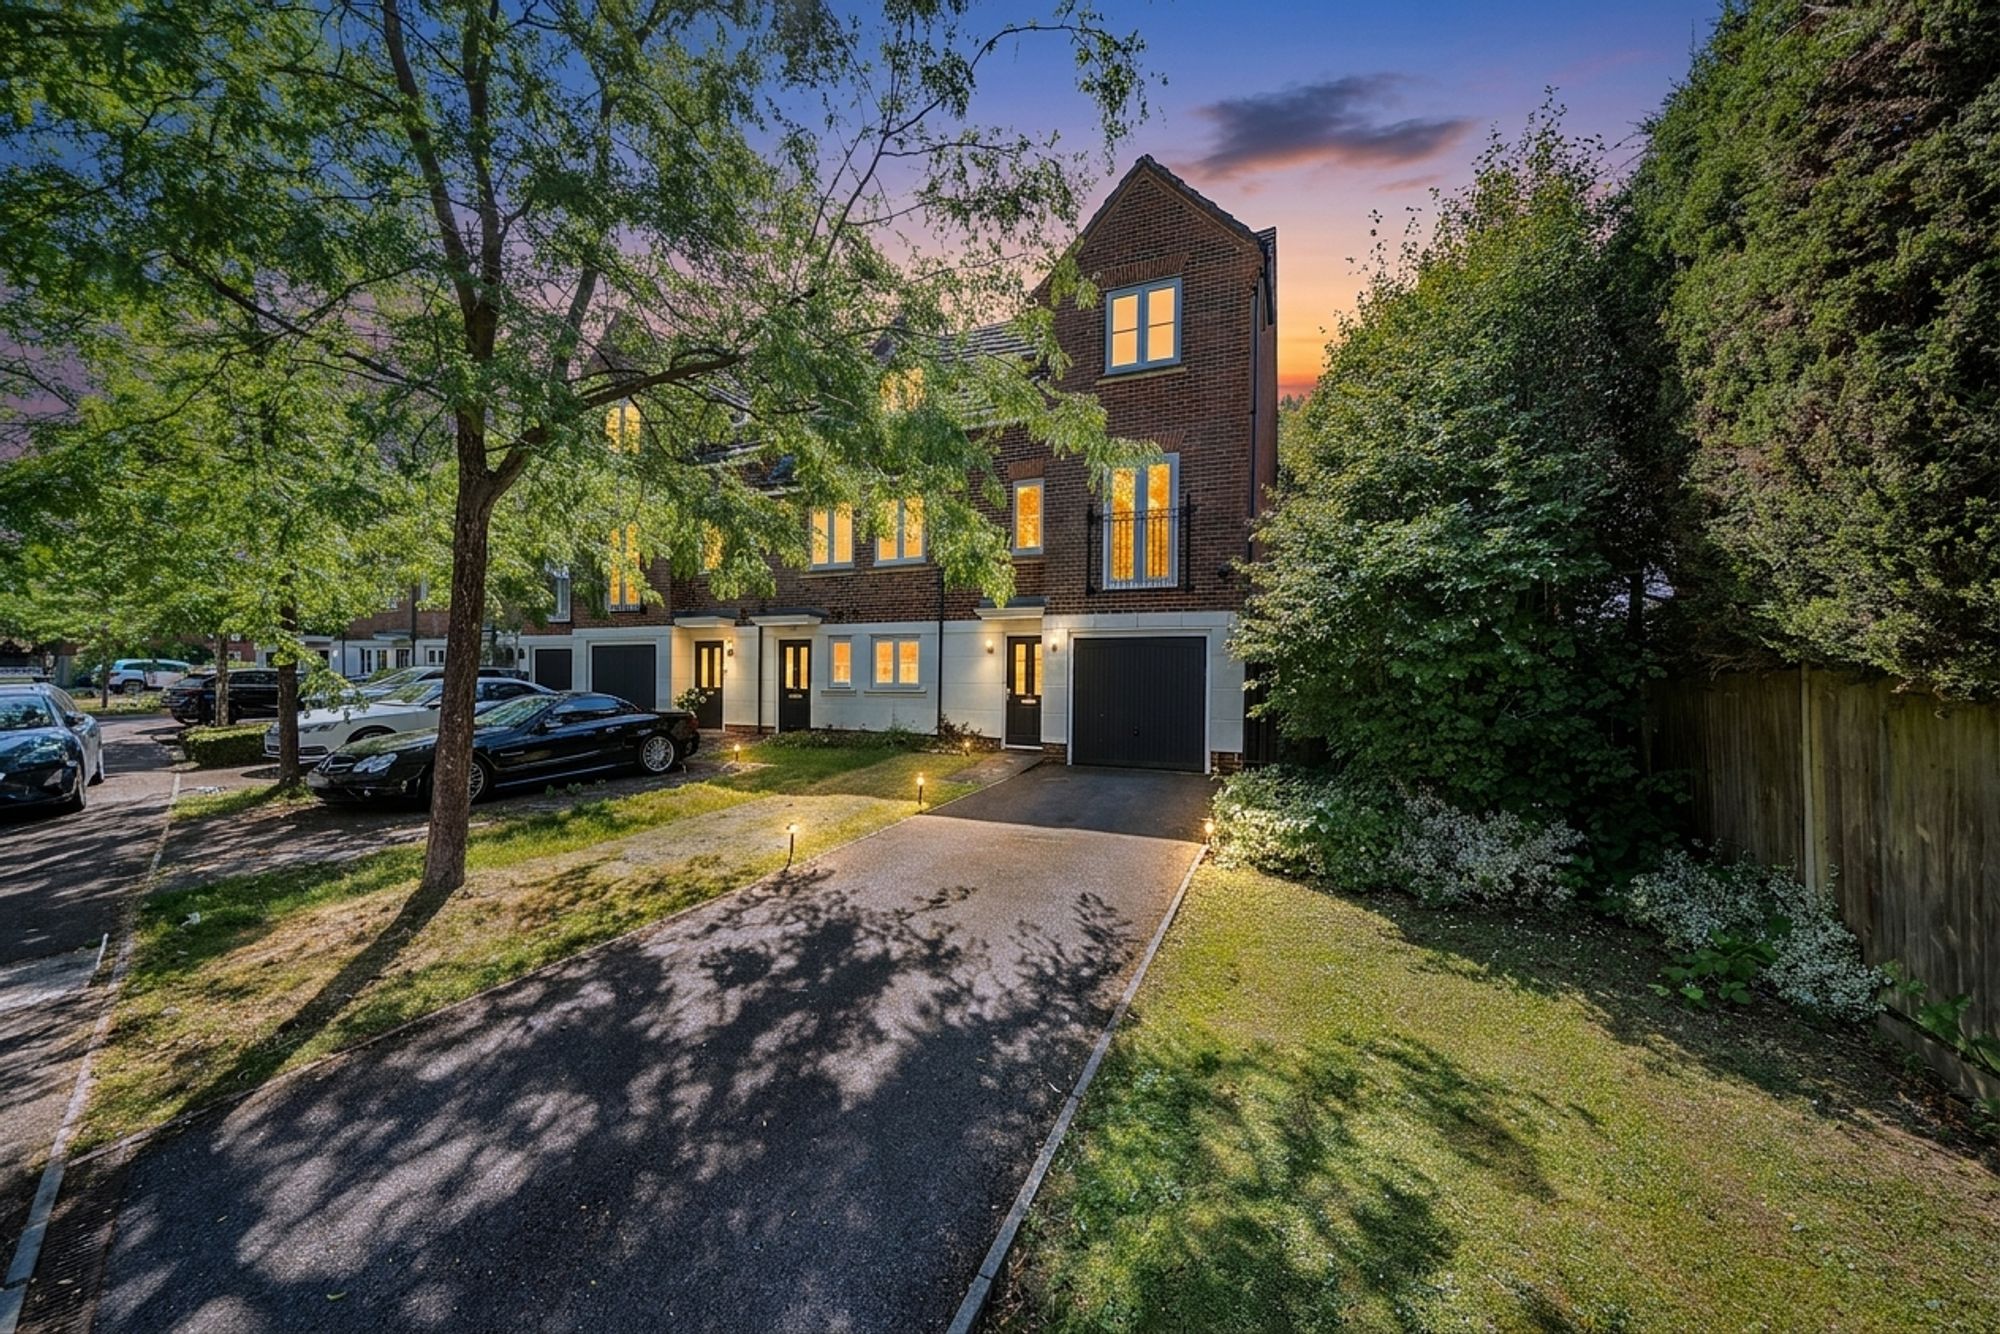
3 Bedroom Semi-Detached House | £550,000
Modern 3/4-bed semi in Kenley Park. Three floors, open-plan kitchen, en-suite master, flexible lounge/bedroom, garage, p...
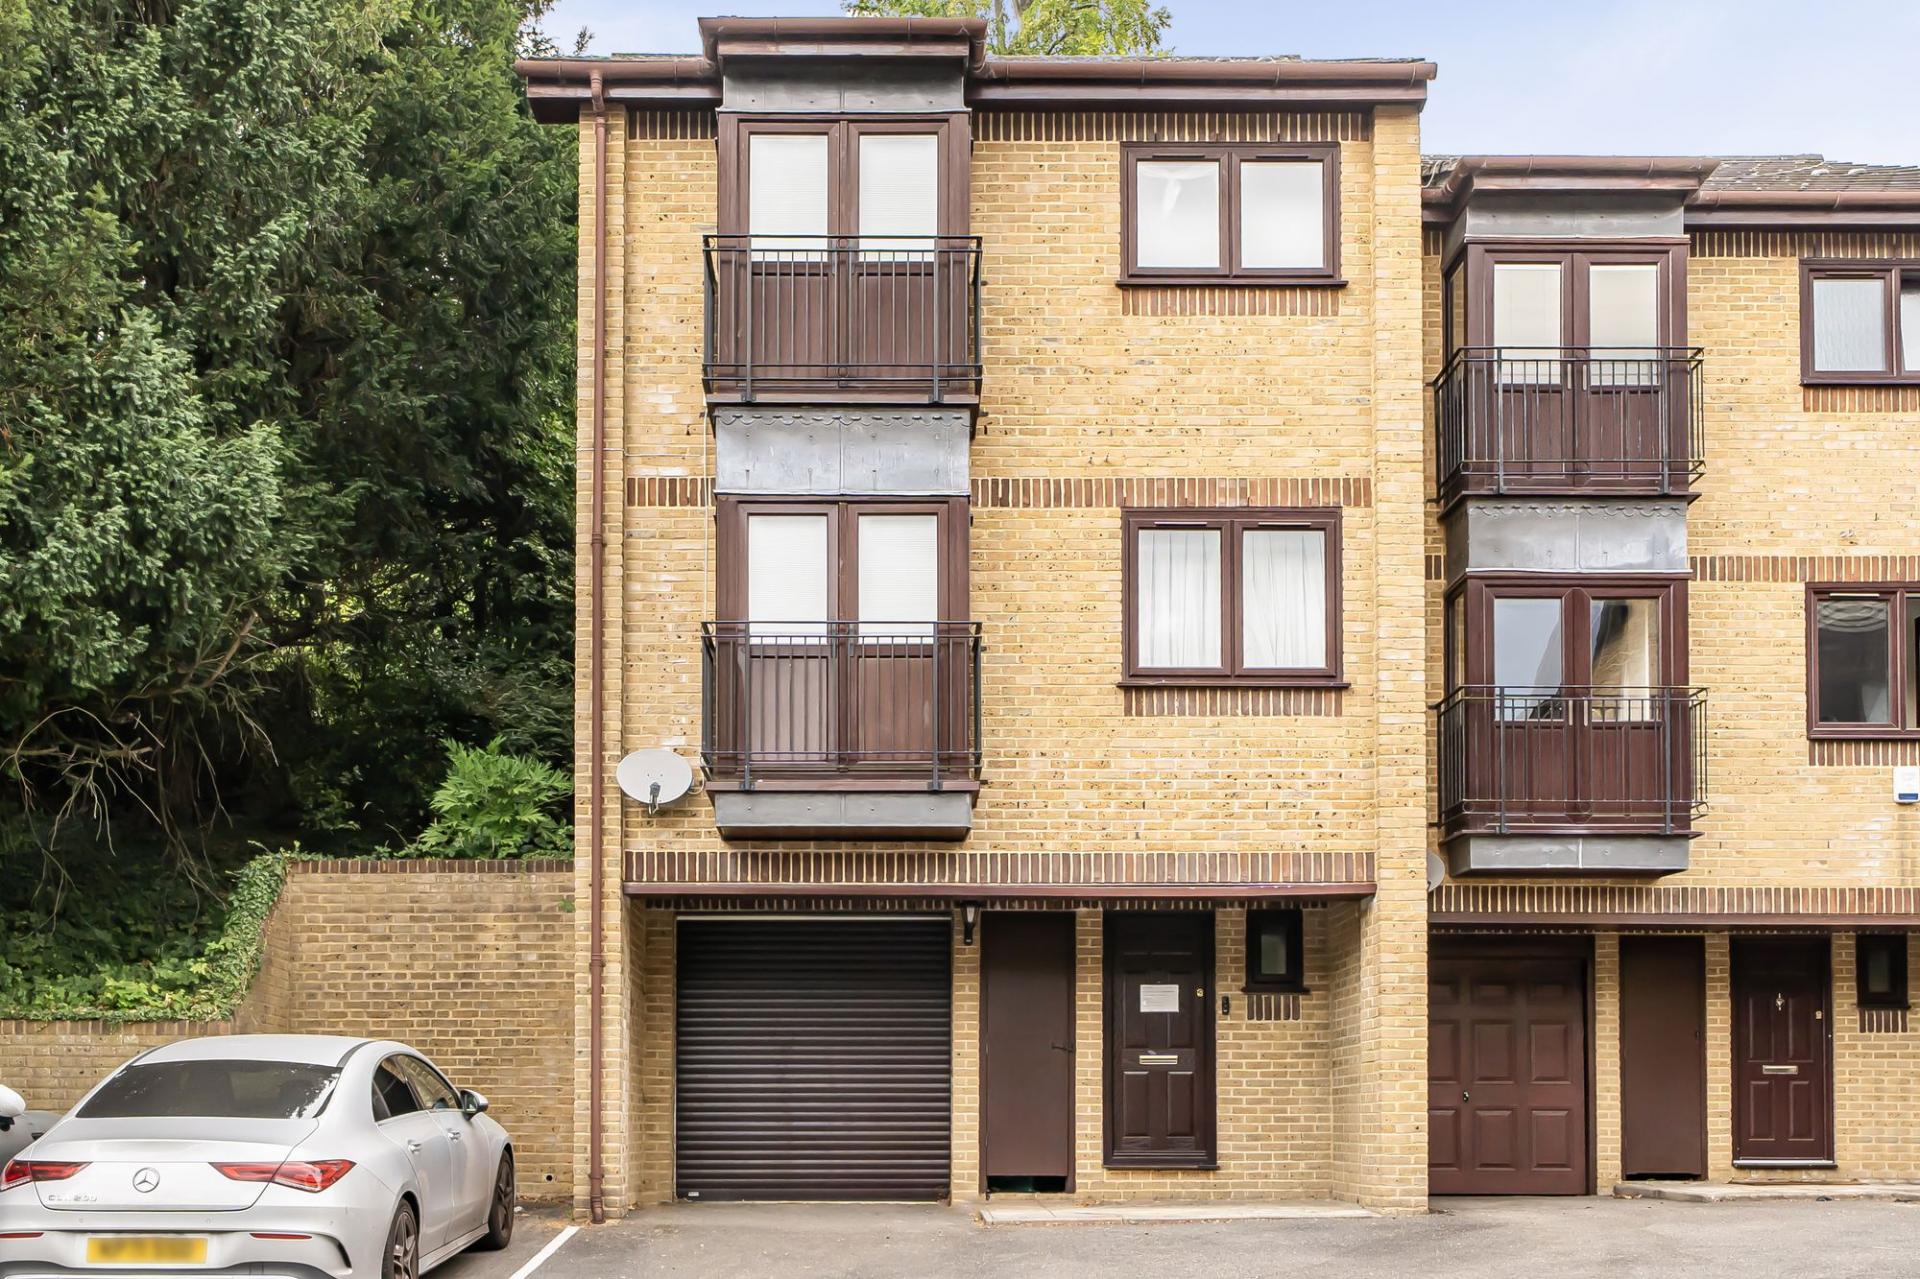

Park & Bailey Caterham on the Hill (Caterham on the Hill)
Caterham on the Hill, Surrey, CR3 5UE
01883 342205
How much is your home worth?
Use our short form to request a valuation of your property.
Request a Valuation
©2026 The Guild of Property Professionals. All rights reserved.
Terms and Conditions |
Privacy Policy |
Cookie Policy |
Complaints Policy |
Members Login
The Guild of Property Professionals Trading Address: 121 Park Lane, London W1K 7AG. GPEA Limited.
Registered in England & Wales.
Company No: 02819824.
Registered Office Address: The Old Courthouse, 60A London Road, Grantham, NG31 6HR.
VAT Registration No: 180897859

