- Beautiful Detached Family Home
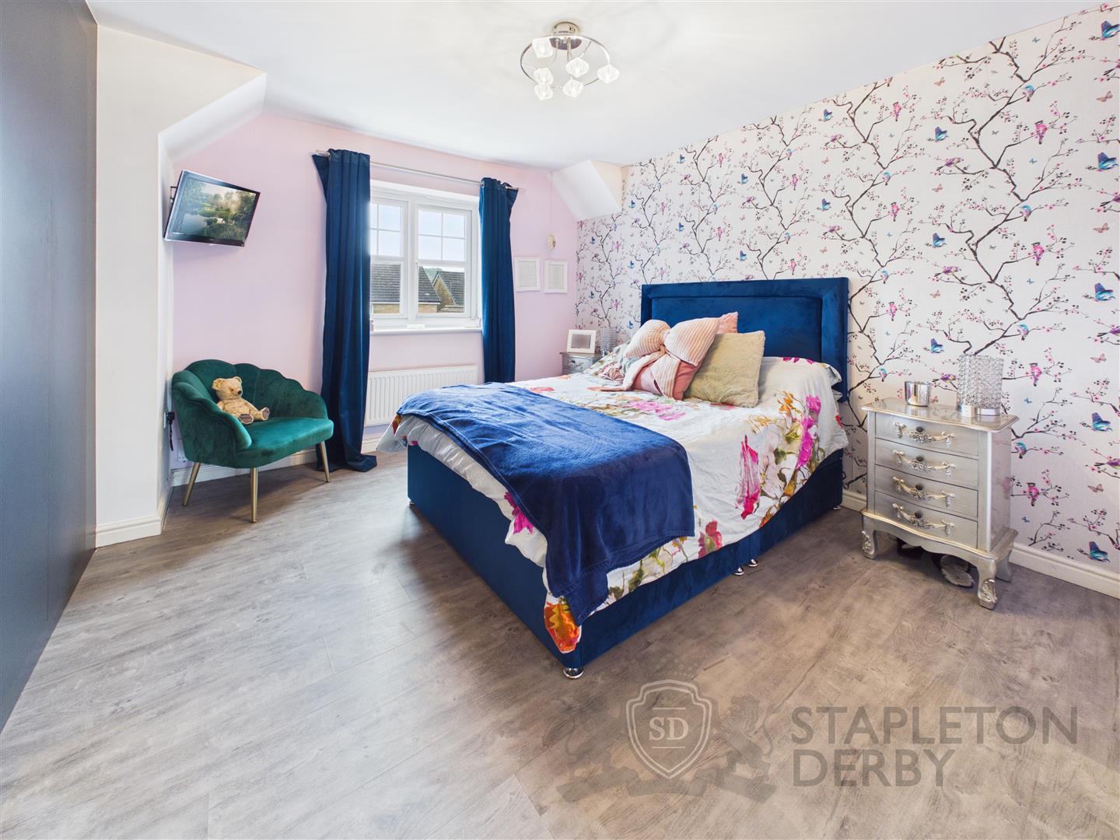
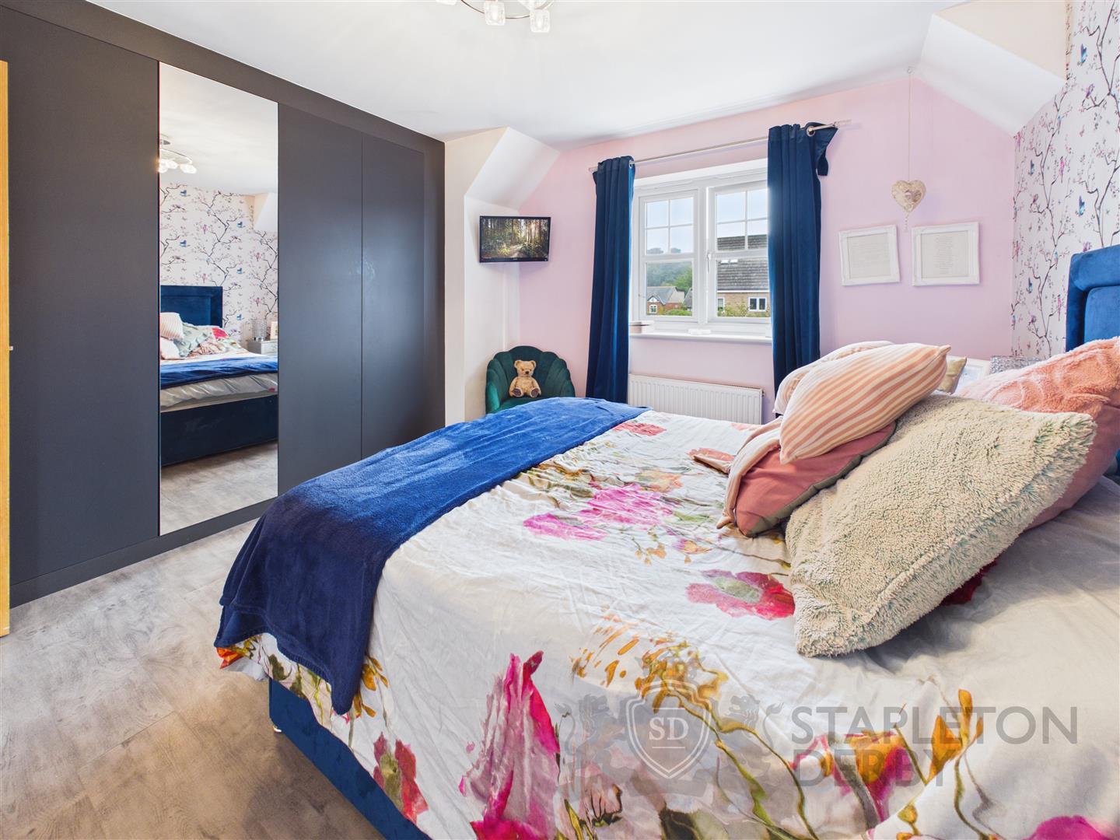
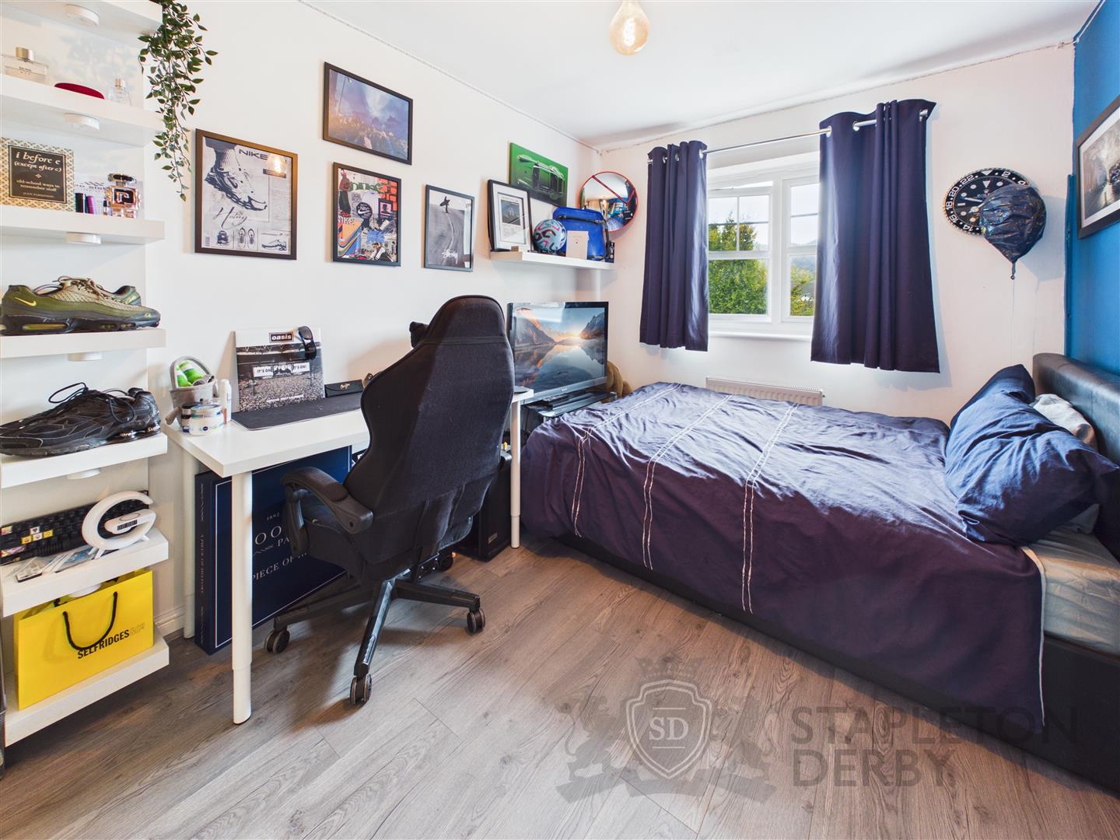
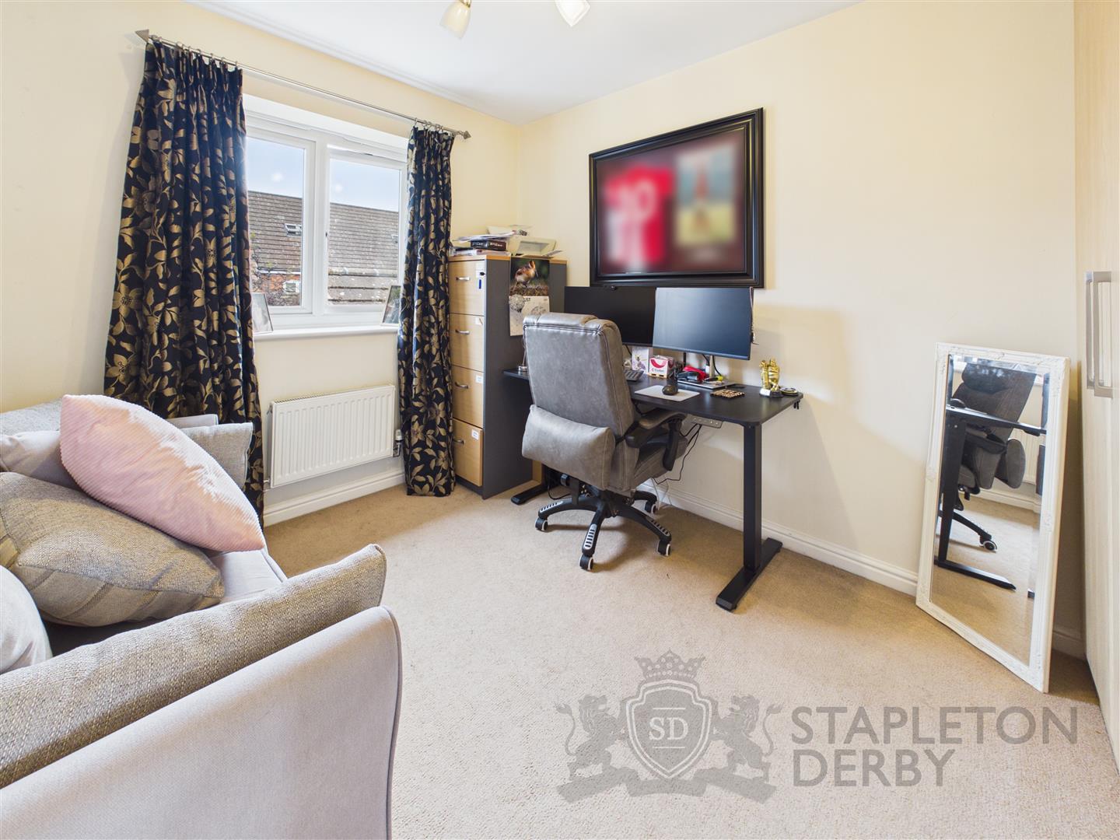
- Four Very Spacious Bedrooms
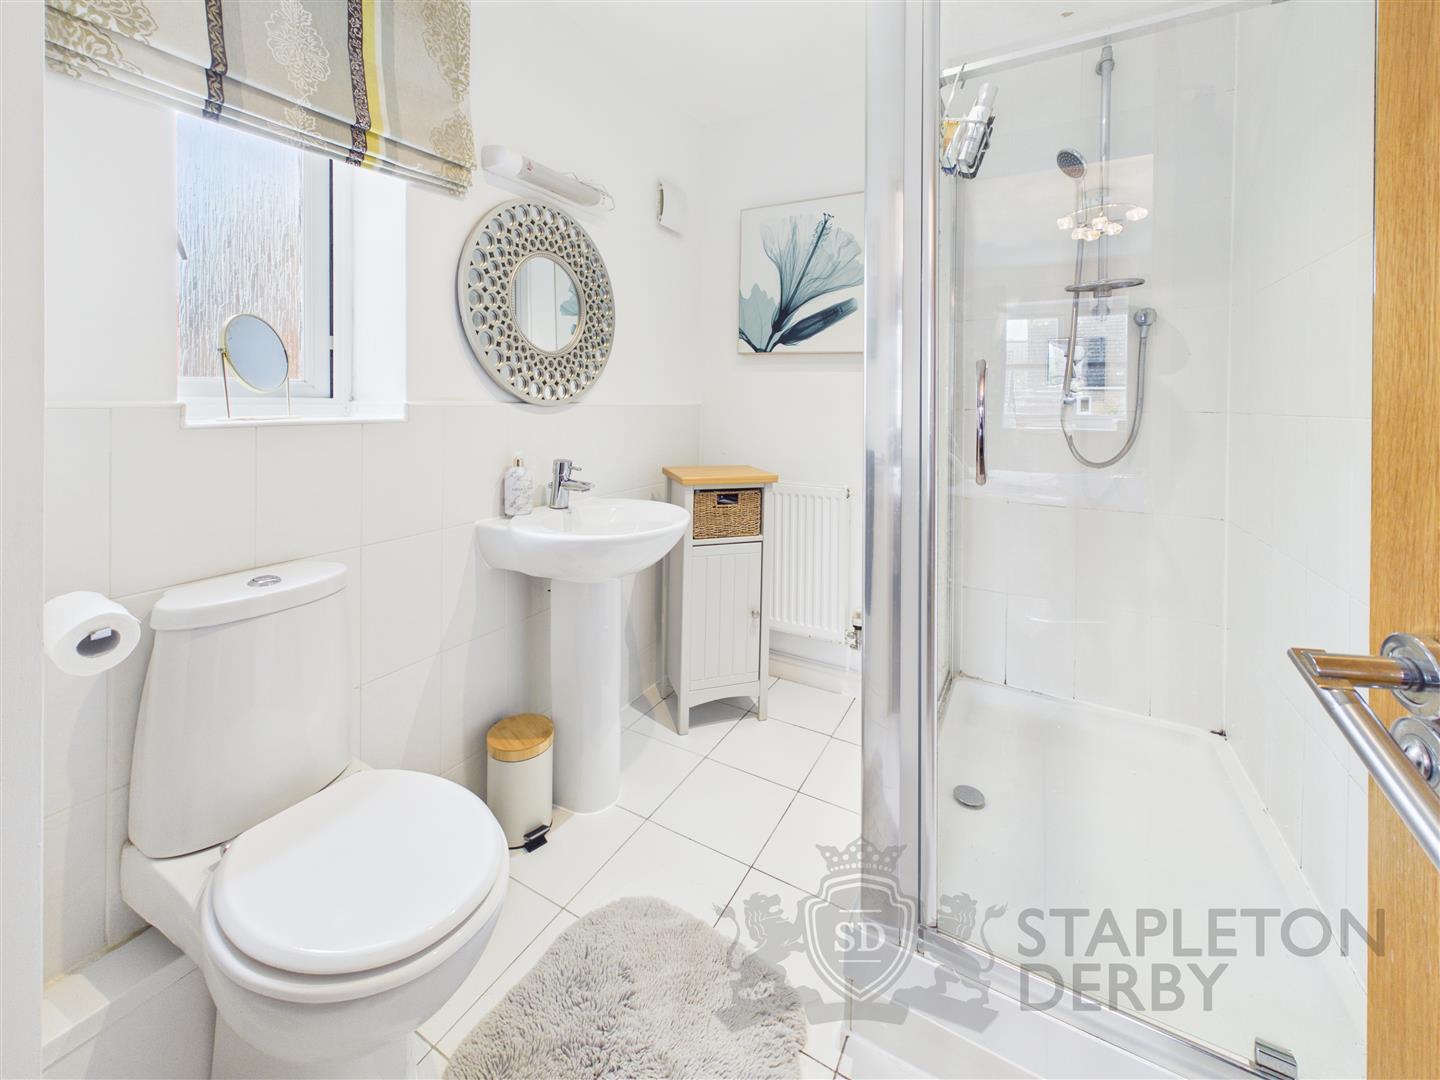
- En Suite To Master
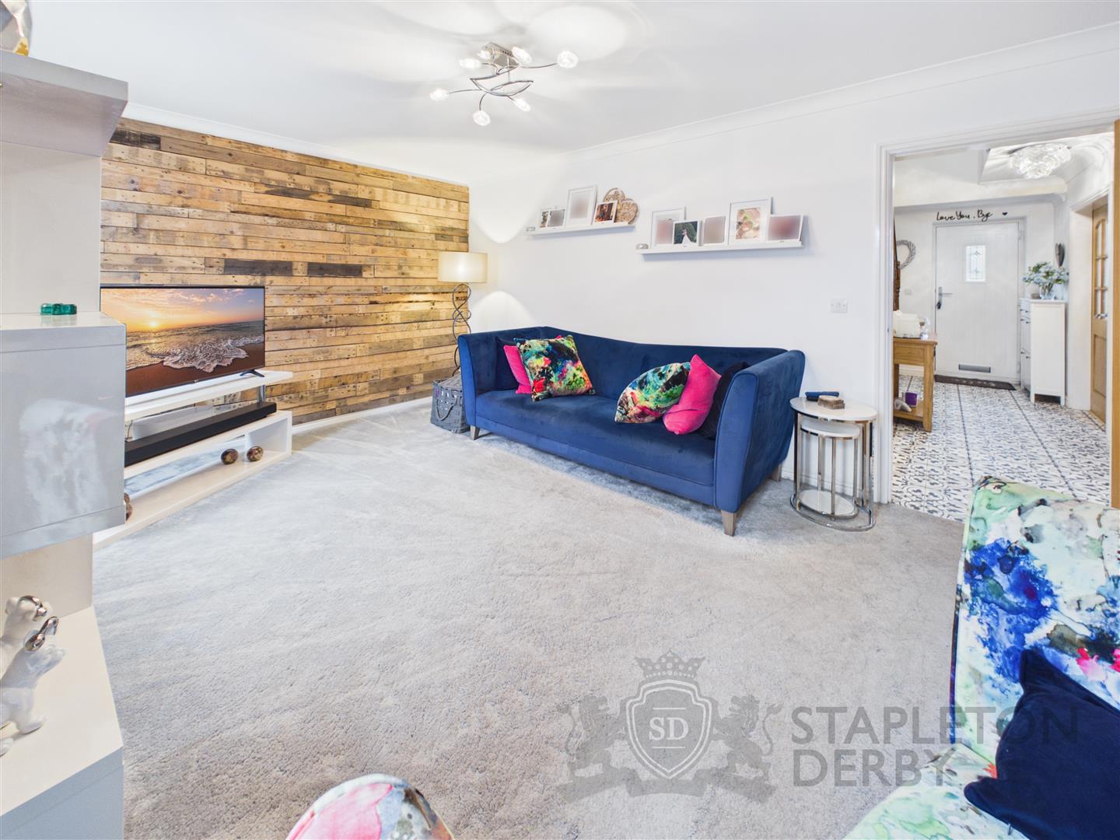
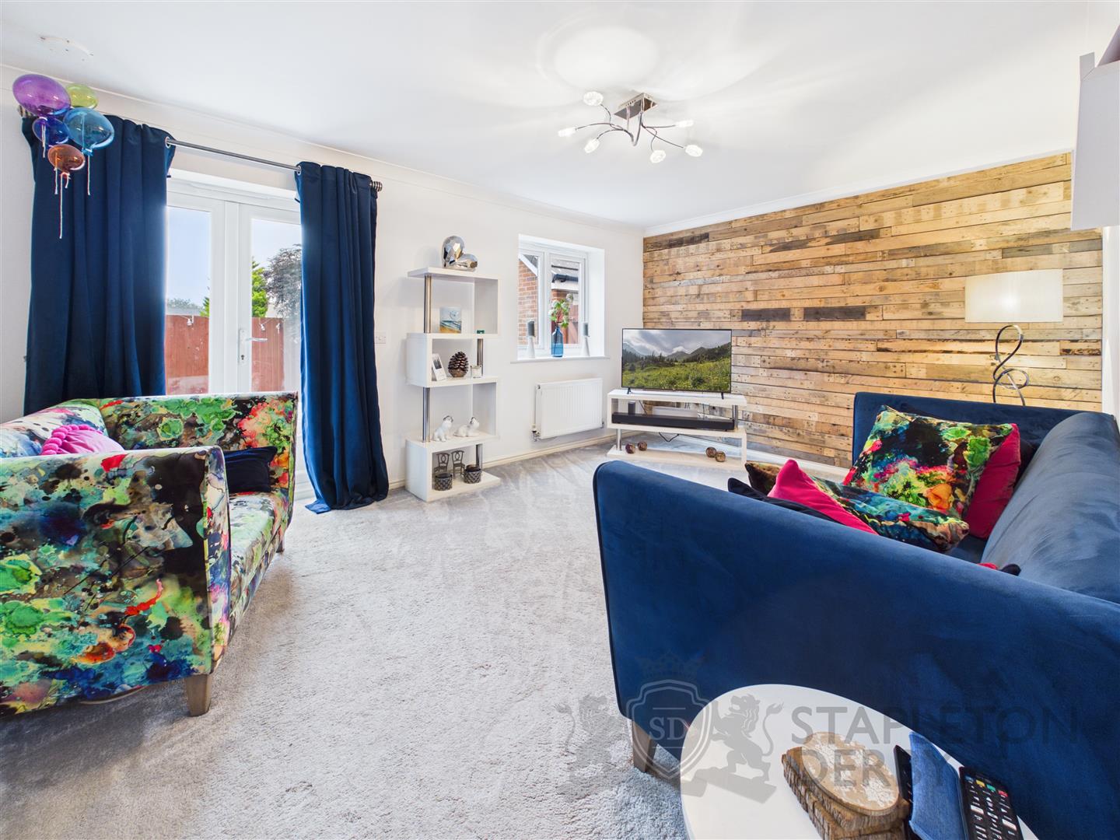
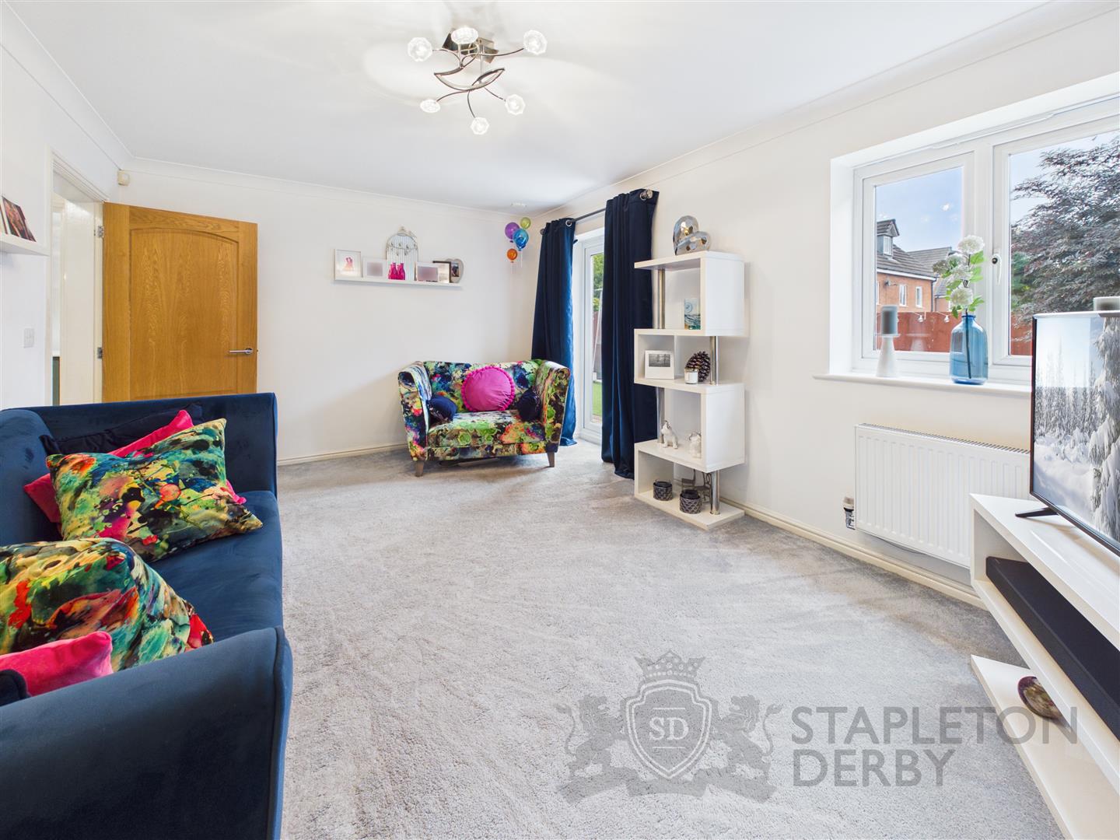
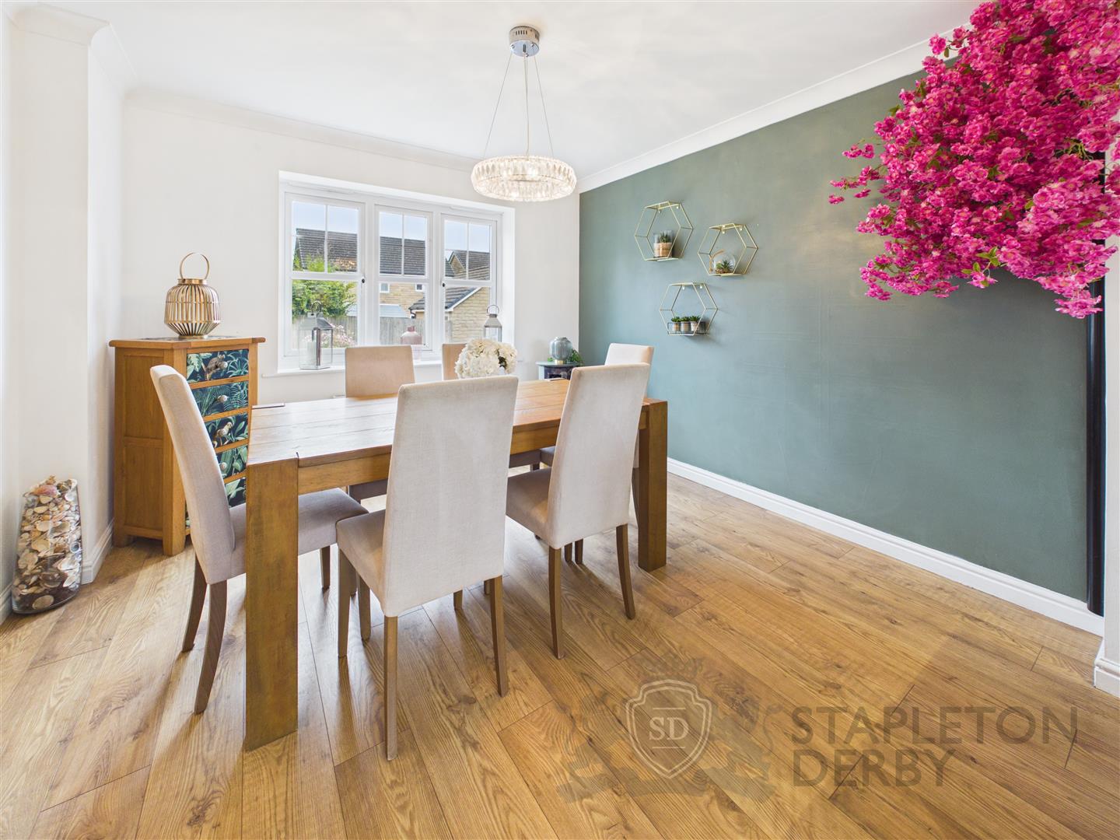
- Generous Lounge
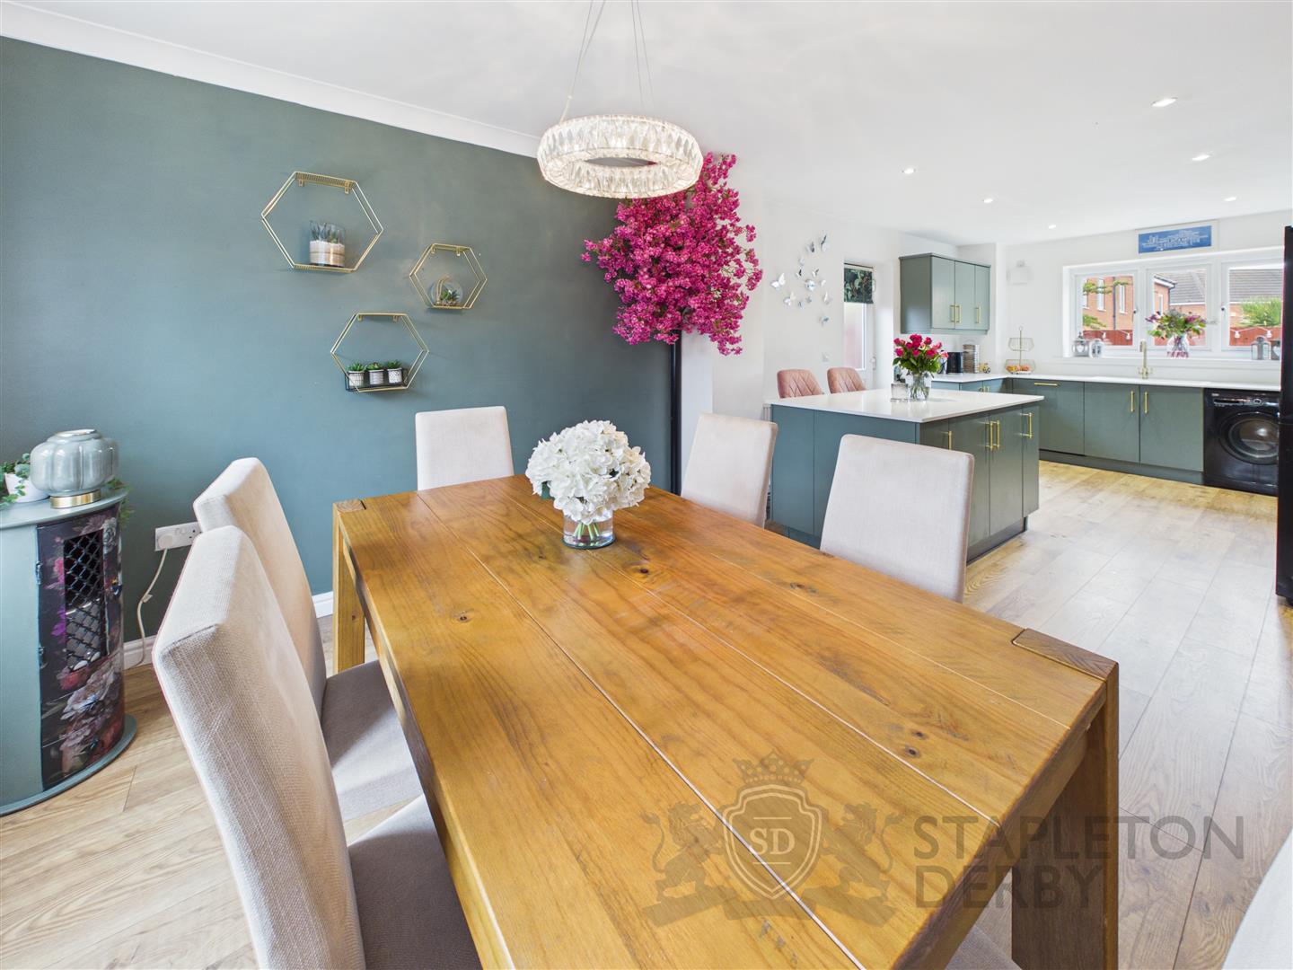
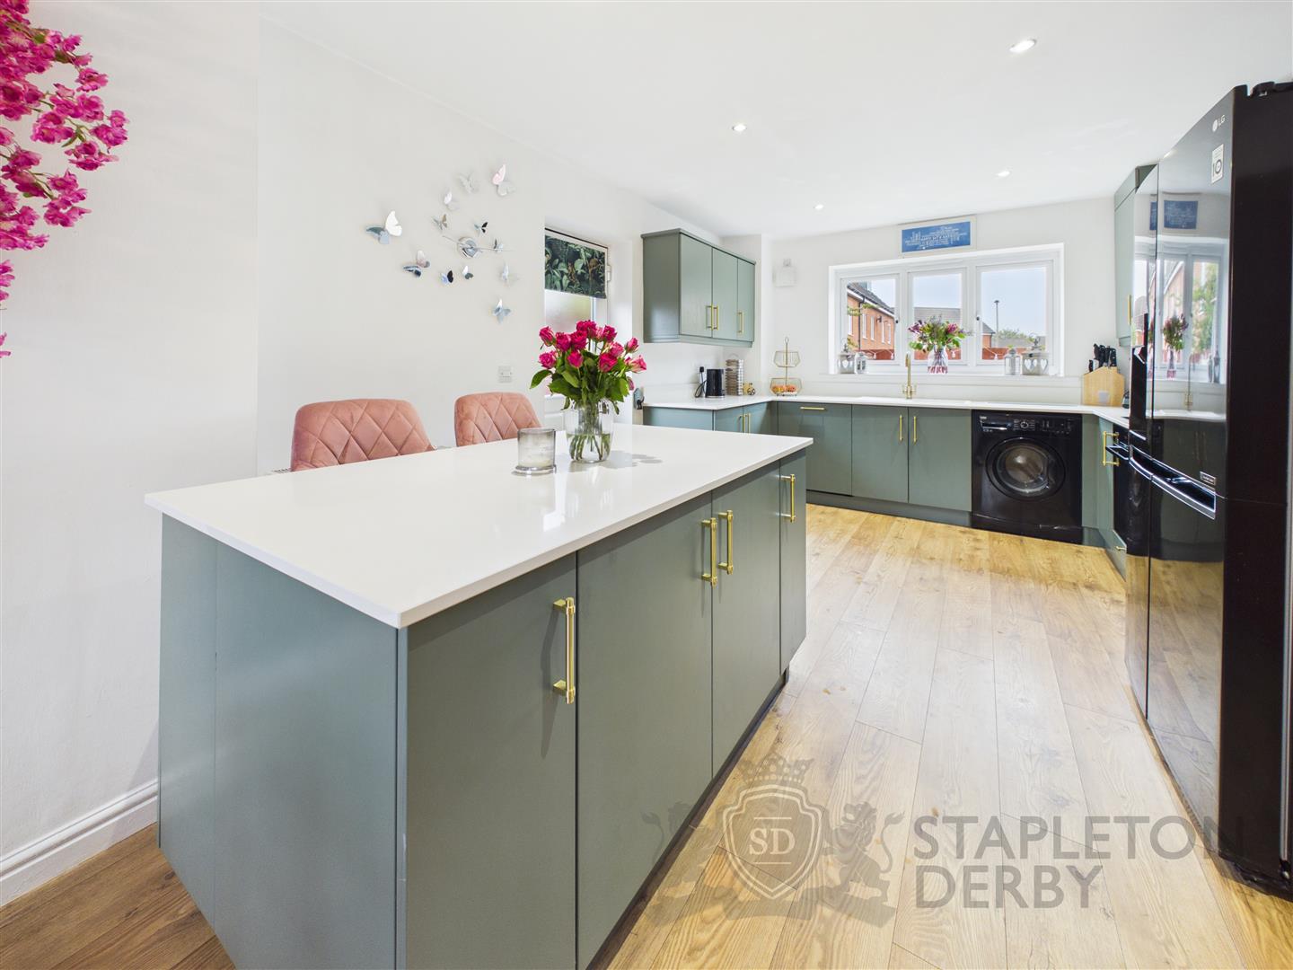
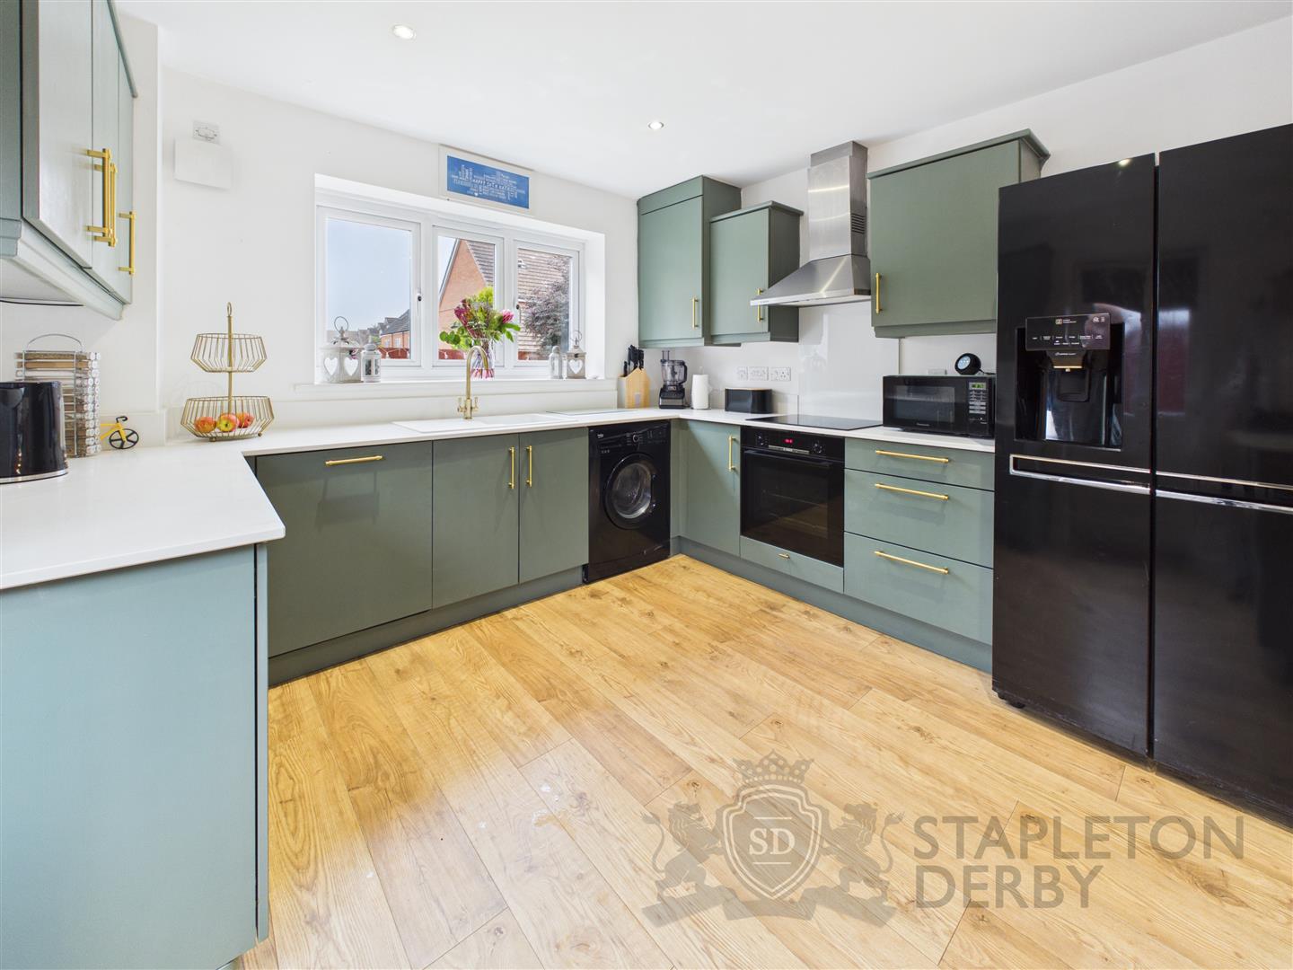
- Open Plan Kitchen Diner With Central Island
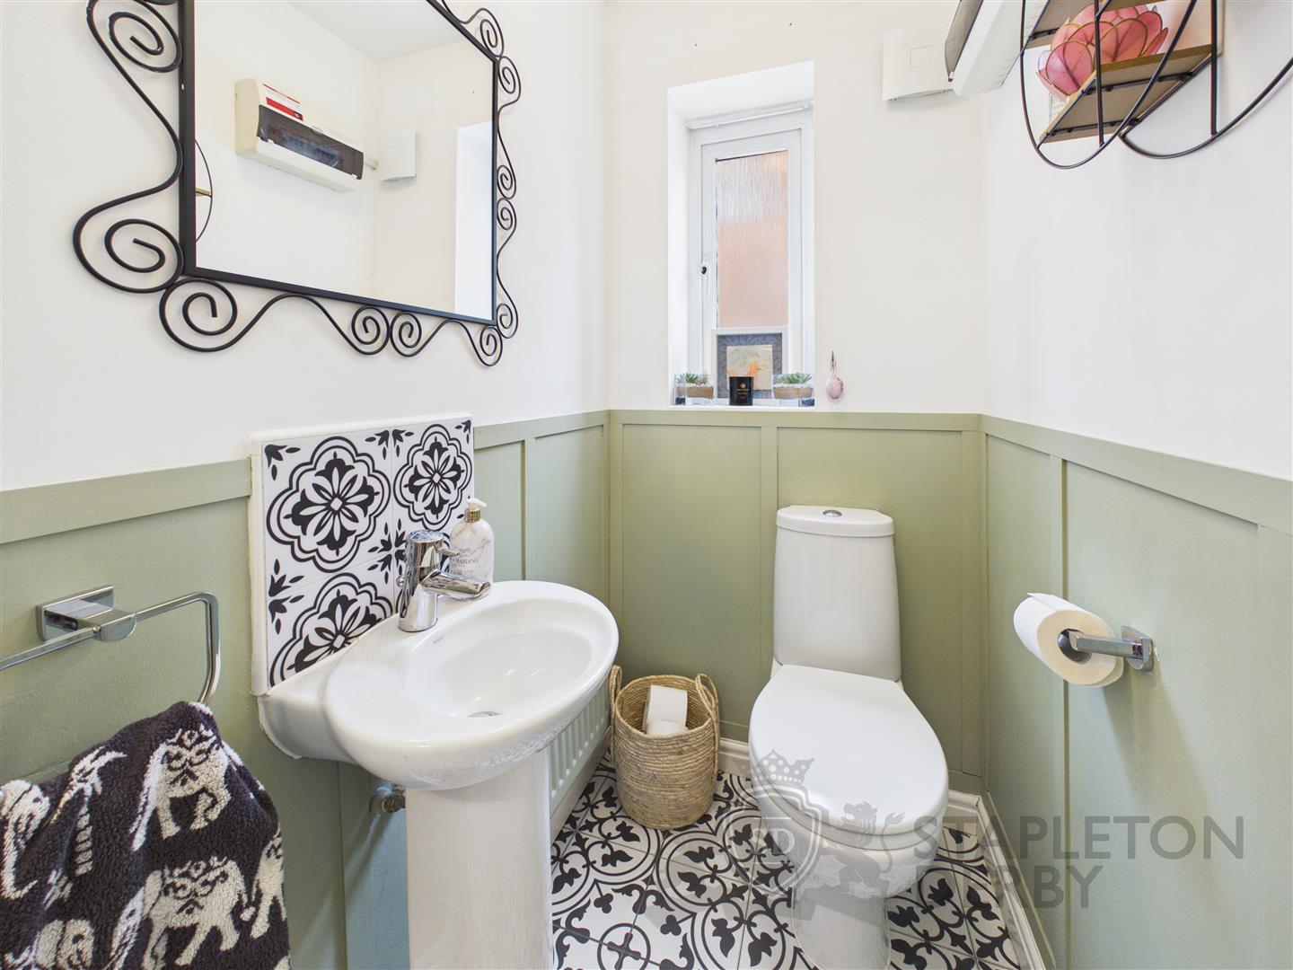
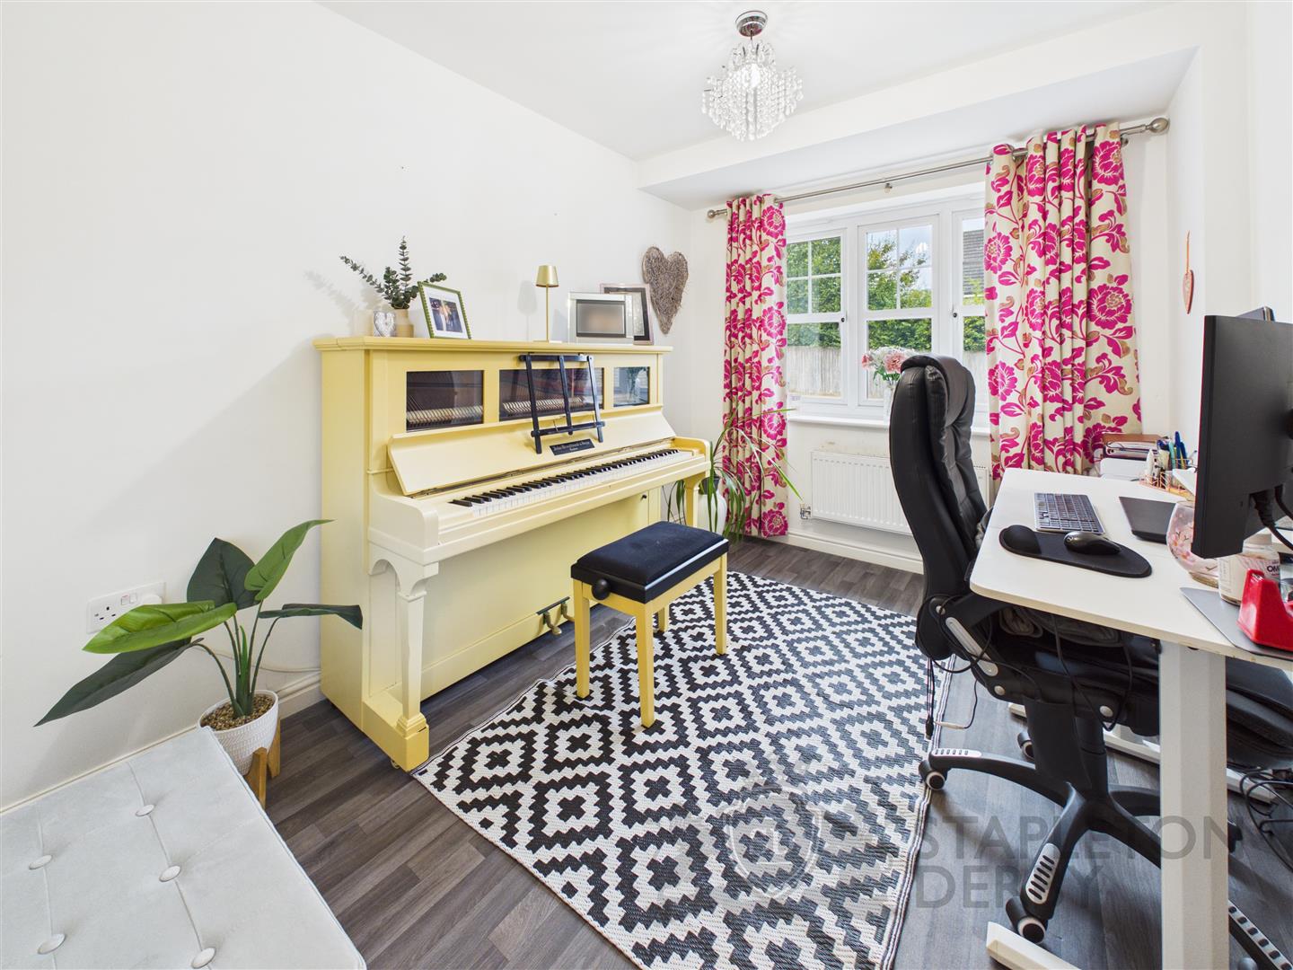
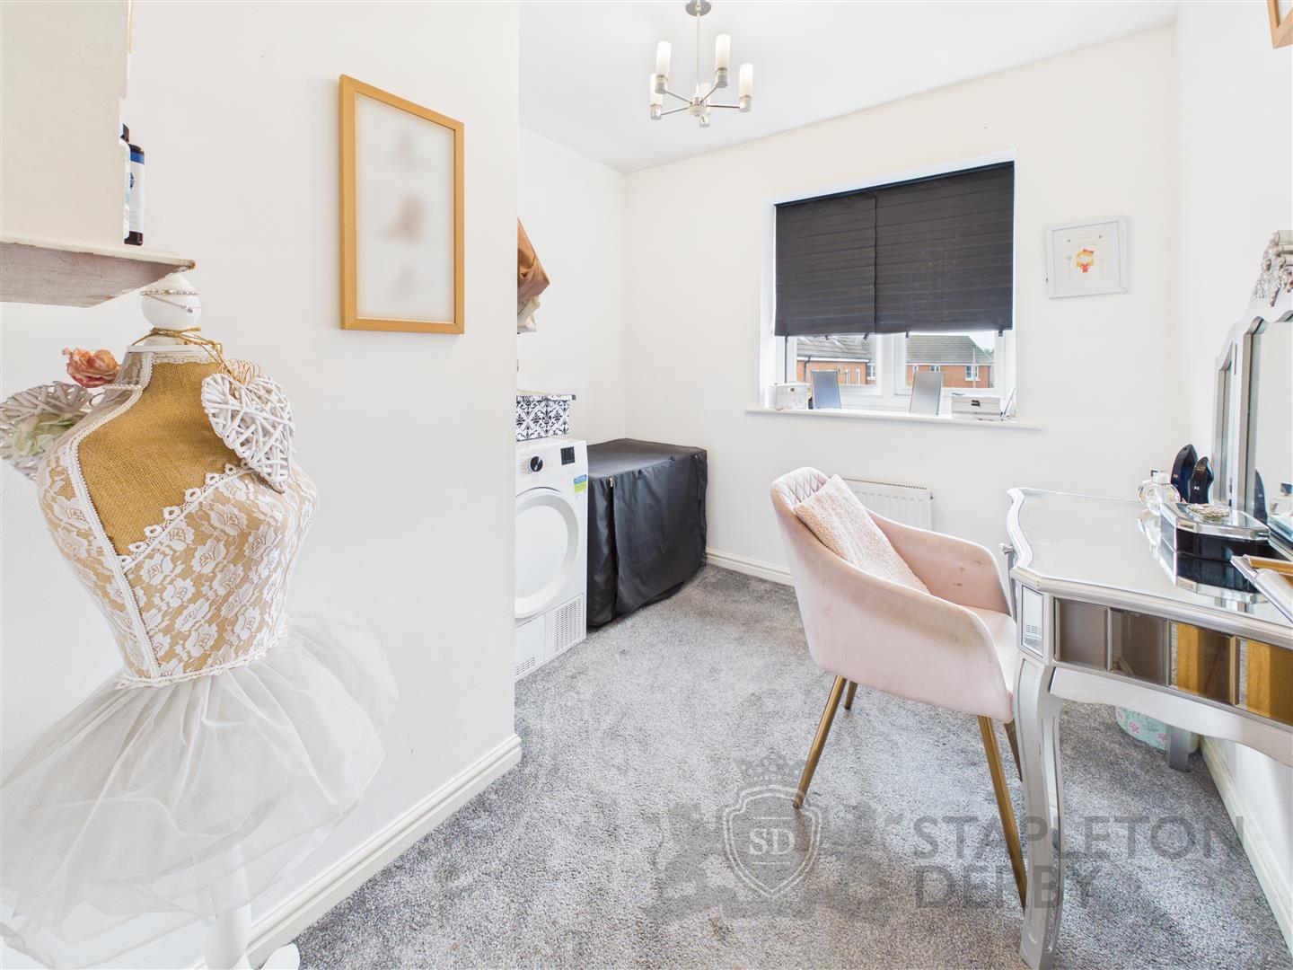
- Study & Downstairs WC
- Detached Garage & Driveway Parking
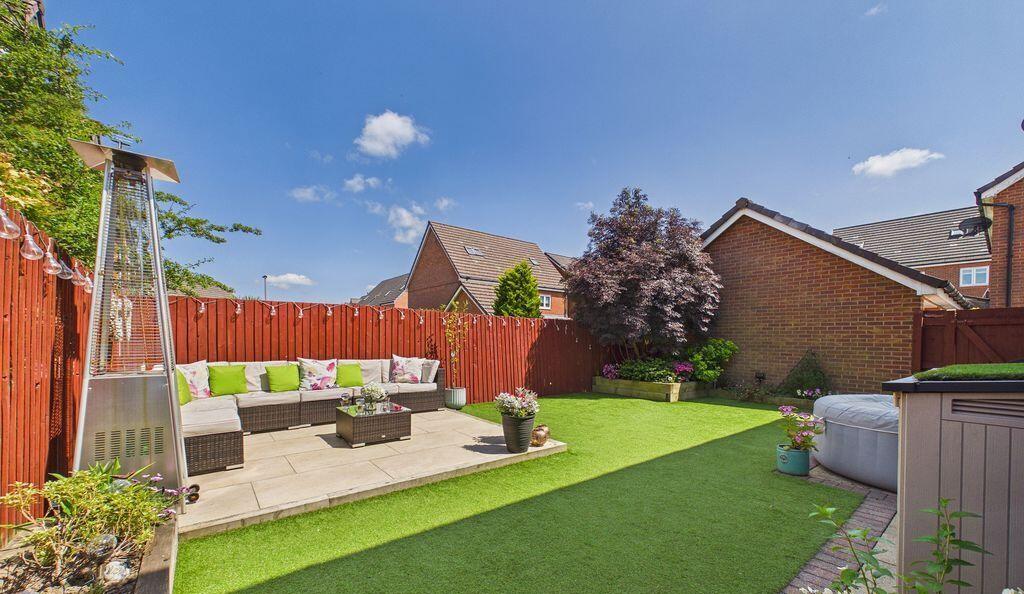
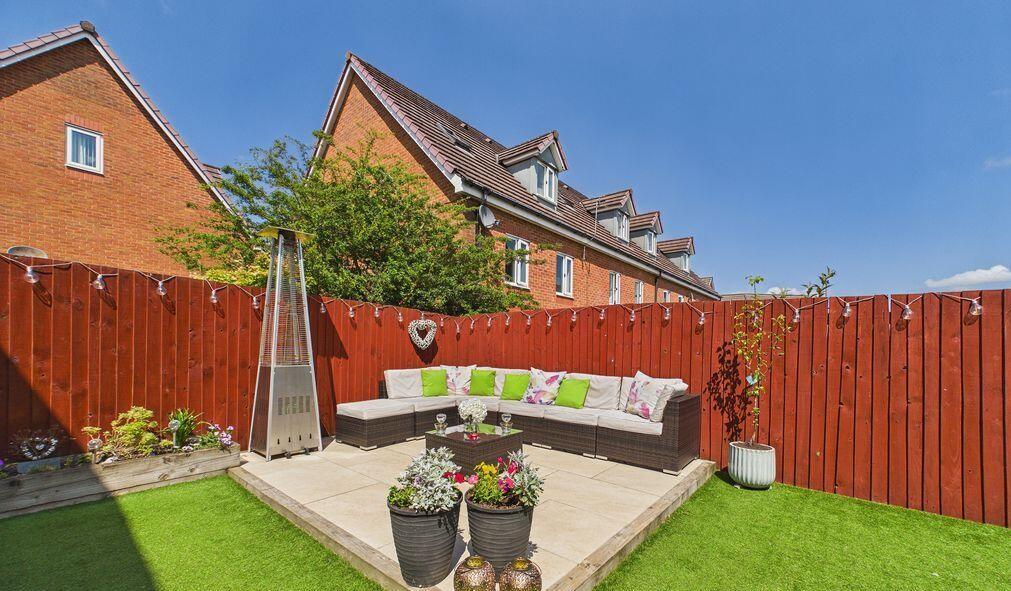
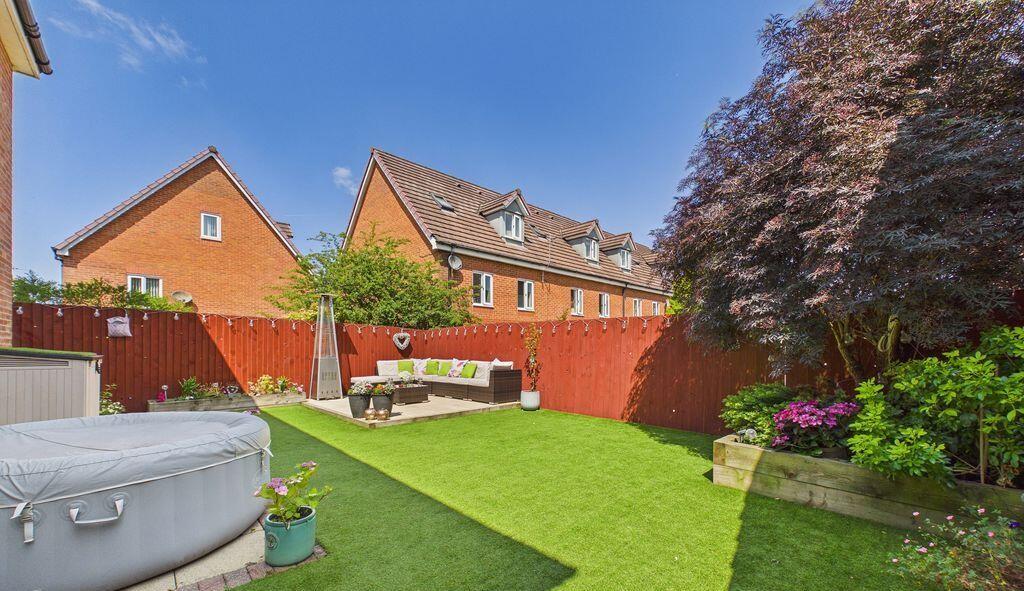
- Landscaped Sun Trap Rear Garden
- Tucked Away Into Cul De Sac
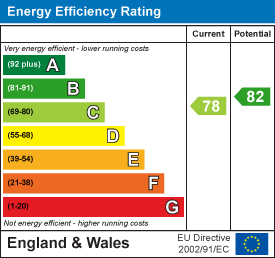
- EPC - C

4 Bedroom Detached House for sale in Wigan
 3
4
2
3
4
2
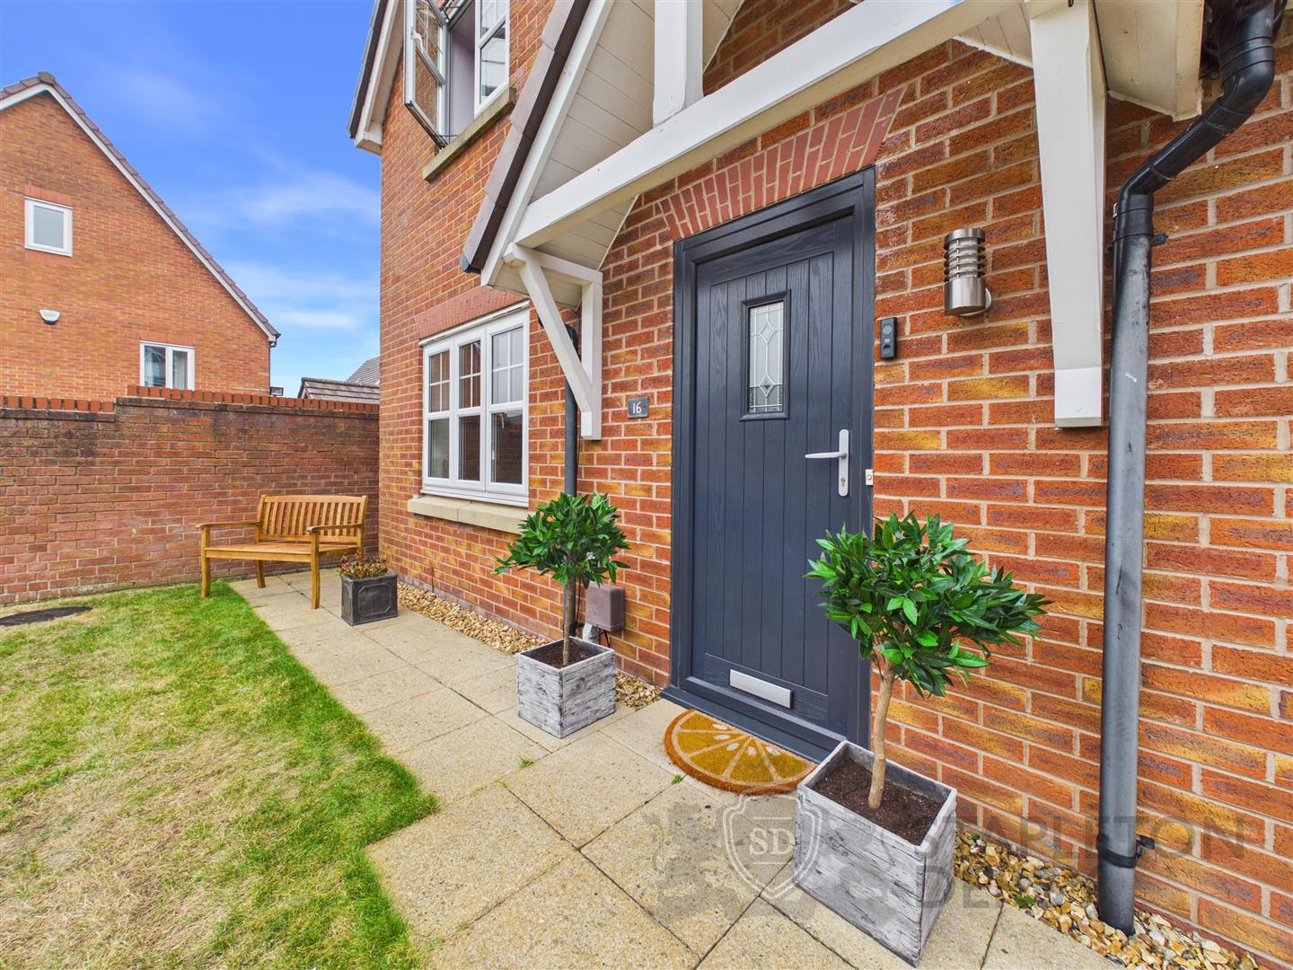
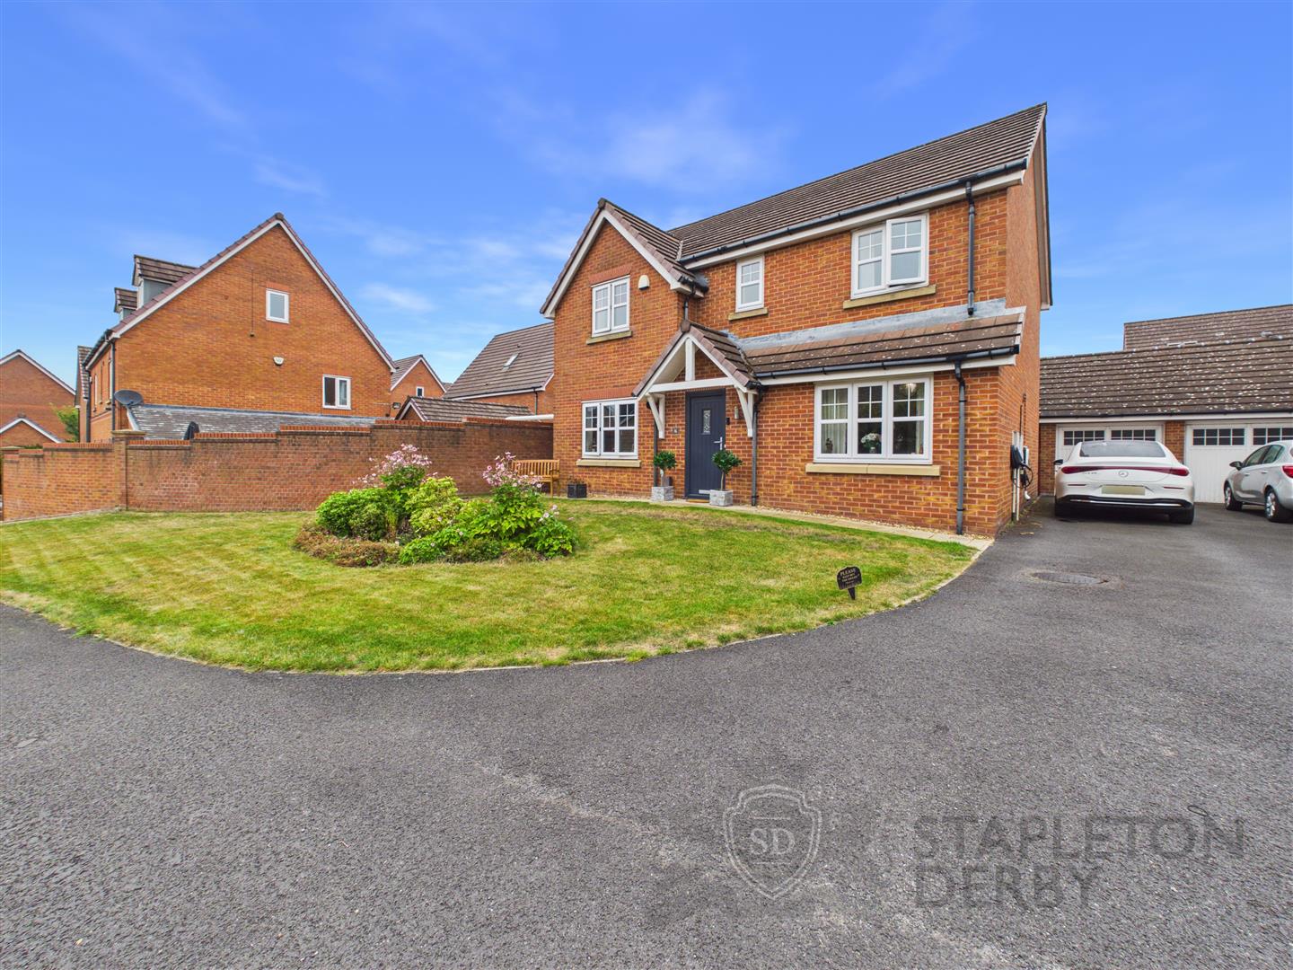
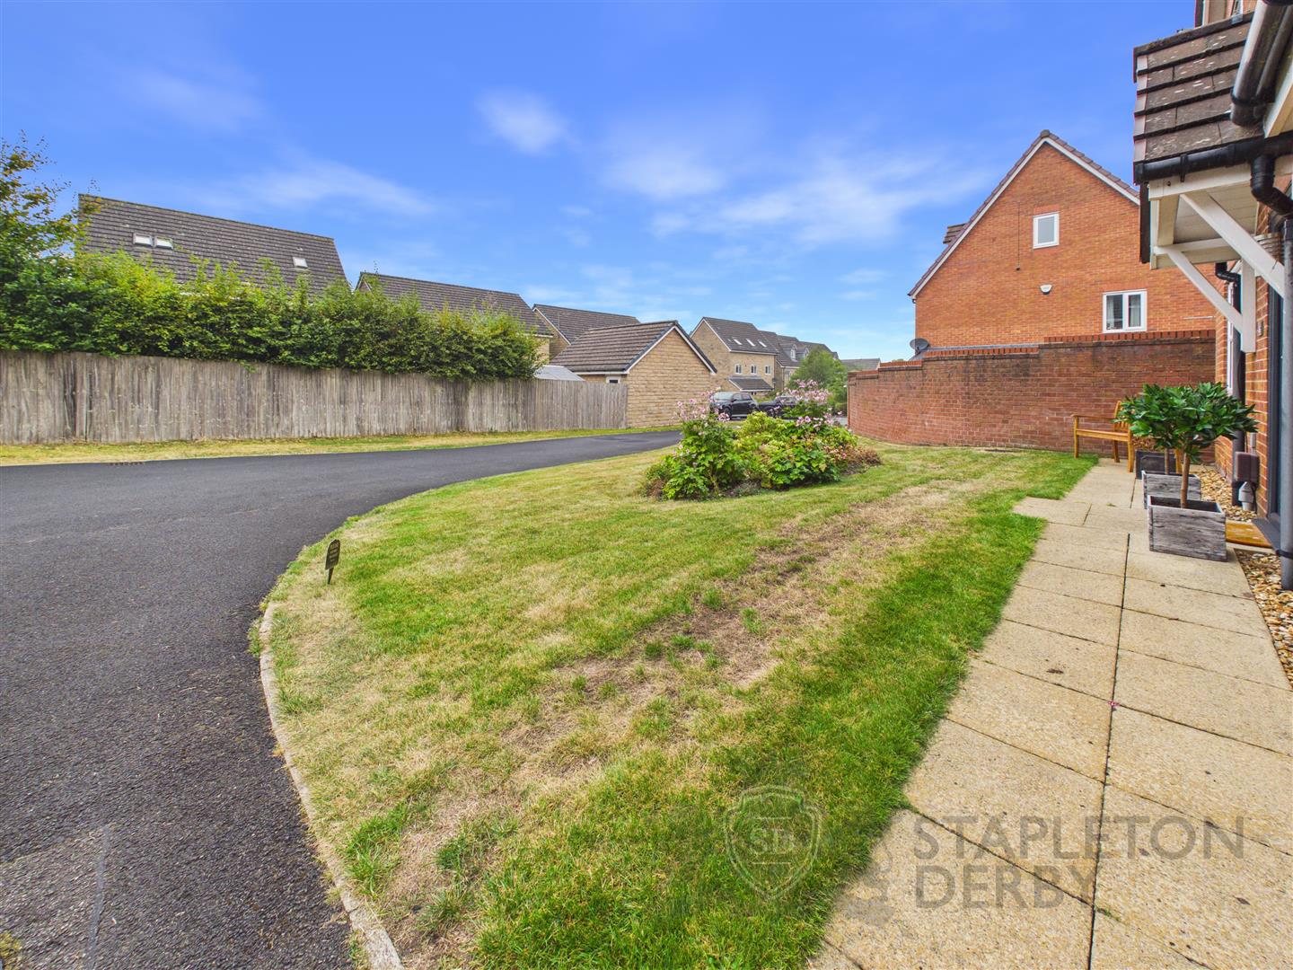
Nestled in a tranquil cul-de-sac on Hartley Way, Billinge, this stunning detached family home offers a perfect blend of modern living and comfort. Built in 2008, this new build property boasts a generous plot, providing ample space for family activities and relaxation.
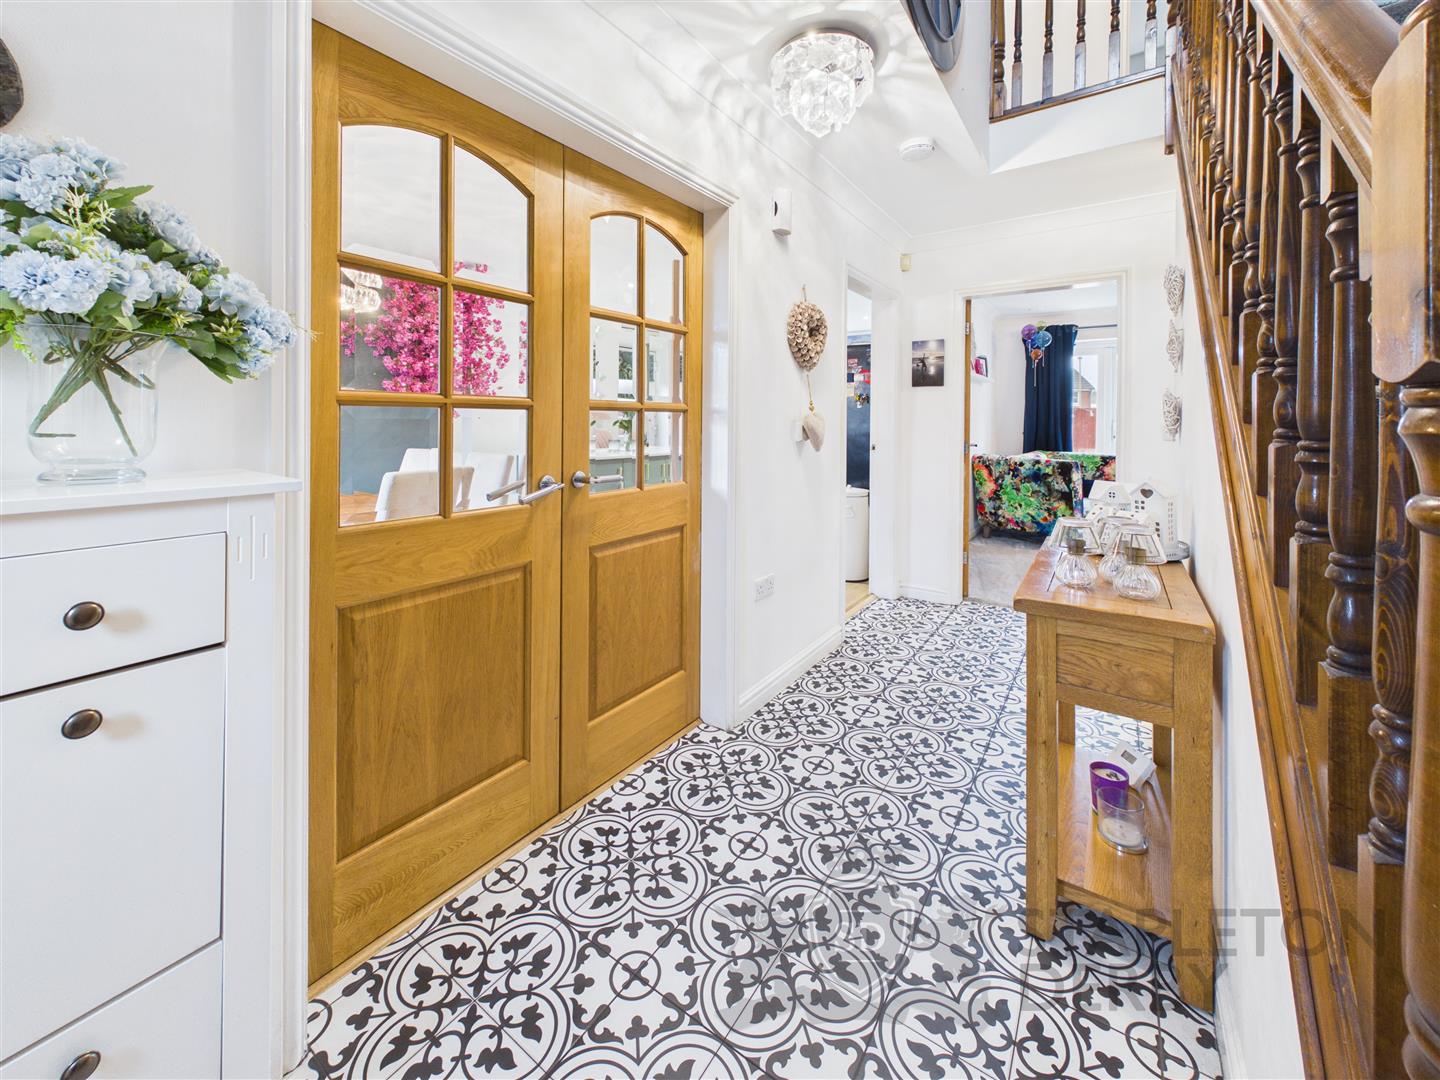
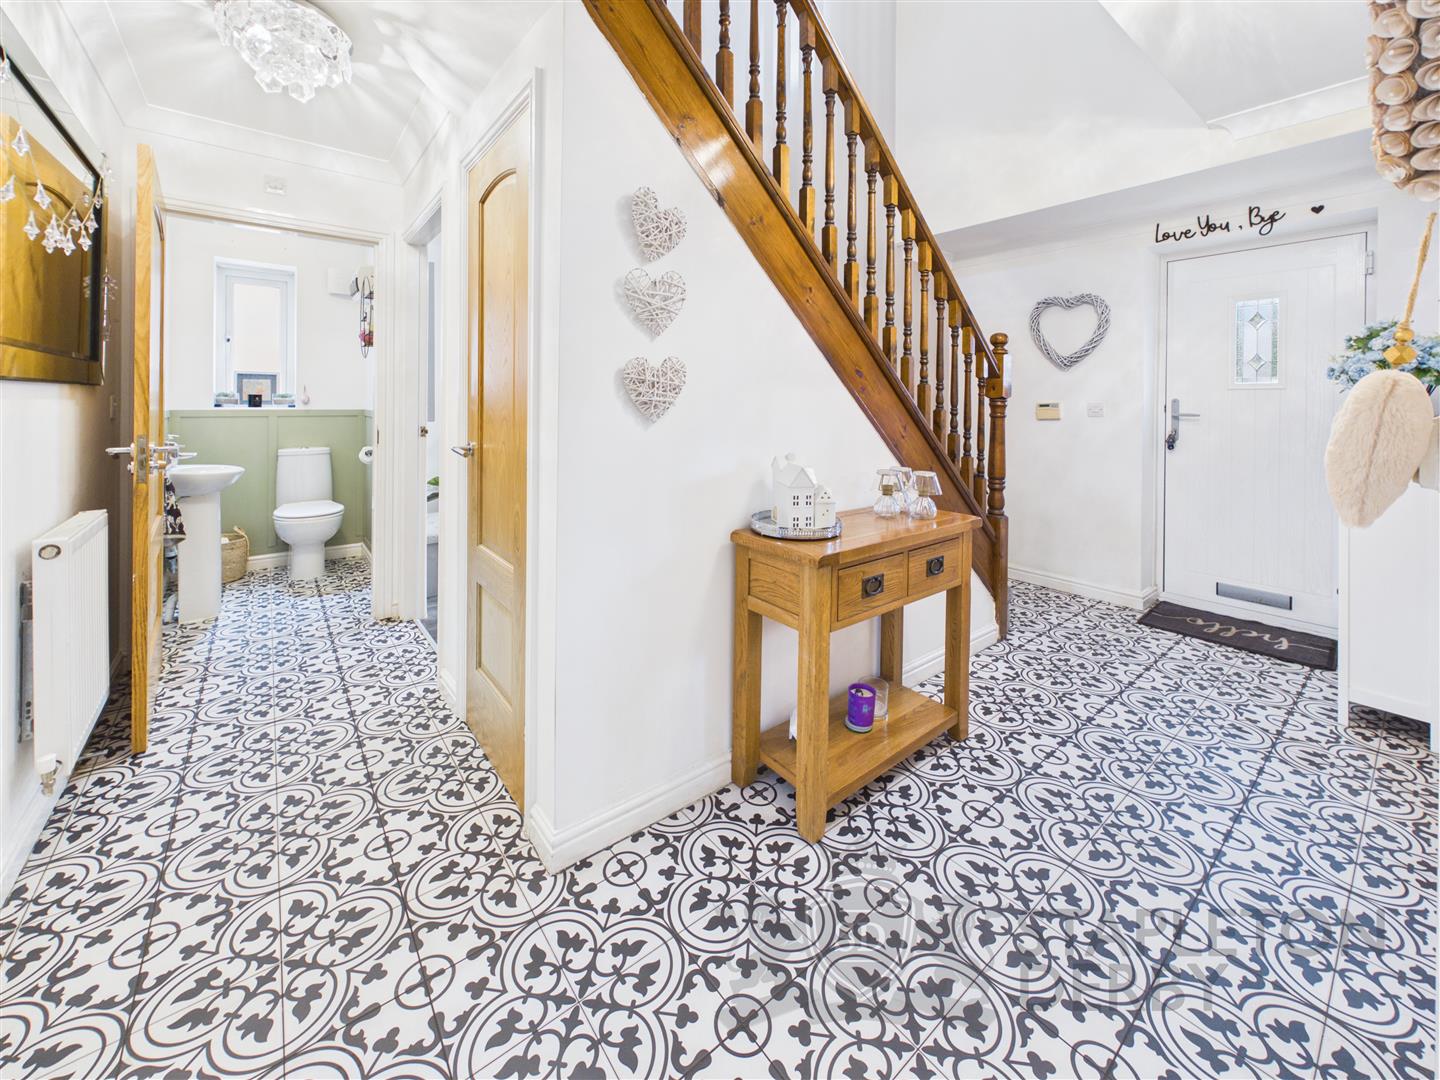
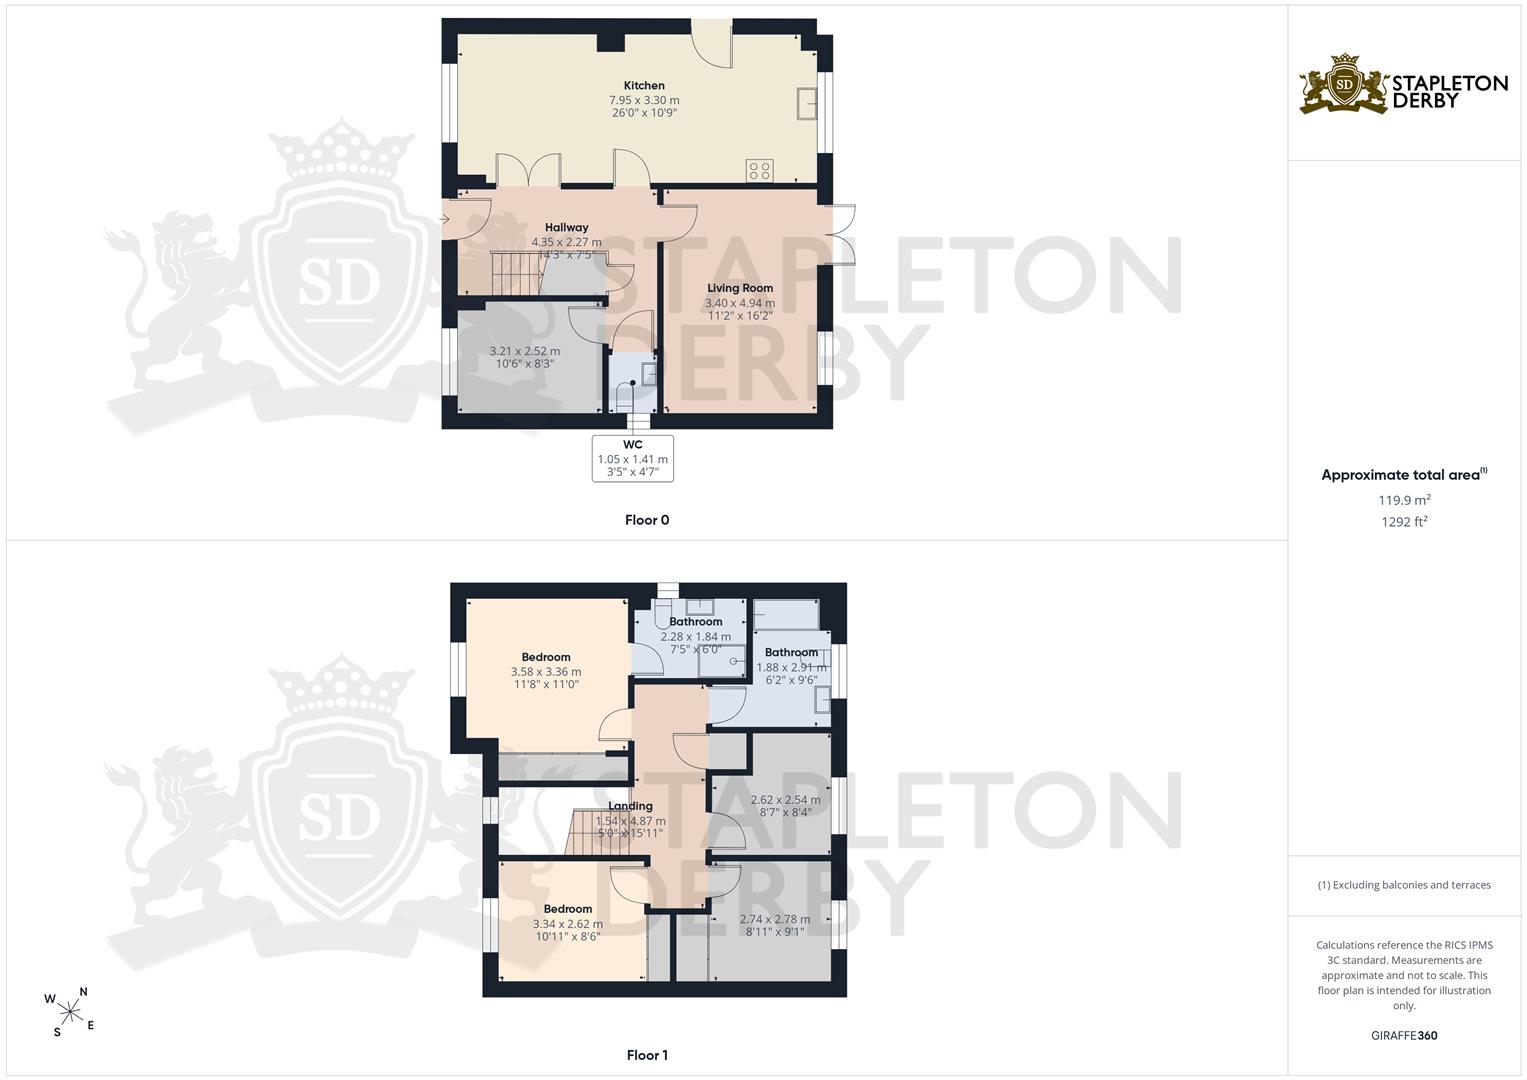
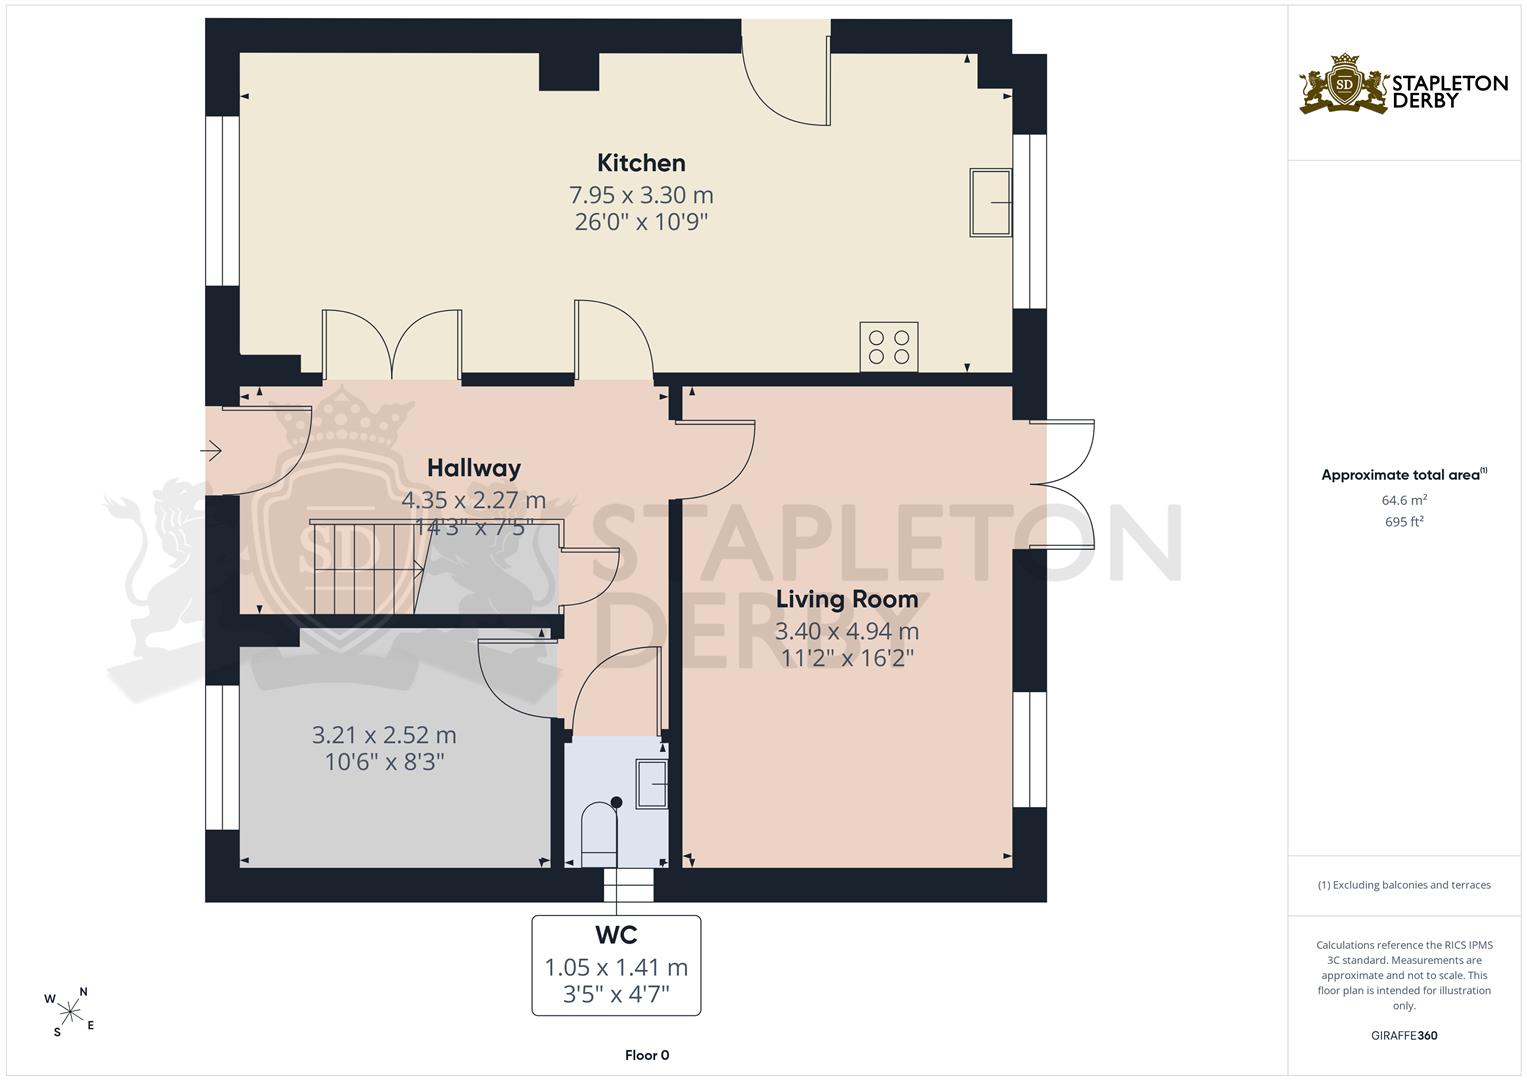
As you enter, you are greeted by a welcoming hallway that leads to a convenient downstairs WC and a versatile study, ideal for those who work from home. The spacious lounge is perfect for family gatherings, while the highlight of the home is undoubtedly the impressive open-plan kitchen diner. This contemporary space features a full host of integrated appliances and a central island, making it a delightful area for both cooking and entertaining.
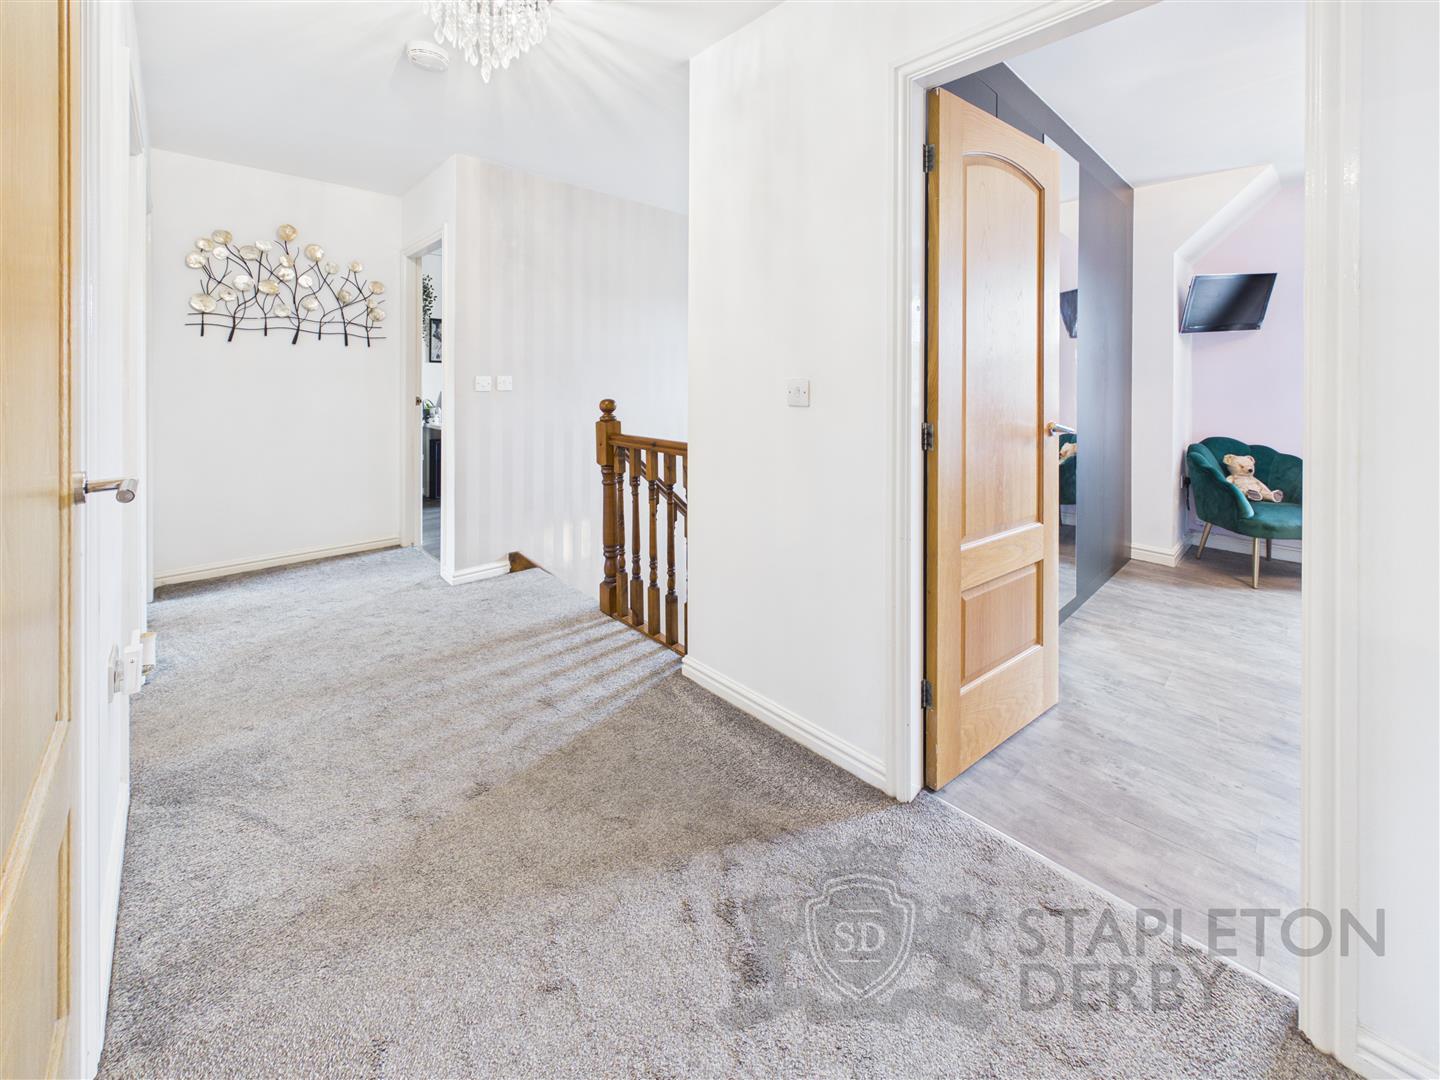
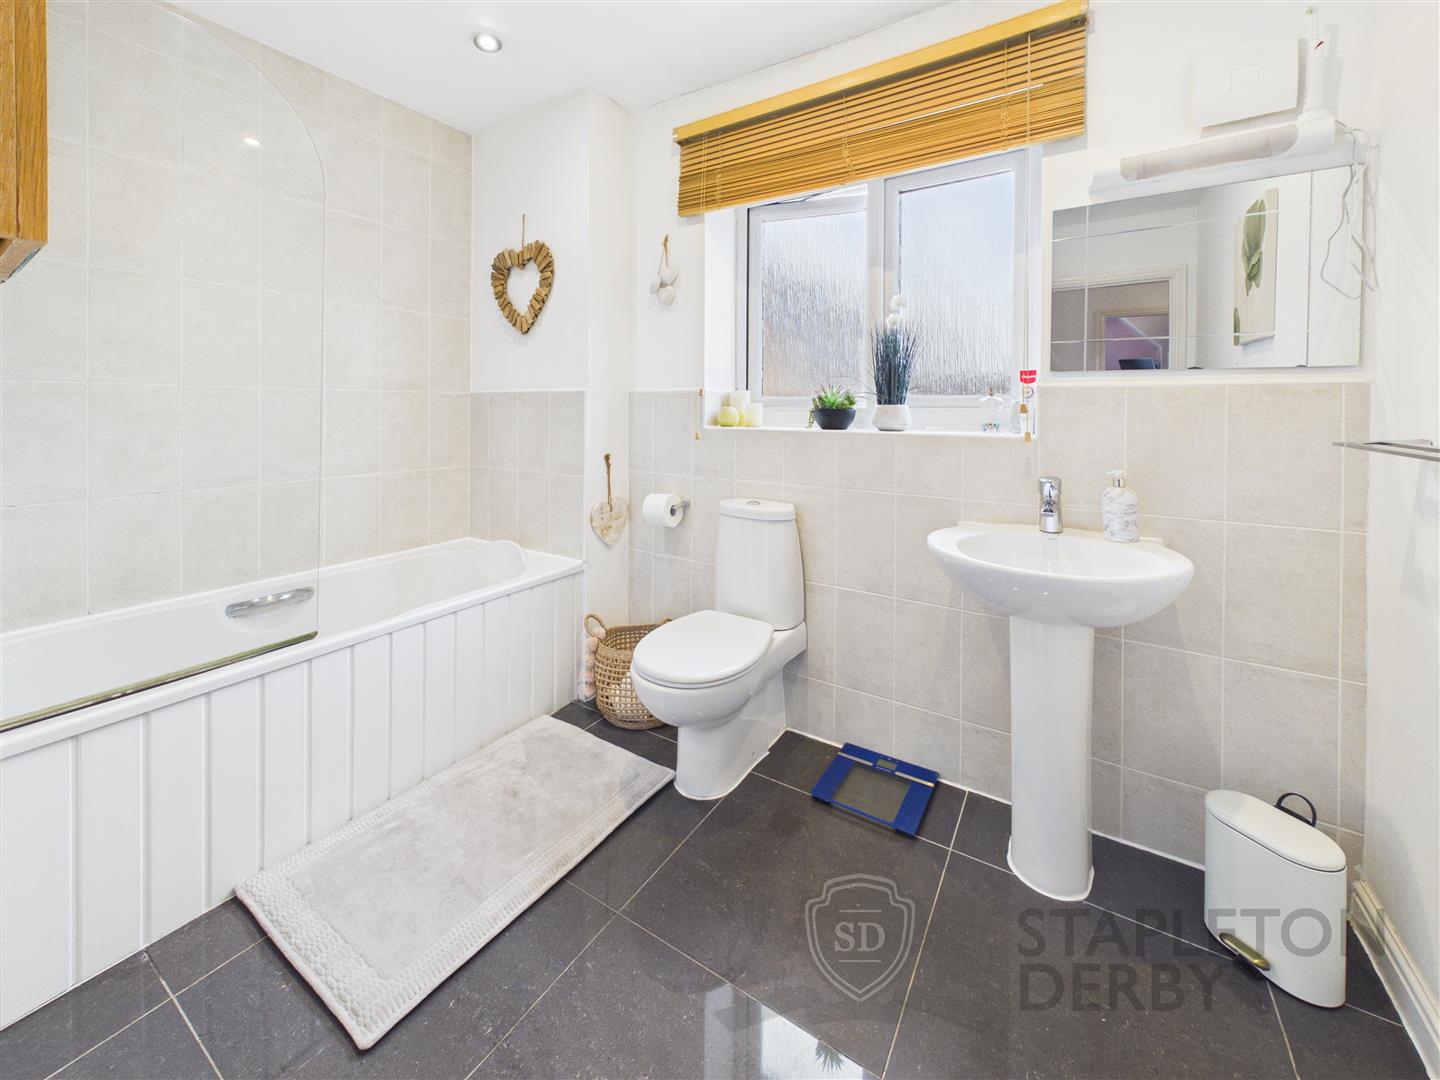
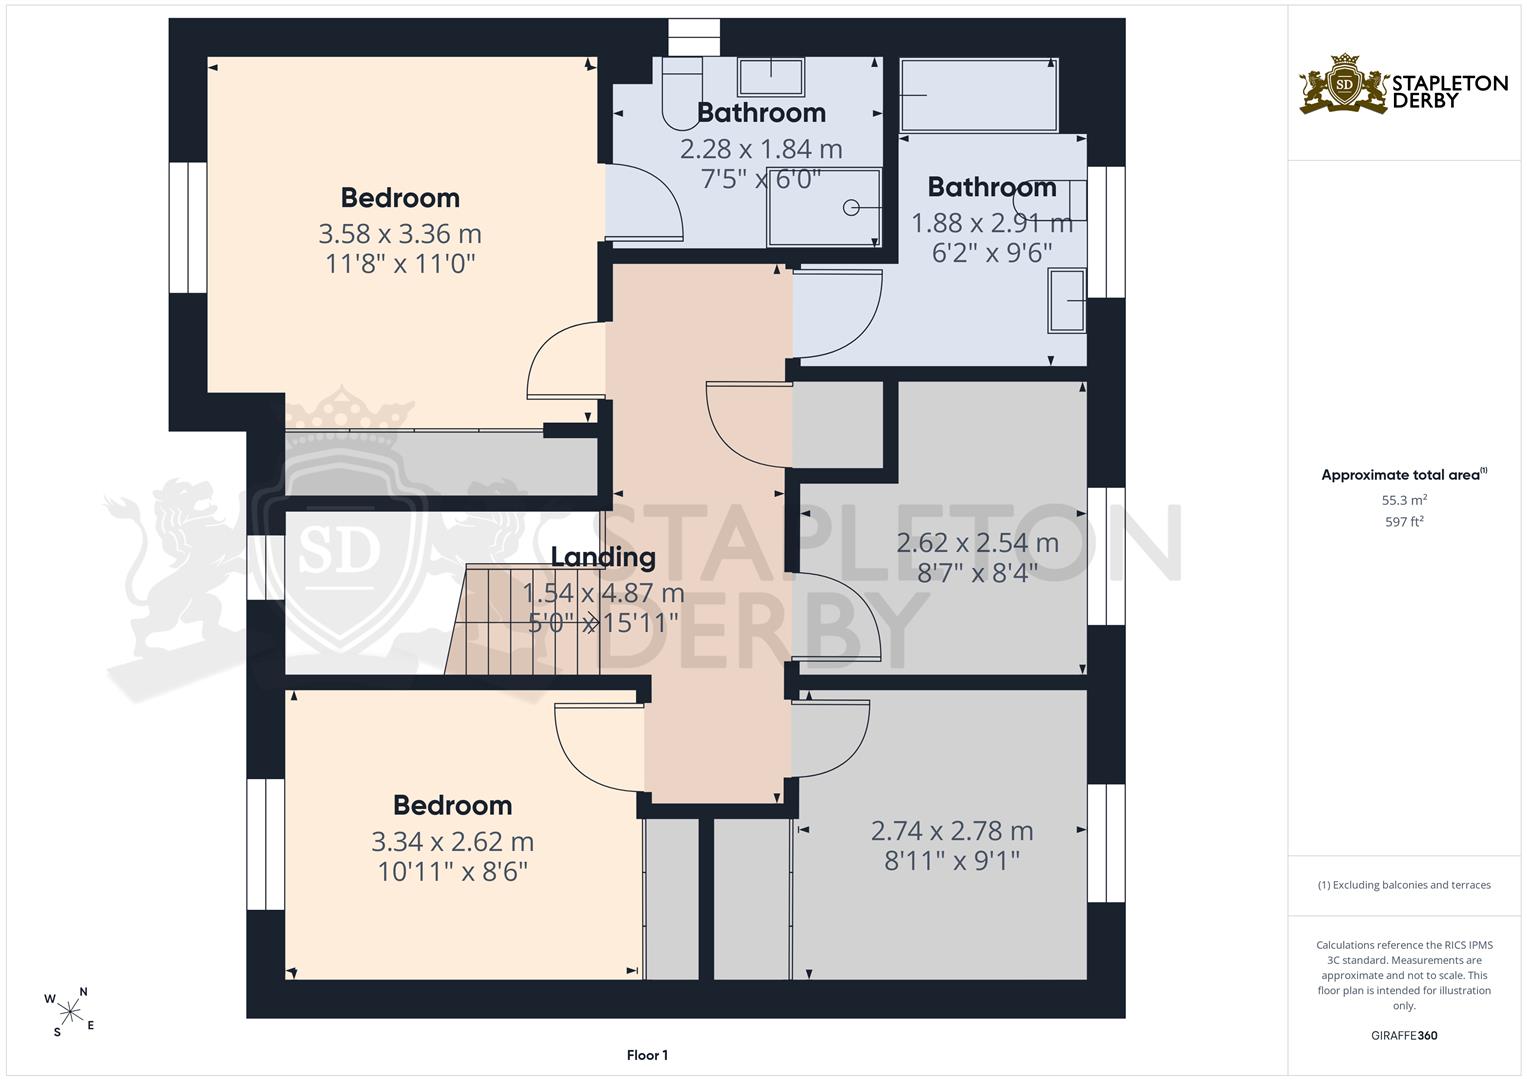
The property comprises four well-proportioned bedrooms, including a master suite with its own en-suite bathroom, ensuring privacy and comfort for the whole family. The family bathroom is fitted with a stylish white suite, catering to all your needs.
Step outside to discover a beautifully landscaped rear garden, complete with an artificial lawn and inviting seating areas, perfect for enjoying sunny days or hosting barbecues. Additionally, the property features a detached garage and a lengthy driveway, providing parking for up to five vehicles, a rare find in today’s market.
This home is not just a property; it is a lifestyle choice, offering peace, space, and modern amenities in a sought-after location. Don’t miss the opportunity to make this exceptional house your new home.
Important Information
- This is a Freehold property.
- This Council Tax band for this property is: E
- EPC Rating is C
Property Ref: 34878888
Similar Properties
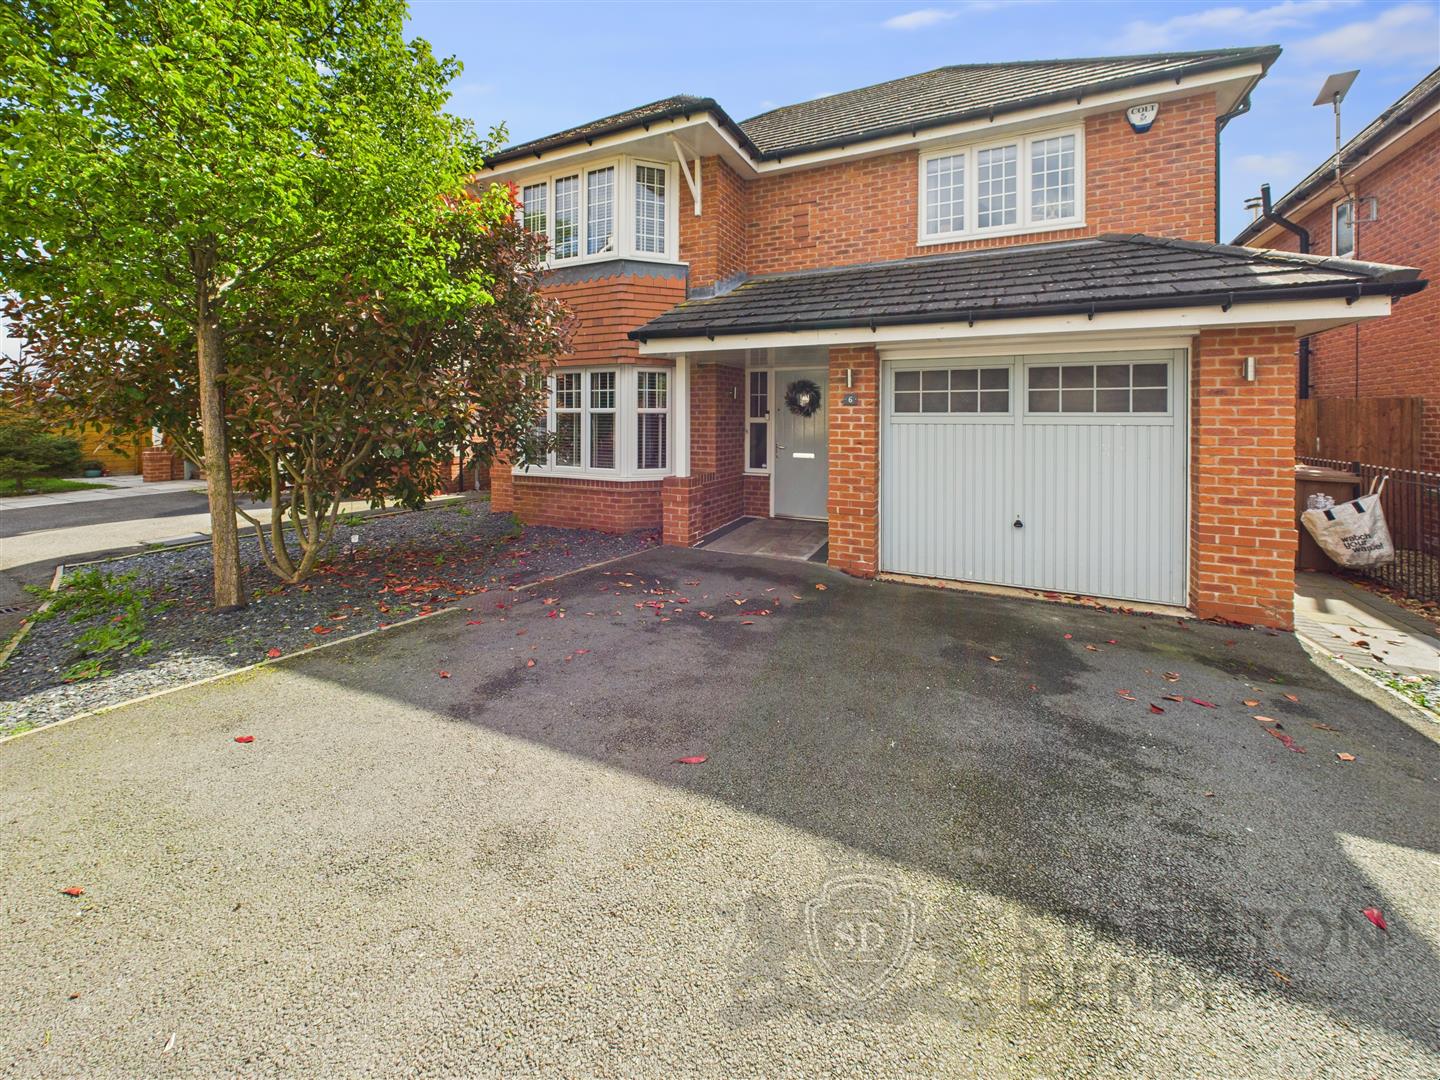
Meadow View, Rainford, St. Helens
4 Bedroom Detached House | £485,000
New to the sales market is this wonderful detached family home in a semi rural setting. The property has a classy show-h...
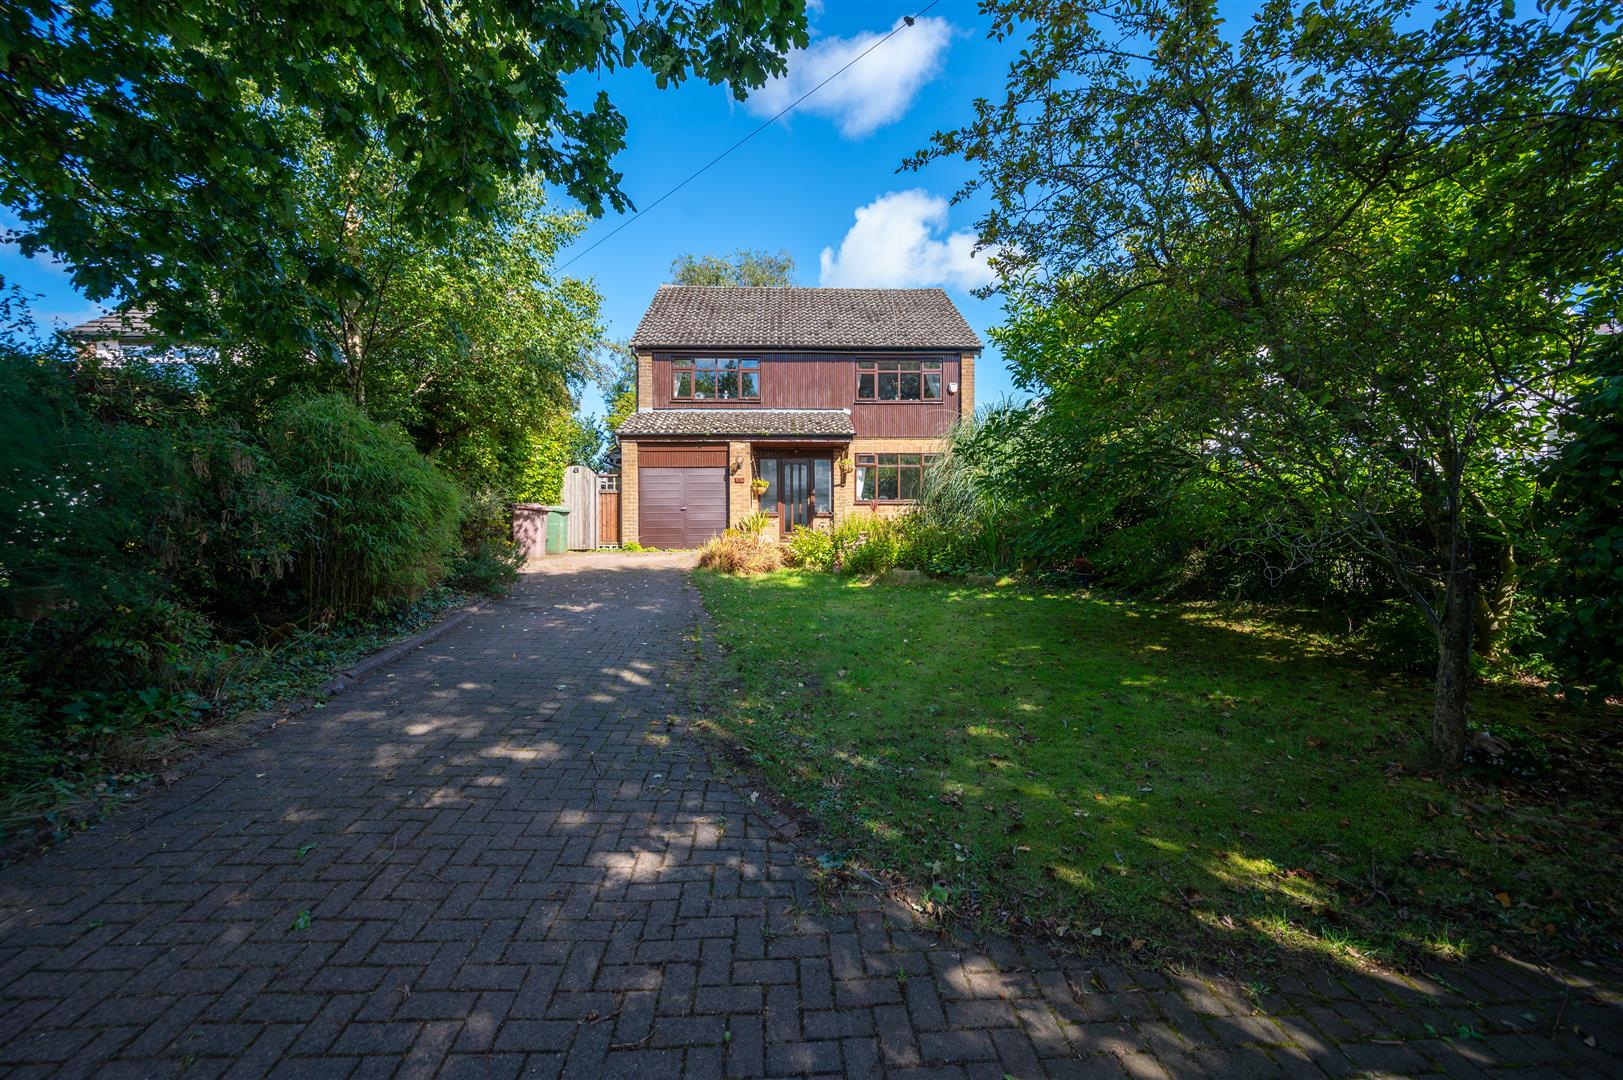
Higher Lane, Rainford, St. Helens
5 Bedroom Detached House | £479,995
Stapleton Derby are delighted to have the opportunity to market a beautiful, extended, five bedroom detached property, s...
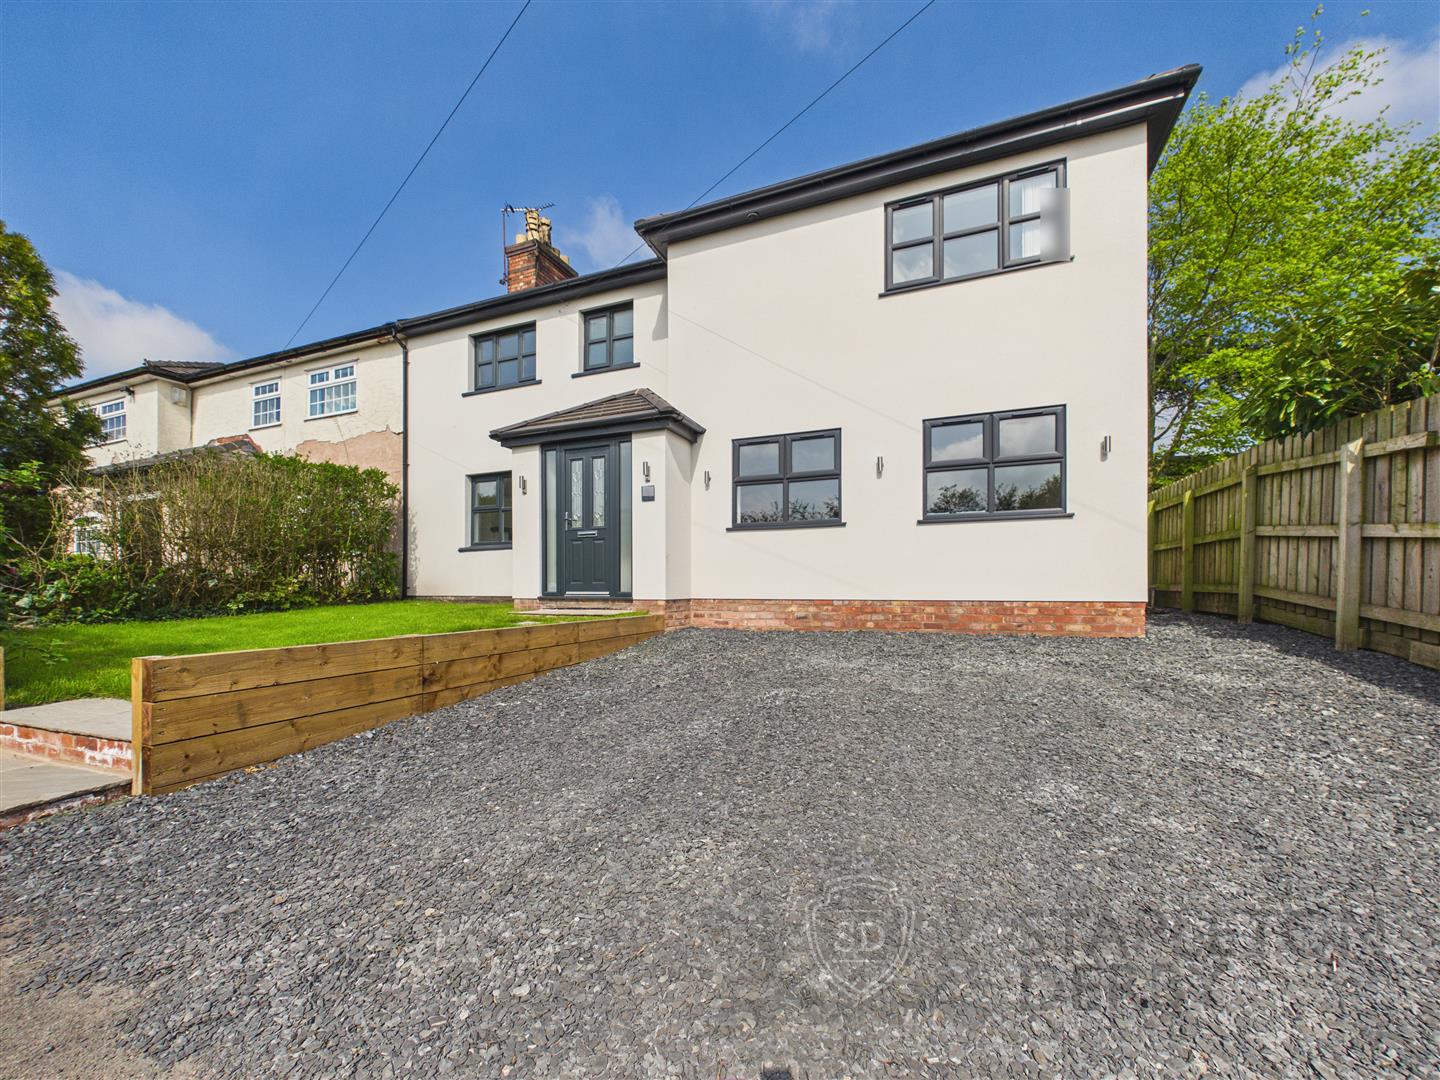
Parsons Brow, Rainford, St. Helens
5 Bedroom Semi-Detached House | £475,000
Perfectly located in the picturesque setting of Parsons Brow, Rainford, this stunning semi-detached house offers a perfe...
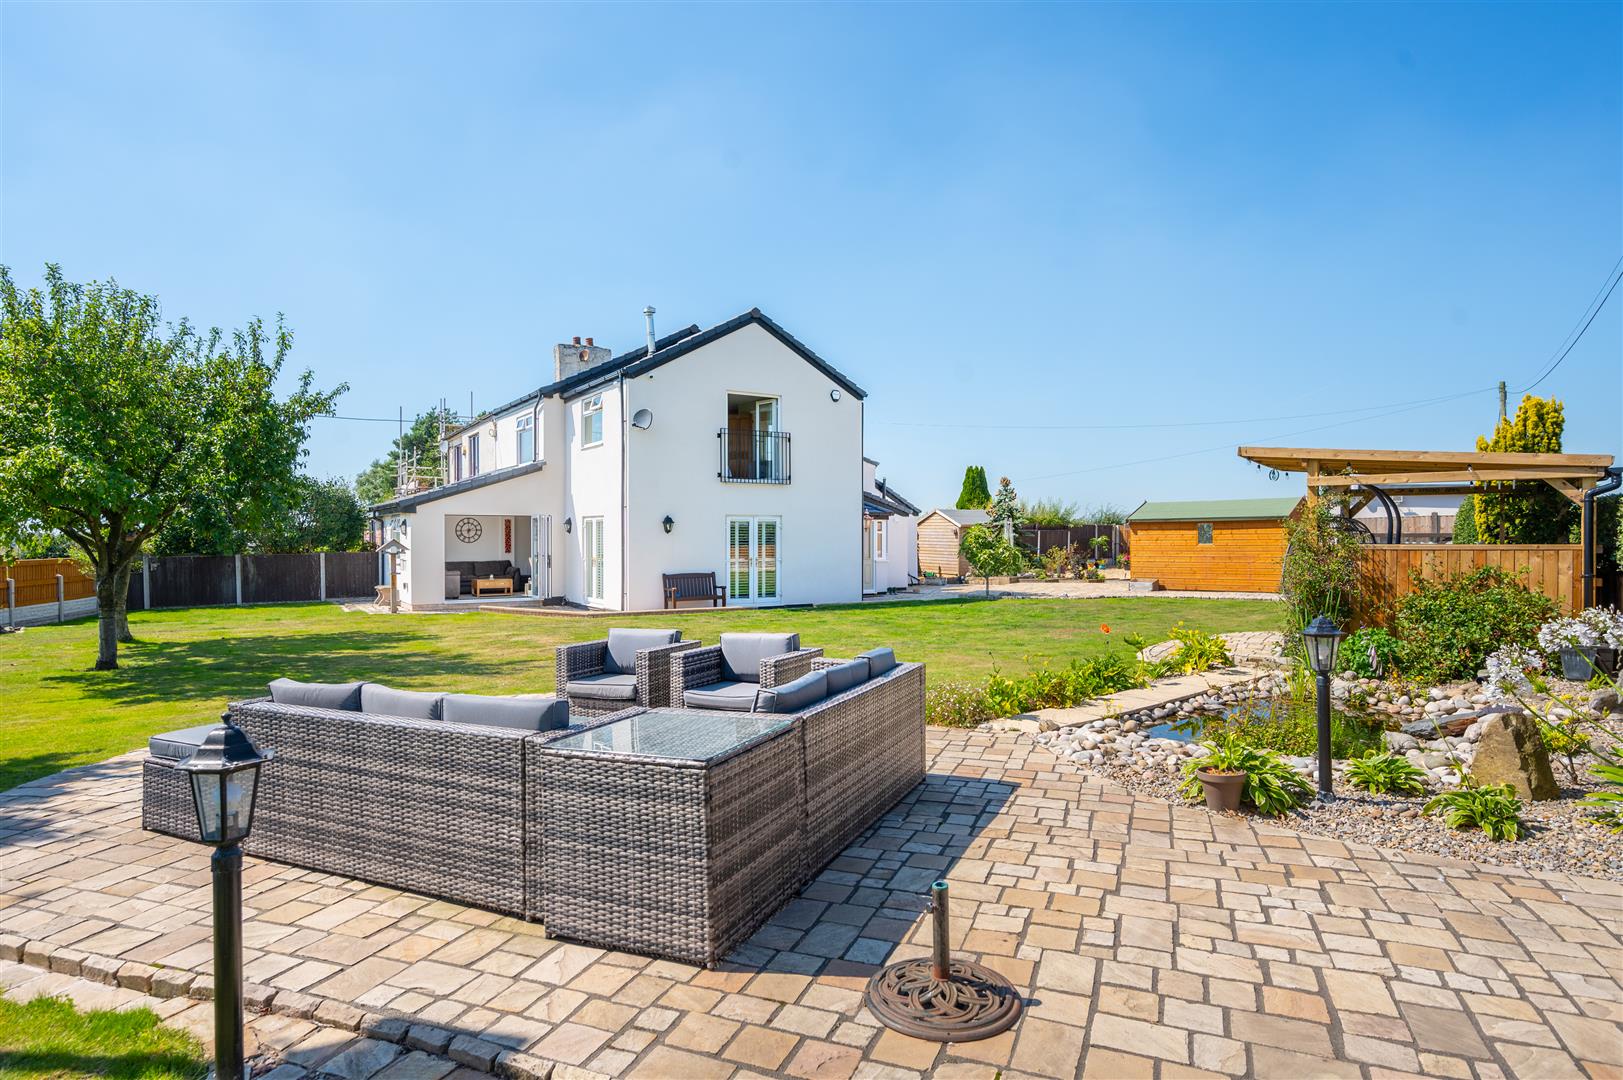
Grave Yard Lane, Bickerstaffe, Ormskirk
3 Bedroom Semi-Detached House | £495,000
Stapleton Derby are delighted to bring to market a fully renovated three-bedroom semi detached cottage, found upon a gen...
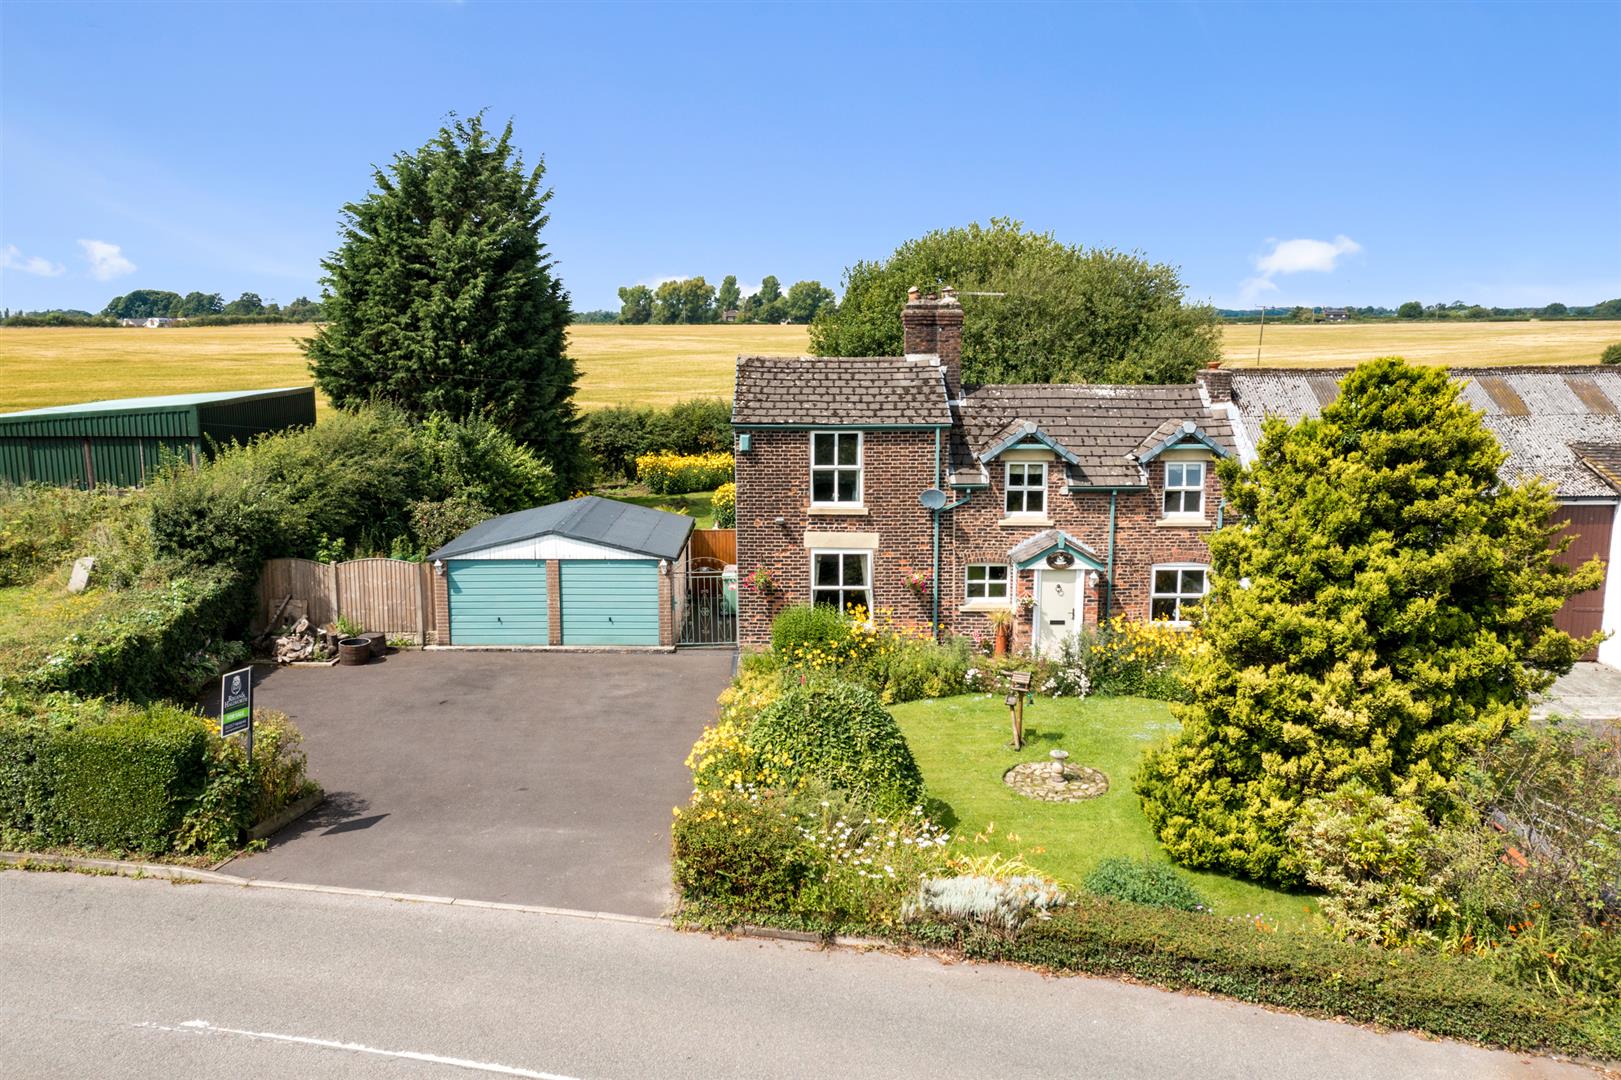
Reeds Brow, Rainford, St. Helens
3 Bedroom Semi-Detached House | £499,950
Stapleton Derby are delighted to offer for sale this large, individual character family home built circa 17TH century wi...
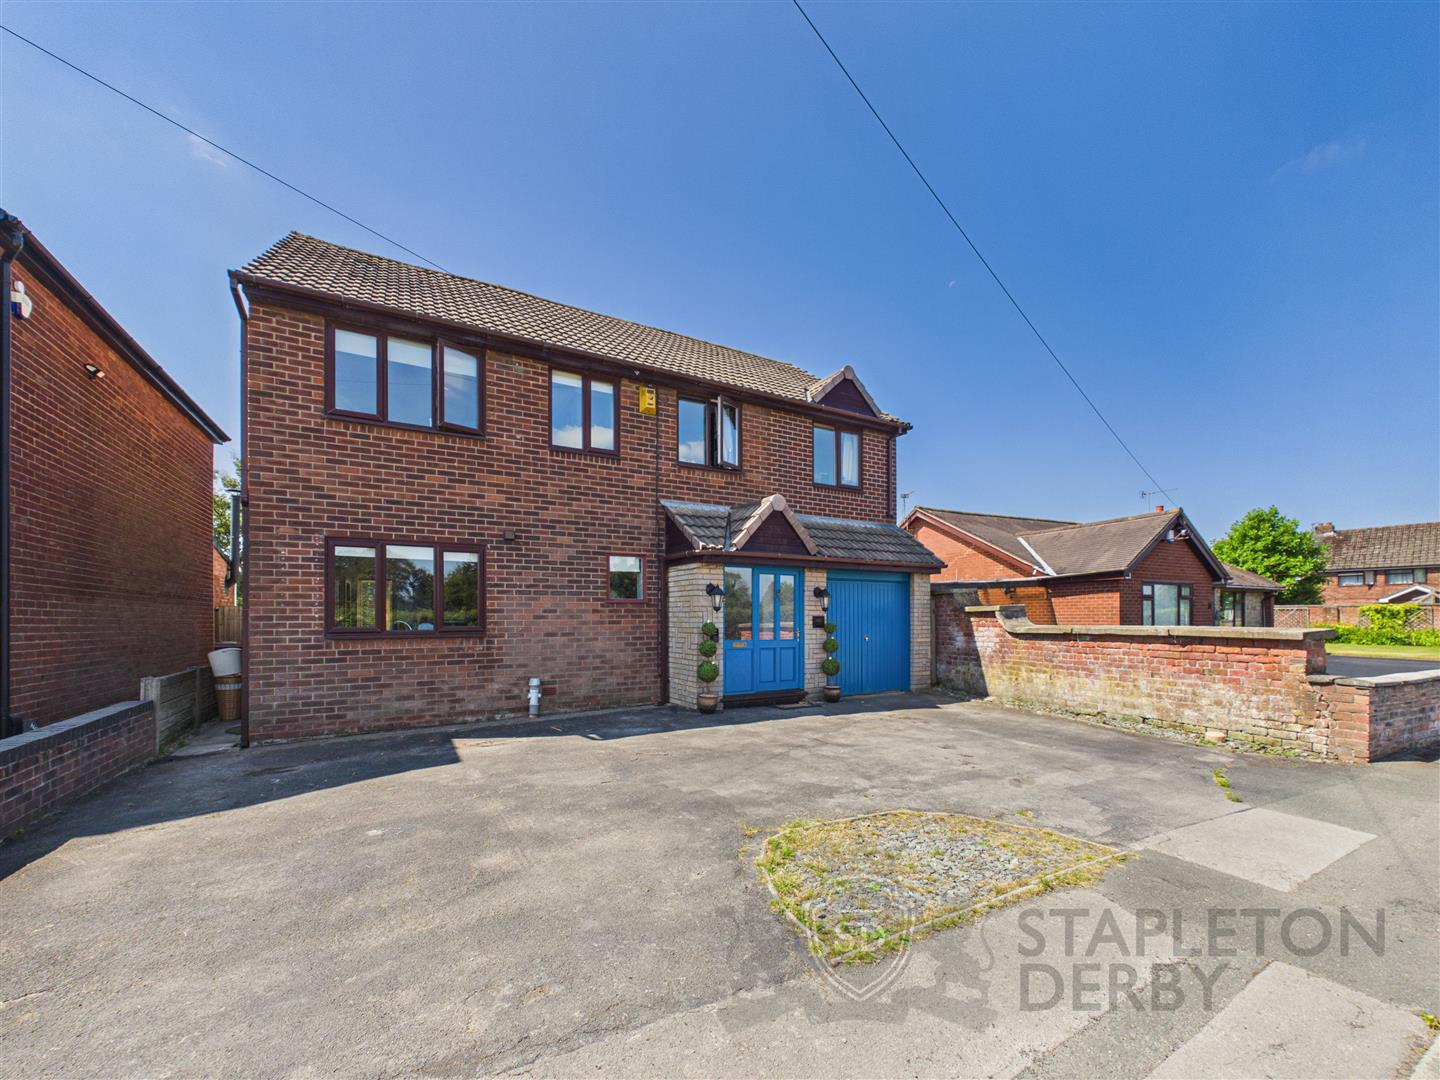
Muncaster Drive, Rainford, St. Helens
5 Bedroom Detached House | £499,950
Nestled in the rural locale of Muncaster Drive, Rainford, St. Helens, this impressive detached house offers a perfect bl...
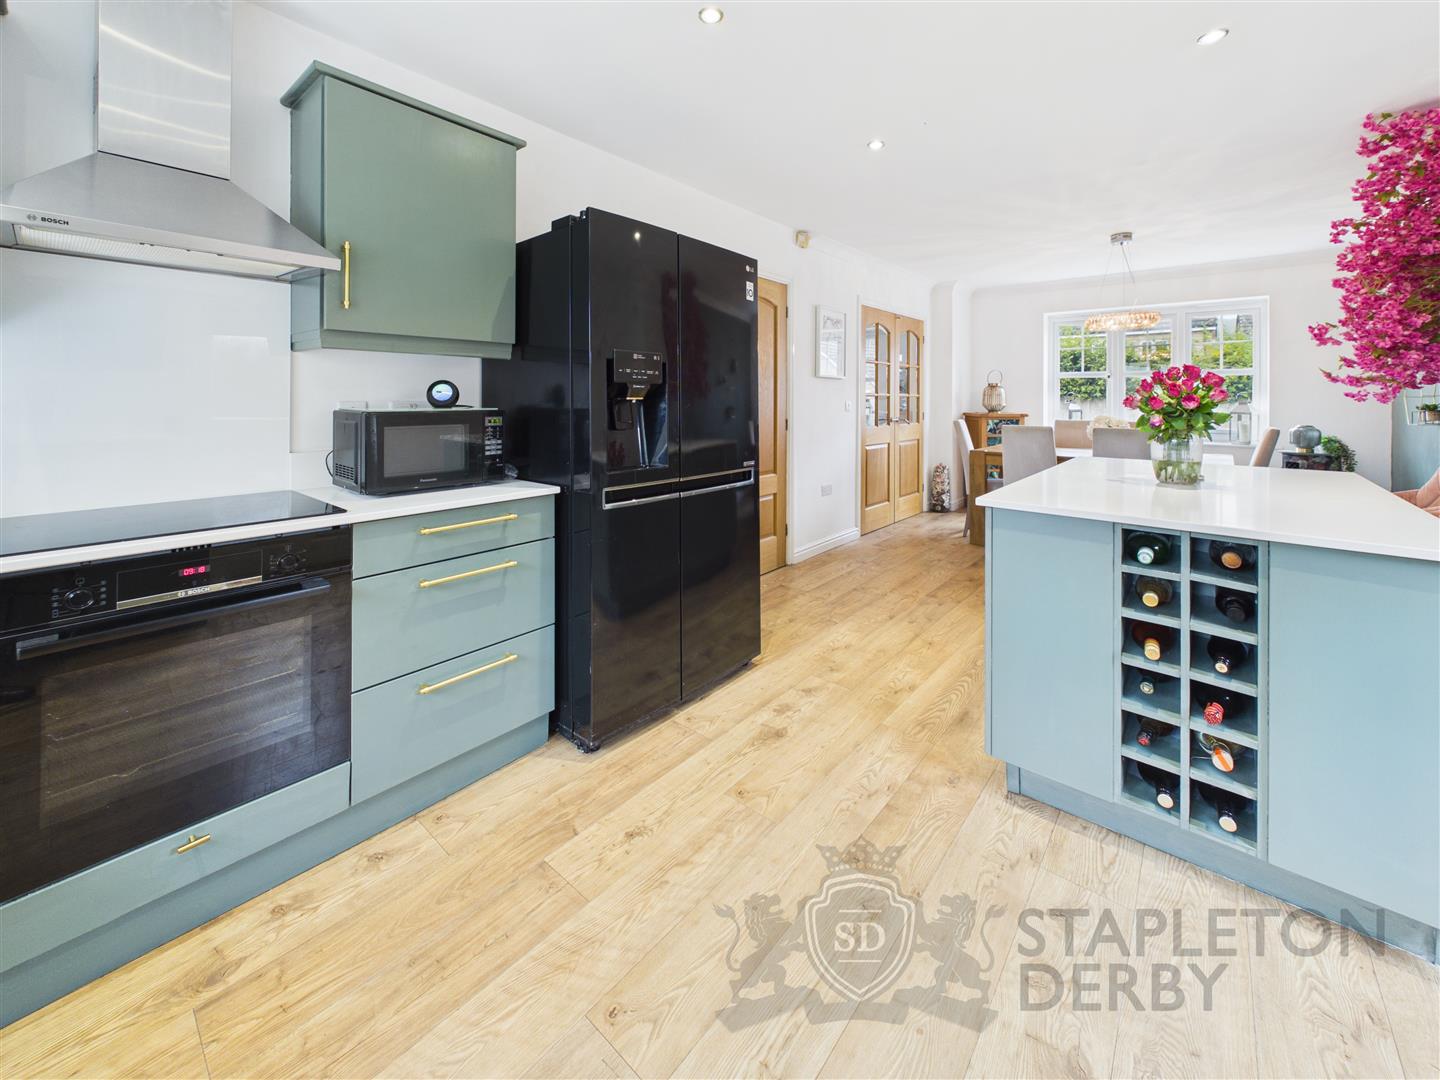

Stapleton Derby (Rainford)
Rainford, Merseyside, WA11 8HD
01744 88 9999
How much is your home worth?
Use our short form to request a valuation of your property.
Request a Valuation
©2026 The Guild of Property Professionals. All rights reserved.
Terms and Conditions |
Privacy Policy |
Cookie Policy |
Complaints Policy |
Members Login
The Guild of Property Professionals Trading Address: 121 Park Lane, London W1K 7AG. GPEA Limited.
Registered in England & Wales.
Company No: 02819824.
Registered Office Address: The Old Courthouse, 60A London Road, Grantham, NG31 6HR.
VAT Registration No: 180897859

