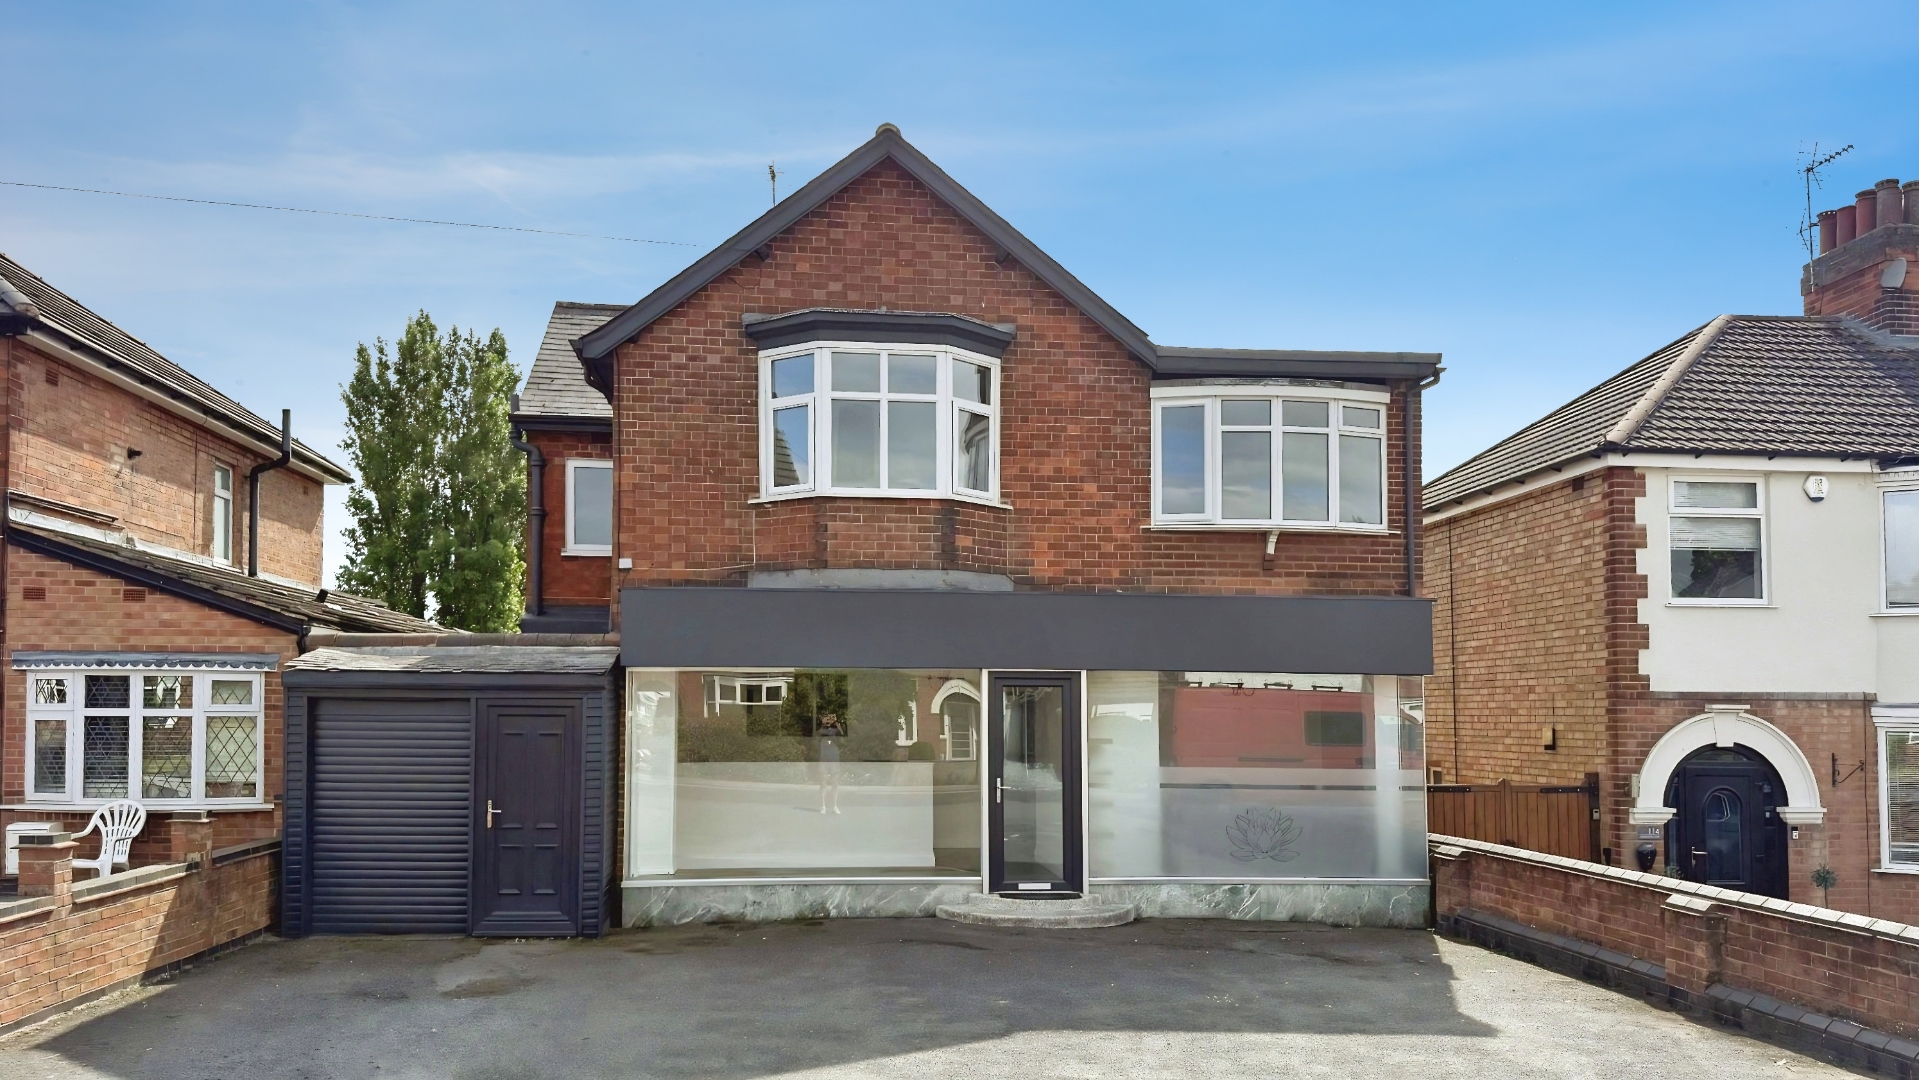
- Substantial detached residence with flexible mixed-use potential
- Currently arranged for business use with first-floor living accommodation
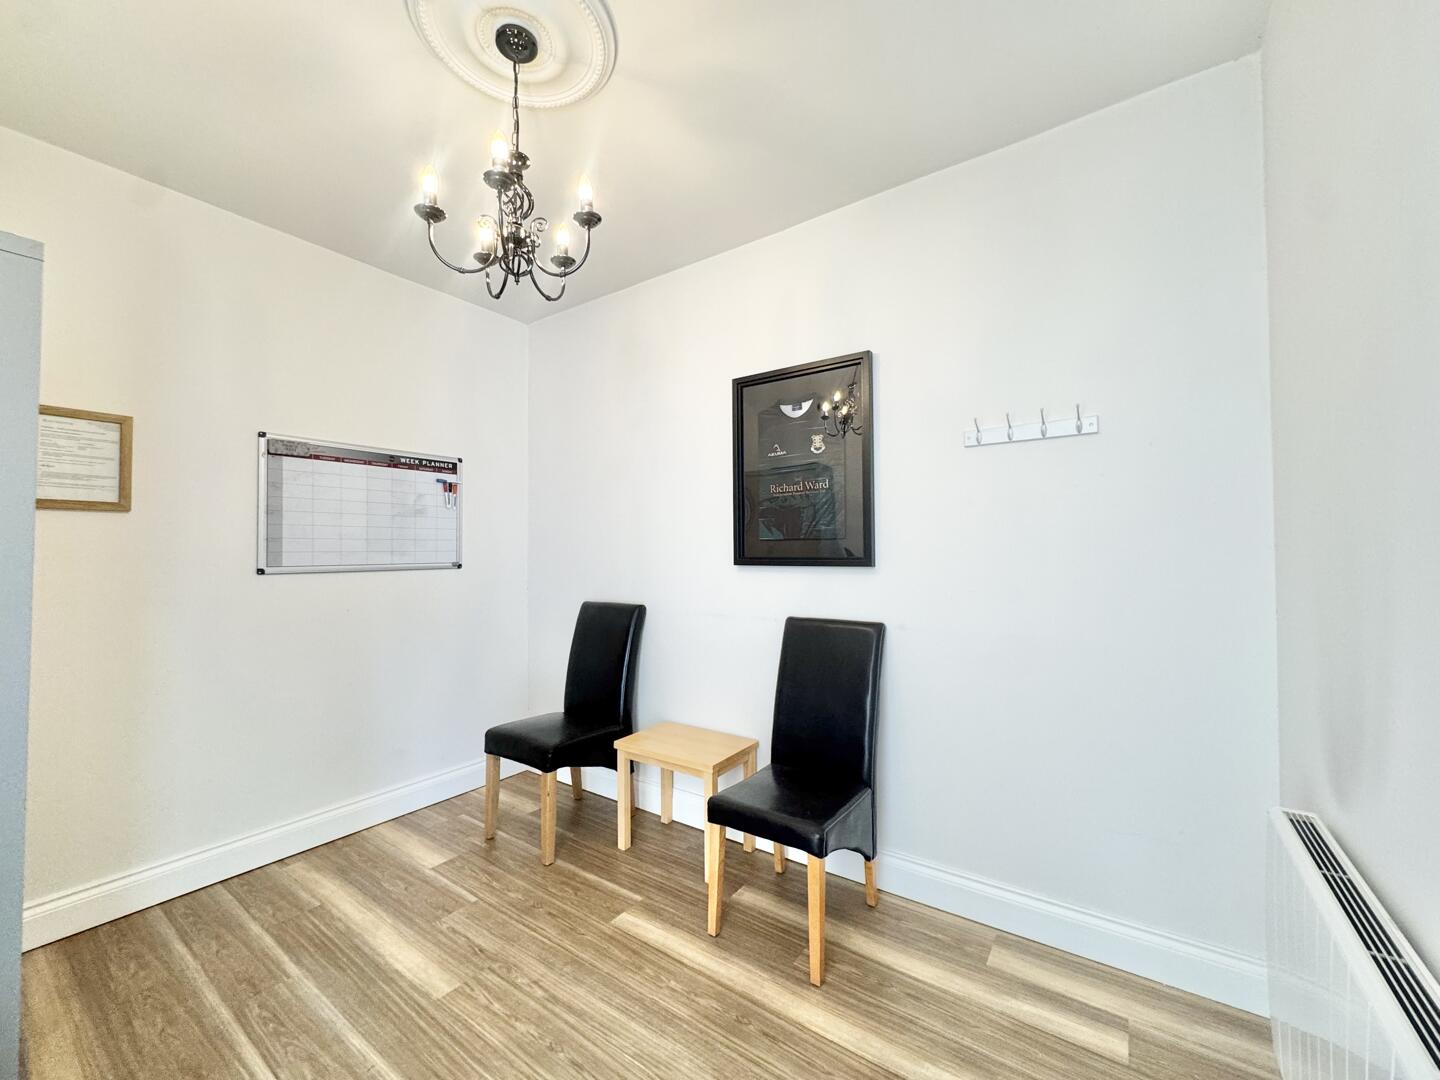
- Six reception rooms offering versatile living or office space
- Two kitchens, including a first-floor kitchen
- Three well-proportioned double bedrooms
- Family bathroom plus convenient downstairs WC
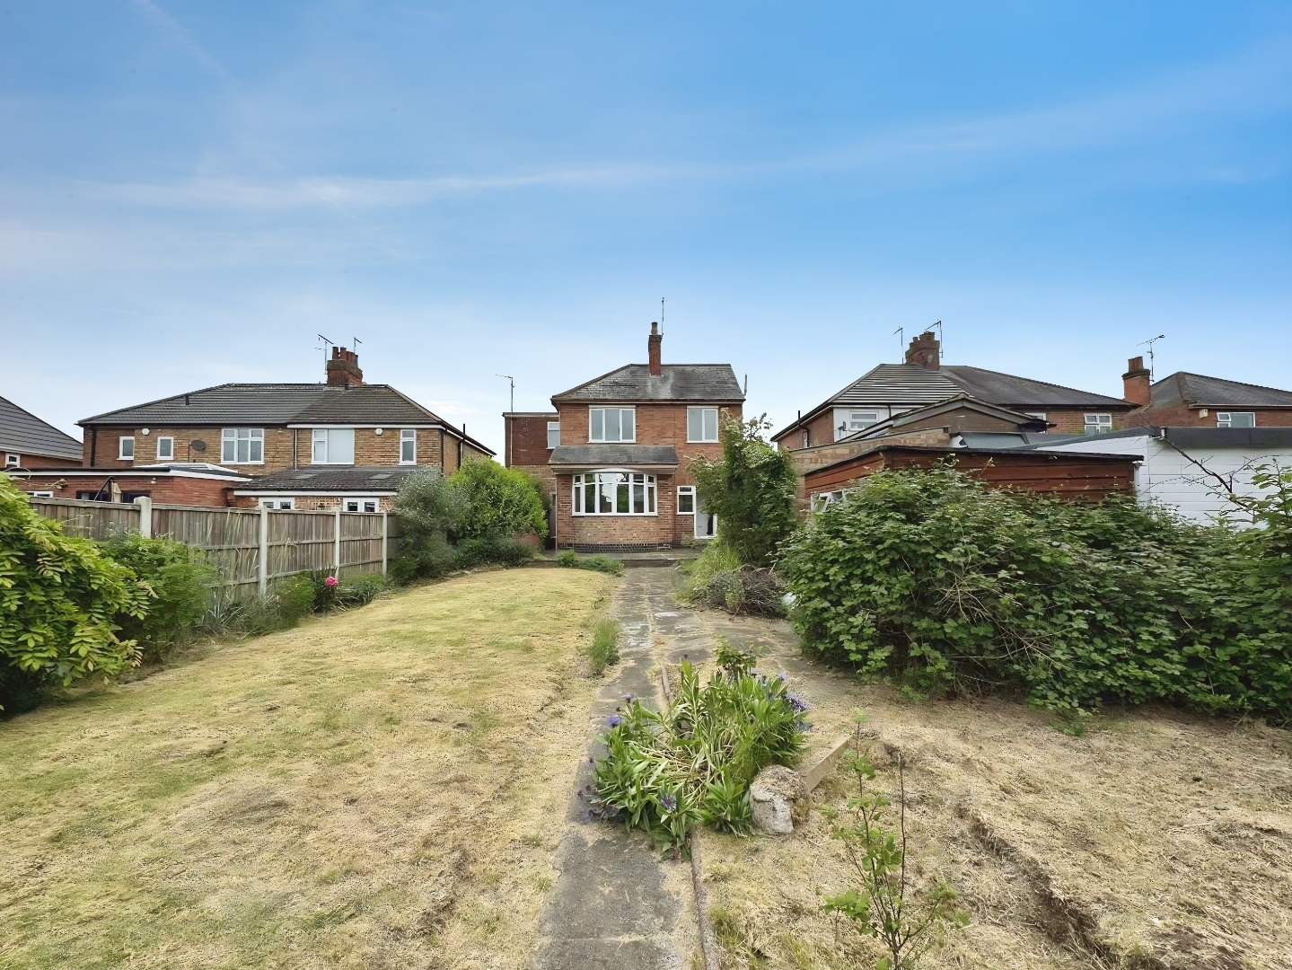
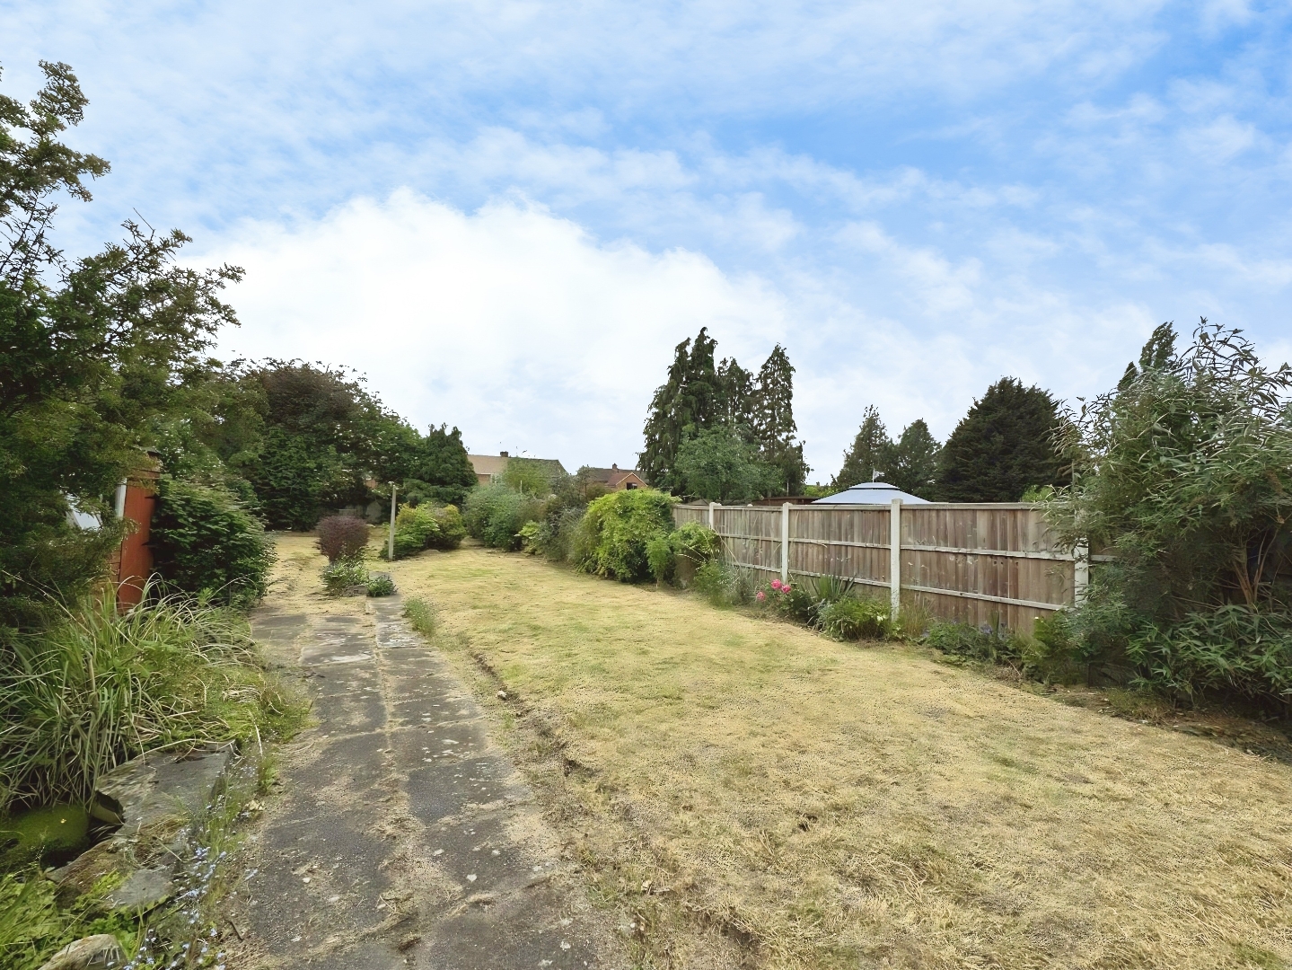
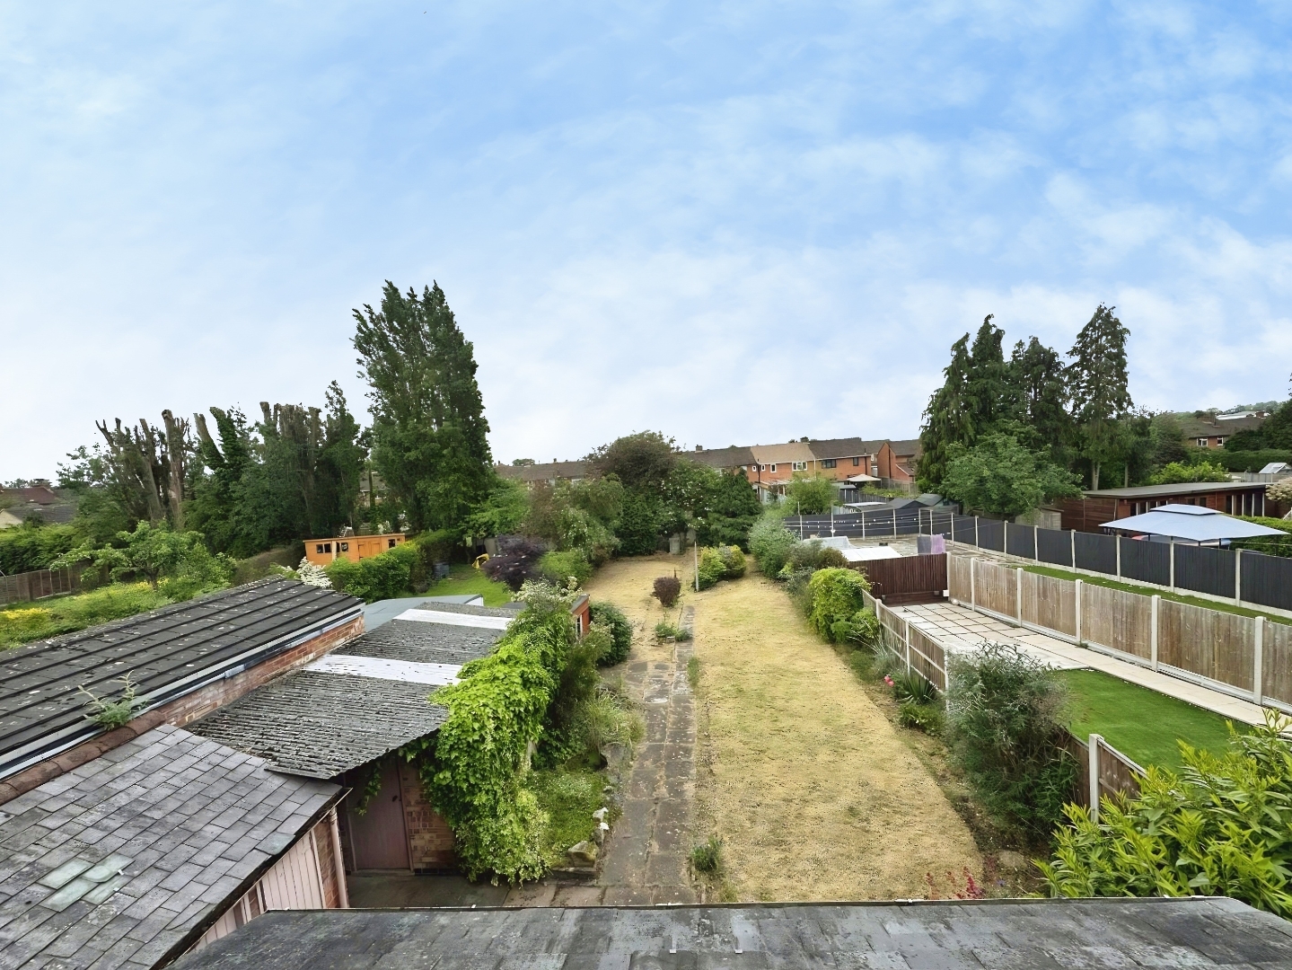
- Generous rear garden with excellent potential
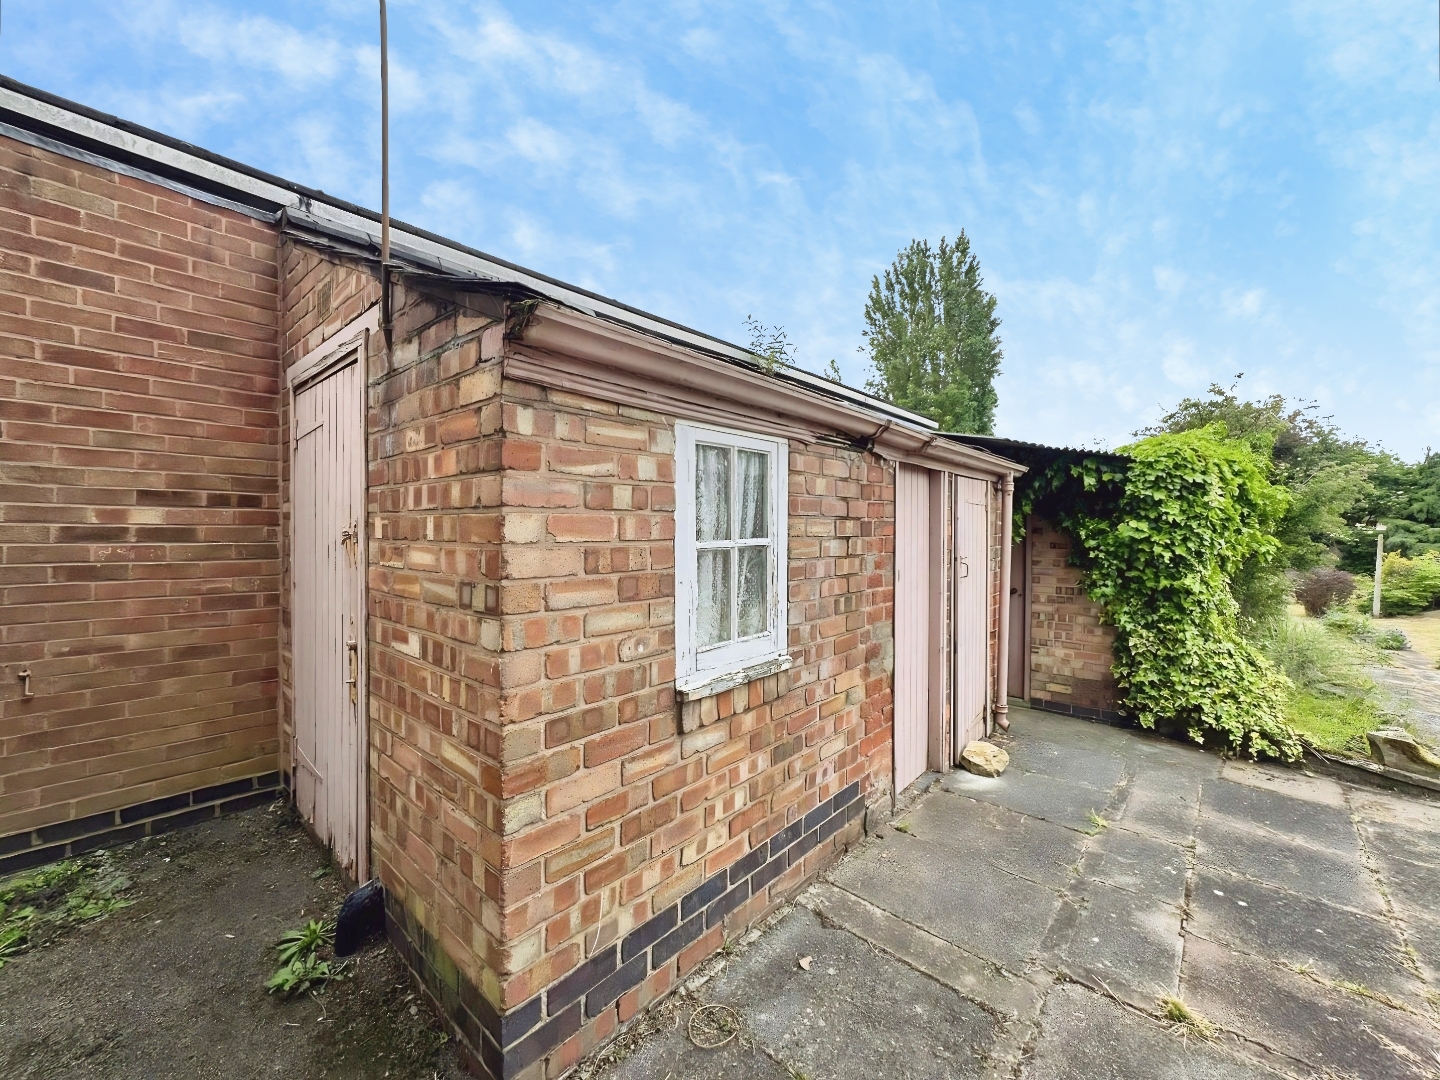
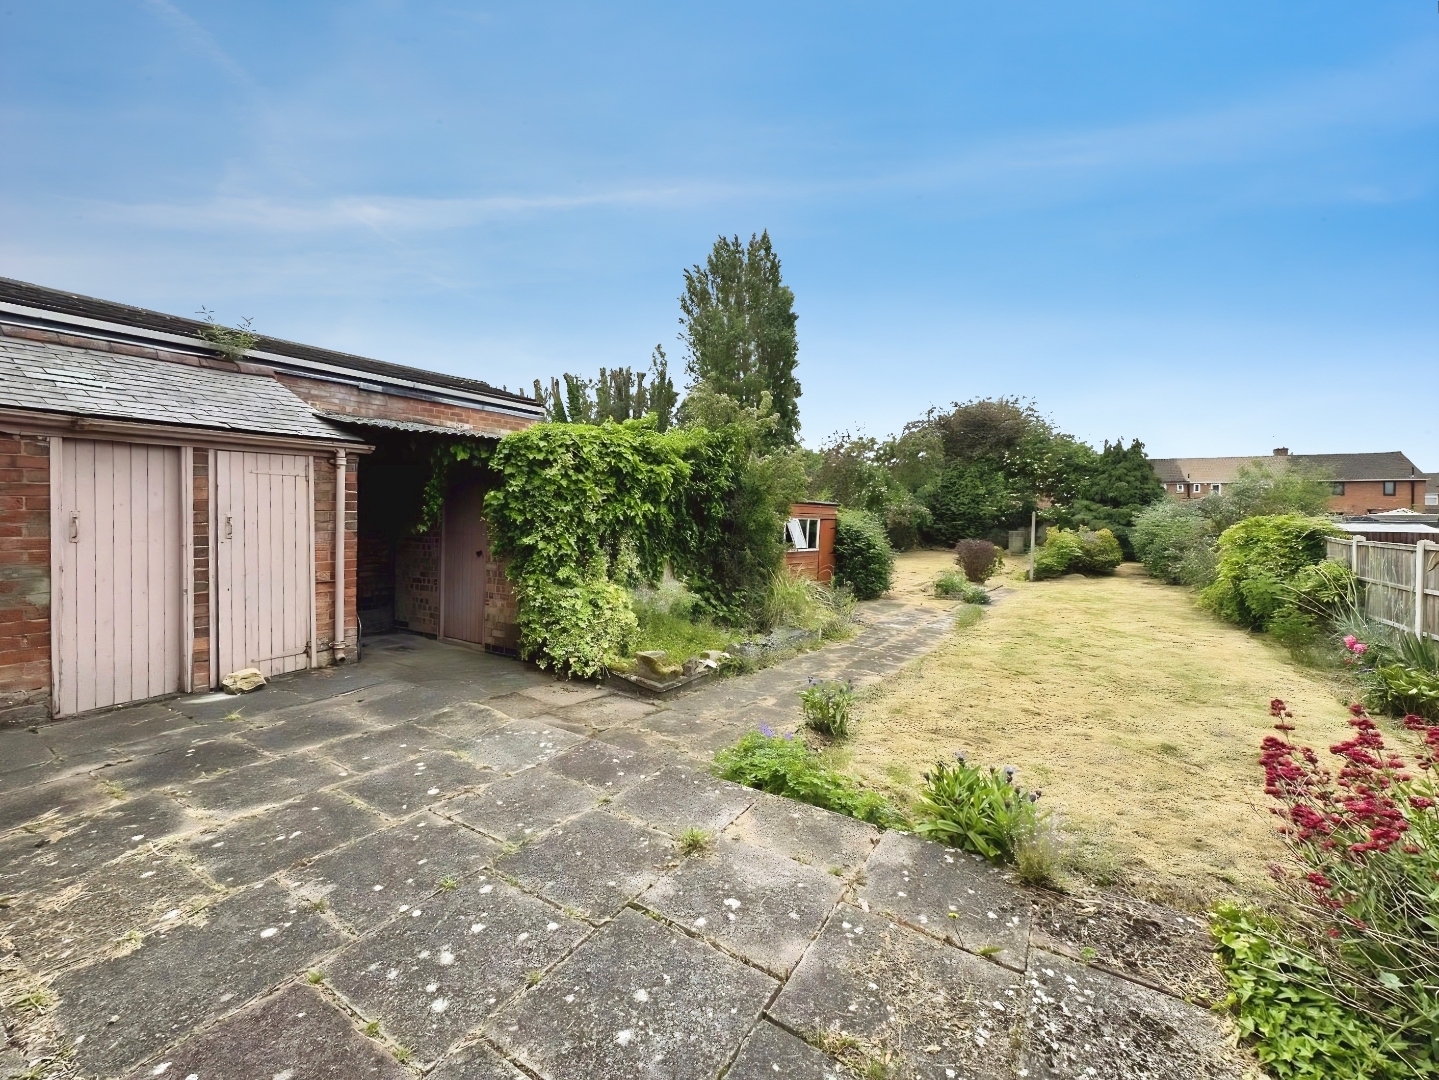
- Useful outbuildings ideal for storage or workshop use. Ample off-road parking and garage with electric door
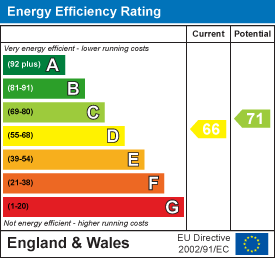
- Freehold EPC rating D Council Tax tbc

This property listing is now SSTC
3 Bedroom Detached House for sale in Wigston
 6
3
6
3
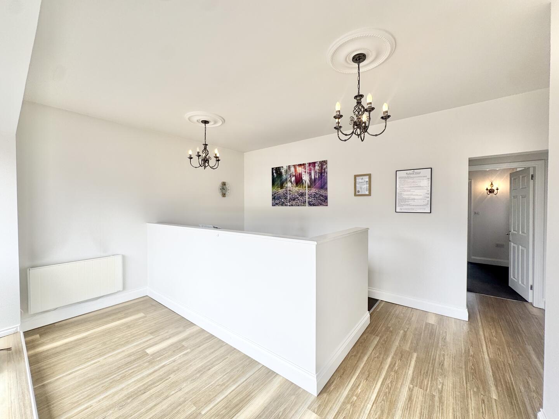
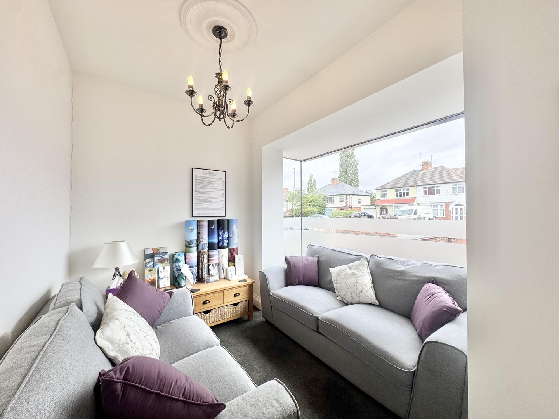
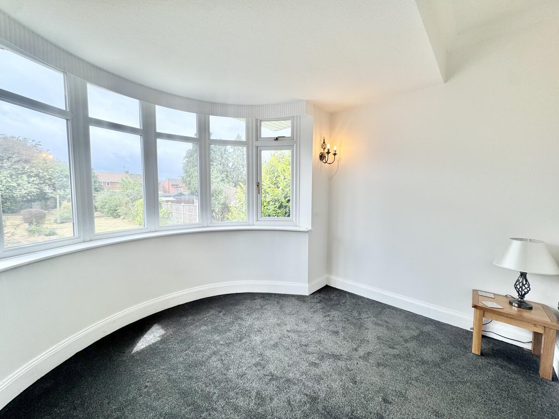
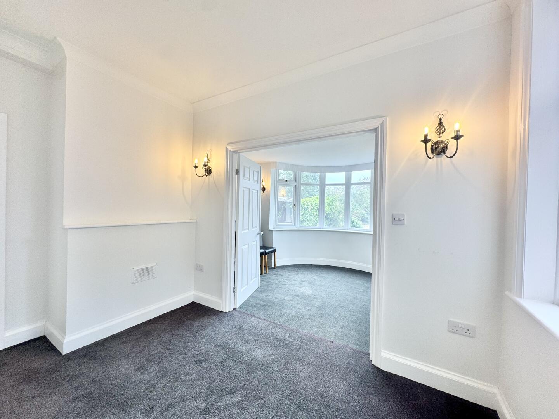
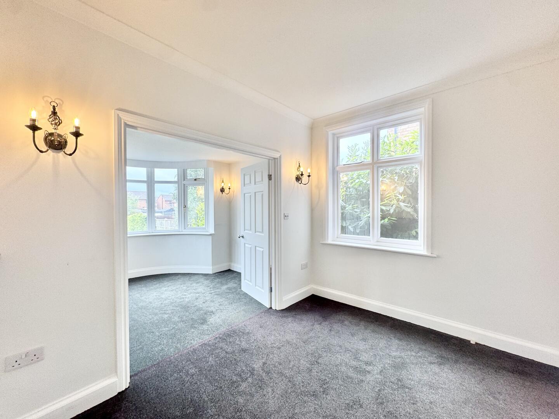
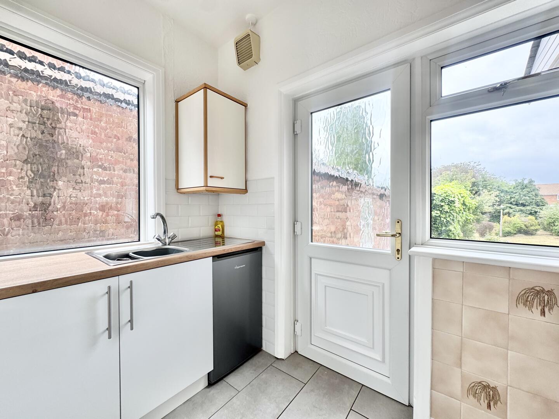
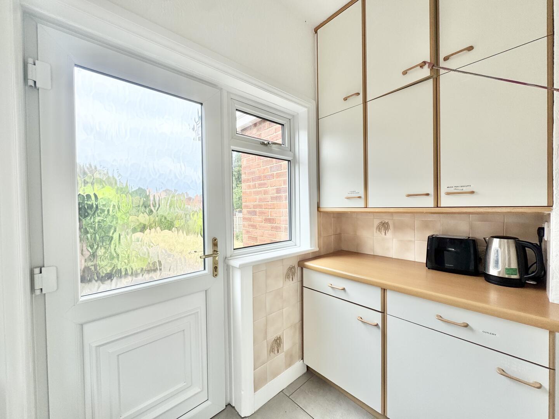
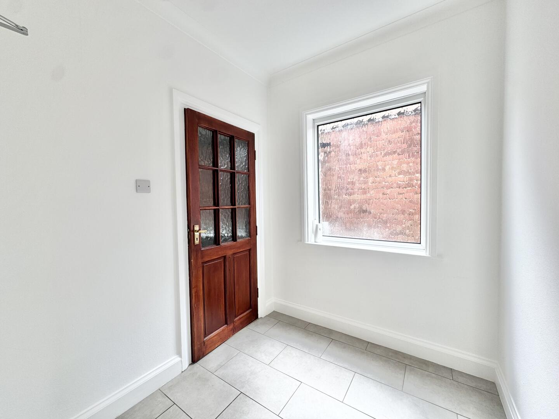
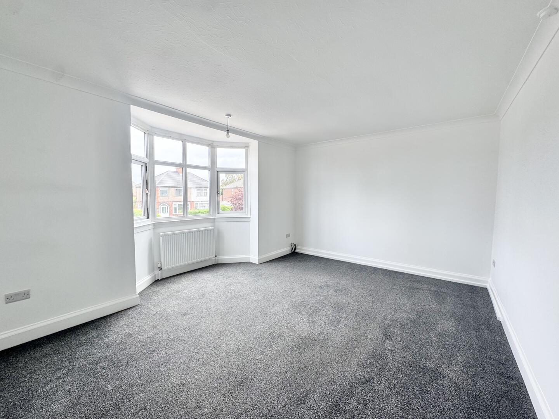
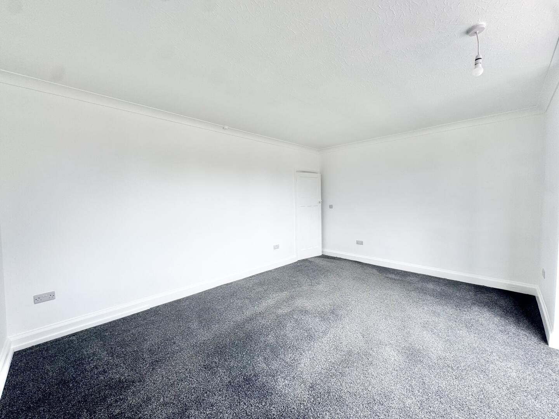
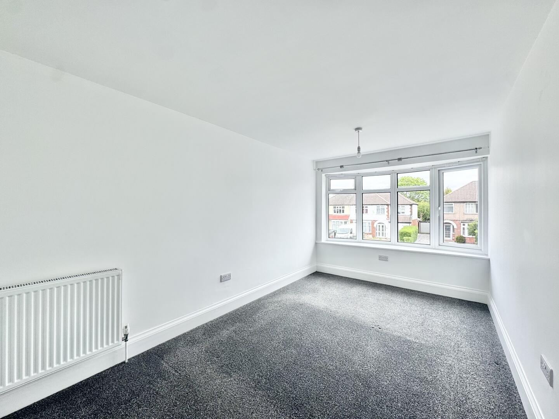
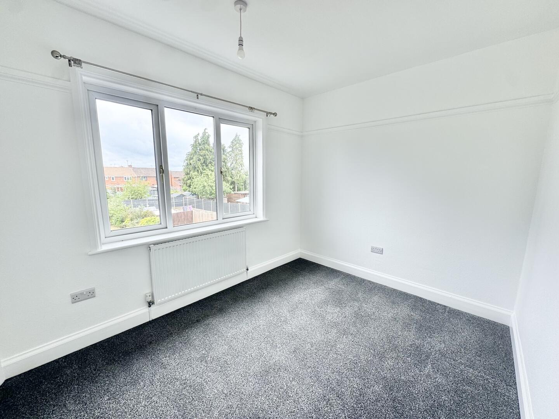
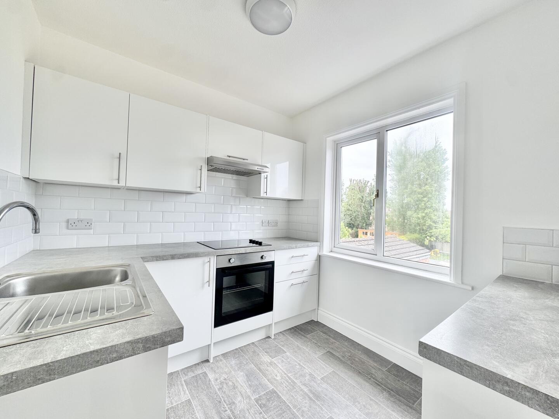
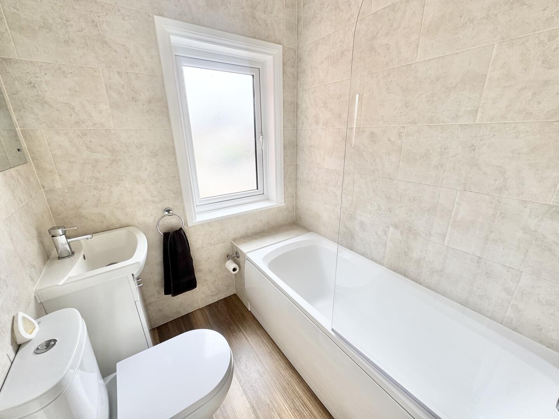
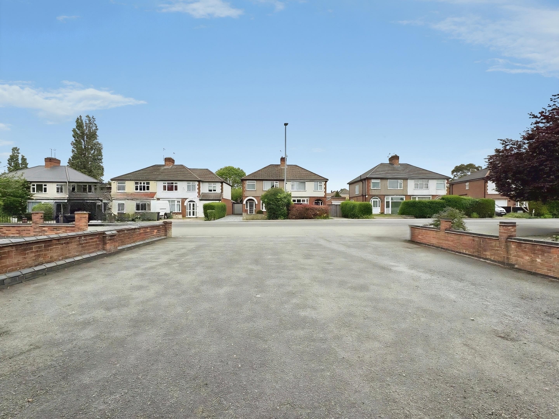
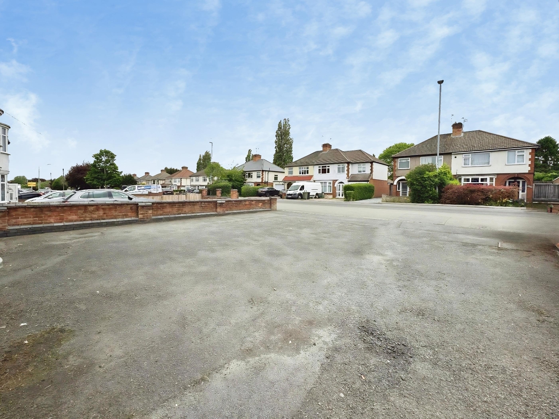
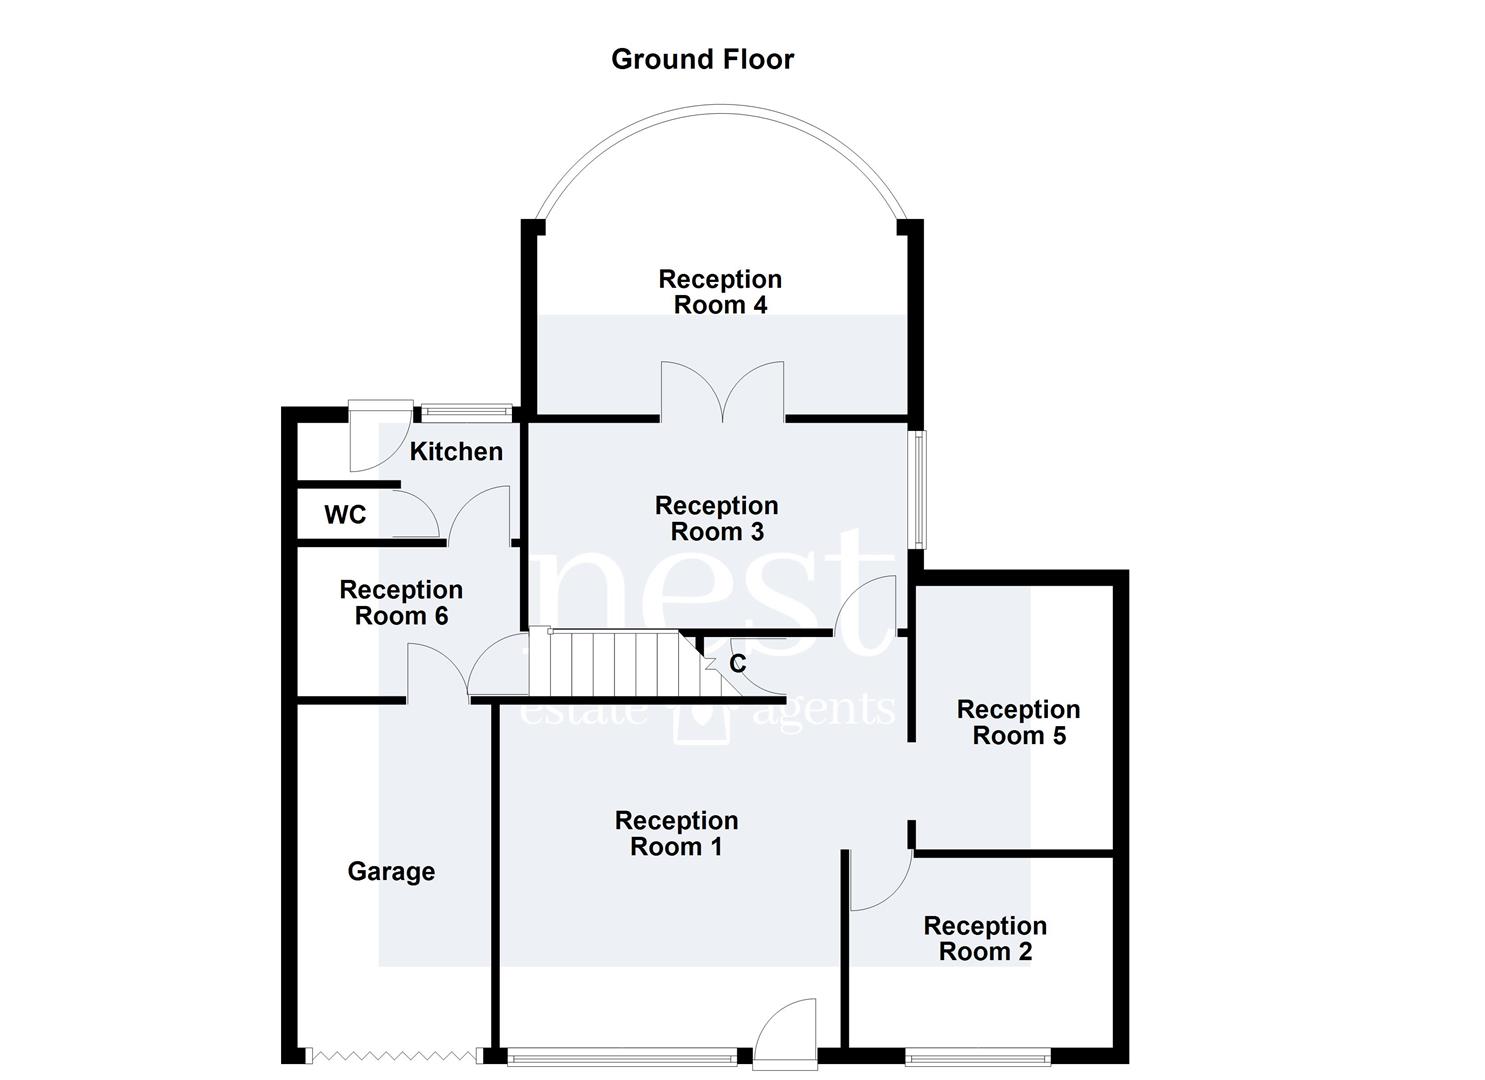
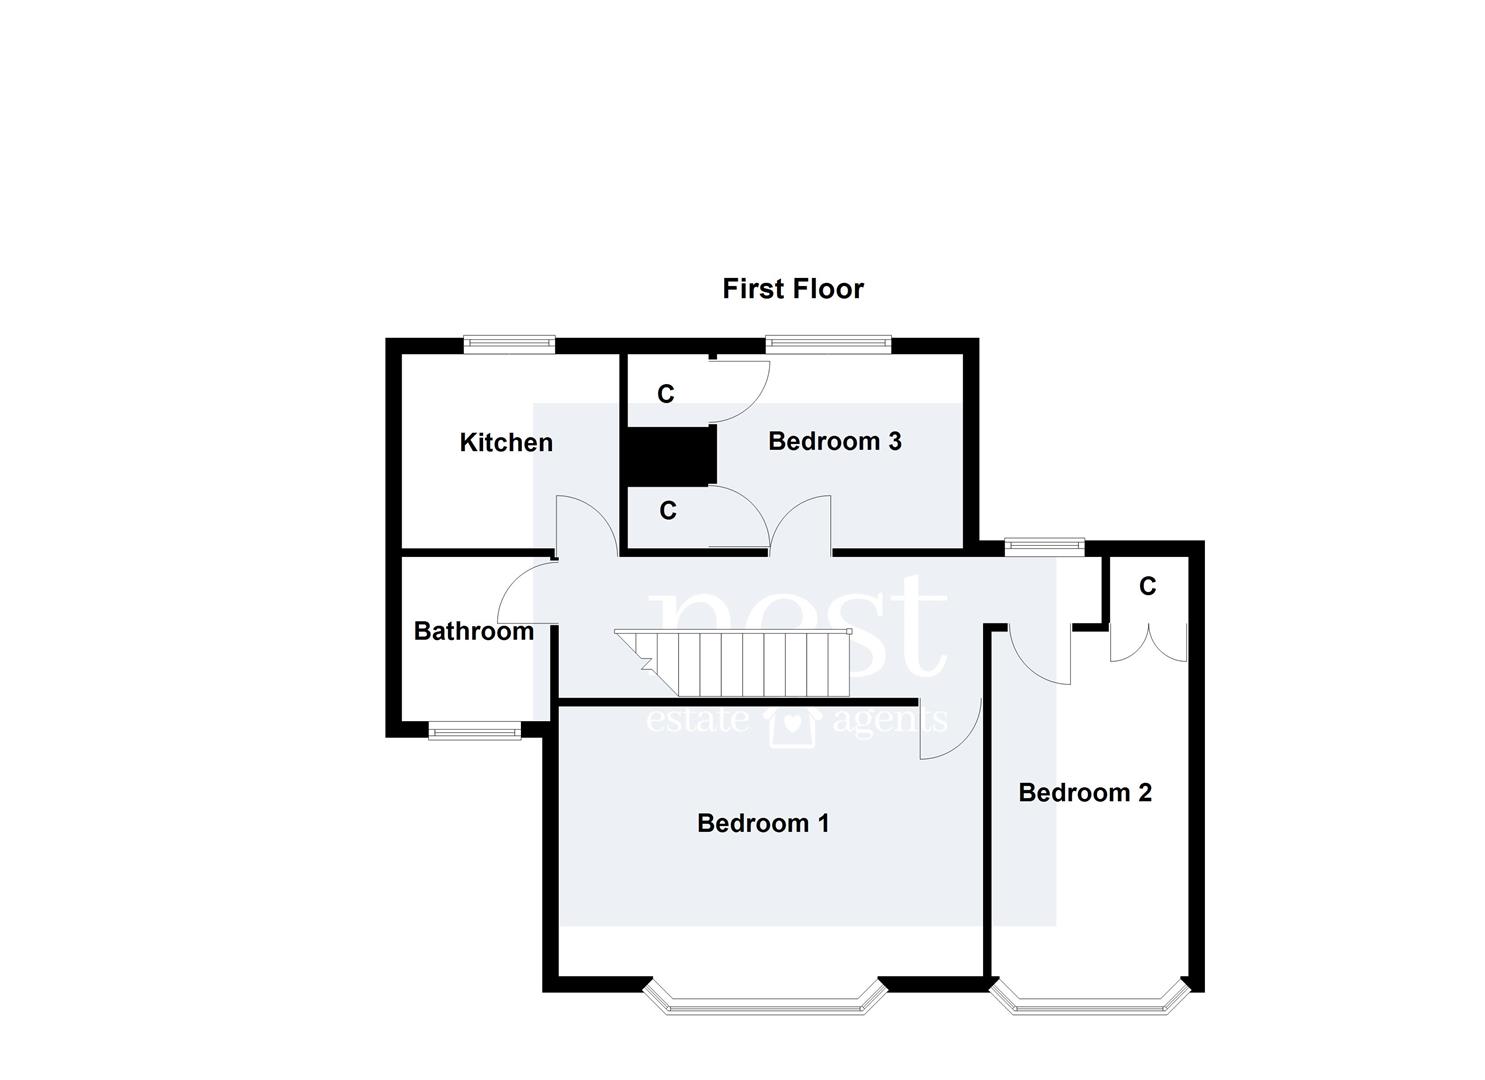
A rare opportunity to acquire a substantial and highly versatile property, currently arranged for business use with spacious first-floor living accommodation above. Offering excellent potential to be transformed into a magnificent family home or continued as professional premises, subject to any necessary consents, this impressive property provides flexible space throughout. To the front, there is generous off-road parking for multiple vehicles, making the property practical for both residential and business use. Upon entering, you are welcomed into a spacious reception room with a full-length window, creating a bright and inviting first impression. The ground floor offers a further five reception rooms, each providing excellent flexibility. These rooms could be used as offices, consultation rooms, sitting rooms, playrooms, hobby spaces, or reconfigured to suit family living. There is also a convenient downstairs WC and a kitchen fitted with a range of wall and base units, with space for appliances and access to the rear garden. To the first floor are three well-proportioned double bedrooms, with bedrooms two and three benefiting from built-in storage. The family bathroom comprises a bath with overhead shower, WC, wash basin, and tiled walls. Also on the first floor is a second kitchen, fitted with wall and base units, an integrated oven, electric hob with extractor above, and space for a fridge. This additional kitchen offers excellent flexibility for multi-generational living, guest accommodation, or future reconfiguration. Externally, the generous rear garden is a real highlight, offering superb potential to create a fabulous family garden. The garden also benefits from useful outbuildings, ideal for storage or workshop use. The property further includes a garage, accessible internally and from the front via an electric door. With its substantial footprint, flexible layout, ample parking, garage, outbuildings, and exciting potential, this is a unique property.
Reception Room 1 - 4.37m x 4.29m (14'04 x 14'01 ) -
Reception Room 2 - 2.82m x 3.30m (9'03 x 10'10) -
Reception Room 3 - 3.63m x 2.51m (11'11 x 8'03 ) -
Reception Room 4 - 3.63m x 2.77m (11'11 x 9'01 ) -
Reception Room 5 - 2.49m x 3.30m (8'02 x 10'10) -
Reception Room 6 - 2.84m x 1.96m (9'04 x 6'05 ) -
Kitchen - 2.74m x 1.47m (9 x 4'10 ) -
Wc -
Bedroom One - 4.95m x 3.56m (16'03 x 11'08 ) -
Bedroom Two - 4.47m x 2.51m (14'08 x 8'03 ) -
Bedroom Three - 3.25m x 2.59m (10'08 x 8'06 ) -
First Floor Kitchen - 2.72m x 2.39m (8'11 x 7'10 ) -
Bathroom - 1.70m x 1.88m (5'07 x 6'02 ) -
Garage - 2.62m x 4.72m (8'07 x 15'06 ) -
Property Ref: 34713617
Similar Properties
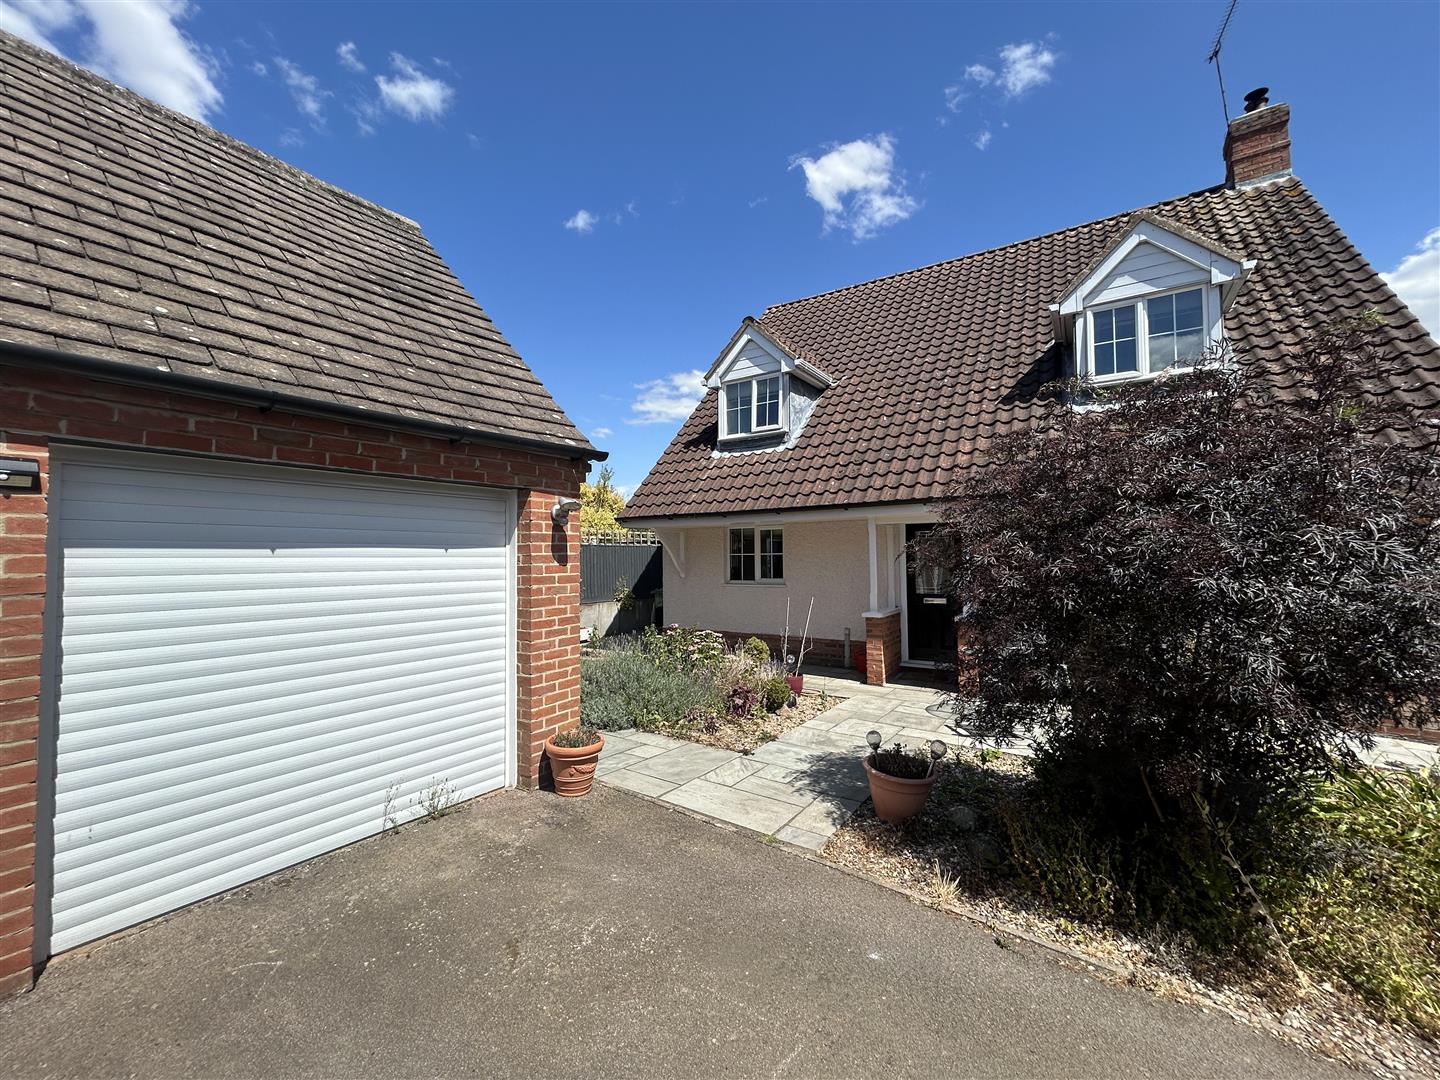
4 Bedroom Detached House | £425,000
Tucked away in a quiet position on Stanhope Road, Wigston, this charming detached home is ideal for families seeking spa...
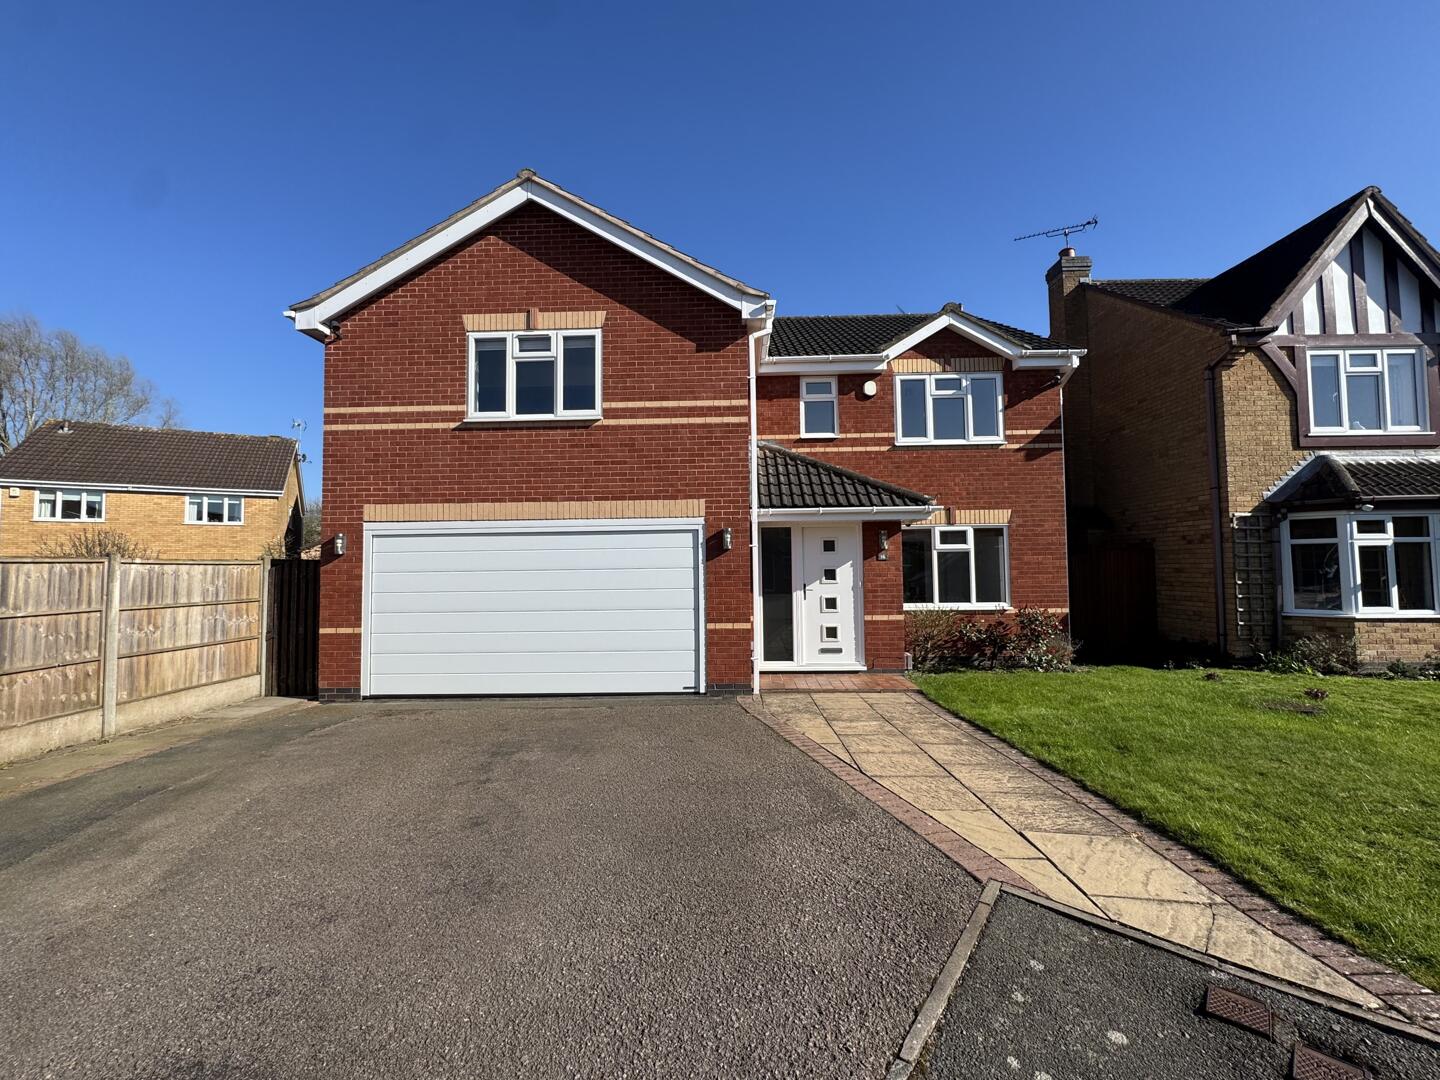
Elliot Close, Whetstone, Leicester
4 Bedroom Detached House | Offers Over £425,000
This stunning extended detached home, has the Wow factor and offers spacious, versatile living throughout. Upon entering...
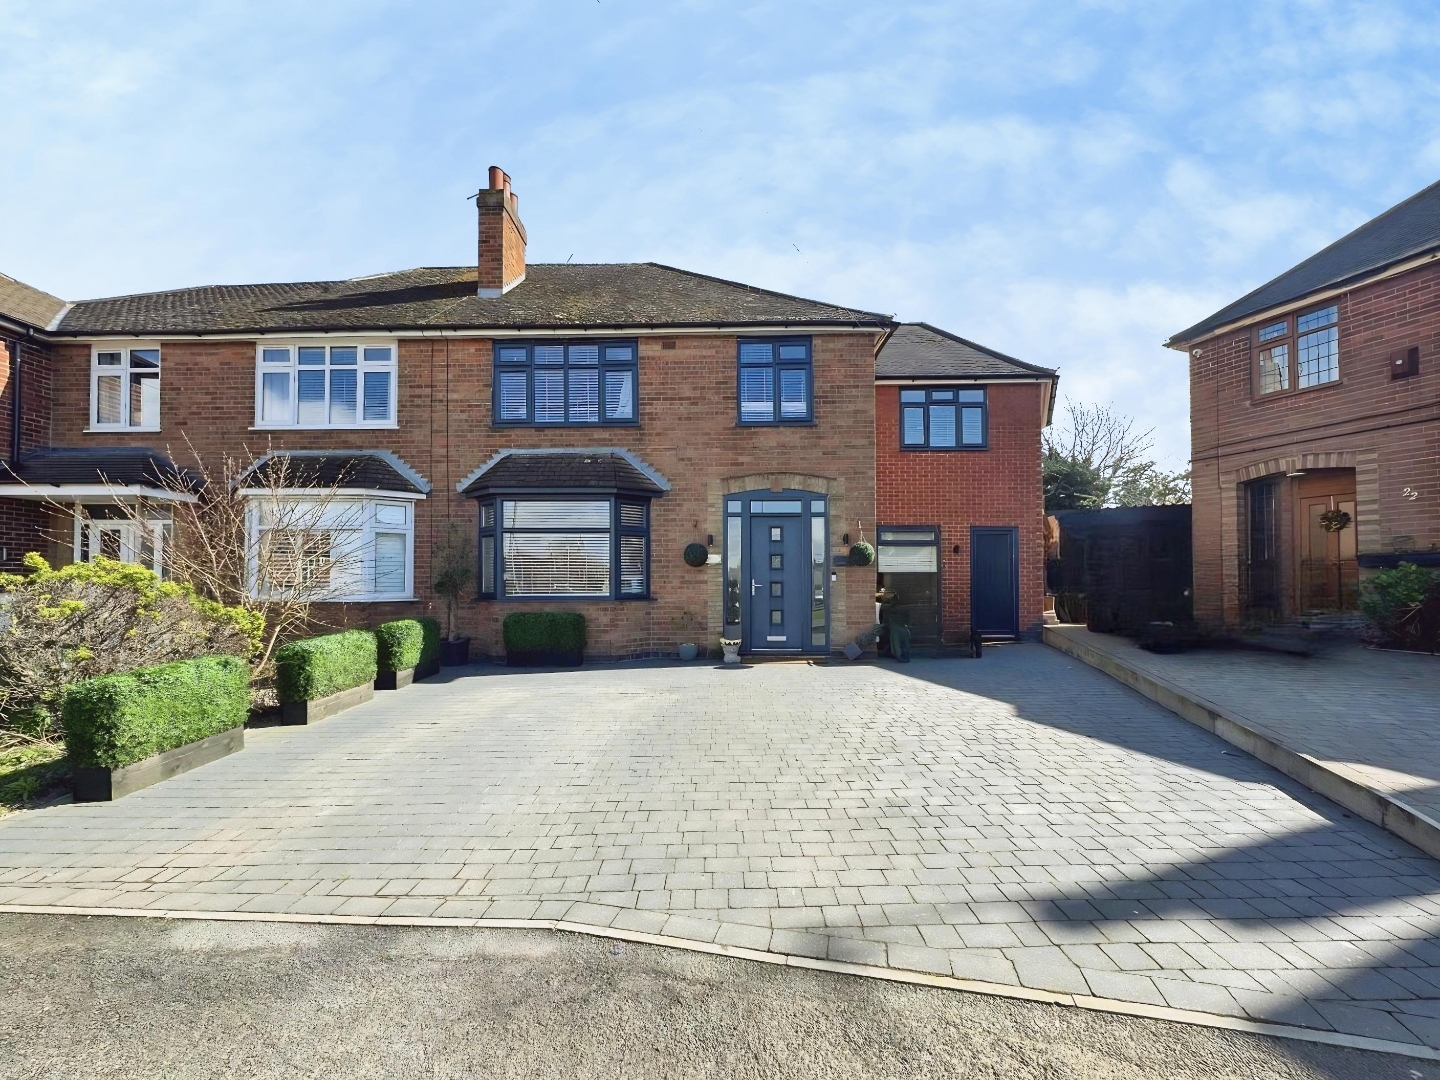
Westdale Avenue, Glen Parva, Leicester
4 Bedroom Semi-Detached House | £425,000
This traditional extended semi-detached family home offers spacious accommodation over two floors. The property opens in...
4 Bedroom Detached House | £430,000
Introducing this fabulous detached home, immaculately presented and brimming with potential for future enhancements, sub...
3 Bedroom Detached Bungalow | Offers Over £450,000
Located on Gilmorton Avenue in Leicester, this exceptional new build detached bungalow offers a unique blend of modern l...
Brook View, Broughton Road, Cosby
3 Bedroom Detached Bungalow | Guide Price £450,000
A truly unique and beautifully designed detached residence, in the sought-after village of Cosby. Built to an impressive...

Nest Estate Agents (Blaby)
Lutterworth Road, Blaby, Leicestershire, LE8 4DW
0116 2772277
How much is your home worth?
Use our short form to request a valuation of your property.
Request a Valuation
©2026 The Guild of Property Professionals. All rights reserved.
Terms and Conditions |
Privacy Policy |
Cookie Policy |
Complaints Policy |
Members Login
The Guild of Property Professionals Trading Address: 121 Park Lane, London W1K 7AG. GPEA Limited.
Registered in England & Wales.
Company No: 02819824.
Registered Office Address: The Old Courthouse, 60A London Road, Grantham, NG31 6HR.
VAT Registration No: 180897859

