
6 Bedroom Detached House for sale in Wimborne
Outside
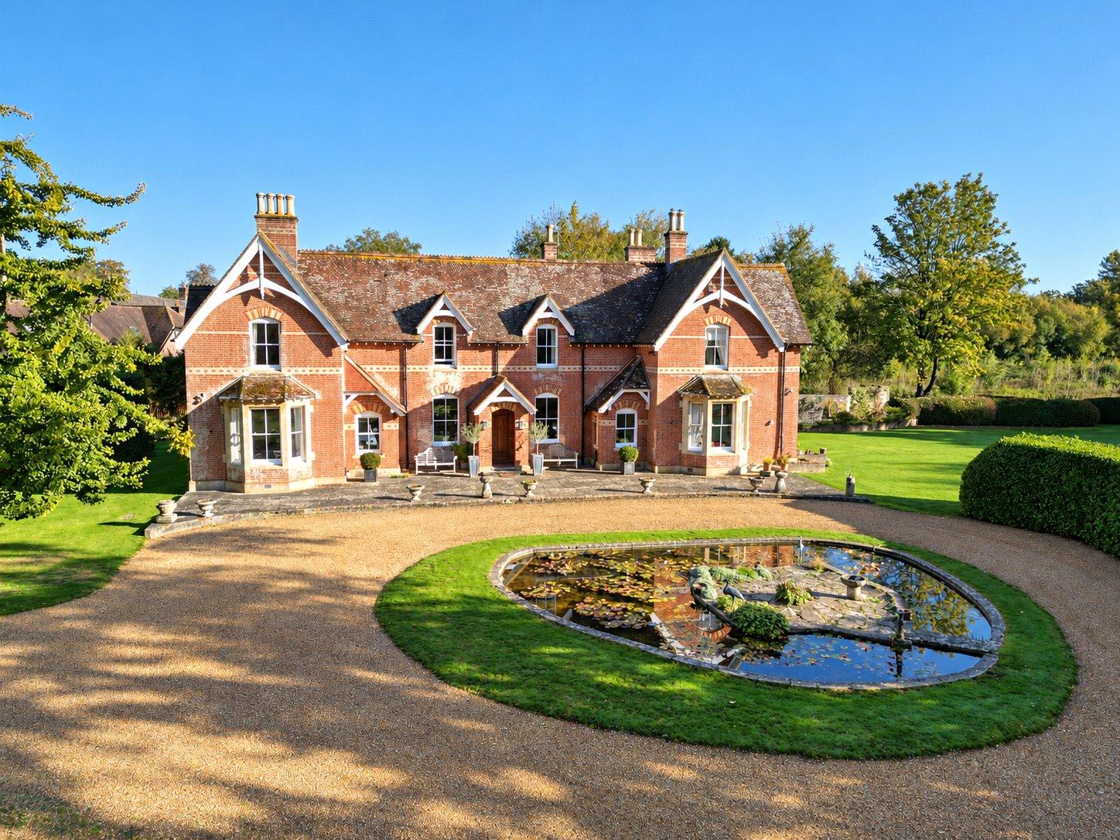
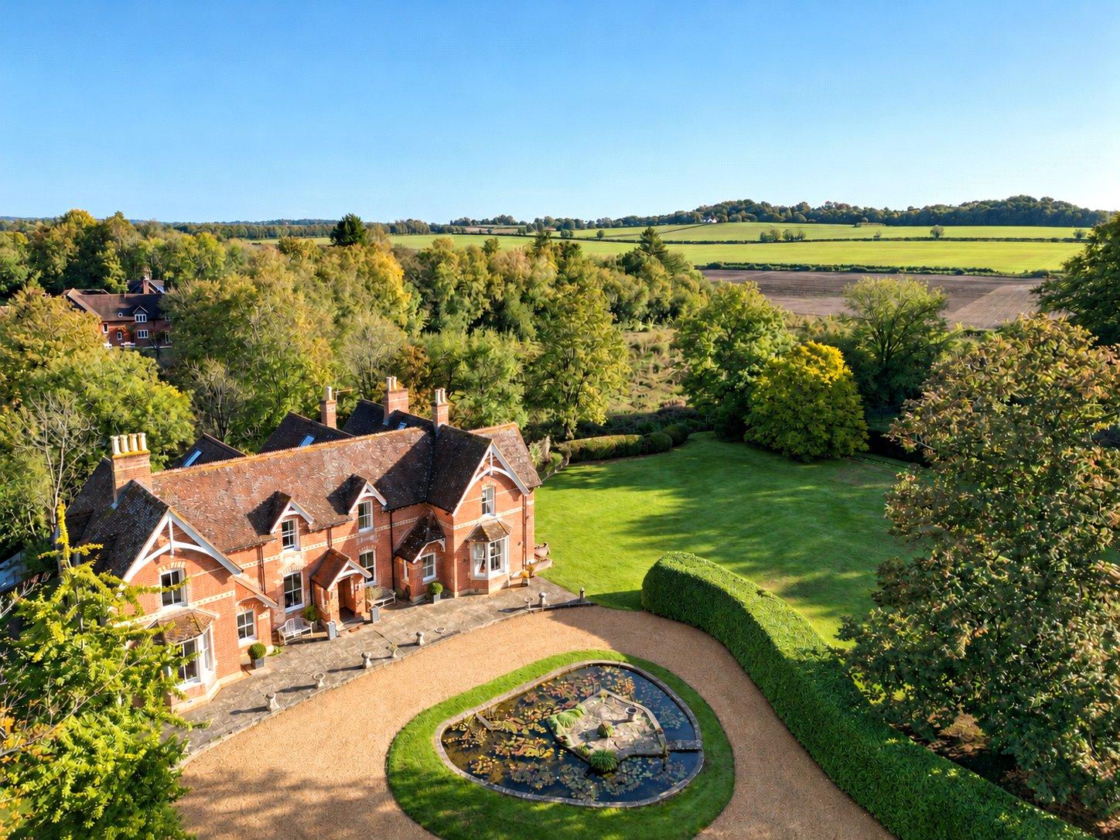
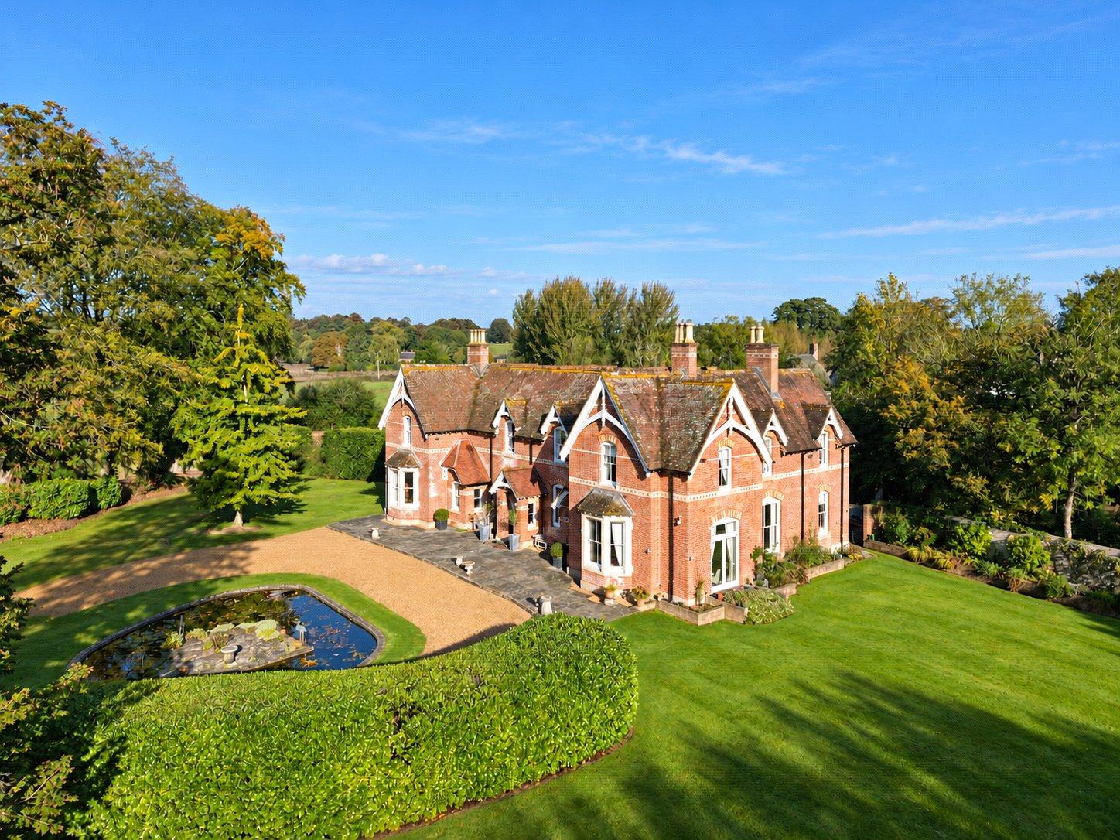
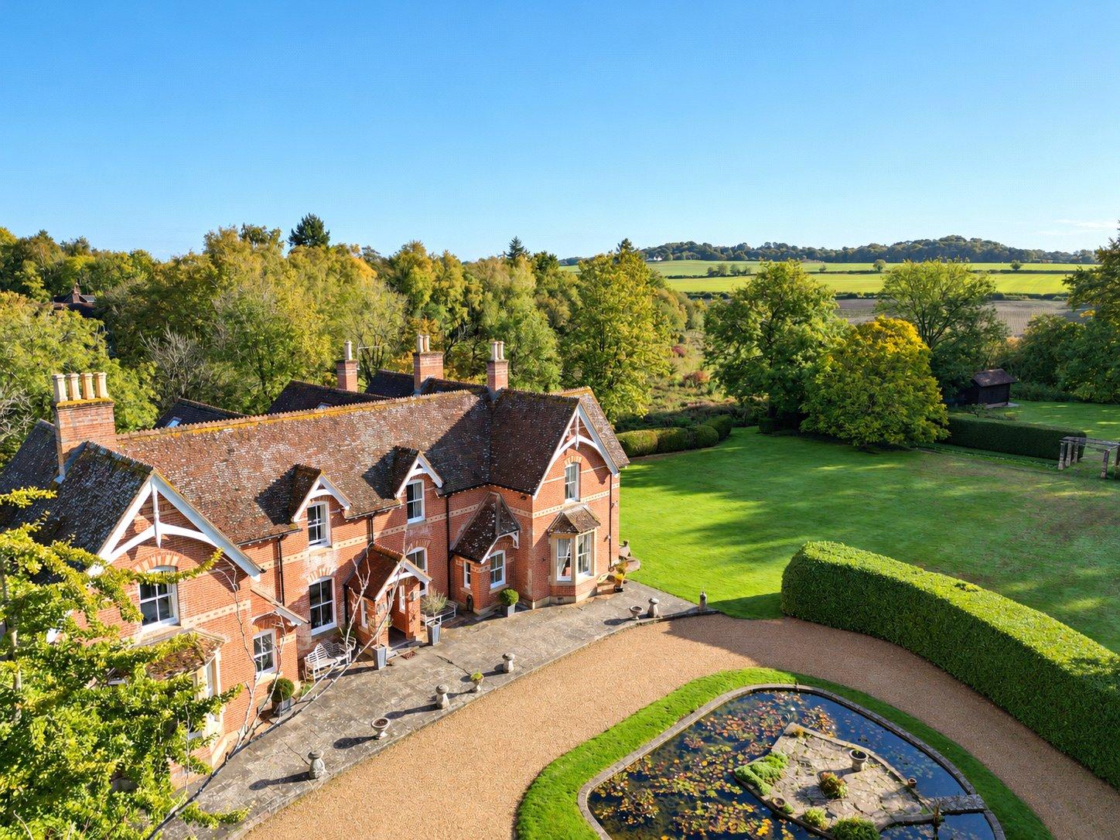
Little Mead is approached along a private no-through lane. A sweeping shingle driveway lined by clipped hedges opens out into a turning circle with central pond and parking in front of the house.
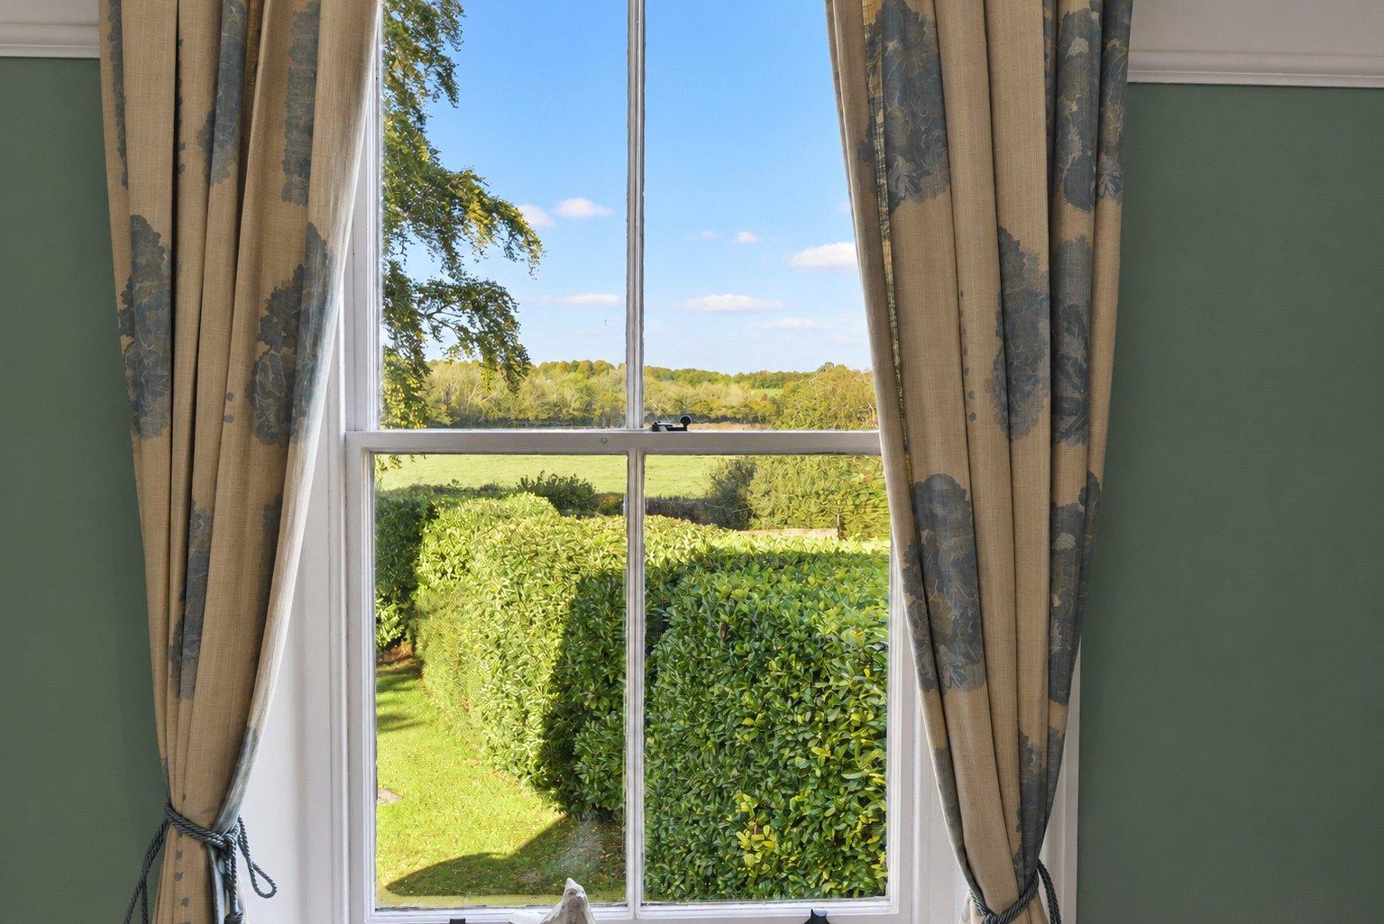
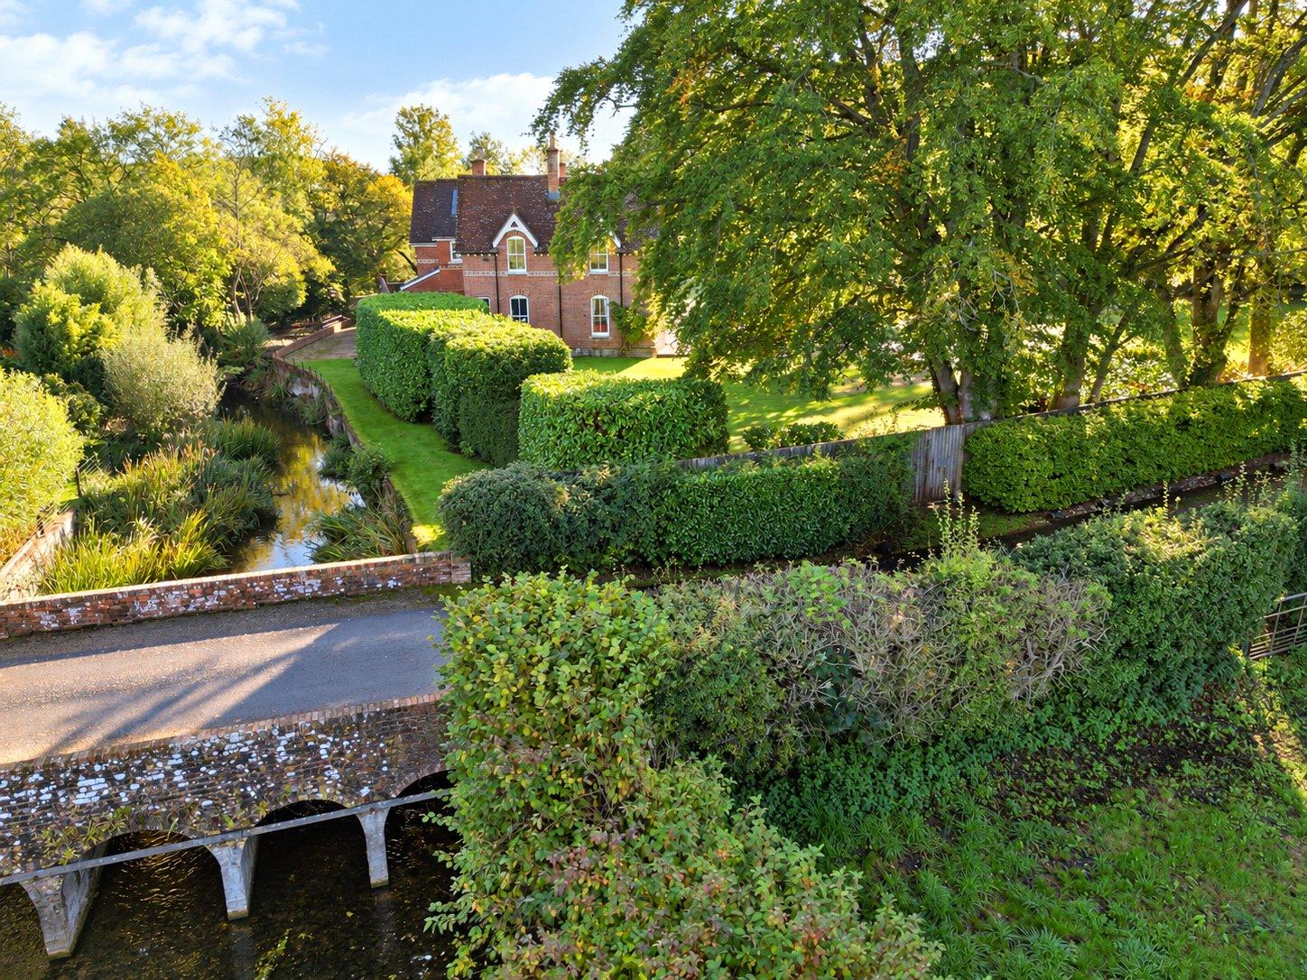
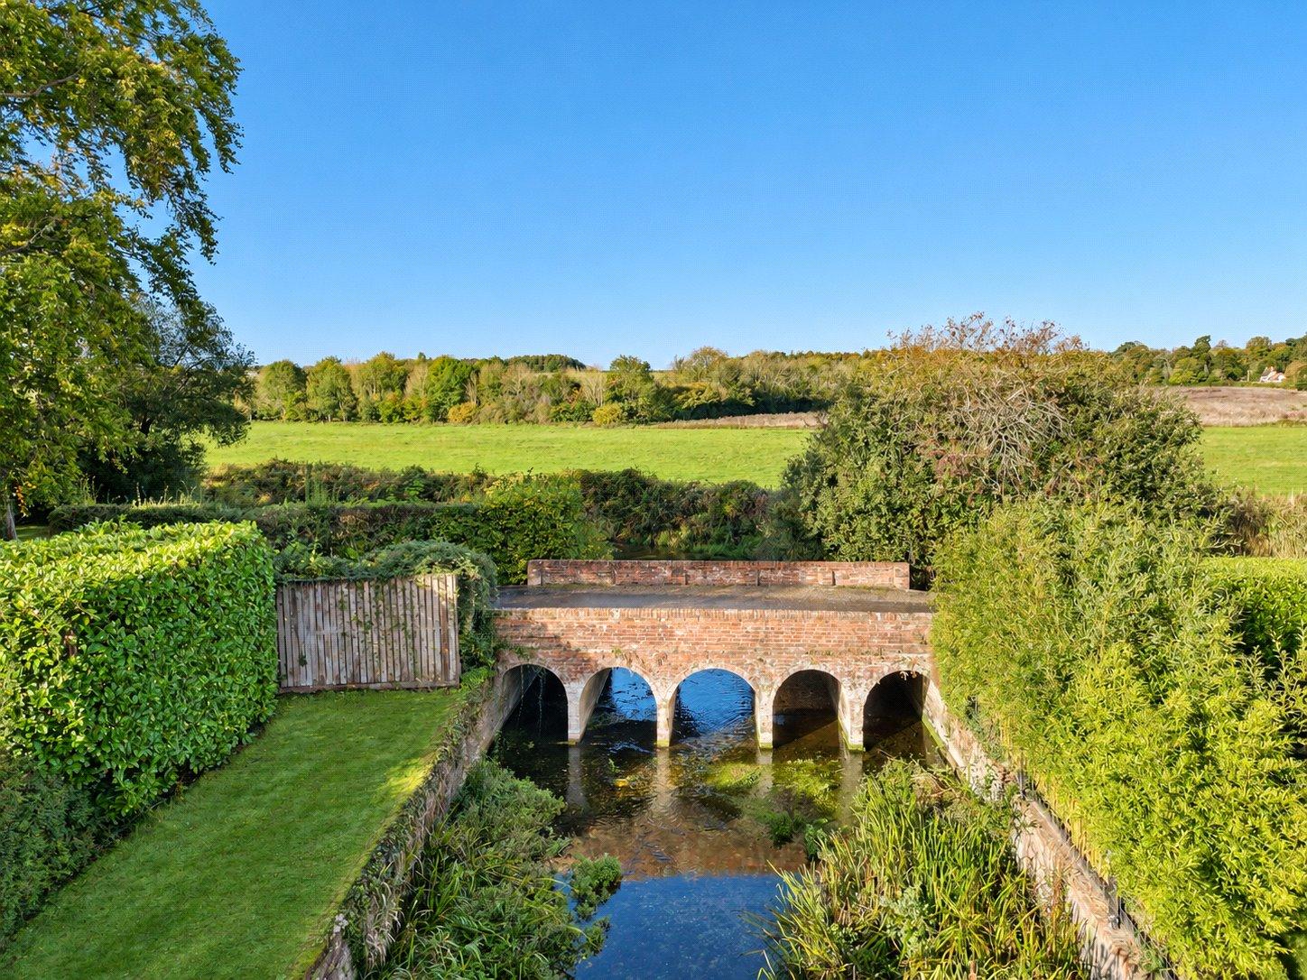
The gardens and grounds are a particular feature, offering seclusion provided by hedging and a wide variety of mature specimen trees. Laid mainly to lawn, the gardens are arranged in several 'rooms' including a former tennis lawn with a GARDEN STORE. To the rear of the house a TERRACE sits immediately beside a chalk stream, a tributary of the River Allen. The grounds extend to approaching 4 acres.
AGENT'S NOTE
There is a separate area of meadow on the opposite side of the lane, which the owners would consider selling by separate negotiation. Please contact the agent for further details.
Directions
From Wimborne take to B3078 Cranborne Road north. After about four miles pass the turning signposted to Witchampton on the left and, about 500m further on, turn left into the next small lane. Little Mead is the last driveway on the right.
Please note that satnav will direct you through Witchampton village to Witchampton Mill, from where it is not possible to reach Little Mead.
What3Words:pioneered.powering.hissing
Imposing Victorian country house
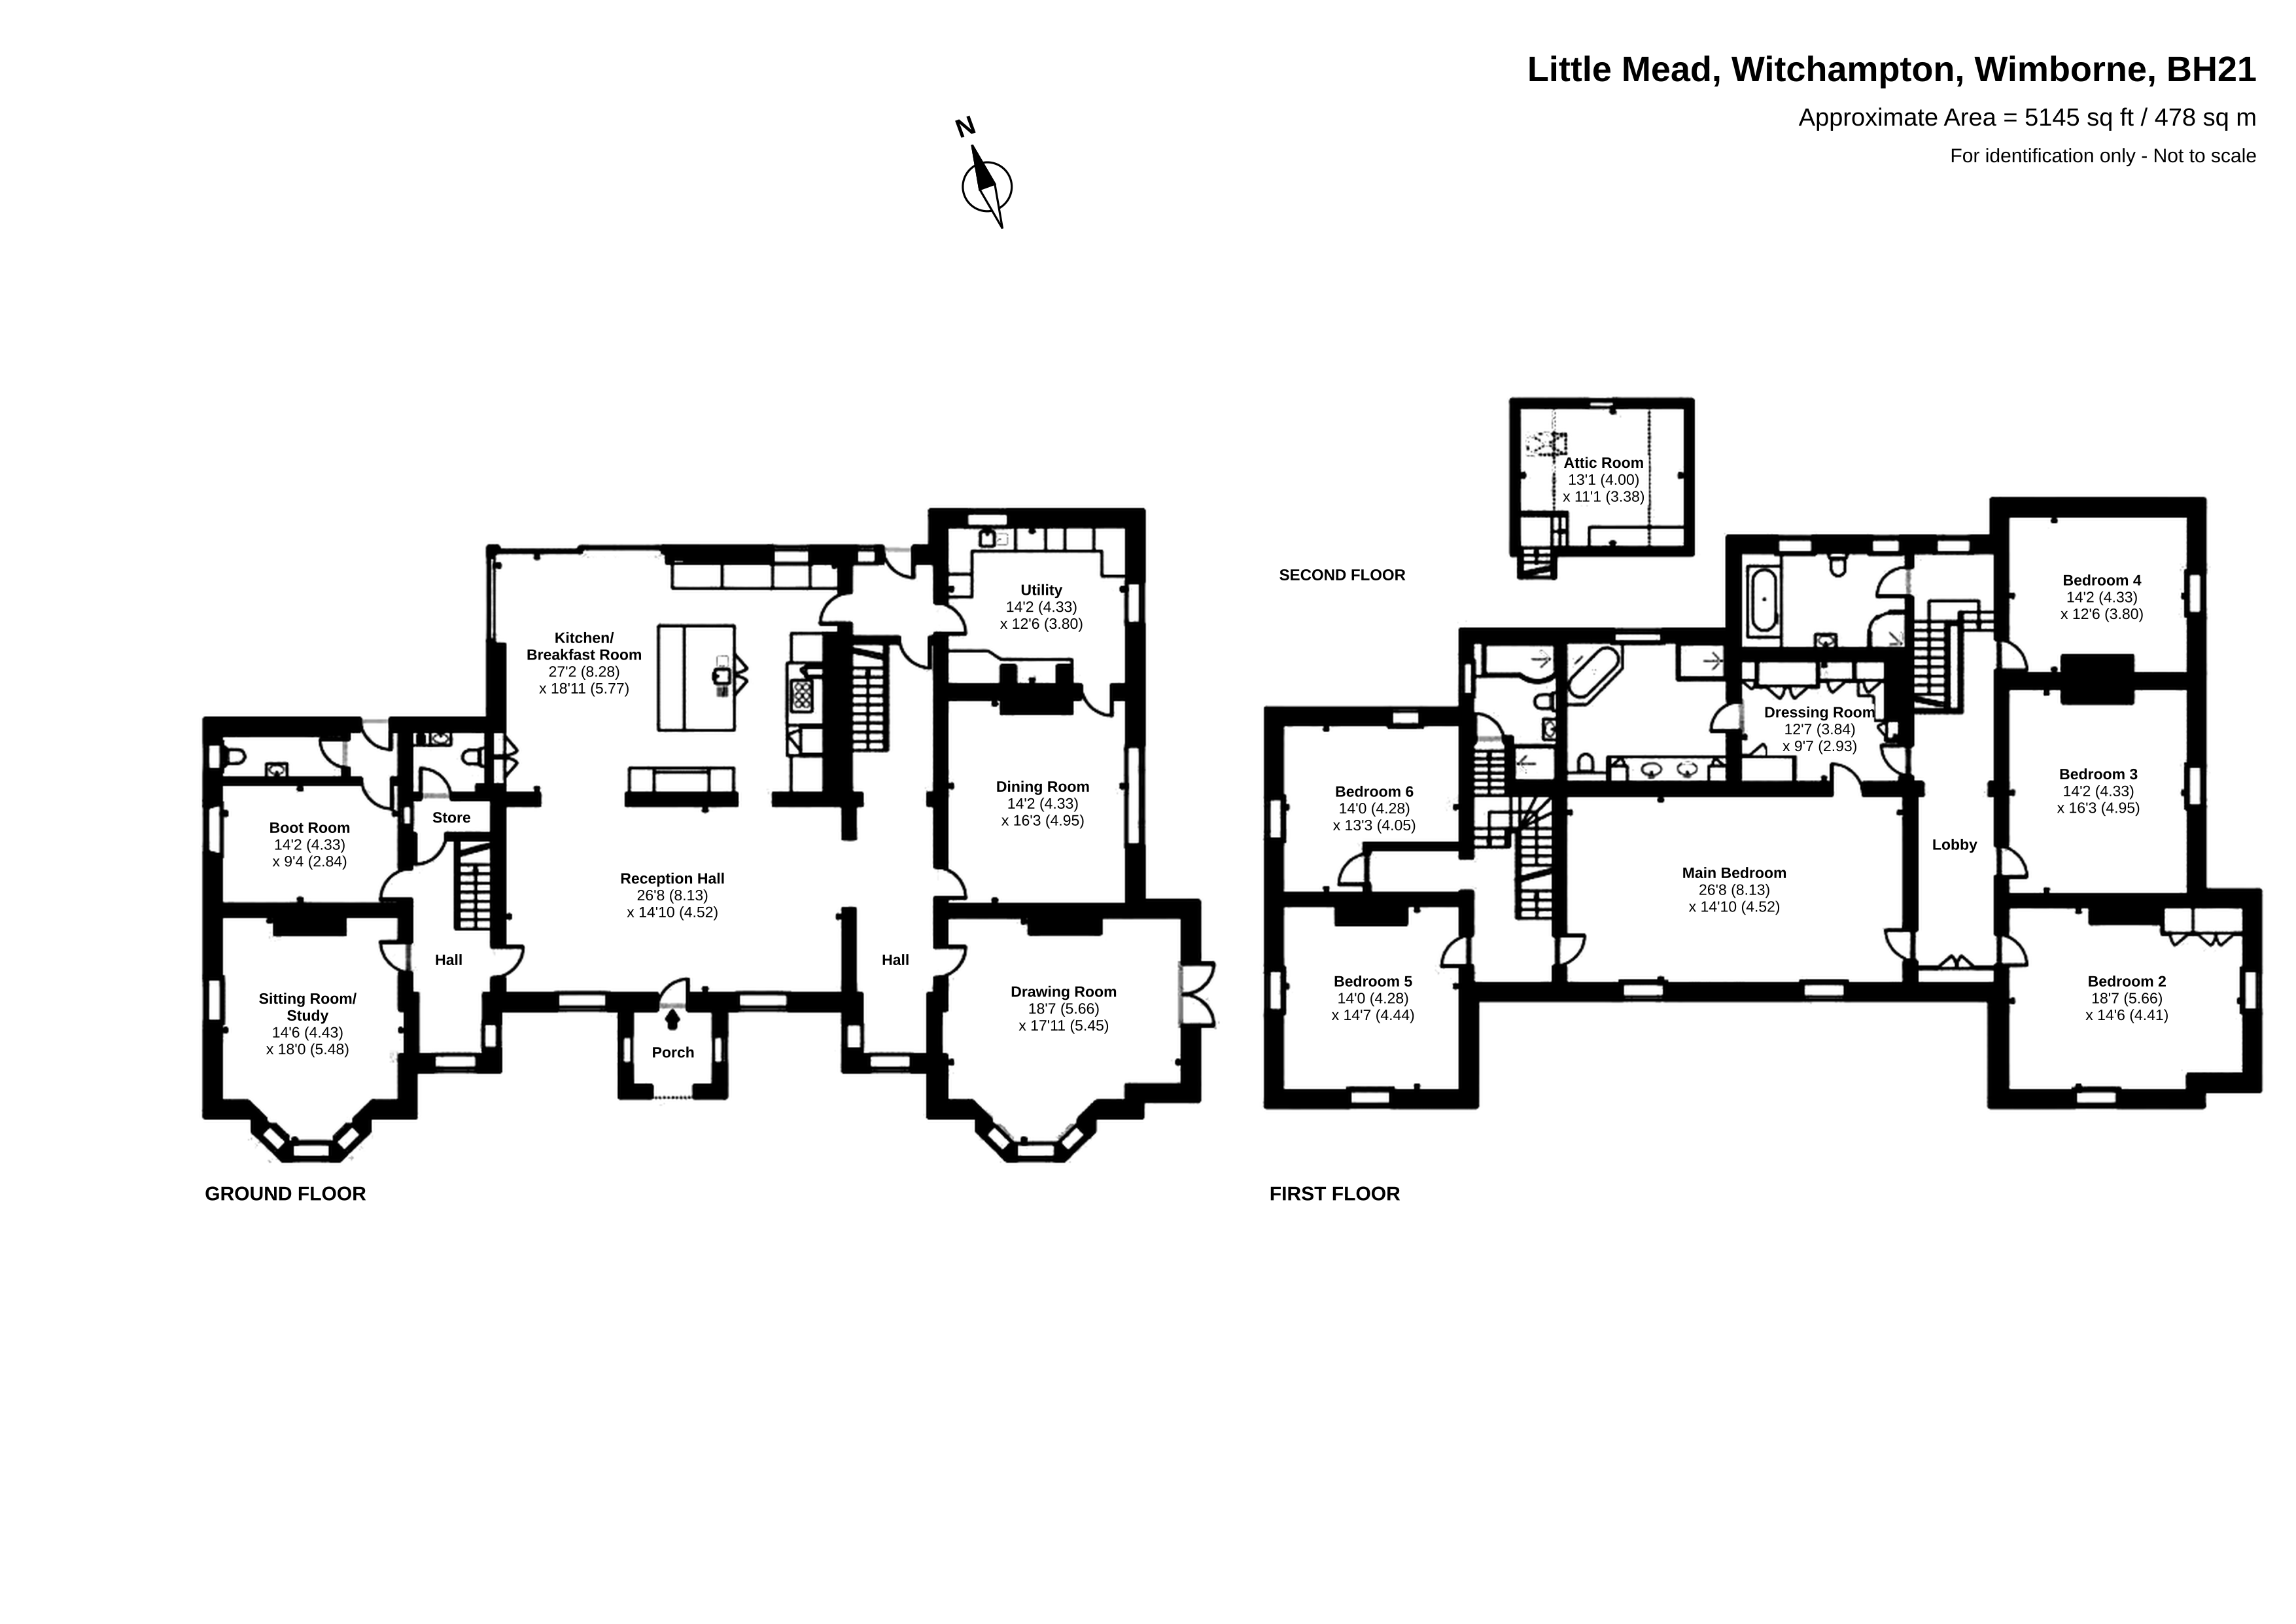
Substantial six-bedroom accommodation extending to approx. 5,145 sq ft
Mature, parkland style grounds approaching 4 acres
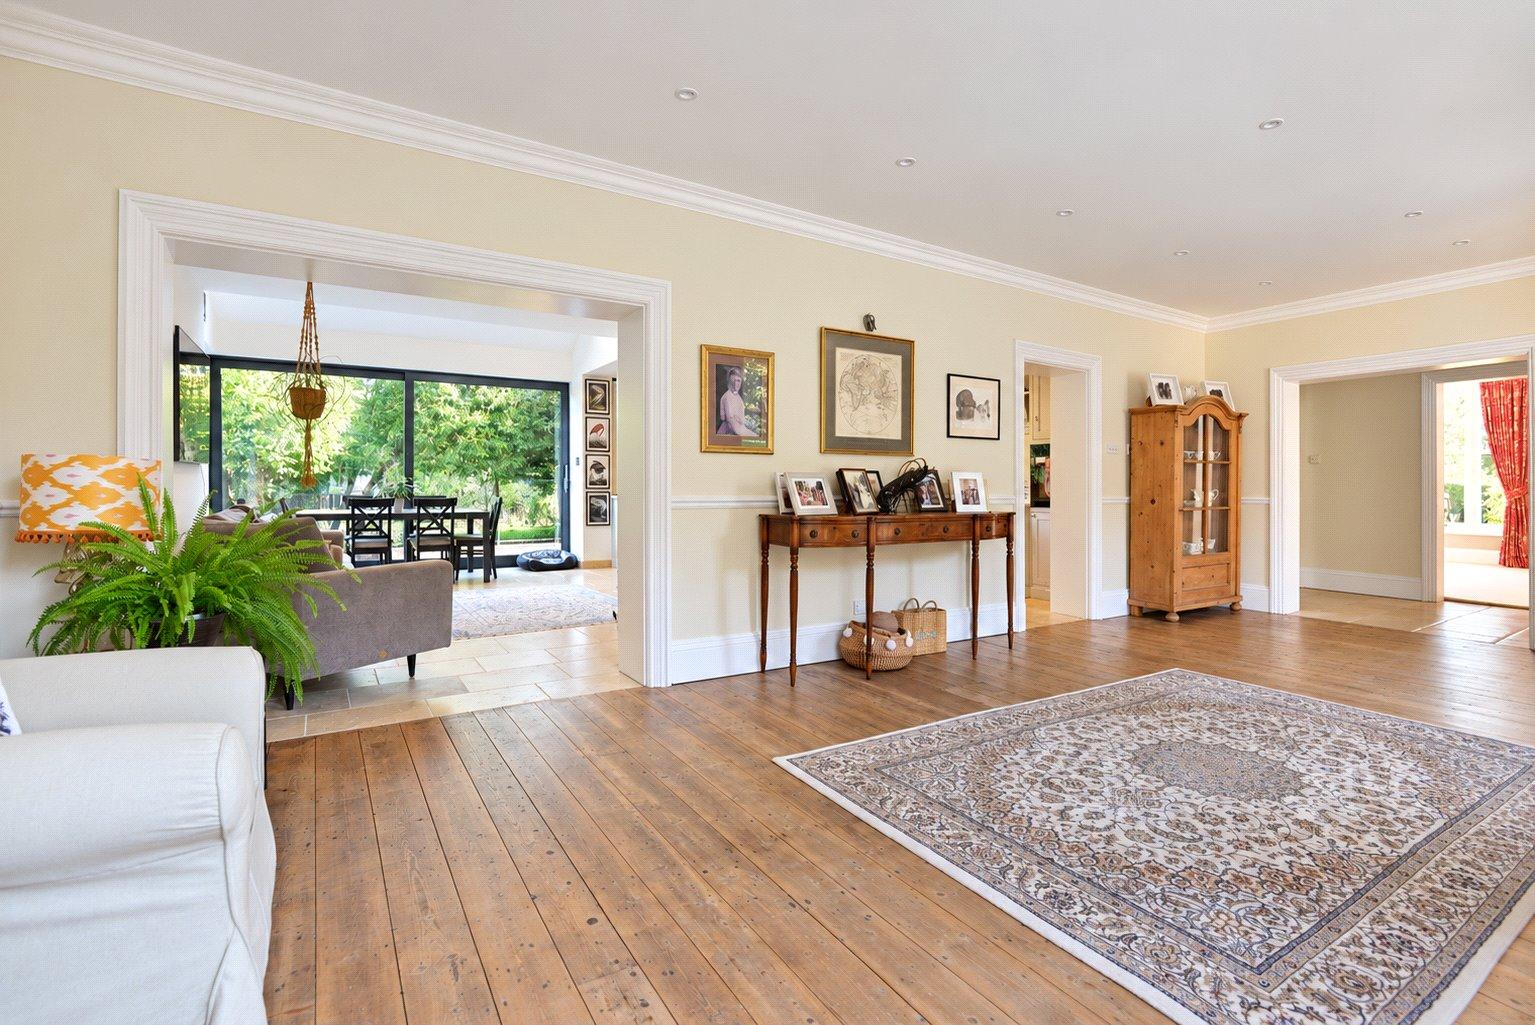
Marvellous reception hall and 3 further reception rooms
Peaceful and secluded setting on the edge of quiet village of Witchampton
Entrance Porch Oak front door opening into the reception hall.
Reception Hall Spacious reception hall, perfect for entertaining on a grand scale. Opens through to hallways on either side, each with a staircase to the first floor, one giving access to the guest cloakroom.
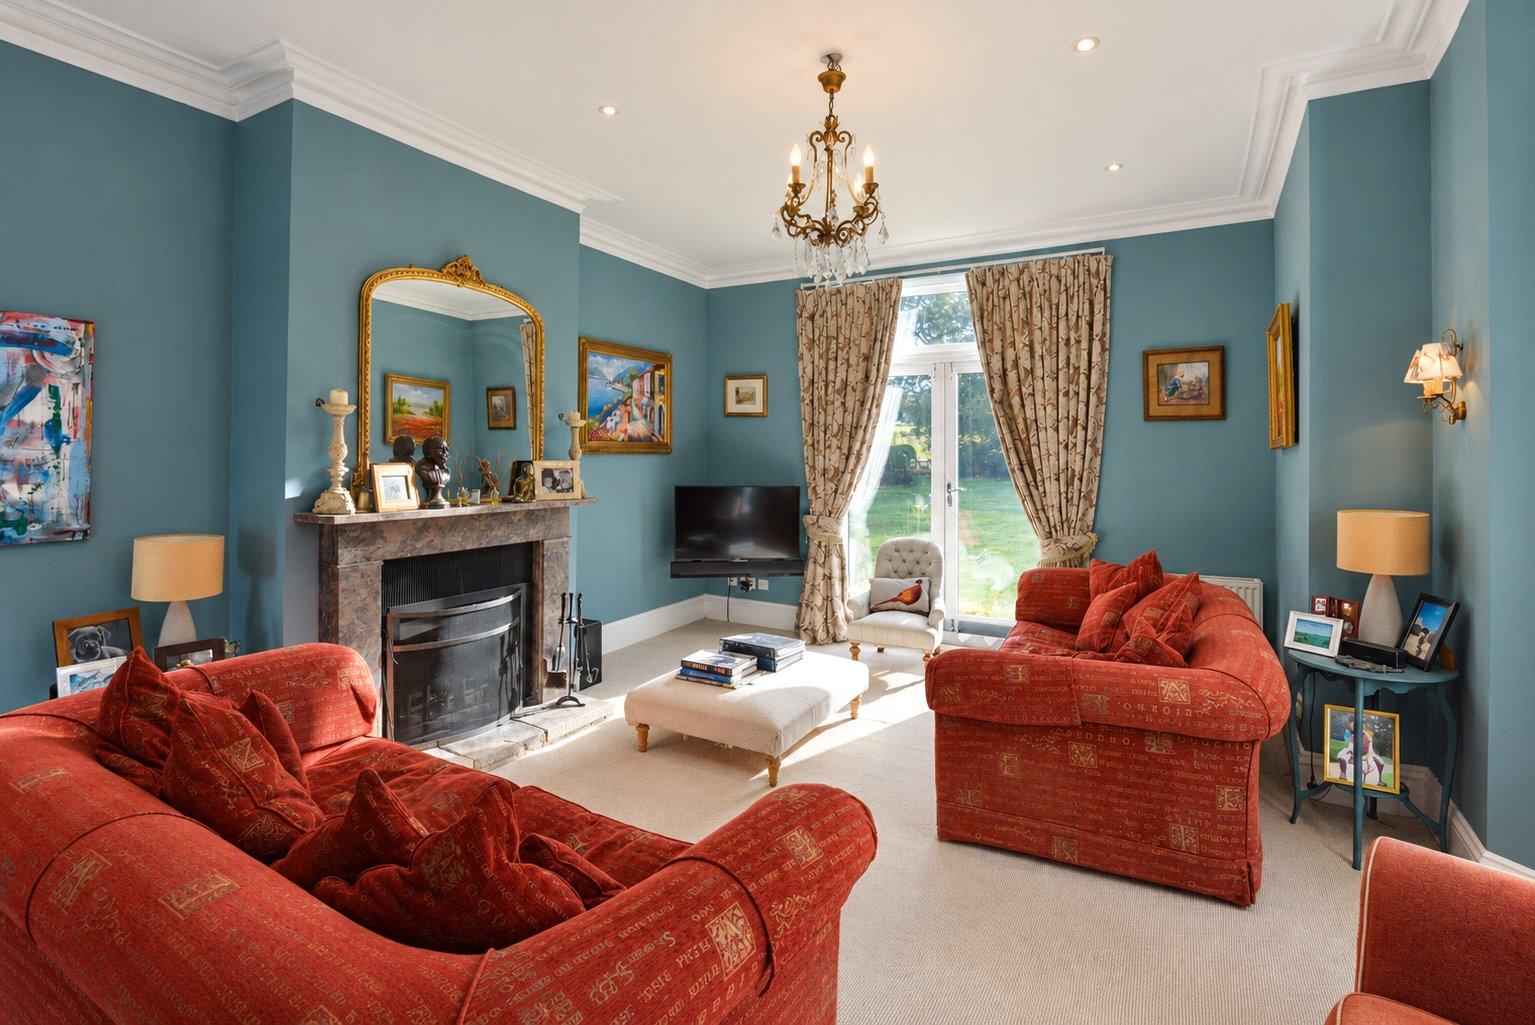
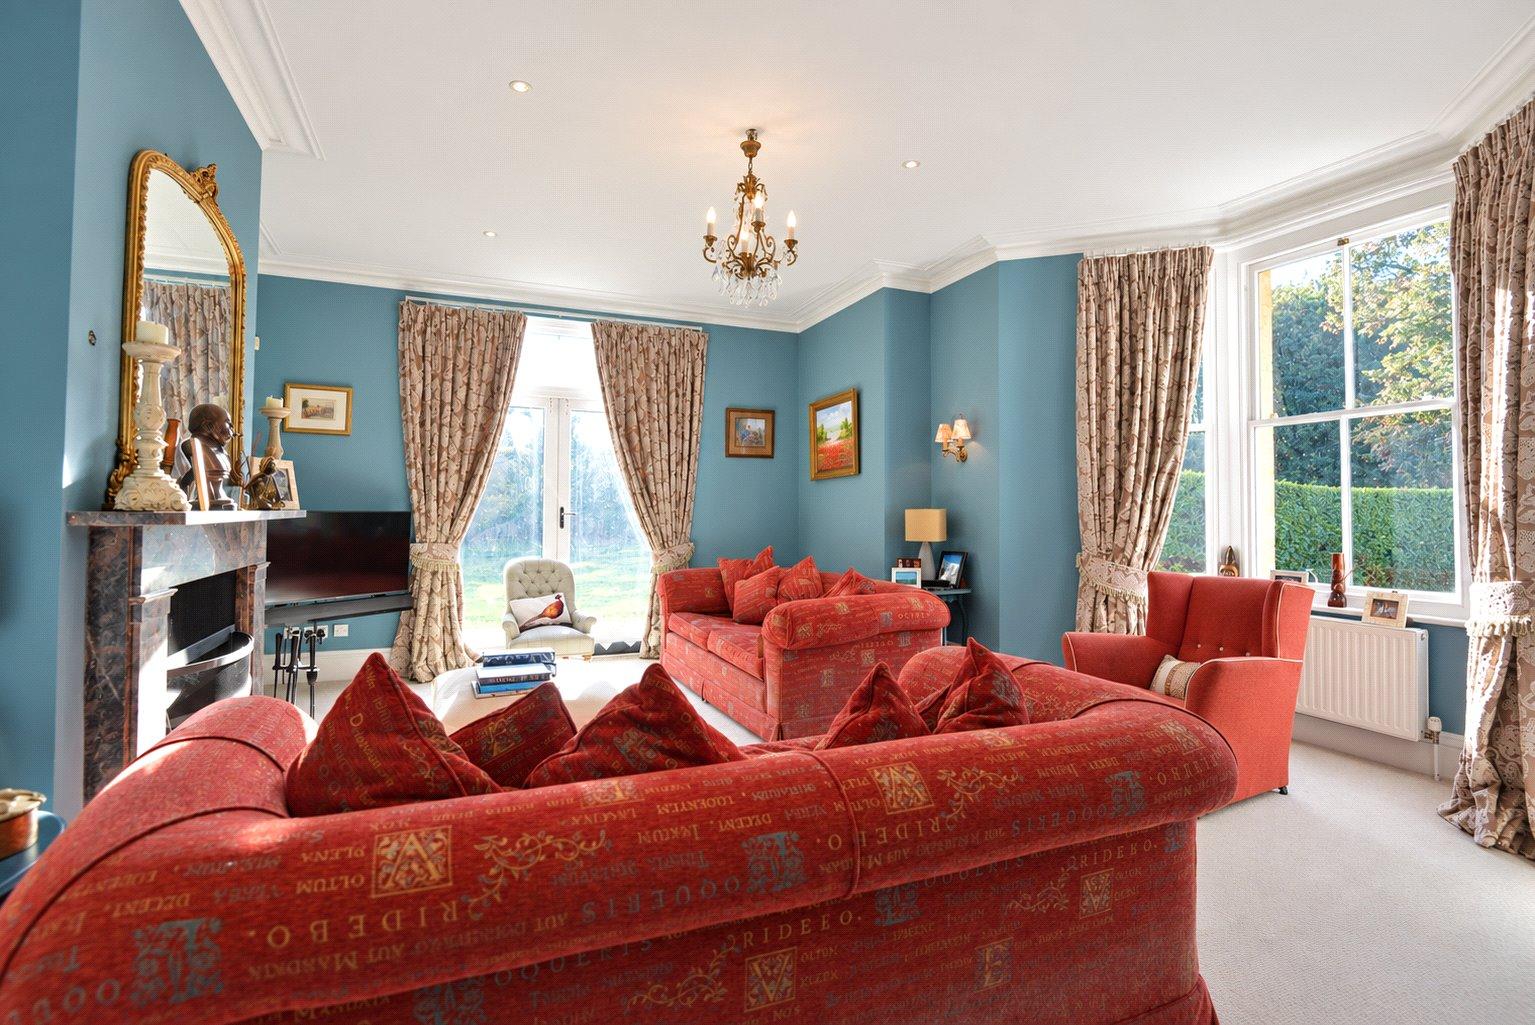
Drawing Room Elegant dual aspect room with a wide bay window to the front and French doors to the side. Imposing marble fireplace with open grate.
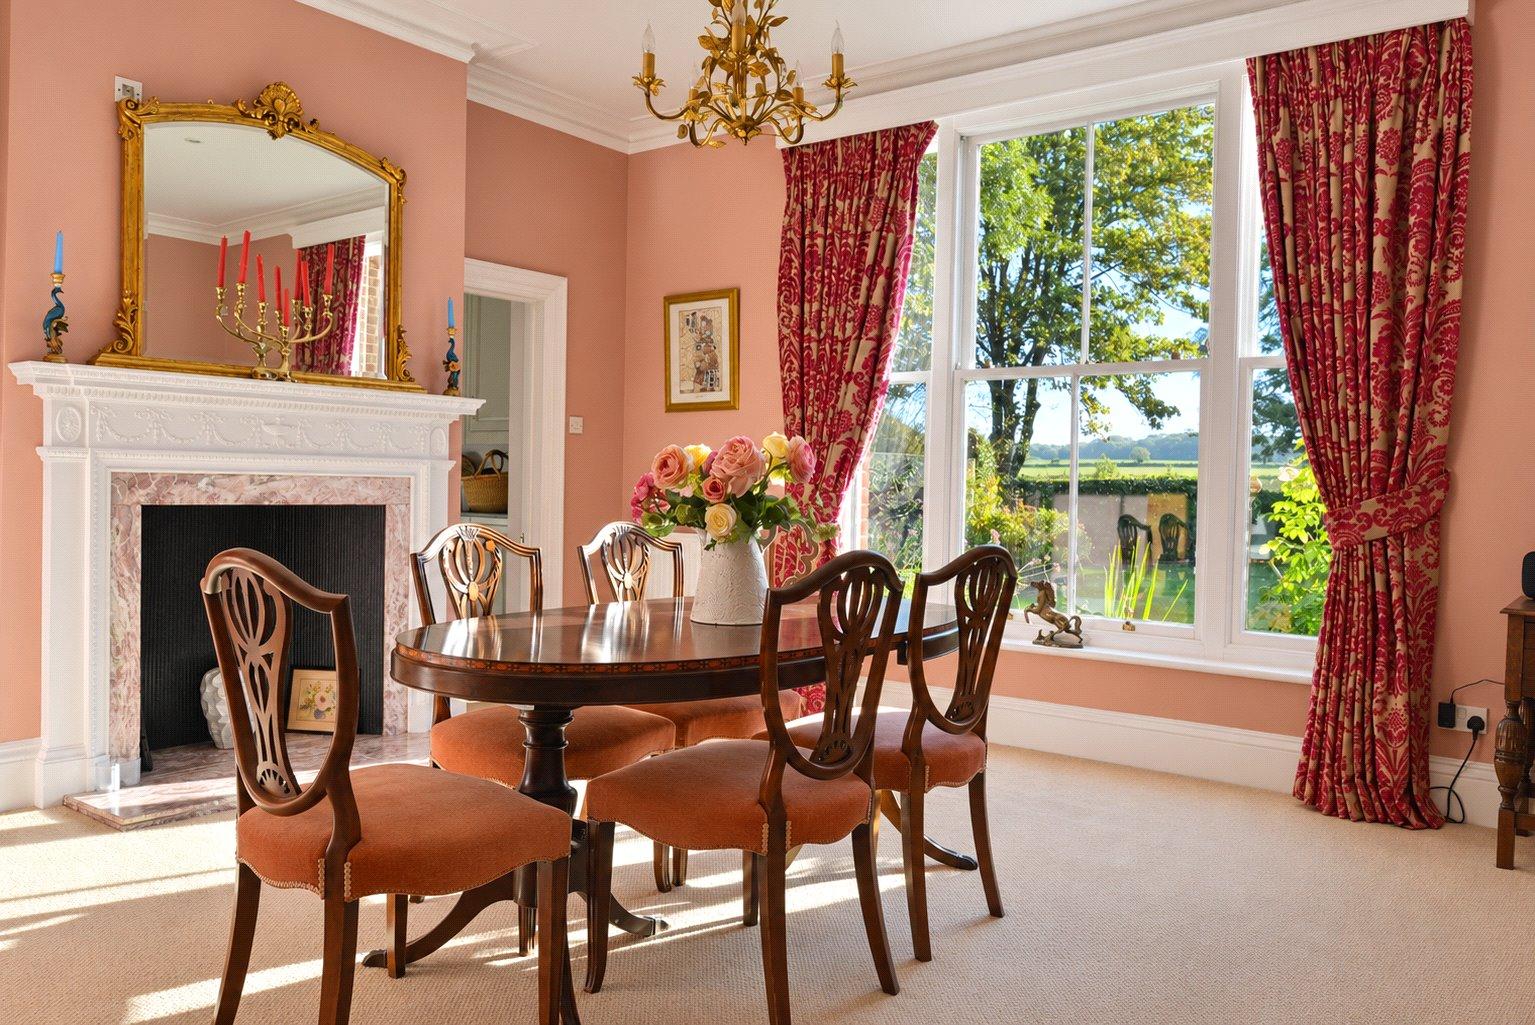
Dining Room Painted wood fire surroun with marble inset and hearth. Views over the garden. Door to the utility room, which can serve as a preparation kitchen.
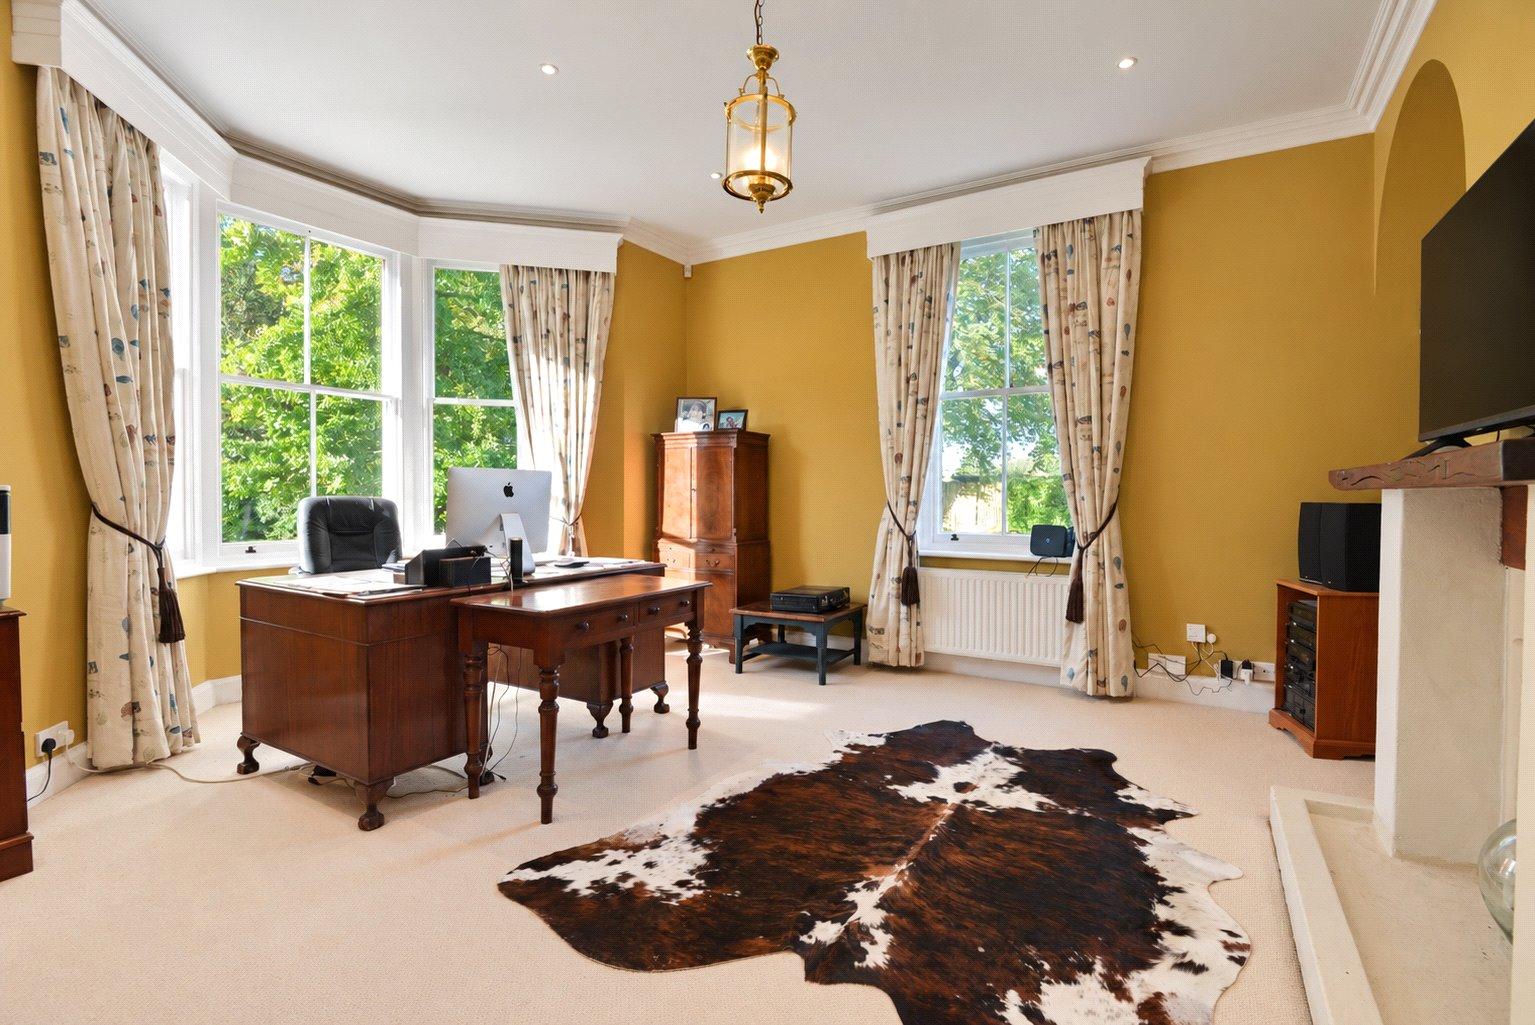
Sitting Room/Study Bay window to the front and double doors opening onto the main lawn.
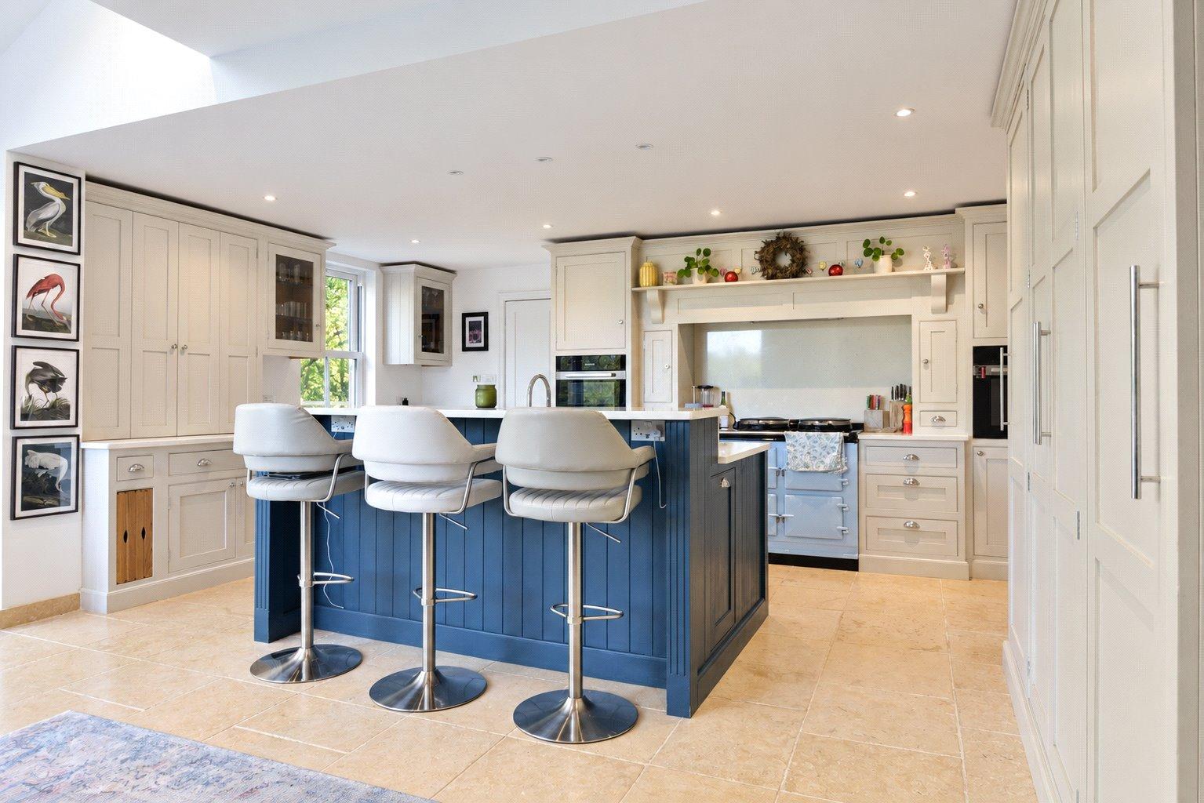
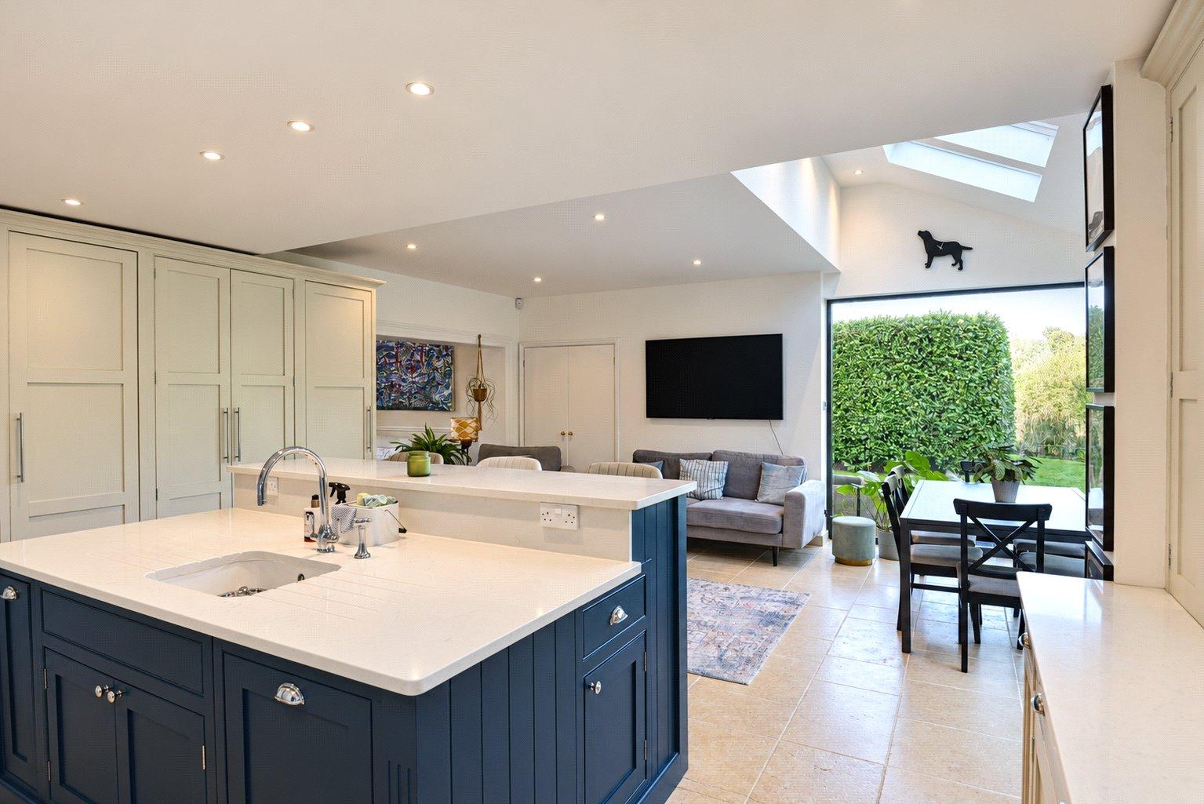
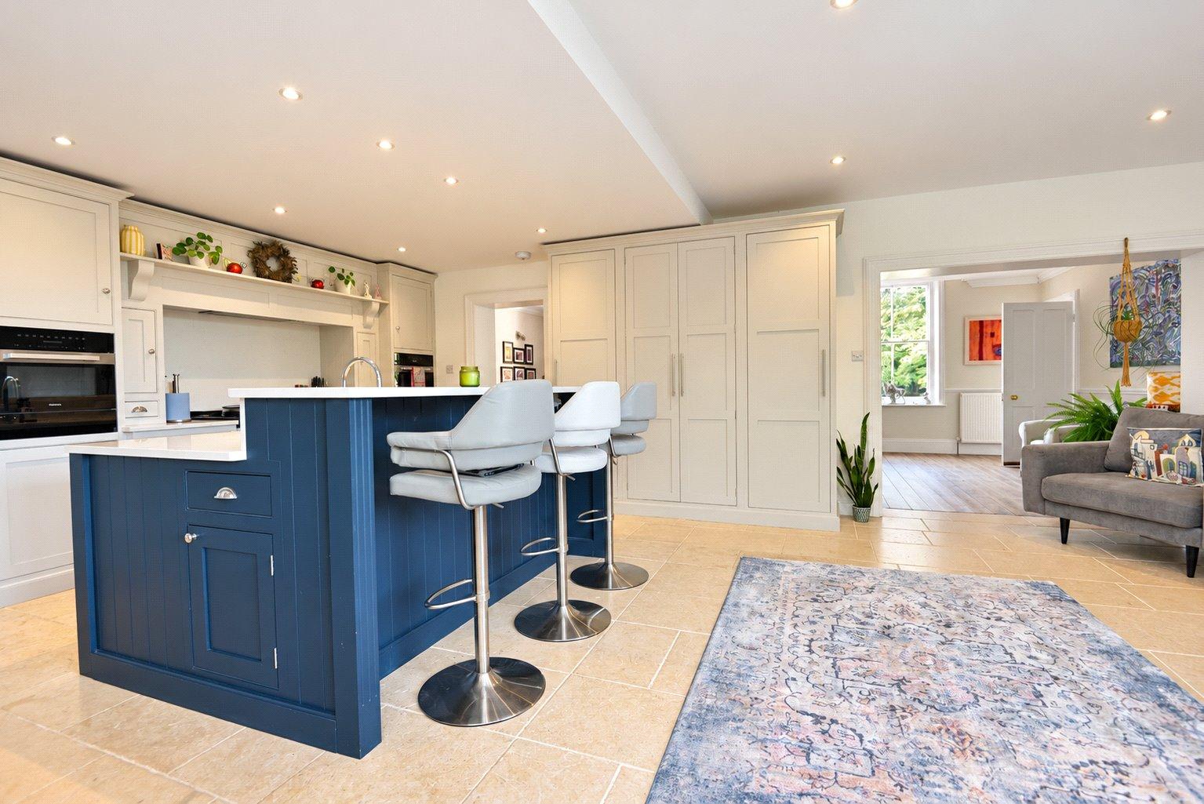
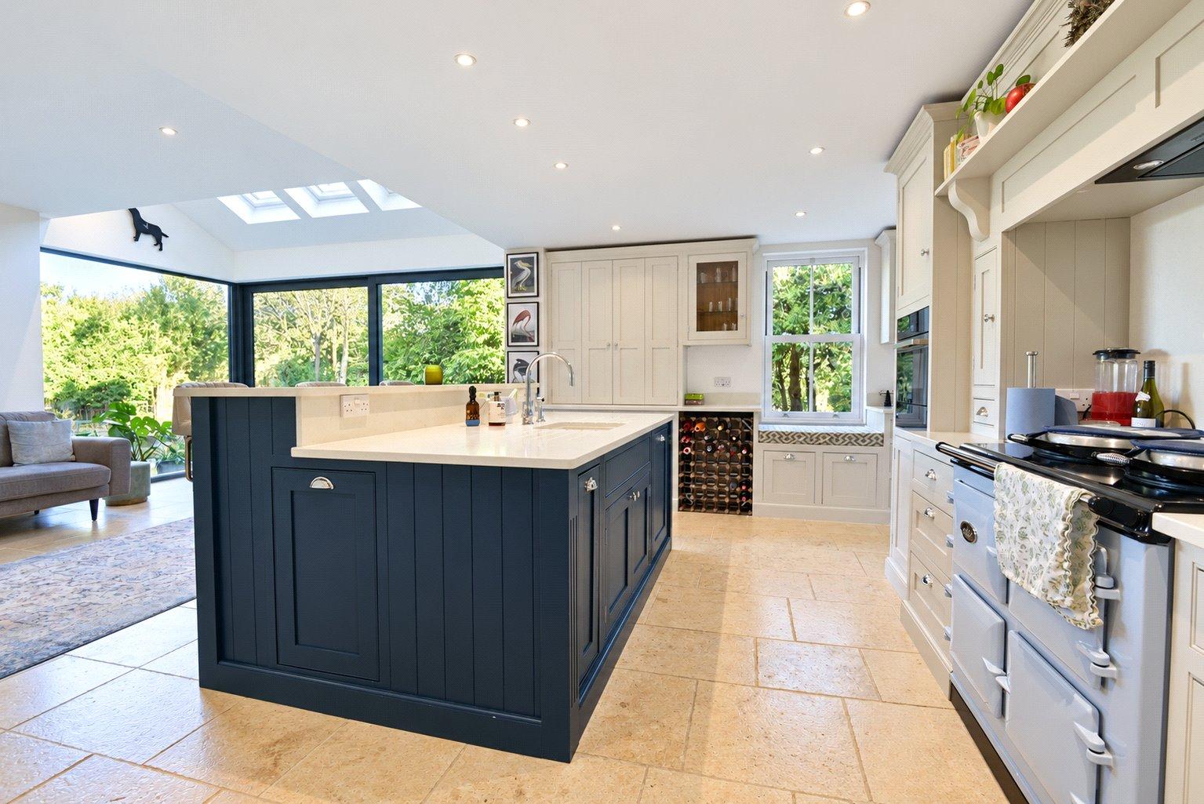
Kitchen/Breakfast Room Magnificent open plan room with a seating area featuring full height dual aspect windows, glazed rooflights and a sliding patio door onto the terrace overlooking the river. Extensive range of hand painted units with quartz worktops. Central island with sink and breakfast bar. Electric Aga set into a recess with display mantel over. Integrated Miele appliances including oven, microwave oven, warming drawer, dishwasher, tall freezer and larder fridge. Concealed coffee/breakfast station.
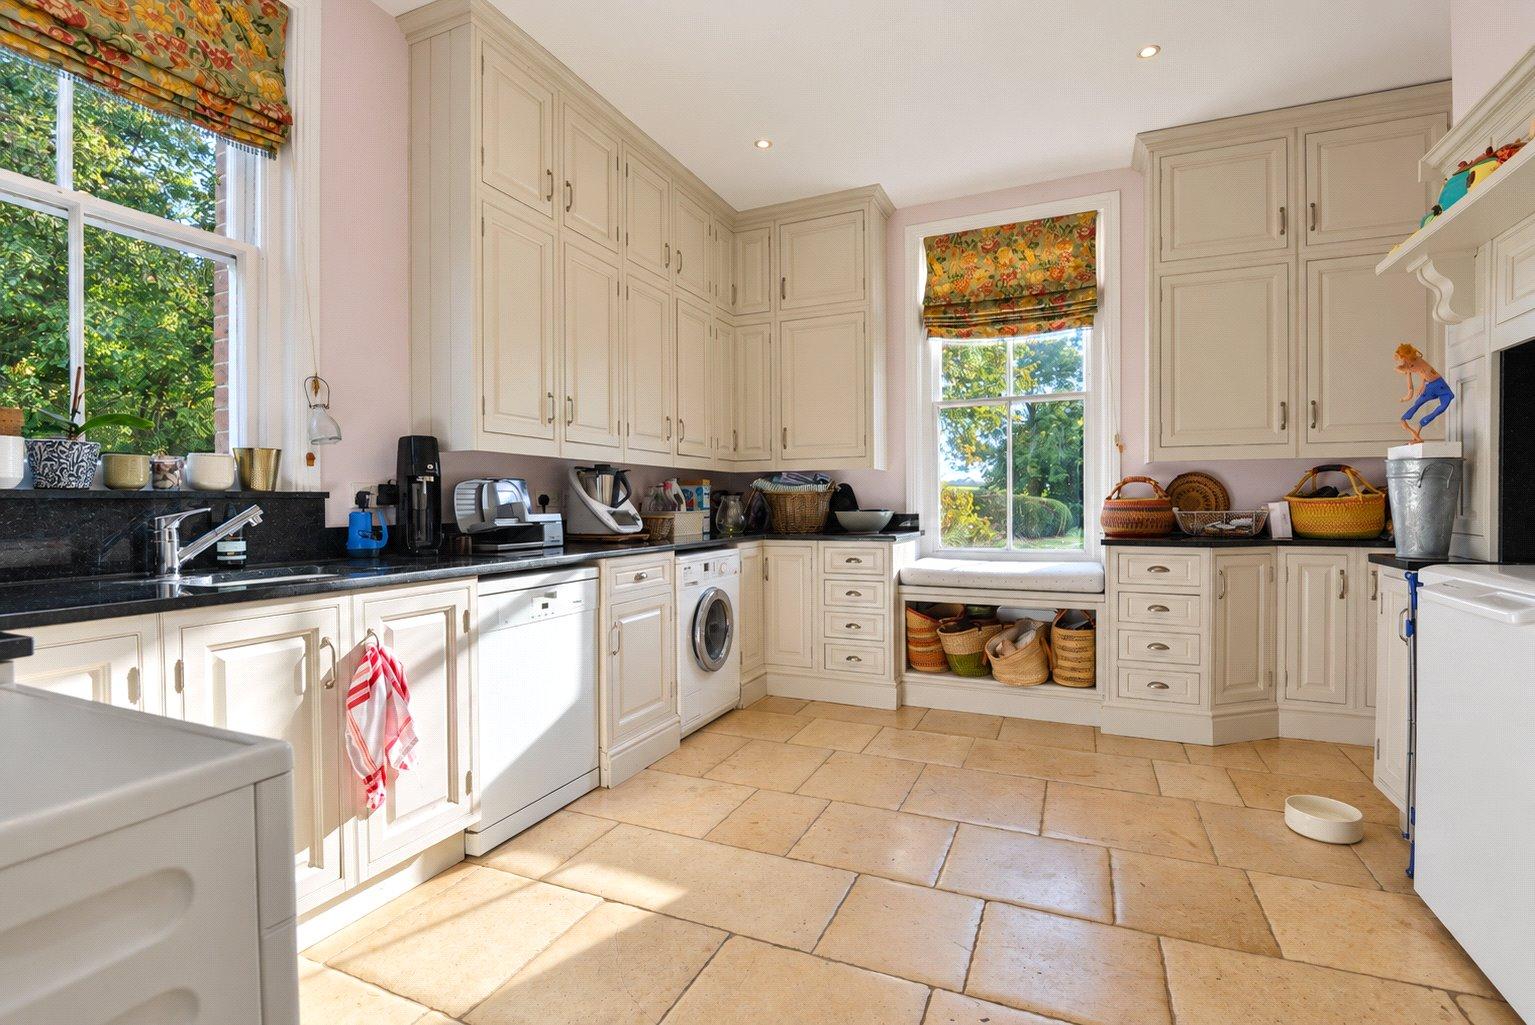
Utility Room Formerly a kitchen. Good range of floor and wall units. Second dishwasher. Wall mounted central heating boiler. Linen cupboard housing the hot water cylinder. Serving door to the dining room.
Boot Room & Gardener's WC Together with the study and secondary staircase, offering potential for a guest or family annexe, subject to any necessary consents.
Landing Fine staircase with hardwood handrail rising from the main hall. Linen cupboards.
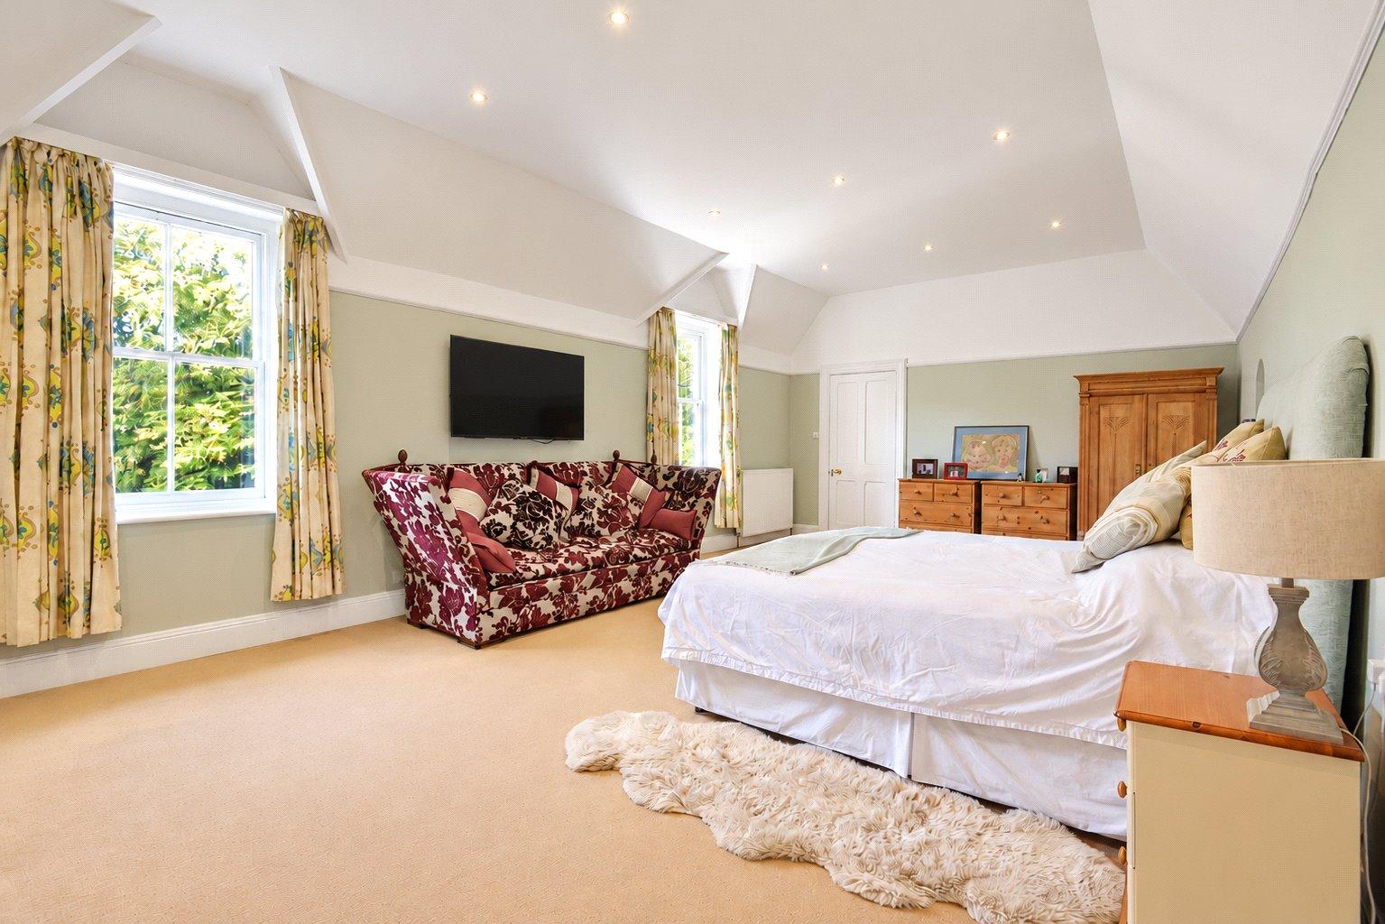
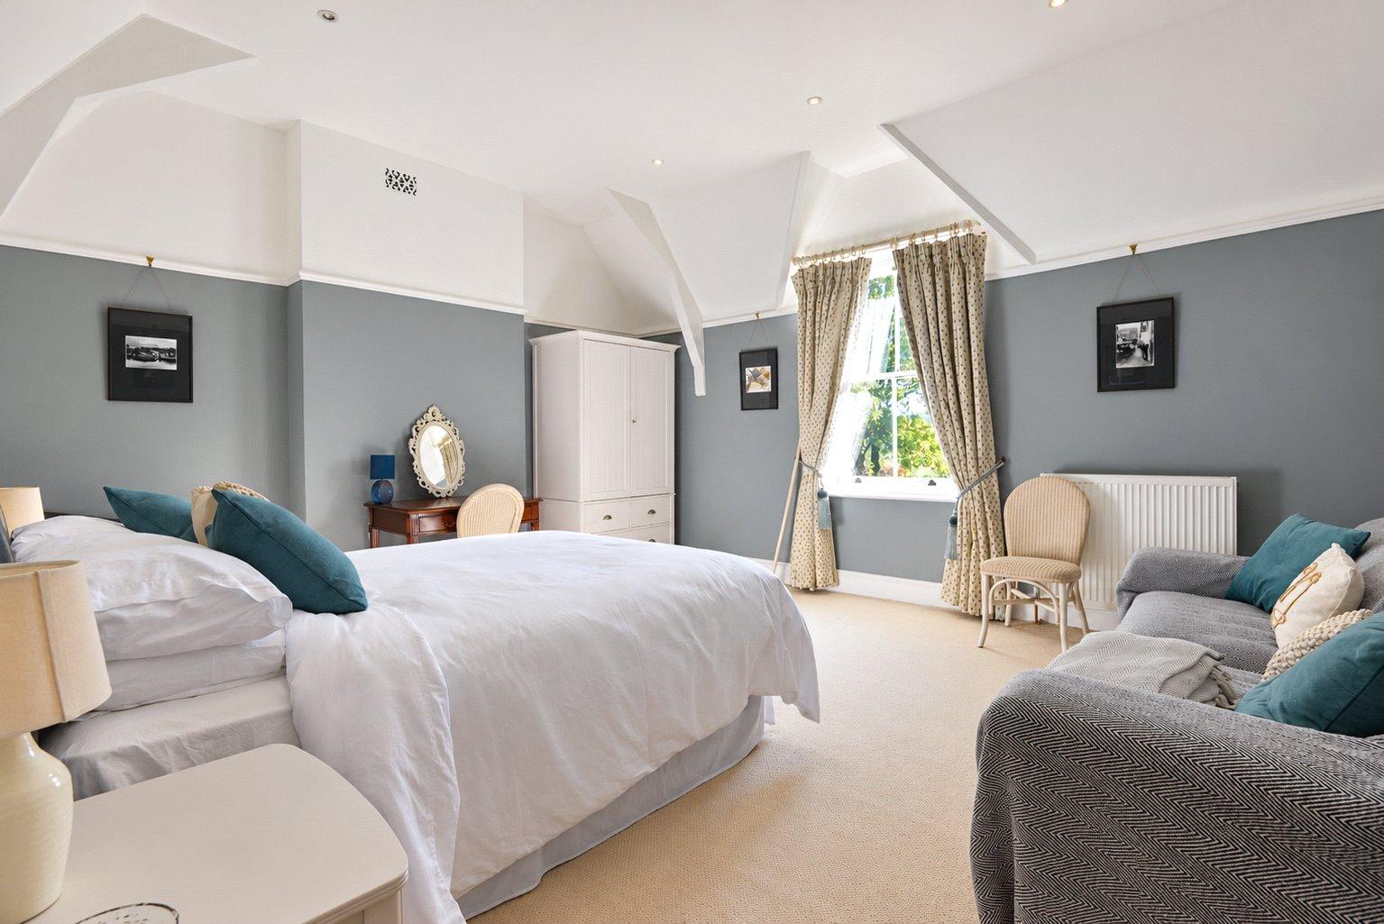
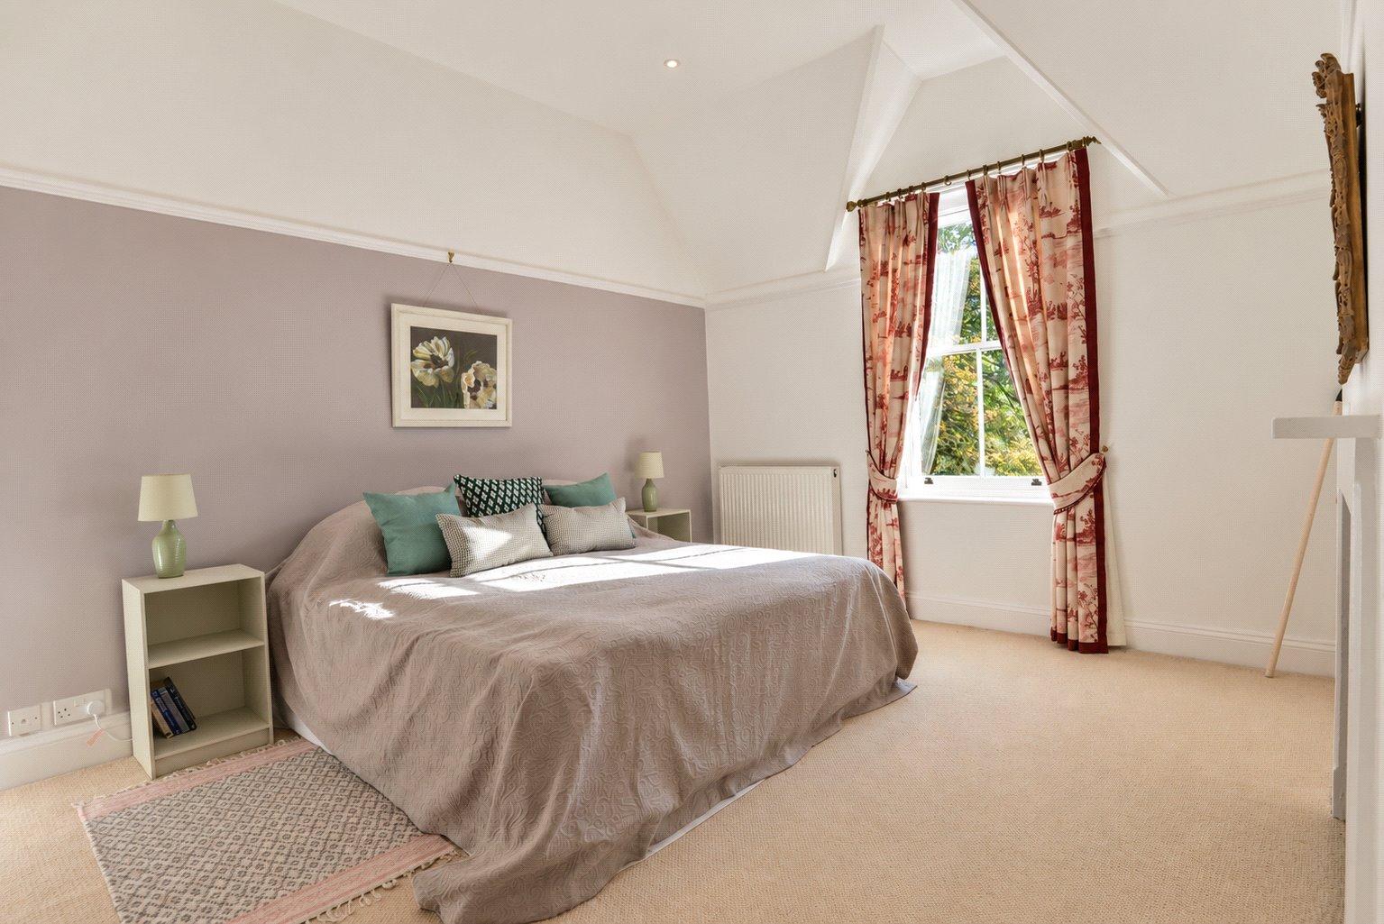
Main Bedroom Generous room with two large windows to the front.
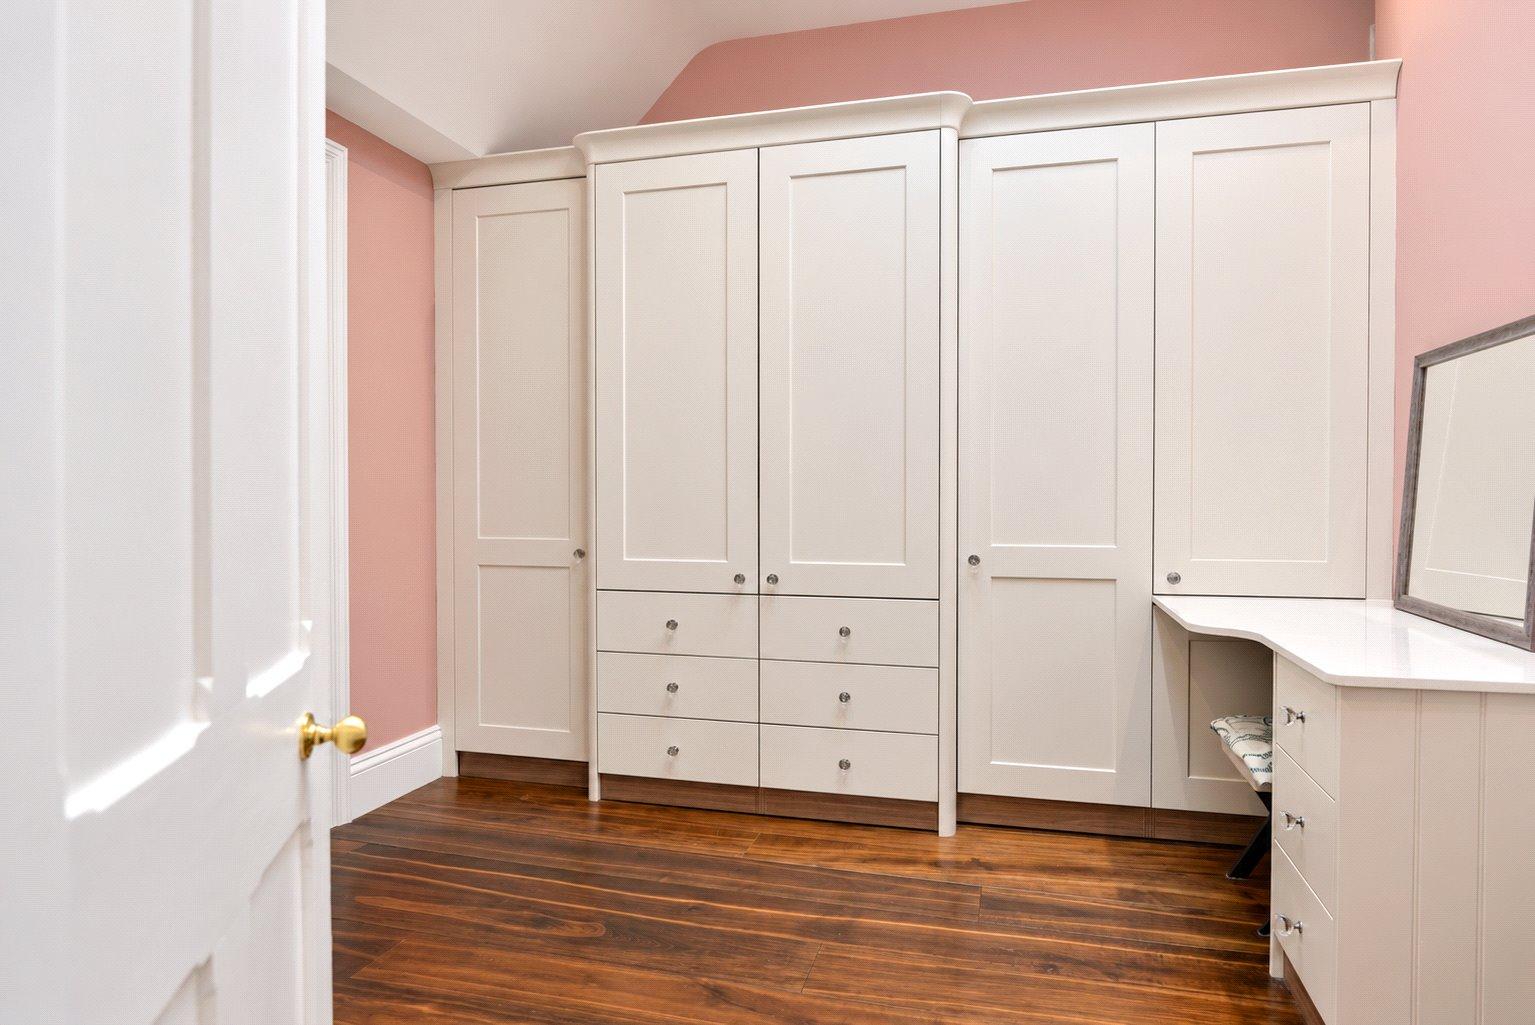
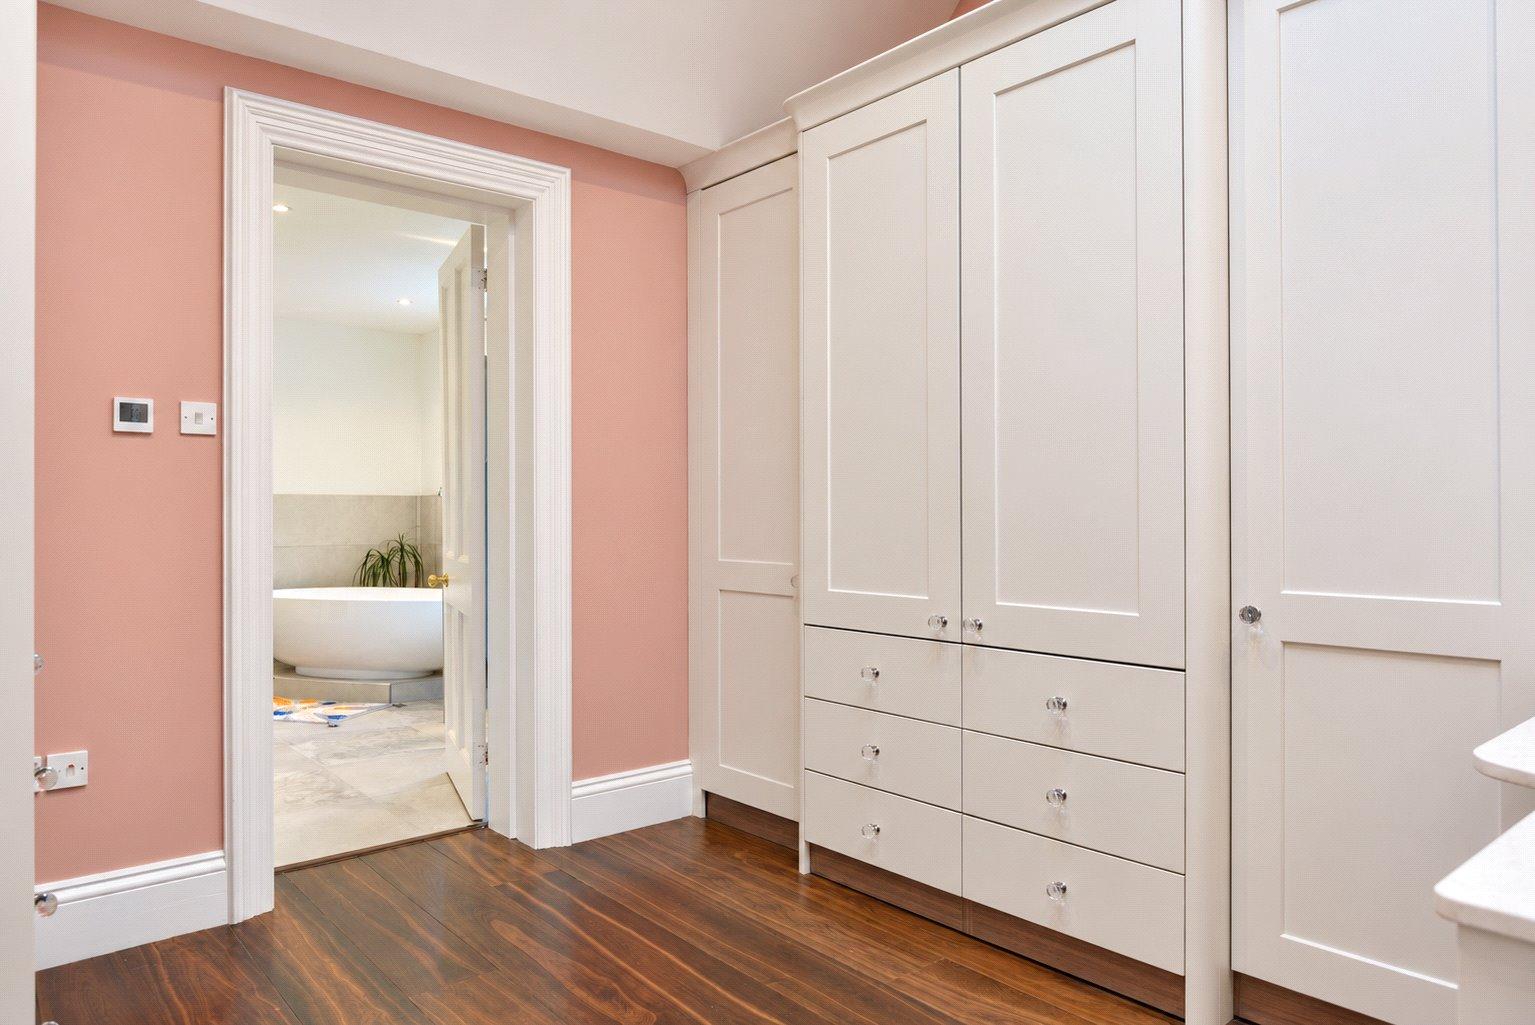
Dressing Room Fully fitted.
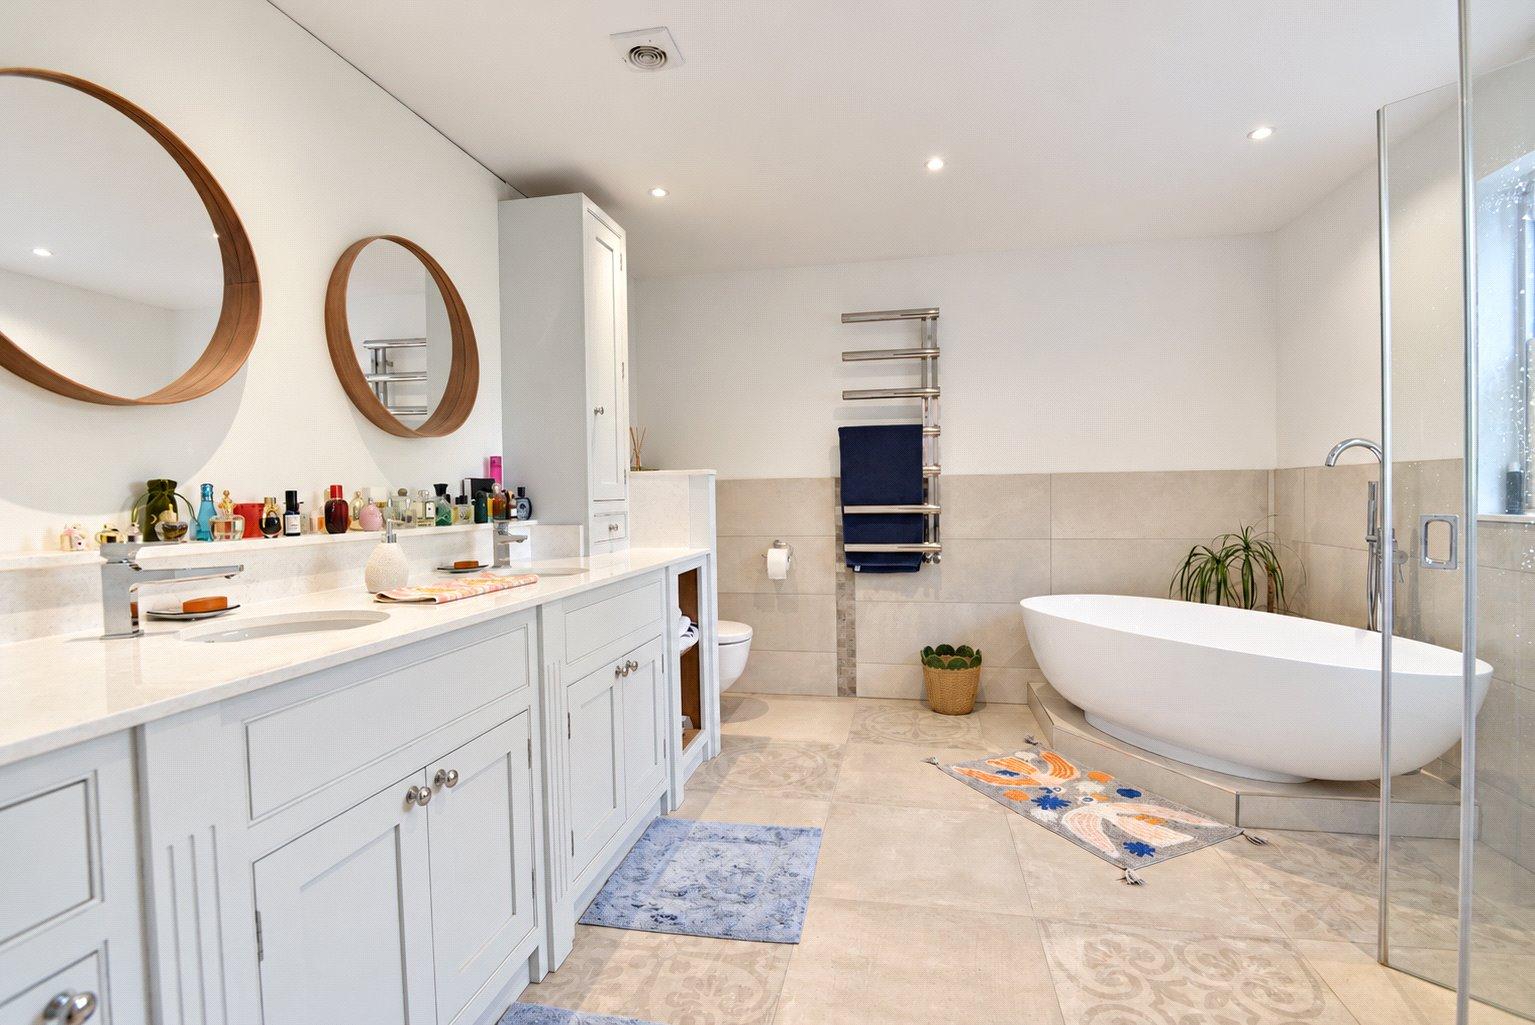
Bathroom Spa-like bathroom with freestanding bath, glazed shower, twin basins set into a range of custom cabinets and WC.
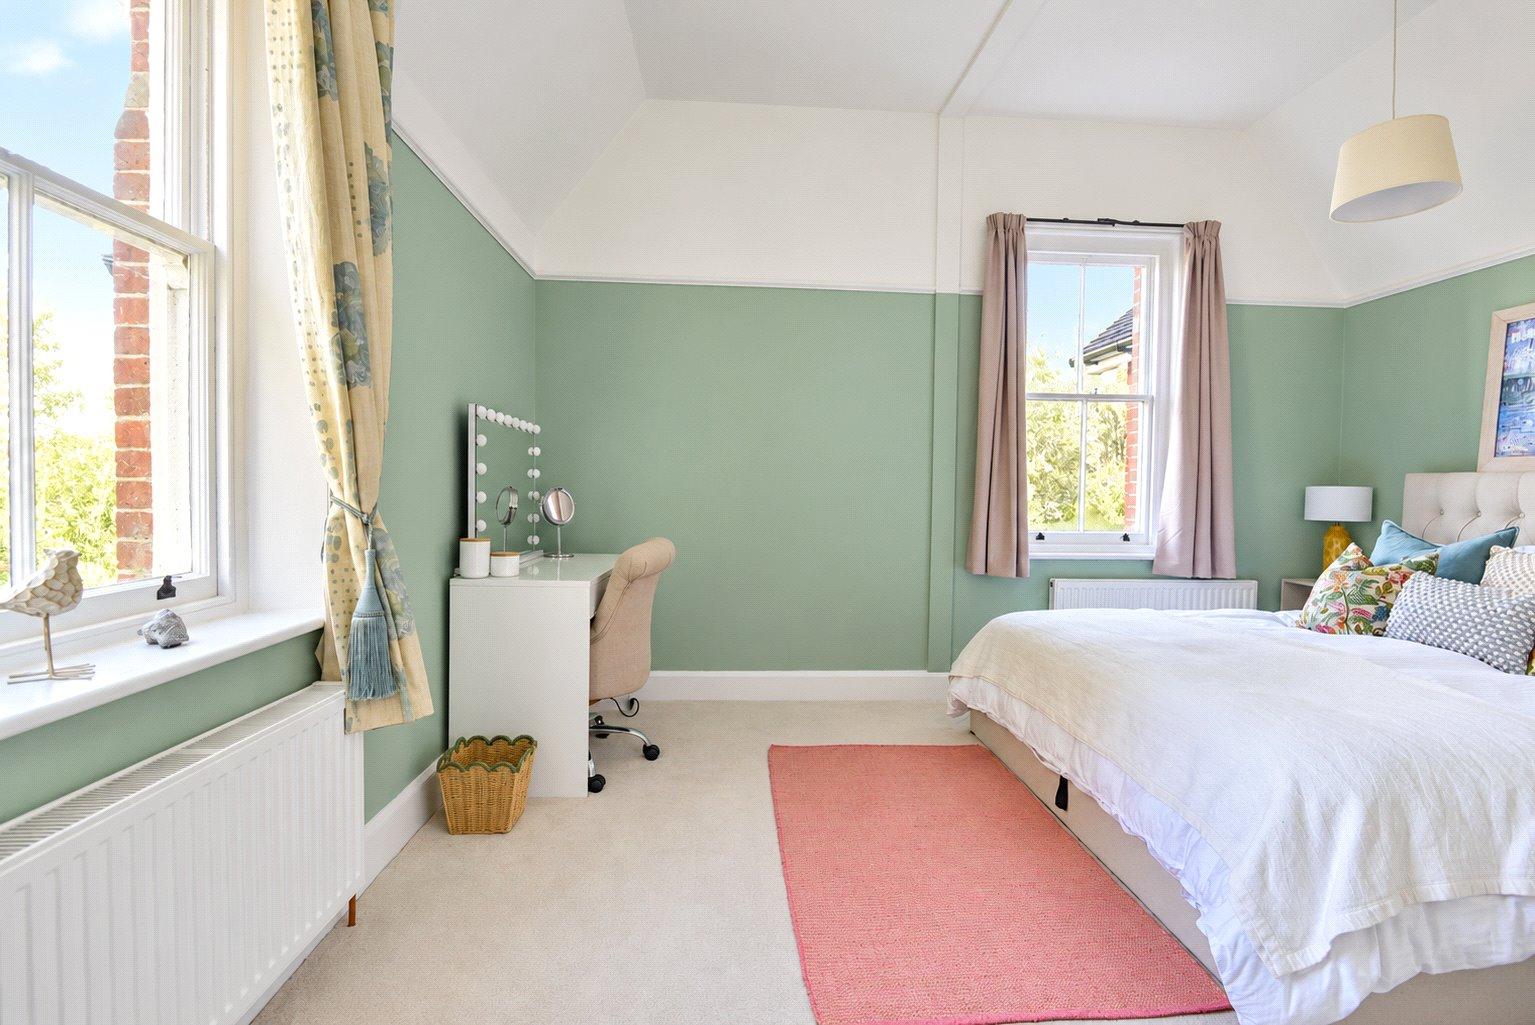
Bedrooms 2 - 6 Five further bedrooms.
Family Bathrooms Two family bathrooms, each with a bath and separate shower.
Attic Room Stairs rise to a second floor playroom/studio with a large roof window.
Important Information
- This is a Freehold property.
Property Ref: FOR260117
Similar Properties
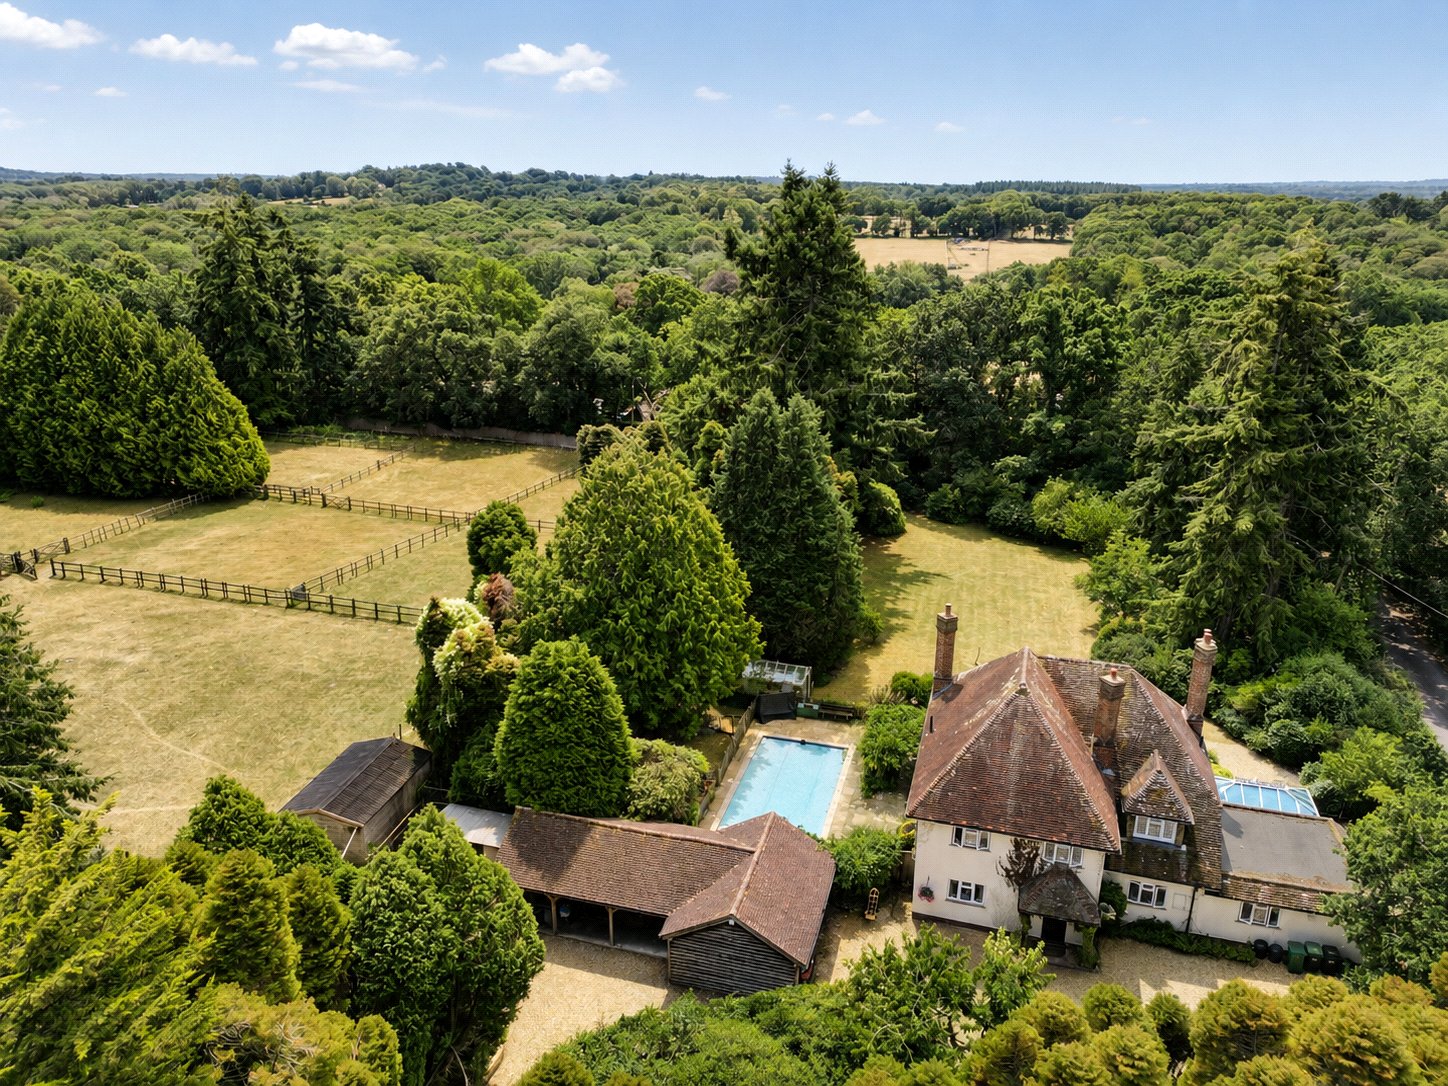
Forest Lane, Hightown Hill, Ringwood, Hampshire, BH24
4 Bedroom Equestrian Facility | Offers in excess of £1,800,000
Four double bedroom country family home on approx. 3.7 acres with five paddocks, six stables and field shelter. Located...
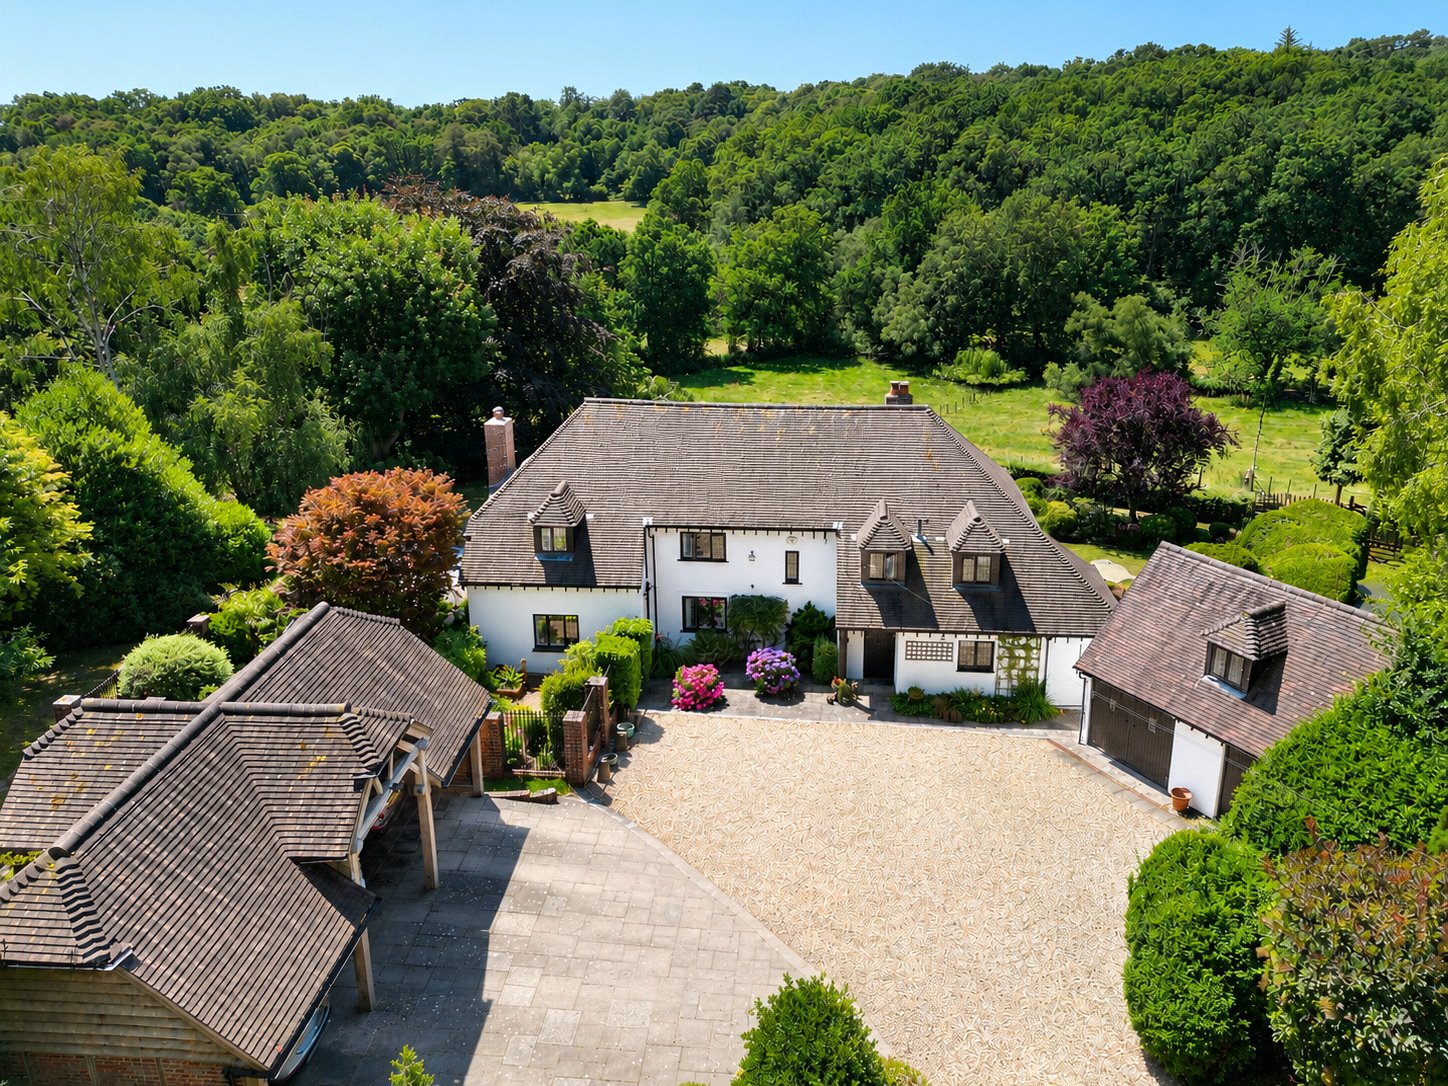
Godshill Wood, Fordingbridge, Hampshire, SP6
4 Bedroom Detached House | Guide Price £1,700,000
Quietly located in the tranquil environs of Godshill Wood, an outstanding family home believed to date from the 1930s se...
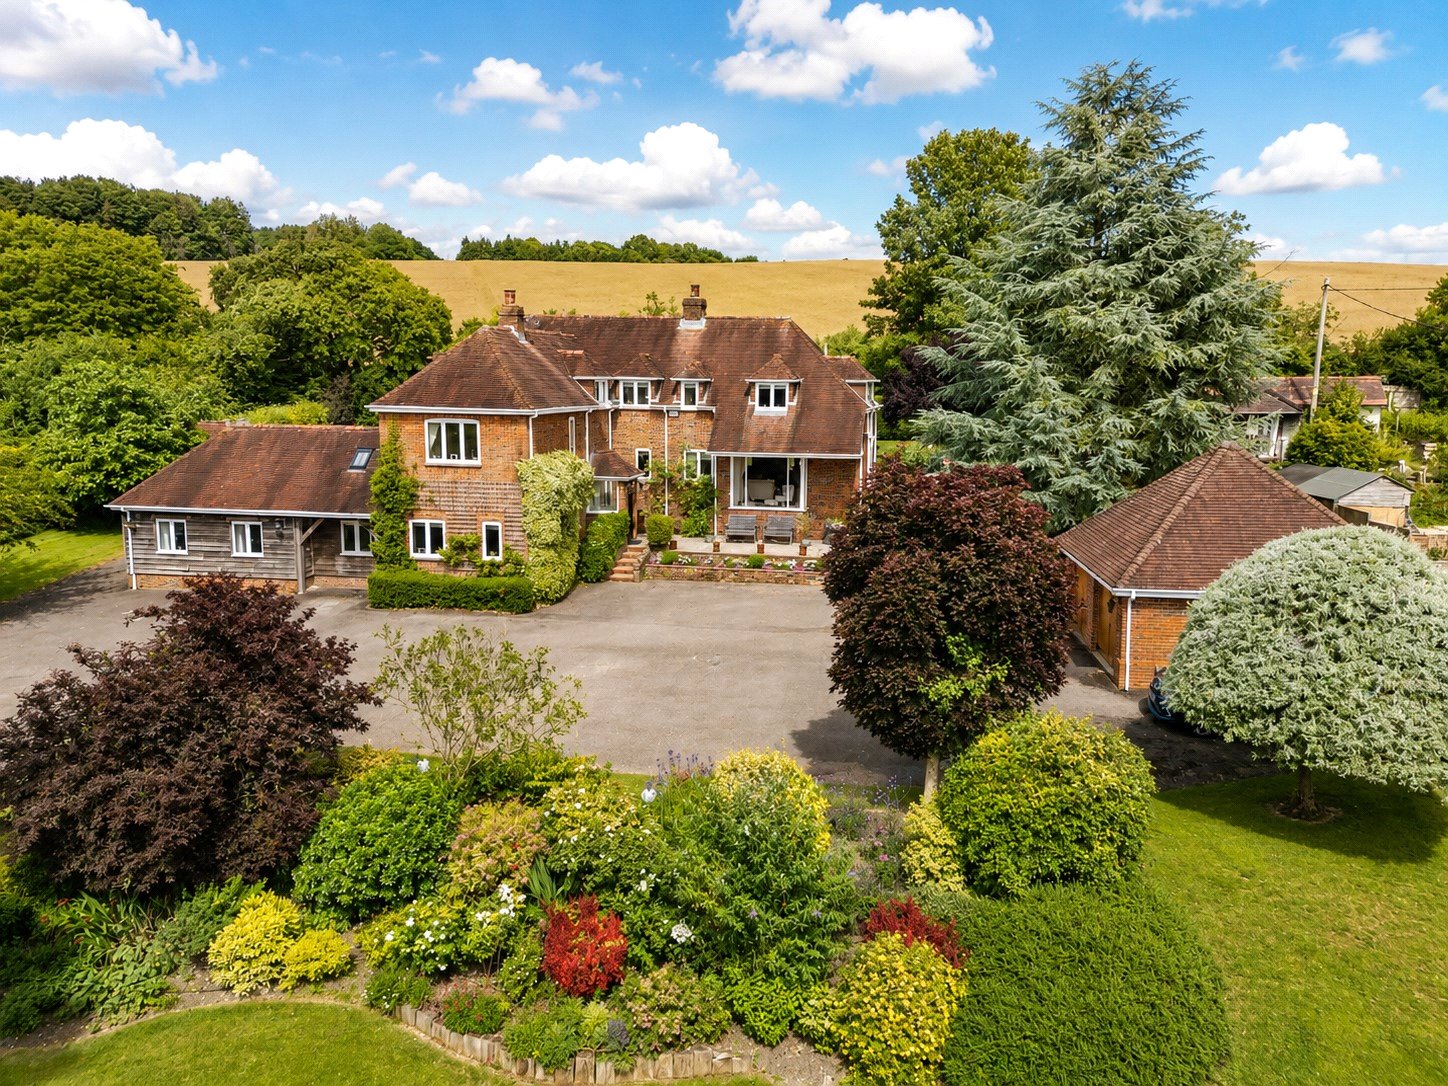
Rockbourne, Fordingbridge, Hampshire, SP6
6 Bedroom Detached House | Guide Price £1,450,000
Impeccably presented throughout, a marvellous 6-bedroom family home (approx. 3,800 sq ft) on high ground within the soug...

Woolley & Wallis (Fordingbridge) (Fordingbridge)
Fordingbridge, Hampshire, SP6 1AB
How much is your home worth?
Use our short form to request a valuation of your property.
Request a Valuation
