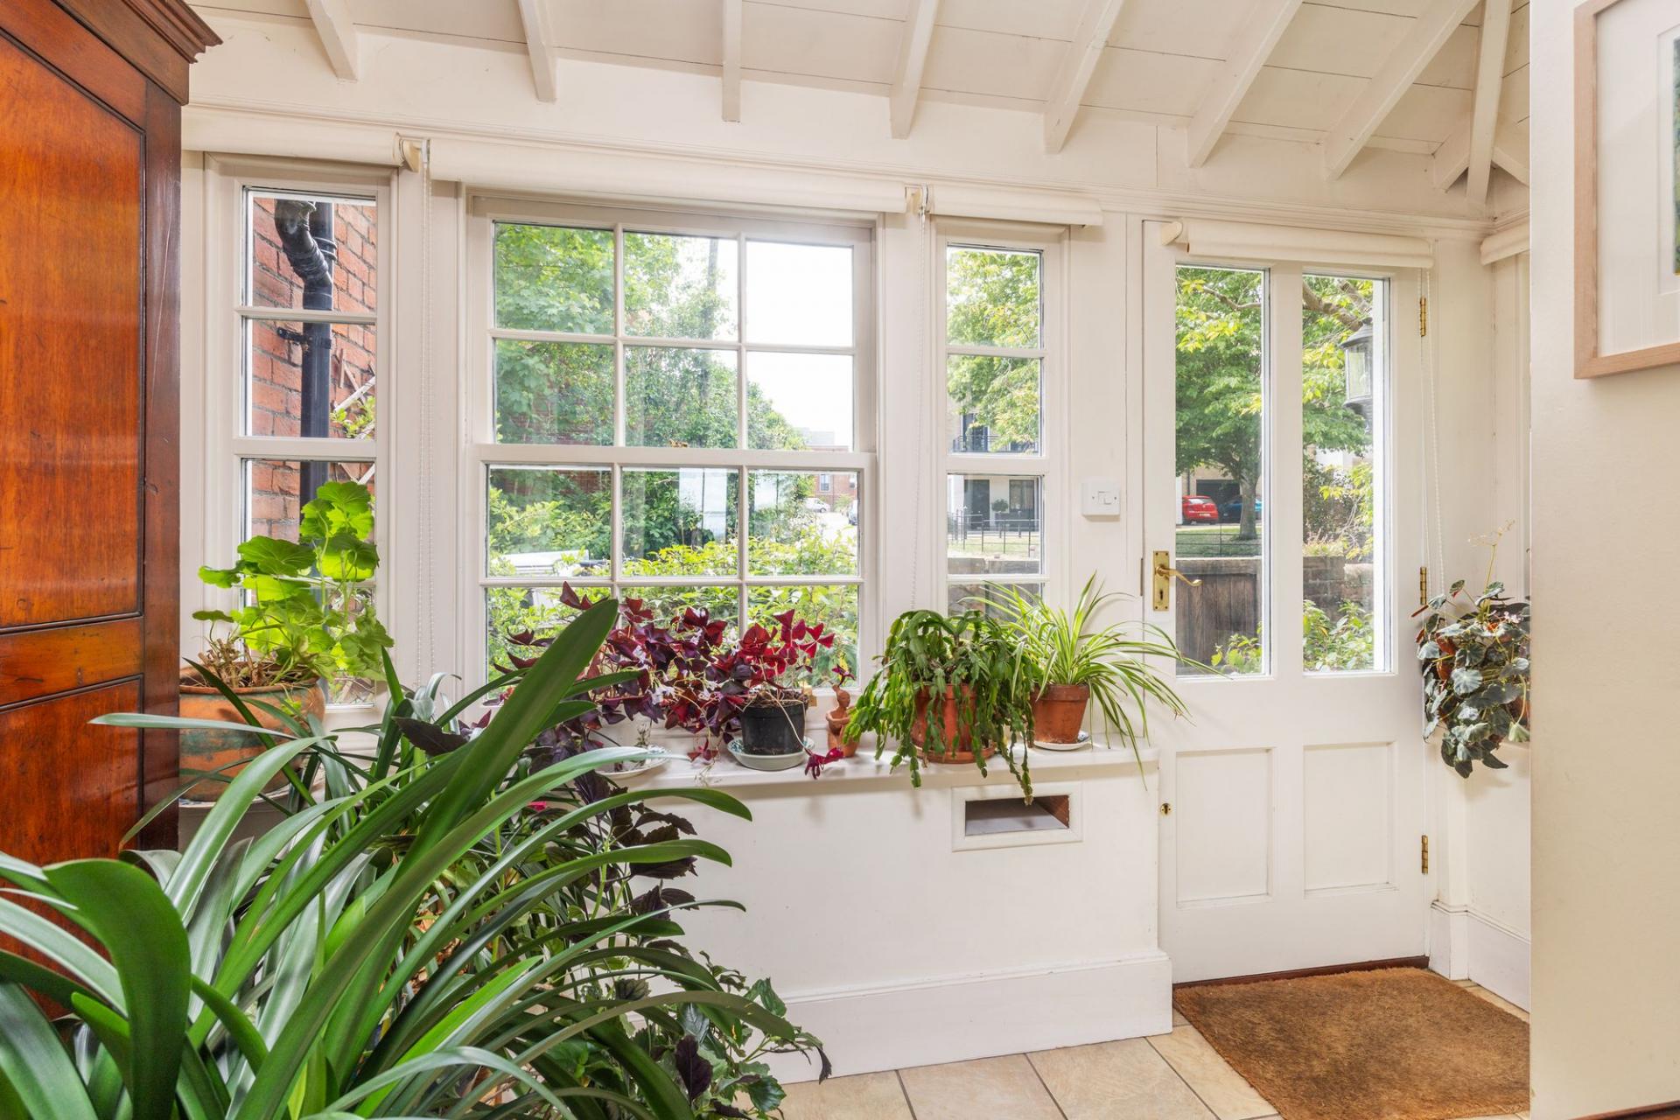
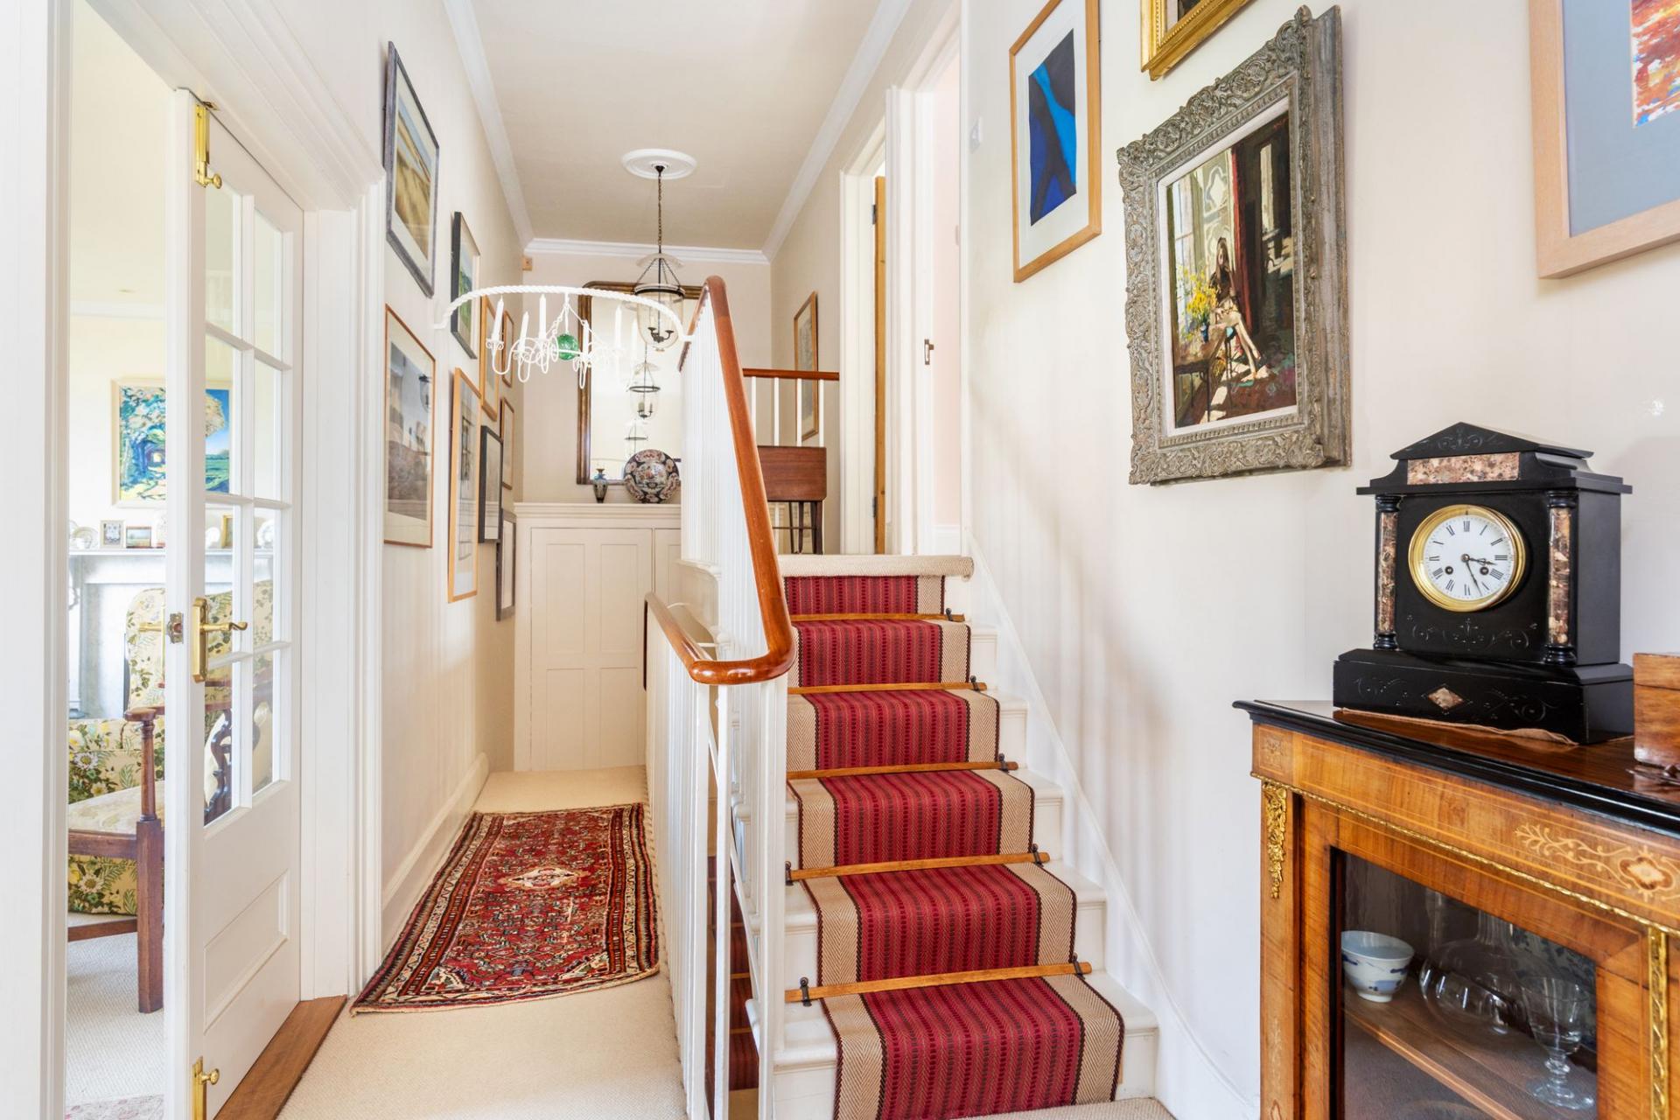
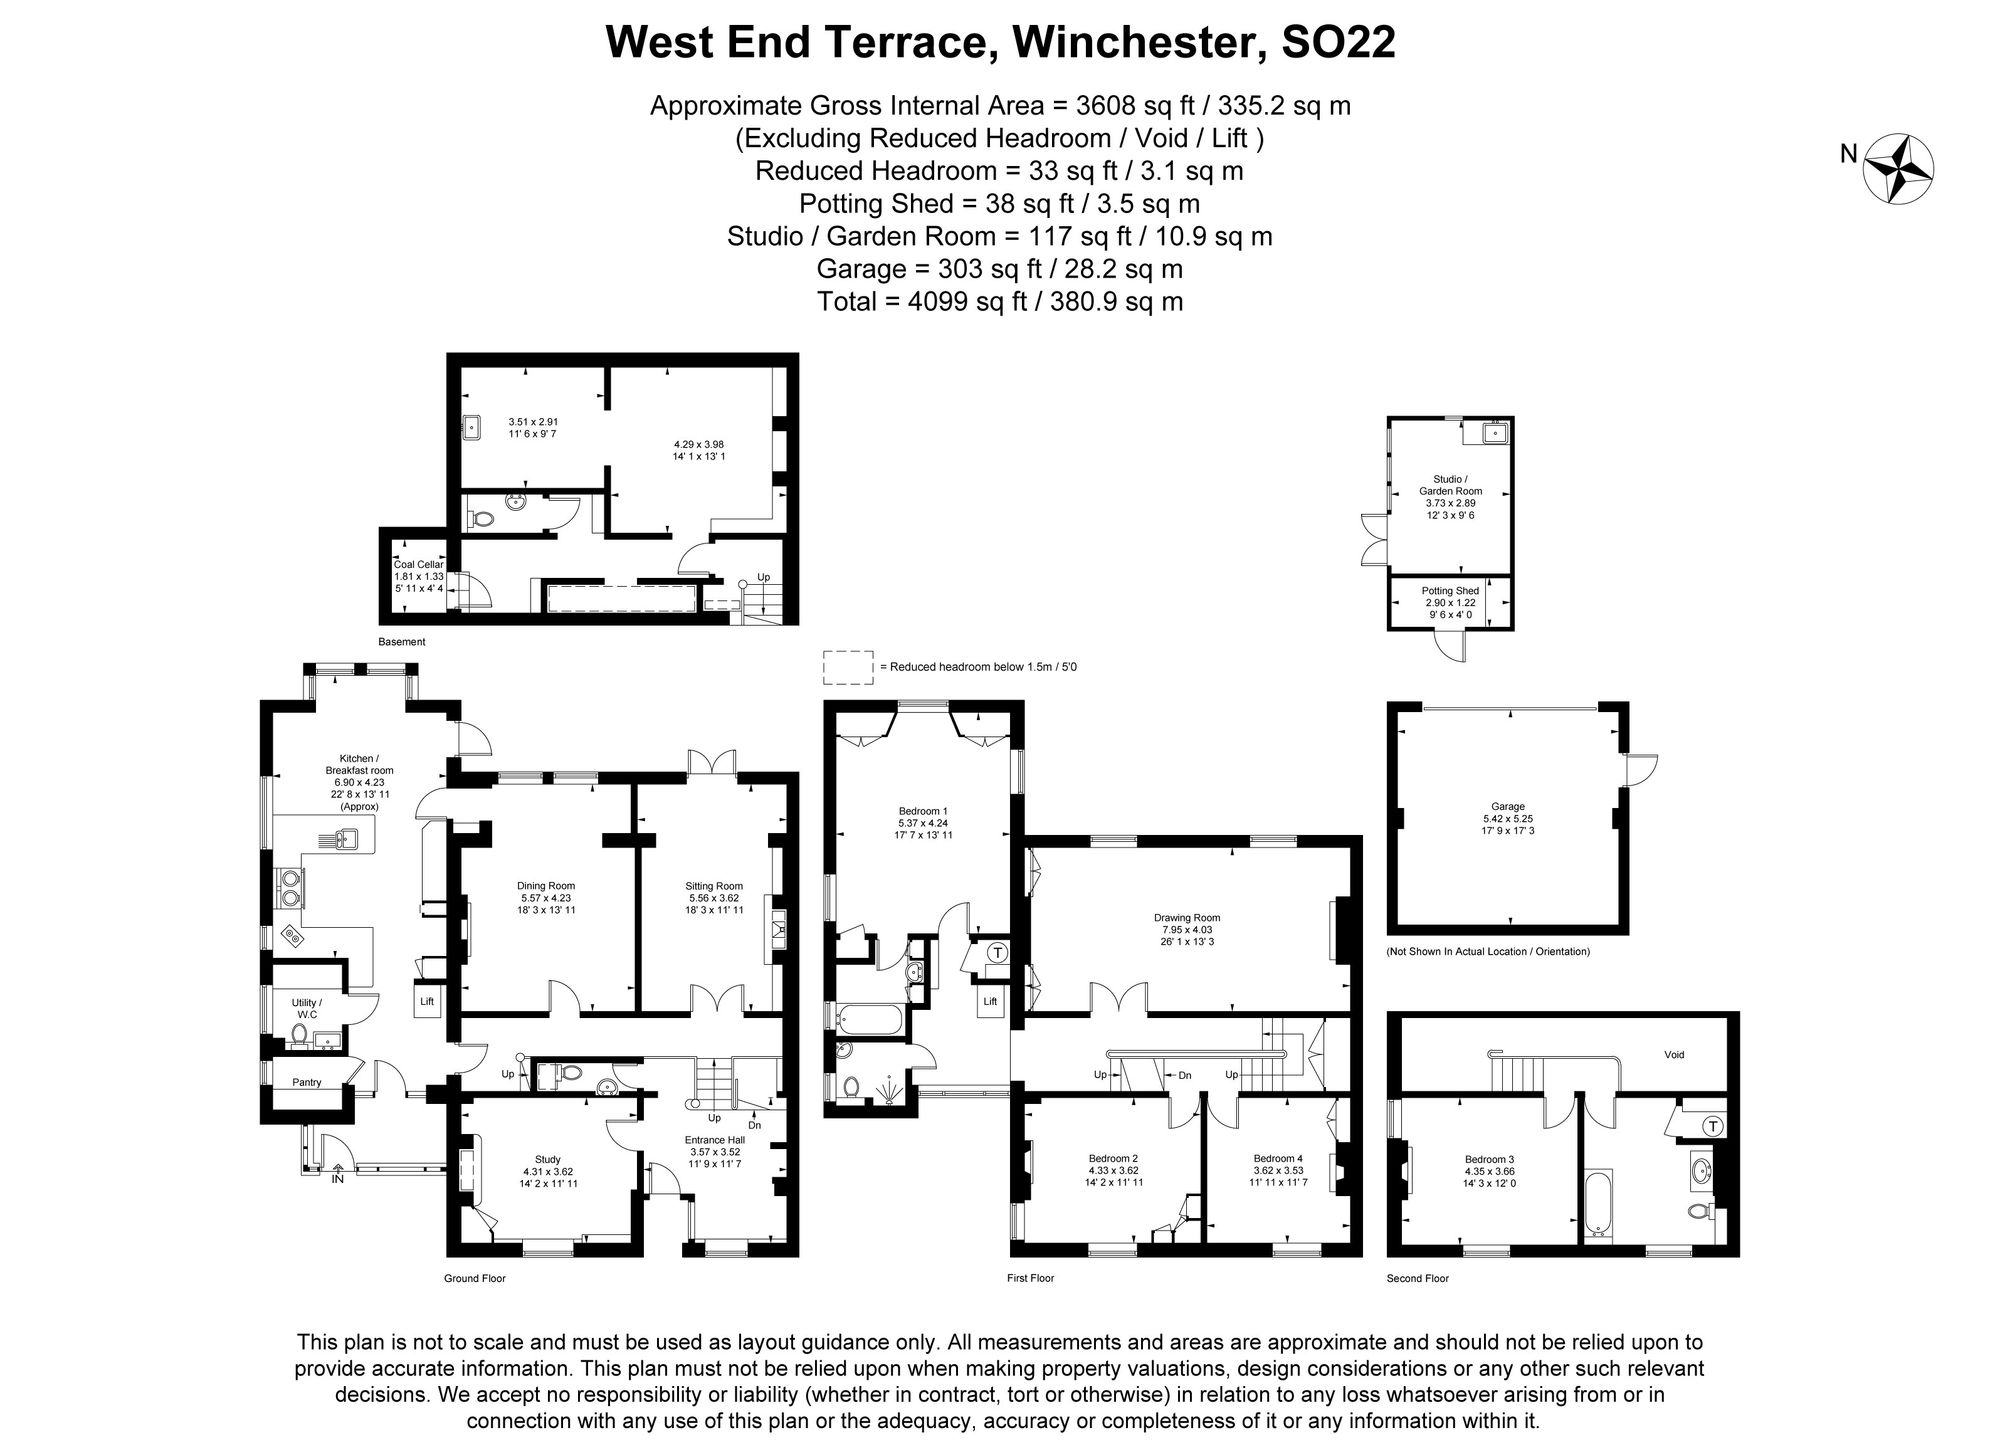
- Large Entrance Hall and Two Downstairs Cloakrooms
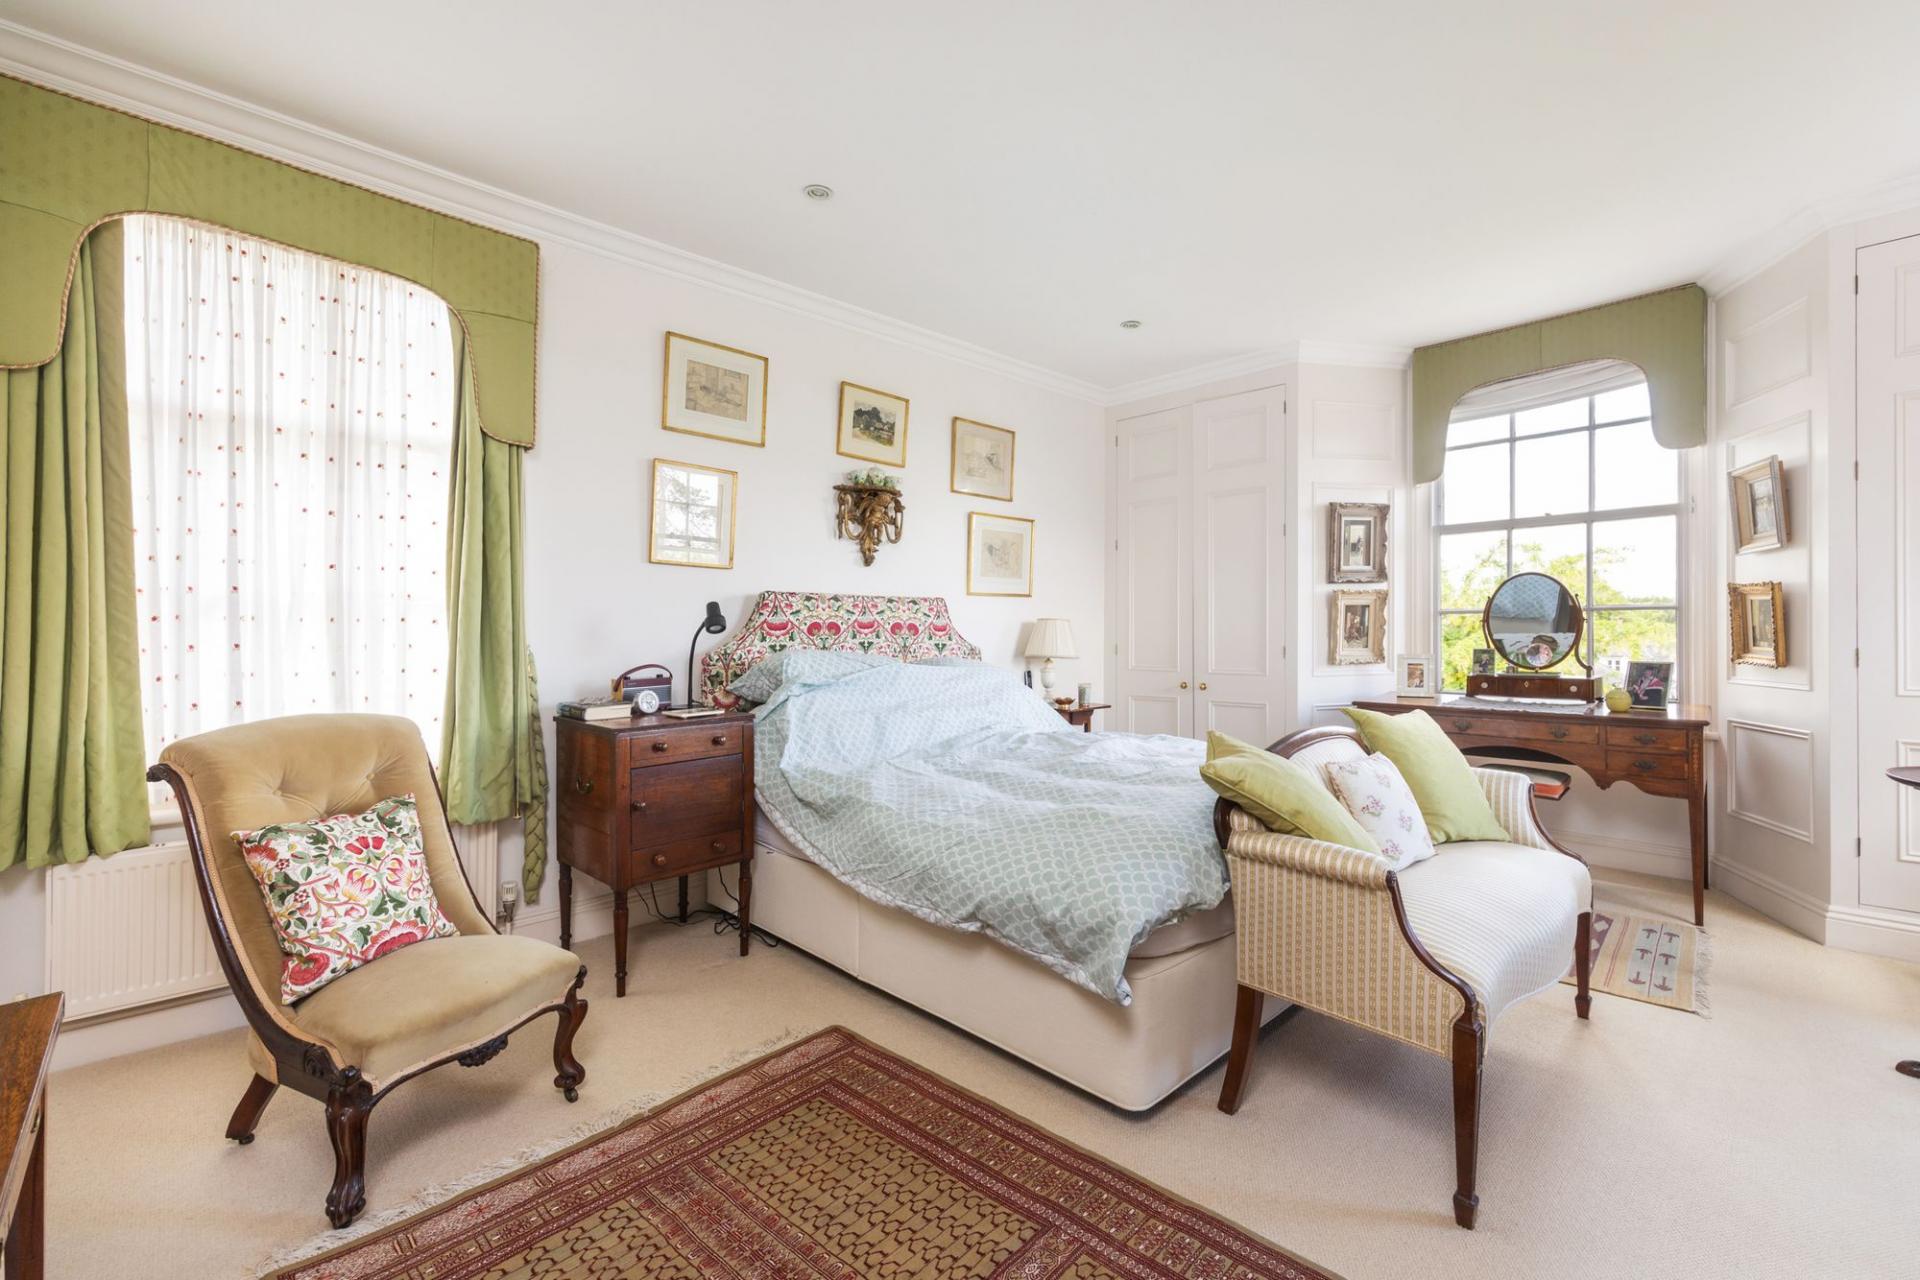
- Principal Bedroom with Ensuite Bathroom and Three Further Double Bedrooms
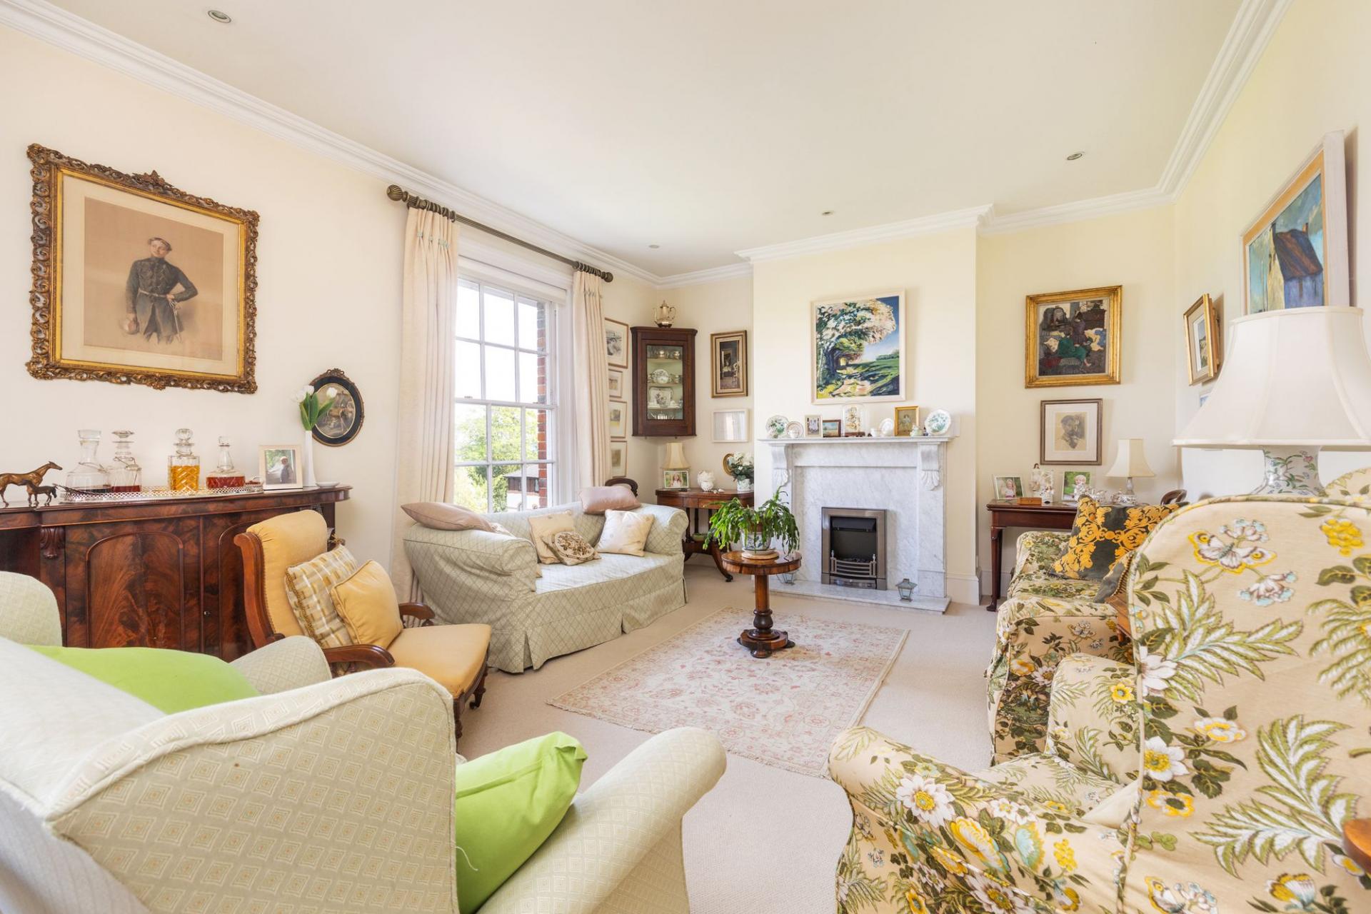
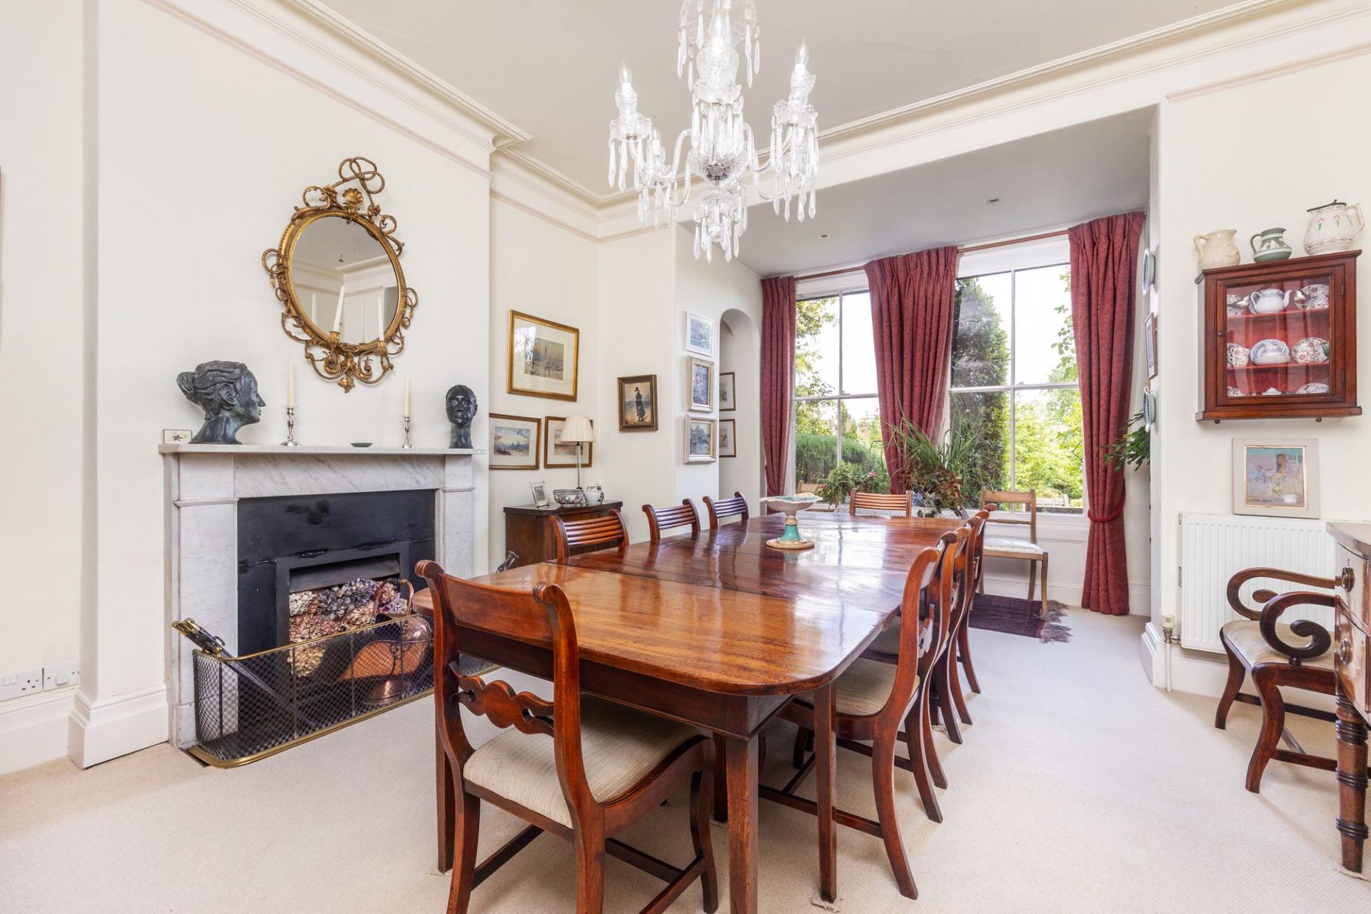
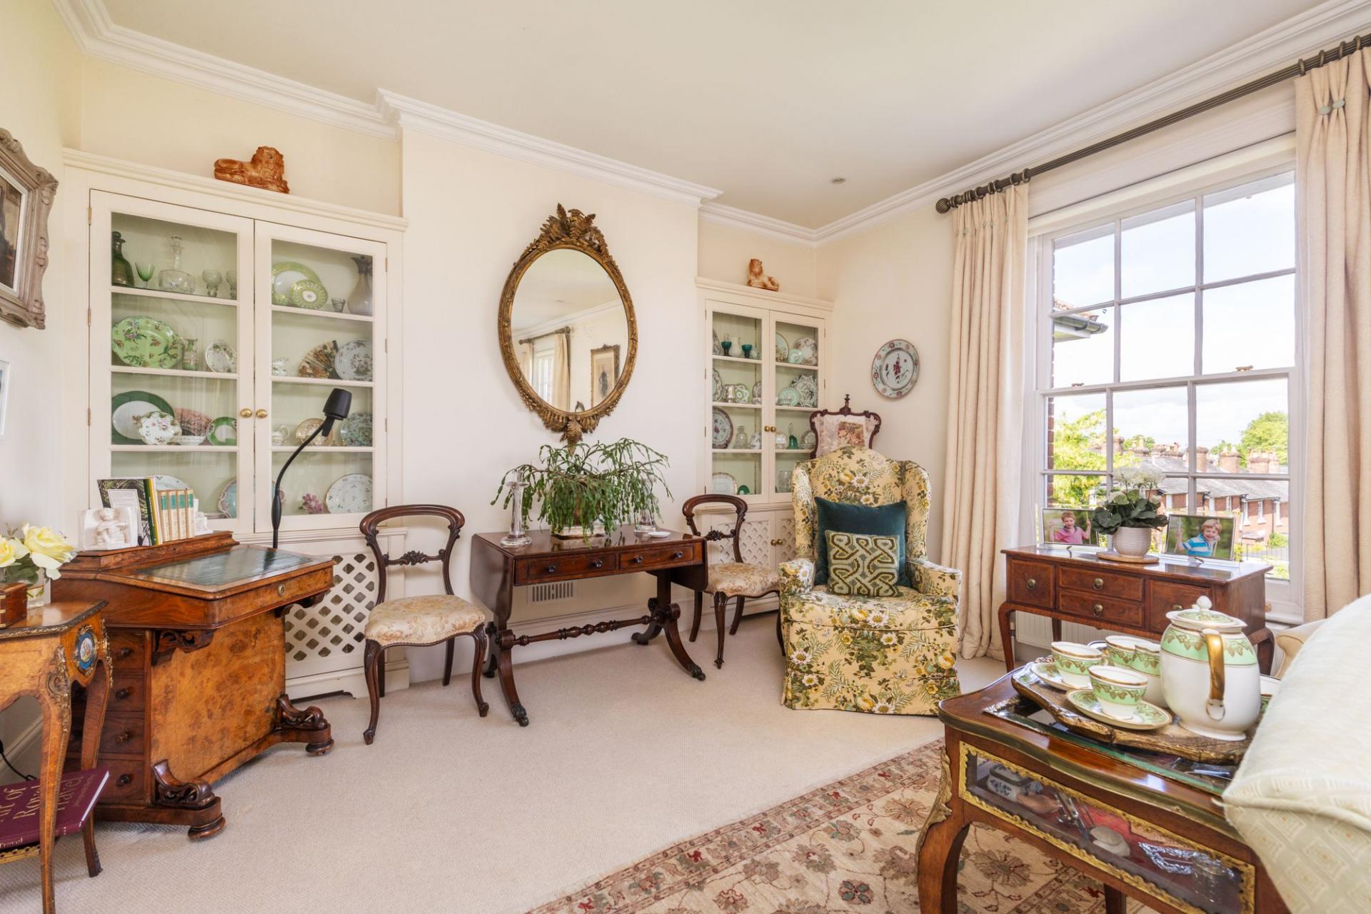
- Drawing Room, Formal Dining Room and Family Room
- Large Bathroom and Additional Shower Room
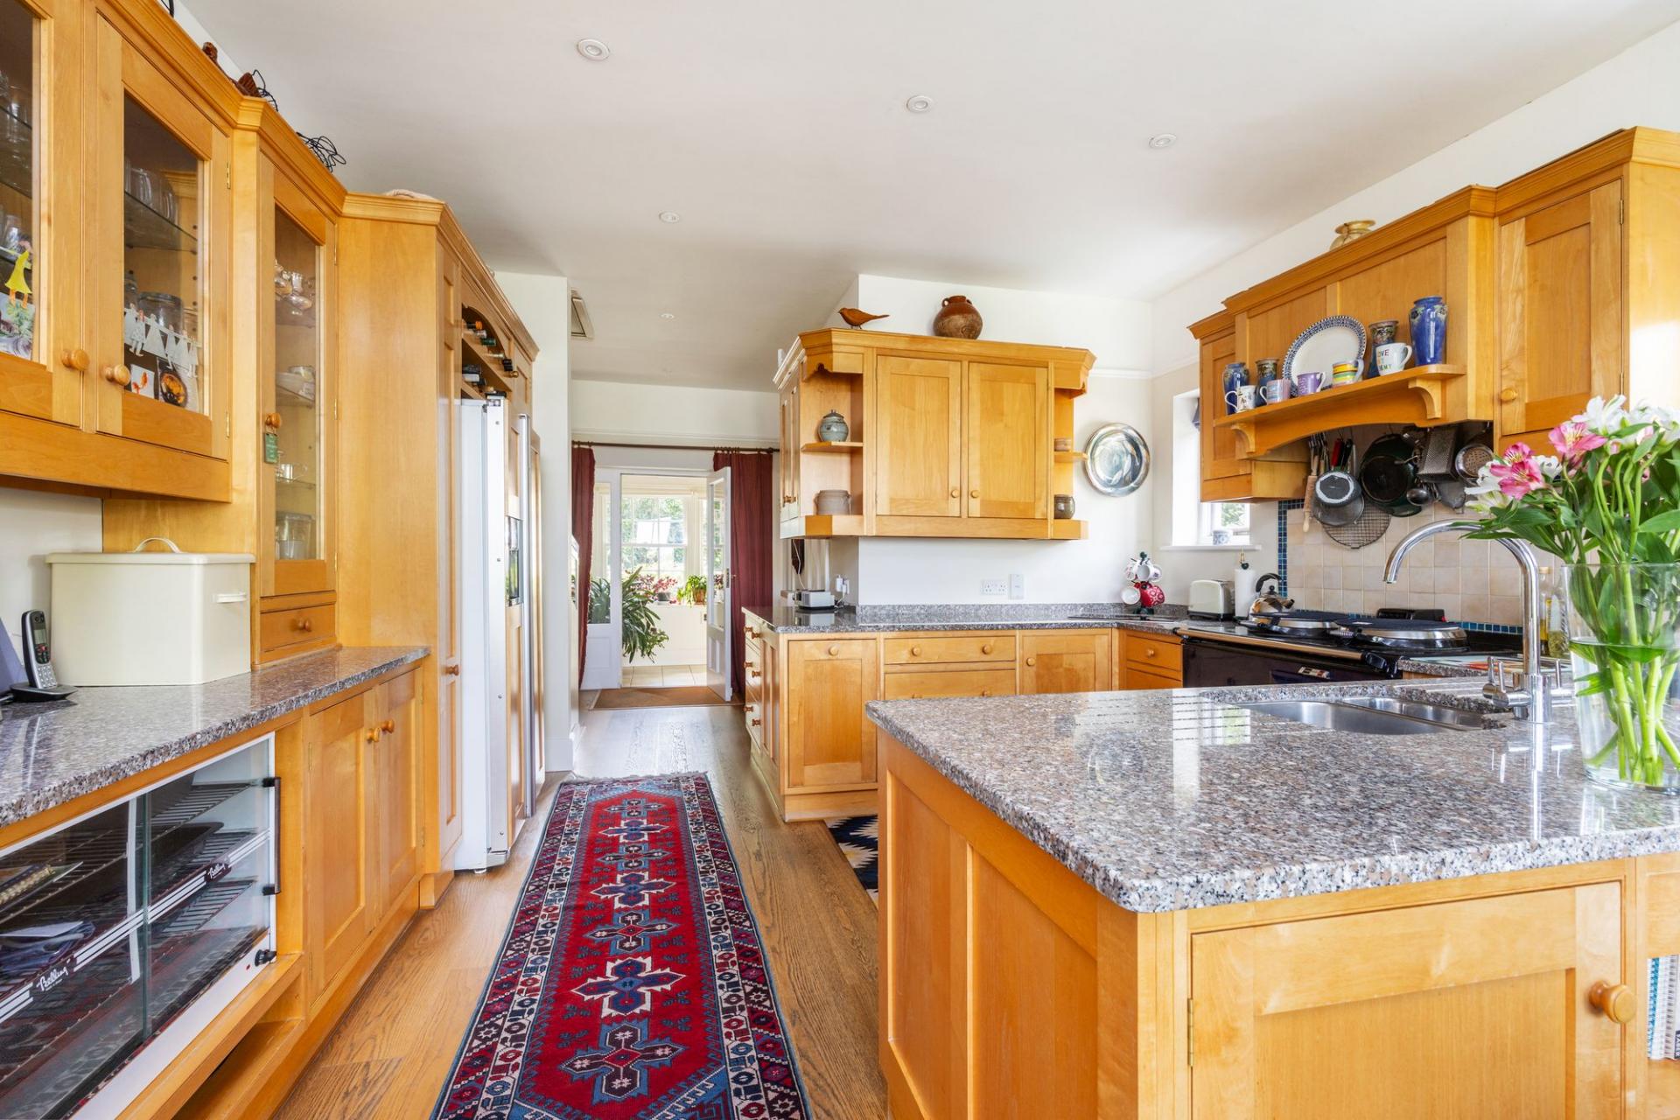
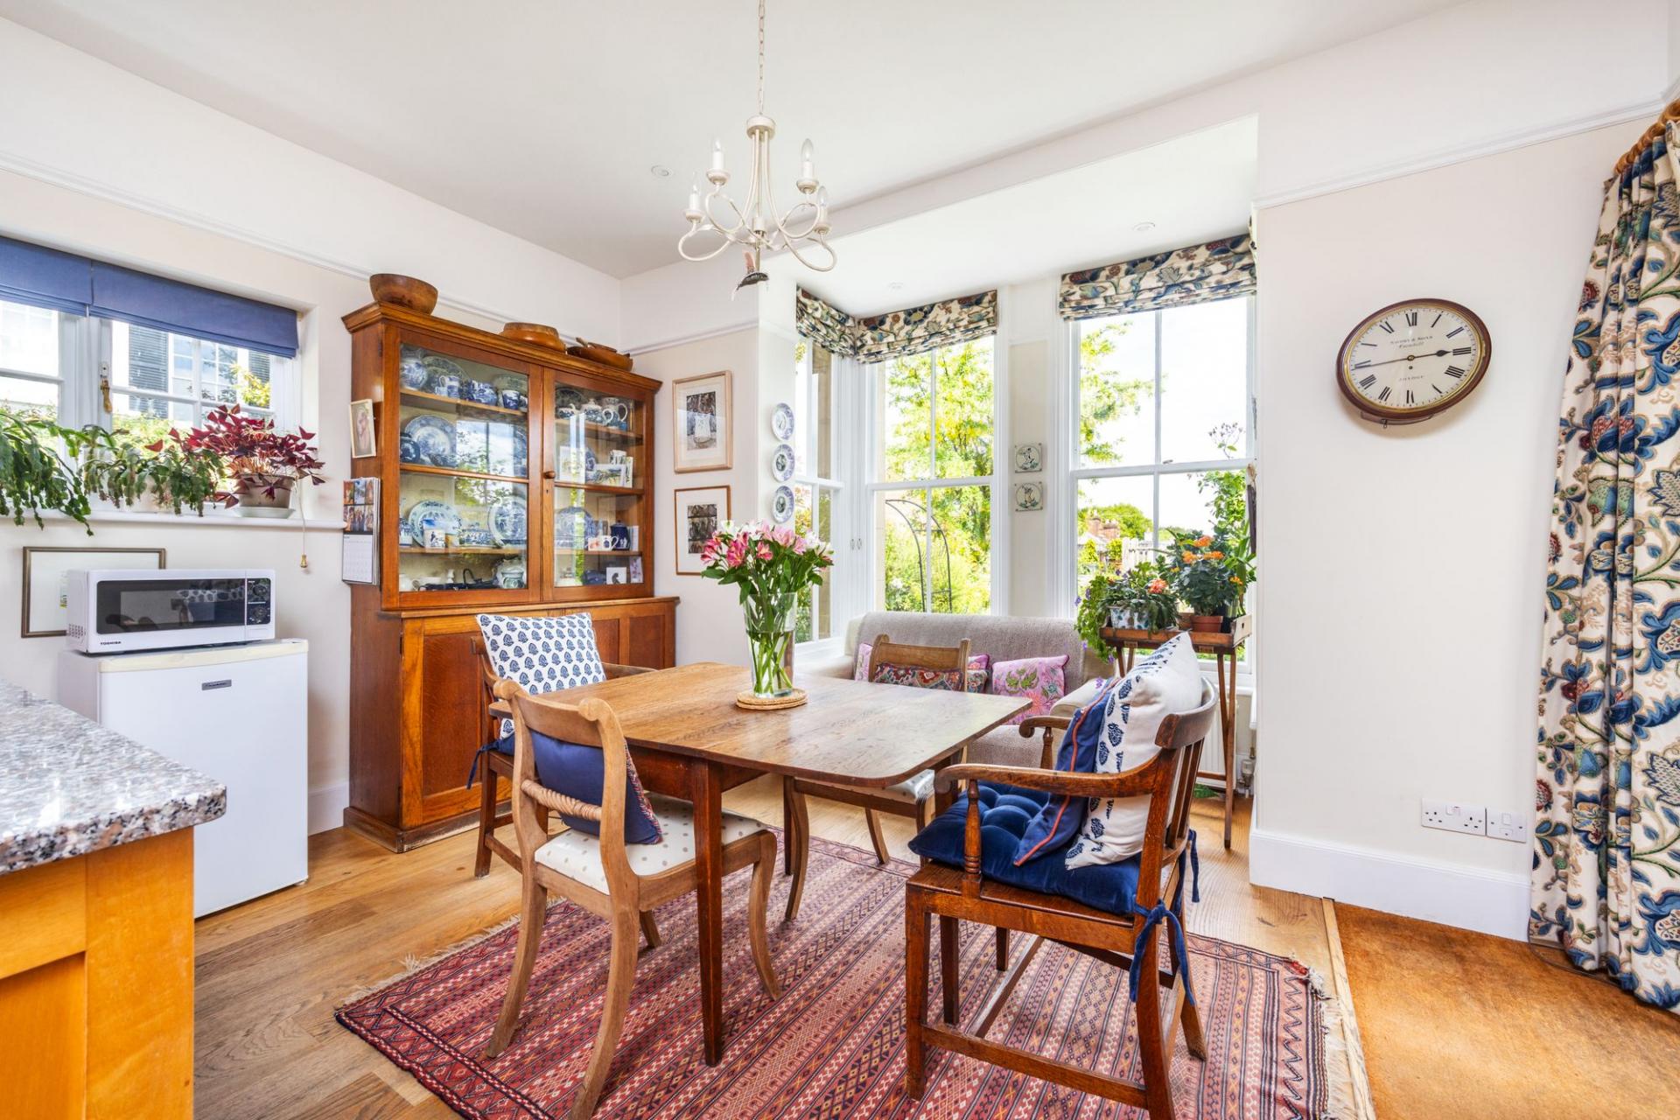
- Kitchen/Breakfast Room
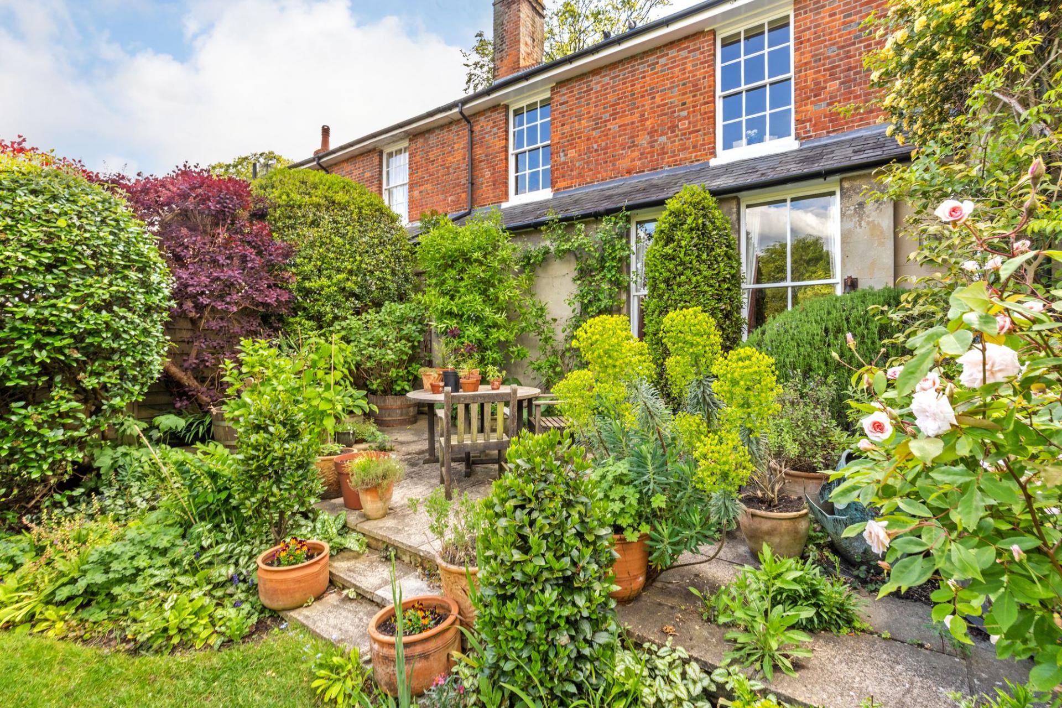
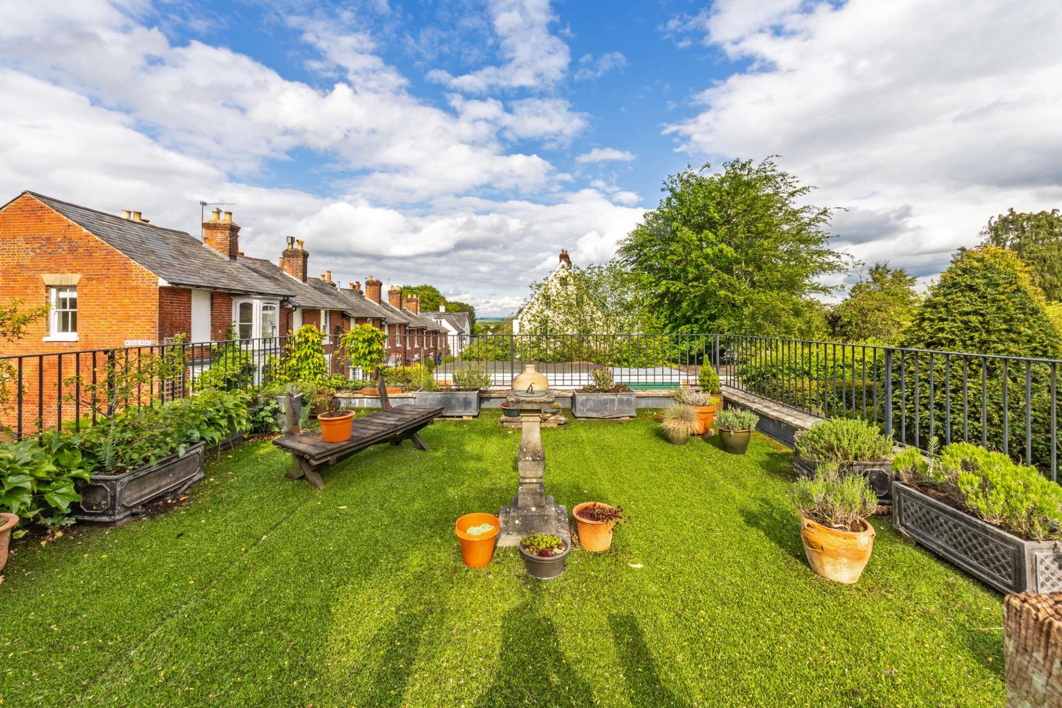
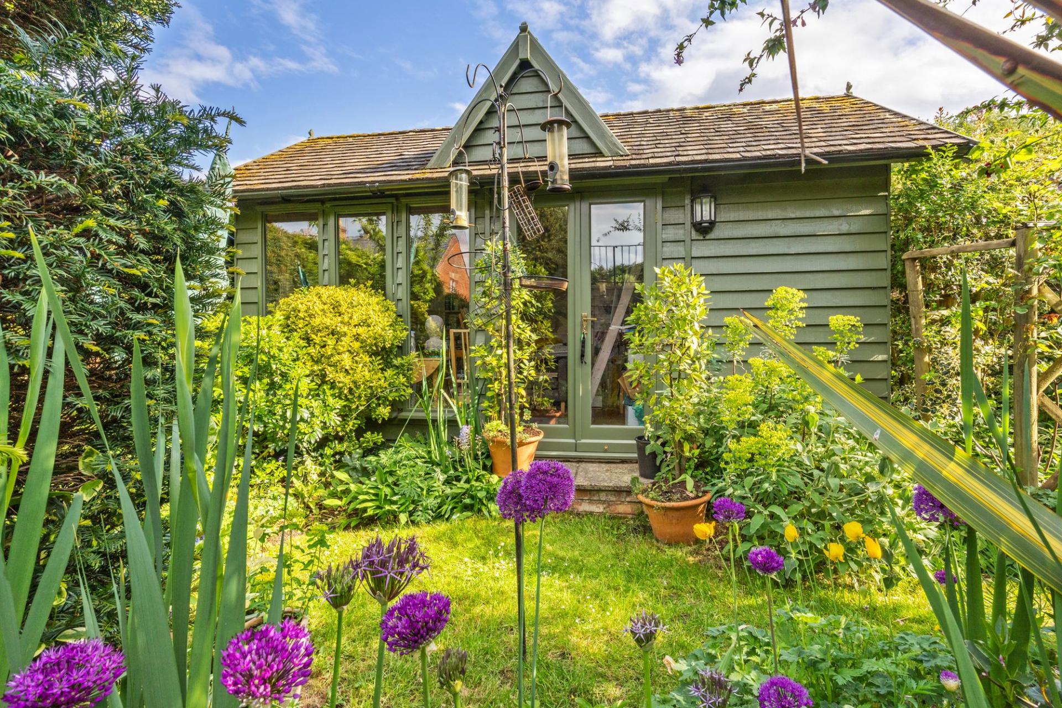
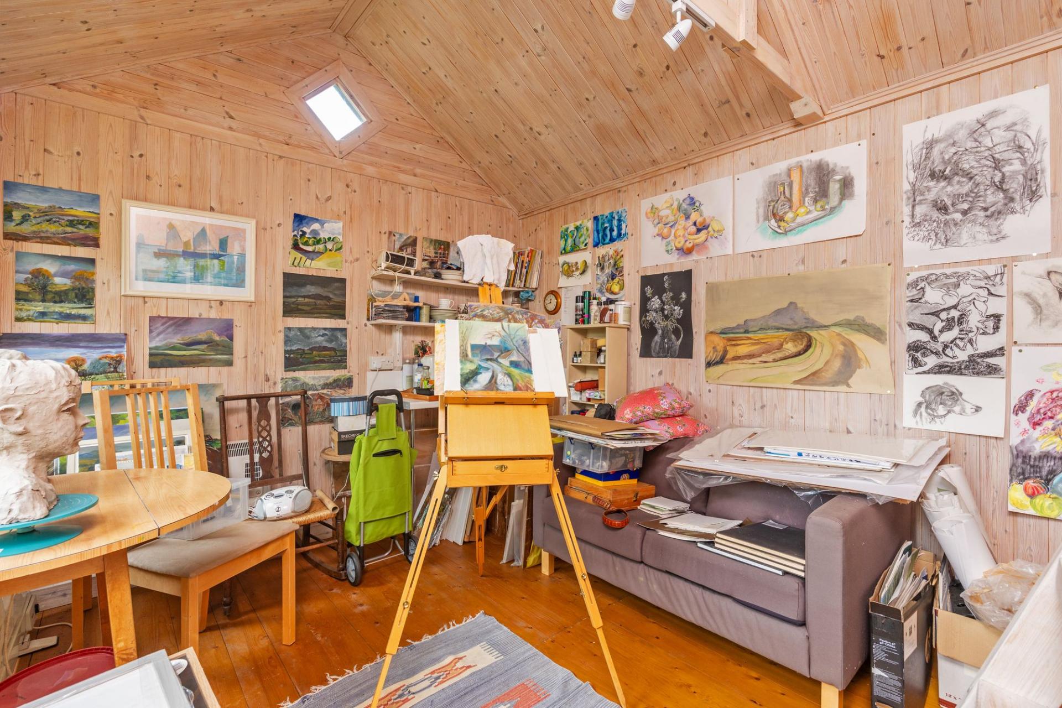
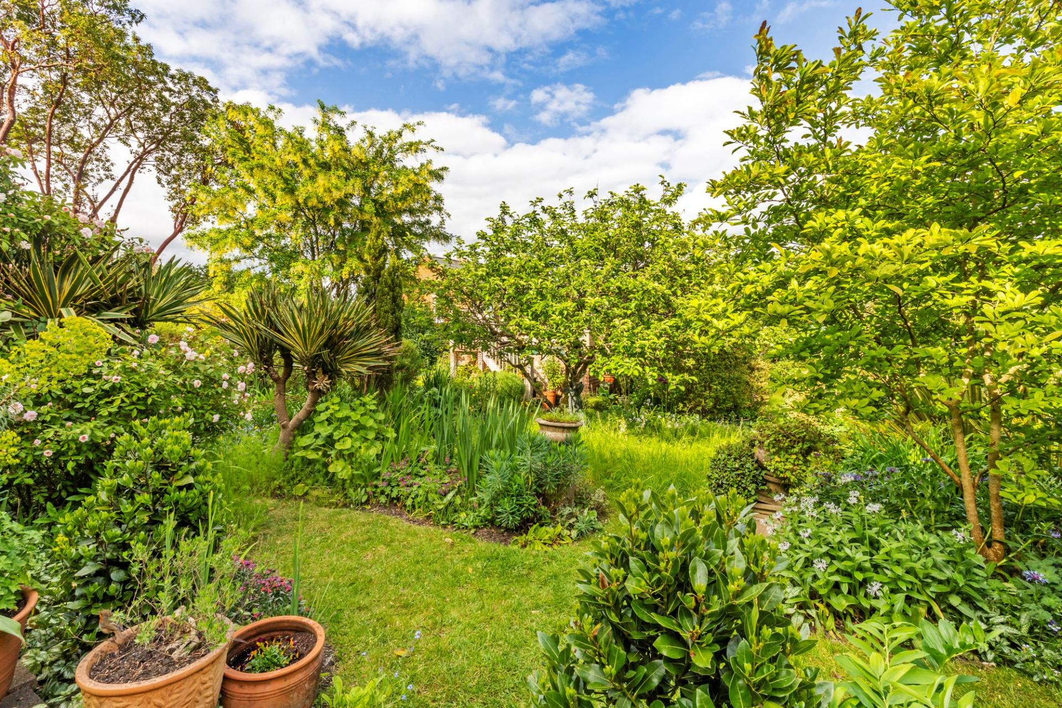
- Beautiful Gardens with Garden Studio/Office
- Study, Utility Room and Pantry
- Detached Double Garage and Driveway Parking

4 Bedroom Semi-Detached House for sale in Winchester
 4
4
3
4
4
3
The Property:
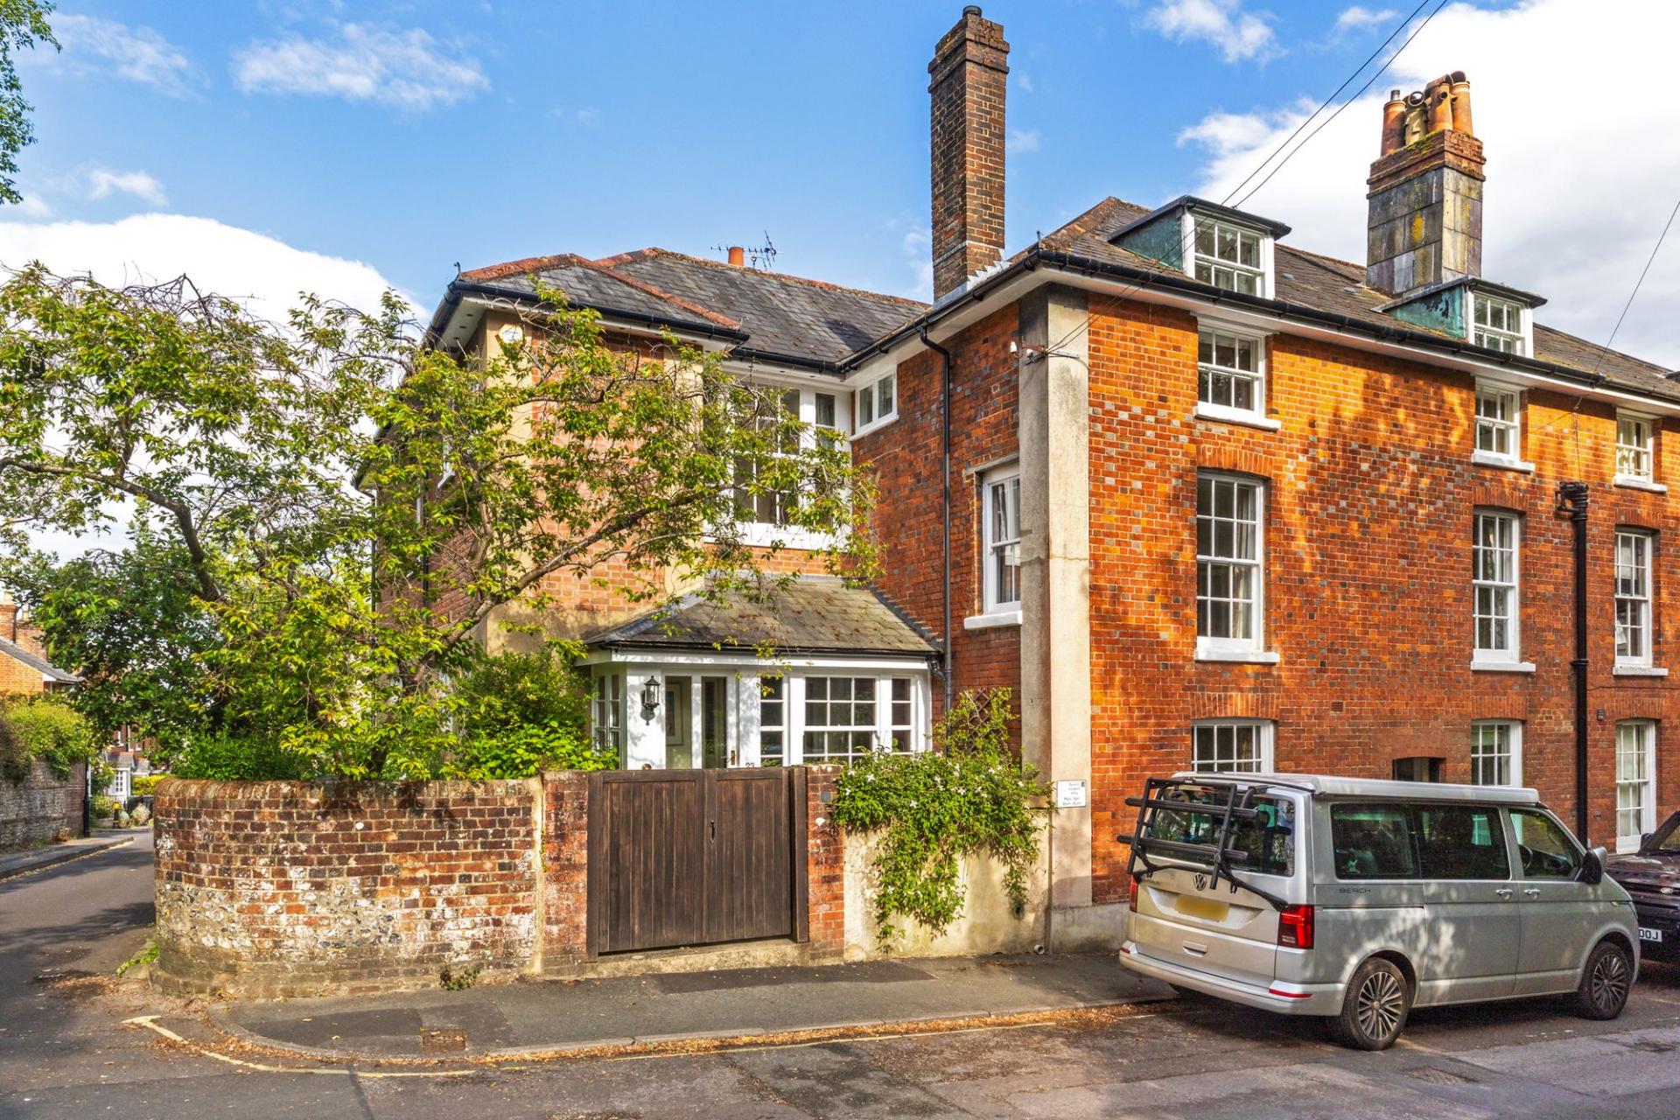
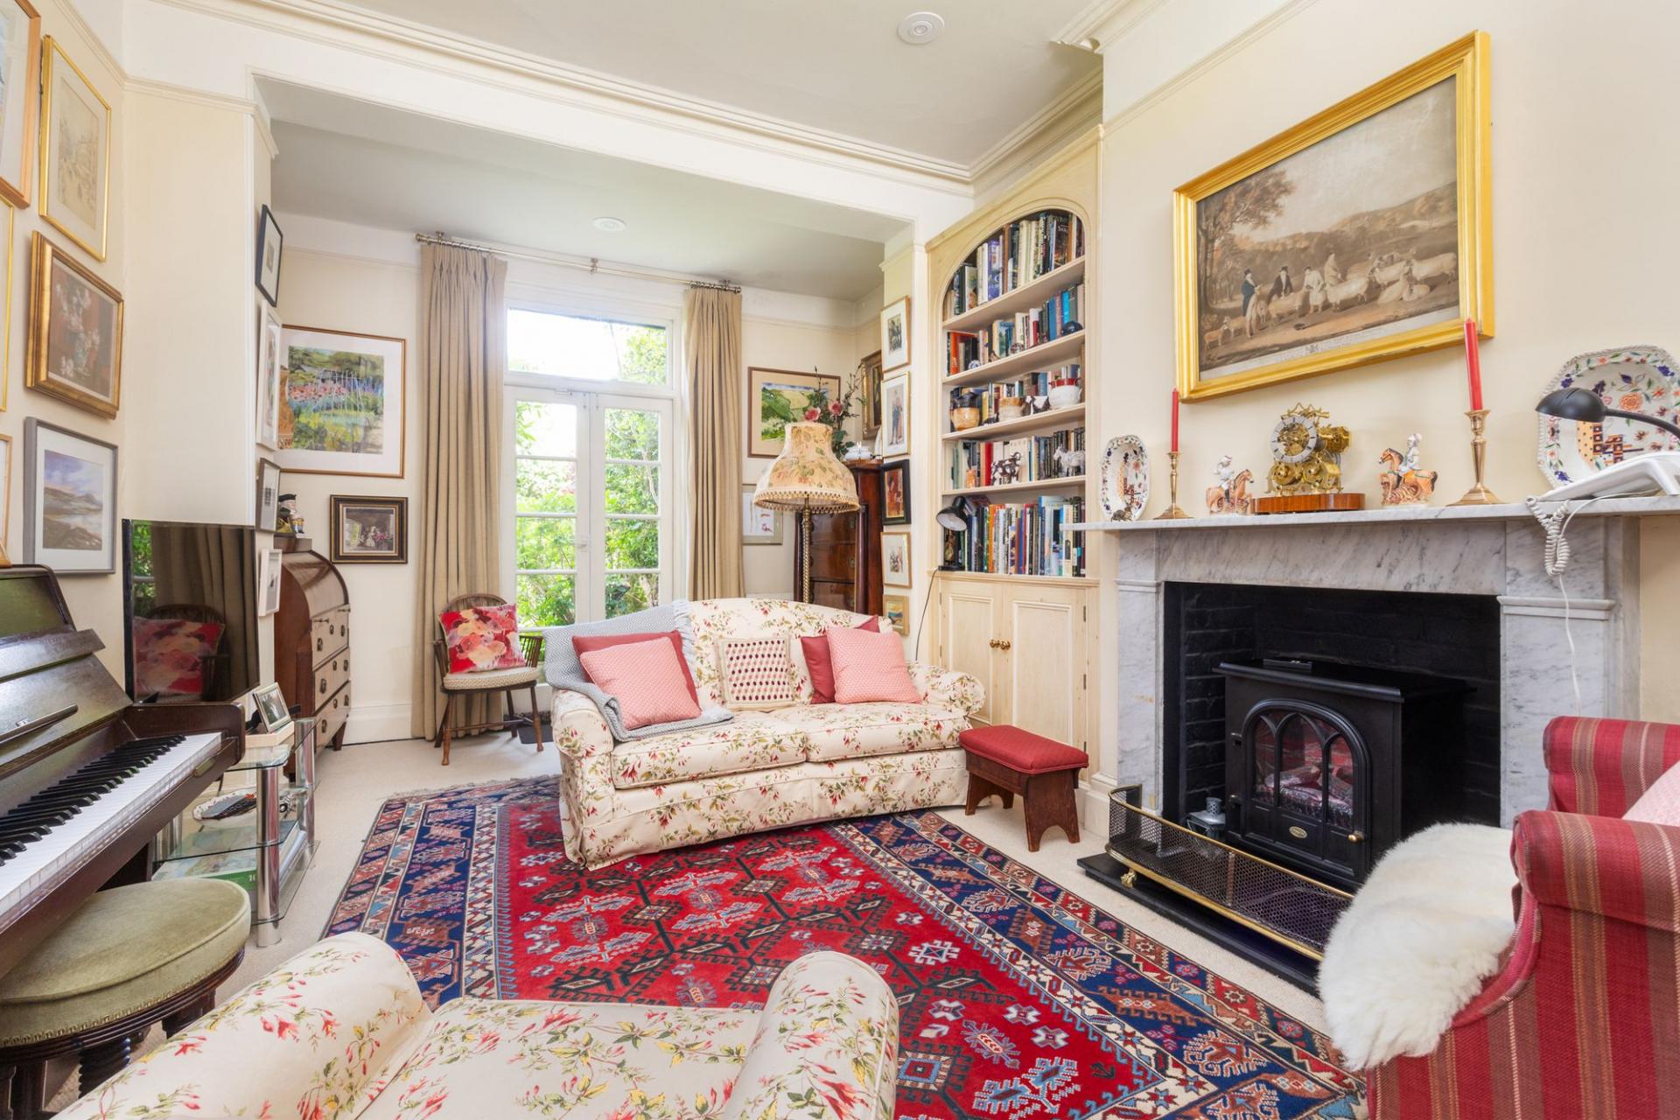
A simply outstanding period townhouse with internal accommodation exceeding 3,600 ft². This substantial property dates back to 1840, with a large, yet sympathetic, extension which combine to create a truly magnificent city townhouse of opulent proportions. Great care has been taken during the present owner’s stewardship to retain and preserve the wealth of character features that adorn this beautiful home; high ceilings are finished with impressive cornicing and picture rails, fireplaces with marble surrounds and large multi-pane sash windows are in situ throughout.
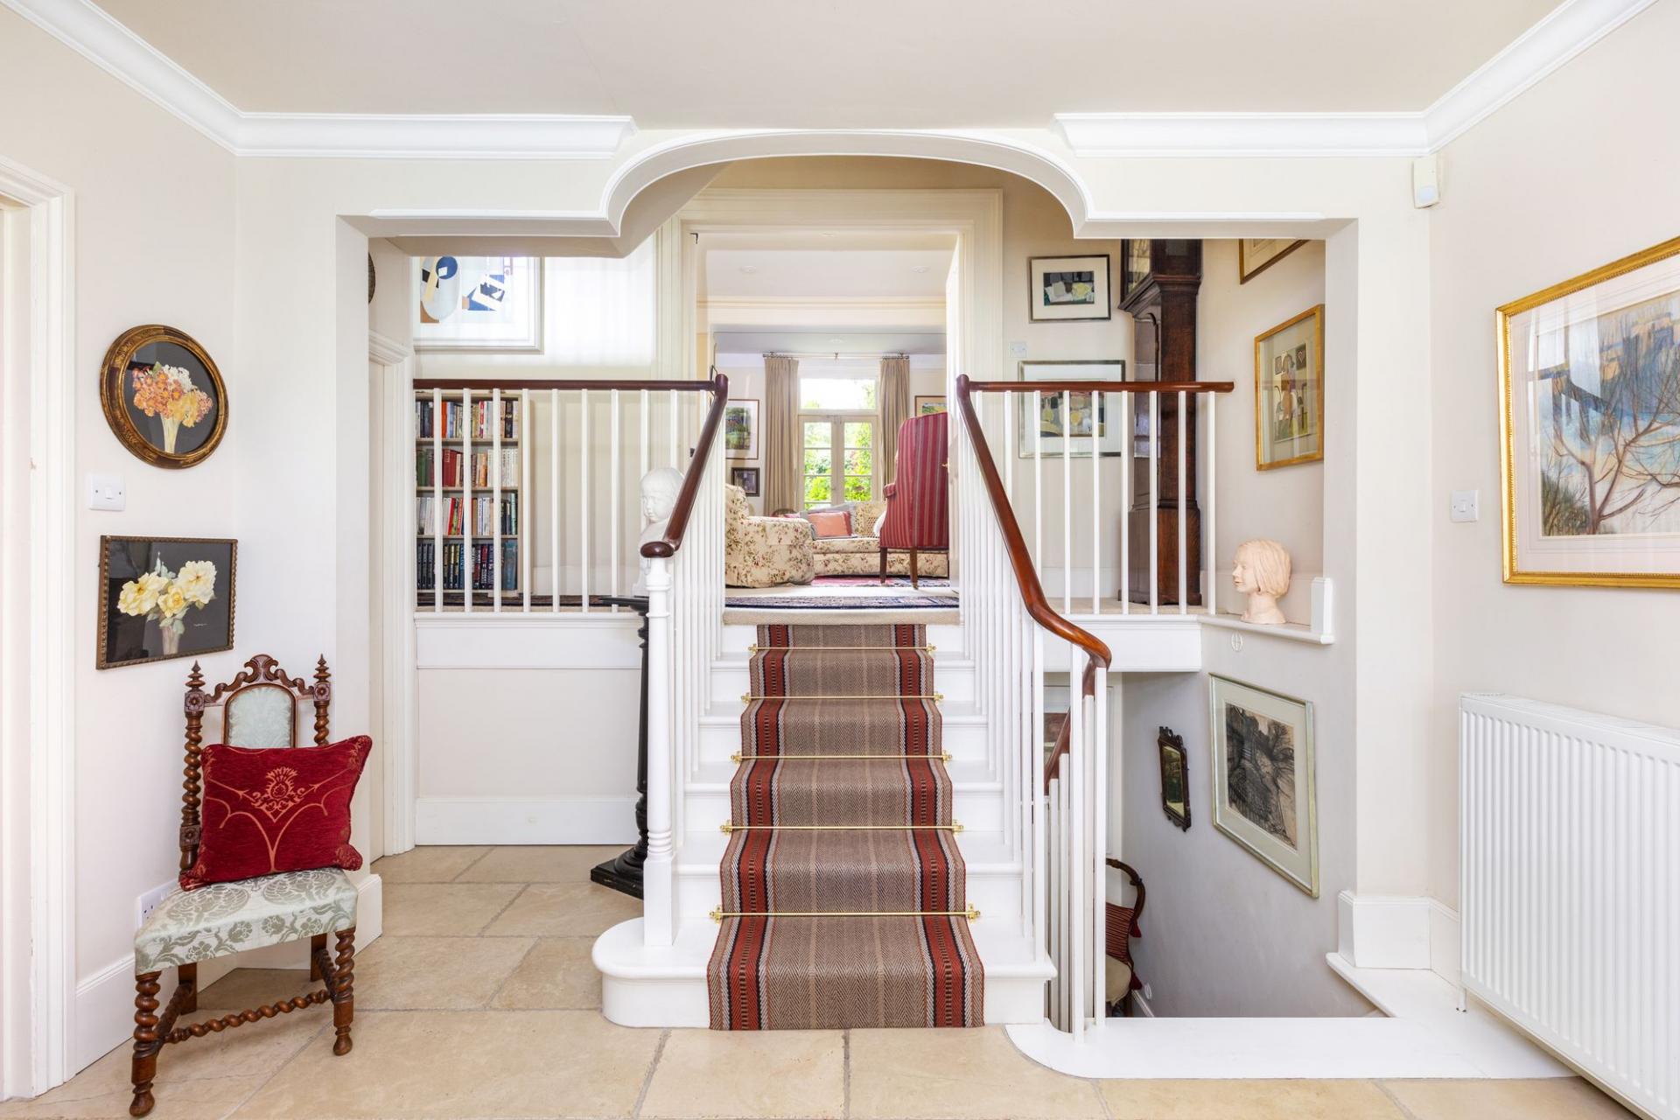
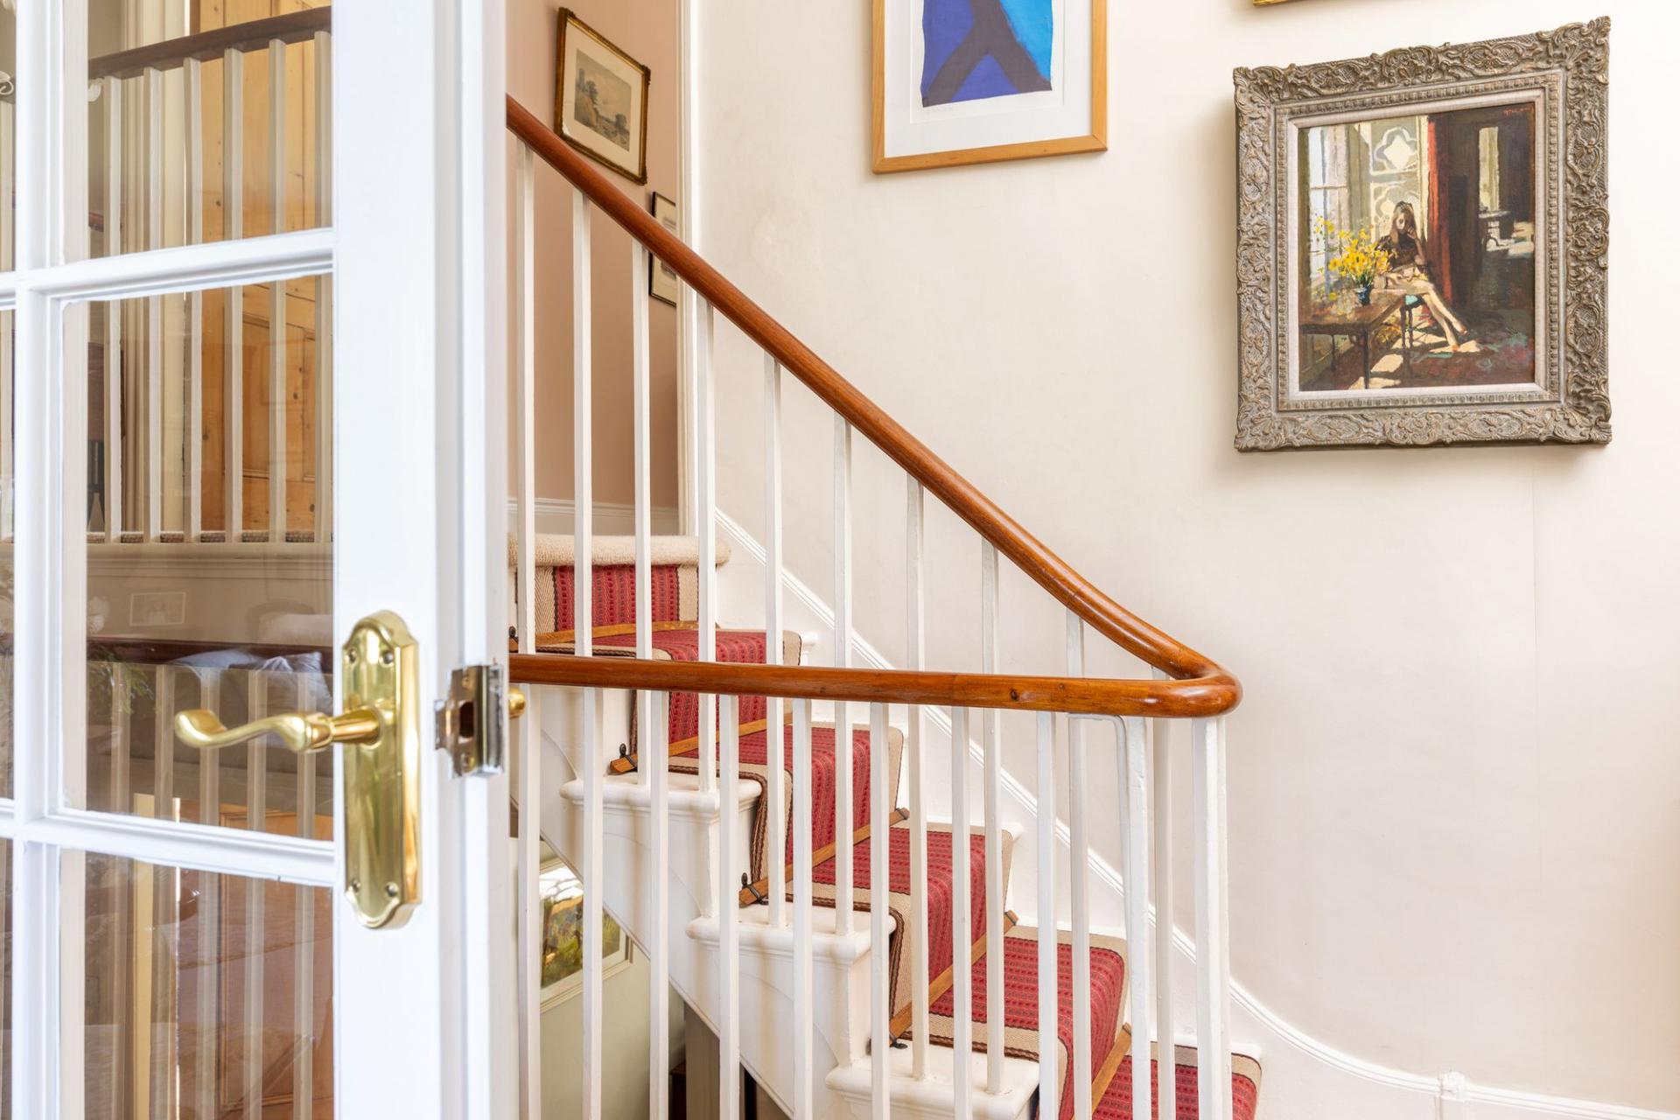
Immediately on entering, you are greeted by a magnificent entrance hall featuring an impressive central staircase with sweeping, traditional Victorian mahogany handrails that run the full extent of the staircase. The entrance hall leads to one of the downstairs cloakrooms and the ground floor study. Access is also provided to the lower ground floor, where there is a storage cellar, wine cellar and coal cellar, as well as another cloakroom.
The upper ground floor hosts a family room, formal dining room and large kitchen/breakfast room, fitted with an extensive range of beech kitchen units with granite worksurfaces, an integrated AGA and a lovely box bay window to the rear. There is a utility room and walk-in pantry. The kitchen also leads to a front foyer, serving as an alternative primary entrance, and the inner hallway.
The beautiful staircase rises to the first floor, home to the most splendid 26’ sitting room with twin sash windows and wonderful views from its elevated vantage point. The principal bedroom with ensuite bathroom commands one end of the first floor and enjoys the most wonderful views to the east and south. A shower room accompanies two further bedrooms on this floor. The second floor is home to a large guest bedroom with accompanying bathroom.
Outside there is a small front courtyard leading to the front door. The rear garden is a real joy; a hive of colour and home to some wonderful plants and shrubs in brimming beds and borders. There is a detached studio with adjoining potting shed. The double garage provides secure parking for two vehicles and has a pedestrian door to the side and driveway parking in front.
The Location:
West End Terrace offers sustainable lifestyle opportunities with many of the city's amenities within a short walk. Whilst the enclosed garden is a delight, if more space to let off energy is needed the Arbour is a little further than a 'stone's throw' away. The mainline rail station is around a five minute walk, with journey times to London Waterloo in under an hour and direct trains to Southampton, Basingstoke and beyond.
Directions:
From our High Street offices, proceed up Romsey Road over the railway bridge and take the fourth right into West End Terrace, where the property will be found on the right-hand side.
Viewing:
Strictly by appointment through Belgarum Estate Agents 01962 844460.
Services:
All mains services are connected.
Council Tax:
Band G - rate for 2026/27 £3,894.13 pa.
Important Information
- This is a Freehold property.
- This Council Tax band for this property is: G
- EPC Rating is D
Property Ref: d5d24df2-1bb6-4a05-86b2-c0367e0de5d4
Similar Properties
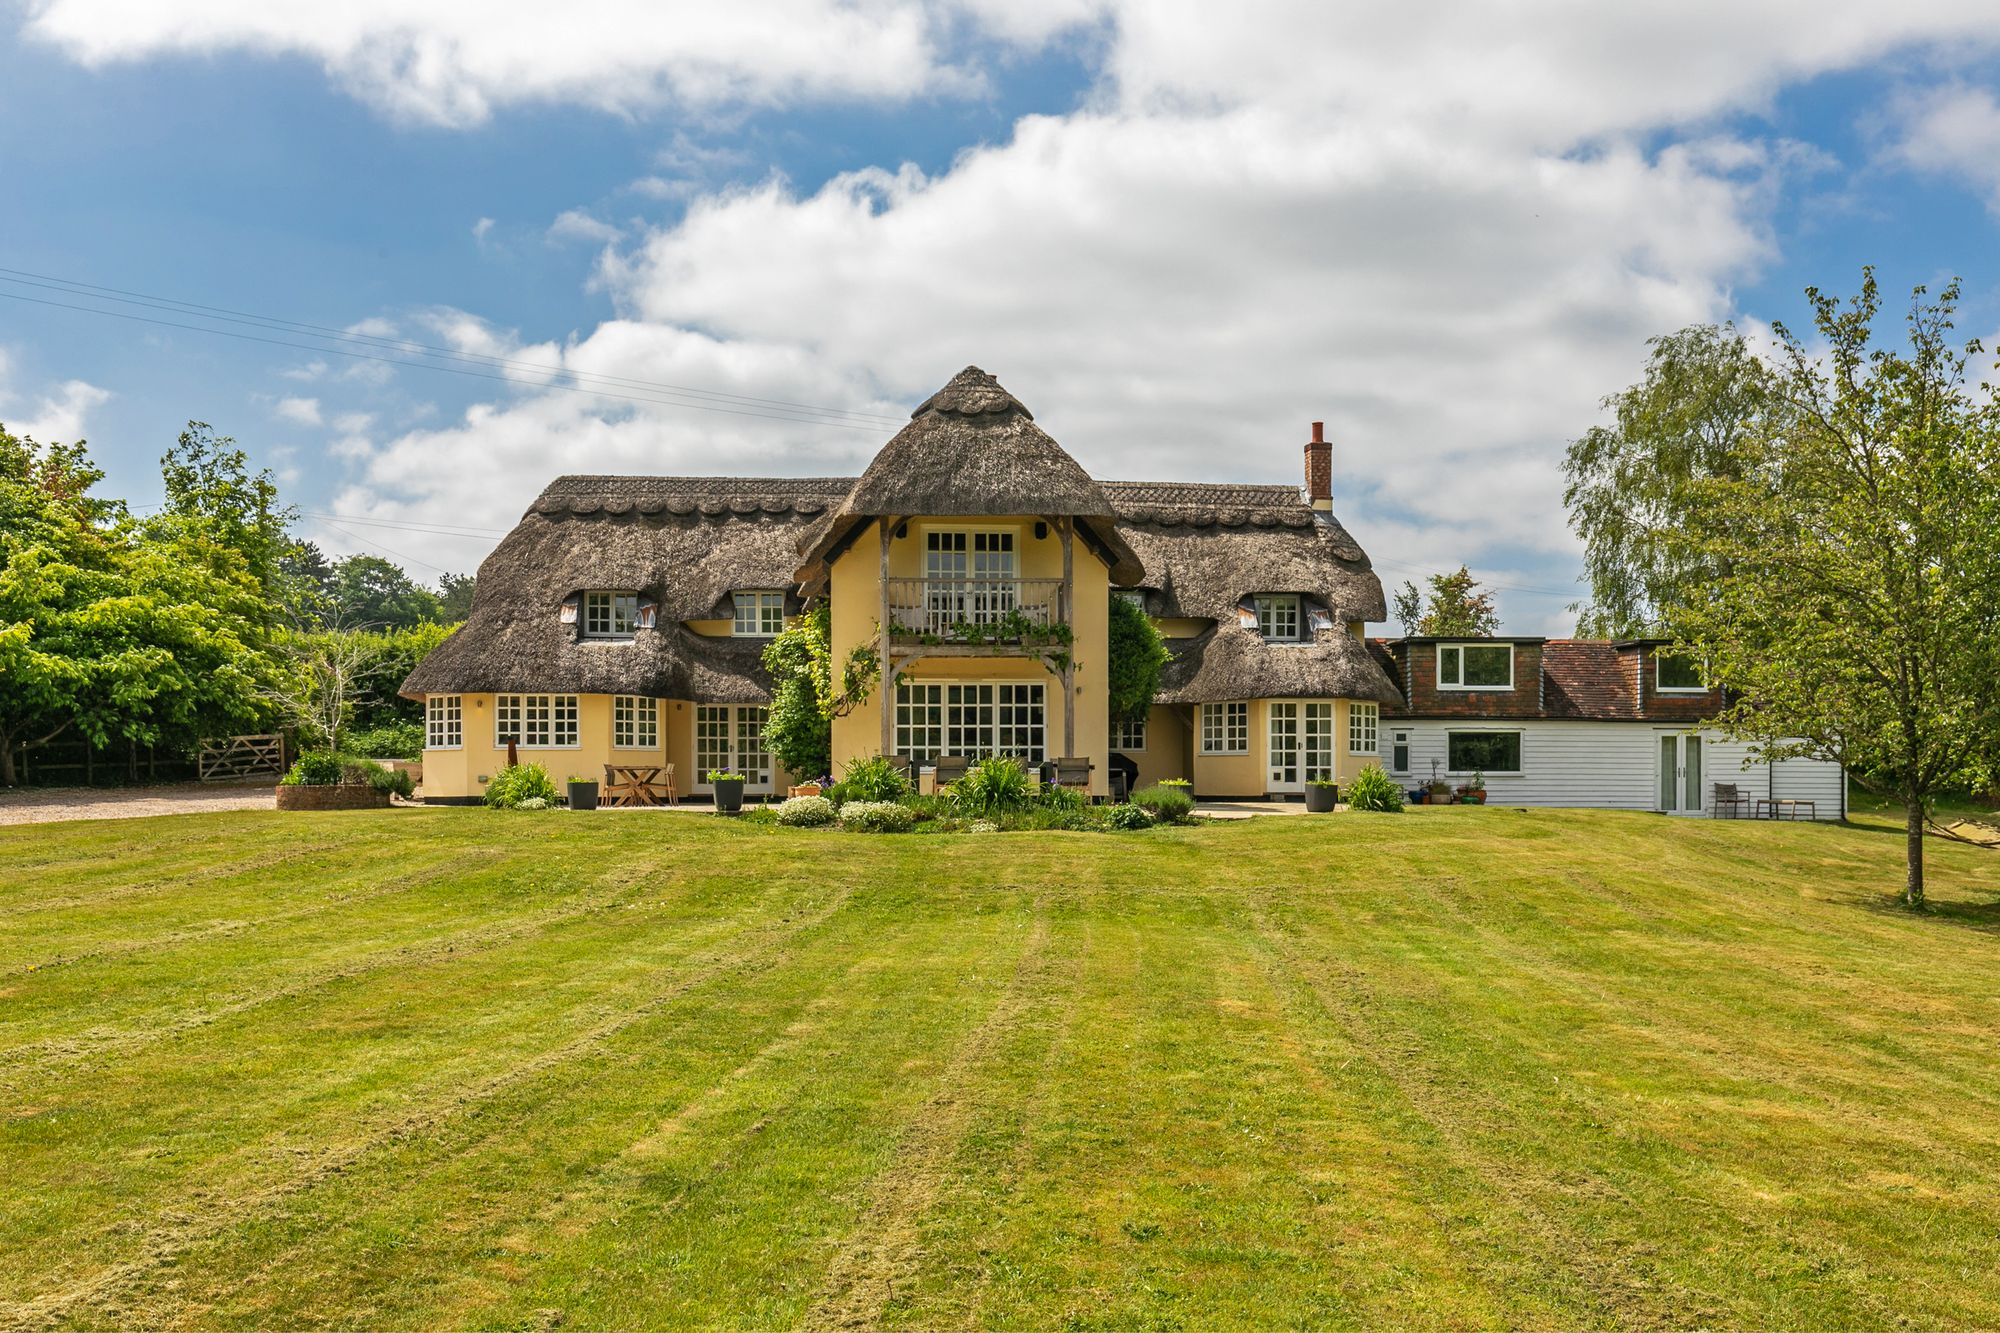
5 Bedroom Detached House | Offers in excess of £1,750,000
Substantial detached family home providing excellent accommodation within grounds of just over two and a half acres and...
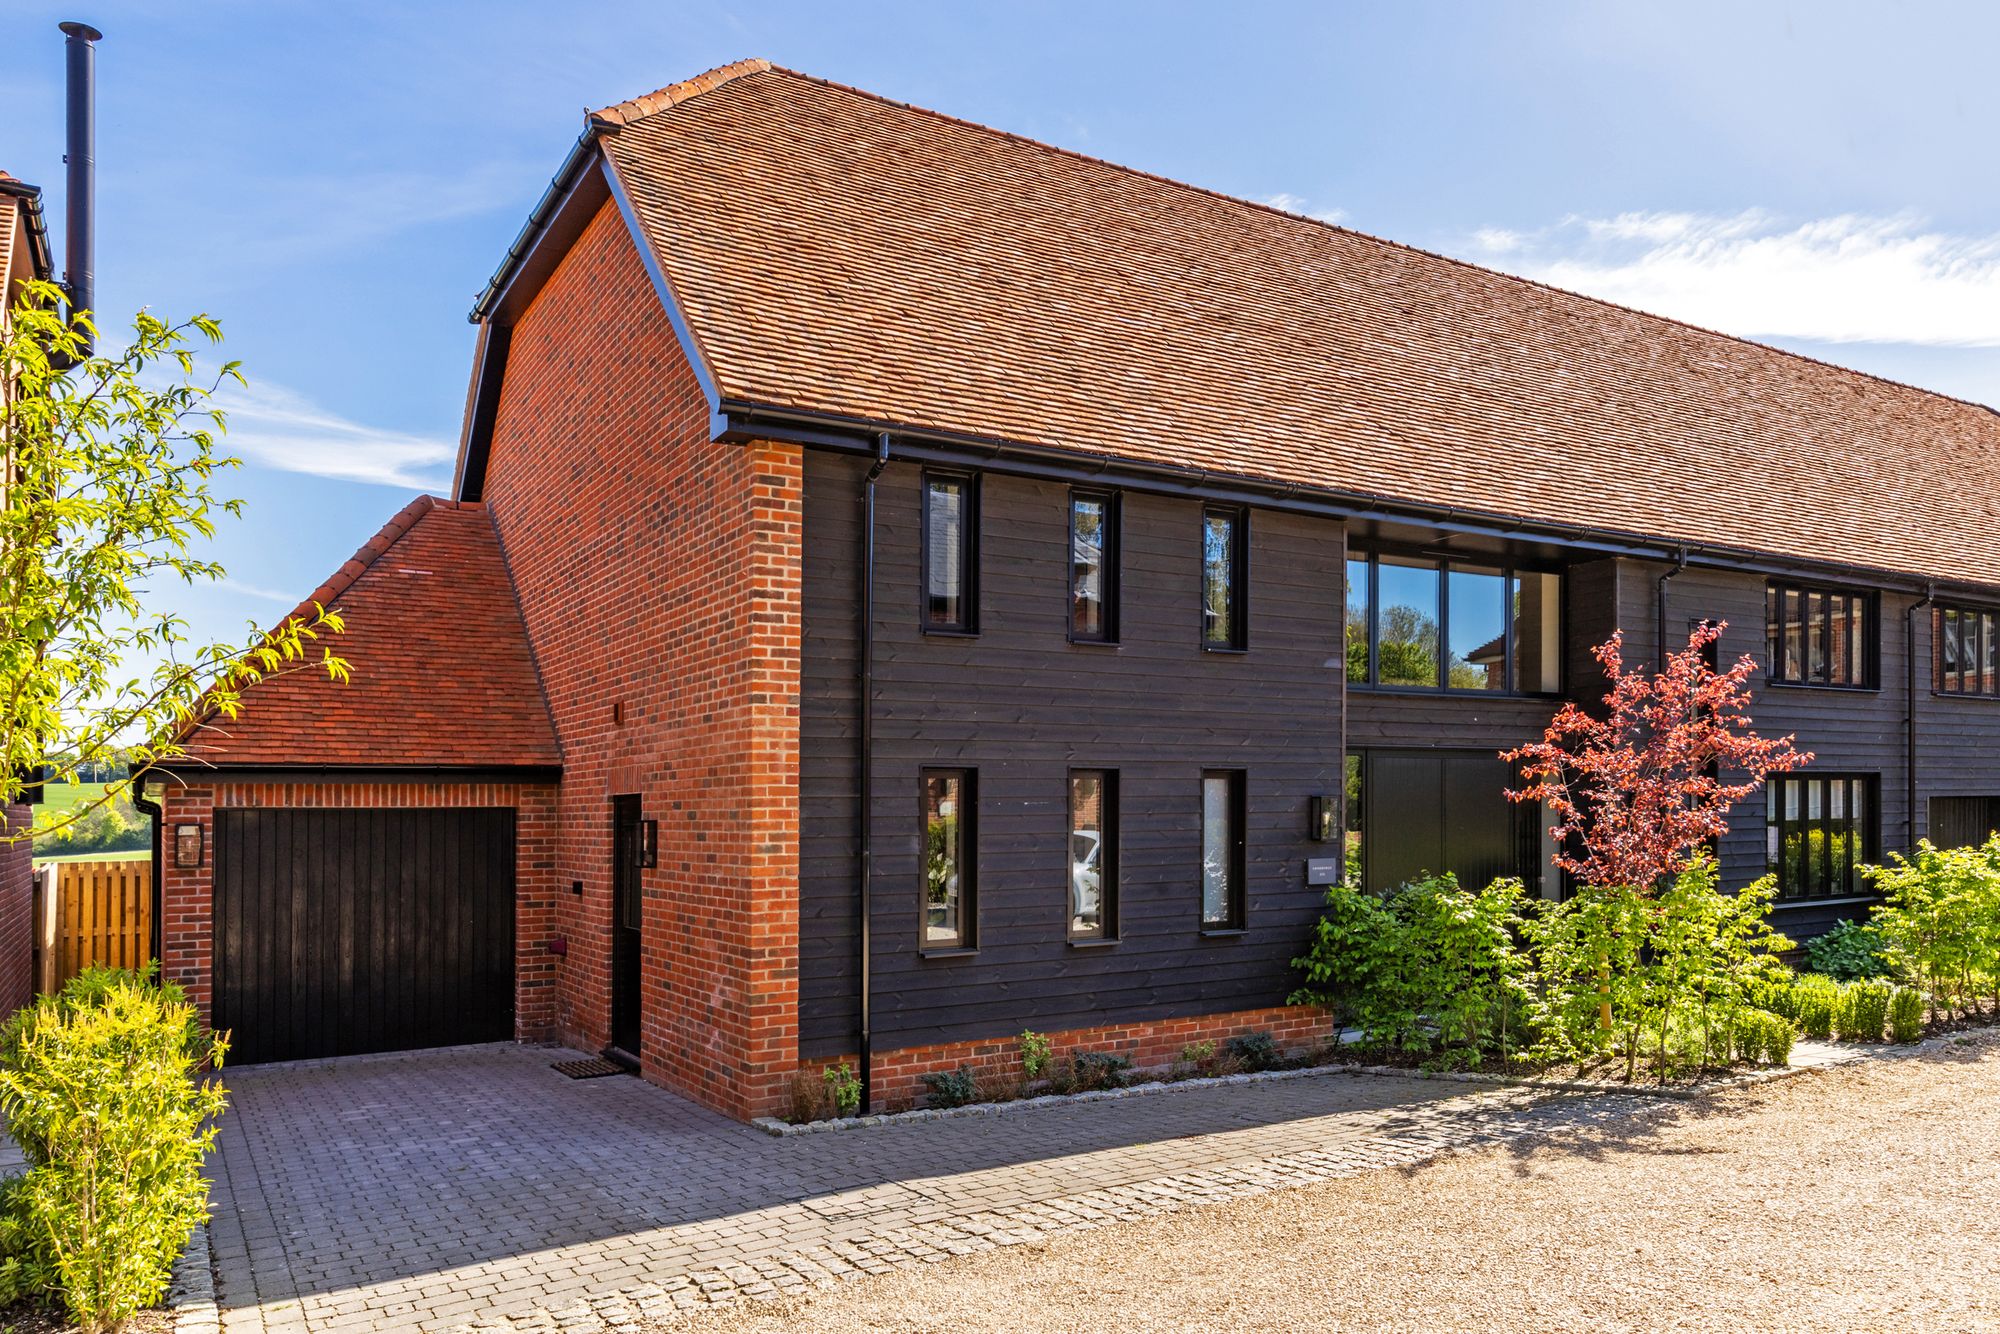
The Barns, Church Farm, Sparsholt, SO21
4 Bedroom Semi-Detached House | Guide Price £1,595,000
Outstanding ‘Alfred Homes’ barn-style home with accommodation in excess of 2400 sq. ft.
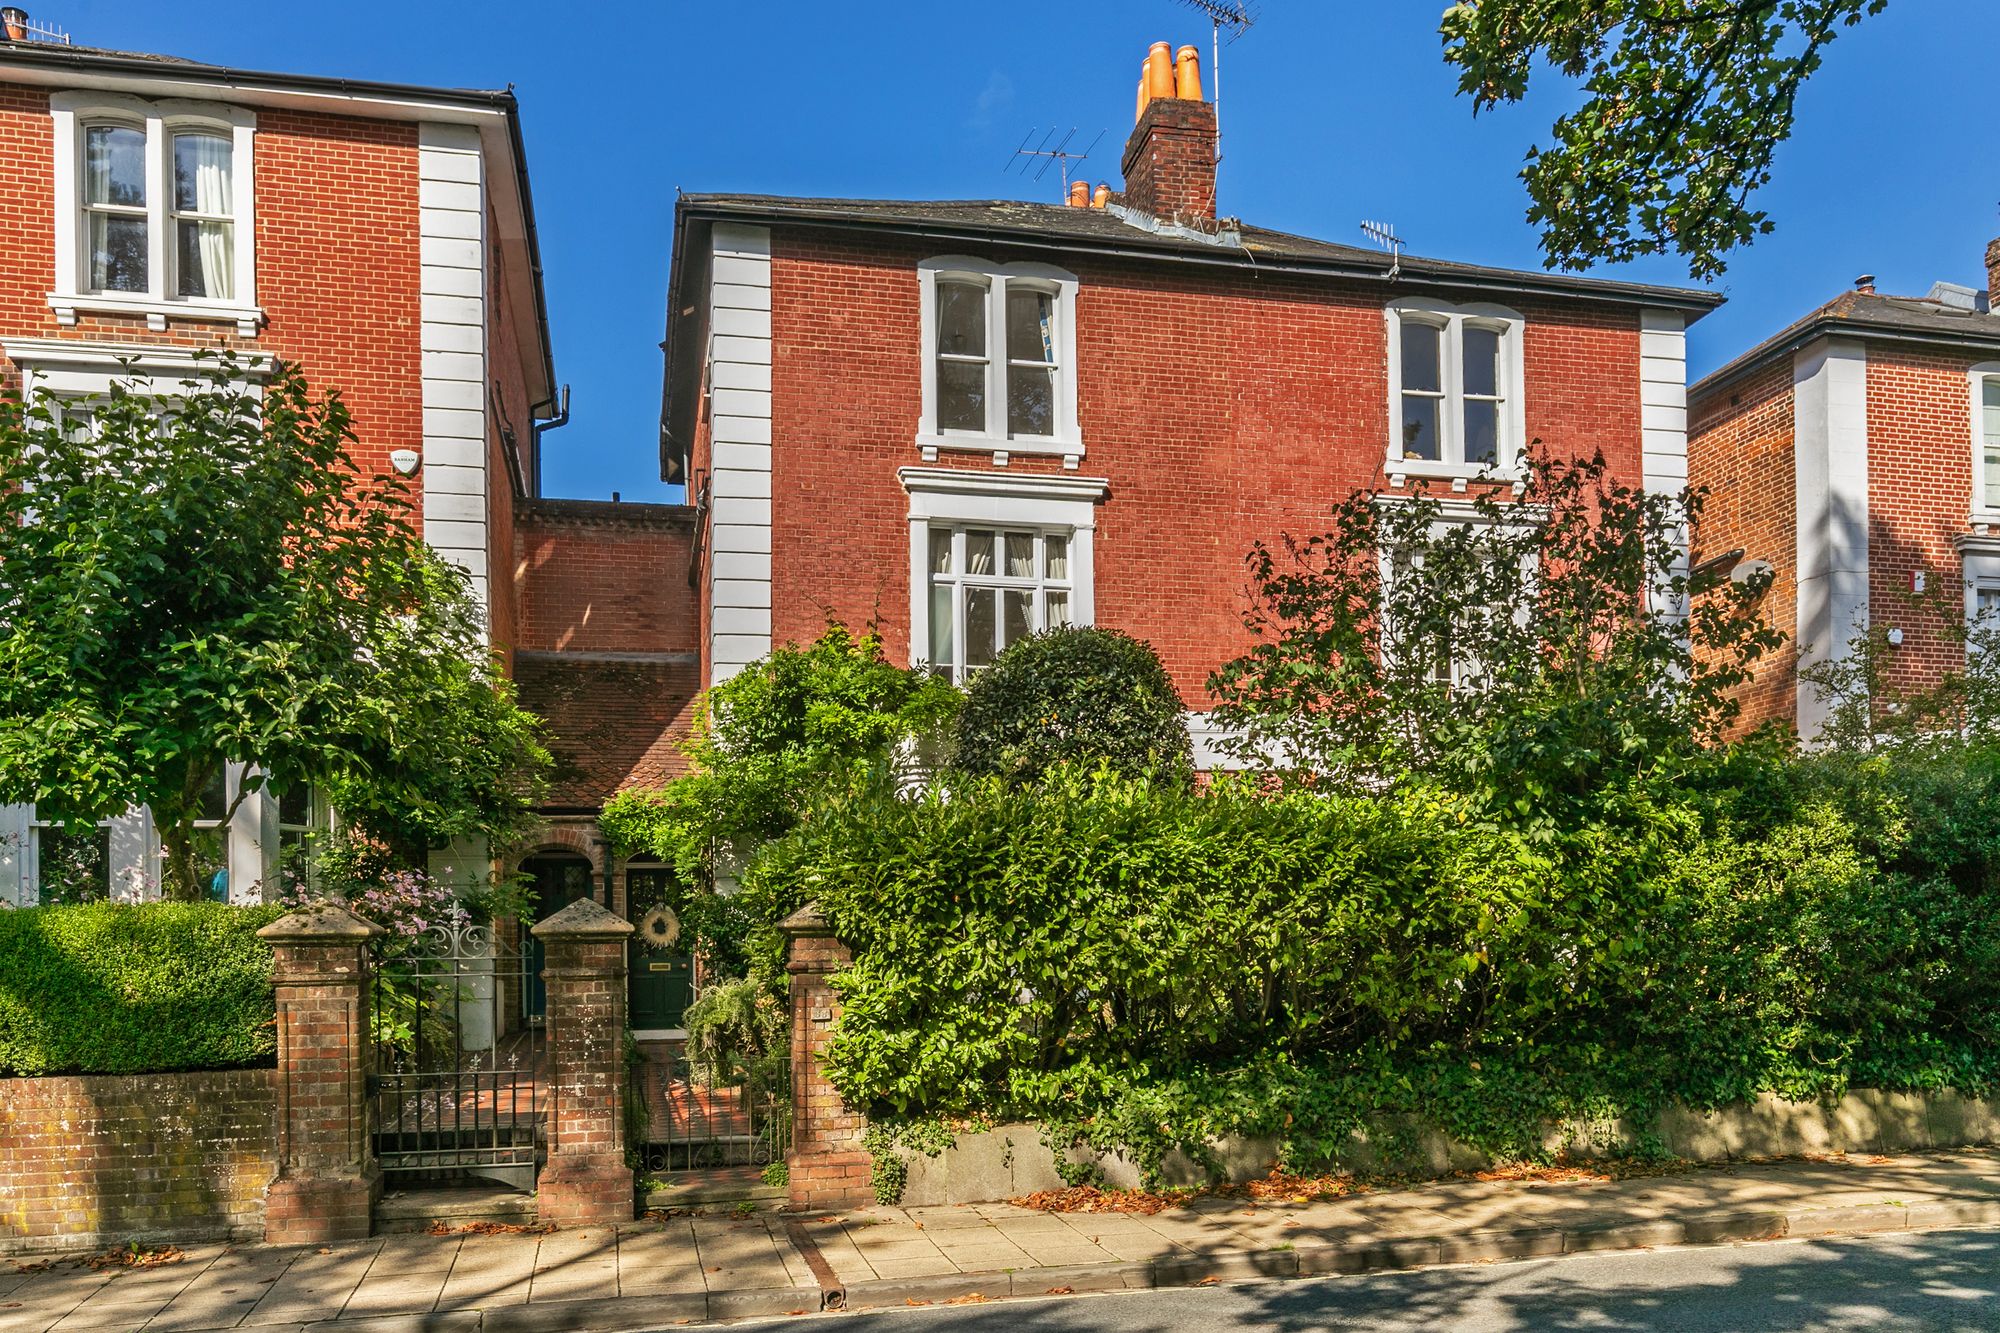
St. Cross Road, Winchester, SO23
5 Bedroom Semi-Detached House | Guide Price £1,500,000
A well-proportioned Victorian villa with charm and character aplenty and a beautiful west facing landscaped garden, mome...
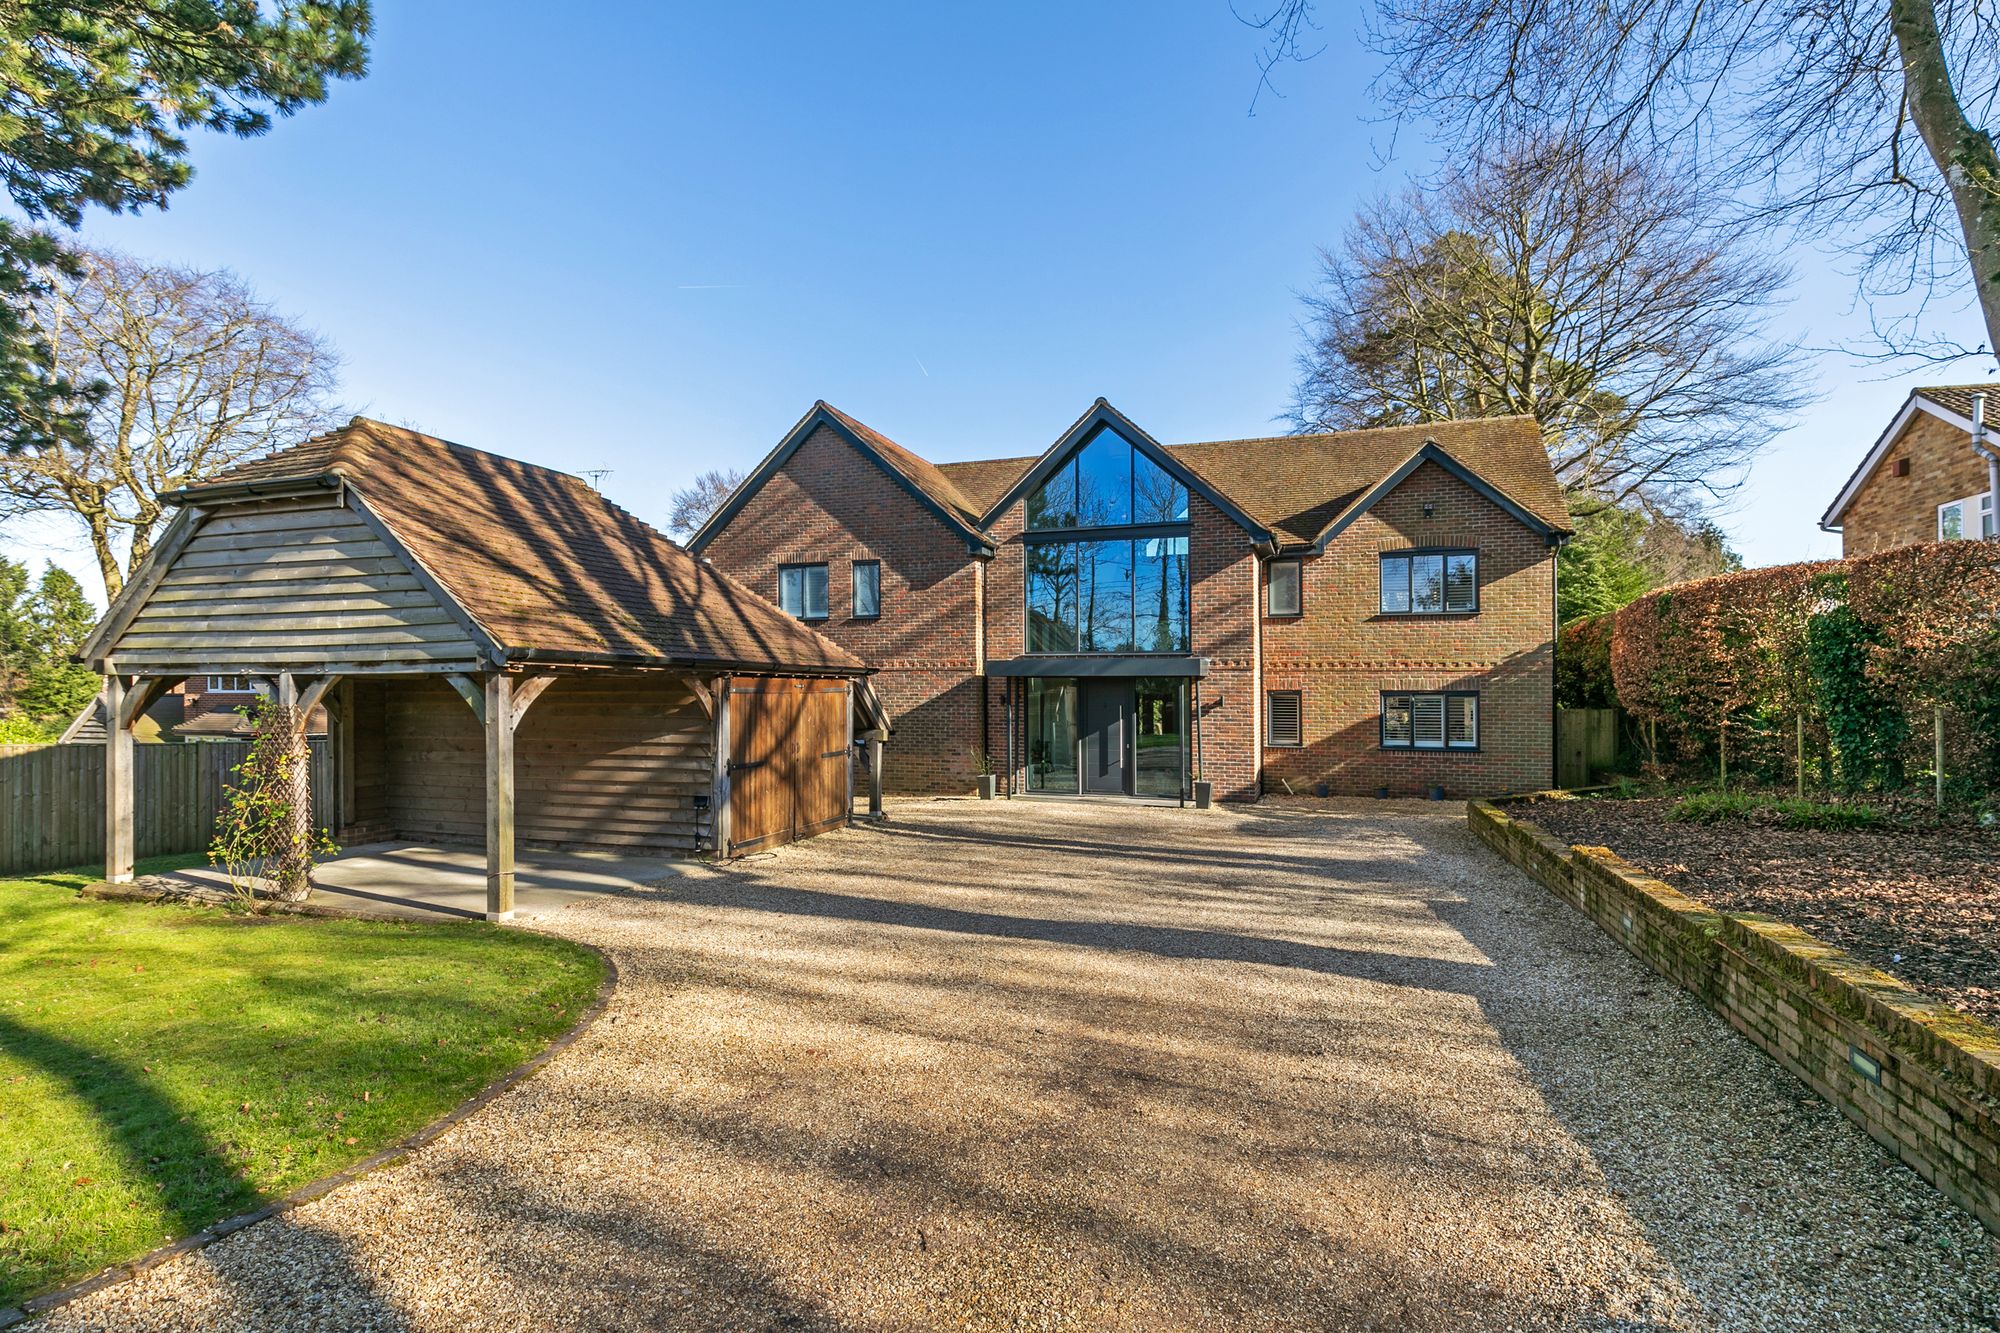
6 Bedroom Detached House | Guide Price £2,000,000
Exceptional detached house with modern contemporary accommodation of just under 4,000 sq. ft within a private plot of .4...
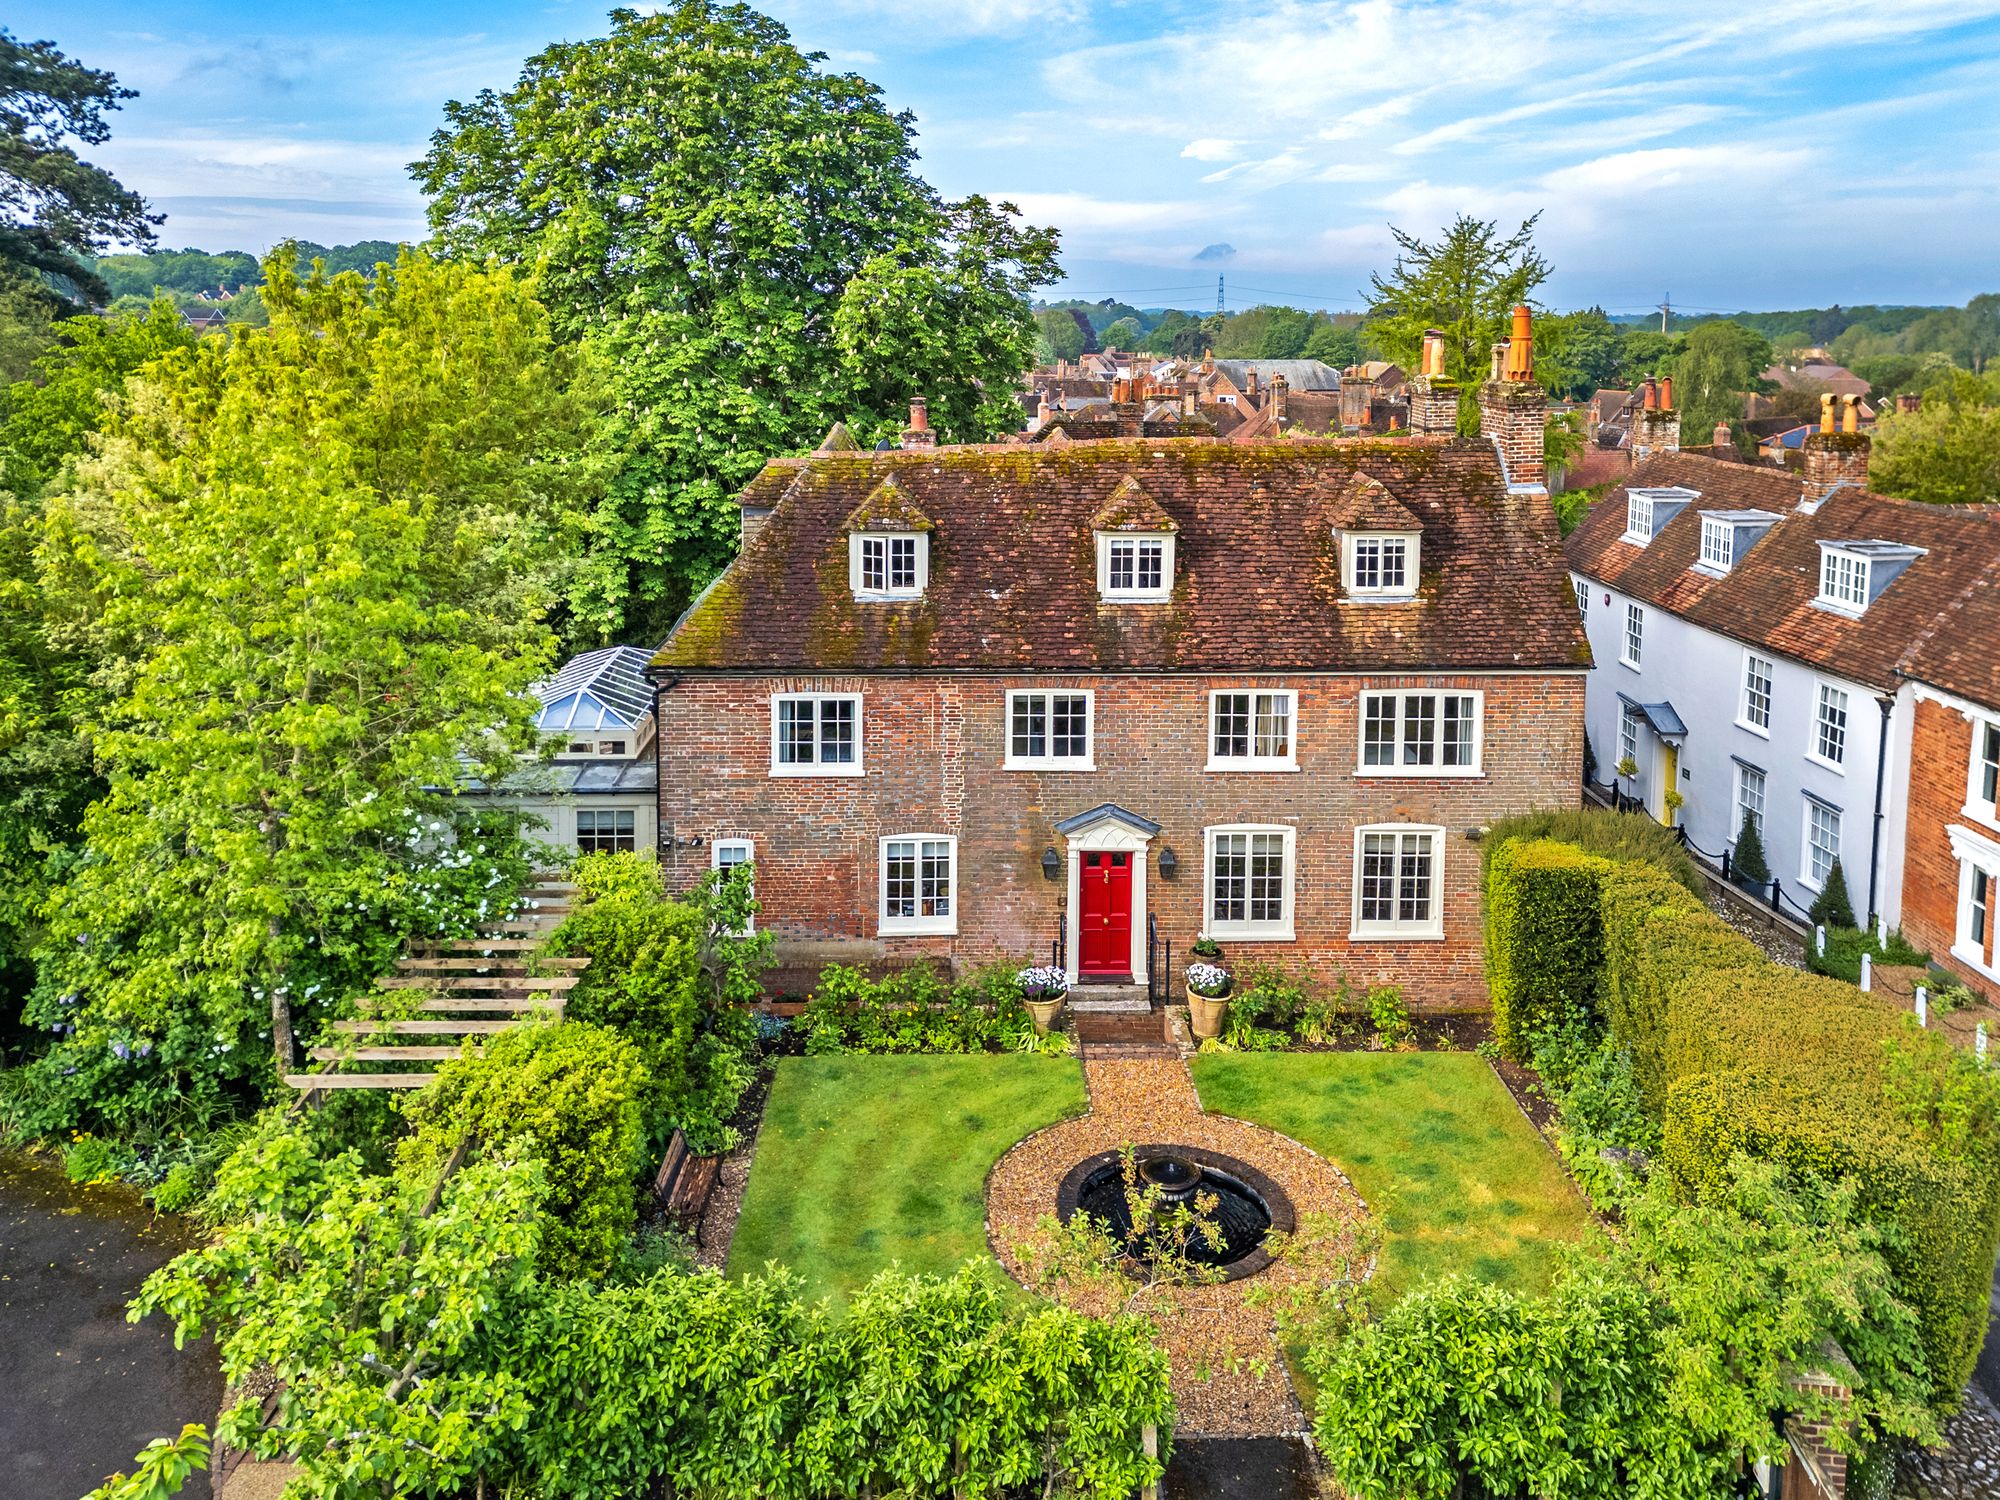
St. Peters Street, Bishops Waltham, SO32
6 Bedroom Detached House | Guide Price £2,000,000
A beautifully presented Grade II listed Georgian house with a rich history adjacent to St Peter's Church, within an exce...
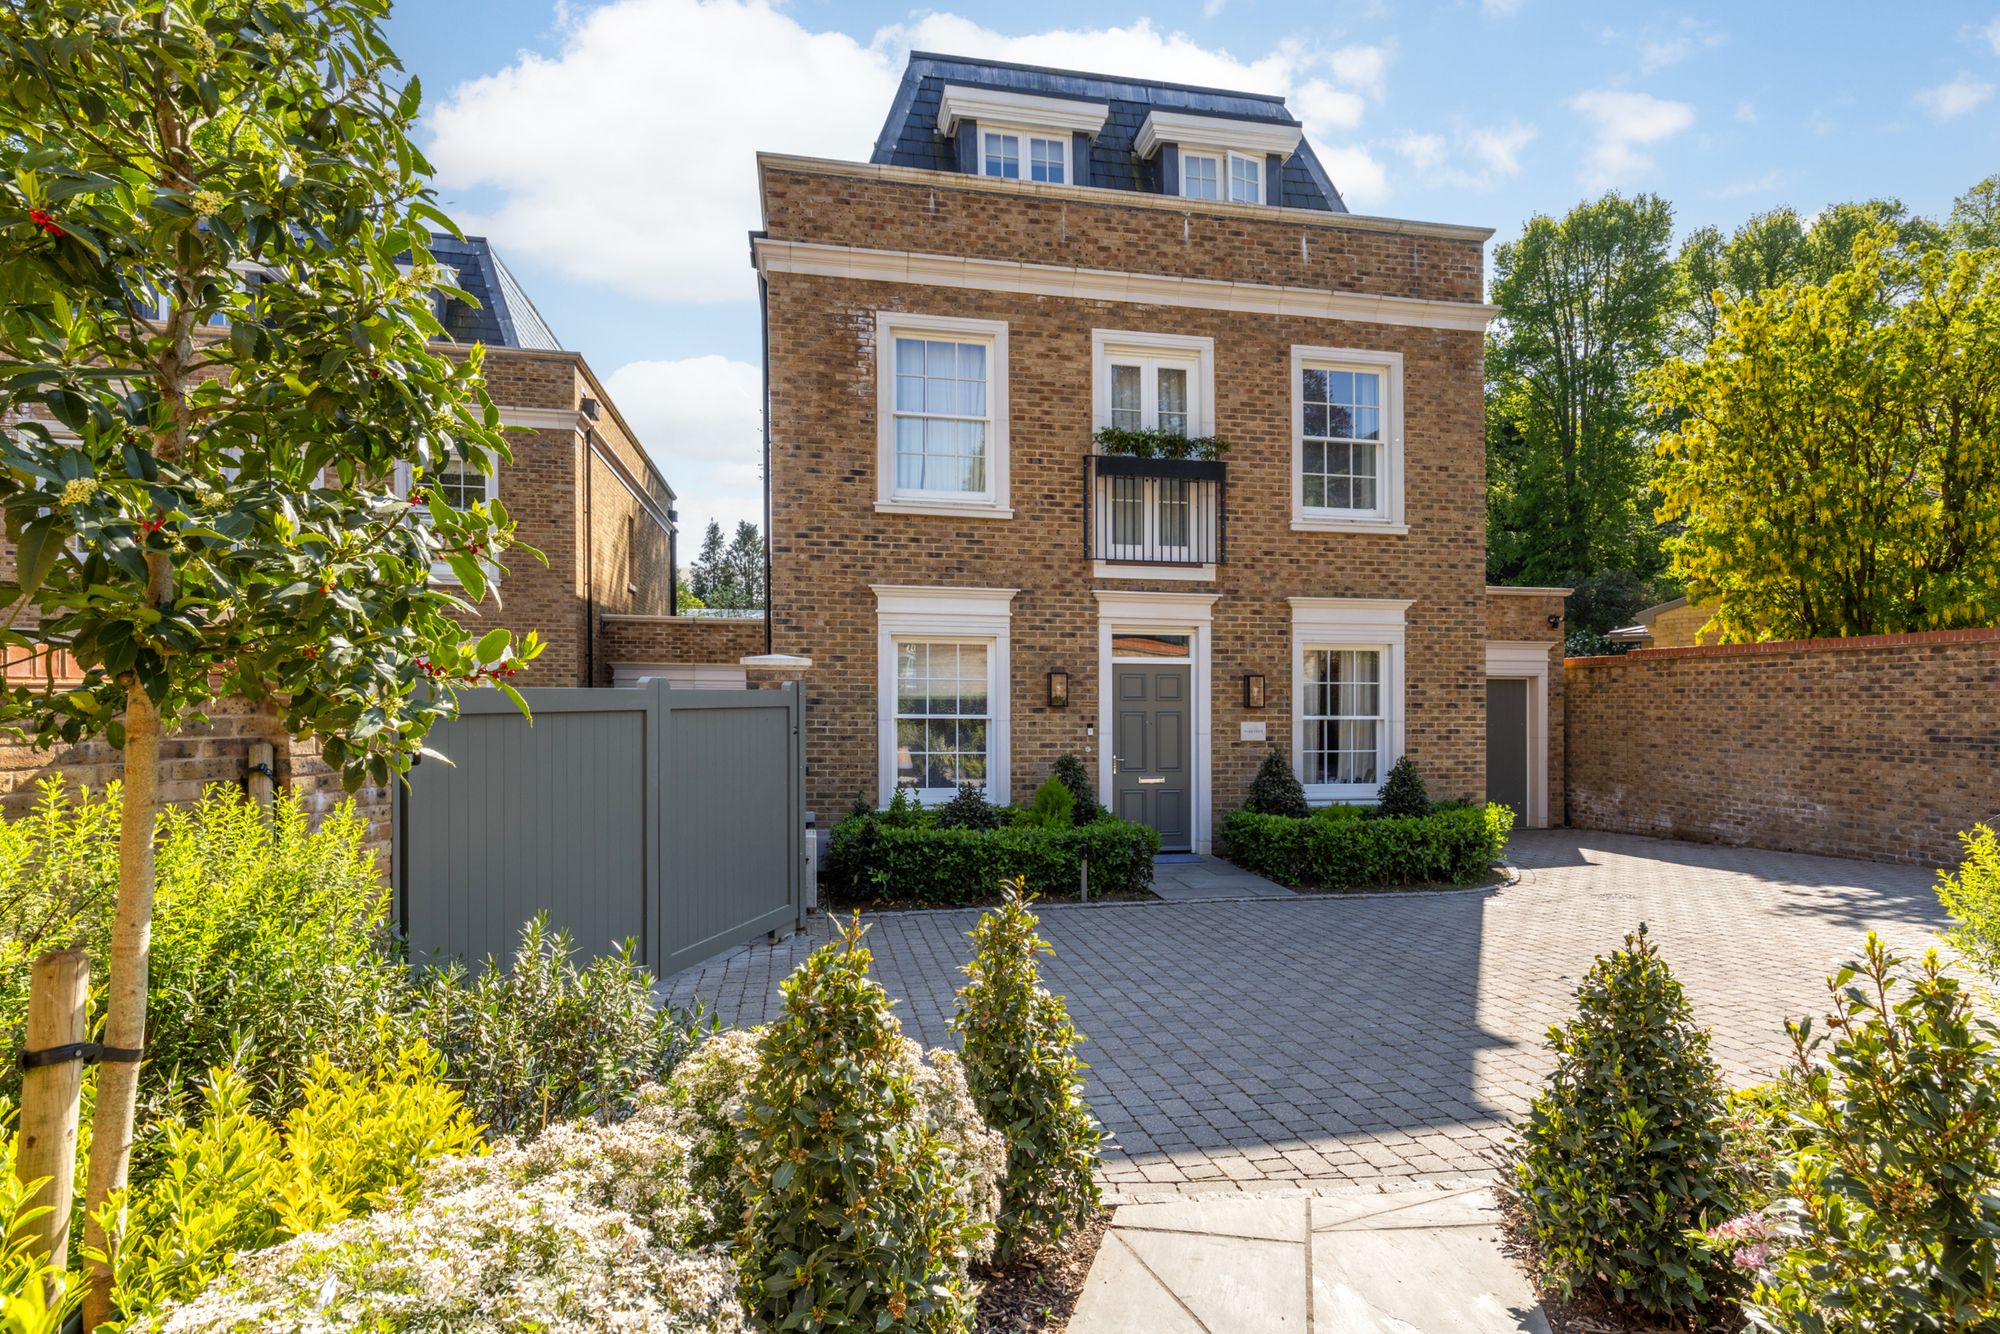
Langham Place, Winchester, SO22
4 Bedroom Detached House | Guide Price £2,000,000
Exceptional house by Alfred Homes with excellent accommodation of 3,047 sq. ft providing a perfect balance of reception...

Belgarum Estate Agents Limited (Winchester)
83 High Street, Winchester, Hampshire, SO23 9AP
01962 844460
How much is your home worth?
Use our short form to request a valuation of your property.
Request a Valuation
©2026 The Guild of Property Professionals. All rights reserved.
Terms and Conditions |
Privacy Policy |
Cookie Policy |
Complaints Policy |
Members Login
The Guild of Property Professionals Trading Address: 121 Park Lane, London W1K 7AG. GPEA Limited.
Registered in England & Wales.
Company No: 02819824.
Registered Office Address: 2 St. Stephen's Court, St. Stephen's Road, Bournemouth, Dorset, England, BH2 6LA.
VAT Registration No: 576 8795 61

