- Entrance Hall
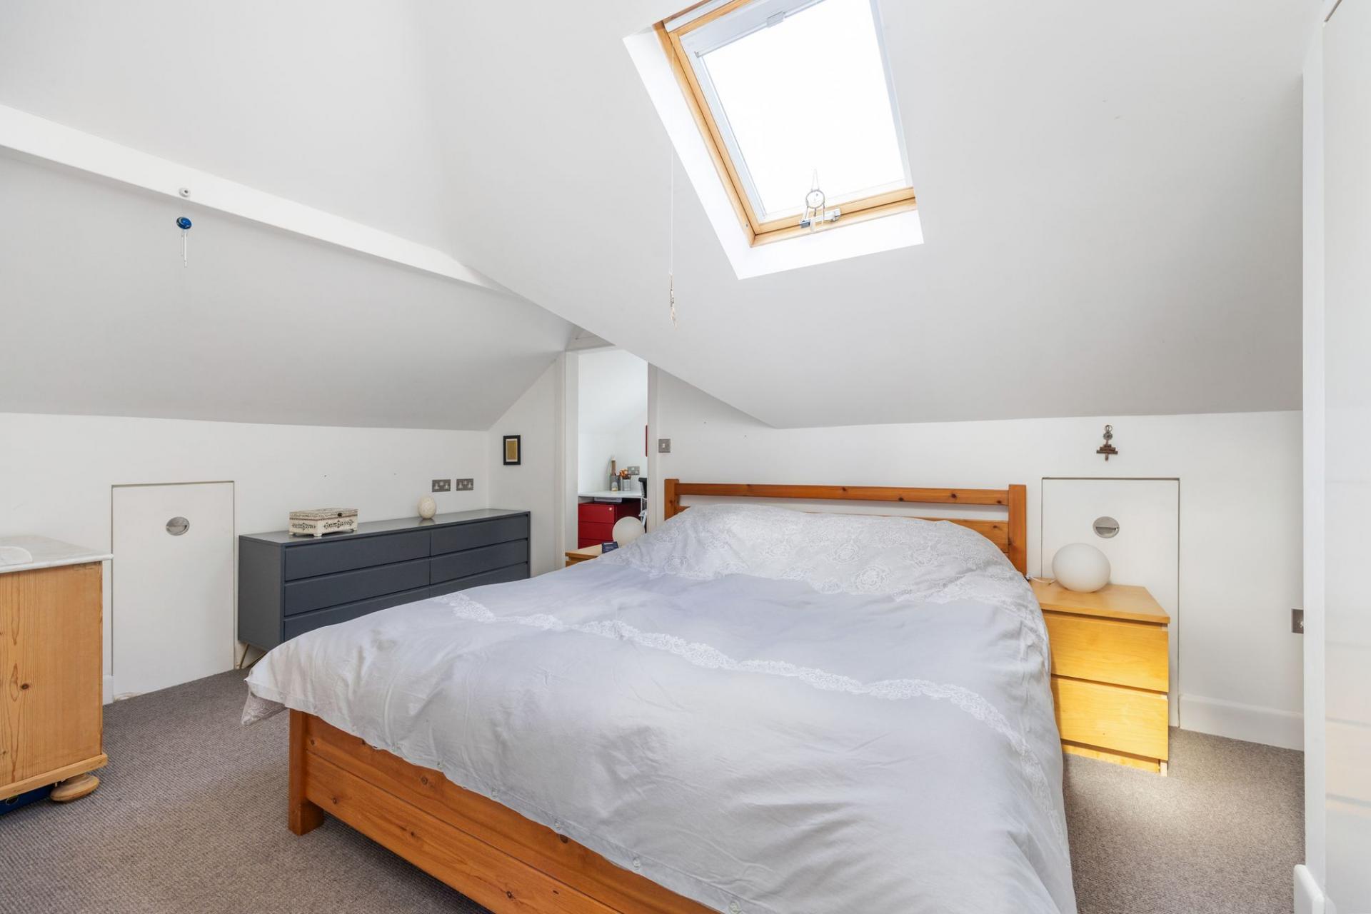
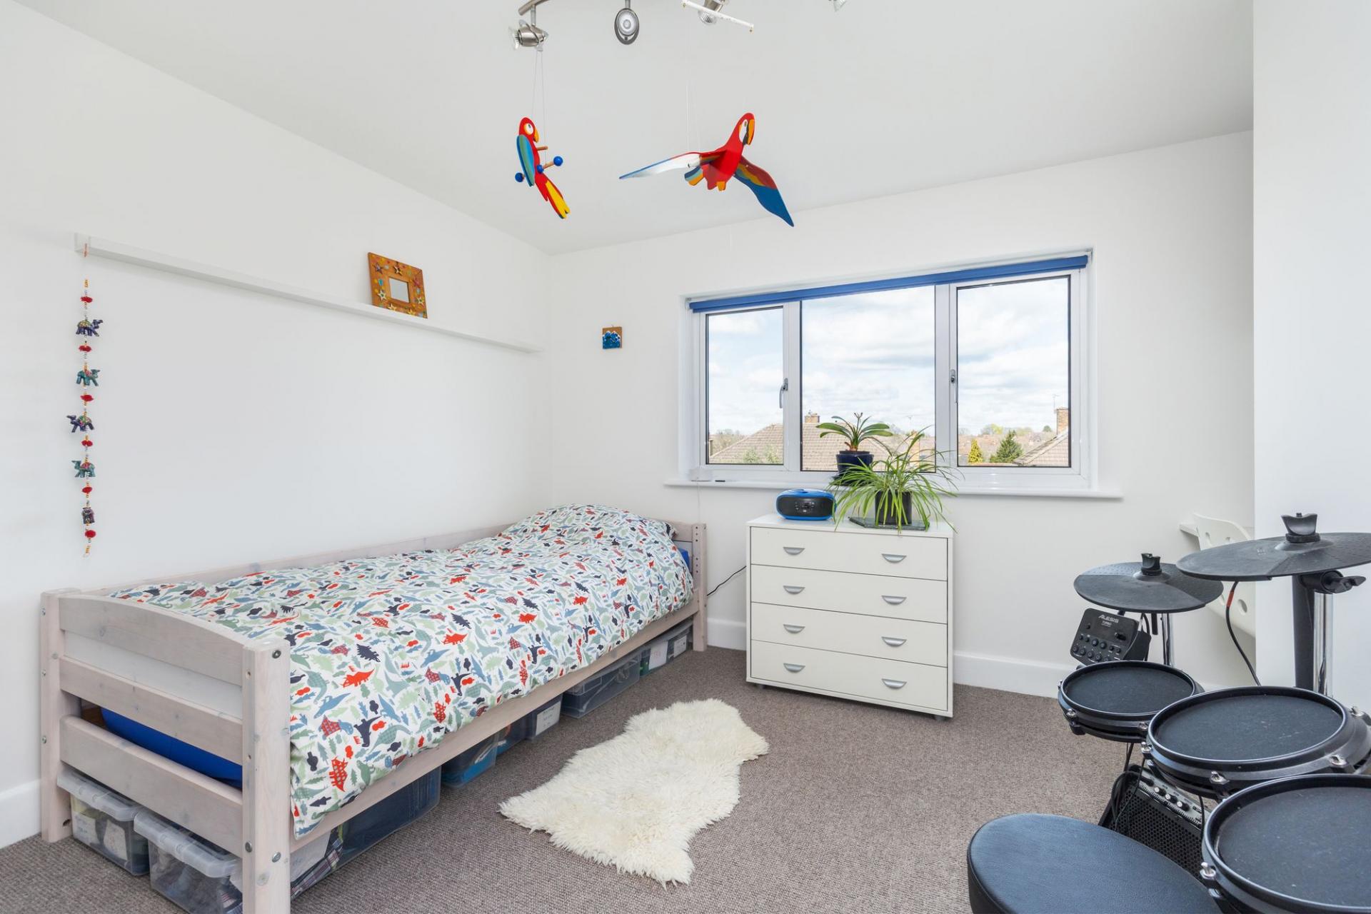
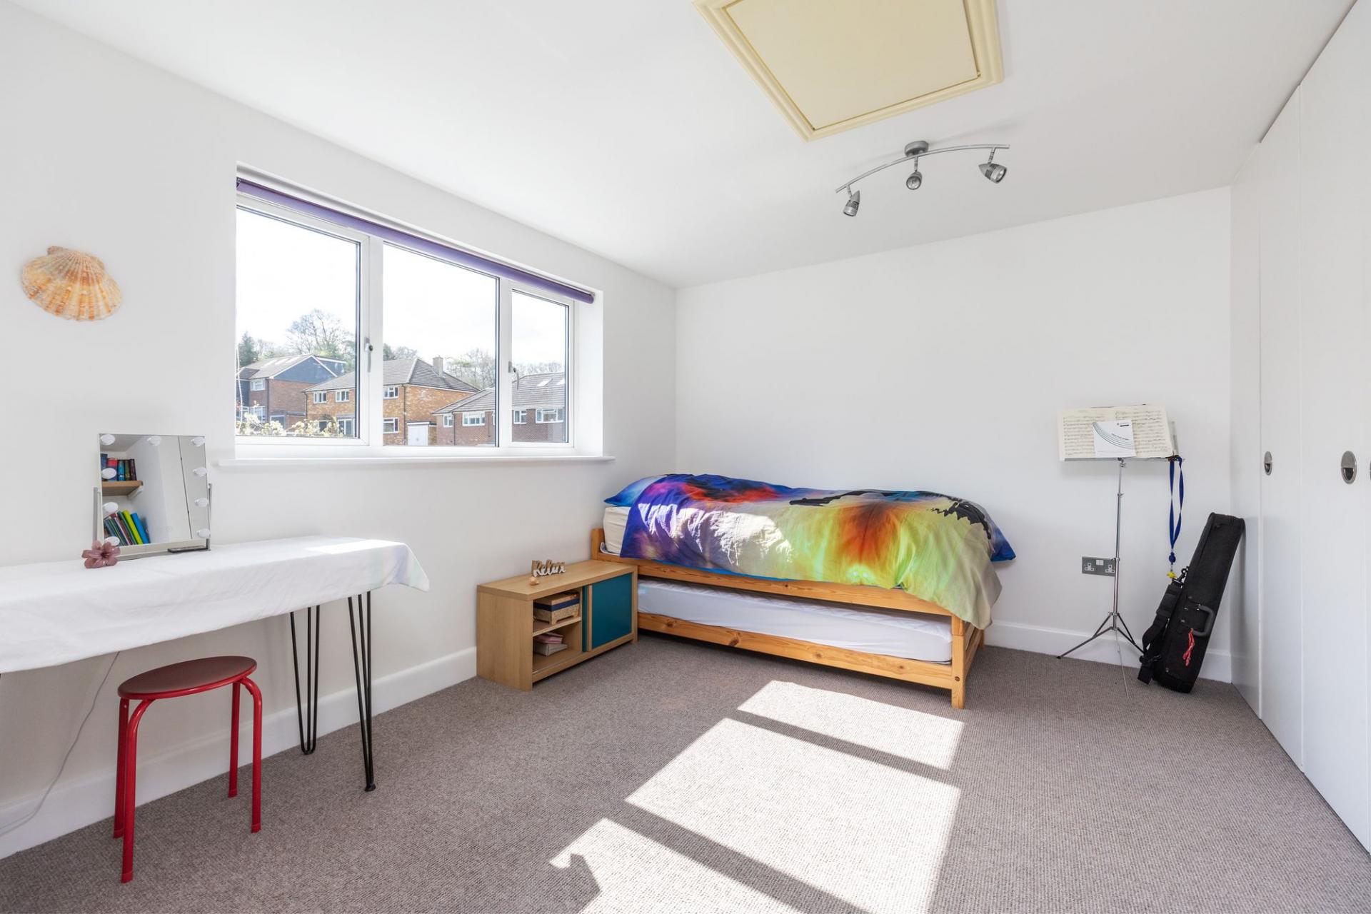
- Three Further Bedrooms
- Cloakroom
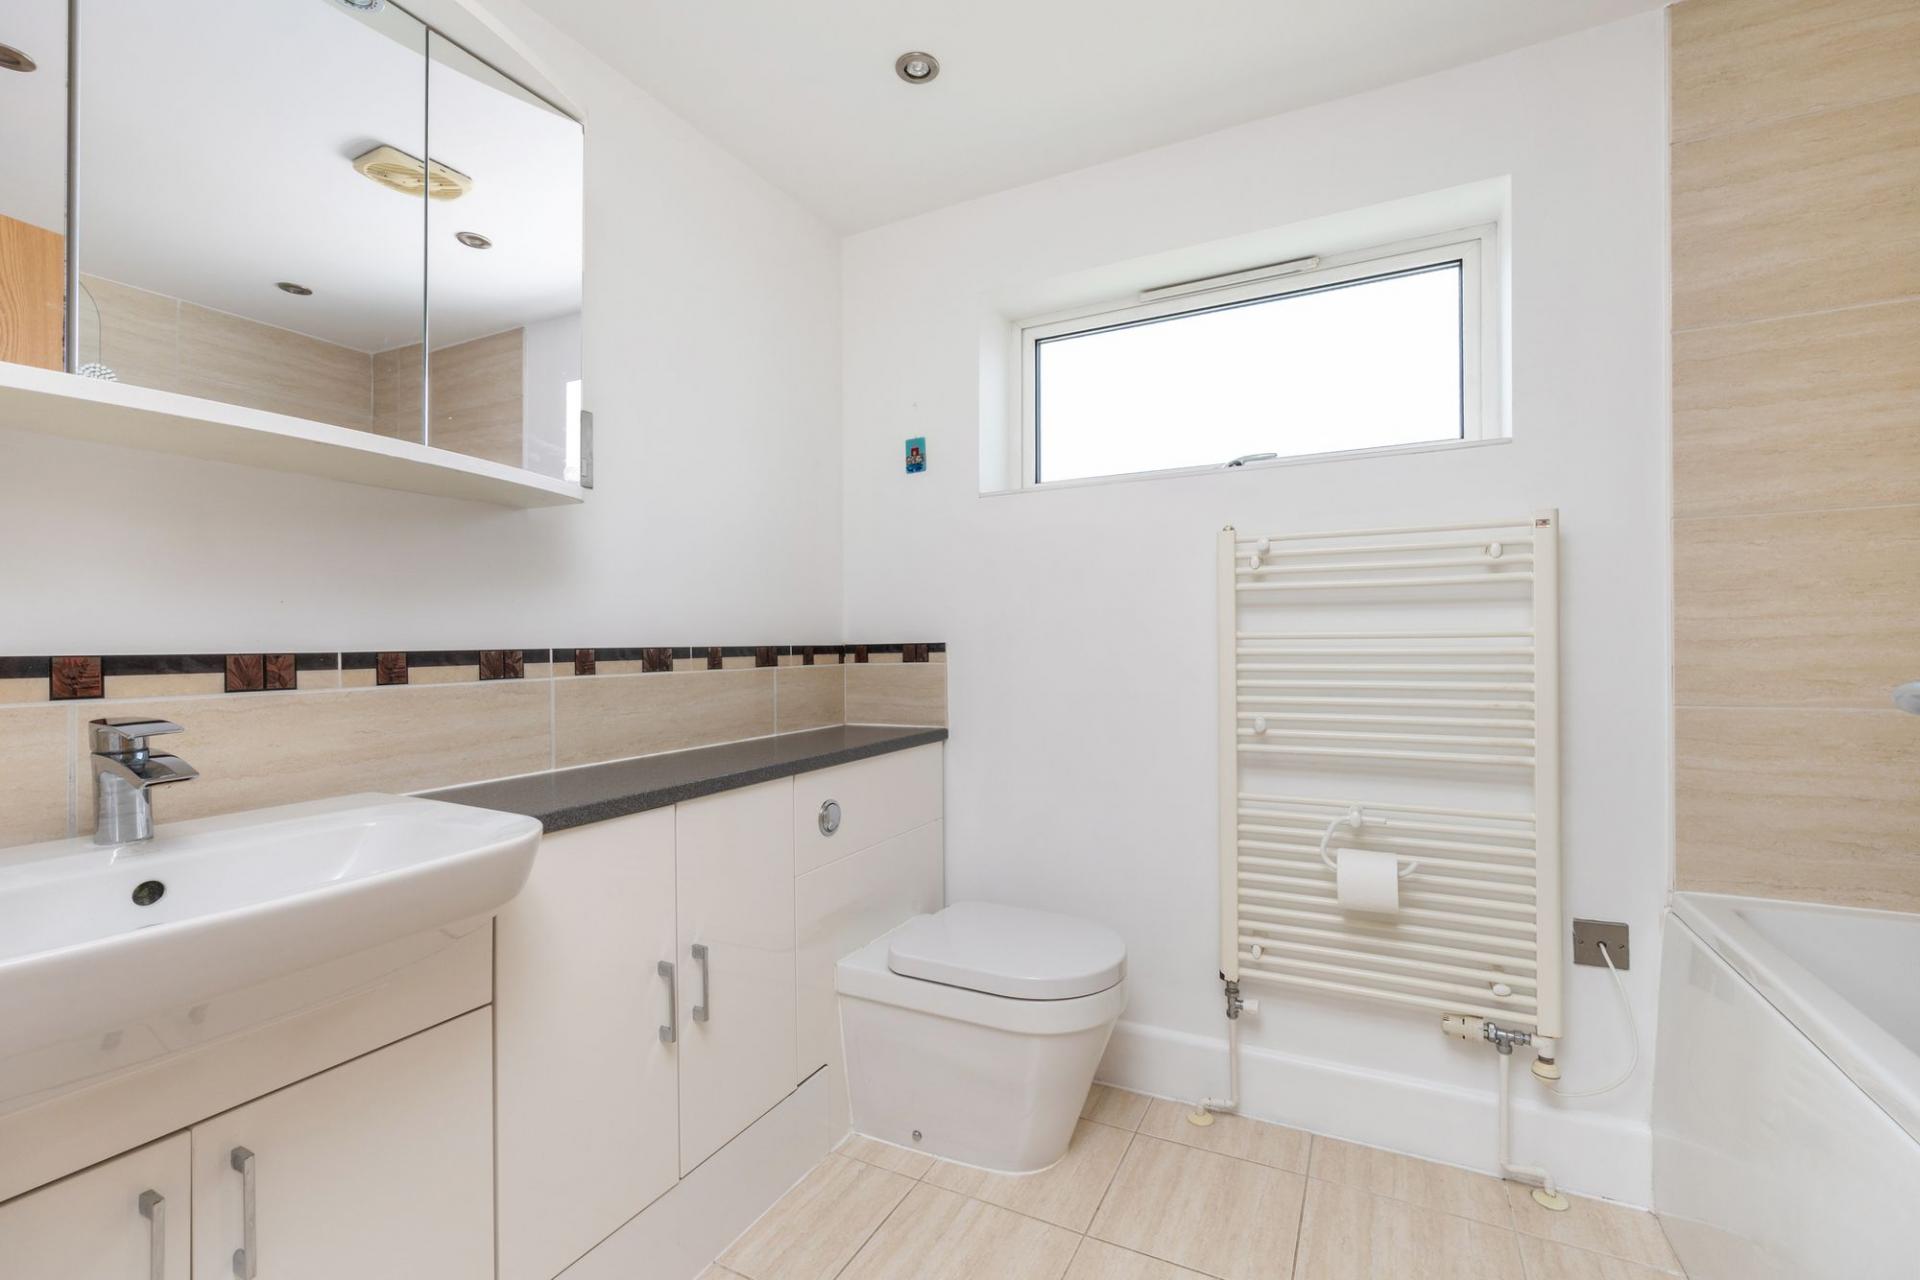
- Bathroom
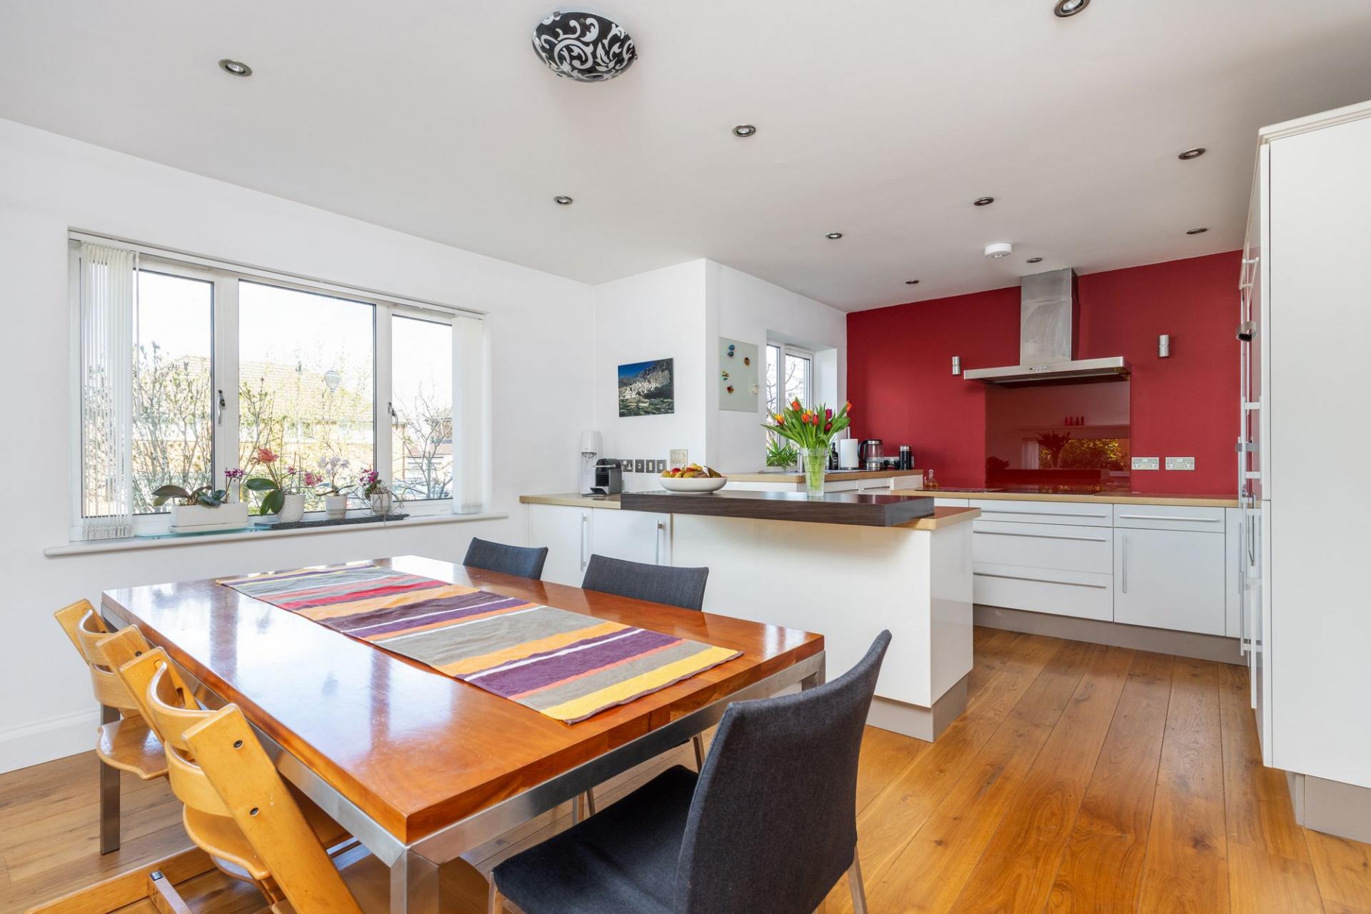
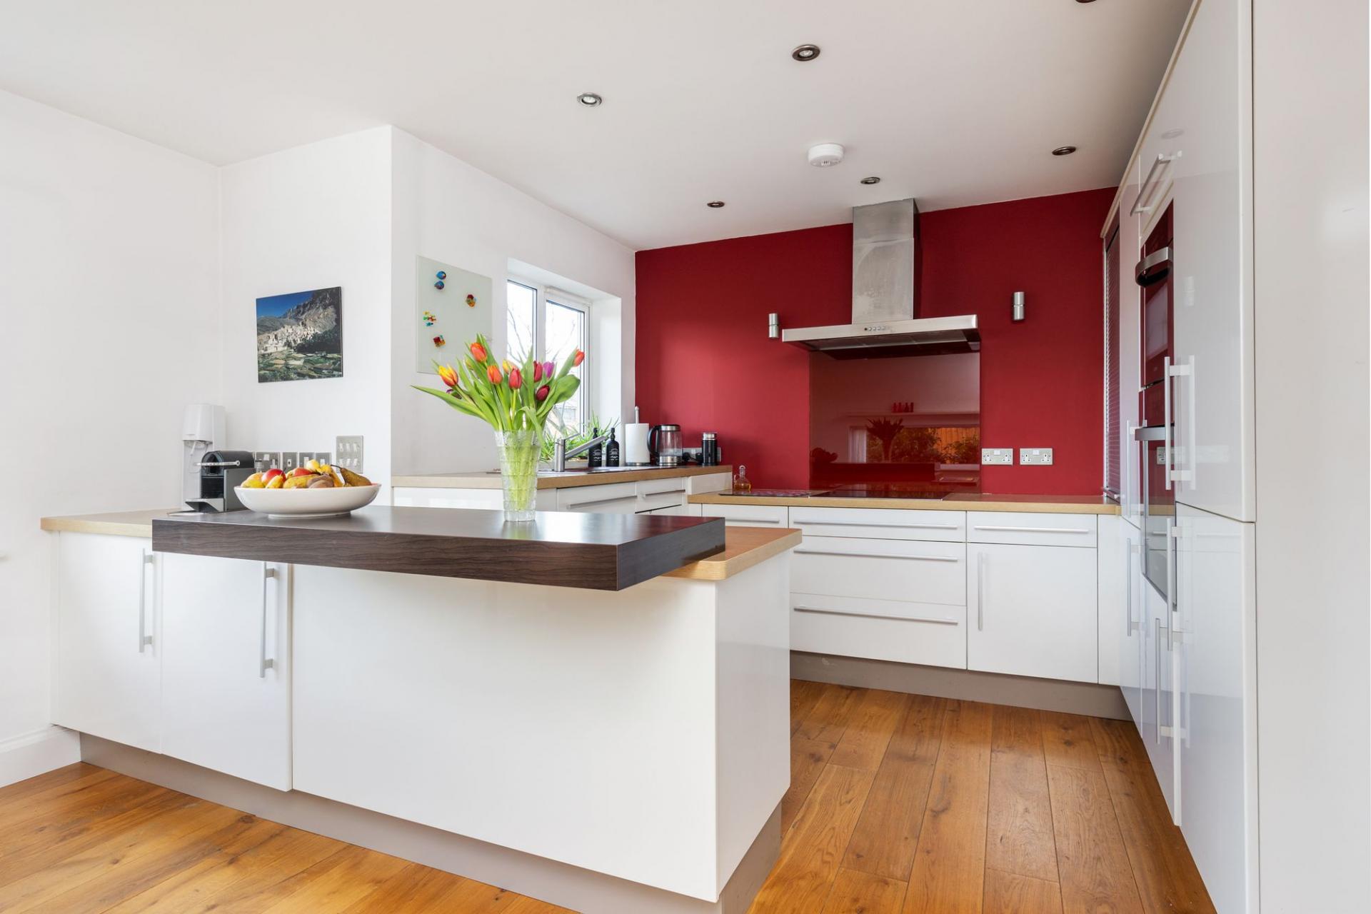
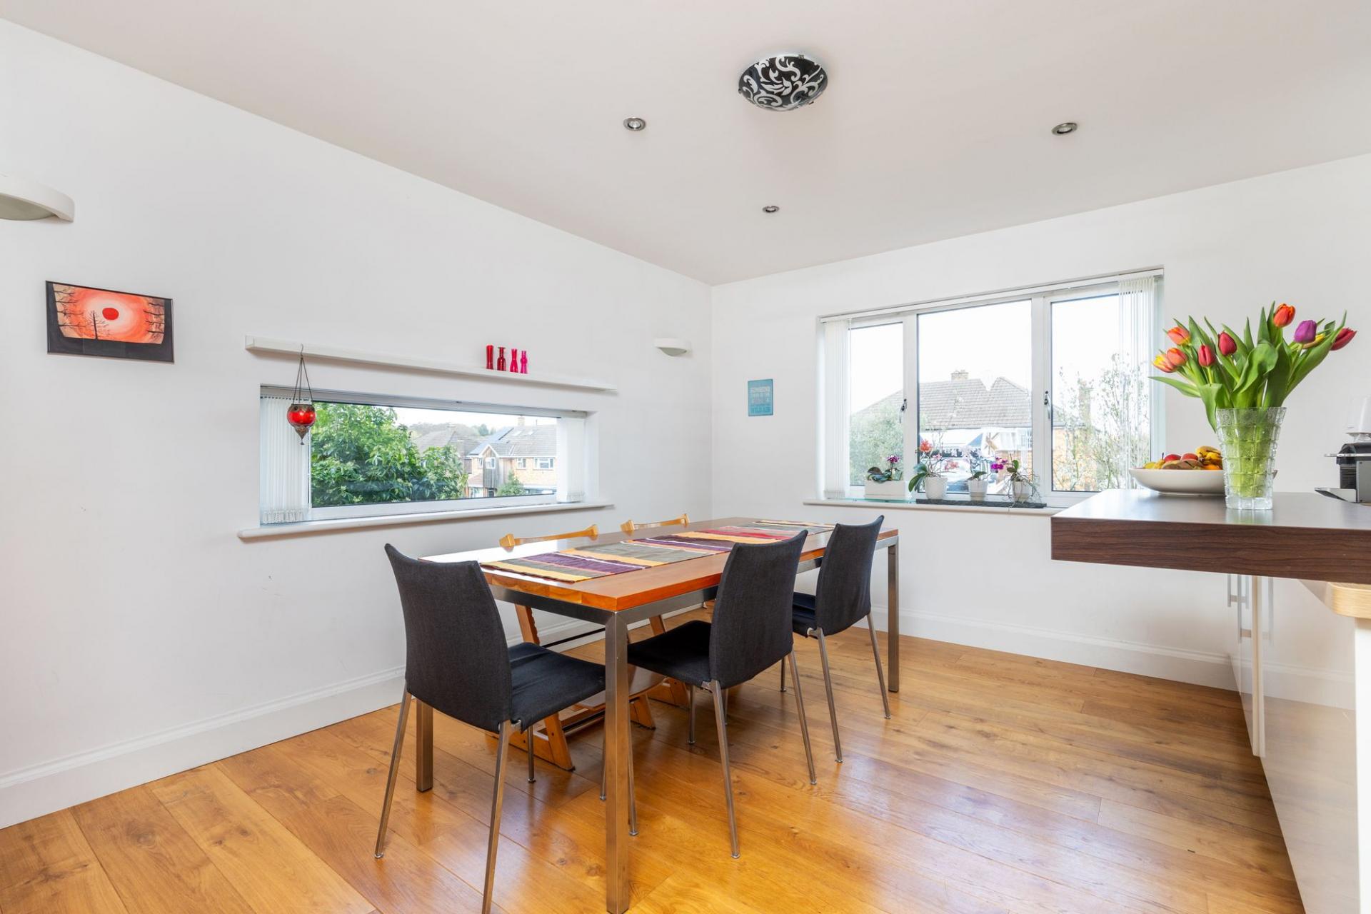
- Kitchen/Dining Room
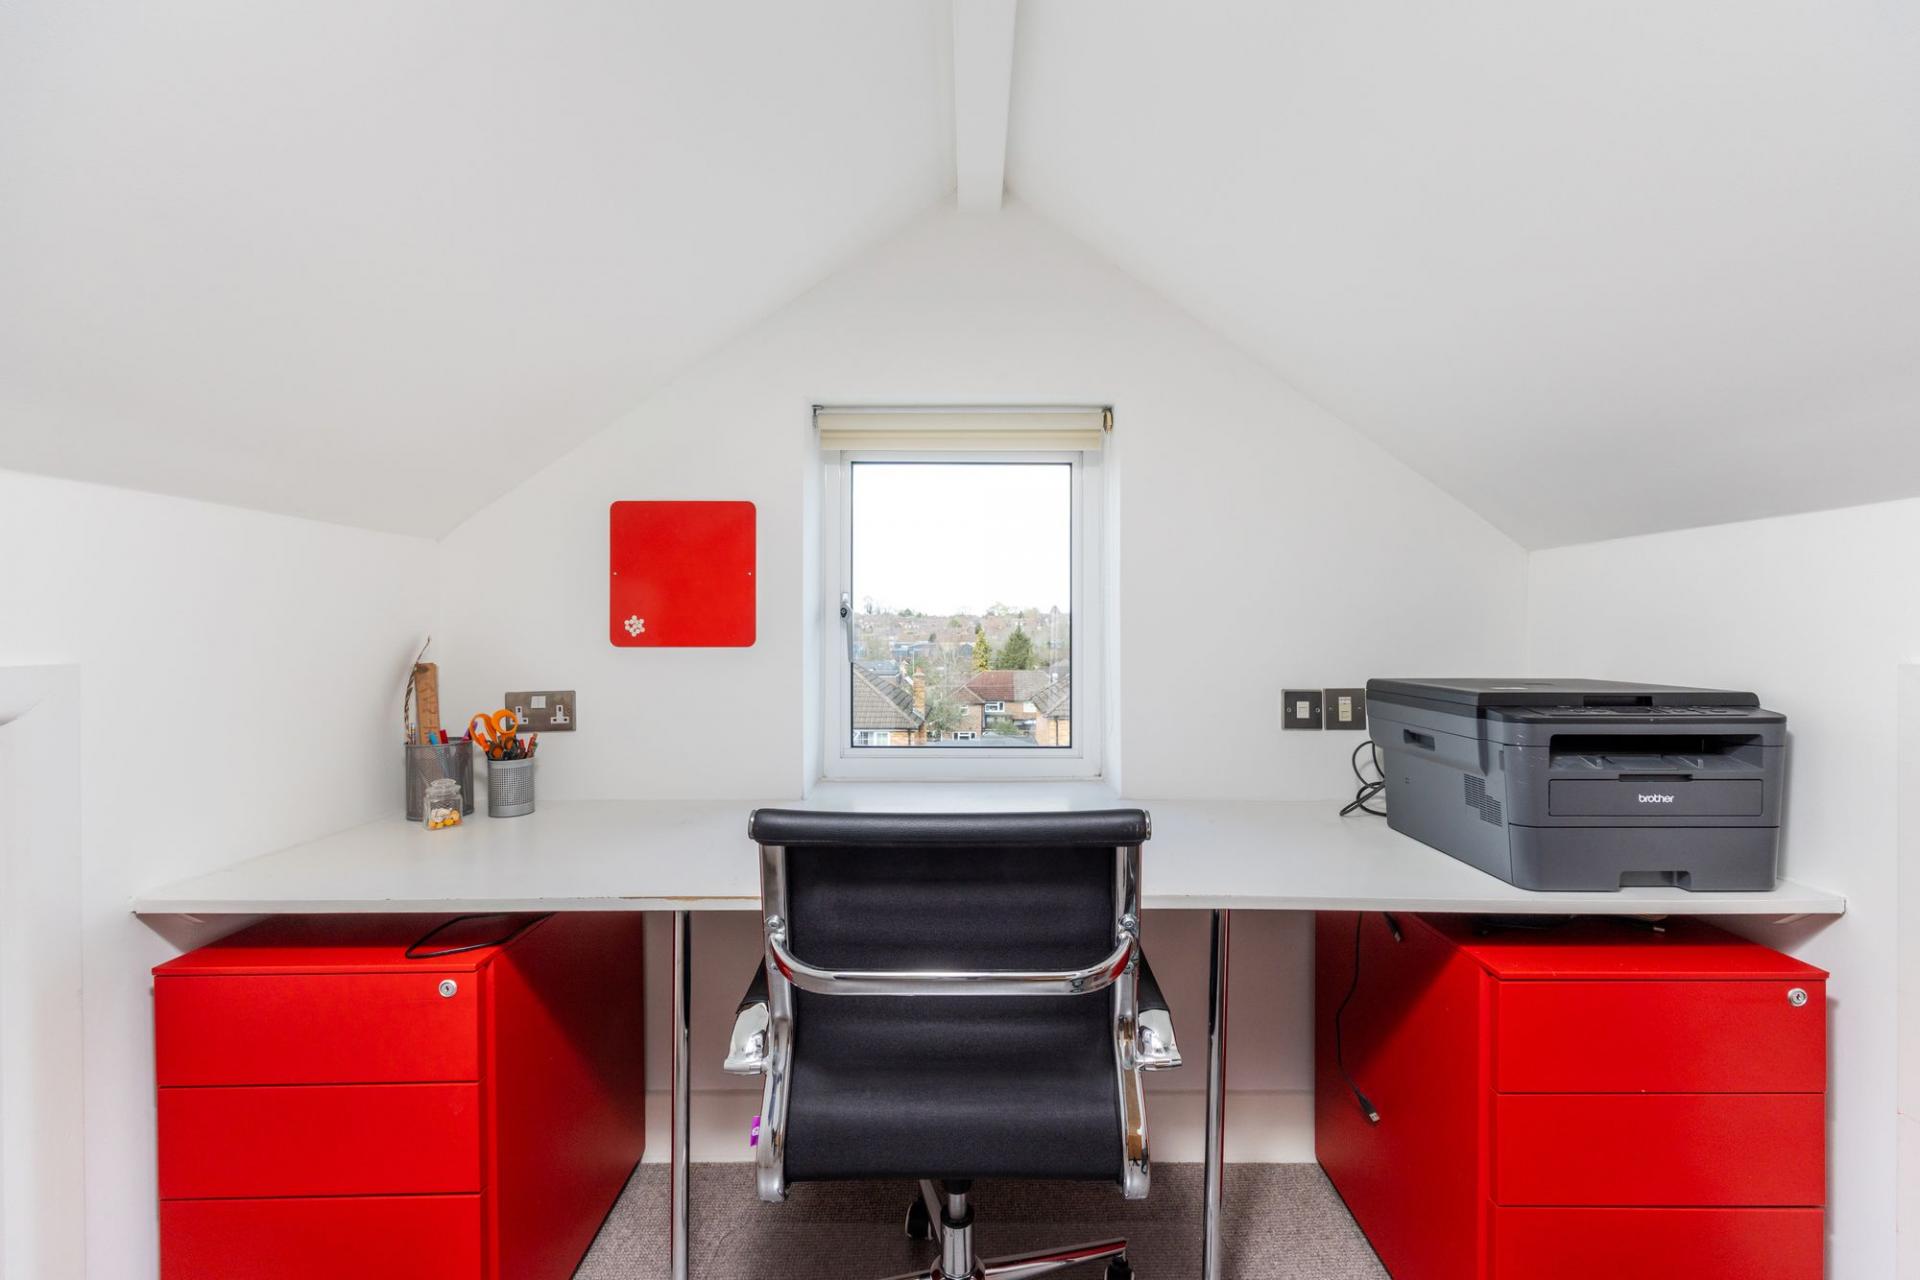
- Study
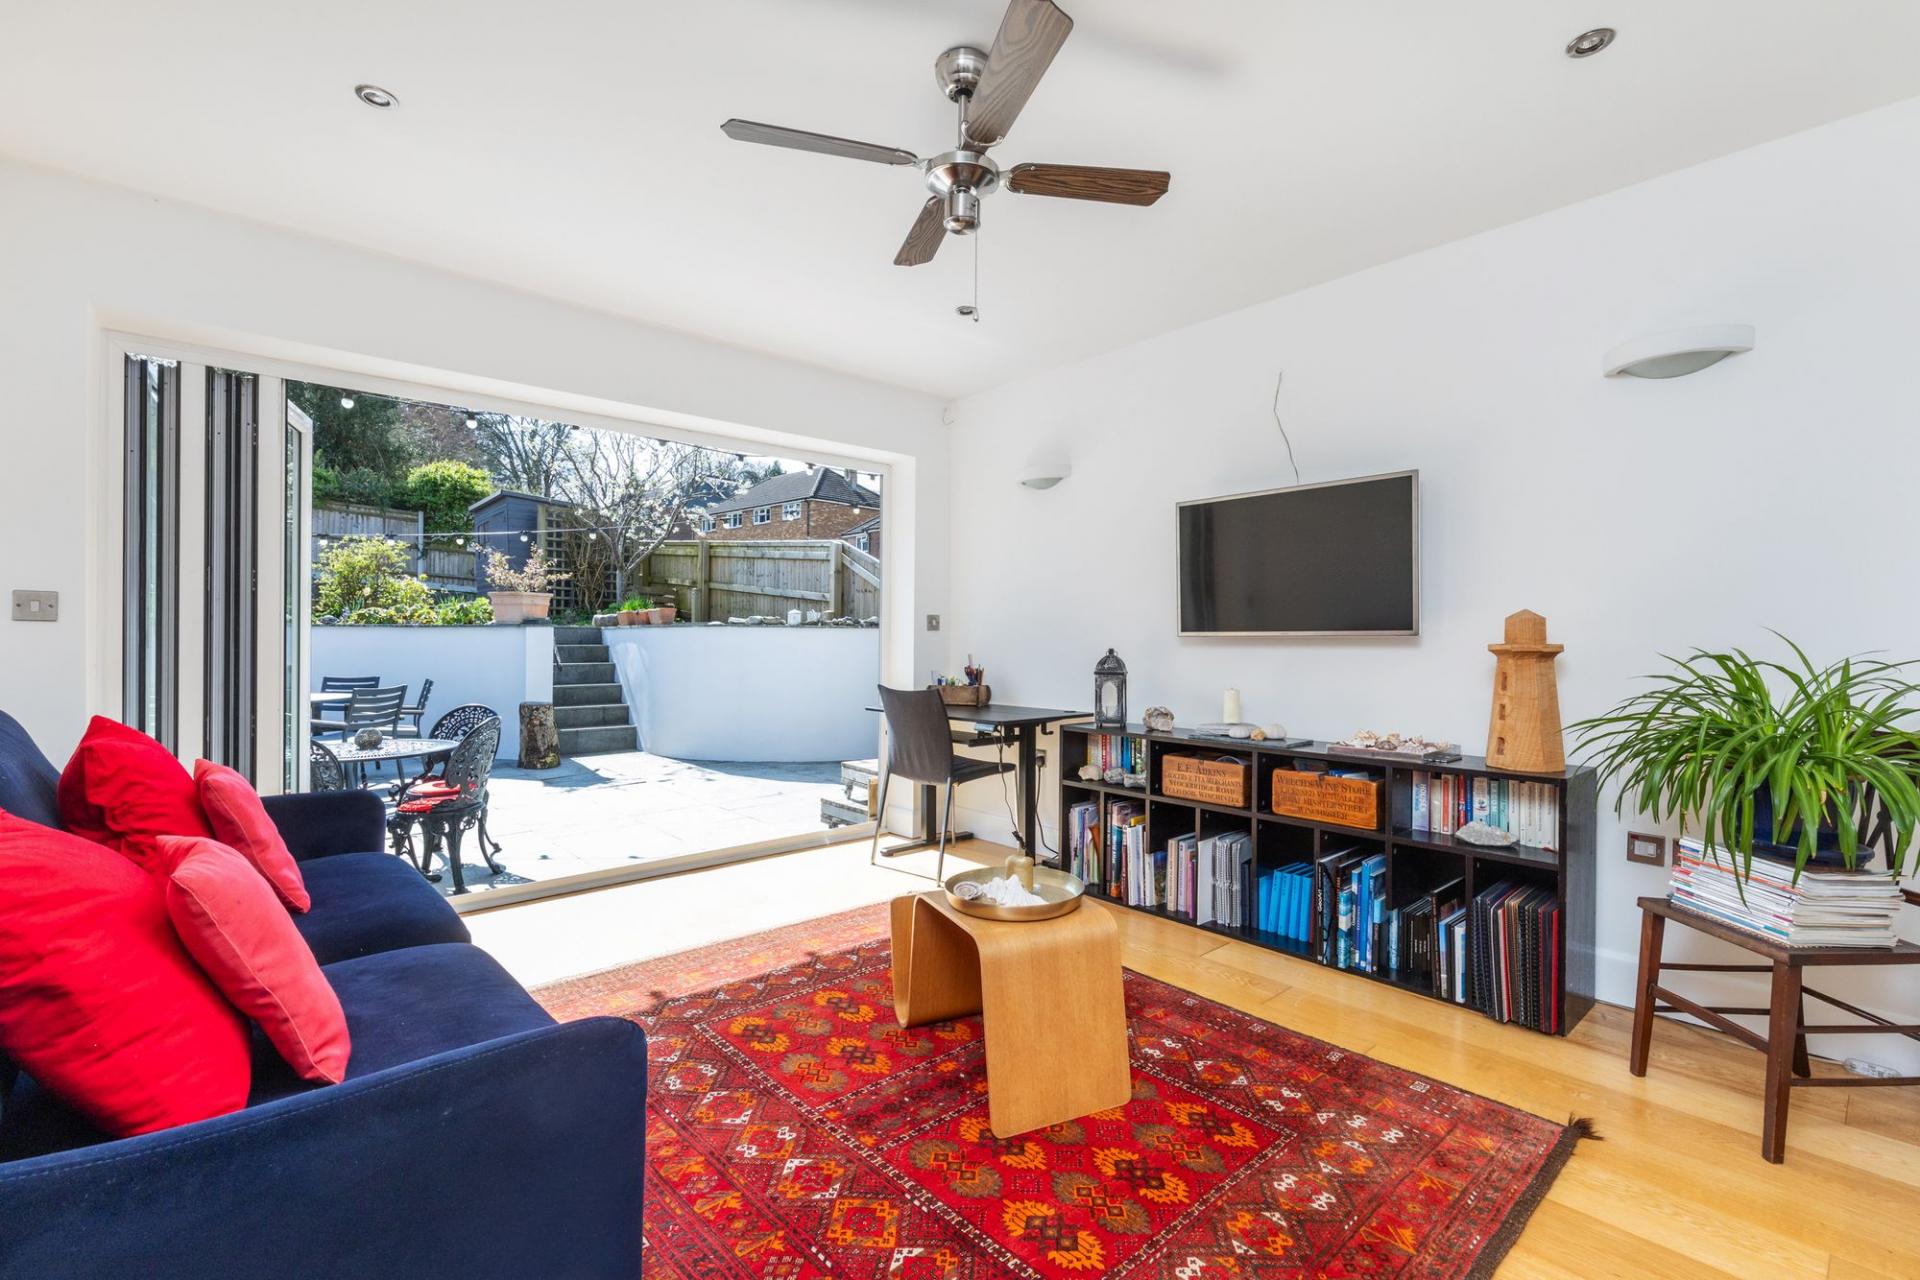
- Sitting Room
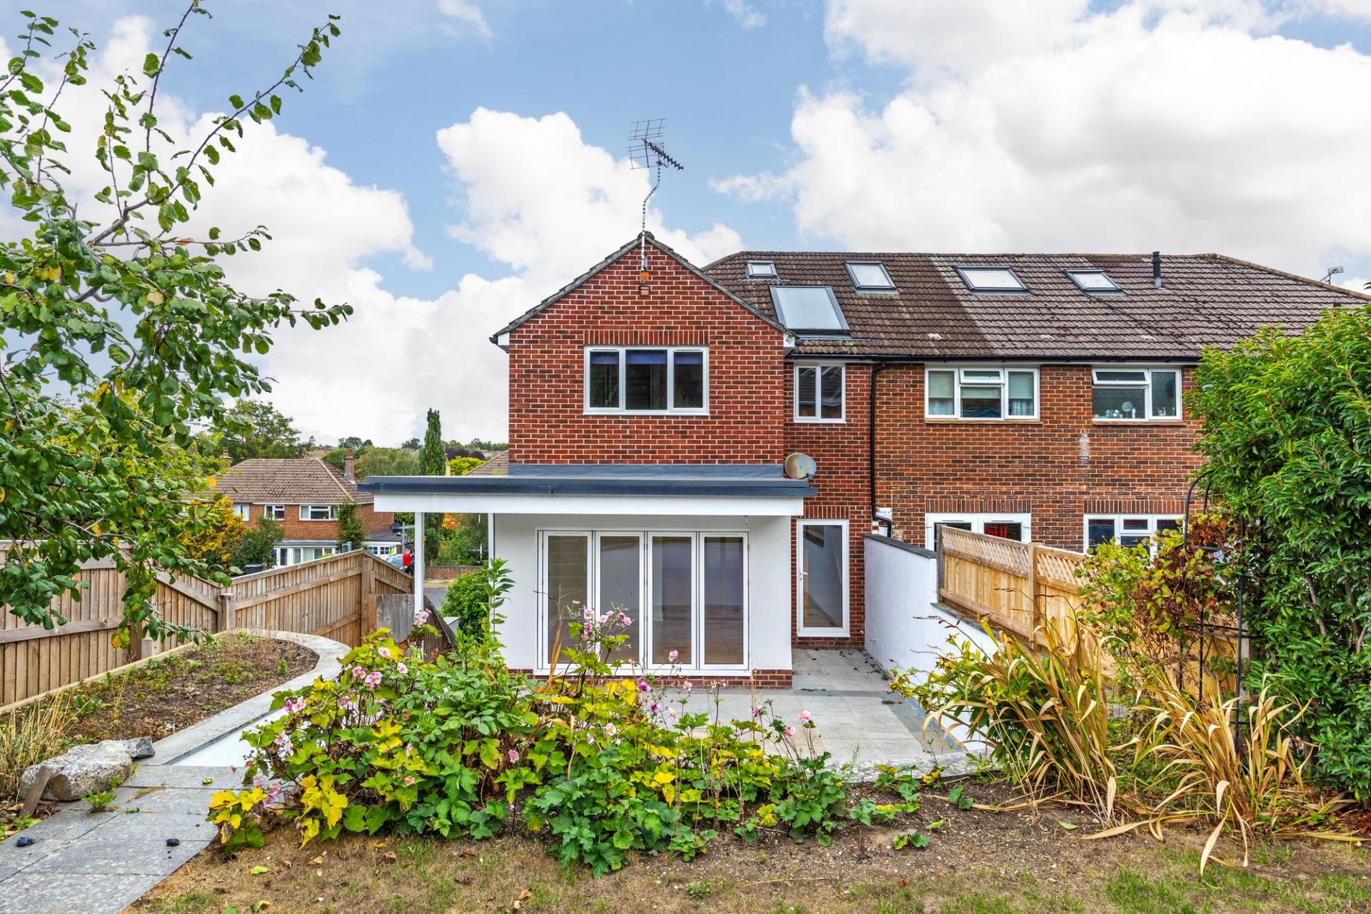
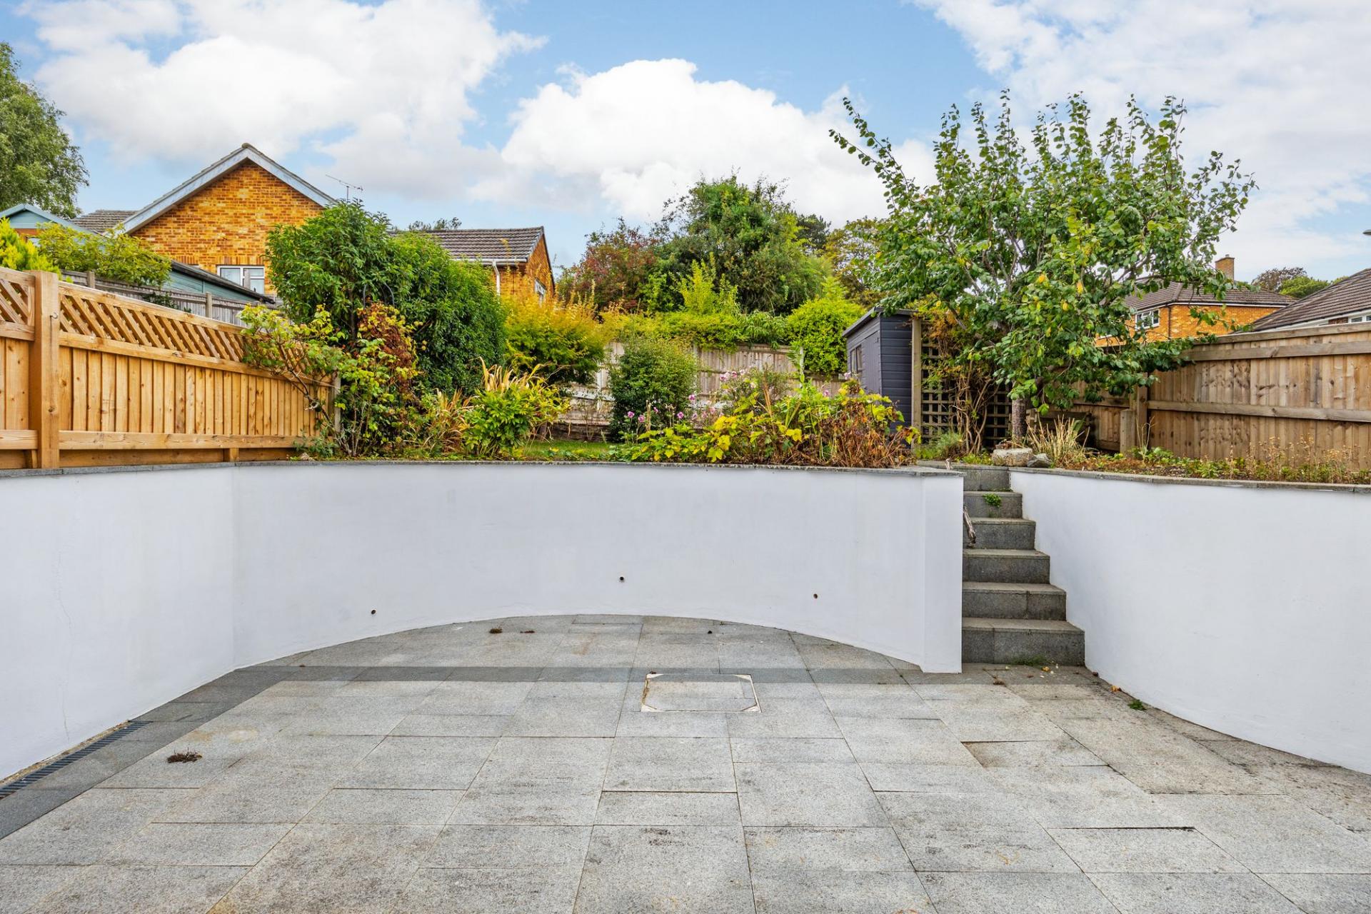
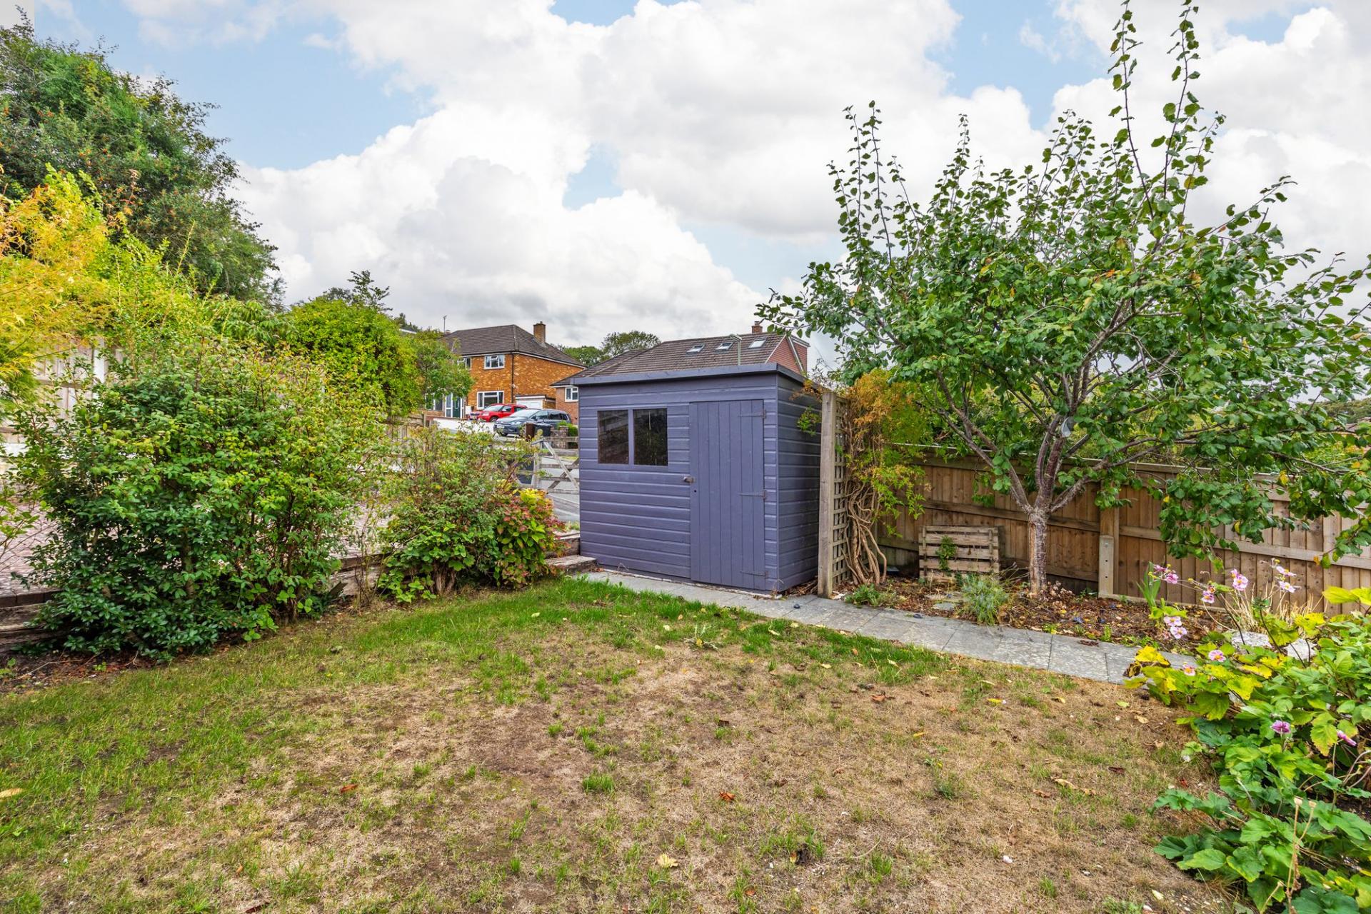
- Landscaped Gardens
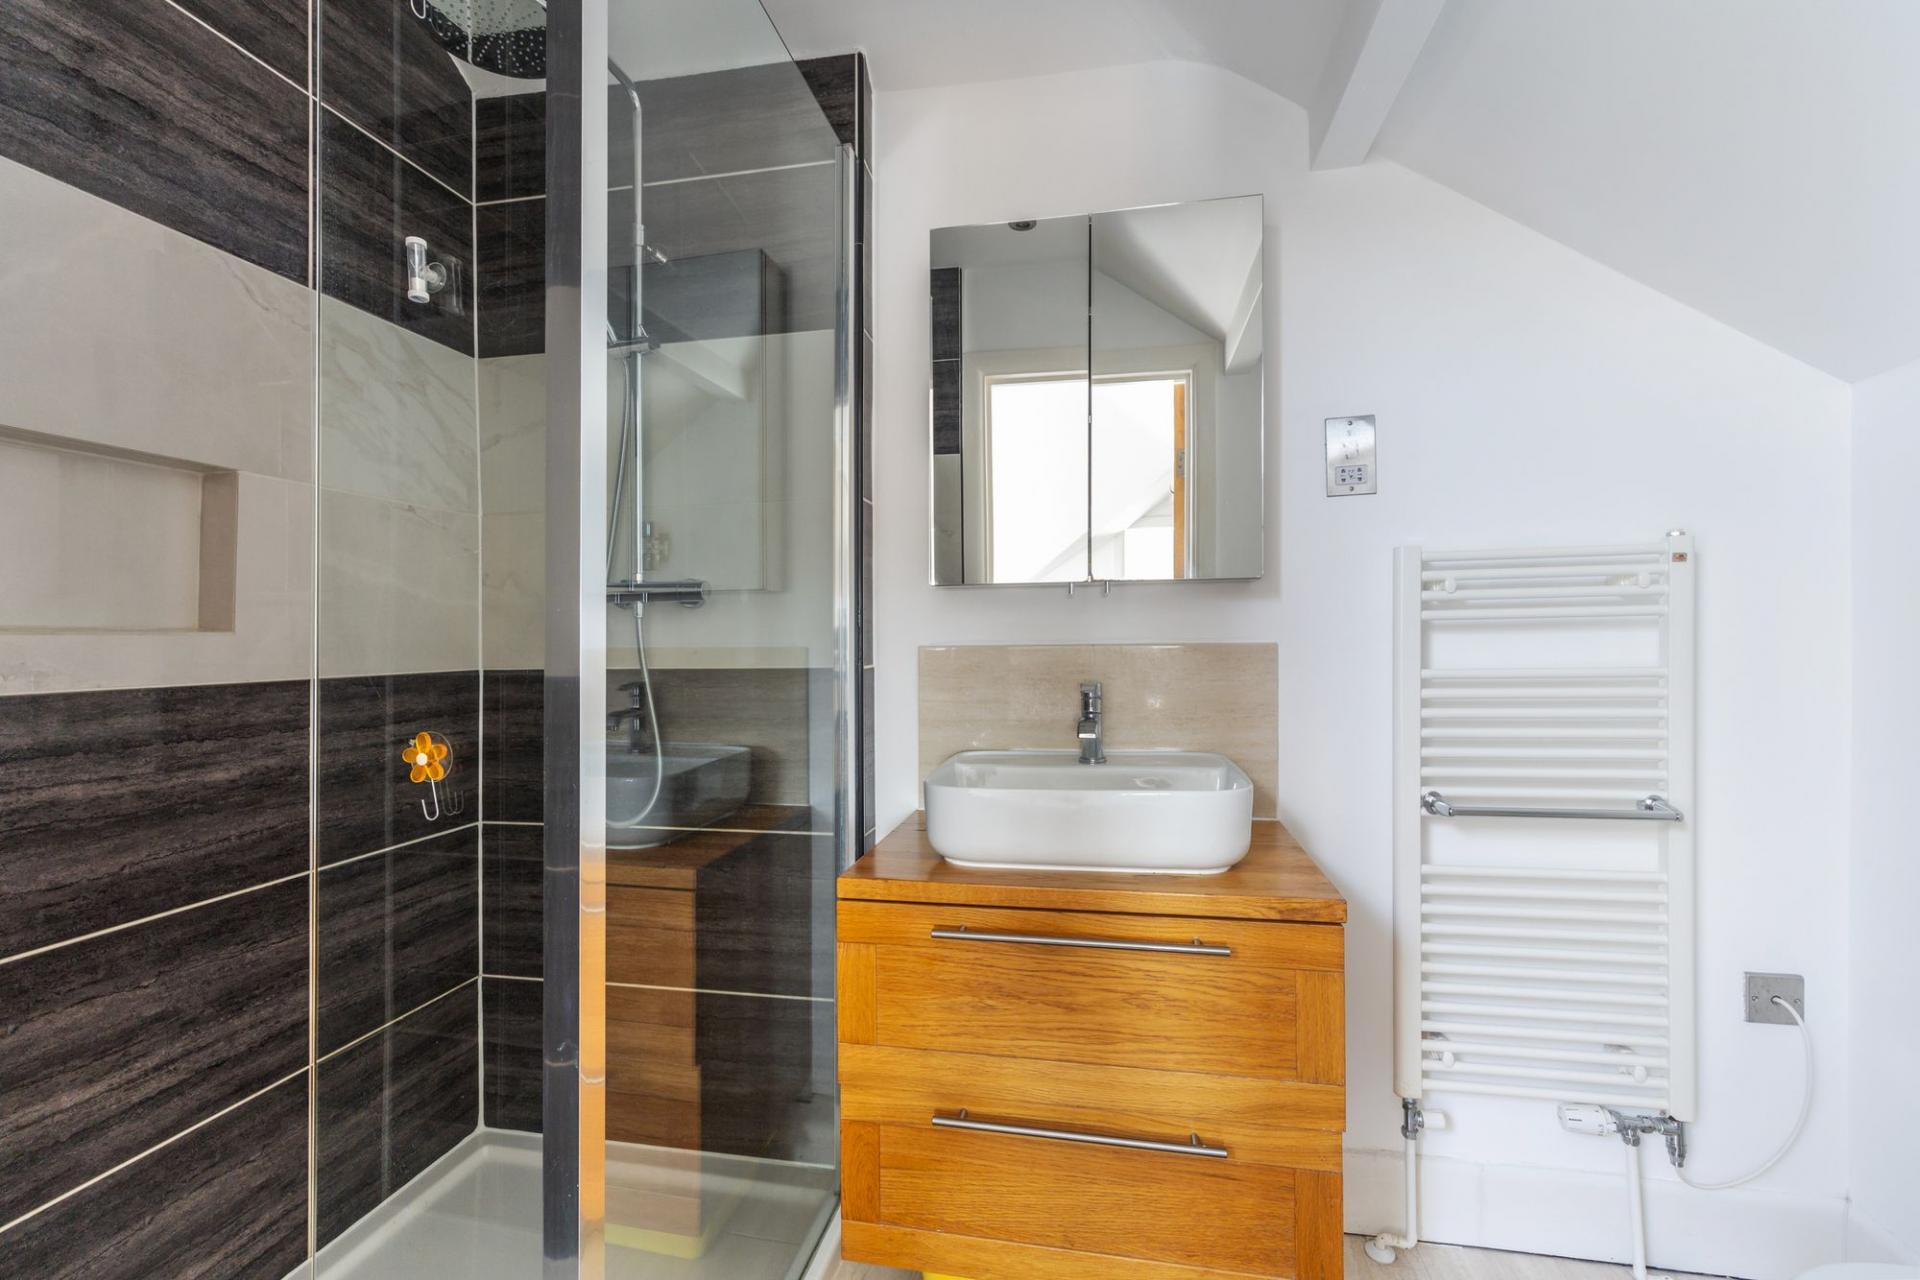
- Principal Bedroom Ensuite
- Residents on Street Permit Parking

4 Bedroom Semi-Detached House for sale in Winchester
 2
4
2
2
4
2
The Property:
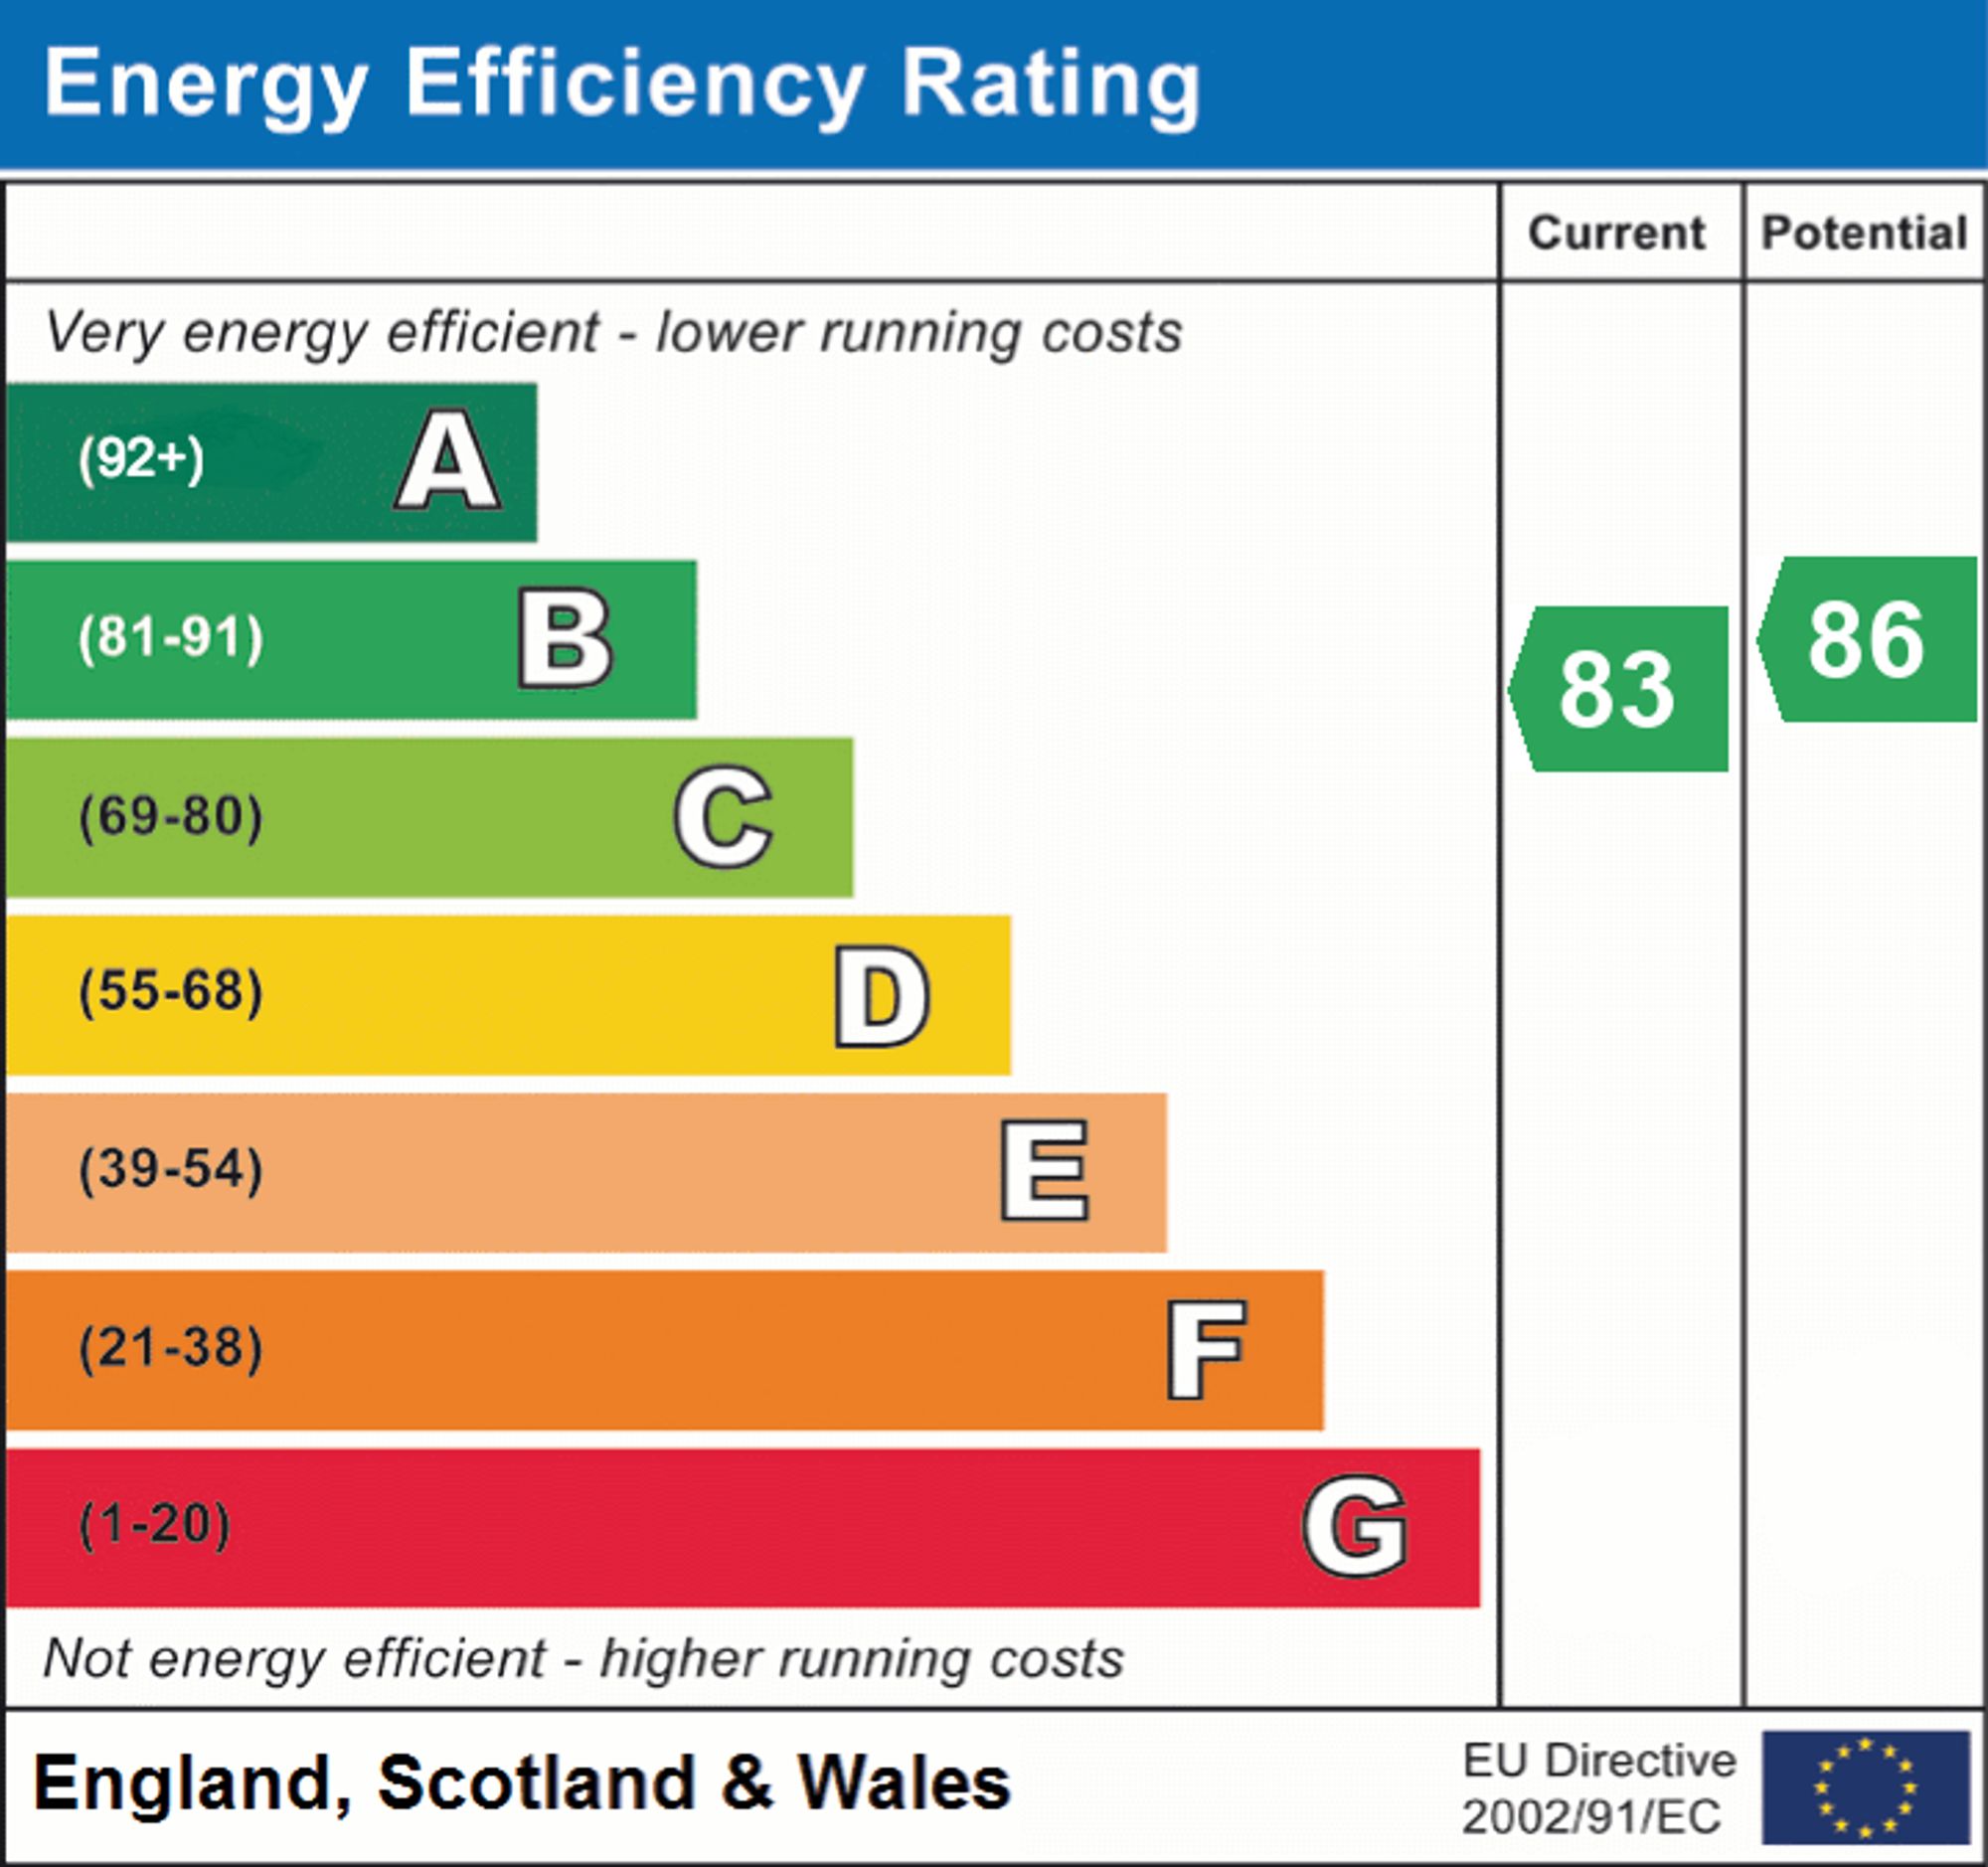
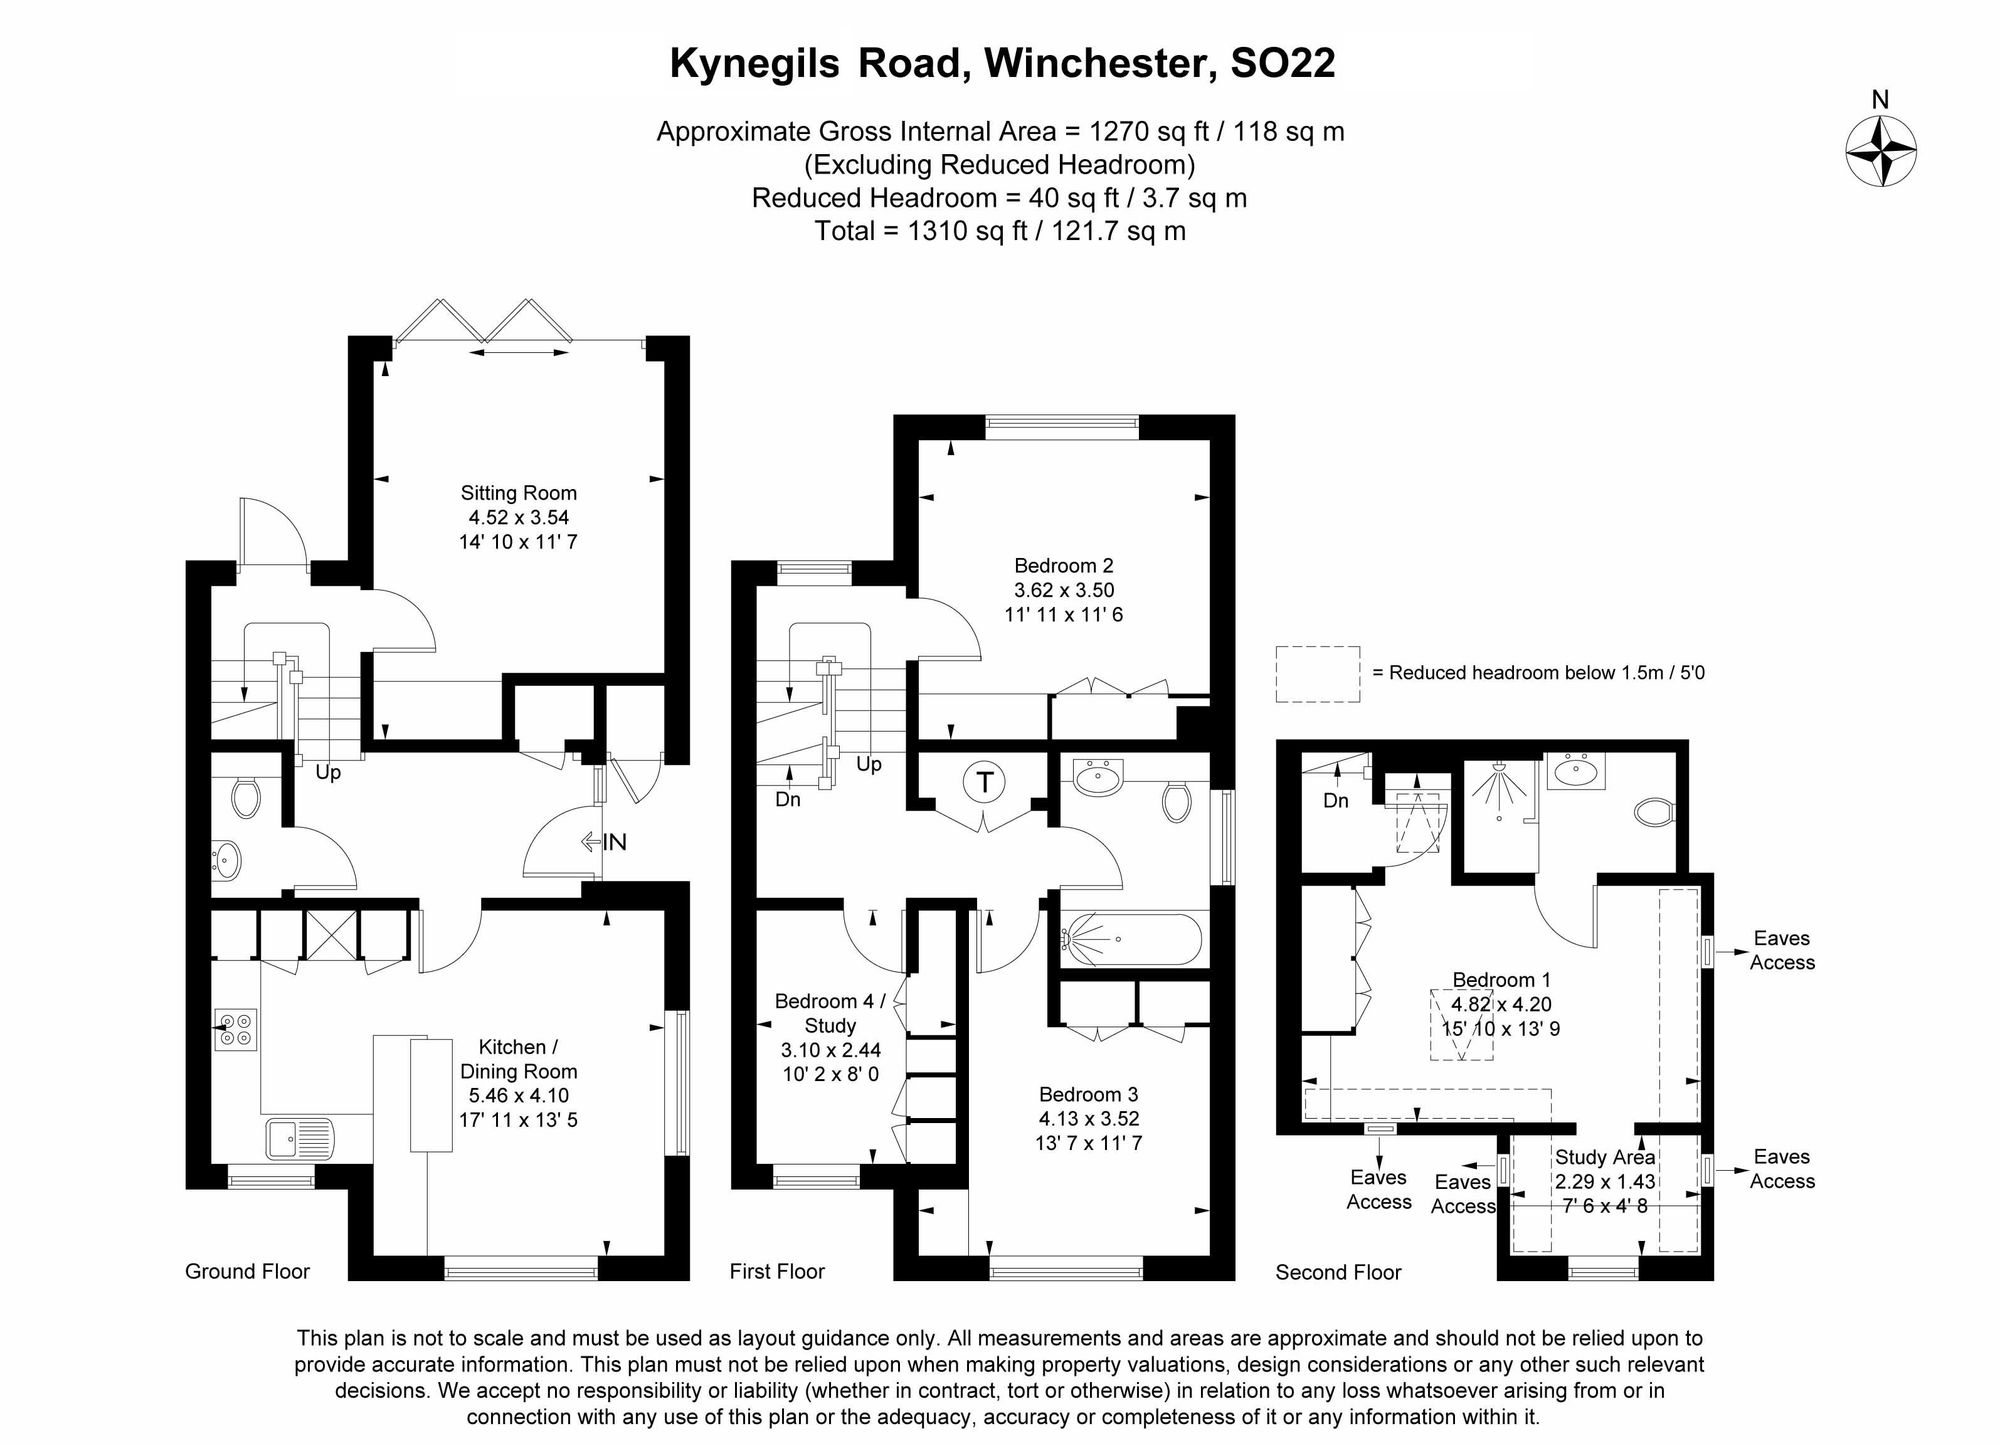
This property has stylish accommodation, thoughtfully arranged over four levels. There is an entrance hall with cloakroom, the kitchen/dining room has been fitted with a contemporary style ‘Myers Touch’ kitchen with a double oven, induction hob, dishwasher and integrated fridge/freezer, fitted breakfast counter and ample space for a dining table, the space is light and bright with a double aspect. The sitting room is found off a half landing and has a fitted wooden floor, fitted cupboards and bi fold doors that open onto the terrace. Two bedrooms and a bathroom are found on the next floor, with a further bedroom on the next half landing, whilst the top floor has a principal bedroom with an ensuite shower room and an adjoining ‘box room’ which is currently used as a study but could be a dressing room or nursery, there are far reaching views. Outside there is a front garden enclosed by a low level wall. The garden to the rear has been landscaped and has a shaped terrace with rendered retaining walls and steps that rise to a lawn with flower and shrub borders, a wooden garden shed and mature shrubs. The property has an air source heat pump and PV panels on the roof which creates advantageous energy efficiency.
The Location:
Situated within this very popular location and affording easy access to local schooling at Weeke Primary, Henry Beaufort, and Westgate, as well as Peter Symonds VI Form College. The property is also well-placed for local shops on Stoney Lane including Waitrose and Friarsgate Doctors' Surgery. The station and city are a comfortable walk away, as is Winchester Racquets and Fitness.
Directions:
Leave the city via Stockbridge Road. At the roundabout with Chilbolton Avenue bear right and proceed down the hill. At the next roundabout take the second exit onto Stoney Lane followed by the second right into St Matthews Road. Turning second left into St Stephens Road, Kynegils Road is the first on the right and the property can then be found on the left hand corner.
Viewing:
Strictly by appointment through Belgarum Estate Agents 01962 844460.
Services:
Heating via electric air source heat pump, all other services are mains connected.
Council Tax:
Band E - rate for 2026/27 £2,878.90 pa.
Important Information
- This is a Freehold property.
- This Council Tax band for this property is: E
- EPC Rating is B
Property Ref: 26161752-1ef4-4738-b8a2-fe28f6658ae2
Similar Properties
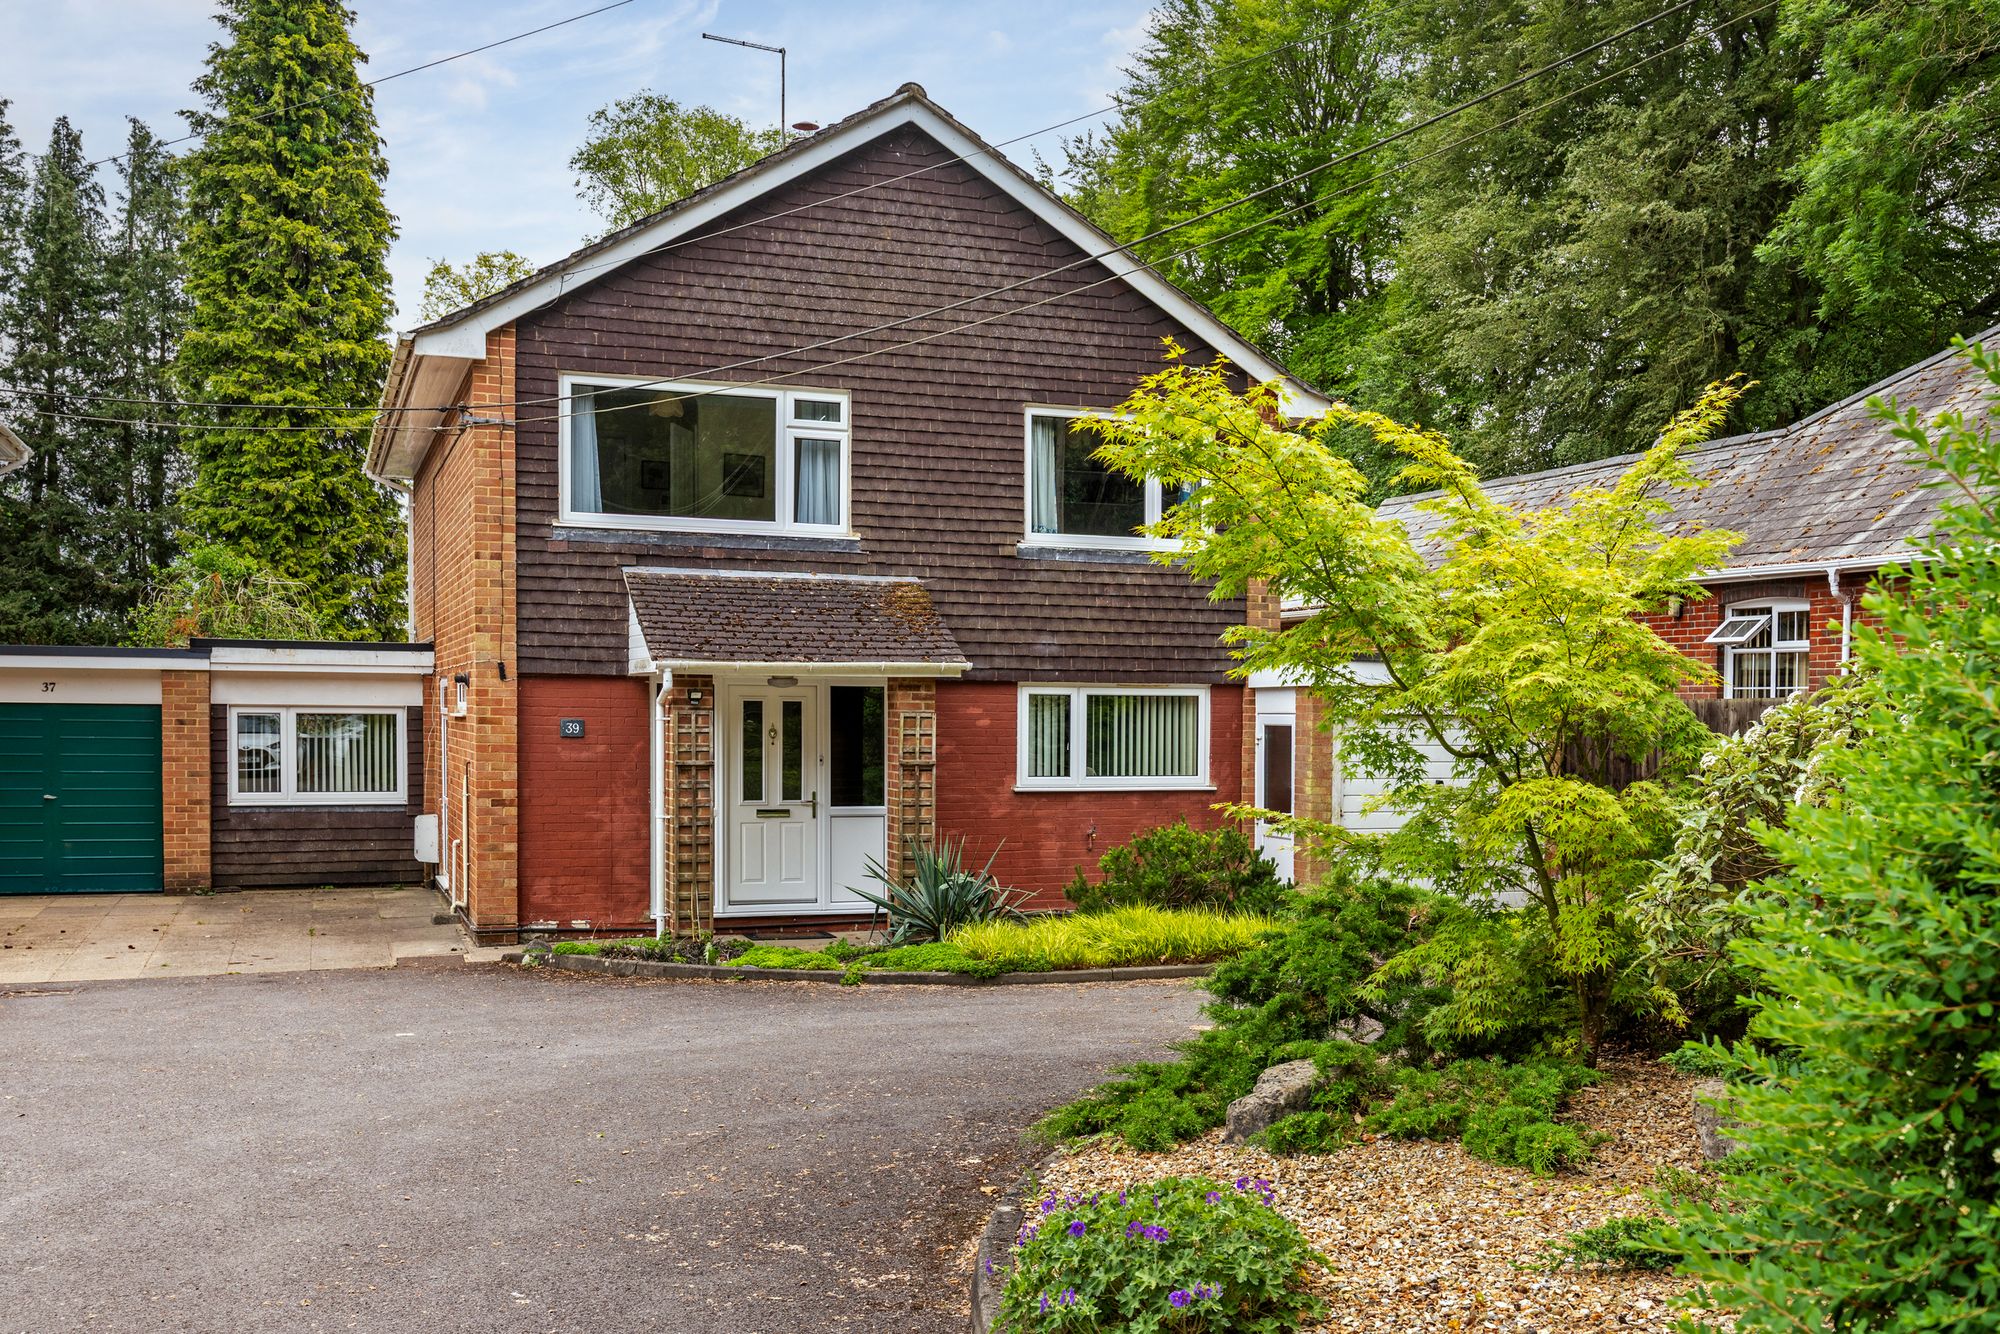
Harestock Road, Winchester, SO22
4 Bedroom Detached House | Guide Price £650,000
A well-presented link detached family house situated close to excellent local amenities.
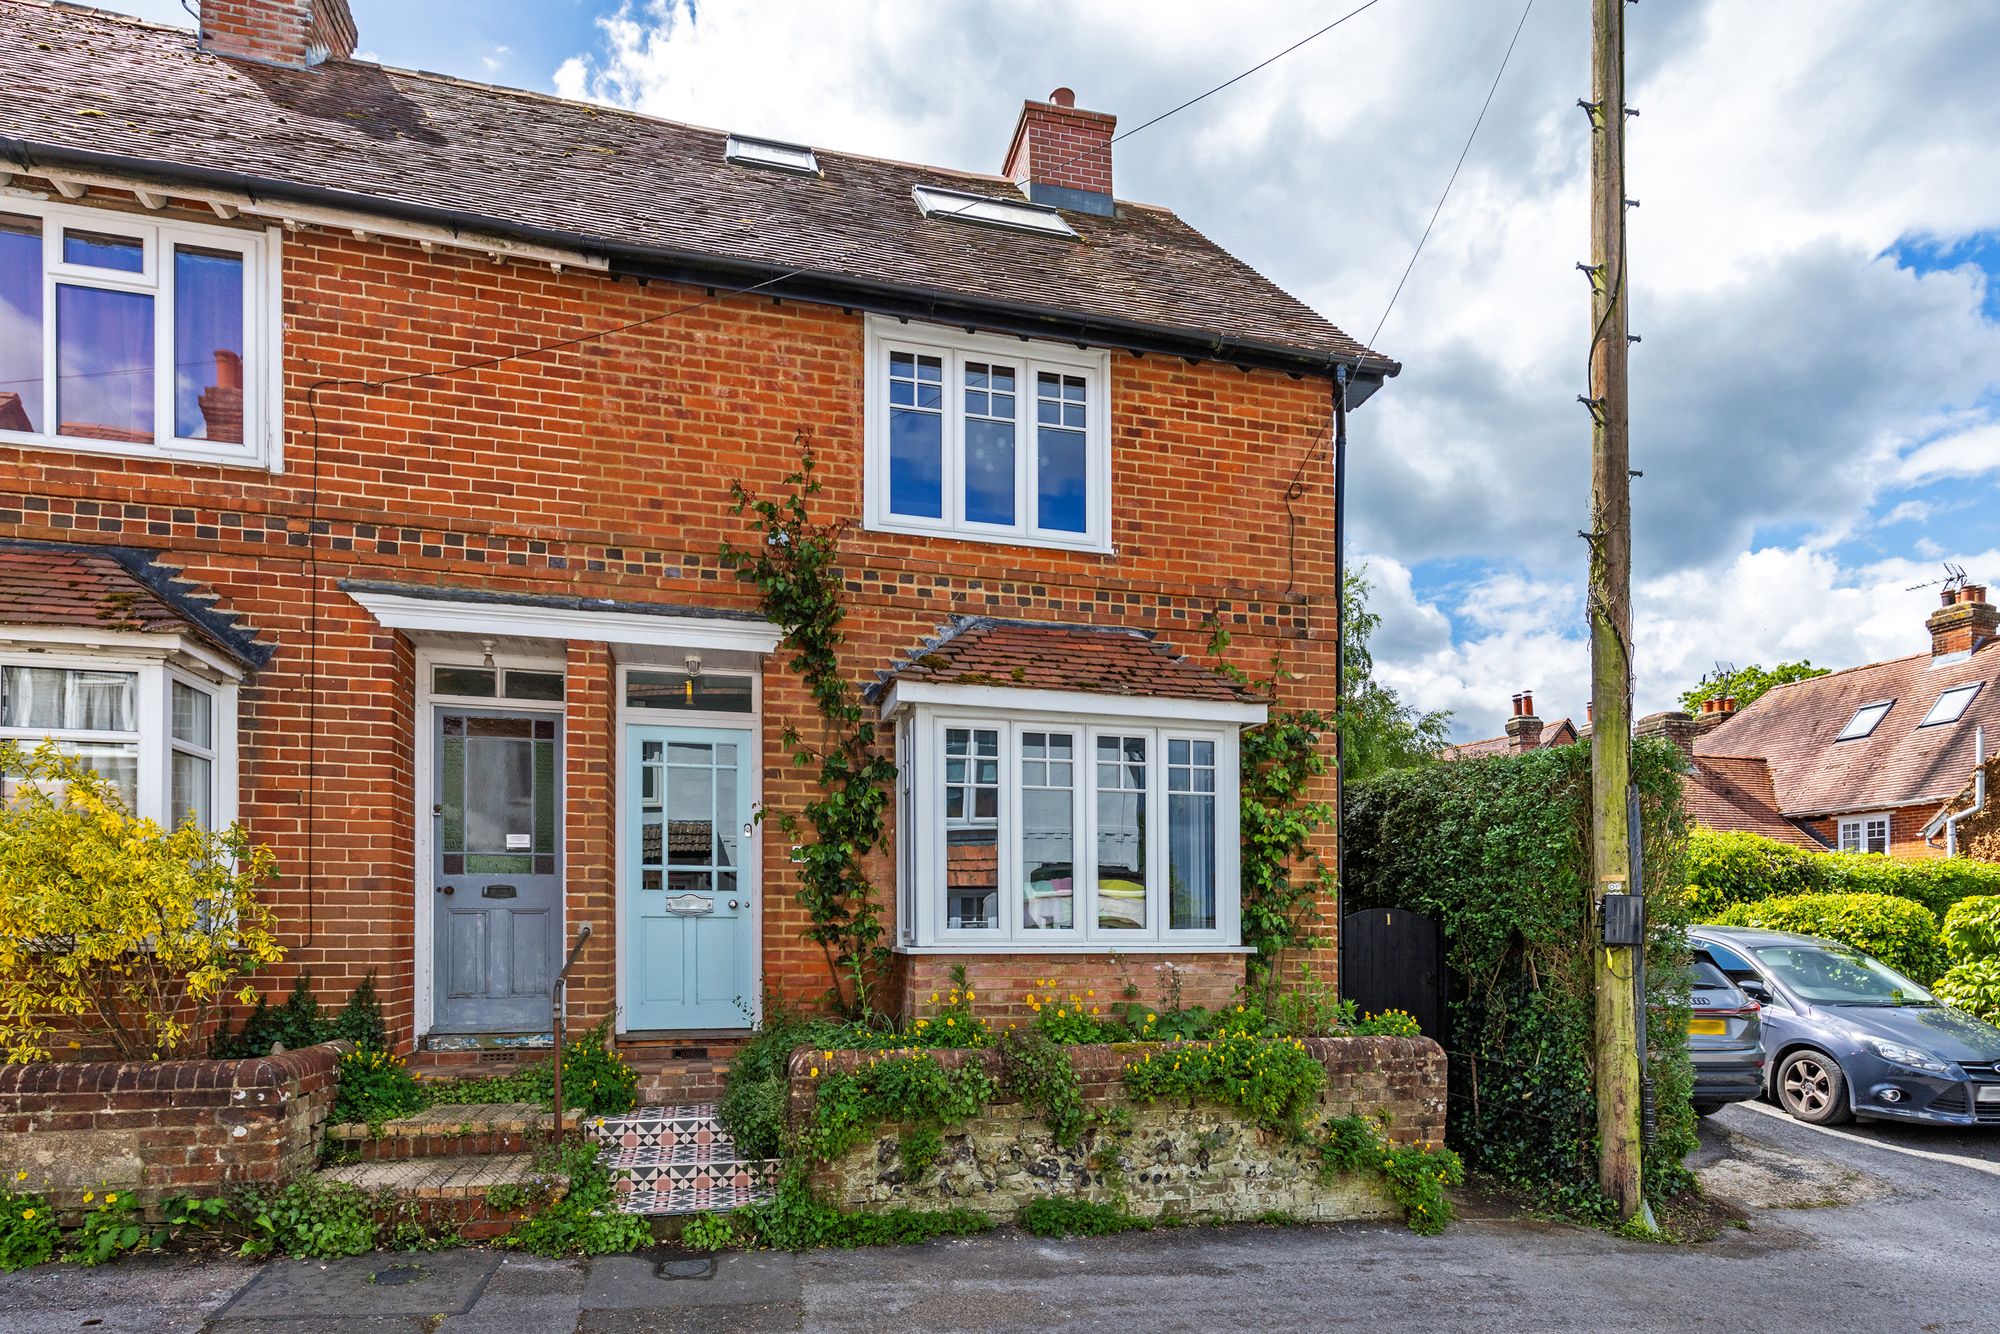
4 Bedroom End of Terrace House | Guide Price £650,000
Outstanding four bedroom house in the centre of Twyford village.
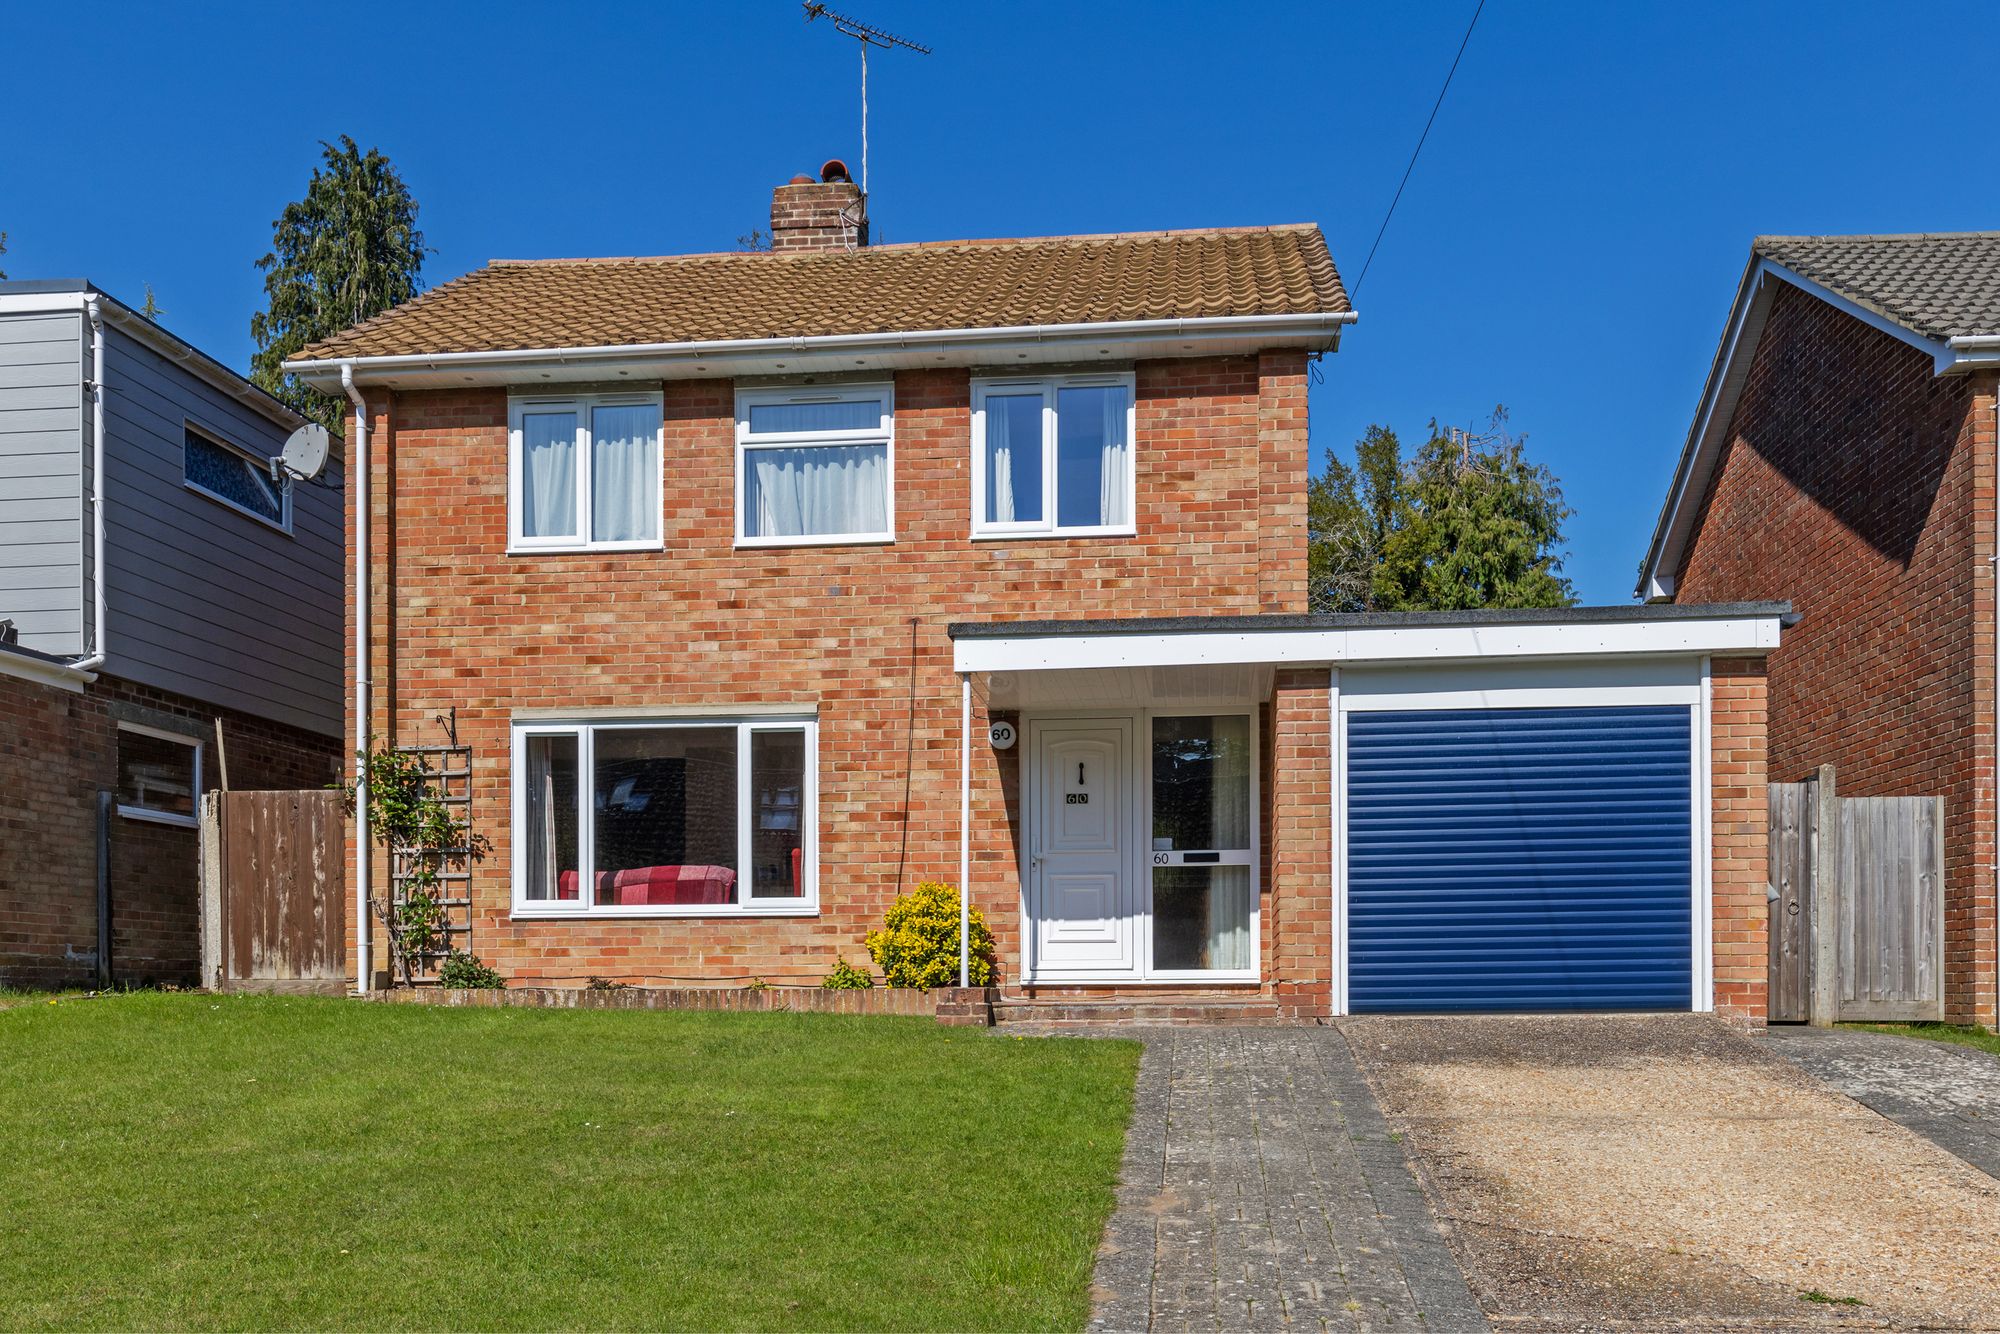
Teg Down Meads, Winchester, SO22
3 Bedroom Detached House | Guide Price £650,000
Impeccable detached family home with huge scope to modernise and extend, situated on a lovely plot.
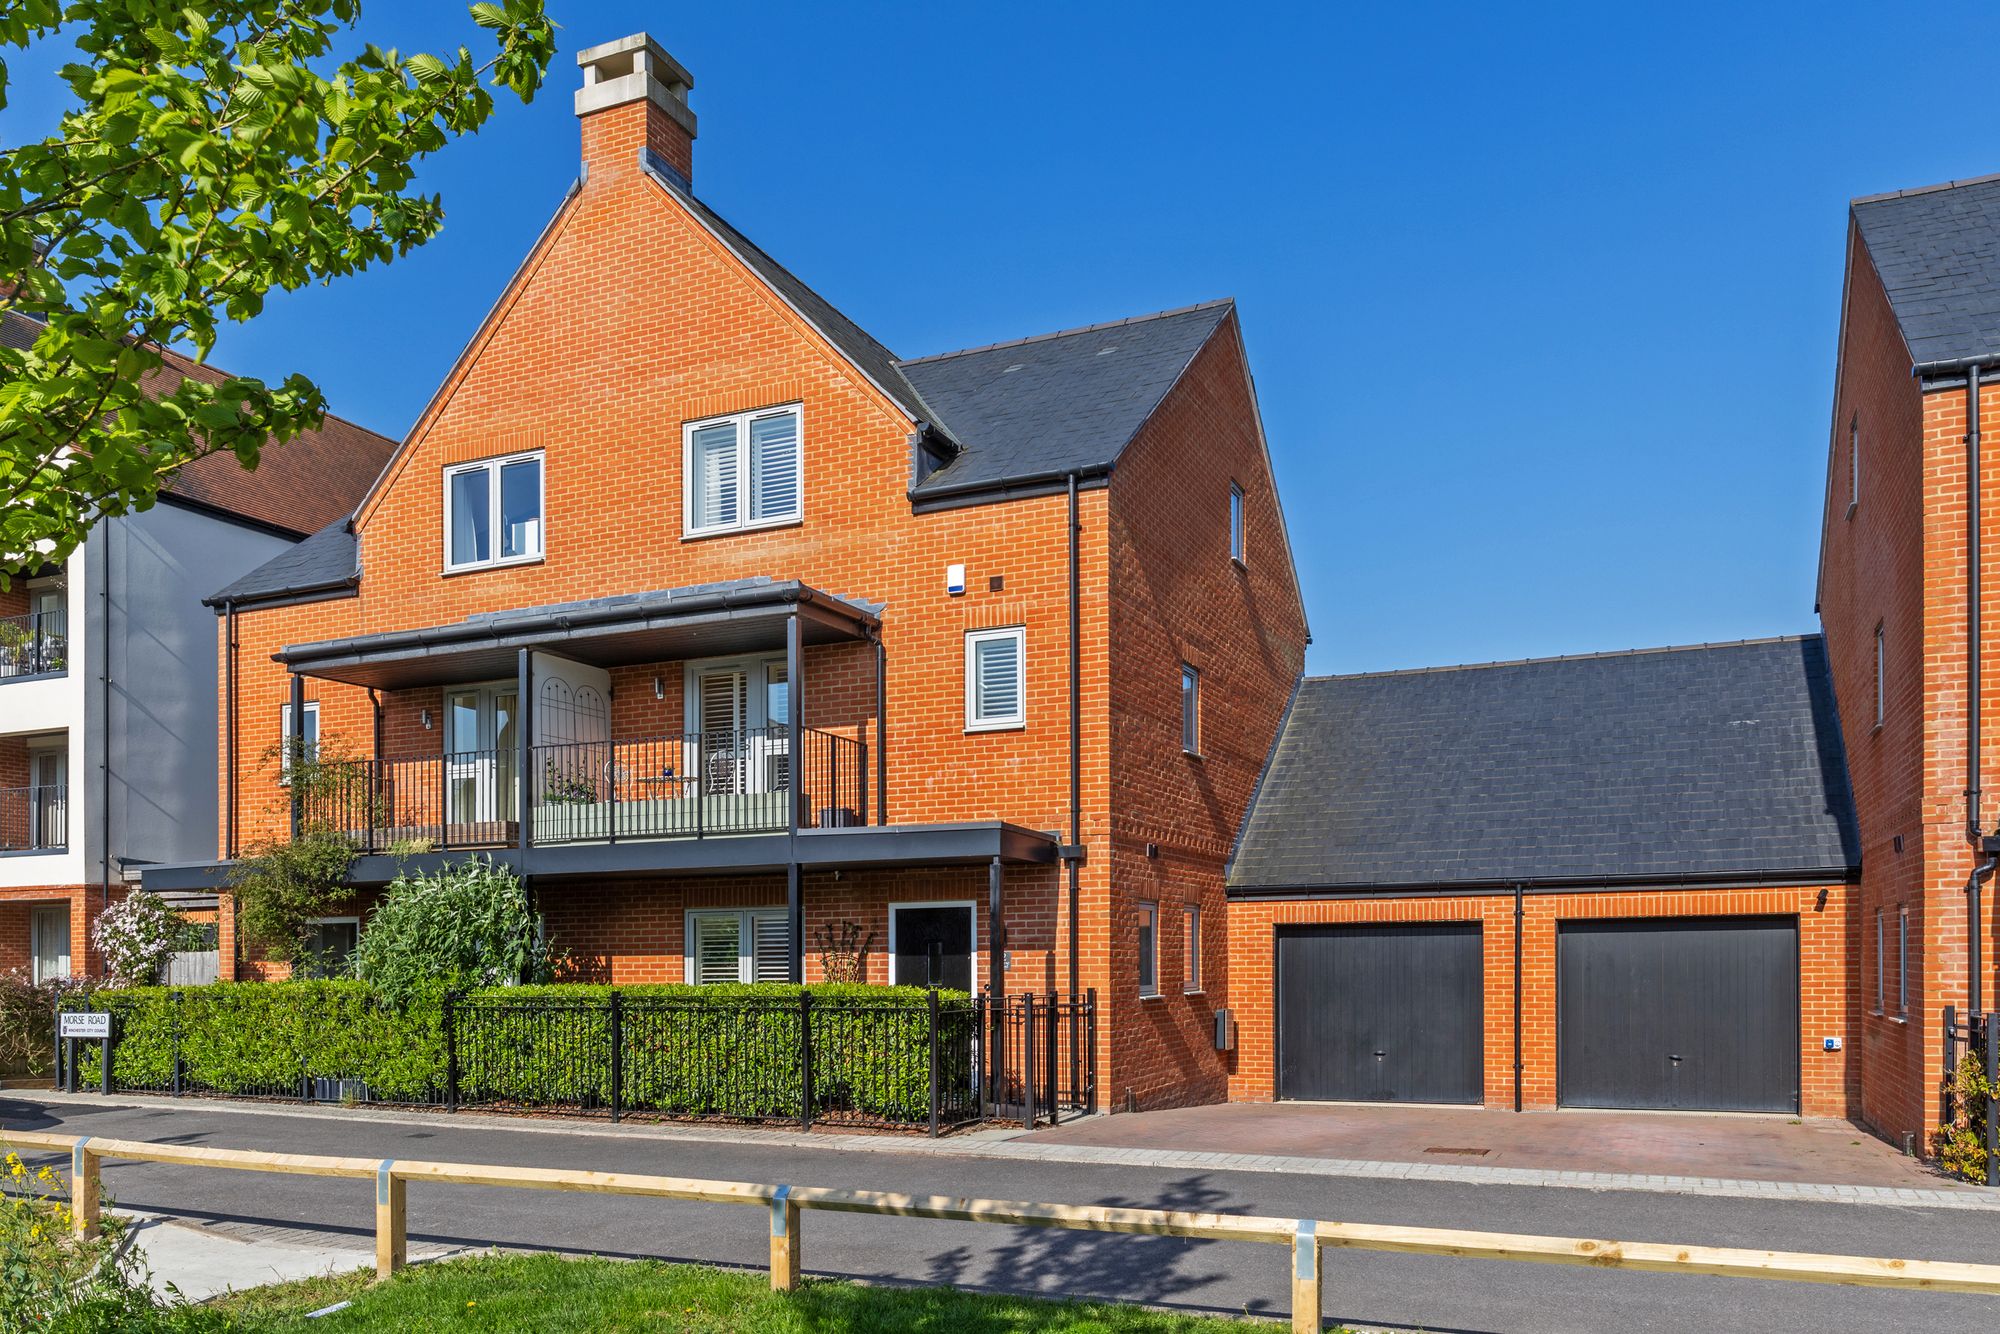
4 Bedroom Semi-Detached House | Offers in excess of £675,000
Modern four bedroom family home in popular development within easy reach of the station and city centre.
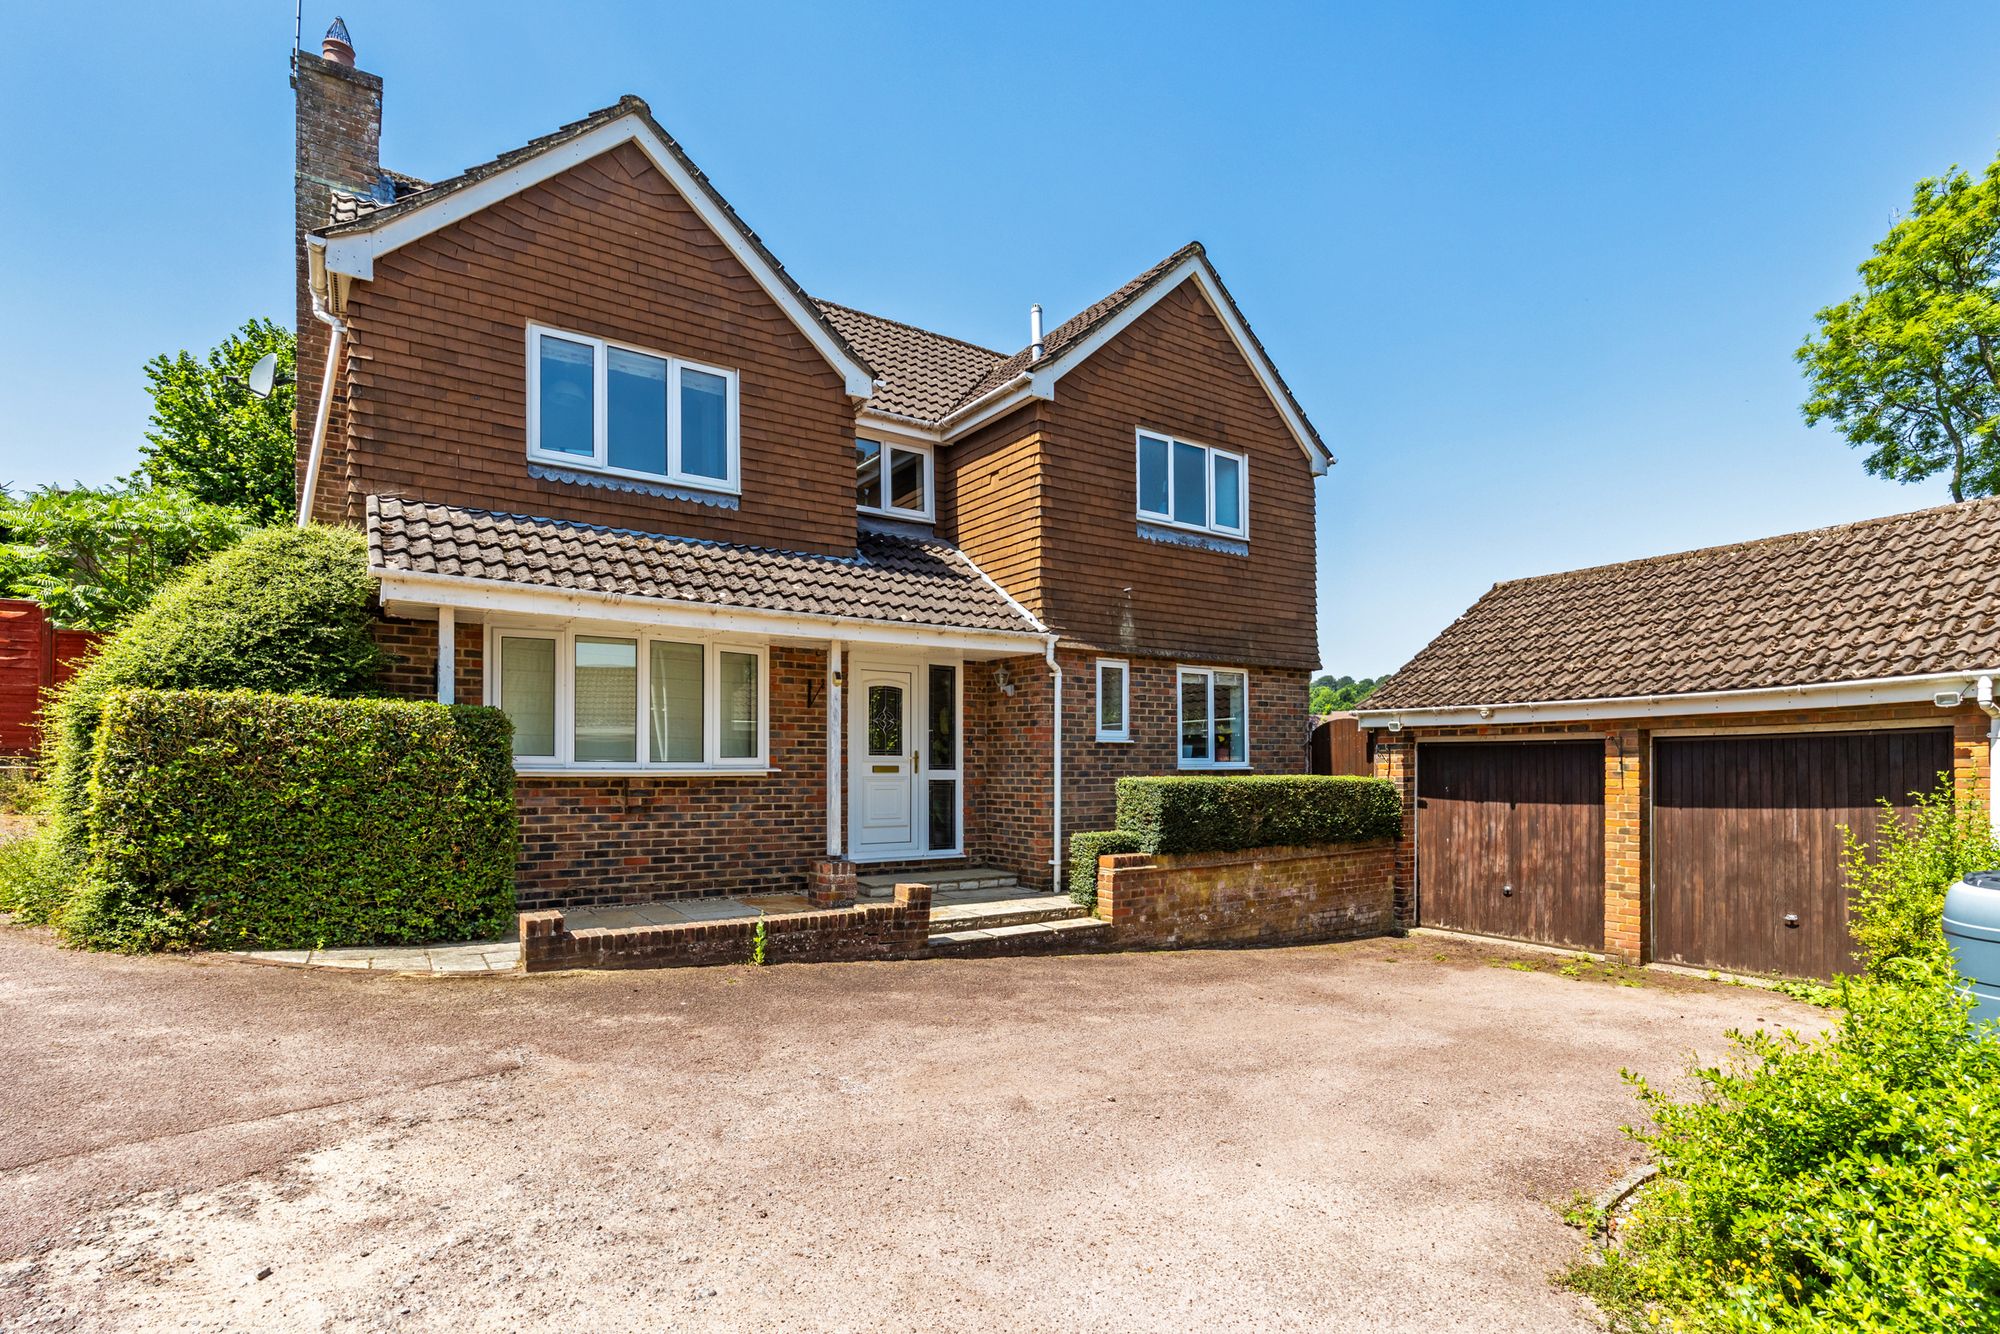
4 Bedroom Detached House | Guide Price £675,000
Double-fronted detached house of handsome proportions, set on a lovely plot.
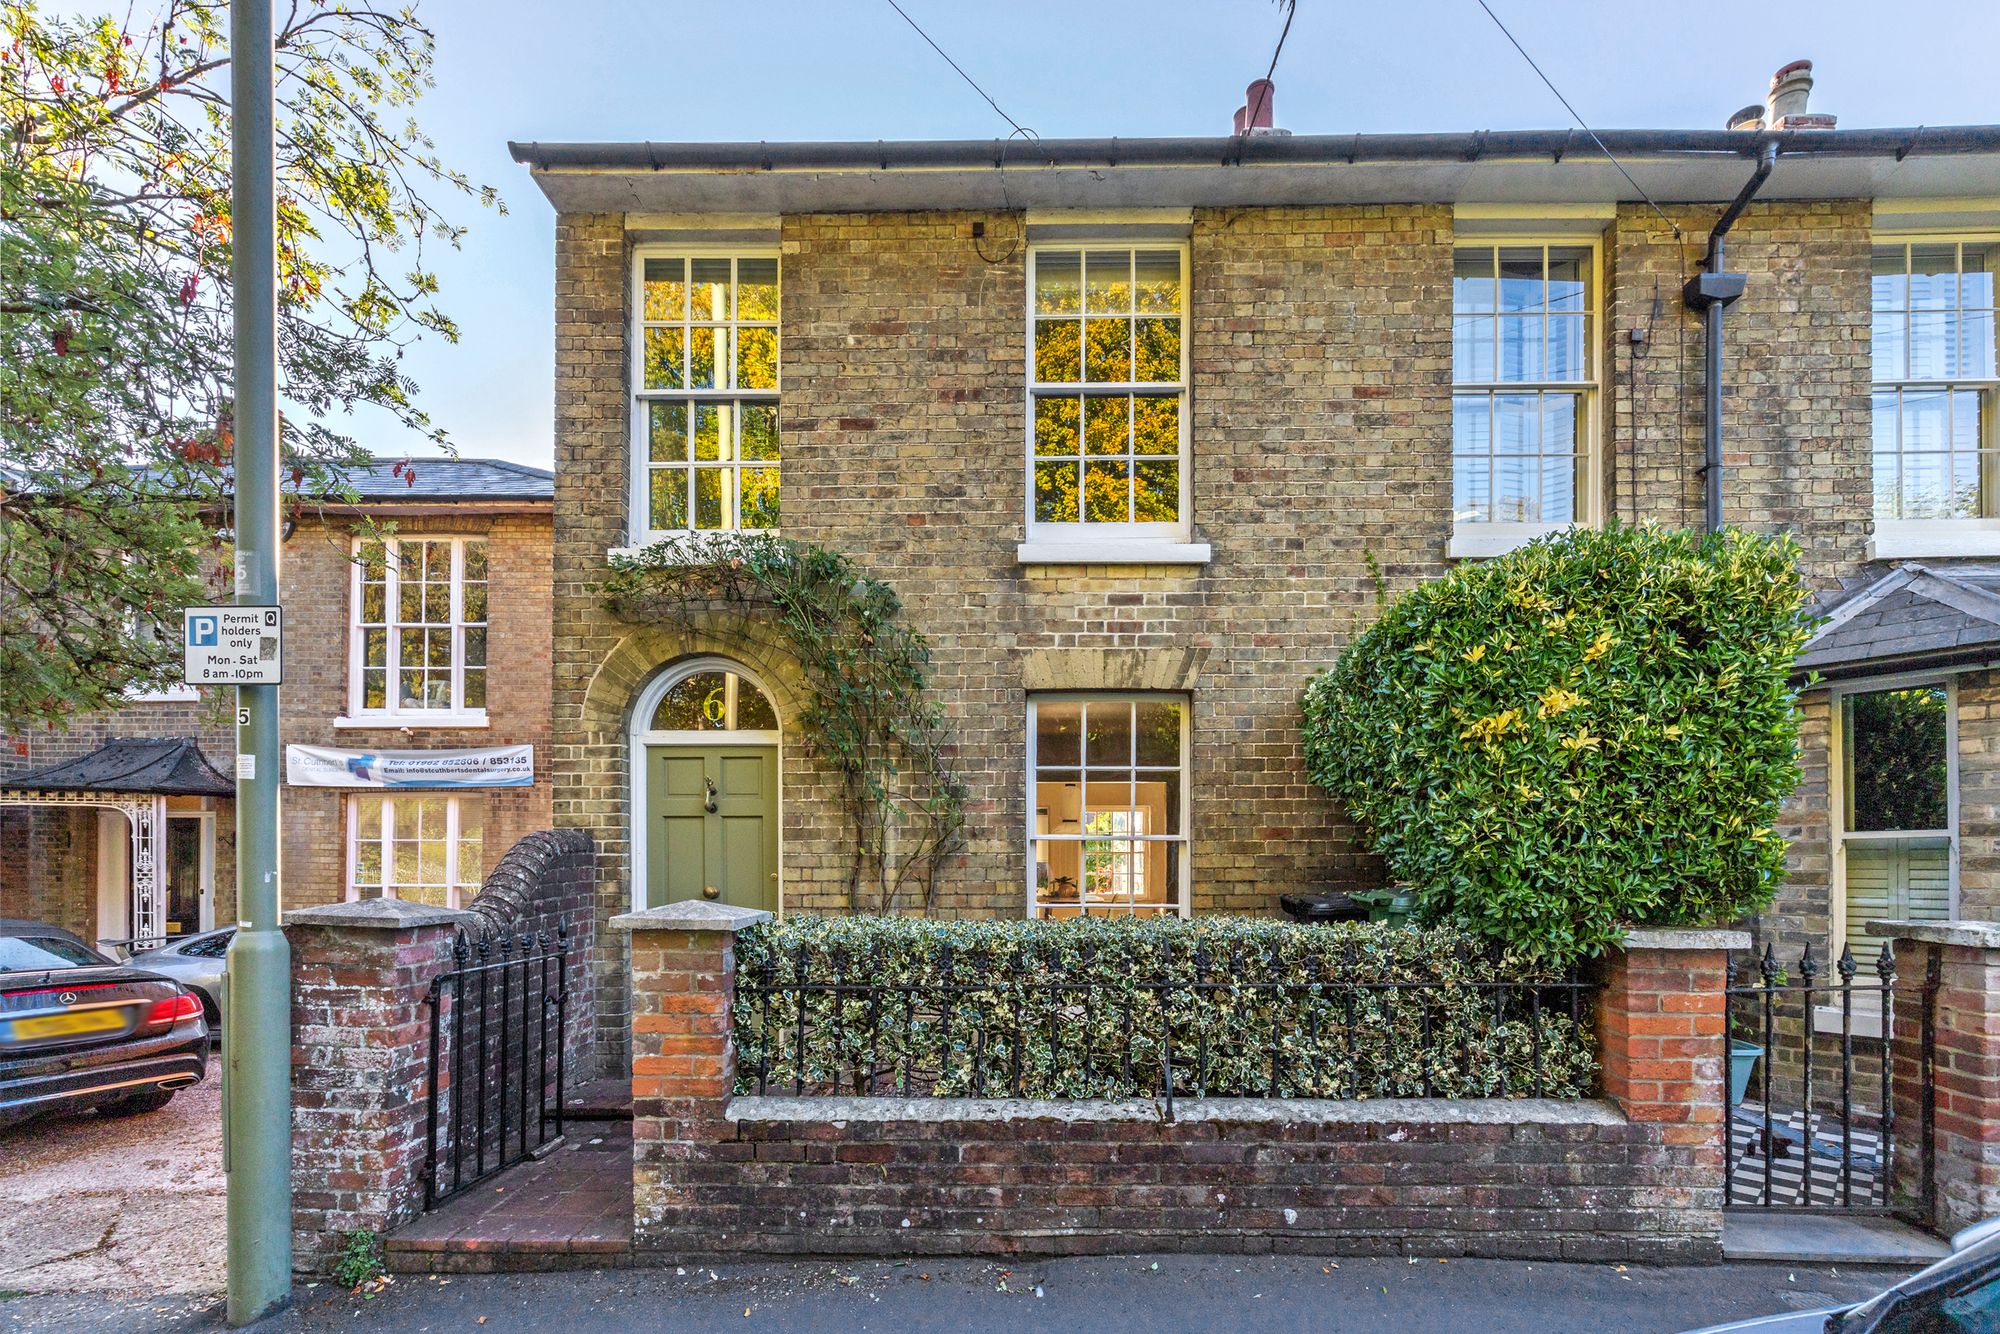
Newburgh Street, Winchester, SO23
2 Bedroom End of Terrace House | Guide Price £700,000
Centrally located and beautifully presented Georgian house with well proportioned accommodation over three floors.
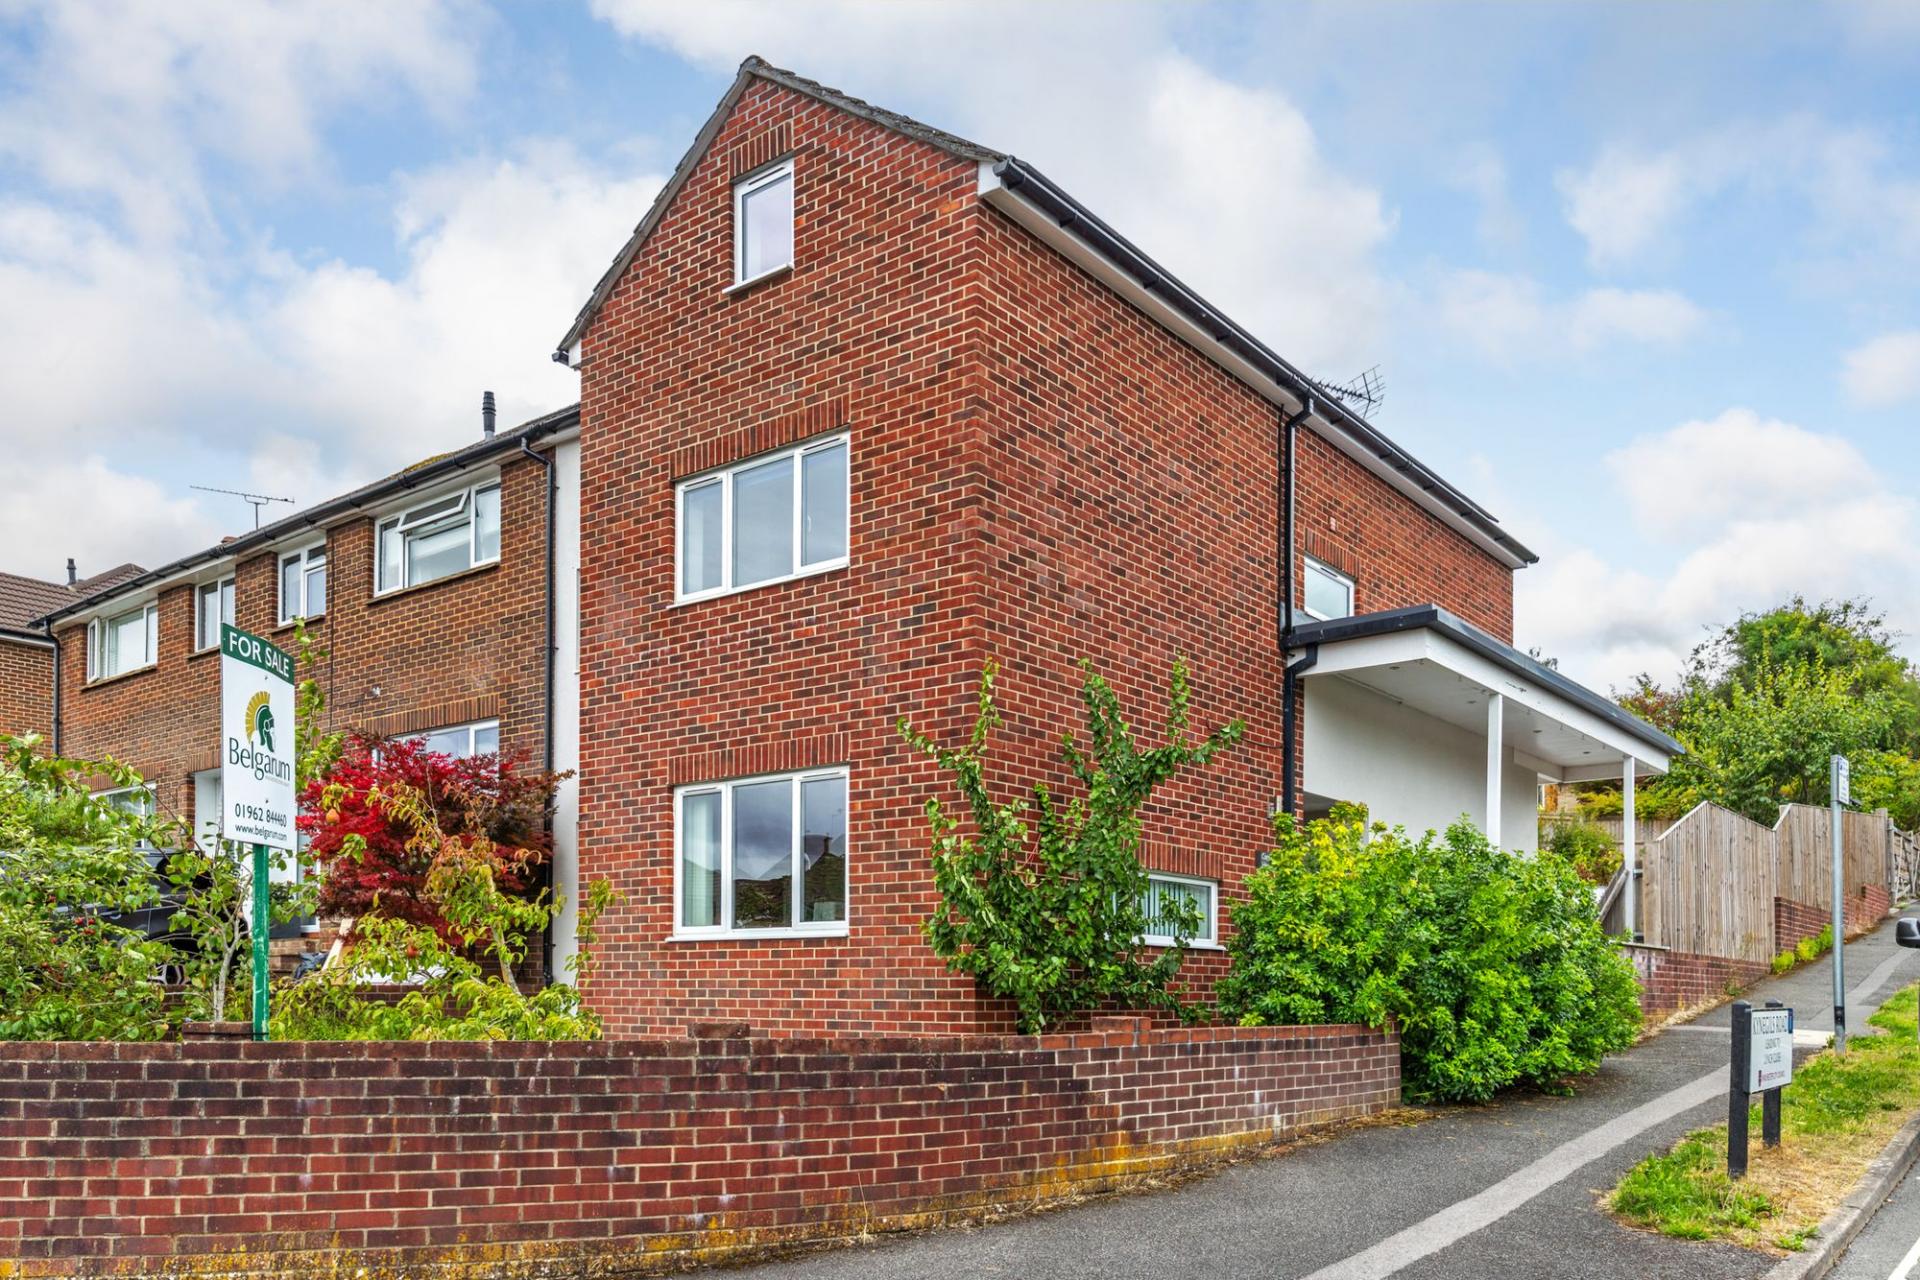

Belgarum Estate Agents Limited (Winchester)
83 High Street, Winchester, Hampshire, SO23 9AP
01962 844460
How much is your home worth?
Use our short form to request a valuation of your property.
Request a Valuation
©2026 The Guild of Property Professionals. All rights reserved.
Terms and Conditions |
Privacy Policy |
Cookie Policy |
Complaints Policy |
Members Login
The Guild of Property Professionals Trading Address: 121 Park Lane, London W1K 7AG. GPEA Limited.
Registered in England & Wales.
Company No: 02819824.
Registered Office Address: The Old Courthouse, 60A London Road, Grantham, NG31 6HR.
VAT Registration No: 180897859

