- High Specification Five DOUBLE Bedroom Detached Property
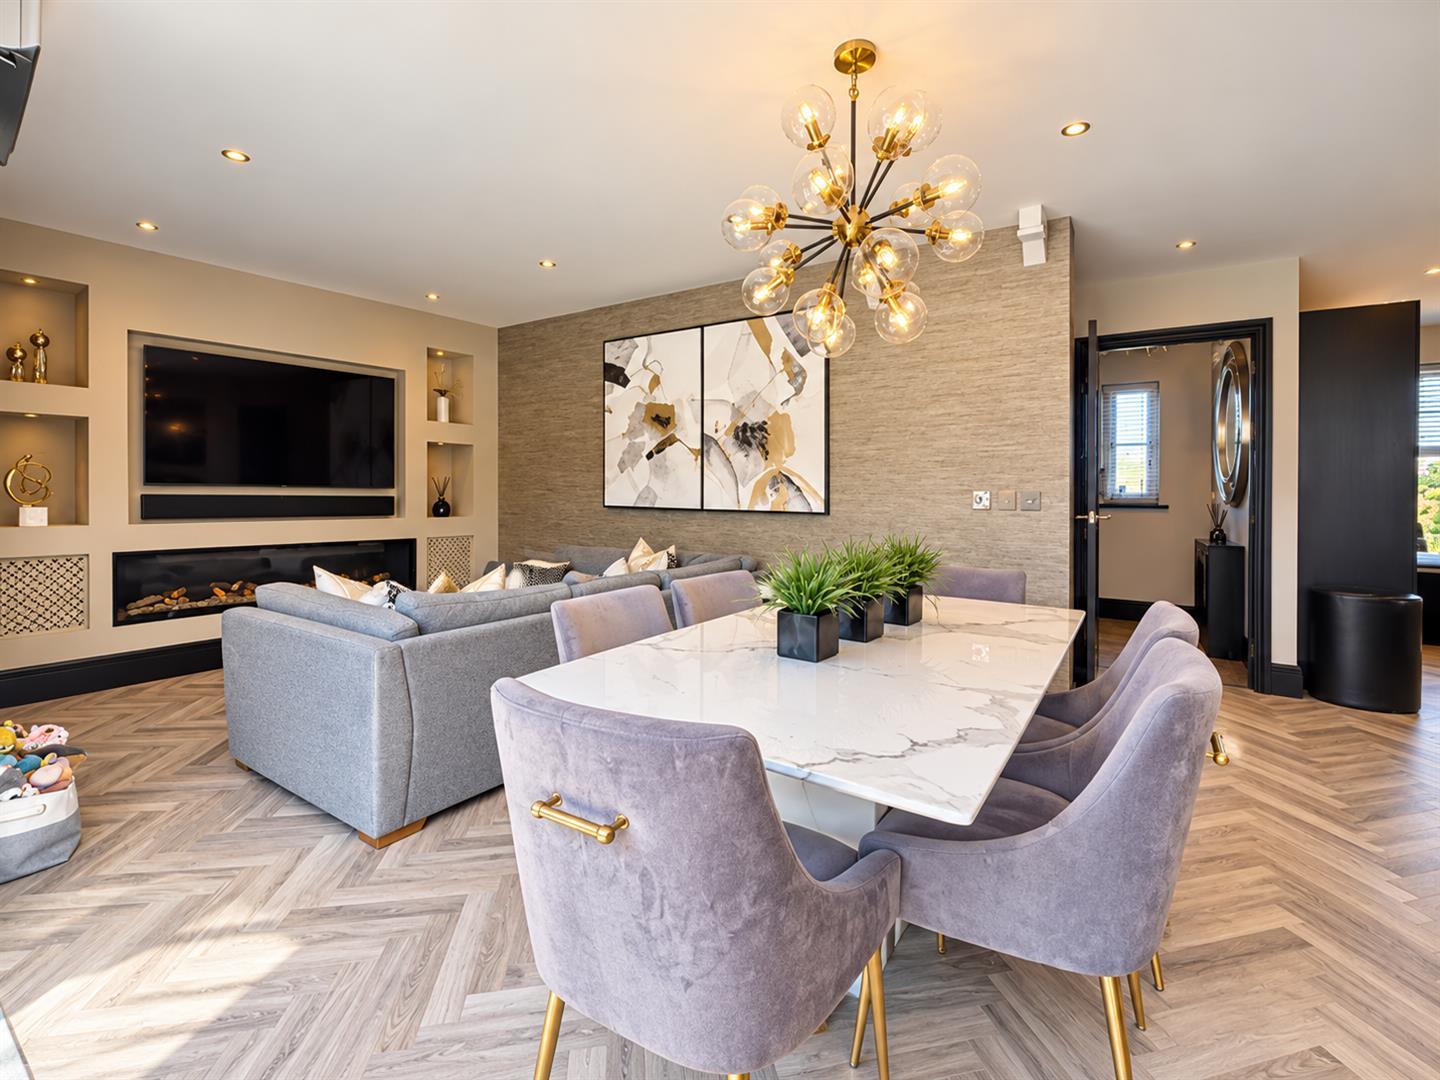
- IMPRESSIVE 29' Open Plan Kitchen / Dining / Family Room
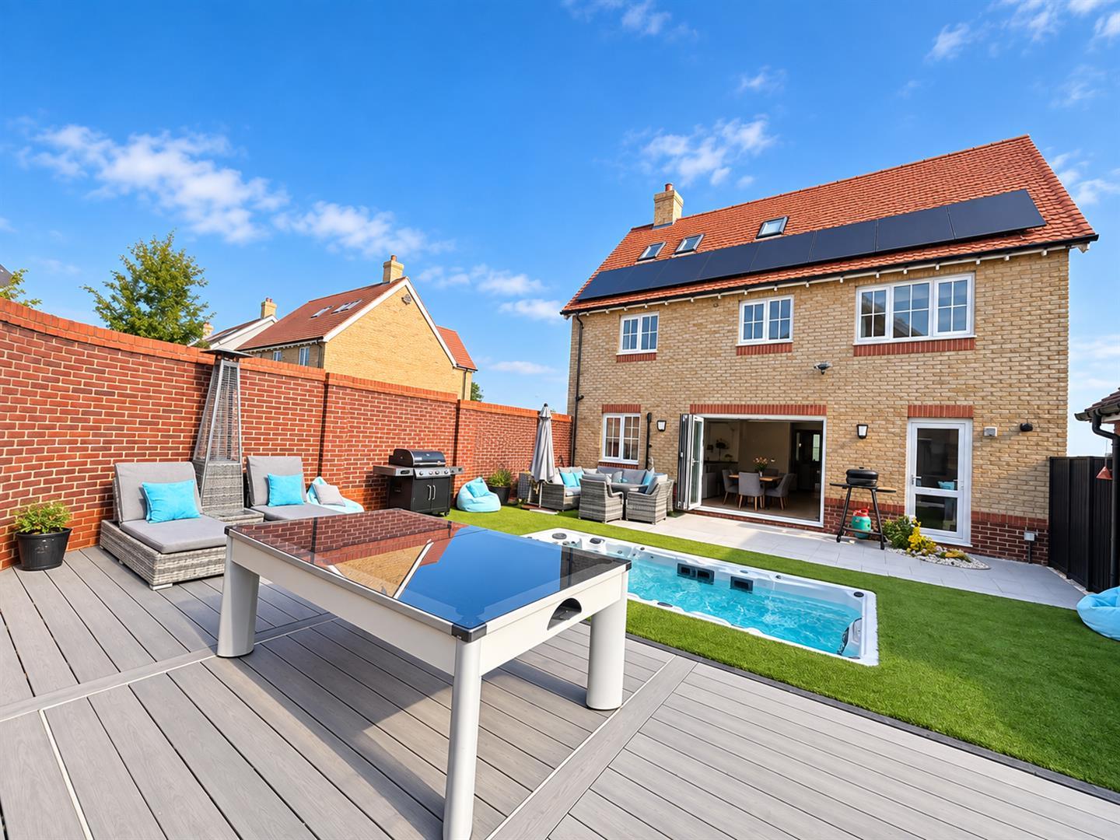
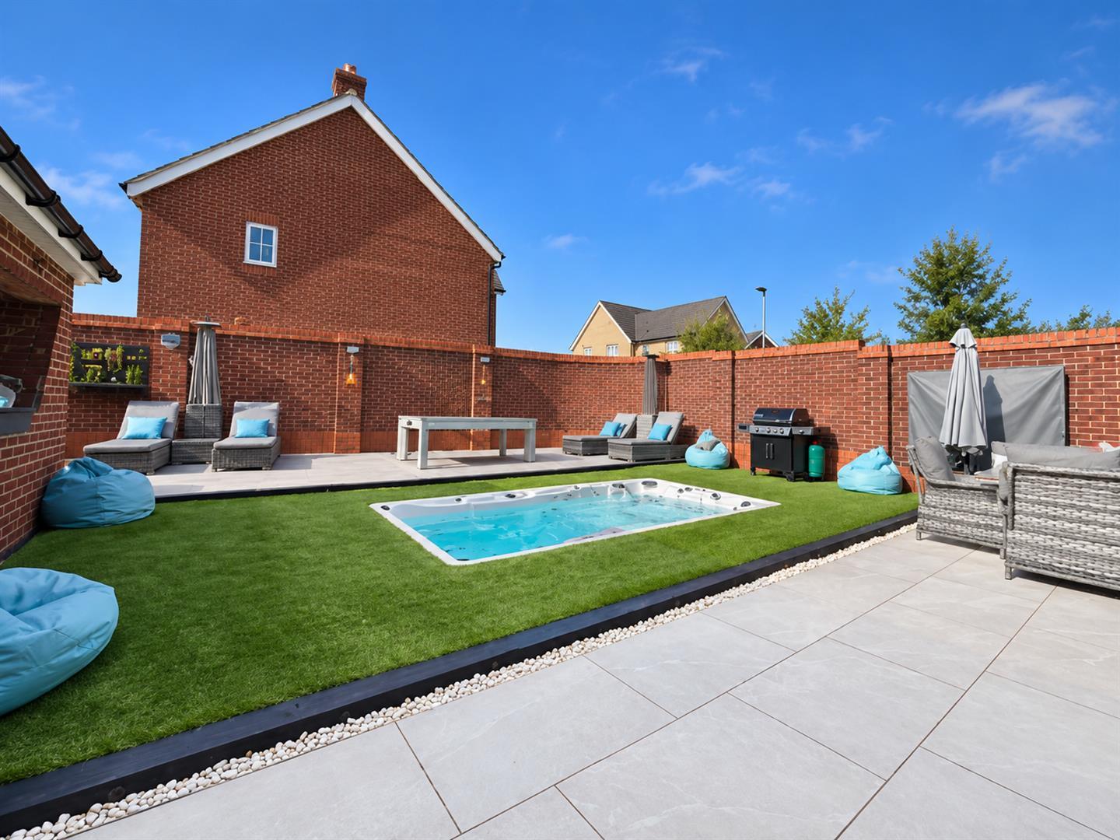
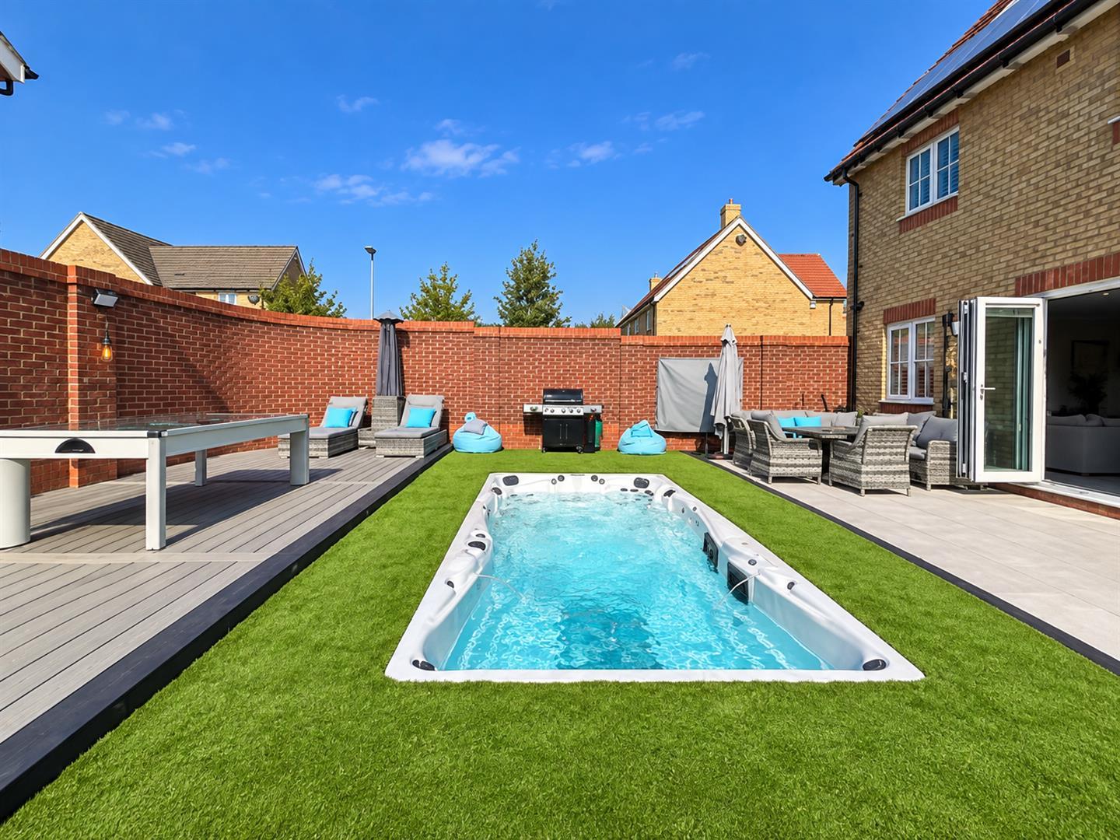
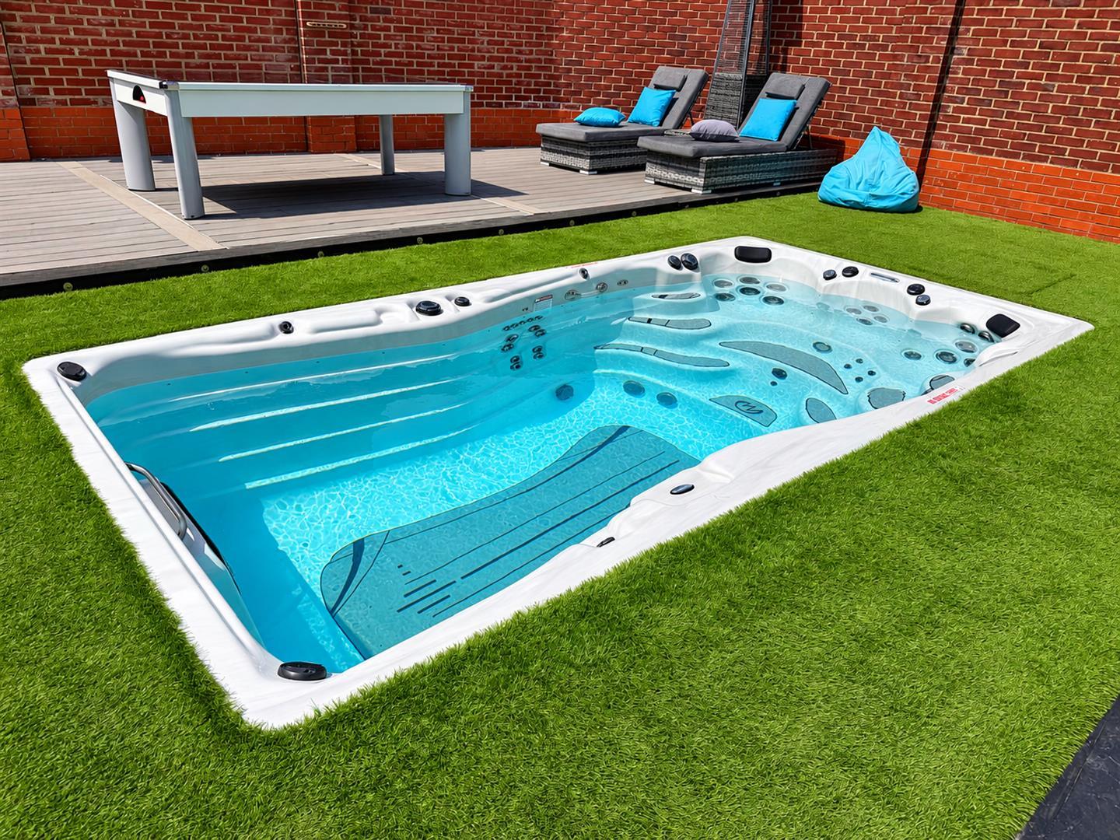
- PRIVATE Rear Garden With SWIMMING POOL!
- EN-SUITE & DRESSING ROOM To Master, Top Floor SHOWER ROOM Plus Family Bathroom & D/Stairs Cloakroom
- IMMACULATELY PRESENTED THROUGHOUT
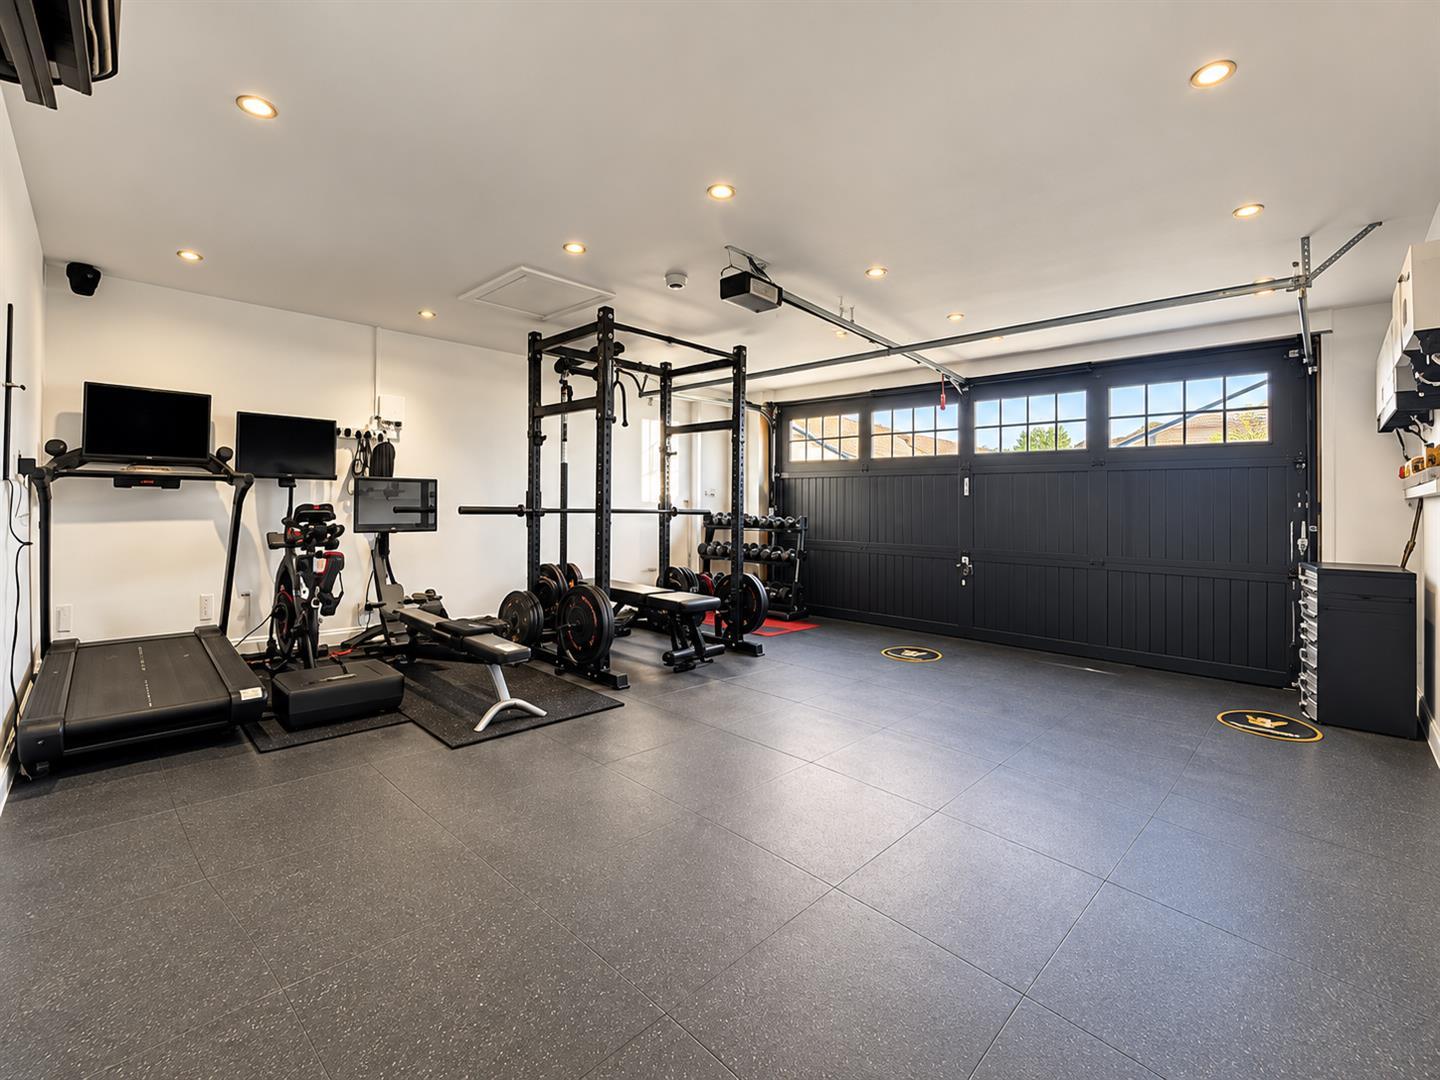
- DOUBLE GARAGE (Potential To Convert*) & Driveway For At Least Four Vehicles Plus EV Charging
- Accommodation Set Over Three Floors
- Ideal For Commuters - Close To A12 & Hatfield Peverel and Witham Stations
- Convenient Access To All Local Shops/Amenities, High Street & Popular Schools
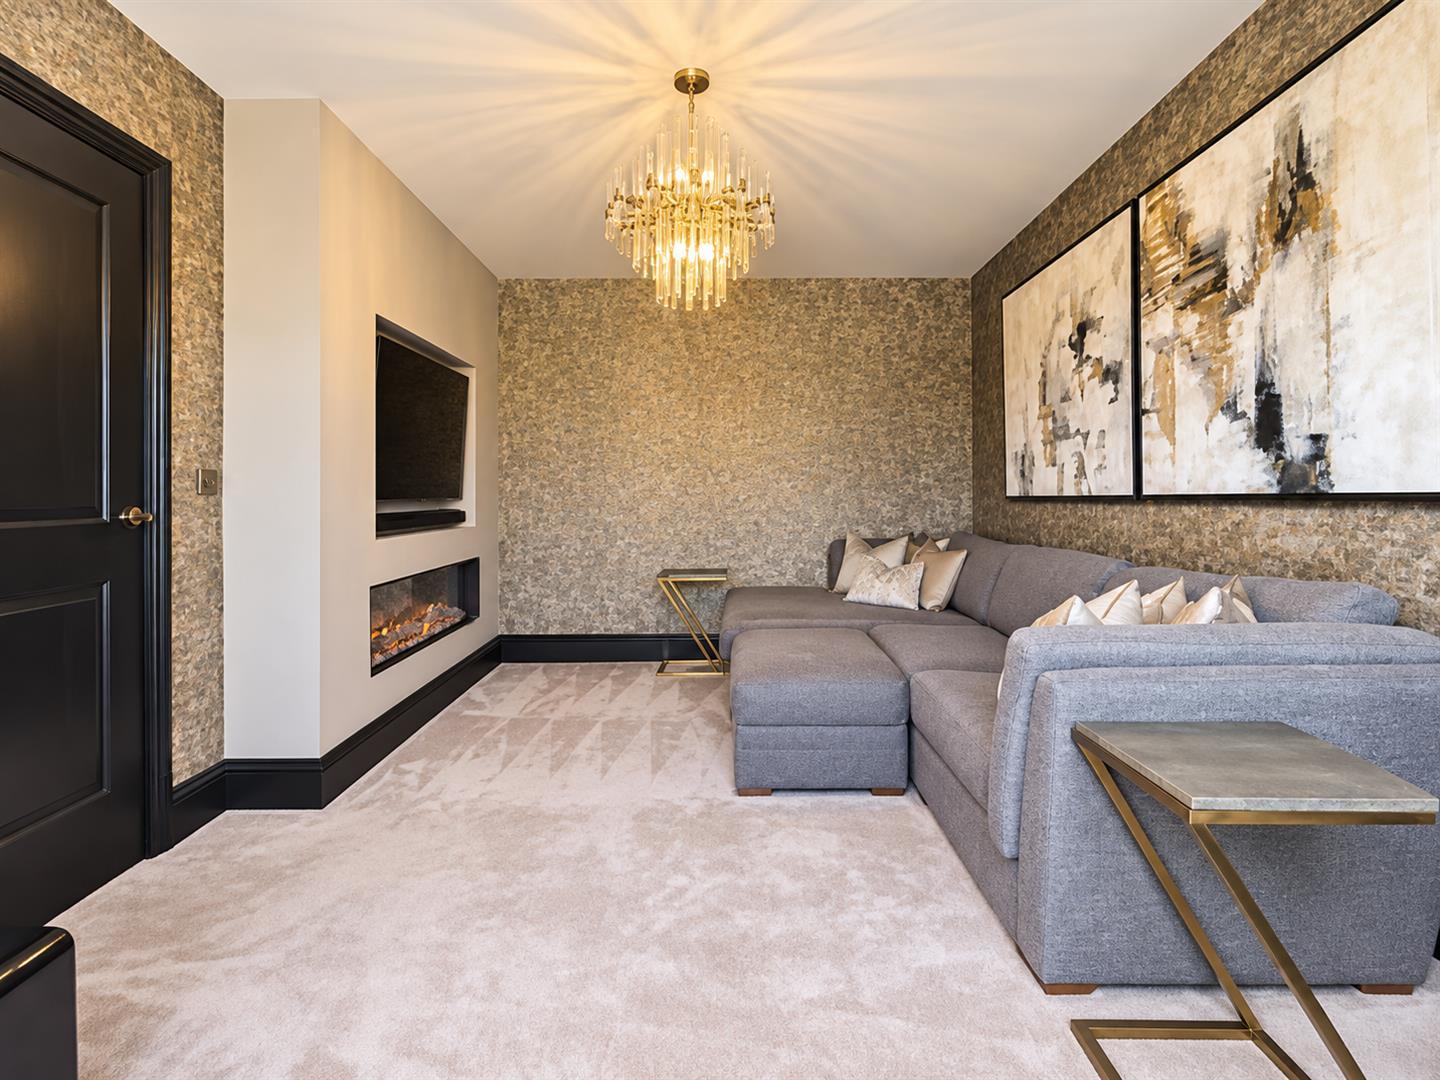
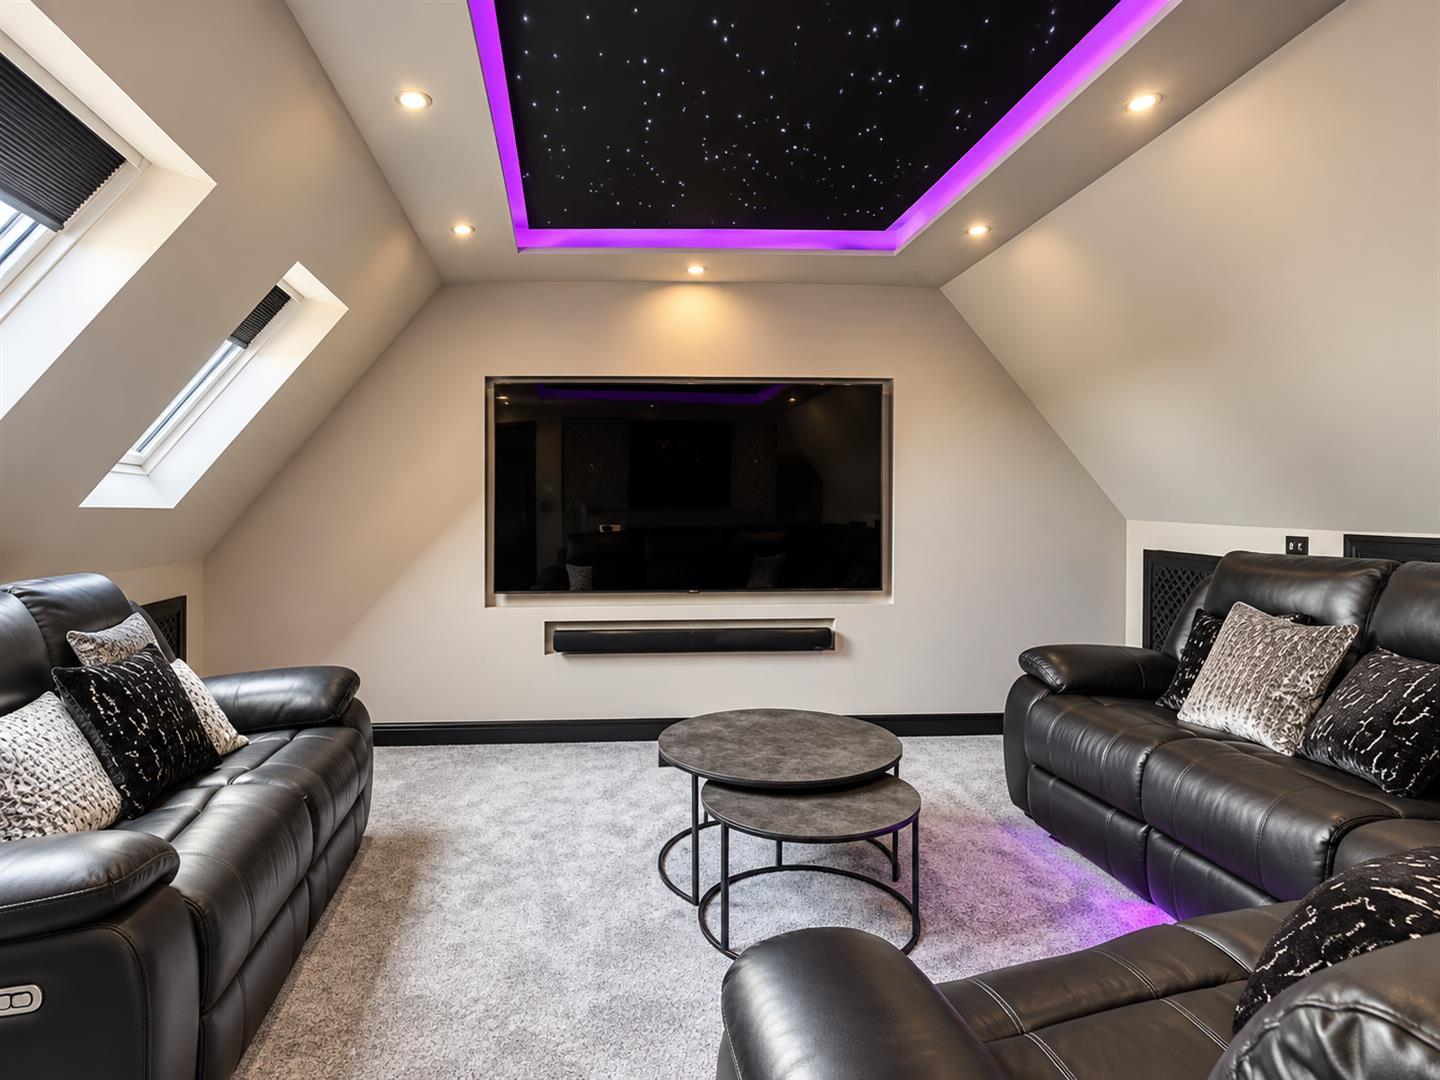
- CINEMA ROOM to the Top Floor!

5 Bedroom Detached House for sale in Witham
 2
5
3
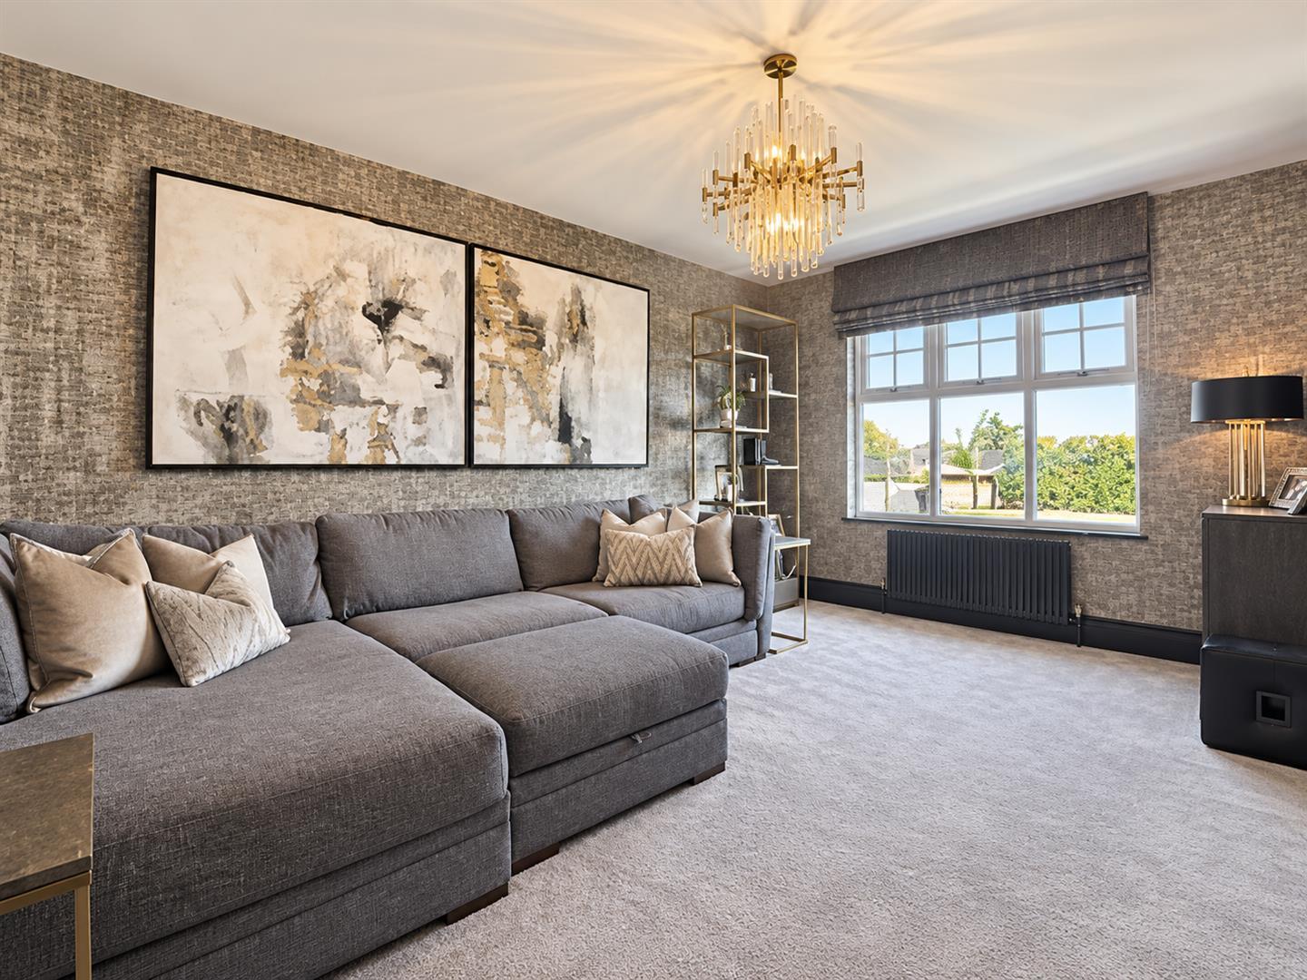
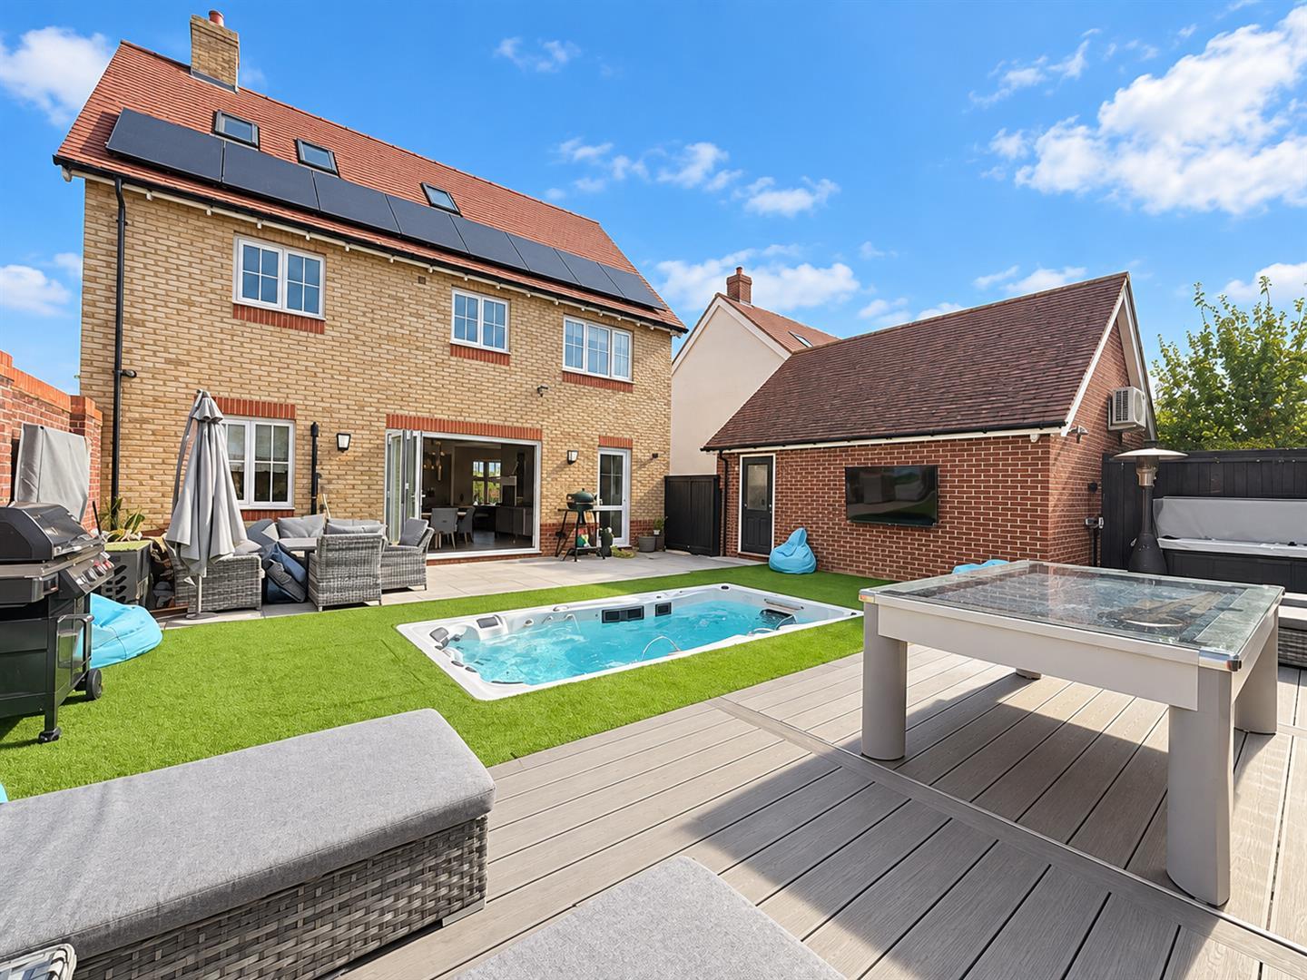
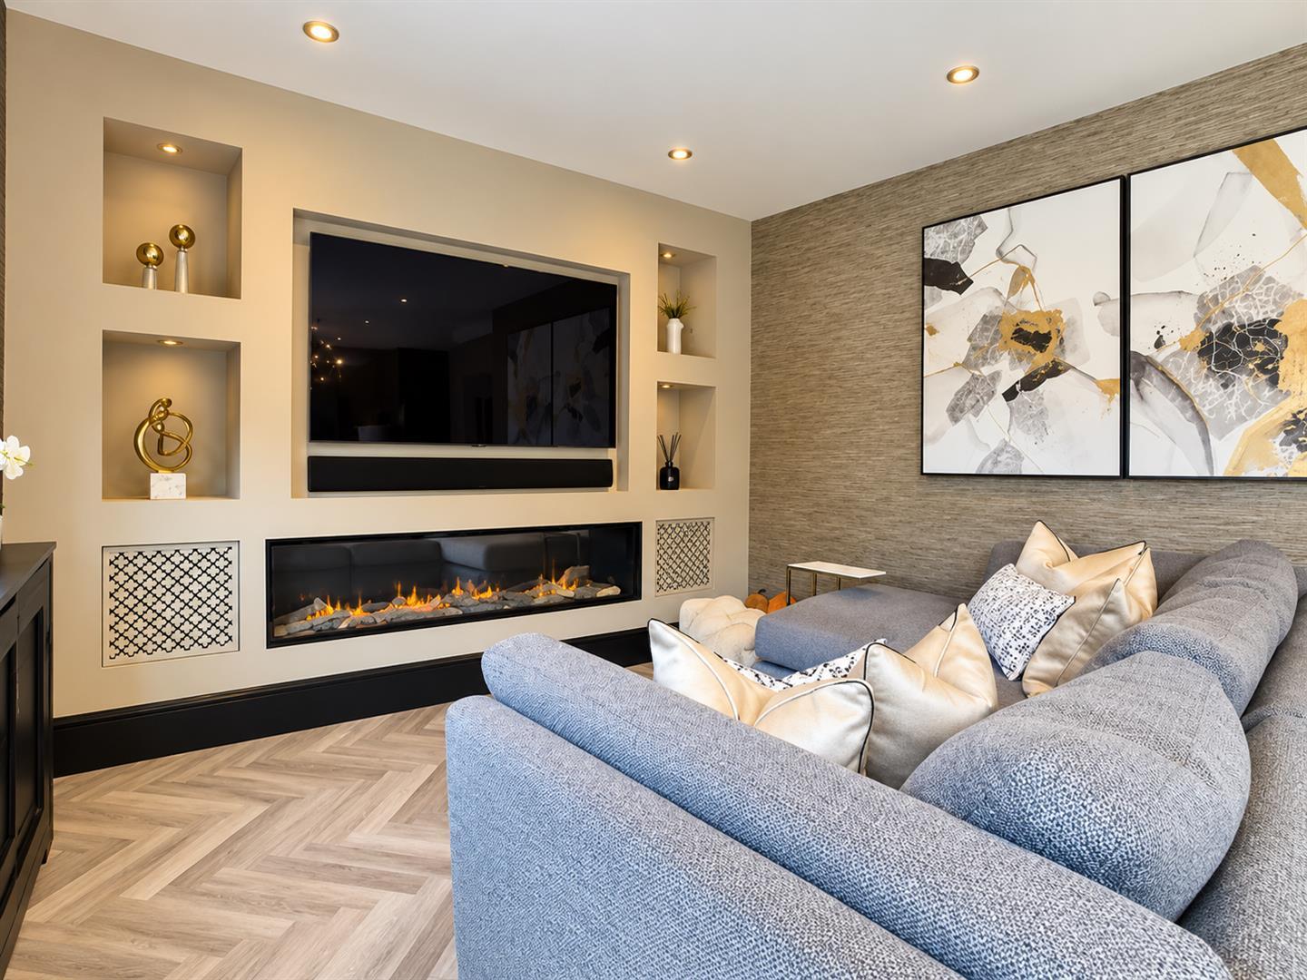
An absolutely BEAUTIFUL, IMMACULATE & HIGH-SPEC executive detached home with FIVE DOUBLE BEDROOMS, boasting a landscaped and generously-sized rear garden with a SWIMMING POOL, a detached DOUBLE GARAGE (potential to convert*) and driveway for 4-6 CARS! Further offering an IMPRESSIVE 29' KITCHEN DINER / FAMILY ROOM, a 17' dual-aspect lounge, utility room, an EN-SUITE & DRESSING ROOM to the STUNNING 20' MASTER BEDROOM, top floor shower room & HOME CINEMA ROOM*, family bathroom & d/stairs cloakroom. Ideally tucked away in a CUL-DE-SAC position within a RECENTLY ESTABLISHED DEVELOPMENT with nearby access to all local shops/amenities, popular schools and Witham/Hatfield Peverel Stations (both direct to Liverpool St). Internal viewings highly recommended. Contact Hamilton Piers, Witham's local property experts, to view!
Ground Floor Accommodation: -
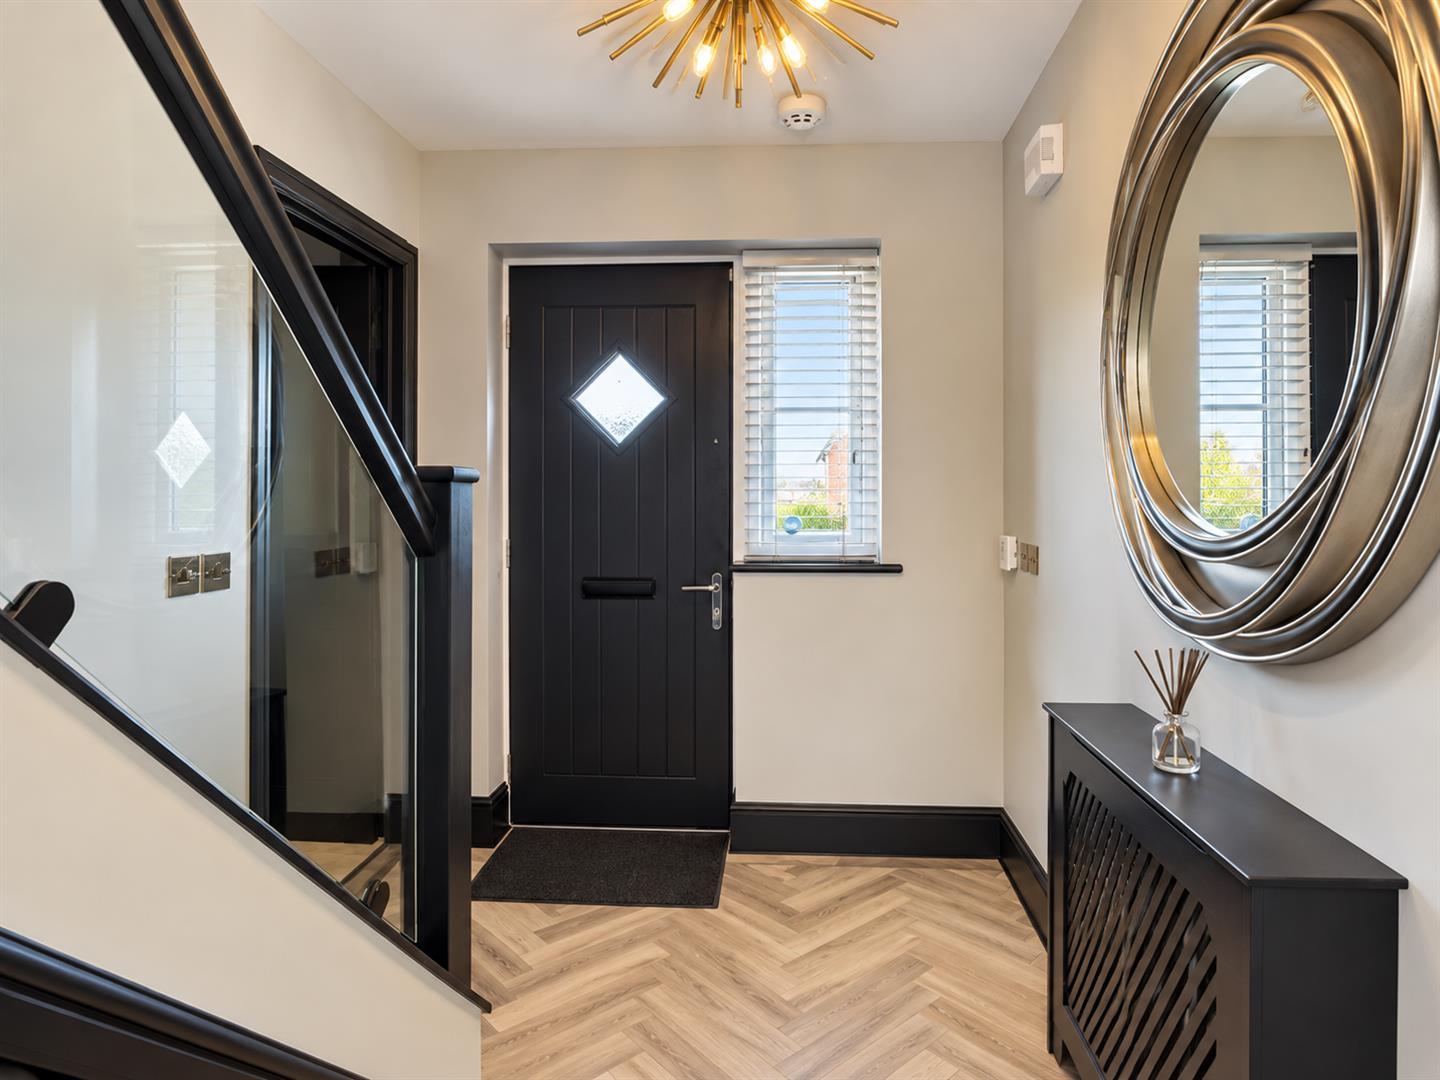
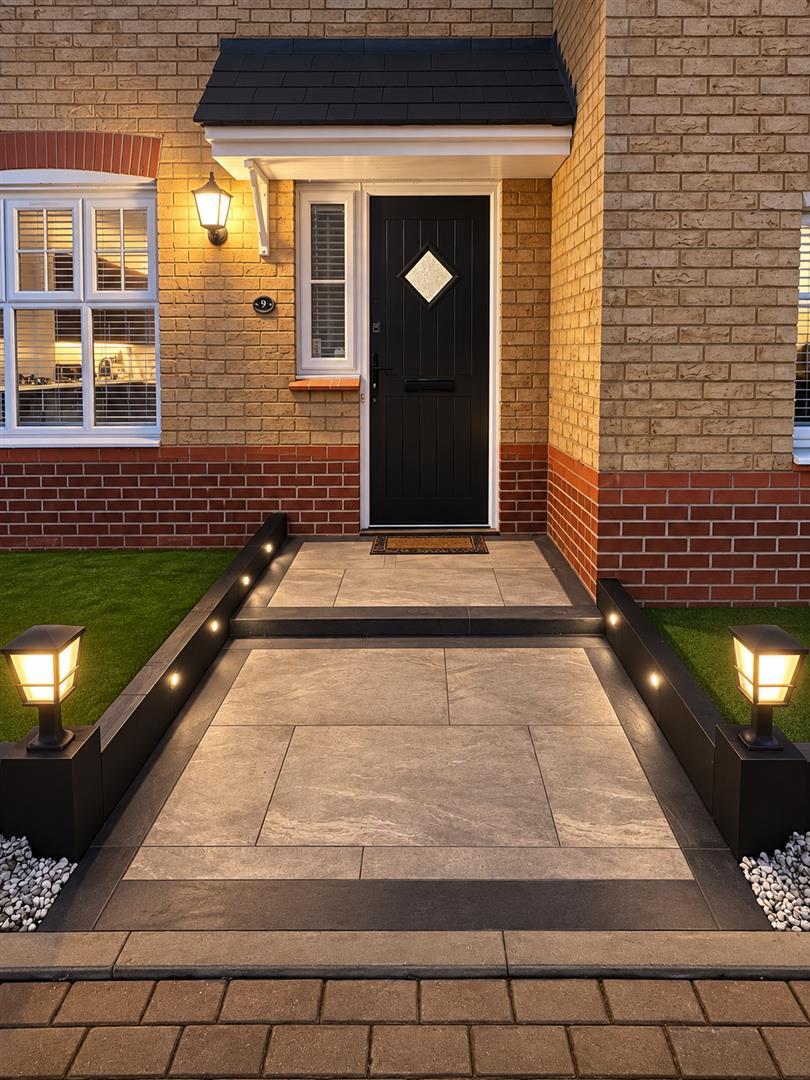
Entrance Hall: - Secure main entry door, stairs to first floor, radiator.
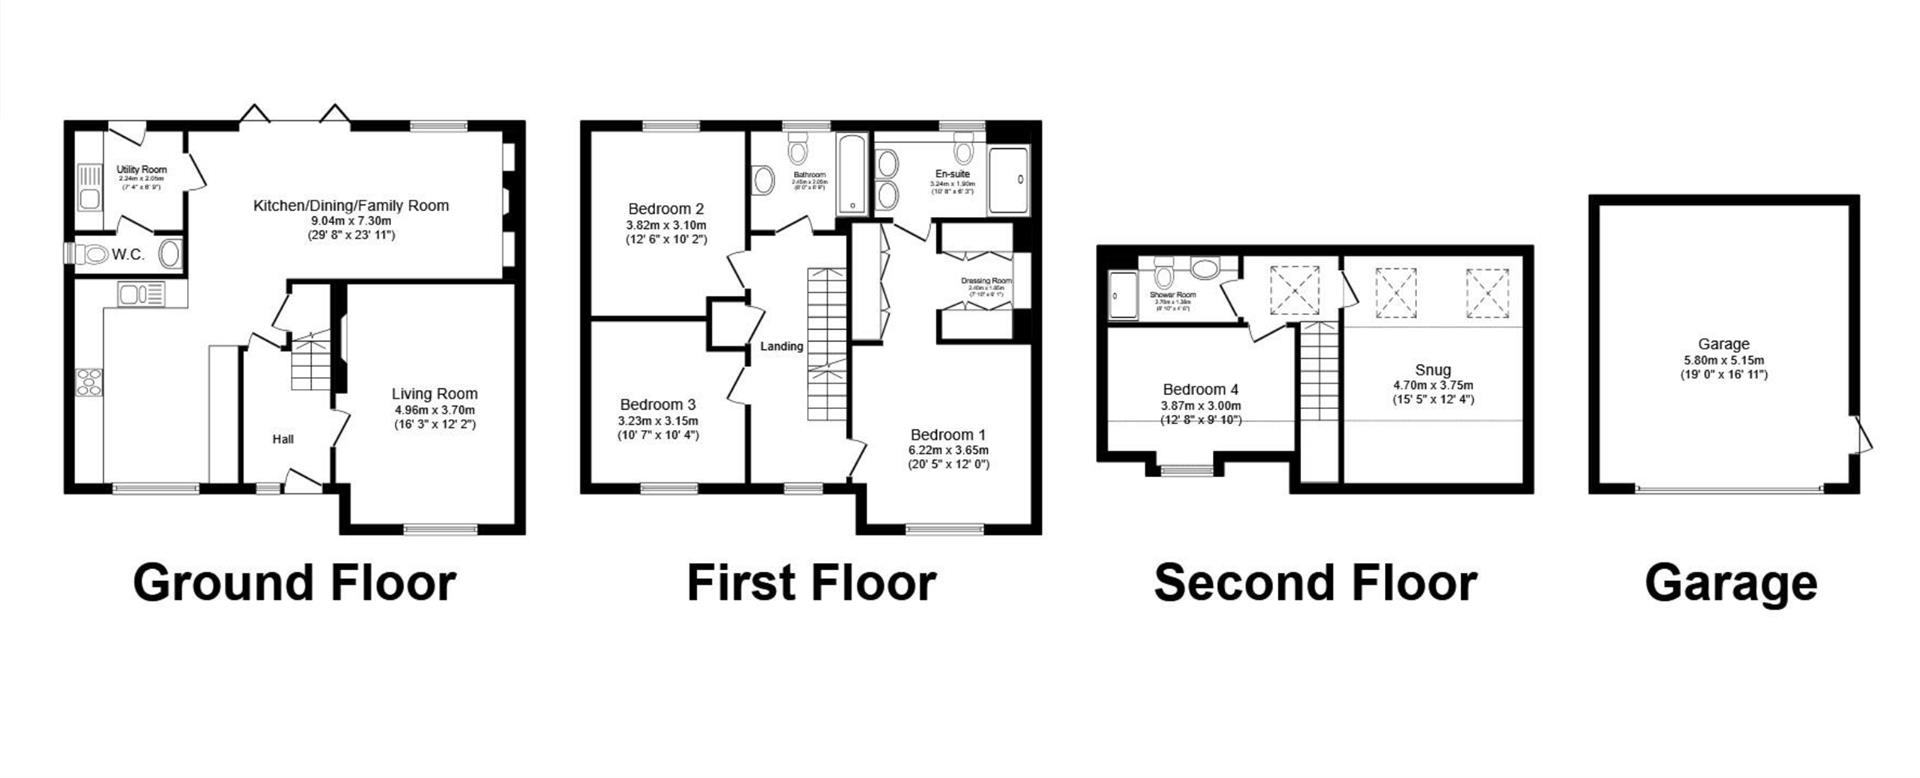
Lounge: - 4.95m x 3.71m (16'3 x 12'2) - Double glazed window to front aspect, media wall with inset fireplace, radiator.
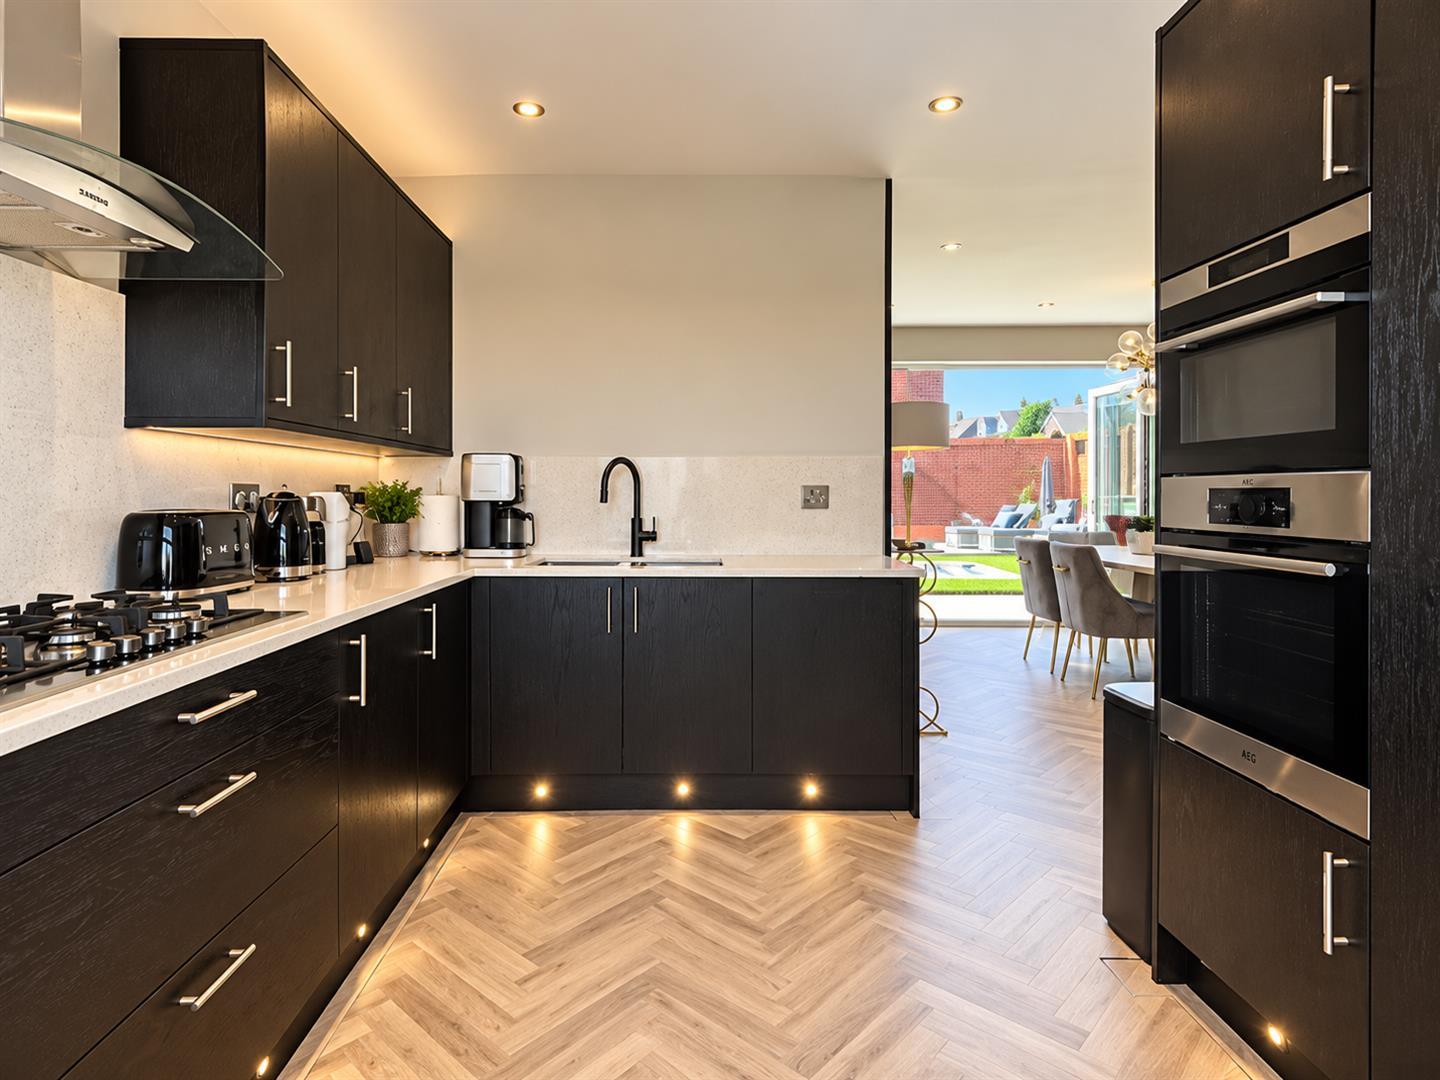
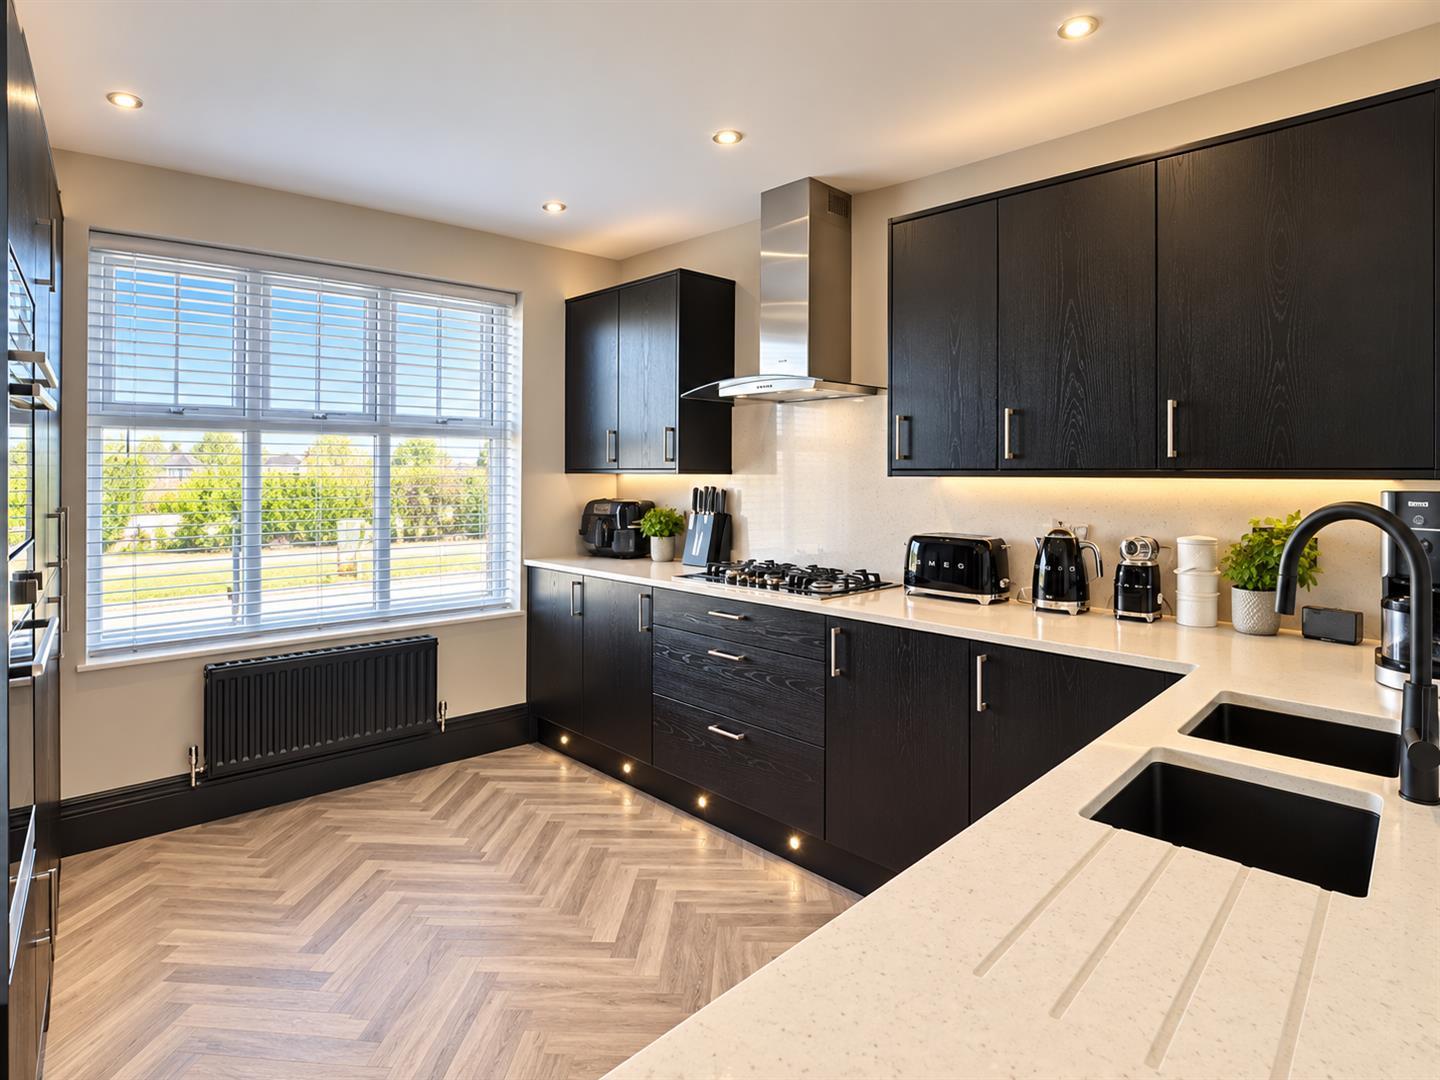
Kitchen / Diner / Family Room: - 9.04m x 7.29m (29'8 x 23'11) - A bespoke kitchen with extensive upgrades, features an inset twin-bowl sink with Quooker tap, providing boiling, chilled and sparkling water, together with an integrated water-softening system. Granite worktop, a series of wall and base units, high speciation integrated appliances including five-ring gas hob with extractor, double oven, dishwasher and American-style fridge/freezer. Herringbone Amtico flooring, media wall with inset fireplace, radiator, window to front aspect, Bifold doors & window to rear aspect.
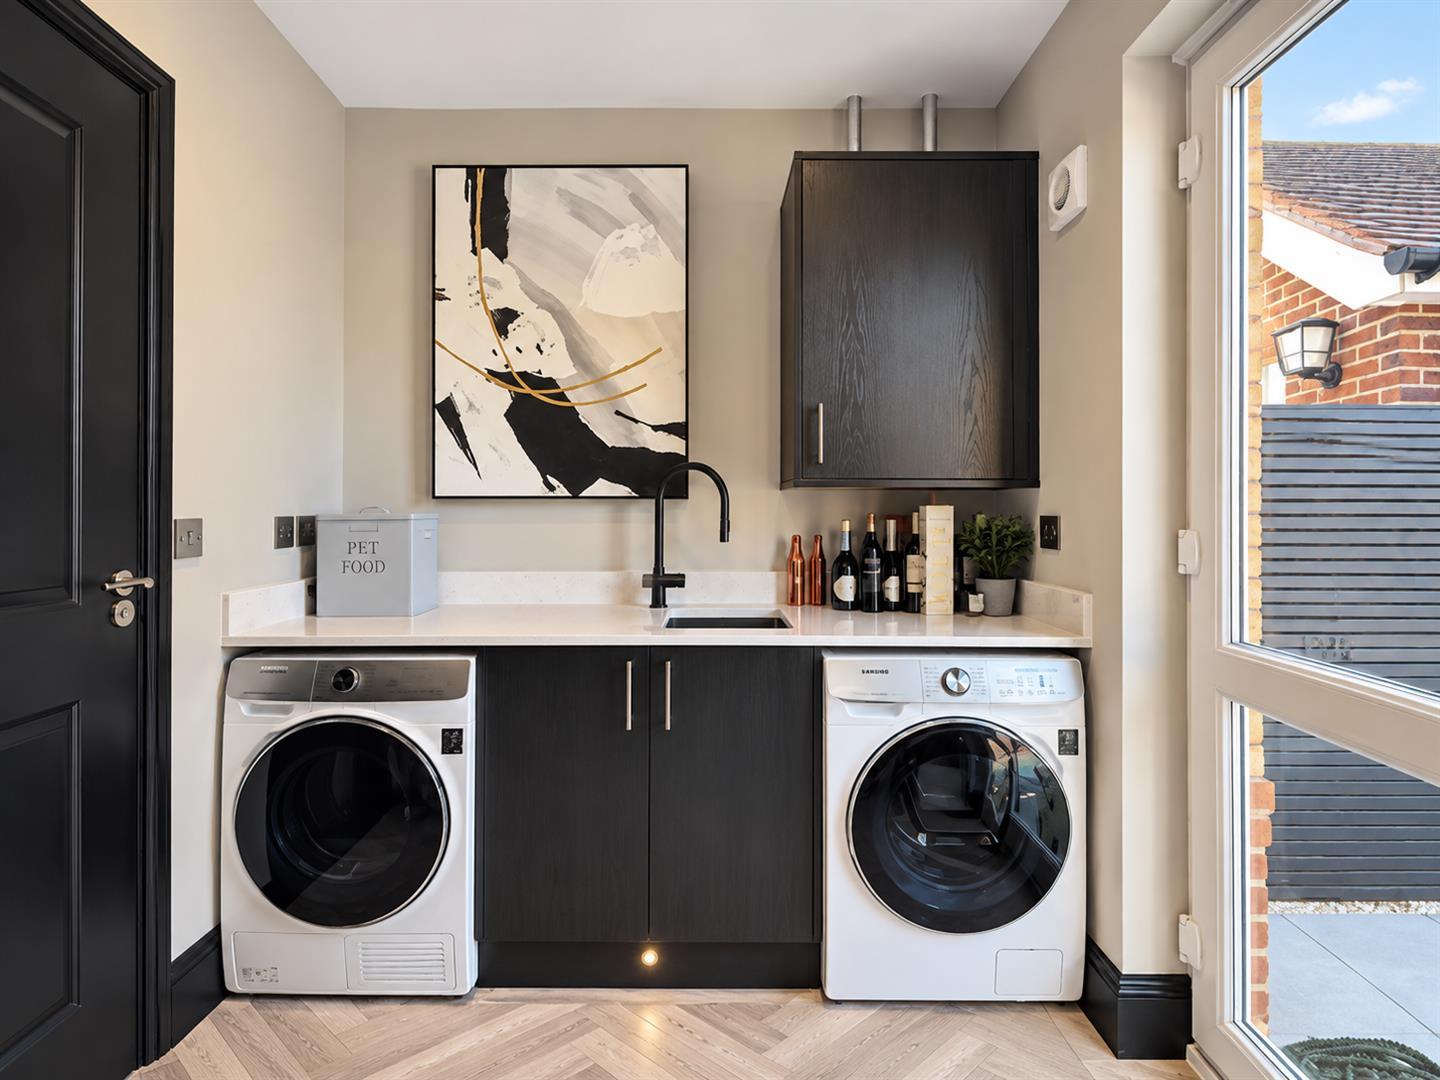
Utility Room: - Double glazed door to rear aspect, fitted base units, edged work surfaces in Granite incorporating a single bowl sink with central mixer tap, space for washing machine and tumble dryer, wall cupboard housing boiler, door to Cloakroom.
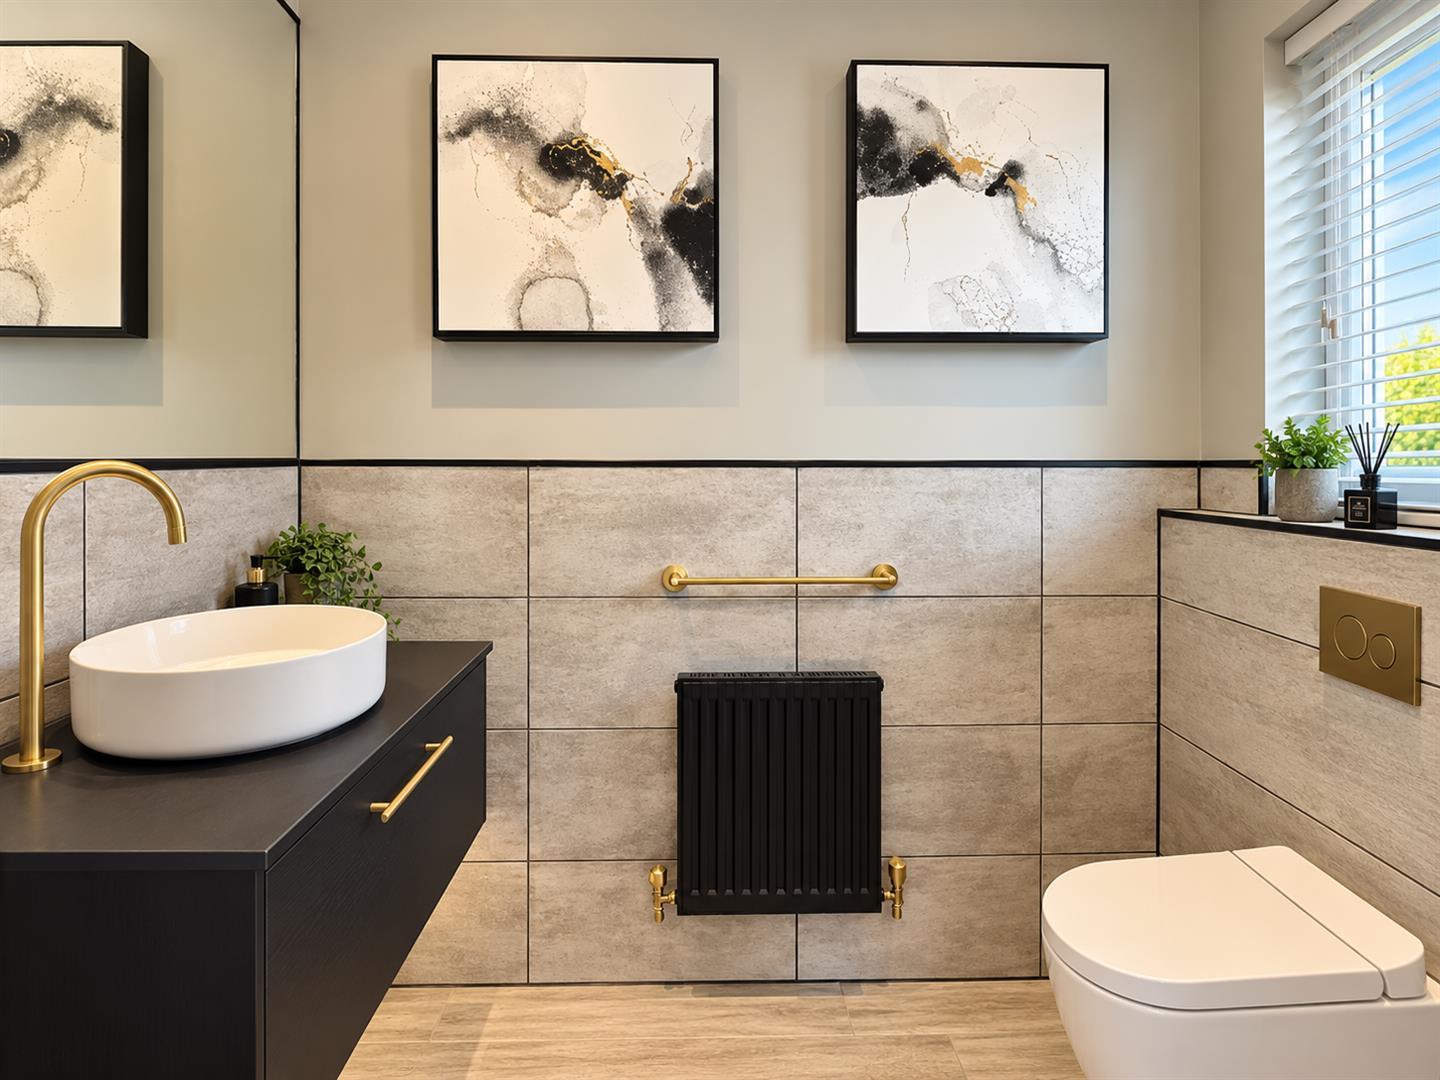
Cloakroom: - Counter top basin sink with mixer tap, low level wc, radiator, double glazed window to side aspect.
First Floor Accommodation: -
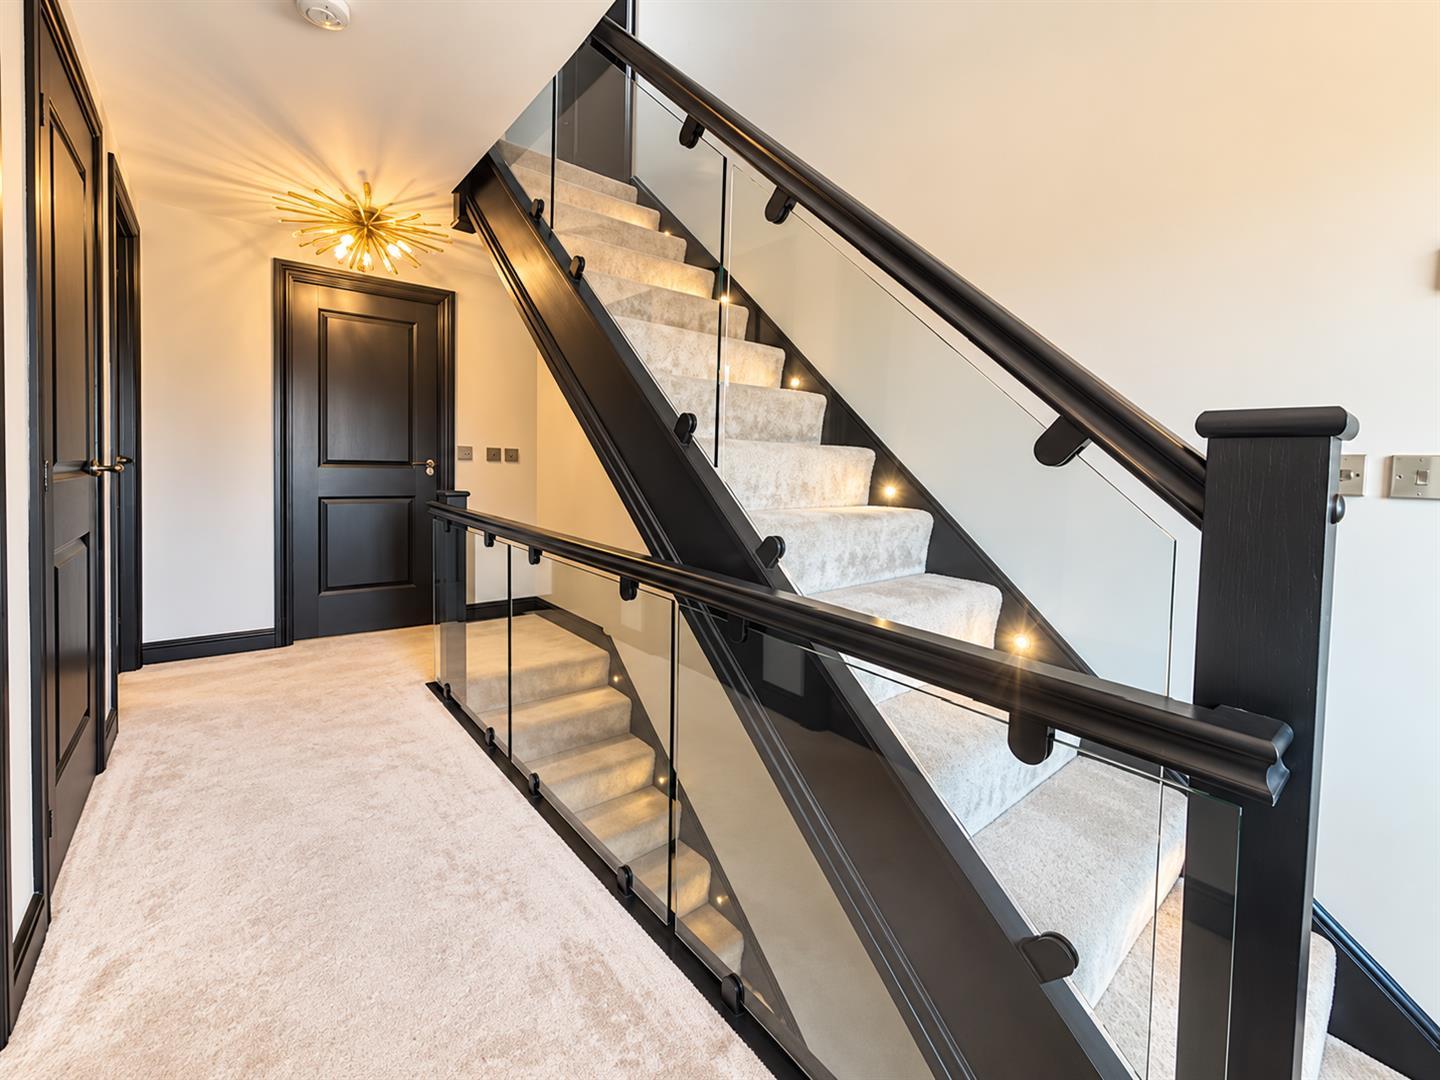
Landing: - Double glazed window to front aspect, stairs to second floor, airing cupboard, radiator.
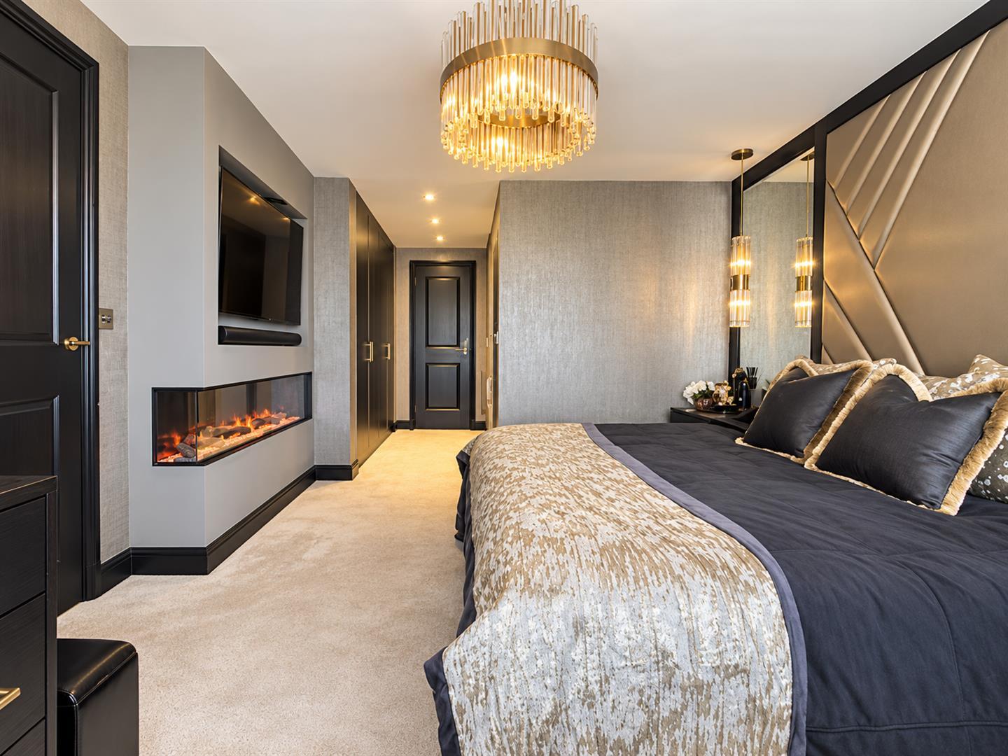
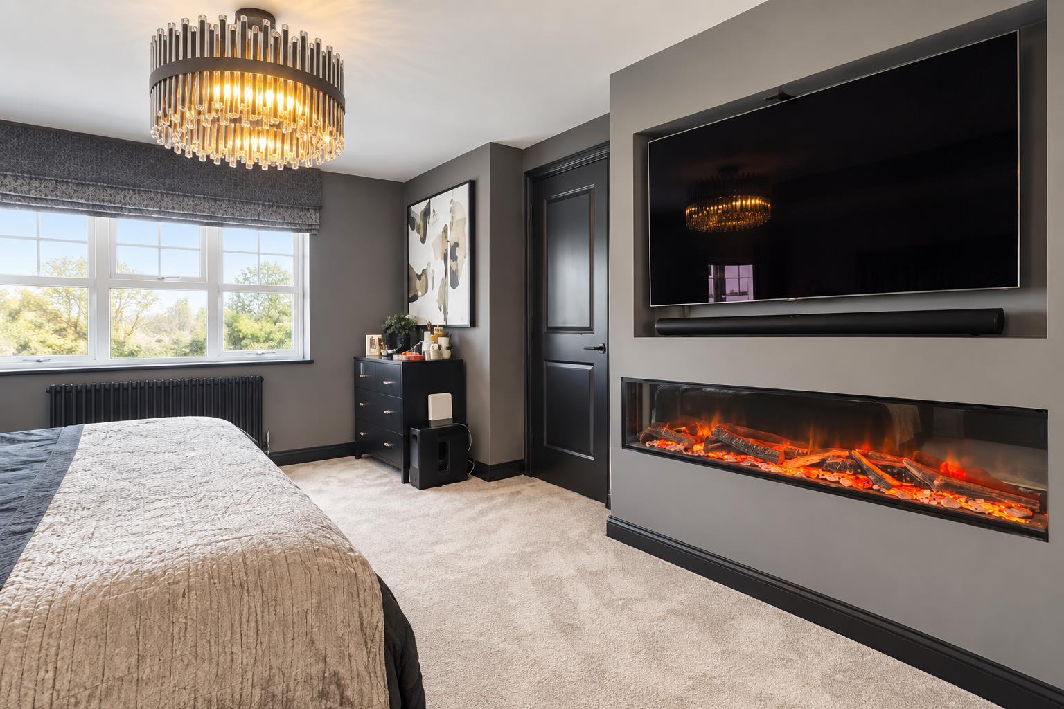
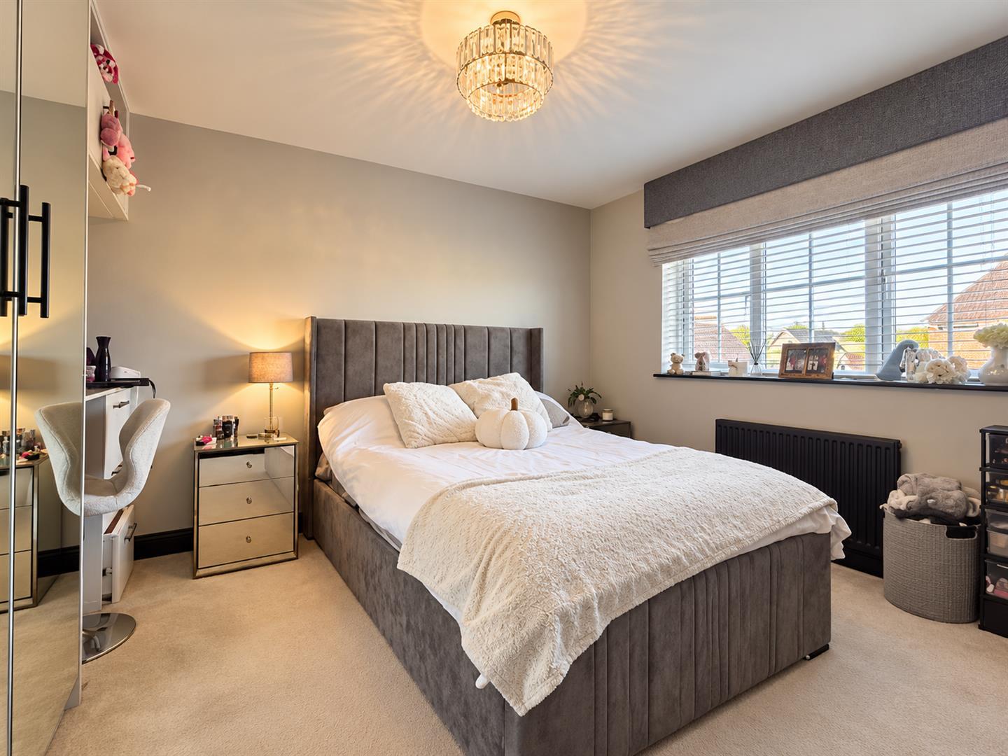
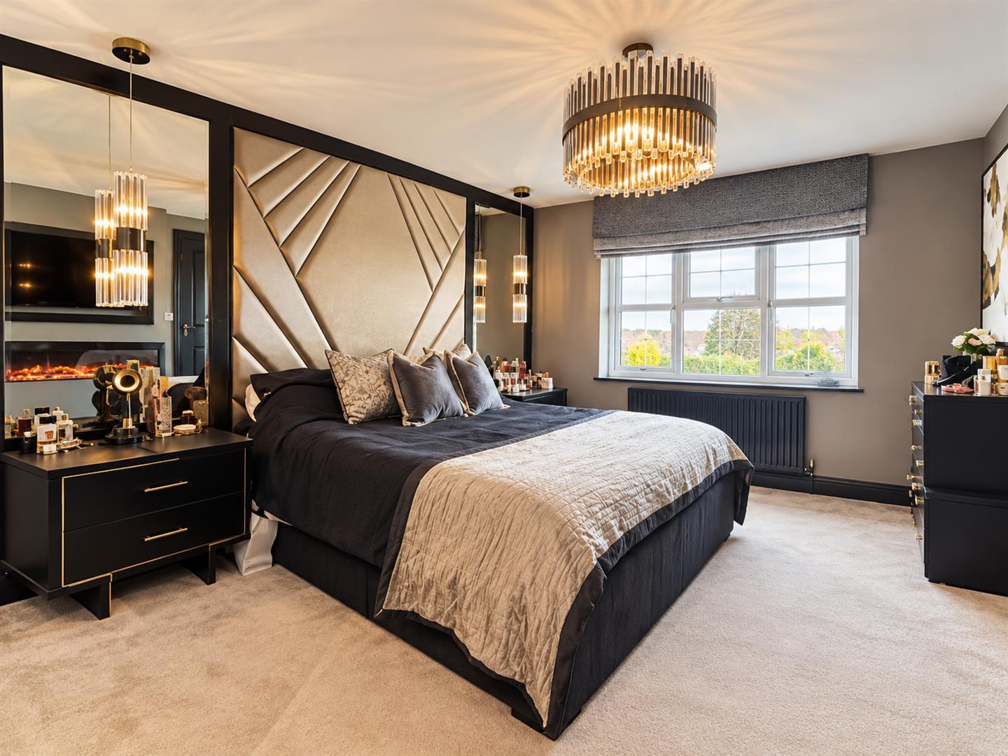
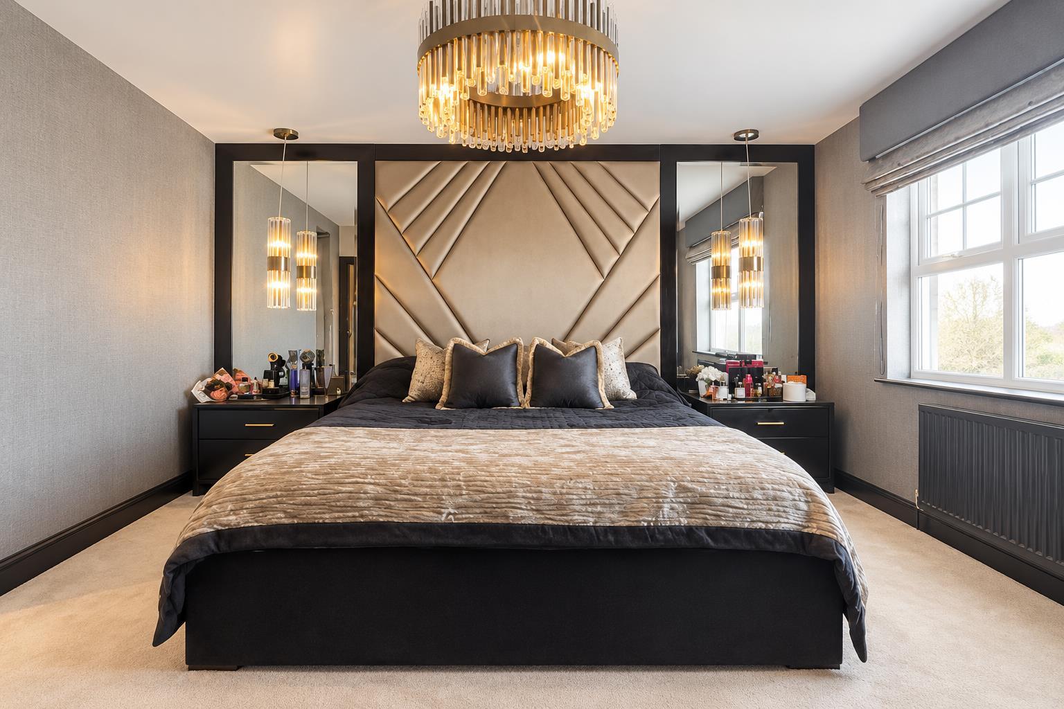
Master Bedroom: - 6.22m x 3.66m (20'5 x 12'0) - Double glazed window to front aspect, media wall with inset fireplace radiator, opening to dressing room.
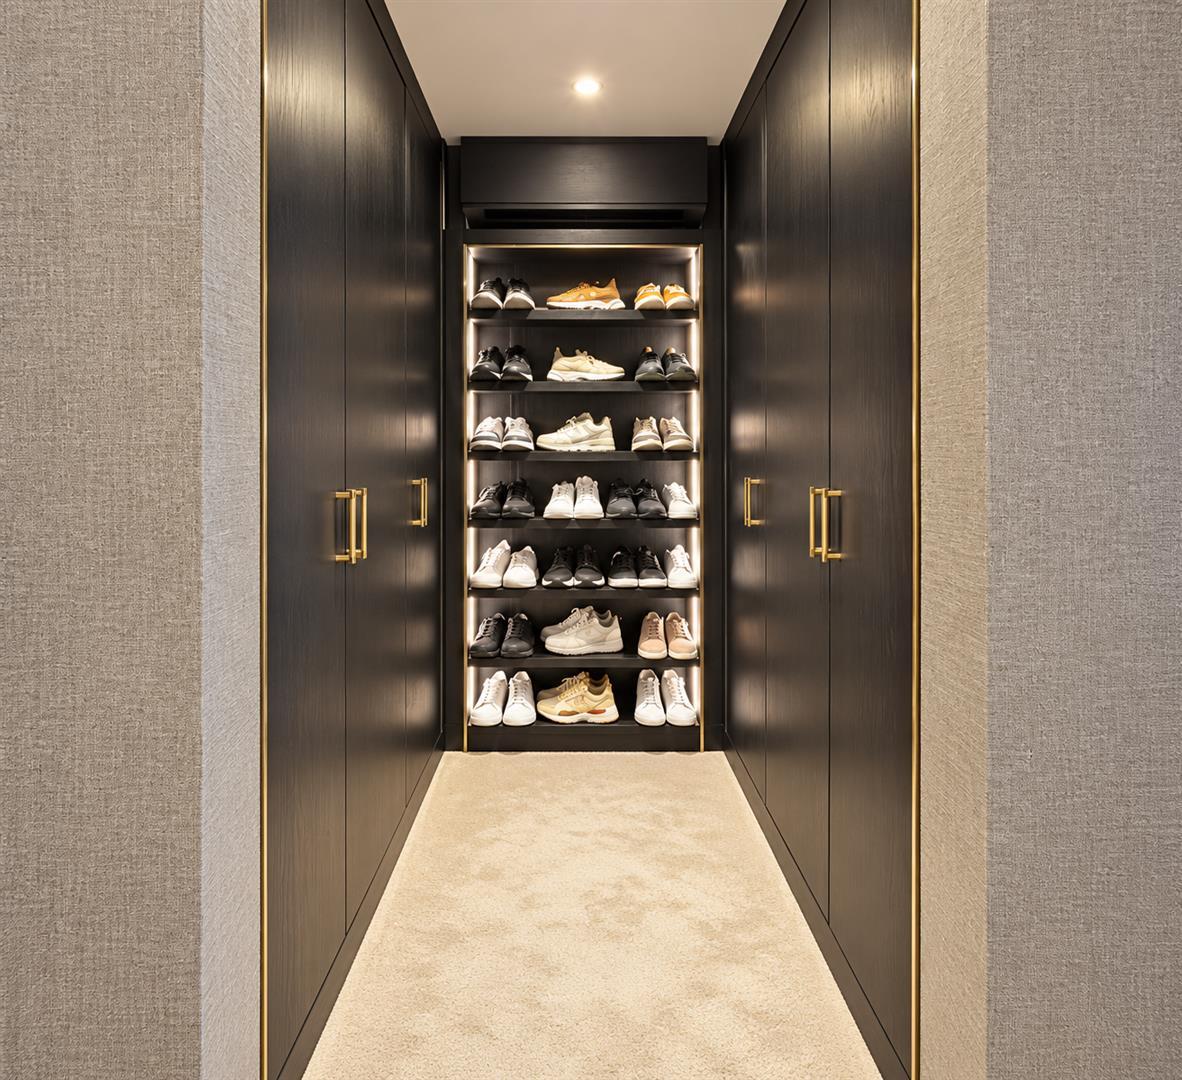
Dressing Room: - Series of fitted wardrobes & shelving. Door to en-suite.
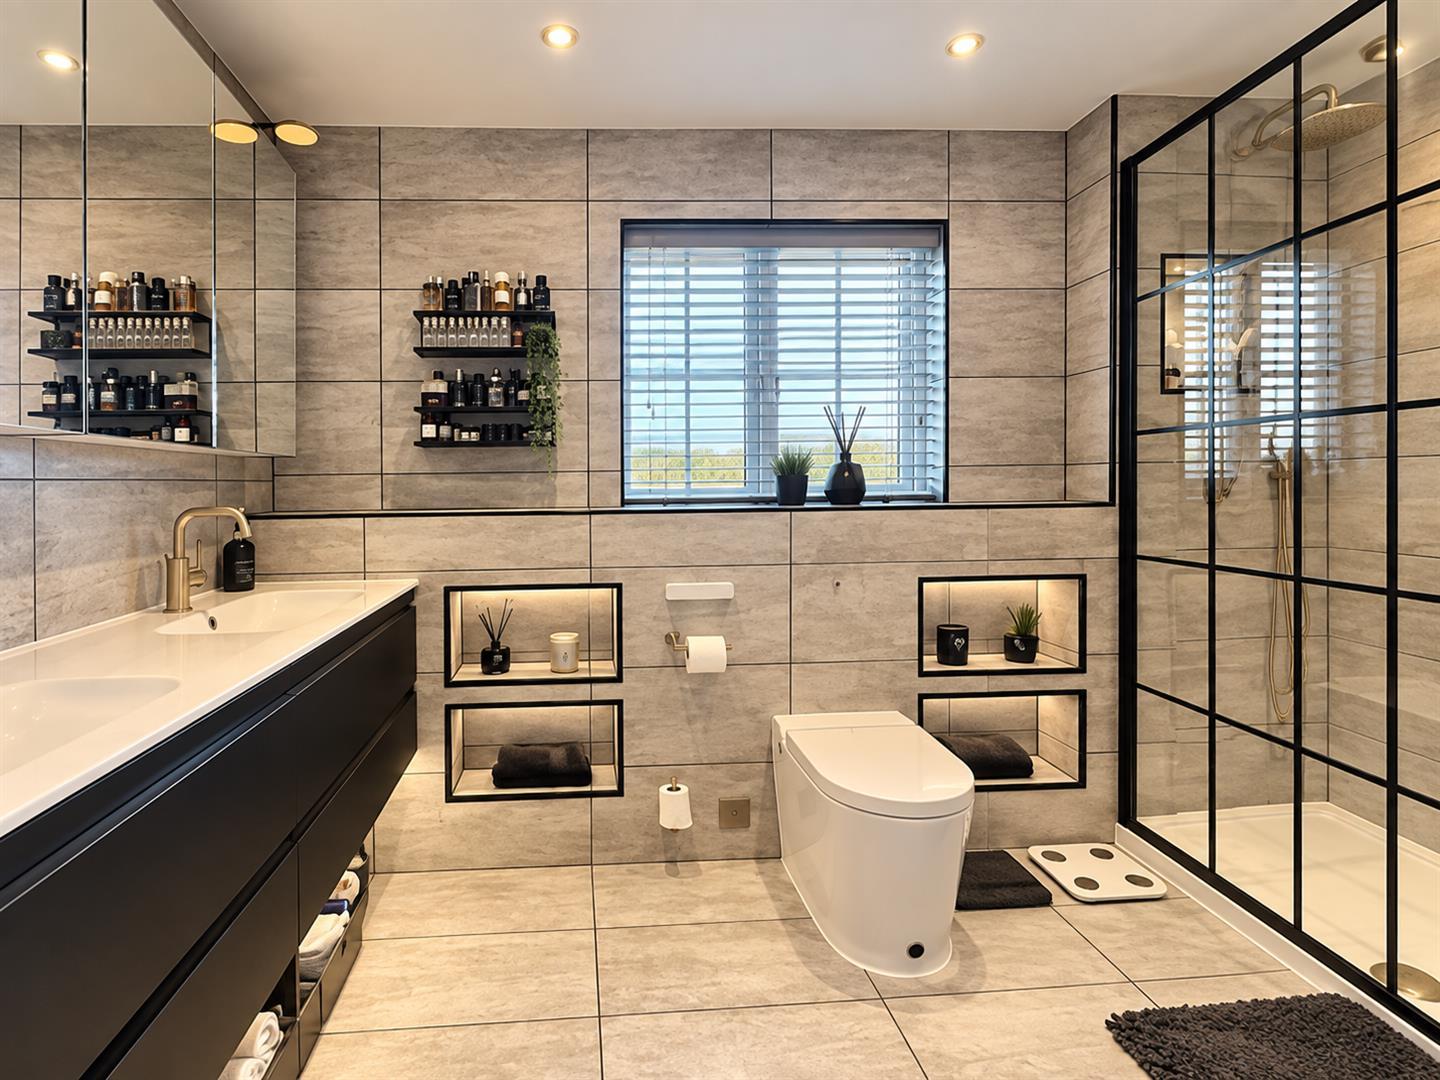
En-Suite: - Double glazed window to rear aspect, walk in rainfall shower, twin vanity wash hand basins, Japanese smart WC, fully tiled.
Bedroom Four: - 3.81m x 3.10m (12'6 x 10'2) - Double glazed window to rear aspect.
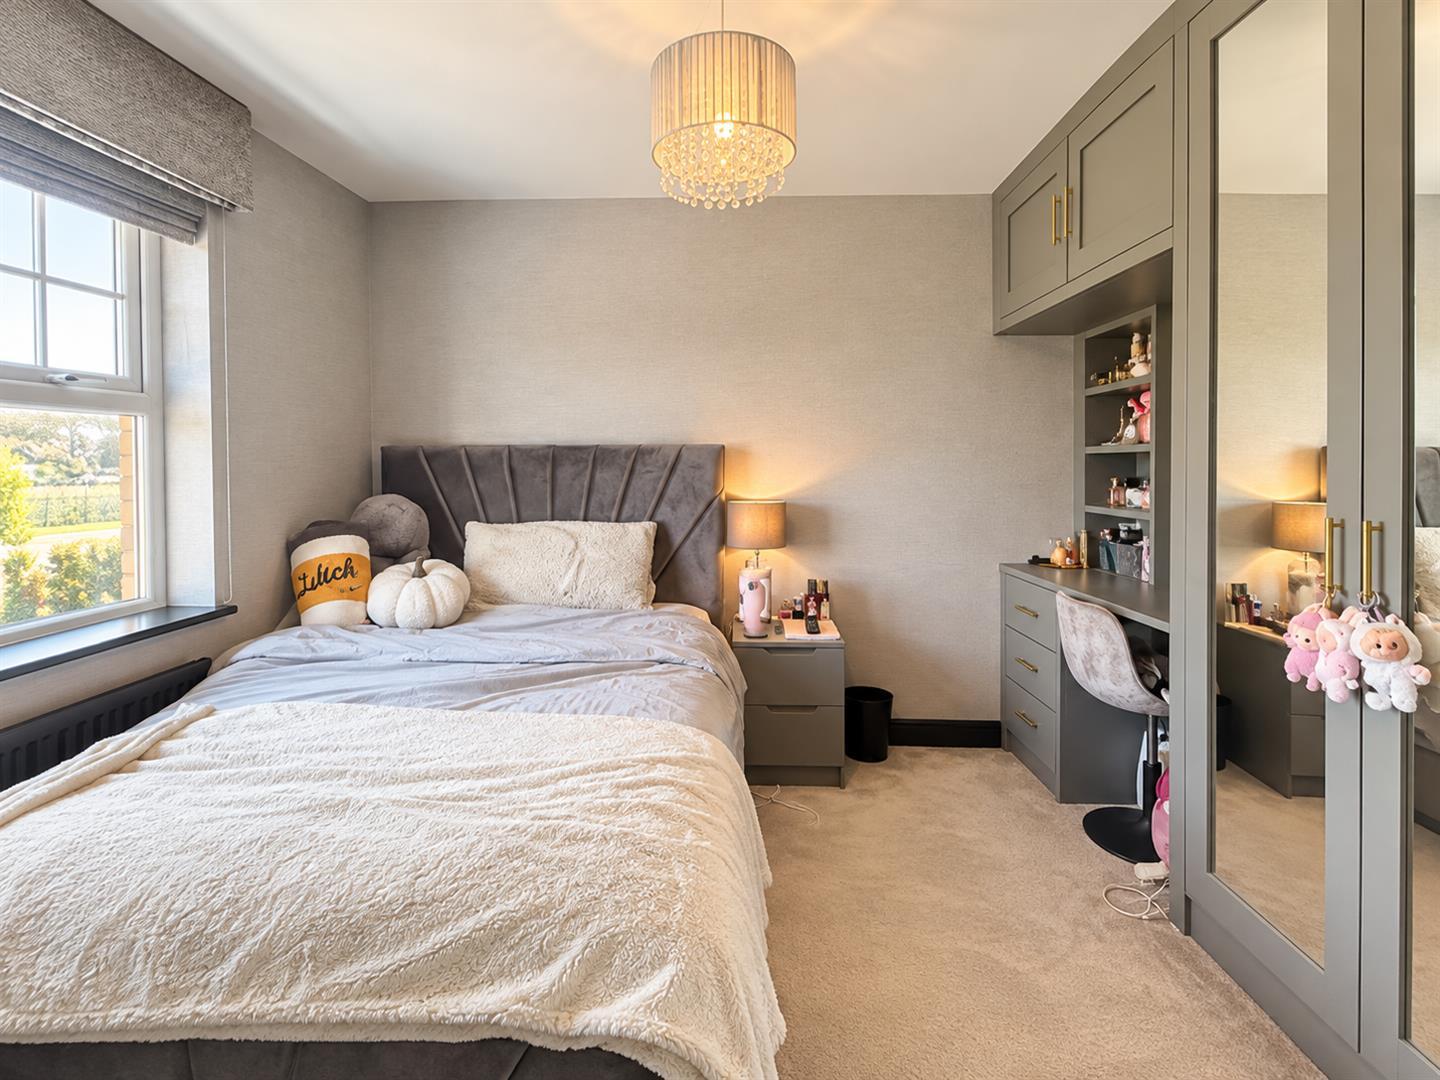
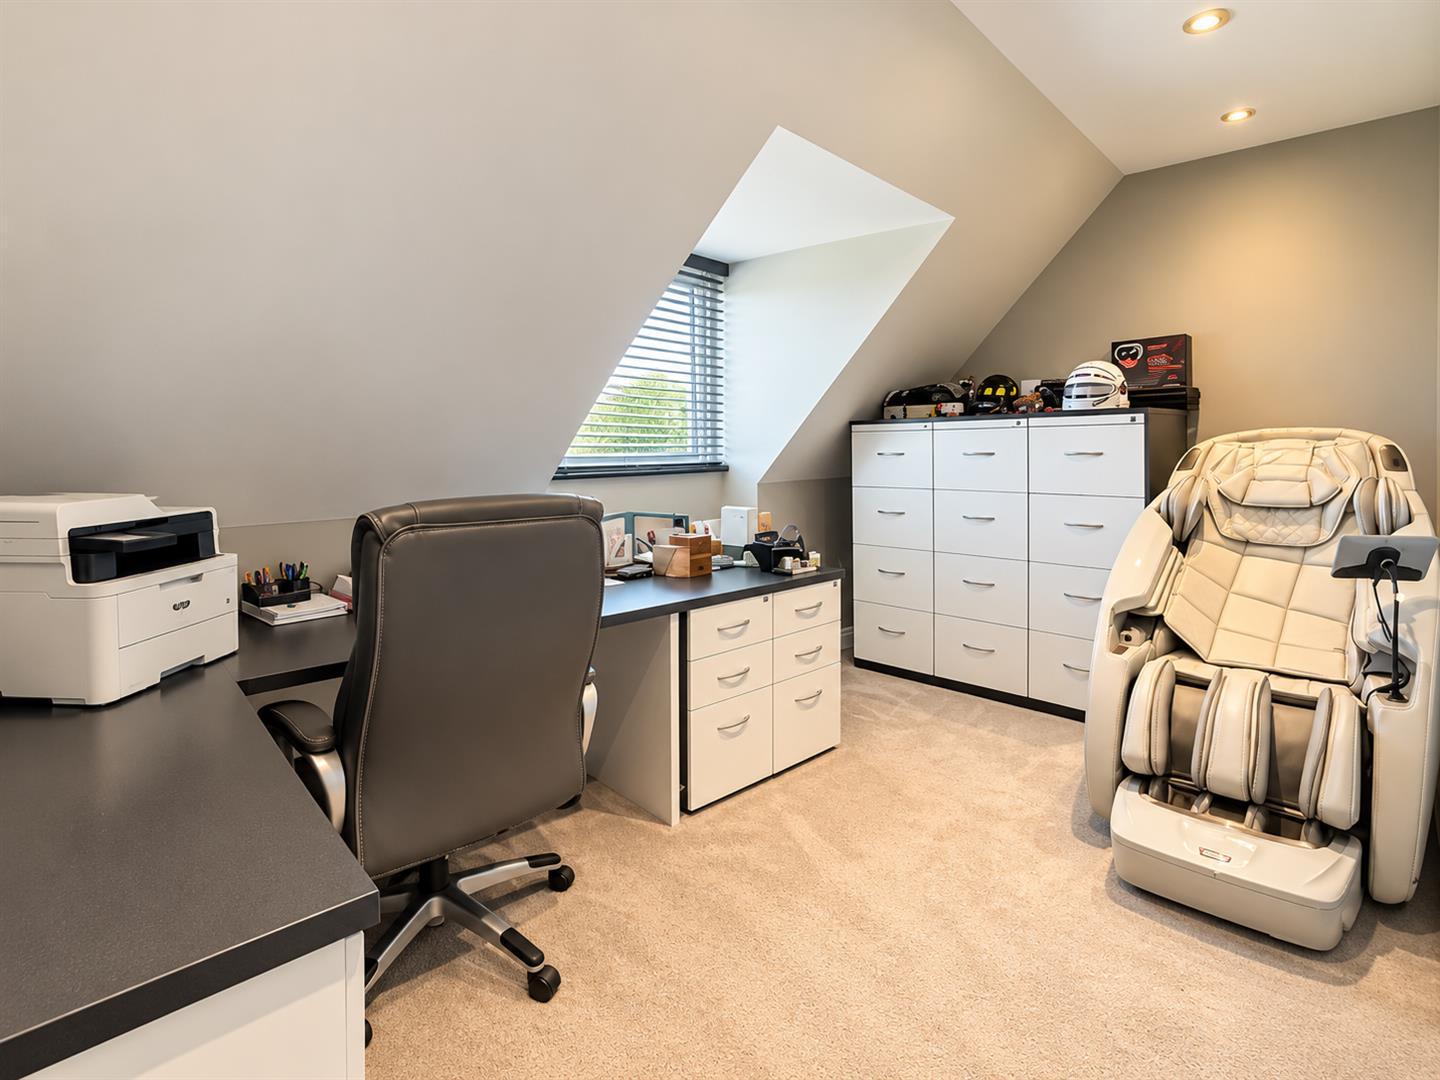
Bedroom Five: - 3.23m x 3.15m (10'7 x 10'4) - Double glazed window to front aspect, Fitted wardrobes, desk & cupboard.
Family Bathroom: - Double glazed window to rear aspect, panelled bath with shower over, vanity hand wash basin, Japanese smart WC
Second Floor Accommodation: -
Bedroom Two / Cinema Room: - 4.70m x 3.76m (15'5 x 12'4) - Velux Windows, radiator. Currently set up as a Home cinema room.
Bedroom Three: - 3.86m x 3.00m (12'8 x 9'10) - Velux windows, radiator.
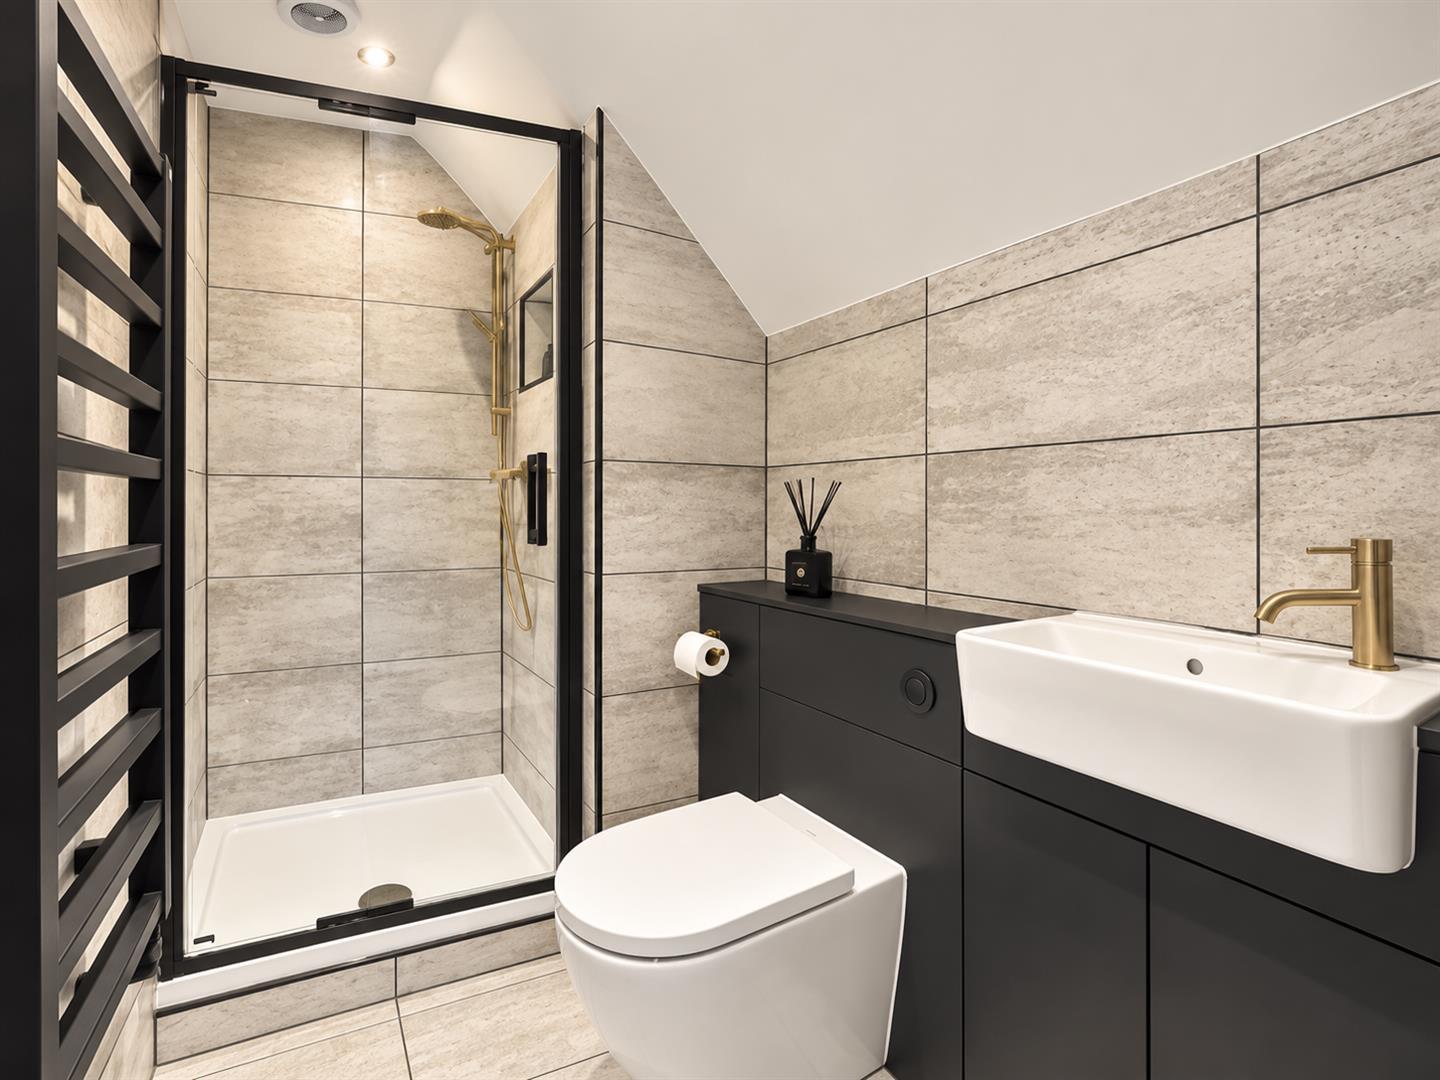
Shower Room: - Sower cubicle, vanity hand wash basin, low level WC.
Exterior: -
Rear Garden: - Extensively upgraded outdoor entertaining and leisure space. With an integrated sound system, ambient LED lighting and a porcelain-tiled patio, with the remainder finished with artificial lawn.
A raised composite deck terrace incorporates an outdoor television with Sky and PS5 connectivity. The garden also features an inset Jacuzzi with built-in surround sound and ambient LED lighting.
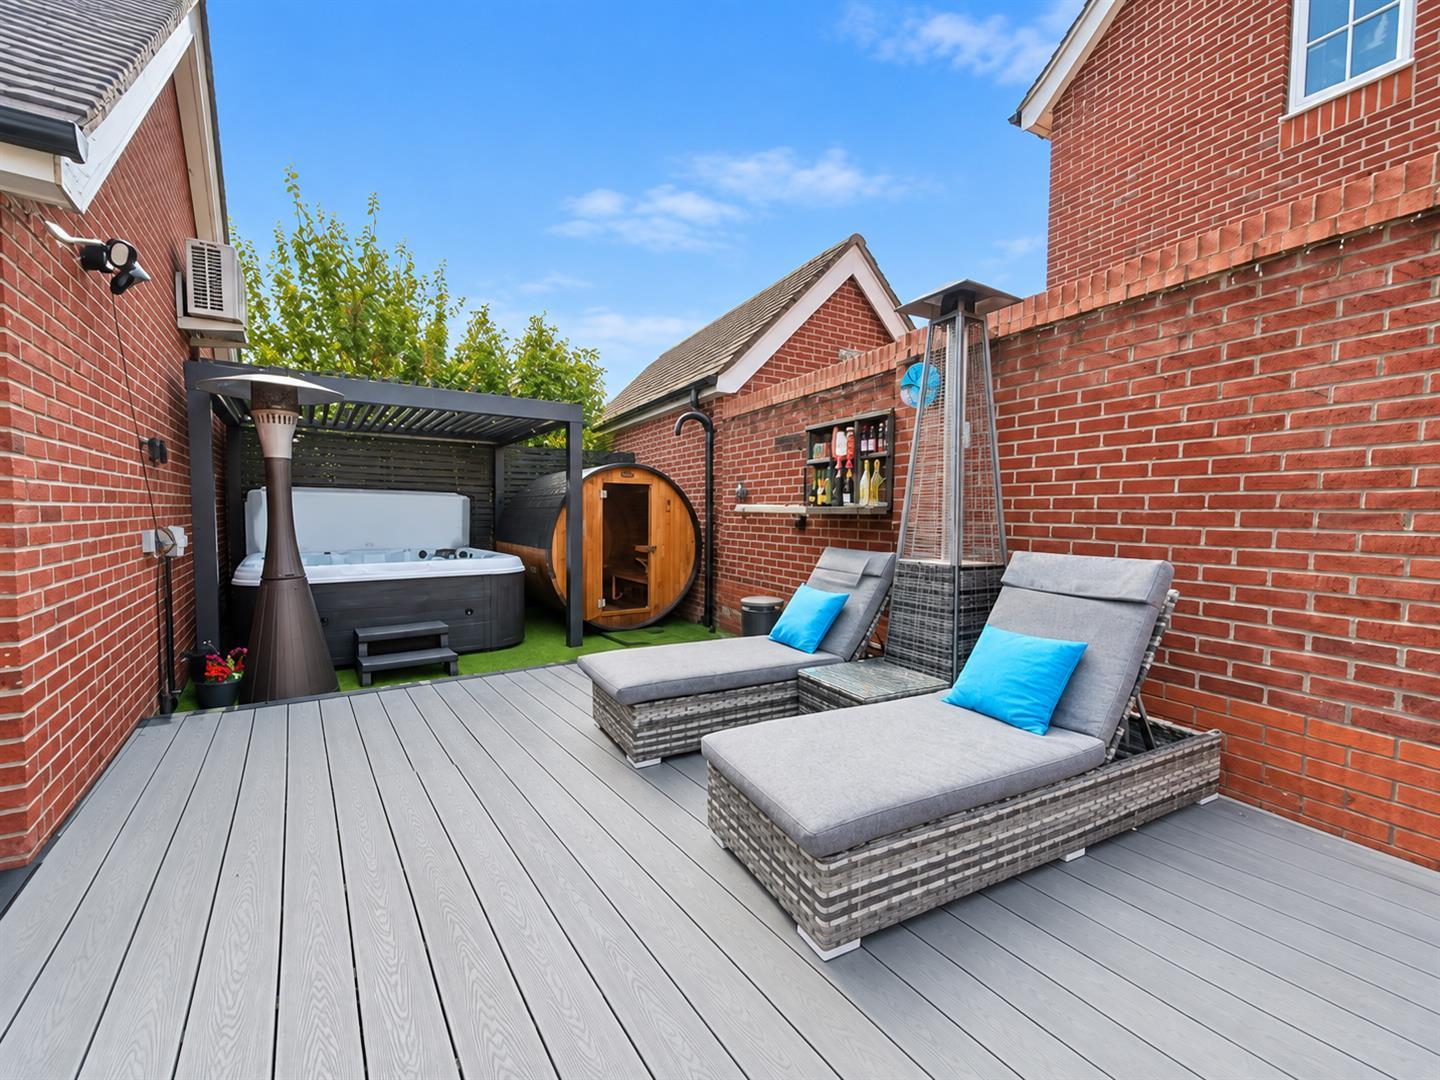
A separate covered area houses an additional hot tub, sauna and outdoor hot-water shower, creating a private spa-style retreat. Door to garage, side access gate to driveway.
Garage, Driveway & Parking: - Driveway parking for multiple vehicles, an EV charging point and access to the double garage, with electric doors and premium flooring.
Agents Notes: - Council Tax Band: G
The property benefits from climate control for heating and air conditioning, together with an energy system comprising 18 solar panels, a 7kW installation and battery storage.
For further information regarding this property, please contact Hamilton Piers.
Property Ref: 34961983
Similar Properties
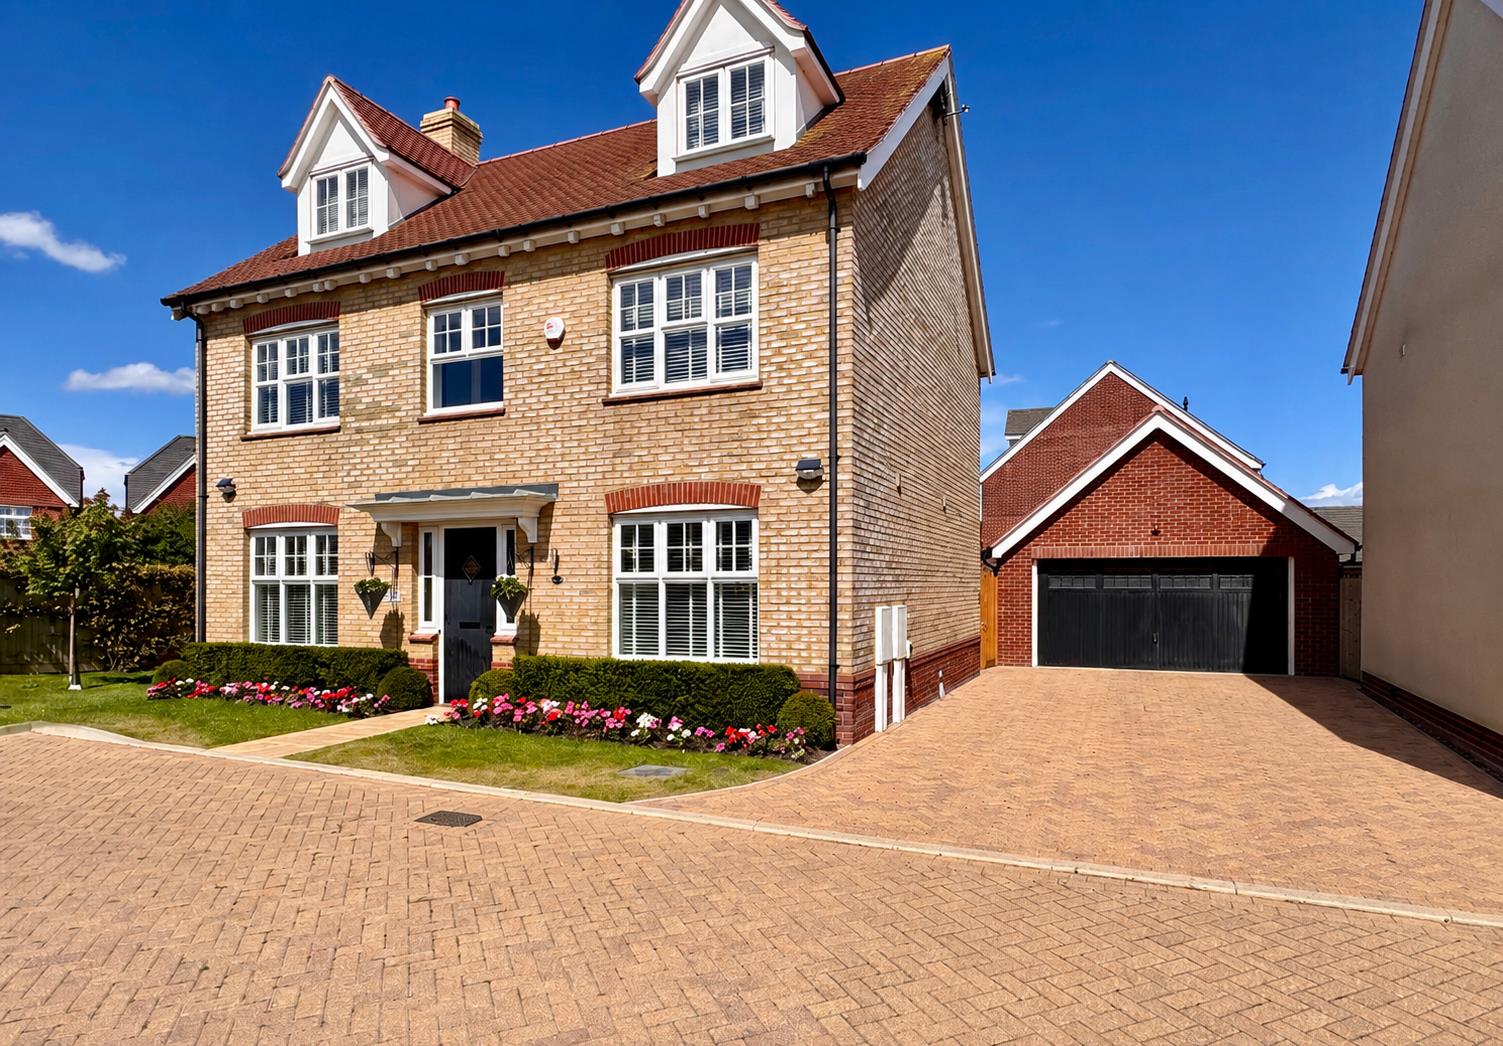
5 Bedroom Detached House | Guide Price £750,000
Boasting over 2200 sq.ft of SPACIOUS Living Accommodation, beautifully landscaped and generously-sized rear garden, a de...
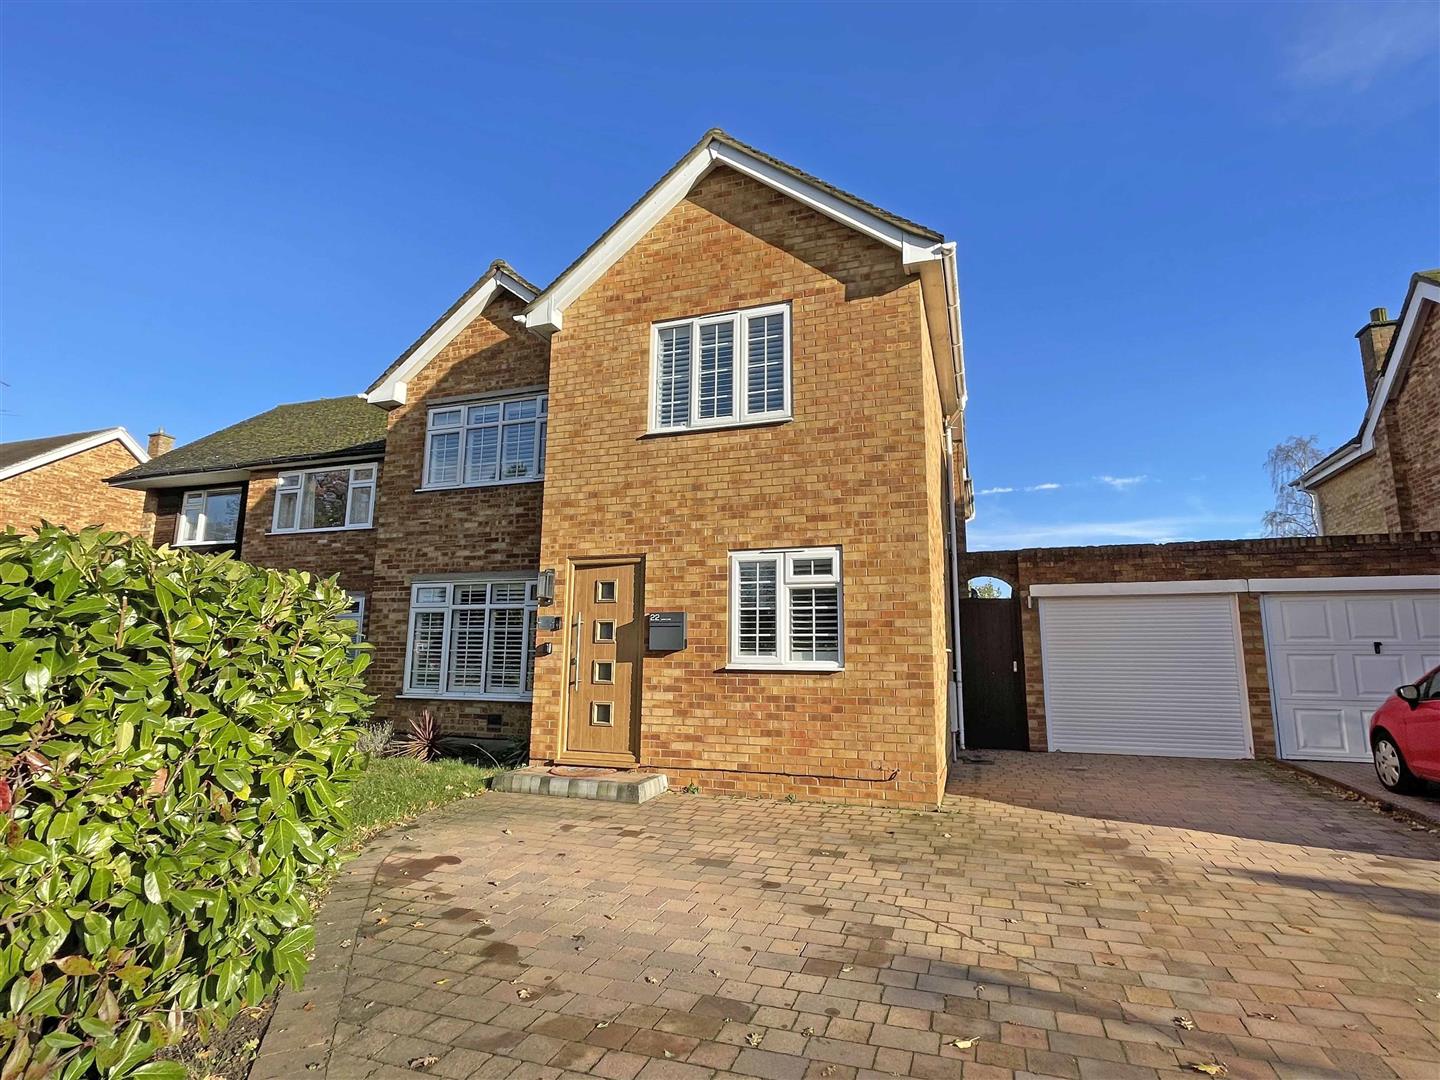
Lawn Lane, Old Springfield, Chelmsford
4 Bedroom Detached House | Offers in excess of £725,000
Boasting an UNOVERLOOKED 60' GARDEN with a CABIN/OFFICE and FOUR DOUBLE BEDROOMS is this well presented and EXTENDED det...
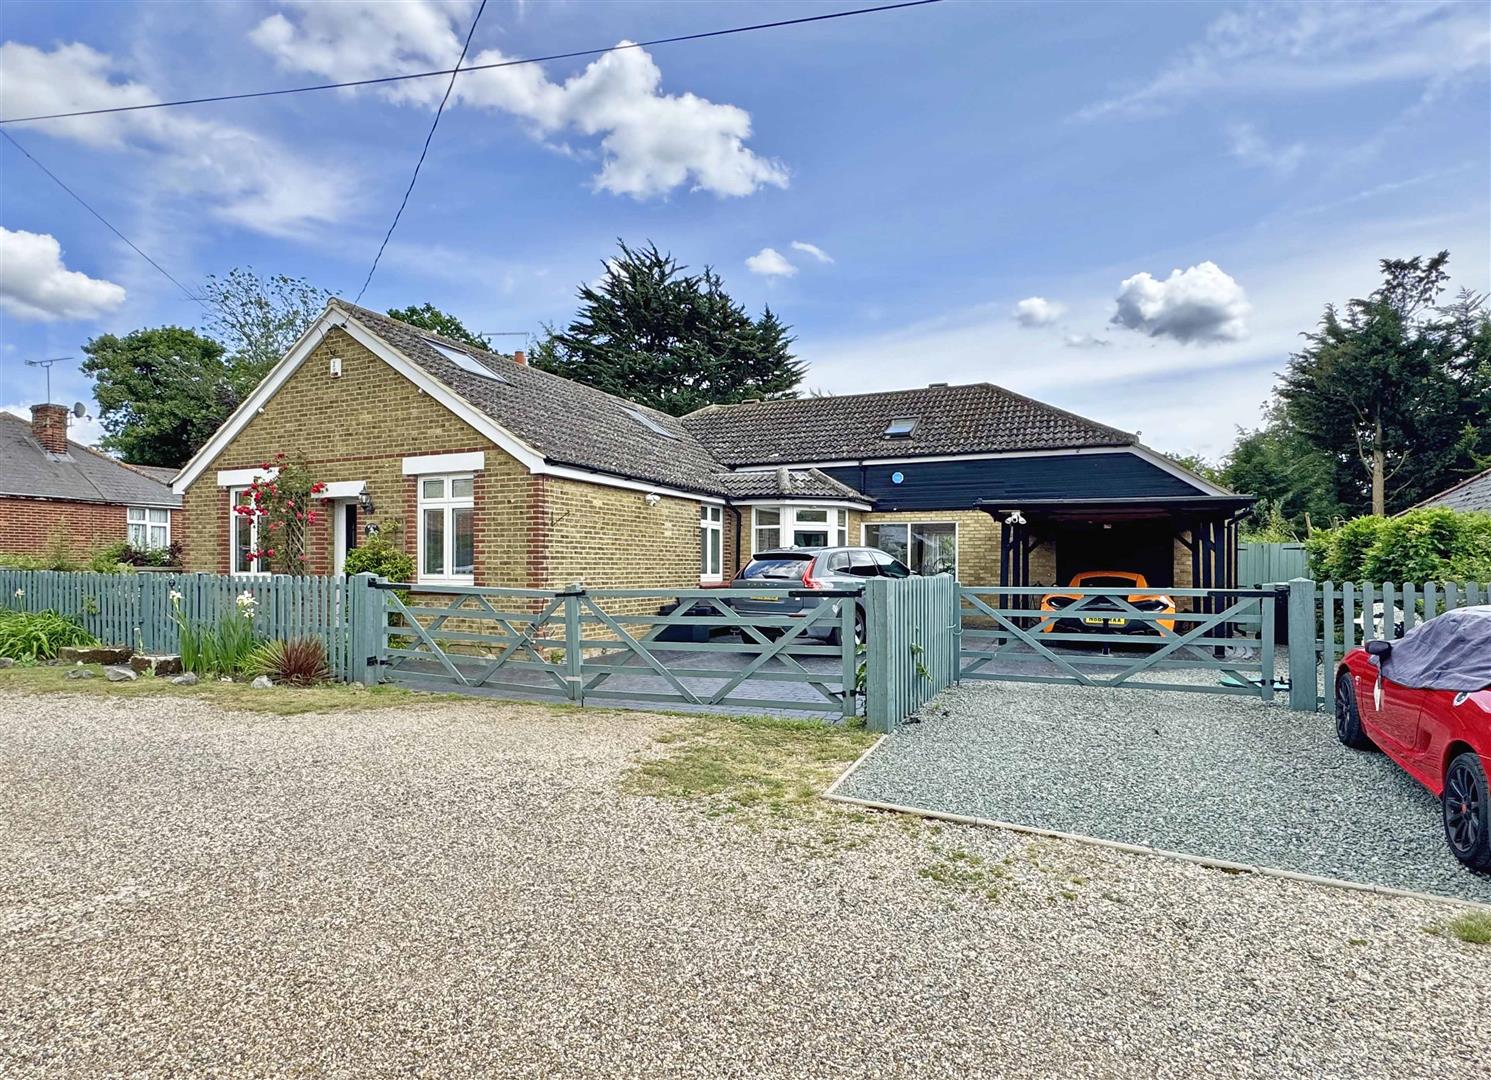
Peverel Avenue, Hatfield Peverel, Chelmsford
4 Bedroom Chalet | Guide Price £725,000
Boasting a SIZEABLE UNOVERLOOKED rear garden, THREE reception rooms inc. 22' DUAL ASPECT lounge with open fire, 18' fami...
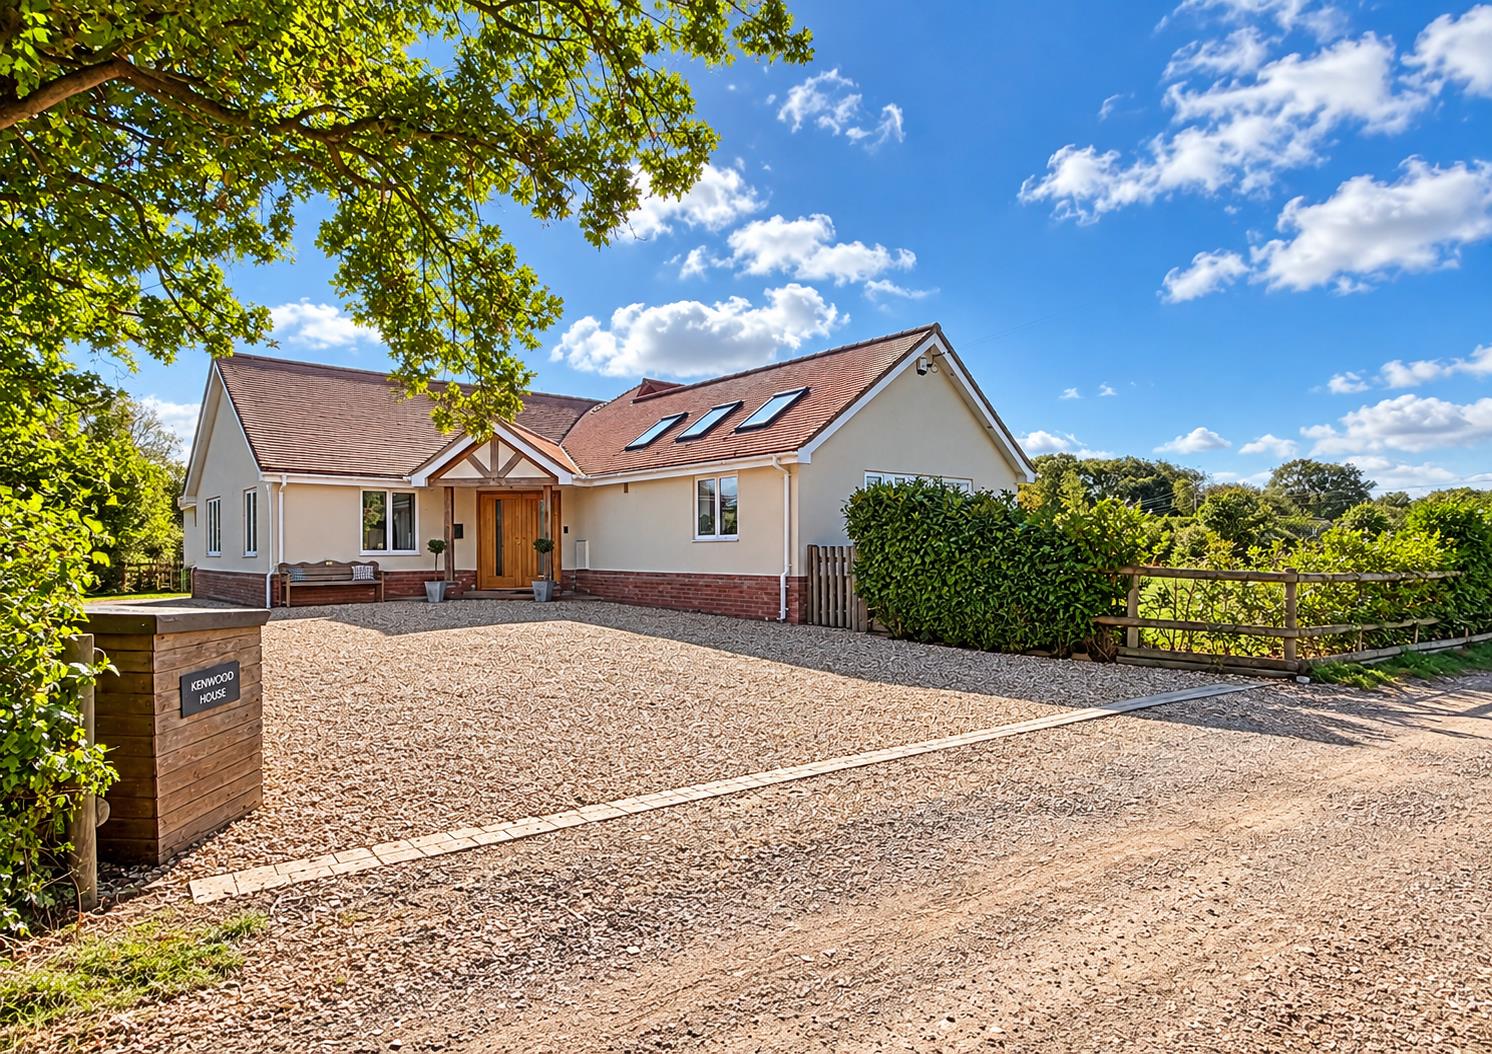
Waltham Road, Boreham, Chelmsford
4 Bedroom Detached Bungalow | Offers in excess of £900,000
Prestige Homes by Hamilton Piers are pleased to bring to market this unique and SUBSTANTIAL 2,500 SQ FT modern detached...
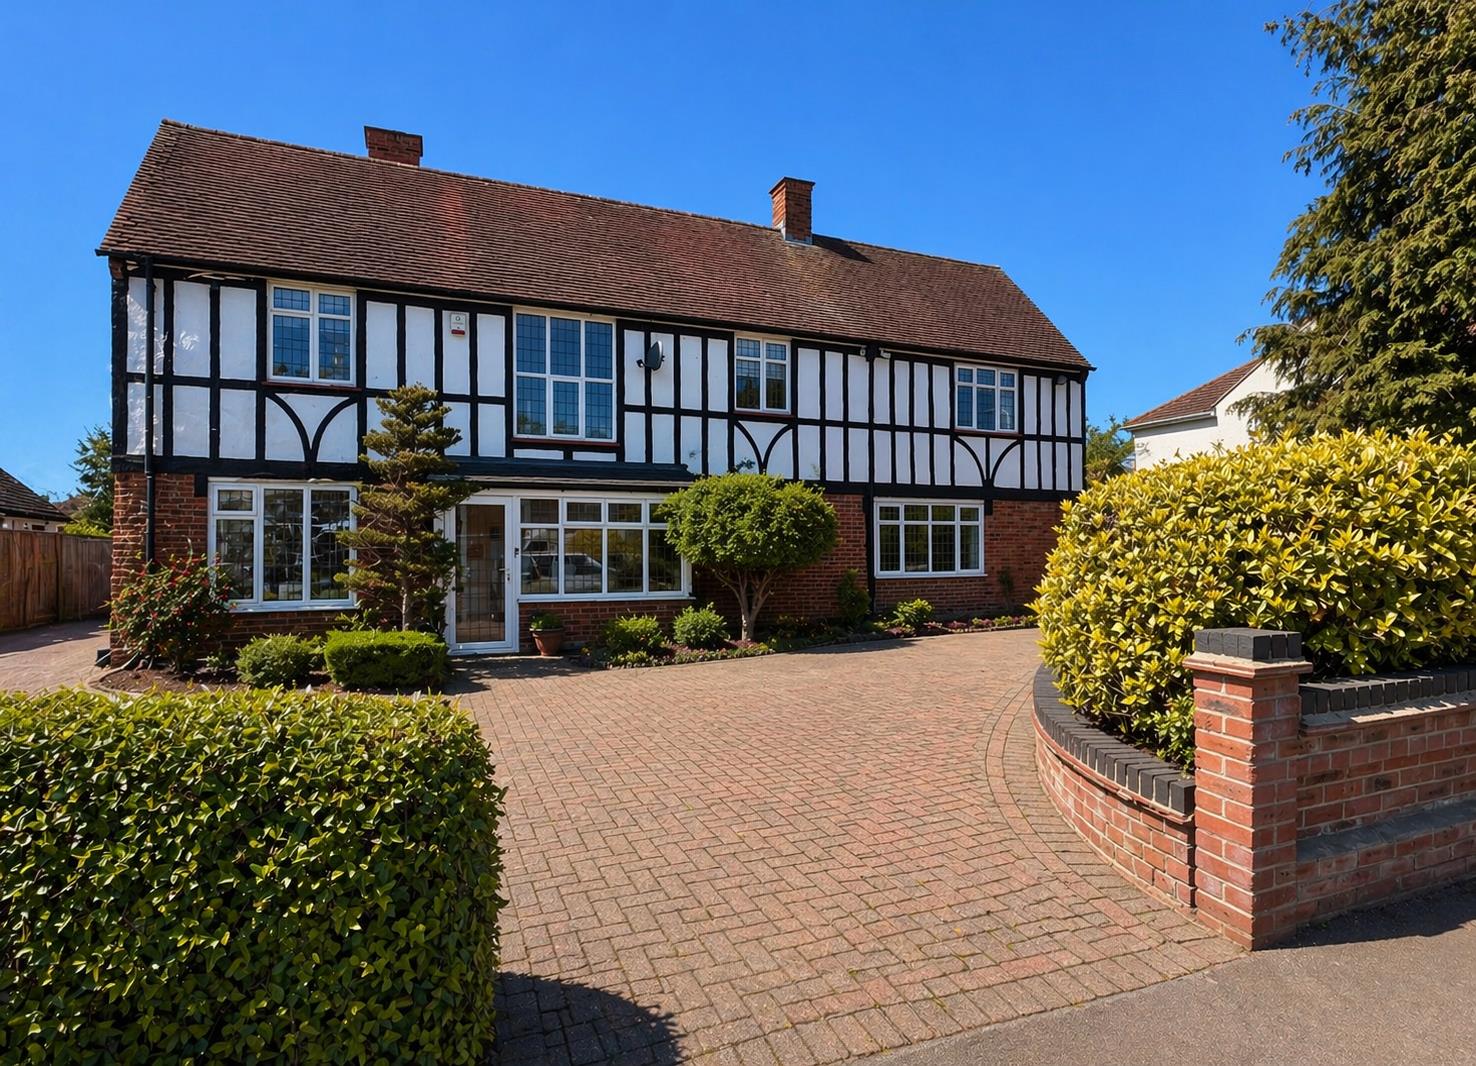
Tees Drive, Noak Hill, Romford
5 Bedroom Detached House | Offers in excess of £950,000
Prestige Homes by Hamilton Piers are delighted to introduce for sale with NO ONWARD CHAIN this VERSATILE and well-propor...
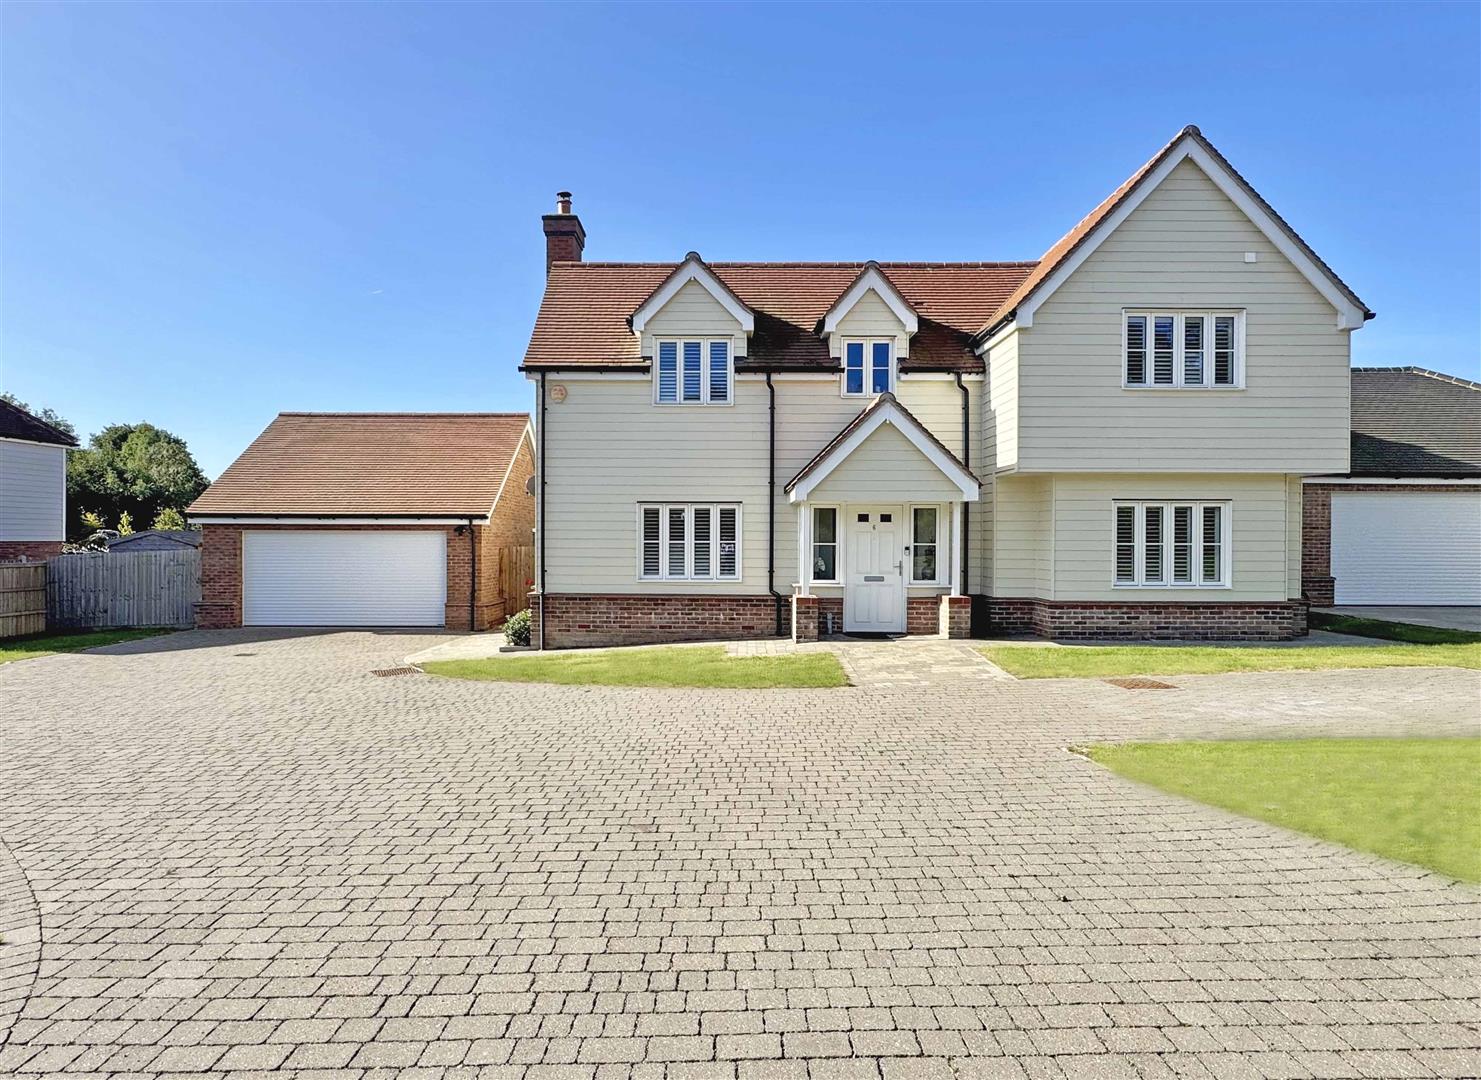
Rosina Place, Wickham Bishops, Witham
5 Bedroom Detached House | Guide Price £1,100,000
Prestige Homes by Hamilton Piers are delighted to introduce for sale this FIVE DOUBLE bedroom detached property, CONSTRU...
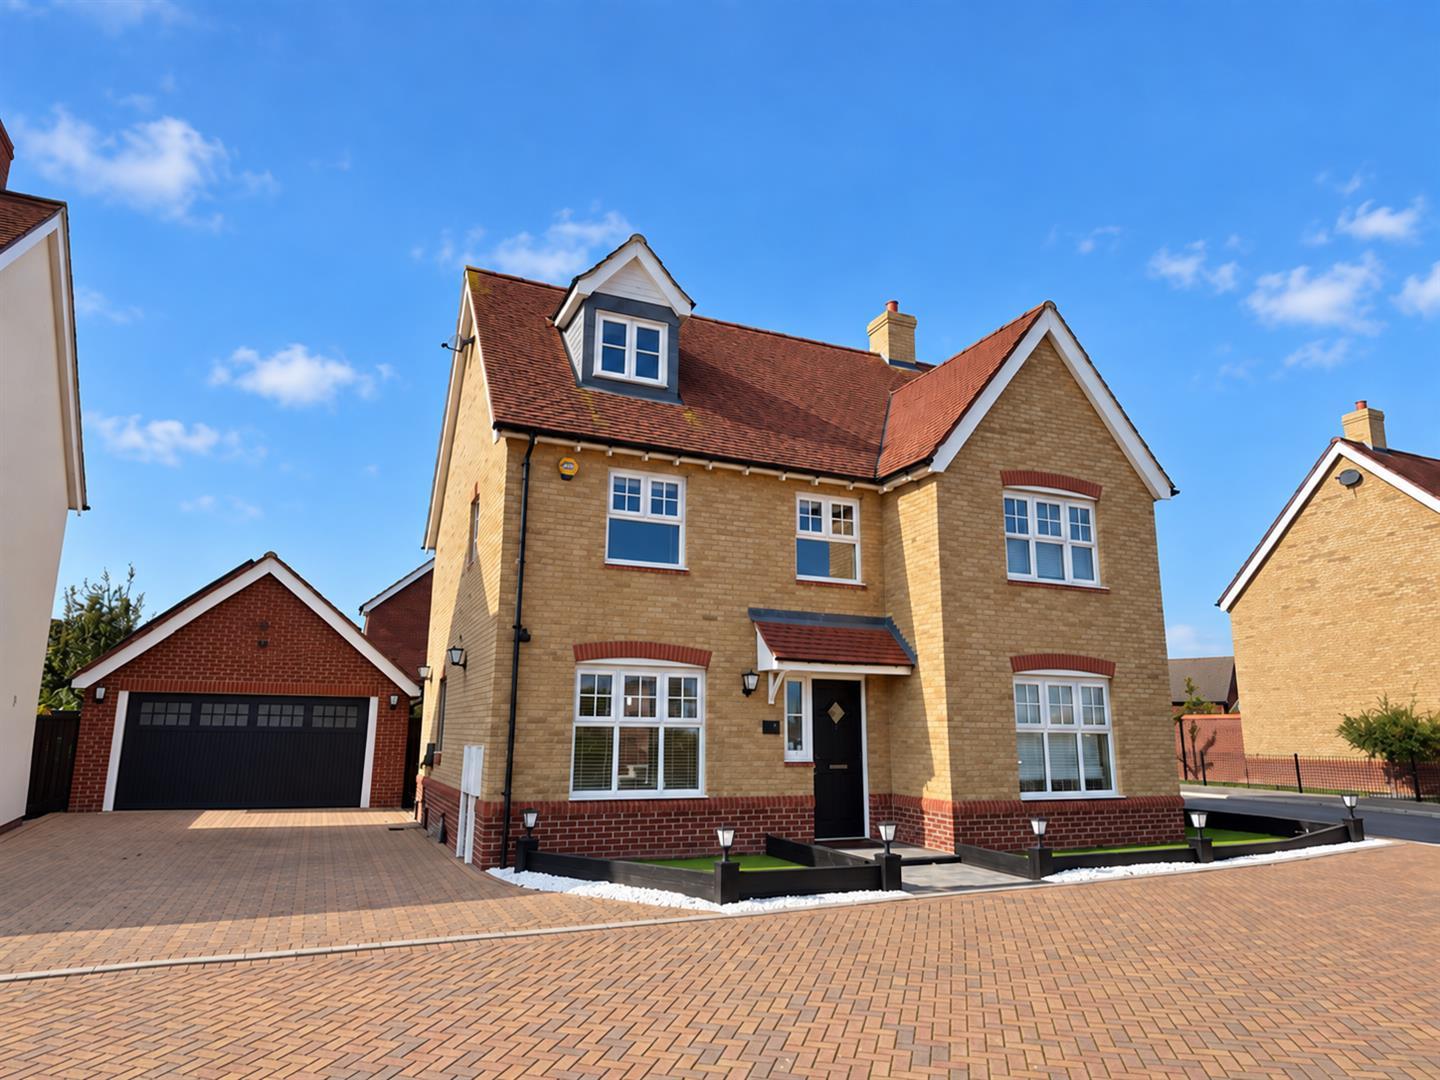
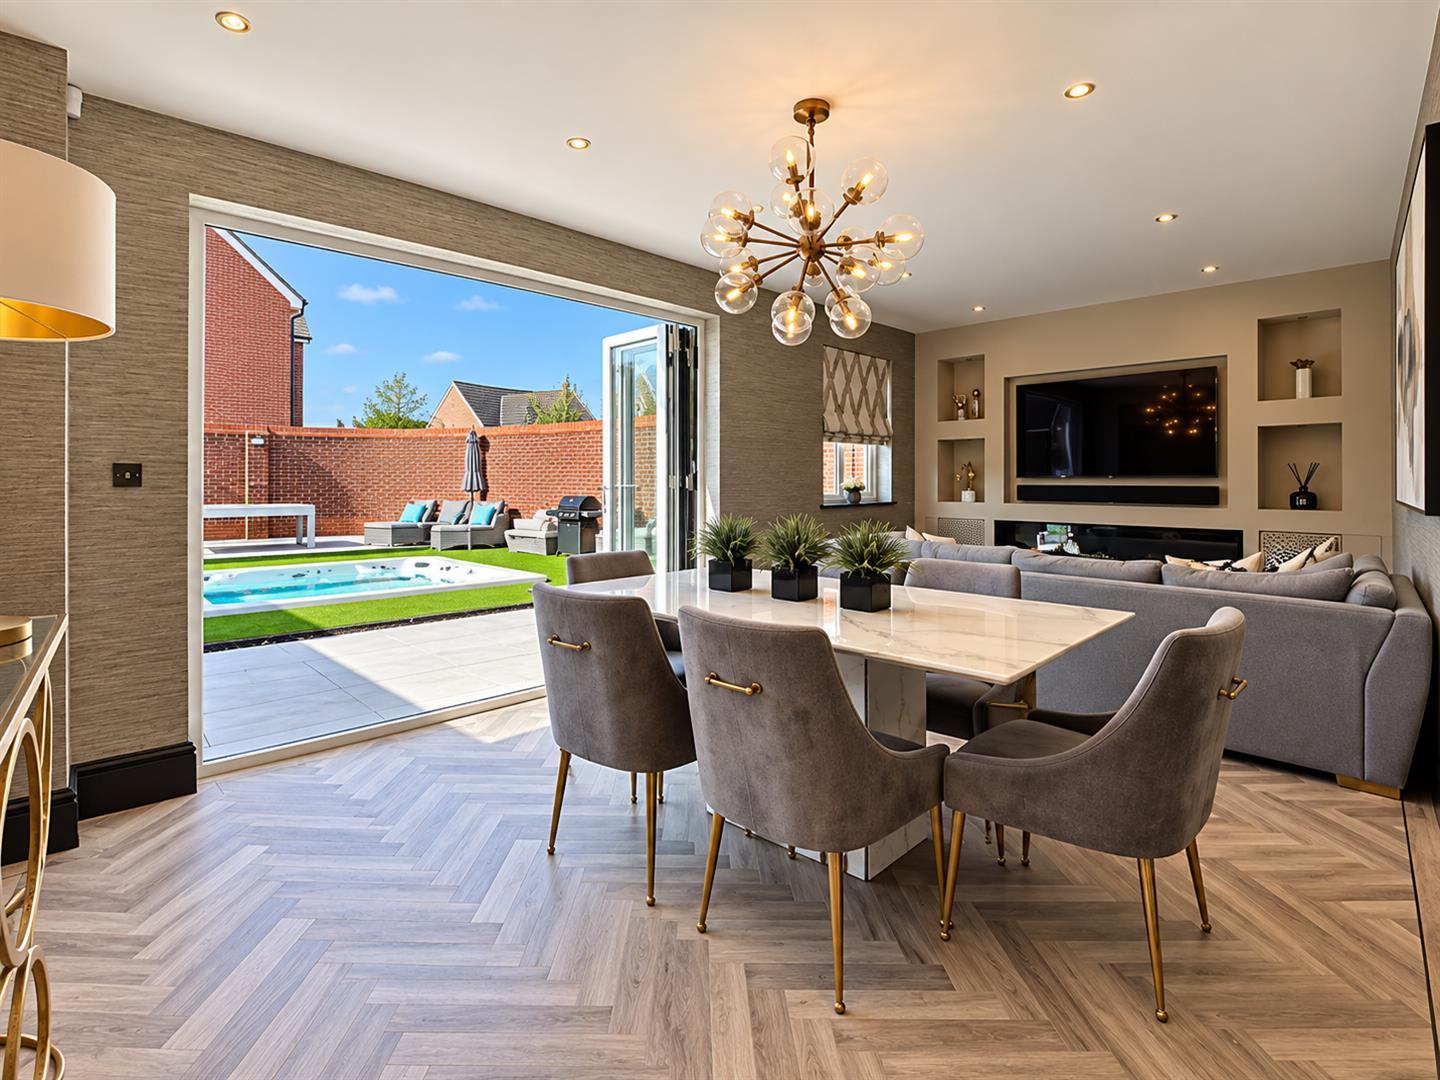

Hamilton Piers - Chelmsford (Chelmsford)
4 Torquay Road, Springfield, Chelmsford, Essex, CM1 6NF
01245 269777
How much is your home worth?
Use our short form to request a valuation of your property.
Request a Valuation
©2026 The Guild of Property Professionals. All rights reserved.
Terms and Conditions |
Privacy Policy |
Cookie Policy |
Complaints Policy |
Members Login
The Guild of Property Professionals Trading Address: 121 Park Lane, London W1K 7AG. GPEA Limited.
Registered in England & Wales.
Company No: 02819824.
Registered Office Address: The Old Courthouse, 60A London Road, Grantham, NG31 6HR.
VAT Registration No: 180897859

