
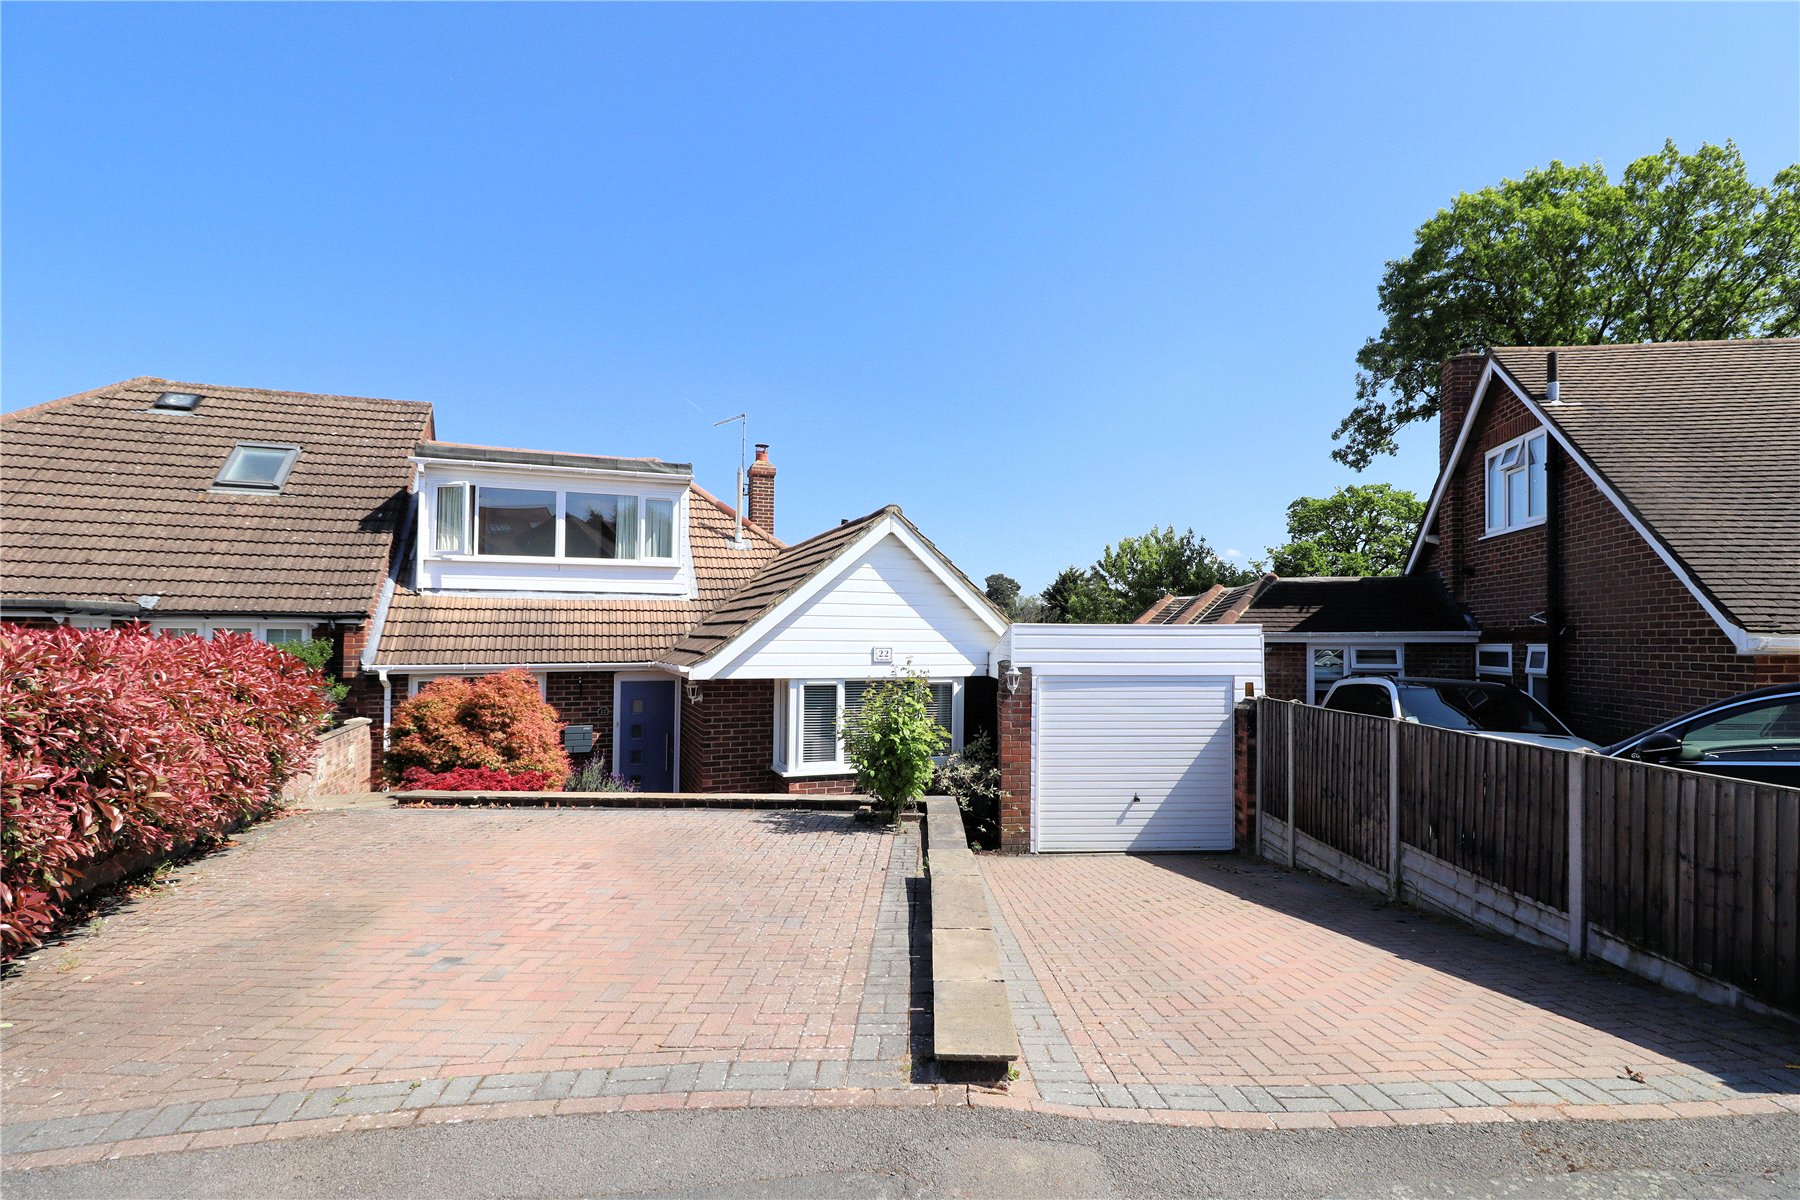
- Three/Four Bedroom Chalet Bungalow
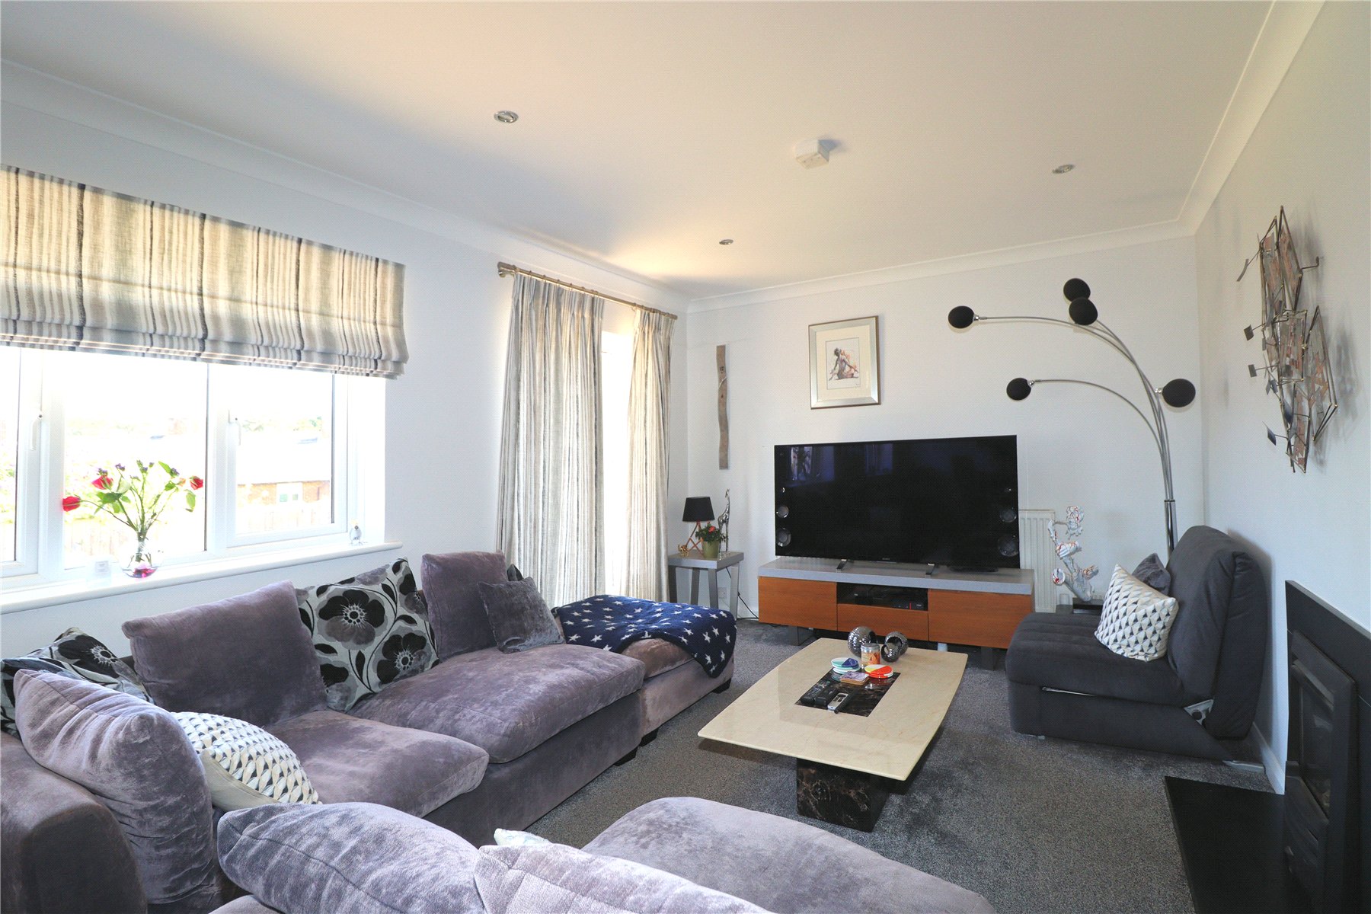
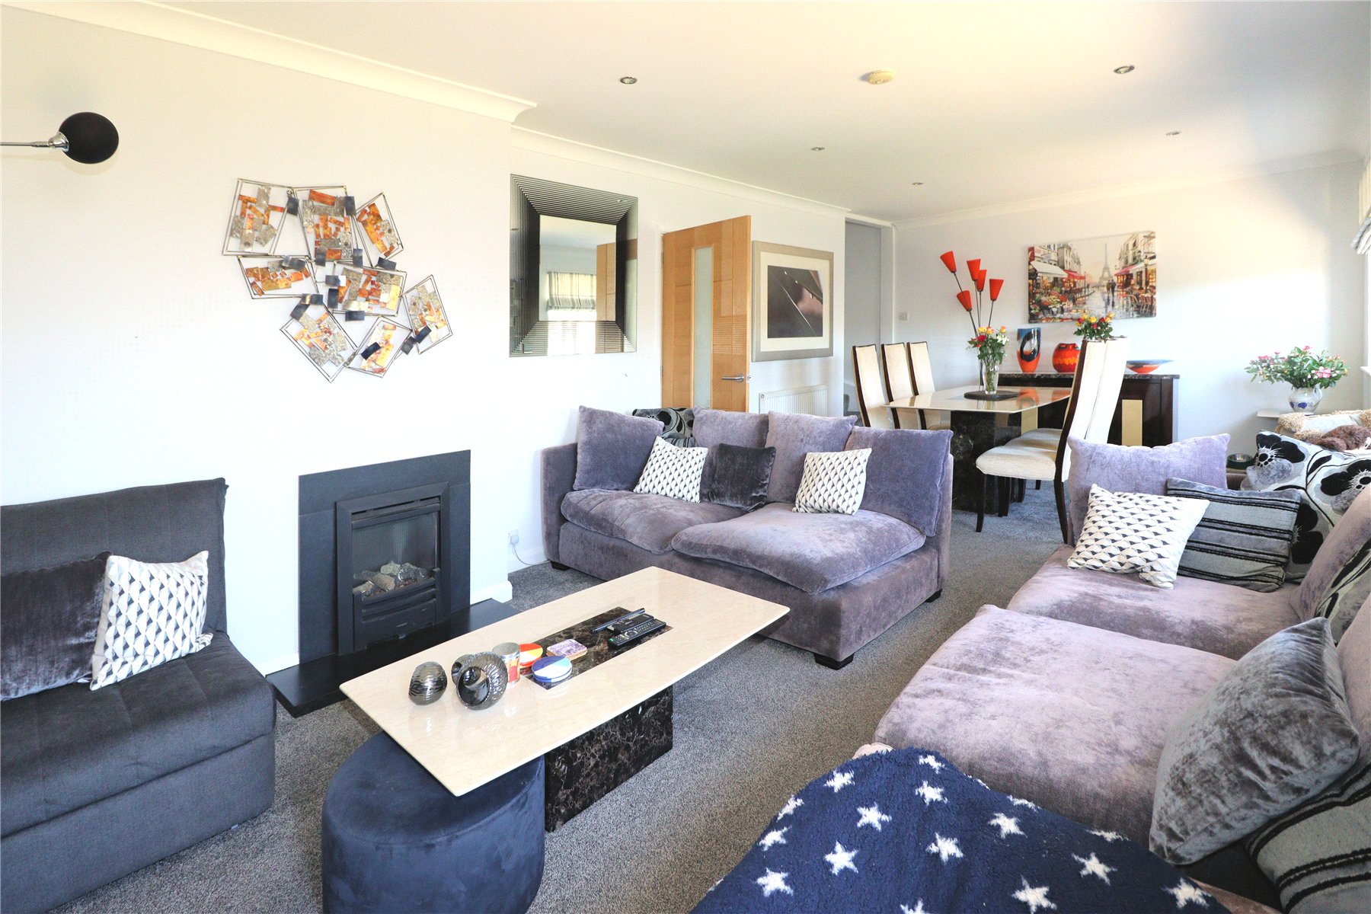
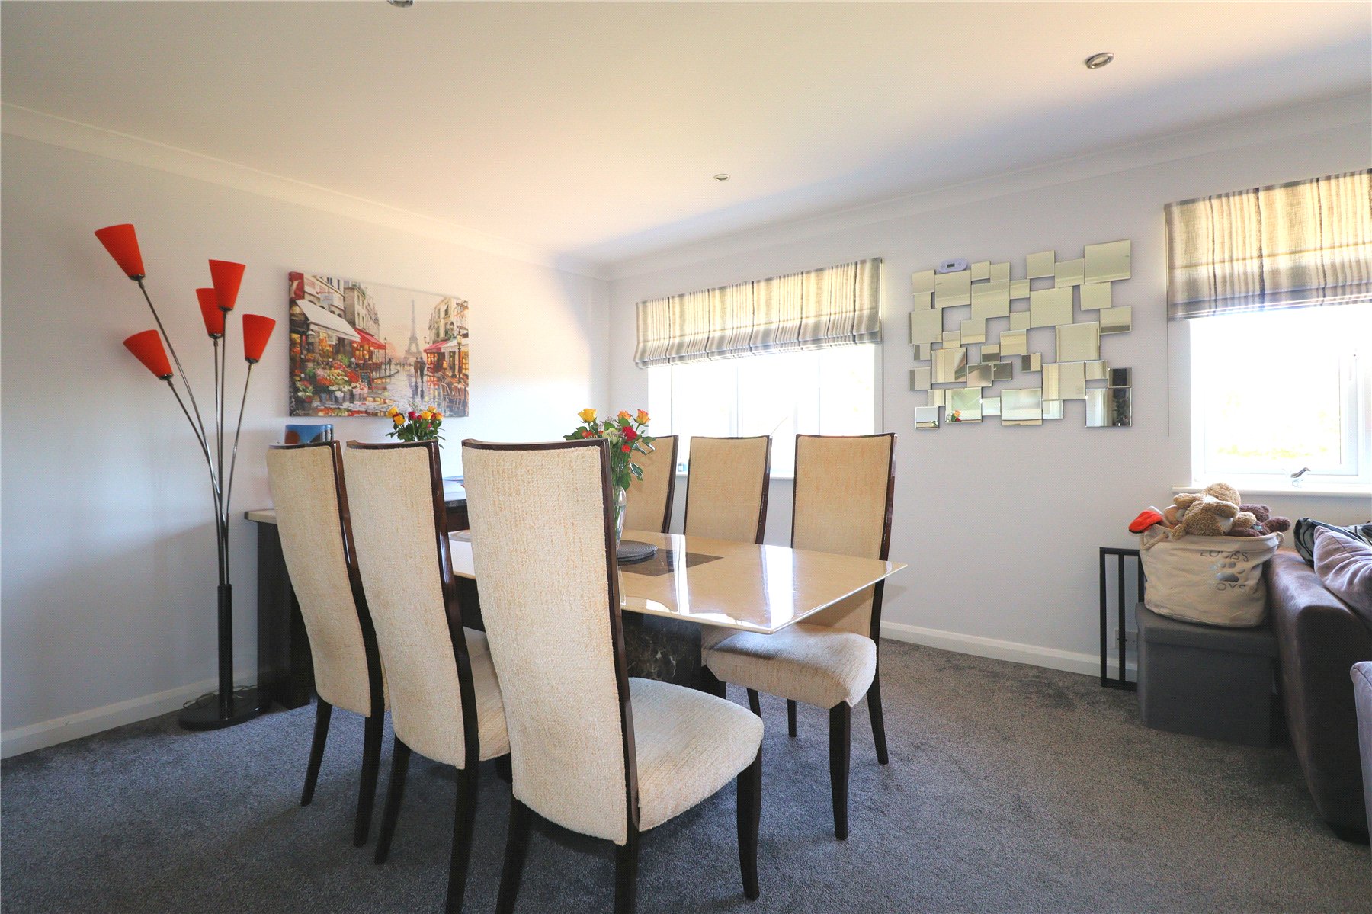
- Living/Dining Room
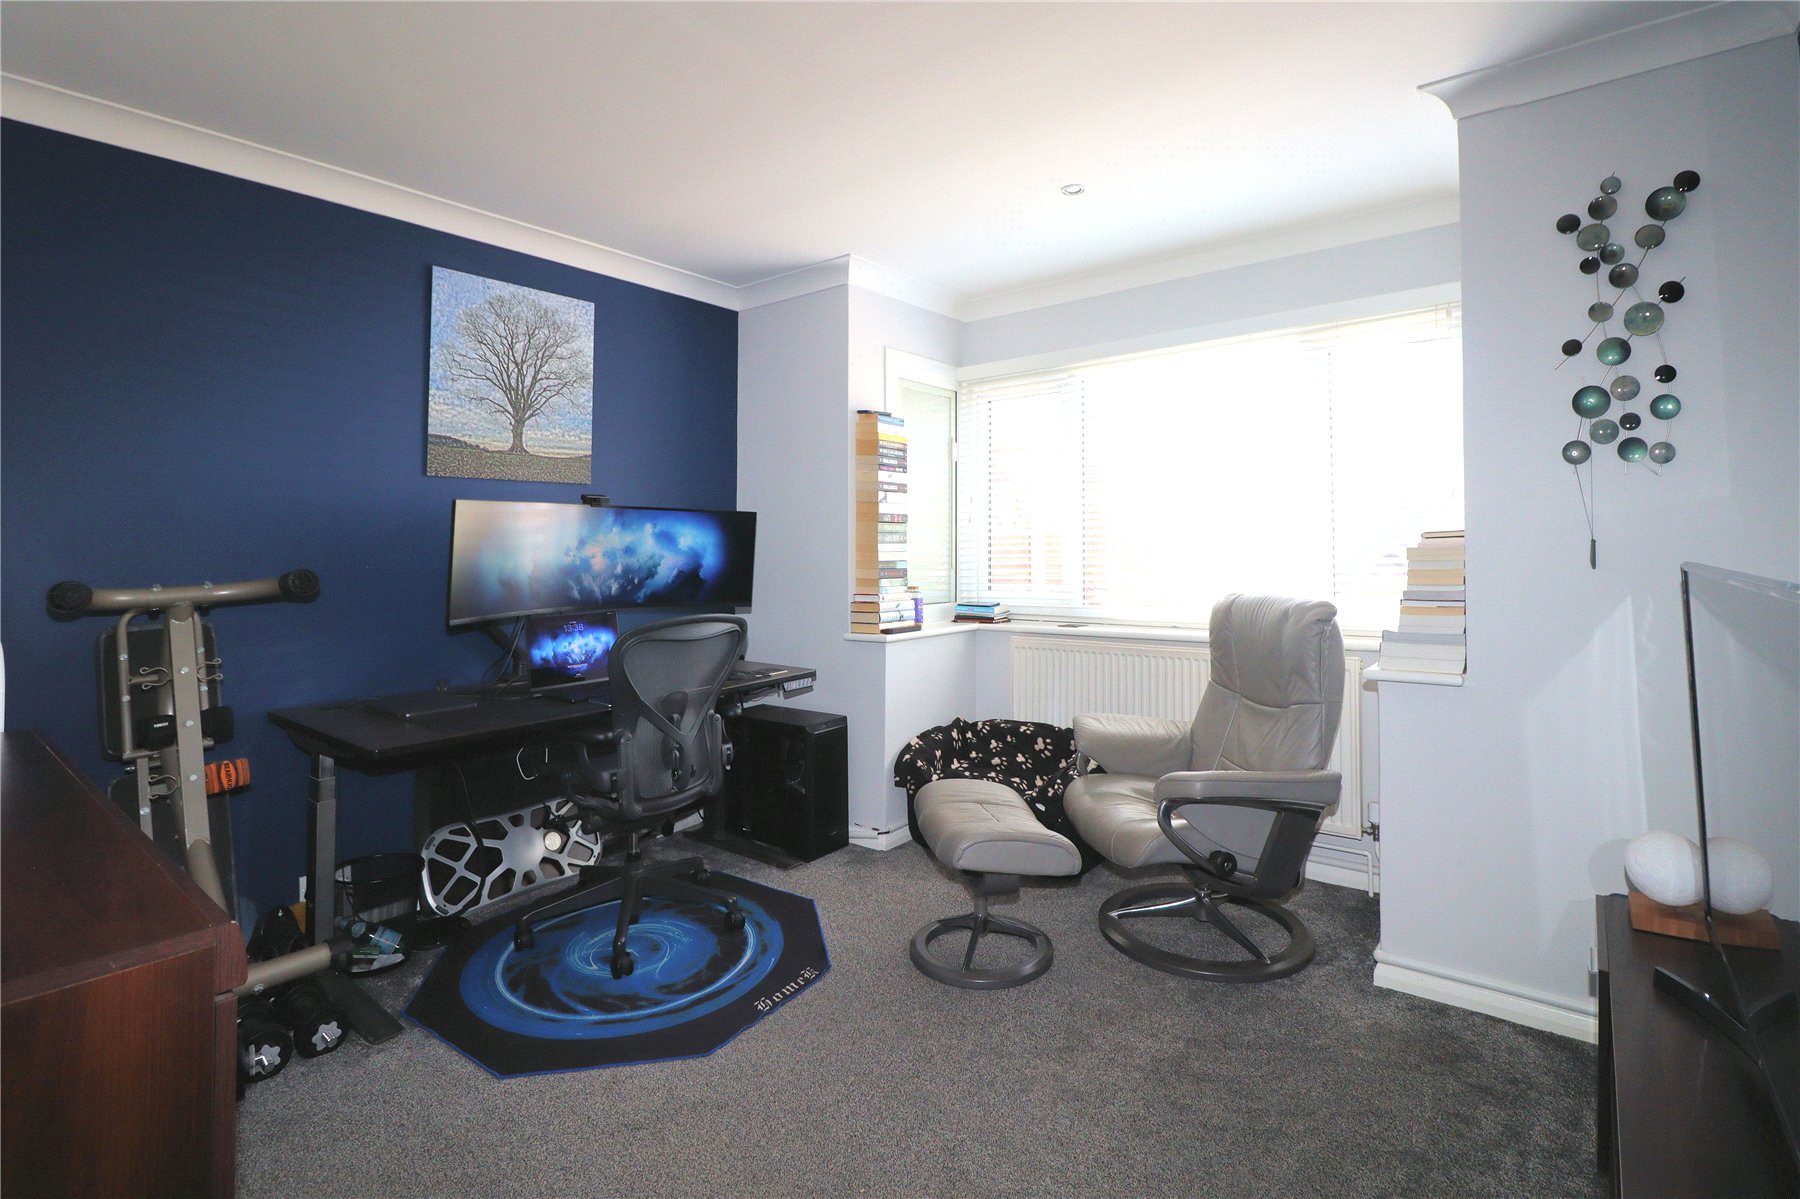
- Study/Bedroom Four
- Modern Fitted Kitchen
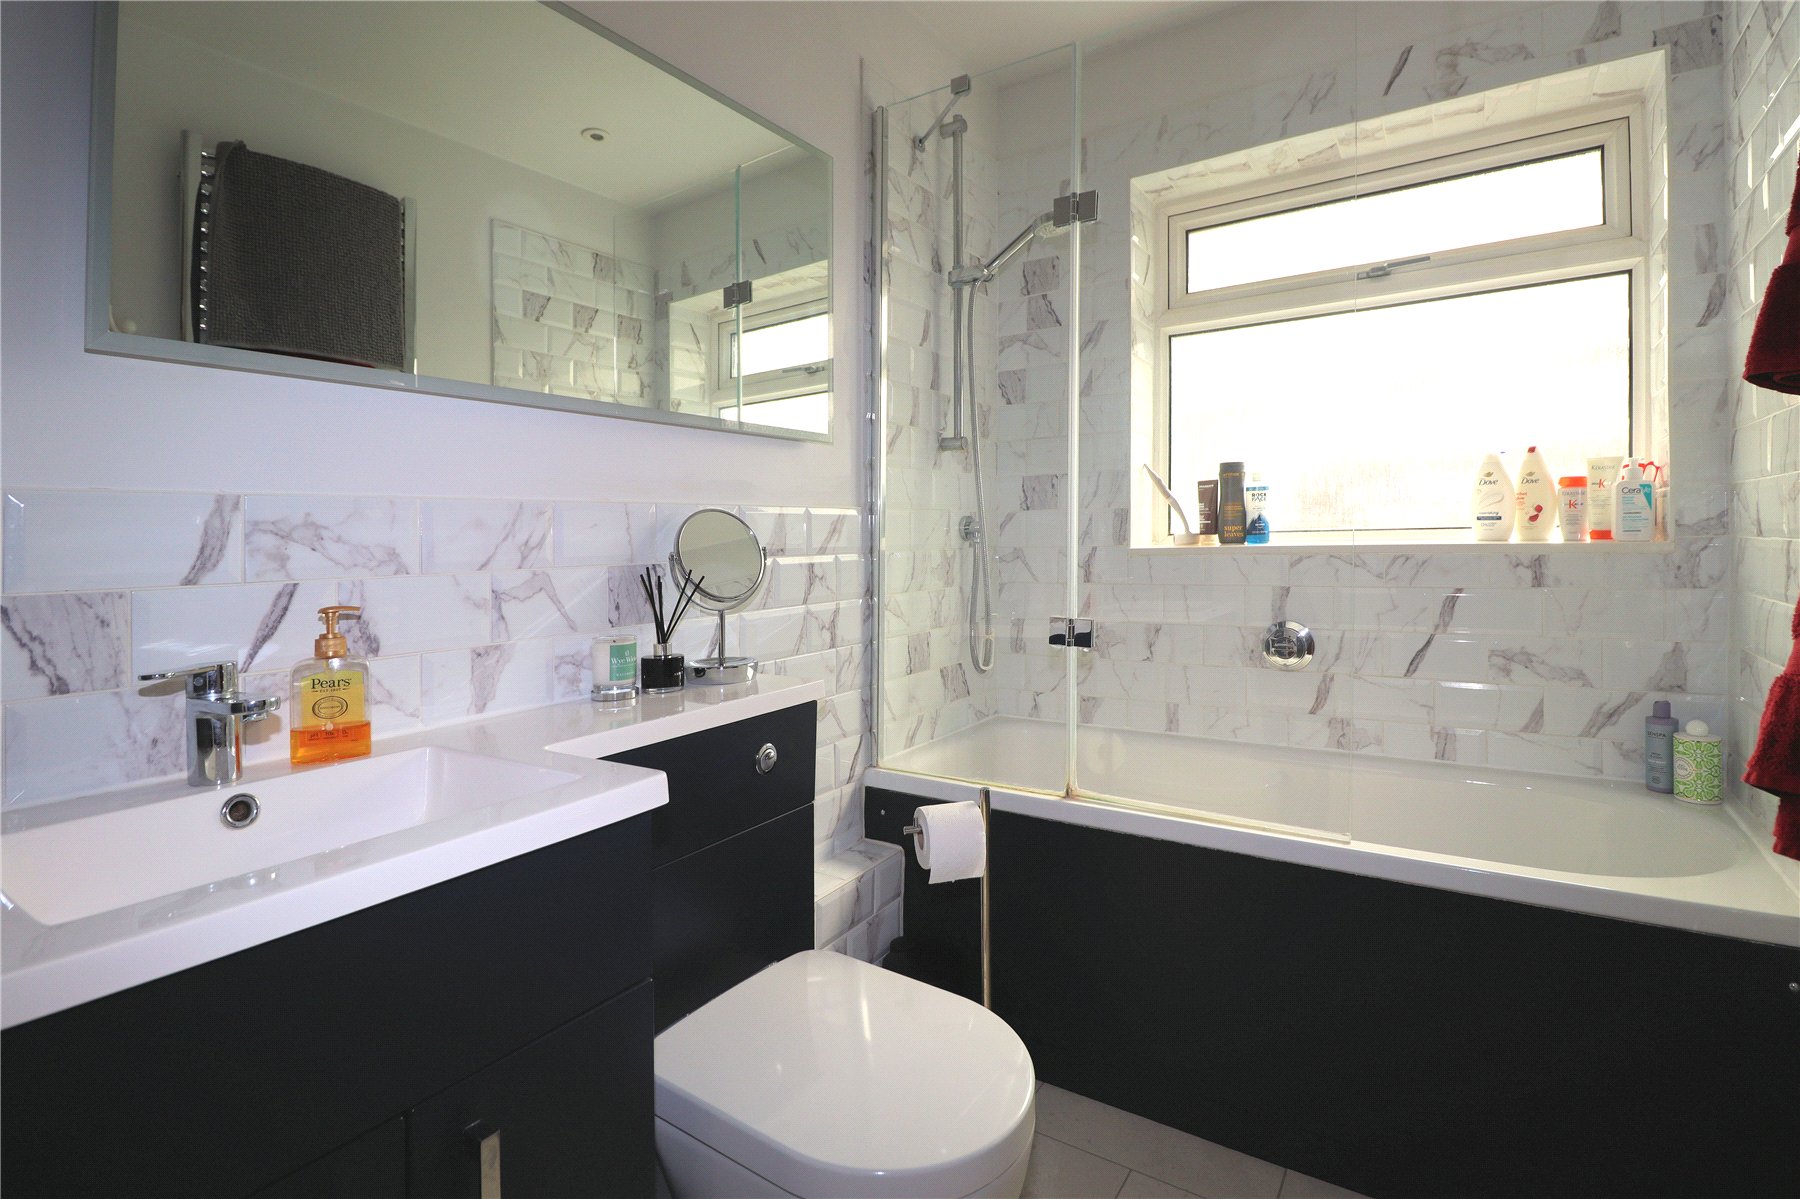
- Modern Fitted Bath/Shower Room
- Driveway/Off Street Parking
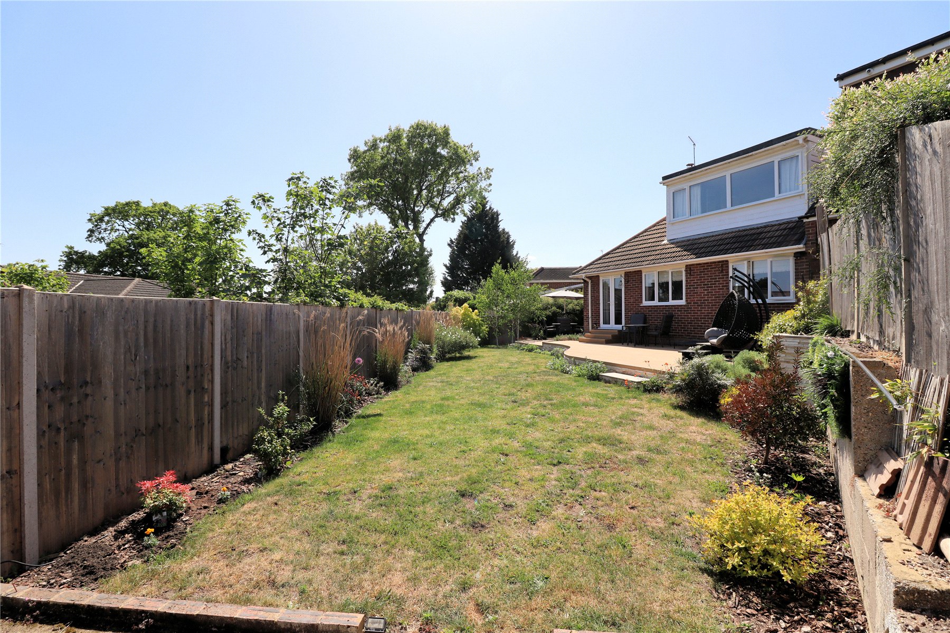
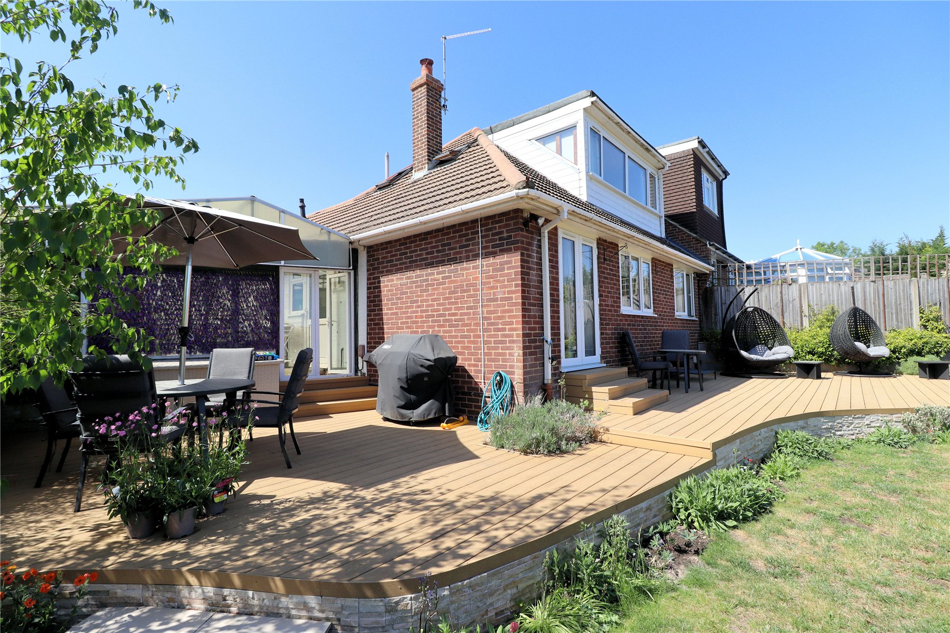
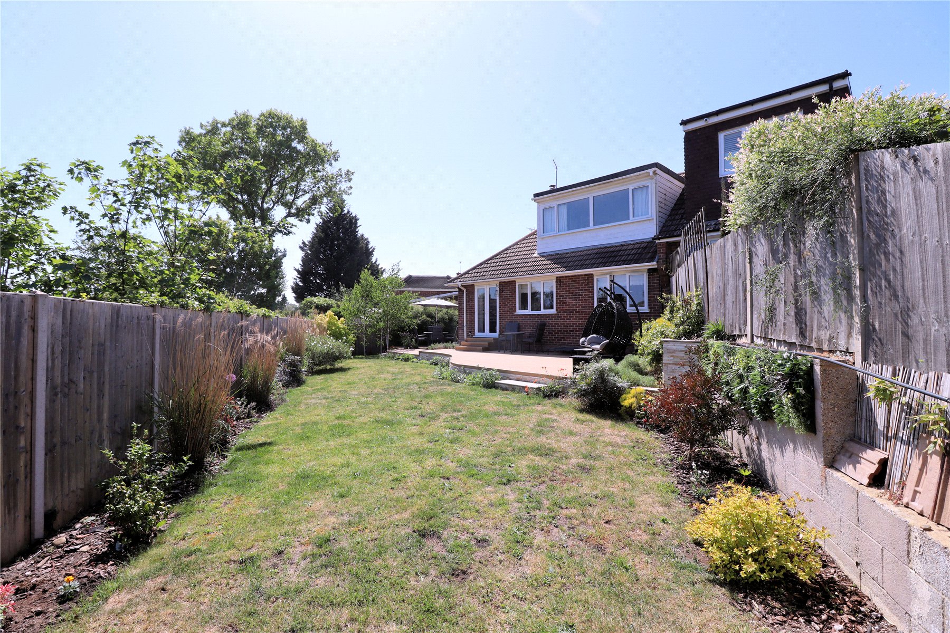
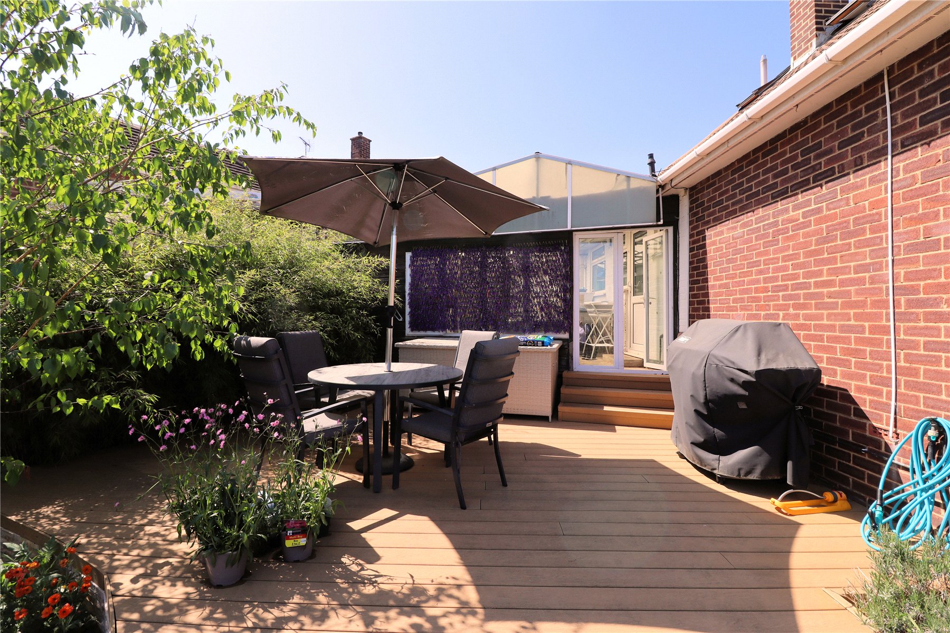
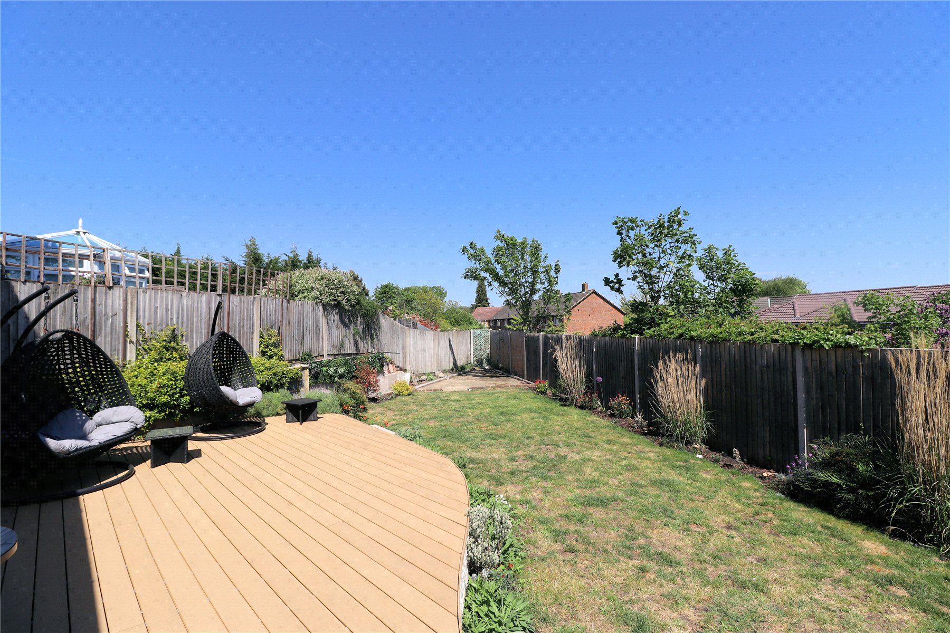
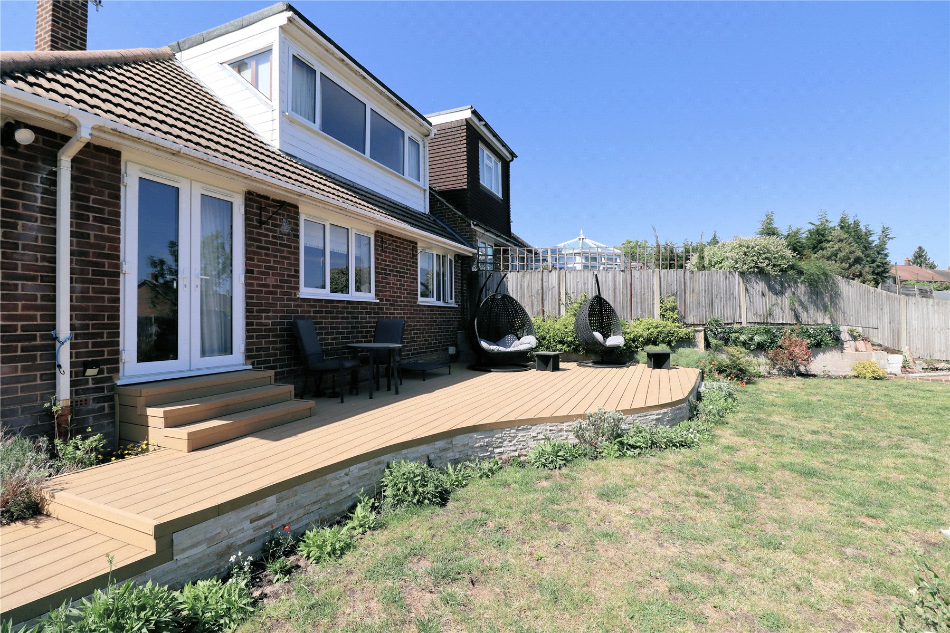
- Private Landscaped Garden
- Peaceful Crescent
- Access to Mainline Station
- Excellent Storage Space

4 Bedroom Semi-Detached Bungalow for sale in Woking
 1
4
2
1
4
2
Step inside and discover this well-presented chalet-style home, thoughtfully extended to provide spacious and versatile accommodation throughout. Offering three/four bedrooms and flexible reception space, the property features a generous living/dining room, modern refitted kitchen, upstairs bathroom and a superb downstairs shower room.Further benefits include access to a large carport with covered utility and storage areas, ideal for practical everyday living.Situated on a peaceful crescent within walking distance of Woking Town Centre, the mainline station, popular local schools and a range of amenities, this deceptively spacious home must be viewed internally to be fully appreciated.
. Covered entrance porch, frosted double glazed front door to:
Entrance Hall Doors to all rooms, stairs to first floor, radiator with ornate cover, built-in airing cupboard housing foam lagged hot water tank and racking, wood laminate flooring, downlighters, built-in cloaks cupboard.
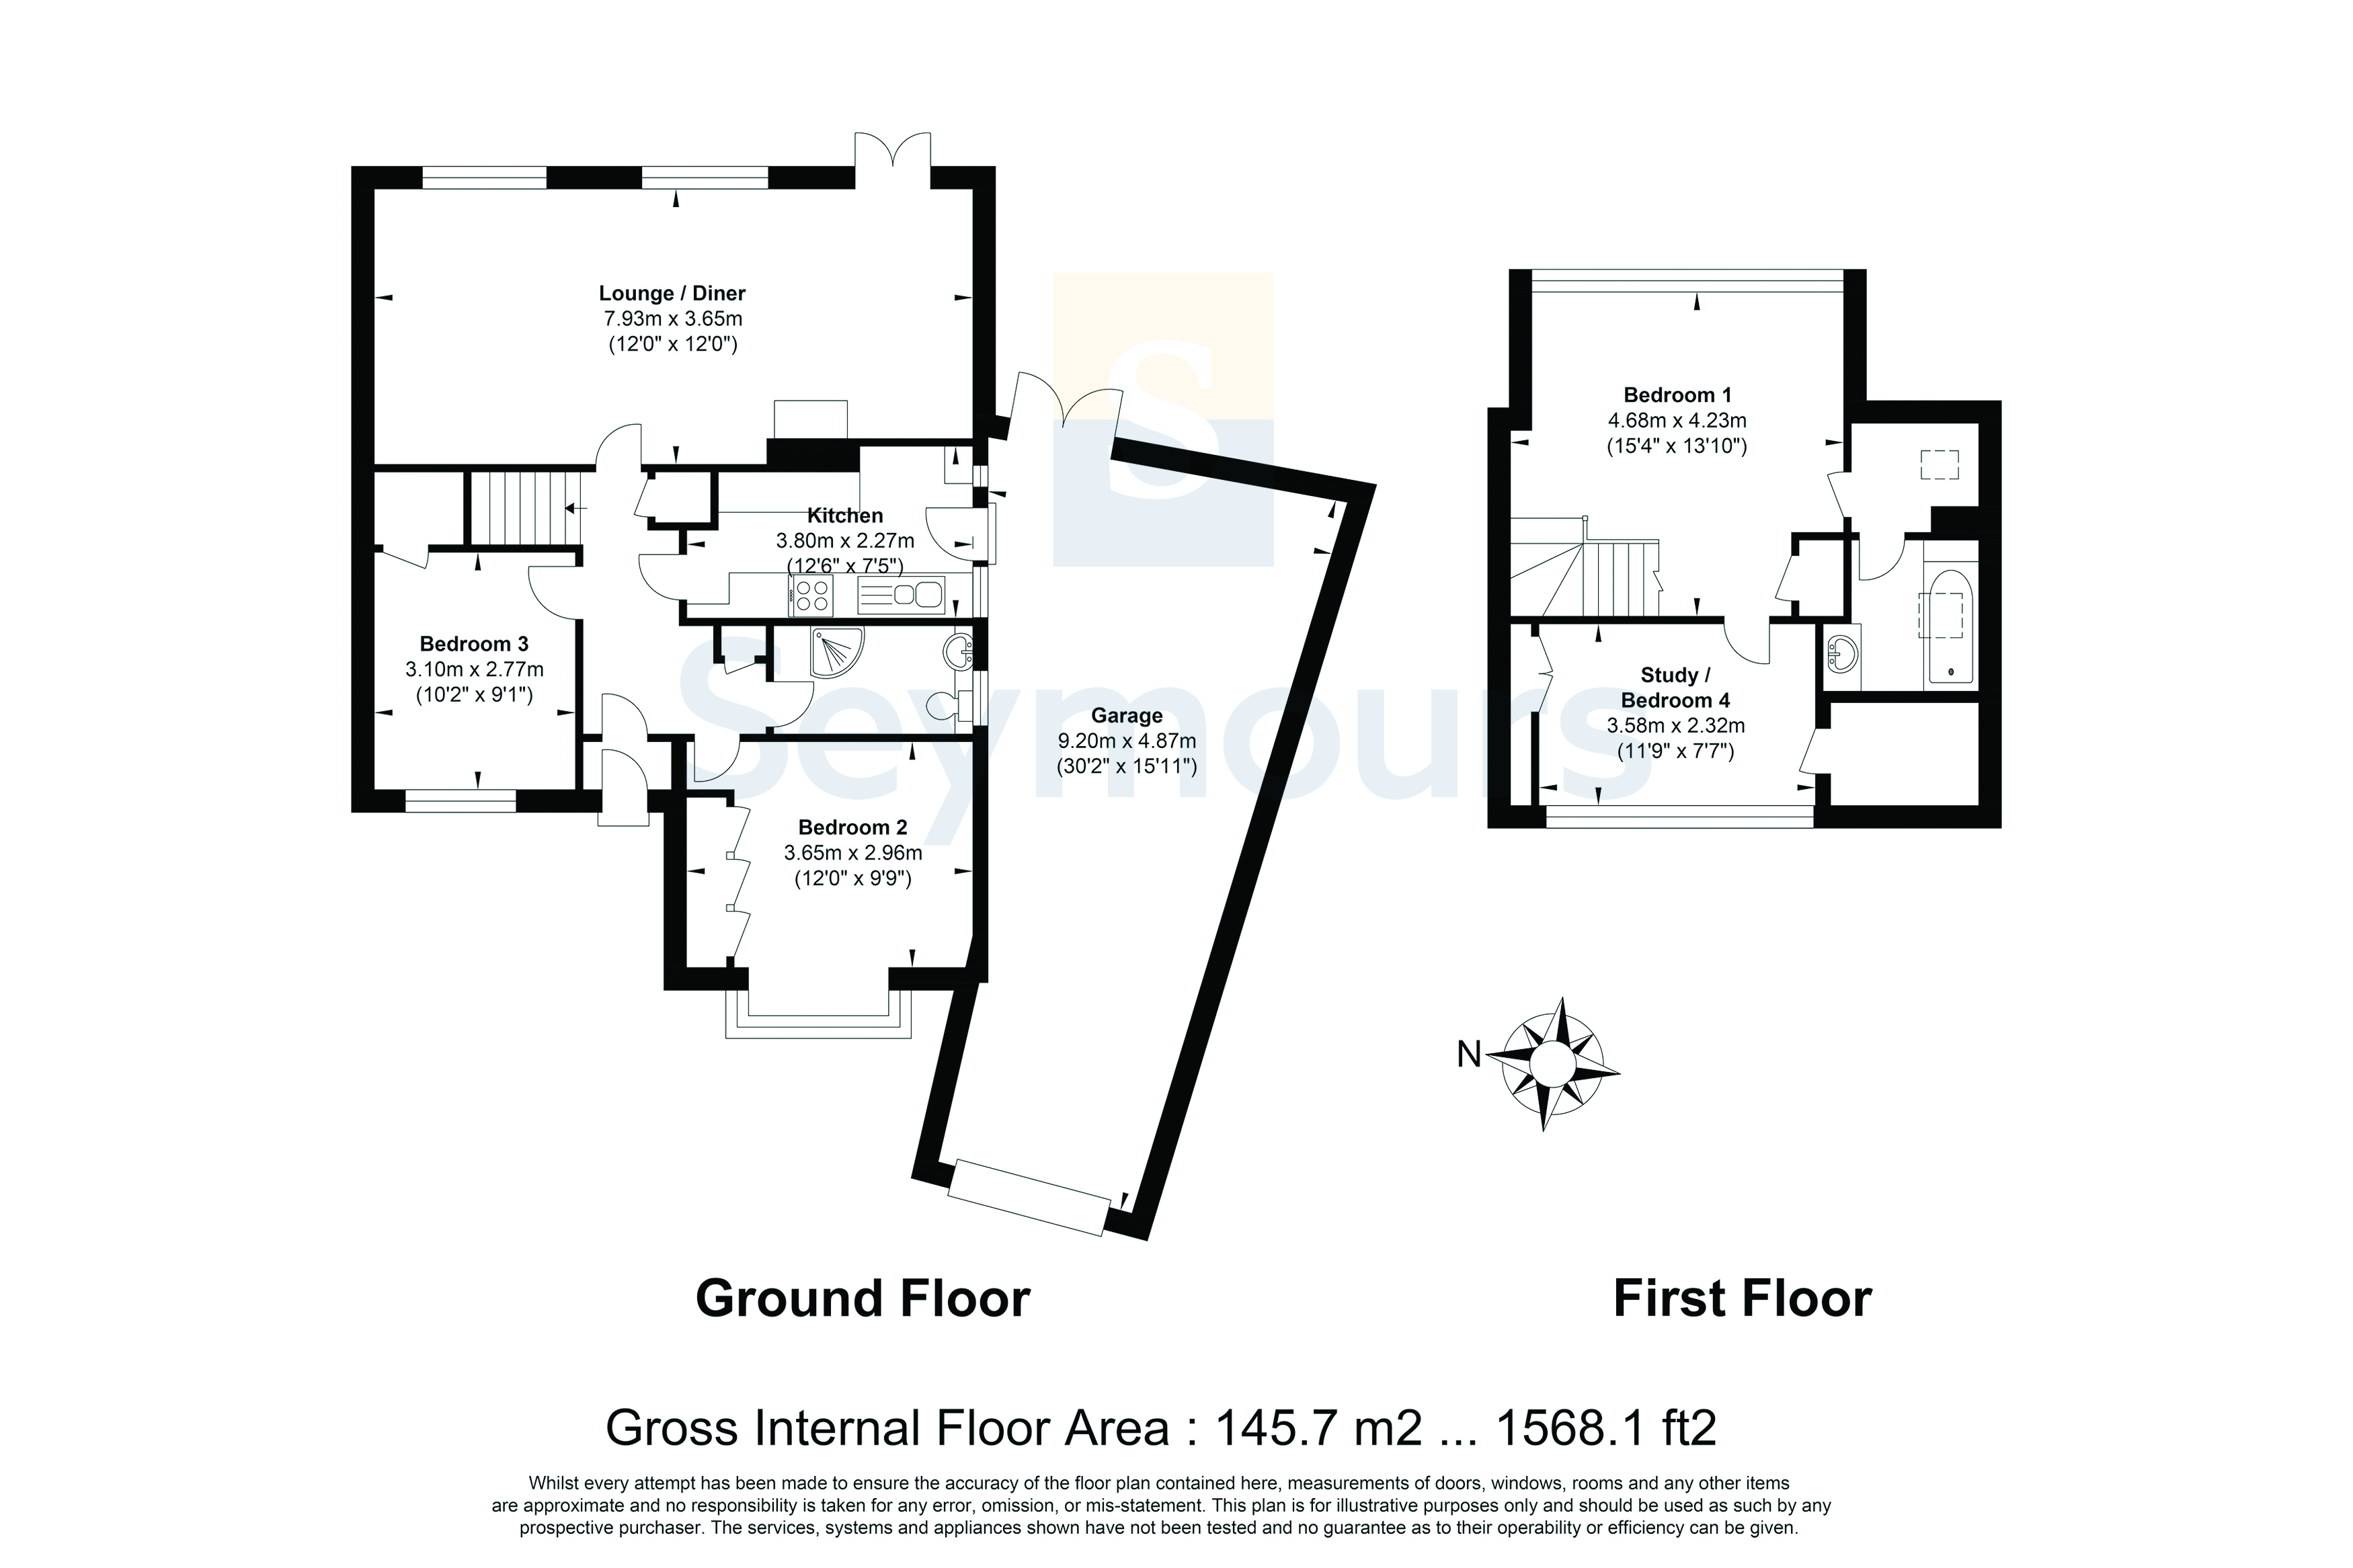
Lounge / Diner 26' x 11'9" (7.92m x 3.58m). Twin rear aspect double glazed windows, rear aspect double glazed double doors to patio and garden, two radiators, real gas fire with marble hearth, wood laminate flooring.
Kitchen 12'4" x 7'4" (3.76m x 2.24m). Part tiled and fitted with a well appointed modern kitchen comprising a range of matching eye and base level units, brushed stainless steel fittings and roll edge worktops, inset 1.5 bowl ceramic sink and drainer unit with mixer tap, inset four ring hob with brushed stainless steel and glass extractor chimney over, integrated Bosch double oven, space and plumbing for dishwasher and washing machine, space for fridge/freezer, tiled floor, downlighters, side aspect double glazed door to lean to / garage.
Bedroom 3 12'6" x 11'9" (3.8m x 3.58m). Bay fronted double glazed window, built-in wardrobe and overhead storage, radiator, downlighters.
Bedroom 4 / Study 10'1" x 9'10" (3.07m x 3m). Front aspect double glazed window, radiator, large built-in cupboard providing useful storage space, downlighters.
Shower Room Fully tiled and fitted with a well appointed matching suite comprising shower cubicle with wall mounted mains fed power shower, vanity unit with wash hand basin, mixer tap and built-in storage, side aspect frosted double glazed window, low level WC, heated towel radiator, tiled floor, up and downlighters.
First Floor Landing
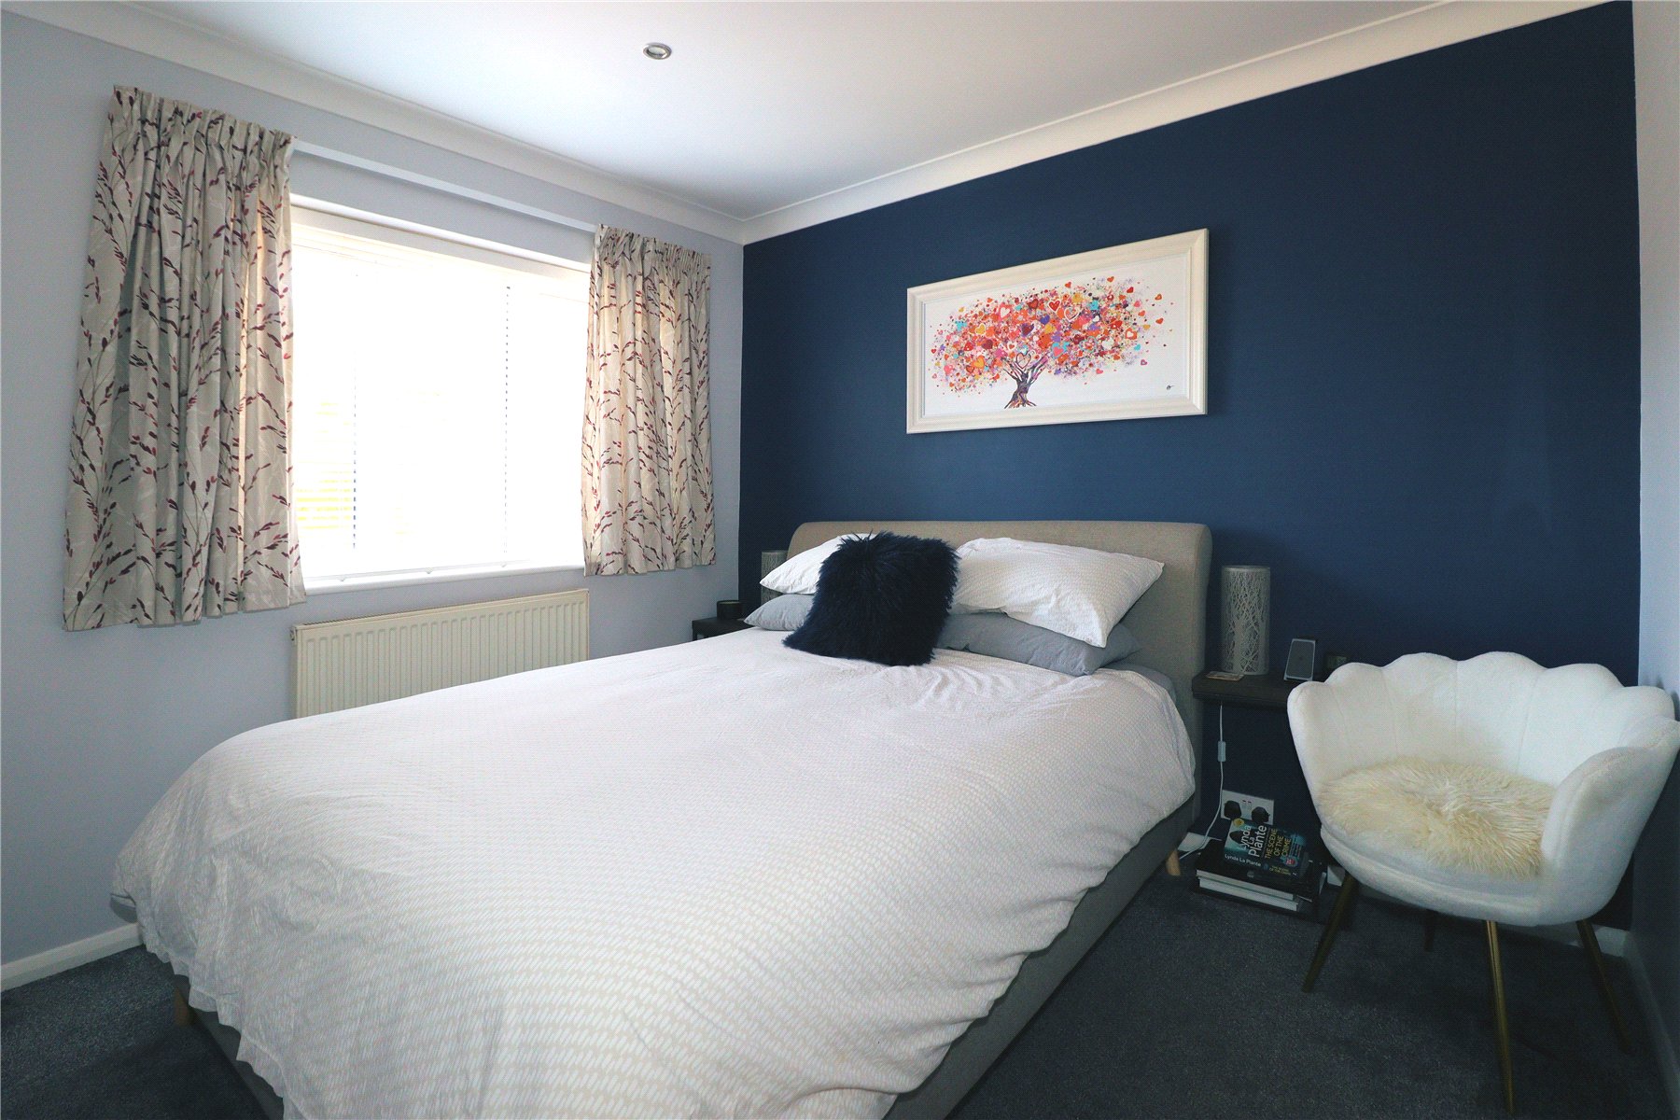
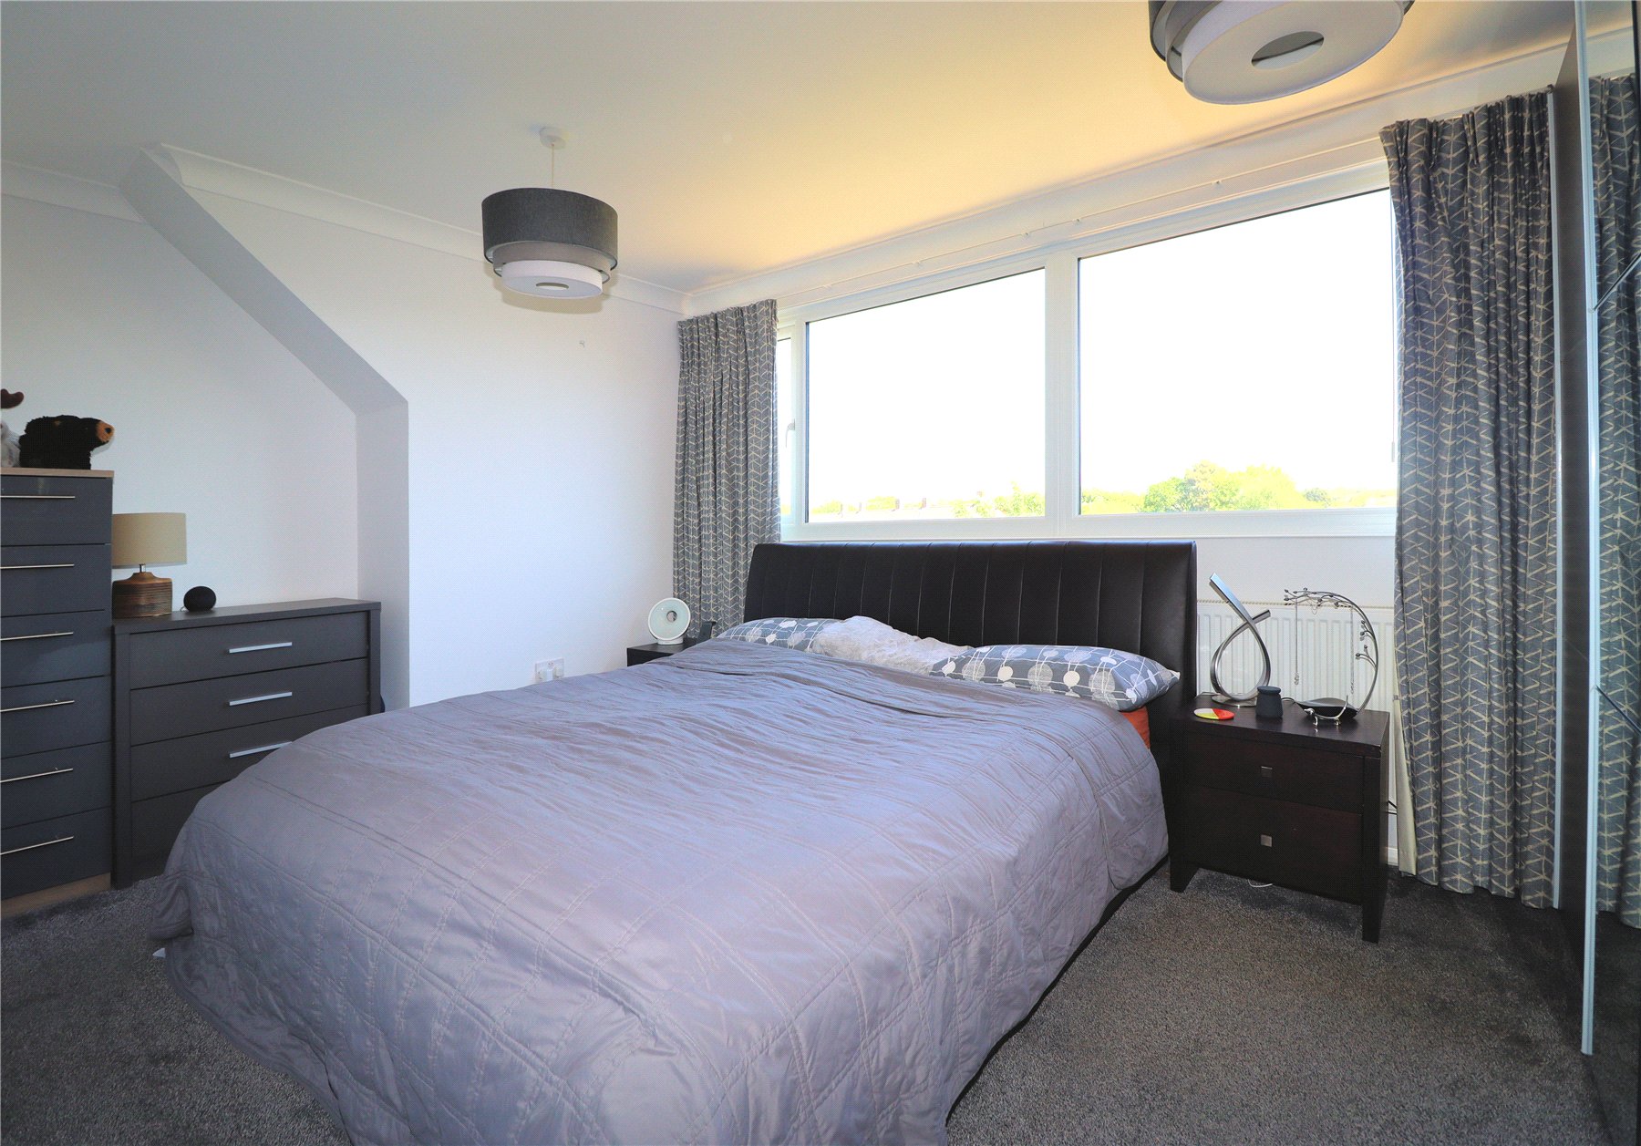
Bedroom 1 15'3" x 13'7" (4.65m x 4.14m). Rear aspect double glazed window spanning the length of the bedroom and providing a pleasant tree lined view, radiator, door to inner hall.
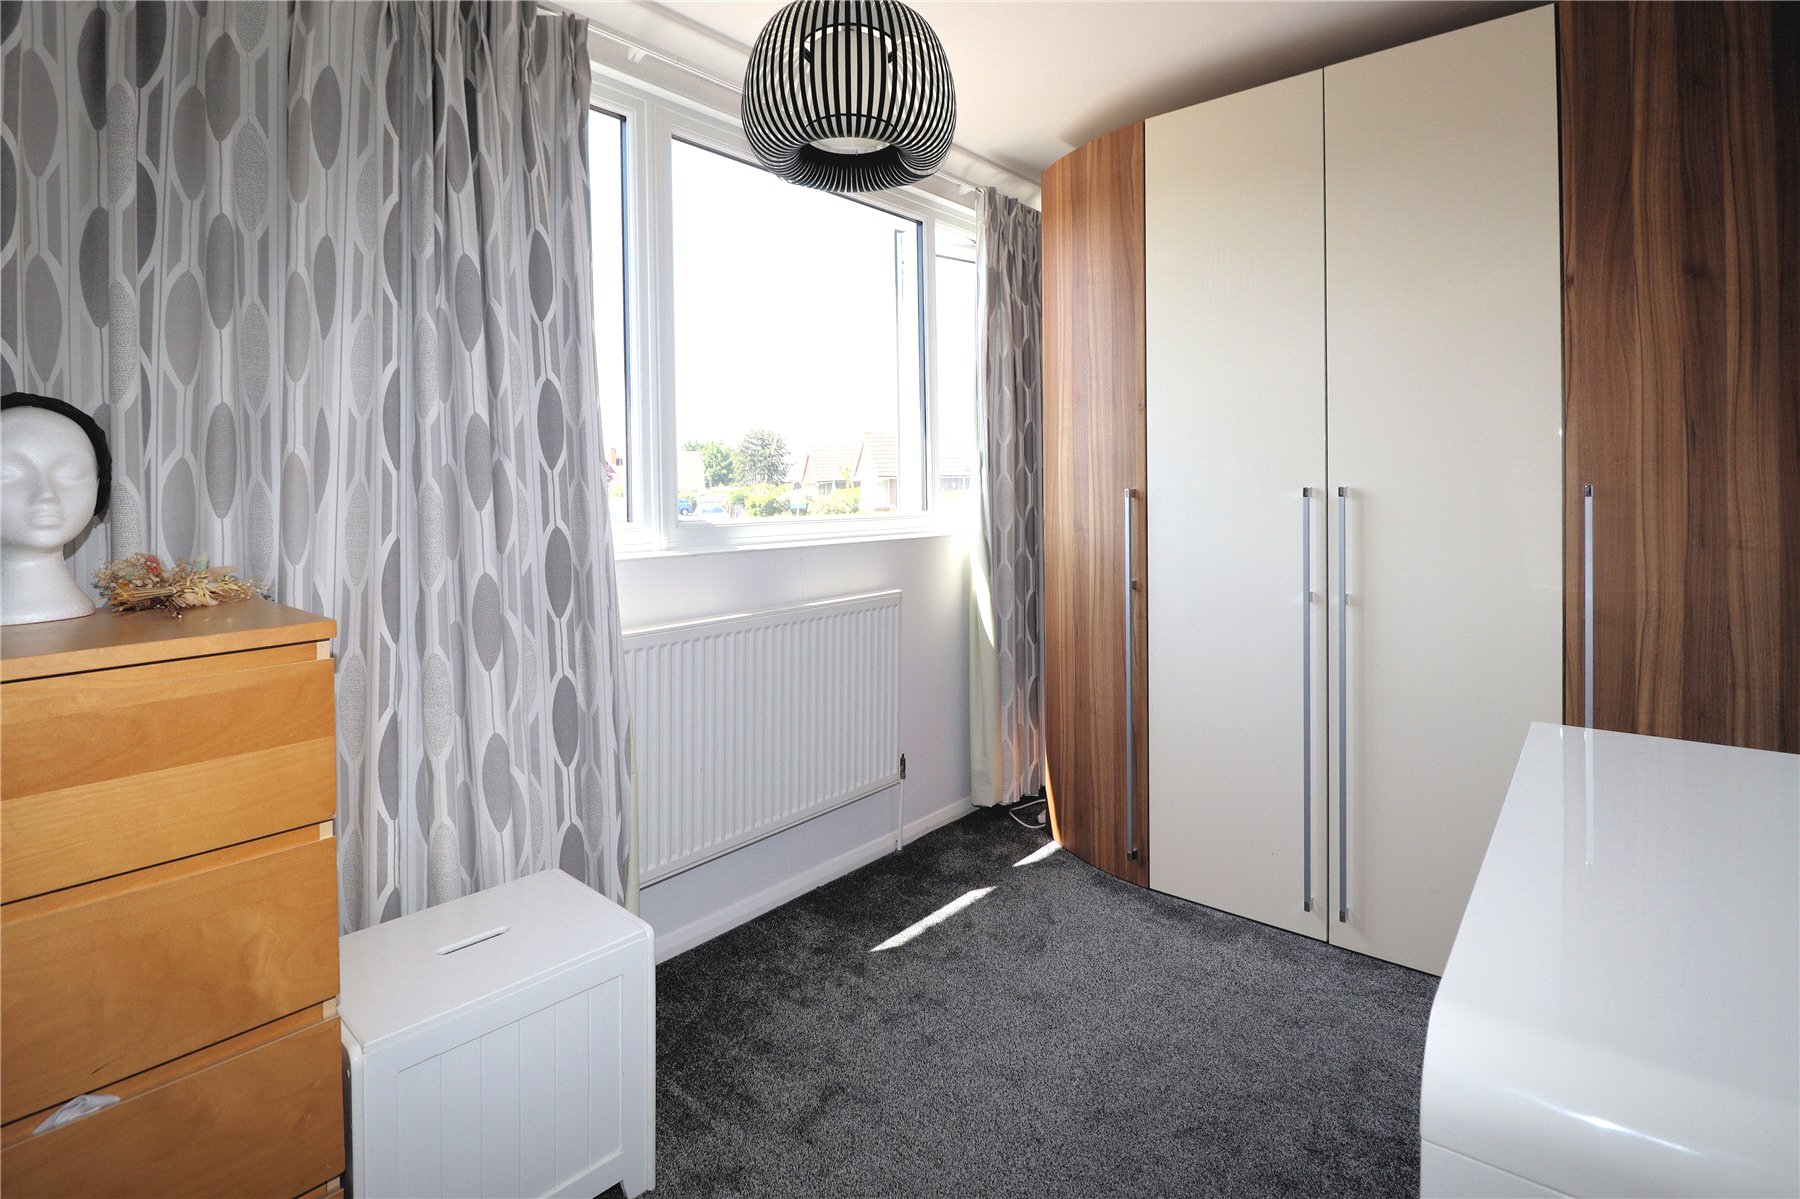
Bedroom 2 11'7" x 7'6" (3.53m x 2.29m). Front aspect double glazed window spanning the length of the bedroom, radiator, access to eaves providing useful storage space.
Inner Hall Vaulted ceiling with side aspect 'Velux' window, space for tumble dryer, tiled floor, door to:
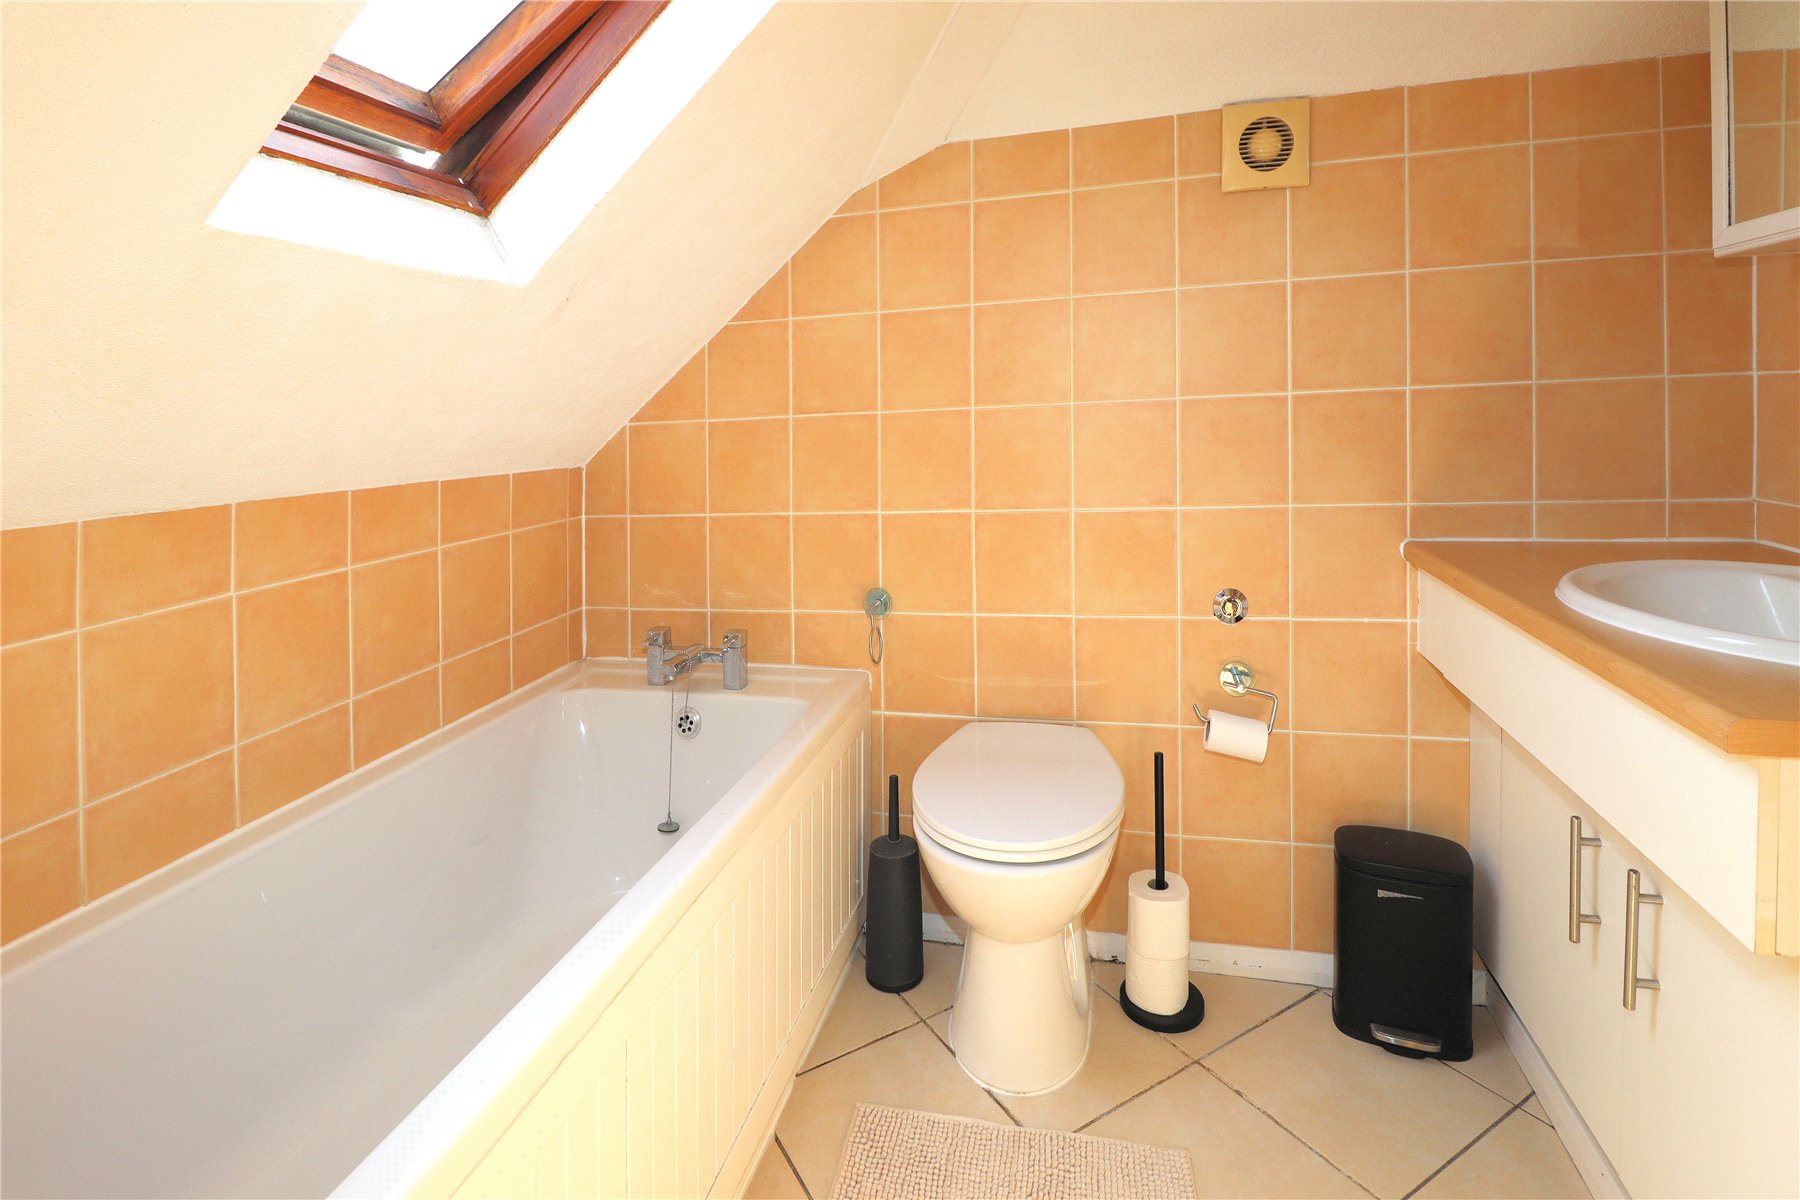
Bathroom Vaulted ceiling with side aspect 'Velux' window, mostly tiled and fitted with a matching white suite comprising panel enclosed bath with mixer tap, low level WC, vanity unit with wash hand basin, mixer tap and built-in storage beneath, tiled floor, extractor fan, radiator.
OUTSIDE
Rear Mainly laid to lawn with raised patio areas to the rear and side, a fantastic place for alfresco dining and entertaining space, summer house.
Workshop/Office 22' (6.7m) (22' (6.7m)) x Long Tapering From 16'5" (5m) (16'5" (5m)) to .246'1" (75m) (246'1" (75m)). At the end of the garden, this is used as a hobbies room with insulated walls and roof, lighting.
Driveway Off Street Parking for 2 cars.
Garage/ Car Port With up/over door, open to the rear, an exceptional size of 9.5m long with space for 2 cars and utility area for fridge/freezer and washing machine, outside tap.
Important Information
- This is a Freehold property.
Property Ref: WOK250530
Similar Properties
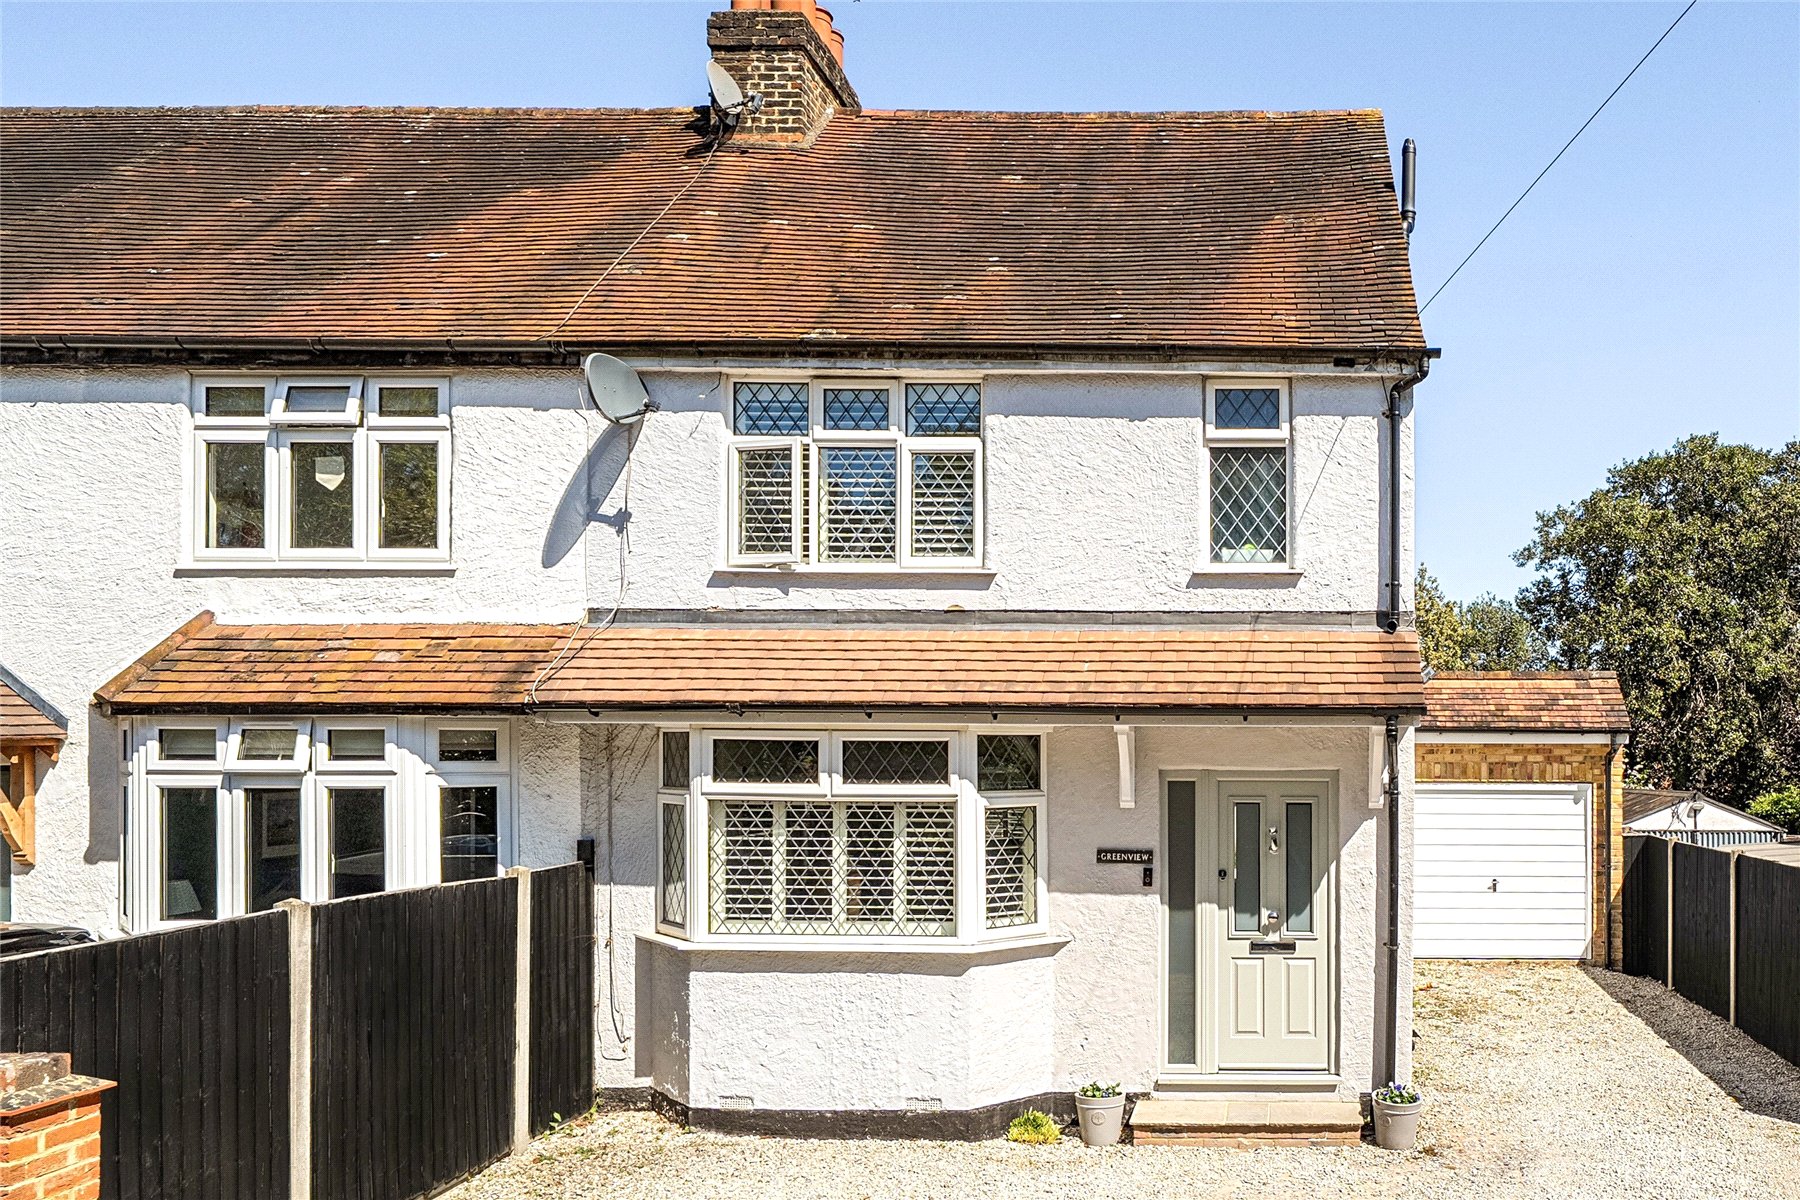
Ottershaw, Chertsey, Surrey, KT16
3 Bedroom Semi-Detached House | Offers in excess of £600,000
Set within a peaceful cul de sac, this charming and beautifully maintained semi-detached home offers a perfect blend of...
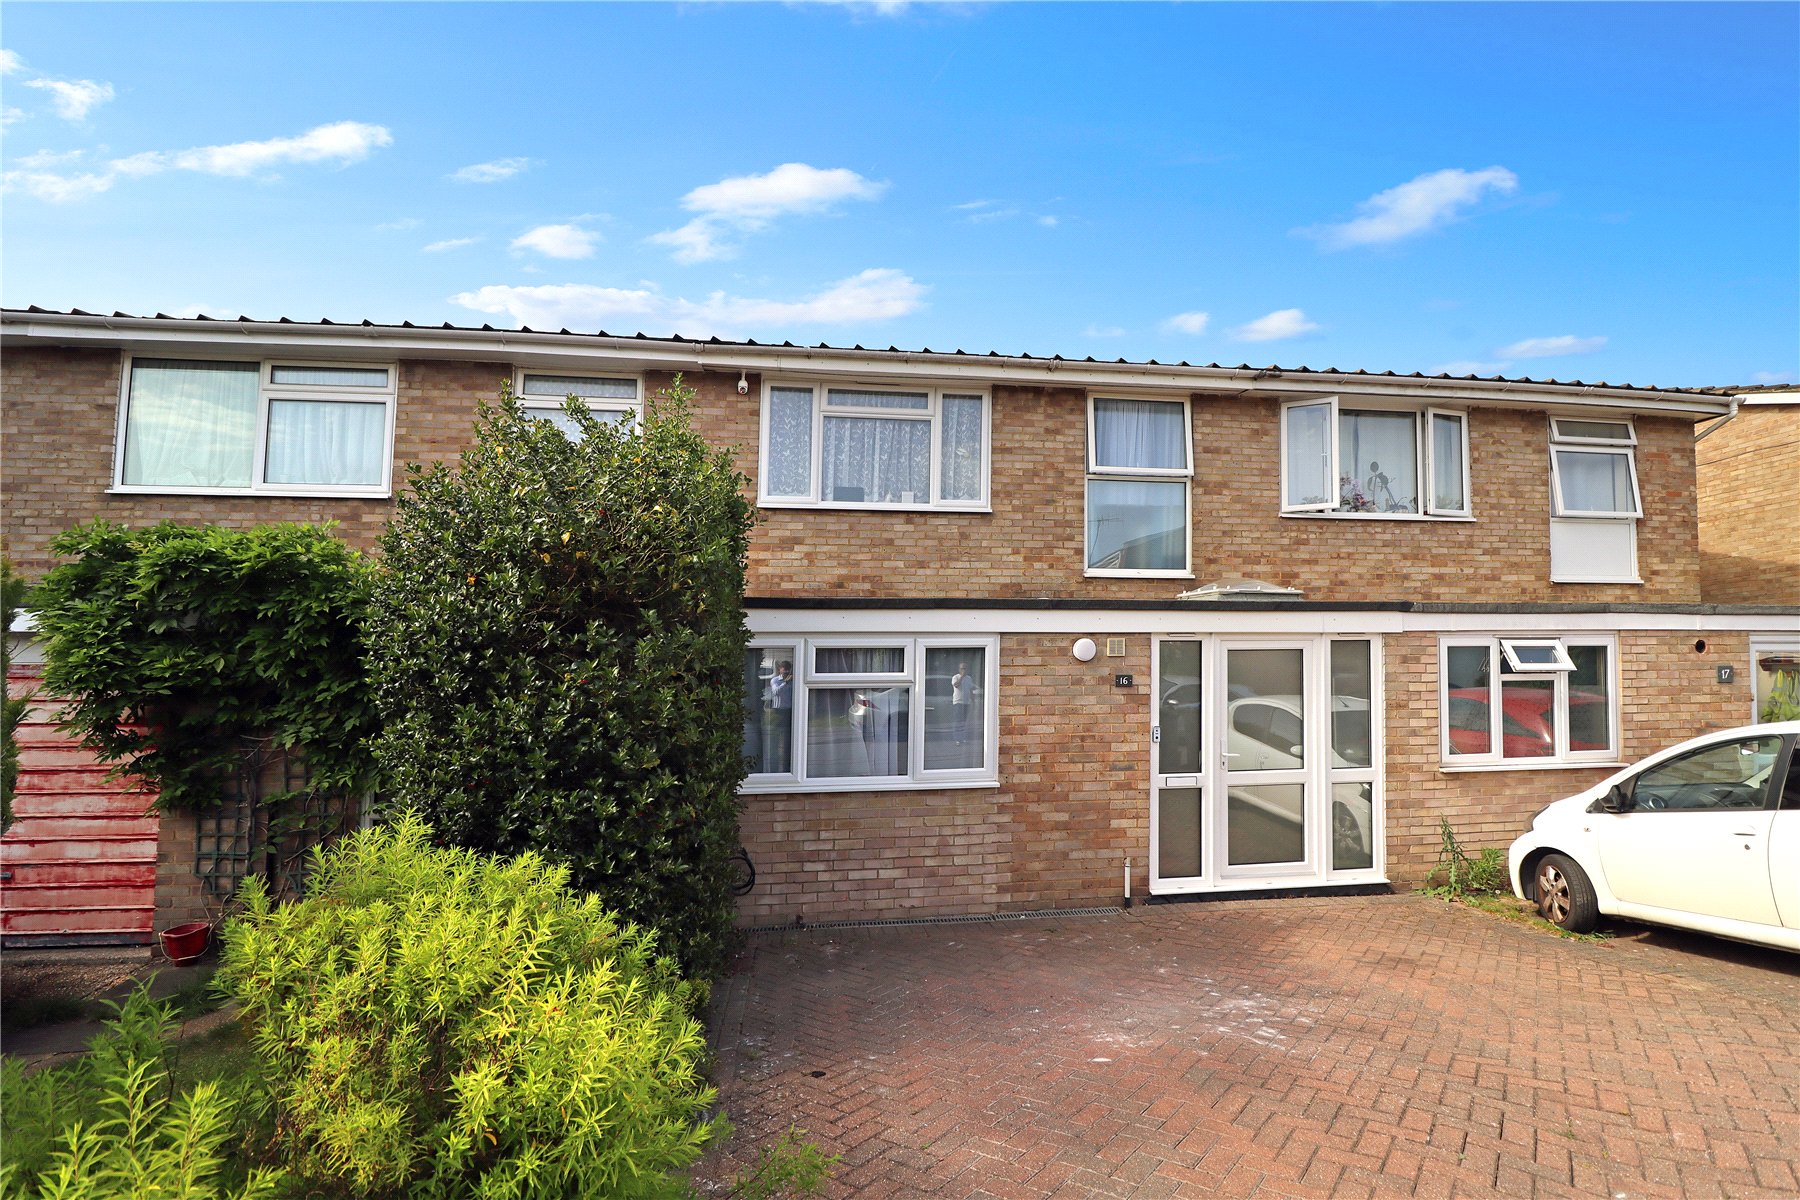
4 Bedroom Terraced House | Guide Price £600,000
Situated in a sought-after cul-de-sac location, within the ever-popular Mount Hermon area of Woking, within walking dist...
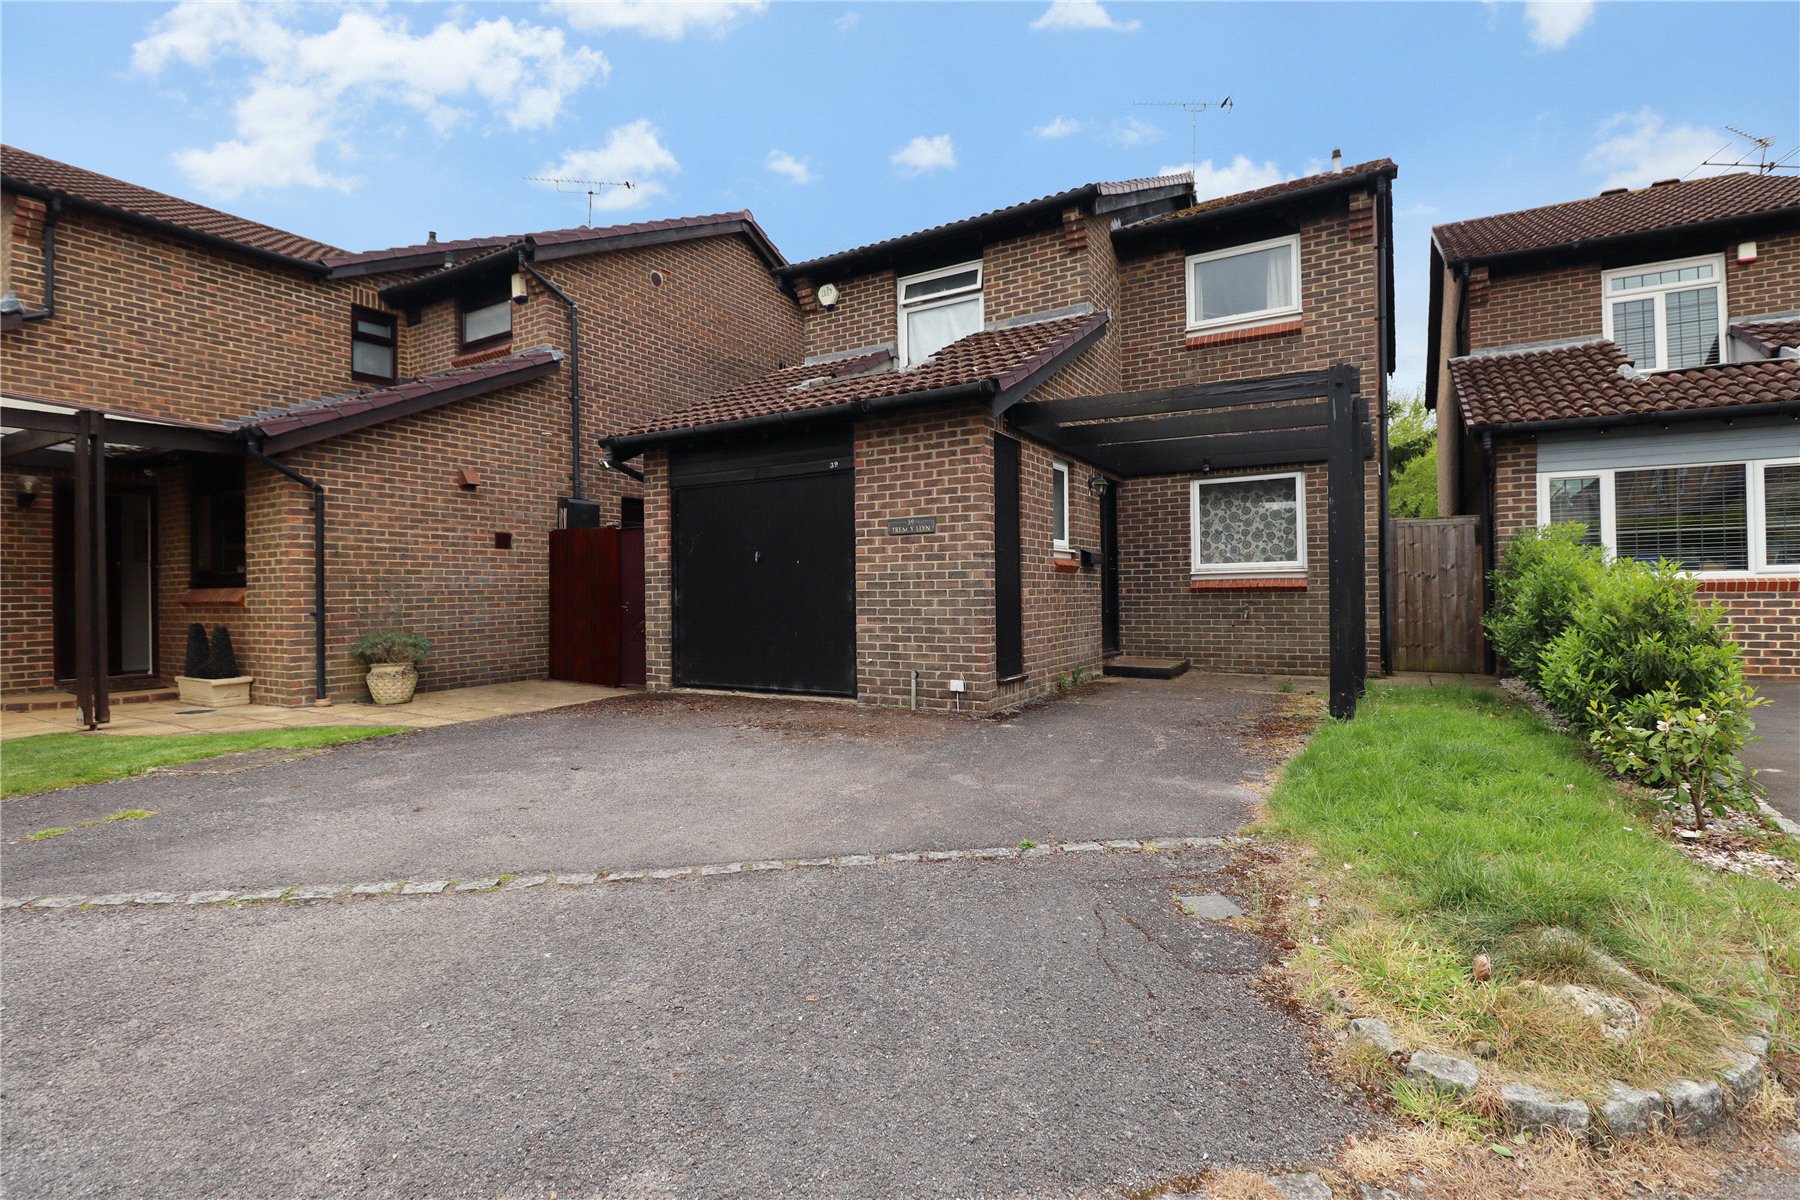
4 Bedroom Detached House | Guide Price £600,000
Chain Free Situated in a peaceful and highly sought-after location, this attractive detached home enjoys stunning view...

4 Bedroom Semi-Detached House | £610,000
The Moorhen | House 54A stunning 4 bedroom semi-detached townhouse perfectly placed in the heart of the first phase, com...
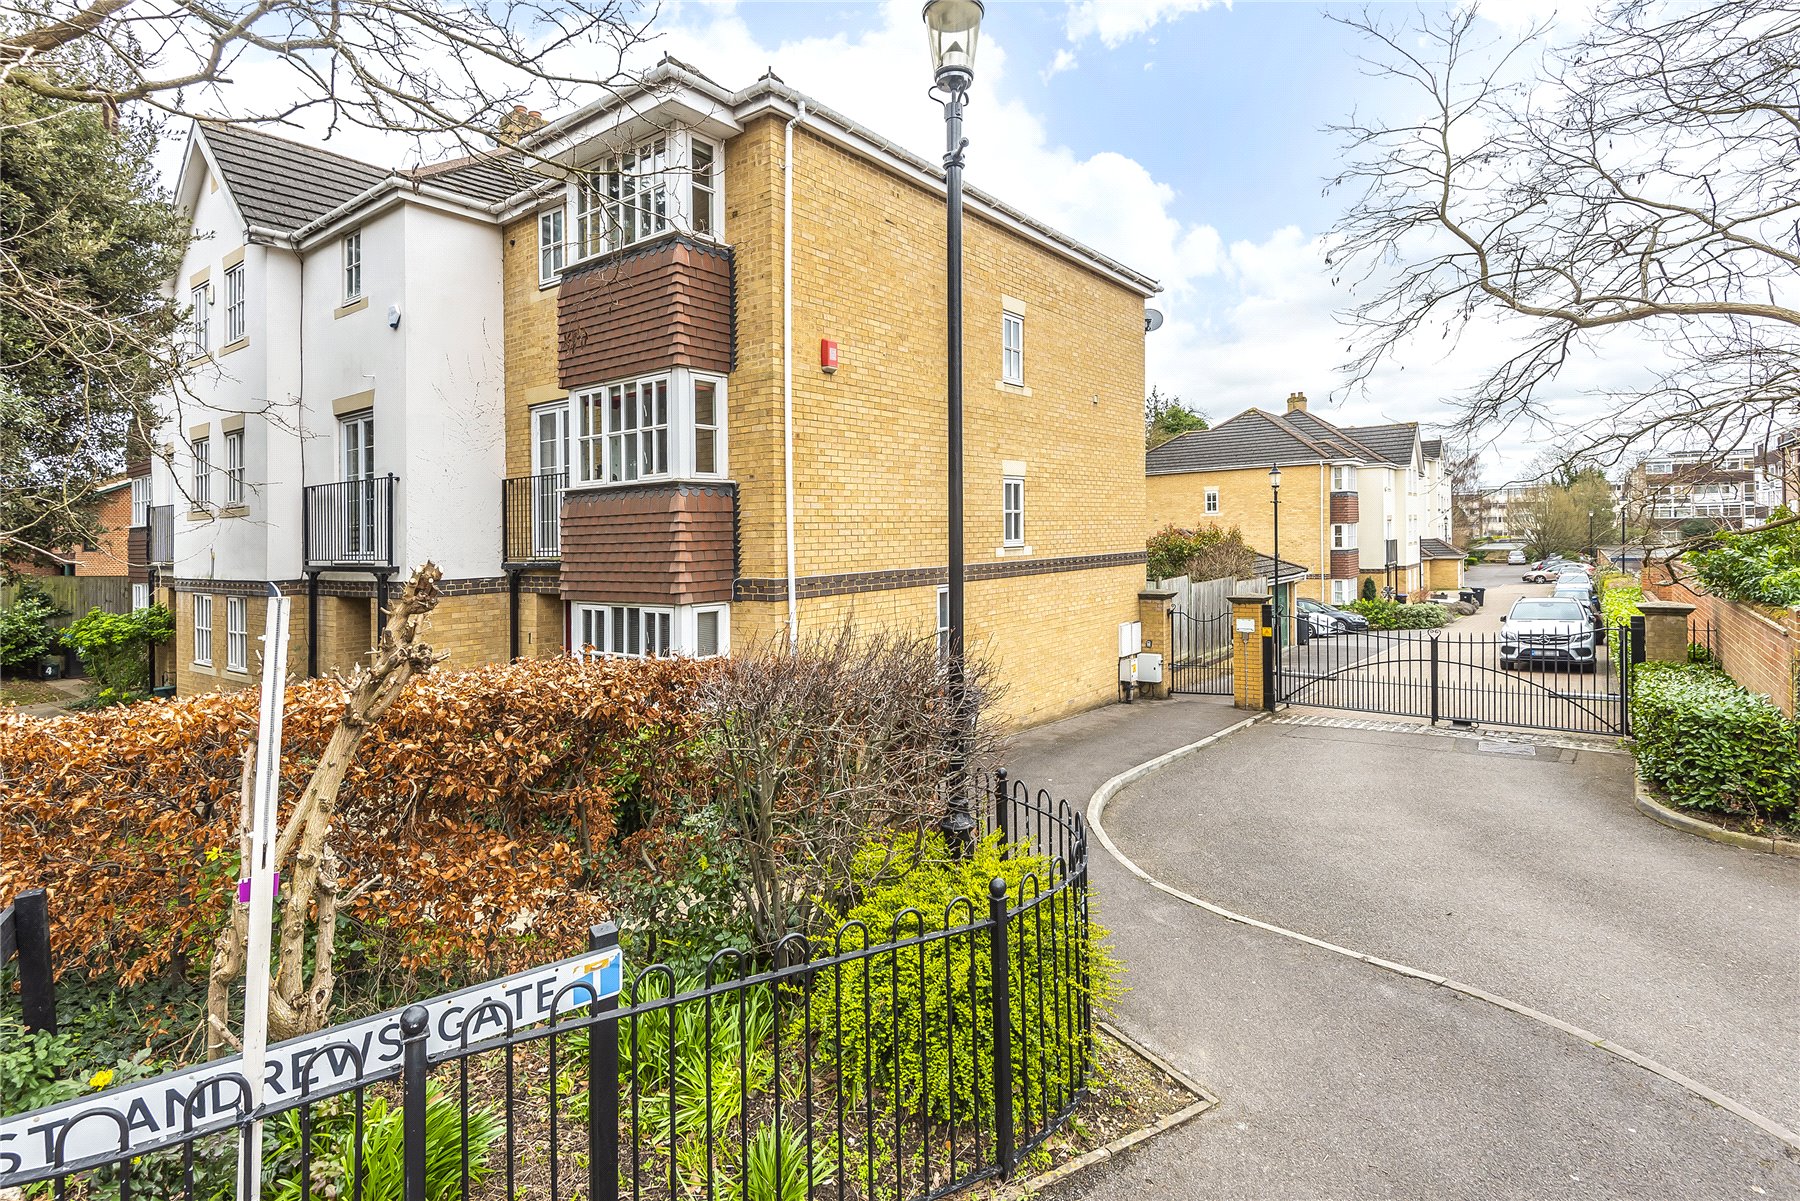
5 Bedroom End of Terrace House | Guide Price £625,000
St Andrews Gate is an exclusive four/five-bedroom terraced three storey townhouse set in an attractive setting.
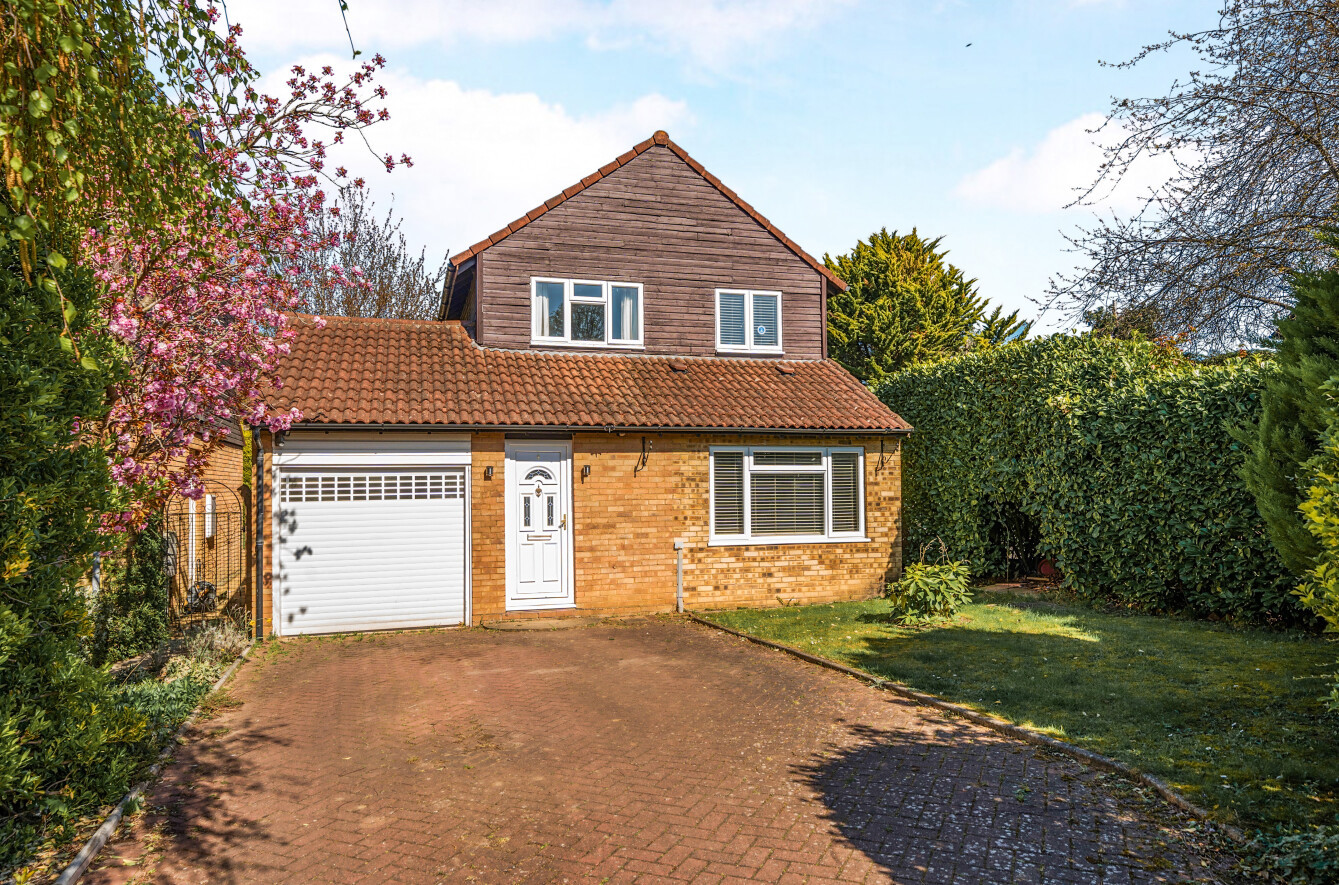
3 Bedroom Detached House | £625,000
Set in a popular cul-de-sac location, this stunning, spacious detached house offers a perfect blend of space and comfort...
How much is your home worth?
Use our short form to request a valuation of your property.
Request a Valuation
©2026 The Guild of Property Professionals. All rights reserved.
Terms and Conditions |
Privacy Policy |
Cookie Policy |
Complaints Policy |
Members Login
The Guild of Property Professionals Trading Address: 121 Park Lane, London W1K 7AG. GPEA Limited.
Registered in England & Wales.
Company No: 02819824.
Registered Office Address: 2 St. Stephen's Court, St. Stephen's Road, Bournemouth, Dorset, England, BH2 6LA.
VAT Registration No: 576 8795 61

